
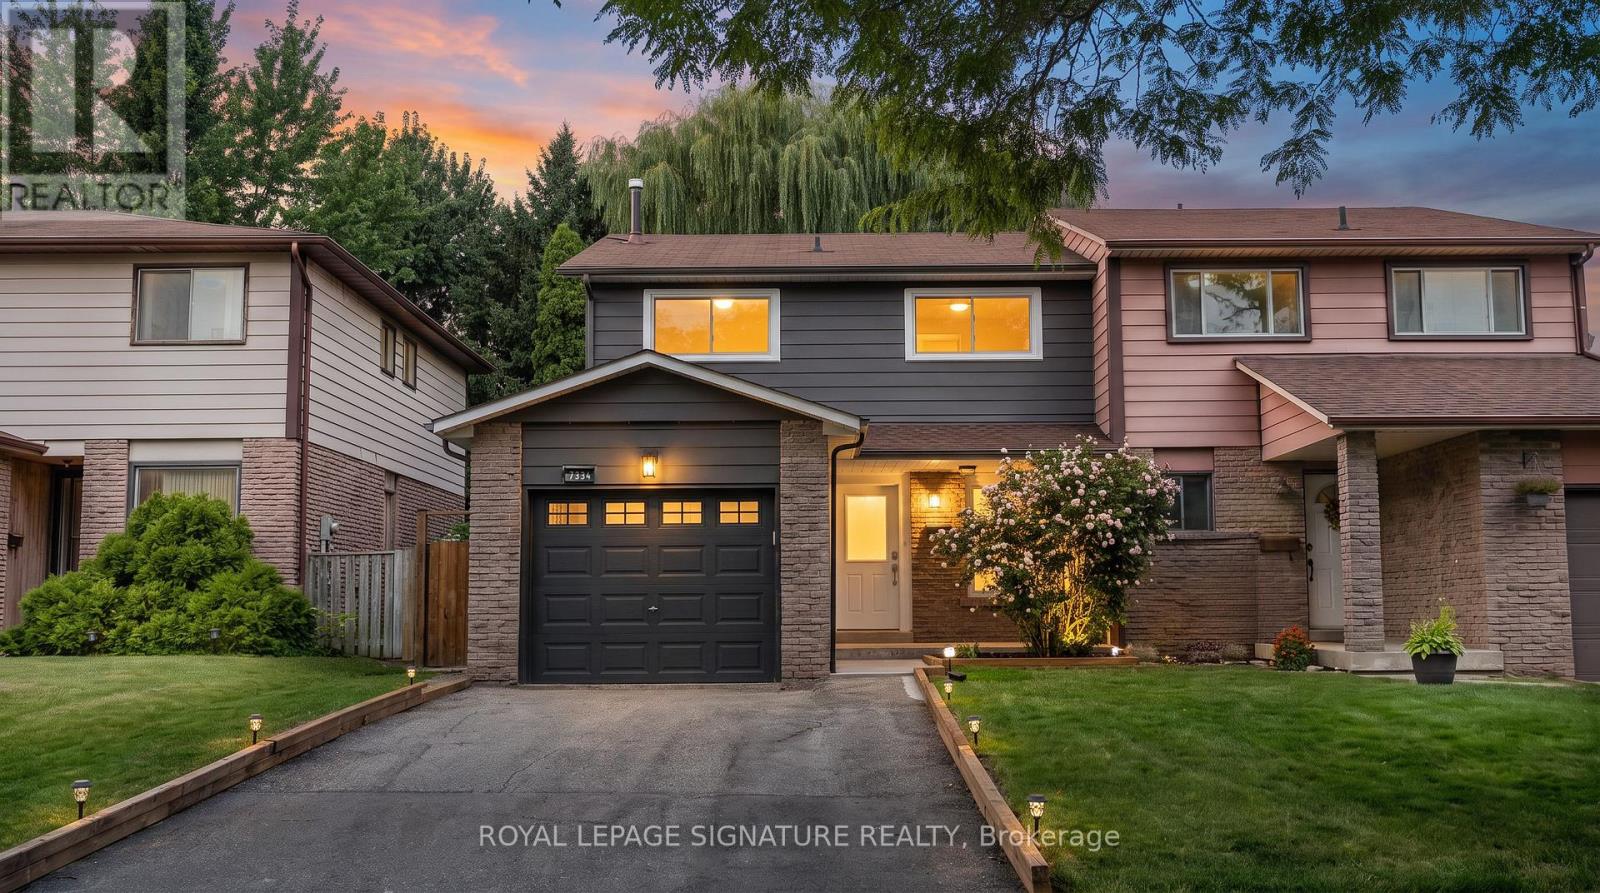
7334 Bendigo Circle
Mississauga, Ontario
Beautifully renovated freehold semi-detached home offering 4 bedrooms, 4 bathrooms, and approximately 2,200 sq. ft. offinished living space on a deep 131" lot. The open-concept main floor features a stunning 2026 kitchen with a large centreisland, stone countertops, a full-height matching stone backsplash, extensive cabinetry, and brand-new stainless steelappliances, flowing seamlessly into the living and dining areas. New flooring, paint, lighting, stairs, railings, and a renovatedpowder room complete the main level. Upstairs offers four spacious bedrooms, including a primary suite with a beautifullyupdated ensuite bathroom, plus a fully renovated shared bathroom. The finished basement features a separate entrance,large recreation room, full bathroom, and brand-new laundry, providing exceptional flexibility for growing families. Enjoy aprivate backyard with a composite deck, mature willow tree, storage shed, and plenty of green space. Attached garage plusa two-car driveway for a total of 3-car parking. Conveniently located minutes to Hwy. 401, Lisgar GO, Meadowvale GO,Meadowvale Town Centre, the Winston Churchill/Argentia shopping district, and Lake Aquitaine Park, with schools,restaurants, and everyday amenities close by. A great opportunity to own a move-in ready home in one of Mississauga'smost desired neighbourhoods. This won't last! (id:56248)
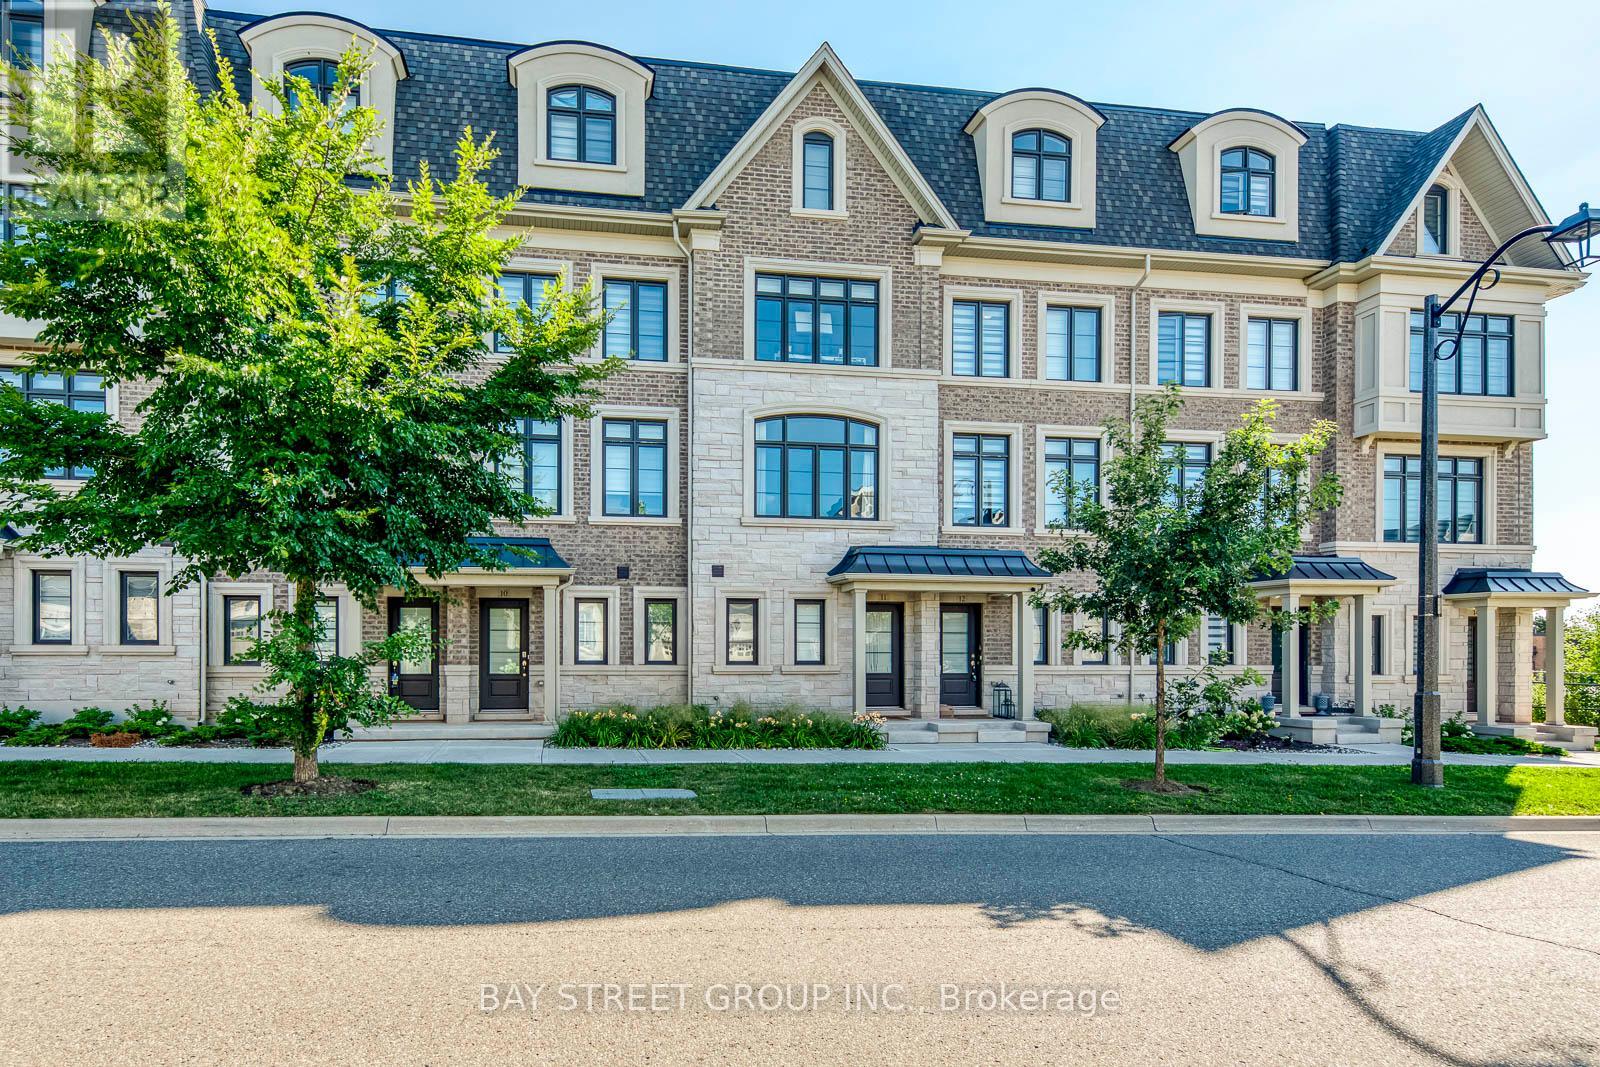
11 - 2119 Lillykin Street
Oakville, Ontario
Welcome to this beautifully maintained freehold townhouse offering the perfect blend of timeless elegance and everyday comfort in the highly sought-after River Oaks Community! Textured brick blends with sculpted stone and graceful arched windows, provide stunning curb appeal. This townhouse features 9-foot ceilings, carpet free, tandem 2-car garage with extra storage. Framed by sun filled interiors and an effortless sense of warmth, every space has been thoughtfully designed to feel as inviting as it is functional. The open concept main level unfolds beautifully, centred around a well appointed kitchen featuring stainless steel appliances, granite countertops, under-cabinet lighting, a spacious centre island and abundant cabinetry. The sliding door leads you to a private backyard terrace, offering a peaceful backdrop for alfresco dining, summer entertaining, or simply enjoying a moment of tranquility. The open concept kitchen overlooks the cozy dining area and the inviting living room, creating a space that brings family and friends together with ease. Two spacious bedrooms on the second floor provide the flexibility to grow with your lifestyle, whether welcoming family, overnight guests, or creating the perfect home office, all complemented by a beautifully appointed 4pc bathroom. Ascend to the third level, where the primary suite offers a serene retreat complete with walk-out balcony, his and hers walk-in closets and a spa inspired 5pc ensuite featuring granite countertops, a soaker tub and a separate walk-in shower. Surrounded by beautiful parks, scenic walking trails, excellent schools, shopping, restaurants, and everyday conveniences, with Oakville GO Station and major highways just minutes away, this exceptional home offers the perfect place to begin your next chapter!***Over $143K spent in upgrade throughout with premium finishes. (id:56248)
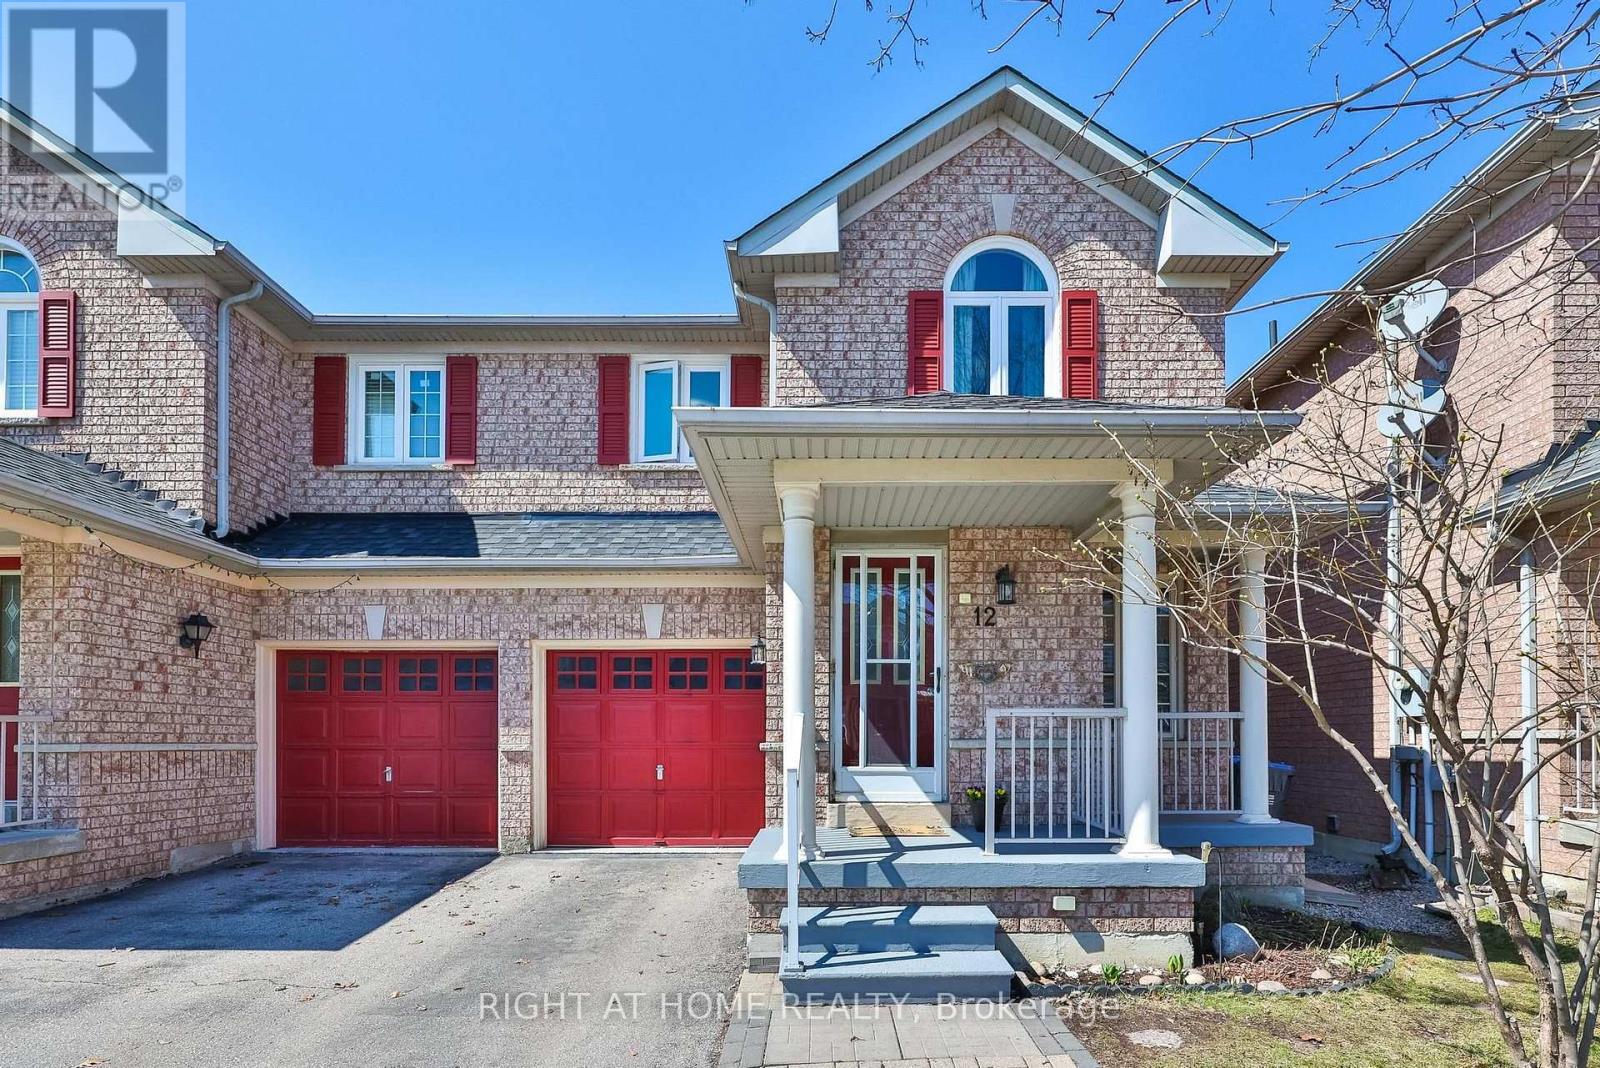
12 Anglers Catch Lane
Brampton, Ontario
A wonderful opportunity for couples, first-time home buyers, young families and renters ready to take the next step into home ownership. Offered for the first time, this lovingly maintained Semi-Detached Greenpark Home reflects true pride of ownership. Welcome to 12 Anglers Catch Lane. This inviting 3-bedroom home offers a functional layout designed for both everyday living and entertaining. The bright living and dining room combination creates a comfortable, open space to gather, while the kitchen features new appliances (2024), an APEC 3 water filtration system (2020), a spacious pantry, and a walkout to the backyard - perfect for summer BBQs. The newly finished recreation room adds valuable living space, complete with luxury vinyl flooring and modern pot lights - ideal for family time, a playroom, home office, or media room. Both bathrooms have been tastefully renovated. The main upper bathroom features a Bath Fitter enclosure (2022) with added handrails for safety and ease of use. A freshly painted second bedroom adds a bright, refreshed feel, while the convenient updated 2-piece bathroom completes the home. Recent updates include a forced air furnace (2024), washer (2024), fridge (2024), stove (2024), and dishwasher (2024).Enjoy quiet moments on the charming front porch, a simple feature that adds to the welcoming feel of this home. Located in Brampton's well-established, family-friendly Sandringham-Wellington community, you're within walking distance to schools, parks, recreation centres, Trinity Common Mall, Masjid Jamiat Ul Ansar, Gurdwara Guru Nanak Mission Centre, and Tim Hortons. Minutes to William Osler Health System, Heart Lake Conservation Park, Professor's Lake, St. Anthony's Catholic Church, Bramalea Baptist Church, Bramalea City Centre, GO Stations, and Highway 410.A home that has been truly cared for, in a neighbourhood families are proud to call home. (id:56248)
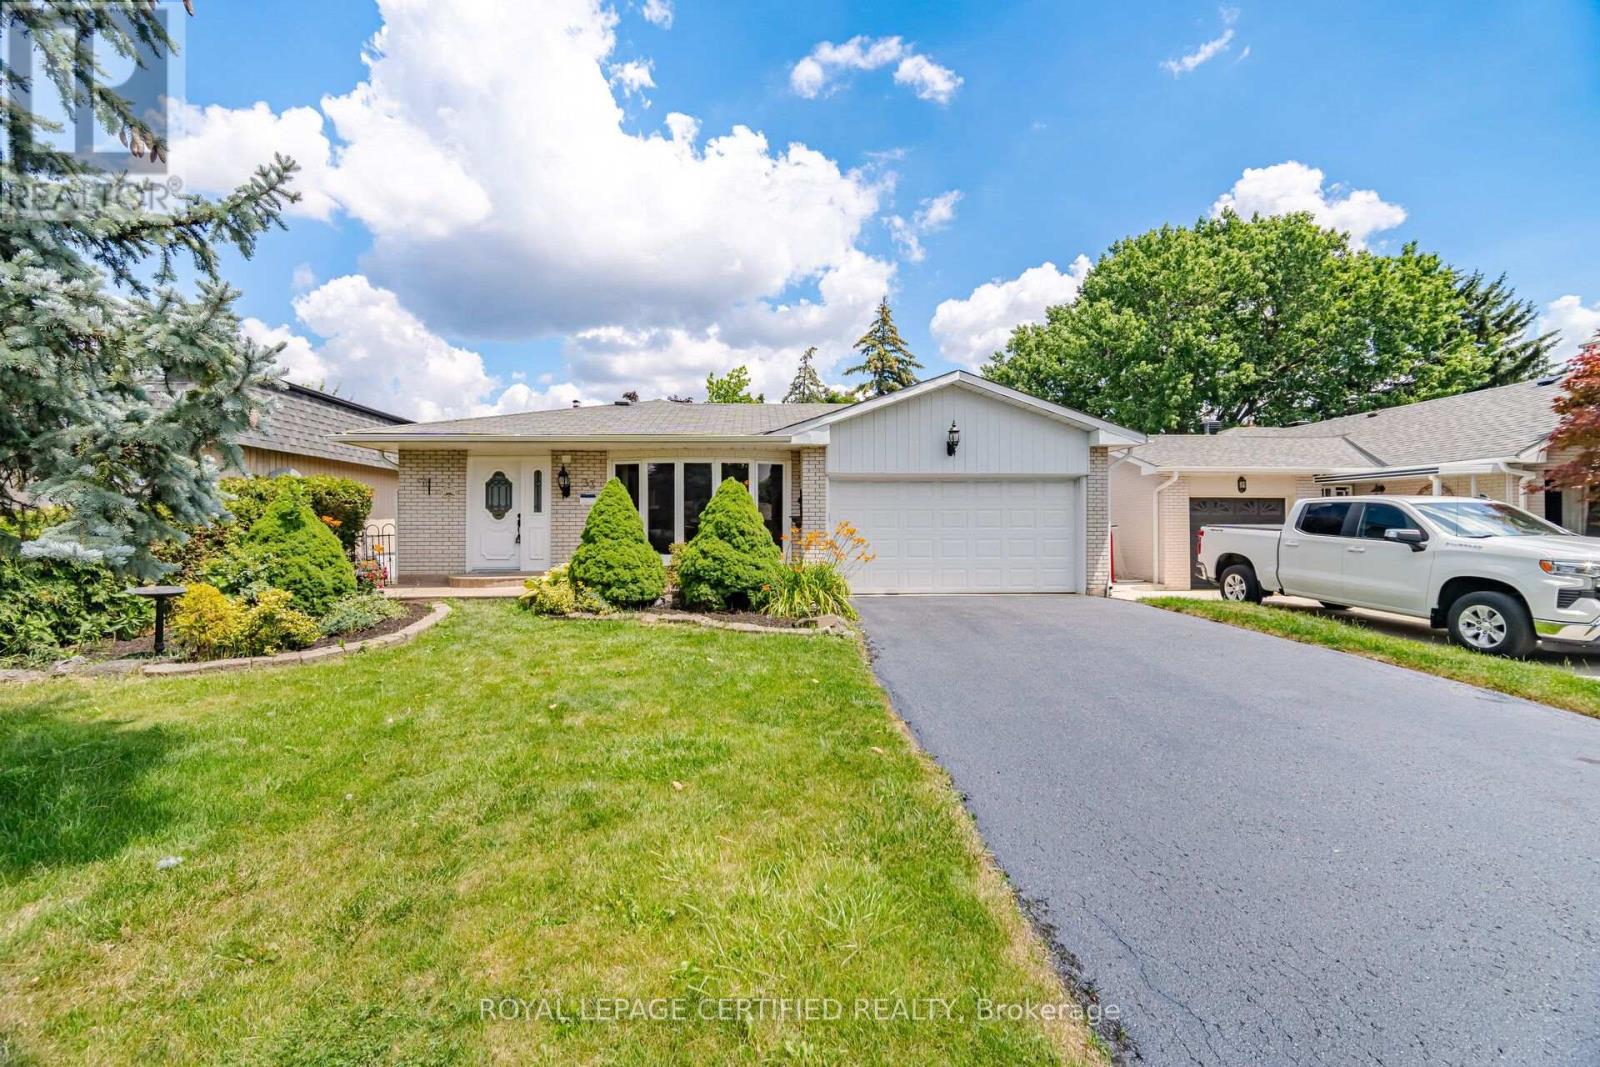
33 Grassmere Crescent
Brampton, Ontario
Curb Appeal oozes out of this super sharp 2 bedroom, 3 level backsplit with oversized dble car garage on a PREMIUM landscaped 50x126 foot lot. Spacious entry leads in past the mirrored closet to the generous formal living/dining room with ash grey plank style floors, bright bay window and a sliding door w/o to private patio and fully fenced yard. The kitchen has been tastefully updated w/white shaker cupboards, new quartz counters, S/S fridge & stove and a sun filled eat-in area that w/o to side walkway. There are 2 huge bedrooms (converted from 3) with all new flooring including a king size primary bedroom with his/her closets and a 2nd bedroom that walks out to an ultra private sundeck where morning coffee will be most enjoyed. The lower level boasts a family size rec room with stately fireplace, 2 pce powder rm and good size utility rm which easily converts to a 3rd bedroom. Did I mention the massive crawl space just perfect for seasonal storage. Might just be the best value in all of Brampton ! (id:56248)
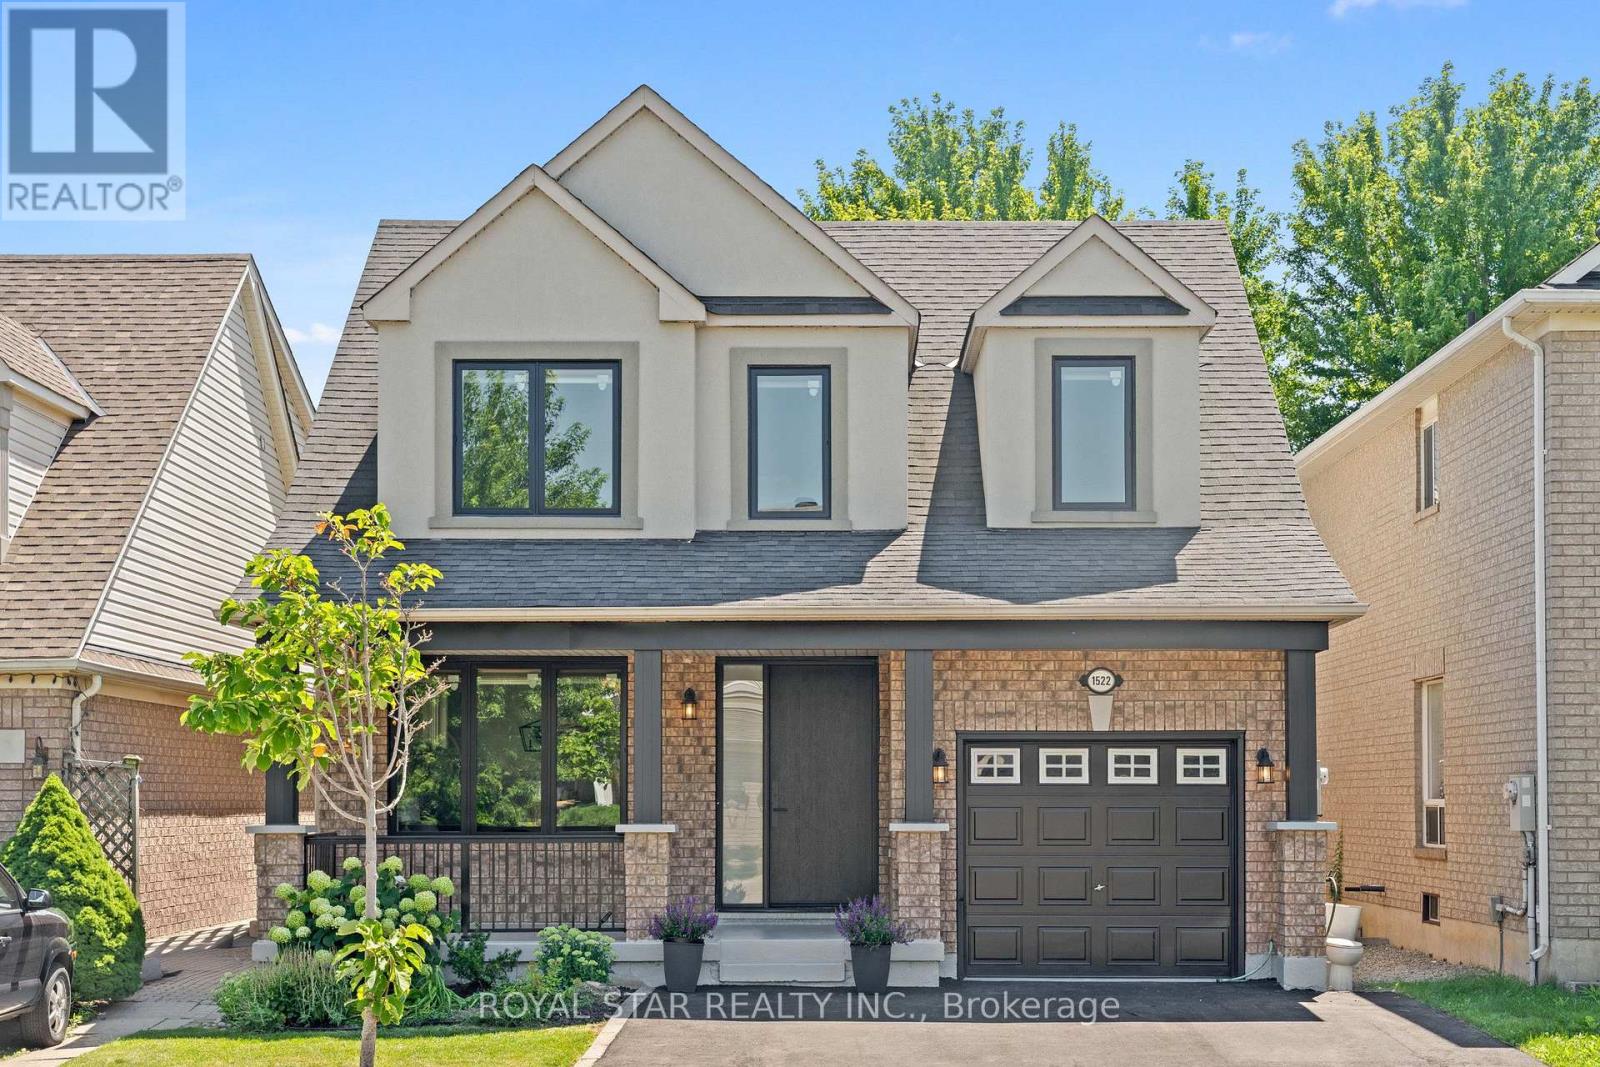
1522 Swann Crescent
Milton, Ontario
**Ravine Lot!**Welcome to 1522 Swann Crescent, set in a quiet, family-friendly neighbourhood. The main floor features 9-foot ceilings, brand-new hardwood flooring, and an upgraded kitchen with quartz countertops, ample cabinet storage, and a walkout through double doors with California shutters to a backyard that's ideal for outdoor living and entertaining. Upstairs, you'll find four spacious upgraded bedrooms and two full bathrooms, including a primary suite complete with a walk-in closet and a private 4-piece ensuite. A dedicated den positioned beside a large window fills the space with natural light, creating the perfect home office. The fully finished basement adds exceptional flexibility, featuring an additional bedroom, a full bathroom, and a separate flex space ideal for a gym, recreation room, or extra storage. Parking easily accommodates three vehicles, with one space in the garage and two on the driveway. Conveniently located for everyday living, this home is just a 7-minute walk to the GO Bus stop, a 5-minute drive to Highway 401, and only 8 minutes from Milton District Hospital. Excellent English and French Immersion schools, parks, shopping, and other everyday amenities are all close by. A custom-built 10 ft. 10 ft. shed in the backyard provides additional storage and features a large window for added natural light. This beautifully upgraded home offers comfort, functionality, and an unbeatable location, don't miss your opportunity to see it! (id:56248)
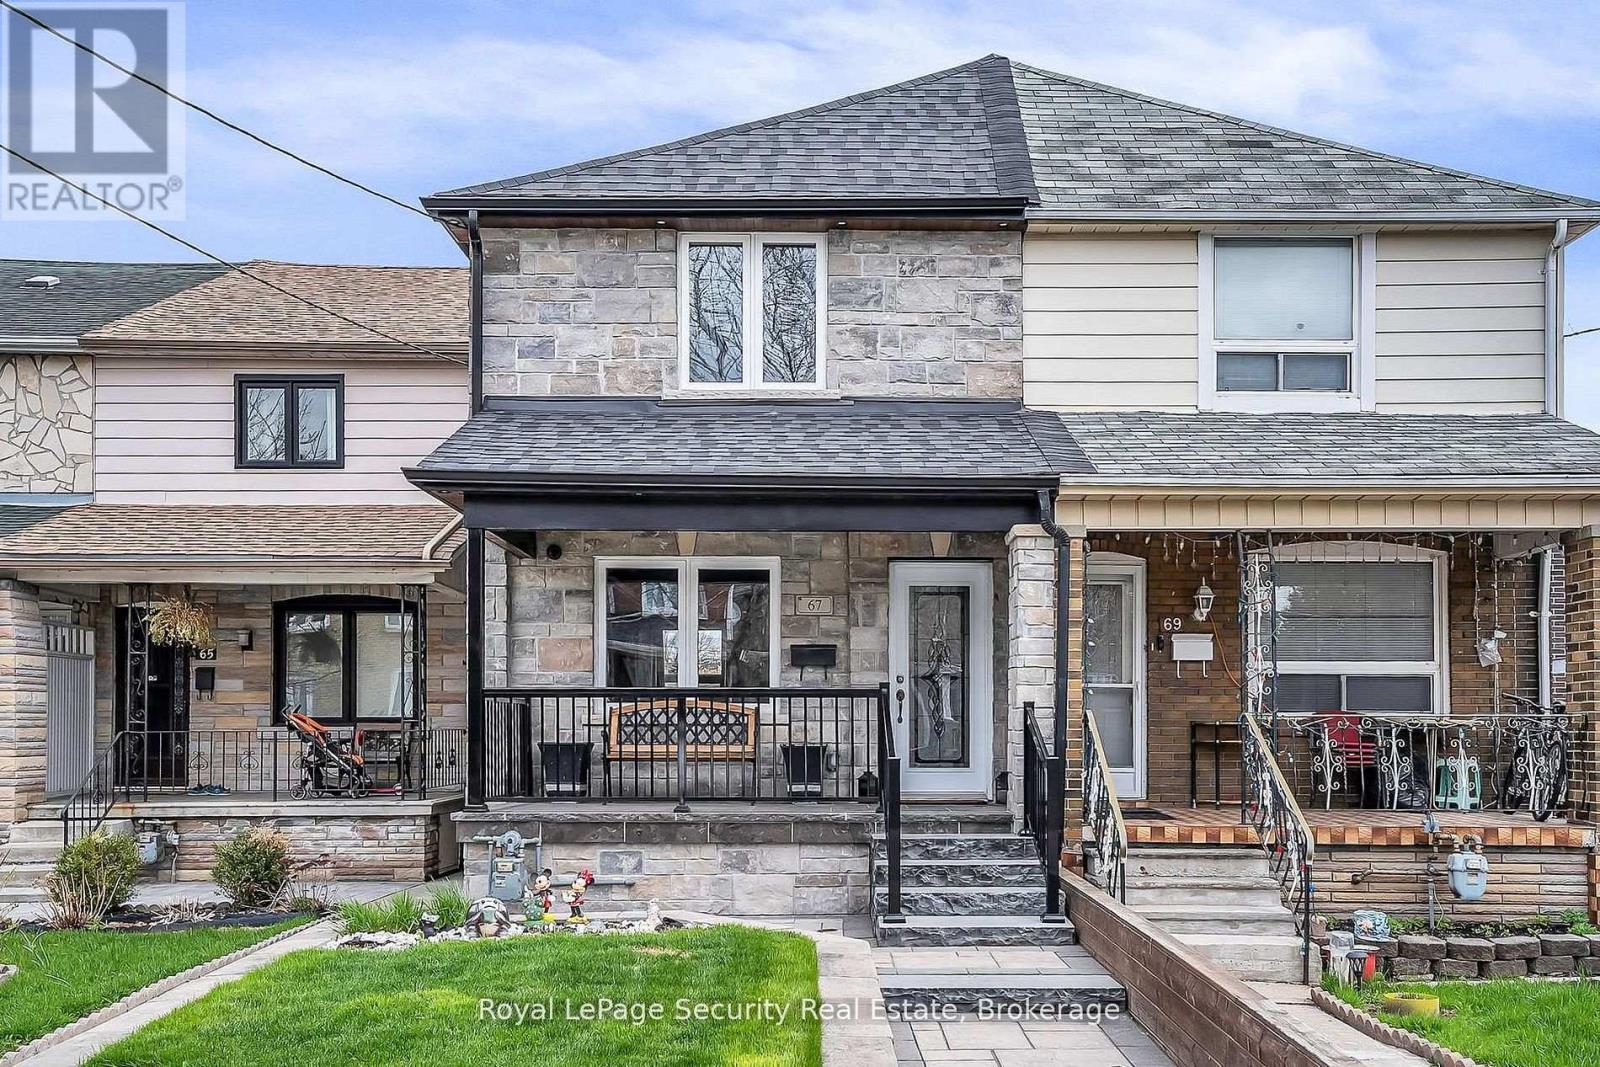
67 Northland Avenue
Toronto, Ontario
Welcome to 67 Northland Avenue, an absolutely stunning semi-detached home in the heart of Rockcliffe-Smythe, where timeless charm meets thoughtful modern upgrades. Beautifully maintained and tastefully updated, this residence offers an exceptional blend of style, comfort, and versatility. The main level showcases a bright and inviting layout featuring a spacious kitchen, dining area, and living room-perfectly designed for both everyday living and entertaining. Complemented by elegant finishes and new flooring (2020) on both the main and second floors, the space is both functional and refined. At the heart of the home is a beautifully renovated kitchen (2020), designed with both form and function in mind. Upstairs, you'll find three well-proportioned bedrooms, each offering a comfortable and private retreat. Step outside to your own backyard oasis-an inviting outdoor space perfect for summer BBQs, relaxing evenings, and hosting family and friends. The fully finished basement, complete with a separate entrance, adds incredible flexibility-ideal for extended family living or potential income opportunities. With the added convenience of two laundry rooms, this home is perfectly suited for multi-generational living or savvy investors. Major mechanical updates provide peace of mind, including updated windows and doors (2013), furnace (2013), air conditioning (2020), and a brand-new roof (2025).Set in a vibrant and growing community, close to parks, transit, and local amenities, this is a rare opportunity to own a truly turnkey home in one of Toronto's most charming west-end neighborhoods. (id:56248)

3598 Fountain Park Avenue
Mississauga, Ontario
Welcome to 3598 Fountain Park Avenue, an exceptional original Paradise Homes model replica in the heart of highly sought-after Churchill Meadows. Proudly owned and meticulously maintained by its original owner, this beautifully upgraded residence showcases a timeless full real brick façade, enhanced builder finishes, and impressive 9 foot ceilings.Designed for modern family living, this home offers 3 spacious BR, 4 WR, and parkg for 4 vehicles with a double car garage and pvt driveway. A builder installed provision for a future side separate entrance provides excellent flexibility for extended family or future possibilities (subj to municipal approvals).The bright main floor features elegant hardwood flooring throughout the living, dining, and family rooms, complemented by recessed lighting and an inviting layout ideal for everyday living and entertaining. The spacious kitchen overlooks a generous breakfast area, while a sep main-floor laundry room adds everyday convenience.Upstairs, you'll find three generously sized BR, all finished with hardwood flooring, including a comfortable primary retreat and two full Bathrooms.The professionally finished Bsmt extends your living space with a large recreation room, a dedicated entertainment area, and a full 3-piece BR, perfect for movie nights, family gatherings, or hosting overnight guests.Located in one of Mississauga's premier family communities, you'll enjoy excellent schools including Churchill Meadows Public School, Ruth Thompson Middle School, Stephen Lewis Secondary School, St. Joan of Arc Catholic Secondary School, and St. Faustina Catholic Elementary School. Shopping is just minutes away at Erin Mills Town Centre, SmartCentres, and the vibrant Ridgeway Plaza with its wide selection of restaurants, grocery stores, cafés, banks, and everyday conveniences. Parks, scenic trails, community centres, public transit, and quick access to Hwys 403, 407, and 401 complete the lifestyle this outstanding home offers. (id:56248)
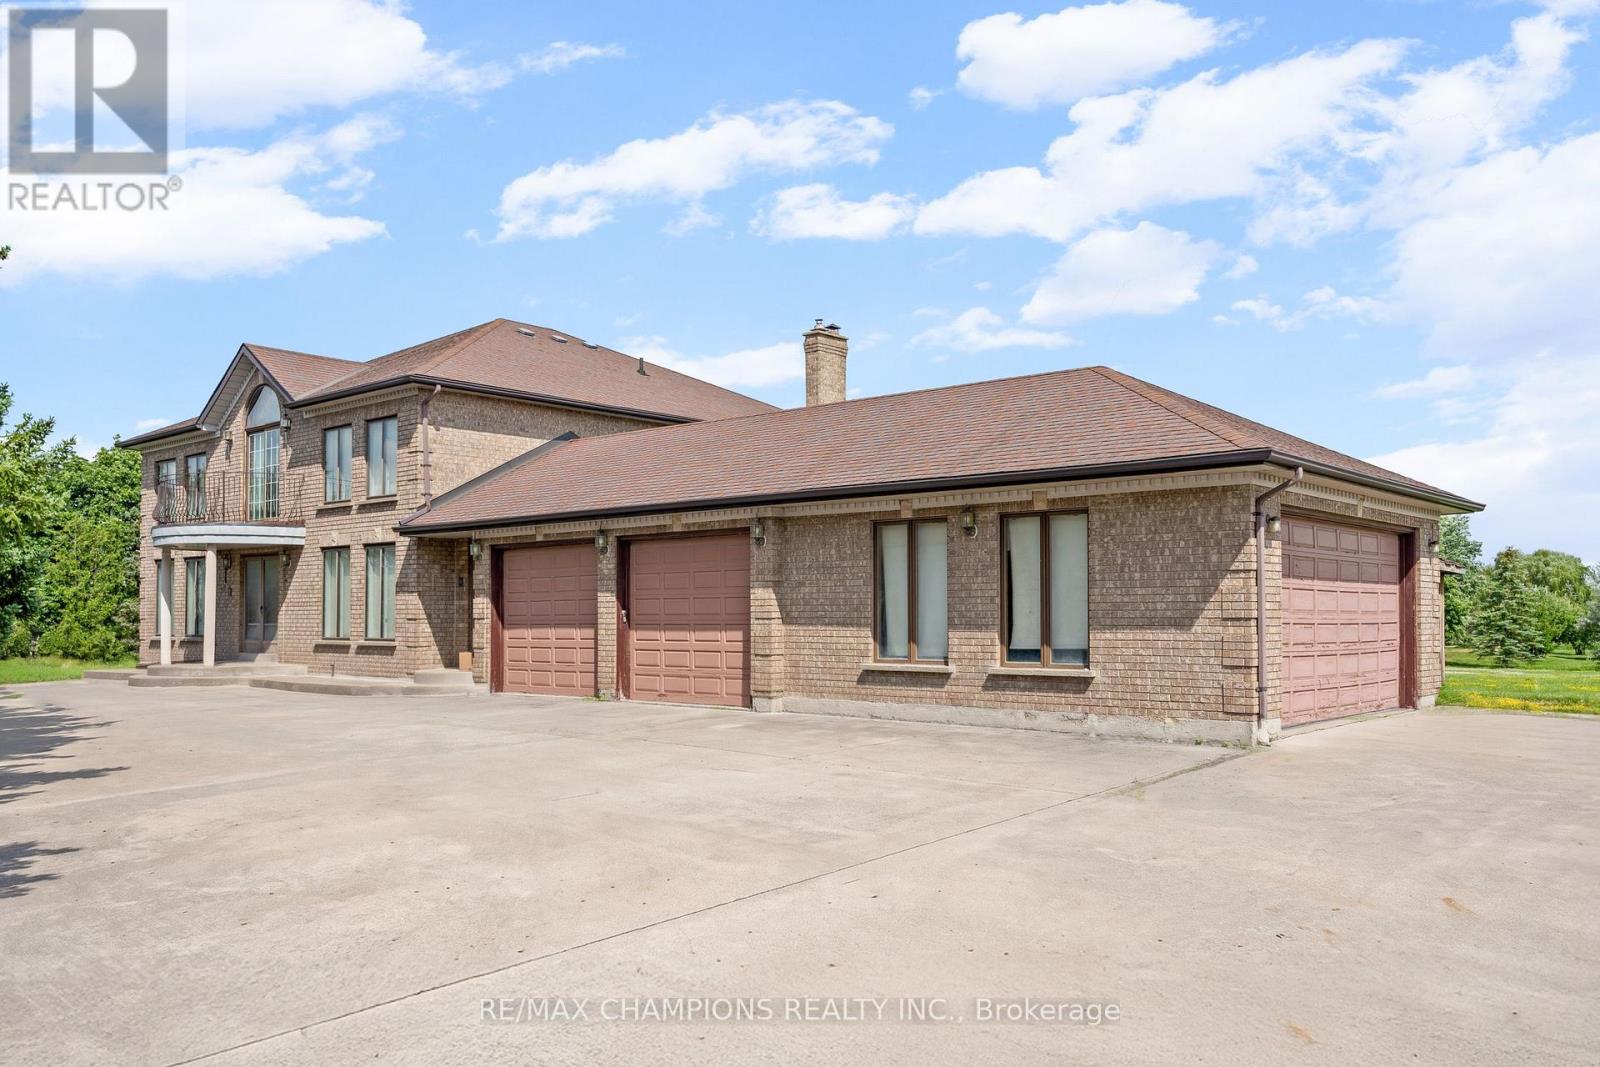
4047 Countryside Drive E
Brampton, Ontario
Premium Location - Exceptional Investment Opportunity! Situated on a premium 2.05 acre estate lot, this approximately 4,000 sq. foot detached home offers spacious family living and outstanding future potential. Boasting a 400 amp electrical service, the impressive home features 4 generous bedrooms, a main-floor den, and an additional den on the second floor, either of which can be easily converted into a 5th or even 6th bedroom. Designed for both comfort and entertaining, the home includes formal living and dining rooms, a large family room, and a spacious family-sized kitchen. 3 full bathrooms round out the rest of the house (including a 6-piece ensuite in the primary bedroom). 4-car garage provides ample parking and storage, along with the massive circular driveway which offers extra parking space for 15 + vehicles. Separate walk-up basement allows direct access to the wide open backyard, and the front of the home is lined with mature evergreen trees for further privacy. This property also presents a rare future development opportunity. The adjacent corner property has already submitted an application for commercial development, highlighting the area's growth and long-term investment potential. Whether you're looking for a luxury estate, a land banking opportunity, or a property with future development prospects, this is a rare offering in a highly desirable and rapidly growing location. Some images have been digitally enhanced and virtually staged using AI to demonstrate the property's potential. Actual furnishings and decor are not included. (id:56248)

471 Country Club Crescent
Mississauga, Ontario
Set On An Expansive Around Half Acre Over 20,400 Sqft Lot, A Private Like Crescent In The Prestigious Rattray Marsh Estates, This Custom-Built Residence Is Surrounded By Mature Trees & Lush Greenery, Offering Approx 5,100 Sqft.Of Exquisitely Designed Living Space. Ideally Located Steps From Lake Ontario And Close To Top-Rated Amenities. You'll Be Captivated By The Meticulously Landscaped Grounds, A Stone Walkway, A 7+ Car Driveway And The Homes Striking Curb Appeal / Facade That Hints At The Sophistication Within. Step Through The Grand Entry To Discover A Thoughtfully Laid-Out Main Floor. The Two-Storey Double Size Living Room Impresses With 18ft Ceilings, A Gas Fireplace With Custom Natural Stone Mantel, And Large Floor-To-Ceiling Windows That Bathe The Space In Natural Light. The Formal Dining Room With B/I Bar Is Perfect For Large Gathering, While The Sunken Family Room, With Its French Doors Walkouts, Offers Seamless Access To The Backyard Oasis. The Chefs Kitchen Is A Masterpiece, Boasting Four Deep Tall Pantry Cabinets, Quarts Countertops, A Large Center Island, High-End Black Stainless-Steel Appliances, Built-In Microwave Oven And A Breakfast Area Overlooking The Backyard. Above GradeTotal 5 Bedrooms and 5 Bathrooms, Perfecting The Main Level Is A Convenient Bedroom Overlooking The Backyard and The Three Piece Bathroom, another 2 Piece Bathroom, Upstairs 4 Bedrooms and 3 bathrooms, The Primary Suite Is A True Retreat, A Walk-In Closet With Custom B/I, A Spa-Like 6-Piece Ensuite, A Soaker Tub And Glass Shower And Three Additional Bedrooms, Two additional Bathrooms Each Three Piece And The Laundry Room Complete The Upper Level. The Fully Finished Lower Level Is An Entertainers Dream, Offering A Recreation Room With Custom Electric Fireplace, A Wet Bar, Gym, A Large Sauna, Office Space, Additional Bedroom With Three Piece Bathroom. Outdoors, The Huge Private Backyard Boasts An Inground Concrete Pool And A Stone Patio Perfect For Summer Gathering and Relaxation. (id:56248)
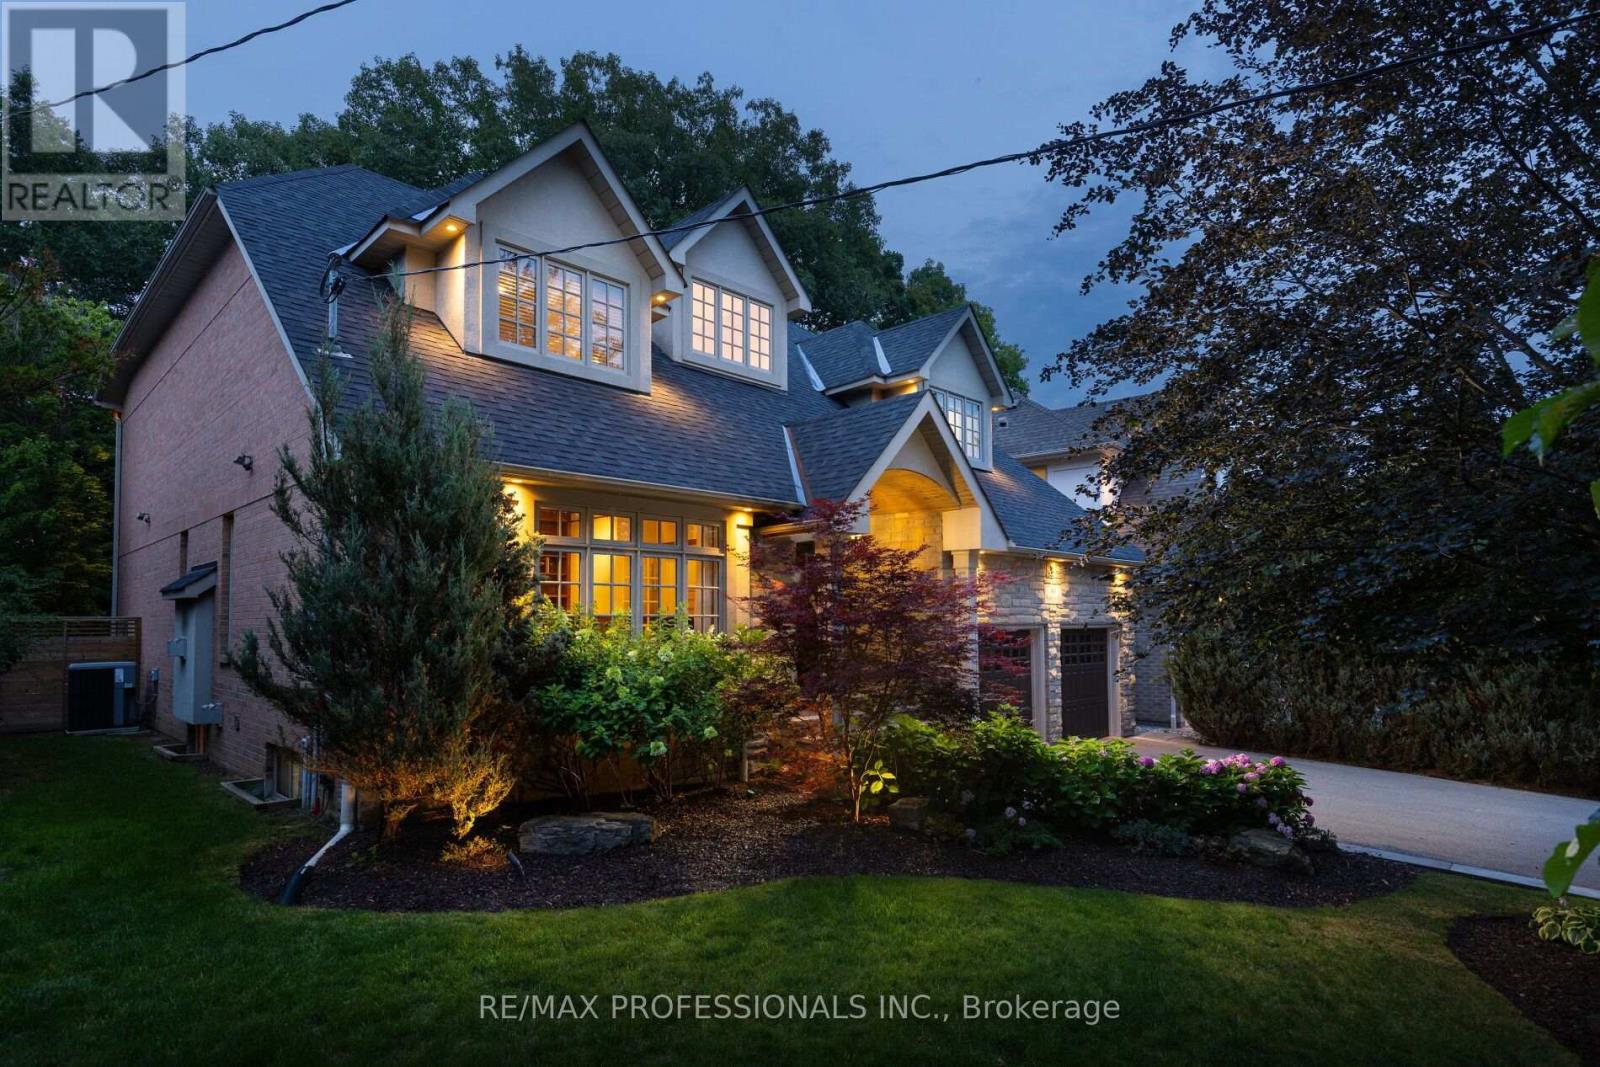
83 Wimbleton Road
Toronto, Ontario
This is the family-friendly entertaining house that you've been waiting for. When you're not hosting pool parties, or grilling for friends on the flagstone patio out back, this house is tranquil. Featuring backyard surrounded by mature trees and lush cedars, a landscaped front yard, a quiet street that's still close enough to everything you need, and a layout designed for both hosting everyone and quiet moments away. When you walk through 83 Wimbleton, it's evident that this custom built home was designed by a family who thought of everything; the timeless stone façade, the abundant storage, the flow of the home makes sense, the rooms are perfectly sized to adapt to all stages of life.83 Wimbleton sits in a coveted pocket of Edenbridge-Humber Valley, known for wide, treelined streets that meander, stately homes, and easy accessibility to some of the best the west end has to offer. Schools include Kingsway College School (KCS), Humber Valley Village JMS (EQAO 85), Richview Collegiate Institute (Fraser Institute 8.7), Our Lady of Sorrows (Catholic, Fraser Institute 8.9). (id:56248)

9-01 - 2420 Baronwood Drive
Oakville, Ontario
Welcome to this stunning ground-floor stacked townhouse in the highly desirable West Oak Trails community of Oakville. Offering 3 spacious bedrooms, 2 full bathrooms, 1 parking space, and a large private terrace, this beautifully maintained home combines modern style with everyday comfort. Step inside to an open-concept layout filled with natural light, featuring a contemporary kitchen with stainless steel appliances, a centre island, and plenty of cabinetry. The bright living and dining areas flow seamlessly to your private outdoor terrace-perfect for relaxing, entertaining, or enjoying your morning coffee. The generous primary bedroom includes a 4-piece ensuite, while two additional bedrooms provide flexibility for a growing family, guests, or a home office. Located in one of Oakville's most sought-after neighbourhoods, you'll enjoy close proximity to top-rated schools, Oakville Trafalgar Memorial Hospital, shopping, restaurants, grocery stores, parks, walking trails, public transit, and quick access to the QEW, Highway 403, and Highway 407.Move-in ready and impeccably maintained, this home is an exceptional opportunity for first-time home buyers, young families, downsizers, and professionals looking for the perfect blend of comfort, convenience, and lifestyle. (id:56248)
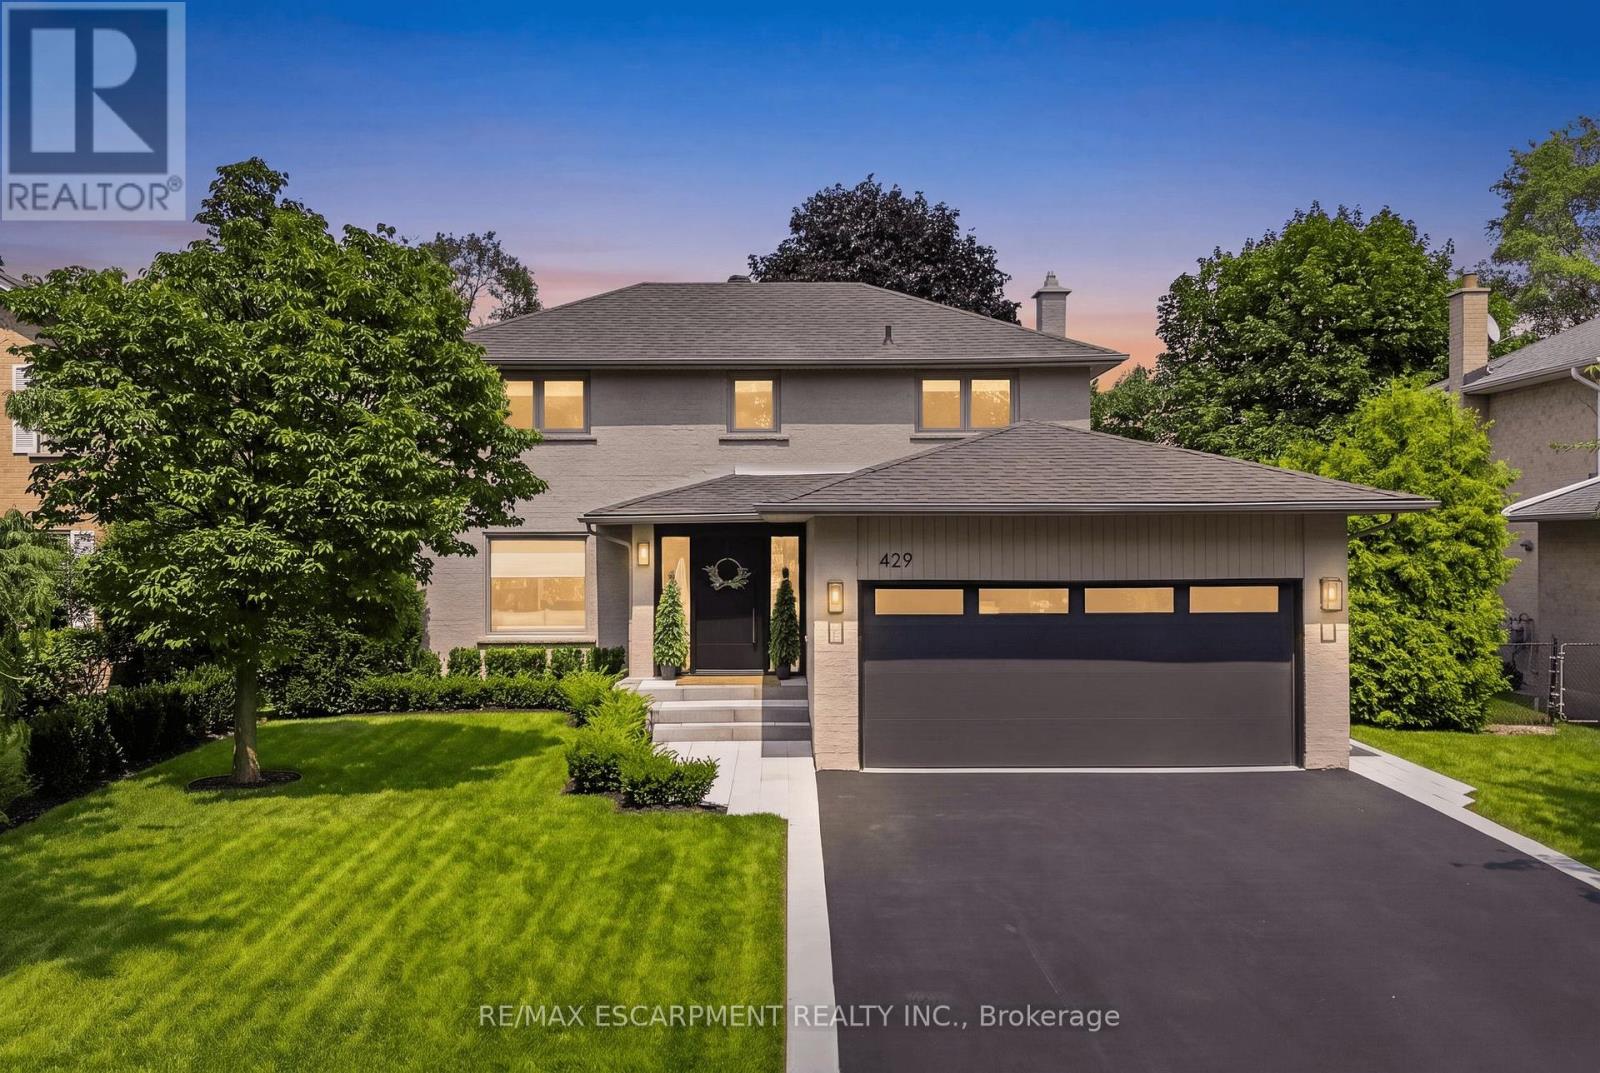
429 Claremont Crescent
Oakville, Ontario
Welcome To 429 Claremont Crescent, Where Timeless Design Meets An Exceptional Setting. Backing Onto Greenspace And A Park With No Rear Neighbours, This Beautifully Reimagined Home Offers Turnkey Living In A Quiet, Family-Friendly Neighbourhood. Meticulously Renovated Throughout, Every Detail Has Been Thoughtfully Curated With Quality Craftsmanship And Designer Finishes. The Stunning Custom Kitchen, Beautifully Updated Bathrooms, Premium Flooring, Striking White Oak Staircase, And Custom Closet Organizers Showcase The Home's Attention To Detail. Step Outside To The Custom Deck Overlooking The Private Backyard, Offering The Perfect Setting For Relaxing Or Entertaining While Enjoying Tranquil Greenspace Views. Ideally Located Close To Top-Rated Schools, Parks, Trails, Shopping, Transit, And Major Highways, This Exceptional Home Offers A Rare Combination Of Style, Privacy, And Convenience. (id:56248)