
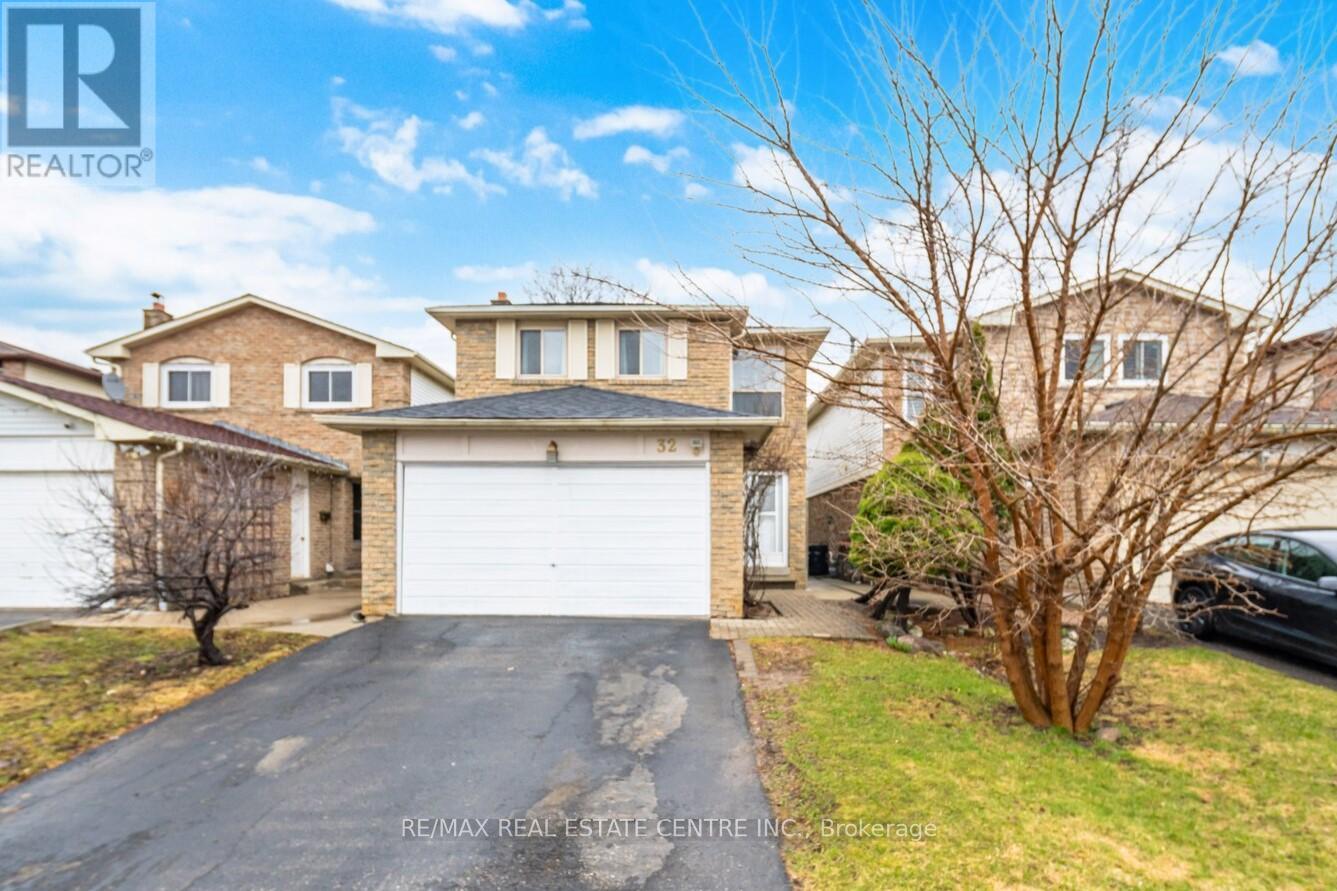
32 Dafoe Crescent
Brampton, Ontario
Welcome to this, 2051 SQFT. Detached Home with Extra Deep Ravine Lot in Prime Fletcher's West Area of Brampton. Featuring 4 Bedrooms Upstairs + 2 Bedrooms Finished Basement with Separate Entrance, 4 Bathrooms, and a Double Car Garage with a Driveway that Fits 4 Vehicles. Separate living and family room and a separate dining room. Large primary brdroom with 4pc ensuite. Other 3 decent size bedrooms with planty of daylight. The finished basement offers a self-contained suite with 2 bedrooms, kitchen, full bath & family room perfect for in-laws or rental income. This property accomodate total 6 parking spaces including garage. Additional features include an EXTRA DEEP LOT 161.22' NO HOUSE BEHIND, NO SIDEWALK in FRONT an EXTRA DEEP DRIVEWAY". Located in a family-friendly neighbourhood near Sheridan College, highways, schools, parks, shopping & more. This beautiful home is move-in ready and priced for action don't miss this opportunity to own a potential income property in a prime location! (id:56248)
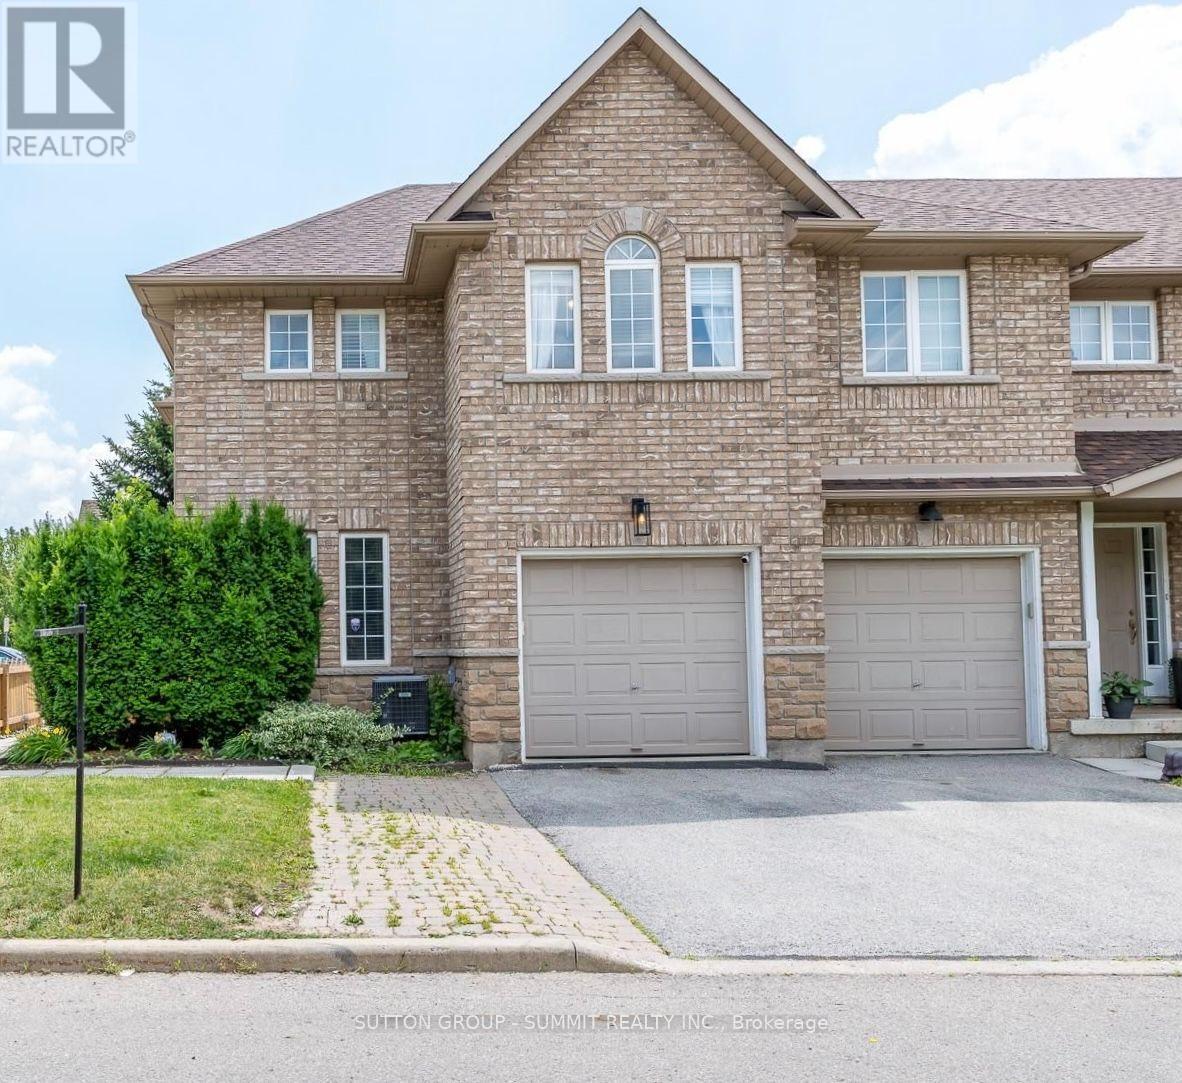
54 - 4055 Forest Run Avenue S
Burlington, Ontario
Welcome to this beautifully upgraded end-unit townhome in the highly sought-after Tansley Woods community, one of Burlington's most desirable family-friendly neighbourhoods. Thoughtfully designed with modern, high-end finishes throughout, this bright open-concept home offers the perfect blend of style, comfort, and functionality.The heart of the home is the stunning entertainer's kitchen, featuring premium appliances,quartz countertops, ample cabinetry, and generous workspace. A patio door leads to a private deck overlooking the beautifully landscaped, fully fenced backyard-ideal for outdoor dining,entertaining, or simply relaxing.Upstairs, the spacious primary suite serves as a private retreat, complete with a walk-in closet and a luxurious 5-piece ensuite. Two additional generously sized bedrooms and a well-appointed 3-piece bathroom complete the upper level.The fully finished lower level provides versatile additional living space, featuring a large recreation room, office, and family room-perfect for working from home, entertaining, or everyday living.Located in a quiet, family-oriented community, this exceptional home is just minutes from top-rated schools, parks, walking trails, the community centre, shopping, restaurants, the QEW, and GO Transit. Additional highlights include hardwood flooring throughout, quartz countertops,an elegant oak staircase, oversized decks, and extra private parking. (id:56248)

2186 Harcourt Crescent
Mississauga, Ontario
Welcome to 2186 Harcourt Crescent, an architectural triumph in the heart of Lakeview. Completed in 2023, this residence offers 5700 sqft of impeccably curated living across three beautifully finished levels. This 4+1 bedroom, 5.5 bath home is a masterclass in craftsmanship and innovation. A dramatic 44-inch custom mahogany front door opens to a grand foyer with large-format porcelain tile and soaring 10-foot ceilings. The main and upper levels feature wide-plank white oak floors, while premium porcelain tile enhances all baths. Integrated vents, flush-mount baseboards, and seamless trims create a refined, gallery-like aesthetic throughout. Custom white oak doors and a striking architectural white oak staircase with custom-forged railing anchor the home's modern elegance. Custom millwork showcases a curated mix of Rift Cut White Oak and state-of-the-art AGT matte-finish cabinetry, known for its anti-fingerprint and antibacterial properties. Caesarstone quartz surfaces elevate the chef's kitchen, butler's pantry, custom bar, and all bathrooms. The kitchen is a true centerpiece, featuring a curved oversized island and hood vent clad in rift cut white oak, matte porcelain backsplash, and premium panelled appliances. A stunning 12' x 9' sliding glass door opens to the covered patio, complete with motorized screens, gas fireplace, media connectivity, and built-in Hestan BBQ, offering a true three-season retreat. The fully finished lower level includes an additional bedroom with ensuite, glass-enclosed gym, rec room, custom wet bar, steam shower, and walk-up access to the backyard. Outdoors, enjoy a 35' x 15.8' Barrier Reef fiberglass pool with integrated lounger, WiFi-enabled controls, and maintenance-free turf. Enhanced by expansive European aluminum windows, Control4 smart system, theatre-grade surround sound, spray foam insulation, built-in alarm system, motorized main floor blinds and more, this extraordinary residence delivers uncompromising luxury and peace of mind. (id:56248)
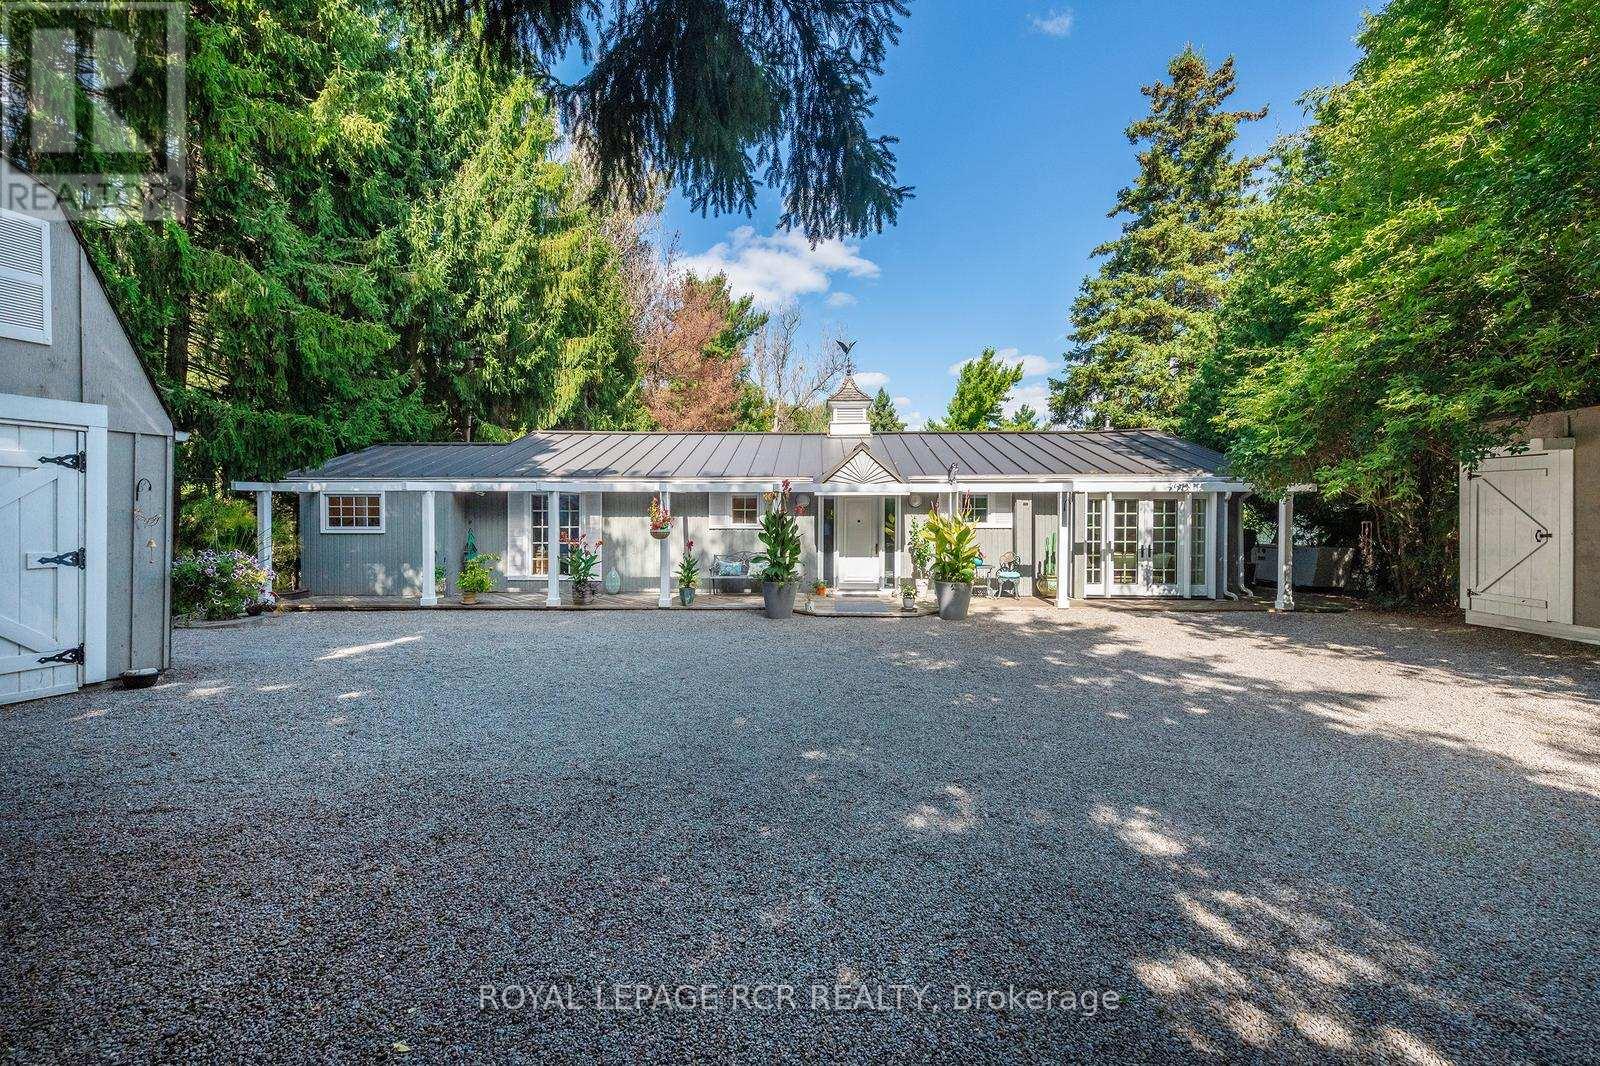
114 Kennedy Road
Caledon, Ontario
OPEN HOUSE SATURDAY AUGUST 15th 1-3PM Welcome to this beautifully maintained bungalow offering the perfect blend of comfort, convenience, and exceptional outdoor living. Designed for effortless single-level living, this home features 3 bedrooms, 2 bathrooms, and multiple walkouts that create a seamless connection between the interior and the stunning surrounding landscape. Expansive windows fill the home with natural light while showcasing picturesque views of the beautifully landscaped grounds. The delightful kitchen is sure to impress with high-end appliances, granite countertops, and quality finishes. The inviting great room features hardwood flooring, a cozy gas fireplace, and walkouts at both ends, making it ideal for entertaining or simply enjoying the tranquil setting. The spacious primary suite includes a walkout to the deck, custom closet organizers, and built-in shelving. A finished laundry room adds everyday convenience. Step outside to your own private retreat, complete with extensive multi-level decking, lush perennial gardens, a peaceful stream, and mature trees. Unwind in the hot tub, indulge your green thumb, or enjoy hobbies in the detached heated garage with loft. A combination garden shed with dedicated kayak and bike storage provides additional functionality .Notable updates include a commercial-grade steel roof, a new furnace (2025), and an automatic standby generator for added peace of mind. Offering refined interior finishes and spectacular outdoor spaces, this exceptional property is ideal for those looking to downsize without sacrificing quality, privacy, or lifestyle. (id:56248)
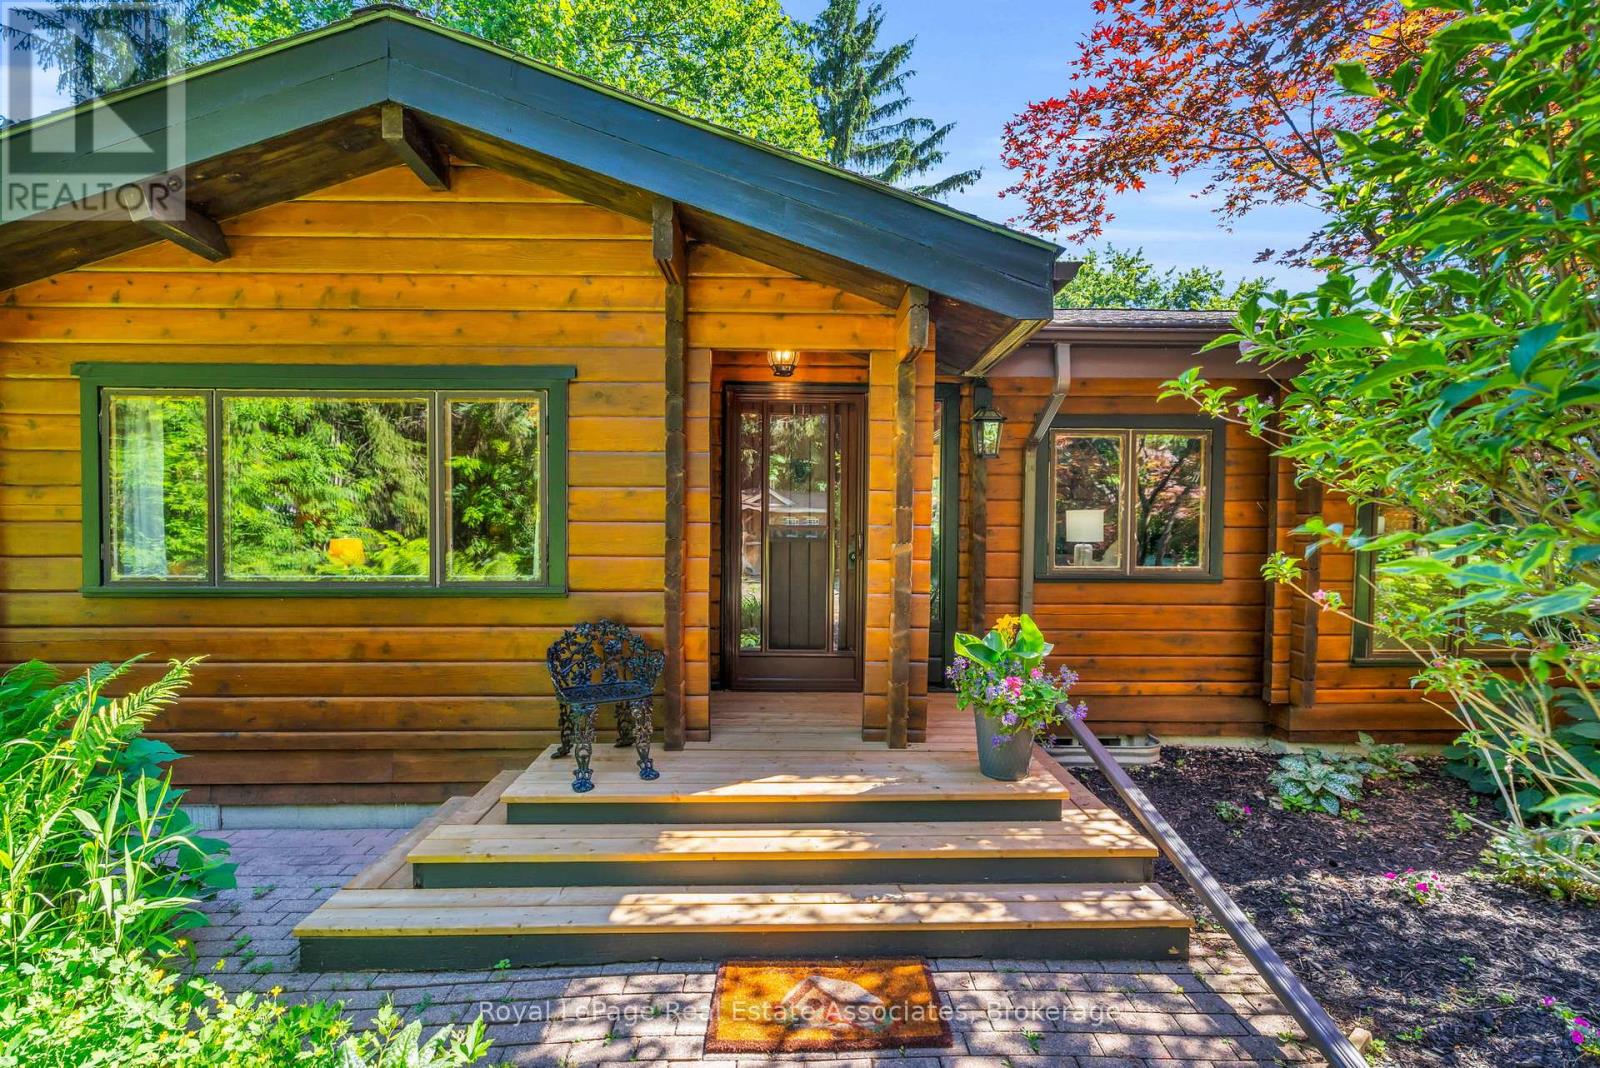
19 Confederation Street
Halton Hills, Ontario
Escape to the tranquility of Glen Williams with this charming Pan-Abode Western Red Cedar log cabin bungalow, positioned on 2.55 acres w/ waterfront views overlooking the Credit River. Nestled among mature trees & landscaped gardens, this one-of-a-kind property offers the perfect blend of rustic character, natural beauty & everyday comfort. Cedar accents & natural light create an inviting atmosphere throughout. The family room serves as the heart of the home, with a stunning floor-to-ceiling stone wood-burning fireplace, a large picture window & expansive windows that frame picturesque views of the landscape. The eat-in kitchen offers ample cabinetry & a functional layout. The main level includes 3 bedrooms, each featuring cedar-lined closets & large windows, along with a 3pc bathroom. The primary bedroom offers direct access to the rear deck, where the soothing sounds of the Credit River provide the perfect backdrop for your morning coffee. A separate dining room opens through sliding glass doors to a timber beam screened-in porch, creating an exceptional indoor-outdoor living space with a pellet stove & panoramic views of the backyard. The main floor also offers a mudroom featuring a picture window overlooking the side yard, accessible by both the front & back yards. The finished basement extends the living space w/ a recently renovated recreation room featuring ceramic flooring, above-grade windows, pot lights, a 3pc bathroom & a spacious laundry room. The private backyard is a nature lover's dream, offering a fire pit overlooking the river & plenty of space to relax, entertain, or simply enjoy the peaceful surroundings. Located in the hamlet of Glen Williams, this exceptional property is within walking distance of artist studios, boutique shops, dining & scenic trails, while Georgetown's shopping & amenities are just a short 10-min drive away. Experience waterfront living in one of Halton Hills' most sought-after communities. (id:56248)
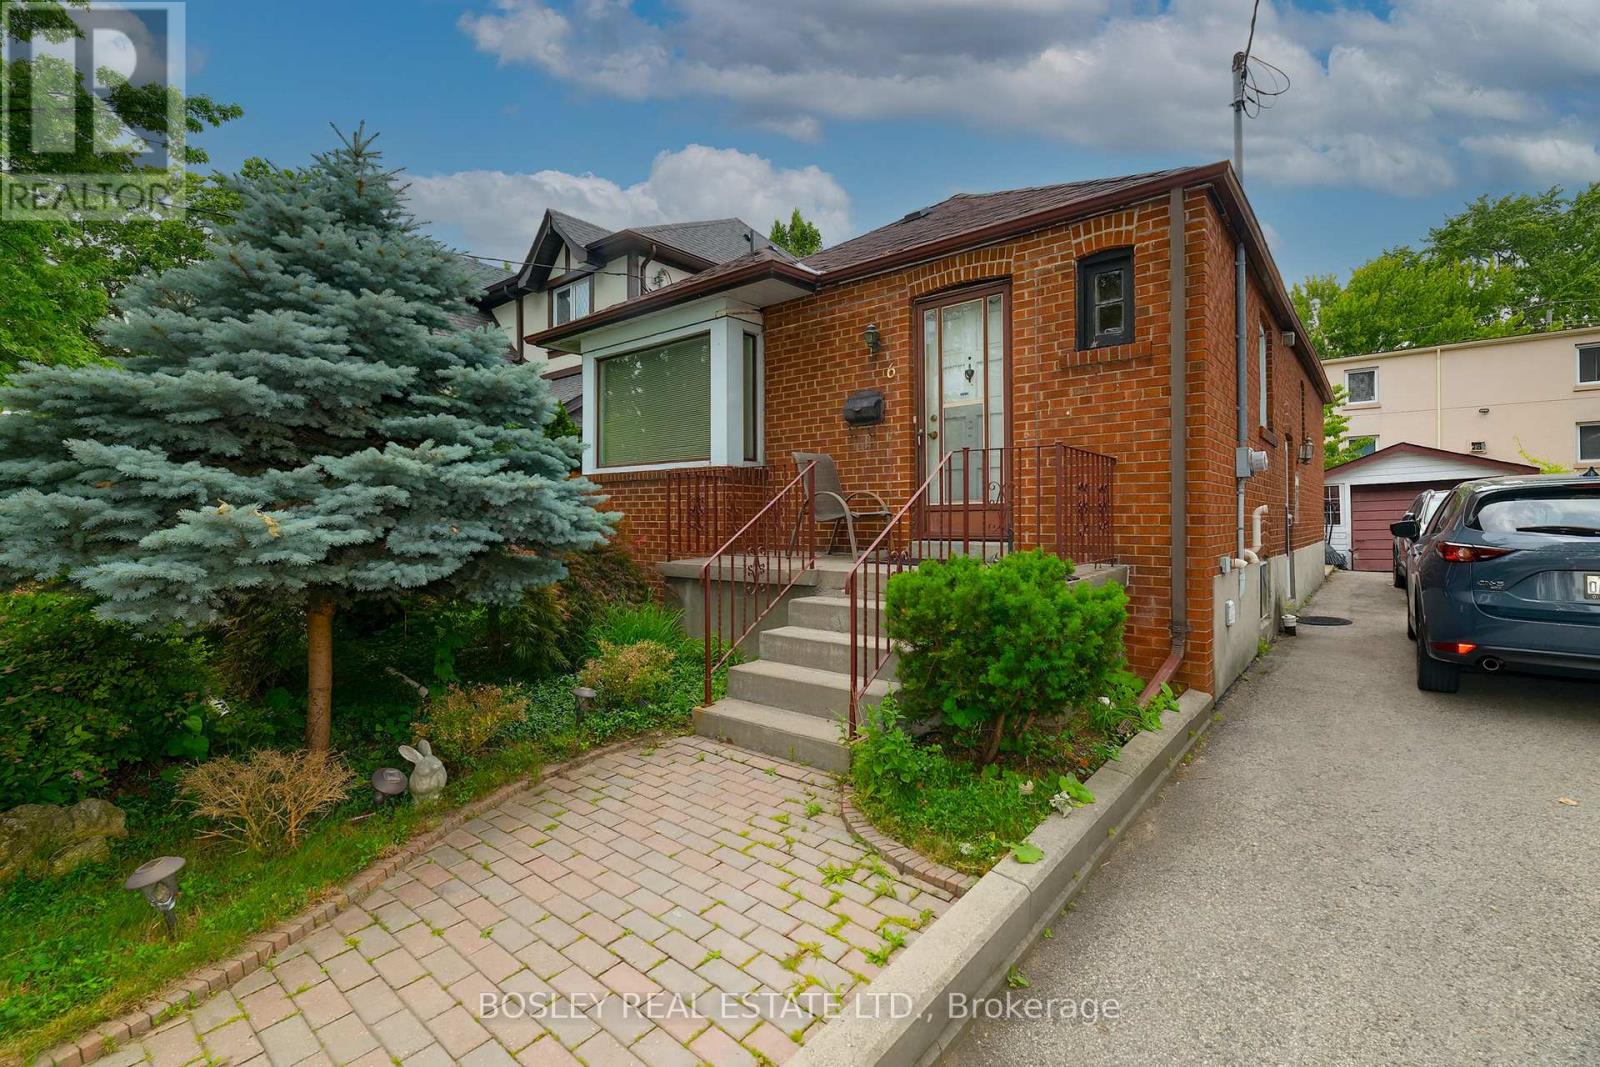
6 Boyd Avenue
Toronto, Ontario
Boyd Avenue Bungalow! Great 2 bed, 2 bath home with amazing potential for in-law suite. Hardwood flooring on the main level, updated kitchen cupboards and pot lighting. A separate entry to high finished basement with 3 piece bath and tile flooring. Private drive, garage and fenced yard. Close to TTC, schools, the UP express and GO train just a short walk away. Perfect starter home or for a downsizing family. (id:56248)
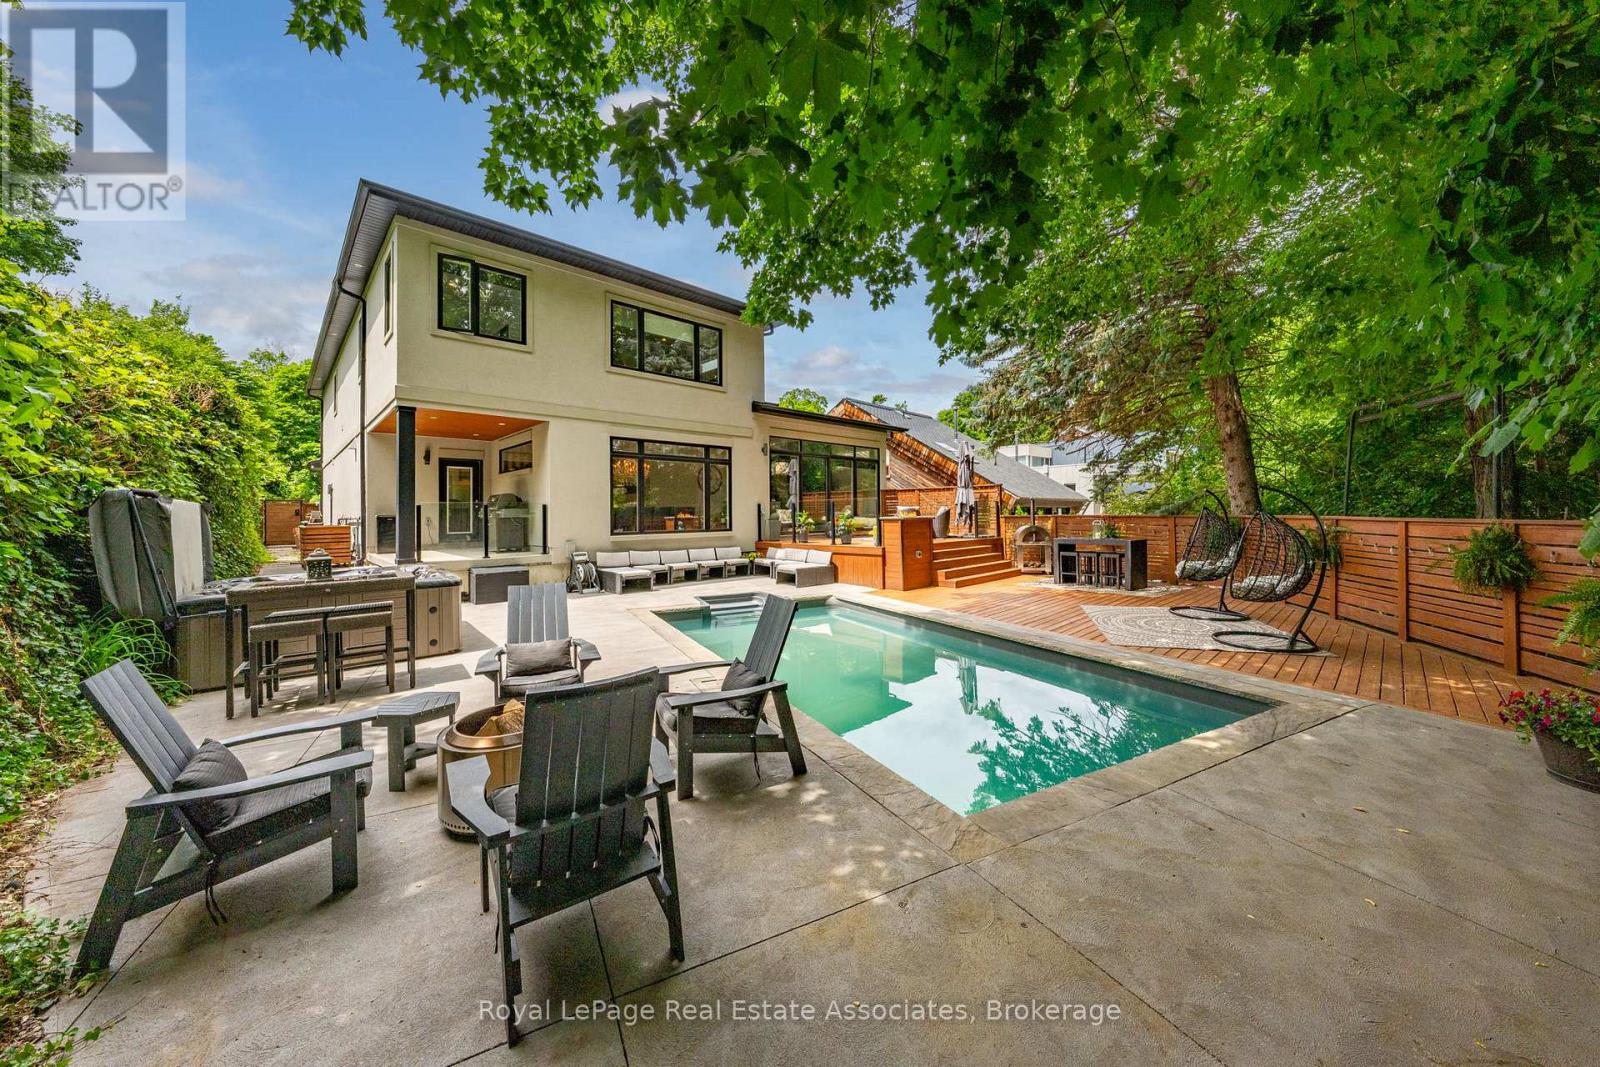
26 Market Street
Halton Hills, Ontario
WOW! Stunning Custom-Built Home By LaRey Homes (2019) In Georgetown's Coveted Park District, Just Steps To Downtown Shops And Restaurants, The Fairgrounds, Library, Church And Cedarvale Park. This Custom Home Was Thoughtfully Designed For Both Everyday Living And Entertaining. Soaring 11' Ceilings In The Main Floor Bedroom And Living Room, Engineered Hardwood Throughout The Main Living Areas & Bedrooms, And Oversized Windows For An Abundance Of Natural Light. The Kitchen Is A Chef's Dream Come True! The Kitchen Is Completed With A Premium GE Monogram and Electrolux Appliances, An 11' Centre Island With Built In Beverage Fridge, Walk-In Pantry, And Walkout To The Covered BBQ Area. Upstairs, The Luxurious Primary Suite Boasts Two Walk-In Closets And A Spa-Inspired Ensuite. Two Additional Bedrooms With Walk-In Closets. A 4 Piece Bathroom, Walk In Linen Closet And Laundry Room Also Grace The Upper Level. The Fully Fenced Private Backyard Is An Entertainer's Dream With An Inground Pool, Hot Tub, Multiple Seating Areas, And A Natural Gas Fire Feature. A Separate Side Entrance Leads To The Basement With 9' Ceilings, Framed For A Future Two Bedroom Suite With Plumbing Rough-In. Complete With A Double Garage, Parking For 7 Vehicles Total. This Is A MUST SEE! (id:56248)
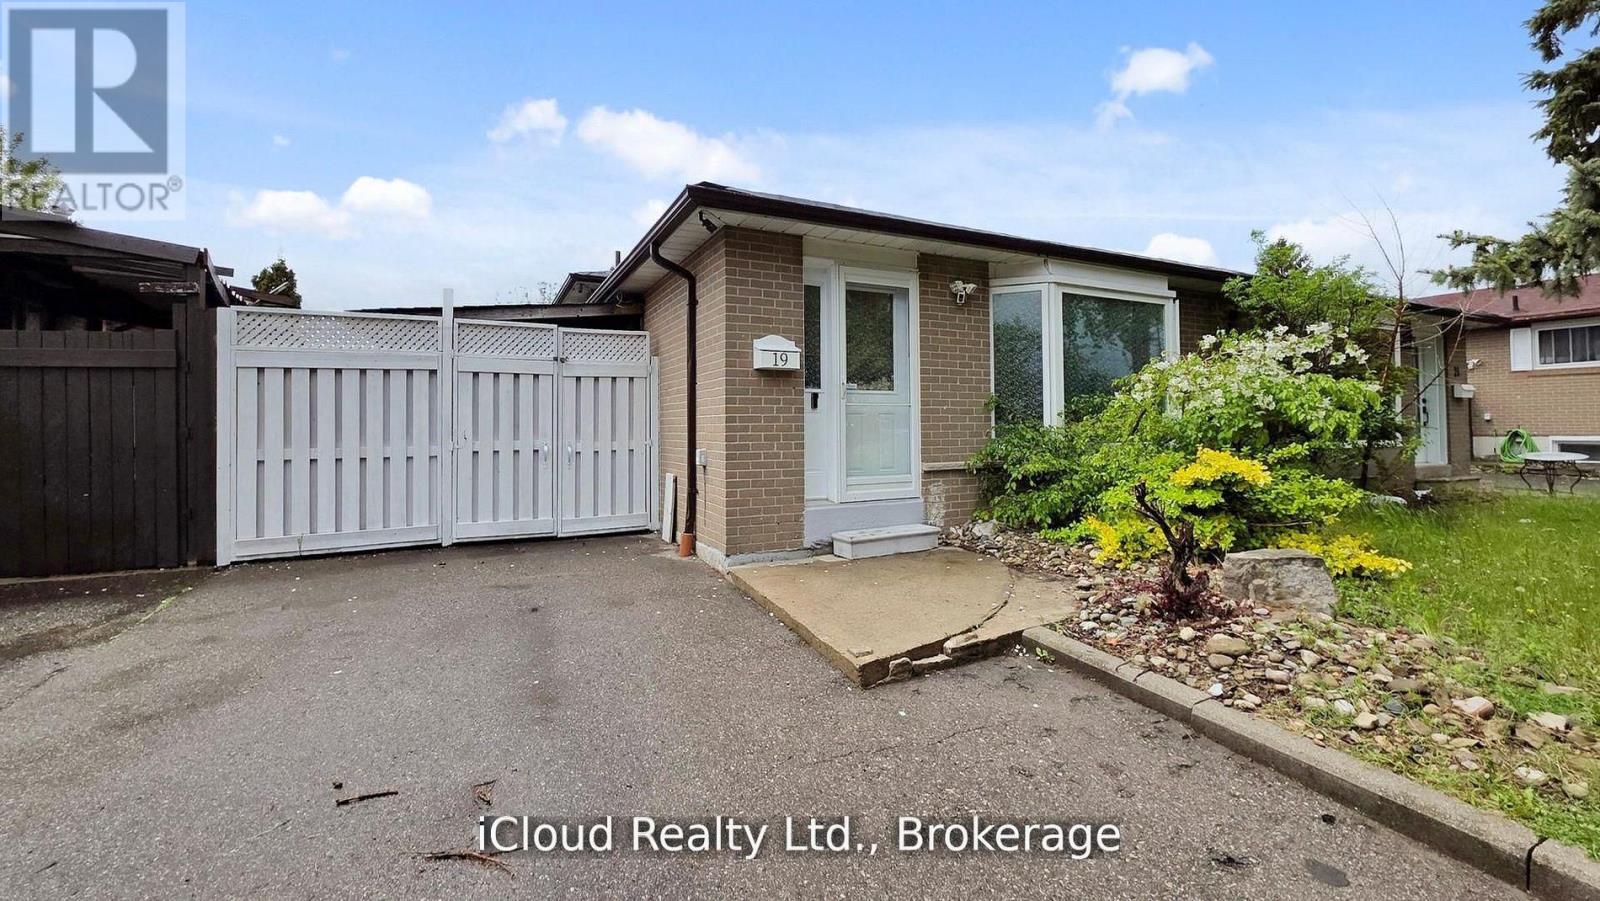
19 Flamingo Crescent
Brampton, Ontario
Investor Alert & First-Time Buyer Opportunity! This Beautifully Updated 3+1 Bedroom Semi-detached 3-Level Backsplit in Brampton's Southgate Offers Immediate Income Potential. Featuring a Finished Basement With a Separate Entrance, This Property Is a Smart Investment. Enjoy a Move-In-Ready Interior With New Flooring, Fresh Paint, and a Carpet-Free Environment. Two Fully Upgraded Washrooms Added to the Appeal. Benefit From Ample Parking and a Fantastic Location Near Schools, Parks, and Shopping. Recent Upgrades Include a New Roof (2024), Washer/Dryer (2024), Pot Lights, and Gas Stove (2023). Don't Miss Out on This Well-Maintained and Conveniently Located Property! Excellent Location!! Fully Upgraded House $$$ Spend. (id:56248)
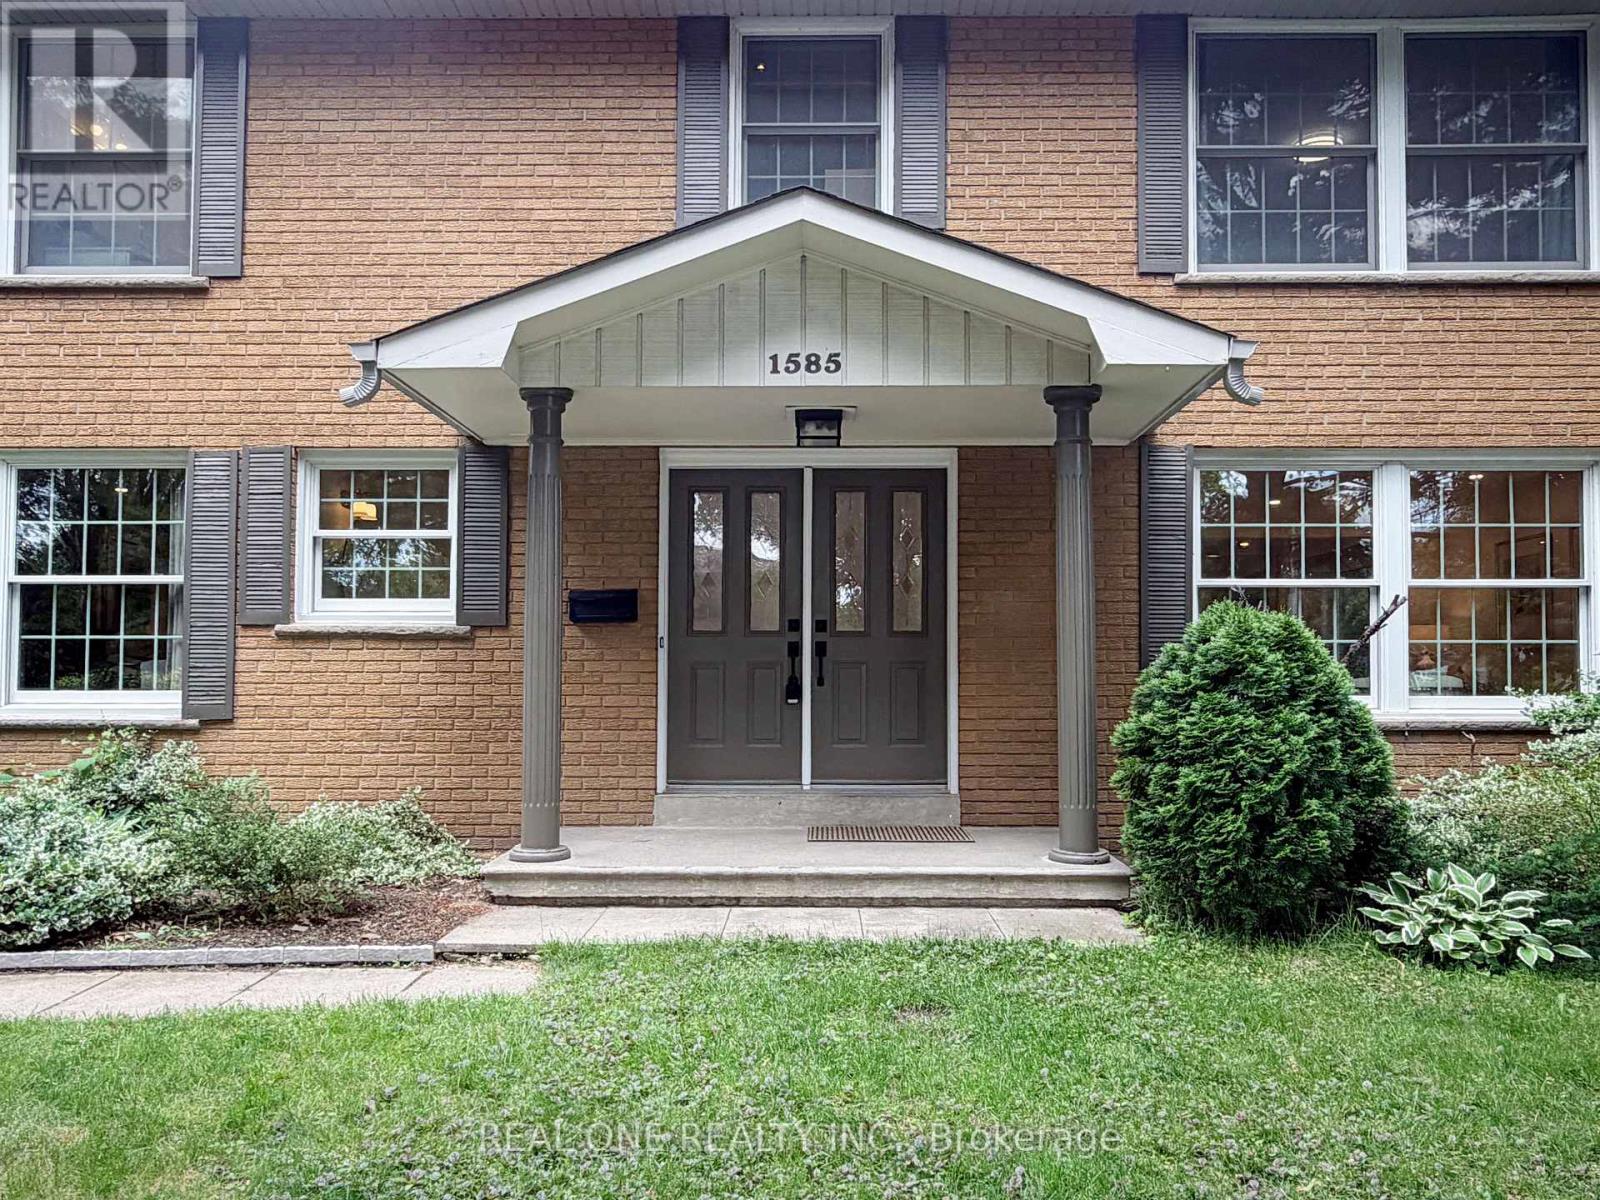
1585 Crombie Road
Mississauga, Ontario
Located on a premium 74 x 121 ft. corner lot in Lorne Park, this impeccably maintained detached home offers approximately 3,450 sq. ft. of total living space in one of Mississauga's most desirable family communities, known for its top-rated schools, mature tree-lined streets, parks, and exceptional convenience. Walking distance to schools, trails, and everyday amenities, with quick access to Clarkson GO Station, shopping, and the Queen Elizabeth Way. Designed for comfortable family living, the main floor features bright living and dining areas, a separate family room with fireplace and custom built-ins, and an updated kitchen with granite countertops, stainless steel appliances, pantry, abundant cabinetry, and a breakfast area. Double sliding doors lead to a spacious deck, creating seamless indoor-outdoor living, plus convenient main floor laundry. The upper level offers 4 spacious bedrooms, including a primary suite with walk-in closet and 3-piece ensuite, plus a 4-piece family bathroom serving the additional bedrooms.The fully finished basement adds flexibility with a 5th bedroom, large 3-piece bathroom, recreation room with fireplace and wet bar, plus a separate media or multi-purpose area for guests, extended family, or a home office. Private outdoor retreat featuring a large in-ground pool, expansive entertaining deck, shower shed, landscaped gardens, and in-ground sprinkler system. A rare opportunity offering space, flexibility, excellent schools, and outstanding long-term value for growing, multi-generational, or lifestyle-focused families. Priced to Offer Exceptional Value Compared to Similar Homes in the Area. (id:56248)

5275 Banting Court
Burlington, Ontario
Welcome to this beautifully renovated 3-Bedroom, 1.5 -Bath end-unit townhome in a quiet, family-friendly enclave in highly sought-after Elizabeth Gardens, just step from the lake. Thoughtfully redesigned from top to bottom, this move-in-ready home offers a perfect blend of modern style, comfort, & functionality. Step inside to discover a bright and inviting open-concept main floor, new laminate throughout, designer lighting, and a stunning custom kitchen that serves as the heart of the home. The kitchen showcases bamboo countertops, herringbone wood inlay, stainless steel appliances a custom range hood, stylish backsplash and contemporary finishes that create warm yet sophisticated atmosphere. Large windows throughout flood the home with natural light and enhance the spacious feel of the main living areas. The dining area overlooks the private backyard and offers convenient access to outdoor living. Enjoy your own fully fenced yard backing onto common green space, providing a peaceful setting for entertaining, relaxing, gardening or family gatherings. New fuse panel. The 2nd. level features three generously sized bedrooms with large windows and ample closet space, with an updated full bathroom finished in a timeless modern design. The finished basement adds valuable additional living space and can easily function as a rec. room, fam. room, home office, gym, playroom, or media room to suit your lifestyle. Numerous upgrades throughout the home include renovated baths, light fixtures, interior. doors and hardware, custom millwork, a stylish powder room, newer front door insert, and seamless interior garage access. Pride of ownership is evident in every detail. Close to parks, schools, shopping, restaurants, public transit, and major commuter routes, this exceptional home offers the convenience of every day amenities while being just moments from Burlington's beautiful waterfront. A rare opportunity in one of Burlington's most established and desirable neighbourhoods. (id:56248)

59 Cynthia Road
Toronto, Ontario
Welcome to 59 Cynthia Road, an extraordinary custom-built luxury residence offering over 3200 sq. ft. of meticulously designed living Space on a premium ravine lot. showcasing exceptional craftsmanship and upscale finishes throughout, this home seamlessly blends elegance, comfort, and functionality. The main floor features soaring 10-foot ceilings, heated foyer flooring, a private office, and an expansive open-concept layout designed for both everyday living and entertaining. The chef-inspired kitchen is equipped with premium built-in appliances, quartz surfaces, a large centre island, and a spacious breakfast area overlooking the backyard. The sun-filled family room features custom built-ins, designer finishes, a gas fireplace, and walkout to an oversized deck with ravine views. Upstairs, the luxurious primary retreat offers a skylit walk-in closet, private balcony, and a spa-inspired ensuite complete with heated floors, jacuzzi tub, glass shower, and steam shower. Each secondary bedroom is generously sized and features ensuite access and premium finishes. The professionally finished lower level offers a large recreation area, additional bedroom, full bathroom, home gym, custom steam sauna, laundry room, and pet washing station. The resort-inspired backyard is further enhanced by a custom outdoor kitchen with built-in BBQ, creating the perfect space for entertaining. A rare opportunity to own a truly exceptional luxury home where no detail has been overlooked. (id:56248)
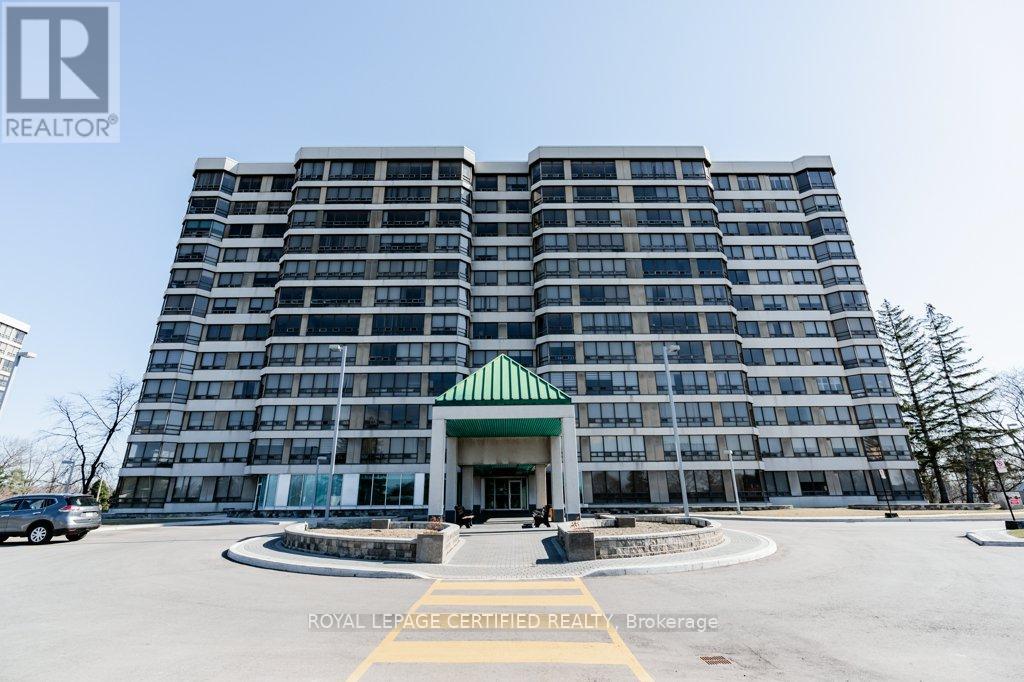
304 - 320 Mill Street S
Brampton, Ontario
Condo Living at Its Best!This bright and spacious southwest-facing 2-bedroom corner unit offers stunning panoramic views and an abundance of natural sunlight throughout. Featuring a functional layout, the unit includes a separate breakfast area overlooking the ravine and courtyard, along with a combined living and dining space-perfect for both everyday living and entertaining.The primary bedroom boasts his-and-hers closets and a private 3-piece ensuite, while hardwood flooring runs throughout the unit, adding warmth and elegance. Enjoy the convenience of ensuite laundry, along with two parking spaces and a locker for additional storage.Residents have access to exceptional, year-round amenities including an indoor pool, exercise room, party room, sauna, concierge, and visitor parking. Ideally located within walking distance to shopping, schools, parks, and more-this is a fantastic opportunity for comfortable and convenient condo living. (id:56248)