
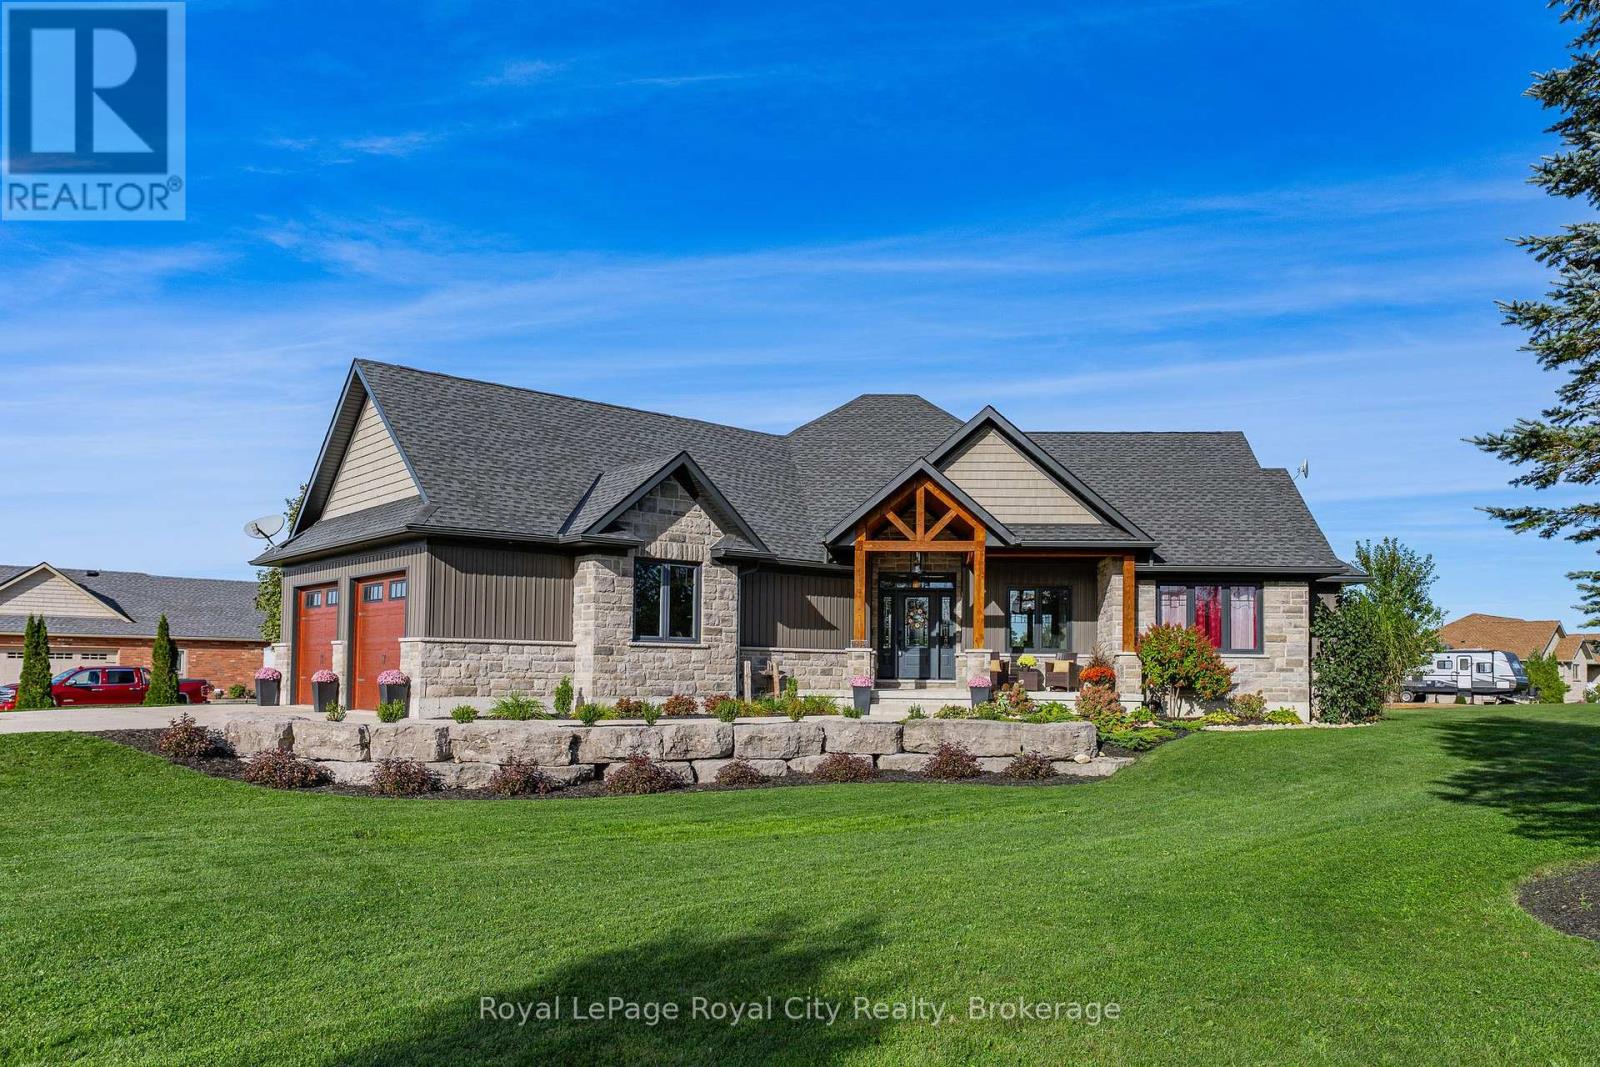
103 Marshall Heights Road
West Grey, Ontario
Welcome to this striking custom-built bungalow, set on a picturesque 1.15 acre lot in the sought-after Marshall Heights subdivision where relaxed country living offers an exceptional outdoor lifestyle. From the moment you arrive the timber beams and a welcoming front porch set the tone for laid back summer mornings and quiet evening sunsets. A spacious foyer opens to a stunning great room where a floor-to-ceiling stone fireplace creates a warm inviting focal point for gatherings year round. The chef inspired kitchen is designed for connection and celebration featuring an oversized island, beautiful cabinetry and thoughtful finishes-perfect for everything from casual brunches to hosting family and friends.The primary suite offers a peaceful escape, tucked into its own wing with a walk-in closet, spa-like ensuite, and direct access to the deck. Two additional bedrooms and a full bath are thoughtfully positioned in a separate wing, offering privacy for family or guests. The fully finished lower level expands your living space with a flexible floor plan creating the ultimate recreation zone. This level features three additional bedrooms that could be used as an office or gym, a full bathroom, a spacious family room, and plenty of storage. But it's outdoors where this home truly shines. Step out to the expansive deck, complete with a partially covered lounge and dining area, ideal for summer dinners and weekend barbecues, that overlooks your private backyard retreat. The beautifully landscaped property offers endless possibilities with ample space to add a pool, create gardens, or simply enjoy wide-open green space and bonfires. A large shed, plus dedicated RV and boat parking, make it perfect for those who love to explore and entertain. Located between Durham and Mount Forest, you are minutes away from year-round outdoor adventures-hiking, ATVing, skiing, and snowmobiling. This isn't just a home-it's an escape, your gathering place, and your everyday retreat. (id:56248)
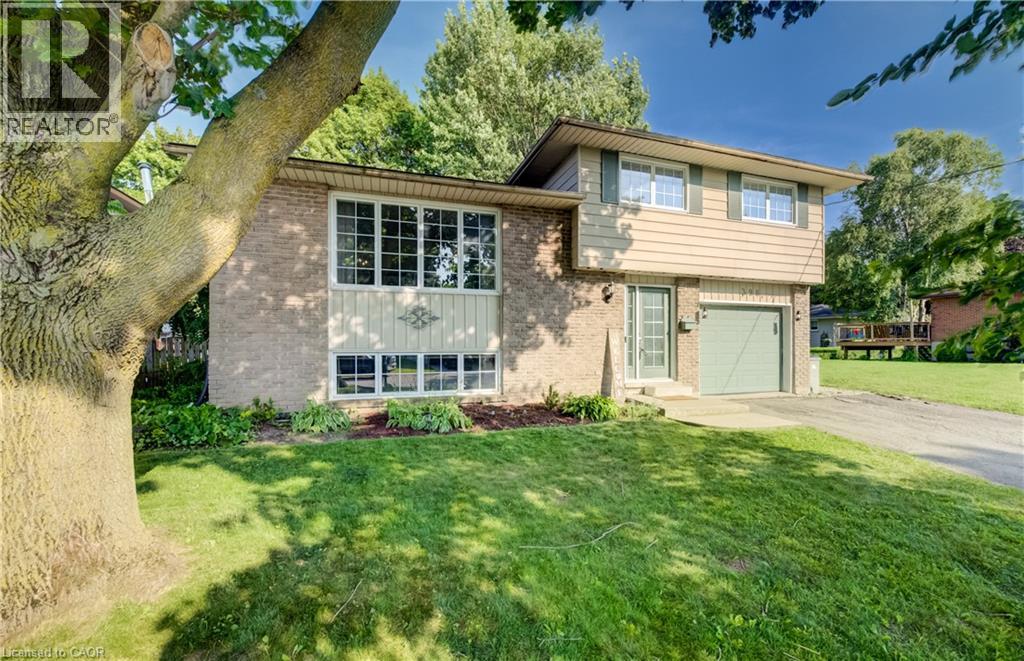
398 Boyne Avenue
Listowel, Ontario
Welcome Home to Comfort & Convenience in the Heart of Listowel! Nestled on a quiet, private street just moments from charming Main Street in Listowel, this beautifully maintained 3-bedroom, 2-bathroom home offers the perfect blend of comfort, convenience, and small-town charm. From the moment you arrive, you'll appreciate the pride of ownership that shines throughout this move-in-ready home. Warm and welcoming, it offers a comfortable layout that is ideal for first-time buyers, young families, or those looking to downsize into the perfect retirement residence. Situated on a large, private lot, you'll have plenty of outdoor space to enjoy gardening, entertaining, or simply relaxing in your own peaceful backyard retreat. The quiet, low-traffic location provides a sense of privacy while still being just a short walk or drive to Main Street, where you'll find shopping, restaurants, parks, and all the amenities Listowel has to offer. With three spacious bedrooms, two full bathrooms, and a home that has been exceptionally well cared for, this property offers the perfect combination of functionality and comfort. Whether you're starting your homeownership journey or looking for a place to enjoy your retirement years, this charming home is ready to welcome you. Don't miss your opportunity to own this wonderful property in one of Listowel's desirable neighbourhoods. New Energy efficient heatpump with AC in 2024. Book your private showing today and experience all the warmth and charm this beautiful home has to offer! (id:56248)
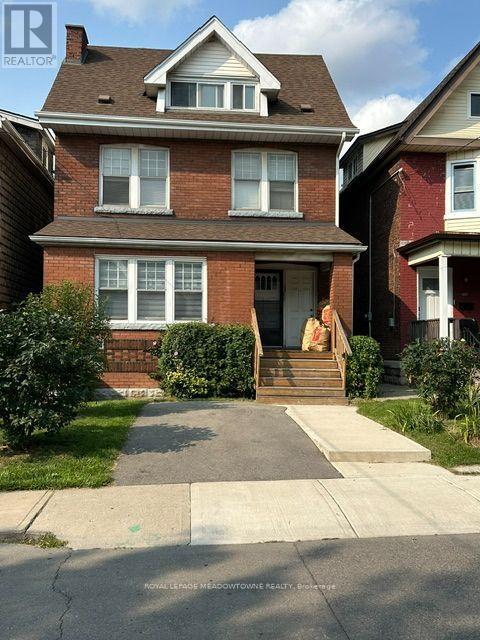
1 - 33 Senator Avenue
Hamilton, Ontario
Client RemarksLooking for a home with character, space, and an unbeatable location? This charming residence offers a unique blend of timeless appeal and modern updates that truly sets it apart. Freshly painted in 2024 with renovated flooring throughout, this main floor unit is move-in ready and filled with warmth. Enjoy a spacious primary bedroom, private in-suite laundry, and the convenience of front pad parking included. Need extra room? The unfinished basement provides plenty of storage space for seasonal items, bikes, sports equipment, and more. Smoking is permitted. Located in one of Hamilton's most convenient neighbourhoods, you'll be just one block from the future LRT, within walking distance of the vibrant shops, restaurants, cafes, and local businesses along Ottawa Street, and only a short stroll to the stadium-perfect for cheering on the Tiger-Cats or enjoying concerts and events. Whether you're looking for a place with personality, practical features, or an outstanding location close to transit and amenities, this rental checks all the boxes. Don't miss your opportunity to call this distinctive property home-book your private viewing today! (id:56248)
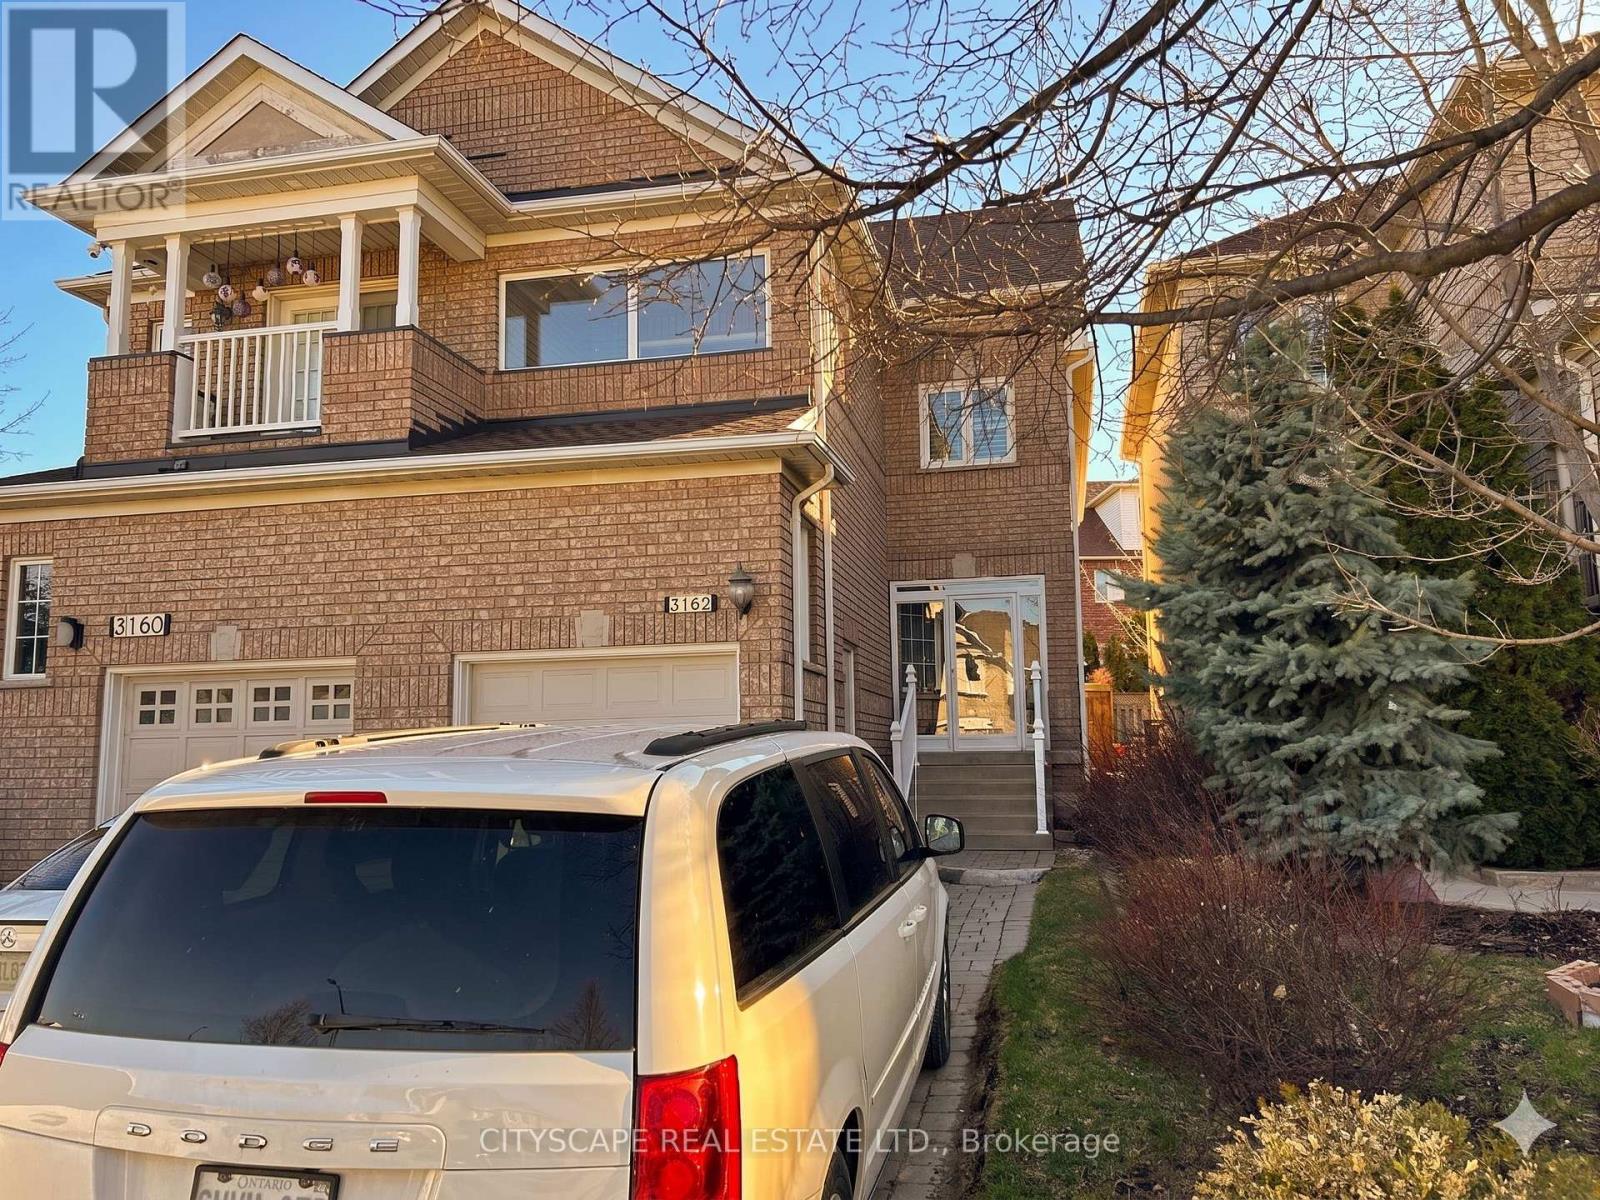
3162 Pearwood Place
Mississauga, Ontario
Unbeatable Lifestyle in the Heart of Mississauga! Welcome to this beautifully maintained, move-in ready home offering the perfect blend of comfort and convenience. Featuring elegant hardwood floors throughout, the main level boasts a generously sized living room, thoughtfully separated from the kitchen for added privacy and noise reduction. The charming, open-concept kitchen features a versatile breakfast bar/nook and flows seamlessly into a bonus dining extension that easily accommodates a table for six. Step through the patio doors into your private, ultra-low-maintenance backyard oasis - oversized sundeck upgrade means absolutely no grass to cut all summer! Upstairs, you'll find 3 bright bedrooms and a large bonus storage closet. The primary suite comes complete with a walk-in closet and updated 3-piece ensuite. The unique third bedroom features a fully enclosed balcony with windows, creating a perfect sunroom, hobby space, or reading nook that can be enjoyed well into the cooler months. The fully finished basement adds incredible value with a convenient bonus kitchenette and cold room. Enjoy total peace of mind with major mechanical updates including a newer roof and furnace, plus three beautifully renovated bathrooms (including an elegant main-floor powder room). The location is truly second to none: situated directly across from a neighbourhood park, school, splash pad, and a brand-new dog park. You are mere steps from walking paths and community sports, and just a 1-minute drive to the GO Station, Healthy Planet, Home Depot, Superstore, and more. Exceptionally clean and completely turnkey - book your viewing today! (id:56248)
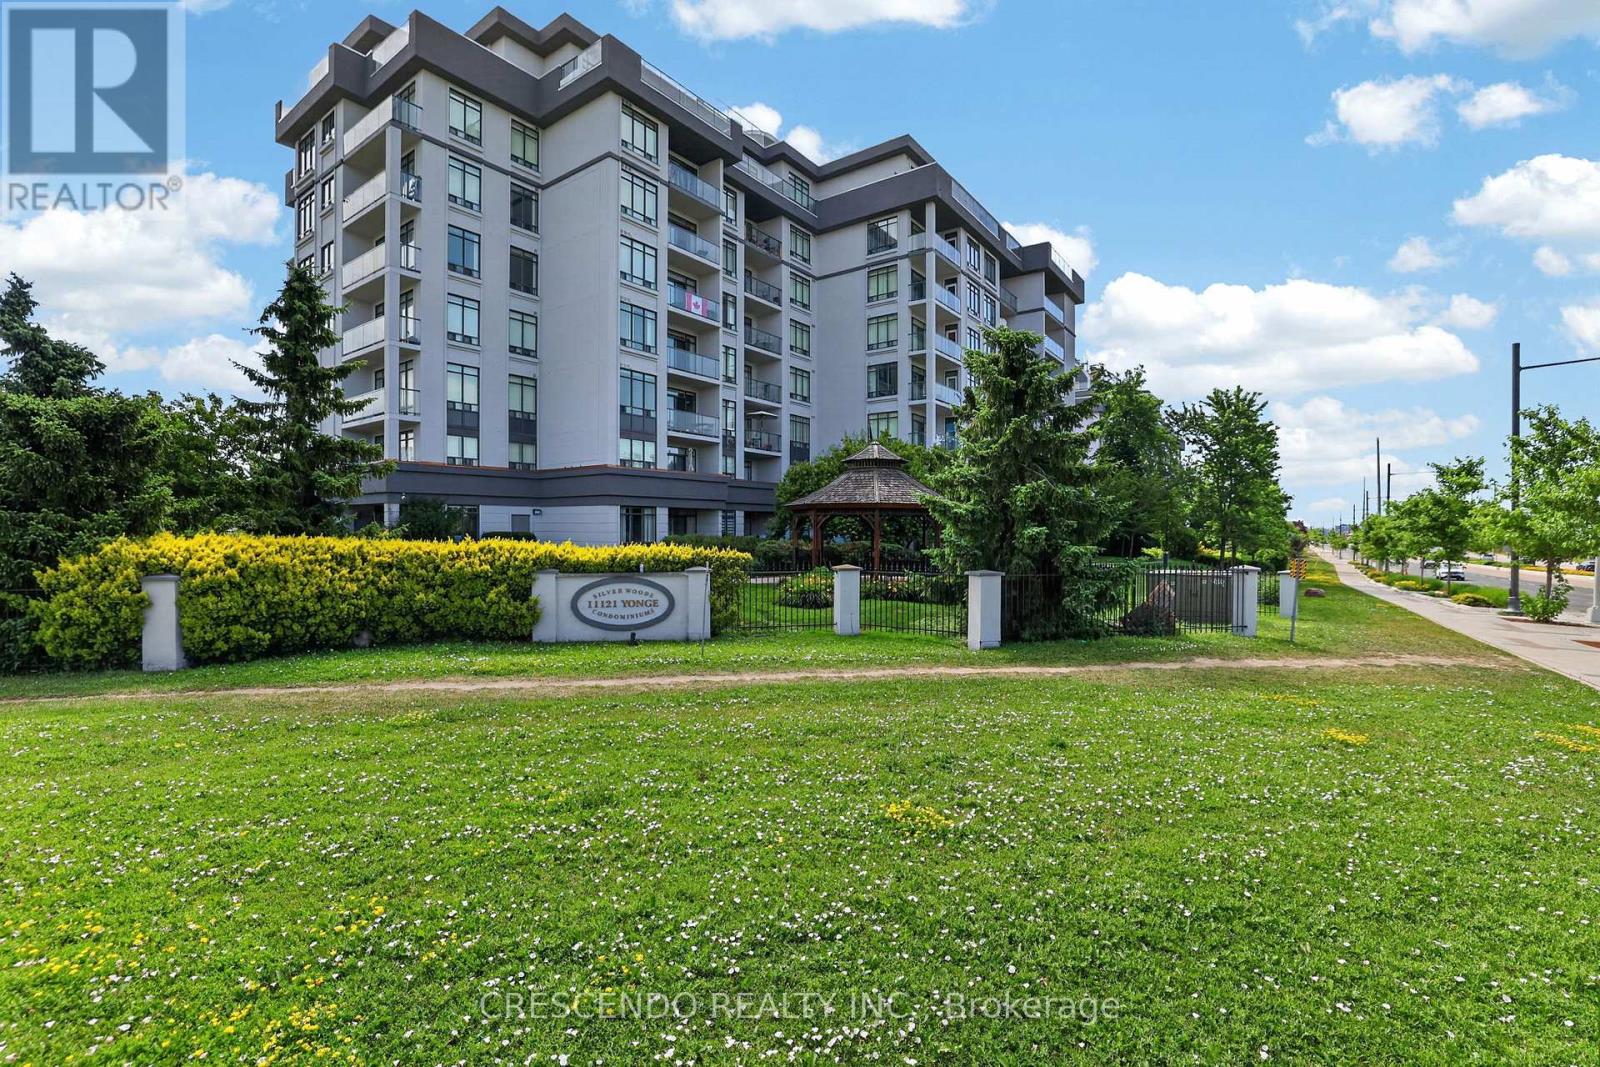
306 - 11121 Yonge Street
Richmond Hill, Ontario
Welcome home to this stunning open and spacious condo in Devonsleigh, Richmond Hill. This condo features 2 bedrooms, 2 bathrooms, 2 parking spots and 2 lockers, with a large balcony and high ceiling throughout! Prime location minutes steps away from transit, schools, shopping and Yonge Street. (id:56248)
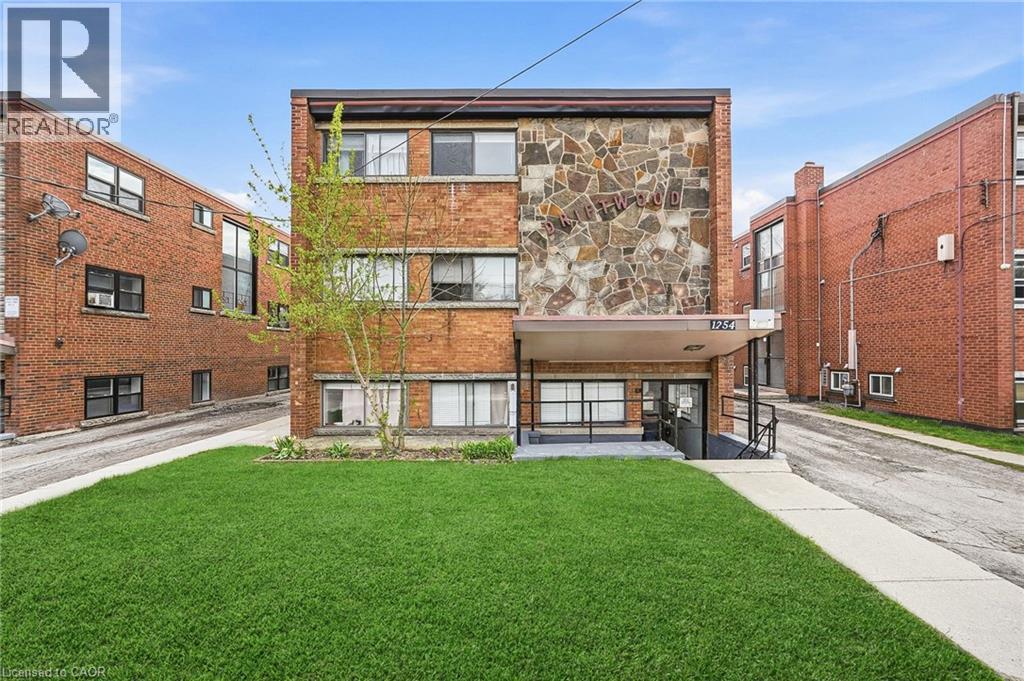
1254 Fennell Avenue E
Hamilton, Ontario
Positioned in one of Hamilton Mountain’s most sought-after pockets, this clean and well-managed 9-unit apartment building offers a turnkey investment opportunity with stable income and long-term upside. Ideally located just steps to the brow, transit, and everyday amenities, the property consistently attracts quality, reliable tenants drawn to both convenience and lifestyle. The building features a strong and desirable unit mix including six 2-bedroom units, two 1-bedroom units, and one bachelor suite—appealing to a broad tenant demographic. Nine surface parking spaces provide added convenience and value for residents. With separate hydro meters, operational efficiency is enhanced while keeping expenses predictable. Pride of ownership is evident throughout, with a solid maintenance history including a boiler replacement (2011) and a brand new roof (2025). Terrazzo flooring in the stairwells adds a durable, classic touch to the common areas. The property benefits from low vacancy and steady performance, generating a net income of $126,077.08 and a 4.85% cap rate. This is an excellent opportunity for investors seeking a well-located, income-producing asset in a high-demand rental market. Proforma available upon request. (id:56248)
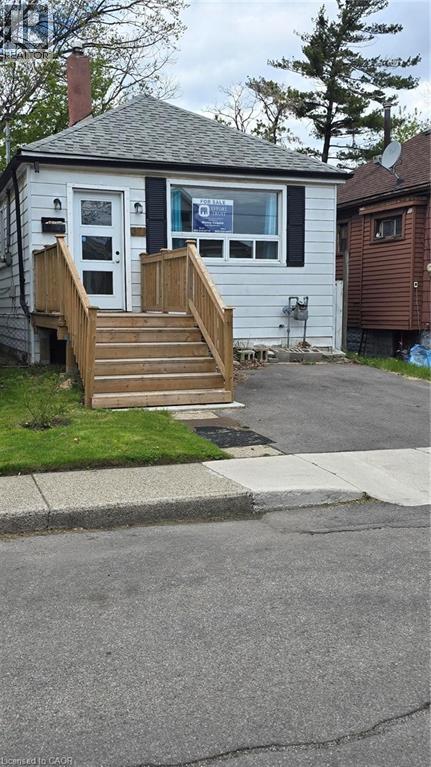
371 Fairfield Avenue
Hamilton, Ontario
Power of Sale. Welcome to this 3-bedroom bungalow located in East Hamilton. The home features a functional layout with one full bathroom, a separate laundry room, one parking space and a fully fenced backyard. Conveniently located close to all amenities, shopping, schools, parks, and public transit/bus routes. Property is being sold as is, where is, with no representations or warranties made by the Seller. (id:56248)

25 Riesling Drive
Niagara-On-The-Lake, Ontario
Impeccable former model home in the highly sought after community "The Vineyards", Niagara on the Lake. This stunning 2 bedroom 2 bathroom bungalow showcases superior finishes and pride of ownership. Enjoy single level living with newly renovated kitchen (2024) with pantry, an amazing primary bedroom with ensuite and walk in closet, gorgeous hardwood floors, main floor laundry with built in cabinets and California shutters throughout. Enjoy the outdoors with your beautifully landscaped yard, interlocking double drive, raised flowerbeds, stone walkway and patio. .A fully fenced yard with cedar privacy fencing and gas BBQ hook up! A small fee of $120 covers snow removal, salting, and general road repairs. Close to all amenities in the Virgil core such as shopping, medical offices and schools. Move in and you're ready to enjoy the Niagara on the Lake lifestyle of Wineries, Restaurants, Queen Street Shops and The Shaw Theatre just minutes away. (id:56248)
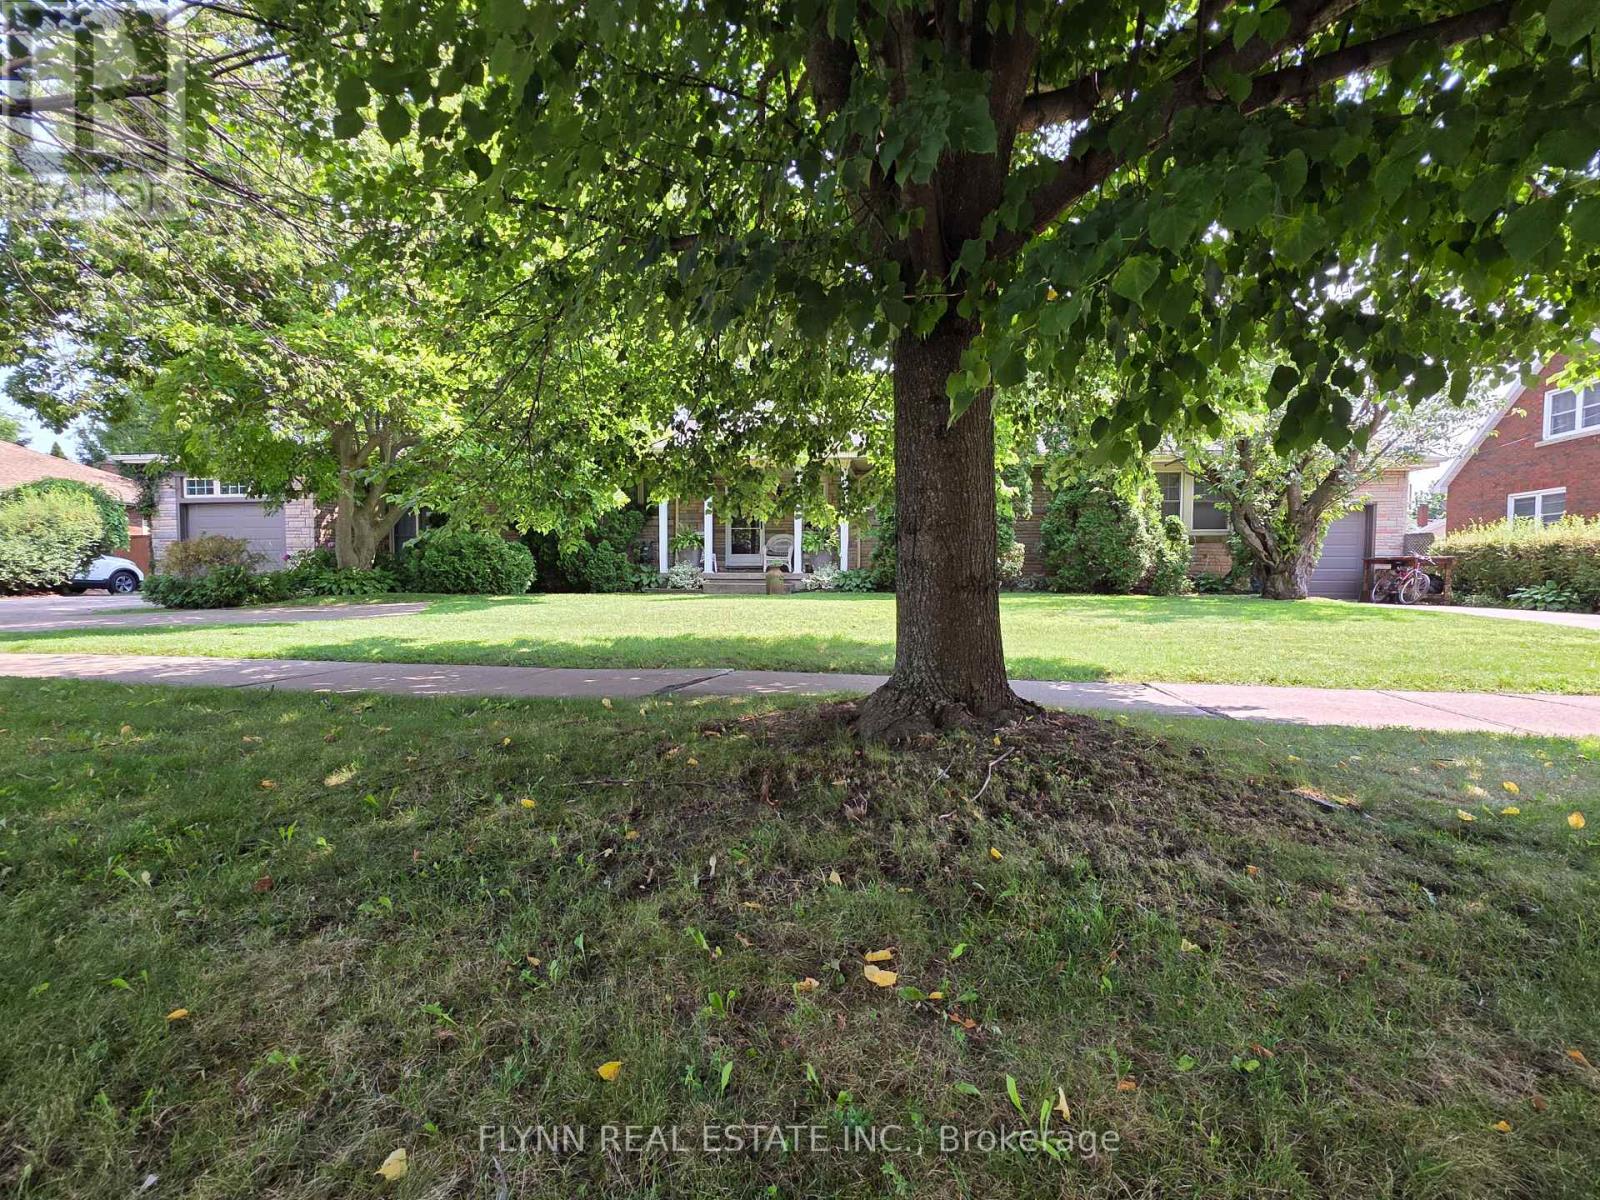
5896 Valley Way
Niagara Falls, Ontario
A rare opportunity to own a spacious ranch-style bungalow on an exceptional double lot! This charming home features a gorgeous four-season sunroom overlooking the beautifully treed and fully fenced private yard-an ideal space to relax, entertain, or enjoy the changing seasons. A thoughtfully designed kitchen with plenty of built in storage features and a separate pantry closet and granite counter tops. The fully finished basement offers a separate entrance and a complete apartment, providing excellent potential for extended family, guests, a home office, or additional income. Outside, the expansive property offers plenty of room to enjoy the outdoors, with a barn that requires some work but presents an exciting opportunity for storage, workshop space, hobbies, or future potential. One of the single attached garages has been converted to a games room and was designed to be easily changed back to a garage. With its generous lot size, private setting, versatile living space, and desirable ranch-style layout, this property is a rare opportunity for those looking for room to grow and make a home their own. Close, convenient access to the highway is ideal for commuters. Bring your vision and unlock the full potential of this wonderful property! (id:56248)

15 - 100 Watershore Drive
Hamilton, Ontario
Brand-New Luxury Home in the Award-Winning "Project of the Year" Residences at Watershore.Lakeside living in this exceptional brand-new 4-bedroom, 2.5-bathroom residence, perfectly positioned on a premium lot just steps from Lake Ontario. Featuring a rare 3-car tandem garage with a convenient rear garage door and thoughtfully selected structural upgrades throughout! The bright, open-concept main level is designed for both everyday living and effortless entertaining. A private den, enhanced by a striking black interior window, provides the ideal space for a home office or quiet retreat. The chef-inspired kitchen flows seamlessly into the spacious living and dining areas, where a beautiful gas fireplace creates a warm and inviting focal point. The luxurious primary suite serves as a private sanctuary, featuring a private balcony, a generous walk-in closet, and a spa-inspired ensuite complete with a glass walk-in shower, freestanding soaker tub, double vanity, and quartz countertops. Three additional generously sized bedrooms provide comfortable accommodations for family or guests, complemented by a beautifully finished main bathroom. A convenient second-floor laundry room adds everyday functionality. The unfinished basement boasts impressive 9-foot ceilings and enlarged windows, creating a bright, open space with exceptional potential for future living areas. A 3-piece bathroom rough-in provides added flexibility for a custom lower-level design. An added bonus: there is still time for the purchaser to personalize select interior finishes and design selections at Marz Home's brand new award-winning Design Studio. Ideally located just minutes from the QEW, top-rated schools, shopping, dining, parks, and everyday amenities, this exceptional residence offers the perfect balance of luxury, comfort, and convenience. A rare opportunity to own a brand new home on the prestigious (almost sold out) Residences at Watershore! NOW UNDER CONSTRUCTION-estimated closing May 2027. (id:56248)
5 Vera Street
Haldimand, Ontario
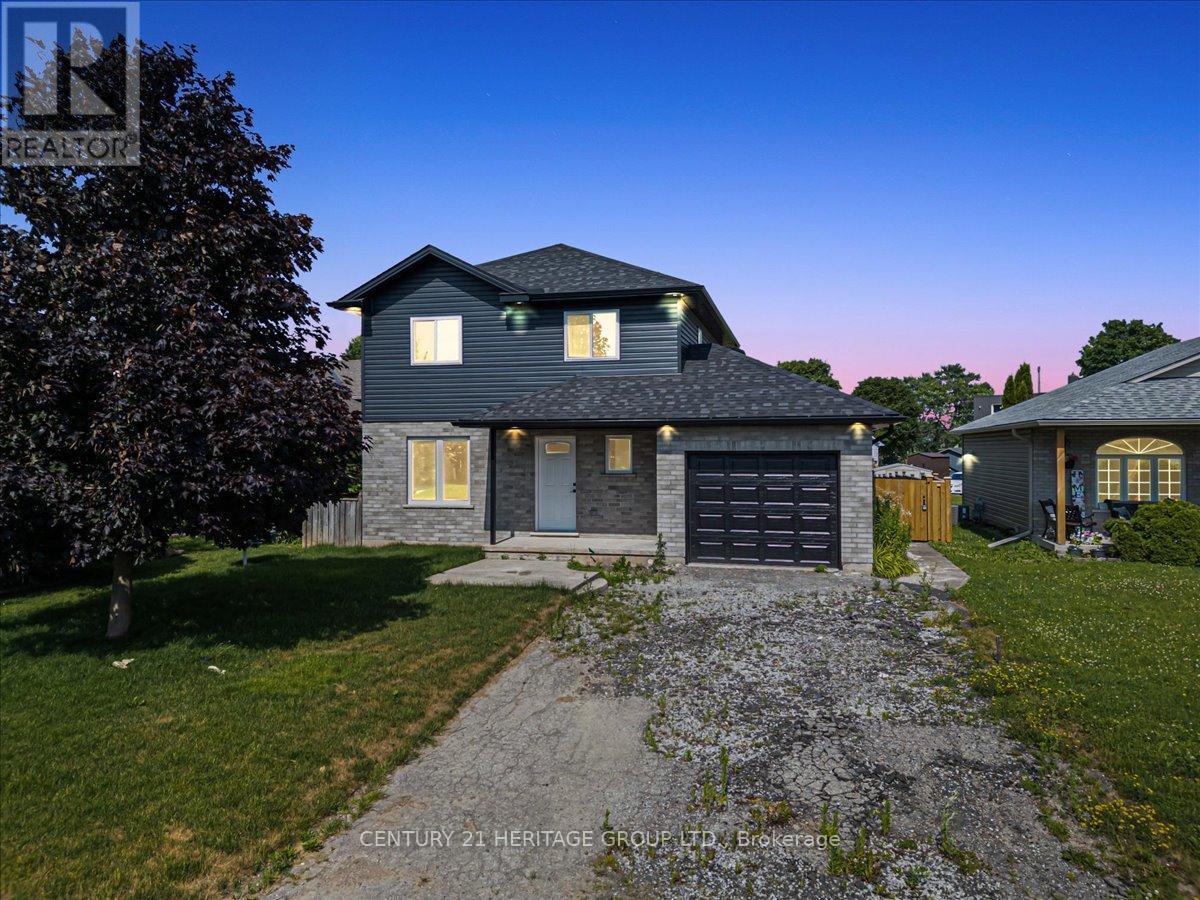
Discover the charm of Jarvis, a growing town that perfectly blends rural tranquility with the convenience of nearby amenities. Nestled in a serene location, this home offers a short commute to Hamilton, making it an ideal spot for those who seek both peace and accessibility. Situated on a huge lot, this fully renovated property boasts modern living with an open concept design. Featured 3 spacious bedrooms and 2.5 luxurious bathrooms, this home is perfect for families. The primary suite includes an ensuite bath, providing a private oasis for relaxation. The expansive living area flows seamlessly into the dining and kitchen spaces creating a warm and inviting atmosphere for entertaining and every day living. Step outside to your fully fenced backyard, a secure haven for kids and pets to play freely. The large yard also offers ample space for gardening, outdoor activities, and future expansions. Enjoy the best of both worlds with this stunning home in Jarvis - rural charm with easy access to city life. (id:56248)

386 Southcote Road
Hamilton, Ontario
**MOVE-IN READY - Zeina Homes Modified Forestview Model** This beautiful custom home siting on 40 by 124 lot. Features 5 spacious bedrooms plus den and 5 bathrooms, basement with a side entrance, ideal for an in-law suite. The open-concept main floor boasts a welcoming double-door entrance, modern décor, and abundant natural light. The custom kitchen includes a center island, extensive cabinetry, and stylish light fixtures. Sliding doors lead to an oversized concrete porch in the backyard. Additional highlights include an elegant oak staircase, oversized windows, granite/quartz countertops, hardwood floors, a brick-to-roof exterior, and a 2-car garage. Located in a mature Ancaster neighborhood, this home is close to parks, schools, shopping, restaurants, Costco, and more. (id:56248)
Bsmt - 84 Alfonso Crescent E
Brampton, Ontario
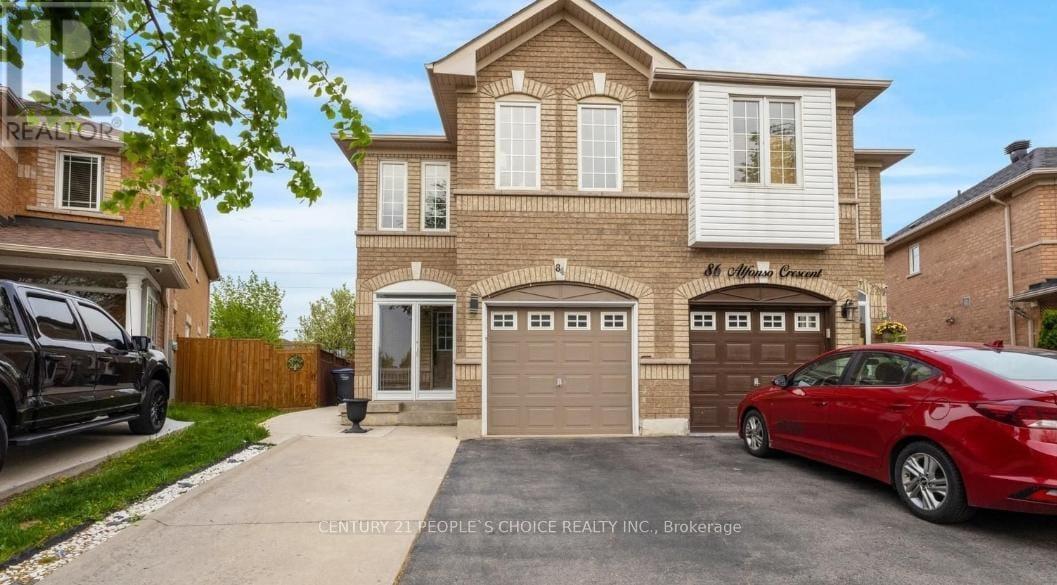
2Bedroom, 1bathrooms basement available from 1st Sept, 2026, Close to all amenities like plaza, public transit, schools, gurudwara, Tim Horton, preference for vegetarian small family. Tenant has to pay 30 % utilities (id:56248)
312 - 4040 Upper Middle Road
Burlington, Ontario
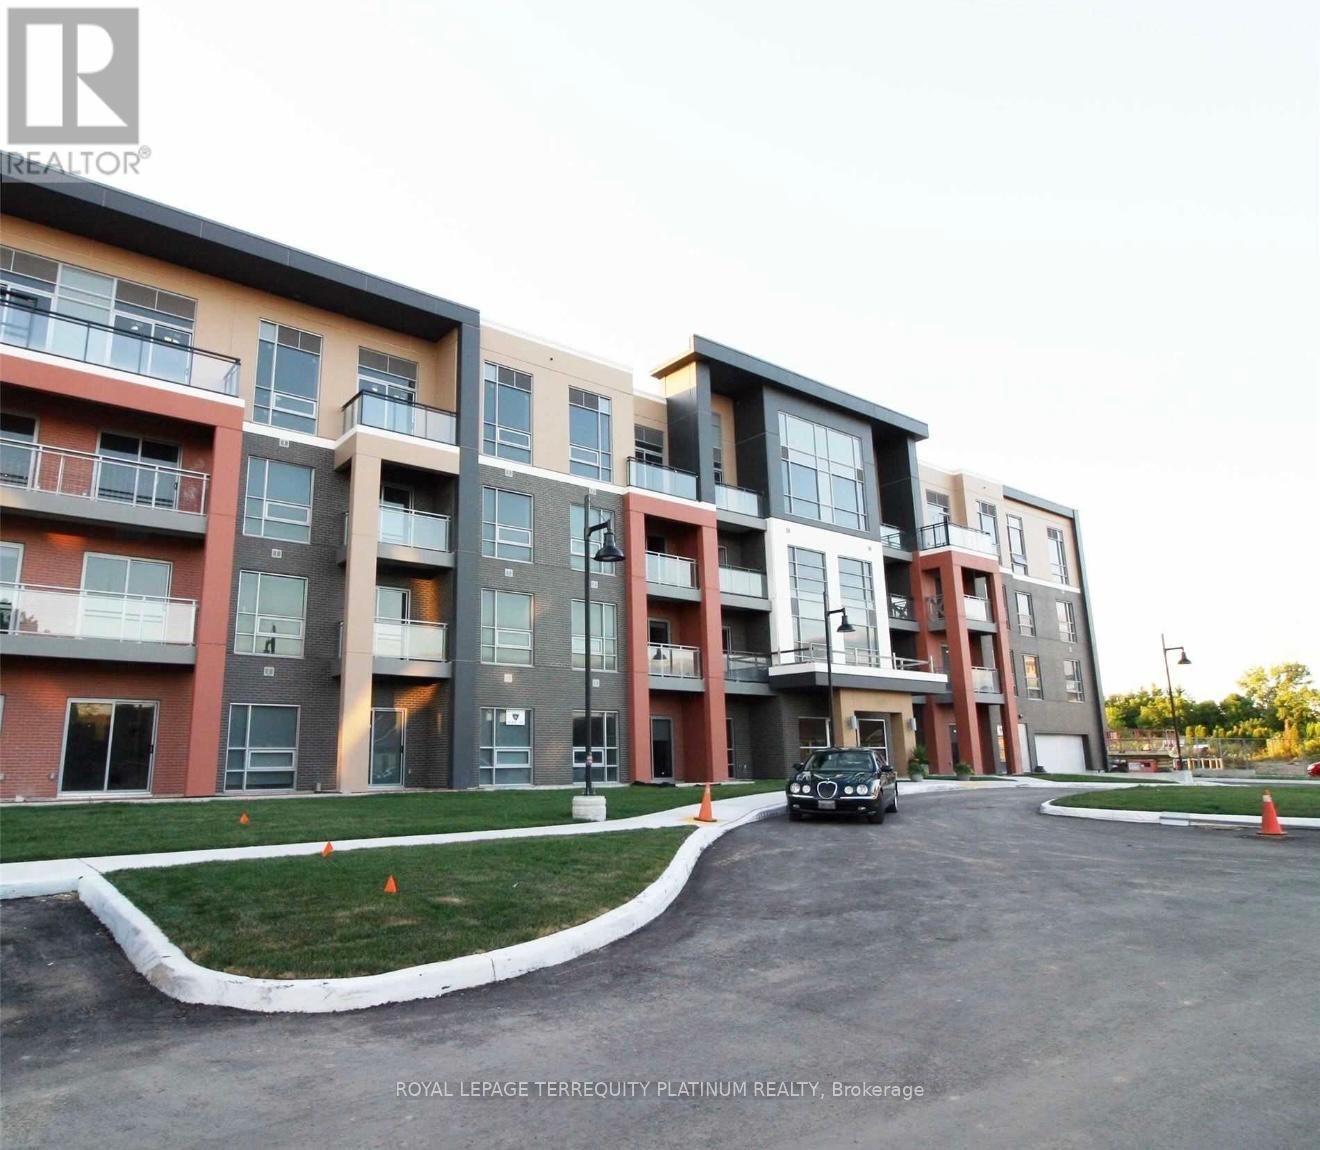
Welcome to this 699 sq ft 1Bdrm + Den + parking. Unit has been upgraded with extended cabinetry, lighting, lots of storage and full size appliances. Bright and modern with floor to ceiling windows. Conveniently located close to restaurants, groceries, Tansley Woods Community Centre and Tansley Woods Park. Heat and water are included. Tenant pays for Hydro. (id:56248)
95 Hoey Crescent
Oakville, Ontario
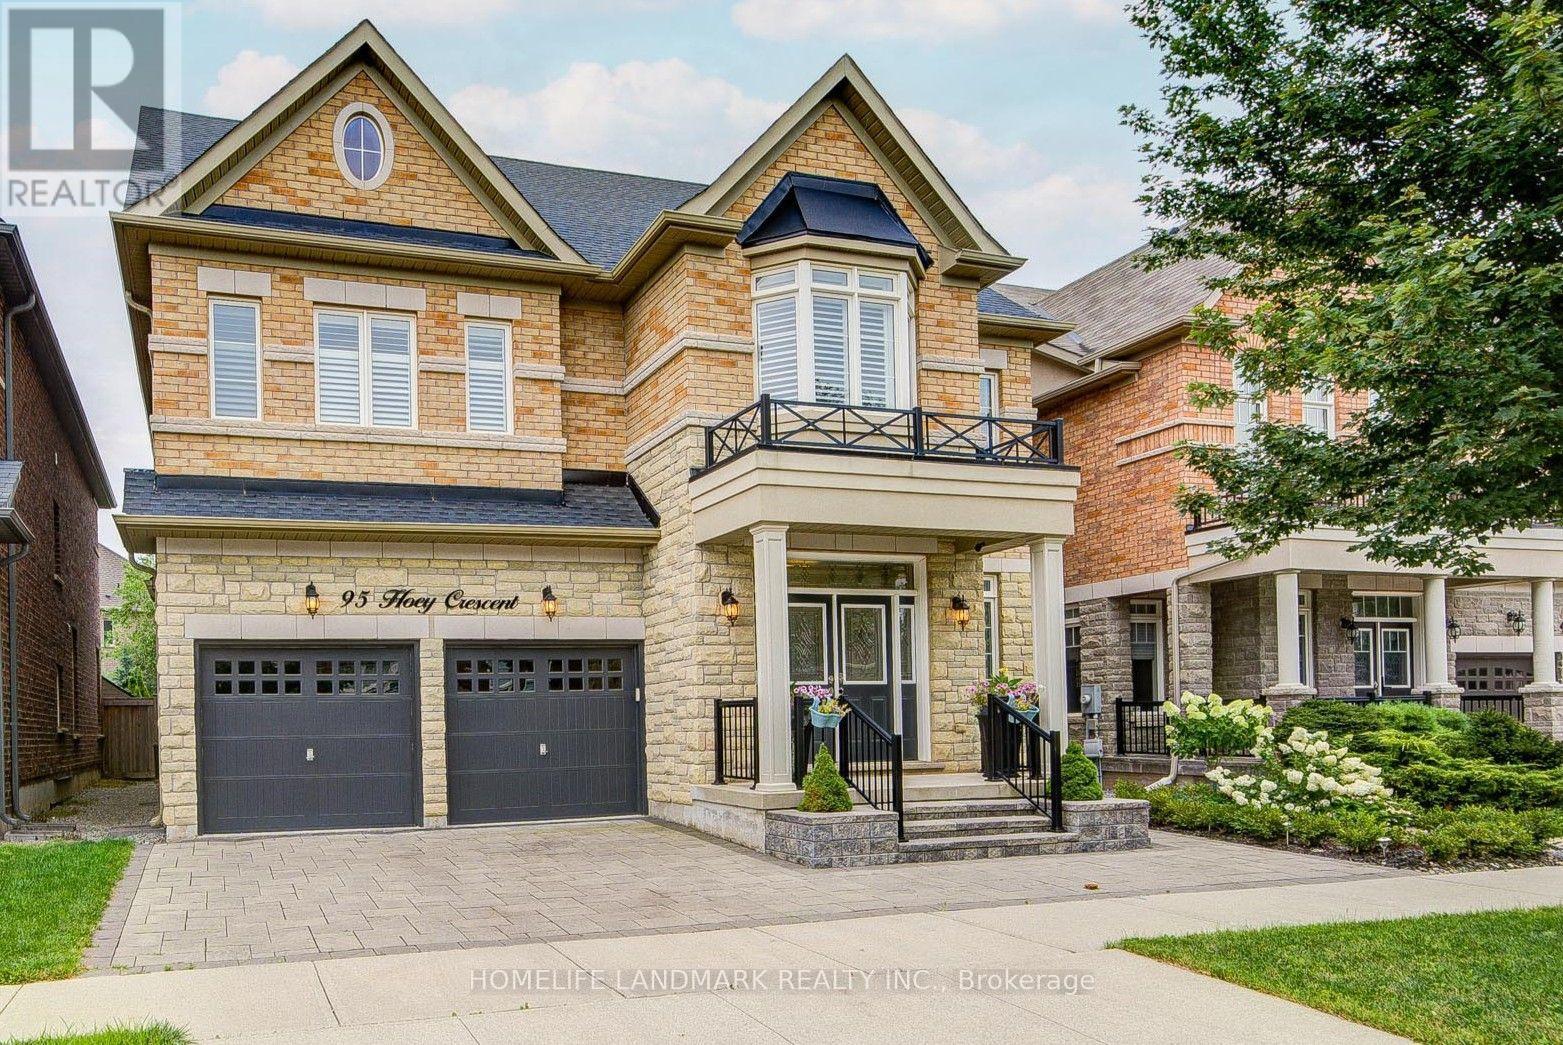
Welcome To 95 Hoey Crescent, An Exceptional Executive Residence In One Of Oakville's Most Desirable Communities. This Stunning 4-Bedroom W/ Loft 4.5-Bath Home Showcases Elegant Finishes, Spacious Principal Rooms & Thoughtful Design Throughout. Impressive Curb Appeal Is Enhanced By Professionally Landscaped Front & Rear Yards, Double-Car Garage & 4-Car Driveway. Step Inside To Discover Soaring 9-foot Ceilings On Main & Second Floors, Oak Hardwood Flooring & Crown Moulding Throughout & Abundant Natural Light. Gourmet Kitchen Is Designed For Both Everyday Living & Entertaining W/ Granite Countertops, Premium Cabinetry, Large Centre Island W/ Breakfast Bar, Stainless Steel Appliances & Ample Storage. Adjoining Family Room Offers A Cozy Gas Fireplace, Creating The Perfect Gathering Space. Upstairs, The Versatile Loft Has Potential As A Fifth Bedroom Or Ideal Home Office Or Recreation Area. Luxurious Primary Suite Features Spacious Walk-in Closet & Spa-inspired 6-Pc Ensuite With Frameless Glass Shower, Soaker Tub & Double Vanity. Three Additional Generously Sized Bedrooms, Including Ensuite & Semi-Ensuite Baths, Offer Exceptional Comfort For Family & Guests. Built With Quality Craftsmanship, This Home Features Engineered Floor System, 200-amp Electrical Service, Central Air Conditioning, Smart Home Wiring & Energy-Efficient Construction. Ideally Situated In One Of Oakville's Premier Neighbourhoods, Enjoy Convenient Access To Highly Regarded Public & Catholic Schools, Beautiful Parks & Scenic Walking Trails, Playgrounds & Community Recreation Centres. Minutes To Oakville Trafalgar Memorial Hospital, Major Shopping Destinations Including Longo's, Fortinos, Walmart & A Wide Selection Of Restaurants & Cafés. Enjoy Quick Access To Highways 403, 407, Qew, Go Transit & Bronte Go Station, Making Travel Throughout The Gta Effortless. This Is An Outstanding Opportunity To Enjoy Luxury Living In A Vibrant, Family-Friendly Community. (id:56248)
401 - 81 Millside Drive
Milton, Ontario
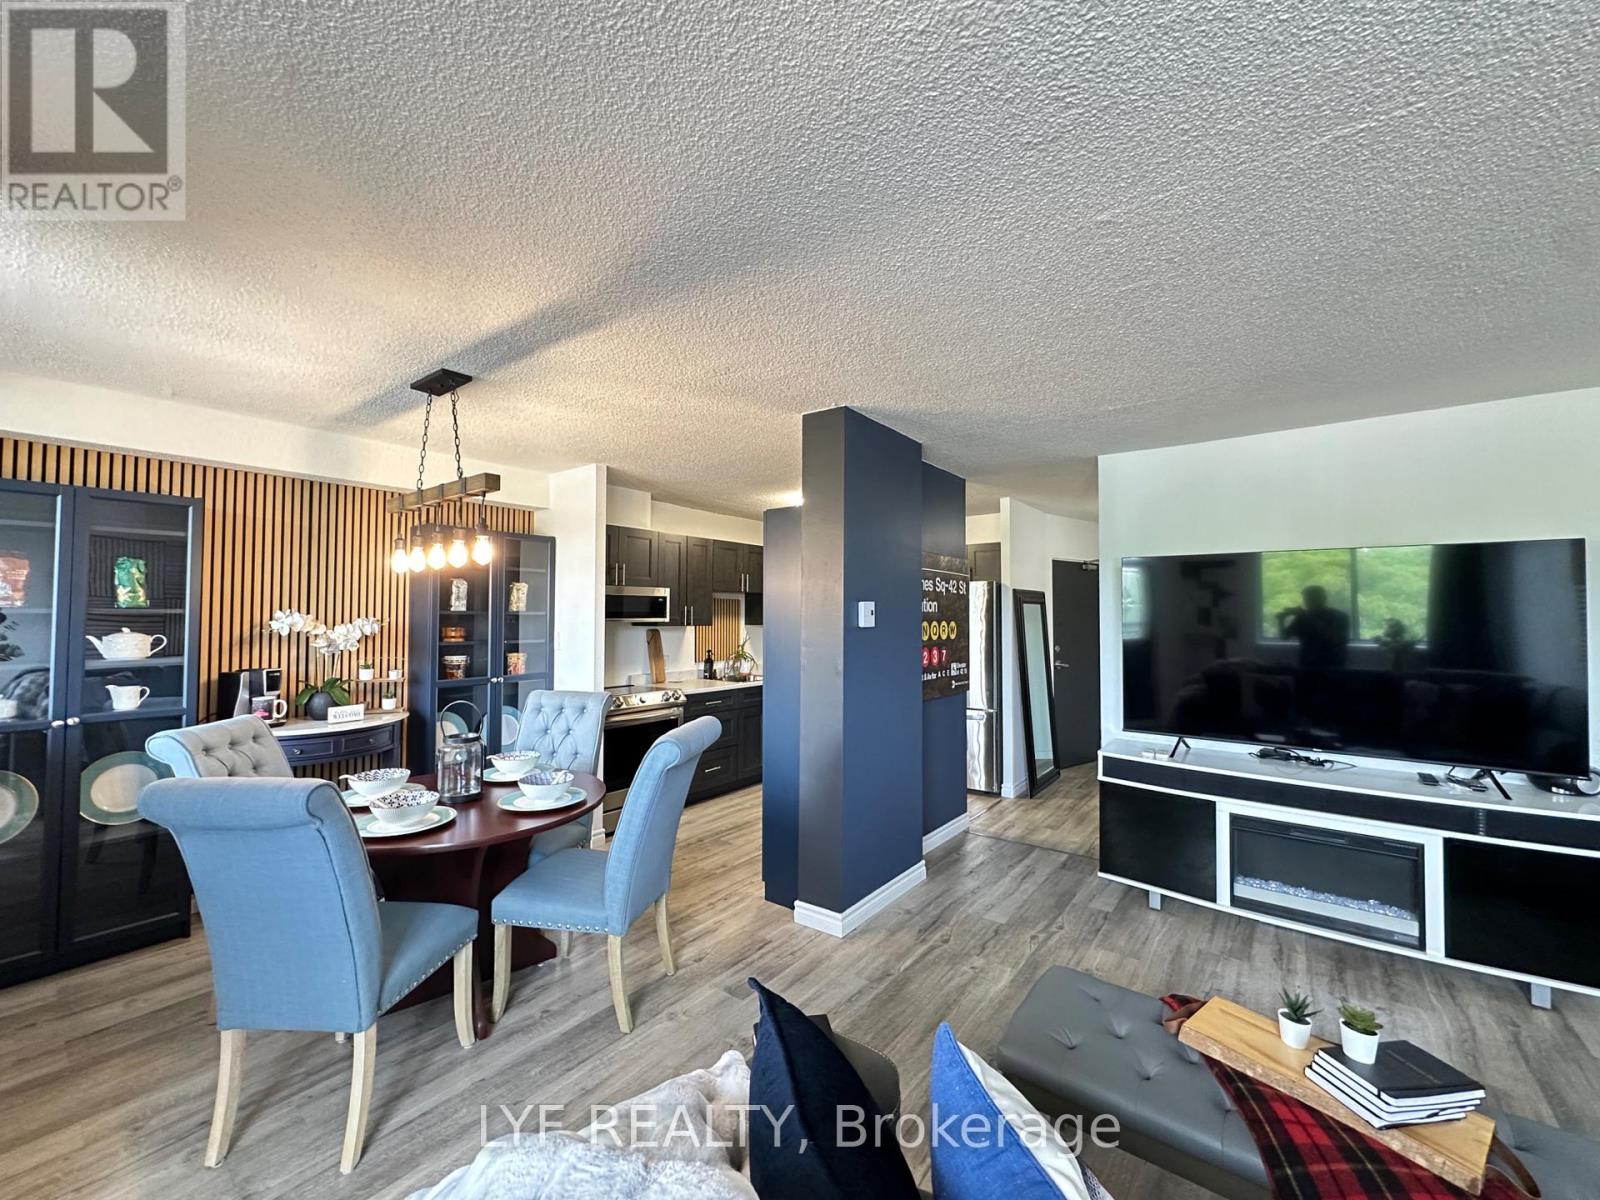
Welcome to this charming suite in Old Milton, minutes to the downtown core and all that Old Milton has to offer. Fabulous move-in ready condition. Spanning 992 interior square feet, this suite features two remarkably spacious bedrooms. close to Millpond and nature as you stroll through the paths and downtown Main Street which features many restaurants, cafes, bars and other amenities. For Curling, Pickle Ball or lawn bowling enthusiasts, the Milton Curling Club is steps away. There is no shortage of adventures within walking distance of this lovely location. From the moment you enter the building there is a warmth you feel of Welcome Home! As you Open the door to unit 401, an automatic sense of relaxation and comfort, surrounds you. This condo has many upgrades, and every detail has been thought through meticulously, making the transition of calling it home immediately. The foyer features a built in office, perfect for working from home. Kitchen/dinette area has amble space and built in storage for those who enjoy hosting dinners. The sliding barn doors throughout are sleek-designed. If you enjoy a morning coffee, quiet time or a meal outdoors, there are two balconies to relax upon. This is a Great opportunity for first time home buyers or those looking to downsize. (id:56248)
2 Durham Crescent
Brampton, Ontario
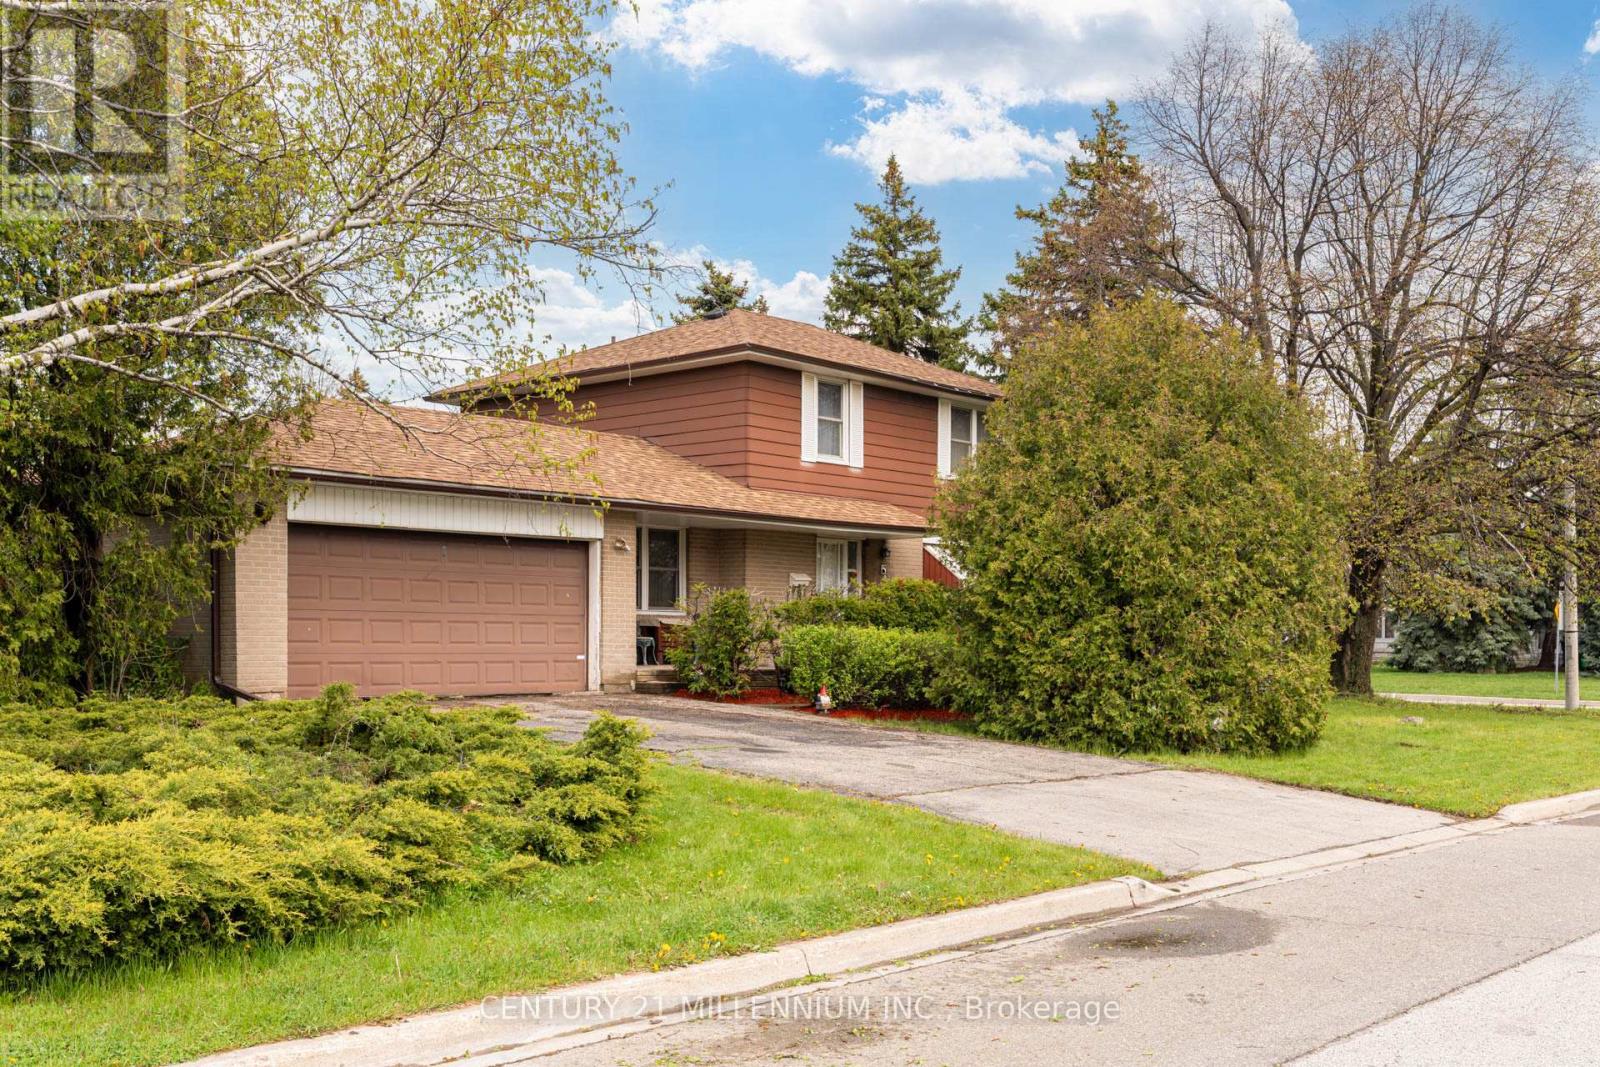
2 Durham Crescent is ready and waiting for you! Situated on a private 120 foot corner lot, this large 4 bedroom home is a rare model! Featuring a large main floor family room overlooking the front porch and a walk out to the private backyard with a 2 tier deck. This home needs some updating but all just cosmetic. Featuring original hardwood flooring throughout and an oversized double car garage with backyard access as well. The main floor boasts a spacious living room with a large picture window and is combined with the formal diningroom. Upstairs presents 4 spacious bedrooms, all have hardwood flooring, spacious closets and a five piece bathroom. The large finished basement has great potential for an inlaw suite and offers you a wood burning fireplace (with new chimney 2024), a large laundry room and a 15x10 foot crawlspace below the family room (amazing extra storage or playroom!) This home is located in the heart of theD Section of Bramalea. With Dorset Dr Public School (English/French Immersion) just up the street and various other schools all within walkingdistance. GO Train station and hwy 407 are just 5 minutes up the road, and the Hospital 10 minutes north. YYZ Airport and highway 410/403 are15 minutes away. All of which make living here an easier and more enjoyable way of life! (id:56248)

2486 Wasaga Drive
Oakville, Ontario
LOCATION, LOCATION, LOCATION! Gorgeous 4-bedroom, 4-bathroom detached home in the prestigious Joshua Creek neighbourhood. This elegant and beautifully maintained executive property offers over 3,500 sq. ft. of living space, as per MPAC, with soaring ceilings and a bright, open-concept layout.The impressive gourmet kitchen features granite countertops, a stylish backsplash, pantry, large central island, and abundant cabinet space. It opens directly to the spacious family room, creating an ideal setting for everyday living and entertaining. A separate main-floor office provides a quiet and convenient space for working from home or studying.All four bedrooms are generously sized. Two bedrooms have private ensuite bathrooms, while the other two share a convenient Jack-and-Jill bathroom.Additional features include a large, maintenance-free composite deck, recently purchased washer and dryer, tankless water heater, central air conditioning and furnace, an additional refrigerator in the basement, and EV charging in the garage.Located within walking distance of shopping, banks, restaurants, and everyday amenities, with access to highly rated schools from elementary through high school. Conveniently situated near Highways 403, 407, and the QEW.An exceptional family home in one of Oakville's most desirable neighbourhoods. (id:56248)
202 - 2486 Old Bronte Road
Oakville, Ontario
Experience the perfect combination of luxury, comfort, and convenience in this beautifully appointed 1-bedroom, 1-bathroom condo, ideally situated in one of Oakville's most desirable and prestigious communities. Perfect for first-time buyers, healthcare professionals, or savvy investors, this exceptional home offers both an outstanding lifestyle and excellent investment potential.The thoughtfully designed open-concept layout features modern finishes and quality craftsmanship, creating a bright and inviting living space. Located in a quiet, upscale neighbourhood, you'll enjoy unmatched convenience just minutes from Oakville Trafalgar Memorial Hospital and surrounding medical offices.Commuting is effortless with quick access to Highways 403 and 407, as well as nearby GO Transit. Enjoy the best of Oakville living with shopping, trendy cafés, restaurants, beautiful parks, and everyday amenities all just moments from your doorstep. (id:56248)
7305 Redstone Road
Mississauga, Ontario
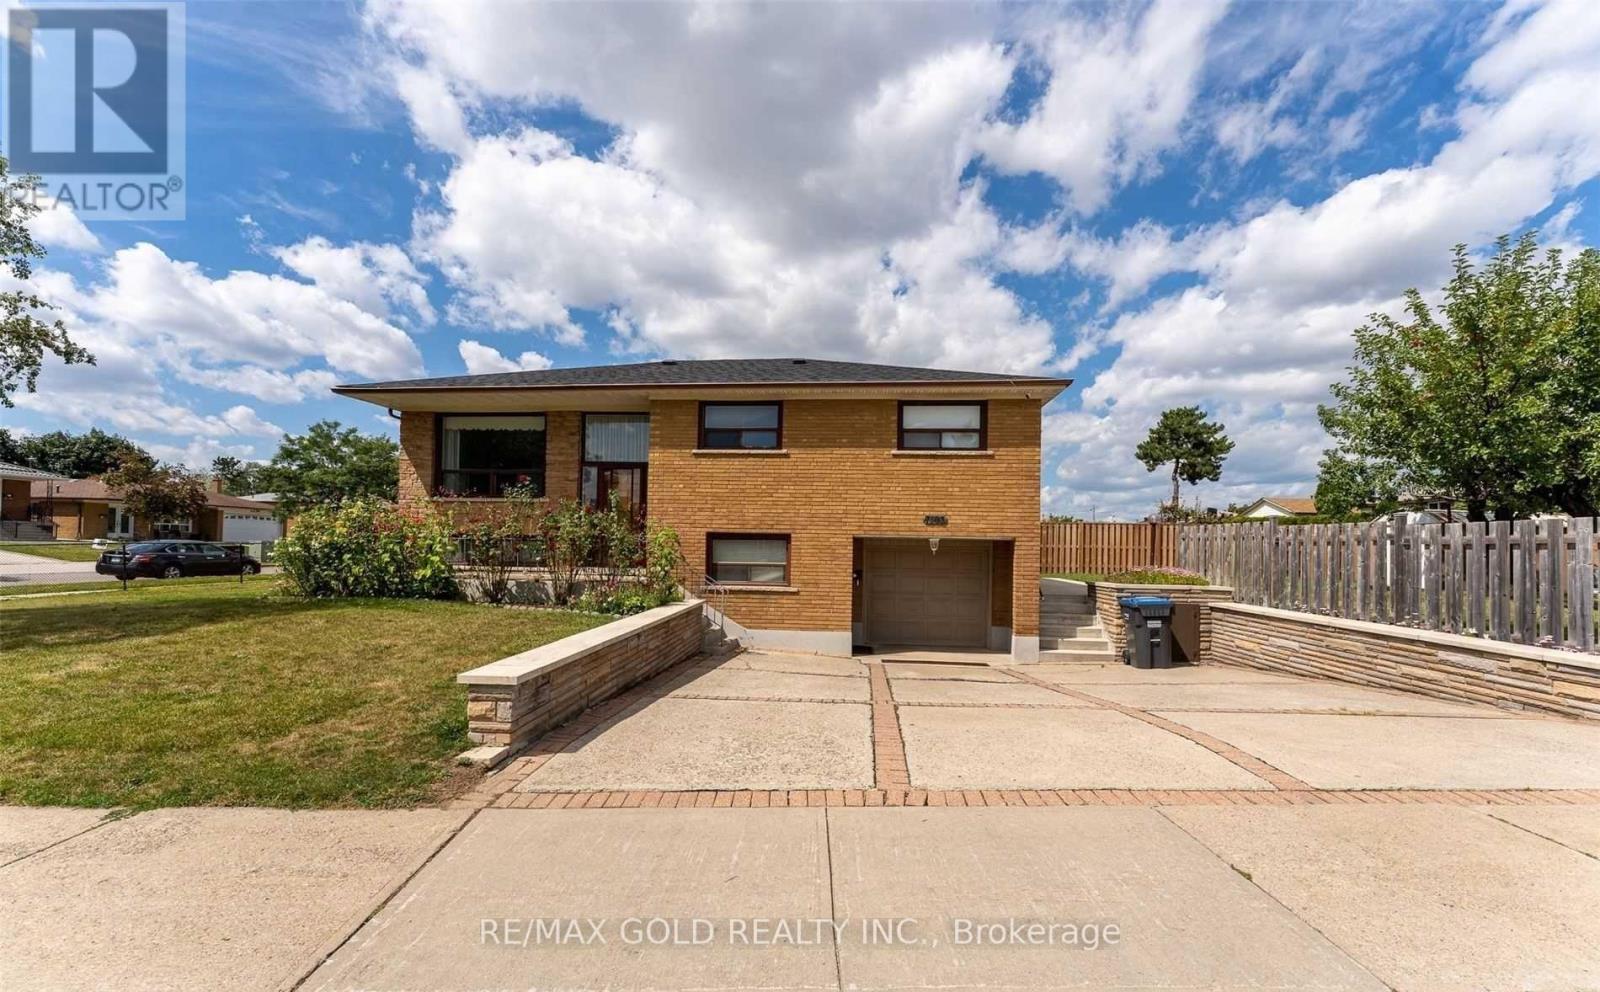
RARE 70 X 121 FT LOT ON ONE OF MALTON'S MOST PRESTIGIOUS STREETS! A Fantastic Opportunity For End-Users, Investors & Builders Alike! This Detached Raised Bungalow Offers 3+2 Bedrooms, A Finished Basement Apartment & Endless Future Potential. Move In & Enjoy, Generate Rental Income, Renovate, Or Build Your Custom Dream Home Surrounded By Multi-Million-Dollar Residences. Bright & Spacious Layout With Plenty Of Natural Light. Beautifully Maintained Backyard-Perfect For Summer Gatherings With Family & Friends. Ideally Located Minutes From Schools, Parks, Shopping, Public Transit, Malton GO Station, Pearson International Airport & Major Highways. Live In It Today, Invest For Tomorrow, Or Build Your Million-Dollar Dream Home! (id:56248)
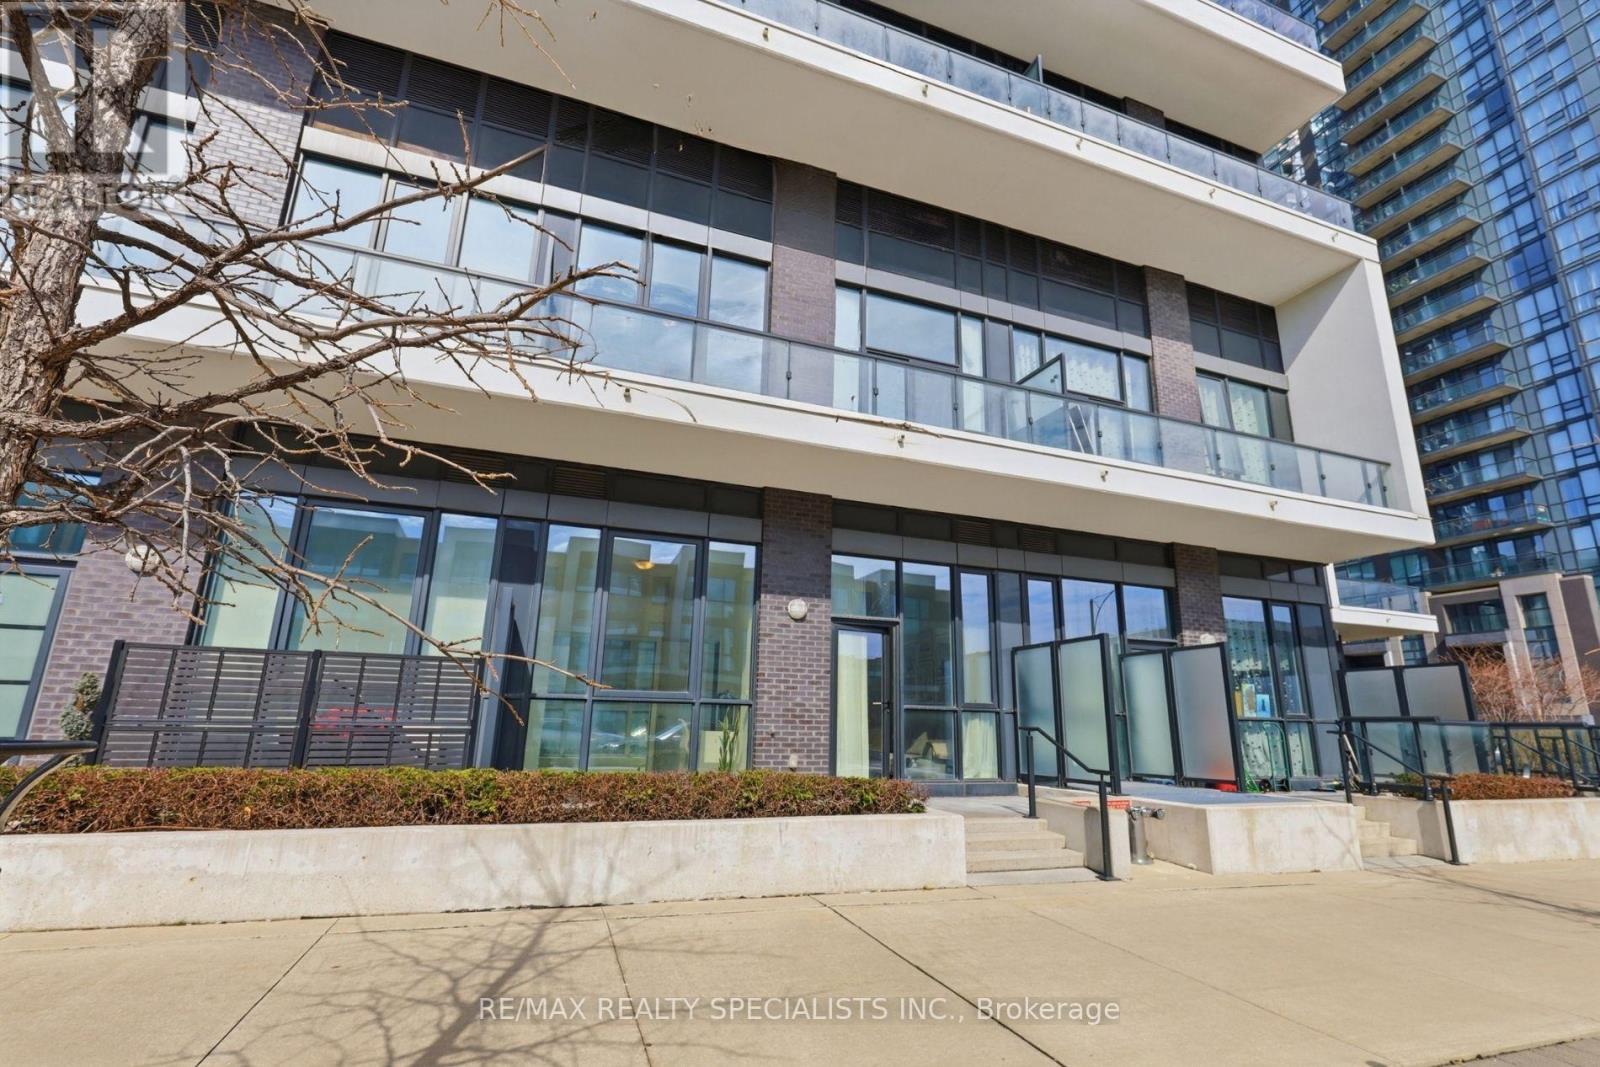
A5 - 65 Watergarden Drive
Mississauga, Ontario
Stunning 2-storey condo townhouse in the prestigious Perla at Pinnacle in Mississauga's sought-after Hurontario neighbourhood! This 3 bedroom, 3 bathroom townhouse offers 1,292 sq ft of living space with ground-level entry and an exceptional layout across two levels. With approximately 10 ft smooth ceilings on both floors and expansive floor-to-ceiling windows, the home is flooded with natural light, creating a warm and inviting atmosphere. The main level features an open-concept living and dining area with potlights, a modern kitchen with quartz countertops, stainless steel appliances, porcelain backsplash, and under-cabinet lighting, plus a 3rd bedroom and full 4 piece bathroom. Hardwood stairs lead to the upper level offering a spacious primary bedroom with a luxurious 5-piece ensuite featuring a soaker tub and separate stand-up shower, a generous 2nd bedroom, full 4 piece hallway bath, in-suite laundry, and a balcony. Laminate wood flooring throughout with porcelain tile in all bathrooms. Modern finishes including mirrored closet doors and glass doors to outdoor spaces. Enjoy seamless indoor-outdoor living with a 125 sq. ft. private patio on the main level, perfect for entertaining, plus an additional 145 sq. ft. private balcony upstairs. Residents enjoy resort-style amenities including an indoor pool, kids' playroom, fitness centre, library, party room, and security concierge. One owned parking spot and locker included. Conveniently situated minutes from Square One Shopping Centre, restaurants, Sheridan College, Celebration Square, GO Transit, Hurontario LRT, and Highways 407/401/403. (id:56248)
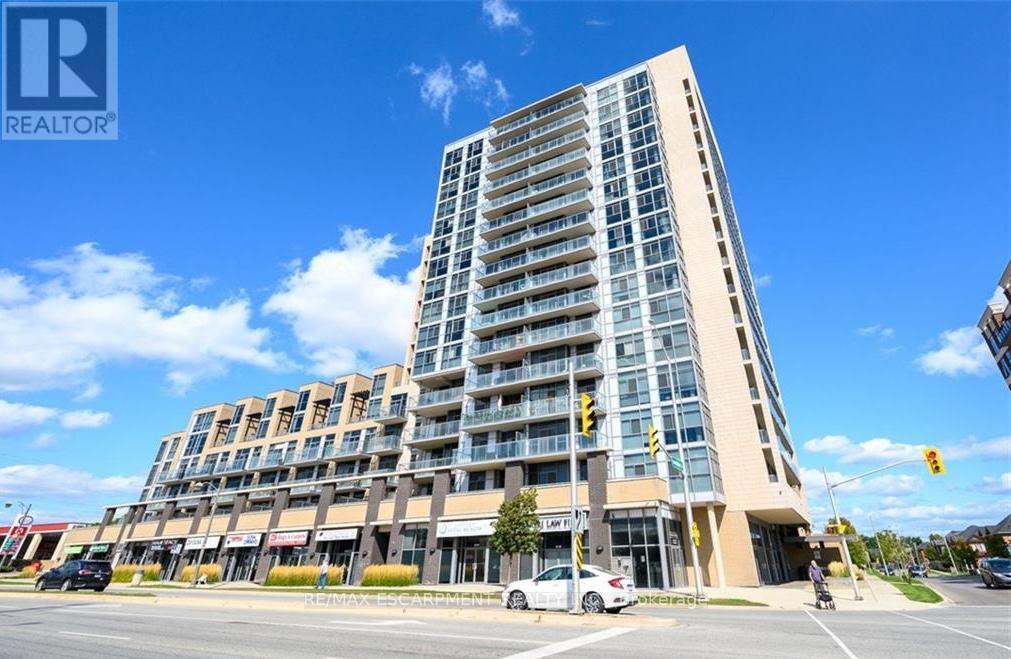
317 - 1940 Ironstone Drive
Burlington, Ontario
Stylish and well-maintained 1 Bedroom + Den condo located in the heart of Burlington on sought-after Ironstone Drive! Situated on the 3rd floor with beautiful west-facing views, this bright and functional unit offers an open-concept layout with 1.5 bathrooms and modern finishes throughout. The spacious den is enhanced with built-in cabinetry, providing excellent storage and versatility-perfect for a home office, guest space, or additional organization. Enjoy the convenience of 1 underground parking space and access to fantastic building amenities including a fully equipped gym and elegant party rooms. Ideally located close to shopping, restaurants, highways, and everyday essentials, this condo is perfect for first-time buyers, downsizers, or investors looking for a prime Burlington location. (id:56248)
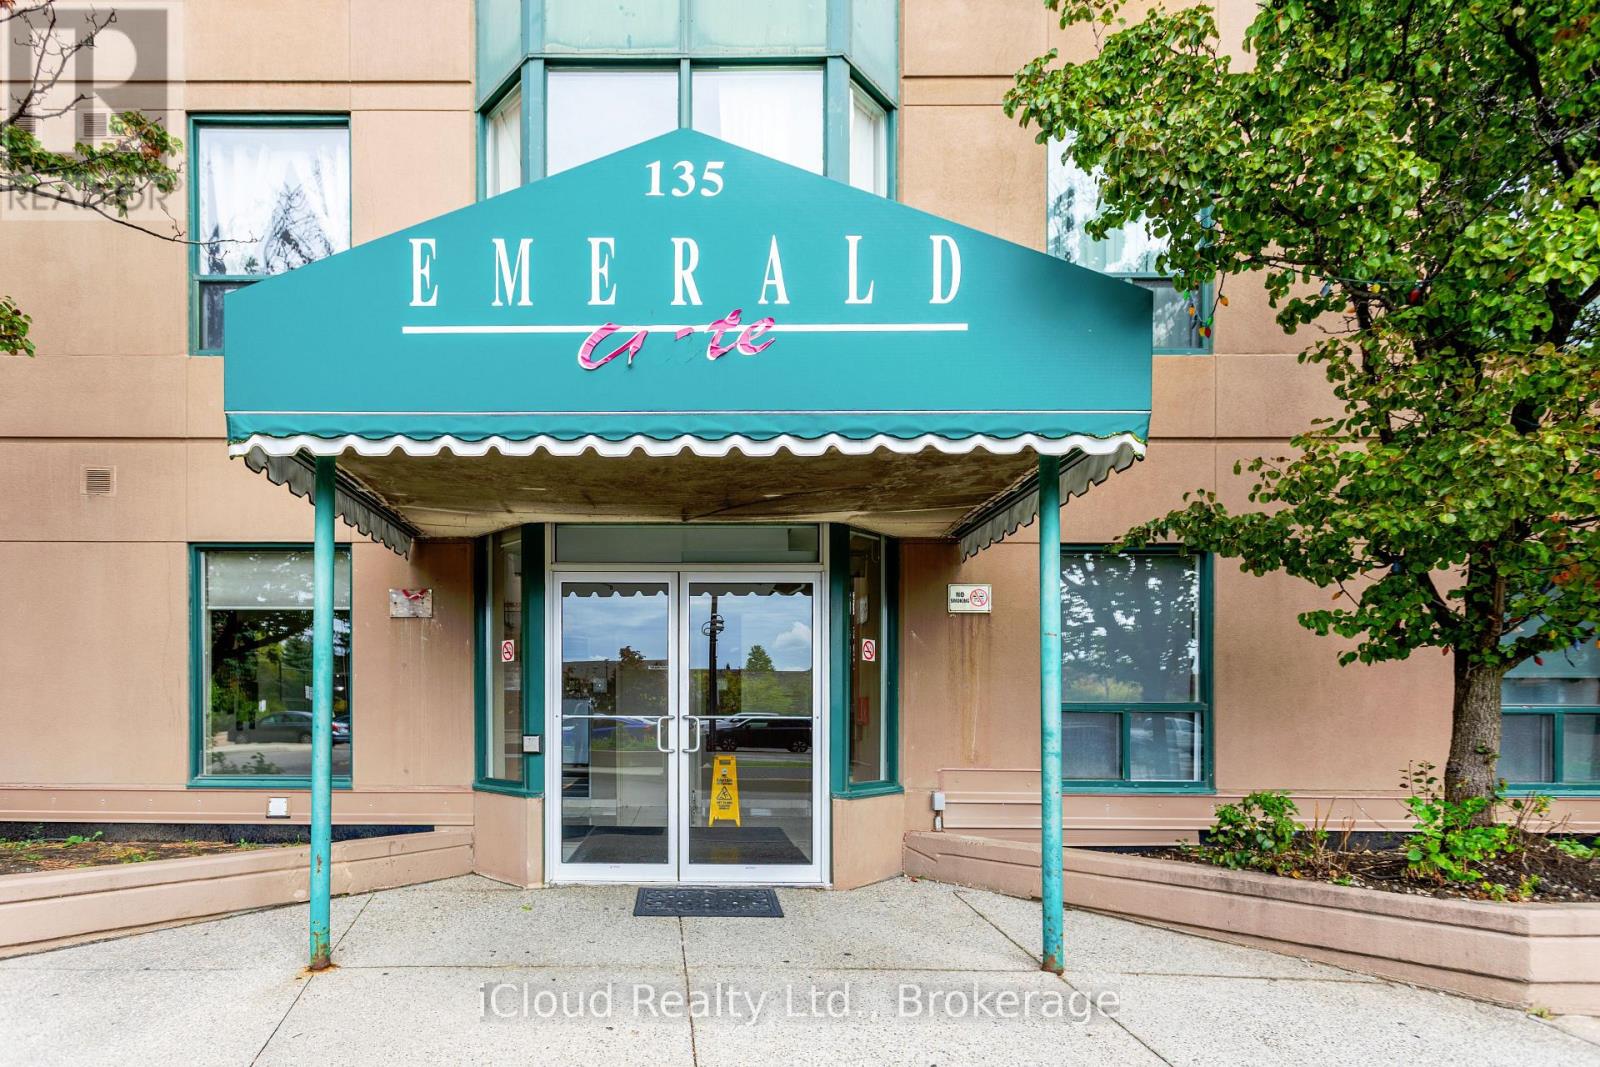
903 - 135 Hillcrest Avenue
Mississauga, Ontario
Welcome to this spacious, beautifully renovated 2-bedroom, 2-bathroom southeast-facing condo located in the heart of Mississauga. Offering breathtaking panoramic views and an abundance of natural light, this vacant and move in ready unit presents an exceptional opportunity for homeowners and investors alike. Designed with comfort and functionality in mind, the condo features a bright open concept layout complemented by a large enclosed solarium with sliding glass doors. This versatile space can easily serve as a home office, sunroom, fitness area, children's playroom, or additional sitting area. Both bedrooms are generously sized. The primary bedroom includes a walk-in closet and a private 3-piece ensuite bathroom, while the second 3-piece bathroom is conveniently located adjacent to the second bedroom for family members or guests. Extensively upgraded in 2025, the unit showcases: Brand-new flooring throughout the living room, bedrooms, and solarium. Newly installed designer kitchen tiles, modern kitchen cabinetry with additional pantry storage, a contemporary style range hood, new dishwasher, updated bathroom vanities, and tiled flooring. All existing appliances are included for added convenience. Situated in a well-maintained building with secure 24-hour concierge service, residents enjoy access to excellent amenities including a fully equipped gym, tennis and squash courts, party room, billiards and table tennis room, gaming and movie room, and underground parking. Ideally located close to Square One Shopping Centre, Trillium Health Partners, reputable schools, public transit, and just minutes from Cooksville GO Station. Low maintenance fees include heat, air conditioning, and water, making this property an outstanding value in a prime location. (id:56248)
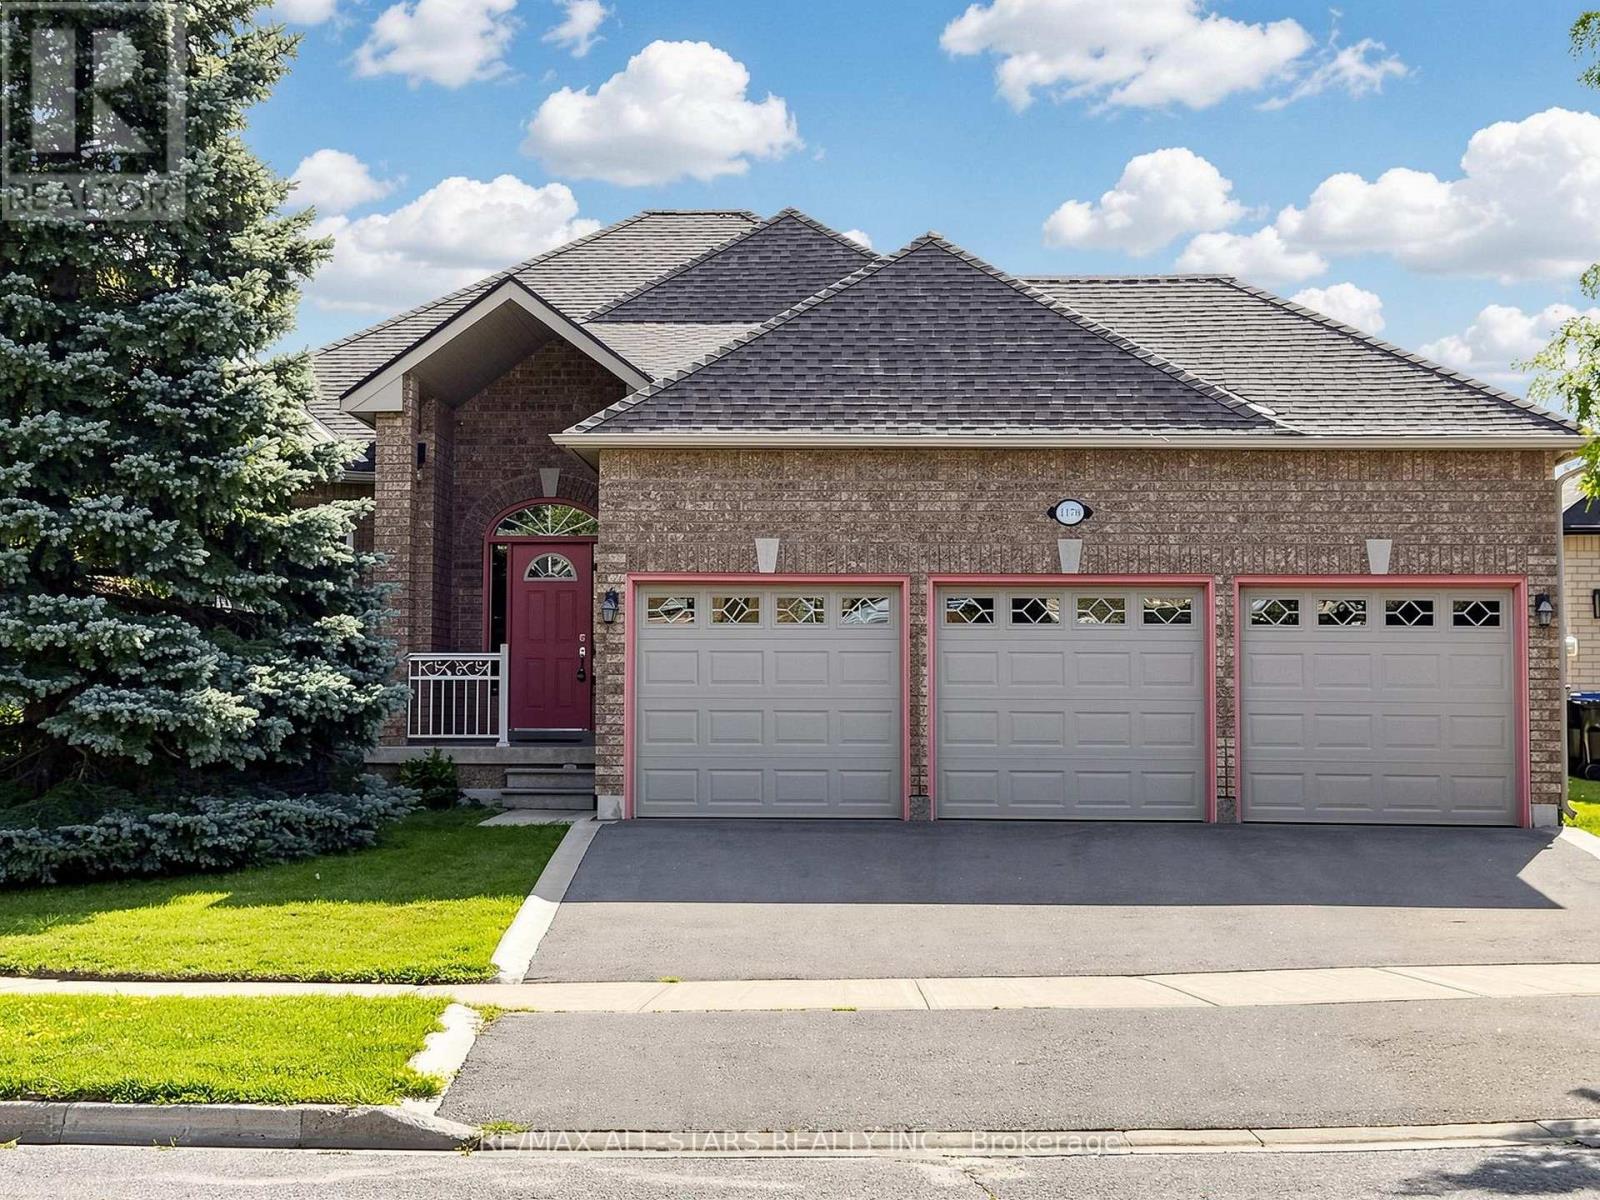
1178 Mitchell Court
Innisfil, Ontario
Pride of ownership throughout this originally finished all-brick bungalow. Ideally situated on a quiet, low-traffic cul-de-sac in the highly desirable and centrally located community of Alcona. With a high build quality, this bright, spacious, and well-appointed home offers seamless main-floor living. Vehicle enthusiasts and busy families will love the impressive triple-car garage with ample shelving and storage, paired with a triple-car, curbed driveway. Filled with natural light, the layout flows effortlessly. Rest easy knowing key mechanical systems have been updated, including the furnace (2018), A/C (2019), and hot water tank (2020) and roof. Ideal for commuters, this prime location offers quick and easy access to Highway 400 and Yonge Street, while keeping you just minutes from local shopping, parks, schools, and beaches. This property has been exceptionally well maintained and is ready for you to add your touches. (id:56248)
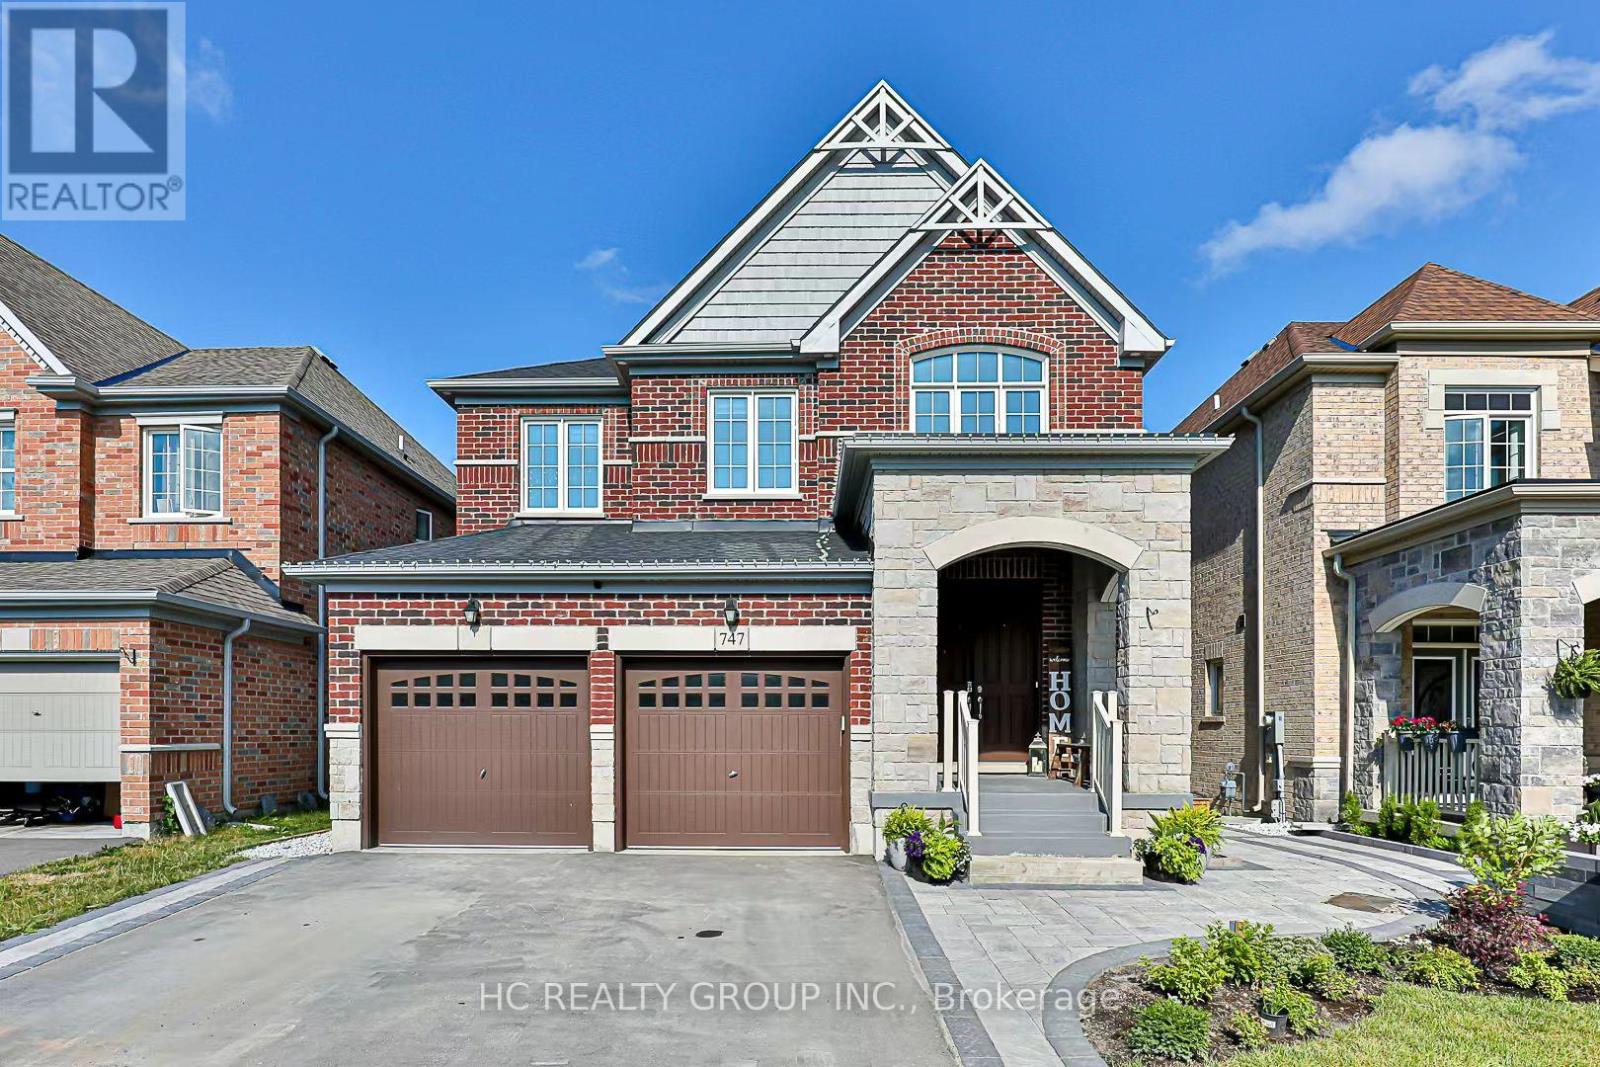
747 Langford Boulevard
Bradford West Gwillimbury, Ontario
Spacious 3,000 Sq. Ft. Upper-Level Home for Rent - Available September 1. Bright, modern, and exceptionally spacious upper-level home located in a quiet, family-friendly neighbourhood. With over 3,000 sq. ft. of living space, this home offers generous bedrooms, multiple living areas, a dedicated office, and plenty of natural light. Spacious bedrooms with large closets; Primary bedroom with a walk-in closet and private ensuite; Large ensuite with double sinks, separate shower, and bathtub. Dedicated home office or study room; Modern kitchen with a large island and ample cabinet space; Open-concept living and dining areas; Multiple bathrooms, including a main-floor powder room; Hardwood and tile flooring throughout the main living areas; Private in-suite laundry; Central heating and air conditioning; Two parking spaces included. The basement is separately occupied. Availability: September 1. Lease: Minimum one-year leaseLocated close to schools, parks, shopping, public transit, and major roads. This home is well suited for a responsible family seeking a clean, spacious, and comfortable long-term residence. (id:56248)
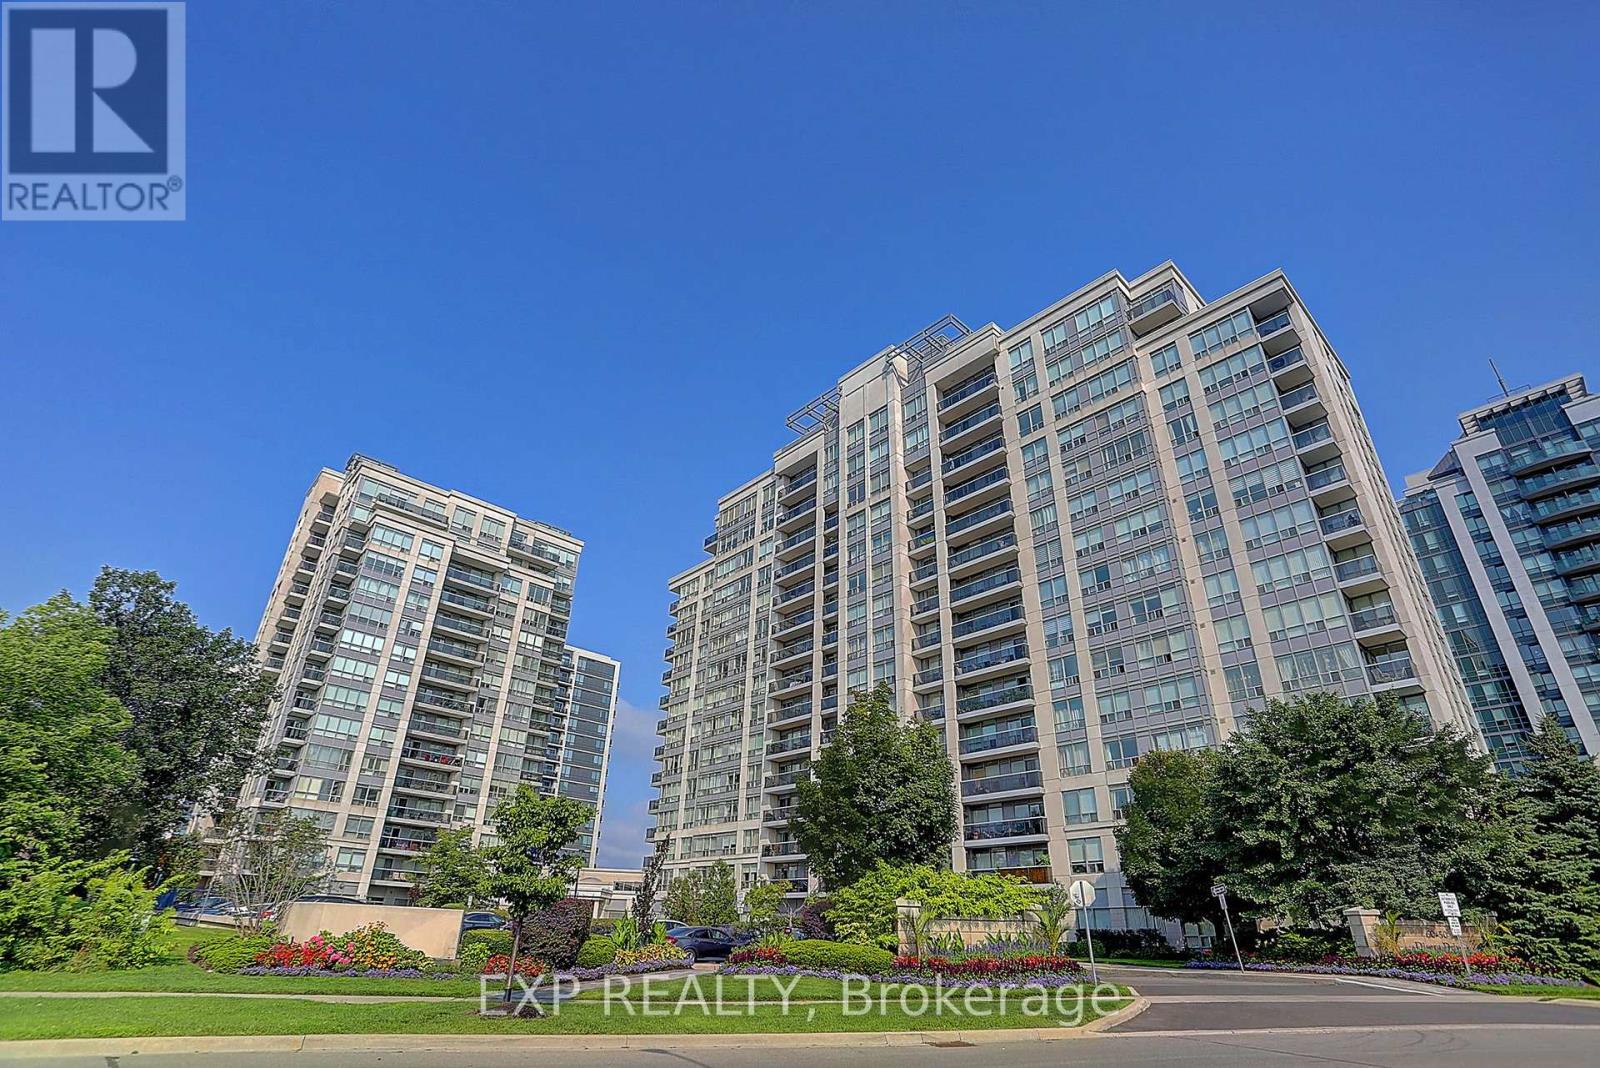
1404 - 60 Disera Drive
Vaughan, Ontario
Welcome to 60 Disera Drive, a spacious 2-bedroom + den, 2 bath, corner suite offering 1,120 sq. ft. of bright, functional living space in the highly sought-after Beverley Glen community. Featuring a desirable South and Southeast exposure, this sun-filled unit boasts an expansive open-concept living and dining area, a renovated kitchen with granite countertops, breakfast area, and walk-out to a private balcony, plus a versatile den ideal for a home office or study space. The generous primary bedroom features a walk-in closet and 3-piece ensuite, while the second bedroom offers ample space, a large window, and excellent natural light. Carpet-free throughout with brand new laminate flooring, in-suite laundry, one owned underground parking space, and a private locker. Residents enjoy exceptional building amenities including 24-hour concierge, indoor pool, sauna, fitness centre, party room, and visitor parking. Maintenance fees include heat, water, air conditioning, building insurance, and common elements. Ideally situated steps to Walmart, shopping, restaurants, parks, public transit, and everyday conveniences, and just minutes to Promenade Shopping Centre, Bathurst Street, Highway 407, top-rated schools, libraries, places of worship, and healthcare facilities. An excellent opportunity to enjoy spacious condo living in one of Vaughan's most convenient and established neighbourhoods. (id:56248)
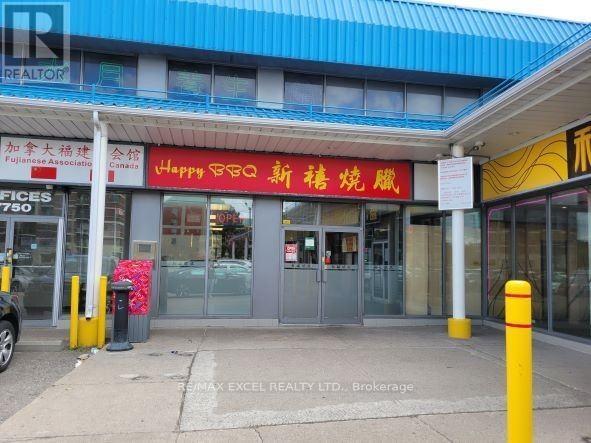
5e - 7750 Kennedy Road
Markham, Ontario
*Well Established . Bbq Restaurant. *Turn Key Business, Easy To Operate. *Good Client Base, Very Profitable. *Ideal For Family Or New Comers. Established And Money Making Business For Sale.****** excellent new 10 year lease renewal*******Rent Does Not Include Utilities All Chattels And Equipment Belongs To Seller. (id:56248)
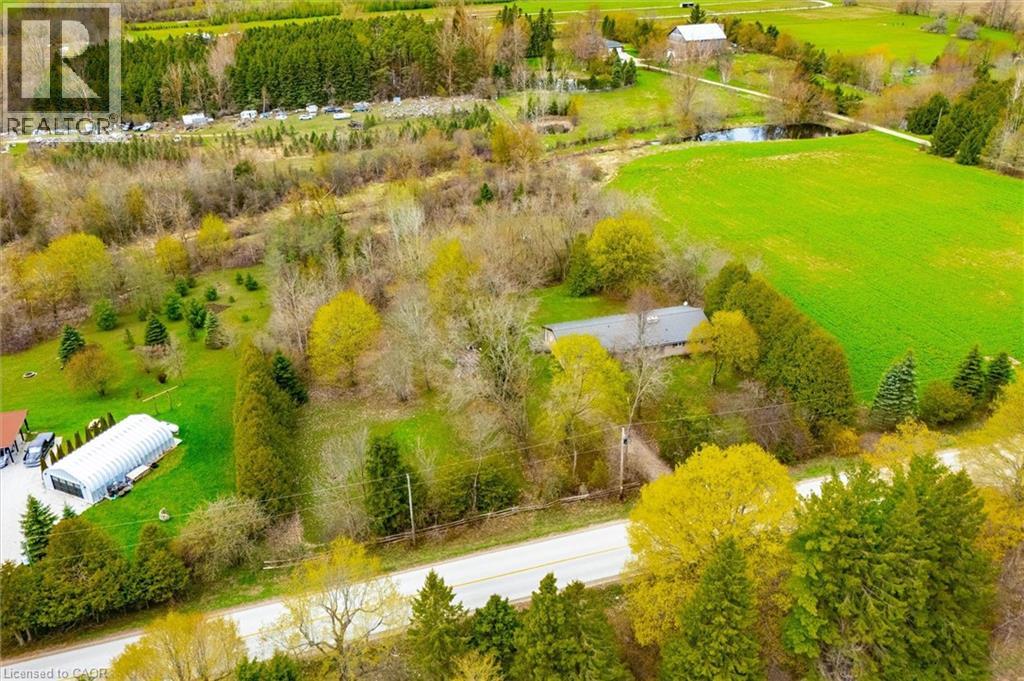
8420 Eramosa-Garafraxa Townline
Fergus, Ontario
Welcome to this charming bungalow set on a picturesque and private 2-acre rural property just minutes from Fergus, offering the perfect blend of peaceful country living and everyday convenience. Nestled among mature trees and surrounded by beautiful farmland, this well-maintained home offers over 2100 sq ft of main floor living space designed for comfort, functionality, and connection to nature.Inside, the spacious foyer welcomes you into a thoughtfully laid out main floor featuring a generous living room anchored by a stunning brick fireplace and woodstove, creating a warm and inviting place to gather. Large windows throughout flood the home with natural light and frame peaceful country views.The heart of the home offers a bright kitchen with ample cabinetry and prep space, connected to both a formal dining room and casual breakfast area-ideal for family meals or entertaining. A separate family room provides additional flexible living space with walkout access to the backyard and deck, creating seamless indoor-outdoor living.With 3+ bedrooms plus a dedicated office, this home offers excellent versatility for families, downsizers, or those working from home. The spacious primary bedroom includes generous closet space, while the updated main bath adds fresh appeal. Convenient main floor laundry/mudroom with an additional 2-piece bath and garage access enhances daily functionality.Outside, enjoy expansive green space, mature trees, and room to garden, play, or simply relax and enjoy the sounds of nature. The attached garage and ample parking add convenience. (id:56248)

592 Taunton Road W
Oshawa, Ontario
Exceptional Opportunity!Beautiful, spacious home in a highly desirable location. This well-maintained property offers generous living space and outstanding potential for both residential and commercial use (subject to zoning and municipal approval). An excellent opportunity for homeowners, investors, or business owners seeking a prime location with exceptional value. Don't miss this rare offering! (id:56248)
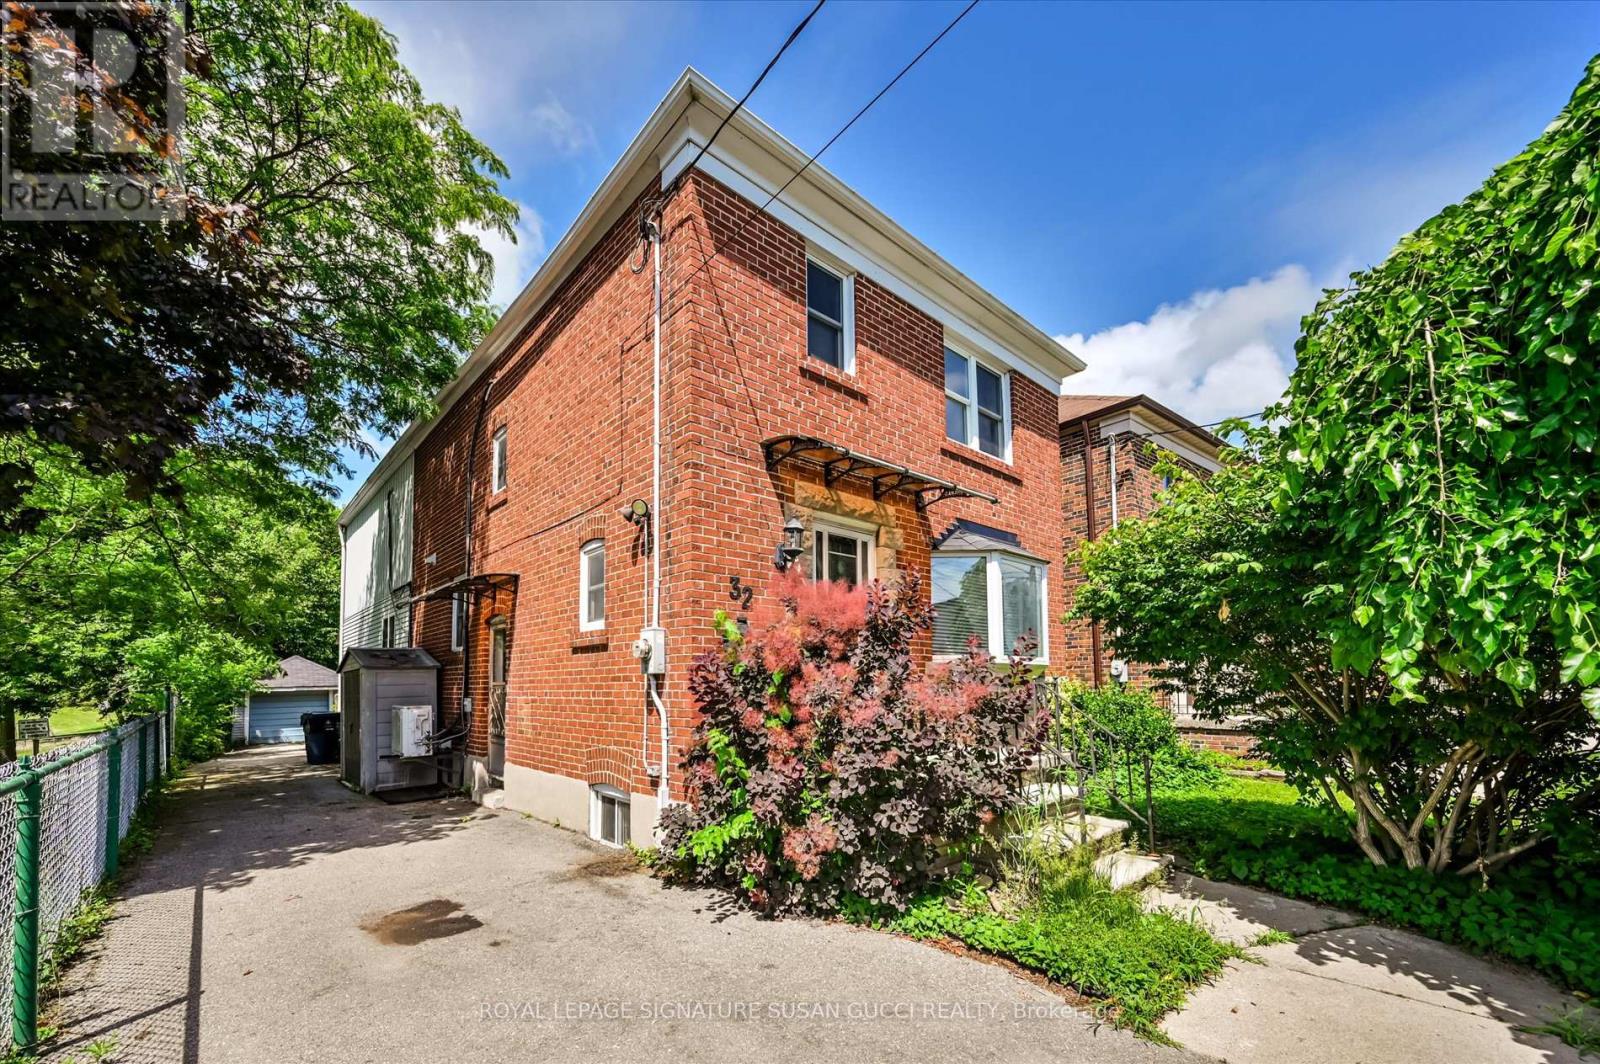
Main - 32 Marilyn Crescent
Toronto, Ontario
Welcome to 32 Marilyn Crescent, an exceptional family home in the heart of prestigious Parkview Hills, one of East York's most sought-after neighbourhoods where families put down roots for generations. Surrounded by lush ravines and quiet tree-lined streets, this hidden gem offers a peaceful small-town atmosphere while keeping every city convenience within easy reach.Offering an impressive 2,270 sq. ft. above grade, the spacious main and upper levels provide the room growing families have been searching for. A generous rear addition creates a welcoming main floor family room with a walkout to an oversized deck, perfect for summer barbecues, entertaining friends, or enjoying peaceful evenings dining al fresco while overlooking your incredible backyard.The 248-foot-deep lot is almost unheard of in the city, creating a private, park-like oasis where children can run, play, and explore. With no neighbours on one side, you'll appreciate the added privacy and open feel that's rarely found.Upstairs, the oversized primary retreat is designed for relaxation, featuring a large walk-in closet and a spacious ensuite complete with a skylight, soaker tub, and separate shower-the perfect place to unwind at the end of the day. Two additional generous bedrooms provide plenty of space for family, guests, or a home office.The extra-long private driveway leads to a detached garage, offering abundant parking plus room for bikes, sports equipment, tools, and all the extras that come with family life. Families are drawn to this neighbourhood for its outstanding sense of community and the highly regarded Presteign Heights Elementary School, a small, community-focused school known for its welcoming atmosphere. With beautiful ravine trails, generous lot sizes, stunning new custom homes, and a true neighbourhood spirit, Parkview Hills offers a lifestyle that's increasingly hard to find.This is more than a home-it's the space, setting, and community your family has been waiting for. (id:56248)
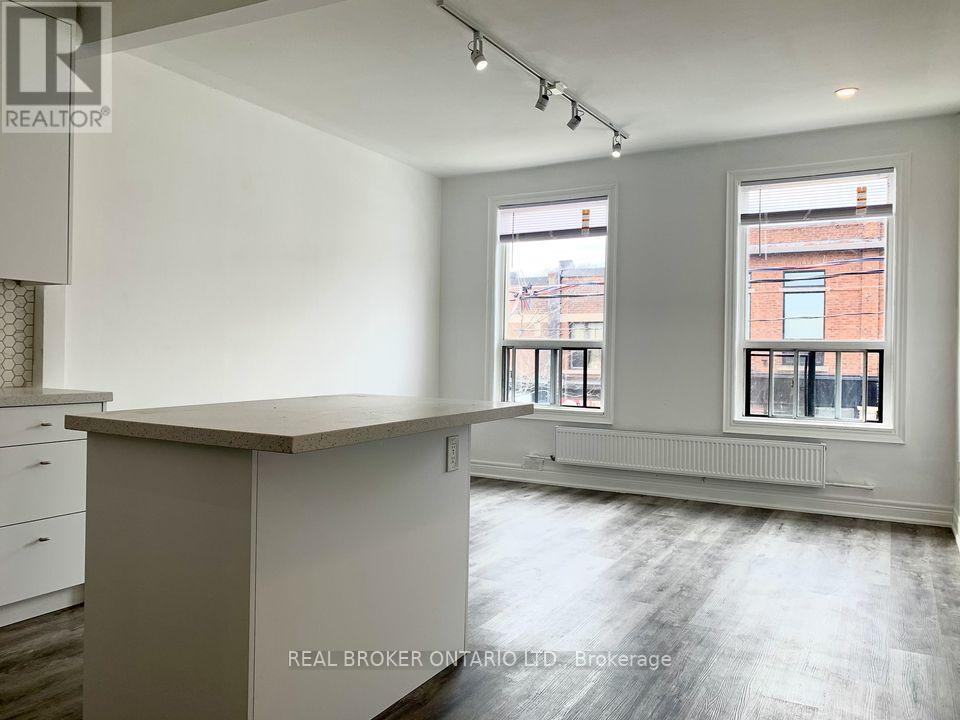
4 - 2199 Gerrard Street E
Toronto, Ontario
This is the Upper Beaches space you have been waiting for! 1 bed and 1 large den, perfect for work or a small family. A walkers paradise with everything you need only a few minutes away. Recently updated, this unit has quartz countertops in the kitchen, laminate flooring throughout, and plenty of sun! All essentials are nearby to make living easy. Groceries are five minutes away, and your morning espresso fix is solved by half a dozen local cafes within a two-block radius. When hunger strikes, international restaurants line Gerrard, from Chinese barbecue to shawarma. Need fresh air? Kew Gardens and the boardwalk are a fifteen-minute stroll away. Transit-wise, you are golden, with the 506 streetcar stopping out front, Main Station a ten-minute walk, and the DVP entrance three minutes by car for quick escapes. Shoppers Drug Mart, banks, and a pharmacy are all within eyesight. The unit itself has been tastefully updated with modern finishes throughout, offering a fresh and move-in-ready space. This is your launchpad to the best of Toronto. (id:56248)
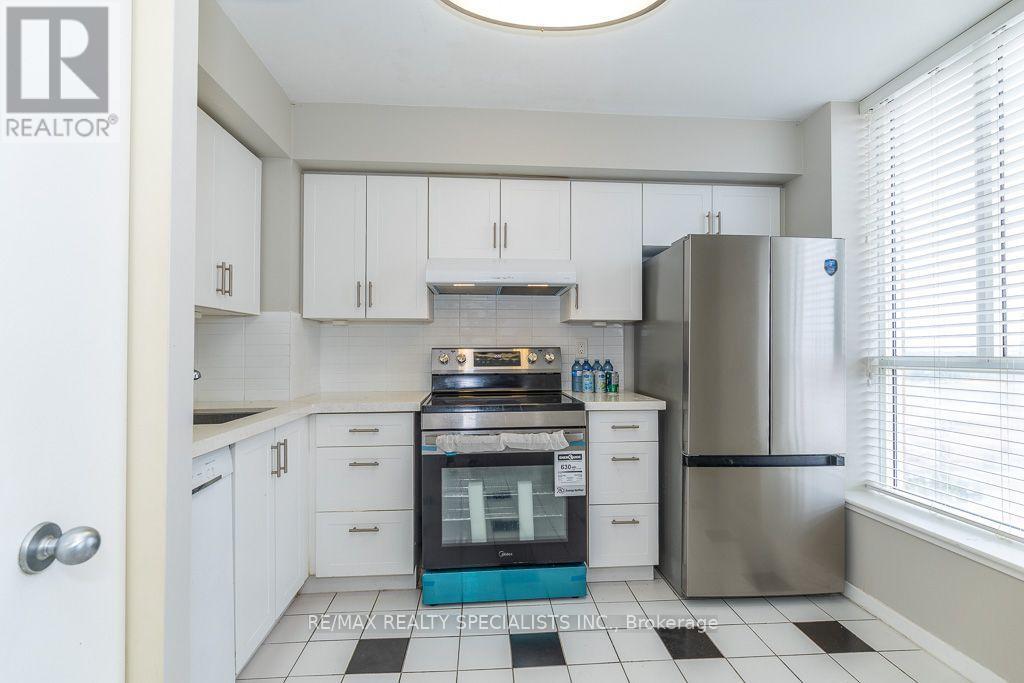
1309 - 21 Overlea Boulevard
Toronto, Ontario
Bright & Spacious 2-Bedroom Corner Suite with Desirable South-East Exposure in the Well-Maintained Jockey Club! Offering approximately 932 sq. ft. of thoughtfully designed living space, this sun-filled 13th-floor unit showcases expansive city skyline and lake views through large windows. The functional open layout features a versatile second bedroom, perfect for guests, a home office, or additional living space. Ideally located in a sought-after Toronto neighbourhood, residents will enjoy easy access to the future Ontario Line subway, providing excellent connectivity across the city. A well-managed building with great amenities, this is an outstanding opportunity for first-time buyers, downsizers, or investors seeking exceptional value in a prime location. (id:56248)
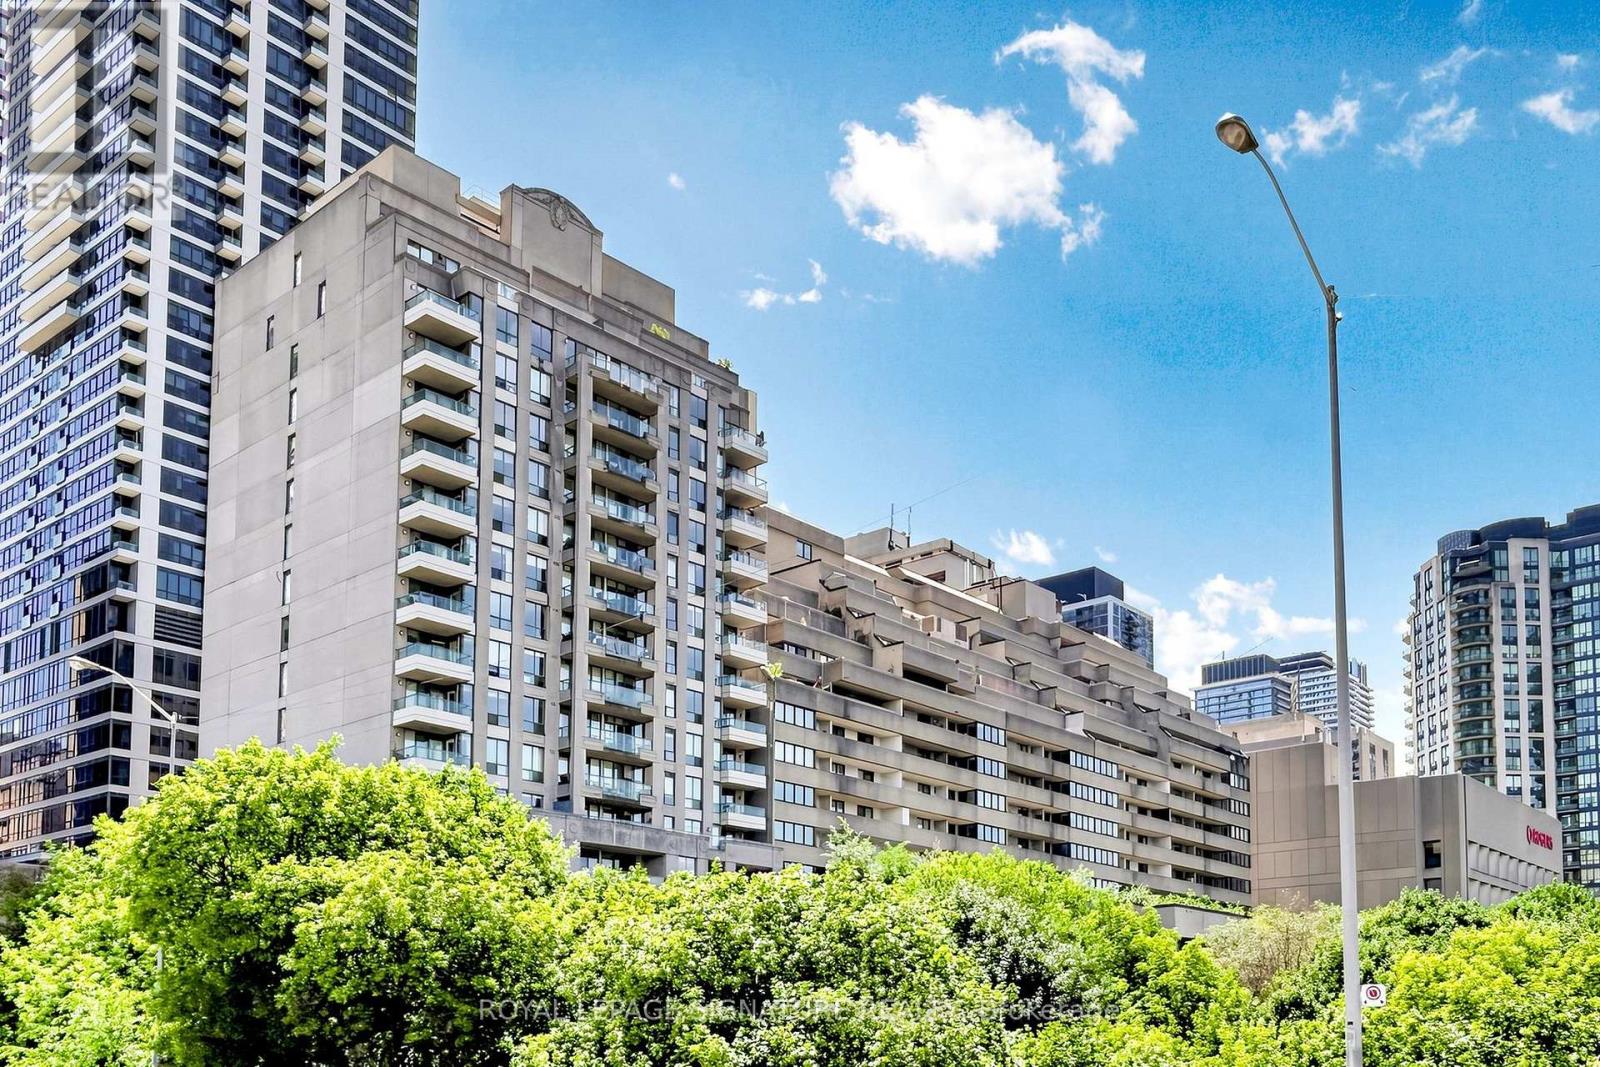
1801 - 388 Bloor Street E
Toronto, Ontario
Rosedale District! Experience bright and spacious living in the prestigious Rosedale Ravine Residences in one of Toronto's highly rated school districts including French immersion and specialty program options. This beautifully designed 1,082 sq. ft. layout features a generous primary bedroom with a private ensuite and a custom-designed walk-in closet, while the second bedroom offers a built-in closet system. Enjoy breathtaking ravine views from two oversized balconies, creating the perfect setting to relax. The suite has upgraded electrical and plumbing for added peace of mind and is turn-key ready for immediate occupancy. Maintenance fees include heat, hydro, water, air conditioning, building maintenance and 24 hr security providing exceptional value. Ideally located next to the Bloor subway station, just steps from Rose Avenue Junior Public School, Rosedale Junior Public School, Jarvis Collegiate Institute, Winchester Junior & Senior Public School, and Branksome Hall! Exceptional location, steps from two subway stations, with major employment canters, dining, shopping, and entertainment nearby, plus access to the Don Valley Parkway. (id:56248)
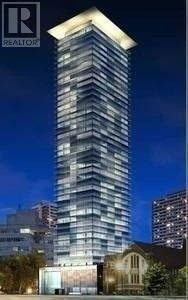
1402 - 33 Charles Street E
Toronto, Ontario
Luxury Casa condo at Yonge/ Bloor location. Walk to subway, Yorkville shopping and restaurant. Public parking across the street. Large balcony. Bright unit. Floor to ceiling window. 9 ft ceiling. Granite countertop and stainless steel kitchen appliances. Laminate flooring. 24 hours concierge. Unit will be professionally cleaned before occupancy. Photos are from previous listing. (id:56248)
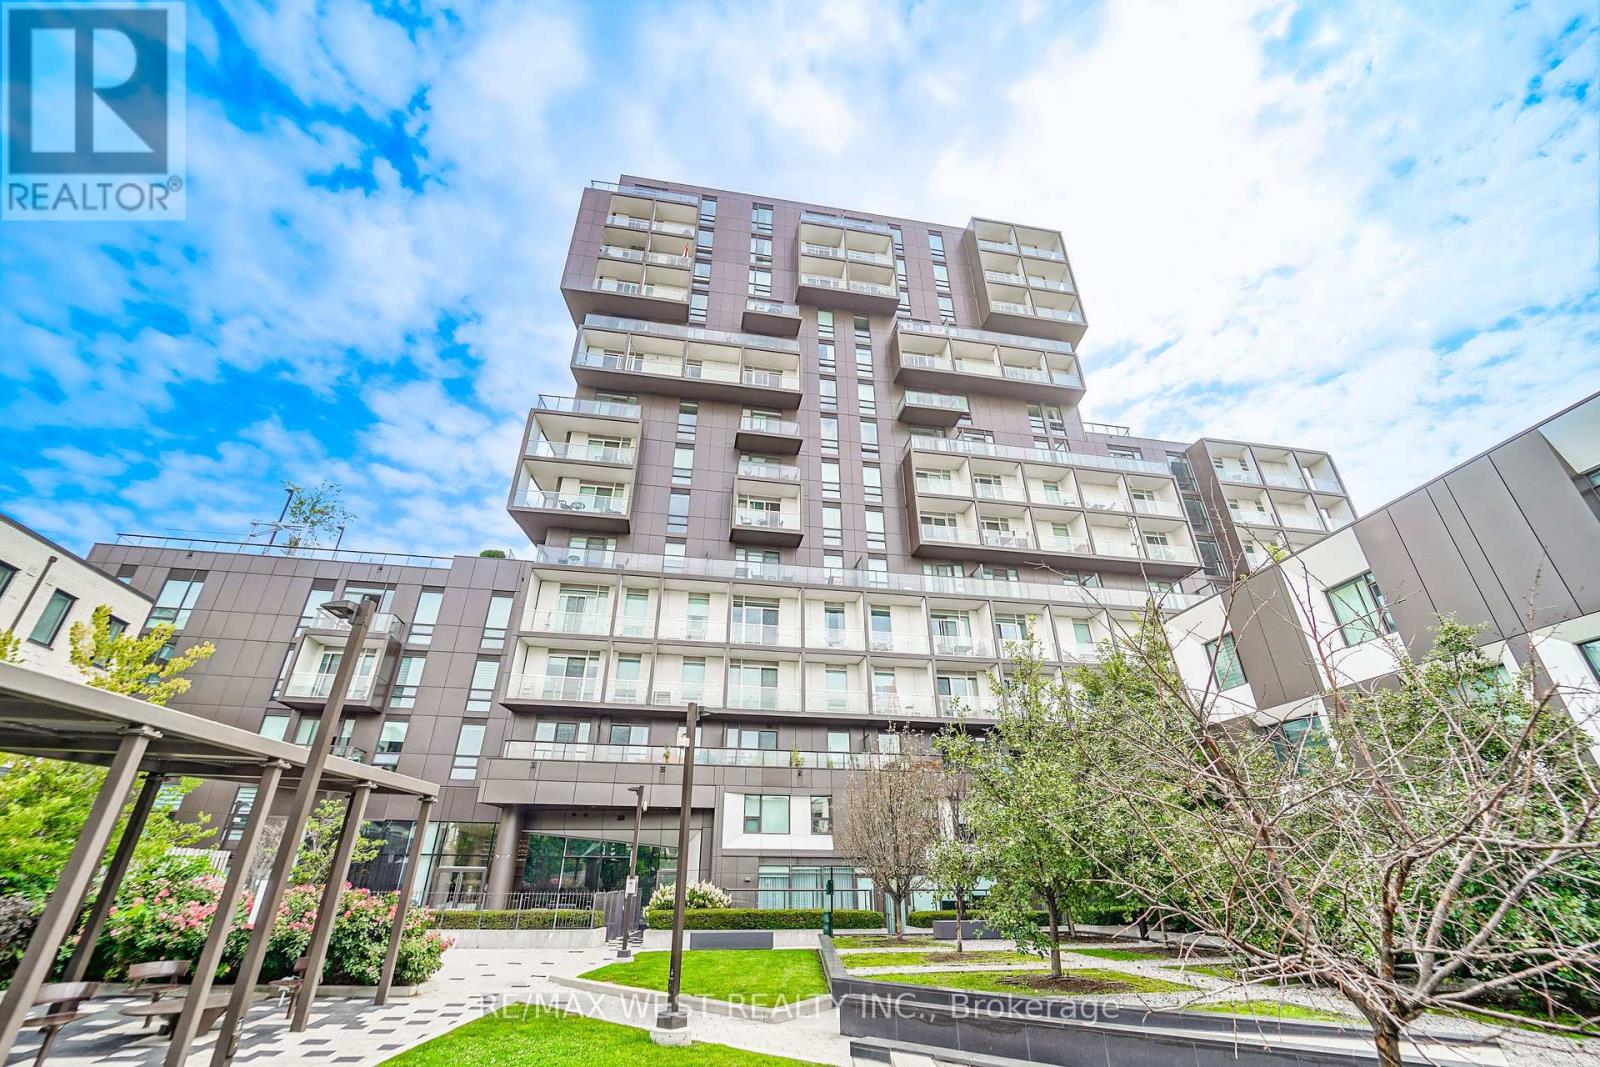
203 - 80 Vanauley Street
Toronto, Ontario
Prime Location!! Amazing Downtown Condo By Renowned Builder, Tridel! This Spacious 735 Sqft One Bedroom Plus Den Features Open Concept Living, A Walkout Balcony To Enjoy Quiet Courtyard Views, 9 Ft Ceilings, Roller Blinds, Freshly Painted Throughout And 2 Full Bathrooms. Large Den With Air Vent And A Door, Can Be Used As A 2nd Bedroom Or A Home Office. Beautiful Kitchen Featuring Quartz Counters, Built In Fridge, Oven, Cooktop, Microwave And Dishwasher, Breakfast Bar, Plenty Of Storage Including A Pantry. Conveniently On The 2nd Floor, Skip Elevator Line Ups! State Of The Art Amenities Include: 24 Hour Concierge, Fitness Area, Party Room, Sauna, Visitors Parking, Bike Storage, Outdoor Courtyard And A Rooftop Deck With Bbq's and a Whirlpool Tub. Steps To Kensington Market, Chinatown, Trinity Bellwoods Park, University Of Toronto, Toronto General Hospital, Queen Street Shopping, Queen West Bars And Restaurants, King Street Night Life, TTC And More!! *Some photos virtually staged. (id:56248)
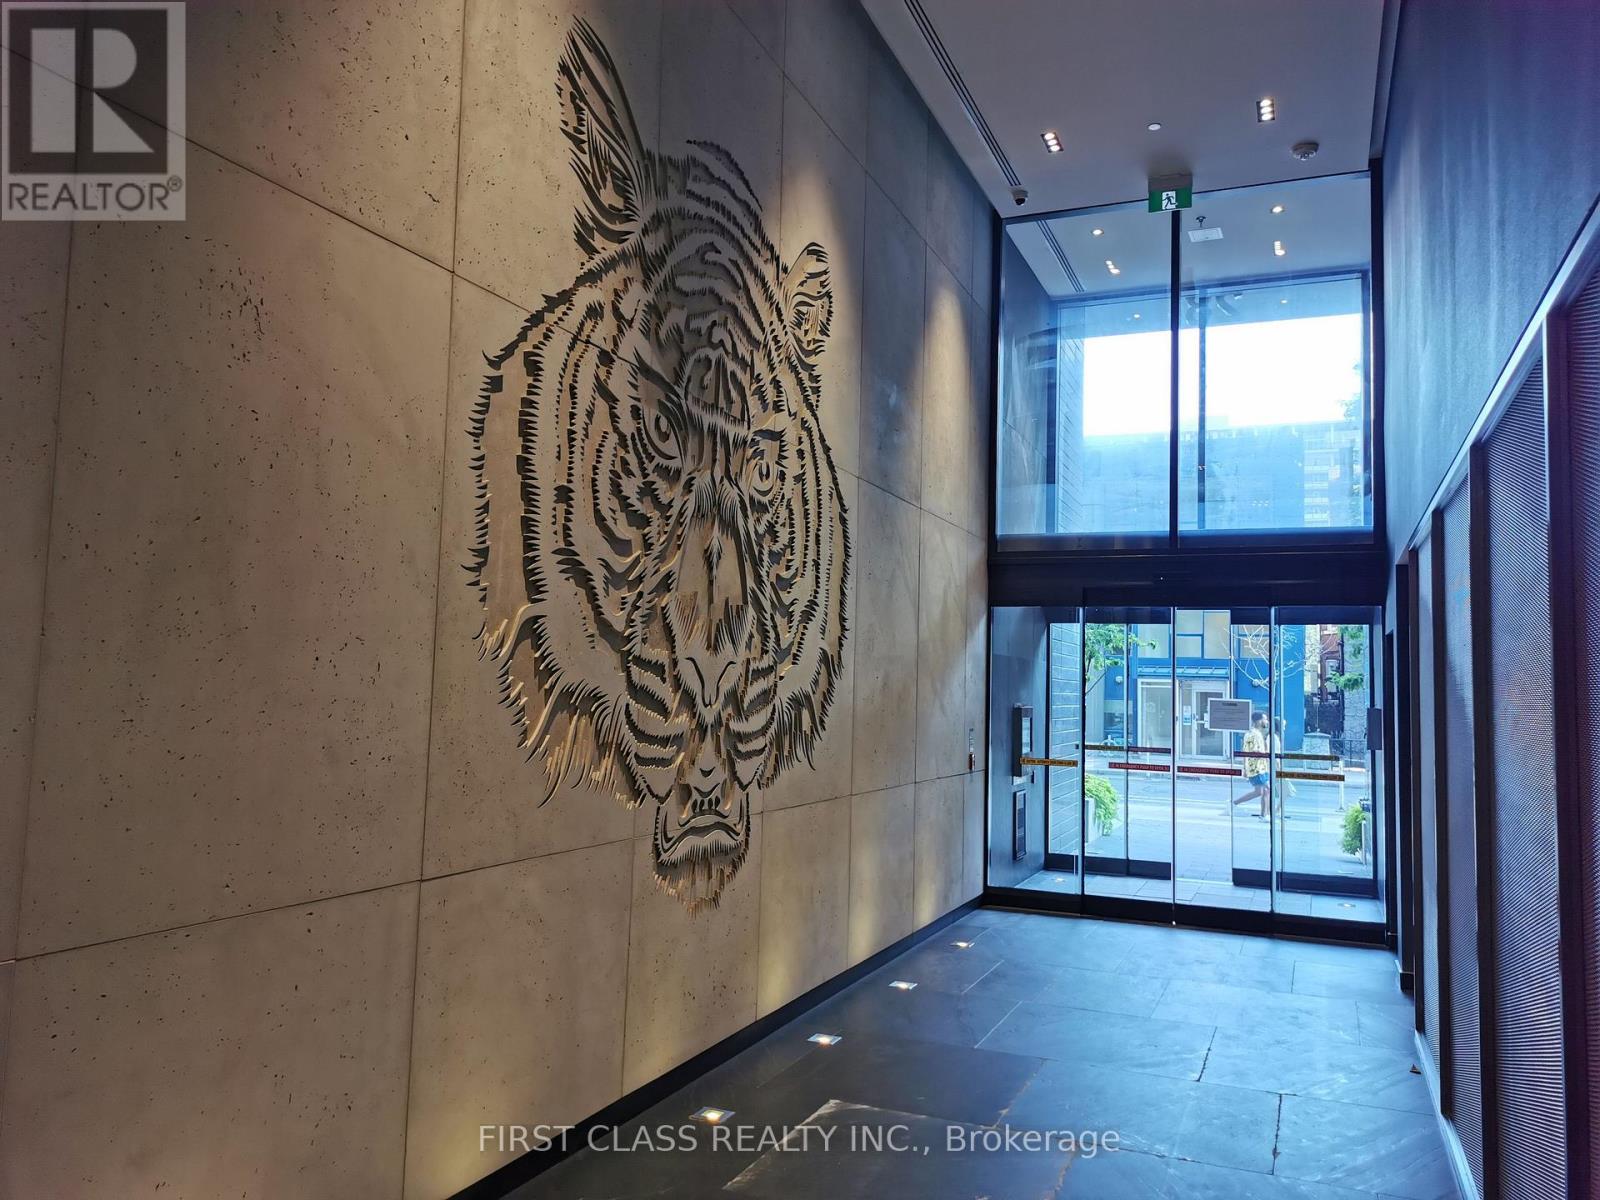
3504 - 28 Wellesley Street E
Toronto, Ontario
Bright 2nd Bedroom in a Luxury VOX Condo - Fully Furnished | 35th Floor | Downtown Toronto. Furnished 2nd bedroom available in a 2-bedroom + den, 2-bathroom corner suite at the prestigious VOX Condos on the 35th floor. Prime location - less than a 50-metre walk to Wellesley Subway Station at Yonge & Wellesley. Enjoy luxury living with 24/7 concierge service, a fully equipped fitness centre, and a terrace. Walking distance to the University of Toronto (U of T), Toronto Metropolitan University (TMU), Eaton Centre, restaurants, supermarkets, and all downtown amenities. The 2nd bedroom features a large window with an unobstructed south-facing view, filling the room with abundant natural light. The tenant will share the second full bathroom with the Den occupant. The suite also offers floor-to-ceiling windows in the living area and a spacious 90 sq. ft. balcony with stunning city views. All furniture is included. The landlord is looking for a male tenant who is clean, respectful, and responsible. Perfect for a student or working professional looking for a convenient, fully furnished home in downtown Toronto. (id:56248)
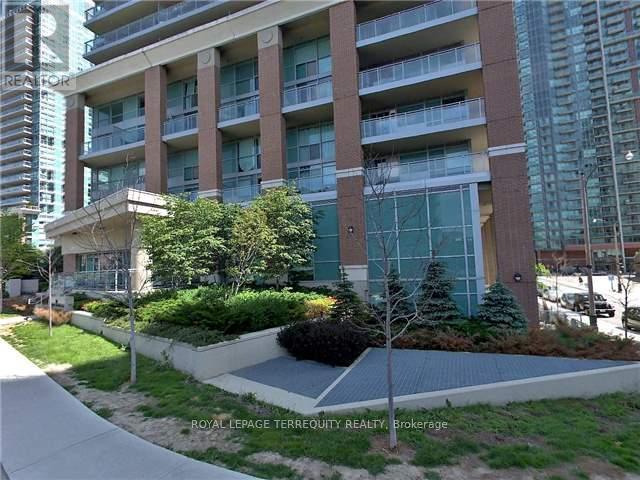
2008 - 100 Western Battery Road
Toronto, Ontario
Large and spacious 1+Den at Vibes Condos in Liberty Village. Floor-to-ceiling windows, open-concept living, dining and kitchen, with walkouts from both the living room and bedroom to an impressive 180 sq. ft. balcony with panoramic skyline views. Flexible den with a sliding door, ideal for a home office or guest room. Large bedroom closet and oversized bathroom. Move-in ready. Parking & locker included.Exceptional amenities include a 24-hour concierge, indoor pool, sauna, fitness centre, party room, guest suites, visitor parking, and bike storage. Steps to the King/Liberty pedestrian bridge, restaurants, cafés, pubs, shopping, groceries, transit, parks, and more. (id:56248)
413669 Road 41a
Grey Highlands, Ontario
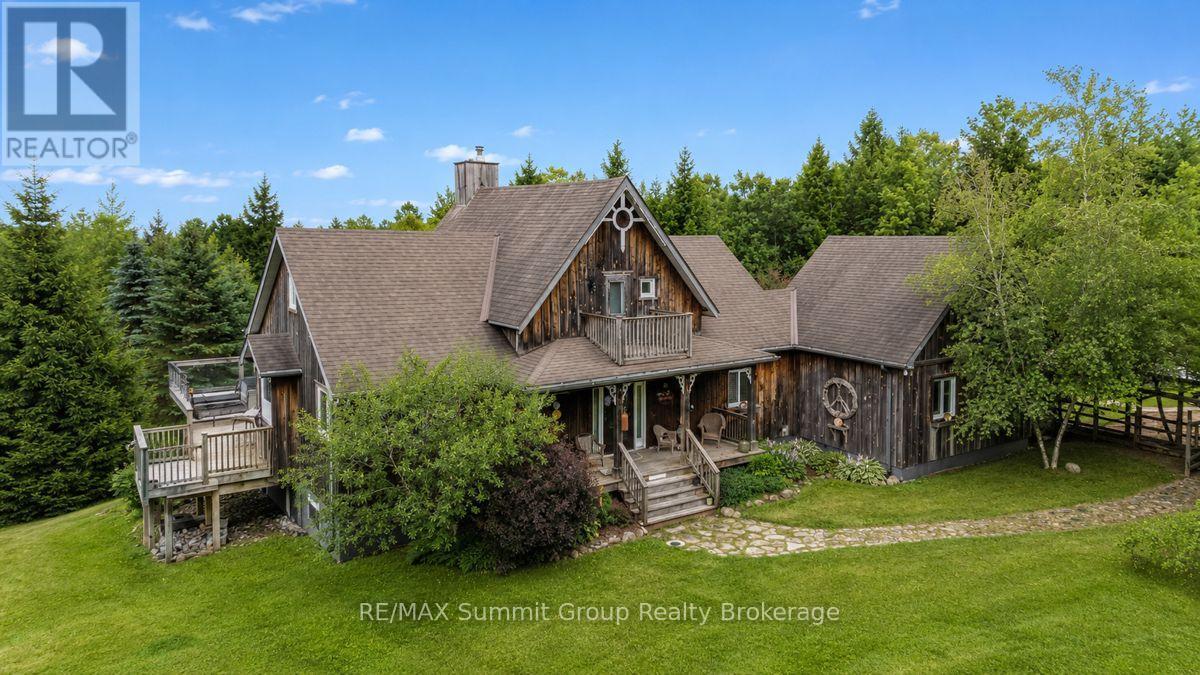
Imagine coming home to your own private 14-acre retreat where every season offers something to enjoy. Surrounded by nature, this property offers the perfect balance of privacy, comfort & recreation. Inside, ash wood floors with slate accents add warmth & character, while the layout offers the flexibility of up to 5 bedrooms. The living room features vaulted 2-storey ceilings, a stone propane fireplace & large windows connecting it to the outdoors. The loft overlooks the living area below, offering flexible space for guests, a home office or additional sleeping accommodations. The main floor features a spacious primary suite with walk-in closet, ensuite with jet tub & walk-in shower. The expansive deck is accessed from the suite, living room & sunroom off the dining area. Main floor laundry & a practical mudroom with a 3-pc bath make cleaning up after time on the trails, working outdoors or bringing in the family dog simple & convenient. The fully finished walkout lower level extends the living space with a family room anchored by a wood-burning fireplace, a full bath & addt'l versatile rooms that adapt to your family's needs. Whether accommodating overnight guests or creating a home office, library or hobby room, the layout offers flexibility for every stage of life. Outside, spend summer afternoons swimming from the dock or casting a line from the fishing dock on the pond. Explore the network of trails on foot, snowshoes or cross-country skis, gather around one of two fire pits with family & friends, or relax in the gazebo or one of the seating areas throughout the property. Landscaped grounds, a chicken coop & a double attached garage complete the property. Lovingly maintained & designed to embrace its surroundings, this is more than just a beautiful home. It offers a lifestyle that's becoming harder to find, a short drive to Beaver Valley Ski Club, Lake Eugenia, Blue Mountain, Collingwood & the year-round recreation that makes Grey Highlands such a special place. (id:56248)
A51 - 13 Southline Avenue
Huron-Kinloss, Ontario
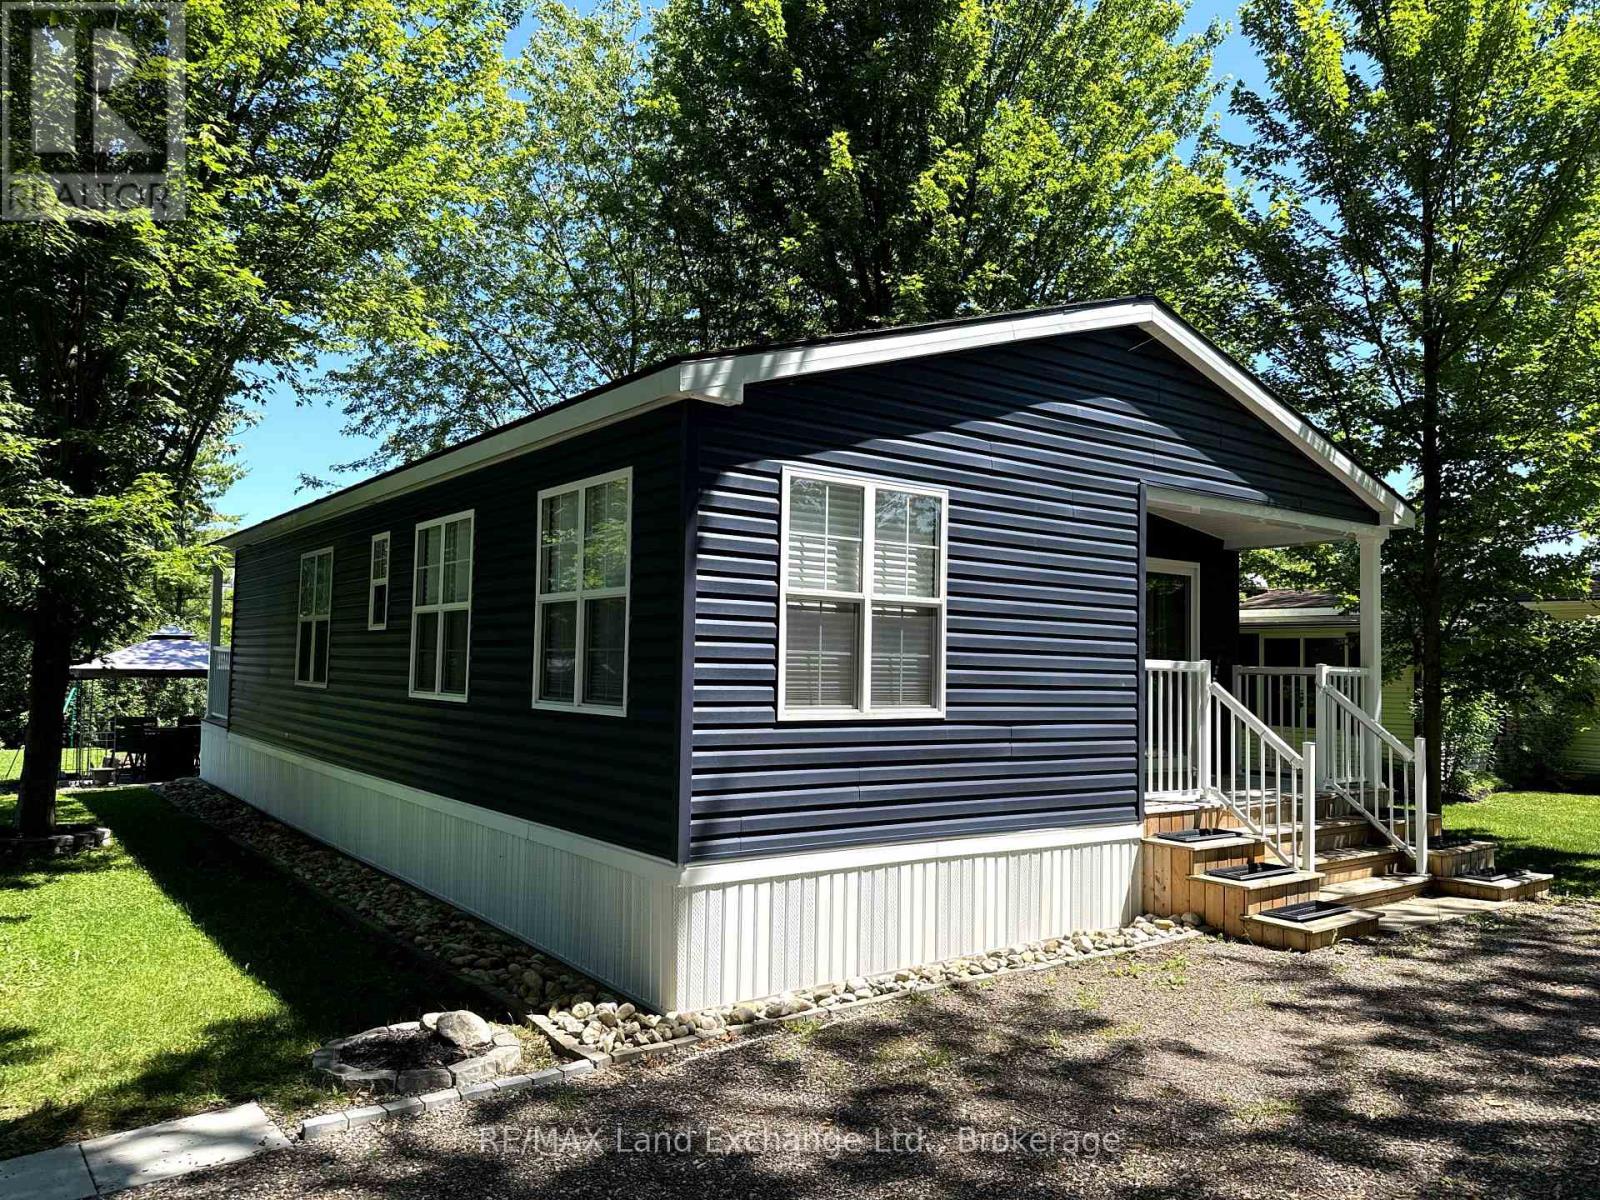
Escape to resort style living at its finest with this stunning 2021 Northlander Escape double wide all season unit at A51, Fisherman's Cove! Perfectly positioned near Otter Lake with lake views from the driveway and backyard and no rear neighbours, this turnkey retreat offers the privacy and comfort you've been searching for. Built with upgraded insulation and set on a concrete slab, it features a full size propane furnace, central air, electric fireplace, pocket doors, pot lights, ceiling fans, and an inviting open concept layout. Sold with many furnishings included such as the kitchen table and chairs, bar stools, Silk & Snow mattresses, dressers, TV mounts, gazebo, BBQ, fire dining set, fire pit, sheds, and more. Simply arrive and start enjoying. The transferable five year lease is paid through the end of the 2030 season, providing outstanding value and peace of mind. Enjoy exceptional resort amenities including two indoor saltwater pools, pickleball courts, basketball court, dog park, dog beach, clubhouse, hiking trails, fishing, docking areas, laundry facilities, and community events. With two tandem parking spaces, additional parking nearby, internet availability, and extensive documentation including floor plans, manuals, and service records, this meticulously maintained property offers worry free ownership. Whether you're looking for the perfect family getaway, a seasonal escape, or a place to create lasting memories, this is one of Fisherman's Cove's finest opportunities. Don't miss your chance to own this exceptional lakeside retreat! (id:56248)
7 - 189 Queen Street E
Toronto, Ontario
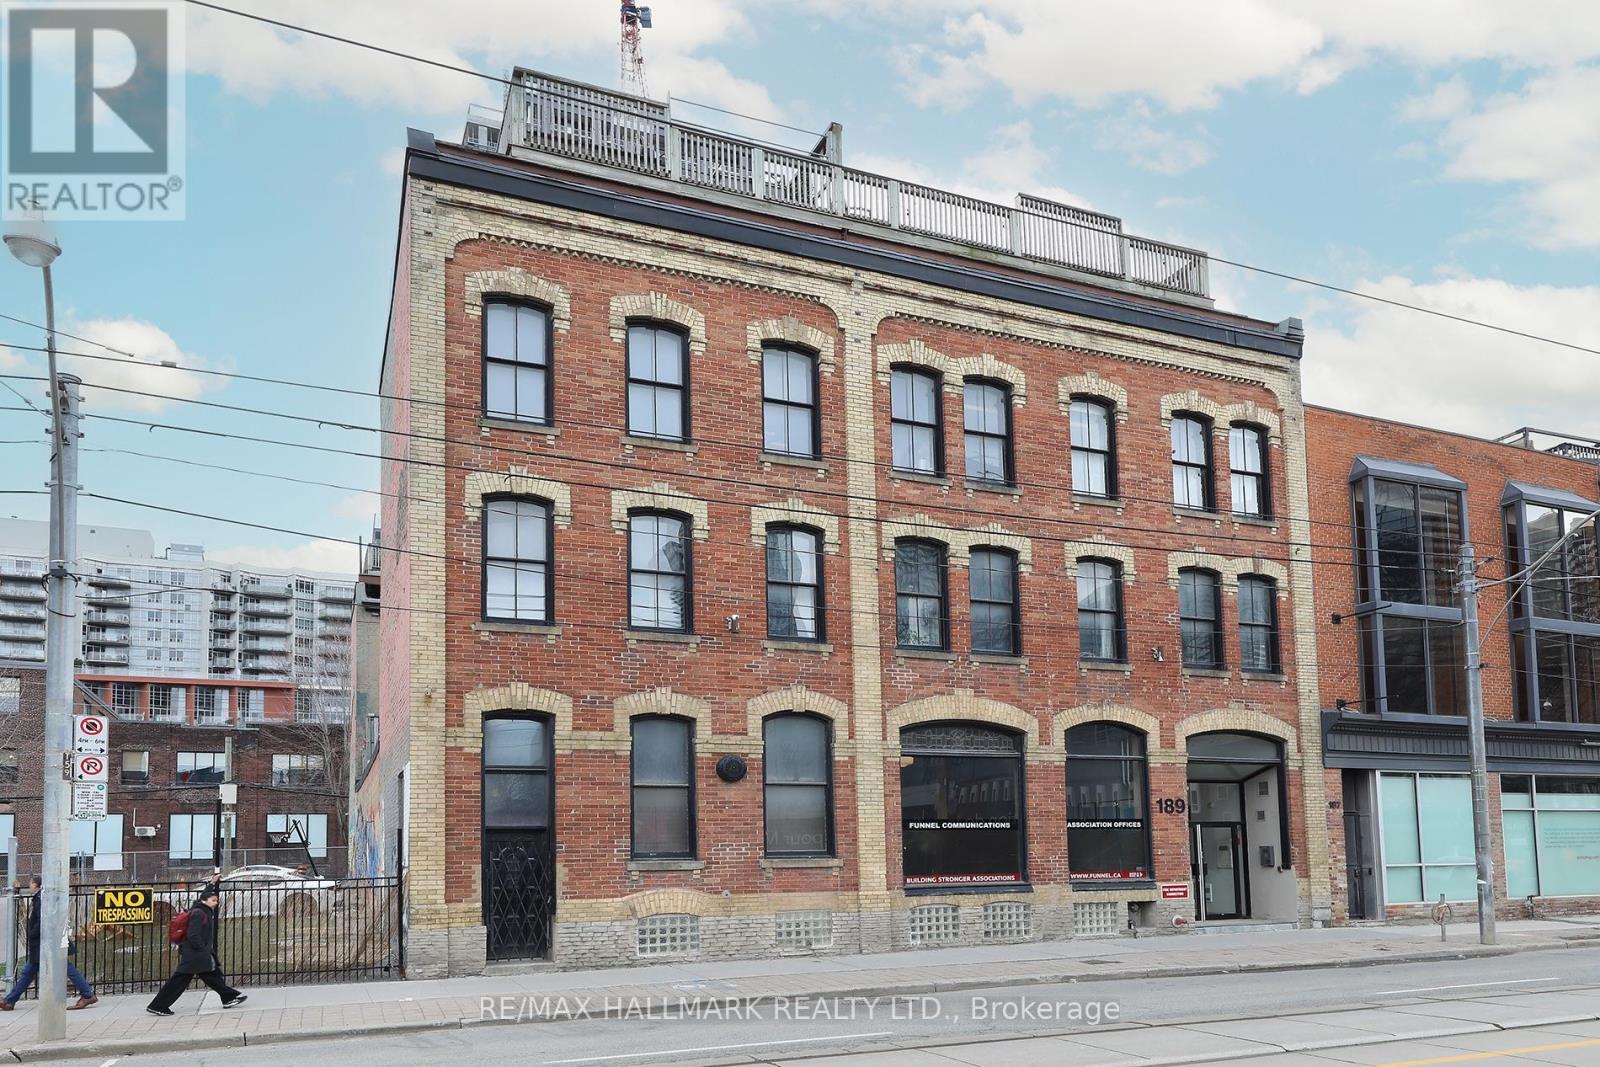
Welcome to the iconic live/work Boiler Factory Lofts at 189 Queen St E--a boutique heritage conversion w/ just 11 exclusive units. This one-of-a-kind, 1300+ sq ft, 2-storey hard loft w/ mezzanine, rare 1+2 bedroom layout, 2 full washrooms, & a rooftop terrace blends historic character w/ modern living. Authentic post & beam construction showcases exposed brick, original wood beams, reclaimed industrial lighting, & soaring 14-foot ceilings w/ oversized factory-style windows. The lower level, w/ its own private entrance, features a primary suite w/ walk-in closet, 3-piece ensuite washroom, & attached den/office (potential 2nd bedroom). Finished w/ hardwood floors, exposed beams, sliding warehouse doors, & a spacious foyer w/ industrial lighting. Includes ensuite laundry & a 4-piece guest washroom w/ cement countertop, porcelain tile, & wood slat ceiling. Upstairs, the main level impresses with soaring 14-foot ceilings, exposed beams, brick, & ductwork. The open-concept living/dining/lounge space is anchored by an island kitchen w/ herringbone vinyl flooring, stainless steel appliances, gas stove, & quartz countertop/backsplash. A separate entrance adds flexibility, while a forest-themed light installation creates a unique focal point. Perched above is a 135+ sq ft loft offering flexible space for sleeping or relaxing, w/ ladder access to the expansive east-facing rooftop terrace (330+ sq ft), fully fenced & ideal for dining or entertaining. The terrace can also be accessed through the common stairway. Located downtown w/ unbeatable access--steps to St. Lawrence Mkt, Eaton Centre, Distillery & Financial Districts, plus top dining & nightlife. The upcoming Ontario Line stop across the street will further enhance connectivity & long-term value. Moss Park is undergoing major revitalization, including a new recreation centre, pools, track, & redesigned green space. A rare chance to own a piece of Toronto's industrial history--perfect for those who refuse the ordinary. (id:56248)
51 Wyn Wood Lane
Orillia, Ontario
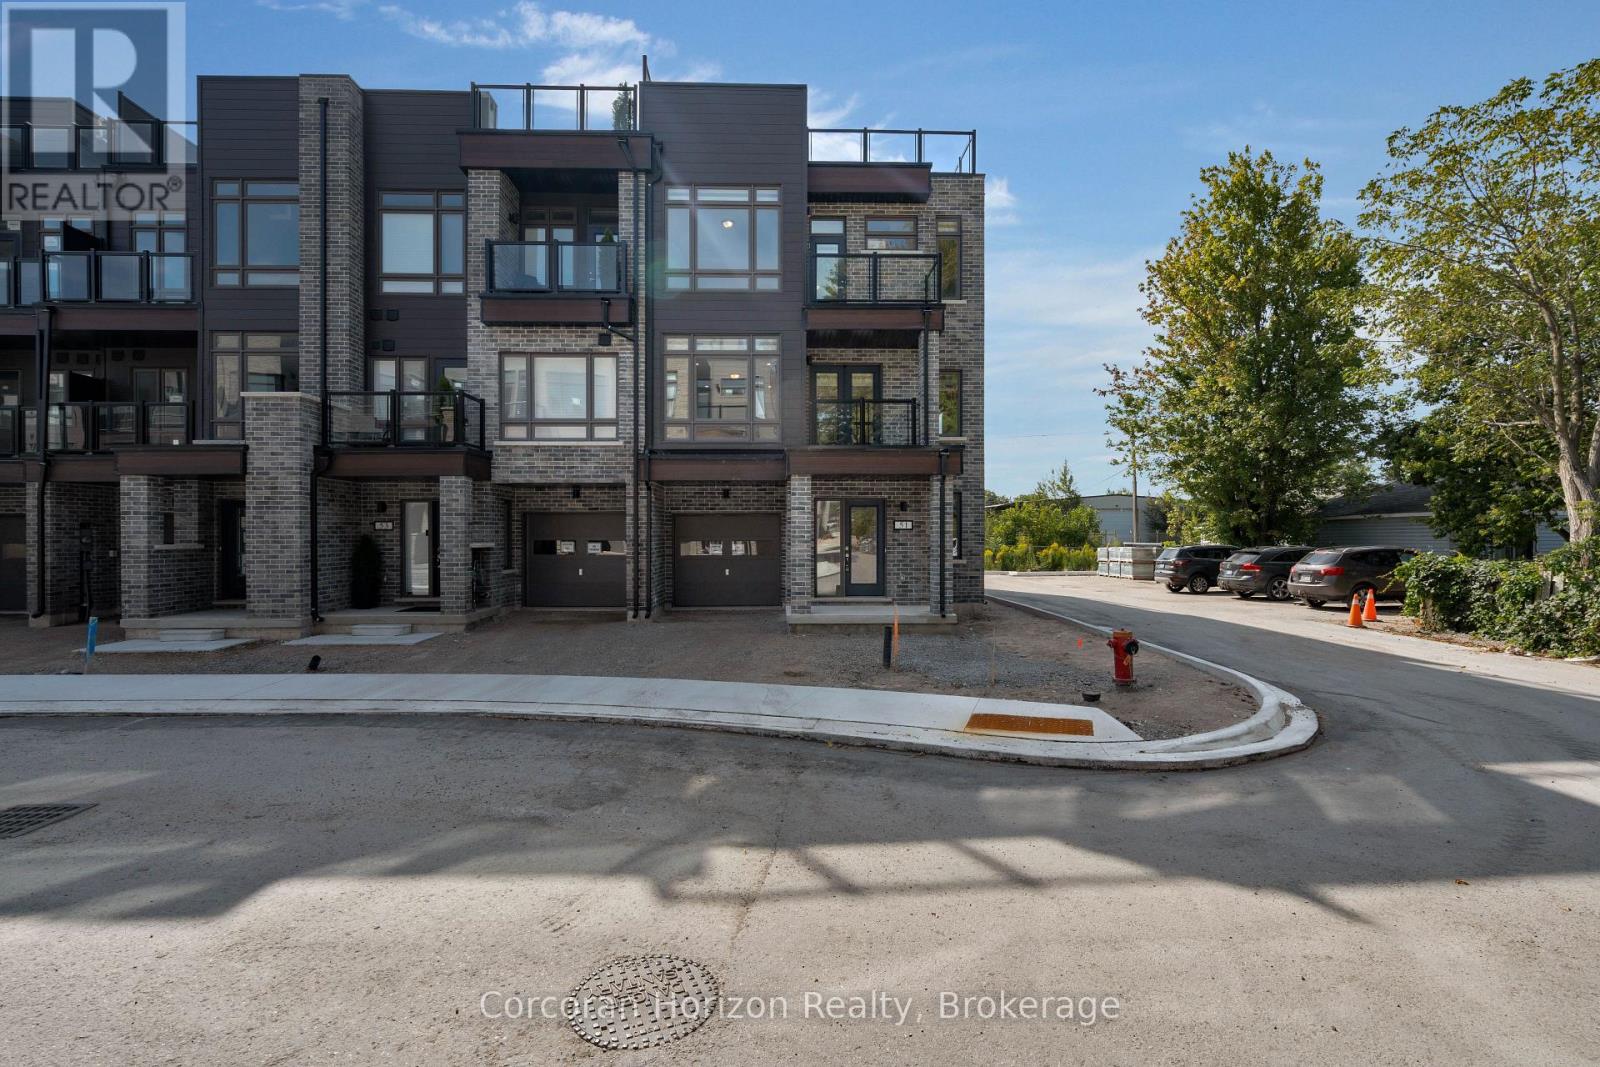
A touch of new modern development abutting Orillia's Lake Couchiching Waterfront. Welcome to this stunning corner unit 3-storey townhome, situated just 5 minutes from everything Orillia's vibrant downtown has to offer. This 3 bedroom, 3 bathroom townhome features an open-concept living area that flows seamlessly into the open concept eat-in kitchen, featuring brand-new stainless steel appliances and all the modern finishes you'd expect. Three spacious bedrooms and 3 bathrooms, including a luxurious primary suite with a walk-in closet and 4-piece ensuite boasting a glass incased, stand-up shower. The attached single-car garage with walk-in entry adds convenience to this luxury package, which is complimented with a private roof top terrace, prefect for entertaining guests which is sure to be the topic of conversation. The vibrant lifestyle of downtown Orillia is at your fingertips just a short stroll away! (id:56248)
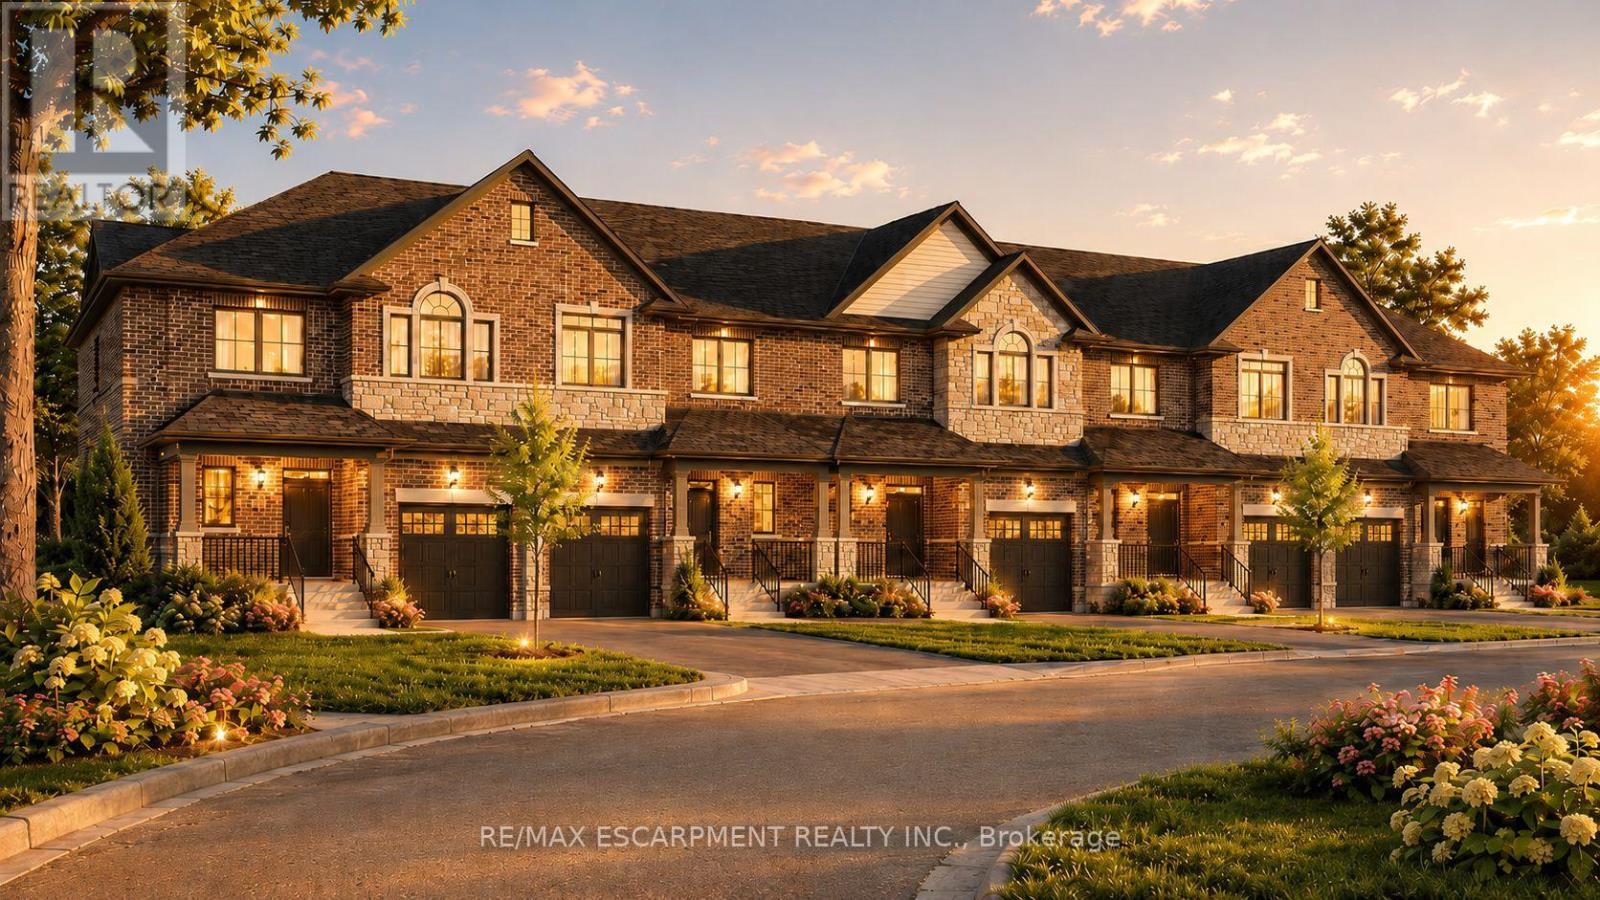
25 Rainey Drive
East Luther Grand Valley, Ontario
Don't miss this opportunity to own a brand-new executive townhome in the charming community of Grand Valley. The popular Holland model offers 1,742 square feet of thoughtfully designed living space, featuring three spacious bedrooms and three bathrooms, with occupancy anticipated for Spring 2027. This exclusive development consists of just 12 townhomes and offers four unique floor plans to suit a variety of lifestyles. Each home includes a private backyard and comes complete with quality finishes, with the opportunity to personalize upgrades, fixtures and colour selections to reflect your individual style. Experience modern living in a boutique community while creating a home that's yours! RSA. (id:56248)
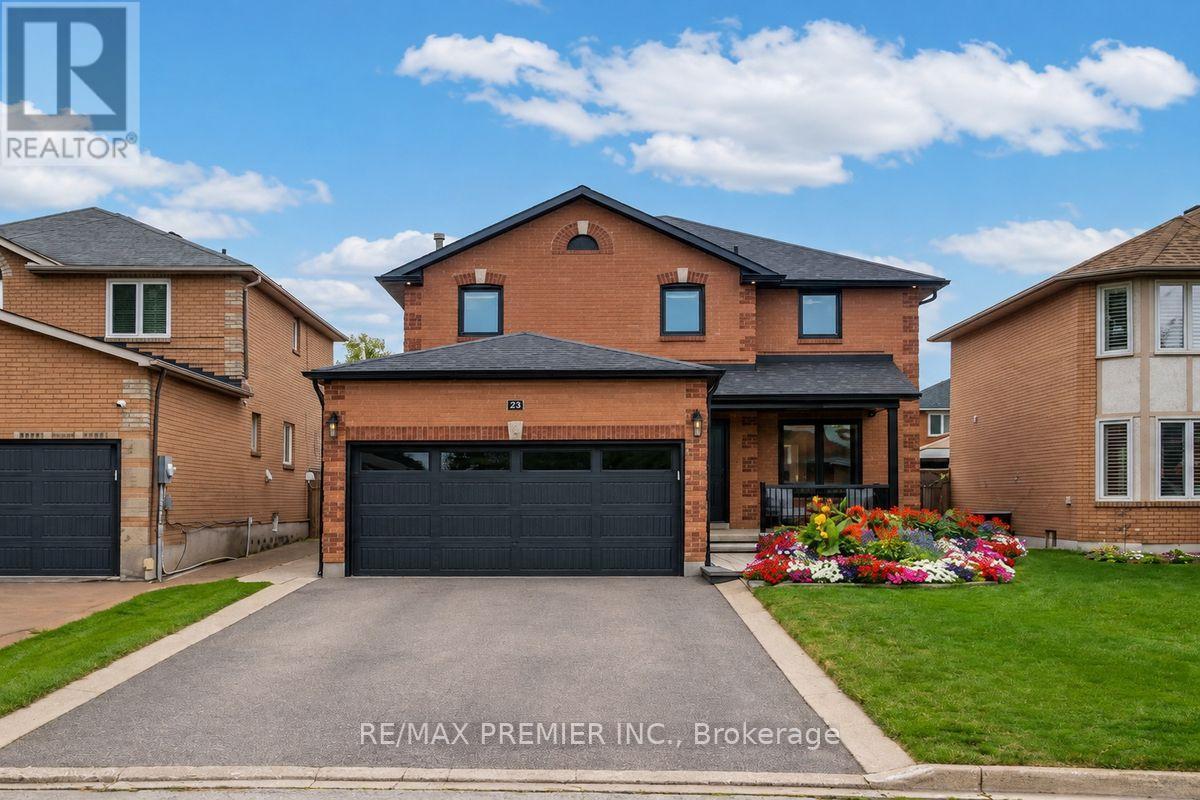
23 Berrydown Drive
Caledon, Ontario
Welcome to 23 Berrydown Drive - a beautifully renovated, turnkey home that's been meticulously maintained and thoughtfully updated from top to bottom. Offering exceptional curb appeal and modern finishes throughout, this move-in ready property is perfect for buyers looking for style, comfort, and peace of mind.The stunning 2019 renovation transformed the entire home, featuring a designer kitchen with stainless steel appliances, updated flooring throughout, and beautifully finished bathrooms. The fully renovated basement (2023) provides additional living space ideal for entertaining, relaxing, or accommodating the growing family. Fresh interior paint (2024), new interior doors (2023), and updated Moen fixtures throughout add to the home's modern appeal.Major capital improvements include newer windows (2021), front entry door (2020), garage door (2020), backyard sliding door (2020), eavestroughs, gutters and fascia (2022), exterior pot lights (2020), and professionally installed backyard interlocking (2021). Step outside to a private backyard oasis complete with a gas BBQ hookup and Toja Grid pergola-perfect for outdoor entertaining.With quality upgrades throughout, thoughtful finishes, and true pride of ownership, this exceptional home is completely move-in ready. Simply unpack and enjoy! (id:56248)
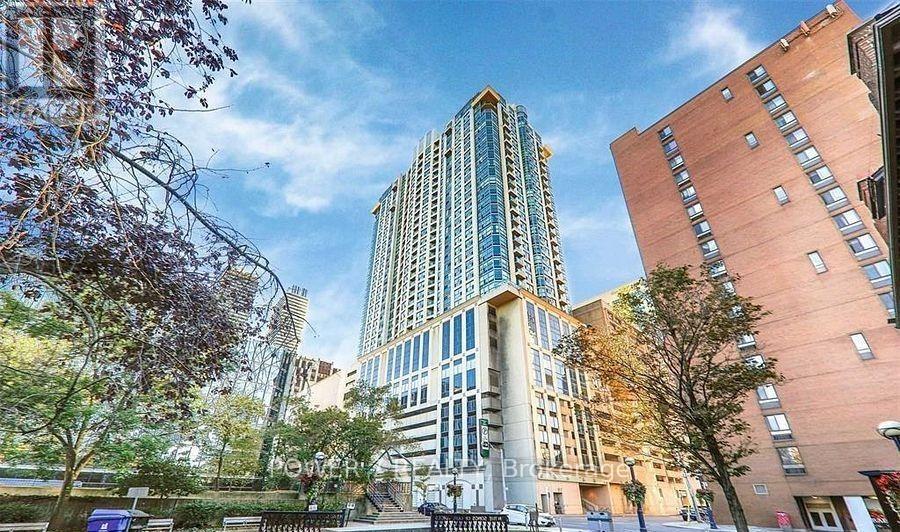
2512 - 8 Park Road
Toronto, Ontario
Welcome to the Private Residences of 8 Park Rd, a Landmark Condo Building in the heart of Yorkville!! Spacious & Corner Suite with 2 Bedrooms and 2 Full Baths, Approx. 940 SF + Balcony offering the breathtaking City views of thoughtfully designed and functional Layout. Floor-to-ceiling Windows showcase Stunning City Views! Over $60,000 new renovation and upgrades, including 2 New Full Baths With All New Bathroom Fixtures, Upgraded Glass Shower Stalls and New Ceramic Floor. New Engineering Hardwood Floor Thru, New Lighting Fixtures, Cooktop Stove, New Kitchen Cabinets, New Kitchen Sinks and New Paint Thru. ** ONE (1) parking and ONE (1) Locker Included ***. Spacious Principal Bedroom With Her and Her Closets, Newly Renovated 3-pc Ensuite! What a desirable, elegant & functional layout. Ideally Situated in the core of the most prestigious neighborhood, Yorkville Community, this residence epitomizes the most Upscale City Living Style and enjoys DIRECT access to the SUBWAY & GoodLife Fitness, making daily commuting and wellness effortless. Minutes walk to the world-class shopping strip, fine dining, cafes, museums, art galleries, grocery stores, theatres, banks, Cocktail Bars and Universities (University of Toronto, TMU and OCAD) - Everything you need is right at your doorstep. Residents enjoy premium & top-class building amenities including 24-hour concierge, a beautifully landscaped outdoor BBQ terrace on 15th floor, a Library, Party room, Games room, and Conference Facilities. A rare opportunity to own a luxurious suite in one of Toronto's most sought-after neighborhoods - Welcome to Yorkville Neighborhood! Perfect for End-users and Long-Term Investors. (id:56248)
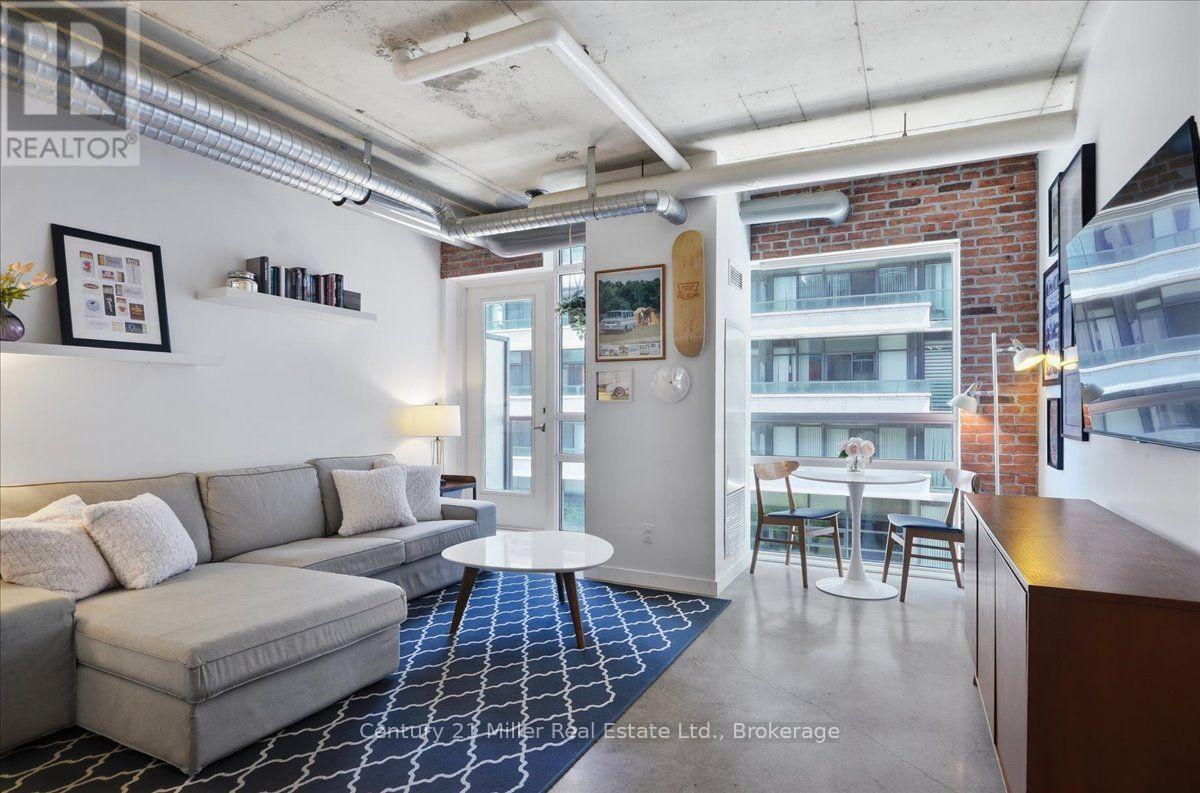
518 - 150 Sudbury Street
Toronto, Ontario
Welcome home to urban sophistication in the heart of Little Portugal. This stunning 1+1 bedroom industrial chic Toronto condo perfectly blends urban aesthetics with refined modern living. This unit features soaring 9 foot ceilings, striking exposed ducts, a custom reclaimed brick accent wall, and polished concrete floors which create an authentic loft-style vibe. A fabulous condo outfitted with sleek stainless steel appliances, custom upgraded cabinetry and ample counter space for culinary enthusiasts. There is a versatile, functional den ideal for a work-from-home office, creative studio, guest area or in this case an adorable nursery. The generous primary bedroom, modern bathroom, in-suite laundry and the ultimate downtown bonus: one private underground parking space; make this a home with comfort and convenience. Prime location, steps from King Street and Queen West transit, boutique shopping, top-tier dining and cafes and future site of King Liberty Go Train. Quick Access To Trinity Bellwoods Park, Liberty Village, Coronation Park, Stanley Park, The Martin Goodman Trail, Lake Ontario, Billy Bishop & Gardiner Expressway. TTC At Your Doorstep! (id:56248)
14 Periwinkle Road E
Springwater, Ontario
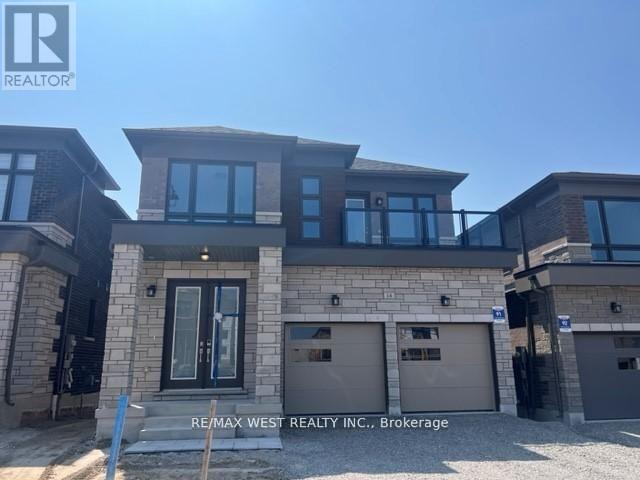
Welcome to a 2,630 sq ft detached house built by Brookfield in the residential area of the Midhurst Valley. This beautiful, bright, practical open layout, with a 10 foot ceiling on the main floor, 9 foot ceiling on the second floor, plus a walk-out basement, can be your home . Don't miss the opportunity to live in a peaceful, safe, and family-friendly Neighborhood with high-ranking schools. Minutes to Vespa Hill Golf Club, Hiking trails, Parks, Snowvally Ski Resort, Highway 400, and Barrie, Shopping and Restaurants (id:56248)
90 Charlton Avenue W Unit# Ph1
Hamilton, Ontario
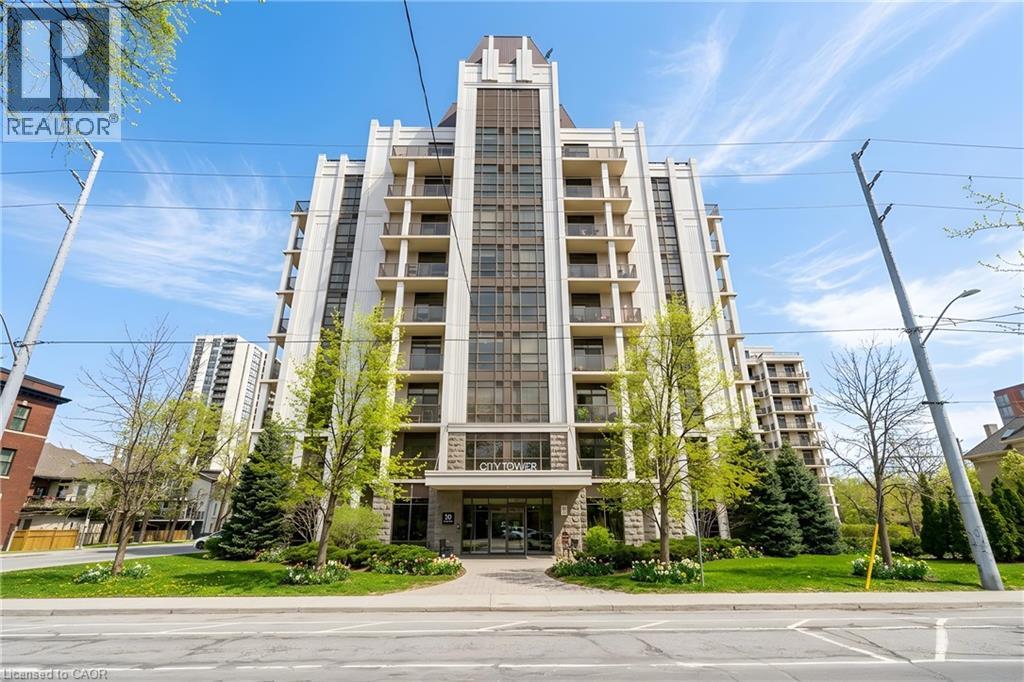
Perched above the vibrant core of downtown Hamilton, this extraordinary penthouse redefines condo living with an unmatched blend of space, style, and outdoor luxury. Spanning an impressive 1,740 sq ft, this rare corner suite is bathed in natural light and showcases sweeping south-eastern views of the city skyline and the stunning escarpment from virtually every angle. Step inside to a thoughtfully designed open-concept layout that offers both flow and distinction, with unique living spaces that cater to everyday comfort and effortless entertaining. The living room and kitchen are the heart of the home, beautifully appointed with high-end finishes, striking stone countertops, and a generous island with bar seating—perfect for gathering with friends or preparing meals in style. Floor-to-ceiling windows and a sliding glass walk-out seamlessly connect the indoors to an extraordinary outdoor experience. The crown jewel? An expansive private rooftop terrace of almost 1,400 sq ft—an entertainer’s dream and a true urban oasis accessible from the living room, den, and primary bedroom. Whether you're hosting summer soirées, enjoying morning coffee, or unwinding under the stars, this space delivers a lifestyle rarely found in condo living. The bright and spacious primary suite features a 3-piece ensuite and a large walk-in closet. A well-proportioned second bedroom offers its own private balcony retreat, while the versatile den is ideal for a home office or guest space. A 4-piece bathroom, and convenient in-suite laundry complete this exceptional offering. Residents also enjoy a Party Room, Exercise Room and dedicated Bike Room. All of this in a prime downtown location, steps to Hamilton’s best dining, shopping, schools, and transit—where city living meets elevated comfort in a truly one-of-a-kind penthouse residence. (id:56248)
1940 Ironstone Drive Unit# 317
Burlington, Ontario
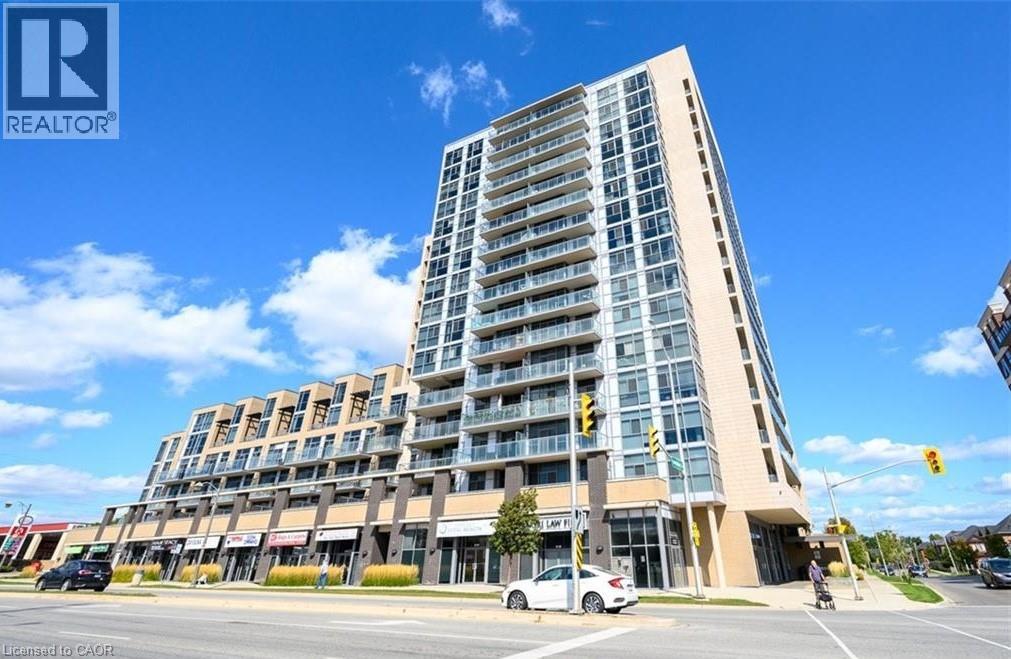
Stylish and well-maintained 1 Bedroom + Den condo located in the heart of Burlington on sought-after Ironstone Drive! Situated on the 3rd floor with beautiful west-facing views, this bright and functional unit offers an open-concept layout with 1.5 bathrooms and modern finishes throughout. The spacious den is enhanced with built-in cabinetry, providing excellent storage and versatility—perfect for a home office, guest space, or additional organization. Enjoy the convenience of 1 underground parking space and access to fantastic building amenities including a fully equipped gym and elegant party rooms. Ideally located close to shopping, restaurants, highways, and everyday essentials, this condo is perfect for first-time buyers, downsizers, or investors looking for a prime Burlington location. (id:56248)