
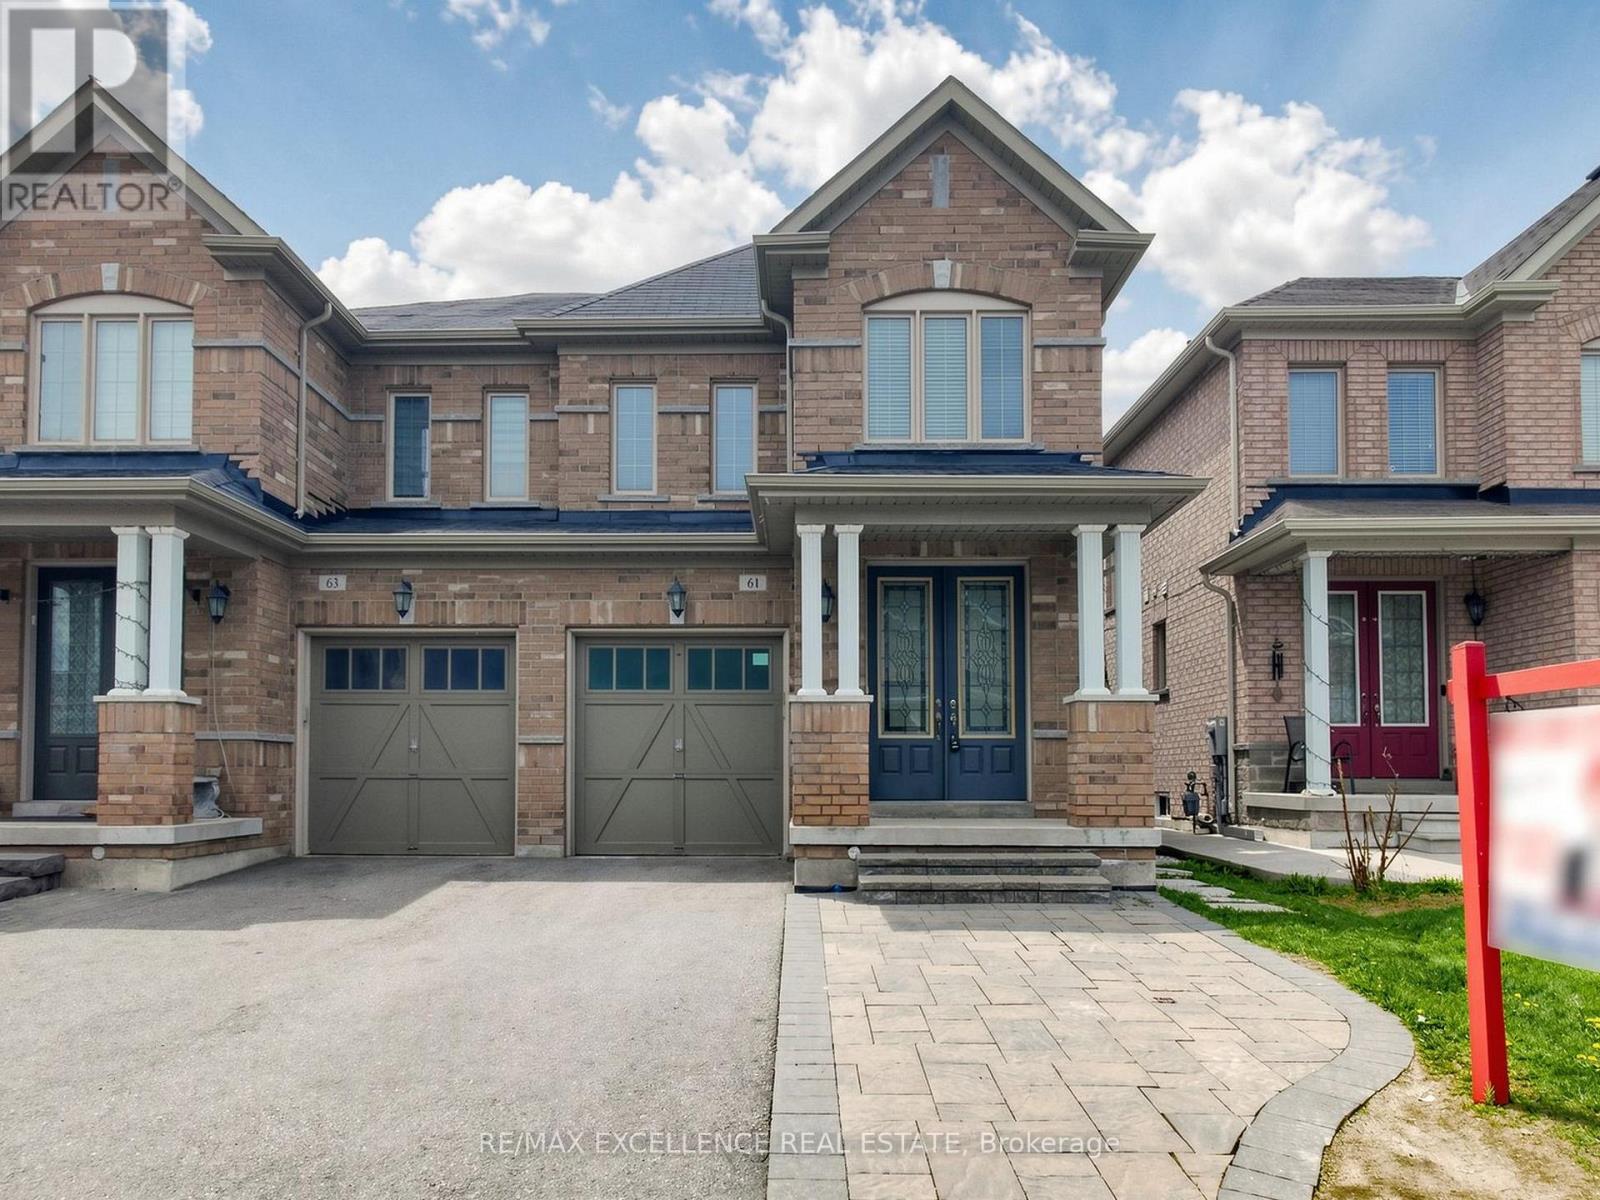
61 Campwood Crescent
Brampton, Ontario
Stunning 4+2 Bedroom, 4 Washroom Detached Home With A Professionally Finished Basement And Separate Side Entrance, Ideally Situated In One Of The Most Desirable Neighbourhoods. Nestled On A Quiet, Family-Friendly Crescent, This Immaculate Turn-Key Residence Reflects Exceptional Pride Of Ownership Throughout.Featuring A Grand Double Door Entry, 9' Ceilings, Hardwood Flooring On The Main Level, Elegant Pot Lights, Californis shutters, And A Bright Open-Concept Layout Designed For Comfortable Modern Family Living. The Upgraded Kitchen Features Stainless Steel Appliances And A Walk-Out to Backyard - Perfect For Entertaining Or Relaxing In A Private Outdoor Setting. Additional Highlights Include Convenient Second Floor Laundry, An Extended Interlocked Driveway With Parking For 3 Vehicles, And A Functional Layout Ideal For Growing Families.Conveniently Located Near Costco, Top-Rated Schools, Parks, Shopping, Public Transit, And Major Highways 50, 427 & 407. A Rare Opportunity To Own A Move-In Ready Home In A Prime Brampton Location! (id:56248)
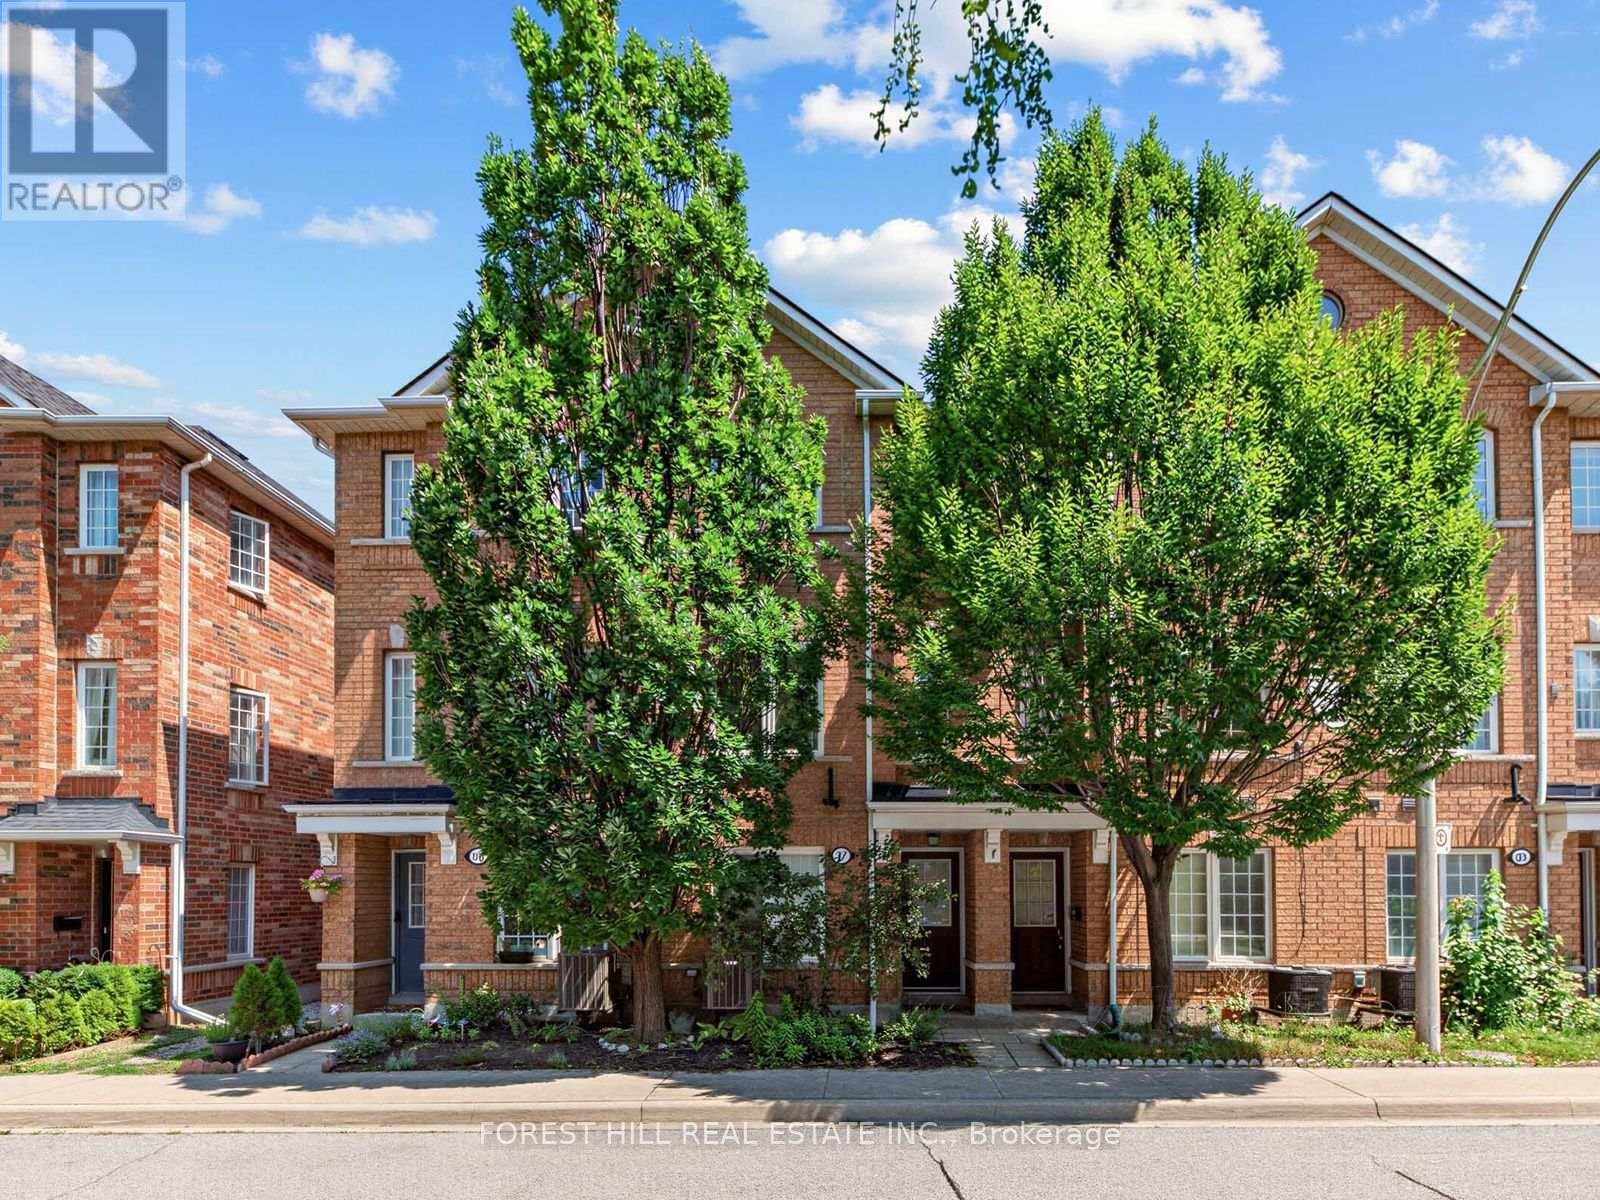
37 Birdstone Crescent
Toronto, Ontario
Spacious and well proportioned family townhouse in a welcoming and quiet community on Birdstone Crescent. Originally a three bedroom layout, this townhouse was converted to two spacious bedrooms to create a more functional living space. The interior features clean lines, natural light, excellent storage and a large open concept living, dining and kitchen area with a bonus balcony off the kitchen. Updates include upgraded light fixtures (2025) , A/C unit (2024), hot water tank (2026), landscaping (front and back), stair runner and automatic garage door opener. A spacious and built-in garage adds further convenience, functionality and storage. Family friendly neighbourhood with multiple parks within a 10 minute walk and friendly neighbours. Conveniently located just steps to TTC public transit, Metro, Home Depot, Shoppers Drug Mart, Canadian Tire, gyms and other everyday amenities, with easy walking access to Stockyards Village and The Junction for an exceptional selection of shopping, restaurants and services. A wonderful opportunity for modern, low maintenance family living in a highly convenient Toronto location. (id:56248)
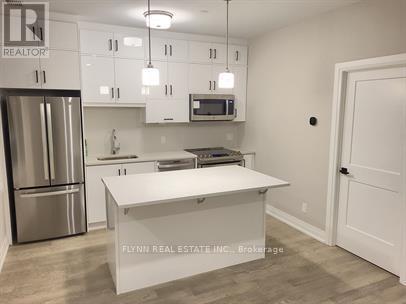
221 - 3265 Carding Mill Trail
Oakville, Ontario
This thoughtfully designed suite offers over $50,000 in upgrades, combining elevated finishes with a functional open-concept layout. Nine-foot ceilings and hardwood flooring throughout create a bright, spacious and inviting atmosphere.The upgraded kitchen features high-end appliances, stylish cabinetry and thoughtful finishing details, while the bathrooms showcase premium upgrades throughout. The primary ensuite features a tiled super shower with a Tubco shower base and frameless glass enclosure. A GE washer and dryer provide added convenience.The suite includes 1 parking space and 1 storage locker, along with complimentary Rogers Ignite Internet. Located within a vibrant master-planned Oakville community, close to everyday shopping and amenities including Real Canadian Superstore, Walmart Supercentre and Winners & HomeSense, with convenient access to Highways 403 and 407. (id:56248)
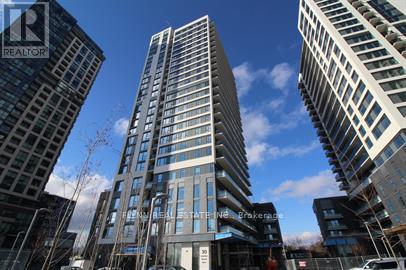
2406 - 30 Samuel Wood Way
Toronto, Ontario
Bright and modern 1 bedroom + den suite offering 564 sq. ft. of thoughtfully designed living space, complete with 1 parking space and 1 storage locker. The open-concept layout features contemporary finishes throughout, including wide-plank flooring and a sleek modern kitchen with stainless steel appliances, stone countertops and ample cabinetry.The living area is filled with natural light and extends to a private balcony with elevated city views. A separate den provides versatile additional space ideal for a home office, dining area or additional living space. The bedroom features floor-to-ceiling windows and generous natural light, while the modern 4-piece bathroom offers clean, contemporary finishes. In-suite stacked laundry provides added convenience.Ideally located in Etobicoke near Dundas Street West and Kipling Avenue, with convenient access to transit, major highways, shopping, restaurants, schools and everyday amenities. (id:56248)
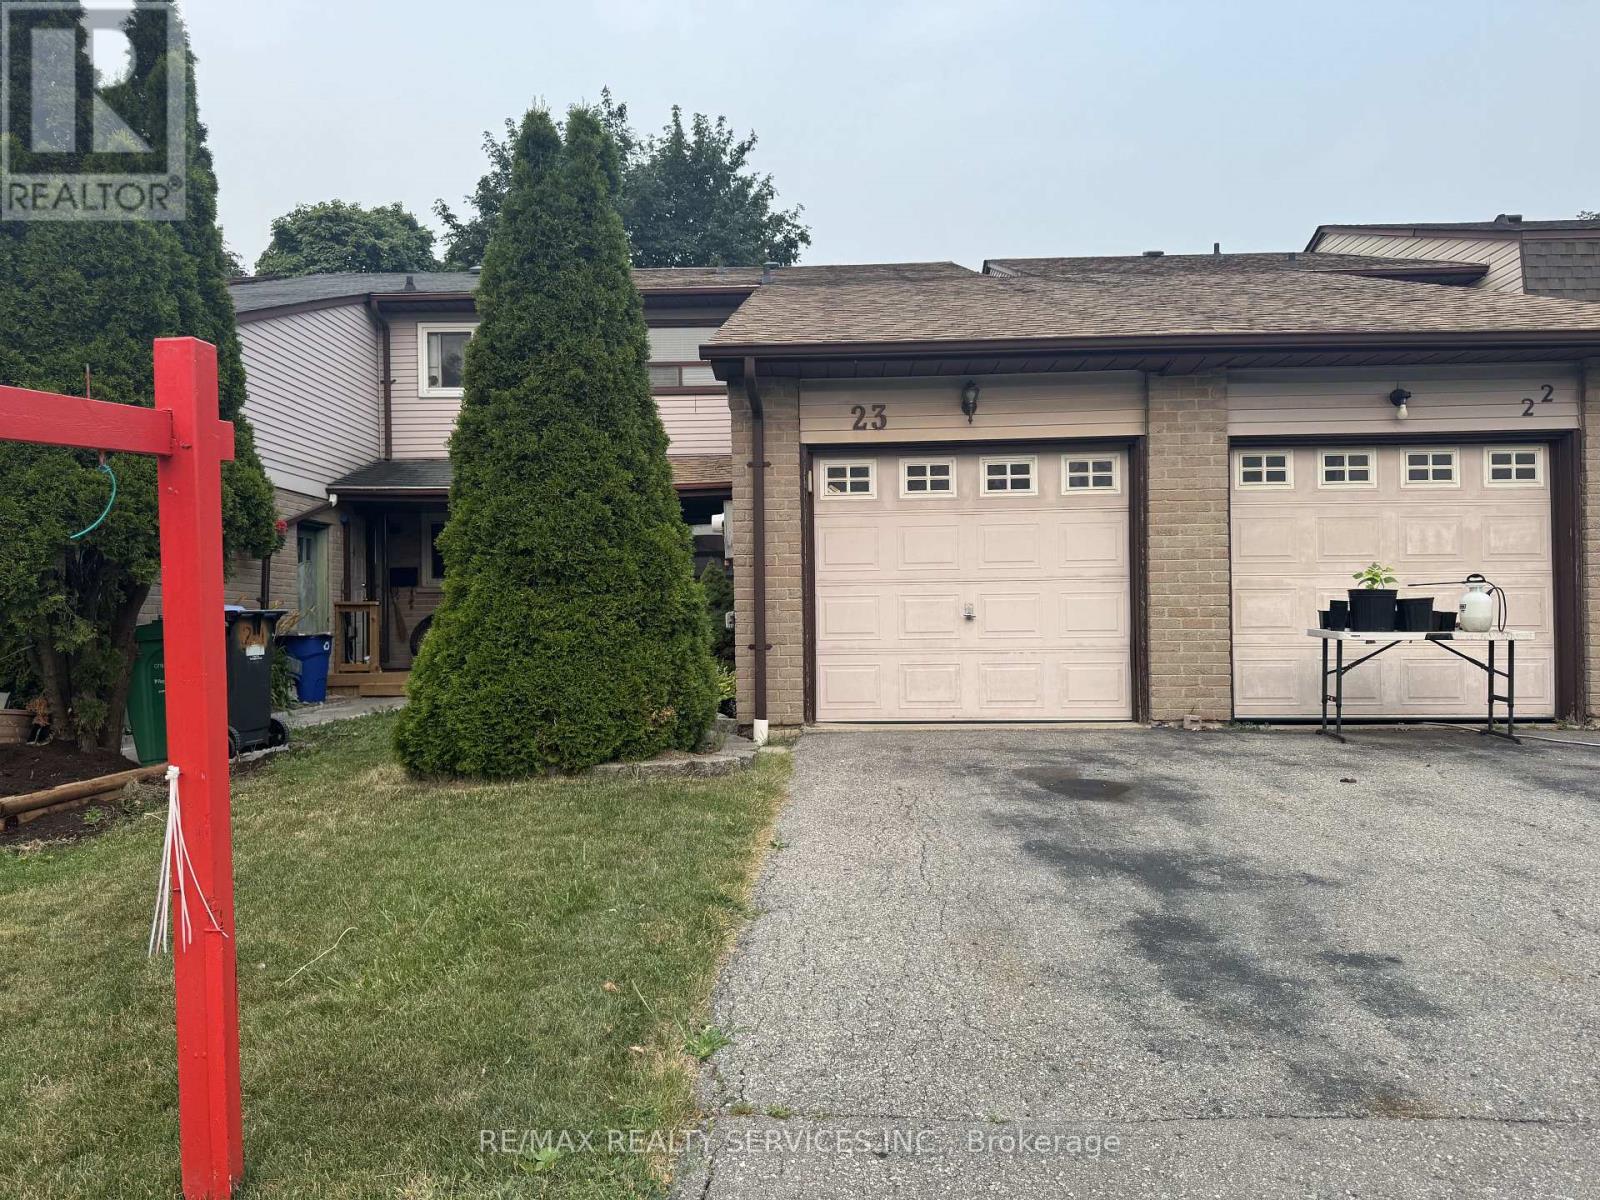
23 Scottsdale Court
Brampton, Ontario
A Charming Freehold Townhome in Brampton on a Nestled on a quiet, family-friendly street This beautifully maintained freehold townhome offers exceptional value for first-time buyers, and investors. Featuring 3 spacious bedrooms and 2 bathrooms, and finished basement this warm and inviting home combines comfort, functionality, and convenience. The main level offers a practical layout, while the bright and airy bedrooms feature large windows and ample closet space. Step outside to enjoy a private backyard-perfect for summer barbecues, entertaining guests, or simply relaxing in your own outdoor retreat. Ideally located in the heart of Brampton you're just minutes from schools, parks, shopping, recreation centres, public transit, and major highways, making commuting and daily errands effortless. Enjoy easy access to scenic walking trails and all the amenities this vibrant neighbourhood has to offer. Don't miss this fantastic opportunity to own a freehold townhome in a prime location! (id:56248)
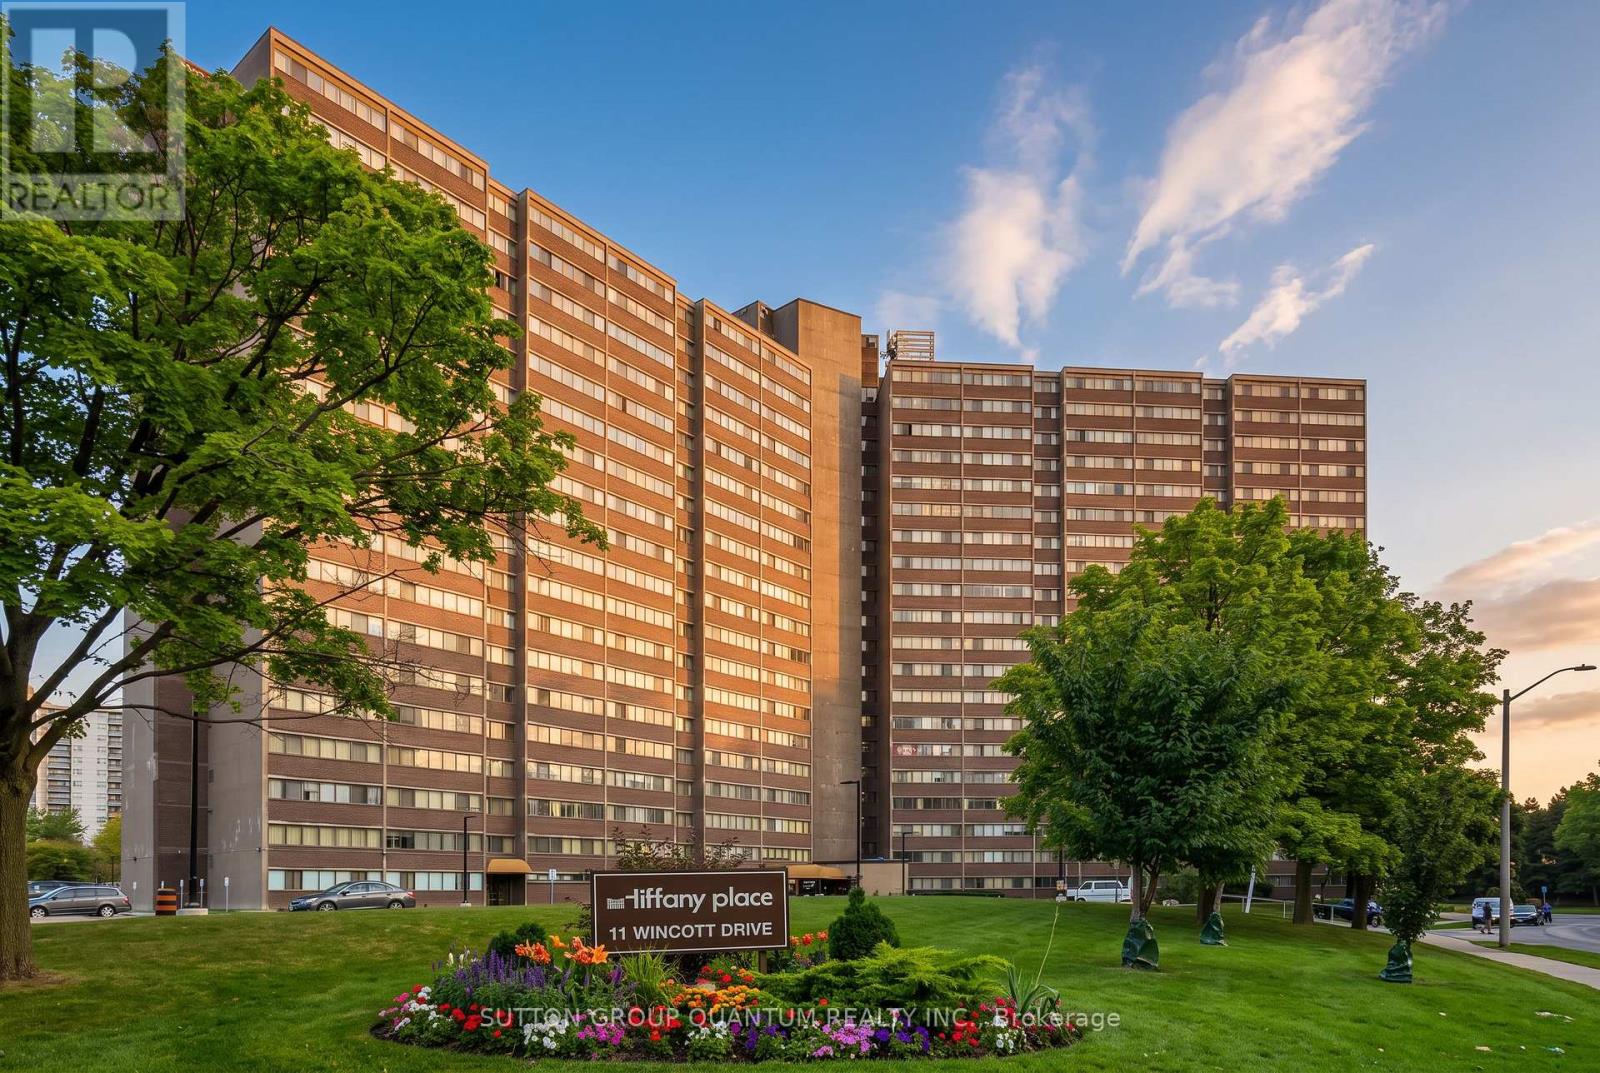
1810 - 11 Wincott Drive
Toronto, Ontario
Welcome to **Tiffany Place**, ideally located in the heart of Etobicoke! This turn-key, tastefully renovated **3-bedroom, multi-level loft-style condo** offers exceptional space across three levels with a smart split-bedroom layout providing privacy and separation. Bright open-concept living and dining areas feature hardwood flooring and walk out to a **huge private balcony with southeast-facing partial lake and Toronto skyline views**. The renovated kitchen offers stainless steel appliances, granite countertops and a stylish designer backsplash. Generously sized bedrooms include a spacious primary retreat with a large walk-in closet. **Freshly painted, exceptionally clean and move-in ready**, with ensuite laundry and parking included. Enjoy excellent building amenities including an indoor pool, gym, sauna, tennis court, party room and 24-hour security. Maintenance fees include hydro, water, internet and cable TV, and **BBQs are permitted on the balcony**. Conveniently located close to the TTC, shopping, parks, schools, Pearson Airport and major highways including the 401 and 427.A rare opportunity to enjoy **house-like space with condo convenience** in a prime Etobicoke location. **Furniture and furnishings may be included in the purchase price.** (id:56248)
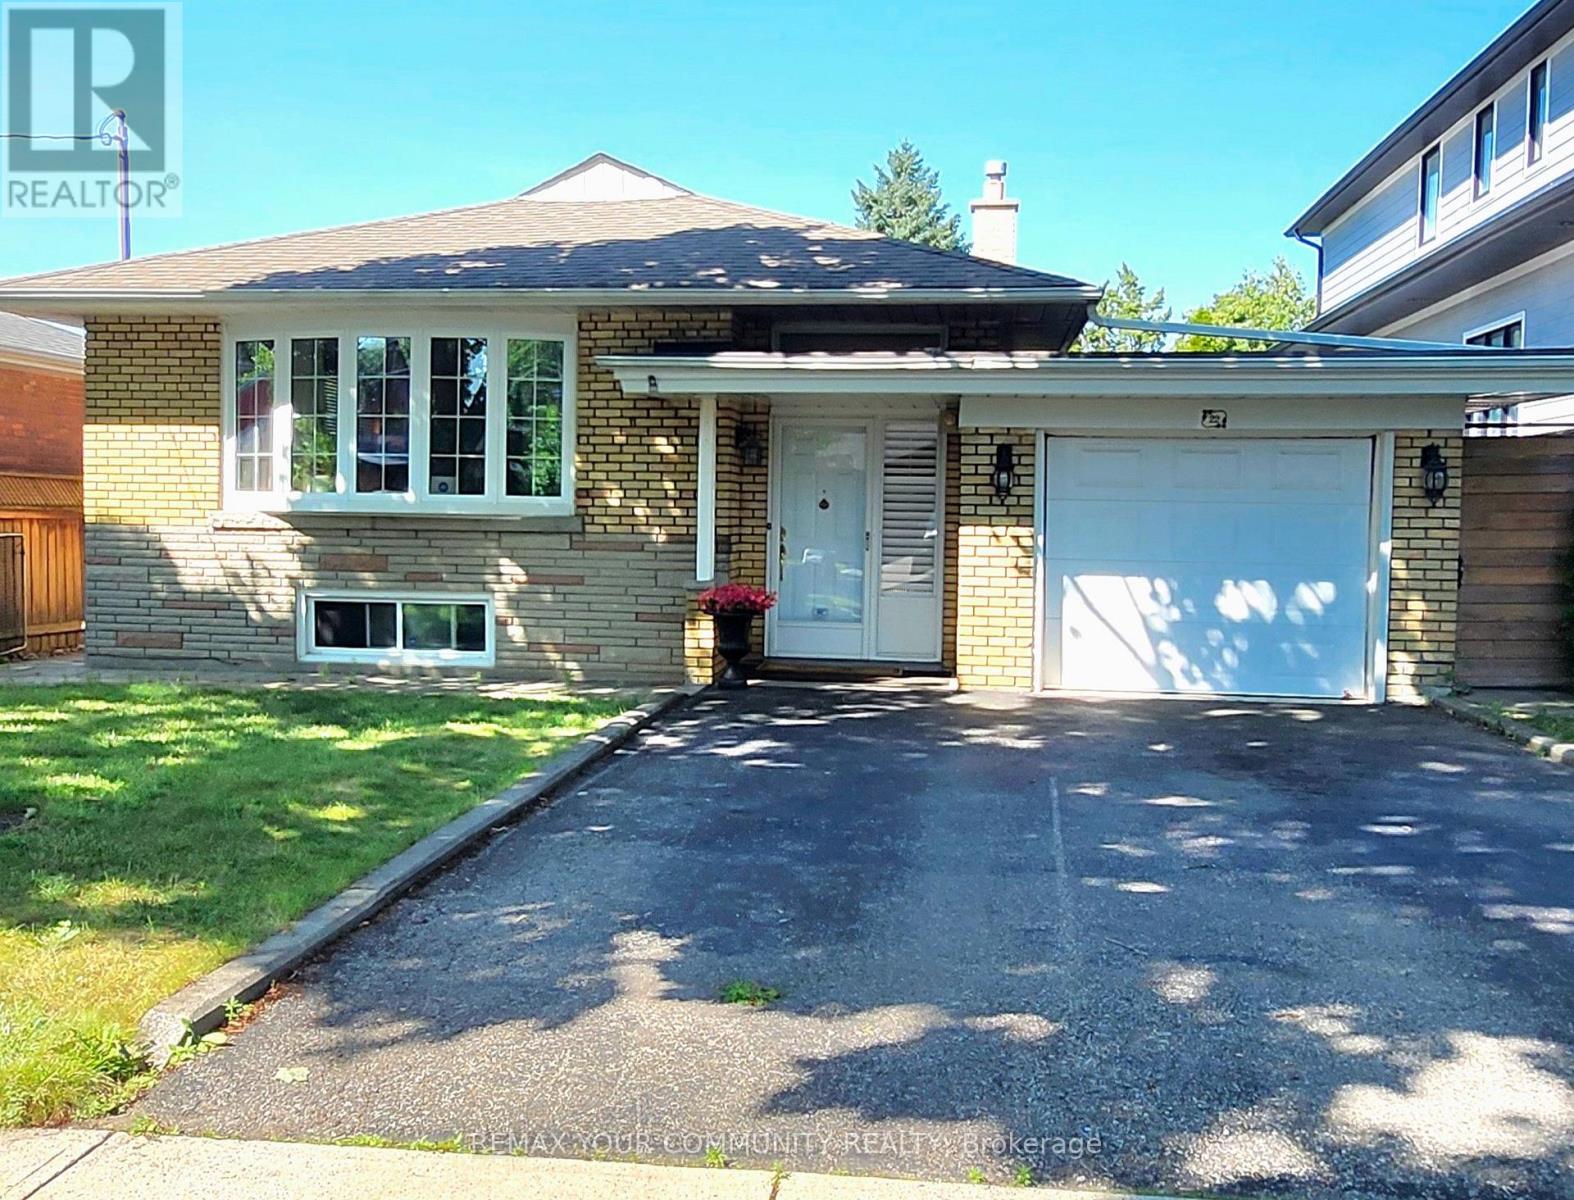
22 Baleberry Crescent
Toronto, Ontario
Renovated 2 bedroom, bright basement apartment. Great location walking distance to all amenities , short drive to 401, airport and 427. All this located on a quiet mature area . short walking distance to TTC takes you to Bloor subway station (id:56248)
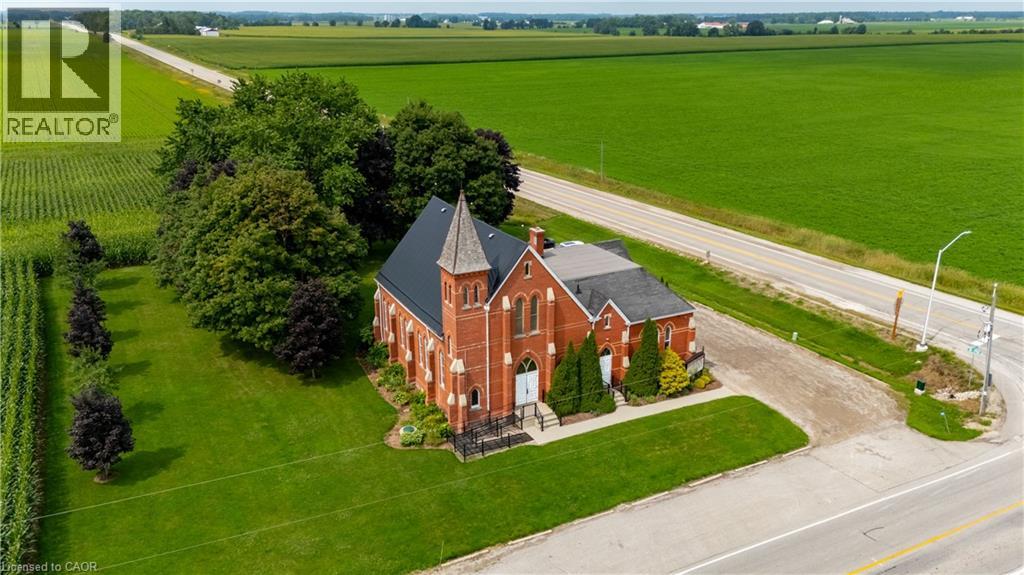
676241 16th Line
Bright, Ontario
Discover a rare opportunity to own a beautifully preserved piece of Oxford County history. Originally constructed in 1899, this impressive Gothic Revival church offers over 2,600 sq. ft. of inspiring space and exceptional architectural character on a picturesque rural setting just minutes from Woodstock. The stunning sanctuary showcases an extraordinary collection of original Victorian-era features including solid wood pews with carved decorative ends, soaring barrel-vaulted tongue-and-groove wood ceilings, multiple Gothic-arched stained glass windows, ornate wood detailing throughout, and an elevated chancel framed by exquisite Gothic spindle craftsmanship. A full-width balcony overlooking the sanctuary provides additional seating and enhances the grandeur of this remarkable space. Constructed of classic red brick with limestone and concrete accents, the building is highlighted by a prominent bell tower that serves as a recognizable rural landmark. Accessibility features include a wheelchair ramp and accessible entry. Surrounded by open agricultural land yet conveniently located within 10 minutes of the Highway 401 and Highway 403 corridor, this unique offering combines heritage charm, rural tranquility, and excellent accessibility. A truly one-of-a-kind property where history, character, and opportunity come together. (id:56248)
252 Main Street E
Milton, Ontario
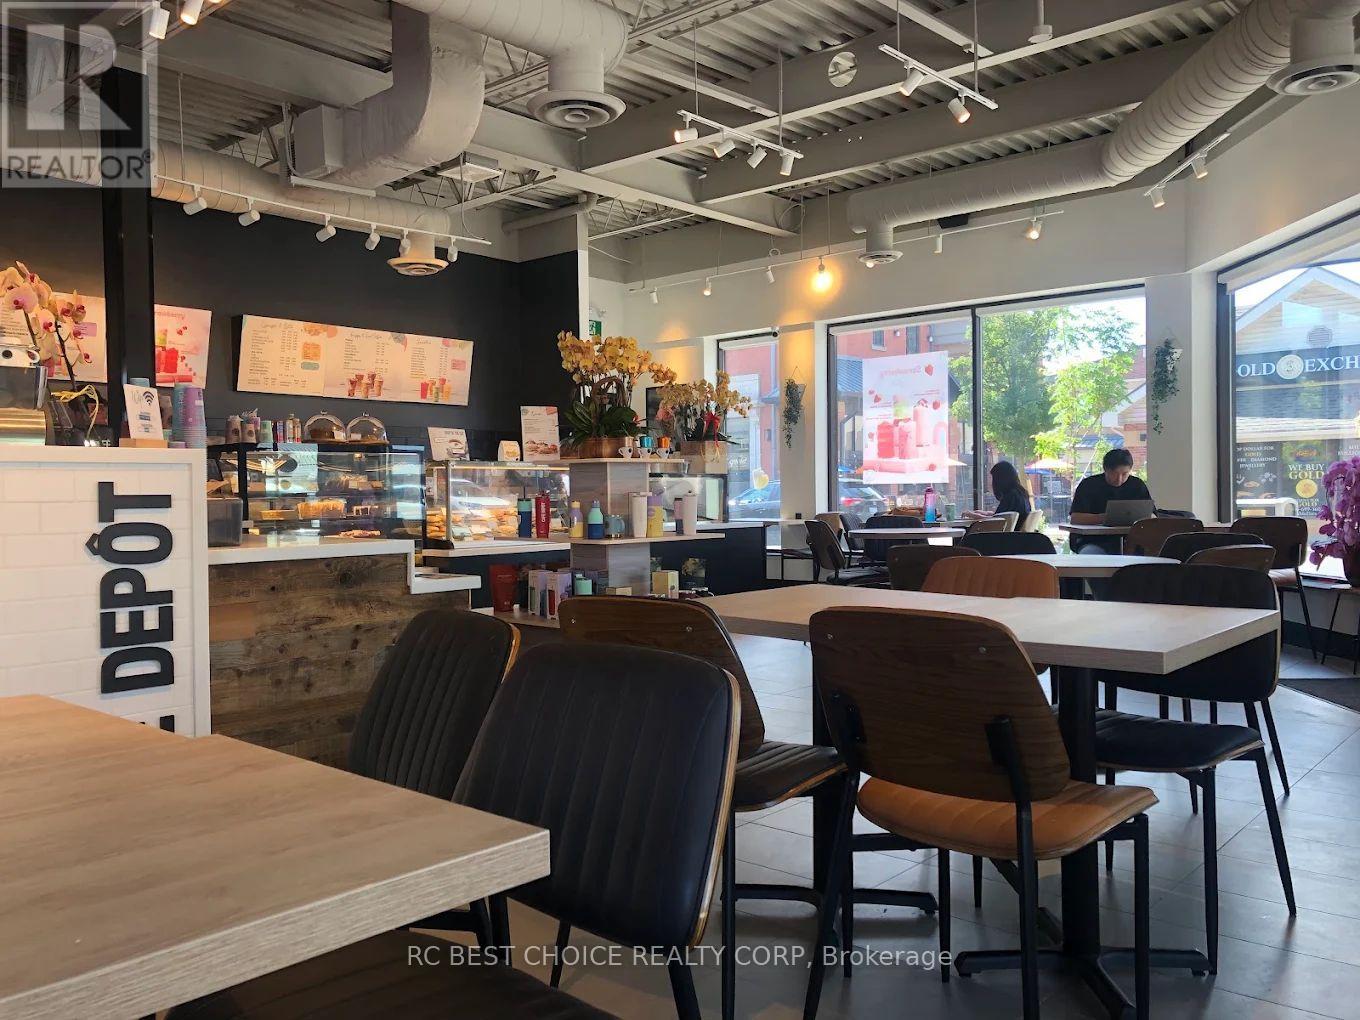
Excellent opportunity to own a well-established Cafe Depot franchise operating for approximately three years. Prime street-front location offering high visibility and strong pedestrian traffic. Spacious 2,110 sq. ft. interior featuring bright, modern renovations and ample seating to accommodate both dine-in and takeout customers. Convenient public parking is available at the rear of the property. The business also benefits from a stable eight-year lease and the strong brand recognition and support of an established franchise. A great turnkey opportunity for an owner-operator or investor. (id:56248)
2nd Flr - 196 Caledonia Road
Toronto, Ontario
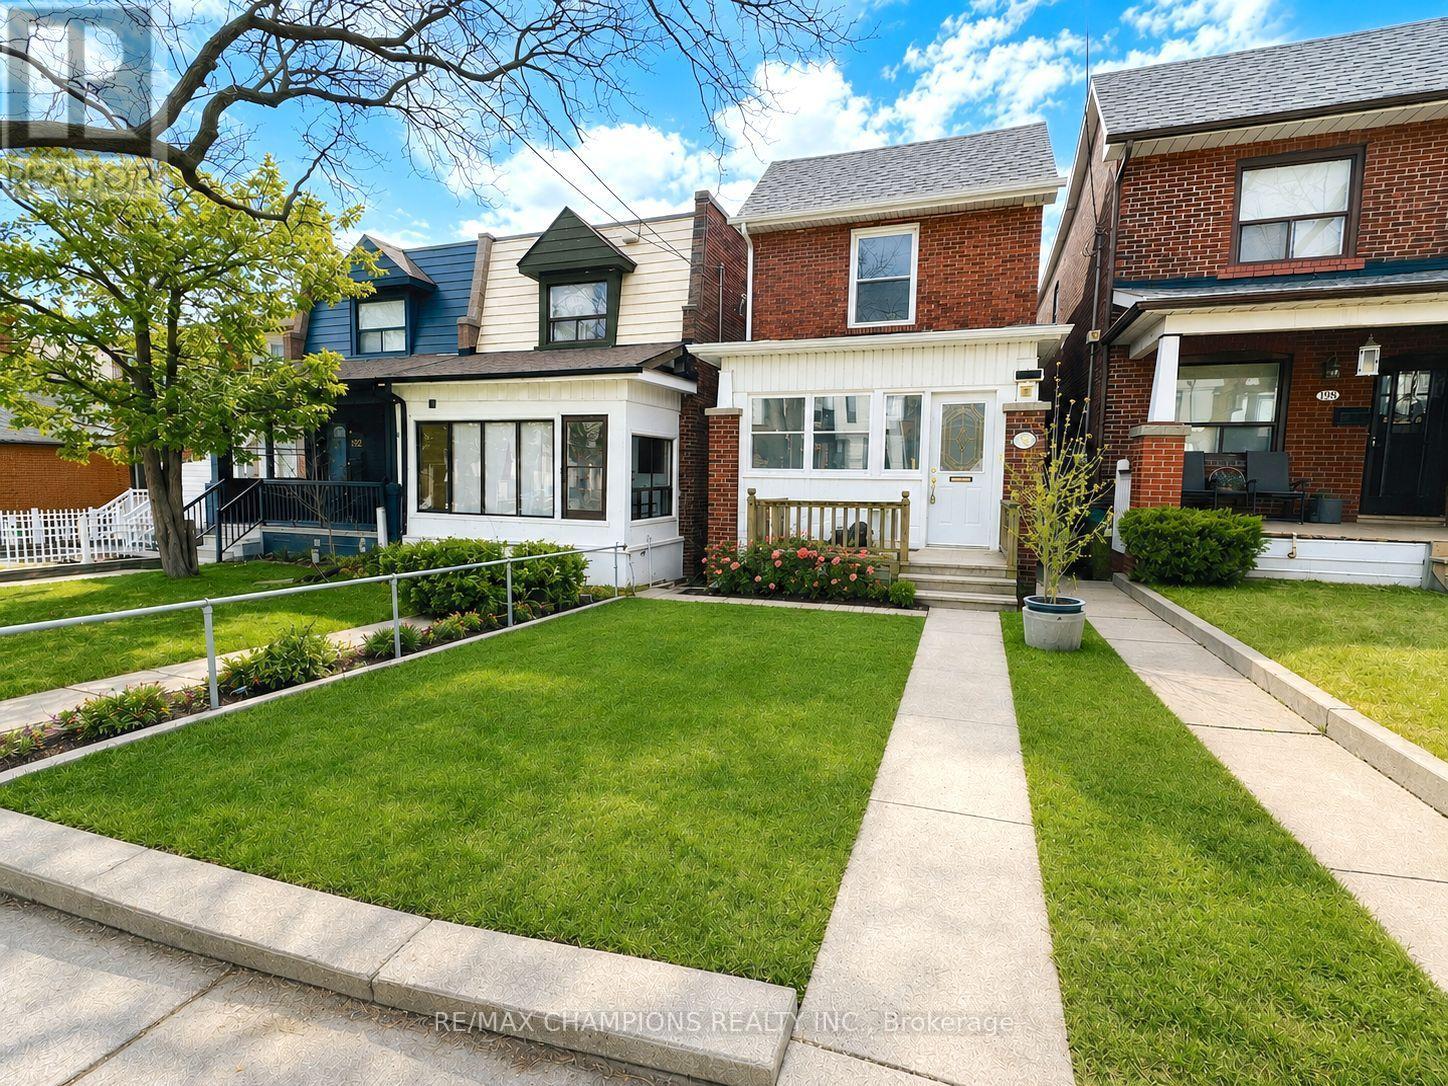
Beautifully renovated from top to bottom, this completely private second-floor unit in the heart of Corso Italia offers 2 bedrooms and 2 modern bathrooms. Features include newer flooring, pot lights throughout for a bright, inviting atmosphere, a stylish eat-in kitchen, and a spacious primary bedroom with a sleek 3-piece ensuite. The open-concept kitchen combined with living area offers a functional layout (please note there is no separate living room). Enjoy TTC at your doorstep and walk to parks, schools, cafés, restaurants, and shopping. Move-in ready in one of Toronto's most desirable neighbourhoods. Photos are virtually staged. (id:56248)
800 Myers Road Unit# 107
Cambridge, Ontario
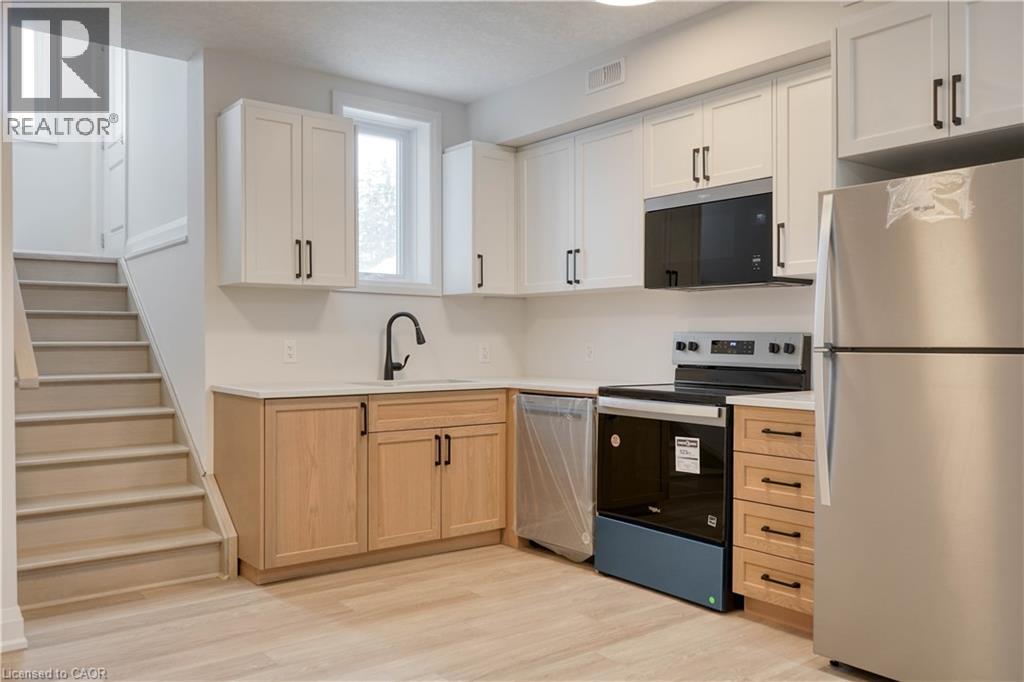
Welcome to Unit 107 at 800 Myers Road, a bright 1 bedroom condo offering comfortable living in south Cambridge. This thoughtfully designed home features an open concept layout that maximizes space and functionality, creating an inviting setting for both everyday living and hosting. The kitchen and living areas connect seamlessly, providing a natural flow throughout. The kitchen is equipped with stainless steel appliances, quartz countertops, and two toned cabinetry with generous storage and prep space. Large windows bring in plenty of natural light, adding to the warm and airy feel of the unit. Set in a quieter area while remaining close to shopping, restaurants, and essential amenities, this location offers a practical balance of convenience and privacy. Walking trails and green space nearby provide additional options to enjoy the outdoors. With its modern finishes and efficient layout, Unit 107 is a great option for first time buyers, downsizers, or anyone looking for low maintenance living in a desirable south Cambridge neighbourhood. (id:56248)
800 Myers Road Unit# 103
Cambridge, Ontario
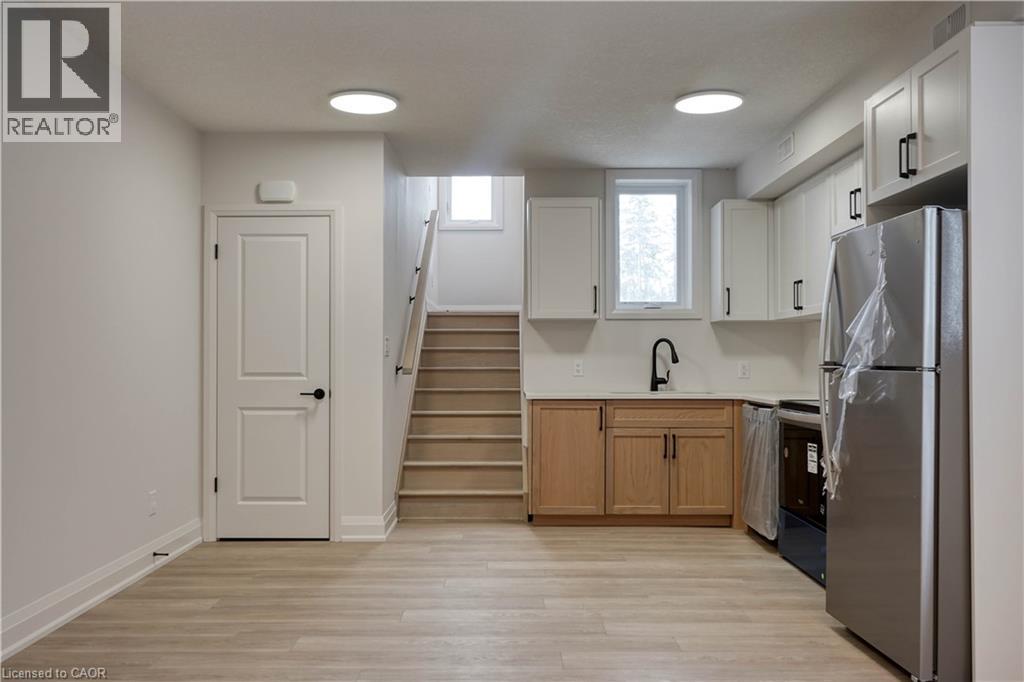
Welcome to Creekside Trail - come and experience the charm of 103-800 Myers Rd, Cambridge. This charming, brand new, one-storey unit perfectly combines modern living with convenience. This 1-bedroom, 1-bathroom home features modern finishes throughout, creating an inviting atmosphere. The open-concept kitchen and living room area boasts huge windows, allowing natural light to flood the space and offering a bright, airy feel. The modern kitchen includes stainless steel appliances, quartz countertops, and two toned cabinetry. Located just a short distance from schools, shopping centers, and scenic trails, this unit is perfect for individuals or couples seeking a low-maintenance lifestyle. Enjoy leisurely walks on nearby trails while having all your daily needs met and within easy reach. Don't miss the opportunity to make this lovely home yours! (id:56248)

1180 Countrystone Drive Unit# 14
Kitchener, Ontario
UNIQUE 2 PARKING SPOTS WITH A FINISHED WALK OUT BASEMENT! Rare find in a prime Kitchener location. Welcome to 14 - 1180 Countrystone Drive—a spacious 3-bedroom, 3-bathroom townhouse featuring a sought-after walk-out basement and two parking spots, offering exceptional value and versatility. This bright and inviting home offers a thoughtful layout, perfect for families or professionals alike. The open-concept kitchen and dining area is ideal for both everyday living and entertaining. The kitchen includes all appliances, ample counter space, and generous storage. From this space, step out onto your private balcony—perfect for morning coffee or evening relaxation. The living room is flooded with natural light thanks to large windows and offers a warm, welcoming atmosphere. All three bedrooms are generously sized, with the primary bedroom featuring a walk-in closet for added convenience. The fully finished basement provides additional living space and includes a walk-out to the backyard, perfect for relaxing or hosting summer gatherings. Ideally situated close to Ira Needles, schools, parks, shopping, public transit, and major highways, this home combines comfort, space, and a great location. (id:56248)

7 Rolling Meadow Drive
Caledon, Ontario
Welcome to 7 Rolling Meadow - an exceptional private custom estate nestled on 3.6 acres, featuring an expansive 316 ft frontage approximately 4,600 sq ft of living space, set within one of East Caledon's most desirable communities on a quiet dead-end street. Surrounded by mature trees & scenic natural beauty, this impressive property offers the perfect blend of luxury living, privacy, and everyday comfort. Set well back from the road, a large circular driveway and 3-car garage provide direct access to the mudroom & laundry. This beautifully maintained residence offers oversized principal rooms, timeless finishes, custom carpentry, a seamless indoor-outdoor living designed for both entertaining and family life.The heart of the home features a stunning designer kitchen complete with granite countertops, custom cabinetry, a centre island, breakfast bar, & high-end stainless steel appliances. The sun-filled breakfast area walks out to a sprawling deck overlooking the breathtaking property and its endless natural scenery - creating the perfect setting for morning coffee or evening gatherings. The bright open-concept great room boasts soaring ceilings, rich hickory hardwood flooring, elegant pot lights, electric fireplace, & large windows that bring the outdoors in. The spacious primary retreat offers a private escape: a walk-in closet, a 5-piece spa-like ensuite, and direct walkout access to the deck.This property is loaded with thoughtful upgrades including abundant storage, California shutters throughout, & Santos Mahogany hardwood flooring in the bedrooms. The finished lower level is ideal for multi-generational living or entertaining, featuring additional bedrooms, a private office, an exercise room, and a spacious recreation area boasting an electric fireplace custom finishes throughout. Substantial outbuildings - a 24 x 20 steel-built structure an 18 x 11 cedar-built - both serviced by electrical, complete this remarkable offering. (id:56248)
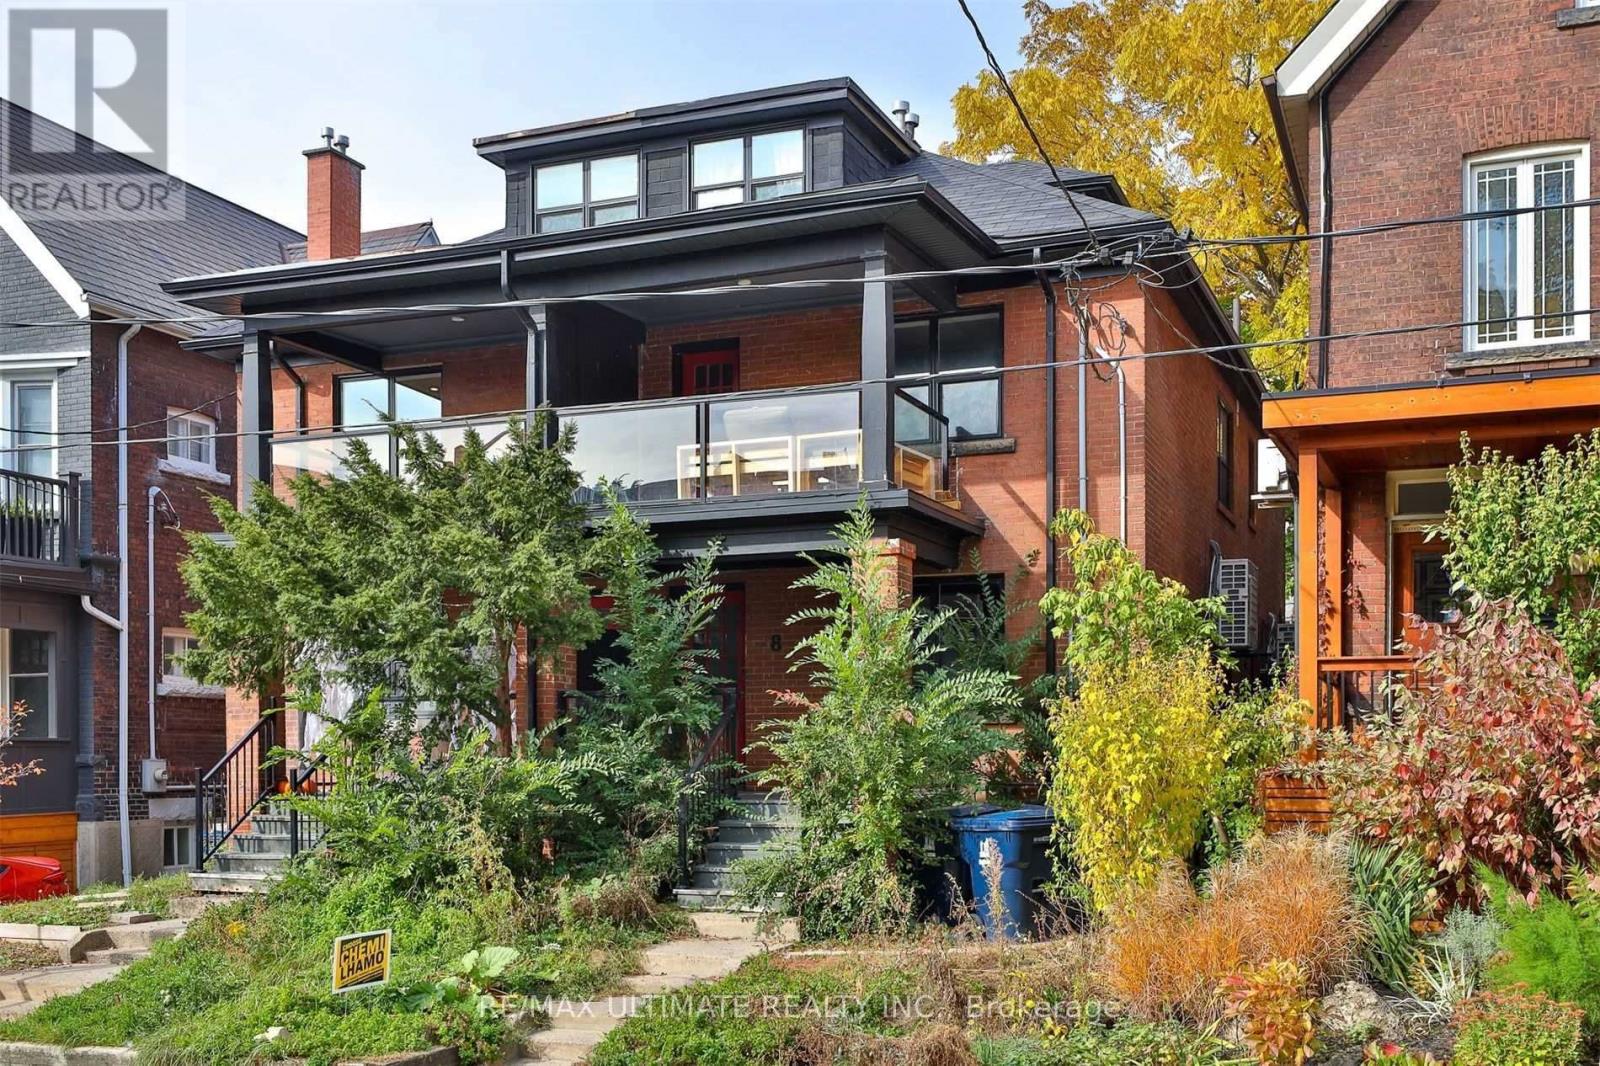
8 Grafton Avenue
Toronto, Ontario
Welcome to 8 Grafton Ave - a fully renovated, turnkey duplex in the heart of trendy Roncesvalles offering exceptional flexibility for investors, end-users, and multi-generational families alike. Renovated back to the studs in 2018, including interior finishes, mechanical systems, and the roof, this stylish income-producing property blends modern functionality with strong long-term value in one of Toronto's most sought-after west-end neighbourhoods. Featuring two self-contained suites, each unit offers separate mechanical systems and front-load laundry, creating efficient day-to-day living and simplified property management. The property offers two spacious 4-bedroom, 2-bathroom suites and generates nearly $100,000 in gross annual rental income, making it an exceptional opportunity for investors or owner-occupiers looking to offset their mortgage. The walk-out basement is already roughed in for a kitchen, making conversion to a triplex a straightforward opportunity for those looking to further maximize income potential. The upper-level suite showcases a bright open-concept layout with wide plank flooring, exposed brick accents, striking architectural beam details, and a beautifully updated kitchen complete with stone countertops, stainless steel appliances, custom cabinetry, and a centre island ideal for entertaining. Spacious bedrooms, updated bathrooms, and a private upper deck create a warm and contemporary living space filled with character. Located just moments from Roncesvalles Village, High Park, transit, cafes, restaurants, boutique shopping, and approximately 15 minutes to Toronto's Financial and Entertainment Districts, this is a rare opportunity to own a fully updated duplex with excellent rental appeal in one of Toronto's most vibrant communities. (id:56248)
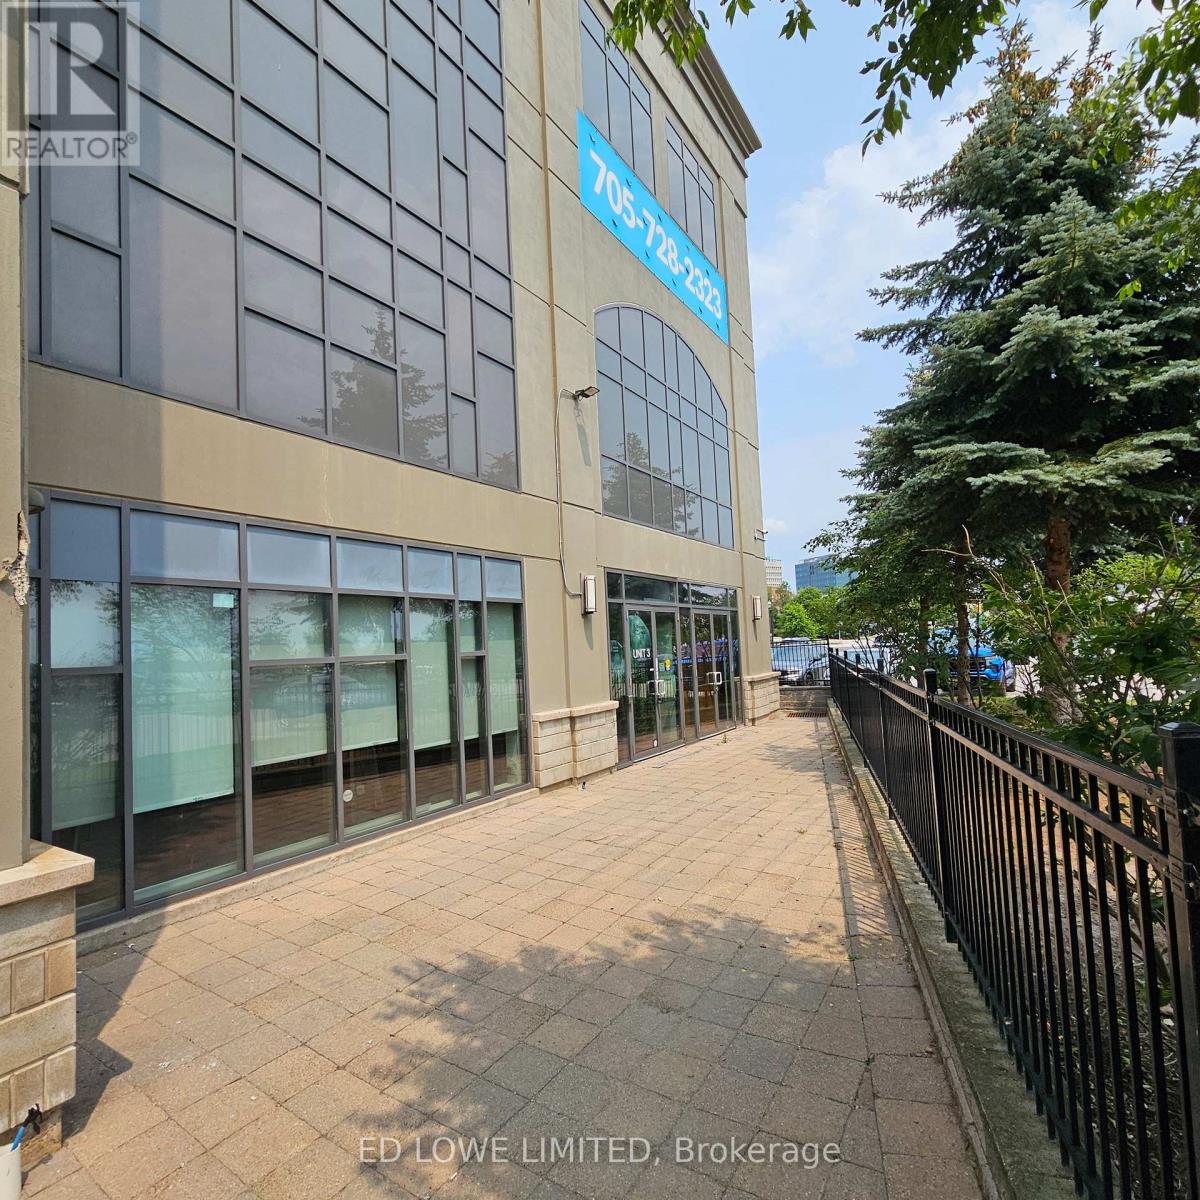
3 - 15 Maple Avenue
Barrie, Ontario
1805 sf of beautifully finished space, perfect for any professional small office, clinic, spas, or retail store, at the base of the watercrest building. Close to downtown amenities, waterfront, shopping. Orange theory gym is next door. Lots of walking traffic. Rate does not include landlord inducements. Annual escalations on net rent. Tenant pays utilities. $16.50/sf/yr & TMI $15.97/sf/yr + HST (id:56248)
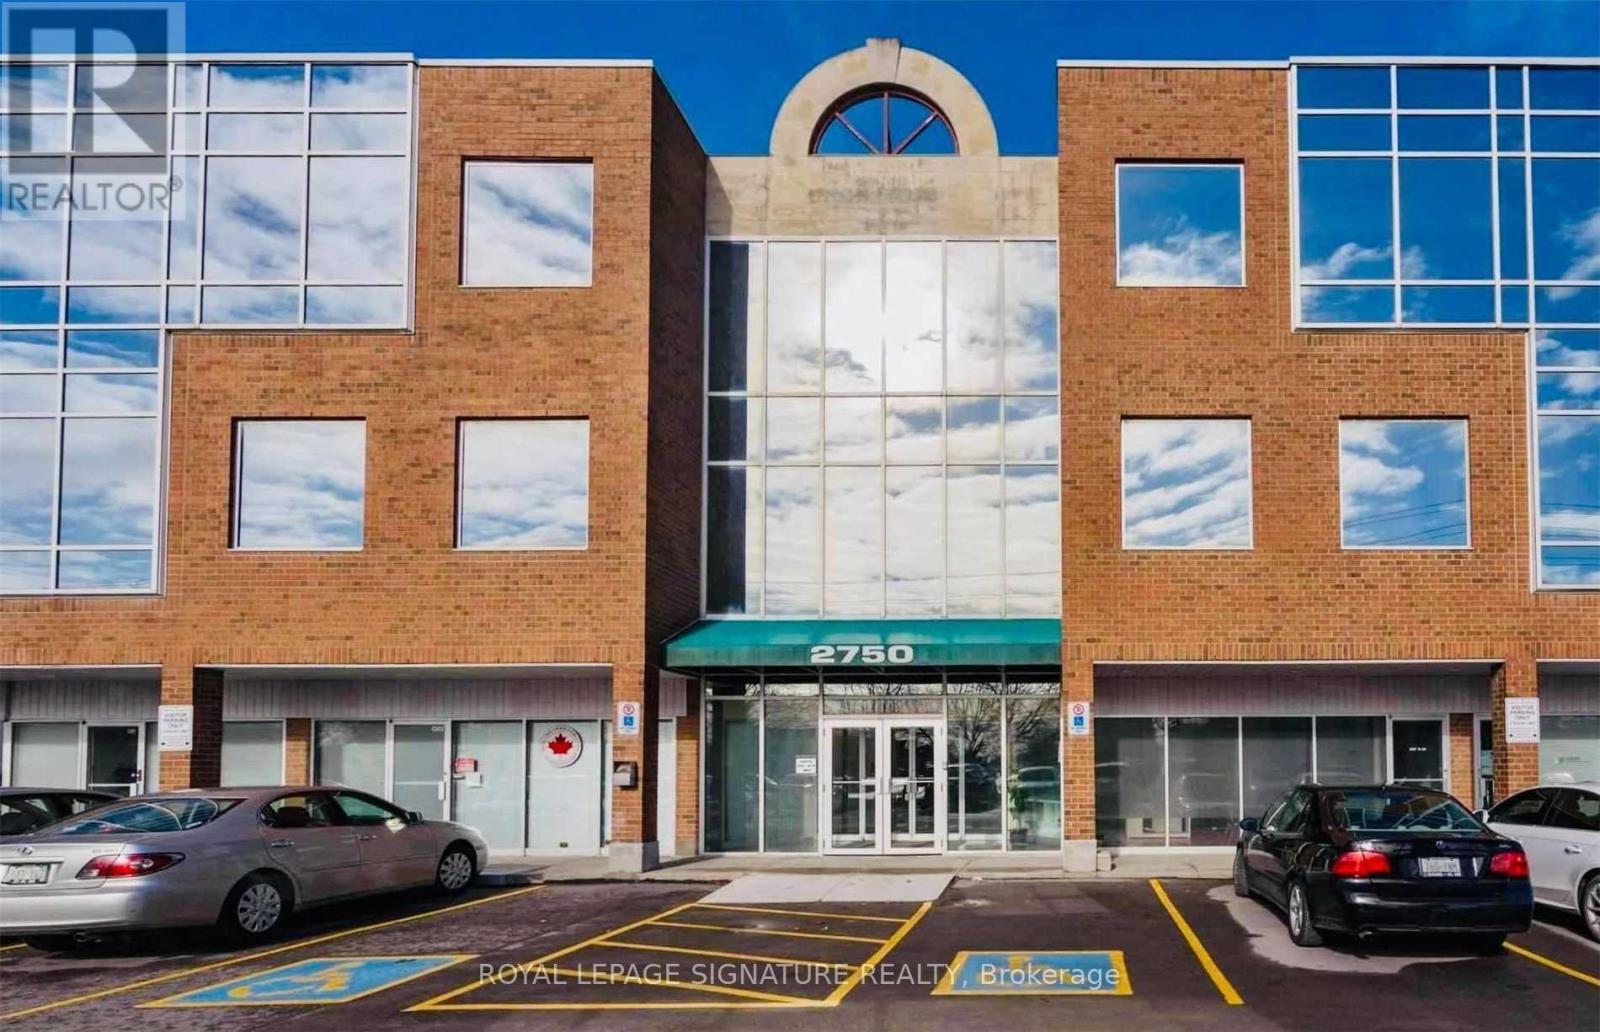
207 - 2750 14th Avenue
Markham, Ontario
Discover a premium turn-key office condo situated in one of the region's most prestigious business hubs, just minutes from Highways 404, 407, and 7. Recently renovated and thoughtfully designed, this move-in-ready unit features private executive offices, modern partitions, a spacious boardroom, a welcoming reception area, and a kitchen with dedicated storage. The unit includes two reserved underground parking spots and generous free surface parking for visitors, a rare and highly valuable amenity for both staff and clients. Ideal for a wide range of professional uses as permitted by the condo declaration. An exceptional opportunity to own in a high-demand location & perfect for establishing or expanding your professional presence. (id:56248)
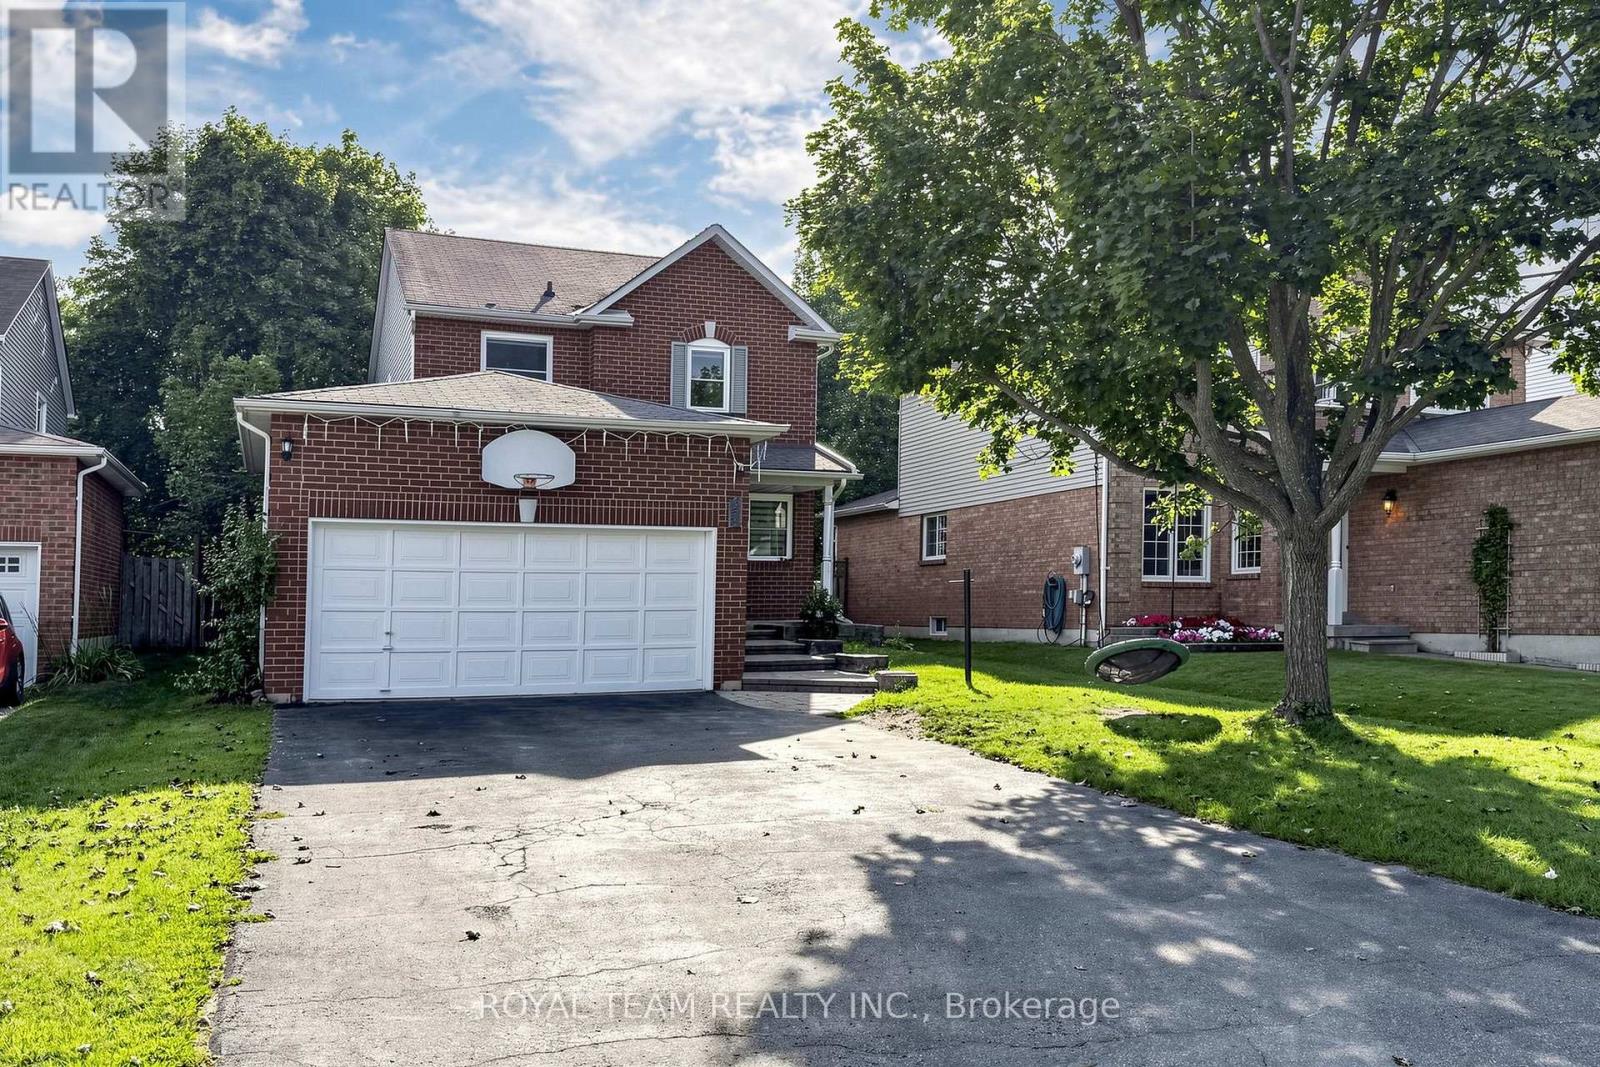
28 Ailsa Drive
Georgina, Ontario
Awesome, 2-storey detached home with 3 spacious bedrooms, 3 baths , Huge Driveway .Located On A Quiet Crescent Just Steps To The Park In The Desirable, Family-Friendly Neighborhood Of Keswick By The Lake. All New Windows , Renovated 3 Washrooms ,New Hardwood On The Second Floor , New Wooden Stairs And Risers .The Impressive 132-Ft-Deep Fully Fenced Backyard Offers Plenty Of Space For Entertaining, Gardening, And Outdoor Play. Open Concept ,Full Of Windows , Finished Basement Provide Comfortable Living Space Throughout. Parks, Schools ,Trails, Shopping, And Everyday Amenities - An Ideal Location For Families. (id:56248)
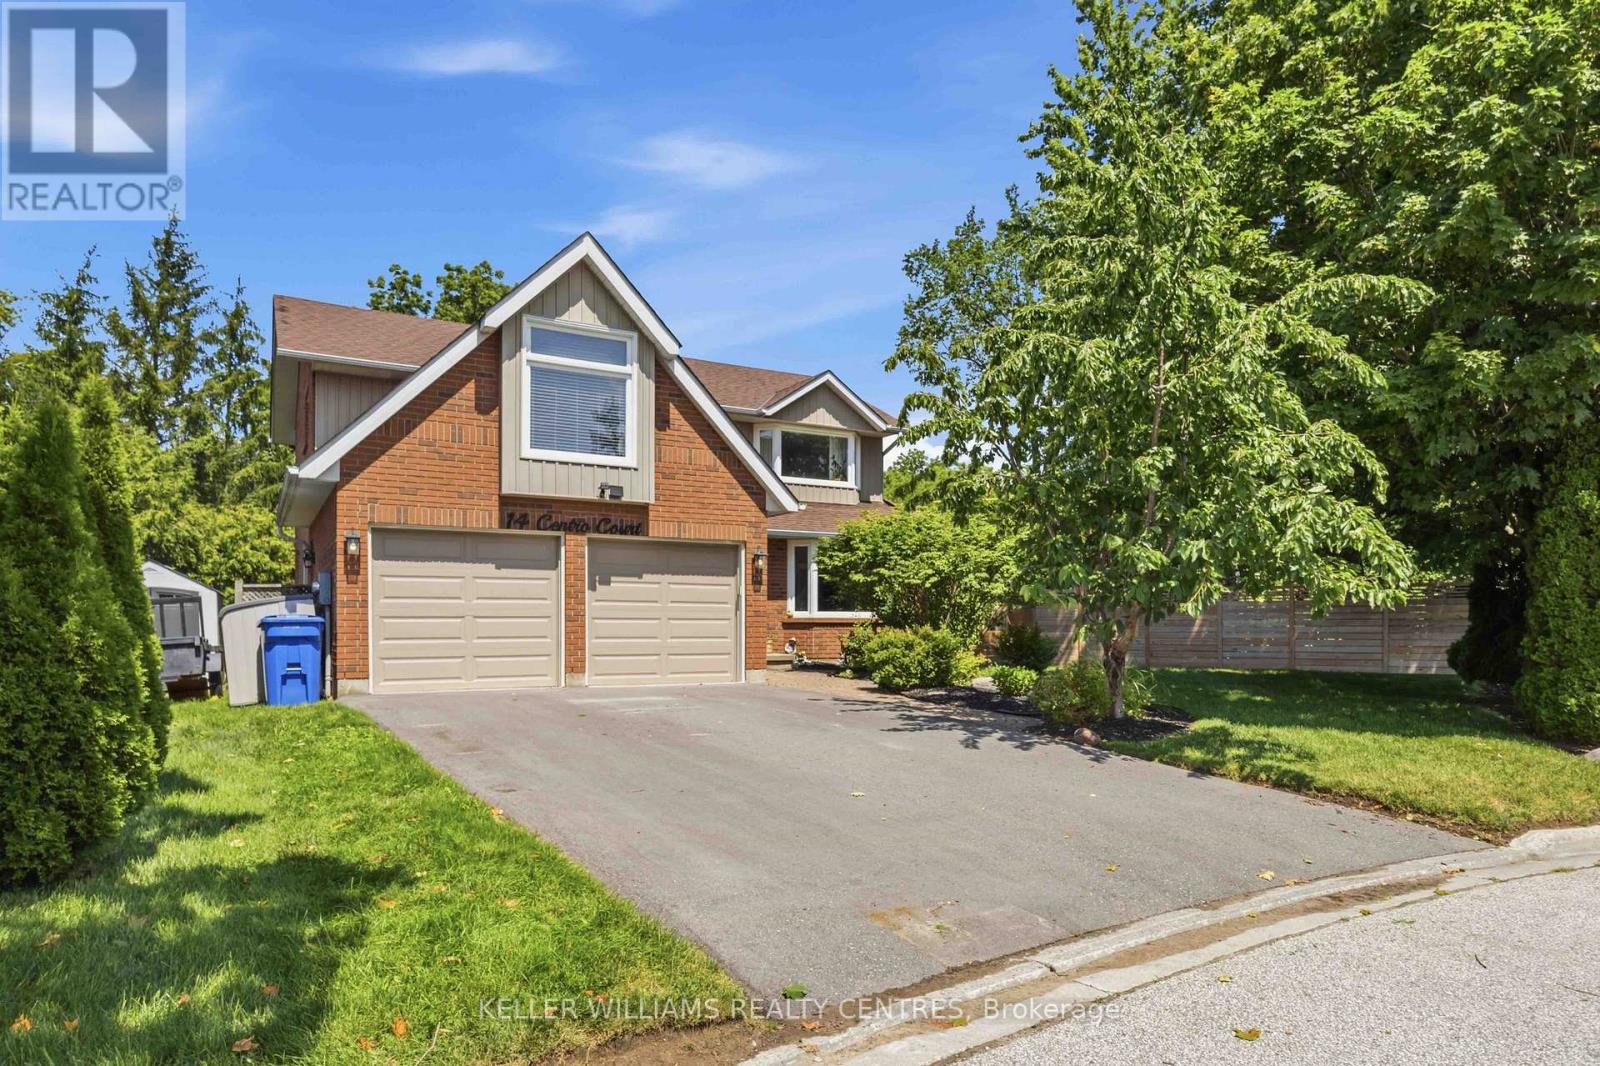
14 Centro Court
Georgina, Ontario
Cul-De-Sac location, Lake Simcoe lifestyle, and a backyard built for entertaining! Welcome to 14 Centro Court, a bright and spacious 5+1-bedroom, 4-bathroom family home just moments from beautiful Lake Simcoe. The main floor offers an open-concept kitchen, living and dining area, main-floor laundry and mudroom with fresh paint, updated pot lights, and popcorn ceiling removal adding a polished, move-in-ready feel.The finished basement features a large recreation room, wet bar, ample storage, 3-piece bathroom and an additional bedroom-perfect for guests, teens, or extended family. Enjoy your private, fully fenced backyard oasis with a heated salt-water in-ground pool, BBQ area, perennial gardens, and screened gazebo. Recent improvements include a 2022 furnace, 2023 pool liner, 2025 pool equipment, 2025 repaved driveway, EV charger, and heated garage. Set on a desirable court close to the lake, parks, recreation, amenities, French immersion schools and commuter routes, this home delivers space, comfort, and summer enjoyment in one exceptional package. (id:56248)

405 - 1600 Steeles Avenue W
Vaughan, Ontario
Mixed-Use Commercial Building In A High Profile "Landmark" In The Area At Dufferin & Steeles. Beautifully Maintained Established Building. Minutes To Allen Road, 401 & Yorkdale Mall. Ttc At The Front Door. Several Private Offices With A Large Open Area. All Offices Are Temperature Controlled. Tenants Include: Tim Hortons, Lmc Sites And The Avenue Banquet Hall. Power Centre Across the Street (id:56248)
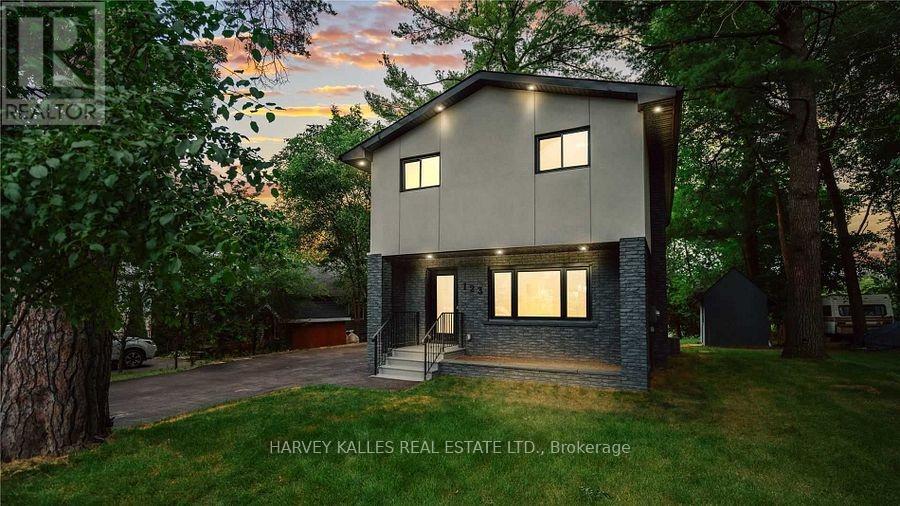
123 Sand Road
East Gwillimbury, Ontario
This fabulous and unique home offers the best of both worlds, nestled on the Holland River with direct access to Lake Simcoe and beyond. Enjoy boating in the summer and snowmobiling or skating in the winter, all from the privacy of your own backyard. The exceptional main floor features a modern kitchen with stainless steel appliances, quartz countertops, and a huge centre island with breakfast bar, complemented by a separate dining area perfect for everyday living or entertaining - all with breathtaking river views. Gather in the cozy living room with picture windows that fill the space with natural light. Upstairs, the suite boasts hardwood flooring, a built-in closet, and a private ensuite, while two additional well-sized bedrooms complete the second level. Floor to-ceiling windows in the primary bedrooms and main living areas showcase beautiful river views. The open-concept finished lower level offers a great room, full kitchen with dining area, den/office, and a 3-piece washrooms - ideal for guests or a secondary living space. Just minutes from highway 404, Newmarket. , Bradford, local shops, and all major amenities. -this home combines vibrant lifestyle and tranquil riverside living. (id:56248)
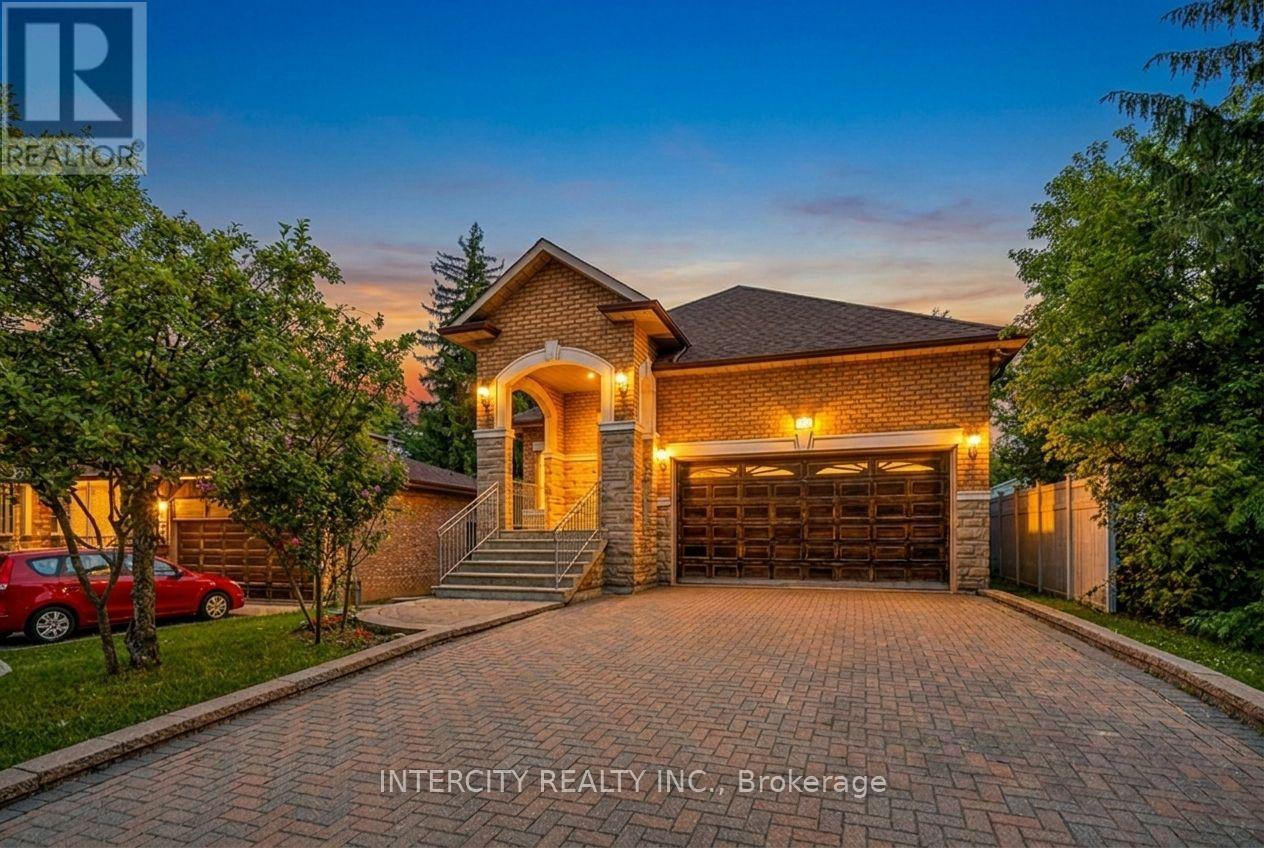
42 Oak Avenue
Richmond Hill, Ontario
Welcome to 42 Oak Ave, ideally situated in the prestigious South Richvale community of Richmond Hill. This beautiful bungalow, built in 1999, sits on an impressive 45 * 241.5 ft lot, offering exceptional depth, privacy and endless possibilities.The home features a functional, spacious layout with excellent potential for those looking to renovate, modernize and create a truly customized residence in one of Richmond Hill's most sought-after neighbourhoods. Whether you envision a sophisticated contemporary update or a complete transformation, this property provides a fantastic foundation to bring your vision to life.The clean, unfinished basement offers a blank canvas ready to be completed to suit your personal needs-perfect for additional living space, a recreation room, home gym, office, theatre, or guest accommodations.Additional highlights include an attractive interlock driveway and convenient accessibility with a lift providing access from the garage into the home.A rare opportunity to own a bungalow on an exceptionally deep lot in prestigious South Richvale. Enjoy the existing home as-is, renovate to your taste, or explore the incredible future potential this property and location have to offer. Close to excellent schools, 407 ETR, parks, shopping, restaurants, transit and major highways. (id:56248)
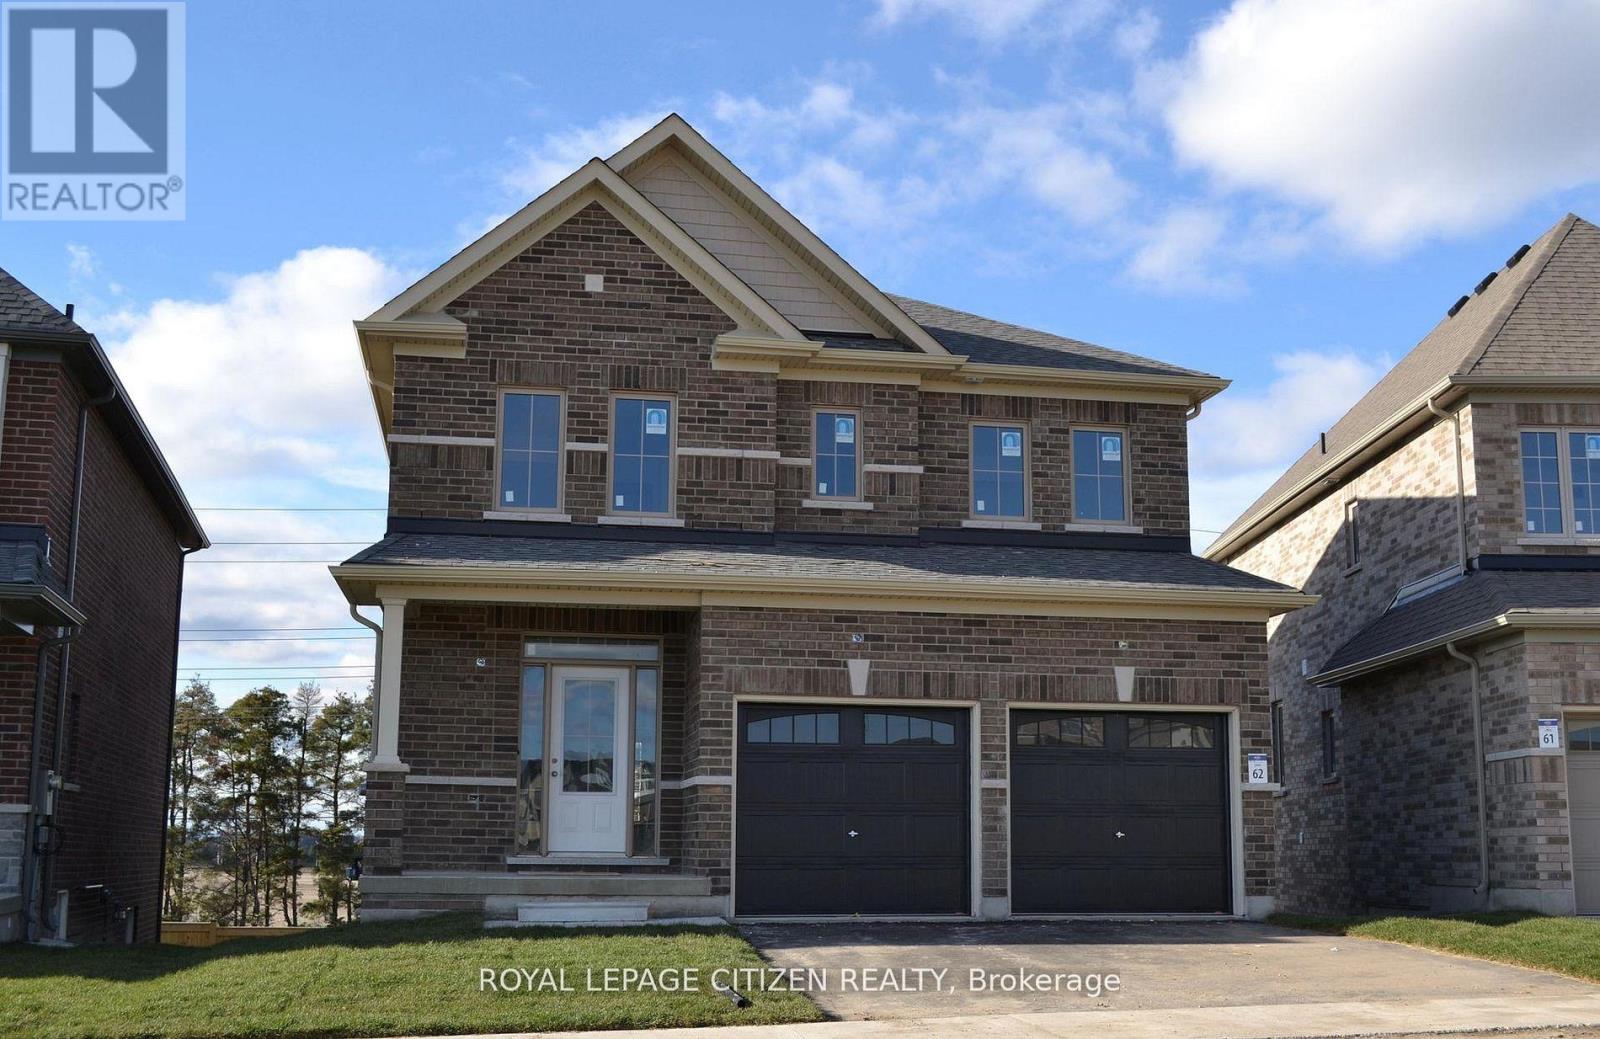
75 Fenn Crescent
New Tecumseth, Ontario
We are pleased to introduce on Lot 62 "The Clover" model by Highcastle Homes, now available in the Honey Hill community in Alliston. This home offers over 2,000 sq. ft. of living space, featuring: Four spacious bedrooms.- A primary suite with a five-piece ensuite, oval tub, dual vanities, and walk-in closets- large kitchen- Timeless architecture and a spacious floor plan designed for family living. WALK-OUT Basement. The Honey Hill community is ideally situated between Hwy 50 and Hwy 27, just minutes from the Honda Plant. You will enjoy the perfect balance of natural greenspace and proximity to modern amenities, including shopping, restaurants, and recreational facilities. Important Update: Following the government's announcement regarding the removal of HST from new home sales, we have adjusted our pricing accordingly. Please note that the purchase price now excludes HST (conditions apply).** Home is currently at drywall stage - buyer is still in time to choose all interior colours & finishes. *NO interior showings.* (id:56248)
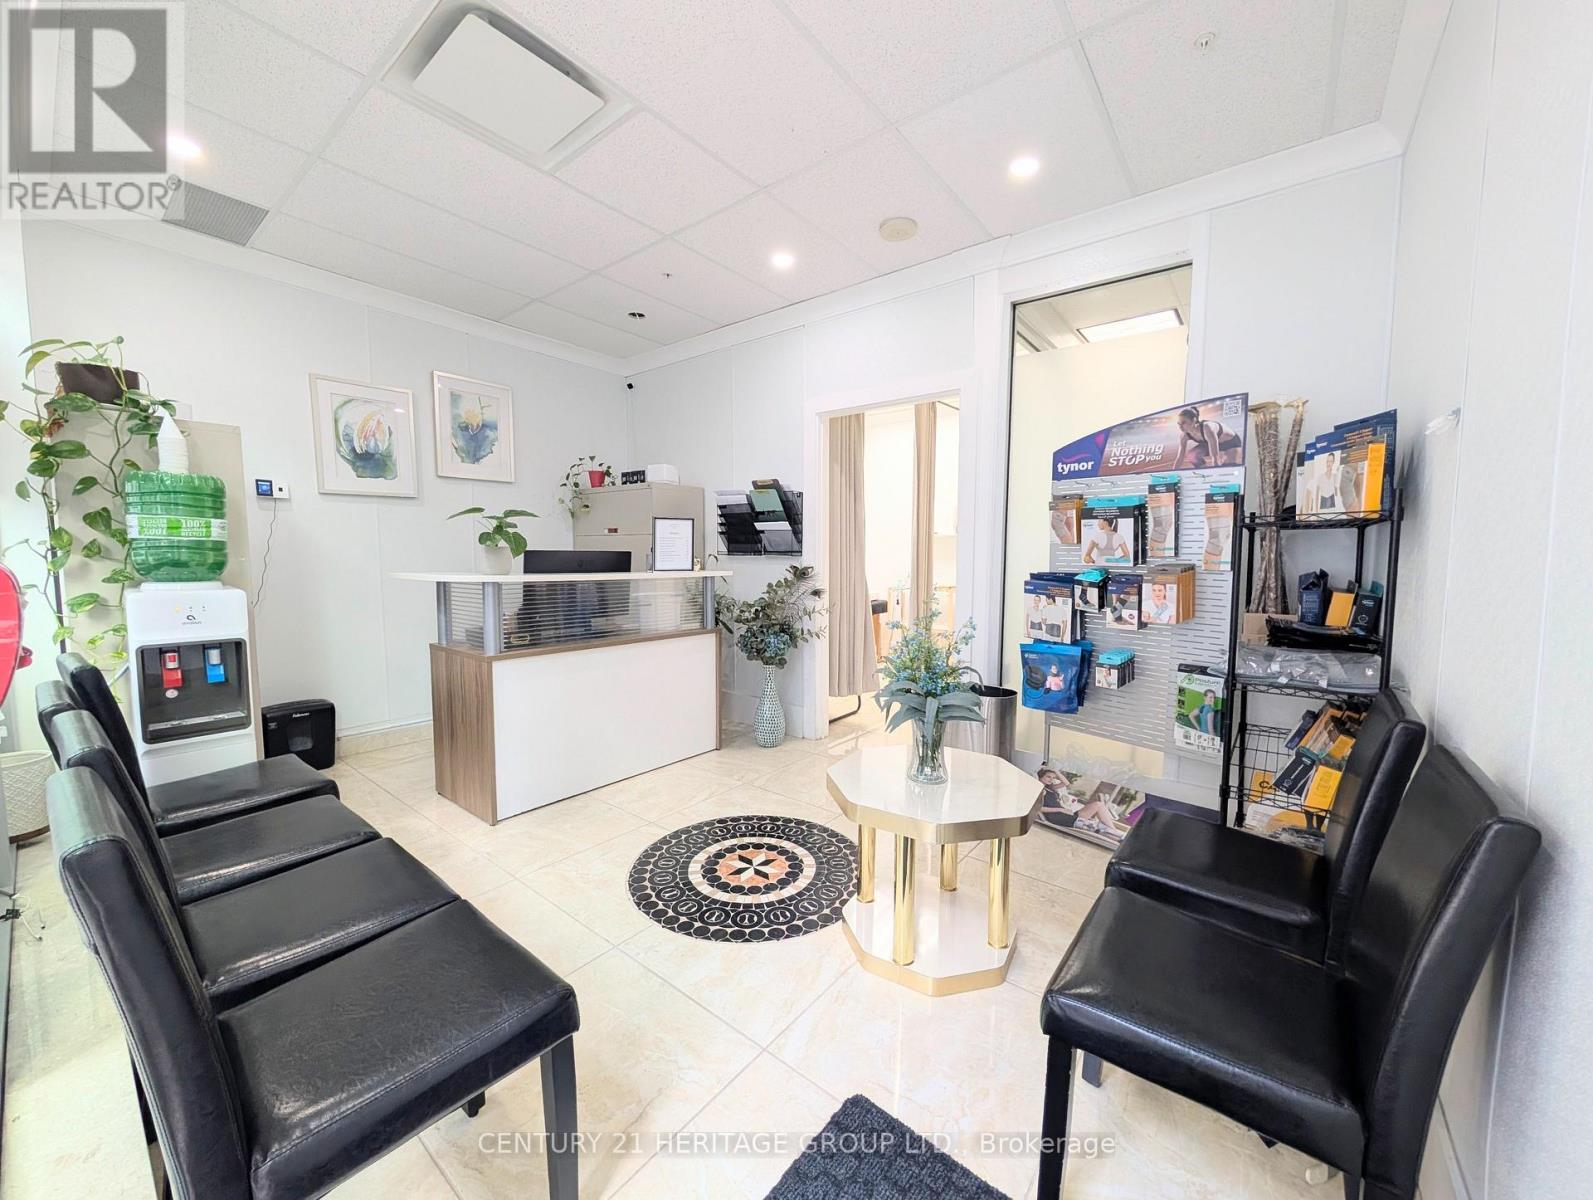
2 - 7181 Yonge Street
Markham, Ontario
Here is your opportunity to own an established multi-disciplinary physio, rehab and sports medicine clinic in the heart of Thornhill vibrant and growing community. A perfect opportunity for a healthcare practitioner and/or investor. Highlights:* Well established and long-standing profitable business* Staple in community. One of the best-known rehab clinics around* Located in a busy community, hundreds of homes in immediate walking distance* Over 800 square feet of space* Focus on manual therapy, sports medicine and registered massage therapy, with unique and industry leading programs offered* Ample opportunity for rapid growth with the right owner. (id:56248)
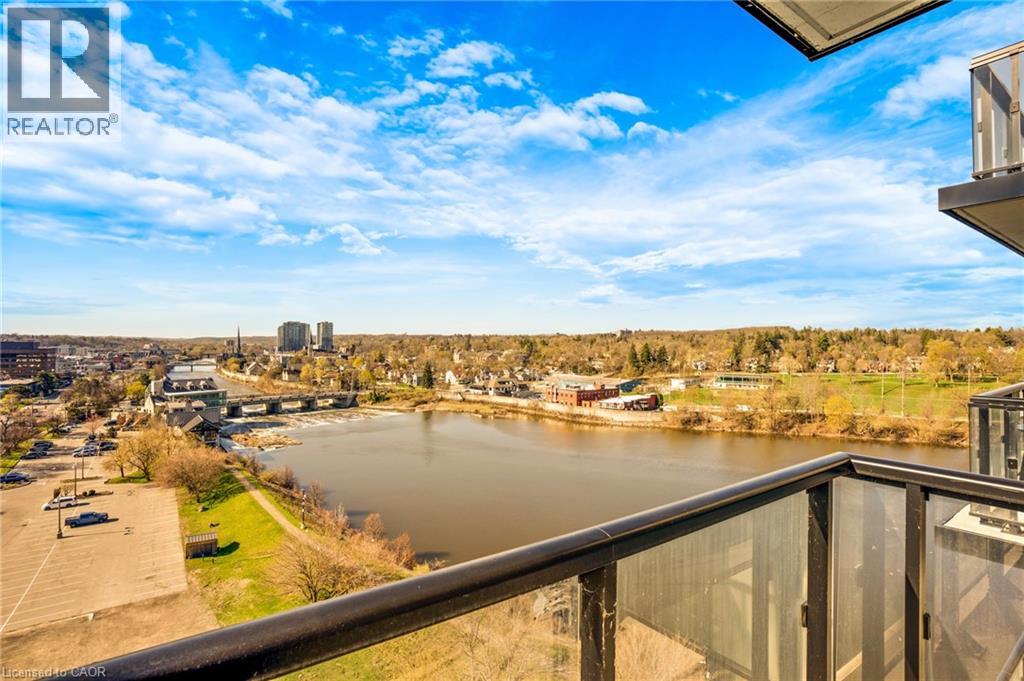
150 Water Street N Unit# 904
Cambridge, Ontario
Welcome to Unit 904 at 150 Water Street - where modern comfort meets stunning riverside living. This beautifully designed 1-bedroom, 1-bathroom condo offers breathtaking, unobstructed views of the Grand River and downtown Cambridge right from your private balcony. Step inside to a bright and spacious living area featuring floor-to-ceiling windows that flood the space with natural light and provide seamless access to your balcony, perfect for relaxing or entertaining while enjoying the scenic surroundings. The contemporary kitchen is equipped with stainless steel appliances and a stylish peninsula with bar seating, ideal for casual dining or hosting guests. This unit includes one parking space and a locker for added convenience. Residents enjoy access to premium building amenities, including a fully equipped gym, party room, guest accommodations, and an outdoor terrace complete with BBQ facilities. Perfectly located right along the Grand River, you’re just steps from picturesque walking trails, as well as a vibrant selection of restaurants, cafés, and shopping. Experience the best of riverside living in this exceptional condo. (id:56248)
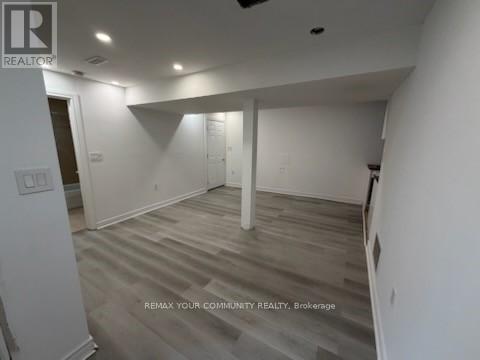
#1 Basement - 34 Main Street S
Newmarket, Ontario
In the heart of the Newmarket Centre in Main St. Safe and full of adventure and entertainment. NEWLY RENOVATED. COZY AND WARM WITH ENOUGH SUN AND LIGHT. WATER INCLUDED. (id:56248)
57 Old Orchard Crescent
Richmond Hill, Ontario
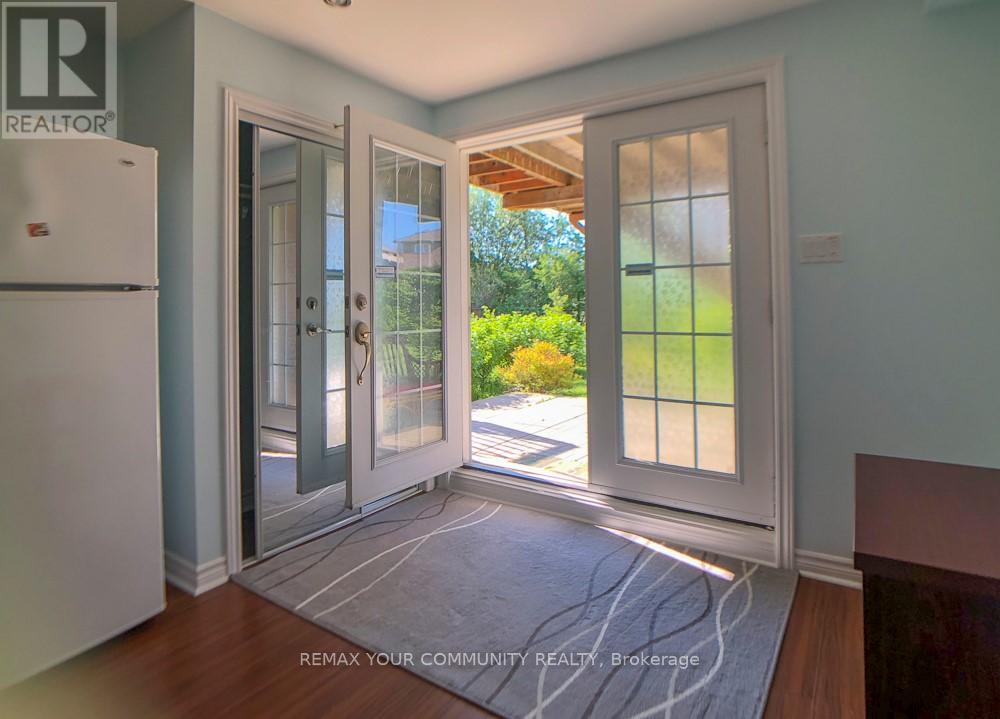
Brilliant bright and spacious Walkout basement with 2 bedroom apartment unit. Separate entrance with south ravine view, both bedroom have windows, laminate floor throughout, private laundry. one parking on driveway, Walking distance to school, park, plaza and bus. Pay 30%utility Bill. (id:56248)
218 - 30 North Park Road
Vaughan, Ontario
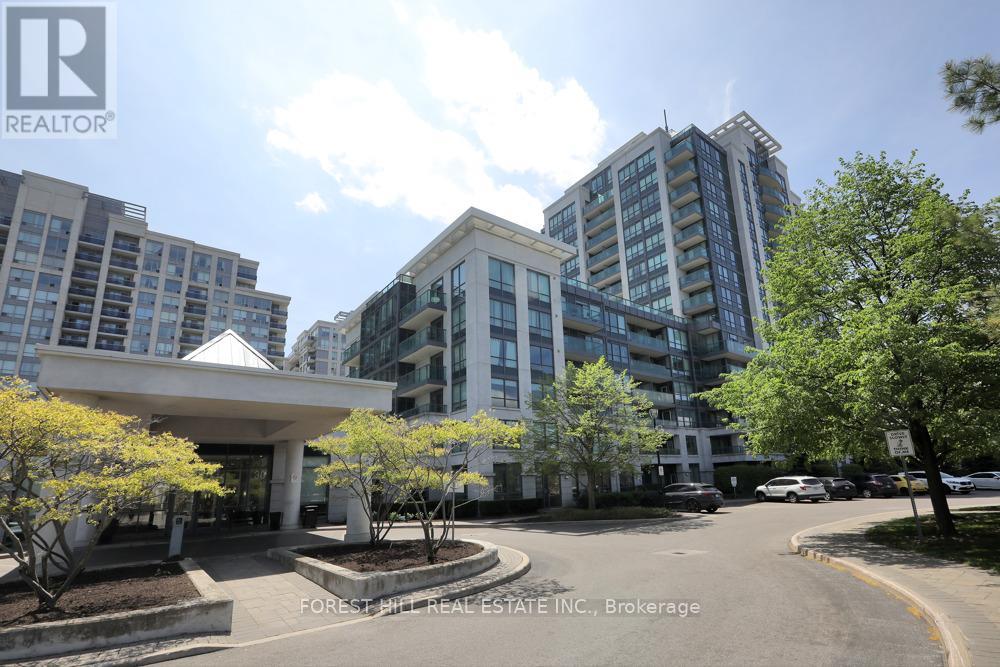
Rarely Available, South West Facing Spacious 741 sq ft unit Featuring 1 Bedroom + Den with 2 Bathrooms + 50 sq ft balcony. Features include 9-ft ceilings, Laminate flooring, Stainless Steel Appliances, Granite Countertops, and a bright bedroom with a 4 PC ensuite. Den is a separate room and can be used as an office or additional bedroom. Includes Parking and a Locker. Laundry Closet with Storage Space. Prime location near Transit, close to Schools, York University, Parks, Promenade mall, T& T, Walmart, Restaurants, shopping. Dog-friendly building with Indoor Pool, Hot Tub, Sauna, Gym, Billiard Room/Pingpong & 24Hr Concierge. (id:56248)
5 Haskell Avenue
Ajax, Ontario

Welcome to this beautifully maintained 4-bedroom, 3-bathroom detached two-storey home nestled in the highly sought-after Northwest Ajax community. Perfectly designed for modern family living, this home combines elegant upgrades, functional spaces, and an unbeatable location.Step inside to discover hardwood flooring throughout the main floor and upper hallway, complemented by upgraded baseboards and window and door trim throughout the home. The bright and inviting main level features pot lights in the kitchen, living room, family room, and hallway, creating a warm and contemporary atmosphere.The spacious kitchen is appointed with granite countertops, a matching servery, and an upgraded centre island with convenient drawers, making it ideal for both everyday living and entertaining. The stove, dryer, and BBQ are all connected to natural gas, for added efficiency.Upstairs, you'll find four generously sized bedrooms and beautifully updated bathrooms. All washrooms have been upgraded with timer-controlled automatic exhaust fans for added convenience and energy efficiency.Step outside to a professionally landscaped backyard featuring interlocking stone, a gazebo, and a garden shed with a concrete floor, offering the perfect outdoor retreat. The front entrance also showcases attractive interlocking, enhancing the home's curb appeal.Additional updates include a roof replaced approximately four years ago.Ideally located directly across from a children's playground with convenient access to a scenic ravine walking trail, this exceptional home is also close to top-rated schools, parks, shopping, public transit, and major highways, making it an outstanding opportunity for families seeking comfort, style, and convenience. (id:56248)
1410 - 286 Main Street
Toronto, Ontario
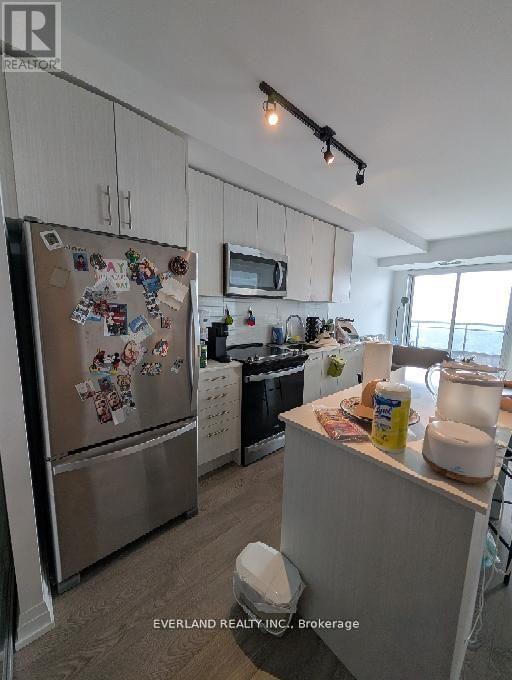
Contemporary urban living in this brand-new split 2 bedroom suite at the new Linx Condo,nestled in the vibrant heart of Danforth Village. This polished residence is perfect for youngprofessionals seeking a stylish & convenient lifestyle. Thoughtfully designed layout tomaximize comfort & privacy, feat. a sleek centre island, equipped with built-in, high-endstainless steel appliances. Indulge in the breathtaking cityscape and iconic CN Tower viewsfrom your spacious west-facing balcony - an idyllic retreat after a busy day. The master suiteis a sanctuary with its own 3-piece ensuite bath, boasting superior finishes and detail. Adeepsoaker tub in the main bath adds a touch of luxury to your daily routine. This pristineapartment ensures modern convenience with a stacked washer/dryer and is steps away fromTTC/Subway and Main GO Station. (id:56248)
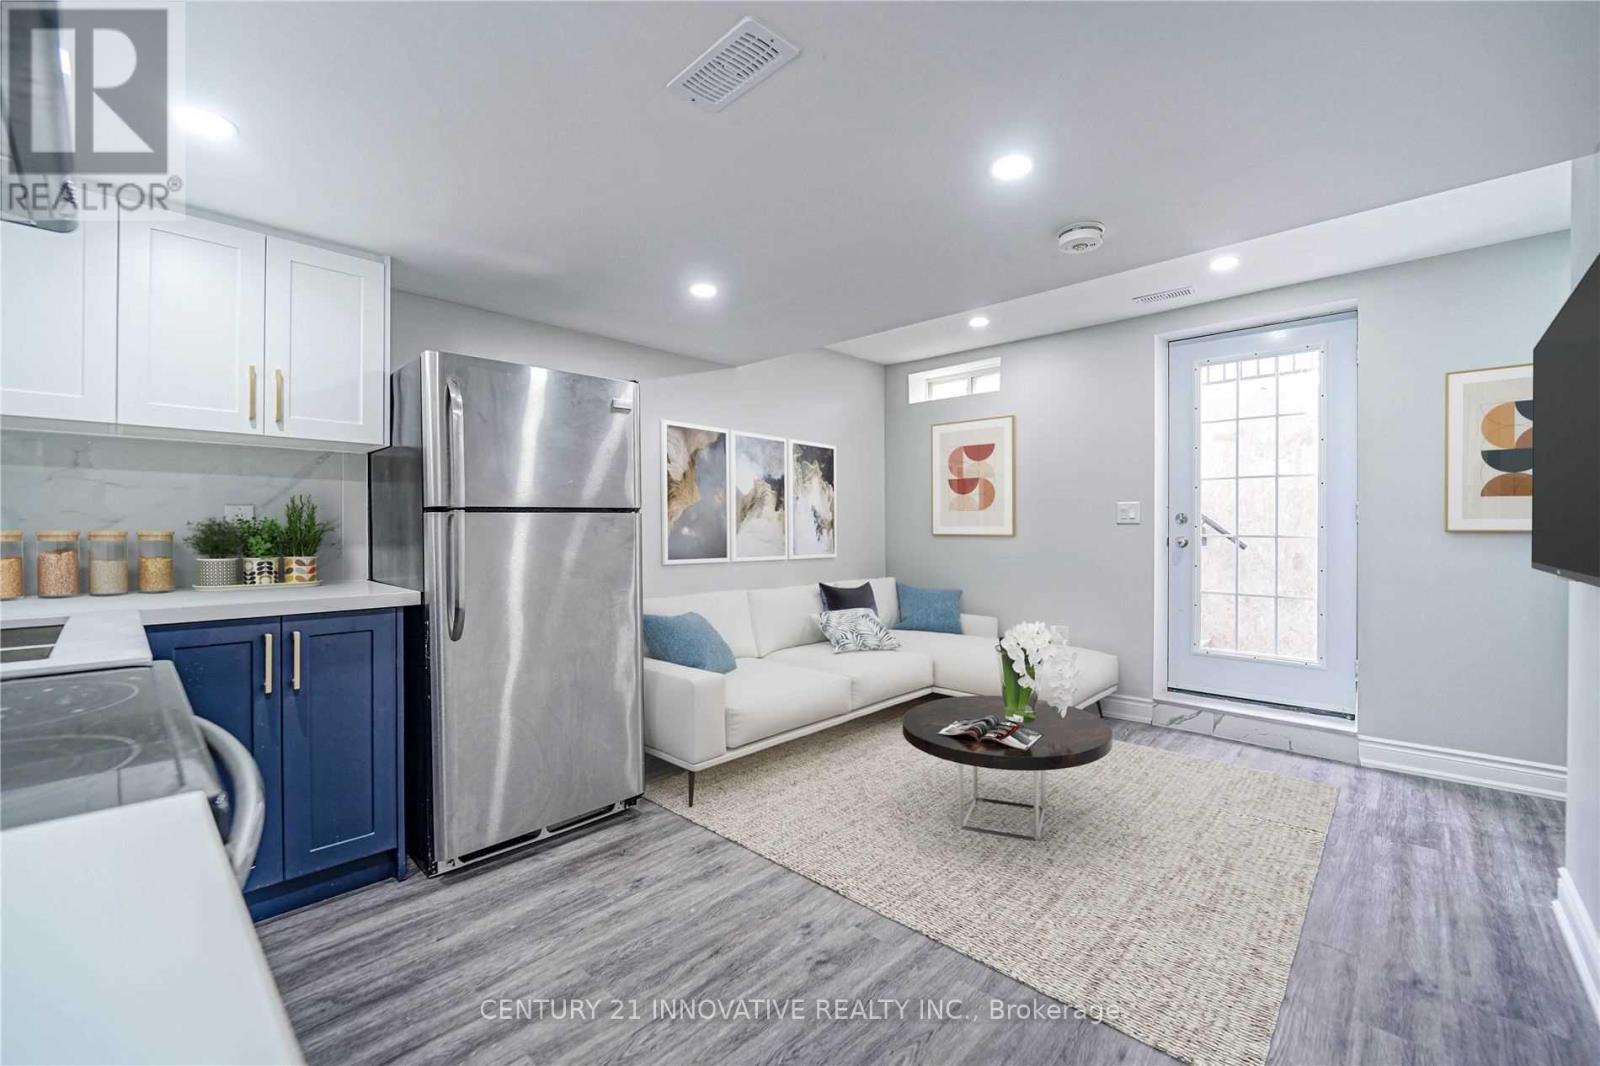
Bsmt - 19 Tait Court
Toronto, Ontario
Basement Apartment on a corner lot. In a Demand Location with TTC at your door. Close To Shopping And School. As Per Landlord ***No Smoking Or Pets Allowed*** (id:56248)
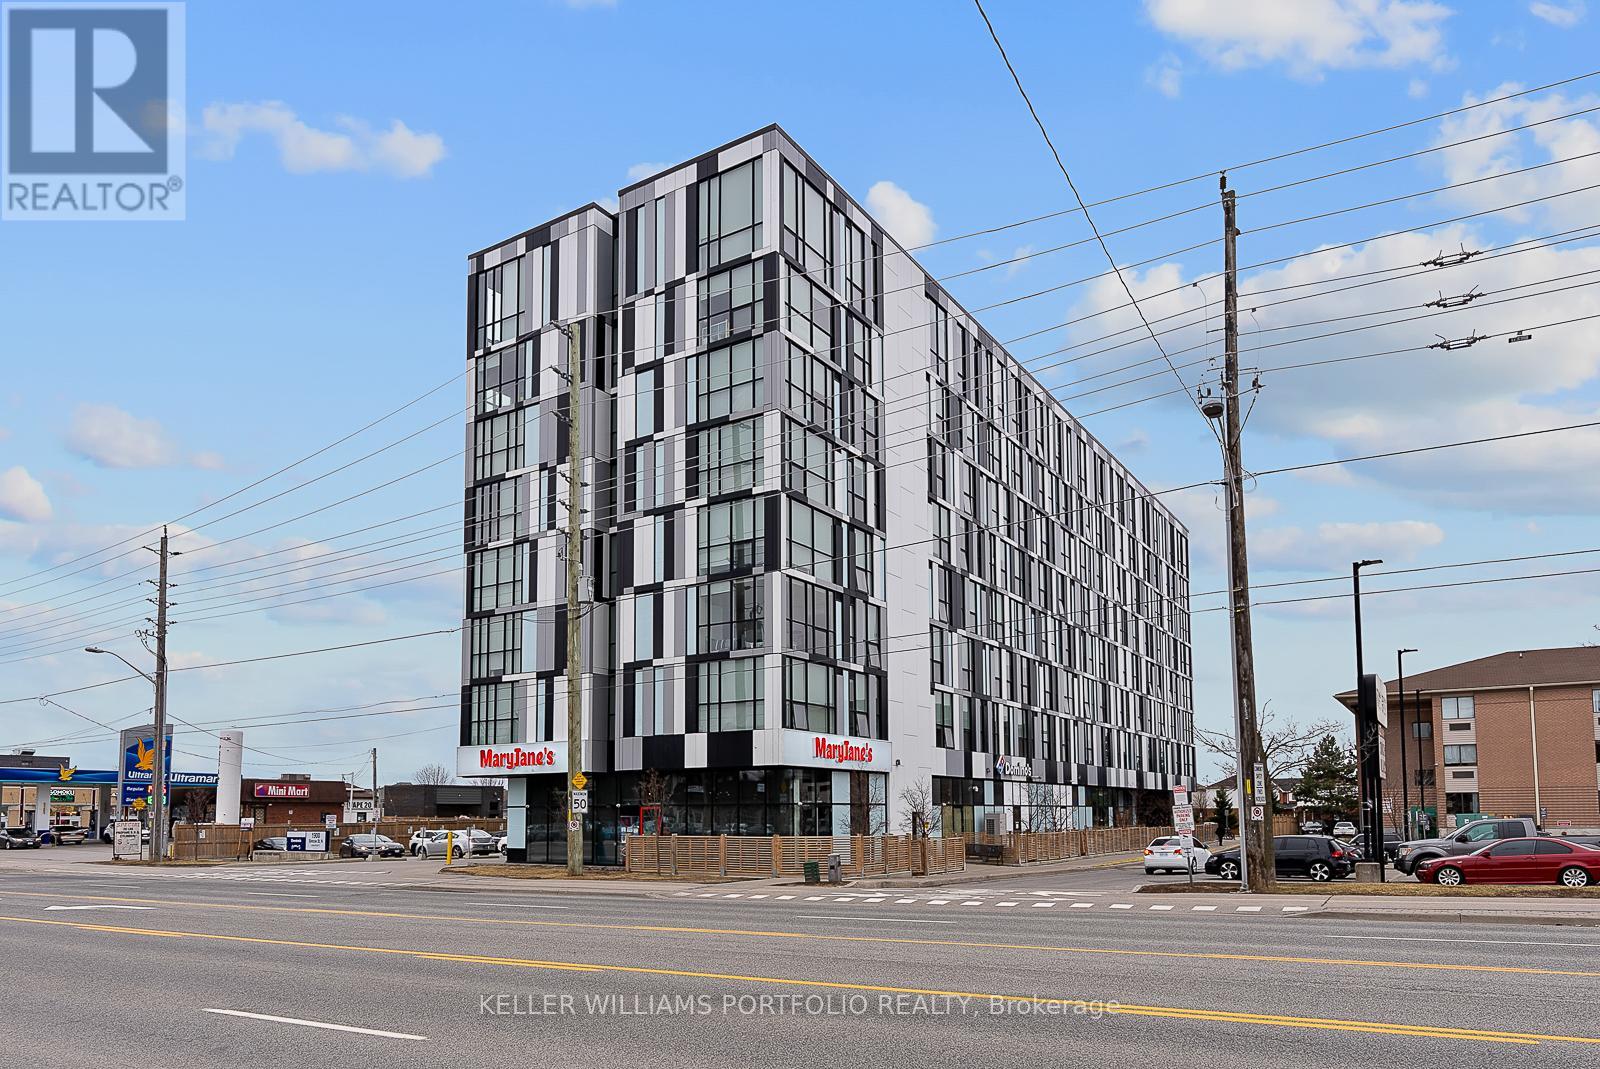
310 - 1900 Simcoe Street N
Oshawa, Ontario
Furnished studio unit Situated in North Oshawa & walking distance to The University of Ontario Institute of Technology (UOIT), Durham College, public transit, parks, shops & more! RioCan Windfields shopping mall including new Costco conveniently located nearby. Convenient ensuite laundry with stackable washer & dryer. 3pc bath Building amenities include: social lounge/lobby area, concierge, meeting rooms, gym, party room, guest suites, BBQ & more! (id:56248)
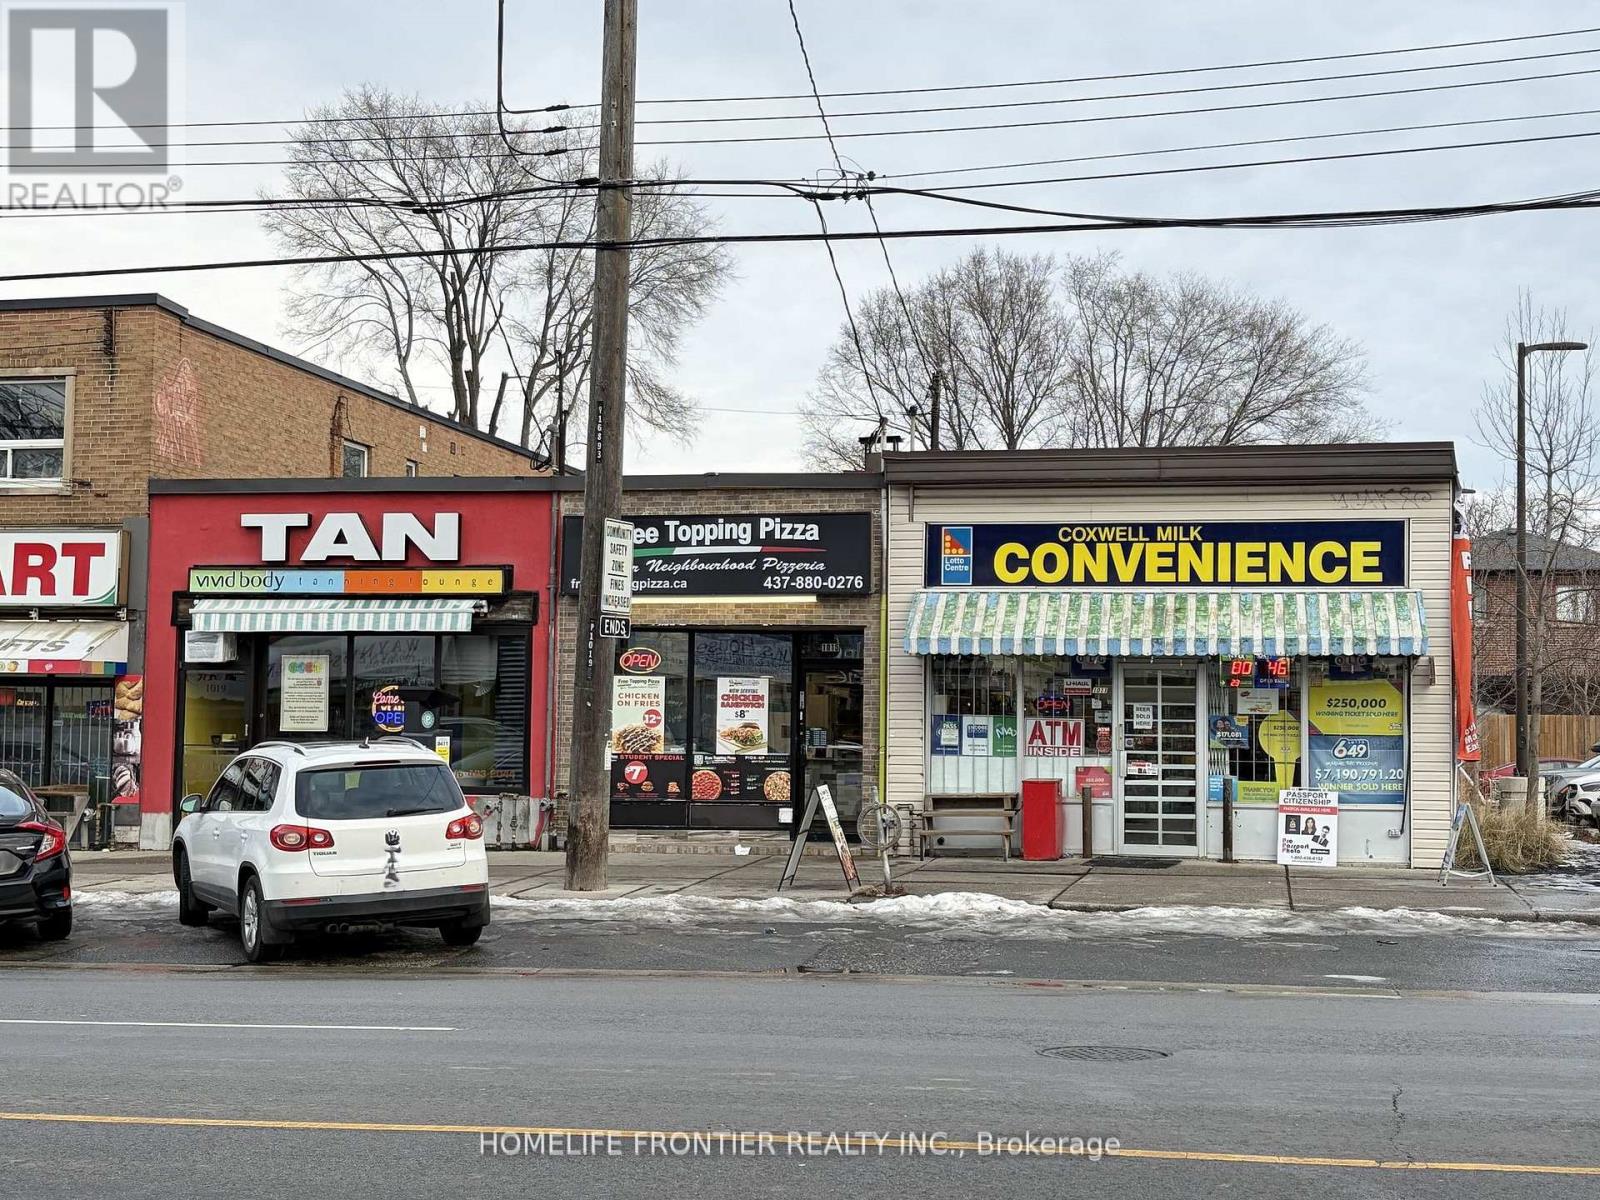
1019 Coxwell Avenue
Toronto, Ontario
Exceptional investment opportunity featuring three contiguous commercial units with approximately 50 ft of prime street frontage at the high-traffic intersection of Coxwell Ave & O'Connor Dr. Strategically positioned alongside national and daily-need anchors including LCBO, Starbucks, grocery, restaurants, spa and other retail amenities. Excellent accessibility with quick connections to the DVP, TTC routes to subway, and close proximity to East York Civic Centre, hospital, schools, and gas stations. The property is 100% leased to strong, established A-grade tenants, including a tanning salon, variety store, and pizza restaurant, providing stable and reliable income. Rare chance to acquire a fully tenanted multi-unit retail asset in a highly sought-after East York commercial corridor. Properties include 1011, 1015 & 1019 Coxwell Ave. A standout long-term investment with upside in a proven location. (id:56248)
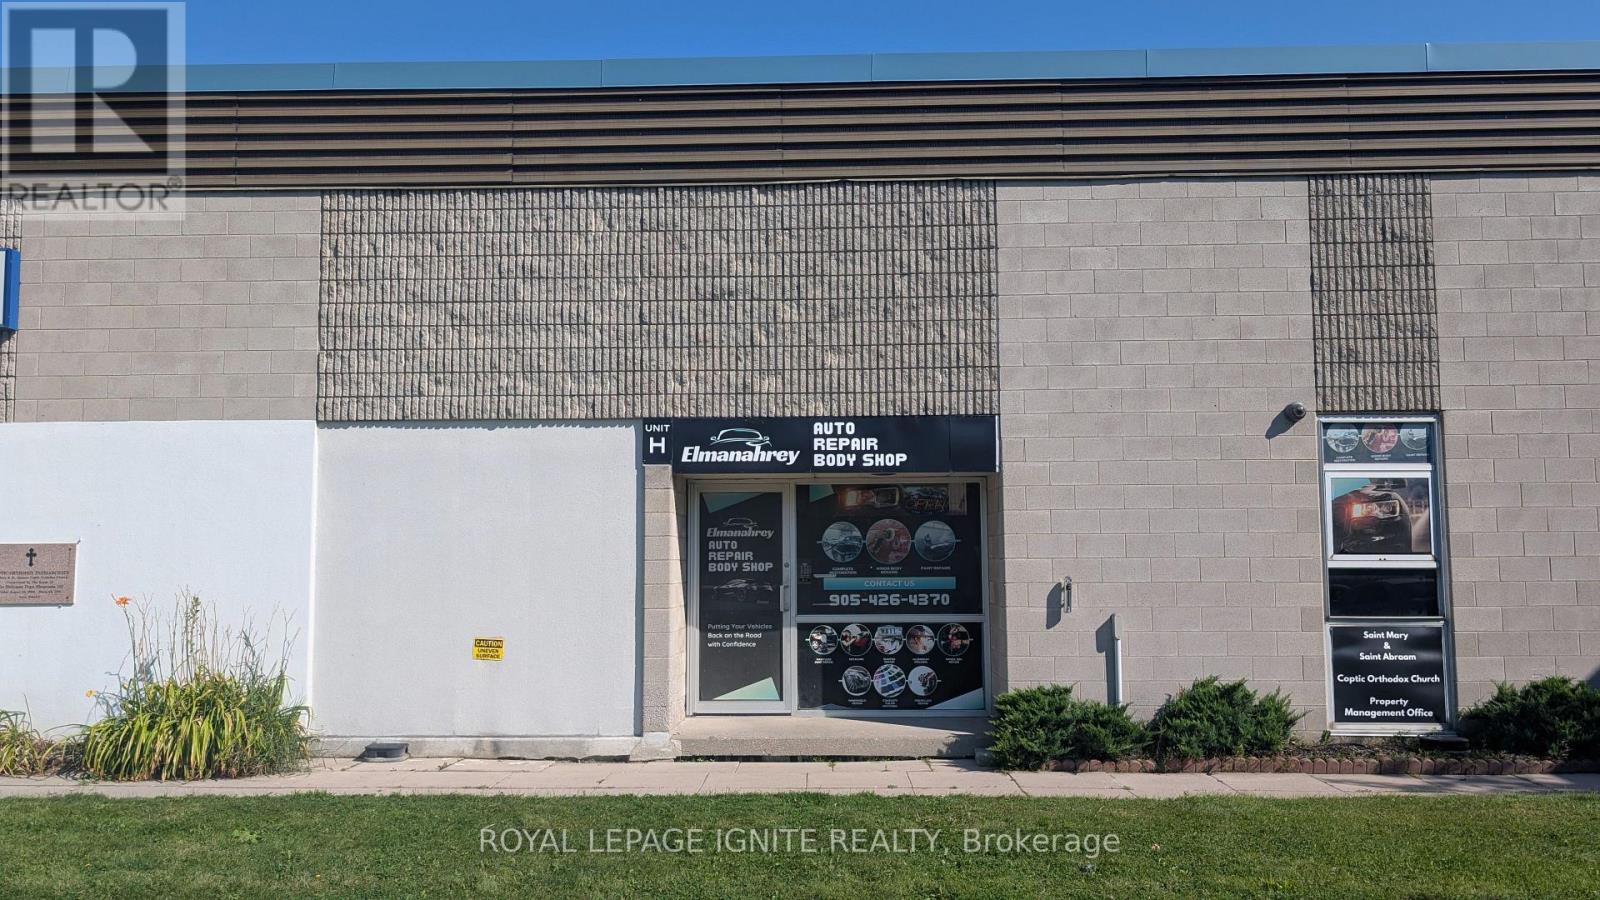
H - 415 Mackenzie Avenue
Ajax, Ontario
Turn-key auto body shop operating out of a spacious 3,030 sq. ft. industrial unit in a prime Ajax location, generating a strong SDE of $234,946. This fully functional commercial space features an impressive 22 ft clear height, full warehouse HVAC, 2 drive-in bays for maximum features an impressive 22 ft clear height, full warehouse HVAC, 2 drive-in bays for maximum workflow efficiency, 1 leased spray paint booth, and additional income streams from vehicle storage. Highly competitive lease structure at $5,788/month with flexible, renewable term lengths available to ensure long-term business stability. Ideal, prime-location acquisition for an established operator looking to expand or an entrepreneur seeking a high-return automotive operation. Serious inquiries only; do not disturb staff or ongoing business operations. (id:56248)
5095 Sheppard Avenue E
Toronto, Ontario
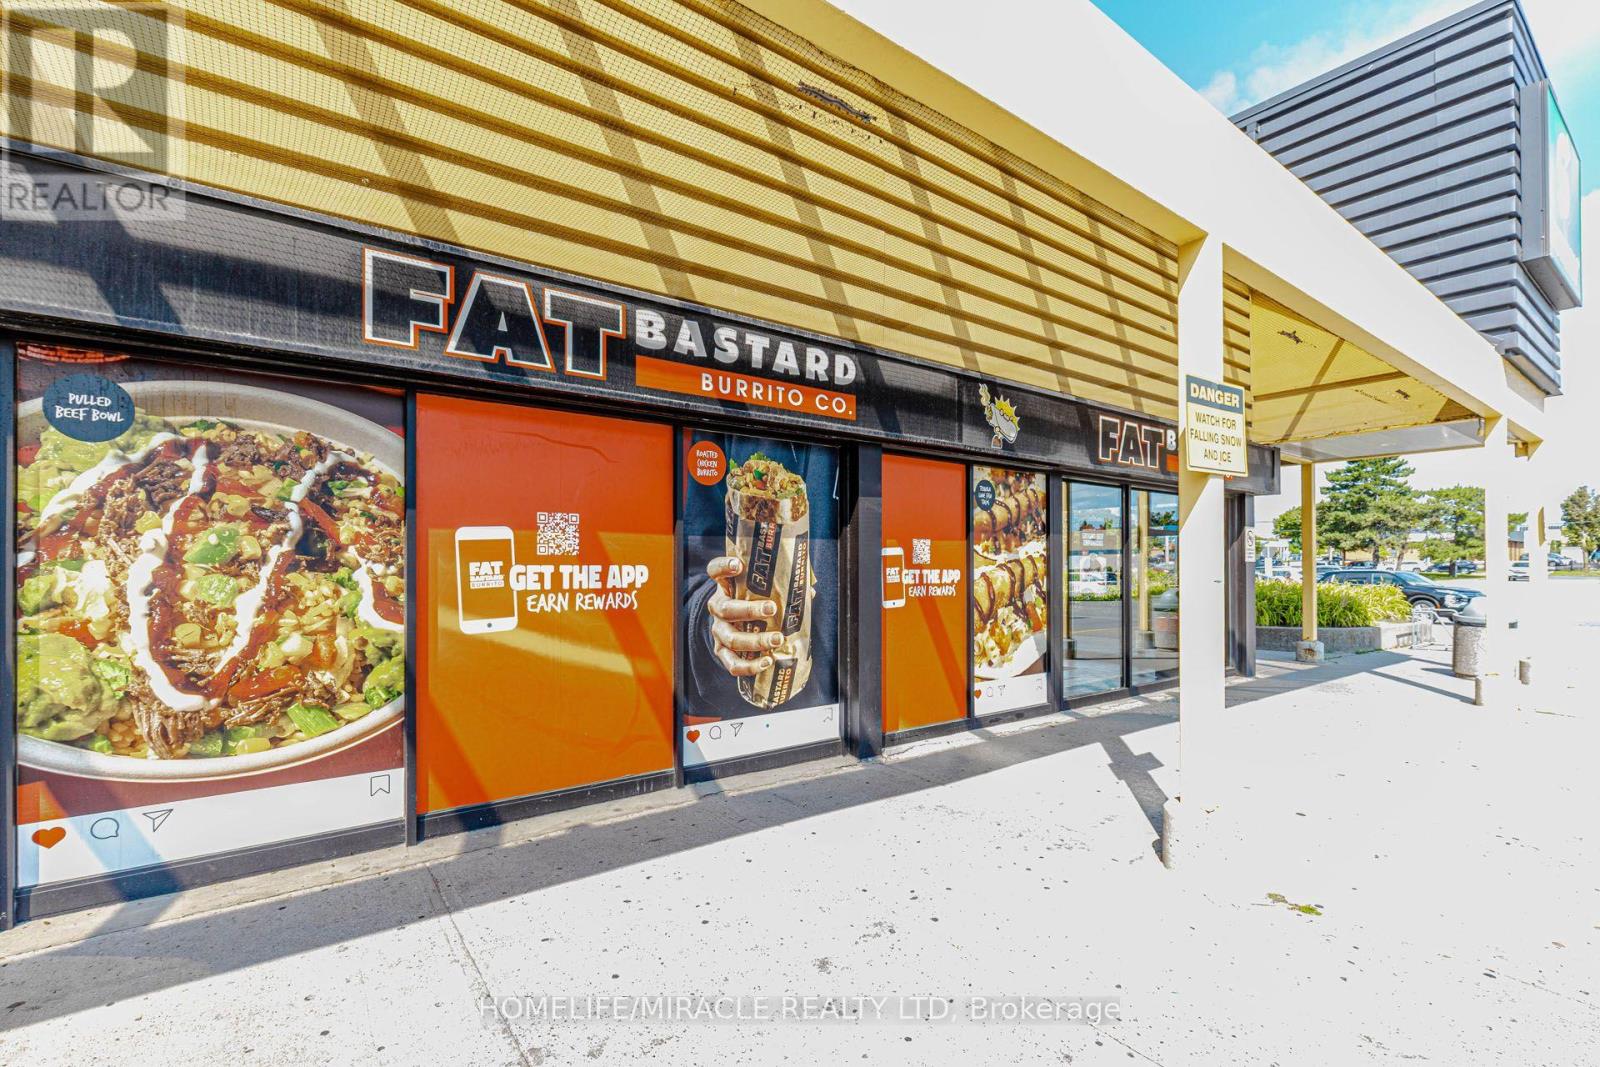
FAT BASTARD BURRITO Business in Scarborough, ON is For Sale. Located at intersection of Sheppard Ave E & Markham Rd, in a busy commercial plaza with high traffic and excellent exposure. Surrounded by residential neighbourhoods, offices, schools, retail stores, and major amenities. Business with excellent sales and great opportunity to grow even more. Monthly Sales: Approx. $38,000-$45,000, Rent: $4,287.79/month incl. TMI & HST, Store Area: 745 Sq. Ft., Lease renewing in 2027 with 5 + 5 year option, Royalty: 8%, Marketing: 2%. Takeout-only operation successfully operating since December 2017. (id:56248)

G-5 - 26 William Kitchen Road
Toronto, Ontario
RESTAURANT LOCATION WITH ALL EQUIPMENTS for Sale in Scarborough, ON. Located at the busy intersection of William Kitchen Rd & Kennedy Rd. Surrounded by established residential neighbourhoods and close to schools, highways, offices, banks, and major big-box stores. Rent: $8,267.84/month including TMI. Lease Term: Until December 2032 + option to renew. Features 30 seats and a turnkey operation. Can be converted into another restaurant concept or brand. (id:56248)
72 - 580 Eyer Drive
Pickering, Ontario
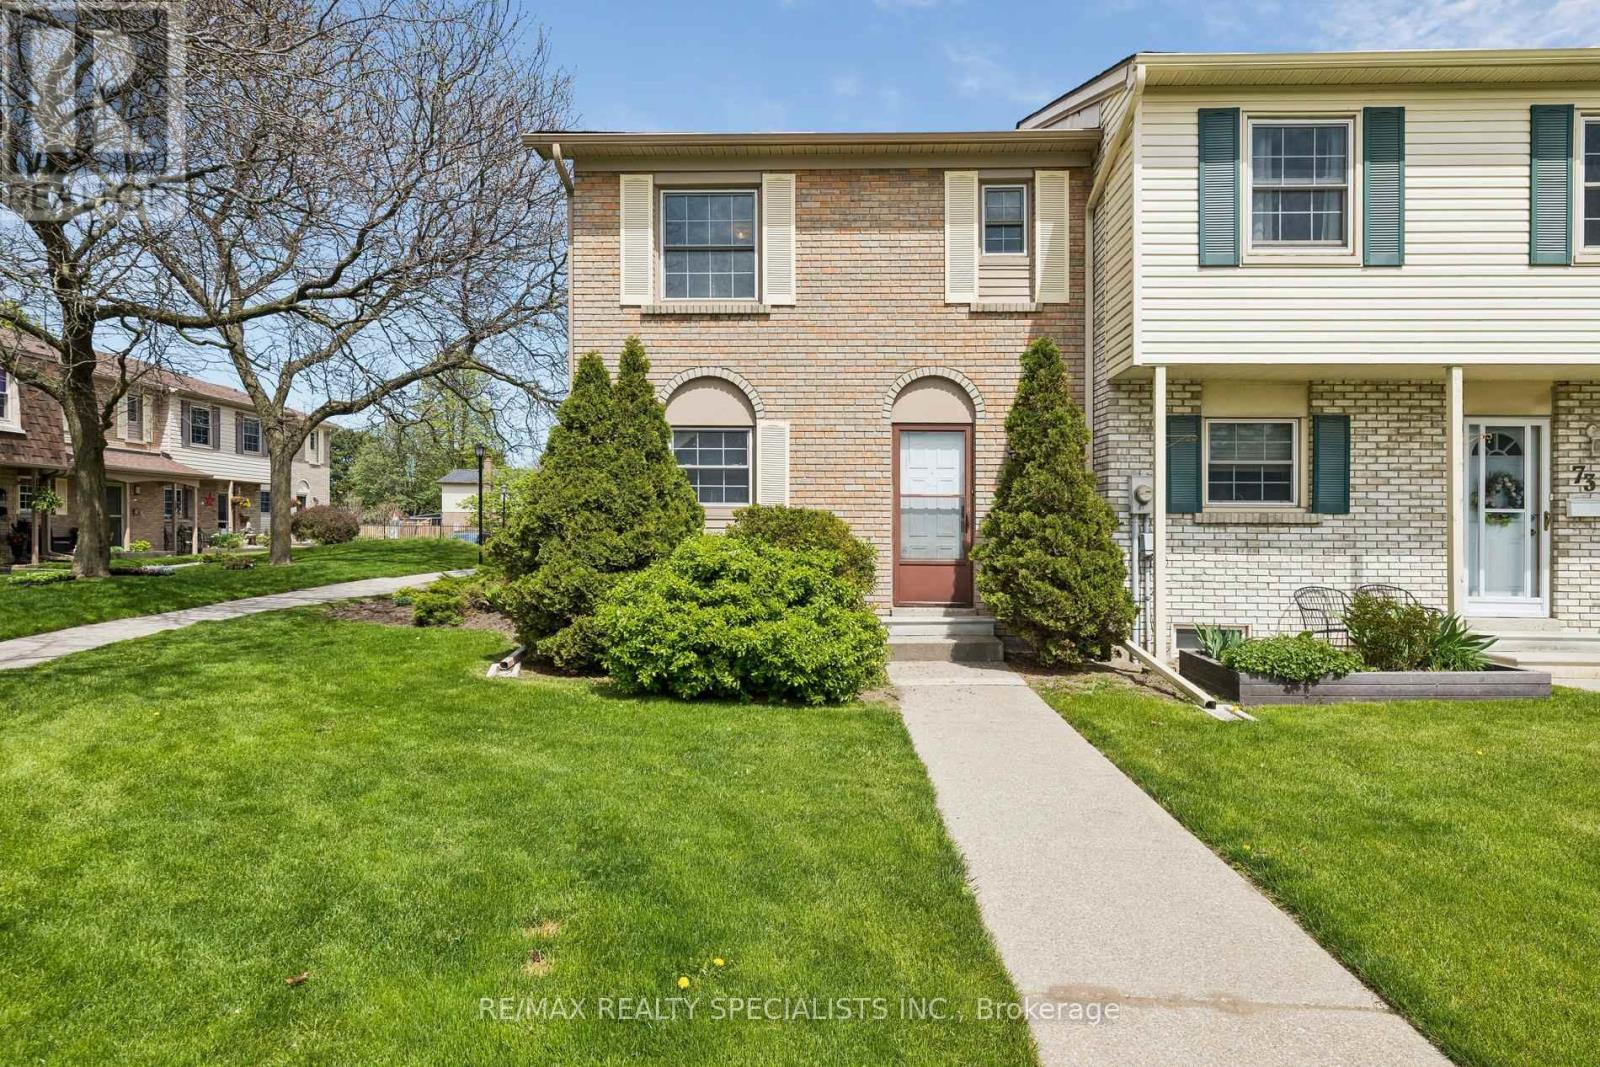
Chance to own affordable luxury and unit well maintained condo townhouse in Pickering most family, friendly communities offering upgraded kitchen upgraded appliances hardwood floor on the main floor ready to move in anytime kind of fees include Rogers VIP cables, roof window, maintenance, snow shovelling lawn care walking trails minutes to top rated schools, parks, shopping centers, waterfront, and go station for easy commuting underground parking for two cars and entrance from garage unit moving ready home. (id:56248)
852 Sheppard Avenue W
Toronto, Ontario
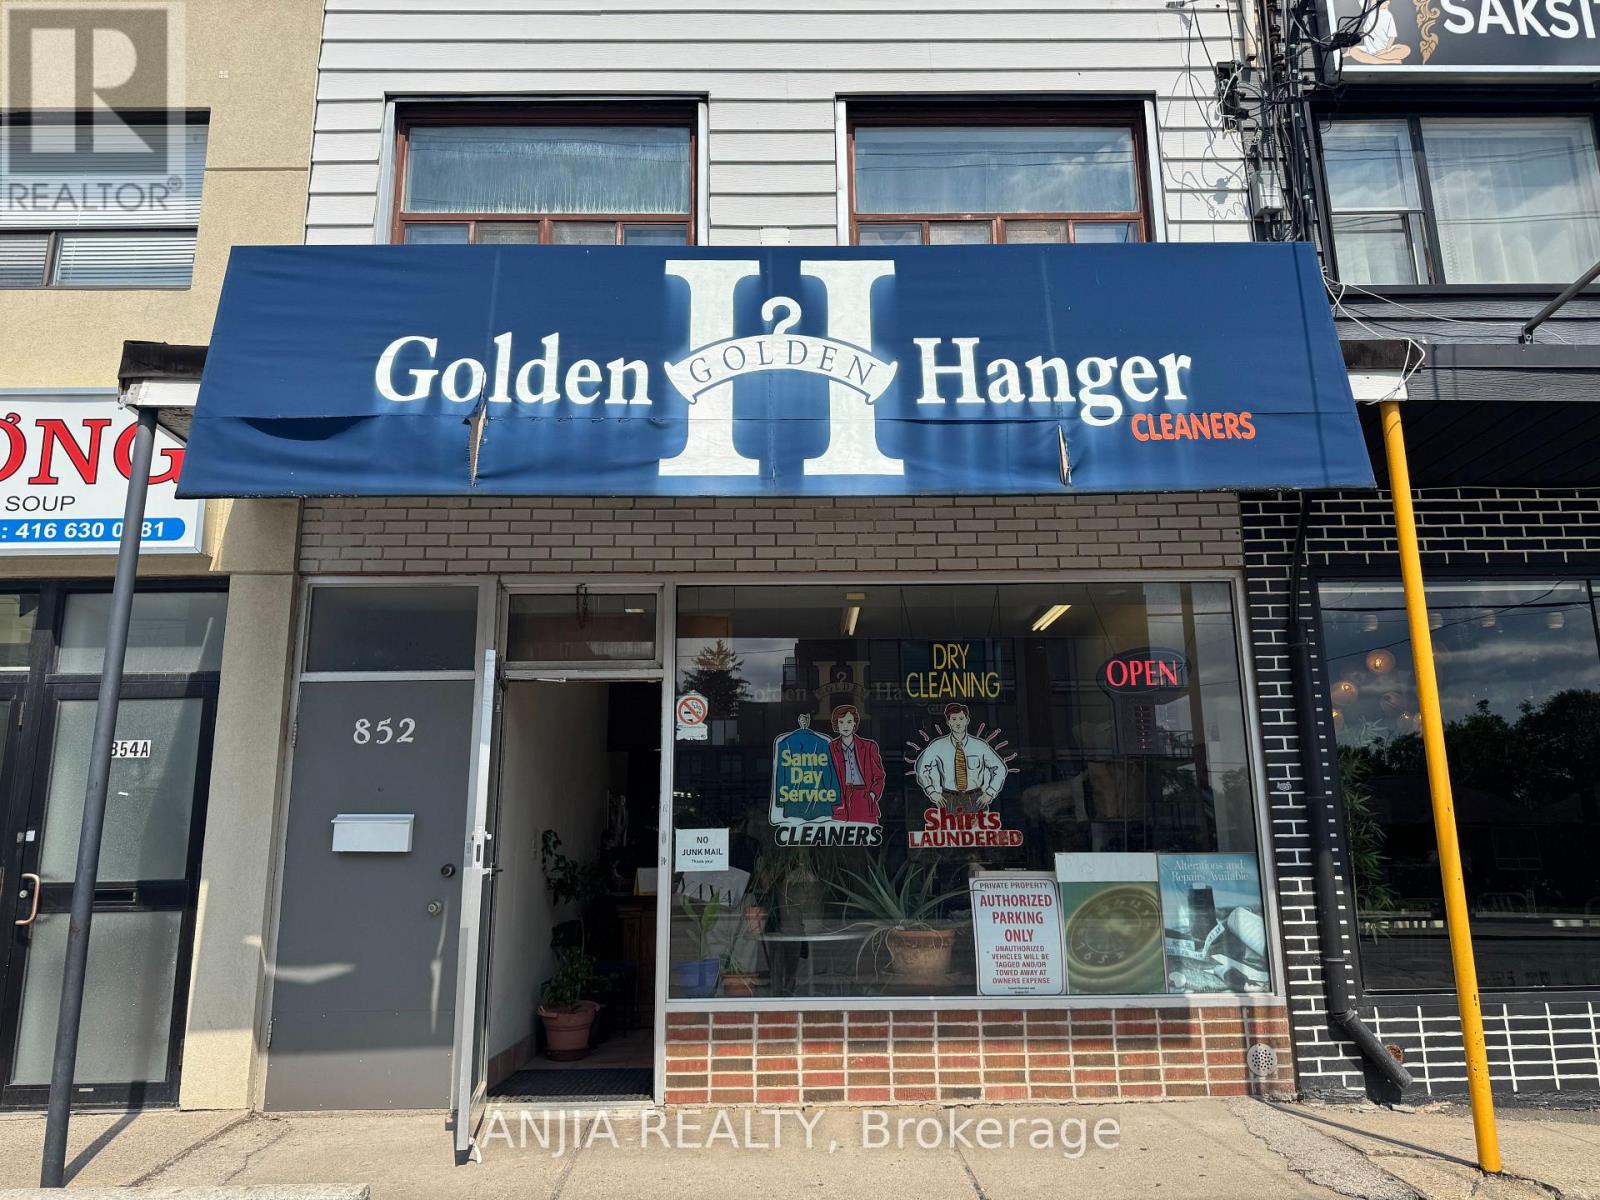
Well-Established Dry Cleaning Business for Sale - No Property Included! Located on A Prominent Corner Location Surrounded by A Growing Residential Community and Newly Constructed Multi-residential Buildings, This Long-established Dry Cleaning Business Presents An Excellent Opportunity for An Owner-Operator or Family Business. With More Than 20 Years of Successful Operating History and A Solid Base of Loyal Local Customers, the Business Has Built a Strong Reputation within the Community. Convenient Rear Parking Provides Easy Access for Customers. The Basement Offers Additional Working/storage Space, Several Machines, and A Washroom. With New Residential Buildings Nearby and More Residents Expected to Move into the Area, There is Excellent Potential to Expand the Customer Base and Develop Additional Revenue Opportunities. A Great Opportunity for Someone Looking For an Established Family Business With Existing Clientele and Room for Future Growth. Seller will Provide Full Training and Transition Support to the Buyer. Financial statements Available upon an accepted Offer. Business Sale only - property is not Included. (id:56248)
15c - 256 Jarvis Street
Toronto, Ontario
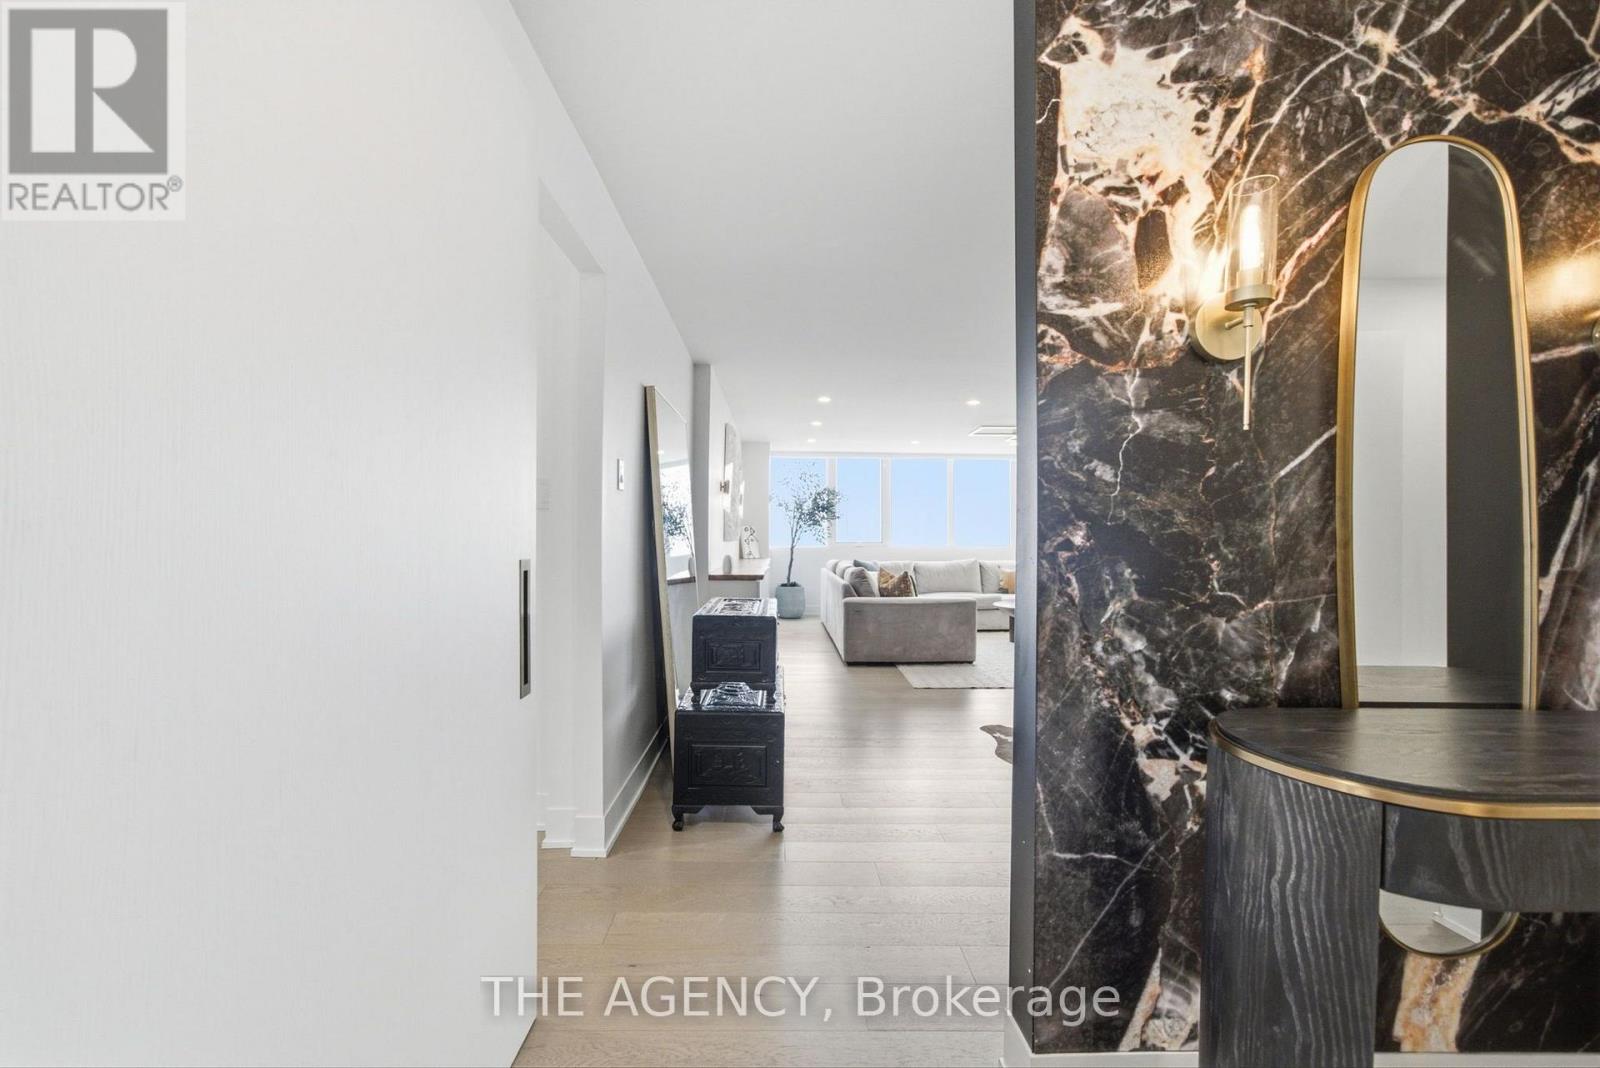
Your group chat is about to get a new address. 1,650 sq. ft. of fully renovated, fully furnished, designer-finished living in the heart of downtown. Only four residences per floor, two generous bedrooms, beautiful east-facing light, and enough space to actually live together without being on top of each other. Morning coffee with the city waking up. Drinks before dinner. Separate corners when you've both had enough of each other. Move in. Drop your bags. Start living. 256 Jarvis St. #15C For Lease | Fully Furnished Because renting doesn't mean settling. (id:56248)
1206 - 11 Brunel Court
Toronto, Ontario
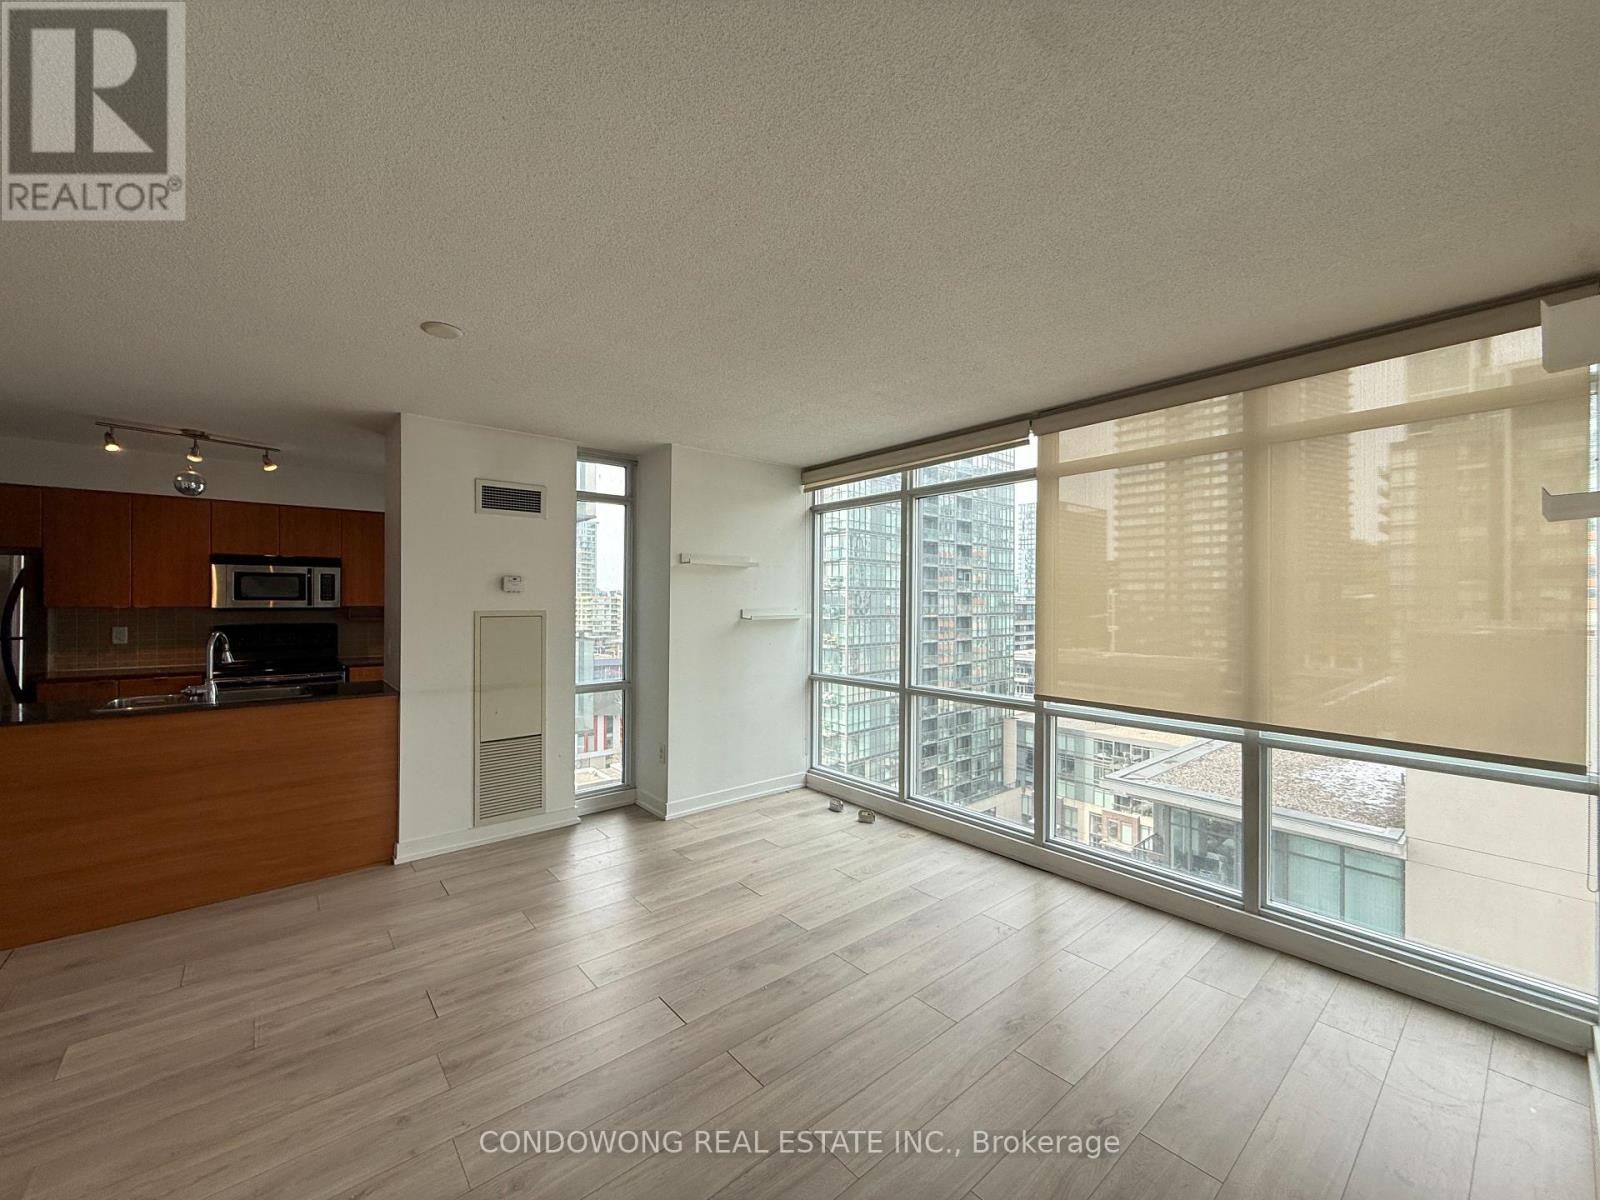
Prime downtown living at Luna Condos! Bright, open-concept 1-bed + den suite featuring floor-to-ceiling windows, granite counters, S/S appliances, and a private balcony. Distinct den setup offers the ideal remote workspace. Unbeatable location in the heart of CityPlace-walk to The Well, Rogers Centre, Lakefront trails, King West, TTC, and Financial District. Top-tier resort amenities include an outdoor rooftop pool, sauna, fitness center, theater, courtyard w/ BBQs, and 24/7 concierge. Ideal for young professionals seeking space, style, and total convenience. A must-see! (id:56248)
2404 - 2221 Yonge Street
Toronto, Ontario
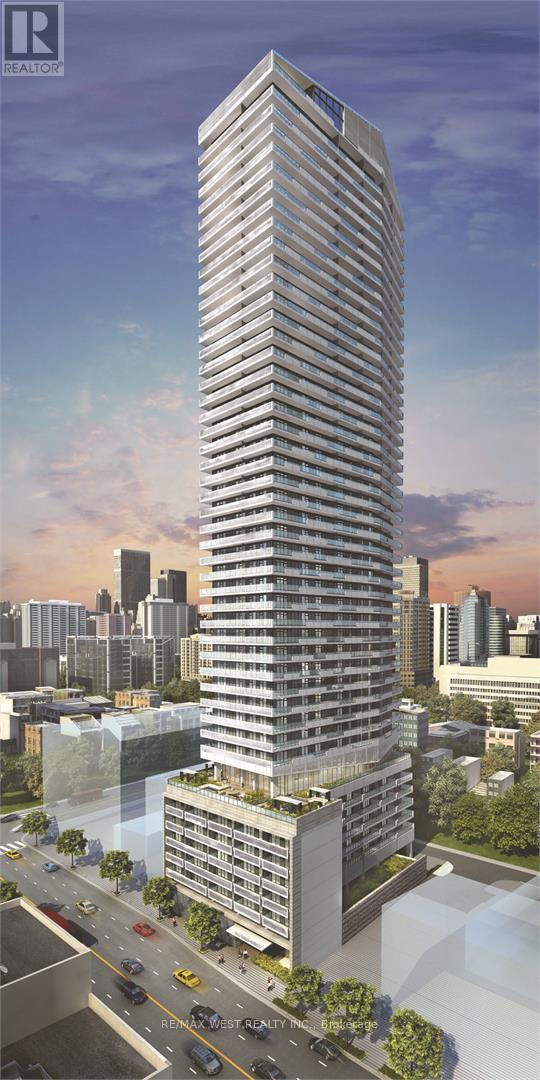
Exceptional Yonge & Eglinton Location! Enjoy sophisticated condo living with an impressive selection of amenities designed for comfort, relaxation and entertaining. Residents have access to a fully equipped fitness centre, yoga/Pilates studio, spa with multiple pools, sauna and steam rooms, outdoor terrace with BBQs, rooftop lounge, entertainment and media rooms, guest suites, and 24-hour concierge service. Perfectly situated in the heart of Midtown, 2221 Yonge St. is steps from the TTC subway and Crosstown LRT, with restaurants, cafés, shopping, groceries, entertainment and everyday conveniences right outside your door. It's an ideal location for those looking for a vibrant, connected and convenient urban lifestyle. Whether you're a professional, couple, or family, this is a fantastic place to call home-offering the perfect balance of comfort, convenience, and city living. Come and see it for yourself-you'll love the location! (id:56248)
1005 - 212 Eglinton Avenue
Toronto, Ontario
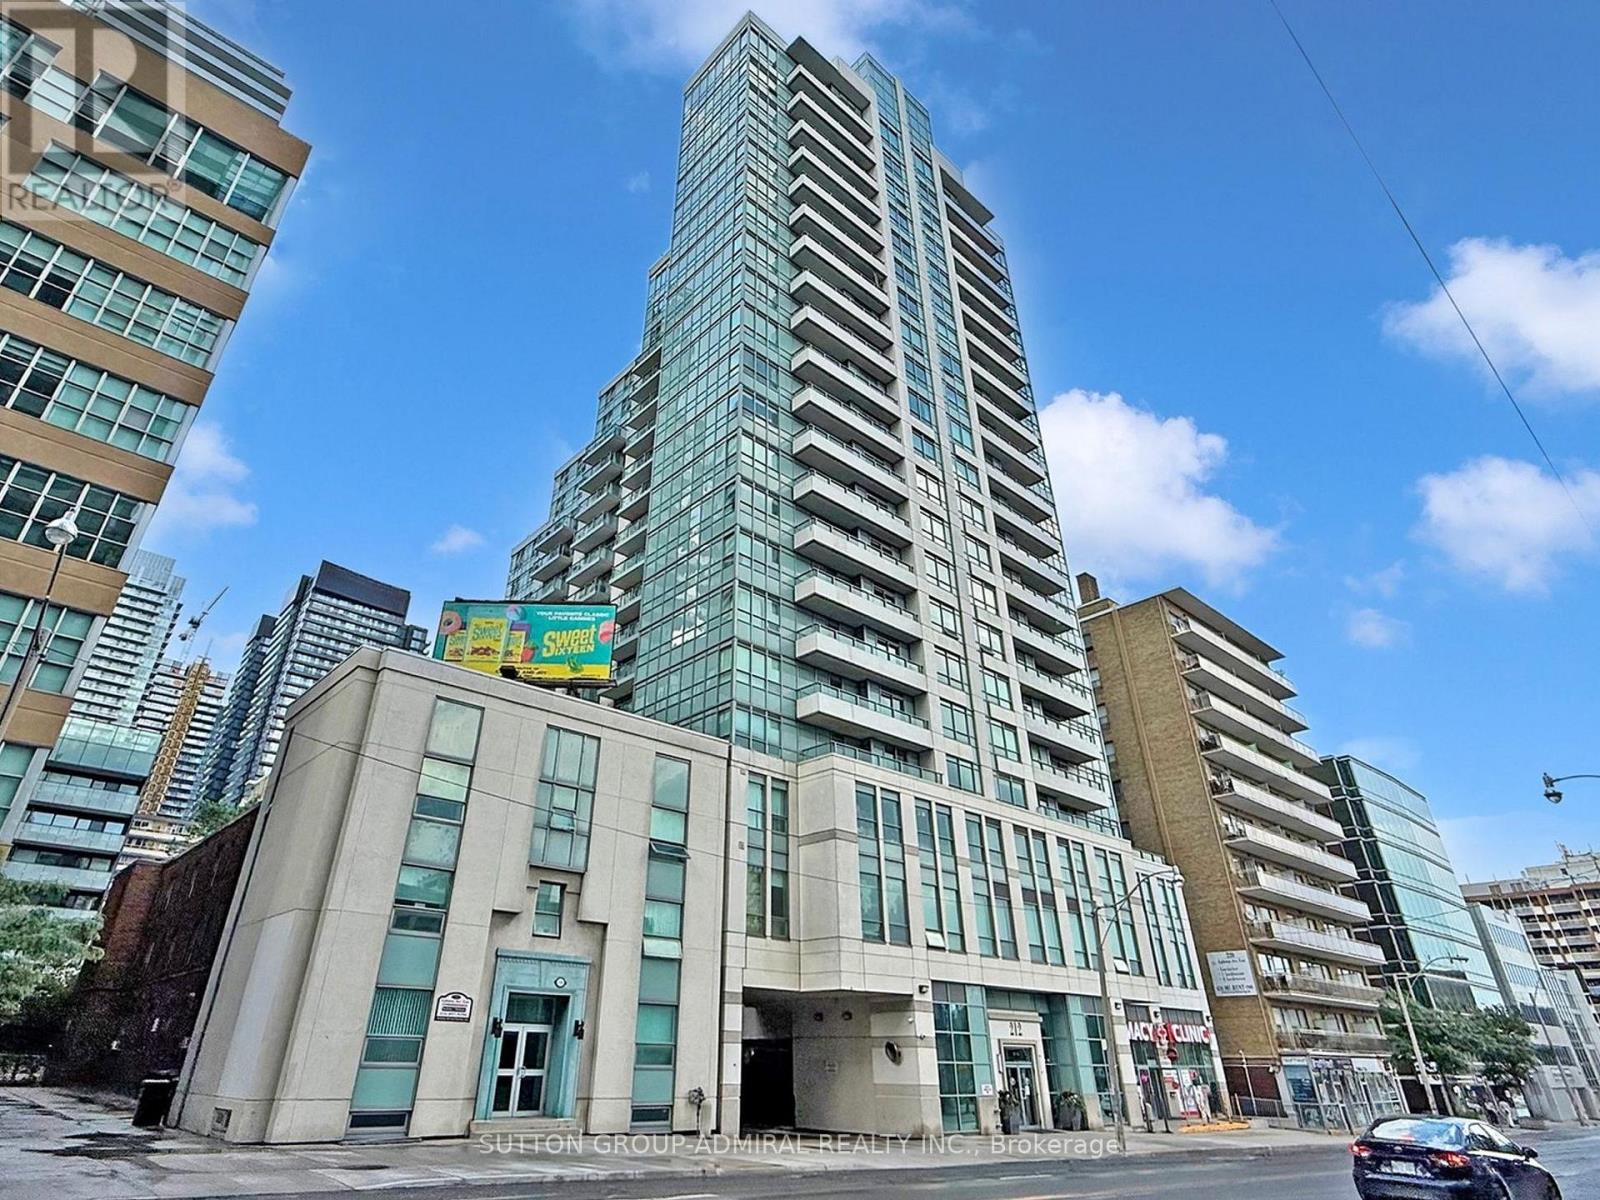
Prime Yonge & Eglinton - Bright, Spacious Furnished 1+1!Location, location, location! This bright and spacious 1 bedroom + den is just steps from Yonge & Eglinton, with a subway station, shops, cafes, and restaurants all within a short walk (Walk Score 98!).Tastefully renovated in 2022 and move-in ready, this fully furnished suite comes with parking and a locker. Inside you'll find stainless steel appliances, quartz counters and backsplash, a breakfast bar, laminate floors, and an open-concept layout that feels light and airy. The 4-piece bath matches with quartz finishes, and the roomy den has an extra-large closet, perfect as a home office or guest space. Ensuite laundry included, laminated floors. Building amenities are excellent: 24-hour concierge and security, indoor pool, whirlpool, sauna, fully equipped gym, party room with BBQ, guest suites, and visitor parking. Maintenance covers gas, hydro, and water. Pet-friendly (restrictions apply). (id:56248)
641 Muskoka Rd 3 Road N
Huntsville, Ontario
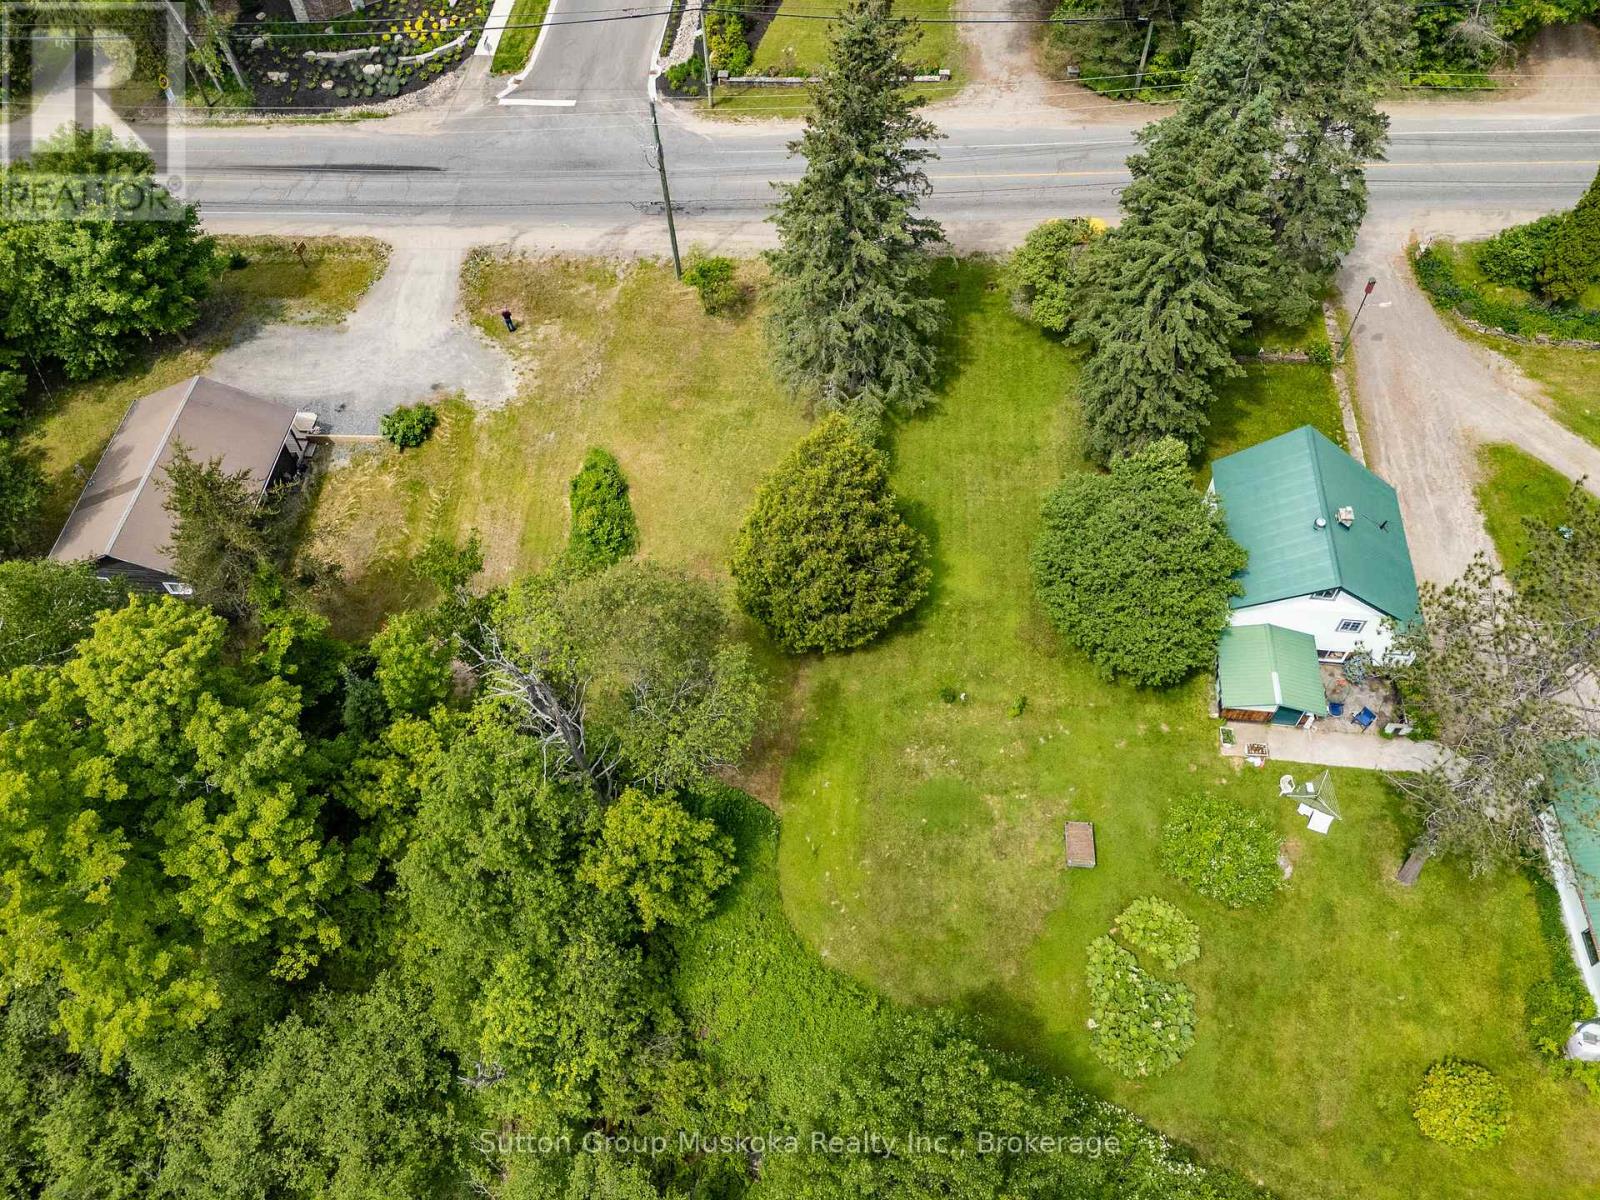
A very rare find. Residential building lot within a few minutes drive of Historic Downtown Huntsville. This level lot has easy access off of the road. This location also lies within Town of Huntsville's Housing Intensification corridor offering a possibility of higher density use. There is a large ravine at the back ensuring no homes will be built behind. Spruce Glen School is within walking distance and Arrowhead Provincial Park is a 5 minute drive from the property. A great location. (id:56248)
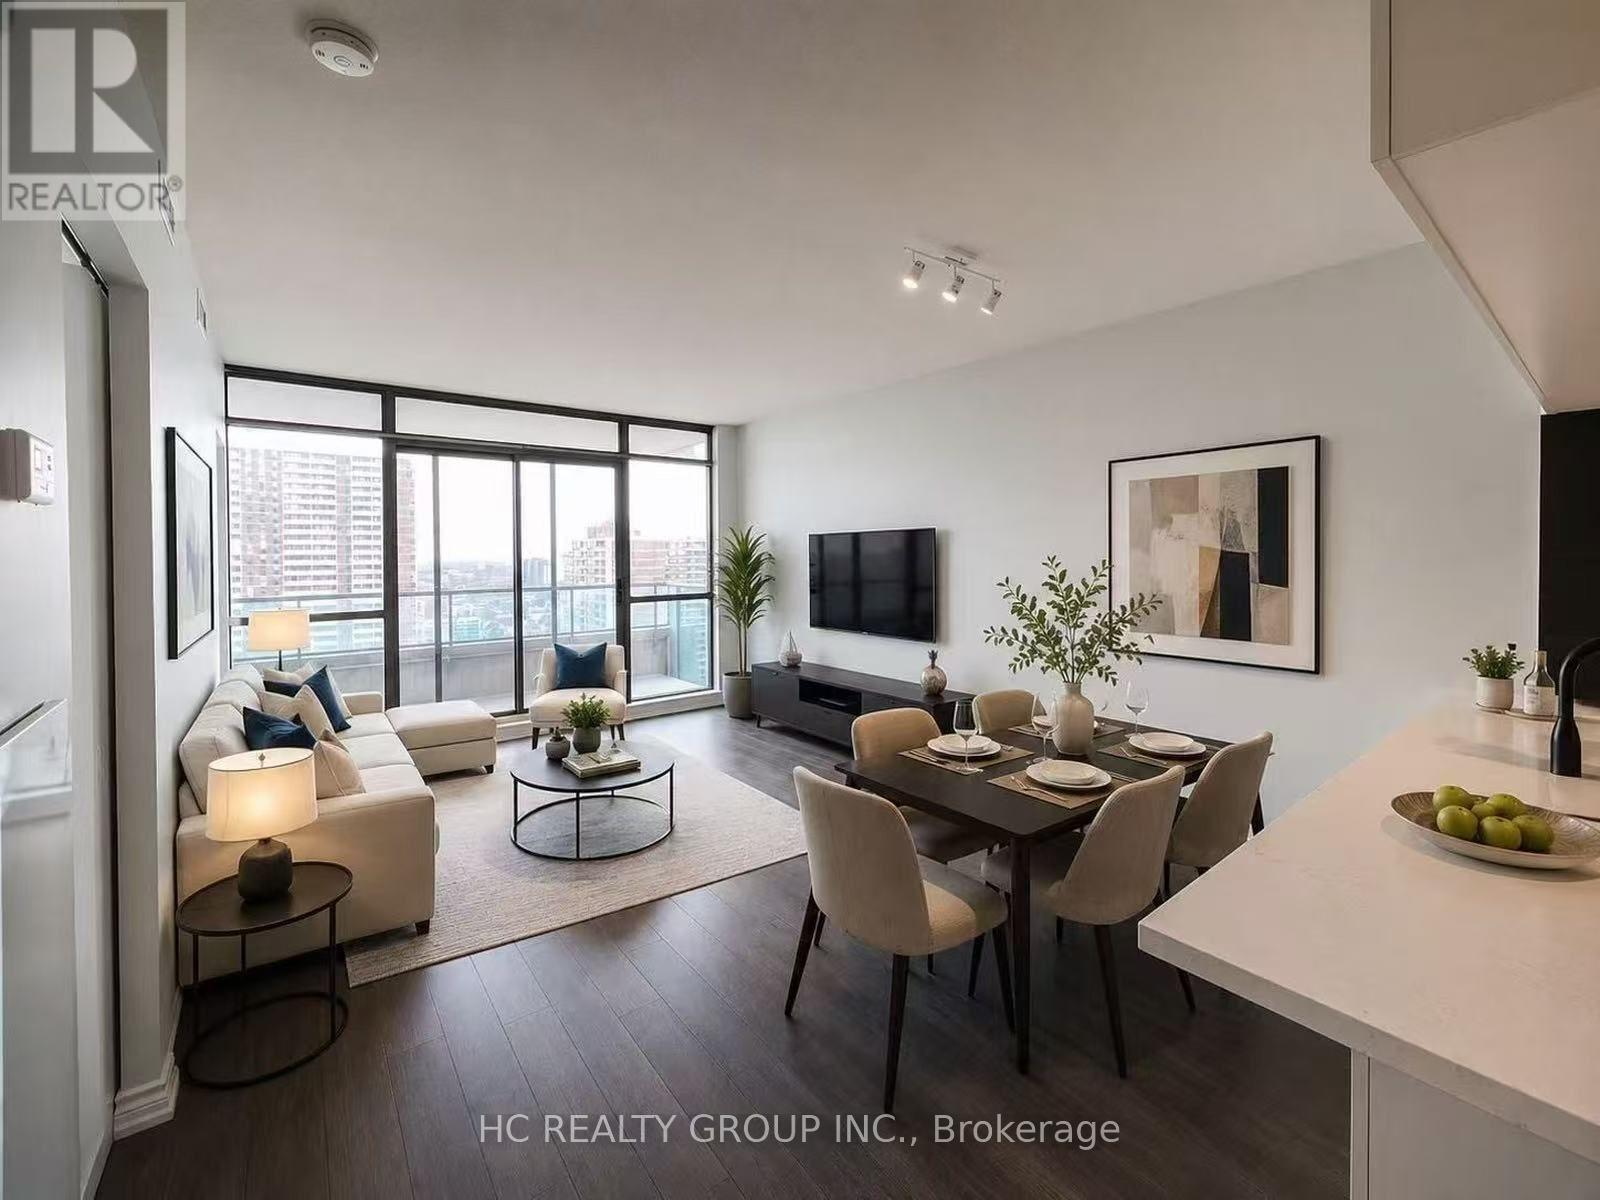
1905 - 285 Mutual Street
Toronto, Ontario
Welcome to Radio City! Experience the best of downtown Toronto living in one of the city's most vibrant cultural communities. This beautifully renovated 1-bedroom suite offers 573 sq. ft. of thoughtfully designed living space with 9-foot ceilings, floor-to-ceiling windows, and a full-length east-facing balcony showcasing unobstructed city views.Extensively upgraded throughout, this bright and modern home features stylish finishes, an open-concept layout, and an abundance of natural light-perfect for professionals, first-time buyers, or investors seeking exceptional value in a prime downtown location.Residents enjoy outstanding building amenities, including 24-hour concierge, fitness centre, sauna, media room, party room, guest suites, and visitor parking. Close to Subway Station, TTC, the Financial District, restaurants, cafés, parks, shopping, and everyday conveniences, with quick access to the DVP and Gardiner Expressway.Move in and enjoy the perfect blend of style, comfort, convenience, and urban living. (id:56248)
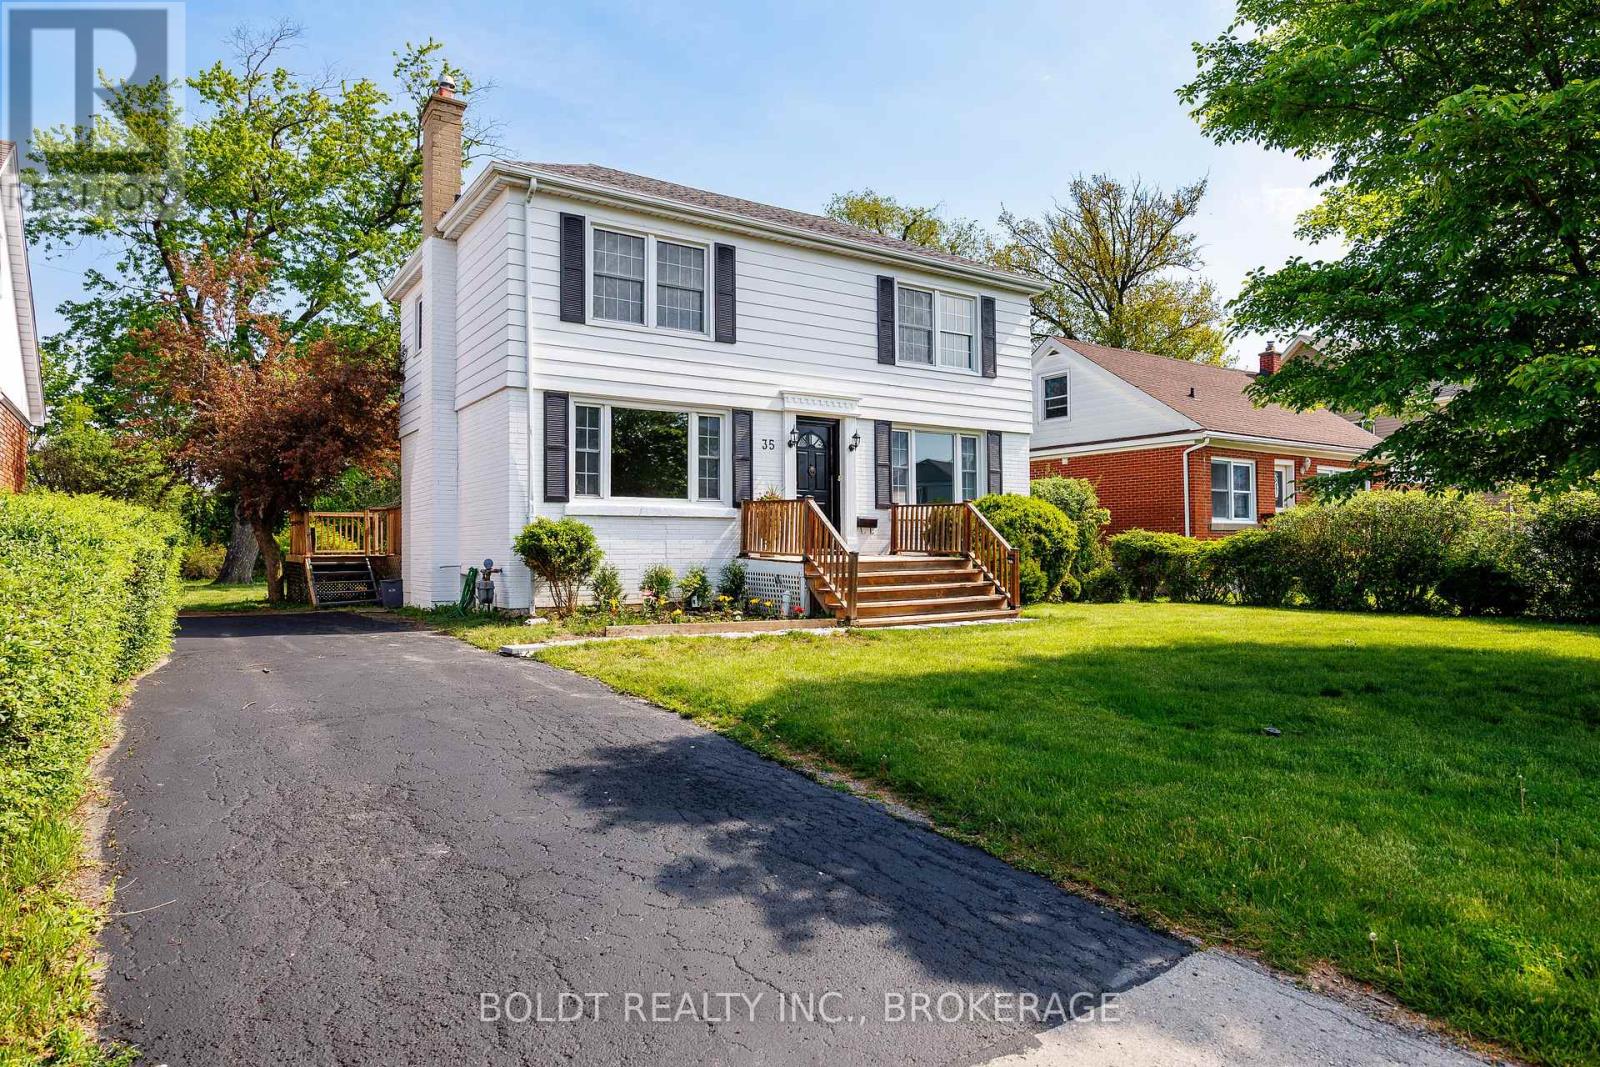
35 Rivercrest Drive
St. Catharines, Ontario
Welcome to your dream home in the sought-after Glenridge neighborhood! This exceptional property boasts a generous lot with the bonus of no rear neighbors, offering you the privacy and tranquility you've been searching for. Step inside this lovely family home, where an open-concept kitchen and dining area await. The kitchen features a large island with stunning quartz countertops and stainless steel appliances, including a brand new dishwasher, making it the perfect space for cooking and entertaining. Enjoy seamless access to a spacious deck, ideal for gatherings or simply soaking up the sun. With large windows in every room, this home is bathed in natural light, creating a bright and inviting atmosphere throughout. You'll find plenty of space with 3+1 bedrooms and 3 bathrooms, all with stylish finishes and no carpet to maintain. This prime location puts you just moments away from premier attractions, including the St. Catharines Golf & Country Club, Burgoyne Woods, the St. Catharines Performing Arts Centre, Meridian Centre, Ridley College, and the Pen Centre. Plus, you'll be within reach of some of the best schools in St. Catharines. (id:56248)
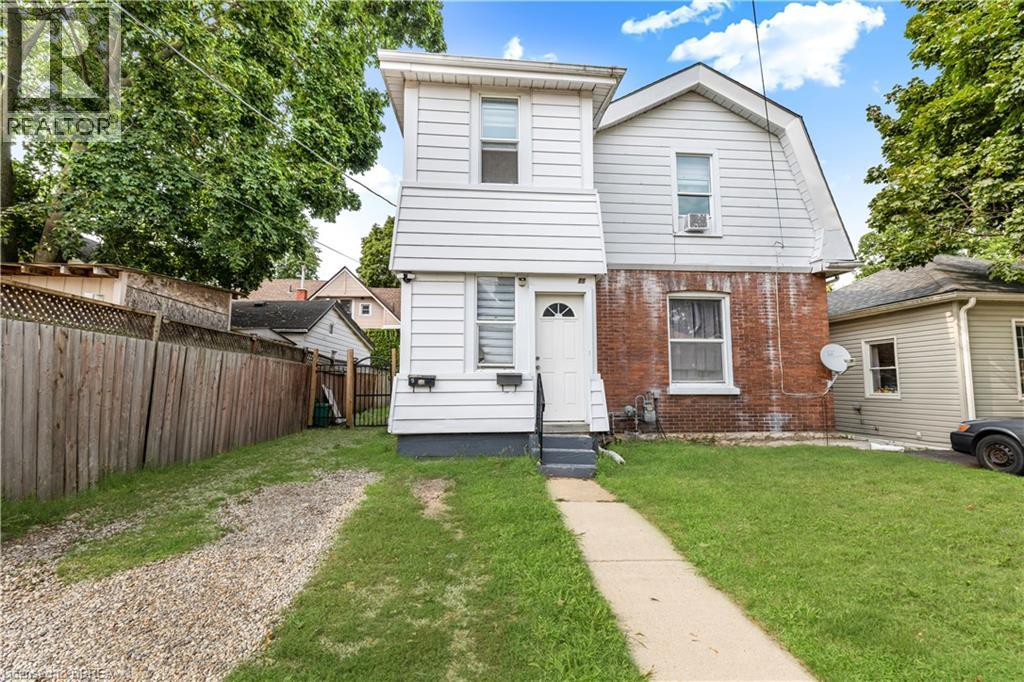
86 Victoria Street
Brantford, Ontario
Welcome to 86 Victoria Street in Brantford! Discover an exceptional investment opportunity with this legal top-and-bottom duplex ideally located close to downtown Brantford, Wilfrid Laurier University, Conestoga College, Brantford General Hospital, shopping, transit, and entertainment amenities. This well-maintained property offers the perfect opportunity for an investor, extended family arrangement, or homeowner looking to offset their mortgage costs with rental income from one unit. The spacious main floor unit features two bedrooms, one full bathroom, a comfortable living room, and a bright kitchen with a walkout for added convenience. This unit also offers exclusive laundry access in the basement and is currently rented for $1,800 per month plus hydro on a month-to-month basis, with the tenant willing to stay. The upper unit provides a functional and inviting layout with two bedrooms, one full bathroom, and a generous kitchen, dining, and living area perfect for comfortable everyday living. Additional highlights include separate hydro meters for each unit, recently updated windows, updated electrical, and an updated roof, providing added peace of mind for future ownership. With its desirable location, versatile layout, and strong rental potential, this duplex presents an excellent opportunity to add a valuable income-producing property to your portfolio. Book your showing today! (id:56248)
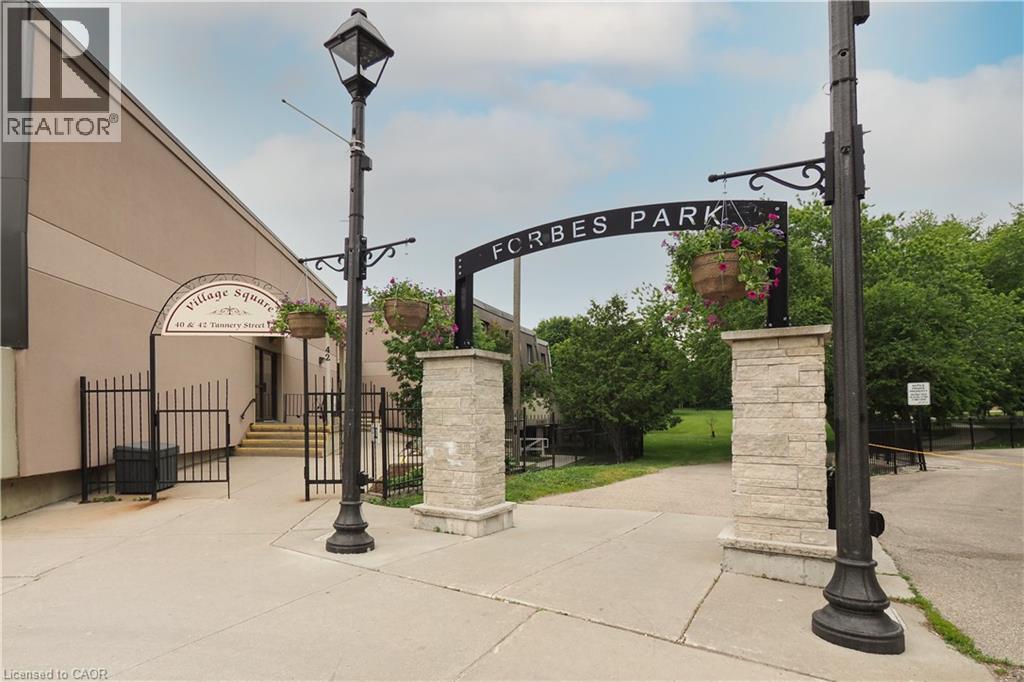
40 Tannery Street E Unit# 265
Cambridge, Ontario
Welcome to Village Square, 40 Tannery Street East, in the heart of Hespeler's charming and walkable downtown core. This unique two-storey condominium townhouse is a rare find, offering the privacy and feel of a house with the low-maintenance simplicity of condo living. The freshly painted home features a bright galley-style kitchen with updated laminate flooring, white cabinetry, granite countertops, and a full suite of appliances including refrigerator, stove, and built-in microwave. A separate dining room with chandelier lighting and large window flows naturally from the kitchen, while the generous living room offers a sliding glass door walk-out to your own private open terrace, where you'll enjoy treetop views and open sky. A two-piece powder room completes the main level. Upstairs, two well-sized carpeted bedrooms offer quiet retreat, each with baseboard heating and good natural light and vertical blinds. The four-piece renovated bathroom features a full vanity with storage and a tub-shower combination that has been renewed. A dedicated laundry and storage room with full-size Crosley washer and dryer rounds out the upper floor beautifully. Step outside and you are immediately immersed in the best of Hespeler Village. Forbes Park and its beloved annual Music Festival are right next door, along with the Hespeler Tennis Club courts, the W.G. Johnson Recreation Centre, the Speed River trail system, and the historic Carnegie-style Idea Exchange library. Local breweries, restaurants, cafes, and the popular Friday summer Hespeler Village Market are all within easy walking distance. Transit, places of worship, and the fire station are all nearby. This is an opportunity to own a piece of one of Cambridge's most vibrant and fiercely independent communities. Come see it for yourself. (id:56248)
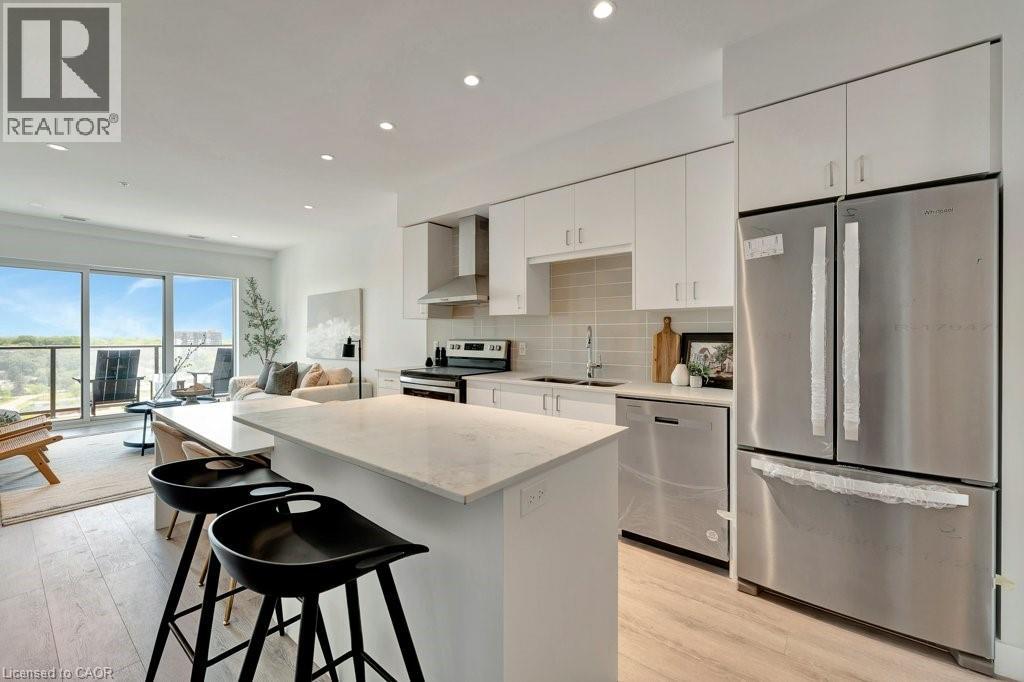
15 Glebe Street Unit# 1511
Cambridge, Ontario
Modern and refined, this 2-bedroom, 2-bathroom condo offers 1,007 sq ft of well-designed living space in Cambridge’s highly sought-after Gaslight District - the city’s premier hub for dining, entertainment, and culture. The bright, open-concept layout features 9-foot ceilings, a contemporary kitchen, and expansive windows that fill the space with natural light. The primary bedroom includes a walk-in closet, while in-suite laundry adds everyday convenience. Enjoy a generous private balcony, accessible from both the living room and bedroom, showcasing panoramic views of the Grand River, Gaslight Square, and the surrounding cityscape. This unit also includes an underground parking space. Residents of Gaslight Condos have access to an exceptional array of amenities, including a state-of-the-art fitness centre, games room, study and library area, and an outdoor terrace with pergolas, fire pits, and BBQ areas overlooking the vibrant square below. Ideally located in one of Cambridge’s most dynamic communities, this condo offers a perfect balance of modern comfort and urban living. (id:56248)