
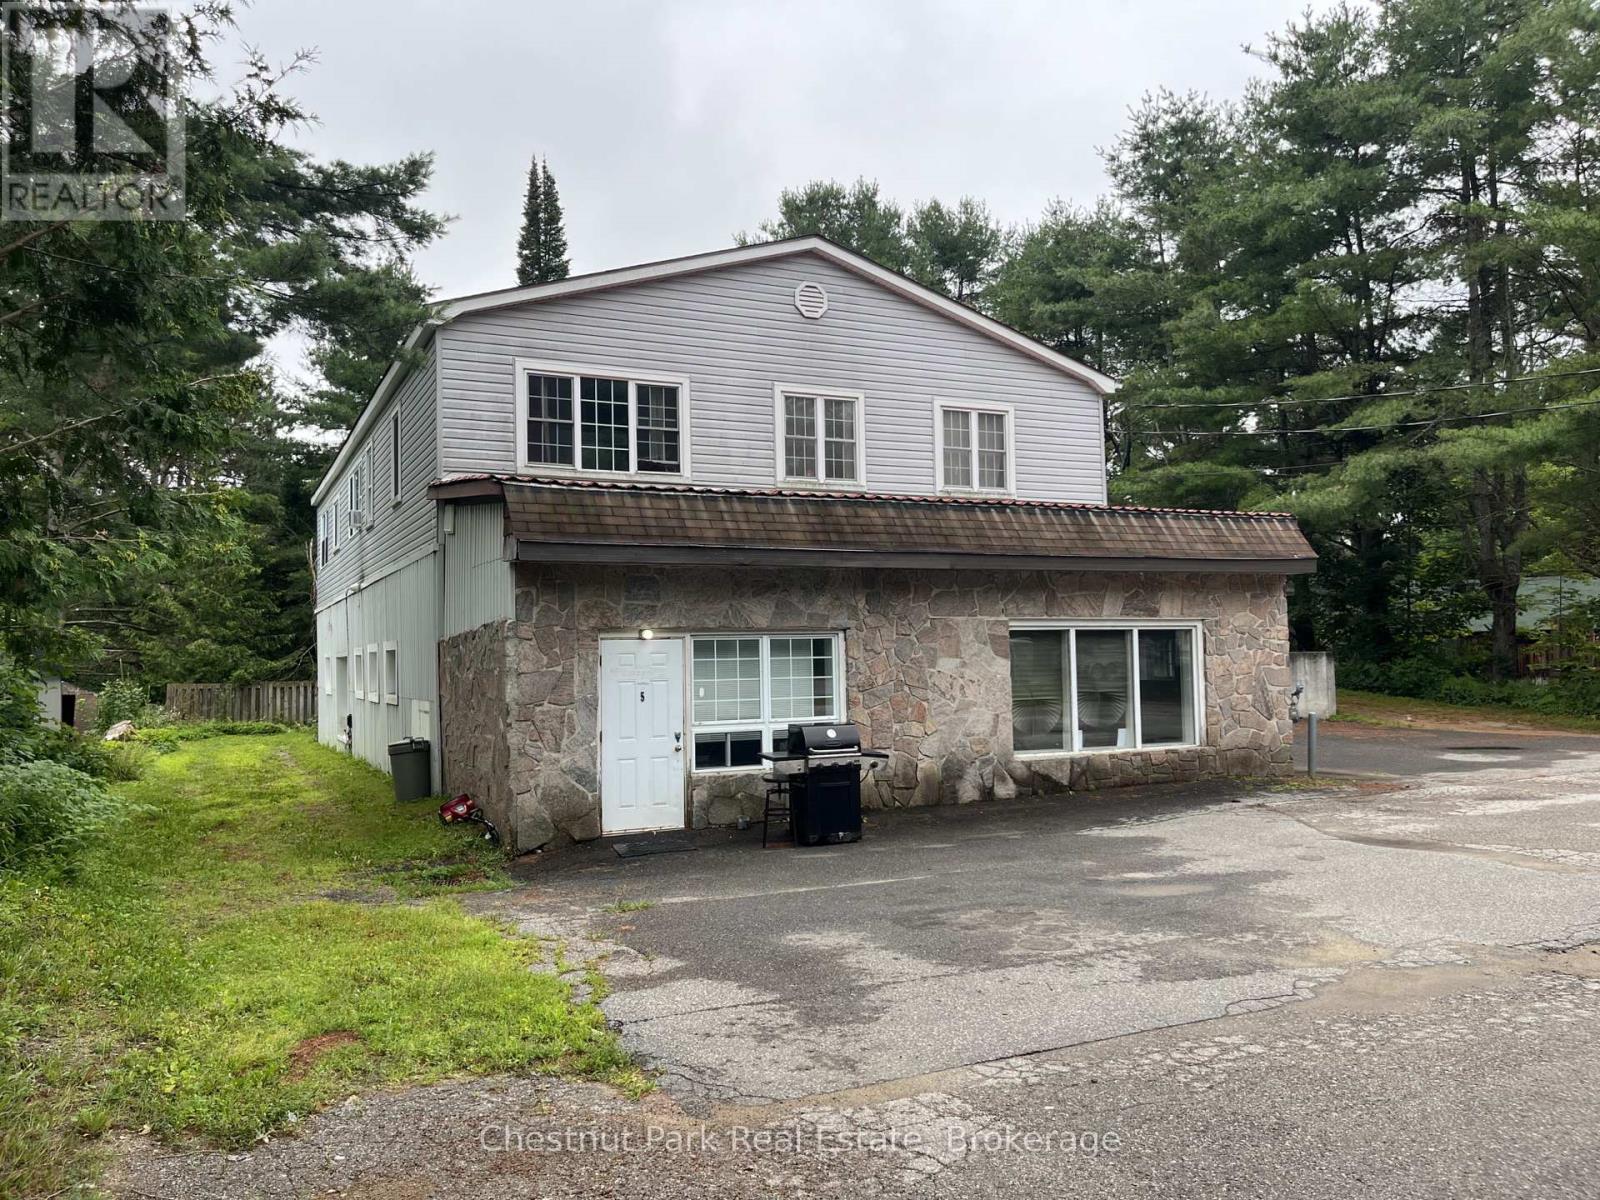
368 Manitoba Street
Bracebridge, Ontario
Excellent investment opportunity in the heart of downtown Bracebridge. This well-located two-storey multiplex offers five residential apartments with approximately 4,620 sq. ft. of total living space, within walking distance of downtown shops, restaurants, services and amenities. The building features a versatile mix of units, including two 2-bedroom apartments, two 1-bedroom apartments and one spacious 3-bedroom apartment. Main-floor Units 5 and 6 feature raised ceilings, adding to the sense of space. A shared vestibule provides convenient on-site laundry with washer and dryer, while a large front-yard parking area offers ample parking for residents. Unit 5 is heated by a forced-air natural gas furnace and features central air conditioning, while the remaining four units are heated by electric baseboard. Tenants are responsible for their own heat and hydro, helping to keep operating expenses manageable. With five residential units, substantial square footage, on-site parking and a convenient downtown location, this property offers an attractive opportunity for investors looking to expand their multi-residential portfolio. (id:56248)
501 Concession 2 Road S
Haldimand, Ontario
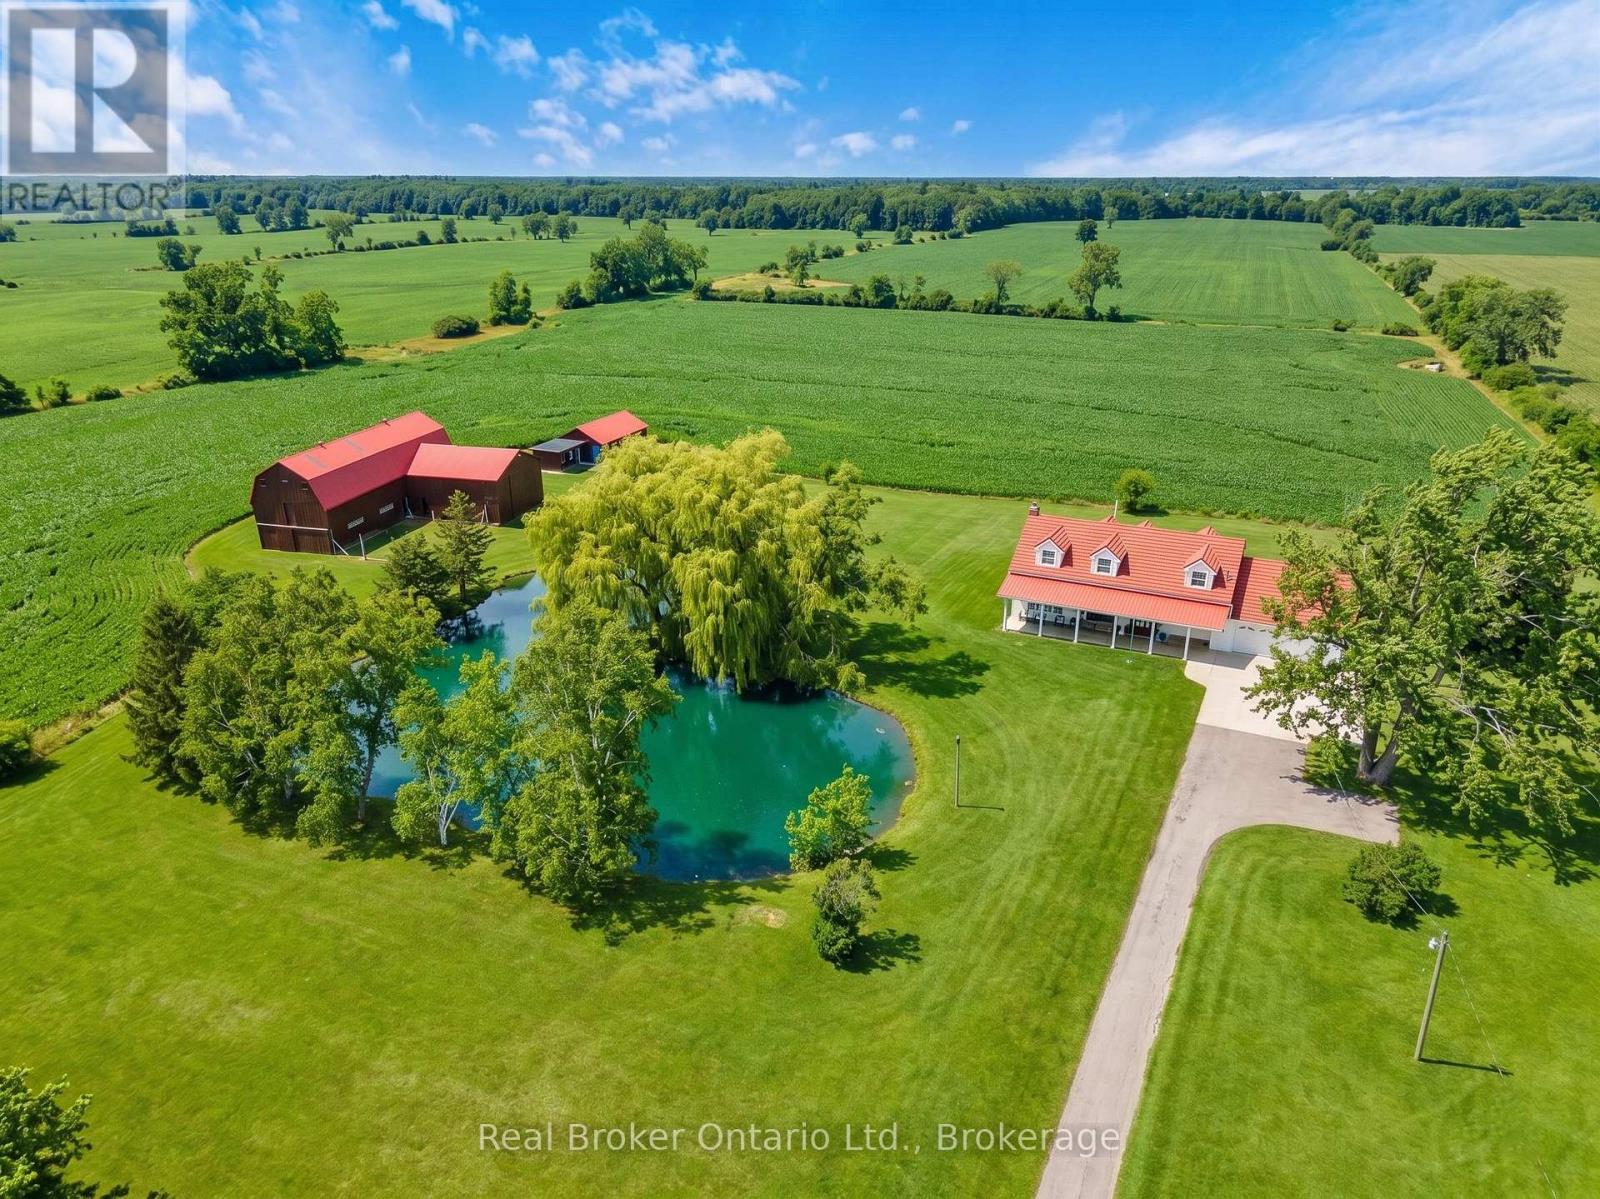
Escape the hustle and bustle and discover this exceptional country property set on 50.585 acres of scenic land. Offering a wonderful blend of privacy, charm, and income potential, this property features approximately 10 acres of forest, with the remaining acreage consisting of productive farmland currently rented on a month-to-month basis. The inviting 2-storey farmhouse offers 4 bedrooms and 3 bathrooms, with a warm and functional layout ideal for family living. The main floor features bright principal rooms, a spacious living room with a cozy gas fireplace, and a beautiful enclosed sunroom perfect for enjoying views of the surrounding property. The updated kitchen offers stylish finishes, a centre island, and plenty of room for everyday living and entertaining. Upstairs, the bedrooms are bright and generously sized, while the finished lower level provides additional living space with a large living room, wood fireplace, cold room, and convenient access to the garage and laundry area. Outside, this property truly shines. A large stocked pond creates a stunning focal point and enhances the peaceful setting. The long driveway, gated entrance, expansive lawn, and open countryside views add to the property's impressive appeal. The large barn offers incredible versatility for storage, hobbies, agricultural use, or future possibilities. An additional outbuilding includes a bunky and a separate finished area currently used as a man cave, adding even more flexible space to enjoy. This is a rare opportunity to own a beautifully maintained rural property with endless potential in a picturesque setting. (id:56248)
501 Concession 2 Road S
Haldimand, Ontario
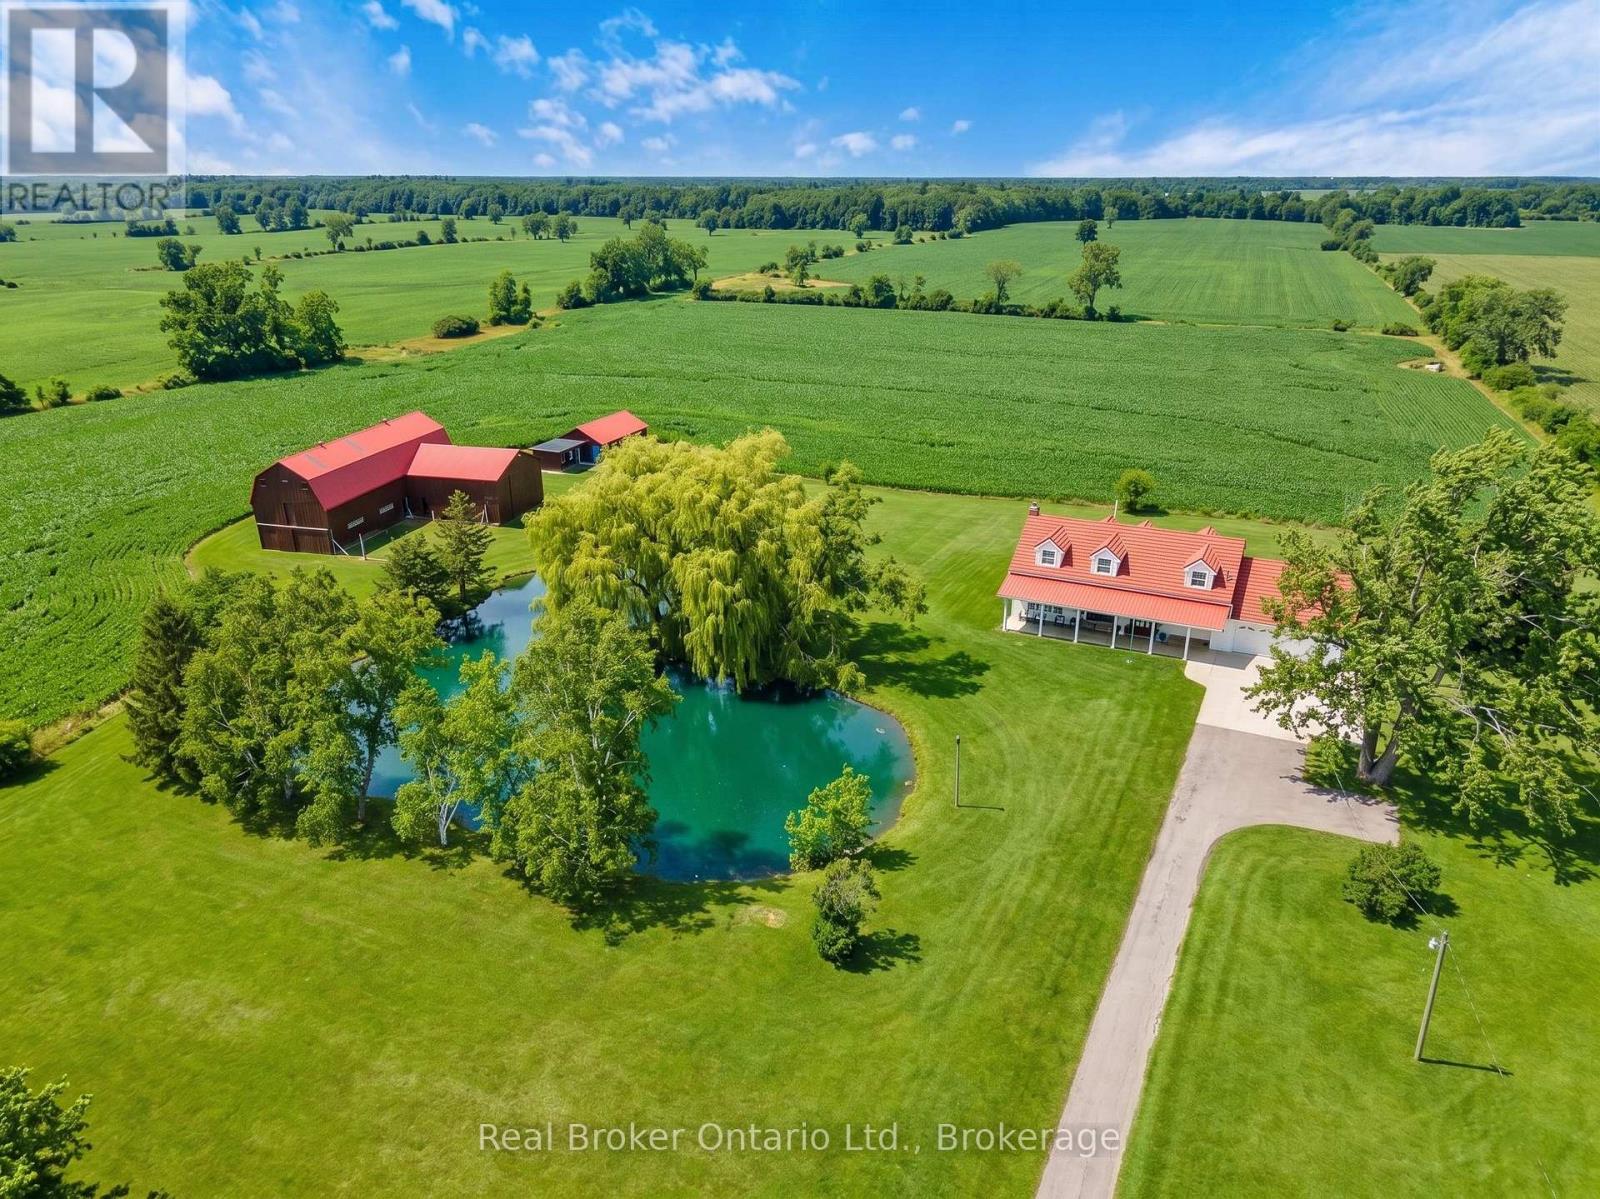
Escape the hustle and bustle and discover this exceptional country property set on 50.585 acres of scenic land. Offering a wonderful blend of privacy, charm, and income potential, this property features approximately 10 acres of forest, with the remaining acreage consisting of productive farmland currently rented on a month-to-month basis. The inviting 2-storey farmhouse offers 4 bedrooms and 3 bathrooms, with a warm and functional layout ideal for family living. The main floor features bright principal rooms, a spacious living room with a cozy gas fireplace, and a beautiful enclosed sunroom perfect for enjoying views of the surrounding property. The updated kitchen offers stylish finishes, a centre island, and plenty of room for everyday living and entertaining. Upstairs, the bedrooms are bright and generously sized, while the finished lower level provides additional living space with a large living room, wood fireplace, cold room, and convenient access to the garage and laundry area. Outside, this property truly shines. A large stocked pond creates a stunning focal point and enhances the peaceful setting. The long driveway, gated entrance, expansive lawn, and open countryside views add to the property's impressive appeal. The large barn offers incredible versatility for storage, hobbies, agricultural use, or future possibilities. An additional outbuilding includes a bunky and a separate finished area currently used as a man cave, adding even more flexible space to enjoy. This is a rare opportunity to own a beautifully maintained rural property with endless potential in a picturesque setting. (id:56248)
2404 Rideau Drive
Oakville, Ontario
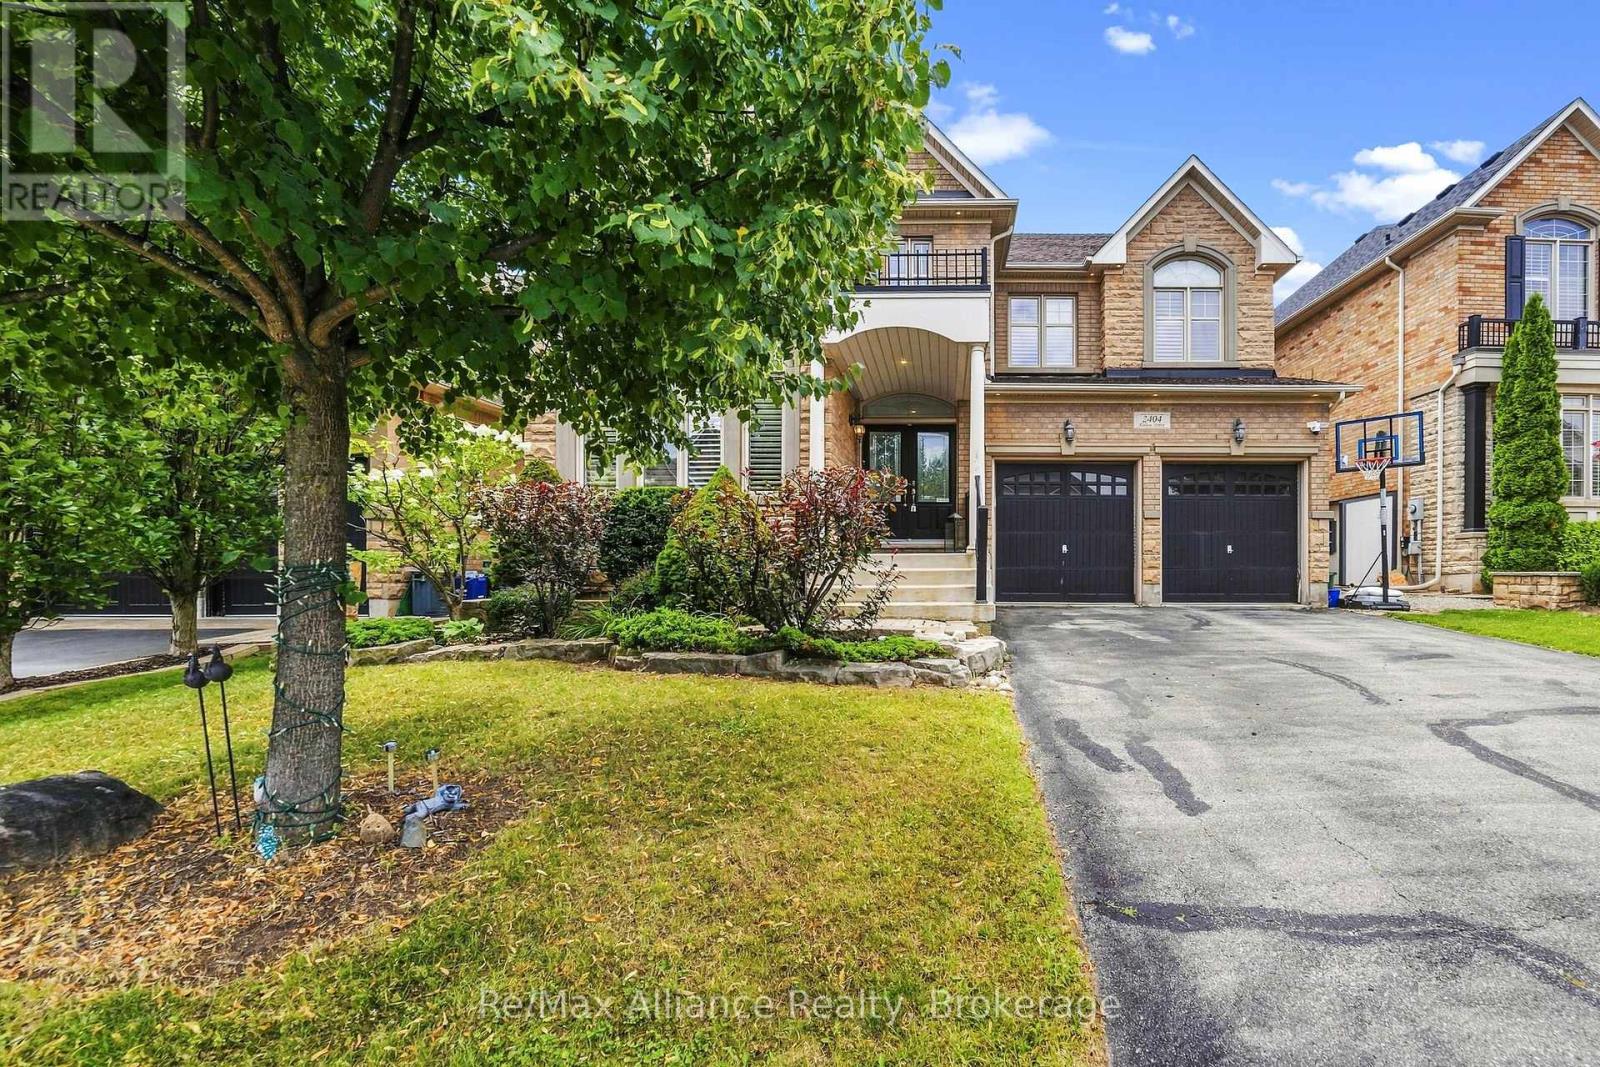
Welcome to 2404 Rideau Drive, an extensively upgraded 4+1 bedroom, 5 bathroom family home in Oakville's prestigious Joshua Creek community, offering exceptional living space, refined finishes, and a beautifully landscaped backyard. The main level features hardwood flooring, pot lights, California shutters, an elegant oak staircase, a private home office/den, and inviting principal rooms ideal for both everyday living and entertaining. The gourmet kitchen is the heart of the home, showcasing granite countertops, an oversized centre island, stainless steel appliances, and a convenient butler's pantry. The family room is highlighted by a striking custom stone feature wall and gas fireplace, creating a warm and sophisticated gathering space. Upstairs, four spacious bedrooms provide plenty of room for the entire family, complemented by convenient ensuite laundry. The professionally finished lower level extends the living space with an additional bedroom, spacious recreation area, custom wet bar, and a spa-inspired bathroom with steam shower, creating the perfect setting for entertaining, overnight guests, or extended family. Outside, the professionally landscaped backyard offers a private setting for relaxing and entertaining, complete with an outdoor fireplace. Ideally located close to excellent schools (Joshua Creek & Iroquois Ridge HS), parks, trails, shopping, major highways, and everyday amenities. An exceptional opportunity to enjoy a beautifully appointed home in one of Oakville's most sought-after neighbourhoods. (id:56248)
1105 - 100 Lakeshore Road E
Oakville, Ontario
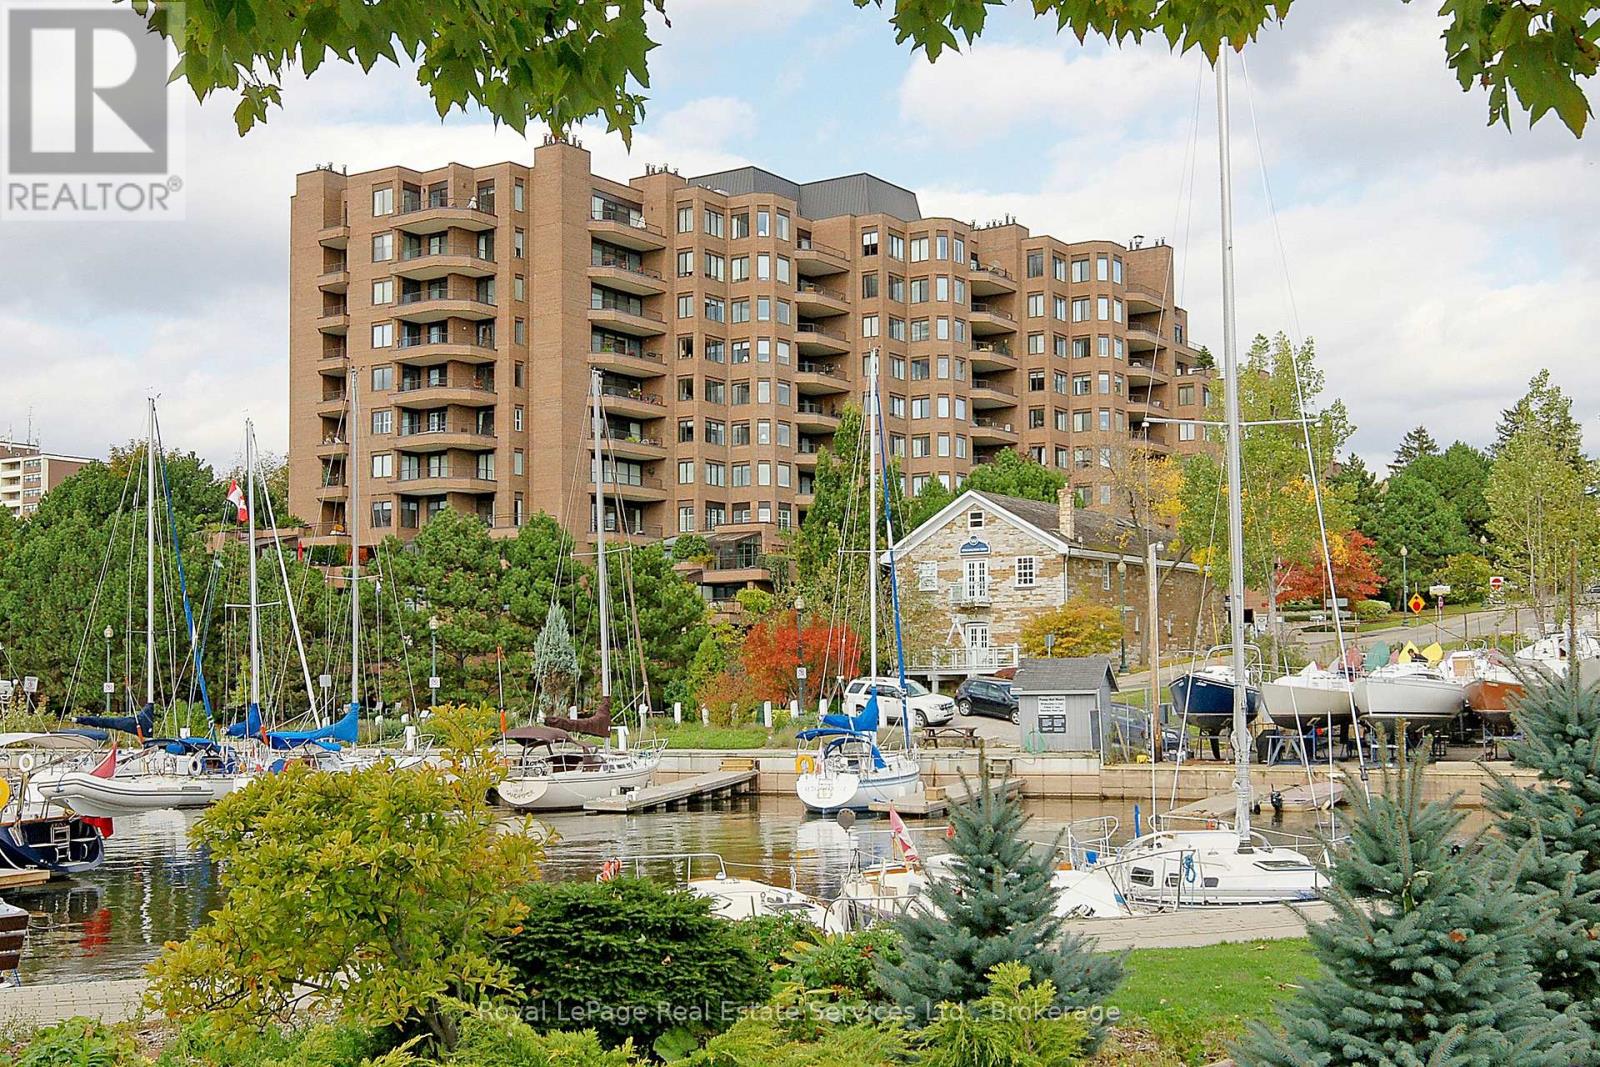
Rarely offered unit for rent in Old Oakville's 'The Granary'. Expansive 1,612 sqft unit features 1+1 bedrooms, 2 full bathrooms, and beautiful views of the marina and Lake Ontario. 24Hr concierge, 1 car parking, 1 locker, exercise room, indoor swimming pool, guest suites, and car wash - This meticulous condo also offers its residents the convenience of its prime location! Walk to surrounding restaurants, shops, salons, bakeries, cafes, waterfront trails, The Oakville Club & more! (id:56248)
166 King Street
Burford, Ontario
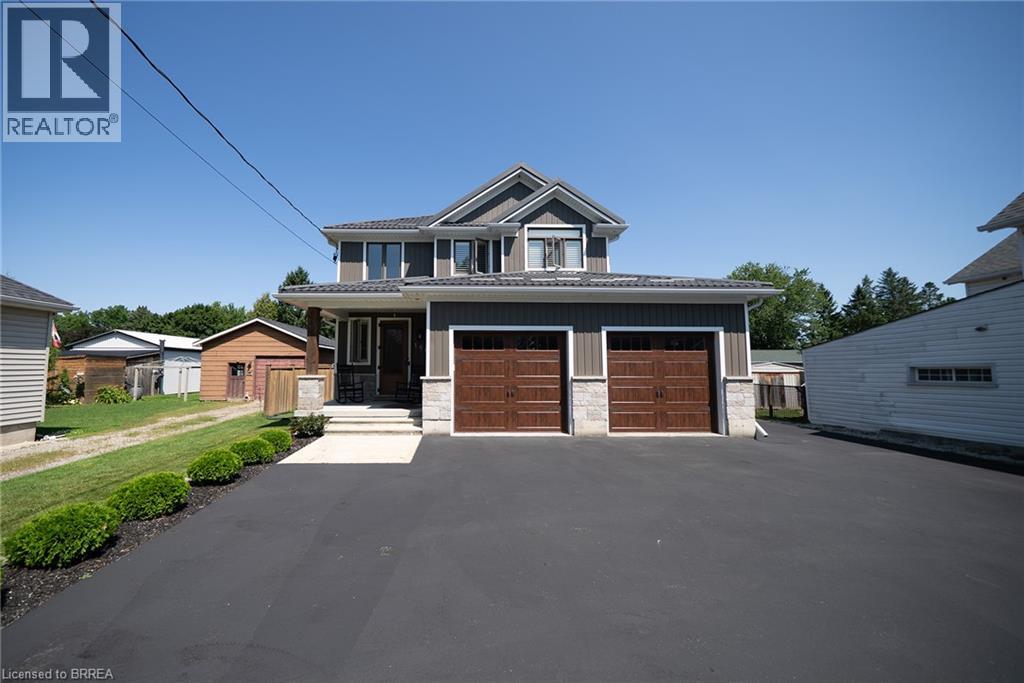
Welcome to 166 King Street in Burford! Situated on an impressive fully fenced 59 X 199 lot, this exceptional 2018-built home offers parking for 10 vehicles, irrigated gardens, a large detached heated workshop with 16ft ceilings, and dog kennels—ideal for hobbyists, craftsmen, project enthusiasts, and pet owners alike. Inside, this beautifully maintained home blends modern finishes with a warm, inviting atmosphere, offering 3 spacious bedrooms, 4 bathrooms, and a fully finished walk-up basement. The attached double garage features a convenient dog wash station, adding extra functionality for pet owners. The welcoming foyer includes a 2-piece powder room and garage access, leading into the bright open-concept main floor. The kitchen boasts quartz countertops, abundant cabinetry, matching stainless steel appliances, and a centre island with built-in dishwasher, double sink, and storage. The dining area offers plenty of natural light through oversized patio doors leading to the covered rear deck. The spacious living room is perfect for everyday living or entertaining, featuring plenty of natural light and a cozy fireplace with mantle. Upstairs are 3 generous bedrooms, including the primary suite with walk-in closet and 4-piece ensuite, plus a convenient bedroom-level laundry room and additional 4-piece bathroom. The finished basement provides a large recreation room and 3-piece bathroom, offering additional space for family, guests, or entertaining. Outside, the raised covered deck is perfect for relaxing or hosting, while the spacious yard, irrigated gardens, workshop, and dog kennels add exceptional functionality. Located in a friendly Burford neighbourhood just minutes from schools, restaurants, groceries, and everyday amenities, this property offers the perfect combination of modern comfort, space, and convenience. (id:56248)
3332 King Street
Lincoln, Ontario
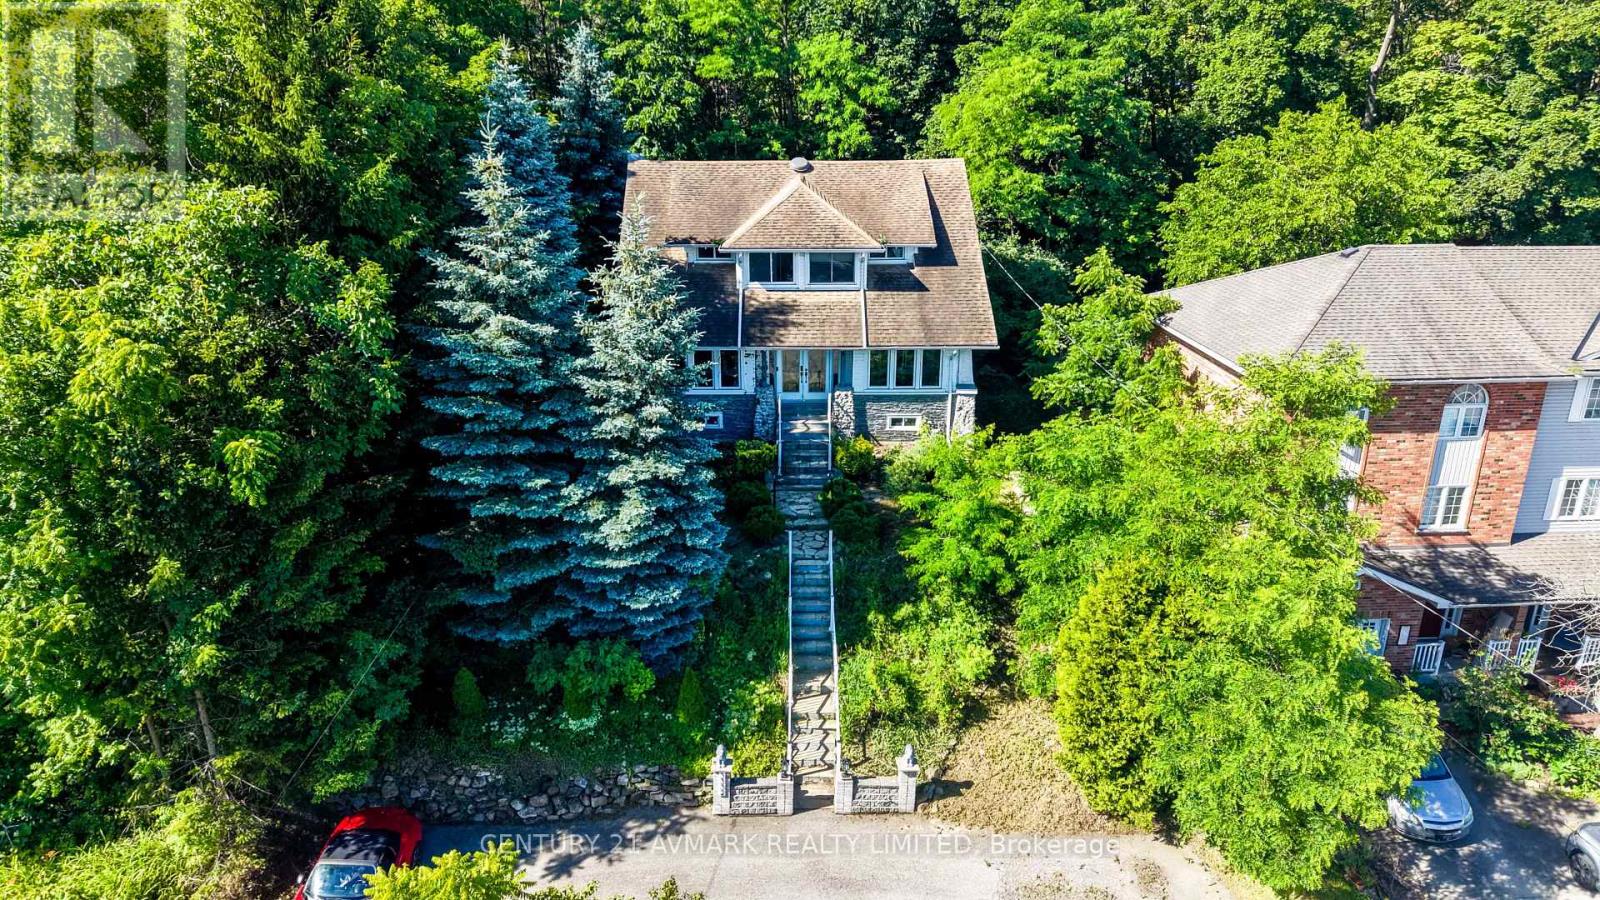
Vineyard views, escarpment living, and endless charm. Nestled in the heart of Vineland, this character filled, 4 bedroom, 3 bathroom home offers over 1,900 sq ft of living space and backs directly onto scenic vineyards. Perched atop the Niagara Escarpment, you'll enjoy stunning views, a private setting, and all the beauty of wine country right from your backyard. The circular driveway accommodates up to 8 vehicles, while the homes unique exterior and inviting presence set it apart from the rest. A rare blend of location, character, and lifestyle in one of Niagara's most desirable communities. (id:56248)

44 The Promenade
Niagara-On-The-Lake, Ontario
Close to parks, walking trails and vineyards! Wonderful, spacious home with contemporary interior and over 3300 square feet of finished living space, located on a quiet street in the town of Niagara-on-the-Lake. Off the foyer, there is a bright den, currently used as a home office, looking out to the front of the home. Across from it, is the formal dining room which opens into attractive living room, featuring a custom, contemporary gas fireplace with built-in shelving, and views to the back yard and covered patio. The kitchen is well equipped with granite countertops and leads to a breakfast area with views to the back yard. There is a main floor laundry and mud room with access to the oversized double garage and side door as well as access to the basement. There is a main floor primary bedroom with en-suite bathroom, featuring a large, custom granite and glass, walk-in shower. Upstairs are two bedrooms, one of which is currently used as an office, and each has a private bathroom. The basement level consists of a large recreation room, bedroom, spacious bathroom, a workshop and several storage rooms. Set on a nice sized, 60' X 120' lot, the back yard is fenced with a good deal of privacy. The front yard has established planting and plenty of parking. Updates in the past 10 years include new furnace and a/c, windows and roof shingles. (id:56248)
851 Charlotte Street
Niagara-On-The-Lake, Ontario
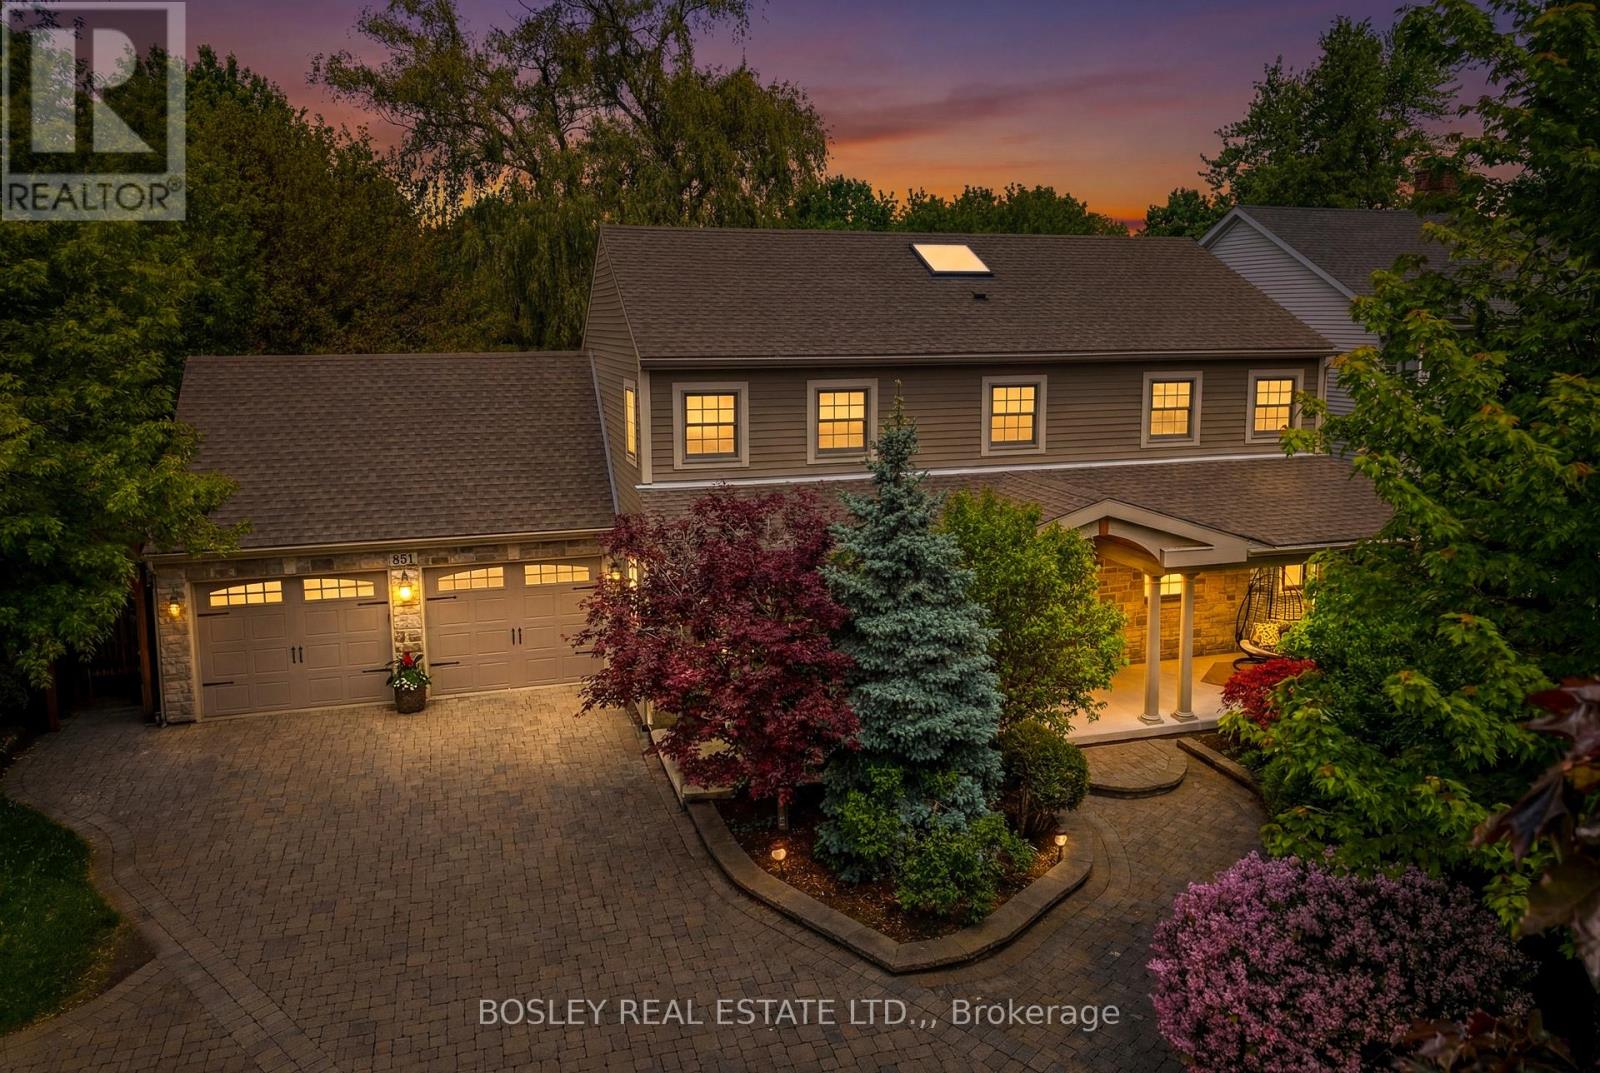
Five minute walk to the Heritage Trail! Amazing, classic Colonial Georgian style home located in the town of Niagara-on-the-Lake yet close to open countryside, wineries, and all that NOTL has to offer. A large covered front porch and spacious foyer welcomes you into this lovingly cared-for home offering approx 3600 sq feet of finished living space on three levels. The spacious foyer offers much natural light following the addition of a skylight in the vaulted ceiling. Leading off the foyer, there is a formal dining room, perfect for those special gatherings. The very spacious living room has been recently updated and includes a brick, gas fireplace, and large kitchen/breakfast room offers views of the private back yard and gazebo/entertaining area. There is a main floor laundry room and washroom along with access to the oversized double garage. Upstairs, there are three bedrooms including a large primary bedroom with walk-in closet and five piece en-suite bathroom, two further bedrooms and a recently renovated family bathroom. The finished lower level consists of bedroom, bathroom, recreation room and various storage rooms. It also features a separate side entrance accessed via a stairwell. The very well landscaped back yard includes a shed, gazebo, a pergola and large patio, and is fully fenced. The level lot has plenty of room for a pool if desired. There have been many upgrades in recent years and there is extensive parking on the interlock brick driveway. There is also a great deal of privacy in the front yard as the home is set back with lots of trees and shrubs. This home is sure to impress! (id:56248)
430 Hwy 5 Highway
Hamilton, Ontario
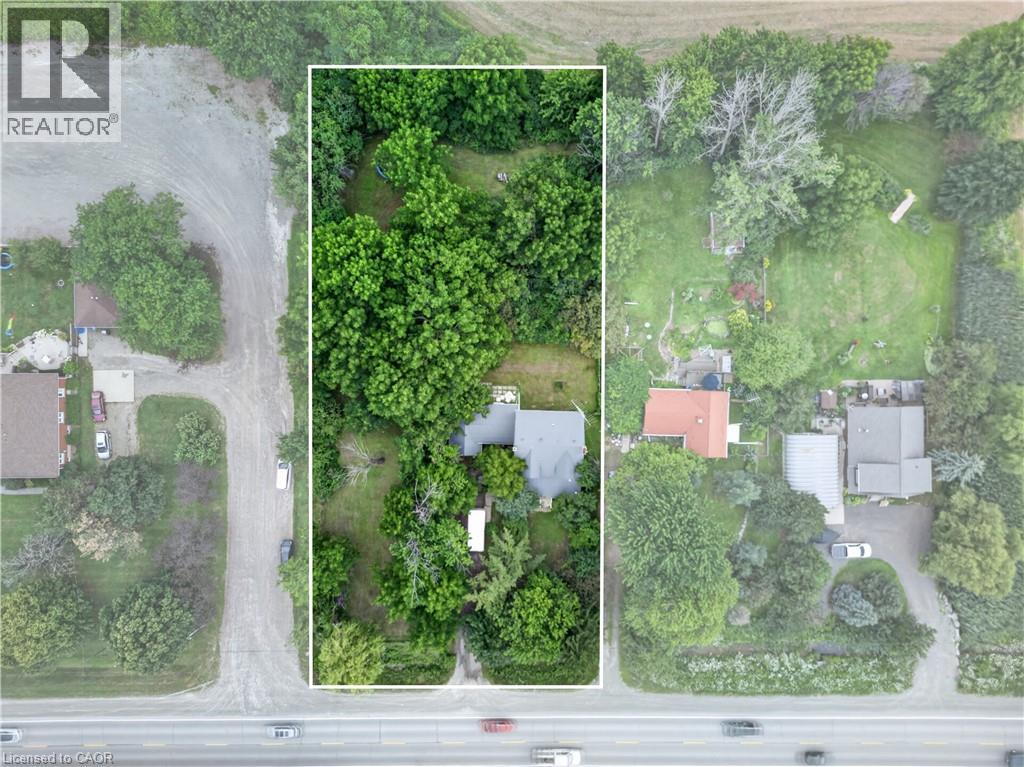
Have you ever dreamt about living in the country but with the convenience of being within 15 minutes of amenities such as schools, markets, golf courses, conservation areas and gas stations? Don't miss out on this 3/4-acre country property located 5km west of Clappison's Corners. Imagine morning coffee overlooking the mature black walnut trees or an evening fire with trees and sunset as your backdrop. A ton of potential for renovation or new build. The existing home is larger than it appears at approx. 2000 sq ft. The front porch is enclosed and waiting for you to reimagine it as a cozy lounge. The main floor features spacious living room, dining room and kitchen plus an office and 2-pc bath. Upstairs you'll find 4 bedrooms, a full bath, and a reading nook. Imagine what a fresh coat of paint , new flooring, updated baths and kitchen will do to revitalize this family home. The breezeway from the garage keeps you dry and the garbage away from critters and has an enclosed back porch tucked behind it. With a one car garage and tons of parking out front, there is room for all your 2- and 4-wheel toys. The house also features 200-amp electrical service and a steel roof. Don't wait! The pictures don't do it justice. Bring your fresh ideas, paint, and flooring to revitalize this solid family home and create lasting memories. (id:56248)
35 Borland Drive
Guelph, Ontario
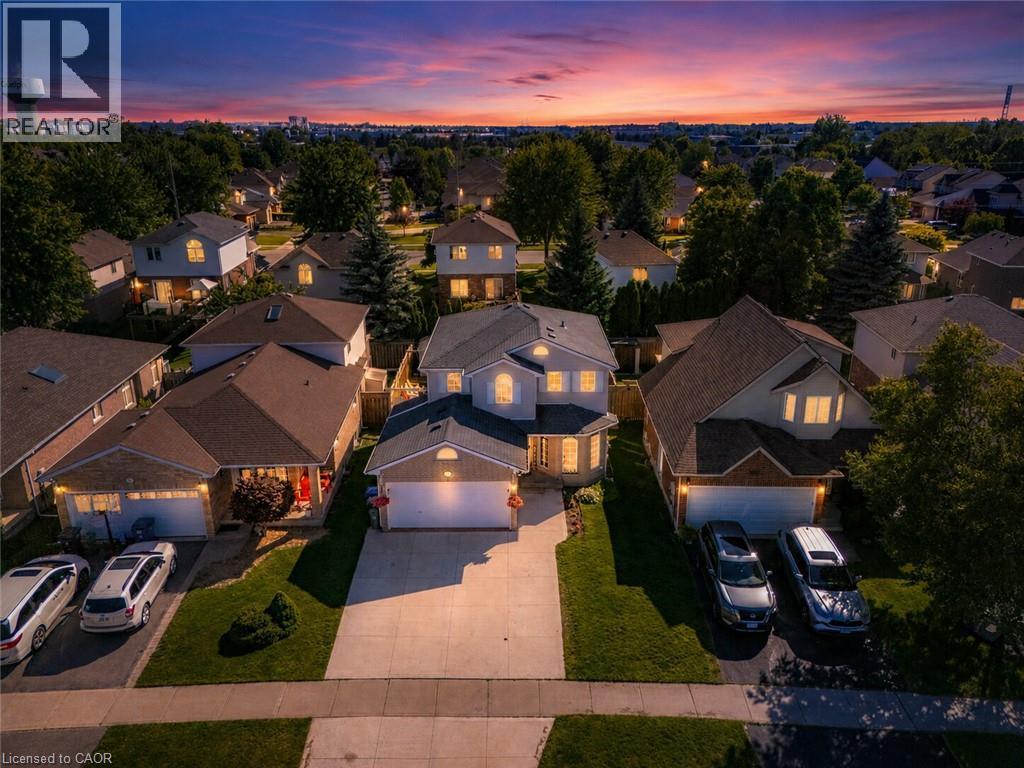
Welcome to 35 Borland Drive, a spacious four-bedroom detached home situated on a quiet cul-de-sac in Guelph's desirable Clairfields community. Offering approximately 1,500 to 2,000 square feet of above-grade living space, this thoughtfully designed home provides the comfort, versatility, and room required for modern family life. The main level features a generous living area with a fireplace, a well-proportioned dining room ideal for everyday meals and larger gatherings, and a bright front den that can serve as a private home office, study, guest space, or quiet retreat. Upstairs, four spacious bedrooms provide comfortable accommodations for a growing household, including an impressive primary bedroom with ample room to relax. The finished basement extends the home's living space with a large recreation room and a convenient three-piece bathroom, creating excellent potential for movie nights, a children's play area, a home gym, or accommodations for overnight guests. Outside, the backyard deck offers an inviting setting for outdoor dining, entertaining, or unwinding at the end of the day. A double-car garage adds valuable parking and storage, while the quiet cul-de-sac setting provides a more peaceful residential atmosphere. The location places trails, parks, and a splash pad nearby, while grocery stores, restaurants, fitness facilities, banks, shopping, entertainment, and other essential services are all conveniently accessible. Combining generous living space, a functional layout, outdoor enjoyment, and outstanding everyday convenience, 35 Borland Drive presents an exceptional opportunity to establish a home in one of Guelph's most sought-after south-end communities. (id:56248)
35 Borland Drive
Guelph, Ontario
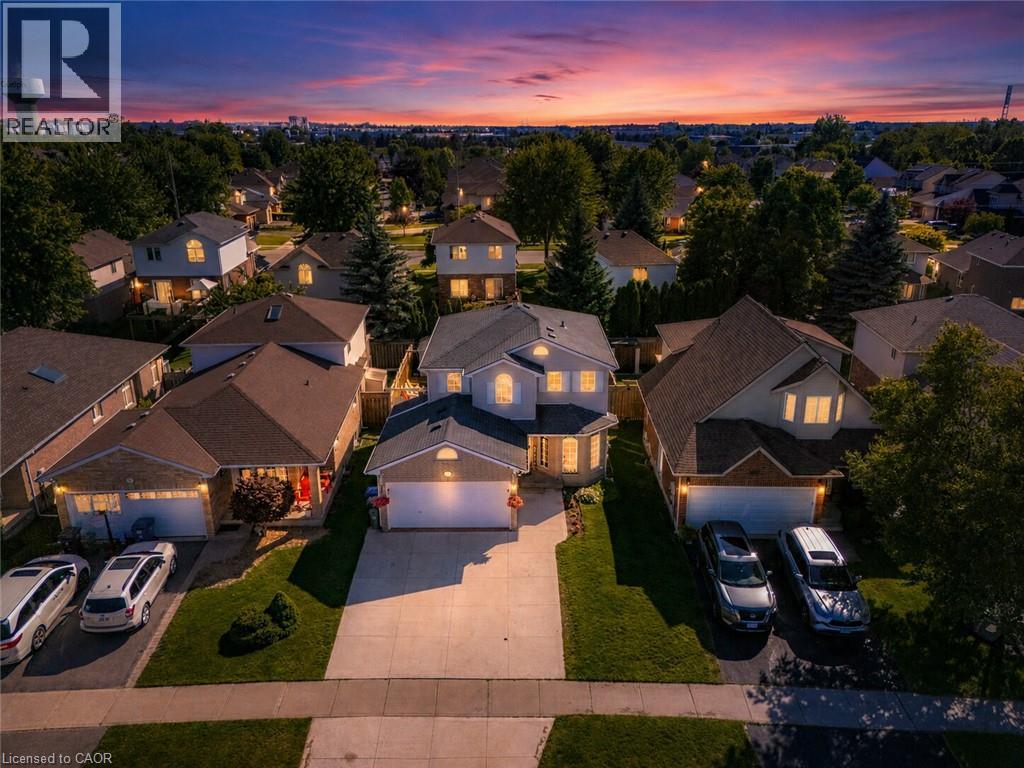
Welcome to 35 Borland Drive, a spacious four-bedroom detached home situated on a quiet cul-de-sac in Guelph's desirable Clairfields community. Offering approximately 1,500 to 2,000 square feet of above-grade living space, this thoughtfully designed home provides the comfort, versatility, and room required for modern family life. The main level features a generous living area with a fireplace, a well-proportioned dining room ideal for everyday meals and larger gatherings, and a bright front den that can serve as a private home office, study, guest space, or quiet retreat. Upstairs, four spacious bedrooms provide comfortable accommodations for a growing household, including an impressive primary bedroom with ample room to relax. The finished basement extends the home's living space with a large recreation room and a convenient three-piece bathroom, creating excellent potential for movie nights, a children's play area, a home gym, or accommodations for overnight guests. Outside, the backyard deck offers an inviting setting for outdoor dining, entertaining, or unwinding at the end of the day. A double-car garage adds valuable parking and storage, while the quiet cul-de-sac setting provides a more peaceful residential atmosphere. The location places trails, parks, and a splash pad nearby, while grocery stores, restaurants, fitness facilities, banks, shopping, entertainment, and other essential services are all conveniently accessible. Combining generous living space, a functional layout, outdoor enjoyment, and outstanding everyday convenience, 35 Borland Drive presents an exceptional opportunity to establish a home in one of Guelph's most sought-after south-end communities. (id:56248)
269 Sunview Street Unit# 607
Waterloo, Ontario
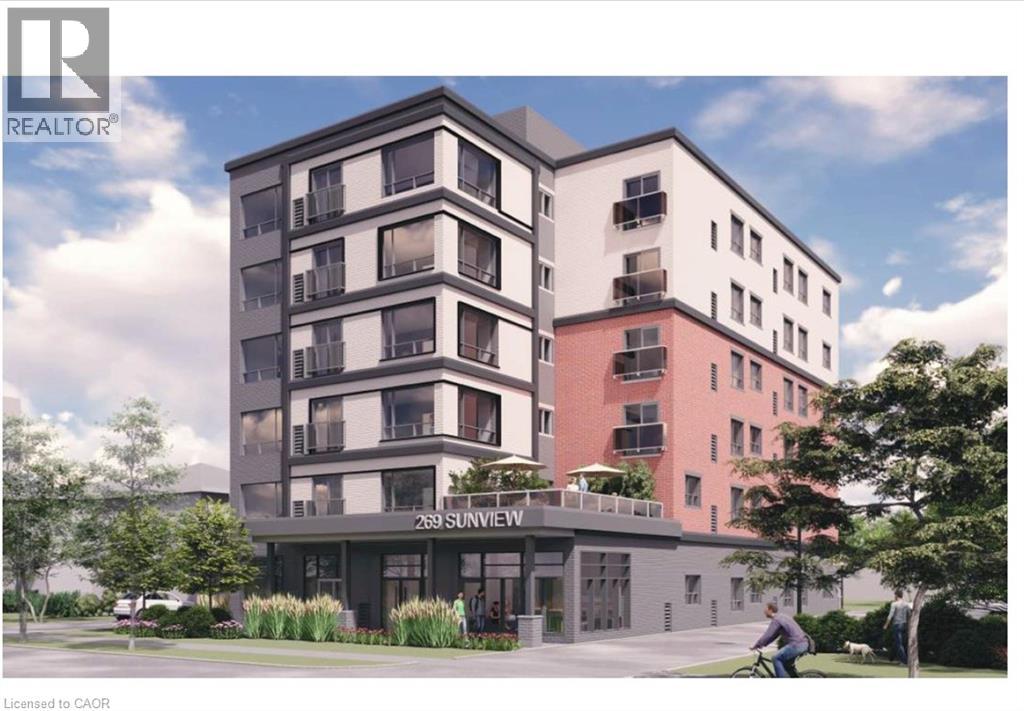
Modern fully furnished 1-Bedroom, 1-Dining room (can be use as second bedroom), 2 full washrooms Condo in Prime University Area Discover the perfect blend of convenience and contemporary living in this 2-years-old, beautifully maintained 1-bedroom, 1-dining room (can be use as second bedroom), 2- full washrooms condominium. Located within walking distance to both universities, this stylish condo offers an unbeatable location for students and professionals. Features include: Spacious Open Layout: Thoughtfully designed living area perfect for relaxation and entertaining. Two Generous Bedrooms: Each with ample closet space, ideal for roommates or a home office setup. Modern Kitchen: Equipped with stainless steel appliances, sleek cabinetry, and ample countertop space. Two Full Washrooms: Both with contemporary finishes, providing convenience and privacy. Prime Location: A short walk to both universities, nearby cafes, restaurants, parks, and transit options. This move-in-ready condo is perfect for those seeking comfort and accessibility in a vibrant neighborhood. Utilities: Internet included, Electricity (Hydro),Water and tenant insurance extra. (id:56248)
131 Brierdale Drive
Kitchener, Ontario
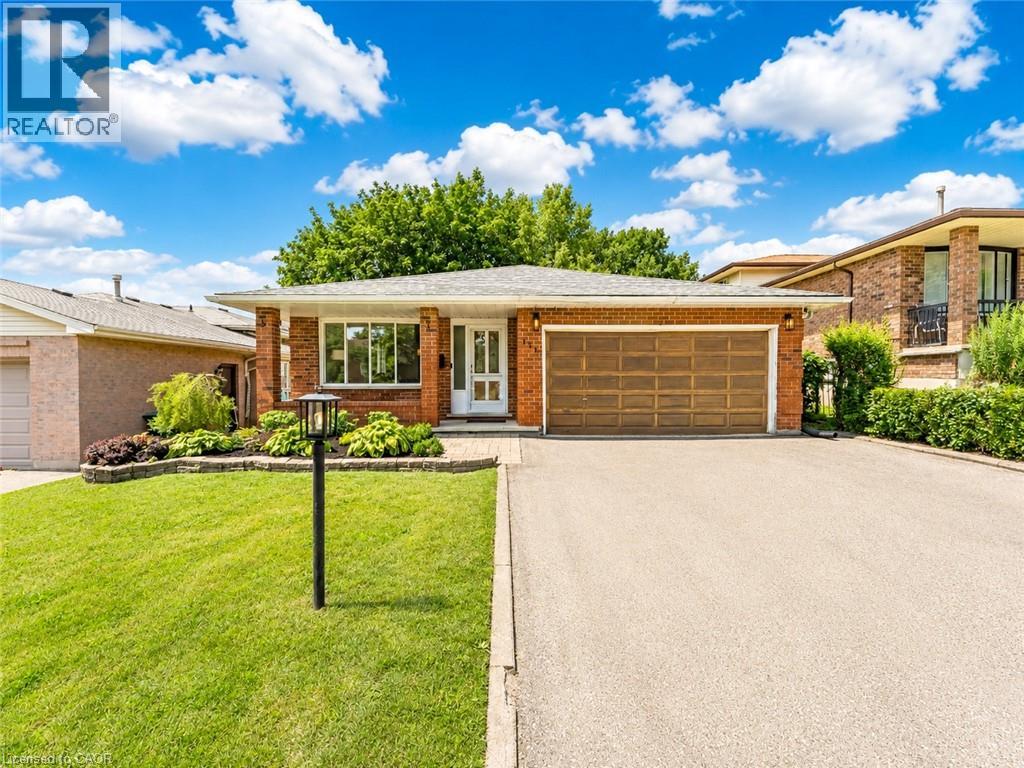
Welcome to 131 Brierdale Drive, Kitchener, a beautifully maintained detached family home nestled in one of Kitchener’s most sought-after mature Lackner Woods neighborhood. Surrounded by picturesque tree-lined streets, this exceptional home with 4 bedrooms, 3 Full Bathrooms, is ideal for growing families, multi-generational living and savvy investors. Drive into this well-kept house featuring impressive curb appeal, lush landscaping and parking for 4 vehicles (2-car garage, 2 car Driveway). Step inside to an inviting foyer that opens into a bright living room where a stunning wall of windows fills the space with an abundance of natural light. The spacious kitchen thoughtfully designed stocked with appliances, ample cabinetry, generous counter space, making meal preparation effortless. Adjacent is a cozy breakfast area, while the dedicated dining room provides the perfect setting for family dinners and unforgettable gatherings. Upstairs, there are 3 generously sized bedrooms, each offering large windows and ample closet space. The spacious primary suite complete with its own ensuite bathroom, while the additional 2 bedrooms are generously sized with shared 4pc bathroom. The inviting family room features a cozy fireplace that sets the stage for movie nights, game nights and relaxing evenings. An additional nook offers endless possibilities, create the wet bar, a stylish coffee station or entertainment space. The fully finished basement expands your living space with an additional bedroom, 3pc bathroom, laundry area, and an abundance of storage. Step outside to your peaceful backyard retreat where a spacious deck overlooks a lush green setting, offering space for kids or pets to play, Hosting parties, BBQs and outdoor entertaining. Perfectly located just minutes from Chicopee Ski & Summer Resort, trails, parks, top-rated schools, public transit and quick access to Highway 7/8, 401, this home truly offers an unbeatable lifestyle. Book your private showing today. (id:56248)
195 Ferguson Drive Unit# 6
Woodstock, Ontario
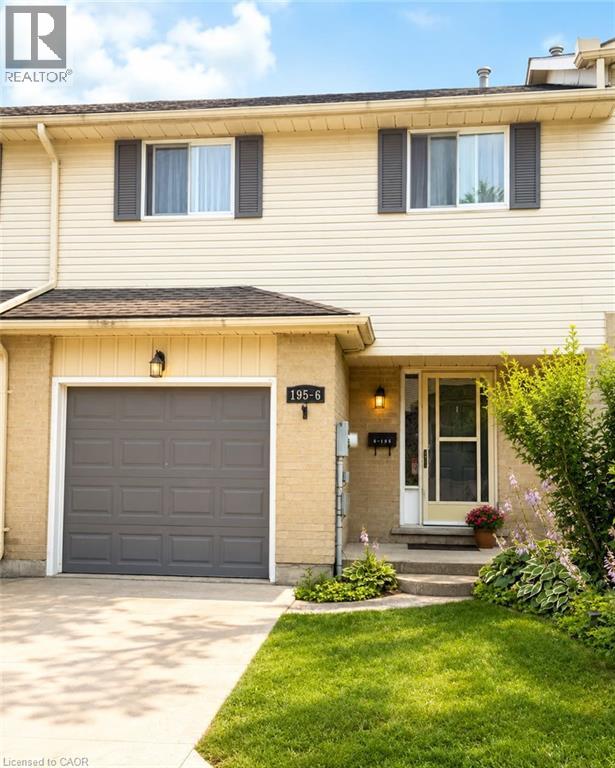
ffordable 3-Bedroom Condo Backing Onto Green Space – Perfect for Families or Investors! ?? Welcome to this well-maintained and affordable 3-bedroom, 3-bathroom condo nestled in a desirable location backing onto peaceful green space. Freshly painted throughout the first and second floors, this move-in-ready home offers comfort, functionality, and excellent value. The second level features three spacious bedrooms, including a primary bedroom with elegant double doors and generous closet space. A full main bathroom and the convenience of second-floor laundry complete the upper level. On the main floor, you'll find a bright and inviting living and dining area with beautiful hardwood flooring. The living room opens onto a private deck overlooking the green space—an ideal spot to relax or entertain. The kitchen comes complete with a fridge, stove, and dishwasher, while the washer and dryer are also included. The finished basement adds even more living space with a cozy recreation room featuring a gas fireplace and a 3-piece bathroom, making it perfect for family gatherings, a home office, or guest accommodations. Additional features include: Single attached garage with automatic garage door opener, Gas furnace, Private deck backing onto green space, Freshly painted first and second floors and All appliances included. Ideally located just minutes from shopping center Walmart, Canadian Tire, Restaurants, cafe's, Southside parks, the Aquatic center, Community complex, schools, Fanshawe College, and with quick access to Highways 401 and 403, this home is perfect for commuters, first-time buyers, growing families, or investors. Don't miss this fantastic opportunity—homes like this don't stay on the market for long! (id:56248)
197 Troy Street
Mississauga, Ontario
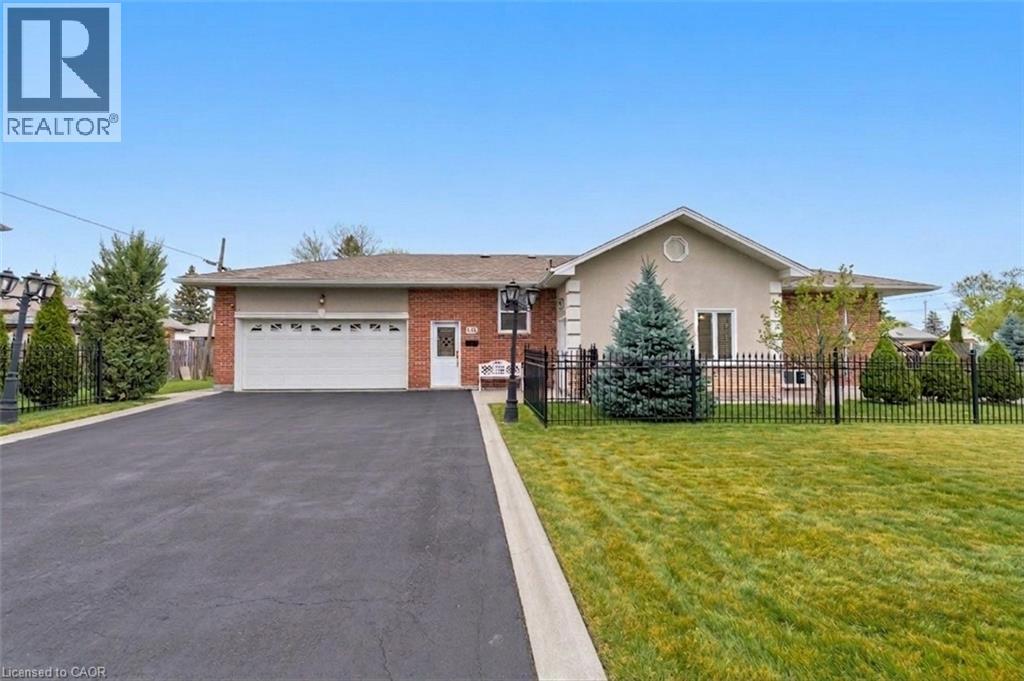
Spectacular Upgraded Bungalow In Mineola. Freshly Updated With Modern Finishes, This Modern Open Concept Living And Dining Room Overlooks A Kitchen Featuring Quartz Counter-Tops, Newer Windows and New Furnace. Spacious Bedrooms With Gleaming Hardwood Floors. Beautifully Finished 1 Bedroom Basement W/ Full Kitchen, Dining Area, Laundry Rough-in and SEPARATE ENTRANCE To Basement Suite, Perfect For an In-law Suite. Double Garage. Extras: Newer Doors, Windows, Driveway, Railings, Concrete Walkway. Steps To Schools, Parks, Transit, Lake, Restaurants & Port Credit GO. Close To QEW, Minutes To Downtown Toronto. (id:56248)
131 Craddock Boulevard
Haldimand, Ontario
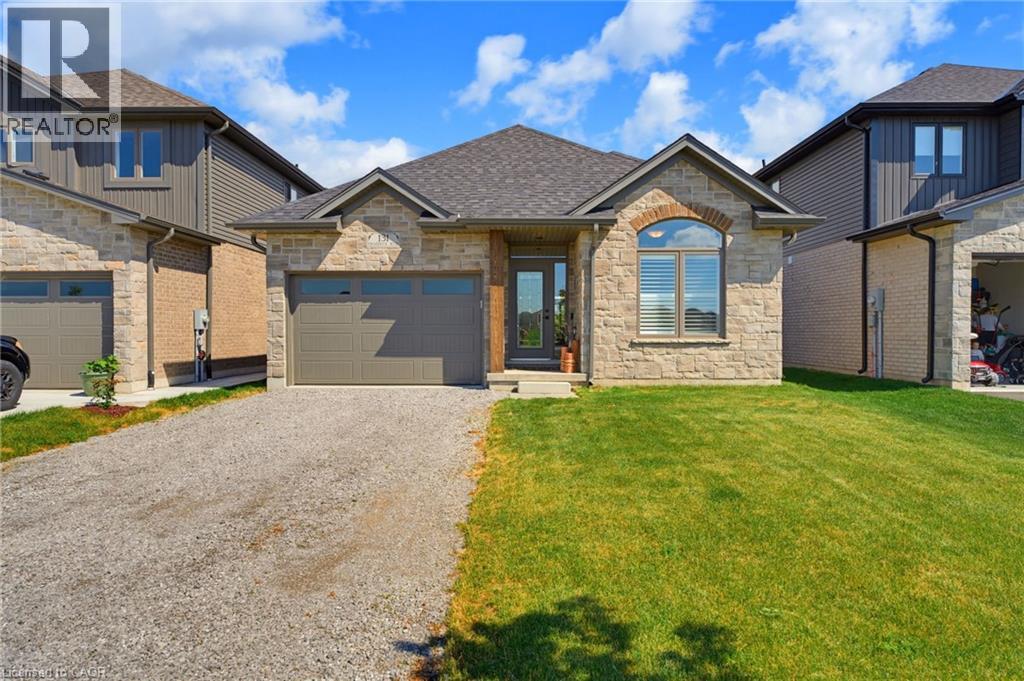
Welcome to this exceptional 2024-built brick bungalow nestled in the heart of Jarvis Meadows. Offering 2 bedrooms, 2 bathrooms, and beautifully designed one-floor living, this home combines modern elegance with the convenience of a fully completed, move-in-ready residence. The stunning kitchen serves as the heart of the home, featuring quartz countertops, soft-close cabinetry, and an open-concept design perfect for entertaining family and friends. The inviting living room is highlighted by a cozy gas fireplace, creating the perfect atmosphere year-round. Engineered hardwood flooring flows throughout the principal living spaces, while stylish tile flooring in the entryway, bathrooms, and laundry room provides both durability and sophistication. Unlike many newly constructed homes, this nearly new residence includes the extras buyers often need to budget for after closing. Appliances are included, window coverings have been professionally installed, lighting has been upgraded, and the lawn and landscaping are already completed. Enjoy the added private tranquility, while creating a peaceful setting to relax and unwind. Located in the welcoming community of Jarvis, proudly recognized as Canada’s Kindest Community in 2025, this home offers more than just a beautiful place to live—it offers a wonderful lifestyle. (id:56248)
7839 Dockweed Drive
Niagara Falls, Ontario
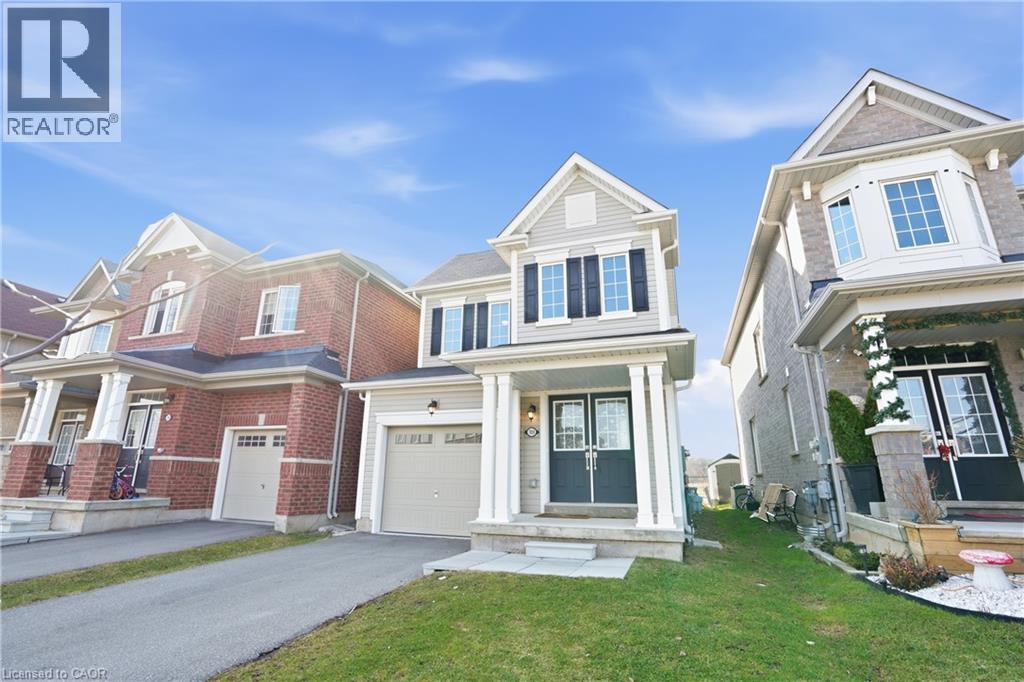
Welcome to your dream home in the heart of Niagara Falls! This newer 3-bedroom gem offers the perfect blend of modern comfort, convenience, and park views. Freshly painted throughout with a beautiful neutral colour. The open-concept kitchen is a chef's delight. It's perfect for creating culinary masterpieces and hosting gatherings. The main floor offers a generous living space that flows seamlessly from the kitchen, ideal for entertaining or spending quality time with family. Say goodbye to carrying heavy laundry baskets up and down the stairs. This home boasts an upper-level laundry room, making chores a breeze. The backyard is perfect for barbecues, outdoor dining, or simply enjoying the fresh air. Unwind and relax as you gaze out over the serene park right from your own backyard. Enjoy the changing seasons and the beauty of nature year-round. Situated in a sought-after neighborhood, located just a stone's throw away from Costco this home is just a short drive from numerous other amenities, including shops, restaurants, schools, and parks. This property is sure to check all the boxes on your wish list, offering a comfortable and stylish living experience for those seeking a modern lifestyle in a picturesque setting. Don't miss the opportunity to make this your home! (id:56248)
2409 - 4070 Confederation Parkway
Mississauga, Ontario
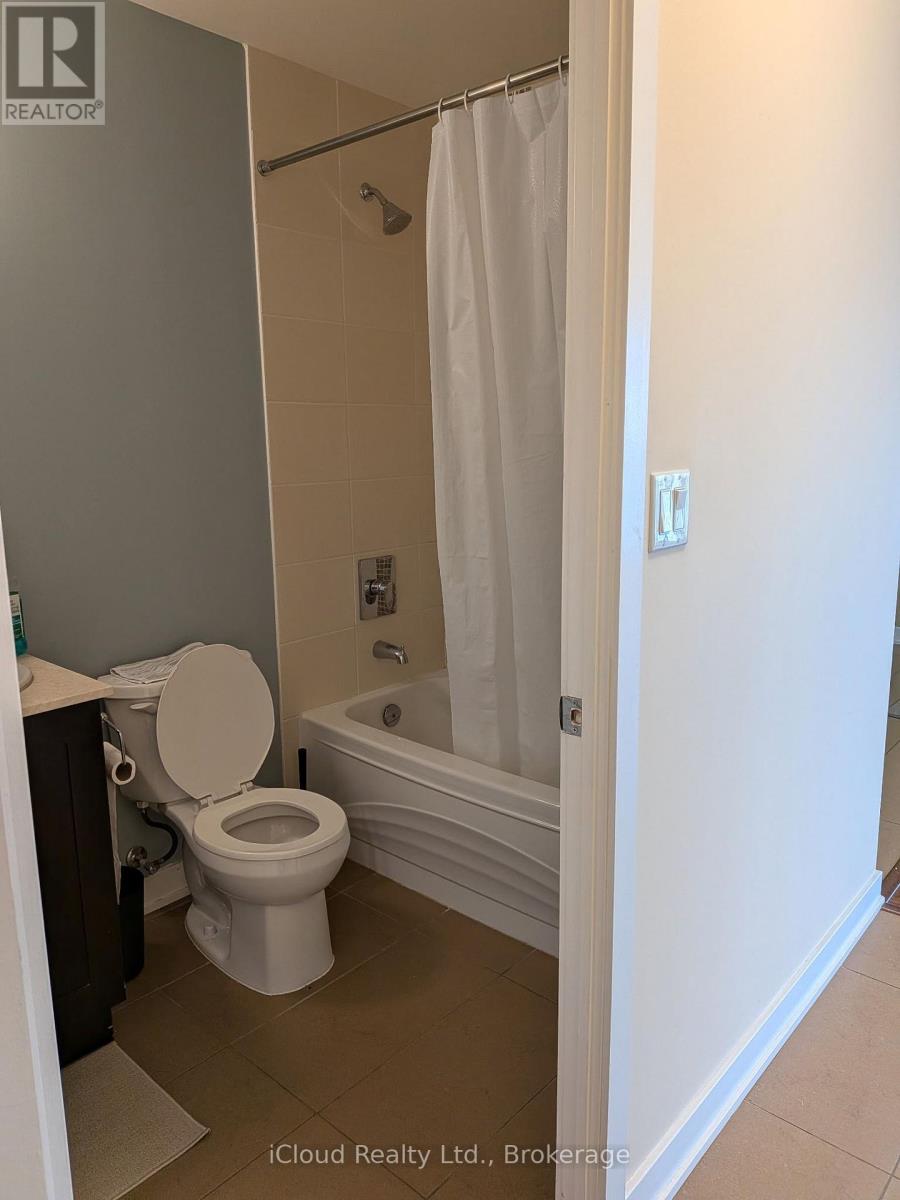
Corner Unit With Gorgeous 2 Bedrooms, 2 Washrooms Located In The Heart Of Mississauga. Two separate 120 Sq Ft Balcony With Breathtaking View. Hardwood Throughout And Ceramic Kitchen. Kitchen With Granite Counter Tops. Walk To Square One Mall. Walk To Ymca, Celebration Square & Public Transit. Direct Connection To Major Highways 401,403,Etc. Must See This Bright And Spacious Corner Unit. 1 Parking, 1 Locker, All Kitchen Appliances, Custom Roller Window Shades, Washer, Dryer, B/I dishwasher. (id:56248)
602 - 400 Mclevin Avenue
Toronto, Ontario
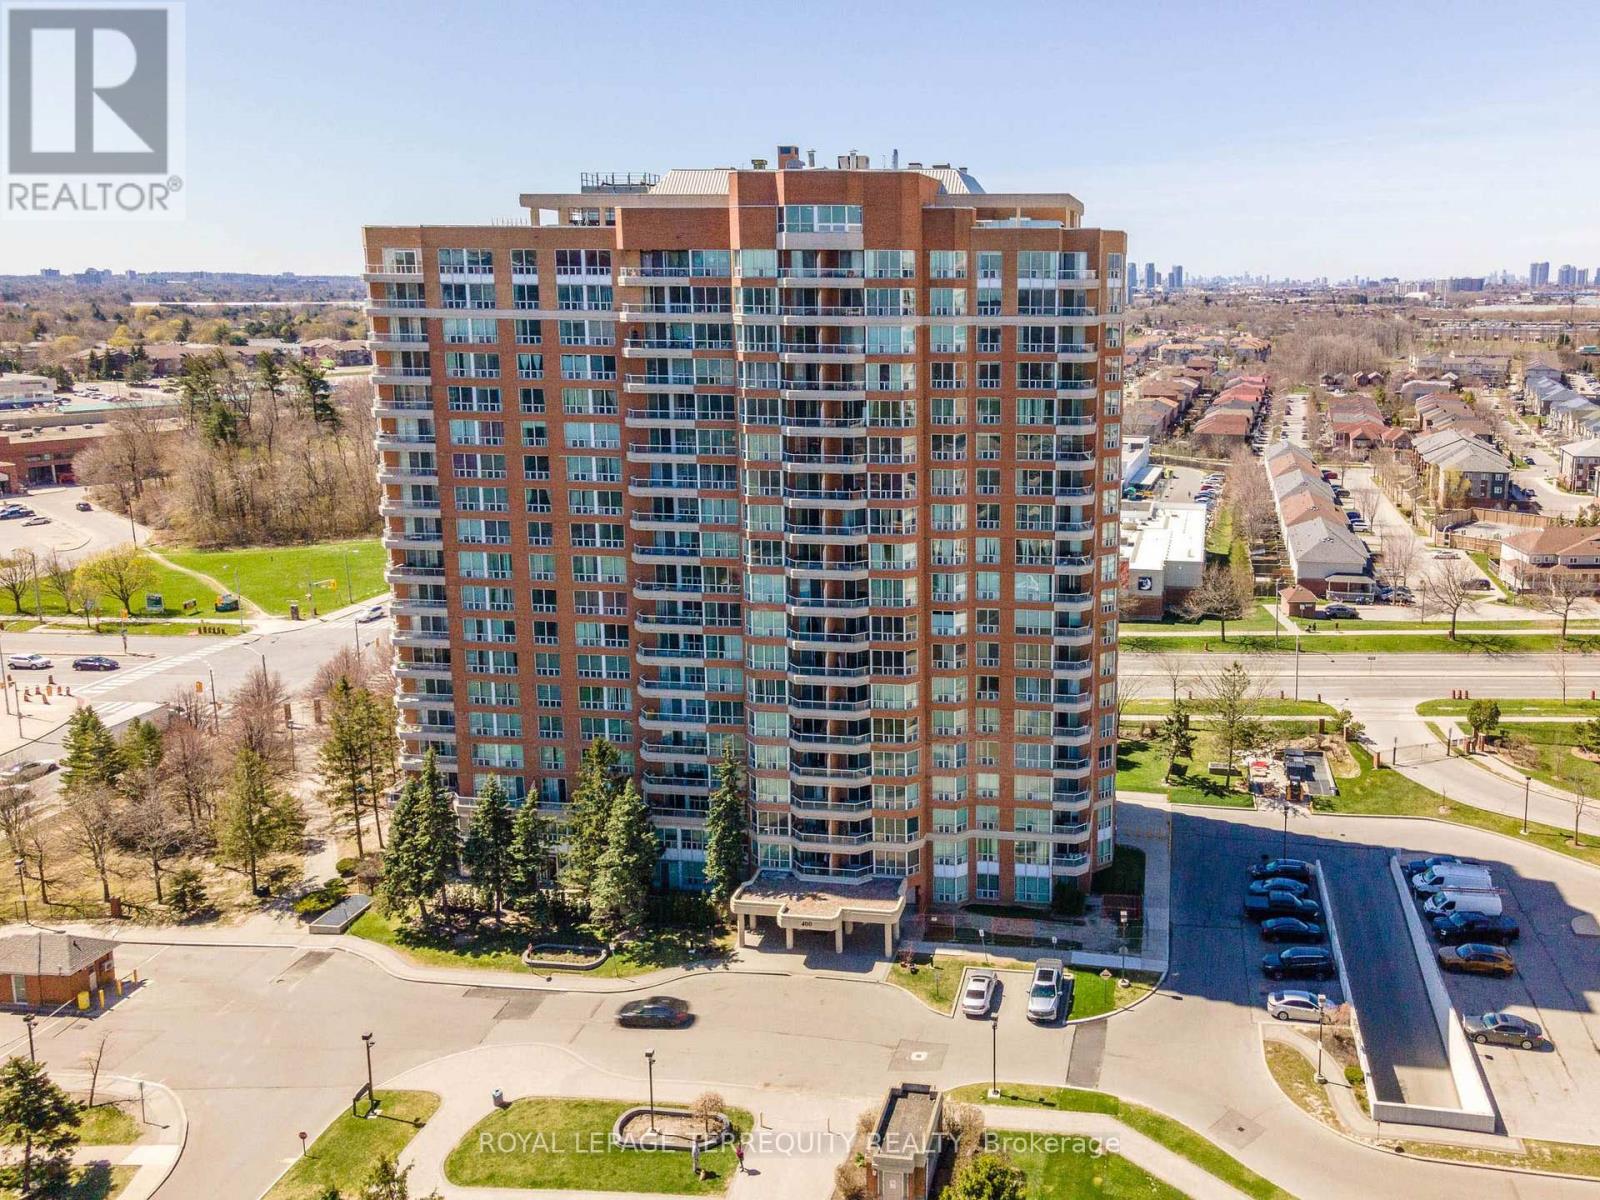
Spacious Two Bedroom Condo In Well Maintained Mayfair Building. Sun Filled Clean & Well Kept Unit Close To All The Amenities: Shopping, Doctors Office, Ttc, Hwy 401. Huge Balcony. State Of The Art Recreation Facility With Fully Equip Gym. Swimming pool, jacuzzi, sauna and party room (100+ capacity), gymnasium, Outdoor Tennis Court. Within a 10 min walk to Nofrils, Shoppers Drug Mart, Fresh land, A&W, medical center, diagnostic centers, eye doctor, dentist, Malvern mall, bank, food court, public library, soccer field, community recreation center etc. Within 5 min drive to Mosque, Church, Temple, gas station, fast food corner etc. Property sold "as is, as per Schedule "A" (id:56248)
13 Lakeside Woods Crescent
Saugeen Shores, Ontario
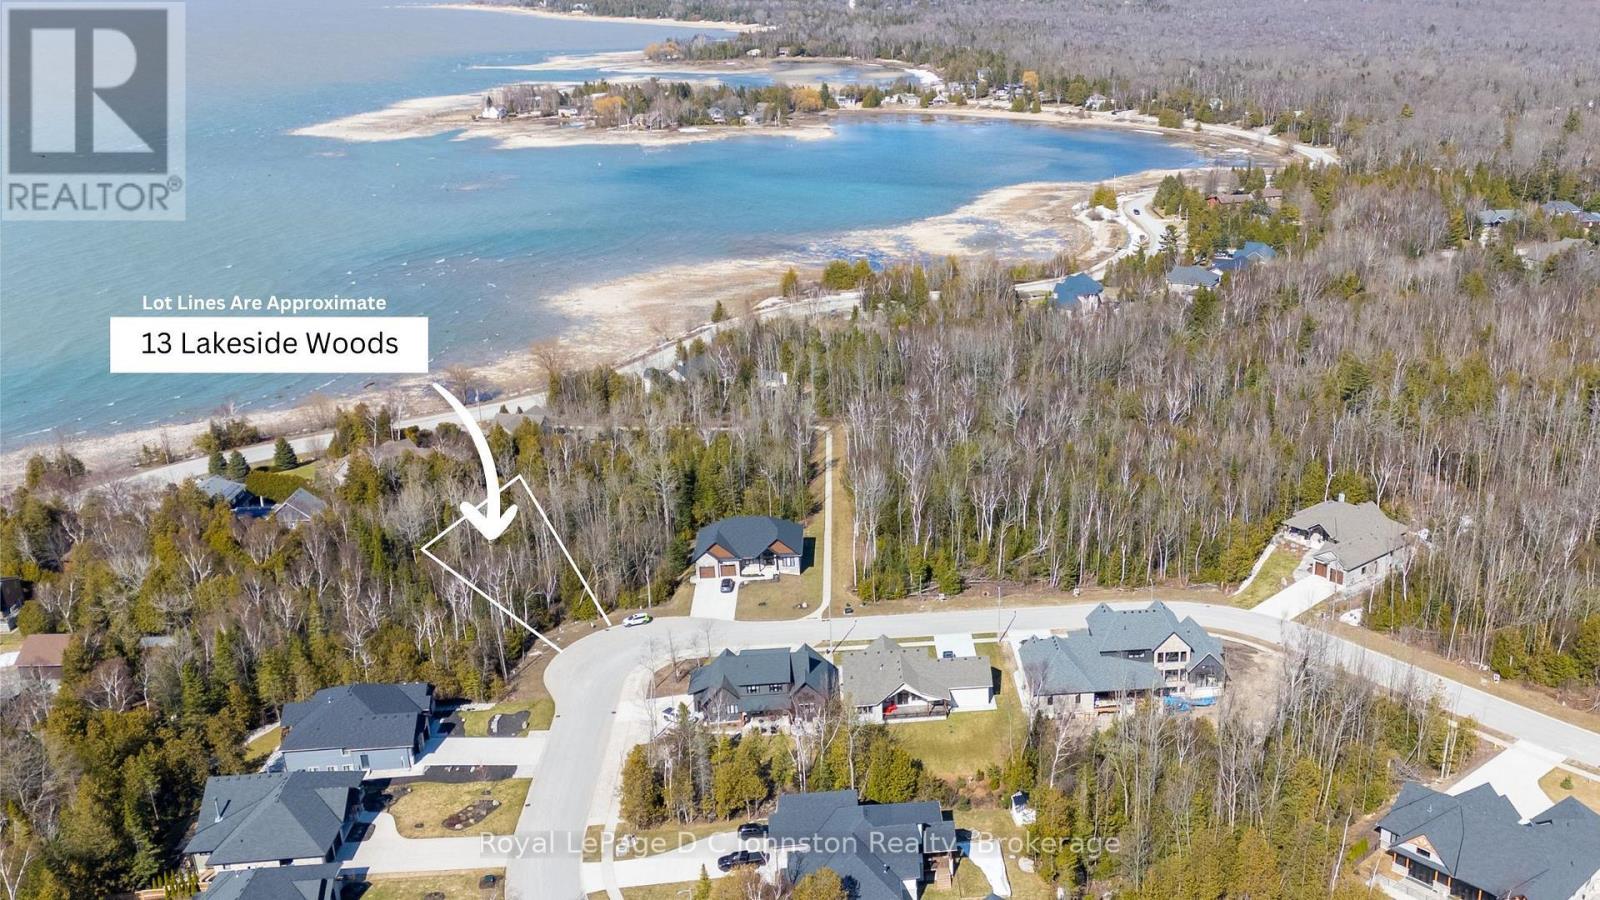
This fabulous 1/2 acre building site in beautiful Lakeside Woods is one of the largest lots available to build on in this development. It offers an idyllic, treed location just steps to the beautiful shoreline of Lake Huron. Lakeside Woods is a neighbourhood designed with architectural guidelines and tree retention plans to ensure the perfect setting for your dream home. Spend endless hours hiking, cross country skiing or snowshoeing on the Woodland Trail system just outside your front door! You can also enjoy the ever-changing views of great Lake Huron from a paved cycling and walking trail that extends along the shore between Port Elgin and Southampton. This large pie shaped lot measures 24000 square feet. Services available include: municipal water, natural gas, electricity, fibre optic high speed Internet, and telephone. A septic system will be required. (id:56248)
22 Camp Road
Mckellar, Ontario
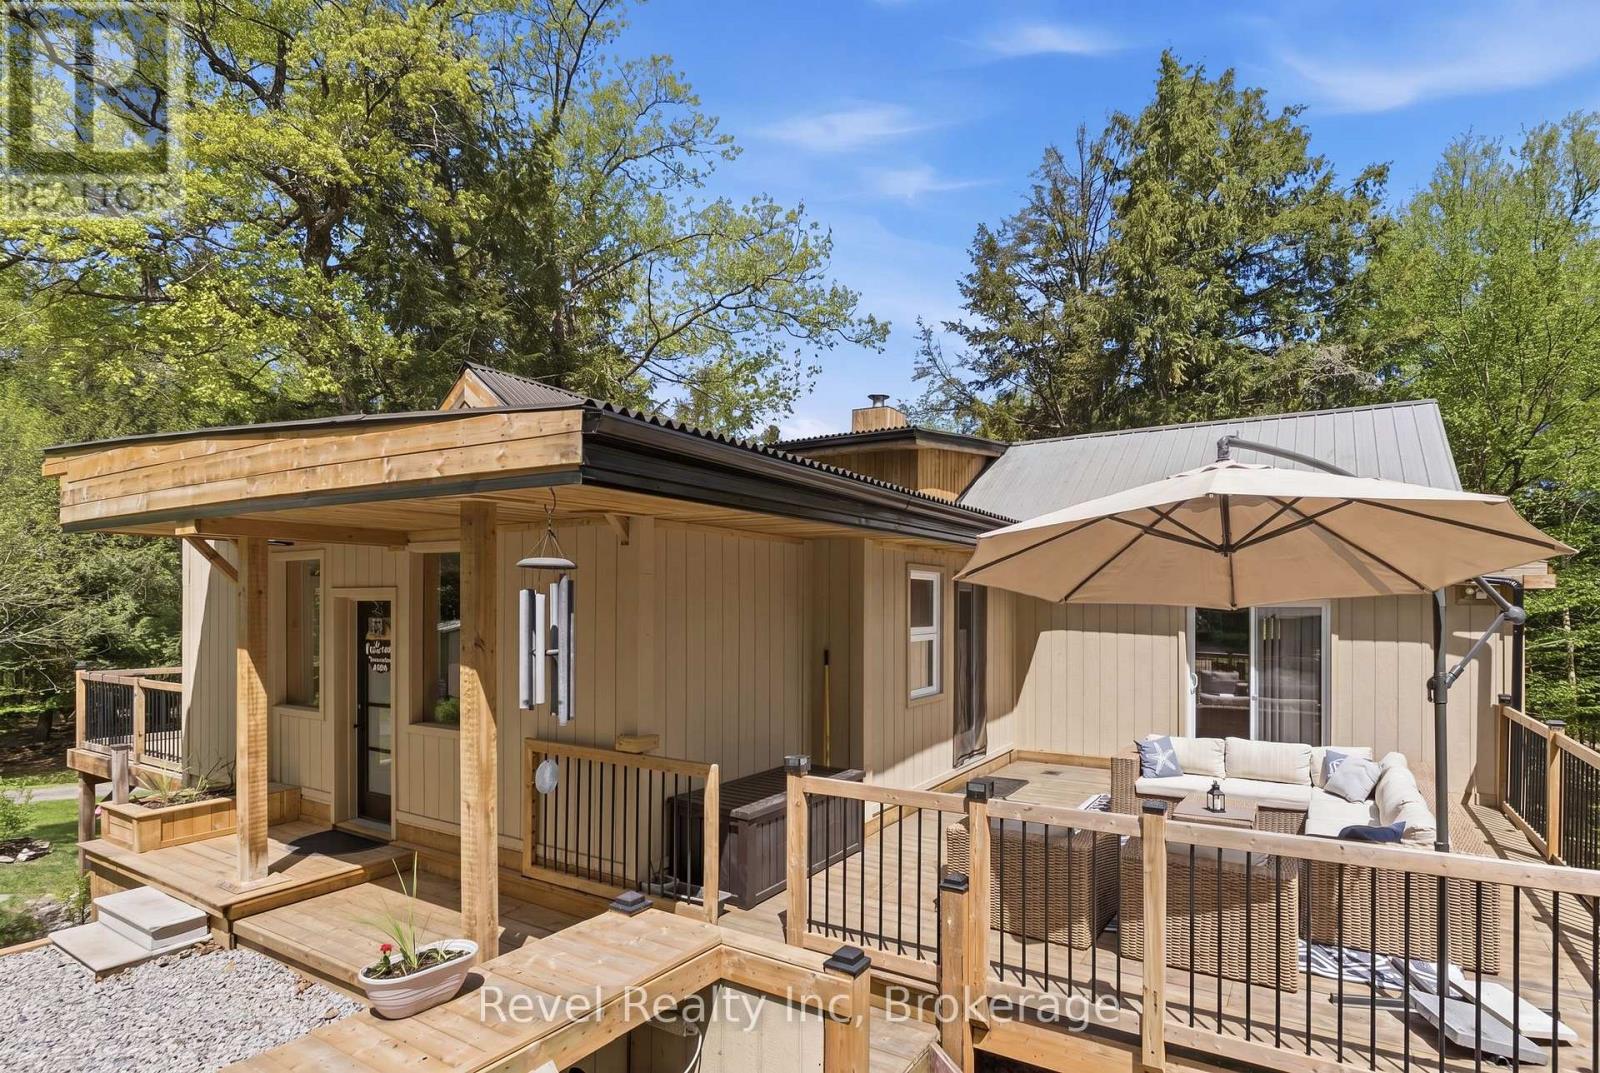
There's a particular kind of home that's hard to describe because it doesn't fit a single category - and that's exactly the point. This McKellar property sits on two private acres and feels like it was put together by someone with genuine taste: part cottage warmth, part artist's retreat, entirely its own thing - and with a built-in income opportunity that sets it apart.The renovation is thorough and beautiful. Pine ceilings draw your eye up. The kitchen is the kind you actually want to cook in - oversized, thoughtful, the natural gathering place. Decking wraps around the exterior and gives you the outdoor living that Parry Sound summers demand.The main floor primary suite is a proper retreat - generous in scale, with its own walkout to the outdoors. Up in the loft, a current home office opens up as flex sleeping space when the house fills with people. Or Rent out both the upper and lower units as its SO close to Manitou Golf Course, one of the nicest's course in the area! (id:56248)
1054 Hilltop Crescent
Lake Of Bays, Ontario
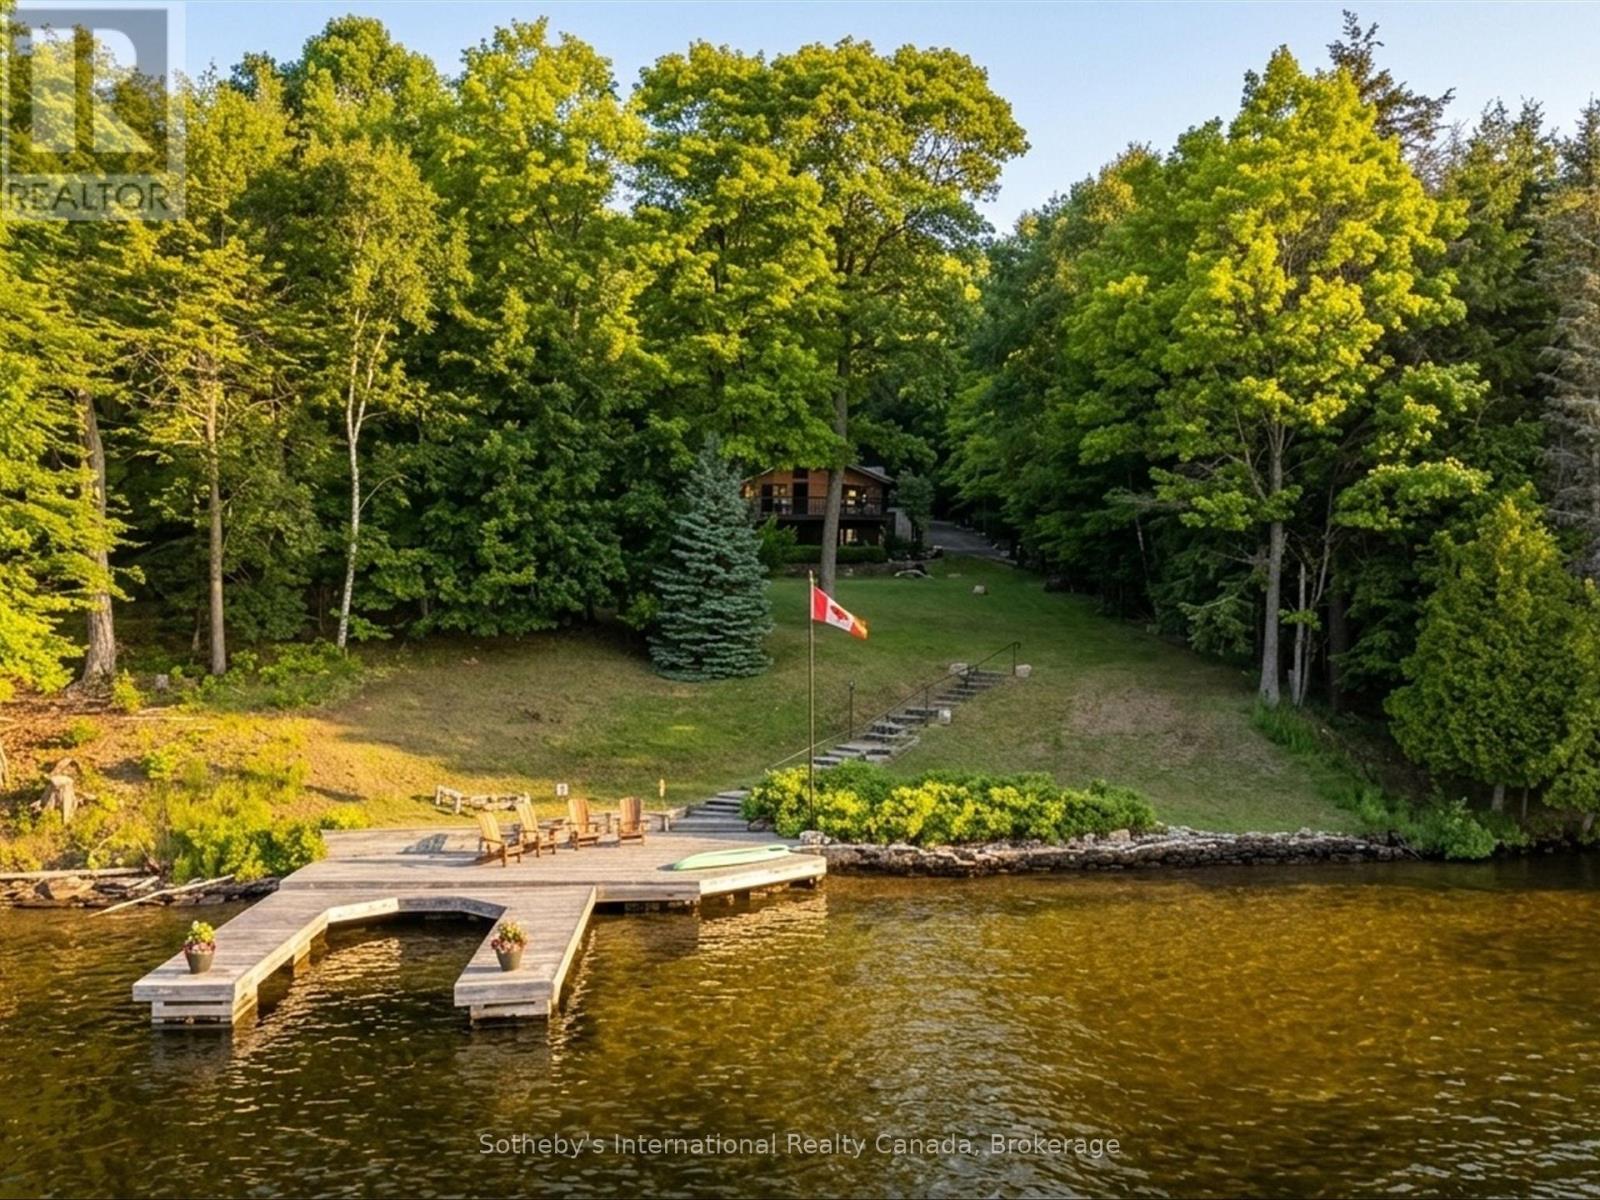
Set on approximately 150 feet of Lake of Bays waterfront and a 1-acre lot, 1054 Hilltop Crescent is a rare, handcrafted luxury log cottage offering authentic Muskoka character, privacy and exceptional family-friendly waterfront. Built with locally sourced log and stone, including timbers from the Lake itself, the cottage was constructed by a superb local craftsman and stonemason using traditional horses and winches-creating a one-of-a-kind retreat rich in warmth, texture, history and connection to the land. Privately located on a quiet dead-end road with year-round municipal access to the garage, the property features an unusually flat grassy lawn gently sloping to sandy, shallow shoreline-ideal for children, swimming, paddling and relaxed days by the water. Enjoy peaceful boat traffic, beautiful views toward Haystack Island, and spectacular sunrises and moonrises. Inside, inviting log-and-stone living spaces blend authentic cottage charm with thoughtful updates, including renovated kitchen and bathrooms. Major improvements include a new propane boiler with remote app control, upgraded water purification and pressure systems, new five-bedroom septic, automatic propane generator, upgraded roof insulation, two-level garage, rebuilt cedar dock and deck, upgraded wiring and replacement windows throughout most of the cottage. Fibre internet with 150/150 service makes remote work easy, while nearby snowmobile trails extend enjoyment through winter. Just minutes from Bigwin Island Golf Club, Port Cunnington Lodge, Lake of Bays Sailing Club and Lake of Bays Tennis Club, this is a rare combination of craftsmanship, modern infrastructure, privacy and classic Lake of Bays beauty-a truly one-of-a-kind Muskoka offering. (id:56248)
2325 Duncaster Drive
Burlington, Ontario
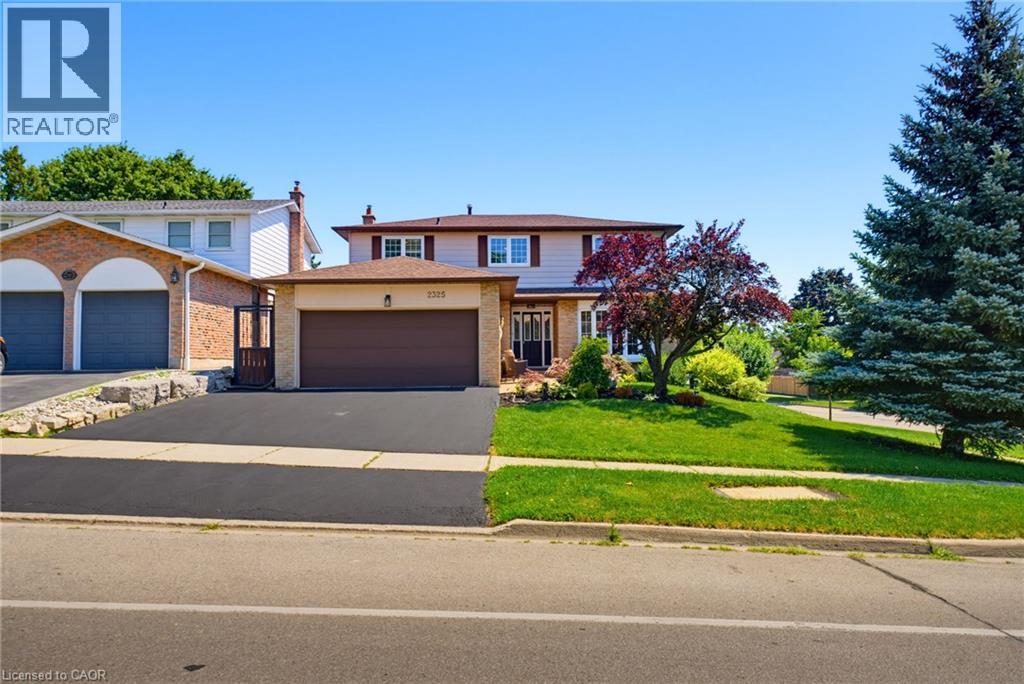
Directly across the street from Brant Hills Park, Brant Hills Public School, Pearson co-op nursery school, and Brant Hills Community Centre, this home sits at the centre of a rare cluster of everyday life. Splash pad and playgrounds for summer afternoons, ball diamonds and soccer fields for weekend games, and a community centre with a library, gyms, and a designated cooling centre, all within a two minute walk from the front door. For a young family, that means school runs, drop-in childcare, and after-school activities happen almost entirely on foot. Inside, four bedrooms and two full plus one half bath give a growing family real room to spread out. Above grade, 1,980 sq ft of living space is complemented by a fully finished basement (921 sq ft) with a dedicated Games Room and Recreation Room, ready for movie nights, playdates, or a teenager who wants space of their own down the road. Outside, the backyard is built entirely around the pool, with a concrete patio wrapping the water and a pergola for shade, trading grass and yard work for a low-maintenance space made for swimming season. Picture a Saturday with the whole family in and out of the water while dinner goes on the BBQ, patio still warm from the afternoon sun. The inground pool is kept effortless with a Polaris robotic cleaner and caddy cart, and the BBQ gas line means dinner outside is never a production. The 60 x 105 ft lot rounds out the outdoor space. Care here is evident in the details, not just claimed. The home has been thoughtfully maintained over the years, from mechanical upkeep to a freshly sealed driveway and every window cleaned inside and out ahead of showings. This is a home built for a family ready to grow into the space, the pool, and the parks, schools, and community centre right across the street. (id:56248)