
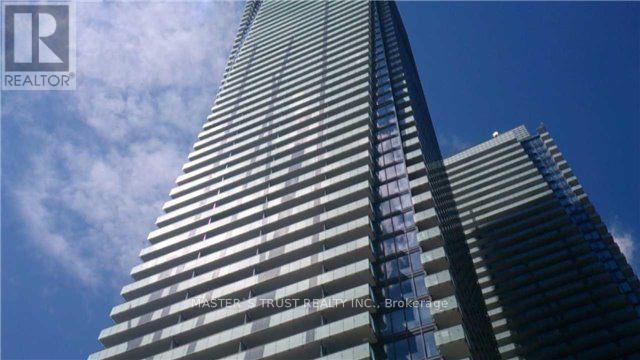
5108 - 1080 Bay Street
Toronto, Ontario
Prestigious luxury living at the renowned U Condo, ideally located at Bay St. & St. Mary, adjacent to the picturesque St. Michael's College campus. This bright and spacious 2 Bedrooms, 2 Baths suite features 10 Ft Ceiling , a functional open-concept layout and floor-to-ceiling windows that fill the home with natural light. The modern designer kitchen is equipped with quartz countertops and backsplash, a centre island, valance lighting, and integrated European-style Energy Star appliances. Wood flooring runs throughout, and the suite includes an in-suite stacked washer and dryer.Enjoy an unbeatable downtown location just steps to the University of Toronto, Yorkville, Bay & Bloor luxury shopping, fine dining, TTC subway stations, hospitals, and only minutes to the Financial District. Residents have access to exceptional amenities, including a 24-hour concierge, grand three-storey lobby, fitness centre with cardio and exercise rooms, yoga studio, steam room, library, party room, billiards room, rooftop terrace, and underground visitor parking. Includes one underground parking space and one locker. (id:56248)
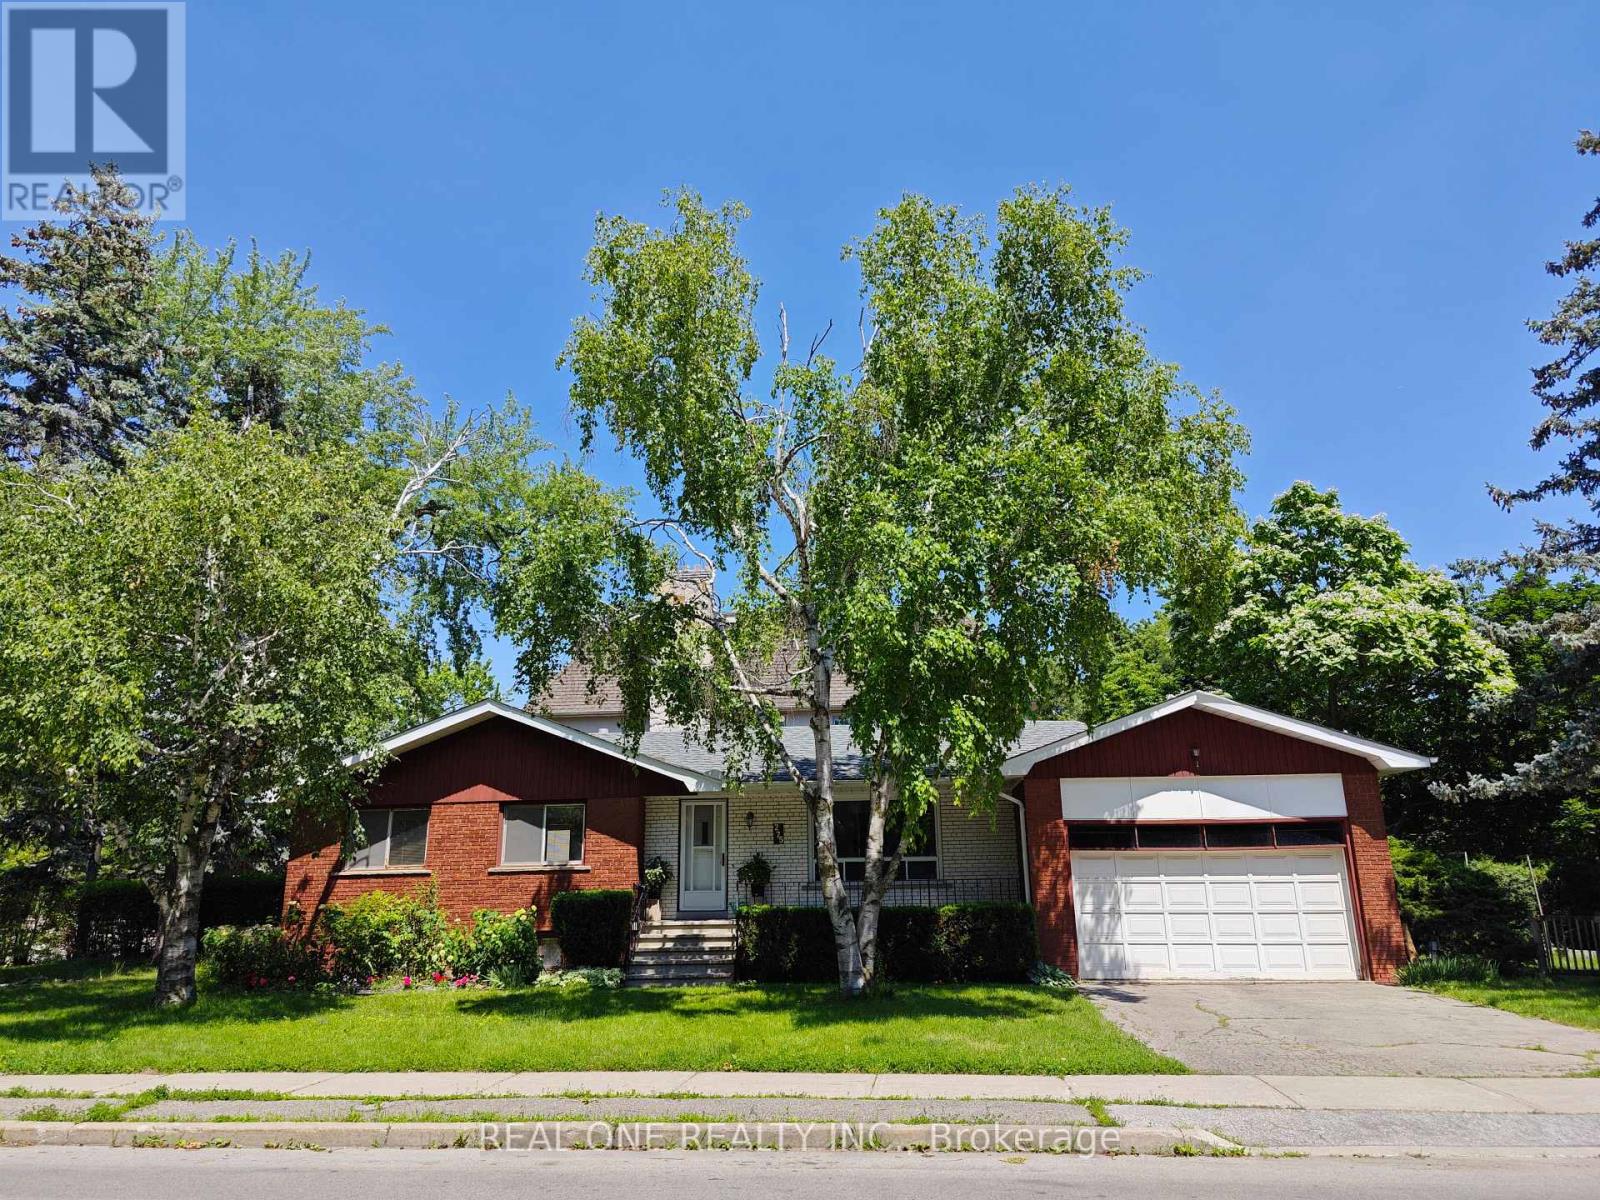
275 Parkview Avenue
Toronto, Ontario
Prime Location. This Detached Bungalow Is Located In A High Desirable North York Willowdale East Community. Very Nice Layout, Hardwood Floor On Main Level, Double Garage, Great Community, Parks, Shopping Mall, Restaurants, Theatre, Library, Ttc&Subway Are All Nearby. Famous Earl Haig Secondary School Zone. (id:56248)
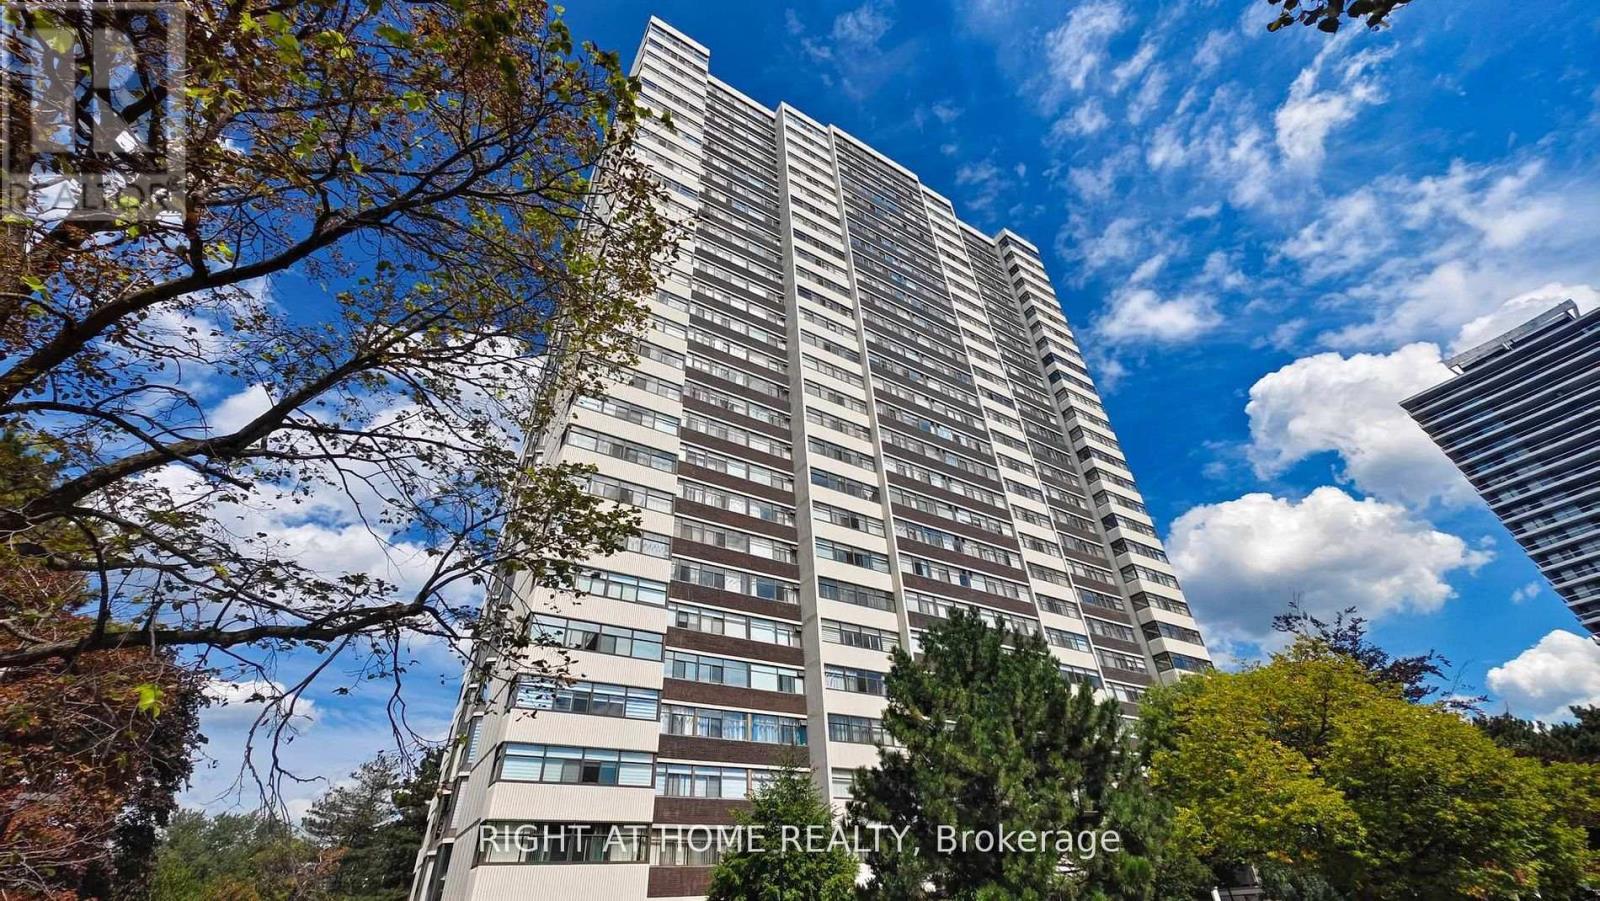
705 - 100 Antibes Drive
Toronto, Ontario
**Turnkey Renovated Suite In A Prime Location.** Enjoy Unobstructed South-Facing Views With The Cn Tower In The Distance From This Fully Renovated 2-Bedroom, 2-Bathroom Condo. Bright And Spacious With A Large L-Shaped Living/Dining Area, The Former Solarium/Den Has Been Opened Up To Provide Additional Living Space. The Modern Open-Concept Design Features Smooth (No Popcorn) Ceilings And New Waterproof Wide-Plank Laminate Flooring. Brand New Kitchen Boasts Quartz Countertops And Samsung Stainless Steel Appliances. Both Bathrooms Have Been Fully Renovated With New Vanities And Updated Plumbing. A Newer Samsung Washer/Dryer (2019) Is Also Included. Comes With 1 Underground Parking Space. Ample Visitor Parking. Maintenance Fees Include All Utilities Plus Cable Tv. Steps To Ttc, Parks, Grocery Stores. Next to Antibes Community Centre. Move In and Enjoy! (id:56248)
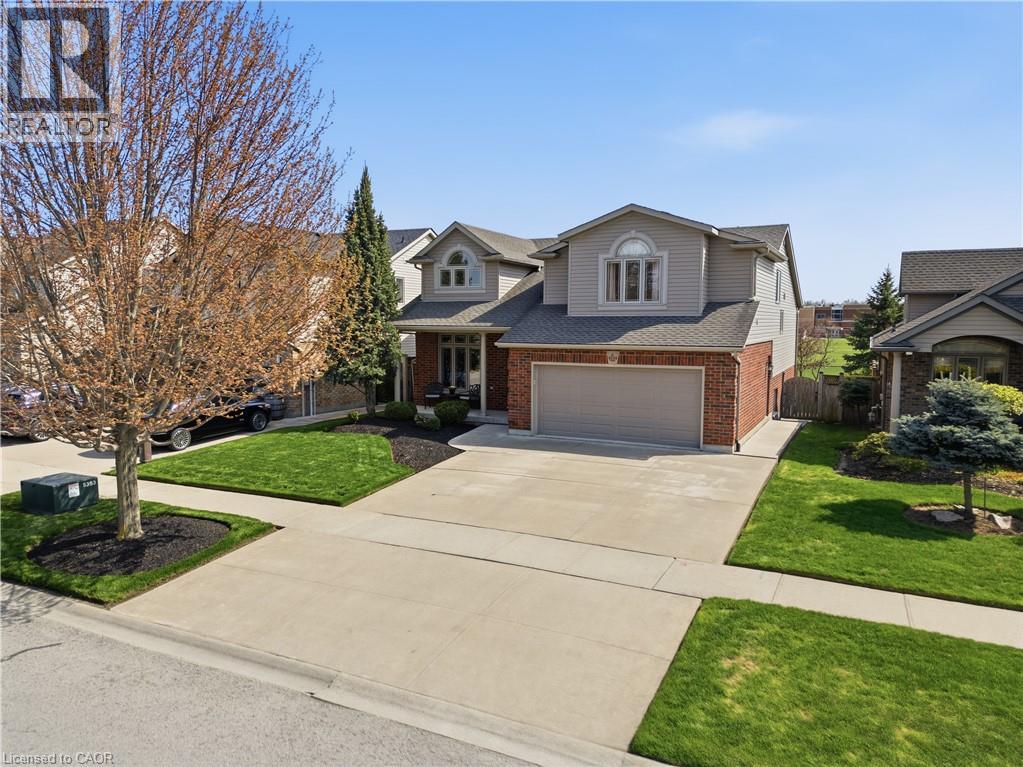
8684 Mcgarry Drive
Niagara Falls, Ontario
Welcome to this impeccably maintained 3+1 bedroom, 3-full baths multi-level home offering approximately 2,500 sq ft of finished living space. Built in 2007 by the highly respected Pinewood Homes and ideally located in a family-friendly neighbourhood backing directly onto a schoolyard park. Curb appeal shines with a concrete driveway, double-car garage, irrigation system, exterior security cameras and meticulously landscaped grounds. The backyard is a private retreat featuring manicured landscaping, a custom built deck with gazebo-ideal for relaxing or entertaining. Inside, the main floor offers impressive high ceilings, hardwood and porcelain tile flooring creating a bright and open atmosphere. The custom gourmet kitchen would impress even a Michelin-star chef, featuring granite countertops, high-end stainless steel appliances and exceptional craftsmanship. Three well-sized bedrooms plus additional bedroom offer flexibility for guests. The spacious recreational room features a cozy fireplace and walkout patio doors leading to the backyard. A highly desirable feature is direct access from the double-car garage to the basement. Additional storage is provided with a cold cellar. Move-in ready, this home combines quality finishes, functional design and unbeatable park-side location. (id:56248)
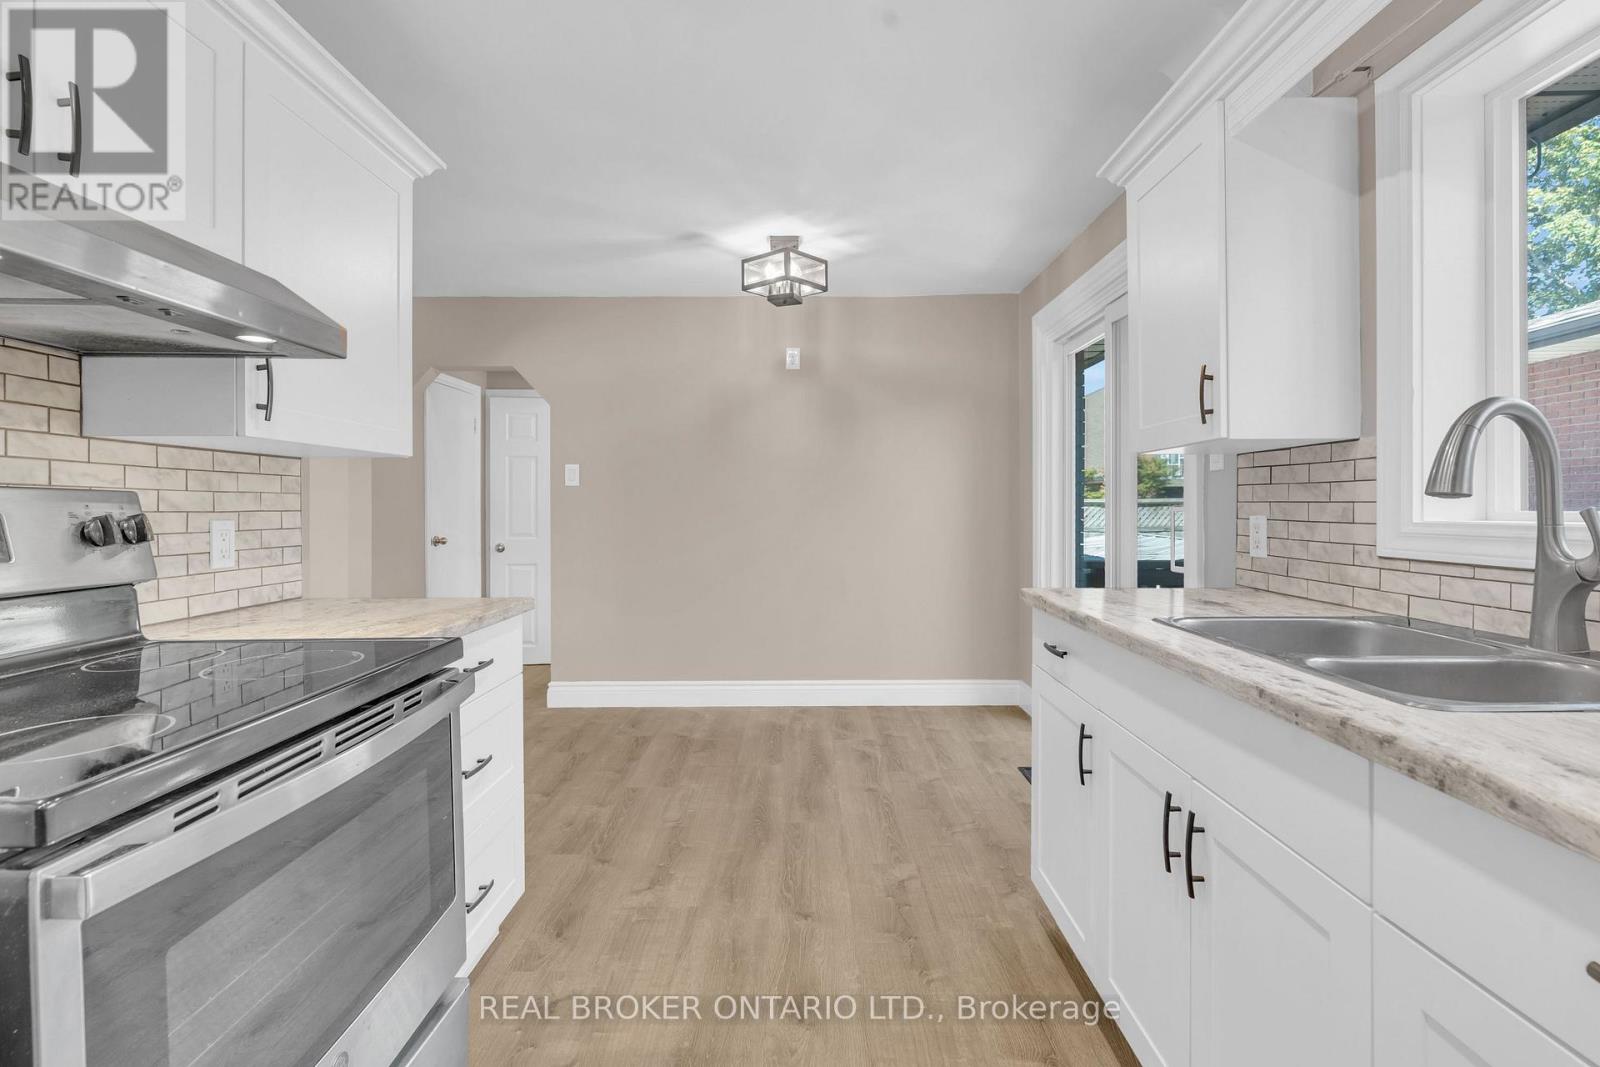
A - 301 Franklin Street N
Kitchener, Ontario
Freshly Renovated 1-Bedroom Home with Private Outdoor Space! This beautifully updated home is move-in ready and offers comfortable,convenient living with modern finishes throughout. Enjoy the convenience of in-suite laundry, your own private deck and outdoor space, and 2parking spaces! Ideally located close to shopping, schools, public transit, major highway access, and everyday amenities, making commuting and running errands a breeze. A fantastic opportunity for tenants looking for a clean, updated home in a convenient location! *Photos are from before tenants moved in. (id:56248)
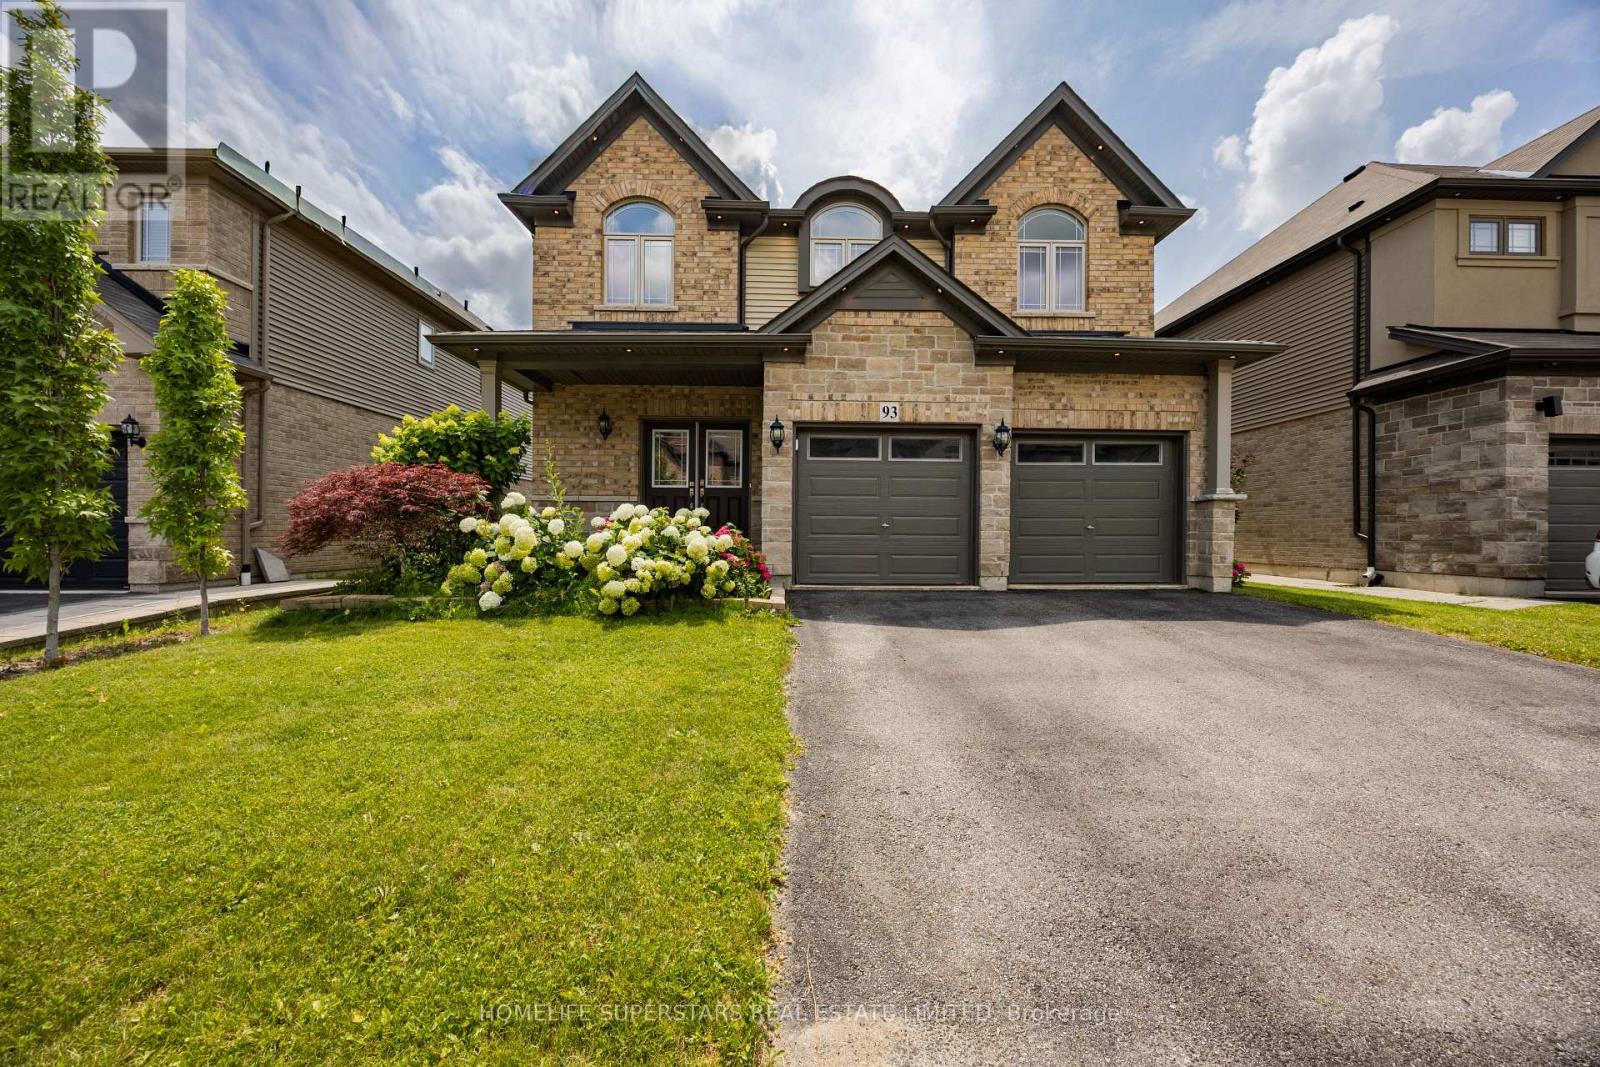
93 Lorne Card Drive
Brant, Ontario
Welcome home to 93 Lorne Card Drive, Losani Homes "MacKenzie" model, premium lot, with 4 bedrooms, 2.5 bathrooms, double car garage located in Paris. The main floor features 9-foot ceilings, separate living and family room. Living room features 17-foot ceiling. Finishing the living room is a fully upgraded fireplace and windows. Main floor is carpet free with hardwood throughout the main floor and has an oak staircase leading to the upper level. Kitchen has been upgraded with stainless steel appliances, backsplash, quartz countertop, pantry and extended height upper cabinetry door from house to garage. Finishing off the main floor is a 2-piece powder room. Taking the staircase to the upper level, you will find a large master bedroom with spacious walk-in closet and 5-piece ensuite with double sink vanity, separate toilet and glass shower, there are also 3 large bedrooms shared with main 4-piece bath. Upper-level laundry. Sound system in the family room. Spacious foyer. Great neighborhood. Fully Fenced backyard with large deck, gazebo and landscaping. just steps away from Highway 403. Don't miss out on this great opportunity. (id:56248)

1928 Dunkirk Avenue
Woodstock, Ontario
This stunning 3-bedroom modern townhouse in the heart of Woodstock, Ontario, where contemporary design meets everyday comfort. From the moment you walk in, you'll be greeted by an inviting open-concept floor plan that is perfect for entertaining, relaxing, and enjoying life's everyday moments. Flooded with natural light, the main level features a spacious living area that seamlessly flows into the dining space and a large kitchen complete with high-quality finishes, sleek cabinetry, and premium plumbing fixtures. Whether you're hosting family gatherings or enjoying a quiet night in, this layout delivers style and functionality. Upstairs, you'll find three generous bedrooms, including a bright and airy primary retreat with ample closet space. The additional bedrooms are perfect for family, guests, or a home office-offering flexibility to suit your lifestyle. With modern exterior styling, a private outdoor space, and a location close to parks, schools, shopping, and major commuter routes, this home checks all the boxes for today's buyer. Don't miss your chance to own a beautifully crafted townhouse in one of Woodstock's most desirable and growing communities! (id:56248)
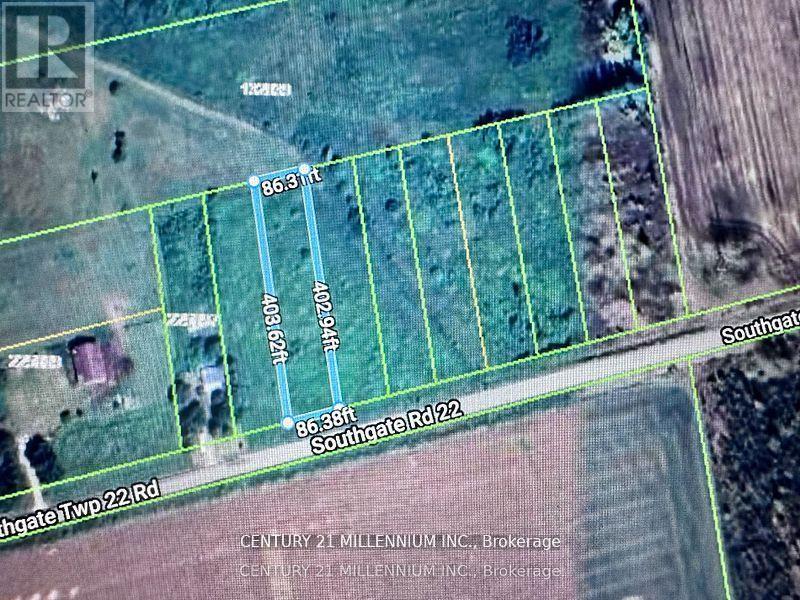
225701a Southgate 22 Road
Southgate, Ontario
Are you a builder ready to turn raw land into a stunning creation? Or a family dreaming of designing a custom home that perfectly suits your lifestyle? This vacant lot in Southgate Township offers the perfect opportunity to bring your vision to life. Zoned Residential and EP(Environmental Protection), this property presents both opportunity and responsibility. While part of the land is ready for your residential plans, the environmentally protected area ensures the natural surroundings are preserved and respected. Set in the heart of the charming Southgate community, this property is your blank canvas ideal for building the home you've always imagined. Just a short drive from Dundalk, you'll enjoy the peaceful atmosphere of small-town living with convenient access to essential amenities. Please note: There are currently no services connected to the lot, giving you the flexibility to plan infrastructure according to your specific needs. (id:56248)
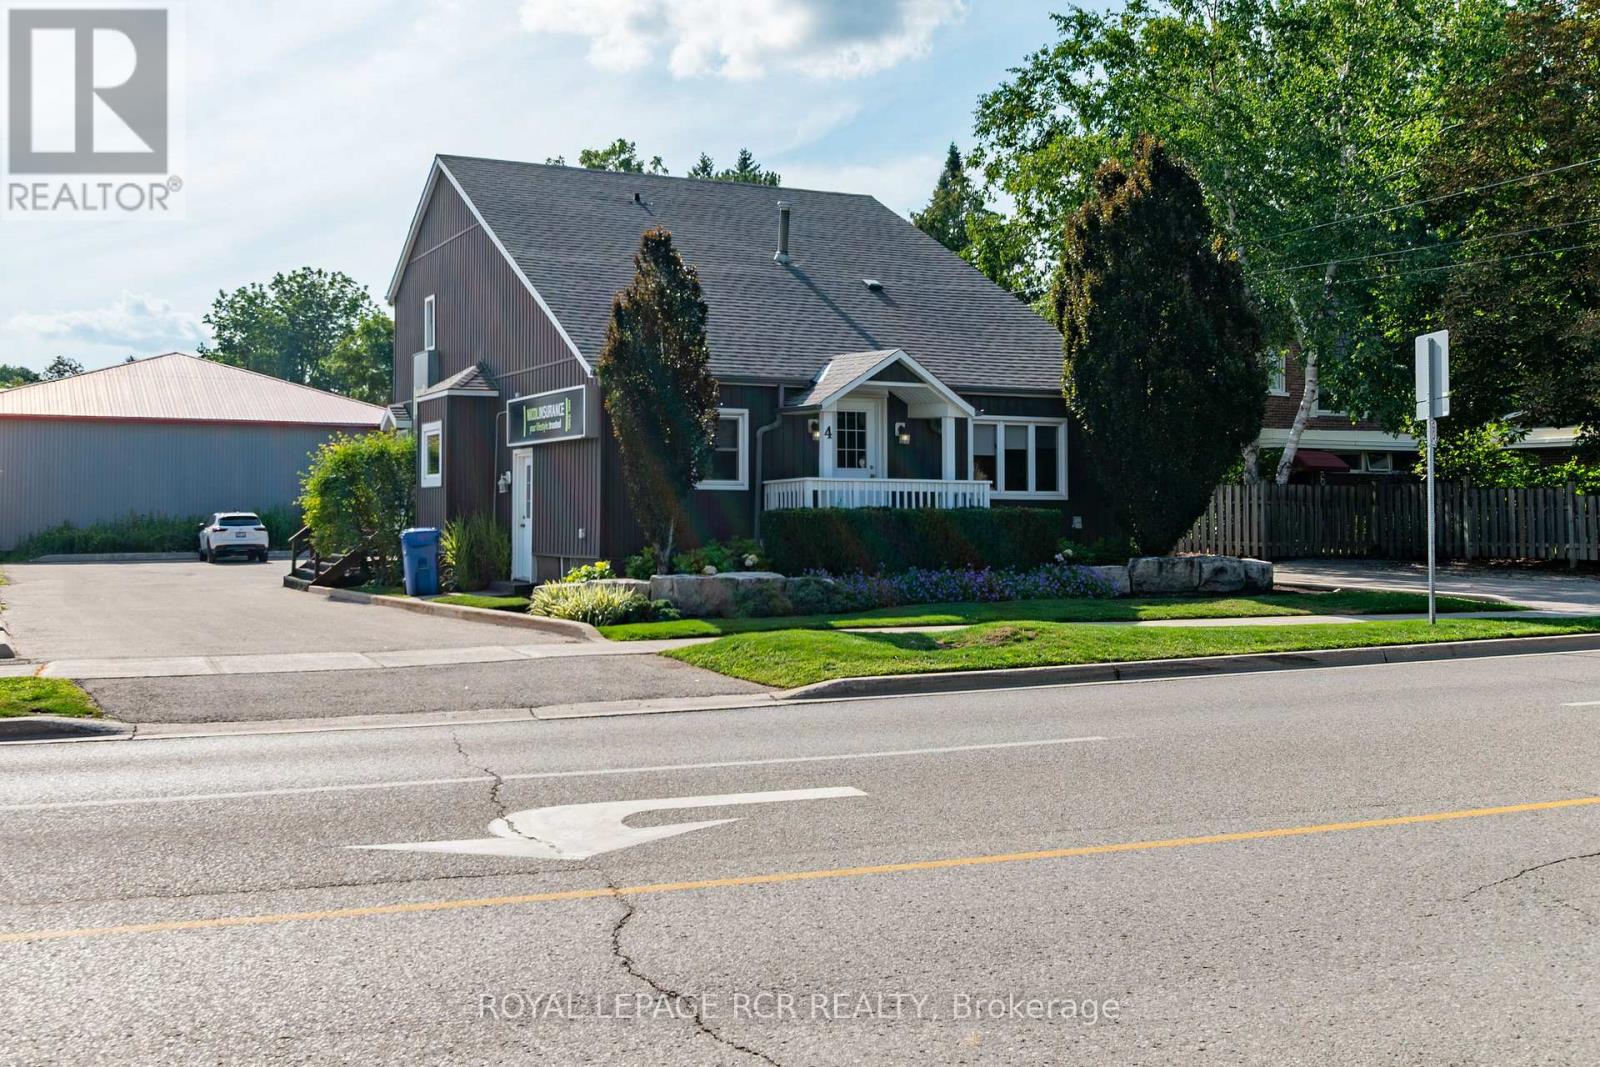
4 Clara Street
Orangeville, Ontario
Welcome to 4 Clara Street, a beautiful freestanding building for sale in a highly desirable area of Orangeville with parking for 12. This charming property is zoned C2 commercial, offering fantastic versatility and flexible permits for a wide variety of business operations. The interior features 7 private offices, 2 bathrooms, a private boardroom, open bright reception area, sitting areas, 3 entrances and has a warm and inviting atmosphere throughout. Lower level is perfect for storage, but also could be renovated for more working space. There's a rear deck that creates an inviting seating spot for both staff and clients. Set on a large lot with two entrances from Clara Street just off Broadway, you can enjoy high street exposure and clear sign visibility to main Broadway. Finished with gorgeous landscaping, mature trees and in a beautiful neighborhood. A truly unique property combining character, professional functionality, and a prime location. (id:56248)
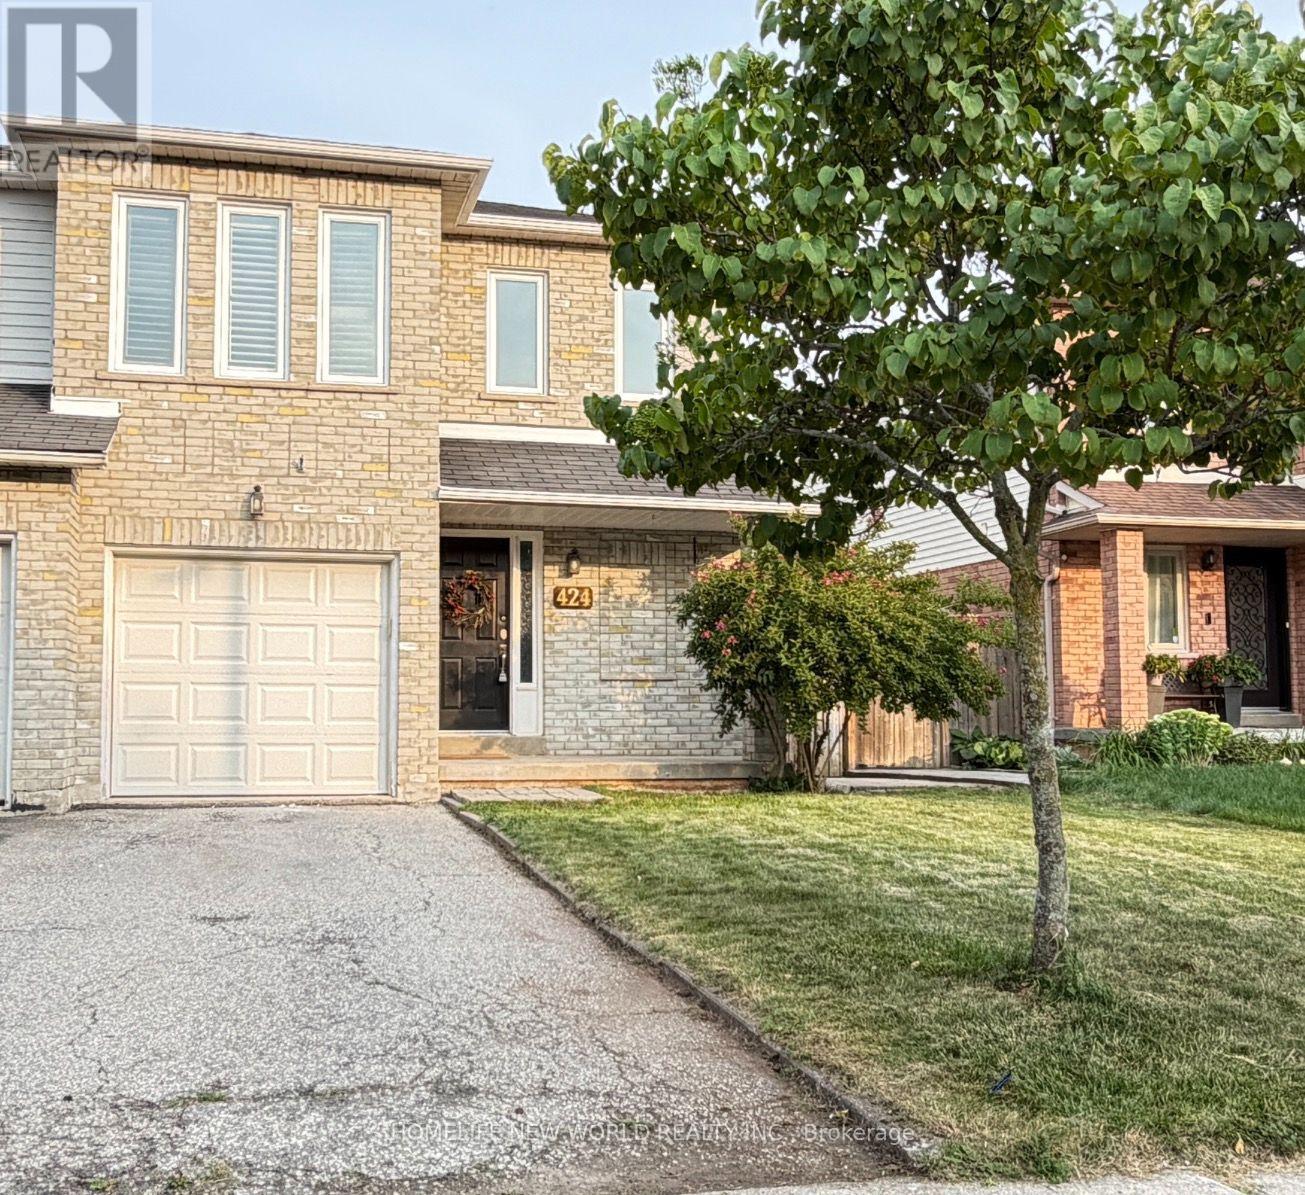
424 Levanna Lane
Oakville, Ontario
Your Searching is End In River Oaks. Bright and Sunfilled Semi-Detached 3+1 Bedroom, 2 Kitchens, 4 Washrooms, With a Lot of Upgrade, New Painting Throughout. Carpet Free, Hardwood Floor on Main and 2nd Floor. Upgraded Kitchens and Washrooms, With Stone Counter Top, Stainless Steels Appliances. Potential Separate Entrance (Just Install a Door) To Basement One Bedroom With Kitchen and 3 Pieces Washroom, and Huge Storage Space. All Vinyl Windows, Interlock Backyard With Two Tiers Deck. Good Schools, Close to Parks, Shopping, Hiking Trails, The New Oakville Hospital and Transit. (id:56248)
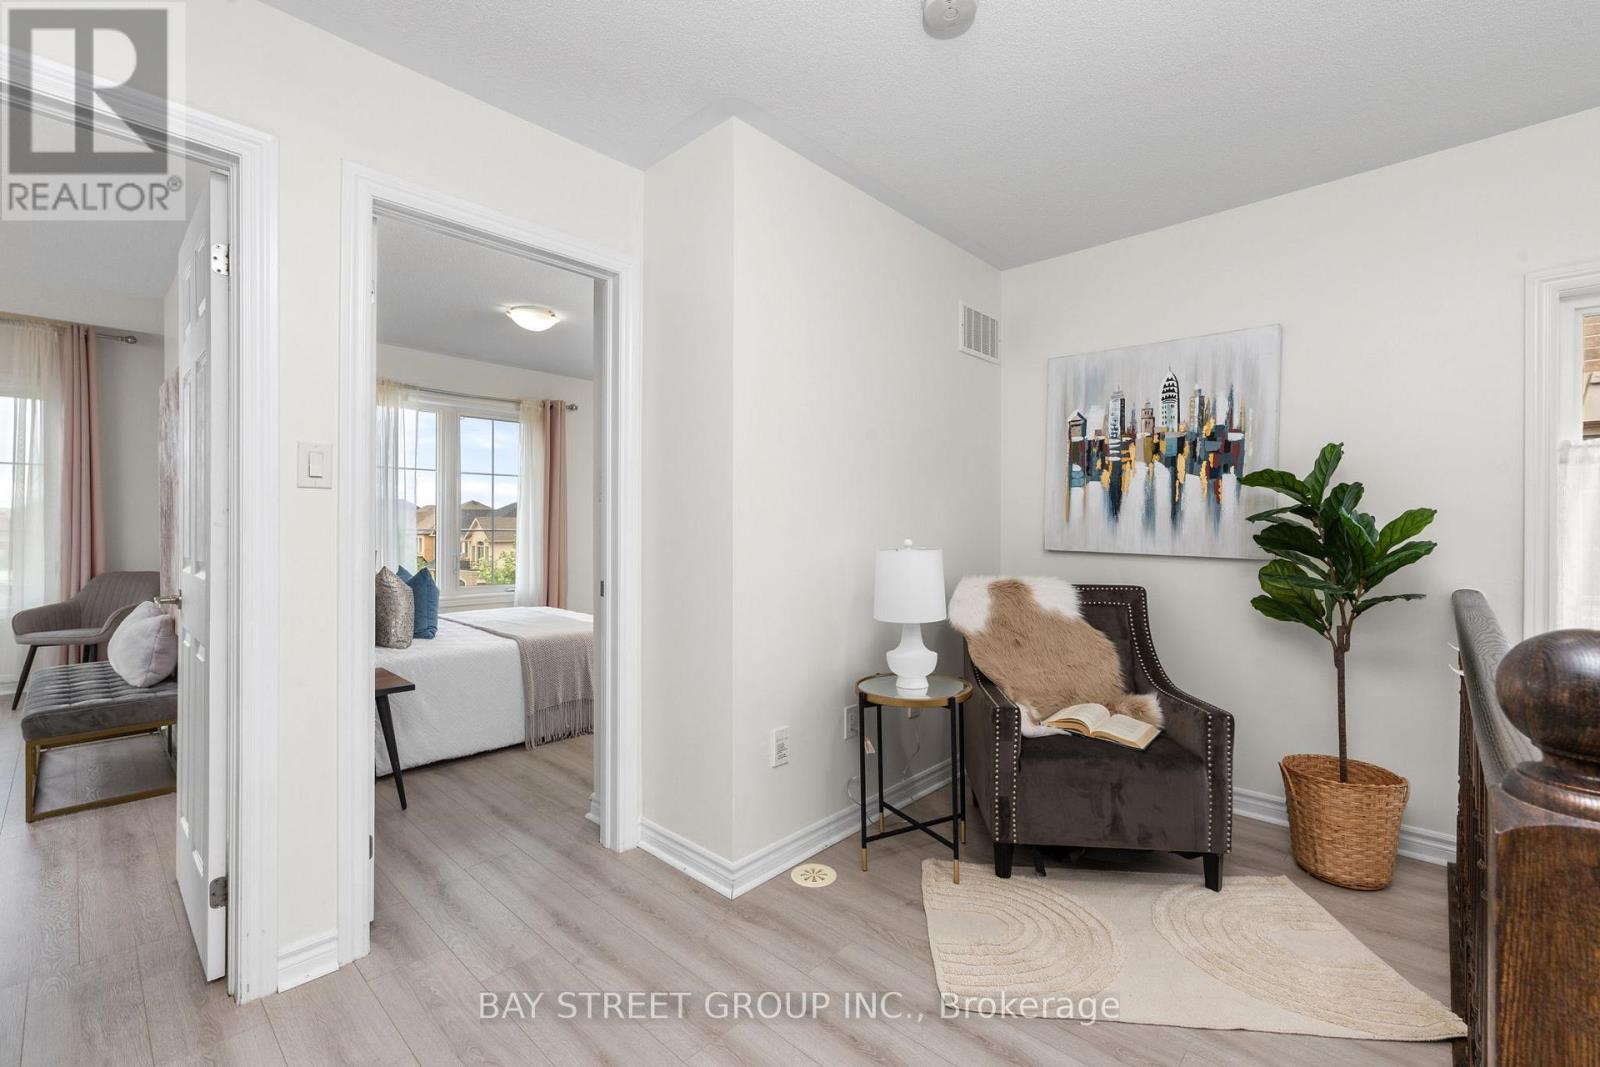
2564 Grand Oak Trail
Oakville, Ontario
Breathtaking 2 +1 End Unit Freehold Townhouse in the prestigious Westmount with 9 ft ceilings and laminating flooring; The Open Concept layout embraces the natural light & protrudes picture windows; The Kitchen features stainless steel appliances, brand new spacious quarts countertop, which is perfect for entertaining; A Versatile Den ideal for a home office or relaxed reading; The huge Terrace is the ideal place for coffee or BBQ enjoying sunshine and sunset; It sits in a family-oriented neighborhood, close to top-rated schools, parks, the Oakville Hospital, highways and the Bronte GO. Amenities such as Starbucks, a pharmacy, and a walk-in clinic are just a short walk away. This townhome offers both comfort, style and conveniences. POTL Monthly Fee is $106.64. (id:56248)
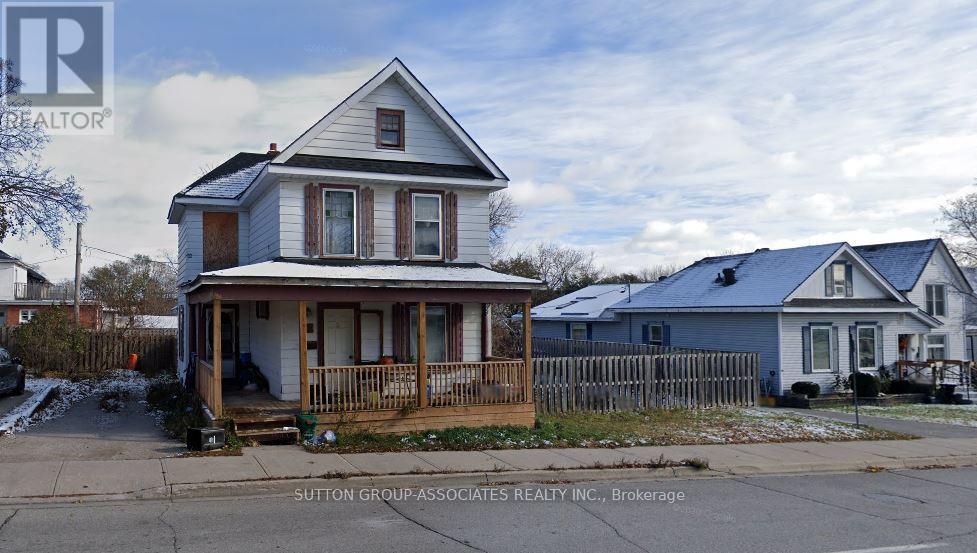
50 Dunedin Street
Orillia, Ontario
The property includes an approximately 1,100 sq. ft. house currently rented for $950 per month plus utilities and is in poor condition. The house has recently been severed from the adjoining 13 car parking lot and may be purchased separately or together with the parking lot located at 169 Colborne St. West. Removal of the house could create the potential for additional parking spaces. The HC2 zoning permits a variety of alternative uses, including residential, institutional, and healthcare uses. The property taxes to be updated once taxes have been assessed. Combined L shaped lot dimensions: parking lot approximately 43.74 ft. x 140.62 ft. depth, house portion approximately 73.32 ft. x 68.86 ft. depth. (id:56248)