
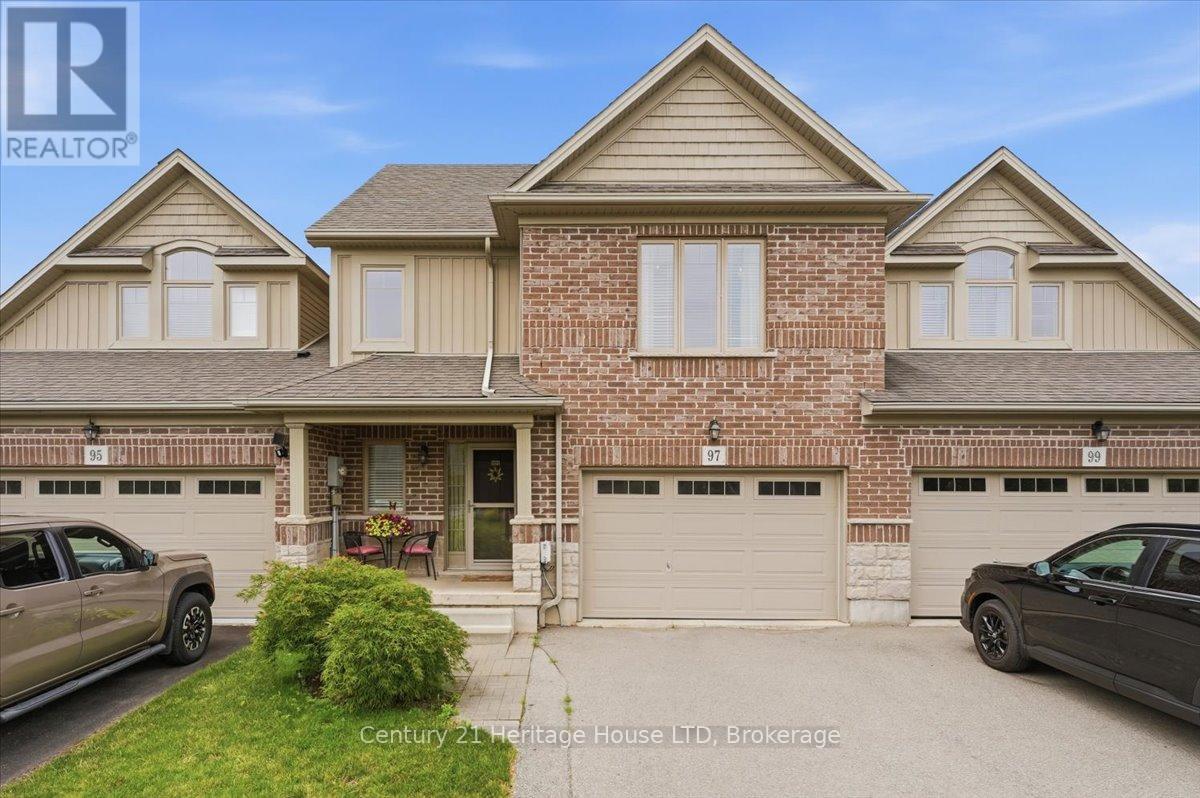
97 Abbott Place
Pelham, Ontario
Welcome to 97 Abbott Place in Fonthill. This 3 bedroom, 3 bath townhome is amongst beautiful single family homes. This location is conveniently located 3 minutes to 2 major golf courses, Schools, Banks and shopping. This newer build offers a combination of comfort, value and style. Featuring a large 1.5 car garage, finished basement. The Primary bedroom is spacious and offers a walk in closet and ensuite. This home is ideal for first time buyers, young families or anyone looking for low maintenance living. Beautiful open concept kitchen with breakfast bar and built in computer area. Step outside to enjoy the fully fenced yard complete with large wood deck, metal gazebo, shed perfect for relaxing or entertaining. Convenient access from garage to rear yard. Don't miss this chance to make this wonderful home yours. Book your private showing. (id:56248)
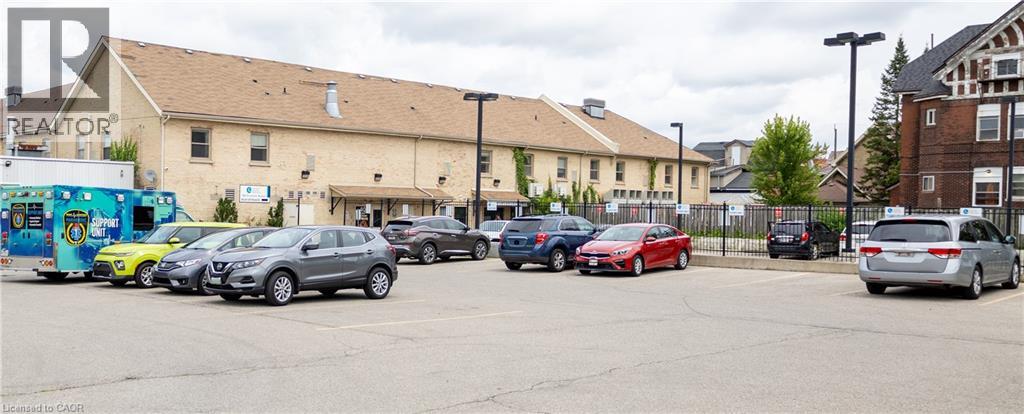
40 East Avenue
Brantford, Ontario
Spacious 2-bedroom loft-style apartment featuring a bright, open-concept layout with plenty of natural light. Includes a full kitchen with fridge and stove, a well-maintained bathroom, and unique loft-style bedrooms. Conveniently located close to shopping, restaurants, schools, and public transit. (id:56248)
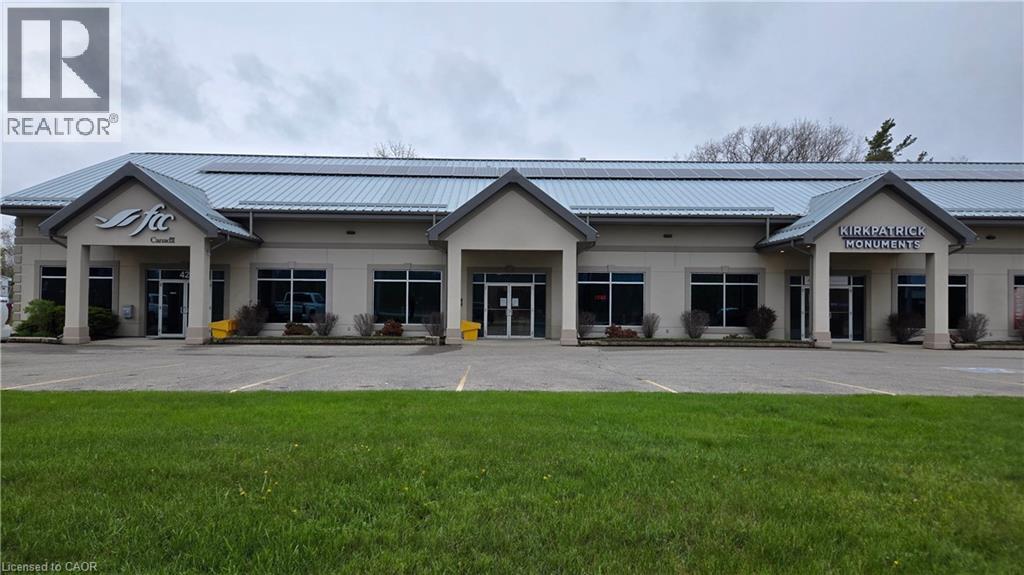
421 Queensway W Unit# 3
Simcoe, Ontario
Unit 3 at 421 Queensway offers placement in a high-traffic commercial plaza designed to maximize your brand’s exposure. This 2,200-square-foot unit provides the perfect blend of visibility and functionality for businesses ready to establish a permanent footprint in Simcoe. The unit features an open space that serves as a multi-functional hub. This area is exceptionally adaptable, making it an ideal fit for a high-end retail showroom, a modern professional office, or a functional warehouse and distribution center. Logistics are made simple with ample parking located at both the front and rear of the building, providing easy access for both clients and staff. Currently tenanted but ready for its next chapter, the unit is Zoned CS (Commercial Service). This flexible zoning category accommodates a wide variety of business uses, allowing you to tailor the square footage to your specific operational needs while benefiting from the constant flow of traffic along the Queensway. This unit offers the exposure, parking, and flexible layout required to take your operations to the next level. Call today to discuss the transition of this premium space. (id:56248)
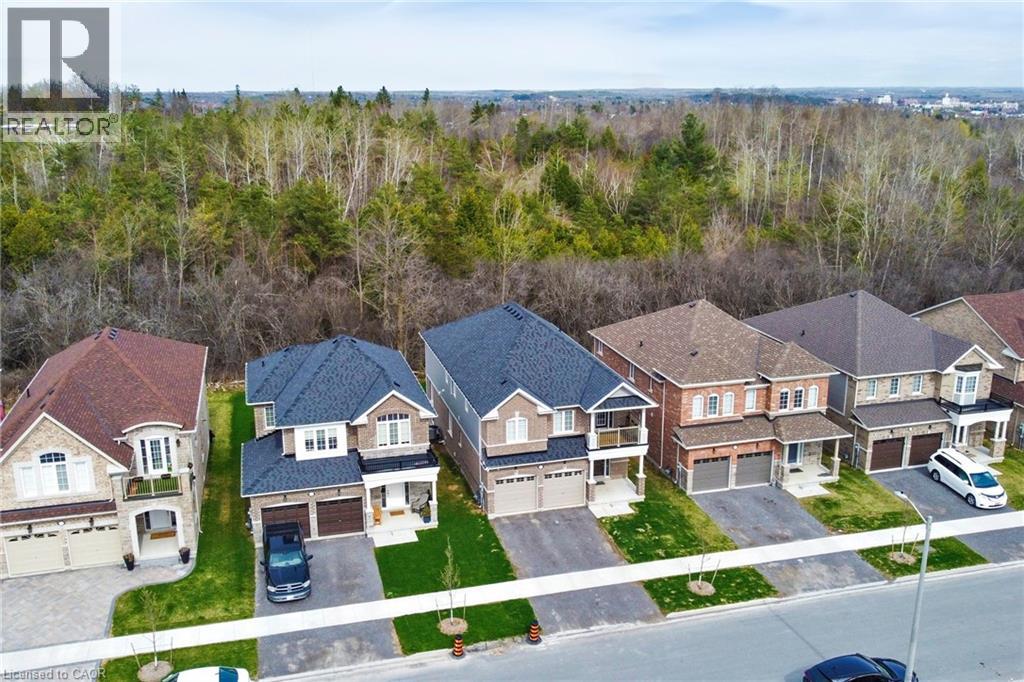
630 Lemay Grove
Peterborough, Ontario
Amazing 4 bedroom , 4 bathroom home. 2 bedrooms have private ensuites. (id:56248)

115 Collingwood Street
Sarnia, Ontario
VACANT POSSESSION! Centrally located and freshly updated, this turnkey 2,209 SF duplex offers easy access to shopping, transit, and entertainment, with a desirable unit mix: a fully renovated 1-bedroom upper unit and a spacious 4-bedroom main floor unit. The upper unit is delivered vacant and move-in ready, extensively renovated in 2025 with a new kitchen, bathroom, flooring, appliances, and energy-efficient heat pump — ideal for immediate occupancy, formerly leasing for $1,495 monthly. The 4-bedroom main floor unit will be vacant at the end of September, it's currently tenanted all-inclusive at $1,217 per month. A strong value-add opportunity for investors, or owner-occupiers looking to unlock additional value. (id:56248)
6 Carnoustie Lane
Georgian Bay, Ontario
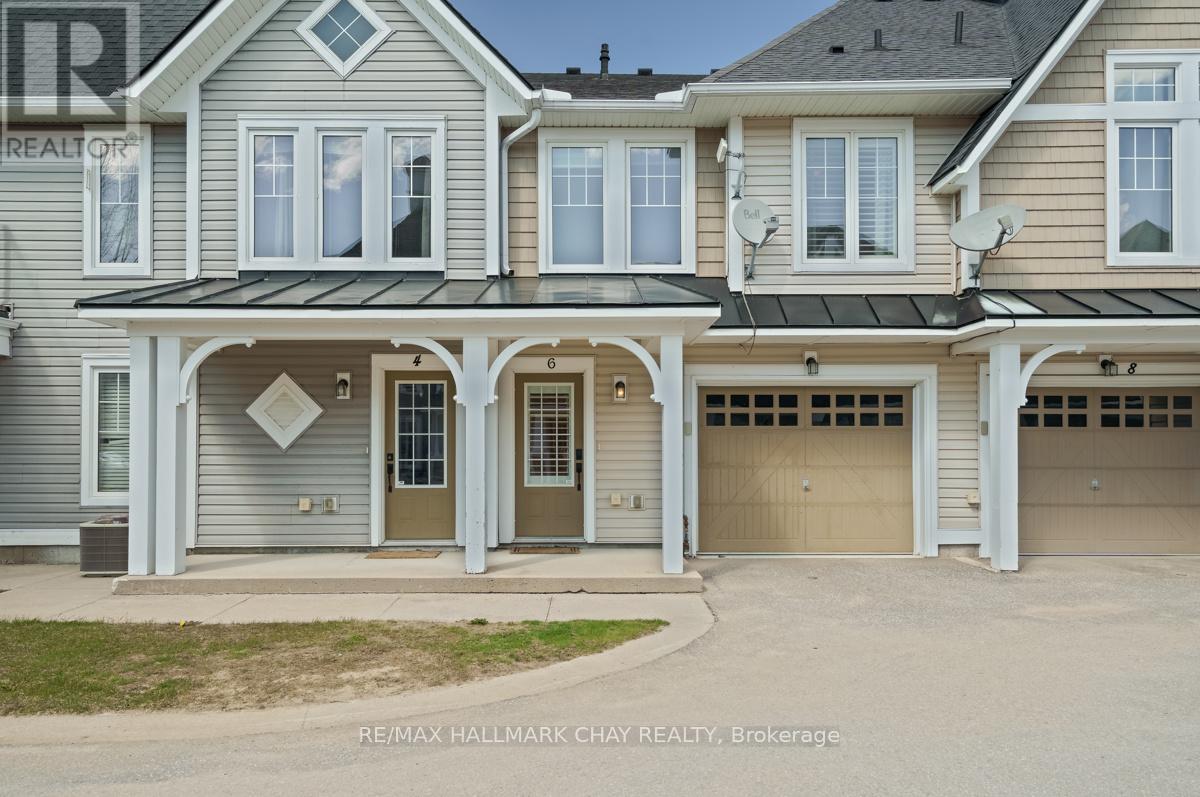
Imagine waking up to the sights and sounds of Georgian Bay every morning without a single maintenance worry on your mind. Welcome to Oak Bay, where cottage country living meets the ease of a lock-and-leave lifestyle, perfectly positioned at the gateway to Ontario's most coveted recreational escape.This beautifully updated 2-bedroom, 1.5-bath second-storey condo delivers everything you love about cottage life without the upkeep. Fully refreshed in 2024, the unit features new vinyl plank flooring, fresh paint throughout, updated kitchen countertops, sink, faucet and hardware, modern bathroom vanities, and contemporary light fixtures at every turn. Simply turn the key and start living.The open-concept layout is made for relaxed entertaining. Gather around the fireplace with friends, pour drinks at the island, or cook up a feast in the well-appointed kitchen with generous storage and a dedicated pantry. Walk out to your private balcony and let your morning coffee taste a little better with Georgian Bay air in your lungs.Step outside and the lifestyle only gets better. Enjoy a leisurely dinner at the clubhouse, take an evening stroll down to the marina, or tee off on the golf course right in your backyard. This is the kind of community where every weekend feels like a getaway because it is.A private garage keeps your car and all your favourite toys protected year-round, making this the ideal four-season retreat or full-time residence for those ready to trade chores for experiences.Cottage country is calling. All you have to do is show up. (id:56248)
22 Keenan Street
Kawartha Lakes, Ontario
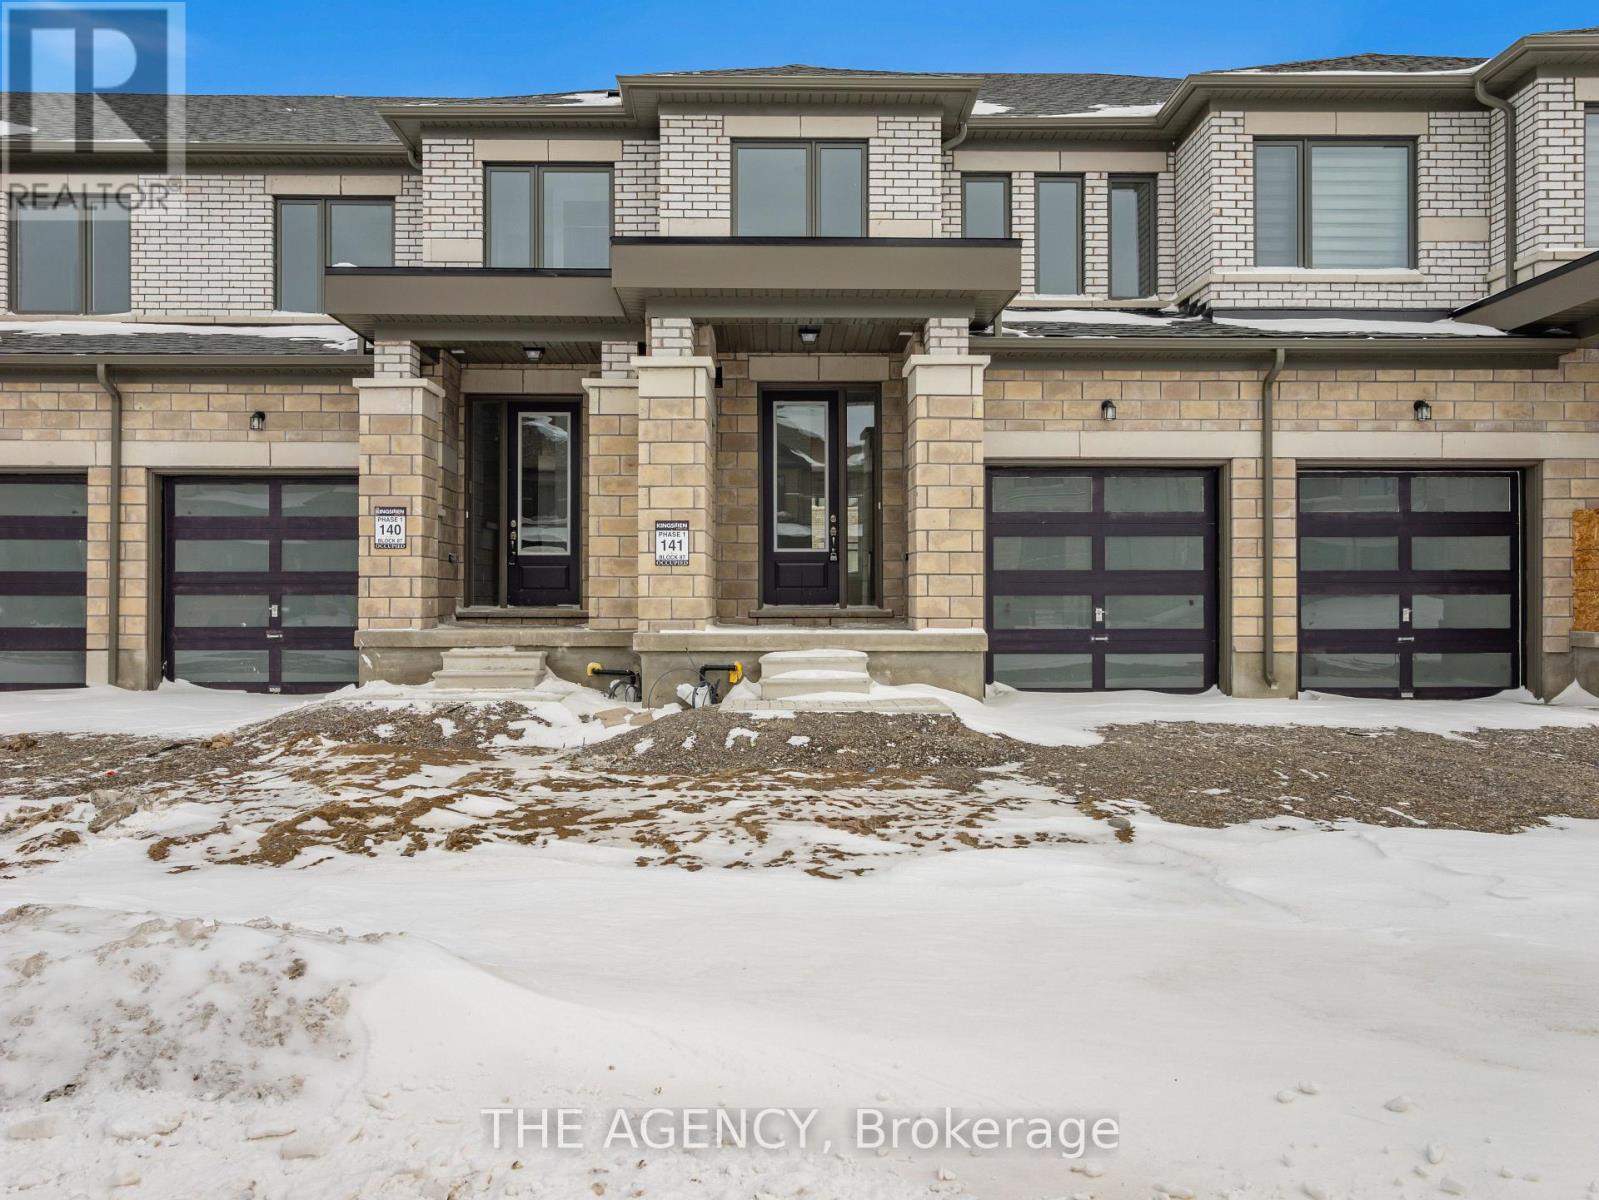
Welcome to 22 Keenan Street in the charming town of Lindsay. Offering 1,403 sq.ft. above grade, this modern townhome features 3 bedrooms, 2.5 bathrooms, and a thoughtfully designed open-concept layout ideal for today's lifestyle. The spacious kitchen is the heart of the home, showcasing a large centre island and flowing effortlessly into the main living space, making itperfect for both everyday living and entertaining. Upstairs, you'll find three well-proportioned bedrooms, including a comfortable primary suite with a walk-in closet and a 4-piece ensuite. With its attractive modern exterior, functional floorplan, and family-friendly appeal, this home is an excellent opportunity for first-time buyers, growing families, or downsizers seeking comfort and convenience in a welcoming community. (id:56248)
G203 - 450 Hespeler Road
Cambridge, Ontario
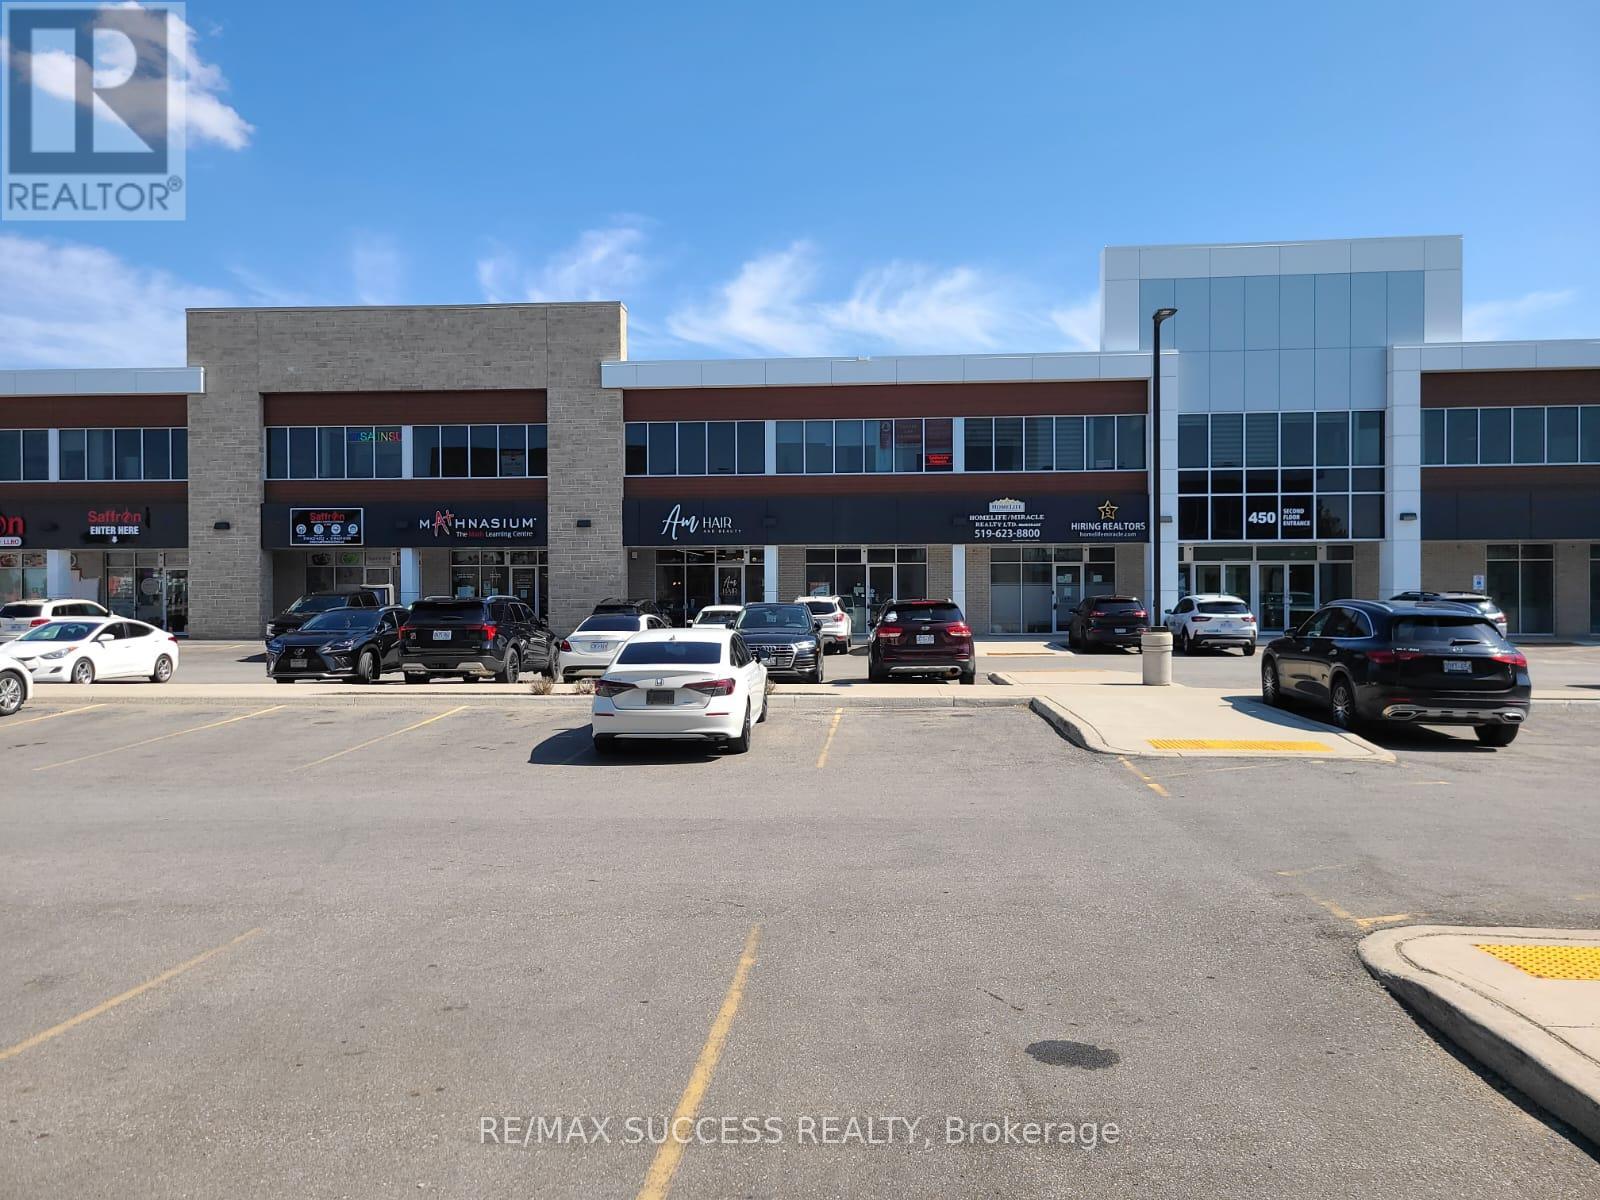
Location, Location, Location!! Opportunity to own office in prime location of Cambridge. This office is located on 450 Hespler Road, very accessible by Car, bus and close to Hwy 401. Nearly all business are located on Hespeler Road. Subject property is a shell unit and buyer can built it as per their needs. Good space to build offices for service industry, options includes: Lawyers office, Accountant office, Any consultancy business, Mortgage, Real Estate, Employment agency, IT services, Travel Agency and many more. Unit is 1505 Sqft, lots of Day light and windows. Located on 2nd floor, accessible through stairs and Elevator. (id:56248)
16 - 10.5 Dufferin Street
Norwich, Ontario
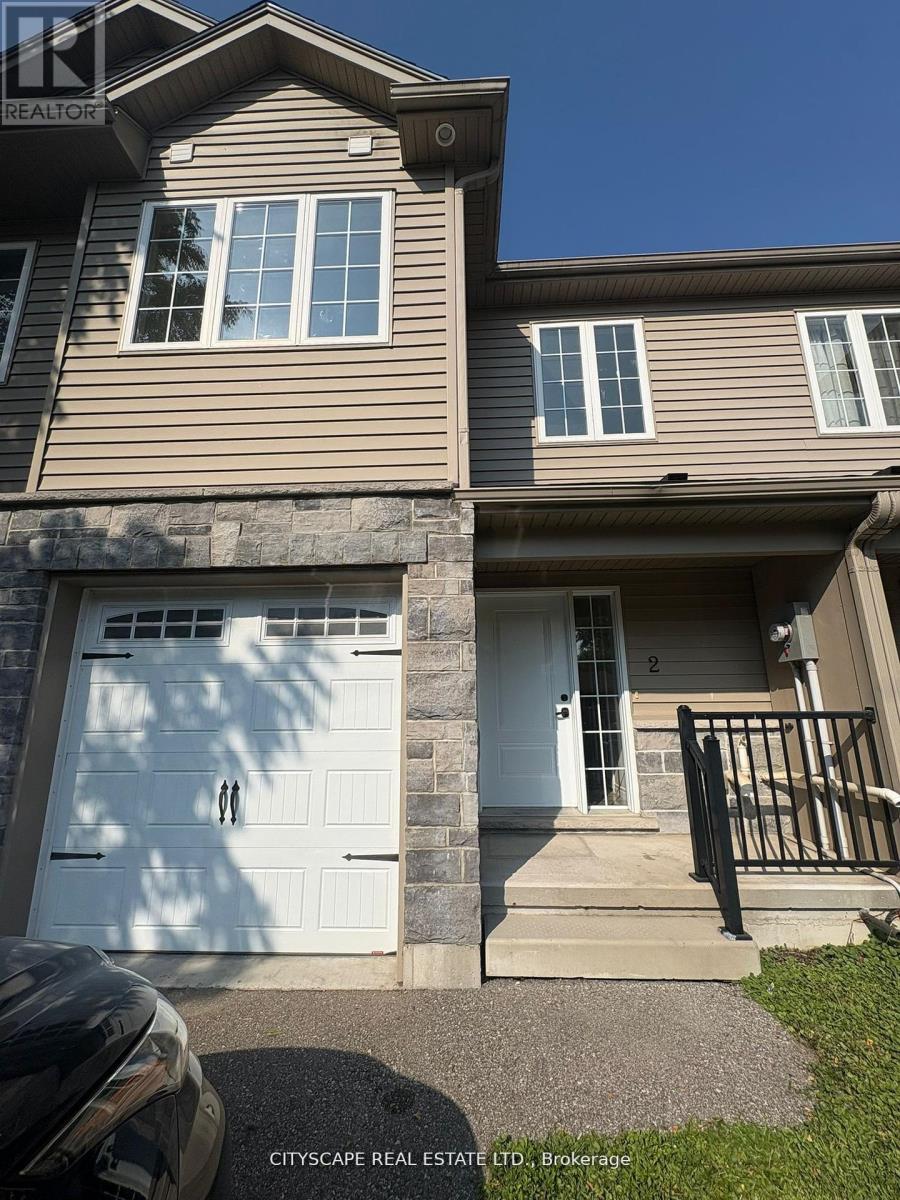
Welcome to this stunning and spacious 3-bedroom, 3.5-bathroom townhome available for rent in Norwich. Enjoy modern, open-concept living with a bright kitchen overlooking the living and dining area-ideal for families or entertaining guests. The finished basement provides a versatile space for a family room, home gym, or office. Step outside to a semi-fenced backyard, great for relaxing outdoors. The primary bedroom offers a full ensuite for added comfort and privacy. A cozy, welcoming place to call home! (id:56248)
36 Banks Street
Brantford, Ontario
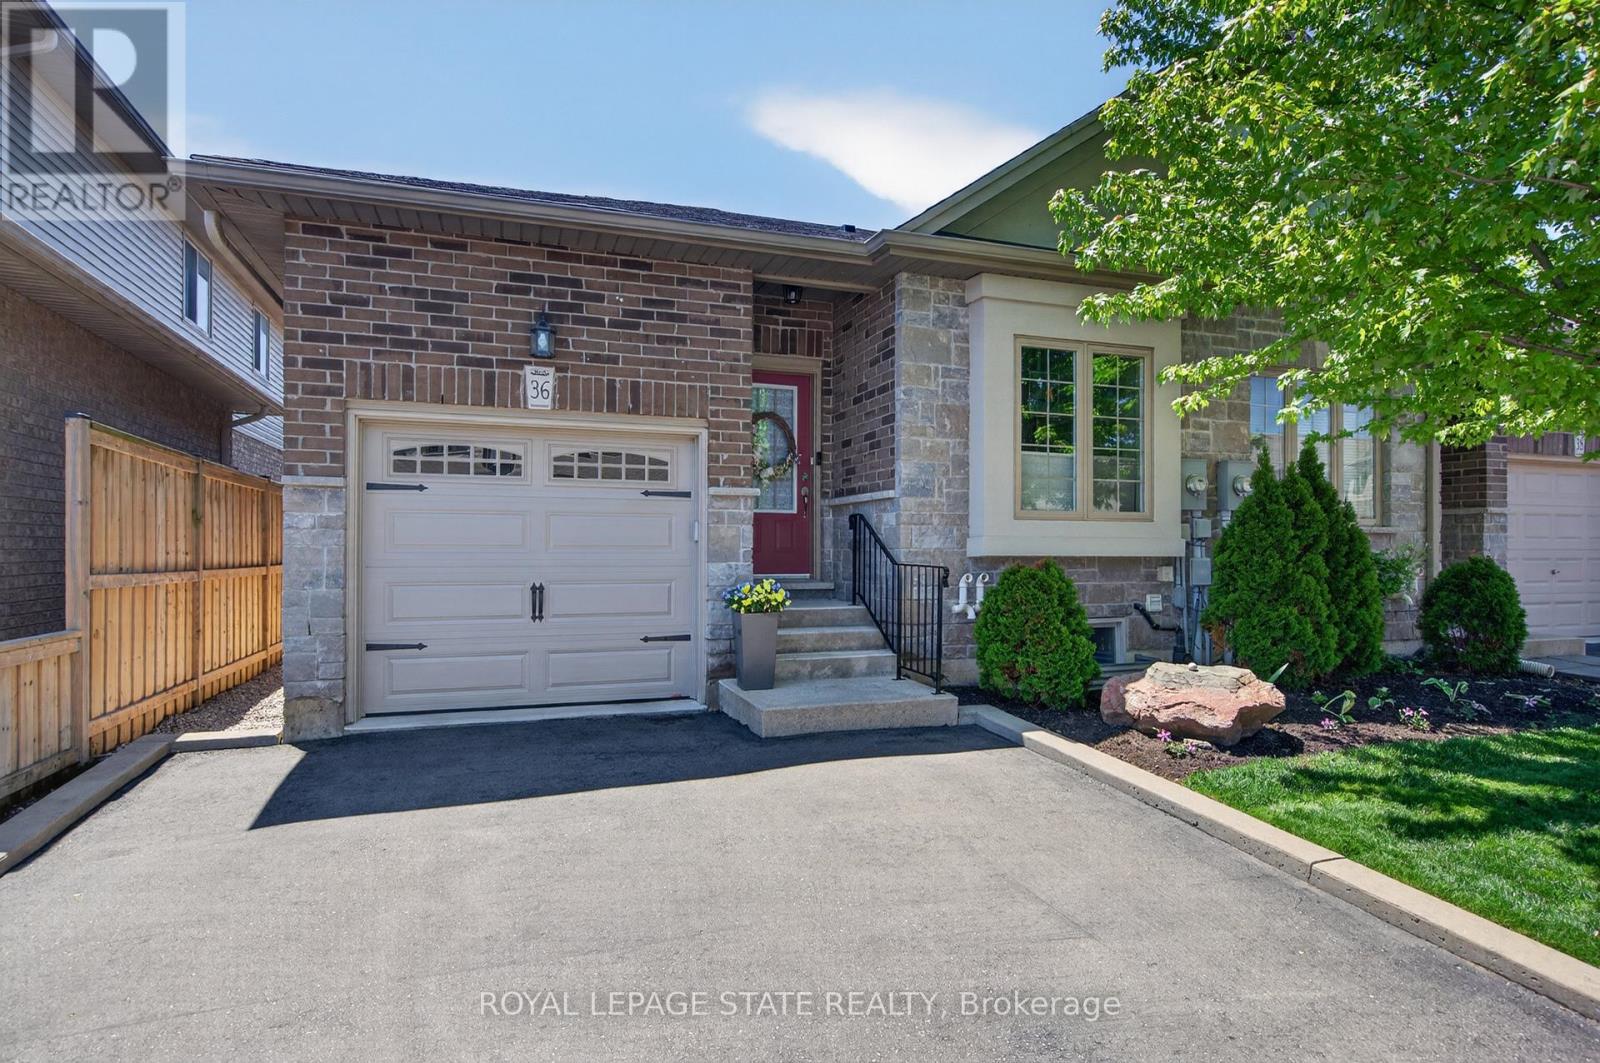
Premium end-unit freehold townhome (no monthly condo fees) in the vibrant City of Brantford - just 5 min to Brantford General Hospital. Beautifully appointed and meticulously maintained, this 1097 sq ft (above grade), 2+1 bdrm, 2 bath home offers an exceptional blend of style & comfort. From the moment you arrive, the home's striking facade feat stone, stucco, & brick creates a lasting first impression, complemented by tasteful landscaping & a covered front porch. A spacious foyer welcomes you inside, complete w/ an oversized storage closet & a versatile front bdrm currently used as a home office. The heart of the home showcases an open-concept design, anchored by a spacious kitch w/ upgraded white cab, mirrored backsplash, S/S app incl a new LG fridge & d/w ('24), undermount lighting, & a centre island w/ brek bar seating. A sep formal din area flows into the large liv rm, highlighted by a cozy gas FP & walkout to the private rear yard. The main lvl primary retreat offers ensuite privileges to a beautifully finished 4-pc bath, along w/ the convenience of main flr laundry. The f-fin lower lvl expands your living space w/ a generous rec rm feat an electric FP, a 3rd bdrm, & a 3-pc bath w/ an oversized glass walk-in shower. Step outside to enjoy a thoughtfully designed backyard complete with a pergola, privacy screens, sunshade, concrete patio, gas line for BBQ, storage shed, and grassy area. Noteworthy upgrades include updated lighting fixtures, LED pot lighting throughout the kitchen, dining, and living areas, garage door, laundry room cabinetry, and fresh paint on the main level. Crown moulding & hardwood flooring add a refined finish throughout. Located in a sought-after neighbourhood, this home offers easy access to parks, scenic trails, schools, shopping, and everyday amenities. Commuters will appreciate proximity to Hwy 403, while families benefit from a welcoming community atmosphere & nearby recreational facilities. A perfect balance of lifestyle & location. (id:56248)
55 Greenwich Avenue
Hamilton, Ontario
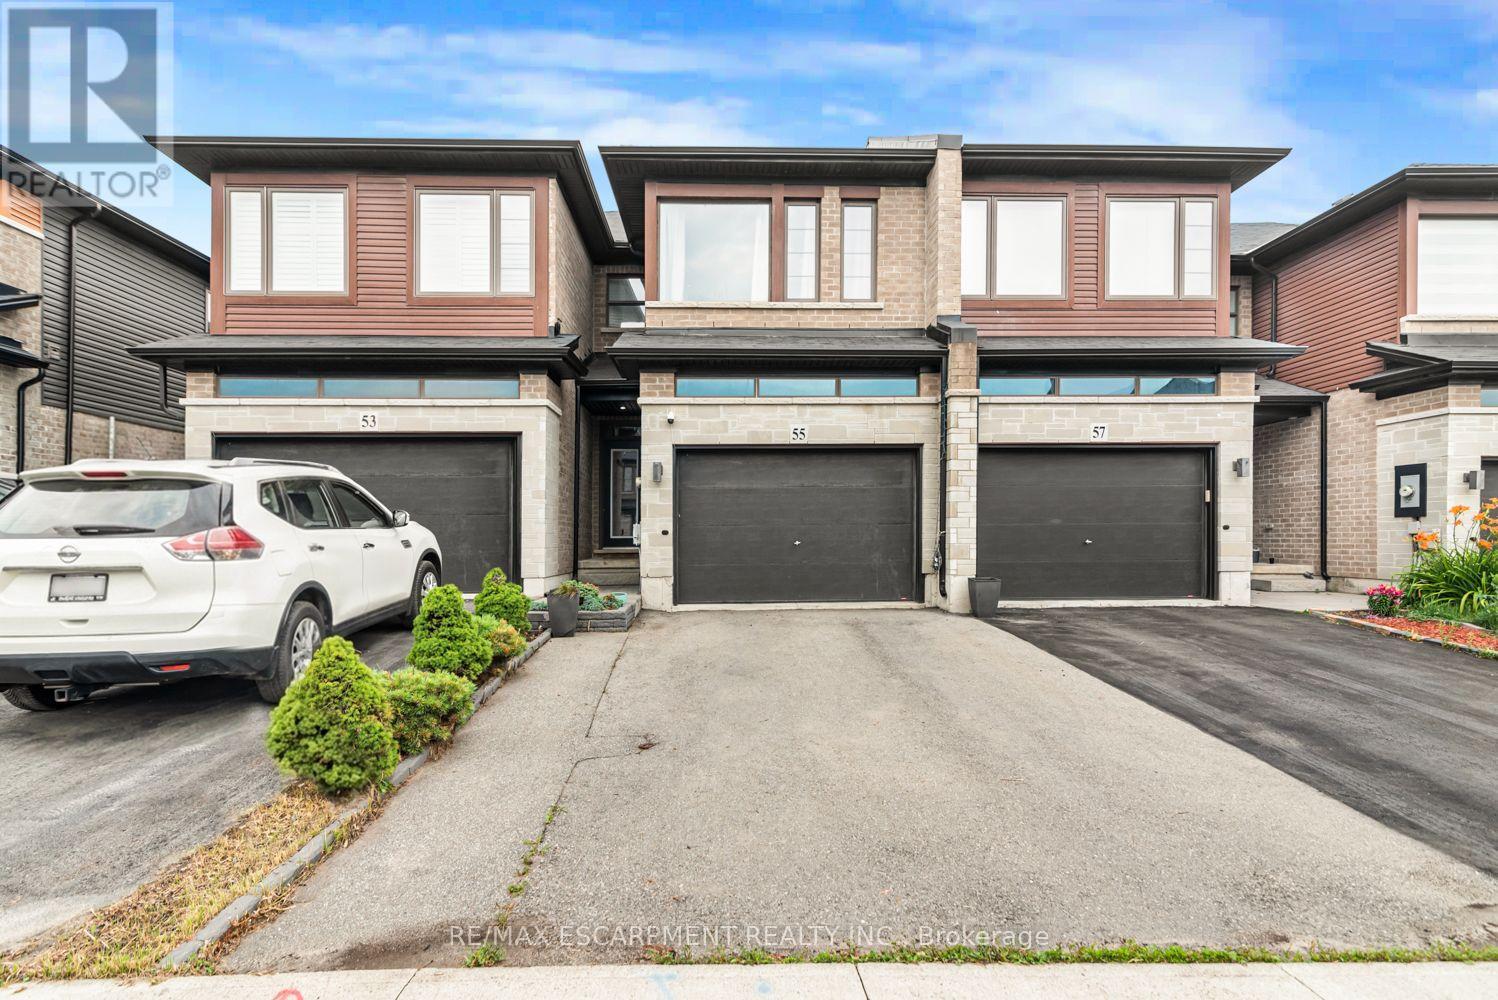
For Sale - Immaculate 7-Year-Old Townhouse in Prime Upper Stoney Creek. Location, location, location! Welcome to this beautifully built, 3-year-old townhouse in the heart of Upper Stoney Creek Mountain. Nestled in the sought-after Central Park Development, this home is just minutes from the Redhill Valley Parkway, hiking trails, shopping plazas, movie theatres, and all major amenities. This stunning 3 bed, 3 bath home features: Upgraded kitchen with stainless steel appliances, extended island, and quartz finishes. Pot lights throughout the main floor. Second-floor laundry for added convenience. Finished basement1.5-car garage perfect for a vehicle plus extra storage. Extended driveway for additional parking. Primary bedroom with en-suite bathroom. Located in a high-demand neighborhood with easy highway access. This move-in-ready home is truly one of a kind-perfect for families, commuters, and anyone seeking comfort and convenience in a rapidly growing community. (id:56248)
36 Skylark Drive
Hamilton, Ontario
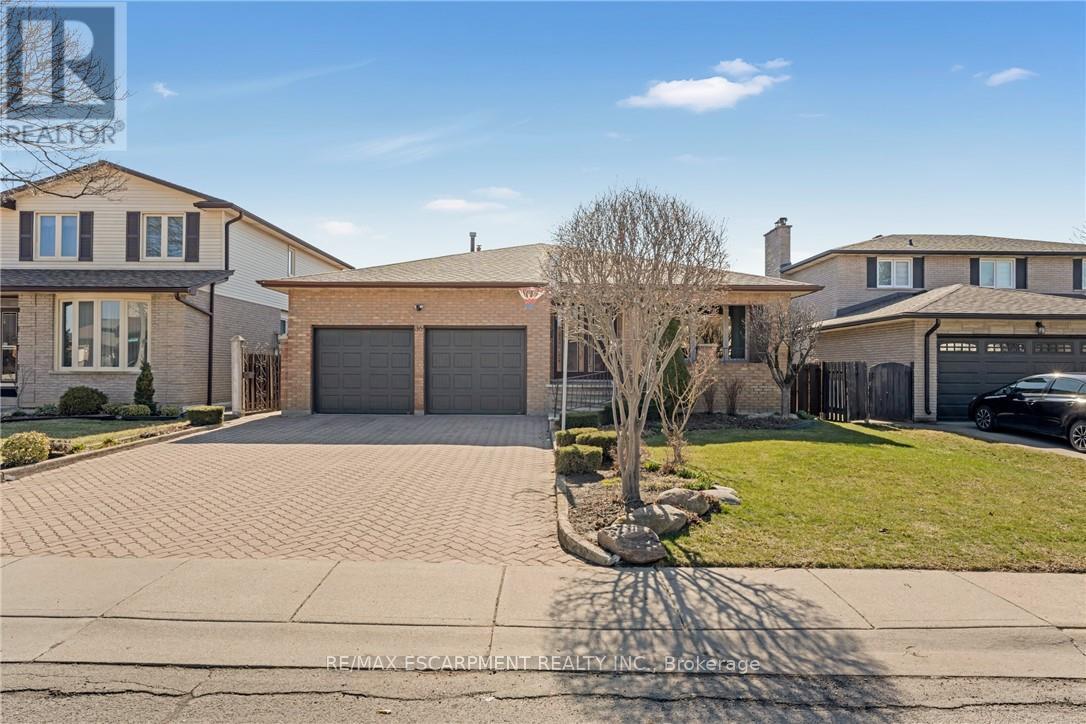
This well-maintained 4-bedrooms and 3 full-bathrooms home is ideally located in the highly desirable Birdland community. Featuring a double car garage and thoughtful renovations completed approximately five years ago including a modernized kitchen and updated main bathroom this property strikes the perfect balance between comfort, functionality, and style. The kitchen boasts sleek granite countertops, elegant porcelain tile flooring, and nearly new appliances, offering both beauty and practicality. The main floor creates a warm, welcoming atmosphere, anchored by a cozy family room fireplace perfect for relaxing or entertaining. Upstairs, you'll find three generously sized bedrooms designed to suit the needs of a growing family, home office setups, or visiting guests. Step outside to enjoy a beautifully landscaped backyard a peaceful outdoor escape. Conveniently located just minutes from Upper James, Lime ridge Mall, the Lincoln Alexander Parkway, schools, parks, and essential amenities, this home offers unmatched lifestyle convenience. Don't miss your opportunity to own a charming, move-in ready home in one of Hamilton's premier neighborhoods! (id:56248)
41 - 99 Rogers Street
Waterloo, Ontario
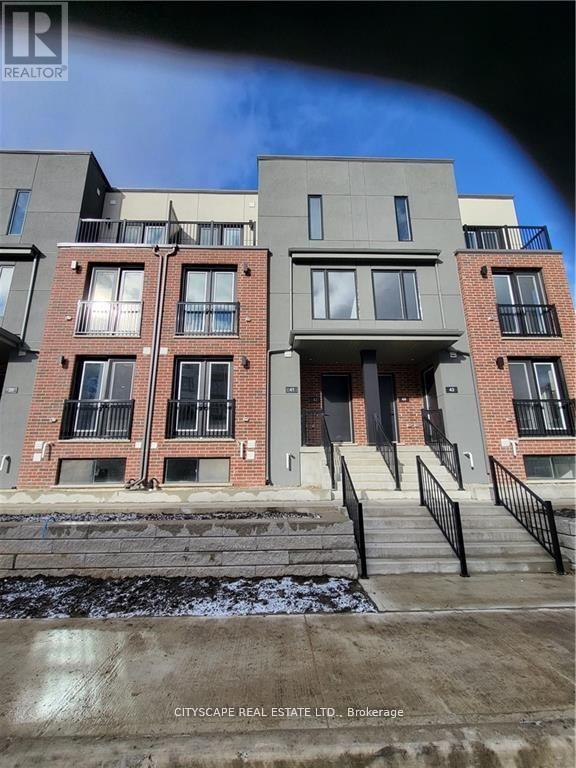
New Built (0-5 years) 2 Bed 2 Washroom Stack Town House, Spacious layout & Plenty of Sunlight. Private Sunken Terrace. Upgraded Countertops with Quartz Counters. Great for Couples or Students to have their own Bedrooms & Bathrooms on Separate Levels. 2 Car Parking. (one ramp and one Garage).Minutes from University of Waterloo & Wilfred Laurier University. Grand River Hospital. Google HQ. Priced to Sell. Ideal for Small family, Working Professionals or Students. (id:56248)

402 Palamino Place
Waterloo, Ontario
Nestled in Lincoln Village West, one of Waterloo's most sought-after neighbourhoods, this well-cared-for home offers an exceptional blend of comfort, space, and convenience. Built in 2010 and ideally situated on a rare cul-de-sac, the location is truly second to none - just minutes from Wilfrid Laurier University, the University of Waterloo, Conestoga Mall, Grey Silo Golf Course, the Waterloo Recreation Complex, major highways, shopping, restaurants, coffee shops, and more. The main floor features a bright and spacious layout with 9-foot ceilings, beautiful front windows, and a well-appointed living and dining area. The entertainer's kitchen boasts a large island and opens to both the breakfast area and the spacious family room, which stretches across the back of the home and offers a walkout to the private backyard. A large laundry room and updated powder room complete the main level. Upstairs, the spacious primary suite features a large walk-in closet and a private ensuite. Three additional generously sized bedrooms, including two with walk-in closets, and a full bathroom complete the upper level. The home also includes a double-car garage and a double driveway with parking for up to four vehicles, plus the added benefit of no sidewalk to shovel in the winter. This is a wonderful opportunity to live in a thriving community that offers comfort, convenience, and the perfect place to create lasting memories. Pictures are Virtually Enhanced. (id:56248)
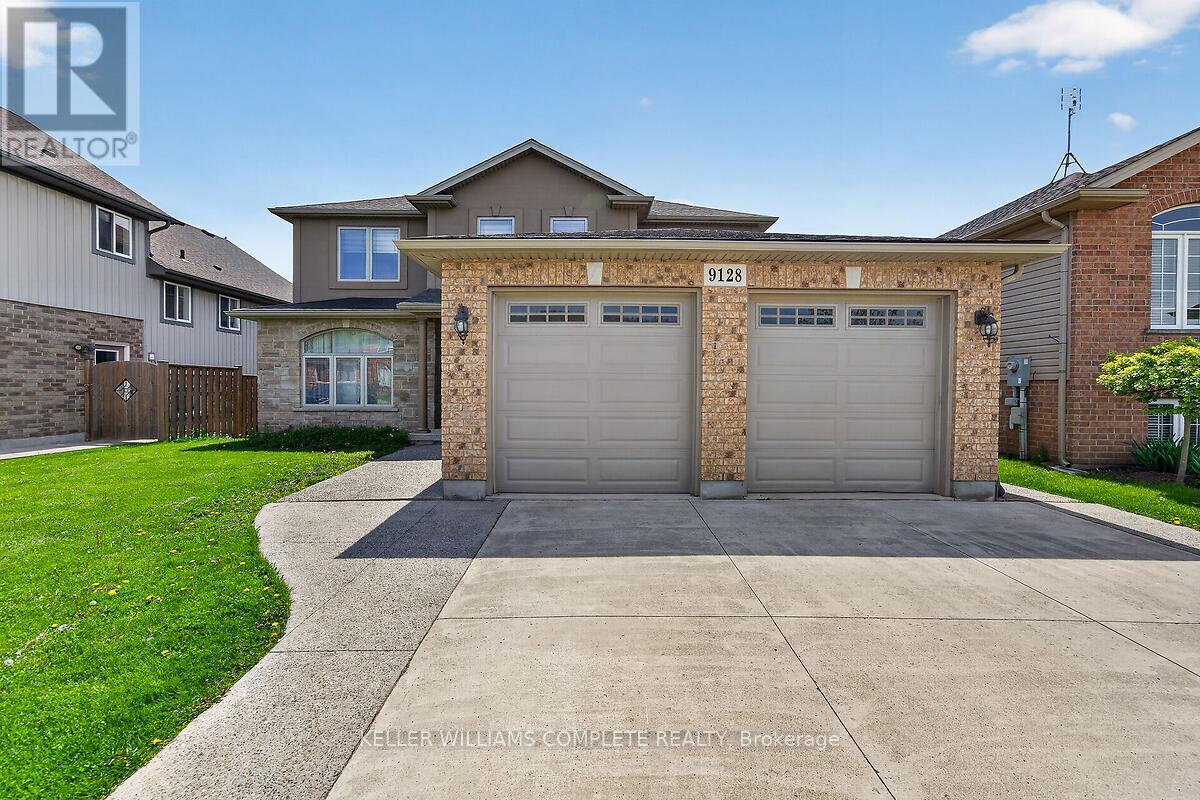
9128 Hendershot Boulevard
Niagara Falls, Ontario
Come be a part of one of the most sought after neighborhoods in Niagara Falls!! This is where you will find this gorgeous 2 Story, 4 Bedroom home. This home features a fully finished basement with a second kitchen, full in-law suite potential with a walkout to the backyard. This home sits on a prime ravine lot with no rear neighbors. 4 large bedrooms on the upstairs level with a separate ensuite. Room for the growing family. Lots of closet space throughout the home. This home is ideal as it is close to schools, bus routes, and all the amenities. This home will impress, and will provide all that you desire in your ideal family home. Make this home yours!!! RSA - (id:56248)
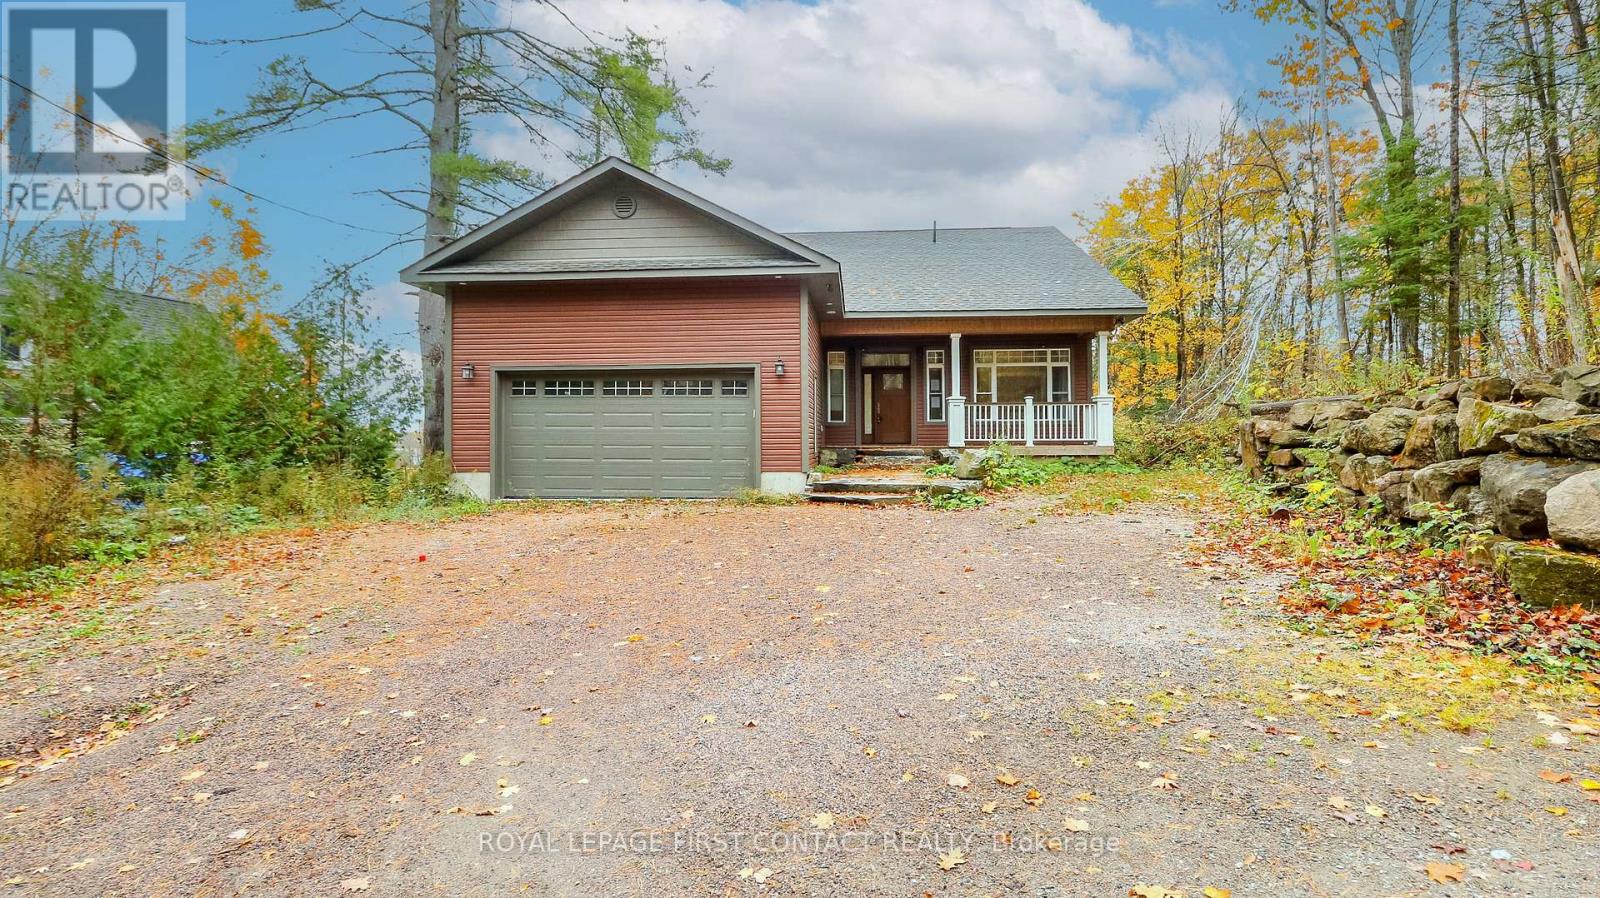
2 Porter Lane
Kawartha Lakes, Ontario
Welcome to this newly built bungalow with walk out basement on Shadow Lake! Walk into your open concept home.....main floor includes a great room with fireplace and patio doors out to your large deck that overlooks the water, a beautifully designed kitchen, primary bedroom with ensuite, an additional bedroom, another full bathroom and laundry! The walk out basement includes another kitchen, family room, 2 more bedrooms, a bathroom and laundry hook up! Walk out to your flagstone patio with a firepit, and a gentle slope to your own 90 feet of waterfront where you can enjoy so many fun activities! The home also has a 2 car garage, plus parking for 4 more cars in the driveway! This is a great location....quick access to Hwy 35 and only a 5 min drive to Coboconk! This would make a great cottage for lots of family, or make it your family home! (id:56248)
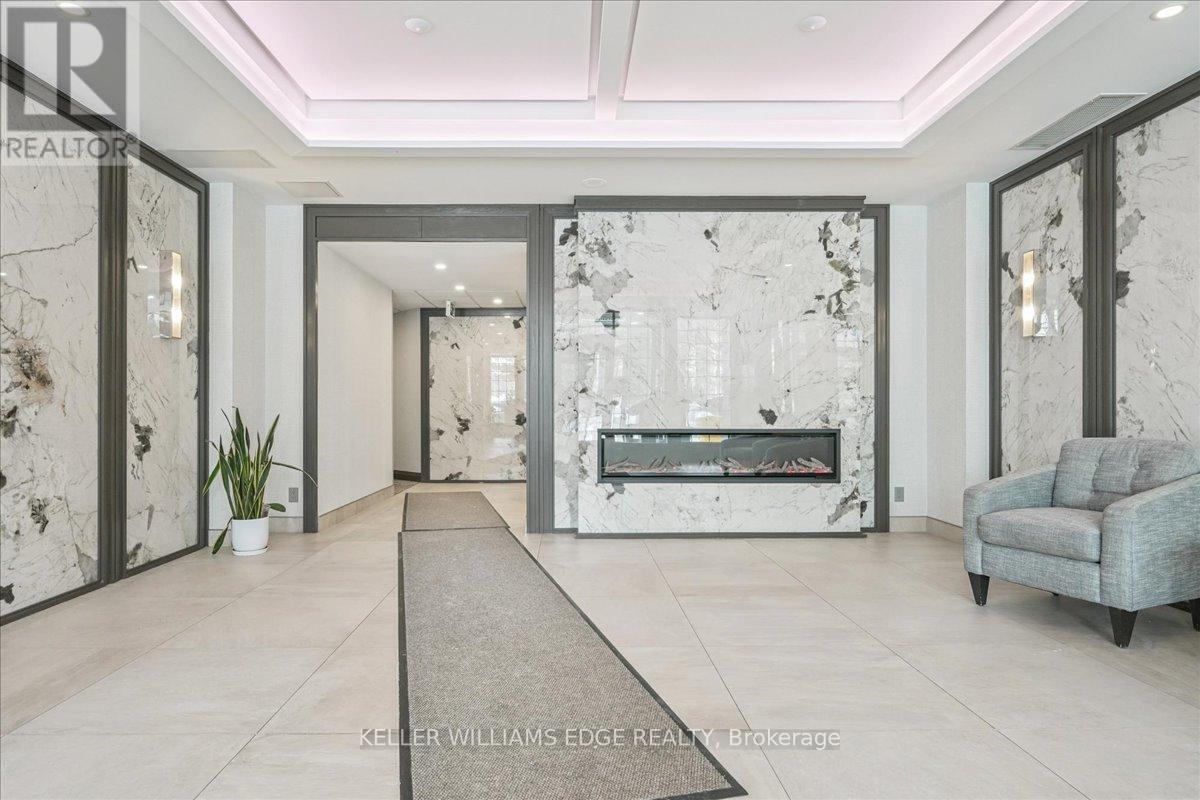
507 - 2325 Central Park Drive
Oakville, Ontario
Experience effortless living in this beautifully maintained 1-bedroom 1 bath condo in sought-after Oak Park. Enjoying a massive balcony with bright southeast views overlooking Oakville and view of Lake Ontario this unit is also just steps away from shops, restaurants, parks, scenic trails, and everyday conveniences. Inside, the unit offers a functional layout with in-suite laundry, a modern kitchen with granite counters, and stylish laminate flooring throughout. One parking space is included. Residents also enjoy access to fantastic building amenities such as a party room, out door pool, sauna, and fitness center. Lease includes water, heat and A/C. Tenant to pay electricity and internet. (id:56248)
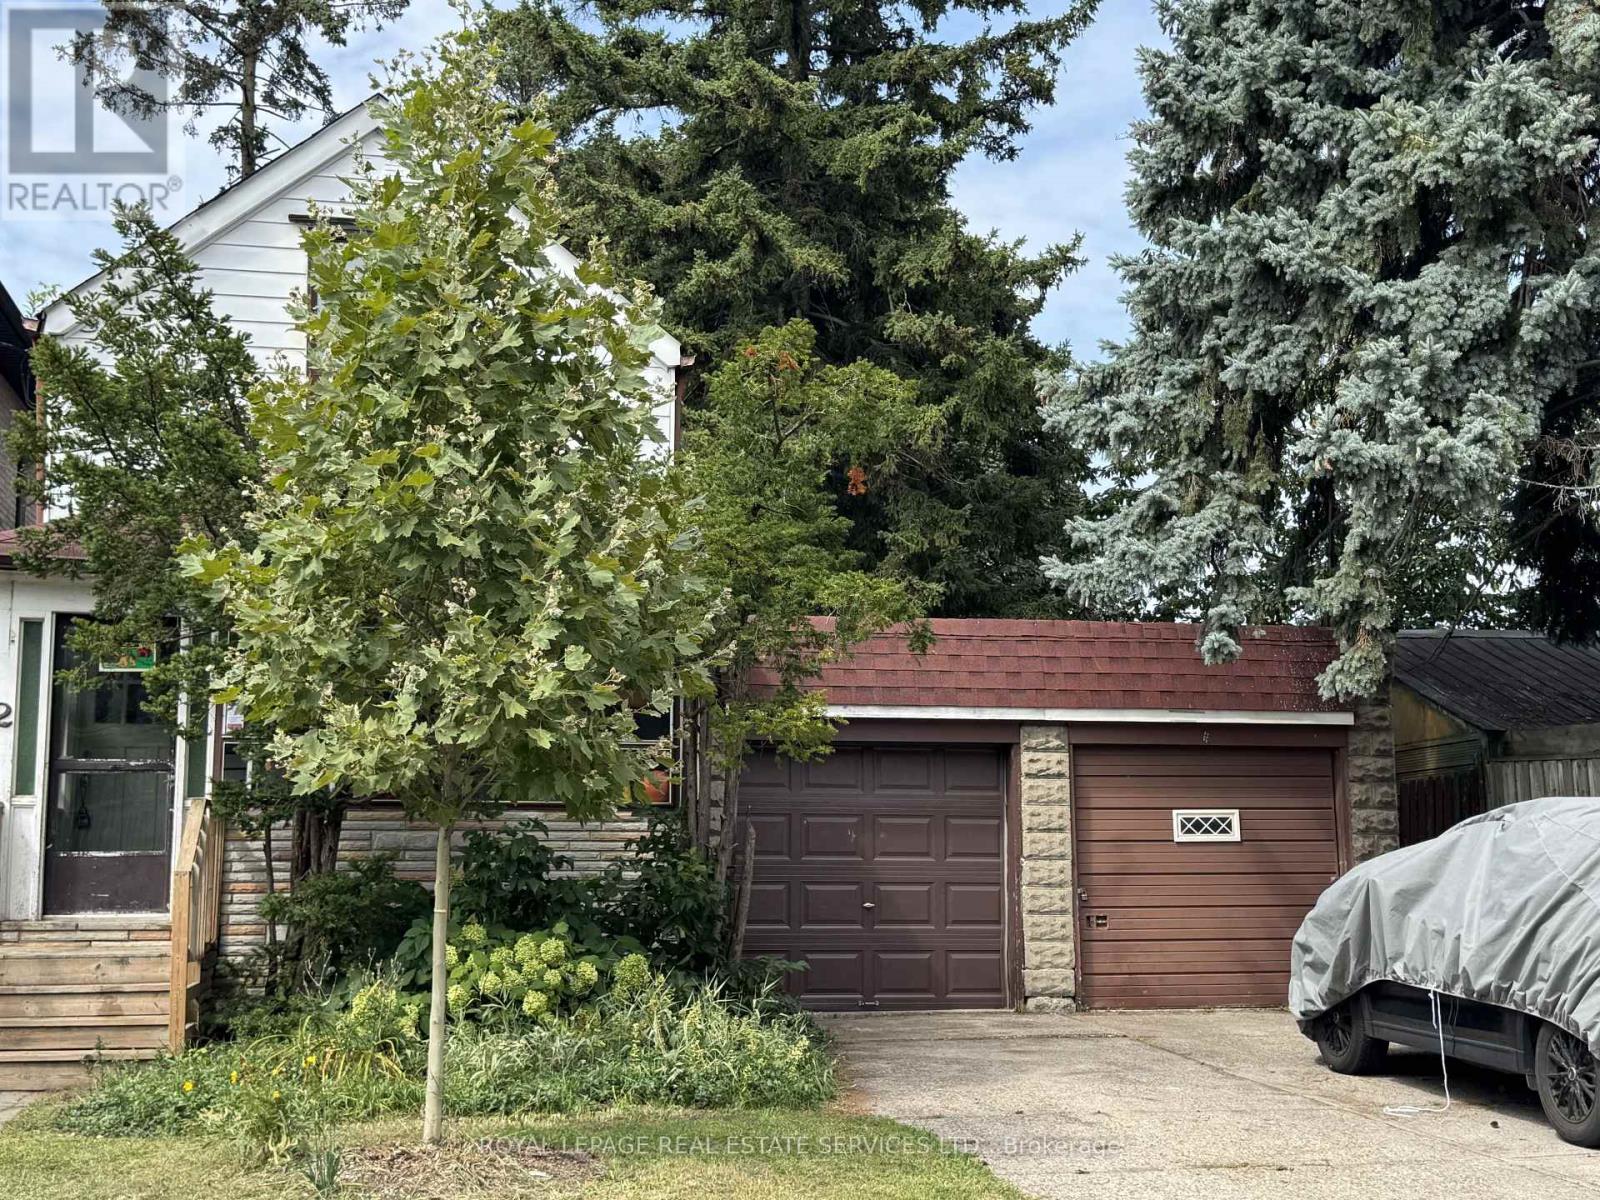
2 Saint Marks Road
Toronto, Ontario
An opportunity with options- invest, live, hold or plan for the futture. Currectly tenated and being offered as-is, where-is, 2 Saint Marks Rd presents an increasingly hard to find opportunity i Toronto's desirable west end. Whether you're looking for an income-producing property to hold, a home you may eventually occupy yourself, or a unique piece of land for a future building propject, this property offers flexibility today and intriguing possibilibies for tommrow. The real story here is the land. Unlike a typical narrow Toronto property, this unique irregular L-shaped lot offers approximiatly 37.05 ft of combined street frontage (27.54'+9.51') and extends approximately 125 feet along its longest side. The additional portion of the L-shaped property is currently occupied by a second garage, creating a unusual configuration with potential for a creative buyer, builder or investor to explore. Keep the existing tenant and hold the property as an investment while considering your -longterm plans. Alternatively, a purchaser looking for a future home may choose to explore personal occupancy in accoradance with appplicable tenancy requirements, while retaining the opportunuty to consider a larger renovation, new build or redevelopment down the road. For builders and design-minded buyers, the combination of approx 37' street frontage, substantial depth and the distinctive L-shaped configuration is particularly compelling. It is the kind of property that invites you to think beyond the existing house and consider how the site might ultimately be used. And then there is the location. Situated at the edsge of the sought-after Baby Point Area, St. Marks offers the feel of an Established residential neighbourhood while keeping you connected to some of the west end's most popular communities. Enjoy easy access to the shops, cafes, restuarants and everyday conveniences along Jane and Annette, with Bloor West Village nearby. The amount of green space for an urban location. (id:56248)
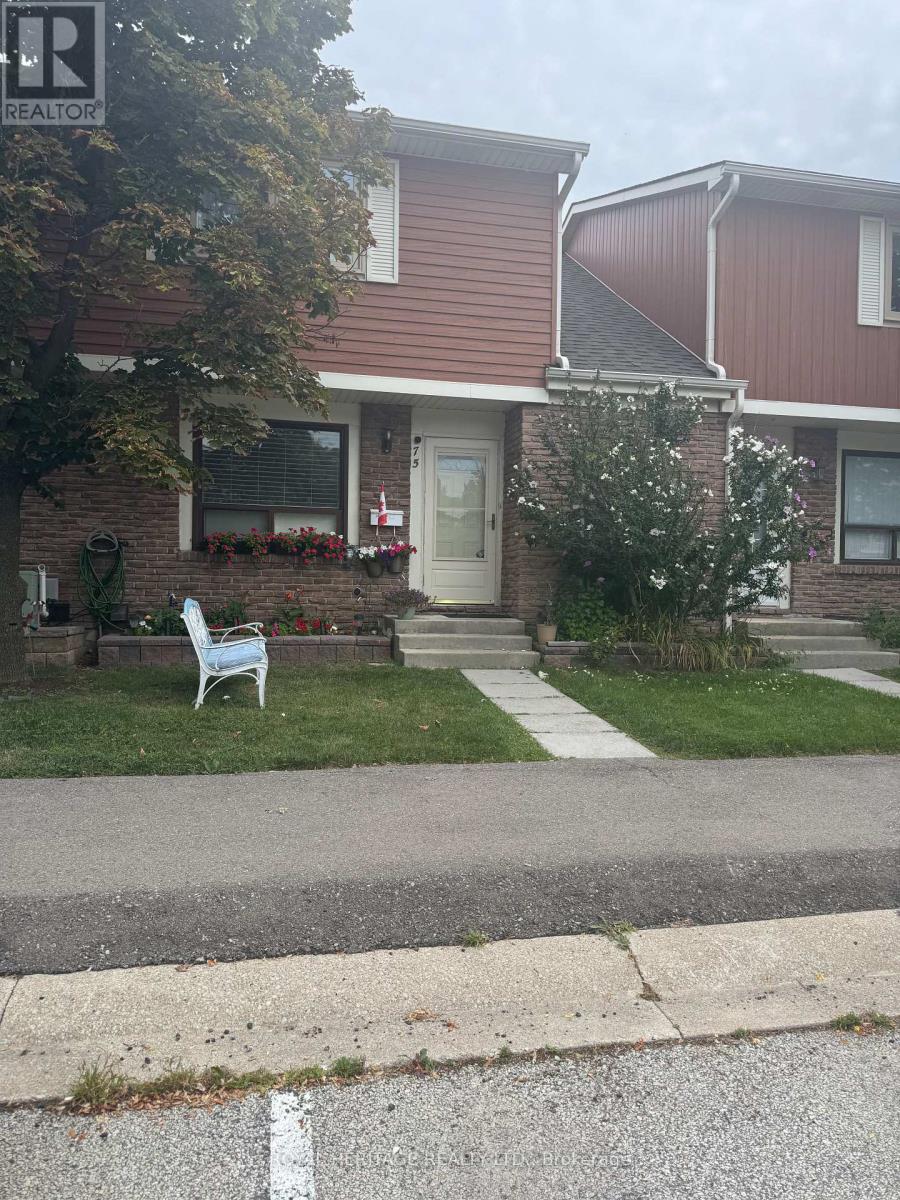
75 - 98 Falconer Drive
Mississauga, Ontario
Welcome To This Beautifully Maintained 3 Bedroom/ 2 Bath Townhouse In A Peaceful, Safe, Family-Friendly Community of Highly Desireable Streetsville. Surrounded By Parkland And Trails, This Bright And Airy Home Offers Hardwood Flooring Throughout And A Spacious, Fully Renovated Interior. The Walk-Out Basement Provides Additional Living Space And Includes A Convenient Washroom For Teenagers, Entertaining & Home Office. Recent Renovations Include, Flooring, Potlights, Chef Inspired Kitchen with Breakfast Bar, Potlights, Double Sink, Large Window & Granite Counters. Family Room/ Dining Room is Open Concept With A Fireplace, Large Window, Potlights & The Perfect Size For A Growing Family. Private Deck From The Walk-Out Basement For a BBQ, Full Patio Set & Lots of Space To Enjoy A Beautiful Garden. Ideally Located Just Minutes From Heartland Town Centre, The Credit River And GO Train, With Easy Access To Highways 401, 403, And 407. Close To The Hospital, Arenas, And Schools with Rating above 7.5, Including French Immersion, With Public Transit Just Steps From Your Door. A Fantastic Opportunity To Enjoy Comfortable Living In A Highly Convenient Location! Townhouse Complex INCLUDES a Full Size Pool + Party Room + Private Park & Lots Of Visitor Parking. Water/ Internet/ Grass Cutting & Snow Removal Also INCLUDED! Don't Miss This One! (id:56248)
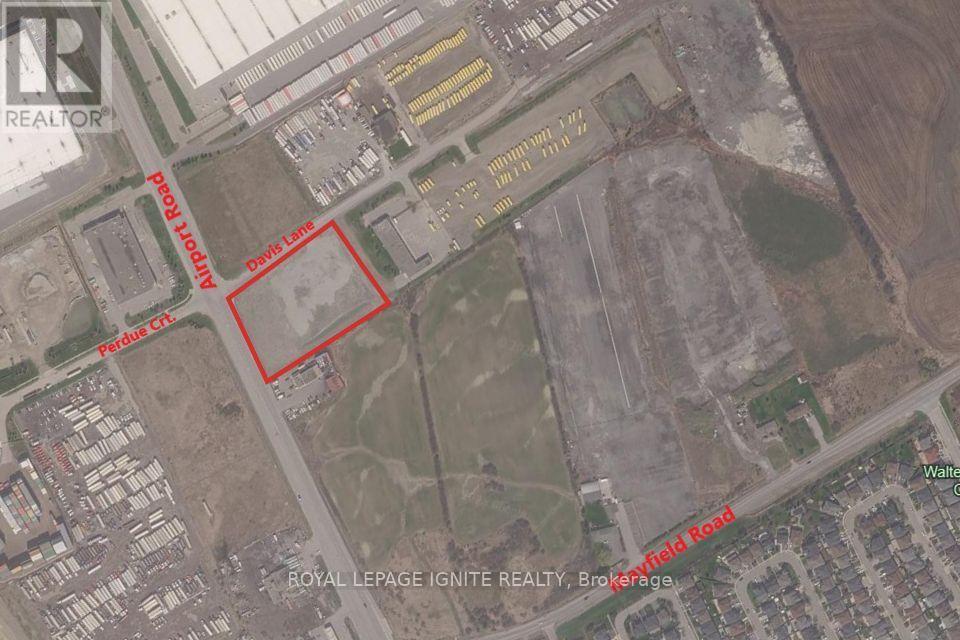
0 Airport Road
Caledon, Ontario
Prime 3.47-acre commercial development parcel strategically positioned on high-traffic Airport Road, just a block north of Mayfield Road. Benefiting from exceptional visibility and rare 3-road frontage, this site provides outstanding access, multi-point ingress/egress, and maximum exposure along a rapidly expanding commercial corridor. The property features versatile Highway Commercial zoning under Zoning By-lawCh-480-H13, permitting a wide array of high-value commercial uses. Ideal development opportunities include a Gas Bar, Hotel or Motel, Motor Vehicle Repair facility, service center, rental location, Motor Vehicle Sales Establishment, Private Club, Restaurant and many more, this versatile, highly accessible parcel presents a prime investment for developers, end-users, or institutional investors seeking to capitalize on strong regional growth and heavy vehicular traffic. (id:56248)
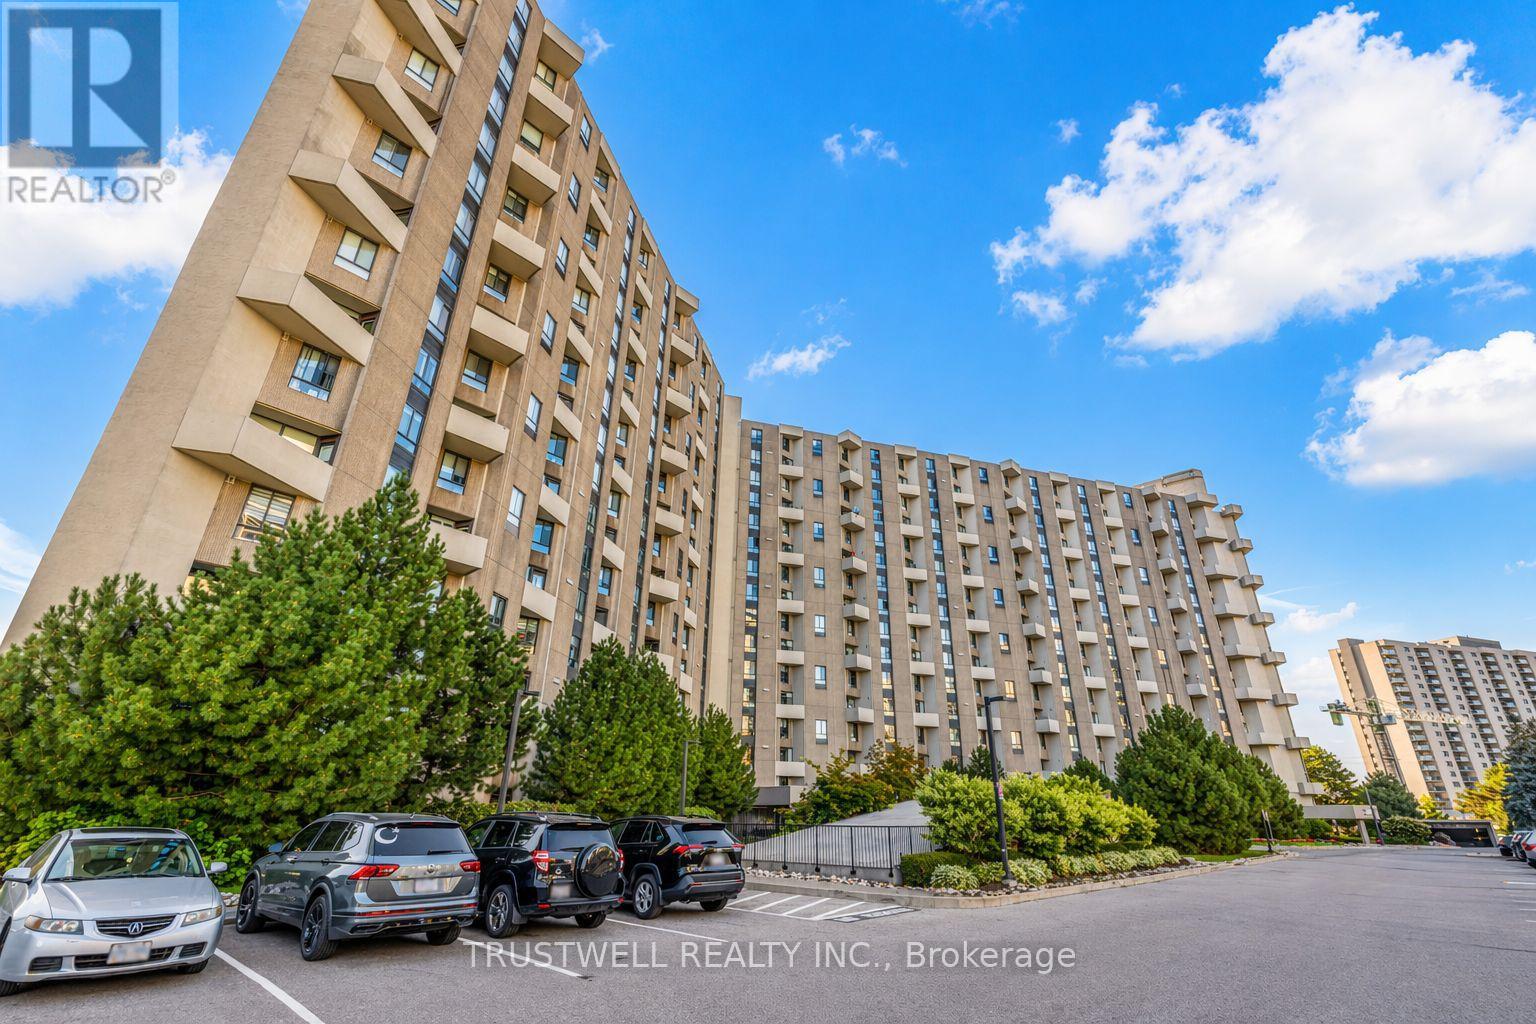
A39 - 300 Mill Road
Toronto, Ontario
Welcome to The Masters, Markland Wood's Highly Sought-After Resort-Style Community! This beautifully updated 3-bedroom, 3-bathroom corner suite offers over 1,700 sq. ft. of living space across a unique up-split layout that feels more like a detached home. Enjoy private west-facing views and an open-concept design, perfect for entertaining. Highlights include: Two large balconies (BBQs allowed), Three fully renovated bathrooms, Crown moulding in both the living and dining rooms, Separate laundry room with storage plus custom shelving throughout. Residents enjoy resort-style amenities: indoor & outdoor pools, gym, tennis courts, playgrounds, private gardens, indoor basketball court, golf driving range, and more. Conveniently located close to TTC, Mississauga Transit, shops, schools, and major highways. (id:56248)
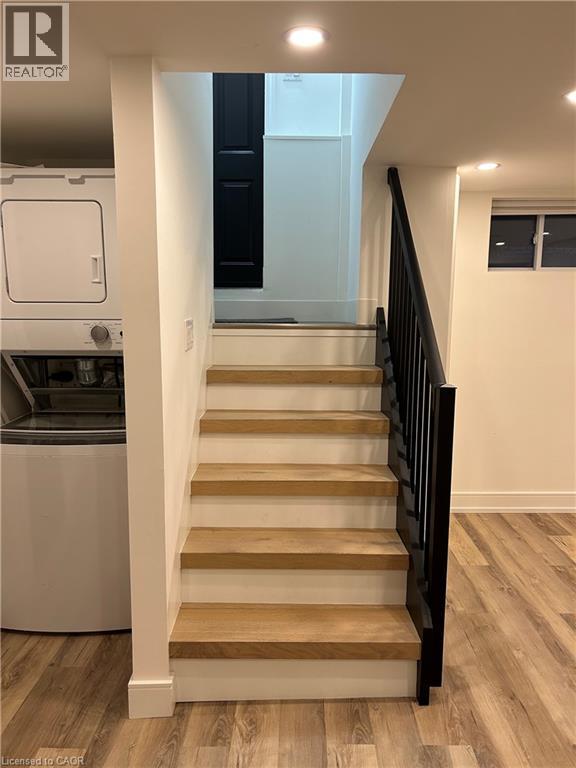
35 Barnesdale Avenue N Unit# Basement
Hamilton, Ontario
This fully renovated 1-bedroom, 1-bathroom unit in the desirable Stipley neighbourhood is available for immediate occupancy. Featuring approximately 460 sq. ft. of modern living space and convenient in-suite laundry, it’s ideal for single tenants seeking comfort and ease. Utilities are included, making this a hassle-free living. Don’t miss out! (id:56248)
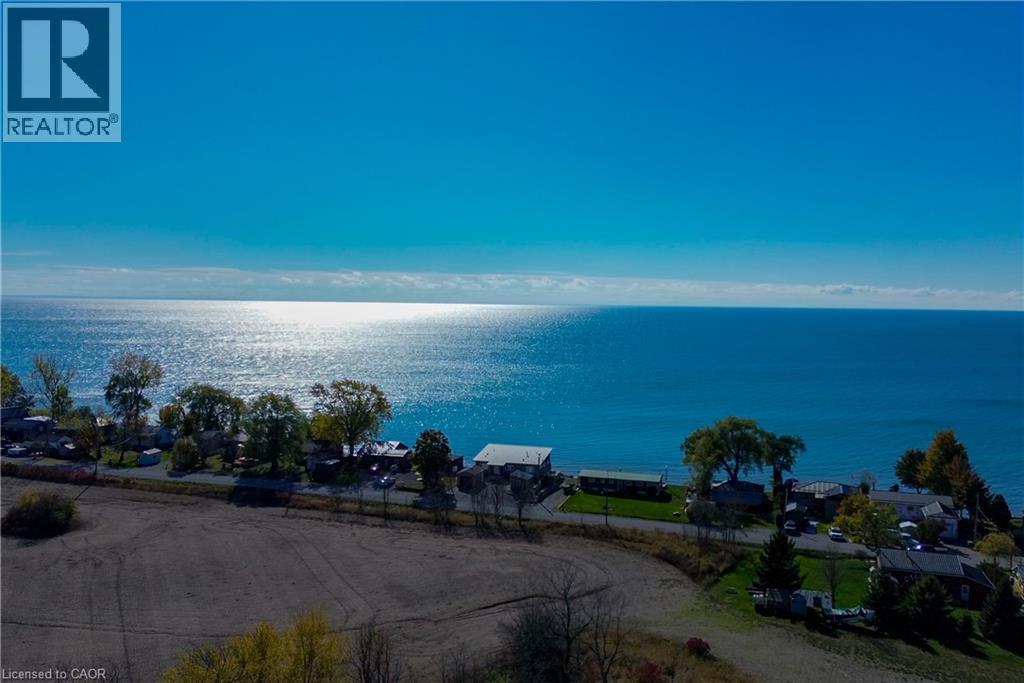
370 South Coast Drive
Nanticoke, Ontario
Breathtaking views and endless potential on one of Lake Erie's most desirable waterfront stretches. This direct lakefront property offers a rare opportunity to enjoy life by the water - whether as a peaceful seasonal escape or a year-round lakeside residence. Set on a south-facing lot with sunlight pouring in throughout the day, this property captures panoramic views of the water and unforgettable golden sunsets each evening.The existing lake house footprint provides a solid foundation for those looking to relax, refresh, or re-imagine the space into a personalised retreat. Step outside to the sound of gentle waves, the scent of fresh lake air, and the unmatched calm of waterfront living. With direct access to the shoreline, this is the ideal spot for morning coffee on the deck, afternoons spent on the water, and evenings by the fire under open skies. Located just minutes from Hickory Beach and Peacock Point Park, this sought-after stretch of the Haldimand County shoreline blends privacy with convenience. You're within easy reach of Hamilton, Niagara, Port Dover, and the U.S. border, yet far enough to feel worlds away from the rush of city life. Nearby, enjoy local marinas, charming small-town shops, lakeside restaurants, and scenic parks that define Ontario's south coast charm. Whether you're envisioning a quiet sanctuary, a gathering place for family and friends, or simply a front-row seat to nature's beauty, this property offers rare value and authentic tranquillity. The current structure may need a little TLC - but the view sure doesn't. Land and buildings being sold as is with no warranties. (id:56248)
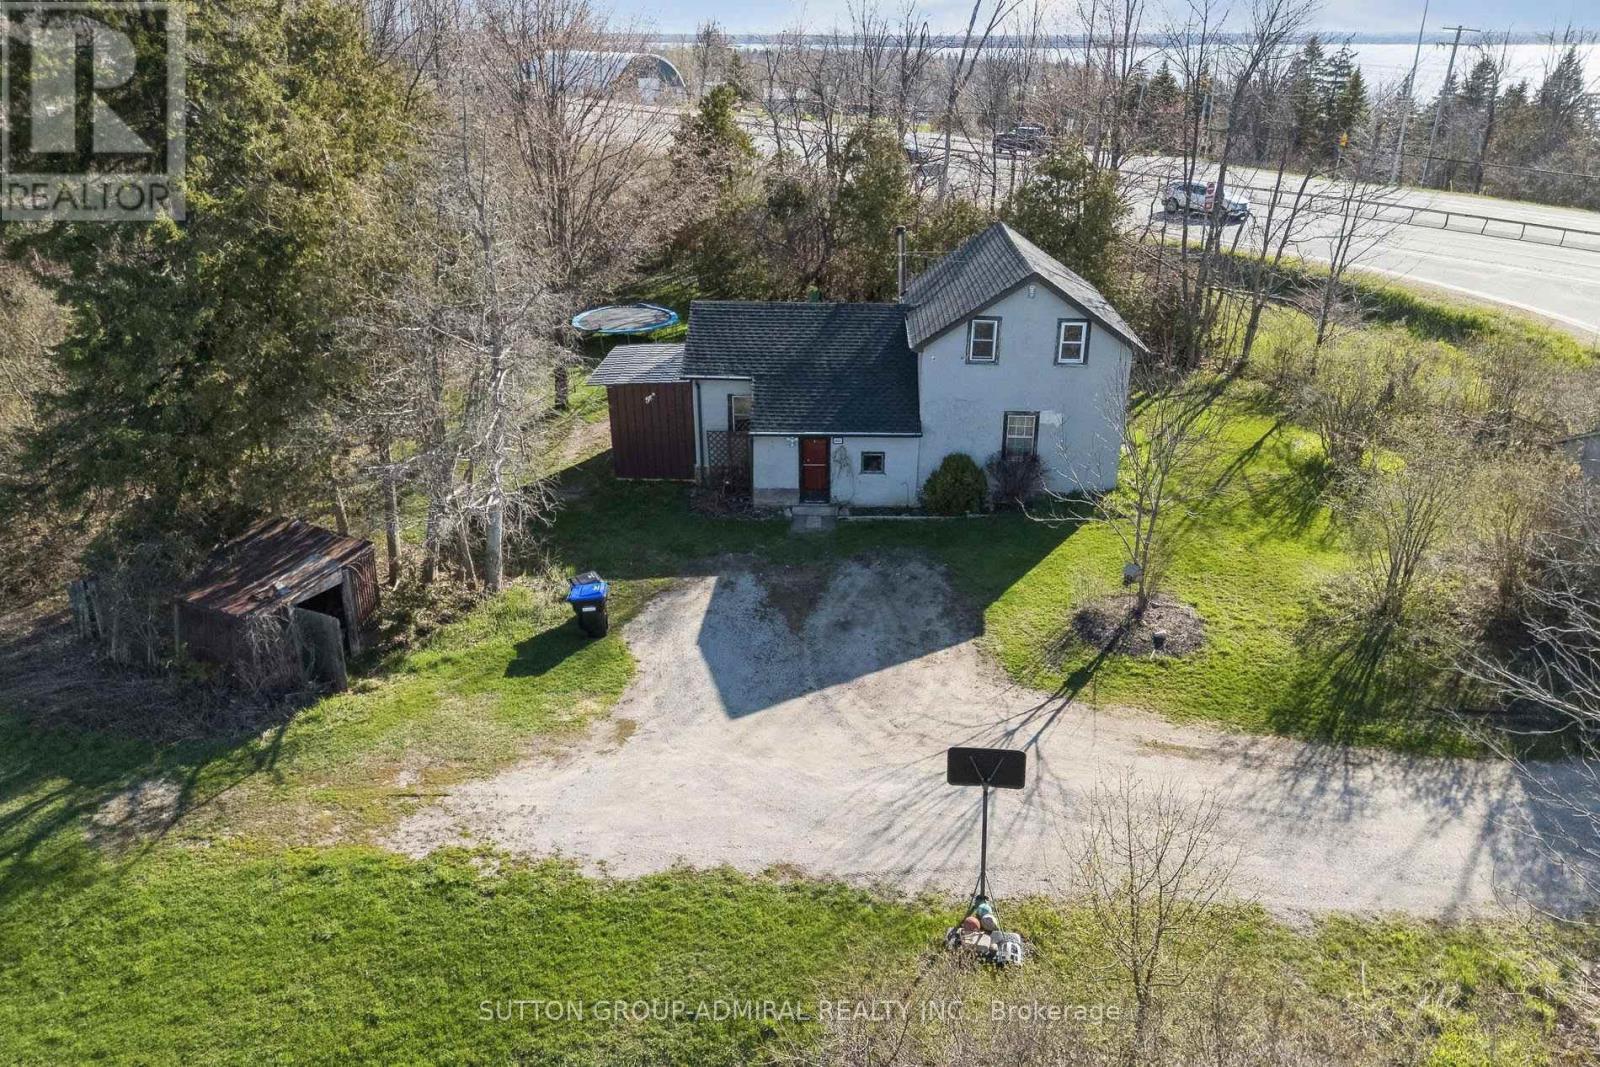
1662 Penley Road
Severn, Ontario
What an amazing Location! This property boasts a Fantastic 10.5 acres at the corner of Highway 11 and Penley Road in Orillia. Also a second entrance that backs onto Division Road. Detached House, 3 Beds, 1 Bath. Brand new roof (Dec. 2025). New Water Filtration System (April 2026), Septic Tank recently cleaned (March 2026). Perfect for Live-in or rent-out. Currently tenanted (month to month), willing to stay or you can have vacant possession. Excellent trails, snowmobiles, ATV etc. Plenty of room to play and enjoy. Build/Development potential. Close to all amenities. (id:56248)
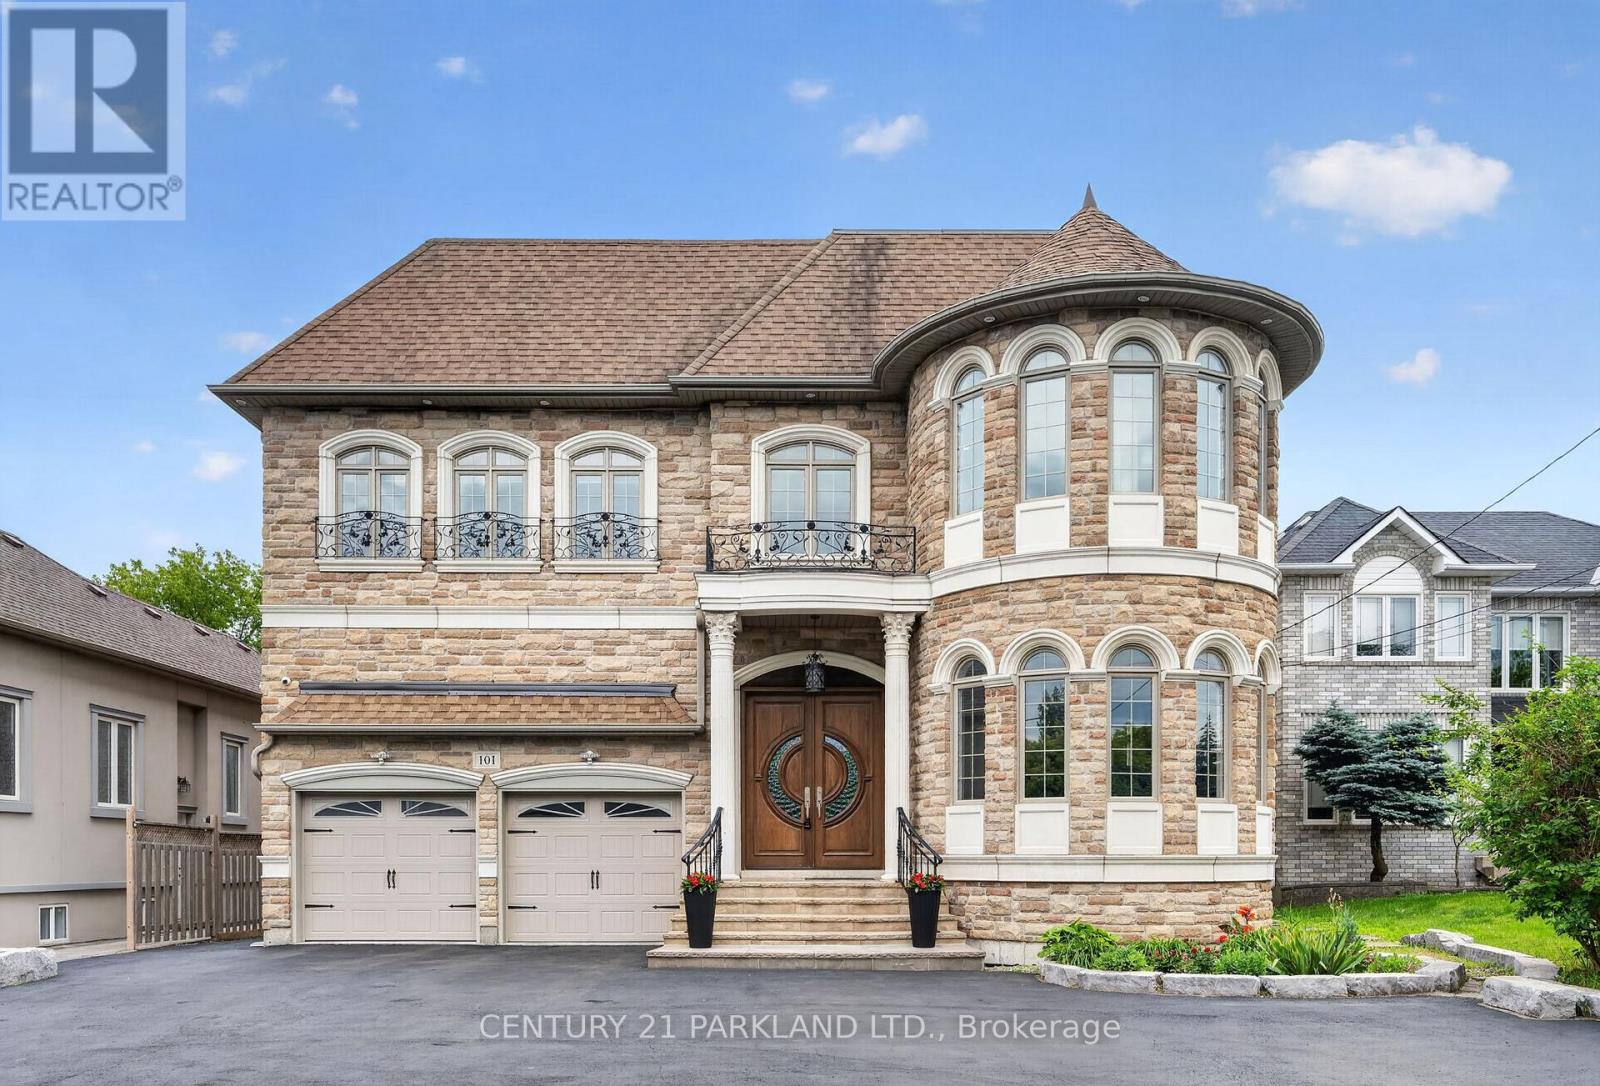
101 Elgin Mills Road W
Richmond Hill, Ontario
Experience The Grandeur of This Palatial Custom-Built Estate, An Extraordinary Opportunity to Seamlessly Combine Luxury Living with a Distinguished Professional Home Based in One of Richmond Hill's Most Coveted Locations. Live In & Work from Home. Offering Over 4,600 Sq. Ft. Above Grade, this South-Facing Executive Residence is a Masterful Showcase of Timeless Architecture, Superior Craftsmanship, and Refined Design. Situated on a 55 x 200 Foot Lot and Thoughtfully Curated for Today's Discerning Buyer, The Home Features Expansive Principal Rooms, 10-Foot Ceilings on the Main Level, 9-Foot Ceilings on the Second and Lower Levels, And A Breathtaking Family Room Highlighted by a Dramatic 20-Foot Soaring Ceiling That Creates an Unforgettable Architectural Statement Filled with Natural Light. A Striking Floating Staircase with Custom Wrought Iron Railings, A Private Main-Floor Library with Its Own Entrance, and an Oversized Chef-Inspired Kitchen Designed for Both Grand Entertaining and Everyday Living Further Elevate this Exceptional Residence. The Recently Finished Walk-Up Lower Level, Complete with a Separate Entrance, Full Kitchen, Two Bathrooms, Exceptional Street Exposure, 13-Car Parking Plus A 2-Car Garage, Offers Unparalleled Flexibility as a Professional Office, Executive Headquarters, Multi-Generational Suite, Or Income-Generating Opportunity. Beautifully Landscaped Grounds Provide Private Outdoor Sanctuary, While the Premier Location-Just Moments from Yonge Street, Top-Ranked Schools, Parks, Fine Dining, Shopping, and Public Transit-Completes This Rare Offering, Delivering an Exceptional Lifestyle Defined by Prestige, Sophistication, and Uncompromising Versatility. (id:56248)
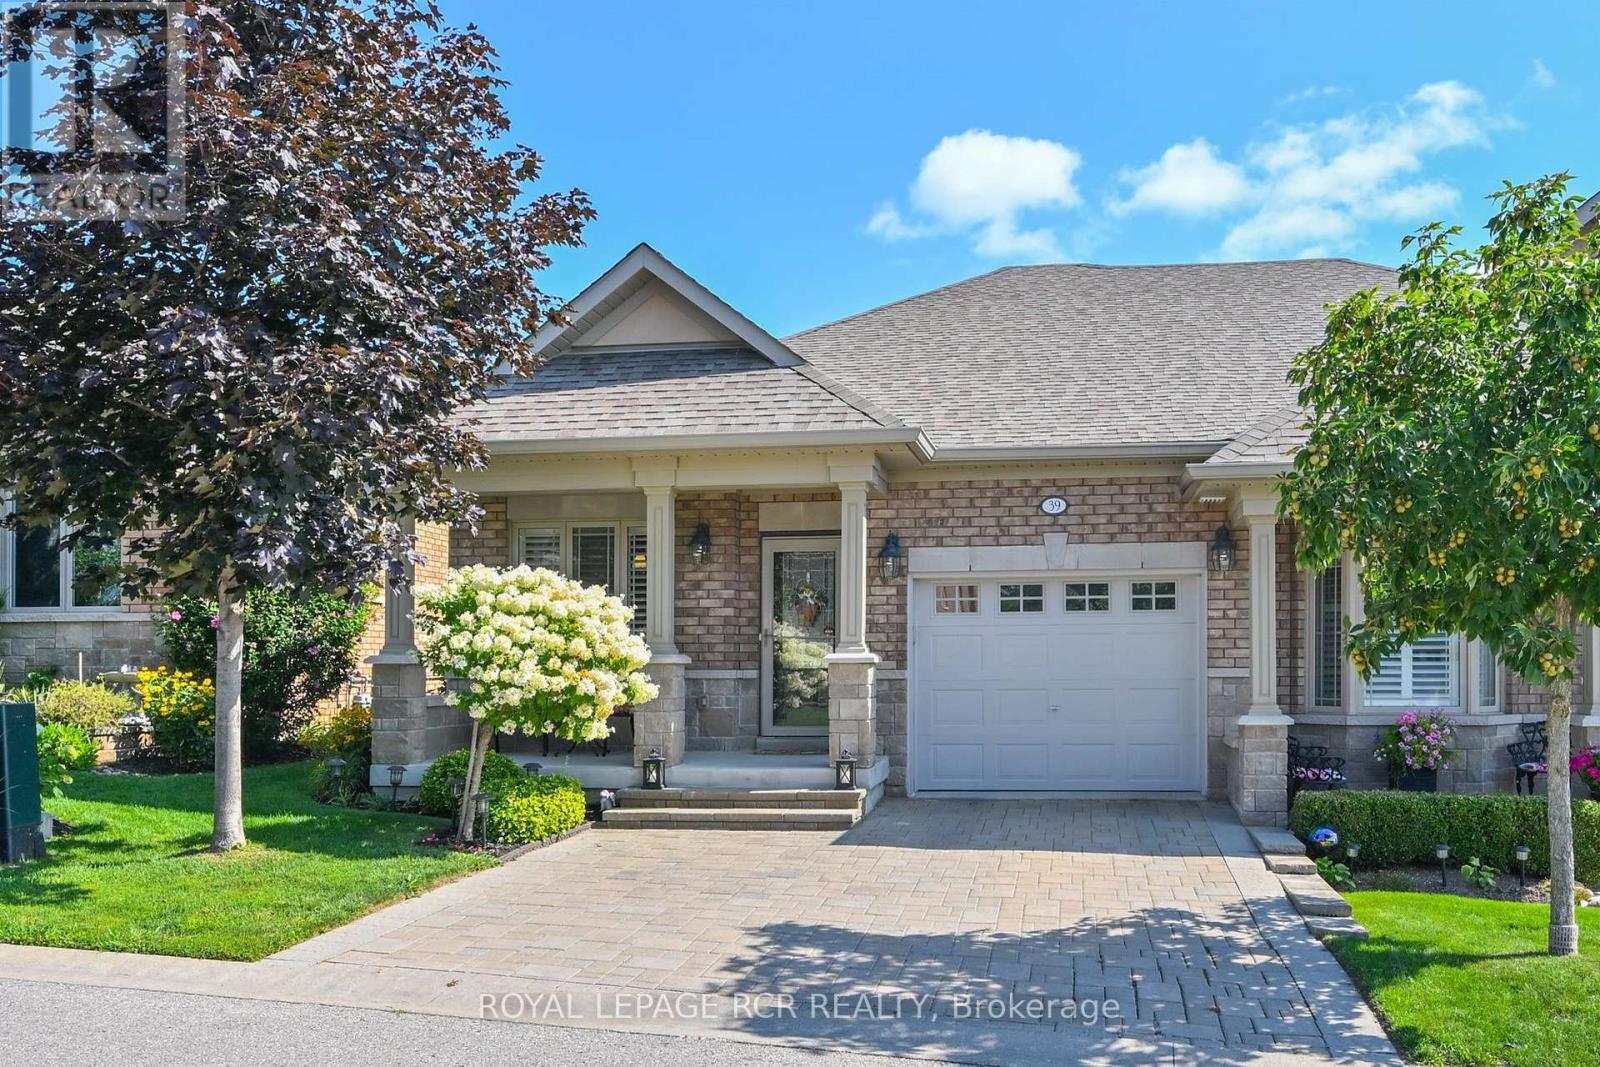
39 Westmount Drive
New Tecumseth, Ontario
Welcome to 39 Westmount Dr - a beautiful, semi-detached home in the adult lifestylecommunity nestled within the Nottawasaga Golf Course in New Tecumseth (Alliston) and close to all amenities. The 1196 sq ft of main floor living space won't disappoint with hardwood flooring. Based on an open-concept floor plan, this home offers an eat in kitchen with lots of upgraded cupboards, granite counters, an extra built-in pantry, under counter/over cabinet lighting and a breakfast bar. The dining/living spaces are spacious and the walkout from the living room leads you to a newly stained private deck - with a natural gas outlet for your BBQ and a lower-level interlocking patio. The primary suite is a perfect space to unwind after a long day with a recently updated 4 pc ensuite features a larger tub, a raised vanity, comfort toilet, a beautiful corner shower and marble flooring. This home also has a great space for a home office or den just off the main floor. The professionally finished lower level offers you more options for entertaining family and friends - or just a different spot to relax in. The electric fireplace and dry bar area make the family room very inviting. There is a guest room that will make guests comfortable with a 3-piece bath and an updated laundry room. In addition to all this, the community has close access to 36 holes of golf, scenic nature trails, and a 16,000 sq. ft. Community Center that offers various activities and events throughout the year. It is an excellent way to meet fellow neighbours in the close-knit community. Come visit the Briar Hill Community - you'll be happy you made the drive!! Maintenance fees include: water/sewer, lawn care, gardening and shrub trimming, exterior window cleaning, snow removal on roads, exterior insurance, some exterior maintenance of units, inground irrigation system, use of Community Centre, contribution to the Reserve Fund. (id:56248)
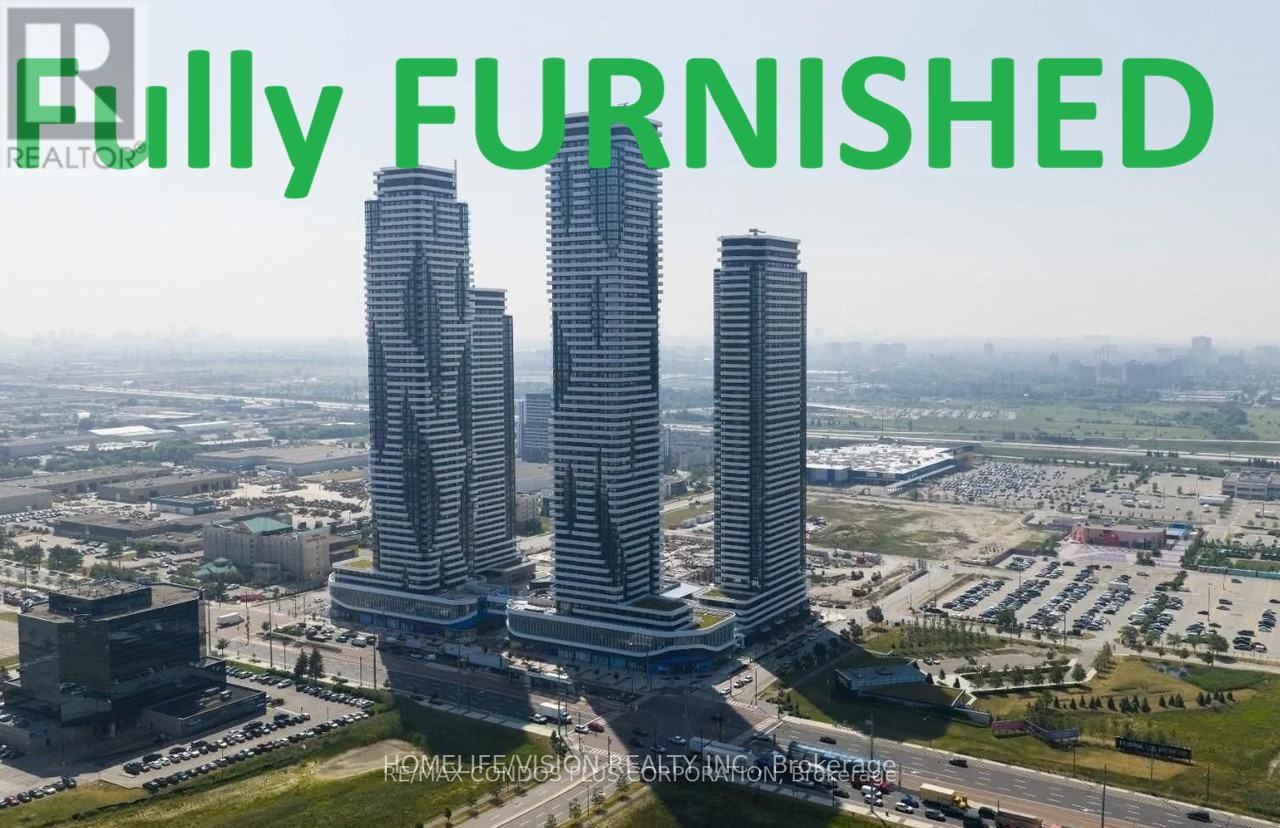
3207 - 8 Interchange Way
Vaughan, Ontario
Luxury Furnished Suite With Breathtaking 32nd Floor Views Available At Festival Tower C! Stunning 1 Bedroom + Spacious Den, Easily Convertible Into A Second Bedroom Or Private Home Office, Plus 2 Full Upgraded Bathrooms (one with Shower, one with bathtub). Thoughtfully Designed Open-Concept Layout Features A Modern Kitchen With Sleek Backsplash, Premium Built-in Appliances, Fridge, Freezer, Dishwasher and microwave. Elegant Laminate Flooring Throughout. Bright Living Area Walks Out To A Large Balcony Showcasing Spectacular Panoramic Views. Window Blinds Included For Added Privacy And Style. Prime Vaughan Metropolitan Centre Location Just Steps To VMC Subway Station With Quick Access To Downtown Toronto, Highways 400 & 407, York University, YMCA, And Viva Transit. Minutes To IKEA, Costco, Cineplex, Dave & Buster's, Vaughan Mills, Grocery Stores, Restaurants, LCBO, Cortellucci Vaughan Hospital, And More. (id:56248)
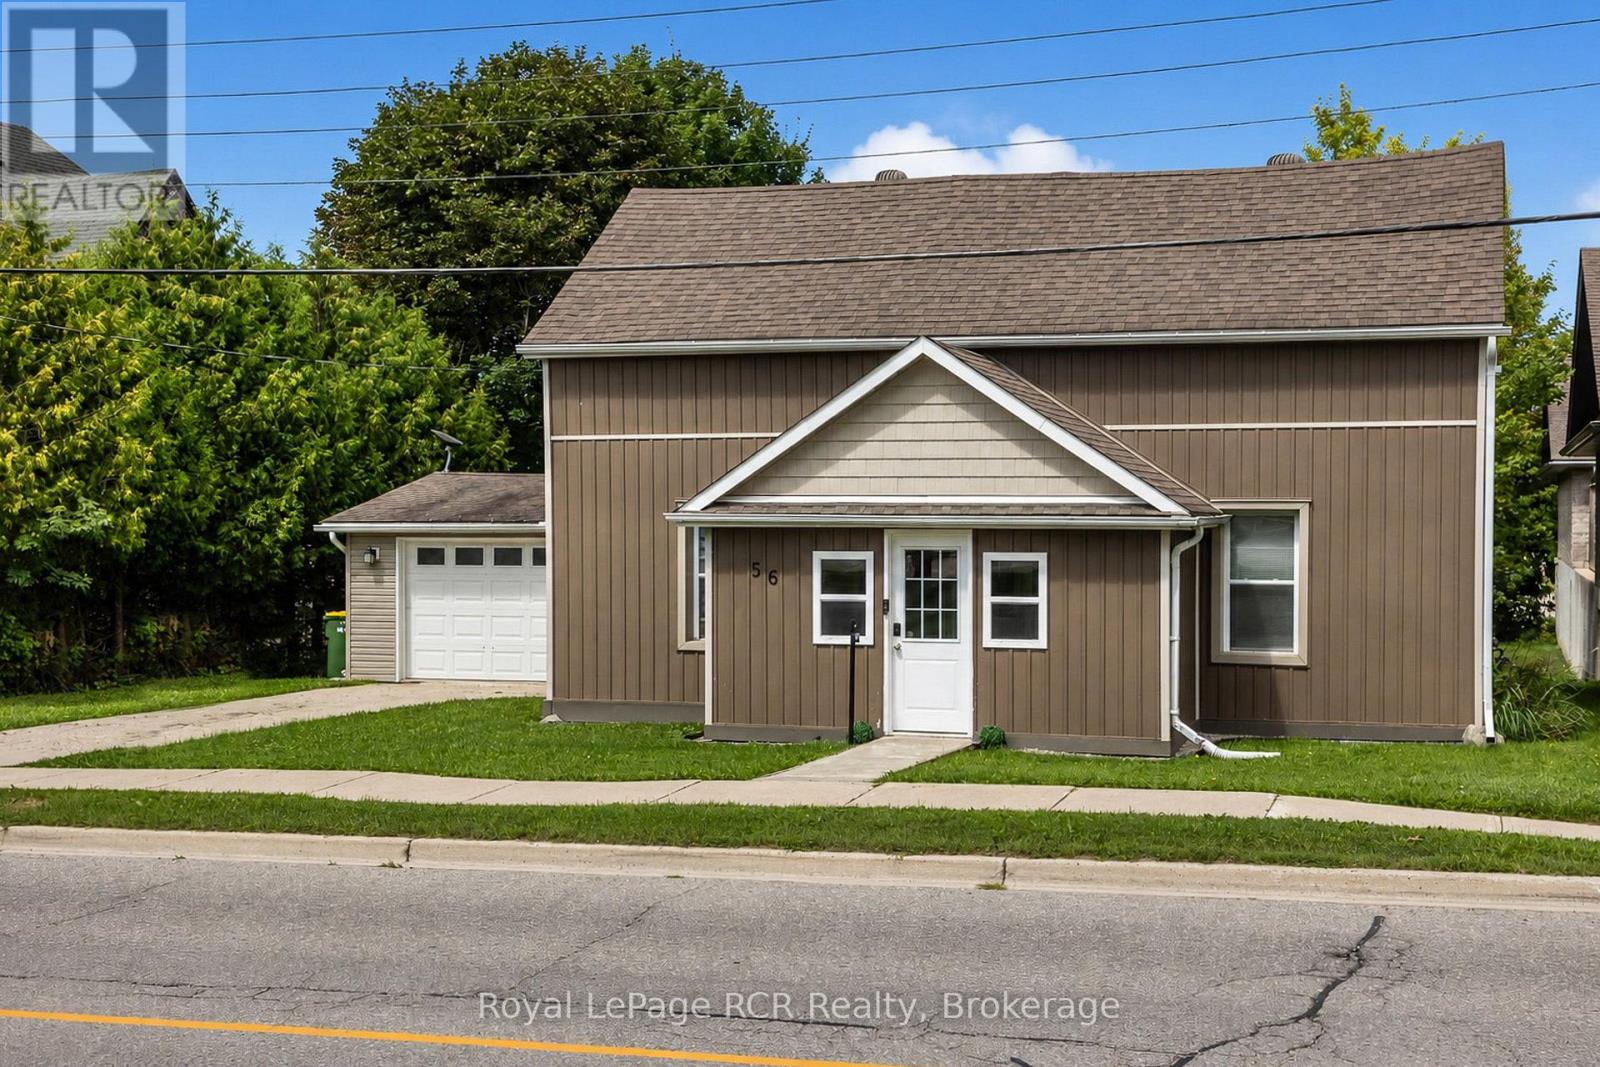
56 Main Street E
Grey Highlands, Ontario
Nicely renovated family home in the heart of Markdale. This 1 1/2 storey home with attached garage is much bigger than it appears. The front foyer has double closets, there is a spacious living room with natural gas fireplace, a dining room and a kitchen with lots of cabinetry and counter-top space. There is also a computer cubby/storage room, 3 piece bath, laundry room and mudroom with access to the garage on the main level. Interior measurements of the insulated garage are 19'2x15'2 and has a man door to the back yard. The 2nd level features a spa-like bathroom with soaker tub, oversized tile shower and a fireplace for ambience. There are 3 good sized bedrooms on the 2nd level. The 66x165 lot is extremely private in the backyard where there is a firepit, concrete patio, storage shed and garden shed. Great location backing on to King Edward Park and walking distance to all town amenities including Beavercrest School, Markdale Golf and Curling Club, shops, banking and more. (id:56248)
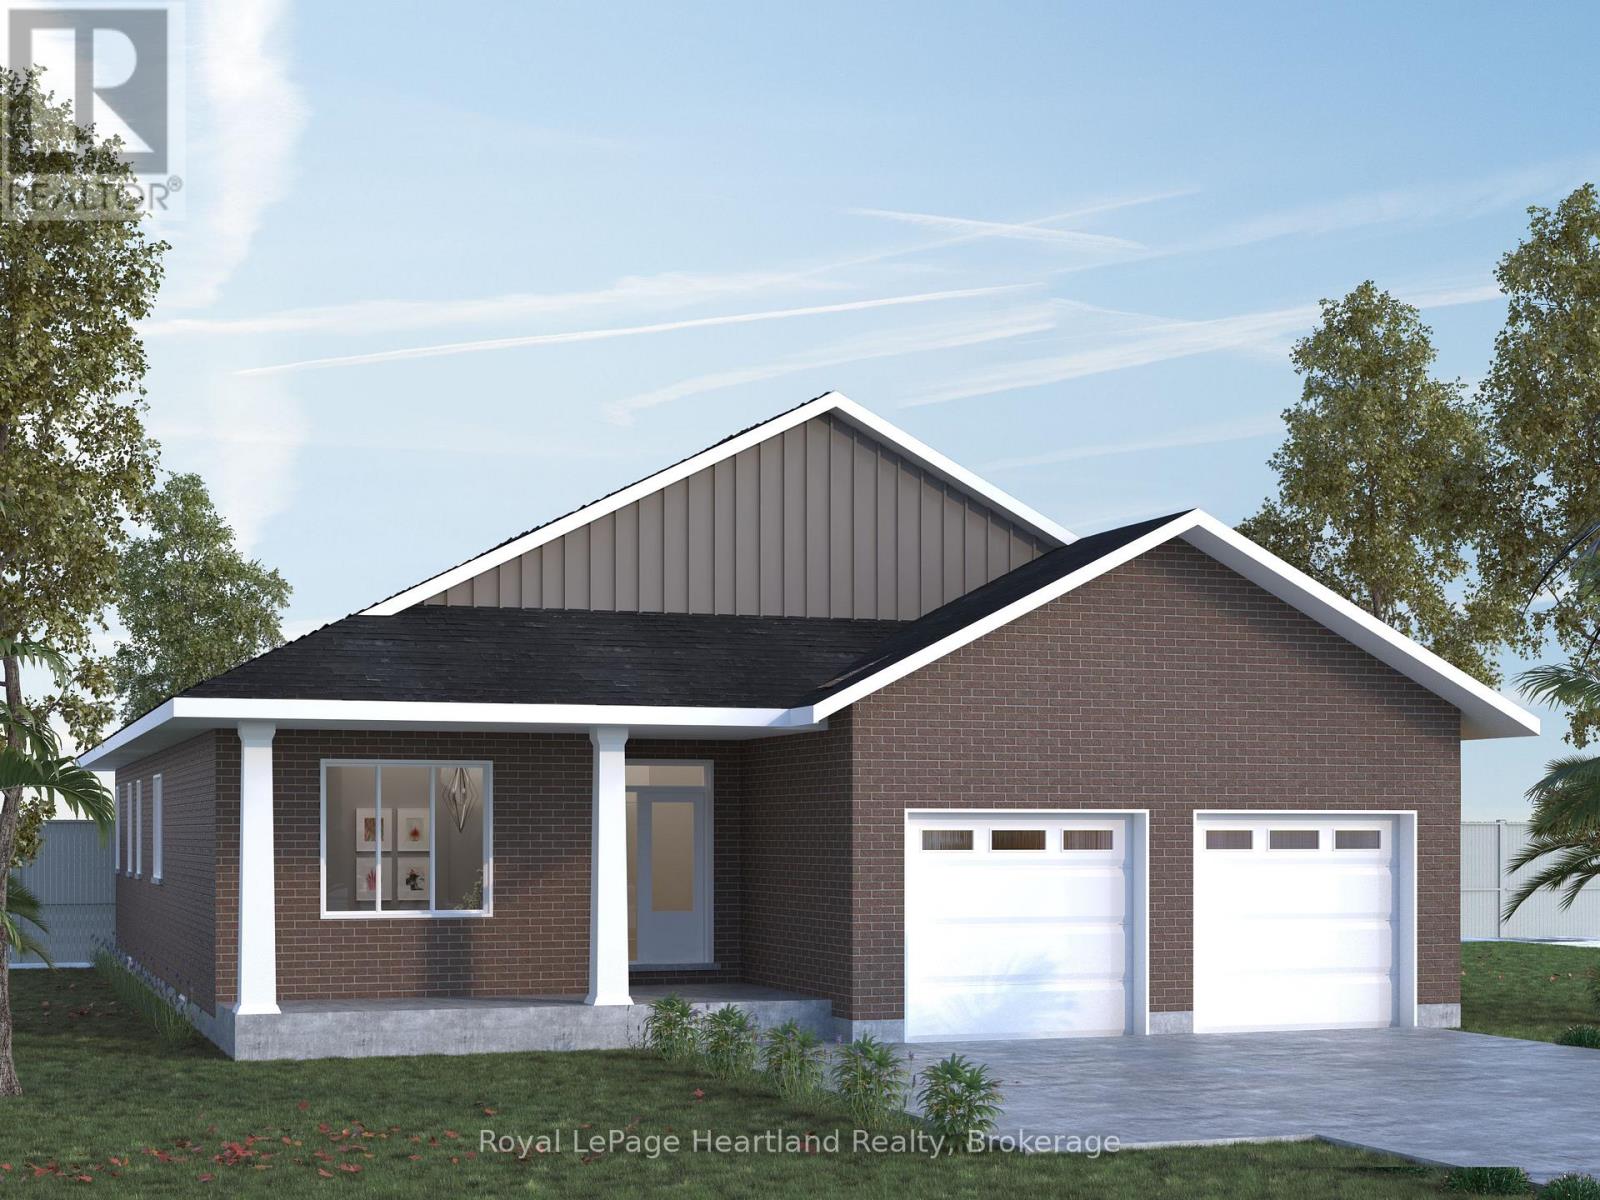
116 Largo Lane
Goderich, Ontario
As the largest bungalow design offered at Coast Goderich, The Sunset View captures the essence of relaxed lakeside living on Ontario's West Coast. This expansive floor plan features three light-filled bedrooms, a seamlessly flowing open-concept living area, and covered outdoor spaces made for soaking in Goderich's Lake Huron sunsets. Highlighting fine finishes and thoughtful architecture, The Sunset View offers active families, empty nesters, and retirees the ideal blend of comfort and elegance-just steps from sprawling parklands, scenic trail systems, and the charming lakeside vibe of "Canada's Prettiest Town". (id:56248)
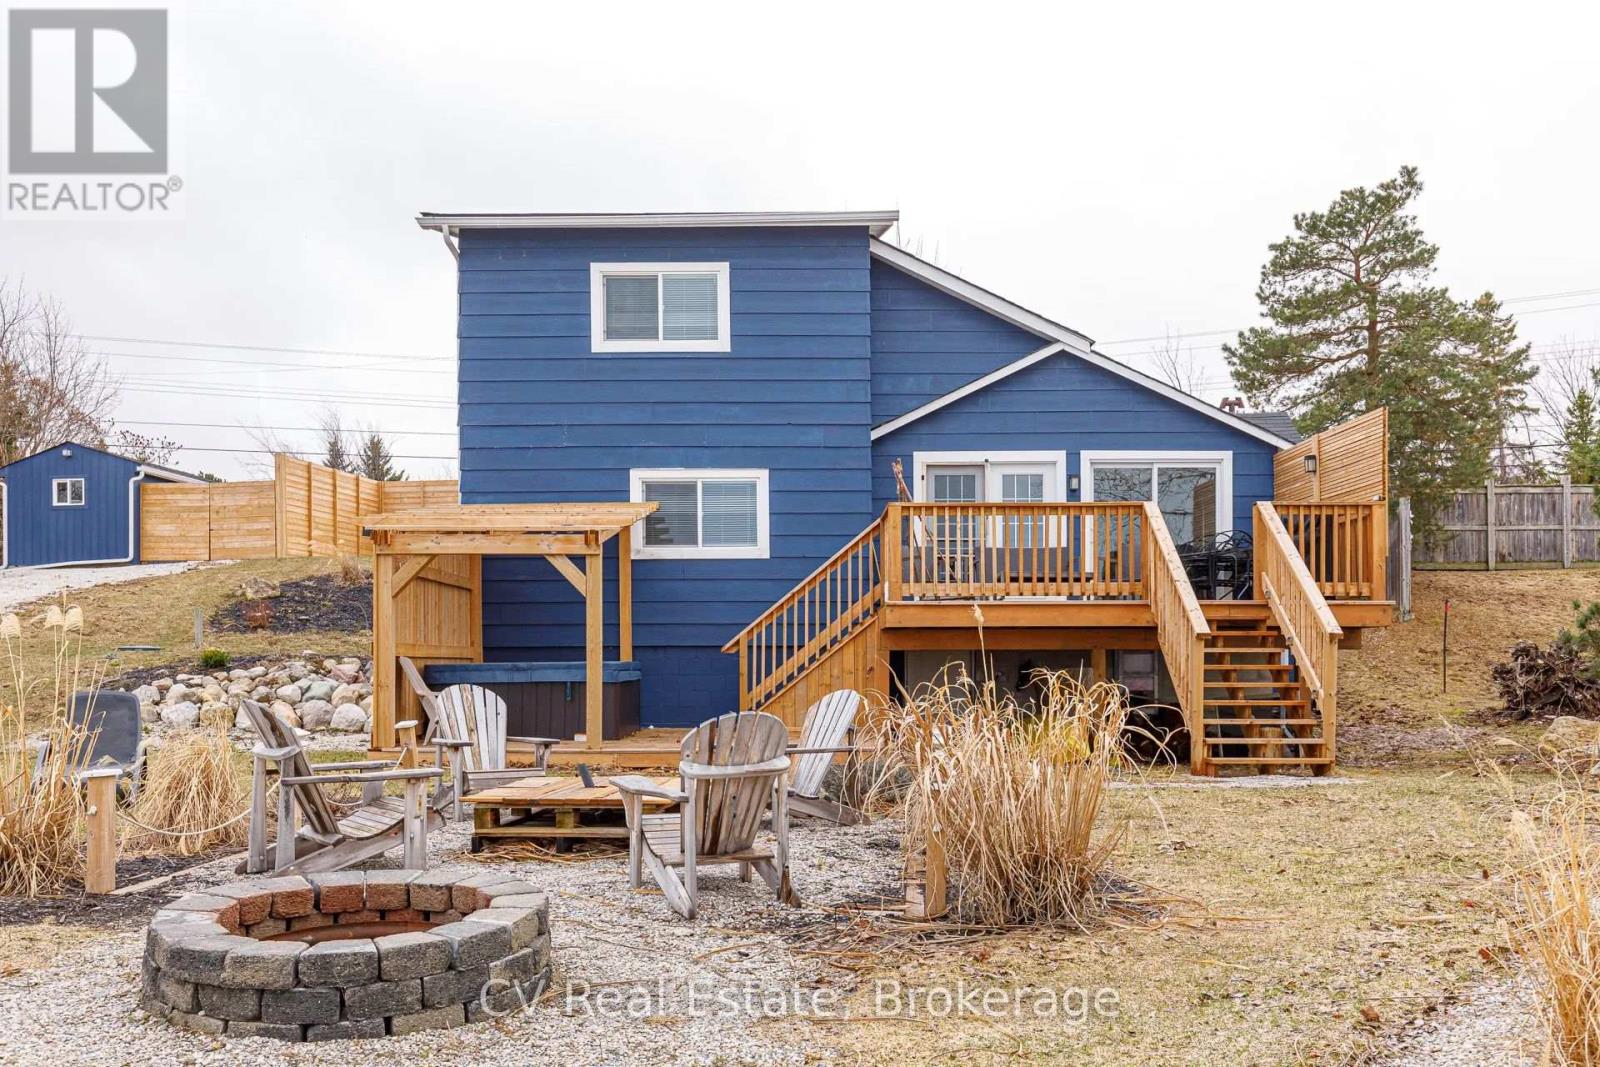
209583 26 Highway
Blue Mountains, Ontario
Bayside Blue: Private Georgian Bay Waterfront with Beach and Hot Tub, 8 Minutes to Blue Mountain. FURNISHED SEASONAL/SKI SEASON RENTAL ($26,000) OR MINIMUM 6-MONTH RENTAL ($6,500/month). Bayside Blue is a private waterfront cottage on the Georgian Bay shoreline, 8 minutes from Blue Mountain Village and 13 minutes from Collingwood. Three bedrooms, two bathrooms, sleeps 6, parking for up to 3 vehicles. First tracks at Blue, last run at four, and you're back at the cottage by quarter past with the hot tub already warm. That is the winter here. Big windows that stay bright through February, a fire pit out back for clear cold nights, and a living room that earns its keep the moment the boots come off. Ski season eight minutes up the road, and a stretch of frozen bay out the window that most people only ever see from the highway. When the ice goes out, the same deck opens onto your own beach. Kayaking, fishing, shoreline walks, and coffee over the water while the light comes up across the bay. Steaks on the deck grill while the sun drops behind the point. Spring recharge, summer escape, autumn colour, ski season. The house works in all four. Fully furnished and heated, with a well-equipped kitchen and a natural gas barbecue on the deck. Included: WiFi, laundry, linens. Available for the 2026/27 ski season.Utilities and snow removal extra. (id:56248)
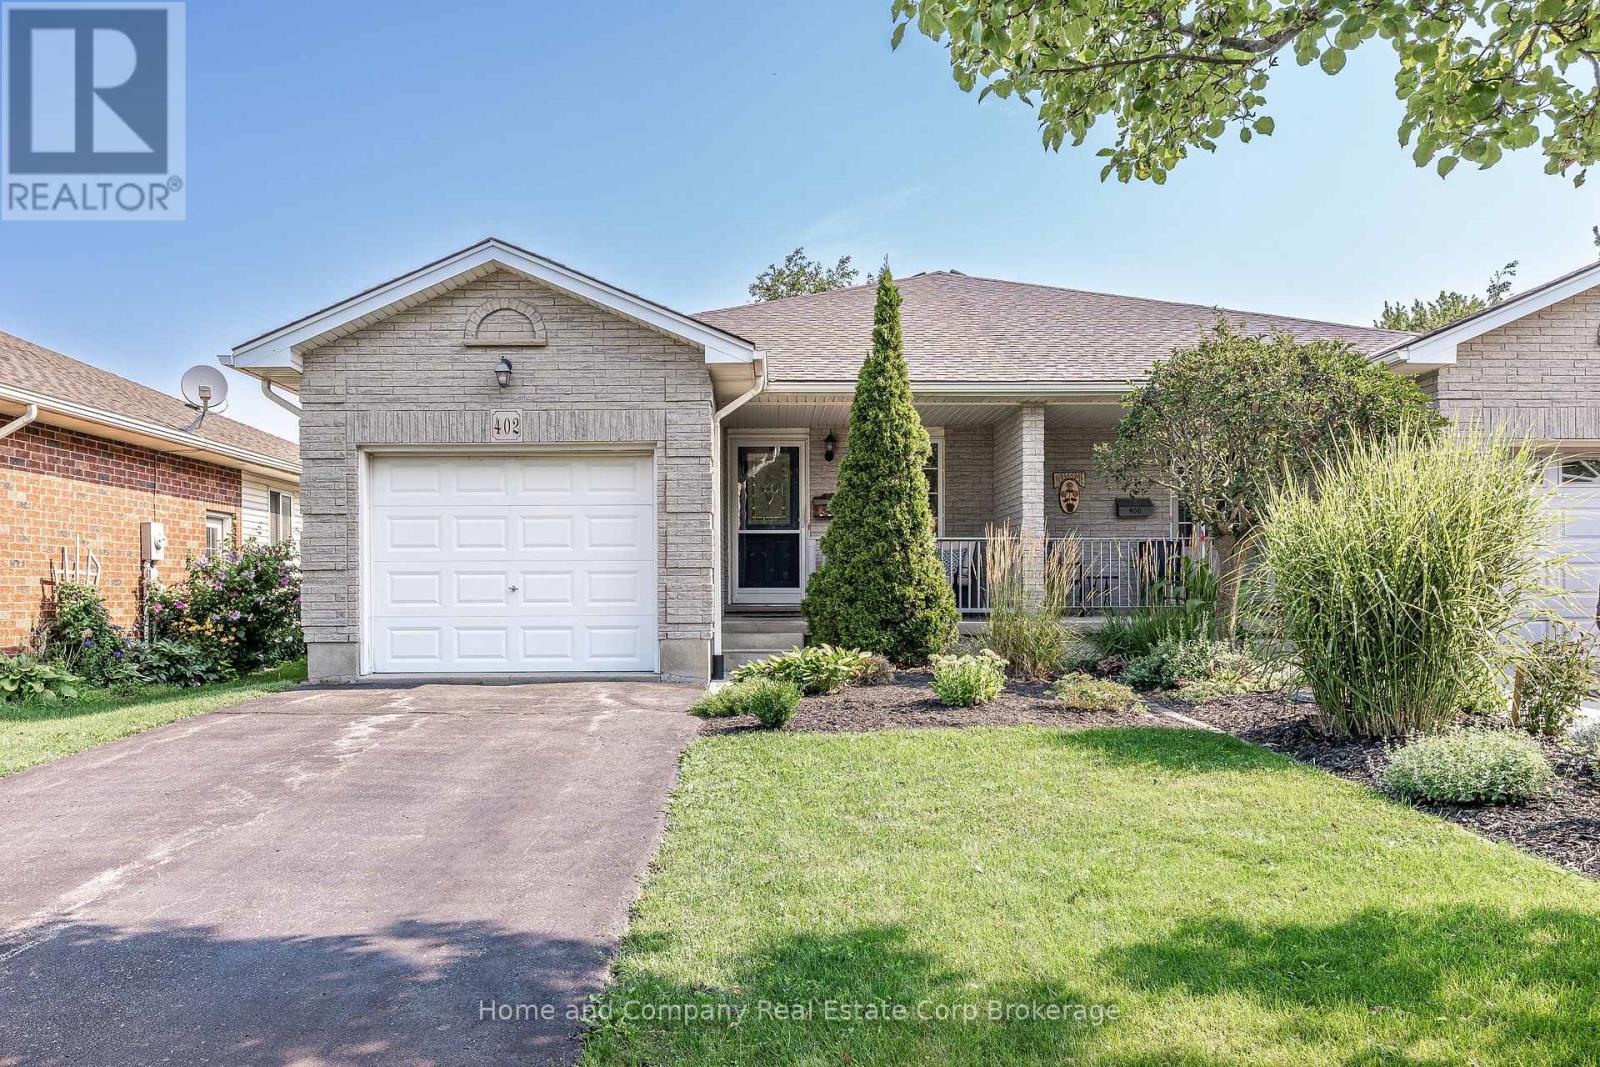
402 Douglas Street
Stratford, Ontario
This spacious 3-bedroom, 1.5-bathroom semi-detached home offers the convenience of main floor living without compromising on space. Set on a generous lot framed by mature trees, you'll enjoy the perfect balance of sunshine and shade, creating a peaceful outdoor setting for morning coffee, gardening, or simply relaxing. Inside, the bright and inviting layout is filled with natural light, showcasing spacious principal rooms that make entertaining family and friends effortless. The main floor features both the primary bedroom and laundry, offering everyday convenience and accessibility. Downstairs, the finished basement expands your living space with a supersized recreation room, hobby area or home office as well as a two piece bathroom. Whether you're looking to simplify your lifestyle, downsize without sacrificing comfort, or enjoy a home that's as functional as it is welcoming. Located in the Avon Ward for excellent schools and everything within walking distance in the vibrant west end of Stratford. (id:56248)
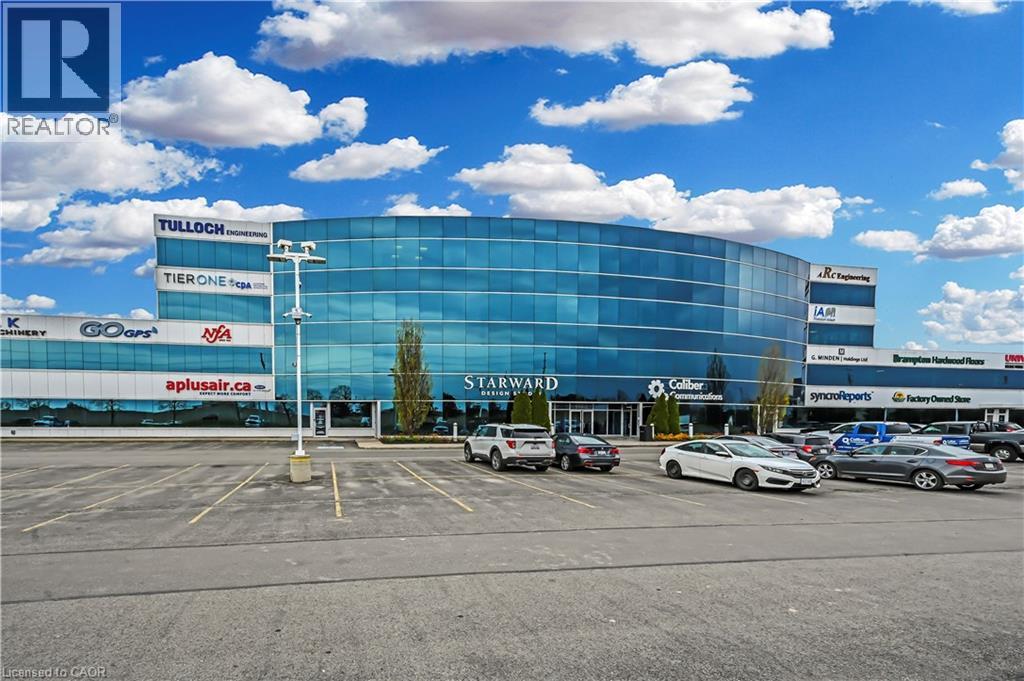
1100 South Service Road Unit# 418 & 419
Stoney Creek, Ontario
Elevate your business operations in this impeccably maintained professional office space, situated in a high visibility location off South Service Road in Stoney Creek. Designed for businesses that value both presentation and functionality, this suite offers a polished, turn-key interior with stunning views of the lake providing an inspiriting backdrop for your team and clients. Situated directly off South Service Road with immediate, seamless access to the QEW ensuring easy commuting and client accessibility. Ideally positioned near the Stoney Creek industrial hub, placing you at the center of the region's commercial activity. Well maintained professional building with a quiet, efficient atmosphere. Nicely finished office layout, suitable for a variety of professional uses. (id:56248)
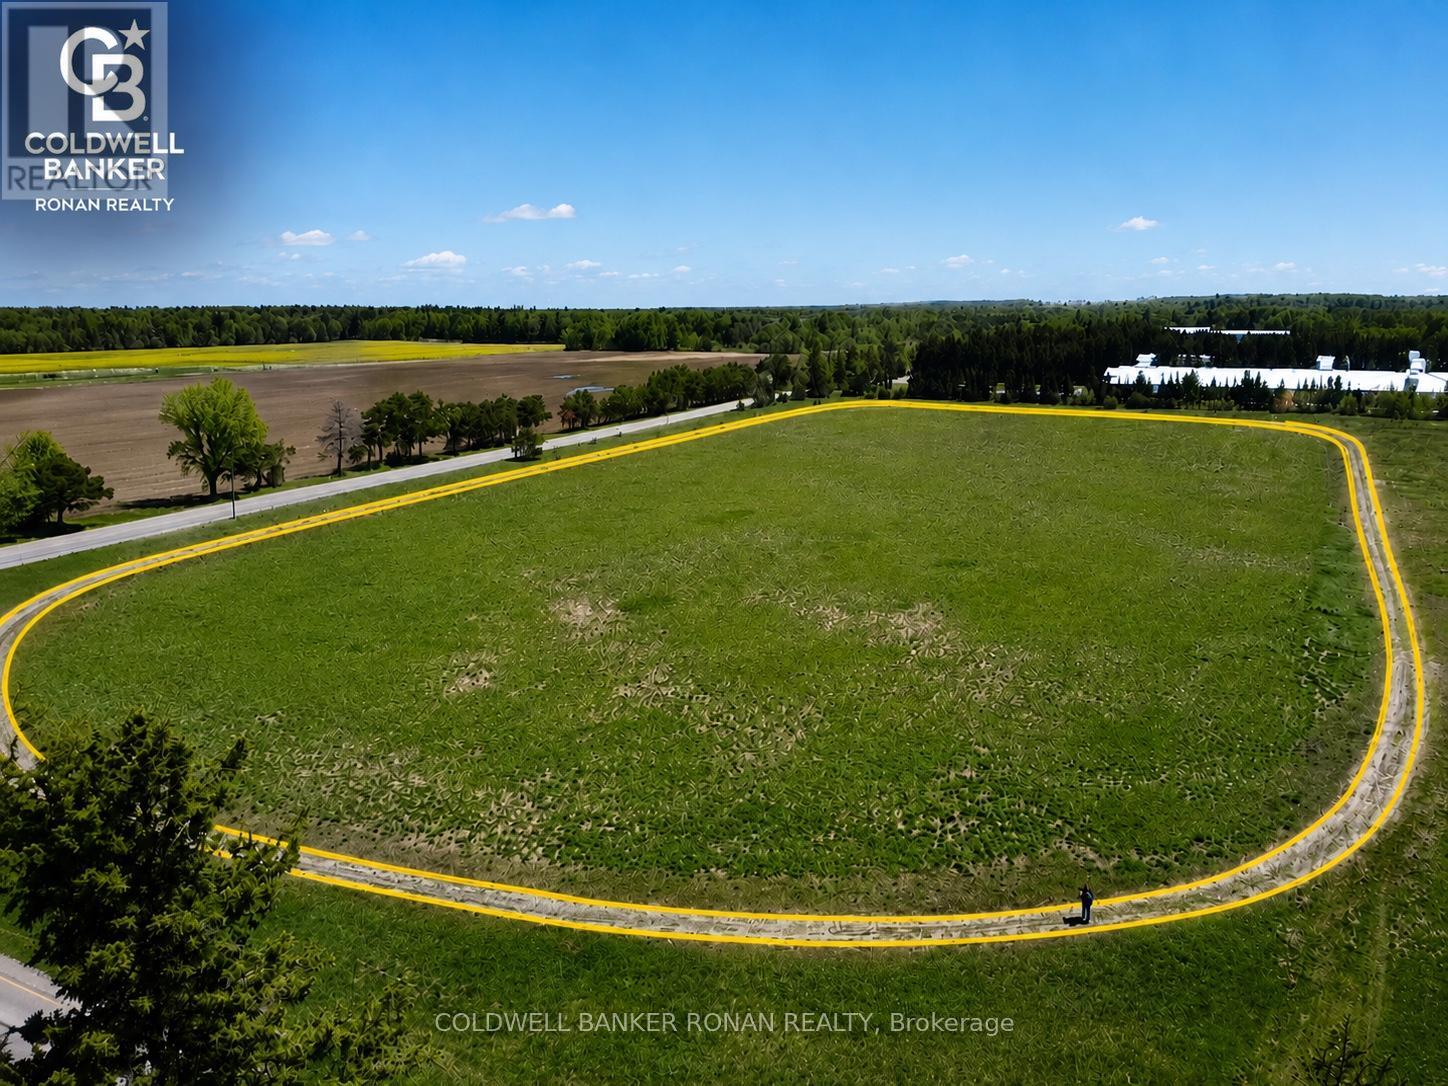
6703 Pine Plains Road E
Adjala-Tosorontio, Ontario
Approximately 20 acres of versatile rural agricultural land available for lease.Property features: horse racetrack, barn 30Fx25F and 3 paddocks, offering a unique opportunity for a variety of agricultural, recreational, or equestrian uses.Ideal for users seeking open land with existing infrastructure and flexible rural potential. Barn has 120v and own well. Prospective tenant to perform their own due diligence to ensure suitability for their intended use. Residential home under contract and is not included. (id:56248)

8 Elizabeth Drive
South Bruce Peninsula, Ontario
This charming Victorian in the quaint village of Allenford is the perfect place to call home. This home boasts large main floor rooms consisting of an eat-in kitchen with custom cabinets. No laundry in the basement as there is large laundry room with a shower on the main floor just off the kitchen. As you walk through this charming home you will find a large dinning room with a bay window. From here you have your choice of a good size living room and a second living space with a bay window that would make a great family room or den. As you enter through to the front foyer you will go up the original wooden stair case that takes you to 3 bright bedrooms and a family bathroom with clawfoot tub waiting for your personal decorating potential. This home has a detached garage for all your gardening and lawn care needs. Big enough for a handy mans work shop. The home has newer vinyl windows and loads of charm. Easy to manage yard with a small fountain in the side yard. Do not miss out on this Victorian charmer. All measurements are approximate. (id:56248)
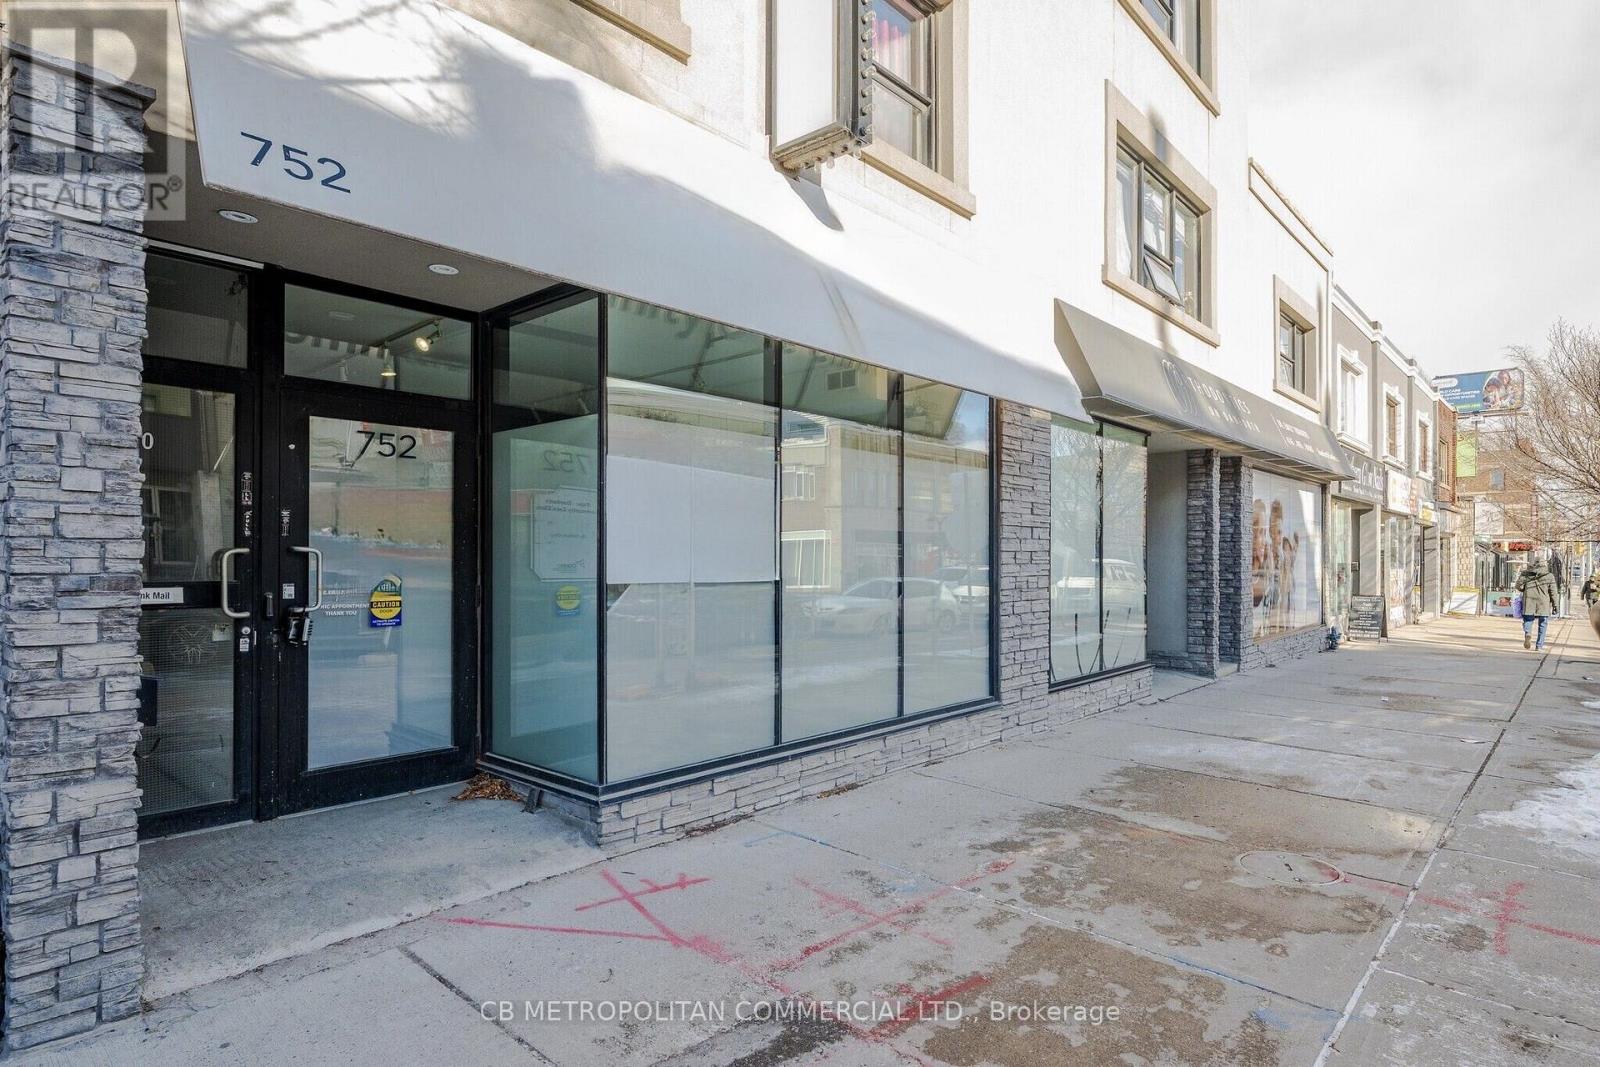
752 Danforth Avenue
Toronto, Ontario
Prime ground-floor retail space for lease along in the core of Greektown, located on one of Toronto'smajor east-west commercial corridor. The unit has strong street frontage, high pedestrian and vehiculartraffic, and excellent signage exposure.The space has a functional layout with multiple rooms and existing plumbing, suited to medical,professional, wellness, or service-based uses. It comes with 600 volts/200 amps of power, supporting an easy transition across different commercial formats. Additional Rent is expected to be competitive relative to other properties in the marketplace, keeping occupancy costs favourable for tenants.The area is surrounded by neighbourhood amenities and dense residential development, supporting steady year-round activity. The property is steps from the future Ontario Line Pape Station (underconstruction) and within walking distance of Pape Station (10 mins) and Greenwood Station (12 mins). Ideal Uses: Medical, professional services, health and wellness, QSR, Full-Service Restaurant and other retail or service-based businesses. (id:56248)
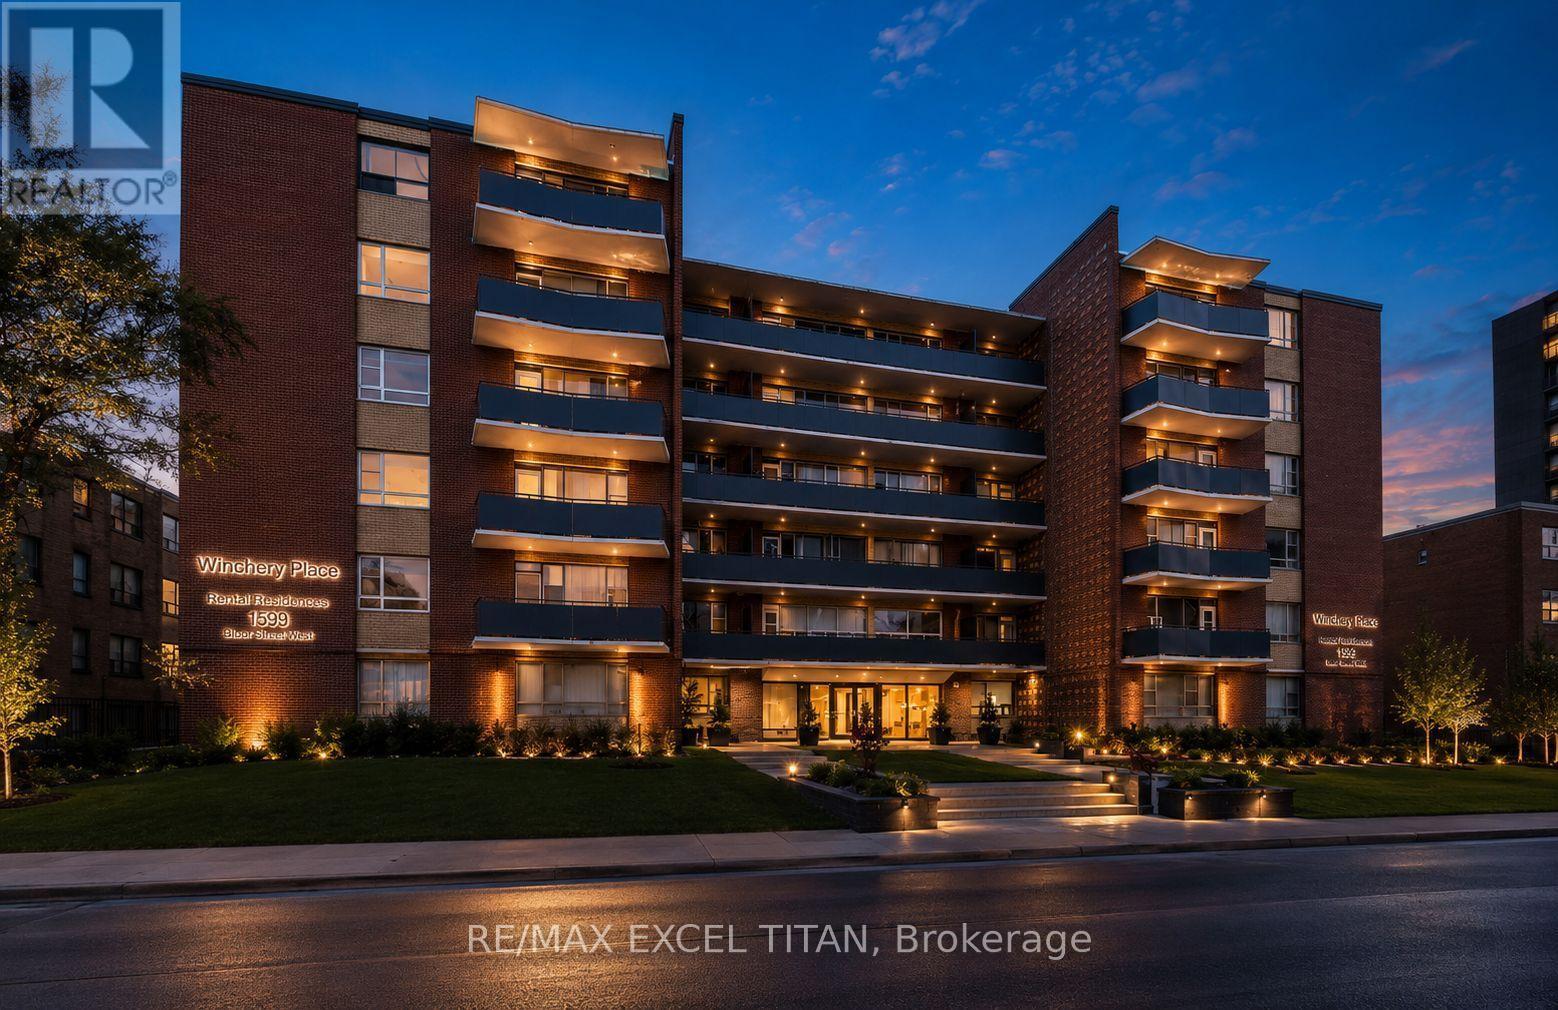
101 - 165 Cosburn Avenue
Toronto, Ontario
Fully renovated unit in East York featuring a new fridge, stove, and dishwasher, with a private balcony offering fresh air and neighborhood views. Located steps from Danforth Avenue, you'll enjoy a quiet residential setting with easy access to shops, cafes, parks, and the TTC. The building offers on-site laundry, parking, 24-hour staff, and security cameras, perfect for those seeking comfort, convenience, and city access. Discounted promotional rates with Rogers available for Home Phone, Internet and Cable services. Some photos have been virtually staged (id:56248)
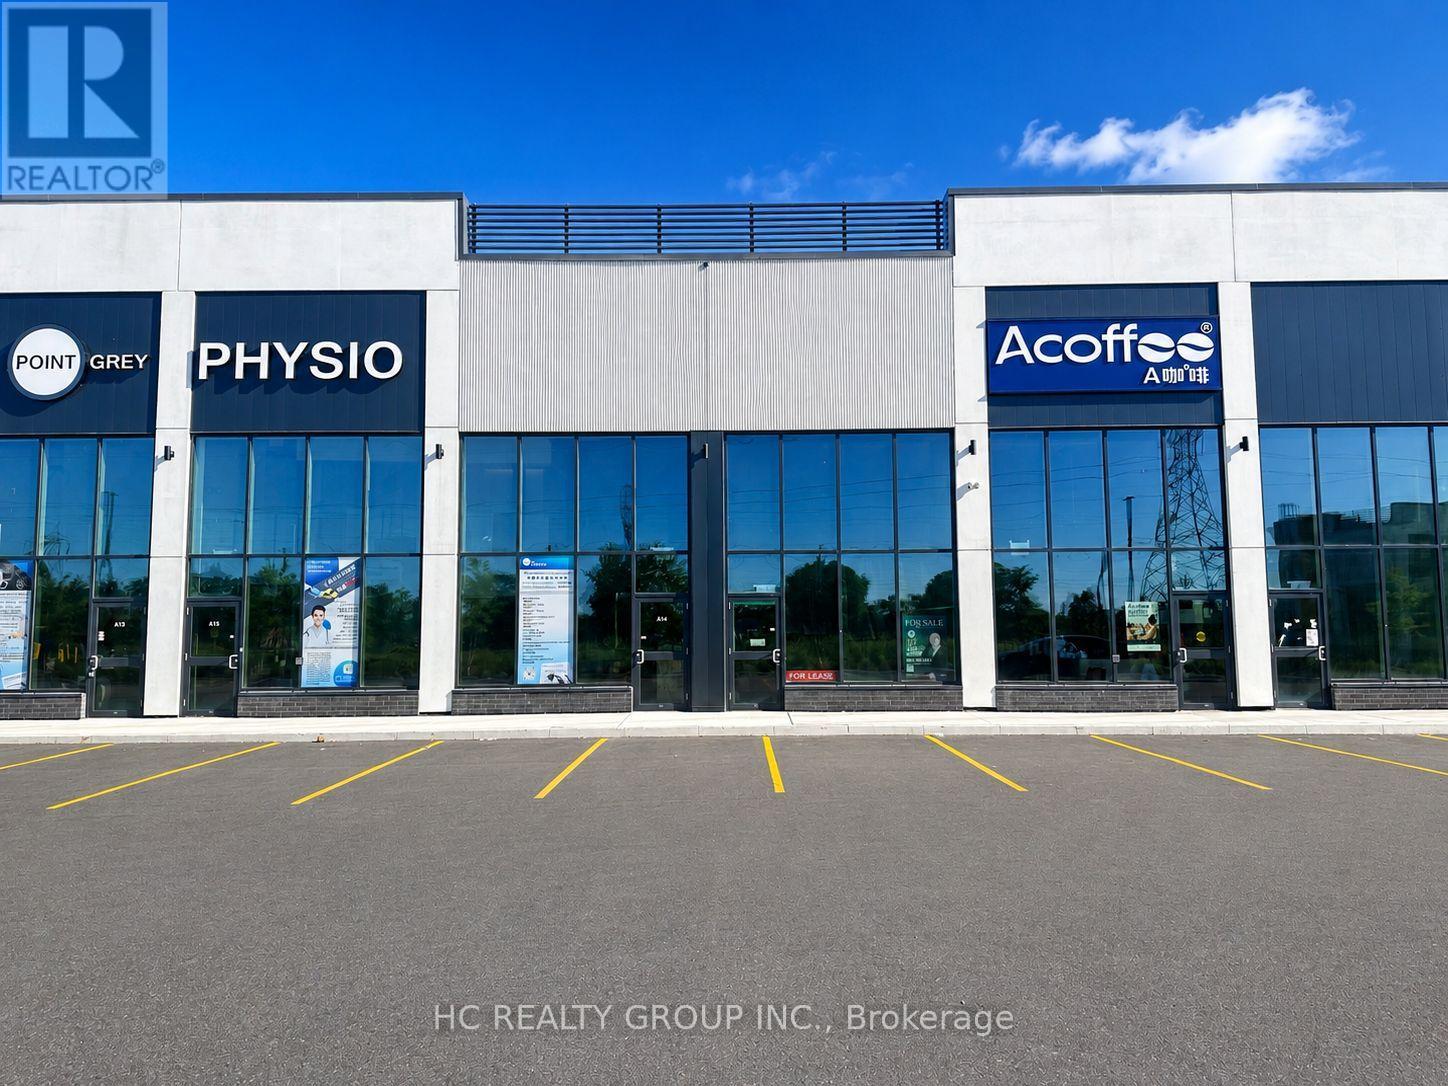
A17 - 3101 Kennedy Road
Toronto, Ontario
Gourmet City Commercial Condos is situated in Scarborough, at a strategic and convenient location at the SE quadrant of Kennedy Rd and McNicoll Ave, offering great exposure on Kennedy Rd, with direct access from Kennedy Rd and Milliken Blvd. The best Location in this plaza , come to see and feel , featuring a modern design with high quality finishes. Brand-new unit with Various permitted uses including retail, bakery, cafeteria ,bubble tea , salon ,fast food takin-out ,nail store ,clinic , Dentist office , Lawyer office and more ( Already have Permit for bakery, cafeteria ,bubble tea Etc.). Great business ventures cater to different cultures. Versatile space with minutes drive to Hwy 404/407. Very High Ceiling (22 Feet), High Density Neighborhood- Food Super market , condo & townhouse , Senior building, Maryward high school etc.Bamburgh Manor Condos by TRIDEL & townhomes (about 520 units), Mon Sheong Court (about 370 units), TTC Bus Garage (about 500 employees), Mary Ward Secondary Catholic School (about 1,400 students), LAmoreaux Community Recreation Centre Approximately 2,900 residential homes and much more.] (id:56248)
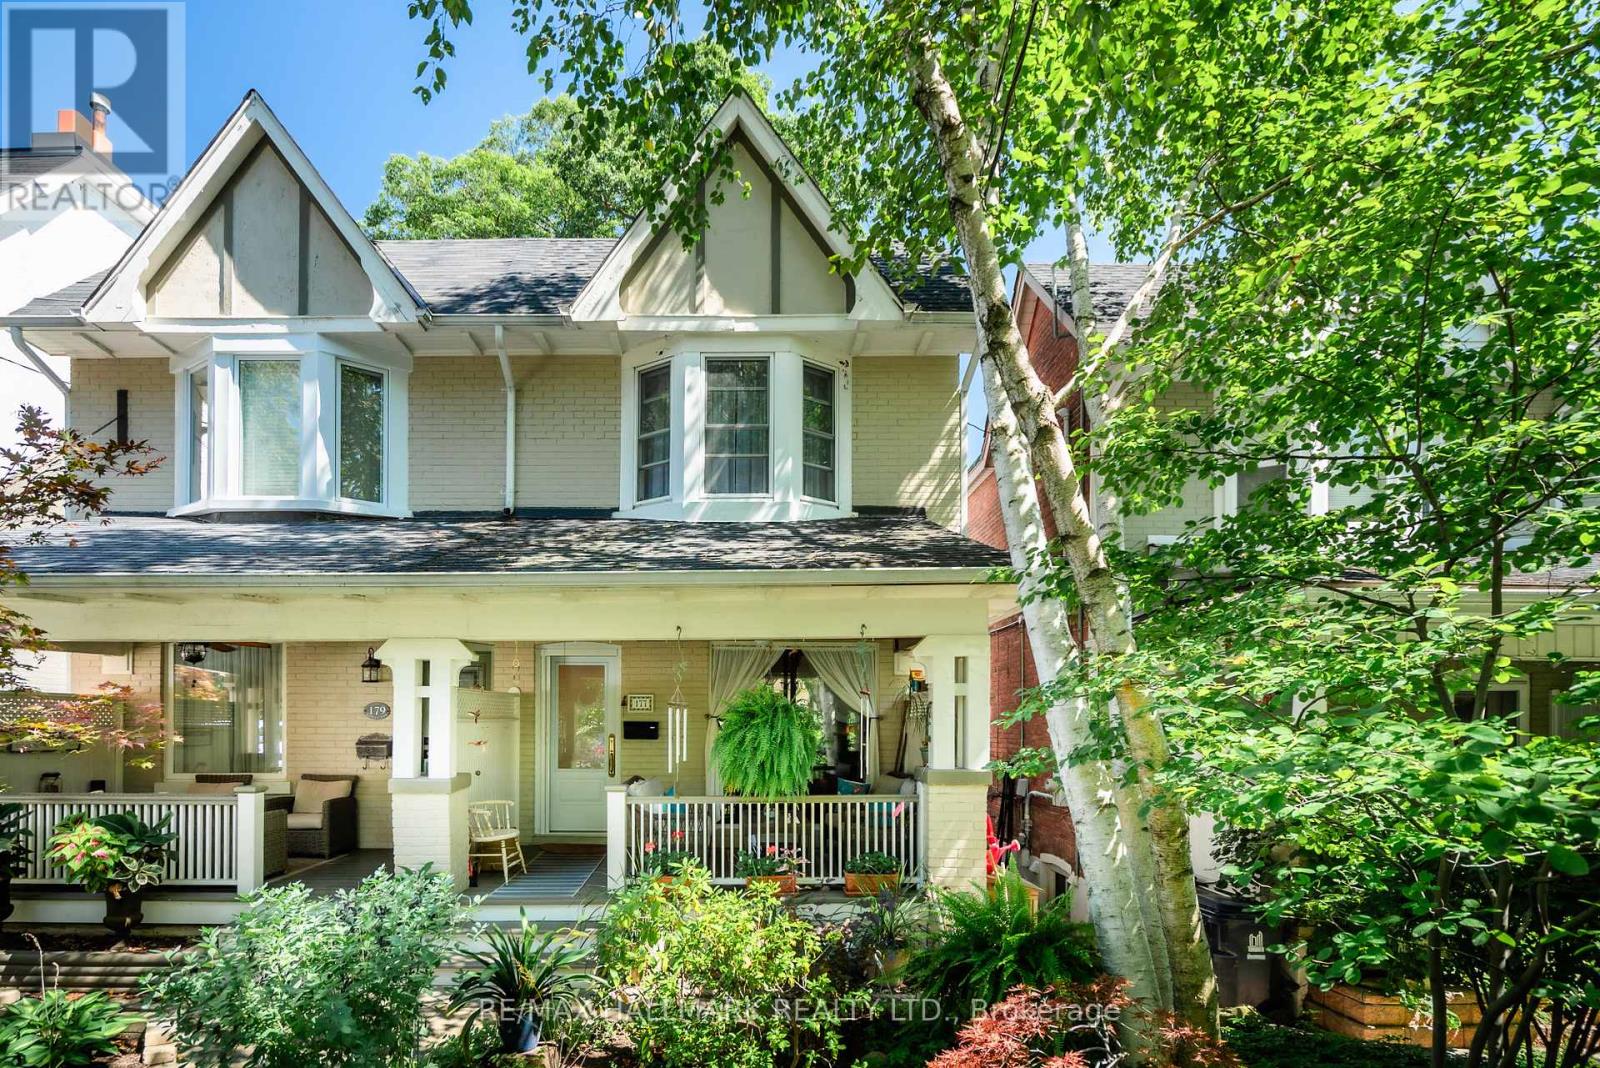
177 Wineva Avenue
Toronto, Ontario
Classic Beach charm steps to the shops, restuarants and cafes on Queen St E & only 550m from the Beach and boardwalk! This well updated 3 bedroom, 2 bathroom home is being offered furnished for short term lease. The open concept main floor living space with sliding doors to the serene and charming front porch seating area, allow for seemless indoor outdoor living. Large kitchen has lots of storage and counter space, as well as stainless steel appliances, and a homework station for the kids! The bonus family room off of the kitchen is a bright and functional space. The low maintenance backyard is a sunny peaceful space to start or end your day! Natural light carries through to upstairs with skylight in the hallway. Lots of natural light throughout and a finished basement providing extra space for work from home, guests, movies or kids play area! (Available November to April.) (id:56248)
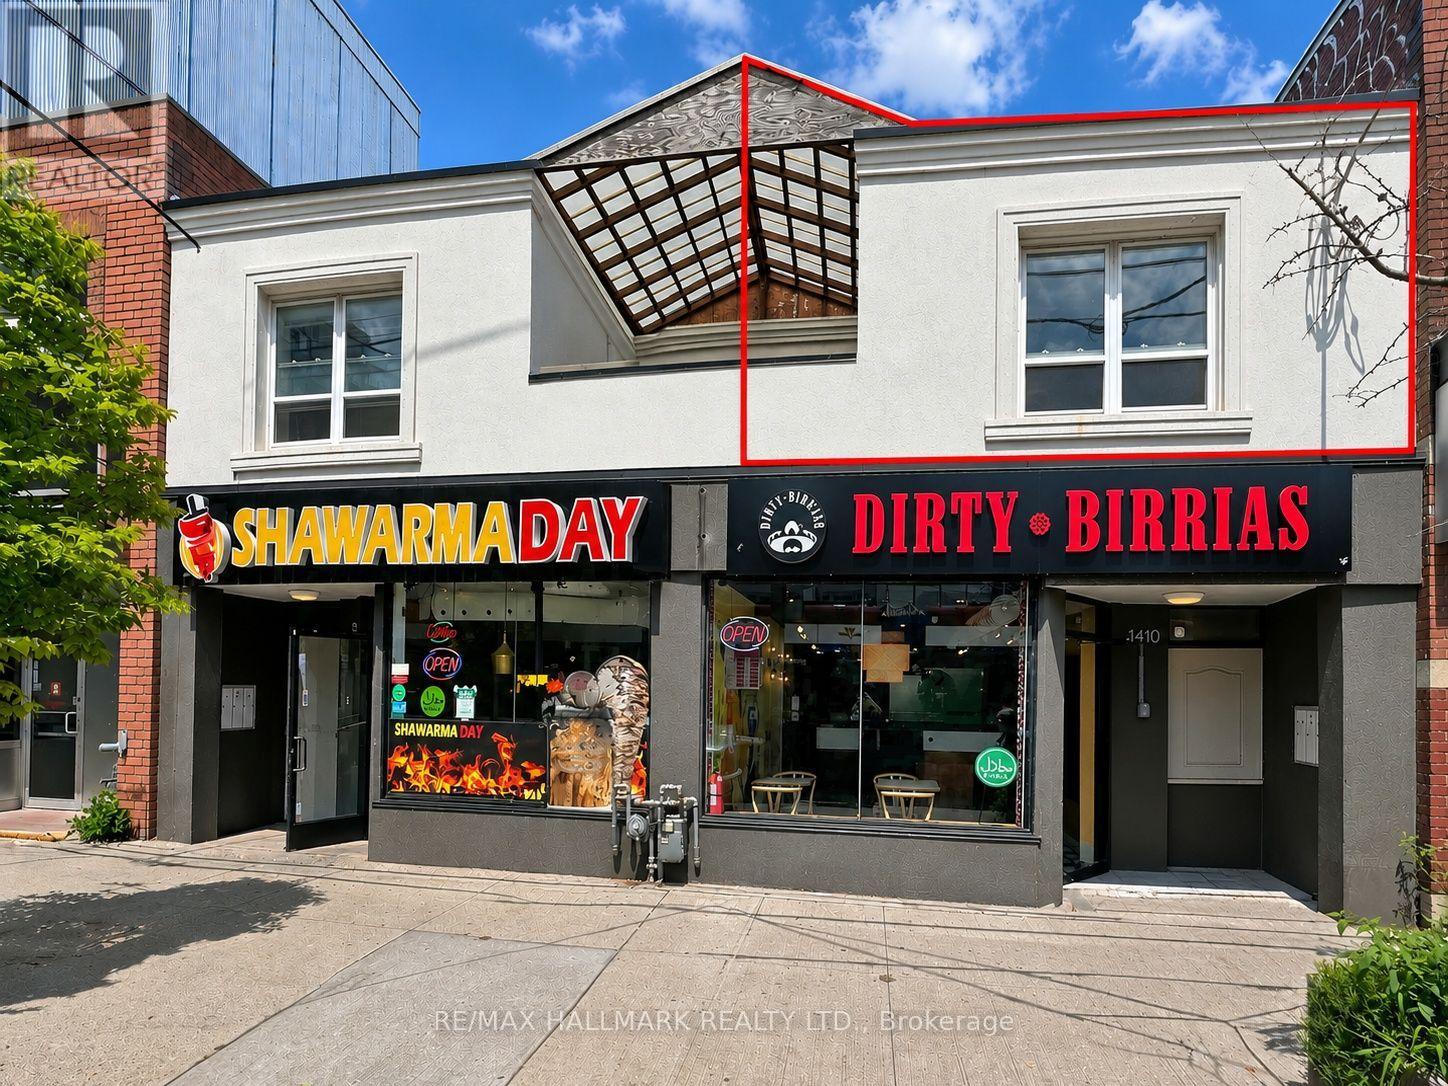
1 - 1610 Queen Street E
Toronto, Ontario
Live close to the lake in this bright and inviting one-bedroom apartment at 1610 Queen Street East. Offering approximately 650 sq. ft. (as per owner) of comfortable living space, the apartment features a practical layout, spacious living area, one bedroom, full bathroom, ***ensuite laundry, air conditioning and a private balcony. 5 Appliances, including washer, dryer, microwave, stove and brand-new refrigerator. Enjoy an exceptional east-end lifestyle just steps from Woodbine Park and close to the lake, the boardwalk and waterfront. Queen Street East puts restaurants, cafés, shops and everyday conveniences practically at your doorstep, with excellent TTC access for an easy trip across the city. A comfortable home in a lively, walkable neighbourhood where the beach, parks and city conveniences all come together. Water included, electricity billed separately. (id:56248)
3503 - 38 Lee Centre Drive
Toronto, Ontario
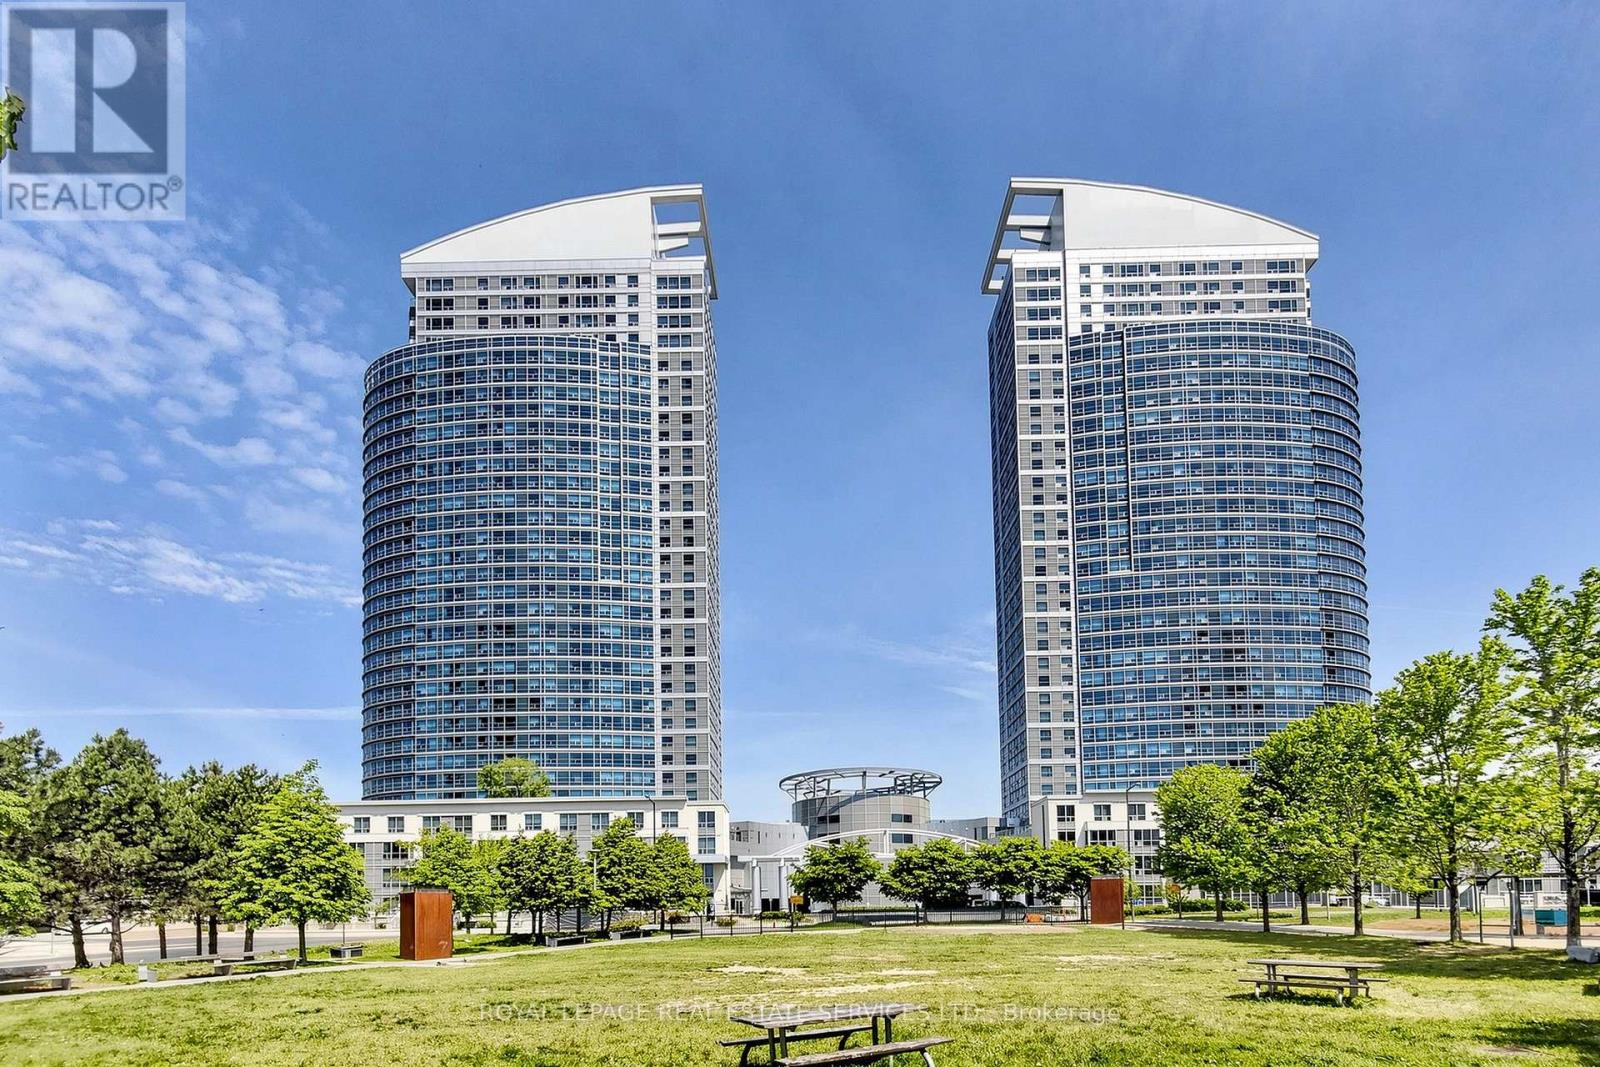
Step into this bright 35th floor unit with large windows with sweeping and unobstructed views. Situated just below the penthouse level, this 818sq.ft. unit offers 2 bedrooms, 2 baths with functionality of space and layout. Freshly painted in light colour hues, brand new stainless steel appliances in kitchen. Great amenities in the building including Gym, indoor pool, party room, guest suites and more. Walk to Scarborough Town Centre for retail shopping and entertainment, a park directly across the building and minutes from other amenities and 401, this location offers a perfect fit for your condo living lifestyle. (id:56248)

212 Court Street
Oshawa, Ontario
Welcome To This Beautiful Fully Detached 2 Storey All Brick Home Fully Renovated Top To Bottom With Corian Countertop, Newly Installed Kitchen & Bathroom. 5 Pc bathroom On Main Floor With Island Tub & Huge Walk In Shower With Double Sink Vanity! Basement Finished With 2 Bedrooms. Hardwood Thro-Out. Loads Of Parking Available. Huge Backyard Extremely Private. No Neighbours Behind. (id:56248)
2308 - 5508 Yonge Street
Toronto, Ontario
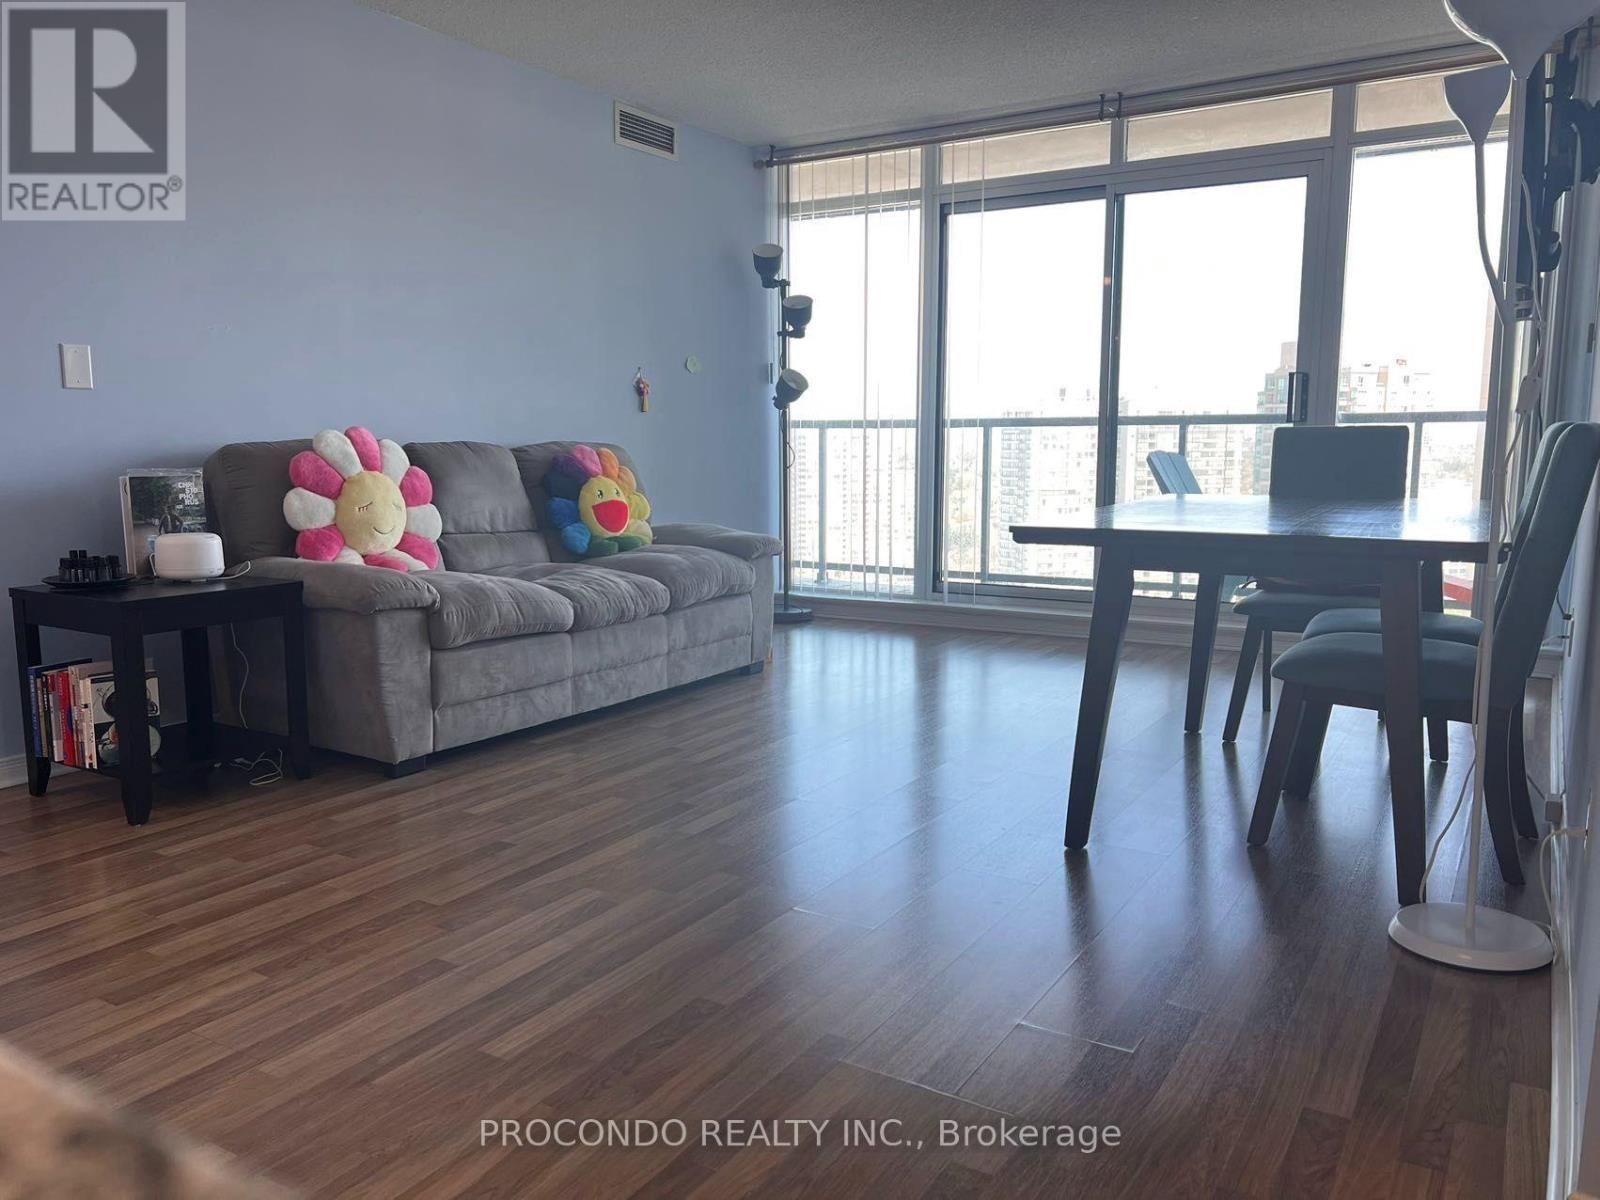
Located at Centre of North York. Walking distance To Finch Subway Station/Bus Terminals, restaurants, supermarkets; Corner Unit, W/Unobstructed facing N/E View; Laminate Flooring; 24-hour security; Well Maintained. On ground visitor parking; Amenities: Tv Theater, Billiards, Party Room, Business Center, Ground Visitor Parking, Exercise Rooms, Golf Rooms And Game Room. Large balcony. (id:56248)
2012 - 28 Empress Avenue
Toronto, Ontario
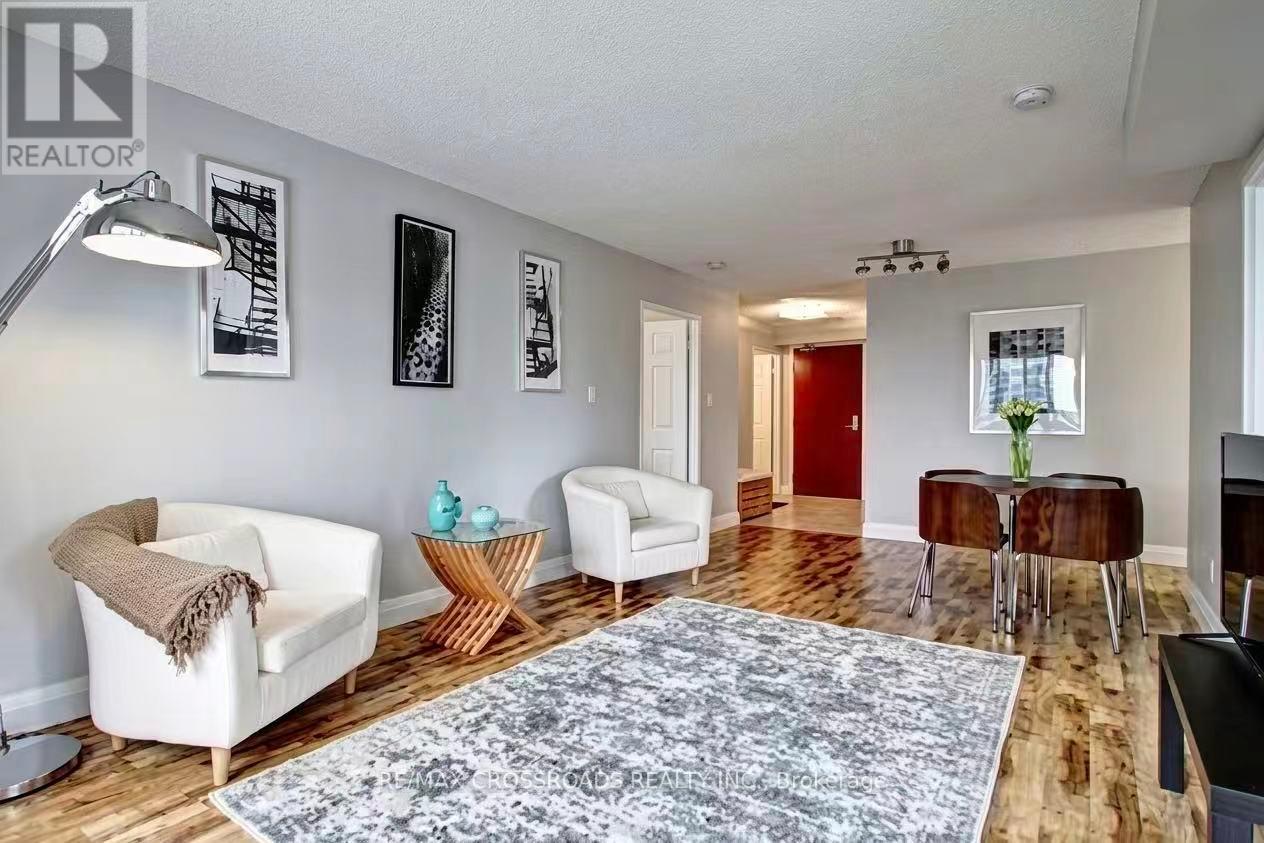
A Rare Opportunity to Own a Bright, Spacious Family Home in One of North York's Most Desirable Communities. Bright and Spacious South-West Corner Suite with Unobstructed Views and Abundant Natural Light. Functional 2-Bedroom + Den Layout, with a Large Den Featuring a Window and Door, Ideal as a 3rd Bedroom or Home Office. Separate Kitchen with South-Facing Window. Approximately 1,010 Sqft. of Well-Maintained Living Space with Numerous Upgrades Including New Laminate Flooring, Corian Countertops, Double Sink, Faucet, Tile Backsplash, and Updated Bathroom Vanities. Located in a Highly Sought-After School District for McKee P.S. and Earl Haig S.S. Unbeatable North York Location with Direct Access to Subway, Supermarket, Shopping, Library, Restaurants, Theatre, and Everyday Amenities Just Steps Away. (id:56248)
1121 - 4k Spadina Avenue
Toronto, Ontario
Bright and spacious 2-bedroom condo, ideally situated in the heart of downtown Toronto. This well-designed unit features an open-concept living and dining area with large windows, creating a bright and inviting atmosphere. The modern kitchen offers ample cabinetry and counter space, making everyday living and entertaining a breeze. Both bedrooms are generously sized with excellent closet space and natural light.Enjoy the convenience of in-suite laundry and a functional layout that provides both comfort and privacy. Ideally located steps from the University of Toronto, Spadina Subway Station, Kensington Market, restaurants, shops, parks, and major hospitals. With easy access to public transit and downtown amenities, this is an excellent opportunity for professionals, students, or families looking for a comfortable home in a vibrant Toronto neighbourhood. (id:56248)
701 - 18 Yorkville Avenue
Toronto, Ontario
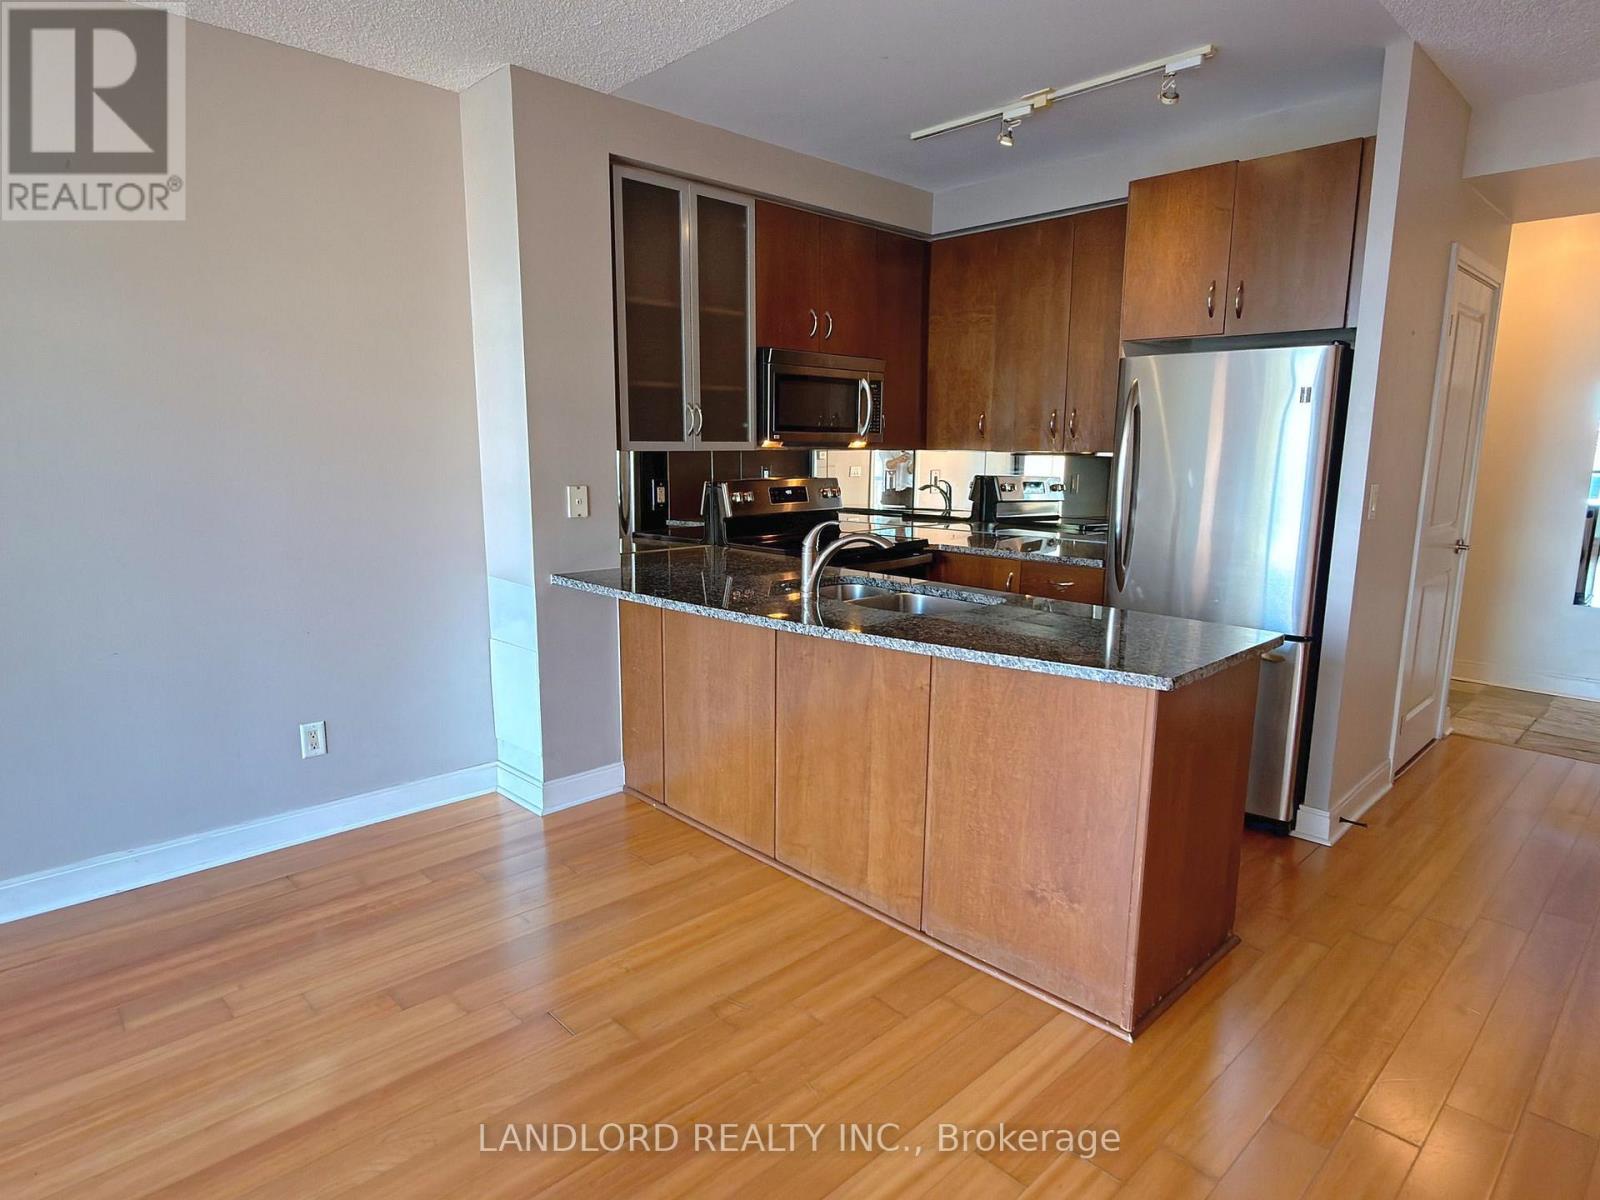
Vacant and Move In Ready Unfurnished Professionally Managed 1-bedroom 1-bathroom + Den suite in the Private Residences of 18 Yorkville by Great Gulf! Parking and Locker included! || Layout: refer to floor plan attached and among images. Bedroom and living room with direct views, den partially-enclosed and off the kitchen large enough to be dining area or alternative living area. || Features and Finishes: stone countertops, glass backsplash, 9' ceilings, stainless steel appliances, floor to ceiling windows, private balcony overlooking Davenport Road, all existing window coverings and light fixtures, engineered wood flooring, and more! || Appliances: electric glass top range, range microwave, dishwasher, washer, dryer. || Amenities: refer to listing images to see all of the incredible offerings for this building! || Walk Score of 100! (id:56248)
813 - 308 Jarvis Street
Toronto, Ontario
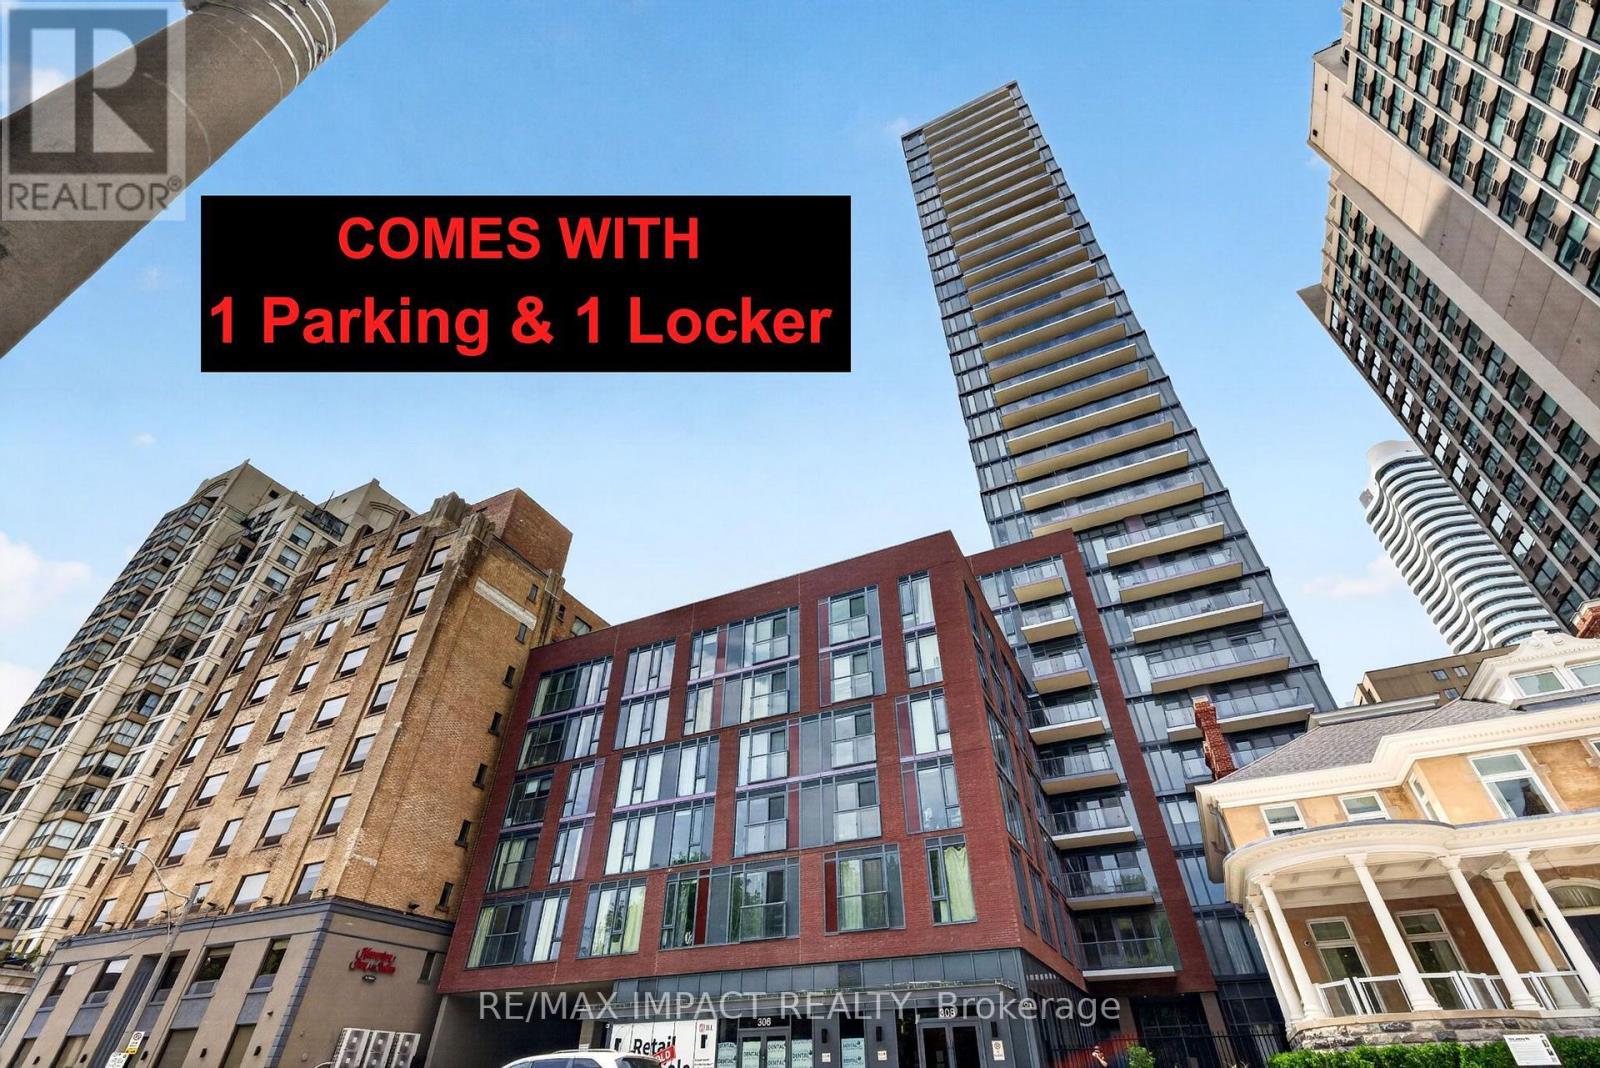
Welcome To JAC Condos! Beautiful Corner Suite Featuring 3 Spacious Bedrooms Plus Den And 3 Full Bathrooms, Including 2 Private Ensuites. This Bright And Functional Layout Offers Luxury Laminate Flooring Throughout, Floor-To-Ceiling Windows, Open Concept Living Space And Modern Finishes Designed For Comfortable Urban Living. Enjoy An Exceptional Selection Of Premium Amenities Including A State-Of-The-Art Fitness Centre, Coffee Bar, Library, Co-Working Spaces, Media & E-Sports Lounge, Party Room, Rooftop Terrace With BBQ Areas, Concierge Service And More. Located In The Heart Of Downtown Toronto At Jarvis & Carlton, This Prime Location Offers Unmatched Convenience With Walking Distance To Toronto Metropolitan University (TMU), George Brown College, Allan Gardens, Eaton Centre, Yonge-Dundas Square, Financial District, Hospitals, Restaurants, Cafes, Grocery Stores, Entertainment Venues And Major Employment Hubs. Steps To TTC Streetcars, Subway Stations And Public Transit Providing Easy Access Throughout The GTA. Boasting A Walk Score Of 98+, Transit Score Of 95+ And Bike Score Of 99, This Is An Outstanding Opportunity For End Users, Professionals, Families, Students And Investors Seeking Luxury Downtown Living In One Of Toronto's Most Vibrant And Connected Communities. Balcony space of 54 Sqft + interior living space of 992 sq ft, with a total space of 1046 Sqft. (id:56248)
99 Donjon Boulevard
Norfolk, Ontario
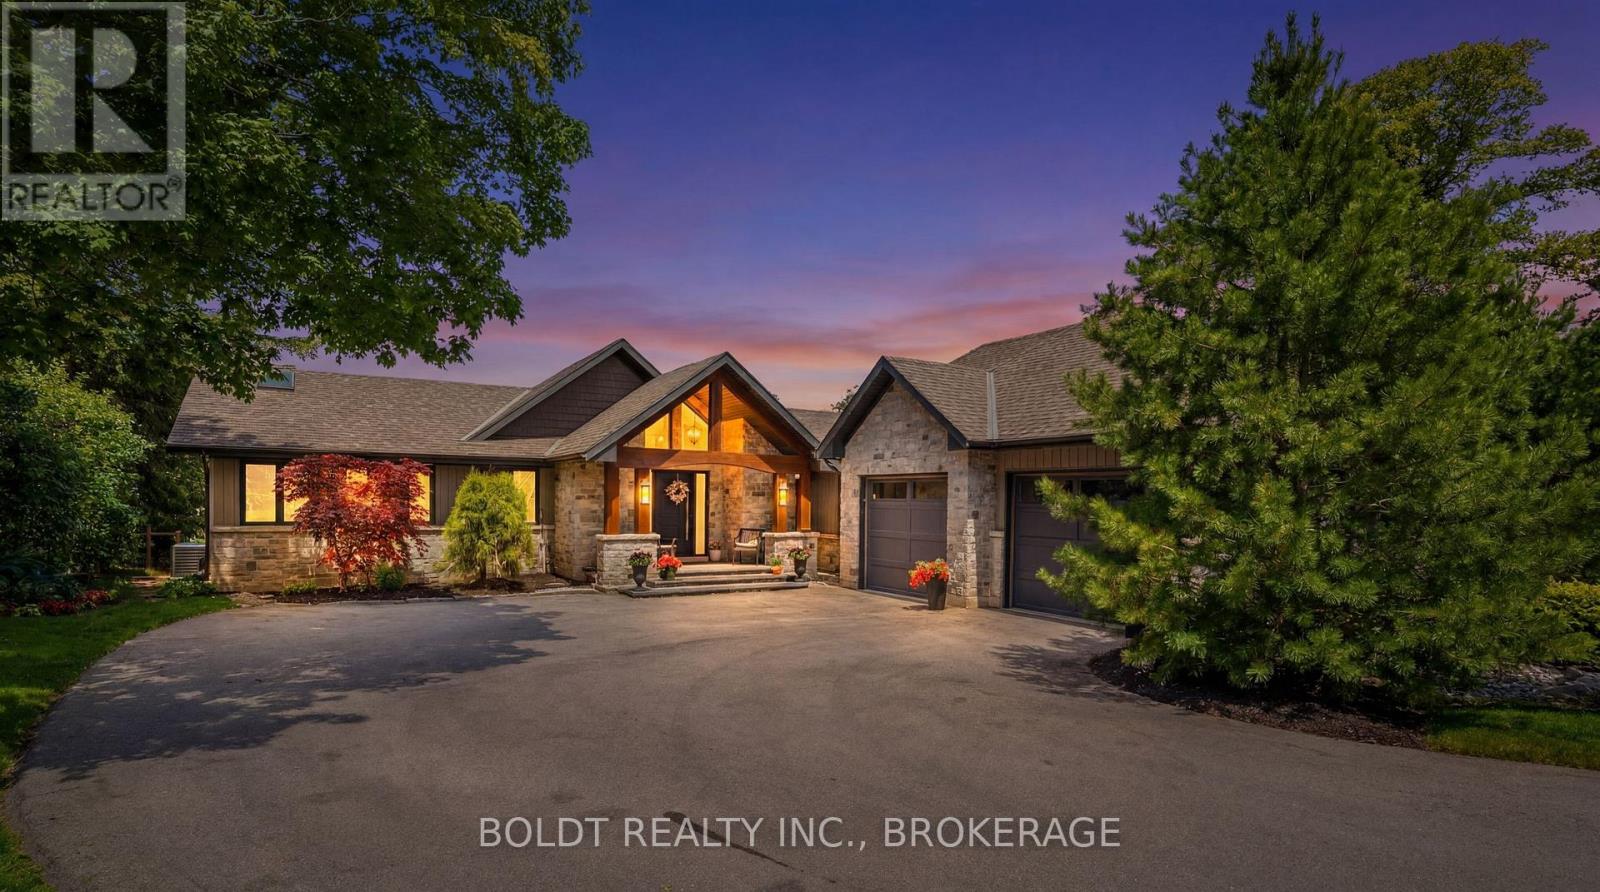
Welcome to luxury waterfront living in the heart of Port Dover. Located on the sought-after Black Creek channel with direct access to Lake Erie, this extensively renovated 4-bedroom, 2.5-bathroom home offers a lifestyle that feels like a private resort. Designed for both everyday living and entertaining, the open-concept main floor is filled with natural light and showcases beautiful water and greenspace views. Premium finishes include engineered hardwood flooring, oversized tile, and a custom chef's kitchen featuring quartz countertops, double wall ovens, gas cooktop, built-in microwave, full-size side-by-side refrigerator and freezer, and an oversized island perfect for gathering with family and friends. The main-floor primary suite is a private retreat complete with heated floors, dual walk-in closets, a spa-inspired ensuite, and patio doors overlooking protected greenspace. The fully finished walkout lower level offers additional bedrooms, recreation space, gym, den, and direct access to the backyard. Step outside to your own resort-style oasis. Professionally landscaped with Muskoka Armour stone, the backyard features a heated saltwater fiberglass pool with waterslide and waterfall, hot tub, multiple lounging areas, and a pool house complete with bar, commercial fridge, change room and bathroom, and LED lighting. Boating enthusiasts will appreciate the 90-foot seawall, private dock system, 18,000 lb boat hoist, Sea-Doo and kayak ramps, and easy access to the open waters of Lake Erie. Whether boating, entertaining, relaxing poolside, or enjoying sunsets by the water, this property delivers a waterfront lifestyle rarely offered in Ontario. Additional highlights include a 3-car garage, paved driveway, programmable LED soffit lighting, updated mechanicals, and extensive improvements throughout. A rare opportunity to own a turnkey waterfront retreat in one of Port Dover's most desirable locations. (id:56248)
Lower Level - 7151 Maywood Street
Niagara Falls, Ontario
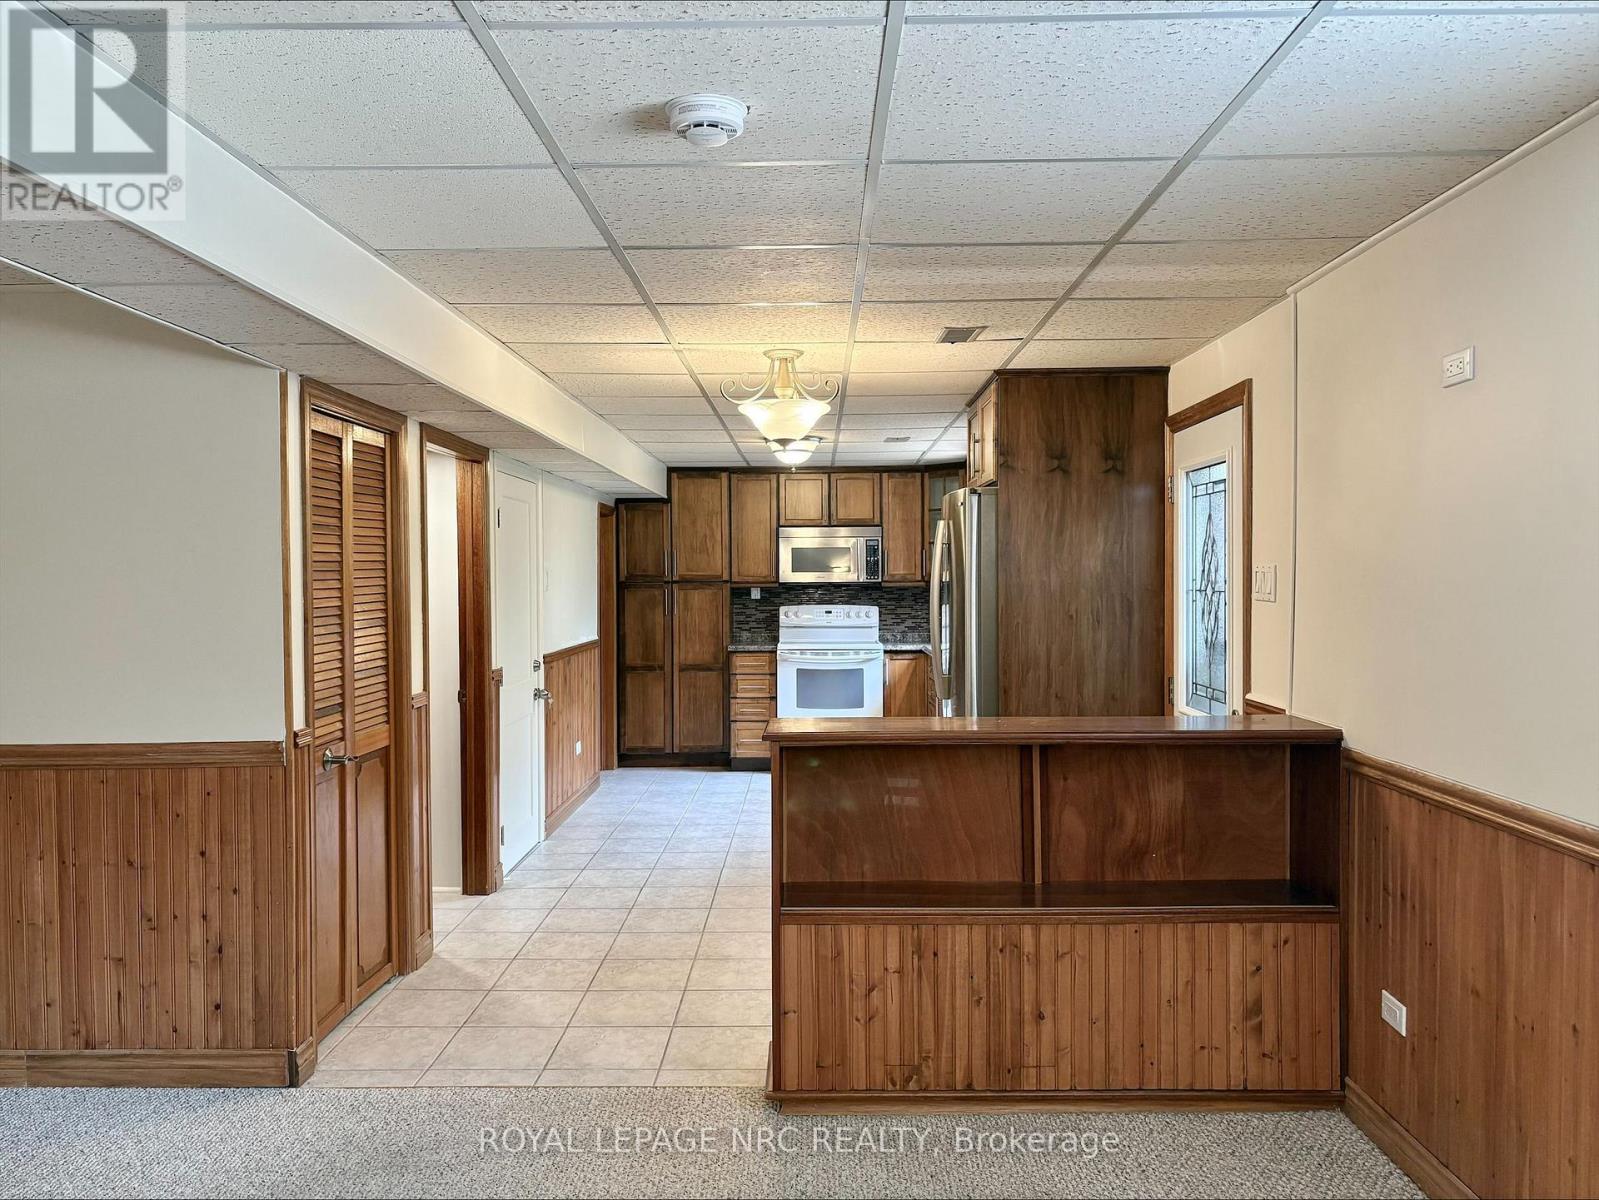
Quiet desirable area, close to all amenities.Open concept living room and Kitchen with large windows. Separate private entrance and 2 parking spaces.Private laundry room with washer and dryer.Utilities included in rent.No Pets allowed. ** This is a linked property.** (id:56248)