
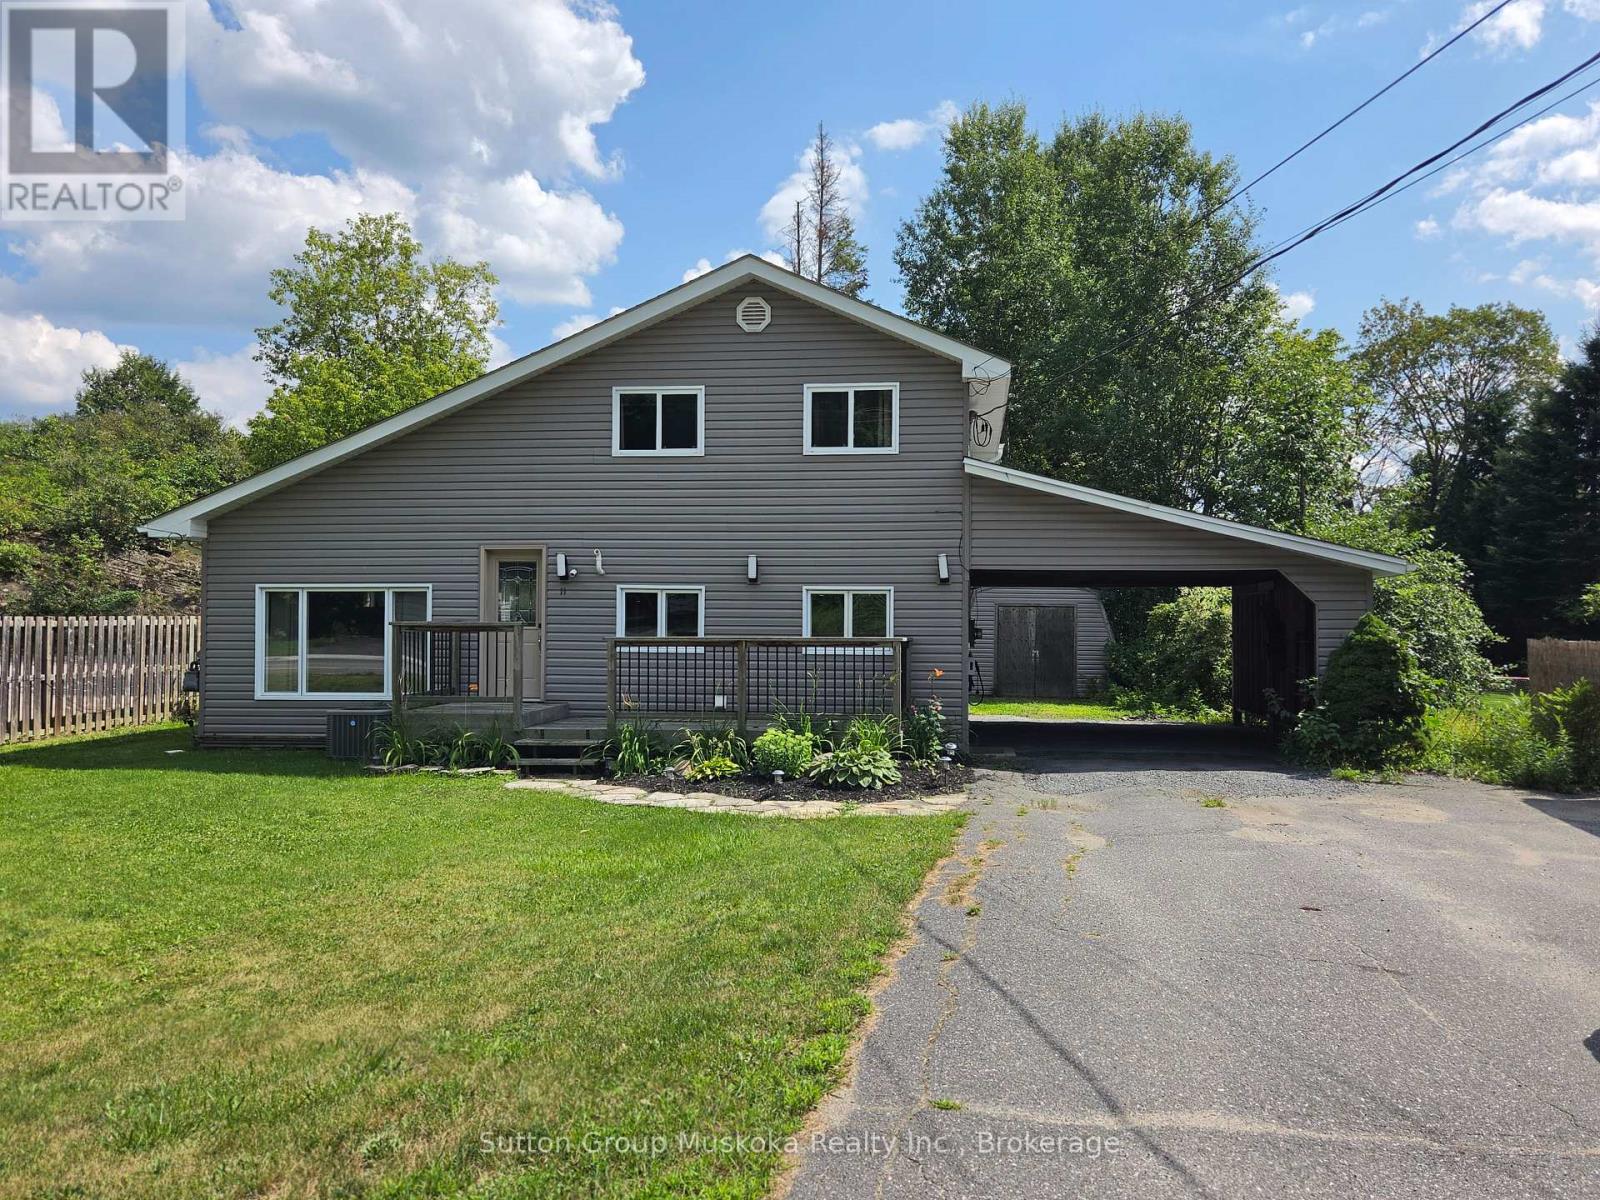
11 West Road
Huntsville, Ontario
Welcome to this well-maintained, recently refreshed, three-bedroom home located on West Road, Huntsville. Just a short walk to downtown, shopping, restaurants, schools, and everyday amenities. The bright, open-concept main living area features vaulted ceilings, a newer and spacious kitchen, dining area, and a sunken living room, creating an inviting space for both relaxing and entertaining. A separate family room with walkout to the rear deck and backyard provides additional living space, and also includes a convenient two-piece bathroom, plus laundry/utility room. Upstairs, you'll find three well-sized bedrooms and a full four-piece bathroom. Additional features include natural gas heating, central air conditioning, municipal water and sewer services, a carport, electric-car charger and ample parking. This move-in-ready home offers the perfect combination of space, comfort, and convenience in a desirable in-town location. Available for lease. (id:56248)
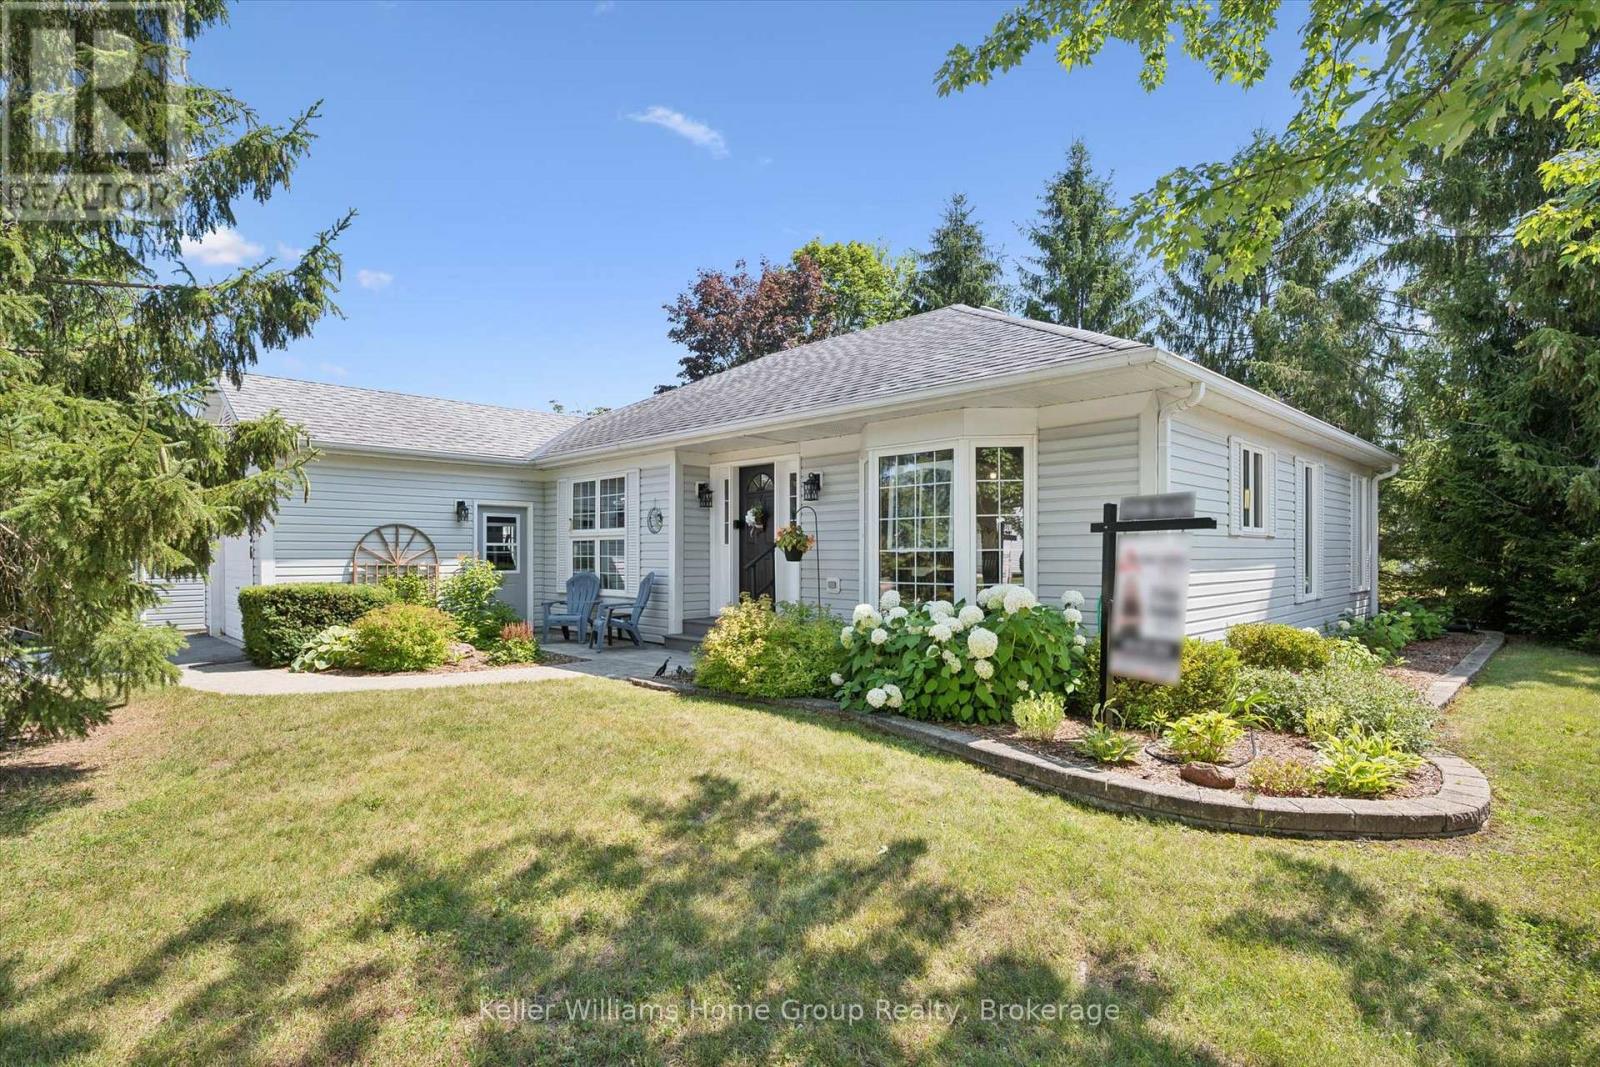
136 Bristlecone Crescent
Centre Wellington, Ontario
Welcome to this beautifully maintained, move-in-ready two-bedroom bungalow in the sought-after Pine Meadows community in Belwood. Set on a private lot with peaceful views of mature trees and open green space, this home offers a tranquil backdrop to everyday living while remaining just minutes from the conveniences of Fergus. Inside, the bright, open-concept layout features luxury vinyl plank flooring, large windows, and inviting spaces for relaxing or entertaining. The updated eat-in kitchen includes newly refaced cabinetry, a spacious pantry, and room for casual dining. Enjoy the warmth of the three-season sunroom or step outside to two interlocking patios-perfect for morning coffee, evening sunsets, and quiet moments surrounded by nature. The primary bedroom offers a private ensuite with a tub/shower combination, while the main bath features a step-in jetted tub. A main-floor laundry room, mudroom with direct access to the oversized 1.5-car garage, and a partially finished basement with office/TV room and abundant storage add comfort and convenience. What truly sets Pine Meadows apart is the lifestyle. This is a community where neighbours become friends, where morning walks turn into conversations, and shared amenities bring people together. Residents enjoy a beautifully maintained community with lawn care, snow removal, and upkeep of common areas all looked after. The community centre hosts social gatherings and activities, the indoor pool and tennis/pickle ball courts offer recreation at your doorstep, and Belwood Lake and beach is just a short walk away for fishing, boating, and scenic trails. Offering a blend of comfort, connection, and carefree living, this exceptional bungalow invites you to settle in and enjoy everything Pine Meadows has to offer. (id:56248)
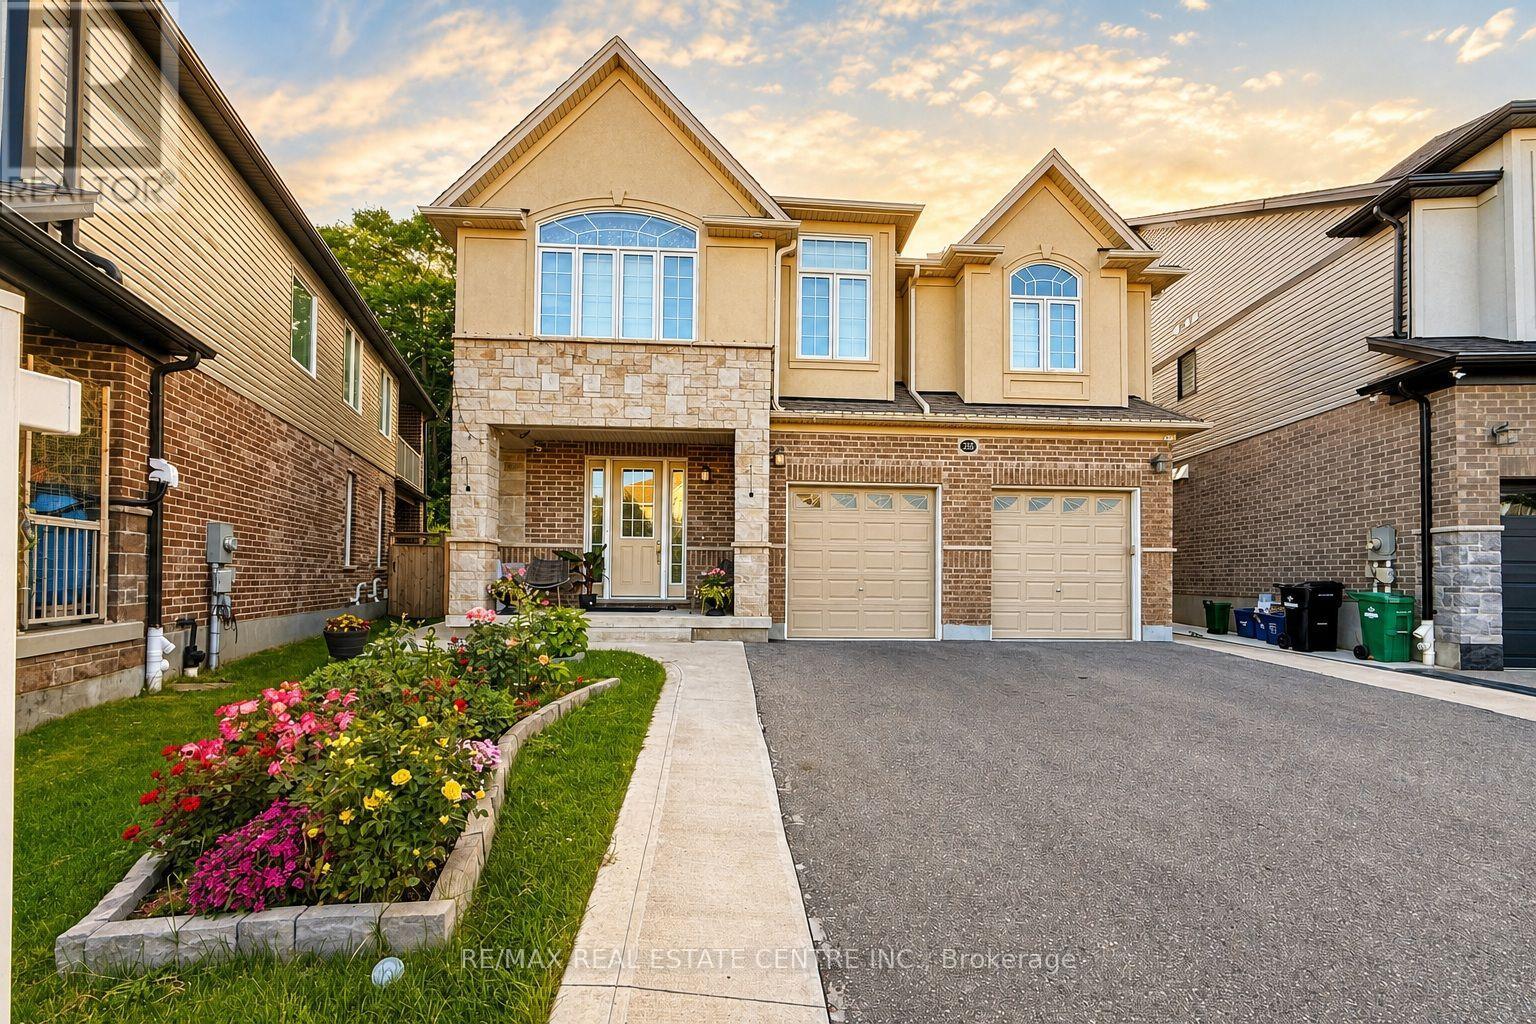
285 Sedgewood Street
Kitchener, Ontario
Welcome to this luxurious legal duplex at 285 Sedgewood Street in Kitchener, located in the prestigious Doon South community. Set on a premium pie-shaped ravine lot (131 x 33 x 79 ft) backing onto a beautiful treed forest, this impressive detached home offers approximately 4,200 sq. ft. of above-ground living space with 5+2 bedrooms and 5 bathrooms double garage, five-car driveway with and 240V EV charger. The main floor features 9-ft ceilings and elegant engineered hardwood flooring, creating a bright and sophisticated open-concept layout. A grand foyer with a walk-in closet and powder room leads into the spacious living and dining areas. The chef-inspired kitchen is designed for both function and style, complete with a large island and granite countertops. A main-floor office/den (or optional bedroom) adds flexibility for modern living. Upstairs, you'll find four exceptionally spacious bedrooms, including a stunning primary suite with a walk-in closet and spa-like ensuite featuring a glass shower and soaker tub. Three bedrooms enjoy direct bathroom access, and a convenient second-floor laundry room offers plenty of space. The third-floor loft provides a versatile bonus area-perfect for a family lounge, home office, or kids' play space. A fully finished legal basement 9 ft ceiling with separate entrance includes two bedrooms, a full bathroom, paying $1850+ 35% utilities and an additional den/office, ideal for multigenerational living or rental income. Backing onto a private ravine with no rear neighbors, just minutes from Highway 401, Conestoga College, parks, trails, and walking distance to schools. Don't miss the opportunity to own this exceptional property-book your private showing today. (id:56248)
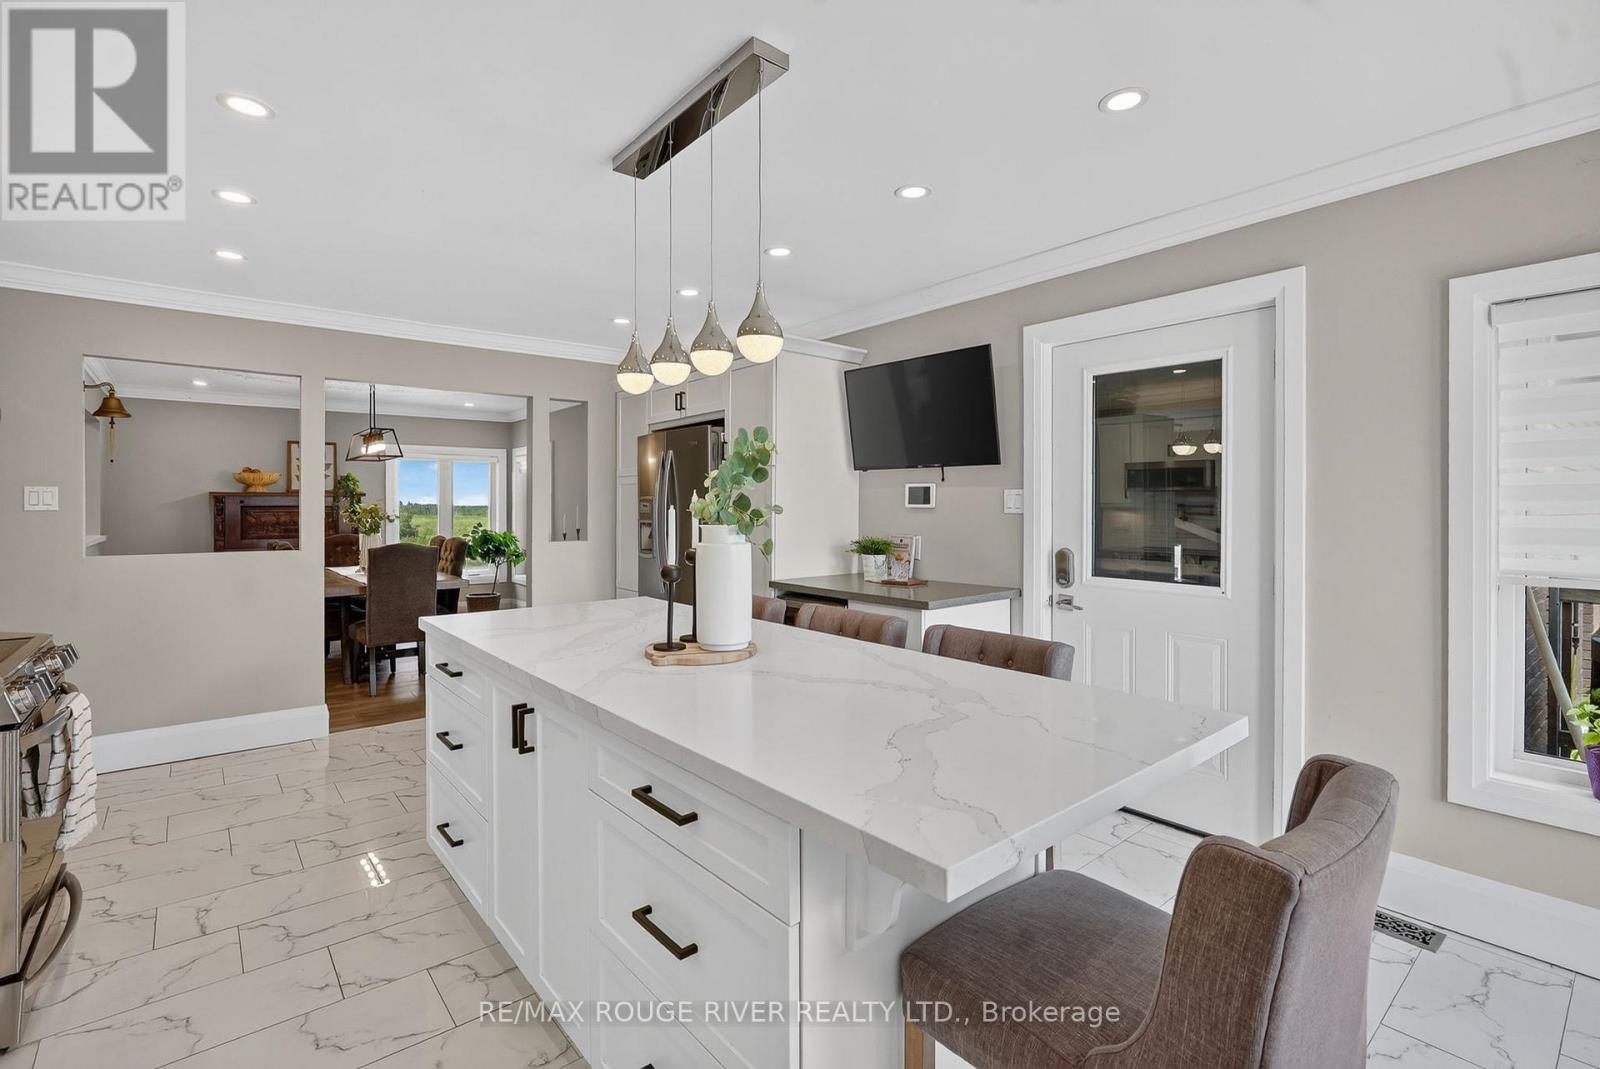
708 Mount Horeb Road
Kawartha Lakes, Ontario
Welcome to the country lifestyle you've been dreaming of where breathtaking views, endless skies, and exceptional living spaces come together to create a truly remarkable place to call home. Nestled on a picturesque property surrounded by stunning countryside vistas, this beautifully renovated home offers the perfect blend of luxury, comfort, and versatility. From the moment you arrive, you'll be captivated by the peaceful setting, expansive parking, and impressive curb appeal highlighted by an attached dream garage and an oversized outbuilding ready for hobbyists, entrepreneurs, car enthusiasts, or additional storage. Step inside and discover a home that has been thoughtfully updated throughout. The heart of the home is a spectacular chef's kitchen designed to inspire, featuring abundant workspace, quality finishes, and the perfect layout for entertaining family and friends. Bright, open-concept living spaces showcase the surrounding views from nearly every angle, creating a seamless connection between indoor comfort and outdoor beauty. The main level offers three spacious bedrooms, providing the ideal retreat for family living. Downstairs, you'll find a fully self-contained in-law suite with a private entrance, complete with two additional bedrooms, offering exceptional flexibility for multi-generational living, guest accommodations, or potential income opportunities. Outside, your own private oasis awaits. Imagine spending warm summer days lounging by the pool, hosting unforgettable gatherings on the expansive deck, or simply relaxing with a morning coffee while watching the sunrise over the rolling countryside. Every season brings a new perspective, with panoramic views that never cease to impress. Whether you're seeking room for extended family, space for your hobbies and toys, or simply a peaceful escape from the everyday, this extraordinary property delivers it all. Beautifully renovated, meticulously maintained, and surrounded by nature's finest scenery. (id:56248)
9 Beech Street
Port Colborne, Ontario
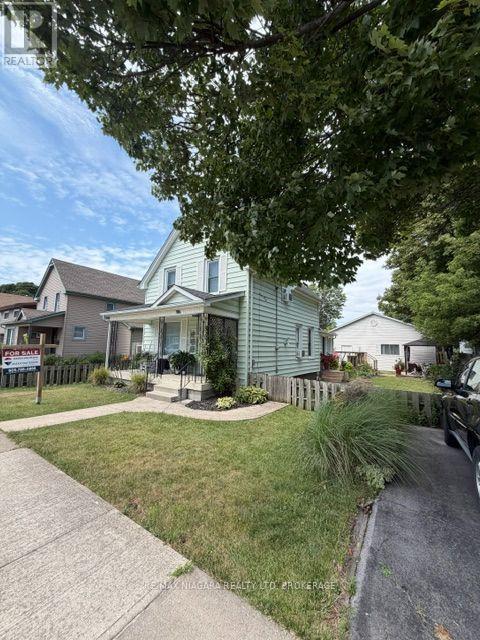
Welcome to this well-maintained 3-bed, 2-bath home located in one of Port Colborne's great family-friendly neighborhoods. Featuring a functional layout, this property is ideal for first-time buyers or growing families. Pride of ownership is evident throughout, with key improvements including an 8-year-old roof (garage roof approximately 9 years old), providing added peace of mind. Enjoy consistent, cozy comfort year-round with hot water heating powered by a rent-to-own furnace system (approximately $5,000 remaining). The system includes a cushion tank that helps distribute warm, even heat throughout the home. A standout feature is the large cathedral double garage, accessed via a convenient rear laneway, perfect for secure parking, additional storage, or a workshop space. Situated in a desirable Port Colborne neighborhood close to schools, parks, and amenities, this solid home features comfort and value. Don't miss your opportunity to own this fantastic property! (id:56248)
230 Grey Road 21 Road
Blue Mountains, Ontario
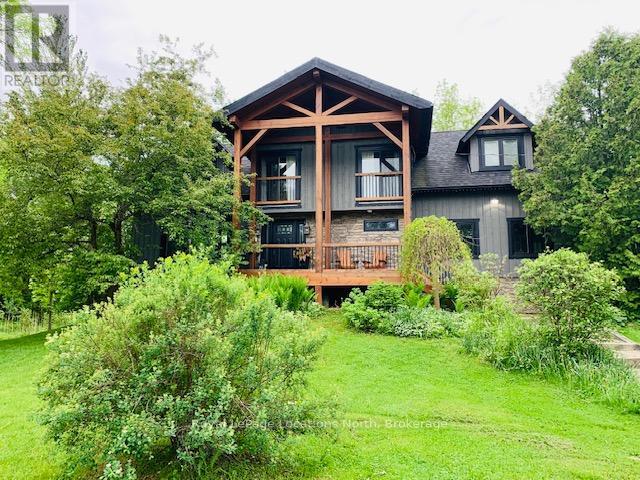
FURNISHED RENTAL - NOT available for ski season (already rented). Rent includes up to $500 per month of utilities. Available now until Nov 30th (minimum 2 months). This beautiful custom built post and beam chalet is close to Scandinave Spa, Blue Mountain Village, nearby beaches, ski hills and Collingwood. Comfort meets elegance with Restoration Hardware and Urban Barn furnishings in this 4 bedroom, 2.5 bathroom luxury home that comfortably fits 6 people and can accommodate up to 8 with a double pull-out sofa in the lower level family room. A large, modern kitchen with top-of-the-line appliances and ample storage, separate dining area and a comfy living room with cathedral ceiling provide plenty of space for friends and family. Children can safely run around and play in the large yard and there is plenty of parking with a circular gravel driveway. There are 2 covered decks to enjoy a cup of coffee in the morning, or a glass of wine at night while you take in nature and hear the birds chirping or unwind in the hot tub surrounded by nature. Relaxation and rejuvenation will be effortless in this peaceful family getaway! This is a rare, private retreat set on 10 acres, including 7 acres of mature woodland - a unique opportunity to enjoy any season! Bed linens and towels provided.Pets considered for an extra cleaning fee. Rental application and references required plus deposit for cleaning, damage, extra utilities: $2,250 for 3 month term. Adjacent barn is not included in the lease and is for landlord's use only. (id:56248)
107 Eighth Street
Collingwood, Ontario
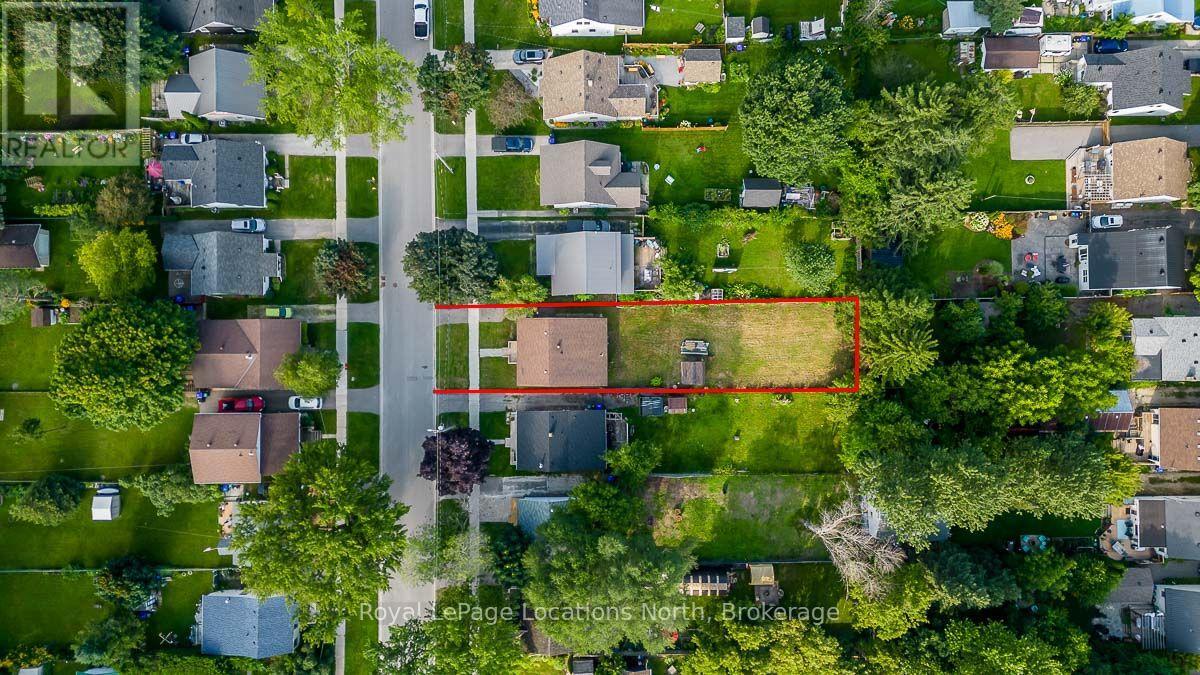
Existing structure has been substantially demolished and the interior has been fully stripped to the shell. Interior photos available upon request. Existing foundation remains; however, buyers should complete their own due diligence regarding renovation versus new construction. Seller is willing to have the remaining structure removed prior to closing. A quote of approximately $10,000 has been obtained to complete the demolition; details available upon request. (id:56248)
618 - 31 Huron Street
Collingwood, Ontario
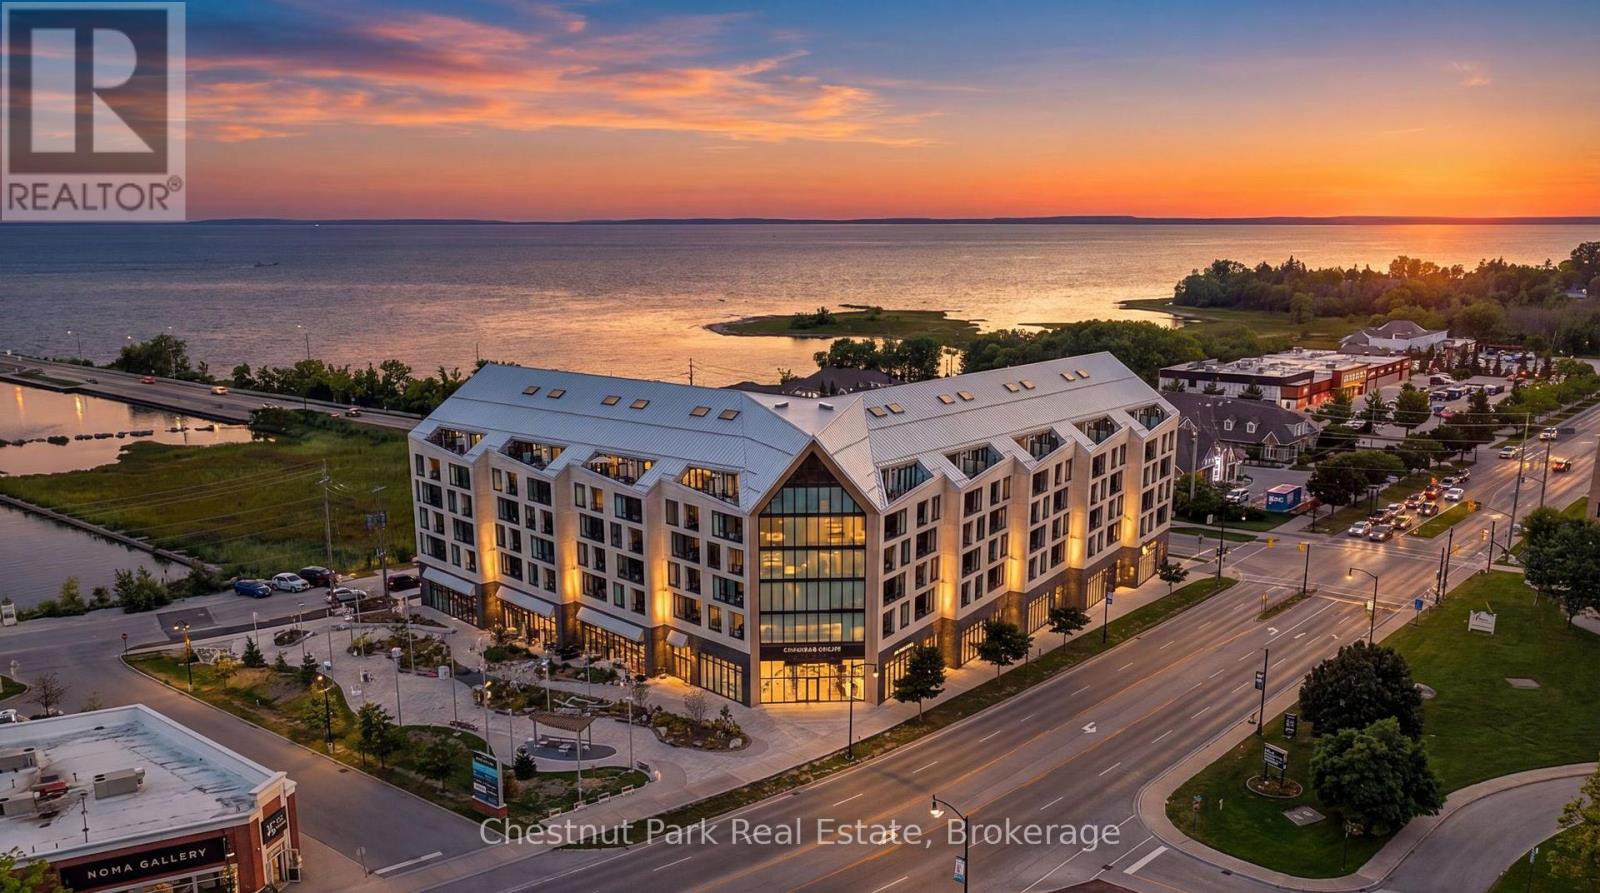
Welcome to Penthouse 618 at Harbour House, Collingwood's premier waterfront condominium in the heart of downtown. Completed in 2025, this luxury residence offers an exceptional lifestyle where Georgian Bay, the harbour, restaurants, boutiques, galleries, trails, and the marina are all just steps from your door. This spectacular 2-bedroom, 2-bathroom penthouse offers 1,160 sq. ft. of thoughtfully designed living space, including a 150 sq. ft. private terrace with breathtaking, unobstructed views of both the Niagara Escarpment and Georgian Bay. Watch unforgettable sunsets from one of the building's most desirable outdoor spaces. The main level features soaring 20-foot ceilings, upgraded engineered hardwood flooring, designer lighting with dimmers throughout, a guest bedroom, full bath, dedicated workstation, and an impressive custom feature wall with a 5-foot electric fireplace and included 75" TV. The stunning 15-foot chef's kitchen is loaded with upgrades incl. Frigidaire Gallery appliances, a 36" counter-depth refrigerator with water & ice, integrated dishwasher, extended cabinetry, matching quartz backsplash, an 8-foot waterfall island seating five, and a custom coffee bar complete with wine fridge. Exclusive to the sixth floor, natural gas allows for a gas range and direct gas BBQ hookup, with a Napoleon BBQ included. The upper-level primary retreat spans approximately 320 sq. ft. with over 11-foot ceilings, laundry, generous closet space, and a luxurious 6-piece ensuite featuring heated floors, double vanity, soaker tub, separate shower, and private water closet. Additional features include ultra-rare 2 underground parking spaces (one with EV charging), a storage locker, and secure resident parking. Harbour House offers great amenities incl. a fitness centre, social lounge, guest suites, pet spa, and an incredible rooftop terrace & party room with panoramic harbour views. (id:56248)
204 - 31 Huron Street
Collingwood, Ontario
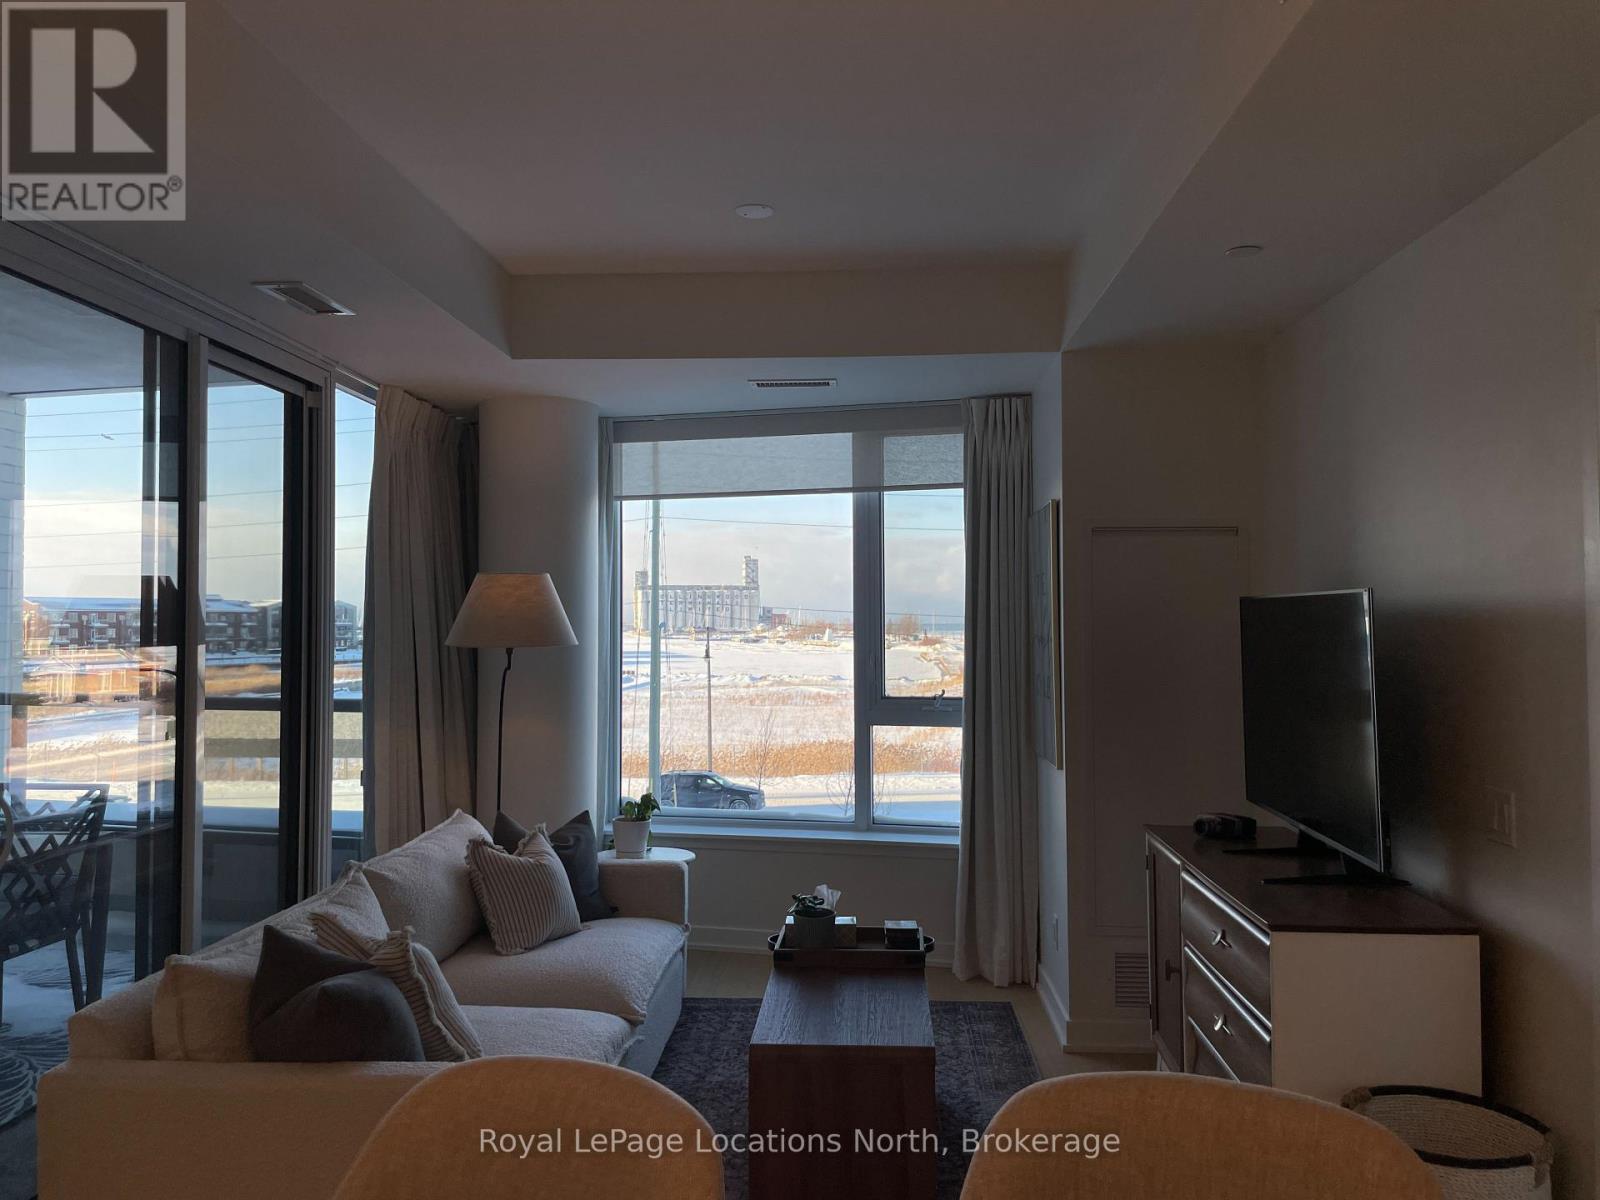
Flexible lease options available - annual or seasonal, furnished or unfurnished. Welcome to Harbour House, Collingwood's newest waterfront-side condo building (built in 2025), ideally located in the heart of downtown. This second-floor 2-bedroom, 2-bathroom suite offers stunning views of the Collingwood Terminals and waterfront, blending modern design with everyday comfort. The open-concept layout is bright and contemporary, perfect for relaxed living or entertaining. Residents enjoy premium building amenities including a fully equipped gym, dog wash station, a terrace, media room, guest suites for visiting friends and family, underground parking, and a private storage locker. Step outside and you're just moments from the waterfront, trails, shops, grocery stores, banking, cafés, and some of Collingwood's best restaurants, all within walking distance. An opportunity to lease in a brand-new, modern building in one of Collingwood's most desirable downtown locations. Offered at $2,600/month + utilities. Water is included in rent. (id:56248)
15 - 5411 Elliott Side Road
Tay, Ontario
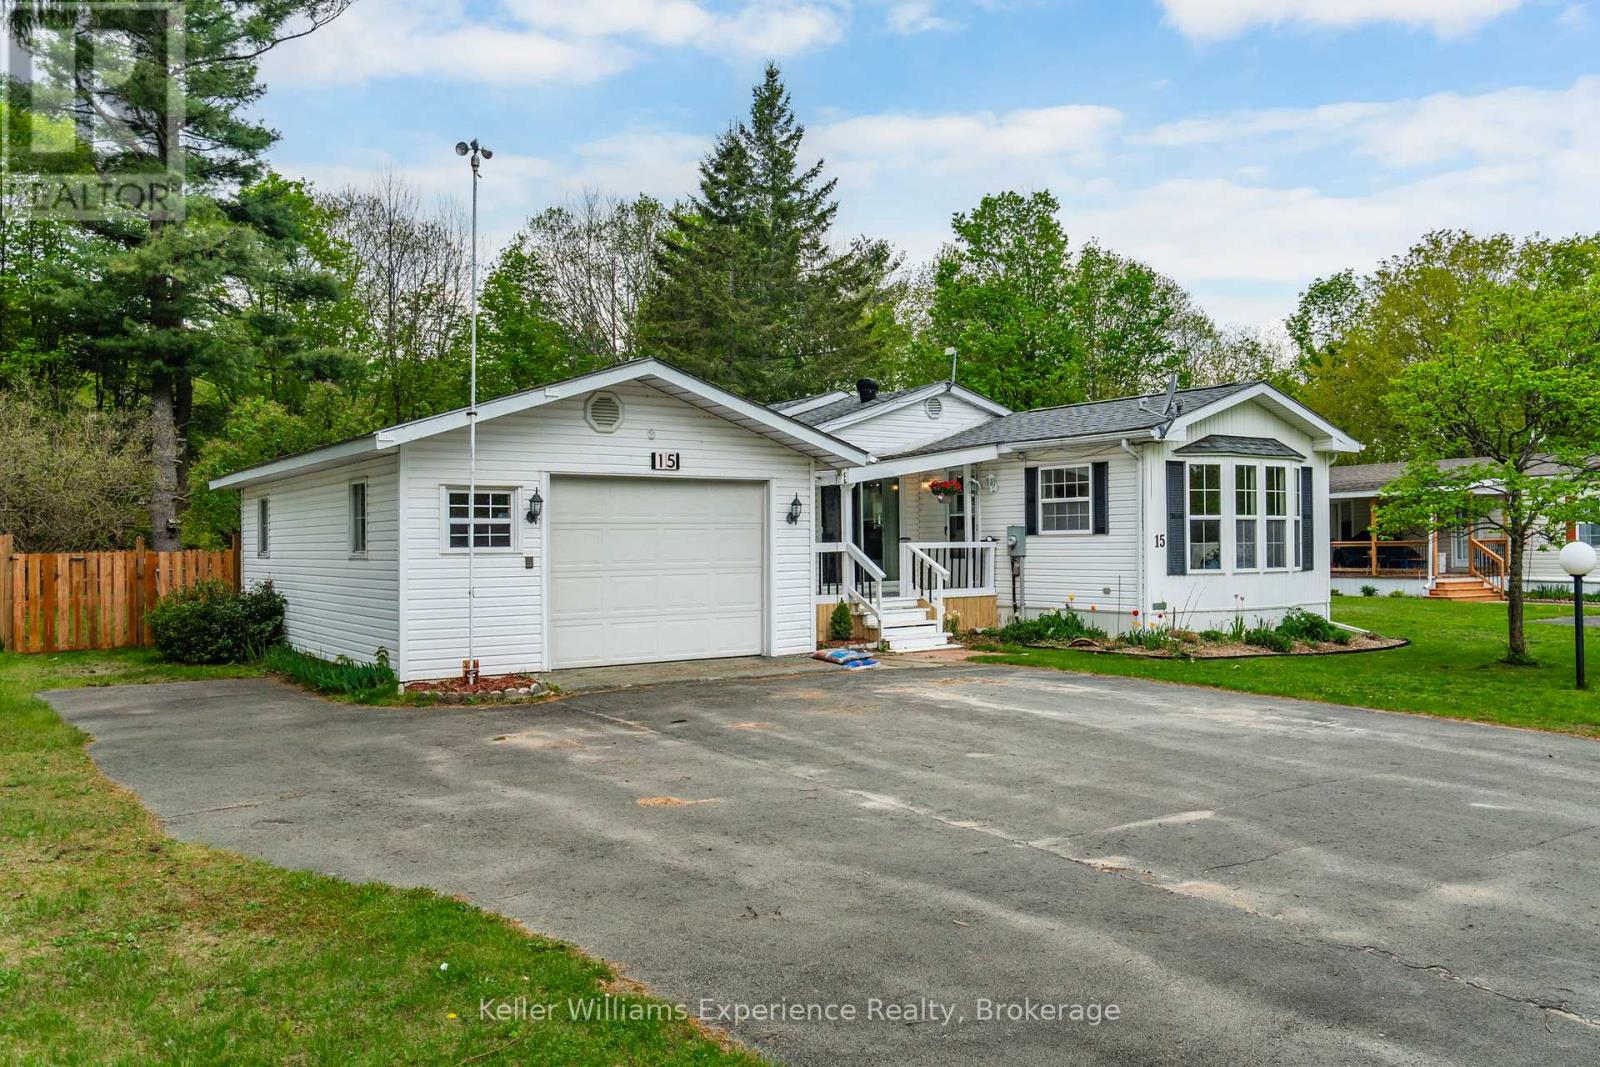
Nestled in the quiet adult lifestyle community of Candlelight Village, this well-kept 2-bedroom, 1.5-bath home offers the perfect blend of peaceful country living and everyday convenience, located less than 10 minutes from all Midland amenities. Residents enjoy access to a welcoming Community Centre, as well as convenient on-site storage for boats and trailers, making it easy to embrace an active lifestyle. Step inside to a bright open-concept layout filled with natural light and featuring a spacious kitchen with plenty of cabinetry and room to gather with family and friends. Designed for comfortable year-round living, this home offers a warm and inviting atmosphere with endless potential to add your own personal touches over time. Outside is where this property truly shines. Enjoy your morning coffee on the covered front porch or unwind in the evenings on the covered back porch overlooking the large, private, fully fenced backyard that backs onto mature trees. A rear gate provides direct access to a walking trail leading to the road, creating a peaceful connection to nature right from your backyard. Pet lovers will appreciate the secure outdoor space and the animal-friendly community. The detached 1.5-car garage with an attached workshop is perfect for hobbies, extra storage, or tinkering, while the generous driveway and nearby guest parking make entertaining family and friends effortless. If you've been searching for low-maintenance retirement living in a quiet, friendly community with excellent amenities, surrounded by nature yet just minutes from shopping, restaurants, healthcare, and all the conveniences of Midland, this could be the perfect place to call home. (id:56248)
7363 Sideroad 33 34 Road
Clearview, Ontario
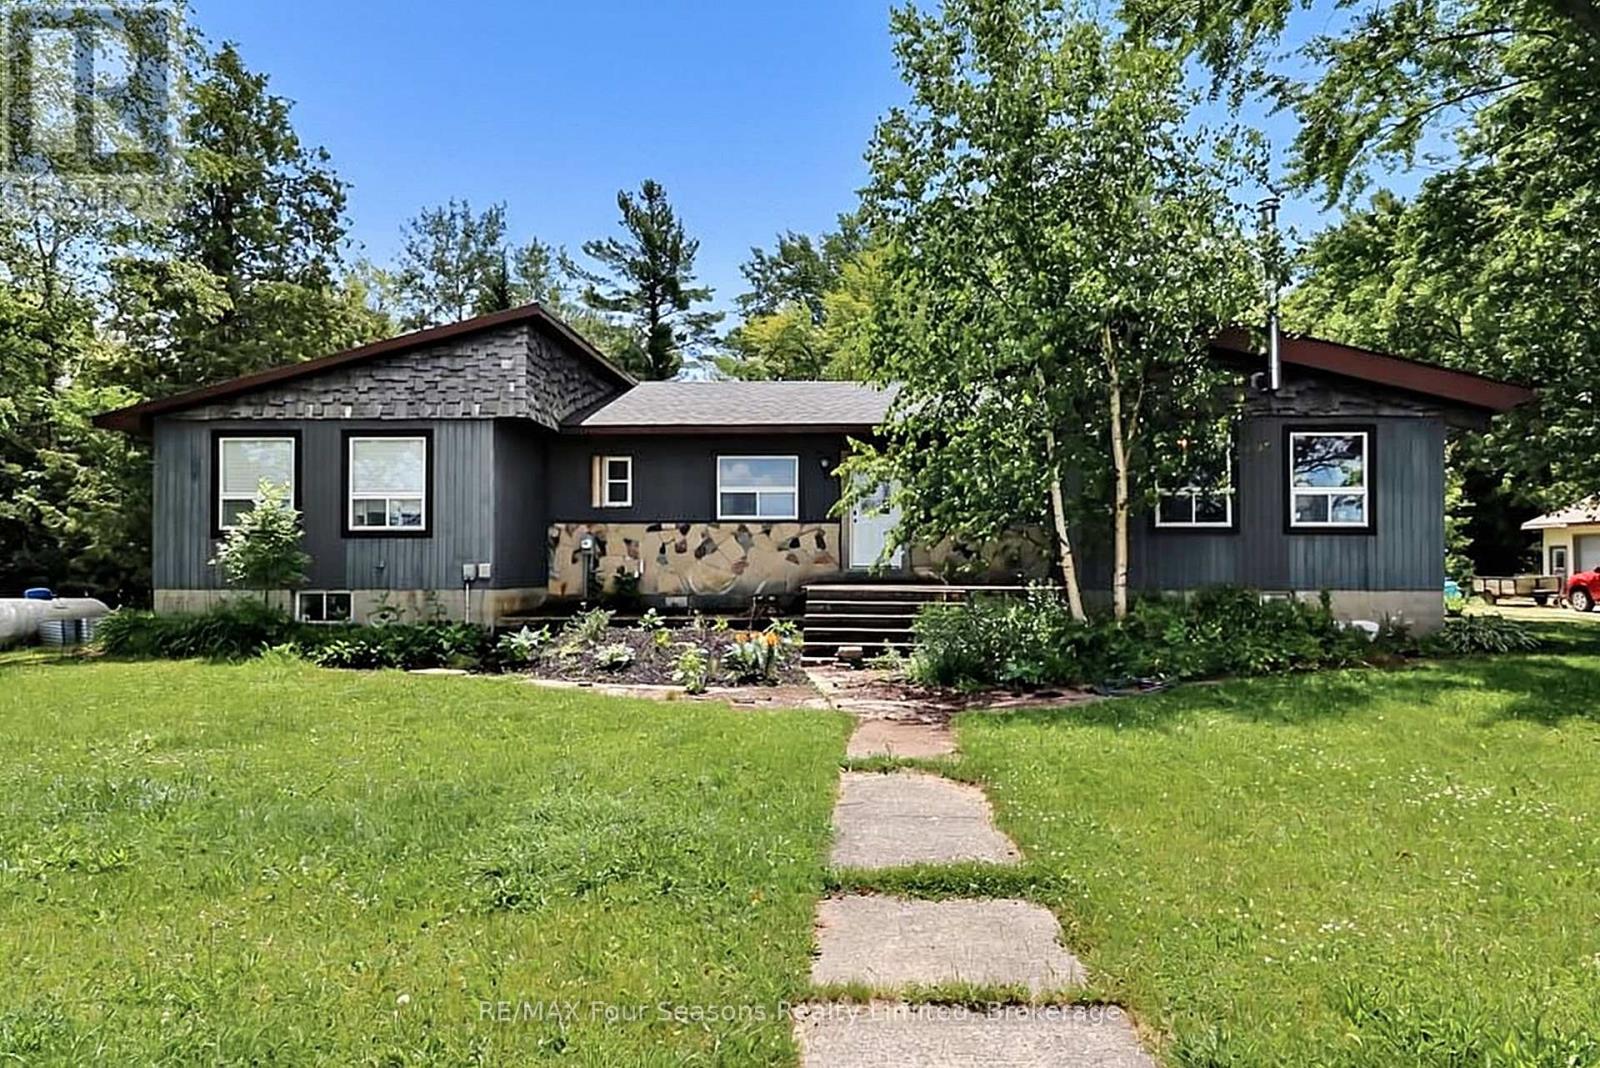
17.31 Acres with location location location! Have you been dreaming of owning a property with acreage that is close to town? This home is in the sought-after neighbourhood of Nottawa in the township of Clearview and is located just 7 minutes to Collingwood and Wasaga Beach, 15 minutes to Blue Mountain and Stayner, and 20 minutes to Creemore. This exceptional property offers the perfect balance of privacy, recreation, and accessibility. Explore your own trails on foot, ATV, snowshoes, or simply enjoy the beauty of the natural surroundings, and experience all four seasons right from your backyard. In the winter, the seasonal watercourse becomes a natural skating area, adding to the property's year-round appeal. The spacious 4+2 bedroom, 2.5 bathroom home offers approximately 2,100 sq. ft. above grade plus a finished lower level with additional 2100 sq ft, providing plenty of room for family, guests, and entertaining.The property also features a 3-car garage, separate large workshop space and drive shed. Inside you will find a wood-burning fireplace, updated windows throughout, and a spacious kitchen highlighted by an impressive 10-foot quartz island. Roof replacement of west side and middle in 2022 and East side is currently being done. Upgraded water system including UV light and filters, forced air propane heating. RU zoning offers a variety of permitted rural uses, providing flexibility for hobby farming, bed and breakfast, passive recreational uses or enjoyment, and country living. You may also choose to have the property "logged" to receive tax incentives (see documents tab for all the information) A rare opportunity to own a substantial acreage property in one of Southern Georgian Bay's most desirable locations. Offering the perfect blend of completed updates and opportunities for customization with some projects to complete (please review items in docs). This property is ready for its next chapter for you and your family. (id:56248)
93 Lightfoot Drive
Orillia, Ontario
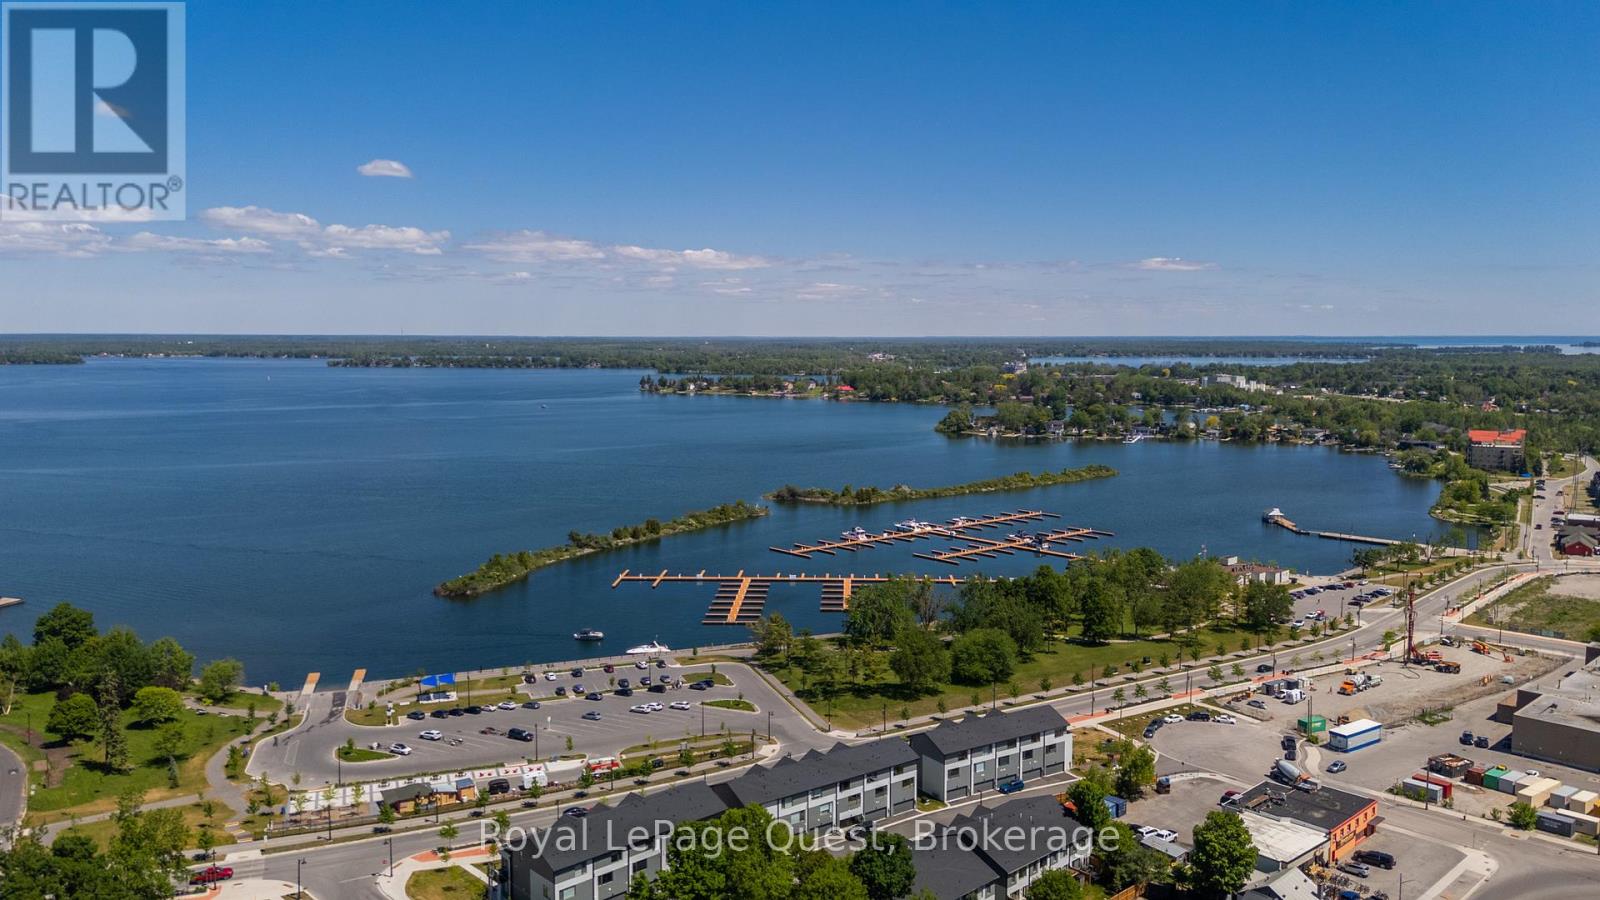
This brand new 3-storey unit is ideally located in Orillia's sought-after Sunshine Harbour Waterfront Community. Situated at 93 Lightfoot Drive, this home offers stunning views of Lake Couchiching with scenic waterfront walking and biking trails and the luxury to park your boat just steps from your front door while having the convenience of being on the Trent-Severn Waterway. Featuring 3 spacious bedrooms and 3 bathrooms, including a luxurious primary bedroom complete with a walk-in closet and a 4-piece ensuite. Enjoy beautiful sunrises from one of your 2 private balconies, perfect for your morning coffee or an evening beverage. Expansive windows fill the home with an abundance of natural light. Additional highlights include inside entry from the double car garage for added convenience, low fees include snow removal and lawn care to enjoy a low-maintenance lifestyle. Located just steps from Port of Orillia, Couchiching Beach Park, shops, wonderful restaurants, cafe's, shops, amenities, take in the downtown charm and experience waterfront lifestyle and picturesque views every day. (id:56248)