

234 Eleanor Avenue
Hamilton, Ontario
A truly exceptional 2026 custom-built luxury residence defined by grand scale, refined craftsmanship, and architectural excellence. Boasting soaring 12 ft ceilings on the main level, 11 ft on the second floor, and an impressive 10 ft ceiling in the basement, this home offers an unparalleled sense of openness. Oversized 8 ft doors and expansive windows flood the interior with natural light, while the thoughtfully designed layout seamlessly blends elegance with everyday functionality. The heart of the home is a statement designer kitchen, complete with premium built-in appliances, sleek quartz countertops, and custom cabinetry, ideal for both entertaining and family living. Elevated finishes continue throughout with custom chandeliers, a striking skylight on the second floor, and sophisticated designer feature walls that add depth and character. A dramatic glass-railing staircase enhances the modern aesthetic, while spa-inspired custom bathrooms deliver a luxurious retreat experience. Strategically positioned for the discerning Hamilton luxury market, this home offers both lifestyle and long-term value. Featuring interior access from the double car garage into the home, along with a rare side entrance providing direct access to the basement and main floor, this property offers exceptional flexibility and potential for multi-generational living or future income opportunities. Complete with a large backyard deck perfect for entertaining and located near major highways, top-rated schools, and key amenities, this is a standout opportunity in one of Hamilton's most sought-after and rapidly growing communities. (id:56248)
4550 Homewood Avenue
Niagara Falls, Ontario
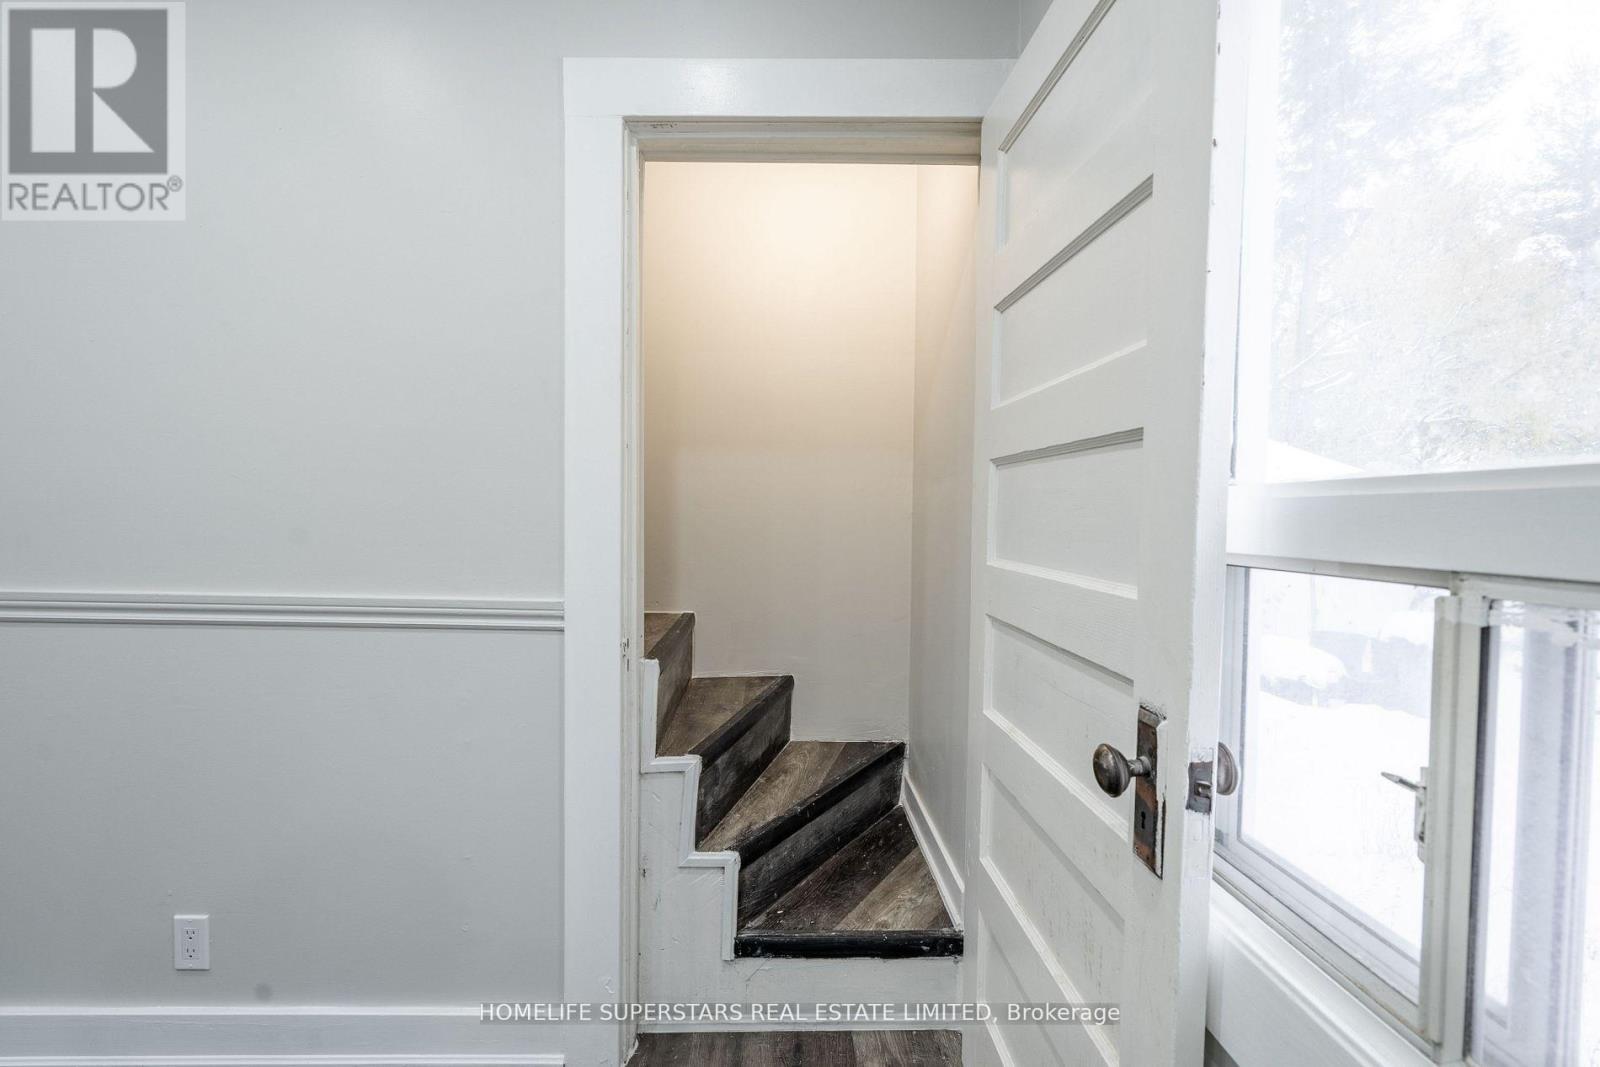
Attention Investors & First-Time Buyers! Discover a spectacular, turn-key investment opportunity strategically located in a high-demand rental market. This fully upgraded home is completely move-in ready and features a sleek, newly renovated washroom, fresh paint throughout, modern pot lights, brand-new laminate flooring, and elegant ceramic tiles. The updated kitchen comes complete with a brand-new stainless steel stove, making it entirely worry-free. Perfect for student housing or commuters, this property boasts an unbeatable location just minutes from downtown Niagara Falls, the GO Train Station, the GO Bus Station, and the main transit terminal. Combined with a generous driveway that easily accommodates three vehicles, this high-yield property offers an incredible opportunity to maximize your portfolio or settle into a beautifully modernized home. Don't miss out on this phenomenal, must-see property-schedule your private viewing today! (id:56248)
902 - 15 Glebe Street
Cambridge, Ontario
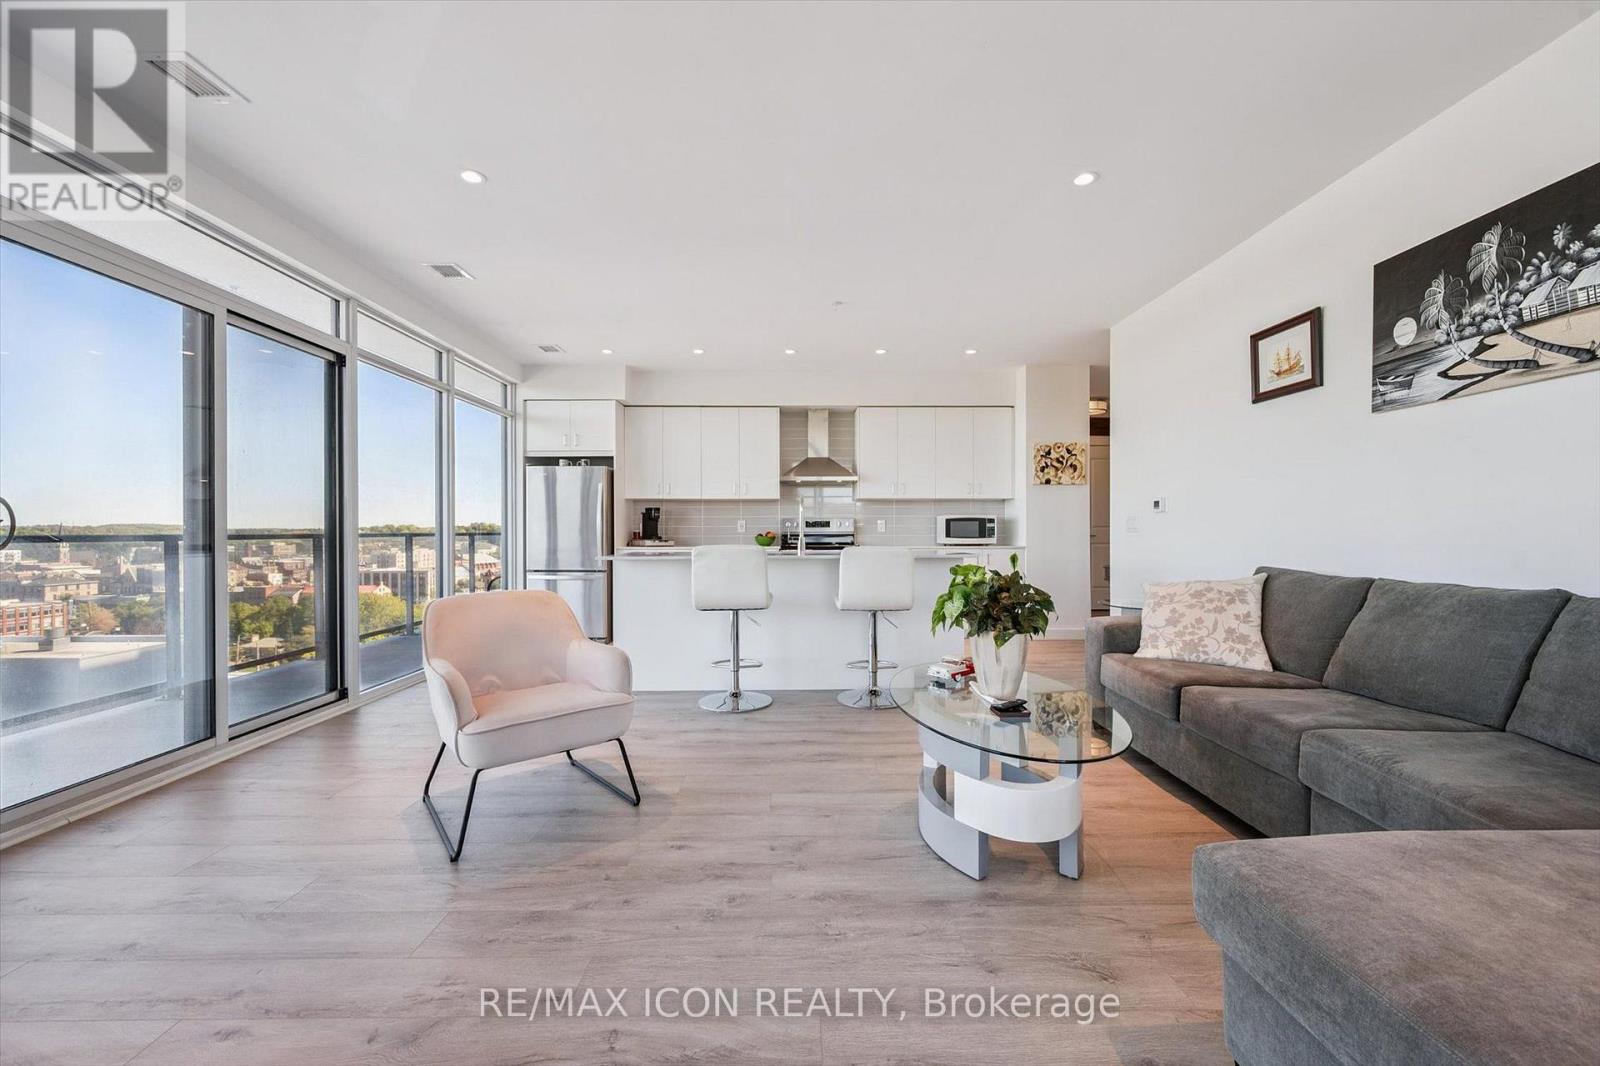
STUNNING VIEWS from this 9th-floor corner unit in the vibrant Gaslight District! Discover this beautiful 2-bedroom, 2-bathroom condo just steps from the Grand River, offering spectacular treed views over historic West Galt. Featuring 9-foot ceilings, laminate flooring, and an open-concept design, this home perfectly blends modern style with everyday comfort. The spacious living area flows seamlessly into a contemporary kitchen complete with sleek white cabinetry, quartz countertops, upgraded stainless steel appliances, and a large island ideal for cooking, dining, and entertaining. Step out onto the full-width balcony-accessible from both the living room and the primary suite-and take in the beautiful outdoor space. The primary bedroom offers two closets and a 4-piece ensuite with double sinks and a walk-in shower. A second bedroom, additional 4-piece bathroom, and convenient in-suite laundry complete the thoughtfully designed layout. One parking space is included. As a corner unit, enjoy extra windows and sweeping views to the north and west, filling the space with natural light. Residents enjoy exceptional amenities including multiple lounges, a games room with billiards and ping pong, a state-of-the-art fitness and yoga studio, stylish party room with bar, co-working spaces, and stunning outdoor terraces overlooking Gaslight Square-featuring fire pits, pergolas, and BBQ areas. Step outside and embrace the vibrant downtown lifestyle- walk along the Grand River trails, explore nearby cafe's and shops, or visit the weekend Farmer's Market. Live in the heart of the Gaslight District, surrounded by incredible restaurants, events, and entertainment. Maintenance fees include gas and internet. Book your private showing today! (id:56248)
594 Bunting Road
St. Catharines, Ontario
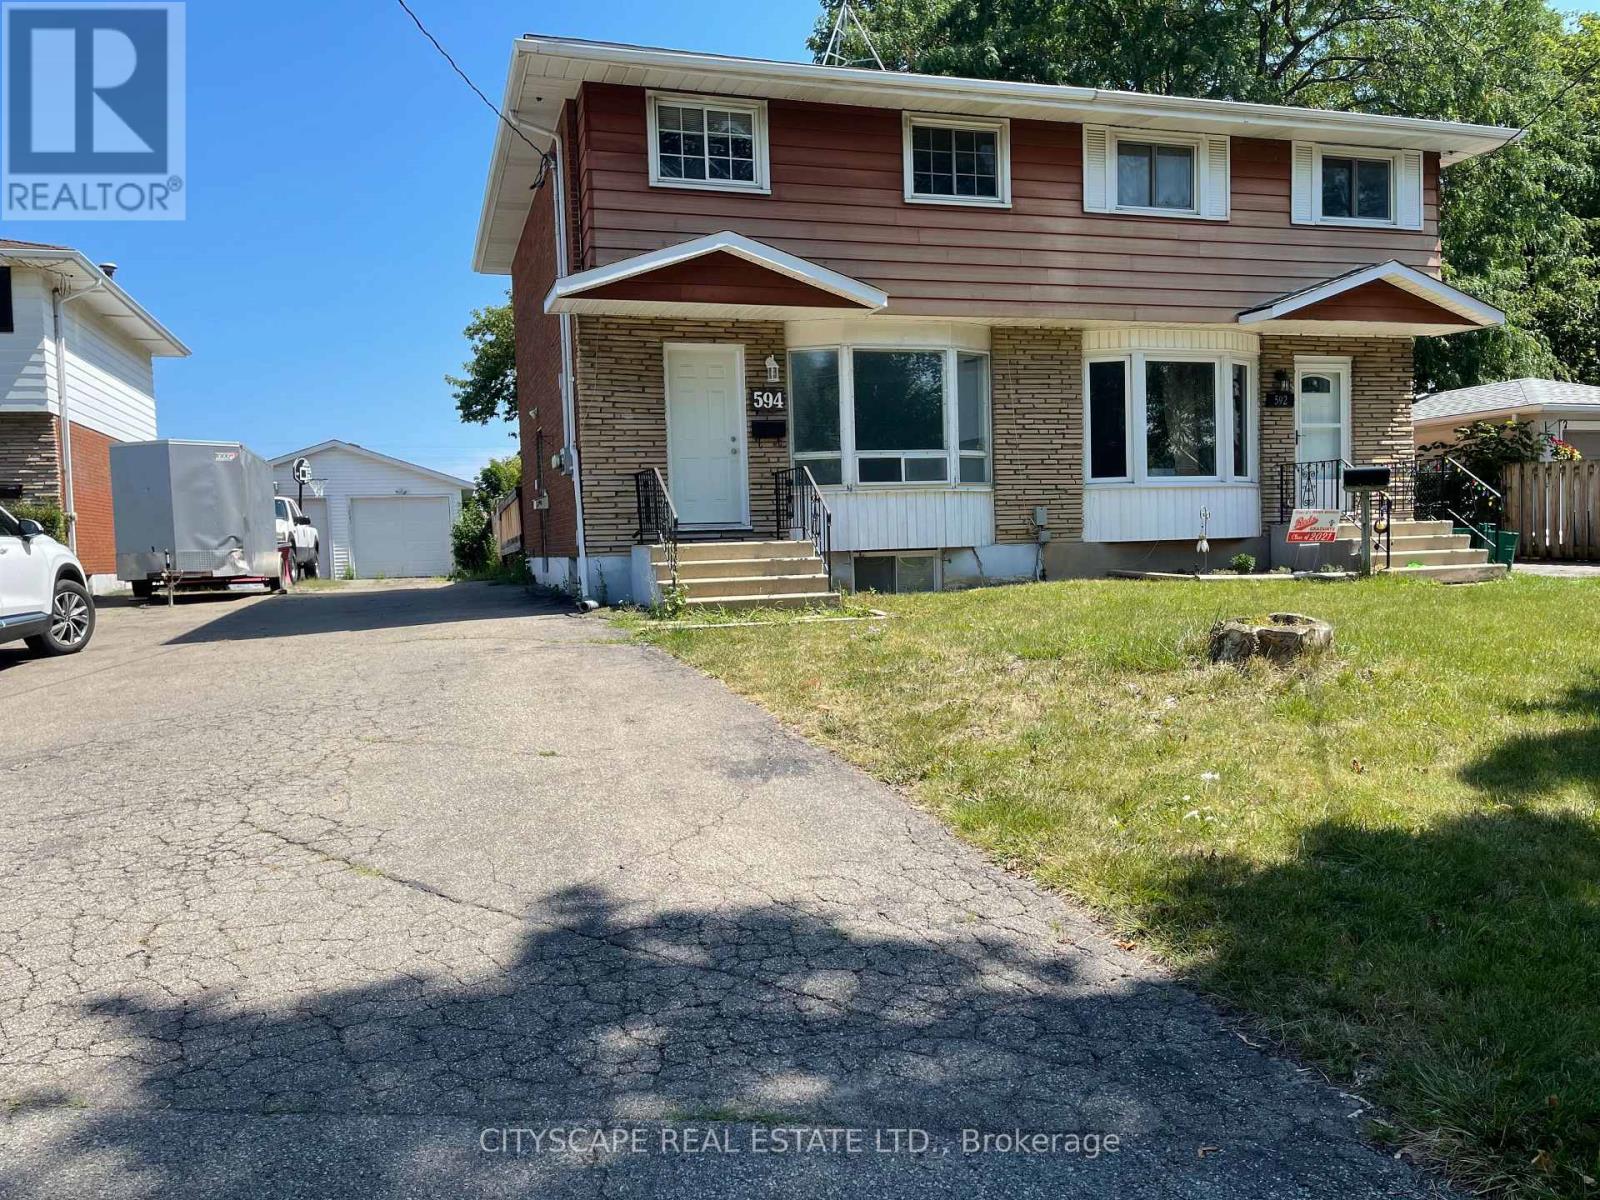
EXCELLENT and RARE chance to rent this home in the desirable NORTH END neighbourhood that has a clear view of the welland canal with a massive back yard. This unique 3 bedroom home comes with 2 washrooms. Many recent upgrades modern kitchen (2021),Laminate in full house (2021),Washer and Dryer(2024) 3PC washroom(2026),AIR CONDITONING (2023) and a family room. East west View and the desirable North end neighbourhood Located on a transit line, there are several shopping centers in the area, including Walmart, Costco, Shoppers, Food Basics, and Home Depot. Do not hesitate as this property will not last. Detached Garage can be used for storage and other outdoor tools. Close to Schools, Parks and the beach. (id:56248)

23 Water Street
Thorold, Ontario
Absolutely stunning, move-in ready home in the heart of downtown Thorold. Nestled on a quiet, family-friendly street, this meticulously maintained residence offers nearly 2500 square feet of beautifully finished living space on a generous 47 X 111.27 feet lot-delivering the perfect balance of convenience and tranquility just minutes to schools, Brock university and shopping. From the moment you arrive, a bright, spacious open concept eat-in kitchen featuring stainless steel appliances, granite countertops, tons of cabinetry for both everyday living and effortless entertaining. Dining room feature 12 feet vaulted ceiling with crystal rain drop chandelier. The oversized primary suite loft offers a bright and luxurious escape complete with ensuite bathroom and walk in closet . Lower level apartment has in-law suite with its own separate entrance, 3 additional bedrooms, a full kitchen, bathroom, living room, and private laundry ideal for multi-generational living or rental potential income with large Windows, Ample Closets. The double car garage was painted and equipped with Tesla EV charger, also has a side door. The property was upgraded with Ecobee smart thermostat, a top model Eufy fingerprint smart door lock and custom backlit address LED light . A Rare Opportunity for investors, families to Own An Exceptional Property in city of Thorold. (id:56248)

79 Spicer Street
Centre Wellington, Ontario
Welcome to 79 Spicer, a stunning newly built home nestled in Fergus's highly sought-after Storey-brook community. Completed in 2023, this modern masterpiece offers over 2,000 sq ft of thoughtfully designed living space, perfectly blending style, comfort, and functionality.Step inside to a bright and inviting open-concept main floor, where sleek finishes and natural light create an upscale yet welcoming atmosphere. The heart of the home is the chef-inspired kitchen, featuring a gas range, a designer backsplash, and a large center island with seating-ideal for entertaining or everyday family living. Premium luxury vinyl plank flooring flows seamlessly throughout the main level, complemented by pot lights and contemporary fixtures.Upstairs, you'll find four spacious bedrooms (Two master bedrooms), including a beautifully appointed primary retreat complete with a walk-in closet and a spa-like ensuite. Additional bedrooms offer ample space for growing families, guests, or a home office setup, along with well-designed bathrooms for added convenience.Situated in a family-friendly neighborhood, this home is just minutes from parks, new school, shopping, and all essential amenities. With modern construction, stylish upgrades, and a prime location, 79 Spicer is the perfect place to call home.Don't miss your opportunity to own this exceptional property!!"Featuring pot lights throughout, a beautifully finished deck in the backyard, a stylish kitchen backsplash, and no carpet anywhere in the home for easy maintenance and modern living." (id:56248)
611 - 940 Caledonia Road
Toronto, Ontario
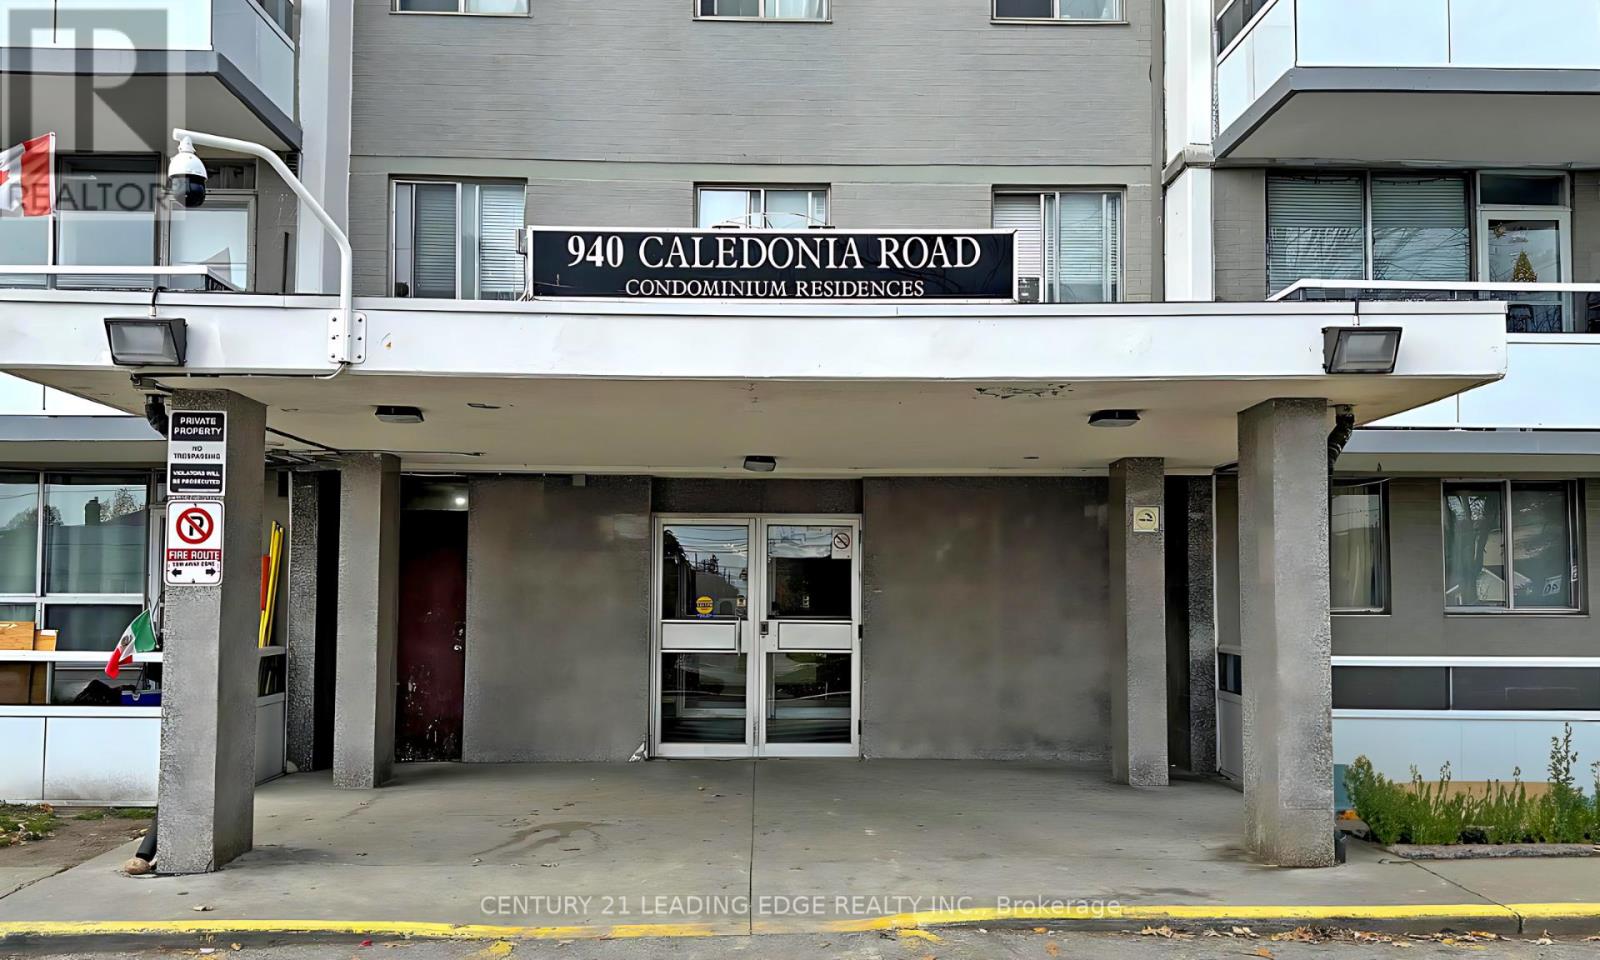
Spacious and bright 2-bedroom condo offering exceptional value in a convenient Toronto location. Featuring an updated modern kitchen with stainless steel appliances, laminate flooring throughout, ensuite laundry, and a new private balcony. The unit also includes one underground parking space. Enjoy the convenience of TTC at your doorstep with easy access to Yorkdale Mall, shopping, schools, restaurants, and major highways. Condo fees include hydro, heat, and water, helping keep monthly expenses predictable. An excellent opportunity for first-time buyers, downsizers, or investors looking for a spacious 2-bedroom at an attractive price. Move in and make it your own! (id:56248)
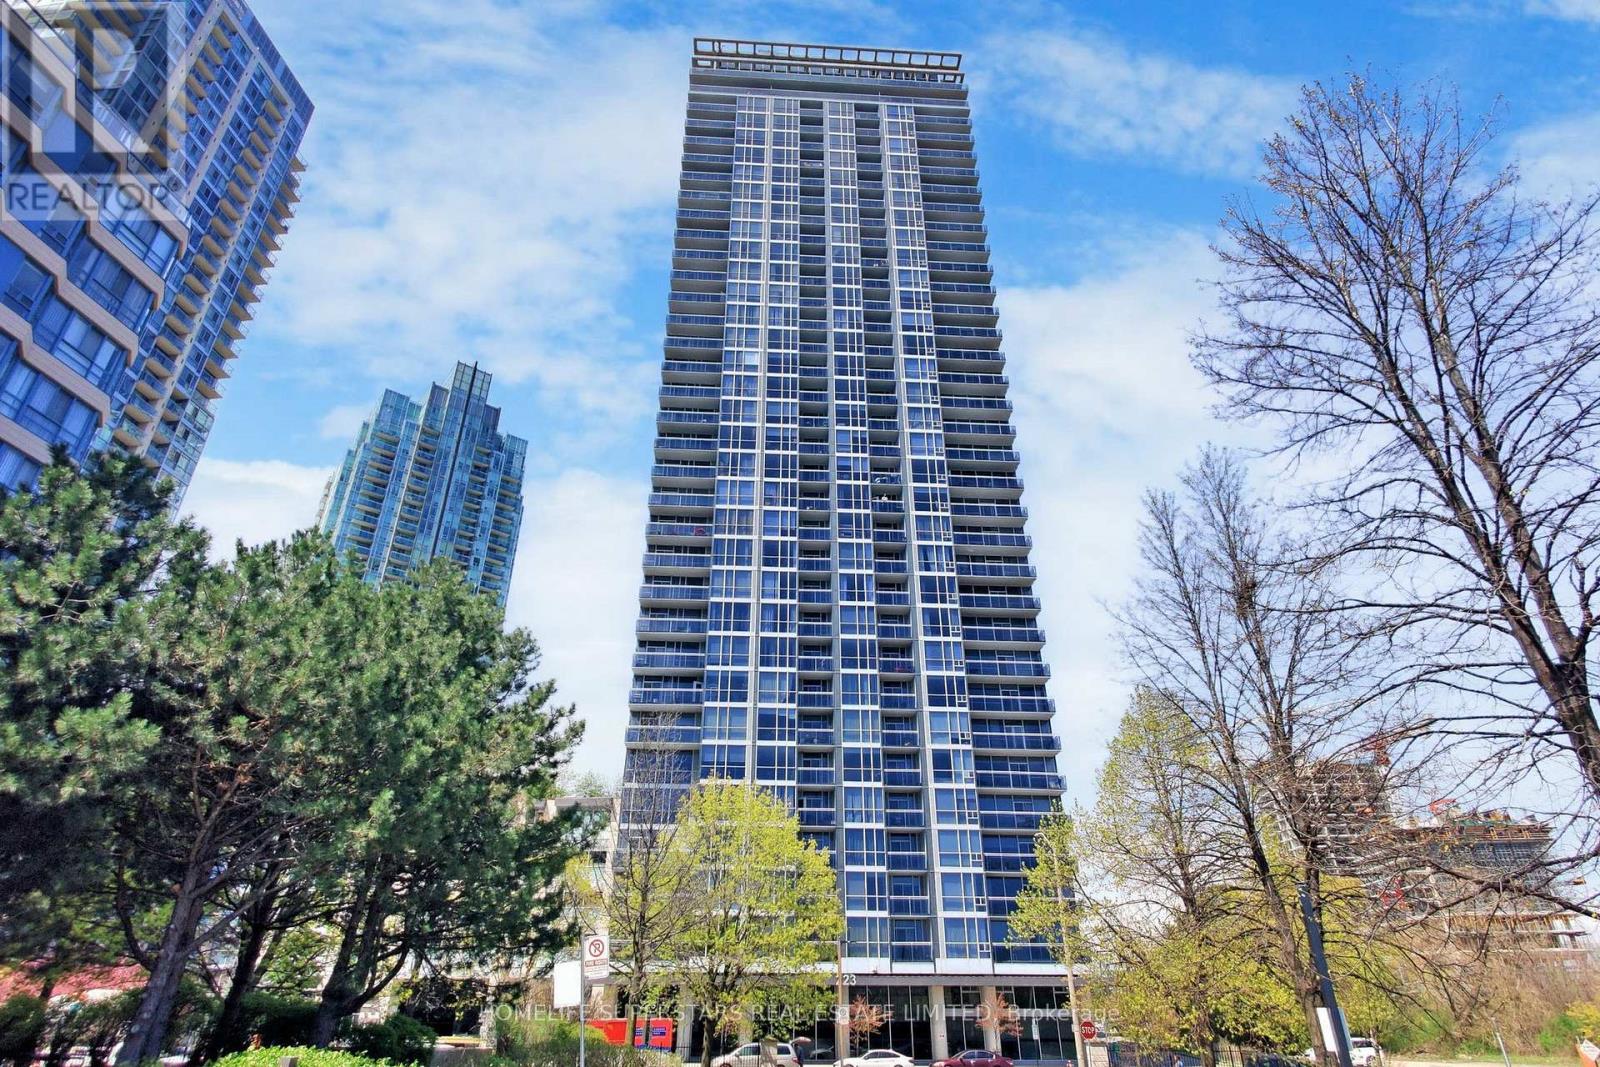
1013 - 223 Webb Drive
Mississauga, Ontario
Experience Loft living in style, with soaring 18-ft ceilings and massive windows which flood the space with natural light. This unit's open-concept layout features a sleek modern kitchen with a breakfast bar, a spacious living room perfect for entertaining, and a versatile den ideal for a home office or play space. The upper-level loft bedroom features 9-foot ceilings, wall-to-wall and floor-to-ceiling windows, a spacious walk-in closet, and ensuite bathroom. This is downtown condo living at its absolute finest. Bonus: heat and water included in the condo fees. Includes: 1 parking & 1 locker. Luxurious 5-Star Amenities. Residents enjoy access to over 30,000 square feet of premium amenities, including 24-hour concierge and security, guest suites, an indoor pool, outdoor hot tub, state-of-the-art fitness center, steam rooms, saunas, and a rooftop lounge/party room with panoramic views. Located within walking distance to Square One Shopping Centre, Celebration Square, Sheridan College, and the Living Arts Centre, with easy access to major highways (403, 401, QEW) and GO Transit. (id:56248)
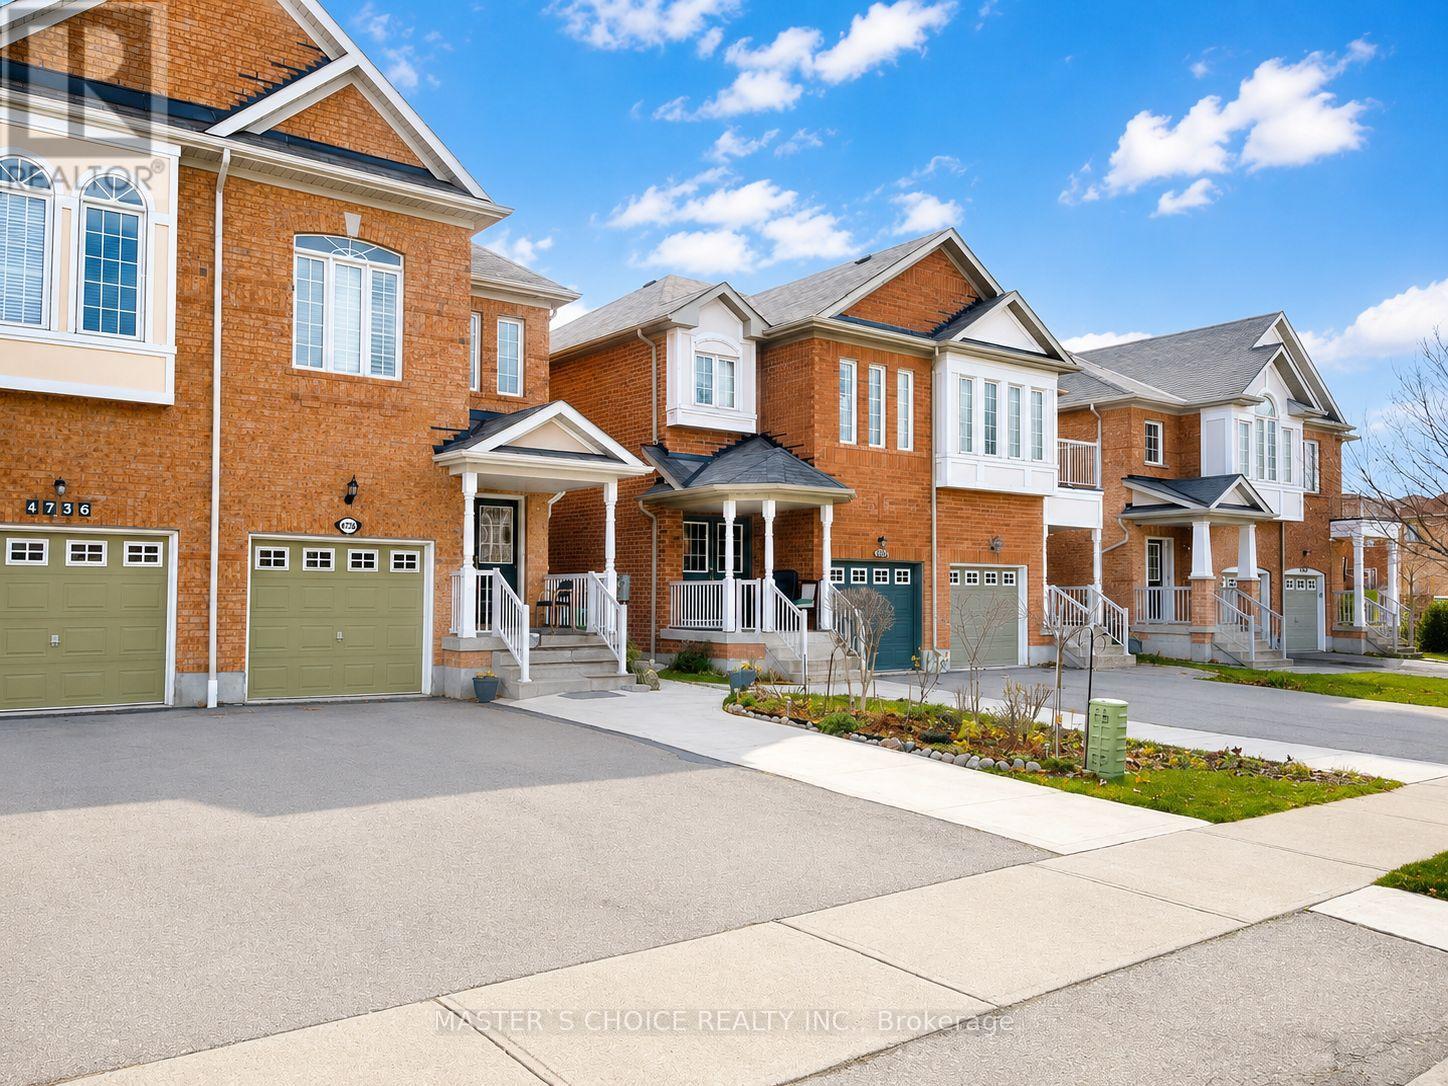
4738 Alana Glen Drive
Mississauga, Ontario
Welcome To 4738 Alana Glen Dr, Located In The Highly Sought-After East Credit Community! This Upgraded Semi-Detached Home Features A Functional Layout With 3 Bedrooms & 4 Washrooms. Beautiful Kitchen With Elegant Onyx Countertops, Spacious Living Areas & Convenient 2nd-Floor Laundry. Finished Basement With Heat & Sound-Insulated Ceiling Plus An Additional Room Ideal For A Home Office, Guest Room Or Flexible Living Space. Conveniently Located Minutes From Mississauga City Centre, Hwy 403, Schools, Parks, Shopping & Everyday Amenities. A Wonderful Family Home In A Prime Mississauga Location! (id:56248)
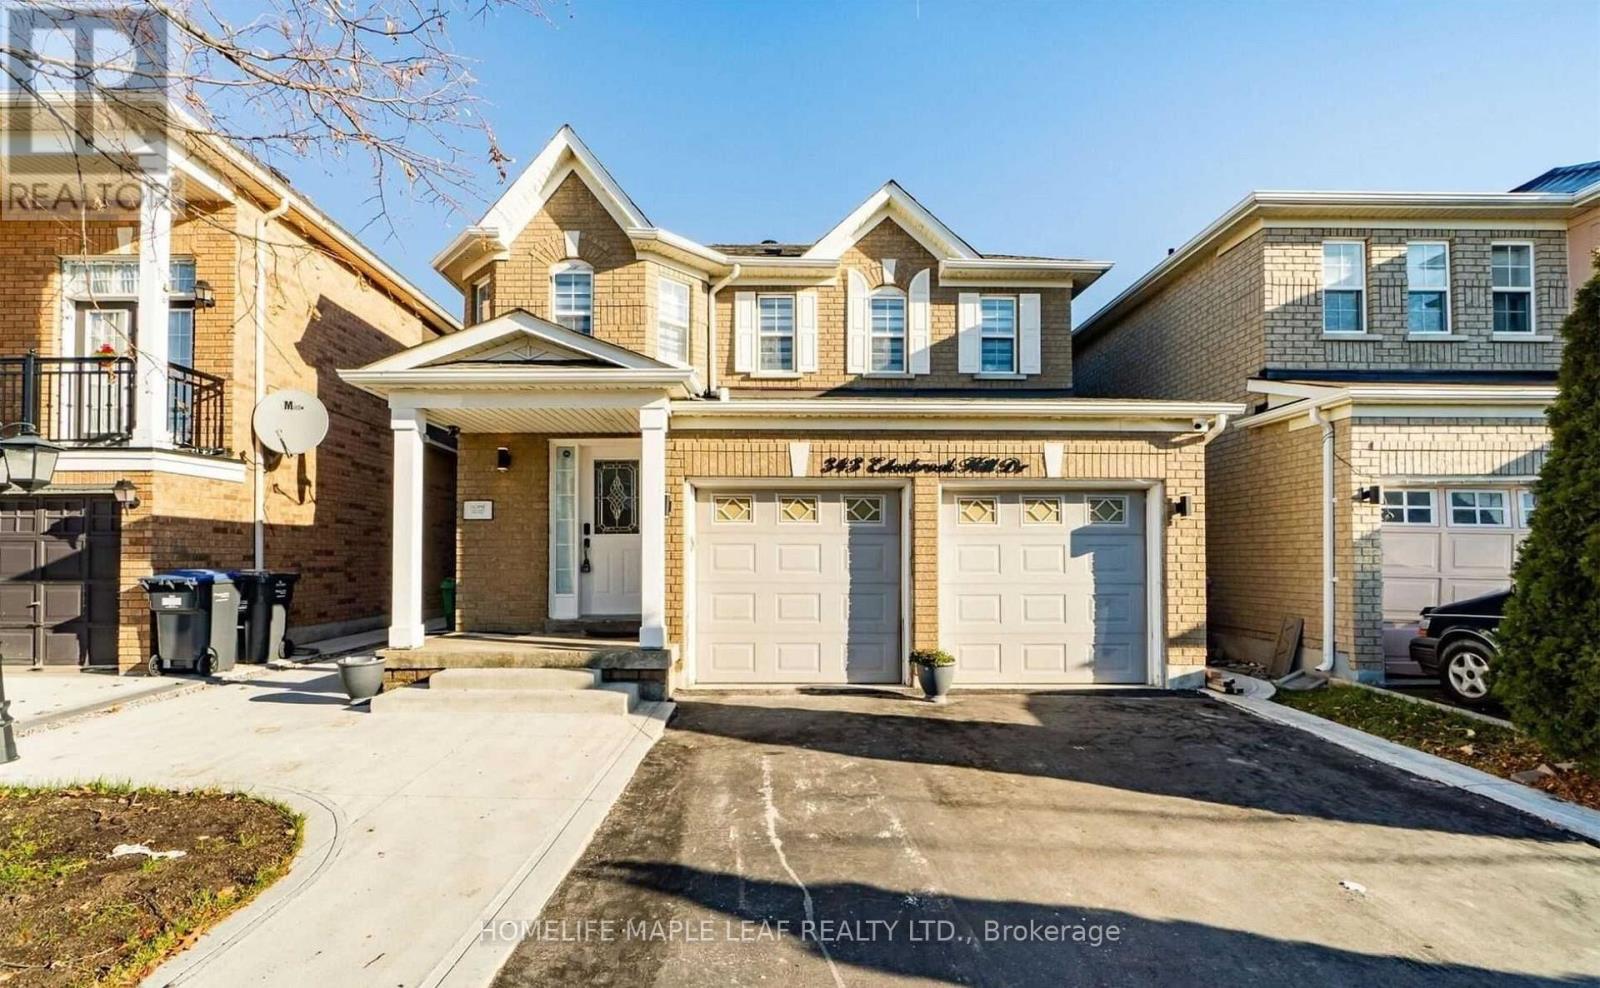
343 Edenbrook Hill Drive
Brampton, Ontario
Welcome to 4 Bedroom, 2 car Garage Detached Home. This House offers Spacious, Open Concept layout with upgraded kitchen, separate Family and Living room and large dining area perfect for entertainment and Family Gatherings. Upstairs you will find four generous sized bedroom including Primary bedroom with 5 pc Ensuite. No carpet in the House. Concrete All Around the House. Positioned in the heart of Fletcher meadow - minutes from Grocery, Schools, Parks, Recreational Center, Places of worship, Mount Pleasant Go Station and much more. Wonderful Neighborhood. (id:56248)
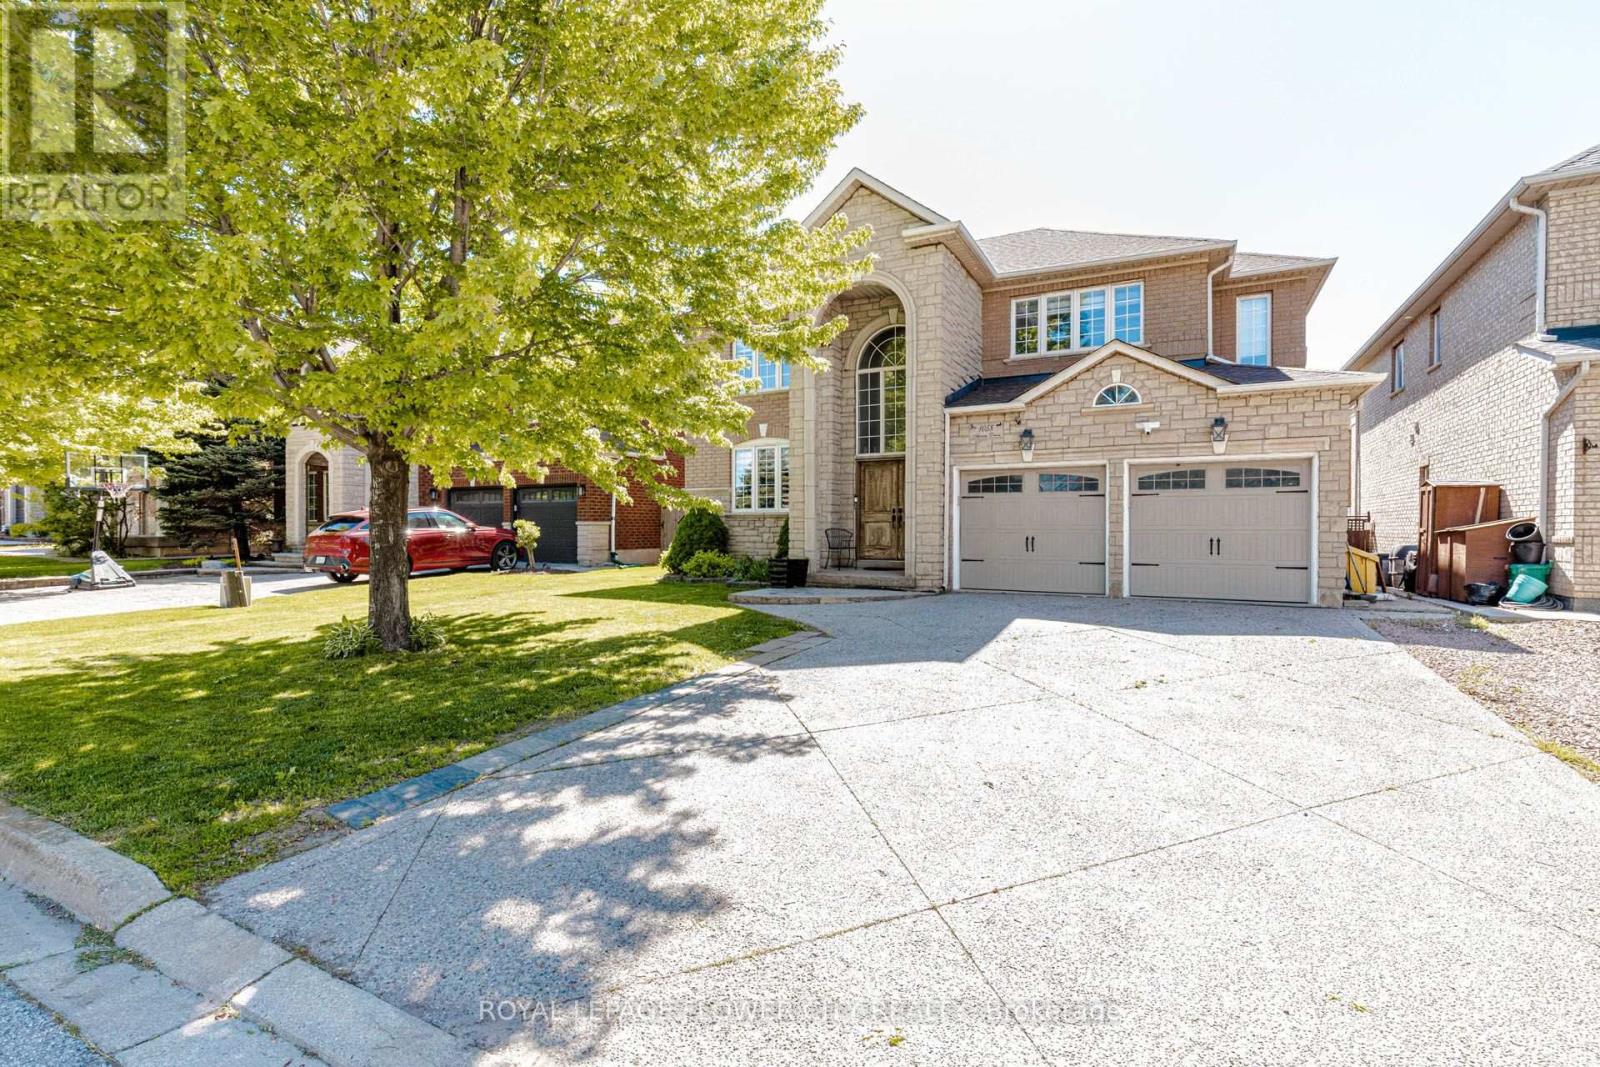
1058 Agram Drive
Oakville, Ontario
Welcome to 1058 Agram Dr, nestled in the prestigious Joshua Creek community of Oakville. This stunning 2-storey, 4+1 bedroom, 4-bathroom detached home offers approx. 2,595 sq ft above grade of refined living space, plus a finished basement - all set on a beautiful irregular lot in one of Oakville's most sought-after neighbourhoods. The main floor impresses with rich hardwood floors in the living and dining areas, a gourmet kitchen featuring stone counters, stainless steel appliances and pot lights, flowing into a bright breakfast room with pantry. The inviting family room showcases a gas fireplace, hardwood floors and pot lights - perfect for everyday living. A stone-vanity powder room and main-floor laundry complete this level. Upstairs, the generous primary suite offers a luxurious 5-piece stone-vanity ensuite and walk-in closet. Three additional bedrooms - all with wooden floors - share a 4-piece bath with stone vanity. The finished lower level extends your space with a large recreation room, pot lights, 3-piece bath and an additional bedroom - ideal for guests or a home office. Brick and stone exterior, built-in 2-car garage and private double driveway with 6 total parking spaces. Zoned for top-rated Joshua Creek PS (JK-8) and Iroquois Ridge HS - offering both English and French Immersion programs. Minutes walk to Joshua Creek Trail, 4 min to Hwy 403, 11 min to the GO Station, and a short drive to major shopping centres. (id:56248)

5707 - 3900 Confederation Pkwy Parkway
Mississauga, Ontario
>> 9 FT Ceiling. 2 Bedrooms + 2 Baths. Floor to Ceiling Windows, Lots Of Natural Light <<< Luxury Condo, shows 10+++, Very Functional Floor Plan, 778 sq.ft. (664 Sq.ft. + 114 sq.ft. Large Balcony), Large Modern Kitchen With Centre Island, Lots Of Kitchen Cabinet Space, Condo features Luxurious facilities, State-of-the-Art Fitness Centre, Indoor Pool & Steam Room, Children Play Area, Lounge & Dining Space with Full Kitchen for Entertaining. Great Outdoor Terrace with BBQ, 24 Hr Concierge. <<< Very Central Location, Close To All Amenities, Square One Shopping, Living Arts Centre, Park, Shop, Restaurant,. Banks & all Major Hwys and Future LRT. *** One parking & One locker included.***Must See! (id:56248)