
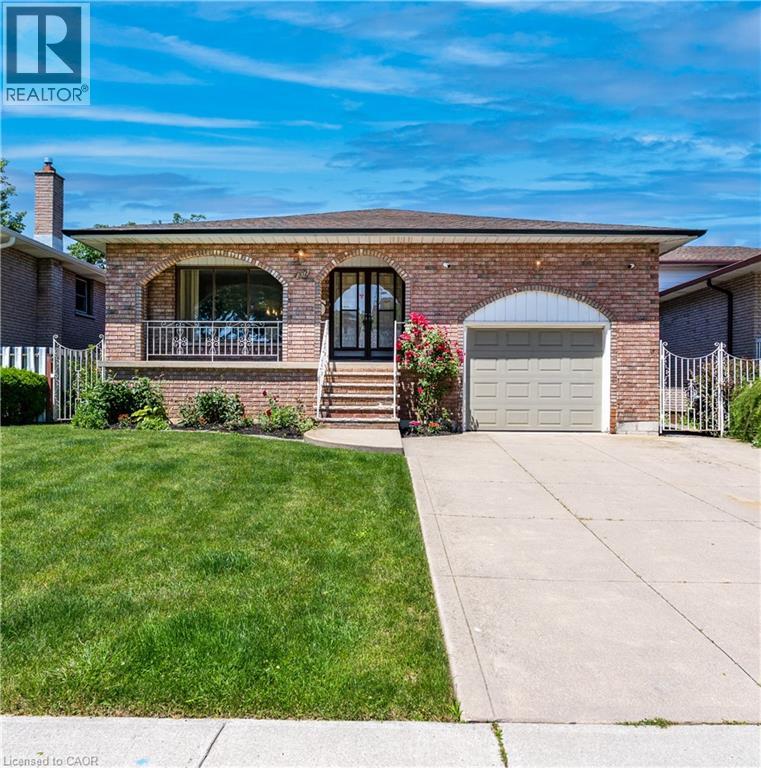
102 Markson Crescent
Hamilton, Ontario
Rare Opportunity - Meticulously Built Italian-Style Backsplit | Original Owner | 4 Bedrooms | In-Law Suite Potential. Welcome to this stunning, one-of-a-kind backsplit built with exceptional Italian craftsmanship and lovingly maintained by its original owner. Spacious, thoughtfully designed, and move-in ready - this home offers versatile living across multiple levels, ideal for growing families or multi-generational living. Main Floor features a grand entrance that sets the tone with timeless elegance. The heart of the home is a large, well-appointed kitchen, a formal dining room perfect for entertaining, and a beautifully living room that radiates warmth and sophistication. Upper Level offers three generously sized bedrooms and a luxurious 5-piece bathroom - a true retreat for the whole family. Lower Level boasts an expansive family room anchored by a wood-burning fireplace, creating the perfect gathering space and 1 bedroom. Walk out directly to the backyard and sideyard - a layout that lends itself beautifully to a private in-law suite, complete with its own separate entrance and a 3-piece bathroom. Basement provides incredible additional living space, ideal as a recreation room, home office, or extended family quarters. Also features a fully equipped utility area with washer & dryer and a kitchen with gas hookup, plus a large cold room for extra storage. An impressive crawl space measuring 19'8 x 29' offers an extraordinary amount of additional storage rarely found in homes today. Outdoor Living - Enjoy a beautifully landscaped backyard with lush sod, perfect for relaxing or entertaining, along with a good-sized garage to complete the package. Roof changed in 2024, furnace and hot water tank owned - 2025. This is the kind of home that's been built with pride and maintained with care, a true gem that doesn't come to market often. Don't miss your chance to own a piece of craftsmanship and character. (id:56248)
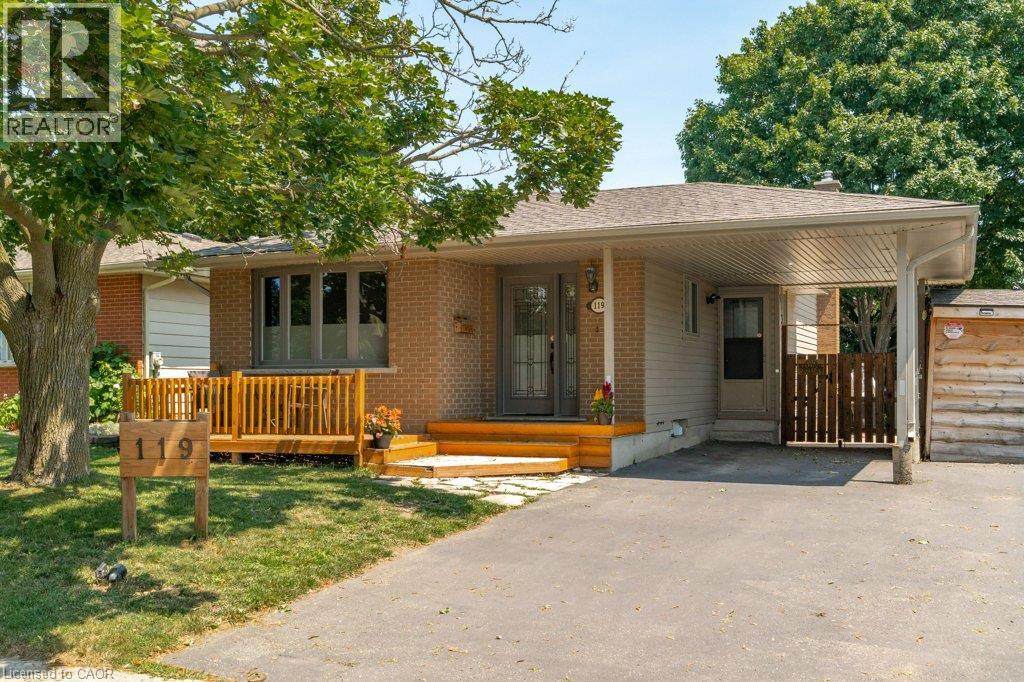
119 Millwood Crescent
Kitchener, Ontario
Attention investors and Multi generational house hunters! Welcome to this legally recognized 3+2 bedroom, 2-bathroom backsplit Duplex nestled in the highly convenient and sought after neighbourhood of Kitchener West, Doon. True pride of ownership is evident throughout this meticulous property, which boasts excellent, reliable tenancies and a proven track record of rental success. The bright main level offers a spacious three bedroom layout with a full bathroom, painted interior, updated flooring, and stylish light fixtures. The main floor of the home features a functional kitchen and contemporary fixtures that flood the space with light. The lower level houses a completely renovated, legally recognized two bedroom suite that offers a stunning open concept living area and kitchen. This fully permitted unit features a gas fireplace as its cozy centerpiece, alongside an all new contemporary kitchen, a sleek bathroom, and durable modern flooring. Built with structural peace of mind, the suite includes proper egress windows and newly installed drain ties for optimal moisture control. The exterior of the home has been thoughtfully enhanced with a premium, private rear entrance for the lower suite, featuring a covered entry, new patio doors, and poured concrete sidewalk. Tenants will appreciate the widened driveway that provides ample parking, complementing the exterior elements. Mechanical systems have also been fully modernized to include an energy efficient tankless water heater and a fully integrated smoke and carbon monoxide alarm system. With shared utilities making administration straightforward, this property is an effortless addition to any portfolio. Located just minutes from Conestoga College, Highway 401, parks, scenic walking trails, and schools, you can choose to live in one unit and let the tenant pay your mortgage, or keep the excellent tenancies in place for for immediate, turnkey cash flow. (id:56248)
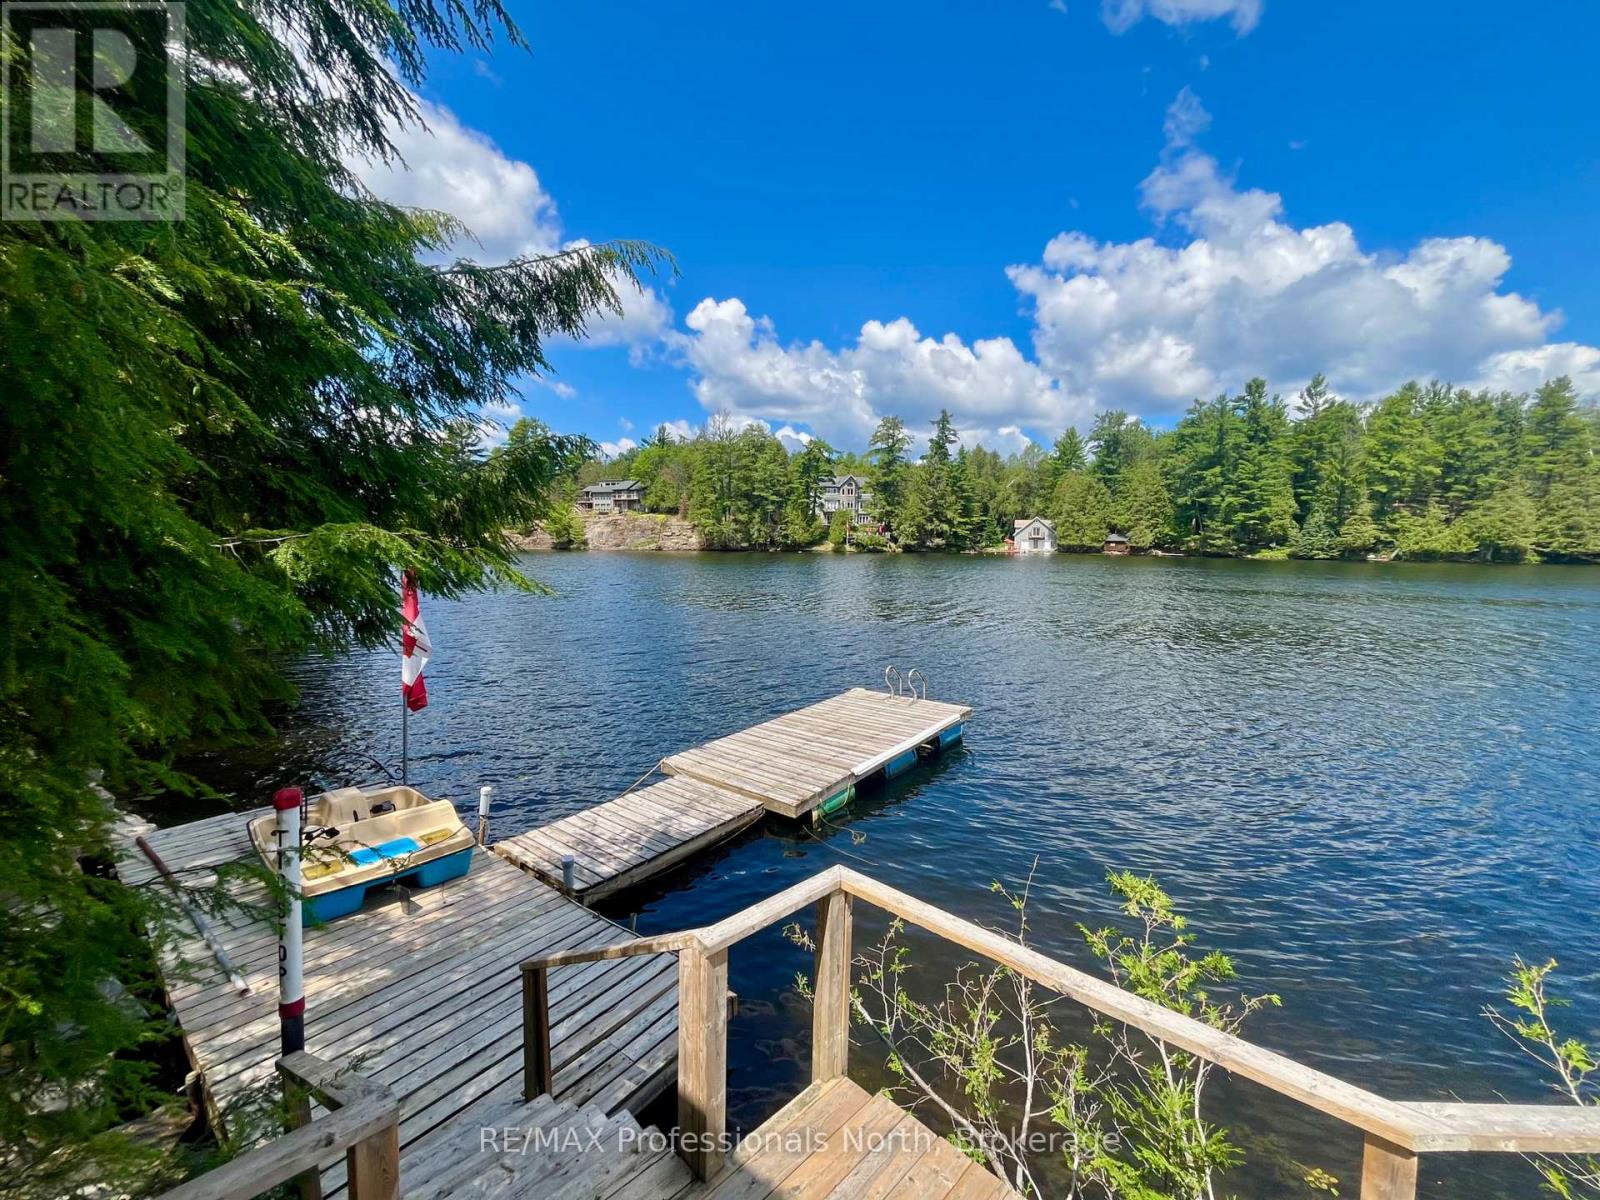
1024 Ranta Trail
Minden Hills, Ontario
230 feet of shoreline. Prestigious 5-lake Chain. THIS is waterfront living done right!! Welcome to Canning Lake, part of Haliburton County's highly sought-after 5 Lake Chain, where you can boat for miles, cruise into the Village of Haliburton and dock at the Bonnie View Inn for dinner. Set on 0.73acres, this fully winterized 3-bedroom waterfront home or cottage offers nearly 1,500 total sq. ft. of bright, open-concept living with beautiful lake views from the kitchen, dining and living areas. Large windows and sliding doors open onto the covered lakeside deck, creating the perfect space to relax or entertain. The spacious primary bedroom features a bay window overlooking the water, while the jetted tub is the perfect place to unwind after a day on the lake. Spend your days boating, swimming, fishing and making memories, then end the evening in the lakeside sauna or gathered around the fire overlooking the water. A detached 16' x 30' garage with a new heat pump provides excellent storage and workspace. The property also features a metal roof, GenerLink system, a spacious gravel driveway with plenty of parking, and numerous updates completed over the past five years. Located just minutes from Minden, this is your chance to experience everything the Haliburton waterfront lifestyle has to offer. (id:56248)
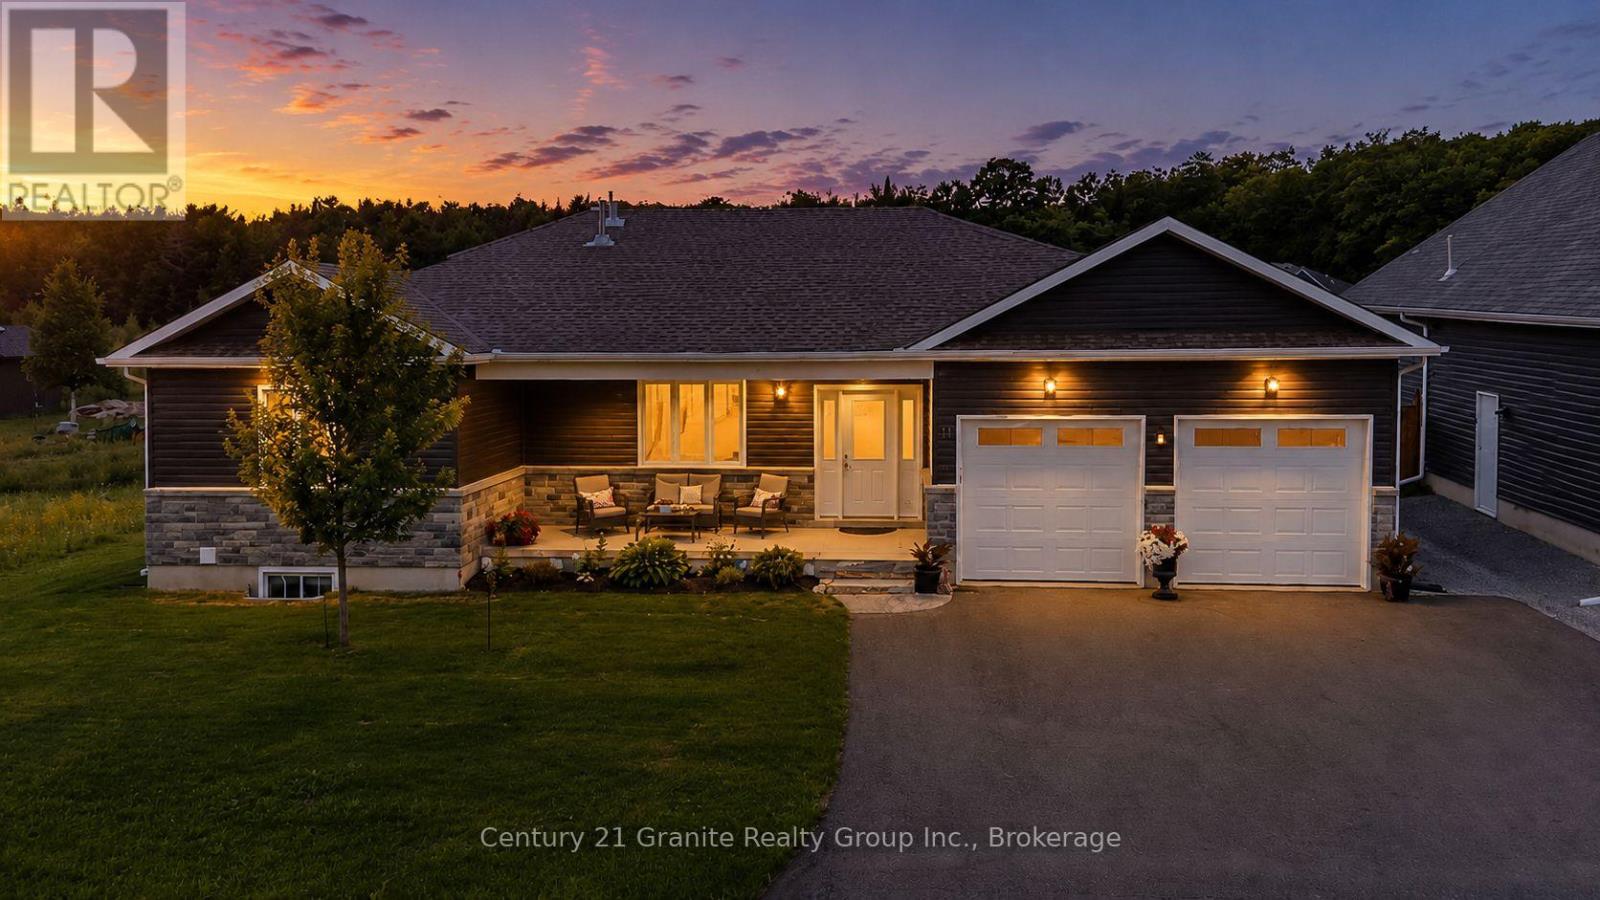
39 Windover Drive
Minden Hills, Ontario
Located in one of Minden's most sought after neighbourhoods, this beautifully maintained 4 bedroom, 3 bathroom bungalow offers modern living just minutes from downtown Minden, the Gull River, and access to Gull Lake. Built in 2021 with approximately two years of Tarion Warranty remaining, this move in ready home is packed with quality finishes and thoughtful upgrades. The bright open concept main floor features soaring cathedral ceilings in the living area, 9 foot ceilings throughout, engineered hardwood flooring, and a stunning kitchen with a large island, under cabinet lighting, pantry cabinet, and stainless steel appliances. The dining area opens into a screened and windowed sunroom, creating the perfect space to relax and enjoy the outdoors. The main level offers two bedrooms, including a spacious primary suite with a beautiful ensuite featuring an oversized glass walk in shower and large vanity. A spacious 4 piece bathroom with conveniently tucked away laundry completes the main floor. The fully finished basement adds two additional bedrooms, a 3 piece bathroom, a large family room with a propane fireplace, a kitchenette with bar fridge, cabinetry and sink, a cold cellar, and plenty of storage! Outside you'll find exceptional curb appeal with beautifully landscaped gardens, a covered front porch, paved driveway, attached double garage, two large storage sheds, a woodshed, and raised vegetable gardens. Additional features include central air, a water softener, GenerLink system, propane fireplaces on both levels, ceiling fans throughout, and all appliances, window coverings, garage workbench, shelving, and many additional inclusions. This turnkey home offers the perfect blend of style, comfort, and convenience in one of Minden's most desirable neighbourhoods. (id:56248)
18 Watts Crescent
Collingwood, Ontario
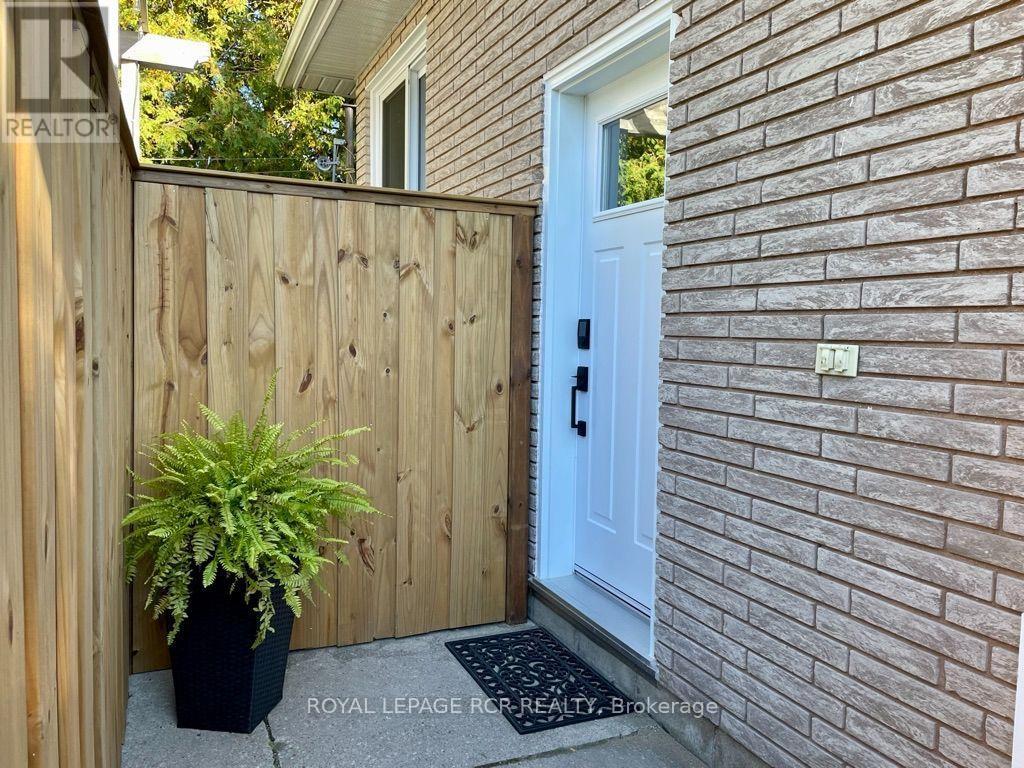
Welcome to this bright and modern 2 bedroom lower-level unit, perfectly located within walking distance to downtown Collingwood's shops, restaurants and waterfront. Enter through the smart lock at the side entrance, down the stairs and into the bright open concept space. The kitchen comes complete with fridge, stove and a dishwasher and is open to the living area with large windows and a stone feature wall. 4 pce bathroom with tub/shower combo. Shared laundry. 2 parking spaces and a dedicated outdoor patio space. Rent is inclusive of utilities and internet (current provider) and is for a one year term**Please note the unit is unfurnished** (id:56248)
1620 - 6 Flavelle Trail
Vaughan, Ontario
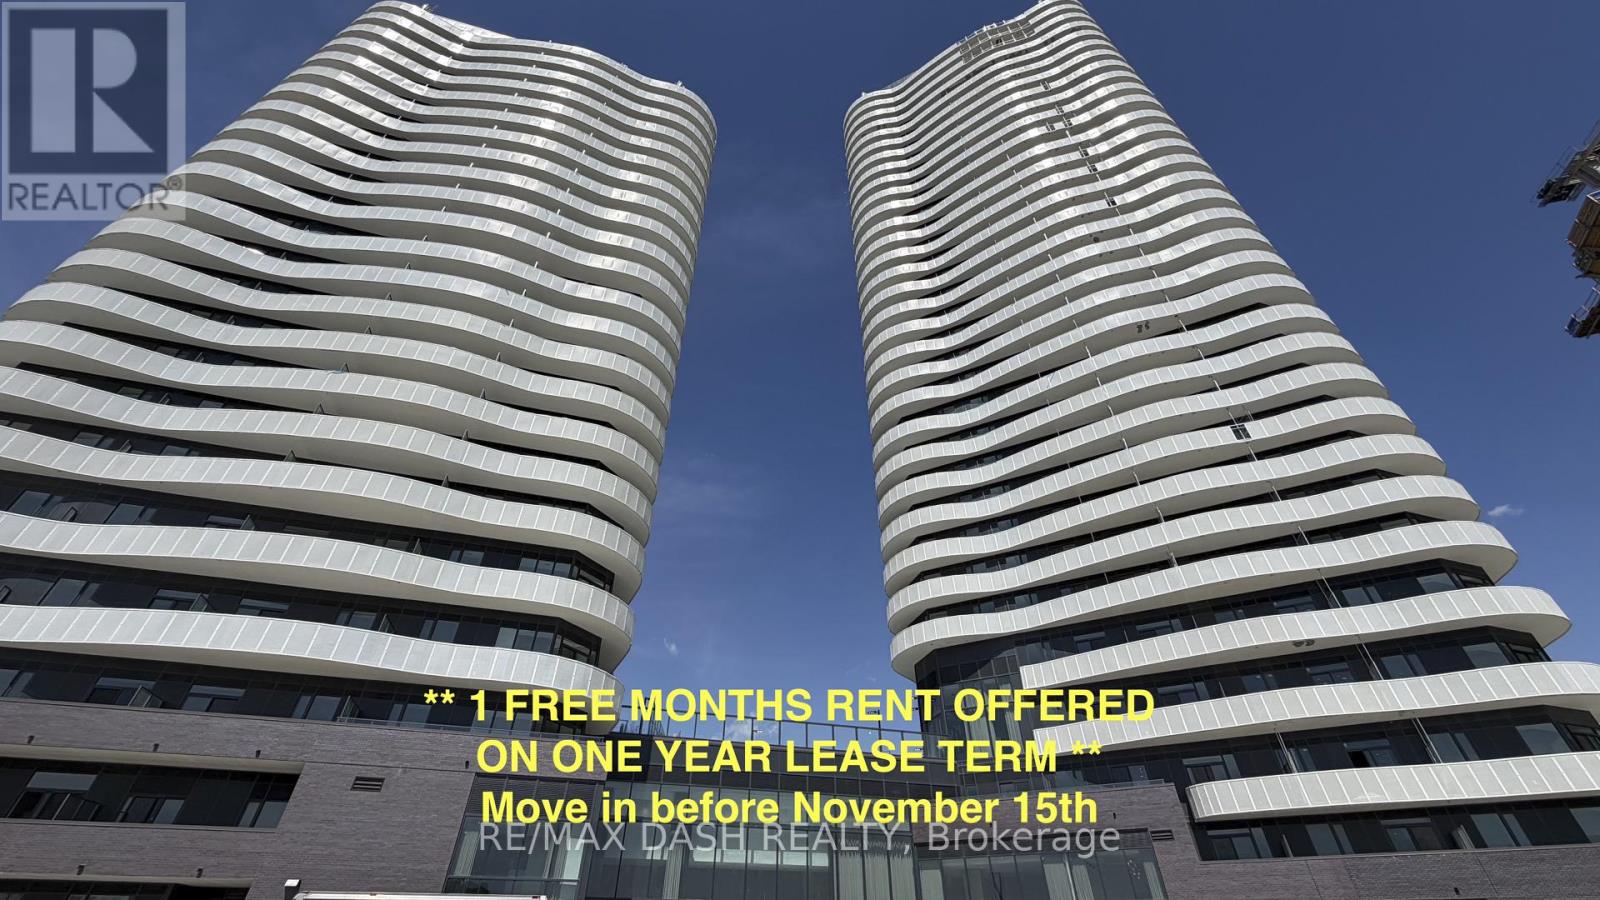
Built by renowned developer Primont Homes, this contemporary residence features a thoughtfully designed layout, modern finishes, and a bright open-concept living space ideal for comfortable everyday living. Included with the unit are one parking space and one locker, offering added convenience, valuable storage, and everyday practicality.Residents enjoy access to an exceptional collection of resort-inspired amenities, including a fully equipped fitness centre, dedicated spin and yoga studios, indoor spa and wet lounge, elegant party room, stylish lobby coffee lounge, and a beautifully designed outdoor pool. Outdoor amenities continue with a BBQ terrace, sun deck, basketball court, bocce court, children's play area, outdoor dining and seating spaces, as well as scenic walking trails connected to the nearby Humber River Valley.Conveniently located near major transit routes and highways, residents benefit from complimentary shuttle service to Vaughan Metropolitan Centre and York University, along with quick access to Highways 400, 407, and 7 for seamless commuting throughout the GTA. The building also includes Rogers high-speed internet service for just $25 + HST per month, providing reliable connectivity at exceptional value. (id:56248)
2316 - 6 Flavelle Trail
Vaughan, Ontario
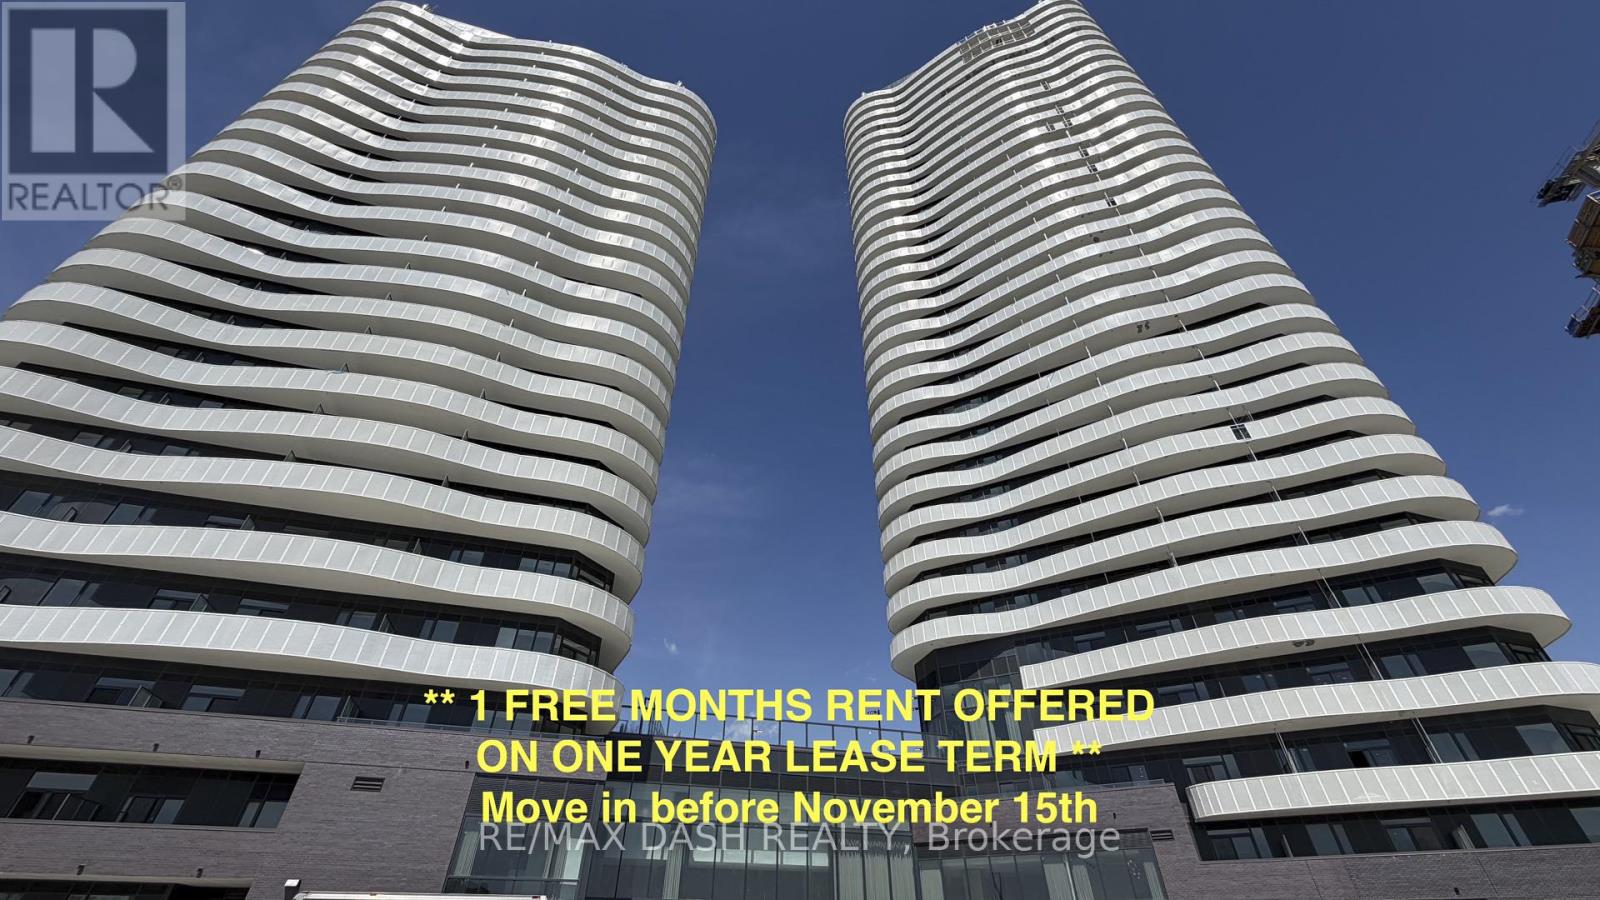
Welcome to this beautifully designed studio suite offering a functional layout, contemporary finishes, and **sun-filled south-west facing views**. The versatile den provides the perfect space for a home office, guest area, or reading nook, while the open-concept living and dining area creates an inviting space for both everyday living and entertaining.Built by renowned developer Primont Homes, this contemporary condominium combines quality craftsmanship with modern design. This suite includes one locker, providing added convenience and valuable storage. Residents enjoy an exceptional collection of resort-inspired amenities, including a state-of-the-art fitness centre, dedicated spin and yoga studios, an indoor spa and wet lounge, an elegant party room, and a stylish lobby coffee lounge. Outdoor amenities include a beautifully landscaped pool, BBQ terrace, sun deck, basketball court, bocce court, children's play area, outdoor dining and lounge spaces, and scenic walking trails with direct access to the Humber River Valley.Ideally situated with outstanding connectivity, the community offers complimentary shuttle service to Vaughan Metropolitan Centre Subway Station and York University, while Highways 400, 407, and 7 are just minutes away, making commuting throughout the GTA effortless. Residents also benefit from Rogers high-speed internet, available for only **$25 + HST per month**, delivering exceptional value and reliable connectivity. (id:56248)
802 - 10 Flavelle Trail
Vaughan, Ontario
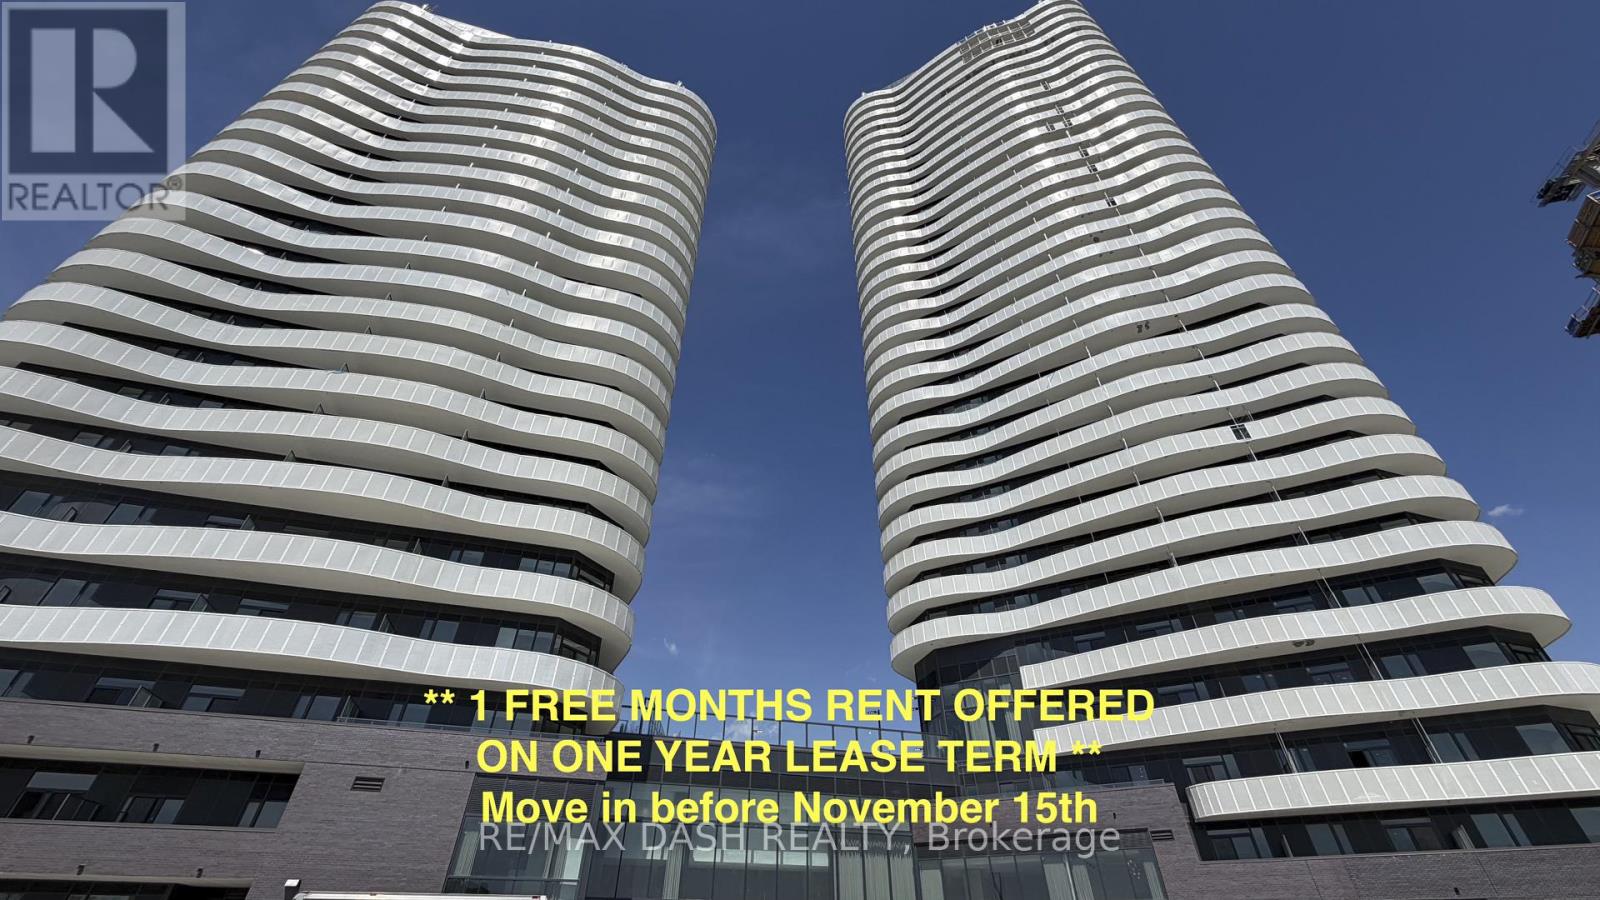
Experience luxury living in this stunning, never-lived-in 2 Bedroom, 2 Bathroom suite offering 802 sq. ft. of thoughtfully designed living space in a brand-new luxury residence. Perfect for professionals, couples, roommates, or small families, this functional layout provides the ideal balance of style, comfort, and everyday convenience.The modern open-concept kitchen features sleek stainless-steel appliances, contemporary cabinetry, and premium finishes, flowing seamlessly into the bright living and dining area. Both bedrooms are well-proportioned, with the primary bedroom offering a private ensuite bathroom, while the second full bathroom provides added convenience for guests or family members. Step outside to your private open balcony and enjoy fresh air and natural light.Residents enjoy access to an exceptional collection of resort-inspired amenities designed for both relaxation and recreation. Stay active in the fully equipped Fitness Studio, Spin Room, and Yoga Studio, then unwind in the Indoor Spa & Wet Lounge. Entertain guests in the elegant Party Room, relax in the stylish Lobby Coffee Lounge, or spend sunny days at the outdoor pool and terrace. Outdoor amenities also include BBQ areas, a basketball court, bocce court, children's play area, outdoor dining spaces, and scenic walking trails connected to the Humber River Valley.Ideally located with complimentary shuttle service to Vaughan Metropolitan Centre (VMC) Subway Station and York University, plus nearby transit options and quick access to Highways 400, 407, and 7, this residence offers the perfect blend of luxury, comfort, and connectivity.The building also includes Rogers high-speed internet service for $25 + HST per month, providing seamless and reliable connectivity at an exceptional value. Parking and locker included! (id:56248)
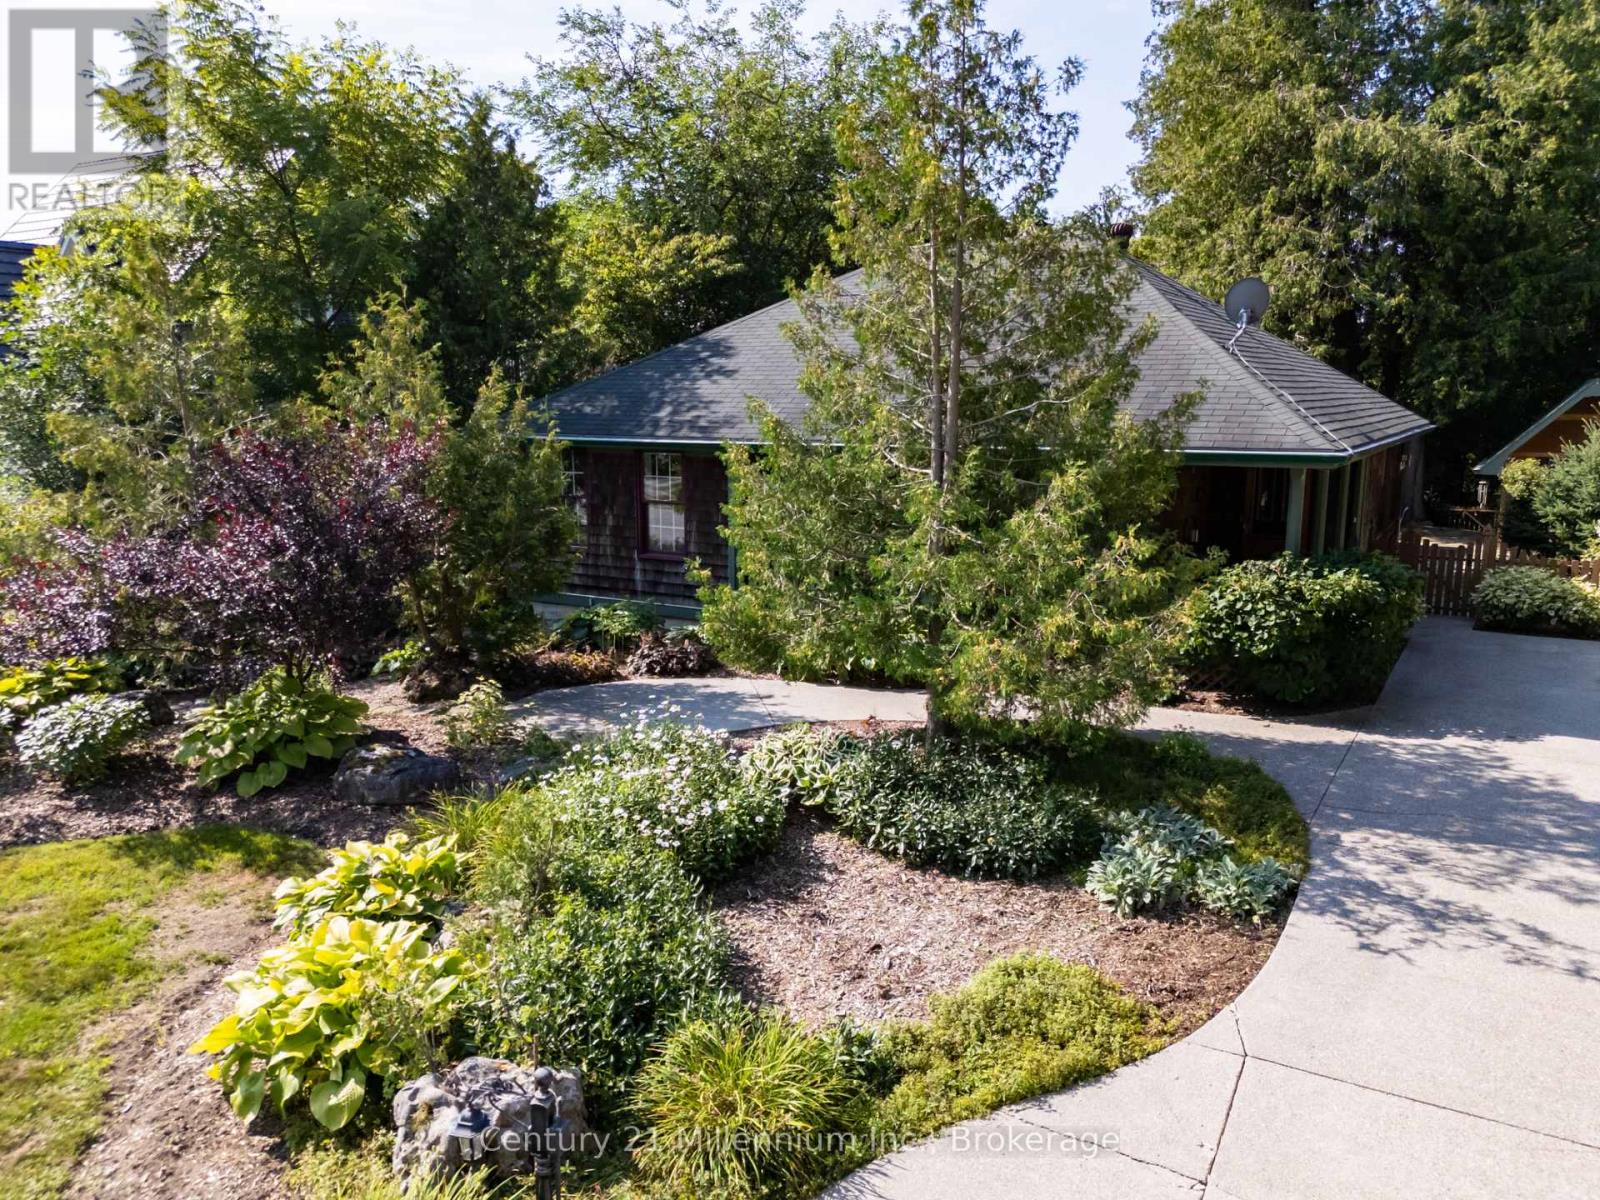
203 Summerhill Road
Saugeen Shores, Ontario
Traditional craftsmanship meets modern comfort in an unbeatable location - and this home is far larger than it first appears. Welcome to 203 Summerhill Rd., often called the prettiest street in Southampton! Don't let the casual cottage exterior fool you - this beautifully crafted Devitt Uttley home offers an impressive amount of living space, thoughtfully designed for comfortable year-round living or the perfect weekend and summer retreat, just a short stroll from the sandy shores and sparkling waters of Lake Huron. Start your mornings on the spacious covered front porch or unwind on the private flagstone patio, where the gentle sound of the pond creates a peaceful setting for outdoor living. Inside, warm cherry hardwood floors and custom cherry cabinetry add timeless character and easy elegance throughout. The inviting main level features a large living room with cozy gas stove, a bright sunroom for quiet afternoons, and a central kitchen and dining area designed for gathering. French doors open seamlessly to the patio and pond, creating effortless indoor-outdoor living for entertaining family and friends. Triple pantry cabinets and a separate wet bar add both function and style. With surprisingly generous living space on both levels, this home truly exceeds expectations. The lower level boasts an oversized family room anchored by a second gas fireplace and pool table area - ideal for movie nights, games, and hosting guests. A large laundry room, second full bathroom, and expansive workshop or hobby space provide flexibility rarely found in bungalow living. Surrounded by mature trees and perennial gardens, the private yard, oversized garden shed and exposed aggregate driveway complete this warm and welcoming property in one of Southampton's most coveted neighbourhoods. (id:56248)
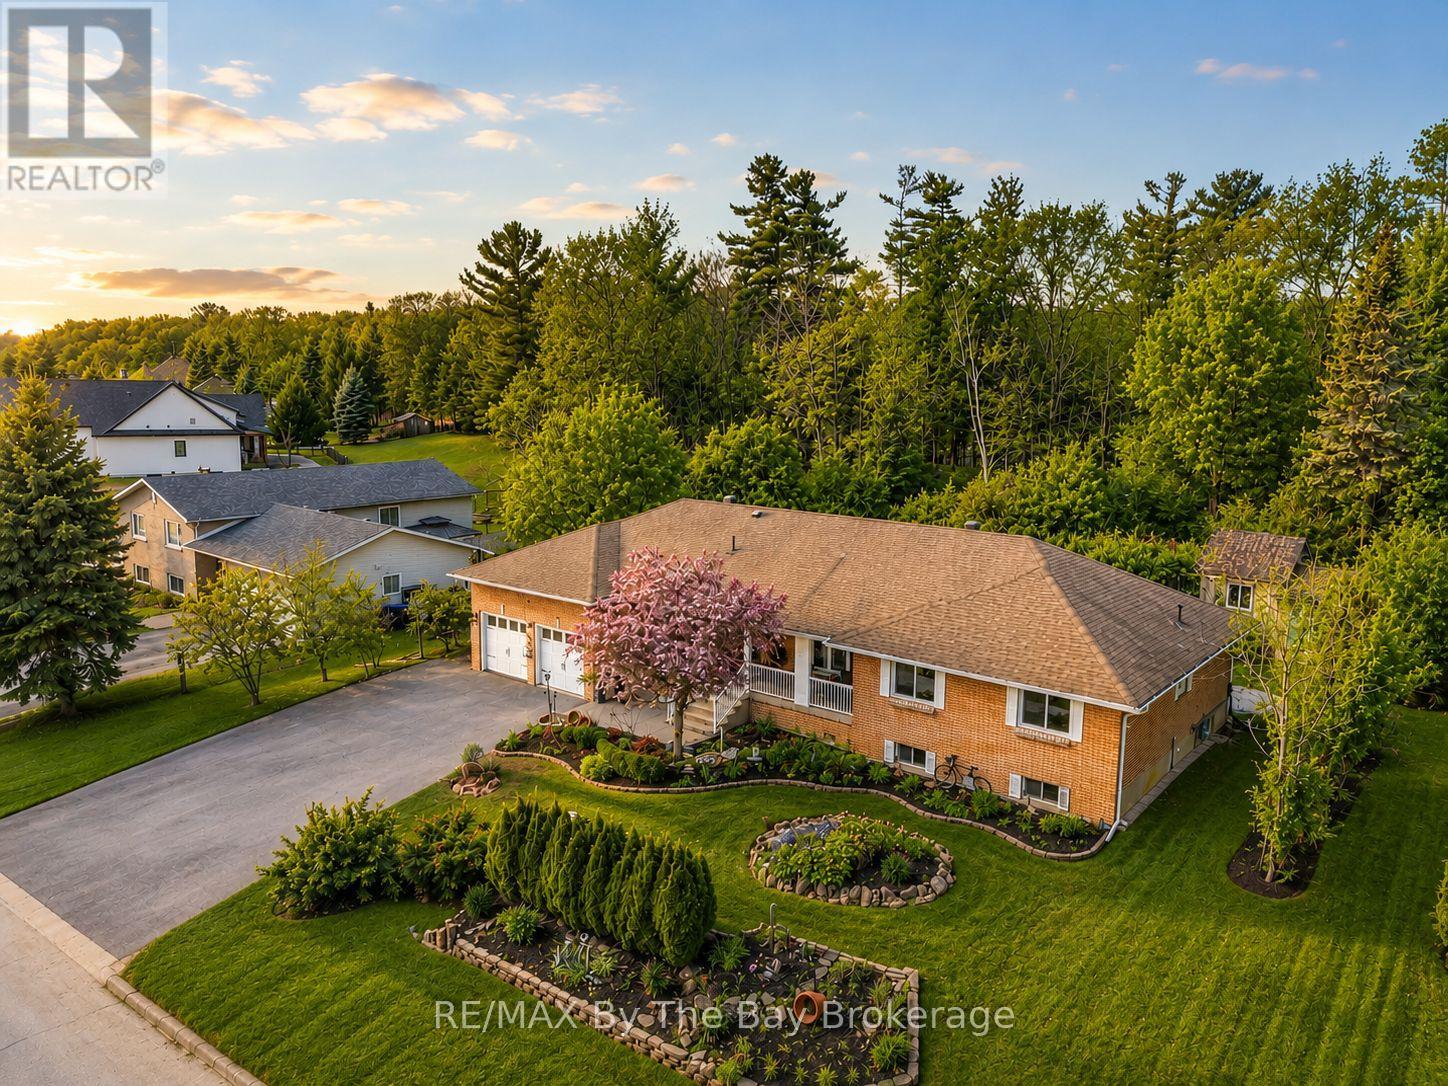
15 Deanna Drive
Wasaga Beach, Ontario
Welcome to upscale living in Wasaga Sands Estates, where space, flexibility, and style come together on a premium estate-sized lot. Offering nearly 3,000 sq. ft. of finished living space, this beautifully maintained all-brick bungalow features a fully finished lower level accessed through a separate front entrance, complete with a full kitchen, spacious living area, bedroom, full bathroom, workout room, and abundant storage. Ideal for grandparents, extended family, guests, or a teenager seeking added privacy, this versatile space offers exceptional flexibility for today's lifestyle.The bright, open-concept main floor has been thoughtfully updated with an impressive kitchen (2020) featuring granite countertops, high-end stainless steel appliances, a gas stove, double wall oven, separate full-size fridge and freezer, pot lighting, and generous prep space. Enjoy both a casual breakfast area and formal dining room, while the sunken living room offers a cozy electric fireplace and walkout to the covered deck with a convenient gas hookup for your BBQ. Engineered hardwood flooring runs throughout the carpet-free main level.The spacious primary suite includes a private ensuite, while two additional bedrooms and a full bathroom complete the main floor. All windows were replaced in 2020.Set on a beautifully landscaped 101 x 169 ft. lot with mature trees, perennial gardens, and an above-ground pool, the backyard offers exceptional privacy and plenty of room to entertain or unwind. An oversized driveway provides ample parking, and the garage offers convenient inside entry.Located just minutes from Wasaga Beach, golf courses, ski hills, scenic trails, shopping, and everyday amenities, this exceptional home combines estate-sized living with year-round convenience. (id:56248)
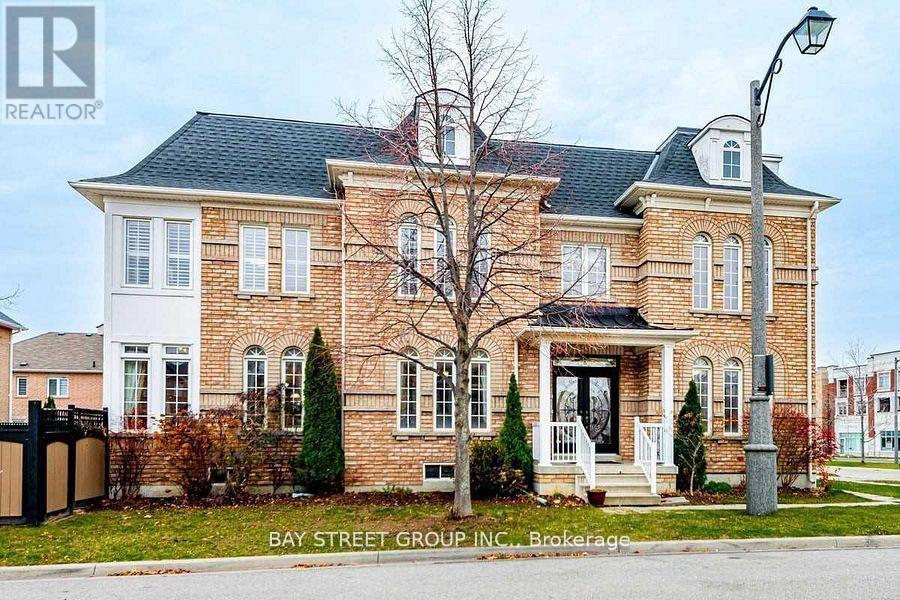
80 Geddington Crescent
Markham, Ontario
Rare Opportunity! luxury basement Suit (2 full bathrooms) market rent could be $2500 and could be used for mortgage qualifications. Welcome to this stunning full-brick Arista-built Lavenham Model, perfectly situated on a premium corner lot. Meticulously maintained and extensively upgraded with approximately $150,000 invested in interior and exterior improvements, this exceptional home offers the perfect blend of luxury, functionality, and income potential. Featuring 4 spacious bedrooms on the second floor, 3 additional bedrooms in the professionally finished basement, and 6 bathrooms, this home is ideal for large or multi-generational families. Step into the impressive 18-foot grand foyer open to above, creating a bright and elegant first impression. The sun-filled open-concept main floor showcases hardwood flooring, pot lights, and expansive living and dining spaces designed for both comfortable family living and effortless entertaining. A unique second-floor office overlooks the home's interior and surrounding streetscape, providing an inspiring work-from-home environment. The newly finished basement, complete with a separate entrance (2020), offers 3 bedrooms, a full bathroom, and outstanding potential for rental income or an in-law suite. Enjoy peace of mind with numerous major updates, including the roof (2022), furnace (2020), hot water tank (2020), and more-all owned. The premium backyard provides an ideal setting for family gatherings, outdoor entertaining, and everyday enjoyment. Conveniently located near multiple GO Stations, Highway 407, top-rated David Suzuki Public School, hospitals, Walmart, Longo's, medical centers, parks, and a wide range of amenities. A rare combination of size, thoughtful design, extensive upgrades, income potential, and prime location-this exceptional home is truly a must-see. (id:56248)
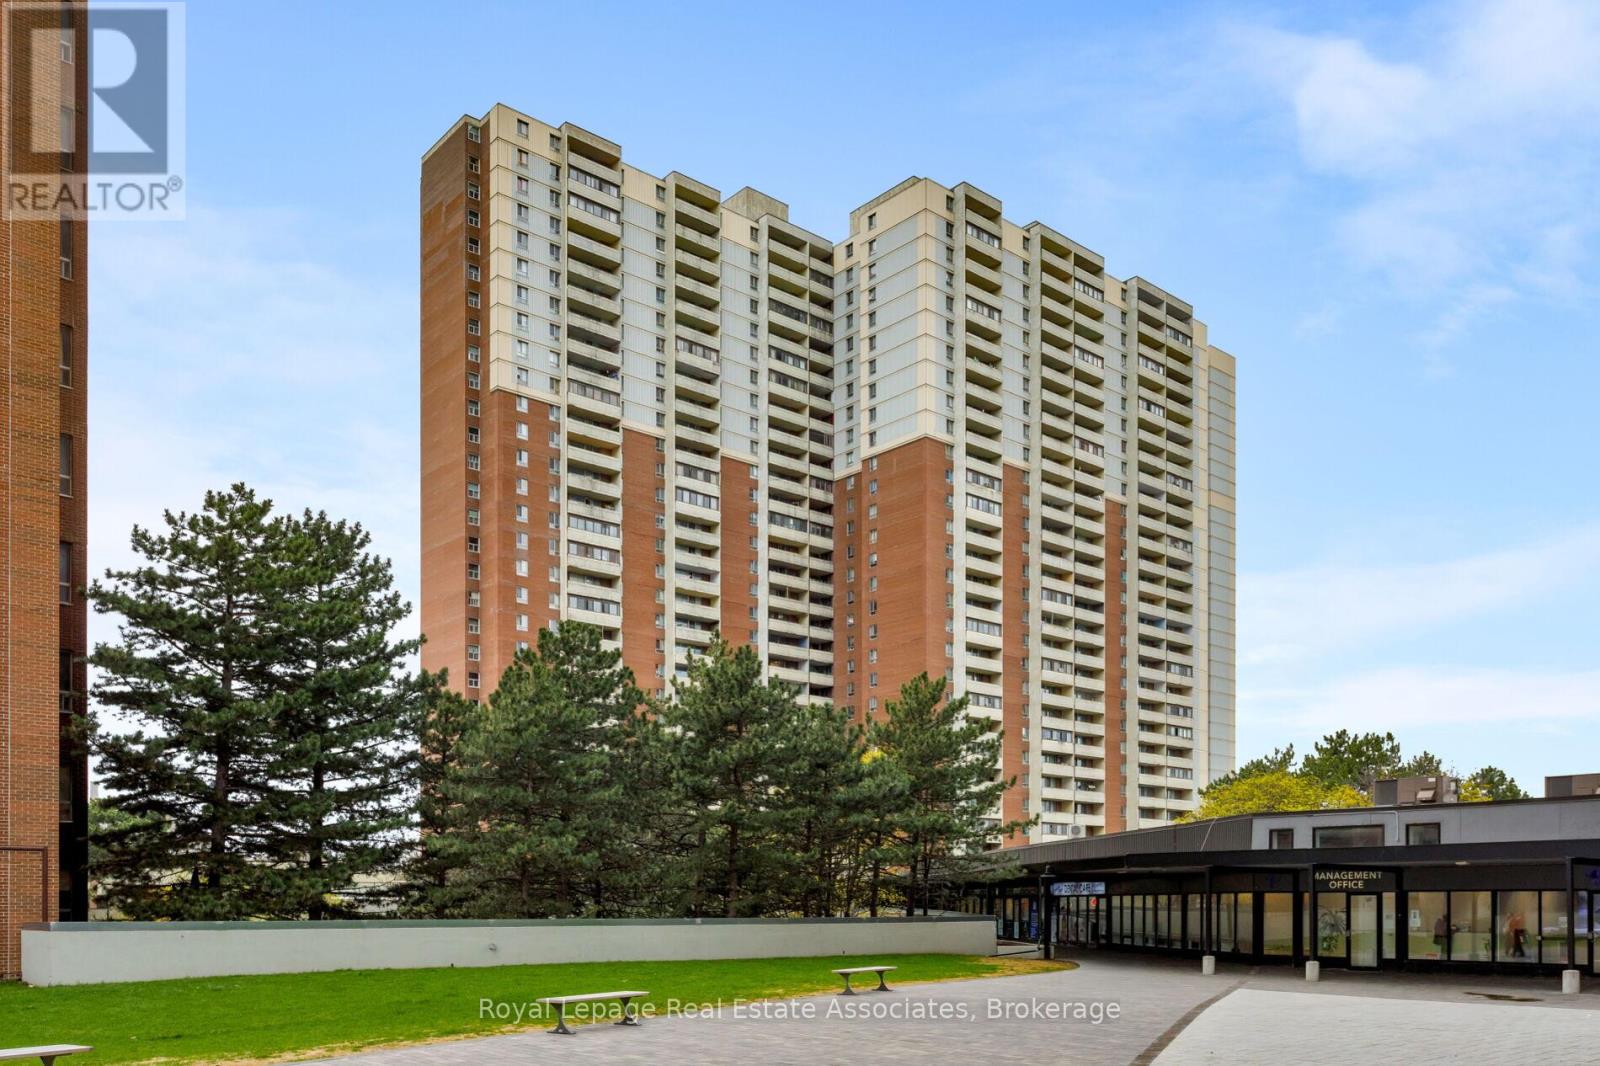
1710 - 5 Massey Square
Toronto, Ontario
Welcome To This Bright And Well-Maintained 2-Bedroom, 1-Bathroom Condo Offering Excellent Value, Generous Living Space, And An Unbeatable Location. Ideally Situated Just Steps From The TTC And Victoria Park Subway Station, This Well-Designed Suite Provides Easy Access To Downtown Toronto And The Rest Of The City. The Functional Layout Features A Spacious Living And Dining Area With Plenty Of Natural Light, Along With A Well-Appointed Kitchen Offering Stainless Steel Appliances, Ample Cabinetry, And Excellent Storage. Both Bedrooms Are Well-Proportioned, With The Primary Bedroom Featuring A Large Closet. A Generous In-Suite Storage Room Provides Additional Convenience. Enjoy The Convenience Of Having Crescent Town Elementary School, Grocery Stores, Shoppers Drug Mart, Banks, A Health Centre, And A Vibrant Community Centre All Within Easy Walking Distance. The Beaches, Parks, And Dentonia Park Golf Course Are Also Nearby.Residents Enjoy Complimentary Access To An Impressive On-Site Recreation Club Featuring An Indoor Swimming Pool, Squash And Racquetball Courts, Full Gymnasium, And Multipurpose Rooms. Additional Building Amenities Include Two Daycares And Direct Access To Victoria Park Subway Station Via An Elevated Walkway.An Excellent Opportunity For First-Time Buyers, Downsizers, Investors, Or Anyone Looking For Spacious Condo Living In A Convenient And Well-Established Community. Move-In Ready And Offering Exceptional Connectivity, Amenities, And Value. (id:56248)