
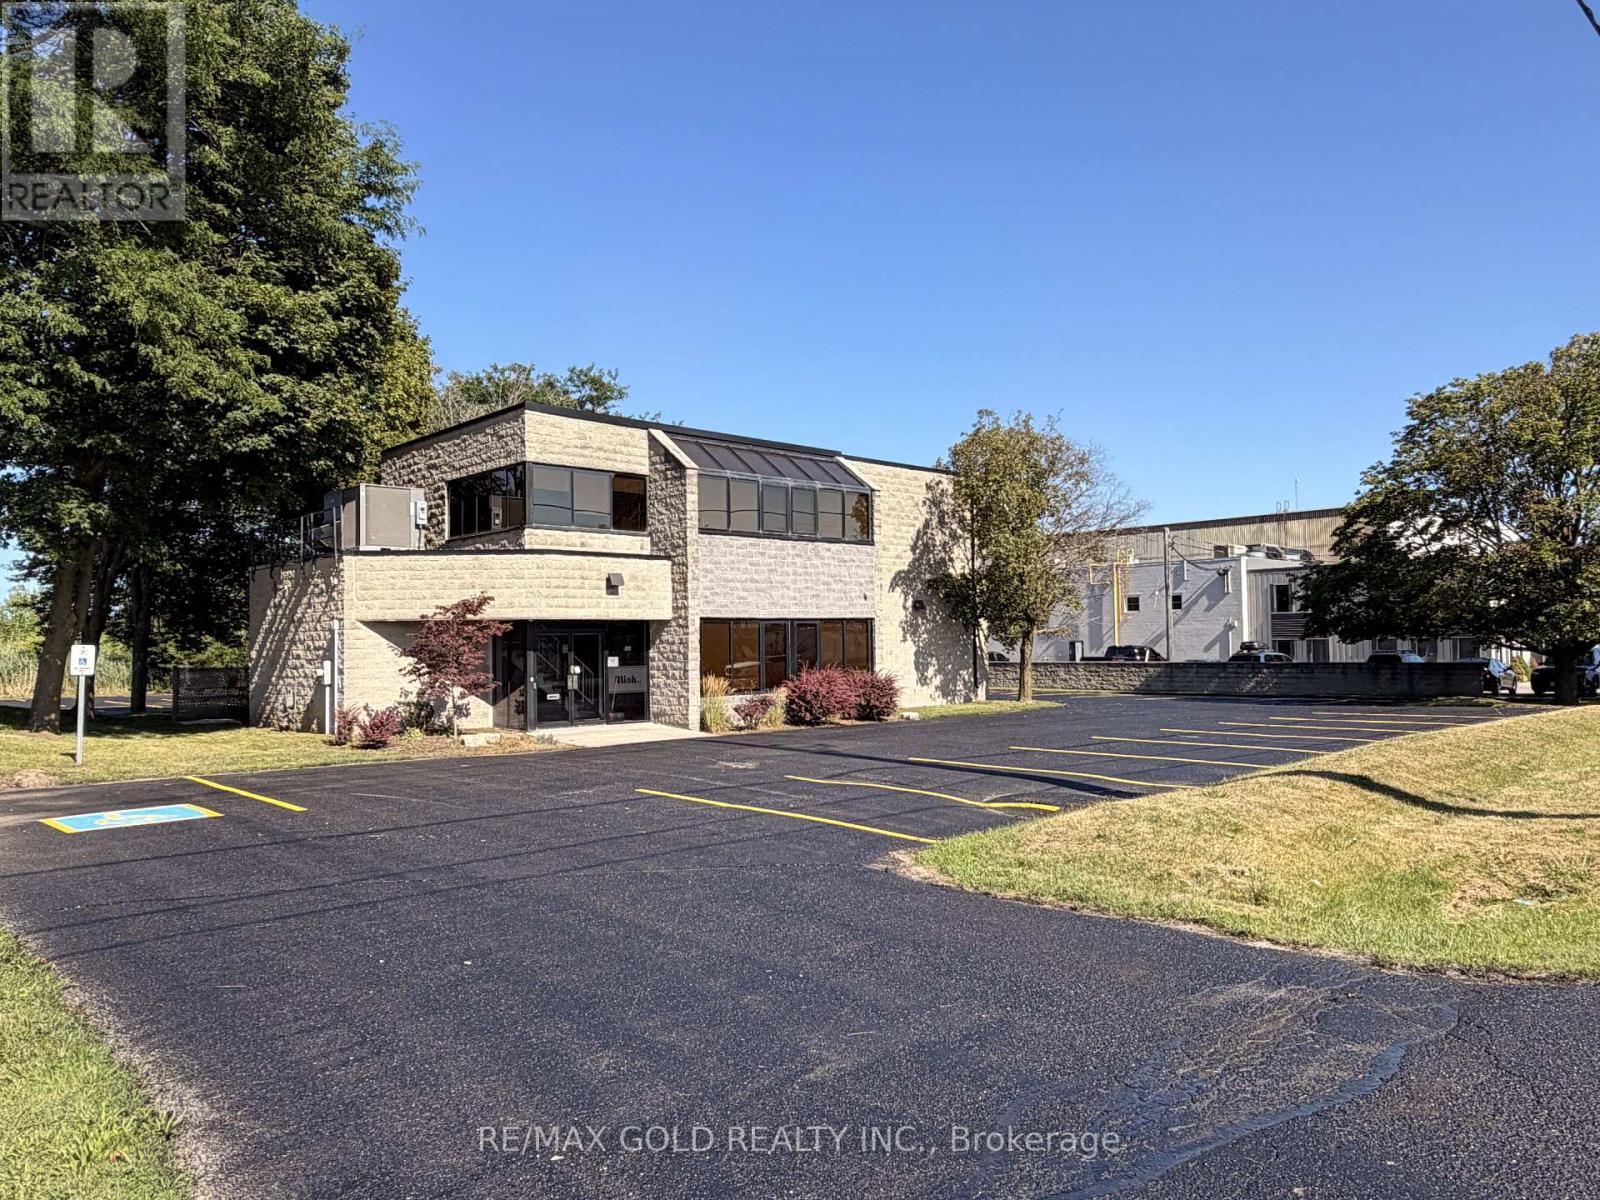
680 Industrial Road E
London East, Ontario
Exceptional leasing opportunity in East London's established industrial/commercial corridor. This well-maintained two-storey office building offers 4,443 sq. ft. of functional office space featuring a reception/administration area, large open workspaces, boardroom, kitchen, and seven private offices. Ample on-site parking provides convenience for staff and visitors alike. Strategically located near Oxford Street East, Veterans Memorial Parkway, and Highway 401,offering excellent accessibility throughout London and Southwestern Ontario. Zoned LI6(2),permitting a wide range of industrial and complementary commercial uses. Ideal for professional offices, technology firms, service providers, training facilities, and other business operations seeking a move-in-ready location in a thriving employment district. (id:56248)
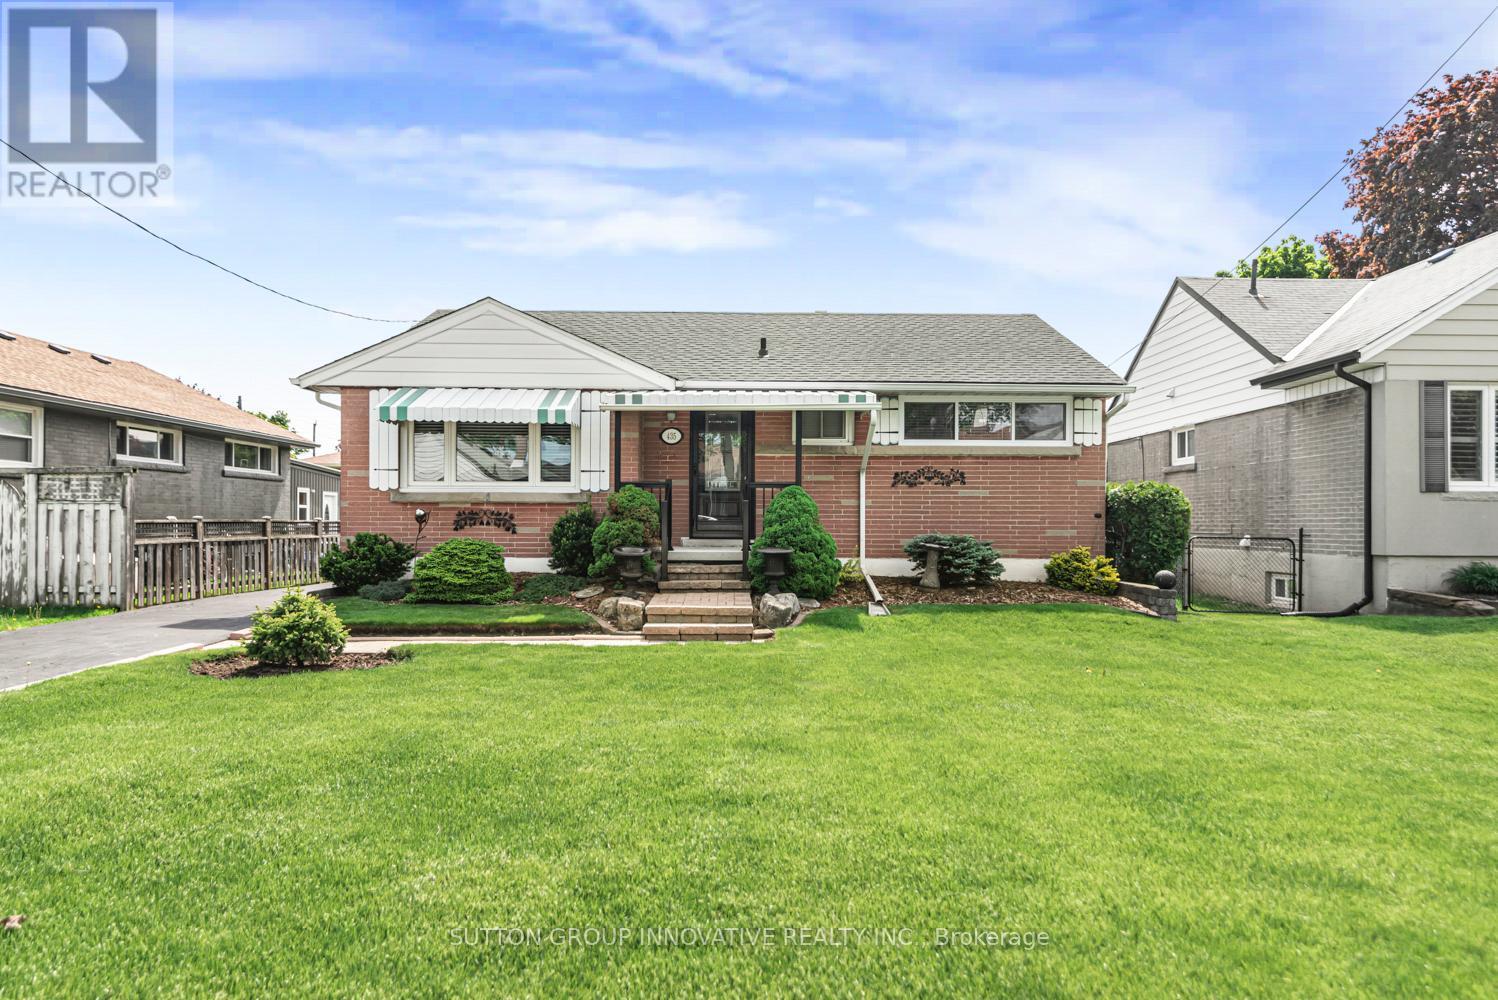
435 East 36th Street
Hamilton, Ontario
This solid brick bungalow on a 51 105 ft lot sits in a well-established Macassa neighbourhood, steps from Macassa Park, minutes from Limeridge Mall, and with easy access to the LINC. Schools, shopping, transit, and every Mountain amenity are close at hand. Clean, well-maintained, and move-in ready, with good bones andgenuine potential for an in-law suite thanks to the partially finished basement with separate entrance.The main level offers a spacious living room, eat-in kitchen, three bedrooms, and a4-piece bathroom. The lower level adds a recreation room and laundry, with room to grow. Major updates done: roof 2023, furnace 2017, mostly updated windows, updated front door and porch, and a newer shed (2021) on a concrete pad. Refrigerator,stove, washer, and dryer included.A practical, solid home in a location that has stood the test of time. Ideal for first-time buyers, investors, or anyone looking to add value in one of Hamilton Mountain's most connected neighbourhoods. (id:56248)
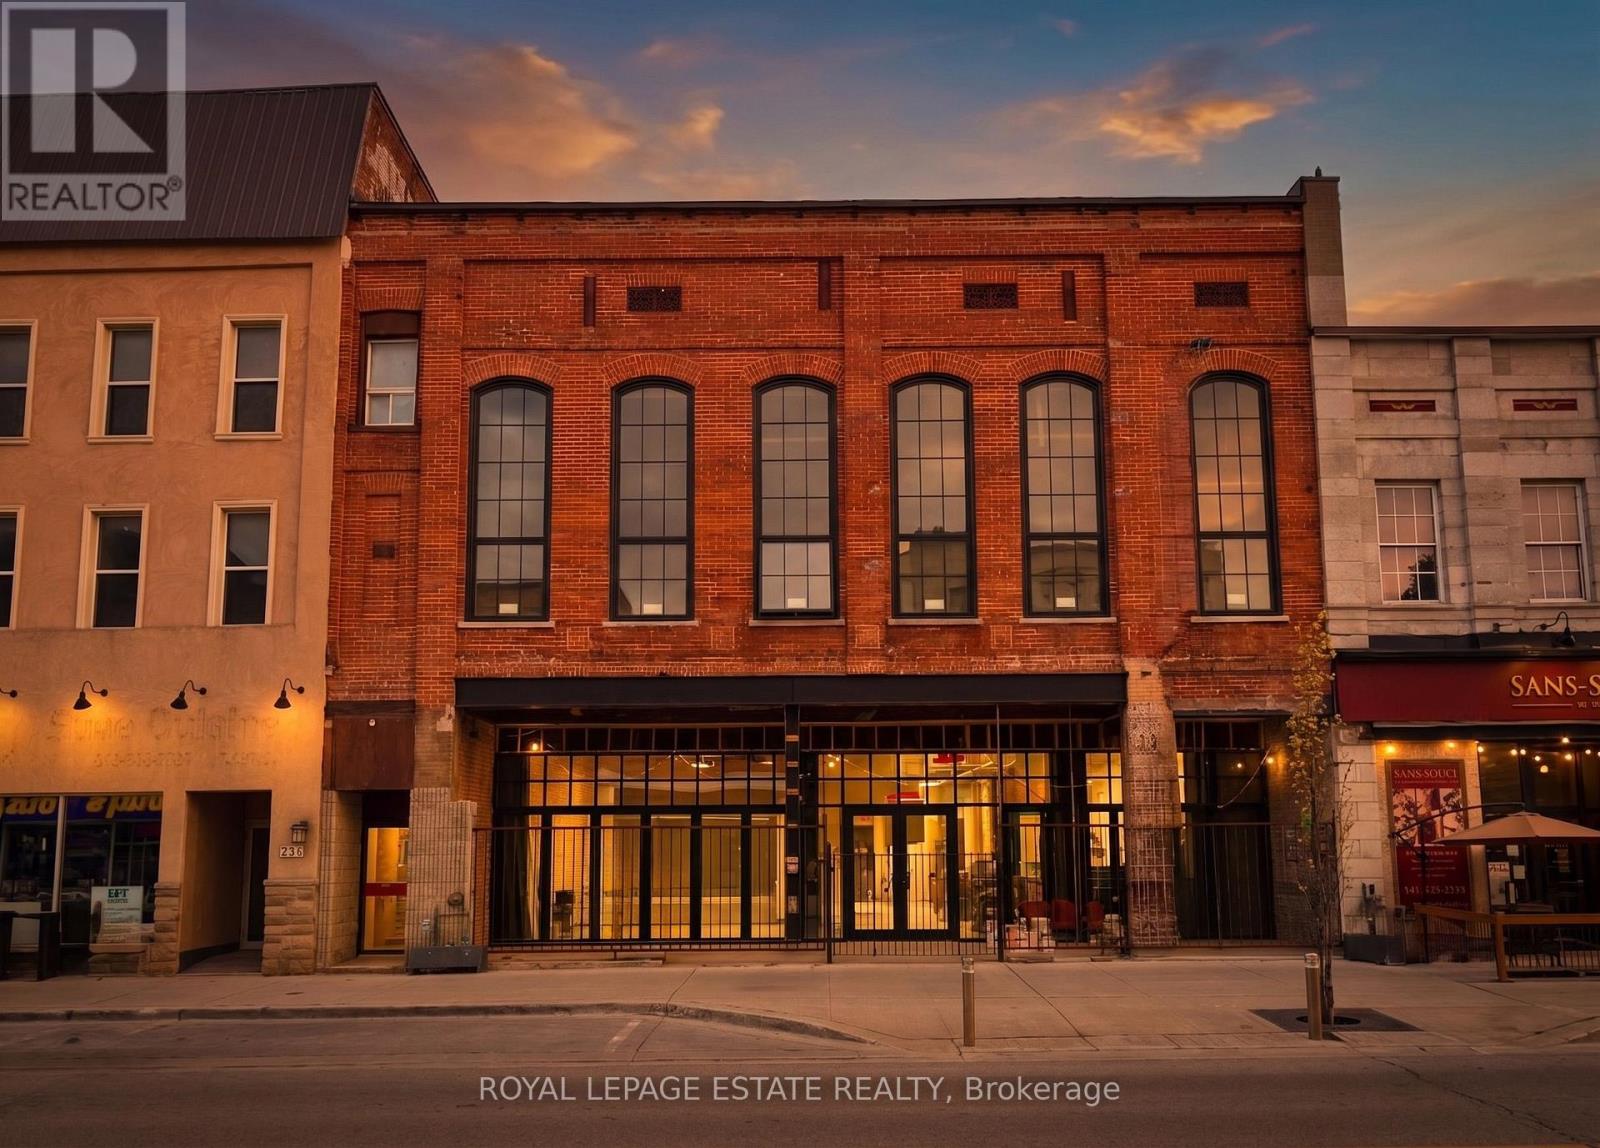
232 Front Street
Belleville, Ontario
MOTIVATED SELLER! End Users and Developers: With its historic architecture and modern upgrades, this property is ready to shape the next chapter of Downtown Belleville. With an impressive 52' frontage, this building has exceptional exposure and street presence, a rare opportunity in the heart of downtown. With 18,805 square feet of versatile mixed-use space across 3 levels. it backs directly onto the Moira River, the River Walk Trail, and public parking. This makes it an ideal setting for a much-needed grocery market catering to the growing residential base in the area, a restaurant/wine bar that maximizes its patio potential and historic charm, a boutique hotel, café, food hall, or an incredible event space. The main floor features ~13' ceilings, refurbished limestone, a stone archway, and exposed brick walls. The recessed front entrance with its new NanaWall (bi-fold doors) opens onto a covered patio, perfect for a high-end restaurant/bar, market, or flagship retail venue. The second floor stuns with 24' ceilings and six towering 13' arched windows that flood the space with natural light. Whether used as a cocktail lounge, restaurant, event venue, studio, gallery, or converted into loft-style residences or offices, the possibilities are as expansive as the ceilings themselves. The basement has 7' ceilings and a more intimate feel, ideal for a speakeasy, wellness studios, offices, or an extension of the main floor. Whether you're an investor, restaurateur, hotelier, or visionary developer, this iconic property in the heart of downtown Belleville offers a design-ready canvas to create a landmark destination in one of Ontario's fastest-evolving downtown cores. *Opportunity for an assembly with neighbouring property* (id:56248)
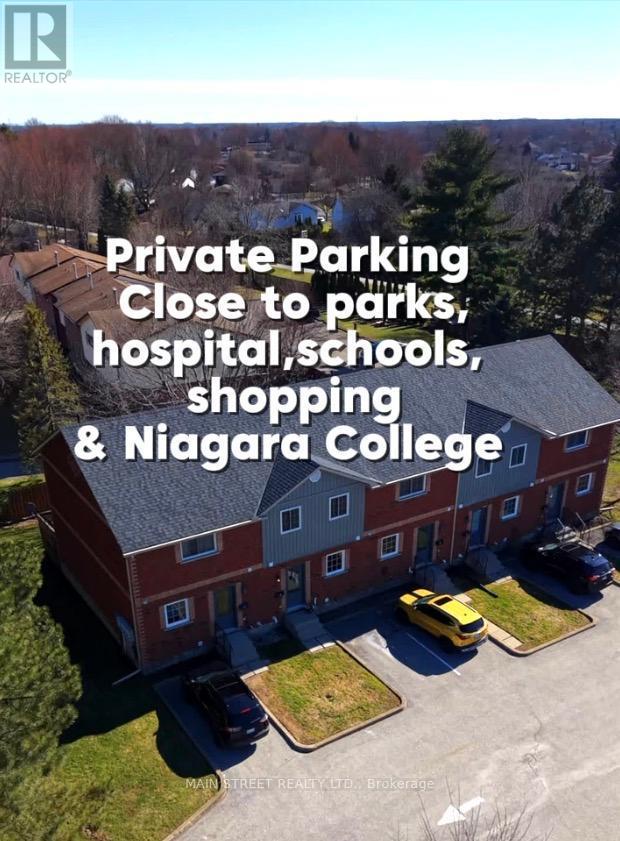
2 - 110 Silvan Drive
Welland, Ontario
Beautifully Updated 2-Bedroom Condo Townhome with Private Parking. Welcome to a home that offers something today's buyers are actively searching for: affordability, peace of mind, and the feeling that everything has already been done. This bright and beautifully maintained 2-bedroom, 2-bathroom condo townhome has been extensively updated throughout, offering a true turnkey opportunity. From the moment you step inside, you'll notice the seamless flow of new flooring throughout the entire home, complemented by updated doors, modern hardware, and stylish light fixtures that create a clean, contemporary feel. The modern and tastefully renovated kitchen is a standout feature, complete with new cabinetry, stone countertops, stainless steel appliances, and updated fixtures-designed for both everyday ease and entertaining. The main level offers a functional and inviting layout, featuring a spacious living area open to a dedicated dining space, and a convenient 2-piece powder room for guests. Upstairs, the home continues to impress with two well-sized bedrooms, including a large primary bedroom with a double closet and cozy fireplace, adding warmth and character. The second bedroom is freshly painted with ample storage-ideal for a home office, guest room, or growing family. The 4-piece bathroom has been updated with a modern vanity and fixtures, maintaining a clean, refreshed look. The partially finished basement provides valuable additional space with two separate rooms currently used as a home gym and flex space. Whether you need a home office, guest area, or additional living space, this level offers versatility and is easily adaptable for your current lifestyle. Step outside to your private, fenced patio with a mature maple tree, creating a quiet outdoor retreat-perfect for morning coffee or unwinding at the end of the day. Close to all amenities: shopping, public & catholic schools, hospital, Niagara College, highways, parks and trails. Just move in! (id:56248)
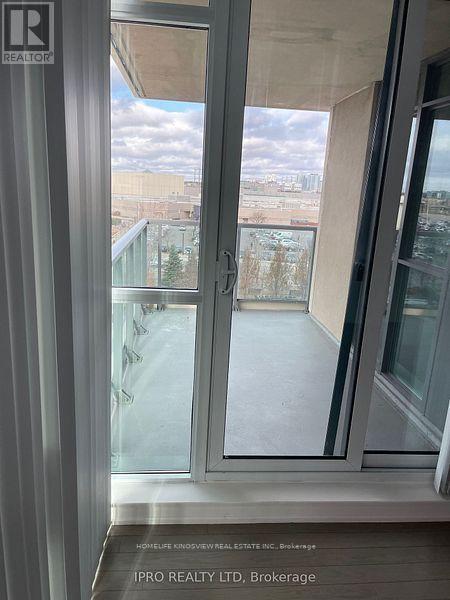
507 - 215 Sherway Gardens Road
Toronto, Ontario
Beautiful 2-bedroom, 2-bath corner unit located directly across from Sherway Gardens, offering unobstructed views of the Toronto skyline. This luxury condo features numerous upgrades, including hardwood floors, granite countertops, and stainless steel appliances. The unit also includes ensuite laundry, 1 parking space, and 1 locker. Building amenities include a 24-hour concierge, indoor pool, fitness centre, theatre room, party room, guest suite, and more. Conveniently situated steps from public transit, restaurants, Trillium Hospital, GO Station, and with quick access to major highways. (id:56248)
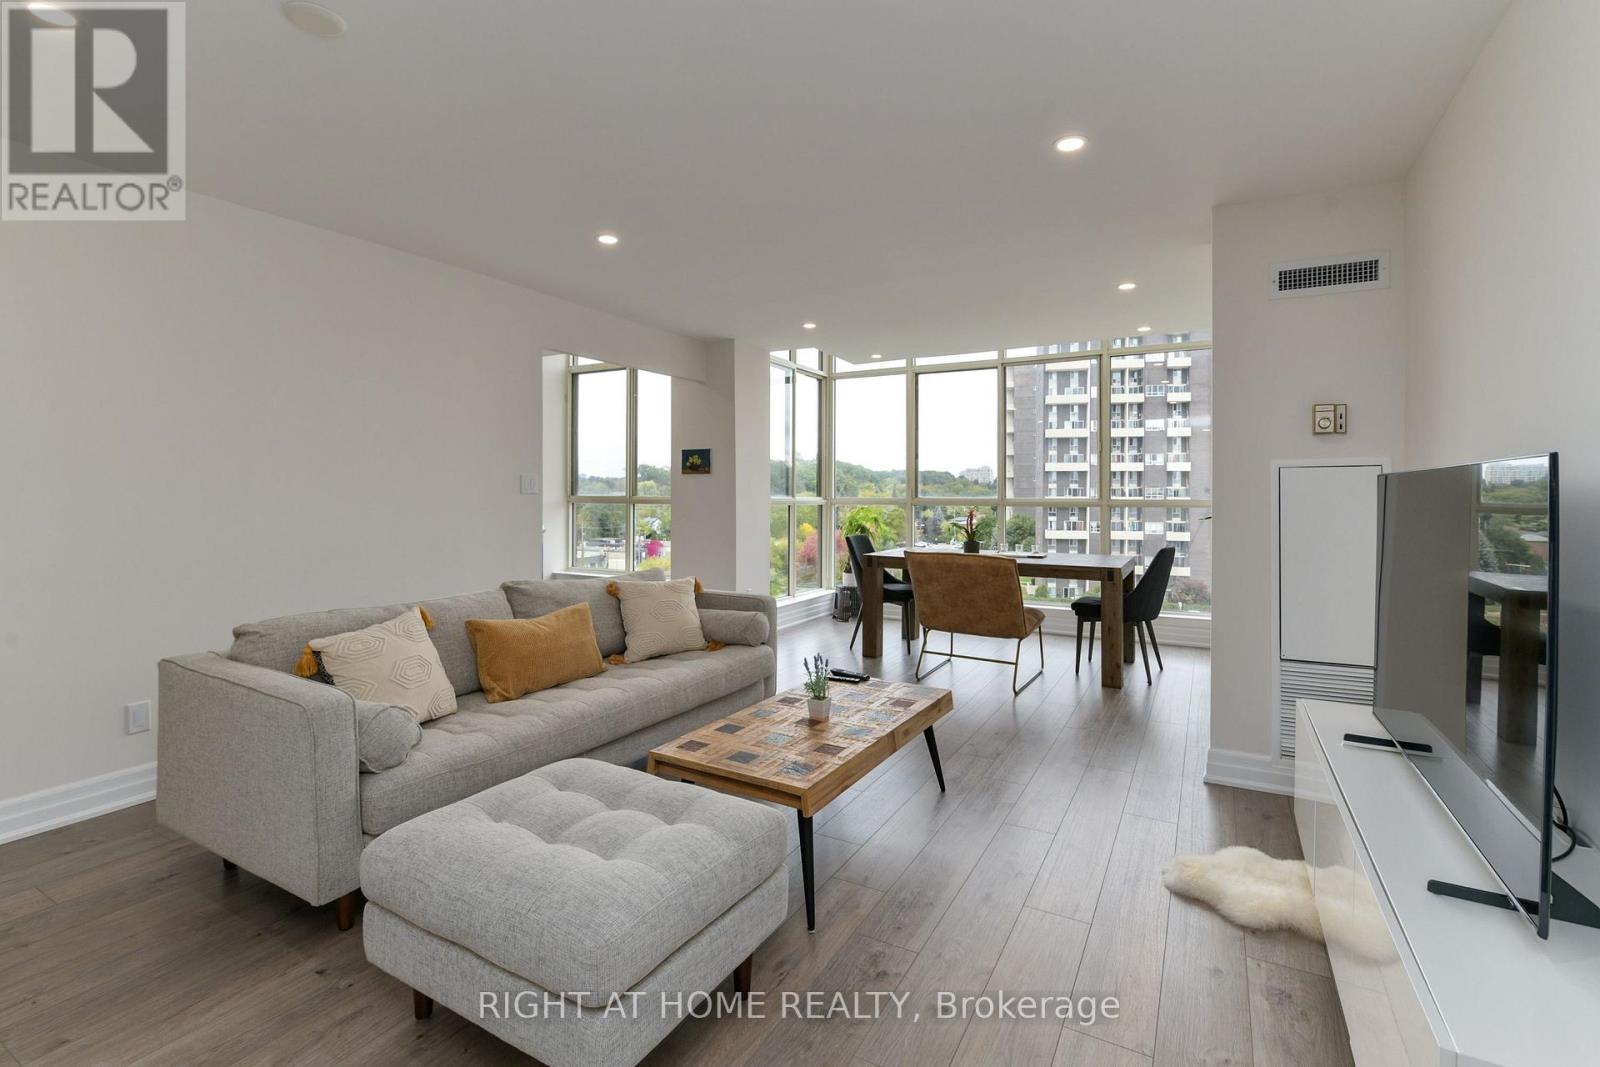
853 - 24 Southport Street
Toronto, Ontario
Welcome to the spectacular, renovated corner penthouse unit at 24 Southport St. Modern and spacious, including a quality kitchen with stainless steel appliances, heated flooring in the bathroom, walk-in closet, and tons of natural light throughout the unit coming in from the floor-to-ceiling windows. Located in a prime location, you're just steps from the TTC, High Park, the lake, Gardiner Exp, Bloor West Village. With 5 star amenities, including a pool, exercise room, squash courts, party room, beautiful outdoor bbq area with Muskoka chairs to relax, 24 hr gated security. One parking spot, one locker. (id:56248)
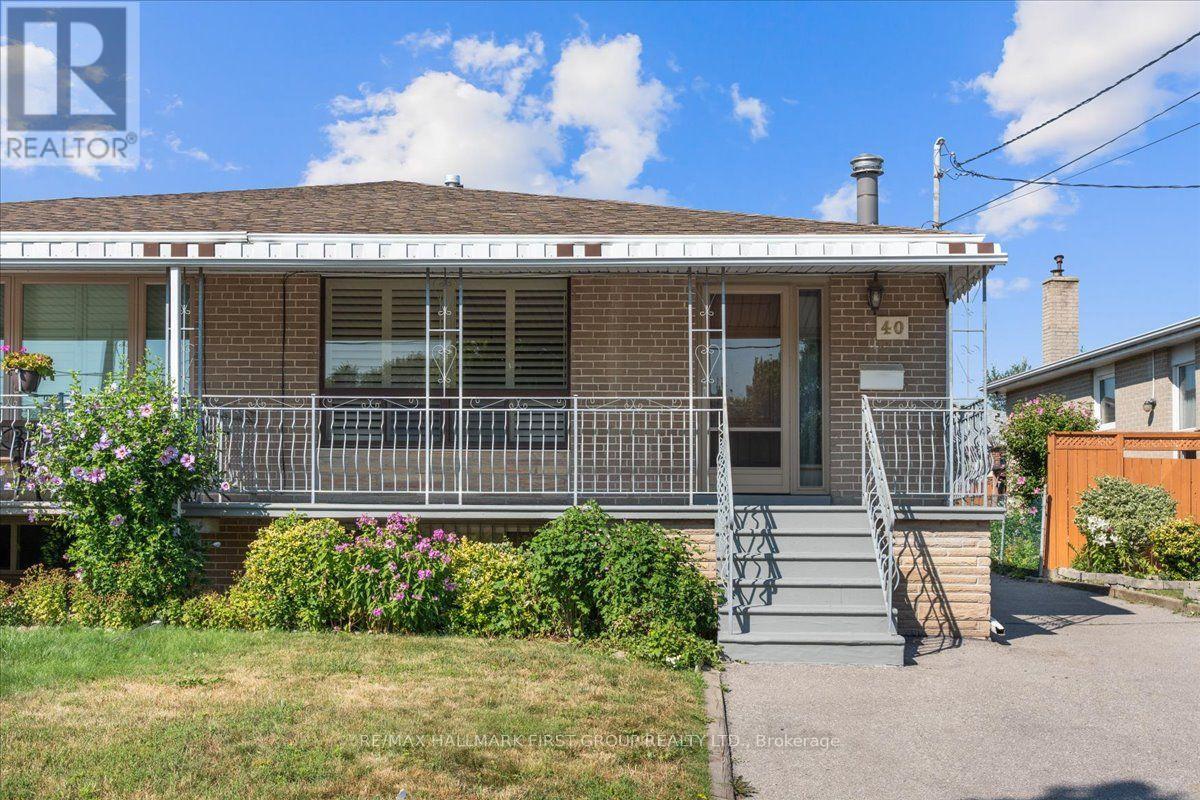
40 Cherrylawn Avenue
Toronto, Ontario
Welcome to 40 Cherrylawn Avenue, a well-cared-for semi-detached bungalow offered for the first time by its original owners of nearly 60 years. Thoughtfully maintained over the decades, this home offers a functional layout with plenty of potential for its next chapter. The main floor features three bedrooms, one bathroom with an updated walk-in shower, and hardwood flooring throughout. A separate entrance leads to the finished basement, where you'll find a spacious living and recreation room, a full second kitchen, a three-piece bathroom, two separate storage rooms, and a workshop. A third entrance provides direct access from the basement to the backyard, adding even more convenience and flexibility. With generous lower-level living space, ample storage, and a practical bungalow layout, this North York home offers a strong foundation for buyers looking to personalize a property and make it their own. (id:56248)
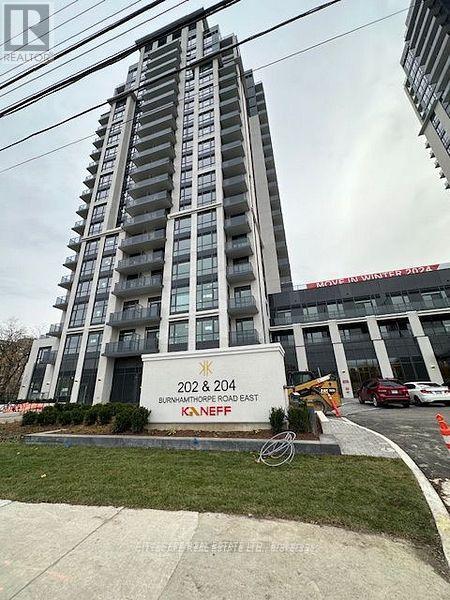
1310 - 204 Burnhamthorpe Road E
Mississauga, Ontario
Welcome to this one year new 2-bedroom condo located in the heart of Mississauga, just steps away from Square One Shopping Mall. This bright and modern unit offers open-concept living with large windows and sleek finishes, creating a perfect space to relax and entertain. Located close to GO Station and major bus stops, commuting is a breeze, whether you are heading to work or exploring the city. You can enjoy the convenience of living near Square1 one of the GTA's largest malls, world-class dining, entertainment options, and beautiful parks. It is perfect for urban living, this condo is surrounded by endless activities, making it ideal for professionals, couples, and small families. Experience luxury and convenience in this beautiful location! (id:56248)
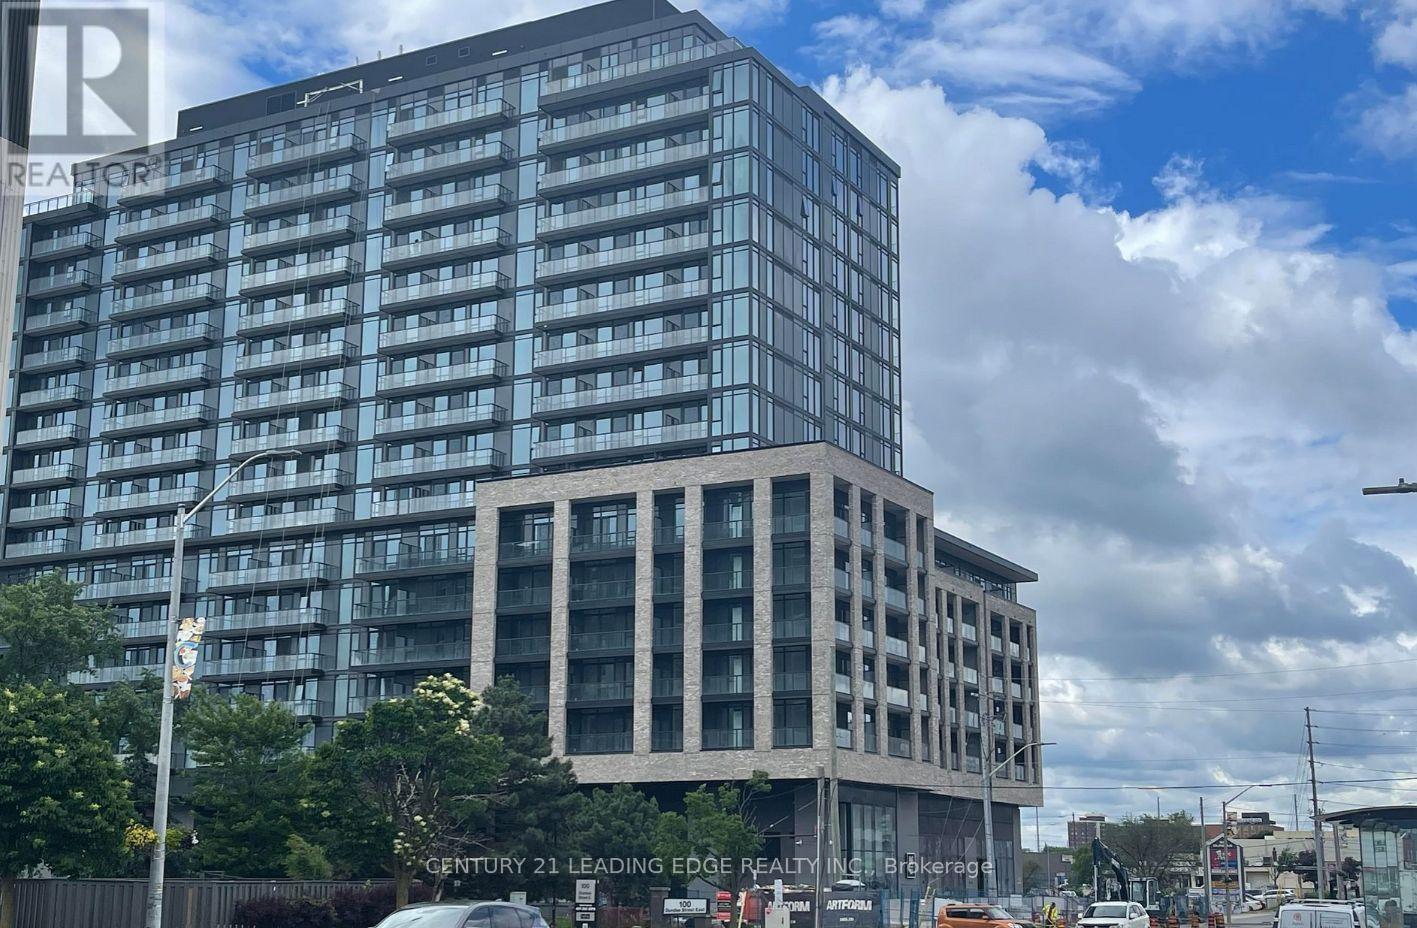
1610 - 86 Dundas Street E
Mississauga, Ontario
Welcome to Artform Condos, a modern, design-inspired residence offering style, comfort, and exceptional convenience. This bright and spacious suite features 1 bedroom plus a generously sized enclosed den with sliding doors, making it ideal as a home office, guest room, or second bedroom. With 2 full bathrooms, this functional layout is perfect for professionals, couples, or small families. Enjoy your morning coffee or evening unwind on the full-length private balcony with unobstructed east-facing views. The lease includes one parking space, one locker, and complimentary high-speed internet for added value. Residents have access to an impressive selection of premium amenities. The ground floor features a beautifully designed party room with a double-sided fireplace, dining area, bar, screening room, comfortable lounge, and direct access to an outdoor terrace. On the second floor, you'll find a fully equipped fitness centre complete with cardio machines, strength-training equipment, a yoga and stretching area, and a library lounge. A dedicated co-working space is also available, providing the perfect environment for remote work, meetings, or studying. Ideally situated near Hurontario Street, the building offers easy access to Square One Shopping Centre, MiWay transit, Cooksville GO Station, Port Credit GO Station, major highways, and the future Hazel McCallion LRT, making commuting throughout the GTA simple and convenient. (id:56248)
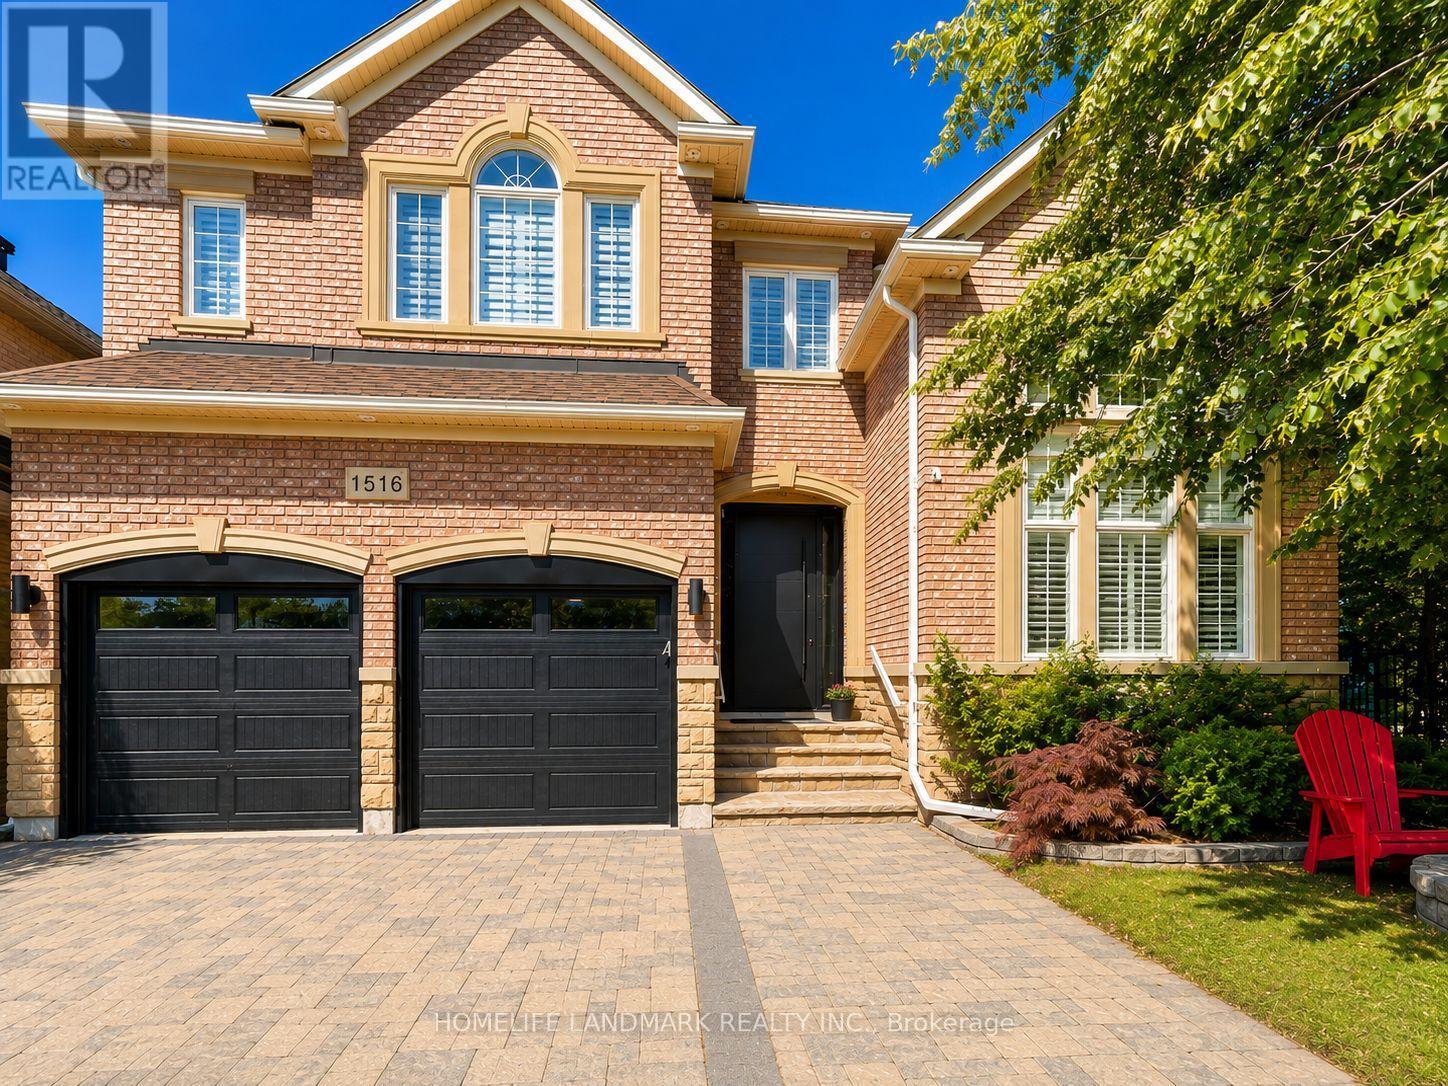
1516 Pinery Crescent
Oakville, Ontario
Prestigious Joshua Creek! Exceptional 5 Bed, 5 Bath executive home with over 5,000 sqft of finished living space. Park directly in front and private ravine lot with access to scenic trails. Safe walking distance to top-rated schools (K-G8) - enjoy the rare comfort of watching your children walk to and from school. Main floor features 15-ft ceilings in the living room, private office, formal dining, and open-concept kitchen with unique LG Viatera Quartz counters, Blum push-open cabinetry, upper pull-down storage, and all-new Dacor appliances (2023): 36" hood fan, 36" professional range, 42" built-in fridge, built-in microwave & dishwasher. Walk-out to upper deck overlooking ravine. Hardwood floors throughout main level. Upper level offers 5 bedrooms with ensuite access. Primary retreat with 5-pc ensuite, Jacuzzi tub & 2 walk-in closets. Two Jack & Jill baths serve remaining bedrooms. Fully finished walk-out basement with gas fireplace, bar, pool table area, dance/exercise space, sauna room, 3-pc bath & direct yard access. Landscaped yard with sprinkler system, gas BBQ hookup. Outdoor furniture, pool table & guest room bed included. Extensive updates include: All-new Dacor kitchen appliances (2023) New Whirlpool washer & dryer (2023) Front entry door & patio door replaced (2023) Windows resealed and recaulked (2023) Backyard drainage improvements (2023) Outdoor lighting installed (2023) Roof maintenance (2024) Deck replaced( 2026) (id:56248)

Basement - 1839 Davenport Road
Toronto, Ontario
Spacious 1-bedroom BAsement apartment, close to all amenities , TTC, shops and schools. Rent includes: heat, hydro & water, Fridge, stove. Available immediately. No parking. (id:56248)
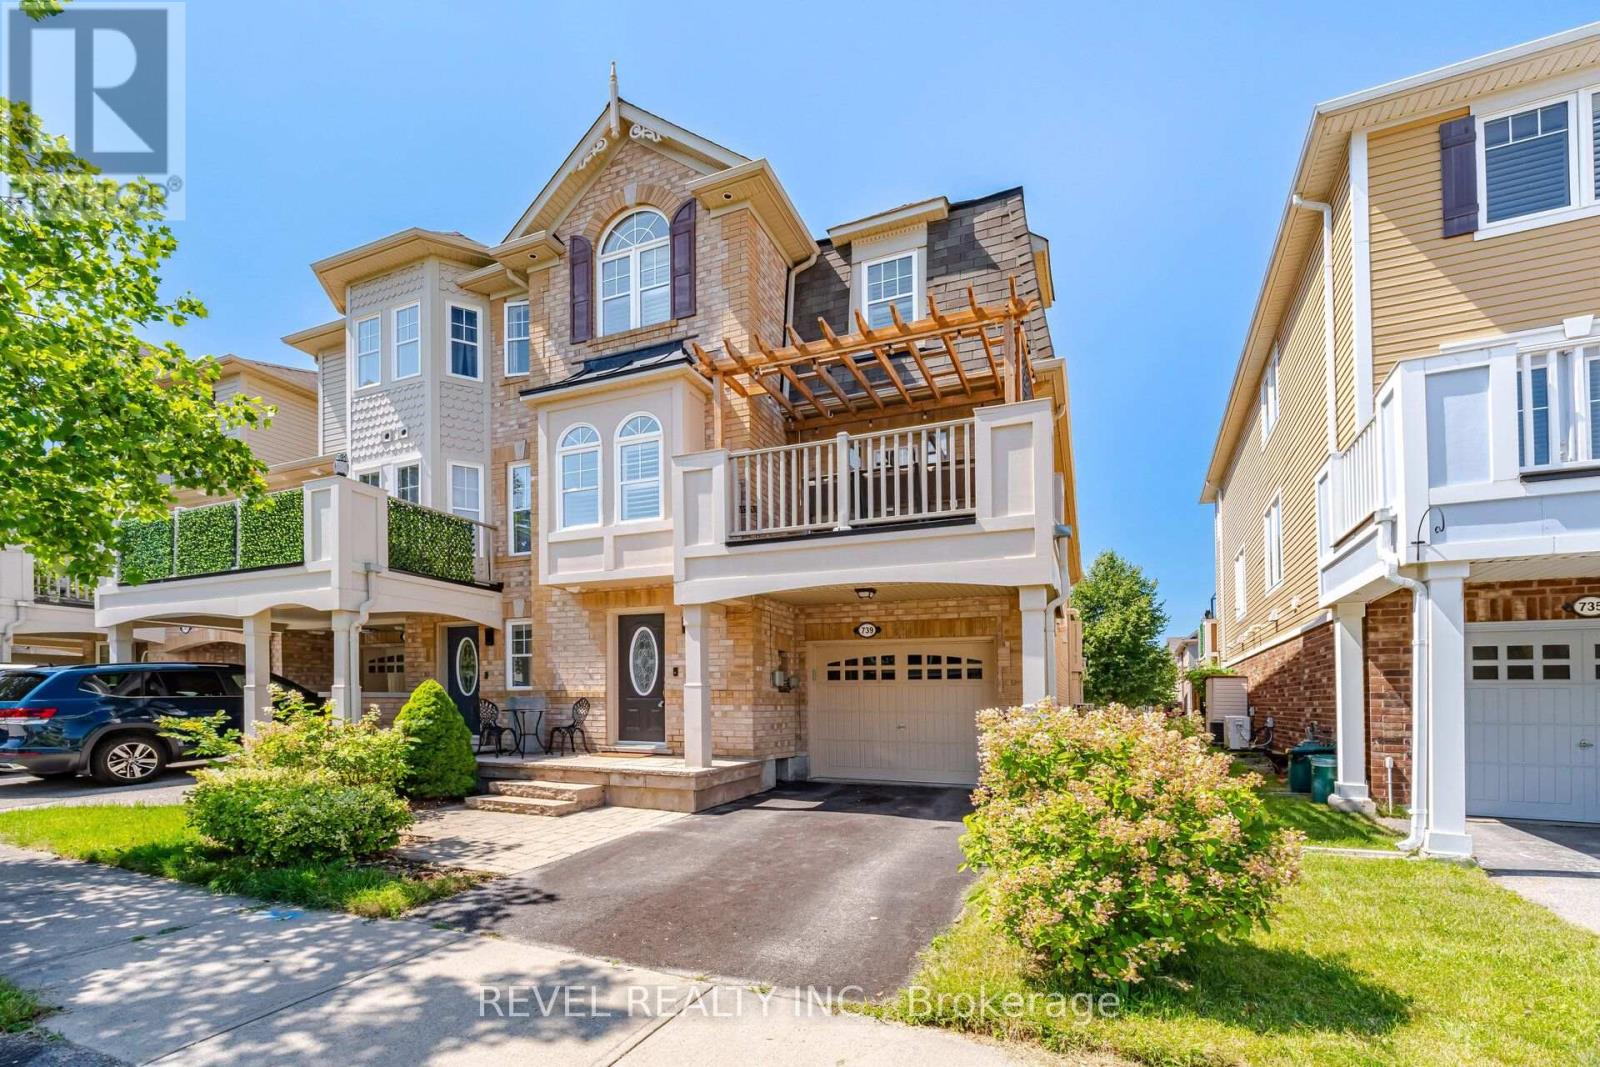
739 Challinor Terrace
Milton, Ontario
WOWWWW! This one is arguably the NICEST end-unit townhouses on the market! This is the one with the custom pergola, gorgeous kitchen, expensive flooring, and so much more! Meticulously maintained, this stunning home showcases quality finishes, timeless design, and true pride of ownership throughout.The functional main level features a generous hallway with built-ins, upgraded laundry room complete with cabinetry and a convenient 2-piece powder room. Up on the main level, the bright and spacious open-concept living area is designed for both everyday living and entertaining, offering rich MODERN hardwood flooring, elegant crown moulding, California shutters, upgraded lighting, luxurious curtains, and a sophisticated designer colour palette. The fully upgraded eat-in kitchen is sure to impress with stone countertops, stainless steel appliances, a designer backsplash, and plenty of space to gather. This is the ONLY model built with a separate breakfast area as well! These homeowners use the bonus space for an extra office setup for the ideal WFH setup. The upper level continues to impress with more hardwood flooring throughout. The spacious primary retreat features a walk-in closet complete with custom built-ins, while the generous second bedroom boasts a soaring vaulted ceiling that fills the room with natural light. The beautifully appointed main bathroom offers a stone countertop and double sinks, making busy mornings effortless. Perfectly situated within close proximity to many of Milton's best amenities, parks, schools, shopping, and restaurants, with easy highway access for commuters, and steps to the world renowned Velodrome with community programs daily to keep you in the best shape of your life! This Moonseed / Brentridge End unit checks every box. This is a rare opportunity to own an exceptional and BRIGHT end-unit townhouse that stands WAY above the rest. A true 10/10 that will exceed the expectations of even the pickiest buyer - don't miss it! (id:56248)