
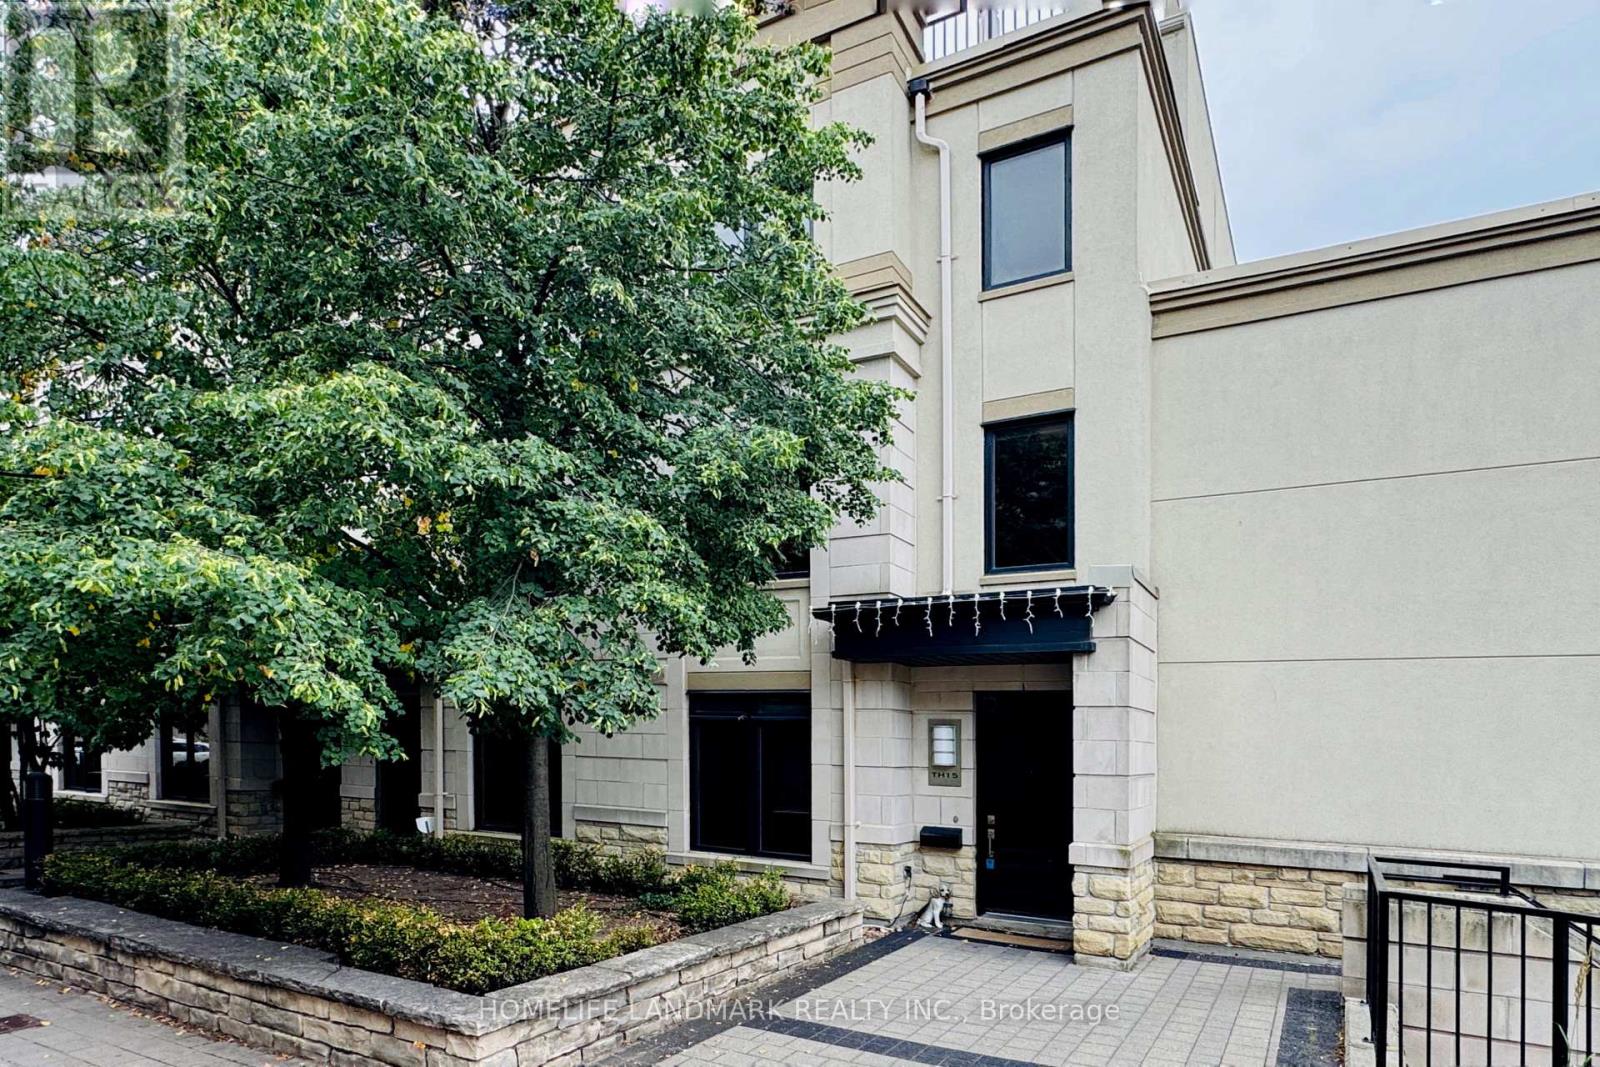
15 - 7 Oakburn Crescent
Toronto, Ontario
Both Long Term or Short Term (6 months +) Lease Would Be Considered *Welcome to 15-7 Oakburn Crescent, North York, where contemporary design meets urban convenience. This bright and spacious home features 9-foot ceilings, hardwood flooring, a designer kitchen with quartz countertops, stainless steel appliances. *Generous bedrooms provide comfortable living, while the rooftop terrace offers an exceptional outdoor retreat rarely found in townhouse rentals *Enjoy a vibrant lifestyle in one of North York's most desirable neighbourhoods with everything you need just moments from your door. *Top 5 Reasons You'll Love This Home: 1. Modern Tridel-built luxury townhouse with stylish finishes and an open-concept layout. Recently Upgraded Kitchen 2. Prime Willowdale location, just steps to the TTC subway, parks, shops, restaurants, and everyday conveniences. 3. Situated in a highly sought-after school district, including Avondale Public School and Earl Haig Secondary School (tenant to verify school eligibility). 4. Excellent commuter access with minutes to Highways 401 & 404. 5. Spectacular private rooftop terrace-perfect for BBQs, entertaining, or relaxing outdoors. (id:56248)
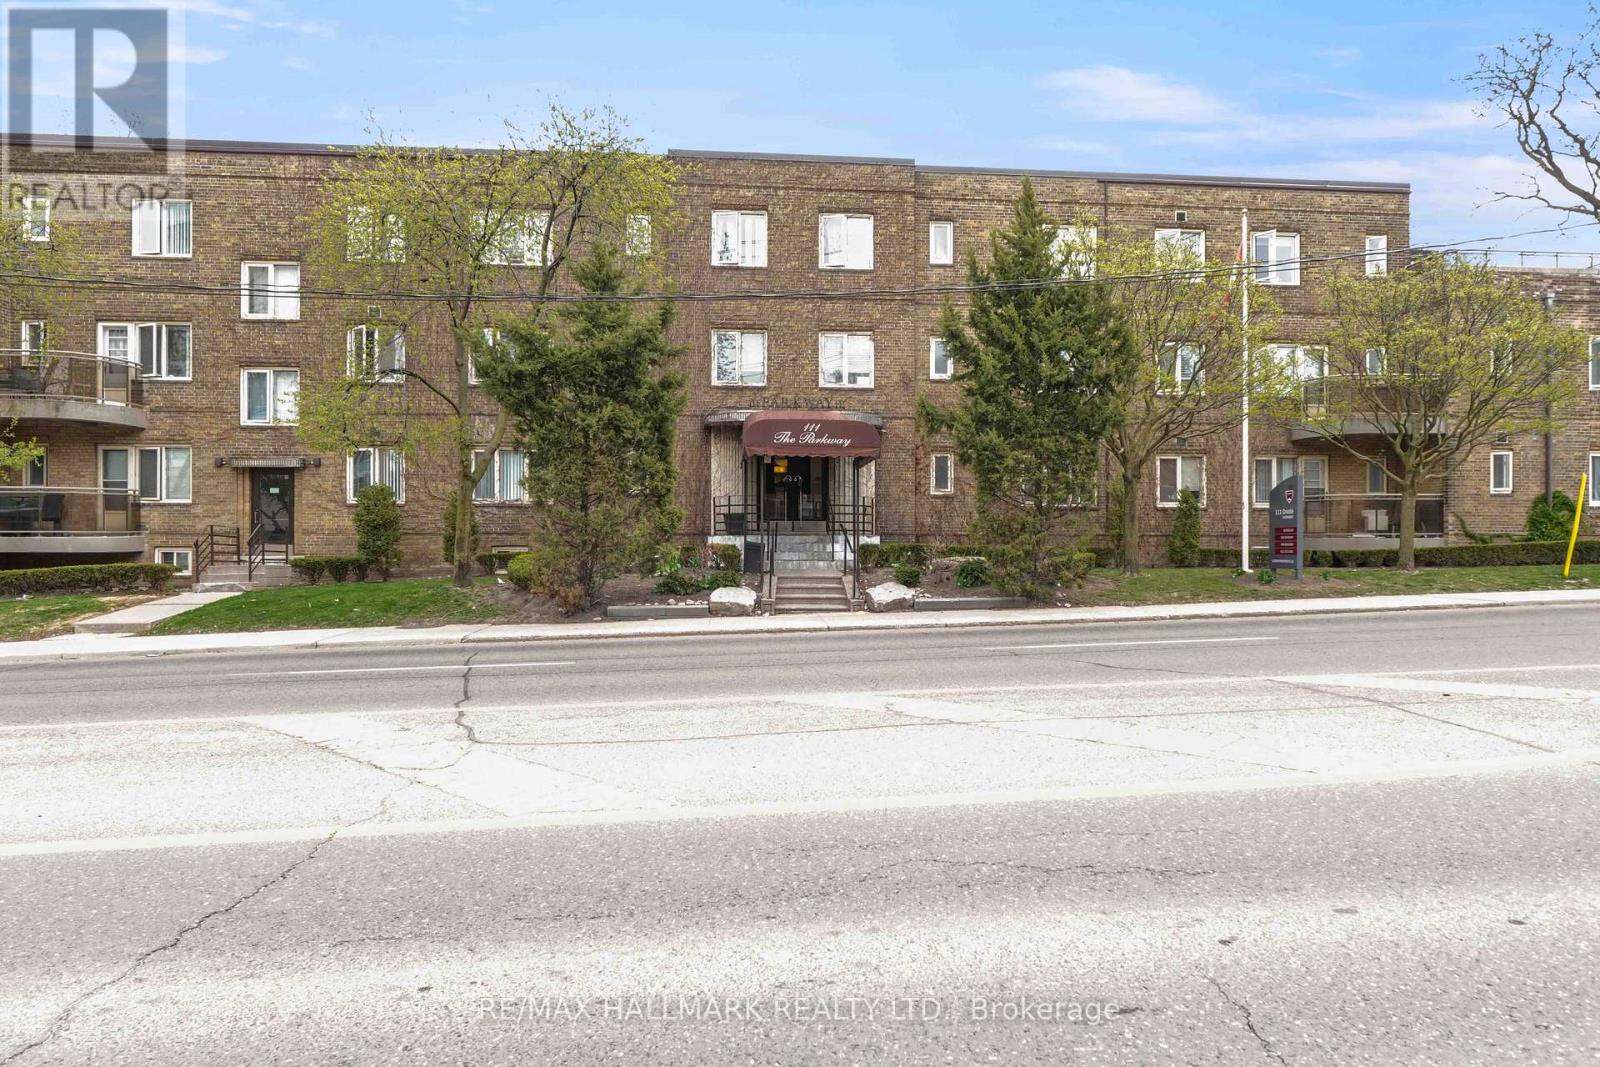
202 - 111 Oriole Parkway
Toronto, Ontario
Welcome to Unit 202 at 111 Oriole Parkway, a beautifully updated one-bedroom suite in an intimate boutique building in the heart of Midtown. This spacious residence offers a generous, well-designed layout with an abundance of natural light and stylish contemporary finishes throughout. The recently renovated kitchen features modern cabinetry, a dishwasher, and sleek finishes, while the refreshed bathroom adds to the home's move-in-ready appeal. The kitchen area features a den which could be used as a dining room or workspace. Step out onto your private balcony, conveniently accessed from the bedroom, and enjoy a peaceful outdoor retreat. Ideally located just steps from Davisville Station, Yonge Street, local shops, cafés, restaurants, and nearby parks, this exceptional home combines comfort, style, and unbeatable convenience in one of Toronto's most sought-after neighbourhoods. Underground parking available for $150/month. (id:56248)
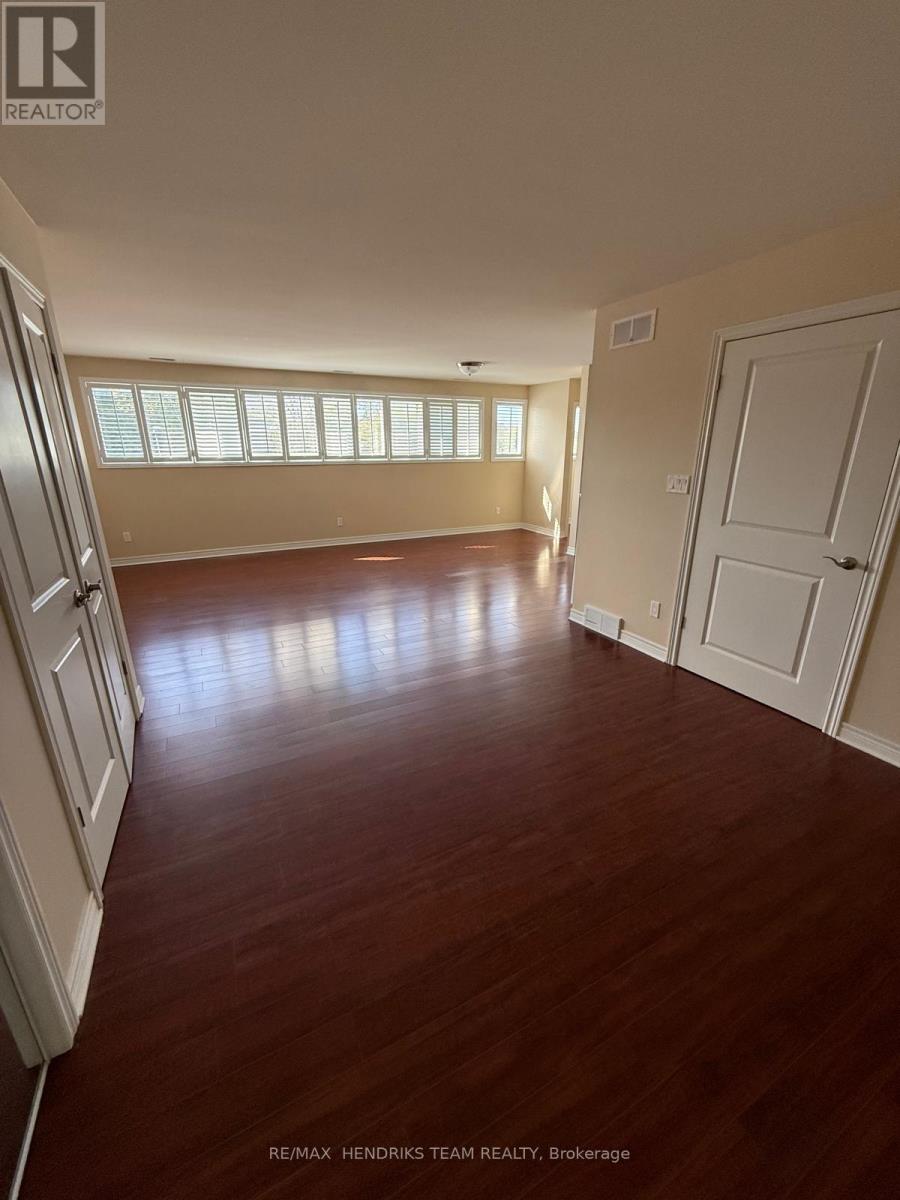
2b - 320 Vine Street
St. Catharines, Ontario
Spacious 1,000+ square foot 2 bedroom, 1 bath apartment with central air. Clean and recently painted with open concept living, dining and kitchen area. California shutters and non-carpet flooring throughout. Newer fridge, stove and built-in dishwasher included. Direct access to common area laundry room shared with only one other apartment. Set in a quiet north end building with only 3 residential apartments in total including the owner's suite. Exceptionally well cared for building with plenty of parking. Common area for barbeque and storage. Updated photos coming next week! (id:56248)
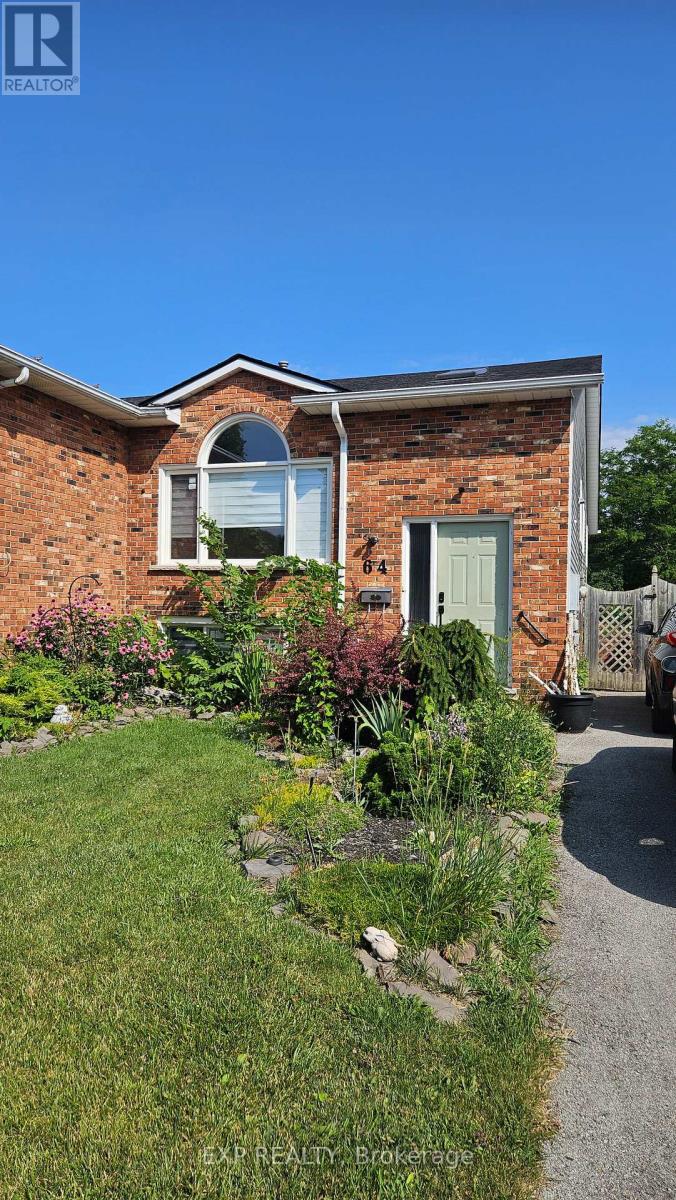
Lower - 64 Chapel Hill Crescent
Welland, Ontario
VACANT & READY TO MOVE IN - $1,750/MONTH, ALL UTILITIES INCLUDED! Skip the utility bills and know exactly what your monthly housing cost will be. This spacious 2-bedroom lower-level apartment in North Welland offers approximately 968 sq. ft. of living space and is vacant, easy to show and available for immediate possession. Enjoy your own private separate entrance, full kitchen, comfortable living/rec room, in-suite washer and dryer, central air conditioning and one dedicated driveway parking space, with additional street parking available. Best of all, HEAT, HYDRO AND WATER ARE INCLUDED in the $1,750 monthly rent. Need furniture? The apartment can also be offered furnished for a small additional monthly cost. Located in an established neighbourhood with convenient access to shopping, parks, transit and everyday amenities. Don't wait for September 1 - move in as soon as you're approved. Vacant and easy to show. Book your viewing today. Rental application, credit check, employment/income verification, references and first and last month's rent required. (id:56248)
37 Munroe Crescent
Guelph, Ontario
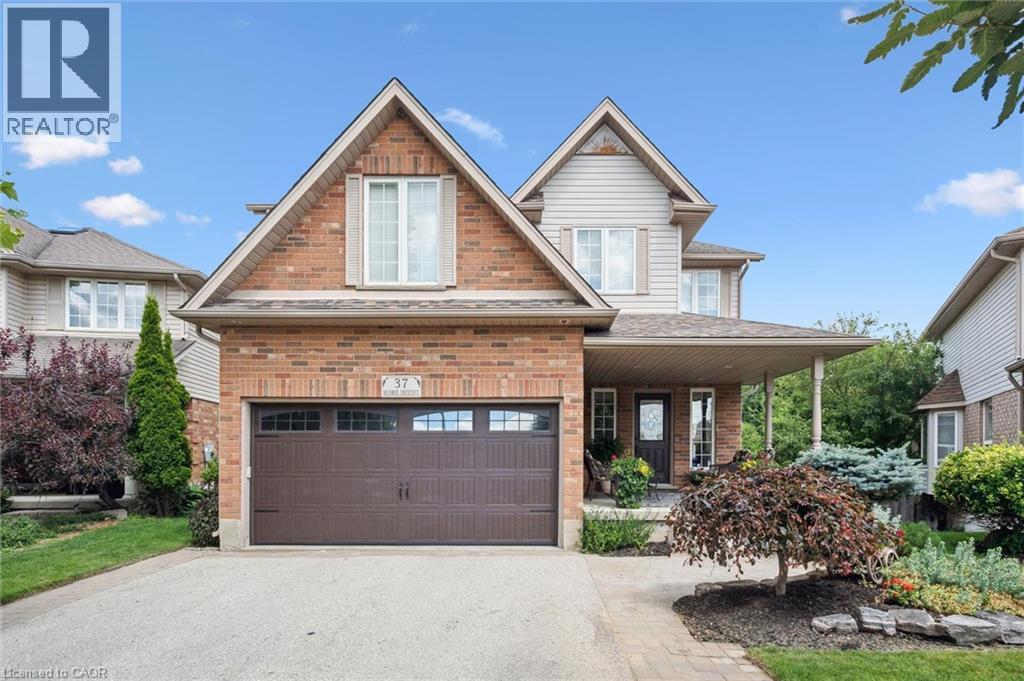
Welcome to this beautiful family home, set on a large, private pie lot (32ft x198ft x 111ft x 138ft) in Guelph's south end. Backing onto greenspace, this impressive 4+2 bedroom, 4-bathroom home offers the space, privacy, and lifestyle today's families are looking for. Inside, you'll find a bright and functional layout with generous principal rooms, including a living room that could be used as a dining room, a spacious kitchen and dinette with an extended island, and a large family room with a fireplace overlooking the beautiful backyard. One of the owners' favourite features is the custom main floor laundry room with a large double pantry, making everyday storage, and stocking up on groceries a breeze. The finished walkout basement features upgraded insulation in ceiling, 2 bedrooms and 3pc bath and offers even more flexible living space, ideal for family, guests, a home office, gym, recreation area, or extended living needs. The backyard is simply an oasis and where this property truly shines. Step outside to a private, mature, sun filled setting surrounded by nature and open sky. The multi-tiered deck is perfect for morning coffee, summer dinners, and relaxed evenings overlooking the grounds. Spend the day by the inground pool, stretch out in the hammock, enjoy the peaceful greenspace backdrop, and take in the kind of outdoor space that is rarely found in the city. This is a backyard designed for family, entertaining, and making special memories. Located in a wonderful, family-oriented community, this home is close to parks, schools, grocery stores, transit, and everyday conveniences. Preservation Park and its extensive trail system are just steps away, offering endless opportunities to walk, bike, and enjoy nature. In the winter, an ice rink behind the property adds to the sense of community and connection year-round. These original owners have made a lifetime of memories in this special property. Now it's your turn to call this exceptional property home. (id:56248)
47 Eagle Avenue
Brantford, Ontario
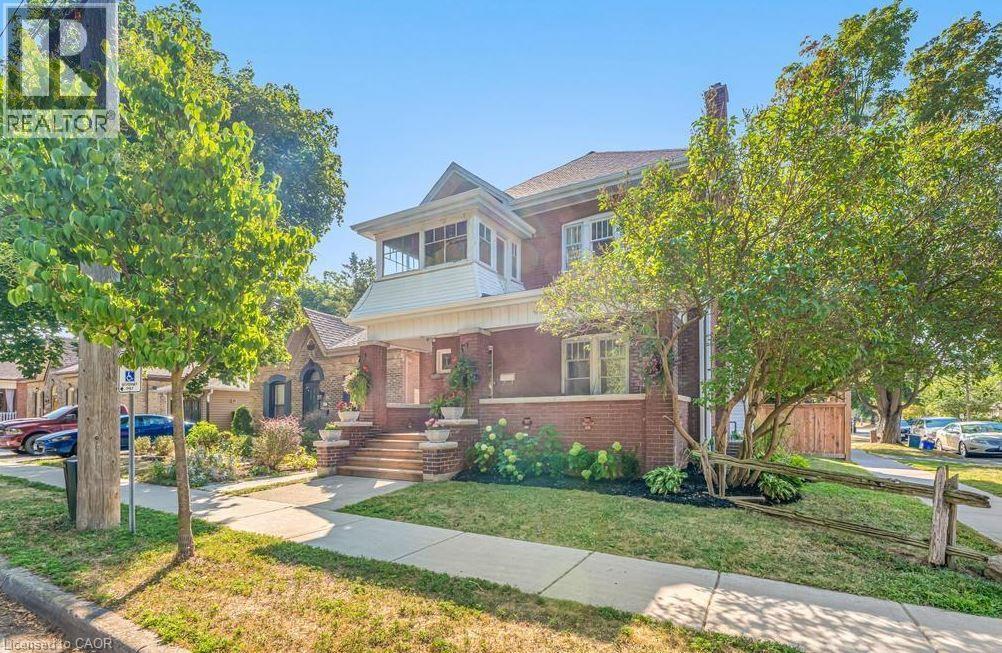
This beautifully renovated 1-bedroom basement apartment is available for lease in a quiet, family-friendly neighborhood. Recently updated in 2023, this space offers a modern, comfortable living environment with all the essentials. (id:56248)
10 Lismer's Place
Brantford, Ontario
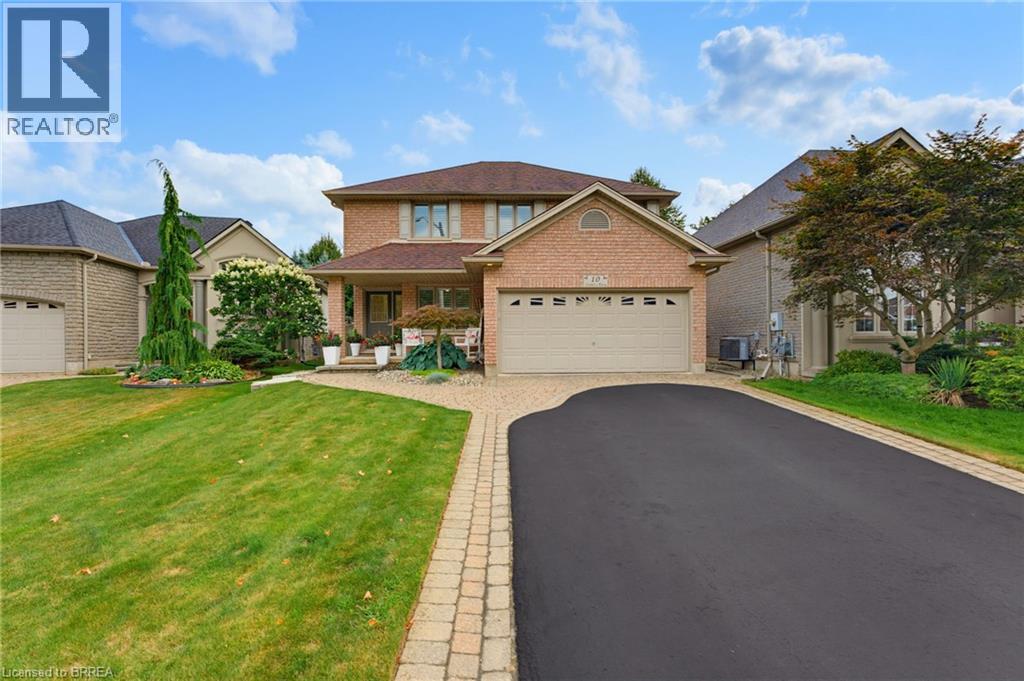
Welcome to 10 Lismer’s Place, ideally situated on a quiet court in the highly desirable Mayfair neighbourhood. This is the kind of family-friendly setting people dream of, with great schools, established homes, and convenient access to north-end amenities. Step inside to a bright, well-maintained main level designed for both everyday living and entertaining. The front room, currently used as a sitting area, offers excellent flexibility and could easily serve as a formal dining room or home office. The open-concept kitchen, dining, and living area creates a welcoming central space for the whole family, with a convenient powder room completing the main floor. Upstairs, you will find four spacious bedrooms and a 4-piece bathroom. The primary bedroom offers its own private retreat with a walk-in closet and a 4-piece ensuite. The finished basement provides even more living space with a cozy recreation room, a bar area, a laundry room, and plenty of storage. Sliding doors from the dining area lead to a private backyard surrounded by beautifully manicured gardens. Front and back sprinkler systems make maintaining the landscaping easy, while the backyard shed with electrical provides additional storage and functionality. Located just steps from Our Lady of Providence and close to shopping, restaurants, parks, schools, and other north-end amenities, this home offers the space, location, and lifestyle families are looking for. 10 Lismer’s Place is a wonderful opportunity to settle into one of Brantford’s most desirable family neighbourhoods! Book your showing today before its too late! (id:56248)
37 Laurentian Drive S
London East, Ontario
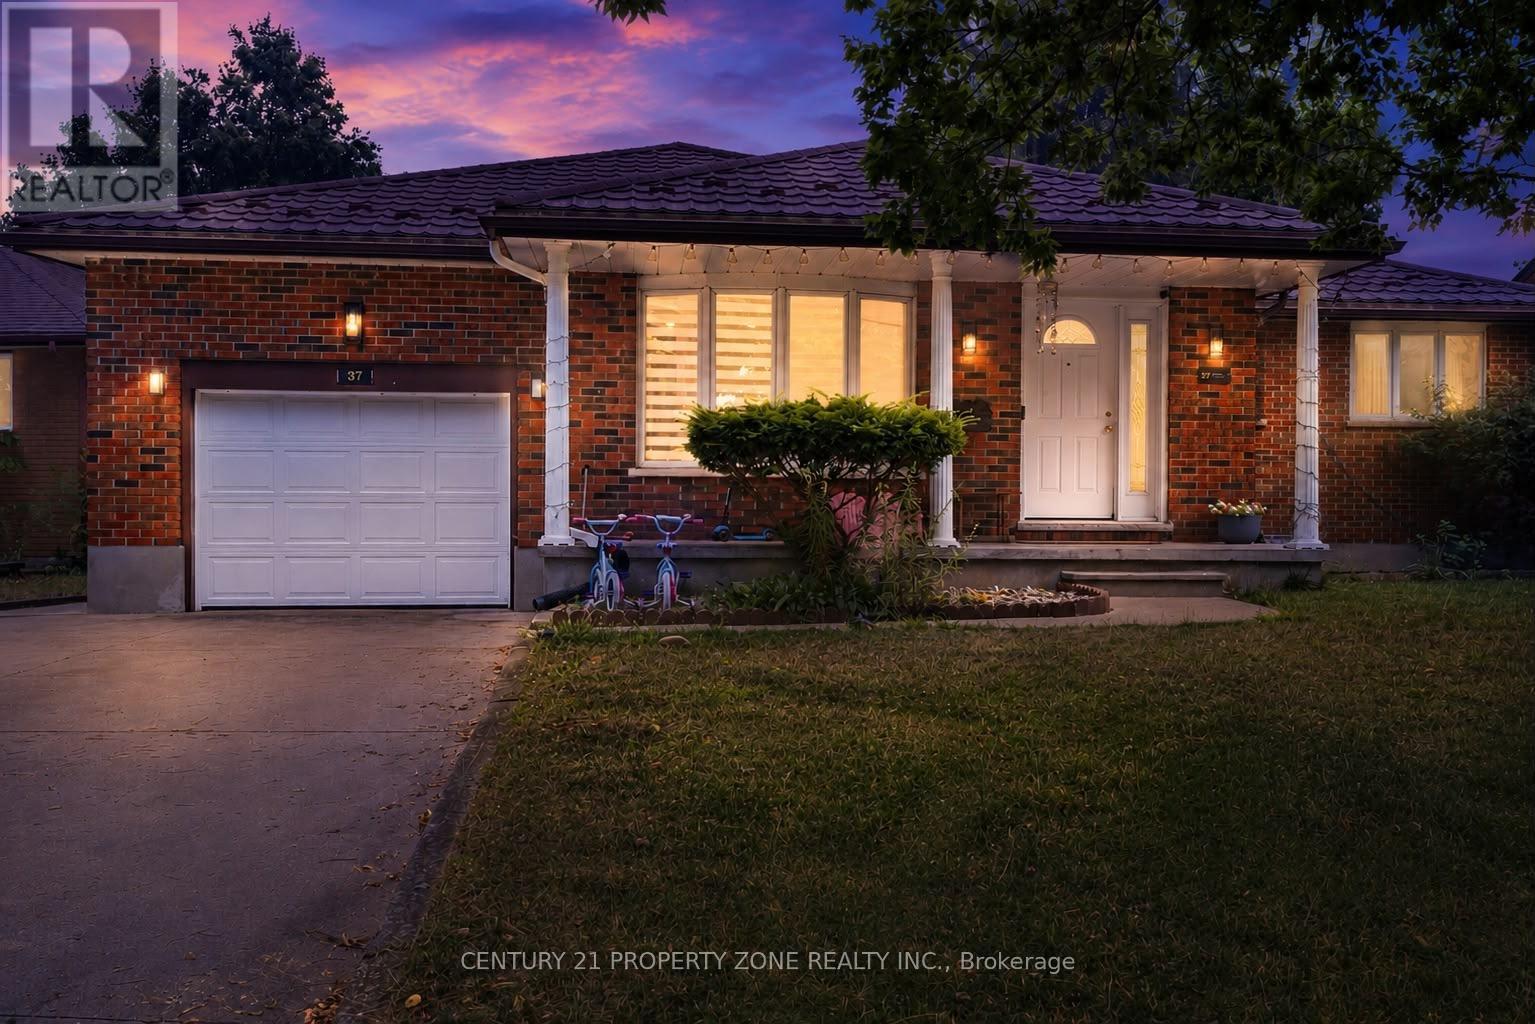
Welcome to this beautifully maintained all-brick bungalow in the highly sought-after Fairmontneighbourhood! Featuring **3 spacious bedrooms on the main level** and a **fully finished2-bedroom lower-level suite with a separate entrance**, this home offers exceptionalversatility for families, multi-generational living, or investors seeking excellent incomepotential.The bright and functional main floor boasts an open-concept living and dining area, hardwoodflooring throughout most of the level, and a beautifully renovated kitchen (2021) with whitecabinetry, granite countertops, and ceramic flooring. A spacious rear family room with a cozygas fireplace and large windows creates the perfect space for relaxing or entertaining. Theoversized primary bedroom includes a private ensuite, a rare feature for homes in thisestablished neighbourhood.The lower level offers a separate entrance, full kitchen, spacious living area, **2 bedrooms**,and a full bathroom-ideal as an in-law suite or mortgage helper.Step outside to a beautifully landscaped, fully fenced backyard complete with a tranquil fishpond and a walkout deck featuring composite decking and glass railings. Additional highlightsinclude a steel roof, an attached single-car garage, and an oversized concrete driveway withparking for up to 5 vehicles.Conveniently located close to parks, schools, shopping, public transit, and with quick accessto Highway 401, this move-in-ready home combines comfort, functionality, and outstanding value.A fantastic opportunity you won't want to miss! (id:56248)
316 - 35 Southshore Crescent
Hamilton, Ontario
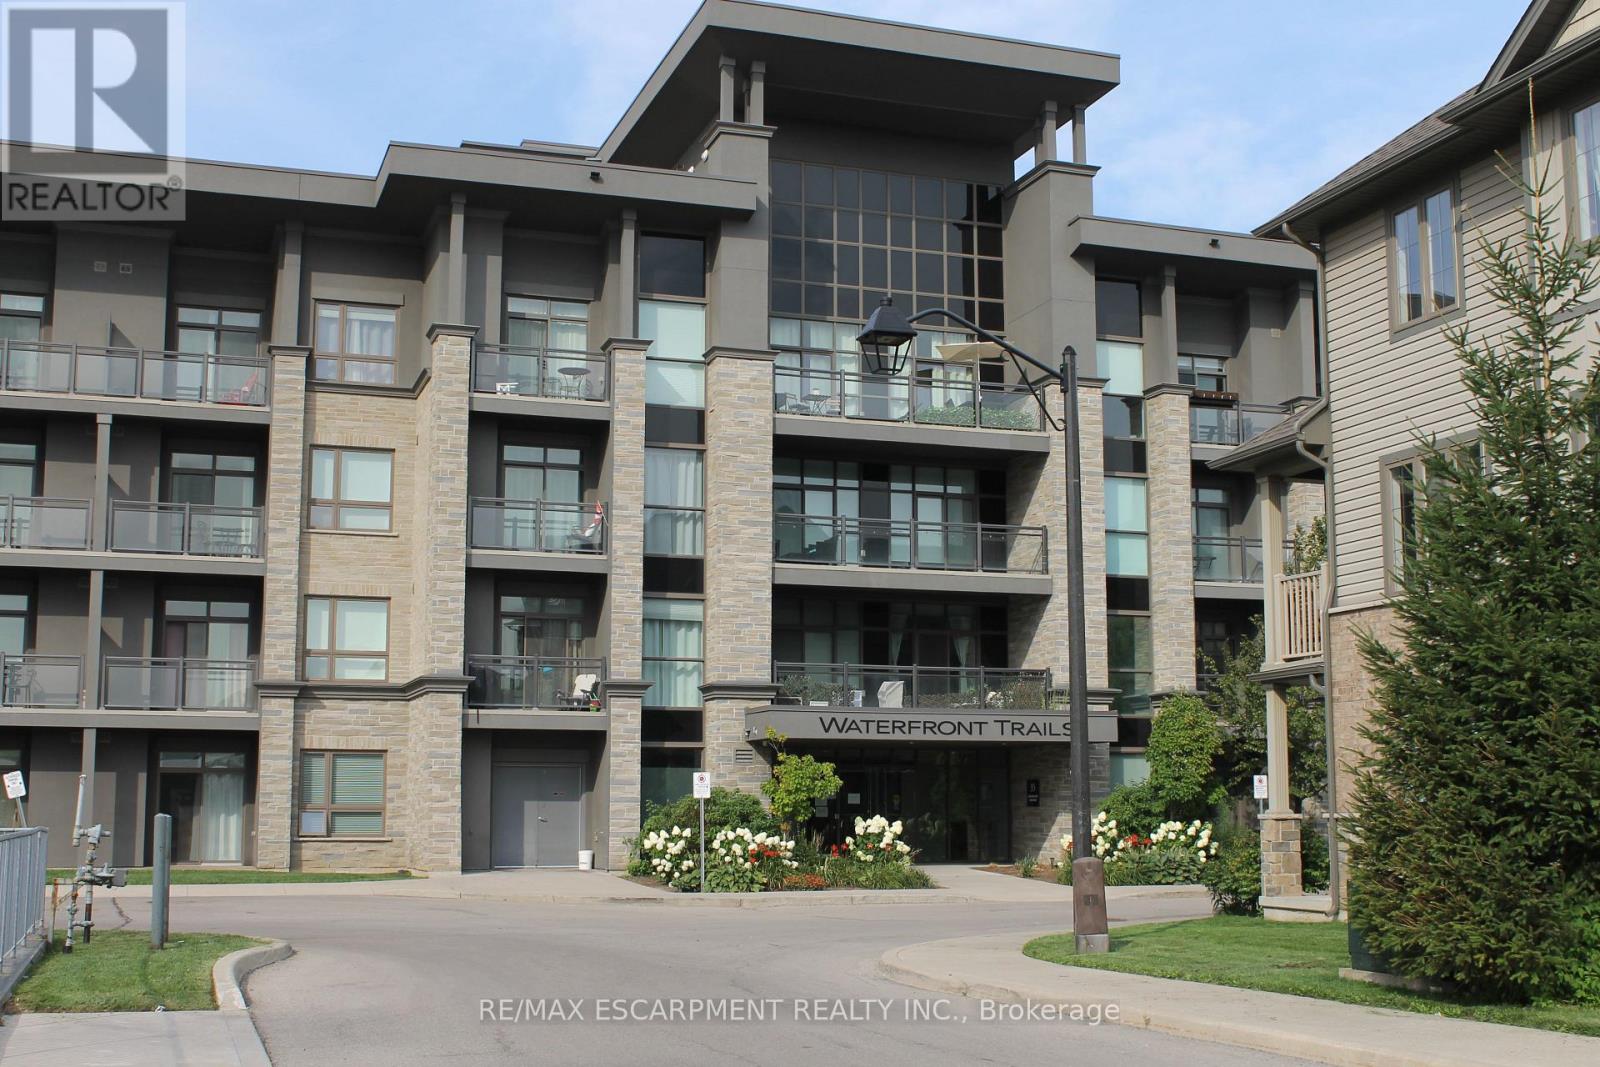
Modern urban convenience located in small community only 4 stories high at Waterfront Trails in Stoney Creek. Unit is ready for you, cozy 1 bed, 1-bath unit (easy to maintain) , featuring granite tops in kitchen and bathroom, newer fridge and stove (less than 1 year) hardwood flooring with no carpets, secure under ground parking with locker included.. Waterfront Trails also features a l rooftop terrace overlooking the water, offering views of Lake Ontario and the Toronto skyline. Building amenities include include a gym, yoga studio, and party room with BBQ access, bike room and moving room Plenty of visitors parking and managed very well for cleanliness and manicured gardens . Great for commuters with access QEW Toronto/ Niagara. (id:56248)
Unknown Address
,
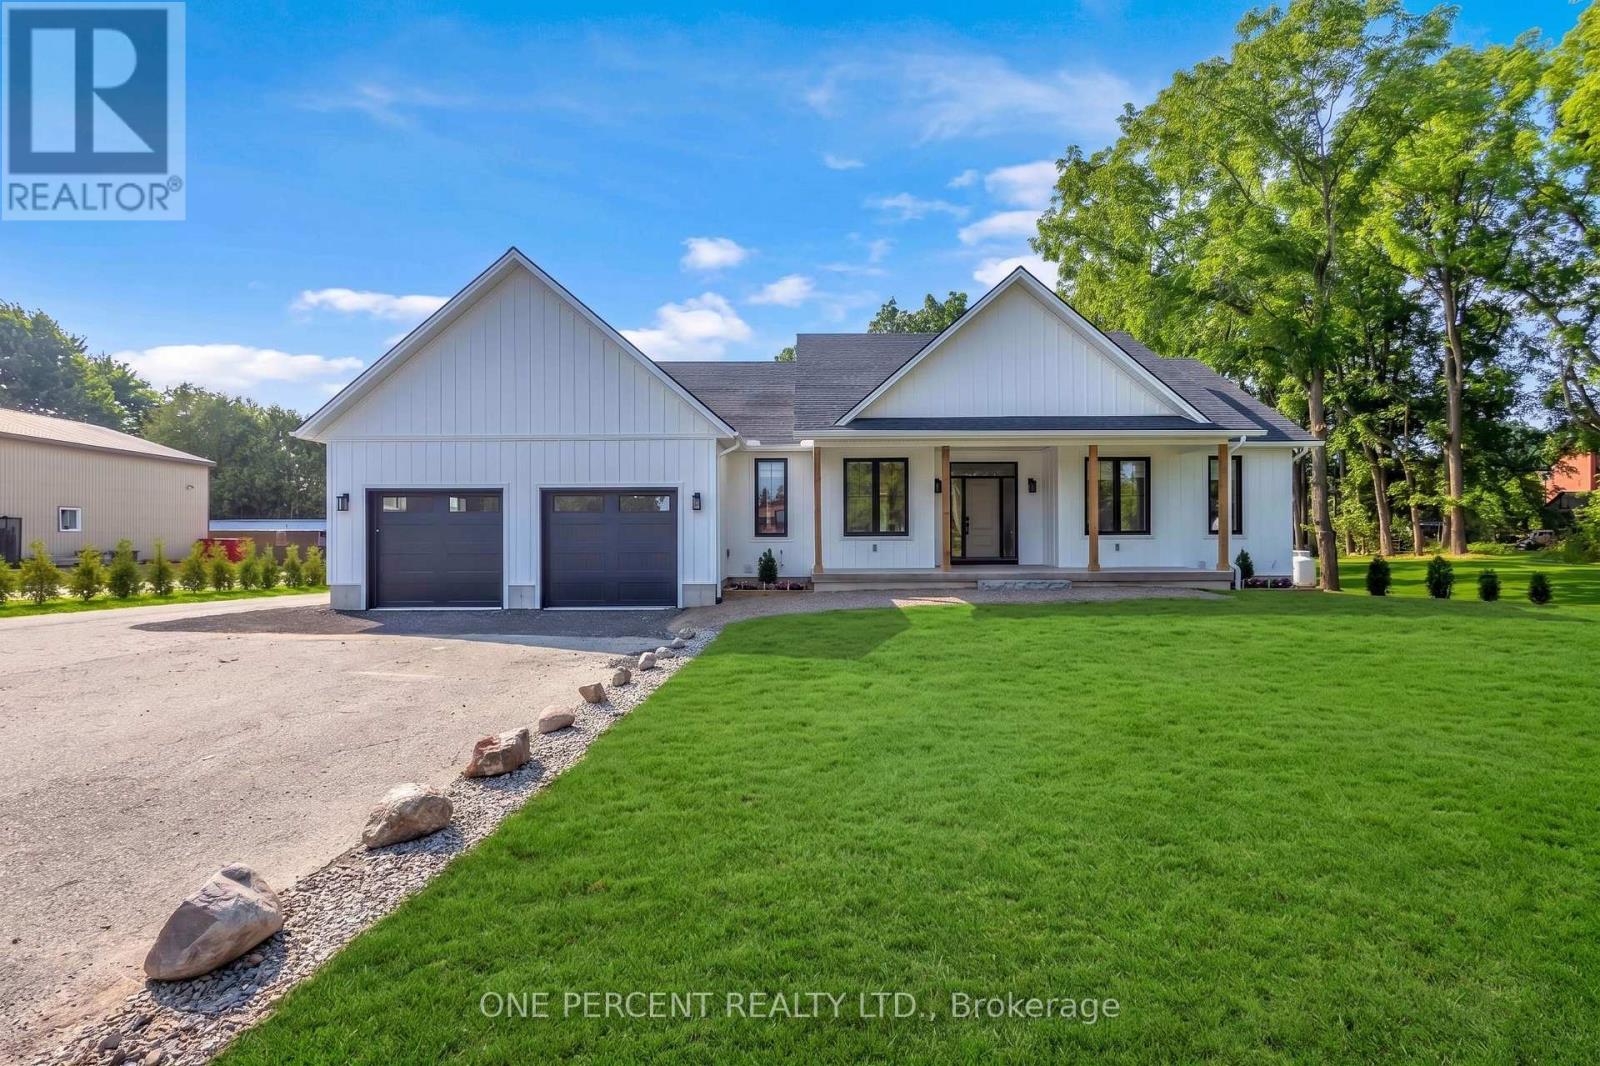
Newly completed (Dec 2025), this custom-built home offers over 3,400 sq. ft. of finished living space on a private 1.45-acre mature treed lot in Harley with no rear neighbours and surrounded by mature trees you don't see very often, just 8 minutes to Burford/Hwy 403, 20 minutes to Brantford, and 45 minutes to London. The nearly 2,000 sq. ft. open-concept main floor features a spacious great room, an oversized entertainer's custom kitchen, 3 main-floor bedrooms, heated floors in both main bathrooms, custom triple-pane windows, a custom oak staircase, 84" solid interior doors, and solid wood trim throughout (no MDF). The 1,400 sq. ft. finished lower level provides a massive open living/rec space (ideal for a gym, office, or extra bedrooms), a custom 3-piece bathroom, a utility/workroom with water treatment, premium floor underlayment, and R10 spray foam plus R14 Rockwool exterior wall insulation. Outside and mechanically, the property boasts upgraded Gentek Align wide-profile composite siding, a paved driveway, a covered rear deck with built-in storage, a 25' 25' insulated triple garage pre-wired for a mini-split, an efficient Bosch heat pump with backup furnace and central water heater, plus county zoning that allows for a future large rear workshop. RSA. (id:56248)
1040 Larix Lane N
Dysart Et Al, Ontario
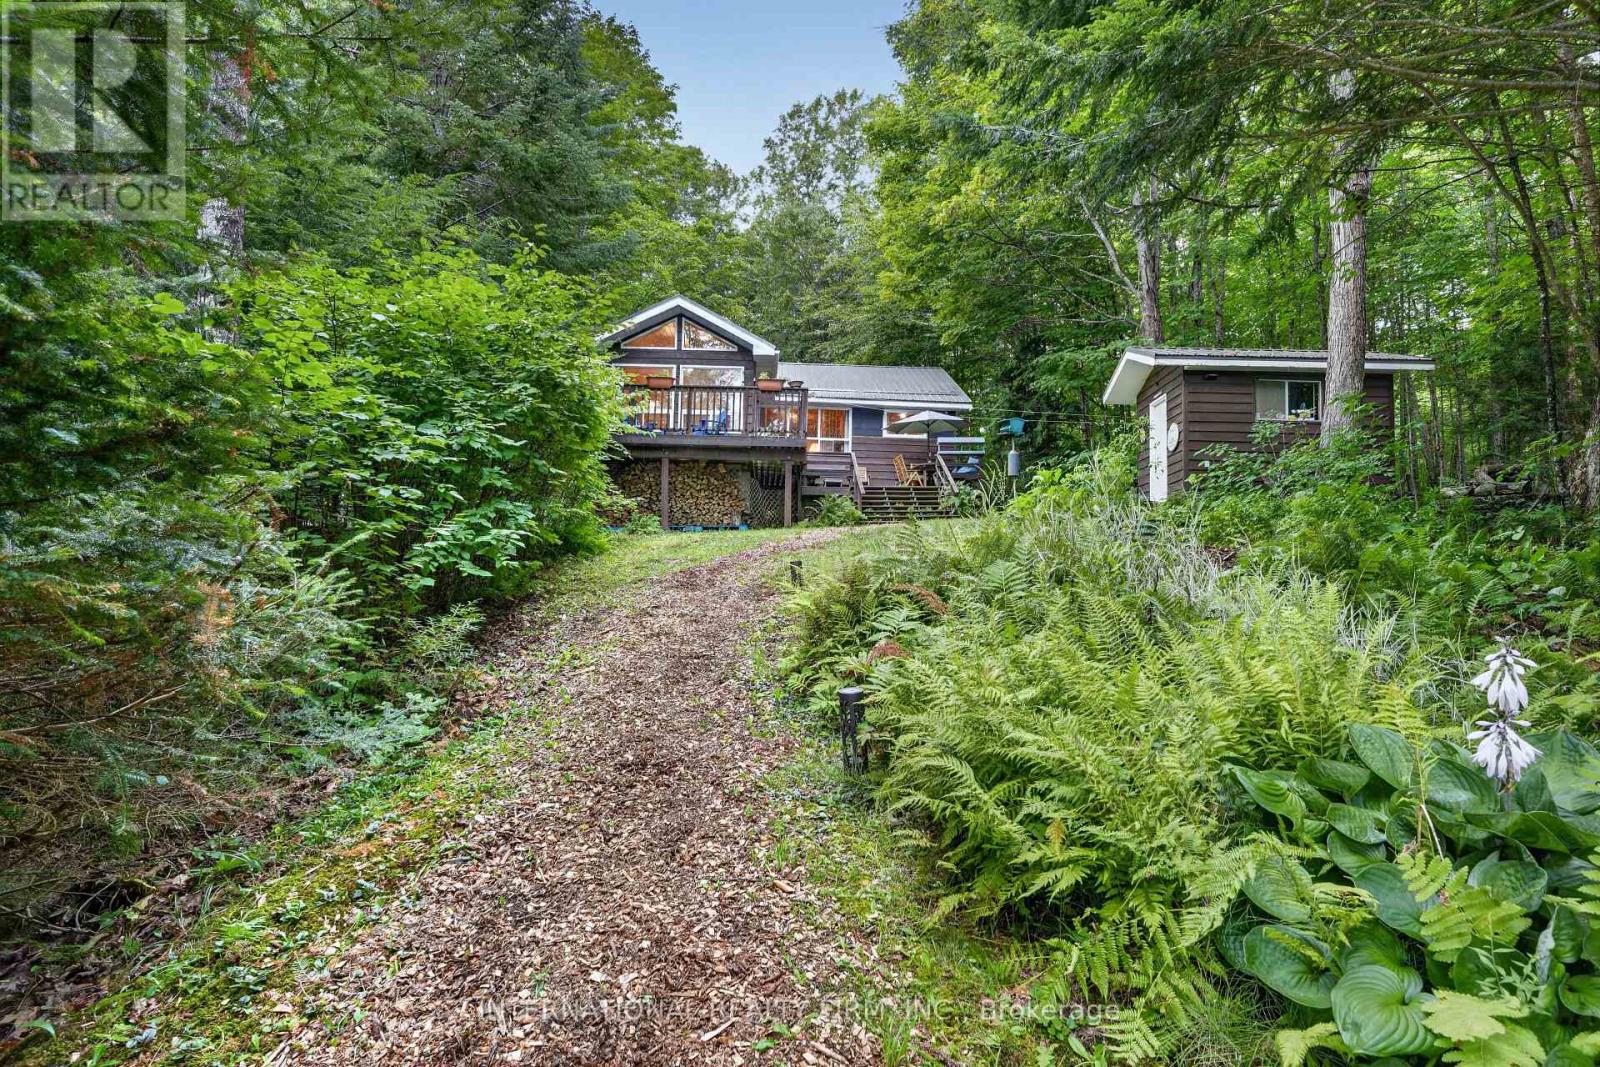
Kennaway Lake Retreat - Turnkey Cottage Living Discover the perfect cottage getaway on beautiful Kennaway Lake. This charming 3-bedroom, 1-bathroom waterfront cottage offers an exceptional combination of privacy, recent upgrades, natural beauty, and turnkey convenience. Recent improvements include a brand new metal roof (2025), new woodstove (2022), new dock, recently redone driveway, and renovated primary bedroom. Privacy is a true highlight. The cottage is the last one on the road and is bordered by a road allowance and Haliburton Forests lands to the north, creating a peaceful and secluded setting, while still offering a welcoming cottage community and friendly neighbours. The gently sloping lot provides easy access to the waterfront, along with garden space and a raised vegetable/herb bed. Kennaway Lake allows motors and is ideal for swimming, kayaking, canoeing and fishing, with Rainbow Trout and Smallmouth Bass stocked annually. The cottage is being sold fully equipped, with canoes, a kayak, a fishing boat, power tools, and other cottage essentials. A powered storage shed with cottage tools and equipment is also included. Adding to the appeal is access to Harcourt Park, a unique ownership structure dedicated to preserving an unspoiled, protected environment. Owners enjoy shared use of 6,990 acres, 18 private lakes with no public access, approximately 50 km of multi-use trails, a local marina, and a private community centre with a playground and a tennis court. A rare opportunity to own a private, updated and fully equipped cottage with access to an extraordinary recreational community. Come experience the privacy, beauty, and four-season possibilities of Kennaway Lake and Harcourt Park. (id:56248)
73 Fitzgerald Drive
Cambridge, Ontario
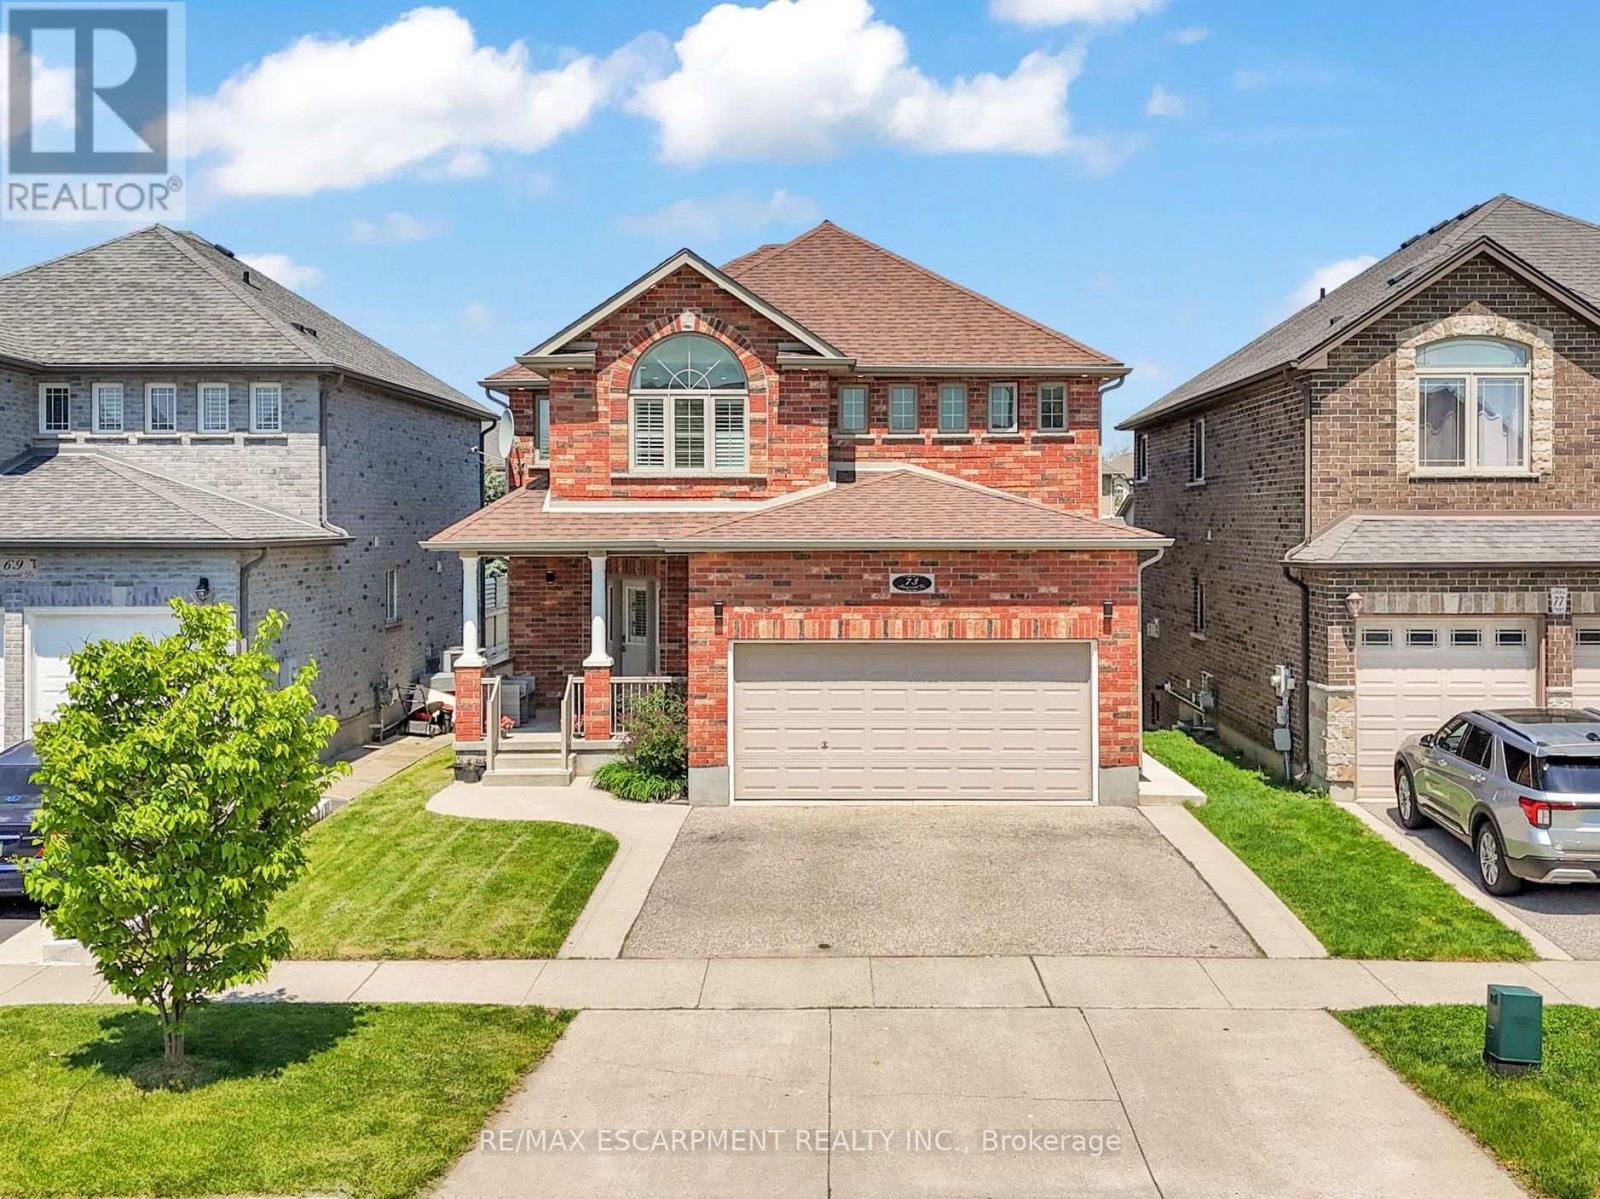
Welcome to this beautifully upgraded all brick 2 storey home in the sought-after East Galt community of Cambridge, where pride of ownership is evident throughout. Set on a generous 115-foot-deep lot, this freshly painted home offers the perfect blend of style, space, and functionality. The exterior makes a strong first impression with a large covered front porch perfect for relaxing, a double car garage, an oversized walkout deck ideal for summer BBQs, outdoor dining and entertaining, all elegantly illuminated by exterior pot lights. Inside, the main and second floors feature hardwood flooring, smart CCT pot lights, California shutters, two separate sitting areas, upgraded powder room, convenient main-floor laundry, direct garage access with storage racks and new oak stairs leading to the second floor. The kitchen stands out with upgraded quartz countertops, high-end SS appliances featuring a gas stove, an island with breakfast bar seating and a functional layout ideal for everyday living and entertaining. Upstairs, you'll find 3 expansive bedrooms, including a primary retreat with a fully renovated 4-piece en-suite featuring a soaker tub, stand-up shower and solid wood vanity. A modernized 5-piece common bathroom with double vanity adds comfort and convenience for the whole family. The bright walkout basement is a major highlight, offering a 2-bedroom, 1-bathroom in-law suite with a full kitchen, separate laundry and private walkout entrance. With its walkout design, the lower level feels open and inviting with no typical "basement feel." Located within walking distance to a new upcoming community centre with child care and a school taking enrolments for September, surrounded by parks, nature, schools, shopping, restaurants and more! A rare opportunity to own a move-in-ready home with upgrades, versatility and an exceptional East Galt location. (id:56248)