
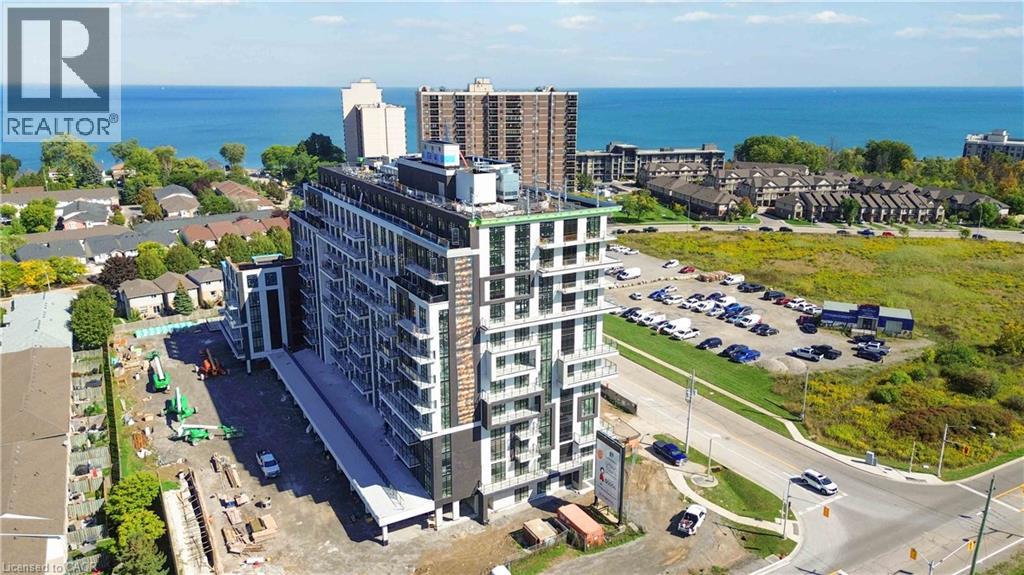
461 Green Road Unit# 1018
Stoney Creek, Ontario
Experience sophisticated urban living in this pristine, 641 sq. ft. - 1 bedroom + Den suite plus large balcony at the newly completed Muse Condominium, a premier never lived in before, 12-storey residence by Homes by DeSantis. Perfect for young professionals or as a high-end income property, the functional layout features 9' smooth ceilings, luxury vinyl plank flooring, and a versatile den ideal for a dedicated home office or guest space. The gourmet kitchen shines with custom cabinetry with extended upper cabinets, a stainless steel appliance package, and a breakfast island that flows seamlessly into the bright living area and private over-sized balcony. Embrace the future of convenience with the integrated DeSantis Smart Suite™ technology, featuring a 10-inch voice-enabled wall pad for climate and security control, digital door locks, and automated parcel notifications. The over $14,000 upgrades package includes Quartz counters in kitchen and bath, extended upper kitchen cabinets, and upgraded flooring. This unit also includes the added value of one parking space, one storage locker and in suite laundry. Residents enjoy an unmatched lifestyle with art-inspired amenities, including a stunning 6th-floor terrace with BBQs, a fitness-focused art studio, media lounge, chef’s kitchen, and a pet spa. Ideally situated for commuters with easy access to transit and the QEW, this Tarion-warranted home offers a perfect balance of modern innovation and connectivity in the heart of Southern Ontario. (id:56248)
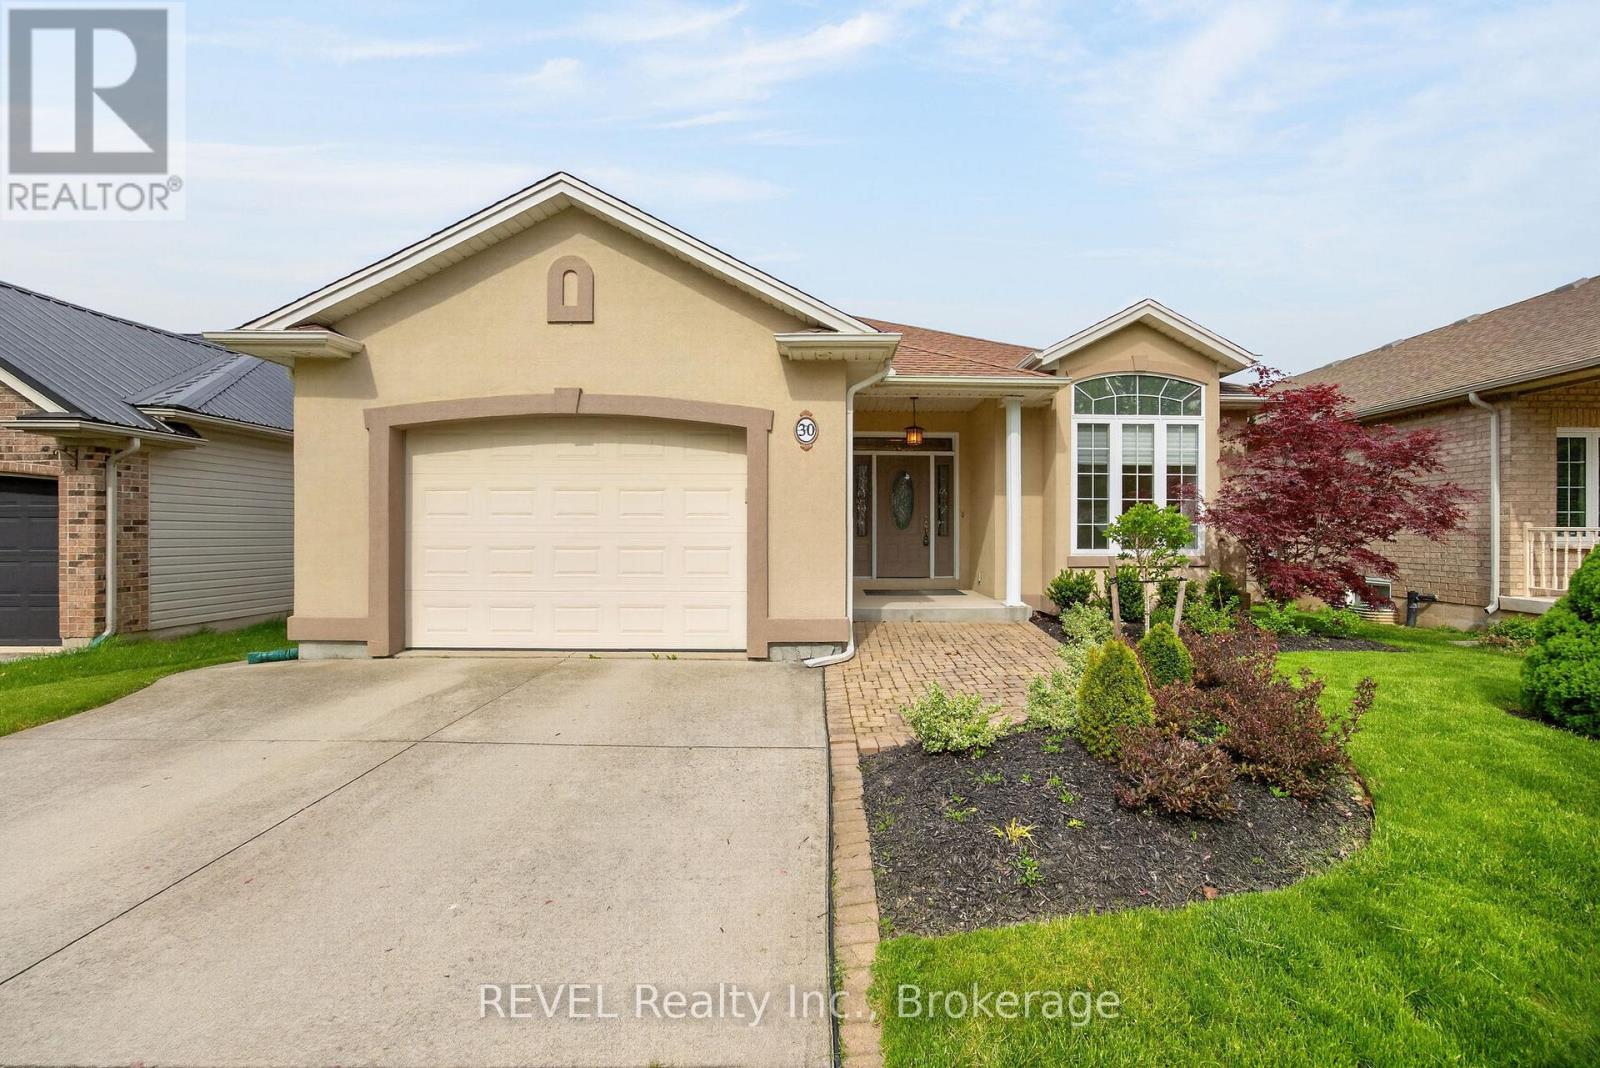
30 Bianca Drive
Niagara-On-The-Lake, Ontario
Welcome to this beautifully maintained bungalow in the heart of Virgil, one of Niagara on the Lake's most sought after communities. Offering 2 plus 1 bedrooms and 3 bathrooms, this home combines the ease of main floor living with the added space of a fully finished basement. Step inside to soaring ceilings, abundant natural light and a bright, open layout. The inviting living room features a gas fireplace and flows seamlessly into the dining area and well appointed kitchen with a pantry. Sliding doors lead to a covered porch and pergola overlooking the beautifully landscaped backyard, creating a private space to relax or entertain. The spacious primary bedroom features a private ensuite, while the second main floor bedroom with French doors is ideal as a guest room, home office or den. Main floor laundry adds everyday convenience. The finished lower level offers exceptional additional living space with a large family room featuring custom built in cabinetry and a second gas fireplace, an additional bedroom, a full bathroom and a wet bar with sink, making it ideal for guests, extended family or multigenerational living. Located on a quiet street just minutes from wineries, golf courses, parks, restaurants, shopping and historic Old Town Niagara on the Lake, this move in ready home offers the perfect combination of comfort, convenience and low maintenance living in one of the region's most desirable communities. (id:56248)
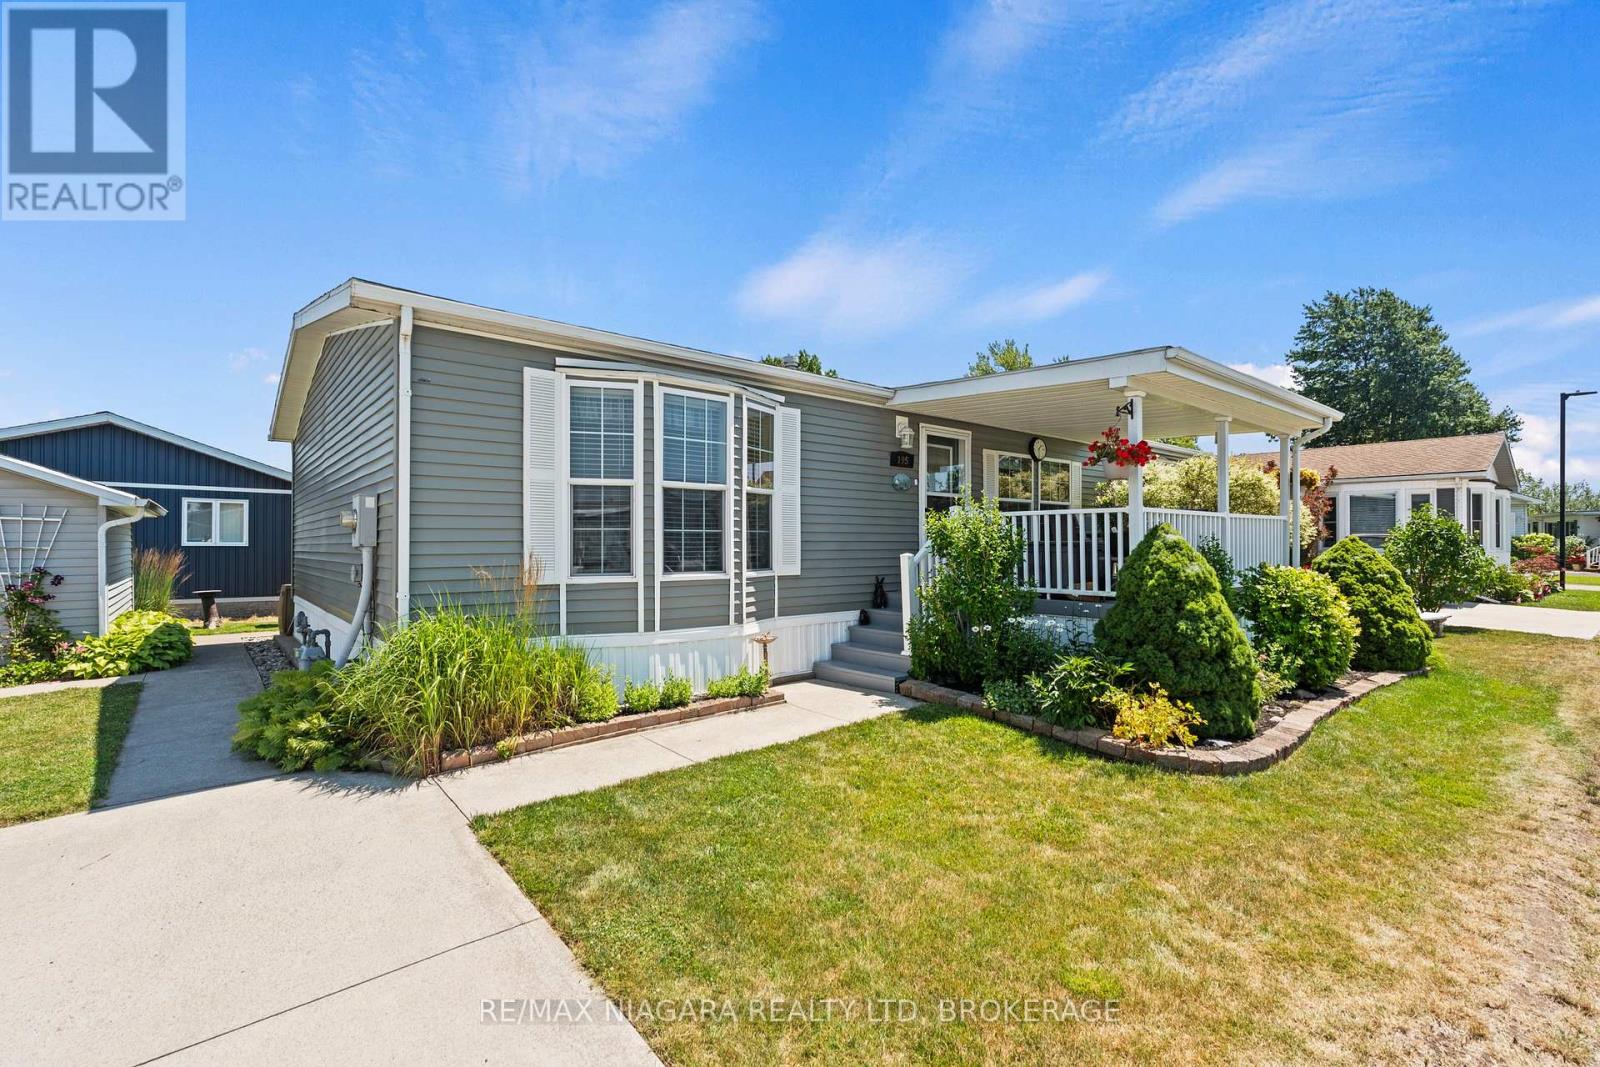
195 - 3033 Townline Road
Fort Erie, Ontario
Welcome to 195-3033 Townline Road in Stevensville, located in the sought-after Village Green within the Parkbridge Black Creek Adult Lifestyle Community. This beautifully maintained, move-in ready modular bungalow offers an open concept layout with 3 bedrooms, including a spacious primary suite featuring a walk-in closet and private ensuite. The inviting living room features a cozy gas fireplace, while patio doors off the dining area lead to a private back patio, perfect for relaxing or entertaining. Enjoy your morning coffee on the charming covered front porch, plus the convenience of a large storage shed with hydro and a concrete driveway with parking for two vehicles. Embrace a low-maintenance lifestyle with exceptional community amenities, including a clubhouse, indoor and outdoor pools, sauna, shuffleboard, pickleball, fitness classes, and a full calendar of social activities. This is the perfect opportunity to enjoy comfortable, carefree living in one of Stevensville's most desirable adult communities. (id:56248)
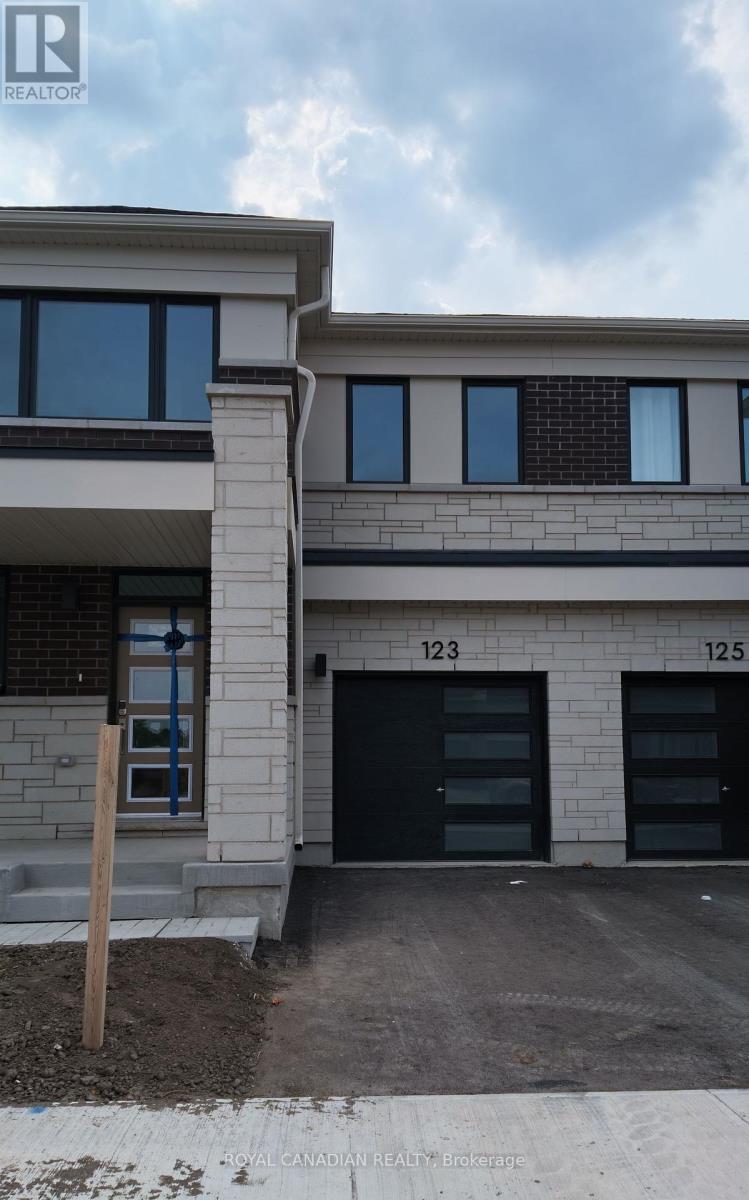
123 Vinewood Crescent
Barrie, Ontario
Welcome to this brand-new, never-lived-in end-unit townhome, ideally located in a highly desirable community. Offering over 1,755 sq. ft. of modern and functional living space, this beautiful home features 4 spacious bedrooms and 2.5 bathrooms, making it perfect for families or professionals. The bright, open-concept main floor showcases an upgraded kitchen with modern cabinetry, quartz countertops, a large island, and brand-new stainless steel appliances. The kitchen flows seamlessly into the spacious living and dining areas, creating an inviting space for everyday living and entertaining. Upstairs, the primary bedroom features a walk-in closet and private ensuite with an upgraded glass shower. Three additional well-sized bedrooms and a second full bathroom provide plenty of space for family, guests, or a home office. Additional highlights include modern finishes throughout, convenient upper-level laundry, and a long driveway with no sidewalk for added parking convenience. This stylish, low-maintenance home is move-in ready and available for lease. (id:56248)
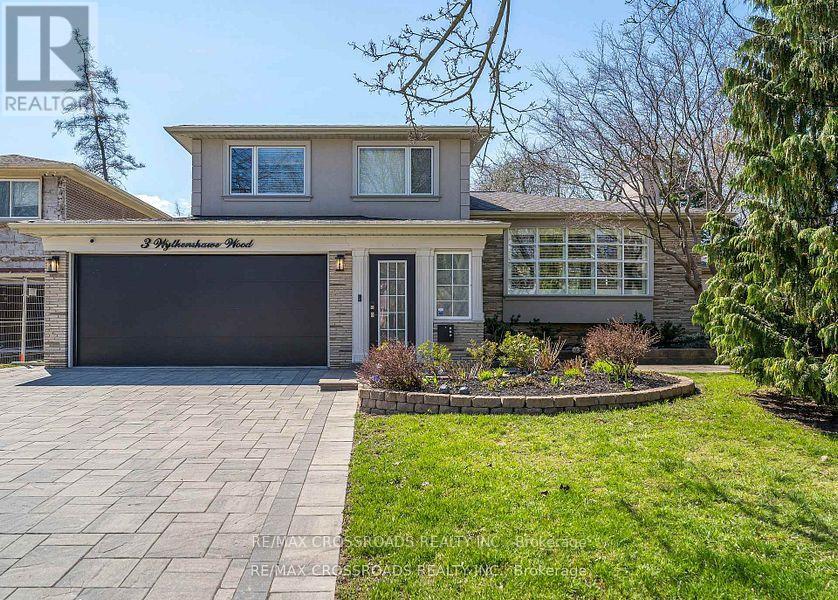
3 Wythenshawe Wood
Toronto, Ontario
**WOWZA**An Entertainer's Delight! Ultra Private Backyard Retreat Featuring An Inviting 16x38 ft Inground Pool, Huge Stone Patio, Gazebo W/Firetable, Kids Treehouse, Cabana/Change Room, 2 Pool Sheds And Lush Green Space w/Inground Sprinklers!Thoughtfully Designed & Newly Upgraded Throughout, This Home Is Waiting For You To Make It Yours! 4+1 Bedroom, 3-Bathroom Side-Split Home Offering An Incredible 3,129 Sq Ft of Total Living Space. Separate Entry to Finished Basement Steps to Lake, Bluffs, GO! Prime Location on a Child Friendly Quiet Cul-de-Sac. With A Deep Double Car Garage, Large Interlock Driveway & Walkway, Outdoor Pot Lights and Fantastic Curb Appeal.This Property Makes An Immediate Impression. Step Inside To A Bright Wide Entry W/ Direct Garage Access And A Flowing Spacious Layout. Natural Light Pours In Through 3 Skylights And Walls of Windows, Highlighting The Rich Hardwood Floors Throughout. The Main Level Offers An Inviting Living/Dining Area With A Picture-Perfect Bow Window with Cali Shutters Which Flows Seamlessly Into The O/Sized Kitchen, Complete With High End Stainless Steel Appliances, B/I Floor To Ceiling Wine-Beverage Fridge, Coffee Bar, Stone Counters, Gas Cooktop W/Pop Up Exhaust Fan, Breakfast Bar And Open Sightlines To The Family Room. The Family Room Is The Heart Of The Home, Vaulted Ceilings With Pot Lights, Gas Fireplace, And A Walk-Out To The Backyard Deck & Pool. Perfect For Indoor-Outdoor Living And Entertaining. A Unique Bonus: A Main Floor Bedroom Or Sitting Room With A Private 2-Piece(Ez 3 Pc) Bath And Direct Walk-Out To The Rear Yard, Ideal For Guests, A Home Office, Or Multi-Generational Living. Upstairs, You'll Find 3 Bedrooms, Including A Serene Primary Retreat With Bay Window Seating O/Looking The Backyard. A Separate Side Entrance and Loft (EZ Office) Leads to The Finished Lower Level W/Spacious Liv/Dining w/ Gas Fireplace,3Pc Bath, Reimagined Potential Kitchen Plus A Finished 5th Bedroom With)Or Change to 2 Bdrm In-Law Suite! (id:56248)
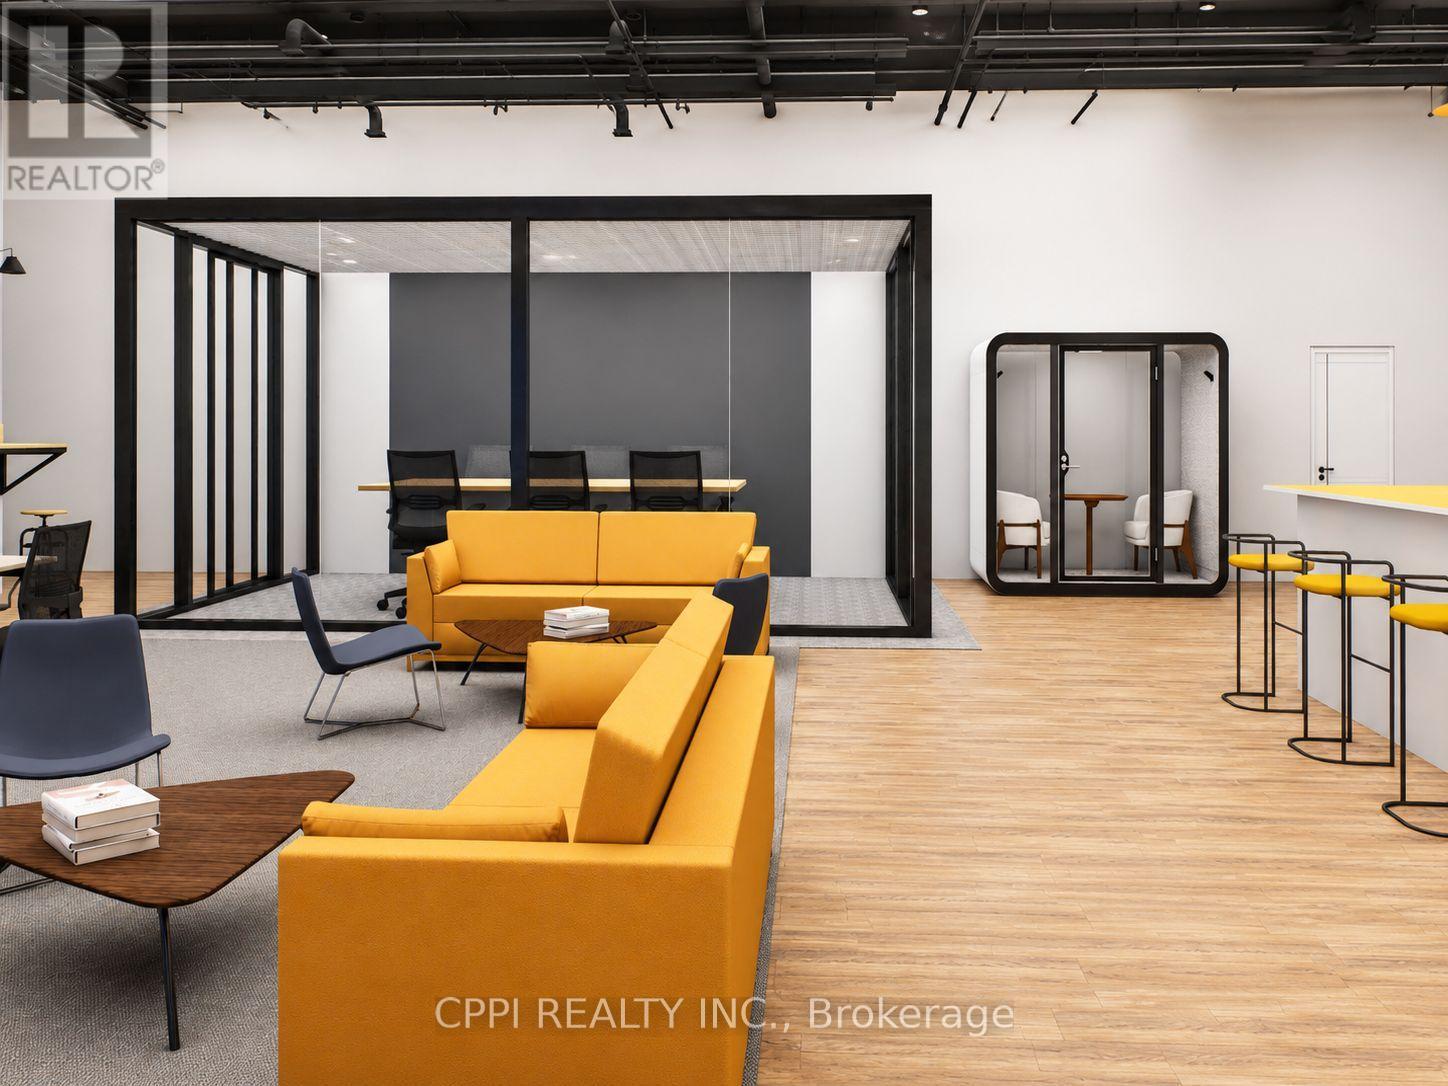
Window Office - 92 Church Street S
Ajax, Ontario
Private Furnished Office Space For Lease: THE WORK HUB Pickering Village & Downtown Ajax. Ultra-Modern, all-inclusive private office spaces are available in a newly renovated professional co-working environment. Ideal for individuals, entrepreneurs, professionals, and small teams. Bright main-floor space featuring high floor-to-ceiling windows, modern desks, café-style booths, lounge areas, a kitchenette, mail handling, shared washrooms, meeting room credits, complimentary beverages, and professional cleaning. Monthly rent includes internet, heat, hydro, mail service, lounge access, and shared amenities. Printing, scanning, photocopying, shredding, and vending machine services are also available. A professional, move-in-ready office solution in one of Ajax's most convenient and growing business locations. Convenient locations with abundant parking and easy access to Highway 401, Ajax GO Station, Pickering Casino, local businesses, restaurants, and major amenities. *Tenants who sign a one-year lease receive 10 bonus hours of meeting room credit per month. * Monthly rent includes TMI - Heat, Hydro, Water & Internet for the first year. (id:56248)
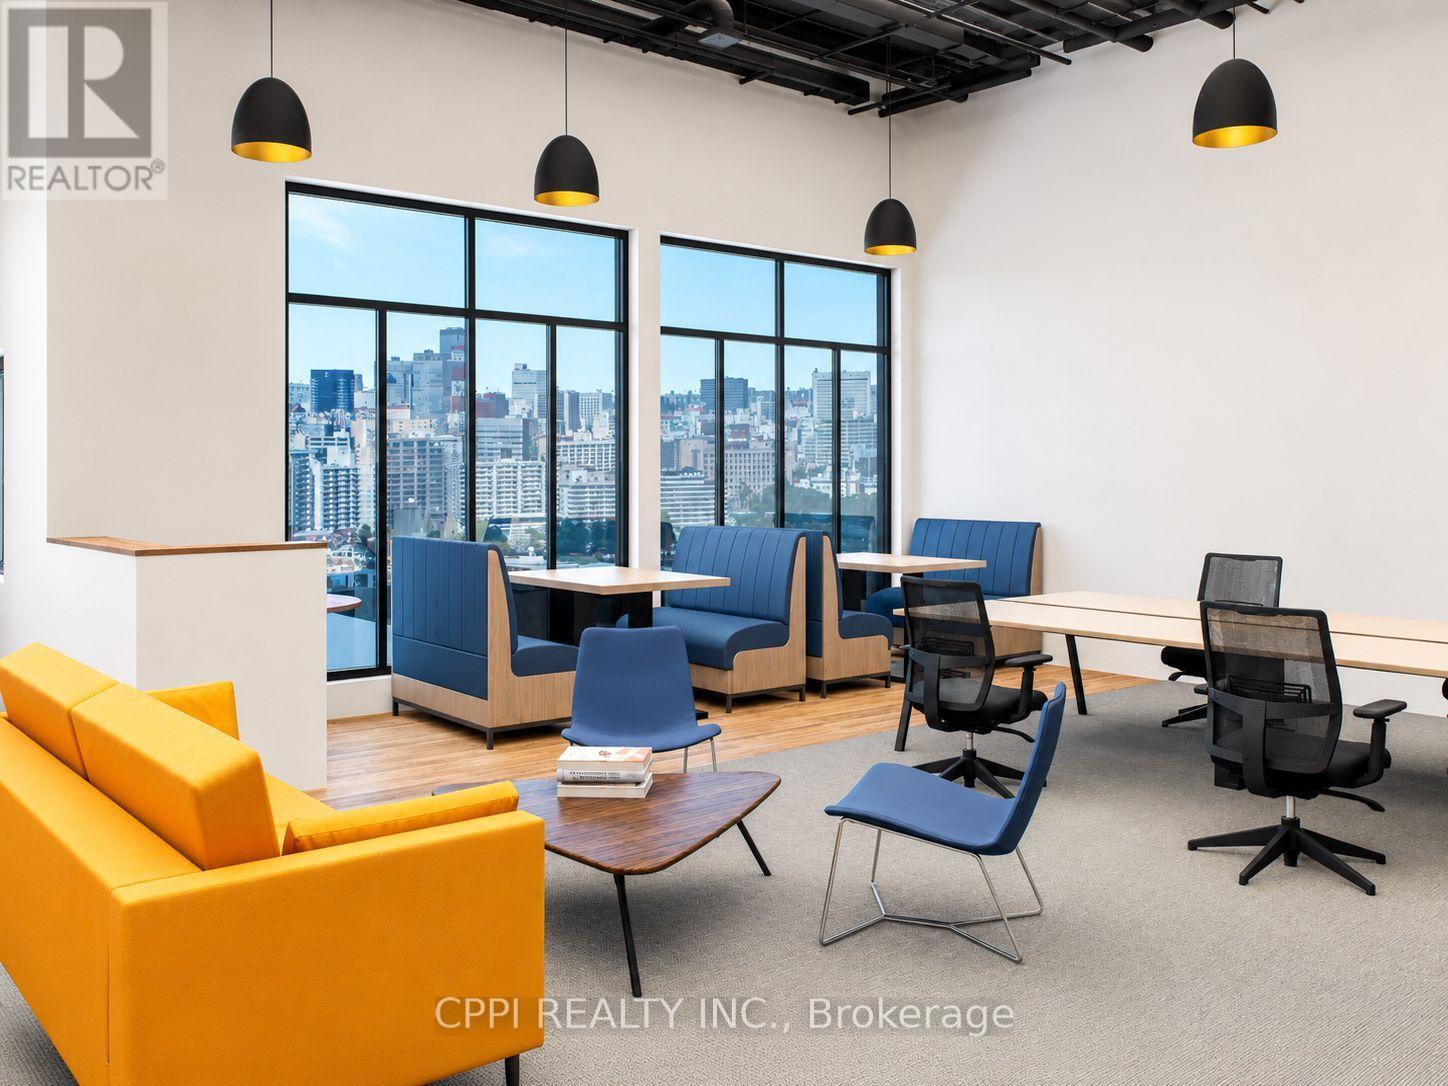
Internal Office - 92 Church Street S
Ajax, Ontario
Private Furnished Office Space For Lease THE WORK HUB - Pickering Village & Downtown Ajax. Ultra-Modern, all-inclusive private office spaces are available in a newly renovated professional co-working environment. Ideal for individuals, entrepreneurs, professionals, and small teams. Bright main-floor space featuring high floor-to-ceiling windows, modern desks, café-style booths, lounge areas, a kitchenette, mail handling, shared washrooms, meeting room credits, complimentary beverages, and professional cleaning. Monthly rent includes internet, heat, hydro, mail service, lounge access, and shared amenities. Printing, scanning, photocopying, shredding, and vending machine services are also available. A professional, move-in-ready office solution in one of Ajax's most convenient and growing business locations. Convenient locations with abundant parking and easy access to Highway 401, Ajax GO Station, Pickering Casino, local businesses, restaurants, and major amenities.*Tenants who sign a one-year lease receive 10 bonus hours of meeting room credit per month. *Monthly rent includes TMI - Heat, Hydro, Water & Internet for the first year. (id:56248)
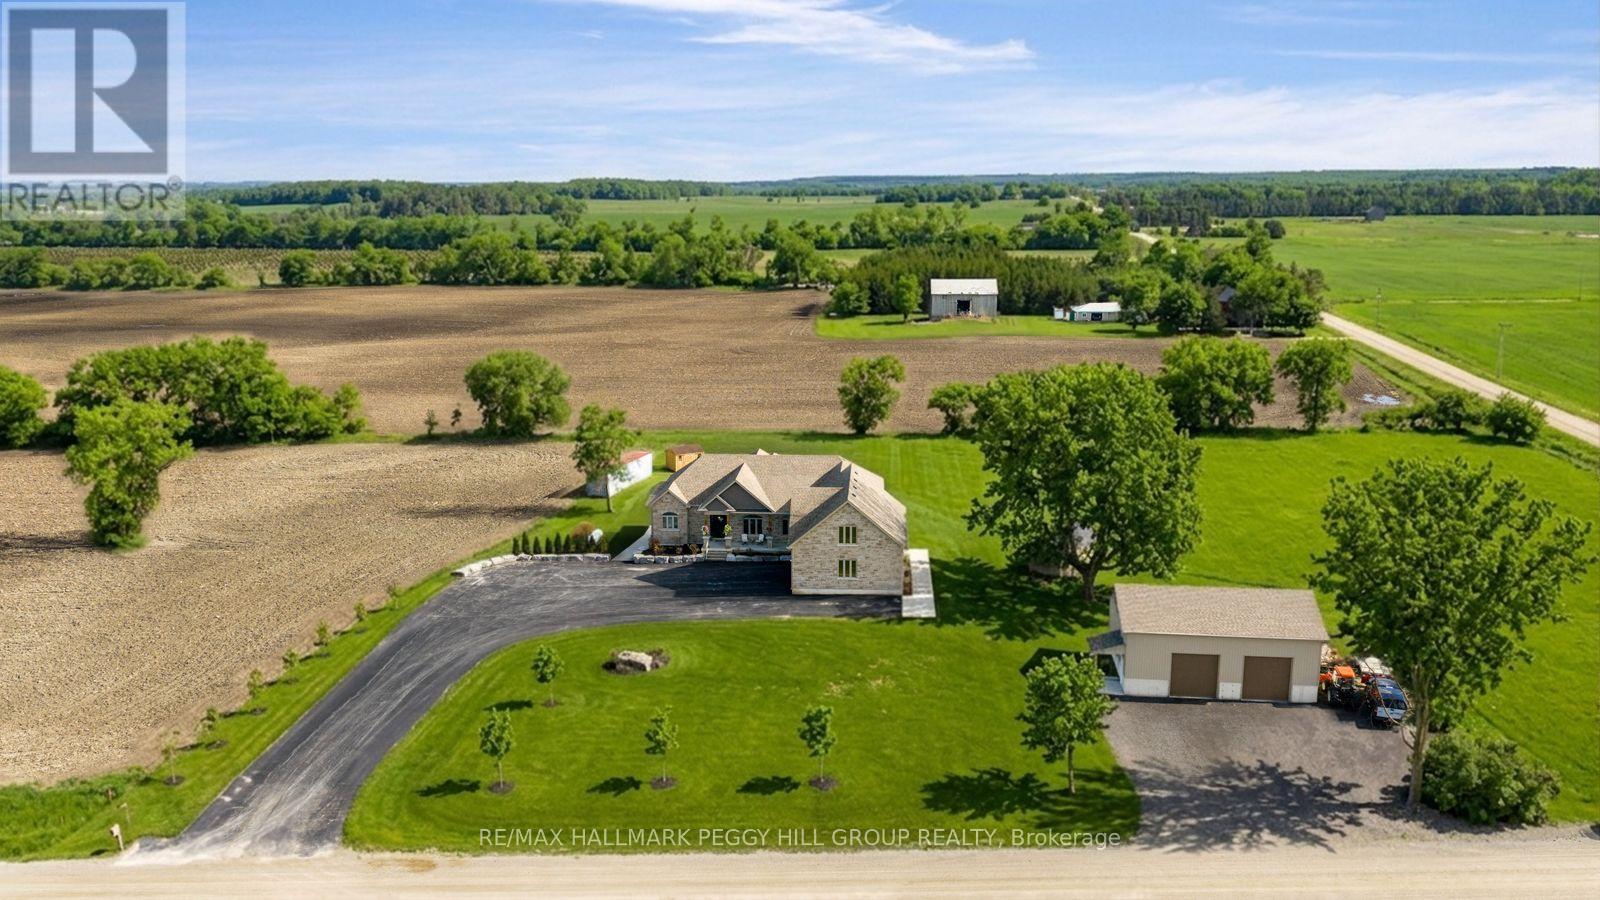
9157 30th Side Road
Adjala-Tosorontio, Ontario
Custom-Built Bungalow On Nearly 19 Acres With Over 3,300 Finished Sq Ft, A Walk-Out Basement, & A 30 X 40 Detached Shop! Along paved driveway leads to an impressive stone and brick exterior withlayered rooflines, timber posts, a generous covered front porch and an 8 ftfront door. The grand foyer opens to a beautifully finished main level with 10 ftceilings, a formal dining room with a tray ceiling and a great room crownedby a 14 ft vaulted ceiling. The designer kitchen centres around a largequartz-topped island with seating and features white cabinetry with crownmoulding, under-cabinet lighting, black stainless steel appliances and a gasstove framed by a feature tile surround. The breakfast area opens to a covereddeck with glass railings, creating a natural place to enjoy meals while lookingout across the property. The primary suite features a tray ceiling, a walk-incloset plus an additional closet and a 5-piece ensuite with heated floors, adouble vanity, a glass shower and a freestanding tub. Two additionalbedrooms are served by a second 5-piece bathroom, while the upper-level rec room adds flexible living space with vaulted ceilings and soft carpet. Thepartially finished walkout basement includes a completed 3-piece bathroom,covered patio access and in-law potential. Built in 2023, the detached 30 x 40 shop offers 60-amp service, 14 ft ceilings and two 10 x 10 ft garage doors.Approximately 15 acres are currently farmed for cash crop, while theremaining grounds include landscaped areas, a fire pit, a storage shed, a largebackyard and parking for more than 10 vehicles. Angus and Creemore areboth approximately 10 minutes away, with Alliston reached in about 25minutes. (id:56248)
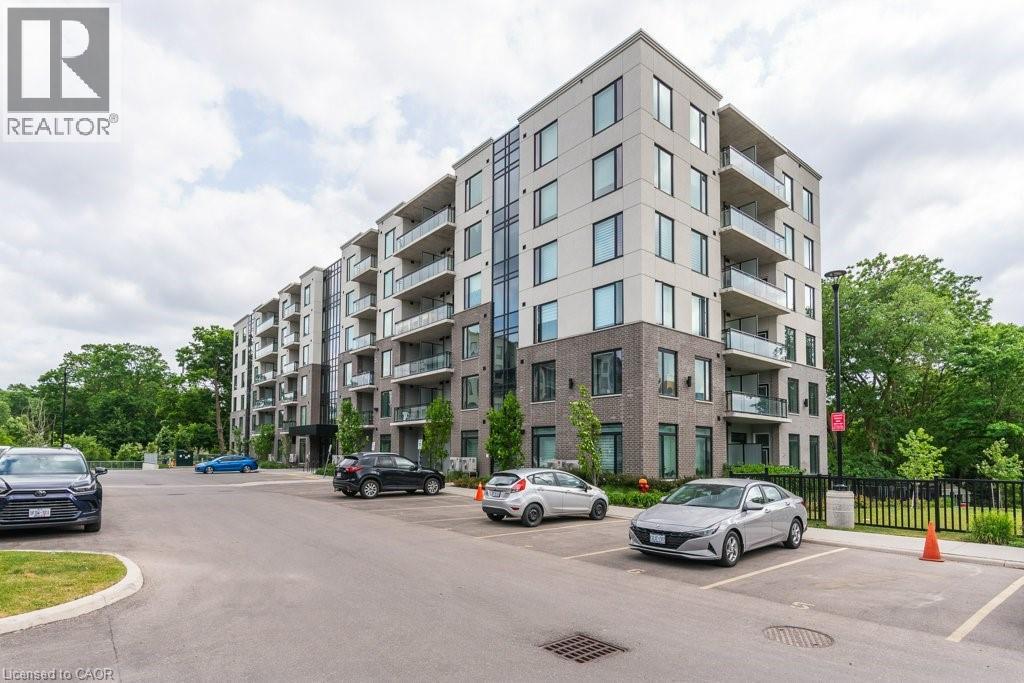
103 Roger Street Unit# 102
Waterloo, Ontario
Available Immediately! This stunning 2-bedroom, 2-bathroom corner suite offers nearly 1,000 sq. ft. of beautifully designed, carpet-free living space, flooded with natural light from its coveted south-east exposure and expansive windows. The moment you step inside, the 10-foot ceilings create an incredible sense of scale and openness. The thoughtfully designed kitchen is equal parts stylish and functional, featuring stainless steel appliances, granite countertops, a large centre island, and a modern backsplash—perfect for entertaining or everyday living. The spacious primary bedroom offers a walk-in closet and private ensuite, while the second bedroom provides flexibility for guests, a home office, or growing families. Freshly painted throughout, it also boasts in-suite laundry, abundant storage, and garage parking for added convenience. Some photos are virtually staged. (id:56248)
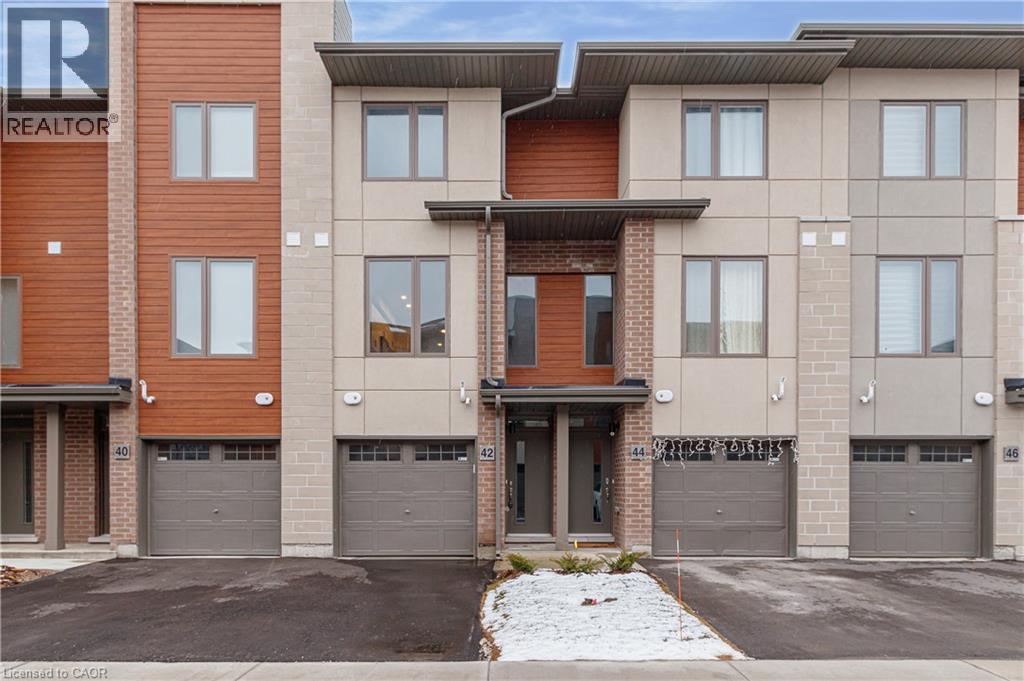
5 Winters Crescent
Collingwood, Ontario
Nestled into a cozy CRESCENT of MODERN TOWNES this BIRCH INTERIOR UNIT aims to please. With a “soaring exterior”, lots of windows complimented by BRICK & WOOD INSPIRED ELEMENTS this TOWNE over $35,000 in upgrades. Main floor bedroom, luxurious VINYL PLANK FLOORING, OAK STAIRS, a CHEF’S KITCHEN featuring WHITE SHAKER STYLE CABINETS, extended uppers, deep upper fridge cabinet, large island with BREAKFAST BAR & STONE COUNTERTOPS THROUGHOUT. The LIVING ROOM features a 42” FLOATING FIREPLACE & LOTS OF WINDOWS to connect with the outdoors. Upstairs there are 2 spacious bedrooms, PRIMARY BEDROOM with ENSUITE privileges, with a GLASS FRONT SHOWER & the CONVENIENCE of 2nd FLOOR LAUNDRY. Close to GEORGIAN BAY, downtown COLLINGWOOD & everything BLUE MOUNTAIN provides! (id:56248)
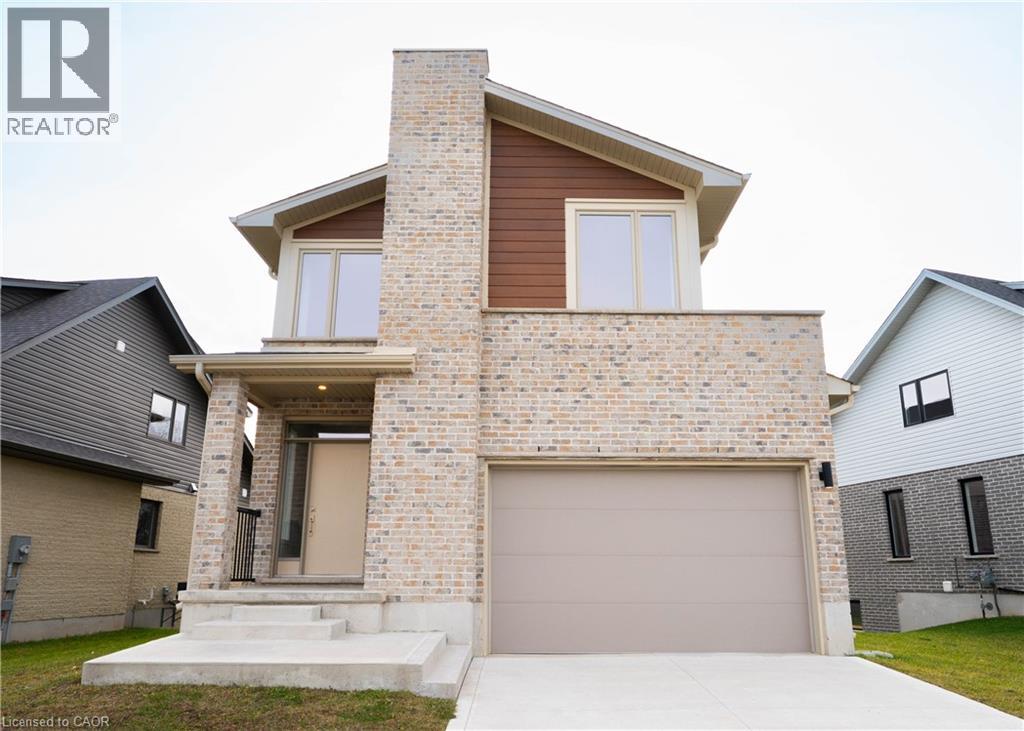
2092 Evans Boulevard
London, Ontario
READY TO MOVE IN -NEW CONSTRUCTION! This impressive home features 3 bedrooms, plus upper floor loft, 2.5 baths, 1.5 car garage , walk out basement BACKING ONTO GREEN SPACE . Ironstone's Ironclad Pricing Guarantee ensures you get: 9 main floor ceilings Ceramic tile in foyer, kitchen, finished laundry & baths Engineered hardwood floors throughout the great room Carpet in main floor bedroom, stairs to upper floors, upper areas, upper hallway(s), & bedrooms Hard surface kitchen countertops Laminate countertops in powder & bathrooms with tiled shower or 3/4 acrylic shower in each ensuite concrete driveway. This purchase price is the base price less HST. The HST rebate is subject to Buyers' eligibility and final approval by applicable government authorities. Buyers who do not qualify, or are unable to fulfil all eligibility requirements will be subject to all applicable additional HST on closing. Visit our Sales Office/Model Homes at 674 Chelton Rd for viewings Saturdays and Sundays from 12 PM to 4 PM Pictures shown are of the model home. This house is ready to move in (id:56248)
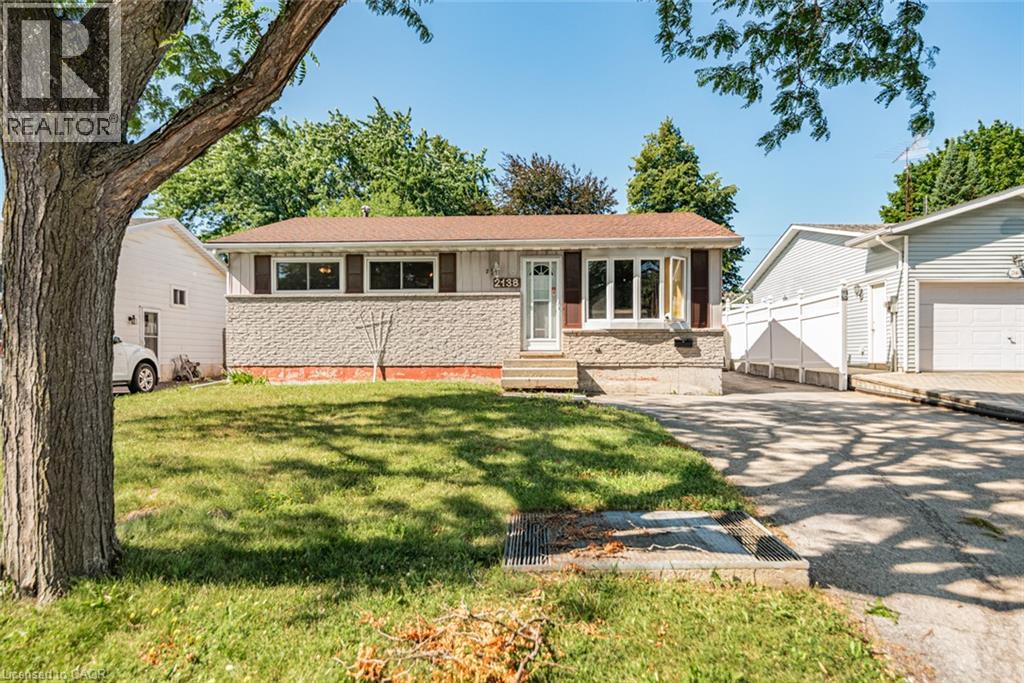
2138 Falmouth Terrace
Burlington, Ontario
This solid three bedroom bungalow is bursting with untapped potential and sits on a generous lot in the highly desirable Burlington neighbourhood of Brant Hills. Whether you want to renovate and modernize the existing layout, create a custom rental property or build your dream home from the ground up, this property provides the perfect canvas. This house has a classic layout with 3 main floor bedrooms, a spacious living area and a functional kitchen footprint. With its separate entrance and full bathroom in the basement this home provides potential for an in-law suite or a future secondary unit. It's central location is minutes to the Burlington GO station, QEW/403, waterfront parks, top rated schools and shopping. This property is being sold in as-is, where-is condition. The seller makes no representation or warranties regarding the state of the structure, included fixtures or mechanical systems. (id:56248)