
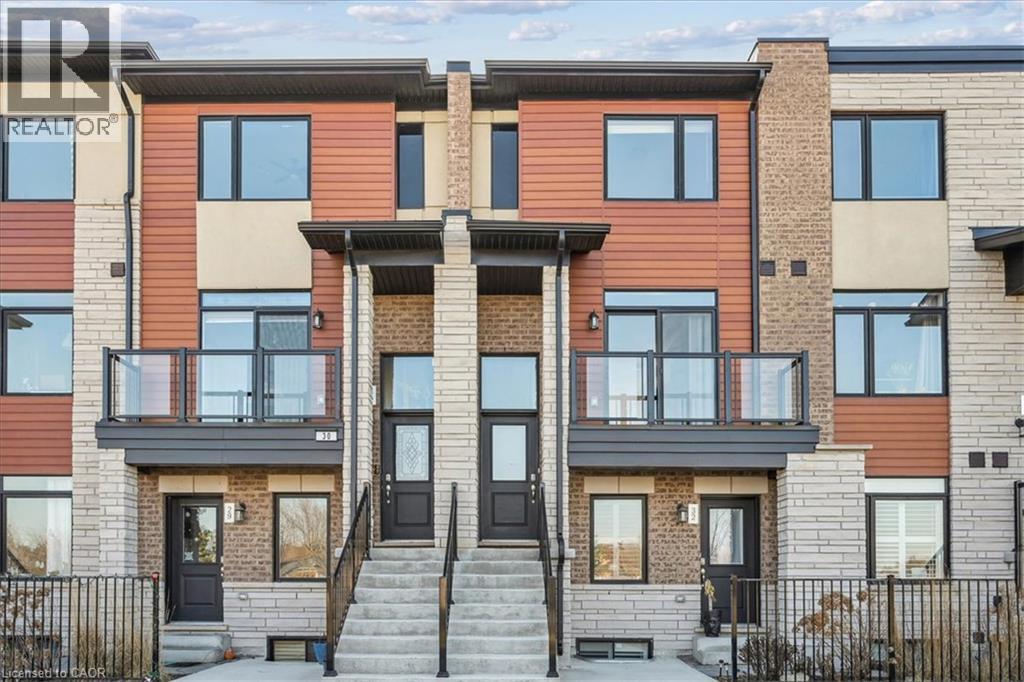
590 North Service Road Unit# 31
Stoney Creek, Ontario
Experience contemporary lakeside living in this beautifully appointed, newer townhome, ideally situated just a short walk from Lake Ontario and nearby parks in the highly sought-after Fifty Point Waterfront Community. An exceptional opportunity for first-time home buyers, this move-in-ready home combines modern style, low-maintenance living, and a fantastic location. The bright and spacious main level features an inviting open-concept layout with a stylish kitchen showcasing a large granite island, granite countertops, stainless steel appliances, and ample cabinetry, flowing seamlessly into the generous living and dining areas. Enjoy a sun-filled terrace off the living room, a private balcony off the dining area, and a convenient 2-piece powder room. Upstairs, the spacious primary bedroom features a 3-piece ensuite and large walk-in closet, complemented by a well-proportioned second bedroom, 4-piece main bathroom, and convenient upper level laundry. Additional upgrades include pot lights and upgraded flooring, plus parking for two vehicles and a single-car garage with additional storage. Close to the lake, parks, trails, Costco, shopping, amenities, and major transportation routes, this impressive townhome offers first-time buyers the opportunity to enjoy modern homeownership in a desirable waterfront community. (id:56248)
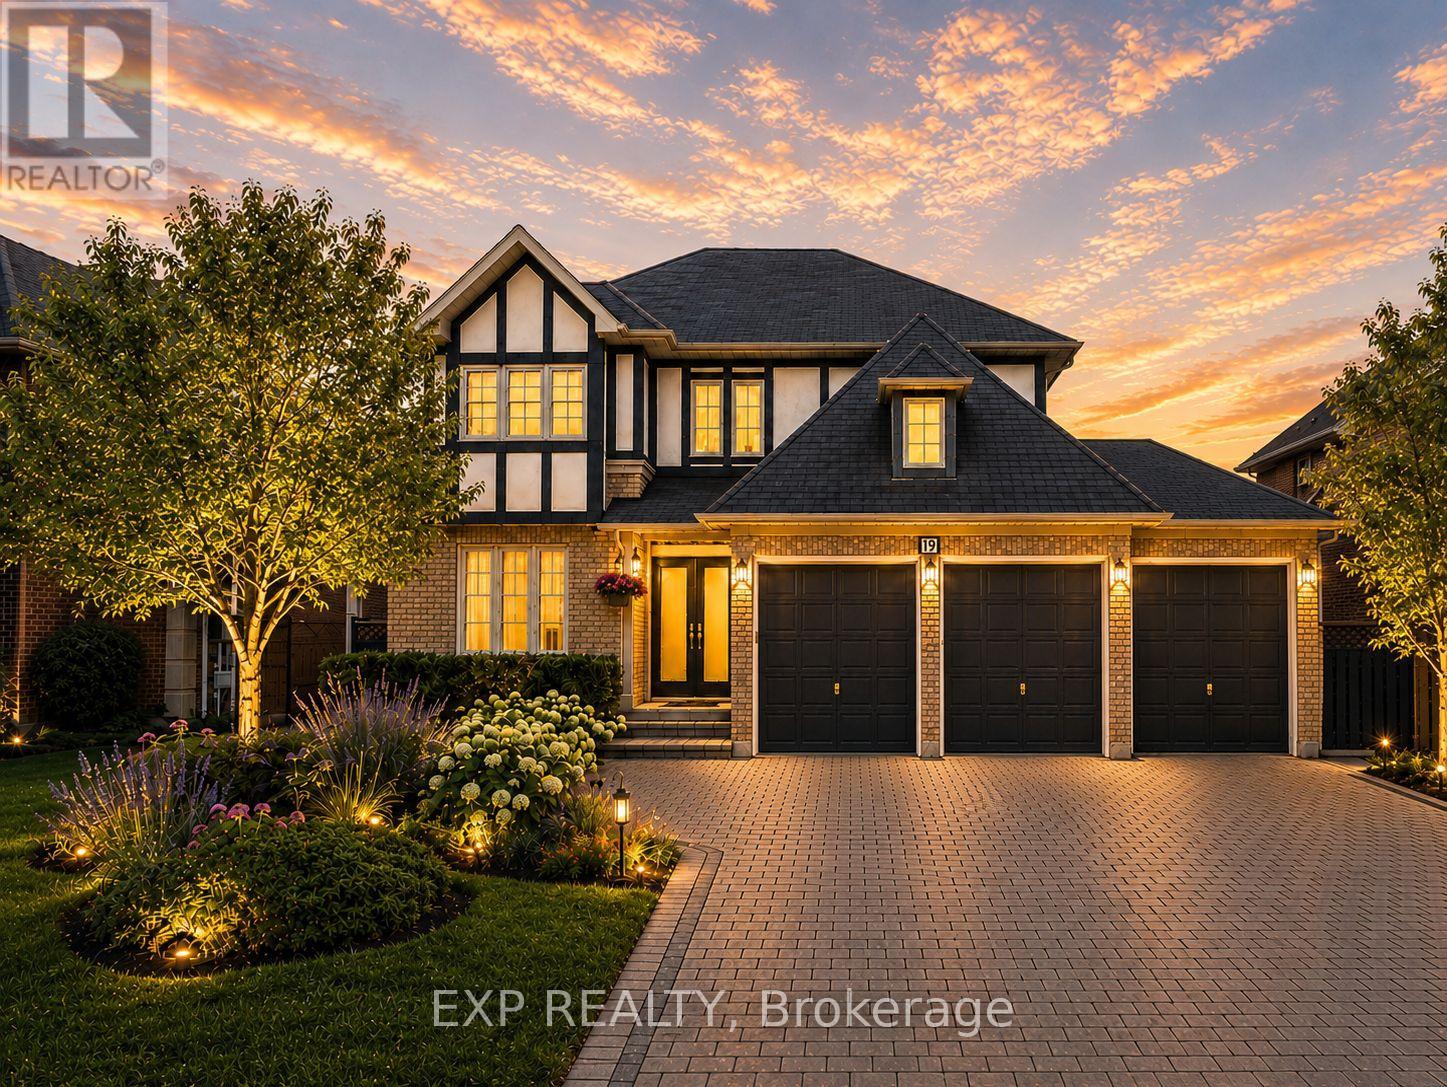
19 Springbrook Drive
Richmond Hill, Ontario
Welcome to 19 Springbrook Drive, a beautifully maintained residence in Richmond Hill's prestigious Langstaff community, ideally situated near Bayview Ave & 16th Ave. Offering approximately 5,000 sq. ft. of total living space, including 3,085 sq. ft. above grade as per MPAC plus a fully finished lower level, this impressive 2-storey detached home delivers a generous sense of scale with 5+2 bedrooms, 6 washrooms, an attached 3-car garage and parking for up to 9 vehicles. Set on a 59.06 x 121.39 ft lot, the home offers grand-scale interior living designed for everyday comfort and entertaining. The main level features expansive living and dining rooms with crown moulding and large windows, while the inviting family room is anchored by a beautiful wood-burning fireplace and complemented by pot lights. A separate library provides ultimate flexibility as a versatile den, executive office or quiet retreat. The bright chef's kitchen features a stylish backsplash, ample cabinetry and a spacious breakfast area overlooking the backyard, with a seamless walk-out to the patio for effortless indoor-outdoor living. Upstairs, the impressive primary retreat offers a private 5-piece ensuite and his-and-hers closets, while the second bedroom enjoys its own private 3-piece ensuite. Generously proportioned additional bedrooms offer excellent flexibility for family, guests or work-from-home needs. The fully finished lower level extends the living space with a large recreation area, second wood-burning fireplace, wet bar, 2 additional bedrooms, 2 additional 3-piece washrooms and a sauna, creating exceptional versatility for extended family, guests, recreation or private workspace. Outside, enjoy a landscaped, fully fenced backyard framed by mature greenery and a spacious patio. Ideally located close to parks, schools, public transit and recreation facilities, this remarkable home combines a prestigious community setting, substantial living space and exceptional functionality. (id:56248)
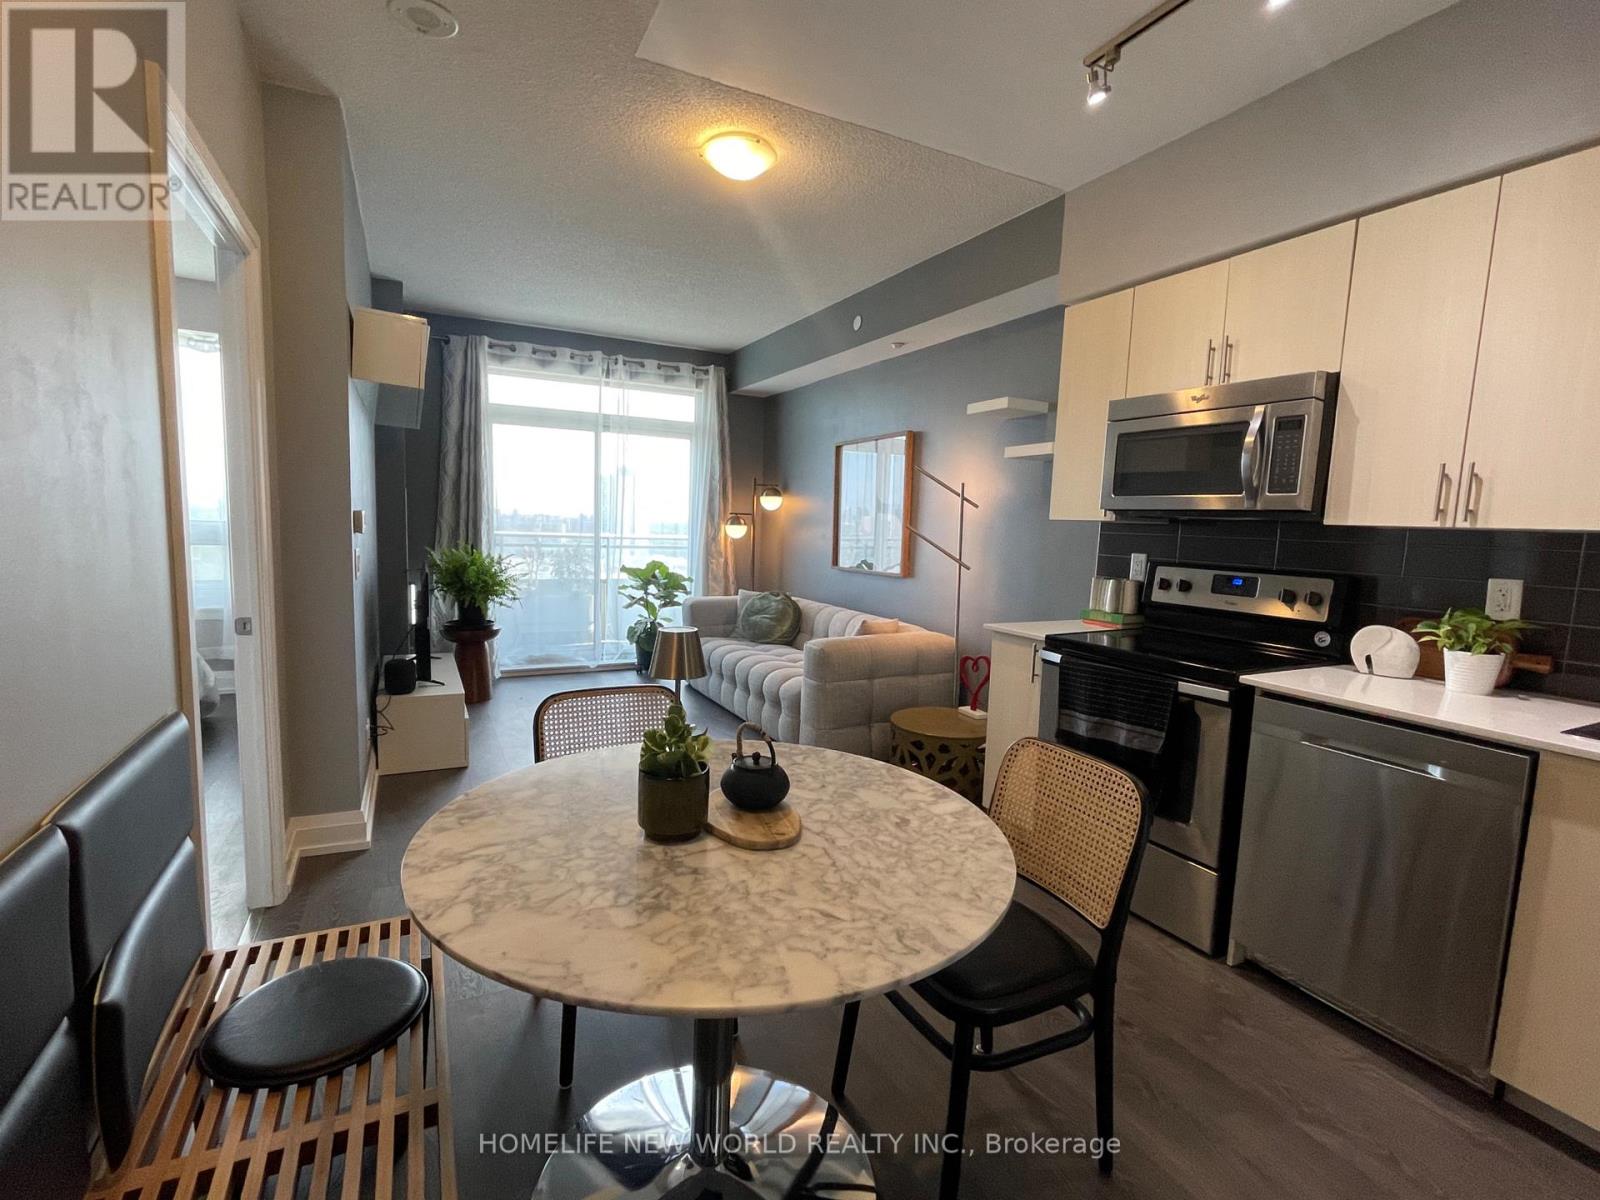
1906 - 7890 Bathurst Street
Vaughan, Ontario
Empty or Fully furnished ($2800). . Experience turnkey living in this beautifully curated 1+Den, 2-bath residence. Bathed in natural southern sunlight, this thoughtfully furnished suite offers a warm, modern interior designed for both comfort and style. The open-concept living space flows seamlessly into a contemporary kitchen, while the versatile den provides the perfect home office or guest space. The spacious primary bedroom features its own ensuite, complemented by a full bathroom for added convenience.Rent included heat, hydro, water, and high-speed internet. Simply unpack and enjoy a refined living experience in one of Thornhill's most convenient locations, steps to shopping, dining, transit, parks, and everyday amenities. (id:56248)
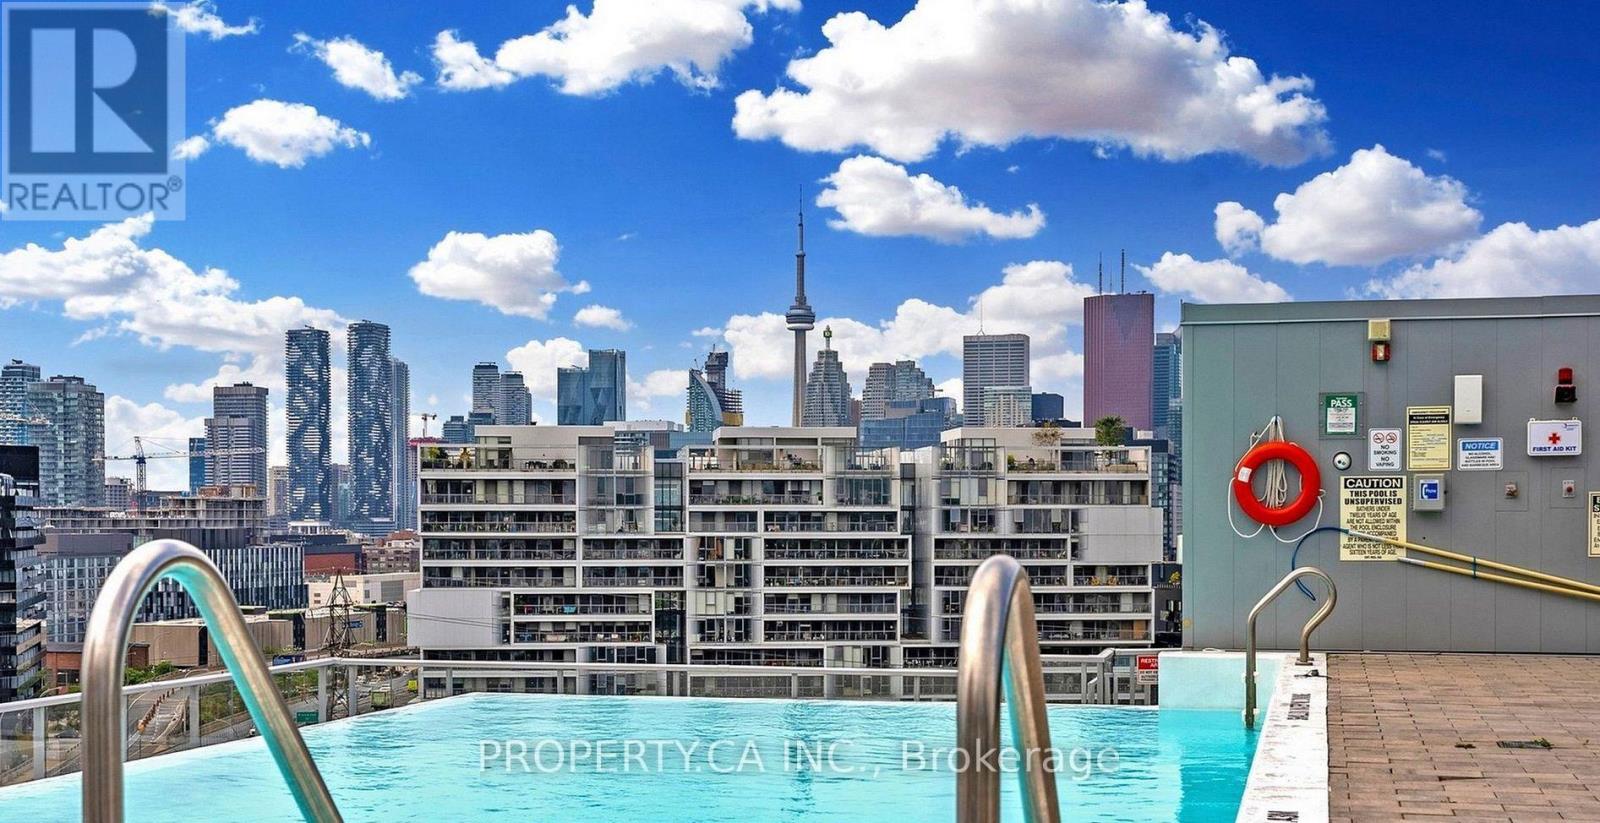
206 - 25 Baseball Place
Toronto, Ontario
SHORT-TERM (October 2026 to end of March 2027) FURNISHED With Modern Furniture* Large 665 Sqft 2 Bedrooms - Unobstructed Forever City & South Riverside Views * Very Bright and Airy Open Concept Layout With 9 Feet Ceilings and Floor To Ceiling Windows *Primary Bedroom W/ Large Closet Organizer * Living Room Walkout To Balcony * High-End Sleek Kitchen W/ Built-In Appliances & Quartz Countertop * One Conveniently Located Parking Included * Breathtaking Rooftop Infinity Pool, BBQ + Terrace, Gym, Games Room, Party Room, Yoga Studio, 24-Hour Concierge * Steps To Queen Street East, Cafes, Restaurants, And Shops; Easy Access To TTC, DVP/Gardiner Express * 99 Walk Score * Move-In Ready as of October 1st With Internet Included * Great Unit!! (id:56248)
209 - 660 Gordon Street
Whitby, Ontario
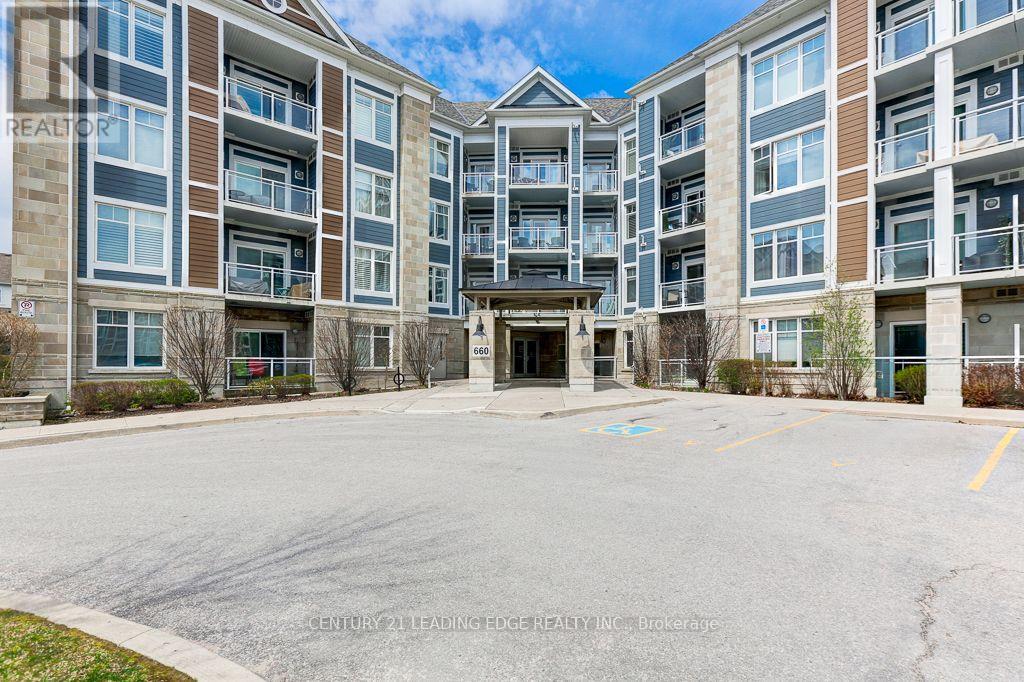
Welcome to this stunning 2-bedroom condo at 660 Gordon St in Whitby's Harbourside Square Condos in Port Whitby that has been lovingly maintained and smarthome upgraded by its original owner. Natural sunlight floods the open living and dining areas and the beautiful kitchen offers full-size appliances and practical flow. The primary bedroom, with a spacious custom designed walk-in closet adds a touch of quiet luxury. The second full bedroom offers the perfect space for a bedroom, guestroom or office space. This special unit offers a balcony oasis (one of the largest in the building) for that perfet morning coffee or unwinding at sunset. Many upgrades purchased from the builder including additional outlets and pull-out drawers in kitchen, updated lighting in the living room and kitchen areas. Move-in ready and effortlessly comfortable, this condo is nestled in a location that blends lakeside lifestyle with unbeatable convenience. Harbourside Square has a great sense of community with activities including Bingo night, BBQ in outdoor common area and a two level clubhouse for event rental and more! This location is truly a rare gem. You're minutes from the Whitby Shore and Yacht Club. Indulge in a 2.5 minute walk to the hidden Iroquois beach or venture to nearby Kiwanis Heydenshore Park or the very popular Ability Centre. With easy access to Hwy 401, Go Transit and a variety of restaurants, cafes and local breweries this is undoubtedly where location meets lifestyle. (id:56248)
35b - 80 Nashdene Road
Toronto, Ontario
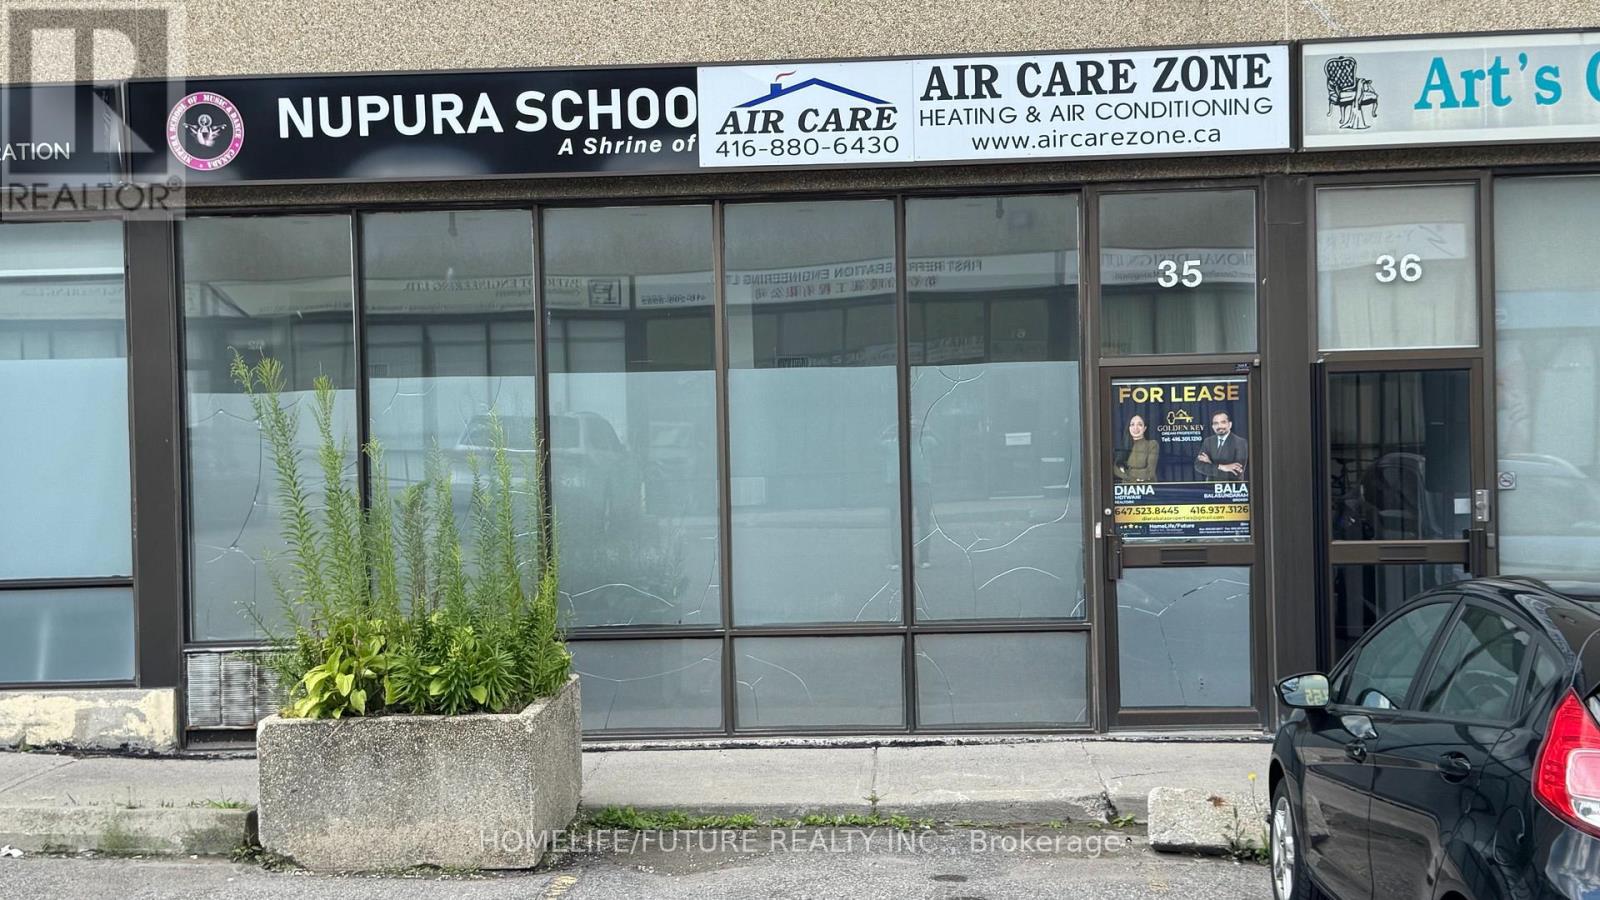
Fabulous Commercial Condominium Unit For Lease In The Heart Of Scarborough! Bright and spacious open-concept unit featuring huge front windows providing an abundance of natural light. Large interior hall offers a versatile layout suitable for a variety of business uses. Additional upper-level space can be utilized as an office, storage area, or for other creative purposes. One in-suite washroom. Excellent location with easy access to Hwy 401, Hwy 407, TTC, major banks, shopping, and other amenities. Multi-complex building offers ample free parking for clients and visitors, plus 1 dedicated parking space. Excellent opportunity for a variety of permitted business uses. (id:56248)

130 Ice Palace Crescent
Oshawa, Ontario
Welcome To The Uc Community built By Tribute Communities! Situated In Northern Oshawa, luxury semi 4 bed 3 bath functional layout, bright with natural lighting from large windows throughout, spectacular interior finishes - upgraded smooth ceilings on main, central air. Close to all Amenities: Ontario Tech University, Durham College, RioCan Windfields Retail Development, Costco, FreshCo, Starbucks, Symposium, 407 ETR & more! Must be seen to appreciate why this builder ranks highest in customer satisfaction! (id:56248)
130 Ice Palace Crescent
Oshawa, Ontario
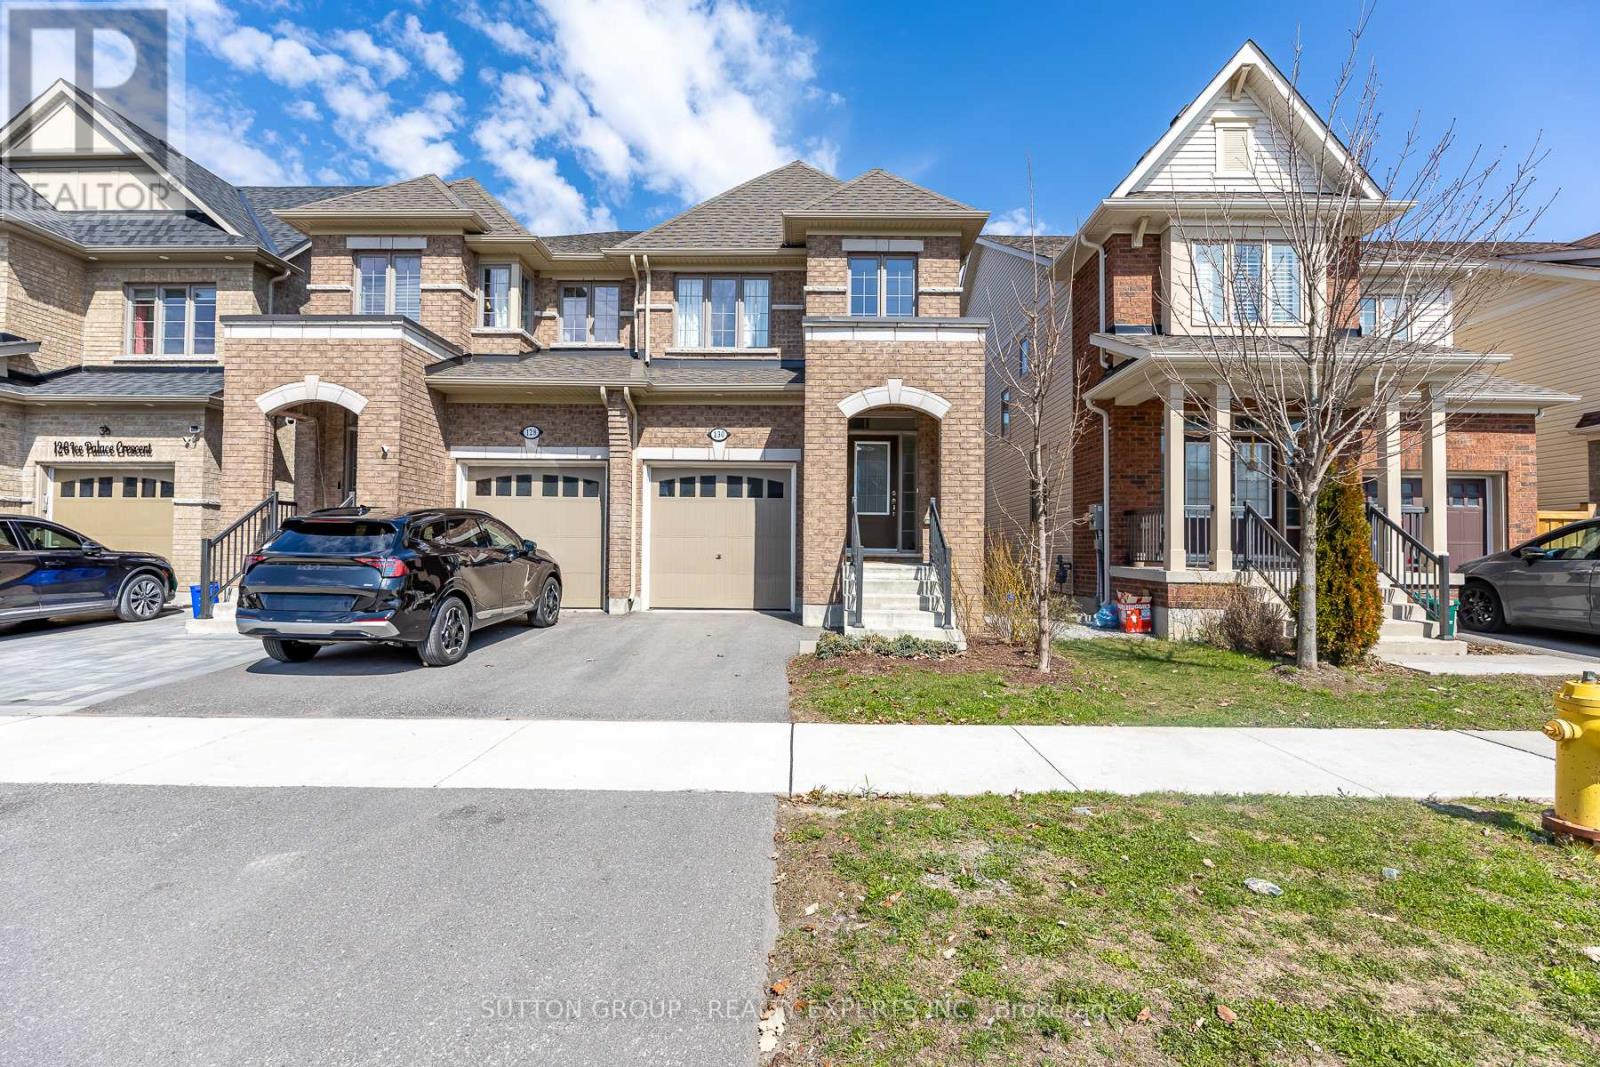
Welcome To The Uc Community built By Tribute Communities! Situated In Northern Oshawa, luxury semi 4 bed 3 bath functional layout, bright with natural lighting from large windows throughout, spectacular interior finishes - upgraded smooth ceilings on main, central air. Close to all Amenities: Ontario Tech University, Durham College, RioCan Windfields Retail Development, Costco, FreshCo, Starbucks, Symposium, 407 ETR & more! Must be seen to appreciate why this builder ranks highest in customer satisfaction! (id:56248)
915 - 9 Tecumseth Street
Toronto, Ontario
This light-filled suite isn't just a space it's a statement. With unobstructed north exposure, natural light pours in all day, bouncing off sleek glass sliding partitions that creates a seamless flow between rooms. The built-in queen size Murphy bed with custom shelving and storage makes the most of every square inch, while the kitchen island upgrade adds extra prep space to an already well-appointed kitchen, featuring wood cabinetry, black hardware, and integrated appliances. The frameless glass shower with matte black fixtures brings a spa-like touch to the bathroom. Thoughtfully designed and packed with upgrades, this one is a no-brainer. Just moments from Toronto's cultural gems and entertainment hubs, this suite offers a lifestyle as dynamic as its location. WEST is Best! (id:56248)
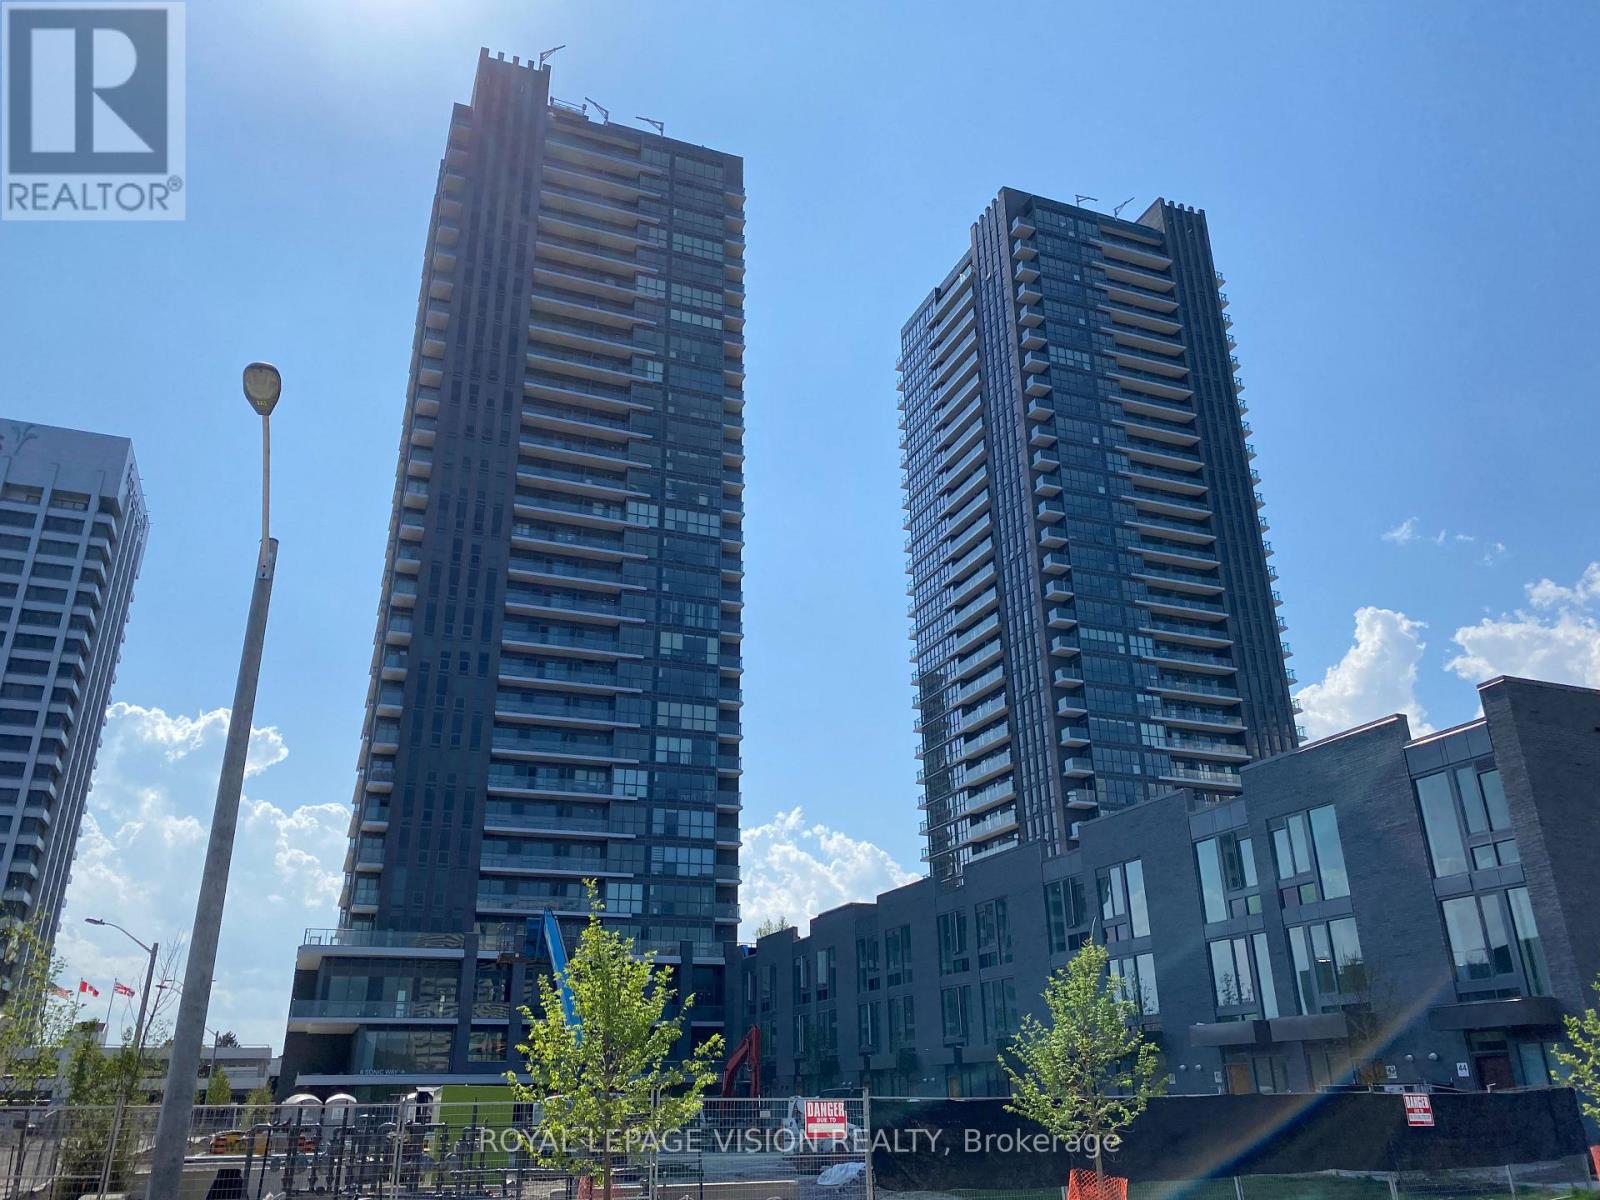
2708 - 2 Sonic Way
Toronto, Ontario
Welcome Home To Sonic Condos! Well Situated In Close Proximity To TTC And LRT Stations. Minutes From Ontario Science Centre, Aga Khan Museum And The Shops At Don Mills, With A Real Canadian Superstore Across The Street. This Unit Features 2 Bedrooms 2 Full Bathrooms And Balcony. Parking & Locker Included. An Abundance Of Natural Light W/ Floor To Ceiling Windows, Unobstructed North East Views, Exceptionally Luxurious Finishes. Not To Be Missed! (id:56248)
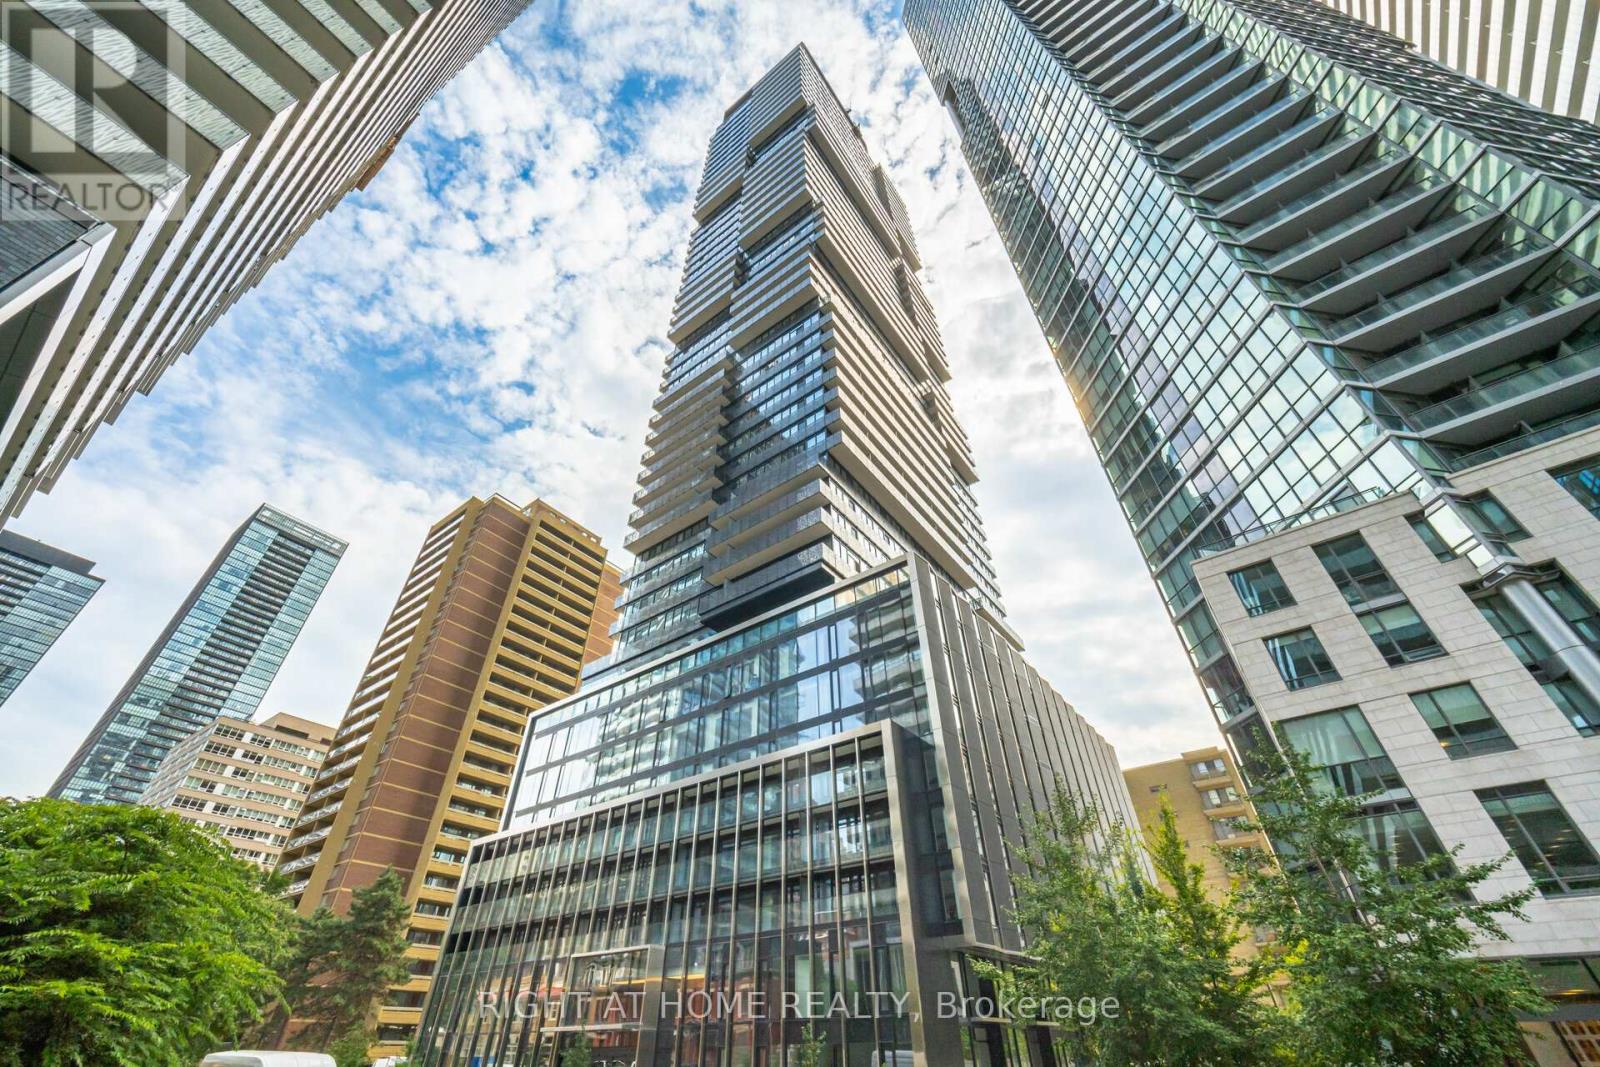
4403 - 55 Charles Street E
Toronto, Ontario
Immaculate 2 bedroom unit with 2 bathrooms in the luxury condo of 55 Charles In Yorkville! Indulge in a world of luxury, featuring a grand lobby, state-of-the-art 9th-floor amenities, and the exquisite C-Lounge atop the city. Enjoy fitness, entertainment, and tranquility steps from your door, with the convenience of TTC and Bloor/Yonge connectivity. Breathtaking South views of downtown Toronto, Lake Ontario, and Toronto Island! Must-see! (id:56248)
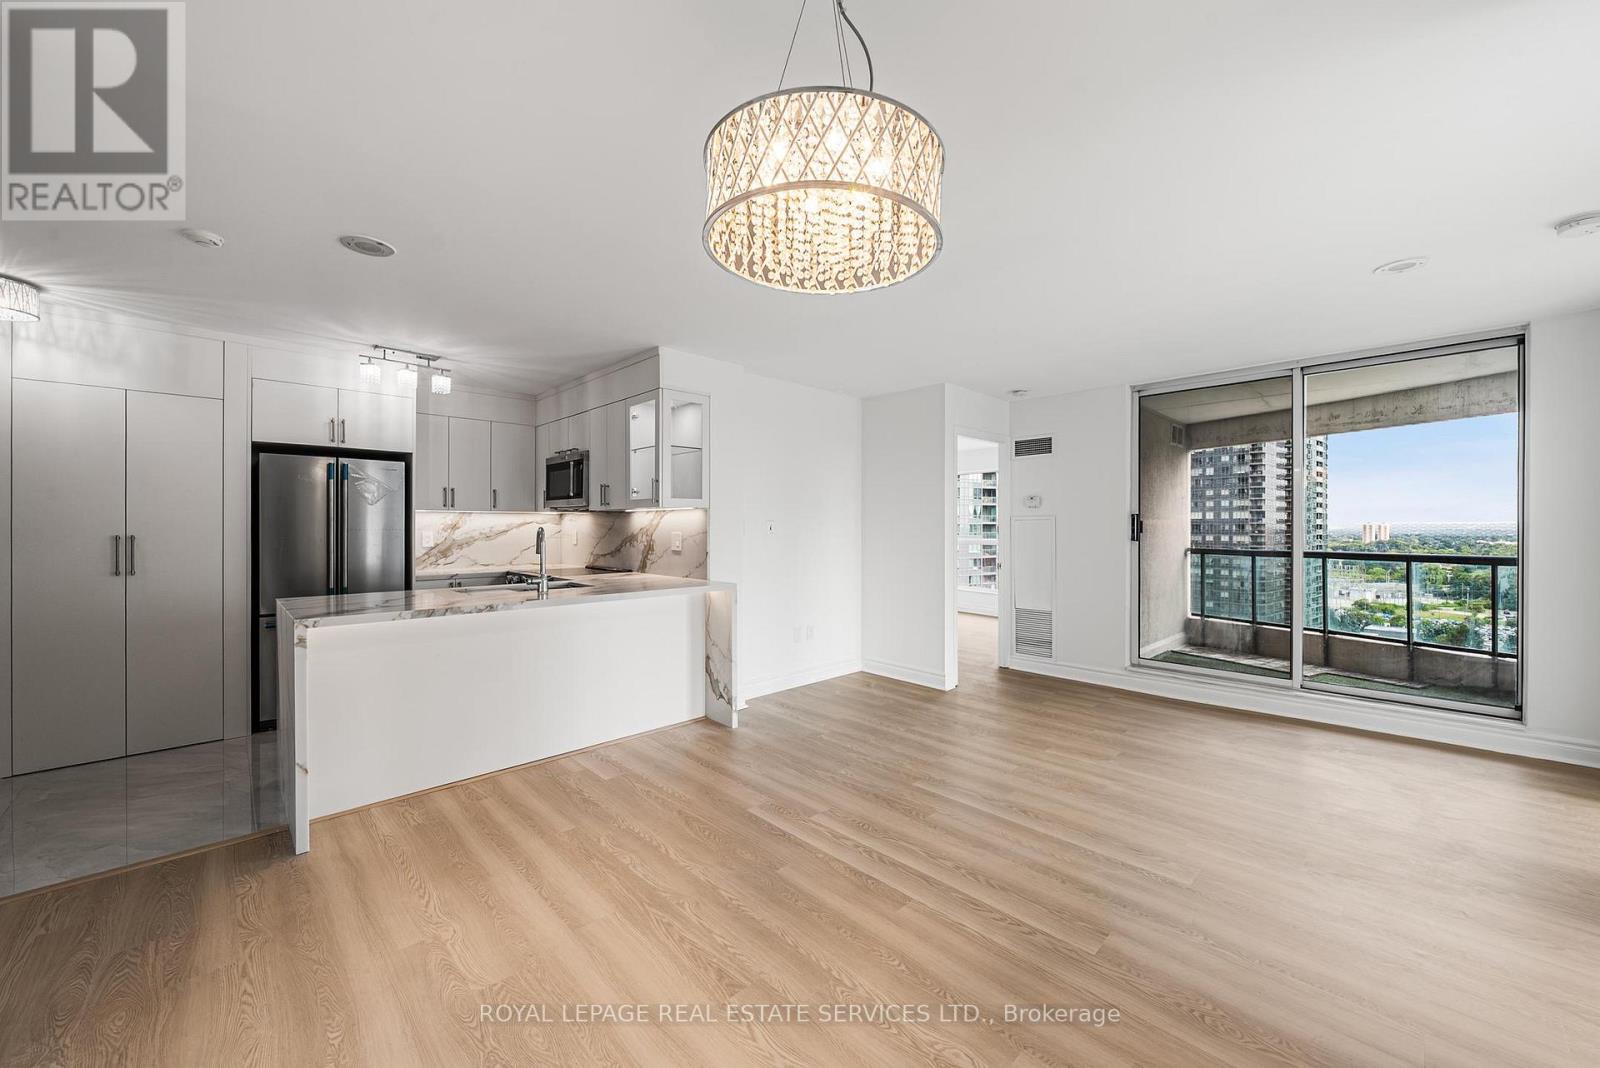
1912 - 7 Lorraine Drive
Toronto, Ontario
For some families, the goal is not a larger house farther from the city. It is enough room, less upkeep, and a neighbourhood that keeps everyday life close. At Yonge and Finch, Suite 1912 at Sonata offers that balance with three bedrooms, two full bathrooms, a northeast corner position, and a renovation completed from one end to the other. The kitchen was rebuilt around custom cabinetry with plywood boxes and premium MDF doors, Calacatta Gold quartz countertops, a full KitchenAid appliance package, large-format floor tiles, and a new single-bowl sink and faucet. Brand-new luxury vinyl flooring runs throughout, alongside fresh Oxford White paint, five-inch baseboards, and new six-panel interior doors. Both bathrooms have been fully renovated with rainfall and handheld shower systems. Finch Station is only a short walk away, placing the subway, regional transit, restaurants, shopping, parks, and daily conveniences close at hand. Back at home, Sonata offers an indoor pool, gym, sauna, party room, and concierge. In a city where finding more room often means moving farther away, Suite 1912 offers a way to stay close. (id:56248)