
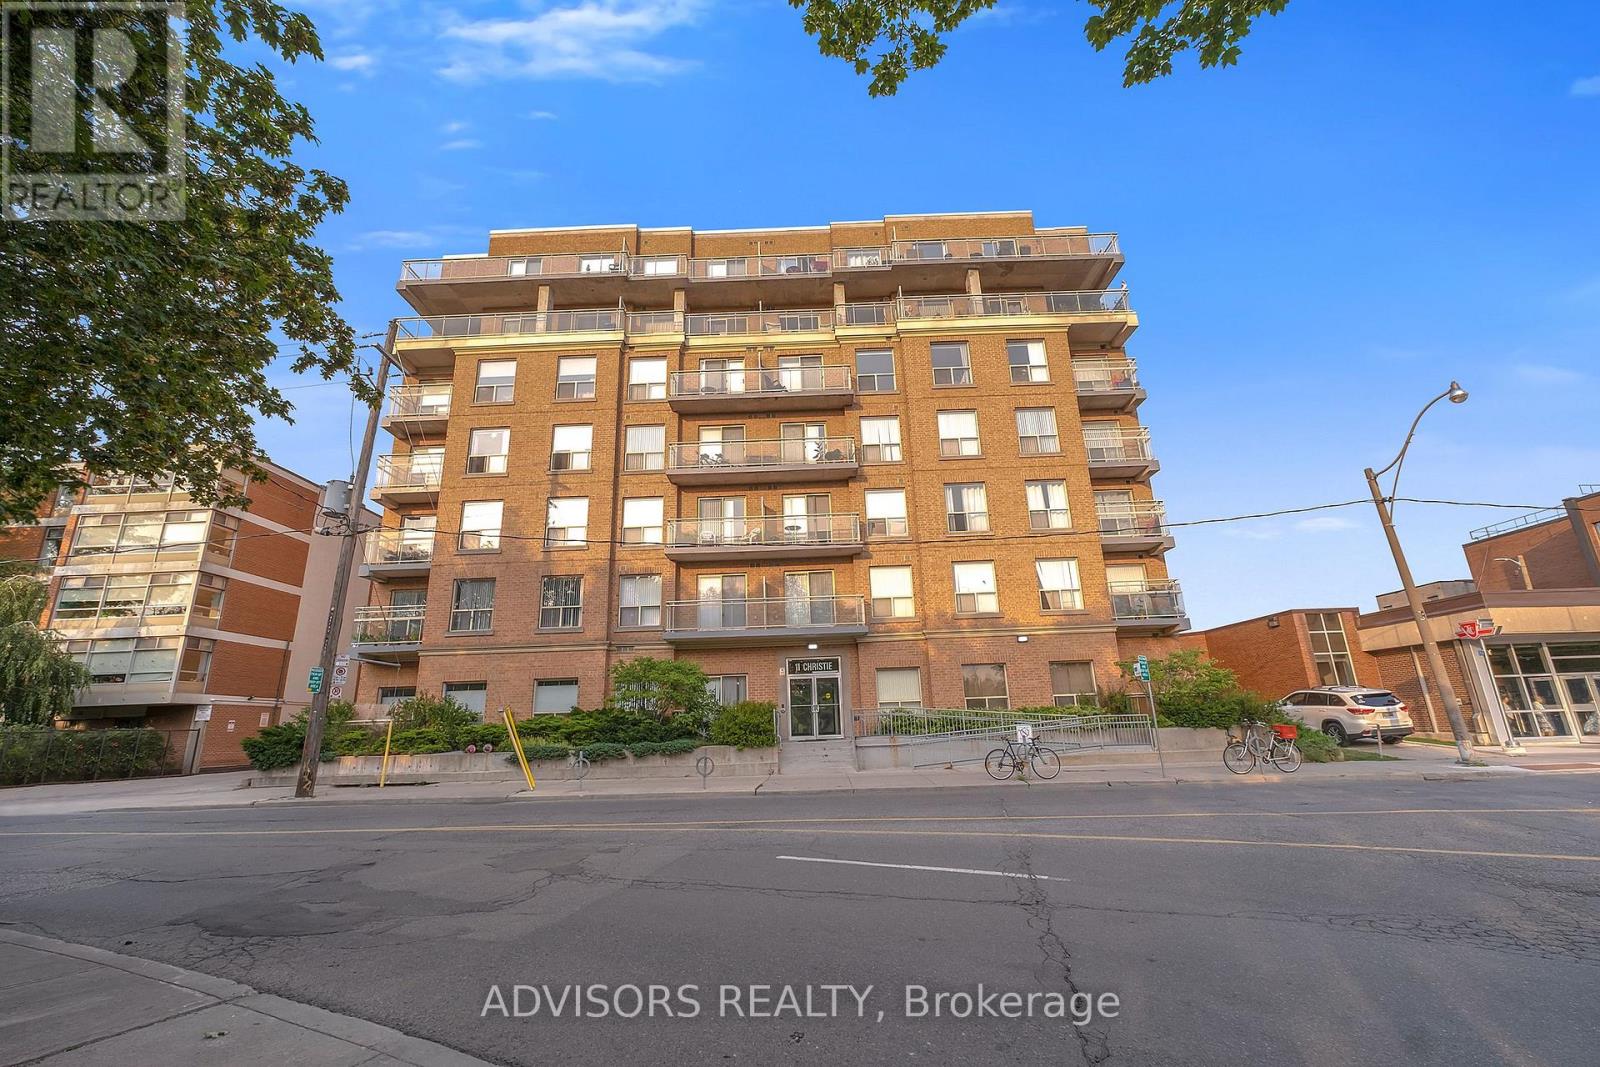
209 - 11 Christie Street
Toronto, Ontario
Welcome to 11 Christie St, a boutique resident located in the Annex neighbourhood. With the beautiful Christie pit park across the street. Open concept living room/dining room, bright and airy with high ceiling. Laminate Floors, Stainless Steel Appliances. Building offers roof top terrace, with amazing views, outdoor grill, bike storage room, party room and visitors parking. Steps to the subway station, cafes, restaurant and shops. (id:56248)
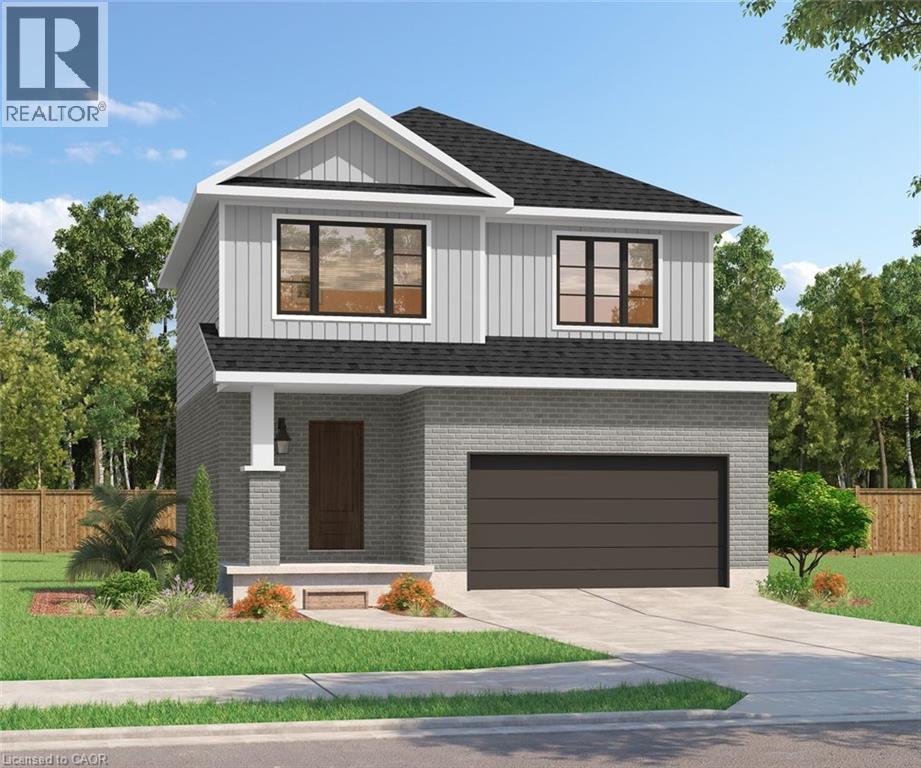
522 Benninger Drive
Kitchener, Ontario
***FINISHED BASEMENT INCLUDED**** Discover the Arlo Model, a thoughtfully designed 1,617 sq. ft. home that perfectly balances comfort and modern style in the sought-after Trussler West community. This charming two-story residence offers bright, open-concept living with spacious gathering areas and well-planned functionality for today's lifestyle. Available on walkout lots, the Arlo seamlessly connects indoor and outdoor living, providing a beautiful natural backdrop right at your doorstep. Experience the craftsmanship, quality, and innovation that define Sunlight Heritage Homes - and make the Arlo your place to call home. (id:56248)

526 Benninger Drive
Kitchener, Ontario
**FINISHED BASEMENT INCLUDED**** Where Modern Living Meets Elevated Design - Welcome to the Birchview, a stylish 1,847 sq. ft. home in Trussler West, featuring 3 bedrooms, 2.5 bathrooms, and a 1.5-car garage. Designed with modern families in mind, this model offers an open-concept layout and upgraded features throughout - blending comfort, convenience, and contemporary flair in one of Kitchener's most desirable neighbourhoods. Other models are available. (id:56248)
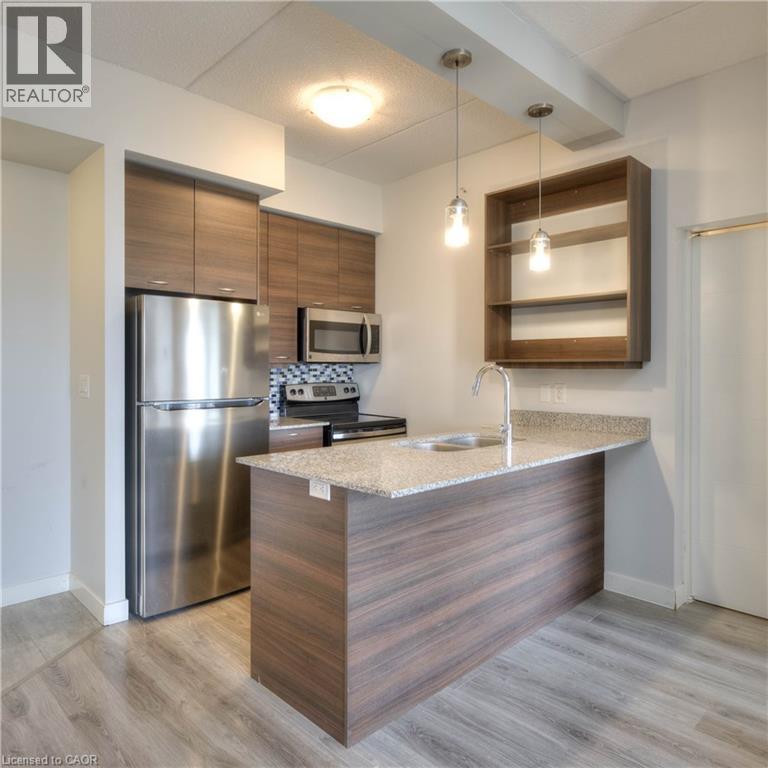
318 Spruce Street Unit# 808
Waterloo, Ontario
Welcome to contemporary condo living in the heart of Waterloo! This bright and stylish 1 bedroom, 1 bathroom apartment at 318 Spruce St. offers a smart, functional layout paired with modern finishes and an unbeatable location close to schools, transit, dining, and everyday amenities. • Step inside to discover a thoughtfully designed interior featuring contemporary fixtures and finishes, sleek flooring, a modern kitchen with peninsula seating, stainless steel appliances, and an open-concept living space filled with an abundance of natural light from the large windows and balcony doors. The spacious bedroom offers generous closet space, while the convenience of in-suite laundry adds ease to everyday living. • Enjoy your morning coffee or unwind at sunset on the private balcony, taking in the amazing elevated views over the city skyline. • Residents also enjoy access to excellent building amenities, including a fitness centre, lounge/media room, and common gathering spaces. • Ideally located just minutes from University of Waterloo, Wilfrid Laurier University, and Conestoga College Waterloo Campus, this condo is perfectly situated for students, professionals, and anyone wanting to be close to shopping, restaurants, cafés, parks, and transit. • Property Features: • 527 Square Feet • 1 Bedroom / 1 Bathroom • Partially Furnished (bed, entertainment unit, night stands, TV) • Internet, Water, Heat, AC, Garbage Chute included • Hydro not included • Bright, open-concept layout with plenty of natural light • Contemporary design, finishes & fixtures throughout • Modern kitchen with peninsula seating & stainless steel appliances • Private balcony with beautiful views • In-suite laundry • Building amenities including fitness centre, theatre room & common work areas • Prime Waterloo location near universities, Conestoga College Waterloo campus, shops, Conestoga Mall, dining & transit • No parking included (id:56248)

188 Florence Avenue
Toronto, Ontario
MOVE-IN READY FAMILY HOME WITH IN-GROUND POOL! Welcome to this beautifully appointed family home offering approximately 4,000 sq. ft. of total living space on a 40 x 130 ft. fenced lot in one of North York's most sought-after neighbourhoods. Designed for both everyday living and effortless entertaining, the open-concept main level showcases 10-foot ceilings, elegant crown mouldings, rich hardwood floors, custom wainscotting, and a striking staircase. The chef-inspired custom kitchen features stone countertops, a large centre island, premium cabinetry, and opens seamlessly into the principal living spaces. A sophisticated main floor office and and gas fireplace complete the thoughtfully designed layout. Upstairs, spacious bedrooms provide exceptional comfort, highlighted by a generous primary retreat featuring a Juliet balcony overlooking the backyard and pool, a luxurious 5-piece ensuite, and a large walk-in closet.The fully finished walk-out lower level offers a spacious recreation room with a second gas fireplace, a full bathroom, and direct access to the backyard. Step outside to your own private oasis featuring an in-ground pool, expansive entertaining areas, and a beautifully landscaped, fully fenced yard-perfect for relaxing, entertaining family and friends, or enjoying warm summer evenings. Updates include the furnace, roof (2021), central air conditioning (2021), resurfaced swimming pool (2022), stove and dishwasher (2023), and water heater (2024), providing added peace of mind. An exceptional opportunity to own a turnkey home combining timeless craftsmanship, functional design, and resort-style outdoor living. Don't miss this exceptional opportunity-book your private showing today! (id:56248)
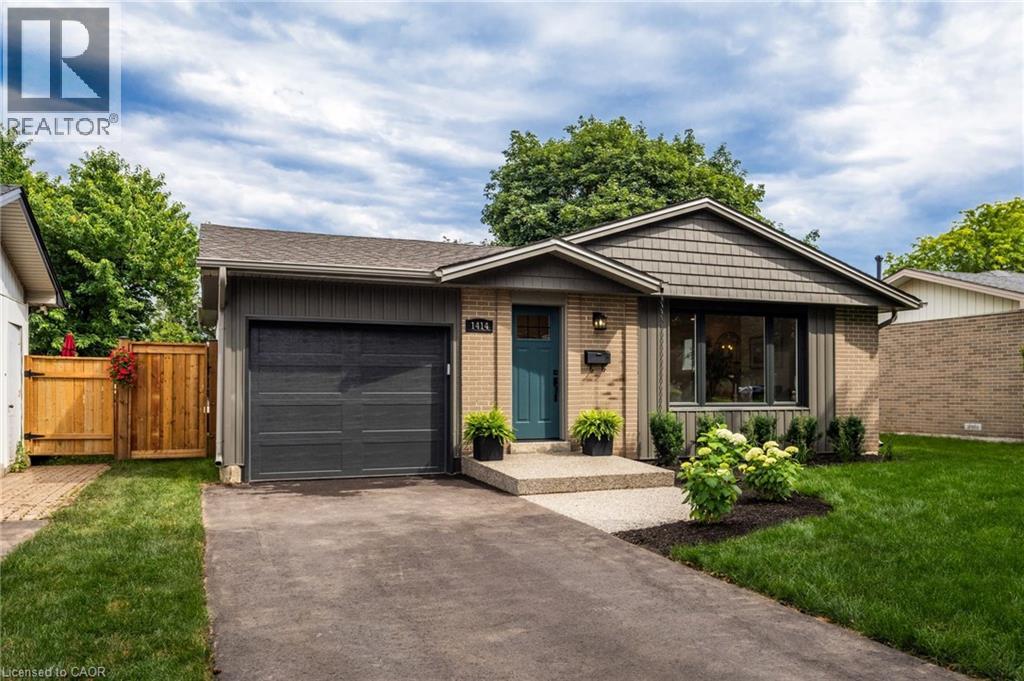
1414 Dewbourne Crescent
Burlington, Ontario
Welcome to 1414 Dewbourne Crescent in Burlington. Nestled on a quiet, family-friendly crescent, backing directly onto Sycamore Park with direct gated access, this beautifully renovated 3-bedroom, 2.5-bathroom detached bungalow offers the perfect blend of timeless style, modern comfort & everyday convenience. Complete with a single-car garage & driveway parking for 3 additional vehicles, this exceptional turnkey home is ready to impress. Comprehensively renovated from top to bottom in 2025 by professional contractors, the home showcases quality craftsmanship & designer finishes including engineered hardwood, luxury vinyl plank flooring, ceramic tile, neutral paint, upgraded interior doors & trim, & extensive pot lighting throughout. At the heart of the home is a stunning custom kitchen featuring elegant cabinetry with abundant storage, quartz countertops with breakfast bar, stainless steel appliances, tile backsplash & bright skylight. Open to the dining area & inviting family room with natural gas fireplace, this thoughtfully designed space is ideal for both everyday living & entertaining. Newly added 2-piece powder room & sunroom provide additional living space to enjoy comfortably year-round. The main floor also offers three bedrooms & spa-inspired 5-piece bathroom featuring a luxurious quartz-topped vanity. The finished basement expands the living space with spacious rec room highlighted by a 2nd natural gas fireplace, versatile den with large walk-in closet, a 4-piece bathroom, additional storage closets, & laundry room with laundry sink. Exterior & mechanical improvements completed in 2025 include new vinyl siding, roof shingles, windows, skylight, front door, sliding glass door, garage door & opener, eavestroughs & downspouts, upgraded attic & basement insulation, furnace, electrical switches & outlets, plumbing fixtures, driveway, & aggregate concrete front entry & rear step. In 2026 fencing & landscaping enhanced the home's curb appeal & private backyard! (id:56248)
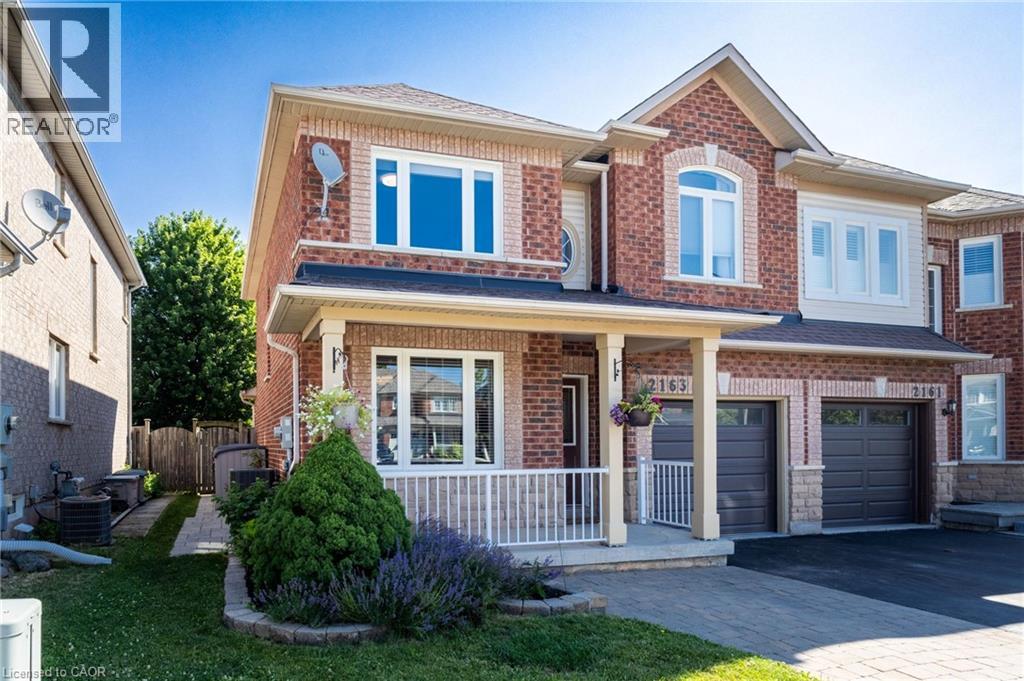
2163 Sutton Drive
Burlington, Ontario
Welcome to 2163 Sutton Drive in Burlington. This immaculately maintained 3-bedroom, 2.5-bathroom semi-detached home offers all the modern comforts & conveniences. Tastefully appointed with upgraded hardwood flooring on the main floor & second floor hallways & quality broadloom in the bedrooms. The main floor showcases a separate dining room, 2 pc. powder room, spacious living room open to the kitchen with stainless-steel appliances, breakfast bar with extra storage & sliding glass doors to the private back deck. The second floor offers a large primary bedroom, complete with a walk-in closet & 4 pc. ensuite bathroom, plus 2 more bedrooms & 4 pc. main bathroom. The fully finished basement provides ample additional living / working / playing space in the open concept rec room /office / games area, plus an organized laundry room & pantry with lots of extra storage. The backyard features both shade & privacy, along with open sunshine on the large deck with pergola & lawn with manicured gardens & interlocking hardscaping. Thoughtful updates in the last ten years include: roof shingles, most windows & sliding glass doors, furnace with humidifier & central air, hardwood flooring, appliances, garage door & landscaping. Located in the sought-after, family-friendly Orchard community, walking distance to top-rated schools, parks & trails. Minutes to shopping, amenities & highway access. (id:56248)
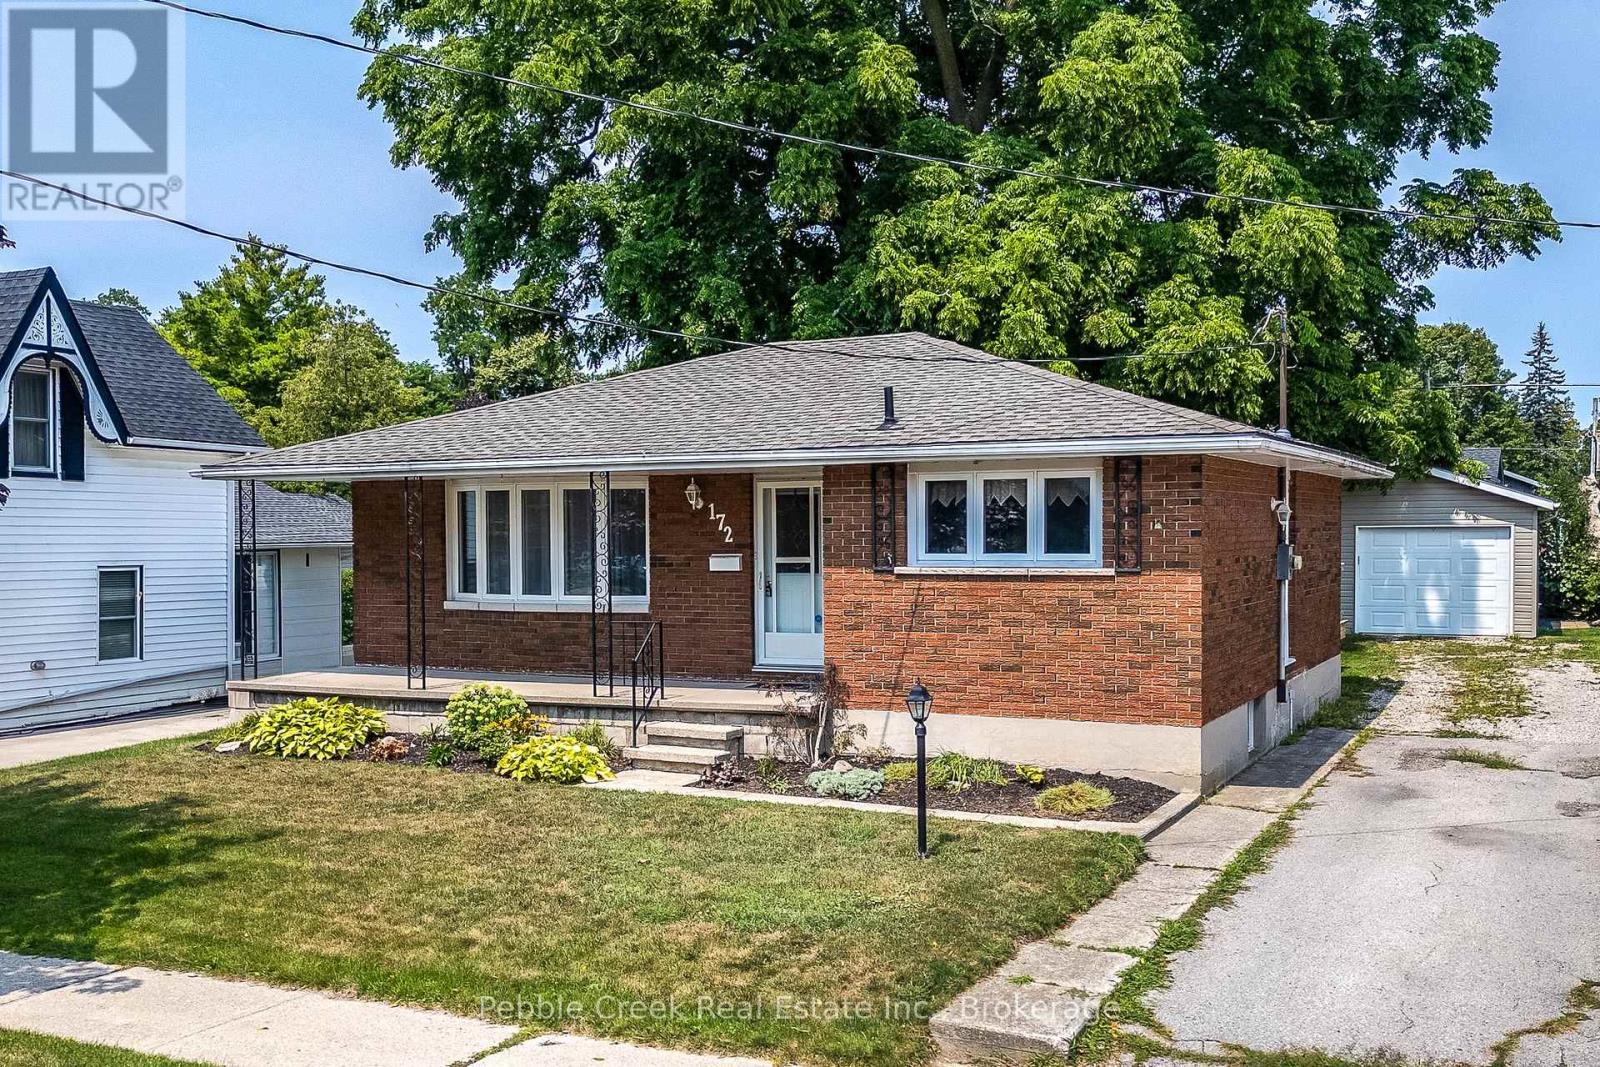
172 Elgin Avenue W
Goderich, Ontario
Attention retirees and first-time buyers! This immaculate west end brick bungalow is cute as a button and located a short walk to the beach and historic town square. The home has been extensively renovated over the years including replacement windows and doors, upgraded electrical panel, plumbing and hi-efficiency gas furnace with central A/C. You will enjoy virtually maintenance free living in this home for years to come! Features include a large living room, bright kitchen and 4pc bath right beside the primary bedroom. There's also a main level den with terrace doors leading to a spacious rear deck. The finished basement offers a huge family room with gas fireplace, bar, second bedroom and 3 pc bath/laundry room. It would make a perfect spot for extended family or guests. Outside, you will enjoy the mature gardens, partially fenced backyard with enchanting walnut tree along with a 1.5 car detached garage. The garage has its own electrical panel and would make a perfect spot for woodworking or other hobbies. Located just down the street is a bench where you can sit and relax while enjoying the view and incredible sunsets over Lake Huron! Don't miss out on this opportunity for affordable living in a prime location within Canada's prettiest town! (id:56248)
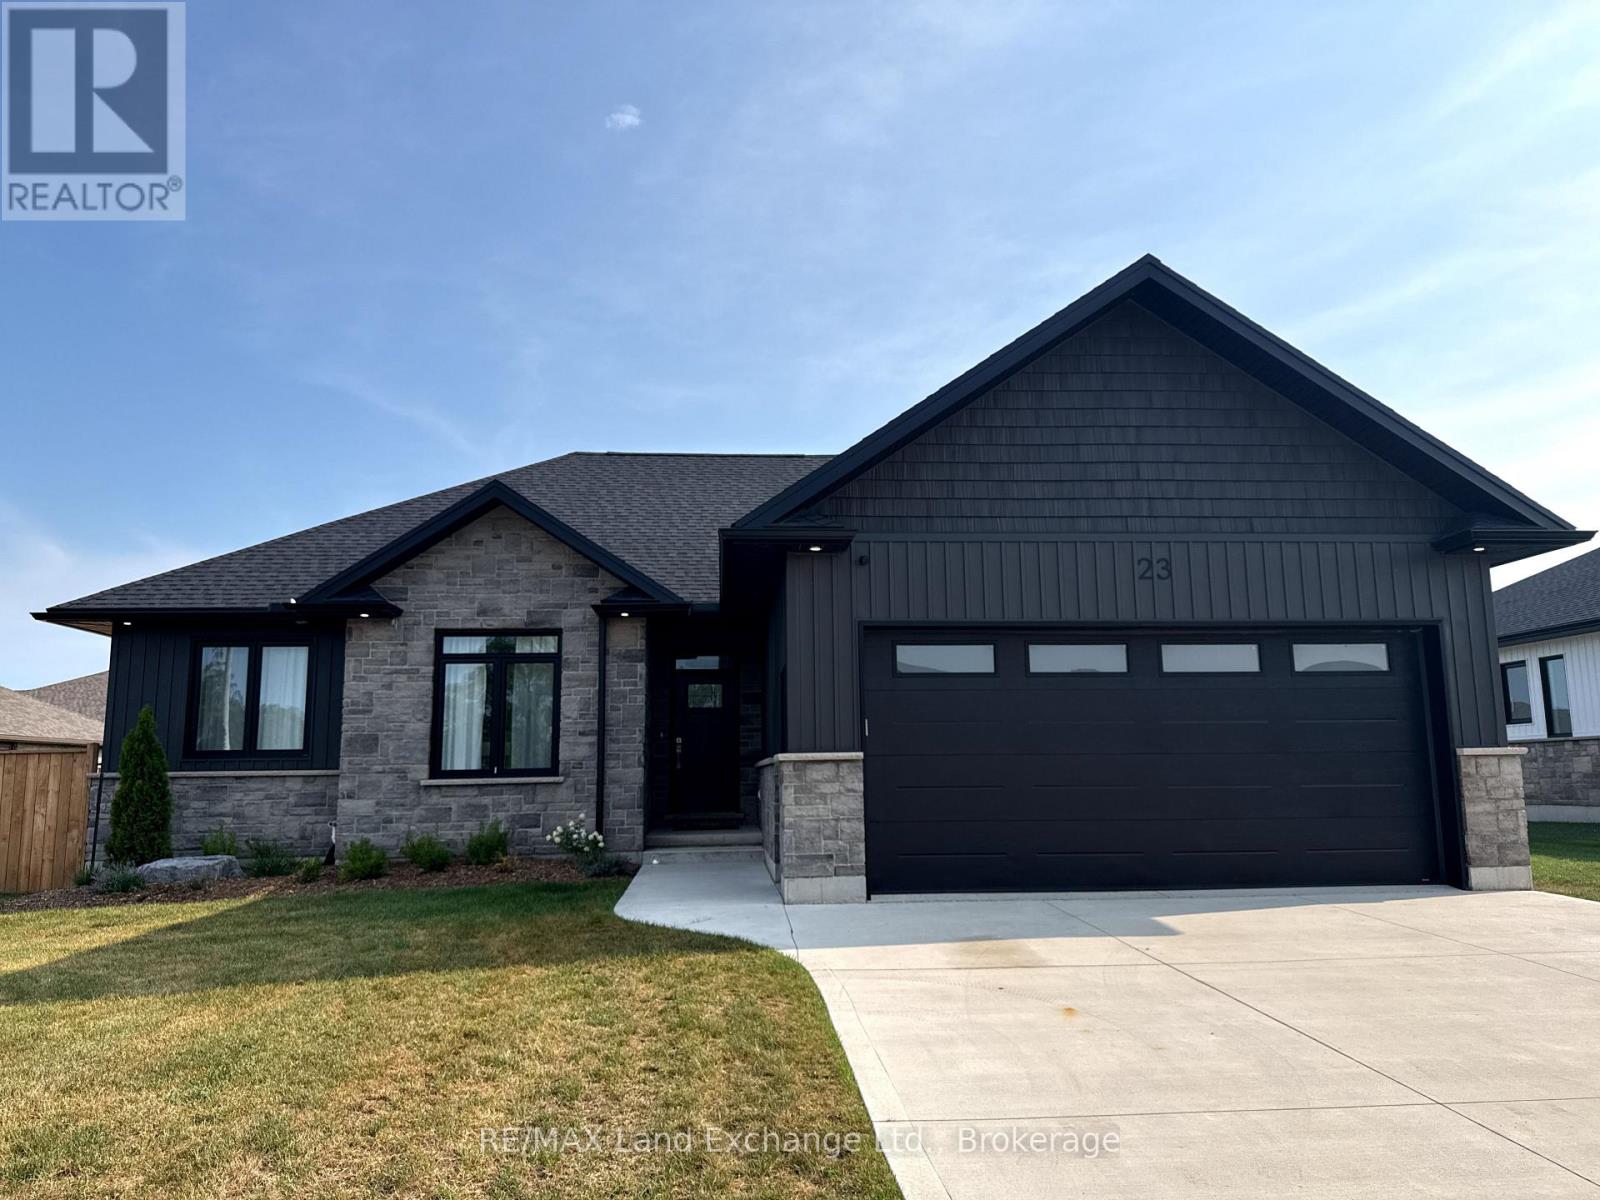
23 Mctavish Crescent
Huron-Kinloss, Ontario
Enjoy this beautifully maintained 1,521 square foot bungalow, offered as a whole-home rental, built in 2022 and located in a newer subdivision in the Village of Ripley. This modern rental property offers 3 bedrooms and 2 full bathrooms on the main floor, along with a finished basement, providing plenty of space for comfortable living. The home features a spacious open-concept layout with a kitchen, dining, and living area complemented by a vaulted ceiling and stunning floor-to-ceiling gas fireplace. The kitchen and bathrooms are finished with custom cabinetry and quartz countertops, offering both style and functionality. All bathrooms feature fully tiled showers and tiled walls, showcasing quality craftsmanship and modern finishes throughout. The home is equipped with 200-amp electrical service, providing ample power for modern living. The primary bedroom includes a custom walk-in closet and a private 3-piece ensuite with a custom tiled shower. With quality finishes throughout and the benefits of a newer home, this property provides comfortable, modern living in a growing community close to local amenities, parks, schools, and much more! (id:56248)
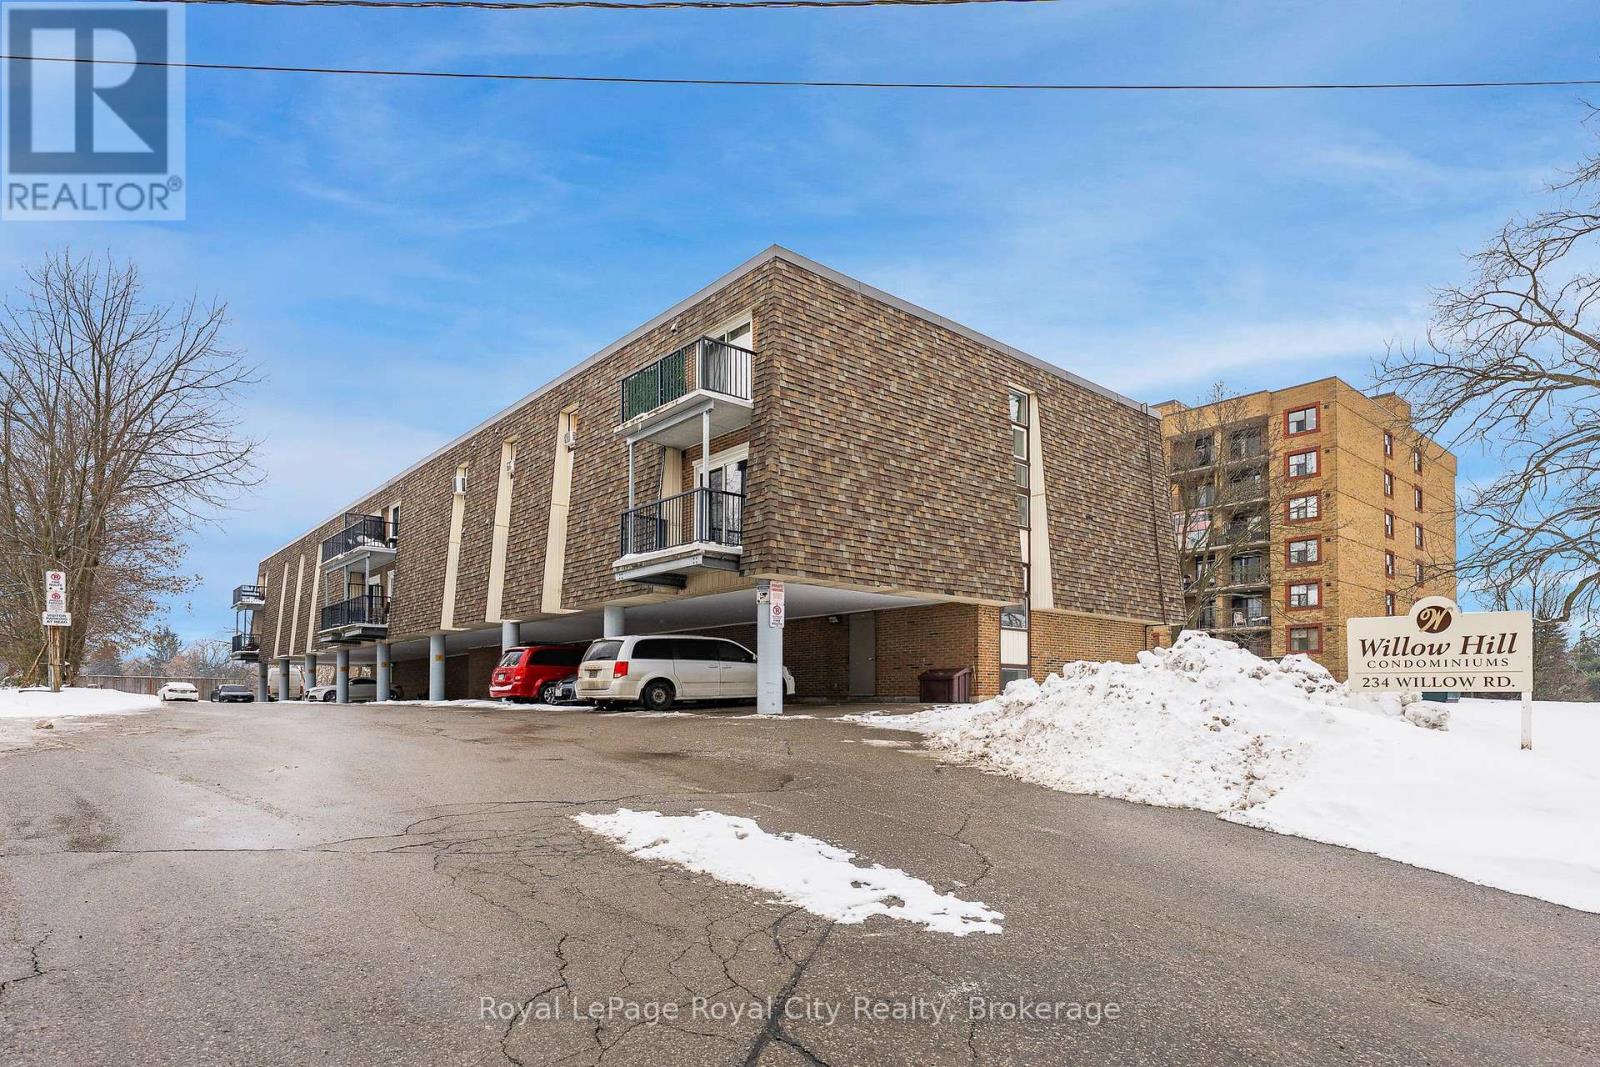
102 - 234 Willow Road
Guelph, Ontario
Welcome to Willow Hill Condominiums - where comfort, convenience, and low-maintenance living come together in one fantastic package. This spacious 2-bedroom, 1-bathroom unit offers a thoughtfully designed layout with plenty of room to relax, entertain, and truly feel at home. Enjoy beautiful afternoon and evening sunshine thanks to the desirable west-facing exposure, while sliding doors lead directly to your own private backyard patio - perfect for BBQs, pet owners, gardening, or simply enjoying the outdoors. Ideally located close to grocery stores, shopping, restaurants, schools, the Hanlon Expressway, Highway 7, and directly on a public transit route, this is a home that makes everyday living incredibly convenient. Whether you drive or prefer transit, you are perfectly connected. An exclusive covered parking space located near the entrance is also included for added ease as well as a large personal storage locker for extra storage space and functionality. EVEN BETTER-THE ALL INCLUSIVE CONDO FEE COVERS HEAT, HYDRO AND WATER, leaving only internet and cable TV as additional expenses, making budgeting simple and predictable. Residents also enjoy access to a party room and a clean bright laundry room. This is an exceptional opportunity to enjoy spacious, affordable, and stress-free condo living in a highly accessible location. (id:56248)

33 Edgehill Drive
Guelph, Ontario
OPEN HOUSE SUNDAY Aug 16, 2:00-4:00 p.m. 1/4 acre of absolute privacy. A truly exceptional estate located in Guelphs highly coveted, historic Exhibition Park. This property offers a rare combination of generous space, high end custom finishes, and a lot measured in acres. This unmatched retreat of mature trees, landscaping and hardscaping , holds a meticulously rebuilt and renovated 2 storey home that provides the lifestyle and convenience of a massive bungalow! 2262 sq ft on the main floor - 604 sq ft upstairs and 1959 sq ft downstairs for your family to enjoy. Open concept living /dining with a custom kitchen and professional finishes. (Bluestar gas stove and Bluestar fridge.)No expense was spared throughout! Main floor = Primary bedroom with exquisite ensuite and multiple walk in closets. 2nd bedroom on the main floor. A main floor laundry/storage room. The purpose placed main floor office is located by the front door and has an incredible custom Barzotti desk. Up the maple hardwood stairs and the 2nd level has 2 more bedrooms and a full 4pc bath. Health and recreation in the lower level. A full professional gym with a rubber floor and a set up to include all that a work out person could want. A Media room for home cinema with a 132 inch screen, surround sound, sub woofers and 8 speakers. Still, lots of storage in the home and bonus rooms. Storage is rare in the older neighbourhoods but not here! Up your lifestyle in this luxury private retreat within the citys centre. Once in a lifetime backyard oasis and entertaining haven. 20 x 40 deck with a roof extended covered area. 20 x 40 patio. Irrigation system, night lighting, 8 ft fence and low maintenance perennial gardens. Hydro equipped out building 20 x 10 with a 4 ft covered porch. This could be a workshop and provides garage storage or better. Elevate your life in this premium home that will anchor your family in comfort, prestige and privacy. (id:56248)
1 Captain Rounding Way Unit# Lot-19
Amaranth, Ontario
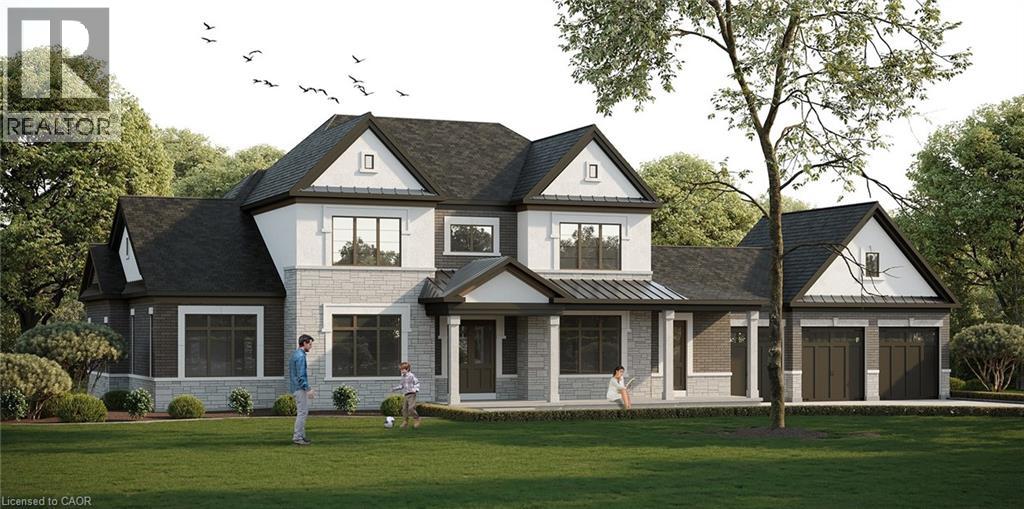
Build Your Dream Home in Amaranth! Discover an exceptional opportunity to own a spacious vacant residential lot in the peaceful Amaranth Estate Lot community. Set on approximately 1 acres with an impressive 201.94 ft frontage, this property offers the space and flexibility to create your ideal country retreat. Located near 30th Sideroad and Mono-Amaranth Townline, the lot combines a tranquil setting with convenient access to surrounding communities. Hydro and natural gas are available, adding to the property's potential for your future plans. Whether you're looking to build a private family residence or secure a sizeable parcel in a desirable rural setting, this is an opportunity worth exploring. (id:56248)
232 Cranbrook Street
Kitchener, Ontario
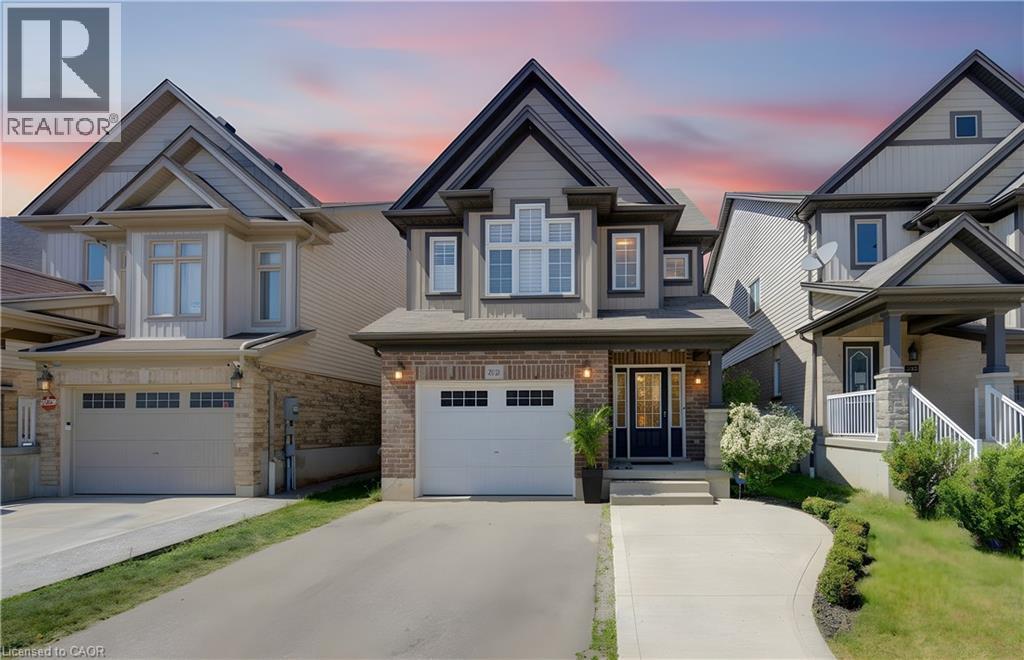
Welcome to this exceptionally clean and beautifully maintained home in sought-after Doon South! Offering 3 bedrooms, 2.5 baths, and a unique multi-level layout, this home provides the space and privacy families are looking for. Large windows fill the home with natural light, while multiple living areas across different levels allow everyone to spread out, work from home, relax, or entertain comfortably. The spacious primary retreat features its own ensuite, while all three generously sized bedrooms offer plenty of room for growing families. The finished walkout basement adds valuable flexible living space. Outside, enjoy two levels of covered outdoor living, perfect for BBQs, entertaining, or relaxing while overlooking the beautifully landscaped backyard with trees, flowers, and natural stone features. Poured concrete adds convenient extra parking. Located close to top-rated schools, parks, trails, amenities, and Highway 401, this meticulously maintained home offers an ideal combination of space, privacy, natural light, and location. (id:56248)
492 Courtland Avenue E Unit# Upper
Kitchener, Ontario
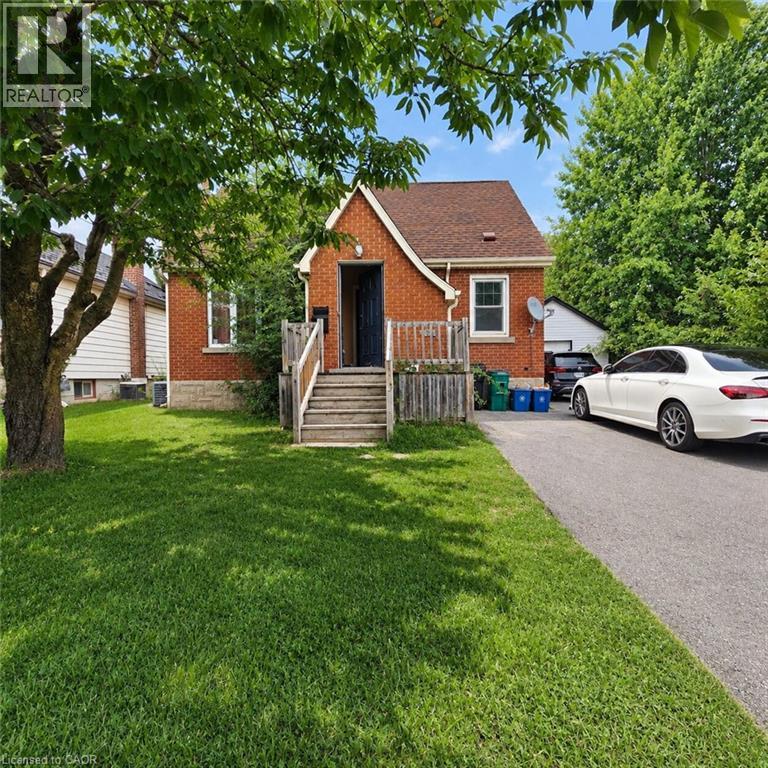
Discover the convenience of central Kitchener living at 492 Courtland Avenue East Upper Unit. This detached 3-bedroom home offers a practical layout with plenty of room for comfortable everyday living. The main living areas are bright and inviting, while the kitchen provides a functional space for cooking and dining. With 1.5 bathrooms, , generous storage, the home offers flexibility for couples, professionals, or families looking for more space than a typical apartment or condo. One of the standout features is the spacious fenced backyard, providing private outdoor space for relaxing, entertaining, or enjoying the warmer months. The property also includes driveway parking and a detached garage/workshop for additional convenience and storage. Located minutes from Downtown Kitchener, shopping, restaurants, schools, parks, and everyday amenities, this home is also well positioned for commuters with convenient access to Highway 7/8, GRT transit, and the ION LRT system. A great opportunity to lease a detached home while remaining close to everything Kitchener has to offer. (id:56248)
407 Dolman Street
Breslau, Ontario
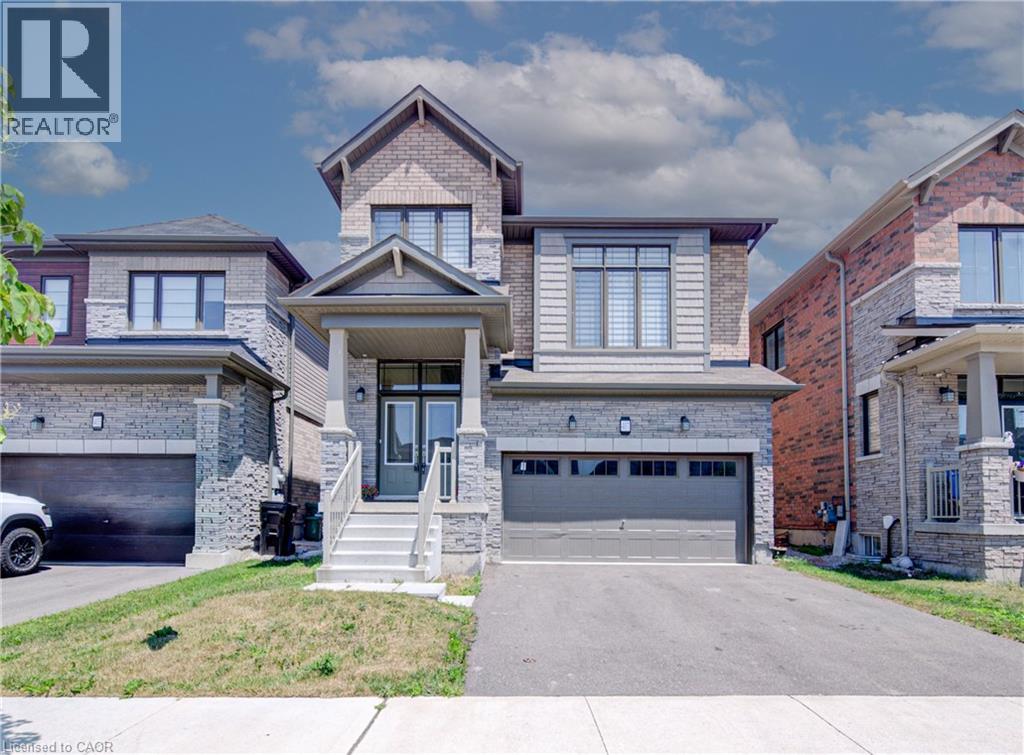
Welcome to 407 Dolman Street, Breslau House for LEASE with an option RENT to OWN– ! A bright and beautifully designed 2,307 sq. ft. detached home built in 2022, offering modern comfort and exceptional functionality. This open-concept home features 4 spacious bedrooms & 2.5 bathrooms. The main floor boasts a welcoming foyer, convenient main-floor laundry, sunken mudroom with garage access, and a stylish kitchen with breakfast bar overlooking the dining area with walkout to the deck. The spacious living room is ideal for entertaining, while the upper-level family room offers additional living space for relaxation, work, or play. The luxurious primary suite features his & hers walk-in closets and a spa-inspired 4-piece ensuite. Situated on the newly developed Dolman Street in the growing community of Breslau, this exceptional home is just minutes from the Region of Waterloo International Airport, schools, parks, shopping, and everyday amenities. Enjoy quick and convenient access to Kitchener, Waterloo, Cambridge, and the University of Waterloo, making this an ideal location for families, professionals, and commuters alike. A perfect blend of style, space, and location.. ready to welcome its new Tenants. (id:56248)
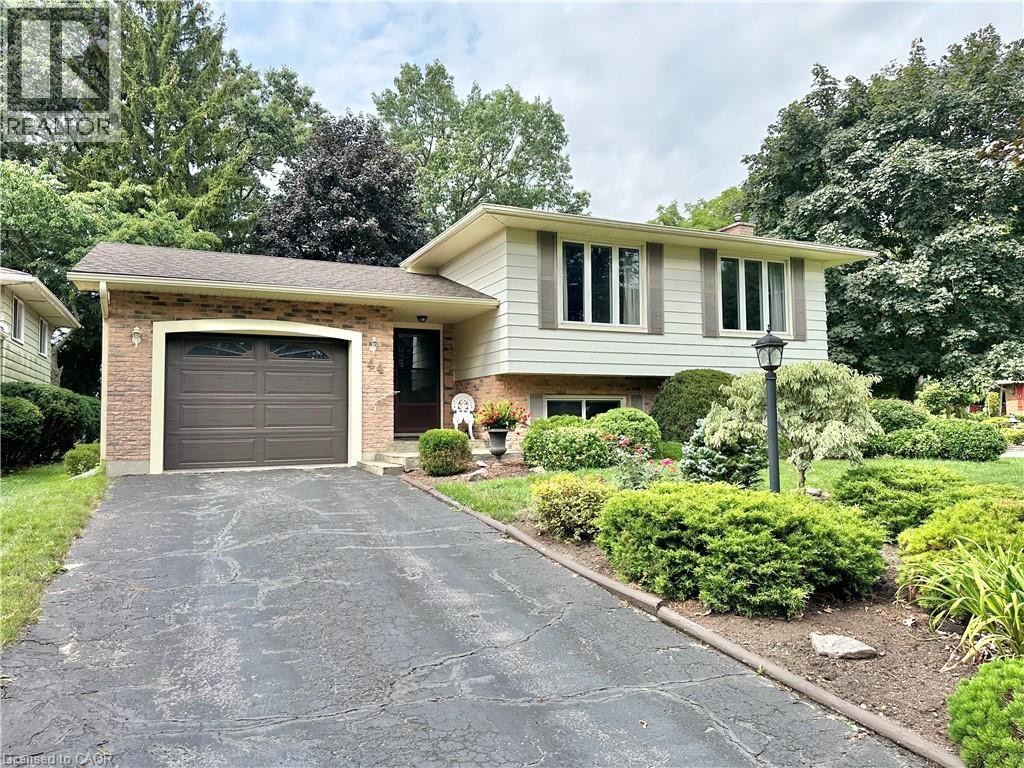
44 Douglas Avenue
Simcoe, Ontario
Discover this charming raised bungalow in the mature and desirable residential area of Simcoe! Featuring 4 bedrooms, 2 bathrooms, spacious rooms, and a cozy family room with a fireplace. Nestled on a corner lot with no sidewalks, this single-family home offers both comfort and privacy in a fantastic location for your family. Furnace(2017),Central Air Conditioner(2025),Roof Shingles(2017),Windows(2013). There are gutter guards on the eaves troughs. Book your private showing today!! (id:56248)
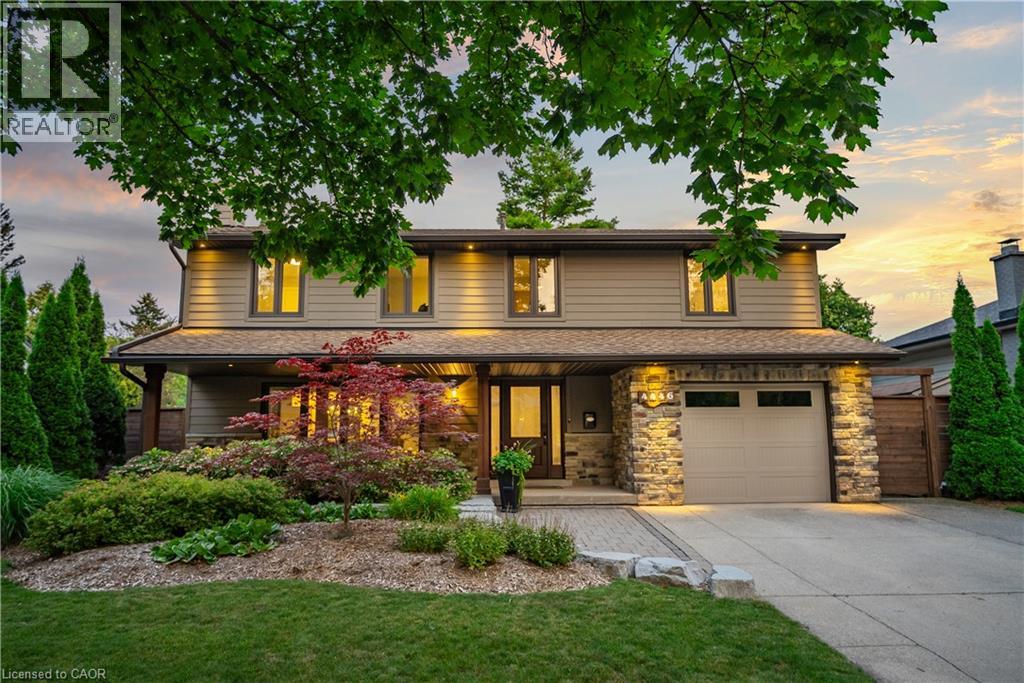
4446 Rogers Road
Burlington, Ontario
Homes on this stretch of South Burlington rarely change hands, and this one shows why. Set on a quiet, mature street with no through traffic, 4446 Rogers Road is a 5-bedroom family home offering 2,795 sq ft of finished living space, the kind that solves the short list every family home promises and few deliver: storage, light, a kitchen worth cooking in, and enough bedrooms that nobody's fighting for space. Formal living and dining rooms open into a sun-filled kitchen and second living space, where skylights and a gas fireplace anchor the everyday, and direct garage access makes the mornings easier. Step outside to a fully fenced, fully private backyard framed by mature trees, complete with a putting green and a deck built for long evenings. Upstairs, the primary suite sits privately on its own side of the home, with a walk-through closet and a 4-piece ensuite overlooking the backyard. Four additional bedrooms, each with its own closet, share a large bathroom, ideal for a growing family. Hand-scraped hardwood runs through both the main and upper levels. Downstairs, a finished basement makes room for movie nights and entertaining alike, with a massive laundry room featuring heated floors and a furnace room offering plenty of storage. Freshly painted throughout, including all kitchen cabinetry, this home has been meticulously maintained and is ready for its next family. (id:56248)

3 Marigold Drive
Guelph, Ontario
OPEN HOUSE SAT August 15, 2:00- 4:00 p.m. This 2 + bedroom bungalow is a design show piece with its fancy, yet practical layout. A total of 2119 sq ft on 2 floors for your family to enjoy. Double Car Garage-- main floor laundry and flexible rooms downstairs. This is set up to have a massive rec room and bedroom for the owners and a wee side space of privacy for a family member or whomever you choose. Perhaps you have an independant child who wants their own bed room, sitting area and 3 pc bath downstairs and and off to one side. Real hardwood stairs to the finished basment are located at the front door vestibule --- ideal for family staying downstairs but still keeping some living space for yourself. Your first impression is of awe. The 16 ft vaulted living room ceiling is a lavish feature within this sensible home. Gas fireplace and hardwood floors throughout the main floor . Double car garage has a new insulated roll up door ( 2022 ) and the interior garage size is 19.6 x 19.5 with 9 ft height. Roof ( 2022) Furnace ( 2024) Rare to find a reasonably sized bunglaow with a double garage, income potential and design features as we have here. You really must see it in person to grasp the possibilities of the entrance and the lifestyle potential. Finished basement with massive windows, bedrooms, sitting areas and a 3pc bath. Plenty of flex space to serve specific needs. Ideal for those who believe in location location location . Built by local Wrighthaven homes, it is as sturdy as it is cute. Live simply, but with flair. Kortright Hills is a prestige neighbourhood of trails, schools and commuting ease. Easy to view--come have a look. (id:56248)
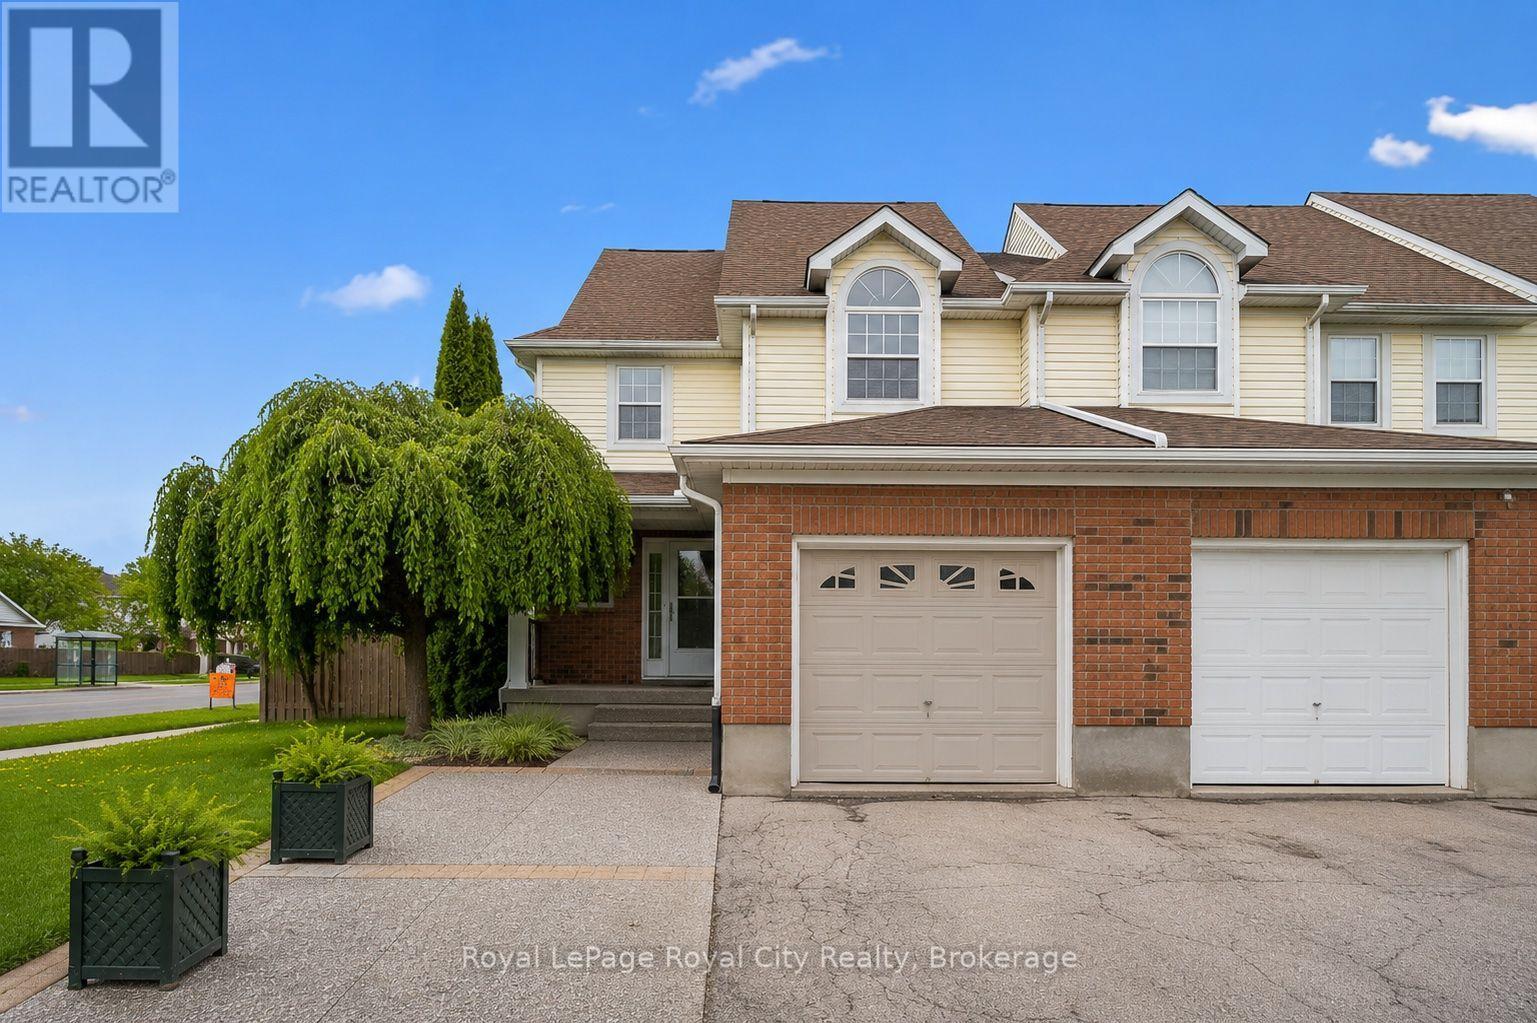
43 Kearney Street
Guelph, Ontario
Welcome to 43 Kearney Street, this beautifully maintained Semi Detached set on a desirable corner lot, offering the perfect blend of space, functionality, and natural light throughout. Step inside to discover a bright and airy open-concept main floor featuring a spacious living room which flows into the dining, and kitchen area designed for both everyday living and effortless entertaining. Pot lights add a modern touch, while the well-kept kitchen provides ample space and functionality while a convenient powder room completes the main level. Upstairs, you'll find three generously sized bedrooms, including a spacious primary retreat complete with an updated 3-piece ensuite, along with a well-appointed 4-piece main bathroom. The finished basement extends the living space with a bright, open-concept layout ideal for a recreation room, home office, gym, or flexible family space, complete with an additional 3-piece bathroom. Outside, the backyard offers a lovely patio area and abundant green space, creating the perfect setting for outdoor entertaining, summer evenings, and everyday enjoyment. Complete with a single car garage, this home is an exceptional opportunity for families, first-time buyers, or anyone seeking comfortable and stylish living. (id:56248)
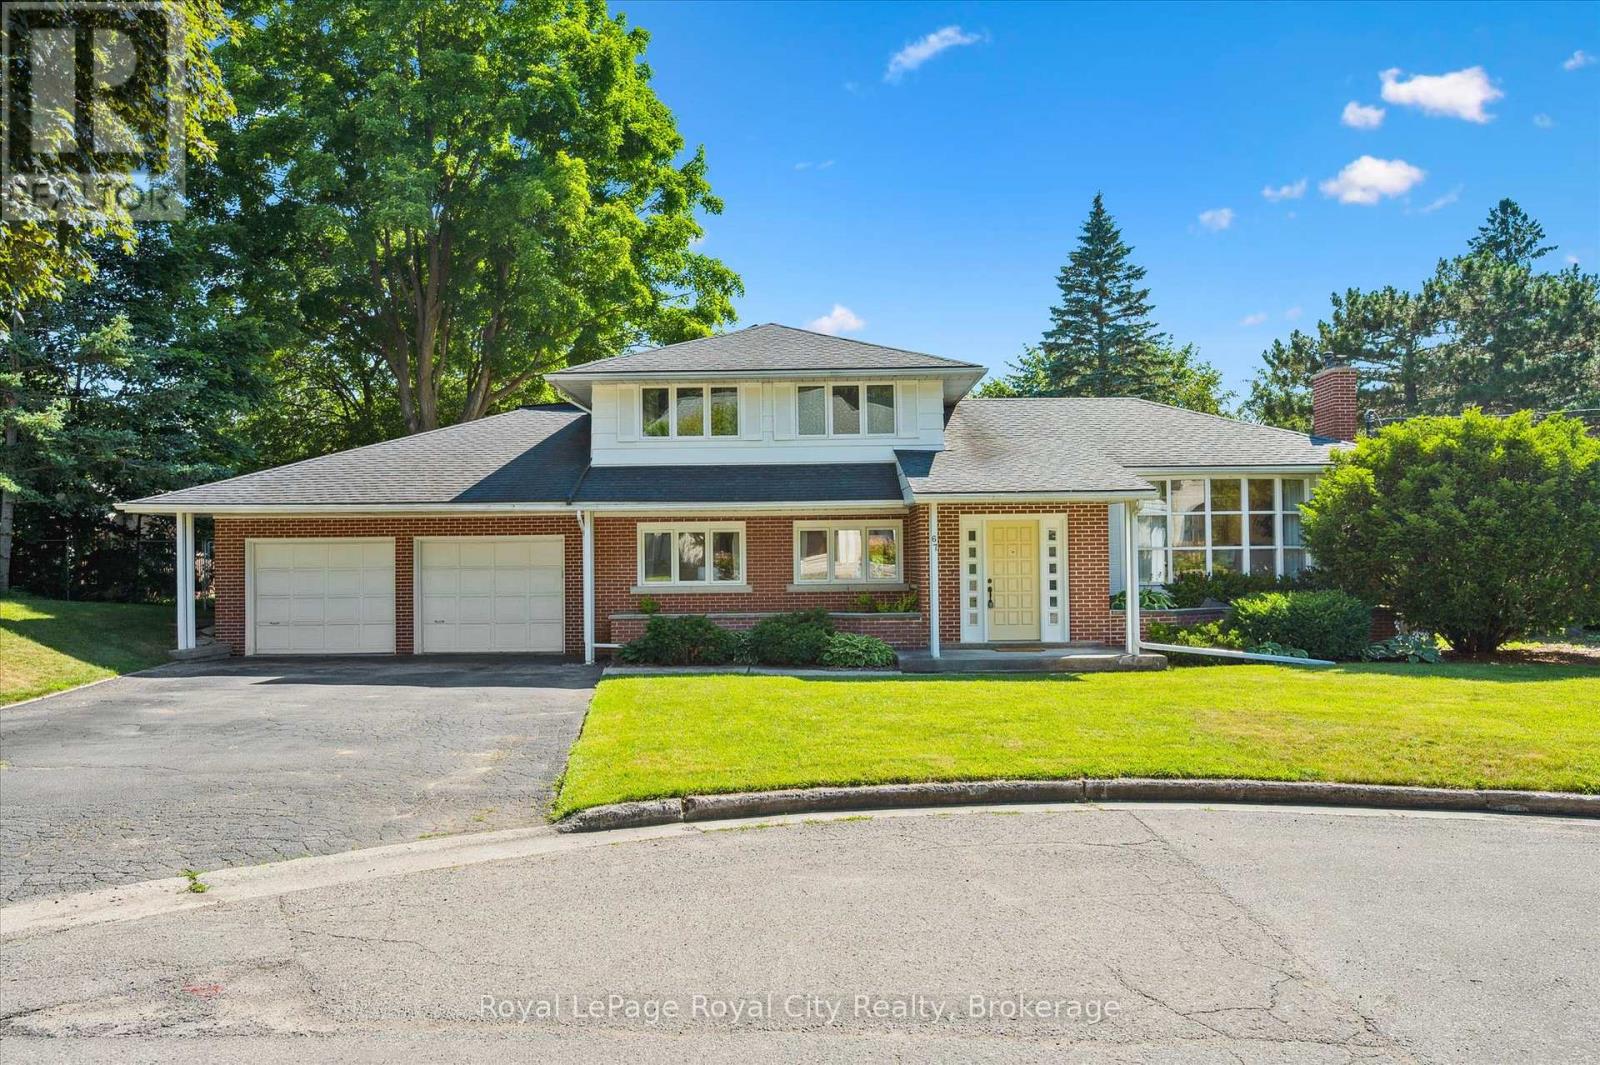
67 Woodside Road
Guelph, Ontario
Endless Potential in a Prime Location! Set on a generous lot at the end of a quiet, dead-end street lined with multi-million dollar homes, this well-maintained property is ready to be transformed into your dream residence. With timeless architectural details and a spacious layout, the possibilities here are truly exciting. The main level offers three distinct living areas: a front living room with a large bay window, an expansive family room with wood-beamed ceiling, and a cozy sunroom featuring exposed brick and a fireplace. A convenient powder room and interior access to the double garage add function to form. Upstairs, you'll find three bedrooms and two full bathrooms, including a private primary ensuite. The partially finished basement provides even more space - imagine your home office, gym, or media room. Step outside to a large, private backyard with mature landscaping, a deck, and beautiful old-growth trees. Just steps from the Speed River, downtown Guelph, and the University, the location alone makes this an exceptional opportunity. Don't miss your chance to unlock the potential in this remarkable property! (id:56248)
85 Ladds Road
Whitestone, Ontario
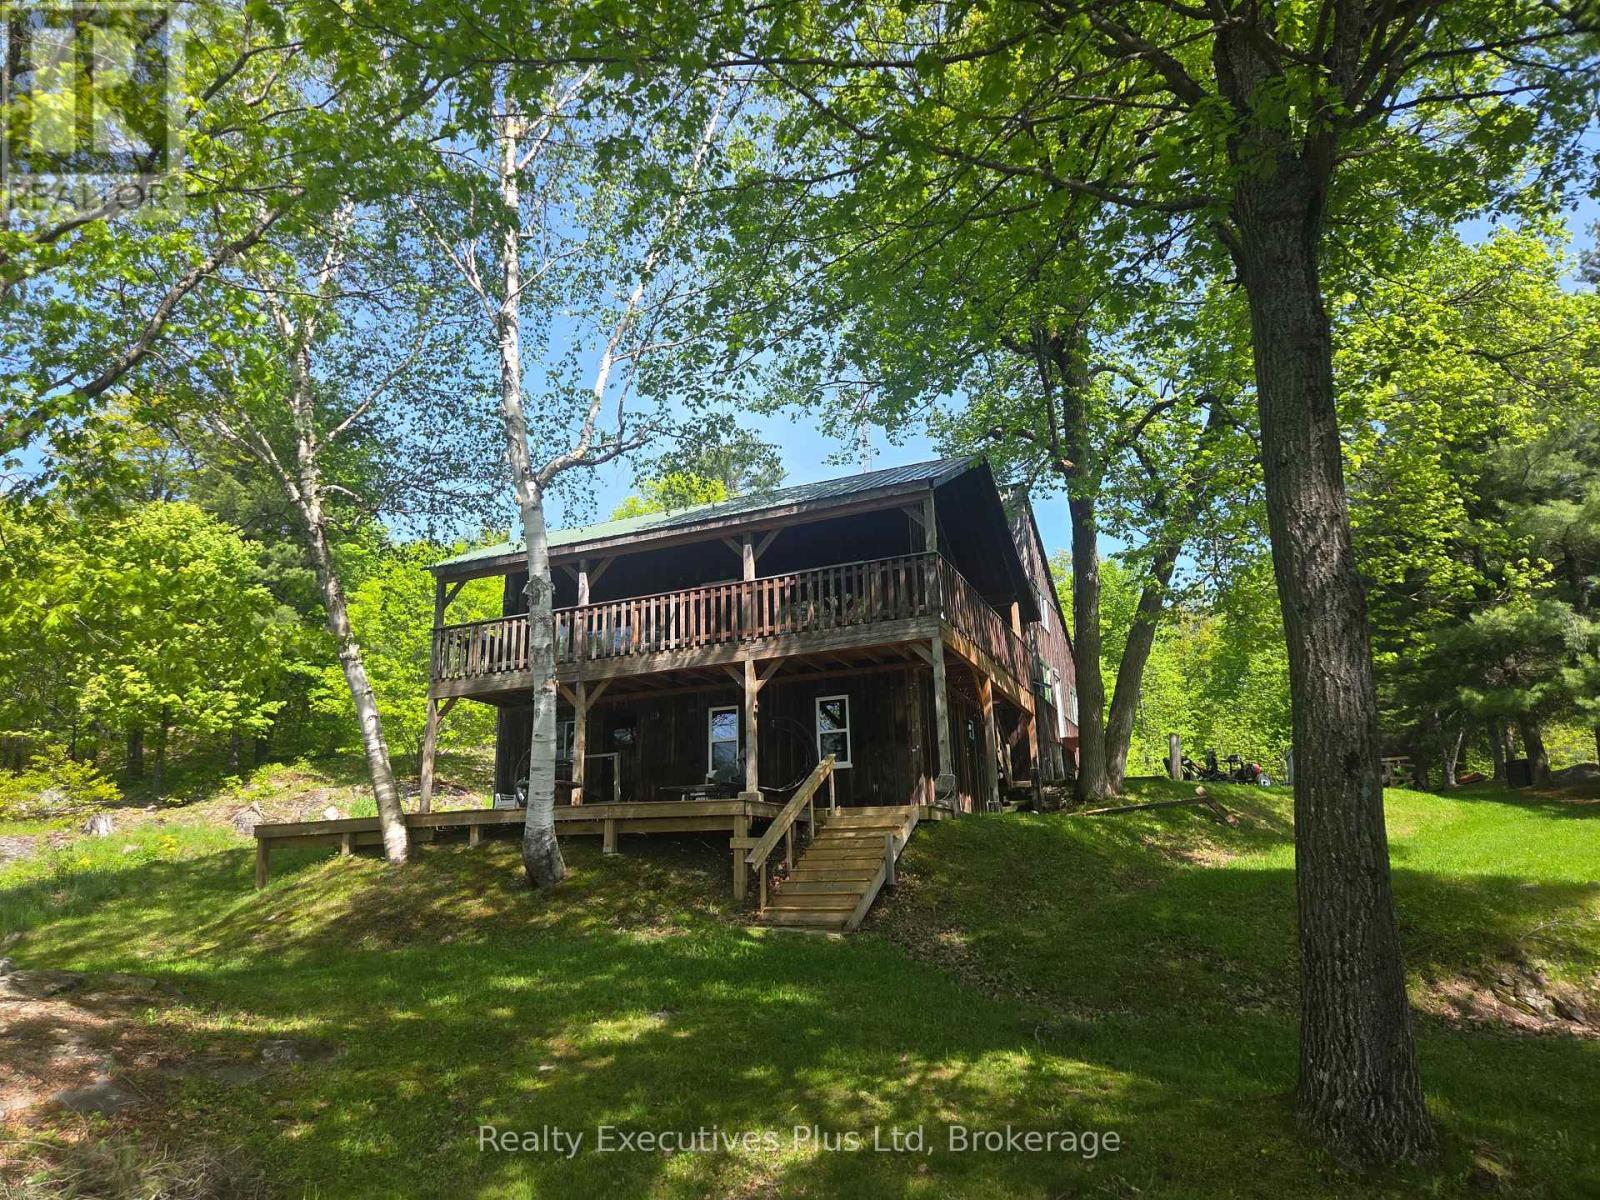
Tucked away at the end of a private road, this rare 69-acre waterfront retreat offers complete privacy, natural beauty, and direct access to the Magnetawan River. With 940 feet of pristine frontage, enjoy peaceful mornings with mist rising off the water, vibrant fall colours, and endless opportunities for boating, swimming, and fishing for bass, pike, and walleye. Surrounded by forest with no neighbours in sight, the setting feels like your own private wilderness. At the heart of the property is a 2,690 sq. ft. custom-built home, crafted by an outdoorsman using lumber milled directly from the land. The result is a one-of-a-kind residence blending rustic character with modern comfort. Inside are 7 spacious bedrooms, warm timber finishes, and views of the forest and river that connect the home to its surroundings. The western boundary borders Crown Land, providing direct access to ATV and snowmobile trails for year-round recreation. Explore miles of wilderness, paddle the river, fish at your doorstep, or simply enjoy the quiet presence of nature. Despite its seclusion, the property is fully equipped for modern living with Starlink high-speed internet, 200 amp service, generator hookup, and an EV charging outlet, and a heated shop for all the hobbies. A rare opportunity to own large acreage, private waterfront, and unmatched seclusion, ideal as a family compound, full-time residence, or recreational escape. Recent upgrades include 13 new windows and a door in 2022, new propane furnace, heated water line, spray foam insulation in 3rd floor in 2020. New flooring in living room and kitchen, UV light and water filtration system in 2018. A Vendor Take Back mortgage is available on approved credit, rates are negotiable. (id:56248)
140 High Street
Saugeen Shores, Ontario
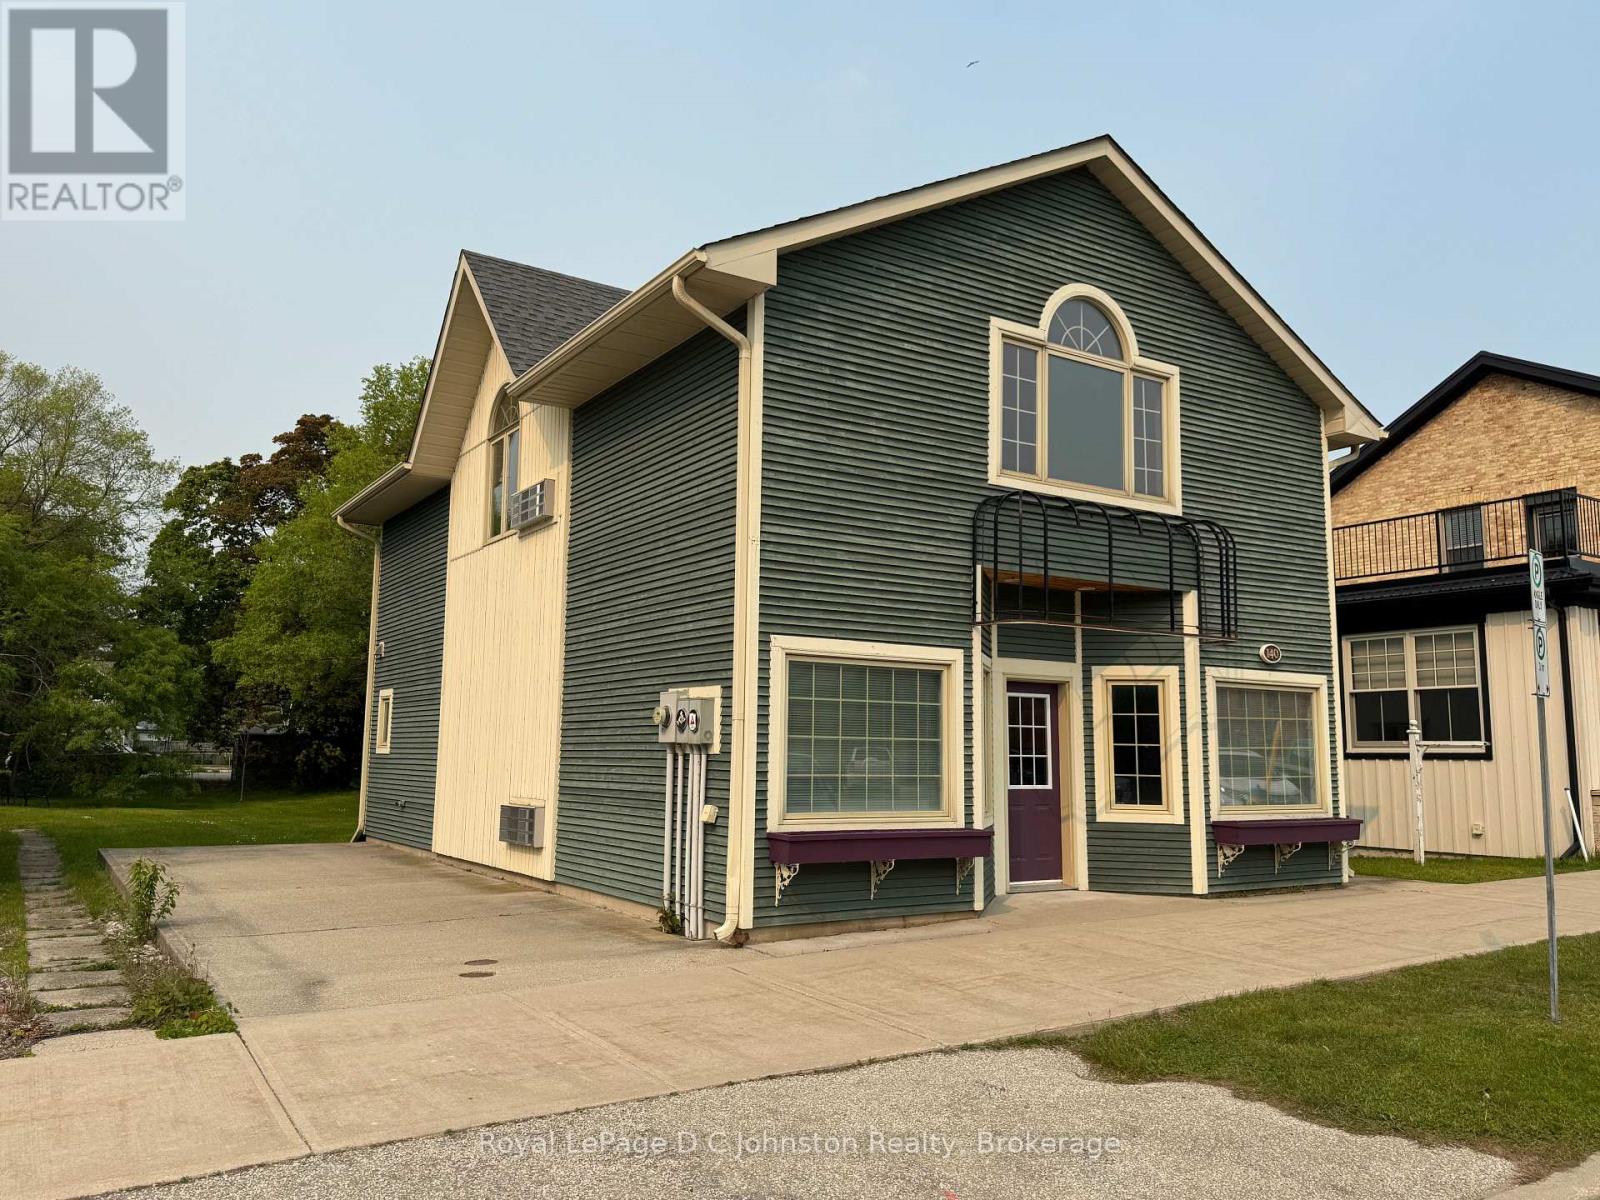
Exceptional Investment Opportunity! Prime Commercial Building in Downtown Southampton. For the first time ever, this purpose-built commercial building in the heart of Southampton is being offered for sale. Situated in one of Lake Huron's most desirable lakeside communities, this two-storey commercial property is prominently located within Southampton's vibrant and walkable downtown shopping area, just steps from the beach. Constructed in 2000 by the current owner, this well-maintained building sits on a 50' x 144.64' lot is 8439 square feet and is zoned CC-2 Core Commercial, offering excellent flexibility for a variety of commercial uses. Recent upgrades include new roof shingles in 2023, and the building features separate hydro meters and electric heat pumps for each level. Municipal services are in place, and natural gas is available at the street. The main floor offers 985 square feet of functional office space, complete with a private office, kitchenette, and 2-piece bath, ideal for a professional office, legal practice, or consulting firm. Upstairs, the self-contained second-floor commercial unit is flooded with natural light and offers 1004 square feet of open-concept space with its own 2-piece bath and partial views of Lake Huron - perfect for a creative workspace or boutique business. The lot provides parking for two vehicles with ample space at the rear for further expansion or additional parking if needed. With a 1997 reference plan survey on file, this property is ready for your next investment move. (id:56248)

505 - 172 Eighth Street
Collingwood, Ontario
UNDERGROUND PARKING FOR UNDER $350K! You will not find a cheaper unit in Collingwood with underground parking. Next winter could be so much easier here at the Galleries, no shoveling a warm clean car in the underground parking and many friends right here in the building. Affordable Elegance at The Galleries Collingwood's Hidden Gem. Step into comfort and convenience in one of Collingwood's most desirable addresses. The Galleries. This spacious 2-bedroom, 1-bath condo offers breathtaking views of the escarpment and unforgettable sunsets, all from the warmth of your own home. Features you'll love. Generously sized rooms, including a versatile laundry/storage space, Underground parking spot #82 and ground-level locker #505, Pet-friendly building (size restrictions apply). Condo fees Include covering water, sewer, heat, and A/C. New concierge service for added ease, rentable guest suite for visiting friends and family Library/community room for quiet moments or social gatherings. Fitness centre and sauna to keep you refreshed year-round. This is the most affordable unit in the building perfect for down-sizers or anyone seeking a low-maintenance lifestyle in a vibrant community. Ready for occupancy before the snow flies, so you can settle in just in time for winter coziness. location, lifestyle, and value all in one. Don't miss your chance to own at The Galleries. Schedule your viewing today! (id:56248)
1036 River Road E
Wasaga Beach, Ontario
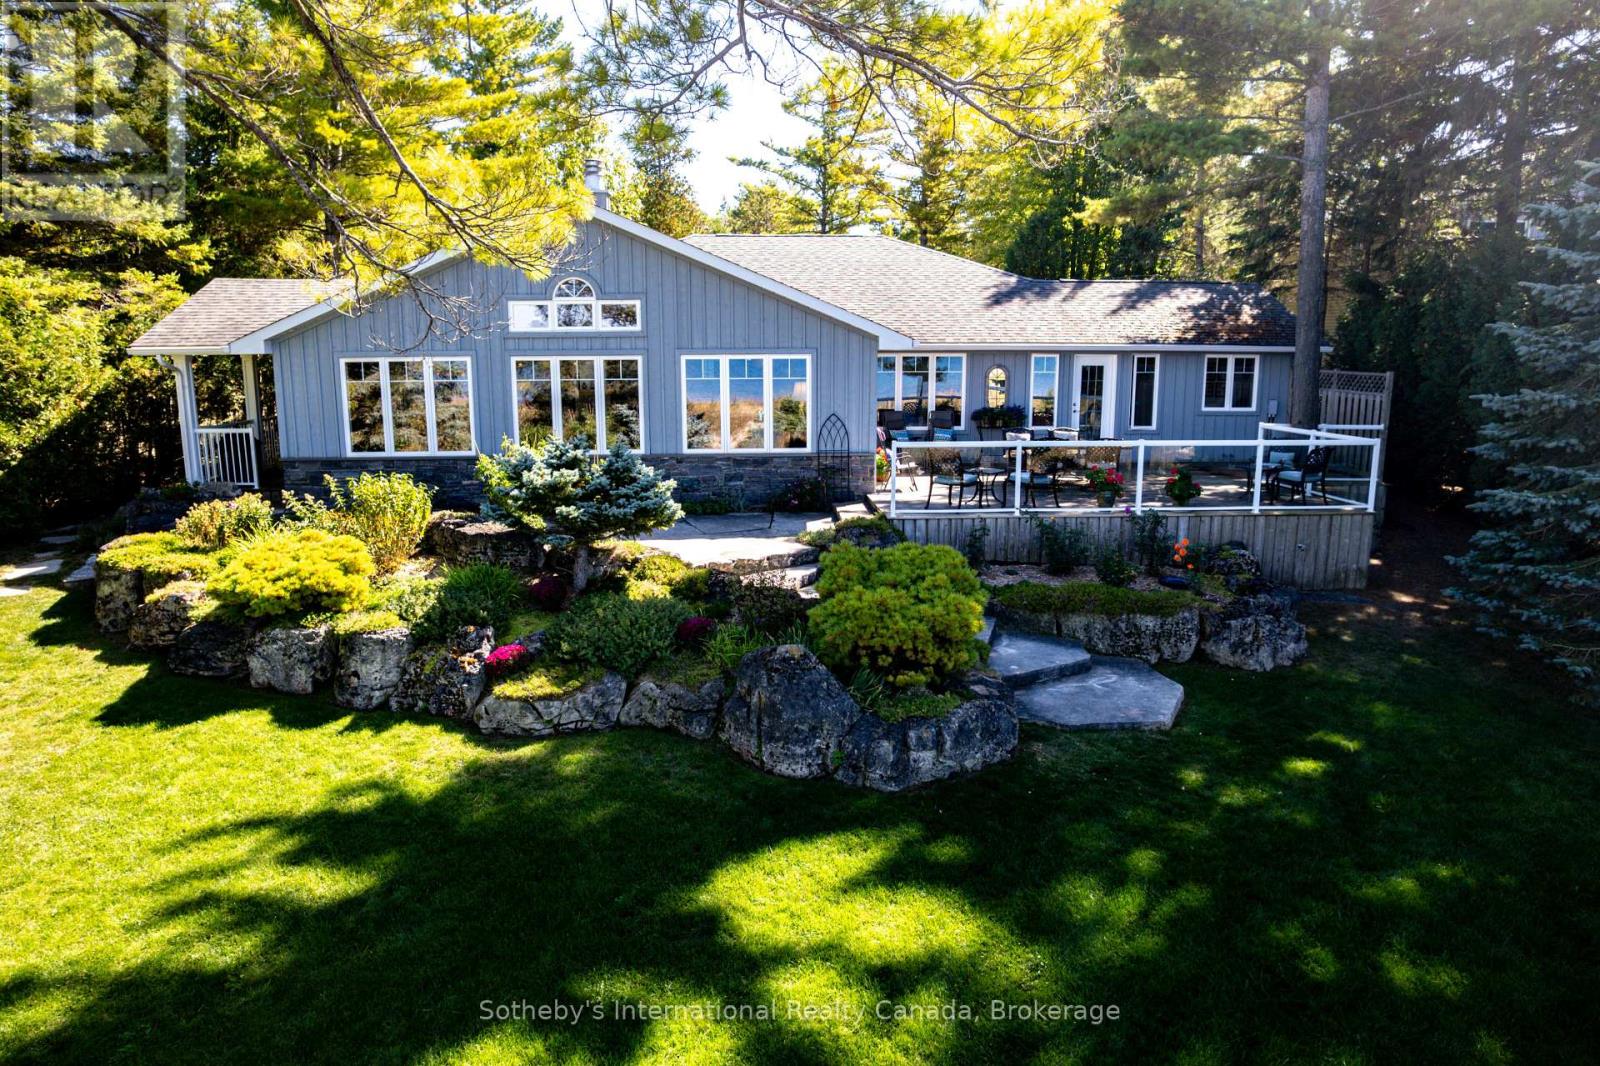
A HOME FOR ALL SEASONS! With immediate access to the sandy shores of Allenwood Beach, this private, custom-built, four bedroom, three bathroom bungalow with over 2,800 sq. ft. is set on over a 1/2 acre of professionally landscaped grounds. Its elevated situation provides panoramic views and unimaginably spectacular sunsets over Georgian Bay from the Blue Mountains to Christian Island. Beach-walking, swimming, watersports of all kinds are at your doorstep, while golf courses and tennis courts are nearby. In the winter, cross-country and downhill skiing are just across the Bay. This home offers the very best of relaxed country living, while shopping, dining and entertainment are close at hand. Quality is evident throughout this open-concept home with solid walnut floors and heated floors in all ceramic tiled areas. Natural light streams through oversized casement windows. The living and dining room areas are defined by a dual-aspect marble gas fireplace. The expansive gourmet kitchen, with granite countertops, oversized sinks and premium appliances features a prep/entertainment island that looks across to the custom-built, multi-media entertainment area. The almost 300 sq. ft. family room separated by French doors offers more living and entertaining options. The primary suite is a private retreat with scenic lake views, access to a secluded deck, a walk-in closet, a spa-inspired ensuite with an oversized shower, rainfall showerhead and body jets. Three additional large bedrooms and two three-piece bathrooms provide inviting comfort for family and guests. Outdoor living is enhanced by a covered BBQ deck off the kitchen, a broad limestone patio, and an expansive lounging and dining deck, all of which present breathtaking vistas. An oversized detached two-car garage and large driveway provide ample parking for six vehicles. This beautiful, one-of-a-kind home delivers luxurious and tranquil living immersed in the natural beauty of each season. (id:56248)
365 King Street
Midland, Ontario
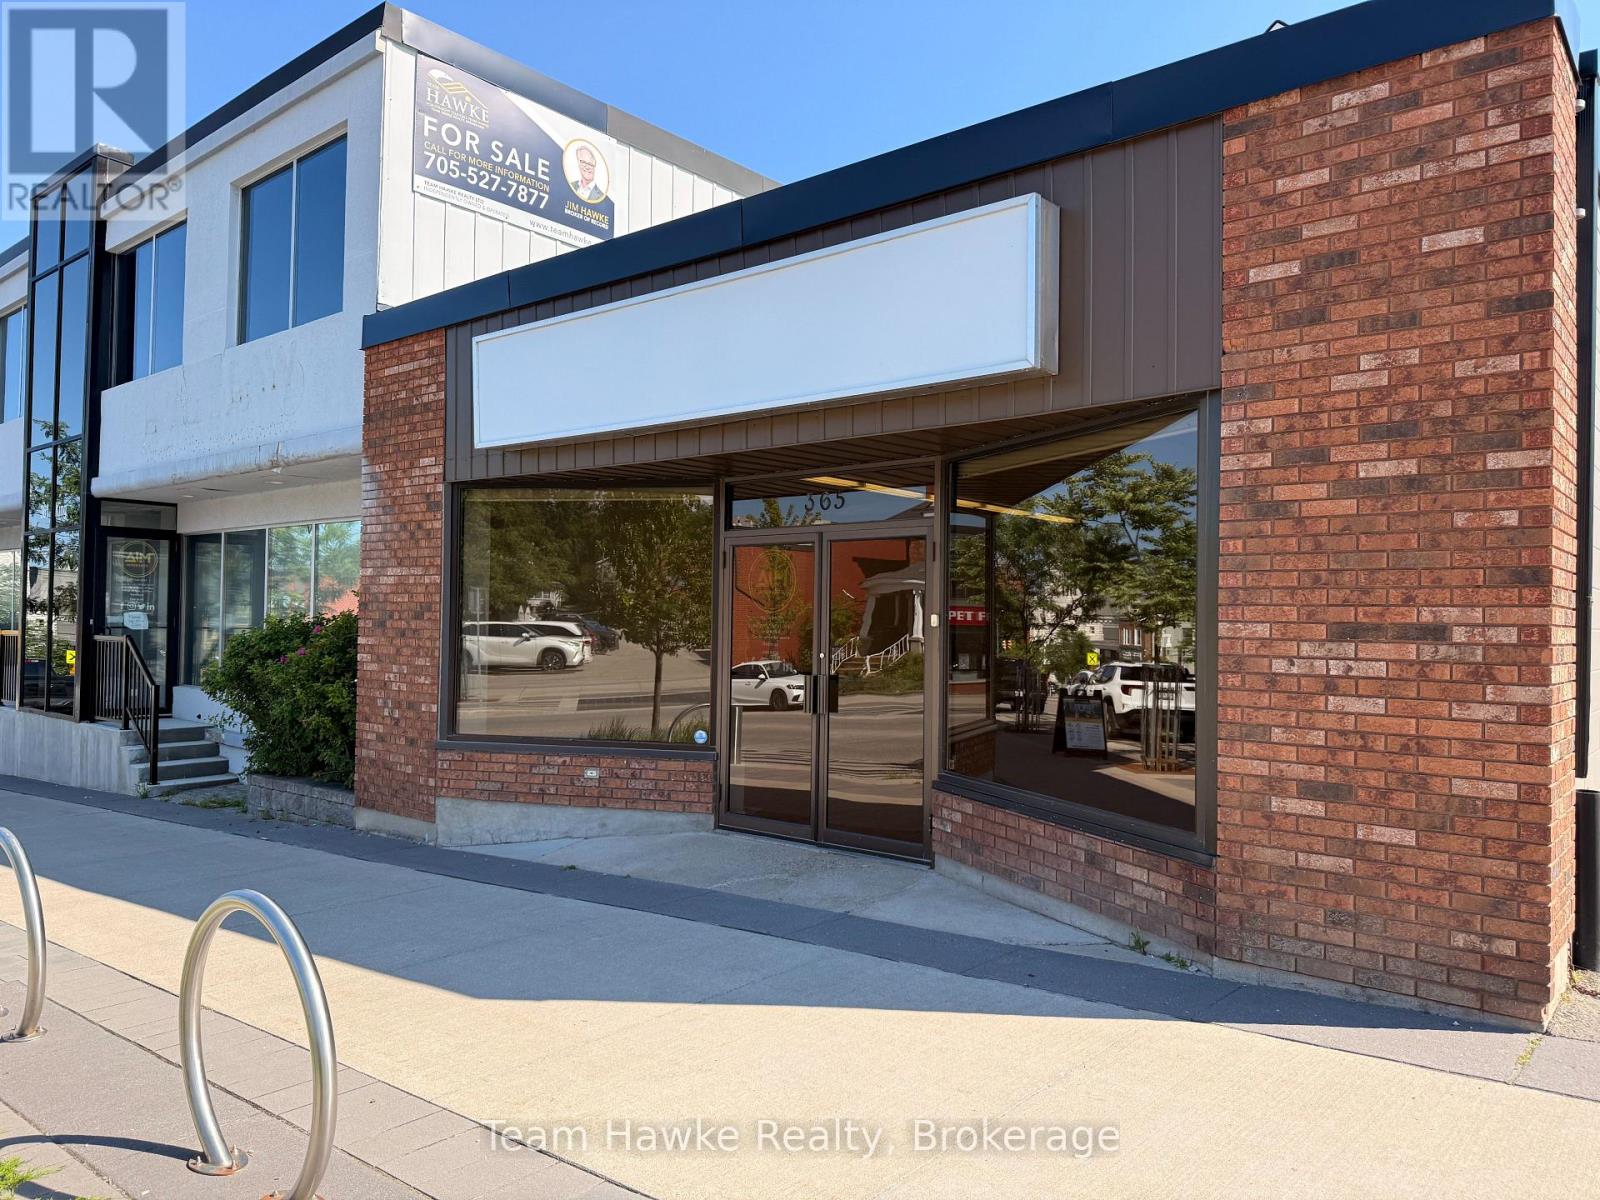
Great downtown Midland stand-alone building with approx 1400 sq ft available. Ample parking for staff and customers. (id:56248)
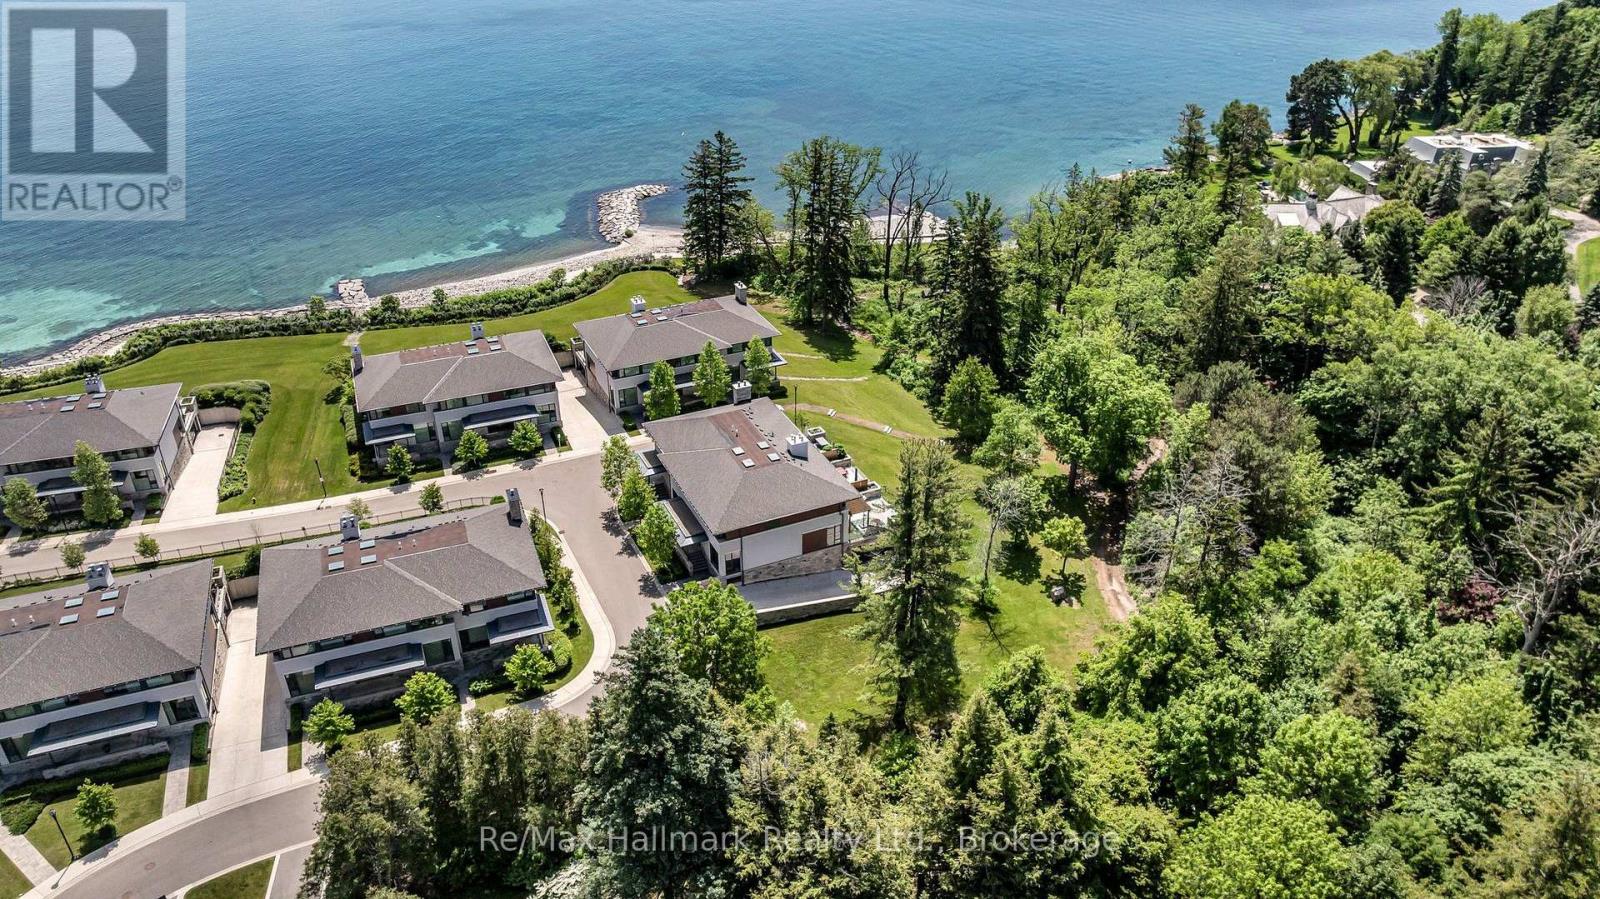
14 - 10 Maple Grove Drive
Oakville, Ontario
Experience exclusive lakefront luxury living at The Gardens of Edgemere, one of South East Oakville's most prestigious private enclaves. This rare "lock-and-leave" Ivy TownManor blends the timeless character of Oakville's historic lakefront estates with refined contemporary design, offering approximately 2,318 sq ft above grade and nearly 2,800 sq ft of total luxury living space.Surrounded by professionally landscaped grounds, residents enjoy access to a lakefront promenade, historic Japanese Teahouse, pergola, rose garden, greenhouse, conservatory, and beautifully maintained gardens-all in a serene estate-like setting.Inside, soaring 10-foot main-floor ceilings, floor-to-ceiling windows, and two bright skylights fill the home with natural light. Enjoy lake views from all bedrooms, plus lush ravine views from the private rear terrace and primary ensuite. The showpiece kitchen features upgraded full-height cabinetry and premium Wolf, Sub-Zero, and Miele appliances, while built-in speakers and two gas fireplaces add warmth and comfort.The upper level offers three spacious bedrooms, all with LED pot lights and custom closet organizers. Heated floors in all bathrooms enhance the spa-like feel, while the primary retreat captures breathtaking lake and ravine views from both the bedroom and luxurious ensuite. Convenient upper-level laundry adds everyday ease.The lower level features a luxurious den or guest bedroom, plus direct access to a private two-car underground garage via a heated driveway, complete with upgraded lighting and shelving.Relax or entertain on the private 391 sq ft rear terrace overlooking tranquil ravine views. Ideally located near top public and private schools, downtown Oakville, the lake, shops, restaurants, parks, and transit, this exceptional residence offers rare lakefront luxury, privacy, and convenience in the heart of South East Oakville. (id:56248)
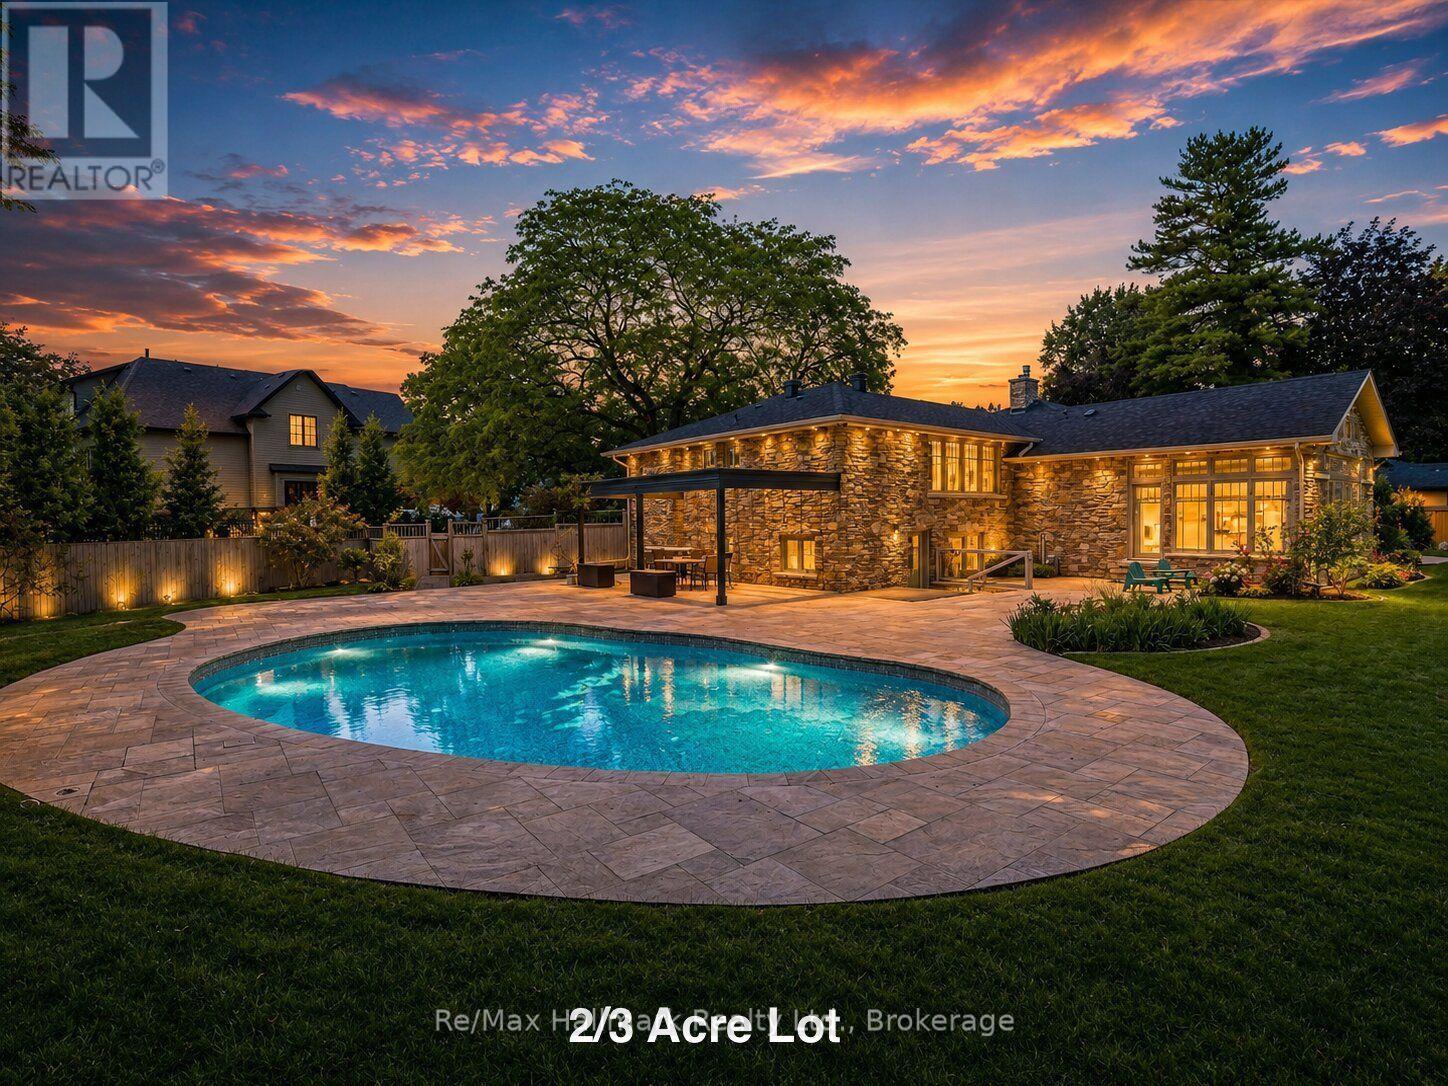
2076 Glenforest Crescent
Oakville, Ontario
Spectacular 2/3-acre premium lot in South East Oakville's highly coveted private crescent. Thoughtfully designed for both refined family living and multi-generational flexibility, this beautifully renovated residence blends contemporary architecture, sophisticated finishes, and an impressive resort-style setting. At the heart of the home is the sleek Top Notch kitchen, featuring high-gloss white cabinetry, marble backsplash, an oversized white Caesarstone island, and premium appliances. The elegant living room is anchored by a linear fireplace and striking glass-enclosed wine cellar, creating a sophisticated setting for entertaining. The luxurious primary suite features a spa-inspired ensuite with heated floors, floating contemporary cabinetry, and a walk-in glass shower. Heated flooring extends through all bathrooms, the mudroom, and laundry room, adding comfort and quality throughout. A rare highlight is the fully self-contained 2-bedroom in-law suite, complete with a separate entrance, private kitchen, laundry, and bathroom-ideal for extended family, guests, or live-in support. The main residence is filled with natural light, including a stunning glass-enclosed breakfast area that overlooks the expansive grounds. Outside, the extraordinary grounds offer a true private retreat with an in-ground saltwater pool, hot tub, mini-golf area, mature landscaping, and exceptional privacy. Fully renovated to create a fresh, airy, contemporary feel, this one-of-a-kind home also enjoys a functional family-friendly layout and is within walking distance to some of Oakville's top-rated schools. A rare opportunity to own a truly distinctive residence on one of South East Oakville's most coveted large estate lots. (id:56248)
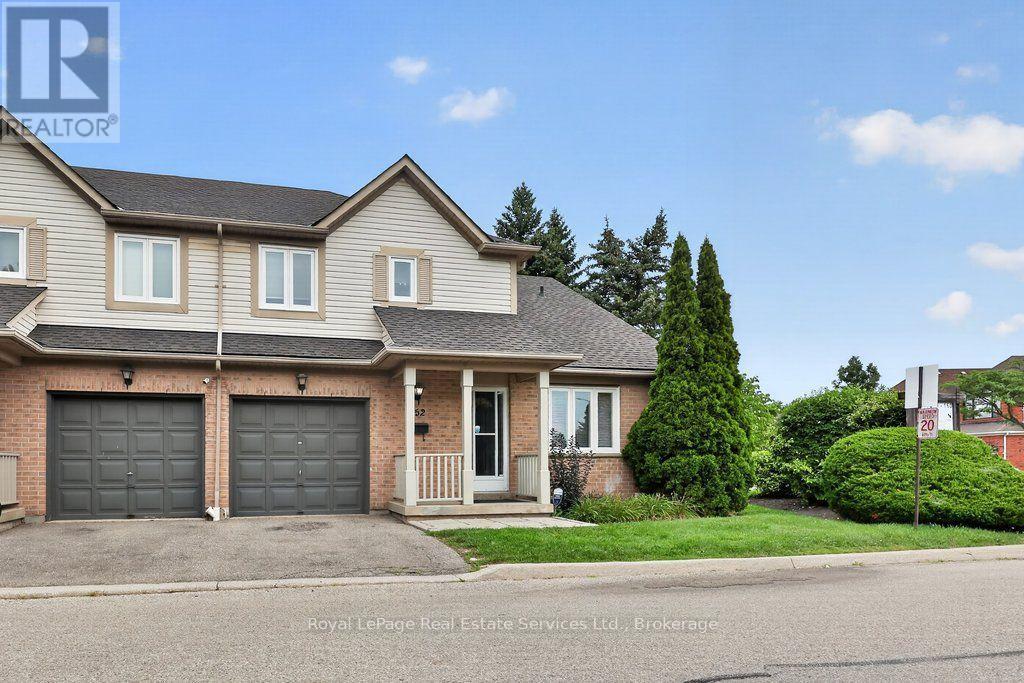
152 - 5910 Greensboro Drive
Mississauga, Ontario
Stunningly renovated end unit townhome offering over 1,700 sq ft above grade in a beautiful complex in desirable Central Erin Mills. Features include a spectacular brand new kitchen with white cabinetry, quartz countertops and stainless steel appliances overlooking the living room/dining room area, a spacious main floor family room, luxury vinyl flooring, 4 renovated bathrooms and a fully finished lower level complete with a rec room, laundry, 2-piece and study /potential 4th bedroom. Roof and windows recently replaced by condo corp, furnace and AC new in approx 2016. Conveniently located close to shopping, transit, highway access, parks and schools. (id:56248)
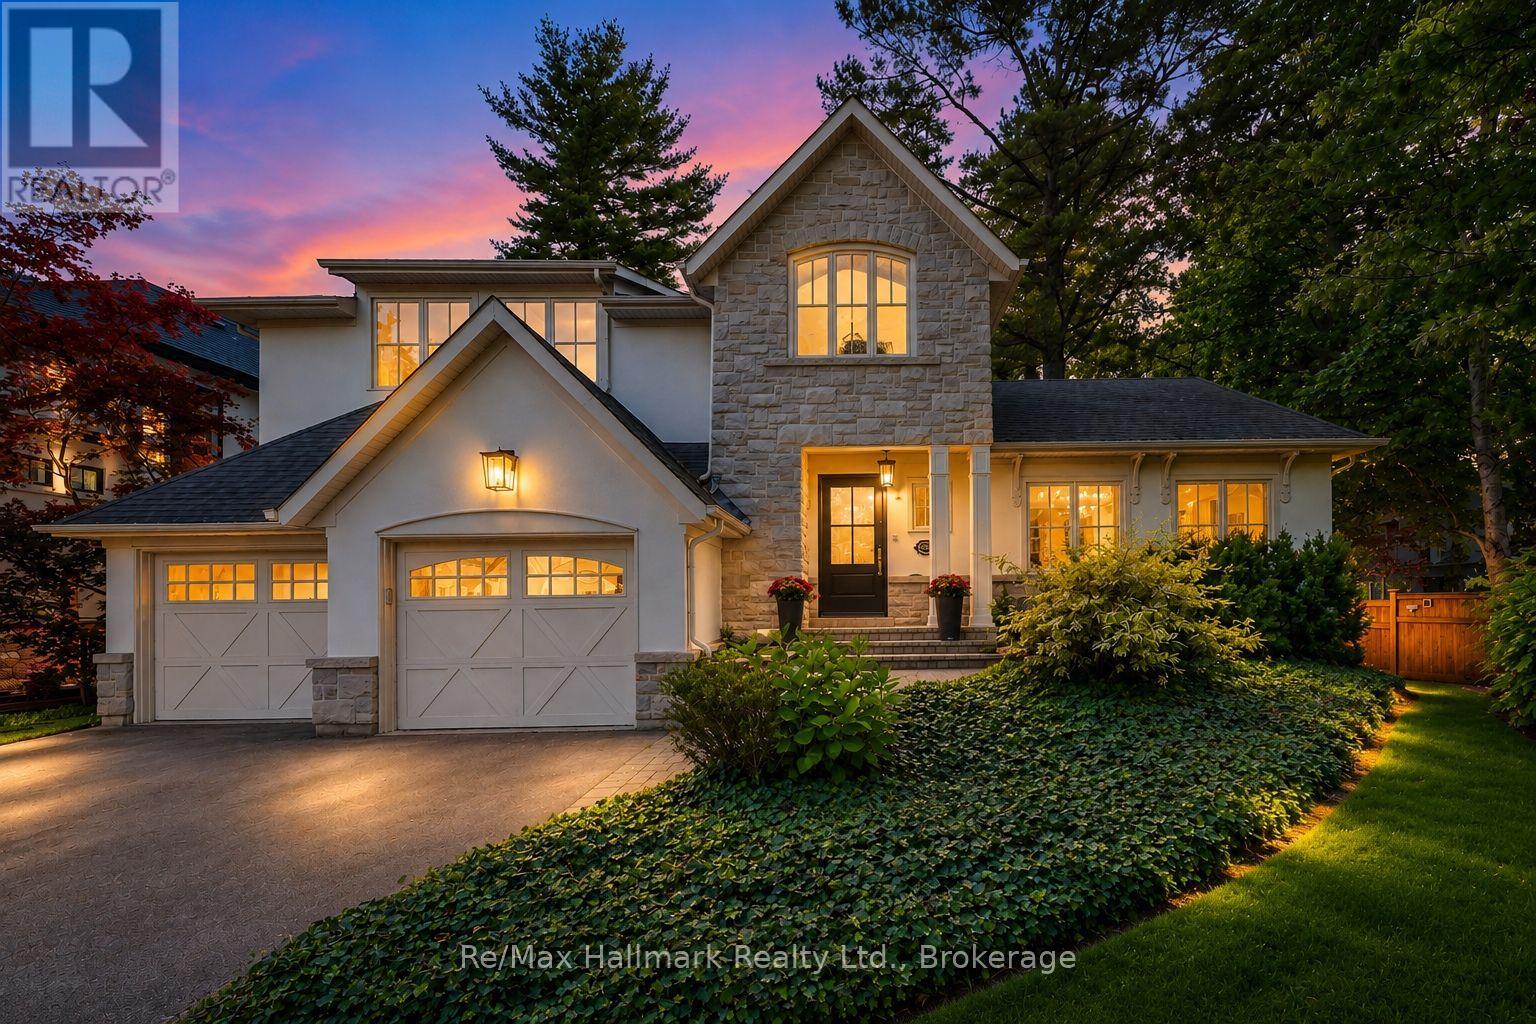
1310 Duncan Road
Oakville, Ontario
Spectacular custom home completely renovated to the studs with high-end finishes and a thoughtfully reimagined floor plan, blending timeless elegance with modern functionality. Situated on a premium 75x150 south-facing rectangular premium lot, this home is just a short walk to Oakville's top-rated schools.The exterior showcases new stucco with natural stone accents, oversized windows, and stunning curb appeal. Inside, the open-concept design features a grand living/dining room with soaring 13-ft ceilings and wood-burning fireplace, seamlessly flowing into a brand-new custom kitchen and family room. The chefs kitchen offers a massive center island, custom hardwood cabinetry, top-of-the-line appliances including a Wolf stove and Fisher & Paykel fridge, and walkout to a sun-filled cedar deck. A beautiful sunroom with full HVAC brings the outdoors in, overlooking landscaped gardens, mature trees, ponds, and stone pathways. The upper level features double primary suites with spa-inspired ensuites, heated floors, and walk-in closets, providing exceptional comfort and flexibility for families. Designer details throughout include custom millwork, accent lighting, hardware, California shutters, and premium hardwood flooring. The fully finished lower level offers a nanny/in-law suite with in-floor heating, recreation space, and plenty of storage. Recent upgrades include new spray foam insulation, new electrical panel, sump pump, tankless hot water system, pot lights, built-in speakers, and luxury designer tiles in all bathrooms. This one-of-a-kind home is the perfect blend of modern luxury, refined craftsmanship, and family-friendly living, a rare offering in one of Oakville's most prestigious neighbourhoods. (id:56248)
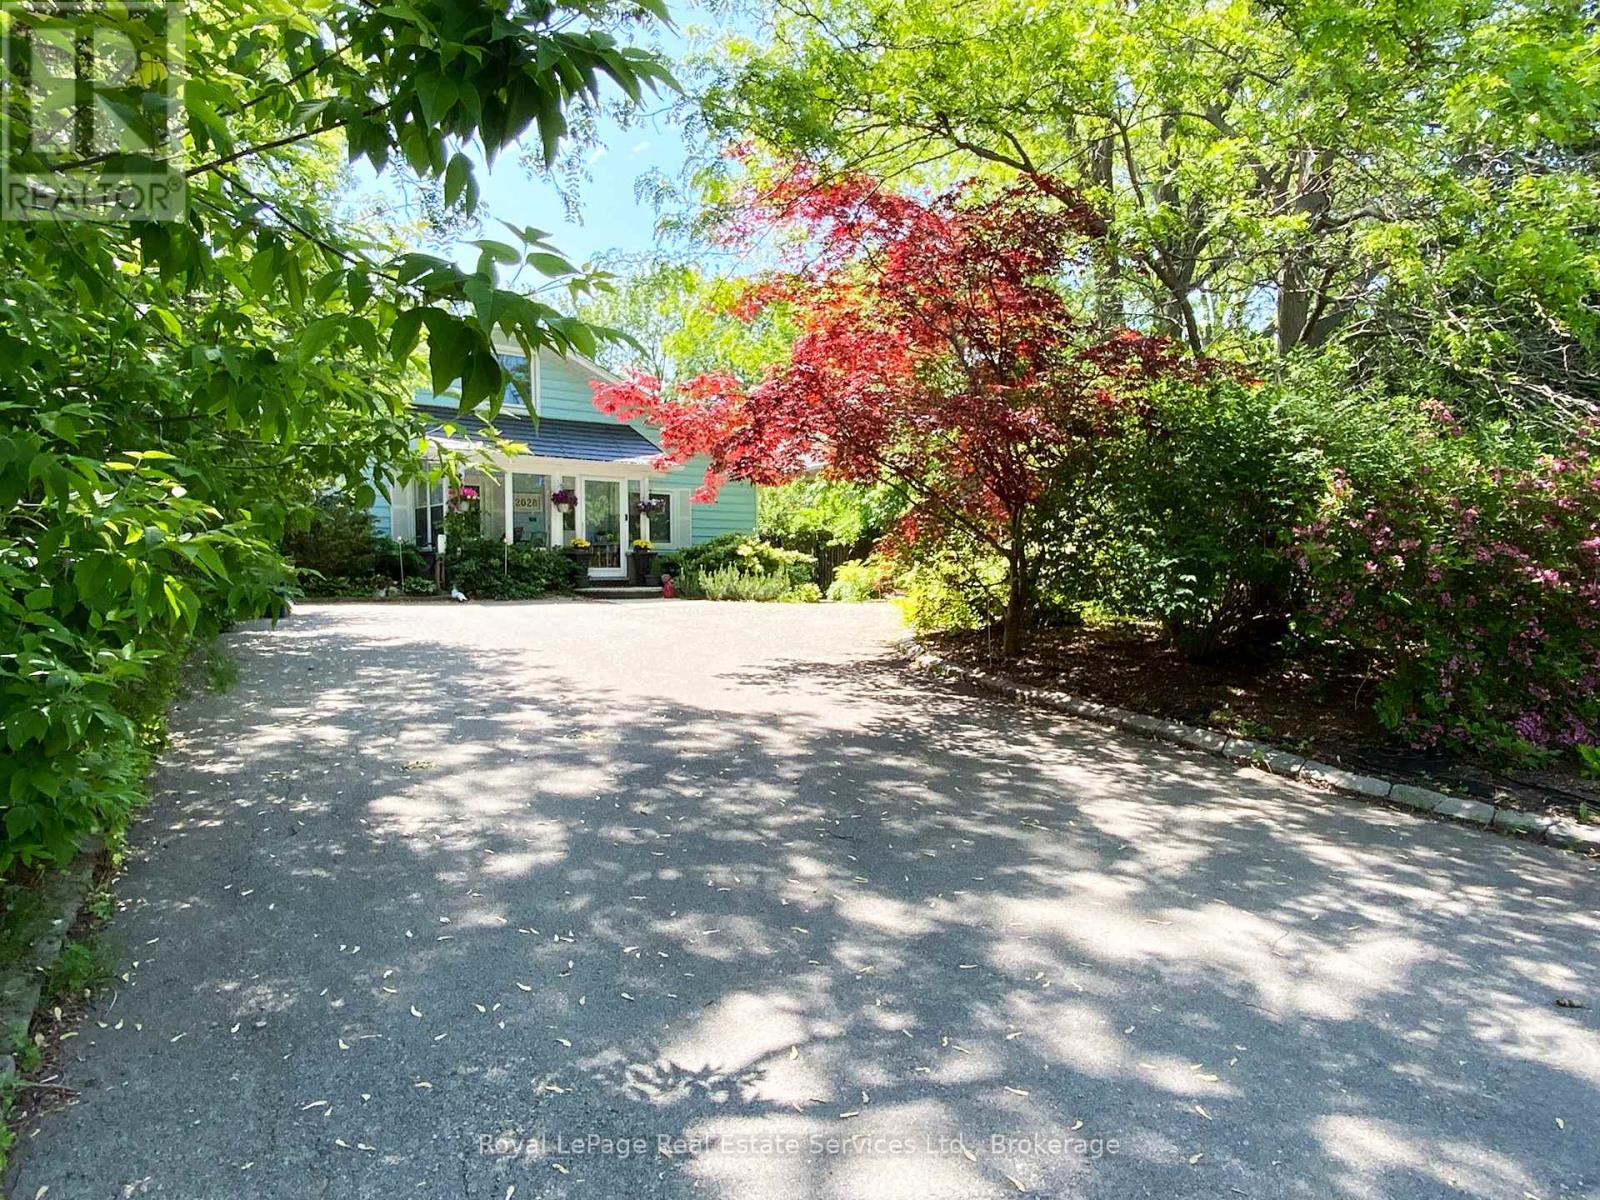
Lower Level - 2028 Marine Drive
Oakville, Ontario
Welcome to the LITTLE PARADISE! Just steps to the lake, Coronation park & Bronte Harbour! This lovingly maintained legal lower level unit hidden on the last deep (51' X 200') mature lot on Marine drive fully & tastefully renovated & upgraded throughout is ready to enjoy immediately. You'll love the generous sized land with inviting decks, landscaping, & breathtaking backyard! Total Living Space: 837.3 sqft, not including the furnace room. No smoking. No pets allowed. (id:56248)
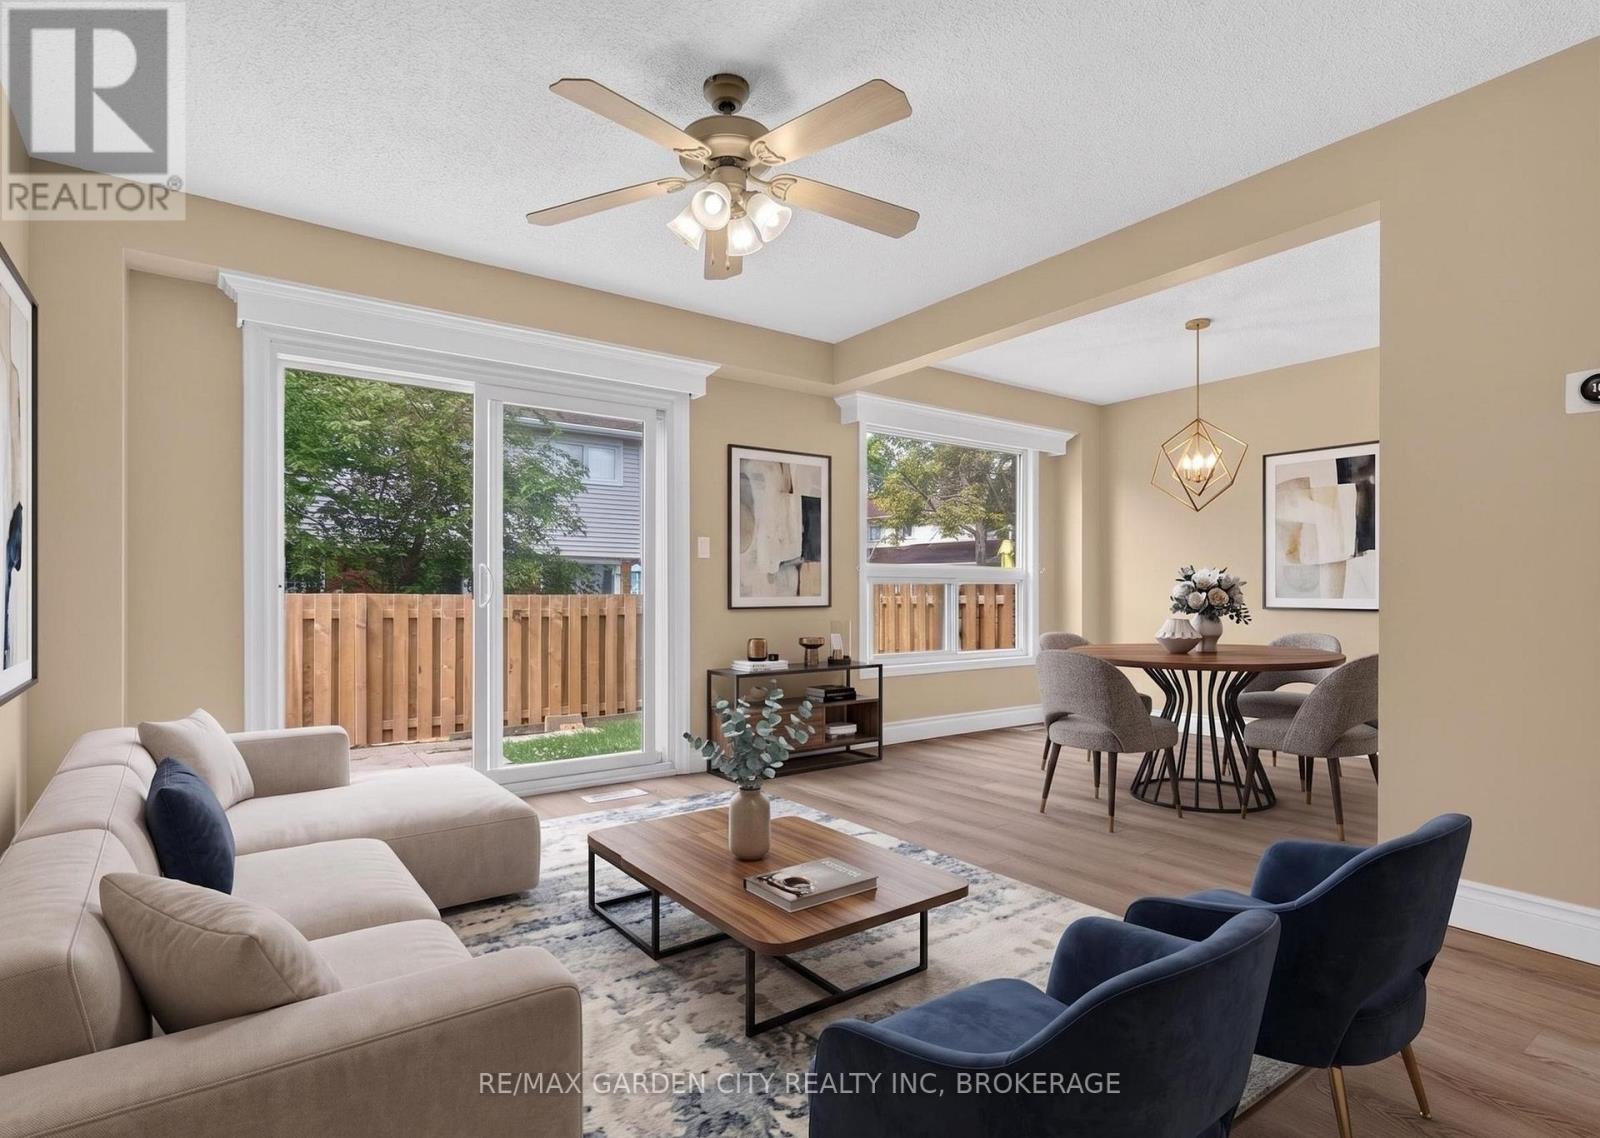
77 - 286 Cushman Road
St. Catharines, Ontario
INCLUDES DRY BASEMENT! BASEMENT DID NOT FLOOD! Welcome to your new home! This newly renovated townhouse condo is bright and airy, offering large sliding glass doors to a fully fenced private backyard perfect for relaxing or entertaining. The main floor is perfect for company or everyday living featuring a full kitchen with dishwasher, spacious living room, large dining room, half bath, garage access, and coat closet in the foyer. Upstairs includes 3 generously sized bedrooms, walk-in closet in the primary bedroom, and a 4-piece bathroom. The fully finished basement provides additional versatile space for a family room, home office, exercise room, or storage and includes a large in-suite laundry room with washer and dryer and a full wall of enclosed shelving. Conveniently located in St. Catharines, this home offers easy access to the highway for commuters, along with nearby shopping, dining, schools, and everyday amenities including a park within a comfortable walk. 2 Parking spaces. Visitor parking lot nearby. No smoking. Landscaping and water included. Gas and Hydro separate. (id:56248)
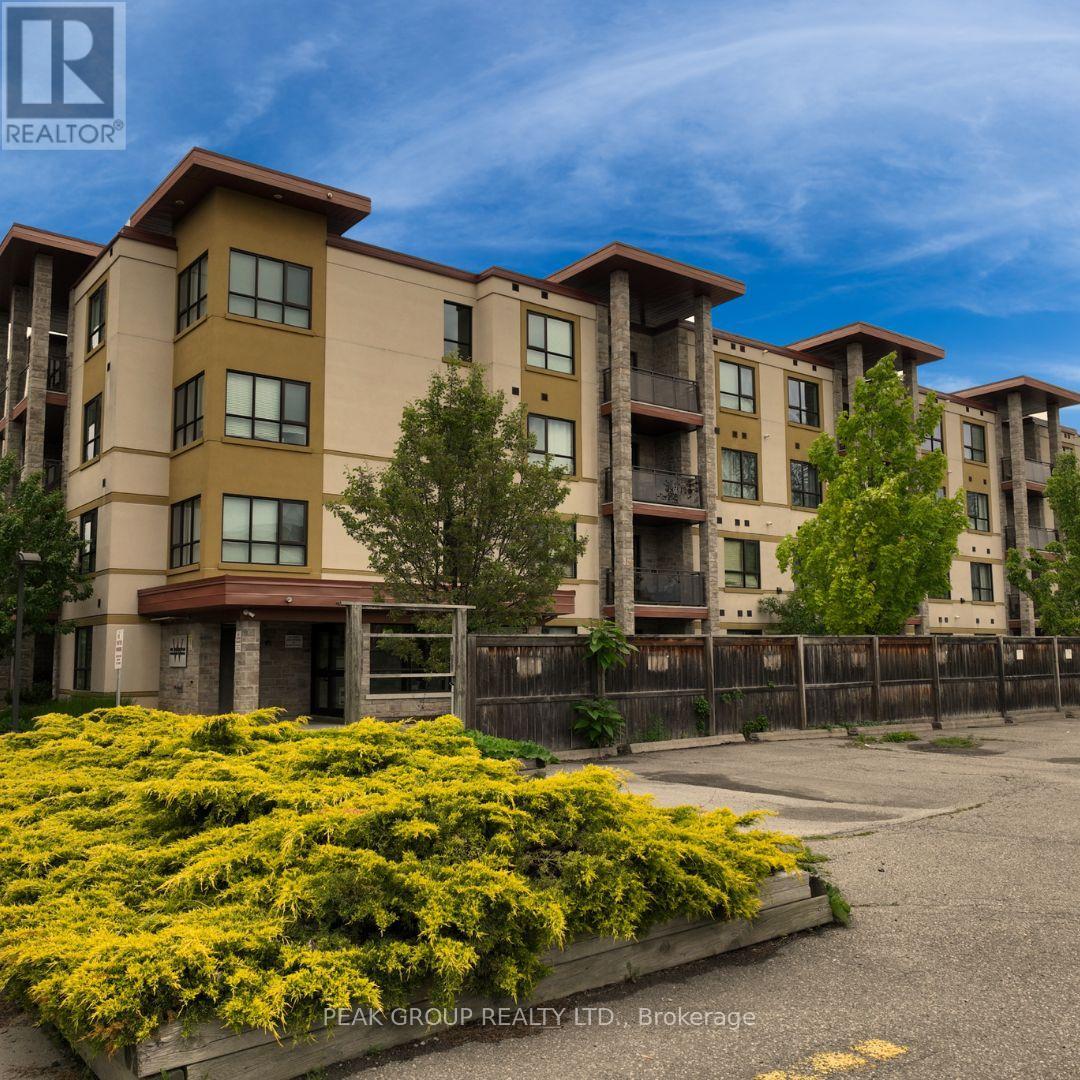
106 - 26 Wellington Street
St. Catharines, Ontario
Welcome to comfortable and convenient condo living in this well-designed 2-bedroom, 2-bathroom main-floor unit, offering easy access and a functional layout ideal for a variety of lifestyles. Step into the bright open-concept kitchen and living area, perfect for both everyday living and entertaining. Sliding doors lead to a ground-level patio space, providing a great spot to enjoy fresh air and easy outdoor access. The spacious primary bedroom features a 5-piece ensuite, offering added comfort and privacy, while the second 3-piece bathroom is conveniently located for guests or additional household members. Located within walking distance to downtown, this home provides excellent access to shops, restaurants, services, and everyday amenities. An added bonus is the owned hot water on demand system, helping improve efficiency while avoiding rental fees often found in comparable units.Whether you're a first-time buyer, downsizing, or looking for a low-maintenance investment opportunity, this thoughtfully laid-out main-floor condo is a fantastic option in a convenient location. (id:56248)
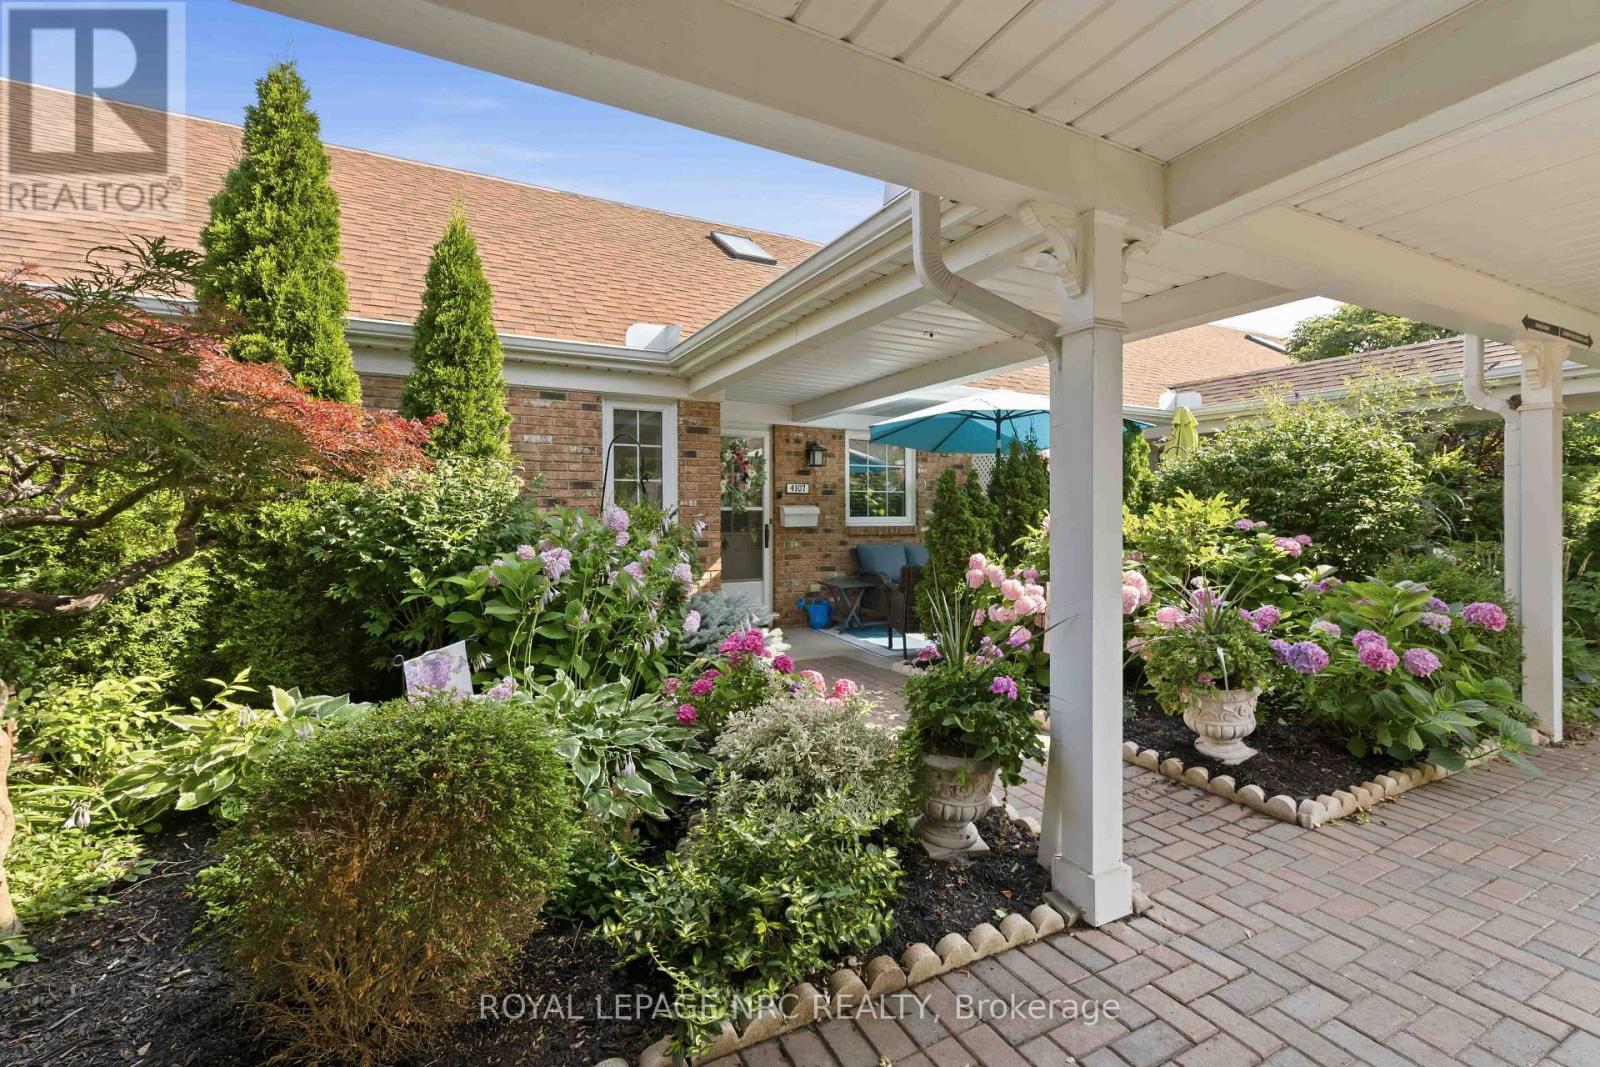
4107 Diana Park
Lincoln, Ontario
Welcome to Heritage Village, one of Vineland's most sought-after adult lifestyle communities. This well-maintained bungaloft condo townhome offers a detached garage, an additional parking space and a well-thought out floor plan designed for comfortable everyday living. Lovely perennial gardens create an inviting first impression while the private backyard offers a wonderful outdoor retreat complete with a gas BBQ hookup. Inside, the bright kitchen includes all appliances and opens to the main living and dining area, where a cozy gas fireplace adds warmth and character. The four-season sunroom extends your living space year-round and overlooks the backyard. The main floor features two bedrooms, including a generous primary ensuite with a 4-piece bathroom plus a convenient 2-piece bathroom for guests, adjacent to the second bedroom. A versatile loft provides the perfect spot for hobbies, a TV lounge, home office or reading nook. The finished lower level offers even more living space with a comfortable family room, a bonus room ideal for guests, a large laundry room with cabinetry plus a cedar lined closet for seasonal clothing and coats. Located just a short stroll from the exclusive Clubhouse, where residents enjoy outstanding amenities including a heated indoor saltwater pool, fitness facilities, games and social rooms, library, woodworking and craft rooms plus a full calendar of social activities. Clubhouse membership is only $70.00 per month, making it easy to enjoy an adult lifestyle in the heart of Niagara wine country. Your next chapter begins in Heritage Village - come visit and see why. (id:56248)
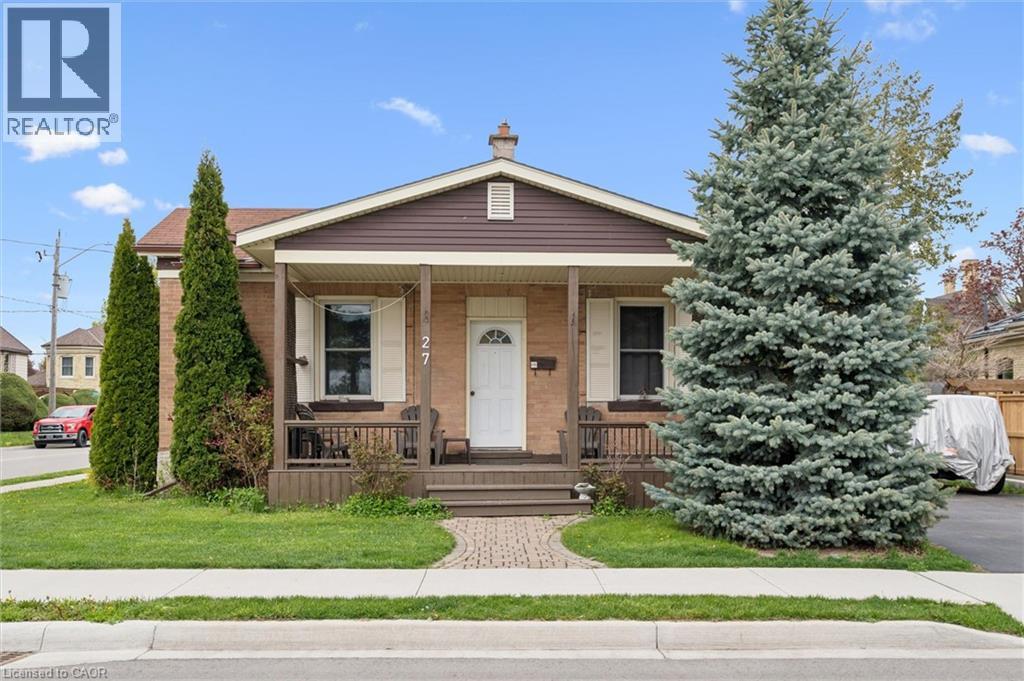
27 Roseview Avenue
Cambridge, Ontario
Charming single detached bungalow located on a desirable corner lot in Cambridge offering 3 bedrooms and 1 bathroom. This home features a functional layout with bright living spaces and plenty of natural light throughout. Enjoy outdoor living with a large front porch deck and a fully fenced yard, perfect for relaxing, entertaining, or family enjoyment. The detached tandem double garage provides ample parking and storage space. Conveniently situated close to schools, parks, shopping, and amenities, this property is ideal for families, downsizers, or commuters alike (id:56248)

36 Bugdale Drive
Cambridge, Ontario
SOUGHT AFTER UPPER COUNTRY LOCATION!! This spacious open concept home is located on a quiet street one minute from the 401 and all amenities. The home features solid hardwood and ceramic flooring throughout the main floor. Kitchen features stainless steel appliances and granite counter tops. Main floor family room with gas fireplace. The second floor does not dissapoint featuring 3 nice sized bedrooms with the primary featuring a walk in closet and a luxurious ensuite with a walk in glass shower. Attached garage with inside entry. This one is sure not to last long! (id:56248)
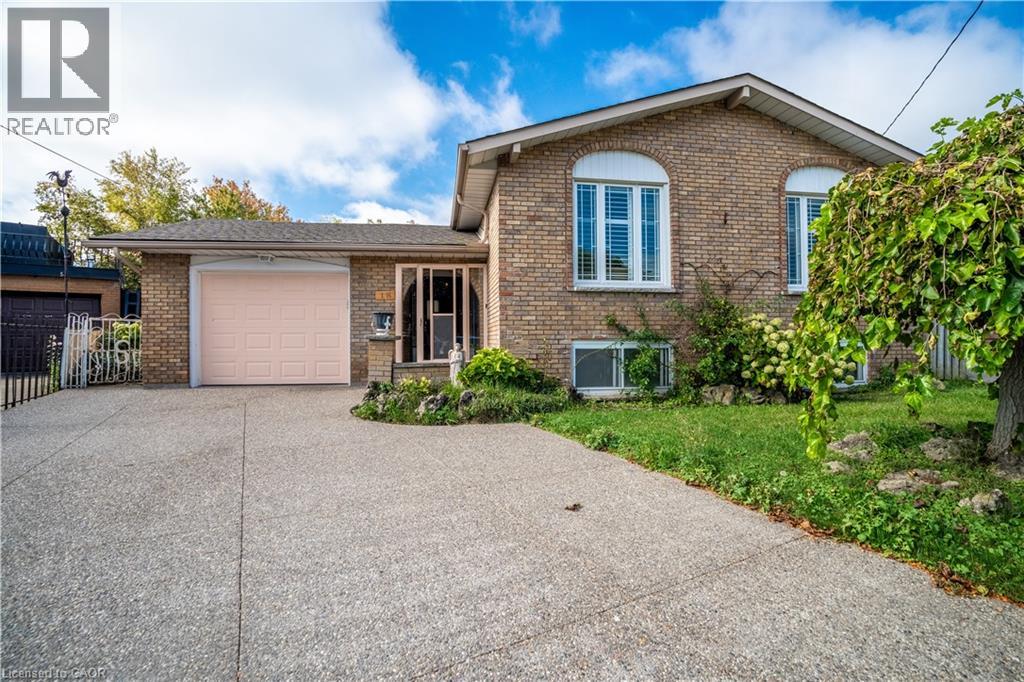
18 Villa Court
Hamilton, Ontario
Welcome to 18 Villa Court – tucked away on a quiet court in a great family-friendly neighbourhood! This raised ranch has so much to offer with 3 good-sized bedrooms, 2 full bathrooms, and a finished lower level with its own entrance and second kitchen. It’s the perfect setup for in-laws, older kids, rental income, or even a private office space. The main floor is bright and open, with large windows that let in lots of natural light. The living and dining room flow nicely together, making it a comfortable space for everyday living or entertaining. The kitchen has plenty of cupboards and counter space, perfect for cooking family meals. Downstairs, you’ll find a rec room with a wood-burning fireplace, a second kitchen, and a separate entrance – giving you so many options for how you want to use the space. Outside, the home sits on a deep lot in a court with plenty of room to enjoy, plus an attached garage and lots of parking, Located on Hamilton Mountain, this home is close to schools, parks, shopping, transit, and recreation centres – everything you need is just minutes away. If you’re looking for a spacious home with flexibility and endless potential renovate this home and make it yours! Sellers are motivated (id:56248)
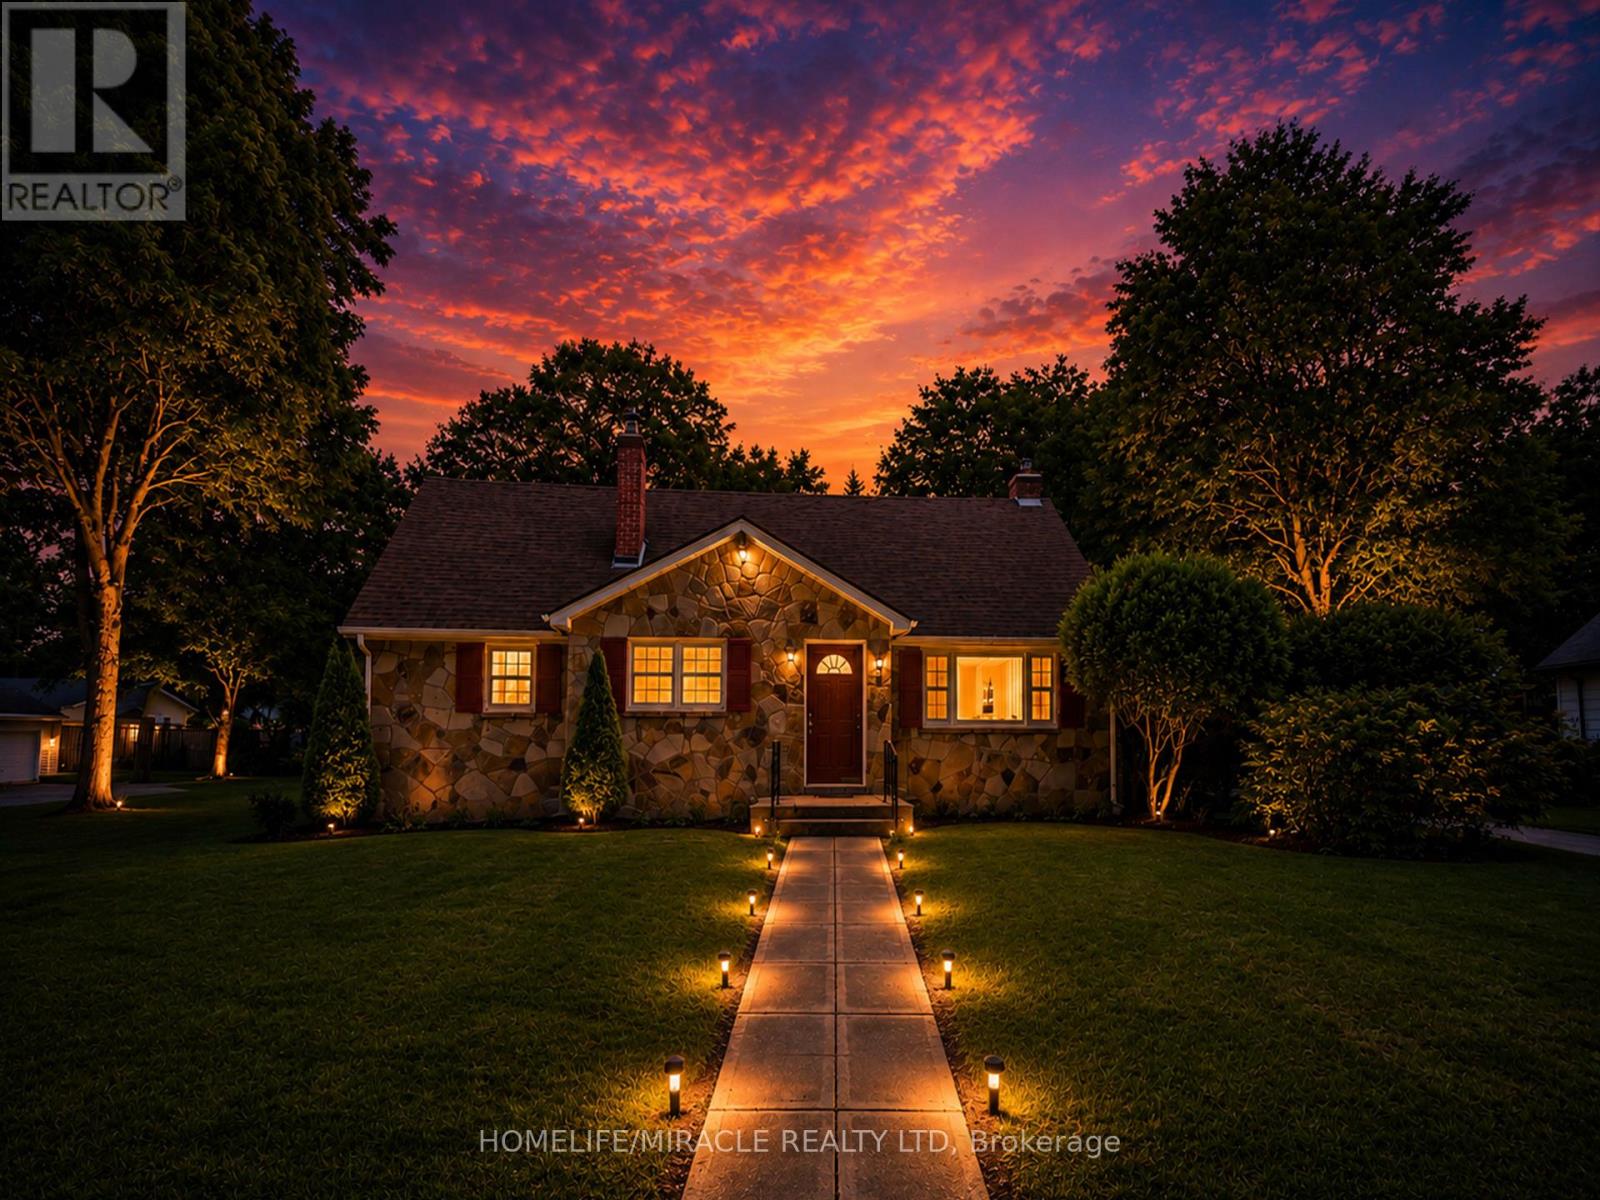
17 Goderich Street
Fort Erie, Ontario
Incredible Value - *** 4 LOTS SOLD TOGETHER *** Home PLUS 3 Severed Building Lots All Included in One Price - What a Steal!Discover an outstanding opportunity with this unique property that includes a spacious family home plus three separate severed building lots, all included in the purchase price: Lot 14, north side of John Street, Plan 503, Village of Fort Erie (PIN 642220183) - 51.48 x 106.26 ft ---- Lot 13, north side of John Street, Plan 503, Village of Fort Erie (PIN 642220186) - 51.48 x 106.26 ft ---- Lot 16, east side of Goderich Street, Plan 503, Village of Fort Erie - approx. (PIN 642220185) 3,465 sq. ft., 0.08 acres, 56.03 ft frontageThat's four properties for the price of one - a rare chance to secure land banking, future development, or investment potential alongside a move-in-ready home.The home itself features 5 bedrooms and 2 bathrooms, plus an unfinished basement offering potential for 2 additional bedrooms and a rough-in for a third bathroom - endless possibilities to customize the space to your needs. Recent upgrades include new kitchen cabinetry on the main floor, new vinyl flooring throughout, a 1-year-old furnace, new staircases, fresh paint, stainless steel appliances, and new lighting throughout, while a cozy wood-burning stove with new surrounding tile adds warmth and character.The upper-level one-bedroom suite - complete with its own rough-in kitchen, bathroom, and living room - is ideal for rental income, an in-law suite, or multi-generational living.With a single-car garage, generous living space, and three additional severed building lots included, this property is perfect for families, investors, or anyone looking for future development potential. A rare opportunity offering flexibility, income potential, and exceptional value - all in one package. (id:56248)
1810 - 2020 Bathurst Street
Toronto, Ontario
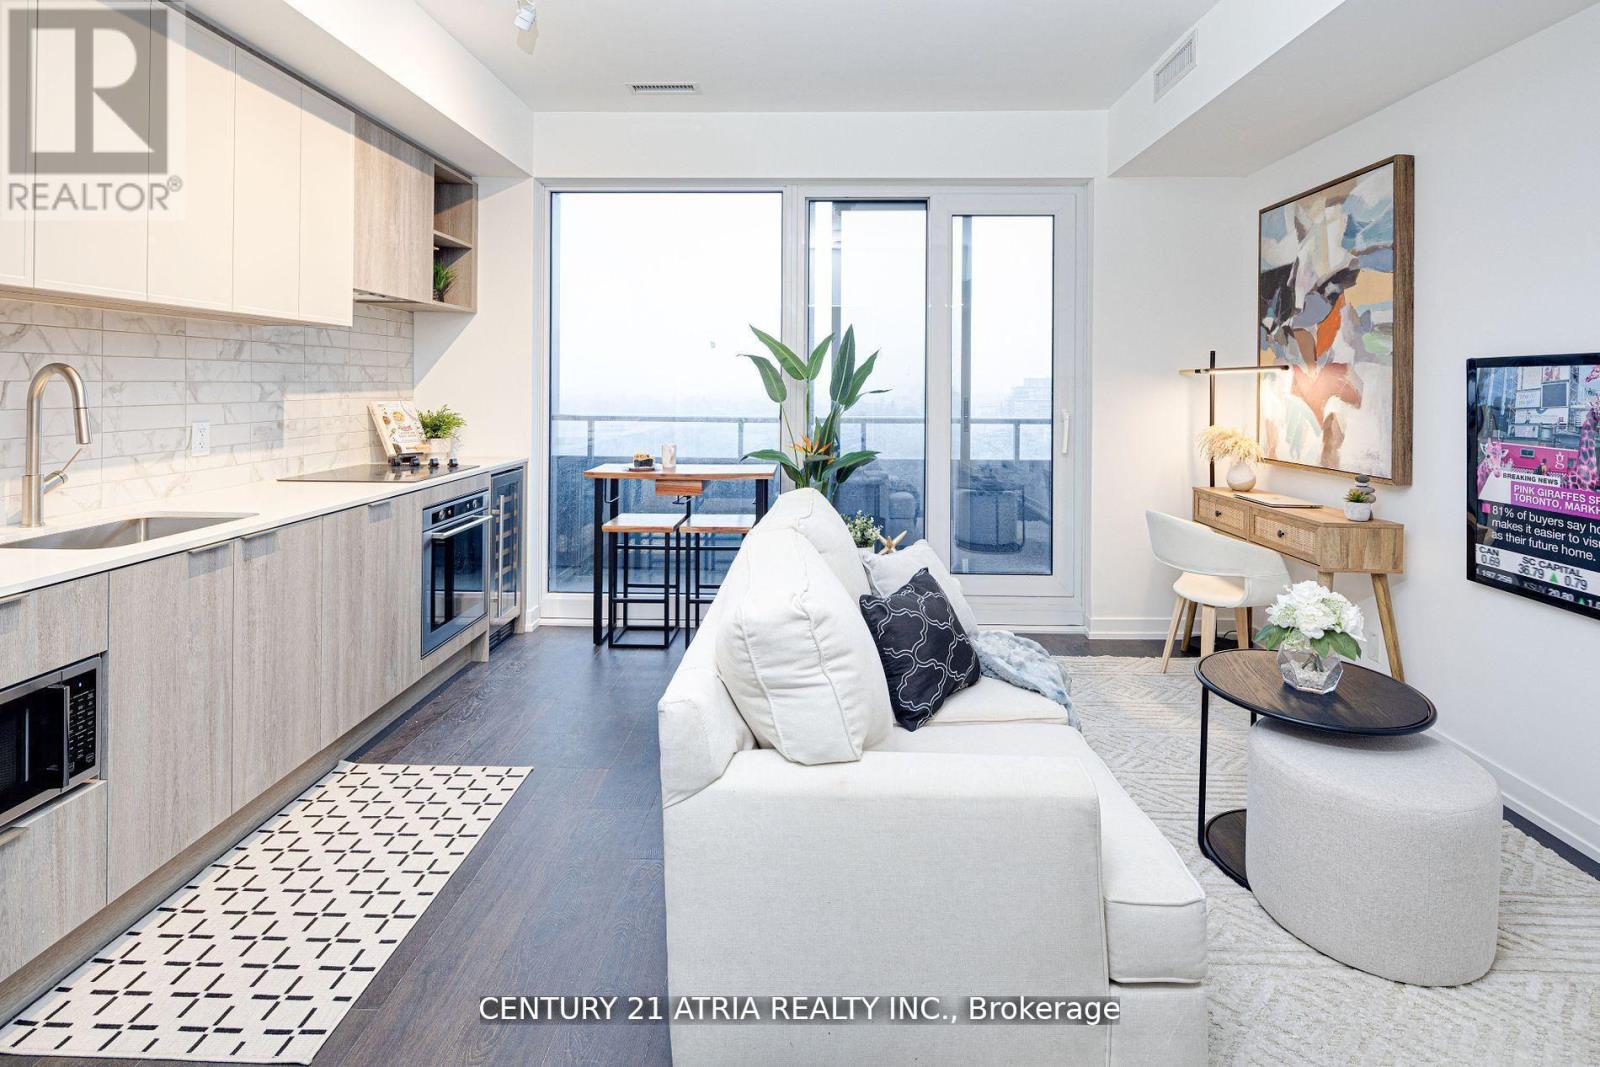
The Forest Hill Condos is located in one of the most desirable and exclusive neighbourhoods in Toronto. Experience luxury and convenience with this beautiful, never lived in 1bedroom unit that will soon have direct TTC access within the building. Shopping is a 12 minute ride to Yorkdale Mall. Allen Road and the 401 are minutes away by car. Top rated Private Schools, Bishop Strachan and Upper Canada College are a 7 minute drive from your door step. Sold with full TARION Warranty. LOCKER available for purchase. Net of HST for End users - HST Rebate is included in the purchase price. Investor purchasers - $24,000 HST is still applicable. (id:56248)
529 Anton Crescent
Kitchener, Ontario
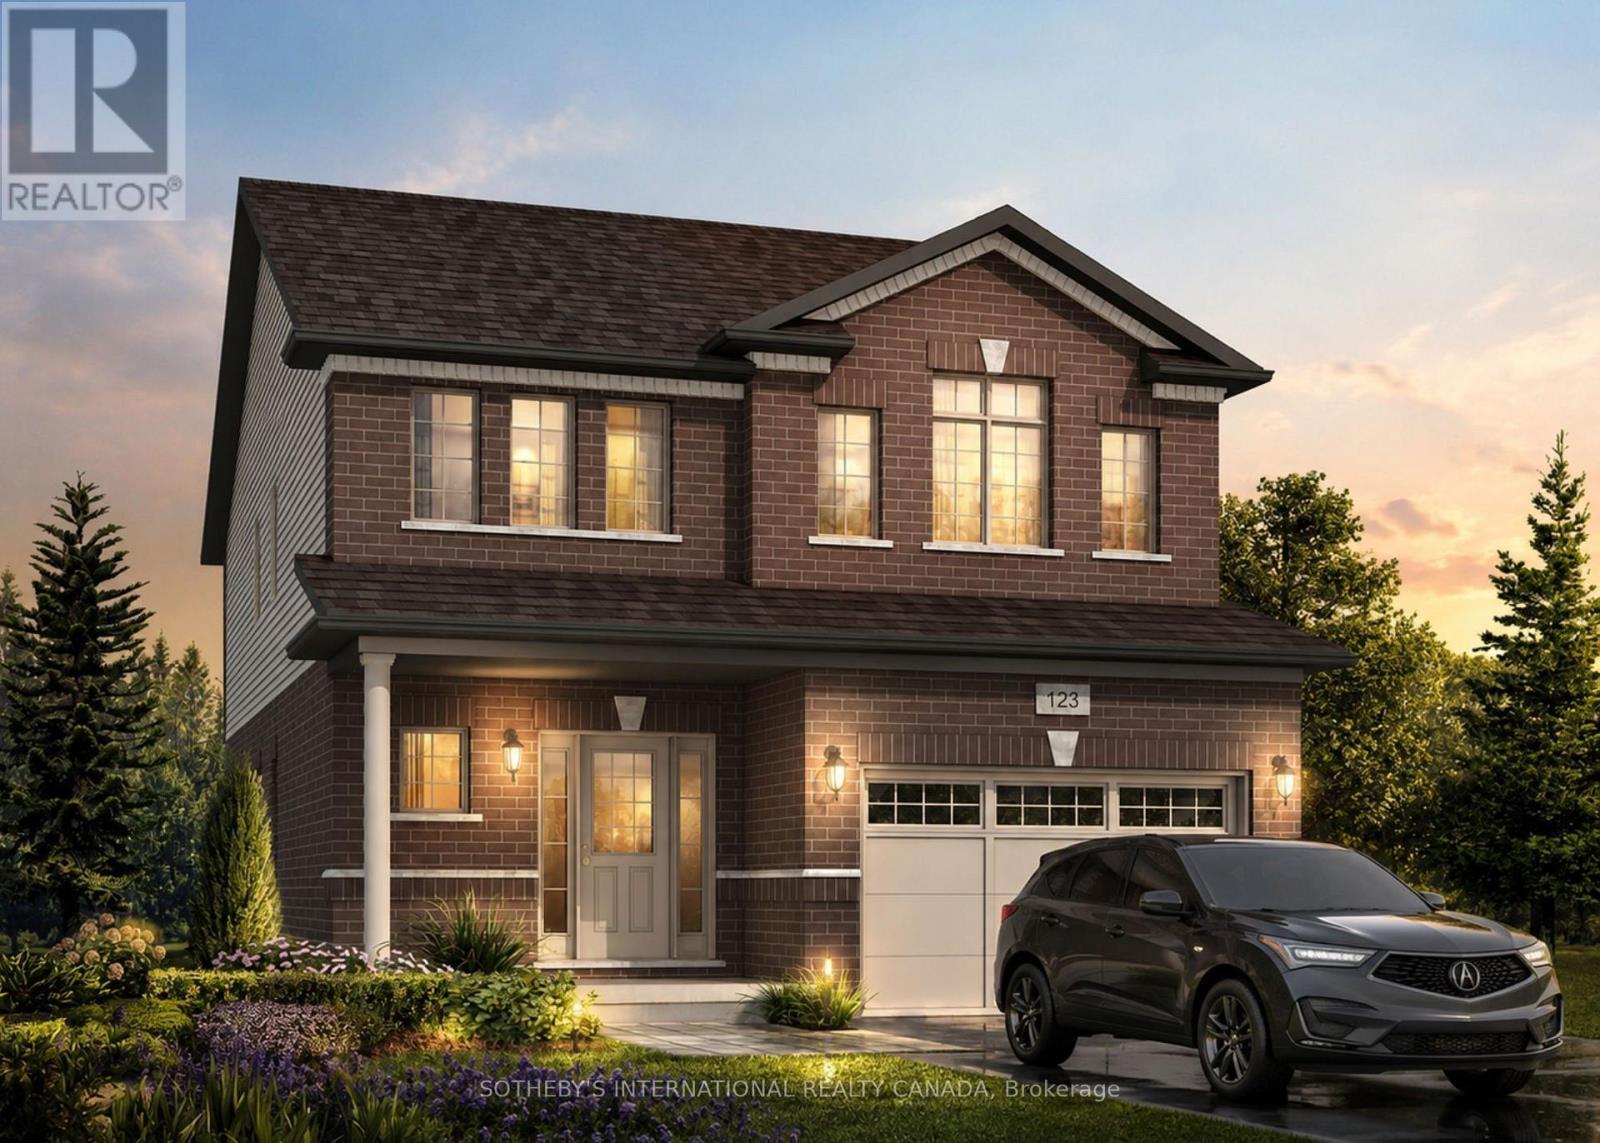
Welcome to 529 Anton Crescent, an exquisite pre-construction opportunity by the award-winning Fusion Homes. Presenting the meticulouslydesigned "Manchester B" model, this freehold detached residence offers 1,925 sq. ft. of sophisticated above-grade living space, complete with acoveted oversized single car garage, on a premium 34' x 98'5" lot in Kitchener's highly sought-after Williamsburg community. The main levelgreets you with a dramatic open-to-above foyer, airy 9' ceilings, and a carpet-free, effortless open-concept flow. At its heart is a chef-inspiredkitchen complete with sleek quartz countertops, premium cabinetry, a Blanco Quatrus double-basin sink, and a contemporary Moen pull-downfaucet. The space seamlessly transitions into a sunlit breakfast area, an elegant dining room, a commanding great room, and a chic powderroom. Upstairs, you'll find four bedrooms and two full bathrooms. The private primary sanctuary features a spacious walk-in closet and aluxurious ensuite. Modern Halifax satin nickel door levers add a touch of contemporary sophistication throughout. Tailor the home to yourlifestyle and bring your personal vision to life with custom layout modifications and builder options, including a pantry, breakfast bar, a 5-piecebath, and more. Take advantage of an attractive 5-8% deposit structure over 90 days, and a closing date between January 2027 to April 2027.Experience the Fusion Homes Difference-where your investment is protected by an exclusive warranty offering nearly twice the industrystandard, providing ultimate confidence every step of the way-with no development fees, levies, or Tarion registration costs. The builder iscurrently advertising an effective price of $909,900 after the proposed HST rebate. Rebate is subject to government approval, purchasereligibility, and assignment to the builder (id:56248)
123 Denrich Avenue
Tillsonburg, Ontario
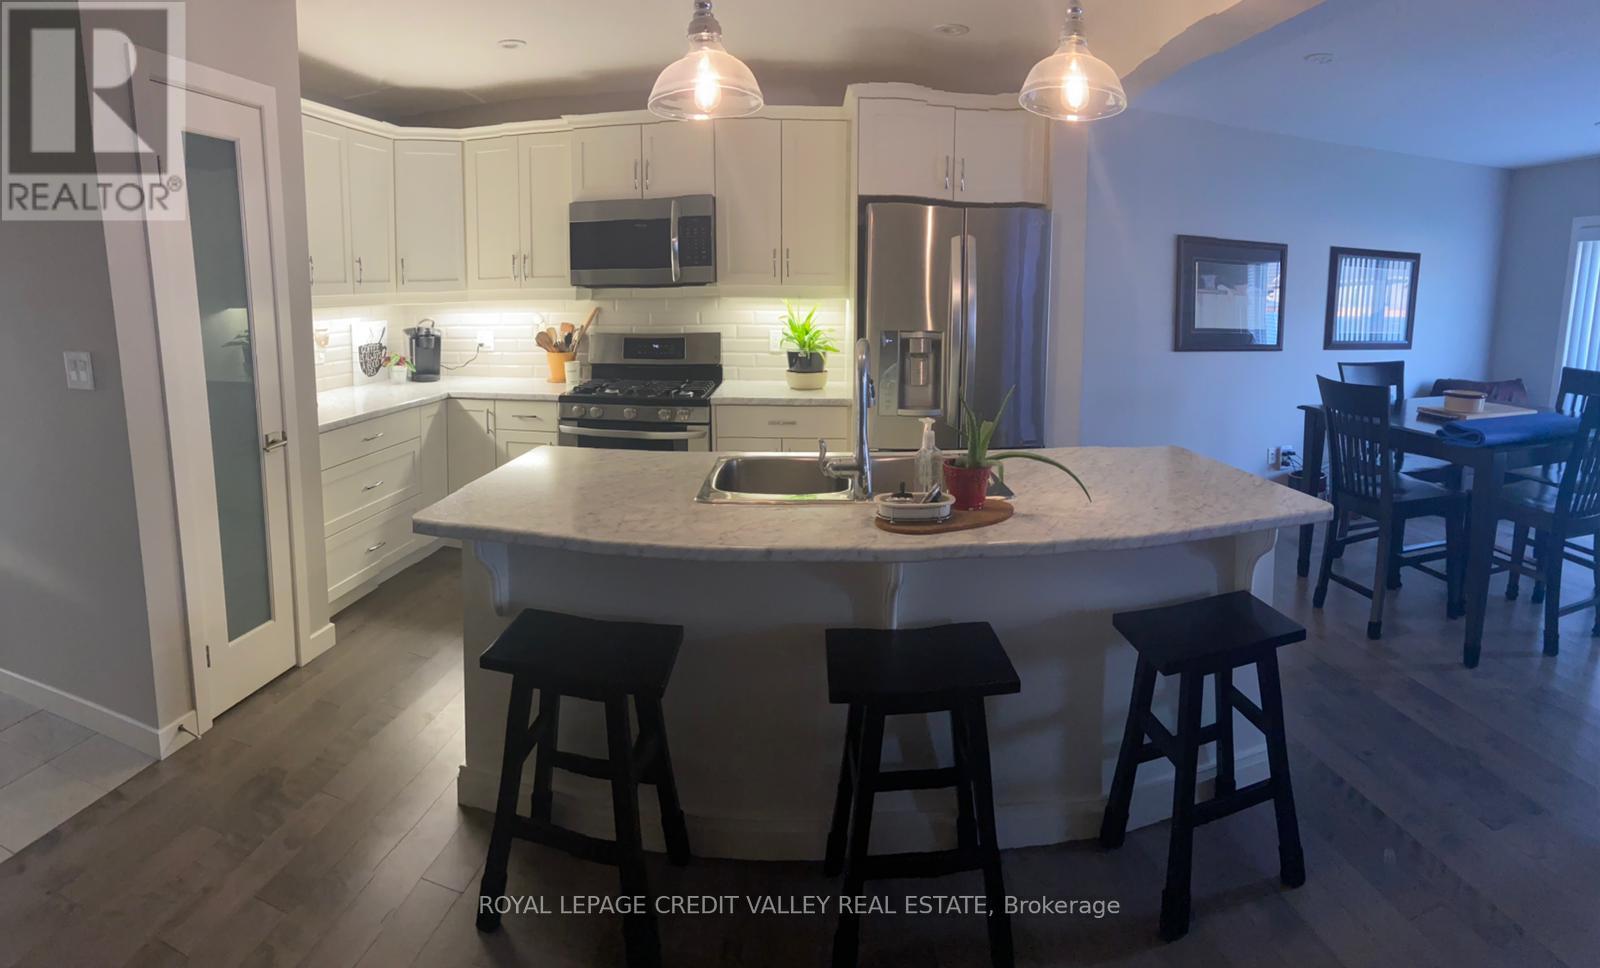
Discover unparalleled comfort and style in this exquisite 4 bedroom, 2.5 bathroom townhouse nestled in a highly sought-after neighborhood. With meticulous attention to detail and a contemporary design, this home offers the perfect blend of modern elegance and functional living space. Spanning over 1,700 sq ft, this townhouse boasts generous living areas across two levels providing ample space for both relaxation and entertainment. The chef-inspired kitchen is equipped with beautiful stainless steel appliances, sleek countertops, and a pantry for ample storage space, ideal for culinary enthusiasts. (id:56248)
79 Sunset Hills Crescent
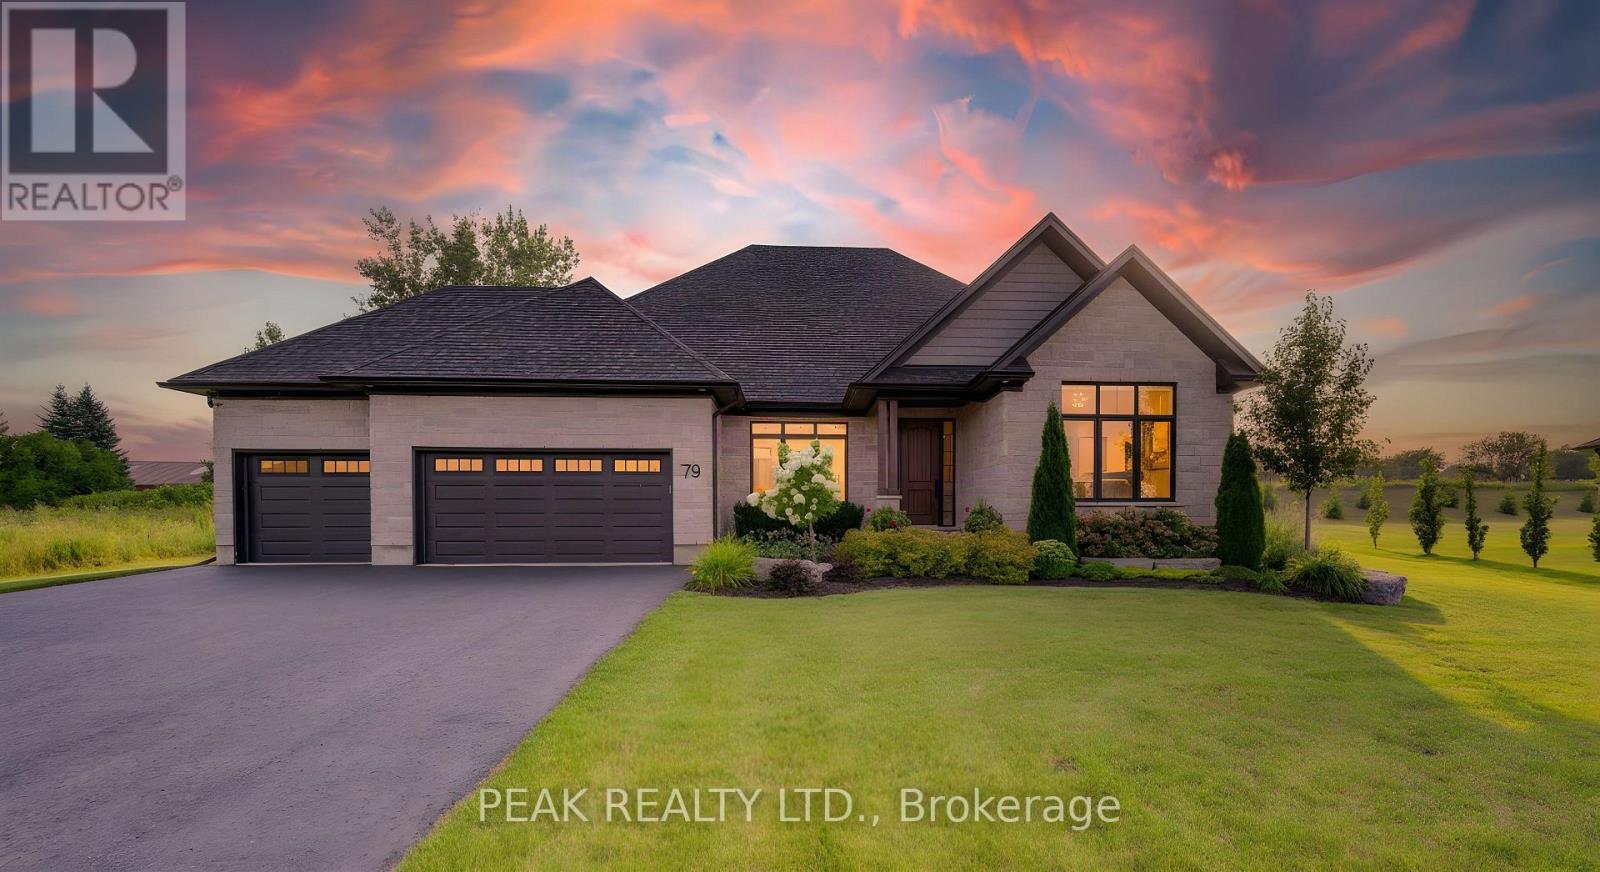
Woolwich, Ontario
The home of your dreams situated amongst a private enclave of stately homes complimented by the serene surroundings of quaint Maryhill. Upon arrival you will be greeted by the manicured yard and extensive private drive. Step inside to an inviting bungalow crafted with distinction and timeless design. From the wide plank hardwood floors to soaring 9ft ceilings, you will experience a warm and inviting abode. The large dining room is ideal for formal moments. The chef inspired kitchen complete with gas 5 burner stove (Fisher Paykel Stove, Fridge, Dual Drawer Dishwasher) and oversized island is a great place to create and converse. Storing your items will not be an issue with the double wall pantry. The breakfast area offers access to the rear yard via the oversized sliding door. The large windows throughout flood the home with natural light. The living room manages to be large yet cozy at the same time, with the fireplace adding a glowing ambiance. A main floor den allows the option to work from home in peace. The spacious primary bedroom overlooks the rear yard and leads into your private 5-piece ensuite offering a soaker tub, oversized shower and dual sinks. The Generous sized walk in closet is finished with California Closet built ins. The additional two bedrooms are sized appropriately and the main bath has been thoughtfully constructed to have a large shower. Main floor laundry is handily located off of the kitchen area and gives access to the triple car garage. The ample sized lower level awaits your vision. This space is equipped with rough ins and a cold cellar. The rear yard is an inspired space for unwinding and enjoyment. The commodious professionally finished patio features a large covered section. In addition to this you have a wonderful pergola area plus the tranquility of a hot tub area. Quiet luxury best describes this rare offering on an estate sized lot whilst providing convenient access to Kitchener, Waterloo, Guelph! (id:56248)
524 Anton Crescent
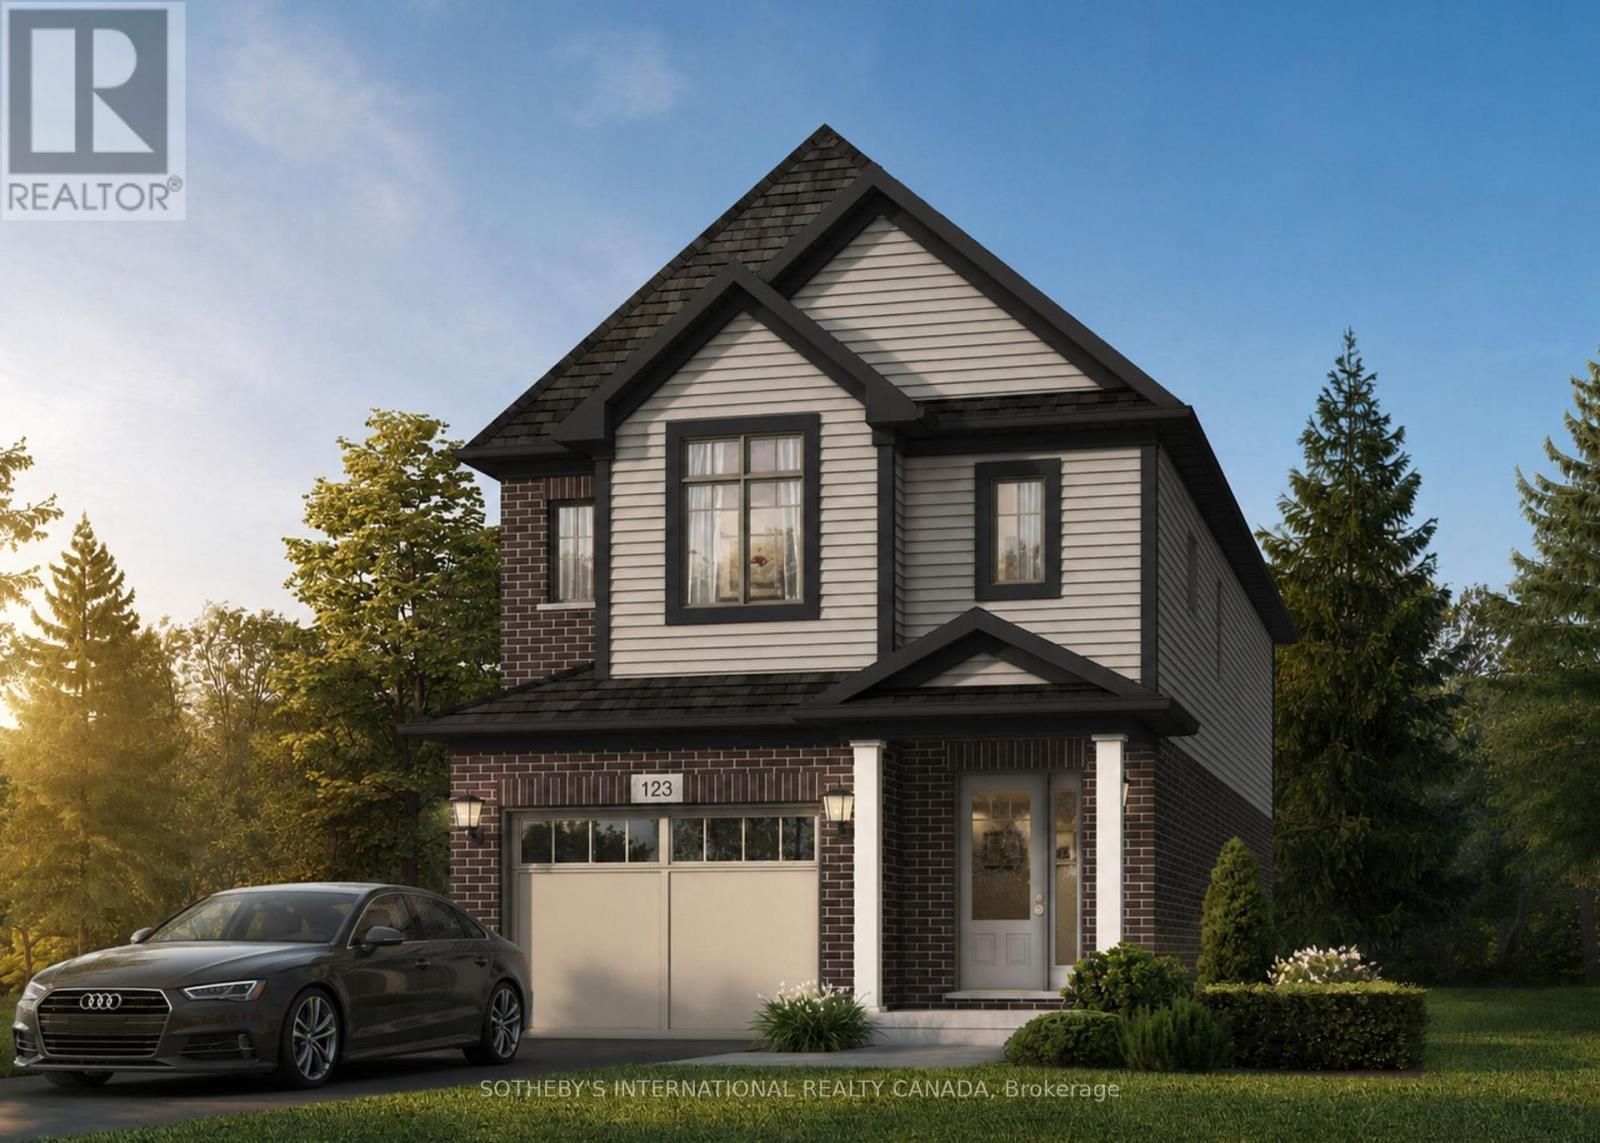
Kitchener, Ontario
Welcome to 524 Anton Crescent, an exquisite pre-construction opportunity by the award-winning Fusion Homes. Presenting the meticulouslydesigned "Shay A" model, this freehold detached residence offers 1,890 sq. ft. of sophisticated above-grade living space, complete with acoveted single car garage, on a premium 30'9" x 98'5" lot in Kitchener's highly sought-after Williamsburg community. The main level greets youwith airy 9' ceilings, a carpet-free, effortless open-concept flow, and a functional mudroom with main floor laundry. At its heart is a chef-inspiredkitchen complete with sleek quartz countertops, premium cabinetry, a Blanco Quatrus double-basin sink, and a contemporary Moen pull-downfaucet. The space seamlessly transitions into a commanding great room and a chic powder room. Upstairs, you'll find three well-appointedbedrooms, two full bathrooms, and an expansive second-floor family room perfect for relaxation. The private primary sanctuary features aspacious walk-in closet and a luxurious ensuite with a deep soaker tub. Modern Halifax satin nickel door levers add a touch of contemporarysophistication throughout. Tailor the home to your lifestyle and bring your personal vision to life with custom layout modifications and builderoptions, including a 4th bedroom conversion and more. Take advantage of an attractive 5-8% deposit structure over 90 days, and a closing datebetween January 2027 to April 2027. Experience the Fusion Homes Difference-where your investment is protected by an exclusive warrantyoffering nearly twice the industry standard, providing ultimate confidence every step of the way-with no development fees, levies, or Tarionregistration costs. The builder is currently advertising an effective price of $849,900 after the proposed HST rebate. Rebate is subject togovernment approval, purchaser eligibility, and assignment to the builder. (id:56248)
1 - 15 Green Valley Drive
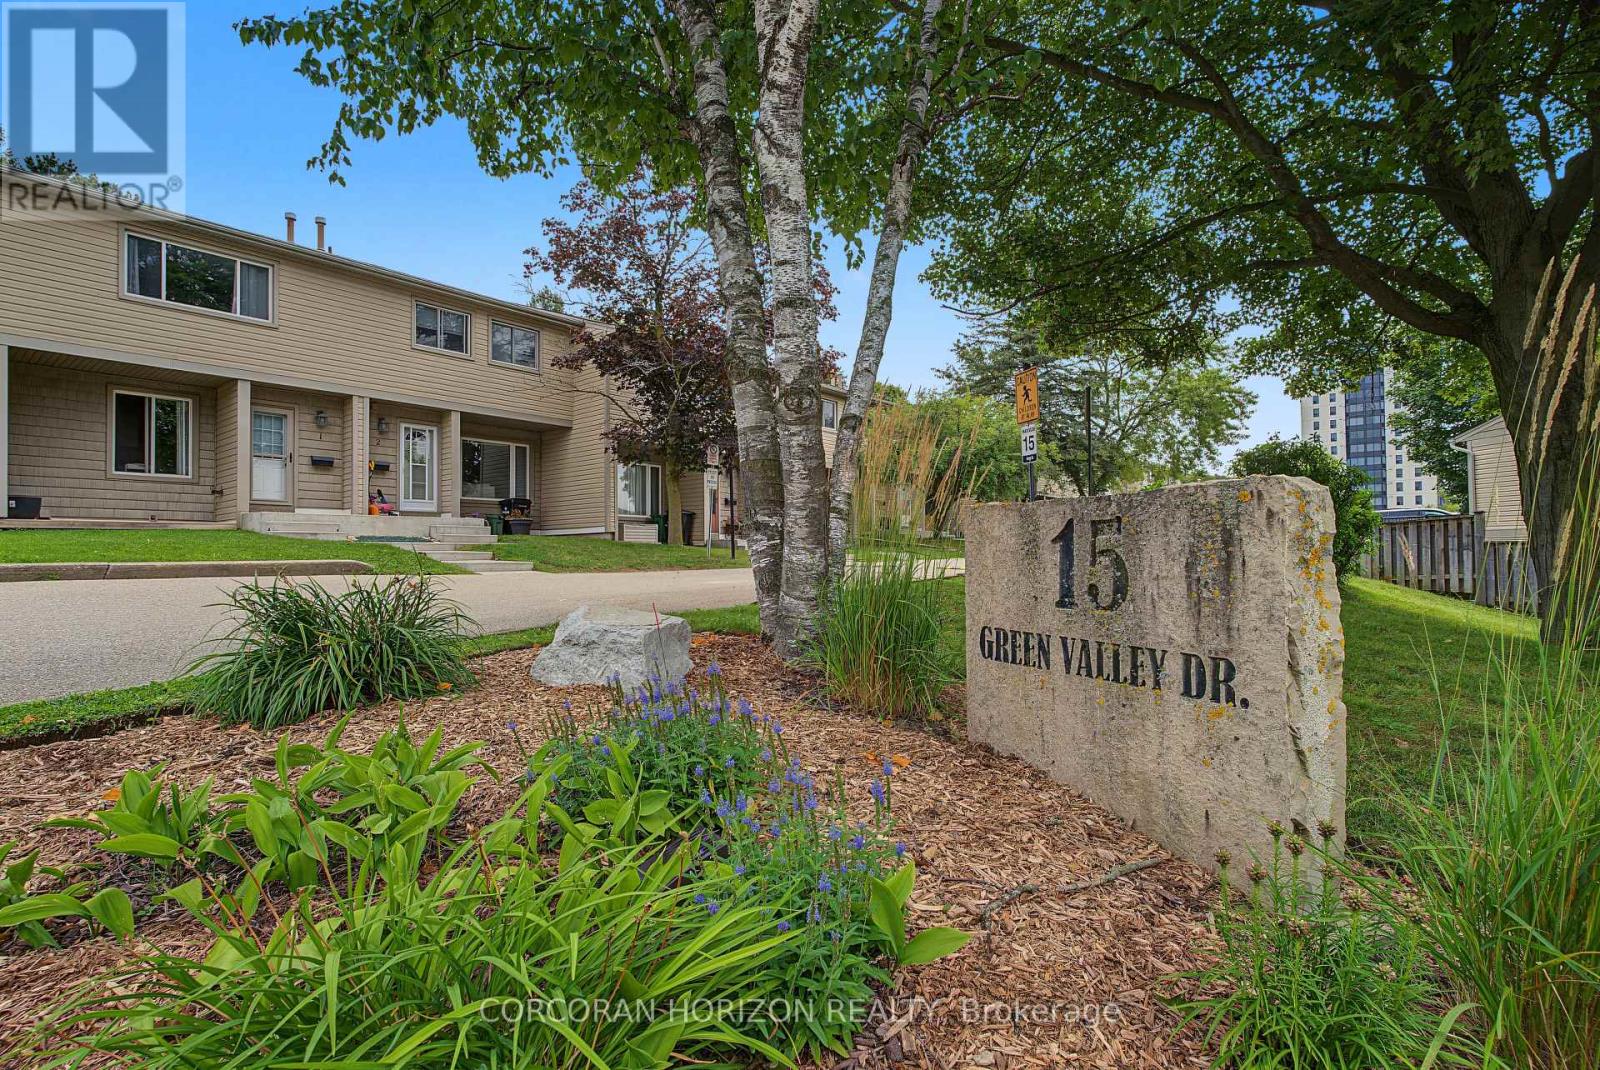
Kitchener, Ontario
Welcome to one of the most desirable locations in the complex! This beautifully renovated end-unit townhouse backs directly onto mature greenspace, scenic walking trails and the Grand River corridor, offering exceptional privacy and a peaceful natural setting rarely found at this price point.Thoughtfully updated throughout, this move-in-ready home features a new kitchen (2024) with modern cabinetry, countertops and brand-new stainless steel appliances (2024). Both bathrooms were tastefully renovated in 2024, and all interior water lines have been professionally replaced with new code-compliant plumbing for added peace of mind.The bright, carpet-free main floor offers spacious living and dining areas overlooking the private backyard, while the fully finished basement provides versatile additional living space-perfect for a family room, home office, gym or playroom.Enjoy your fully fenced backyard with no rear neighbours-just beautiful greenspace, mature trees and direct access to nearby walking trails. Conveniently located just minutes from Highway 401, Conestoga College, schools, shopping, parks, golf and public transit, this well-managed, family-friendly condominium is an excellent opportunity for first-time buyers, downsizers or investors seeking a move-in-ready home in an exceptional location. (id:56248)
1135 Balfour Street
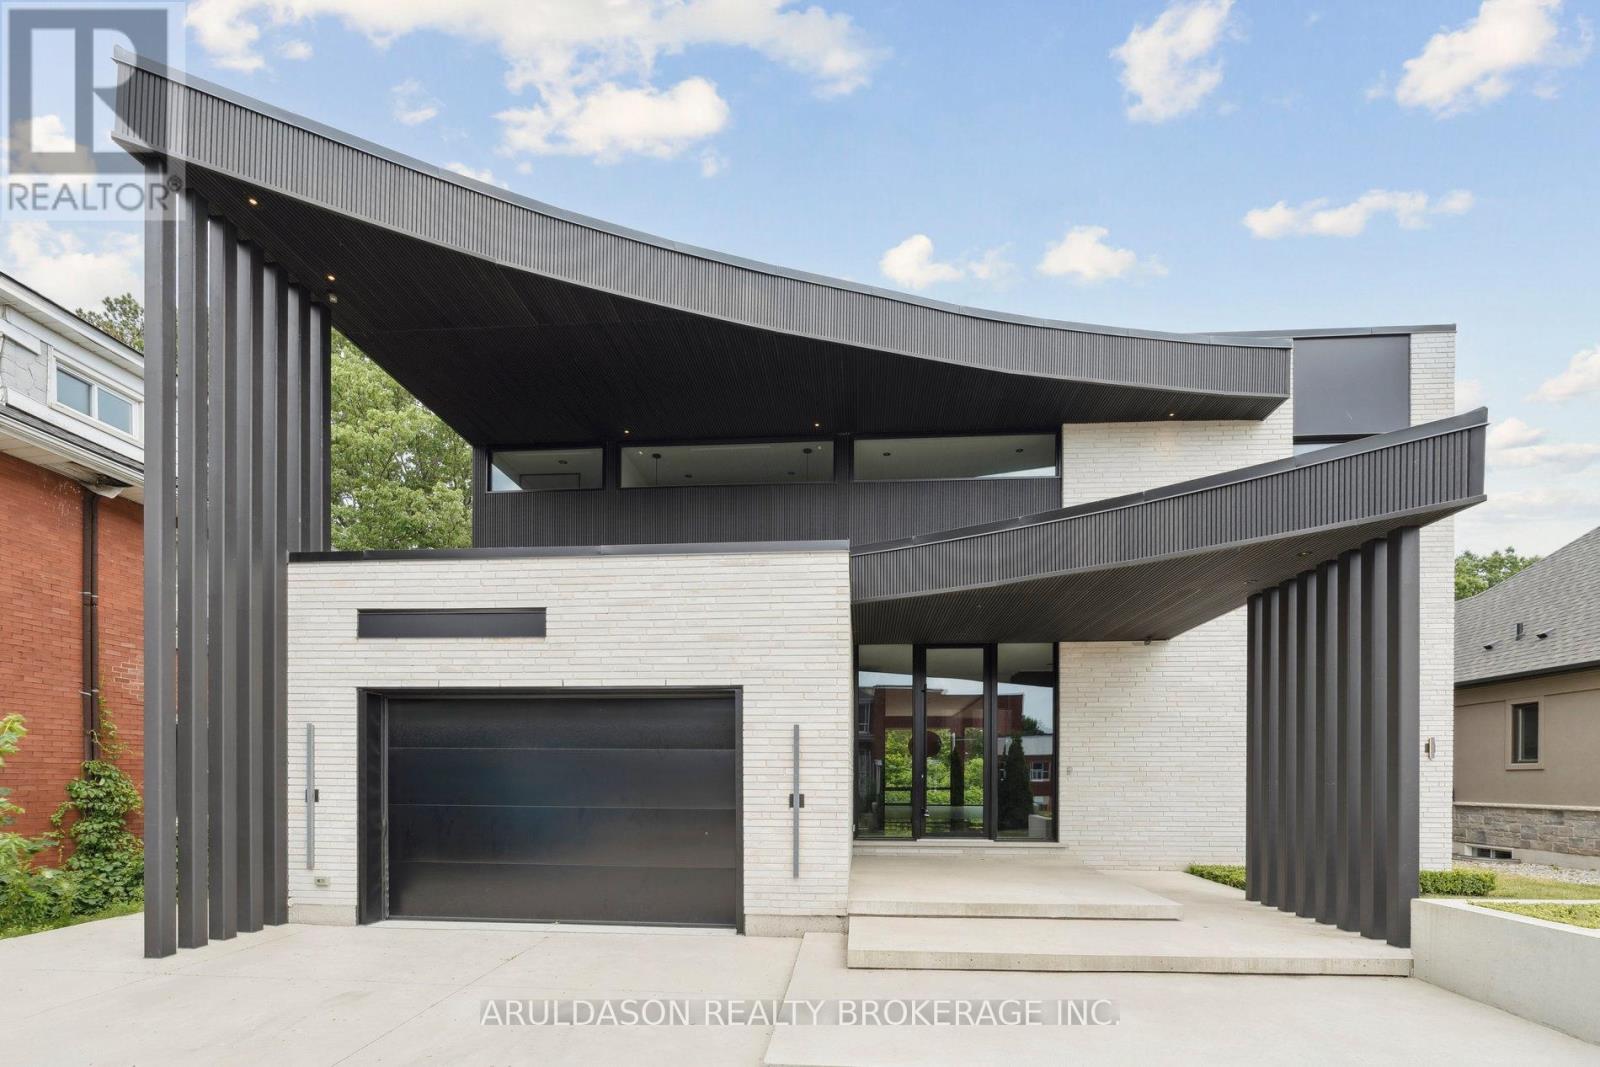
Pelham, Ontario
Discover a one-of-a-kind designer home where refined style meets serene living. Set in the charming community of Fenwick, this nearly 4,000 sq. ft. 4-bed, 4-bath residence is a showcase of thoughtful design and high-end finishes.From its striking curb appeal to the open-concept layout and floor-to-ceiling glass walls, every inch is crafted for comfort and elegance. Enjoy seamless indoor-outdoor living with views of a peaceful forested backdrop.Highlights include a hidden pantry, home office, in-floor heating, premium appliances, custom European cabinetry, and imported finishes throughout. The bold black-and-white palette adds a timeless sophistication.This is more than a home, its a lifestyle. Come see why 1135 Balfour is one of Pelhams finest. (id:56248)
58 Forestview Court
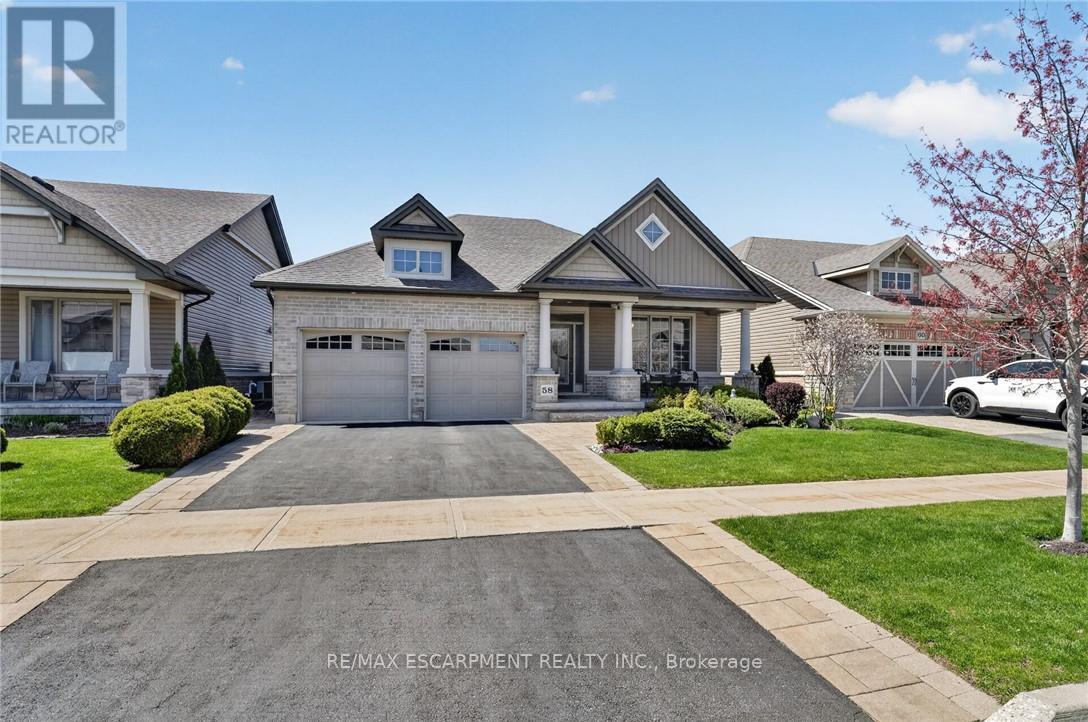
West Lincoln, Ontario
Welcome to this stunning fully finished Smithville bungalow offering nearly 2,500 sq ft of finished living space and backing onto beautiful farmers fields. This home is perfect for downsizers, empty nesters, or retirees seeking one-floor living without sacrificing space or quality. From the moment you arrive, you'll notice the exceptional curb appeal, with a paved driveway leading to a double garage with parking for two. Enjoy mornings or evenings on the huge rear deck, complete with a gazebo, gas BBQ line, and uninterrupted views of open farmland-an ideal setting to relax or entertain. Inside, the sun-filled living room features large windows and a gorgeous gas fireplace, with hardwood flooring throughout most of the main level. The kitchen is designed for gathering with quartz countertops, a large island, stainless steel appliances, and a walk-in pantry. The main-floor primary suite features a walk-in closet, additional closet, and a 4-piece ensuite. A second bedroom, laundry, and garage access complete the main level. Head downstairs to the fully finished lower level, offering a third bedroom, full bathroom, den (easily converted to a fourth bedroom), and plenty of storage. Whether it's hosting guests or accommodating family, this level gives you the flexibility to use it your way. This home is close to trails, parks, all amenities, and a 10 minute drive to the QEW. Don't miss your chance to experience easy, elevated bungalow living at 58 Forestview Court! (id:56248)
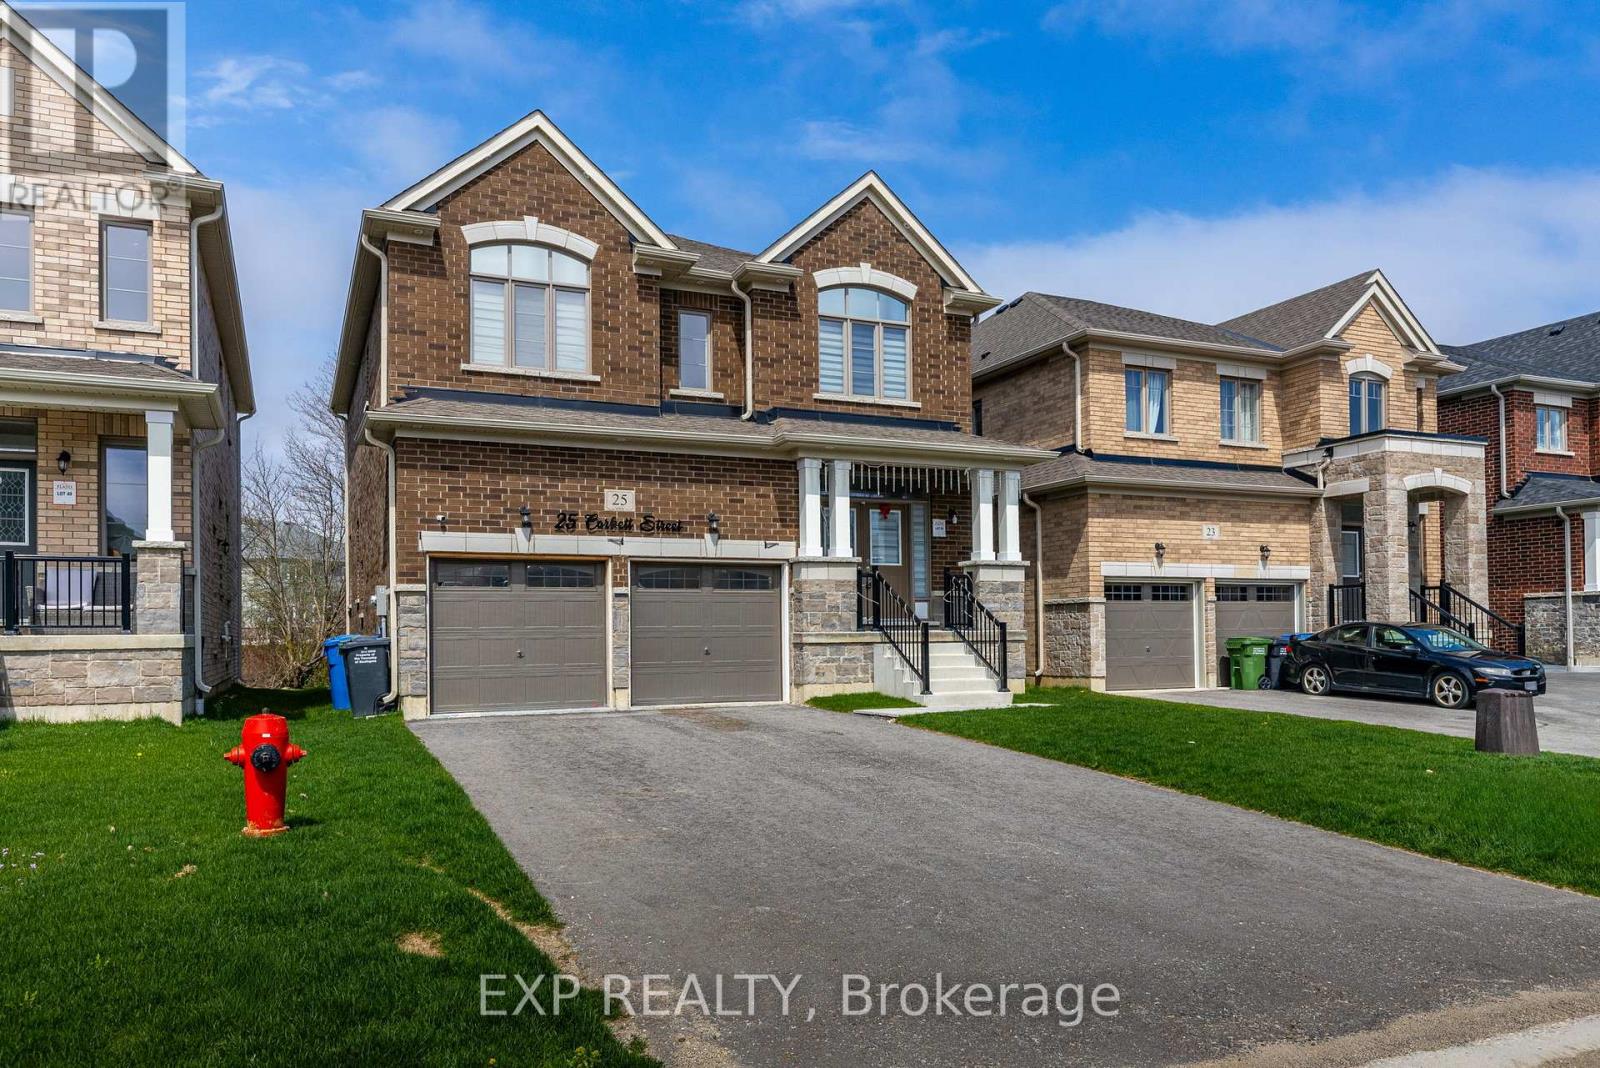
25 Corbett Street
Southgate, Ontario
Discover the ideal starter family home in one of Southgate's most sought-after neighbourhoods! Perfectly situated, this property offers unparalleled convenience with easy access to Grey Bruce Trails, Owen Sound, Collingwood, ski hills, golf courses, the Markdale hospital, Dundalk Community Center, and local amenities including Foodland, restaurants, and downtown Dundalk.This stunning home features a thoughtfully designed modern open-concept layout, complete with 4 spacious bedrooms, 4 bathrooms, and a 2-car garage. Impeccable top-of-the-line finishes create a sophisticated and contemporary aesthetic, providing both style and functionality for your family. Don't miss this opportunity to embrace a lifestyle of comfort and convenience in a highly desirable location. Your dream home awaits at 25 Corbett Street. (id:56248)
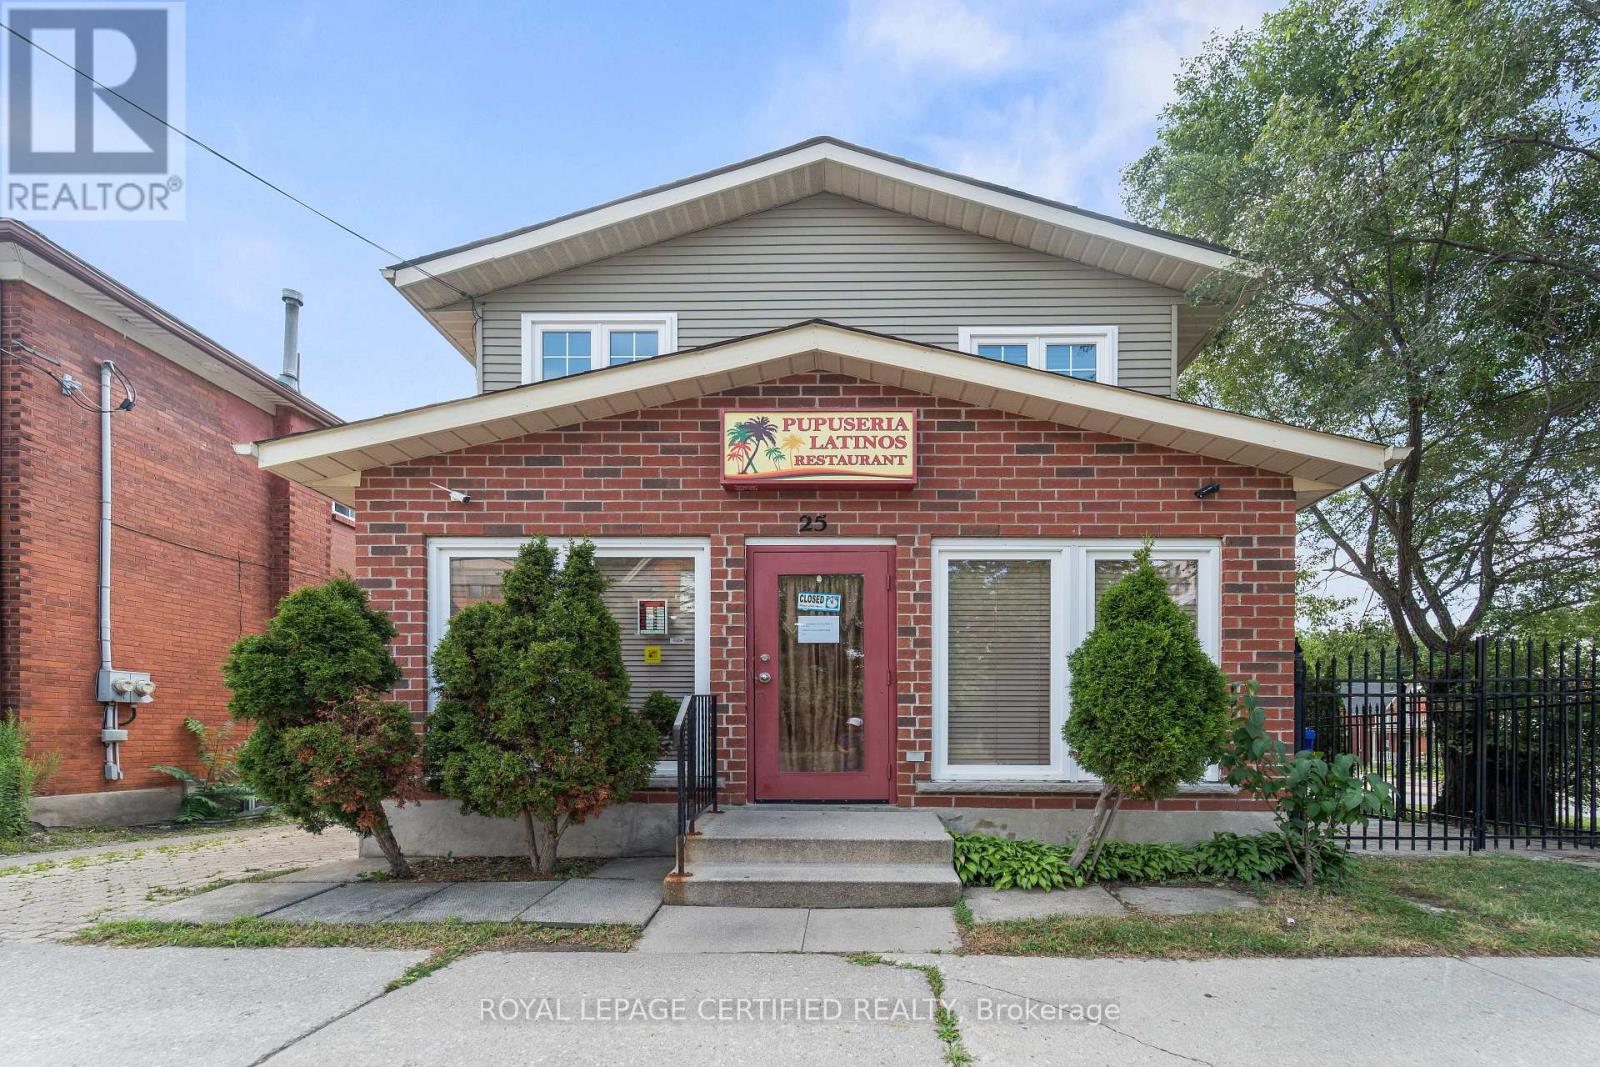
25 Eby Street S
Kitchener, Ontario
BEAUTIFULLY UPGRADED 3 BEDROOM PROPERTY WITH A RESTAURANT ON THE MAIN FLOOR LOCATED AT THE CORNER OF THE INTERSECTION PERFECT INVESTMENT FOR A FAMILY THAT WANTS TO LIVE AND DO THEIR RESTAURANT BUSINESS. DURING SUMMER THE SMALL PATIO CAN BE USED FOR EXTRA SEATINGS FOR THE RESTAURANT, GRT RUNS PARALLEL TO THE PROPERTY A LOT OF FOOT TRAFFIC IN THE AREA (id:56248)
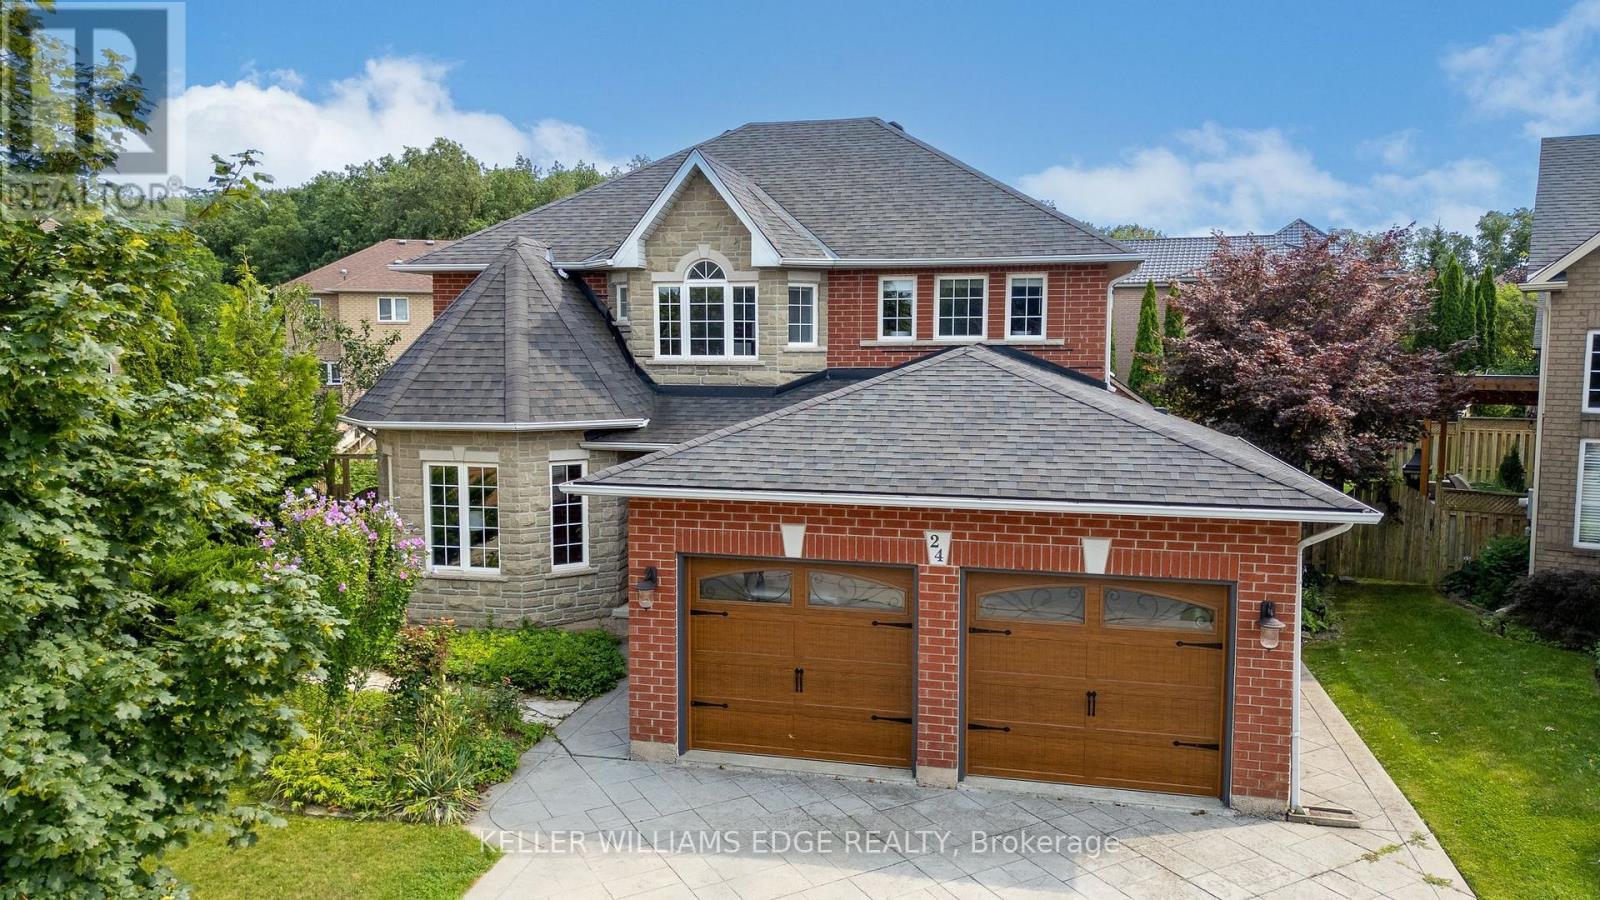
24 Eringate Drive
Hamilton, Ontario
BUILT LARGE LIKE A TANK YET ECONOMICAL LIKE A HYBRID. This impressive 4-bedroom, 3.5-bathroom home delivers 2,710 sq ft across the main and upper level PLUS a remarkable 1,322 sq ft finished lower level in-law suite/apartment with its own completely private walk-up entrance, kitchen area and full bathroom. Could this be your 2-homes-in-1 opportunity? Use the expansive lower level as an incredible in-law suite, private family space, guest quarters. The flexibility is truly exceptional. The main and upper levels feature generous principal rooms, a family-friendly layout and beautiful Acacia engineered hardwood flooring throughout the main level, excluding the kitchen. A 455 sq ft attached double garage with both interior and exterior access, along with a double-wide aggregate driveway, adds everyday convenience. Recent updates include an owned furnace and A/C (2023), owned tankless water heater (2026), and permitted separate exterior entrance with personal walkway to the front of home added in 2018. The backyard brings the WOW factor, featuring an approximately 2015 above ground chlorine pool, surrounding deck and gazebo, plus a tool shed and walk-in garden shed-a private setting made for summer entertaining and family fun. Ideally located near Eringate Park, Gatestone Elementary, Saltfleet Secondary, Bishop Ryan Secondary and St. Mark's Catholic Elementary, with Heritage Green Power Centre, Walmart Supercentre and Fortinos nearby. Convenient access to the Red Hill Expressway and Lincoln M. Alexander Parkway.BIG HOUSE. BIG LOWER LEVEL. BIG POSSIBILITIES. Come see what makes this one so different. (id:56248)