
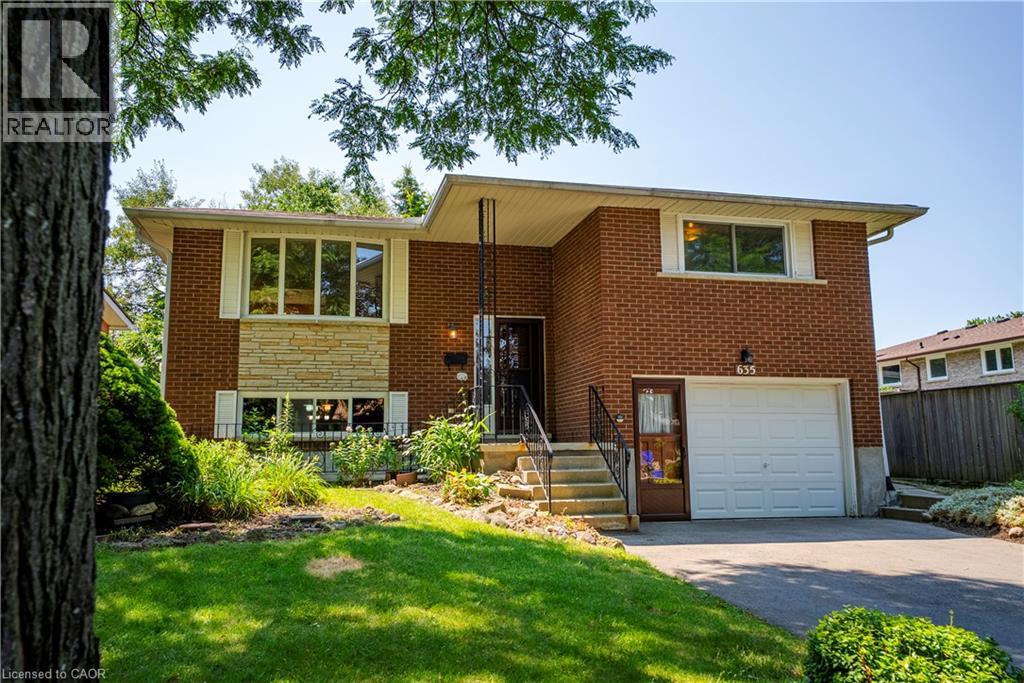
635 Cedargrove Place
Waterloo, Ontario
Welcome to Waterloo's highly sought-after Lakeshore neighbourhood! Tucked away on a quiet cul-de-sac, this solid all-brick raised bungalow has been lovingly maintained by the same owner for over 50 years and offers an incredible opportunity to create your dream home in an exceptional location. Featuring 3 bedrooms, mostly hardwood flooring, a bright lower-level family room with large windows and a cozy gas fireplace, oversized single garage, central air, and a fully fenced backyard with mature trees, deck, and gazebo, the home offers great bones and endless potential. Important updates include a new furnace (2025), owned hot water heater and water softener, reconstructed chimney, and updated parging, providing peace of mind as you make it your own. Enjoy quick access to Highway 85, excellent schools, parks, trails, universities, shopping, Laurel Creek Conservation Area, St. Jacobs Farmers' Market, and The Boardwalk. Whether you're a first-time buyer, investor, or someone looking to build equity through renovations, this is your chance to invest in one of Waterloo's most desirable neighbourhoods. (id:56248)
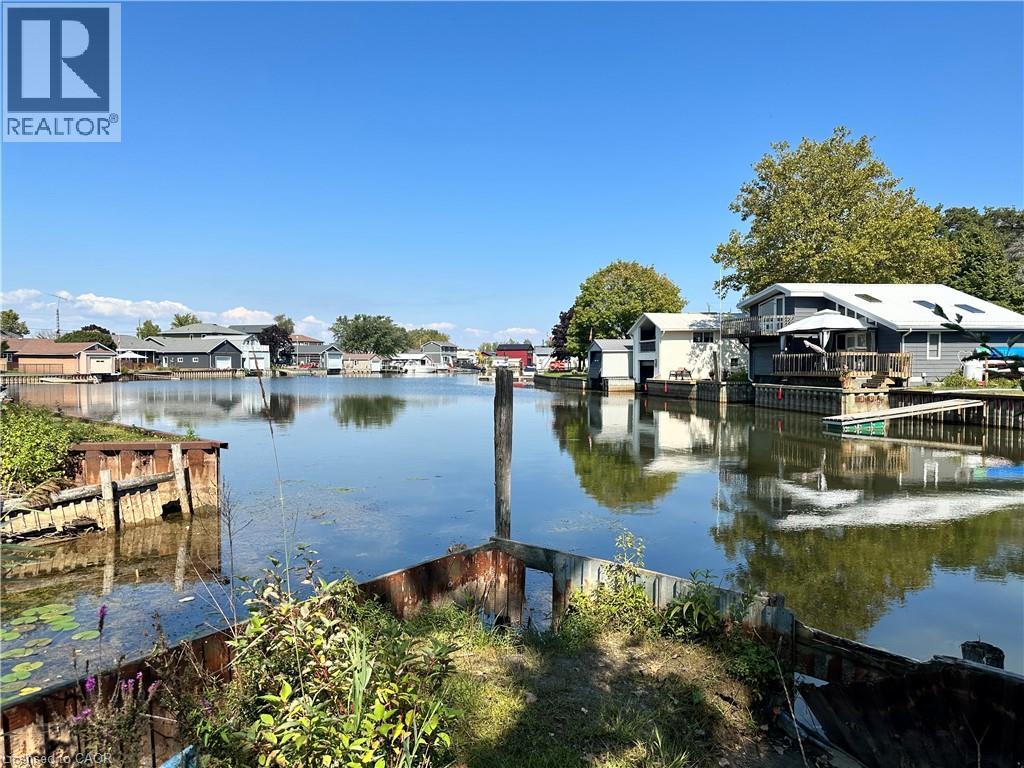
23 Old Cut Boulevard
Long Point, Ontario
DIRECT WATERFRONT on Dickenson Creek! Build your dream home or cottage on this channel-front lot featuring a metal retaining wall and private boat slip with direct boating access to Lake Erie. Enjoy the convenience of walking to Long Point's beautiful sandy beaches and Long Point Provincial Park while experiencing the best of waterfront living in one of Ontario's premier recreational communities. Nothing in this listing should be relied on as a substitute for legal, or engineering advice regarding permits necessary to construct home of your choice. (id:56248)
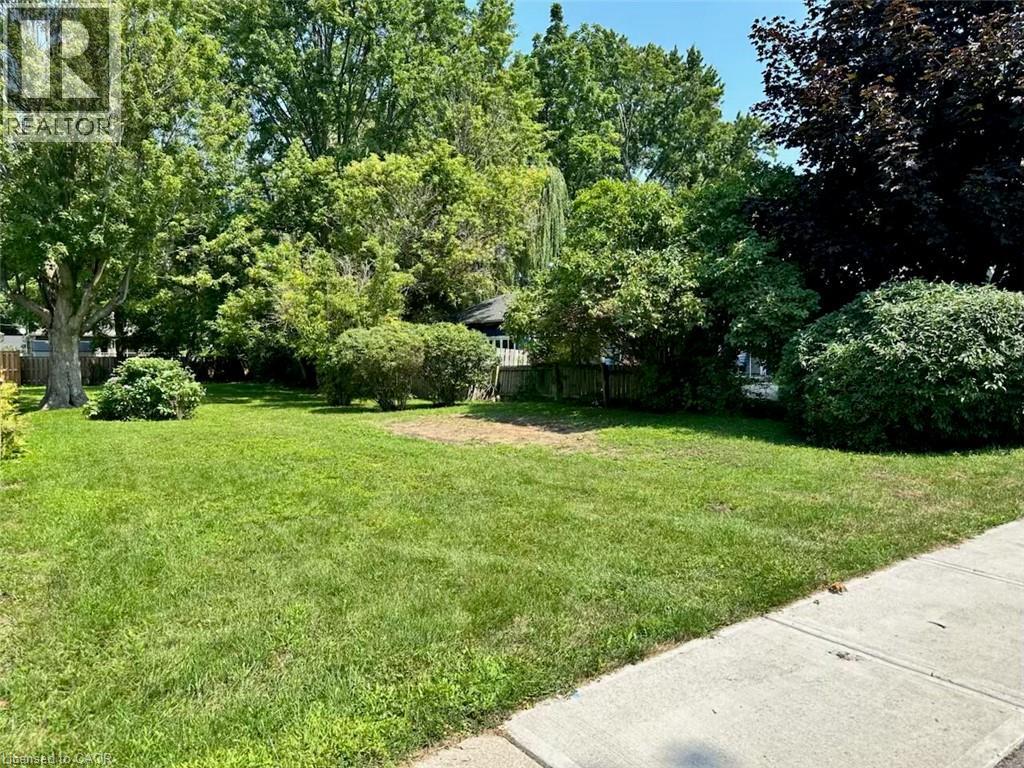
Vl North Cayuga Street W
Dunnville, Ontario
UNIQUE OPPORTUNITY to purchase a vacant lot for new construction on a municipally serviced street in the north end of Dunnville. Ideally located in a quiet setting directly across from a walking trail and just a few blocks from the Grand River waterfront. Enjoy the convenience of being within walking or biking distance to four in-town parks, including a municipal pool and tennis courts. A great opportunity to build your new home in a desirable location close to recreation, hospital and shopping and all that Dunnville has to offer. Nothing in this listing should be relied on as a substitute for legal, or engineering advice regarding permits necessary to construct home of your choice. (id:56248)

42 Keppel Circle
Brampton, Ontario
Welcome To 42 Keppel Circle, A Stunning Freehold Townhouse With Custom Finishes. Situated In Northwest Brampton Community. This Place Offers: 3-Bedroom, 3-Bathroom With Open Concept Layout, Elevated 9-foot Ceilings and Hardwood Floors On Both Levels. Perfect For Modern Family Living And Effortless Entertaining. With Approximately $45,000 Spent On Quality Upgrades, This Home Showcases Exceptional Value And Attention To Detail. The Stylish Kitchen Features Quartz Counter, A Sleek Backsplash, A Breakfast Bar, And Premium Stainless Steel Appliances. The Spacious Dining Area Is Ideal For Hosting Family And Friends, While The Sun-Filled Living Room Offers A Seamless Walkout To A Private, Fully Fenced Backyard-Perfect For Relaxing Or Enjoying Outdoor Gatherings. Elegant Hardwood Stairs Lead To The Second Level, Where You'll Find Three Generously Sized Bedrooms And The Convenience Of An Upper-Level Laundry Area. The Spacious Primary Suite Serves As A Private Retreat, Complete With A Walk-In Closet And A Luxurious 4-Piece Ensuite With Glass Shower Doors. Two Additional Bright Bedrooms Share A Well-Appointed 4-Piece Bathroom With Glass Shower Doors. The Unfinished Basement Offers Exceptional Potential, Featuring High Ceilings, A Large Window, And A Bathroom Rough-In-Providing Endless Possibilities To Create Additional Living Space Tailored To Your Needs. Adding To The Home's Functionality Is The Garage With A Convenient Pass-Through Door Providing Direct Access To The Backyard. Ideally Located Just Minutes From Mount Pleasant GO Station, Longo's Plaza, Top-Rated Schools, Parks, Walking Trails, Shopping, And Everyday Amenities, This Home Truly Offers The Perfect Combination Of Comfort, Style, And Convenience. Pride Of Ownership Is Evident Throughout. Simply Move In And Enjoy-This Exceptional Home Truly Has It All! (id:56248)
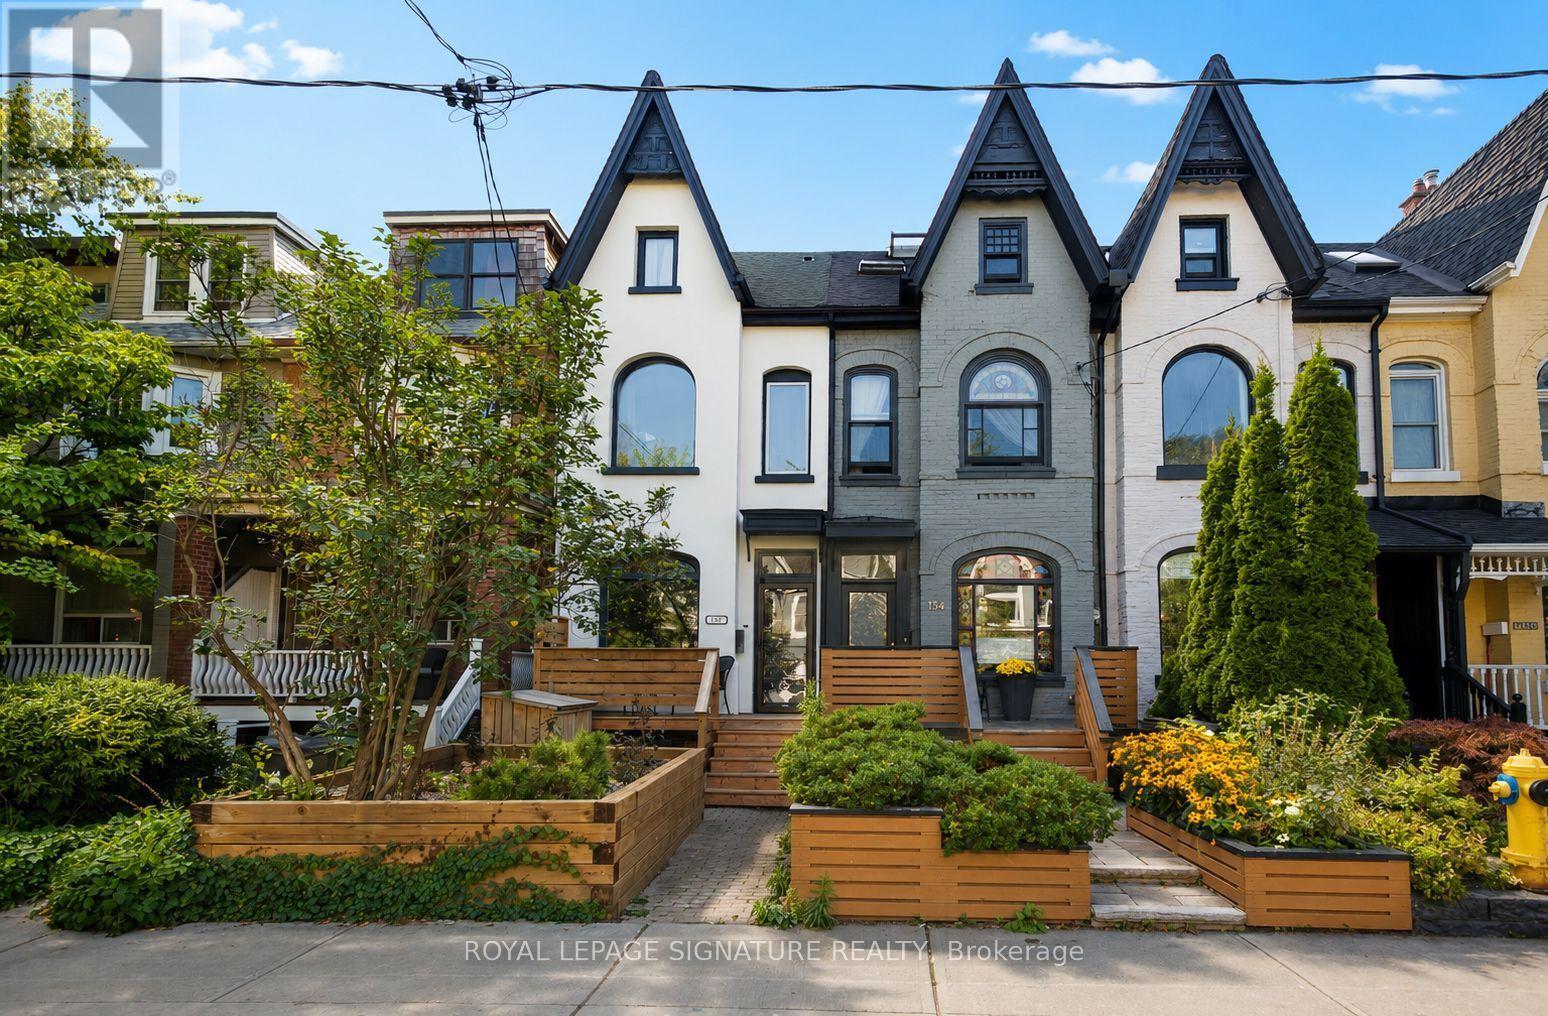
132 Major Street
Toronto, Ontario
Some homes are renovated. Others are reimagined. Behind its classic South Annex façade lies a home where timeless character meets thoughtful design. White oak floors, a beautifully updated kitchen, a custom-built library, and generous living spaces create a home suited equally to quiet evenings and entertaining friends. Downstairs, the home is wired for a dedicated home theatre, which invites unforgettable movie nights, while outside, three distinct outdoor spaces offer room to dine, garden, or simply unwind. Set on one of the neighbourhood's most desirable streets, you're just a short walk to Harbord Village, Kensington Market, the University of Toronto, Bloor Street, and the subway. Rare private parking completes a home that offers both charm and convenience in equal measure. More than a house, this is a place to settle in, create memories, and enjoy everything city living has to offer. (id:56248)
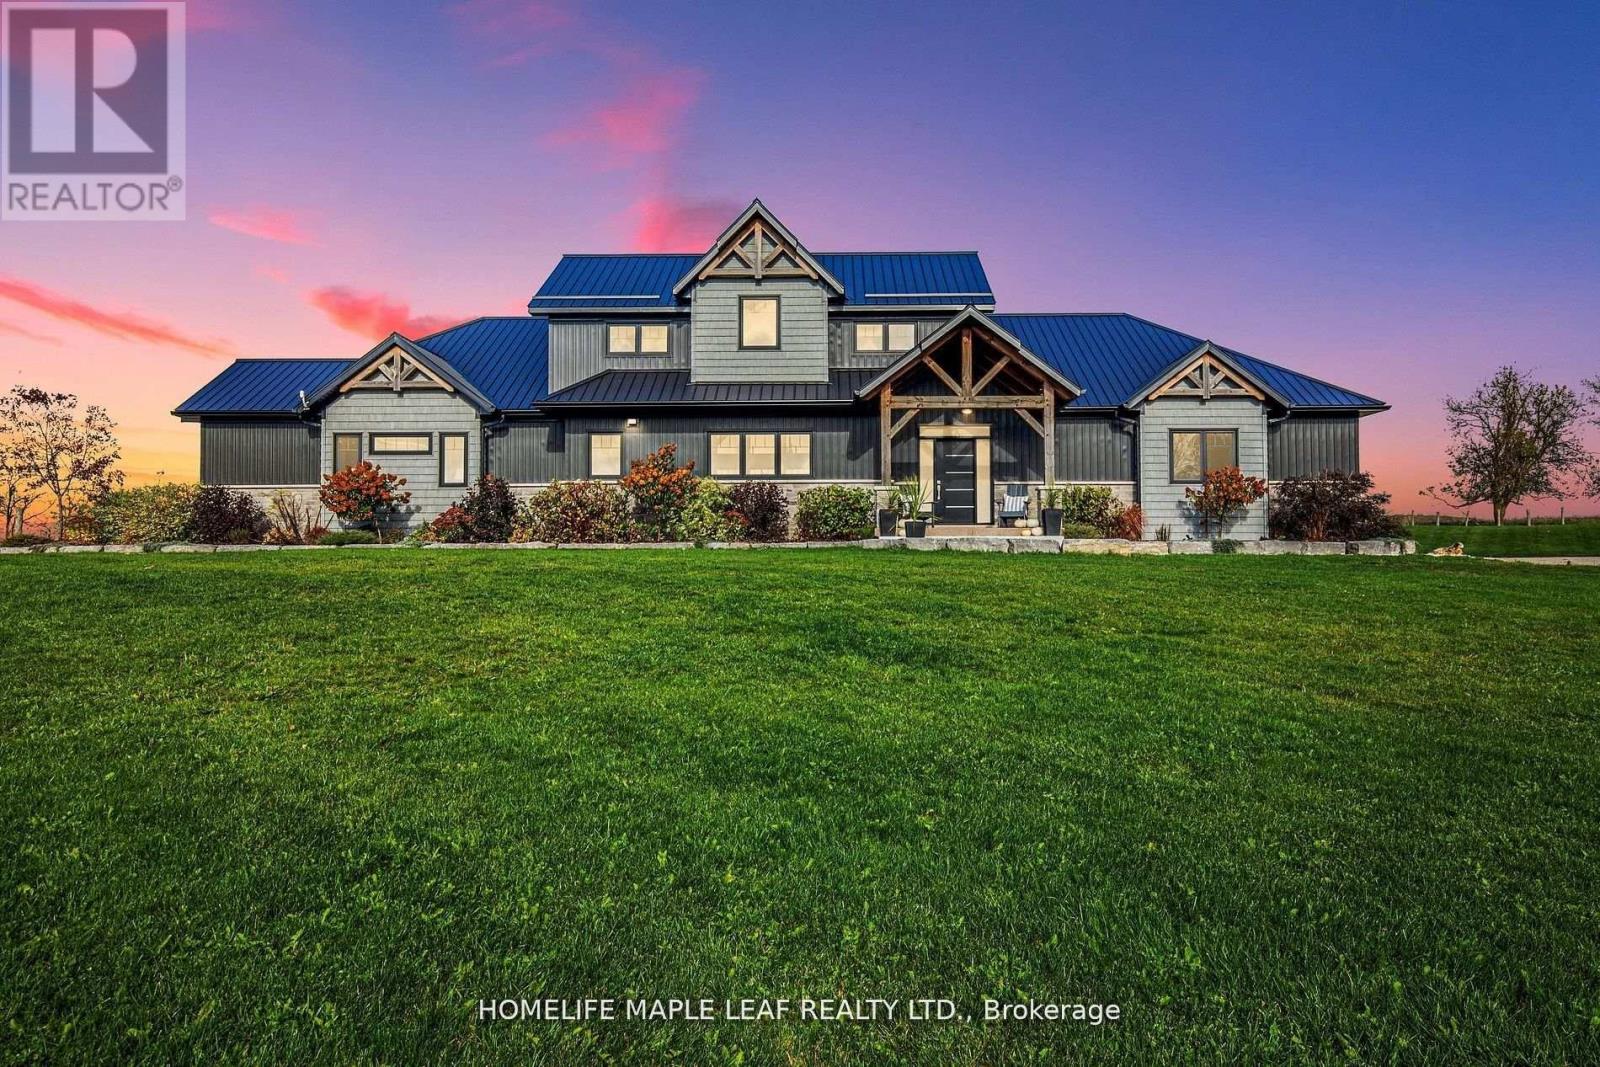
17 - 585437 County Road
Melancthon, Ontario
Gorgeous Property!! Welcome To 585437 County Road 17, Melancthon. Your Dream Home Awaits This Exquisite, Custom Built Bungaloft 5 Bedroom, 4 Bath Situated On 3.93 Acre Land With 30*40 Feet Shop. Layout Is Ideal For Hosting, the Kitchen featuring 6 Burner Natural Gas Range Custom Range Hood, Large Island With Wine Rack, Stunning Cambria Quartz Countertop, Solid Maple Cabinetry And Walk-In Hidden Butler Pantry With Amble Storage Space, Oversized 8 ft Sliding Doors To Covered Porch With Glass Railings. It's maintenance free with a steel roof and composite decking. The Primary Bedroom Is A True Retreat Boasting Luxury 5 Pc Ensuite Bath With Oversized Soaker Tub And Curb less Shower for Wheelchair or Walker Access, Spacious Walk-In Closet And Access To The Side Porch. The Main Floor Convenient Laundry/Mudroom Has A Dual Access Coat Closet, Heated Floors, Heated Garage. 9-Foot Ceilings In Fully Finished Basement, Extra-Large Open Area, 5th Bedroom, 3-Piece Bathroom, In-Floor Heating, Oversized Windows, Stair Access To The Garage. Open Space Rec Room For Family Gatherings, Games Room, Working-Out Separate Entrance From Garage To Basement. Potential In-Law Suite Over 5,000 sq.ft of Living Space. 2nd Floor Has Jack & Jill 5 Pc Bath, 2 Bedrooms. Main Floor Bedroom/Office, 3 Car Attached Garage Is Finished And Heated. 30ft*40ft Heated Shop With 12*12 Door For The Trucker, Handy Man Or Hobby Farmer. Featuring A Luxurious Hot Tub And a Stunning Sauna, Perfect For Year-round Relaxation. Quiet & Serene Deck With Country Views. Relax In The Sauna. Take In The Beauty Of The Perennial Gardens Fruit Trees, Asparagus And Berry Bushes. Close To County Rd 124 Paved Rd Minutes To Shelburne Ensures Convenient Access To Nearby Amenities & Transportation Routes, Close To Blue Mountains , Collingwood, Approx. 45 Minutes From GTA, Convenient Access to Major Highways & Routes. (id:56248)
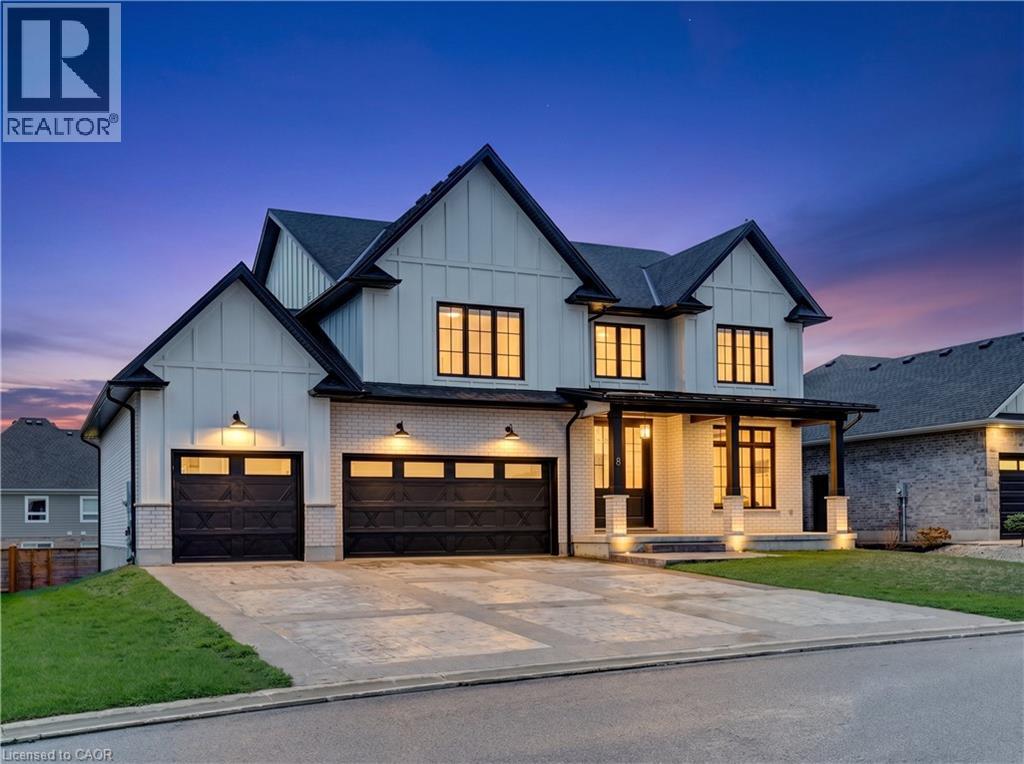
8 Edgeview Crescent
Komoka, Ontario
Welcome to 8 Edgeview Crescent, an exceptional 2020-built residence in the sought-after Kilworth/Komoka area, finished with quality, scale, and elegance throughout. Designed with no expense spared, this impressive home offers over 3,400 sq. ft. above grade, plus a spacious lower level, creating an ideal layout for luxury family living and entertaining. The second floor features four generous bedrooms, each with its own ensuite and walk-in closet, including a beautiful primary retreat with a large 5-piece ensuite. The main floor offers a stunning open-concept kitchen and living area, high-end appliances, elegant finishes, formal dining, a private office, mudroom, and convenient access to the covered patio and deck. The oversized garage provides exceptional space for vehicles, storage, and lifestyle needs. The lower level includes a large rec room, additional bedroom, utility/storage areas, and a cold room. A rare opportunity to own a newer, high-end home with thoughtful design, premium finishes, and outstanding functionality in one of the area’s most desirable communities. (id:56248)
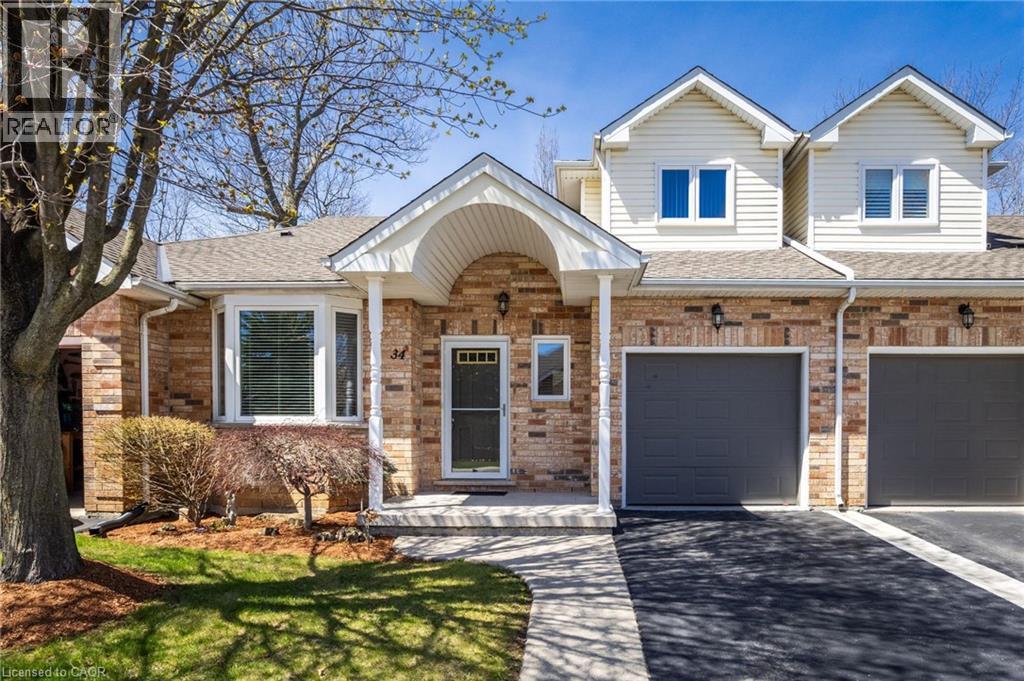
34 Greentrail Drive
Mount Hope, Ontario
Welcome to 34 Greentrail Drive in the adult community of Twentyplace. This spacious loft style home features a bright eat in kitchen with morning sun, a large living and dining area with hardwood floors, and a private back patio overlooking a peaceful landscaped garden. Freshly painted throughout with a convenient powder room at the front entrance and a generous main floor primary bedroom with full ensuite. The upper loft offers a second living space, large bedroom, and full updated 3 piece bath, ideal for guests. Unfinished basement with flexible laundry options on the main level or lower level. Enjoy exceptional amenities including a clubhouse, pool, tennis, shuffleboard, gym, sauna, hot tub, and vibrant social groups. Close to shopping and highway access, this home won’t last. (id:56248)
3104 St Clair Parkway
St. Clair, Ontario
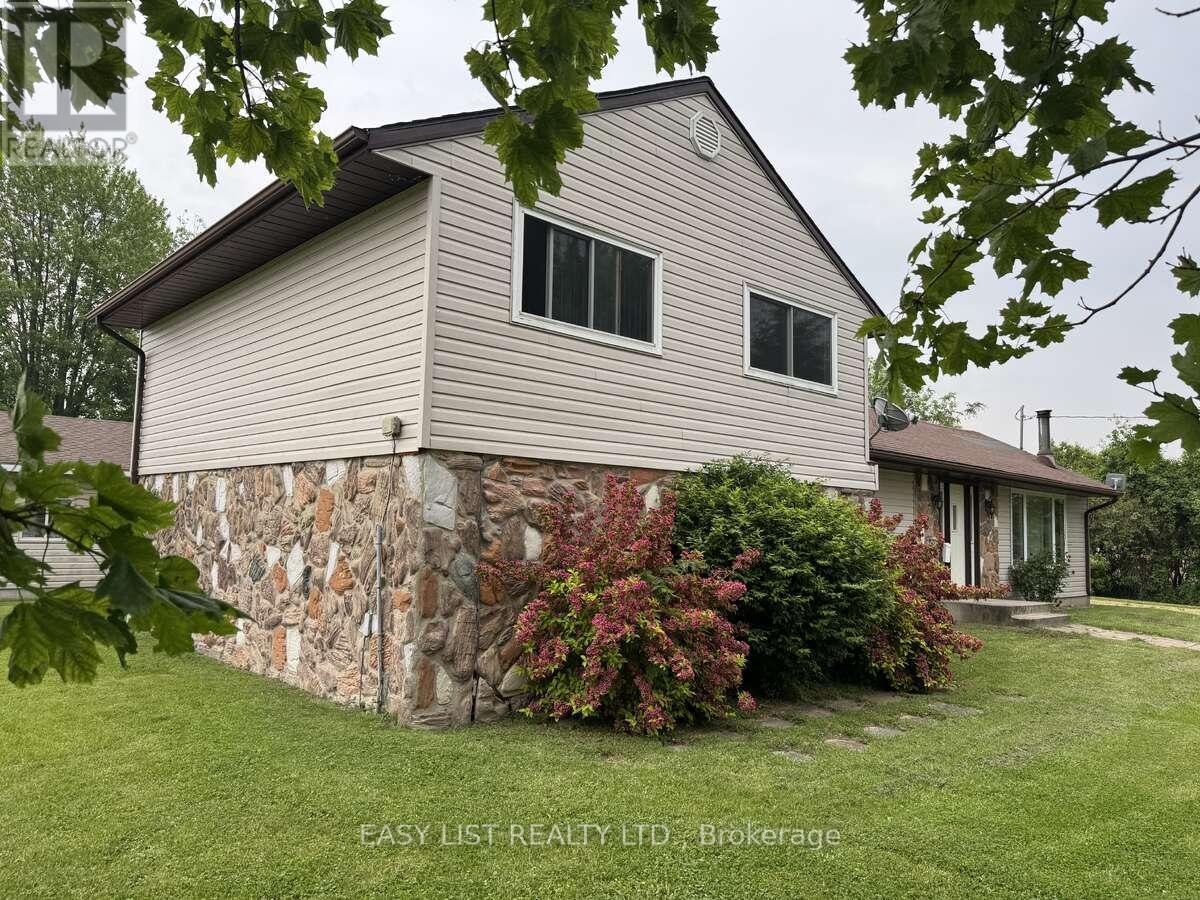
*** Visit the REALTOR website for further information about this Listing *** 4 bedroom raised ranch on 0.75 of an acre of land in the quiet, outskirts of Sombra Ontario. Surrounded by farmland, this property is filled with large mature trees creating absolute gorgeous morning sunrises and evening sunsets. Kitchen and living room have patio doors leading to a giant deck that is filled with morning sunshine and shaded after 3pm.Featuring a gigantic (24 x 12) recreation room, impressive and bright 17x20 great room with a wood-burning stove, huge picture window in front, access to the back porch via patio door, and 4 large bedrooms, this property is perfect for a family who wants an expansive yard and generously sized rooms in a quiet, comfortable and safe country setting. Important Details:- all new carpet in great room, rec room, stairs and all upstairs bedrooms- all new interior solid doors (4 bedroom door, utility room door)- new steel front door (January 2026)- all walls/ceilings freshly pained with neutral colours- town water and sewer (not a septic tank)- 100 amp service (60 amp dedicated breaker in the 2-car garage)- forced air with air conditioning- high-speed cable/tv/phone (Cogeco ran new high speed underground cable in 2023 for phone/internet/tv)- new roof (July 2025)- main waterlines re-done in 2020 (see pictures)- outdoor sub-pump for the crawlspace (no basement)- includes gas stove, new Samsung fridge (2023), Maytag washer/dryer, all window coverings, outdoor sub-pump- hot water tank is rented- grade school options are Riverview (public) or Sacred Heart in Port Lambton (roman catholic), both offer bus services- town of Sombra has a few shops (diner, ice-cream shop (seasonal), although the Sombra ferry to Marine City, USA is no longer operational.- property taxes are extremely reasonable at around $2200 per year.- mechanical room and laundry room are combined (id:56248)
36 - 900 Central Park Drive
Brampton, Ontario
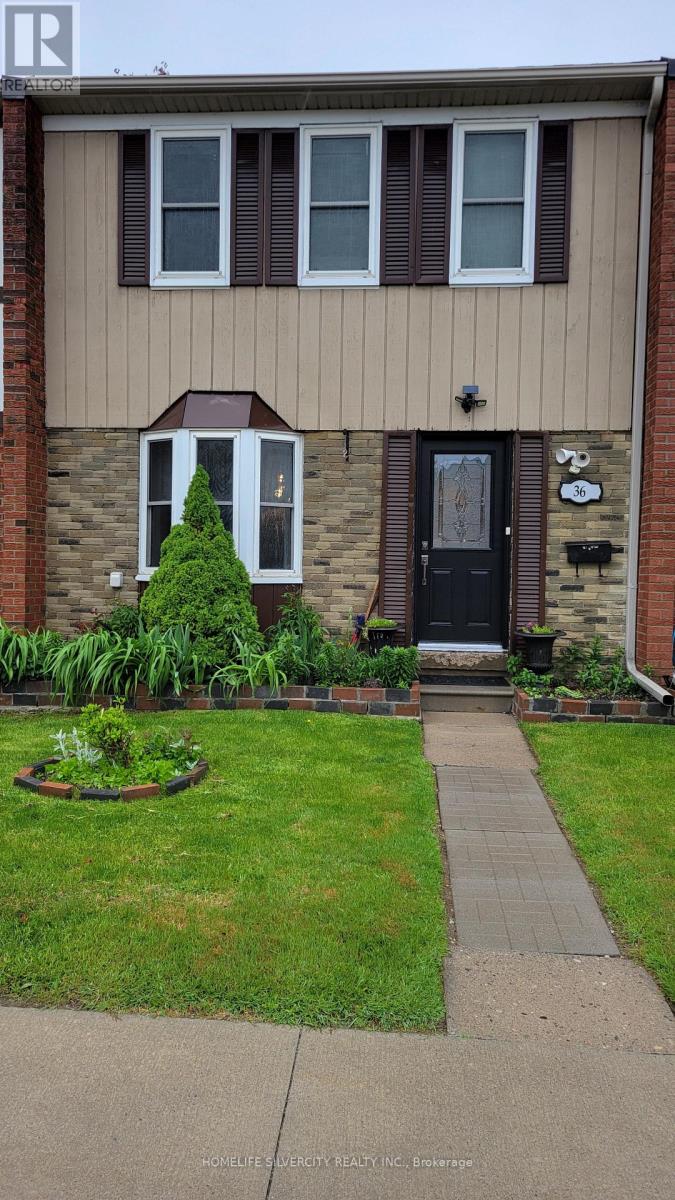
Beautiful well maintained 3 bedroom 3 washrooms townhouse3 bedrooms in basement, renovated kitchen, hardwood on main floor, perfect for 1st time buyer, basement has 3 bedrooms and three piece washroom, very close to school, bus stop, mall and many more facilities. Child safe complex, Ensuite laundry, 1 exclusive parking. (id:56248)
103 - 4 Lisa Street
Brampton, Ontario
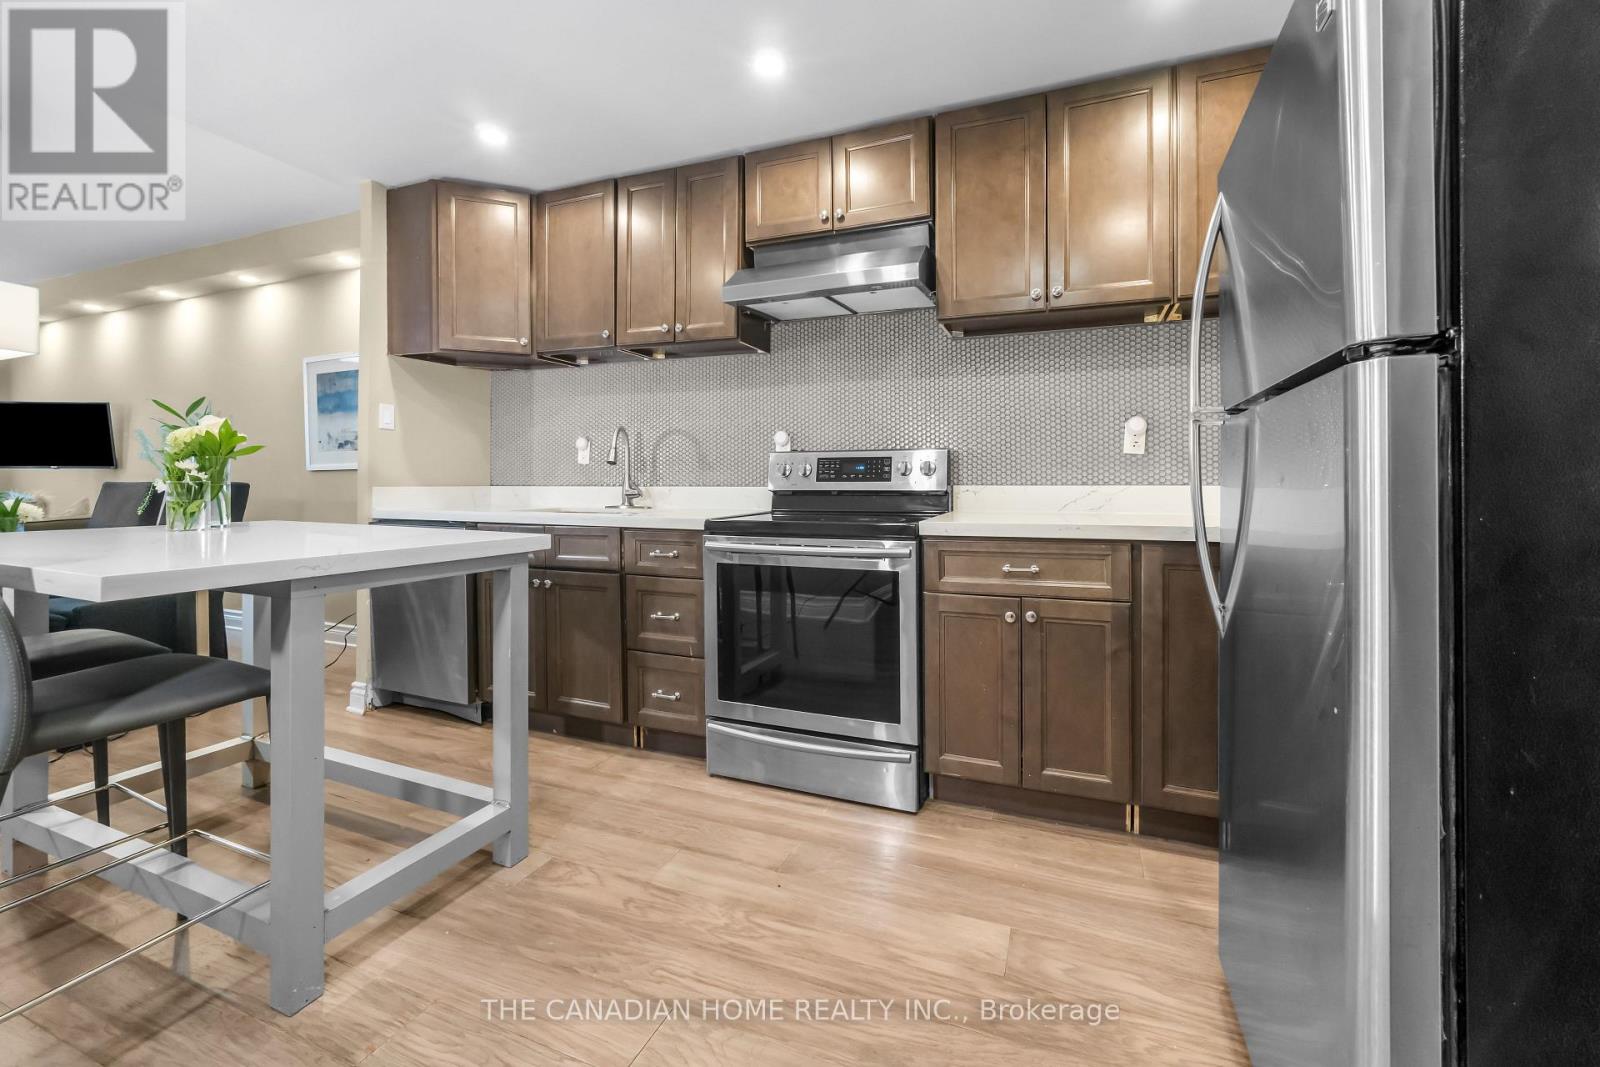
Beautifully renovated **2-bedroom condo** in one of Brampton's most sought-after locations! This **fully furnished, move-in-ready** home is an excellent opportunity for **first-time homebuyers, investors, downsizers, and seniors** looking for comfort, convenience, and low maintenance living. Step inside to a bright and spacious open-concept living and dining area featuring modern finishes, fresh paint, and a carpet-free layout. The upgraded kitchen showcases elegant quartz countertops, a stylish centre island, contemporary cabinetry, and ample storage-perfect for both everyday living and entertaining. Enjoy your morning coffee or unwind in the evening on the private balcony overlooking a peaceful garden setting, offering a tranquil retreat right at home. Ideally located within walking distance to **Bramalea City Centre**, public transit, and the upcoming School of Medicine, with quick access to major highways. Surrounded by parks, schools, restaurants, shopping, and all essential amenities, this location offers exceptional convenience and long-term value. Whether you're purchasing your first home, expanding your investment portfolio, looking to downsize, or seeking an accessible and comfortable home for retirement, this beautifully updated condo checks all the boxes. **A true turnkey opportunity-just move in and enjoy!** (id:56248)
20 - 2575 Steeles Avenue E
Brampton, Ontario
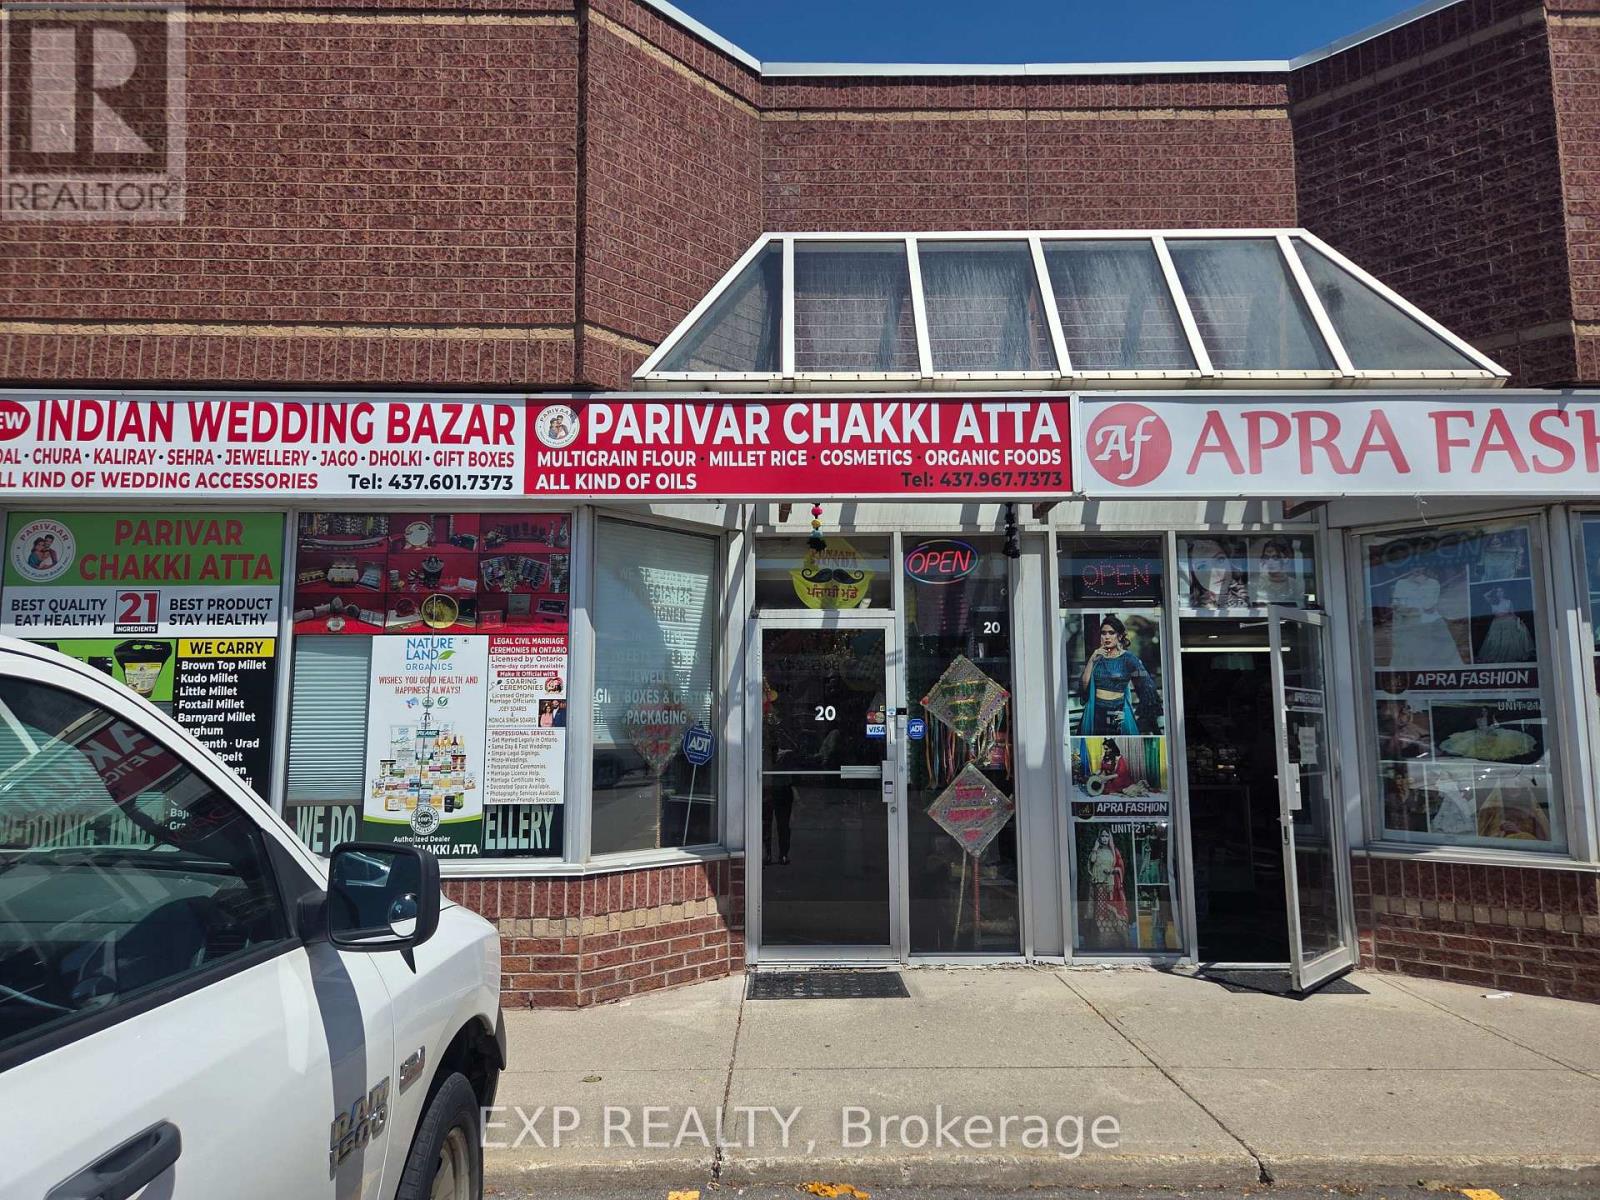
Turnkey Indian wedding & bridal accessories retail business in a high-visibility Steeles Ave E plaza, Brampton. 2,000 sq ft unit with established inventory of wedding/bridal goods, décor, jewellery accessories, and gift items. Great opportunity for an owner-operator in a growing niche retail category. Financial information available to qualified buyers upon signed NDA. (id:56248)