
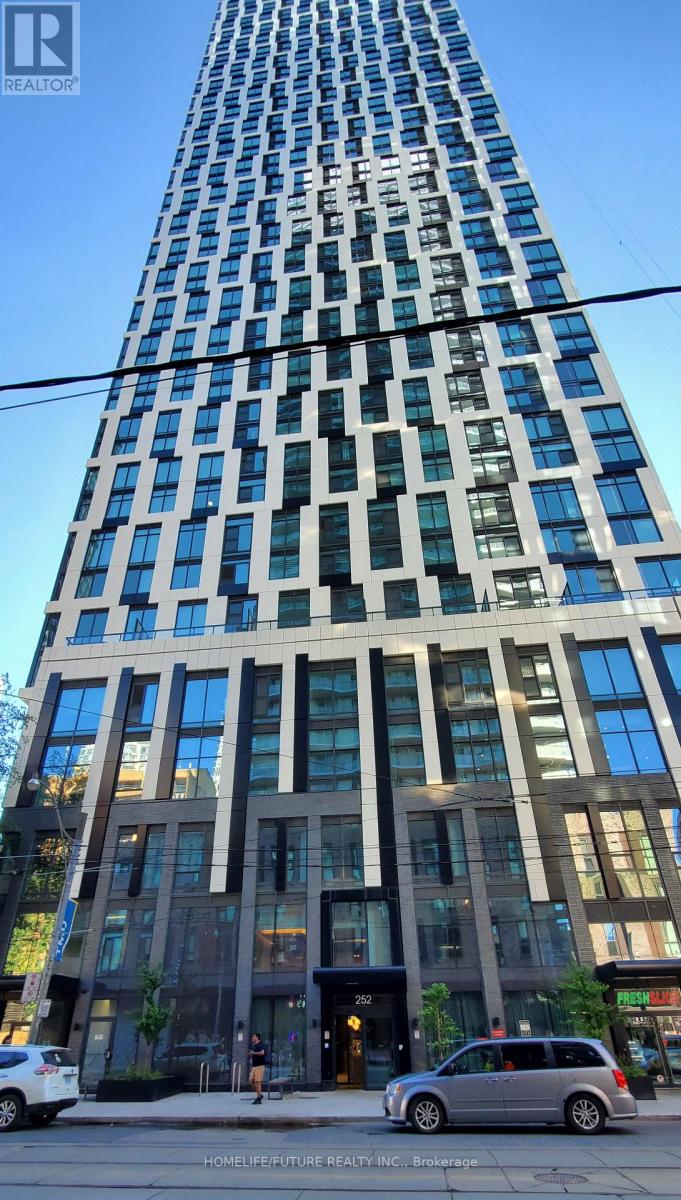
1610 - 252 Church Street
Toronto, Ontario
Unbeatable Location: Minutes Walk To Toronto Metropolitan University, Eaton Centre, And Nathan Phillips Square. Convenient Downtown Living, Steps To Grocery Stores, Top Restaurants, Shopping, Hospitals, TTC. Great Amenities Including A Fitness Centre, Lounge, Study Area, Guest Suites, Lockers, And Bicycle Storage. (id:56248)
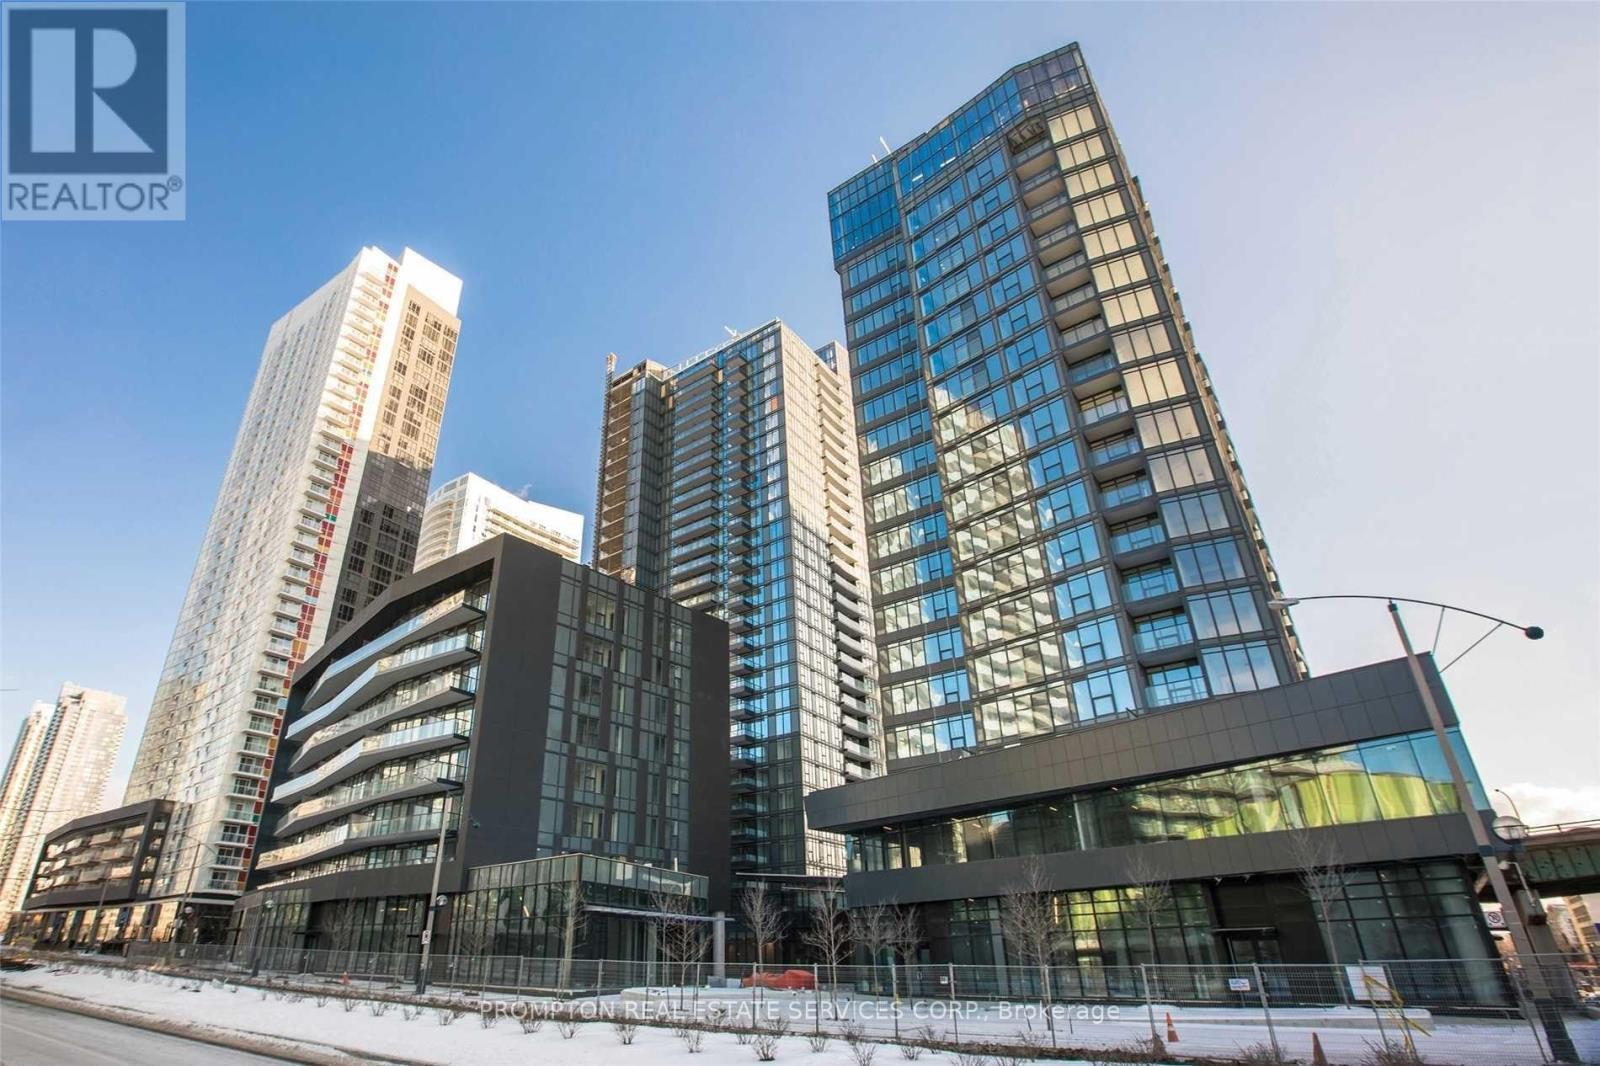
503 - 70 Queens Wharf Road
Toronto, Ontario
Enjoy A Seamless Transition And Live With Ease In This Professionally-Managed Suite. Beautiful 1 Bedroom Suite In Forward With A Functional Layout. This Suite Features A Modern Kitchen With Premium Built-In Appliances And Cabinet Organizers; A Spa-Like Bathroom With Marble Tiles; Full Sized Washer/Dryer; And Roller Blinds. ***One Parking/Locker Included*** (id:56248)
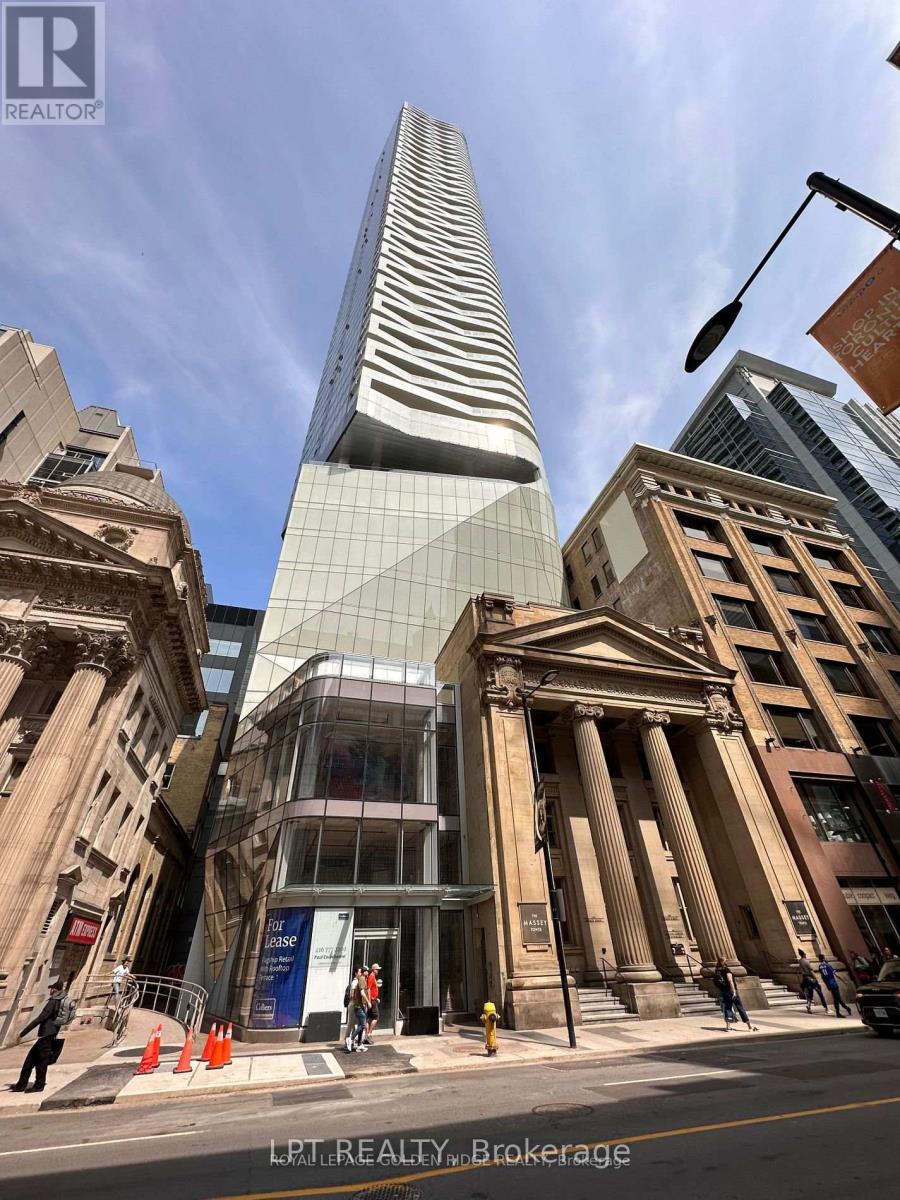
2505 - 197 Yonge Street
Toronto, Ontario
Luxury Corner Unit With Lake View Located At The Heart Of The Dt Area Financial & Entertainment District. Walking Distance To Eaton Centre, Tmu, Queen Station & St. Michael Hospital. 9' Ceiling Height With Laminated Floors. B/I S/S Appliance Kitchen W/ Island. (id:56248)
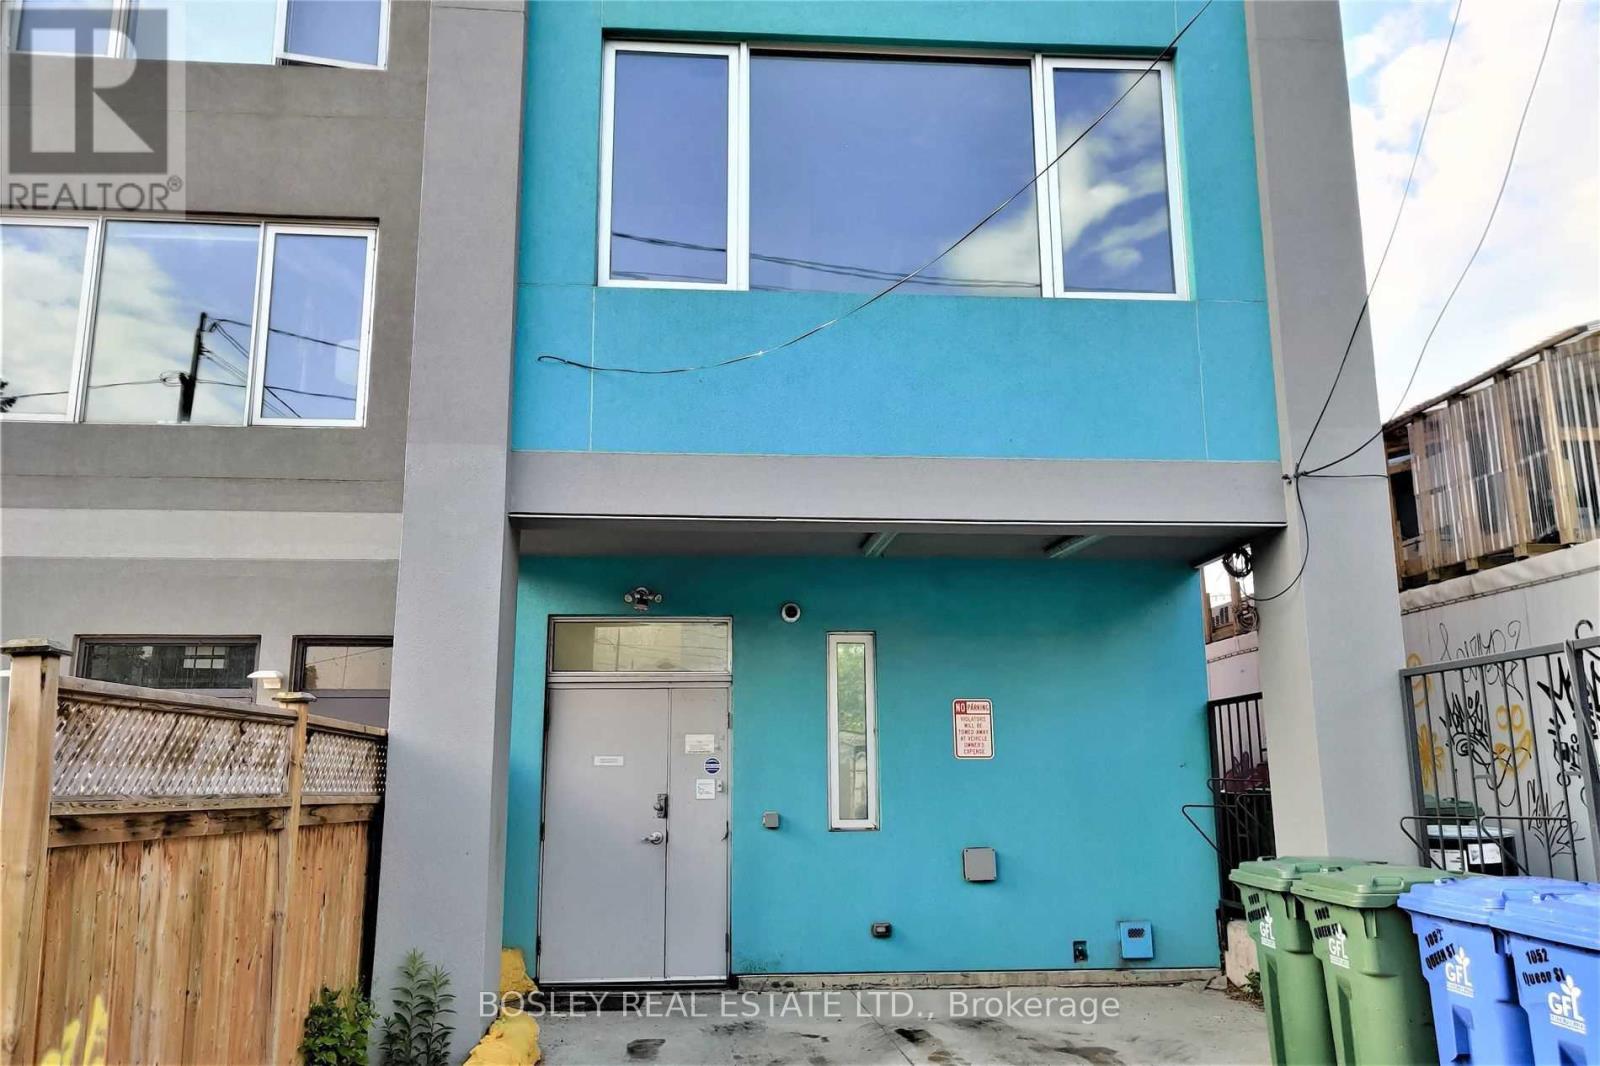
2nd Flr - 1052 Queen Street W
Toronto, Ontario
Move in ready! Offices Comprised Of Open Space+ Large Meeting Room+ Small Office, Private 4 Pc. Washroom. Shared Kitchenette. Fantastic Queen W Location. Steps To Ossington . Beautifully Reno'd Offices, hardwood floors, skylights. Accessed from rear laneway. Rent = $3,500/Mth Net + $988/Mth TMI + HST (Includes Utilities And 3GB FIBRE Wifi). (id:56248)
1602 - 109 Erskine Avenue
Toronto, Ontario
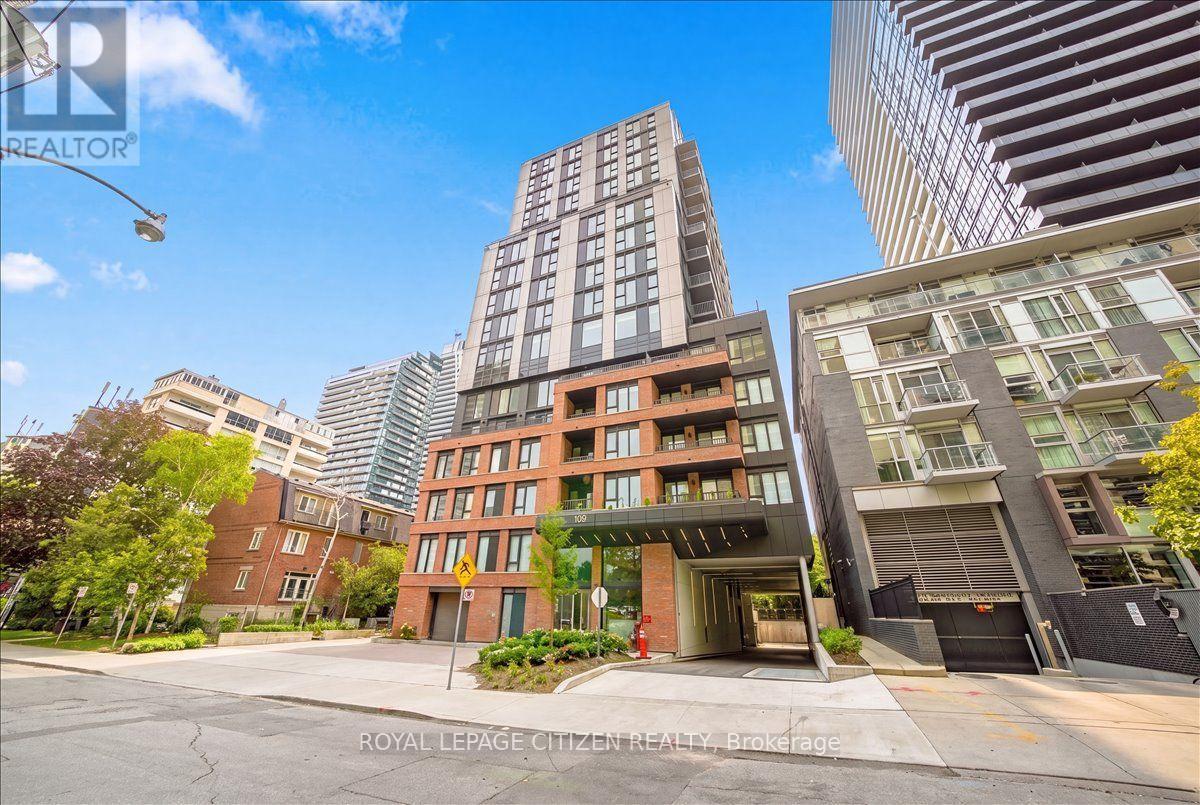
Experience modern urban living at Akra Living condos by Curtated Properties. This brand-new, never-lived-in two-bedroom, two-bathroom suite is designed specifically for dynamic young professionals seeking the ultimate Yonge and Eglinton lifestyle. The light-filled, open-concept floor plan centers around a custom kitchen featuring an upgraded centre island, quartz countertops, and integrated premium appliance package with a gas range. Upgraded wall tile elevates both the primary ensuite and secondary full bathroom, while wide-plank flooring and soaring nine-foot ceilings run throughout. Step out onto your oversized private balcony equipped with a gas BBQ hookup, perfect for entertaining or evening relaxation. Daily living is effortless with integrated SmartONE keyless access, automated parcel delivery, and advanced HEPA air filtration. Beyond the suite, take advantage of resort-style wellness amenities, including a hot/cold plunge and specialized infrared saunas. Perfectly situated steps from the Yonge Subway line and Eglinton Crosstown LRT, this turn-key residence offers a swift commute to downtown employment hubs. Outside your front door, explore top-tier culinary hot spots like Stock T.C., local wine bars, Farm Boy, and the nearby Beltline Trail. (id:56248)
1502 - 109 Erskine Avenue
Toronto, Ontario
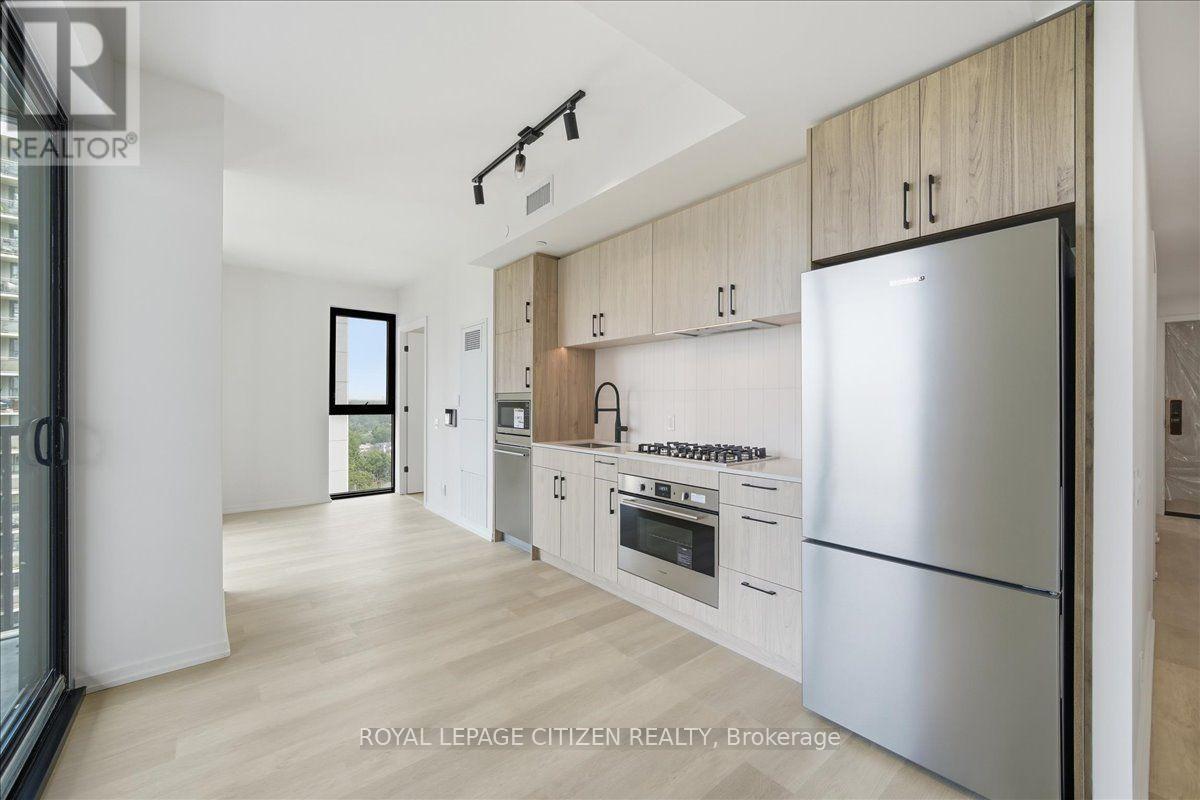
Positioned in Midtown's vibrant Yonge and Eglinton corridor, this brand-new, never-lived-in 2 bedroom, 2 bathroom suite offers an exceptional opportunity for discerning tenants. Designed for a low-maintenance, high-performance lifestyle, the space boasts soaring nine-foot ceilings, wide-plank flooring, and integrated SmartONE home technology with automated parcel delivery and keyless smartphone entry. A chef-inspired kitchen features sleek quartz countertops, custom cabinetry, and integrated stainless steel appliances with gas range that transition smoothly into the open-concept living area and oversized private balcony equipped with a BBQ hookup. Dedicated Energy Recovery Ventilators (ERV) and HEPA/MERV air filtration guarantee superior indoor air quality. Residents will enjoy a world-class sprawling amenity space featuring infrared saunas, which are equipped with chromotherapy, red light therapy, and halotherapy. Enjoy immediate access to nature, including the adjacent Redpath Avenue Community Parkette and the nearby Beltline Trail. Daily conveniences abound with Stock T.C., Farm Boy, and local wine bars right outside your door. Complete with unmatched transit options steps from the Yonge Subway line and the Eglinton Crosstown LRT, this residence represents modern GTA living at its finest. (id:56248)
16 Minto Street S
Minto, Ontario
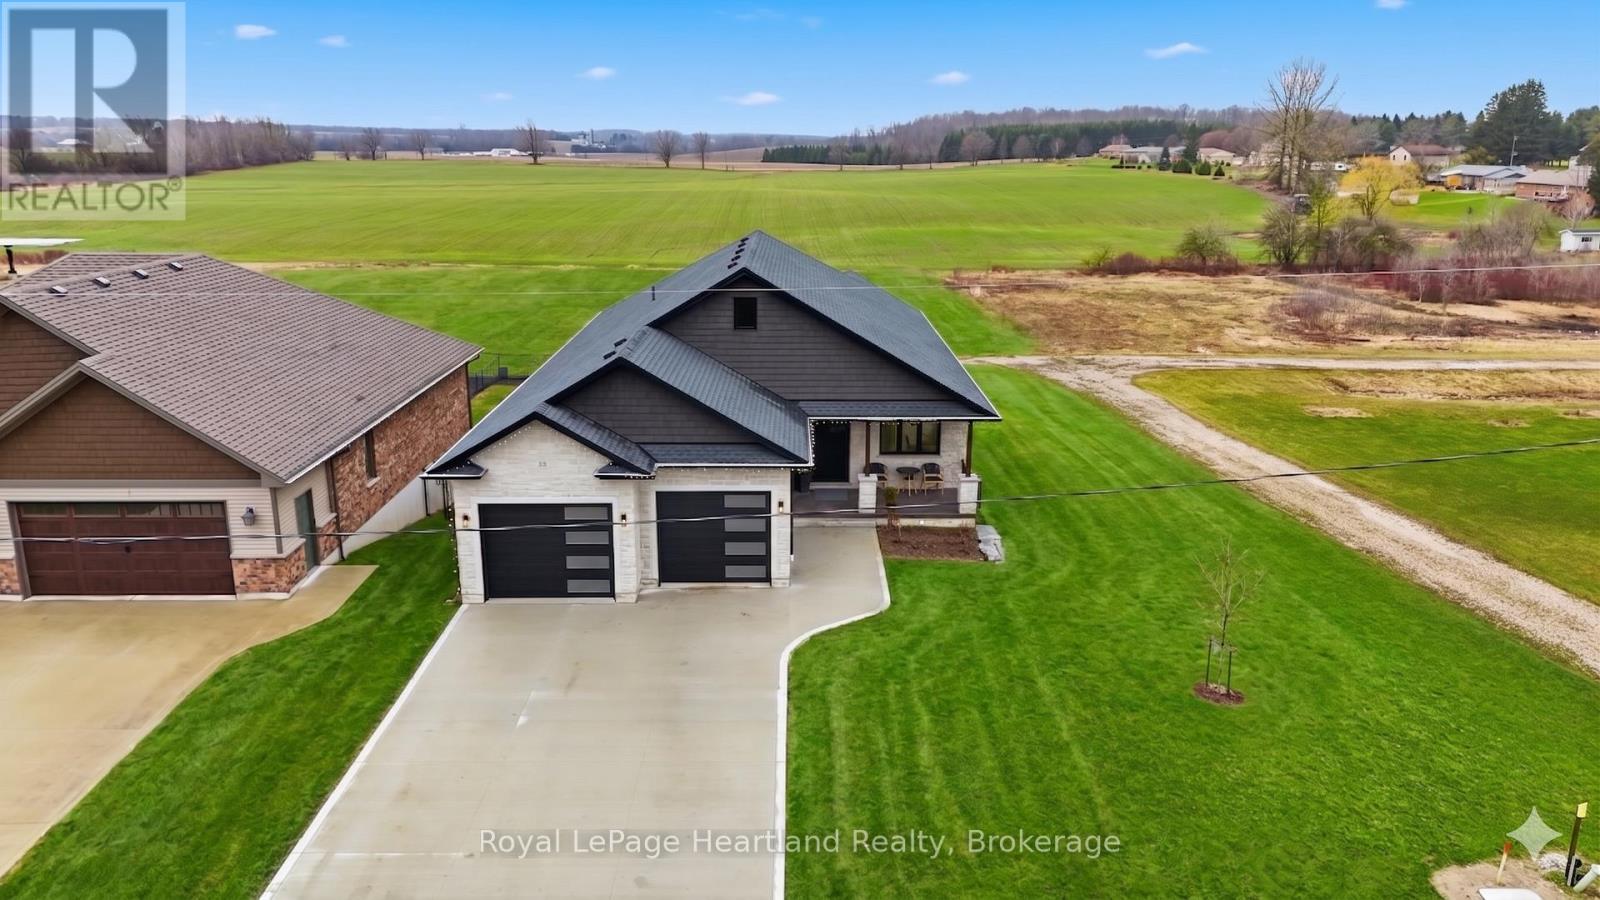
Experience the perfect blend of sophisticated design with a tranquil country backdrop in this stunning 5 bedroom, 3 bath executive stone bungalow. Backing onto serene farmer's fields in a desirable neighbourhood, this home offers a masterclass in open-concept living. The heart of the home showcases a grand living room featuring soaring vaulted ceilings and a jaw dropping floor-to-ceiling gas fireplace providing the perfect gathering space. Culinary enthusiasts will love the chef-inspired kitchen, boasting a waterfall quartz island with seating for 6+, endless cabinetry, a walk-in pantry, and a spacious dining area built for your custom harvest table. Soak in breathtaking, unobstructed sunsets and the perfect BBQ space as you enjoy your massive covered back deck located through grand glass sliders from the main hub of your home. Relax and unwind in the true sanctuary of your Primary Suite, offering double walk-in closets, a spa-like ensuite with a custom tiled walk-in shower, double sinks & those panoramic sunset views. Two additional bright bedrooms, a stylish 4-piece bath, functional main-floor laundry, mud room & welcoming grand foyer complete the remainder of the main floor layout. Envision hosting your favourite people in your bright & spacious rec room benefiting with a walk out thru glass sliders to a concrete patio and enough space for your pool table, home gym and your favourite sectional. With two additional well sized bedrooms, a third full bath with a gorgeous walk-in shower, and ample storage, there is space for every the whole family & their hobbies. From the purposeful design to the stunning finishes of the striking white stone exterior, heated attached double garage, concrete driveway, stair tread lighting and magazine-worthy curb appeal all set on nearly a quarter-acre property on the edge of town, you will be sure to fall in love. Call Your REALTOR Today To View Your New Jaw Dropping Home at 16 Minto St S, Clifford. (id:56248)
284 Moorings Drive
Kawartha Lakes, Ontario
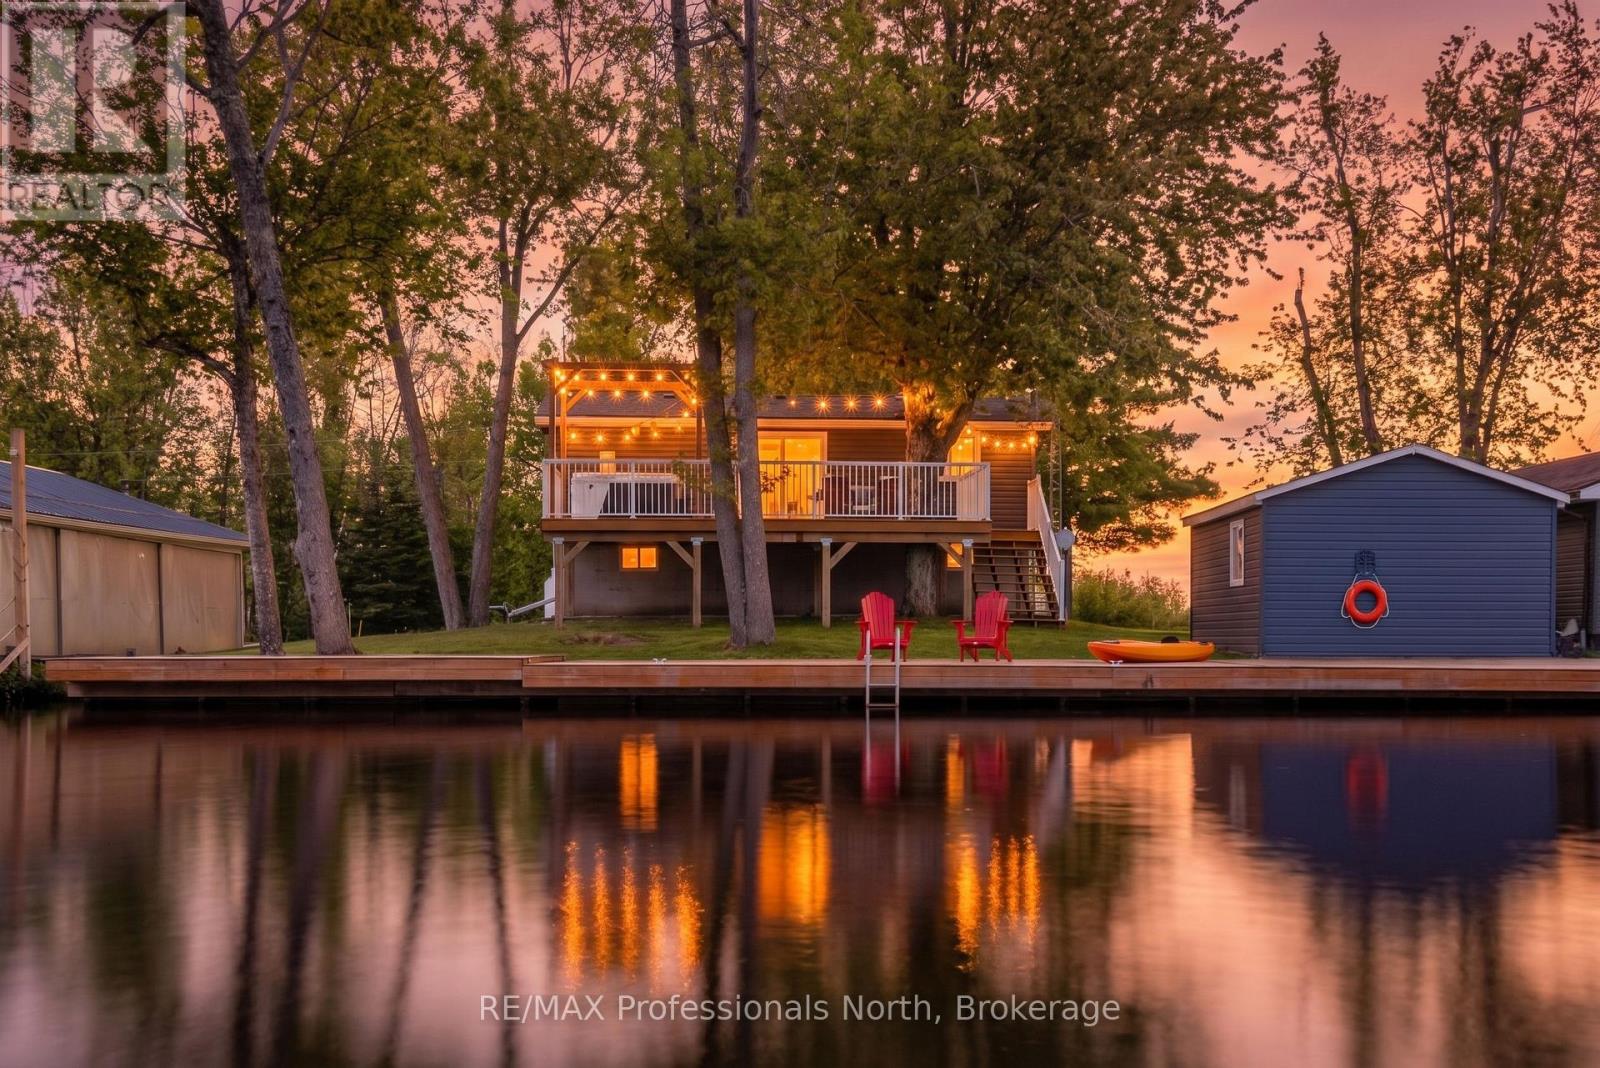
Welcome to 284 Moorings Drive a turnkey, four-season waterfront retreat on the Burnt River in beautiful Kawartha Lakes. Situated on a private 0.169-acre lot with year-round municipal road access, this charming cottage offers the perfect balance of comfort, recreation, and convenience.Enjoy 82 feet of private waterfront complete with your own dock, providing direct access to the renowned Trent-Severn Waterway. From your shoreline, it's just a 1.5 km boat ride to Cameron Lake, only 500 metres to the Rosedale River, and approximately 4 km to beautiful Balsam Lake, making this an exceptional location for boating enthusiasts.Tastefully updated by the current owners, this three-bedroom, two-bathroom home has undergone extensive renovations, including a new kitchen, updated bathrooms, new flooring, new plumbing components, and numerous additional improvements. Every detail has been thoughtfully completed, creating a truly move-in-ready property where you can enjoy the remainder of the summer and every season beyond.The bright, open-concept main level is designed for gathering with family and friends, while the spacious lower level features a large recreation room and flexible space for games, hobbies, or additional entertaining. Nearly every room captures views of the water, bringing the beauty of the outdoors inside.Whether you're searching for a year-round home, a weekend escape, a retirement retreat, or an investment opportunity, 284 Moorings Drive offers exceptional value and an unbeatable waterfront lifestyle in one of the Kawarthas' most sought-after boating destinations. (id:56248)
6594 Forestell Road
Puslinch, Ontario
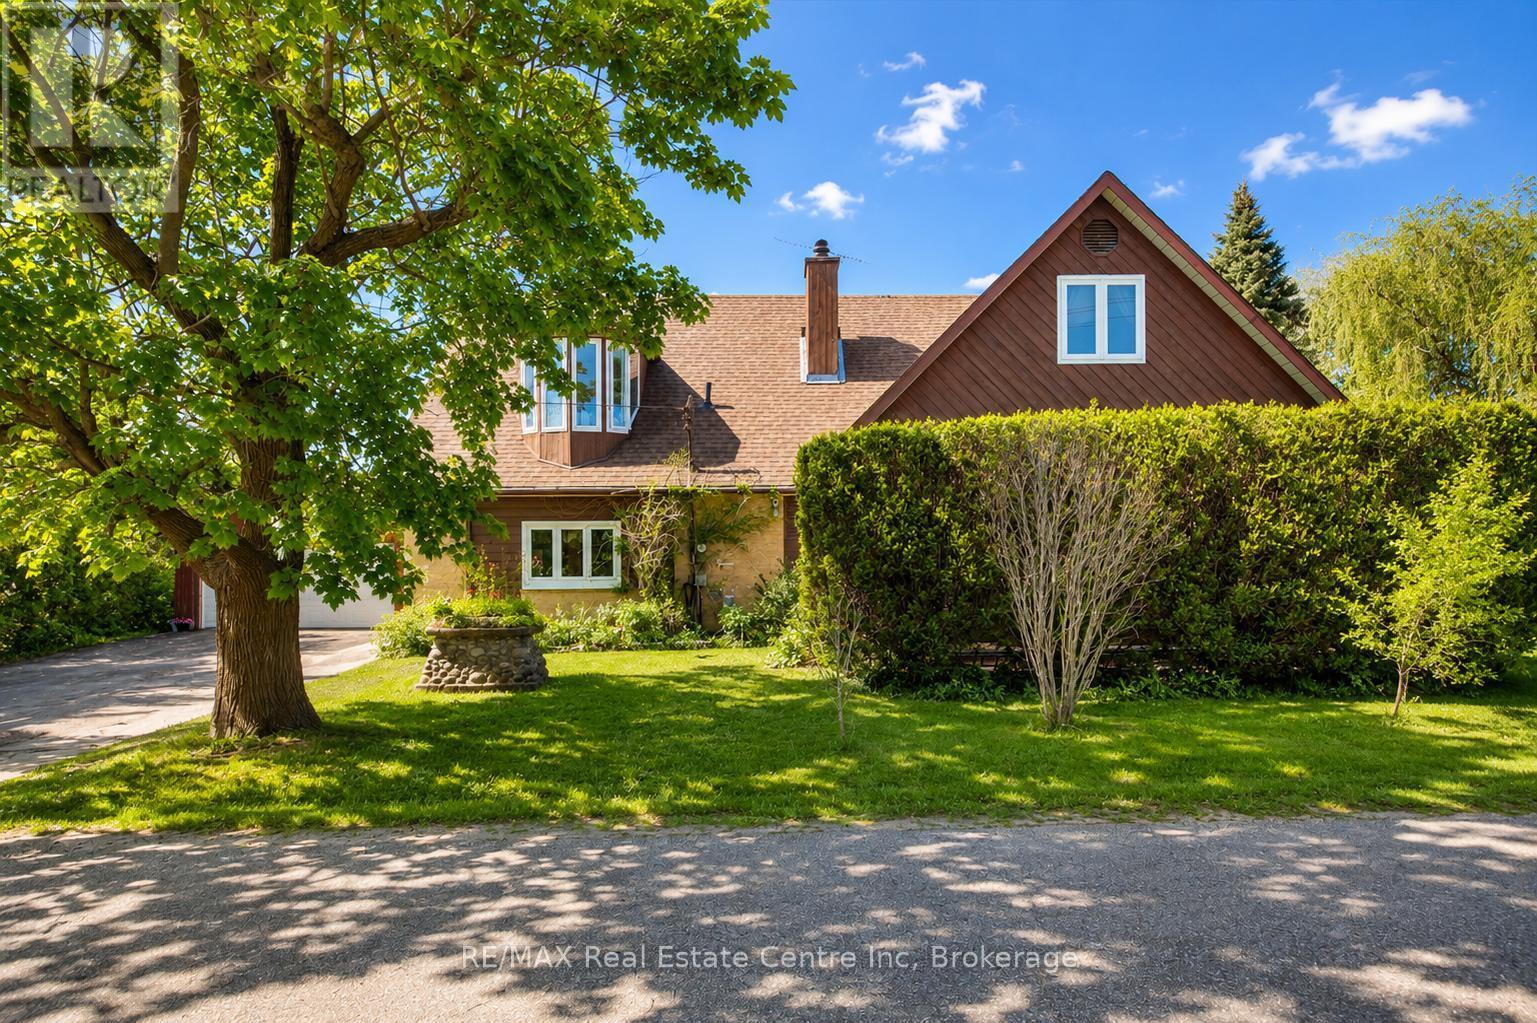
One-of-a-kind property where history, character & country serenity come together in spectacular fashion! Originally a historic schoolhouse this home has been transformed into a 5-bdrm home W/4286 sqft of space on 127 X 296 ft lot W/oversized garage & workshop. This rural setting is mins from Guelph, Cambridge, 401 & amenities, perfect blend of privacy, charm & convenience. The home's architecture & character make a lasting impression. Soaring ceilings, oversized windows, wood staircase & preserved details create an inviting atmosphere. Renovated kitchen W/maple cabinetry extending to ceiling, granite counters, slate backsplash & island W/seating. Down the hall a W/I pantry offers storage. Great room W/vaulted ceilings & stone feature wall W/wood-burning fireplace. Sliding doors lead to sunroom-perfect spot to enjoy coffee & taking in views of property yr-round. Versatile entertaining space is set up as rec & games area W/room for pool table & seating, while also offering potential as formal dining room. The bdrms throughout offer their own unique character. One offers decorative wardrobe doors that add vintage inspired charm. 2 add'l main-floor bdrms W/large windows. 4pc bath & 3pc bath W/modern vanity & B/I cabinetry. Main-floor laundry & office add more functionality. Wood staircase leads to upper loft area making an ideal office or reading nook. Primary bdrm W/vaulted ceilings, skylight & sliding doors leading to balcony. Ensuite W/clawfoot tub, sep W/I shower & B/I shelving. Add'l bdrm W/skylights & flex space W/hardwood & architectural details offer endless possibilities-whether used as family room, playroom or studio. Outside the 2-tiered deck W/hot tub & lower level gazebo creates perfect setup to entertain. Hobbyists, car enthusiasts & anyone needing extra space will love the oversized garage & workshop! Located near trails & Little Tract Hiking Trail. 7-min to Hespeler Village W/shops, restaurants & riverside charm. 10-min to Guelph & Waterloo Airport (id:56248)
294 Prisque Road
Georgian Bay, Ontario
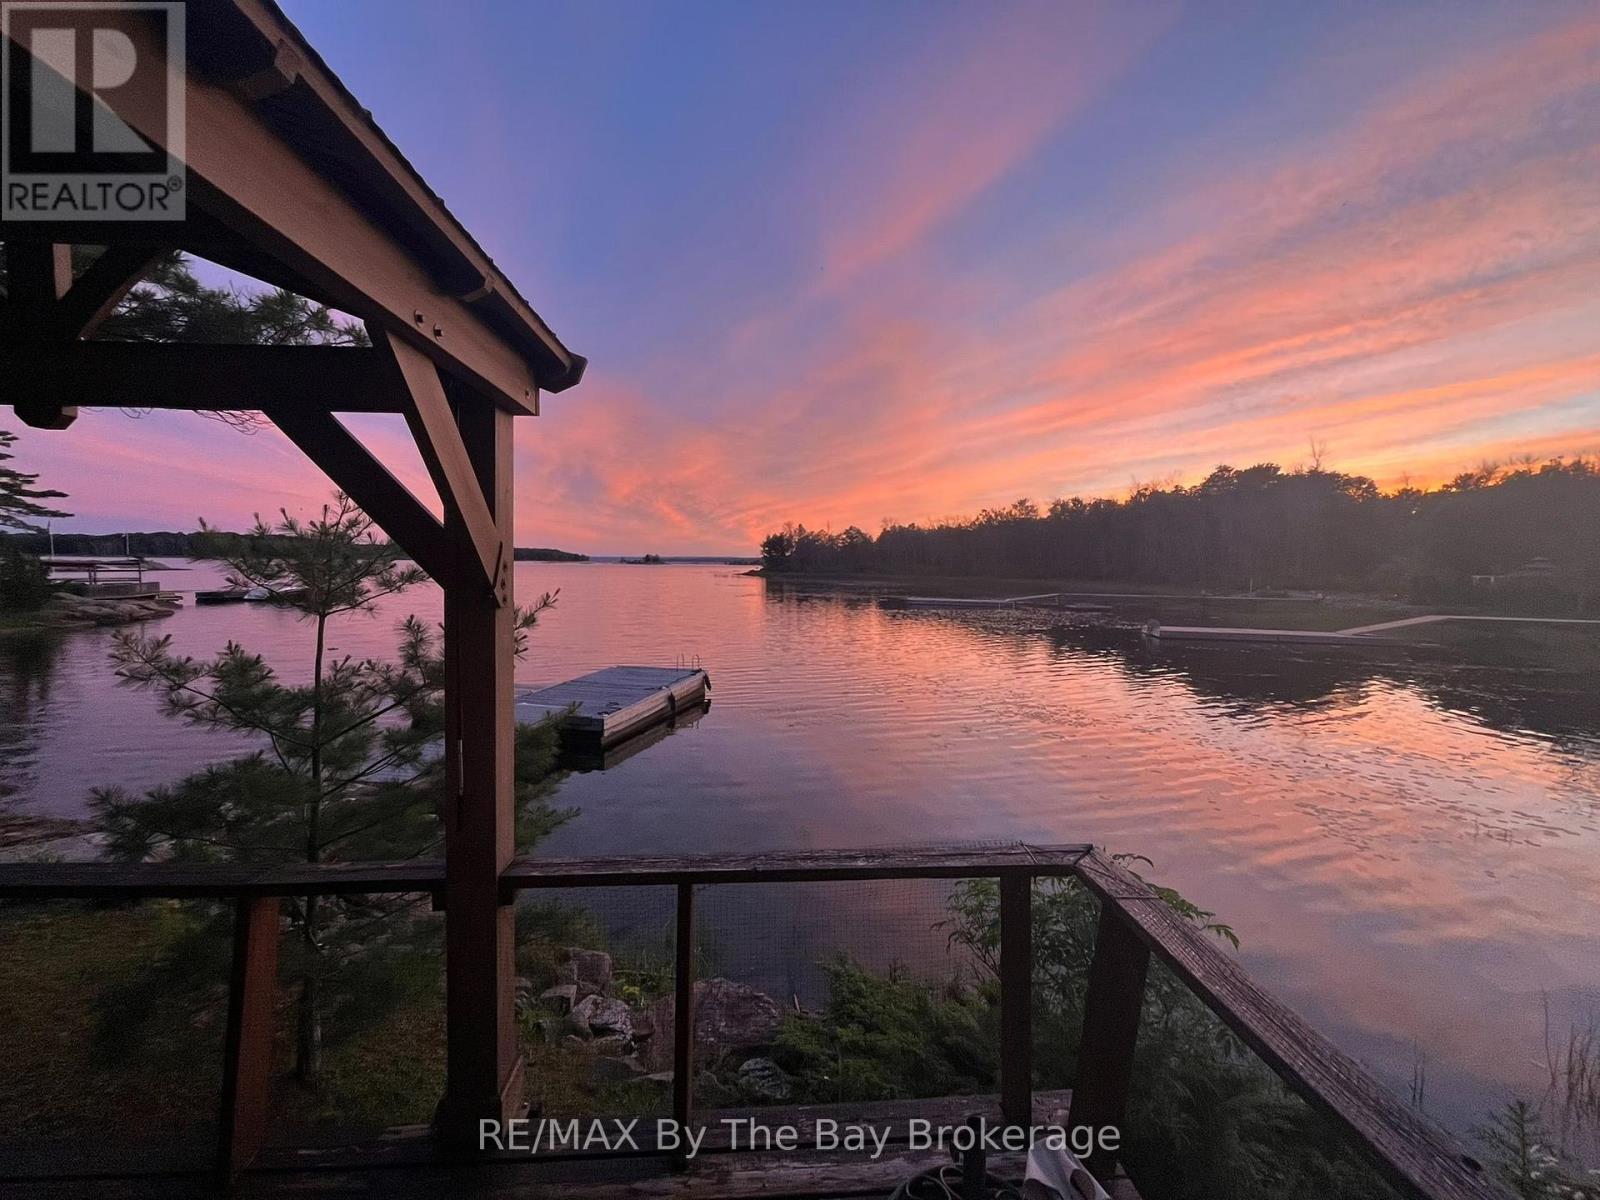
There is something especially inviting about this road-access Georgian Bay property. Set on 0.72 acres with 170 feet of waterfront, it offers the ease of driving right to the cottage along with a beautiful beach, private dock and plenty of space to enjoy life by the water. The thoughtfully decorated two-bedroom, two-bathroom main cottage feels comfortable and welcoming, with sliding glass doors that bring in natural light and create an easy connection to the outdoors. West open water views provide stunning sunsets. Whether enjoying a quiet morning inside or stepping out for a day on the Bay, the cottage is designed for relaxed waterfront living. Two separate one-bedroom bunkies provide comfortable accommodations for family and friends, giving everyone their own space while still keeping the group together. A storage shed adds practical room for tools, water toys and cottage essentials. With road access, a beach, good dockage and flexible guest space, this is a wonderful Georgian Bay retreat ready for memorable summers with the people you love. (id:56248)
602 - 41 Dovercourt Road
Toronto, Ontario
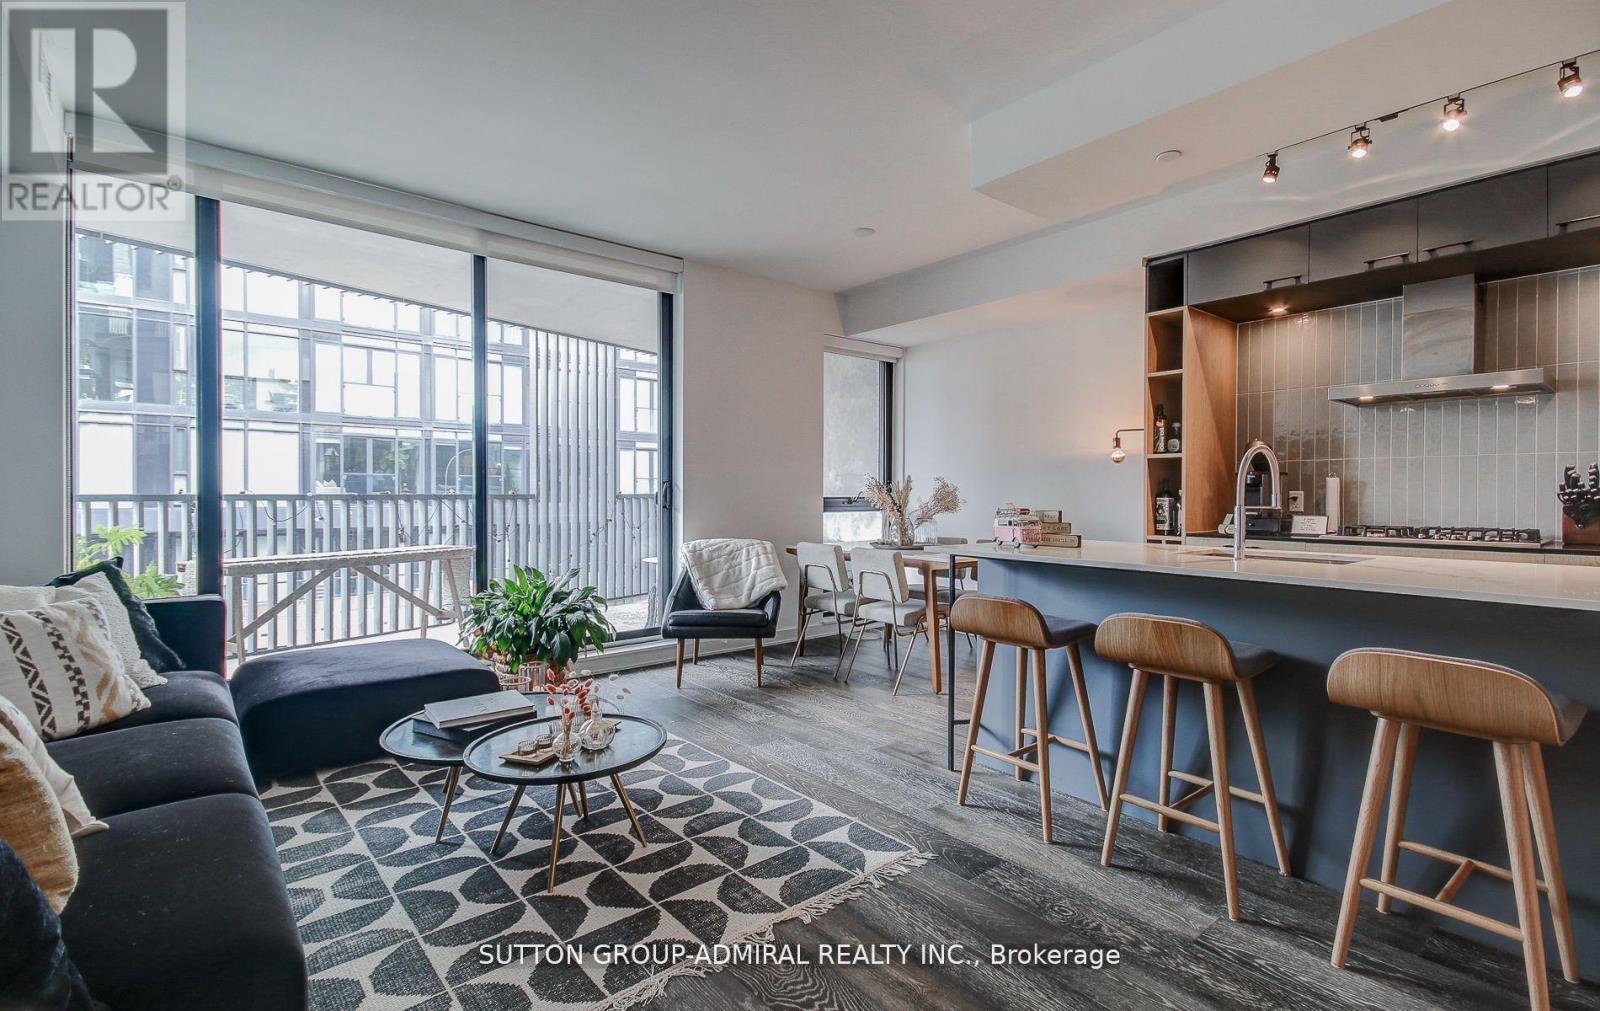
Live In The Boutique Plant Condos One Of The Best Condos In Queen West! Stunning 1023 Sf Suite Featuring 2 Beds 2 Full Baths, 9 Ft Smooth Finished Ceilings, Gas Stove, Massive 150 Sqft Balcony, Bright & Sunny South West Exposure. Beautifully Designed Chef's Kitchen With Ss Appls, Lrg Island, Quartz Counters, & Lots Of Storage. Unit Can Come Fully Furnished With The Furniture In Photos For $300/ Month Extra (id:56248)
133 Fergusson Way
Stratford, Ontario
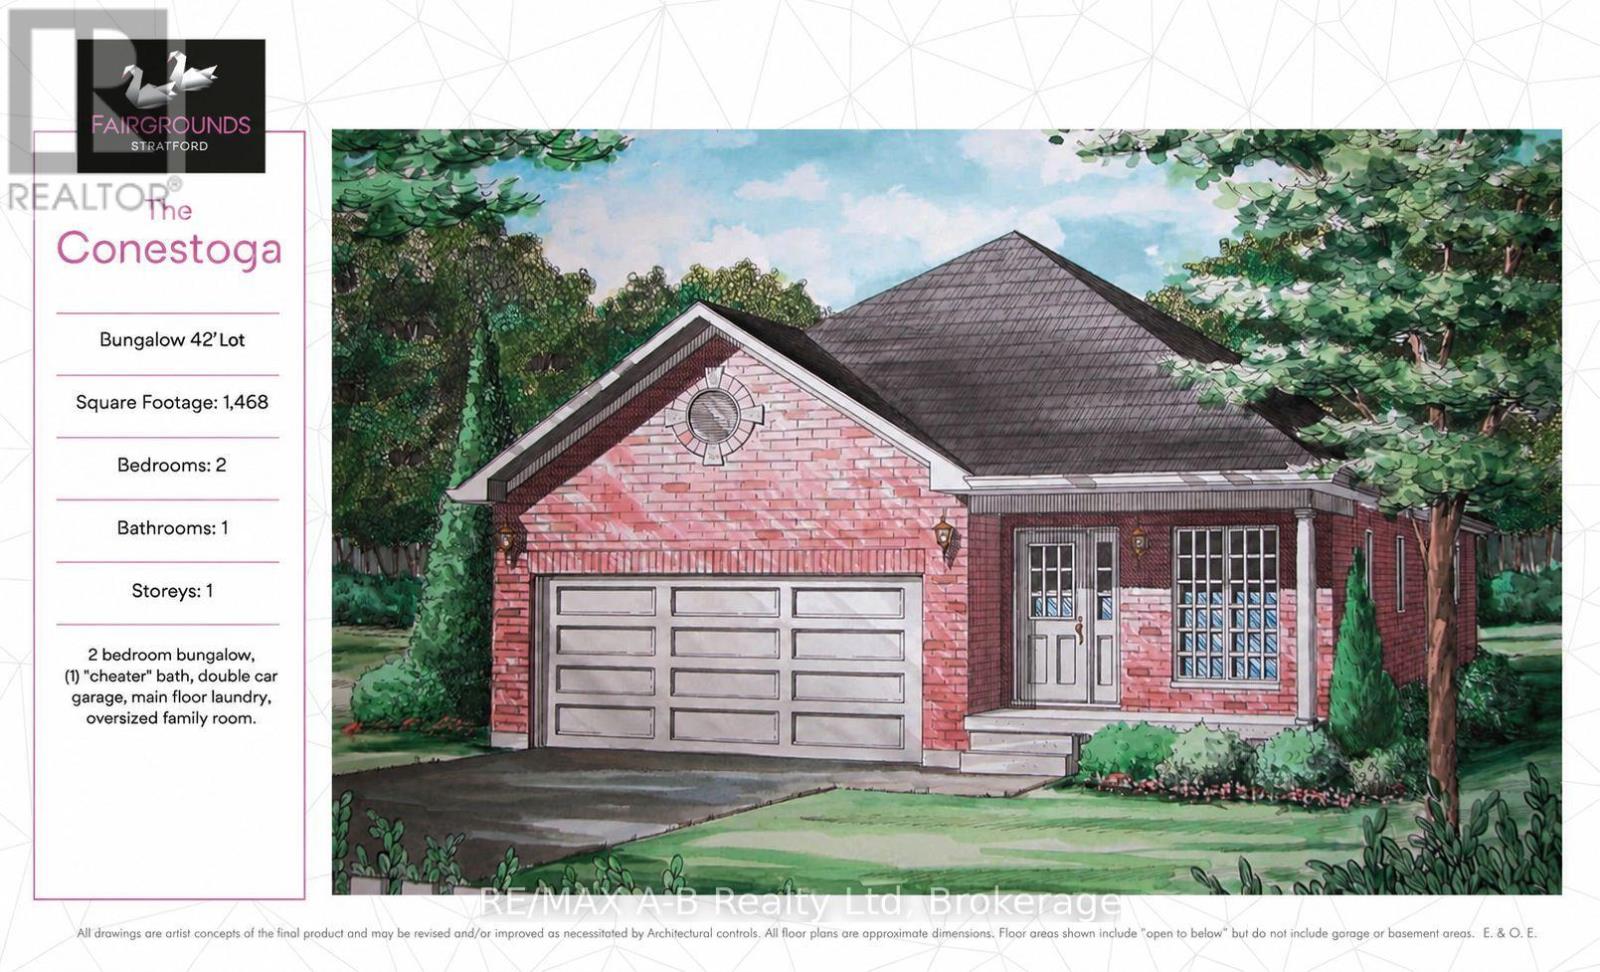
This 2 bedroom Conestoga model offers 1,468 square feet of main floor living space. Conveniently located in the Stratford Fairgrounds subdivision, this new/to be built bungalow is close to all of Stratford's amenities. The open concept main floor offers a gas fireplace, custom Barzotti kitchen with soft close cabinetry, crown moulding and quartz countertops. Enjoy the opportunity to personalize your home with a wide selection of finishes. It's your vision, it's your home! (id:56248)