
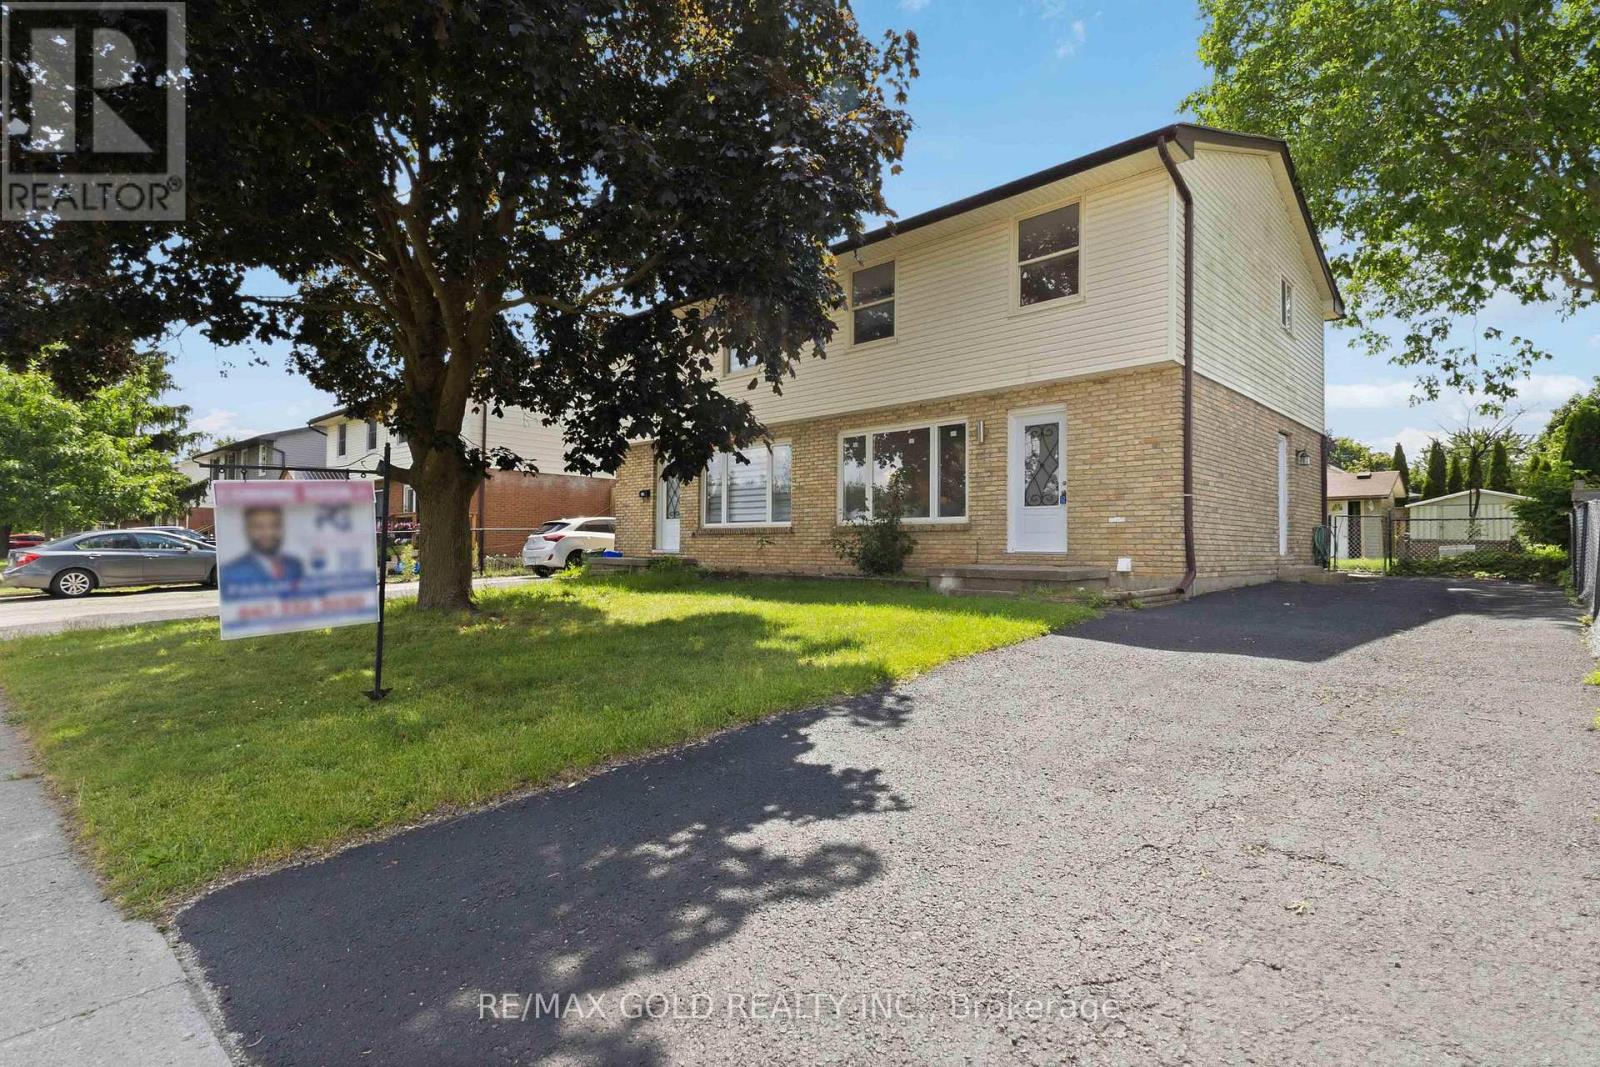
318 Admiral Drive
London East, Ontario
Welcome to a beautifully renovated 3-bedroom home designed for a family looking for comfort, quality, and a place to call home for years to come. Thousands of dollars have been invested into thoughtful upgrades, including brand new flooring, renovated washrooms, fresh paint, new doors, new front window, modern lighting, and pot lights with night lighting. Kitchen was replaced in 2022 with quartz countertop. Backsplash was changed in 2026. A/C was replaced in 2023. The newly finished recreation room provides additional living space perfect for family gatherings, entertainment, or relaxation .Step outside and enjoy the private backyard featuring a concrete patio and two garden sheds, offering both outdoor enjoyment and extra storage .Located in a convenient family-friendly neighborhood close to Argyle Mall, schools, parks, and with bus access right in front of the home, this property offers the perfect blend of lifestyle and convenience. A move-in ready home where every detail has been upgraded - waiting for the next family to create lasting memories. (id:56248)
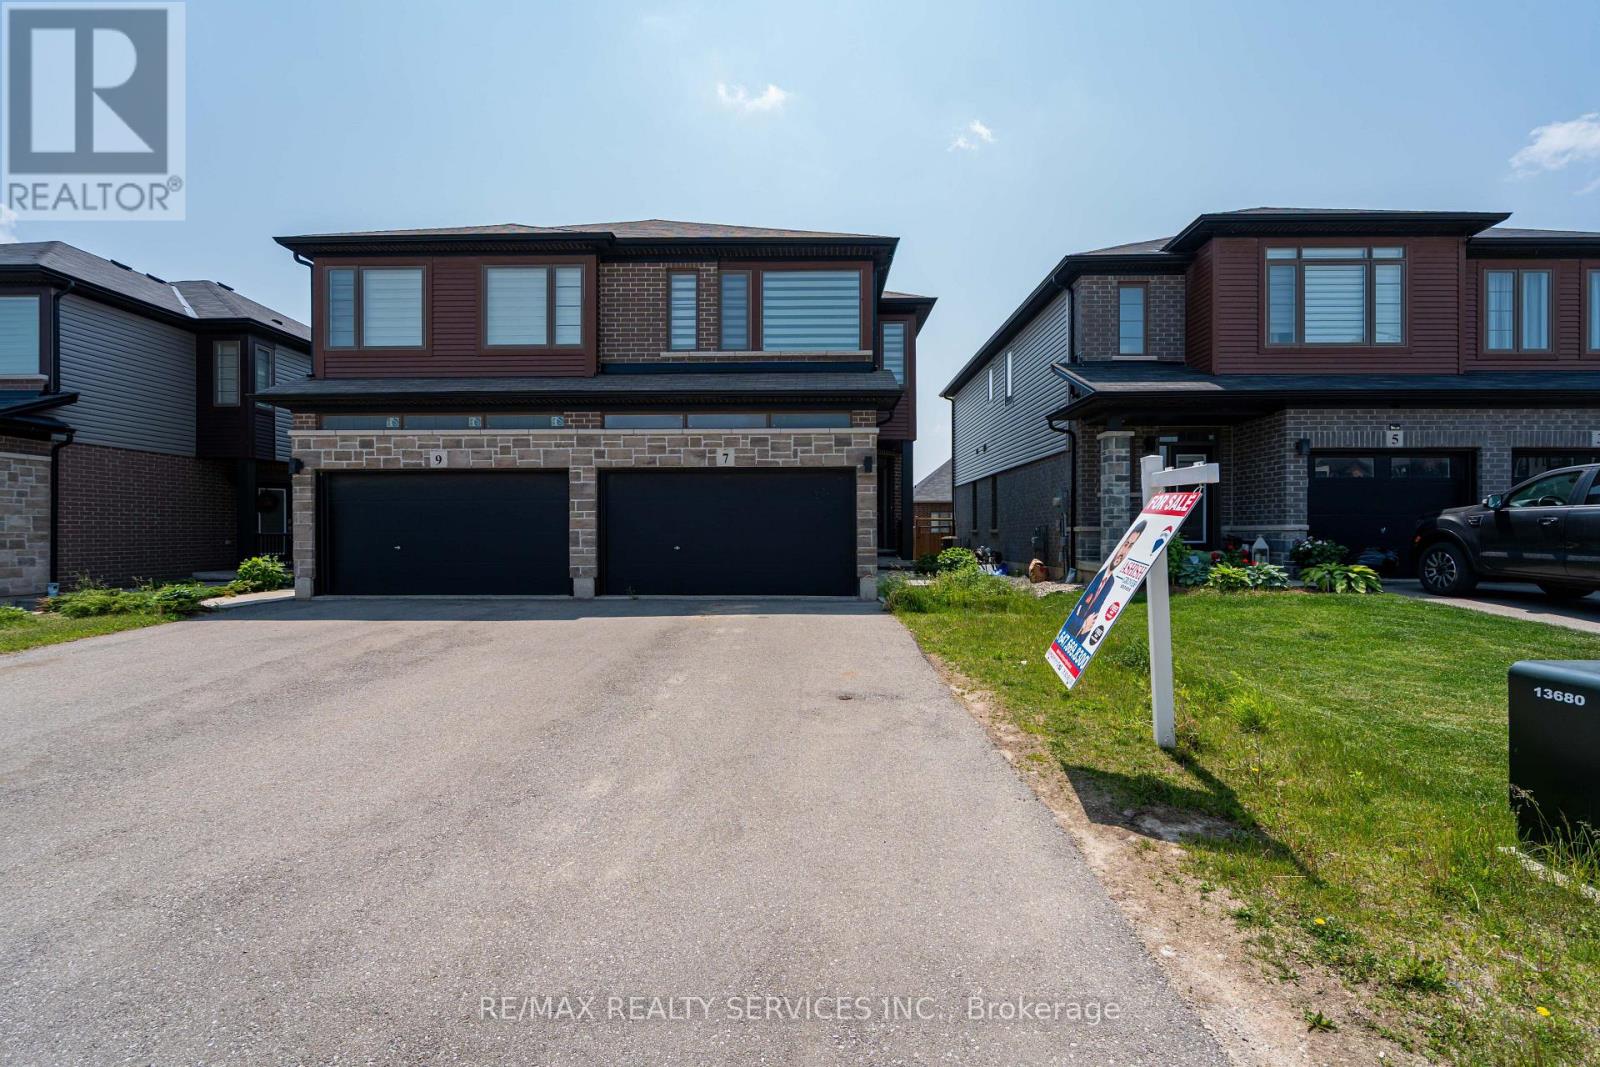
7 Baker Lane
Brant, Ontario
Welcome to this beautifully maintained Semi-Detached home located in the desirable and fast-growing community of Paris, Ontario. Less than 6 years old, this modern residence offers 3 spacious bedrooms along with a versatile loft area ideal for a home office, kids playroom, or additional living space. The open-concept main floor features 9-foot ceilings, elegant hardwood flooring, and ample windows that flood the home with natural light. The chef-inspired kitchen is equipped with quartz countertops, stainless steel appliances, and seamlessly connects to a formal breakfast area that overlooks the fully fenced backyard perfect for family gatherings and outdoor entertaining. Upstairs, the huge primary bedroom includes a walk-in closet and a private 4-piece ensuite, while two additional generously sized bedrooms offer comfort for the whole family. Not to miss the bonus loft area that can be effectively used for Home office or kids play area. The oversized 2 car garage, with no sidewalk in front, allows for ample parking space. Painted (2025) and Pot lights (2025). Modern roller zebra blinds throughout, this move-in-ready home is located just 1 minute from Highway 403 and Close To Brant Sports Complex, parks, schools, shopping, and all essential amenities offering the perfect blend of comfort, style, and everyday convenience. Property is vacant move in anytime. (id:56248)
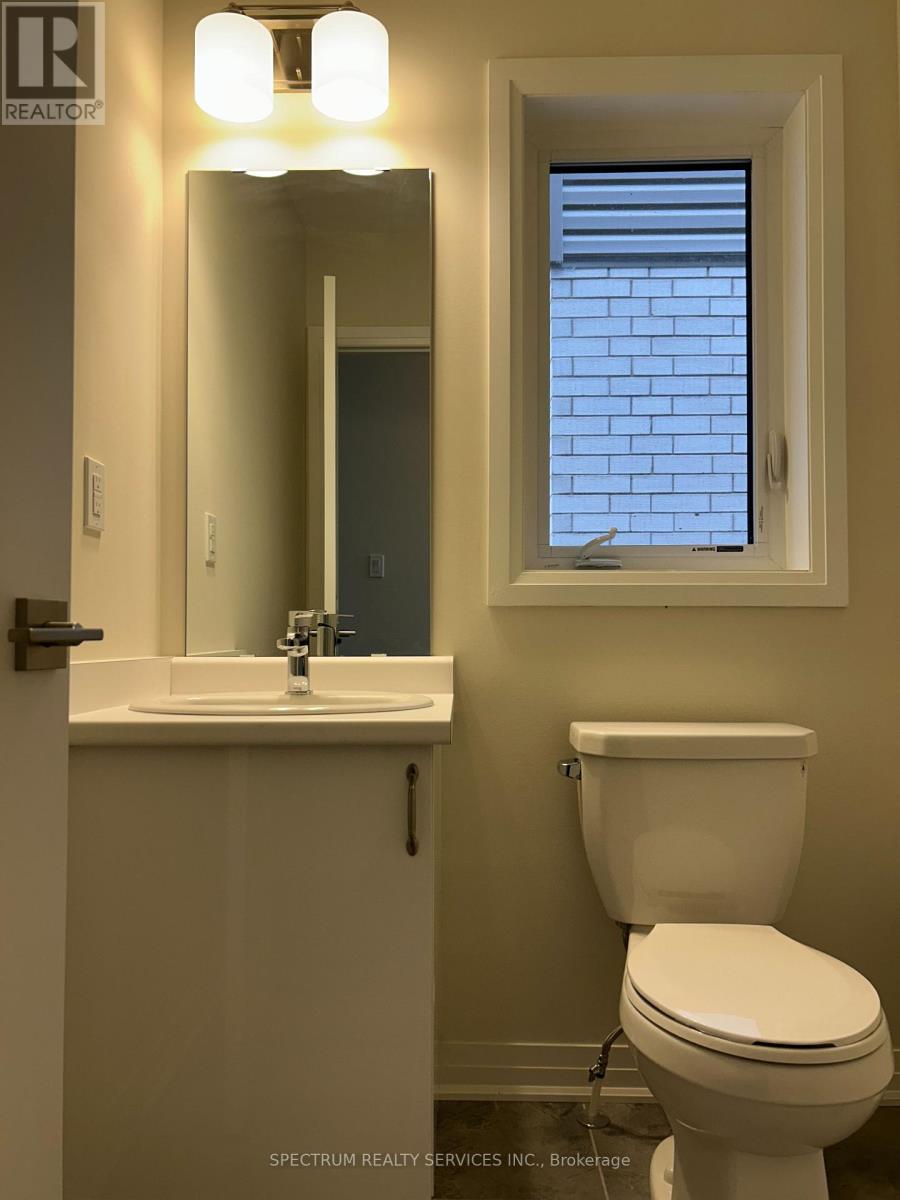
10 Arding Circle
Brantford, Ontario
Newly Built LIV Scenic Ridge, Glasswing 10, Elev C, Featuring 5 Bedrooms, 3.5 Baths, Smooth Ceilings, Hardwood Staircase, Kitchen Island With Breakfast Bar, High Gloss Kitchen Cabinetry, Separate Dining Room, Main Floor Laundry, Master Ensuite W/ His & Her Closets, 200 Amp Servies. (id:56248)
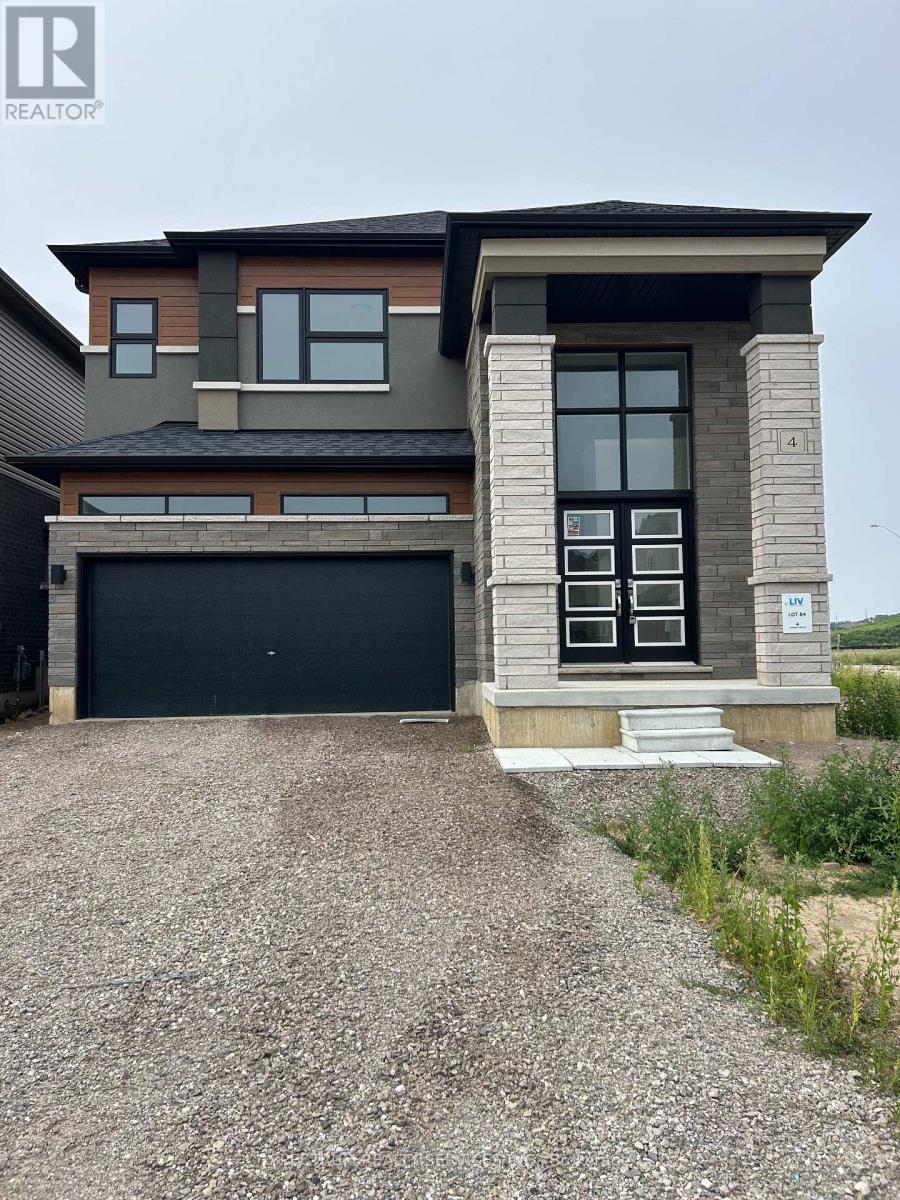
4 Arding Circle
Brantford, Ontario
Newly Built LIV Scenic Ridge, Glasswing 10, Elev C, Featuring 4 Bedrooms, 3.5 Baths, Smooth Ceilings, Hardwood Staircase, Kitchen Island With Breakfast Bar, Walk In Pantry, Separate Dining Room, 2nd Floor Laundry, Master Ensuite & Walk In Closet, 200 Amp Servies, Rough-In Electric Car Charger. (id:56248)
26 Hostein Drive
Hamilton, Ontario
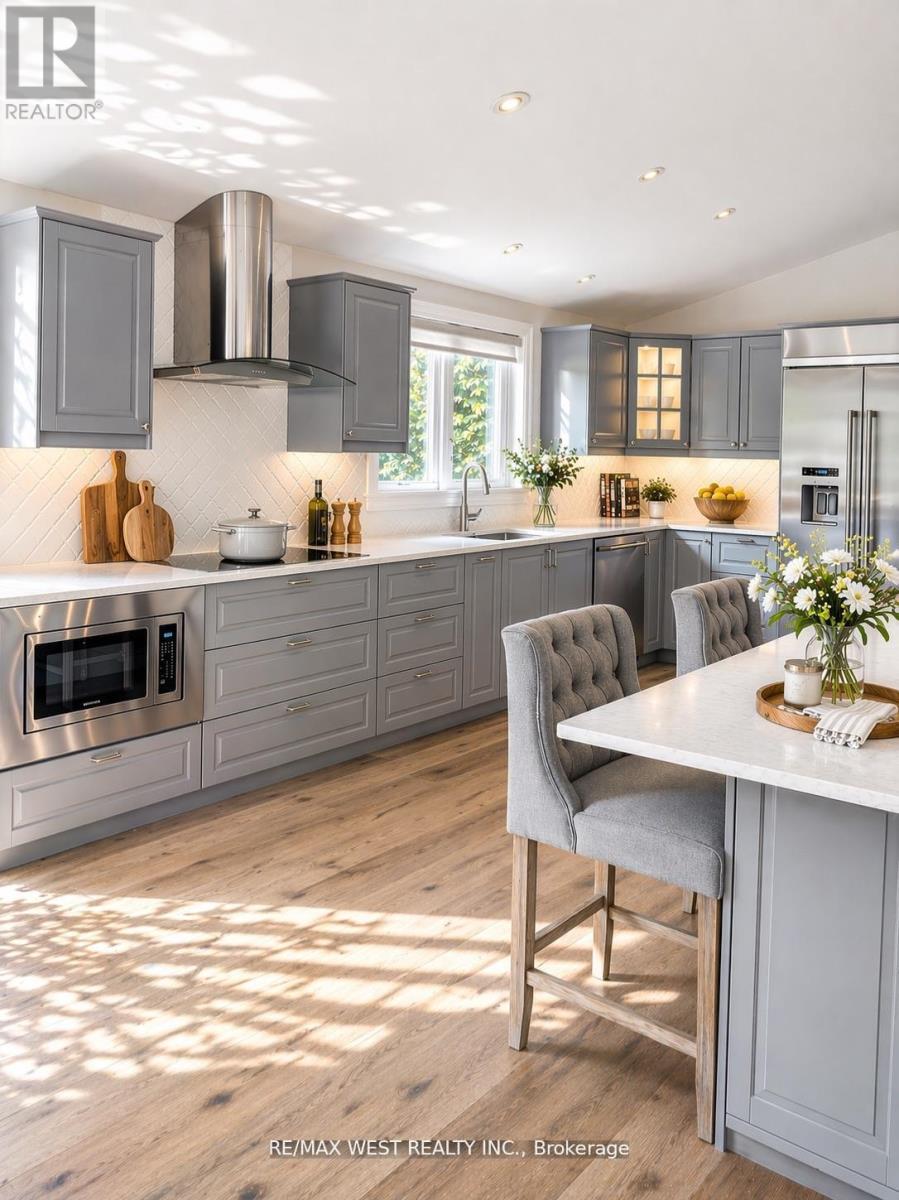
Welcome To This Impressive Custom Home Offering Over 4,200 Sq Ft Of Finished Living Space On A Quiet, Family-Friendly Street In One Of Ancaster's Most Desirable Neighbourhoods. Situated On An Exceptional 75-Foot Wide Lot, This 4+1 Bedroom, 4-Bathroom Residence Offers A Thoughtfully Designed Layout With Multiple Living Areas That Provide Space, Privacy, And Flexibility For Growing Families. The Main Living Area Features Soaring Cathedral Ceilings, A Fireplace, And A Walkout To An Expansive 400+ Sq Ft Deck Overlooking The Private Backyard. The Beautifully Appointed Kitchen Features KitchenAid Pro Series Stainless Steel Appliances, Double Wall Ovens, Abundant Workspace, And A Large Centre Island With Seating For Six. A Separate Formal Dining Room Creates The Perfect Setting For Family Gatherings And Entertaining. Designed For Modern Family Living, The Home Offers Distinct Living And Recreation Spaces Across Multiple Levels, Allowing Family Members To Gather Together While Still Enjoying Privacy And Separation. The Finished Lower Level Adds Exceptional Versatility With A Large Family Room, Additional Bedroom, And Walkout Access - Ideal For Teens, Guests, A Home Office, Or Multi-Generational Living. The Primary Retreat Features A Customized Walk-In Closet And Spa-Inspired Ensuite, While Three Additional Bedrooms Offer Generous Accommodation For Family And Visitors. Enjoy A Private, Landscaped Setting Just Steps From Hamilton Golf & Country Club And A Short Walk To The Shops, Cafes, And Restaurants Of Historic Ancaster Village. A Rare Opportunity To Enjoy Exceptional Space, Privacy, And Lifestyle In One Of Ancaster's Most Established Neighbourhoods. (id:56248)
1004 Maple Street
Muskoka Lakes, Ontario
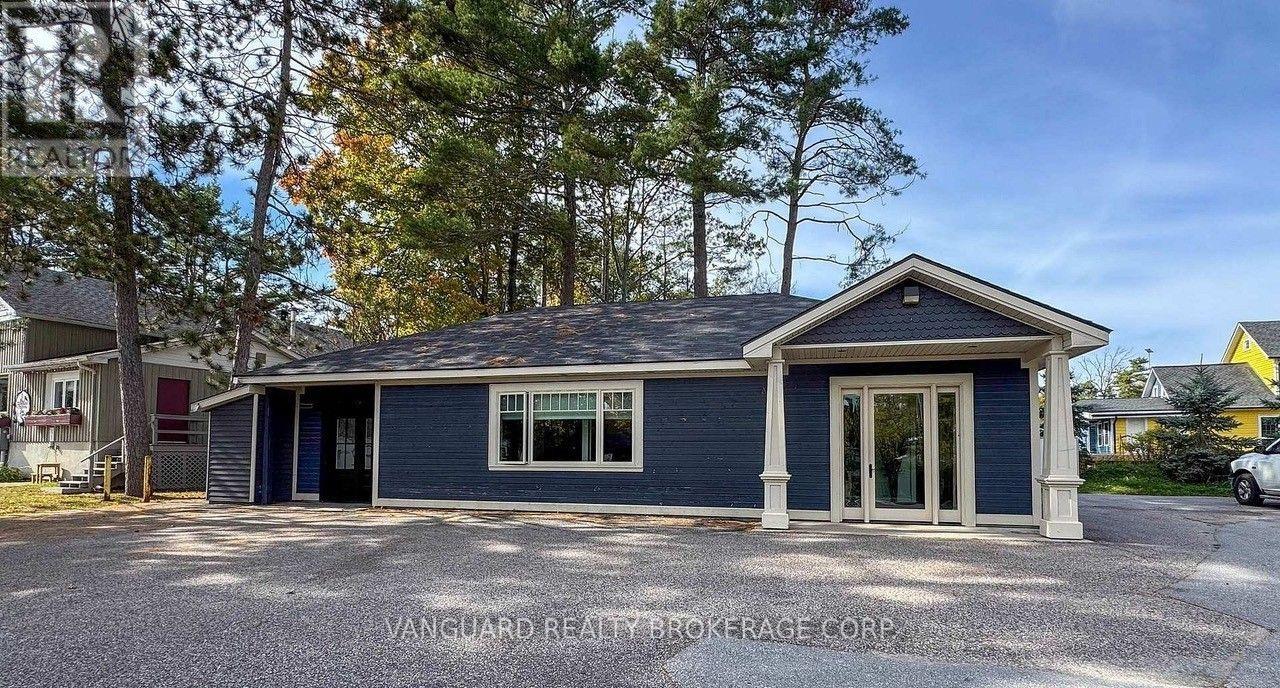
Prime Commercial lease opportunity ready to in the Heart of Muskoka! An exciting corner lot on Muskoka Rd. 169 and Maple St. in the vibrant town of Bala. This stunning free stand building offers a premium location with high visibility and ample on-site parking. Step inside to discover a bright and modern space that is thoughtfully designed for a professional or retail atmosphere. The space features a welcoming area, with a potential combination of private offices or open-concept retail area, and a contemporary washroom. With large windows and high-quality finishes throughout, this property is ready to impress. The Community Commercial zoning provides incredible flexibility for a wide range of business ventures. Permitted uses include, but are not limited to retail store, professional office, clinic, personal service shop, restaurant. This is an outstanding opportunity for entrepreneurs and established businesses looking to thrive in a bustling, high-traffic location. Please note: Restrictive covenant applies to the property regarding permitted business types. (id:56248)
215 - 258b Sunview Street
Waterloo, Ontario
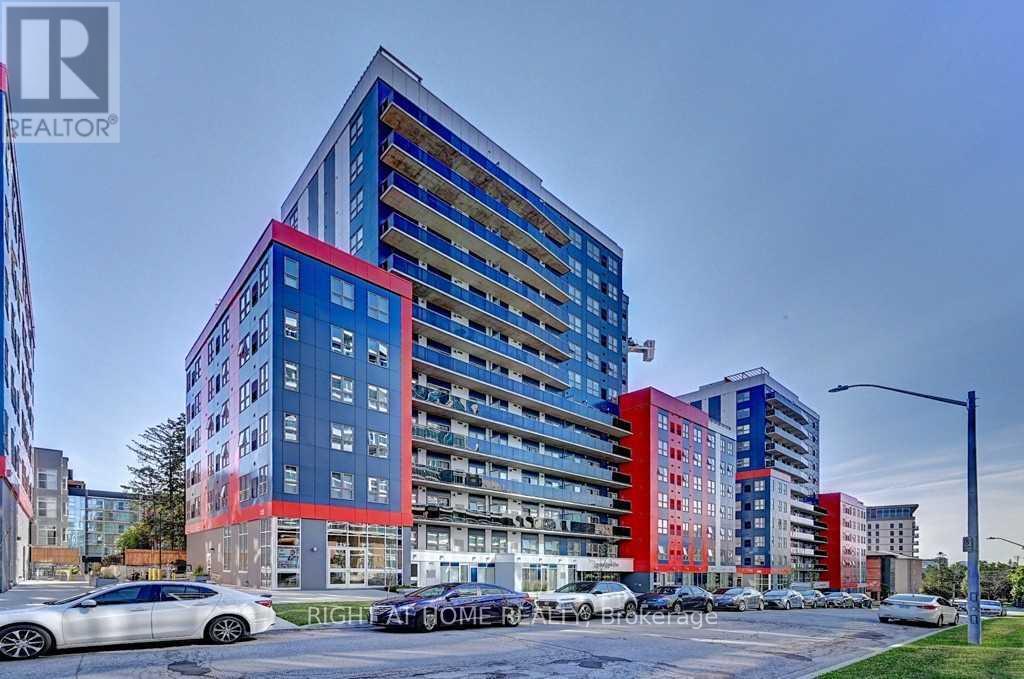
URBAN ELEGANCE MEETS INVESTMENT EXCELLENCE !Welcome to this rare and expansive 1,057 sq. ft. suite at Sunview Suites, located in the heart of Waterloo's vibrant University District. This turn-key unit comes fully furnished with modern, contemporary decor-ideal for investors seeking a seamless, ready-to-rent opportunity. Featuring a private street-level entrance, this suite includes a spacious primary bedroom with a private ensuite, offering exceptional convenience and privacy for high-end student or professional tenancies. Oversized windows provide abundant natural light, and the walkout patio door offers easy outdoor access. This unit is also well-suited for end users, including professionals, executives, or small families looking for a stylish, functional home in a thriving community. Residents enjoy premium building amenities such as: Study and work lounges, Rooftop terrace, Indoor lounge and dining area, Bike storage and Visitor parking. Located steps to University of Waterloo, Wilfrid Laurier University, and the ION LRT, this property sits in one of Canada's fastest-growing tech and education hubs-"Silicon Valley North." High-demand and a very low-vacancy area.A standout opportunity for investors or end-users-own a premium suite in one of Waterloo's most dynamic districts! (id:56248)
13 Oakdale Boulevard
West Lincoln, Ontario
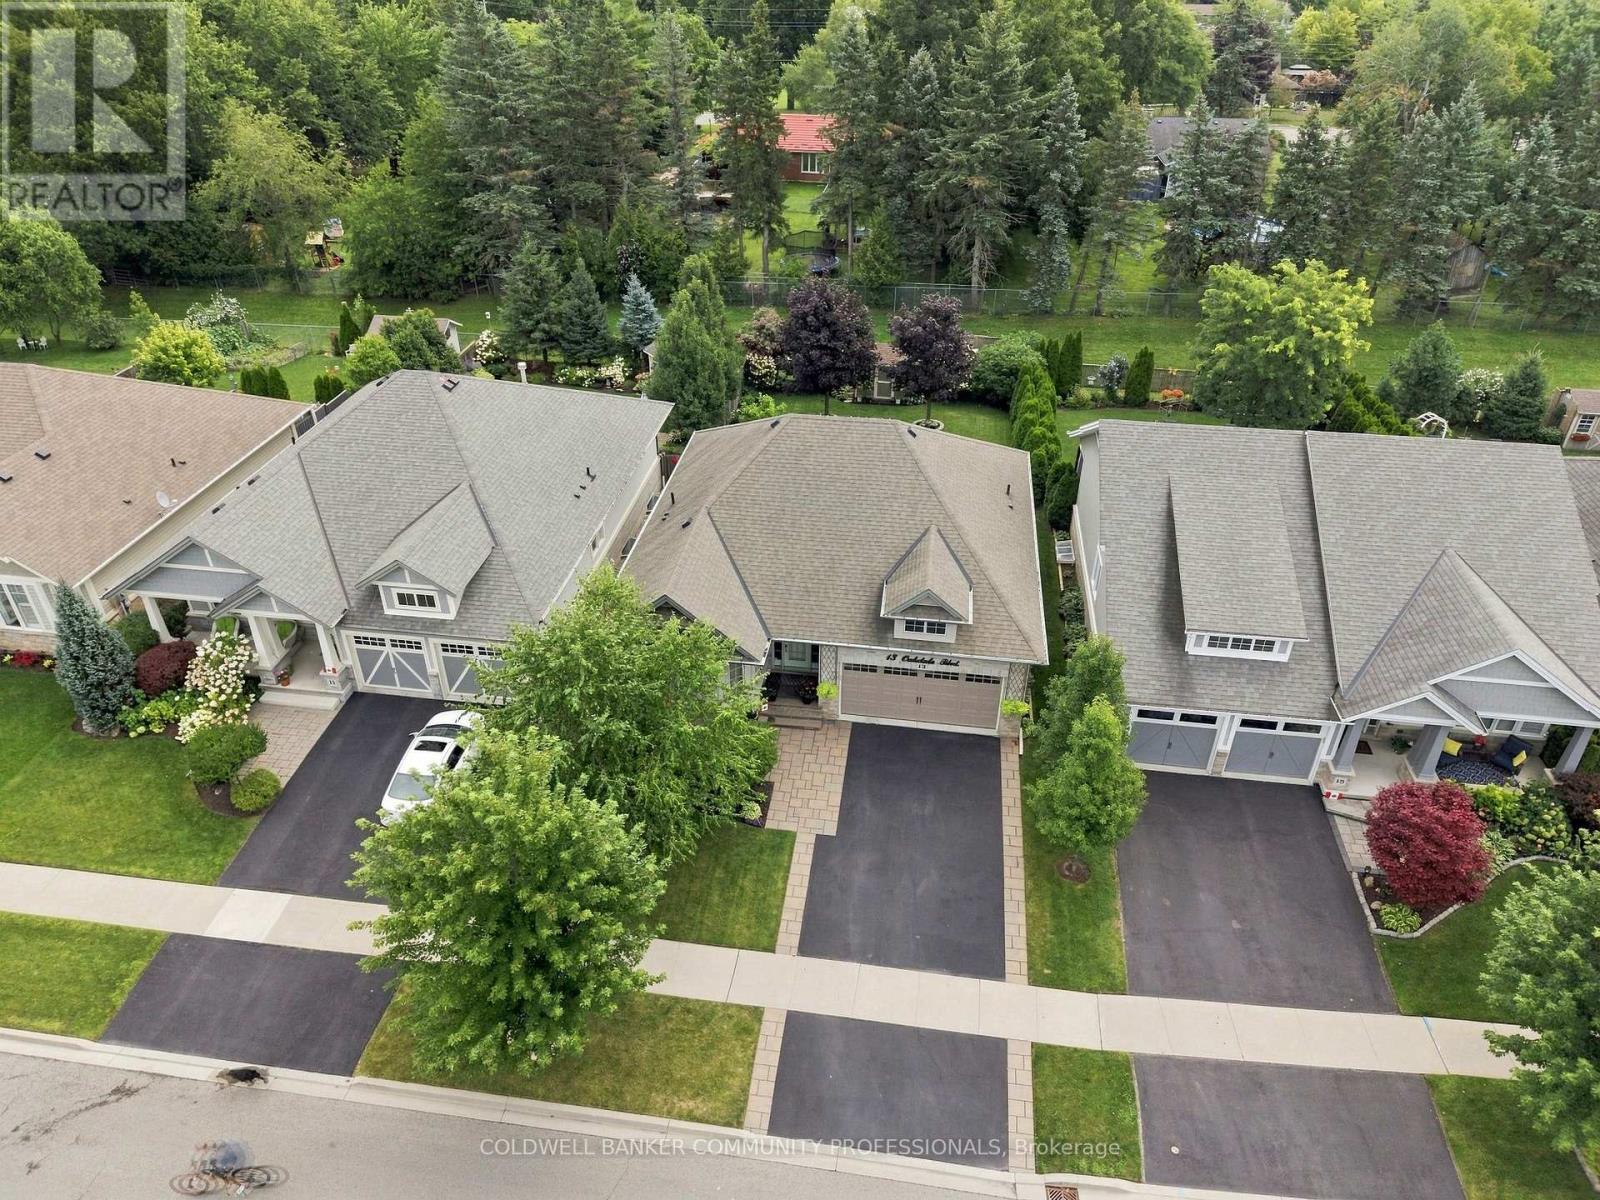
Introducing 13 Oakdale Boulevard - an immaculate bungalow proudly located in the desirable Smithville neighbourhood 'Brookside on the Twenty'. The main level welcomes you through the inviting front foyer into the gorgeous open-concept layout. The spacious kitchen is a showstopper - quartz countertops, granite sink, bonus pantry, island with seating for casual dining, pendant lighting highlighted by decorative moulding, all complemented by stainless steel appliances. The dining area flows naturally into a bright and cozy living room along with tinted rear windows for added privacy. Enjoy the convenience of the main level primary bedroom designed to include a lovely, private 4-piece ensuite bathroom. The second bedroom, stylish 2-pc powder room and convenient main-floor laundry round out this level. Crown moulding, California shutters, and Canadian hardwood flooring throughout the main living areas add a refined, polished finish. Head downstairs to the professionally finished basement offering an extra 790+ sqft of living space to enjoy. Offering a recreation room, a third bedroom/fitness room/home office, a modern 3-piece bathroom with a glass shower, and a large storage room. Outside, this property backs onto township greenspace and is meticulously manicured front and back with beautifully landscaped gardens on full display. The backyard provides privacy and relaxation allowing you to unwind with family and friends under the pergola on the expansive 36 x 12 deck, with just enough lawn for kids or pets to run and play, plus a premium 8 x 10 wooden garden shed. Parking is not an issue with a double car garage and driveway allowing easy and secure parking space. 13 Oakdale Boulevard is ideal for retirees, downsizers, empty-nesters or anyone seeking peace and quiet but still within the community and close to amenities. With the Smithville nature path just steps from your front door, this exceptional package is truly complete. (id:56248)
20 Lagoon Drive
Kawartha Lakes, Ontario
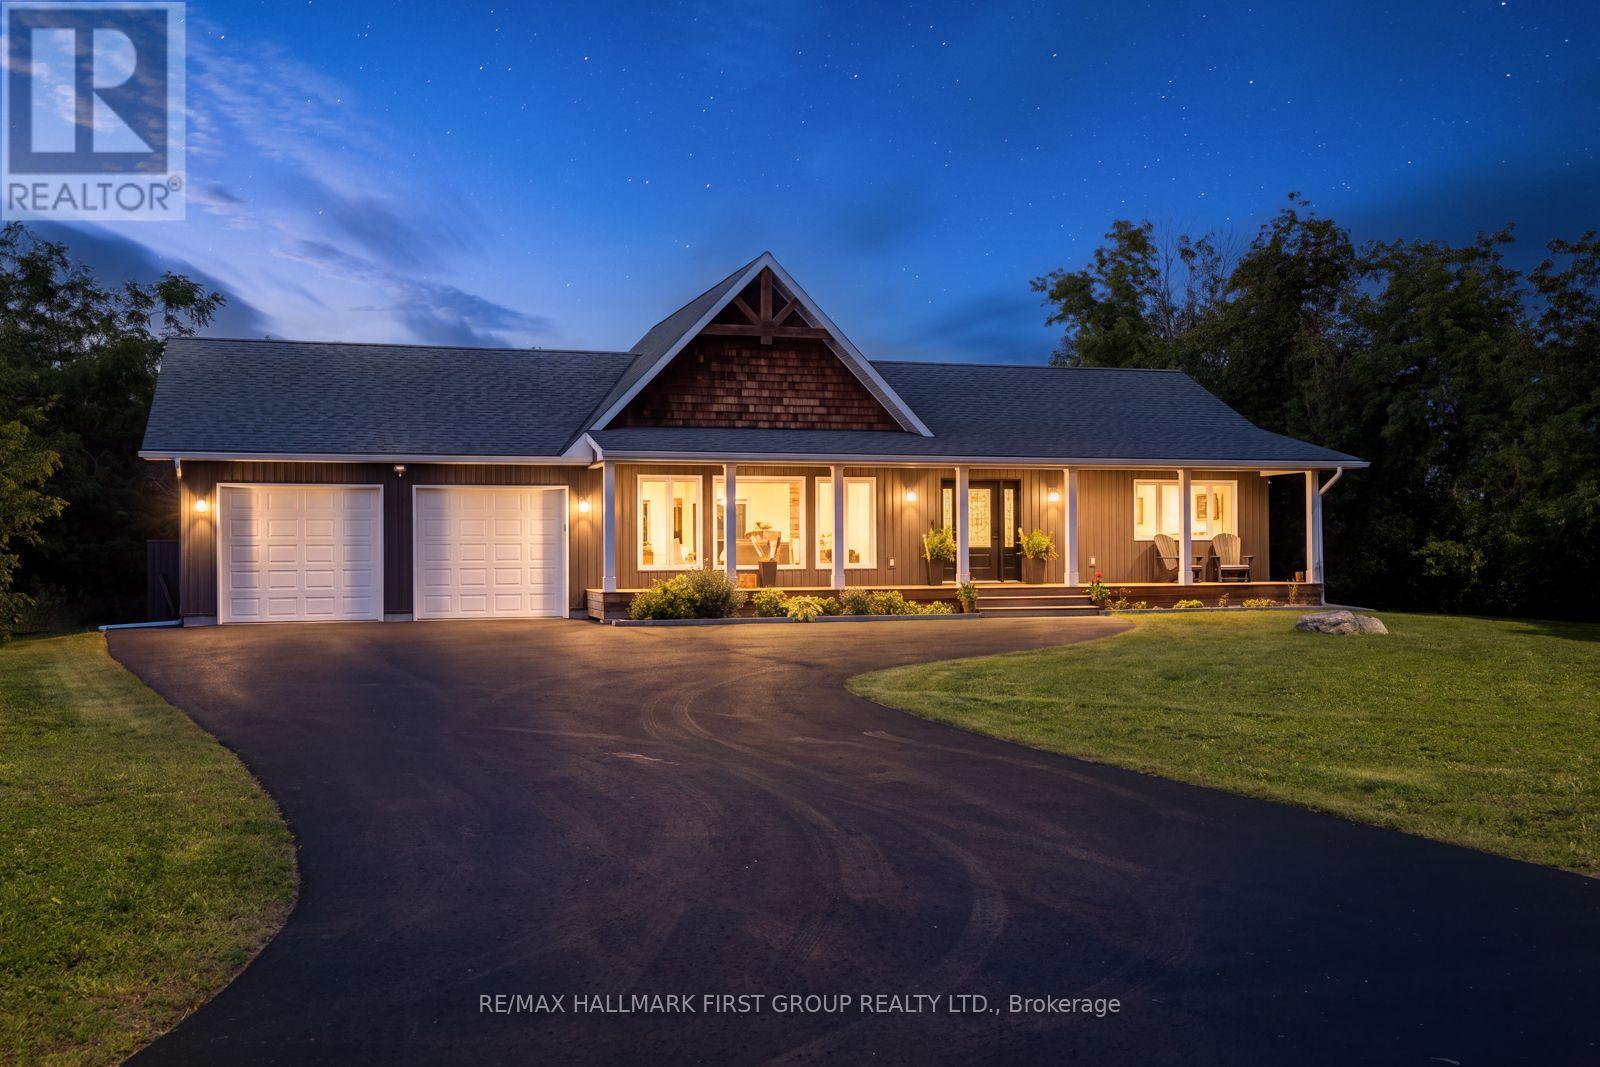
Welcome to this custom-built, 3-bedroom 2-bathroom bungalow nestled on a quiet dead-end street in an established, family-friendly community. Set on a desirable corner lot surrounded by mature trees, this inviting property offers the perfect blend of comfort, style, and exceptional location. Step inside to a bright, open-concept layout featuring rich hardwood flooring, expansive windows, and a spectacular 19-ft vaulted ceiling that creates an impressive sense of space. The spacious living area is anchored by a cozy gas fireplace, while the well-appointed kitchen showcases quartz countertops, stainless steel appliances, a generous island with breakfast bar, and abundant counter space. A dedicated dining area and walkout provide effortless access to the large backyard deck - ideal for entertaining or enjoying the peaceful outdoors.The generous primary suite features a walk-in closet and convenient 3-piece semi-ensuite, with two additional bedrooms, a 4-piece bathroom with a double vanity, and a practical mudroom with direct access to the attached double garage. The finished basement extends the living space with a versatile fourth room, additional recreation/living area, and electric fireplace - perfect for a home office, guest space, playroom, or family retreat. Outside, enjoy a spacious 6-car driveway, covered front porch, mature landscaping, large walkout deck, and included children's play set. Located within walking distance of the boat launch and close to schools, parks, the Fenelon Falls Community Centre, beach, restaurants, local shops, museums, and libraries. Surrounded by friendly neighbours, community events, and in an upscale new-home development community, this is an exceptional opportunity to enjoy a true year-round retreat. (id:56248)
34 Hampshire Place
Hamilton, Ontario
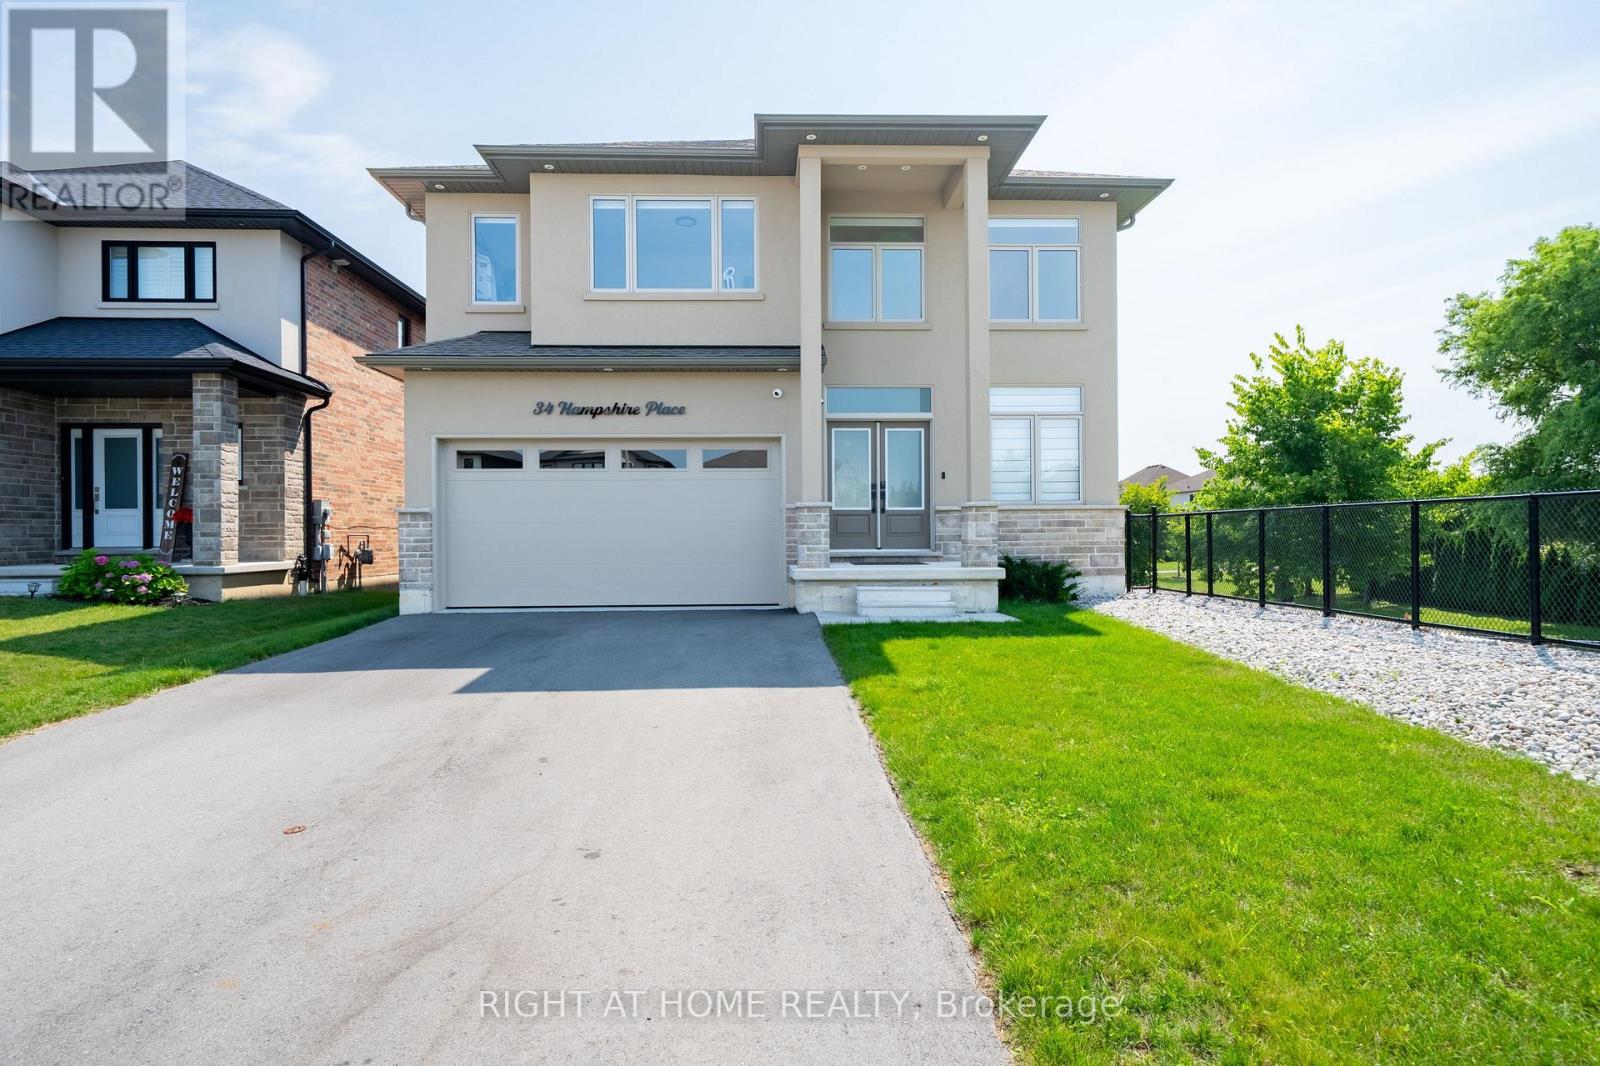
LUXURY, LIFESTYLE, LOCATION! Welcome To 34 Hampshire Place. Newer Home Built in 2024. Tucked Away On An Exclusive, Family-Friendly Court On Stoney Creek Mountain With Direct Park Access, This Stunning CUSTOM SILVESTRI HOME Is The One You've Been Waiting For. Showcasing Timeless All-Brick, Stone, And Stucco Architecture, This 4-Bedroom, 3-Bathroom Residence Blends Impressive Design With Quality Craftsmanship And Boasts Top-Notch Finishes And A Multitude Of Upgrades Throughout - All You Have To Do Is Move In And Enjoy. Grand Double Doors Open To A Gleaming Tiled Foyer And A Bright Main-Floor Office, Flowing Into An Open-Concept Main Level Finished With Engineered Hardwood, Upgraded 24" x 24" Tiles, Transom Windows, And Pot Lights Throughout. The Gourmet Eat-In Kitchen With Coffee & Drinks Station Is An Entertainer's Dream, Featuring Premium Stone Countertops, Custom Cabinetry, An Oversized Centre Island, And High-End Appliances Including A Fisher & Paykel Gas Stove, Samsung Bespoke Touch Screen Fridge, Built-In Microwave, Fisher & Paykel Double DishDrawer Dishwasher. Enjoy Sunny Dinette With A Walkout To The Deck And Fully Sodded Backyard, Seamless Indoor-Outdoor Living At Its Finest, Complete With Exterior Pot Lighting. Solid Oak Stairs With Elegant Iron Spindles Lead To A Versatile Loft, Convenient Bedroom-Level Laundry With Cabinetry, And A Truly Luxurious Primary Suite Offering An Oversized Walk-In Closet And A Spa-Like 5-Piece Ensuite With Stone Counters, A Deep Soaker Tub, And A Separate Glass Shower. Three Additional Generously Sized Bedrooms - One With Its Own Walk-In Closet And A Stylish 4-Piece Bath Complete The Upper Level. Enjoy Added Peace Of Mind With A Security Surveillance System Around The Entire Property. Minutes To Schools, Parks, Shopping, Dining, And Highway Access, This Exceptional Home Delivers Everything A Modern Family Needs. Court Living, Custom Quality, And An Unbeatable Location - Don't Miss Your Chance To Call 34 Hampshire Place Home (id:56248)
327 - 55 Duke Street W
Kitchener, Ontario
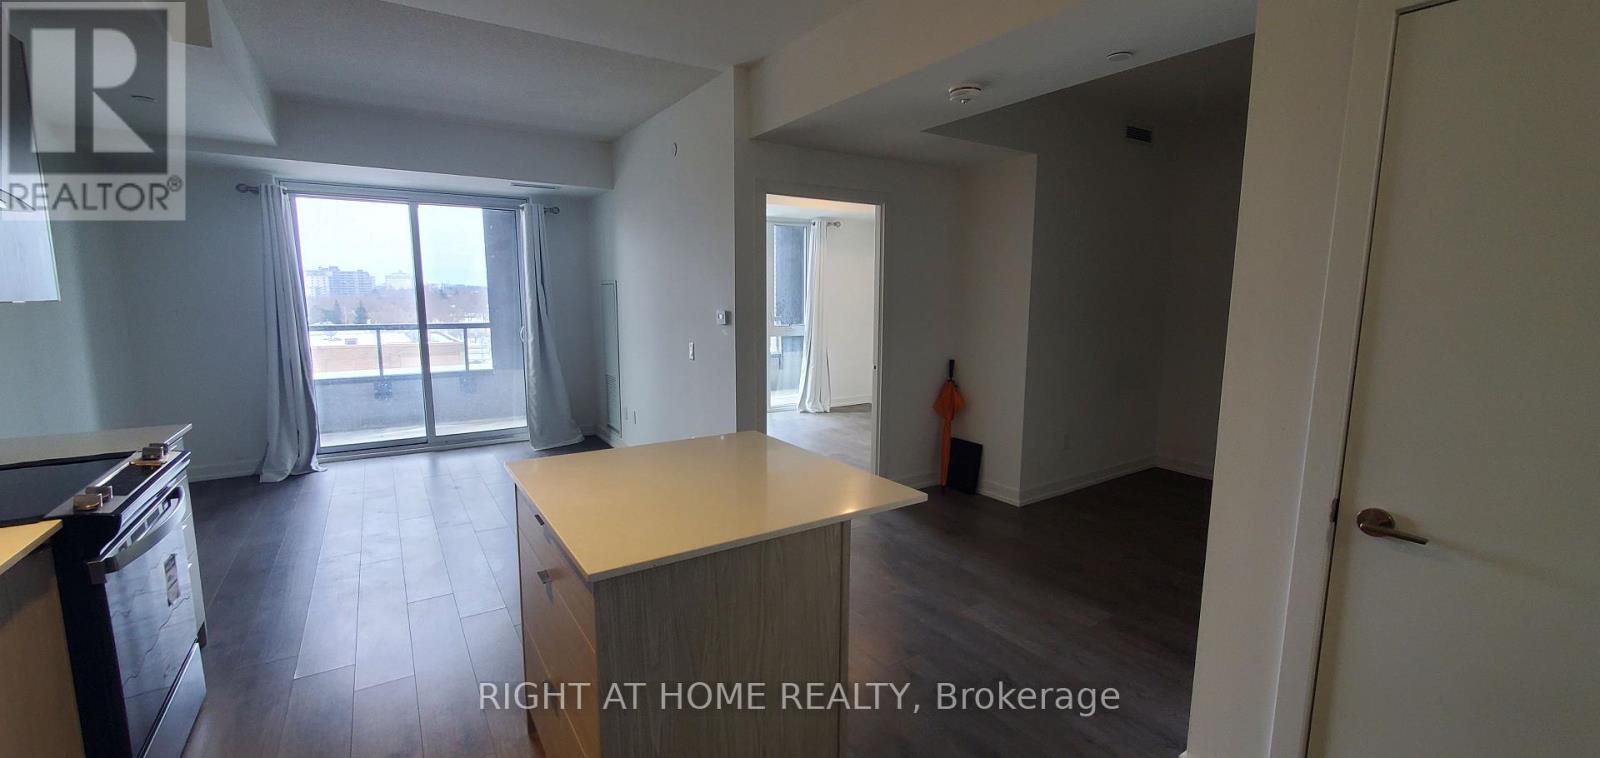
Welcome to Young Condos at 55 Duke St W, In The Heart Of Downtown Kitchener, 658 sq ft indoor space with 124 sqft Balcony,1 Bed Plus Den (layout attached), party room, Balcony space, 24 hour concierge, and a rooftop patio, Steps Away From Lrt Stops. **EXTRAS** Amenities Include: Pet Spa, Self Car Wash, Roof Top Track, Fitness Zone With A Spin Room, Party Room With Sunbathing Terrace, Firepit And Shared Bbq. S/S Appliances: Stove, Fridge, Dishwasher, Washer & Dryer (id:56248)
2007 - 15 Glebe Street
Cambridge, Ontario
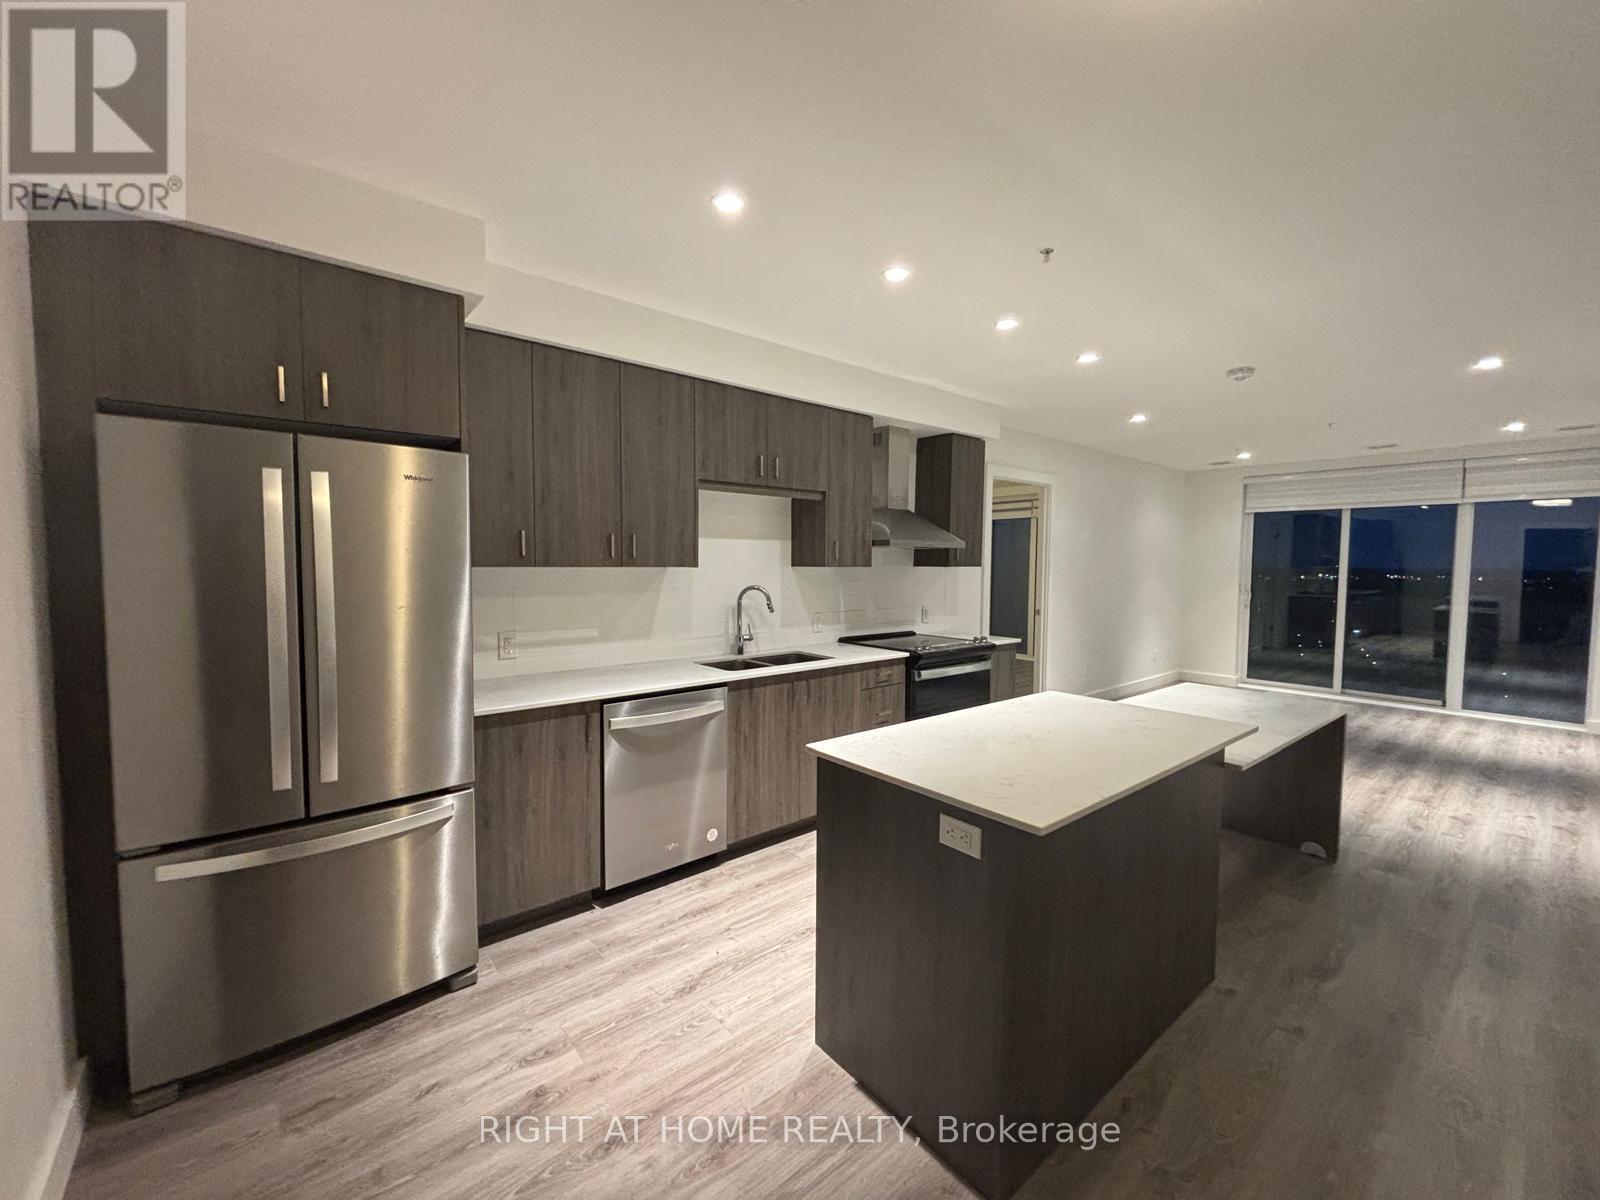
A Must See!. Immaculately Maintained 2 Bed Plus Den Corner Penthouse Unit with Unobstructed Views!. Located at Highly Sought After Gaslight District in Historic Downtown of Galt. Laminate Flooring Throughout. Open Concept. Filled with Natural Light From Floor to Ceiling Windows. Fully Upgraded Flooring, Kitchen and Washrooms. Enjoy Access to extensive Amenities Including a Secure Video Monitored Entrance, Fitness Area with Yoga and Pilates Studio, Game Room, Catering Kitchen, Private Dining Room, Library-Style Reading Area And an Lounge With an Outdoor Terrace Overlooking Gaslight Square (id:56248)