
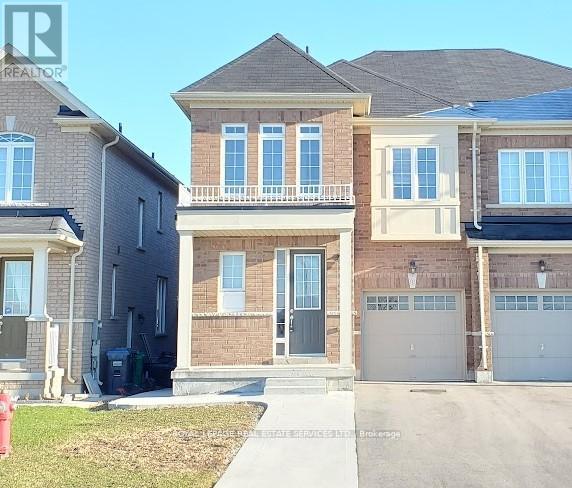
Bsmt - 39 Vezna Crescent
Brampton, Ontario
Impeccably maintained and only few years new 1+1 bedroom basement apartment offers the perfect blend of comfort and convenience. Featuring a versatile den ideal for a home office or guest space, the unit boasts a modern, carpet-free environment with durable flooring throughout-perfect for allergy-sensitive tenants. Location is everything here: enjoy the ultimate walkability with Home Depot, major banks, and Walmart just minutes from your door, while public transit is literally steps away for an effortless commute. Complete with one dedicated parking spot, this move-in-ready home is situated in a vibrant neighborhood that puts all your daily essentials within easy reach. (id:56248)
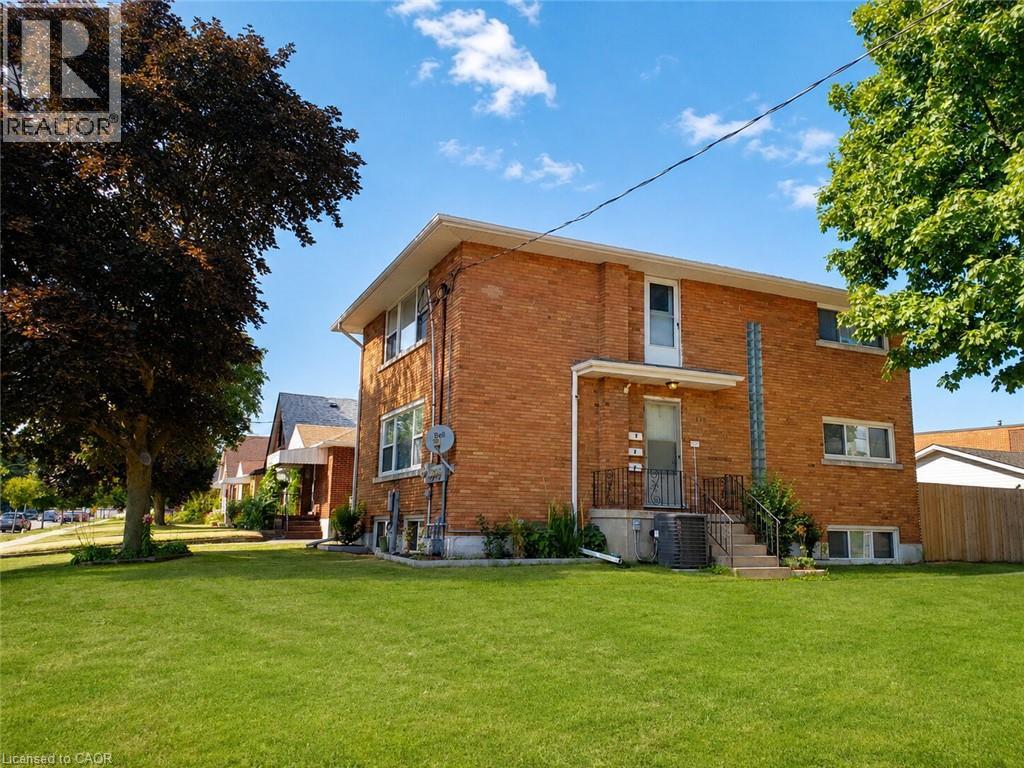
112 Heiman Street Unit# 2
Kitchener, Ontario
Rent includes heat, water, and air conditioning. Welcome to this bright and well-maintained ground-floor 2-bedroom, 1-bathroom lease opportunity, offering comfortable living with a functional and convenient layout. This home features spacious bedrooms, a clean and inviting living area, and a practical kitchen designed for everyday use. Enjoy the added convenience of one dedicated parking space. Ideally suited for professionals, couples, or a small family, this property is conveniently located close to everyday amenities, shopping, public transit, schools, and major routes. (id:56248)
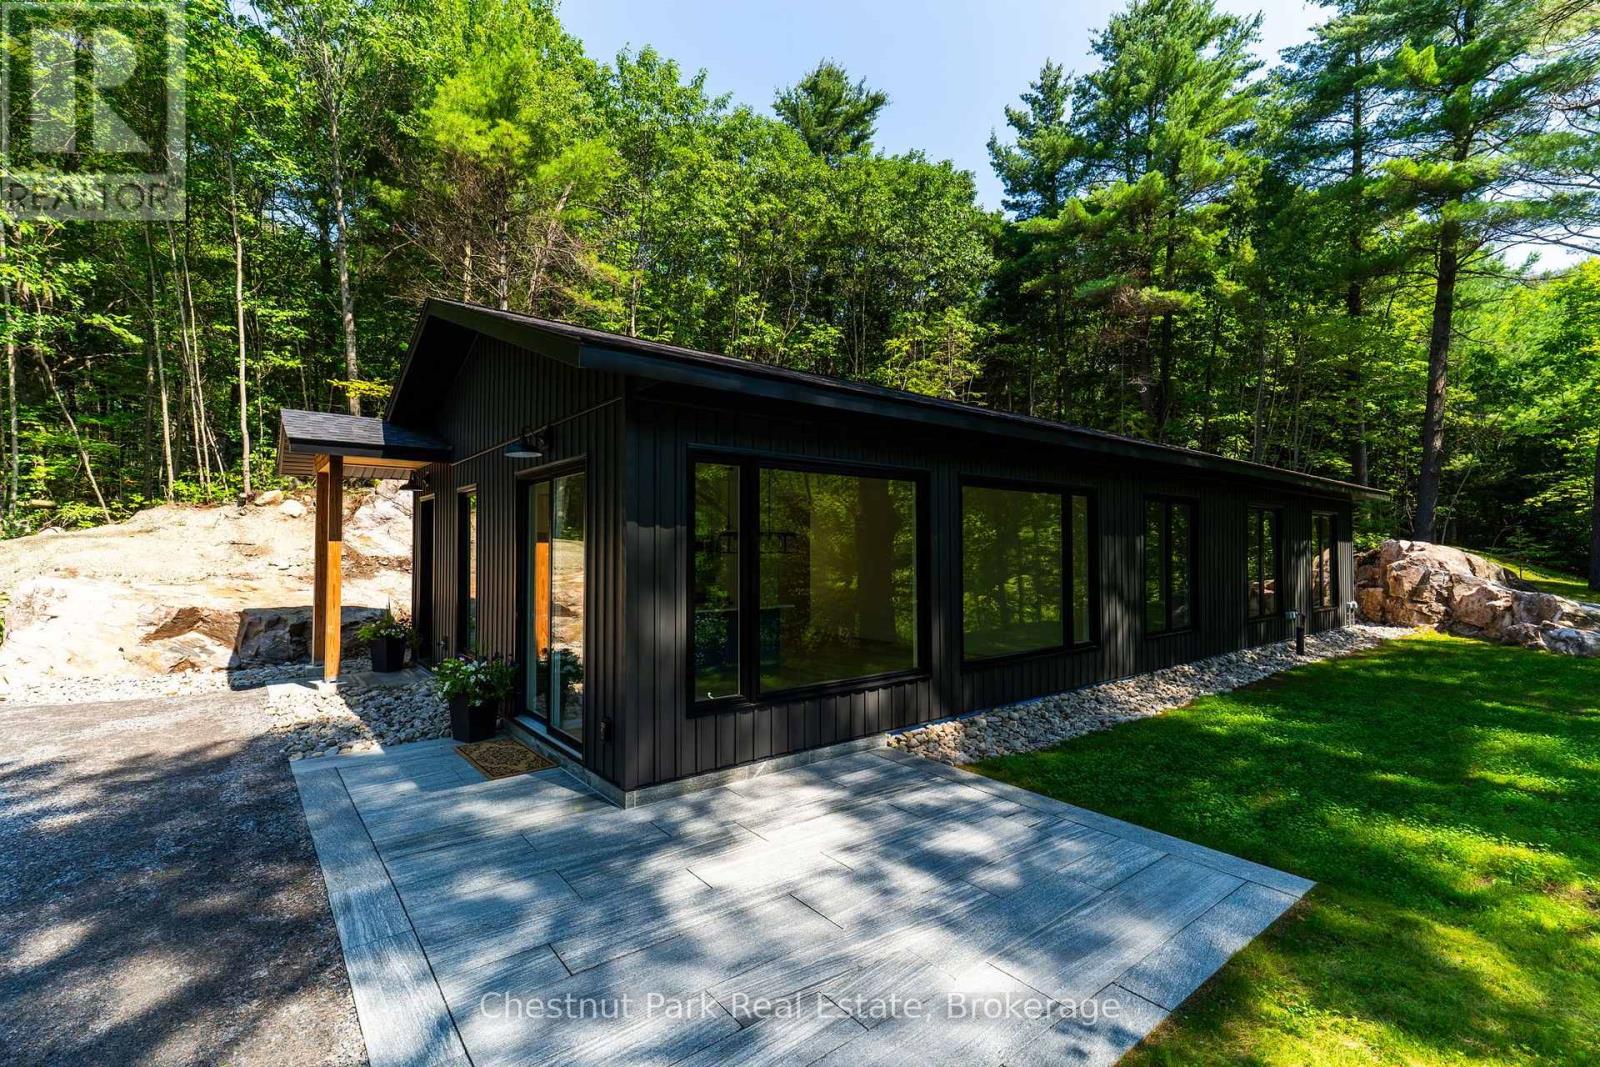
1510 Highway 141
Huntsville, Ontario
Tucked in the Trees: Brand New Contemporary Muskoka Bungalow. Experience the perfect blend of modern luxury and peaceful privacy in this brand-new, energy-efficient bungalow. Perfectly nestled on a private wooded lot hugged by stunning natural Muskoka granite, this architectural gem offers absolute serenity - yet sits mere minutes from the highway, local amenities, prestigious golf courses, fine dining, and pristine lakes. Spanning a perfectly curated 1,450 square feet of slab-on-grade, single-level living, this home is designed for effortless, accessible luxury. The heart of the home is an open-concept great room, where sleek quartz countertops, a premium 9-foot center island, and integrated built-in appliances make entertaining an absolute delight. Outdoors, a handsome Muskoka stone flagstone patio welcomes you at the front entrance, while sturdy poured concrete stairs at the rear await your custom landscaping vision to complete your backyard oasis. Inside, your private sanctuary awaits in the primary suite, featuring a spa-like ensuite with a large walk-in shower, a freestanding soaker tub framed by views of the impressive rock face, and dual closets.Two additional bright bedrooms share a beautifully appointed full bathroom. A dedicated core utility room and a separate, main-floor laundry center round out this thoughtfully engineered layout. Don't miss your chance to secure an expertly built new home with high-end modern finishes in a gorgeous, convenient Muskoka setting. Schedule your private tour today. (id:56248)
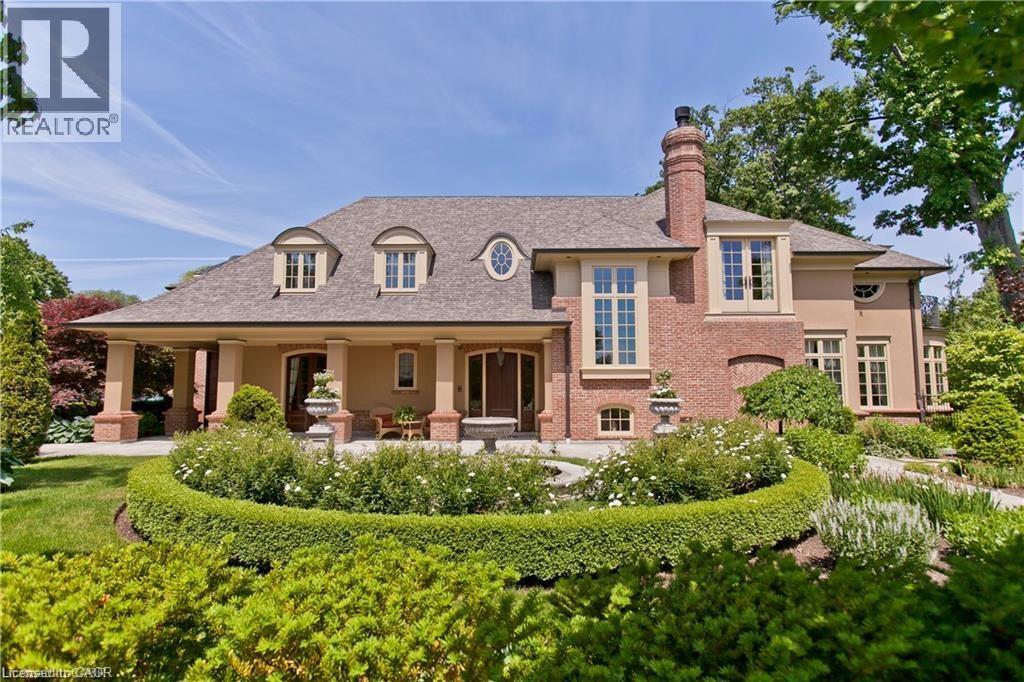
1081 Argyle Drive
Oakville, Ontario
An architectural masterpiece by renowned Gren Weis, this exceptional residence offers over 10,000 sq. ft. of luxurious living space on more than half an acre in one of Oakville’s most desirable lake-influenced neighbourhoods. Showcasing soaring ceilings, extensive millwork, and superb craftsmanship, the home features spacious, elegant rooms and a seamless flow for entertaining. All bedrooms include ensuite baths, while the lower level impresses with a wine cellar and theatre. Outside, enjoy covered terraces, a built-in outdoor kitchen, luxury cabana, mature gardens, and a stream with bridge surrounded by landscape lighting. A classically inspired front fountain and spectacular landscaping enhance the property’s distinguished presence on an important street. Close to top private and public schools, this private estate blends timeless design, quality, and sophistication in a truly remarkable setting. Luxury Certified. (id:56248)
35 - 455 Apache Court
Mississauga, Ontario
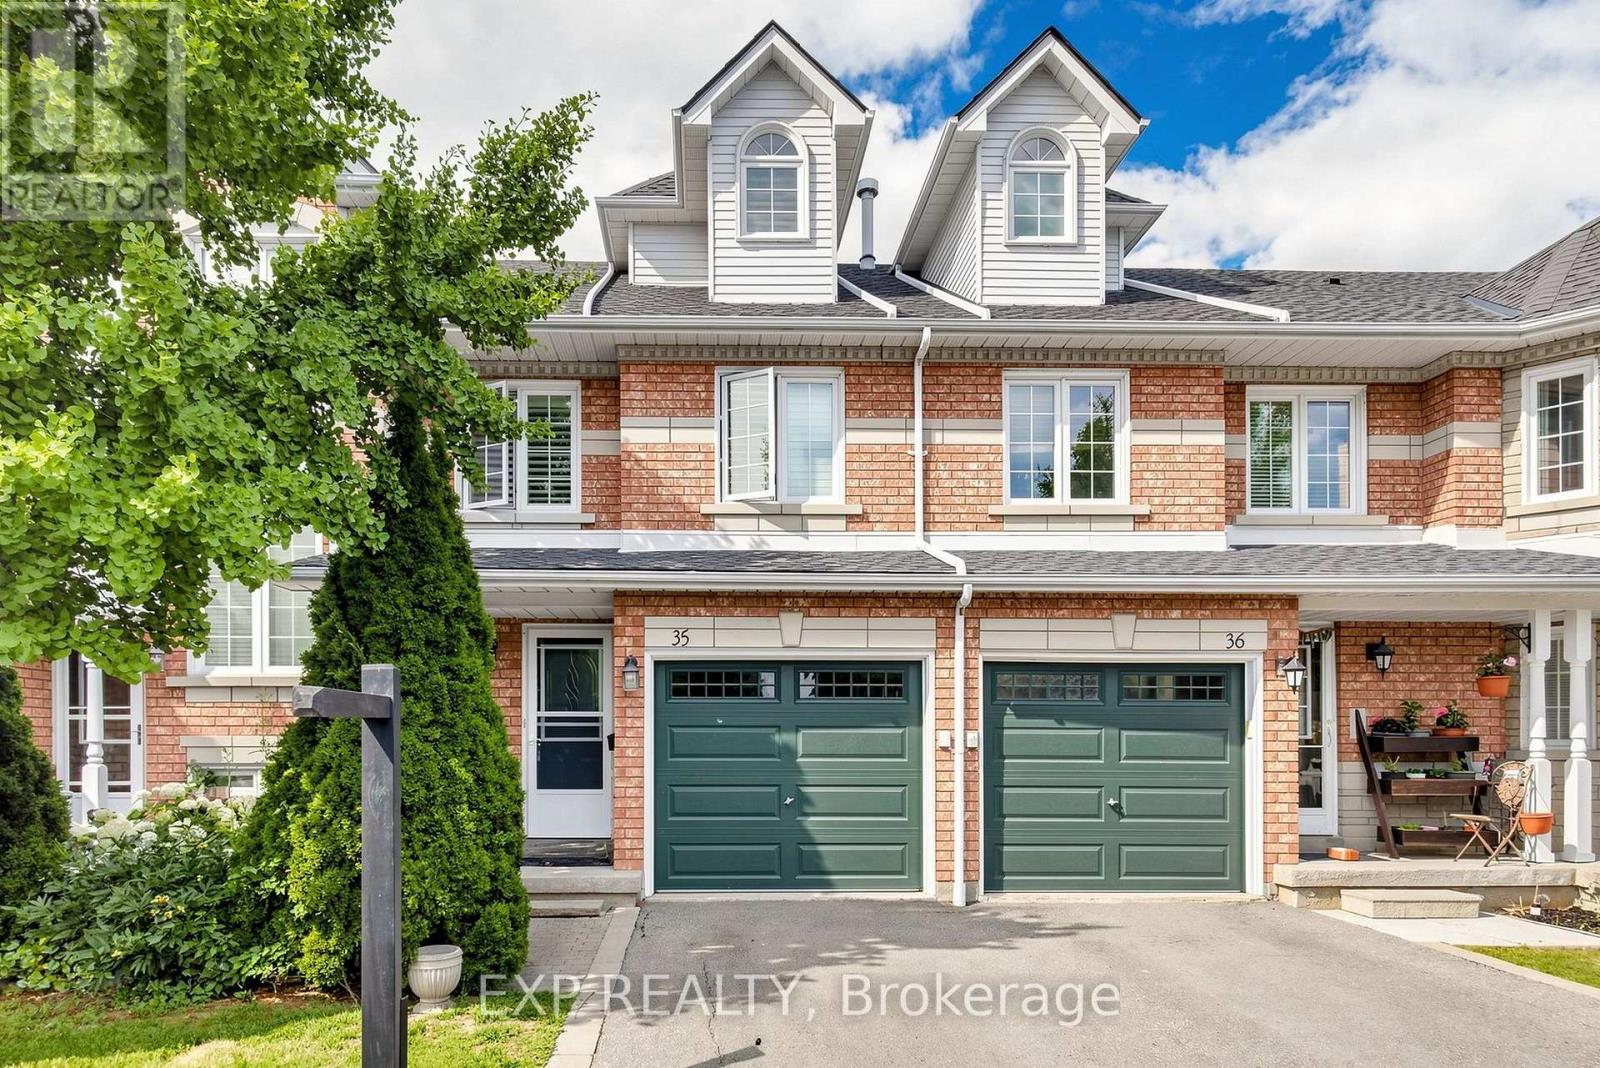
Welcome To This Beautifully Upgraded & Move-In Ready Townhome In The Prestigious Highland Park Golf Community * Located In The Highly Sought-After Hurontario Neighbourhood Of Mississauga * One Of The Largest Models In The Complex Offering Approximately 1,757 Sq Ft Above Grade Plus A Professionally Finished Basement * Features 3 Spacious Bedrooms * 3 Bathrooms * Freshly Painted Throughout * Bright & Functional Multi-Level Layout Designed For Modern Family Living* Elegant Renovated Kitchen With Quartz Countertops * Stylish Backsplash * Stainless Steel Appliances * Pot Lights * Spacious Living & Dining Area Filled With Natural Light * Walk-Out To Private Outdoor Space Perfect For BBQs, Entertaining Or Relaxing * Convenient Front Foyer With Direct Interior Access To Garage * Second Level Offers Two Generous Bedrooms * Large Family Room With Cozy Fireplace & Oversized Window * Ideal As A Media Room, Home Office Or Kids' Retreat * Convenient Second Floor Laundry * Private Third Level Primary Suite Features Walk-In Closet & 4-Piece Ensuite With Separate Shower * Finished Basement Provides Flexible Space For Recreation Room * Home Gym * Office Or Guest Suite * Exceptional Location In A Family-Friendly Community * Steps To Frank McKechnie Community Centre * Library * Parks *Playground * Schools * Golf Course * Public Transit * Shopping * Minutes To Square One Shopping Centre * Future Hurontario LRT * Easy Access To Highways 401 * 403 * 407 & 410 * A Rare Opportunity To Own A Spacious Turnkey Home In One Of Mississauga's Most Desirable Communities * (id:56248)

306 - 208 Silvercreek Parkway N
Guelph, Ontario
Welcome home to this beautiful, two bedroom, top floor unit. This unit has plenty of windows drenching this over 1,000 square feet of finished living space with light. The living room has beautiful laminate flooring throughout and plenty of windows allowing ample natural lighting. The primary bedroom features a large walk-in closet, and your own private 3-piece ensuite washroom. The kitchen boasts ample storage, a dishwasher, updated backsplash, and an eat-in space large enough for a bistro-style dining set. This unit also has a formal dining room, and spacious living room which makes this a wonderful unit for entertaining family and guests. When you require additional space for large gatherings you can use the common room, and for overnight or out of town guests, for a small fee you can rent the guest suite. You also have access to the gym, library, and a fully stocked workshop for all your mending and tinkering needs. LSRC is a not for profit, non-denominational, senior lifestyle community. Its intent is to provide quality, reasonably priced senior lifestyle living for those living in Guelph. In addition, it is the wish of Lutheridge Seniors Residential Corporation to foster an atmosphere of positivity, and community for the benefit of all its residents. Lutheridge is a non-smoking building. This property is a Life Lease building, and requires cash only offers as no mortgage can be registered against a life lease, however no land transfer tax, or legal fees are paid on closing. The monthly fee includes property taxes and municipal water. (id:56248)
103 - 208 Silvercreek Parkway N
Guelph, Ontario
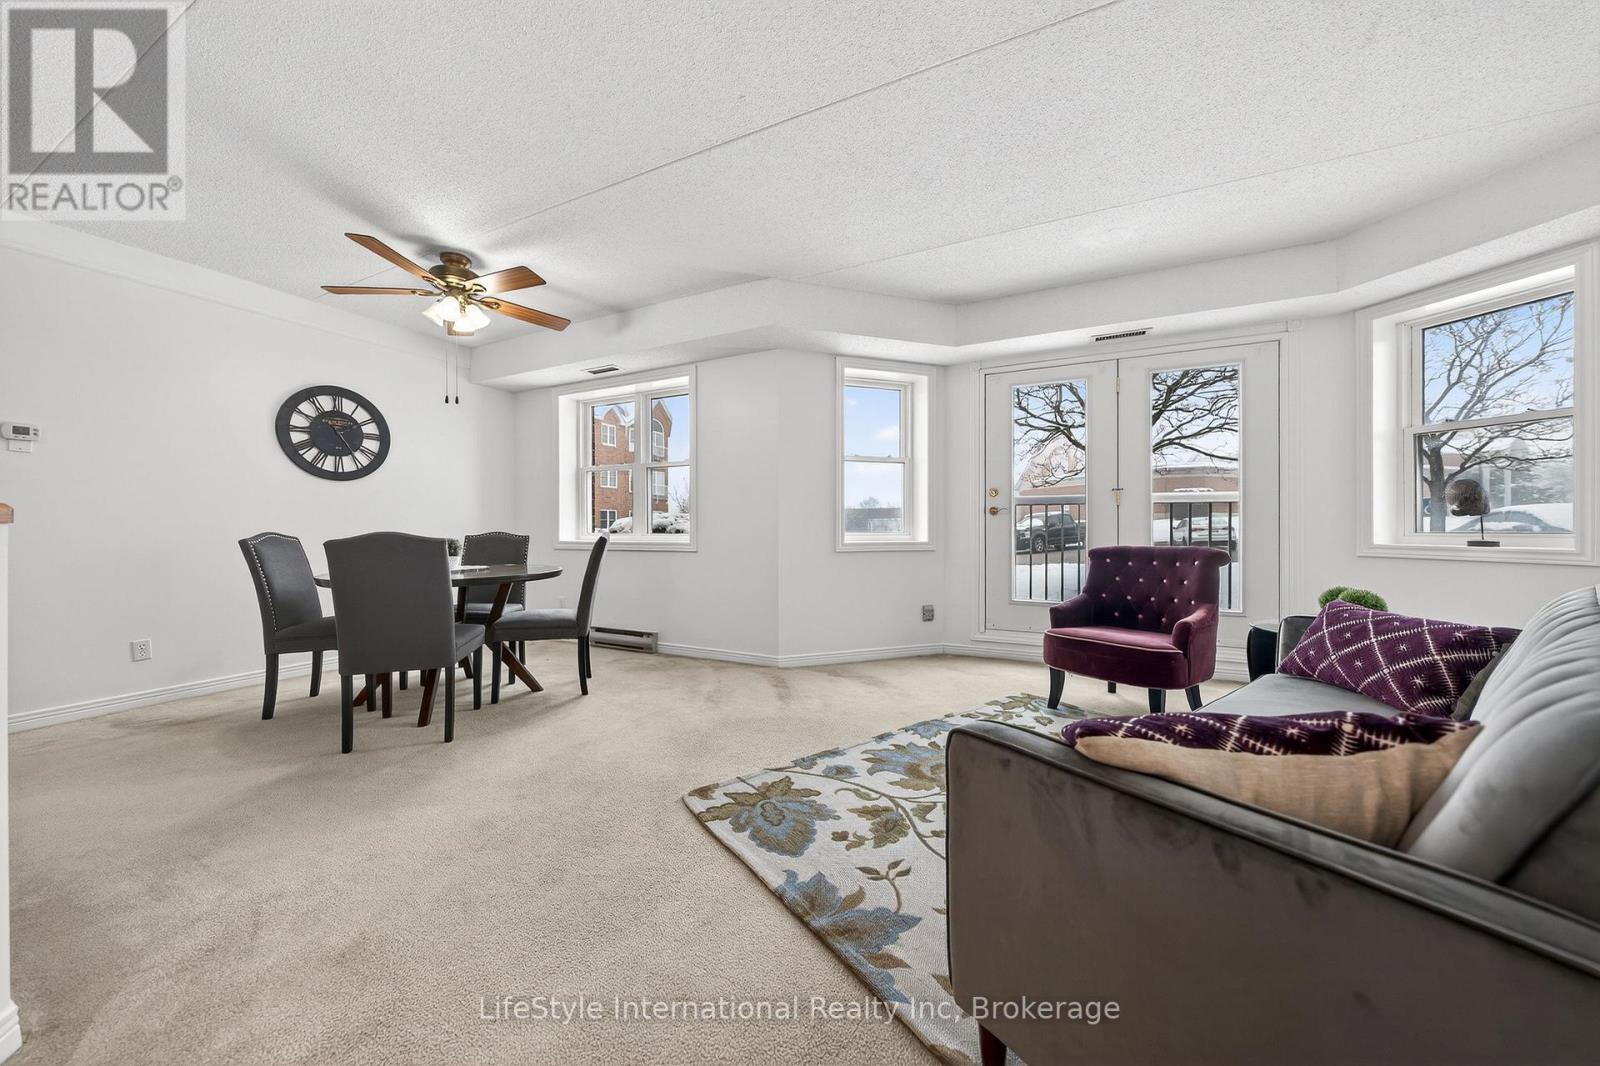
Welcome home to this bright and spacious two bedroom, main floor unit. Conveniently located just steps from the lobby of this quiet building, this unit features a rare, private garage parking space for your exclusive use, making trips in and out of the building during winter months that much easier! If you require additional parking, surface level parking is also available in the lot. This unit has plenty of windows drenching this over 1,000 square feet of finished living space with natural lighting. This large primary bedroom features an extra large walk-in closet, and your own private 3-piece ensuite washroom with walk in shower. There is also a second bedroom, for you as a home office space or for your guests to enjoy, as well as a four piece main bathroom with a combination tub and shower. This unit boasts in-suite laundry in your own utility room. The kitchen has ample storage, a dishwasher, and an eat-in space large enough for a bistro-style dining set. This unit also has a formal dining room, and spacious living room which makes this a wonderful unit for entertaining family and guests. When you're hosting large gatherings you can use the common room, and for overnight guests, for a small fee you can rent the guest suite. You also have access to the gym, library, and a workshop for all your mending and tinkering needs. LSRC is a not for profit, nondenominational, senior lifestyle community. Its intent is to provide quality, reasonably priced senior lifestyle living for those living in Guelph. This property is a Life Lease building, and requires cash only offers as no mortgage can be registered against a life lease, however no land transfer tax, or legal fees are paid on closing. The monthly fee includes property taxes and municipal water. (id:56248)

205 - 208 Silvercreek Parkway N
Guelph, Ontario
Are you looking for a new home, to potentially downsize while still maintaining your entertaining and hosting skills? Lutheridge is a small 34-unit building consisting of active, friendly seniors looking for a new neighbour! Welcome home to this large, beautiful, two bedroom unit has almost 1,300 square feet of finished living space for you to enjoy. The oversized primary bedroom features a large walk-in closet, private 3-piece washroom, and room for an office or sitting room within this large bedroom. In addition to the bedroom closets you have added storage space in the foyer closet, as well as the utility room, which features your own in-suite laundry. The kitchen boasts ample storage, a dishwasher and an eat-in space large enough for a bistro-style dining set. This unit also has a formal dining room, and spacious living room which makes this a wonderful unit for entertaining family and guests. When you require additional space for large gatherings you can use the common room, and for overnight or out of town guests, for a small fee you can rent the guest suite. You also have access to the gym, library, and a fully stocked workshop for all your mending and tinkering needs. LSRC is a not for profit, non-denominational, senior lifestyle community. Its intent is to provide quality, reasonably priced senior lifestyle living for those living in Guelph. In addition, it is the wish of Lutheridge Seniors Residential Corporation to foster an atmosphere of positivity, and community for the benefit of all its residents. Lutheridge is a non-smoking building. This property is a Life Lease building, and requires cash only offers as no mortgage can be registered against a life lease, however no land transfer tax, or legal fees are paid on closing. The monthly fee includes property taxes and municipal water. (id:56248)

210 - 208 Silvercreek Parkway N
Guelph, Ontario
Are you looking to downsize, or to reduce the responsibilities of detached home ownership, while still maintaining your entertaining and hosting skills? Lutheridge is a small 34-unit building consisting of active, friendly seniors looking for a new neighbour. Welcome home to this large, beautiful, two bedroom unit that has over 1,300 square feet of finished living space for you to enjoy. The primary bedroom features a large walk-in closet, and a private 3-piece washroom. In addition to the bedroom closets you have added storage space in the foyer closet, as well as the utility room, which features your own in-suite laundry. The kitchen also has a dishwasher and an eat-in space perfect for a bistro-style dining set. This unit also has a formal dining room, and spacious living room which makes this a wonderful unit for entertaining family and guests. When you require additional space for large gatherings you can use the common room, and for overnight or out of town guests, for a small fee you can rent the guest suite. You also have 24/7 access to the gym, library, and a fully stocked workshop for all your mending and tinkering needs. LSRC's intent is to provide quality, reasonably priced senior lifestyle living for those living in Guelph. It's aim is to foster an atmosphere of positivity, and community for the benefit of all its residents. Lutheridge is a non-smoking building. This property is a Life Lease building, and requires cash only offers as no mortgage can be registered against a life lease, however no land transfer tax, or legal fees are paid on closing. The monthly fee includes property taxes and municipal water. (id:56248)
85 1st Avenue N
Arran-Elderslie, Ontario
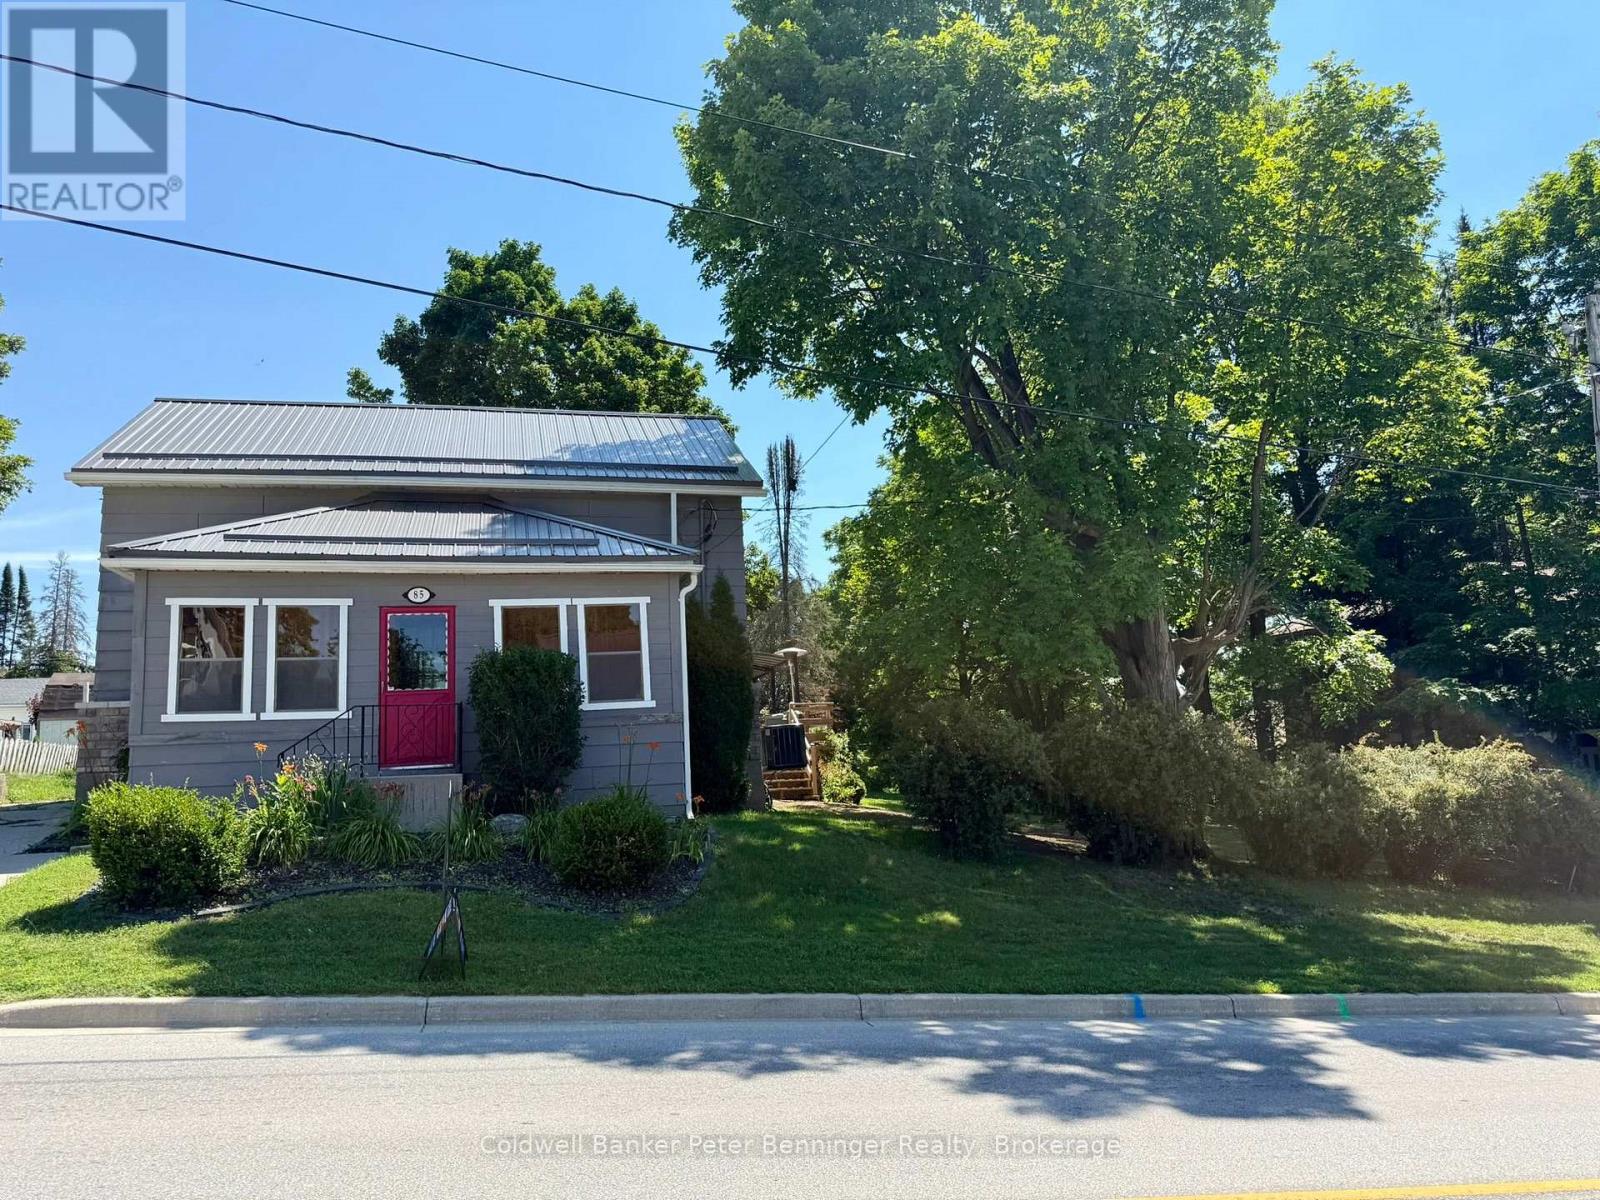
This property has been very well cared for. When you enter the home you will find a cozy family room with an air tight wood stove, this leads to a large eat in kitchen that has plenty of cabinets, island, stone counter tops, built in dishwasher and gas kitchen stove, the living room provides extra sitting space, a 2 piece bath and enclosed front porch complete this level. Three bedrooms all with nice hardwood flooring and a 4pc bath can be found on the upper level. Lot is 100' wide, there is a single concrete drive to the north of the home as well as a dirt drive to the south, allowing plenty of parking for family and guest. A 19'x24' composite deck at the rear of the home with a gazebo is great for large outdoor gatherings. Bonus is the 11'x20' detached garage with newer door, along with the 8'x10' tool shed, lots of room for your garden tools, outdoor furniture and toys. Gas furnace (2015) was converted from propane in 2023, AC (2021) water softener (2025) 200 amp hydro service, home has metal roof, replaced eaves with gutter guards and downspouts in 2024. This is a home to consider if you are wanting to get into home ownership, you can simply move in and enjoy. (id:56248)
512 - 19 Woodlawn Road E
Guelph, Ontario
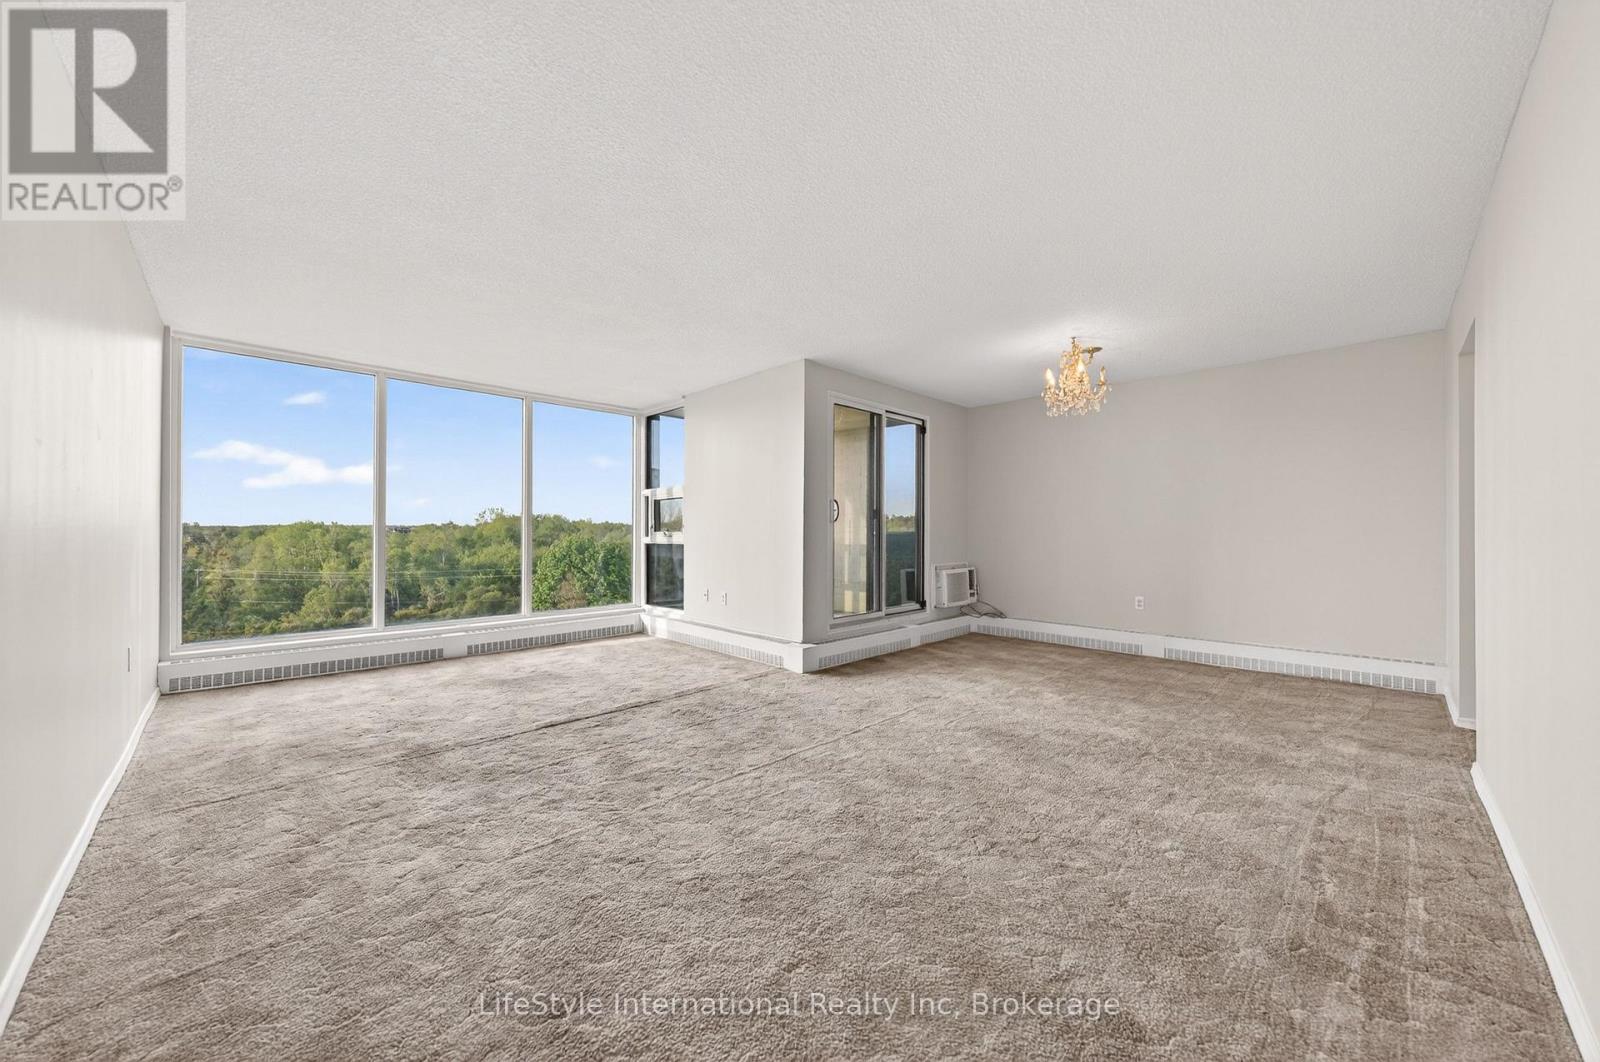
Welcome to your new, effortless condo lifestyle! This three bedroom unit was just entirely painted and offers over 1,300 SQFT of well-thought out living space. Bathed in natural light, the well-laid-out floor plan makes everyday living and hosting family and friends feel effortless. This unit features a large living room, complete with oversized picture window, adjacent to the formal dining room, leading to your oversized balcony providing beautiful, treed views. The open style kitchen offers space for a bistro-sized dining set, or for adding additional cupboard space. The vast primary bedroom features a two-piece ensuite, and an oversized closet. There are also two additional bedrooms, perfect for your large family, or as a home office space. There is also a laundry room, and storage room within your unit. If that's not enough storage space, this unit also comes with a storage locker. This is next-level condo living, as a resident, you will have access to the impressive, resort-like building amenities available including an outdoor pool, sauna, tennis/pickle ball court, library, billiard room, workshop, fitness room, party room, and bike storage. What's more, the condo fees are inclusive of your heat, hydro, water, access to a private locker and exclusive covered parking, providing excellent value. Not only does this building inspire an active and social lifestyle with the varied amenities, it is also ideally located perched above Riverside Park, next to scenic walking trails leading to Guelph Lake, major shopping plazas, retail stores, grocery stores and more. This building offers effortless, carefree condo living in a vibrant, friendly community making this the perfect place for those who enjoy hosting, and nature while staying connected to the beat of the city. This unit is ready for you to make it your own with your own personal style and touches. (id:56248)
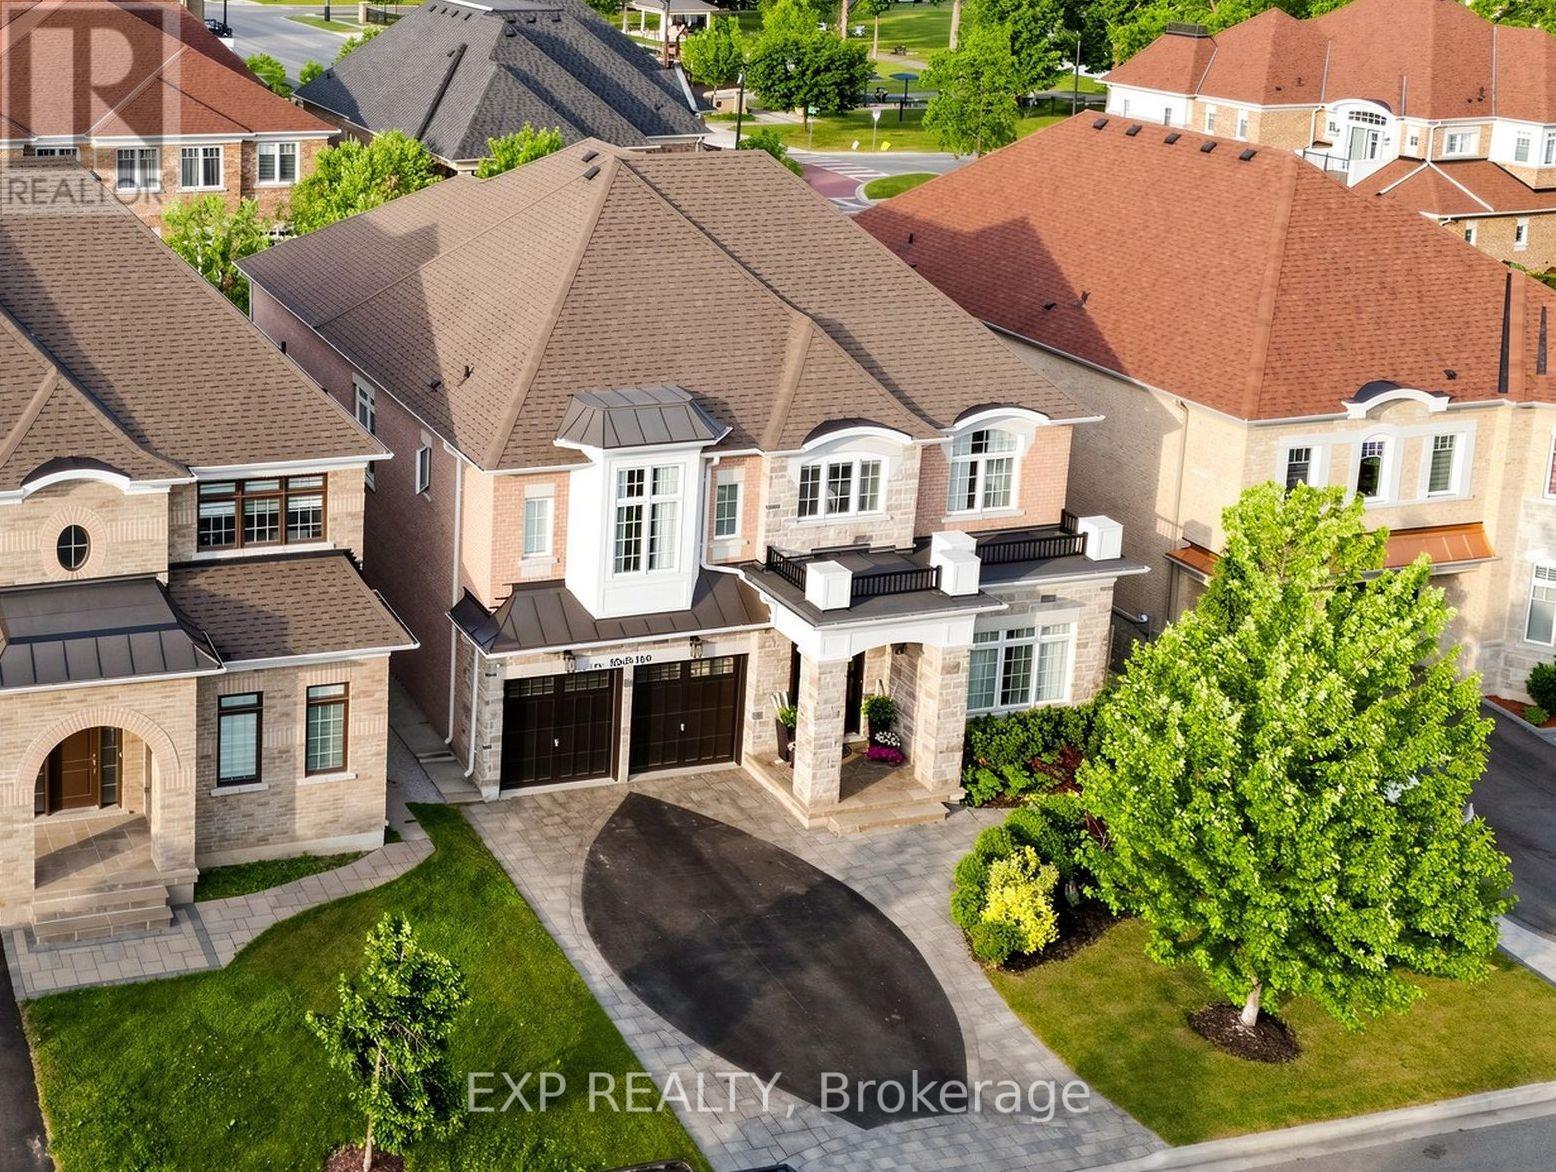
5 Natural Terrace
Brampton, Ontario
Luxury Detached Home Nestled On A Quiet Private Court In The Prestigious Lionhead Golf Course Community * Tandem 3 Car Garage * Premium Lot Almost 50 Feet Wide * 4 Driveway Parking Spots * No Sidewalk * 4,011 Sq Ft As Per Builder * Newly Painted * Spacious & Functional Layout Full Of Character, Quality Craftsmanship & High End Finishes * Built By Renowned Luxury Builder Kaneff *Close To Top Rated Schools, Parks, Shopping, Highways & Everyday Amenities! * 10 Ft Ceilings On Main Floor, Hardwood Floors, Pot Lights, Upgraded Trim & 8 Ft Doors Throughout * Luxury Custom Kitchen With Centre Island, Wolf Range, Sub Zero Wolf Fridge, Backsplash, Pantry, Servery, Granite Counters, Sink, Faucet & Soap Dispenser * Chef's Desk With Bookshelf & Toe Kick Vacuum * Formal Dining Room With 20 Ft Ceilings, Grand Chandelier & Coffered Ceiling * Bright Open Concept Living Room With Waffle Ceiling & Custom Built Gas Fireplace * Main Floor Library With French Doors * Second Floor Loft Overlooking Main Floor, Perfect For Reading, Relaxing Or Family Lounge Space * Open Hallway With Hardwood Floors, Decorative Columns, Wainscoting, Upgraded Trim & Elegant Staircase With Iron Pickets & Stringers * Second Floor Features 9 Ft Ceilings, Bright Open Hallway & Grand Overlook To Main Floor Living Area * Luxurious Primary Bedroom Suite With Coffered Ceiling, Large Windows, Custom Moulding, His & Hers Walk In Closets With Built In Organizers * Laundry Chute From Primary Closet To Main Floor Laundry * Spa Inspired 5 Pc Primary Ensuite With Freestanding Maxx Jazz Jacuzzi Tub, Oversized Glass Shower, Double Vanity, Makeup Counter, Large Mirror & Upgraded Counters * All 4 Bedrooms Feature Their Own Ensuite Full Washroom, Offering Comfort & Privacy * Spacious Secondary Bedrooms With Large Windows, Excellent Closet Space, Walk In Closets & Custom Organizers* Main Floor Laundry With Garage Access* High Basement Ceilings Offer Future Potential* Backyard Offers Endless Possibilities For Private Outdoor Oasis (id:56248)