
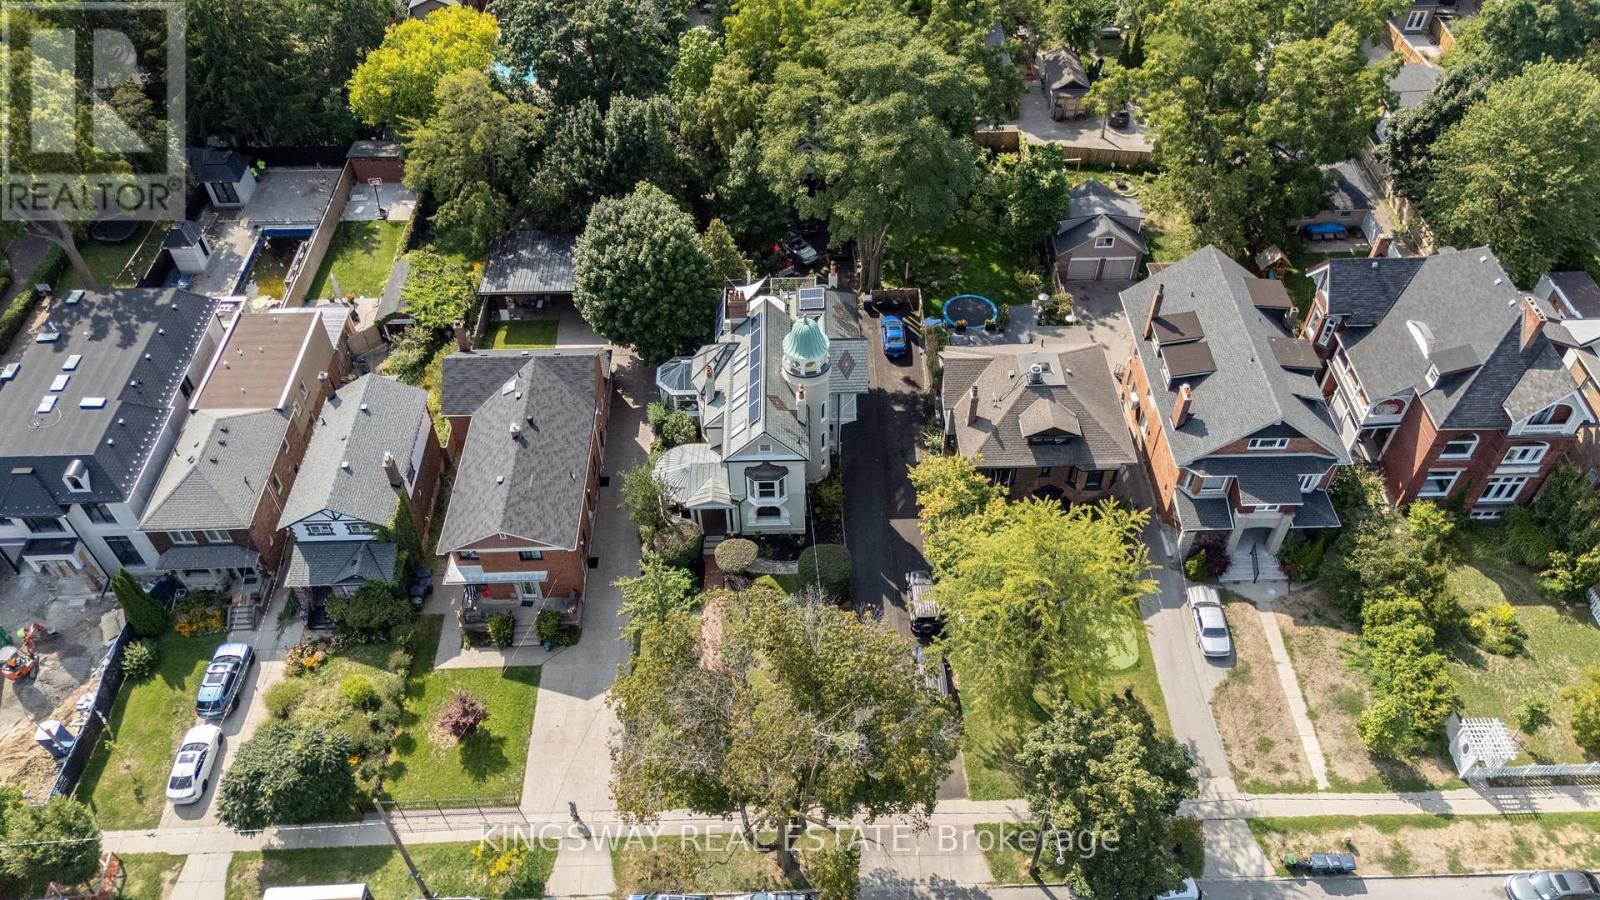
166 High Park Avenue
Toronto, Ontario
Welcome to 166 High Park Avenue. The stunning 1891 home of the Heintzman piano makers featured in the book Old Toronto Houses. This residence is now fully restored to surpass its former glory. With carved oak trims, exotic kitchen granite, luxury marble washrooms, slate/solar roof, 360 tower, copper troughs, decks, rare stained-glass windows, chandeliers, 7 fireplaces, solarium, theatre, bar, gym, wine cellar and heated herringbone hardwood floors, its 7-car parking & coach house sit on a 60 X 200 forested lot. Top floor features one of a kind nanny suite with a private entrance and spacious deck. Walking distance to subway station, High Park and Bloor West Village to enjoy all the entertainment and fine dining. Coach House is not included, garage is. (id:56248)
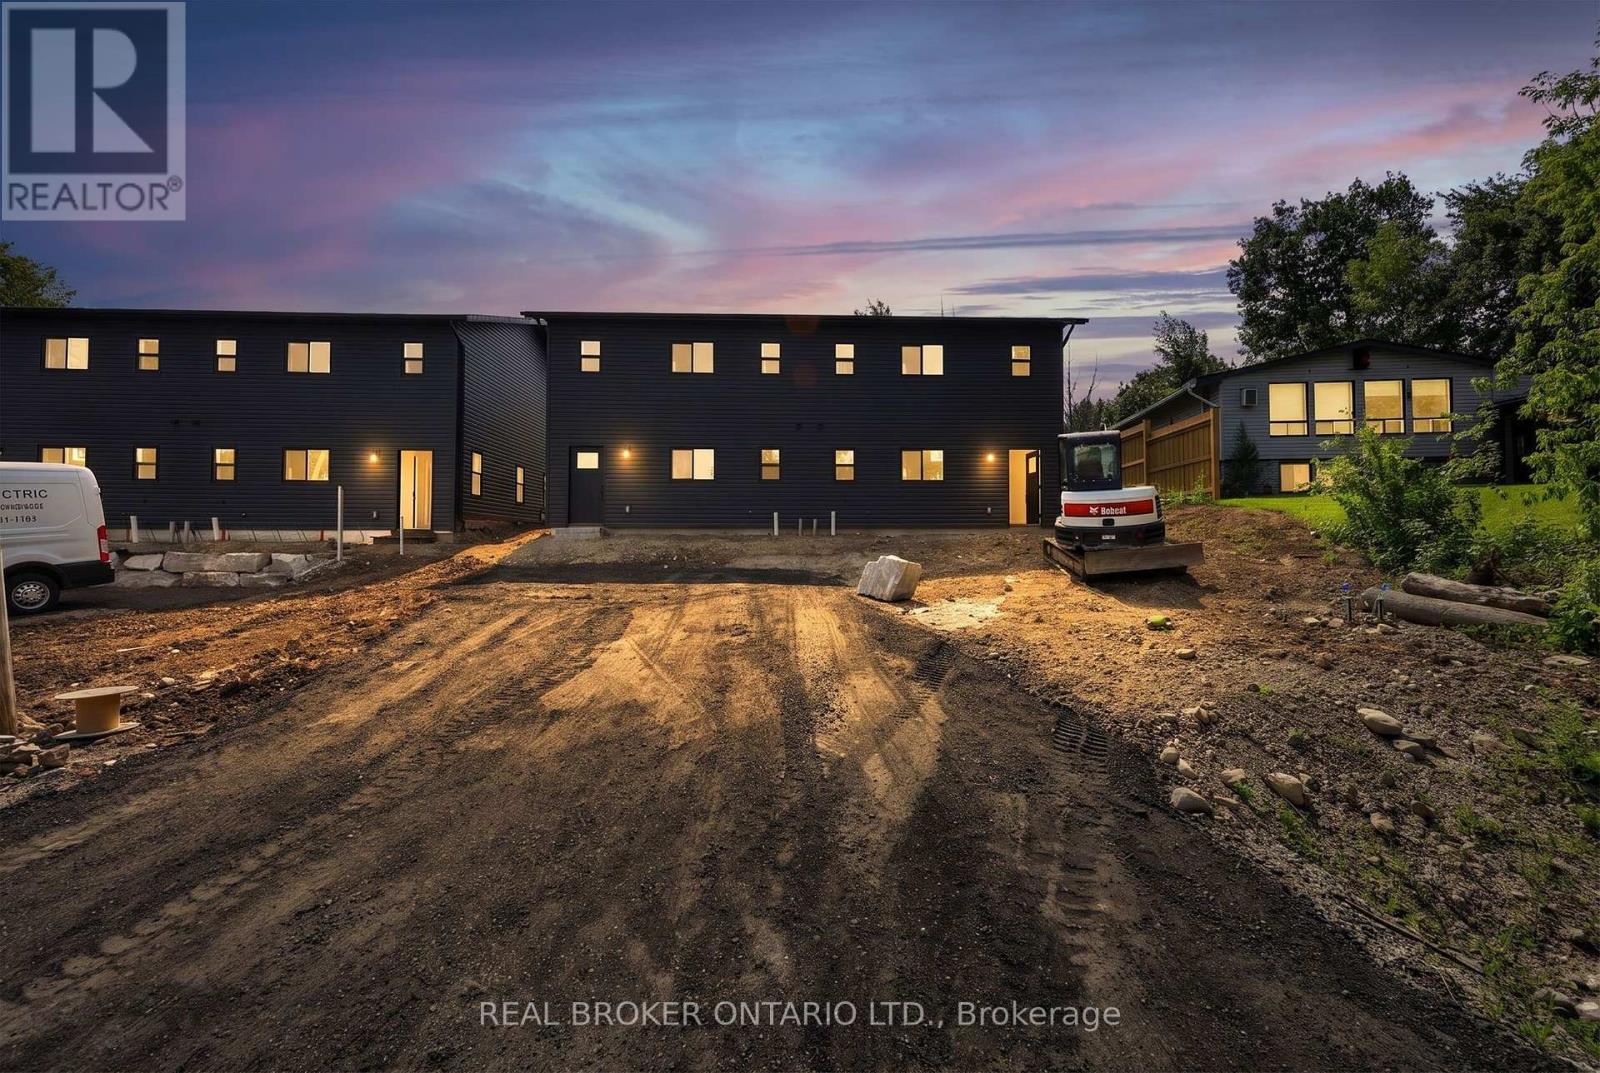
#1 - 436 5th Avenue
Tay, Ontario
Brand-New Luxury Rentals: 3-Bedroom Units & Private Garden Suites Available! Situated on a quiet dead-end street, be the very first to live in these newly constructed, high-end rental homes built for peaceful, modern living. Each spacious 3-bedroom, 2-bathroom duplex unit features an open-concept layout filled with natural light, premium modern finishes, and all appliances included. Enjoy year-round comfort with efficient baseboard electric heat complemented by a high-performance heat pump for air conditioning and heat source with backup baseboard heating during the summer. Plus, top-floor residents can take in a lovely water view of Georgian Bay! With two designated parking spaces included per unit, these pristine homes offer the perfect blend of scenic charm, space, and modern convenience. Completed rental application is required prior to viewing the unit. (id:56248)
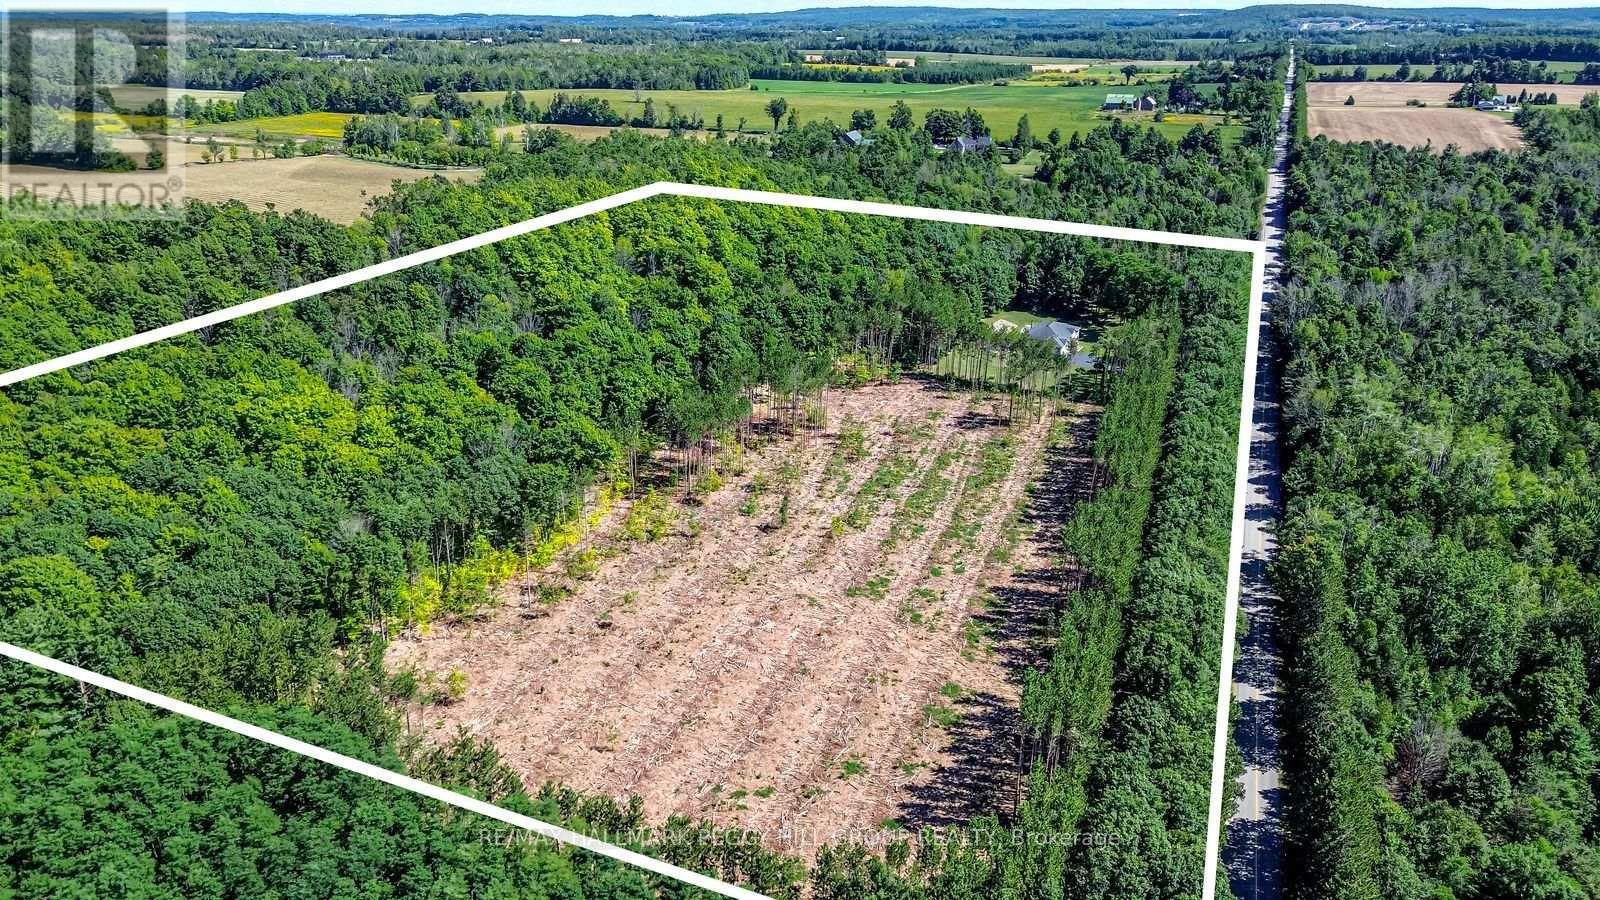
3891 9 Line N
Oro-Medonte, Ontario
25 ACRE QUALITY-BUILT ESTATE WITH OVER 4,600 SQ FT, WALKOUT BASEMENT, TRIPLE GARAGE & EXTENSIVE OUTDOOR LIVING! Set on 25 acres with forest, gardens, a pond with a deck, and a flowing stream, this custom-built brick bungalow feels like the place you didn't know you were searching for. Private trails stretch across the property for walking, biking, snowshoeing, and cross-country skiing, while outdoor adventure continues nearby with access to golf courses, snowmobile trails, boat launches, beaches, Horseshoe Valley, Vetta Nordic Spa, and Bass Lake Provincial Park. Outdoor living takes centre stage with two large covered porches, a sun-filled entertaining deck, a fire pit, and multiple open spaces designed for use and enjoyment year-round, complemented by a triple-car garage and an oversized driveway offering generous room for vehicles and toys. Built with quality craftsmanship, strong energy efficiency, and clear pride of ownership, the home offers over 4,600 sq ft of finished living space across a thoughtful layout. A dramatic wall of windows anchors the living room with pond and garden views, flowing into a formal dining room and a bright family room with a covered porch walkout. The kitchen includes quartz countertops, pantry storage, stainless steel appliances, and a walkout to the deck, while a separate den provides flexible space for a home office, studio, or media room. When it's time to unwind, the primary suite offers a walk-in closet and private 3-piece ensuite, with two additional bedrooms served by a 4-piece main bath. The walkout lower level with in-law potential adds a 4th bedroom, a den with patio access, a spacious recreation room with a wood stove, workshop and gym areas, a 3-piece bath, and cold storage. Additional highlights include a hot tub, pool table, owned water heater, water purification system, shingles updated in 2014, and enhanced attic insulation. This is the kind of #HomeToStay that changes what you think you're looking for. (id:56248)
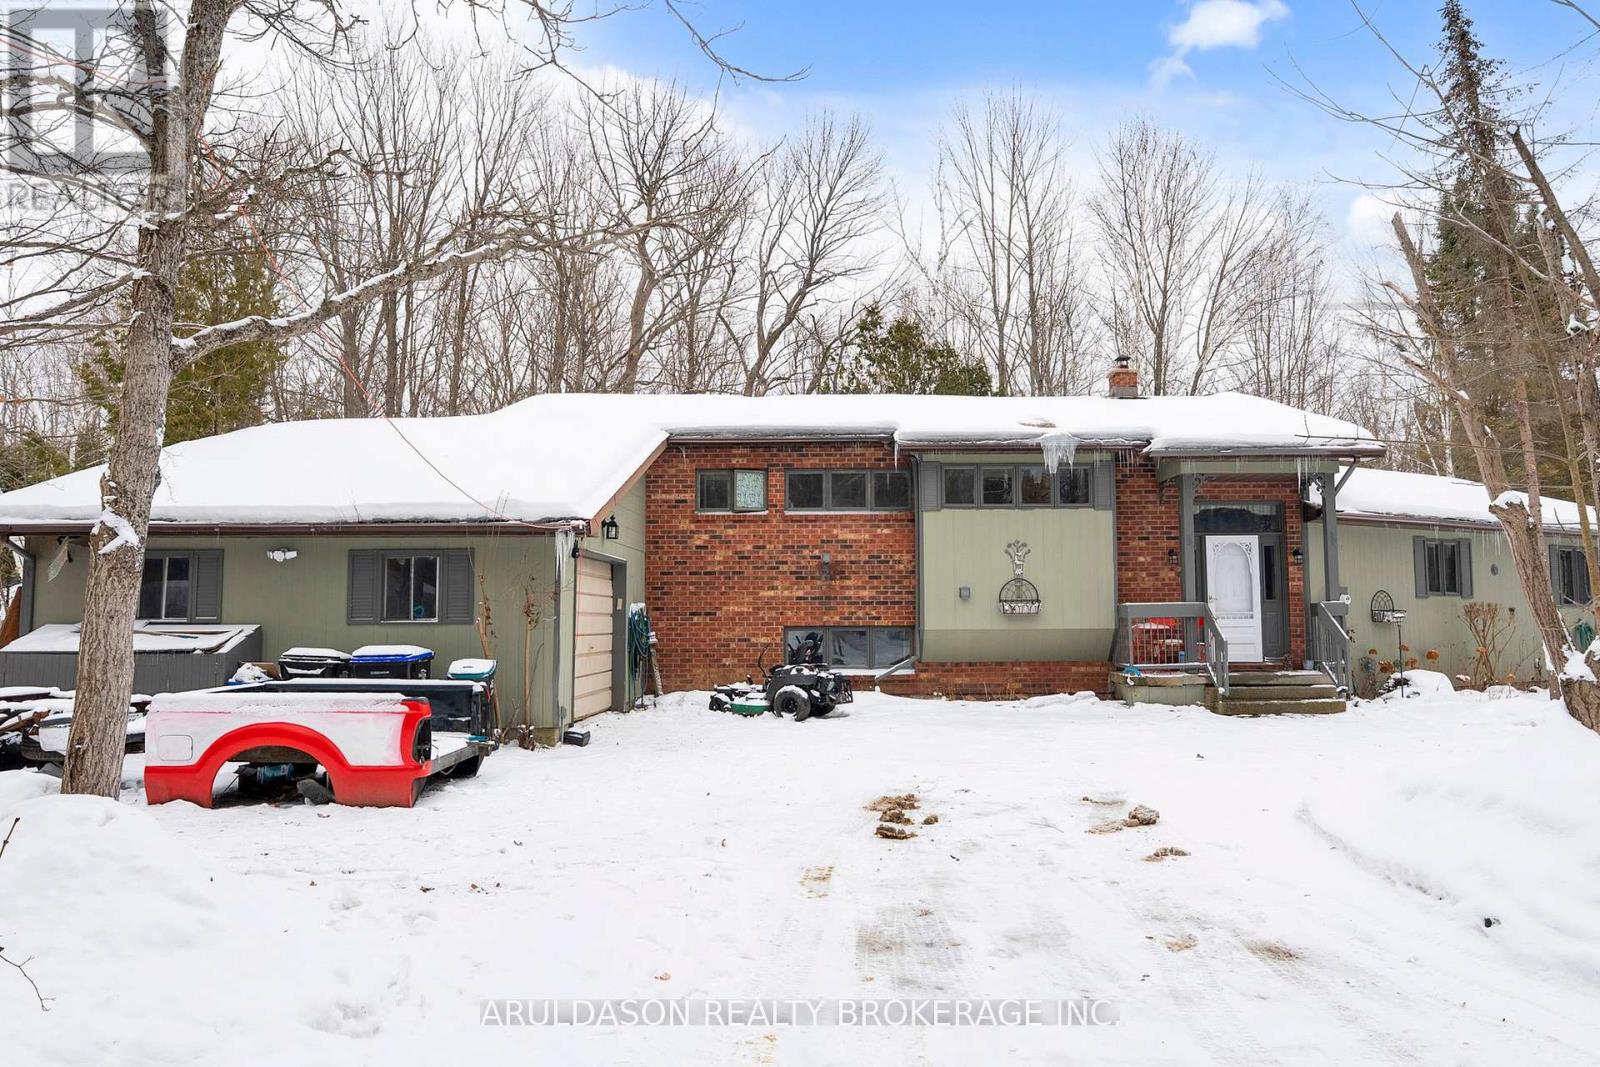
1208 Birchcliffe Crescent
Severn, Ontario
Welcome to 1208 Birchcliffe Crescent, an exceptional residential offering set on a scenic three-acre parcel, combining generous living space with privacy and functionality. This substantial six-bedroom residence includes two full bathrooms and one half bath, providing versatile accommodation suitable for large households, multi-generational living, or flexible work-from-home arrangements.The interior features a well-proportioned layout with bright, open living and dining areas designed to support both daily living and formal entertaining. The kitchen offers ample space for food preparation and casual gathering. The primary bedroom includes a private ensuite and access to a screened-in porch, creating a comfortable and practical retreat.Five additional bedrooms and well-maintained bathrooms offer abundant space for family members, guests, or alternate uses such as offices or hobby rooms. The expansive grounds surrounding the home present numerous opportunities for outdoor enjoyment, landscaping, or recreational use, while ample parking and storage enhance everyday convenience.Located on the desirable Birchcliffe Crescent and within reasonable proximity to schools, local amenities, and commuter routes, this property provides the advantages of a private setting without sacrificing accessibility. 1208 Birchcliffe Crescent represents a well-balanced opportunity for those seeking space, privacy, and long-term value. (id:56248)
406 - 354 Atherley Road
Orillia, Ontario
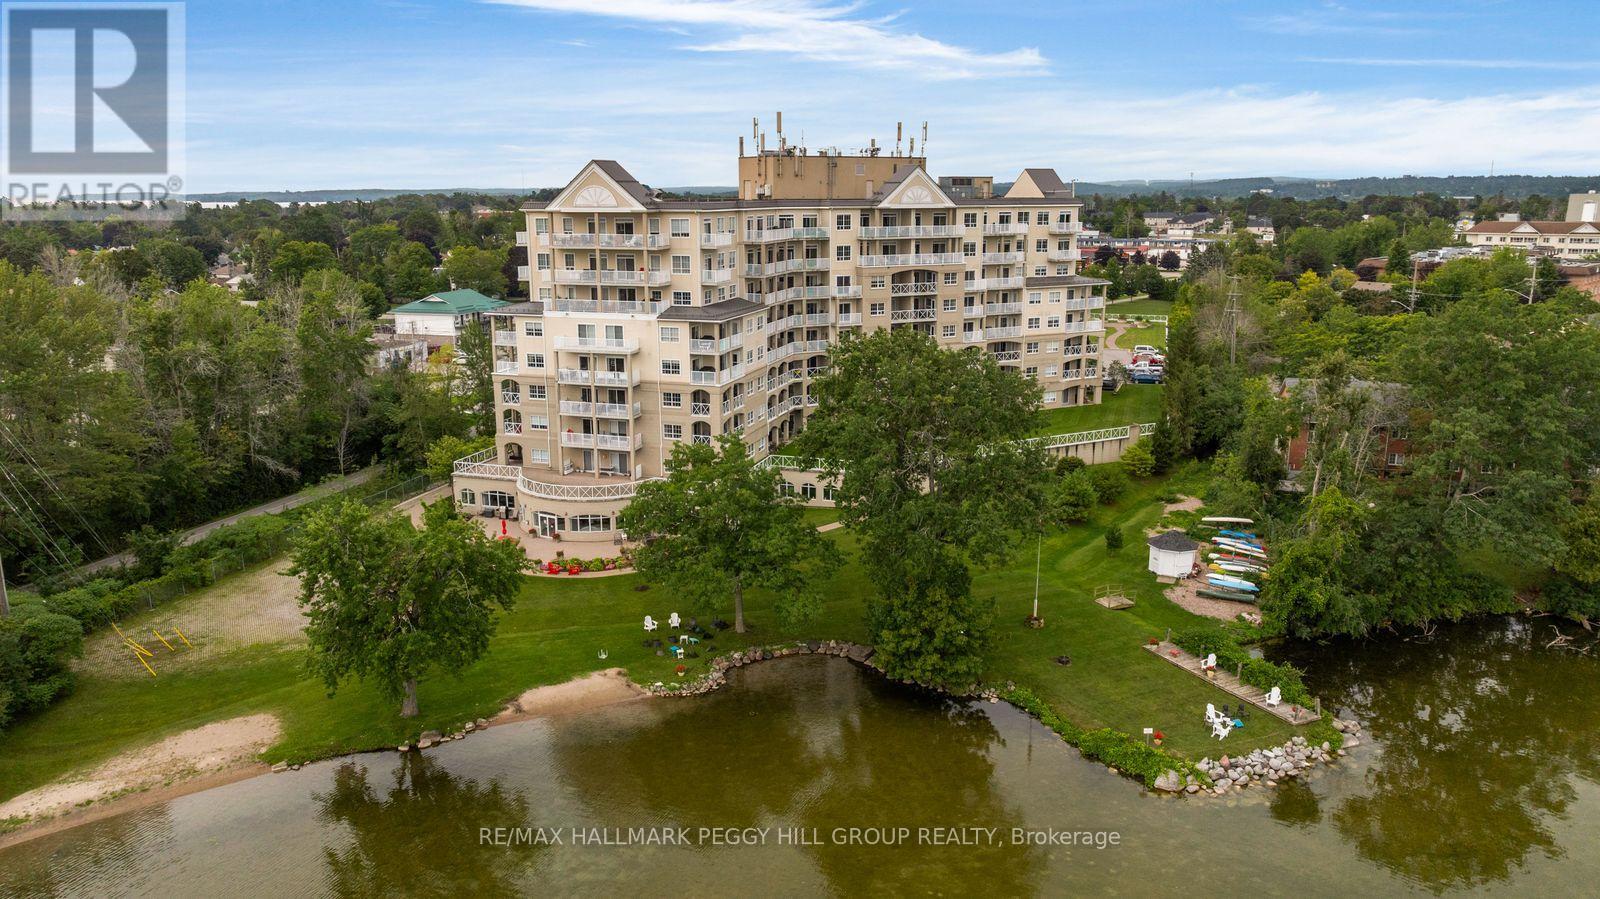
Executive Waterfront Living At Panoramic Point! Panoramic Point brings an elevated approach to waterfront condominium living, pairing captivating water views with beautifully executed custom finishes and an amenity collection designed for those who value their time as much as their surroundings. Significant investment in renovations is evident throughout this 2-bedroom plus den, 2-bathroom residence, where 9-foot ceilings, updated flooring and extensive custom millwork give the suite a distinctly tailored feel. The custom kitchen is finished with granite countertops, richly detailed cabinetry, illuminated tower cabinet and premium Fisher & Paykel appliances. A separate dining room offers an elegant place for dinner with friends or the option to create a dedicated den, while the living room incorporates a breakfast nook and opens directly to a private balcony overlooking the water. The primary bedroom has its own balcony walkout, extensive custom built-ins, a walk-in closet and a renovated 3-piece ensuite, while the second bedroom also has a balcony walkout and features a custom Murphy bed with an integrated desk that makes thoughtful use of the room. The second bathroom has also been fully renovated, and the suite has been freshly painted. Underground parking and a private storage locker are included, while Panoramic Point residents enjoy a private beach, indoor pool and whirlpool, fitness centre, separate men's and women's saunas, guest suites, concierge and security, plus a waterfront patio and BBQ area. For buyers ready to leave property maintenance behind without giving up beautiful surroundings, thoughtful design or time on the water, this is condominium living with a decidedly sophisticated edge. (id:56248)
1309 - 26 Norton Avenue
Toronto, Ontario
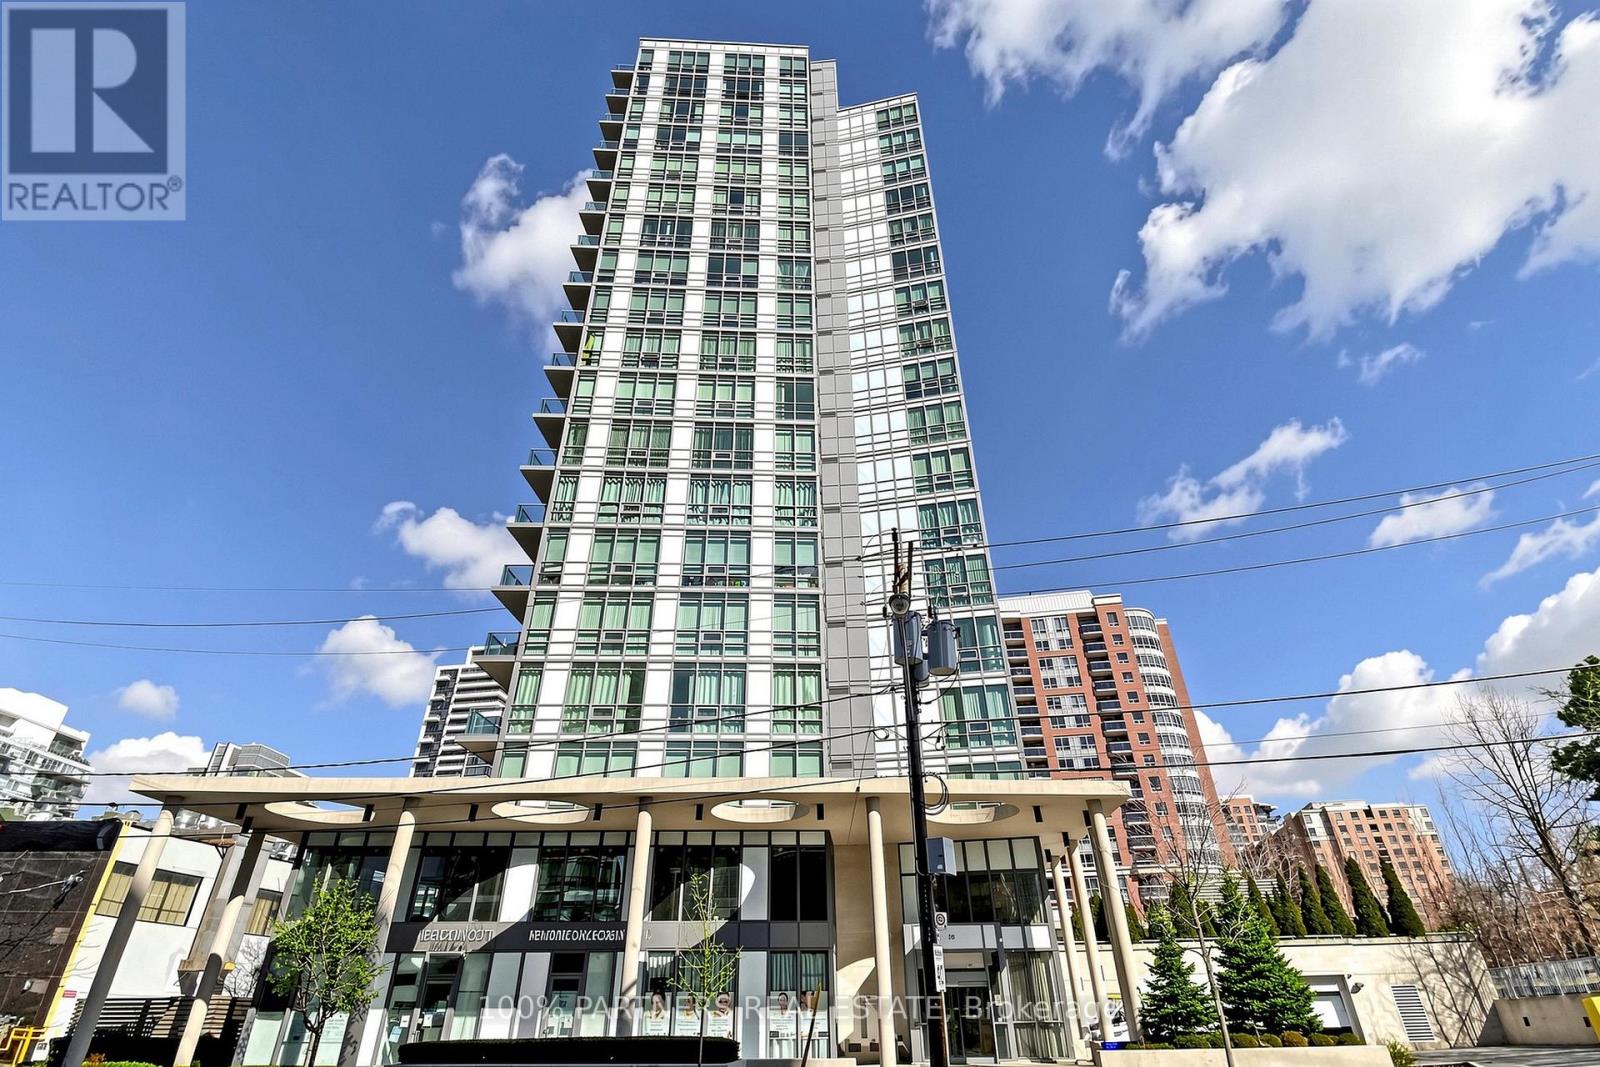
Luxurious 1+Den Condo in the Heart of North York! Bright and spacious open-concept layout featuring 9-ft ceilings, floor-to-ceiling windows, and an enclosed den with a door, offering excellent versatility for a home office, guest room, or flex space. Modern kitchen with newly installed vinyl flooring and breathtaking west-facing sunset views. Two walk-outs to a large balcony. Includes one parking space and one locker. Unbeatable location just steps to North York Centre Subway, supermarkets, restaurants, library, cinema, shopping, parks, schools, and all everyday amenities. (id:56248)
5010 Bunton Crescent
Burlington, Ontario
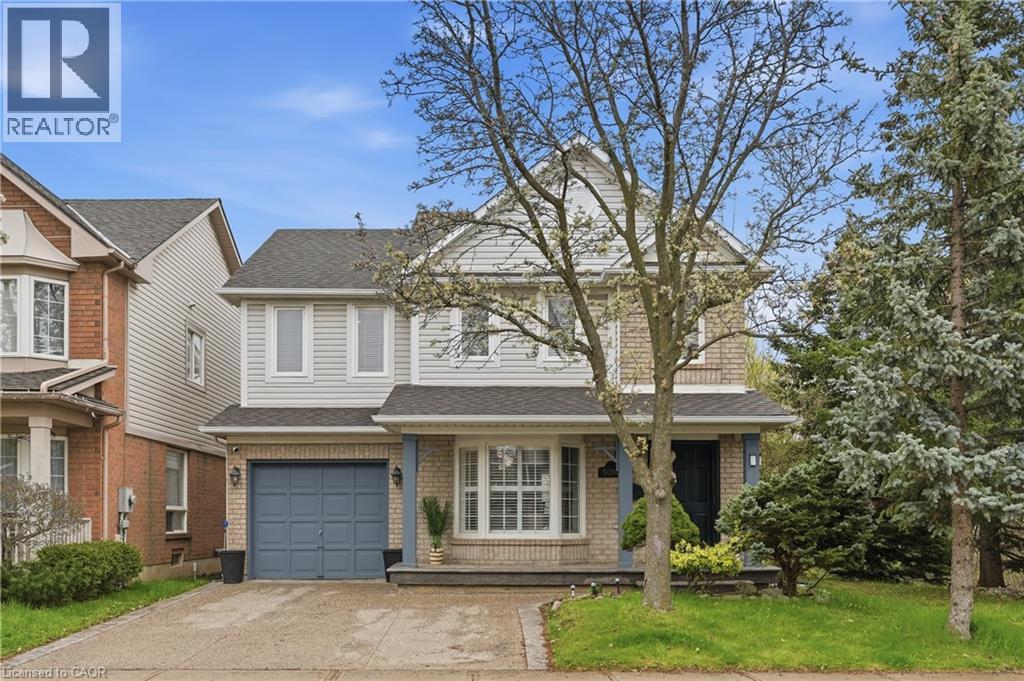
Welcome to this classic two-storey home nestled in the highly sought-after, family-friendly Orchard neighbourhood. Situated on an extra-wide lot, this property offers fantastic curb appeal with a charming covered front porch and a two-car driveway. Inside, you’ll find a bright and inviting open-concept living and dining area featuring rich hardwood floors, LED pot lights and elegant California shutters throughout. The beautifully updated kitchen showcases white shaker cabinetry, quartz countertops, a stylish tile backsplash, stainless steel appliances and a sleek hood fan. An eat-in area provides the perfect spot for casual meals, with a walkout to a spacious backyard deck ideal for entertaining. The main floor also features a cozy family room with a fireplace, along with a convenient two-piece bathroom. A bright staircase leads to the upper level, where you’ll find three generously sized bedrooms. The primary suite offers a walk-in closet and a luxurious four-piece ensuite complete with a separate tub, while the main bathroom is finished with a modern quartz vanity. The fully finished basement expands your living space with a large family room, a dedicated laundry area and ample storage. Outside, the backyard is designed for both relaxation and play, featuring a two-tiered deck and plenty of green space to run around. Ideally located within walking distance to shopping, dining, great schools, parks and transit, this home also offers quick access to major highways including the QEW, 403, 407 and Highway 5, as well as Appleby GO. This is a perfect opportunity to enjoy comfort, convenience and community all in one exceptional home in one of Burlington’s best neighbourhoods. Don’t be TOO LATE*! *REG TM. RSA. (id:56248)
20 Radisson Street
Vaughan, Ontario

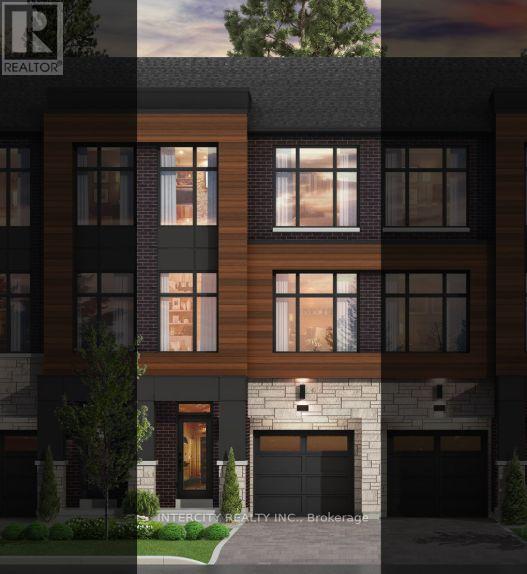
Rutherford Heights by Caliber Homes: The Jackson End Model. Discover The Jackson End, a stunning 2,115 sq. ft. executive townhome designed to impress. With soaring 9 ft ceilings on the first, second, and third floors, this sun-filled home is enhanced by massive windows that bathe every room in natural light. Smooth ceilings on the main level. Featuring 3 spacious bedrooms and 3 modern bathrooms, the second level showcases hardwood floors (except in tiled areas) for a sophisticated touch. The gourmet kitchen boasts granite countertops, extended-height cabinets, and a large island with an extended breakfast bar-perfect for both casual meals and entertaining. Additional highlights include elegant 4 1/8" baseboards and the peace of mind of a 7-Year Tarion Warranty. The images have been virtually staged. Furnishings and decor have been digitally added and may not represent the actual property.** Photos are of a completed unit and are provided as a representation of the builder's finished product. The subject unit is currently unfinished/under construction.** Purchase Price is Net of H.S.T. Rebate ** (id:56248)
7 Drainie Street
Vaughan, Ontario
Rutherford Heights by Caliber Homes The Harris 2 Model. Discover The Harris 2, a stunning 2,080 sq. ft. executive townhome designed to impress. With soaring 9 ft ceilings on the first, second, and third floors, this sun-filled home is enhanced by massive windows that bathe every room in natural light. Featuring 3 spacious bedrooms and 3 modern bathrooms, the second level showcases hardwood floors (except in tiled areas) for a sophisticated touch. The gourmet kitchen boasts granite countertops, extended-height cabinets, and a large island with an extended breakfast bar-perfect for both casual meals and entertaining. Additional highlights include elegant 4 1/8" baseboards and the peace of mind of a 7-Year Tarion Warranty. The images have been virtually staged. Furnishings and decor have been digitally added and may not represent the actual property. ** Pictures are of a completed unit for reference only. Subject unit is unfinished and under construction.** Purchase Price is Net of H.S.T. Rebate ** (id:56248)
12 Radisson Street
Vaughan, Ontario
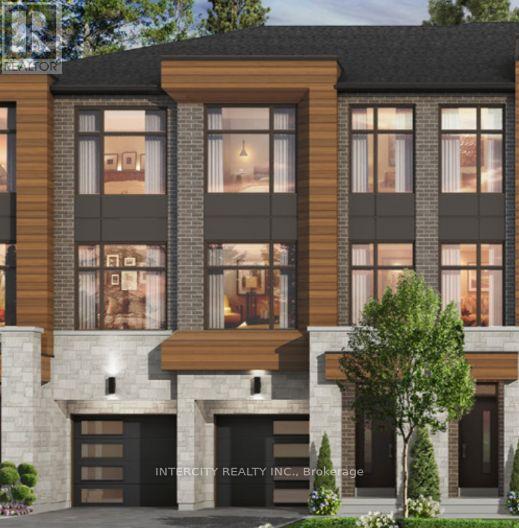
Rutherford Heights by Caliber Homes The Harris 1 Model. Discover The Harris 1, a stunning 2,080 sq. ft. executive townhome designed to impress. With soaring 9 ft ceilings on the first, second, and third floors, this sun-filled home is enhanced by massive windows that bathe every room in natural light. Smooth ceilings on main level. Featuring 3 spacious bedrooms and 3 modern bathrooms, the second level showcases hardwood floors (except in tiled areas) for a sophisticated touch. The gourmet kitchen boasts granite countertops, extended-height cabinets, and a large island with an extended breakfast bar-perfect for both casual meals and entertaining. Additional highlights include elegant 4 1/8" baseboards and the peace of mind of a 7-Year Tarion Warranty. The images have been virtually staged. Furnishings and decor have been digitally added and may not represent the actual property.** Photos are of a completed unit and are provided as a representation of the builder's finished product. Subject unit is currently unfinished/under construction.** Purchase Price is Net of H.S.T. Rebate ** (id:56248)
40 Stonehill Boulevard
East Gwillimbury, Ontario
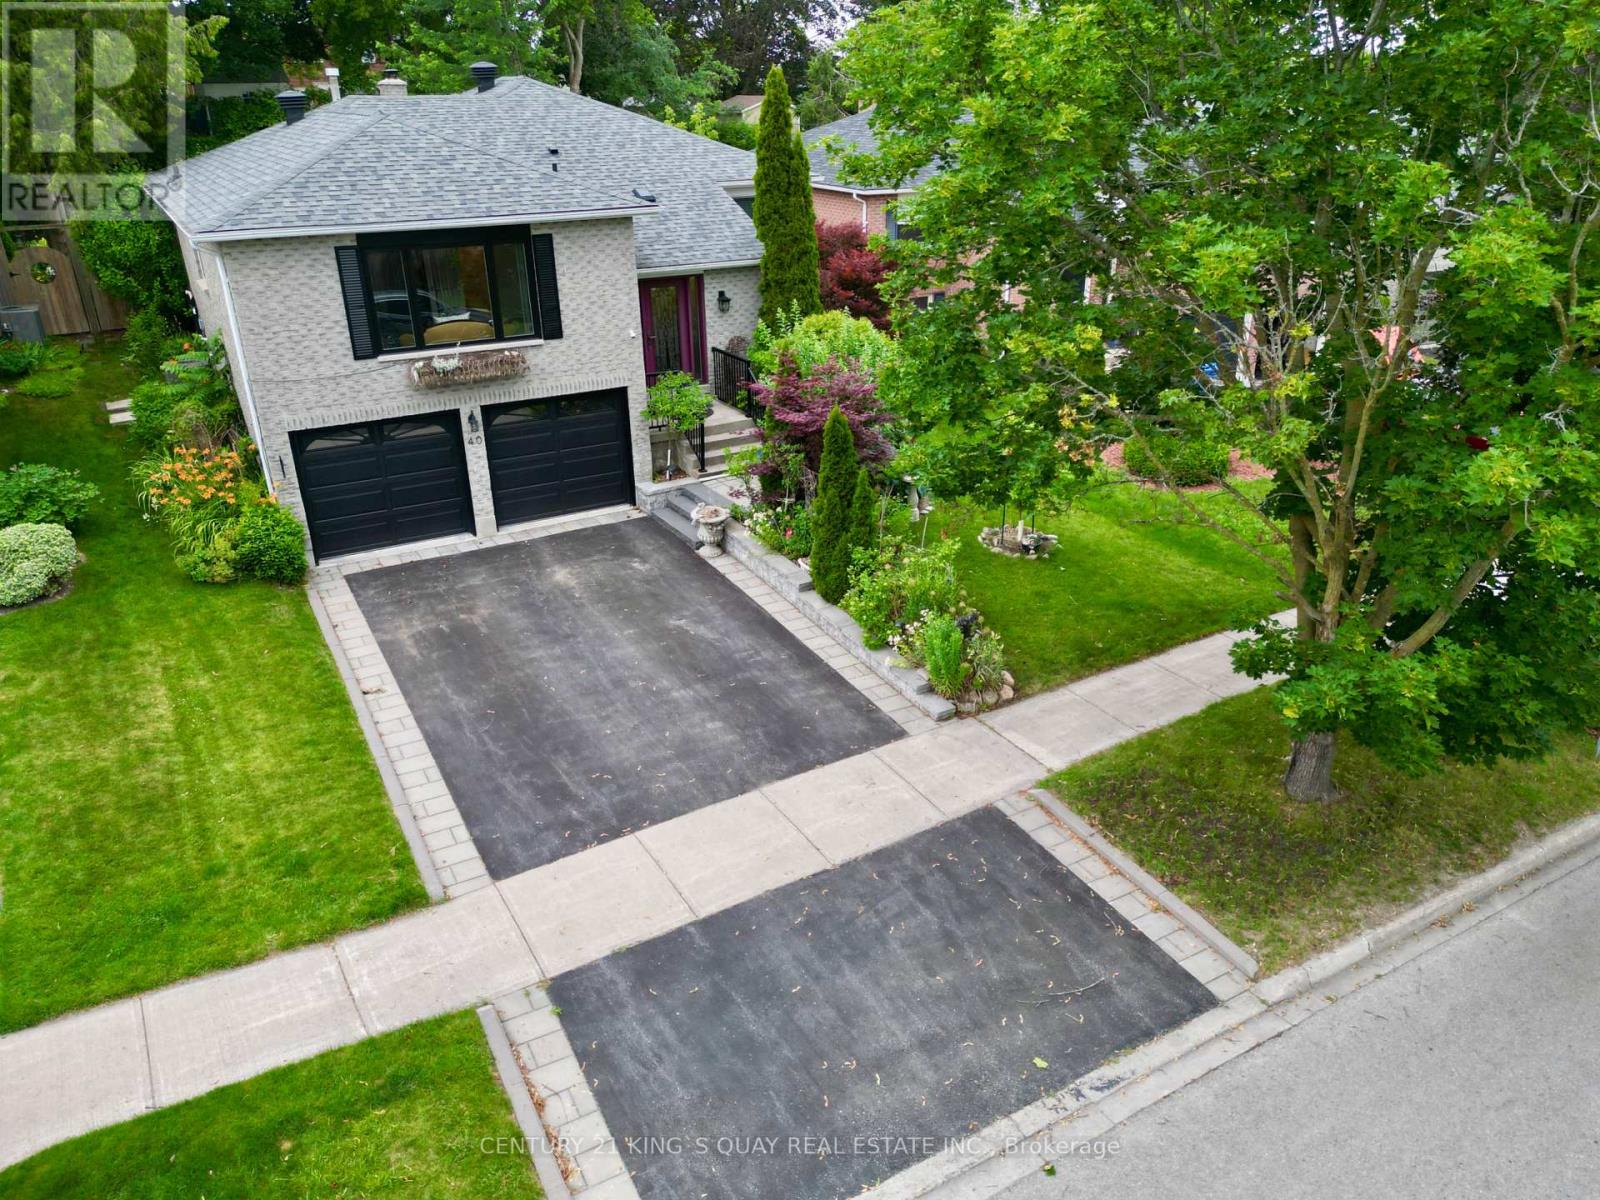
Discover the perfect blend of comfort and versatility at 40 Stonehill Blvd. Nestled in a wonderful East Gwillimbury neighbourhood, this beautiful raised bungalow boasts a double car garage and over 3,000 square feet of beautifully appointed living space across two levels.Step inside to a bright and expansive main floor offering over 1,600 sq ft of living space, seamlessly tied together by stunning Engineering hardwood floors. The layout features three generous bedrooms and two full 4-piece bathrooms, providing ample space for family living. The heart of the home includes a warm and inviting family room anchored by a classic wood-burning fireplace, overlooking the private yard. Enjoy your morning coffee in the sunlit breakfast area, which offers a direct walk-out to a beautifully landscaped backyard featuring two spacious decks-an entertainer's dream!The impressive lower level adds an additional 1,400 sq ft of finished space. Accessible though garage , this bright and airy basement features large windows and sleek laminate flooring throughout. It is perfectly designed for an income suite or extended family, complete with a massive recreation room, two additional bedrooms, and a 3-piece bathroom. (id:56248)
2603 - 898 Portage Parkway
Vaughan, Ontario
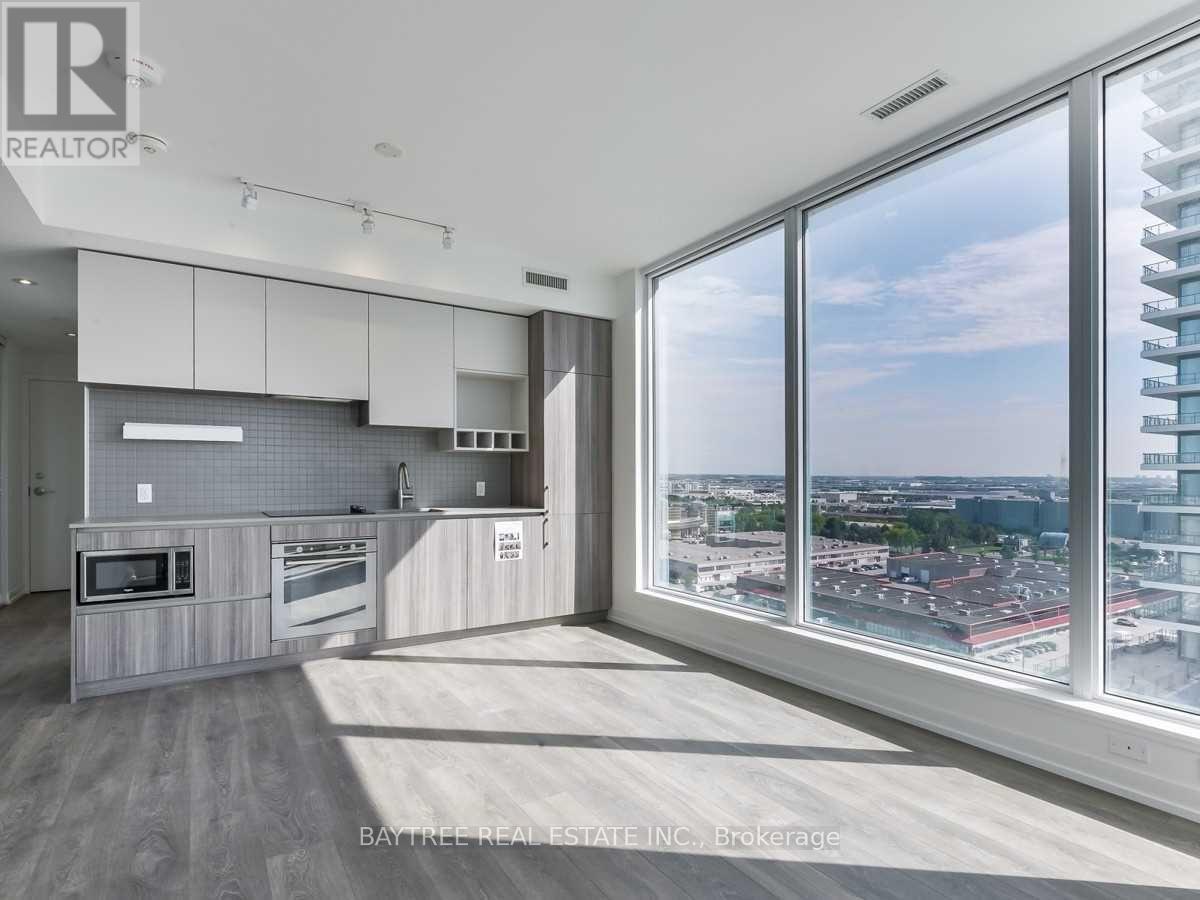
Welcome to Transit City 1, part of a master-planned community designed for ultimate convenience! This mega development is already home to hundreds of retail options, with Woodbridge Square and Vaughan Mills just minutes away. You'll have easy access to big-box stores like Walmart, Costco, Winners, and Chapters, as well as a wide range of food and entertainment choices, including Imax, Dave & Busters, Earls, La Paloma, Burger Priest, and many more. Plus, theres a TTC subway station right on your doorstep, making commuting a breeze! (id:56248)