
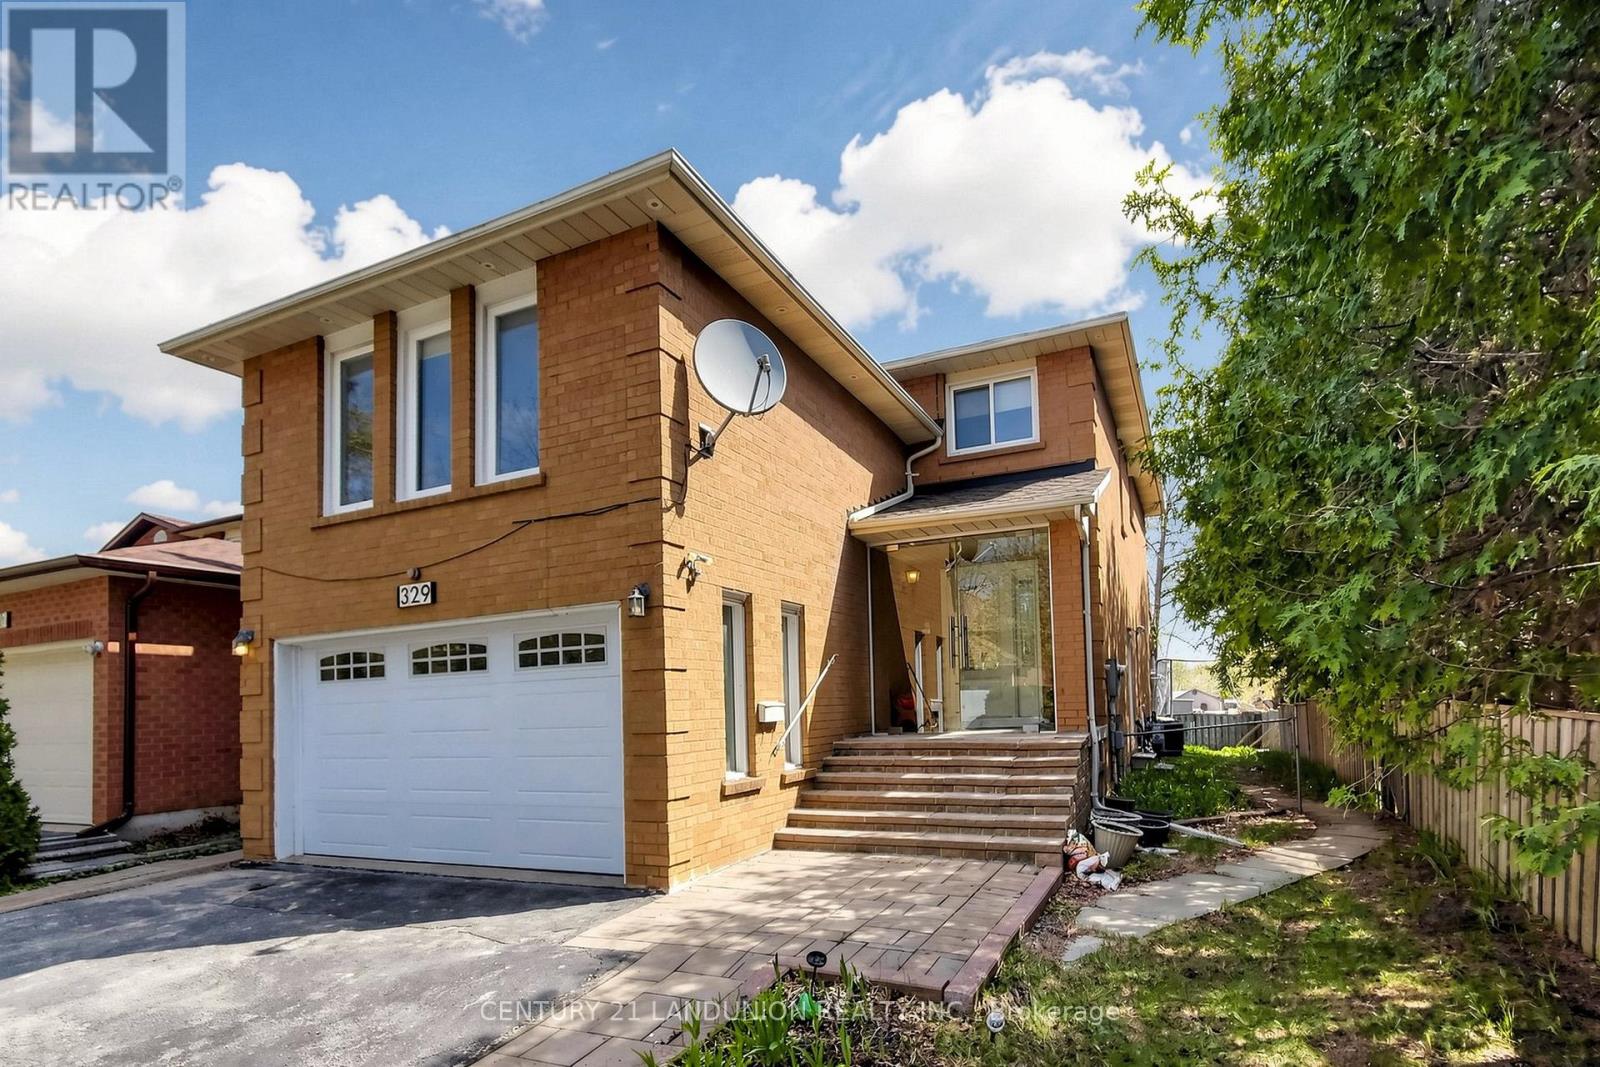
329 Atha Avenue
Richmond Hill, Ontario
Located in one of Richmond Hill's most sought-after communities, with 2,234 sq. ft. above grade and a over 1,000 sq. ft. finished basement offering plenty of usable living space, blend of modern comfort and functional design. The main floor features spacious principal rooms, a renovated kitchen with granite countertops, a bright dining area, and elegant pot lights throughout. Relax in the grand family room anchored by a cozy wood-burning fireplace, or step out to the expansive, fully enclosed backyard. The upper level boasts a large master retreat with a 4-piece ensuite and a generous walk-in closet. Recently updated Modern flooring renovated bathroom, A standout feature is the 2-bedroom basement apartment with a separate entrance, offering incredible rental income potential. Long driveway with No Sidewalk, Smooth Ceiling, Unbeatable location with YRT at your doorstep, minutes to the GO Train, Community Centers and Shopping Center, Top-rated schools, Bayview Secondary School. (id:56248)
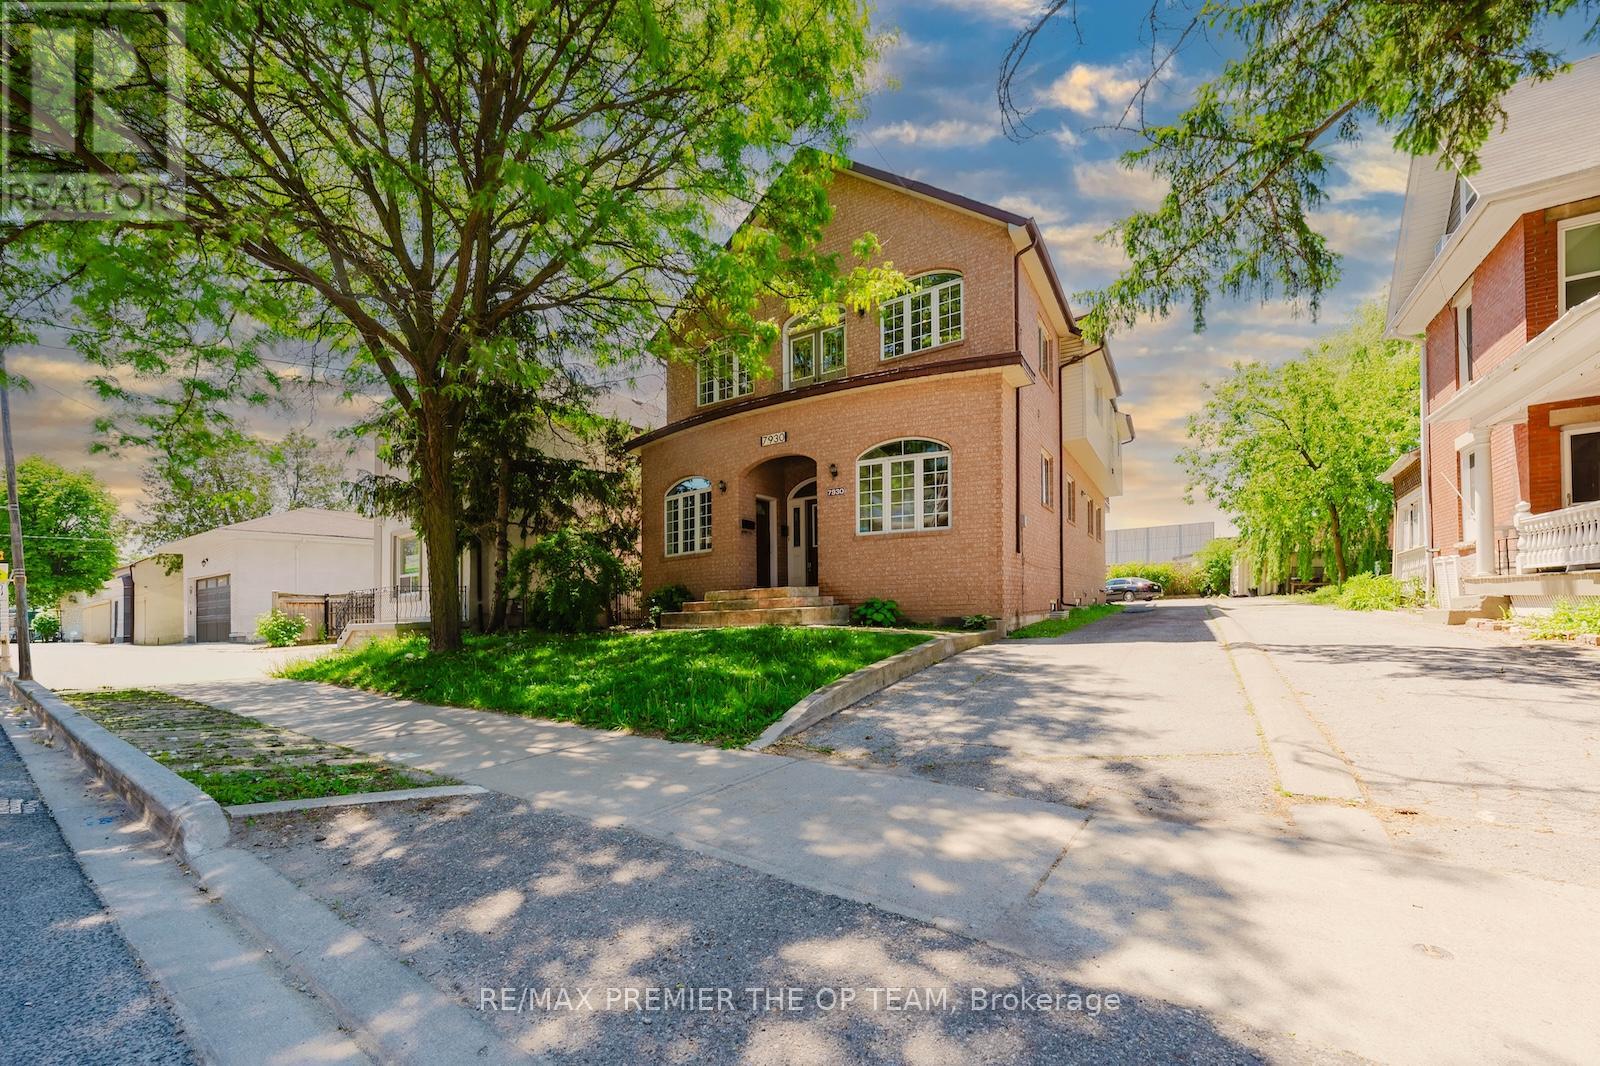
7930 Kipling Avenue
Vaughan, Ontario
Welcome to 7930 Kipling Avenue, a rare custom-built residence offering over 5,000 sq ft of total living space and exceptional live/work flexibility. Zoned to permit professional office use, this property is ideal for a regulated health professional, lawyer, dentist, architect, engineer, accountant, stockbroker, real estate or insurance professional, and many other permitted business uses. Designed for versatility, this impressive home features 3 Self contained unit including 6+ bedrooms, 7 bathrooms, 3 full kitchens, 3 laundry areas, and 6 separate entrances, making it ideal for multi-generational families, home-based professionals, or those seeking income potential. From the moment you enter, soaring 12-foot ceilings and oversized windows fill the home with natural light, creating an open and inviting atmosphere throughout. The spacious main floor offers excellent flexibility for both residential and professional use. The second floor features a walkout to a large private rear deck and Juliette balcony, while the third-floor loft-style primary retreat provides a private sanctuary rarely found in today's market. The fully finished basement functions as a self-contained living space complete with 2 bedrooms, 2 bathrooms, a full eat-in kitchen, separate laundry, two private entrances, and a large recreation, theatre, or storage room. Extensive updates to kitchens, bathrooms, and flooring were completed between 2020 and 2021.Outside, the oversized double garage features 12-foot ceilings and, together with the driveway, accommodates parking for up to 6 vehicles. Conveniently located near schools, parks, transit, shopping, and major highways. Whether you're seeking a spacious multi-generational home, a live/work opportunity, professional office space, or an investment property with multiple-use potential, 7930 Kipling Avenue offers possibilities rarely available in Vaughan. A truly unique property that must be seen to be appreciated. (id:56248)
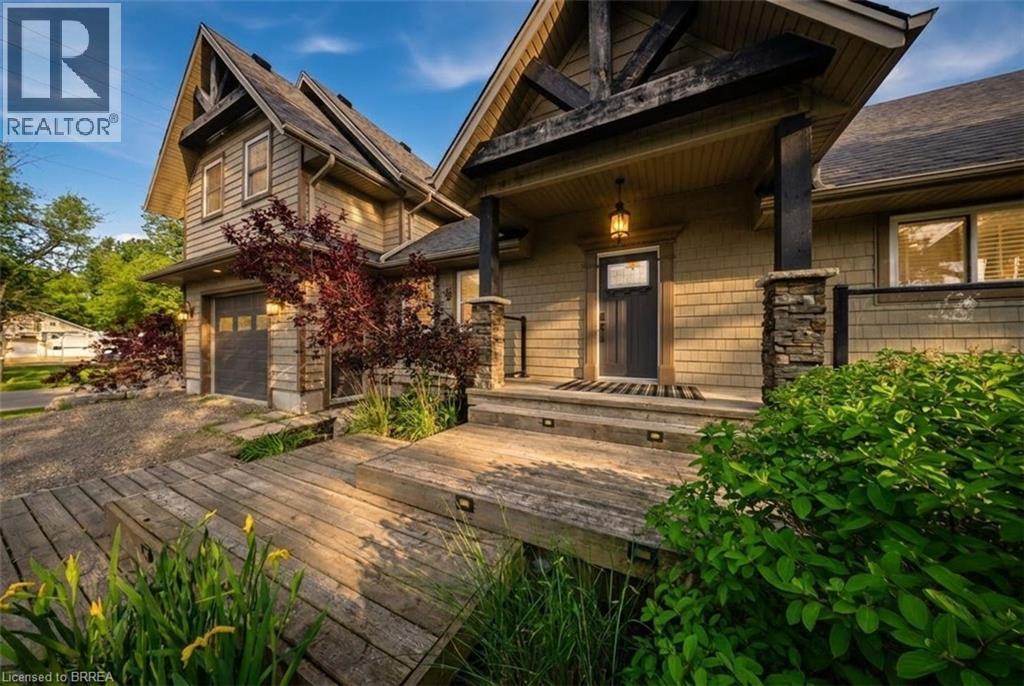
10 Reserve Street
Turkey Point, Ontario
Experience outdoor living at its finest on the picturesque shores of Turkey Point. Just steps from the public beach and offering peaceful channel views, this immaculate move-in-ready property is the perfect place to embrace a relaxed waterside escape. Designed with entertaining in mind, the home features a bright and spacious open-concept layout. Vaulted ceilings create an airy atmosphere, while a stunning gas fireplace serves as the focal point in the main living space. Multiple sliding doors provide effortless access to the expansive outdoor living areas. Upstairs, a spacious family room offers incredible flexibility and can easily serve as a media room, games room, family retreat, or additional guest accommodation. The upper level also features a generously sized primary bedroom and a four-piece bathroom, creating a comfortable and private space to unwind. Outside, the property truly shines. Multiple outdoor entertaining areas allow you to enjoy the serene water setting from every angle. A covered deck provides the perfect space for outdoor dining and relaxation, while the patio area is located just steps from the channel, making it easy to enjoy days on the water. The wraparound deck extends along the side of the home, leading to a secluded hot tub tucked away for added privacy. Additional outdoor features include an outdoor shower, a fire pit for evening gatherings, and plenty of space to take in the beauty of the surrounding channel views. Whether you're searching for a year-round residence or vacation-style retreat near the water this exceptional property offers the ideal combination of comfort, recreation, and breathtaking water views. Some images shown may be virtually staged. (id:56248)
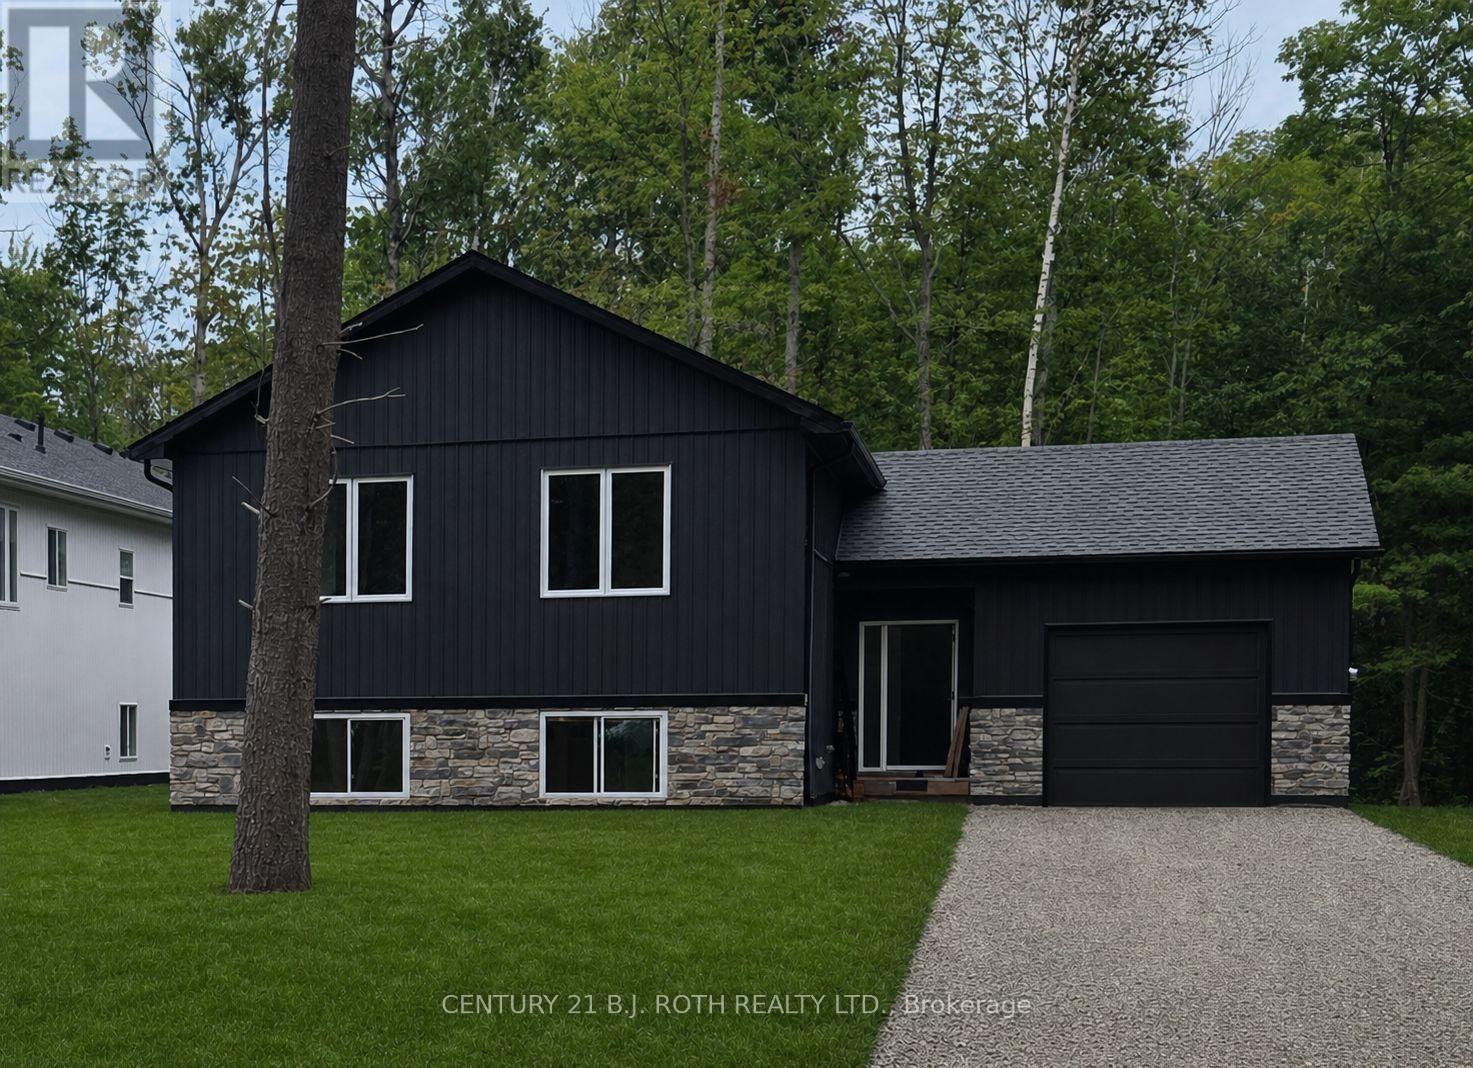
3183 Cove Avenue
Innisfil, Ontario
Stunning *custom raised bungalow* on a treed 60 x 270 ft lot with no neighbours behind, just a short walk to the sandy shores of Lake Simcoe and an area beach. Located in a sought-after Innisfil neighbourhood close to Friday Harbour and only minutes to shopping, restaurants, and amenities in Barrie, 3183 Cove Avenue offers the perfect blend of privacy, style, and lake-side lifestyle. This approx. 1,387 sq.ft. raised bungalow showcases a bright open concept great room overlooking the kitchen, creating an ideal flow for everyday living and entertaining. The custom kitchen features quartz countertops, a large island, and a walk-in style pantry with a barn door, providing excellent storage and a stylish focal point. White oak engineered hardwood flooring runs throughout both the main and lower levels, adding a warm, upscale feel. The home is designed with 2 bedrooms on the main level and 2 additional bedrooms on the lower level, along with 3 bathrooms to comfortably accommodate family and guests. A large family room in the basement is anchored by a cozy gas fireplace, making it a perfect space for movie nights or relaxation. The finished custom laundry room with quartz counter offers a practical and attractive work area for household tasks. Step outside to a private backyard retreat featuring a *custom covered deck*, perfect for year-round outdoor living, dining, and entertaining while enjoying the serene treed setting with no rear neighbours. The deep lot provides excellent privacy and room to garden, play, or expand your outdoor living space. Flexible closing is available, and there is still time to choose some finishes, allowing the buyer to add personal touches and make this beautiful home truly their own. This home is full of Energy Efficient features including an ICF Foundation, Low E Argon Windows by Pollard and a Hi Efficiency Gas Furnace. Photos have been virtually staged as home is in the process of being built. (id:56248)
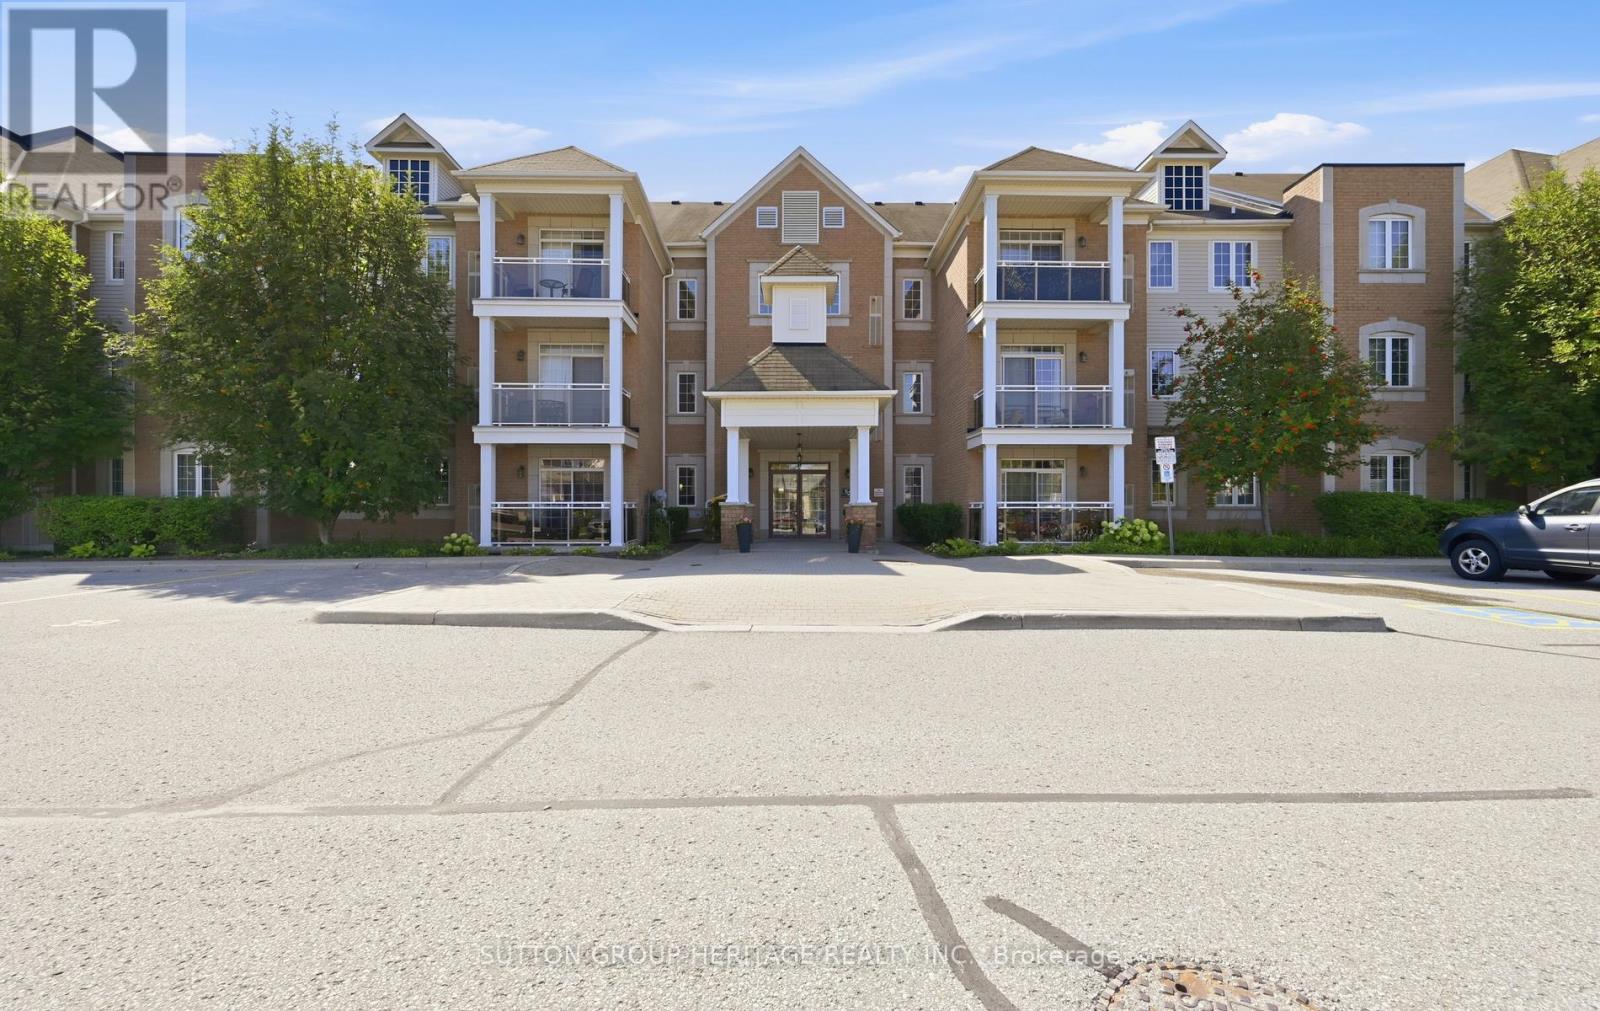
320 - 54 Harvey Johnston Way
Whitby, Ontario
Welcome to Unit 320 - 54 Harvey Johnston Way, Whitby Experience the perfect blend of comfort, style, and convenience in the heart of highly sought-after Brooklin. This beautifully maintained condominium offers an inviting open-concept layout designed for modern living, featuring abundant natural light, 9-foot ceilings, and a functional floor plan that's ideal for professionals, downsizers, or first-time buyers. The spacious kitchen seamlessly overlooks the living and dining area, creating the perfect space for everyday living and entertaining. Step outside to your private balcony and enjoy the peaceful surroundings, while generous bedrooms provide comfort and versatility to suit your lifestyle. This well-maintained building offers fantastic amenities, including a fitness centre, party room, and elevator access, all just steps from everything Brooklin has to offer. Enjoy walking to FreshCo, Longo's, restaurants, cafés, the Brooklin Community Centre, library, parks, schools, and everyday conveniences. Commuters will appreciate quick access to Highways 407 and 412, making travel throughout the GTA effortless. Whether you're looking for a low-maintenance lifestyle or a move-in-ready home in one of Whitby's most desirable communities, Unit 320 at 54 Harvey Johnston Way is an opportunity you won't want to miss. (id:56248)
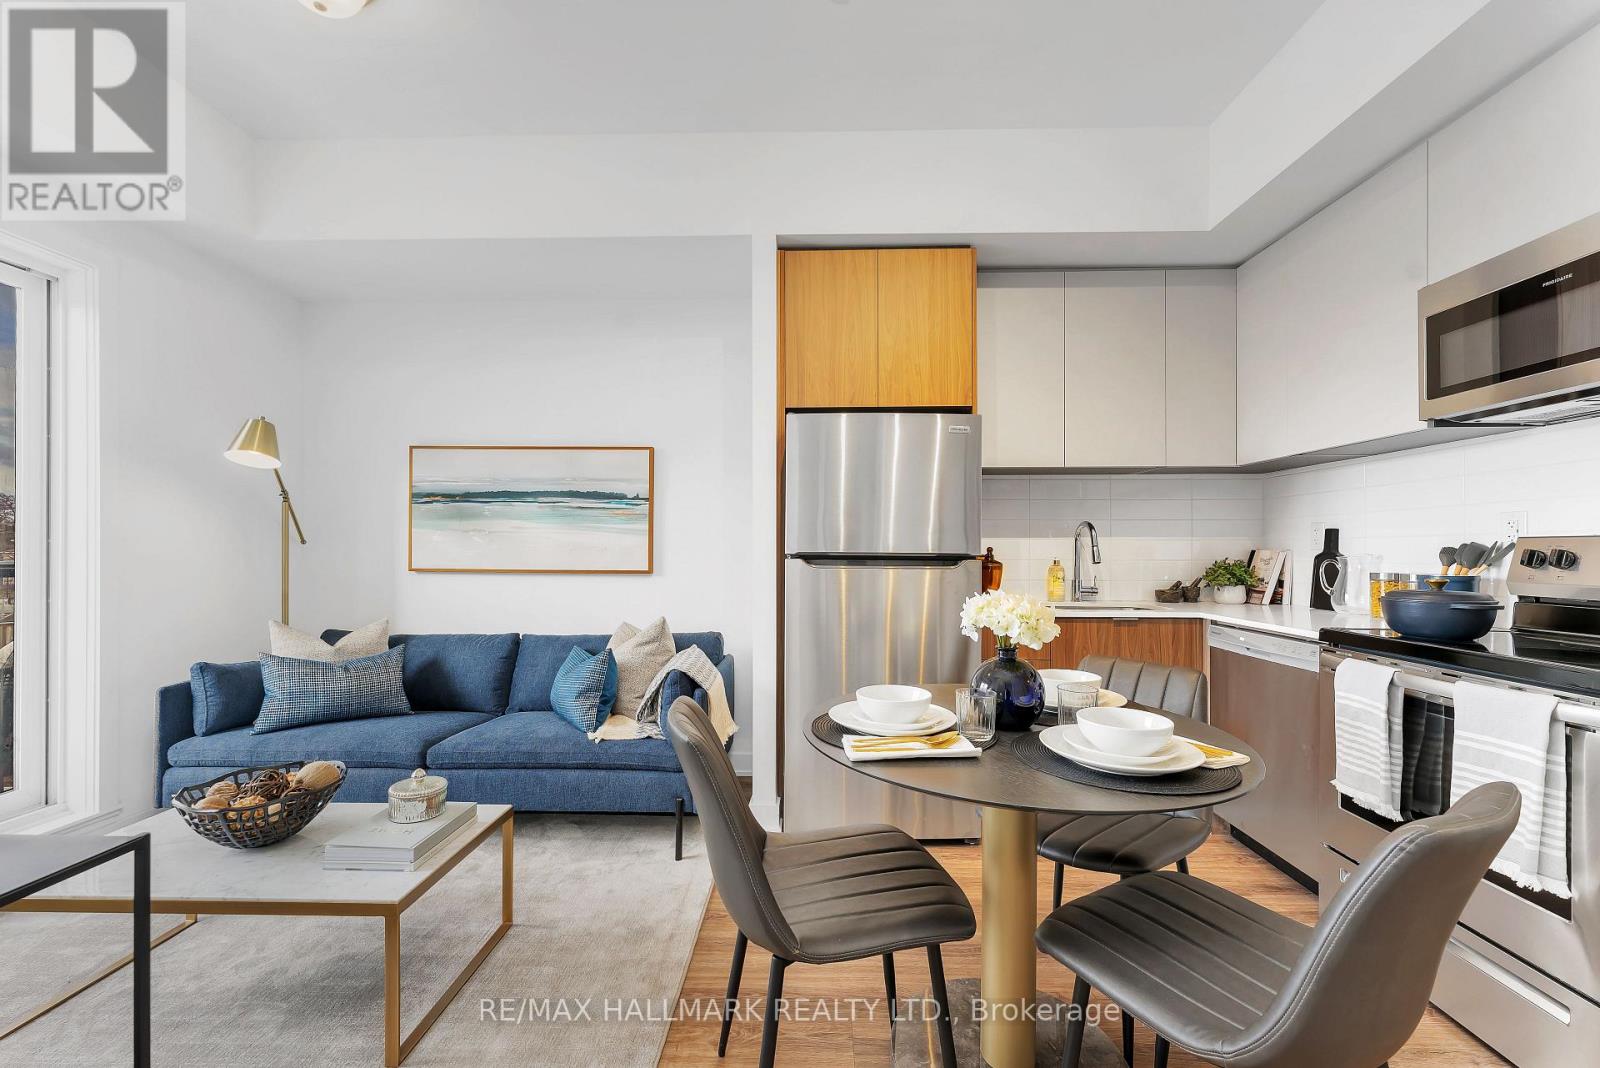
350 - 37 Danforth Road
Toronto, Ontario
Builder is offering a limited time incentive of $500/month off rent for the remainder of 2026! Welcome to Towns on Danforth, a safe, clean, and family-friendly community offering modern living in one of Toronto's most convenient east end locations. The Victoria Model features a thoughtfully designed open concept layout with three spacious bedrooms and two bathrooms, including a private primary ensuite. Soaring ceilings and floor to ceiling windows fill the home with natural light, while the carpet free interior, premium finishes, and brand new Frigidaire stainless steel appliances create a contemporary, turnkey living experience. Enjoy exceptional outdoor living with two private balconies one off the main living area and another off the primary bedroom plus an expansive rooftop terrace, offering the perfect setting for entertaining, outdoor dining, or relaxing while taking in the surrounding views. Residents of Towns on Danforth enjoy an unbeatable location just steps to TTC transit, GO Transit, parks, playgrounds, schools, shopping, , restaurants, and everyday conveniences. You're also minutes from the beaches and waterfront trails, community centres, and have quick access to downtown Toronto, major highways, making commuting effortless while enjoying a vibrant neighbourhood lifestyle. (id:56248)
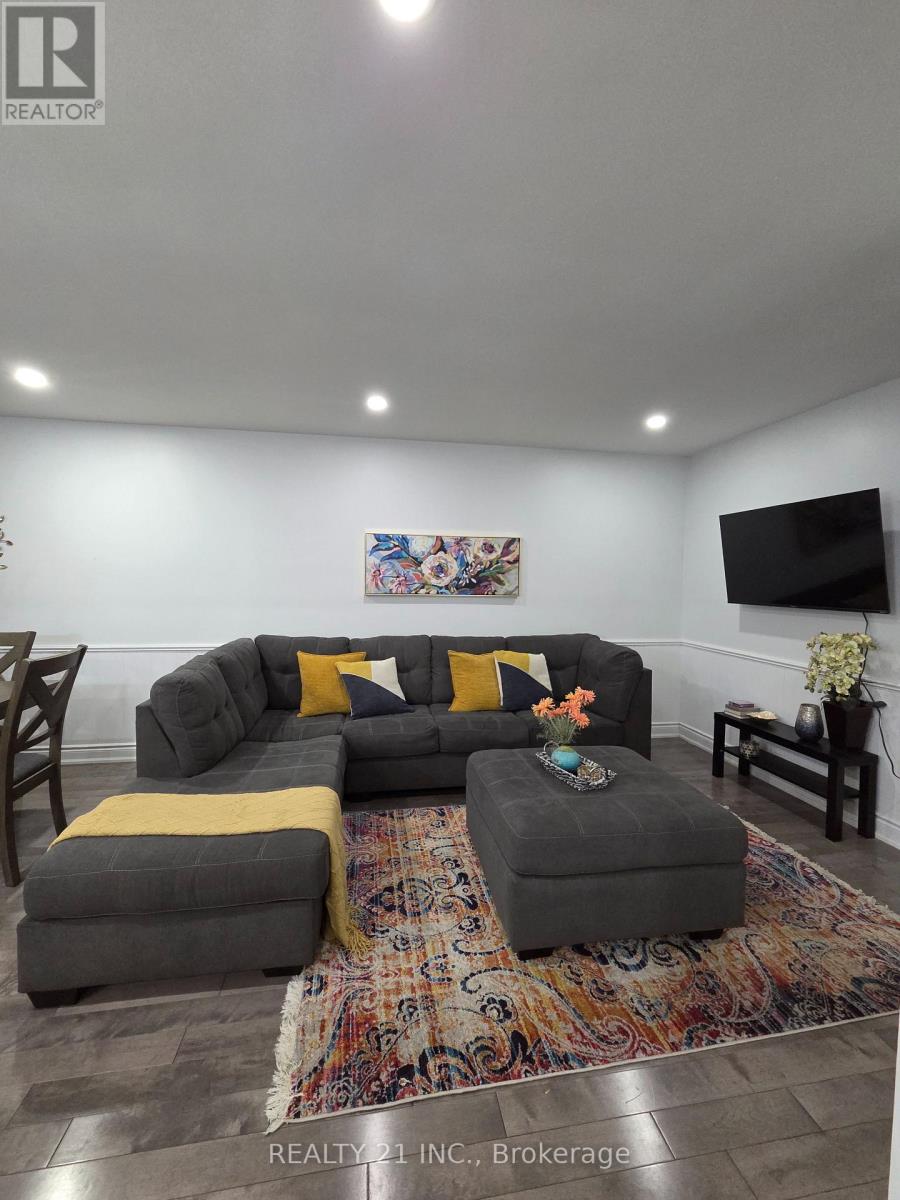
Upper - 32 Lionhead Trail
Toronto, Ontario
Client RemarksWelcome to this spacious FULLY FURNISHED, upgraded 3-bedroom, 1-bathroom home located in a highly desirable neighborhood. This beautifully renovated home features an open-concept main floor with a modern kitchen complete with quartz countertops, a breakfast bar, and stylish pot lights. Large windows throughout fill the home with an abundance of natural light. The recently renovated kitchen and bathroom offer contemporary finishes, while the convenience of an ensuite washer and dryer adds to the home's appeal. Ideally situated close to schools, parks, shopping, transit, and other everyday amenities, this home is perfect for tenants seeking comfort, style, and convenience. Additional Info: Tenant Pays 70% of Utilities Main Floor. (id:56248)
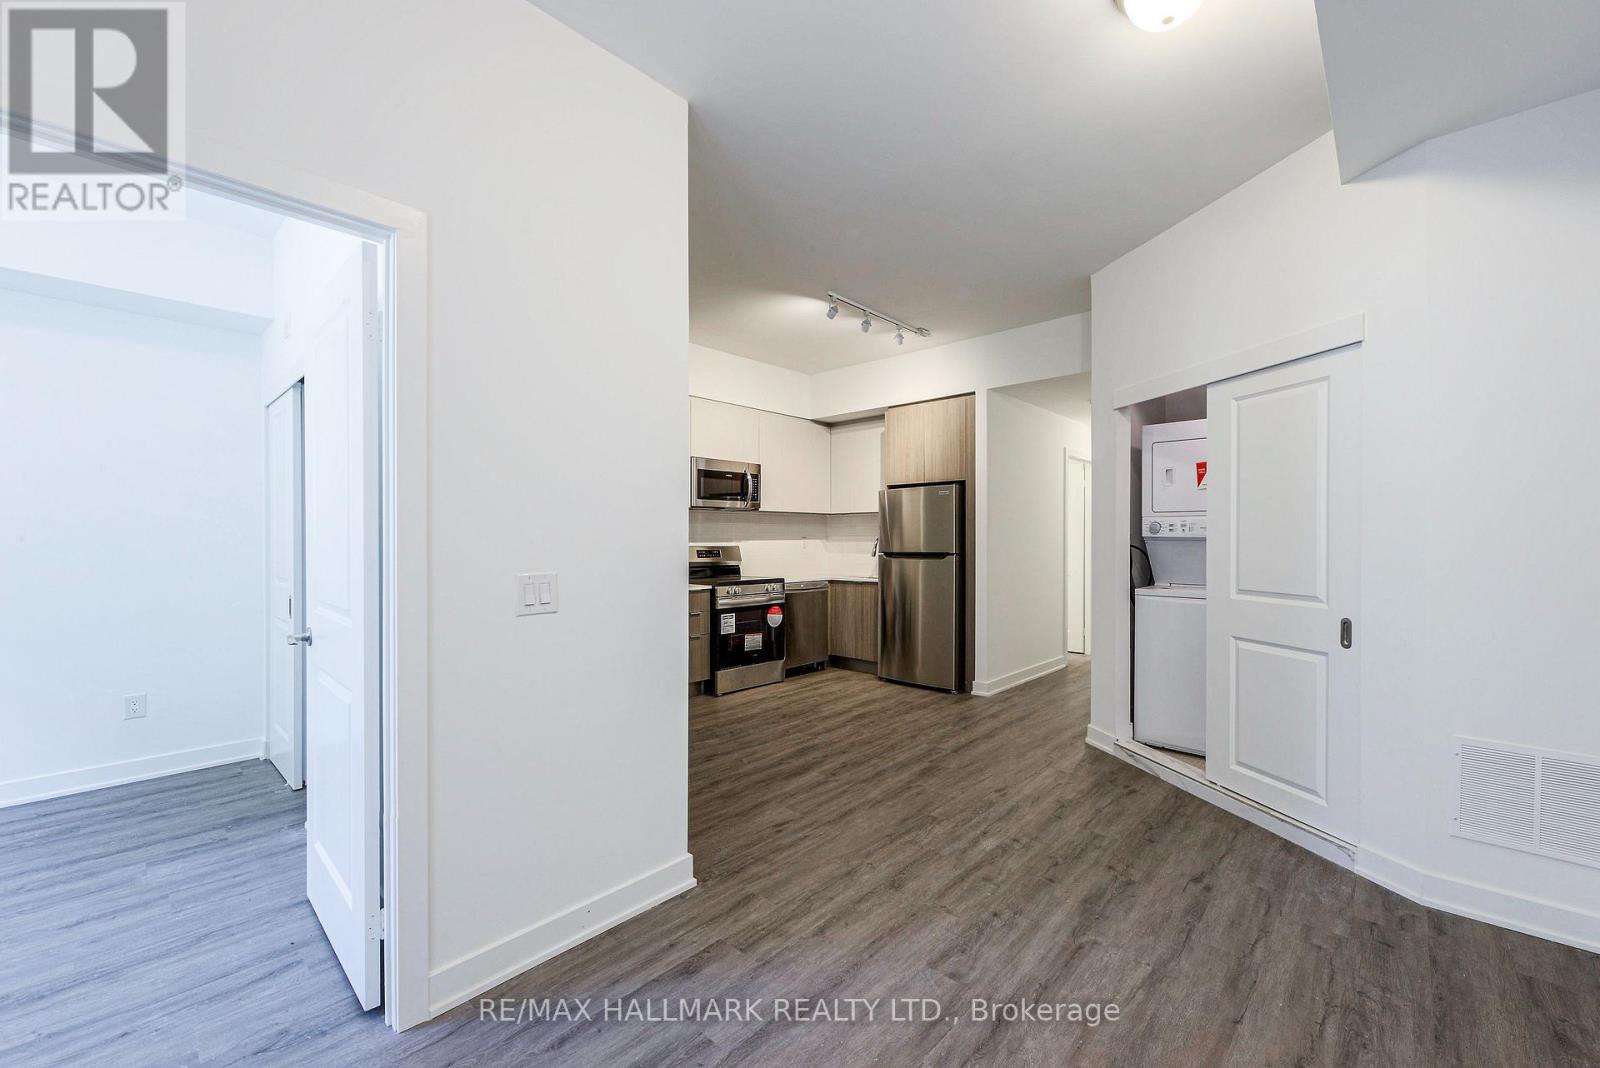
107 - 41 Danforth Road
Toronto, Ontario
Builder is offering a limited time incentive of $500/month off rent for the remainder of 2026! Welcome to Towns on Danforth, a safe, clean, and family-friendly community offering modern living in one of Toronto's most convenient east end locations. The Oakridge Model is a bright and spacious corner unit featuring a thoughtfully designed open concept layout with three spacious bedrooms, and two bathrooms, including a private primary ensuite. Soaring ceilings and floor to ceiling windows fill the home with natural light, while the carpet free interior, premium finishes, and brand new Frigidaire stainless steel appliances create a contemporary, turnkey living experience. The seamless indoor-outdoor layout extends to an expansive private terrace, providing the perfect space for entertaining, dining, or simply unwinding outdoors.Residents of Towns on Danforth enjoy an unbeatable location just steps to TTC transit, GOTransit, parks, playgrounds, schools, shopping, , restaurants, and everyday conveniences.You're also minutes from the beaches and waterfront trails, community centres, and have quick access to downtown Toronto, major highways, making commuting effortless while enjoying a vibrant neighbourhood lifestyle. (id:56248)
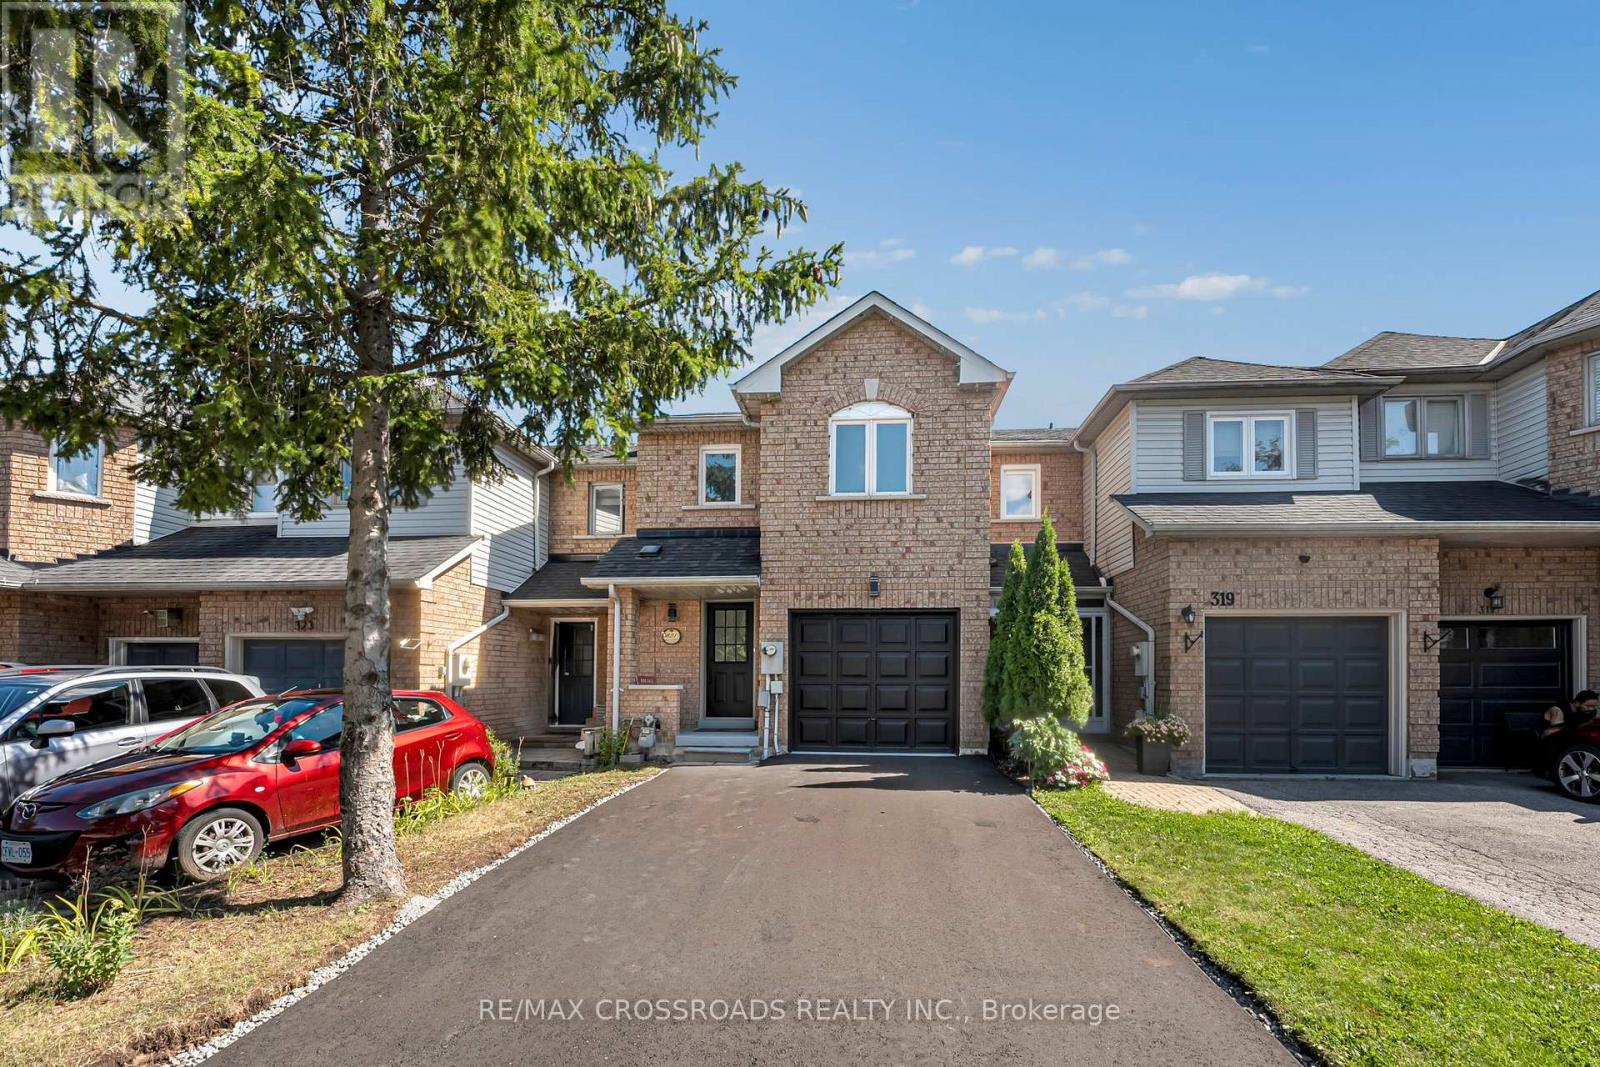
321 Sparrow Circle
Pickering, Ontario
A beautifully renovated freehold two storey townhome (no maintenance fee) nestled in one of Pickering's most desirable family-friendly neighborhoods. Surrounded by top-rated public and Catholic schools, beautiful parks, scenic walking trails, and everyday conveniences, this home offers an exceptional lifestyle for families, professionals, and commuters alike. Enjoy quick access to Highways 401 and 407, Pickering GO Station, Pickering Town Centre, Costco, restaurants, recreation centres, Rouge National Urban Park, Petticoat Creek Conservation Area, and the University of Toronto Scarborough campus, all just minutes away. Offering a thoughtfully designed living space plus a finished basement, this immaculate 3-bedroom, 3-bathroom freehold townhome has been completely renovated from top to bottom with no detail overlooked. From the moment you step inside, you'll appreciate the bright, modern interior featuring stunning 24" x 24" porcelain tiles, brand-new flooring, pot lights throughout, and a beautifully redesigned kitchen complete with quartz countertops, stainless steel appliances, custom cabinetry, and contemporary finishes that seamlessly blend style with functionality. The inviting main floor is anchored by a cozy fireplace, creating the perfect space to relax or entertain. Upstairs, you'll find three spacious bedrooms and beautifully updated bathroom, while the finished basement provides valuable additional living space ideal for a family room, home office, gym, or children's play area. Step outside to your private backyard oasis featuring a spacious deck with an awning perfect for summer BBQs, entertaining friends, or simply enjoying your morning coffee. An extended , newly finished driveway, attached garage with convenient interior access complete this incredible offering. Combining a prime location, designed finished, and true move-in-ready convenience. (id:56248)
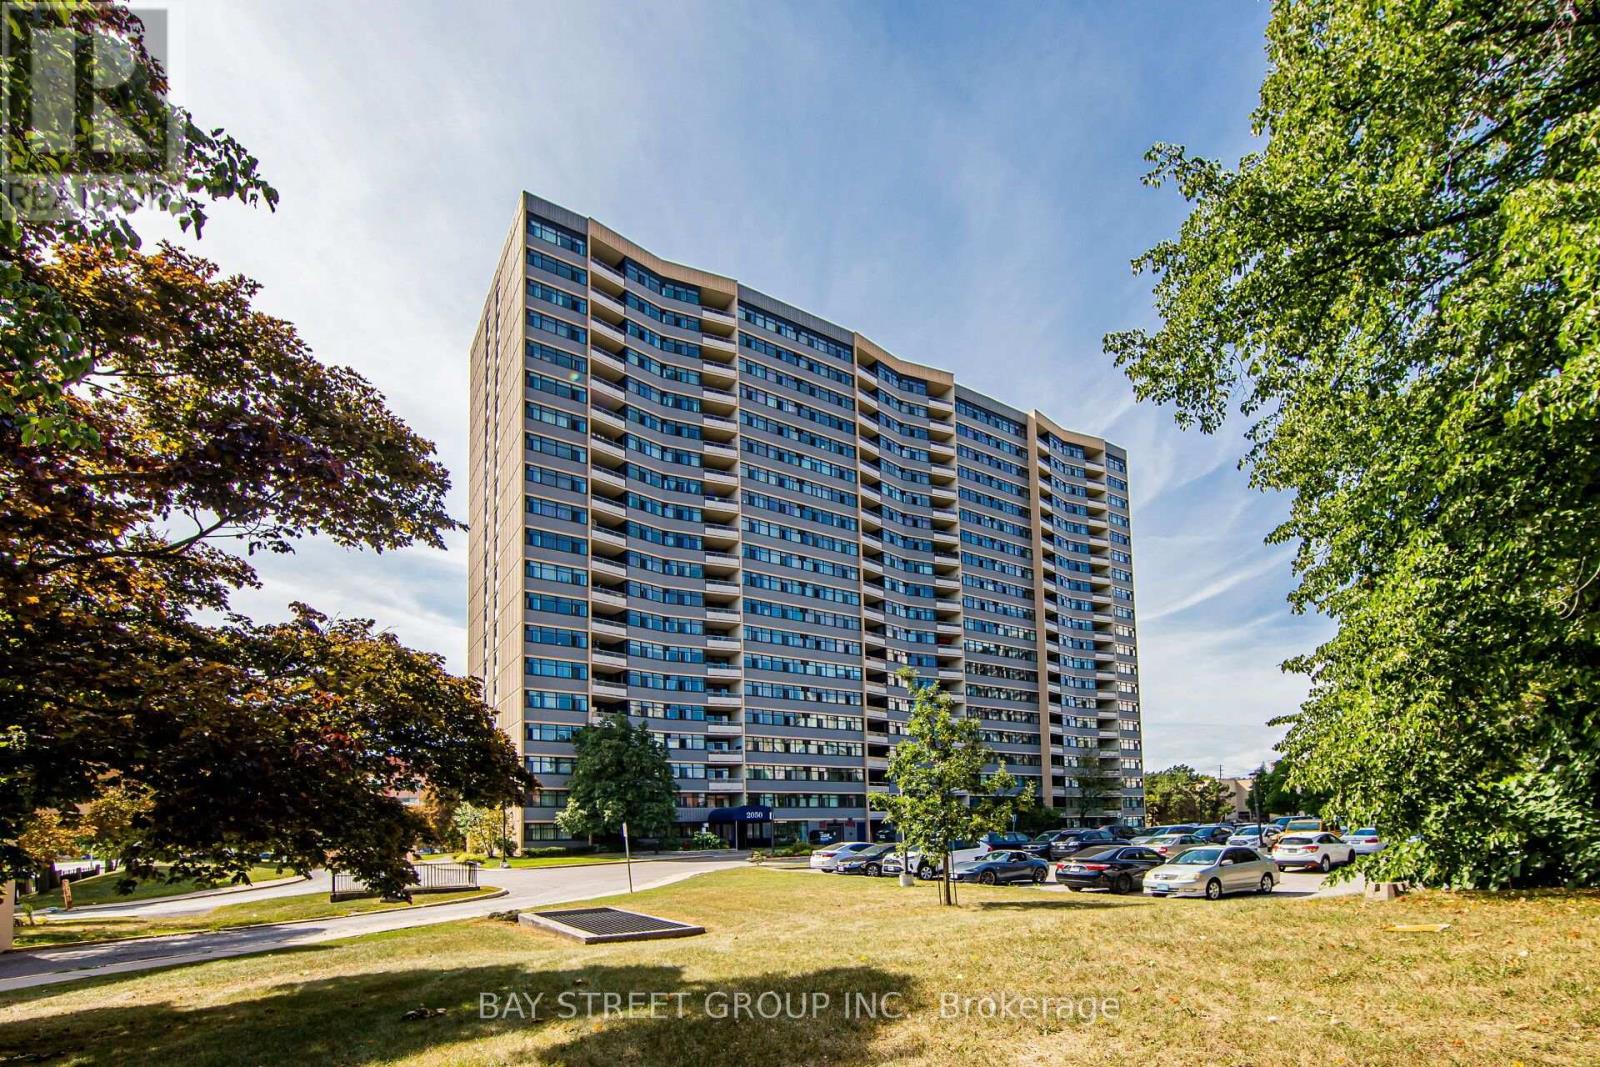
1712 - 2050 Bridletowne Circle
Toronto, Ontario
Welcome to this bright and beautifully maintained 3-bedroom, 2-bathroom condo offering a spacious and functional layout filled with natural light. Featuring an open-concept living and dining area, a modern living space, generously sized bedrooms, and two full bathrooms, this home is perfect for families or professionals seeking comfort and convenience. Close to Highway 401, Schools, and all Amenities. Parking.High Demand Unit, Excellent Location. Tenant to pay only Hydro (Electricity). (id:56248)
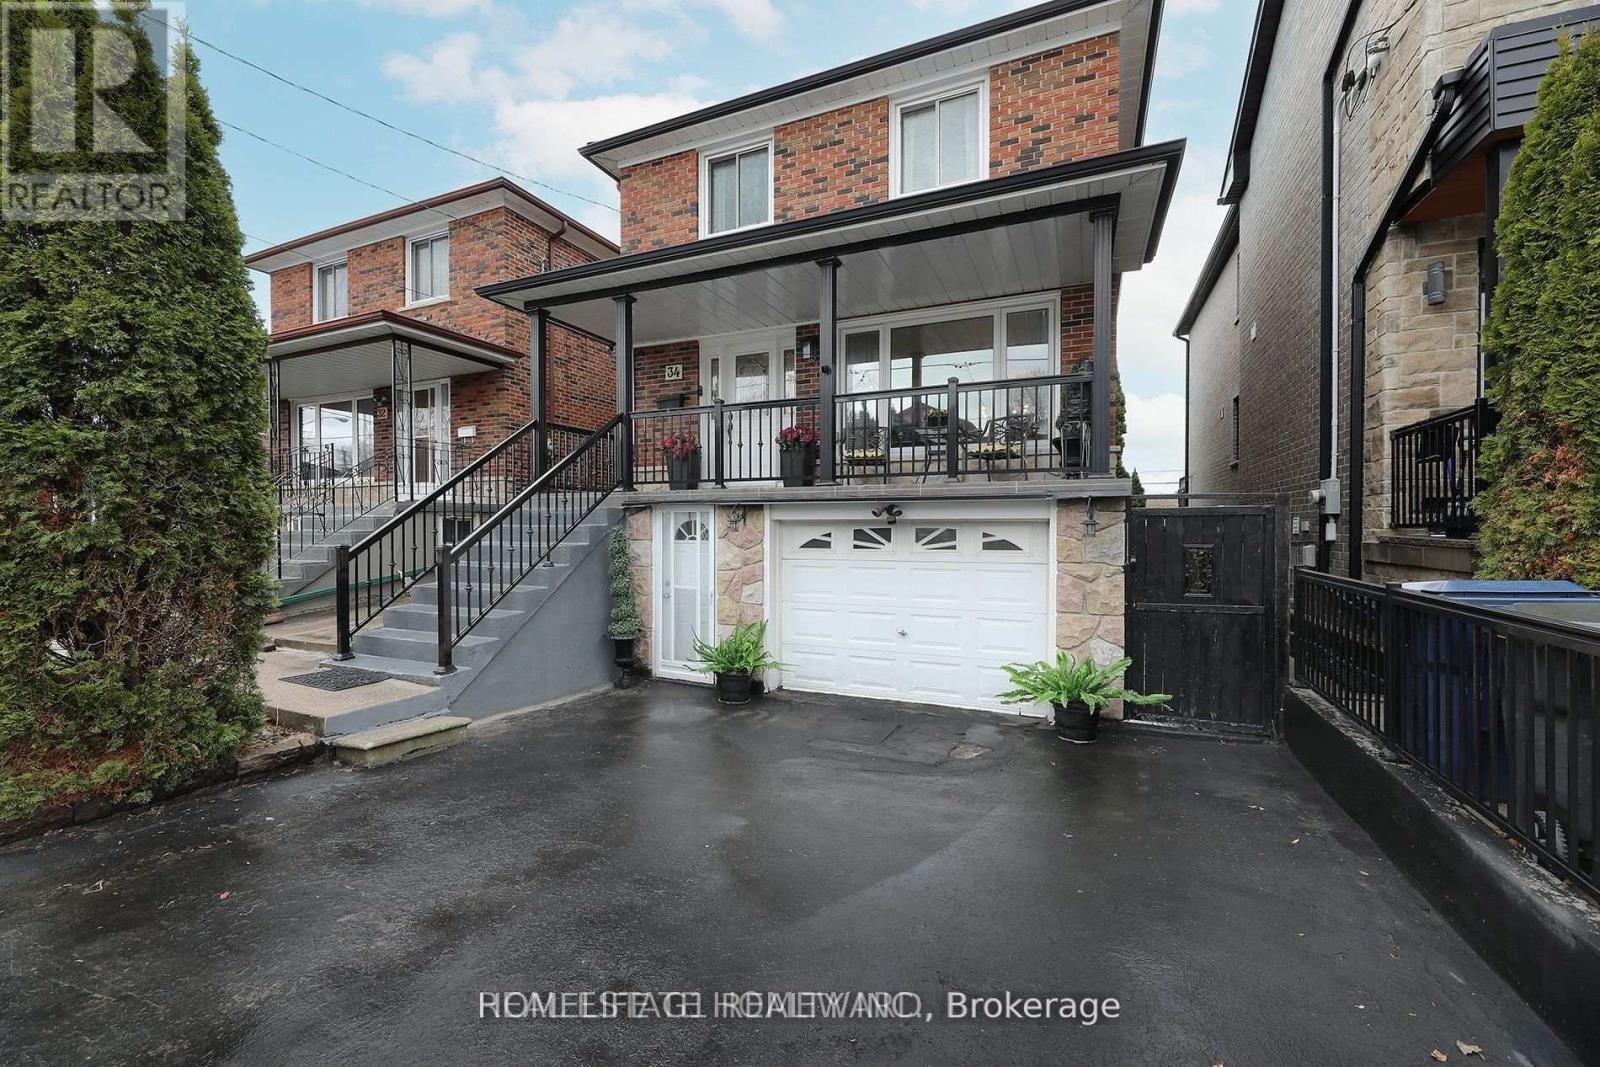
Main Floor - 34 Mystic Avenue
Toronto, Ontario
This ALL-INCLUSIVE (utilities) 2-bedroom, 1-bathroom home (Main Floor) offers hardwood floors throughout and a beautiful updated BIG eat-in kitchen featuring quartz countertops, stainless steel appliances and a breakfast bar. Generous size bedrooms and big veranda/porch (out front) perfect for relaxing. One (1) car private driveway -with possibility of another. Unbeatable location just steps from TTC to the GO Line, the Danforth, the beaches, shopping, parks (Bluffers Park) and top-rated schools. (id:56248)
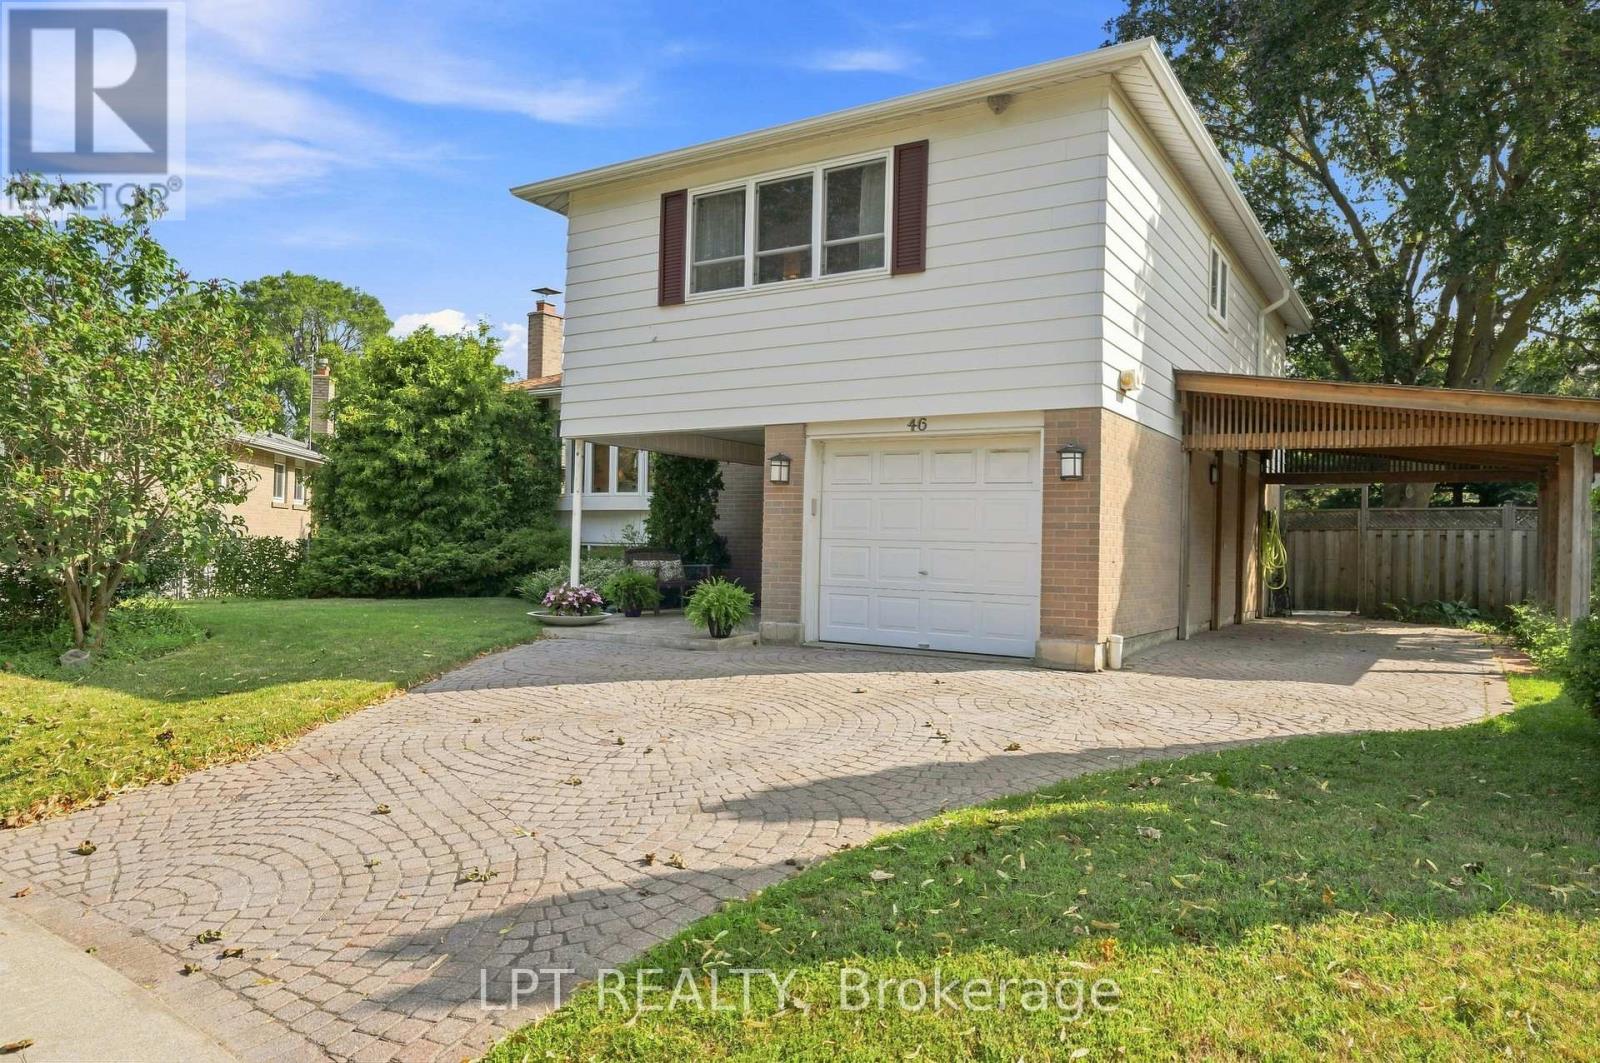
46 Tweedrock Crescent
Toronto, Ontario
Offered for the first time in over 60 years, 46 Tweedrock presents a rare opportunity to own a cherished family home in the heart of the highly sought after Seven Oaks neighbourhood. Lovingly maintained and reflecting decades of pride of ownership, this beautifully cared for 3 bedroom sidesplit showcases timeless design, exceptional functionality, and everyday comfort. Thoughtfully designed with a classic multi level layout, this home provides distinct living spaces that create flexibility and privacy for growing families, multi generational living, or those working from home. Bright and spacious principal rooms are complemented by multiple walkouts to the deck and patio, creating a seamless transition between indoor and outdoor living. A welcoming covered front porch adds to the home's charm, while a large storage loft off one of the bedrooms provides a unique and practical bonus space. Step outside to discover a fully fenced, pool sized backyard offering endless possibilities for entertaining, relaxing, gardening, family fun, or creating the backyard oasis you've always envisioned. A covered carport and ample driveway parking provide exceptional convenience for family and guests alike .Perfectly positioned in one of Scarborough's most established and desirable communities, you'll enjoy being just minutes from the University of Toronto Scarborough campus, Rouge Valley, and Rouge National Urban Park, offering the perfect balance of urban convenience and natural beauty. Surrounded by excellent schools, parks, shopping, restaurants, public transit, Highway 401, healthcare, and everyday amenities, this exceptional home offers an outstanding lifestyle in an unbeatable location.A truly special property where decades of memories have been made, now ready for its next chapter. (id:56248)