
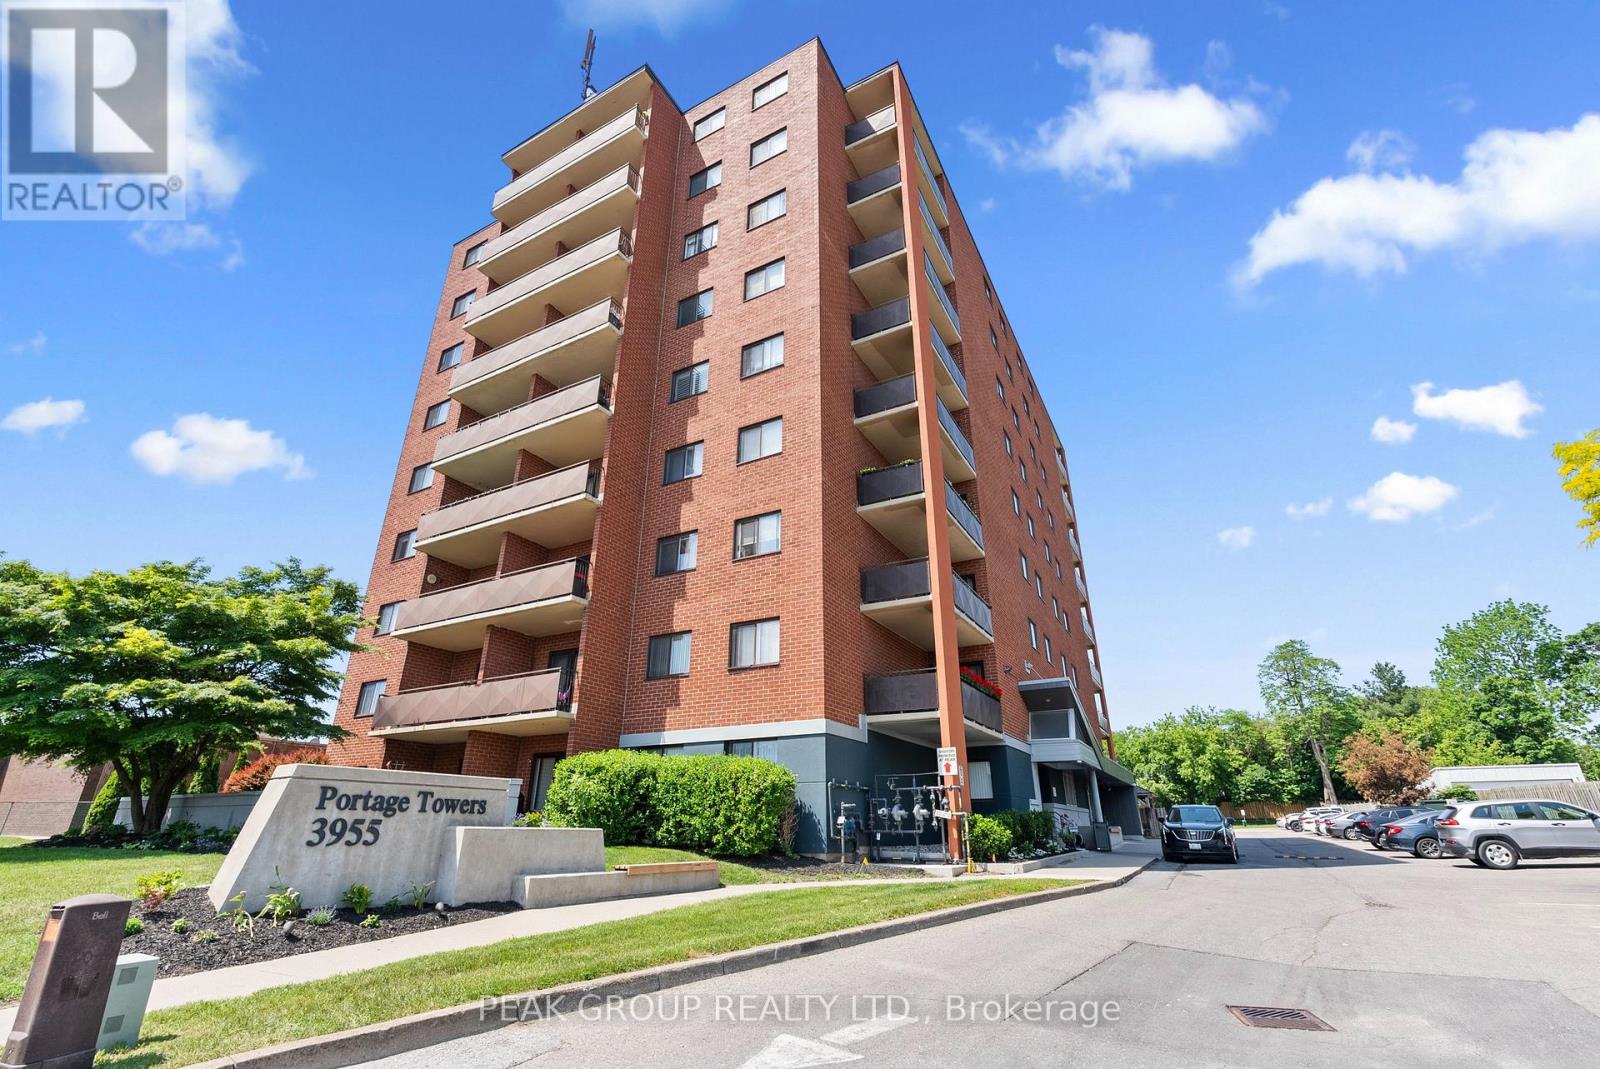
205 - 3955 Portage Road
Niagara Falls, Ontario
Welcome to this beautifully maintained ALL-INCLUSIVE RENT condo apartment in the highly sought-after north end of Niagara Falls. Ideally situated in a premium location with direct highway access, nearby schools, public transit, shopping, dining, and all essential amenities, this property offers both convenience and comfort. The spacious open-concept living and dining area creates an inviting atmosphere, complete with a walkout to a private balcony that faces the rear of the building, providing privacy and premium location. A grand entryway provides an upscale first impression and enhances the unit's spacious feel. Freshly painted and exceptionally well maintained, this home showcases pride of ownership throughout. Enjoy stylish, carpet-free living with new hardwood flooring and a brand-new wall-mounted air conditioning unit. The functional layout offers ample in-unit storage with multiple closets, while the generous primary bedroom features its own private ensuite bathroom for added comfort and privacy. Set within a well-managed building that is in excellent condition, this move-in-ready unit presents an outstanding opportunity for those seeking low-maintenance living in one of Niagara Falls' most desirable neighborhoods. Dedicated parking space & storage locker included in rent. (id:56248)
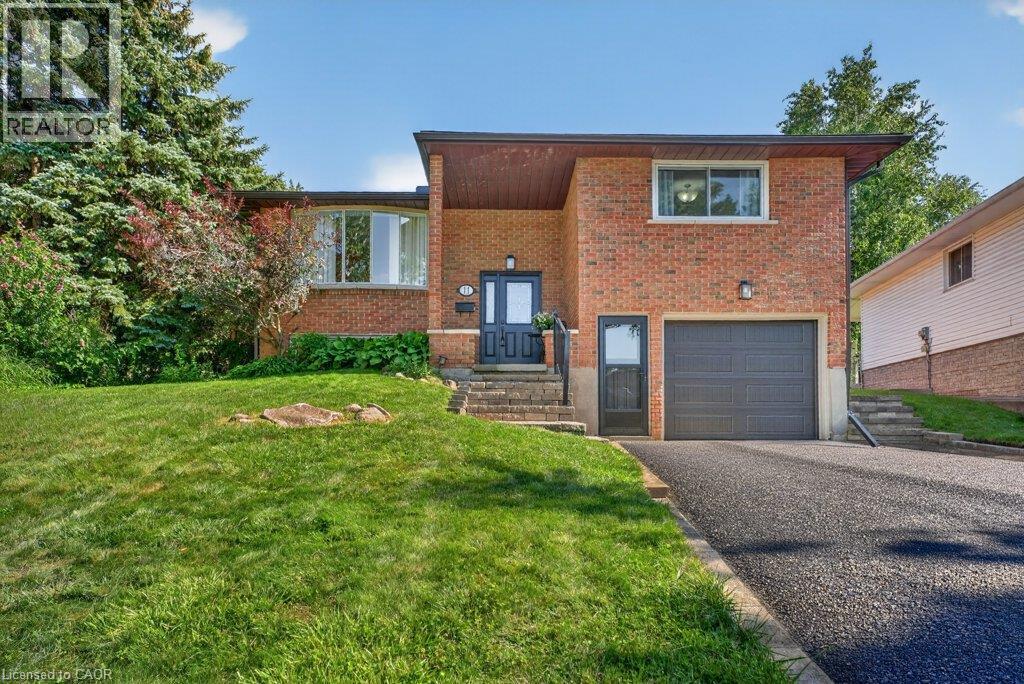
11 Graywood Court
Kitchener, Ontario
Welcome to this beautifully updated raised bungalow tucked away on a quiet family-friendly court in desirable Laurentian Hills. Situated on an impressive 170-foot deep, pool-sized lot with no rear neighbours, this home offers the perfect blend of privacy, space, and convenience for growing families. Step inside to discover a bright, open-concept main floor featuring a beautifully renovated kitchen (2019) with quartz countertops that flows seamlessly into the dining and living areas. Just beyond, the charming three-season sunroom with warm pickled red-pine finishes (2021) provides the perfect place to write that book or simply relax with your morning coffee. Garden doors lead to a large deck overlooking the expansive backyard complete with a patio, basketball court, and vinyl storage shed—plenty of room for children, pets, entertaining, gardening, or even a future pool. The finished lower level adds exceptional living space with large windows that flood the home with natural light, a spacious recreation room featuring an electric fireplace, a dedicated office area, an additional bedroom, and an updated three-piece bathroom (2022)—ideal for guests, teenagers, or those working from home. This home has been well maintained with numerous updates, including the roof (approx. 2017), furnace and air conditioner (2016), updated bathrooms (2022), garage door (2025), eavestroughs (2025), and a brand-new asphalt driveway being installed in August 2026. Located in one of Kitchener's most established neighbourhoods, you'll appreciate the mature trees, quiet streets, and exceptional convenience. Walk to schools, churches, parks, and shopping, with McLennan Park just minutes away for year-round recreation. If you've been searching for a move-in ready family home with a rare backyard, outstanding updates, and an unbeatable court location, this is one you won't want to miss. (id:56248)
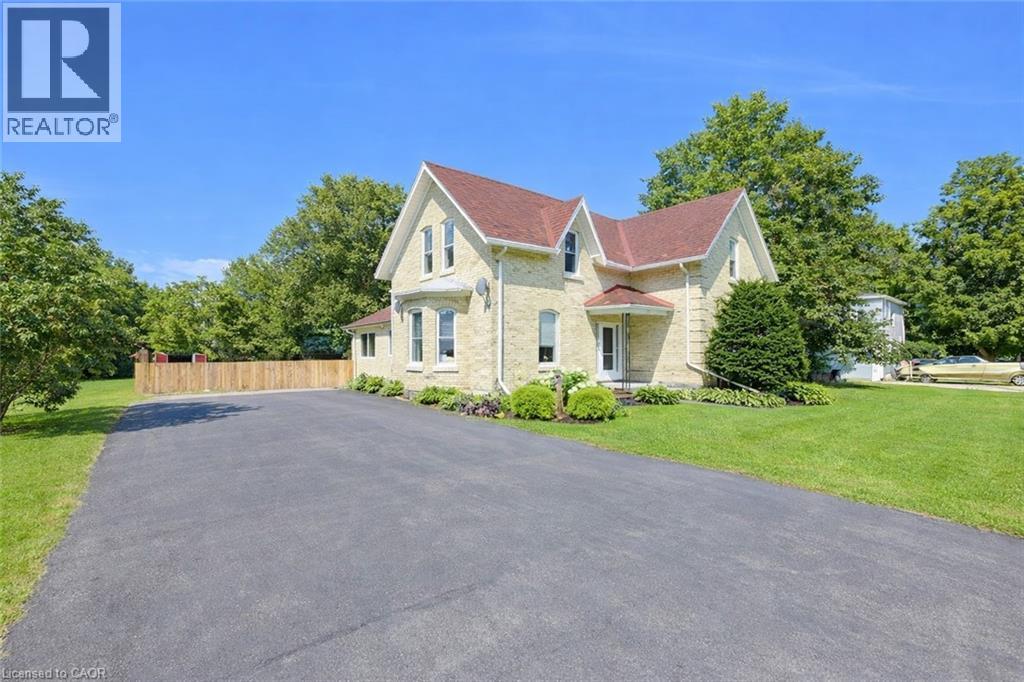
34 Queen Street W
Brussels, Ontario
Charming and nicely updated throughout with plenty of space inside and out. Come and see this great two-story all brick home featuring a fully remodeled kitchen, updated bathrooms, new flooring, tall ceilings, and a huge family room. Bright and open throughout, this home includes 3 bedrooms, 2 bathrooms, a formal dining room, large family room with natural gas fireplace, and ample storage. Set on a large lot in a quiet family friendly neighborhood, the property features a sprawling fenced back yard, mature trees, perennial gardens, paved double wide laneway, & welcoming patio area for entertaining your guests. The village of Brussels & surrounding area is a wonderful ag community, close to snowmobile & ATV trails, and an easy commute to Bruce Power, Waterloo, Listowel, and other nearby centers. This is a perfect location and home to raise your family. Contact your favourite realtor today for a private showing. (id:56248)
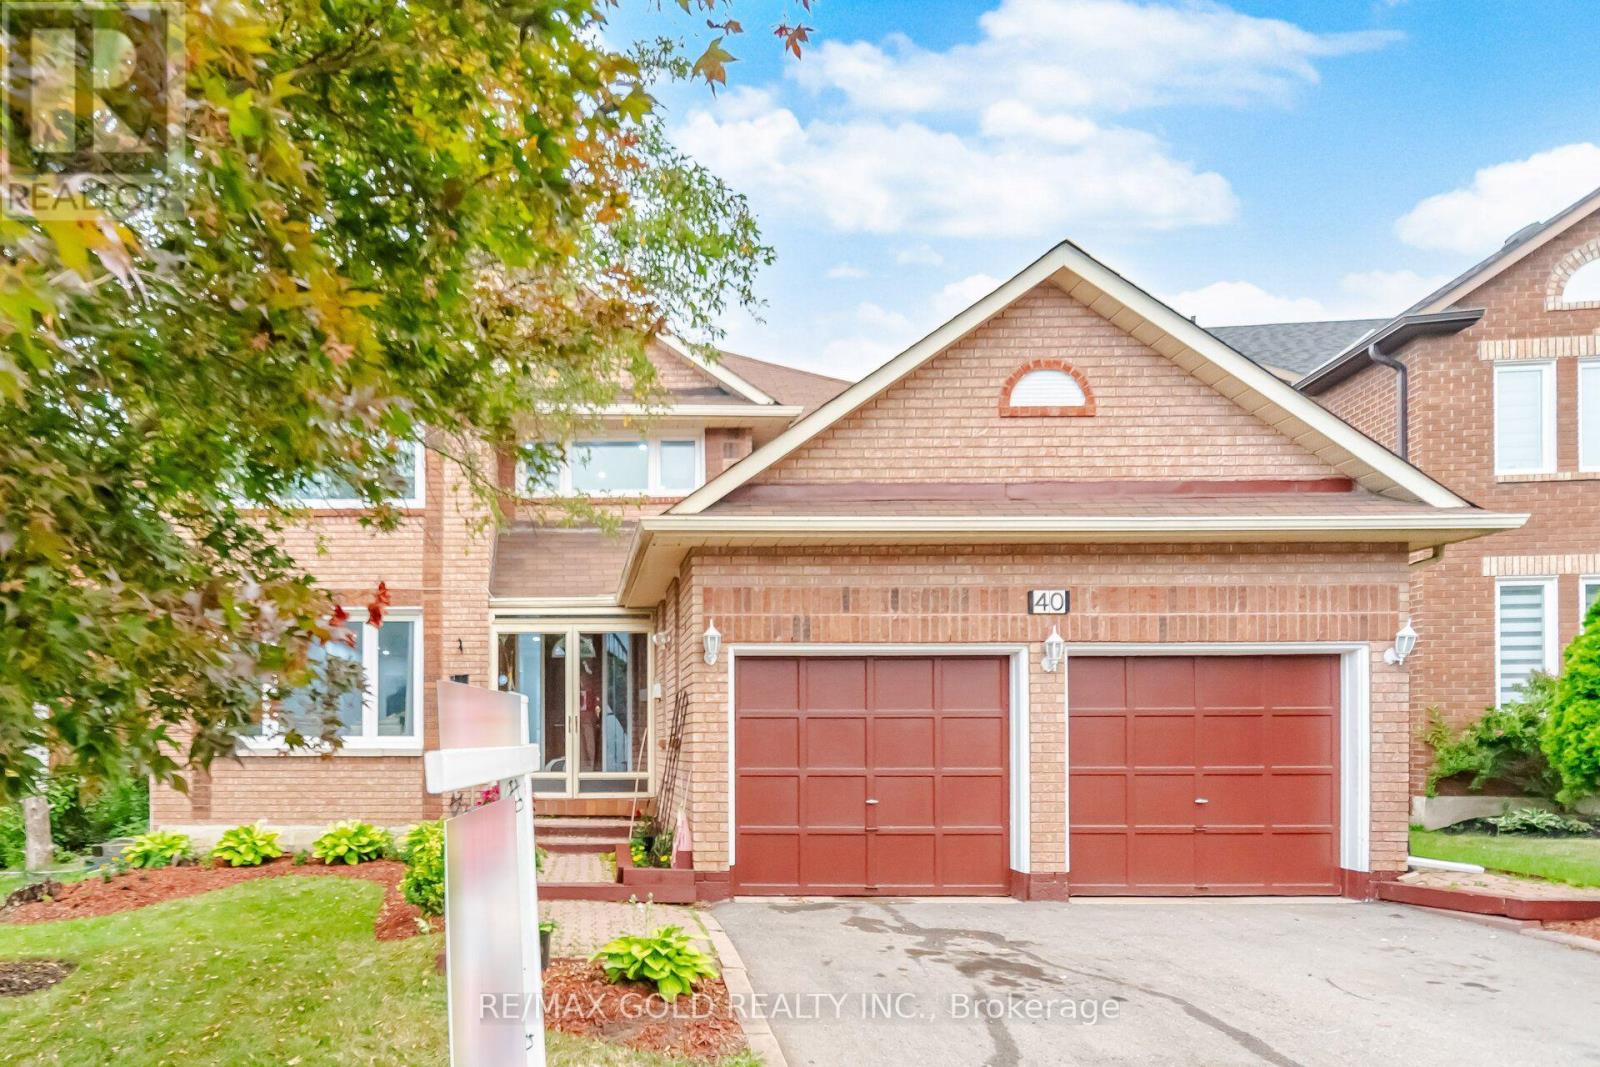
40 Kenpark Avenue
Brampton, Ontario
Welcome to stunning 40 Kenpark Avenue, located in Brampton's highly sought-after Snelgrove community! Offering 3,438 sq. ft. above grade and nearly 5,000 sq. ft. of total living space, this impressive home is designed for comfortable family living. Featuring 4 spacious bedrooms on the main levels, 1 additional bedroom in the finished basement, and 6 bathrooms, this home is ideal for large or multi-generational families. Enjoy carpet-free living throughout, beautifully updated bathrooms, newly installed windows, and a dedicated home office perfect for working or studying from home. The heart of the home is the beautifully updated gourmet kitchen featuring quartz countertops, abundant cabinetry, and plenty of space for entertaining. Multiple living and family areas, generous room sizes, and cozy fireplaces provide the perfect setting for both everyday living and special occasions. Step outside to a huge backyard deck, ideal for summer BBQs, family gatherings, and creating lasting memories. Conveniently located at the intersection of Mayfield Road and Kennedy Road, this exceptional property is just minutes from parks, conservation areas, public tennis courts, scenic walking and biking trails, and only 3 minutes to Highway 410, offering easy access to all amenities and commuting routes. Bonus: A brand-new front door will be installed soon, adding even more curb appeal to this exceptional home. (id:56248)
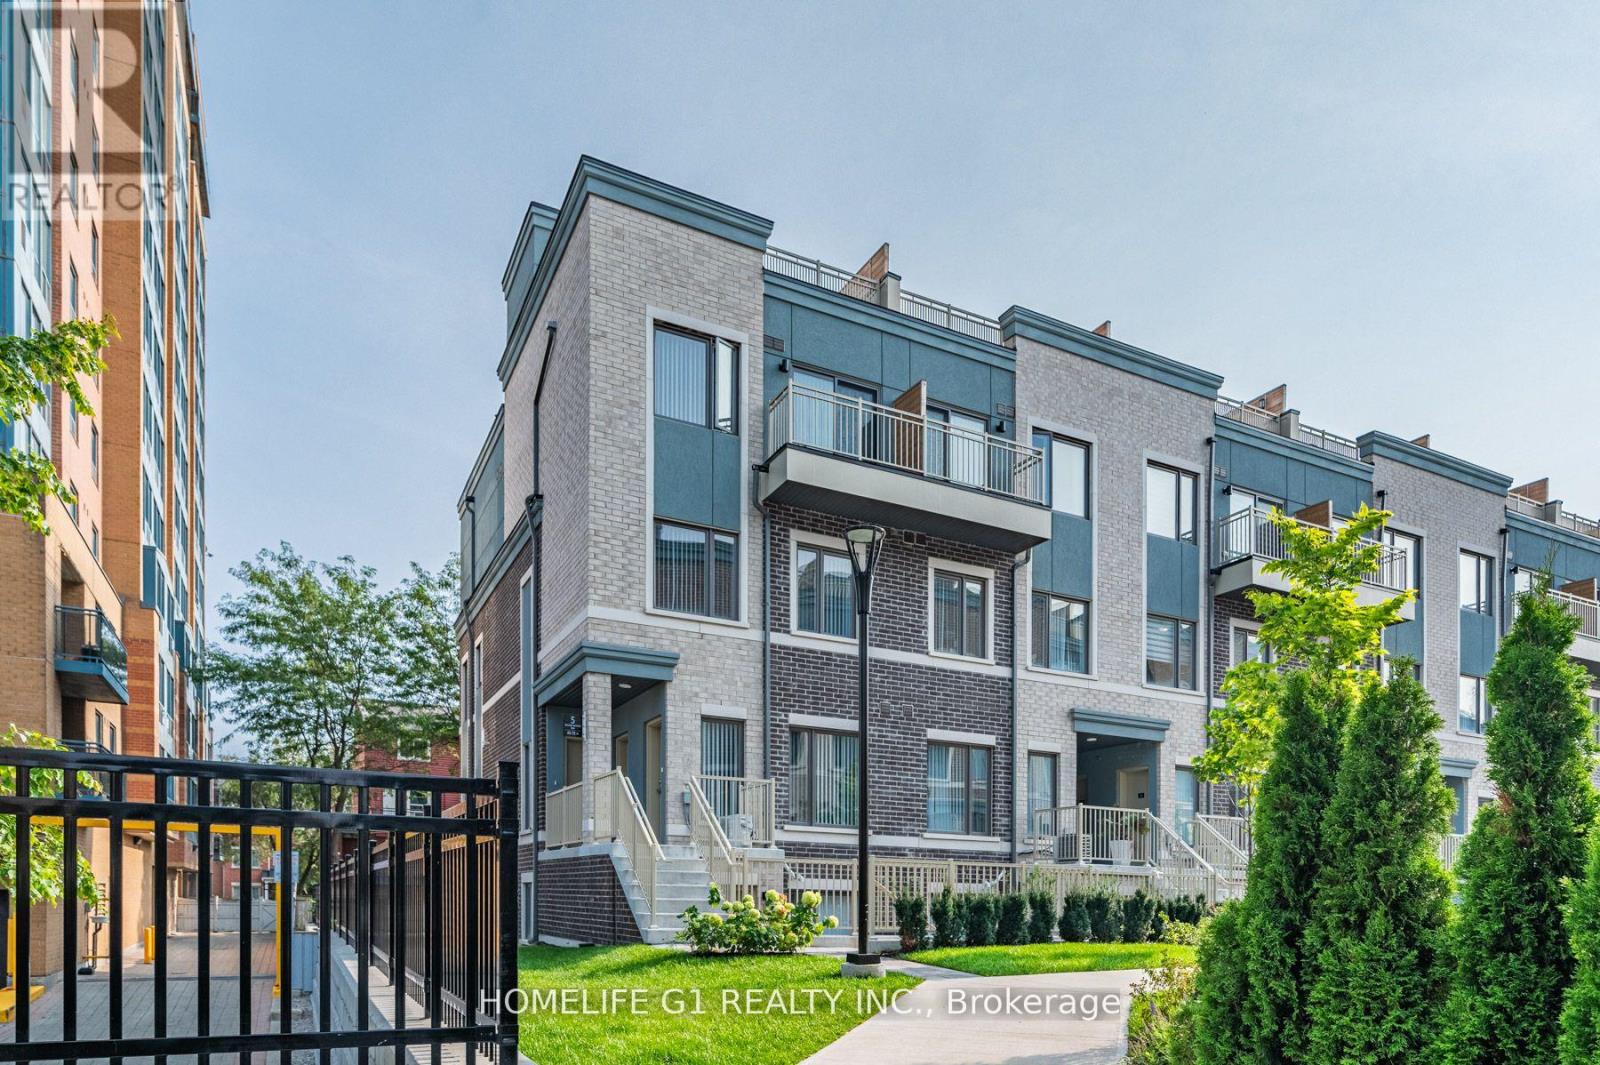
48 - 5 William Jackson Way
Toronto, Ontario
CORNER LOT, SUNNY plenty of NATURAL LIGHT IN ALL BEDROOMS, DINING ROOM & LIVING ROOM. 3 Exposures (North, East & South)as per MPAC. Pot Lights. No Carpet. 2 BEDS & 2 ATTACHED FULL SIZED BATH (4 pc ensuite bathrooms) located in one of Mimico's most vibrant communities Lake & Town. 2 Private PATIOS (front and back) Enjoy Patio Summers. Convenient access to schools, parks, and shopping. BBQ Connection at rear patio.Low Utilities. High efficiency heating / cooling, Full size modern kitchen. Stainless Steel appliances. Dishwasher. Large windows in Primary bedroom & 2nd Bedroom. Luxurious 4-piece Ensuite in both bedrooms. Roomy closets. Prime Location.1 Underground Parking.Walking distance to Humber College Lakeshore Campus. Mins to Mimico GO / Long Branch GO / Kipling Station, Hwy 427, 15-20 mins to Pearson Airport, 15 mins to downtown Toronto from QEW/Islington, IKEA, TTC bus service approx 2 mins walk from home. Steps from Lake Ontario. (id:56248)
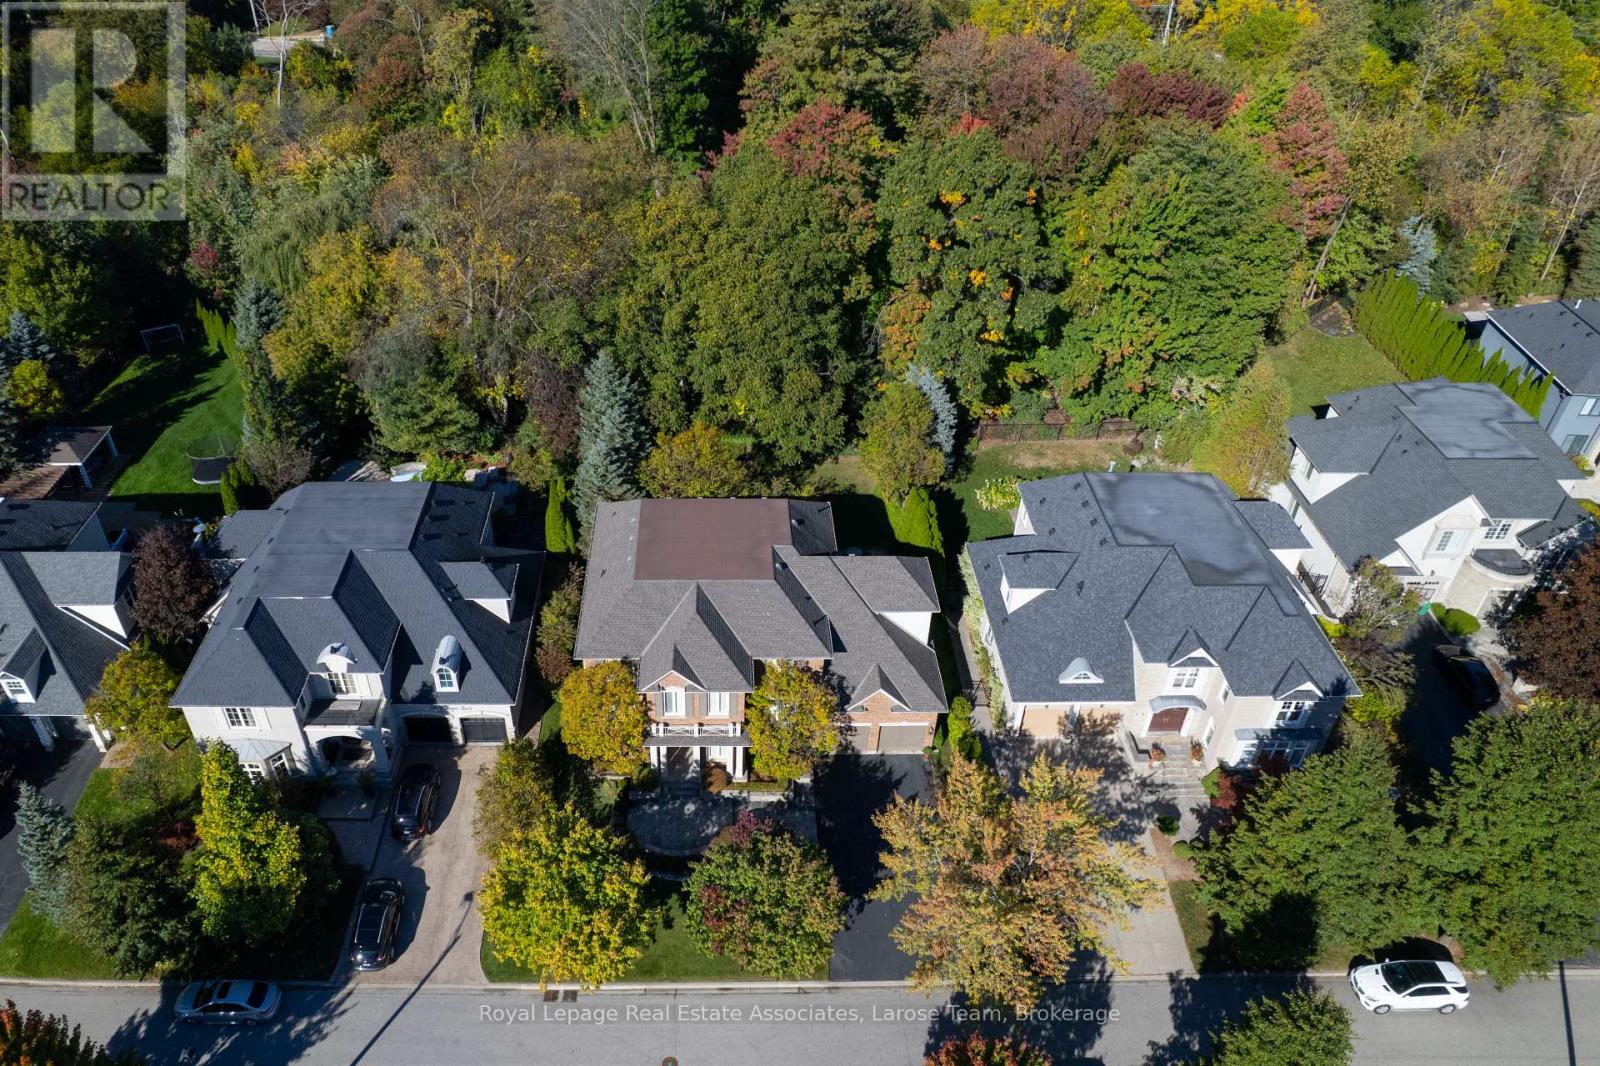
562 Gladwyne Court
Mississauga, Ontario
This exceptional 5 bedroom residence, is quietly set on the most coveted street in the Watercolours community of Lorne Park. This beautiful home is an elegant balance of traditional timeless design and modern luxury, thoughtfully curated for both elevated family living and sophisticated entertaining. Spanning approximately 6,626 sq.ft. of finished living space, the residence is set on a premium treed lot backing onto a private urban forest, creating a rare sense of seclusion in a tranquil, resort-like setting. A grand open staircase anchors the foyer, while 9ft. ceilings, rich hardwood flooring, and meticulous craftsmanship define the interiors. The classic centre-hall floor plan flows effortlessly, offering elegant living/dining rooms and a spectacular great room centred around a dramatic double-sided fireplace, shared with a main-floor office. The chef-inspired kitchen features sleek custom cabinetry, granite countertops, a generous centre island and premium integrated appliances. A walkout from the kitchen leads to the stone patio and spectacular private backyard, with plenty of room for a pool, and ideal for outdoor entertaining or quiet moments surrounded by nature. The upper level with 9 ft. ceilings, boasts five large bedrooms, anchored by a luxurious primary retreat, complete with double door entry, large windows, walk-in closet, and a spa-like five-piece ensuite. Four of the bedrooms are thoughtfully connected by two well-appointed Jack-and-Jill bathrooms, offering convenience for family and guests. The finished lower level provides a large, open and versatile recreation area, craft room, ample storage rooms and a roughed-in bathroom. The spacious tiled garage accommodates three cars! Close to Lorne Park Secondary School, scenic trails, premier golf courses, the Port Credit GO, and vibrant waterfront shops and restaurants in Port Credit, this distinguished residence delivers privacy, prestige, and effortless access to one of the GTA's finest communities. (id:56248)
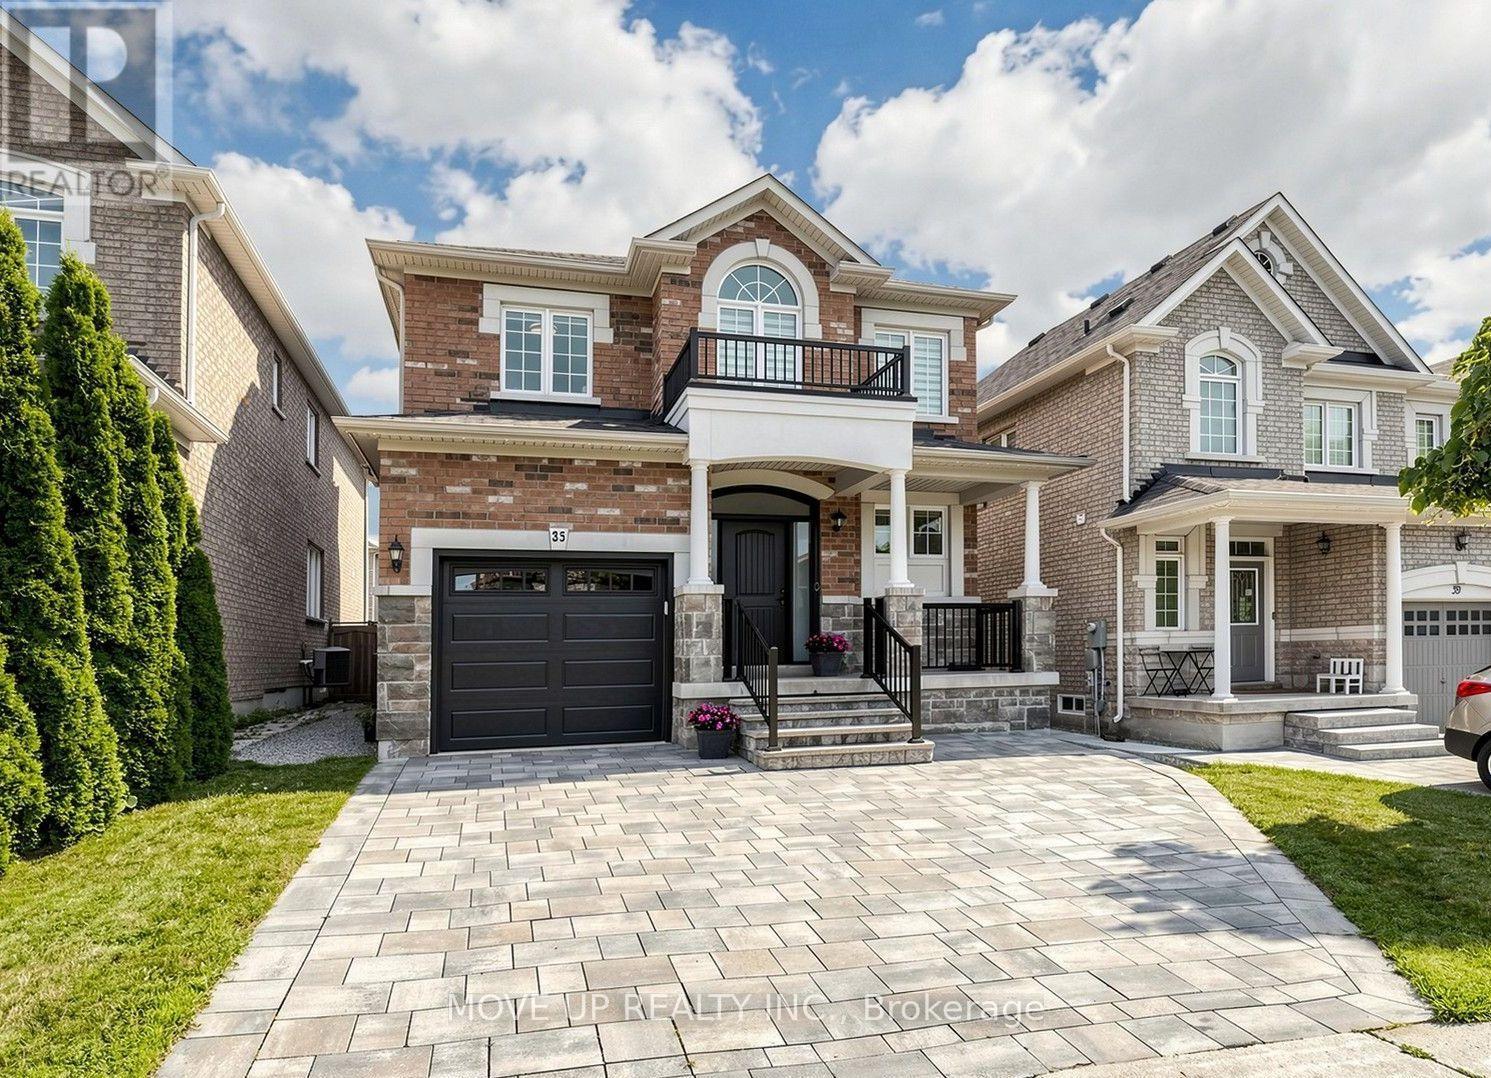
35 Lauderdale Drive
Vaughan, Ontario
Welcome to a masterfully upgraded, state-of-the-art residence that seamlessly blends sophisticated modern-luxury design with ultimate comfort. This totally renovated house showcases true pride of ownership, with every detail thoughtfully curated for a high-end lifestyle. An elegant main-floor flow features soaring, smooth ceilings, sleek pot lights, and high-quality wide-plank hardwood floors. The inviting family room centers around a grand stone fireplace, creating the perfect ambiance for gatherings. Contemporary zebra blinds outfit the windows across every room. The chef's kitchen boasts high-end appliances, a built-in Bosch microwave, and soft-close cabinetry with ambient valance lighting. A massive extended central island serves as both a central culinary prep station and a welcoming breakfast area, while the open dining areas stand ready for formal entertaining and large family gatherings. The primary bedroom features a spacious walk-in closet with custom organizers and a spa-inspired ensuite with a freestanding bathtub and glass shower. Upgraded bathrooms fitted with comfort-height vanities, American Standard comfort-height toilets, and premium Grohe and Aquabrass faucets. A fully finished lower level offers maximum natural light through large look-out windows, a full bath, and premium carpet underfoot. A functional main-floor laundry/mudroom comes complete with a utility sink, closet, and convenient interior garage access. Step outside to a sun-filled oasis backyard featuring a large interlock patio and a convenient natural gas line for seamless grilling and hosting. Curb Appeal: Enhanced by a sleek new garage door and a new fiberglass front door with a multi-lock security system. Elite Location & Easy Commutes: Located minutes from championship golf clubs, elite schools, fine boutique shopping, GO Transit, subways, Highway 7, and Highway 407. (id:56248)
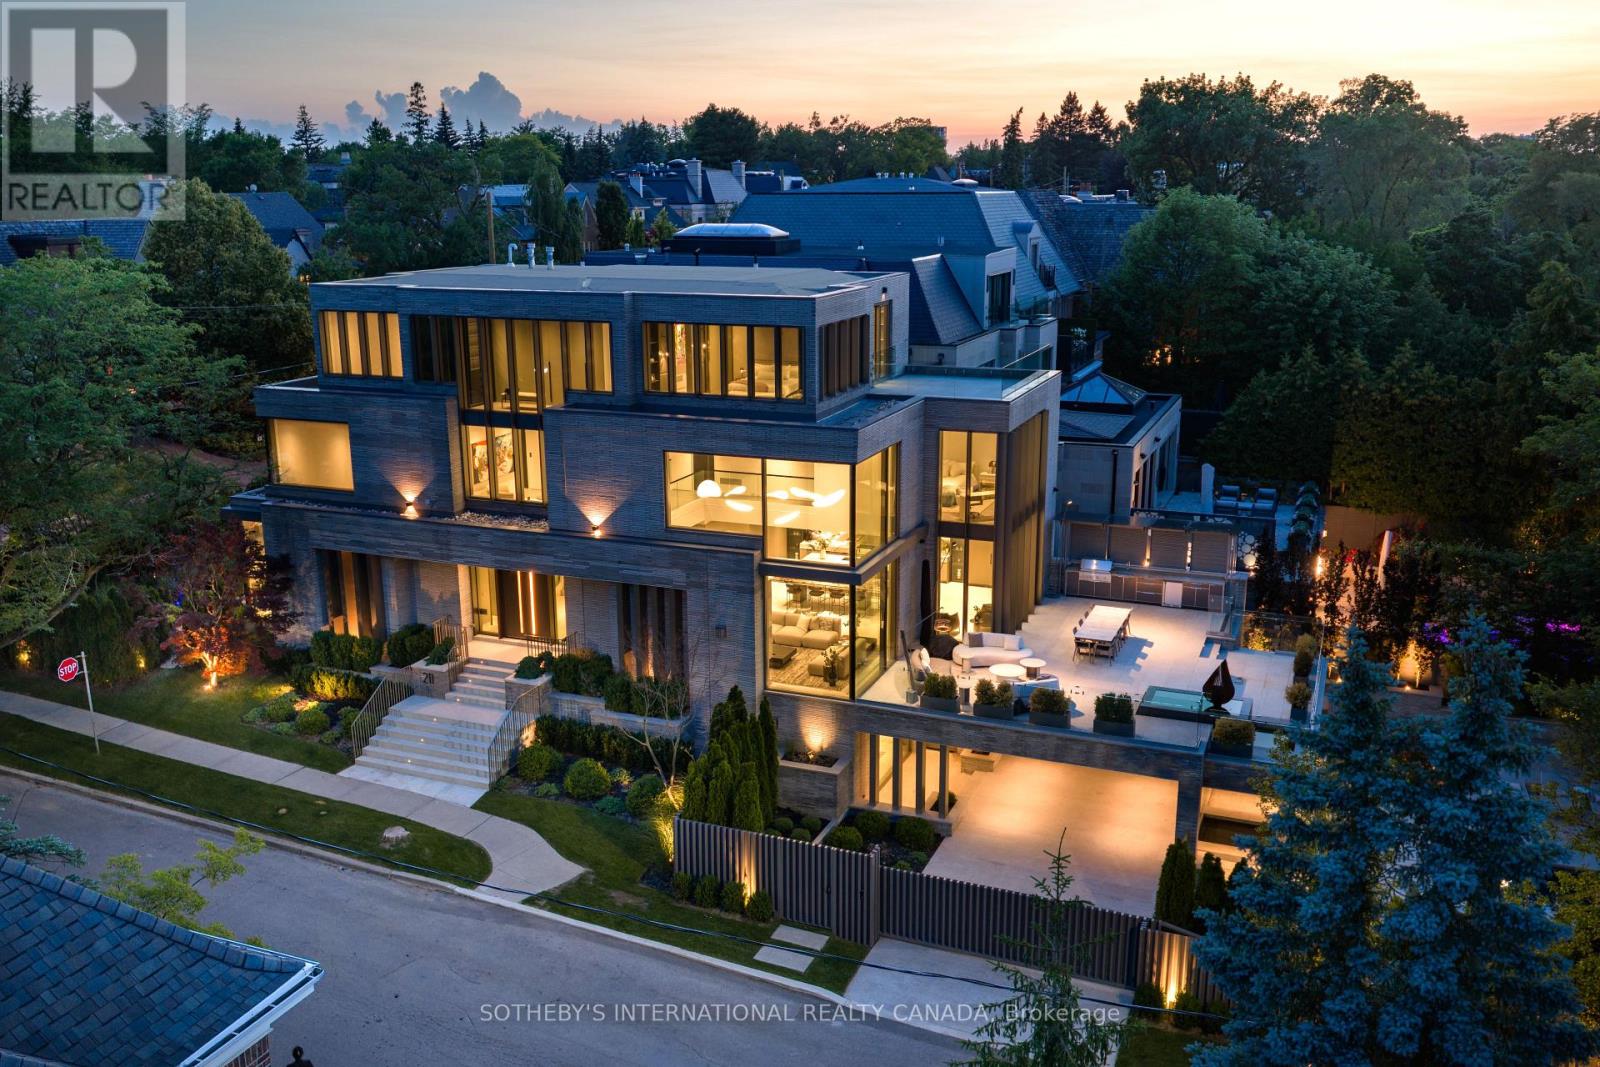
211 Dunvegan Road
Toronto, Ontario
211 Dunvegan Rd is a newly built, iconic ultra-luxury gated estate in Forest Hill Toronto, an exclusive enclave long recognized among North America's most affluent and distinguished communities. Designed by visionary Omid Taba OE Design, this extraordinary residence earned 2025/2026 International Property Awards (Miami) for Best Architecture Single Residence and Best Interior Design. Masterfully positioned on prominent corner lot with elevated topography and appx 170 ft depth, the striking 4-level building showcases expansive façades, large-scale proportions, and commanding 270d views, defining a magnificent Modern Transitional Architecture. Blending contemporary clean lines with luxe tones and classic sophistication, it offers near 10,000 SF of impeccably refined space with "perfection to the millimeter" workmanship & curated furnishings. Gallery ambiance begins at grand foyer, double-height ceiling & sculptural floating mono-beam staircase. Bespoke glass dividers, textured wall paneling, integrated planters, exquisite designer lighting, and flr-t-ceiling windows create layered luminous interiors with dimensional architectural depth. Magazine-worthy chef's kitchen presents dual Lilac & Calacatta Viola marble islands, elegant Servery Pantry Hall & extensive suites of top-tier appliances. Comprehensive lavish amenities incl boutique dressing rooms, heated floors, wellness retreat, pet spa, nanny suite, 2-laundry, gym, cinema, elevator, wine cellar, 3 wet bars, and 5 intimate lounges. An epic private backyard provides a resort-style experience with pool, jacuzzi, water features, firepit sculpture, zen garden, landscaped lawns, stone terrace, outdoor kitchen, dining pavilion & garage courtyard. Advanced automation comfortably controls gates, security, cameras, lighting, sound, shades, irrigation, pool and snowmelt. Tarion Warranty. A rare turnkey showpiece, this estate embodies architectural artistry, enduring luxury, and world-class craftsmanship at the highest leve (id:56248)
1396 Progreston Road
Carlisle, Ontario
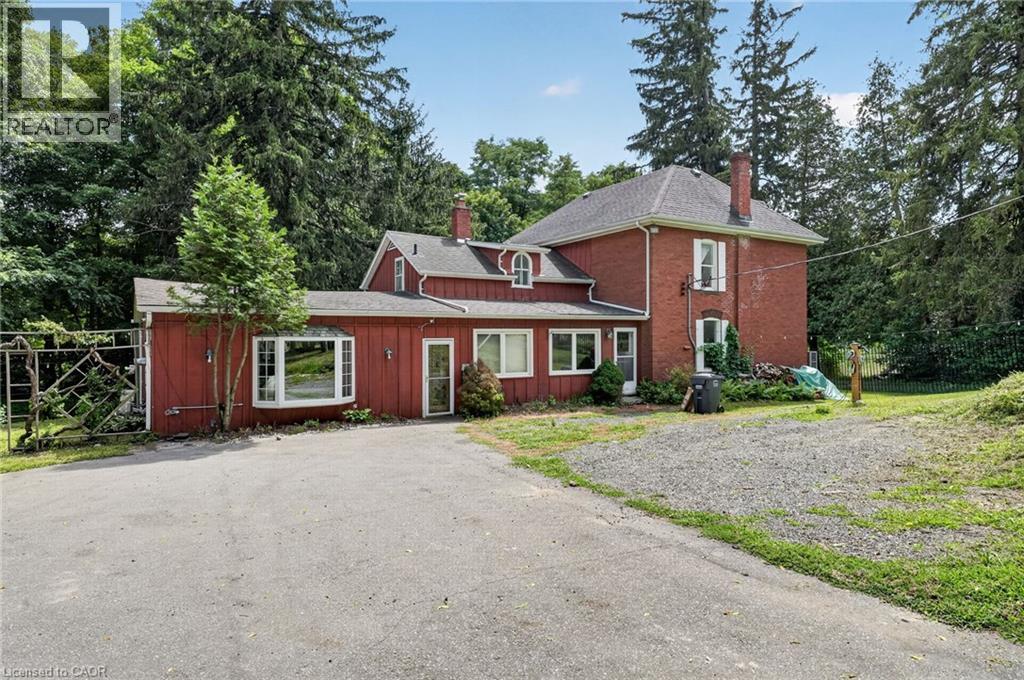
Set on 8.2 acres, this private equestrian estate offers a rare combination of country living, timeless character, modern comfort and remarkable versatility. At its heart is a fully finished Victorian brick farmhouse featuring a newer kitchen, cozy living room with wood-burning fireplace, four second-floor bedrooms, two upstairs bathrooms including an ensuite, and a newly updated third-floor suite with its own 3-piece ensuite, fireplace and dedicated heating and cooling. A separate-entry one-bedroom in-law suite provides added flexibility and income potential. The event-ready barn features eight horse stalls and a tack room below, with direct access to sandy paddocks and a grassy riding arena, while a private hiking and horseback-riding trail winds through the acreage to Bronte Creek. The backyard offers a deck, oversized gazebo, swimming spa, sauna and peaceful creek views. Gated grounds with approximately 480 feet of aluminum fencing offering added privacy, while barn-mounted solar panels provide an additional income stream. Modern improvements include upgraded 200-amp electrical and hydro service, an efficient heavy-duty heat pump and two EV charging stations. The seller's preferred arrangement is a leaseback of the barn and associated equestrian areas for the continued operation of the existing business. Alternatively, buyers interested in acquiring both the property and established equestrian business can purchase the business at an additional negotiated price. The seller is also open to alternative arrangements between these options on mutually agreed-upon terms. A distinctive opportunity to enjoy acreage, equestrian living, recreation and income potential within one exceptional country estate. (id:56248)
55 Green Valley Drive Unit# 608
Kitchener, Ontario
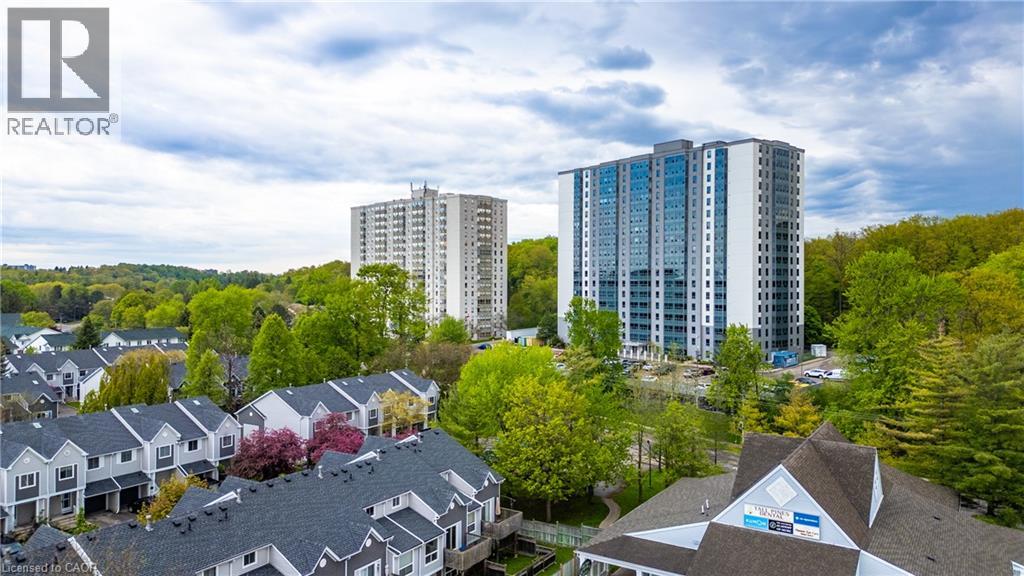
You’ve seen the rest, now here’s the best! Discover this bright and inviting one-bedroom condo, perfectly positioned on the sixth floor with a great view. Freshly painted throughout in designer-chic neutrals and ready for immediate occupancy, this Suite is clean, cute, and move-in ready. The bathroom features new updates and the kitchen refreshed as well. All-new windows installed in 2024 flood the living space with natural light. You’ll also appreciate the newer appliances - washer and dryer from 2023 and fridge from 2021, plus a brand-new water softener and hot-water system (both owned, installed 2025). Low condo fees, an ideal ground-level parking space near the main entrance, and everyday conveniences just across the street (pharmacy, grocery store, LCBO, Tim Hortons, and more) make this an exceptional find! Quick move-in dates are available. Please enjoy the detailed floor plans, and 3D virtual walk-through tour. Welcome Home! (id:56248)
740 Elma Street W
Listowel, Ontario
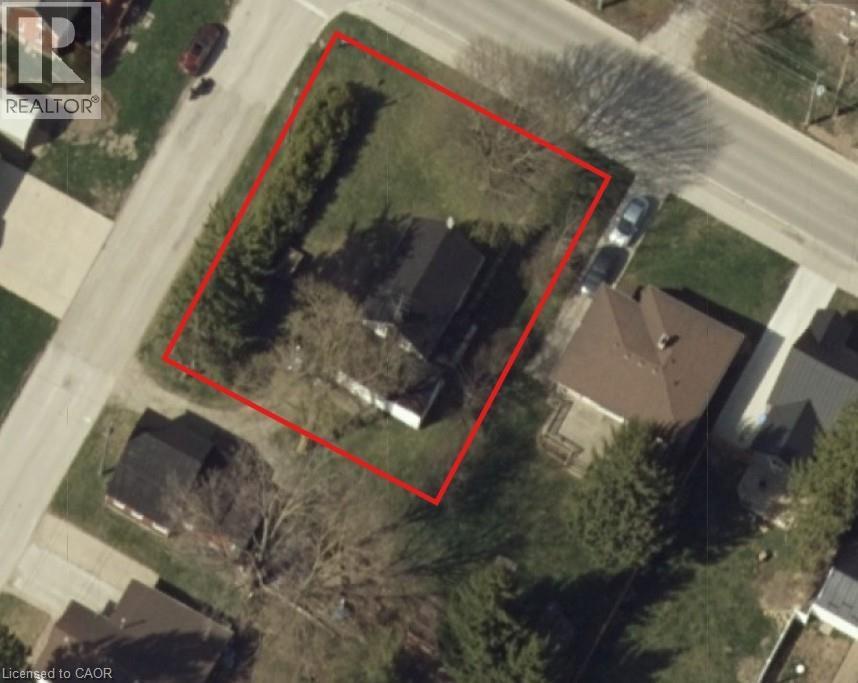
BUILD YOUR DUPLEX, TRIPLEX, or FOURPLEX HERE. MULTI RES BUILD LOT. Zoned R4, serviced to property or street, topo survey completed, concept 4-plex layout available. Mature neighbourhood, central location. Buildings and trees cleared. Awaiting severance. (id:56248)
19 Victoria Street
Paris, Ontario
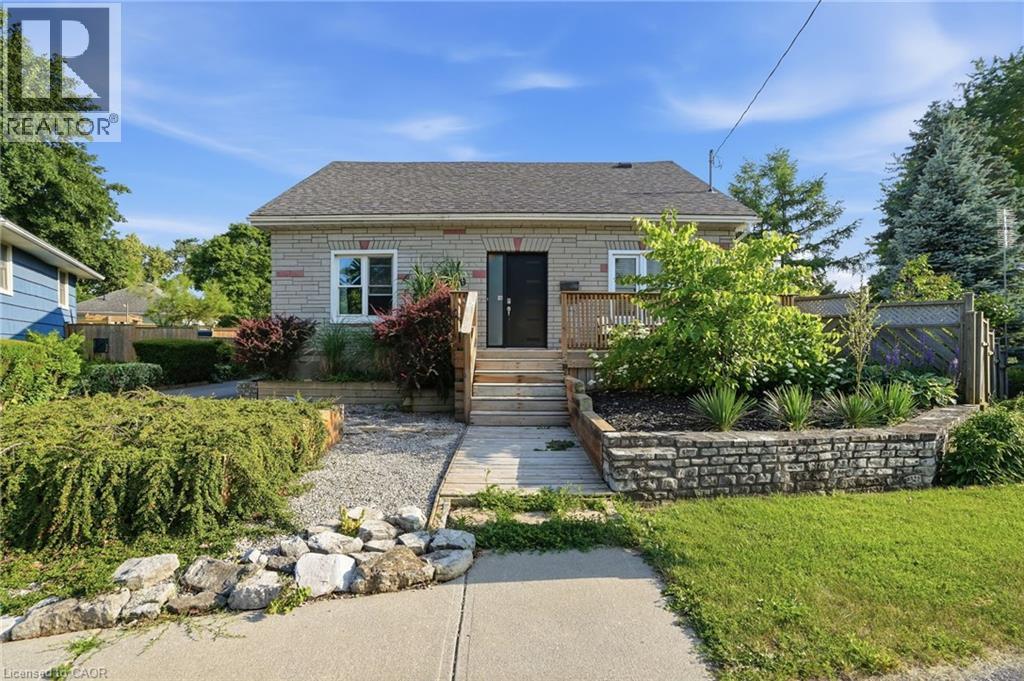
LEGAL DUPLEX - Live in one unit and rent out the other, in this spacious corner lot located on a quiet cul-de-sac in a desirable Paris neighbourhood. This legal non-conforming duplex features a versatile layout with two bedrooms and a full bathroom on the main level, a private second-level primary bedroom with its own full bathroom, and a finished walkout basement featuring two additional bedrooms and a full bathroom with direct access to the fully fenced backyard. The upper level includes a self-contained one-bedroom suite with its own laundry, providing flexibility for multi-generational living or other residential uses. Separate hydro meters. Additional features include sound-insulated bedrooms, updated electrical, and major mechanical updates, including the furnace, air conditioner, hot water tank, and water softener (all approximately five years old or newer, per seller). The roof, windows, and exterior doors have been replaced within the past 15 years (per seller). Conveniently located with easy access to Highway 403 and just minutes from the Brant Sports Complex. (id:56248)