
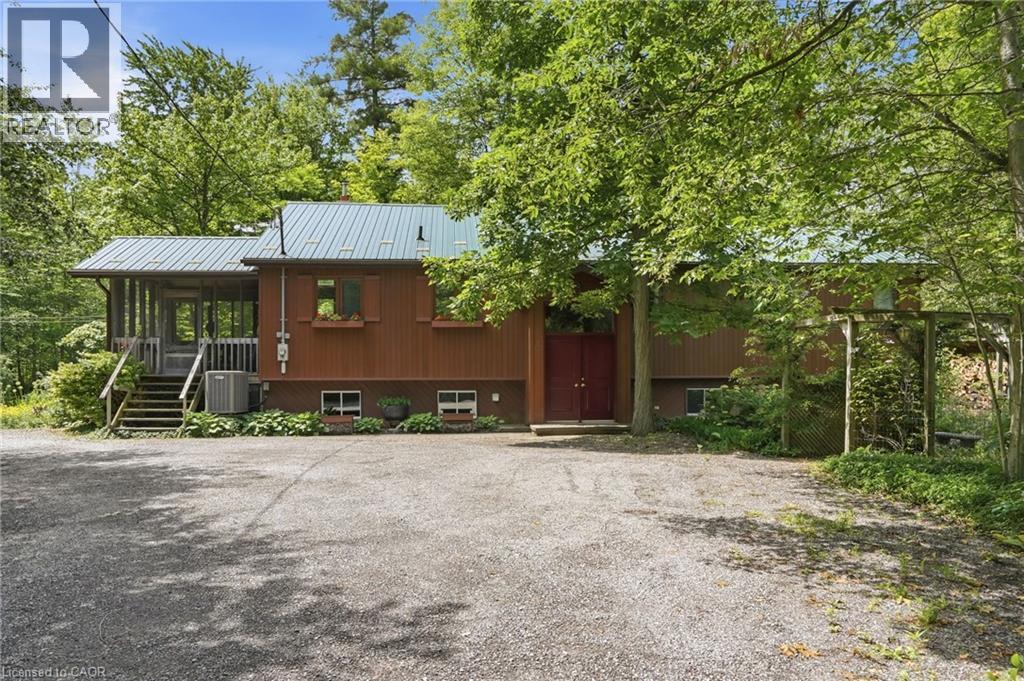
9964 Concession 1 Road
West Lincoln, Ontario
Beautiful country property on over 2 private, treed acres! This well-maintained home offers peaceful surroundings, a stunning wood-burning fireplace with custom wood detailing overlooking the backyard, and numerous updates including: septic (2007), metal roof (2013), eavestroughs (2013), waterproofing on 3 sides (2017), basement renovation (2018), and heat pump with air handler (Jan. 2022). Open shop/ out building 40 ft by 26 ft, 200 amp service to the out building. A rare opportunity to enjoy country living with modern peace of mind. A must see! (id:56248)
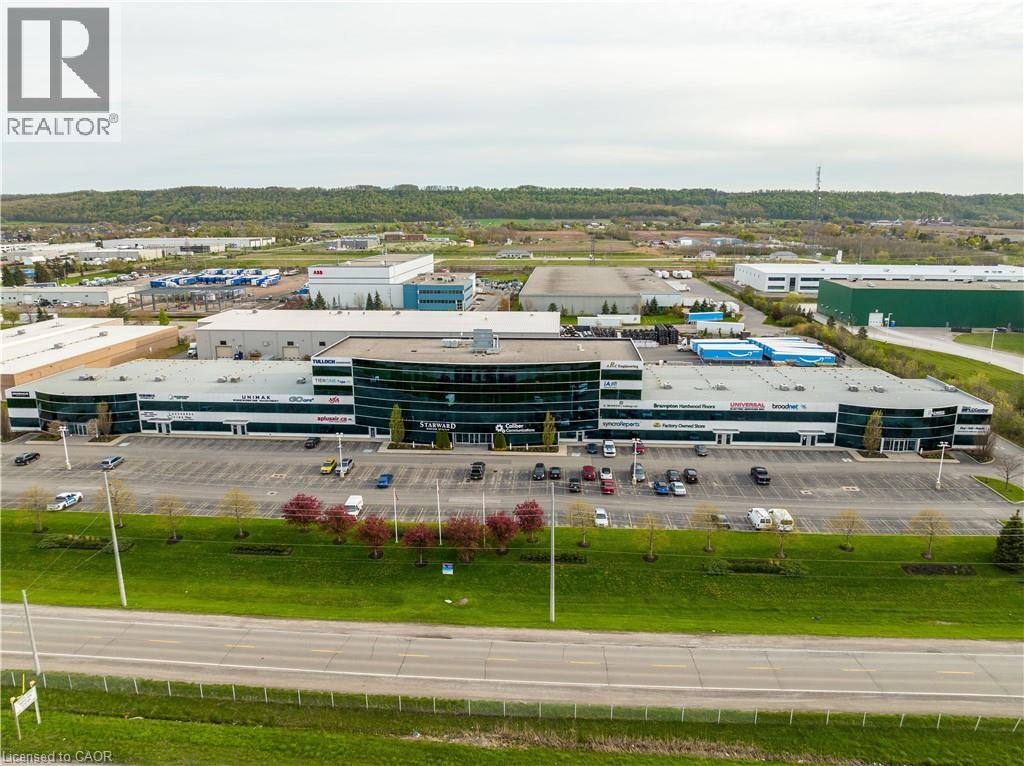
1100 South Service Road Unit# 116-216
Stoney Creek, Ontario
Positioned in a highly sough-after, prime employment hub of Stoney Creek, this premium corner industrial condo offers exceptional corporation branding, versatility, and logistical efficiency. Flooded with natural light and featuring dual loading capabilities, this property is perfectly suited for an owner-occupier looking to elevate their business operations or an investor seeking a high-demand asset in a tight industrial market. (id:56248)
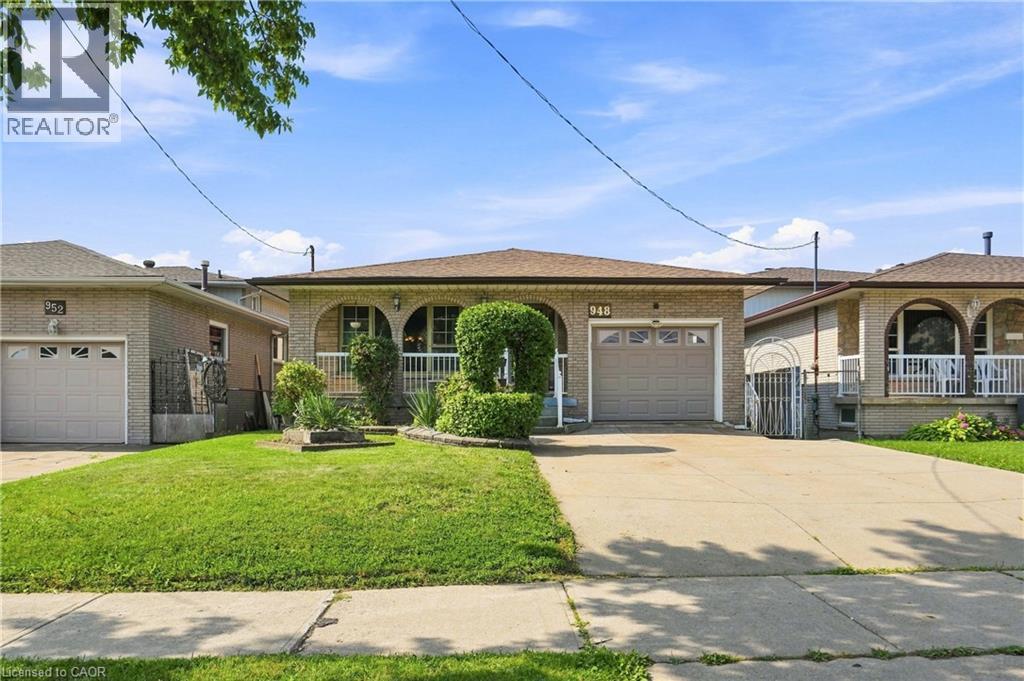
948 Stone Church Road E
Hamilton, Ontario
Welcome to this beautifully maintained brick bungalow on Hamilton Mountain offering an impressive 2,600 sq ft of total living space! This 3-bedroom, 2-bathroom home is move-in ready and full of possibilities. The main floor showcases warm oak cabinetry, a cozy floor-to-ceiling brick fireplace, and a bright, flowing layout between the living, dining, and kitchen spaces, freshly styled with a bold designer accent wall. Gleaming hardwood floors run through the principal rooms, complemented by a spa-inspired updated bathroom with a sleek glass rainfall shower.Downstairs offers a separate side entrance to a fully finished lower level, complete with its own kitchen, spacious rec room, and bathroom perfect for an in-law suite, extended family, or income potential. So many possibilities with this layout! Outside to your private backyard retreat: a mature grape arbor pergola shades the concrete patio, surrounded by lush greenery, fruit trees, and a storage shed, ideal for summer entertaining. Ample driveway parking, close to schools, parks, shopping, and highway access. Don't miss this one! (id:56248)
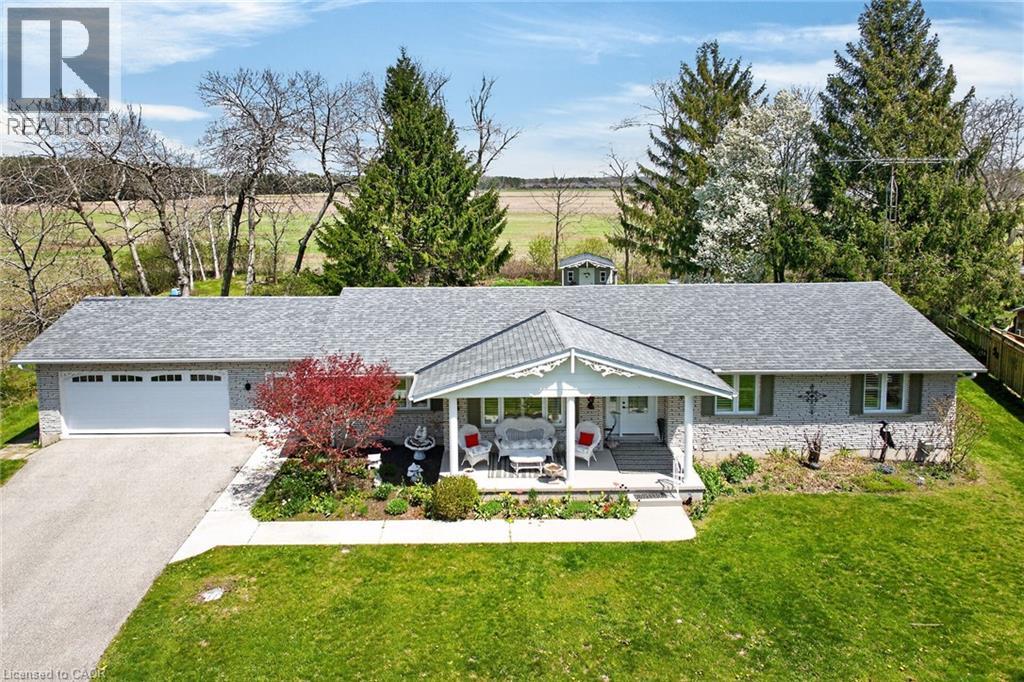
112 Prospect Street
Port Dover, Ontario
Welcome to 112 Prospect Street, nestled in one of Port Dover’s most desirable neighbourhoods known for its historic estate properties. This well-cared-for brick bungalow sits on a private, beautifully landscaped ¾-acre lot with mature trees and open field views. Inside, you’ll find approximately 3,000 square feet of finished living space with 3+2 bedrooms, 2.5 bathrooms, and a mostly finished basement. The main floor features oak hardwood and ceramic tile floors, soft carpet in the bedrooms, and California shutters on recently updated windows. Enjoy an open concept layout that includes a spacious living room, formal dining area, and a kitchen outfitted with freshly painted cabinets and stainless-steel appliances. The dinette opens through sliding patio doors to a rear deck that’s perfect for relaxing in the summer and enjoying peaceful country scenery. The oversized double garage provides direct entry to the laundry/mudroom and adjacent powder room, with convenient access to the backyard. The primary bedroom offers an ensuite bathroom, while the main bath has been completely remodeled. Downstairs, the versatile lower level adds functionality with a large hobby or exercise room, a rec room featuring a gas fireplace and TV centre, 2 extra bedrooms or a home office space, and plenty of storage that could serve as a workshop. Outdoor features include a charming custom garden shed, a large rear deck ideal for entertaining, a covered front porch and a paved driveway that fits 8 cars plus room for a boat or RV. You’ll be just minutes from Port Dover’s vibrant downtown with unique boutiques, excellent restaurants, live theatre, the iconic lighthouse pier, and stunning beaches that are all close by. Lynn Valley Trail is within walking distance, and local wineries are only a short drive away. Don’t miss your chance to make this remarkable property your new home! (id:56248)
194 Boundary Boulevard
Whitchurch-Stouffville, Ontario
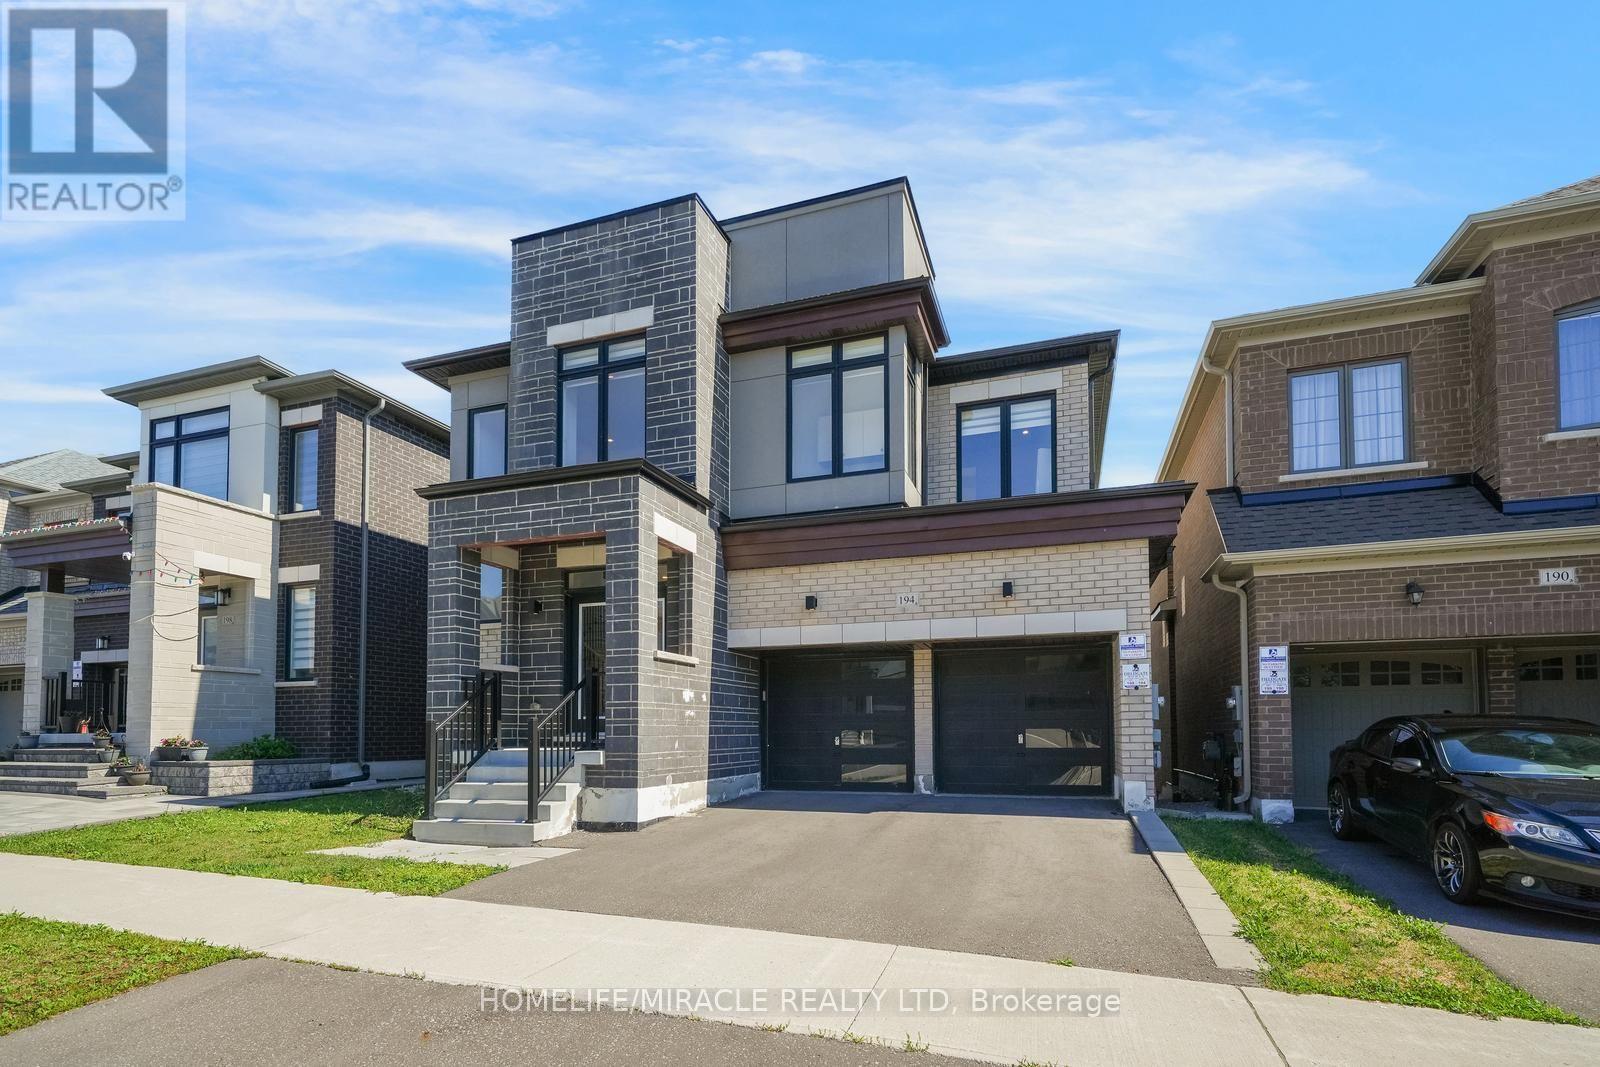
Welcome to 194 Boundary Boulevard, Whitchurch-Stouffville-an exceptional executive home offering 3,421 sq. ft. of beautifully designed living space in one of the area's most sought-after family communities. This stunning residence features 5 spacious bedrooms, 3 full bathrooms on the upper level, and a bright, open-concept main floor that seamlessly connects the living, dining, and family rooms. At the heart of the home is a chef-inspired kitchen, thoughtfully designed for both everyday living and effortless entertaining. Set on a premium lot backing onto a picturesque ravine and open farmland, this home offers breathtaking views, privacy, and a peaceful natural setting. The walkout basement provides endless possibilities for additional living space, recreation, or a future in-law suite. Ideally located close to top-rated schools, parks, trails, shopping, GO Transit, and major highways, this exceptional home perfectly combines luxury, space, and convenience. A rare opportunity to enjoy refined family living in the heart of Whitchurch-Stouffville. (id:56248)
10161 Andrea Street
Lambton Shores, Ontario
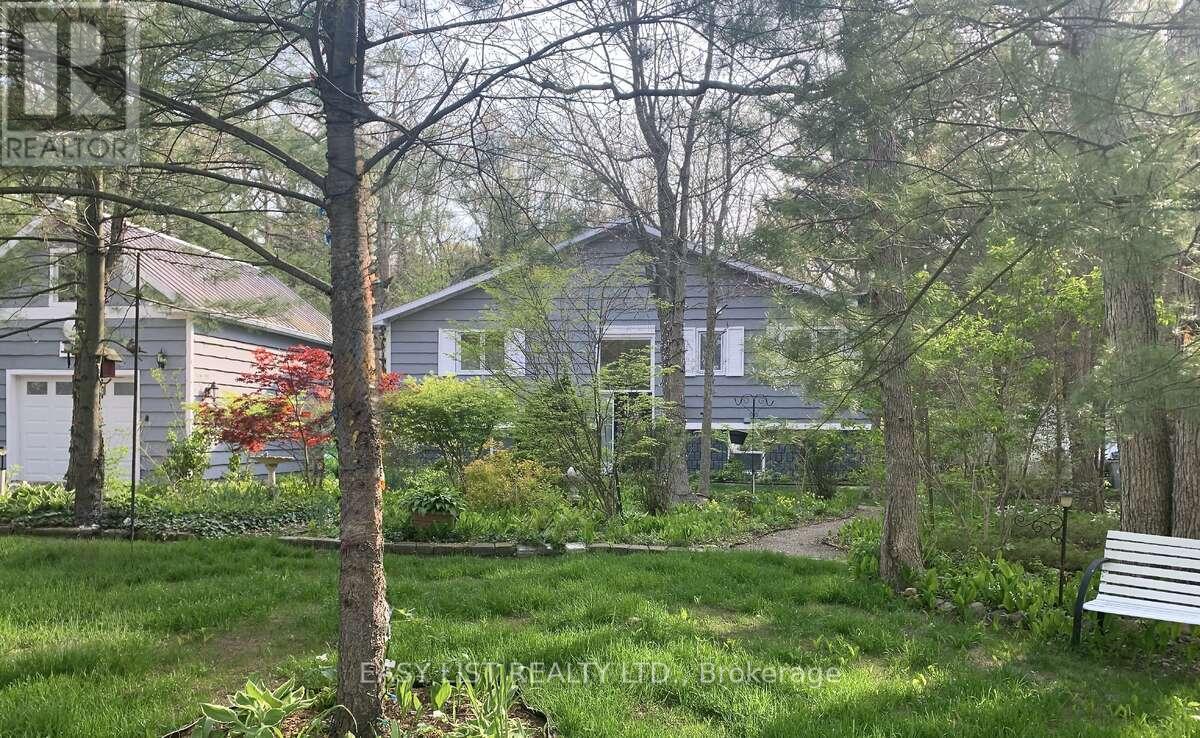
Visit the REALTOR website for further information about this Listing. Are you looking for a bright spacious quiet retreat on a dead-end street in one of Ontario's most sought after lake communities, just minutes from the best sandy beaches of Lake Huron? Look no further. This home features low maintenance lush gardens and backs onto the Lambton County Forest and Butterfly Sanctuary with 100 km of hiking trails. The private community beach is 5 minutes away. It's close to marinas, the Ausable River, the Pinery, Grand Bend and 5 golf courses are within a 15 minute drive. Perfect as a primary residence, year round cottage, or as an investment property. This renovated raised ranch has 4 bedrooms (2 up, 2 down) and 2 full bathrooms. The main level has a vaulted ceiling, open concept kitchen, quartz counter tops, large island that seats 6 and stainless steel appliances. The living room has a gas stone fireplace, and the spacious dining room has patio doors that lead out to a deck overlooking your private backyard. 2 bedrooms and a renovated main bathroom with jetted tub complete the upper level. There are 2 more bedrooms in the lower level with a renovated 3 pc bathroom and a family room with wood fireplace and walkout. This property offers an ideal combination of location, privacy and updates. Don't miss out on the opportunity to live in one of the best lakeside communities in Ontario. (id:56248)
169 Silverwood Crescent
Woodstock, Ontario
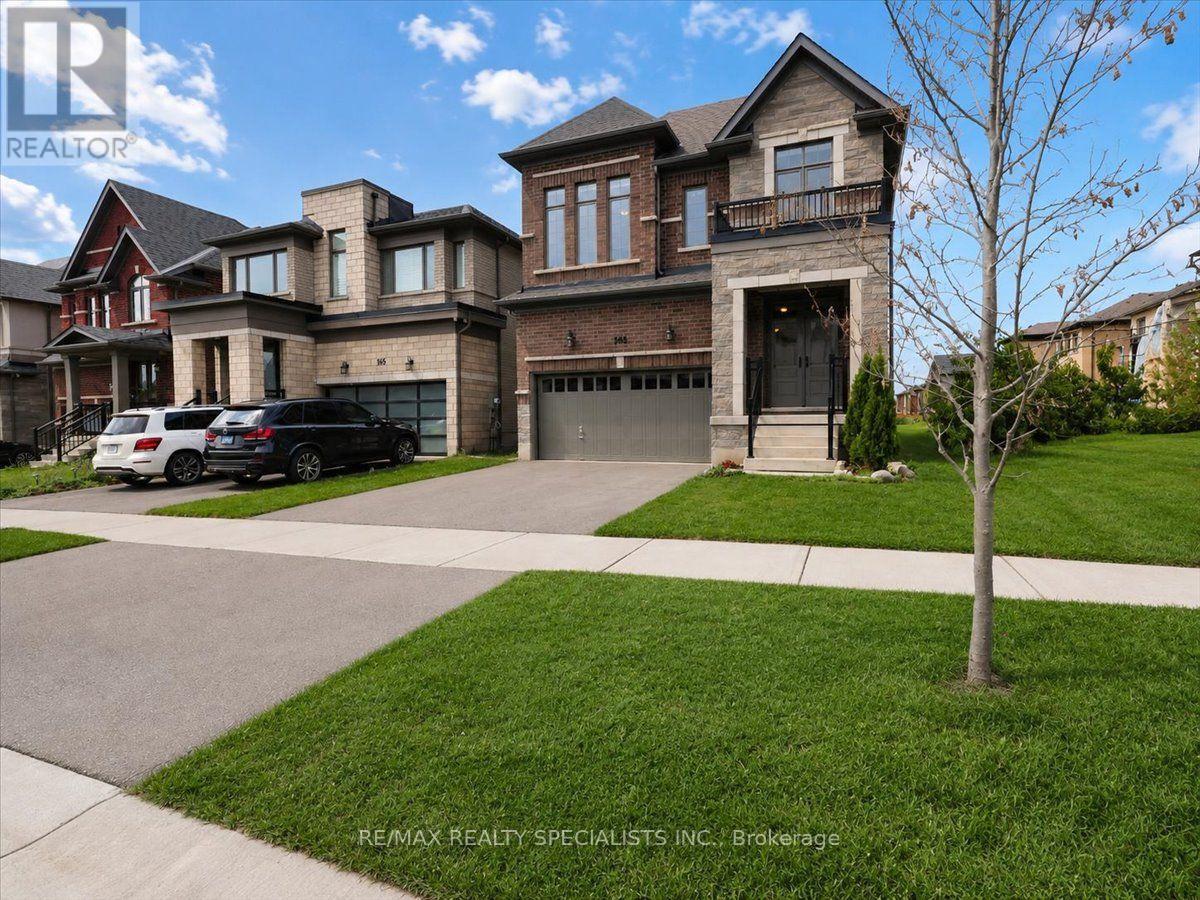
Beautiful home in a highly desirable North Woodstock location-walking distance to a plaza,schools, parks, and a place of worship. Built in 2021 and maintained in immaculate condition,this home shows as good as a new build. Offering 4 bedrooms and 2.5 baths, this property provides excellent space and comfort for families of all sizes.Enjoy a carpet-free interior with hardwood flooring throughout, complemented by elegant tile finishes and quartz countertops in all washrooms. The main floor features a guest/living room,along with a bright kitchen equipped with quartz countertops. The living area includes a gas fireplace, creating a warm and inviting atmosphere main boast 9 ft ceilings,enhancing the open, spacious feel.Additional highlights include a double-car garage with a 2-car driveway and an Partially finished basement, offering excellent potential for future development. (id:56248)
47 Bluenose Drive
Port Dover, Ontario
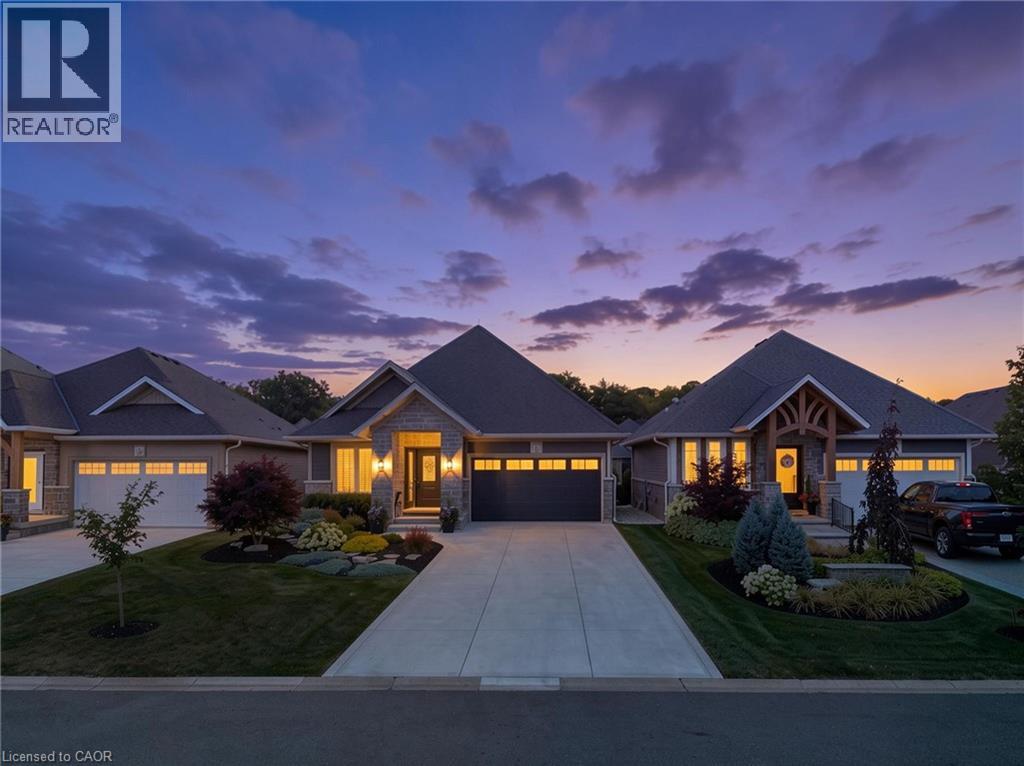
Experience refined living in this custom-built Craftsman-style home, set within a private enclave surrounded by nature. Residents share ownership of 14 acres of protected old-growth Carolinian forest with scenic walking trails, plus 2,000 feet of private riverfront featuring a kayak launch, fishing platform, and boat dock with access to Lake Erie. Offering 2,424 sq. ft. of finished living space, this home features 2+2 bedrooms, 3 bathrooms, and a fully finished walkout basement. The stone, brick and hardiboard exterior, concrete driveway, and leaded glass front door create timeless curb appeal. Inside, 10-foot ceilings, pale oak flooring, pot lighting, crown moulding and solid-core doors showcase quality craftsmanship. The custom kitchen features stacked cabinetry, quartz countertops, Jenair professional grade stainless steel appliances and built-in coffee bar. The living room offers an upgraded Montego gas fireplace, coffered ceiling, and a wall of windows with custom blinds. Sliding doors from both levels open to covered outdoor living spaces with retractable privacy screens. The lower patio includes a hot tub, while professionally landscaped front and rear yards provide privacy and a park-like setting. The primary suite includes a custom walk-in closet, private balcony, and ensuite with custom vanity, quartz counters, and storage tower. A well-equipped main-floor laundry room offers custom cabinetry, high-end appliances, large storage closet and a solar tube. Low monthly common element fees include weekly lawn maintenance and snow removal for the driveway and front walkway, providing easy, low-maintenance living. Combining luxury, privacy, thoughtful design, and exceptional access to nature, this remarkable Lake Erie property offers a lifestyle that is difficult to match. Schedule your private viewing today. (id:56248)
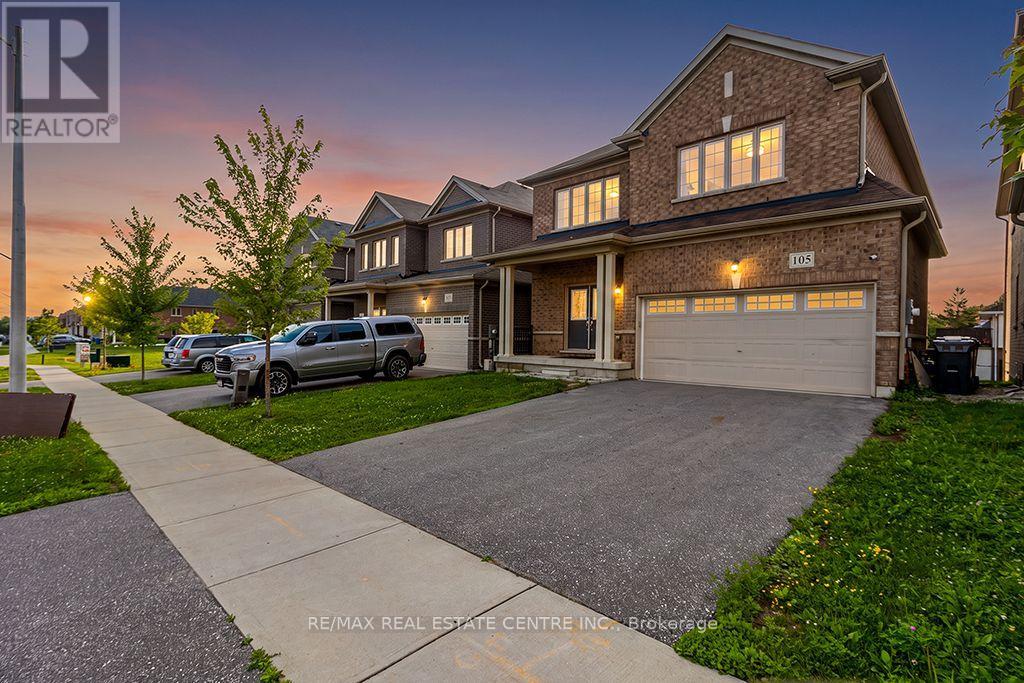
105 Werry Avenue
Southgate, Ontario
Incredible value in this 4 bedroom 3 Bathroom open concept home on a large 38' X 131' lot in family neighbourhood. The brand new laminate flooring brings a clean bright finish to the entire home while the timeless white kitchen with centre island overlooking the spacious family room offers tons of room for the entire family. MAIN FLOOR OFFICE, that could easily be used as a bedroom if needed, adds and incredible value for those working from home or requiring a quiet place to focus. Upstairs you will find a bonus space that could easily be transformed into an office, den, nursery or prayer room to suit your needs. This versatile space offers endless possibilities for customization and personalization. The unfinished basement provides tons of possibilities for finishing or perhaps an income suite. This exceptional property blends style, functionality and comfort for family and friends alike. (id:56248)
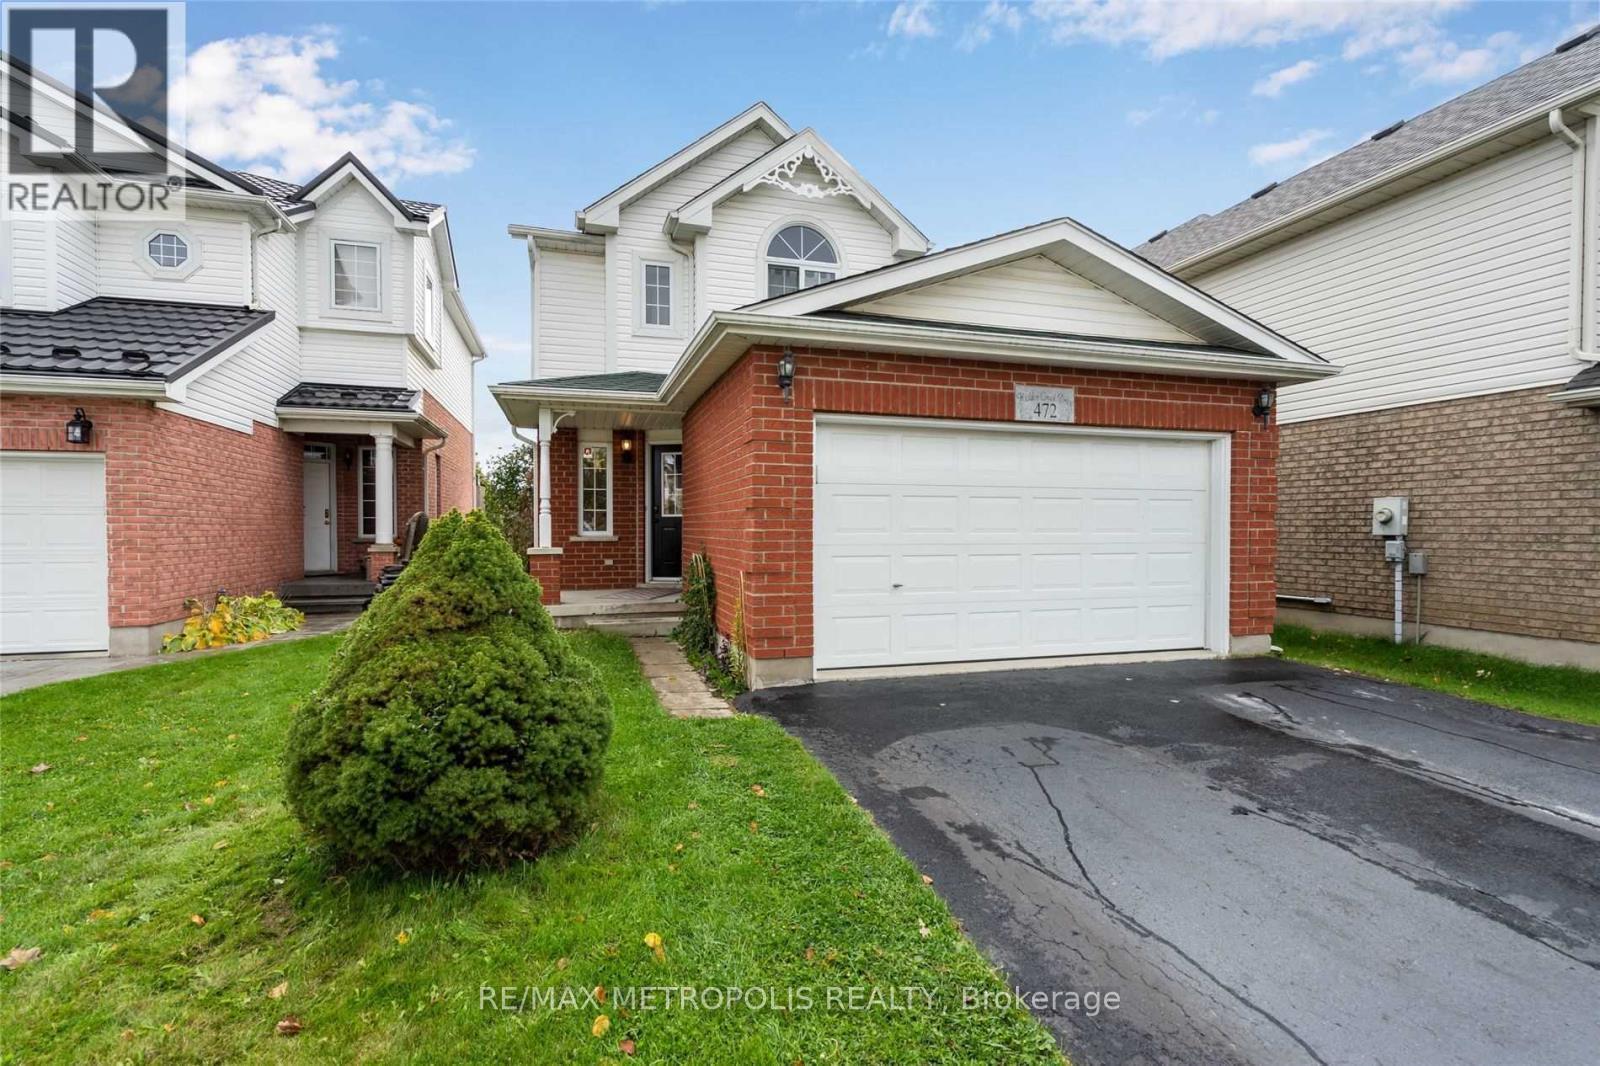
472 Hidden Creek Drive
Kitchener, Ontario
Welcome to 472 Hidden Creek Drive! This beautifully maintained 2-storey detached home offers a bright and functional layout in a highly desirable, family-friendly Kitchener neighbourhood (id:56248)
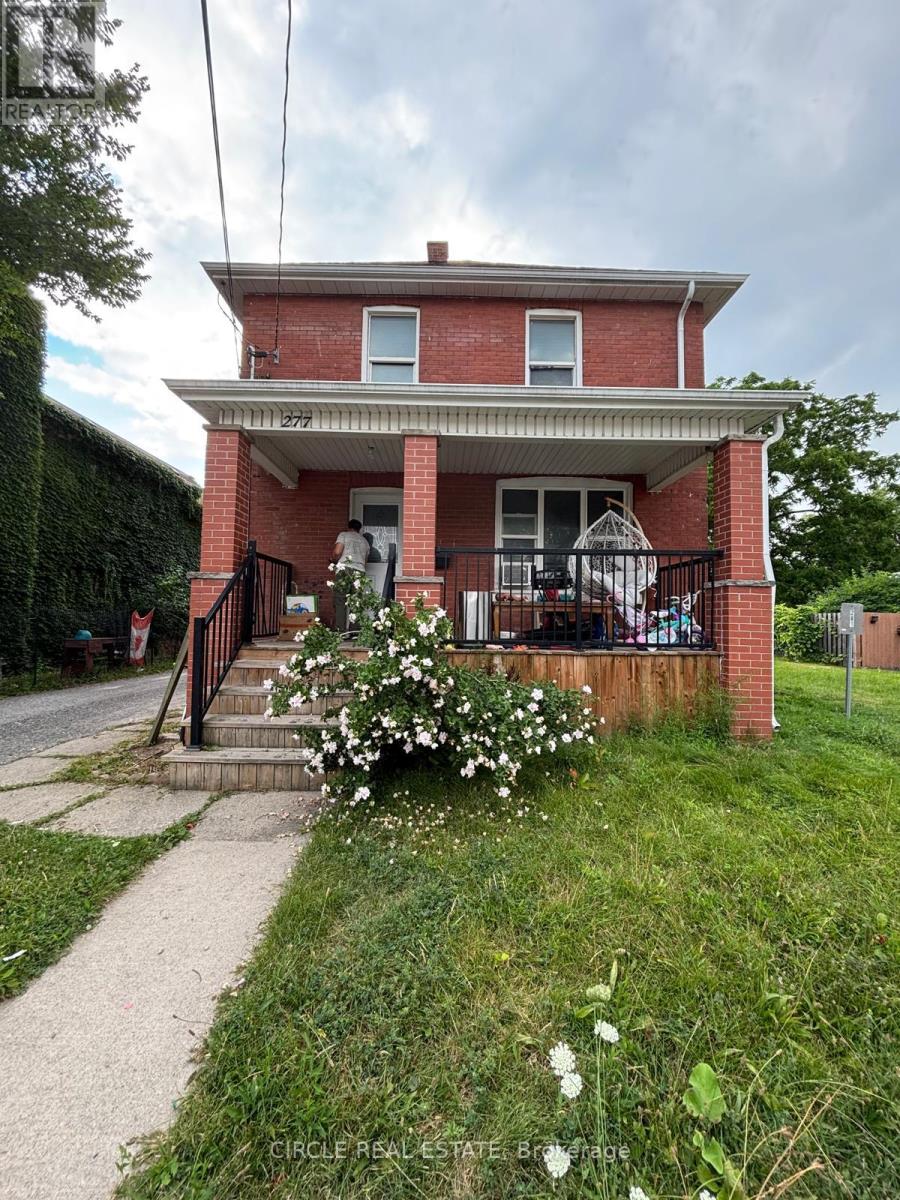
277 Niagara Street W
Welland, Ontario
Exceptional 4-Unit Investment Opportunity in Welland! This versatile property offers an outstanding opportunity for investors, multi-generational families, or buyers seeking multiple income streams. The main home features 2 separate units, with one unit on the main floor and one on the second level. Each unit offers 2 bedrooms, 1 kitchen and 1 bathroom, providing functional layouts and excellent rental potential. Adding further value is the 2-storey garden suite, featuring 2 completely separate apartments, each with 2 bedrooms, 1 kitchen and 1 bathroom, plus separate entrances for added privacy and convenience. In total, the property offers 4 separate units, 8 bedrooms, 4 kitchens and 4 bathrooms. Ample parking is available with space for up to 6 vehicles. Enjoy the convenience of a bus stop directly in front of the property, making transit easily accessible for tenants. Located in a growing area of Welland with new developments and amenities coming to the surrounding area, including a new Longo's and other upcoming projects, adding to the area's future appeal and potential. A rare opportunity to acquire a multi-unit property with excellent flexibility, multiple income streams and strong future potential. Ideal for investors looking to capitalize on Welland's continued growth and development. (id:56248)
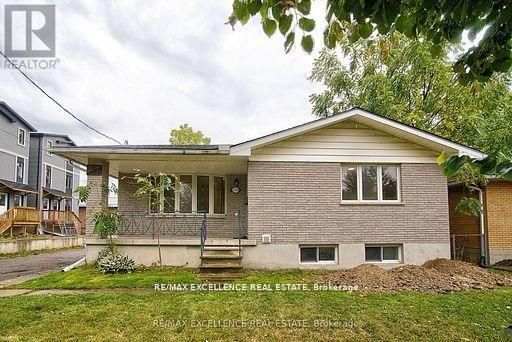
1595 Borden Street
London East, Ontario
Welcome to this beautiful 2 bedroom,1 bath with 2 car park - Bright and spacious basement apartment in East London. Featuring a functional layout, comfortable living space, well appointed complete kitchen with s/s appliances including double door refrigerator and dishwasher. This basement apartment has separate entrance, separate laundry for added convenience. Conveniently located to schools, Kiwanis park, Fanshawe college, public transit and shopping plazas. Book your viewing before its Gone. Utilities extra. (id:56248)