
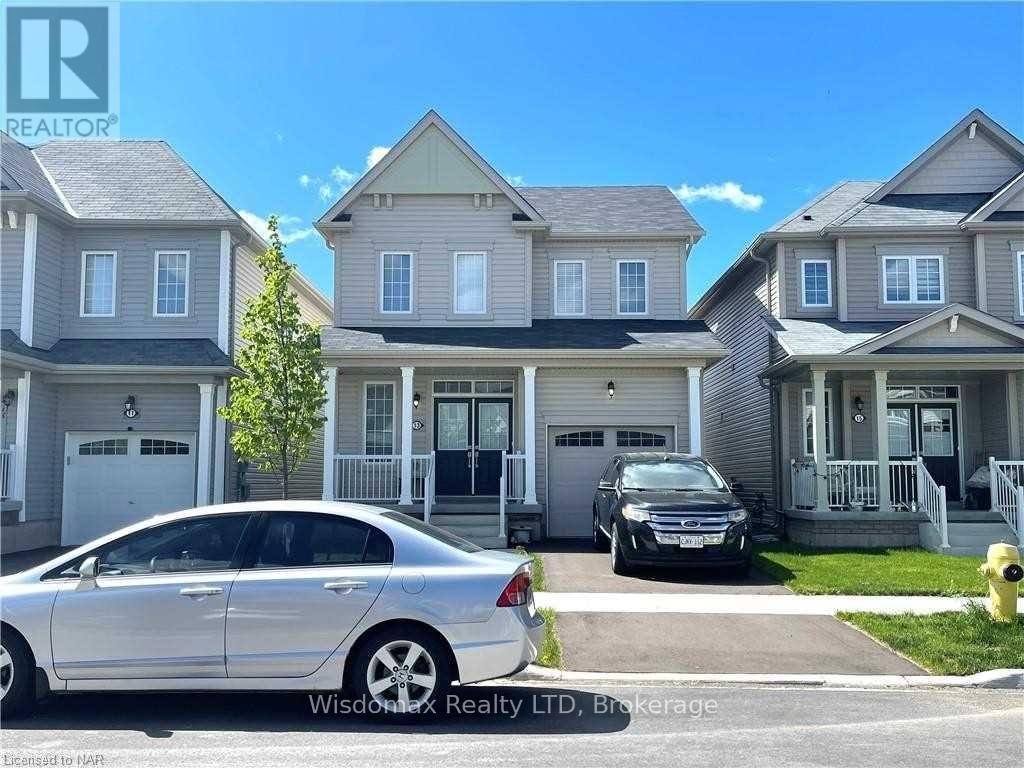
13 Beatty Avenue
Thorold, Ontario
Beautiful 3 Bedroom 2.5 Bathrooms 2 Cars Parking Detached Home In Growing Community, Carpet Free , Open concept , Three Sides Fenced back yard, new back deck. unfinished basement with extra space. Close To Highways 406 & Amenities, Empire Built. (id:56248)
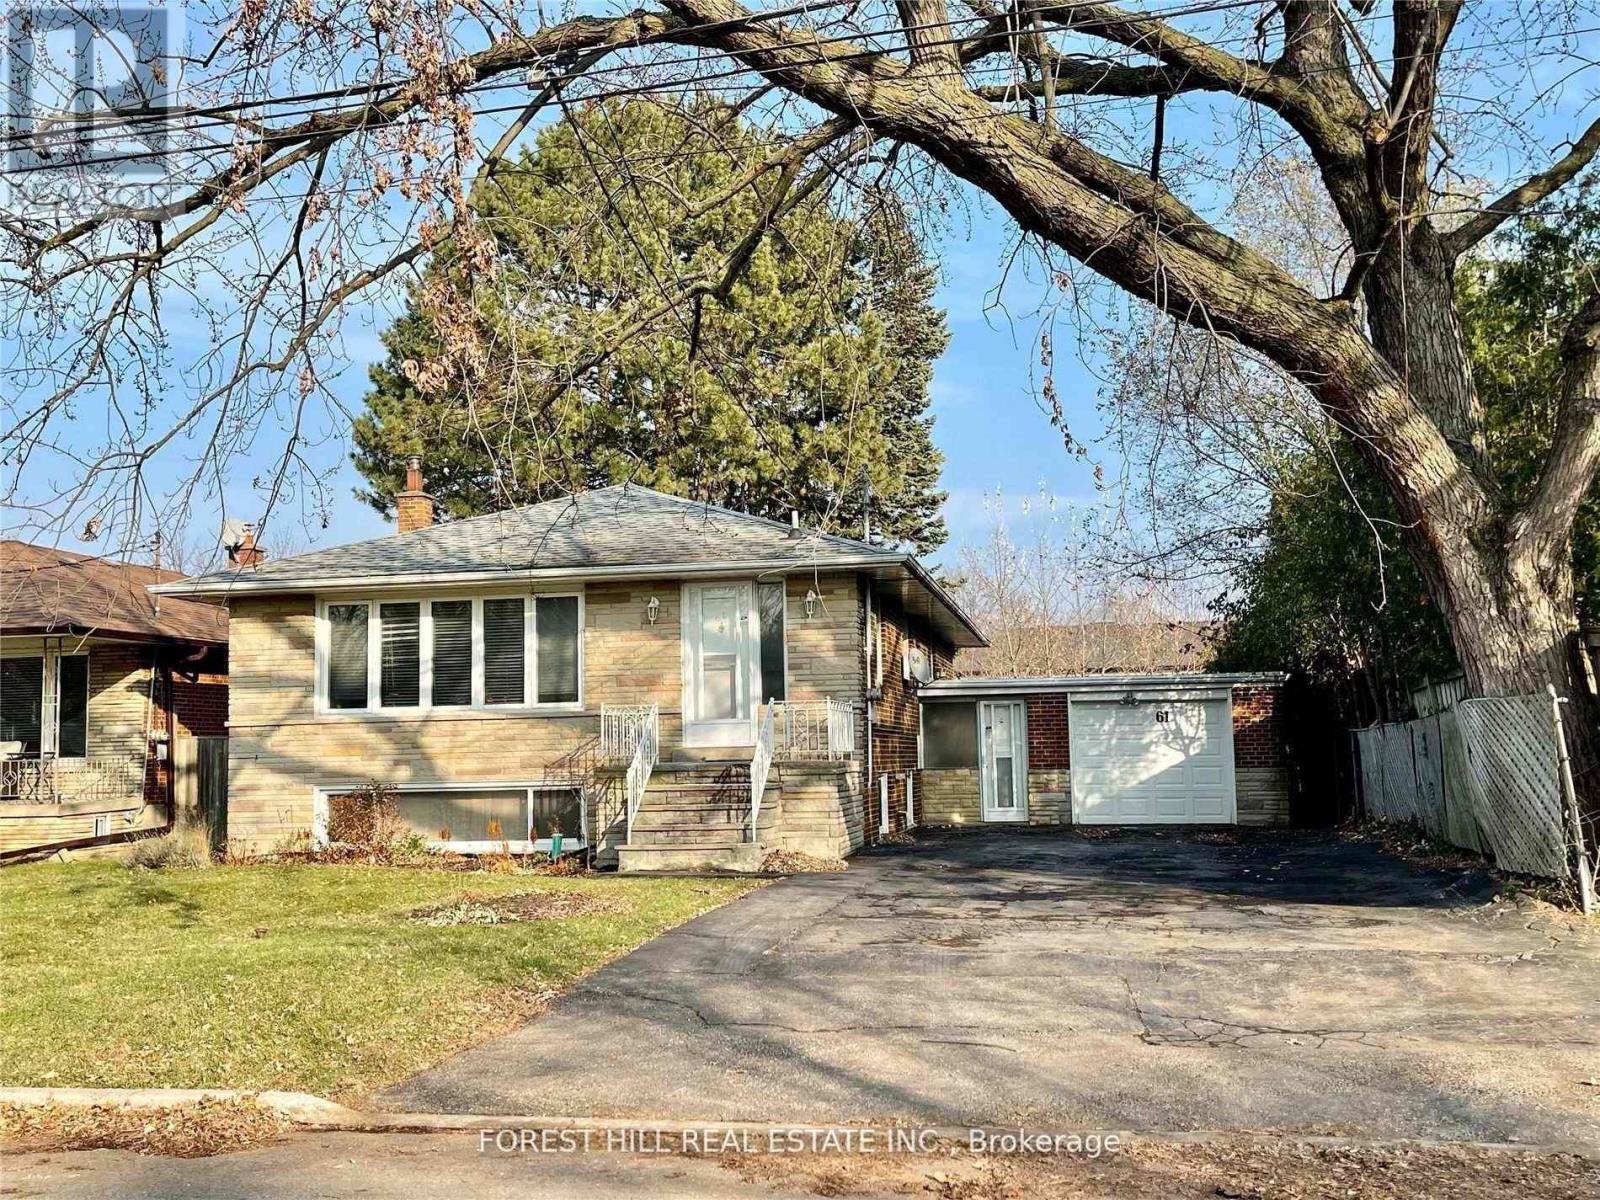
Main - 61 Bryant Street
Toronto, Ontario
This 3 Bedroom Home (Main Level Only) Features Graciously Proportioned Principal Rooms W/Large Windows Flooding The Space With Natural Light. Bright, Eat-In Large Kitchen With Loads of Charm. Hardwood Floors In Lr, Dr And Primary. Beautifully Landscaped Front Lawn And An Expansive, Fenced-In Rear Yard And Patio For Outdoor Enjoyment. Large Driveway And Single Car Garage. (id:56248)
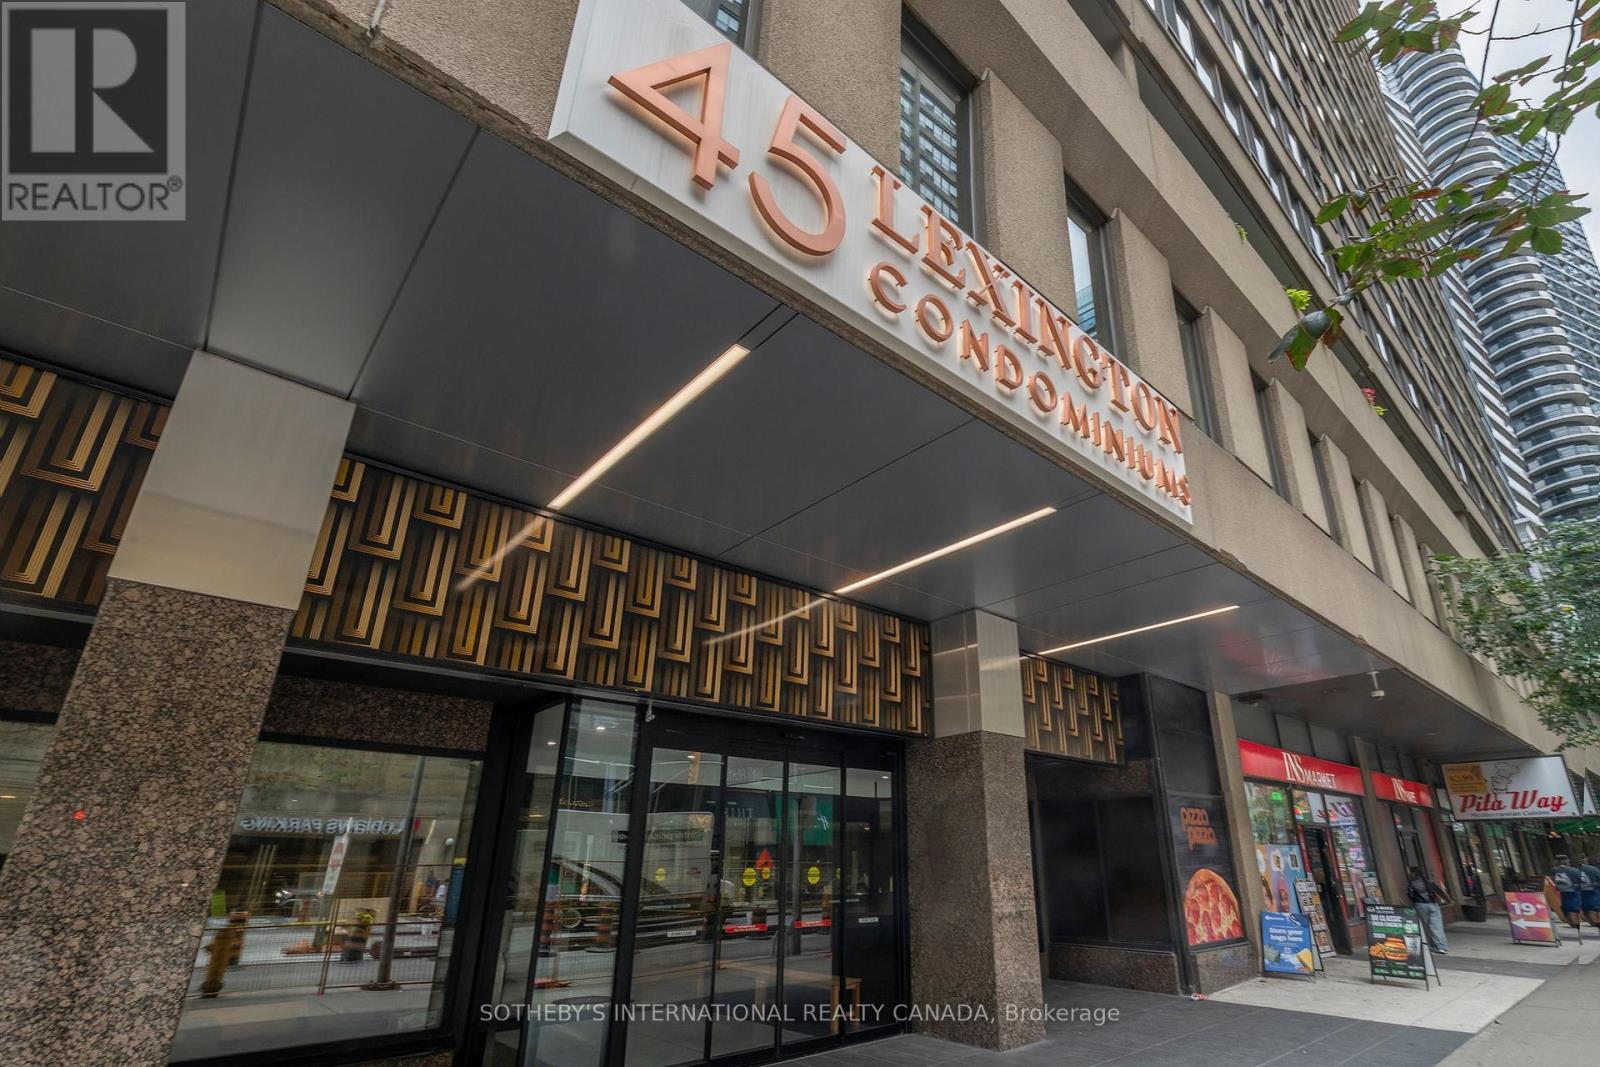
1707 - 45 Carlton Street
Toronto, Ontario
Great location; large 2 bedroom and den; great floor plan; rarely available; not an inch of wasted space; move-in ready; freshly painted; 1,363 sf; eat-in kitchen; large den/office/sunroom; fabulous building amenities: indoor pool with lounges, whirlpool and sauna; exercise room; squash courts; party room; games room; kids play room and more; shopping, restaurants, entertainment and great transportation including subway at your doorstep. Enjoy a fast paced urban lifestyle living in popular 45 Carlton Street. World class amenities with 24/7 concierge and security. (id:56248)
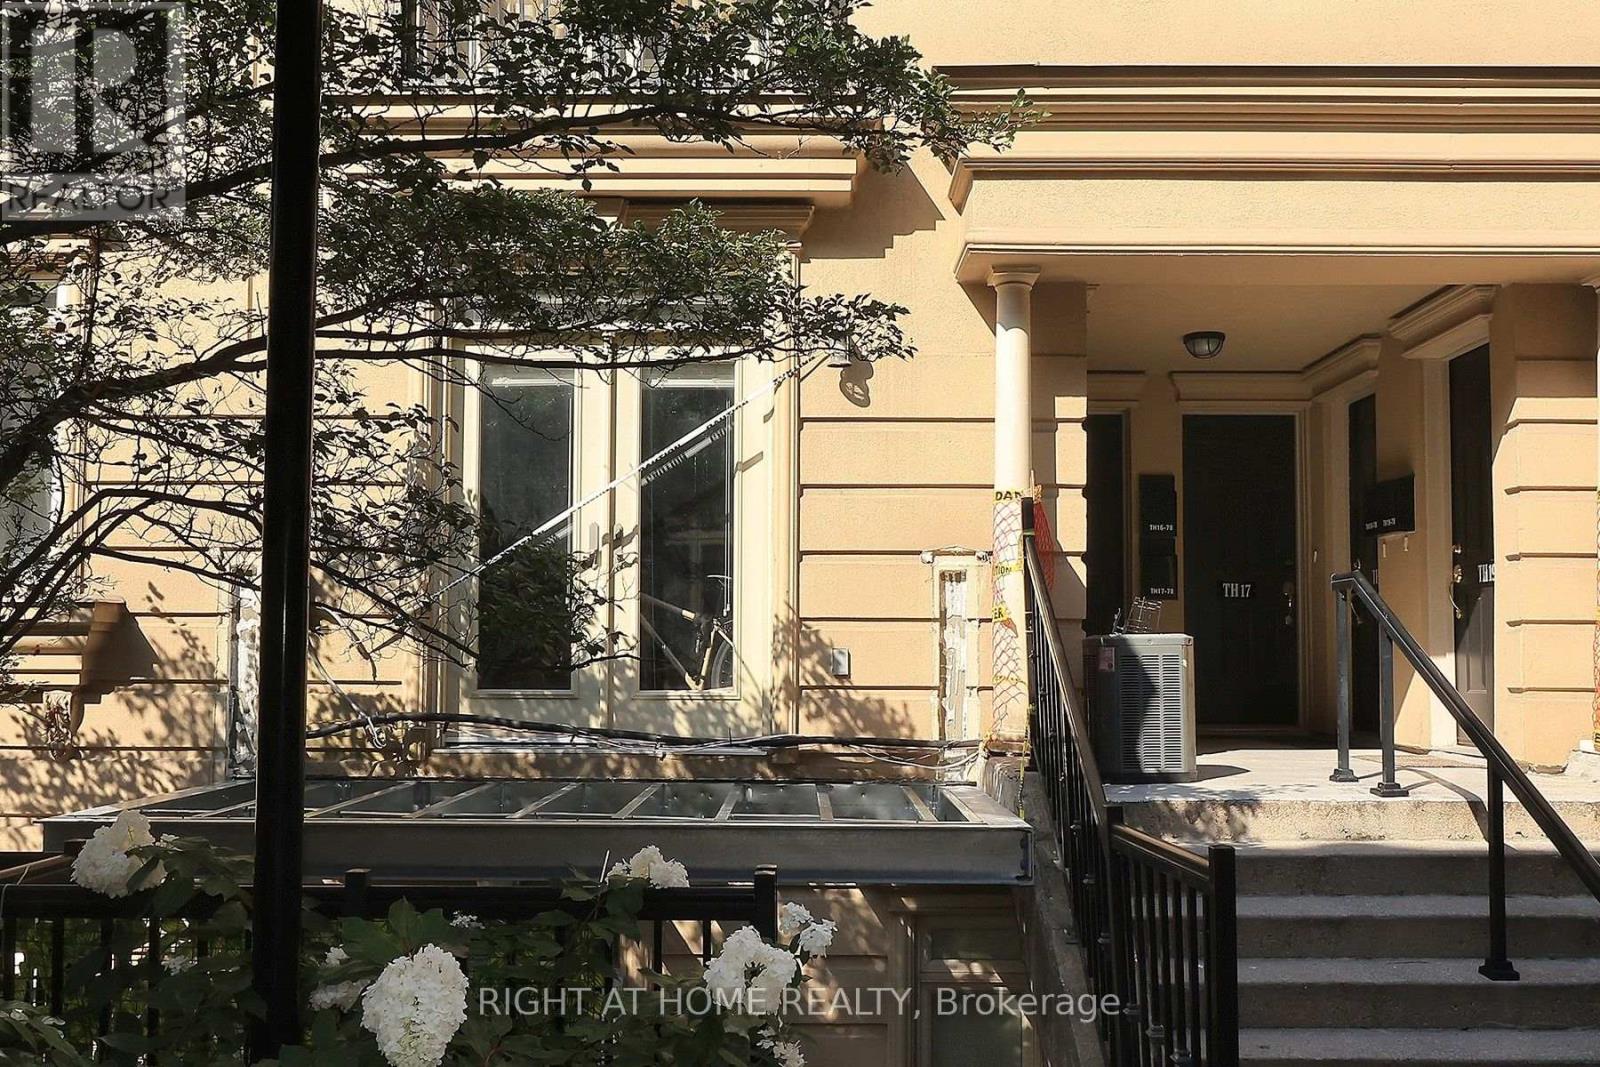
Th12 - 78 Carr Street
Toronto, Ontario
Discover the perfect blend of style, comfort, and location in this beautifully 1 bedroom, 1 bathroom stacked townhouse in the heart of downtown Toronto. Nestled in one of the city's most coveted neighbourhoods, this home offers exceptional urban living with major hospitals, TTC, acclaimed dining, cafés, and everyday conveniences just steps away. Enjoy weekends exploring the vibrant streets of Kensington Market, the boutiques and nightlife of Queen West, and everything this dynamic neighbourhood has to offer. An outstanding opportunity for professionals, first-time buyers, and investors seeking a prime downtown address. (id:56248)
C - 278 Lisgar Street
Toronto, Ontario
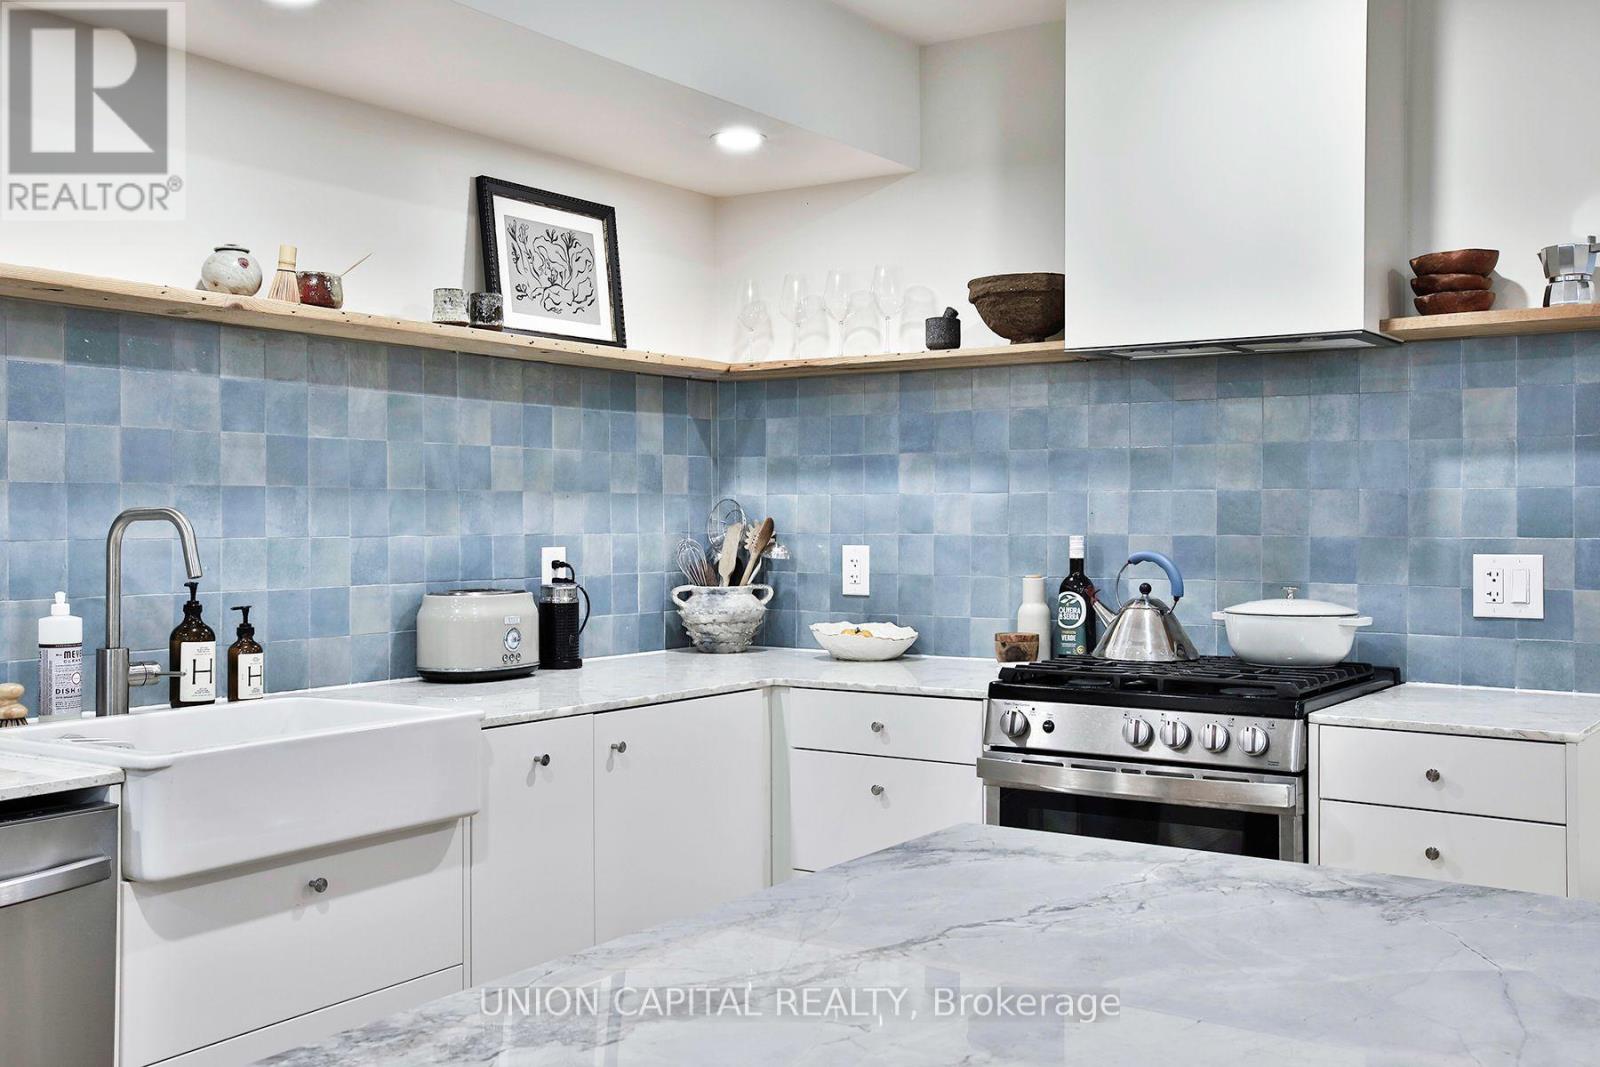
Live in this beautifully restored Victorian home! Designed by Plural Projects, the spacious layout boasts approximately 900 sq ft of living space with 8-ft ceilings, a stylish Scandinavian style kitchen with stunning natural stone countertops and island perfect for entertaining. Step outside to your own private garden, with approximately 200 sq ft of outdoor space to enjoy. Situated just steps from Ossington, West Queen West, Dundas West, Trinity Bellwoods Park, and a variety of dining options, this is a truly exceptional place to call home. (id:56248)
18 Brookfield Road
Toronto, Ontario
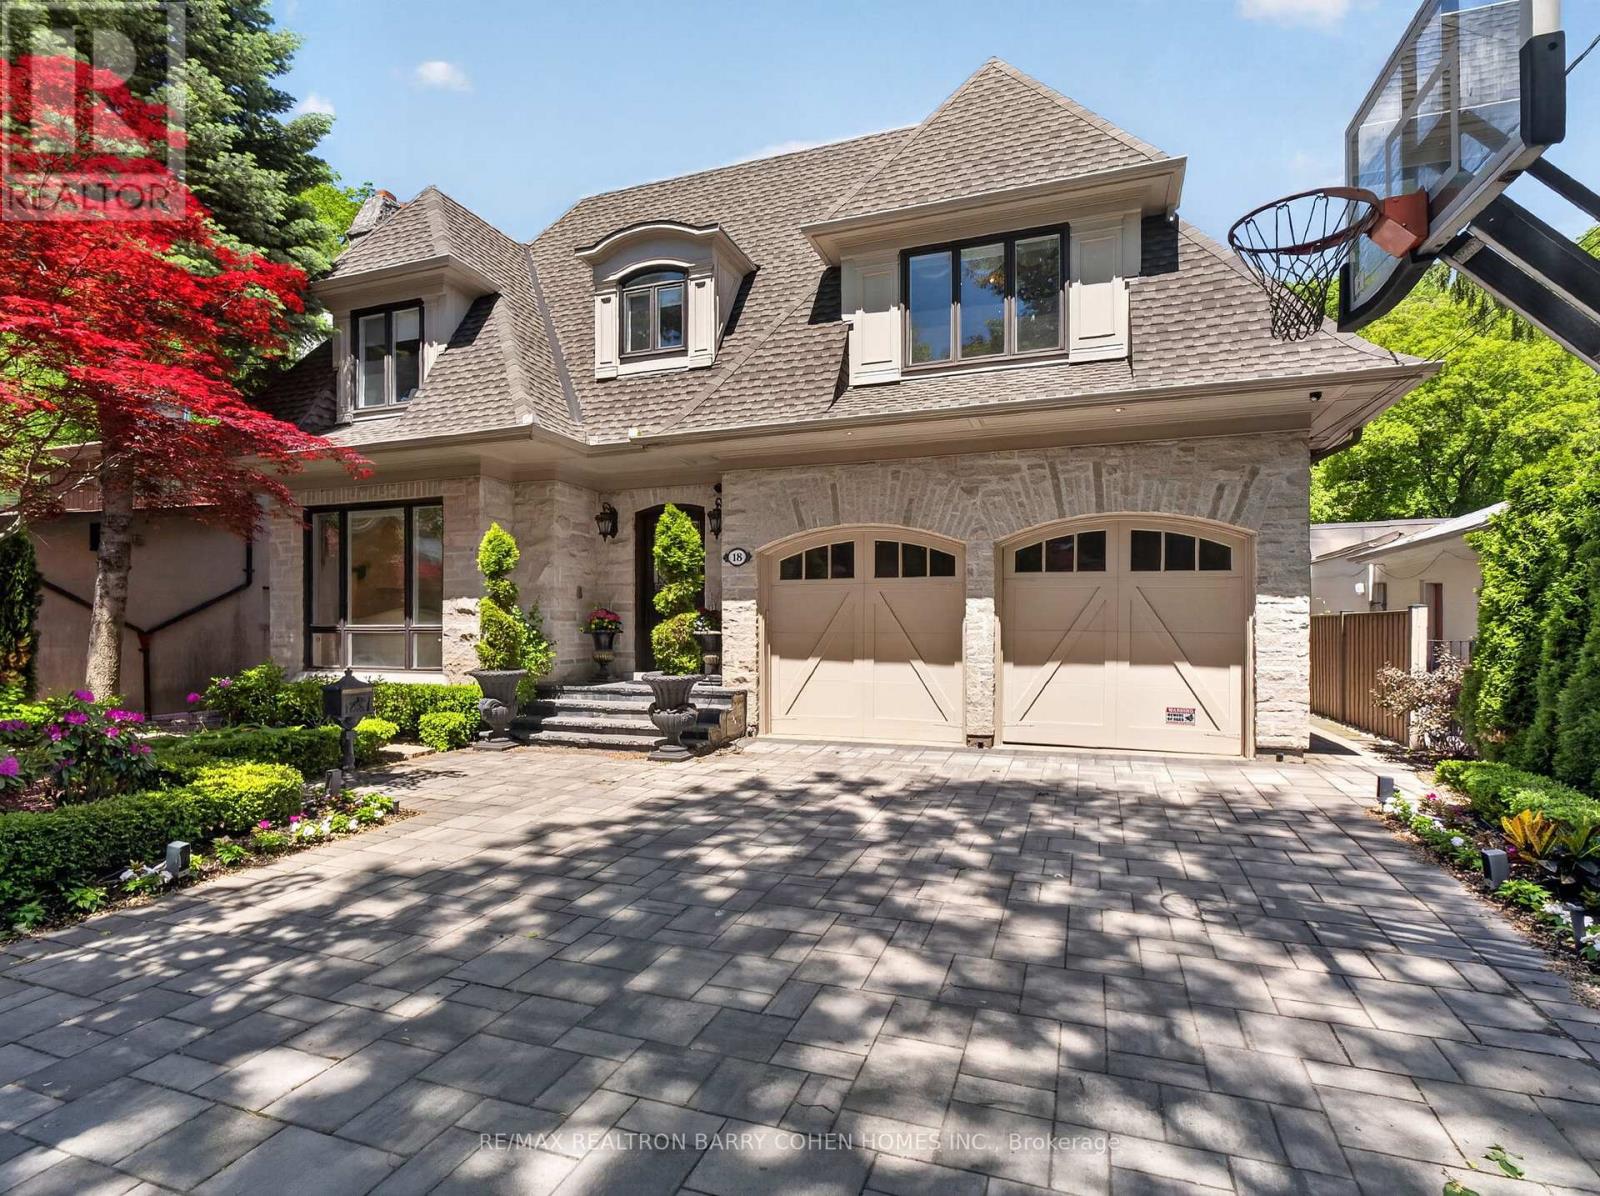
A Rare Ravine Estate In The Heart Of The Highly Coveted Hoggs Hollow. Discreetly Set On An Extraordinary 56 X 295 Ft Ravine Lot With A Rare Country In the City Ambience. Surrounded By Mature Trees, Natural Beauty, and Privacy. Offering Approximately 7,100 Square Feet Of Luxurious Living Space. Timeless Stone Exterior With a Long Snow Melt Drive. Extensively Renovated. Soaring Ceilings, Exquisite Custom Millwork, Refined Paneling, Integrated Built-Ins, Lighting, And Curated Architectural Elements Create A Sophisticated And Opulent Interior. A Gourmet Kitchen Equipped With Premium Appliances, Centre Island, Large Breakfast Area, and Spacious Family Room with Gas Fireplace and Built-Ins All Overlooking the Serene Wooded Setting. Charming and Private Walnut Paneled Library. The Primary Suite Is A True Private Retreat, Featuring A Generous Walk-In Dressing Room And A Spa-Inspired Ensuite. Additionally, Four Other Generously Sized Bedrooms All With Ensuites Complete The Upper level. The Lower Level Features Heated Floors, A State-Of-The-Art Sunken Home Theatre Accessed By An Antique Barn Door and an Impressive Wine Display Glass Wall Framing the Cards Room. There is also a Billiards Room/Lounge, Gym, And A Private Nanny/Guest Room. The Backyard Is A True Tree-Lined Sanctuary With A Heated Swimming Pool, Hot Tub, Cabana, Expansive Stone Terrace, And Built-In Outdoor Cooking Area. Located Minutes From Top Public and Private Schools, And Just Steps To The Subway With Quick Access To The 401 And 404. It's hard to imagine you are in the centre of the city here! This Exceptional Property Offers The Ultimate Balance Of Luxury, Convenience, And Natural Serenity. This Is Truly a Rare Offering In One Of Toronto's Most Prestigious Enclaves! (id:56248)
1002 - 771 Yonge Street W
Toronto, Ontario
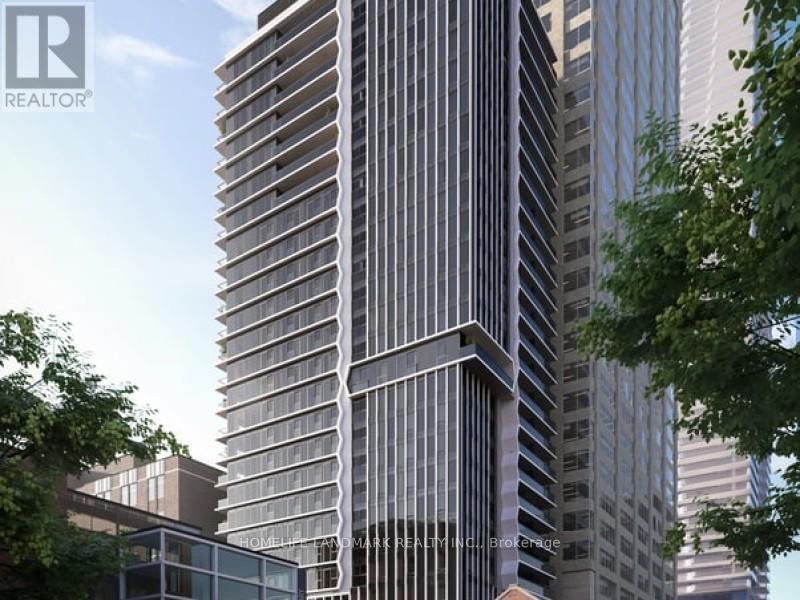
ADAGIO 1+1 CONDO AT THE HEART OF DOWNTOWN TORONTO YORKVILLE! DEN CAN BE USED AS SECOND BEDROOM. 659SF, 2 WASHROOMS, MIELE APPLICANCES AND TONS OF UPGRADES! UPSCALE URBAN LIVING WITH SHOPS AND RESTURANTS. (id:56248)
1606 - 91 Montclair Ave Avenue
Toronto, Ontario
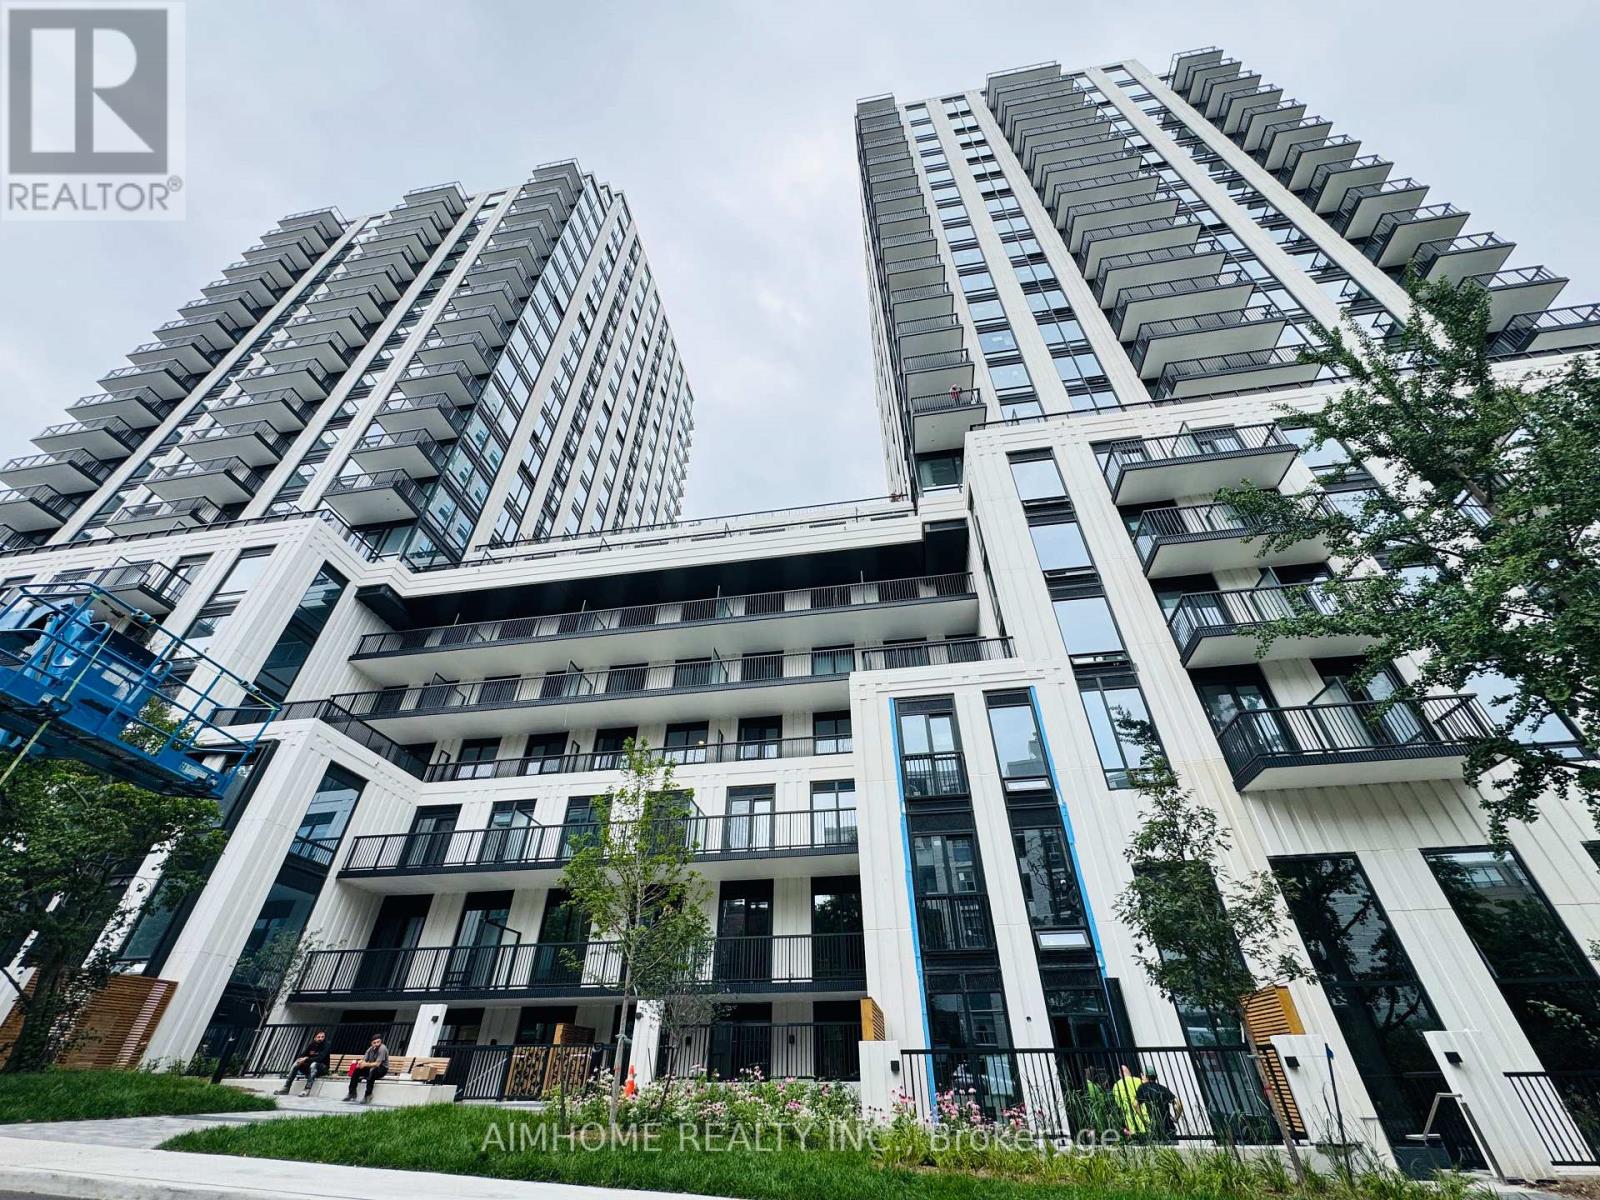
Brand-new living in the heart of prestigious Forest Hill South .Offers the perfect blend of modern luxury, convenience and timeless neighbourhood charm. Just steps to St. Clair West Subway Station, TTC, Forest Hill Village. (id:56248)
12 Tudor Gate
Toronto, Ontario
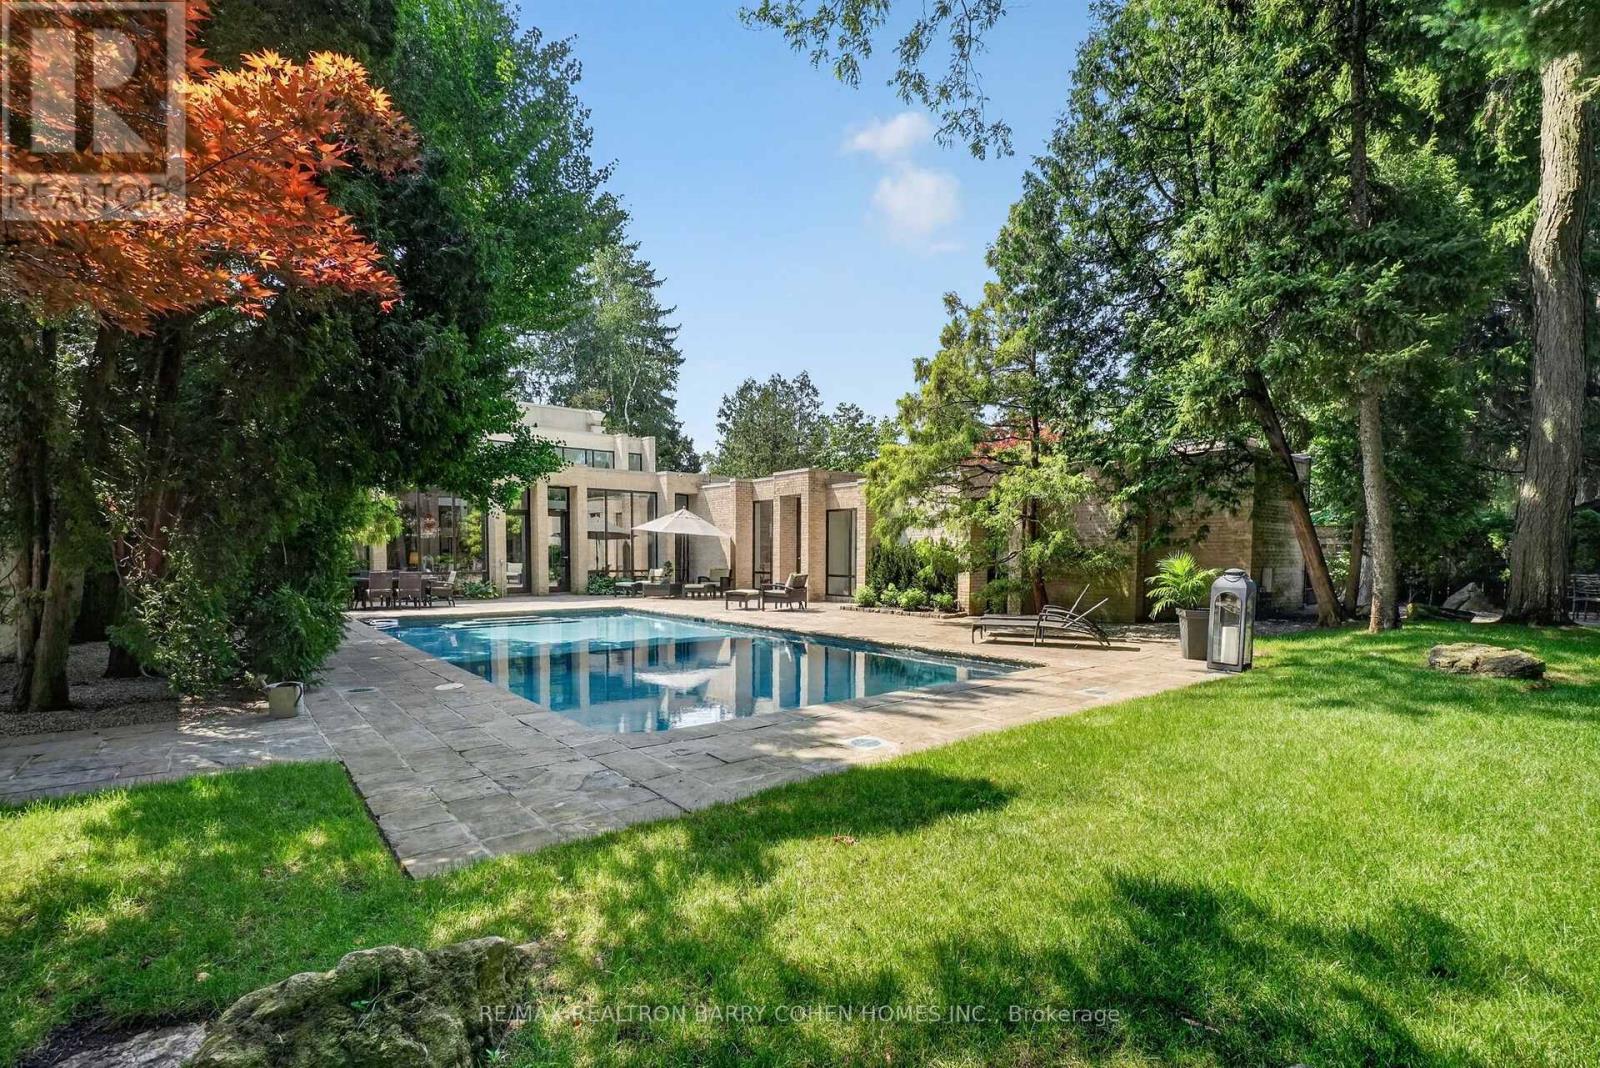
Contemporary Custom Residence Designed And Built By Famed Toronto Architect Joe Brennan Features Light-Filled Organic Modern Interiors Centred Around A Private Courtyard Pool Oasis Set Against A Lush Verdant Landscape In Prestigious Bridle Path-Sunnybrook-York Mills. With A Lot That Expands To 110'. Custom Floor-To-Ceiling Windows, Soaring Barrel Ceilings With Dramatic Arches, Generously Sized Principal Rooms, And A Seamless Blend Of Luxury And Privacy At Every Turn. Fluid Architectural Lines Carry Through The Open-Plan Interiors To Create Distinct Spaces That Flow Seamlessly Together For A Space Designed For Both Comfortable Living And Refined Entertaining. The Serene Main Floor Spa With Steam Room, Sophisticated Contemporary Lounge And Library With Wet Bar, Expansive Two-Level Living Room, Elegant Dining Room, Eat-In Chef's Kitchen With Top-Tier Miele Appliances, And Family Room With Wet Bar All Offer Walkouts To The Rear Garden For Effortless Indoor/Outdoor Living. The Secluded Primary Retreat Features Sprawling Dressing Room, Luxurious 6-Piece Ensuite, And Tranquil Sitting Room. Three Additional Bedrooms Complete The 2nd Floor While The Lower Level Offers An Expansive Rec Room With Gas Fireplace Plus Exercise Room. The Impeccably Maintained Interior Is Elevated Even Further By The Residence's Stunning Curb Appeal And Luxurious Rear Garden - Custom Concrete Salt Water Pool With Credit Valley Flagstone Surround, Custom Brick Exterior, Heated 2-Car Garage Plus 3rd Drive-Through Garage, Gated Side Entrance, Custom Exterior And Landscape Lighting Plus Irrigation Throughout, Mature Trees And Tranquil Vistas From Every Room. An Exclusive Offering In A Coveted Enclave Where Luxurious Comfort, Convenience, And Refined Architecture Converge. (id:56248)
Main - 444 Longmore Street
Toronto, Ontario
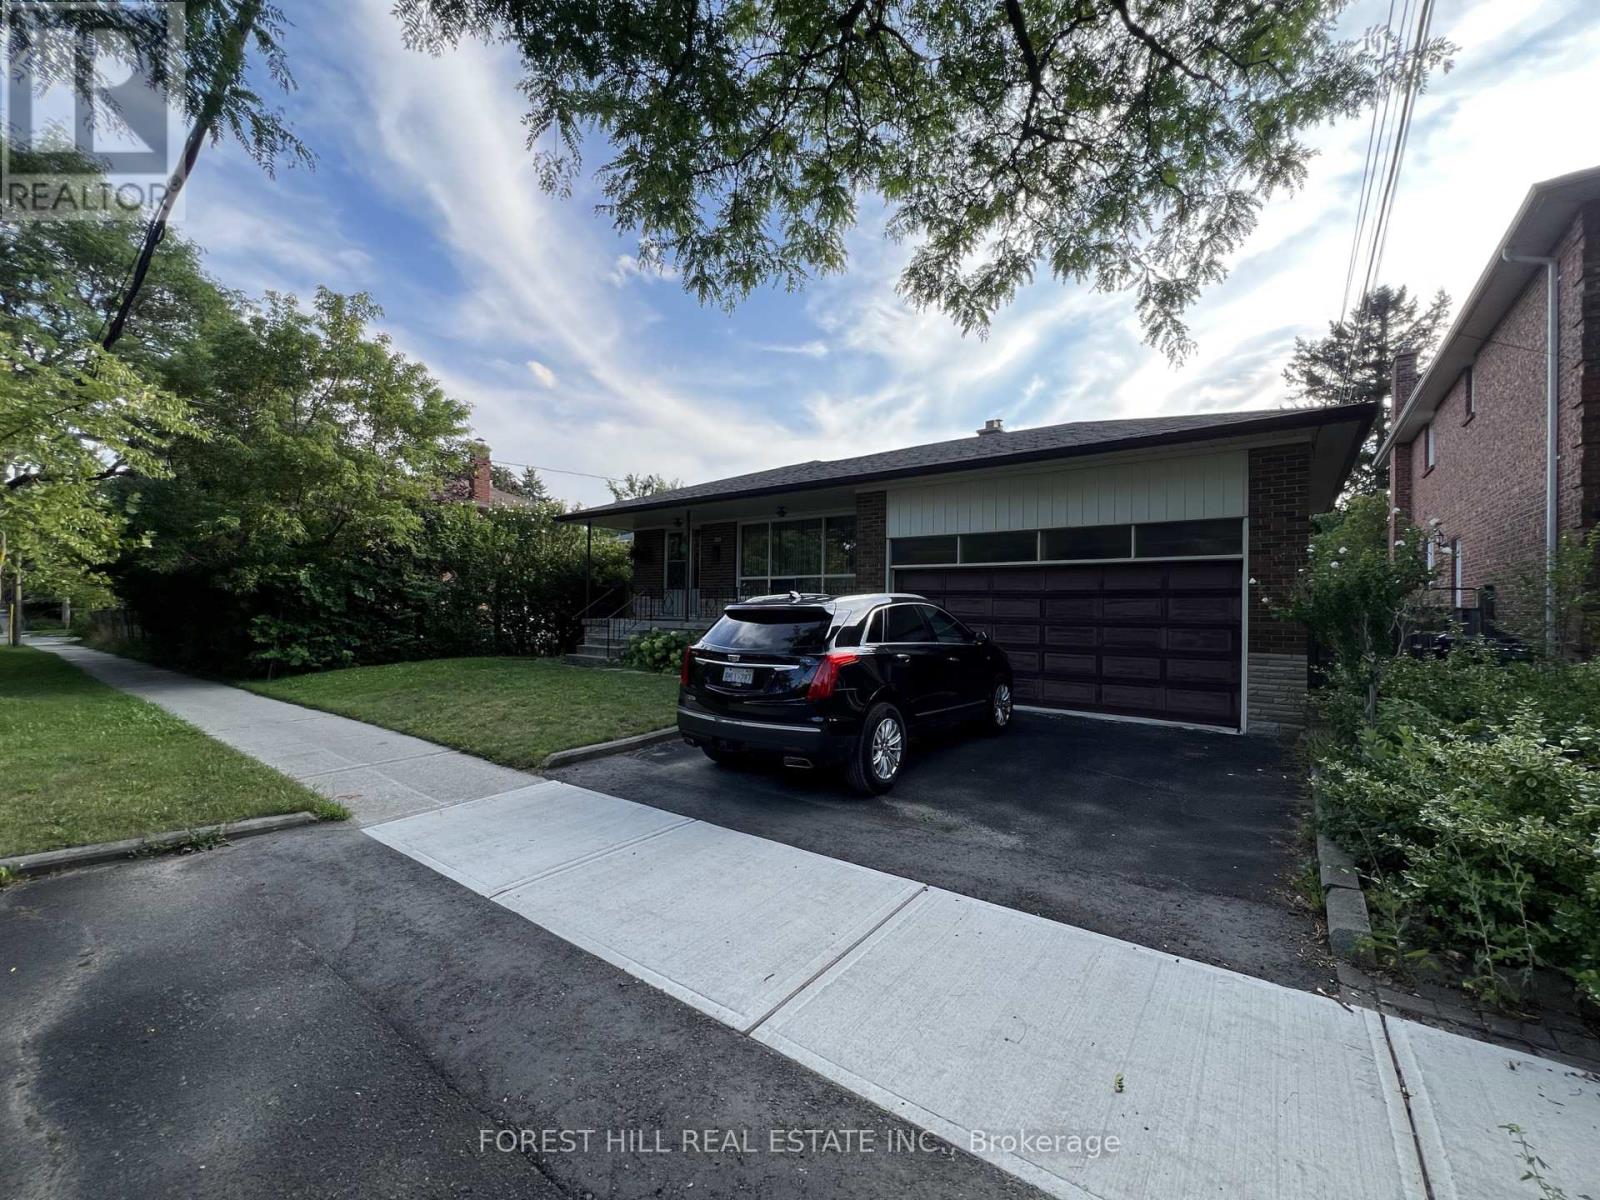
Prime Location! Bright and spacious main-floor bungalow for lease in one of Toronto's most sought-after neighbourhoods. The home features an open-concept living and dining area, a bright kitchen with breakfast area, and 3 spacious bedrooms with new windows.The main-floor tenant will have separate washer and dryer, access to the backyard through the side entrance, one garage parking space plus one driveway parking space.Unbeatable location within the highly regarded Earl Haig SS & Hollywood PS school zones, conveniently located near Yonge & Sheppard, Bayview Village, subway stations, parks, ravines, shopping, restaurants, and major highways.Tenant is responsible for 2/3 of utilities. (id:56248)
Ls - 55 Camberwell Road
Toronto, Ontario
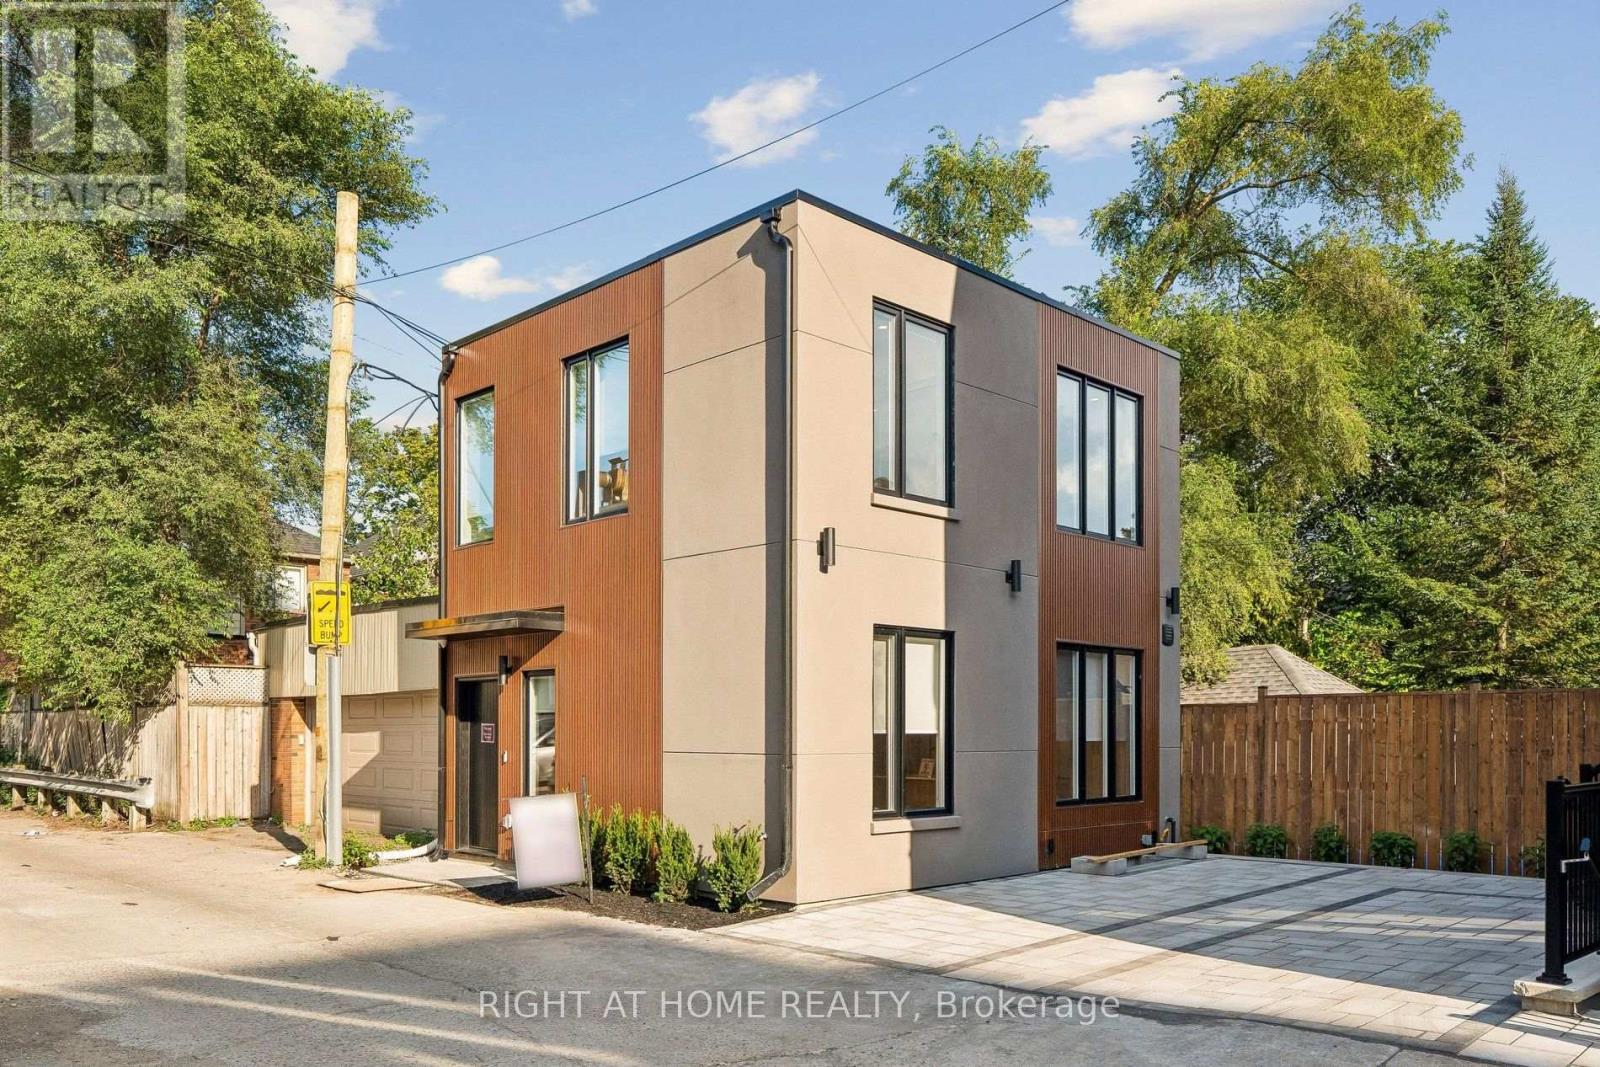
Brand new, never-lived-in 3 bedroom, 2.5 bathroom smart-home Luxury Laneway Suite in the Bathurst & Eglinton area. 5-minute walk to LRT + TTC. Quick access to Allen Rd. ~20 minutes TTC ride to downtown. Over 1,200 sq. ft of living space. Cedarvale and Forest Hill School School districts. 1 parking space included. Utilities are extra. Available Immediately! (id:56248)
705 - 251 Queens Quay
Toronto, Ontario
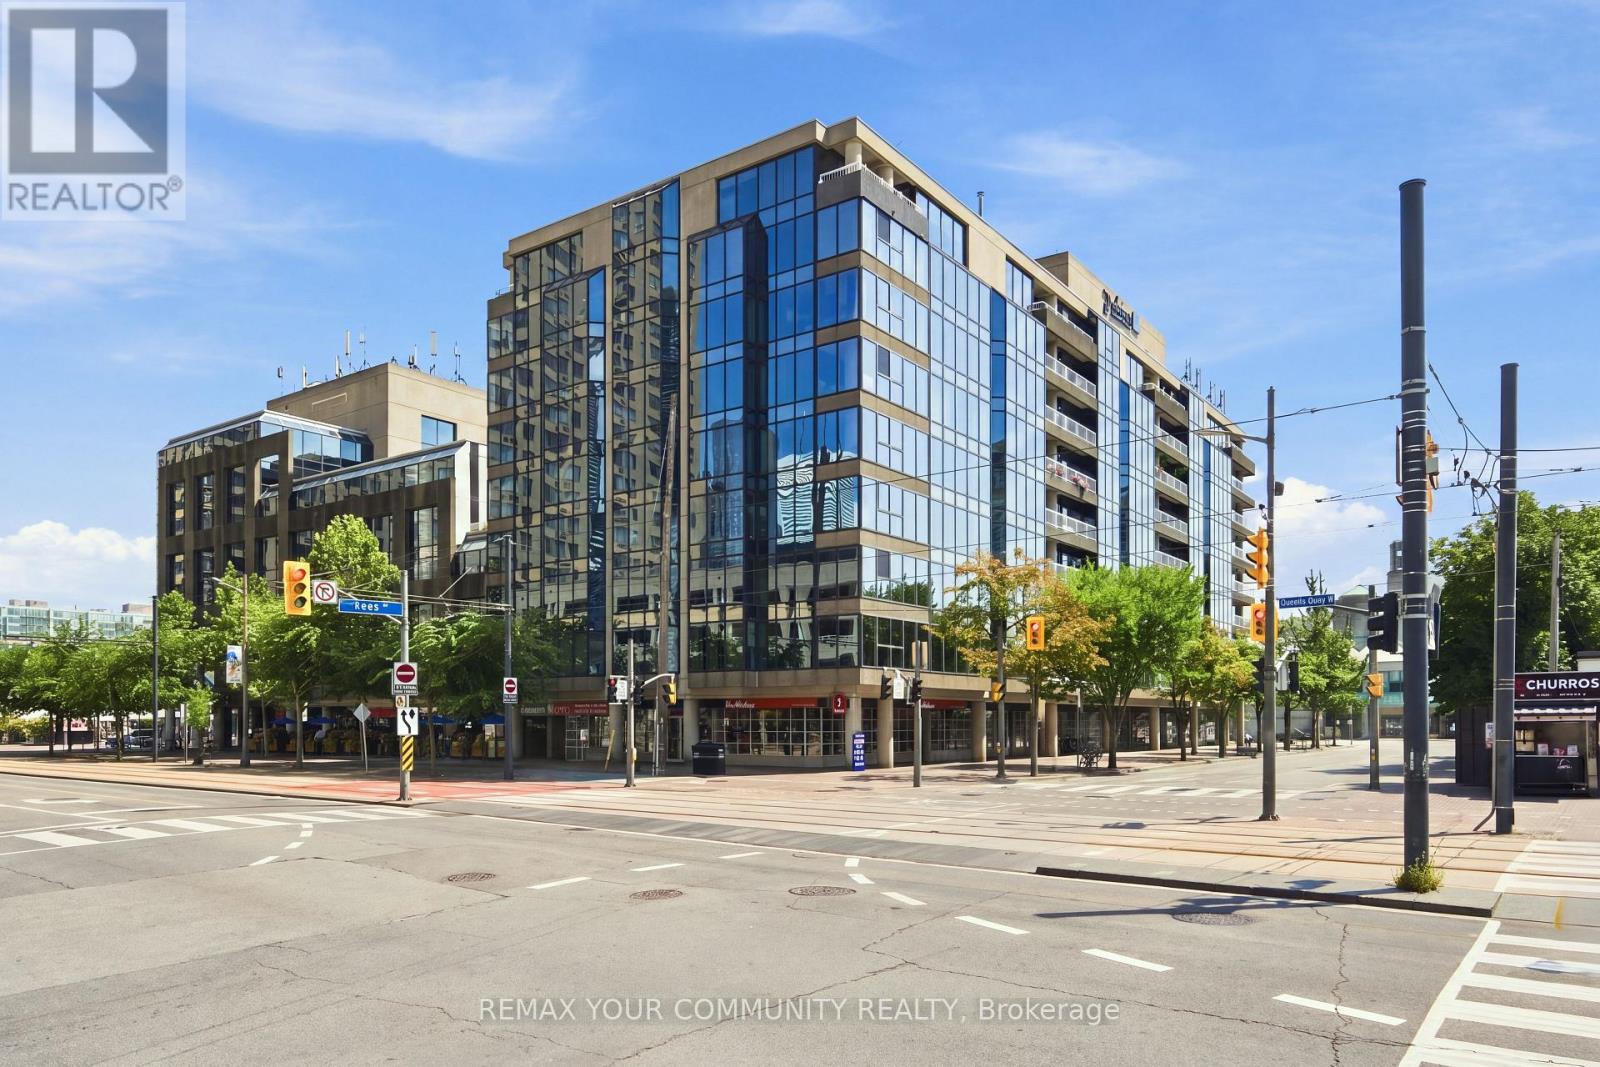
Welcome to Admiralty Point, an exclusive boutique waterfront residence where luxury, privacy, and resort-style living come together in one of Toronto's most coveted locations. With just 61suites across 9 floors, this is a truly intimate building offering a level of exclusivity and tranquility that is increasingly rare in Toronto. This exceptionally spacious 1120 sqf tone-bedroom residence has been thoughtfully renovated creating an open, functional, and inviting floor plan. The result is a home that feels both expansive and effortless, with a seamless flow between the living, dining, and kitchen spaces. Floor-to-ceiling windows fill the principal living areas with natural light while showcasing spectacular views of Toronto Harbour, Lake Ontario, the CN Tower, and Queens Quay. The beautifully designed eat-in kitchen offers an abundance of cabinetry, a generous centre island, and breakfast bar seating, creating a space that is equally suited to everyday living and entertaining. The oversized bedroom provides a comfortable private retreat, while the generous overall layout offers flexibility rarely found in a one-bedroom condo. Residents enjoy complimentary access to the Radisson Hotel's heated pool, sundeck, and dining facilities, creating a resort-like experience without ever leaving home. Ideally positioned in the heart of Toronto's Harbourfront, you are steps from the waterfront, Rogers Centre, Ripley's Aquarium, the Yacht Club, parks, restaurants, cafés, shopping, and the city's best entertainment. From summer concerts and cultural festivals to outdoor movies, art exhibitions, holiday markets, and waterfront events, there is always something happening just outside your door. One parking and locker included! (id:56248)