
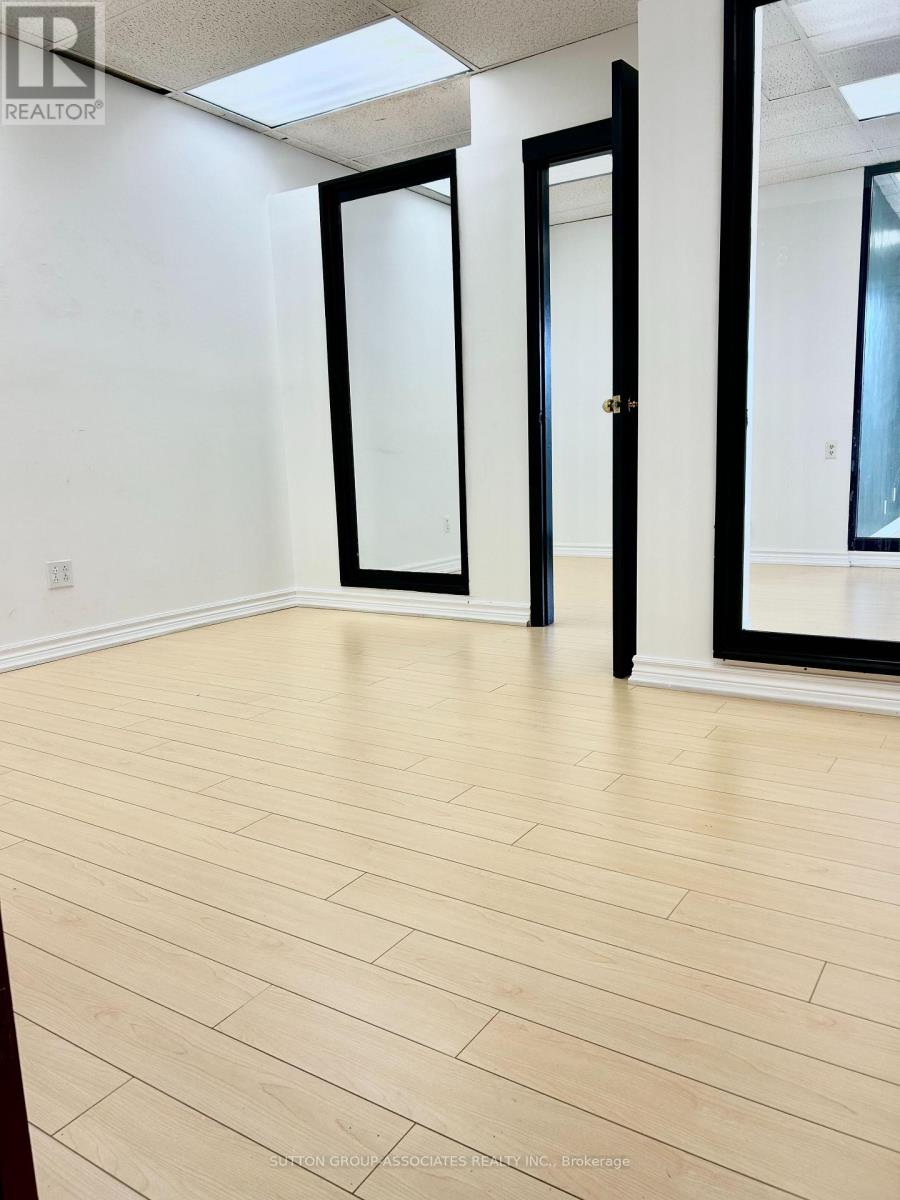
8 - 1287 St Clair Avenue W
Toronto, Ontario
Bright and spacious second floor office in professional building with fantastic layout. Laminate floors. Situated in the heart of thriving Corso Italia. Walk score 98. TTC stop in front of building. Rent includes utilities. Green P parking located at back of building. Walking distance to shops, restaurants, Piccininni Community Centre and much, much more. (id:56248)
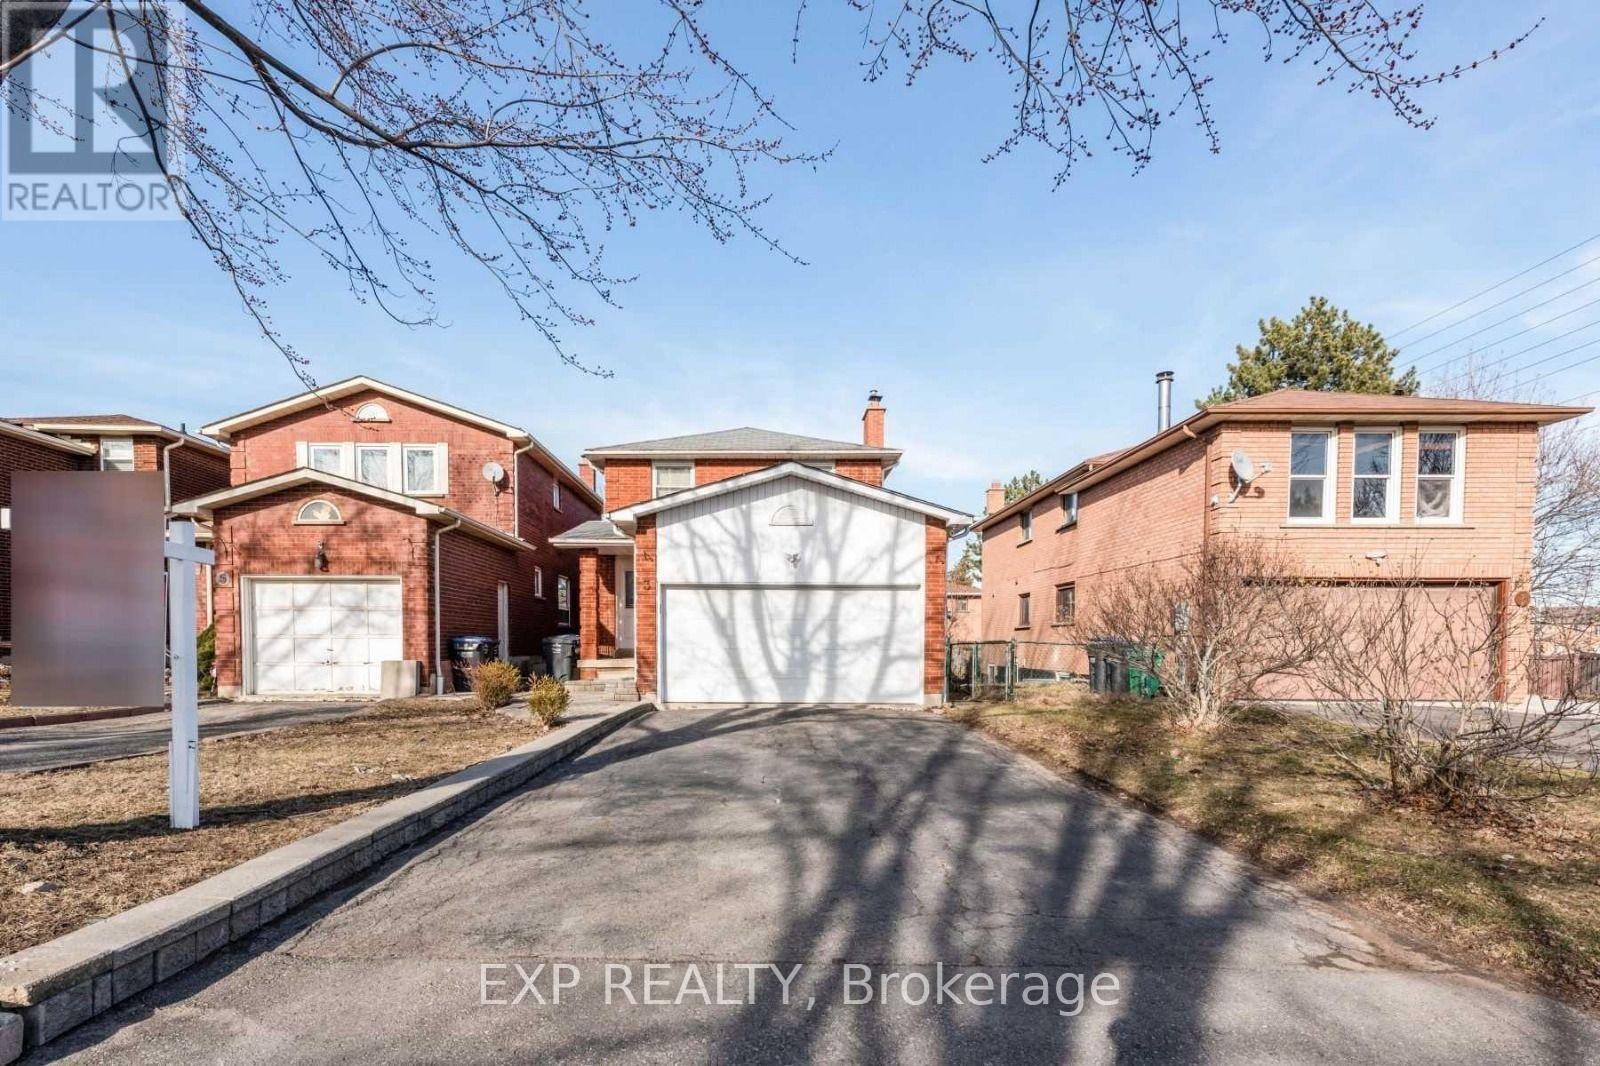
3 Shenstone Avenue
Brampton, Ontario
Attention 1st Time Home Buyer & Investor! Must View spacious Detached house with 3 Bedroom with 2.5 washroom. 1 bedroom Finished Bright walkout Legal Basement. Property is with updated deck. And Is Close To Everything You Will Ever Need Grocery, School, Parks, Restaurants, Shops, public transit. Very near to mount pleasant go station & professor lake. Proudly Make This As Your New Home By Lifelong Memories & Years Of Worry Free Living with Your Friends & Family. (id:56248)
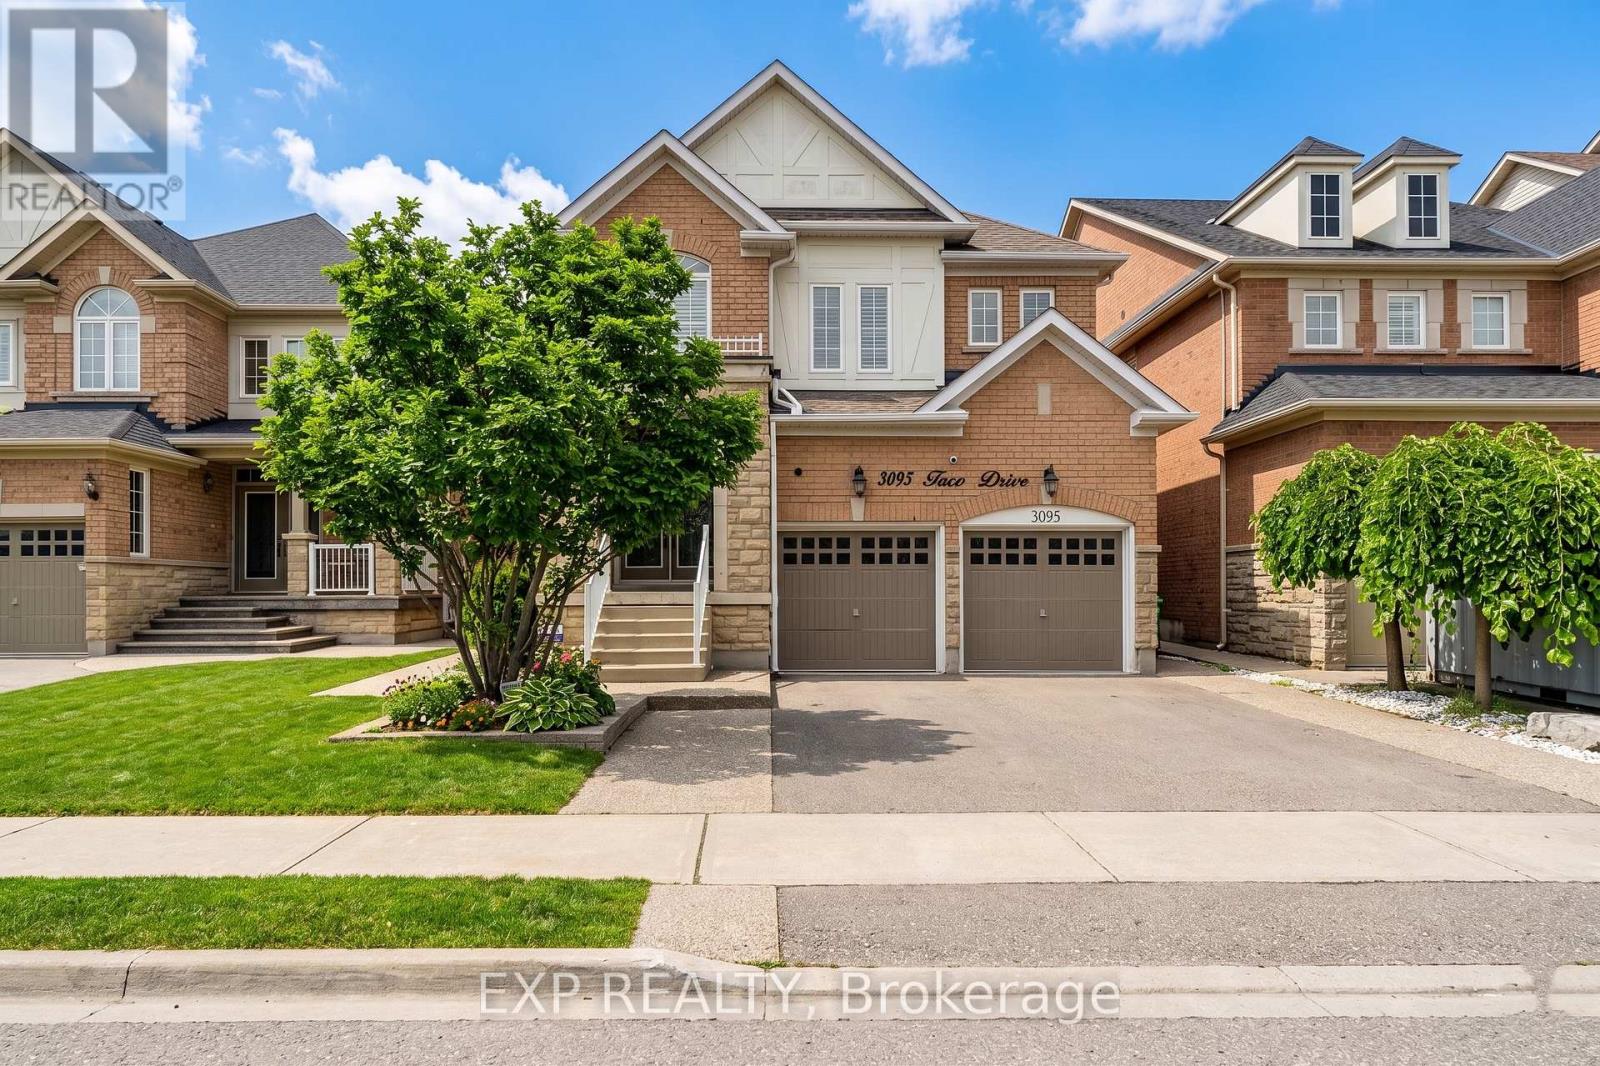
3095 Tacc Drive
Mississauga, Ontario
Luxury 4-Bedroom Detached Home + Legal 2-Bedroom Basement | 6 Baths | Approx. 4,770 Sq Ft Finished | 40' x 110' LotWelcome to this exceptional Churchill Meadows home offering approximately 4,770 sq ft of finished living space on a desirable 40' x 110' lot. The spacious main home features 4 bedrooms on the second floor, each with its own attached bathroom, making it ideal for a large or multi-generational family.The beautifully finished lower level features a legal 2-bedroom basement apartment with 2 full bathrooms, full kitchen, separate entrance and separate laundry. Currently vacant, it offers excellent flexibility for extended family or potential rental income of approximately $2,200/month.The main floor features a separate living room and family room, hardwood flooring, pot lights, designer-finished walls and a modern kitchen with stainless-steel appliances and backsplash. Enjoy balconies on the main and second floors overlooking the backyard. No carpet throughout the home.Additional highlights include a new roof (2025), waterproof vinyl flooring in the basement, storage shed, concrete walkway and backyard area, and excellent access to schools, parks, transit and amenities.A rare opportunity to own a spacious, versatile home offering exceptional family living with the added benefit of a legal income-suite option in sought-after Churchill Meadows. (id:56248)
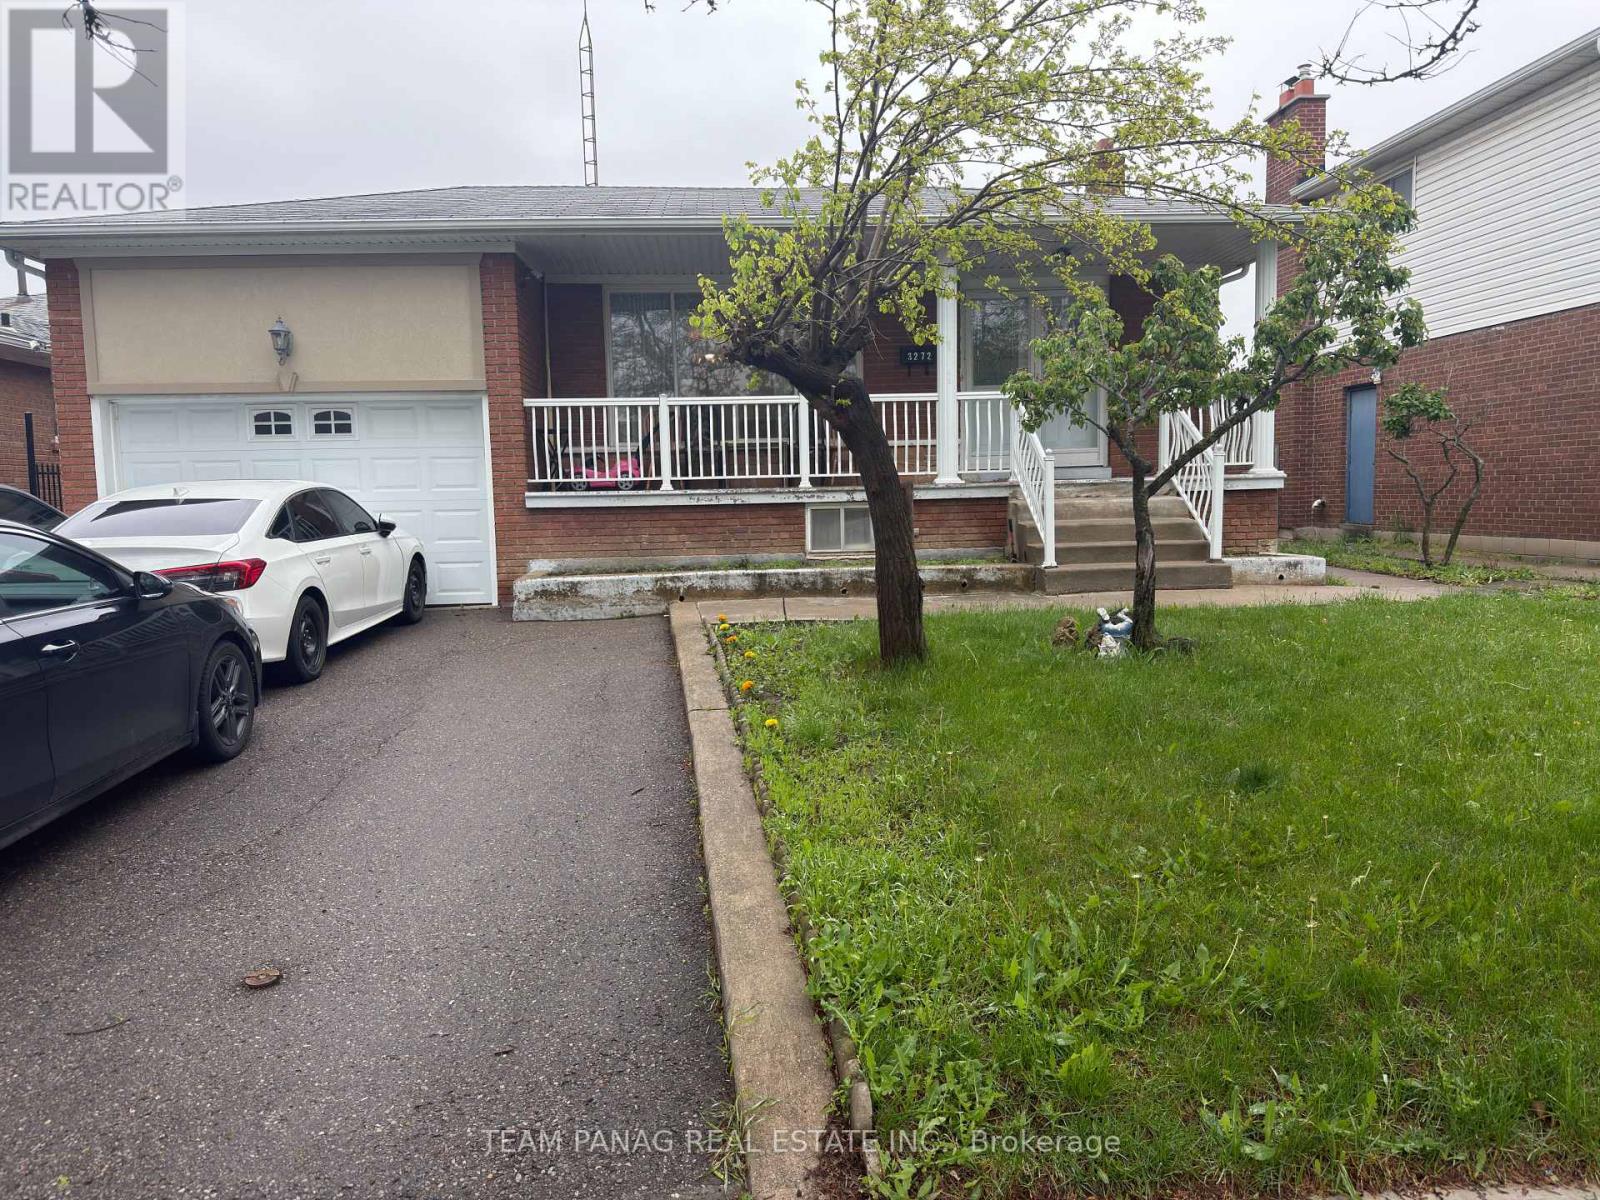
3272 Twilight Road
Mississauga, Ontario
**Investor's Dream Opportunity!**Spacious 4-level backsplit with excellent potential for two separate basement apartments with private entrances. Situated on a rare oversized 50' x 120' lot in a highly sought-after location. This stunning all-brick detached home features 7 bedrooms (3 bedrooms on main floor, 2 bedrooms each in both the basements) and 3 bathrooms, located on one of the most prestigious streets in Malton. A fantastic opportunity for end-users or investors alike, offering space, versatility, and income potential. (id:56248)
201 Dodson Road
Barrie, Ontario
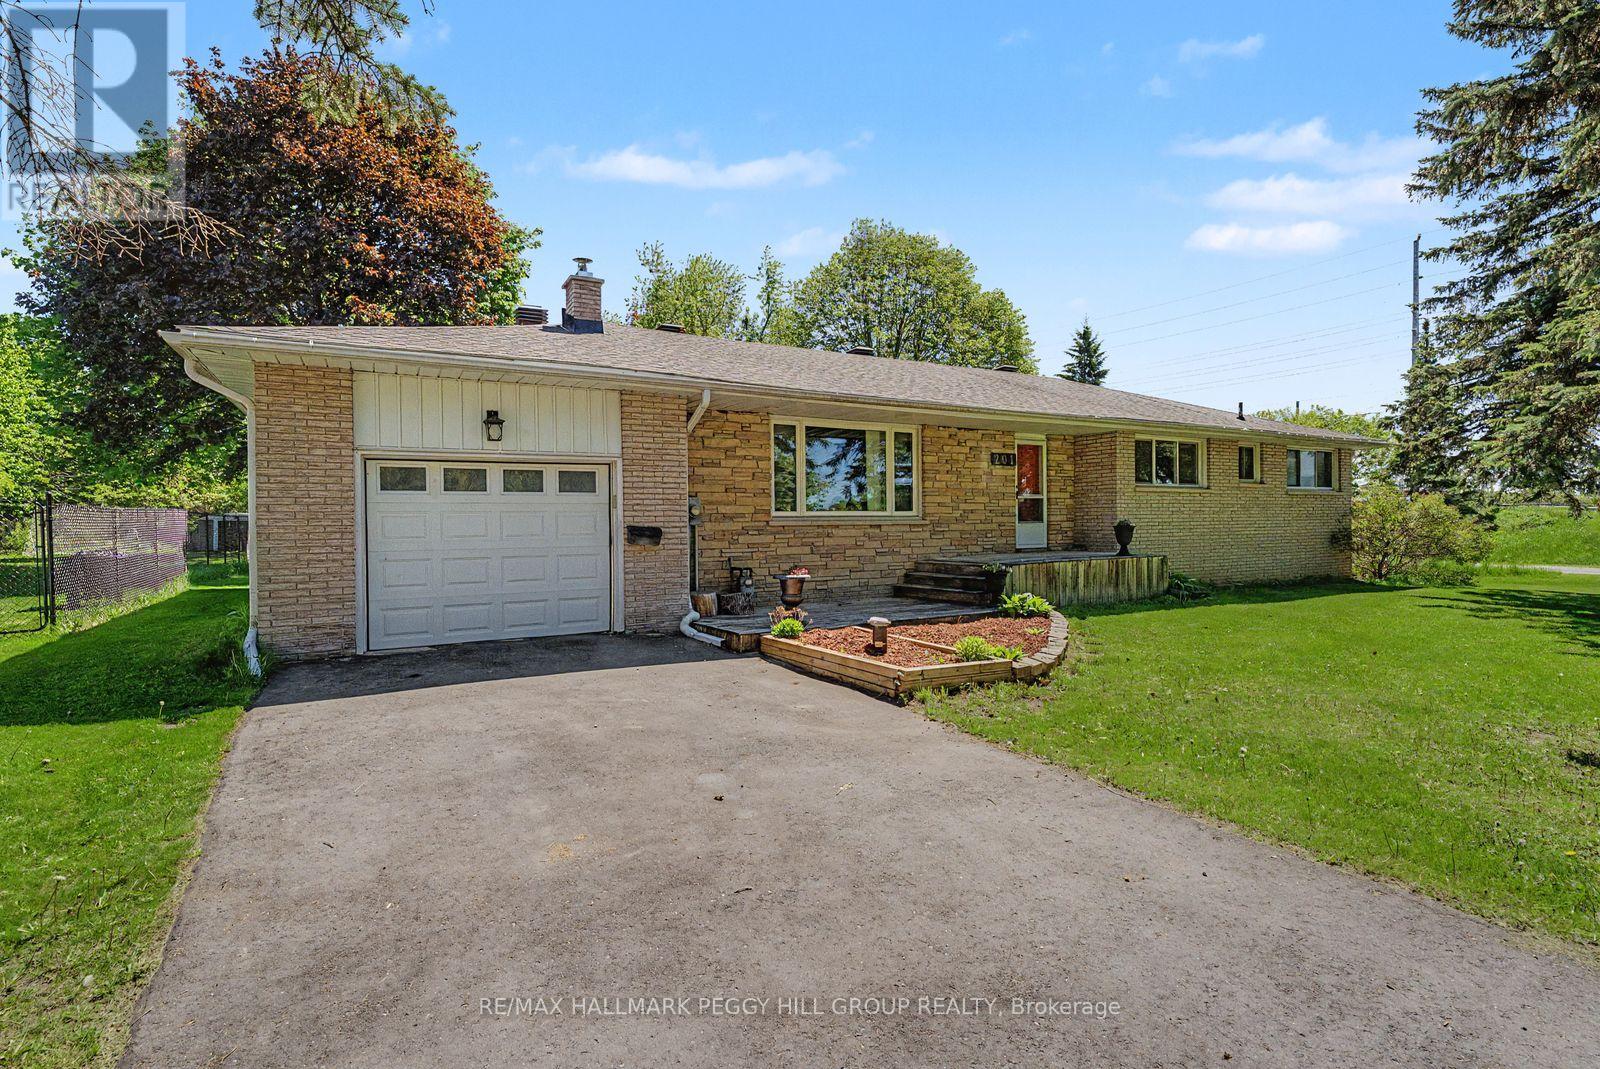
Modernized South Barrie Gem Offering Four Bedrooms, Updated Finishes, & An Expansive Backyard Retreat! Life feels easy in this inviting South Barrie home, where quiet streets and everyday convenience come together in a desirable, family-friendly neighbourhood. Just minutes from the waterfront, beaches, and scenic lakeside parks, and surrounded by everyday essentials including shopping plazas, dining options, playgrounds, and the Painswick library branch, this is a location that keeps everything close at hand. Nearby Painswick Park and the Wilkins Walk forest trail system offer year-round opportunities to get outside and explore. Commuters will appreciate quick access to Hwy 400 and the nearby GO Station, striking an ideal balance between convenience and a quieter pace at home, all within the highly regarded Algonquin Ridge School Zone. Set on an expansive lot, the property unfolds into a beautiful backyard framed by mature trees, creating a private outdoor setting perfect for entertaining, relaxing, or letting kids and pets enjoy the space. Inside, the spacious brick bungalow is designed for comfortable single-level living with a functional open-concept layout, where a warm and inviting living room with a cozy wood-burning fireplace flows seamlessly into a well-equipped kitchen featuring abundant cabinetry, a stylish tile backsplash, and convenient interior garage access. Four well-sized bedrooms provide flexibility for family living, guests, or a home office, complemented by an updated 4-piece bathroom and a powder room combined with laundry for added practicality. A full unfinished basement offers outstanding potential to create additional living space tailored to your needs, adding valuable flexibility for the future. Fresh updated flooring, modern paint, and key system improvements throughout enhance the bright, refreshed feel, delivering a #HomeToStay that is ready to be enjoyed and designed to grow with you for years to come. (id:56248)
184 Fletcher Circle
Cambridge, Ontario
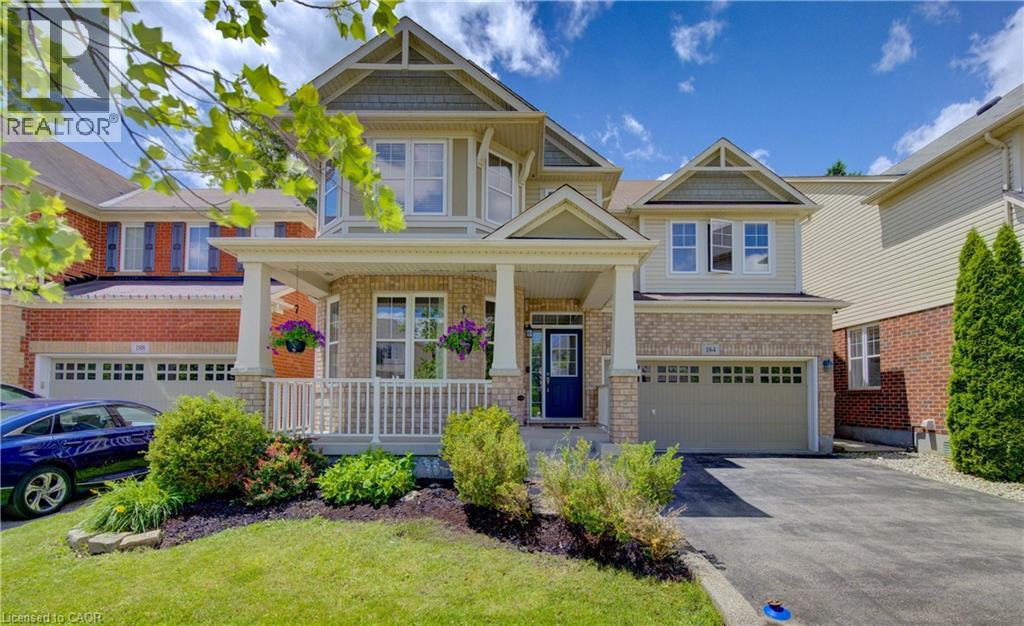
ABSOLUTELY STUNNING PREMIUM RESIDENCE IN MILL POND. Nestled on a highly desirable, mature tree-lined lot in Cambridge's sought-after Mill Pond community, 184 Fletcher. This premium Mattamy-built Riverside model encompasses nearly 2,500 sqft, greeting guests with exceptional curb appeal and an inviting covered front veranda. The main floor immediately impresses with its airy 9-ft ceilings and pristine hardwood flooring that connects the formal dining area, bright front living room, and expansive rear family room centered around a cozy gas fireplace. Designed for effortless entertaining, the gourmet upgraded kitchen boasts a generous center island, custom tile backsplash, premium under-cabinet lighting, and stainless steel appliances. Adjacent to the kitchen, the sunlit breakfast area opens through sliding glass doors to a backyard retreat, complete with a large patio and beautifully tiered stone retaining walls framed by mature trees. A classic hardwood staircase leads to the upper level, which conveniently features a dedicated second-floor laundry room and 4 remarkably spacious bedrooms. The primary suite serves as a true private oasis, offering an expansive layout, 2 separate walk-in closets, and a spa-like ensuite bath equipped with an upgraded soaking tub and an independent shower enclosure. 2 of the additional 3 massive bedrooms also feature their own walk-in closets, providing abundant storage and versatility for a growing family. For future expansion, the unfinished basement offers a blank canvas with elevated ceilings, oversized windows for excellent natural light, and a rough-in for a 3-piece bathroom. Combining an exceptional layout with an unbeatable location, this residence sits within walking distance to local parks, scenic nature trails, and schools, while remaining just minutes from Highway 401 and the historic, vibrant shops of downtown Hespeler Village along the river. (id:56248)
3904 Concession 12 Sunnidale Side Road
Clearview, Ontario
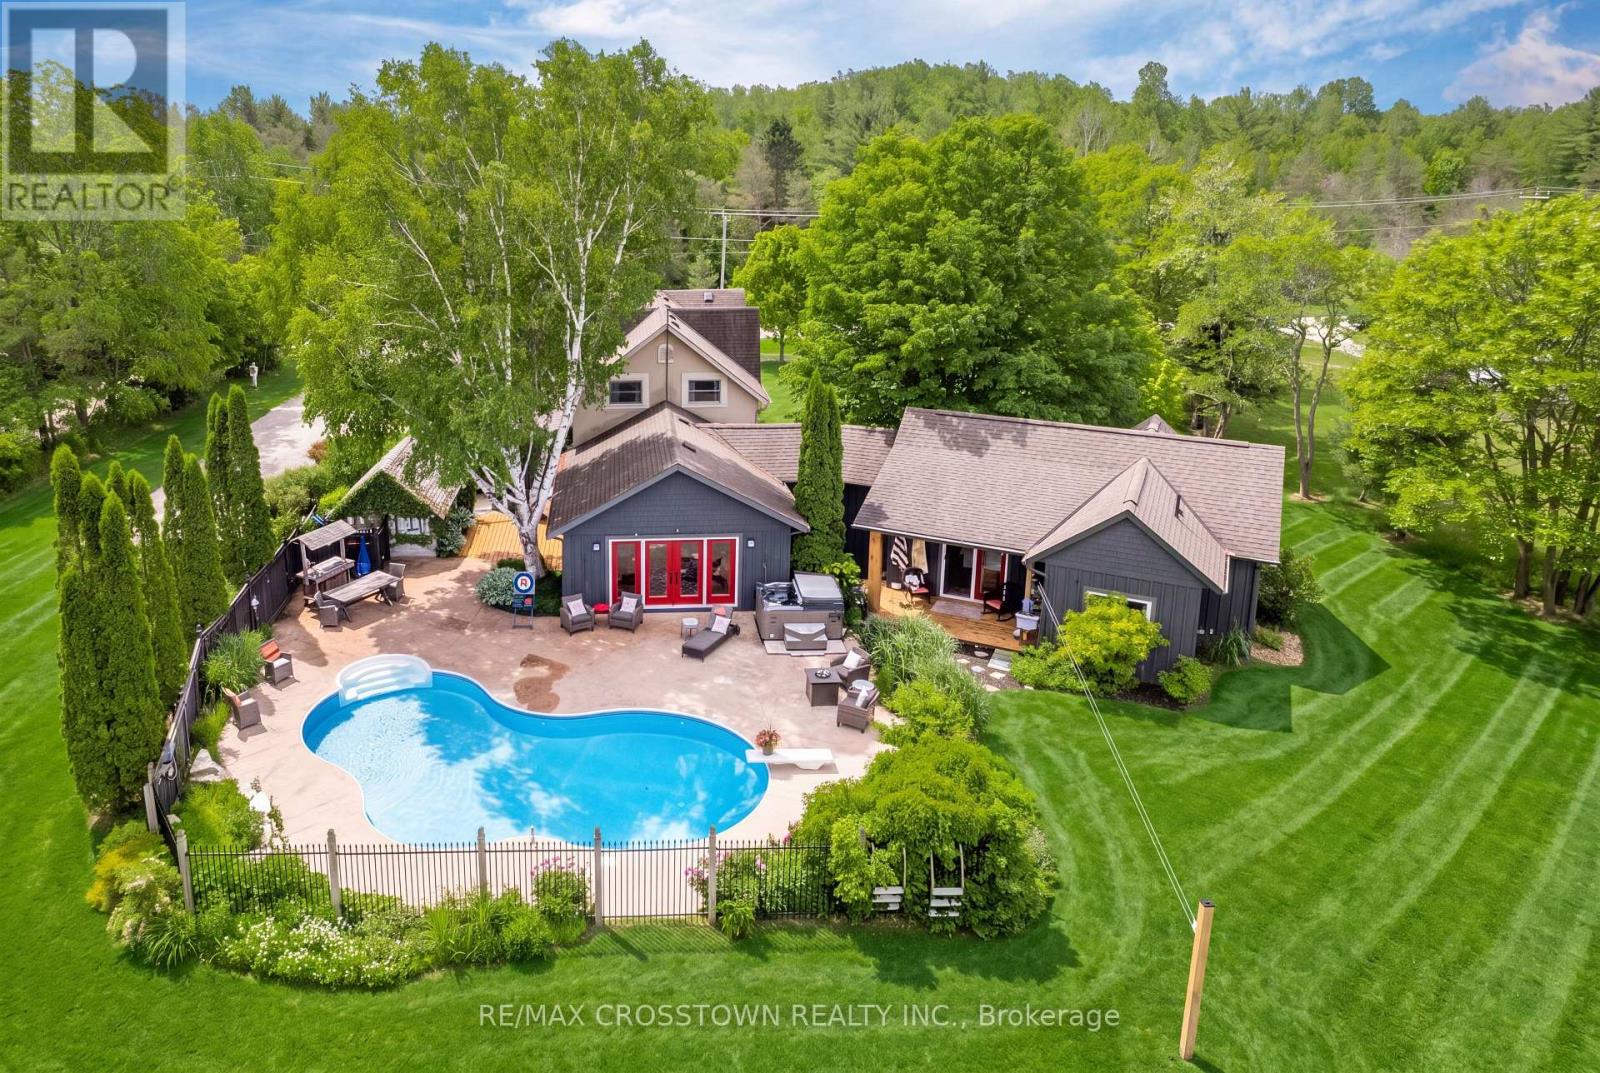
Welcome to your private country retreat on 3.9 acres, ideally located across from the Simcoe County Forest. Offering over 3,000 sq. ft. of finished living space, this unique property combines character, flexibility, and resort-style living, making it ideal for multi-generational families. The versatile layout blends a traditional two-storey home with a spacious bungalow-style addition. The original home features a living room with natural gas fireplace, formal dining room, updated kitchen, upper-level primary bedroom with 4-piece ensuite, second bedroom, study, separate 3-piece bath, and balcony overlooking the property. The kitchen opens to a spectacular 19' x 24' great room with natural gas fireplace and multiple walkouts, creating an exceptional space for family gatherings and entertaining. Completed in 2019, the impressive 800 sq. ft. primary suite addition serves as a private retreat with radiant in-floor heating throughout, in-suite laundry, walk-in closet with custom organizers, luxurious 5-piece ensuite with clawfoot tub and walk-in shower, and direct access to the covered porch overlooking the pool area. Outside, enjoy a saltwater inground pool with updated liner and safety cover (2019), stamped concrete patio, firepit area, irrigation system, electronic pet containment system, perennial gardens, and covered front porch. Additional highlights include a heated detached garage with natural gas service, 12' x 16' utility shed, rare stone ice house dating back to 1883, parking for up to 8 vehicles, secondary laneway access, 200-amp service, furnace (2021), central air (2017), UV water treatment system, and water softener. Conveniently located near Creemore, Wasaga Beach, Collingwood, and Blue Mountain, this exceptional property offers privacy, versatility, and easy access to year-round recreation, including hiking, cycling, skiing, beaches, dining, and small-town charm. (id:56248)
90 Atlantis Drive
Orillia, Ontario
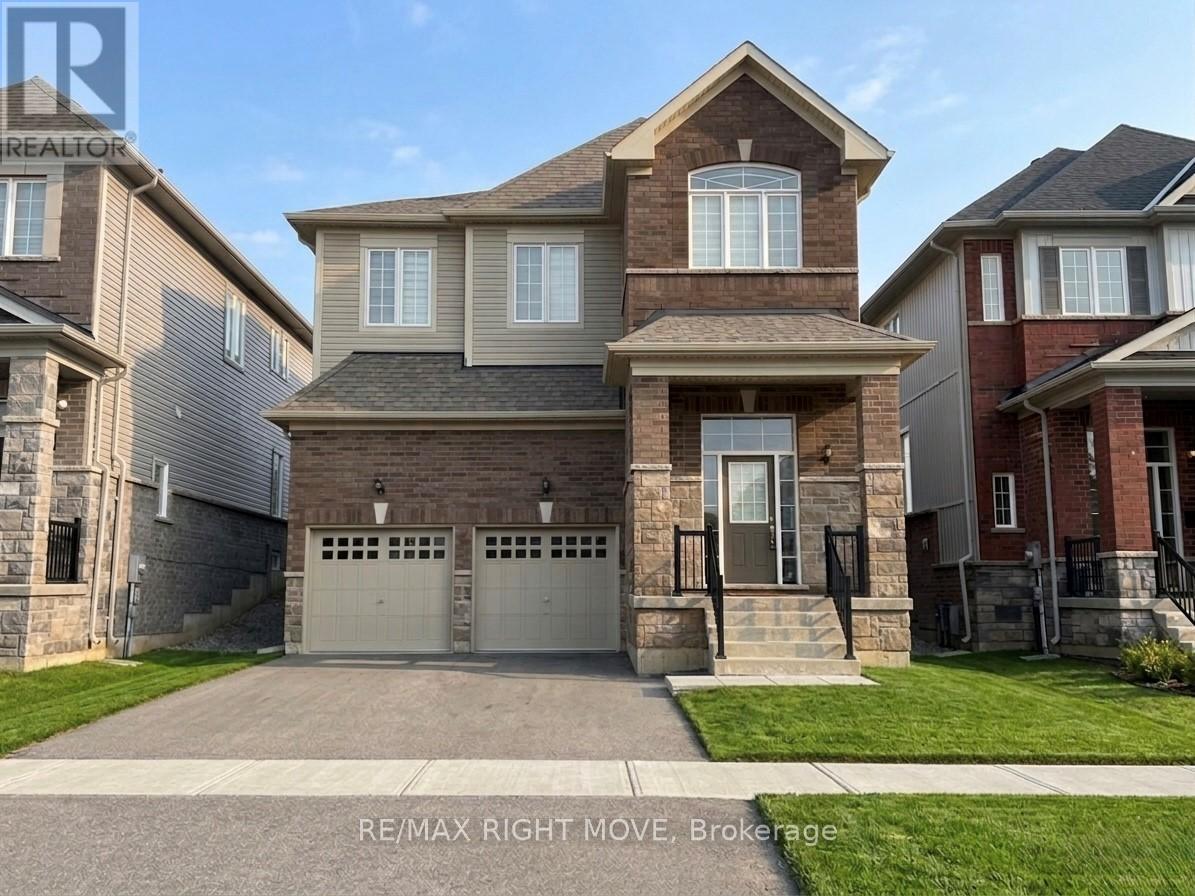
GREAT OPPORTUNITY! 4-bedroom, 3-bathroom home built in 2022, perfectly situated close to all the amenities of Orillia's sought-after Westridge community. Featuring an attractive brick and stone exterior and a spacious double garage, this home offers exceptional curb appeal and contemporary comfort. Inside, you'll find a bright, open-concept layout designed for modern family living. The kitchen flows seamlessly into the dining and living areas-ideal for entertaining or relaxed everyday life. The upper level includes four generously sized bedrooms, including a primary suite with a private ensuite and walk-in closet.The unfinished basement presents endless possibilities for customization-create your dream rec room, gym, or home office. Enjoy the convenience of being within walking distance to schools, parks, shopping, and more. With its modern design, great location, and family-friendly layout, this home truly has it all. (id:56248)
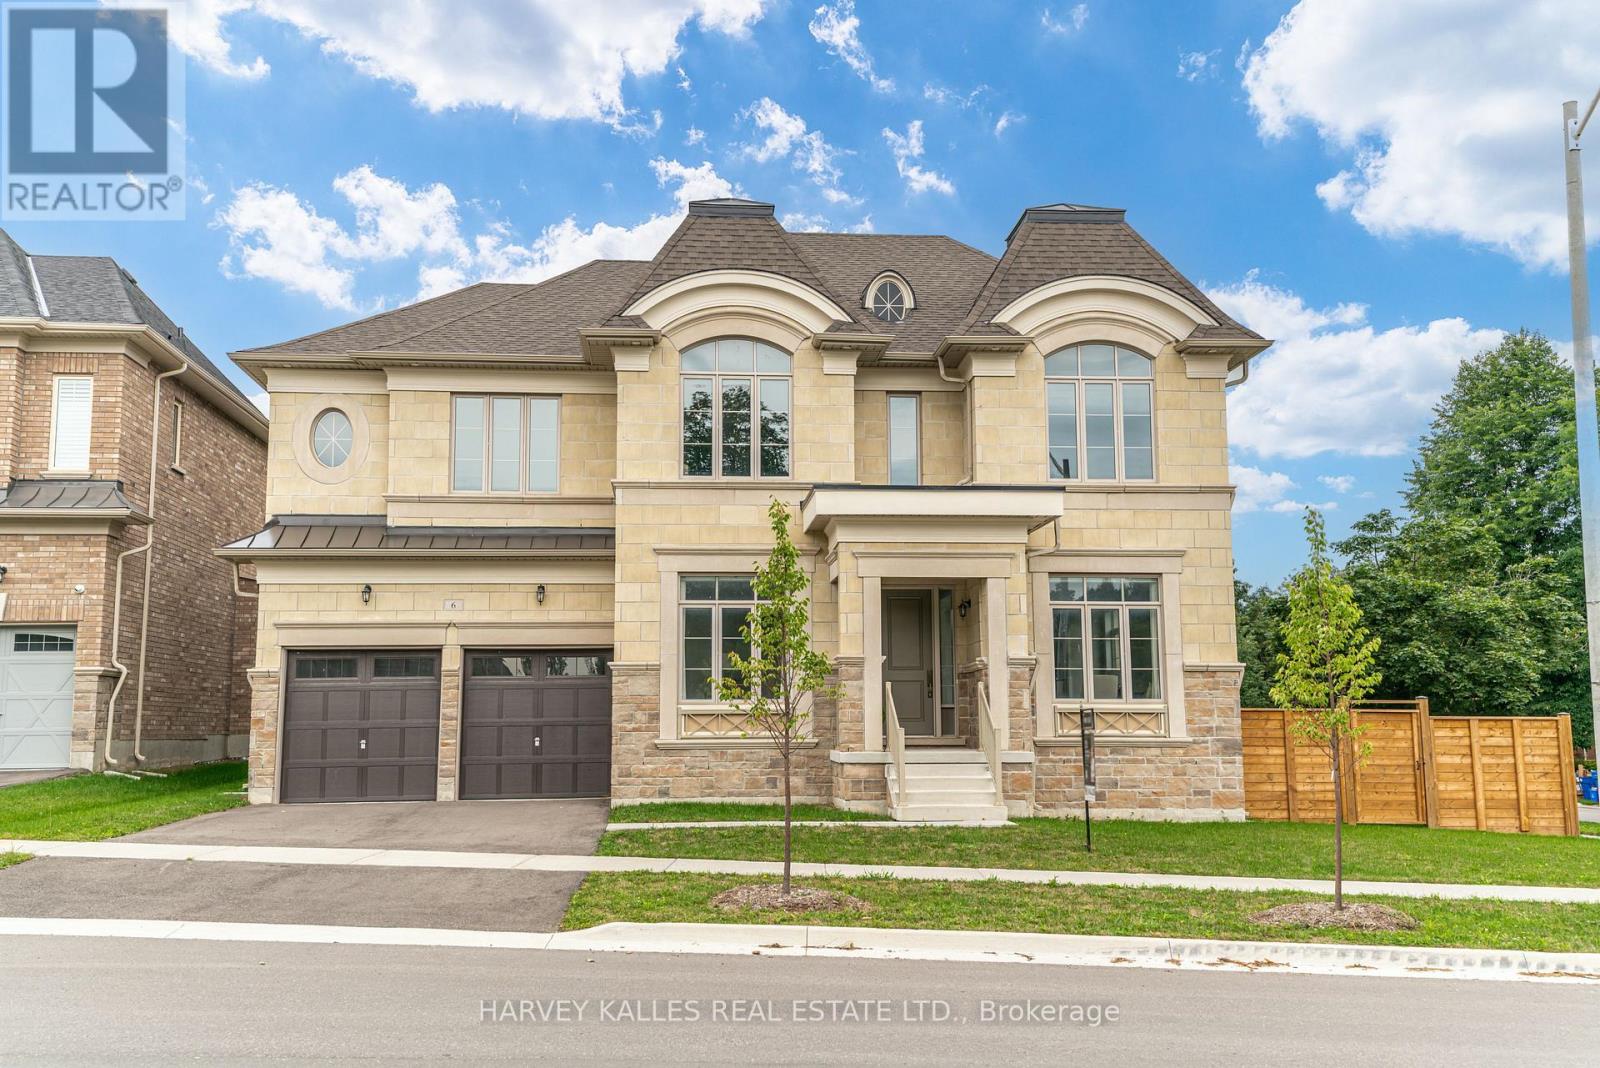
6 Dennis Reed Court
Aurora, Ontario
Luxury Defined! Exceptional 3,727 Sq. Ft. Residence In Prestigious Aurora Highlands, Complete With A Private Residential Elevator And Showcasing Over $180,000 In Premium Upgrades.Thoughtfully Designed For Both Elegant Entertaining And Everyday Living, This Beautifully Appointed Home Offers Soaring 10-Ft. Ceilings, Rich Hardwood Flooring Throughout, Designer Porcelain Tile, Coffered Ceilings, Designer Lighting, And A Chef-Inspired Kitchen Appointed With Wolf, Sub-Zero, Asko & Sirius Appliances. Every Bedroom Enjoys Its Own Private Ensuite, Offering Exceptional Comfort And Privacy For Family And Guests. Beautifully Finished With Timeless Design, Superior Craftsmanship And Meticulous Attention To Detail, This Is A Rare Opportunity To Own A Truly Exceptional Home. (id:56248)
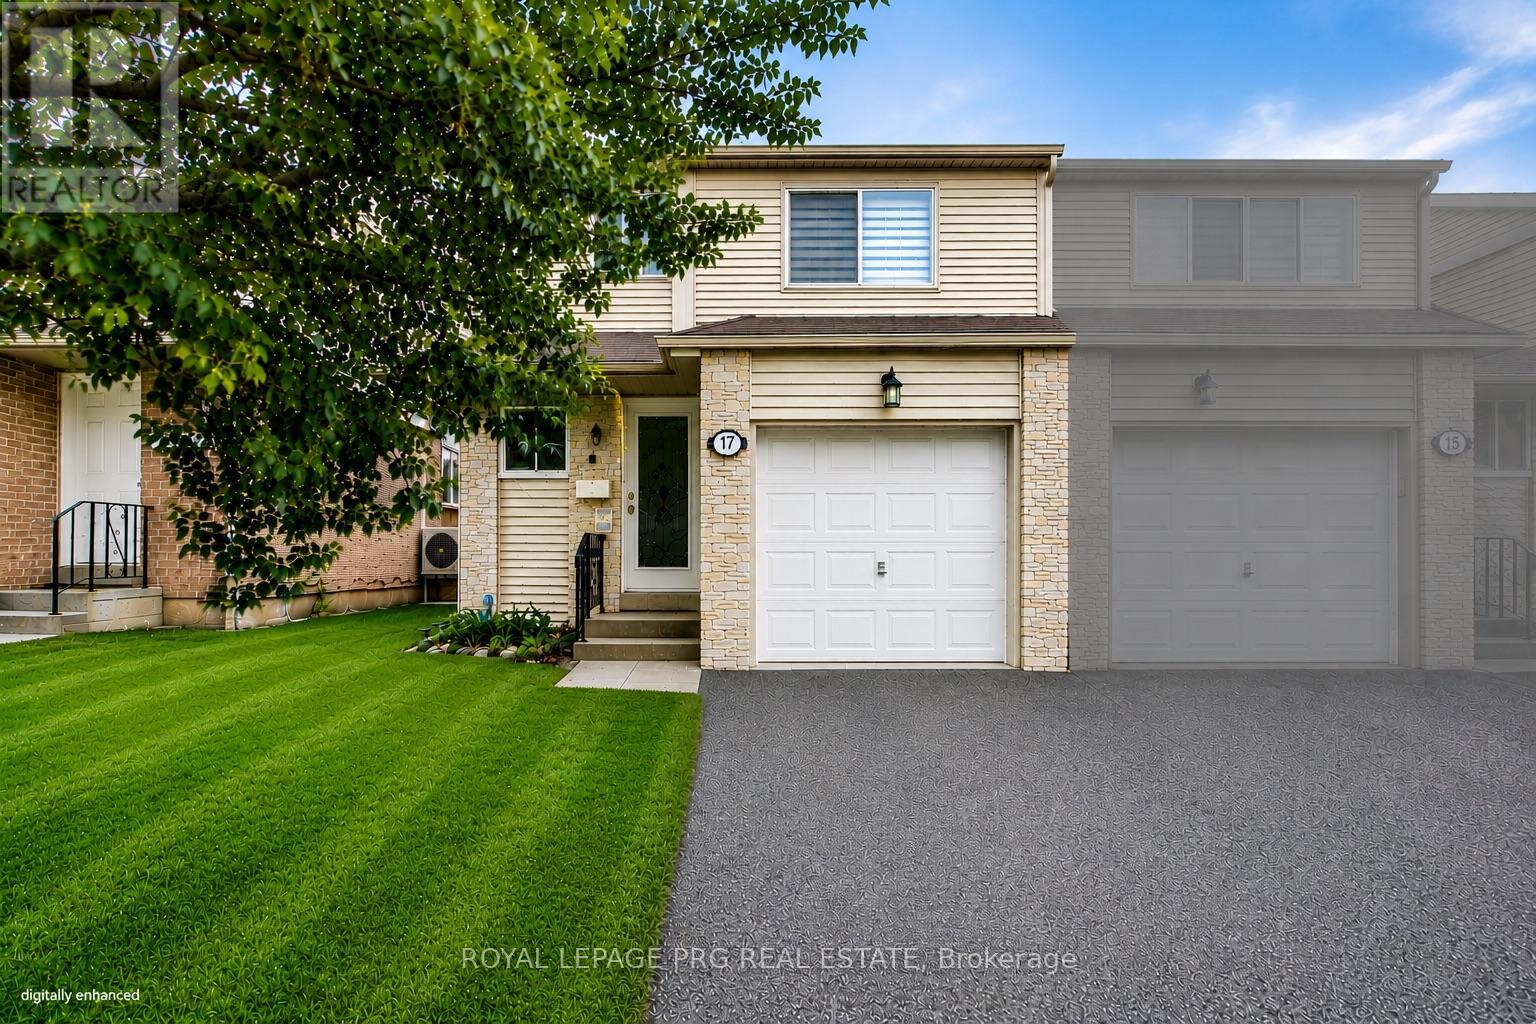
17 New Port Way
Markham, Ontario
Beautifully refurbished 2-storey semi-detached home nestled in a charming, upscale Thornhill enclave, just steps to Bayview & Yonge. Offering approximately 1,600 sqft of bright and spacious living, this exceptional family home was professionally renovated by the builder in 2012 and showcases quality finishes throughout. Updates include roof, windows, exterior doors, kitchen, and all bathrooms, along with updated carpeting and ceramic flooring. The sun-filled, functional layout is ideal for family living and entertaining, featuring an elegant dining room overlooking the inviting living room. The second floor offers 3 generously sized bedrooms, complemented by one 4-piece bath and one 2-piece bath - perfect for a growing family. Enjoy a beautifully landscaped garden, large patio, and good size backyard - ideal for outdoor gatherings and private relaxation. Unbeatable location within walking distance to top-rated elementary and high schools, scenic ravines, and several parks. Minutes to Finch Station, the future Clark Subway Station, and Thornhill Community Centre, with convenient access to transit, shopping, and everyday amenities. A wonderful opportunity to own a well-maintained home in one of Thornhill's most desirable communities. (id:56248)
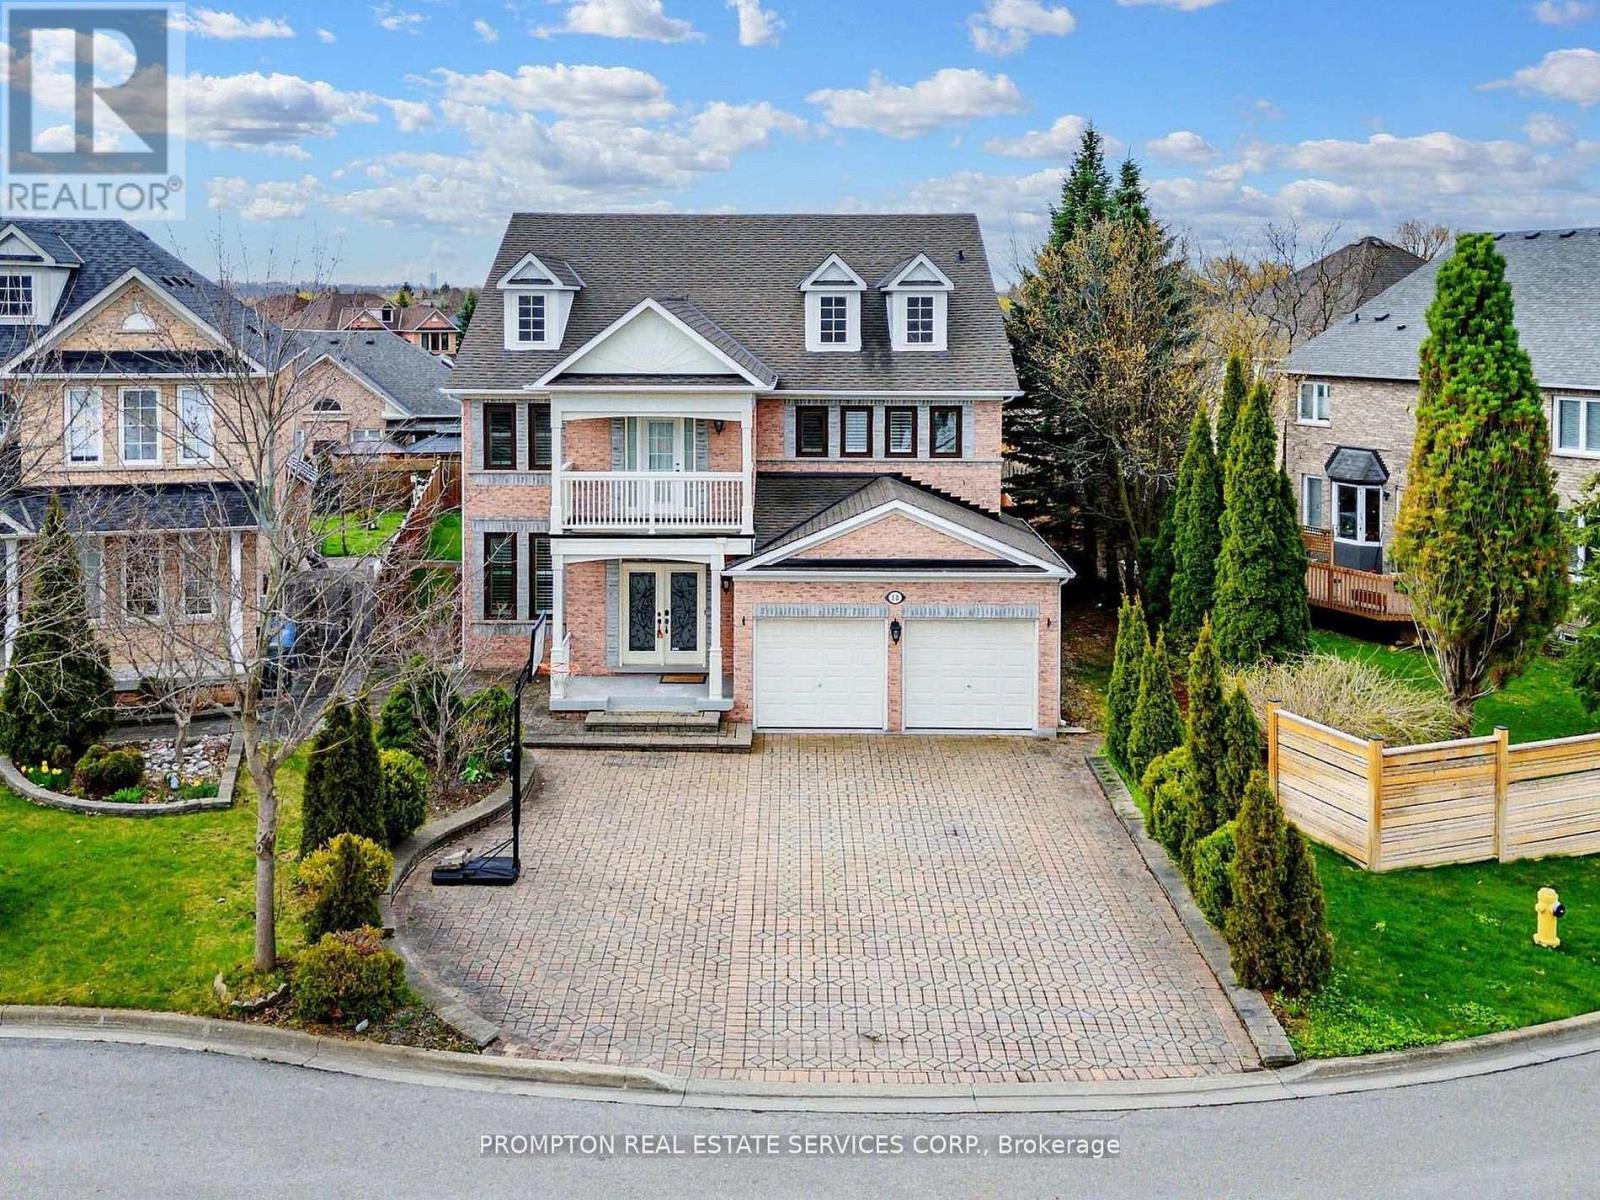
18 Bridleford Court
Markham, Ontario
Welcome to 18 Bridleford Crt, This Beautiful Cul-De-Sac Detached Home Built By Renowed Builder - Monarch! Located At Prestige Unionville With Top Ranking School Zone (Markville SS), Large & Private Pie-Shape Lot (8159sf), Over 5200sf Living Space (3850sf + 1350sf Finished Basement), 9 Ft Ceilings On Main, Open Concept Living & Dining, Family Rm With Fireplace & Overlook Backyard, Huge Kitchen W/Central Island & Breakfast Area & W/O To Yard. Prim Rm W/5pc Ensuite & His/her Closets, Each BR Has A Semi Ensuite. 2 Staircases To Upstairs.Basement Has Separate Entrance From Garage. UPDATES: (2017 & 2018) 1st & 2nd Floor Hardward / Staircase / Carpets; Furnace & AC; Windows & Doors; (2019) Basement - Recreation Room & 2 Bedrooms (both with 3pc Ensuite) & Wet Bar. Professional Landscaped Backyard. Walk to Trails & Parks, Mins To Main St Unionville, Markville Mall, Restaurants & Supermarkets. Best Location In The City of Markham! (id:56248)
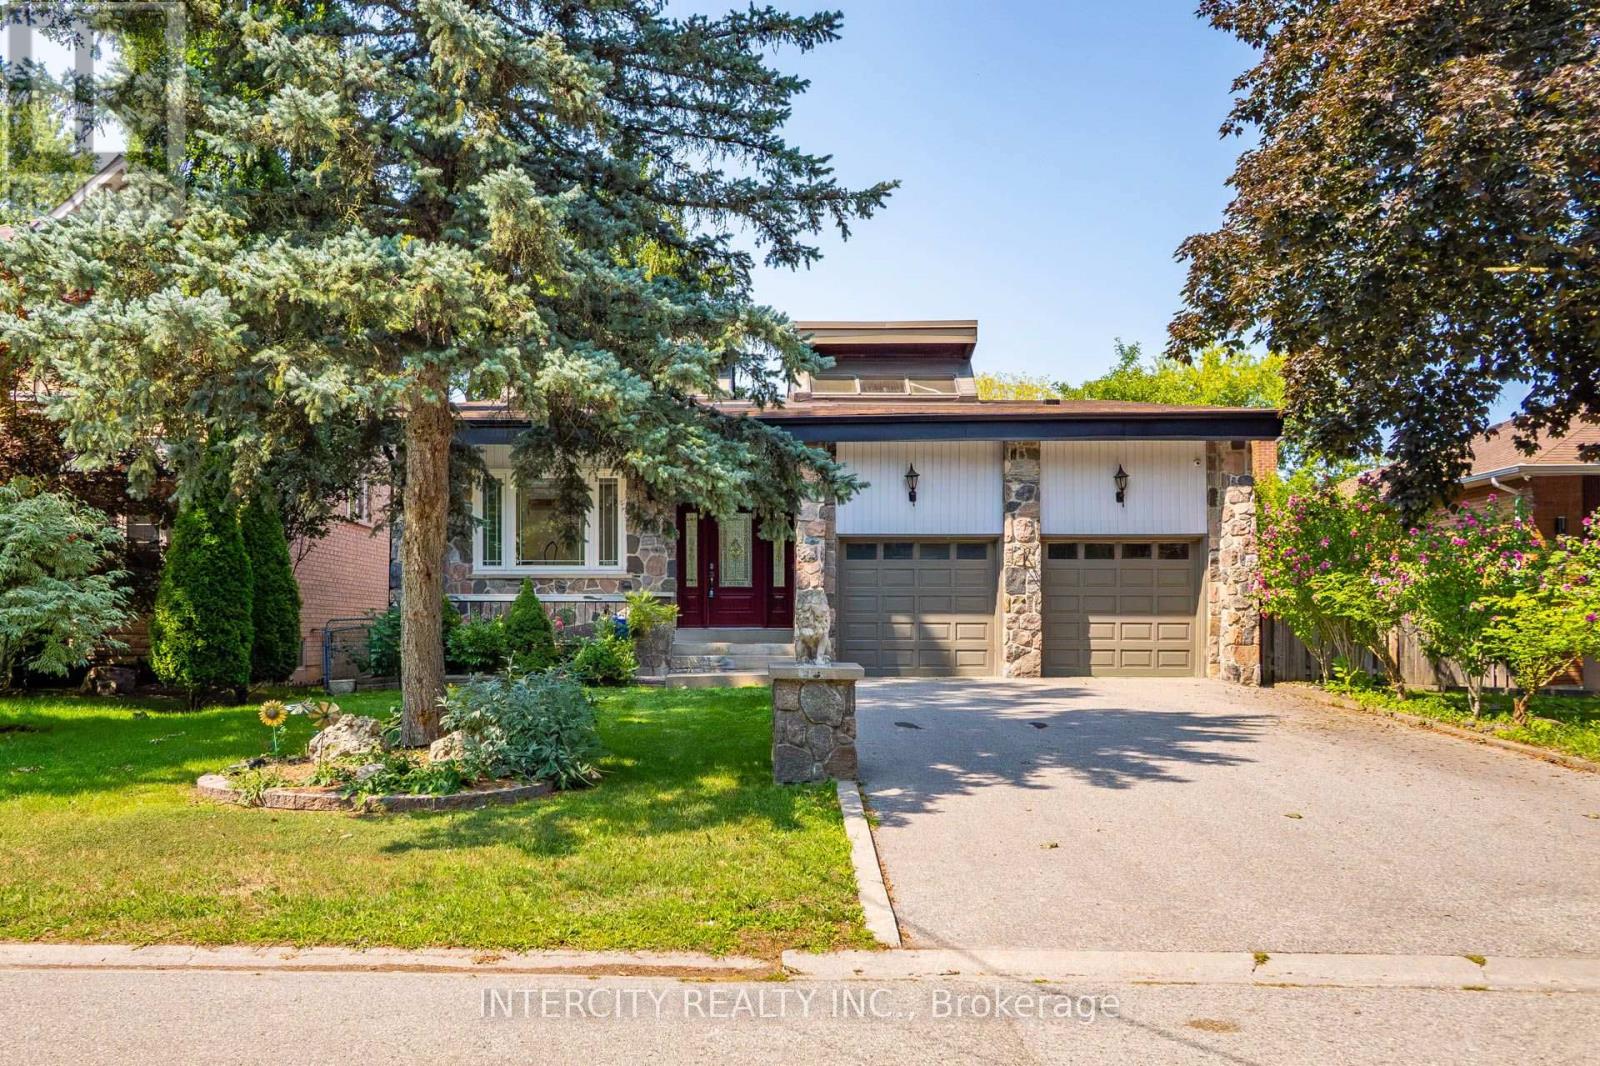
10 East Drive E
Markham, Ontario
Fully updated and renovated custom-built bungalow situated on a large south-facing lot on a quiet street in a prime Unionville location near Main Street and Highway 7. Bright and spacious main floor featuring high ceilings, skylights and hardwood flooring throughout. Renovated bedrooms and washrooms, plus a modern kitchen with breakfast area. The finished basement offers a second kitchen, large recreation room with fireplace, bedroom and renovated 3-piece bath-ideal for extended family or an in-law suite. Minutes to historic Main Street Unionville, Downtown Markham, York University's Markham Campus, parks, schools, shopping, dining, transit and major highways. A rare opportunity in one of Markham's most desirable communities! (id:56248)