
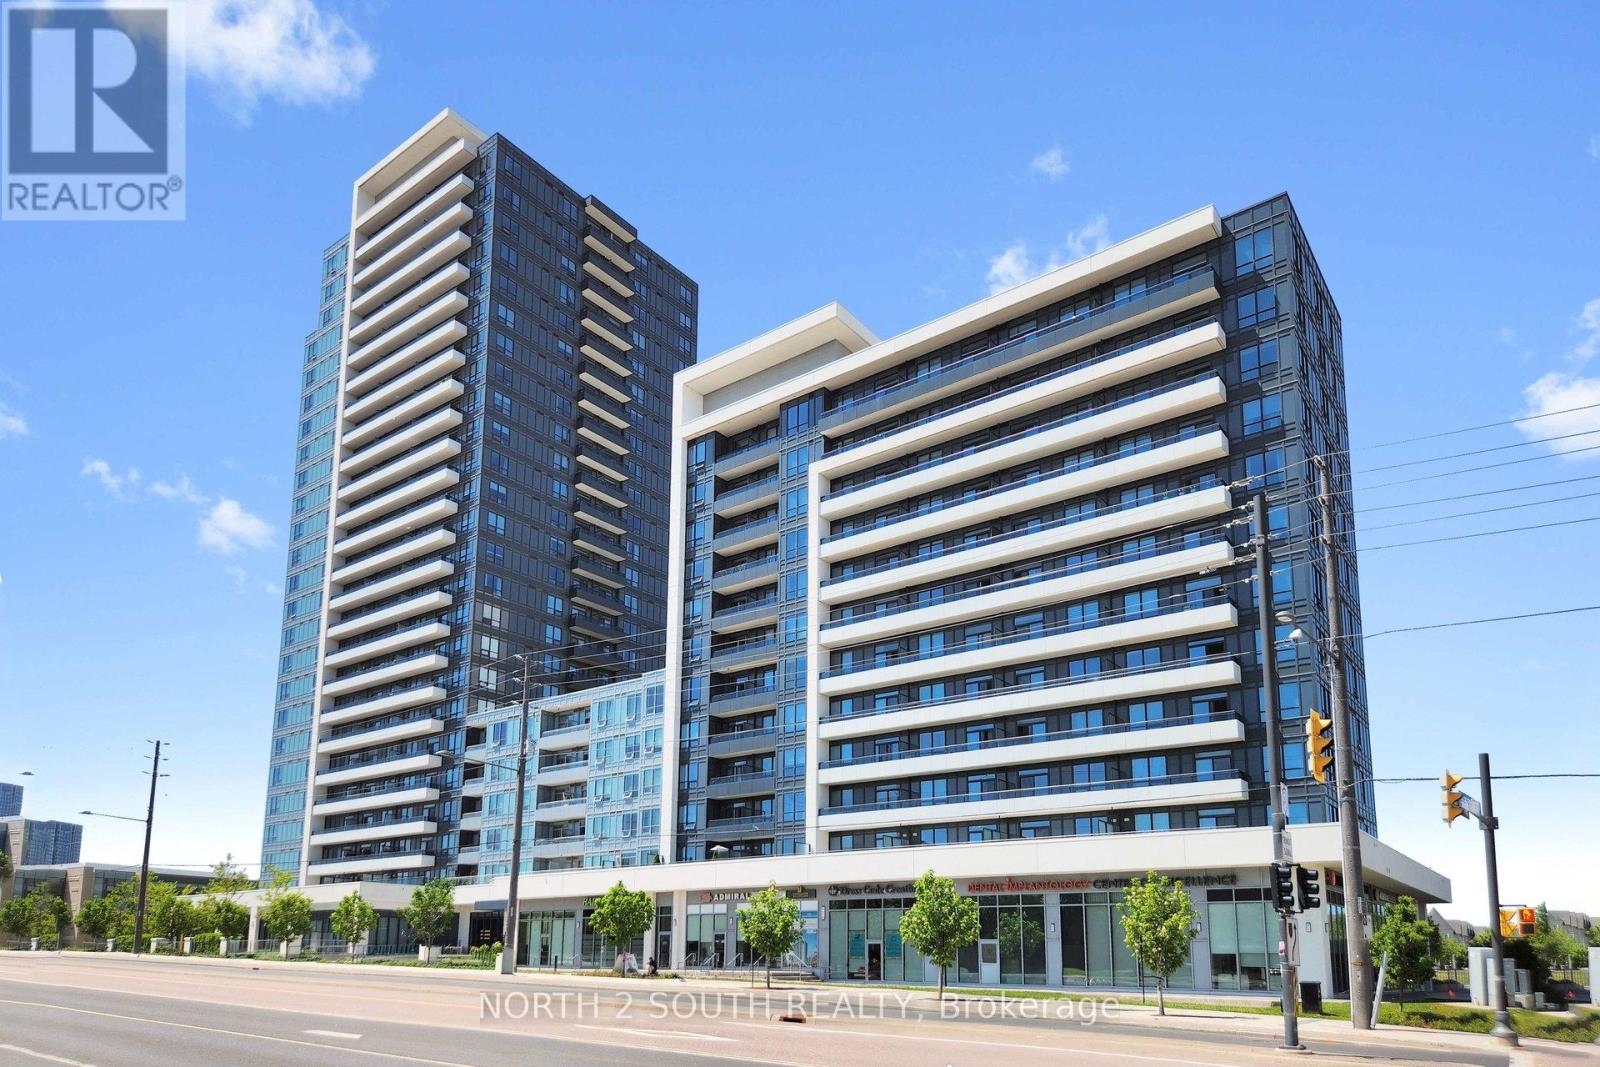
1217 - 7900 Bathurst Street
Vaughan, Ontario
They say the best things in life are found at the top - and this stunning penthouse-level suite in the sought-after Disera neighbourhood is no exception. Perched on the top floor with unobstructed western views over a tranquil park, this is the kind of home that makes you forget you ever had a commute. This beautifully appointed 1 bedroom + den unit boasts soaring extended ceilings with no bulkheads, creating an open, airy atmosphere that instantly elevates the space. Gleaming laminate floors run throughout, pot lights illuminate every room, and the sleek kitchen features soft-close cabinetry - every detail curated for modern, effortless living. The spacious den is large enough to function as a true second bedroom, home office, or guest retreat, giving you the flexibility your lifestyle demands. The generously sized primary bedroom is your personal sanctuary, complete with a walk-in closet fitted with custom shelving to keep everything beautifully organized. A full bathroom rounds out this perfectly planned layout. And then there's the view. Every evening, the western sky puts on a show - golden hour sunsets spilling over the park, uninterrupted and all yours. Whether you're sipping your morning coffee or hosting friends at dusk, this backdrop has a way of making ordinary moments feel extraordinary. This unit also comes with a prime parking spot on P1 - positioned right next to the elevator entrance for ultimate convenience - along with a dedicated storage locker for all your extras. The building delivers an exceptional lineup of amenities - golf simulator, fully equipped gym, hot tub, steam and dry saunas, games room, rooftop BBQ terrace, and professional security on-site. The good life isn't something you have to go looking for here - it's waiting right outside your door, one floor above everyone else. (id:56248)
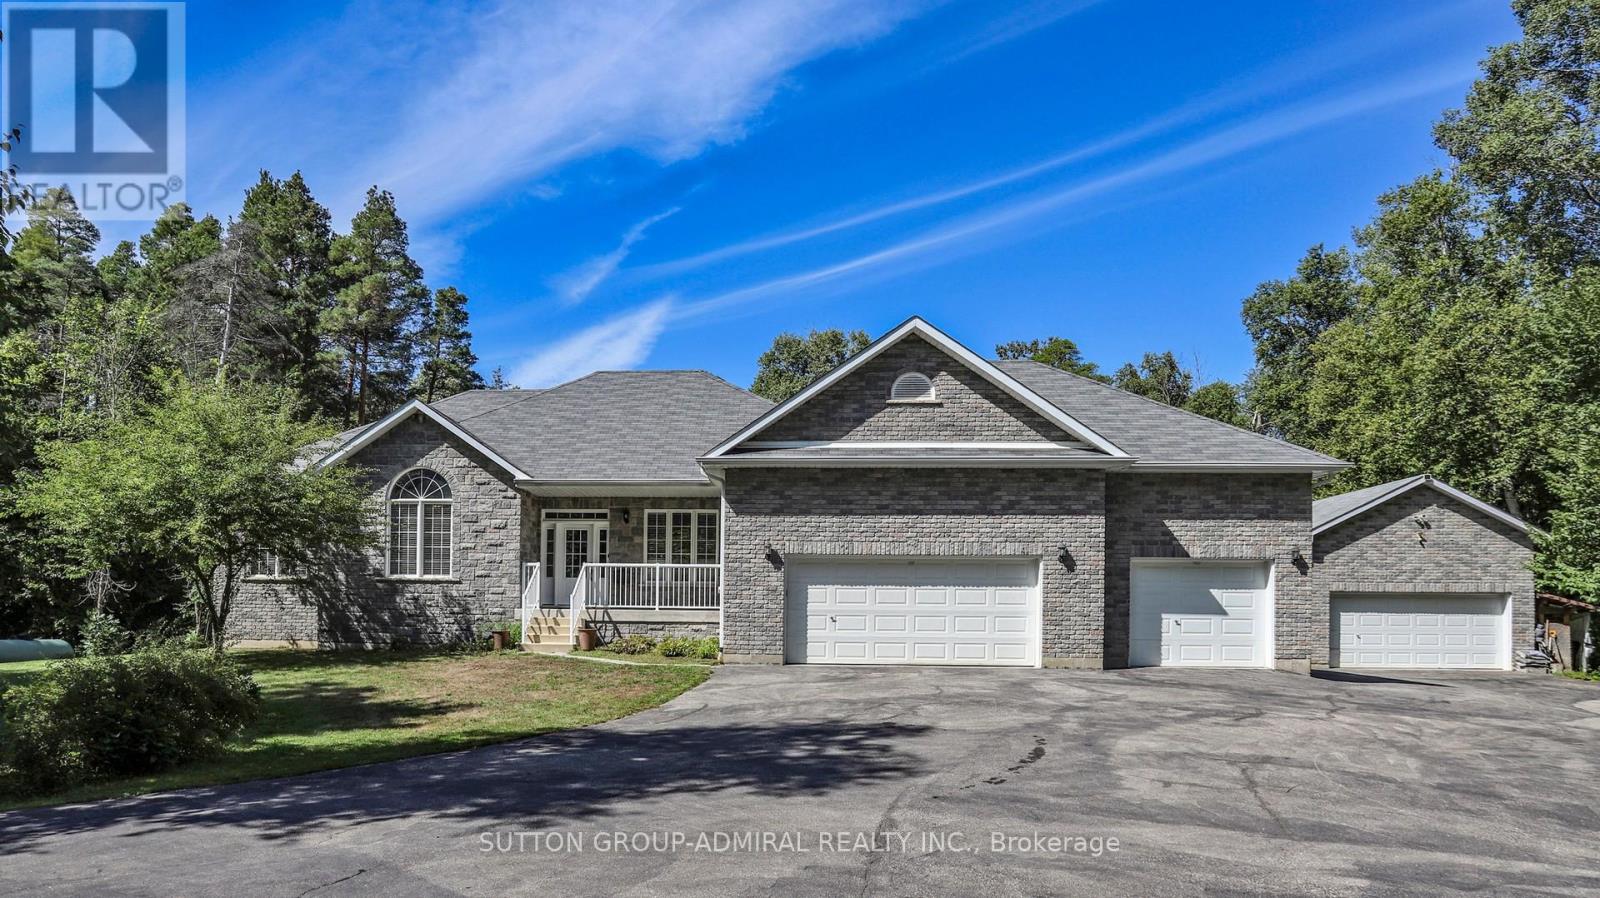
8430 Tosorontio Sideroad 20 Side Road
Adjala-Tosorontio, Ontario
Welcome to this beautiful and well appointed piece of the Natural Paradise Settled on over 3-acres of picturesque land. Property backs onto serene, wooded landscapes, perfect for nature lovers and outdoor adventurers, ideal for enjoying the tranquility, or creating unforgettable family memories in a setting that feels like a private retreat. Solid, Custom Build with Classic Accent Bungalow Style home with total more than 3800 SqFT of combine Living Space! Five (3+2) Bedrooms, up to 11 Ft Ceilings, Gourmet Kitchen With Granite Counters, Real Wood Tall Cabinets and Massive Breakfast Bar. Dining Area with Panoramic Views and Walk Out to cozy deck. Master Bedroom with His/Her Walk-ins, 5PC Ensuite and Large Window Facing Garden! Large Deck to Enjoy Peaceful Evenings Surrounded By Nature. Finished Full size Basement With Two Extra Bedrooms, Extra Full Size Washroom With Granite Counters and Heated Floors. Private Workshop and Huge Entertainment Room Combined with TV room, Billiard, Table Tennis Areas and Firewood Stove relaxation corner! Hi Quality Hardwood Engineering Floors on main level, Granite Washrooms Counters Throughout.The Huge Workshop making this the ultimate setup for hobbyists, tinkerers, or anyone with a collection of toys and tools, whether you're into woodworking, automotive projects, or simply need ample storage. Personal SPA salon( Sauna) will keep you warm and relaxed year around. The High Capacity Firewood Stove in additional to Powerful Backup Propane Generator ideal for those seeking comfort without compromise in any circumstances. Three Cars Garage and plenty of space for outside parking to accommodate any size party. The Highest Quality materials and custom approach were used to Build and Maintain this Gorgeous Home Up-to-date! Ready for you to move in and enjoy from day one, with close proximity to Barrie and less one hour to Toronto, offering the perfect balance of rural serenity and urban convenience. (id:56248)
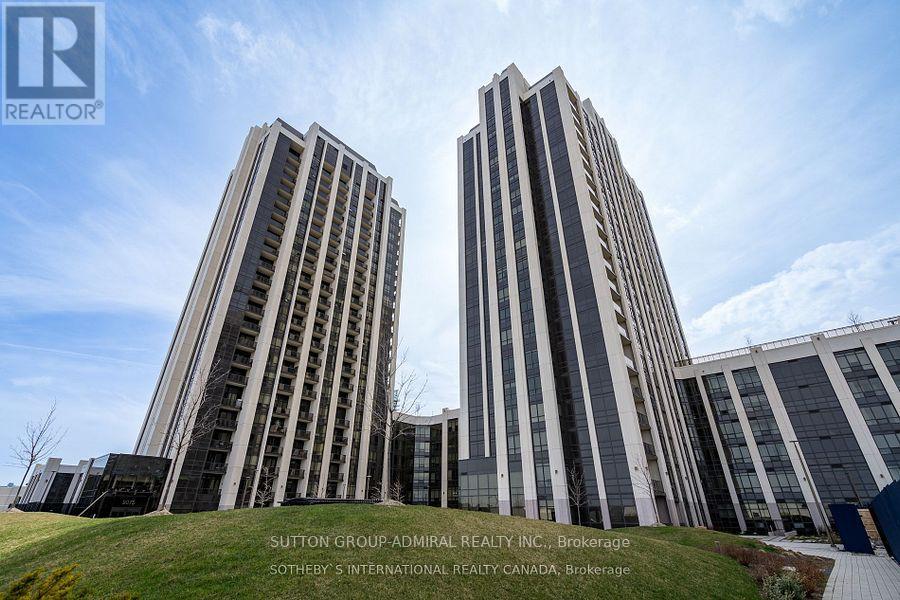
1903 - 9075 Jane Street
Vaughan, Ontario
Welcome To 9075 Jane St Unit 1903. This Luxurious 2+1 Bedroom Corner Suite Exudes Luxury With Stunning Modern Features Which Include 9 Foot Ceilings - Hardwood Flooring - 2 Full Baths - Designer Kitchen With Stone Centre Island And Counters - Stylish Integrated Appliances. Split Bedroom Layout - Ensuite With Frameless Glass Shower. Open Concept Den Ideal For Relaxing/Workspace. 1 Parking - 1 Locker - 24 Hour Concierge - Fitness Studio - Guest Suites - Movie Theatre - Party Room/Bar/Lounge. This Is One Of Vaughan's Trendiest Communities With Unmatched Convenience At Your Doorstep "Vaughan Mills Shopping Mall" And Easy Access To 3 Major Highways, Canada's Wonderland And So Much More! (id:56248)
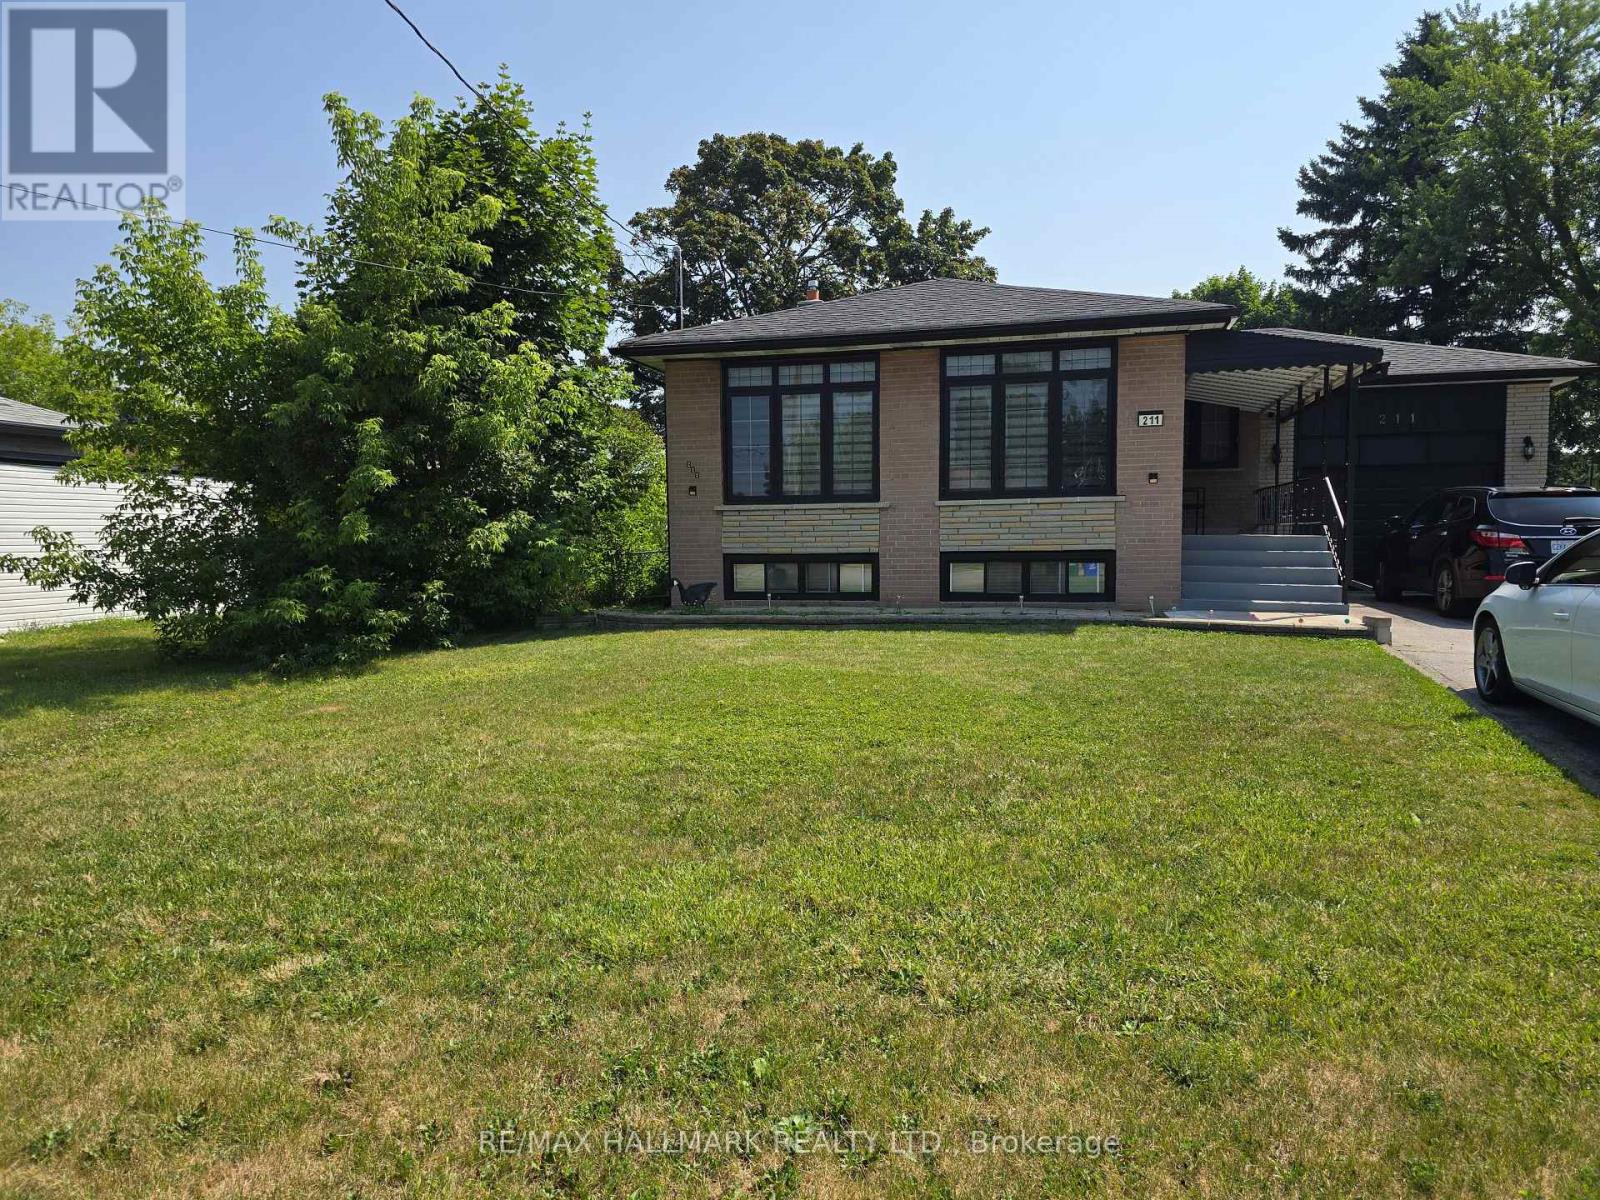
211 Norfolk Avenue
Richmond Hill, Ontario
Fantastic Basement In a Desirable Location In The Heart of Richmond Hill. Separate Entrance. Two-Room + family room combine with dining room, kitchen, This Home is Ideally Situated In A family Oriented Neighbourhood. Close To Go Train, Park, Shopping, and Top Ranked Schools (id:56248)
244 East Street
East Gwillimbury, Ontario
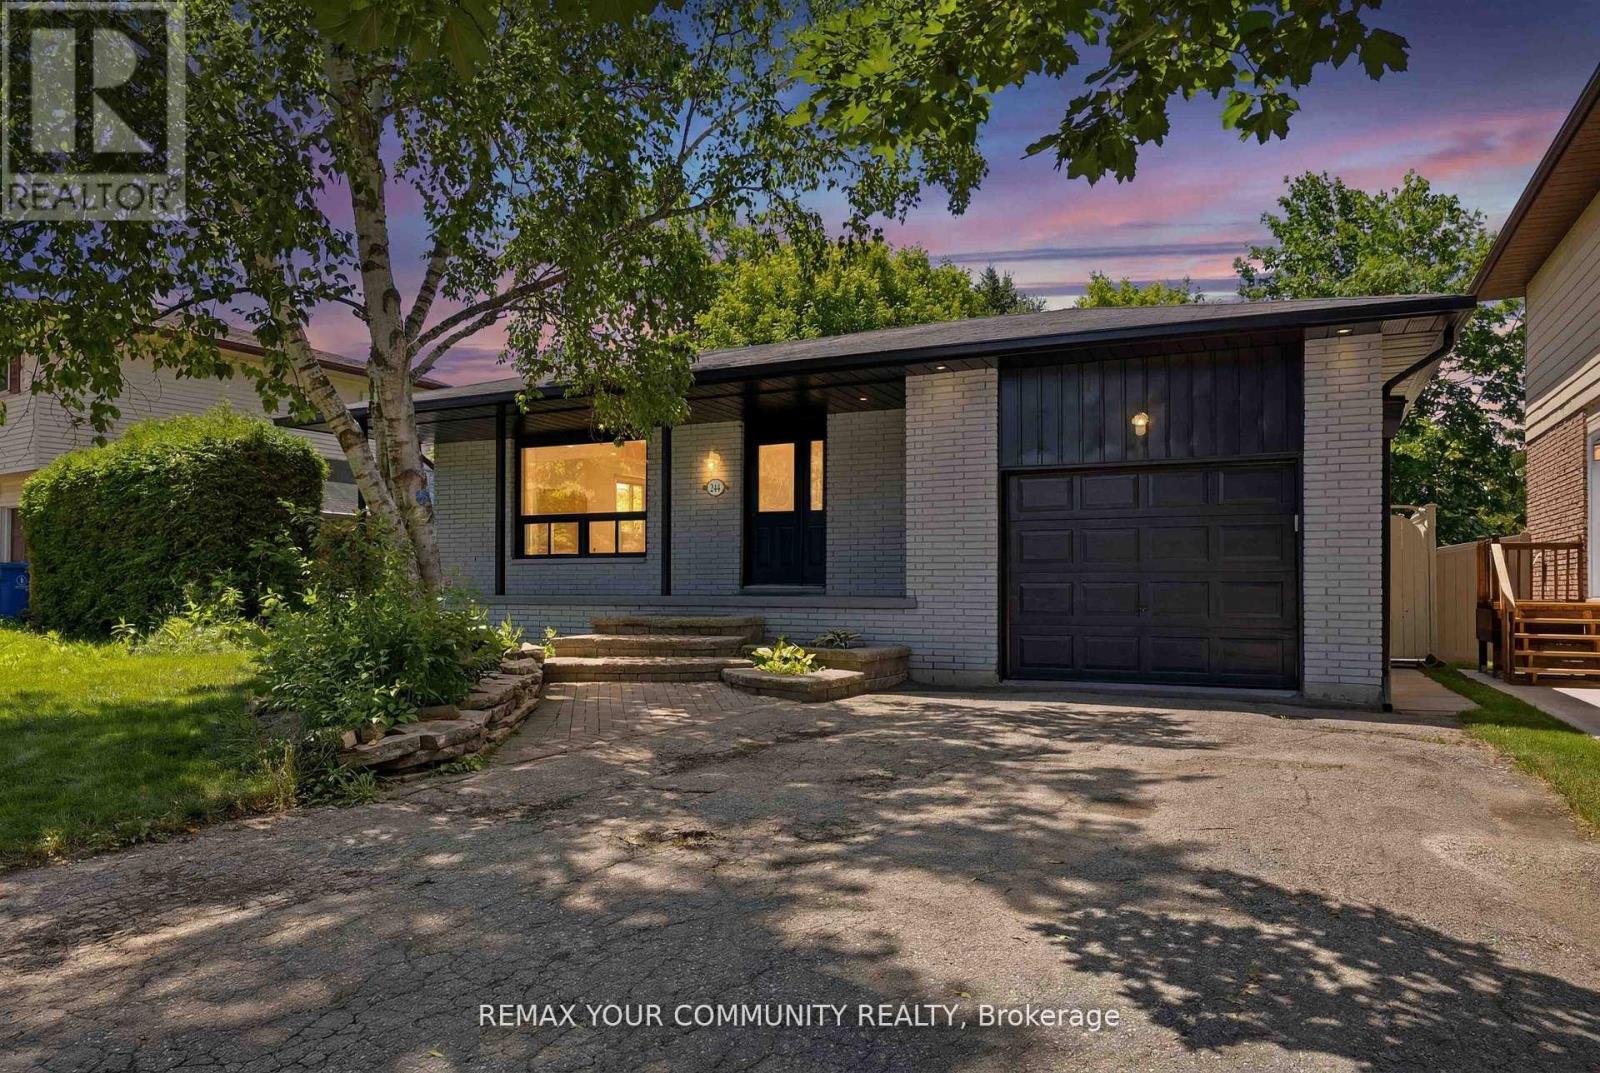
Beautiful, Bright, Fully Renovated Bungalow Situated On A Premium 50 x 135 Ft Lot In The Heart Of Holland Landing! Perfect For End Users, Multi-Generational Families, Or Investors Seeking Additional Rental Income. The Main Level Features 3 Spacious Bedrooms, A Modern Full Bathroom, And A Stunning Open-Concept Layout With A Gourmet Chef's Kitchen Complete With Quartz Countertops, Custom Cabinetry, Stylish Backsplash, Stainless Steel Appliances, And Quality Finishes Throughout. The Fully Finished Walk-Up Basement Offers A Separate Entrance, Large Windows, 2 Generous Bedrooms, A Full Bathroom, A Beautifully Upgraded Kitchen, And Its Own Private Laundry, An Ideal Setup For Rental Income Or Extended Family Living. Both Levels Have Separate Laundry Facilities For Added Convenience. Recent Updates Include New Flooring, Modern Kitchens, Updated Bathrooms, And Contemporary Finishes Throughout. Enjoy The Huge Private Backyard Perfect For Entertaining Family And Friends. Conveniently Located Within Walking Distance To Schools, Parks, Conservation Trails, And All Amenities. A Rare Turnkey Opportunity Offering Comfort, Style, And Income Potential. Do Not Miss This Exceptional Property! (id:56248)
77 Munro St West Street W
Brock, Ontario
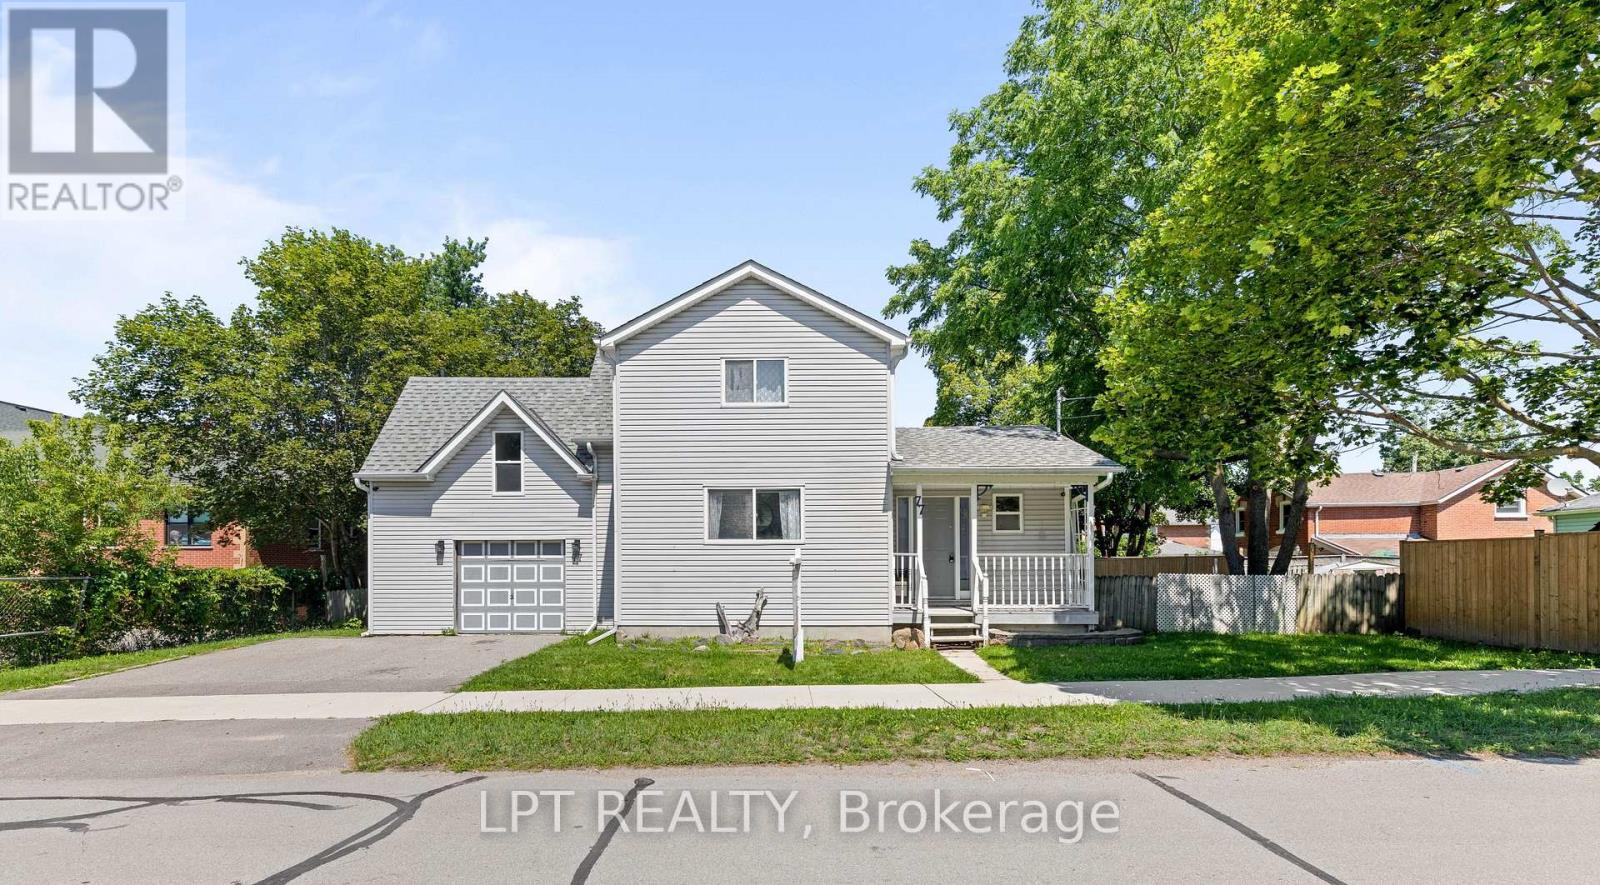
Welcome To 77 Munro St W - A Charming 2-Storey Home In The Heart Of Cannington, One Of Durham Region's Most Beloved Small Towns! Offering Over 1,300 Sq. Ft. Of Thoughtfully Updated And Lovingly Maintained Living Space, This Home Is The Perfect Fit For Growing Families Seeking Comfort And A Strong Sense Of Community. The Bright And Inviting Main Level Features A Large Eat-In Kitchen That Flows Seamlessly Into The Main Living Room, Leading Through To A Dedicated Laundry Space. Upstairs, The Spacious Primary Bedroom Serves As A True Retreat, Complete With A 3-Piece Ensuite, Walk-In Closet, And Ample Room For A Cozy Sitting Area Or Nursery Setup. The Second Bedroom Is Equally Generous In Size, With Both Rooms Flooded With Natural Light. Handymen And Hobbyists Will Love The Garage, Featuring A Built-In Workshop Equipped With 200-Amp Service And Its Own Mini Fridge. Step Outside To A Backyard Built For Entertaining Or Simply Unwinding After A Long Day. Enjoy The Peace Of Mind That Comes With Full Municipal Services, Plus The Convenience Of Being Just Steps From Schools, Parks, The Local Community Centre, And Vibrant Downtown Cannington. BONUS UPDATES: Waterproofing (June 2026), New Back Stairs (June 2026), Freshly Painted (June 2026), Furnace Replaced (2024), Roof Replaced (2020). (id:56248)
31 Stevenson Street
Essa, Ontario
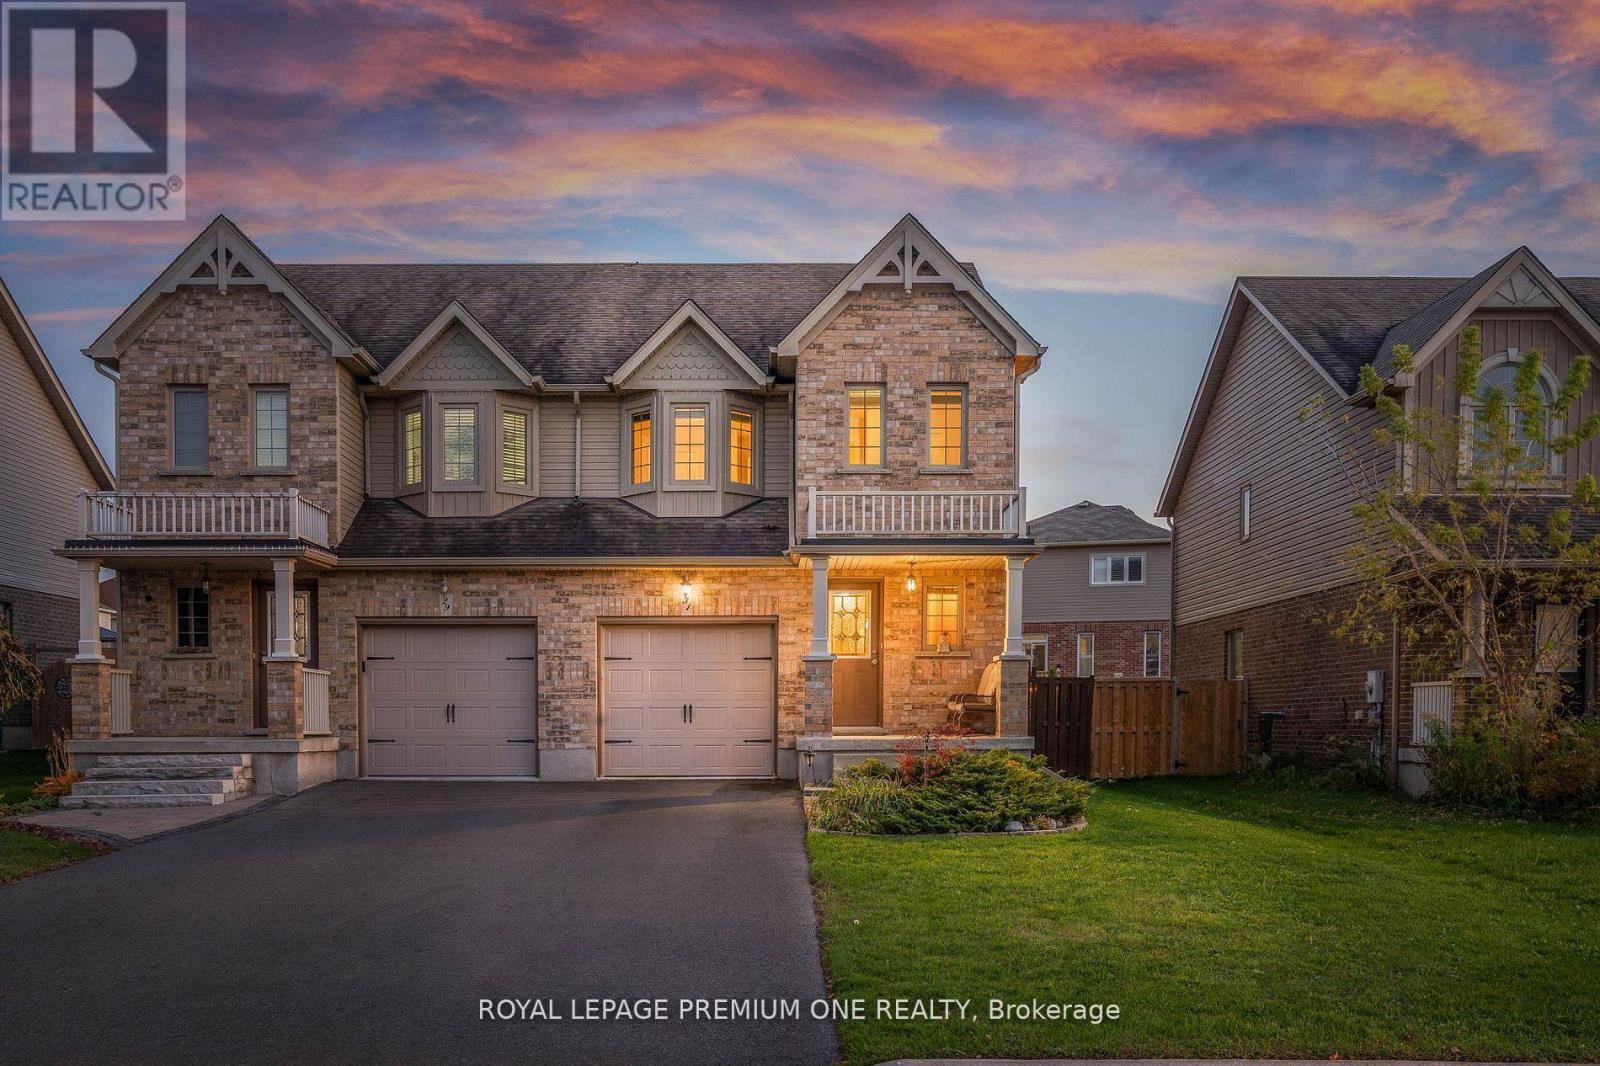
Welcome to 31 Stevenson Street, Essa - a beautifully upgraded Devonleigh-built 3-bedroom, 2-bathroom home in the sought-after family-friendly community of Angus. This fully finished, turn-key property is perfect for growing families, first-time buyers, or those looking to downsize without compromising on space or style. Step inside and be greeted by an inviting open-concept main floor featuring modern laminate flooring, pot lights, and a seamless flow into the cozy family room-ideal for both relaxing and entertaining. The kitchen offers ample counter space and cabinetry, perfect for home cooking or hosting friends and family. Upstairs, you'll find 3 spacious bedrooms, including a primary suite with a walk-in closet and semi-ensuite access to the main 4-piece bathroom. The finished basement adds valuable living space, with a large rec room perfect for movie nights or a play area, a dedicated laundry room, rough-in for an additional bathroom, and plenty of storage. This bonus level expands your options for family comfort and future value. Step outside to your private fully fenced backyard, where a large deck and professional landscaping create the perfect outdoor retreat for summer BBQs, kids at play, or peaceful evenings under the stars. Located within walking distance to parks and trails, and just a short drive to Base Borden, Alliston and Barrie, this home offers a rare combination of peaceful suburban living with easy access to all amenities, schools, and commuter routes. Don't miss your chance to own this exceptionally well-maintained and move-in-ready home in one of Essa's most desirable neighbourhoods. (id:56248)
1428 Lawson Street
Innisfil, Ontario
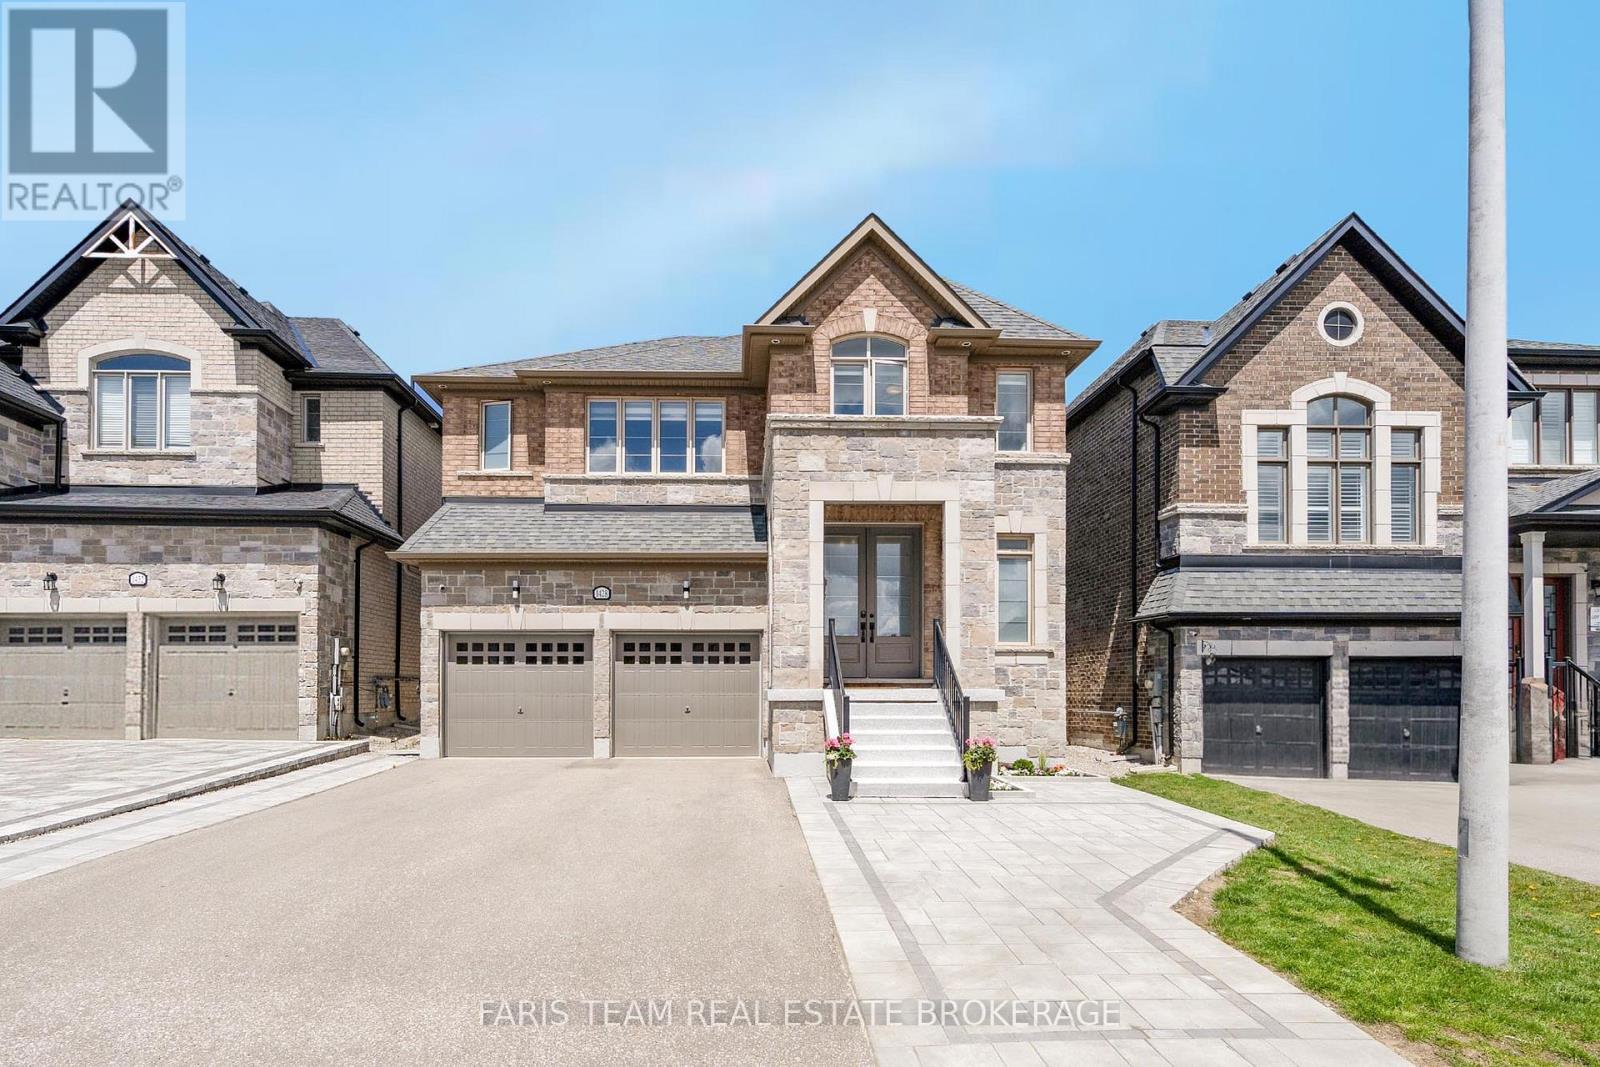
Top 5 Reasons You Will Love This Home: 1) Step into a beautifully upgraded home featuring sleek modern finishes throughout, including newly painted scuff-resistant paint throughout the entire home, a custom-designed kitchen with quartz countertops, panel backsplash, double wall oven, microwave drawer, and premium Bosch and Thermador gas stove, creating a chef-inspired space perfect for cooking and entertaining 2) Spacious open-concept layout filled with natural light, enhanced by elegant recessed lighting and contemporary fixtures, featuring a living room with built-in speakers, a custom TV unit, and built-ins topped with quartz countertops, while the dining area with a waffle ceiling and built-in speakers is ideal for family time or hosting guests 3) Upper level offering a versatile bonus space perfect for kids or teens, along with generously sized bedrooms, including two with private ensuites and the remaining bedrooms connected by a shared Jack and Jill bathroom with double sinks, providing comfort and convenience for the entire family 4) Exterior showcases recessed lighting, beautiful stone landscaping with built-in planters, and sleek dusk-to-dawn lighting that creates a warm evening ambiance, along with a spacious backyard featuring a new storage shed ideal for seasonal storage or hobbies 5) Built in 2019, this home offers 3,261 square feet of living space with parking for six vehicles and a full unfinished basement ready for future customization, all located in the sought-after Alcona community of Simcoe, close to Highway 400, Innisfil Beach, and nearby shops and amenities. 3,261 above grade sq.ft. plus an unfinished basement. (id:56248)
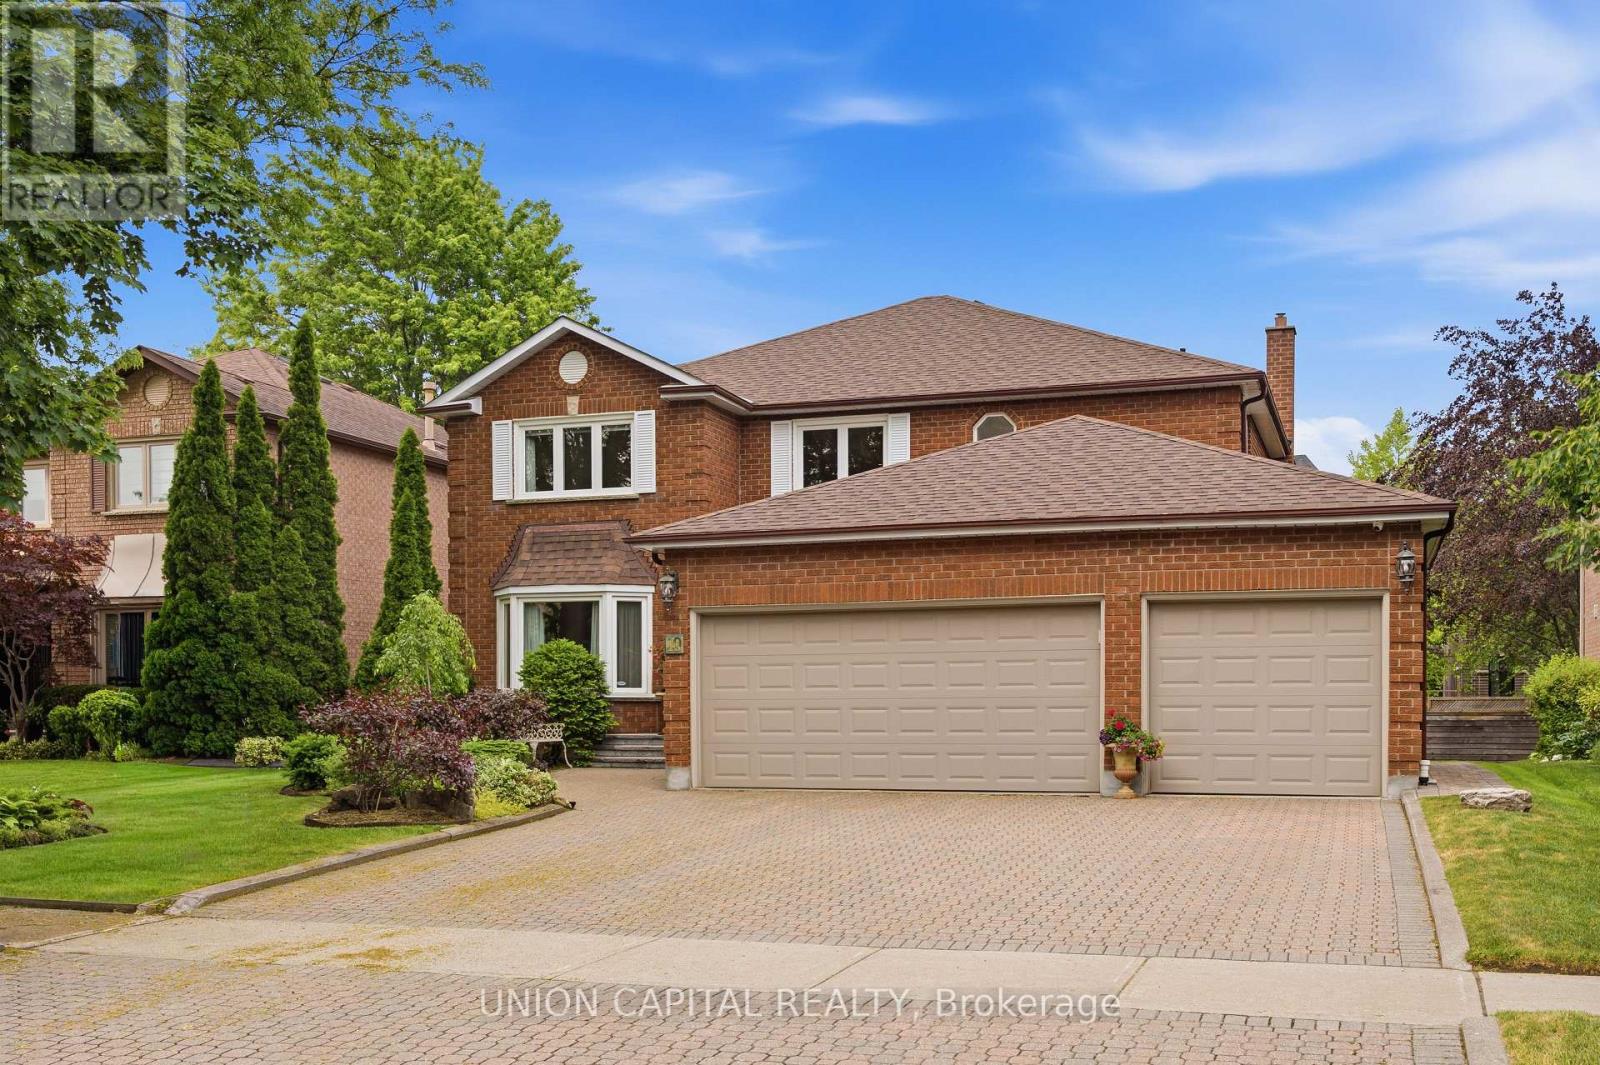
10 Myers Boulevard
Richmond Hill, Ontario
Welcome to this exceptional 2-storey detached home, proudly owned by the original owners for over 35 years and meticulously maintained throughout. Nestled on a quiet, family-friendly street surrounded by wonderful neighbours, this spacious residence offers over 3000sq. ft. of above-grade living space and showcases true pride of ownership. Featuring 4 generous bedrooms, 4 bathrooms, this home is thoughtfully designed for both comfortable family living and effortless entertaining. The functional layout includes a bright family room with a cozy fireplace and a large eat-in kitchen. A rare 3-car garage offers ample parking and storage. Located near Yonge Street and Carrville Road, this home is just minutes from Hillcrest Mall. Enjoy easy access to Highways 407 and 404.Families will love the proximity to highly regarded schools, parks, community centres, libraries, and recreational facilities. Surrounded by restaurants, cafés, grocery stores, and entertainment options, this home offers the perfect combination of space, convenience, and lifestyle in one of Richmond Hill's most desirable communities. (id:56248)
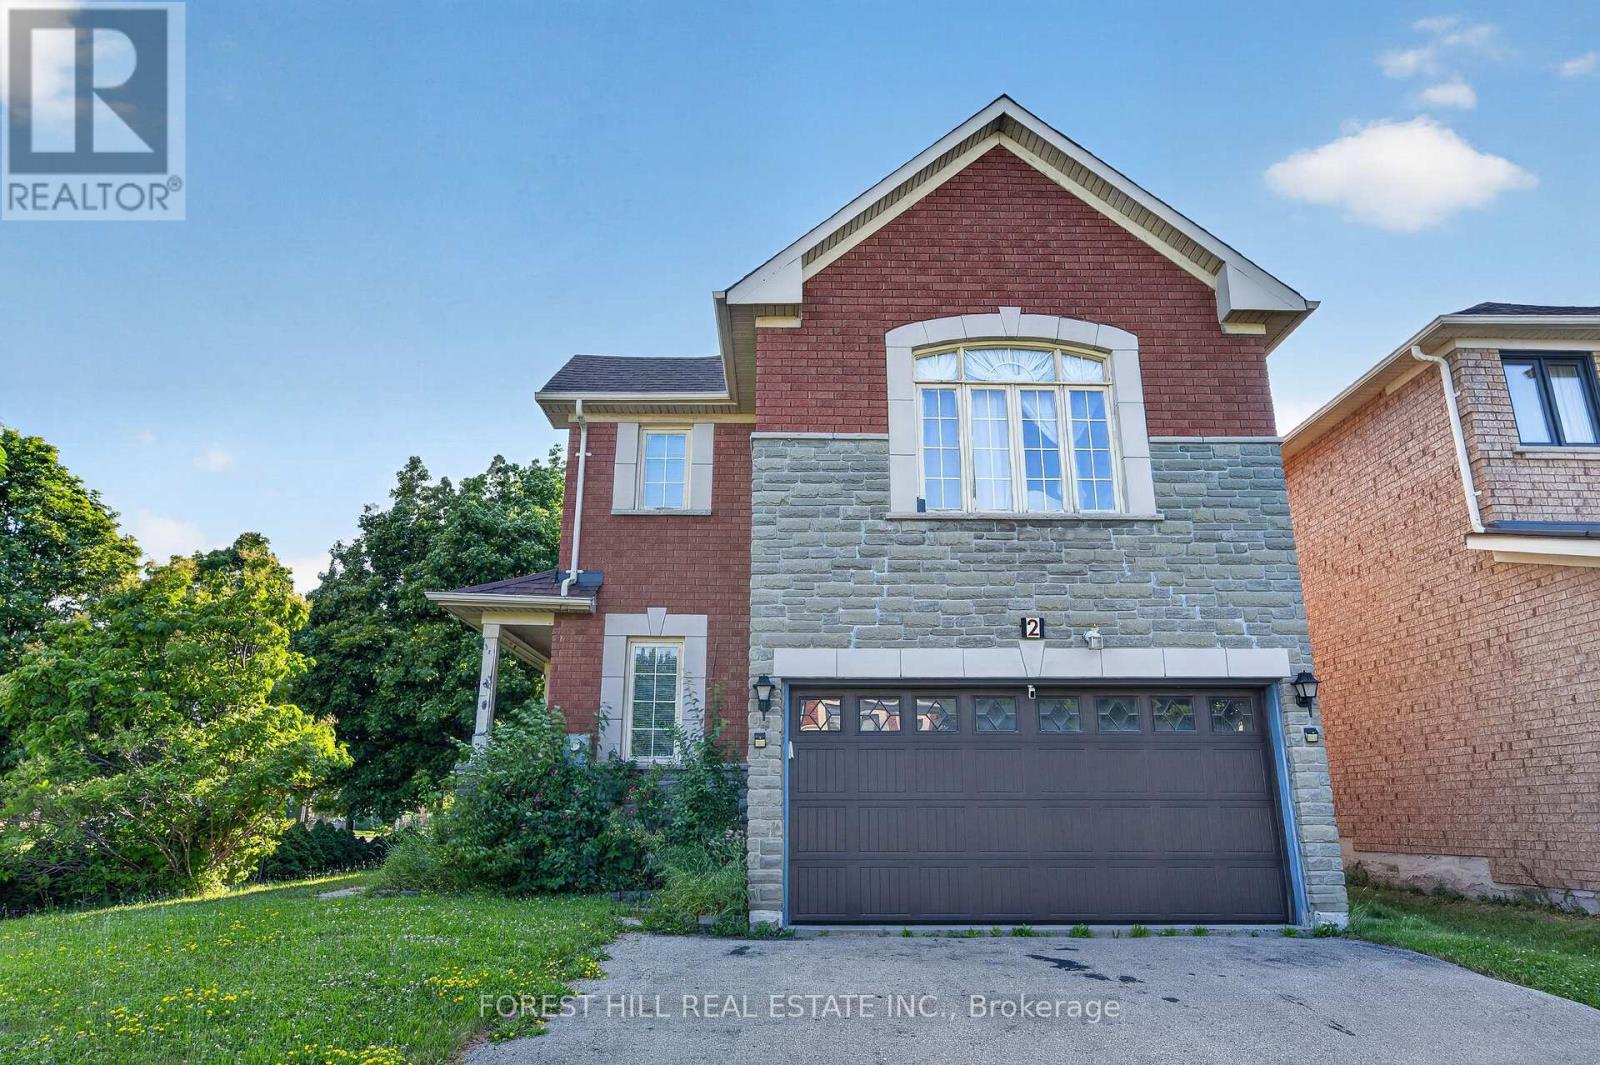
2 Ludford Drive
Richmond Hill, Ontario
Situated on a desirable corner lot, this stunning 4 bedrooms, 3 bathrooms home is filled with an abundance of natural light, creating a bright and welcoming atmosphere throughout. Designed for both everyday living and entertaining, the main level features elegant hardwood and tile flooring, a spacious family room, a formal dining room, and the convenience of a main floor laundry room with ample cabinet storage. At the heart of the home is the beautifully upgraded kitchen, complete with granite countertops, and a sun-filled breakfast area with a walk-out to the backyard, seamlessly blending indoor and outdoor living.A standout feature of this home is the private second-floor family room, where a cozy gas fireplace creates the perfect retreat for relaxing with family or unwinding at the end of the day. The finished basement extends the home's living space, featuring an additional bedroom and offering endless possibilities for an in-law suite, guest accommodations, gym, or recreation room. This thoughtfully designed home offers the perfect combination of space, style, and functionality, making it an outstanding opportunity for families seeking comfort, elegance, and a place to call home.Roof (2020), Furnace (2020) (id:56248)
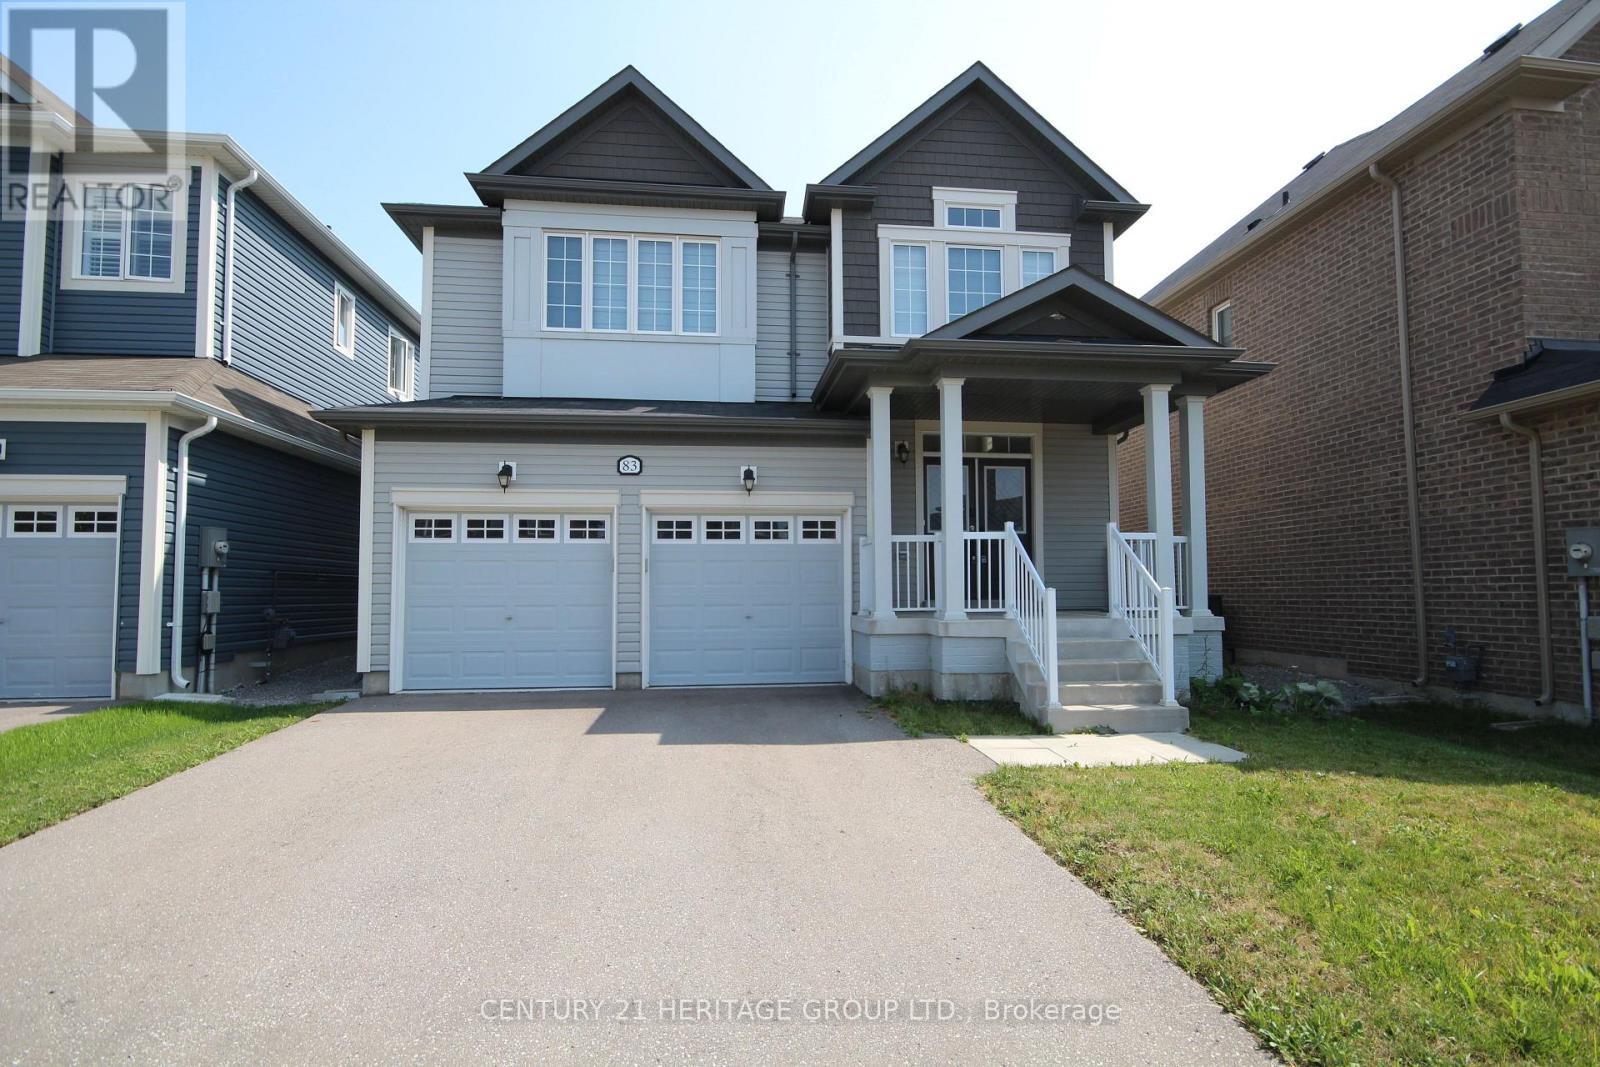
83 Kingknoll Crescent
Georgina, Ontario
Welcome to 83 Kingknoll Cres. This modern 7 yr old spacious 2,527 sq. ft. two-storey home offers a great layout for families and everyday living. The main floor features hardwood flooring throughout, pot lights, a bright open-concept design, a large eat-in kitchen with breakfast bar and a walkout to the fully fenced backyard. The hardwood staircase with iron spindles leads to the second floor where you will find four generously sized bedrooms, convenient second-floor laundry, and a spacious primary bedroom with a 5-pieceensuite featuring double sinks, an oversized glass shower, and a soaker tub. The separate basement entrance, large windows, and oversized cold room provide plenty of potential to create additional living space tailored to your needs. Enjoy the covered front porch, family friendly location close to parks and a splash pad, with the lake, beach, and commuter routes just a short drive away. *Some photos have been virtually staged* (id:56248)

71 Pillar Rock Crescent
Markham, Ontario
Welcome to 71 Pillar Rock Crescent, a beautifully maintained 4-bedroom link home in one of Markham's most sought-after communities. Linked only at the garage, this home lives and feels like a detached, offering privacy and space rarely found at this price point in Victoria Manor. Thoughtfully designed with an open-concept layout and warm hardwood flooring throughout both levels, 9-foot smooth ceilings on the main floor and direct garage access, this home strikes the perfect balance of comfort and function for modern family living. Step into the inviting main level featuring a combined living and dining area with pot lights and hardwood floors, ideal for gatherings and everyday life. The generous family room flows effortlessly into the kitchen and breakfast area, anchored by a cozy gas fireplace perfect for relaxed evenings at home. The kitchen is equipped with a breakfast bar, ceramic floors and quartz countertops, with a walkout to the backyard making it easy to extend your living space outdoors. Upstairs, the primary suite offers a quiet retreat with a large walk-in closet and a private 4-piece ensuite. Three additional bedrooms provide ample space for a growing family, each with closets and windows. Step out onto the second floor balcony and enjoy a private outdoor escape. Located in a quiet, family-friendly Markham neighbourhood known for top-ranked schools including French Immersion, nearby parks and convenient access to shopping, dining, public transit and Highways 404 and 407. ** This is a linked property.** (id:56248)