
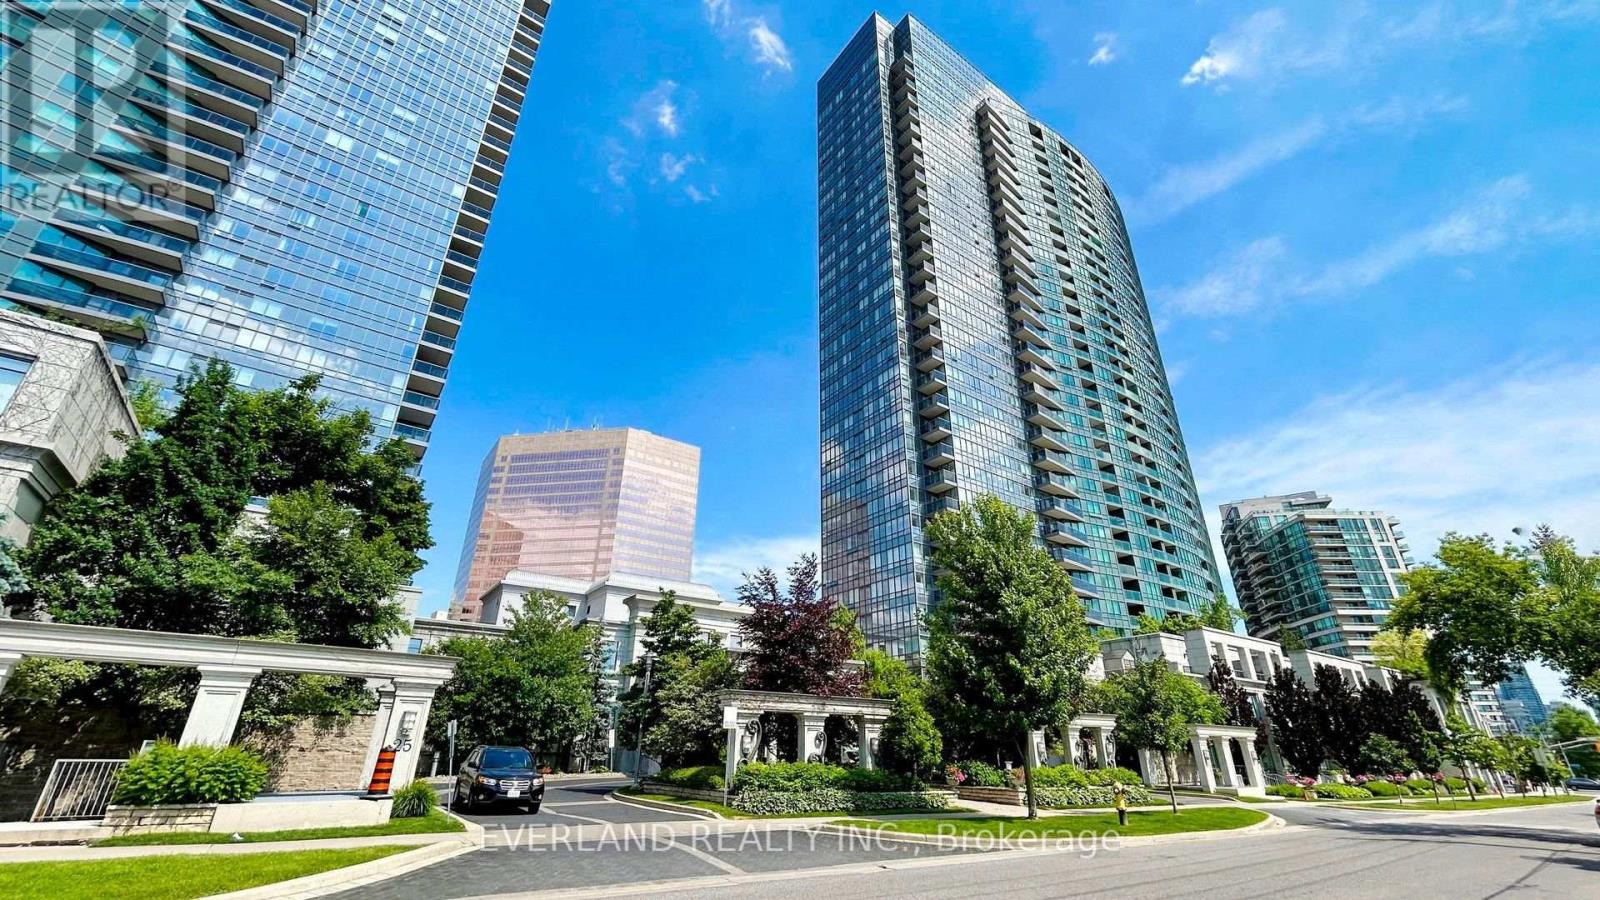
707 - 15 Greenview Avenue
Toronto, Ontario
New Laminate Floors Through-Out. New Freshly Painted. Unobstructed Clear West View. 2 Spilt Bedrooms,2 Full Baths. Functional Layout. Open Concept Kitchen. Tridel Built Loaded With Luxurious Facilities (id:56248)
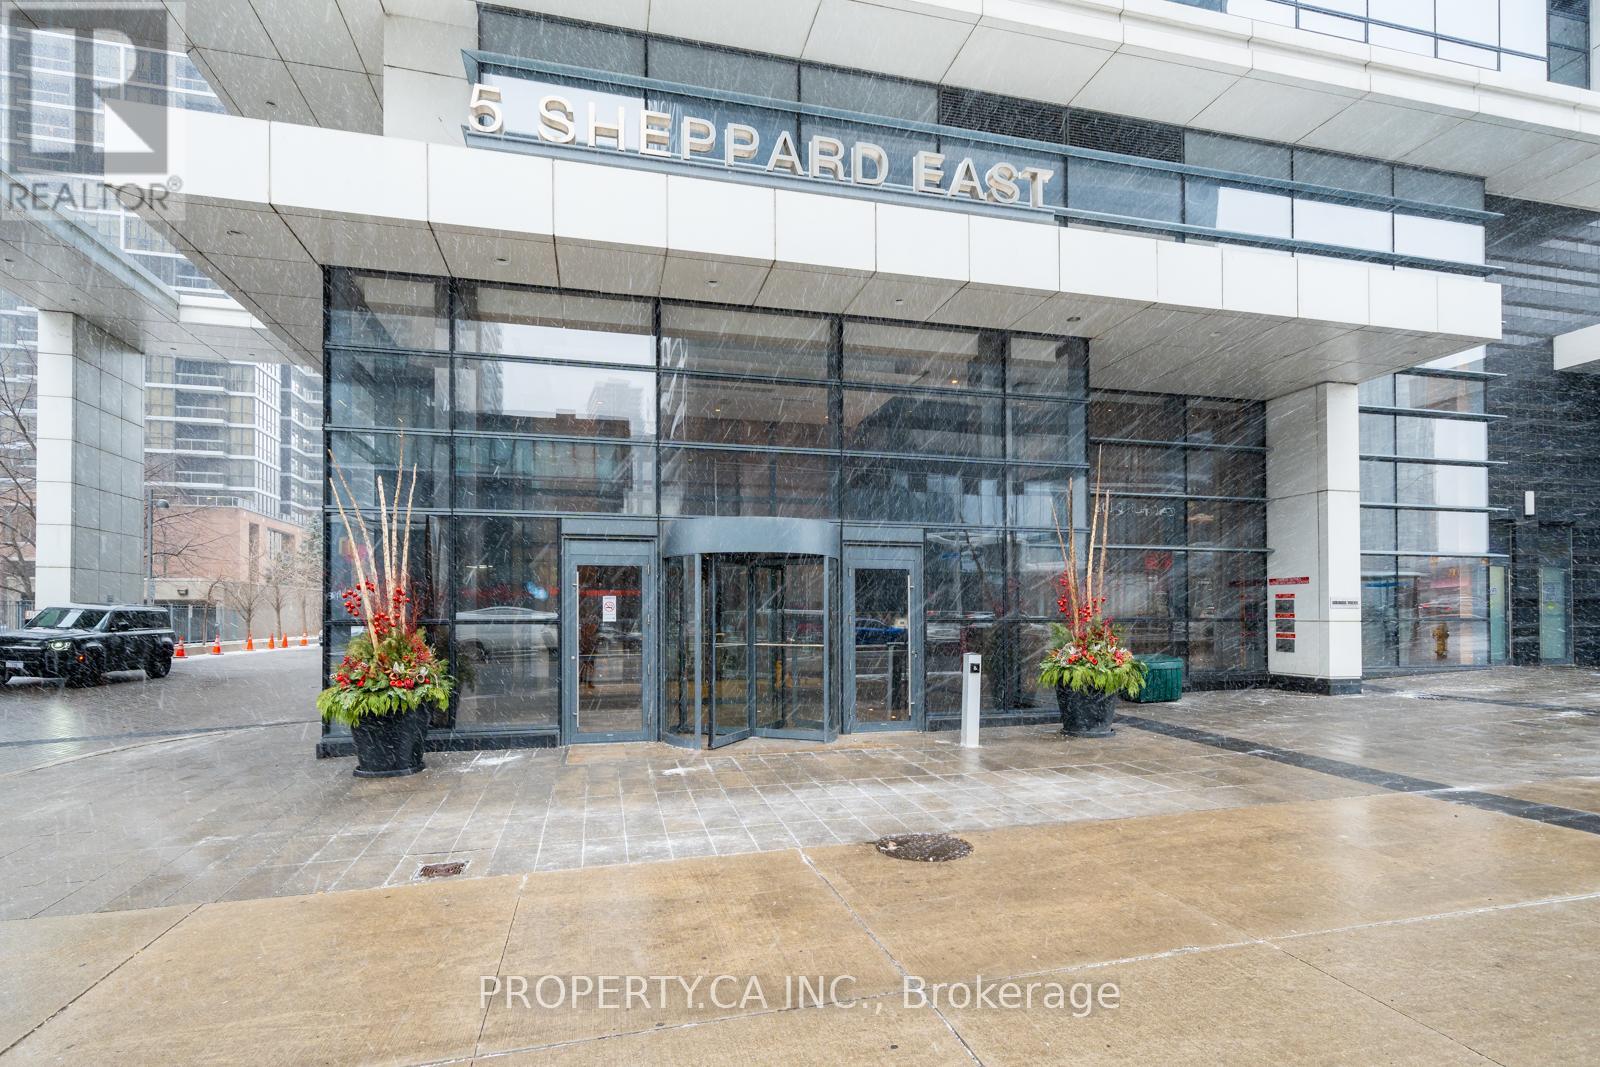
4221 - 5 Sheppard Avenue E
Toronto, Ontario
Luxury 1-bedroom condo at Hullmark Centre by Tridel, located at 5 Sheppard Ave E. This bright and spacious suite features a functional open-concept layout, panoramic north-facing views, large living and dining areas, and high-quality laminate flooring throughout. Modern kitchen with sleek cabinetry and built-in appliances, plus a comfortable bedroom with ample closet space. One underground parking space included. Enjoy state-of-the-art building amenities and direct indoor access to two TTC subway lines, making commuting effortless. Ideally located steps from Whole Foods, upscale restaurants, shops, parks, and everyday conveniences, with easy access to Highways 401 and 404. An exceptional opportunity to enjoy stylish urban living in the heart of North York. (id:56248)
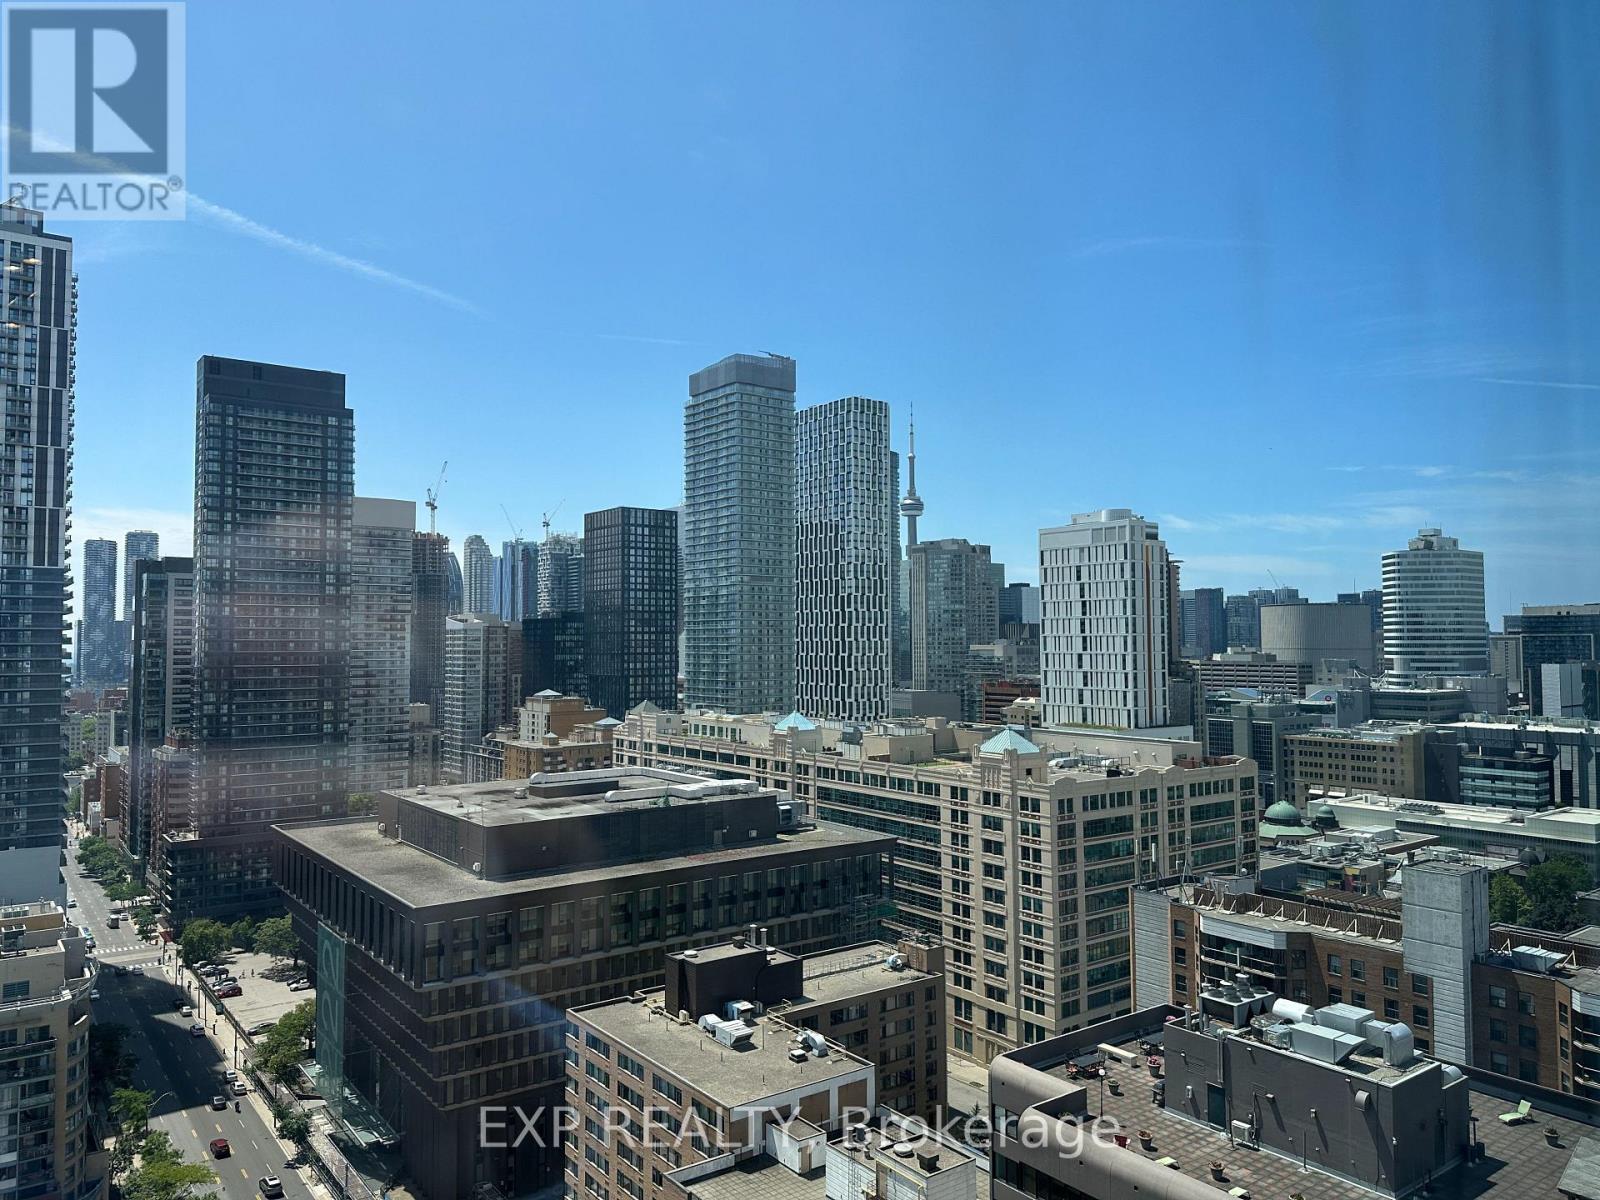
2517 - 319 Jarvis Street
Toronto, Ontario
Brand new 1+1 bedroom, 2 bathroom condo for rent at Prime Condos, developed by the reputable CentreCourt. With an efficient layout of 500599 sq.ft., the unit features a versatile den that can serve as a bedroom with a private bathroom. West-facing, this suite offers plenty of natural light and stunning city views. Located on an estimated 45-storey high-rise, this is unit No. 579 (estimated), completed around 2024 never lived in!Conveniently situated near the subway, this condo offers unmatched accessibility to downtown Torontos lifestyle amenities, including shops, restaurants, and entertainment. (id:56248)
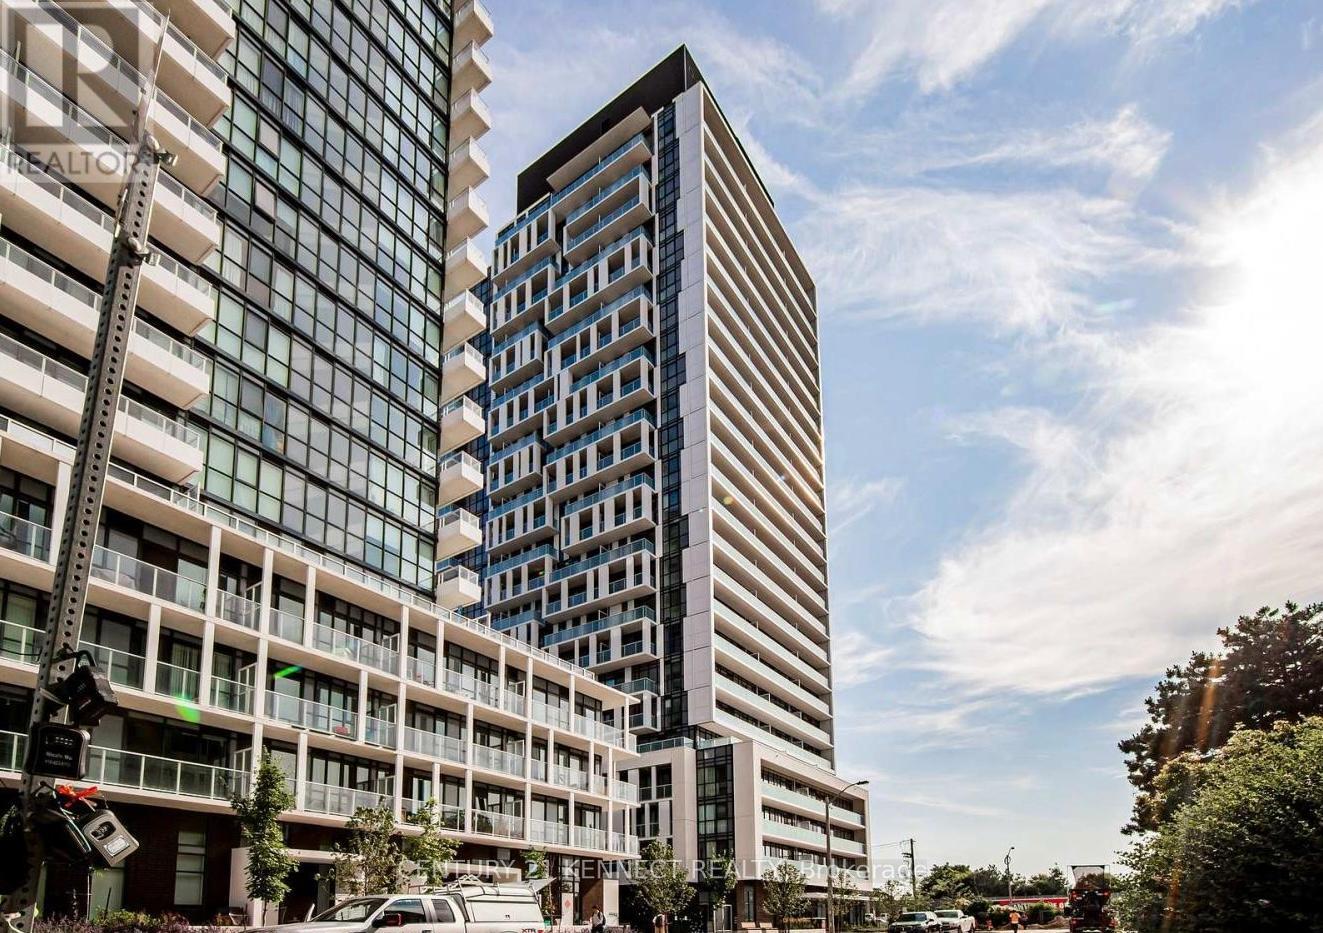
1516 - 188 Fairview Mall Drive
Toronto, Ontario
Beautiful Bright & Spacious Open Concept 1 Bed + Den with 2 full bathroom, Located In The Sought After Don Mills/Sheppard. Functional Layout With 9Ft Ceiling, Floor To Ceiling Windows, Laminate Flooring, Moveable Kitchen Island, Quartz Countertop With Backsplash, Large Balcony, West Views, Den Has Door, Can Be Used As 2nd Bedroom. Located Across From Fairview Mall,Supermarkets, Cinema, Restaurants And Many More. Just Steps To The Don Mills Subway Station, TTC & Minutes To Hwy 404/401. (id:56248)
310 - 222 The Esplanade Street
Toronto, Ontario
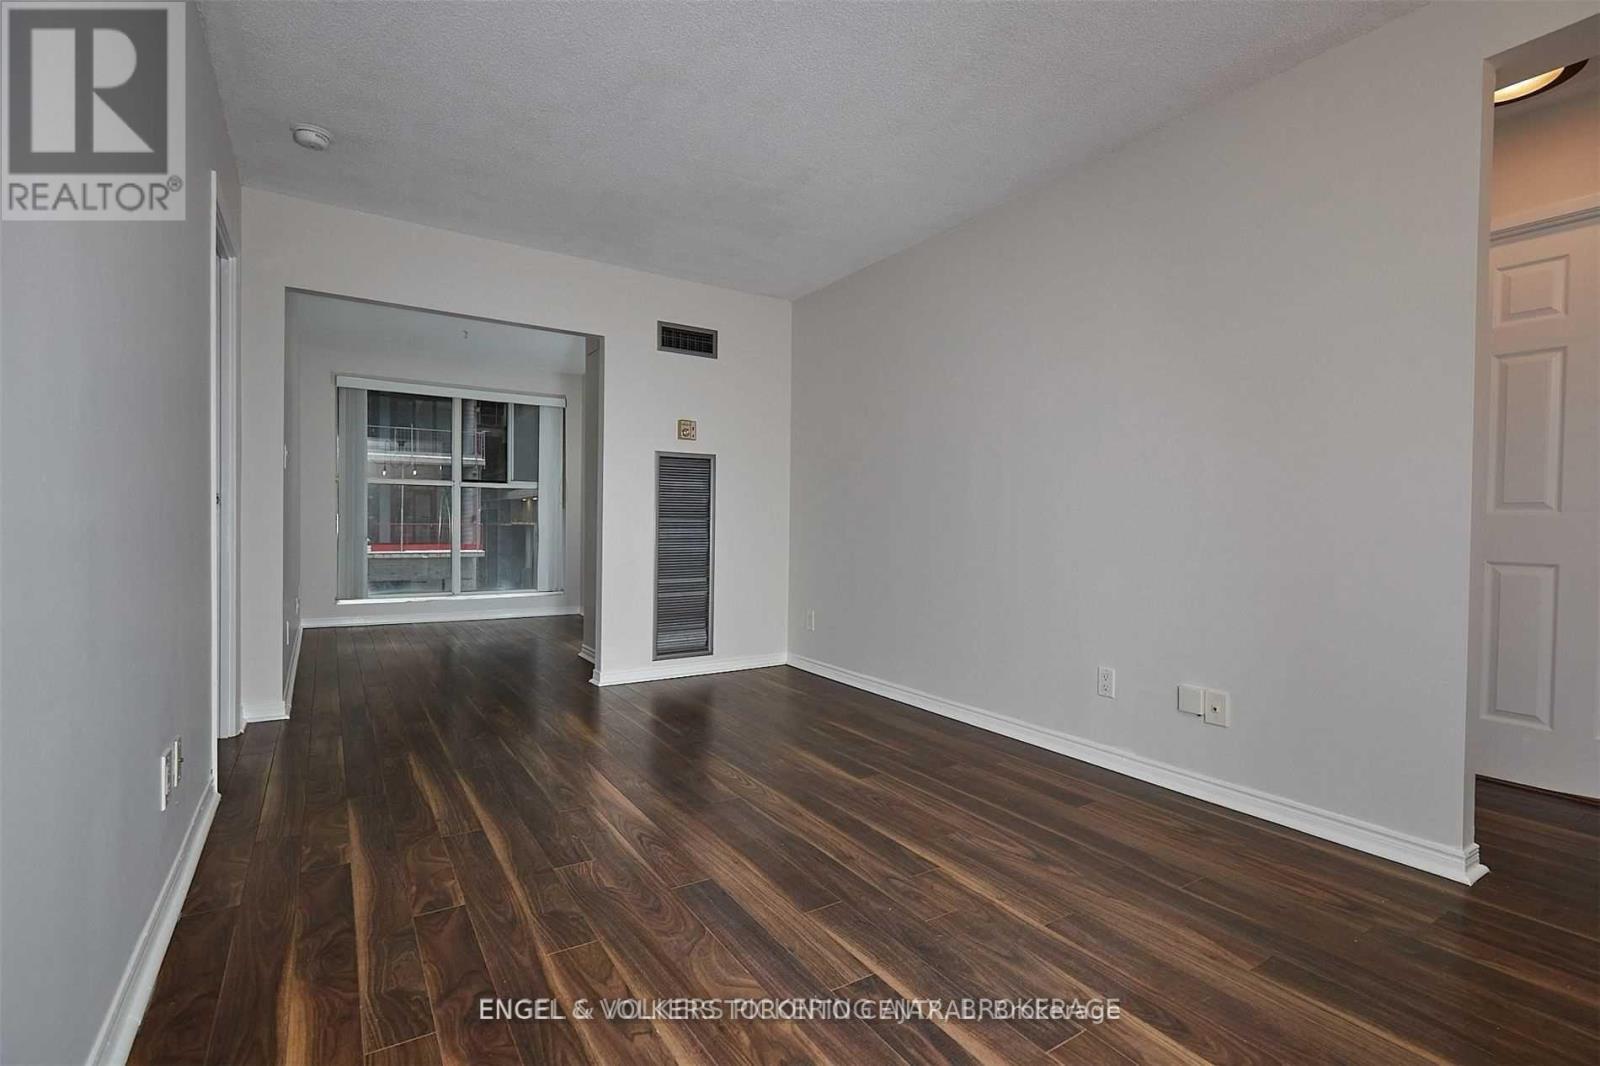
Lov'n Downtown Liv'n In The Heart Of The City. Work From Home in this convenient location - an 820SF Gem where you will find a separate sun-filled office or den. Ideal for couples or two roommates. Split-planned bedrooms for maximum privacy. Large common space for living and dining. Spacious walk-in closet. Located between St. Lawrence Market and The Distillery District. Walk to large grocery store, LCBO, Dollarama, theatres, restaurants and more. Walk to TTC, George Brown College Waterfront (10 mins walk) and St James Campus (8 mins walk). Easy access to Financial District (15 mins TTC), and Toronto Metropolitan University (25 mins TTC). Convenient in-suite laundry and storage. Utilities included - Heat, A/C, Electricity, Water. (id:56248)
5098 Drummond Road
Niagara Falls, Ontario
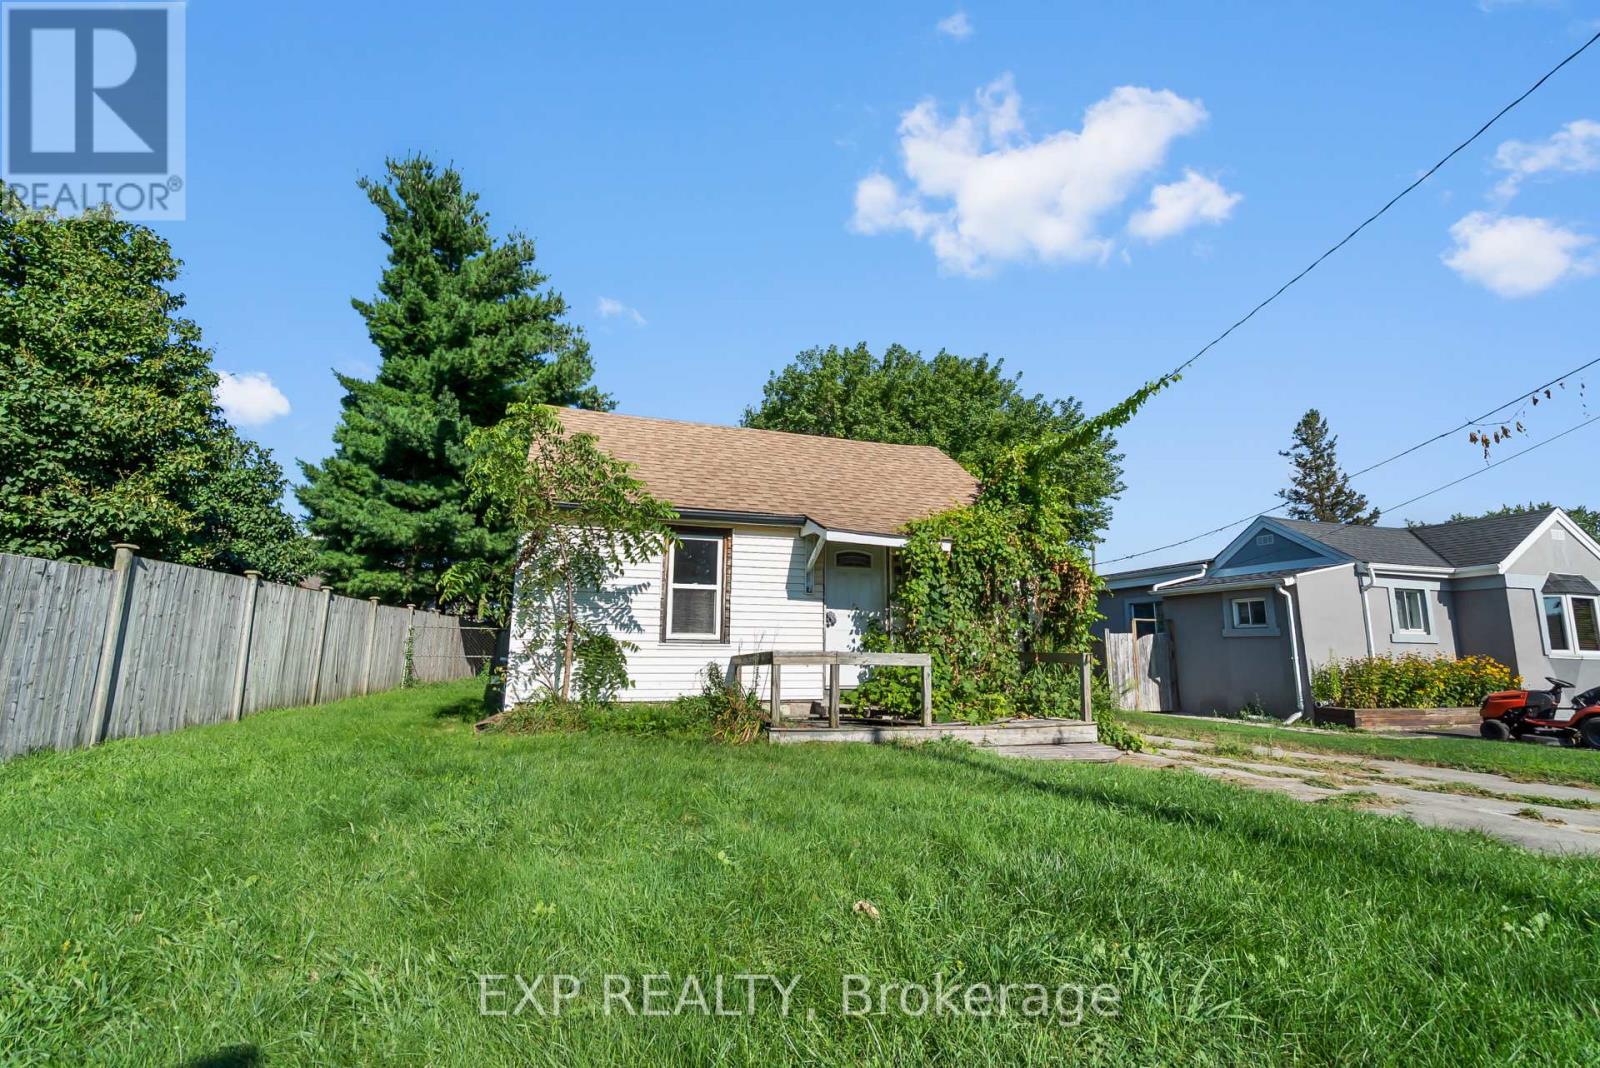
LOT IS 55' X 156". Discover the potential of this rectangular residential building lot in a central Niagara Falls location. The property offers approximately 55 feet of frontage on Drummond Road and a depth of 156 feet, with excellent visibility along a major thoroughfare.Zoned R1C, the property may accommodate a variety of residential possibilities, subject to the buyer's verification and approval by the City of Niagara Falls. Commuters will appreciate quick highway access, while nearby parks, schools and major public transit routes add everyday convenience.The existing dwelling is vacant and unavailable for viewing. Property is being sold "as is, where is." (id:56248)

6086 Eldorado Avenue
Niagara Falls, Ontario
Opportunity knocks in Niagara Falls' growing and most popular west end! This original-charm, 3+1 Bedroom Back Split Home is ideal for buyers looking to build sweat equity. Featuring an oversized 30 x 20 Solid Block Garage-a dream setup for car enthusiasts, trades, or hobbyists- Located in a top-rated school district, minutes from the QEW and McLeod Road amenities on one of Niagara's most sought after Neighbourhoods. Eldorado Avenue has matured nicely with extra wide and well maintained Shady lots, double drives and deep set backs from the road. This Classic backsplit design offers a Functional Footprint with bright principal rooms, three generously sized bedrooms on the upper level, and a versatile lower level with a separate entrance-perfect for a future in-law suite potential. The massive detached garage features high ceilings, a built-in workbench, and ample power for heavy-duty tools or projects and makes the Ultimate Workshop! Nestled one of the city's fastest-growing west end neighbourhoods, steps away from highly rated elementary and secondary schools, lush parks, and daily conveniences make this choice a true Family Friendly Location! This solid, well-built home requires a few cosmetic updates but presents an incredible foundation in an expanding pocket of Niagara Falls. Perfect for growing families, contractors, or savvy investors! (id:56248)
7701 Cortina Crescent
Niagara Falls, Ontario
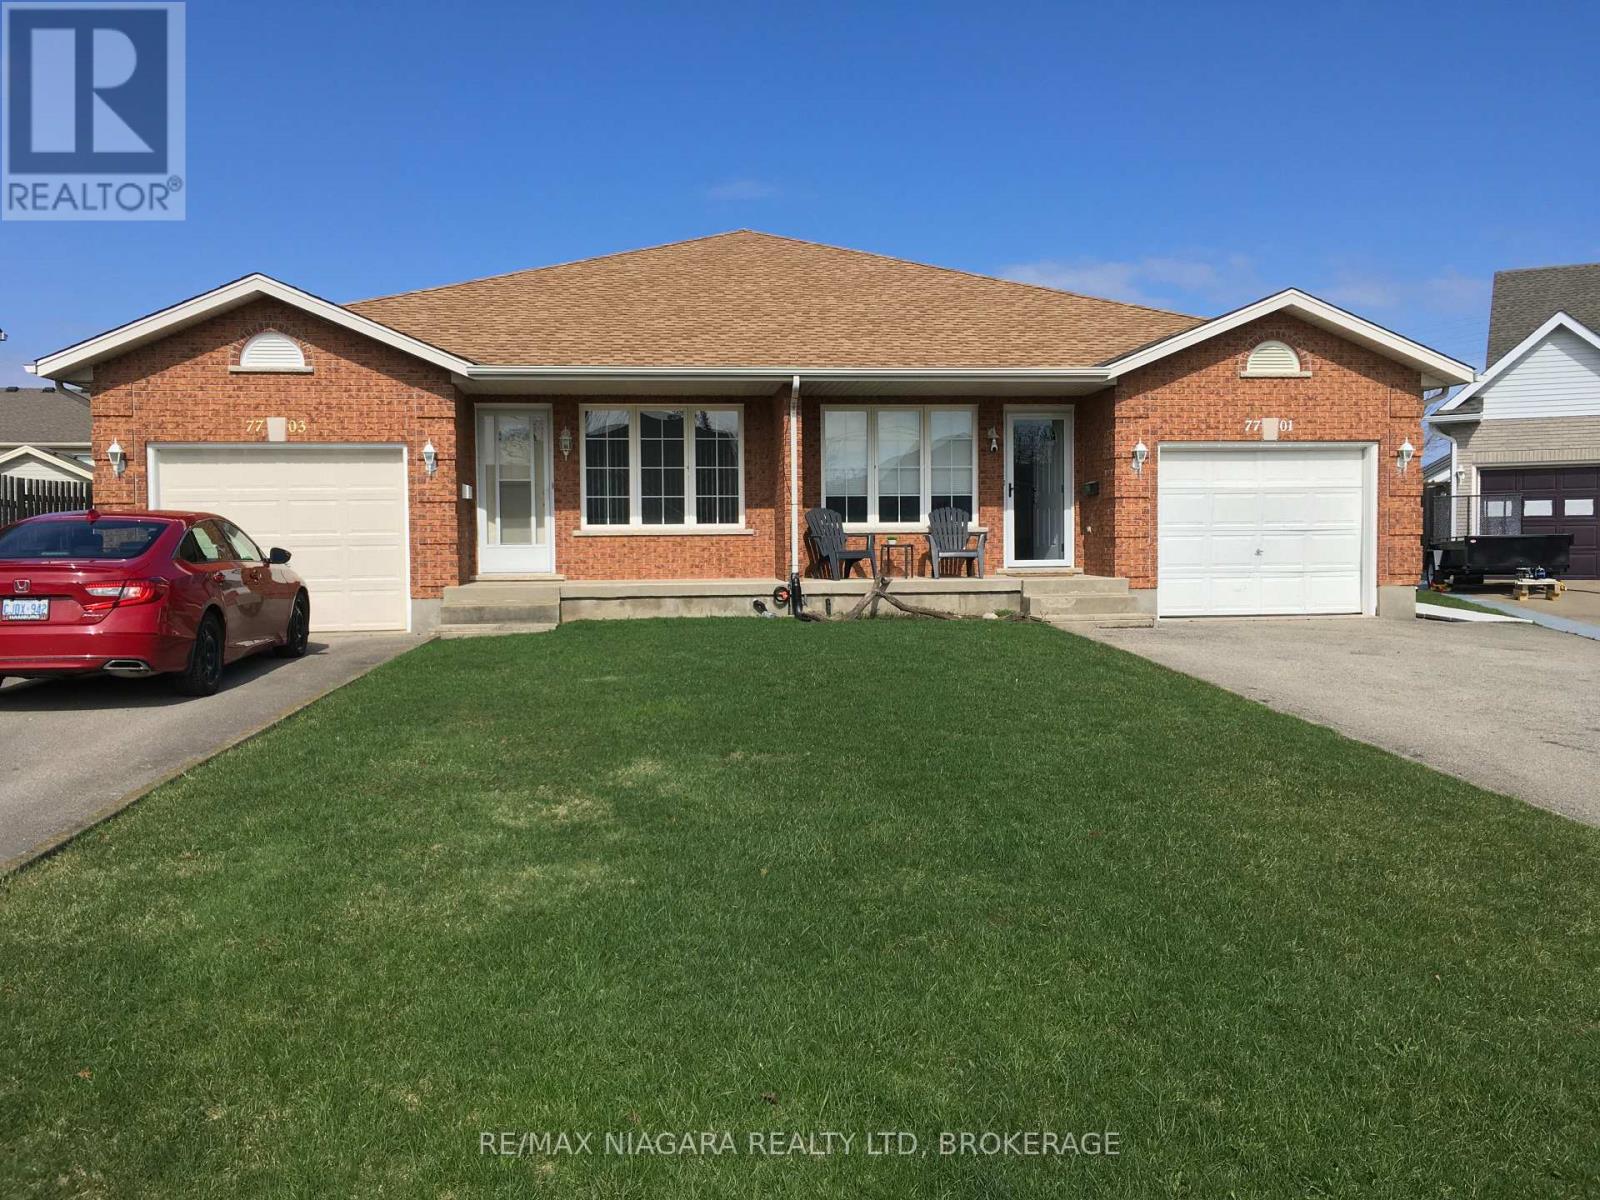
This Home isn't just a House; it's the solution to the 'together but separate' lifestyle your family has been searching for. Located in the established, quiet pockets of Niagara Falls' North/West End, this rare MULTI-GENERATIONAL setup offers the elusive gift of proximity to your loved ones without the compromise of privacy. And all at a price point significantly below the city average! This is a rare opportunity to secure a "forever home" footprint without the forever debt. A semi- Back Split larger than most single detached options, with a FOUR level layout that offers the architectural magic families crave: 'the ability to be together without being on top of one another.'We often trade space for connection, or connection for peace. Here, you don't have to choose. This home reduces the friction of daily life by providing dedicated 'me' spaces and warm 'we' spaces. It's the peace of mind knowing your loved ones are safe downstairs, and the financial freedom of a smart, price investment in a wonderful location..The fully finished lower level isn't just a basement; it's a bright, legal, totally self-contained, two level suite with its own entrance, kitchen, living and Laundry areas-perfect for aging parents, adult children, In-Laws or a PREMIUM RENTAL STREAM. Your Next Chapter Starts Here!Good Homes in Niagara with this specific MULTI-GENERATIONAL layout are hard to find-especially at this value, so don't let your family's future be a 'what if.' Book your private tour appointment Today and see how your family fits into this NorthWest End gem. (Way too many features and options to include here so just ask us or your agent for a complete and detailed list of added benefits with additional photos and we will send out right away). (id:56248)
35 Willowbanks Terrace
Hamilton, Ontario
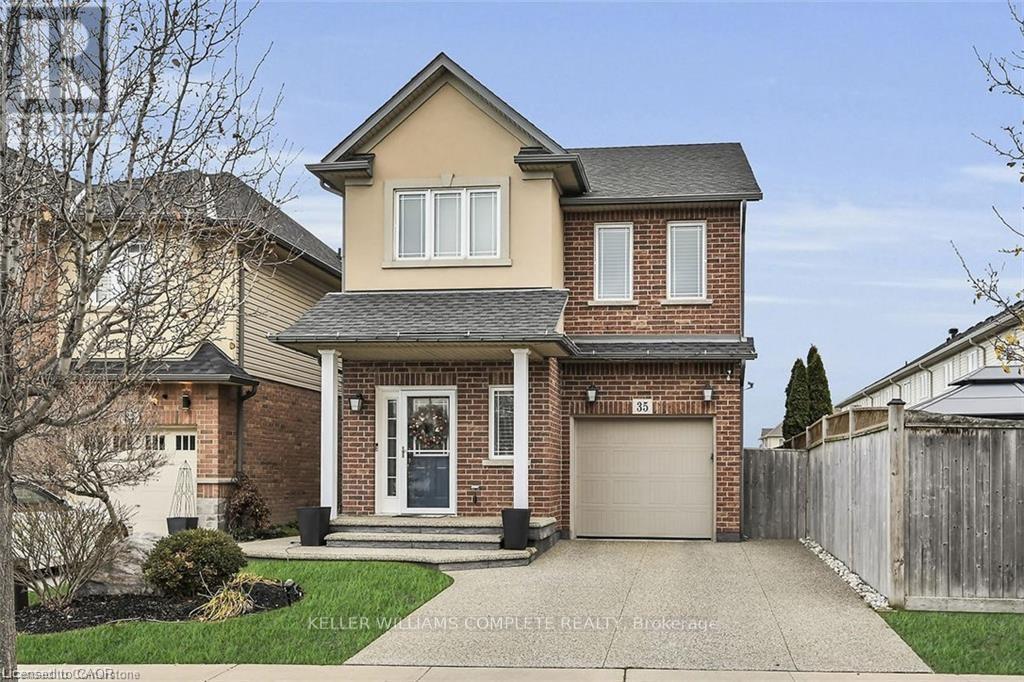
Gorgeous two storey detached home in a prime Stoney Creek location. Steps from Lake Ontario, and located near schools, parks, and publictransit. This home boasts some incredible upgrades, these include upgraded ensuite bathroom, bedroom level laundry, hardwood floors, granitecountertops, and a finished basement with a bathroom. Beautifully landscaped yard with an exposed aggregate driveway. Ideal for the growingfamily. Don't miss out on this amazing home. Home shows 10+++. Move in ready, with a flexible closing. You will be impressed. RSA (id:56248)
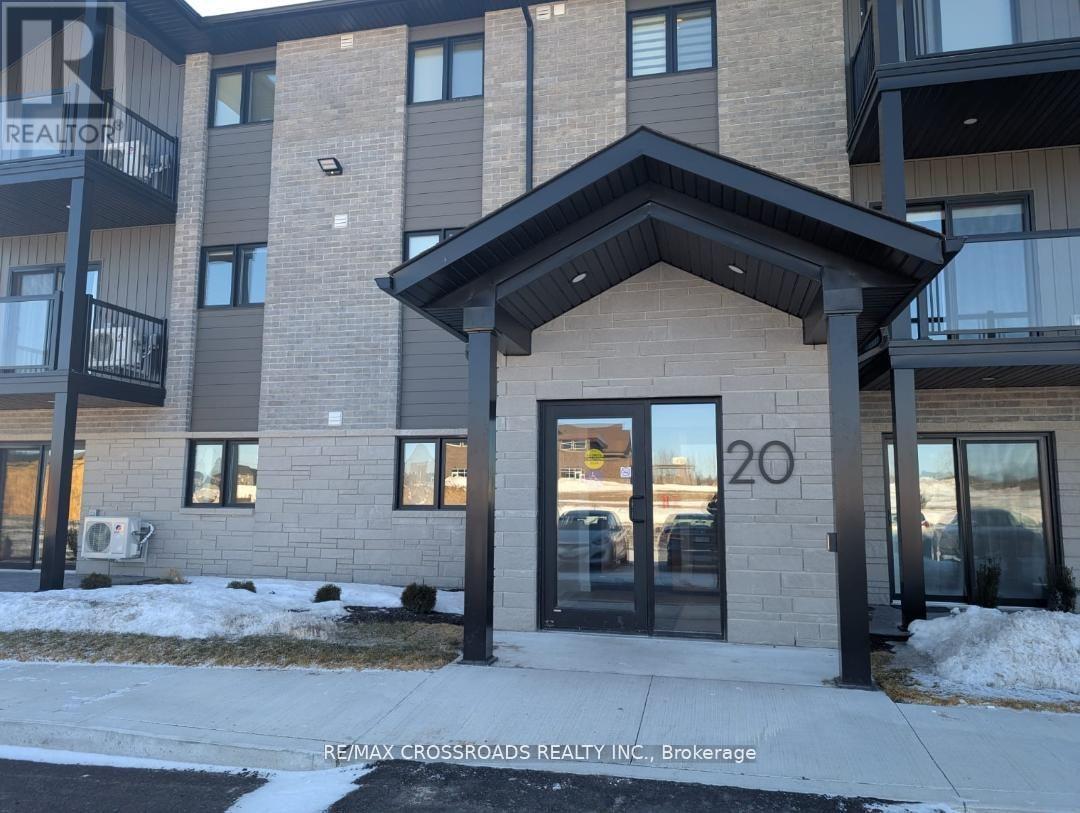
107 - 20 Hillside Meadow Drive
Quinte West, Ontario
Welcome to the epitome of modern living-your new, 2-bed, 1-bath condo that will make all your friends envious. With a secure entrance and top-of-the-line, new appliances like a stainless-steel fridge, stove, microwave, and a built-in dishwasher, this place is not just a home; it's a lifestyle upgrade. Enjoy the luxury of an in-suite washer and dryer, a spacious stone breakfast bar, and a private patio perfect for sipping morning coffee or hosting friends. You'll love the separate locked storage area, keeping everything neat and organized. Located just minutes from downtown, schools, shopping, restaurants, and the 401-this condo is not just convenient, it's absolutely unbeatable! (id:56248)
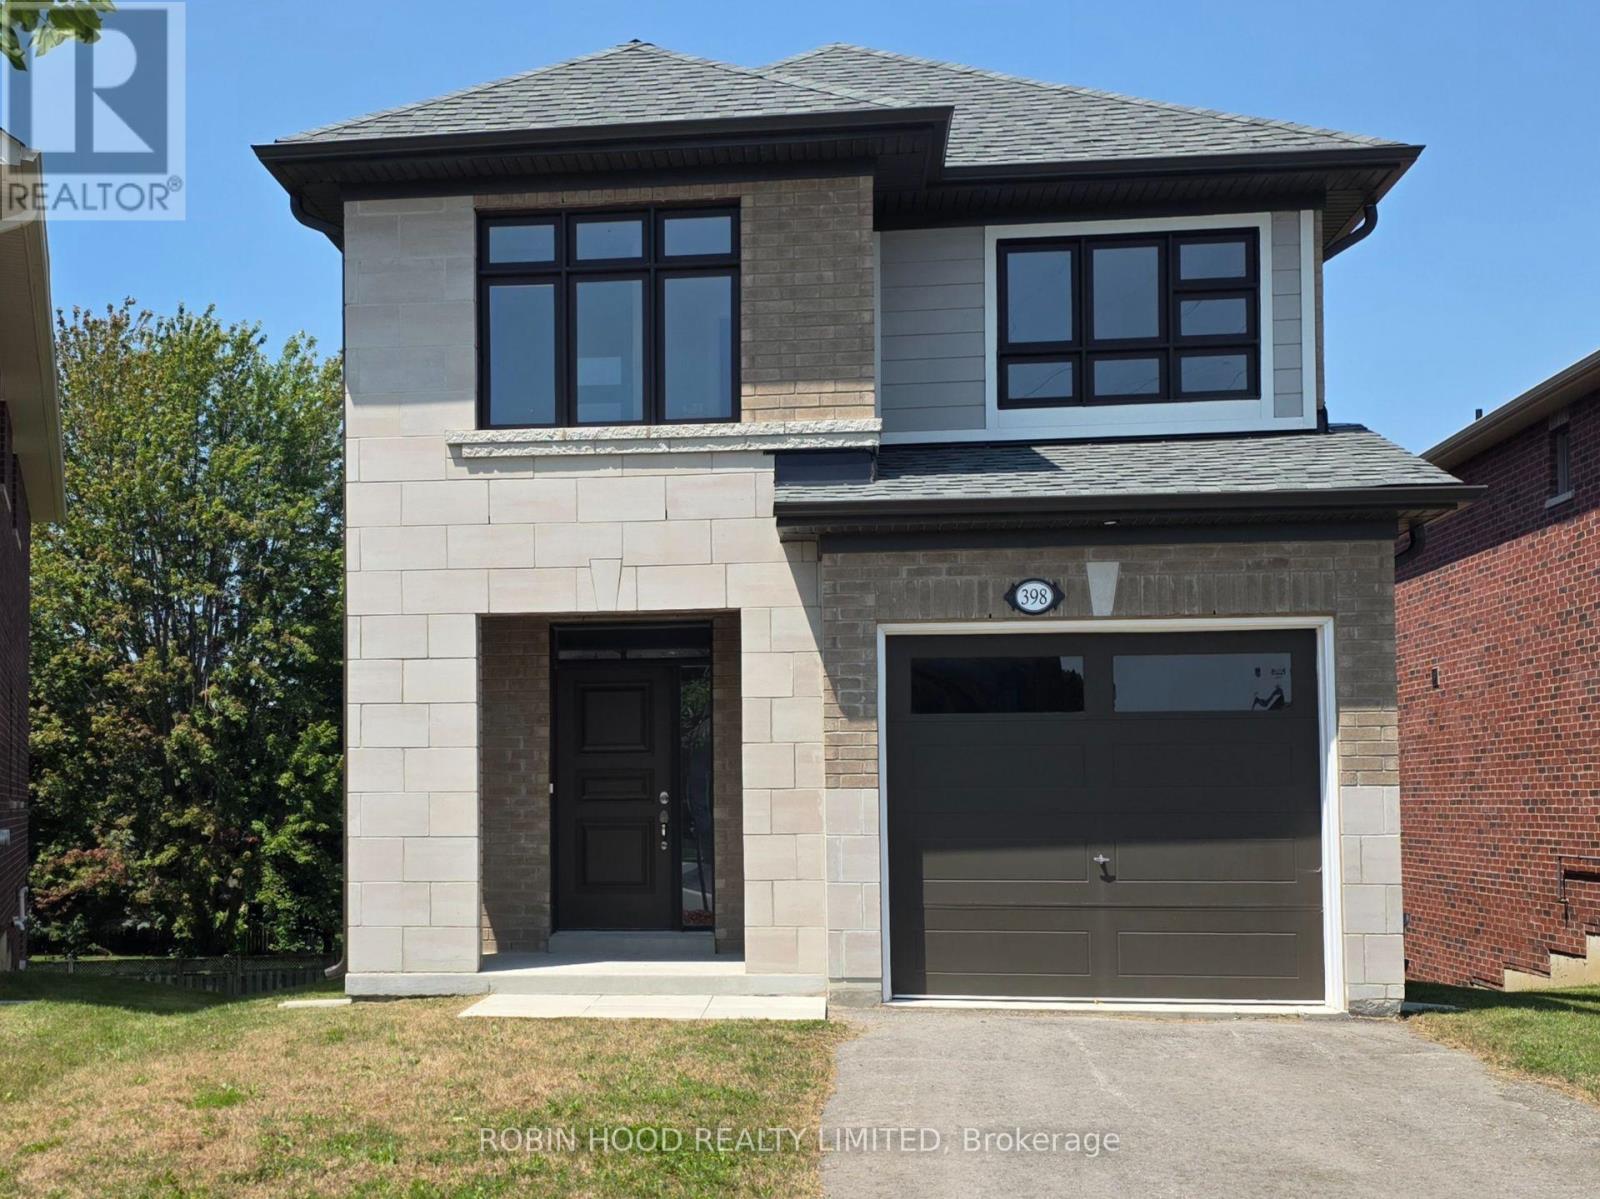
- - 398 Rita's Avenue
Newmarket, Ontario
*** Additional Listing Details - Click Brochure Link *** Builder offering Brand-new, upgraded show home with a walk-out basement on a premium lot near a park in the highly sought-after Summerhill community. Located close to schools, parks, recreation centre, shopping and transit, with driveway parking for 2 vehicles. The open-concept main floor features 9' ceilings, smooth ceilings, pot lights, hardwood and tile flooring. The bright kitchen offers quartz countertops, valance lighting, a centre island and a window overlooking the rear yard. Stained oak stairs lead to the upper level and a spacious primary suite with a walk-in closet and bright ensuite featuring double sinks, quartz countertops, a bank of drawers and an oversized glass-enclosed shower. The walk-out basement provides direct access to the large rear yard. Offering 4 bedrooms, 2.5 baths and approximately 2,005 sq. ft., this home combines a great layout with an excellent location. (id:56248)
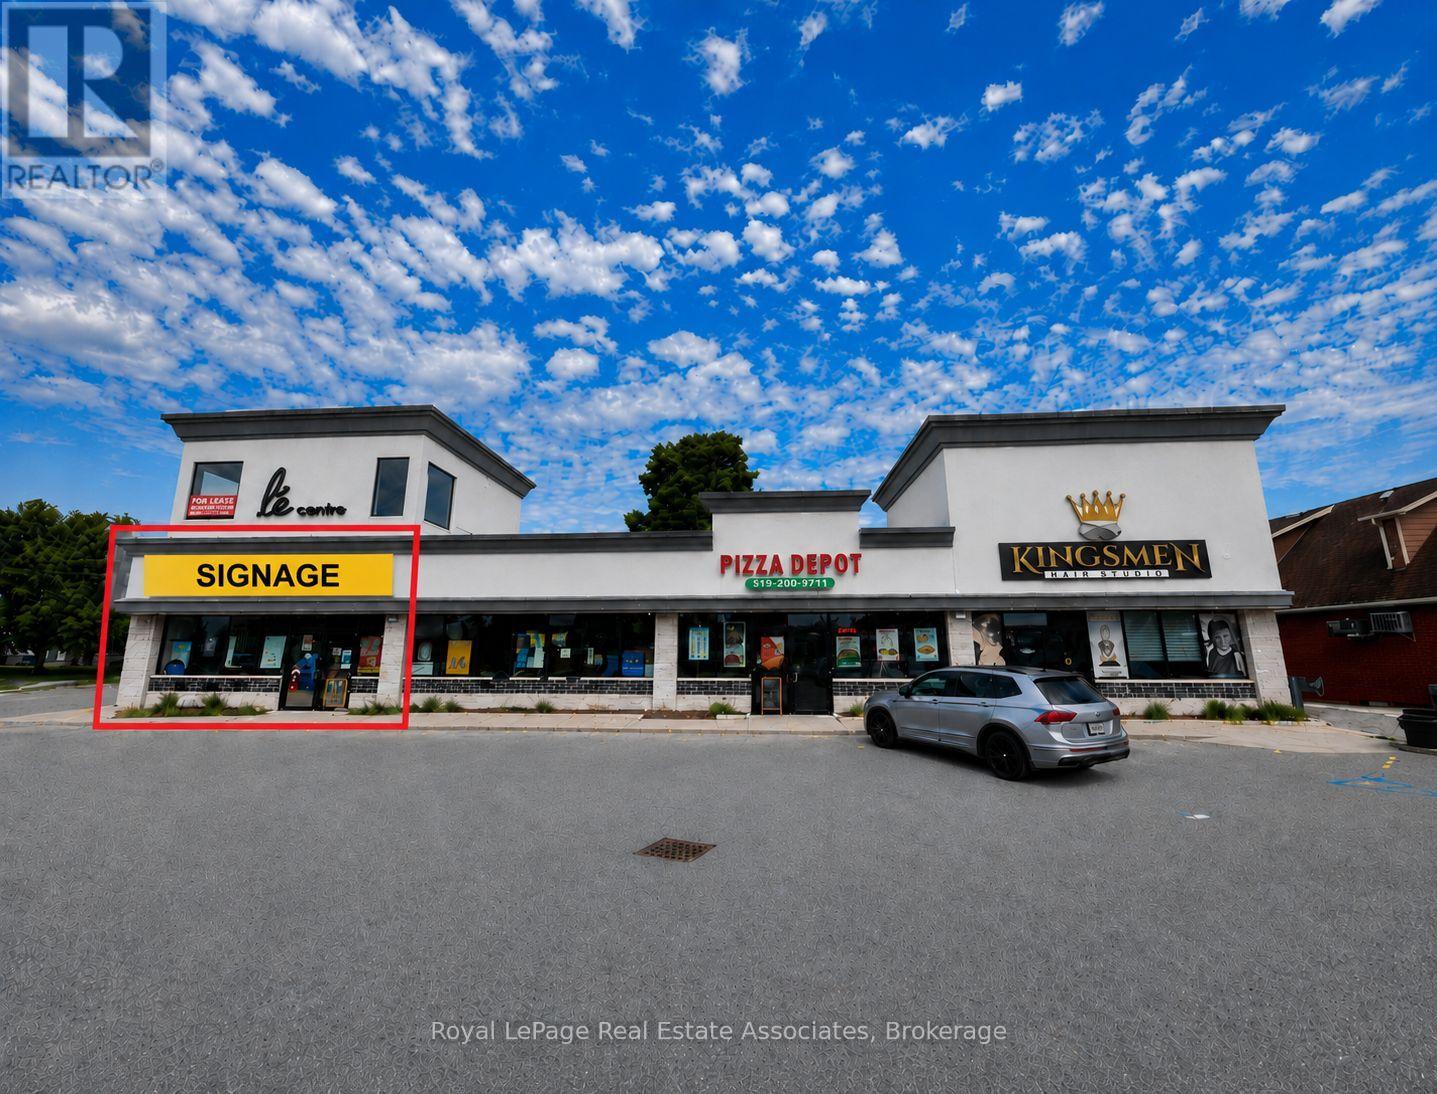
1 - 801 Dundas Street
Woodstock, Ontario
Excellent leasing opportunity at 801 Dundas Street, Woodstock. Units 1 offer approximately 950 SF of commercial space. The property benefits from excellent exposure along Dundas Street, convenient access, and ample on-site parking for customers and staff. Ideal for a variety of retail, service, professional office, or commercial uses, subject to zoning and landlord approval. Opportunity for businesses seeking flexible space in an established Woodstock commercial corridor. **Landlord will not accept Cannabis Use. (id:56248)
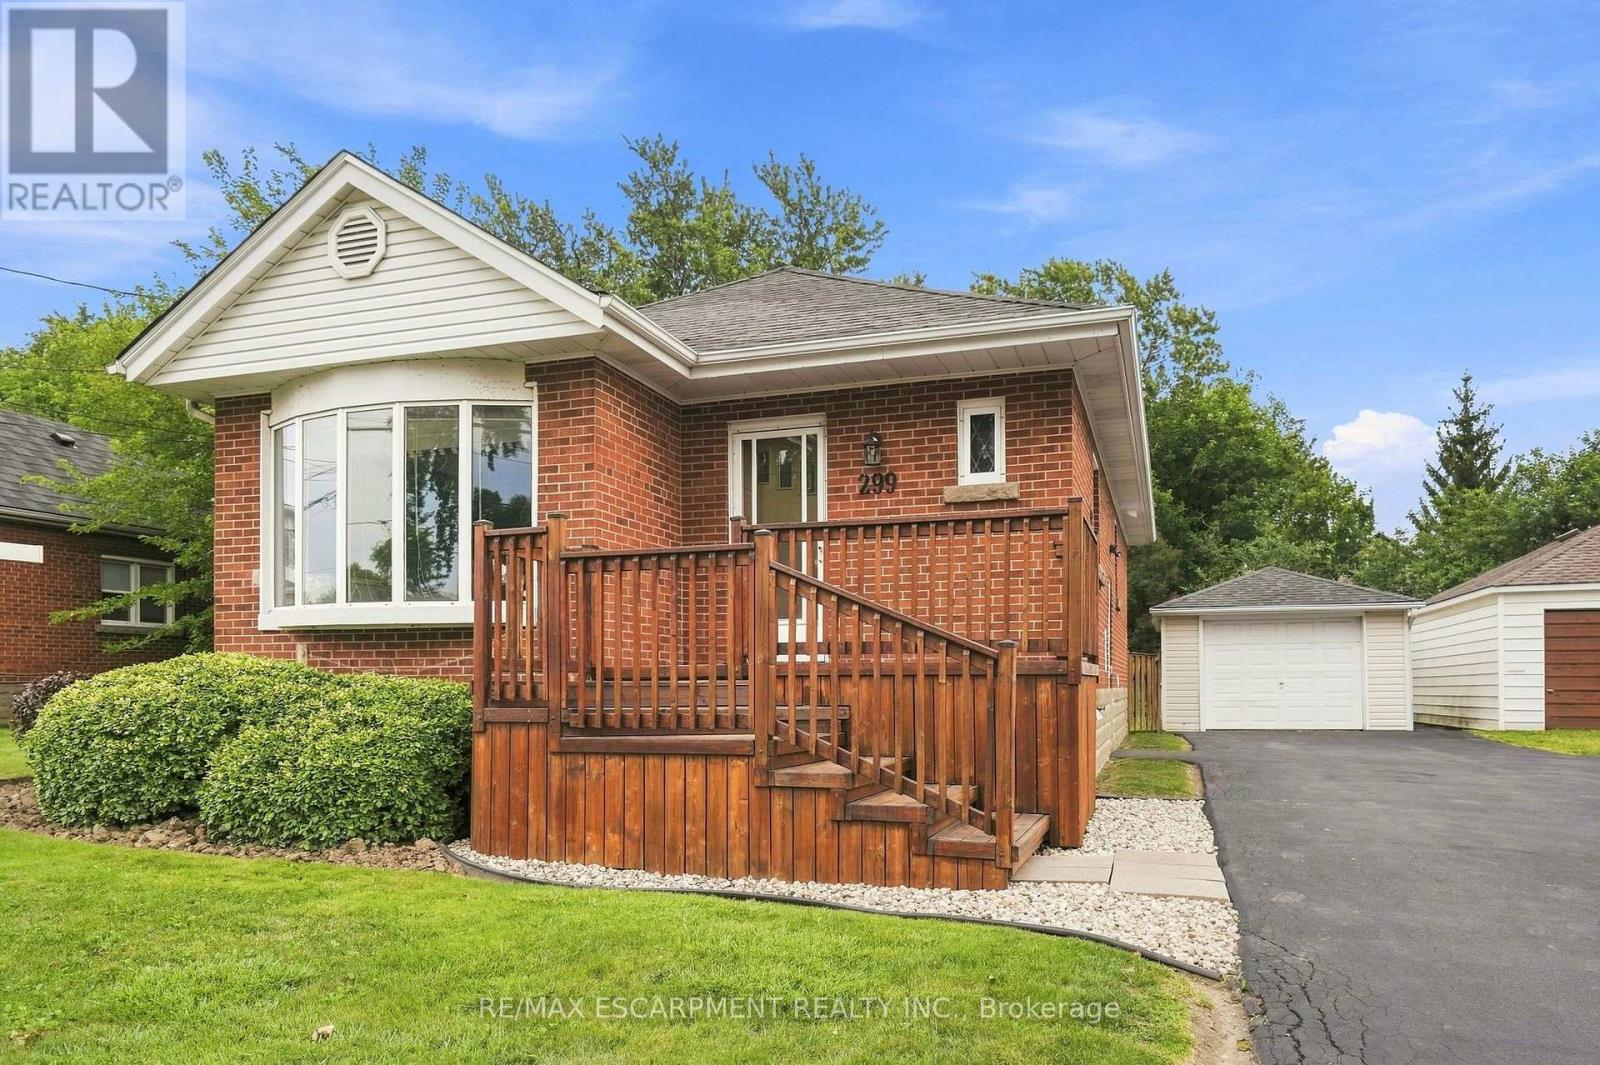
299 West 5th Street
Hamilton, Ontario
Welcome to this brick detached bungalow in a prime Hamilton Mountain location, offering exceptional versatility for first-time buyers, families and investors. Featuring 6 bedrooms, 2 bathrooms, a separate entrance and in-law suite capability, this home is well suited for multi-generational living, student rental potential or additional income opportunities. Walking distance to Mohawk College and close to transit, shopping, schools, parks and everyday amenities, the location is hard to beat. Outside, enjoy meticulous landscaping, a detached garage and parking for up to 7 vehicles, including 6 driveway spaces. For investors, the property also offers exciting potential for conversion to a duplex and an additional dwelling unit (ADU) at the garage, subject to municipal approvals. With its flexible layout, income potential and desirable Hamilton Mountain location, this property presents an excellent opportunity to live, invest and plan for the future. (id:56248)
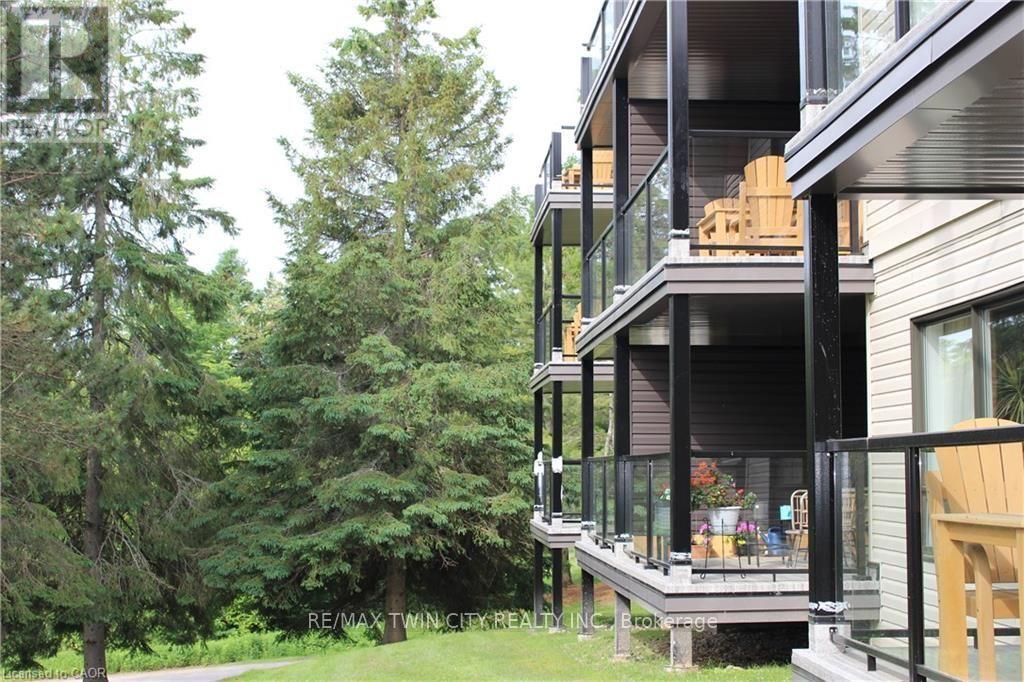
52-105 - 1235 Deerhurst Drive
Huntsville, Ontario
Welcome to 52-105 Deerhurst Drive, a beautifully reimagined main-floor, water-facing suite at Deerhurst Resort. Completely renovated from top to bottom in 2026, this exceptional one-bedroom unit is truly turnkey-nothing to do but move in and start enjoying the Muskoka lifestyle.The coveted main-floor location offers easy access with no stairs or elevators to navigate, while its desirable water-facing orientation provides a peaceful outlook toward Pen lake and resort grounds. Inside, the bright, open-concept living space is anchored by a handsome stone fireplace with rustic wood mantel and illuminated built-ins. The spacious redesigned kitchen offers abundant cabinetry and prep space, stainless steel appliances including a convection microwave oven, and an oversized island with seating for four, additional storage and a beautiful leathered granite countertop. Step outside to your peaceful balcony, an inviting spot for morning coffee or evening drinks while overlooking the resort and enjoying the Muskoka setting. The generously sized bedroom can comfortably accommodate a king-size bed or two queen beds, while the sleeper sofa provides additional space for guests. The beautifully renovated bathroom features a large glass-enclosed shower and contemporary finishes .A new furnace and air conditioning system were also included in the 2026 renovation. Whether you're looking for a Muskoka escape, year-round retreat or investment opportunity, this beautifully finished suite offers an exceptional combination of location, comfort and resort living. Turn the key, drop your bags and start enjoying Deerhurst. (id:56248)
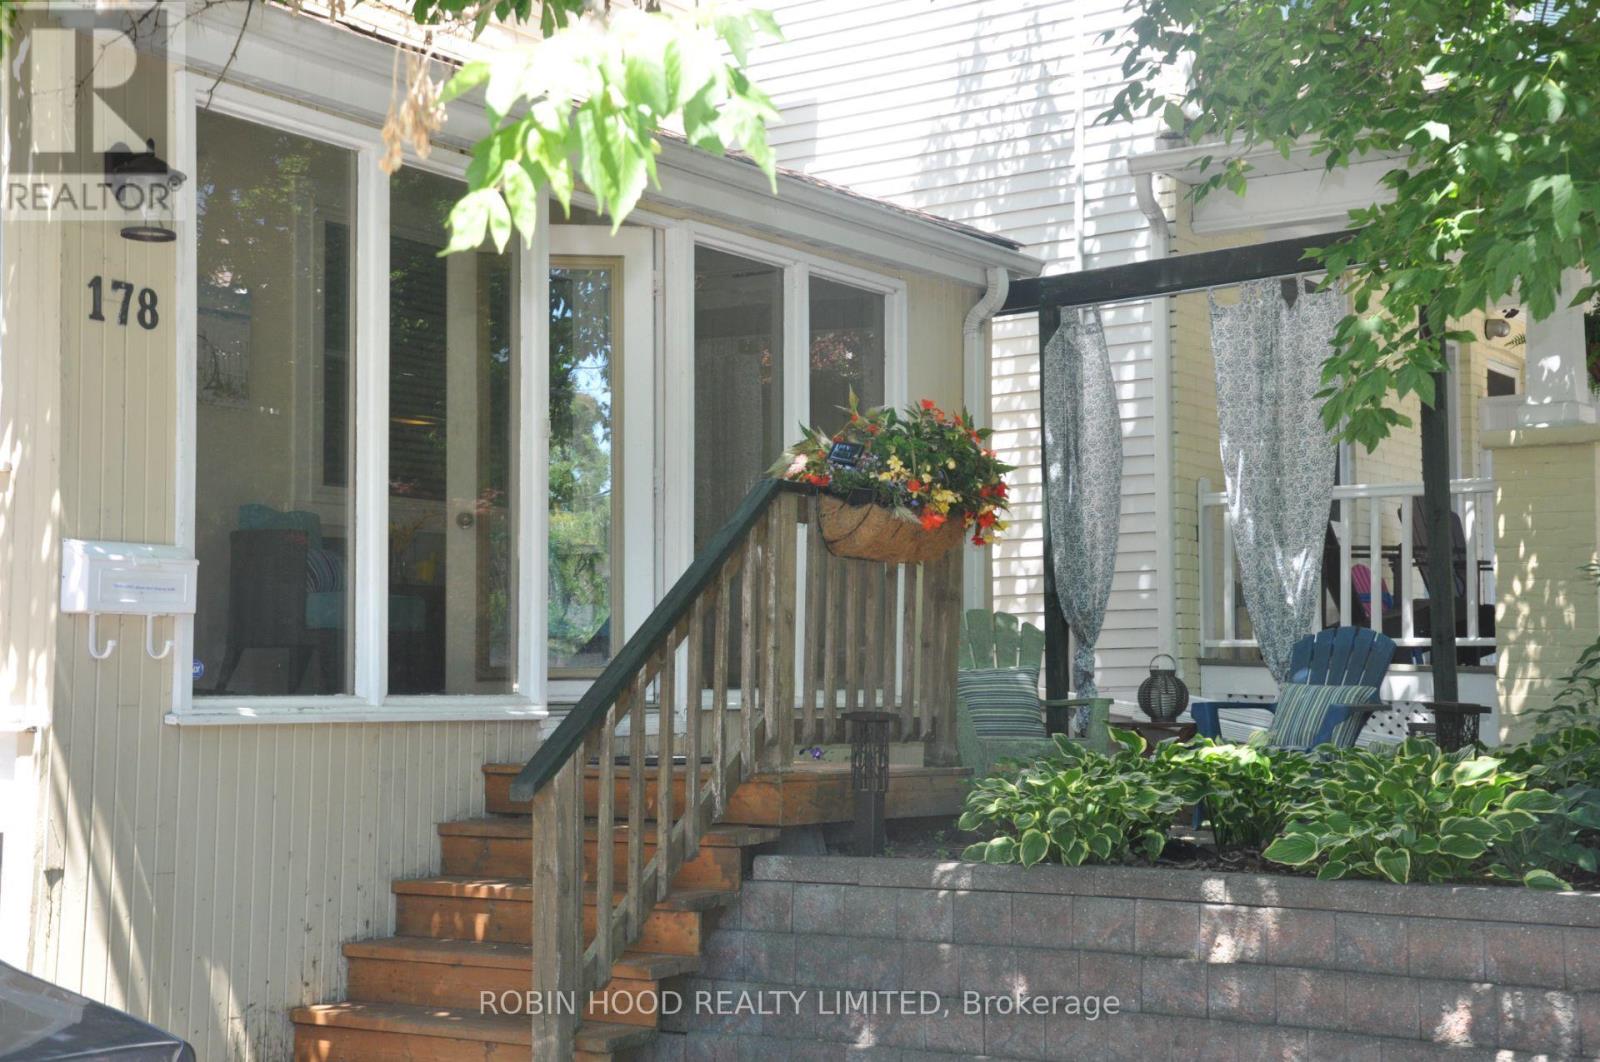
Main House - 178 Bellefair Avenue
Toronto, Ontario
*** Additional Listing Details - Click Brochure Link *** AVAILABLE SEPT 1, 2026 - The Beach House on Bellefair. Furnished Detached Home in The Beach with Flexible 28+ Day Stays.Move-in ready, utilities included. This beautifully renovated 1913 Beach cottage blends character with modern comfort, steps from Queen St E, Kew Gardens & the Boardwalk.4 bed / 2.5 bath: open-concept main floor (living, dining, kitchen + half bath); 3 bedrooms + full bath and laundry upstairs; lower-level bedroom, full bath, second kitchen & rec room. Front porch, garden patio, back deck with gas BBQ, 1 parking spot.Airbnb-quality furnishings - dishes, linens, appliances, WiFi & cable included. Just bring your bags.Walk to shops, cafés, the Fox Theatre & lakeshore trails. Downtown is 10 min by car or 25 min by streetcar.Min. 28-day stay, month to month lease. Ideal for families in transition, professionals on assignment, or anyone wanting Toronto's best lakeside neighbourhood living. Hydro, gas, water, WiFi & cable included. (id:56248)
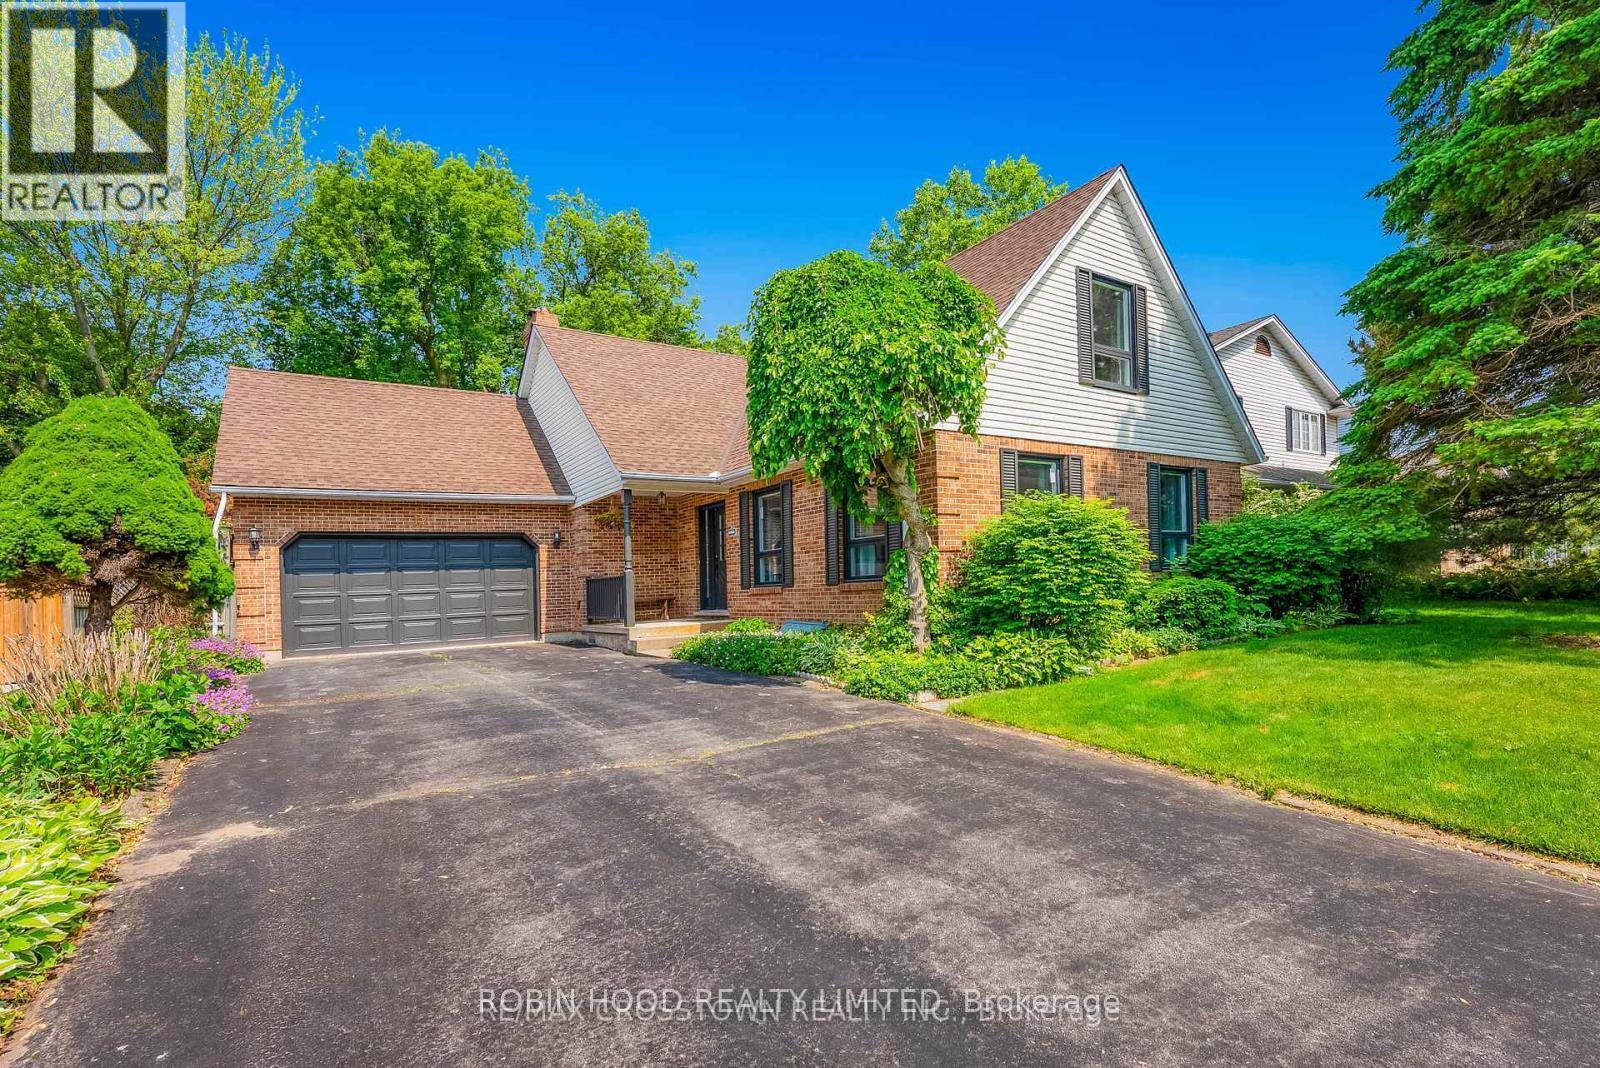
17 Coach Drive
Niagara, Ontario
*** Additional Listing Details - Click Brochure Link *** The house is an updated 2-storey home located in a peaceful neighbourhood in Old Town. It is situated on a 60 x 125 lot with private gardens. 1.5 car garage with direct access to laundry room. The long driveway has room for 6 cars. The house has 3+2 bedrooms and 3 full bathrooms. Updated hardwood throughout upper levels makes this a carpet free home. It offers over 3,000 square feet of finished living space. The main floor features a living and dining area, bright kitchen, primary bedroom, a walk out family room with gas fireplace, and a laundry room. All the bedrooms are large. The basement is fully finished with a large rec room, 2 bedrooms, full bathroom and loads of storage. Walking distance to the Heritage Trail, shops, wineries, restaurants, and Shaw Festival theatres. (id:56248)
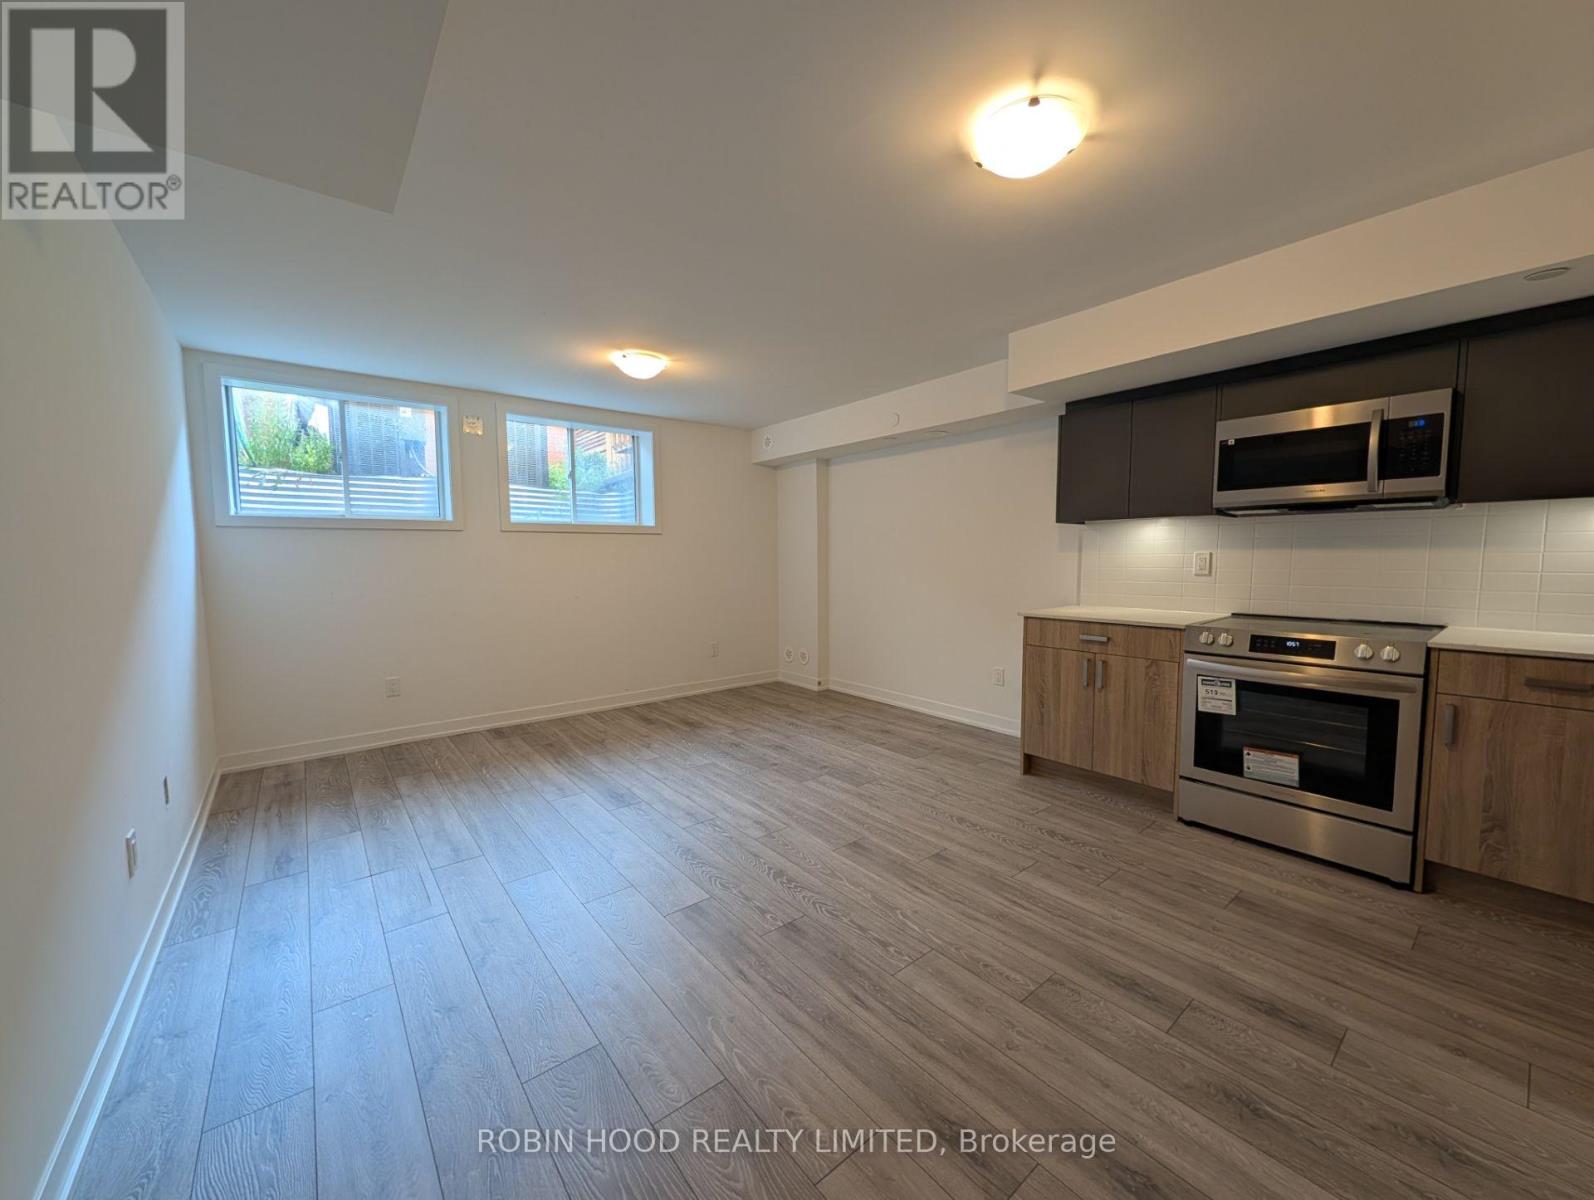
3 - 3-70 Green Gardens Boulevard
Toronto, Ontario
*** Additional Listing Details - Click Brochure Link *** Brand-new, never-lived-in legal 1-bedroom, 1-bathroom basement apartment in the new Lawrence Heights community.Approximately 650 sq. ft., featuring a bright, open-concept living space with large windows and modern finishes throughout.The kitchen features quartz countertops, stainless steel appliances, full-size fridge, stove, microwave and dishwasher. The suite also includes private in-unit washer and dryer, central heating and air conditioning, and ample storage.Excellent location:Walking distance to Yorkdale Subway Station (Line 1) (5-7 Mins)Walking distance to Yorkdale Shopping Centre (10 Mins)Easy access to Allen Road and Hwy 401New, quiet residential community with landscaped outdoor spacesThe rent includes Gas + Electricity + Water + Equipment Rentals + Internet (Best Effort Basis). (All Inclusive Rent)No Parking (id:56248)
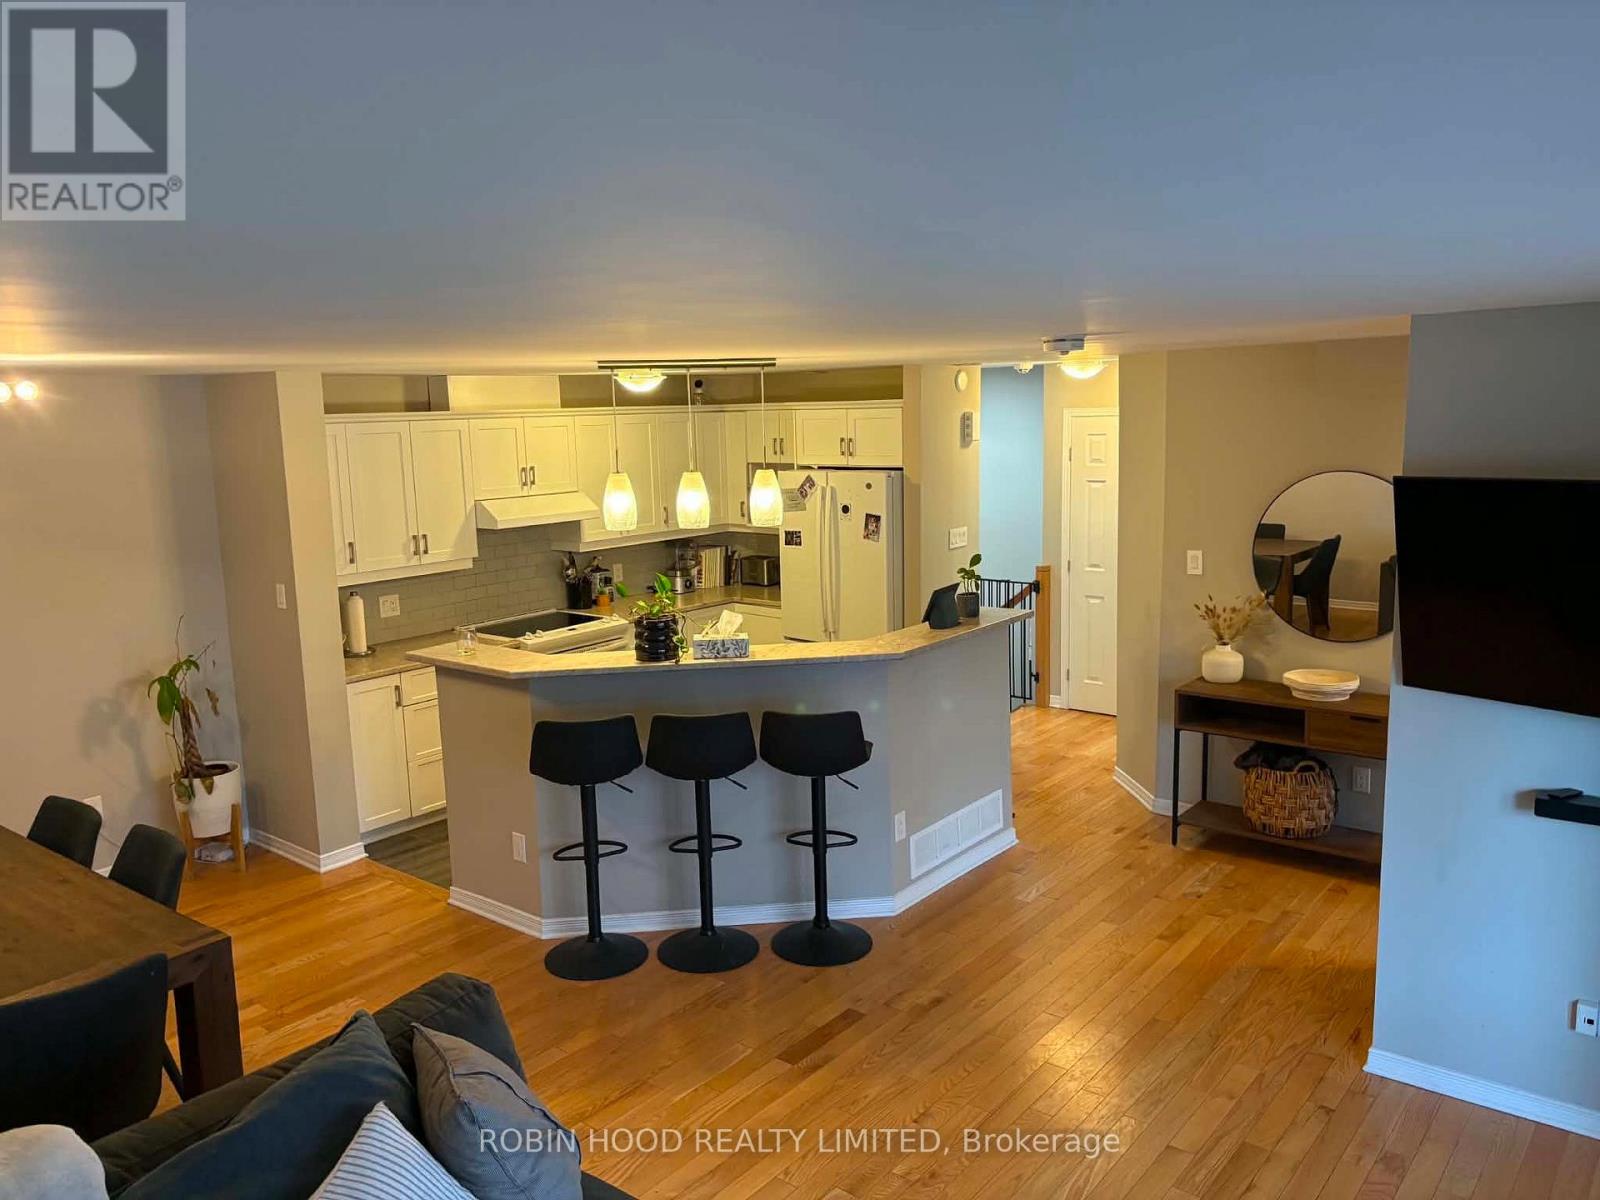
211 - 3275 St Joseph Boulevard
Ottawa, Ontario
*** Additional Listing Details - Click Brochure Link *** FOR RENT:Well located condo in Orléans featuring 2 bedrooms + den and 3 bathrooms!Open concept main floor with bright kitchen and lots of counter space & cabinetry. Large balcony. Primary bedroom with walk-in closet and en suite bathroom with a walk-in shower. Hardwood flooring (including bedrooms).Large crawl space (5ft) storage. 1 parking spot and easy access to public transport. Central air conditioning and forced air heating. Appliances included: dishwasher, dryer, refrigerator, stove, washer, microwave.Water/Sewer included. Gas and Hydro to be paid by the tenant. Pets allowed with restrictions.available October 1st (id:56248)
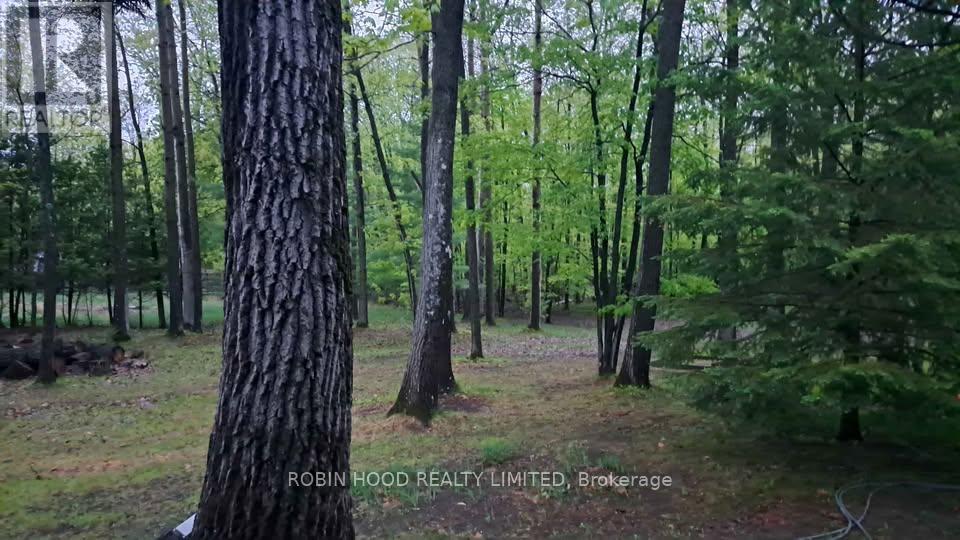
Rr1 - 0 Bayview Drive
Ottawa, Ontario
*** Additional Listing Details - Click Brochure Link *** RARE - SOUGHT AFTER VACANT LAND: serviced (hydro, gas, Bell Fibe available) double-size (2 attached parcels) building lot on Bayview Drive, in Constance Bay (on the Buckham's Bay side), 100.00 FR x 270.00 D(0.62 acres), with mature red oak trees, and backing only onto the protected Torbolton Forest. Just 25 km north of Kanata - come!Your opportunity to build your dream home on a true dream property, where lifestyle is easy and sunsets are beautiful. The Constance Bay village offers so many amenities not available elsewhere: Ottawa's best public access beaches (and the famous Point Lounge and Bikini Beach Bar) and 39 public road allowances, a municipal boat launch and other watersport options, with a thriving community centre (with skateboard park, sports field, outdoor rink, fitness centre and library), and many flat dirt trails for hiking, x-country skiing and deer / bird watching, This is truly the summer and winter fun (ice fishing tournaments and snow mobiling!) location. (id:56248)
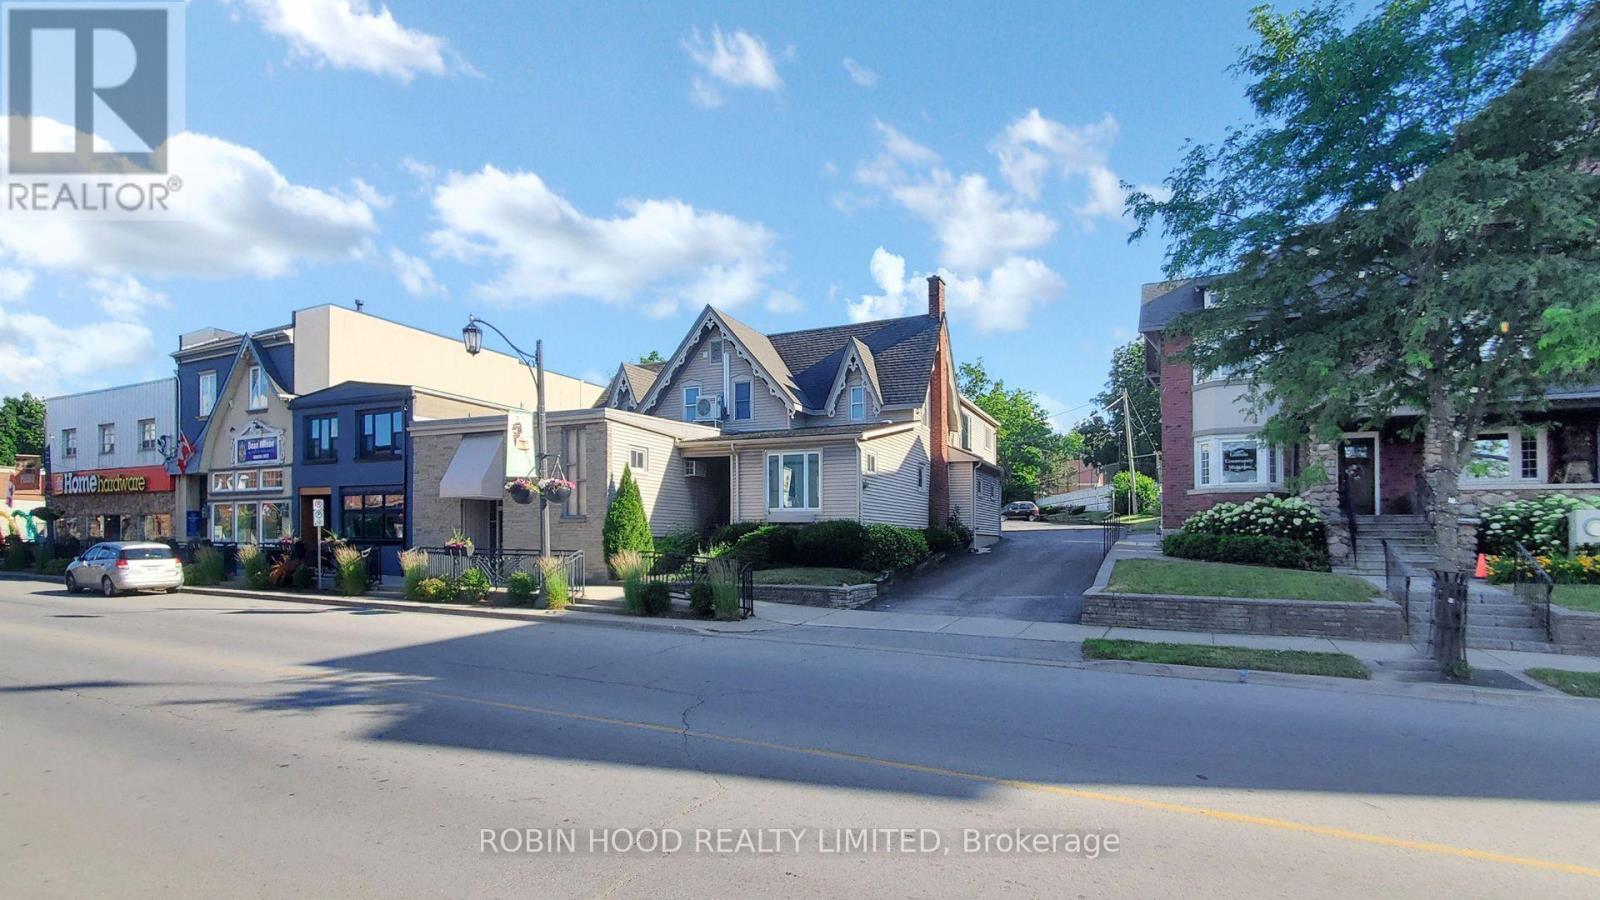
23 - 4998 King Street
Lincoln, Ontario
*** Additional Listing Details - Click Brochure Link *** Recently fully renovated one-bedroom + spacious den unit in Downtown Beamsville featuring modern finishes, stainless steel appliances, full kitchen, and ensuite laundry. Bright and functional layout with large windows and plenty of natural light. Located in a quiet building close to groceries, restaurants, transit, and everyday amenities. Rent includes one parking space. Hydro extra. Additional parking available. Pet friendly. (id:56248)
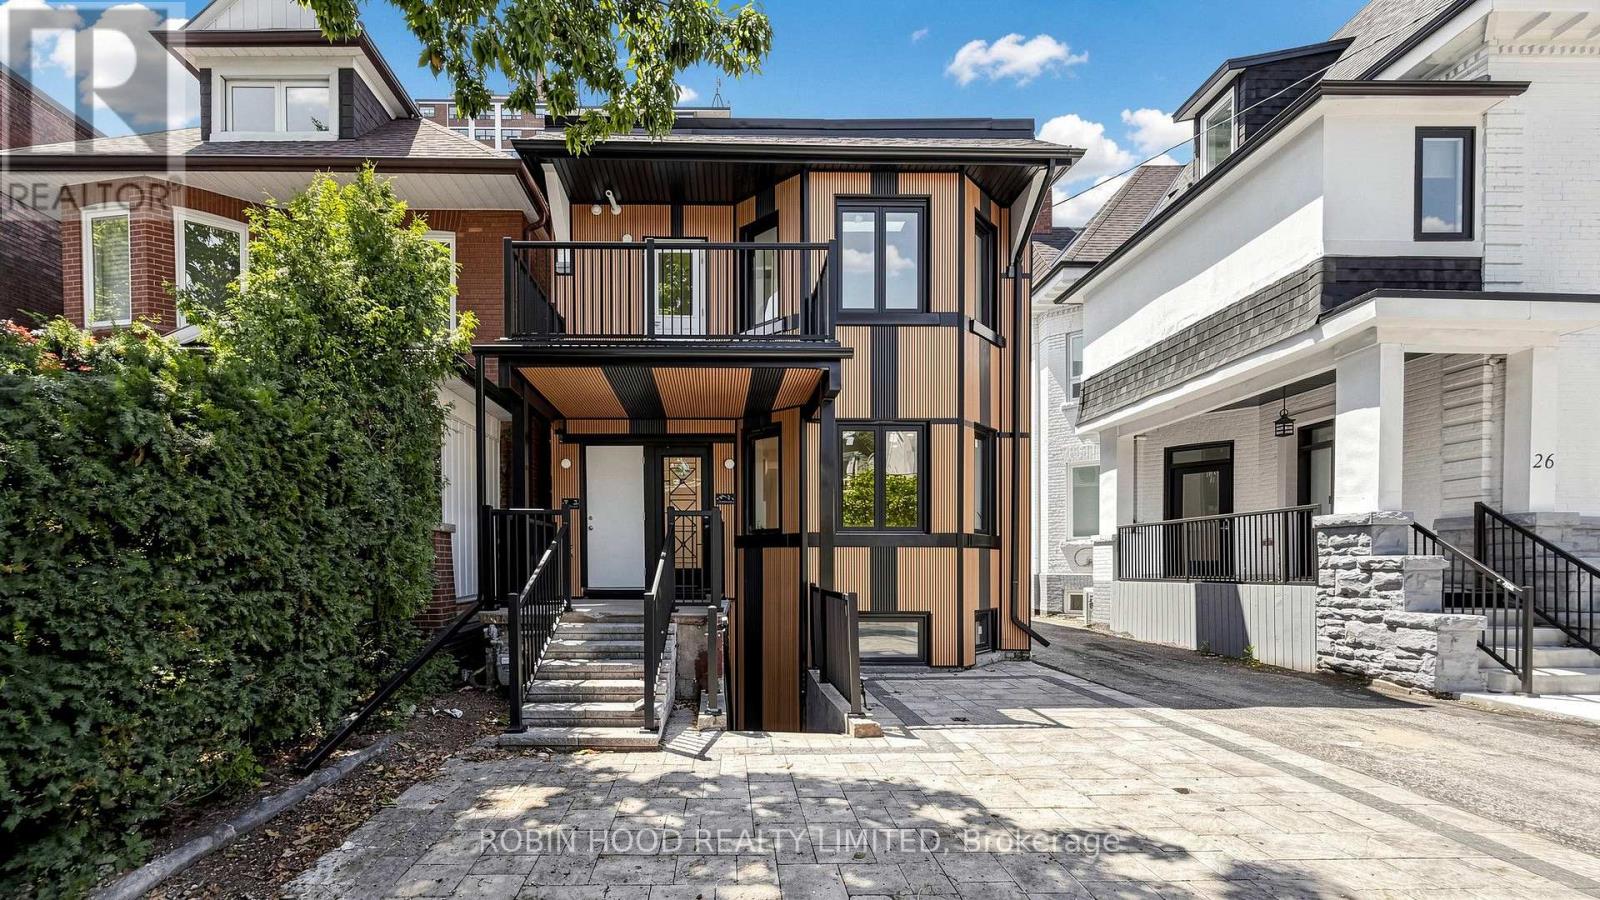
3 - 24 Callender Street
Toronto, Ontario
*** Additional Listing Details - Click Brochure Link *** Brand new, never lived in, fully renovated independent 2 bedroom, 2 full bathroom top floor apartment in the heart of Roncesvalles. Bright open concept layout with soaring 11 ft ceilings, oversized new windows, in-suite laundry, quartz countertop and skylights with natural light. Step out onto a rare private balcony, an ideal extension of your living space for morning coffee, outdoor dining, or relaxing. The primary bedroom features a full ensuite bathroom. Stainless steel appliances to be installed before occupancy. Pet friendly. Parking available. Steps to Roncesvalles Village, parks, cafés, restaurants, shopping, and TTC. (id:56248)
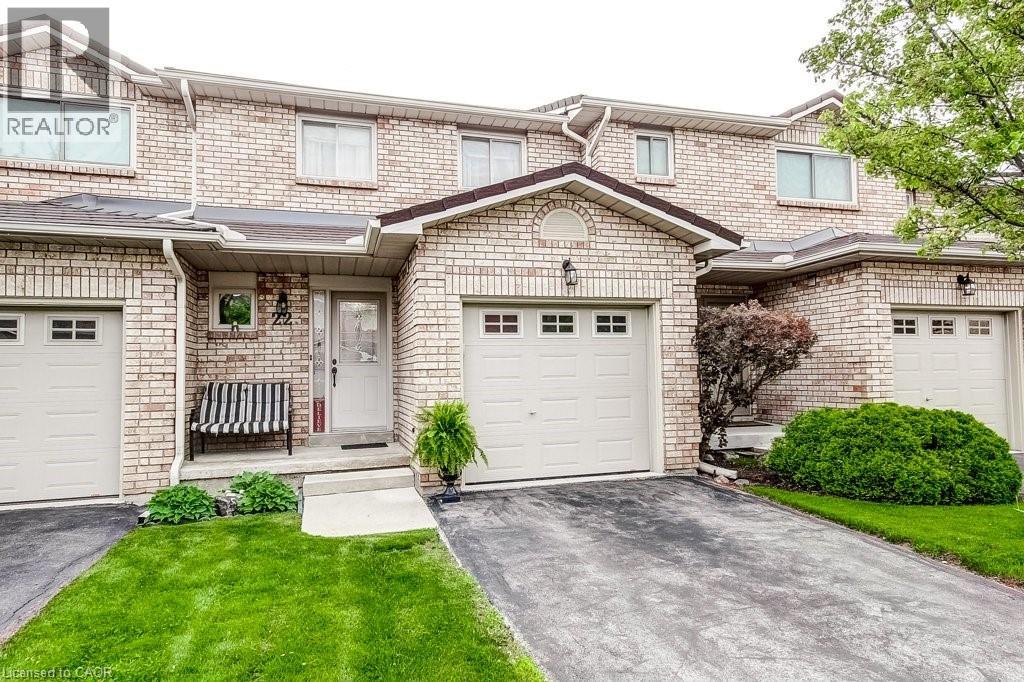
391 Stone Church Road E Unit# 22
Hamilton, Ontario
Central Mountain convenience plus easy, low-maintenance living in this very clean 3 bedroom townhome. Quiet, family-friendly complex. This move-in ready home has the kind of layout buyers are always hoping to find: spacious principal rooms, plenty of natural light and functional everyday living. Carpet free with ceramic, hardwood and laminate floors throughout. The main floor features a welcoming foyer, a bright and inviting living space with sliding door access to the deck, creating an easy flow for relaxing, BBQing or entertaining. The kitchen features a breakfast bar, a pantry, ample cabinetry and workspace, while the dining area is perfect for family dinners or hosting friends. The neutral decor throughout creates a warm, welcoming feel from the moment you walk in. Upstairs, you’ll find 3 generously sized bedrooms including a spacious primary retreat with excellent closet space. The attached garage with inside entry adds everyday convenience, while the basement provides plenty of additional storage potential. Located in a popular central Hamilton Mountain location close to parks, shopping at Lime Ridge Mall, transit, recreation and quick highway access including the LINC, this location makes commuting and daily errands simple. The well-managed complex offers stress-free living with condominium fees covering exterior maintenance, landscaping, snow removal, water, cable TV and internet. A fantastic opportunity for first-time buyers, families or downsizers looking for comfort, convenience and value all in one package. (id:56248)
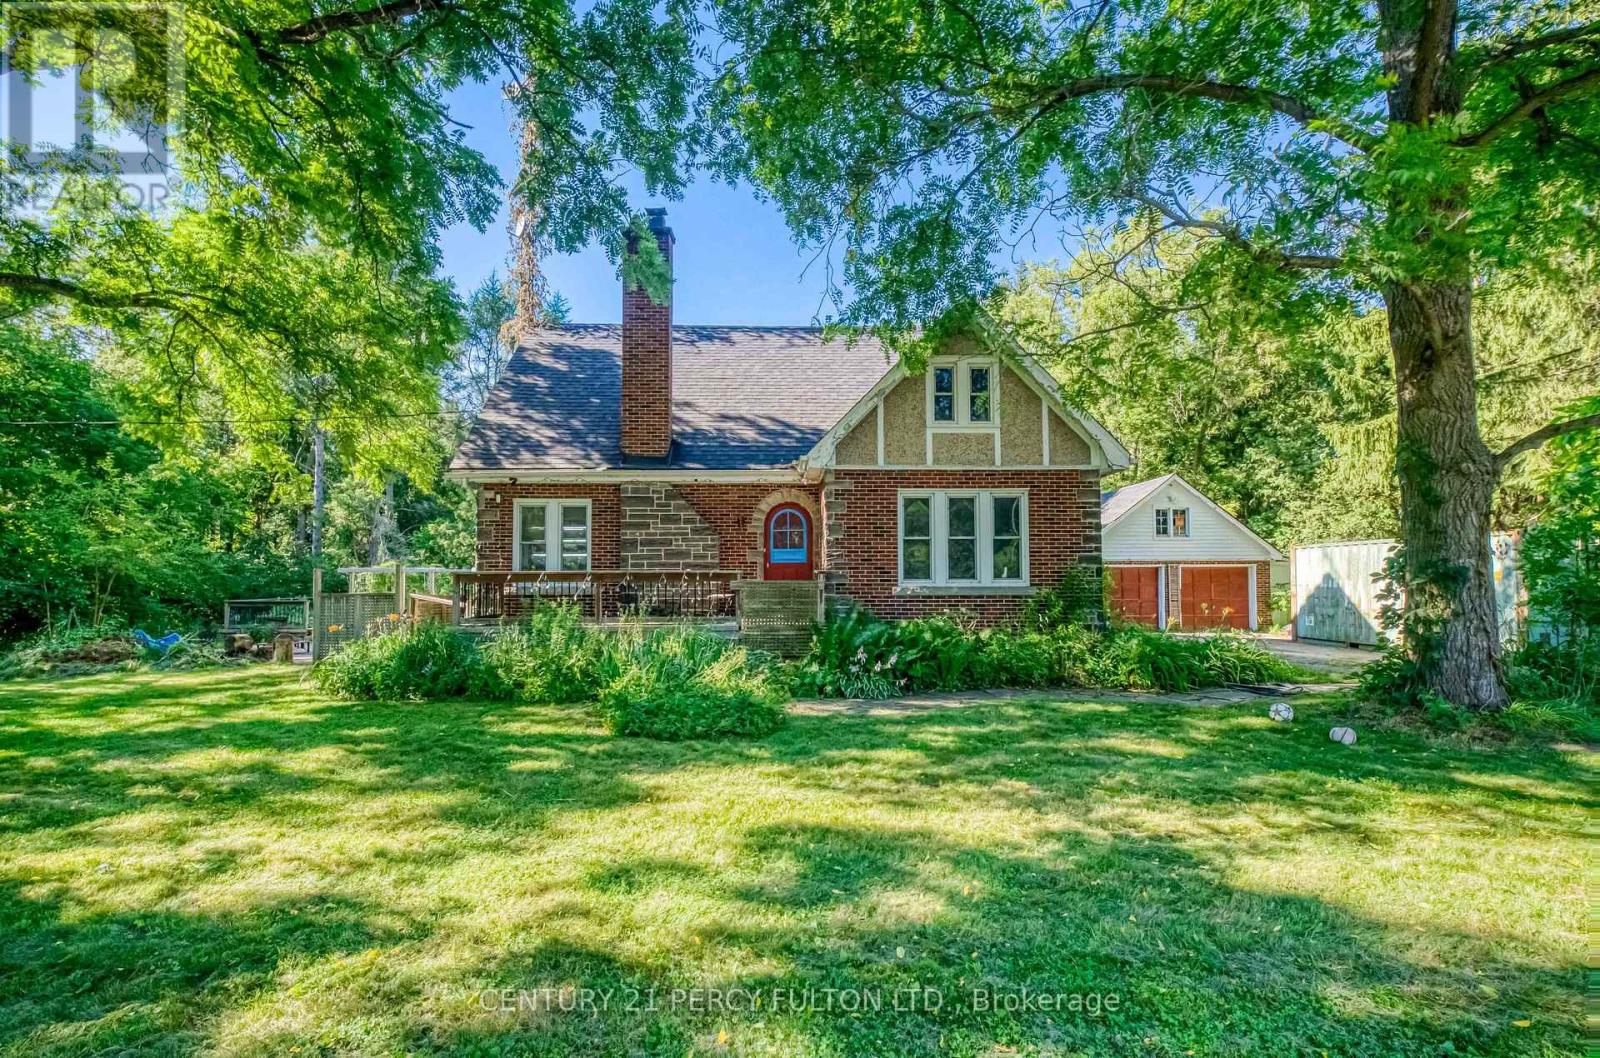
1853 Governors Road
Hamilton, Ontario
Welcome to 1853 Governor Rd. Nestled on an impressive 1.27 acre corner lot in the heart of rural Ancaster, this 1.5-storey detached home, built in 1940, presents a rare opportunity to own a spacious country property with endless potential. Offering 4 bedrooms, 2 bathrooms, and a versatile rec room, this home provides ample space for growing families, hobbyists, or those seeking a peaceful rural lifestyle. The spacious kitchen is filled with natural light from its large windows and flows into a generous formal dining room, creating an inviting setting for everyday living and entertaining. Step outside to enjoy the double tier deck, perfect for relaxing or hosting family and friends, while the attached garage adds everyday convenience. Whether you're looking to update and personalize the existing home or envision building your dream estate, this property offers an exceptional canvas in a highly desirable location. Ideally situated directly across Oak Hill Academy, minutes from McMaster University, and the University of Waterloo School of Architecture. The flexibility is endless. (id:56248)
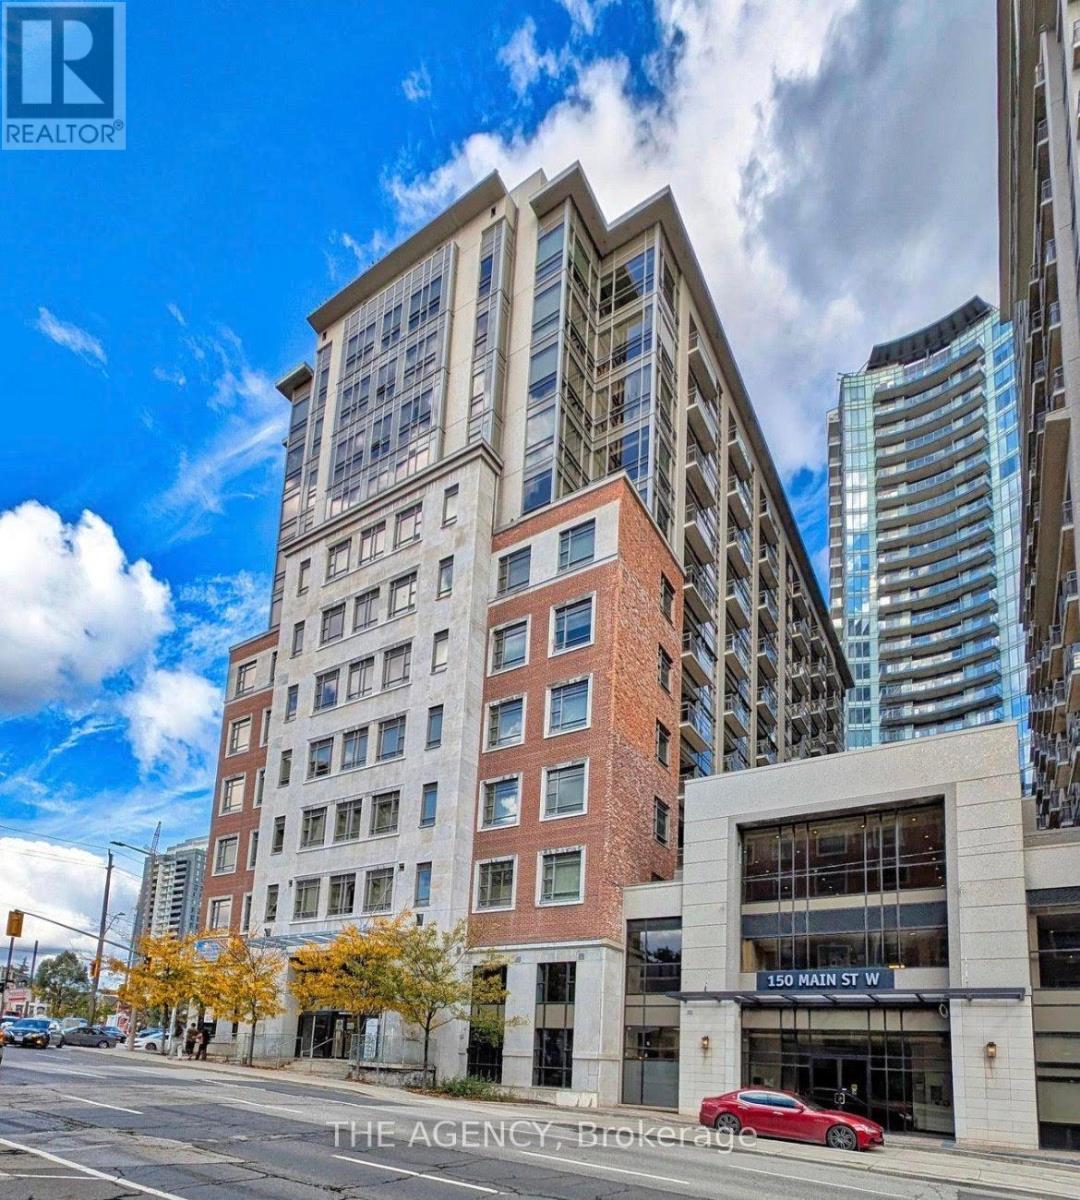
715 - 150 Main Street W
Hamilton, Ontario
Welcome to Unit 715 at 150 Main Street West, where modern downtown living meets convenience and value in the heart of Hamilton. This bright and spacious 1-bedroom, 1-bathroom condo offers an open-concept layout designed for comfortable everyday living, featuring a contemporary kitchen with granite countertops, stainless steel appliances, in-suite laundry, and floor-to-ceiling windows that fill the space with natural light. Perfect for first-time buyers, professionals, students, investors, or those looking to downsize without compromise, this well-maintained building offers an impressive collection of amenities including concierge service, fitness centre, indoor pool, party room, rooftop terrace with BBQ area, visitor parking, and more. Step outside and enjoy everything downtown Hamilton has to offer. Located just minutes from Hess Village, Locke Street, restaurants, cafes, shopping, entertainment, hospitals, McMaster University, and the Hamilton GO Centre, this location is ideal for commuters and urban lifestyle enthusiasts alike. Easy access to Highway 403 and major transit routes makes travelling throughout Hamilton and the GTA effortless. Whether you're looking for your first home, a low-maintenance lifestyle, or a fantastic investment opportunity in one of Hamilton's most vibrant and growing downtown communities, Unit 715 offers exceptional value in a highly desirable location. Move in and enjoy everything city living has to offer. (id:56248)
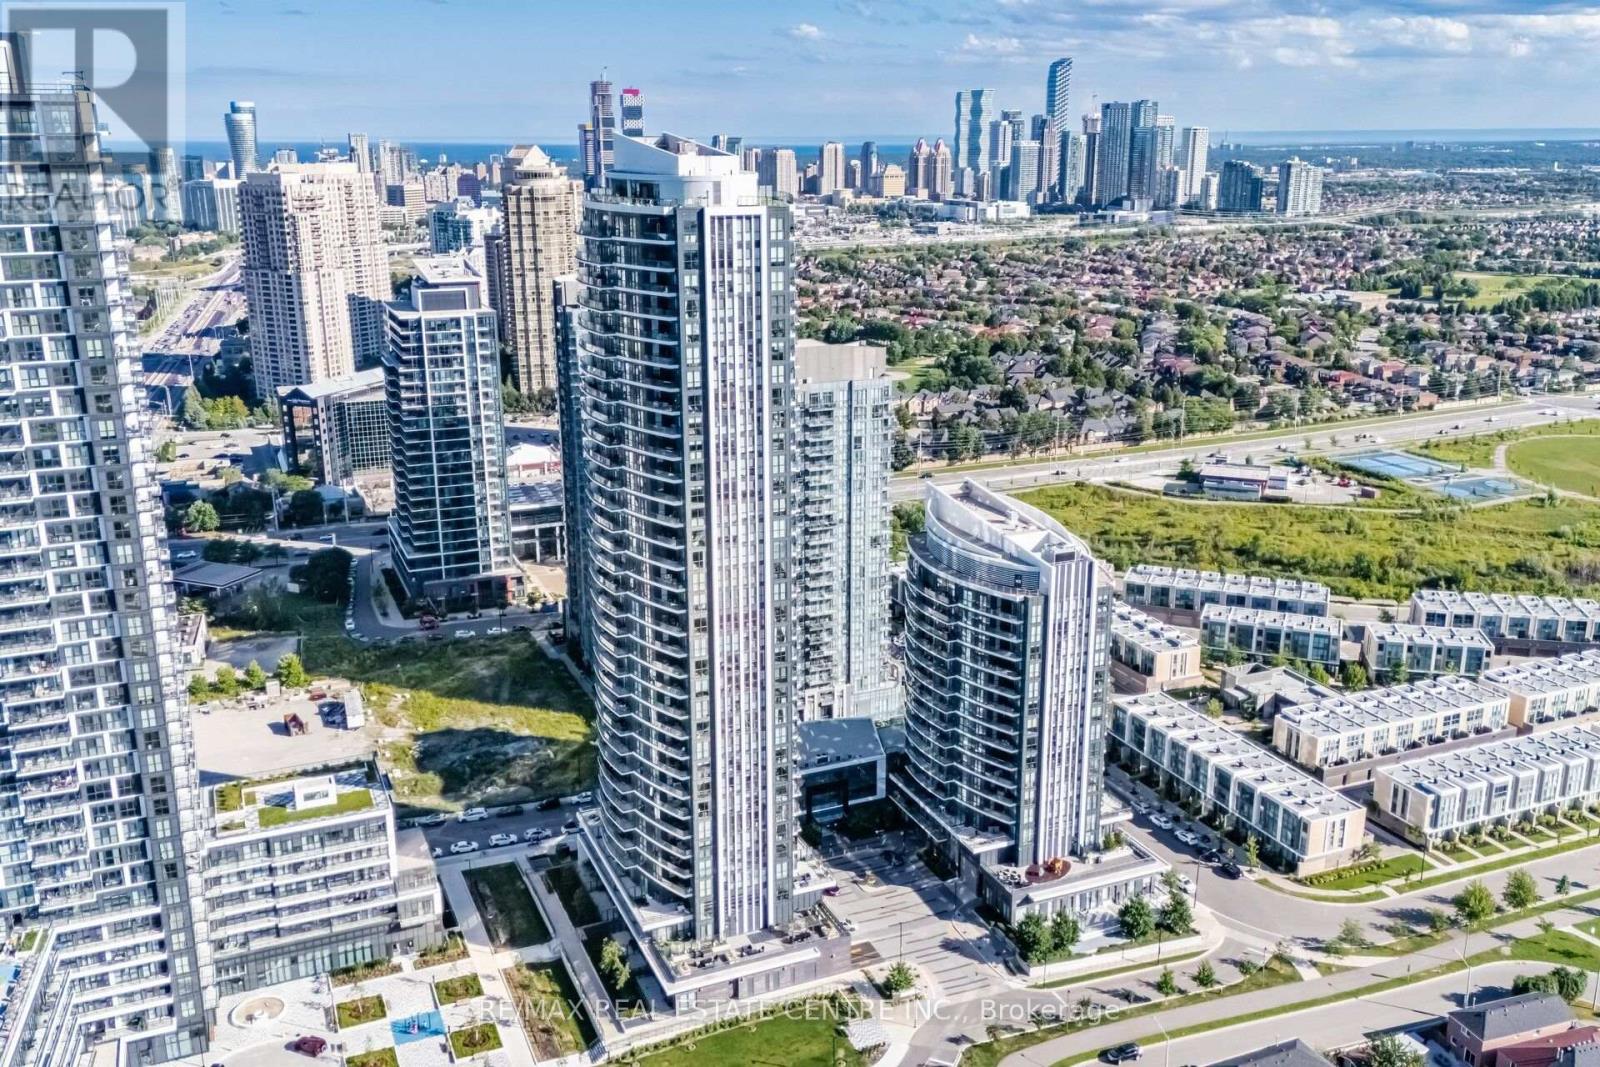
2414 - 35 Watergarden Drive
Mississauga, Ontario
Welcome To The Prestigious Pinnacle Perla Condos At Hurontario & Eglinton, One Of Mississauga's Most Desirable Condo Communities! This Stunning 24th-Floor Corner Unit Offers Breathtaking Unobstructed Views, An Abundance Of Natural Light And A Spacious, Highly Functional Layout Featuring 2 Bedrooms, 2 Full Washrooms Plus A Large Den That Can Be Used As A Home Office, Guest Room Or Potential 3rd Bedroom. Carpet-Free Throughout With Floor-To-Ceiling Windows And A Walkout To A Private Open Balcony. Popcorn Ceiling Removed For A Sleek, Modern Finish. Includes 1 Parking Space And 1 Locker. Prime Location Minutes To Square One, Schools, Transit And Major Highways Including Hwy 403 & 401, With The Future Hurontario LRT Right In Front Of The Building. Enjoy Excellent Amenities Including 24-Hour Concierge, Indoor Pool, Hot Tub, Gym, Party Room & More. See Multimedia Tour! (id:56248)
Lower - 1121 Foxglove Place
Mississauga, Ontario
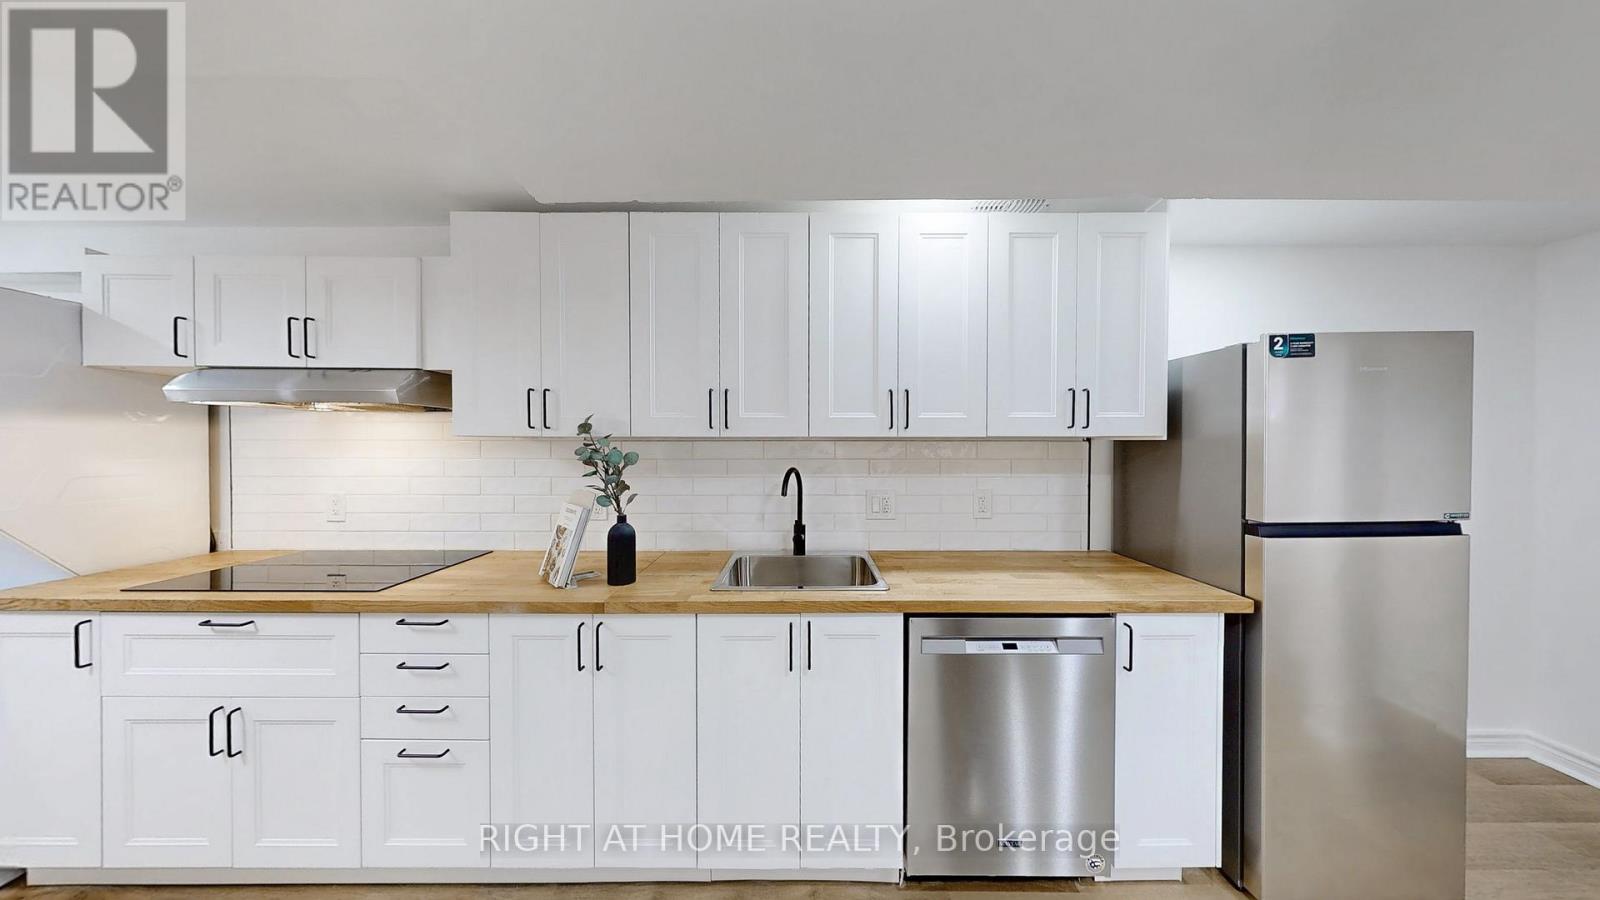
Cozy beautiful 1-bedroom LEGAL basement apartment, registered with the City of Mississauga. Located in a quiet, family-friendly neighborhood, this bright and stylish unit offers spacious living with modern finishes throughout. It features a generously sized bedroom with ample closet and storage space, a sleek spa-inspired bathroom with a walk-in shower, and an open-concept living and dining area with contemporary flooring and lighting. The stunning kitchen is outfitted with modern cabinetry, quality appliances, and a beautiful oak-like finish countertop. With plenty of storage, a private entrance, separate laundry, and 1 parking, this apartment offers both comfort and convenience. Ideally situated near major highways, transit, shopping, and restaurants including- Heartland Town Centre, Costco, Square One, and Erin Mills Town Centre- all just minutes away, this space is perfect for a single professional or a quiet couple seeking privacy in a premium, modern setting. Don't miss this rare rental! Note: Utilities are additional. (id:56248)
111 - 2800 Keele Street
Toronto, Ontario
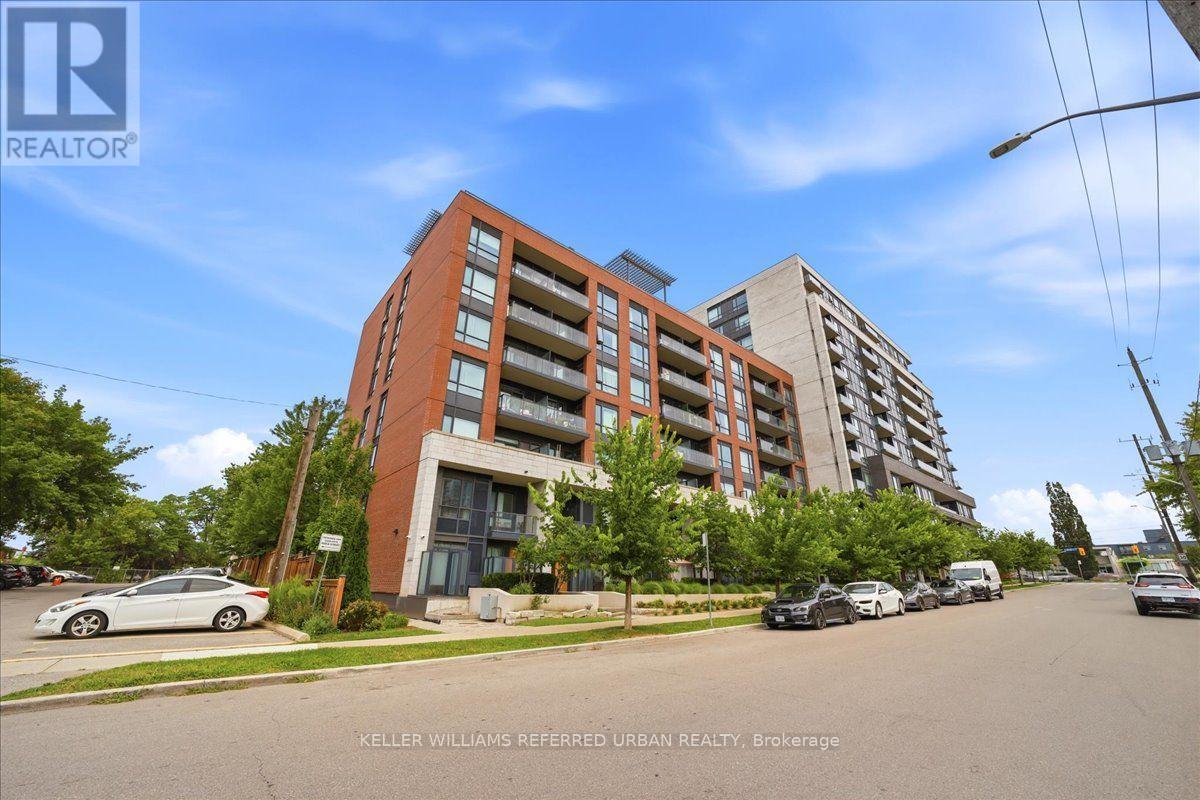
Welcome to this stylish 1-bedroom, 1-bathroom condo townhouse with private entrance in a modern boutique building, offering the perfect combination of comfort, convenience, and exceptional amenities. The thoughtfully designed open-concept layout features bright and airy living spaces, a modern open-concept kitchen with stone countertops, stainless steel appliances, and ample cabinetry, making it ideal for both everyday living and entertaining. Open living/dining walks out to a private balcony with peaceful tree-top views, providing the perfect spot to enjoy your morning coffee or unwind at the end of the day. Ensuite laundry, low maintenance fees and 1 owned parking space included. Residents enjoy access to an expansive fitness centre and a spacious party room with scenic views-ideal for entertaining friends and family. Ideally located in the heart of Downsview, you're just minutes from Highway 401, Downsview Subway Station, Downsview GO Station, and multiple TTC bus routes, Yorkdale Mall, parks, schools, library++ A fantastic opportunity for first-time buyers, professionals, or investors seeking outstanding value in one of Toronto's rapidly growing neighbourhood. (id:56248)
2007 - 15 Windermere Avenue
Toronto, Ontario
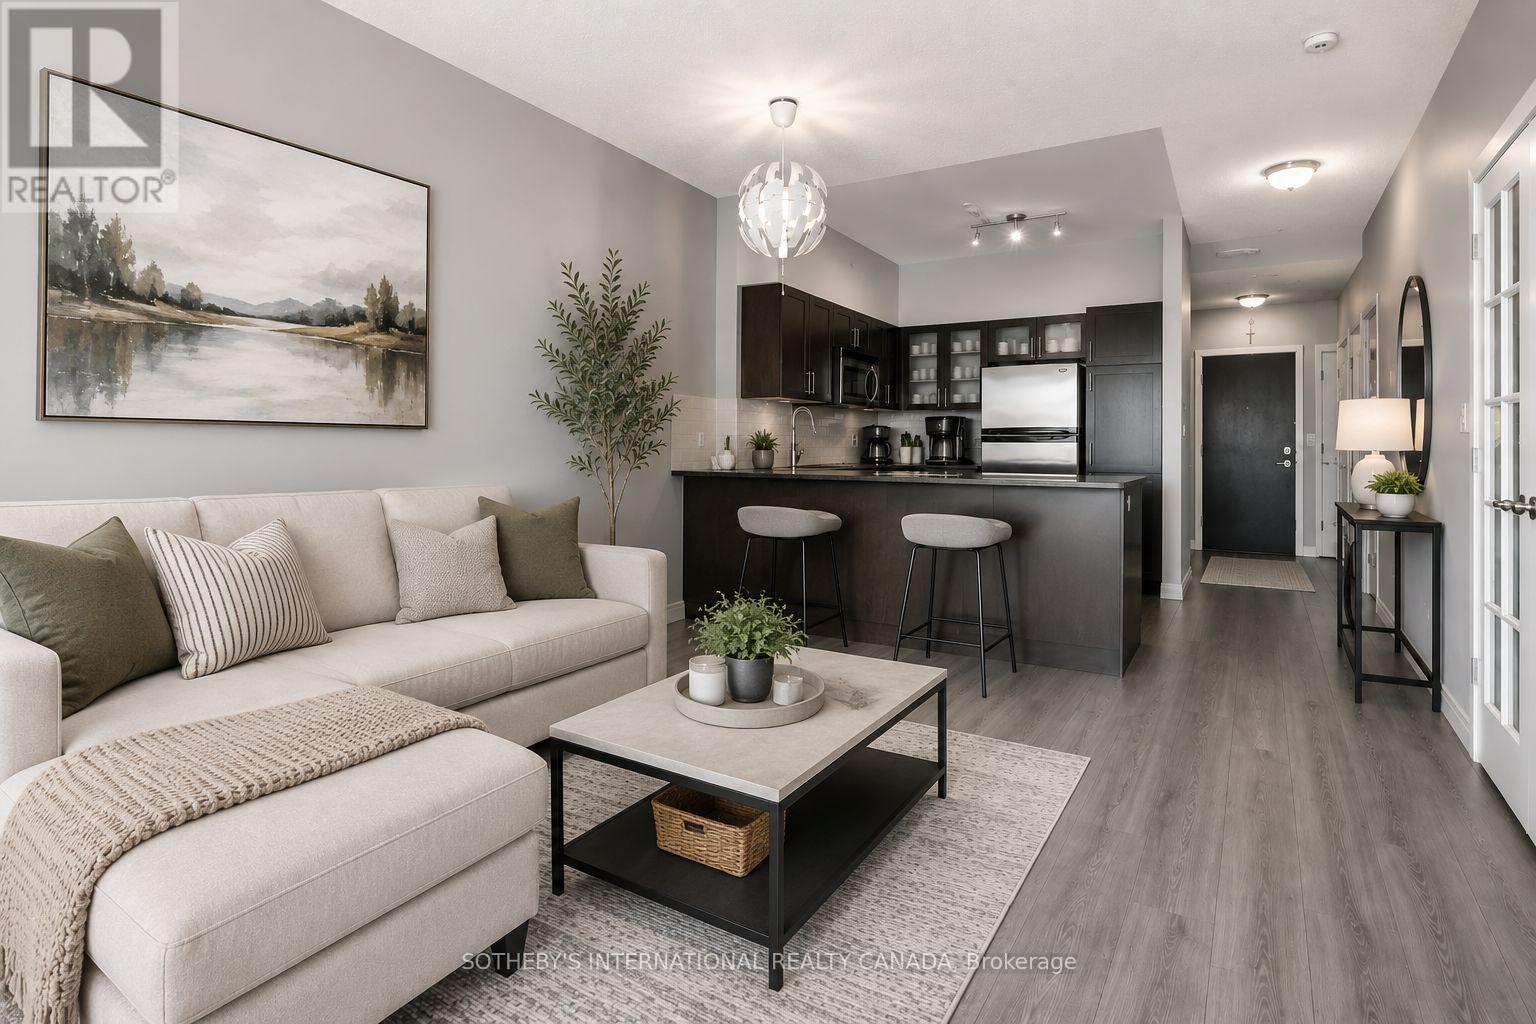
5-Star Living at Windermere By The Lake!** Experience breathtaking panoramic views of Grenadier Pond, Lake Ontario, High Park, and the Toronto skyline from this exceptional 2-bedroom,2-bathroom residence in the prestigious Windermere By The Lake. Featuring soaring 9-footceilings, brand new high-end laminate flooring throughout, and a bright open-concept layout, this home offers the perfect blend of luxury, comfort, and convenience. The versatile floor plan provides the option of a spacious 1-bedroom plus large den/home office or a true 2-bedroom layout, perfectly suited for professionals, downsizers, or those seeking additional living space. The modern kitchen seamlessly flows into the living and dining areas, creating an ideal space for both entertaining and everyday living. Enjoy stunning views from your private balcony, abundant natural light, generously sized bedrooms, and a primary suite complete with a private ensuite bathroom. Perfectly located in the highly sought-after High Park/Swansea community, with TTC right at your doorstep, streetcar service to Downtown Toronto, and just minutes to High Park, Bloor West Village, the waterfront, downtown core, and Pearson Airport. Enjoy resort-style amenities including a 24-hour concierge, indoor pool, gym, sauna, golf simulator, billiards room, party rooms, guest suites, business centre, and bicycle storage. The building also offers all-inclusive maintenance fees, one underground parking space. A rare opportunity to enjoy elevated city living with unmatched views, exceptional amenities, and one of Toronto's most desirable locations. * Virtually Staged* (id:56248)
11 Country Club Drive
Toronto, Ontario
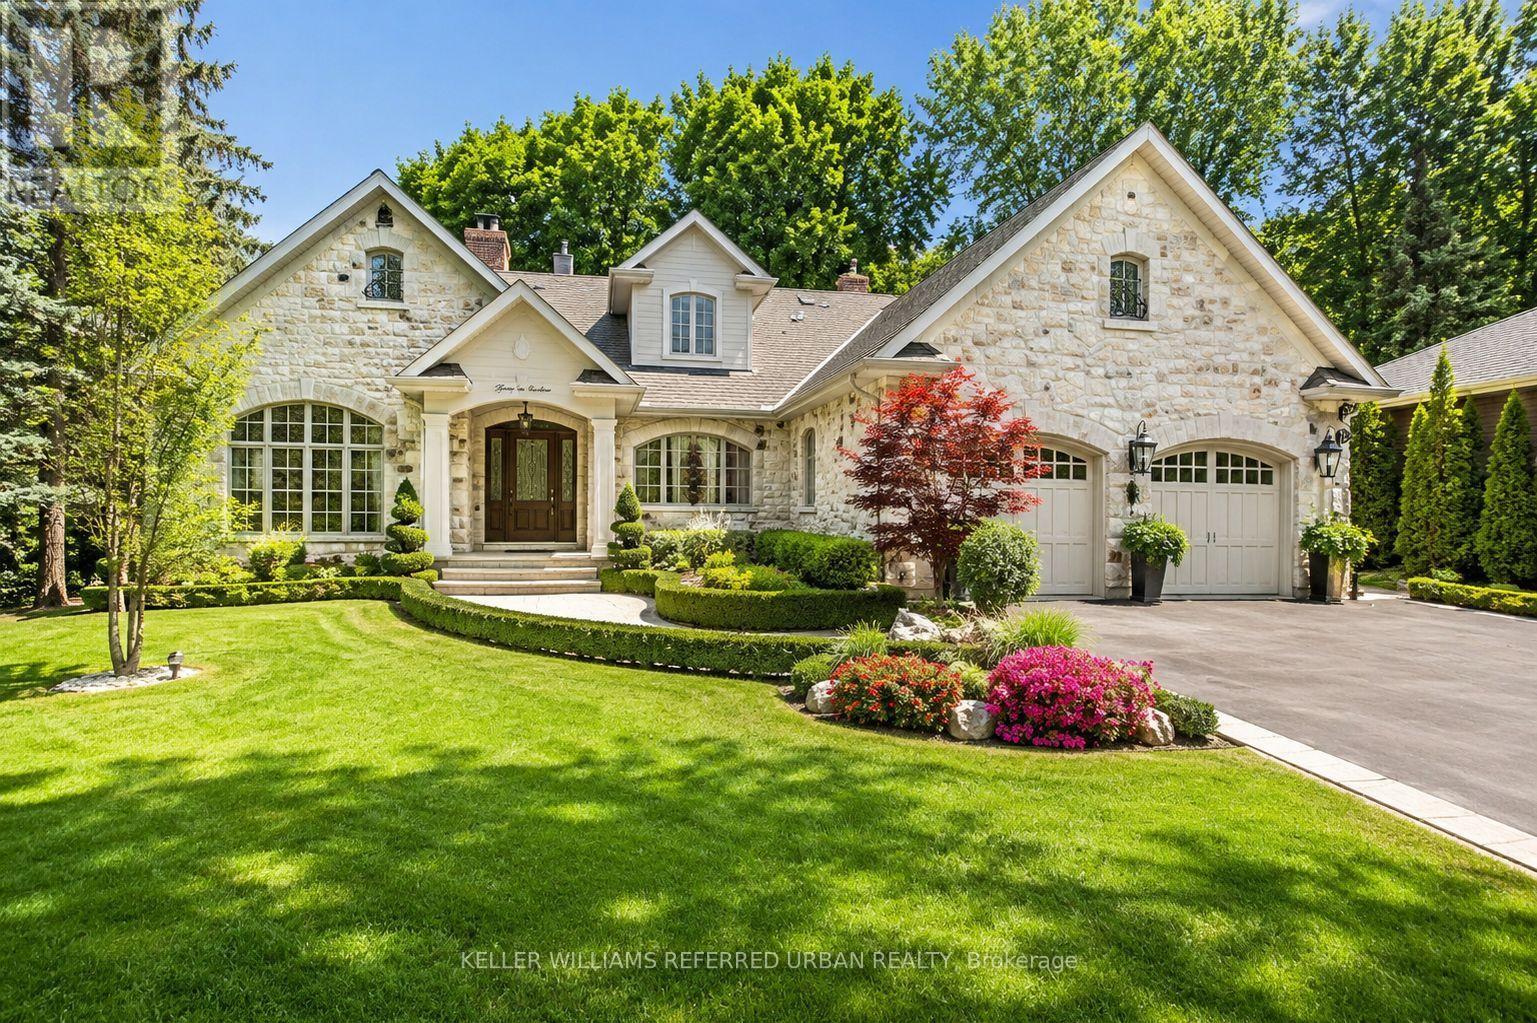
Looking for Privacy? Hidden within the coveted Lincoln Wood Neighbourhood, Welcome to 11 Country Club Dr. This remarkable residence offers timeless architecture, refined elegance, and an impressive collection of luxury upgrades designed for sophisticated living & effortless entertaining. From the moment you arrive, the beautifully crafted exterior & award winning landscaping create a stunning first impression. Inside, every detail reflects quality and comfort, with thoughtfully designed living spaces, rich finishes, and exceptional craftsmanship throughout. The gourmet kitchen is a chef's dream, featuring premium Sub-Zero refrigeration, Wolf six-burner gas range, built-in microwave, pot filler, heated flooring, and reverse osmosis water filtration. The luxurious primary suite offers a private retreat with a stunning skylit ensuite, while heated floors in all second-floor bathrooms provide year-round comfort. Entertain with ease with a whole home multi zone sound system extending throughout the main floor, lower level, and backyard oasis. The recreation room features built-in speakers and a complete entertainment system ready for streaming. Step outside into your own private resort style retreat featuring a inground salt water pool & dramatic waterfall, gas fire pit, custom cabana with bathroom, outdoor tv, outdoor granite kitchen with sink, bar & refrigerator. The professionally landscaped grounds provide exceptional privacy with mature Japanese Maples, Birch, Beech, Cherry Blossoms, Cedars, Hydrangeas, and Boxwoods. Recent enhancements include artificial turf and a putting green installed in 2025. Located moments from the prestigious St. George's Golf and Country Club, this extraordinary residence presents a rare opportunity to enjoy luxury, privacy, and convenience in one of the area's most desirable neighbourhoods. 11 Country Club Drive is more than a home, it is an exceptional lifestyle. (id:56248)
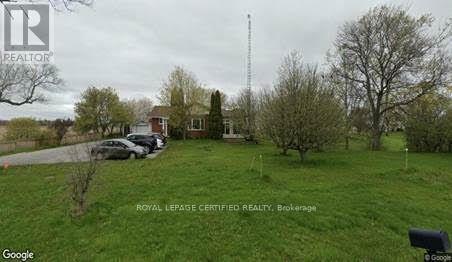
211 Burnhamthorpe Road W
Oakville, Ontario
Location! Location! Location! Attention Developers, Builders, Investors, and End Users: This is an exceptional opportunity in one of North Oakville's most desirable locations. Situated on a premium 150 ft x 219 ft lot (approximately 3/4 acre), this well-maintained and upgraded brick bungalow features a modern open-concept layout with 2+1 bedrooms, 3 bathrooms, and a separate entrance to a finished basement. Located within the Future Transitional Area (as outlined in the North Oakville East Secondary Plan), this property offers future development potential, including the possibility of stacked townhomes, live/work townhomes, and other permitted uses, subject to approval. Buyer/Buyer's Agent to verify all development possibilities with the Town of Oakville. Whether you're looking for a future development opportunity, a solid investment, or a place to enjoy country-style living just minutes from the city. The oversized asphalt driveway provides ample parking. Conveniently located just 2 minutes from Highway 407 and 5 minutes to all other major amenities. The current owner has converted the home into office space for personal use and is willing to lease it back. Show with Confidence. (id:56248)
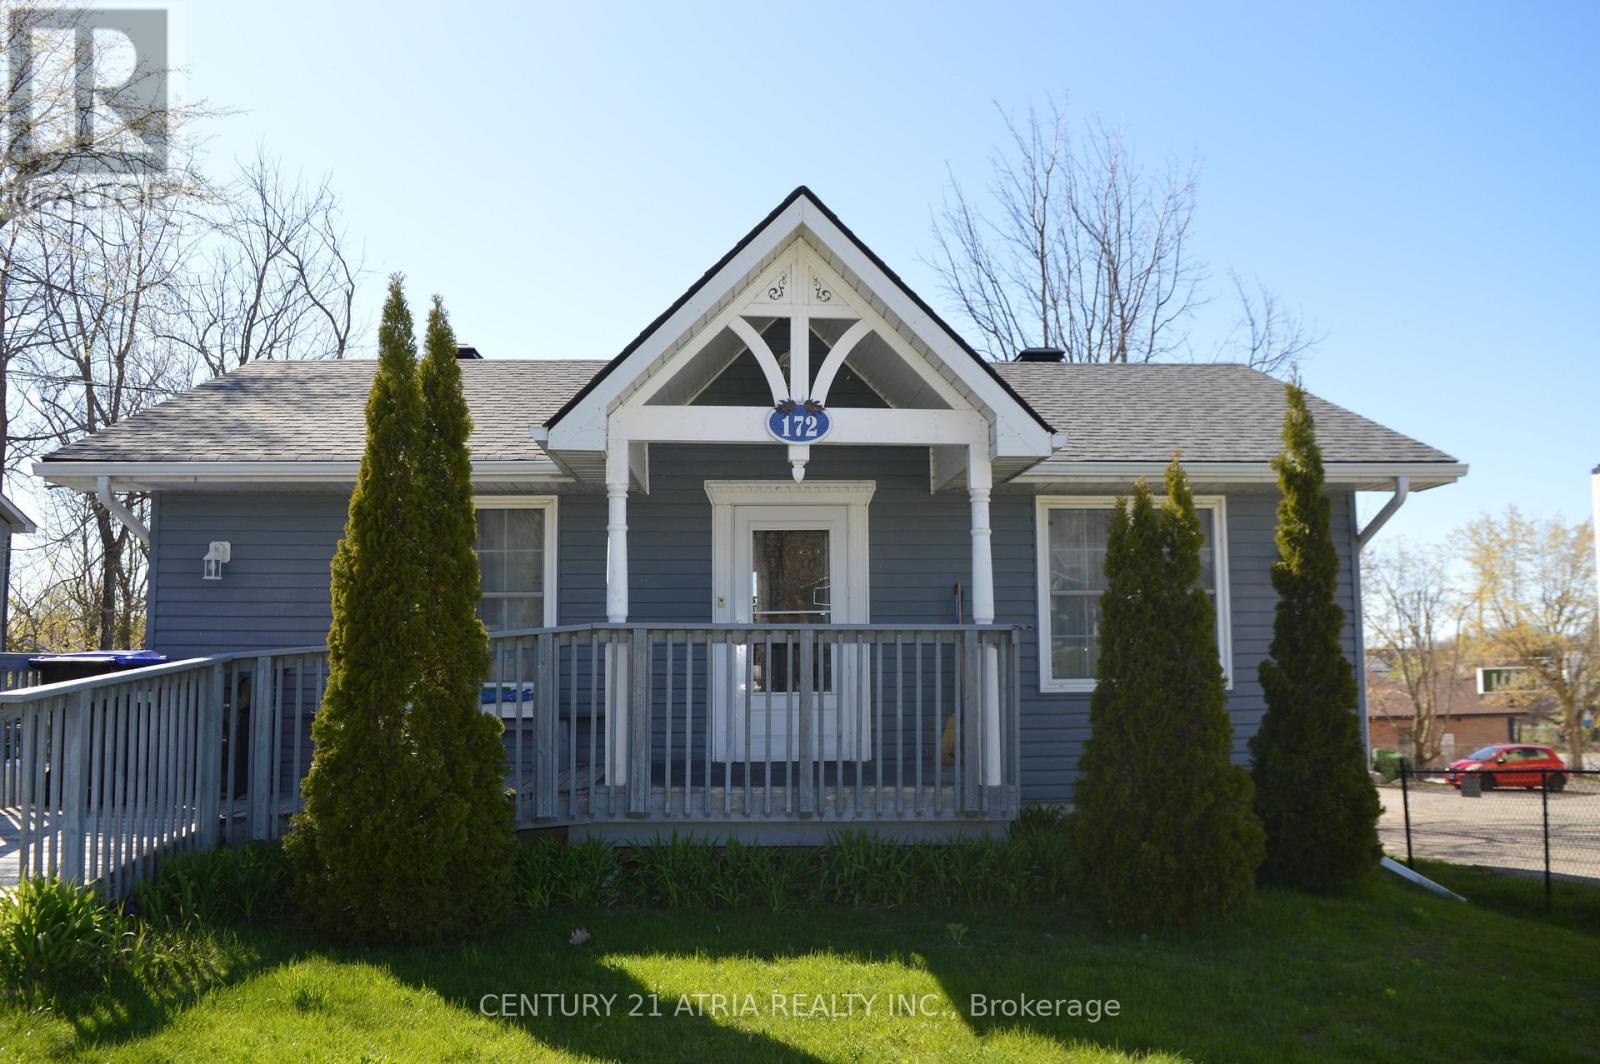
172 William Street
Tay, Ontario
"Welcome to this beautifully maintained and thoughtfully updated home in the heart of Victoria Harbour! Offering year-round living in a desirable waterfront community, this carpet-free property offers the perfect blend of comfort, functionality, and small-town charm, with the added benefit of mixed commercial/residential zoning for exceptional flexibility and future potential.The bright and inviting interior features spacious principal rooms and a well-designed layout ideal for everyday living and entertaining. The updated kitchen showcases elegant stone countertops, abundant cabinetry, and a seamless walkout to a private deck-the perfect setting for summer BBQs, morning coffee, or relaxing evenings outdoors.The fully finished lower level with separate walkout offers incredible versatility and excellent potential for an in-law suite, multi-generational living, rental income, or a live/work setup. Major updates provide added peace of mind, including shingles (2023), upgraded electrical panel and wiring (2018), and a high-efficiency direct vent boiler.The mixed commercial/residential zoning opens the door to a variety of permitted uses, making this property an attractive opportunity for investors, entrepreneurs, home-based businesses, or buyers seeking added long-term value and flexibility.Located just minutes from Georgian Bay waterfront access, beaches, parks, marina, trails, library, grocery stores, and local amenities, this property offers the ideal balance of peaceful living and everyday convenience. Enjoy the best of waterfront community living year round, with easy access to Highway 400 and Highway 12, while being only a short drive to Midland, Orillia, and Barrie. Walking distance to the boat launch.Whether you're looking for a full-time year-round residence, investment opportunity, business potential, or weekend retreat near the water, 172 William Street is a unique property you won't want to miss." (id:56248)
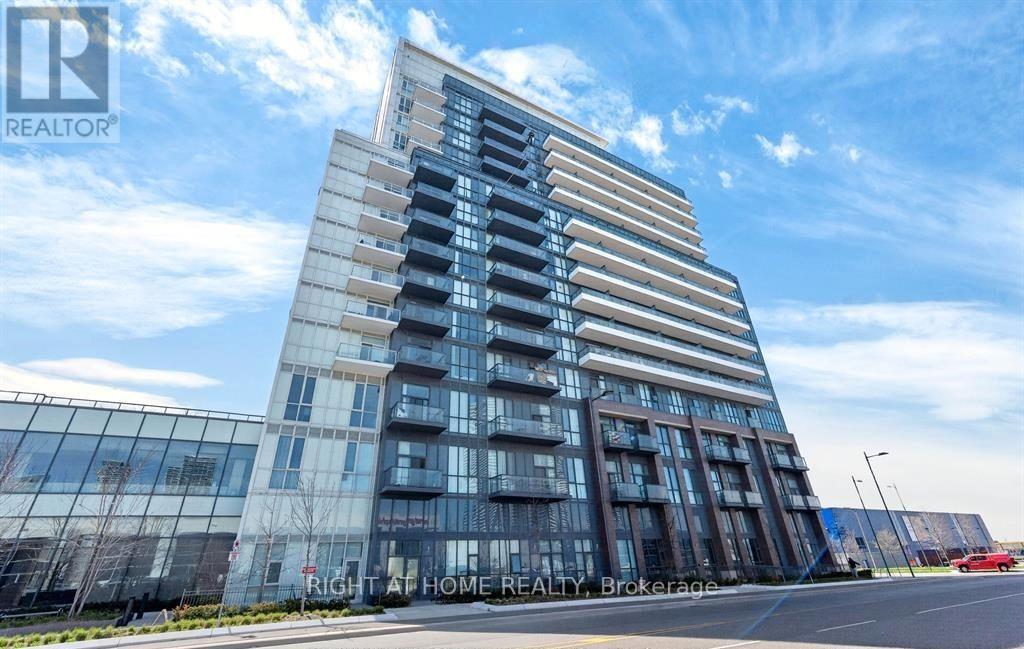
915 - 10 Honeycrisp Crescent
Vaughan, Ontario
Mobilio Condo One Bedroom Plus a sizable/versatile multifunctional den which can be used as office, bedroom or dining room. Integrated modern Kitchen with Quartz counter, backsplash. Exceptionally convenient location, minutes to Hwy 400/407/7, subway, steps to Ikea, restaurants, shops and banks. Close to York University, Vaughan Mills, Costco, theatre. (id:56248)
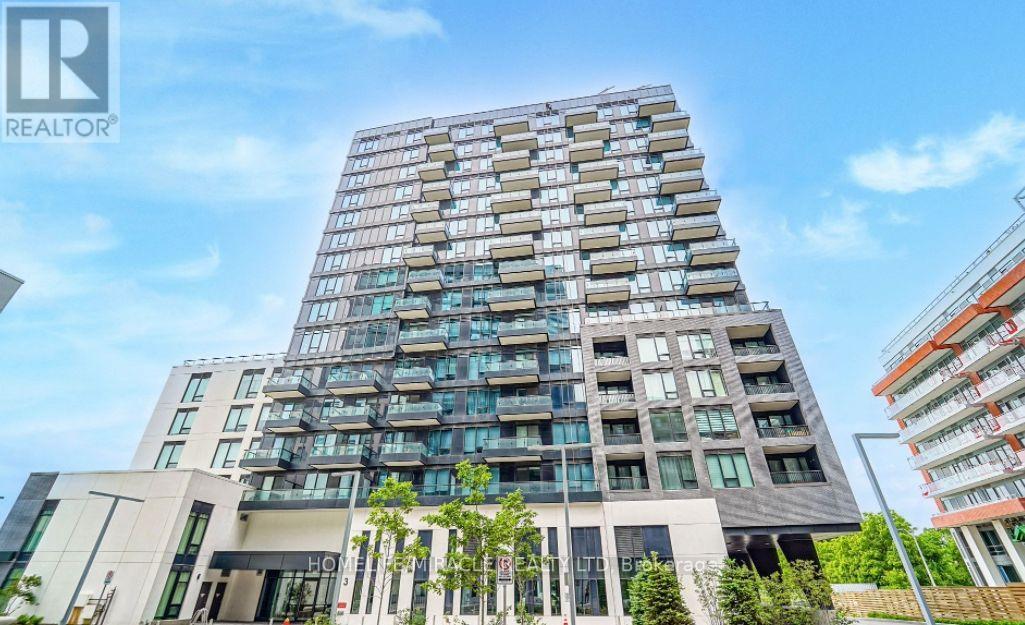
306w - 3 Rosewater Street
Richmond Hill, Ontario
This exquisite brand new and never lived-in One Bedroom Plus Den residence in Westwood Gardenslocated right on bustling Yonge street provides an elevated lifestyle with everything withinwalking distance. A well designed functional layout with 608 sq ft area and 9 ft ceilingprovides spacious living room space for relaxation and entertainment, and spacious bedroom forcomfortable living. Indulge in luxurious living with a variety of shopping, entertainment anddining options on and around Yonge Street. Enjoy the elegant finishes in the kitchen withQuartz countertop, stainless steel appliances and sleek cabinets. Relax in a large bedroom withbig windows and a closet for storage. The den provides great space for a cozy dream office orextra cozy bedroom, ideal for young professionals working from home or a small playroom forkids/toddlers. Move-in ready with 1 underground parking space and 1 locker unit. Enjoy themodern gym and other amenities like media room, indoor basketball court, yoga studio, sauna,rooftop terrace with BBQ, party lounge and media room. There is a dog wash station to pamperyour pets. There are many options for grocery stores and everyday conveniences nearby like T&TSupermarket, Walmart, Loblaws and plenty of restaurants on Yonge street. Transit facilitieslike Viva, Go Transit with Langstaff GO station are just steps away with quick access toHighways 7, 407 and 404. (id:56248)
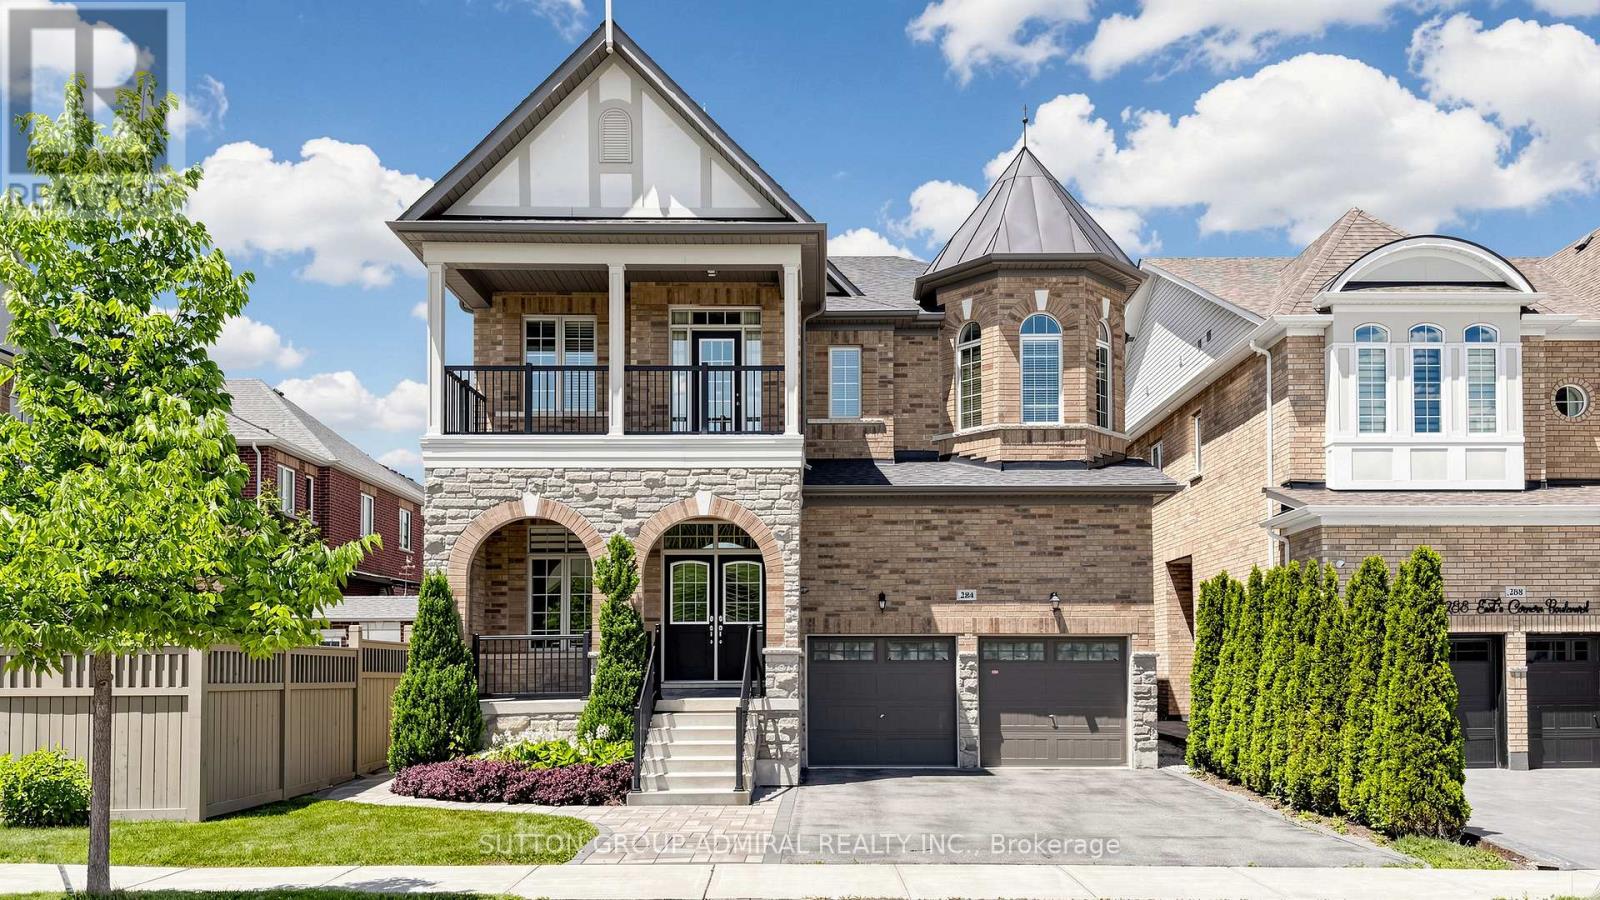
284 East's Corners Boulevard
Vaughan, Ontario
284 East's Corners Blvd, a luxurious detached residence in one of Kleinburg's most sought-after communities. Boasting 3,549sq. ft. and an almost one-of-a-kind floor plan, this home blends luxury, functionality, and everyday comfort. Professional landscaping and outstanding curb appeal make an immediate impression. Inside, soaring 10 ft ceilings on the main floor, oversized windows, abundant natural light, rich hardwood flooring, fresh paint throughout, create a home that's truly move-in ready. The chef-inspired kitchen is the heart of the home, featuring a massive centre island, granite counters, S/S appl's, and a spacious family-sized breakfast area with a walk-out to the sunny backyard. The thoughtful main floor offers a private office, elegant living and dining rms, and an open-concept family rm with custom built-ins and a home theatre systm. Upstairs, all four bdrms enjoy ensuite access. The primary retreat features dble-dr entry, his-and-hers W/I clsts anda spa-inspired 5-piece ensuite with European-style water closet, while Bedroom 4 offers the rare luxury of its own pvt terrace. The unfinished bsmt w/ sep entry provides outstanding potential for multi-generational living or future vision. Ideally situated for effortless access in and out of the community, this home offers exceptional day-to-day convenience for commuters while maintaining the charm of the surrounding neighbourhood. The expansive driveway comfortably accommodates multiple vehicles, and the street scape remains clean and uncluttered thanks to restricted on-street parking, enhancing both curb appeal and visibility Vastu Shastra east-facing entrance and excellent Feng Shuienergy flow. Located near top ranked schls, prks, trails, shopping, hwys and some area fave dining destinations incl; La Baracca, Annalakshmiand Bestbey all just minutes away. Whether you're hosting family, entertaining friends or simply enjoying everyday life... it's time to move EAST! (id:56248)
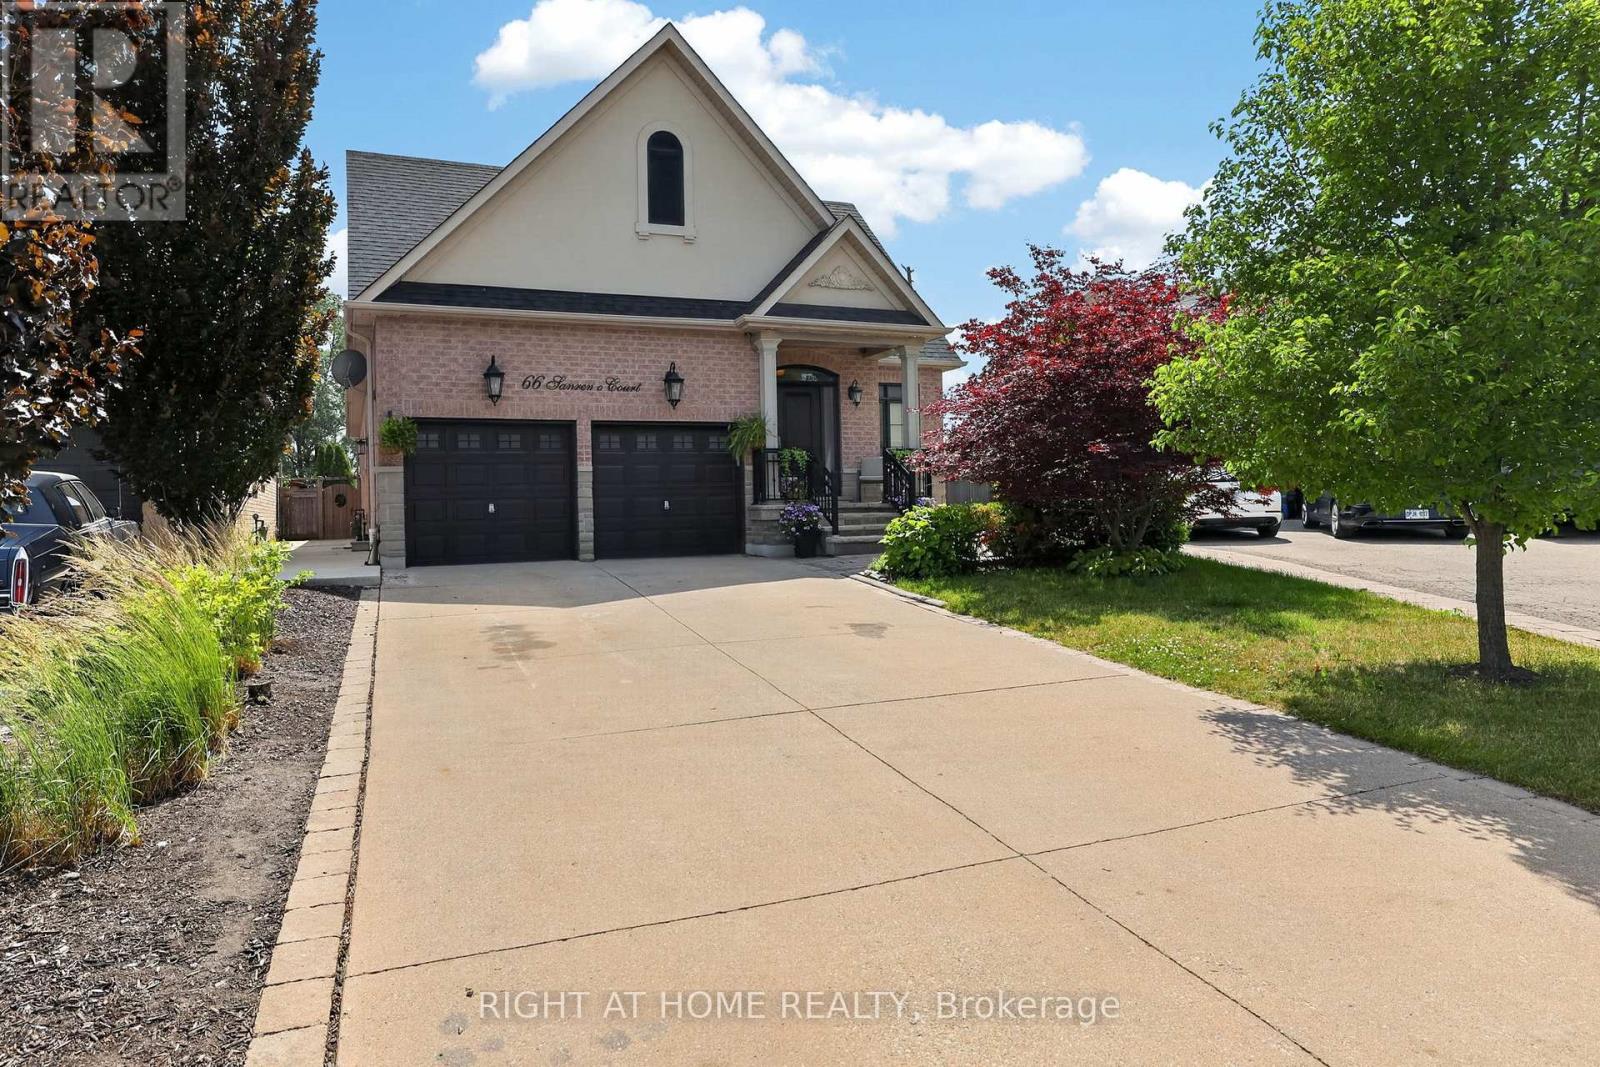
66 Sanremo Court
Vaughan, Ontario
Spacious Bungalow on a Rarely Offered, Exclusive Court in West Woodbridge! Nestled on a quiet, highly sought-after court, this exceptional bungalow sits on a massive pie-shaped private lot backing onto greenspace and features a stunning saltwater pool-your own backyard retreat. Offering 4,235 sq. ft. of finished living space with hardwood throughout the main floor (2,056 sq. ft. on the main level plus 2,179 sq. ft. in the finished basement), this freshly painted home includes 3+1 bedrooms and 4 bathrooms. Step into the grand open-concept foyer featuring 9-foot ceilings, hardwood flooring, pot lights, and crown moulding throughout. The updated kitchen boasts granite countertops, stainless steel appliances, a gas stove, and a spacious breakfast area with a walkout to the beautifully landscaped backyard. The inviting family room showcases a dramatic vaulted ceiling, while the spacious primary suite offers a vaulted ceiling, walk-in closet, and luxurious 5-piece ensuite. The professionally upgraded basement, with its separate entrance, offers outstanding in-law or income potential. It features a large eat-in kitchen, expansive family room with a huge bar, a generous 4th bedroom with a walk-in closet plus a second double closet, a 4-piece bathroom, new luxury laminate flooring throughout, new egress windows, and a versatile den with the potential to become a 5th bedroom. Designed for both entertaining and everyday living, this remarkable home truly checks every box. Don't miss your opportunity to own this rare West Woodbridge gem! (id:56248)

106 - 74 The Queensway South Road
Georgina, Ontario
Newly Renovated Bright and Spacious 3 bedroom Condo located on the 1st floor of the building! No steps if entering from the back entrance. Excellent location close to all Amenities, next door to the Stephen Leacock Theatre and club 55. Bus stop in front and a short walk to shops and cafes. Close to Lake Simcoe, minutes to HWY 404 with easy commute to the city. Spacious open concept, living room, dinning room and kitchen. Large Primary bedroom with walk-in closet. Laundry facilities in Hall Closet, Excellent opportunity for first time buyers, also a great place to live out your retirement!! One Designated parking spot included plus lots of visitor parking available! Located in the heart of Keswick, Exceptional Building and Property lovingly maintained! Beautiful Gardens and stone fence! As Per Condo Bylaw - There is no smoking, no pets and no smoking or growing cannabis in building and property! (id:56248)
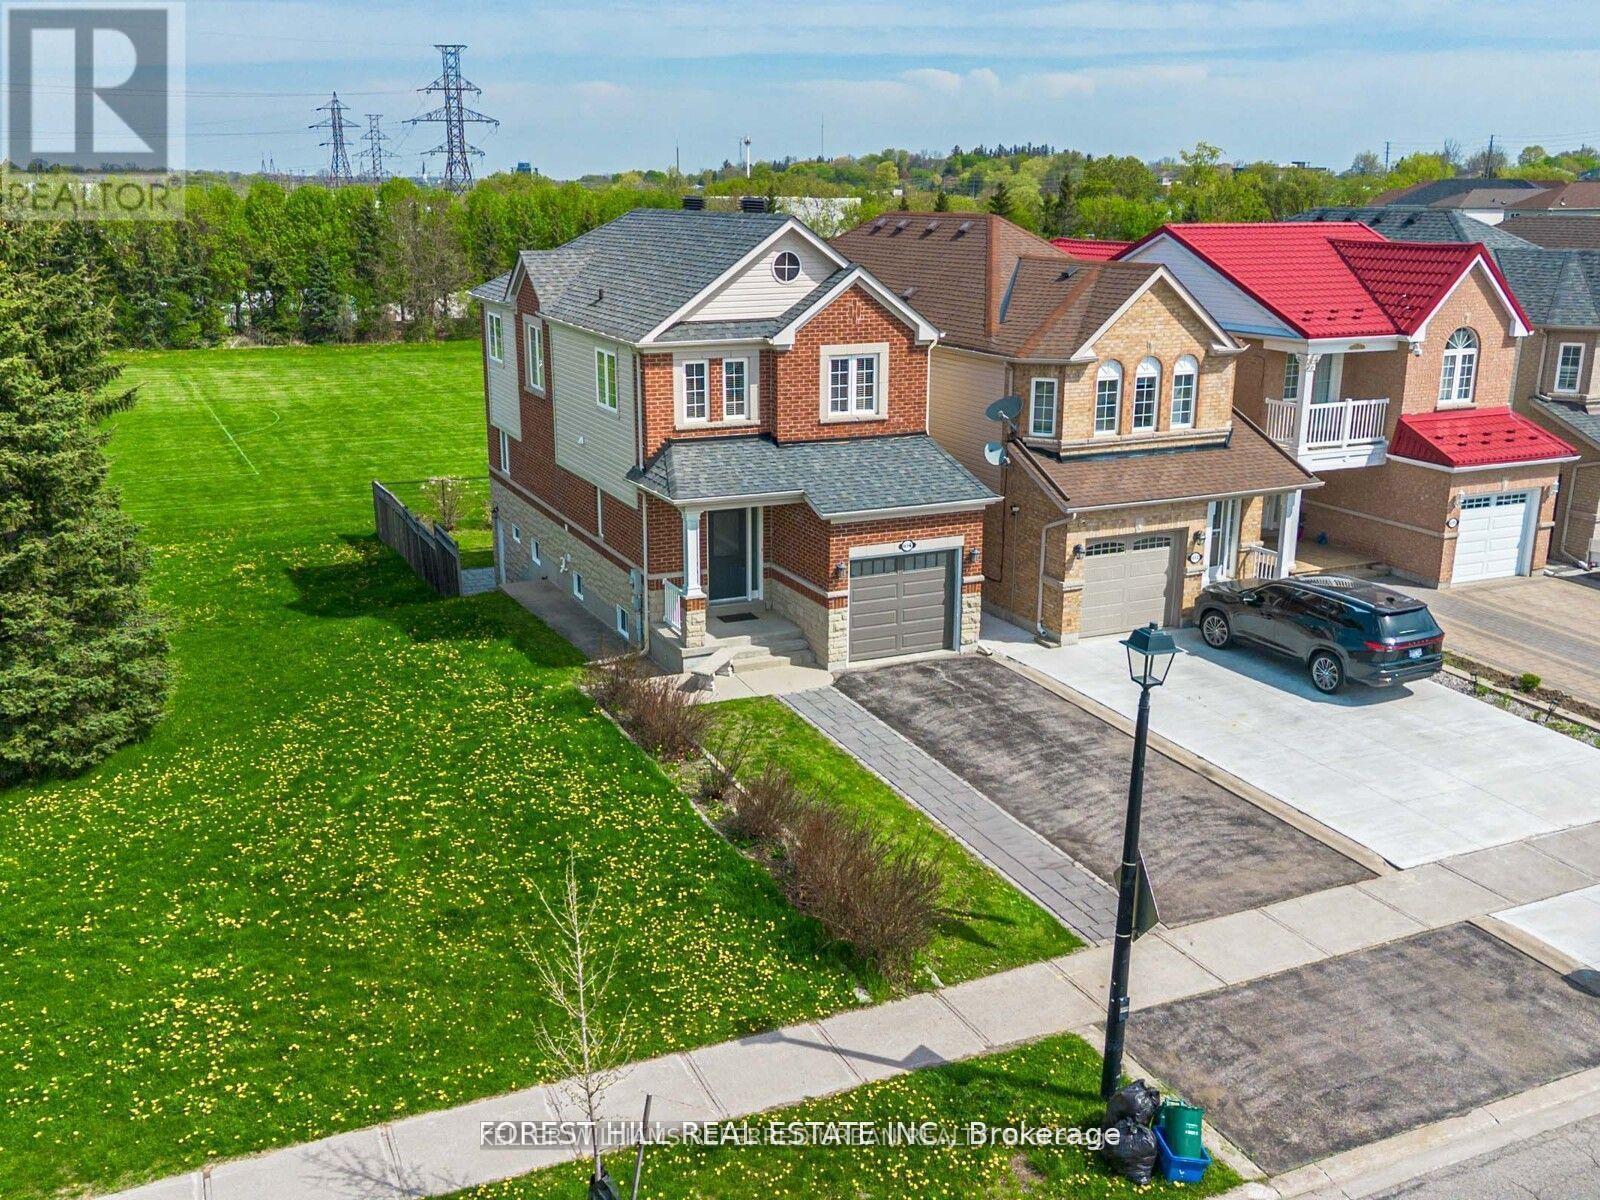
614 Mcbean Avenue N
Newmarket, Ontario
**** Enjoy the expansive, open backyard with lush green lawn and stunning unobstructed views, the perfect setting for outdoor living, entertaining, or simply soaking in natures beauty. Fully separate walk-out basement featuring a private entrance, its own kitchen, laundry, and living space ideal for extended family living or as a great mortgage helper playground, basketball court, Open Concept, Inviting & Immaculate Like A Model Having Approx. 2,200+ Sqft Of Finished Living Space.Surrounded By Nature,Park Greenspace & Privacy,This Executive Home Features 9Ft Ceilings/Main Fl,Chef-Style Eat-In Kitchen W/Centre Island,B/Splash('19),Quartz C/Top('19), & U/C Lighting.Dining Room & Family Room Overlook Expansive Park/Field Greenspace, W/Large Patio & ('19)Sun-Filled+Bright T/Out,Ample Storage, Spacious Bedrooms & Newly Renovated Ensuite('17) Complete This Perfect Family Home. interior garage access, Finished Lower Level Potential Nanny Suite W/Separate Walk-Up Entrance, Features: Laundry, Bedroom W/W-In Closet, Full Kitchen, Bath+ Landscaped B/Yard.(New Pavers('19) Direct Garage Entrance Inside Home.. Extras: S/S Appl:Stove,D/W,Micro,Newer Fridge(12/21); Wh-W/D-Main;Nest Thermostat;All Elf's+Window Cov;Gdo+1Remote.Basement Appl.Incl.White: Stove,Newer Fridge Whirpool, Micro, Stacked Wh/W/D ;Cac; Cvac.Hwt(R) Exclude: Primary Bdrm Elf.Roof+Siding '17;Furnace "16 (id:56248)
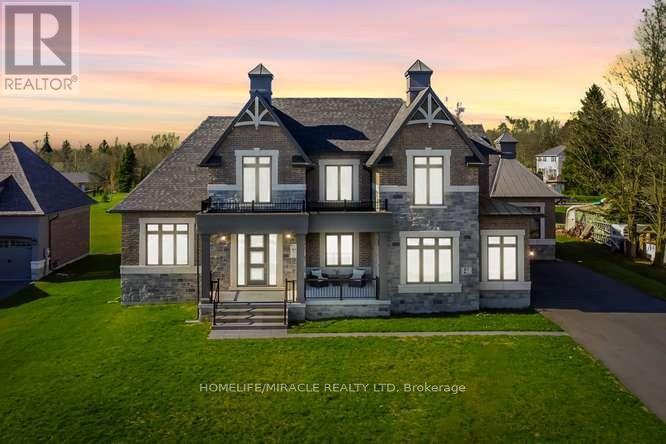
61 Bonnie Brae Court
Scugog, Ontario
Welcome to Embee Estates, Widdifield model with Luxurious and Spacious living of 4,393 Square Feet, 27,243 Square Feet Premium Lot, 5 Luxurious Bedrooms, Aya designed upgraded Kitchen Finishings with huge island & extra cabinets with crown moulding and valance lighting. Abundance of Natural Light through Huge Windows, Covered 36 feet X 14 feet loggia. Hardwood and Large Format Porcelain Tile Throughout, Oak Staircases, Separate pantry. Servery with Beverage Fridge and cabinets. Master Bedroom on the Ground Floor Includes Walk-in Dressing Room with Built-In cabinets and Elegant 5 Piece Ensuite. Additional main-floor bedroom with its own private ensuite-perfect for guests living with separate door to the backyard and own covered 6 feet X 9 Feet Loggia. Separate office on main floor. Loft overlooks the family room with the sitting area. Third bedroom with walk in closet and own private ensuite. Fourth bedroom comes with walk in closet and shared Jack & Jill washroom with double sinks with the fifth bedroom. Triple-car drywalled garage. Laundry room with full size cabinets and door to backyard, Frameless Glass Showers. (id:56248)
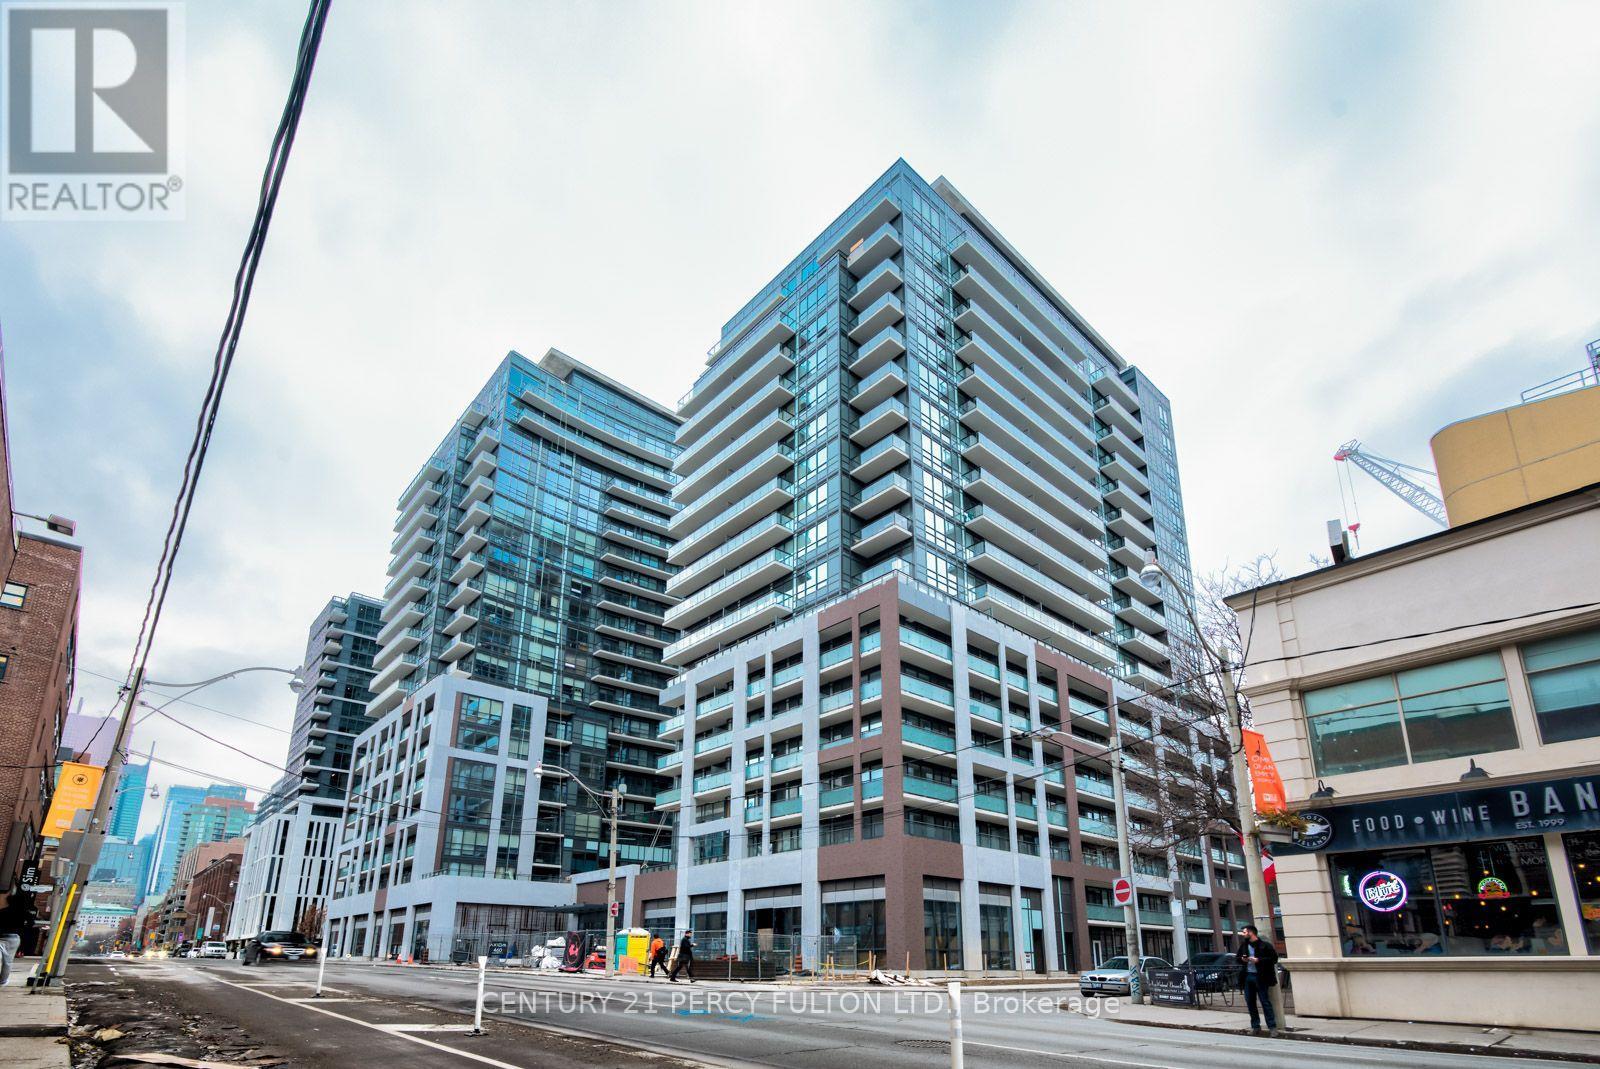
1212 - 460 Adelaide Street E
Toronto, Ontario
Welcome To Axiom Condos By Greenpark. Spacious And Functional Studio Unit. Lots Of Natural Light And Great Views Off The Open Balcony. High Ceilings. Laminate Flooring Throughout. Tons Of Closet Space. Lovely Kitchen. Bike Locker Included. Excellent Location. Walking Distance To Just About Anything You Need With A Walk Score Of 97. Amenities Include 24 Hr Concierge, Fitness, Yoga, Sauna Rooftop Terrace And More. **Furnished With Bed, Mattress** (id:56248)
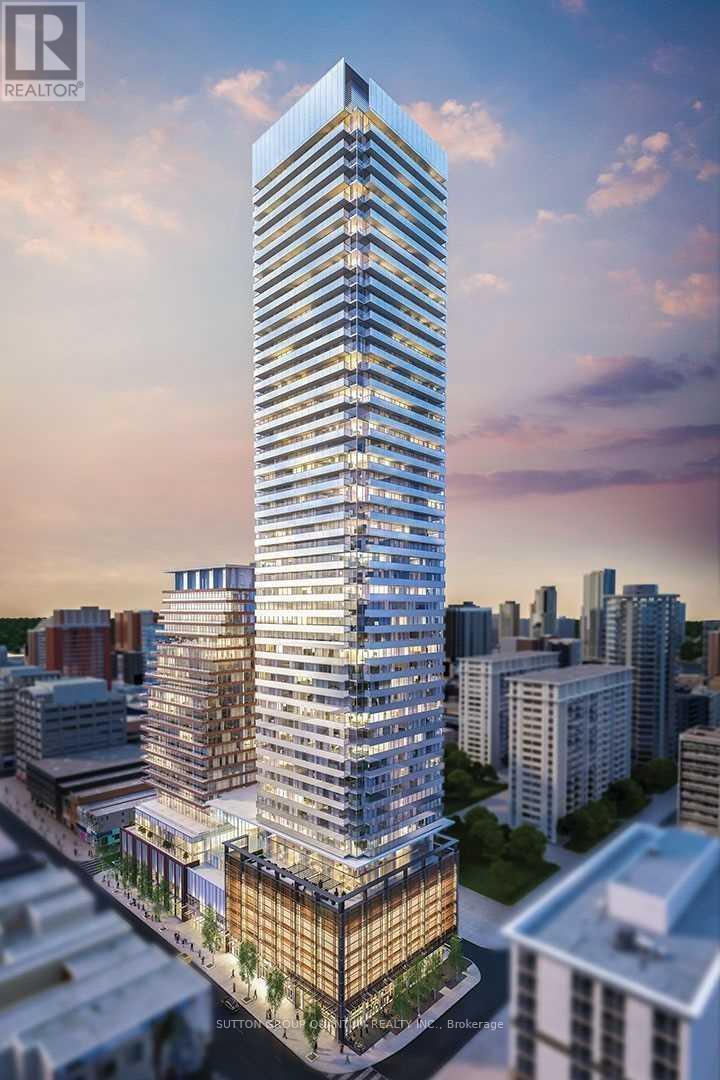
902 - 18 Maitland Terrace
Toronto, Ontario
* * * Available October 1st * * * Welcome To The Teahouse Condominiums. This 1 Bedroom + Den Suite Features Approximately 485 Interior Square Feet. Designer Kitchen Cabinetry With Stainless Steel Appliances, Stone Countertops & An Undermount Sink. Bright Floor-To-Ceiling Windows With Laminate Flooring Throughout Facing East Views From The Large Balcony. A Spacious Sized Bedroom With A Glass Sliding Door & Large Windows. A Separate Den Area Perfect For A Home Office. Steps to T.T.C. Subway, Loblaws Grocery Store, University of Toronto, Toronto Metropolitan University, George Brown, Queens Park, Hospital Row, College Park Shops, Bloor Street - Yorkville Shopping, Toronto's Eaton Centre, The Financial & Entertainment Districts. There Is No Parking Space Included. There Is 1-Locker Included. Visitors Parking. Click On The Video Tour! (id:56248)
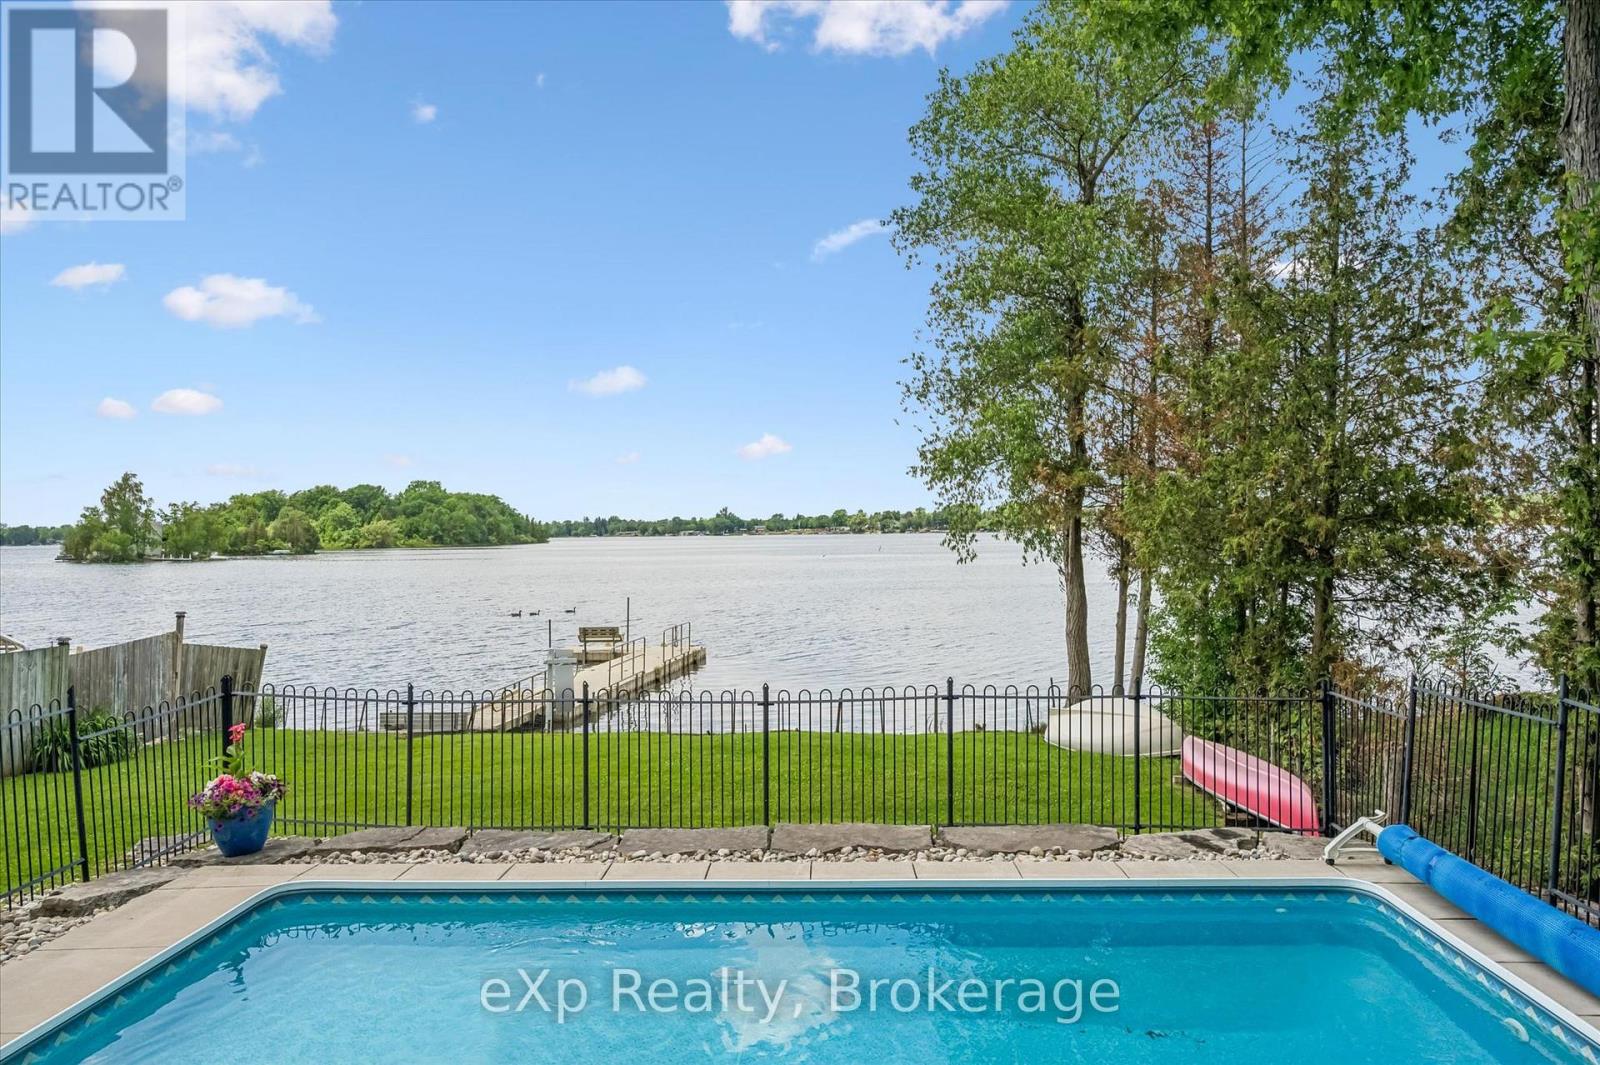
20 Clergy Lane
Puslinch, Ontario
Why not have your home and waterfront cottage in the same place?! Set on the beautiful shorelines of Puslinch Lake, this three-bedroom bungalow sits on a massive 60 x 251 ft lot, with a heated inground pool and private dock. Since there is no public boat launch, owners can quietly enjoy fantastic fishing and all desired water sports without the hassle found on busier lakes. There is also ice skating and ice fishing in the winter! The home is well maintained with three beds and one bath, a cozy living room with electric fireplace, in-suite laundry, and picturesque lake views from the kitchen and rear sunroom. While you wait for the lake to warm up, enjoy your private inground pool. This home is perfect for lakeside living, but like some of the surrounding neighbours have already done, you may choose to build your dream custom home at the top of the property which grades perfectly for a walkout basement to the pool and lake. Centrally located to Guelph, Cambridge and Kitchener, plus easy access to the 401 - come experience everything Puslinch lake and its unrivaled location have to offer. Septic (2017), pool (2013), pool heater (2025), furnace and AC (2018), roof (2013), dock (2012), insulation (2012), most windows and doors (2018) and Iron Filter (2026). (id:56248)
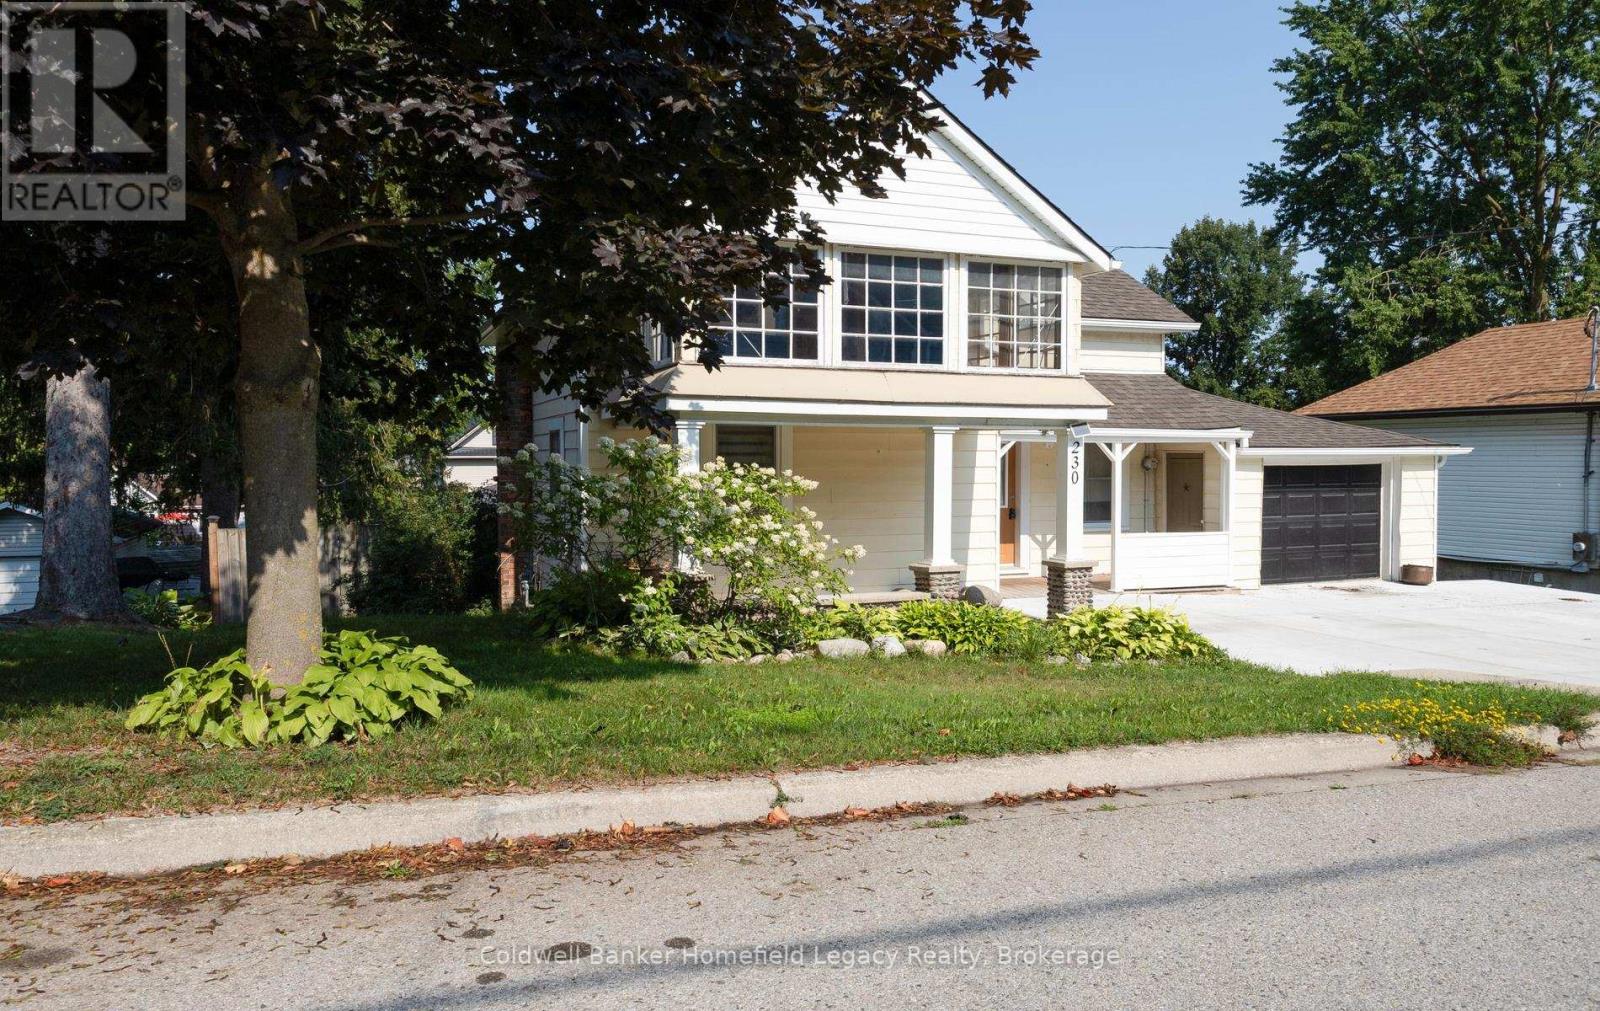
230 Church Street S
St. Marys, Ontario
This stylish home has character and charm through out . Great 2 bedroom home on a 62 by 120 foot fenced lot in a great location in the town of St Marys with all amenities close by . Walking distance to the river walkway , downtown St Marys and all schools and recreation facilities . The main level contains a large open concept kitchen with island and lots of cupboards and an access to the deck overlooking the back yard . The cozy living room area is great for entertaining and has a 2 piece washroom and a roughed in gas fireplace for future consideration . On the upper level exists two ample bedrooms and a huge 4 pc bathroom with a walk in tile shower and huge soaker tub . The upper sunroom area above the front of the home adds style and provides lots of natural light . The full basement is easily accessed and features a walk out to access the spacious fenced rear yard area . There exists a single car attached garage and a newly installed concrete double driveway . Some upgrades are newly done concrete drive, soffit facia and eavestrough (2020) Basement spray foam (2021) Attic insulation (2021) and Water softener (2022) . (id:56248)
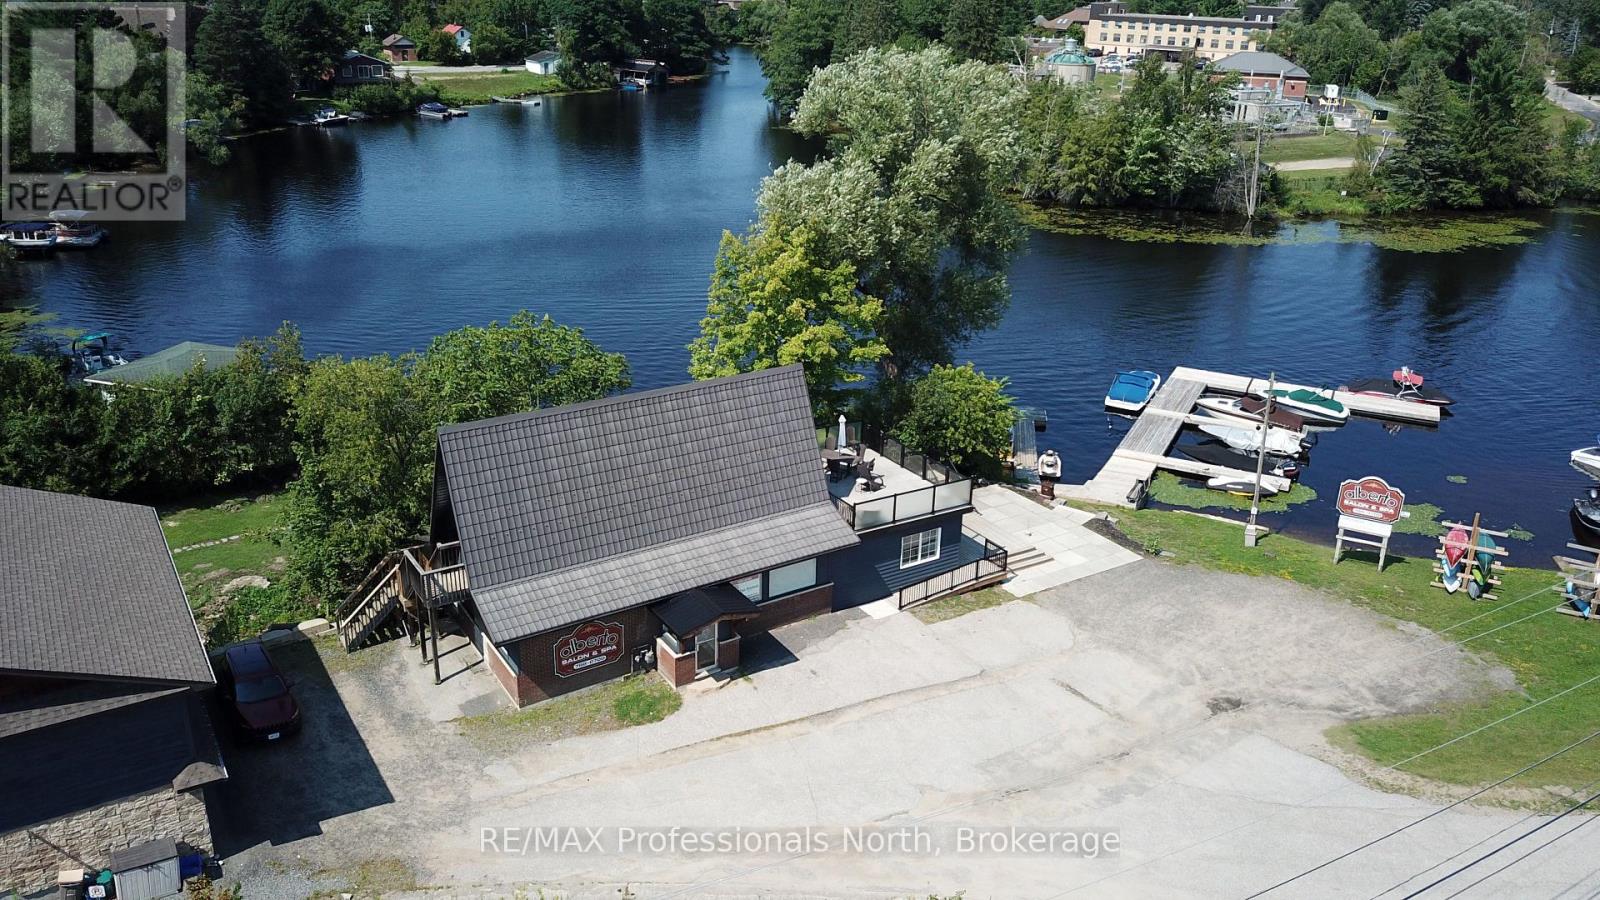
8 Park Drive
Huntsville, Ontario
Unique opportunity to run your own salon and spa or food & beverage establishment on the shores of the Muskoka River in downtown Huntsville. For Lease is approximately 1284 square feet of space on the main floor, split between two self-contained units, with additional space for use in the basement. Previously operated as a salon and spa in the larger space, and a food & beverage operation in the front; the opportunity exists for a new operator to take over and bring their own creative style to the location, or explore other ventures. Situated conveniently beside the Huntsville Summit Centre and Huntsville High School, there is no shortage of foot and vehicular traffic, not to mention boat traffic in the Summer. Ample parking, great exposure, and a one-of-a-kind location make this memorable piece of Huntsville's past a rare opportunity. Price is for space only, and is "net" of HST, proportionate share of utilities, and maintenance. Most chattels are negotiable. Per Town of Huntsville Zoning by-law amendment C3-1772, the only permitted use shall be a hairdressing salon and spa, with a restaurant (excluding drive-through) being an additional permitted use within the existing commercial space. Potential Tenant(s) to conduct their own due diligence regarding existing and additional uses. Seeking minimum 3 year term. Landlord will consider leasing each space individually. (id:56248)
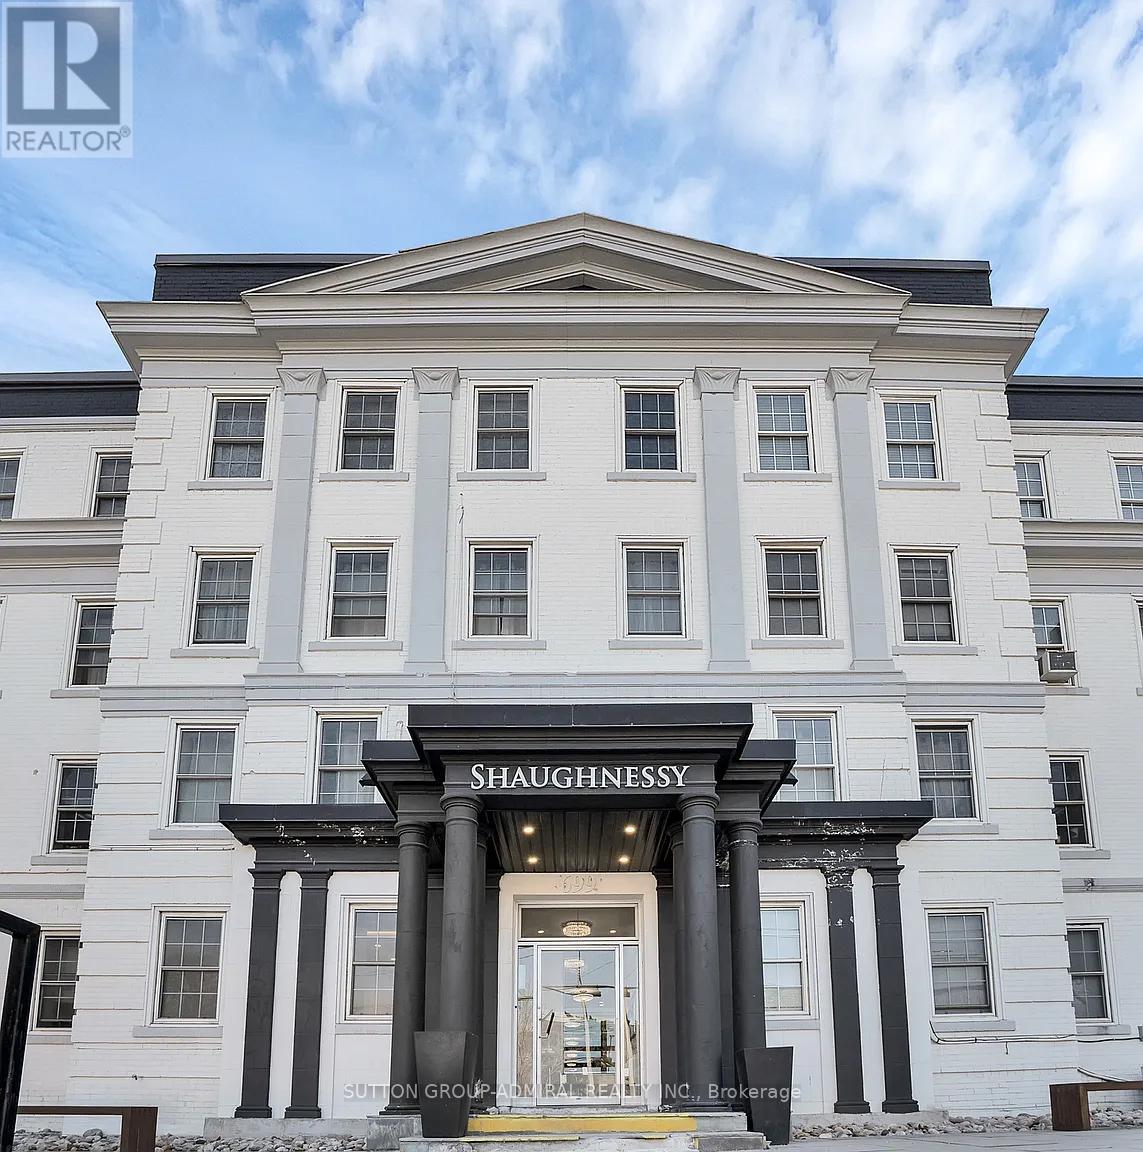
104 - 699 Eglinton Avenue W
Toronto, Ontario
Fully Renovated Modern 2 Bedroom Apartment In Forest Hill With a Sun-filled Private Terrace. Natural Light and Luxury Vinyl Flooring Throughout. Open Concept Living/Dining Room. Modern Kitchen With Stainless Steel Appl. Close proximity to restaurants, TTC, shops, schools, and much more! Hydro Separate. (id:56248)
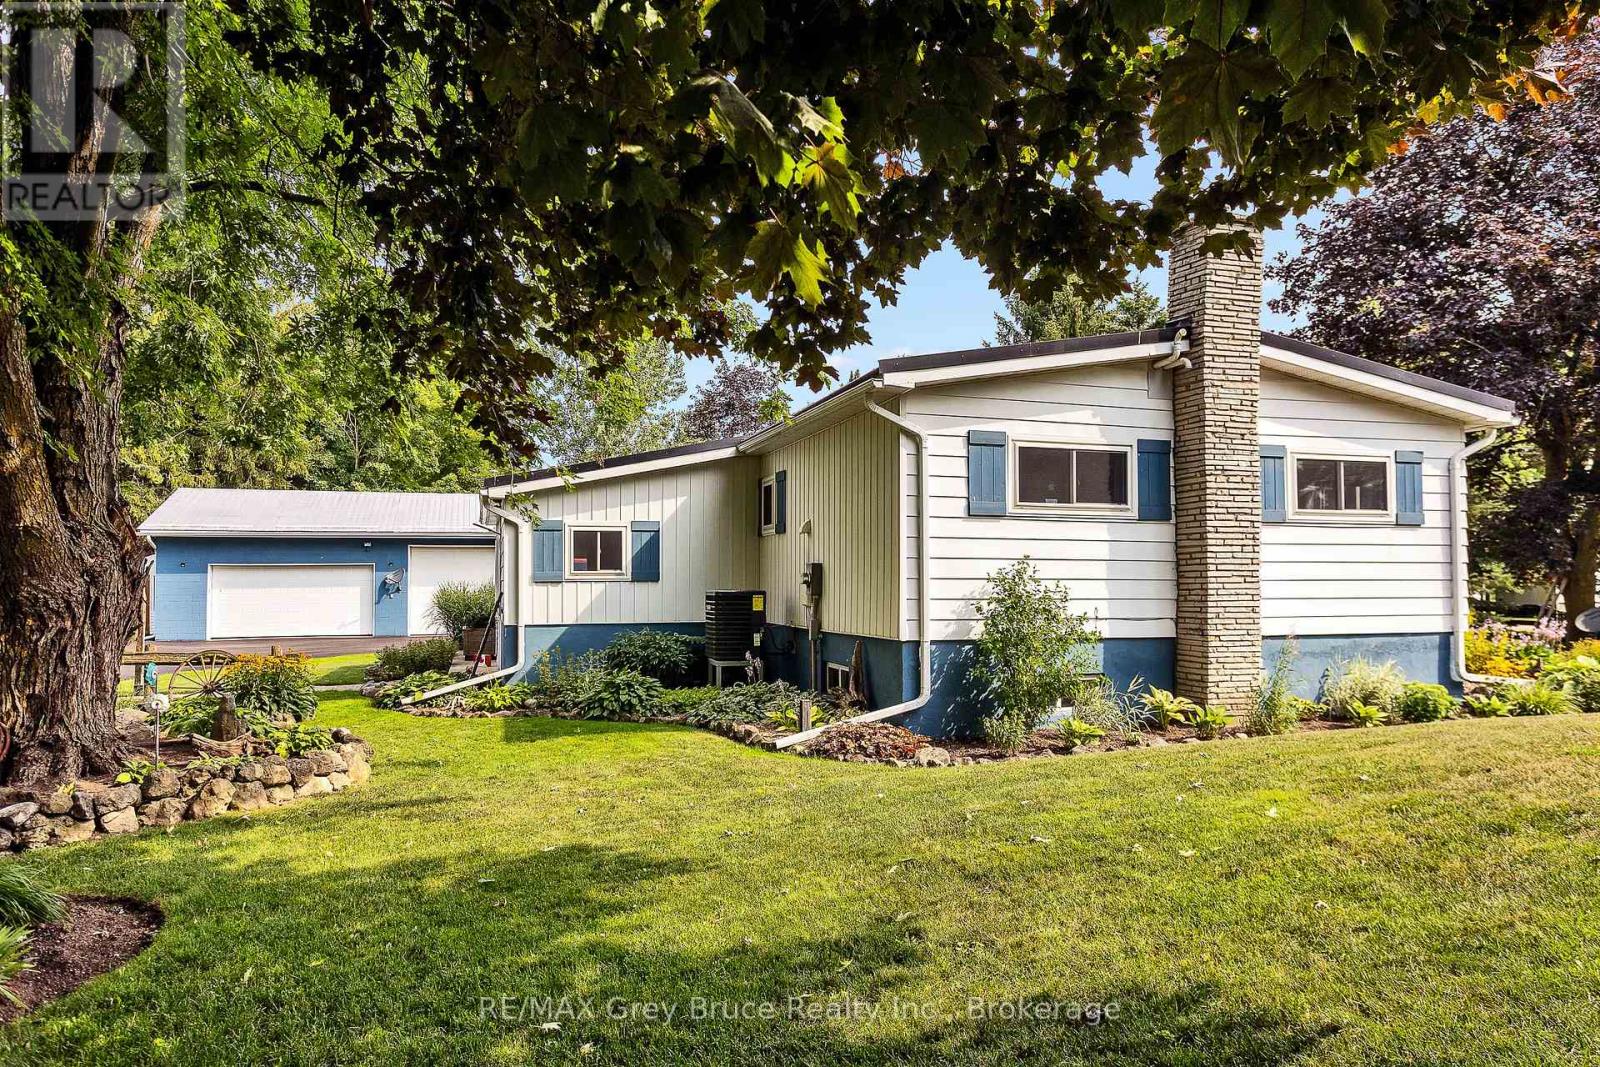
21571 Grey Rd 16 Road E
Georgian Bluffs, Ontario
See the immense value offered in this Updated Bungalow property in the Friendly village of Keady. Set back from the road on a over 1/2 acre lot you'll find a meticulously updated home featuring New windows and doors, updated interior, updated heating and cooling systems, Hy-grade steel roof and a large paved driveway with plenty of parking. The work has already been completed! Main Floor features a nicely updated kitchen, a bright and spacious living room, 4pc bath, a Large primary bedroom, a spacious guest bedroom and a 3rd bedroom being utilized as a main floor laundry room/office/hobby space. ONE FLOOR LIVING. The Gorgeous lower level features a bright & cozy family room with fireplace & wall to wall custom built-in cabinets, 3pc bathroom, additional games room/potential 4th bdrm/storage space. Outside discover the versatility and potential of the Large triple car garage that is currently set up for a potential secondary suite and Hobby area, or easily convert back into your dream garage. Plenty of storage also available in the durable double truss hoop structure as well. Indulge in self care in your 2022 Viking spa hot tub located in the versatile 3 season West facing sunroom. Relax in the yard among the spectacular mature perennial beds and trees or entertain and BBQ on the private covered porch, this property has it all. Keady is a 20 min drive to Owen Sound. If you are looking for country living and comfort this might just be the place for you! (id:56248)
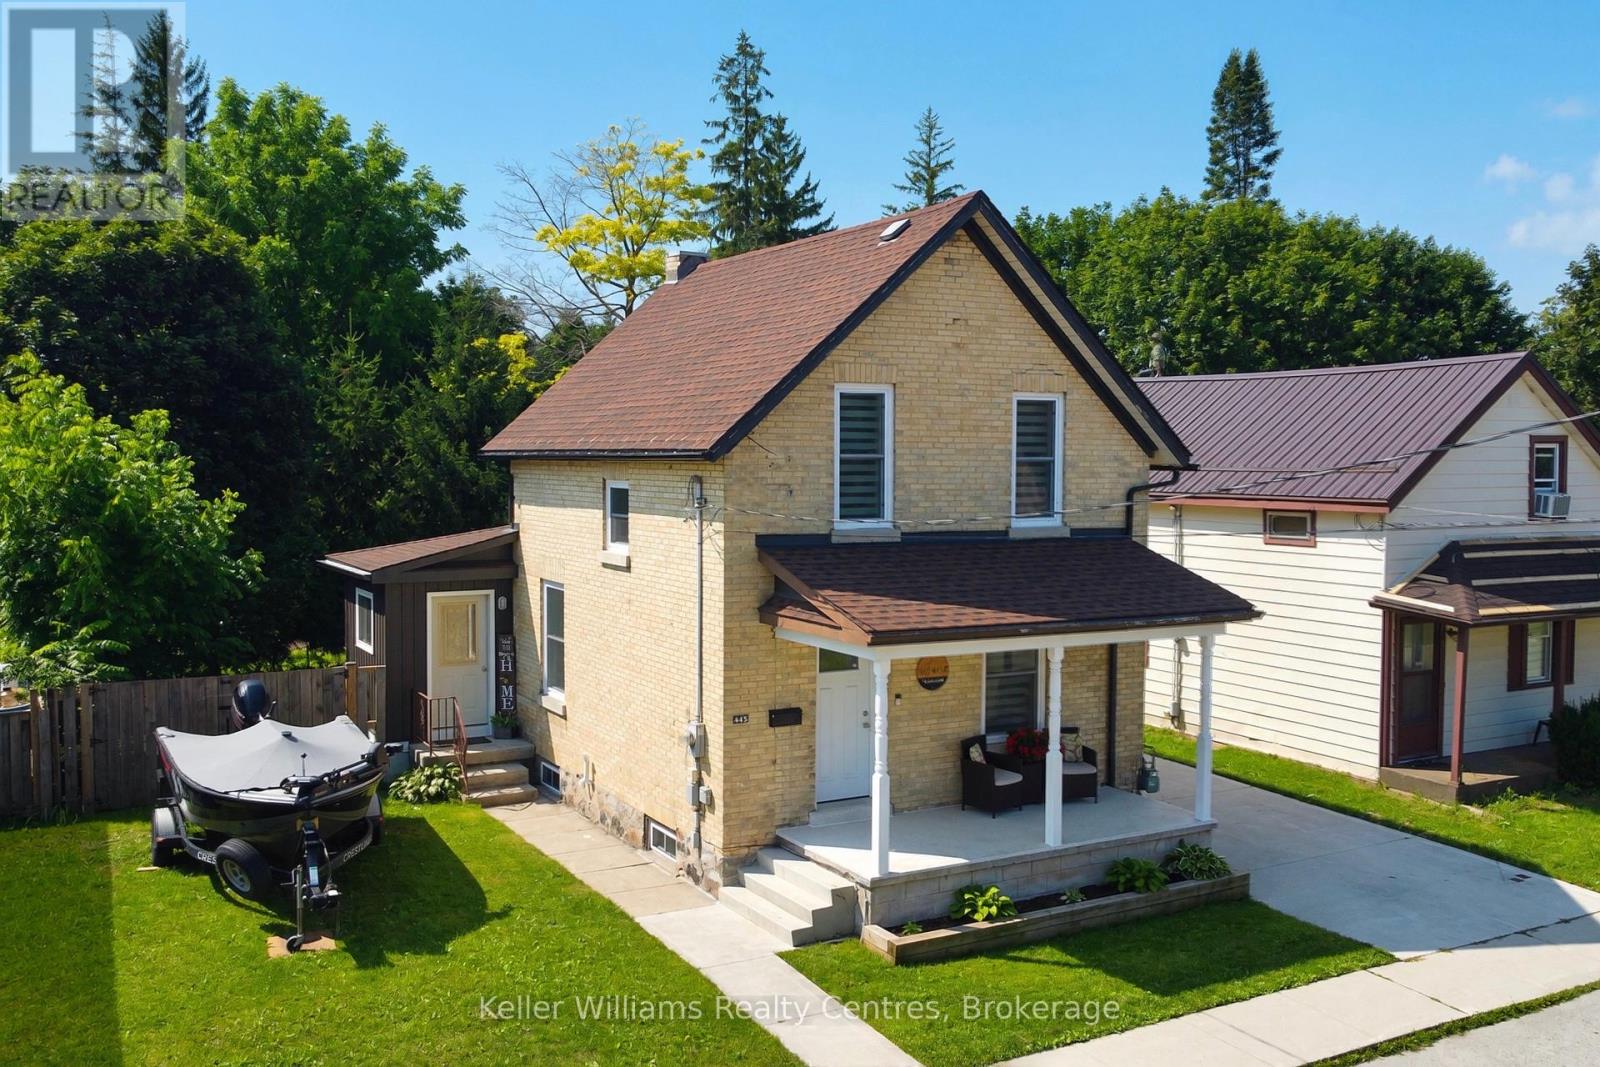
445 11th Street
Hanover, Ontario
Welcome to this charming and well-maintained home in a convenient Hanover location, close to local amenities, shopping, dining, and everyday essentials. Featuring 3 bedrooms and 2 full bathrooms, with one bathroom on each level, this home offers a practical layout. The interior has seen numerous cosmetic updates, creating a fresh and inviting feel throughout. The main level offers an open concept kitchen and living space + rear laundry/mudroom with a walkout to the back deck. The yard is partially fenced with mature trees along the back, providing great privacy, and the new patio (2025) presents another great space to entertain.Out front, the covered front porch spans the width of the house, and the concrete driveway leads to a detached garage with hydro. Additional updates include new eavestroughs (2026), furnace (2021), central air (2022), windows & doors (2021), and a 2022 water heater. Simply move-in and enjoy! (id:56248)
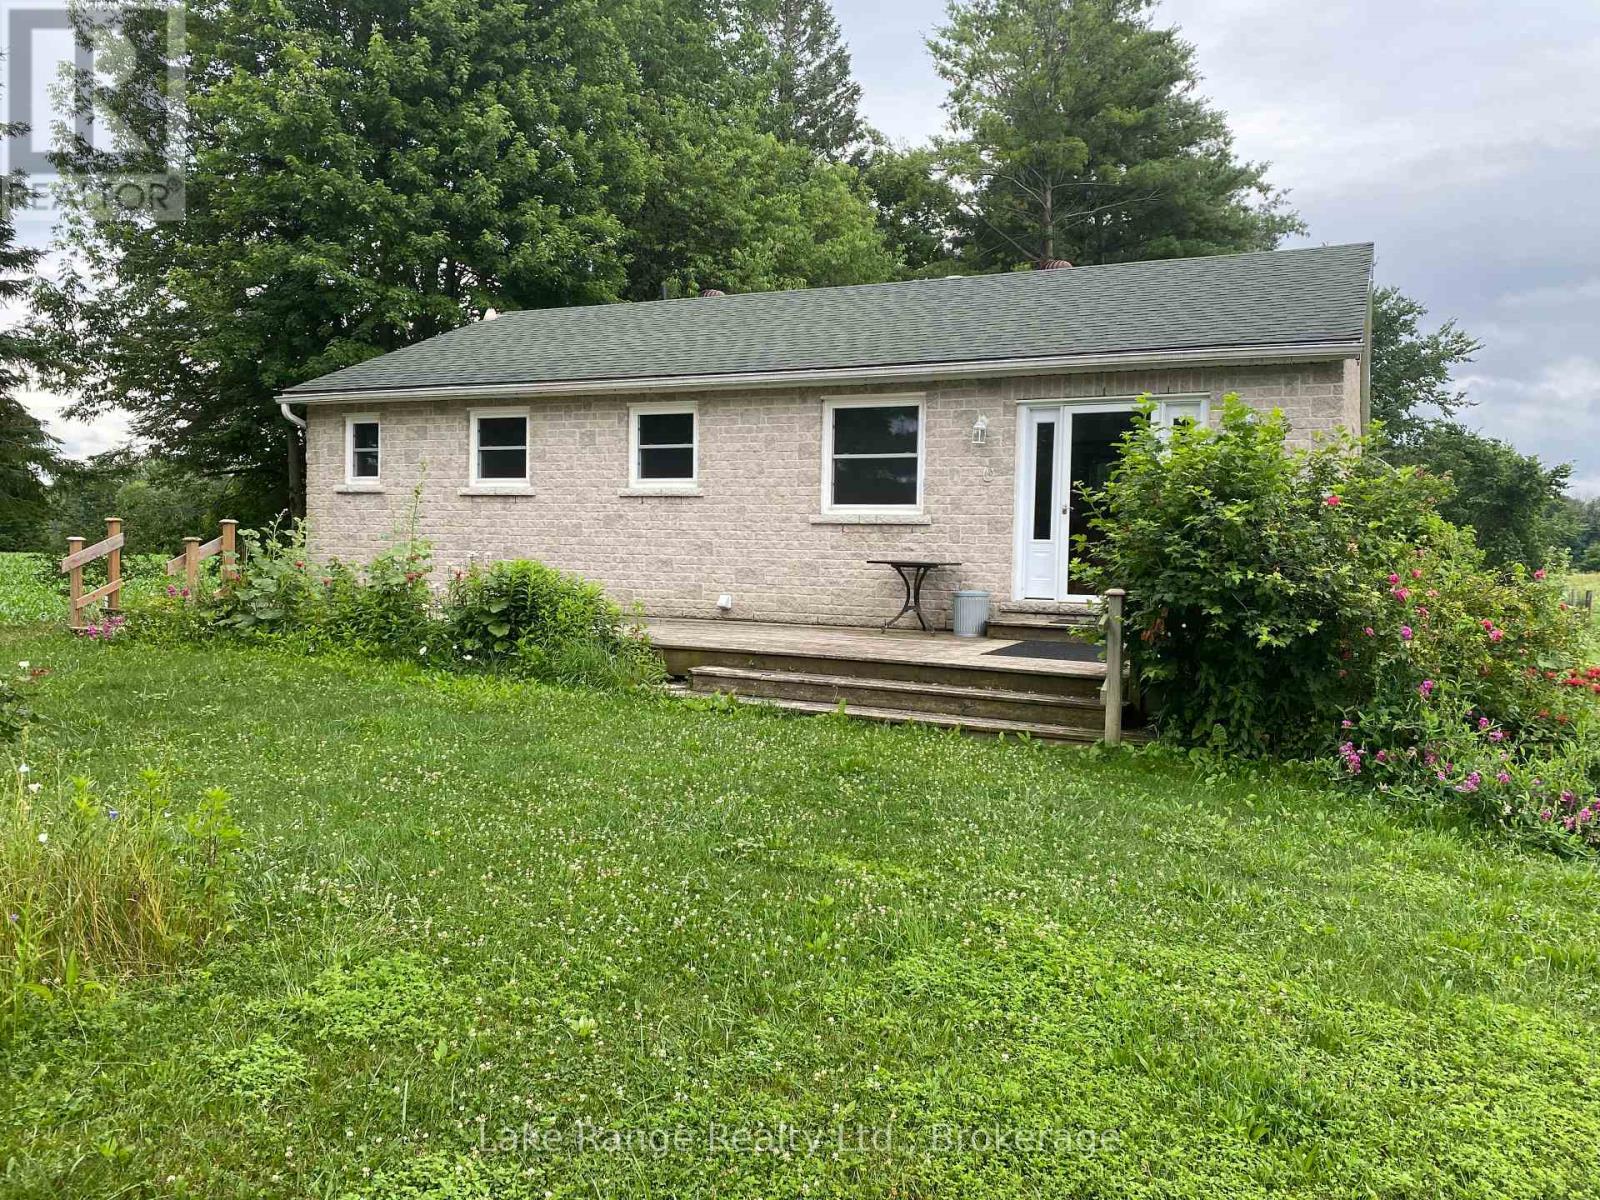
2525 14 Concession
Brockton, Ontario
Secluded 51 acre hobby farm surrounded with privacy. This 2 + 2 bedroom bungalow, features hardwood flooring throughout, 2 baths, open concept kitchen/living and dining. Relax by the woodstove during those cooler days as you sit looking out at your tranquil piece of paradise. The farm portion is rented on a year to year basis. (id:56248)
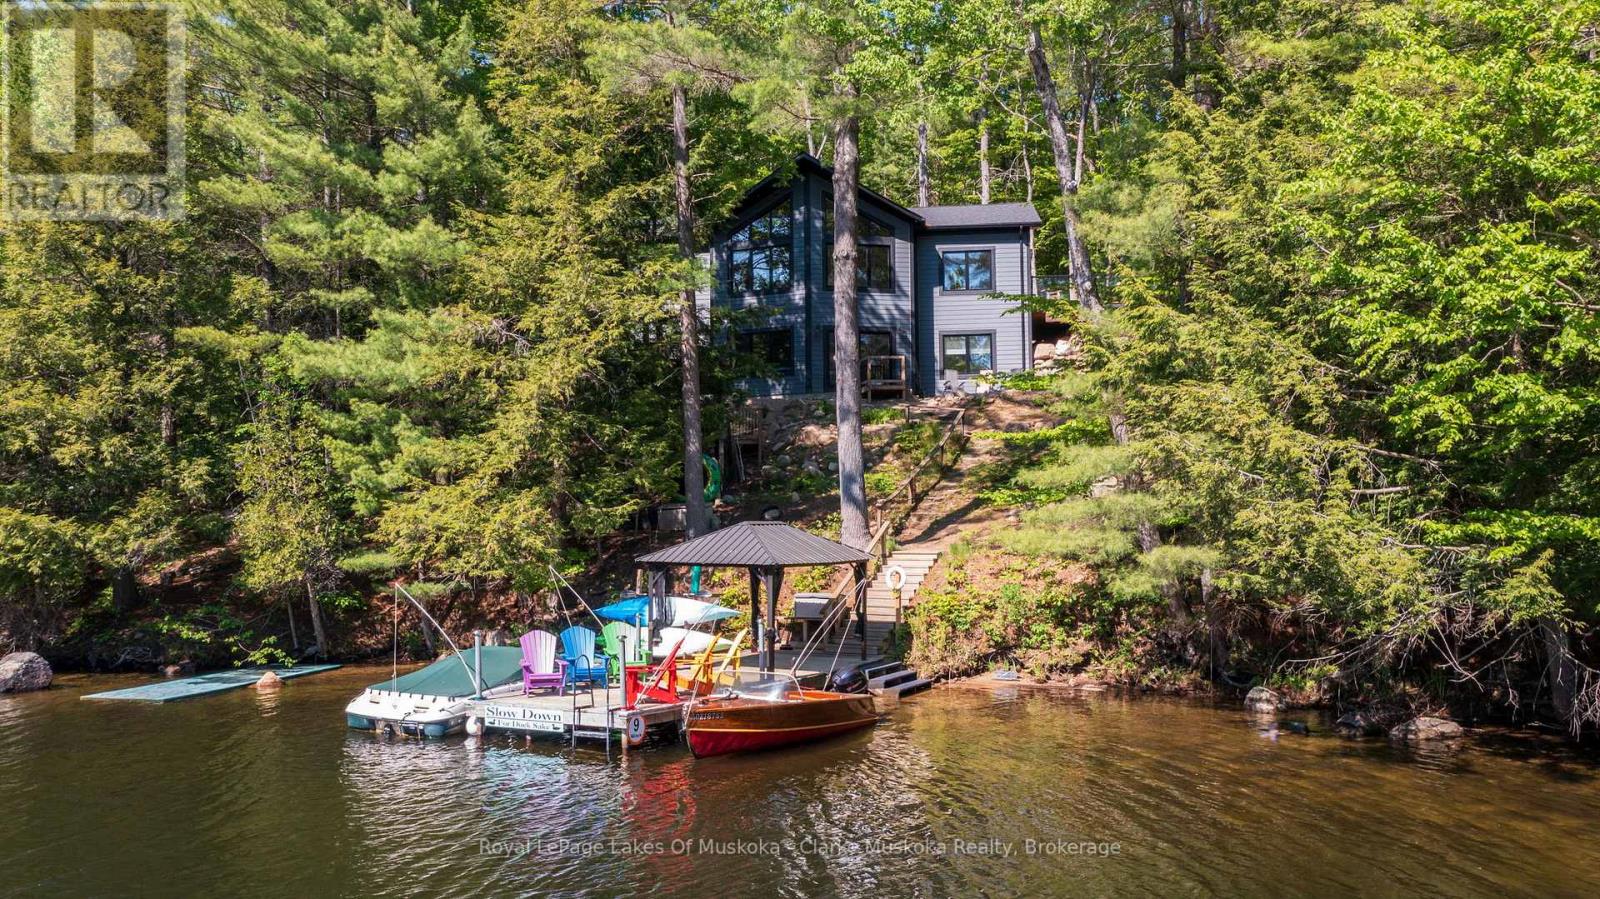
5 - 1062 Pennwood Road
Muskoka Lakes, Ontario
Welcome to effortless four-season Muskoka living on the Indian River, where thoughtful design, modern comfort, and a truly exceptional setting come together. Built in 2023 to net-zero/LEED standards, this fully winterized 4-bedroom cottage combines energy efficiency with low-maintenance materials, making year-round enjoyment easy. Positioned along the Indian River, the gateway to Lake Muskoka, this property offers the best of Muskoka at your doorstep. Cruise by boat to Port Carling and beyond, or enjoy the convenience of reaching town by car, with easy access to Muskoka's Big Three lakes. The west-facing setting provides beautiful afternoon light and peaceful sunset views, framed by mature trees and classic Muskoka rock outcroppings.Inside, generous bedrooms and expansive principal rooms create plenty of space for family and friends to gather, relax, and stay awhile. The walkout design seamlessly connects the home to the outdoors, while the level driveway-to-deck access makes arriving and enjoying the property wonderfully convenient.Beautifully finished and completely move-in ready, this is a modern Muskoka retreat designed for spending less time on upkeep and more time enjoying the lake, the outdoors, and the people who matter most. (id:56248)