
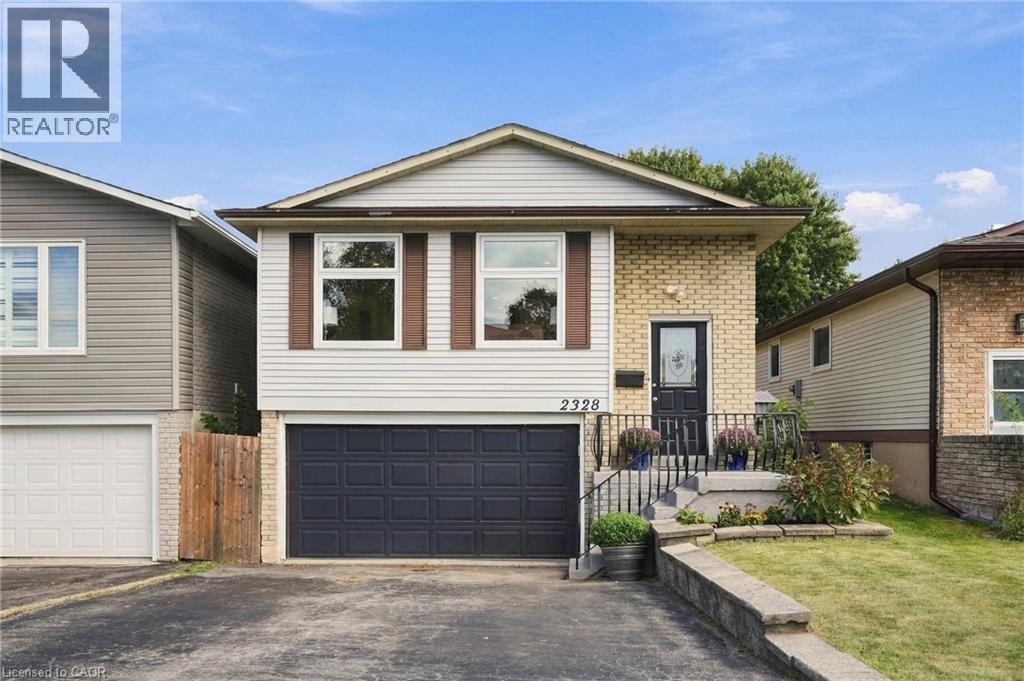
2328 Malcolm Crescent
Burlington, Ontario
A five bedroom, three full bath raised bungalow on a quiet crescent in Brant Hills, one of Burlington's most established family neighbourhoods, close to parks, schools, and the Brant Hills Community Centre. The main floor is open concept, with living, dining, and kitchen flowing together around a fully renovated kitchen featuring new cabinetry, quartz counters, and stainless steel appliances. A built-in electric fireplace anchors the living room. Three bedrooms and a full bath complete the main level. Downstairs, the family room has its own built-in electric fireplace, a wet bar, and a walk-out to the backyard, which brings in plenty of natural light and makes the space feel like part of the main house rather than a basement. The lower level also offers two more bedrooms, one with its own ensuite and walk-in closet, plus a second full bathroom. Out back, a deck and pergola set up the yard for summer, with two sheds for storage. Oversized garage and double driveway. Rare to find this much room for a growing family in Brant Hills at this price. (id:56248)
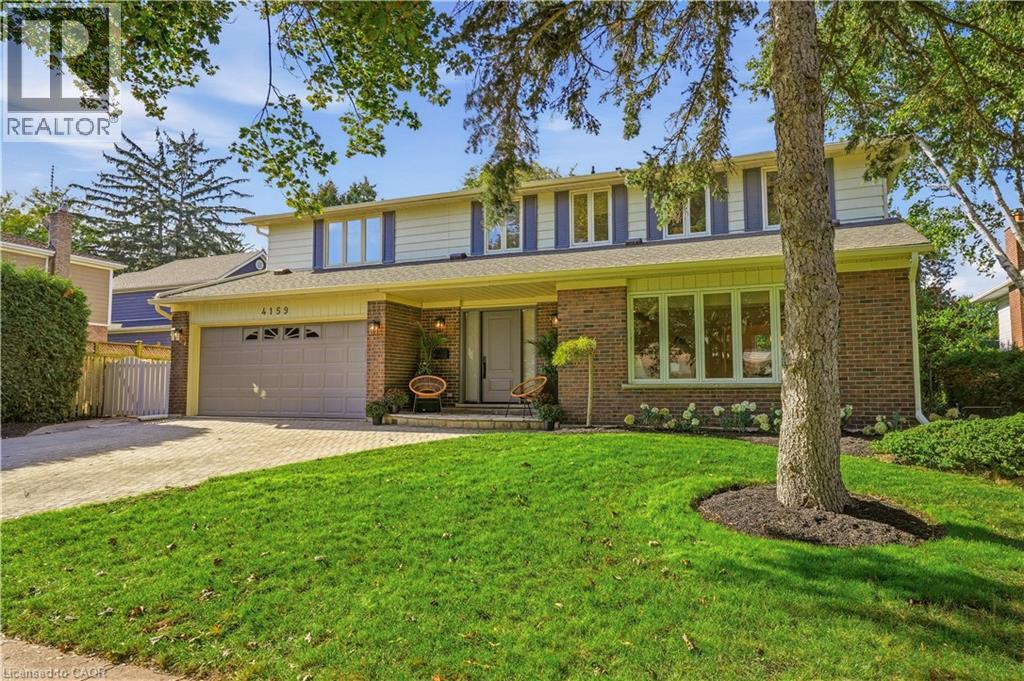
4159 Spruce Avenue
Burlington, Ontario
Welcome to an exceptional family home in one of Shoreacres’ most desirable pockets, in the sought-after Tuck and Nelson school district. With over 2800 sq. ft. of thoughtfully designed above-grade living space, this home offers room to gather, entertain and grow. An oversized driveway, landscaped gardens, and a new front door create a memorable first impression. Inside, the inviting entryway features 2 closets and showcases the new hardwood floors, stairs and extensive trimwork throughout. Formal living and dining rooms are complemented by a vaulted bonus room, great for a home office or sitting room. Renovated kitchen flows seamlessly into the bright sunroom that overlooks the private backyard. Upstairs are four generously sized bedrooms, including a peaceful primary suite with his-and-her closets and a spa-inspired ensuite. Two bedrooms share a full bath, while the fourth has its own ensuite and walk-in closet. A finished basement with a recreation room adds even more space for family life. The backyard is a true retreat: an oversized deck, heated pool and plenty of space for the kids to play. Extensively renovated in 2026 and incredibly located steps from Lake Ontario, Paletta Park and the waterfront trails. (id:56248)
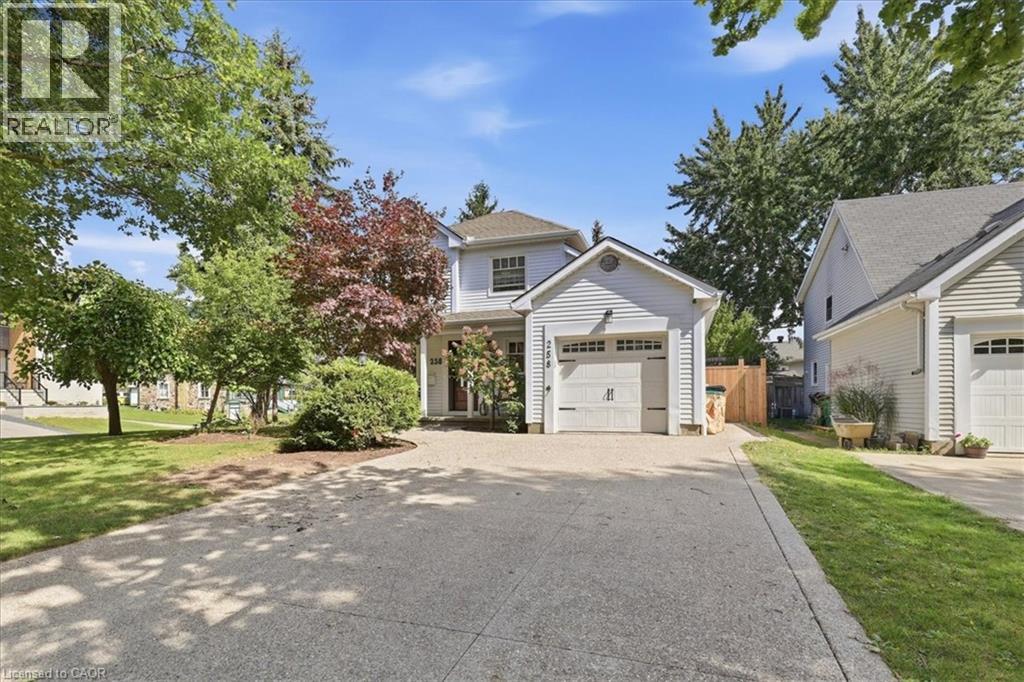
258 Newport Place
Waterloo, Ontario
258 Newport Place in Waterloo was made for you. Whether you’re a first-time buyer, a growing family, or simply looking for a home in a great neighbourhood, this one is worth a look. Located in the heart of Westvale, this home sits on a court, a corner lot, giving you plenty of outdoor space and the bonus of no sidewalk to maintain. The aggregate double-wide driveway, offers parking for 4 cars plus the single car garage. Step onto the inviting front porch and come on in. The spacious foyer leads into a convenient mudroom with inside access to the garage, perfect for keeping everyday life a little more organized. The galley-style kitchen features white cabinetry, quartz countertops, matching KitchenAid appliances (2019), and soft-close drawers and doors. There’s room for a proper dining table, with an easy flow into the living room, creating a comfortable space for everyday meals and time together. Hardwood and ceramic tile flooring run throughout the main floor. Upstairs, you’ll find 3 spacious bedrooms, with double closets in the primary bedroom and closet organizers in all 3 bedrooms. The beautifully updated 4pc main bathroom was renovated in 2019. Need more space? The finished basement gives you just that, with a recreation room, laundry room, and a 3pc bathroom (2022). Step outside from the main-floor living room and you’ll find that the deck was refinished and extended (2024), while still leaving plenty of yard space to enjoy. There’s a natural gas line ready for your BBQ, plus a stone patio giving you options for where you’ll gather, relax, and enjoy those summer dinners. And there are plenty of updates worth noting: Windows 2011, Furnace & A/C 2014, New gate & shed 2022. A great Westvale location, a court setting, a corner lot, plenty of parking, and a home that has been thoughtfully updated over the years. Welcome to 258 Newport Place, it just might be the next chapter you’ve been waiting for. (id:56248)
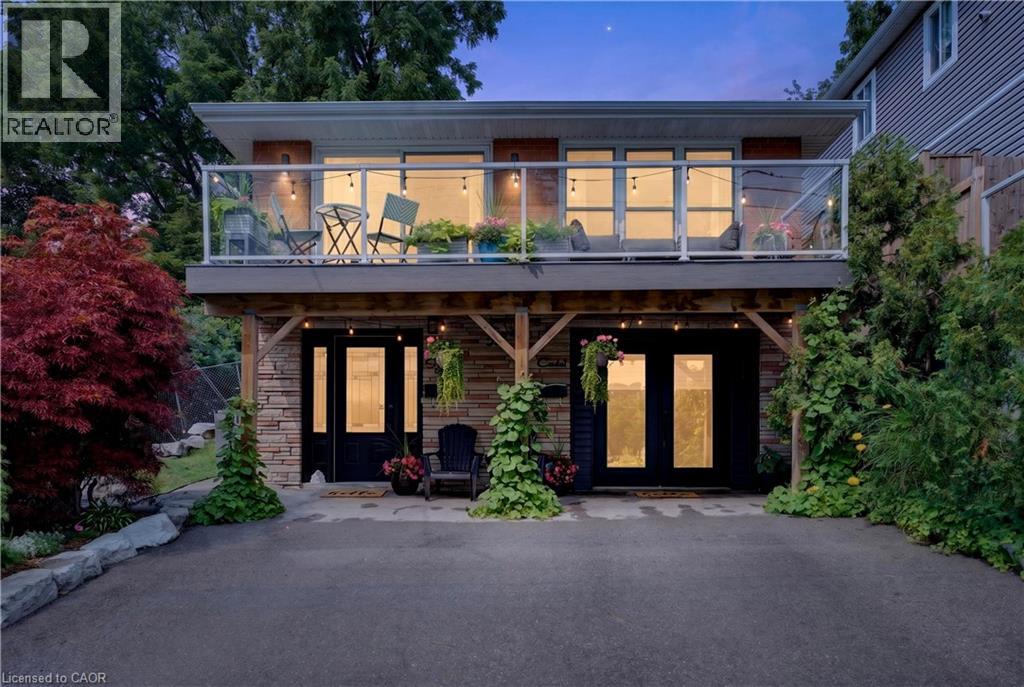
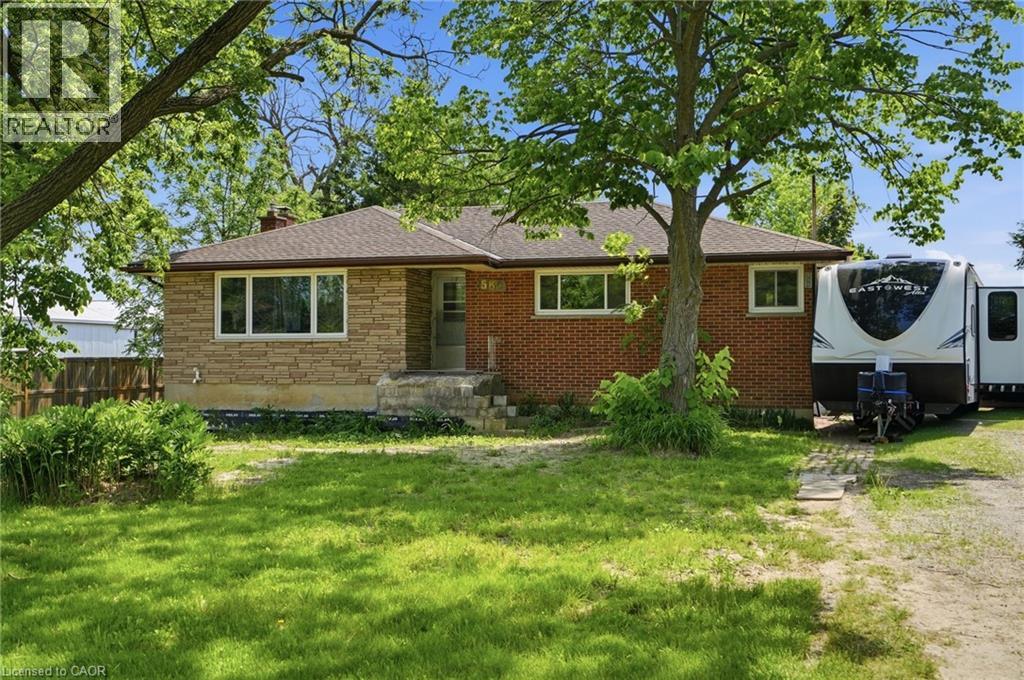
592 Aberdeen Avenue
Hamilton, Ontario
Welcome to 592 Aberdeen Avenue, a stunning mid-century modern raised ranch offering panoramic views of Chedoke Golf Course and the escarpment!! Situated in a premier Hamilton neighborhood, this meticulously maintained two family home features separate hydro meters, 200 amp service and over 2,000 sq. ft. of versatile living space. Used only by family. Ground floor has 2 bedrooms, eat in kitchen with quartz island with a waterfall feature and quartz countertops. Stunning Italian subway tile for the backsplash and 4 piece bathroom. Primary bedroom has an extra large walk in closet. Large laundry room/storage are. Upstairs there are 3 bedrooms, two are oversized with their own sitting rooms and garden views. Walk out to stone patio and private garden area surrounded by large mature trees. Spacious eat in kitchen with granite island and countertops opens through sliding doors to a glass paneled balcony to enjoy your morning coffee or sunset glass of wine . Enjoy an exceptional lifestyle just steps to trails, public transit, local stairs and bike share, minutes to highway access, and a quick walk to the vibrant shops and restaurants of Locke Street and Westdale. Additional highlights include a double-wide driveway and appliances included for both units. Private backyard with garden steps, stone patio and landscaping 2023. Secondary suite was added in 2023. The house runs very efficiently with gas for the entire house costing only $900/year. Secondary suite was spray foam insulated. A perfect set up for a multi generational family or own and rent. A rare find in the South West!! (id:56248)
589 Glover Road
Hamilton, Ontario
Space, versatility, and opportunity await at 589 Glover Road! Situated on over 2 acres of property in the desirable Glanbrook area, this home is perfect for those looking for room to grow, work, and play. Whether you’re a mechanic, contractor, woodworker, hobbyist, or simply someone who needs extra space, the massive, heated workshop is a rare find and offers endless possibilities year-round. The property also features a detached garage, an inground pool, and a hot tub, creating the perfect balance between work and relaxation. Inside, the home offers a flexible layout with potential for an in-law suite, making it ideal for multi-generational living or those seeking additional living space. Bring your vision and make this property your own. With ample parking, plenty of outdoor space, and sought-after features that are hard to find, this is a unique opportunity you won’t want to miss. Book your private showing today before it’s gone! (id:56248)
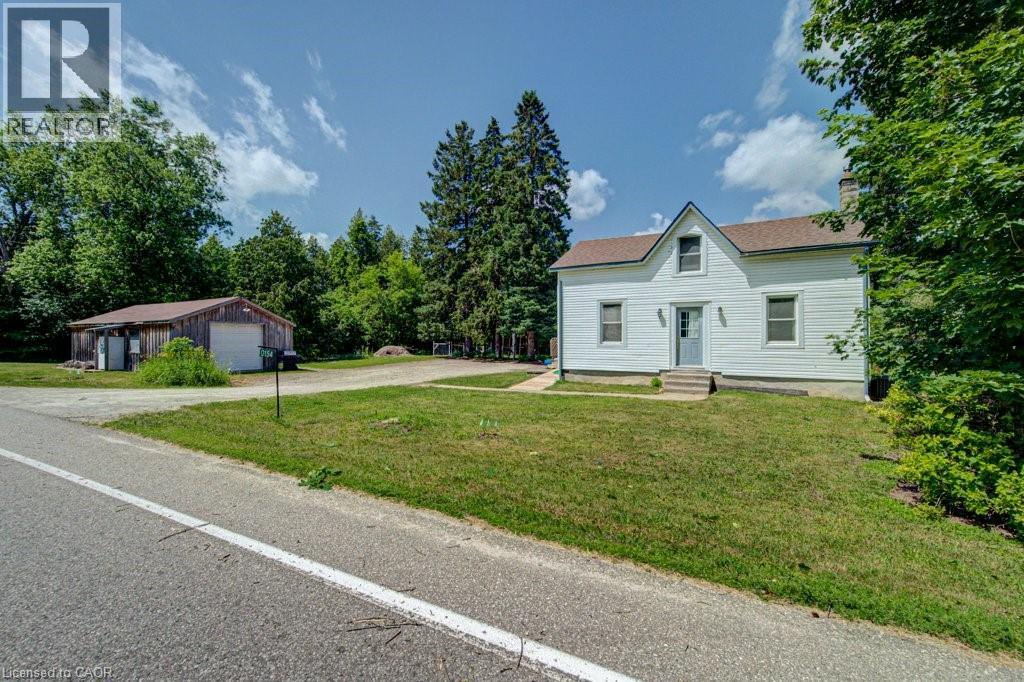
154 Evert Street
Rockwood, Ontario
Escape the hustle and bustle of city life and discover the charm of 154 Evert Street in the welcoming village of Everton. This character-filled century home, built in 1870, offers the perfect blend of historic charm and modern comforts, all while keeping you within a convenient drive of larger nearby cities. Featuring 4 bedrooms and 1 custom bathroom with rustic finishes and luxurious in-floor heating. This home is warm, inviting, and full of personality. The large country-style kitchen provides plenty of space for family meals and entertaining, while the cozy propane fireplace creates the perfect place to relax on cooler evenings. Furnace and Air Conditioning replaced in 2022. Main-floor laundry adds everyday convenience. Step outside to the expansive deck and enjoy the peaceful country setting, ideal for morning coffee, summer barbecues, or simply unwinding after a busy day. A large, detached garage offers ample room for vehicles, storage, or a workshop. If you're looking for the charm of small-town living without sacrificing access to city amenities, 154 Evert Street is a property you'll want to experience for yourself. (id:56248)
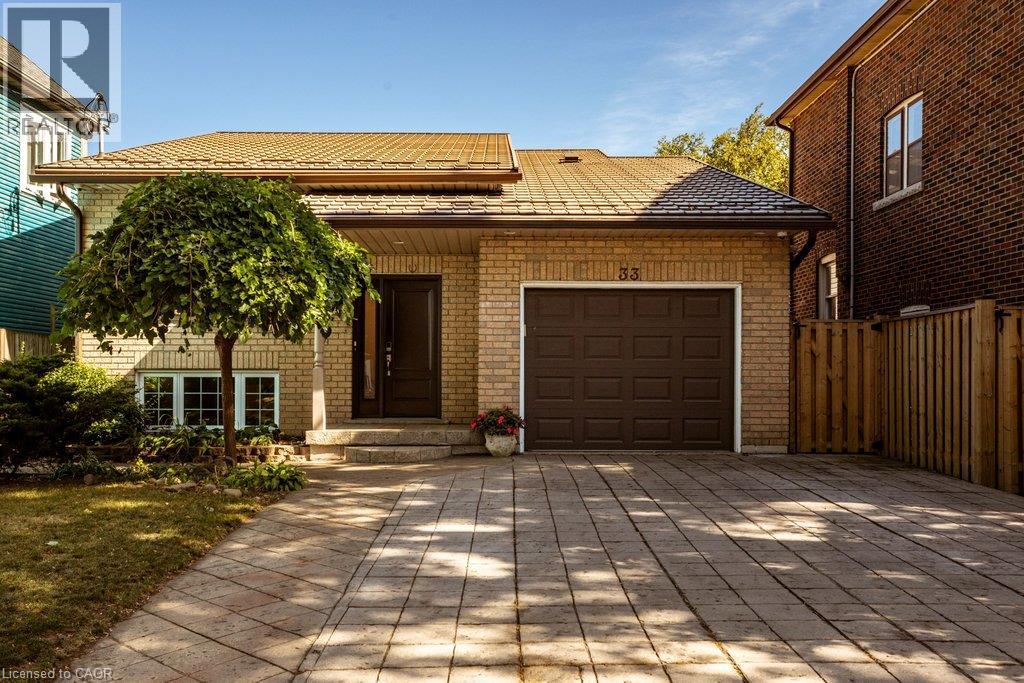
33 Albert Street
Hamilton, Ontario
Exceptional Muliti-Gen Investment Opportunity! This impressive all-brick raised ranch is perfectly situated in the highly sought-after, mature and family-friendly Blakeley/St. Clair neighbourhood. Ideally located just minutes from Gage Park, schools, shopping, public transit and an abundance of amenities, this property offers an outstanding opportunity for investors, looking to supplement your mortgage or multi-generational living. Thoughtfully designed, the home features two spacious, beautifully updated units, each offering its own comfortable living space and amenities. Notable upgrades include an updated copper waterline, steel roof (2016), 9.6 kW solar panel system located on the rear/east side of the roof, two 100-amp hydro meters with surge suppression, updated PEX plumbing, large energy-efficient windows, two separate laundry facilities, individual HVAC controls, and a tankless water heater installed in 2018. The main level offers a bright, inviting living space, featuring 3 generous bedrooms, a stylish bathroom with double vanity, and an open-concept layout designed for both everyday living and entertaining. The showstopping eat-in kitchen boasts crisp white cabinetry, open shelving, a massive island with breakfast bar, and beautiful waterfall granite countertops. The lower-level unit adds additional living space, featuring 2 generously sized bedrooms, an updated full bathroom, and a bright open-concept layout complete with an updated eat-in kitchen with white cabinetry. Outside, enjoy a fully fenced yard, stamped concrete double-wide driveway, and an attached garage with convenient inside entry. The garage also provides the perfect shared storage space for both units. With its versatile layout, numerous updates, income-generating solar system, and unbeatable location, don't miss out on this one! RSA (id:56248)
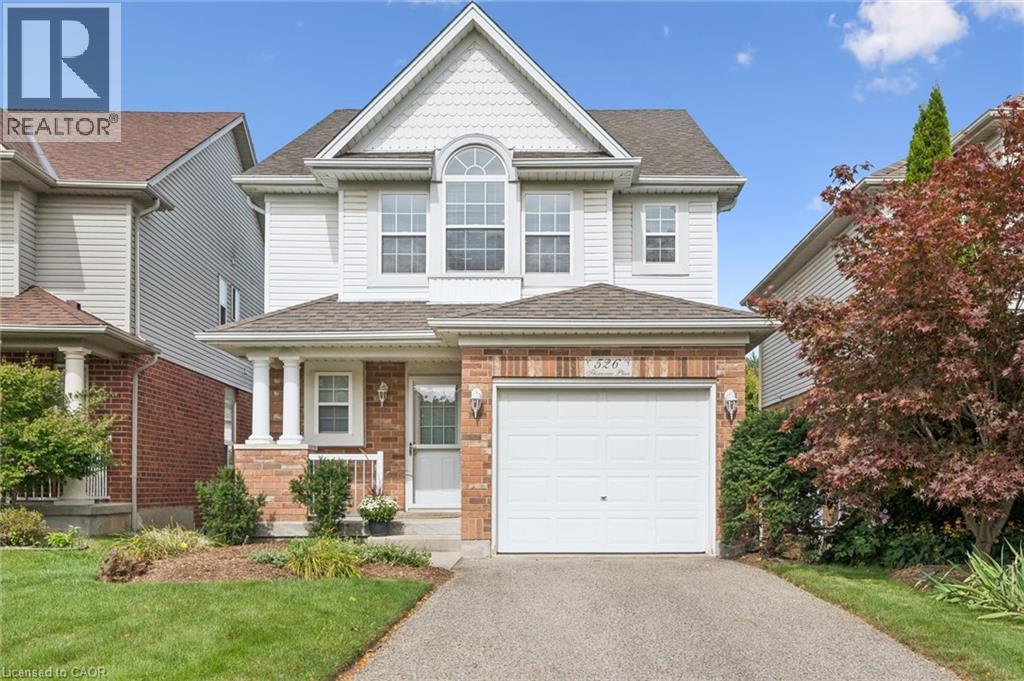
526 Thornview Place
Waterloo, Ontario
Welcome to 526 Thornview Place — Immaculate Family Living in Sought-After Laurelwood Tucked away on a quiet court in one of Waterloo's most desirable family-friendly neighbourhoods, this immaculate, freshly painted 2-storey home is ready for its next chapter. Offering 3 bedrooms, 2.5 bathrooms, and approximately 1,700 sq. ft. of living space plus a fully finished basement, this home is the perfect canvas for a family looking to put down roots in Laurelwood. Location is everything here. Just a short walk to top-rated Laurelwood schools, with easy access to parks, trails, and the Laurel Creek Conservation Area, this home puts nature and community right at your doorstep. Everyday amenities — grocery stores, the YMCA, library, and shopping — are all within easy reach, making daily life simple and convenient. Inside, the bright, functional main floor offers plenty of space to gather with family and friends, while three generously sized bedrooms upstairs include a relaxing primary retreat. The finished basement adds valuable extra living space, perfect for a rec room, home office, or storage. Set on a private court lot with a single attached garage, 526 Thornview Place offers a rare chance to join one of Waterloo's most established, sought-after communities — immaculate, freshly painted, and waiting for its next family to make it home. (id:56248)
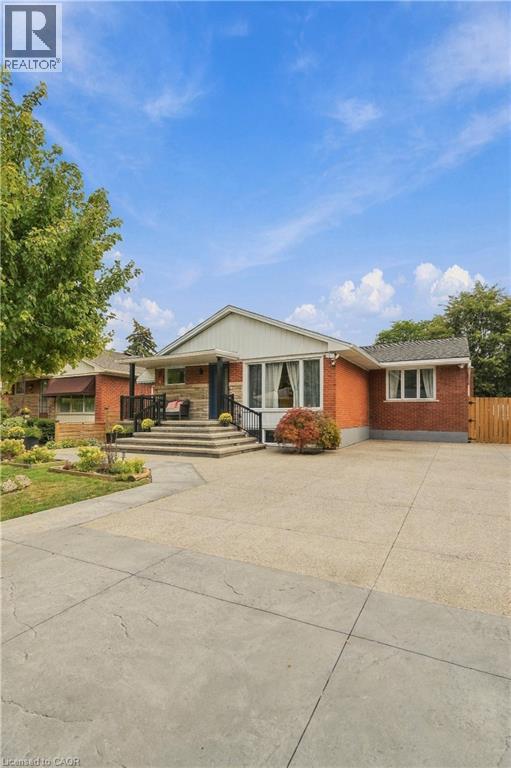
215 West 33rd Street
Hamilton, Ontario
Location Location Location! Fully finished bungalow in very desirable Westcliffe area of West Mountain with a Separate entrance. Just Move in and enjoy this extensively renovated beauty featuring carpet-free living with water-resistant, German-made laminate flooring throughout. Additional updates include Nordic windows and front door (2022) backed by a 25-year warranty. Owned furnace and air-conditioning unit installed in 2023, Owned 50-gallon water heater, Two beautifully updated kitchens with quartz countertops, Concrete completed around the home in 2024, Six-foot wood privacy fence and gates installed in 2025, Roof extension and deck area completed in 2025, Electrical service upgraded to 200 amps through Alectra in 2025, Two separate hydro meters, Parking for up to seven vehicles. Ideal for Blended or extended family! Nothing to do but MOVE IN! (id:56248)
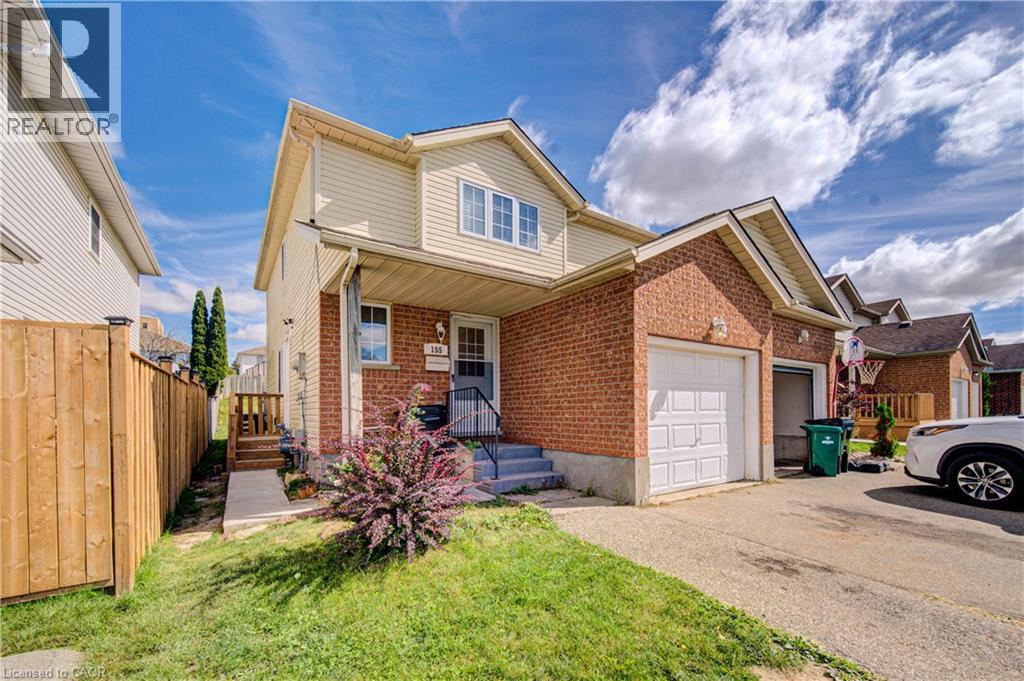
155 Highbrook Street
Kitchener, Ontario
Welcome to 155 Highbrook Street, Kitchener-A LEGEL DUPLEX ! This exceptional Semi-Detached LEGEL DUPLEX offers a fantastic opportunity for first-time home buyers, growing families, and savvy investors alike. Nestled in the desirable Laurentian Hills neighborhood, this well-maintained two-storied home combines comfortable family living with excellent income potential. Offering parking for 3 vehicles, including a 1-car garage and 2-car driveway, convenience begins before you even step inside. The bright, carpet-free main level features a spacious living room filled with natural light, creating a warm and welcoming atmosphere. A convenient powder room completes the main floor. Upstairs, you’ll find 3 generously sized bedrooms, including a spacious primary bedroom with two closets. The two additional bedrooms are bright and versatile, offering plenty of space for family members, guests, or a home office. A beautifully maintained 4-piece bathroom with a glass-enclosed tub completes the second level. The fully finished basement, accessible through a separate entrance, adds valuable living space and income potential. It features its own kitchen, a studio apartment, a 3-piece bathroom, shared laundry, and abundant storage space. Step outside to enjoy the fully fenced backyard with a deck, perfect for summer BBQs, family gatherings, entertaining, or simply relaxing outdoors. Ideally located in the sought-after Laurentian Hills, this home is close to top-rated schools, parks, trails, Sunrise Shopping Centre, Williamsburg Town Centre, and offers convenient access to Highways 7, 8, and 401. Whether you’re looking for a comfortable family home, an income-generating property, or an investment opportunity, 155 Highbrook Street offers versatility, convenience, and value. Book your private showing today and discover all this home has to offer! (id:56248)
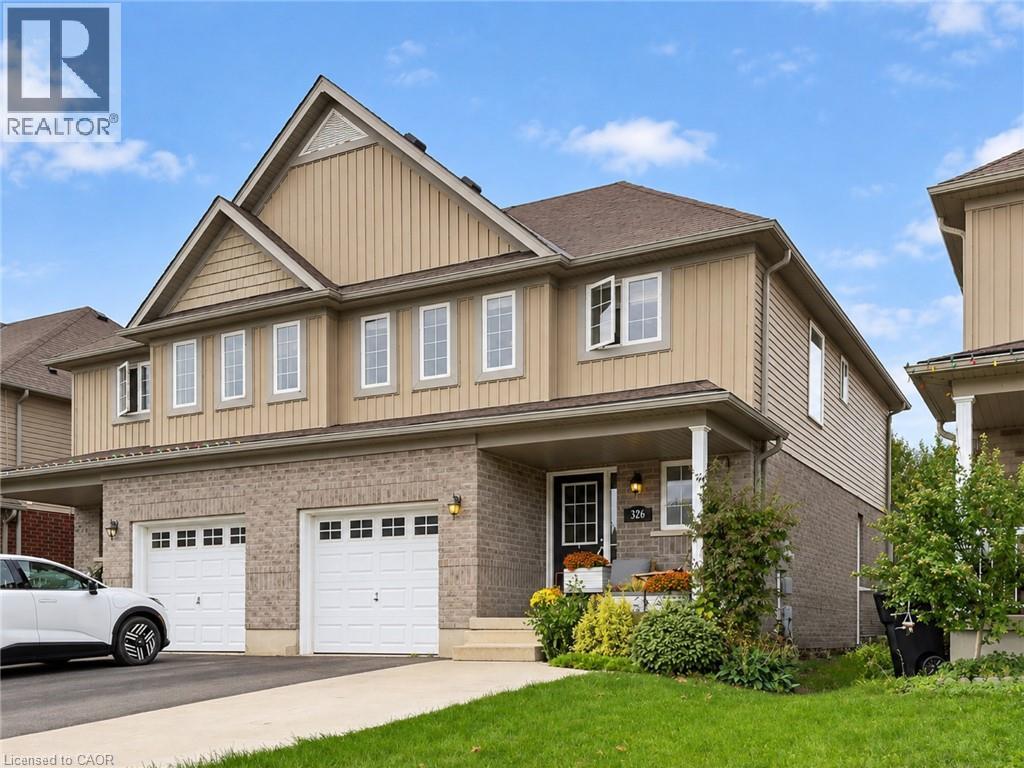
326 Vincent Drive
Ayr, Ontario
This bright and updated 3-bed, 2.5-bath semi-detached home offers an open-concept layout and a comfortable cottage style that draws you in. The main floor features a spacious living room with engineered hardwood flooring, a dedicated dining area, and kitchen with a custom maple island, undermount sink, new pendant lighting and freshly painted cabinetry and walls. A refreshed powder room and shiplap accent wall in the living room add thoughtful finishing touches. The entire main floor, stairwell and second-floor hallway were professionally painted in September 2026 in a timeless palette. Upstairs, the spacious primary bedroom has a walk-in closet with a custom Closets by Design organization system and a private ensuite with a walk-in shower and professionally installed glass. Two additional bedrooms each feature professionally installed ClosetMaid organizers, while the bathroom has been refreshed with new lighting and a fan. Outside, the landscaped backyard and recently extended deck (2026) create a great space to enjoy the warmer months. The widened concrete driveway accommodates two cars side-by-side, and the garage includes built-in shelving and updated stairs and railing. The unfinished basement offers plenty of potential for future living space, storage or a recreation area. The sellers have invested over $35K in improvements to the home, with some updates including the custom maple kitchen island top, new Grohe undermount sink and Moen faucet, a new Maytag dishwasher and LG washer in 2026, a custom Closets by Design walk-in closet, updated lighting throughout, an extended deck in 2026, owned Culligan water softener, high-efficiency furnace and air conditioning. Set in the welcoming community of Ayr, this home is close to parks, trails, local shops, restaurants and everyday amenities, with easy access to Cambridge, Kitchener-Waterloo and surrounding communities. Ayr has the charm of a small community with convenient connections to the cities nearby. (id:56248)
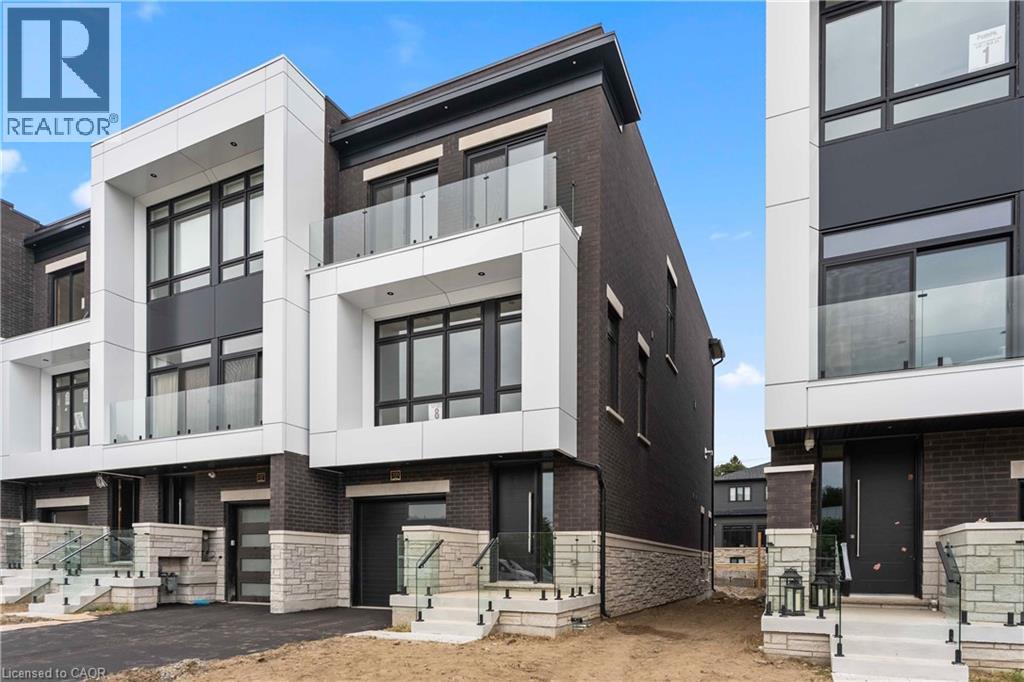
335 Helen Lawson Lane
Oakville, Ontario
Poised within Fernbrook’s newest Old Oakville community, 335 Helen Lawson Lane presents a rare fusion of architectural refinement, modern convenience, and effortless ownership. Brand-new and never occupied, this luminous end-unit townhome offers three bedrooms, three bathrooms, an attached garage, and more than $300,000 in thoughtfully curated upgrades. Natural light animates every level, while a private elevator connects the residence with exceptional ease. The ground-floor family room extends to a secluded backyard and includes generous storage, appliance rough-ins, and provisions for a future bar—an elegant foundation for entertaining or offering guest accommodations with the 3 pc bath.. Above, the principal living level is composed for gracious gatherings. The Downsview kitchen is appointed with Wolf, Sub-Zero, and Cove appliances, a beverage refrigerator, and a walk-in pantry and large upgraded centre island. The open concept living room offers a walk out to deck and a gas fireplace creates a sophisticated focal point. The separate dining area gives the perfect space for entertaining family and friends. A powder room completes the floor. The bedroom level reveals a tranquil primary retreat with walk out to deck and a rough-in for an additional gas fireplace. Two spacious walk in closets and a spa-inspired four-piece ensuite complete this special space. Two further bedrooms share a beautifully appointed four-piece bath, while the laundry room provides a sink and practical storage. The unfinished basement adds valuable flexibility for storage or future customization. Moments from Whole Foods Market, Oakville GO Station, downtown boutiques, acclaimed dining, and Lake Ontario. This distinguished residence offers turnkey luxury in one of Oakville’s most connected settings. Need some designer ideas to complete your new home look? The Seller will offer 10 hours of designer time with Khachi Design. Luxury Certified. (id:56248)
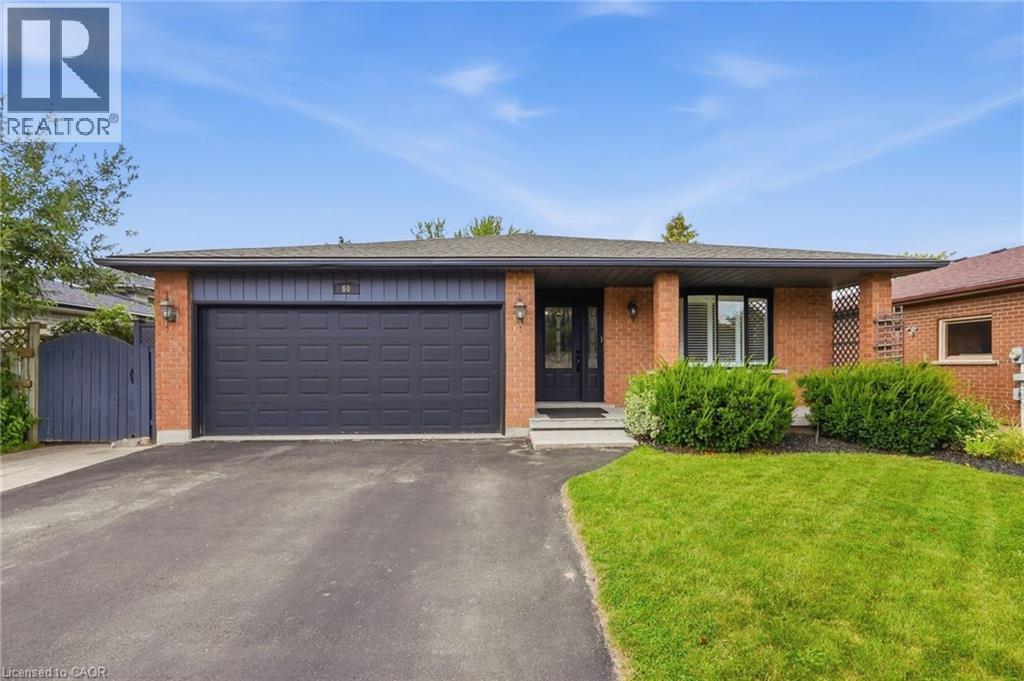
60 Ebydale Drive
Kitchener, Ontario
Welcome to 60 Ebydale Drive, a beautifully refreshed and remarkably spacious 4-bedroom, 2-bathroom backsplit home situated in the family-friendly neighborhood of Idlewood in a prime Kitchener location. This generous home offers exceptional living space with large rooms throughout, perfect for the growing family. Step inside to discover stunning new flooring and baseboards that create a fresh, modern ambiance across the expansive living areas. The heart of the home features a spacious kitchen with gorgeous new countertops, a brand-new fridge, and dishwasher, offering plenty of culinary creativity. The inviting and spacious family room showcases a cozy fireplace, ideal for relaxing evenings with ample room for everyone to spread out, and features convenient walk-out access to the deck. Both bathrooms have been tastefully renovated in 2023, offering contemporary style and comfort. Recent mechanical upgrades ensure peace of mind, including a new furnace (2023), water heater (2025), and washer and dryer (2022). The home is future-ready with a sub-panel in the laundry area and an EV-ready 220v outlet in the garage. The main floor flows seamlessly through generous living and dining areas, while upstairs you'll find spacious, bright bedrooms. The lower level offers a fantastic recreation room with abundant space for entertainment and additional storage. Outside, the expansive private backyard is an entertainer's dream featuring a large custom deck perfect for BBQs and gatherings, complete with a relaxing hot tub for year-round enjoyment. Enjoy the convenience of nearby parks, trails, schools, shopping centers, and easy highway access, with a park directly across the street and Recreation Center nearby, bus stops steps away, and the home located on school bus routes. This move-in-ready gem combines modern enhancements, practical features, generous living space, and an unbeatable family-friendly location. Don't miss this exceptional opportunity! (id:56248)
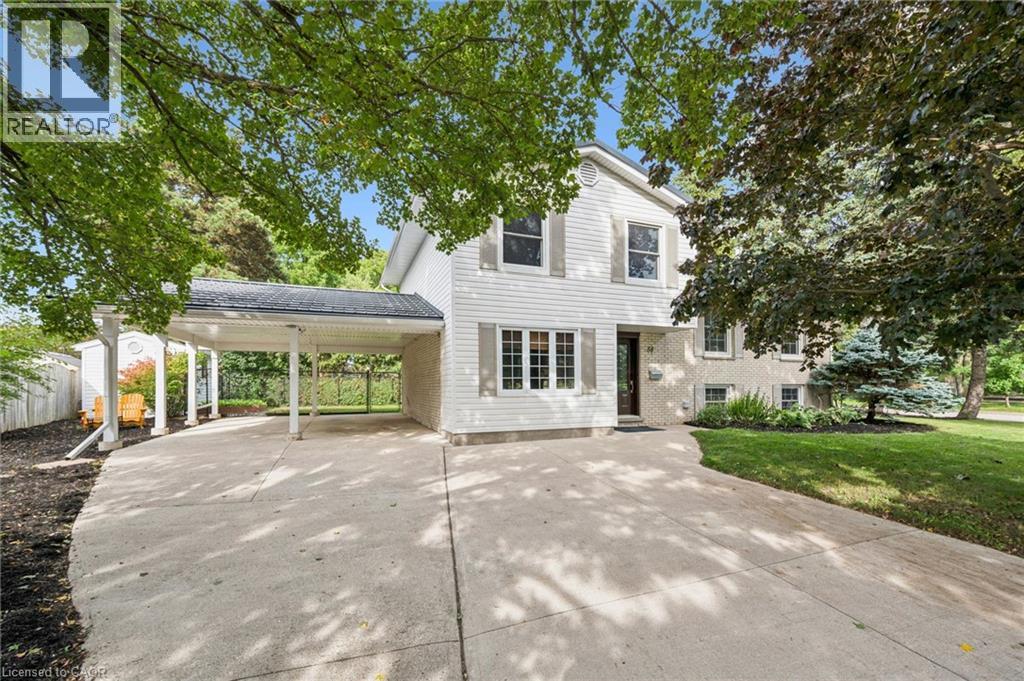
58 Bradley Drive
Kitchener, Ontario
Beautiful on Bradley—and anything but ordinary! Welcome to this updated 3-bedroom, 2-bathroom home in desirable Stanley Park, offering an exciting combination of family living, work-from-home possibilities and investment potential. Imagine eliminating the commute—and the cost of renting workspace! The impressive main-level studio features a large wall mirror and full bathroom creating incredible potential uses for a hairstylist, personal trainer, dance or yoga instructor, massage therapist, home daycare or other home-based professional. Live upstairs and build your business downstairs! Investors, take notice too—the separate entrances and yard areas offer excellent potential for conversion to upper and lower living spaces. Inside, enjoy a bright renovated kitchen and dining areas, and large picture windows with views of the park across the street. Outside, there’s a metal roof, parking for up to 5 vehicles and a double carport with garage conversion potential. Walk to schools, parks, trails, Stanley Park Community Centre and shopping, with quick access to Hwy 7/8 and the 401. One home. So many possibilities! (id:56248)
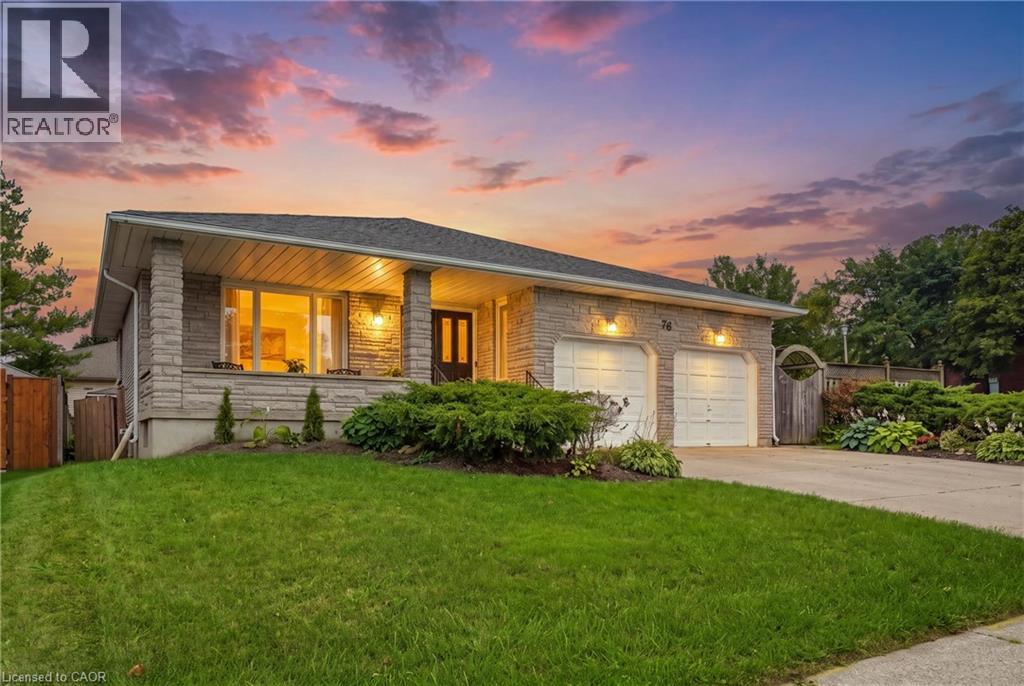
76 Madeira Crescent
Cambridge, Ontario
Welcome to this spacious 6-bedroom, 3-bathroom backsplit nestled in the family-friendly Galt East area of Cambridge. Offering over 3,368 sq. ft. of finished living space, this well-appointed home provides plenty of room for a growing family, multi-generational living, or those looking for additional income potential. The home features hardwood flooring, generous living spaces, and a separate potential income suite with its own entrance, offering flexibility for extended family, guests, or rental opportunities. Outside, enjoy a large fully fenced backyard surrounded by mature shrubs, complete with a wrap-around deck—an ideal setting for entertaining, relaxing, and enjoying outdoor family time. Ample parking and a double garage provide plenty of space for vehicles, storage, and everyday convenience. Located in a welcoming, family-oriented neighbourhood in Galt East, this property combines generous indoor space, versatile living arrangements, and an inviting outdoor setting. (id:56248)
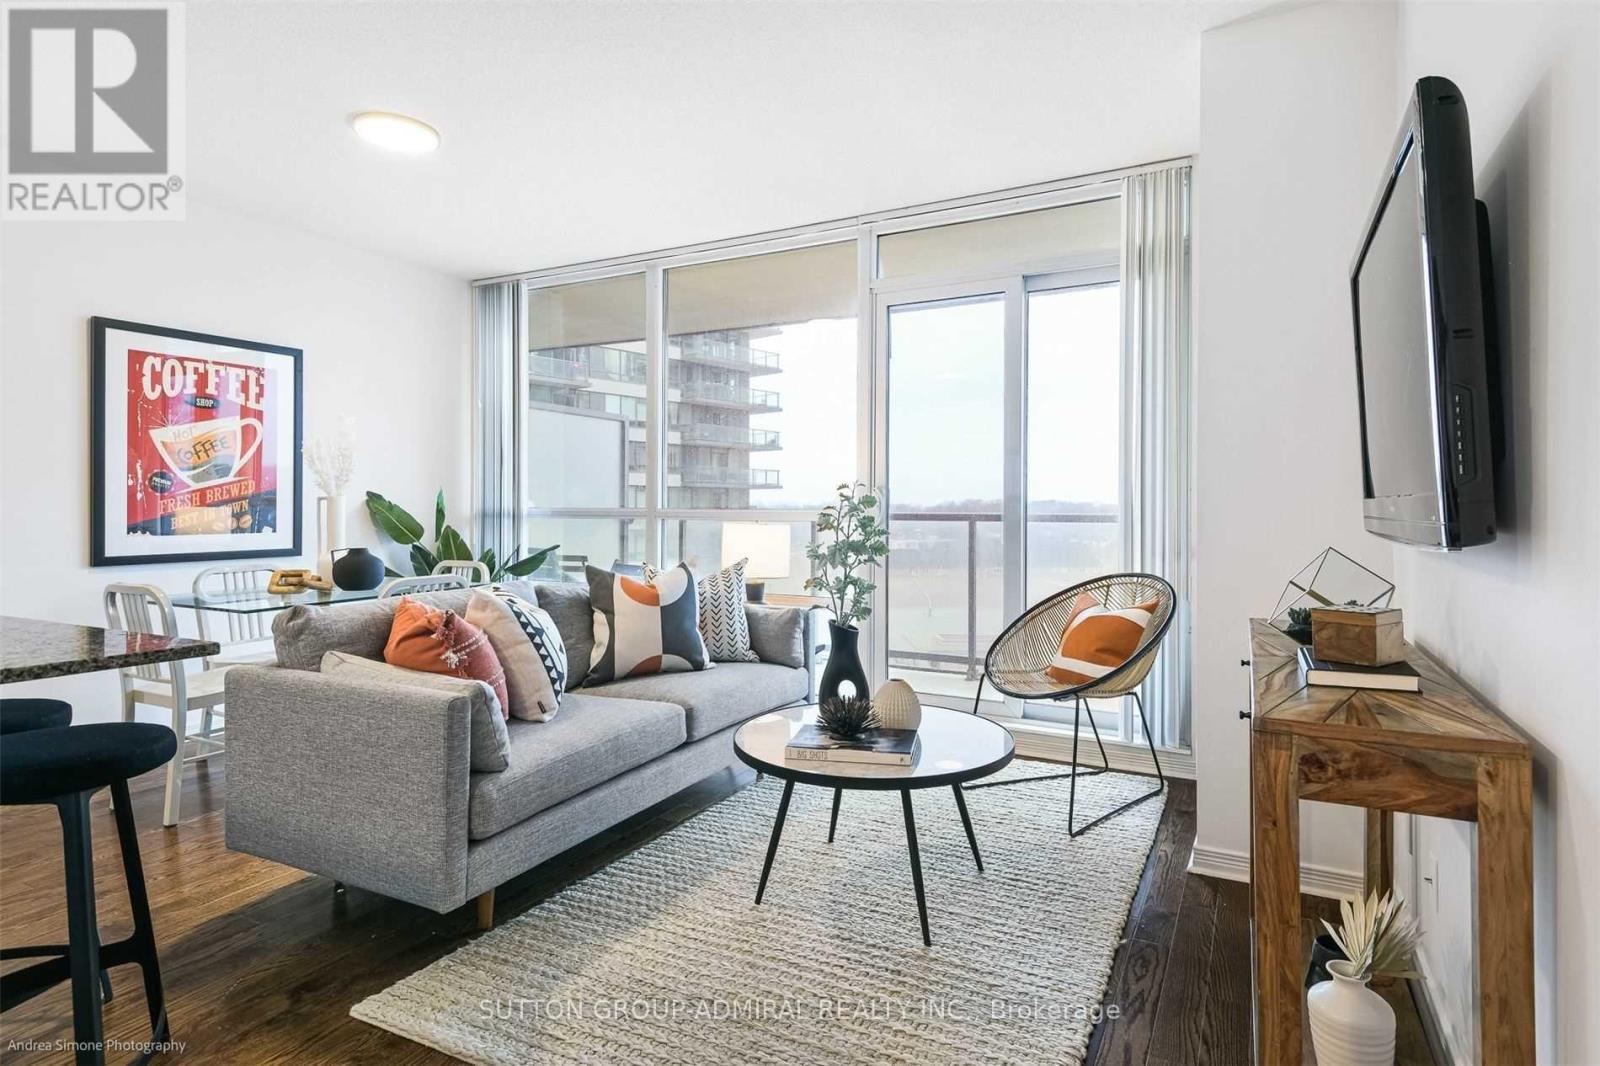
603 - 2230 Lake Shore Boulevard W
Toronto, Ontario
Fabulous Well-Maintained 1Bed Unit In Sought-After Humber Bay Shores Area. Parking & Locker Included. Hardwood Throughout. New Light Fixtures In The Bedroom And Corridor. New Washer & Dryer. New Microwave. New Balcony Door With Net. New Shades. New Windows Covering. Large Balcony. 10 Minute To Downtown. TTC at Your Doorstep. Steps To The Lake, Marinas, Parks, Bike & Walking Paths, Easy Access To Gardner Expy. Well-Maintained "Beyond The Sea" Building Is Perfectly Located Close To Highway, Martin Goodman Trail, Shopping Etc. Earlier possession is available with one week notice. (id:56248)
31 Grosbeak Road
Elmira, Ontario
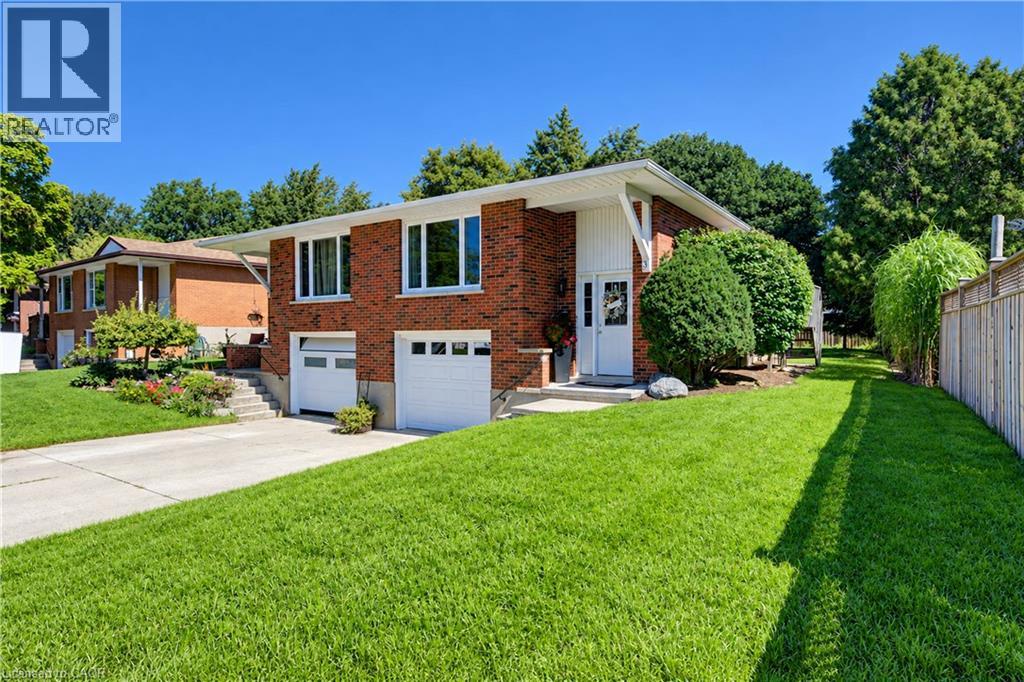
Welcome to 31 Grosbeak Road, a well-maintained, all-brick, 3-bedroom, 1.5-bathroom semi-detached bungalow located on a quiet street in Elmira. Offering approximately 1,070 sq. ft. above grade, this carpet-free home features 3 bedrooms and a 4-piece bathroom on the main floor. The bright living room is filled with natural light from the large front window. The spacious kitchen offers plenty of cabinetry, a tiled backsplash, and a breakfast bar overlooking the dining area, with a walkout to the deck for easy outdoor dining and summer BBQs. Solar tubes bring additional natural light into the kitchen and bathroom. Downstairs, the finished lower level provides even more living space with a large family room, a den that is ideal for a home office, a convenient 2-piece bathroom, generous laundry and utility space, and direct access to the one-car garage. Outside, the large backyard is surrounded by mature trees and offers plenty of room for gardening, outdoor entertaining, or simply relaxing and enjoying the space. Book your private showing today and see all this home has to offer! (id:56248)
1039 Molesworth Street
Wellesley, Ontario
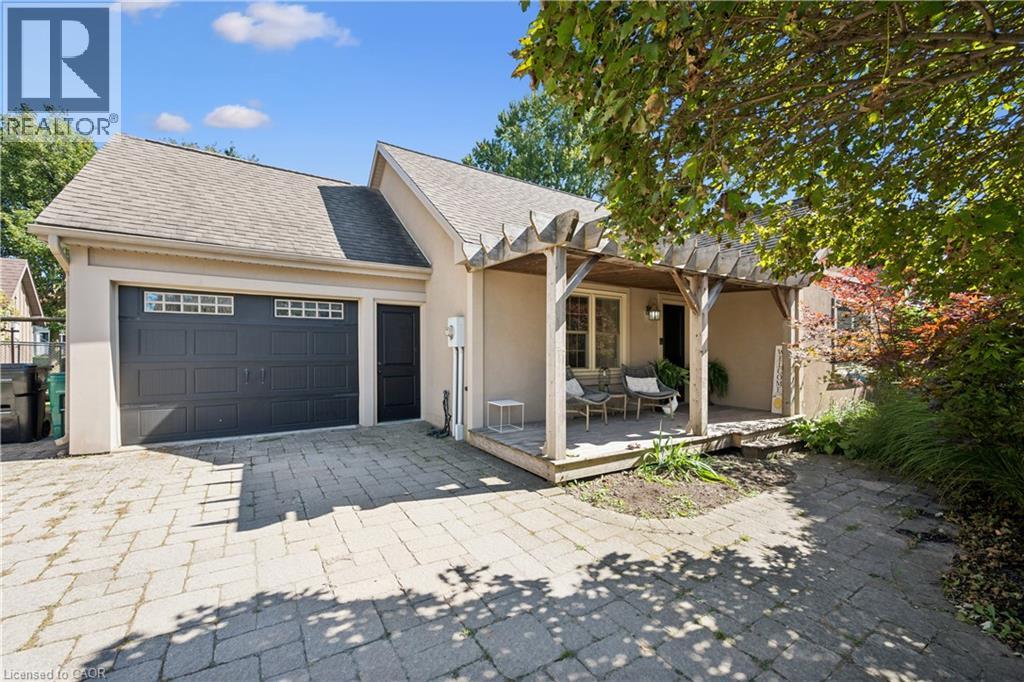
Beautifully updated, thoughtfully designed, move-in ready and located in a community you'll be proud to call home, 1039 Molesworth St. is Wellesley living at its best. This quaint 1 1/2 storey home offers the perfect blend of style, comfort and functionality. With thoughtful updates throughout, there is nothing left to do but move in and enjoy. The main floor features two bedrooms and full bathroom with heated floors. The heart of the home is the bright, open-concept kitchen and living area, complete with built-ins that add both character and functionality. Patio doors lead directly to an incredible outdoor living space, where you'll find a large deck with a generous covered area, the perfect spot for morning coffee, summer dinners or entertaining friends and family. Upstairs, you'll find a private primary retreat that feels like your own personal getaway. The spacious bedroom is complemented by a beautiful ensuite featuring a soaker tub, heated floors and skylights that fill the room with natural light. A large dressing room provides exceptional storage and completes this impressive upper level. The finished lower level has even more living space with a rec room and convenient washroom, perfect for movie nights, a home gym, playroom or a comfortable hangout area. The fully fenced, backyard includes an above-ground pool, bonfire area and plenty of room to relax and play. And then there's Wellesley. Known for its strong sense of community and small-town charm, Wellesley is the kind of place where neighbours become friends and community events bring everyone together. Wellesley has almost every amenity you could ask for without the hustle and bustle of the city while being only 15 minutes from Waterloo. Once you experience the tranquility of living in Wellesley, you may never want to return to the city again. (id:56248)

15 Mclaren Avenue N
Listowel, Ontario
0.61 ACRE, BACKING ONTO TRAIL, MAIN LEVEL LIVING. This spacious 3-bedroom, 2-bathroom bungalow offers an impressive 1,926 sq. ft. above grade and sits on a generous 0.61-acre lot measuring approximately 80' x 330'. Backing onto the Listowel trail, the property offers a rare combination of space, privacy and easy access to the outdoors. The main level offers plenty of room for the whole family, with two separate living spaces, a dining room, kitchen, main-floor laundry, two full bathrooms and three bedrooms. The main living room features hardwood flooring, a fireplace and a door leading to the 3-season room. Large windows throughout the home bring in an abundance of natural light, with many of them taking full advantage of the views of the expansive backyard. Outside, the home has great curb appeal with established landscaping and a welcoming front porch. The long driveway provides parking for up to six vehicles, along with a double-car garage. The large backyard offers plenty of space to enjoy, with the added benefit of the Listowel trail directly behind the property. The basement is unfinished, providing excellent storage and plenty of potential for the future. A spacious home, an impressive lot and a fantastic connection to the outdoors — all in a desirable Listowel location. (id:56248)
11 Dundas Street W
Paris, Ontario
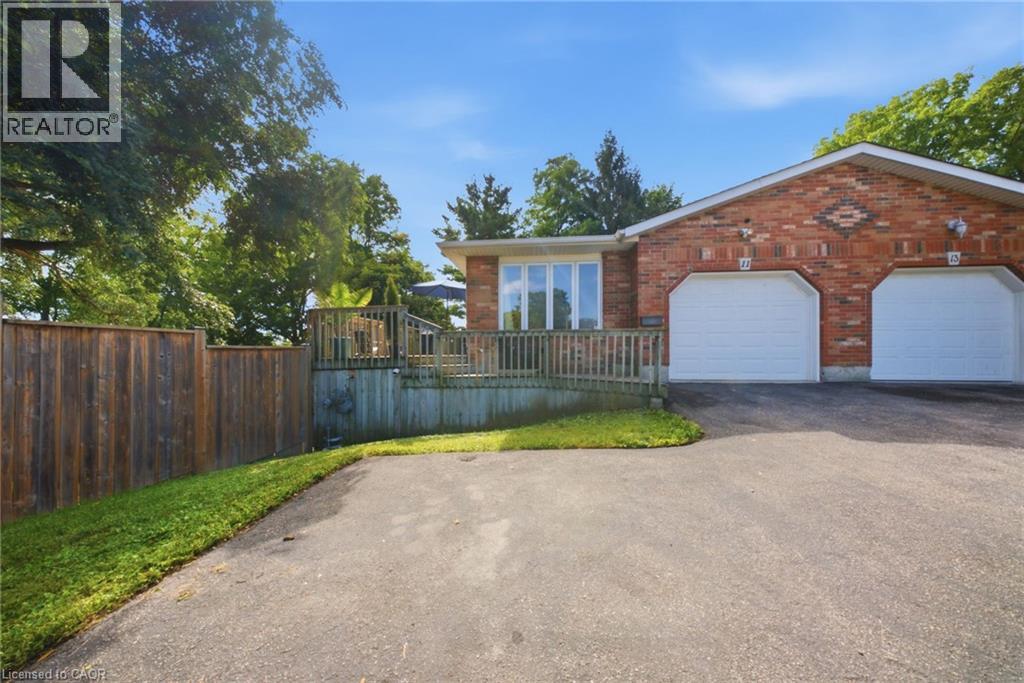
There's an infinite number of reasons why so many people choose to call Paris home. Maybe it's the picturesque views, the charming downtown, the trails, the shops, the people. There's just a certain je ne sais quoi. 11 Dundas Street West could be your opportunity to call Paris home. This charming semi features so much space, starting outside with the enormous side yard oasis that has so much room for activities. Head inside to the living room and dining room that flows into the kitchen, and finishes with two generously sized bedrooms, main floor laundry, and your family bathroom. Head downstairs to the large and in charge rec room that features a walk-out to the large yard, a three-piece bathroom, plenty of storage space, a utility room, and the third bedroom. This home is perfectly situated, walking distance to downtown, with quick and easy access to the highway. This house could be your next home. Don't delay, call your realtor today. (id:56248)
14 Volta Avenue
Kitchener, Ontario
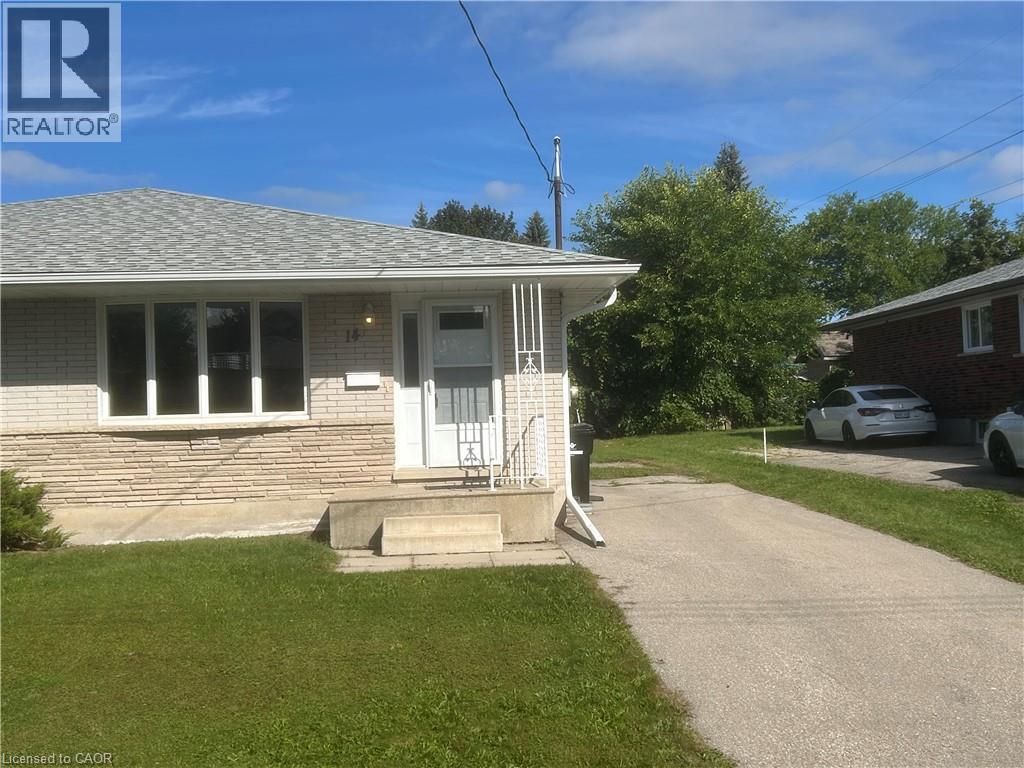
Beautiful 4 Bedroom 2 Bath Bungalow for lease in quiet Chicopee location in Kitchener. Recently renovated from top to bottom with gorgeous white kitchen and newer stainless steel appliances included. 3 Spacious Bedrooms on main level and Professionally finished basement with Huge Recroom, 4th bedroom, 2pce bath and Laundry room! Professionally painted throughout in neutral tones! Parking for 3 cars! Central Air conditioning! Close to all amenities, Schools, shopping, parks, trails and Hwy's! Amazing landlords looking for A+ tenants that will enjoy living here! Requirements: Minimum 12 month lease, 1st and last months rent, Credit report, Letter of Employment and 2 pay stubs. Shows AAA! (id:56248)
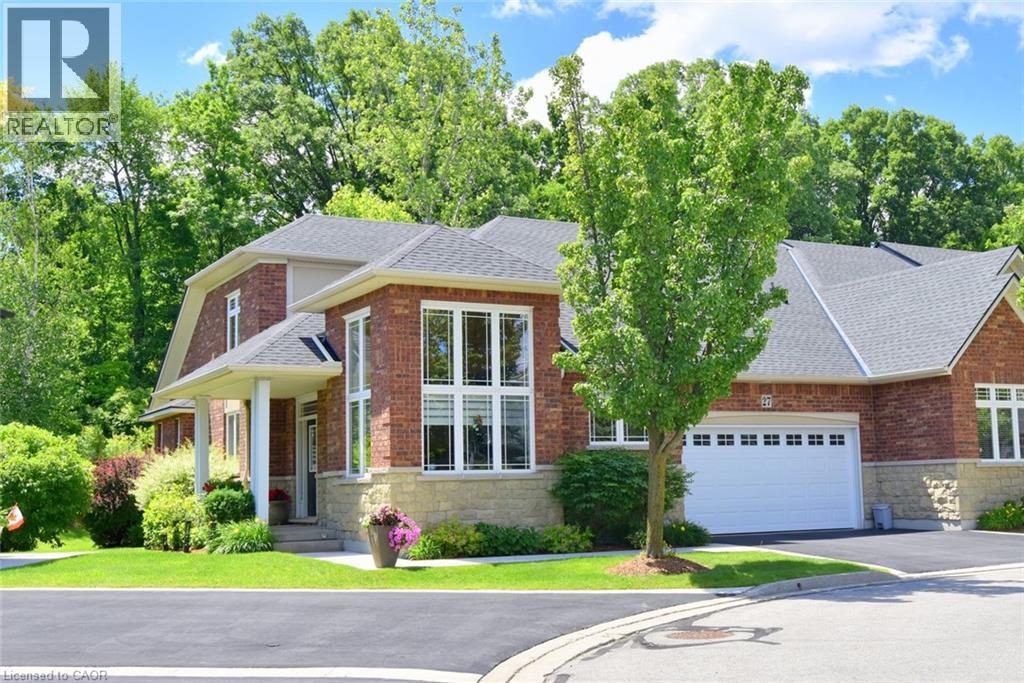
27 Landscapes Trail
Ancaster, Ontario
Welcome to this exceptional bungaloft offering over 2,800 square feet of beautifully designed living space above grade, complemented by a fully finished basement that is perfect for entertaining and everyday living. With 2 spacious bedrooms, 4 bathrooms, and numerous premium upgrades throughout, this home combines elegance, comfort, and functionality. The heart of the home is the stunning custom kitchen, completely renovated in 2022 with thoughtful design and high-end finishes. Features include natural walnut cabinetry extending to the ceiling, under-cabinet lighting, quartz countertops, a large island with power outlets/USB charging ports, a convenient stand mixer lift, blind-corner pull-out shelving, Lazy Susan storage, a dedicated spice cabinet, and a generous pantry with pull-out shelves. The luxurious primary suite features a beautifully updated ensuite bath with quartz countertops and large shower, creating a spa-like retreat. Throughout the main floor, enjoy the convenience of power blinds installed (Oct. 2025). The fully finished basement is an entertainer's dream, highlighted by a spectacular cherry wood bar with granite countertops, providing the perfect setting for hosting family and friends. Outdoor living is equally impressive with a newer composite deck, brand-new glass railings (May. 2026), and an electric awning, creating a private and relaxing outdoor space with a private forest view. Additional upgrades include furnace/air conditioner (Dec. 2024), newer upgraded air exchange system, sump pump with battery backup, appliances- washer, dryer, and dishwasher (Nov. 2025), and refrigerator and stove (2019). Ideally situated just minutes from multiple highways, close to many amenities in the Meadowlands, including shopping, restaurants, and everyday conveniences. Enjoy easy access to numerous scenic walking trails, parks, and recreational opportunities. This meticulously maintained home showcases pride of ownership throughout! Book your showing today! (id:56248)
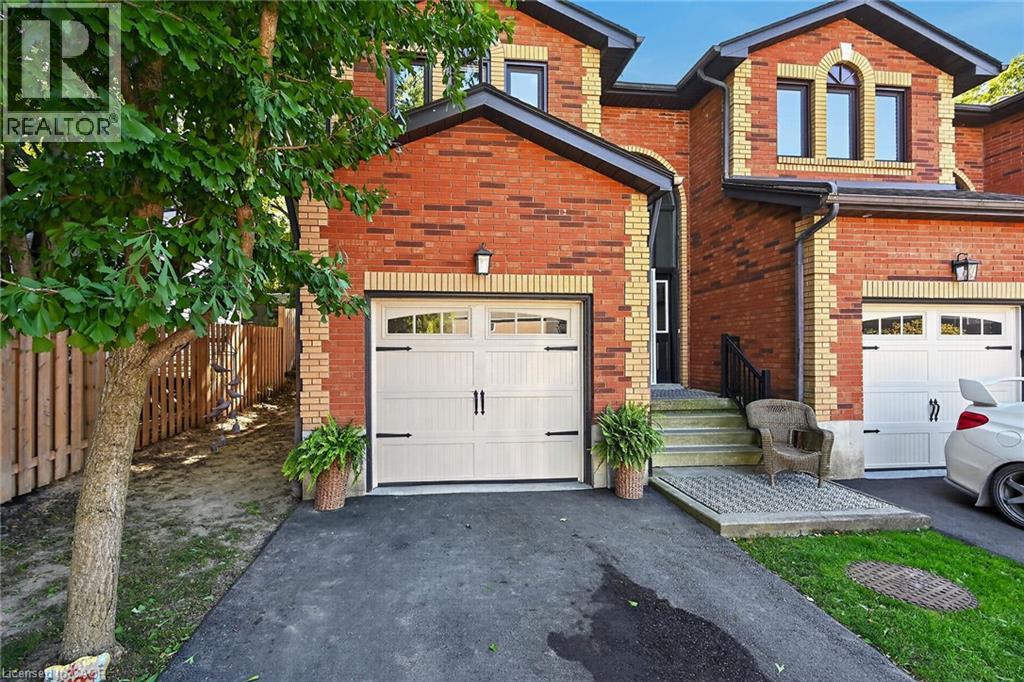
54 Argyle Street S Unit# 1
Caledonia, Ontario
Welcome to 54 Argyle Street S, Unit #1—a spacious end-unit 1,841 sq. ft. townhome offering comfortable, low-maintenance living in the heart of Caledonia. The bright main floor features an easy, open flow with hardwood flooring, a generous dining area and a welcoming living room anchored by a cozy gas fireplace. The white kitchen offers plenty of cabinetry and counter space, while a convenient main-floor powder room completes the level. Upstairs you’ll find 3 well-sized bedrooms and a full bath, including a spacious primary bedroom with plenty of natural light. The full unfinished basement provides excellent storage, laundry and future potential, while the attached garage, private driveway and 2-car parking add everyday convenience. Out back, enjoy your own private outdoor space—without the maintenance of a large property. Set in the charming Grand River community of Caledonia, this home puts small-town living and everyday convenience together. Enjoy easy access to local shops, restaurants, schools, parks, trails and the Grand River, with Caledonia’s walkable downtown nearby. Highway 6 provides a convenient connection to Hamilton, Hamilton International Airport and surrounding communities, making this a great option for commuters who want a quieter place to call home. Whether you’re a first-time buyer, young family or downsizer, this is an opportunity to enjoy more space, an attached garage and a welcoming community—all at an approachable price point. (id:56248)
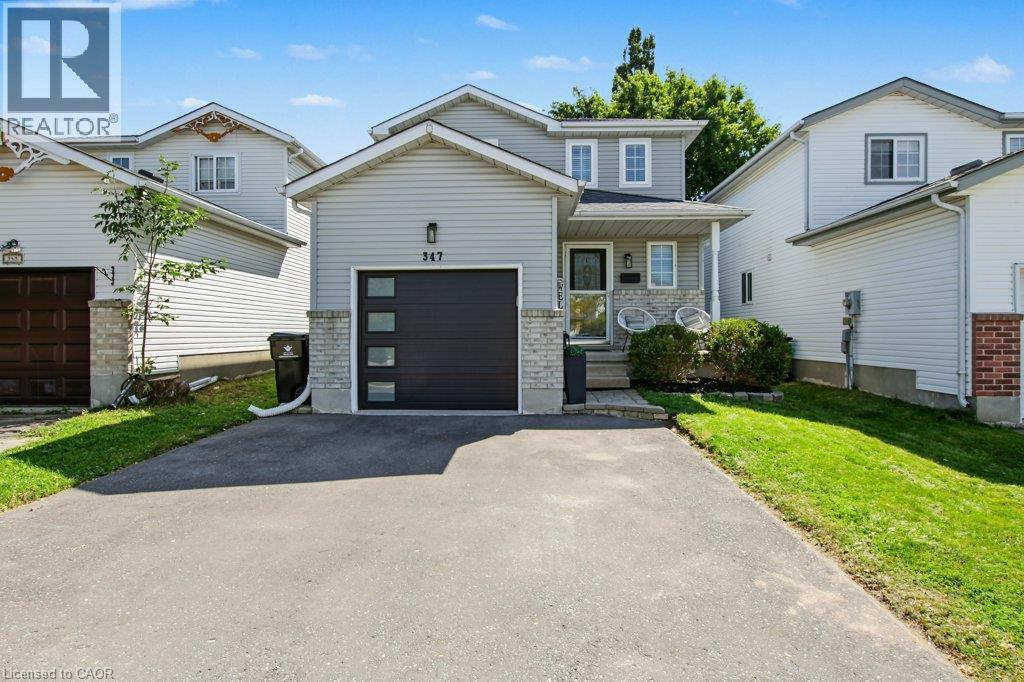
347 Bankside Drive
Kitchener, Ontario
Welcome to 347 Bankside Drive, a well-maintained 3-bedroom home located in Kitchener’s desirable Highland West neighbourhood. Fresh and move-in ready, this home has seen a number of recent updates including new flooring throughout the upper level, fresh paint throughout and beautifully refreshed stairs. The main floor offers a bright and functional layout with a spacious living area, dedicated dining space and practical kitchen with plenty of cabinetry and workspace. Upstairs, you’ll find three comfortable bedrooms and the main bathroom, complemented by the updated flooring for a fresh, cohesive feel. The lower level provides additional living space with plenty of flexibility for a recreation room, home office, playroom or additional storage. Step outside to enjoy the private backyard with room for entertaining, relaxing or letting the kids play. Conveniently located close to schools, parks, shopping, transit and everyday amenities, with easy access to major routes throughout Kitchener-Waterloo. A great opportunity for first-time buyers, young families or anyone looking for a move-in ready home in an established, family-friendly neighbourhood. (id:56248)
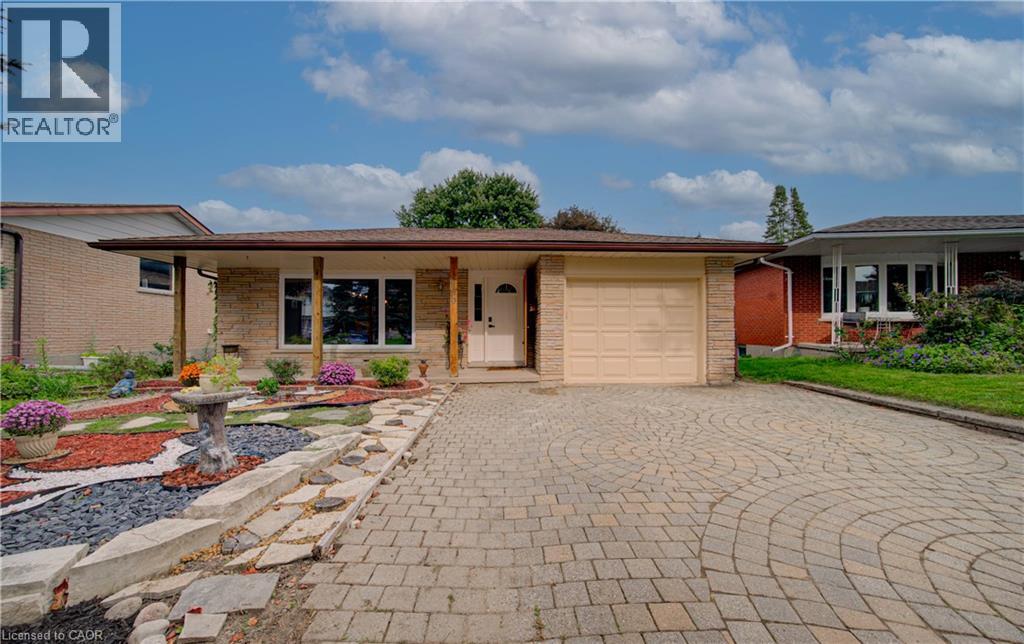
650 Pineridge Road E
Waterloo, Ontario
Welcome to this one-of-a-kind rustic retreat where timeless cottage charm meets modern luxury. The open-concept main floor features soaring timber beams, tongue-and-groove wood ceilings, solid oak hardwood flooring treated with natural Tung Oil, and a handcrafted solid-wood accent wall combining oak, ash, maple, and pine. The sun-filled living room features expansive windows and a fully functional wood-burning fireplace. Every corner of this property radiates warmth, craftsmanship, and unique architectural character. Thoughtfully updated throughout with custom cabinetry, premium granite countertops, solid-wood walk-in closet doors, recently replaced windows, fresh paint, a new shower enclosure, and natural, low-chemical renovation materials. The basement offers a hybrid steam/infrared sauna, solid maple flooring, high-efficiency 2-stage variable-speed furnace, water softener, and upgraded electrical panel. Outside, enjoy artisanal landscaping, intricate stonework, flagstone paths, mature trees, raised garden beds, a spacious deck, covered porch, vintage water pump, and rustic garden shed. Positioned away from the hustle in a quiet and peaceful setting, this residence offers a true sanctuary while keeping everyday conveniences just minutes away, including the University of Waterloo, Uptown Waterloo, shopping, dining, and other amenities. A new hospital has also been approved within walking distance, adding to the area's future convenience and appeal. A truly special home offering character, craftsmanship, privacy, and modern comfort. (id:56248)
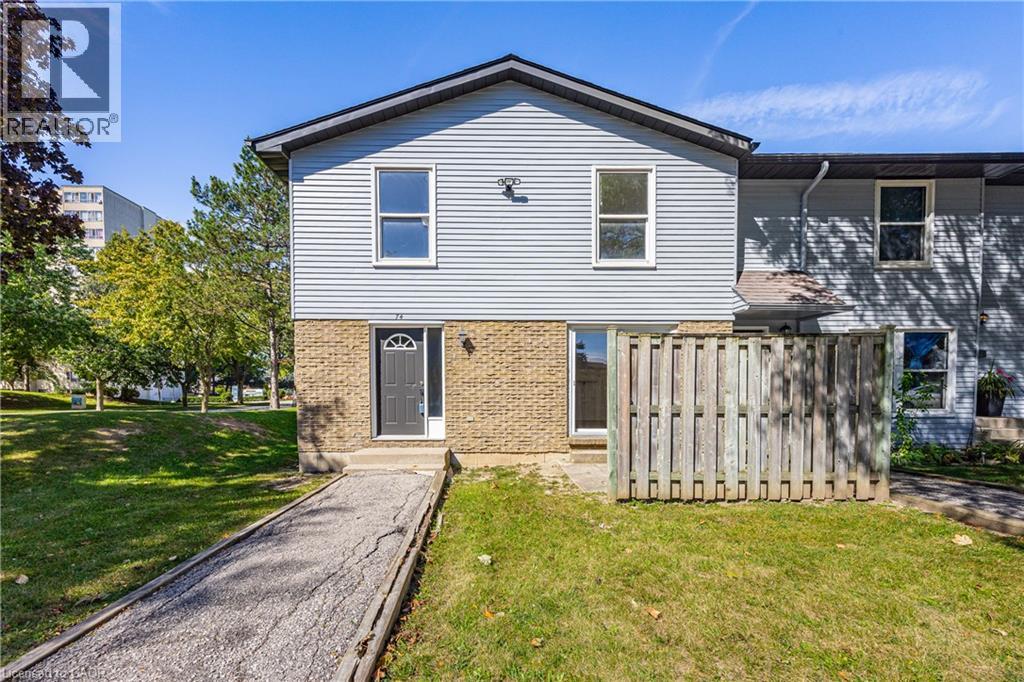
70 Fiddlers Green Road Unit# 74
London, Ontario
Opportunity knocks at 70 Fiddlers Green! Set within a beautifully maintained and established complex in the desirable Oakridge community of west London, this end-unit townhome is full of potential and ready for its next chapter. Offering 2 bedrooms and 1 bathroom, it’s a fantastic opportunity for a first-time buyer, downsizer or investor looking to create a space of their own and add value over time. Even better, water is included in the condo fees, helping keep monthly expenses simple and predictable. The location is hard to beat. Enjoy mature surroundings, abundant greenery, parks and scenic walking trails, with the natural beauty of nearby Sifton Bog, all while being just minutes from the shops, restaurants and everyday conveniences surrounding Hyde Park Road and Oxford Street West. Schools, public transit and major routes are also close by, putting everything you need within easy reach. With the added privacy of an end unit, a well-cared-for complex and a sought-after west London location, this is an opportunity with plenty of upside. Bring your ideas, make it your own and start your next chapter at 70 Fiddlers Green! (id:56248)
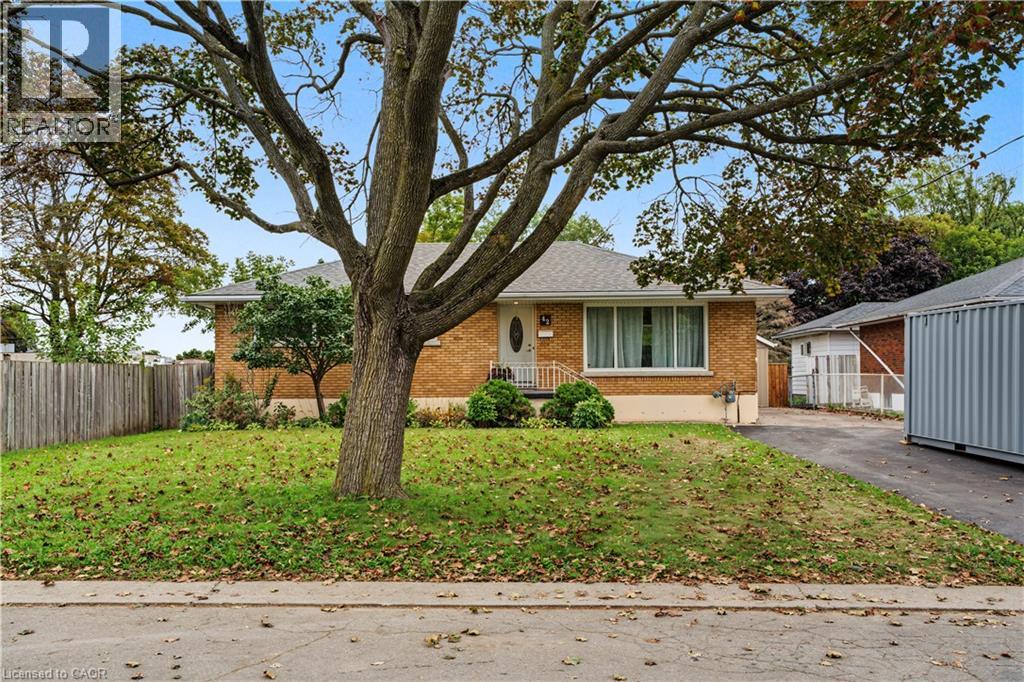
42 Woodman Drive
Brantford, Ontario
Extra large lot. Extra convenient living. This well-maintained 3-bedroom, 2-bathroom bungalow sits on a rare 180-foot-deep lot, with a detached garage and parking for up to 6. The main floor is bright and carpet free with ample closet space throughout. Downstairs, the finished lower level adds a generous rec room, home office, second bathroom and flexible spaces suited to a home gym, storage or whatever else you need. Out back, mature gardens, a hot tub and a semi-covered patio turn the yard into a private retreat. Steps away from the local school and community centre with outdoor pool. Easy access to major highways and shopping. All you need to do is move in. (id:56248)
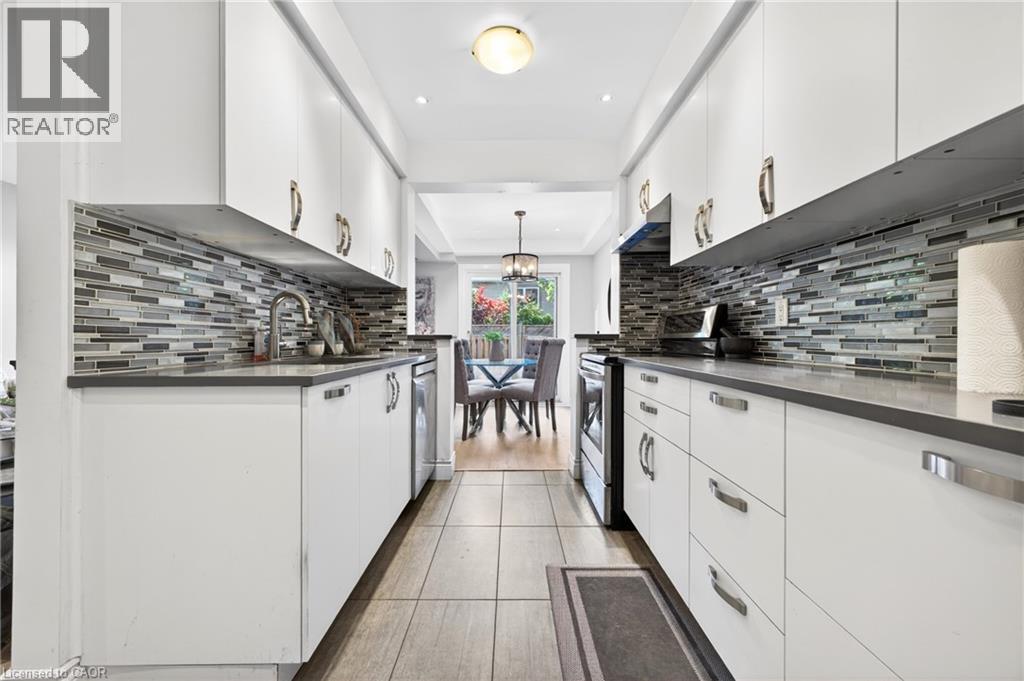
3008 Palmer Drive Unit# 8
Burlington, Ontario
Welcome to Barrington Square - a quiet, family-friendly townhouse community offering green space, an outdoor pool, parkette, and a convenient location close to everyday amenities. This bright and spacious 2-storey end unit townhouse offers a practical layout with plenty of natural light throughout. The main floor features a functional kitchen, dedicated dining area, and a comfortable living room designed for family living, entertaining, or relaxing at the end of the day. New vinyl flooring adds a fresh, modern feel and makes the home easy to maintain. Upstairs, you'll find three well-sized bedrooms and a 4-piece bathroom, making this a great fit for first-time buyers, young families, downsizers, or investors. The finished basement provides valuable additional living space and can easily be used as a family room, home office, playroom, gym, or guest area. Located in a desirable community with excellent shared amenities and close access to shopping, schools, parks, transit, and major routes, this home offers comfort, convenience, and long-term potential. Whether you're looking to move in, invest, or add your own personal touch, this townhouse is a smart opportunity in a sought-after neighborhood. (id:56248)
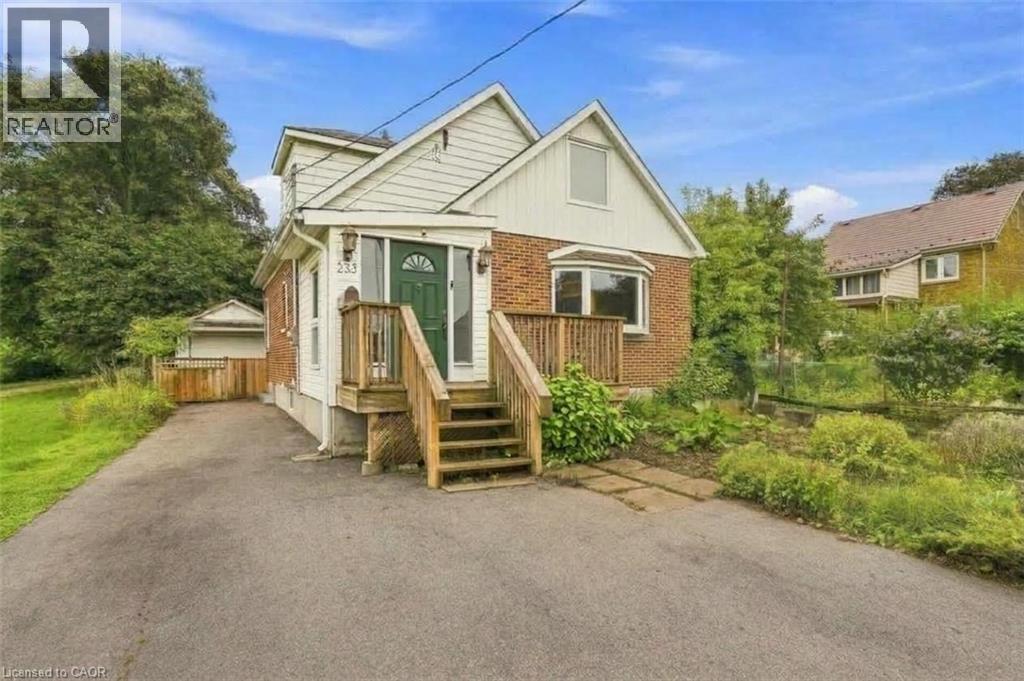
233 Mansion Street
Kitchener, Ontario
MASSIVE LOT ABUTTING WEBER PARK! 38 X 192 FOOT DEEP LOT! Welcome to this move-in-ready family home, ideally situated on a massive lot with an impressive 192-foot-deep backyard, offering incredible outdoor space for kids, entertaining, gardening and more. Your very own parklike backyard! Inside, the bright and spacious open-concept main floor features a large chef-inspired kitchen with a breakfast-bar island and oversized seating space overlooking the dining area and generous living room filled with natural light. A convenient front mudroom provides excellent storage for kids’ coats, boots, shoes and everyday essentials. Main floor 2 pc bathroom the added bonus. Upstairs, hardwood flooring flows throughout the three spacious bedrooms, complemented by a full 5-piece family bathroom. All bedrooms with hardwood flooring and freshly painted! The lower level offers even more living space with a comfortable recreation room and full 3-piece bathroom, making it ideal for a playroom, home office or guest space. Outside, the majestic 192-foot-deep lot is a standout feature, providing exceptional space and privacy rarely found in the city. Conveniently located steps to Frederick Mall, grocery stores, schools, parks and everyday amenities, with quick access to the Expressway and 401. A wonderful opportunity for families looking for a move-in-ready home with an extraordinary backyard in an established neighbourhood. (id:56248)
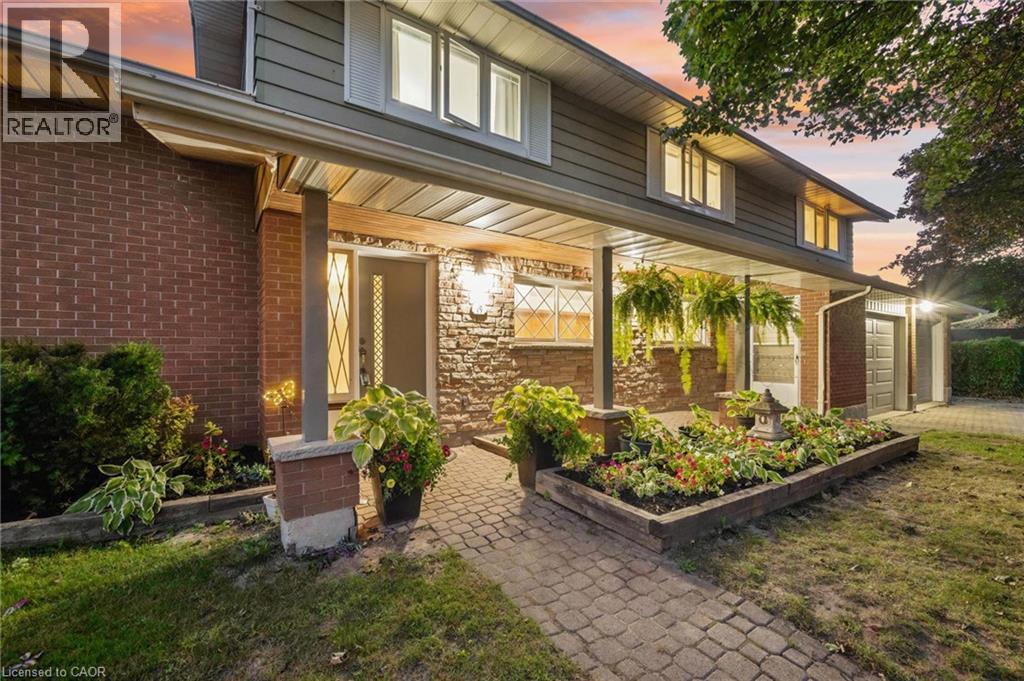
19 Christine Crescent
Kitchener, Ontario
FINALLY, this amazing home can be yours! Built in 1965 in prestigous Stanley Park, this one owner home is available for resale for the first time ever. Over the years, 19 Christine Crescent has served a growing family and had not one, but two additions put onto the home to make room along the way. At one time, this was a six bedroom home and as the family eventually grew and moved out, it was renovated again to its current form and now consists of four large bedrooms upstairs. Two of these bedrooms have their own en-suite baths and walk-in closets. The main floor features two gathering areas, a family room at the back overlooking the inground pool, as well as one at the front of the house off the foyer, facing the peaceful cul-de-sac. This space could be used as either a library or the perfect home office. Up one level features the traditional living room with Bay Window and an expanded formal dining room. The existing kitchen was a fully excavated addition circa 1990 and boasts a brilliant corner window to enjoy your morning coffee drenched in sunlight. This Chef-Sized kitchen makes it a joy to prepare for those special occasions as well as your everyday meals. The basement features again two distinct living spaces with one being a recreation room complete with wood burning fireplace and the second can be used as a games room / bar area. Storage space is plenty with the utility room and crawl space. Outside you will notice the combination of open space and unique privacy. Your inground pool is completely enclosed with a live evergreen wall providing absolute privacy as you sunbathe and swim. To the front and side of the property, this double lot of 120 foot frontage, allows plenty of room for outdoor play, which usually spills over onto the cul-de-sac for neighbourhood games of Hide N Seek. Don't miss this once in a lifetime opportunity to raise your family within walking distance of all schools in Amenity rich Stanley Park. Open both Sat & Sun from 2 to 4 pm. (id:56248)
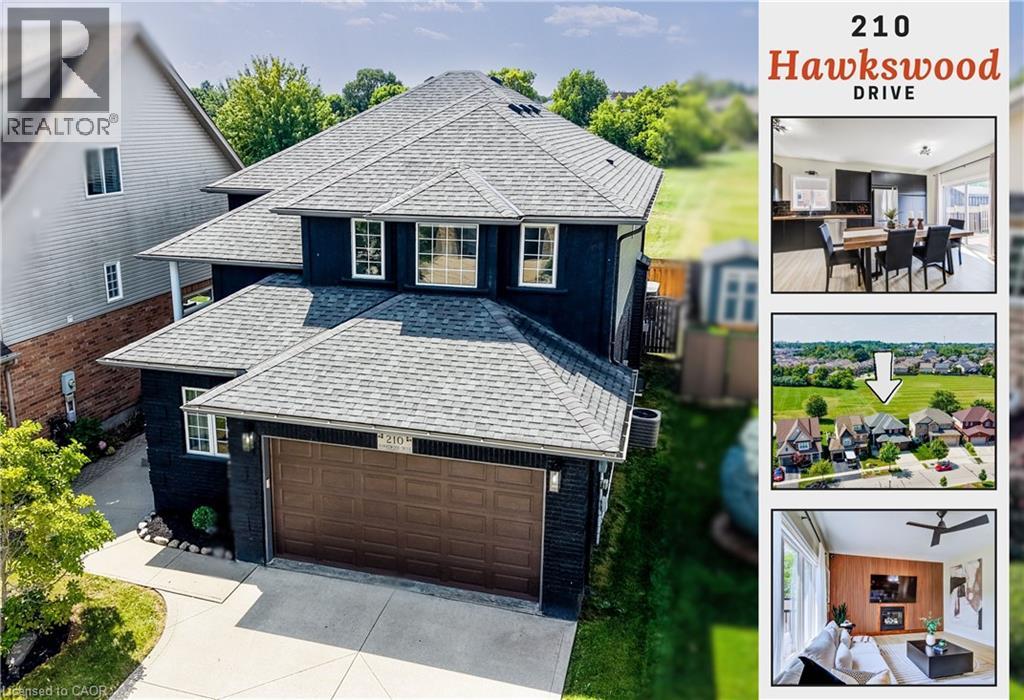
210 Hawkswood Drive
Kitchener, Ontario
Over $250,000 in recent renovations, more than 3,300 sq. ft. of finished living space, 4+1 bedrooms and a private, fully fenced backyard backing directly onto River Ridge Community Park make this home a standout in Kitchener’s prestigious Kiwanis Park neighbourhood. A concrete driveway and walkway lead to a private entrance, where an updated front door and oversized transom window open to a soaring two-storey foyer filled with natural light. The bright, carpet-free main level unfolds with a dedicated office near the front door, main-floor laundry with garage access, and an open-concept kitchen, dining and living area made for both everyday living and entertaining. The updated kitchen features butcher-block counters, generous prep space and sliders to the raised composite deck for effortless al fresco dining. In the living room, a gas fireplace adds warmth while large windows overlook the private yard and parkland beyond. Upstairs are four well-sized bedrooms and a family bath, including a spacious primary retreat with a custom-fitted walk-in closet and ensuite with corner soaker tub and separate shower. The fully finished lower level expands the living space with a recreation room, workout area, fifth bedroom and 3-piece bath, ideal for guests, teens, hobbies or extended family. Outside, the fenced yard, composite deck and hot tub create a peaceful, private escape with green space as the backdrop. The location completes the picture. Walk to Kiwanis Park for its outdoor pool, playground, dog park, sports fields, beach volleyball and canoe access to the Grand River, or explore the Walter Bean Grand River Trail for scenic walks, runs and bike rides. With schools, shopping, everyday conveniences and nature all close at hand, this is a rare opportunity to enjoy substantial space, thoughtful updates, exceptional privacy and an active outdoor lifestyle in one of Kitchener’s most desirable communities, with room to live, work, entertain and unwind. (id:56248)
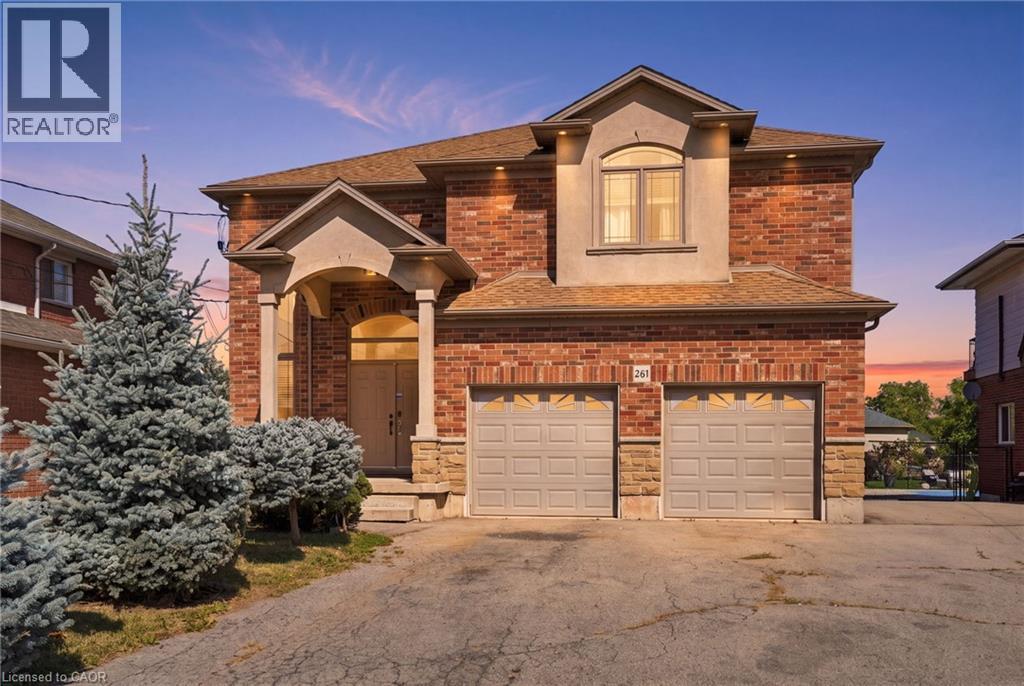
261 Federal Street
Hamilton, Ontario
Over 3000 sq ft! Beautiful custom build in lower Stoney Creek on a massive 320' lot! Perfect for families and/or multi-generational homes, this 3+2 bedroom, 4.5 bathroom home has ample space inside and out! Step into the front hall with a two-storey ceiling and into the open concept main floor with dinning space, updated kitchen and great room; perfect for entertaining. Upstairs you'll find 3 sizeable bedrooms, a dedicated laundry room and a primary with en-suite. The basement was renovated in 2022 to include a separate side entrance to basement apartment featuring 2-bedrooms and 2-full bathrooms with 1 en-suite. Double car garage, ample parking and a massive backyard ready to be completed into a backyard oasis! (id:56248)
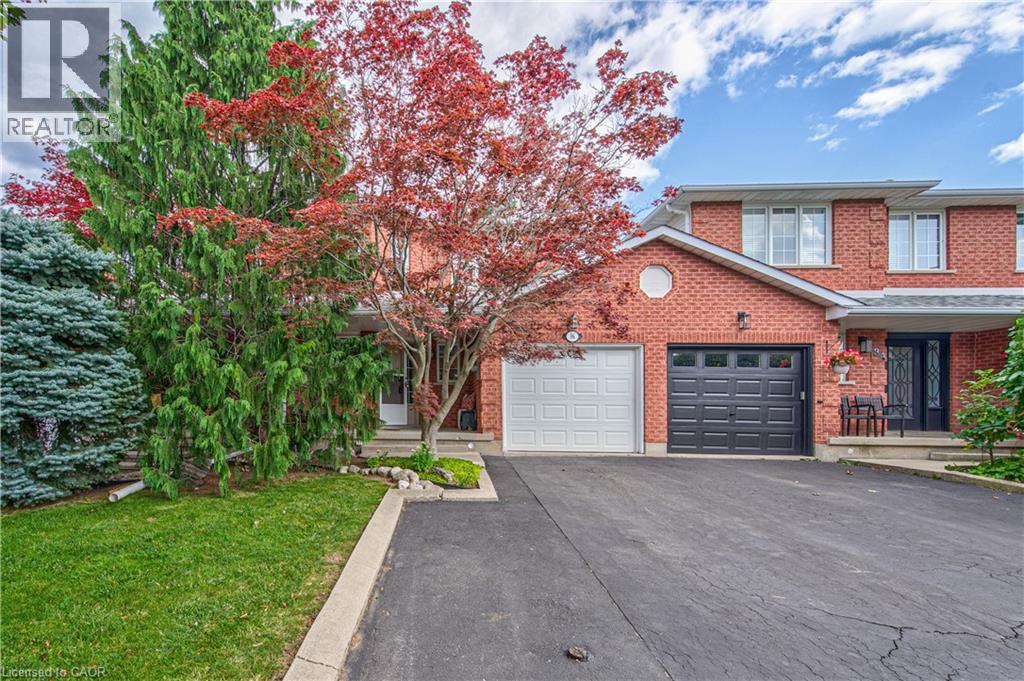
86 Chelsea Crescent
Stoney Creek, Ontario
Welcome to this beautifully maintained 3-bedroom, 2.5-bathroom freehold townhome in the heart of Stoney Creek! Offering a bright and functional layout, this home is perfect for families, first-time buyers, or anyone looking for comfortable, low-maintenance living without condo fees. The open-concept main floor provides an inviting space for everyday living and entertaining, with a seamless flow between the living, dining, and kitchen areas. Upstairs features three spacious bedrooms, including a comfortable primary retreat, along with two full bathrooms for added convenience. Step outside to enjoy your own private backyard, the perfect space for relaxing, entertaining, or enjoying summer evenings with family and friends. Located close to major highways, schools, parks, shopping, restaurants, and other everyday amenities, this home offers the perfect combination of comfort, convenience, and location. A fantastic opportunity to own a freehold townhome in a desirable Stoney Creek community! (id:56248)
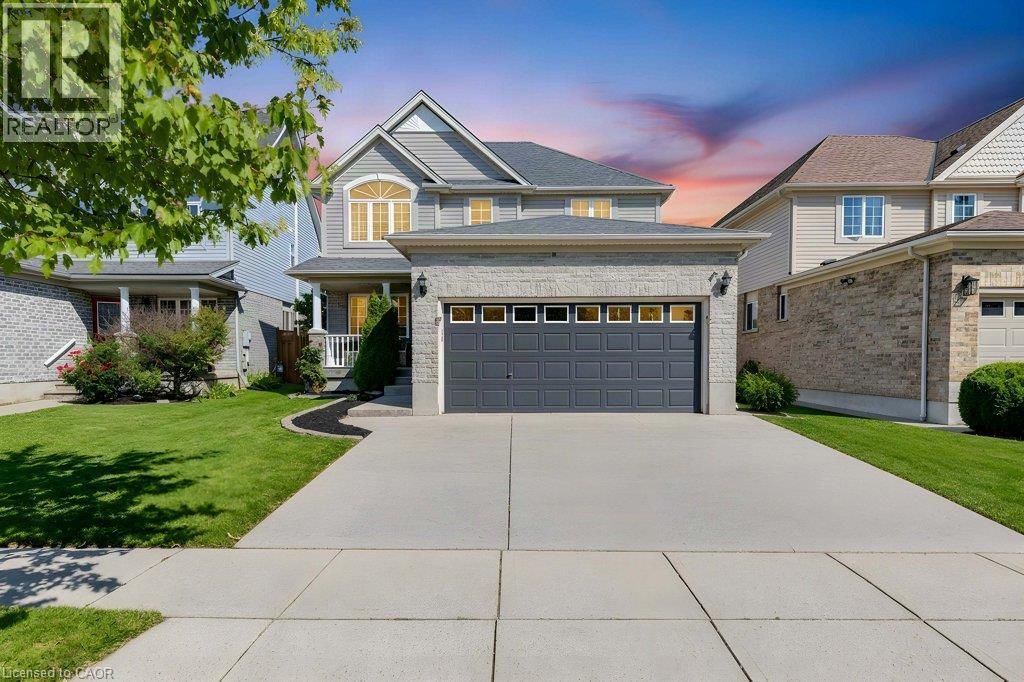
88 Decaro Crescent
Cambridge, Ontario
TOP 7 REASONS YOU'LL LOVE 88 DECARO CRESCENT 1. THE LOCATION. Set on a quiet crescent in family-friendly East Hespeler, you are close to schools, parks, trails, green space, and golf, with quick access to Highway 401 for an easy commute to Kitchener-Waterloo, Guelph, or the GTA. 2. CURB APPEAL AND PARKING. A brick and stone front with a covered porch, a double-wide driveway, and an attached double garage give you parking for four. 3. A MAIN FLOOR MADE FOR LIVING. Hardwood floors, a bright bay window, and elegant columns frame the living and dining rooms, while the family room offers a corner gas fireplace and an open flow to the kitchen, ideal for everyday life and entertaining. 4. THE KITCHEN. Plenty of cabinetry, a breakfast bar, stainless steel appliances, subway tile backsplash, and a double sink, with sliding doors that lead straight out to the deck. 5. ROOM FOR EVERYONE UPSTAIRS. Three generous bedrooms, including a primary retreat with an ensuite featuring a soaking tub and separate glass shower. A bedroom with a vaulted ceiling and arched window adds character, and a full main bath serves the rest of the family. 6. A FINISHED BASEMENT WITH A MODERN EDGE. Light flooring, pot lights, a second gas fireplace, a fourth bedroom, and a stylish 3-piece bath with a glass shower make this level perfect for guests, teens, or a home office. 7. YOUR BACKYARD ESCAPE. The fenced yard features a large multi-level deck, a covered gazebo for outdoor dining, a hot tub, a shed, and plenty of lawn for kids and pets. (Roof 2024) (id:56248)
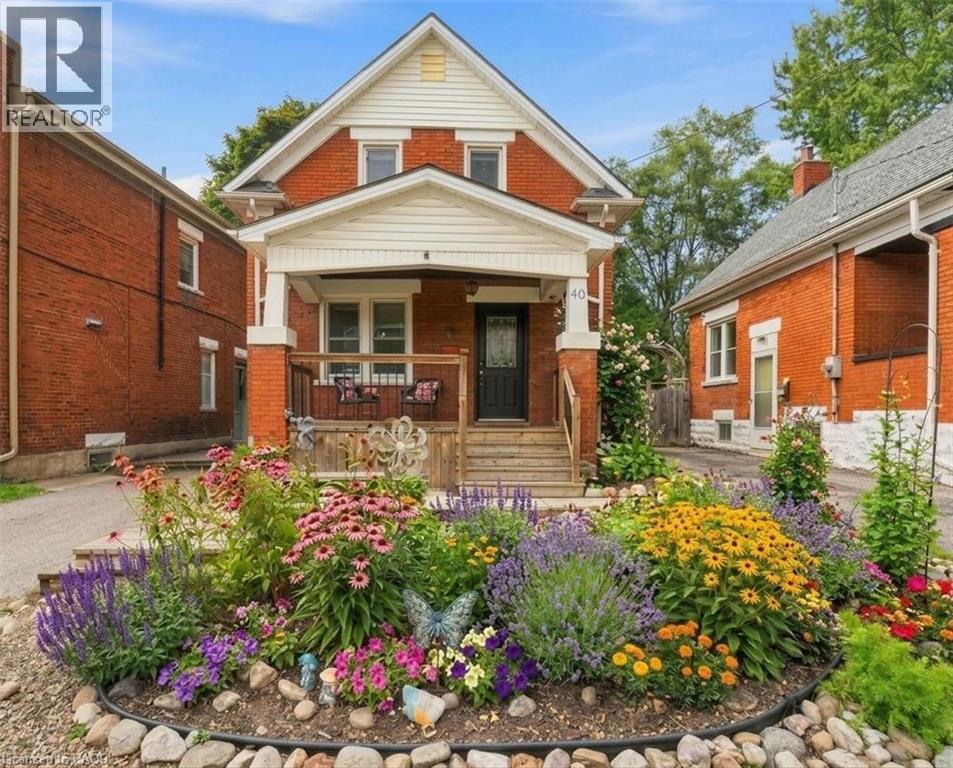
40 Guelph Street
Kitchener, Ontario
Beautifully maintained and thoughtfully updated, this charming home offers the perfect blend of heritage character, modern comfort and space for a growing family. Warm maple hardwood flooring flows throughout, while numerous updates—including windows, electrical, plumbing, and central air— a high-efficiency furnace, tankless water heater, roof and stainless steel kitchen appliances—make this a home you can simply move into and enjoy. The bright kitchen features a convenient breakfast bar, perfect for busy mornings, homework or casual family meals. Just off the kitchen is a bonus main floor laundry/mudroom, providing a practical everyday drop zone for coats, shoes, backpacks and extra storage. The dining room walks out to a spacious wood deck with a natural gas BBQ line, creating an easy extension of the living space for fall dinners and entertaining. The fully fenced backyard offers plenty of room for children and pets to play, while the unique two-storey shed with hydro provides fantastic additional space for a workshop, hobby area, artist studio or extra storage. The upper level features three bedrooms, each with hardwood flooring and windows that fill the rooms with natural light, creating bright and comfortable spaces for the whole family. Side door and back door separate entrance plus patio sliders to backyard. Set on a mature, tree-lined street in a welcoming and highly sought-after Midtown neighbourhood, this location offers families the best of both convenience and community. Walk to schools, parks and the Spur Line Trail, Google, LRT, Sunlife, the Transit Hub and GO/VIA Station and Grand River Hospital (WRHN) all close by. Ideally positioned between Uptown Waterloo and Downtown Kitchener, with shopping, restaurants, recreation and everyday amenities just minutes from home. Some photos virtually staged (id:56248)
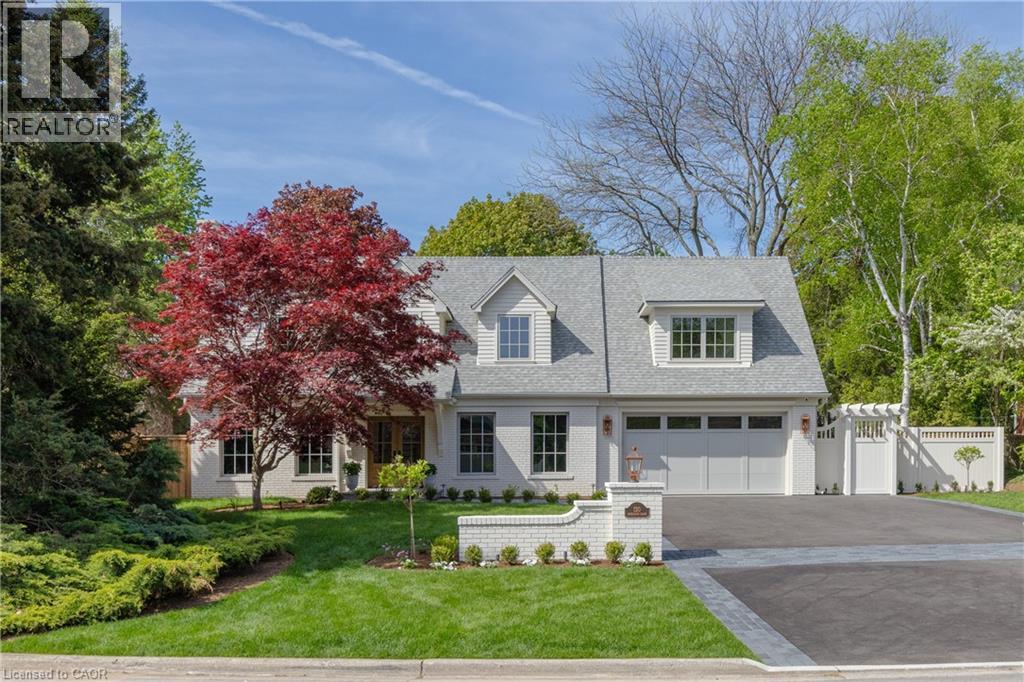
130 Edgecliffe Place
Halton, Ontario
Situated south of Lakeshore to capture gentle lake breezes, this custom, back to the studs, fully renovated, two-storey, 4+1 bedroom home seamlessly merges modern-traditional architecture with elevated living. Bathed in natural light from expansive windows, the open-concept main level pairs effortless entertaining spaces-a grand living room, dining area, and chef's kitchen-with quiet retreats including a private office and refined family room bathed in light, overlooking the stunning pool deck. Upstairs, four sun-drenched bedrooms feature a spa-inspired primary sanctuary and a convenient upper-level laundry, while the sprawling lower level expands your functional living space with a temperaturecontrolled wine room, full wet bar, guest suite, and dual flex zones ideal for a home gym or media lounge. Step outside to a private backyard oasis boasting a resort-caliber pool deck, a fully equipped cabana with an outdoor kitchen and bath, a cozy fireplace lounge, and a private putting green, all framed by fresh landscaping, new fencing, and a newly paved driveway. Engineered for ultimate comfort, the home is comprehensively upgraded with dual HVAC systems, complete foundation waterproofing, state-of-the-art security, and radiant in-floor heating spanning all hard surfaces including the basement and the garage-delivering an uncompromised blend of timeless luxury, smart design, and everyday functionality. (id:56248)
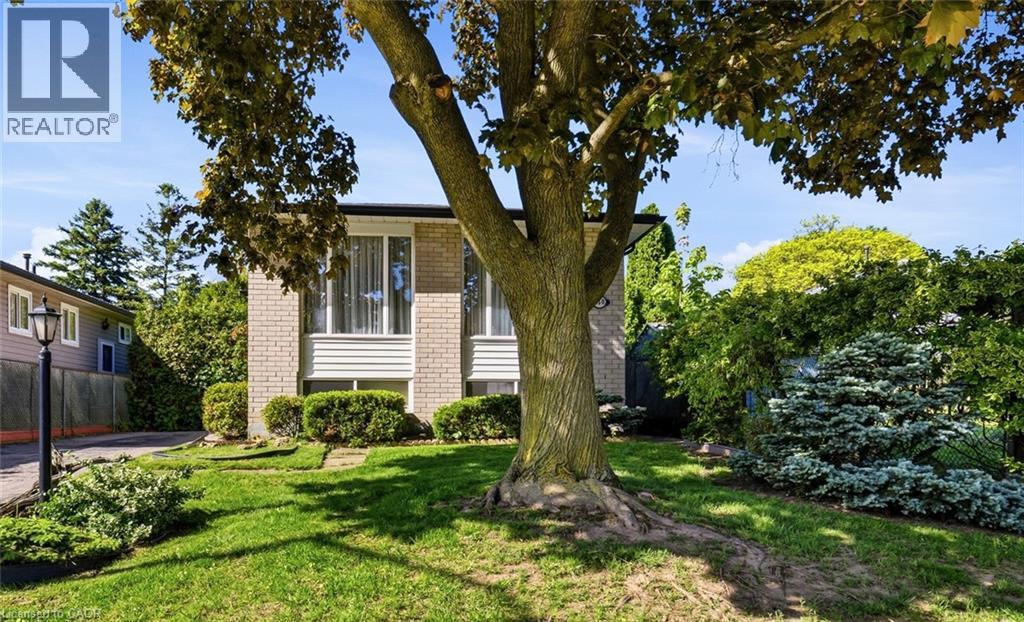
450 Brigadoon Drive
Hamilton, Ontario
Located in a sought-after, family-friendly West Hamilton Mountain neighbourhood, this lovingly maintained, meticulously clean, raised bungalow at 450 Brigadoon Drive has been proudly cared for by its original owners since 1975. Filled with warmth, character, and pride of ownership, this home offers the perfect opportunity for first-time buyers, downsizers or investors. The main floor features 3 spacious bedrooms, a bathroom, newer kitchen with seating space for a table and chairs as well as a bright and inviting living room/dining room open concept layout and main bathroom. The lower level offers endless possibilities with a full basement (not a crawl space) that has a finished recreation room featuring cozy carpeting, a gas fireplace, and a pre-existing closet that could easily allow for a 4th bedroom. A second bathroom completes the finished area. With ample unfinished space remaining that is currently being utilized as a utility room, this lower level provides incredible opportunity to expand living space or create a potential in-law suite or legal duplex conversion. Step outside to enjoy the fully fenced backyard complete with a newer deck and storage shed — ideal for entertaining, gardening, children, or pets. Nestled in a mature community known for its parks, schools, shopping, transit access, and convenient highway connections, this location offers the perfect balance of comfort and convenience for growing families and commuters alike. A home filled with decades of love, laughter, and cherished memories, 450 Brigadoon Drive is now ready for its next chapter — where new owners can proudly carry the torch and create memories of their own. (id:56248)
28 Seymour Drive
Ancaster, Ontario
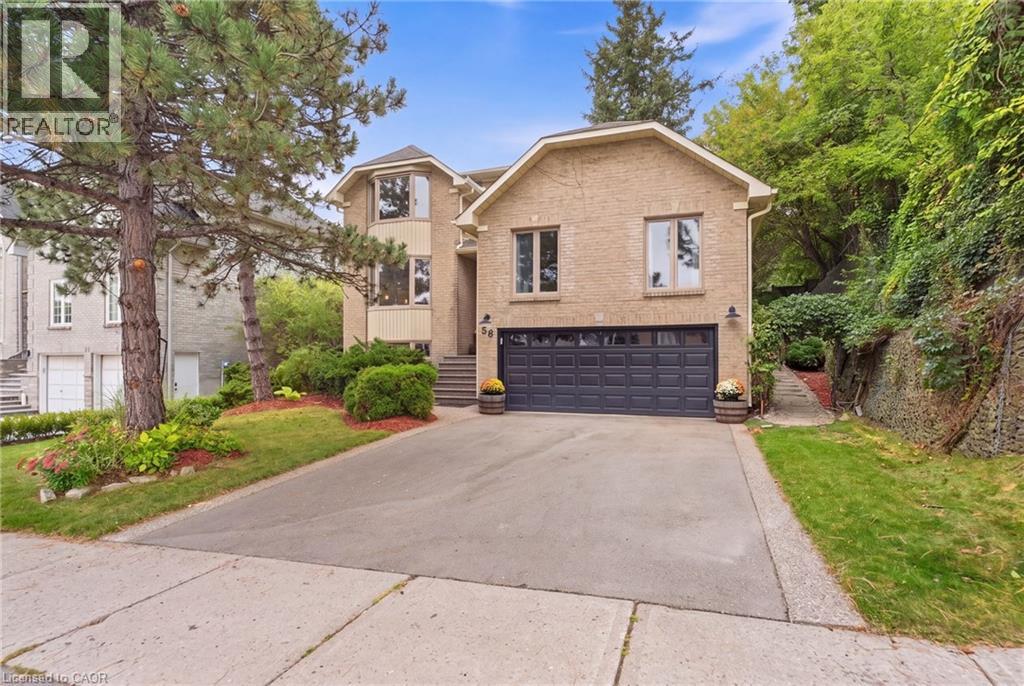
Welcome to this beautifully updated 4 bedroom home tucked away in a quiet, sought-after location. Enjoy the convenience of being within walking distance to schools, trails, Meadowlands shopping, restaurants and movie theatre, as well as the prestigious Hamilton Golf & Country Club, with quick and easy highway access. Approximately $450,000 in renovations and improvements have transformed this home over the past 12 years. The kitchen is truly the showstopper, completely rebuilt in 2019 with an expansive open-concept design, a massive island, abundant cabinetry and quality appliances. The main level was beautifully updated with hardwood flooring throughout and new lighting, creating a warm, stylish and inviting space for both everyday living and entertaining. The inviting living room features a wood burning fireplace and sliding glass doors overlooking the spectacular backyard. Two gorgeous upper level bathrooms were completely renovated in 2024, while a huge family room offers plenty of space for relaxing and entertaining. Step outside to your own private retreat. The gorgeous backyard features a beautiful gazebo, updated walkway, a rebuilt and enlarged deck completed in 2024, plus a second upper deck and side garden. With multiple outdoor spaces for dining, relaxing and entertaining, this is a backyard designed to be enjoyed. Additional updates include newer siding, garage door, furnace, driveway and laundry, plus a new refrigerator in 2026. Beautifully maintained and substantially improved over the years, this home offers the rare combination of extensive renovations, exceptional outdoor space and an unbeatable location. (id:56248)
589 Mohawk Road W
Hamilton, Ontario
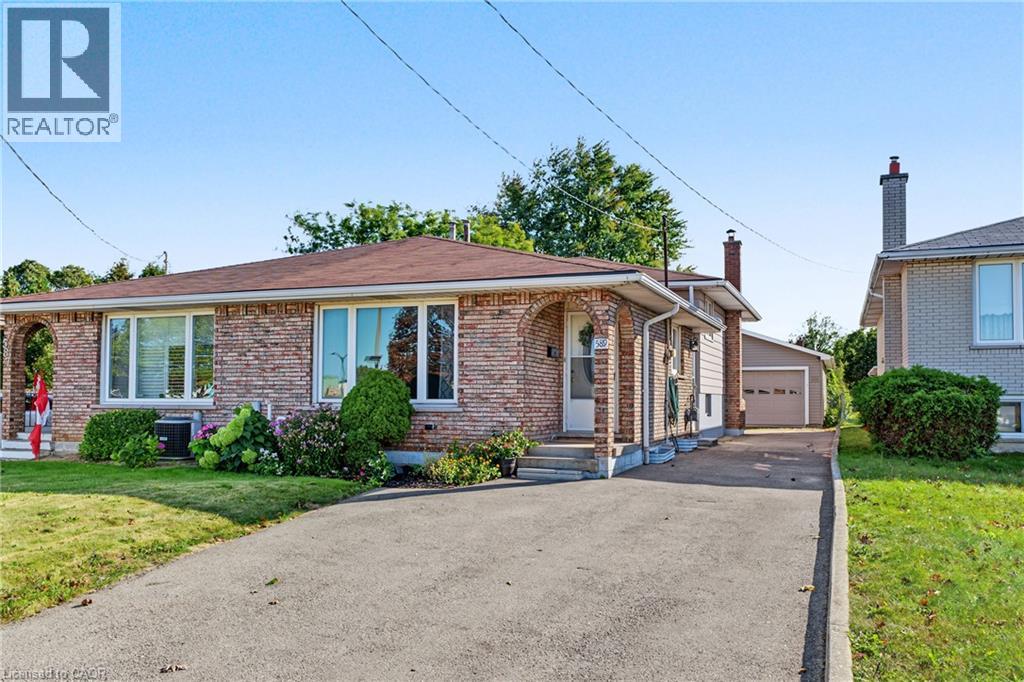
KNOCK KNOCK; TRUST ME, YOU'LL WANT TO ANSWER!! Get into see this 3 Bedroom 2 Bath Semi-Detached 4 Lvl Back Split on HAMILTON'S West Mountain! LOADED with features for the entire family:Detached DOUBLE GARAGE 2013, NEW Breaker panel 2026 (will be completed prior to closing), NEW Vinyl & Berber Flooring 2026, LG Vinyl Windows 2006, Roof 2008, Furnace 2010, Air Conditioner 2013, Freshly Painted 2026 & MORE!! SEPARATE side ENTRY ideal for INLAW/INCOME potential!! BRIGHT & Inviting with parking for 8+cars!! Beautifully finished on 3 levels, plus plenty of storage space; this one will impress. Natural light floods throughout. LOT is 164' DEEP! BONUS garden area & Shed behind the garage, you'll LOVE living here! BBQ and relax after a long day; craft, tinker or build in the AMAZING garage! Nothing to do here except book the movers! Bedrooms are spacious with large closets and windows add plenty of natural light. A rare offering with premium improvements; move-in ready with flexible closing possible! Stellar location minutes to Sir Allan McNab Recreation Centre with indoor pool & many activities. Conveniently located across from Westcliffe Mall (Food Basics, Dollarama, Home Hardware...),Transit, Farm Boy, LINC Expressway access (minutes to 403 & short drive to 407 & GO), Meadowlands Big Box shops including Costco, excellent schools, restaurants, Trails at Upper Chedoke Falls & MORE! Nr William McCulloch Park with Splash Pad, Baseball diamonds & plenty of space to run and play. You're sure to fall in love! (id:56248)
1347 Brookstar Drive
Oakville, Ontario
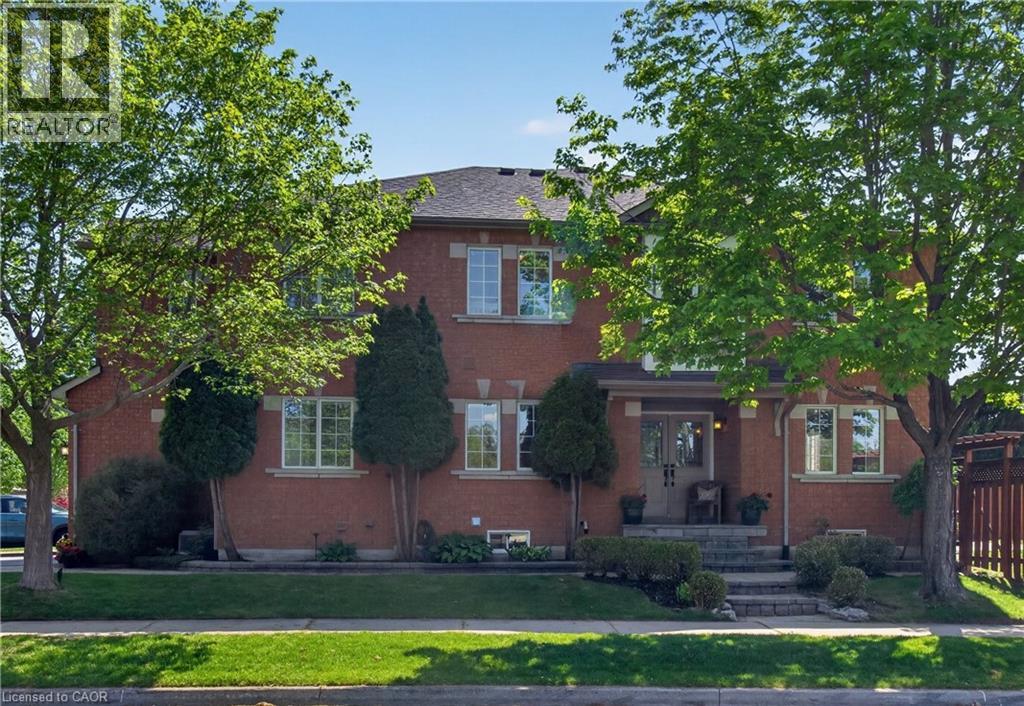
Stunning Greenpark built 4-Bedroom, 4-Bathroom Executive Semi-Detached Home in highly desirable West Oak Trails! This beautiful family home offers rare privacy, siding directly onto lush green space for a peaceful, tranquil setting. Inside, the home boasts exceptional craftsmanship with exquisite custom cabinetry throughout, maximizing both style and storage across a bright, spacious layout. Hardwood flooring thru out main and upper levels. Crown moldings, built-in bench seating in the dining area with tons of storage. The custom cabinetry continues from the kitchen into the main floor laundry. The living space expands into a fully finished basement, featuring a premium custom Murphy bed wall system and is perfect for a flexible home office, recreation room, or guest suite. With four generously sized upper bedrooms and four beautifully appointed bathrooms, there is ample space for a growing family. Ideally located close to all amenities, the new Oakville Hospital, top-tier schools, and fantastic recreation including the Glen Abbey Community Centre, trails, and parks. A turnkey gem combining premium lot privacy with high-end functional design (id:56248)
3160 Binbrook Road
Binbrook, Ontario
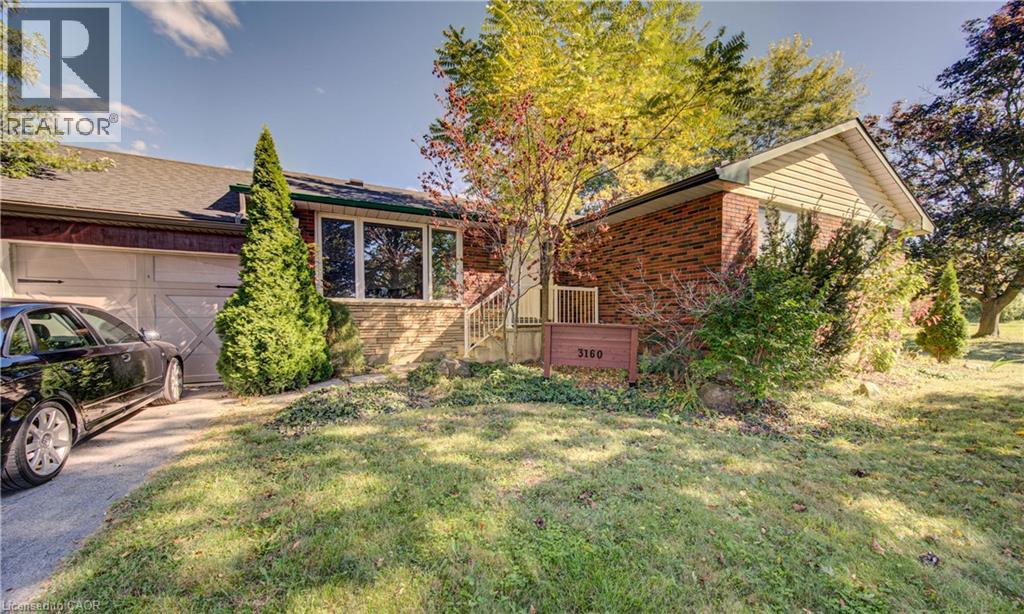
Welcome to Binbrook living at its best! This inviting 4-bedroom brick bungalow sits on a sought-after 100’ x 150’ municipally serviced lot on Binbrook Road. From the moment you arrive, the curb appeal impresses with a welcoming front porch, tidy landscaping, oversized paved driveway, and attached double garage complete with epoxy flooring. Step into the incredible backyard oasis designed for entertaining, relaxing, and making memories. Enjoy summer days by the saltwater inground pool with waterfall, unwind under the covered porch with warm pine accents, or take in the sunshine from the elevated deck featuring a built-in hot tub. A custom playset make this backyard equally perfect for the whole family. Inside, the bright and functional layout offers a spacious living and dining area with beautiful bamboo hardwood flooring, a well-appointed kitchen awaiting your touches, three main-floor bedrooms, and a 4-piece bathroom. The finished lower level provides even more living space with a generous recreation room, 2nd kitchen, fourth bedroom, laundry area, and plenty of storage. Lovingly maintained and updated over the years, notable improvements include furnace & A/C (2015), inground pool (2016), windows (2011), roof shingles (2016), and updated breaker panel (2011). Ideally located close to parks, schools, restaurants, and everyday amenities, this home offers the perfect blend of comfort, space, and lifestyle. Whether you’re looking for your next family home or an investment opportunity, this one is ready to be enjoyed. Come experience all that Binbrook has to offer!! (id:56248)
14 Ash Street
Eden Mills, Ontario
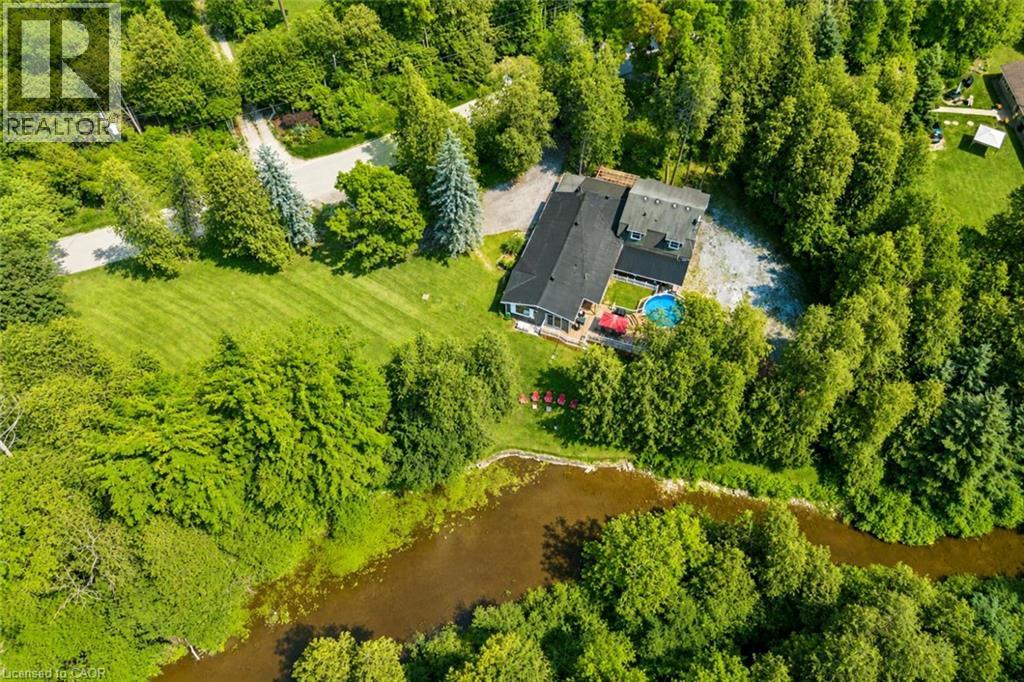
This cozy riverfront Bungalow Loft house in Eden Mills offers a quiet natural escape along the Eramosa River while keeping you close to nearby city amenities, fast internet access, effortless highway access, and nearby GO Transit links. 14 Ash has the space of a cleverly designed main level that unfolds into an open-concept sanctuary crafted for sophisticated entertaining and daily living. Framed by expansive windows, the interiors capture breathtaking vistas of the one-acre grounds and the Eramosa River. A gourmet kitchen boasts white cabinetry, quartz countertops, and stainless-steel appliances. The main floor also features electric radiant heated tile, a powder room with laundry, and a lavish primary suite complete with a walk-in closet, a three-piece ensuite, and an attached sunroom with a hot tub. Upstairs, three bright, spacious bedrooms and a full bathroom accommodate guests in comfort. Below, a rare six-foot unfinished basement provides an abundance of discreet storage space. Outdoors, an expansive deck with a covered pavilion creates an exceptional venue for al fresco dining alongside a heated aboveground pool. For enthusiasts, the estate includes a double garage, a detached three-bay storage shed, and dual driveways providing ample parking for multiple RVs and large boats. Come and enjoy a rare opportunity to experience beautifully updated living in an exceptional waterfront setting (id:56248)
708 Old #8 Highway
Rockton, Ontario
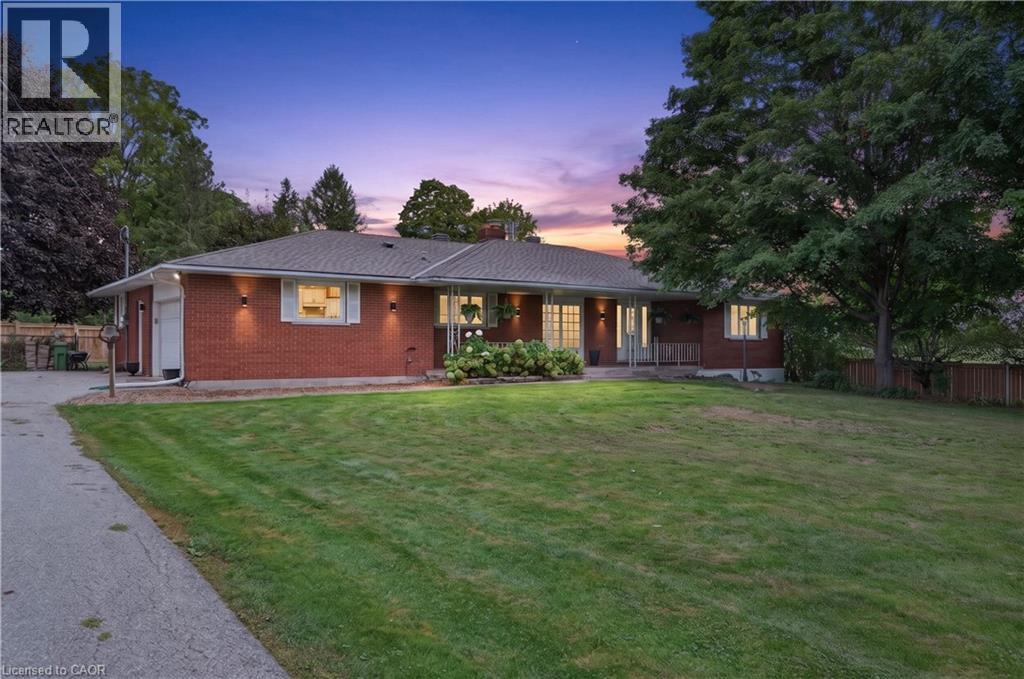
Over 3,500 sq ft of finished living space in a Rockton bungalow — that's not something you find every day. Four bedrooms, 2 full bathrooms, everything you need on one level — and a fully finished basement that gives you the flexibility to grow, host, or work from home without compromise. The big-ticket items are already done: new septic (2023), hot water heater owned (2021), water softener (2026), sump pump (2025), and a fully fenced yard (2025). Step outside to a hot tub already in place (as-is) and room to enjoy every season — the riding lawn mower and generator stay, so you're ready from day one. Attached garage, 15 minutes to Dundas, 20 minutes to Cambridge — the space of the country without giving up your commute.. Inclusions: riding lawn mower, hot tub (as-is), generator. All measurements taken at their widest point by a third-party provider (iGuide). (id:56248)
226 Maitland Street
Kitchener, Ontario
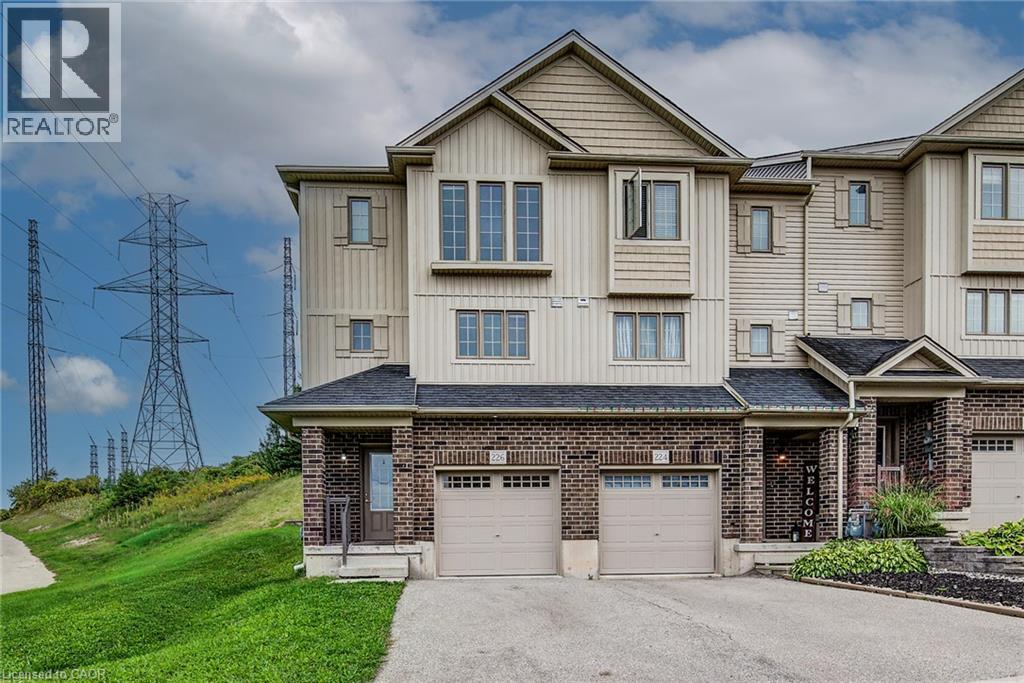
Welcome to 226 Maitland Street! This beautifully updated end-unit townhome with 3 bedrooms and 2.5 washroom is conveniently located close to parks, amenities, schools, and offers easy access to the 401. The main level features a bright and inviting living and dining area, powder room, and an updated kitchen complete with new vinyl flooring and a quartz countertop. The entire home has been freshly painted, creating a clean and modern feel throughout. The upper level offers a spacious primary bedroom with a private ensuite and large double-door closet, along with two additional bedrooms and a 4-piece bathroom. Numerous windows throughout the home provide an abundance of natural light. Enjoy the private backyard with deck, perfect for morning coffee, entertaining, or summer BBQs. A wonderful opportunity for first-time buyers, families, or investors. Book your showing today! (id:56248)
5 Thorn Place
St. Catharines, Ontario
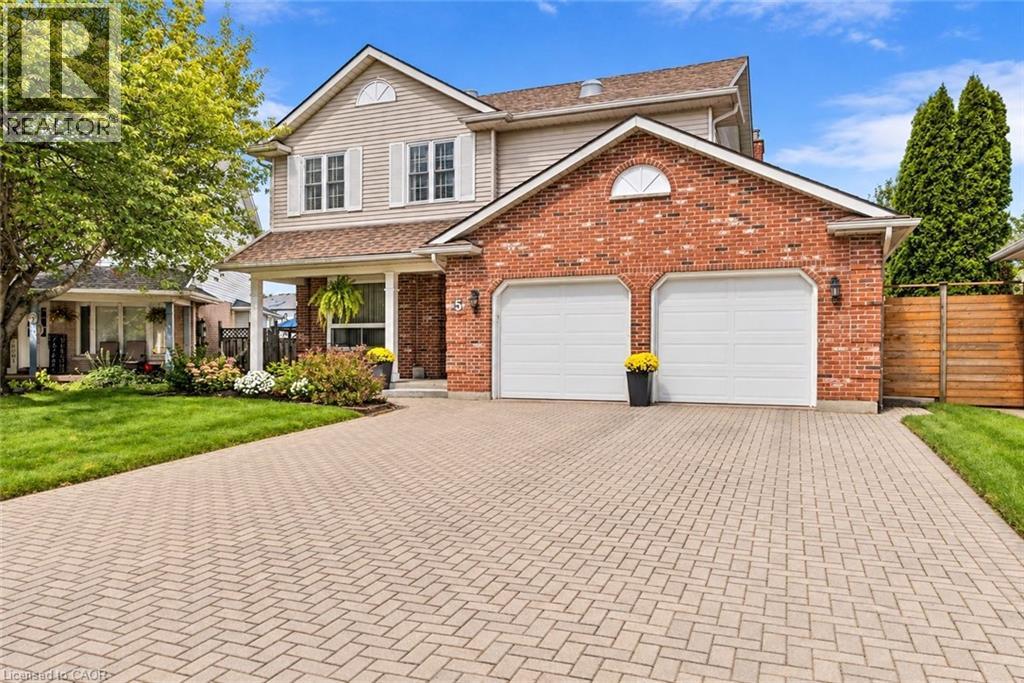
Welcome to this beautifully updated 3 plus 1-bedroom, 4-bathroom home, tucked away on a quiet cul-de-sac in the highly desirable Martindale area of St. Catharines. Located in one of the city's most sought-after neighbourhoods and close to some of its best schools, this is the kind of home and location that families are always searching for.From the moment you arrive, the storybook curb appeal sets the tone. Inside, you'll find a warm and inviting home filled with updates and plenty of space for everyday living and entertaining. The recently finished basement adds even more valuable living space, while outside, the fully fenced backyard and gorgeous above-ground pool create your own private summer retreat.Martindale offers an exceptional lifestyle with quick access to both major highways, the lake, excellent schools, shopping, restaurants, parks and virtually every amenity you could need.Major updates and features include new A/C (July 2026), roof (2025), furnace (approx. 2011), sump pump (2024)/ battery backup (2026), all four bathrooms updated, one gas fireplace, a recently finished basement that did not flood during this summer's major rainfall events, and an above-ground pool installed in 2017.With 3 bedrooms, 4 bathrooms, a fully finished basement, beautiful outdoor space, a pool and too many updates to list, this home truly has it all - in a fantastic neighbourhood you'll be proud to call home. (id:56248)
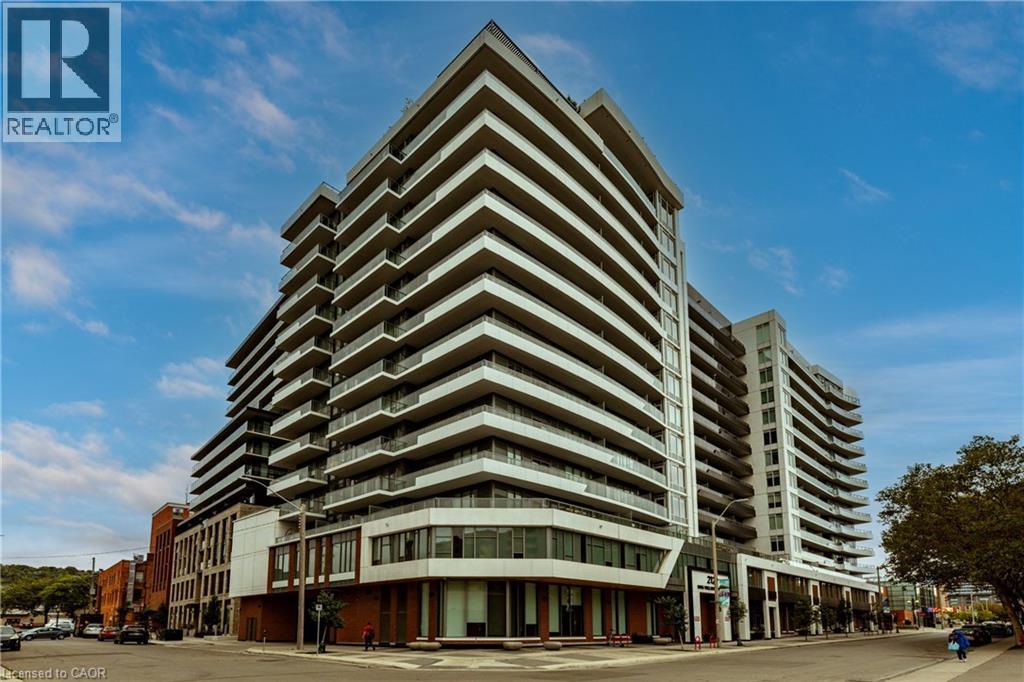
212 King William Street Unit# 812
Hamilton, Ontario
Welcome to Unit 812 at the highly sought-after KiWi Condos, perfectly situated in the heart of downtown Hamilton—just steps from some of the city’s best restaurants, cafés, galleries and entertainment. Enjoy living in one of Hamilton’s most vibrant and walkable neighbourhoods, surrounded by art, culture and urban convenience. Built in 2022, this beautifully updated one-bedroom-plus-den suite offers one of the building’s larger one-plus-den layouts, providing an ideal combination of style, space and functionality. The unit has been freshly painted and thoughtfully enhanced with modern lighting, striking accent walls and stylish finishes that add warmth and character beyond the original builder design. The open-concept kitchen and living area is perfect for relaxing or entertaining, while the generously sized den provides flexible space for a home office, guest area or cozy reading room. Step outside to the thoughtfully styled balcony—an inviting outdoor retreat for enjoying your morning coffee or unwinding at the end of the day. Complete with one storage locker, this move-in-ready condo offers modern downtown living with thoughtful upgrades and plenty of personality. (id:56248)
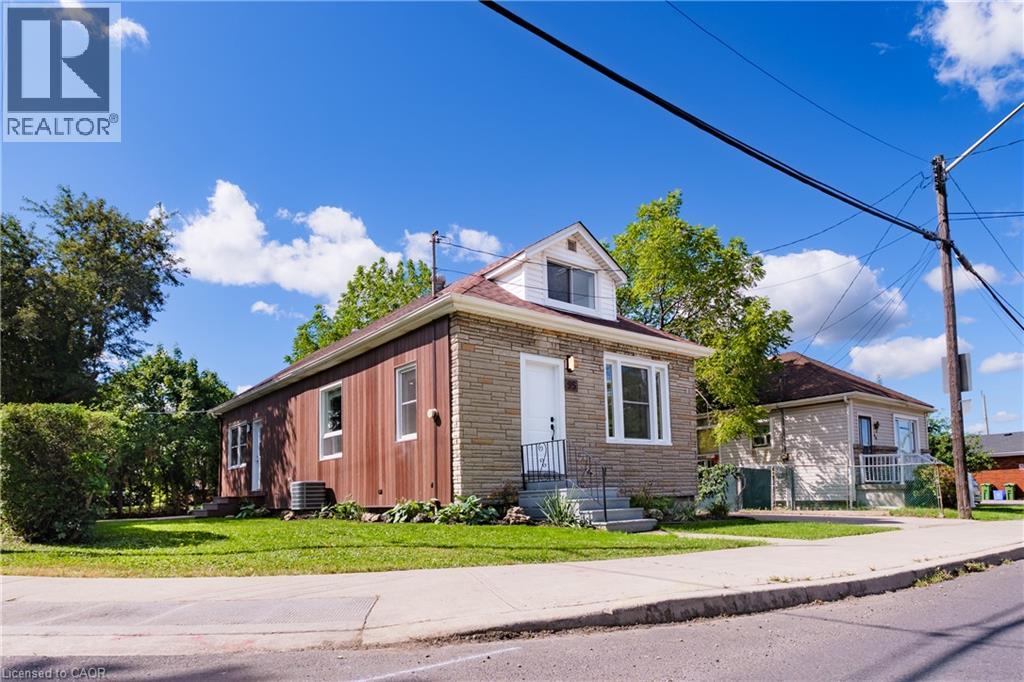
95 Fennell Avenue W
Hamilton, Ontario
Hamilton Investors!! This vacant, renovated property is your opportunity to own a 9-bedroom detached house steps away from Mohawk College. 5 bedrooms above grade and 4 bedrooms on the lower level. 2 kitchens. 3 washrooms. 4 parking spots. A property of this size in this condition that's this close to the college is extremely rare. A truly amazing opportunity for cash flow and future appreciation — this is one you have to see in person! The property delivers 1,506 sq ft above grade plus a fully finished basement, adding up to 2,328 sq ft of total finished living space spread across three levels. Inside, fresh flooring run throughout a carpet-free interior, large windows illuminate every room, and a bright, open-plan main floor connects the spacious living room to a brand-new kitchen and dining area in one easy flow. Three well-proportioned bedrooms sit on the main level alongside a generous 5-piece bathroom, while the loft-level second floor adds two more oversized bedrooms. The fully finished basement rounds out the picture with a second kitchen, four additional bedrooms, a 4-piece and a 2-piece bathroom, laundry, and ample storage, giving the home serious income potential with a layout that already functions as a self-contained lower unit. Outside, a private yard with a shed complete the package, and a 4-car asphalt driveway handles parking with ease. The property is vacant and completely turnkey, with all-new appliances included on both levels. Steps from Mohawk College and within easy reach of parks, schools, public transit, and shopping along Upper James Street. This property meets the criteria for any investor — well worth seeing in person! (id:56248)
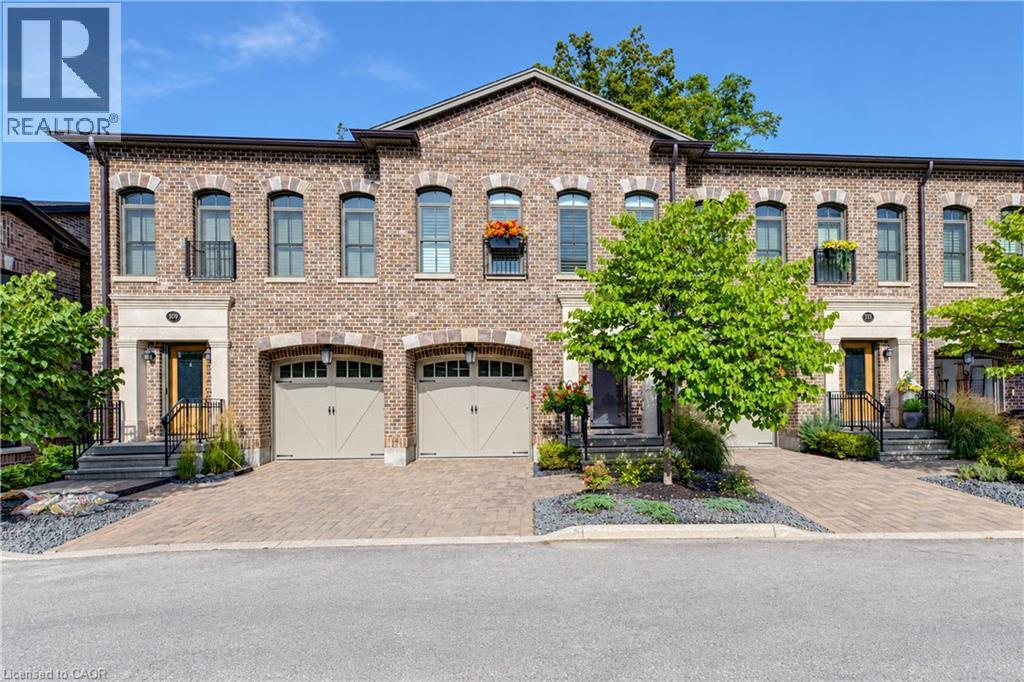
362 Fairview Street Unit# 110
New Hamburg, Ontario
A rare opportunity to experience refined luxury in an extraordinary riverfront setting. Tucked away on a private cul-de-sac overlooking the Nith River and Scott Park, this exceptional Riverbend Brownstone Condo is one of just 14 exclusive executive townhomes and one of the original four units. Offering approximately 2,000 sqft of beautifully finished living space, this middle-unit condo blends timeless elegance with modern luxury. Quality craftsmanship is evident throughout, from the ICF construction and custom brickwork to the hammered copper eaves and downspouts, crown molding, and custom window coverings. The open-concept main floor is bathed in natural light, custom designed Kraemer kitchen and Island, 9ft ceilings through out, living area featuring a dramatic wall of windows and a brand-new 8ft VDK sliding door leading to the balcony with breathtaking river views. Upstairs, two spacious sized bedrooms each feature walk-in closets and spectacular tiled ensuite wet rooms, front ensuite shower has brand new porcelain tile on wet shower floor, creating a true spa-like retreat. The fully finished lower level offers additional living space, inviting gas fireplace, a walkout to a second private patio finished in exposed aggregate concrete, with direct access to peaceful greenspace. A private elevator provides effortless access between all three levels, private drive with brand new interlock stone, while visitor parking makes hosting family and friends a breeze. Set in the charming and vibrant community of New Hamburg, this remarkable home offers an blend of luxury, privacy, nature, and convenience. With the town's picturesque heritage core, unique shops, local cafes, restaurants, and beautiful architecture just moments away, this is more than a home-it's a lifestyle. (id:56248)