
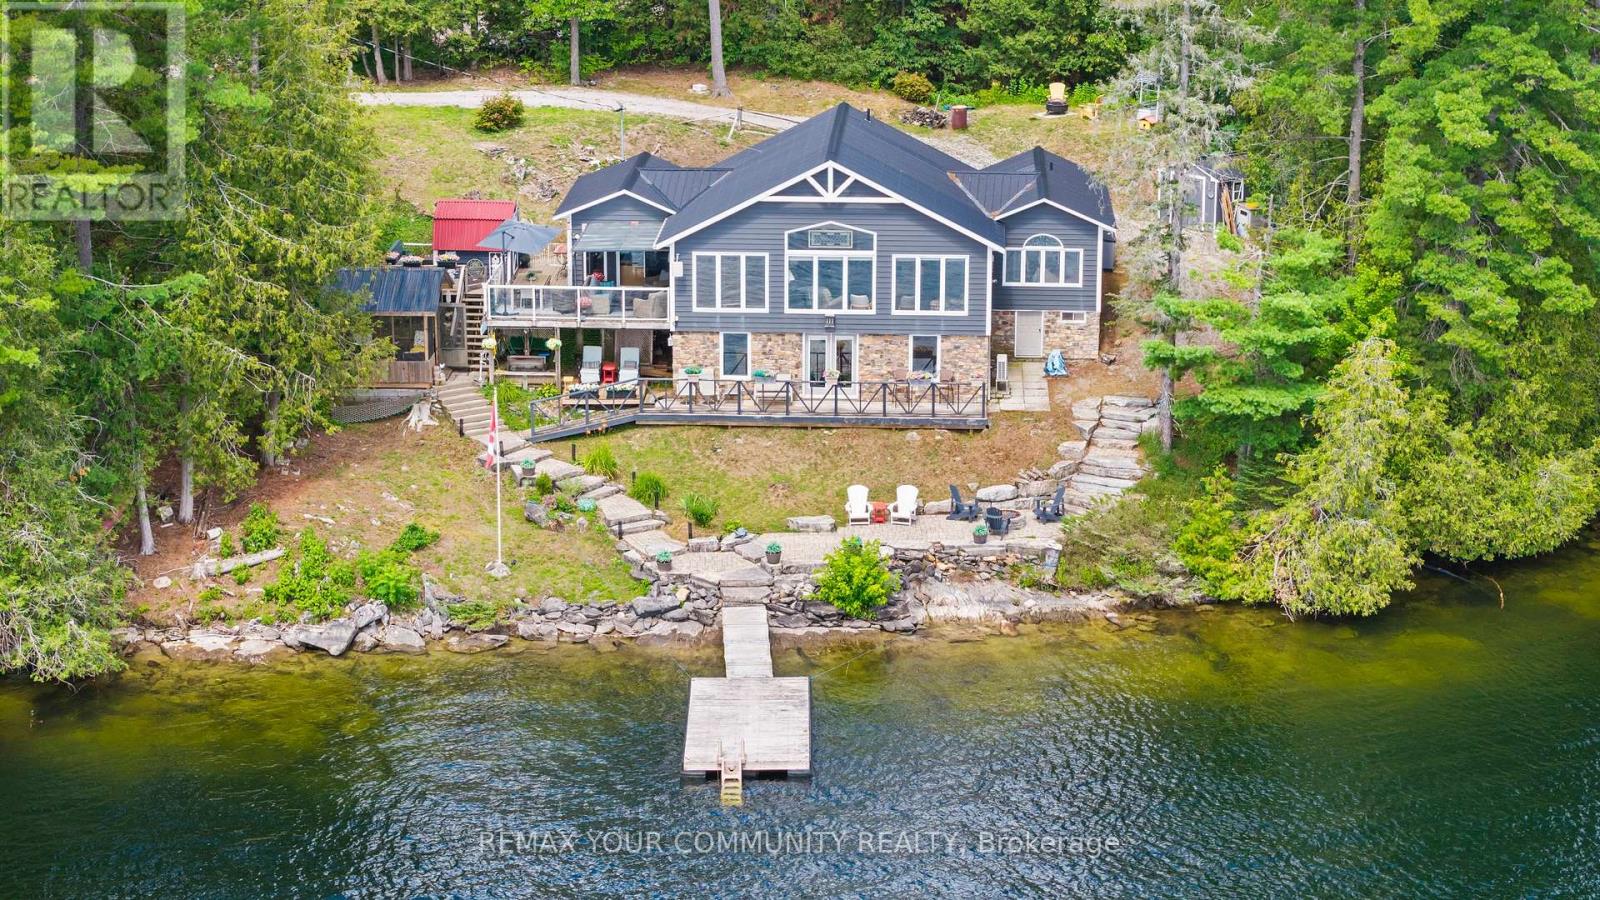
511 East Clear Bay Road
Trent Lakes, Ontario
Welcome to this stunning renovated cottage on beautiful Crystal Lake; "The Jewel of Kawarthas".Owned for over 60 years by the same family, this 4 bedroom cottage has been renovated and updated from top to bottom, inside and out. Located on one of the widest parts of the lake with spectacular lake front vistas. Floor to ceiling picture windows offer an unobstructed view of the lake and dock. All plumbing, septic and wiring have been updated, including 200 amp electrical service. Metal roof, upgraded insulation, new dock with Techstar floats, propane fireplace and windows all in 2012. Extensive out door hardscaping done in 2017 including armourstone and interlocking. Screened in Gazebo 2018, Heat Pump 2019, Glass Deck Rail 2020.Bathroom reno in 2024. Water pump and heat tracers replaced in 2023. This cottage boasts almost1700 square feet of living space plus a bonus room on the lower level of almost 300 square feet awaiting your finishing touches as a games room or large 5th bedroom....the possibilities are endless. (id:56248)

972 Green Street
Innisfil, Ontario
Pride of ownership! Stunning 4-Bedroom Family Home In Sought-After South Innisfil! Welcome To This Beautifully Upgraded, Spacious Home Nestled In One Of Innisfil's Most Desirable, Family-Oriented Communities-Just Minutes From The Beach, Marina, Parks, Grocery Stores, Banks, And The Future Innisfil GO Station. Commuters And Lake-Lovers Alike, This Location Has It All! Step Inside To A Bright, Open-Concept Layout Designed With No Wasted Space. Soaring 9' Ceilings, Rich Solid Hardwood Flooring On Both The Main And Second Levels, And A Matching Oak Staircase Create A Warm, Elegant Flow Throughout. The Upgraded Kitchen Impresses With Custom Cabinetry, Gleaming Granite Countertops, And Pot Lights-Perfect For Both Everyday Living And Entertaining.Retreat To The Elegant Primary Suite Featuring A Sophisticated Coffered Ceiling And A Spa-Inspired Ensuite Complete With A Deep Soaker Tub And Floor-To-Ceiling Glass Shower. Three Additional Generous Bedrooms Offer Comfort And Versatility For The Whole Family.Outside, Newer Interlock Landscaping Transforms The Backyard Into The Perfect Setting For Summer Evenings And Gatherings With Family And Friends. With 6 Total Parking Spots, There's Even Room To Park Your Boat In The Driveway-Ideal For Enjoying Everything Lakeside Living Has To Offer.An Exceptional Lifestyle At An Outstanding Value-This Versatile Gem Won't Last Long. Book Your Showing Today! (id:56248)
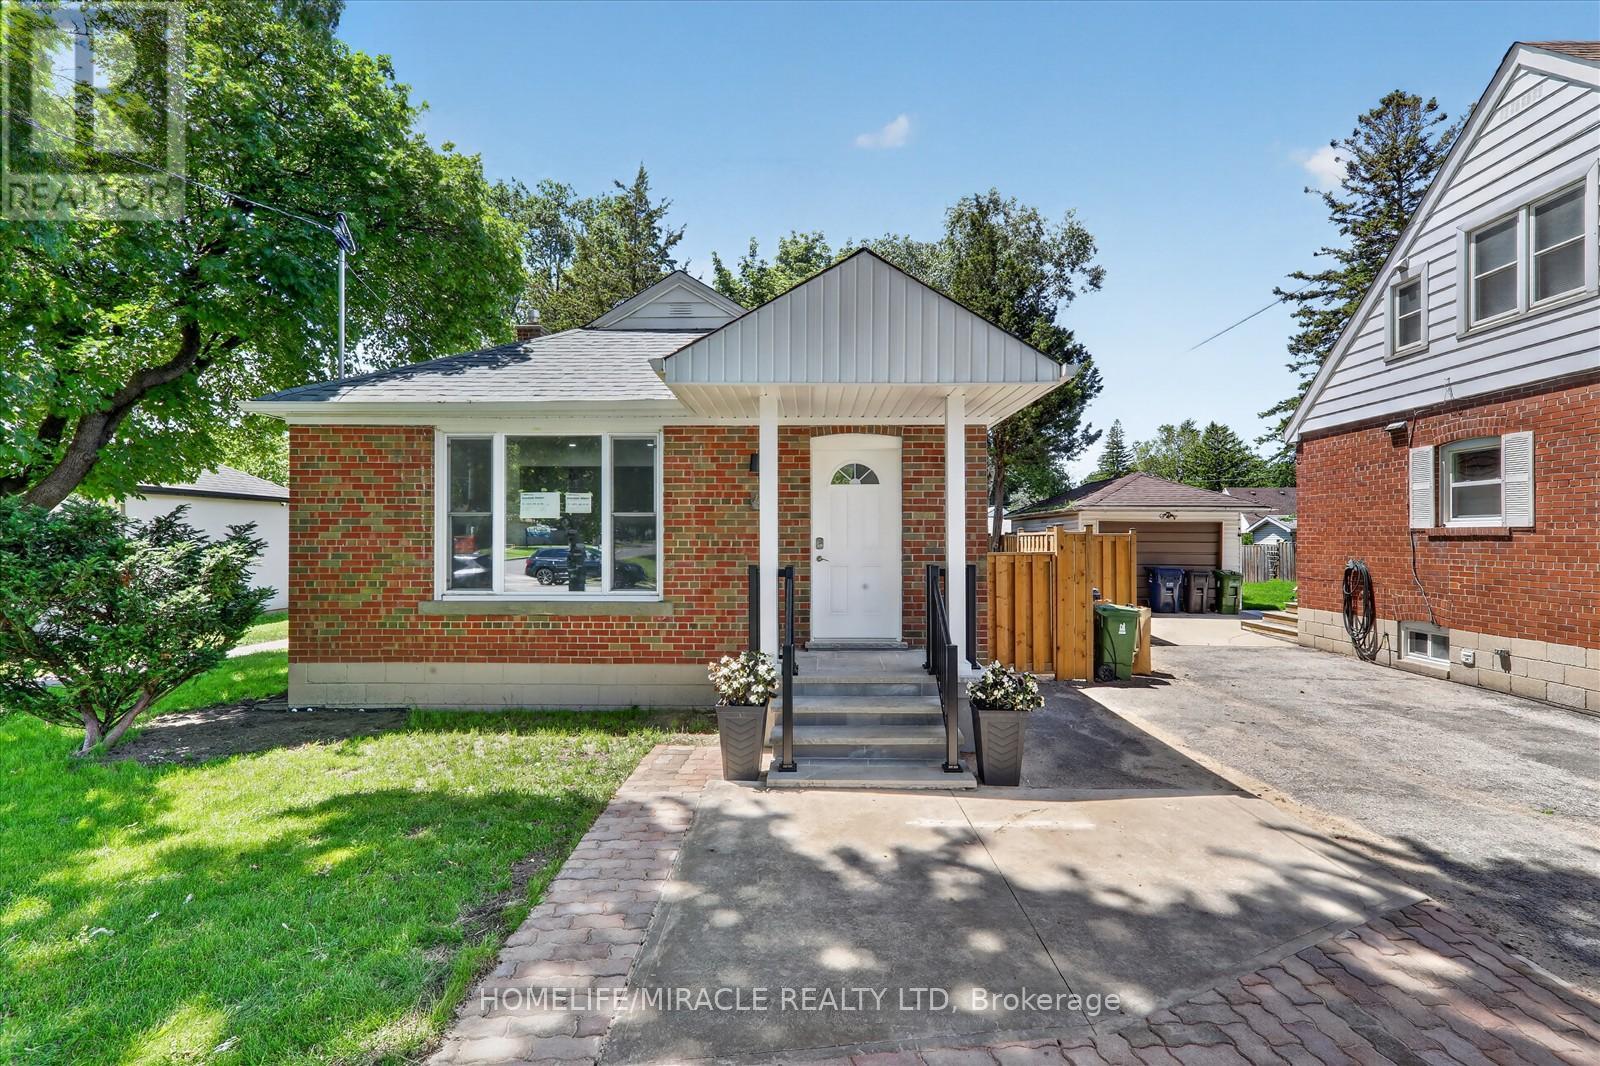
46 Singleton Road
Toronto, Ontario
The main floor impresses with its bright, open-concept layout, enhanced by expansive windows,engineered hardwood flooring, smooth ceilings, and stylish modern lighting. The kitchen hasbeen meticulously customized and upgraded, featuring quartz countertops, a striking backsplash,a central island, generous cabinetry, and premium stainless steel appliances. Oversizedbedrooms come equipped with custom closets. Two new washrooms and convenient ensuite laundry,providing both comfort and functionality. Downstairs, the lower level offers exceptional rental prospects with four well-proportionedbedrooms, each complemented by its own full washroom. Residents will enjoy a spacious livingand dining area alongside a contemporary kitchen with quartz countertops, backsplash, kitchenisland, and separate laundry facilities. Recent upgrades (2026) include a new roof, updatedwindows, furnace, AC and water heater ensuring peace of mind and energy efficiency.The property is further enhanced by a private backyard and charming curb appeal patio withgazebo. Its prime location puts you steps away from top-rated schools, daycare, parks, grocerystores, shopping, TTC transit, and easy access to Hwy 401 and DVP. Act quickly-opportunitieslike this are rare, and this home won't last long! (id:56248)
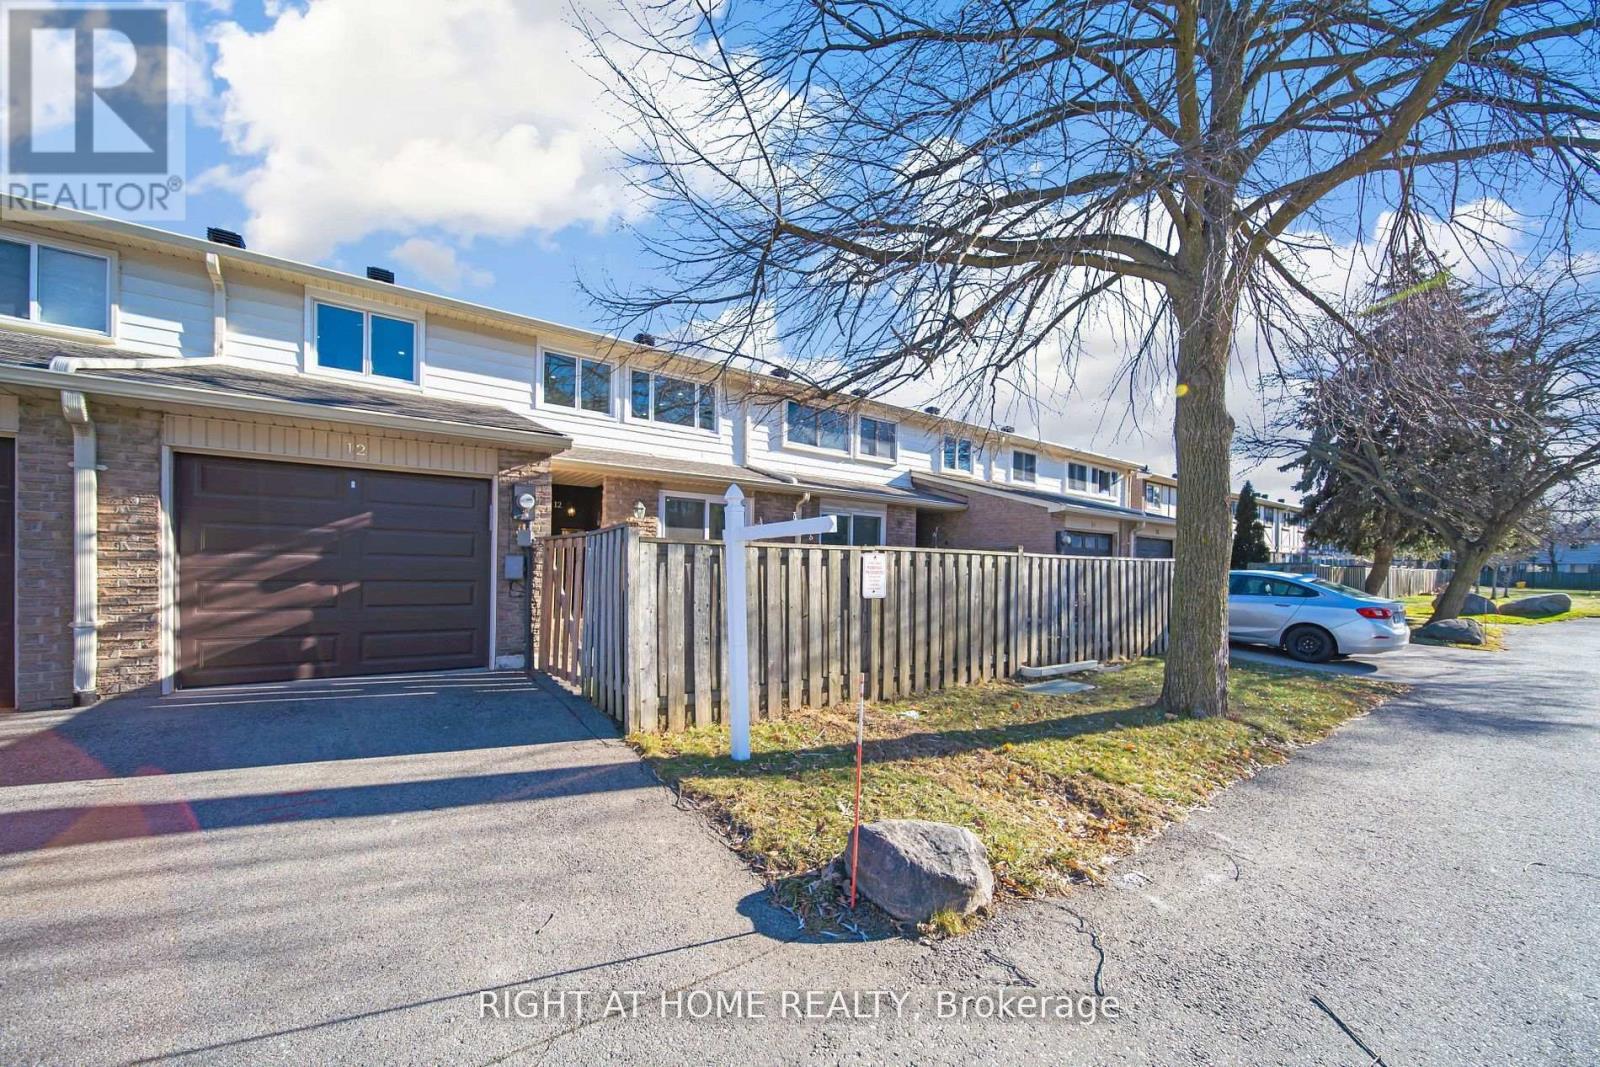
214 - 12 Lace Fern Way W
Toronto, Ontario
Welcome to The Fernway, one of North York's most desirable family-friendly communities. This beautifully updated townhouse offers the perfect blend of comfort, style, and convenience in an unbeatable location. Situated just minutes from top-rated schools, Seneca College, Linus Park, Peanut Plaza, No Frills, restaurants, shopping, and everyday amenities, this home is ideal for families, professionals, and students. Commuting is easy with nearby TTC bus routes to Finch Station, quick access to Don Mills Subway Station, and convenient connections to Highways 401 and 404.This move-in-ready home has been thoughtfully upgraded throughout. Brand-name Magic Windows with a transferable warranty were installed in 2022. The main living area was renovated in 2024, creating a bright and modern space, while a new high-efficiency HVAC system with a smart thermostat and a new washer were also added in 2024.The kitchen was enhanced in 2022 with custom pantry cabinets and drawers, offering excellent storage and functionality. Fresh paint and modern pot lights throughout the home add a warm, contemporary touch. Additional upgrades include a new garage door and opener (2022), durable epoxy garage flooring, and built-in storage shelving. The condominium corporation replaced the roof shingles in 2023, providing added peace of mind. Convenient visitor parking is located just outside the townhouse, and the monthly maintenance fees include high-speed internet, cable TV, and water, making this home an exceptional value. Don't miss this opportunity to own a beautifully upgraded townhouse in one of North York's most sought-after communities, offering modern updates, everyday convenience, and an outstanding lifestyle. (id:56248)
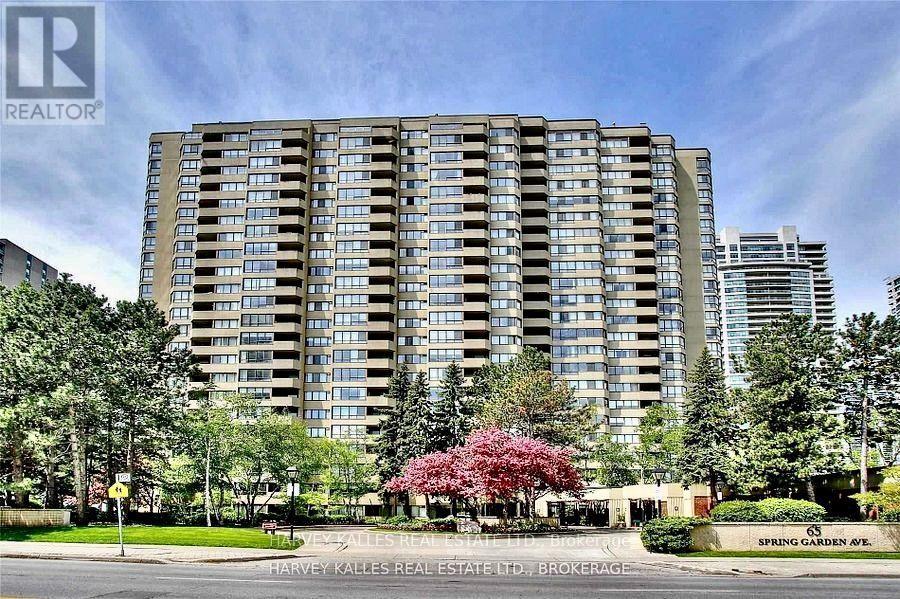
1811 - 65 Spring Garden Avenue
Toronto, Ontario
1,873 Square Foot 2 Bedroom + Family Room, Large Solarium & Balcony. 24/7 Concierge, Indoor Pool, Utilities & Ensuite Laundry Included. 2nd Garage Parking Space Available. Unobstructed Views. Walk To Yonge & Sheppard Subways, & Shopping, Lots & Lots Of Shopping! (id:56248)
1097 Armstrong Point Road
Muskoka Lakes, Ontario
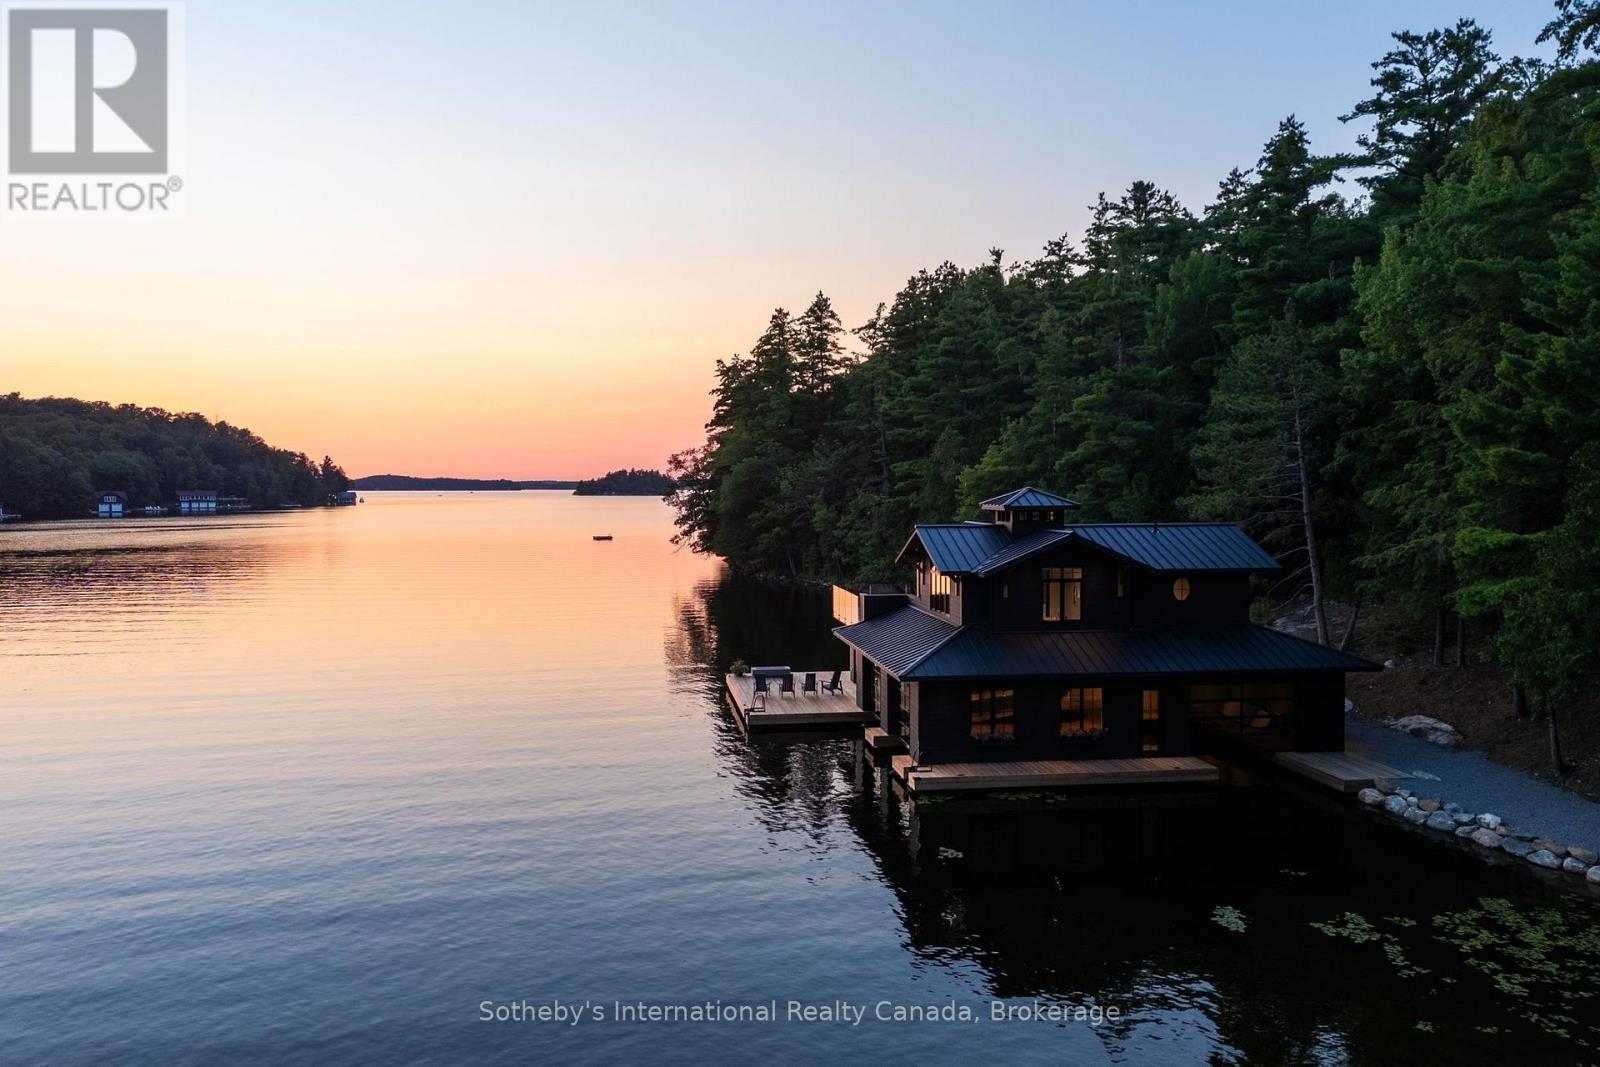
Experience the quintessential Muskoka lifestyle on coveted Lake Rosseau. This compound-sized property is walking distance from all that Port Carling has to offer. Spanning 2.49 acres with 476 feet of prime westerly facing shoreline in a quiet bay, this exceptional property offers the perfect blend of privacy, modern convenience, and future potential. A major highlight is the state-of-the-art 3-slip boathouse (the largest allowable size). It features deep water dock, magical sunset exposure, with a gentle path to a hard packed sand beach offering easy entry for effortless swimming. A lower area with 2-piece bath, kitchenette, and expansive indoor/outdoor lower deck space perfect for lakeside entertaining by the waters edge. No expenses spared- sure to impress! Above the boathouse is a spectacular 4 season 650 sq ft living space complete with a bedroom, 3-piece bath, Kitchenette, Laundry and an expansive partly covered upper deck offering breathtaking, elevated open-water sunset and sunrise views. The property also features a lightly renovated 3-bedroom, 2.5-bath cottage radiating nostalgic warmth with its original large fireplace, hand-hewn timbers, and classic old-school Muskoka feel. New, gently graded gravel paths connect the cottage to the boathouse-with no steps to navigate-and are magically lit at night. Steps away is an additional one room Bunkie with 3pc bath providing additional sleeping quarters. Extensive infrastructure updates for future development have already been completed, including an updated full size septic system (to support a new cottage), an oversized backup generator, an in-ground sprinkler system, a new private driveway entrance, and stunning gravel pathways throughout the grounds-all designed with future growth needs in mind. Whether you choose to cherish the nostalgic cottage or bring your architectural vision to life on one of Lake Rosseau's finest shorelines, this turn-key waterfront setting is ready for your family's next chapter. (id:56248)
29 Dunsford Crescent
St. Marys, Ontario
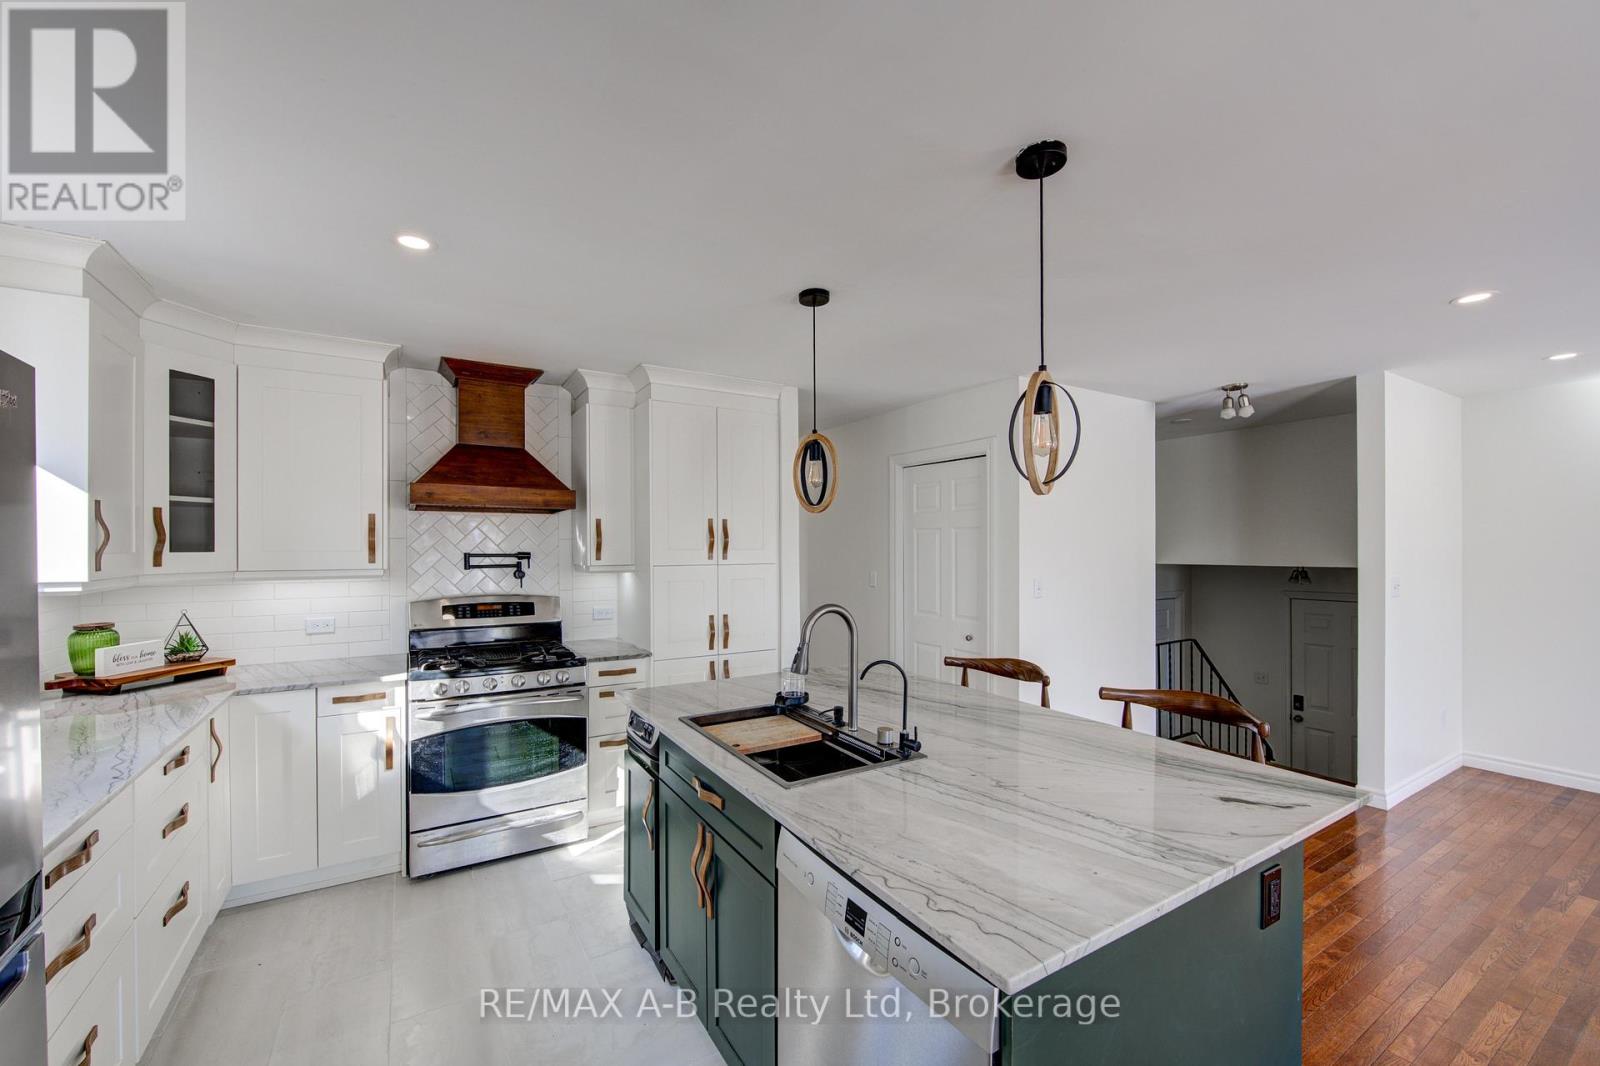
Welcome to the perfect family neighbourhood just a couple of blocks from the Pyramid Centre and Little Falls Public School. This welcoming 3-bedroom bungalow has been lovingly updated with family comfort in mind. If you love to cook, you'll love this kitchen! From the custom-built island, gas range and upgraded finishes to the trash compactor, every detail was designed for entertaining friends and family. The open concept living space means no one is left out of the fun. The main floor is rounded out by 3 generous bedrooms and a renovated cheater ensuite. The lower level is a welcome surprise. With natural light pouring in from the large above-ground windows, it offers a large family room, full bathroom and 2 additional rooms for your home office, gym, hobby room or just extra space for storage. The many updates making this home move-in ready include new siding (2023), new front door and garage door (2024), a stamped concrete pad ready with a hot tub hook up (2024), truscore in the garage (2025) and new flooring throughout the foyer, down to the family room and throughout the basement (2025). The list continues, so please reach out for more! This home is a delight for any family and is ready to become your new home. Call for your private tour today. (id:56248)

11141 Churchill Avenue
Wainfleet, Ontario
Some cottages give you a lake view. This one gives you the whole summer. Welcome to 11141 Churchill Avenue, a cheerful 3-bedroom, 3-season cottage with approximately 40 feet of direct shoreline on family-friendly Sunset Bay. Set on a 50 x 117-foot lot, the property offers a grassy waterfront yard, mature trees, a sandy bottom and shallow water calm cove-perfect for swimming, paddling, sandcastles and unforgettable pink sunsets. Inside are three bedrooms under one roof, a comfortable living space, practical kitchen, new flooring and ceilings completed in 2023, a new pantry, vinyl windows and a 2023 cistern. Sunset Bay has enjoyed an informal cottage association for more than 30 years, with two community docks, an annual BBQ, live music and generations of long-term owners. Minutes to groceries, golf, restaurants, mini-putt, ice cream and Port Colborne, and approximately one hour from Hamilton. Rental income potential, subject to approvals. Optional $10,000 turn-key interior and exterior chattel package available separately. (id:56248)
85 Main Street W
Port Colborne, Ontario
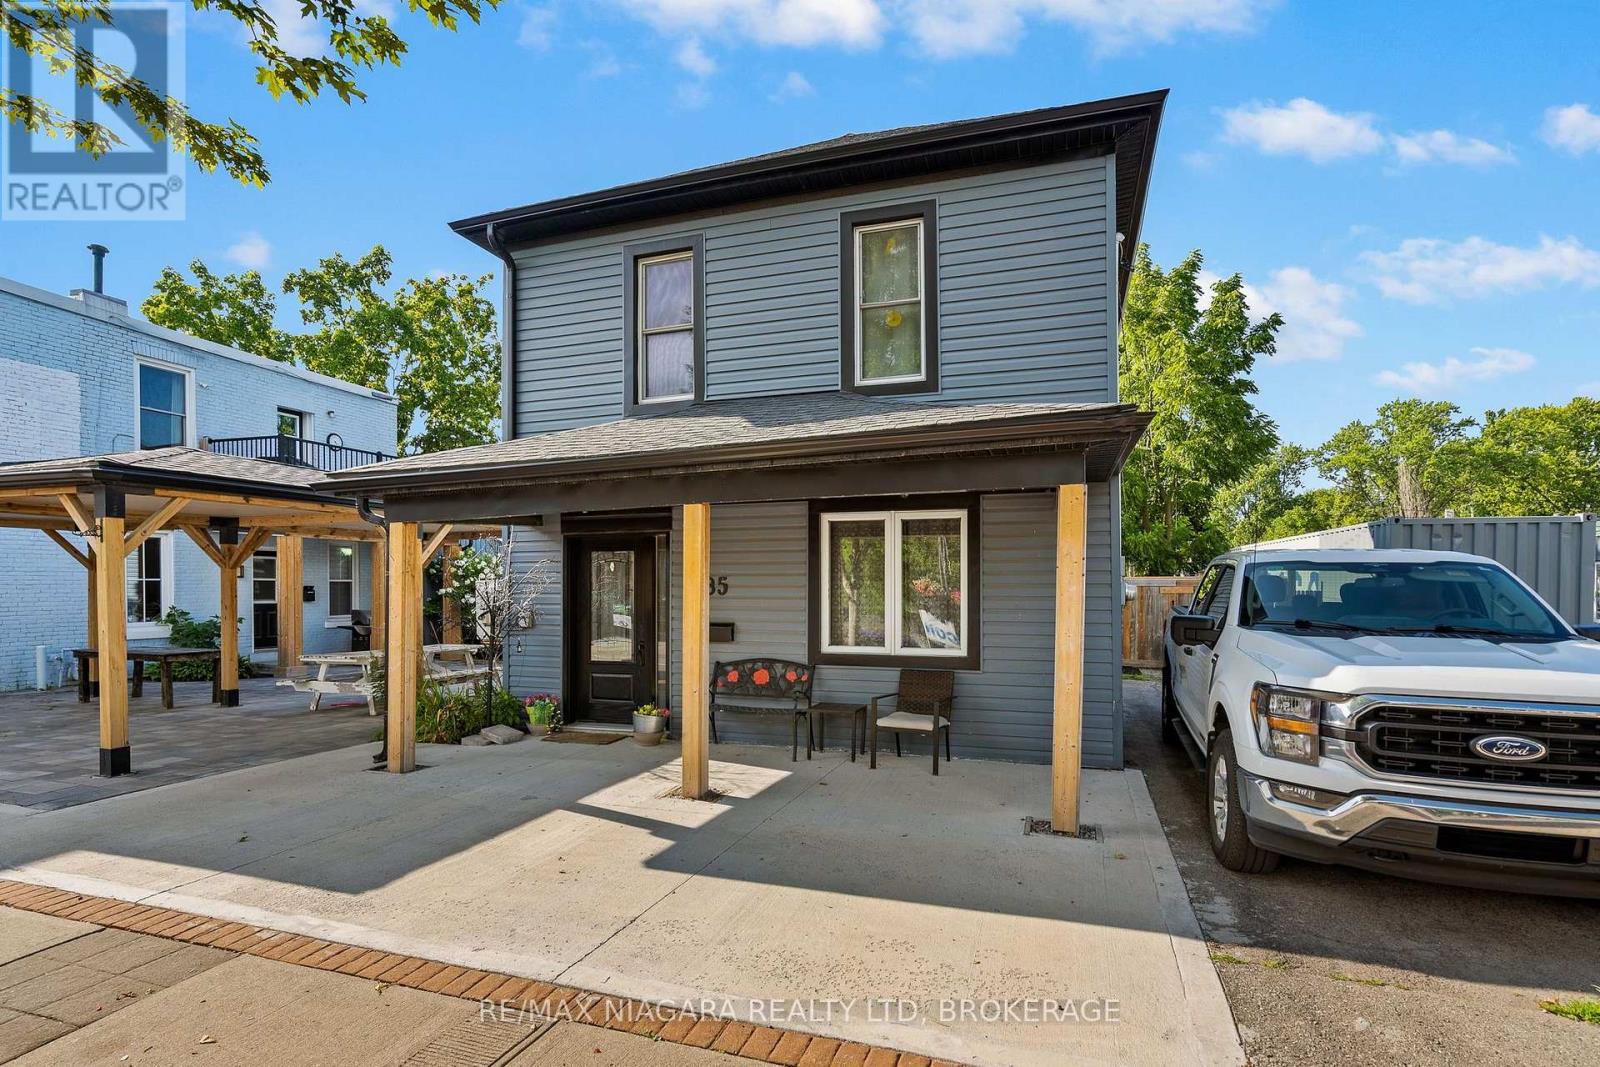
Welcome to this beautifully updated **2-storey home** offering the perfect blend of comfort, functionality, and future potential. Featuring **3 bedrooms**, a spacious **main floor 4-piece bathroom with convenient laundry**, and numerous modern upgrades, this move-in-ready property is ideal for first-time home buyers, families, investors, or business owners looking for a property with added flexibility. The bright and inviting kitchen has been refreshed with **brand-new quartz countertops**, stylish pot lights, a bar fridge, and a large pantry complete with a beverage fridge and extensive additional cabinetry, providing exceptional storage and workspace. The sun-filled living room creates a warm and welcoming atmosphere, while the **separate rear sunroom** offers the perfect space for relaxing, entertaining, or creating a home office. Recent improvements include **new flooring throughout**, a **new front door**, **new awning**, and **new fencing**, giving the home a fresh, modern feel. Enjoy a **fully fenced, low-maintenance backyard with no grass to cut**, making outdoor living simple and stress-free. Parking for **up to three vehicles**, **central vacuum**, efficient **boiler heating**, and **ductless central air conditioning** add to the home's comfort and convenience. A standout feature of this property is its **commercial zoning**, opening the door to a variety of potential uses (subject to municipal regulations). Whether you're searching for a home with business potential, an investment property, or a versatile space in a growing community, this property offers exceptional value and endless possibilities. If you're looking for a **3-bedroom home with commercial zoning**, modern updates, low-maintenance living, and excellent flexibility, this is an opportunity you won't want to miss. (id:56248)
10 - 162 First Street
Welland, Ontario
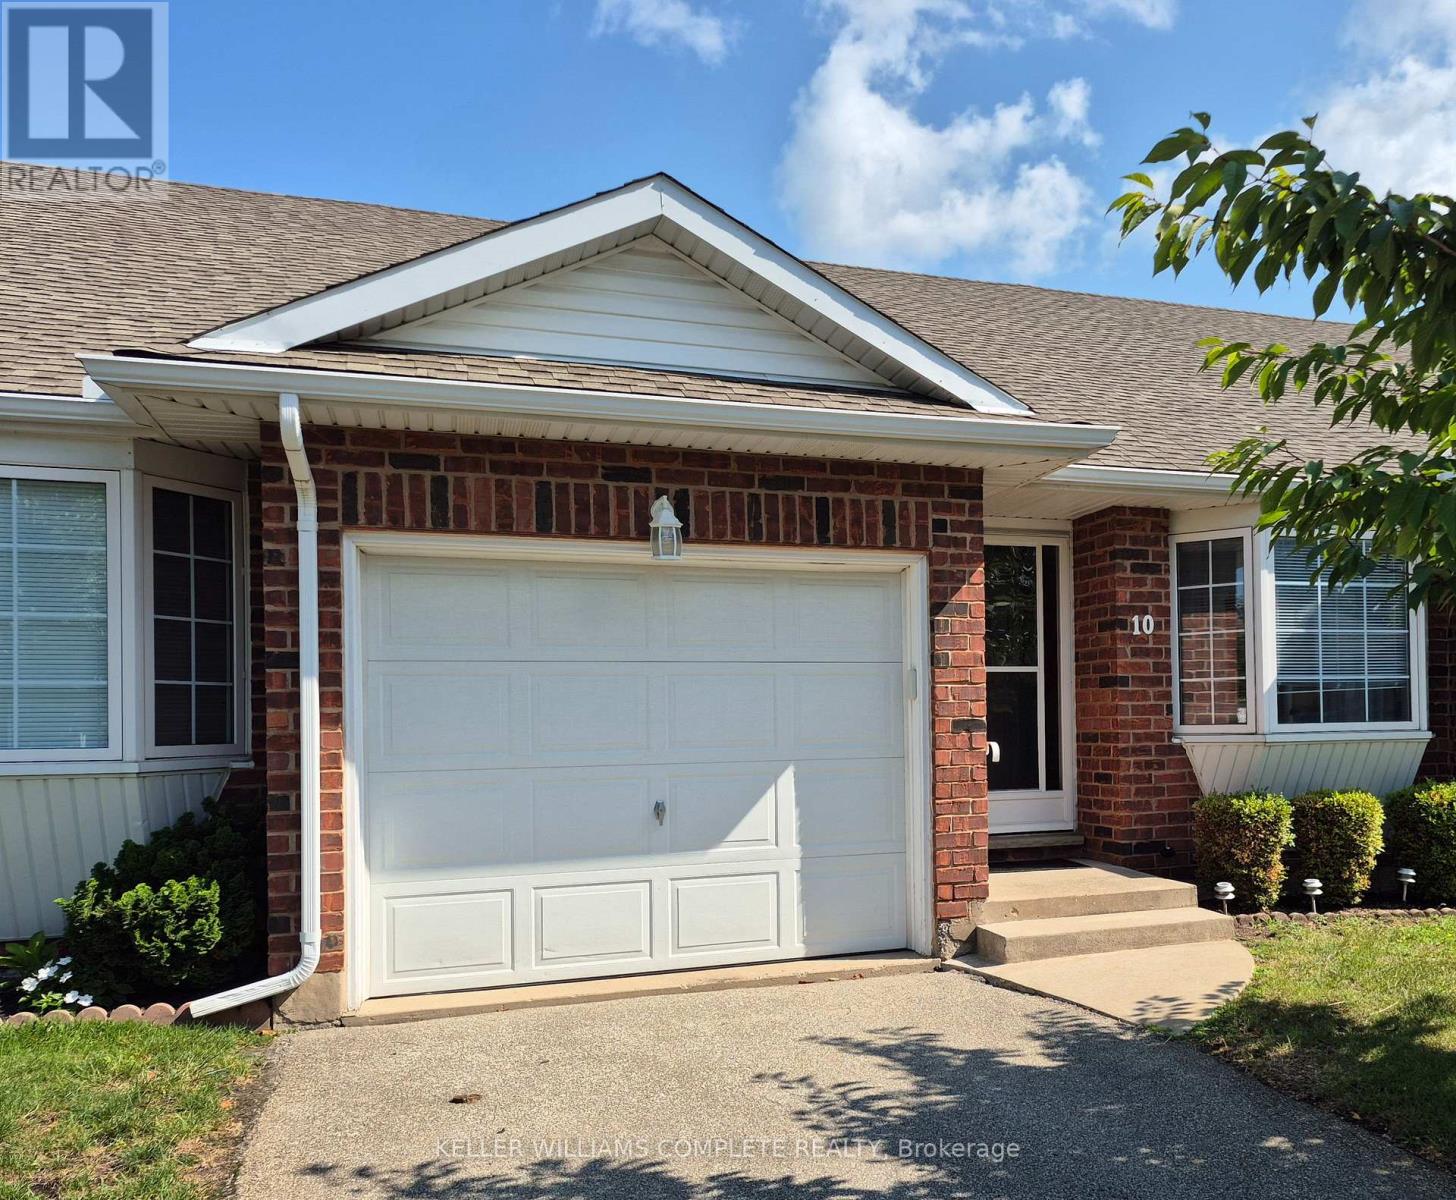
This wonderful 2 bedroom open concept bungalow condominium with private driveway including garage is located in a marvelous area of Welland. Near shopping, bus routes, schools, churches and hospital. This desirable unit features a private rear deck, forced air gas heating, main floor laundry room, central air, full basement with lower ceiling which is ideal for storage. All appliances negotiable. Enjoy the community atmosphere. Perfect for investors, first time buyers and retirees. Immediate possession available and easy to view. (id:56248)
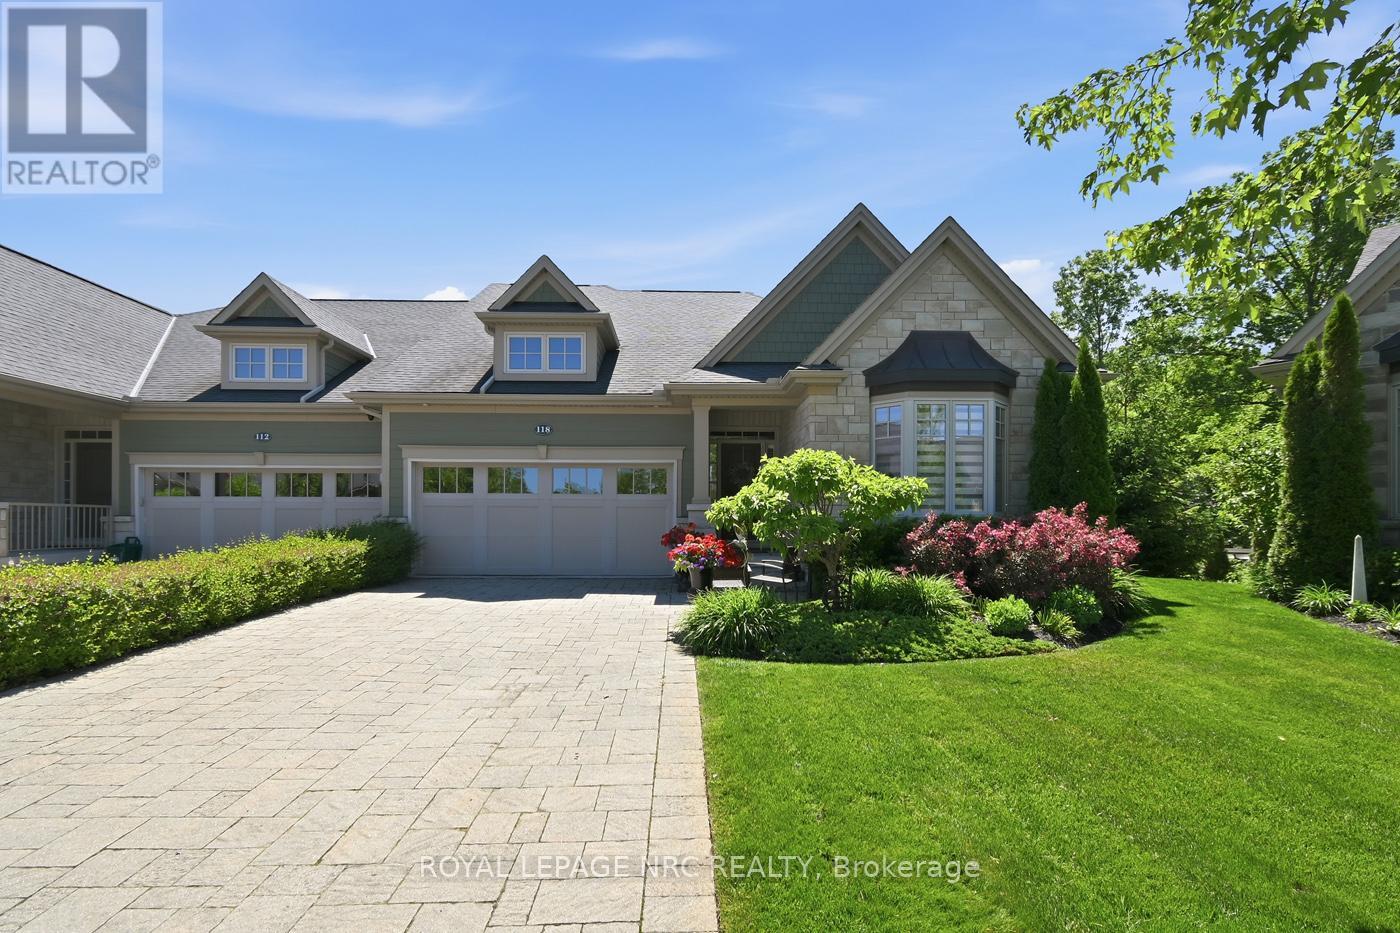
118 Coyle Court
Welland, Ontario
This executive Rinaldi-built bungalow semi-detached end unit offers premium cul-de-sac living in the prestigious Coyle Creek community. Backing directly onto environmentally protected conservation land, this immaculate 2+1 bedroom, 3-bathroom home perfectly blends luxury finishes with serene privacy.The main floor welcomes you with a spacious foyer leading to a bright great room featuring 10-foot coffered ceilings, a cozy gas fireplace, and transom glass interior doors. Floor-to-ceiling views overlook the private, tree-lined yard, with direct access to a covered balcony with a glass railing. The modern kitchen is a chef's dream, complete with a massive quartz island, newer gas stove and refrigerator, and a walk-in pantry with custom shelving.Retreat to the primary suite, which features a custom walk-in closet and a spa-like ensuite with a large glass/tile shower, soaker tub, double sinks, and quartz counters. A generous second bedroom, main floor laundry, and powder room complete this level. Hard surface flooring runs throughout the entire home.The fully finished lower-level walk-out functions as a complete secondary living space with high ceilings and oversized windows. It features a massive rec room with a second gas fireplace, a kitchenette/bar area ideal for entertaining, a third bedroom, a dedicated office, and a 3-piece bath. Step outside to a covered patio, stone terrace, and landscaped, fully fenced, pool-sized lot with no rear neighbours.Premium additions include custom blinds, pot lights, central vacuum with kick plates, 200-amp service, leaf gutter guards, custom garage shelving, a 4-car driveway, and an attached double garage. Minutes from Fonthill shopping, schools, parks, a hospital, and two premier golf courses. Perfect for retirees, downsizers, or golf enthusiasts seeking turnkey luxury. (id:56248)

522 Mississagua Road
Niagara-On-The-Lake, Ontario
Amazing bungalow with warm flooring throughout the main floor, large room sizes, and a massive lot with stunning private cultured gardens for you to enjoy! Imagine sipping your morning coffee, sun rising over your private tall cedar lined property line, birds chirping, quiet, peaceful. That's what you get with this special property with extremely deep lot in the heart of Old Town. Two bedrooms on the main floor nicely separated for privacy with the main bath across from the primary bedroom. Separate step in shower and jacuzzi tub. So much natural light! This home is incredibly warm and inviting. Lovely updated kitchen with new built in dishwasher and professionally refinished cabinetry (2023.) The living room is large on the front of the home and the family room is on the back with an amazing brick hearth and natural gas fireplace as well as large sliding glass doors to the new composite deck (2025.) Side entry recently updated with composite deck as well (2025.) Furnace and AC replaced in 2022. The lower level has tons of space for you and/or the kids as a family room and the added lower level with basement walkout is massive and has so much potential to be an exercise room, family room, games room, bedroom, or even a small business area! There could be fantastic potential to live upstairs and use the 2nd lower level for your home based business (due diligence to be done by purchaser to ensure the zoning permits desired usage.) The grounds have been professionally groomed and cultured and they are very private. The garage is quite large with plenty of space for a workshop and storage. This bungalow is super cute and walking distance from the entertainment area, restaurants, golf, Shaw Theatre and so much more. You most definitely will not be disappointed! (id:56248)

1 Anchor Road
Thorold, Ontario
Imagine being able to build your custom dream home in a quaint and quiet community on the edge of town, but with all of the amenities and services of being in the city. This is Allanburg Estates and this is your opportunity to build the custom home of your dreams. This master planned community is now building Phase One. With 17 of 22 lots remaining you are sure to be able to find your preferred view of the canal and ships as they pass by. All home are constructed by highly regarded luxury home builder Eric Wiens Construction Ltd. and built to your specific needs and tastes. The model home (as seen) is open weekly to show off the quality and fit you can expect from these expert craftsmen. The model is also for sale and comes with a finished basement. We encourage you to reach out to our sales team and book your private walk through to get all of your questions answered. Please see the attached media and links to view the project a little deeper. (id:56248)
9 Spruce Glen Road
Huntsville, Ontario
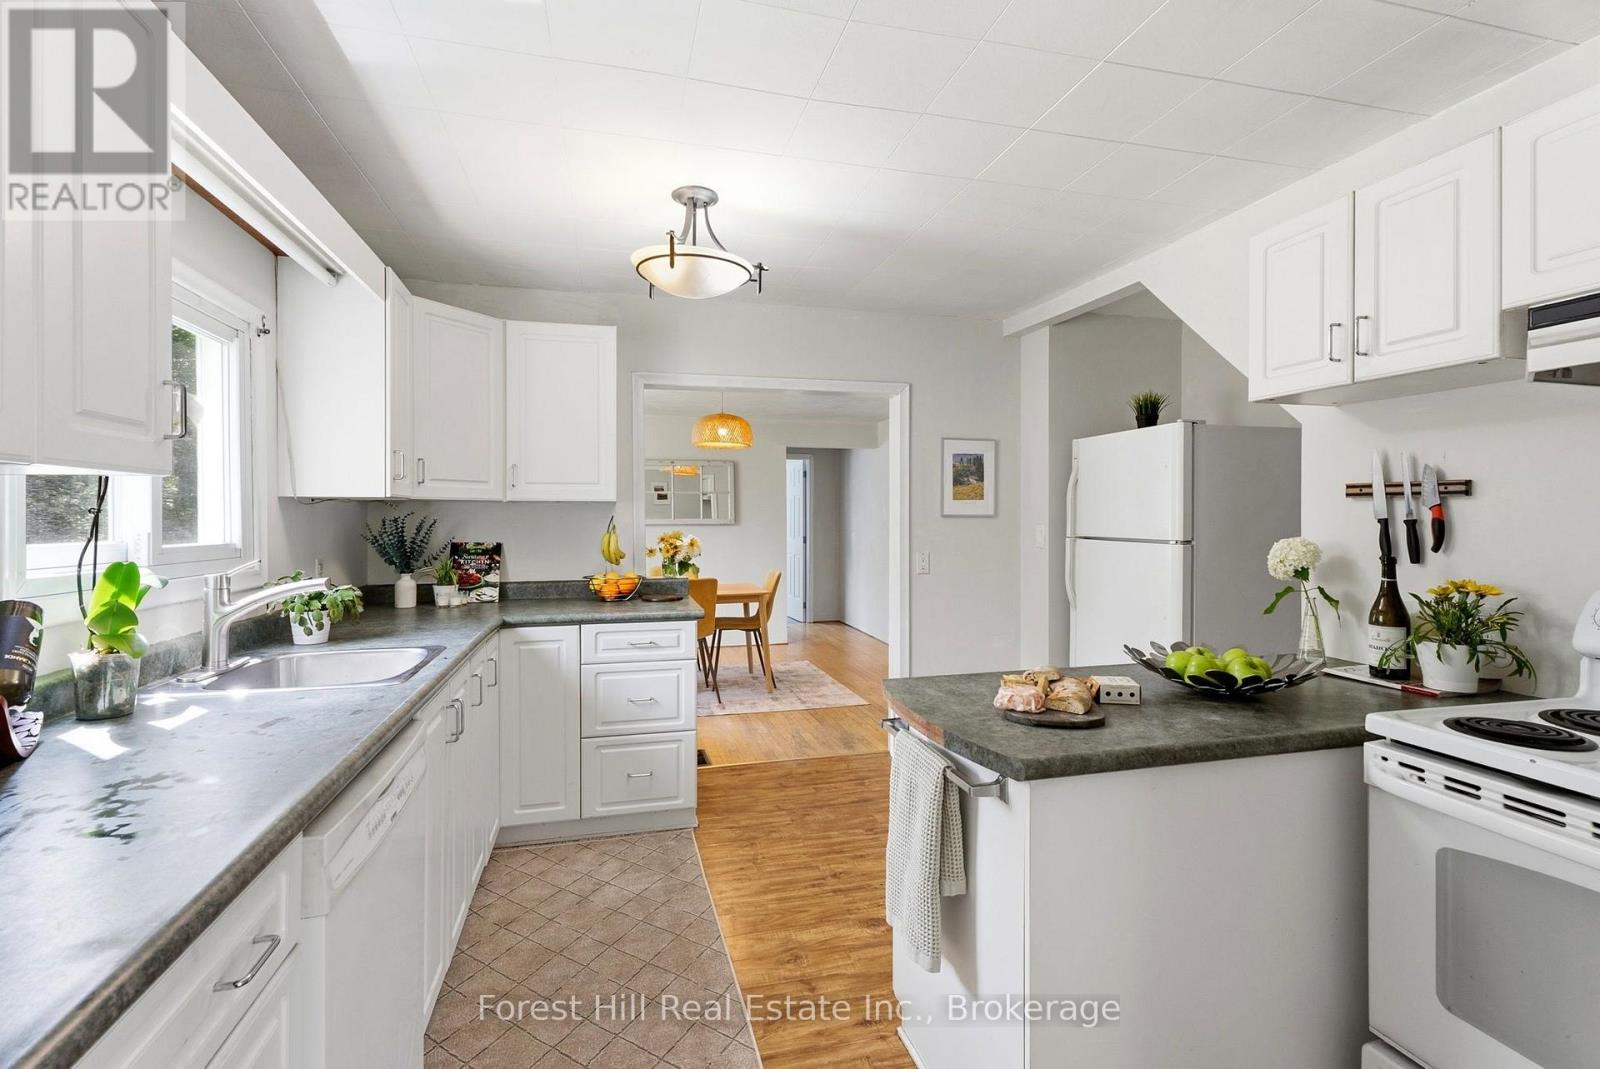
Light, space, privacy and nature - right on the edge of town. Tucked away across from Spruce Glen School, this ideal starter is perfect for a growing young family, or anyone seeking a private, nature-filled setting with room to expand. The main floor has a great flow: entrance foyer with closet, spacious kitchen, separate dining room, sunny living room, a main-floor bedroom (or office), laundry and a large 4-piece bathroom. There's also plenty of space in the home to add a second bath. Perhaps you envision finishing the basement at some point.. Upstairs you'll love the three unusually big, bright, and sunny bedrooms with leafy, treed views. The large wrap-around garden, complete with raspberry bushes along one side, features a safely fenced backyard for kids and dogs. You'll also find a couple of storage sheds, space for a cozy firepit, and a detached 3-car garage that could be renovated into a workshop or studio. Just steps away, a lovely treed ravine with a seasonal creek and playgrounds (swings, slides, basketball, and baseball) feel like an extension of your own backyard. Recent updates include: New septic system; New drilled well; Updated 100-amp electrical panel; Newer windows; an efficient heat pump for year-round comfort (cozy winters and cooool summers); plus a rented propane furnace for those extra chilly Muskoka months! 9 Spruce Glen presents a fantastic opportunity: Update and renovate at your own pace as your family grows and transform it into your dream home. For investors and renovators, this spot is walking-distance to the hospital so it also offers strong in-town Airbnb or long-term rental potential. Tons of options here. Come check out this unique and private spot before it's gone! (id:56248)
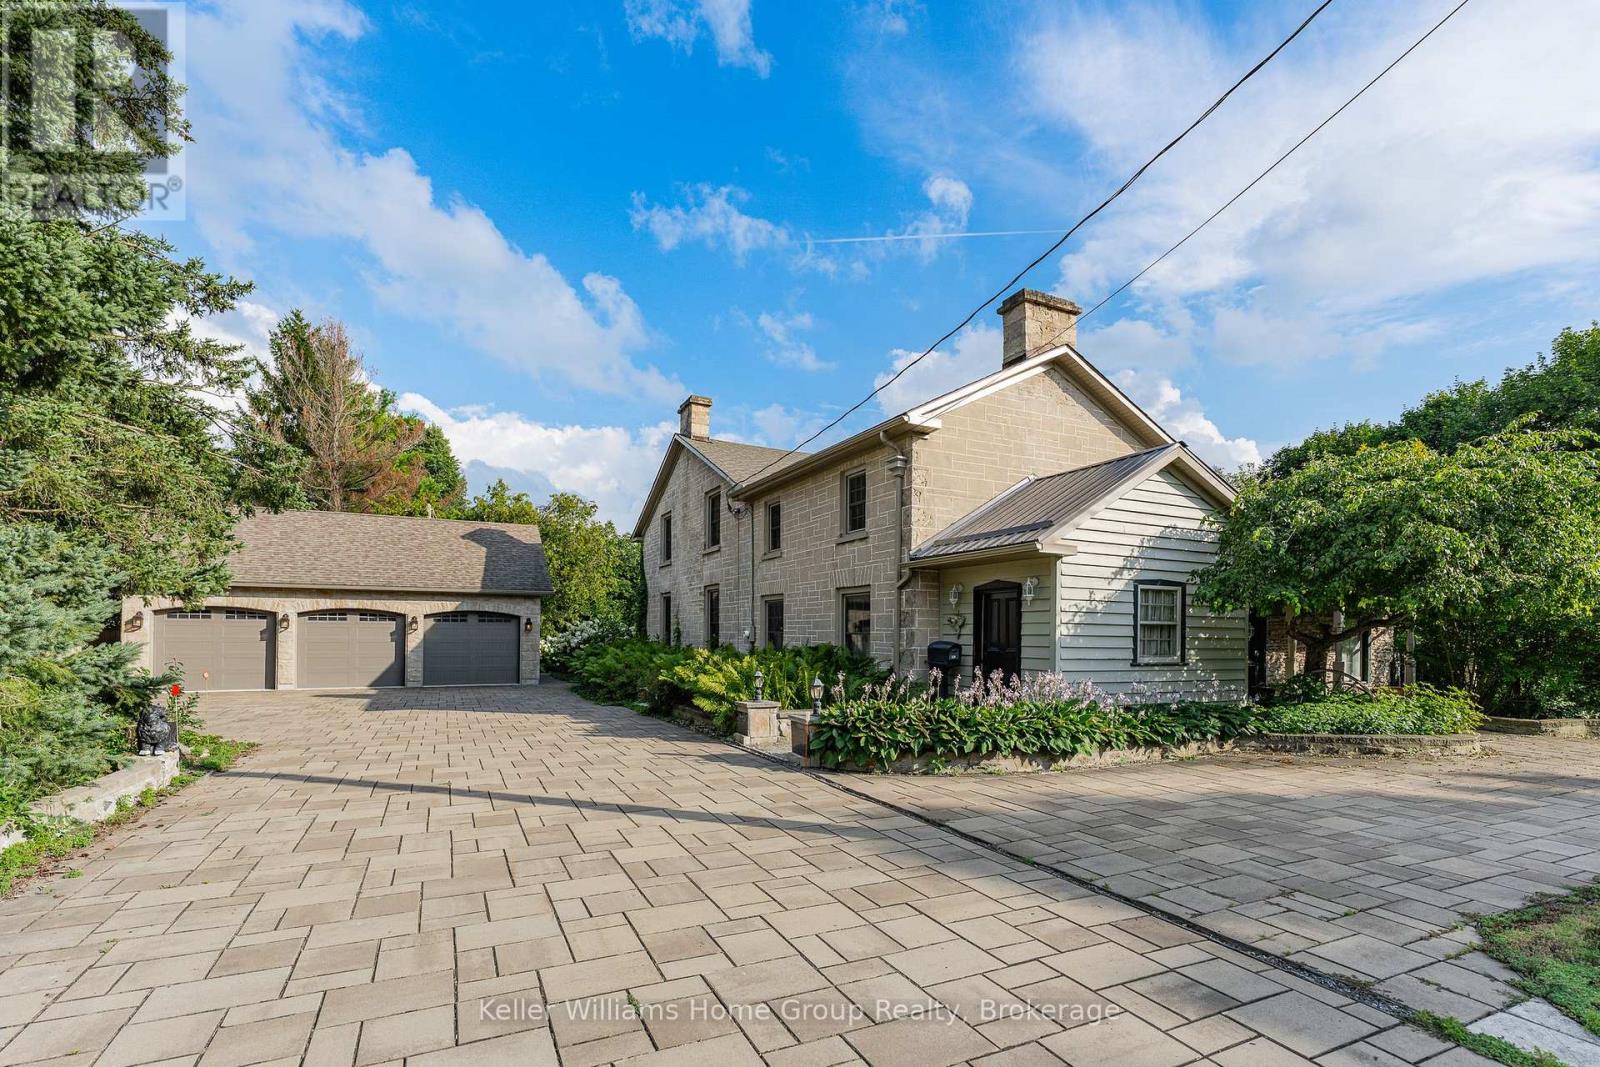
768 Bon Accord Street
Centre Wellington, Ontario
We are proud to be offering a piece of history, the original Alexander Harvey home at Kinnettles (circa 1850) is one of the oldest and most historically significant homes in all of Centre Wellington, overlooking the beautiful Grand River and sitting on a double lot. Enter the front door of this large family home and appreciate immediately the majestic reception room (converted from the original coach house), with large windows and exposed stone and beams. From there you can wander into a large, well-appointed kitchen, a formal dining room, a living room, bathroom and finally, a billiard room with stone fireplace. Upstairs you will love the huge central vestibule (perfect for a home office or sitting area), 4 generous bedrooms, including the primary bedroom with 4 piece ensuite bath, and a 2nd full bathroom. Downstairs, you will find a cheerful entertainment space decorated in the manner of a traditional, cozy English pub. Outside, this huge double lot offers myriad relaxation and recreational opportunities. With beautiful views of the Grand River valley from the back of the property, you will love the peace, privacy and serenity that you are afforded here. Complete with a beautiful stone detached 3 car garage with a loft, this property is a lovely combination of rural comfort and urban amenities. Just a short walk from historic downtown Fergus and the Cataract Trail, a short bike ride to the beautiful village of Elora, and a short drive to Guelph and KW, this property is ideally situated. Don't miss out on this rare opportunity; call today for details and to book your private showing! (id:56248)
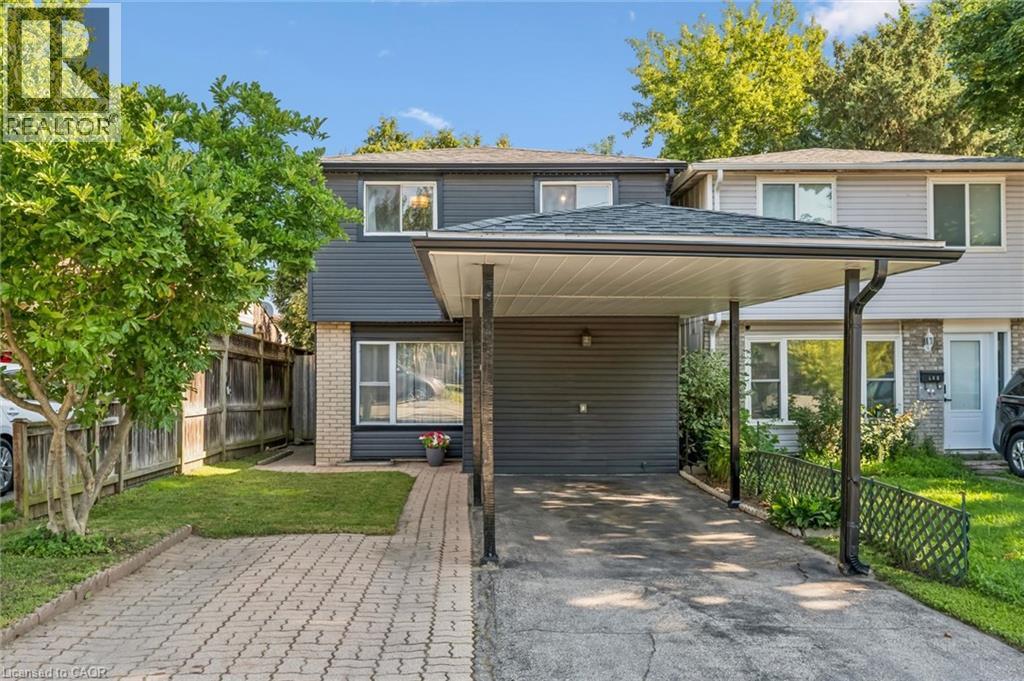
460 Parkview Crescent
Cambridge, Ontario
Welcome to 460 Parkview Crescent, where convenience, comfort and community come together in the heart of family-friendly Preston Heights. Whether you're enjoying a morning coffee in your private backyard, taking the kids to nearby parks and schools, or commuting with effortless access to Highway 401 and Highway 8, this is a home designed to make everyday life easier. Inside, warm, stylish finishes create an inviting atmosphere. The updated kitchen offers modern cabinetry and a functional layout that flows seamlessly into the bright living and dining areas—perfect for everything from weeknight dinners to weekend gatherings with family and friends. Upstairs, you'll find 3 generous bedrooms and a beautifully updated 4-piece bathroom, providing comfortable spaces for the whole family to relax and recharge. The finished lower level adds valuable living space with a spacious recreation room that's ideal for movie nights, a home office, playroom, or workout area. A 2-piece bath, dedicated laundry room, workshop and abundant storage complete the lower level. Step outside to a fully-fenced backyard where children and pets can play safely while you enjoy summer barbecues or unwind after a busy day. A covered carport, additional driveway parking and a utility shed add everyday practicality. Thoughtfully-maintained and move-in ready, this home also offers peace of mind with major updates including a hot water tank (2024), water softener (2023), tub and surround (2023), and furnace (2017). Even better, the hot water tank and water softener are fully owned, so there are no monthly rental fees. Offering an exceptional blend of location, lifestyle and value, 460 Parkview Crescent is ready to welcome you home! (id:56248)
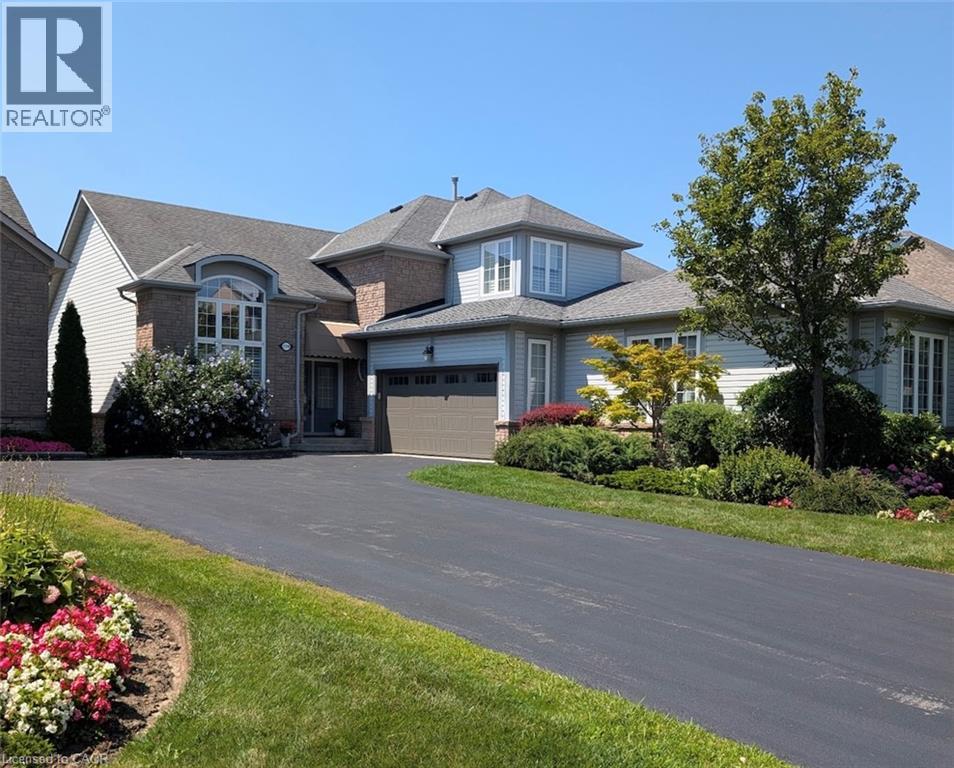
2278 Turnberry Road Unit# 13
Burlington, Ontario
Welcome to this bright and spacious 2-bedroom semi-detached bungaloft in Burlington's sought-after Millcroft neighbourhood. Offering approximately 1,852 sq. ft. of above-grade living space plus an unspoiled basement ready for your personal touch, this well-designed Kingsmill model combines the ease of main-floor living with the flexibility of space for family, guests or a home office. A welcoming foyer with soaring ceilings sets the tone. The home features hardwood flooring throughout the living and dining rooms and main hallways, cathedral ceilings, expansive windows with California shutters, main-floor laundry, a powder room, inside access to the double-car garage, and rare parking for five vehicles, including three on the driveway. The impressive living room showcases a 15'4 cathedral ceiling, gas fireplace and large bay window. The dining room, with its 12-foot ceiling and oversized windows, is ideal for family gatherings. The kitchen offers stainless steel appliances, quartz countertops, abundant cabinetry, a pantry and a bright dinette with sliding doors leading to a private deck with awning overlooking the rear yard. The spacious main-floor primary suite accommodates king-size furnishings and features backyard views, a walk-in closet, an additional double closet, and a 4-piece ensuite with soaker tub and separate shower. Upstairs, the loft provides an ideal sitting area, office or hobby space overlooking the main level, while the second bedroom includes a walk-in closet and is served by a full 4-piece bathroom. The monthly condominium fee includes building insurance, exterior maintenance and common elements for a low-maintenance lifestyle. Ideally located close to parks, schools, shopping, restaurants and everyday amenities, with convenient access to the QEW, Highways 403 and 407, this home offers exceptional comfort, space and convenience in one of Burlington's most desirable communities. (id:56248)
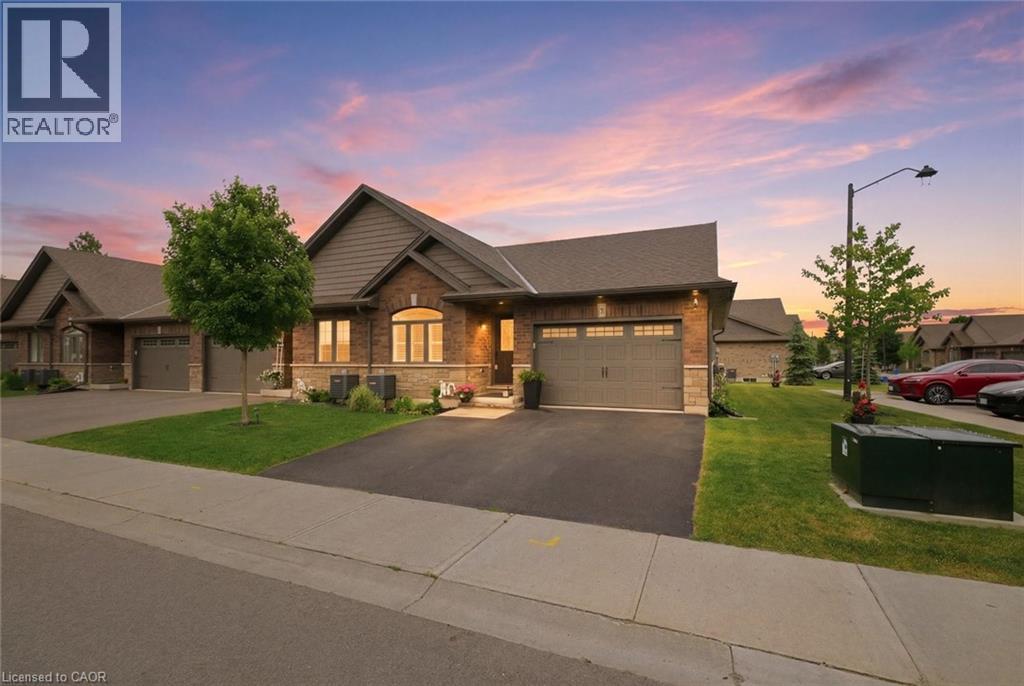
29 Schuyler Street Unit# 51
Paris, Ontario
Bungalow living doesn't get much better than this! Offering the freedom of freehold ownership, the convenience of main-floor living, and the charm of beautiful Paris, this 6-year-old end-unit townhouse is the perfect place to simplify without compromise. Step inside to a bright, open-concept layout featuring 2 bedrooms on the main floor, a full 3-piece bath, and a beautifully designed and upgraded kitchen with quartz countertops and convenient slide-out drawers and pantry. Garden doors with California shutters lead to a private deck, perfect for morning coffee, summer entertaining, or simply unwinding outdoors. The finished lower level extends your living space with a spacious family room highlighted by a cozy electric fireplace, a third bedroom, and an additional 3-piece bathroom, providing flexibility for guests, hobbies, or family visits. A rare 1.5-car garage and private double driveway offer plenty of room for parking and storage. Located in one of Ontario's most sought-after small towns, you'll love the lifestyle that comes with living in Paris with its scenic river trails, vibrant downtown, local shops, and welcoming community atmosphere. This is the perfect opportunity to enjoy modern, low-maintenance living in a home that truly checks all the boxes. (id:56248)
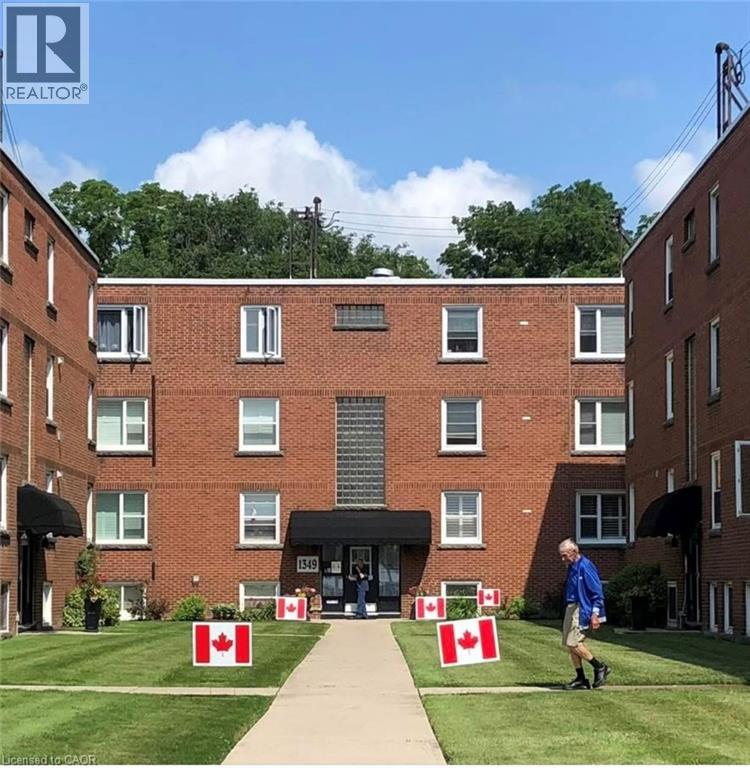
1351 Lakeshore Road Unit# 16
Burlington, Ontario
STEPS to the LAKE, this Beautifully UPDATED 2 Bedroom Co-op Unit is not just a Home but an affordable Lifestyle UPGRADE! PRIME location across from Spencer Smith Park’s Waterfront Trail, Splashpad, outdoor Rink, Cherry Blossoms, Summer Festivals & Dining! Stroll on the Burlington Beach or Walk to a Downtown Patio Restaurant/Café, unique Shops the Burlington Performing Arts Centre or Art Gallery! This BRIGHT CORNER Unit is Move In Ready! NEWER Eat-in-Kitchen with Quartz Counters, SS appl. Dbl Sink, new flooring, soft close drawers & under cabinet lighting. Inviting Living Rm with space for a Dining table. Carpet-free with Eng Hardwood. Rarely featured 2nd Closet in Primary Bedroom. Bonus Upper Storage Cabinetry in Primary Bedroom, Kitchen & 4 Pc Bath! LOW monthly fee of $594 INCLUDES: PROPERTY TAX, Unlimited High Speed INTERNET, Basic CABLE TV, Water & Locker. Optional Parking Space $625/yr. Second spots are avail. Amenities incl. Visitor Parking, Laundry in Building, Bicycle storage, Shared Patio with Firepit & BBQ. Dogs or Rentals/Leasing Not permitted. EASY Hwy Access. Joseph Brant Museum & Hospital are within walking distance. Enjoy EVERYTHING the Burlington Waterfront & Vibrant Downtown has to offer! The perfect blend of convenience and lakeside charm. (id:56248)
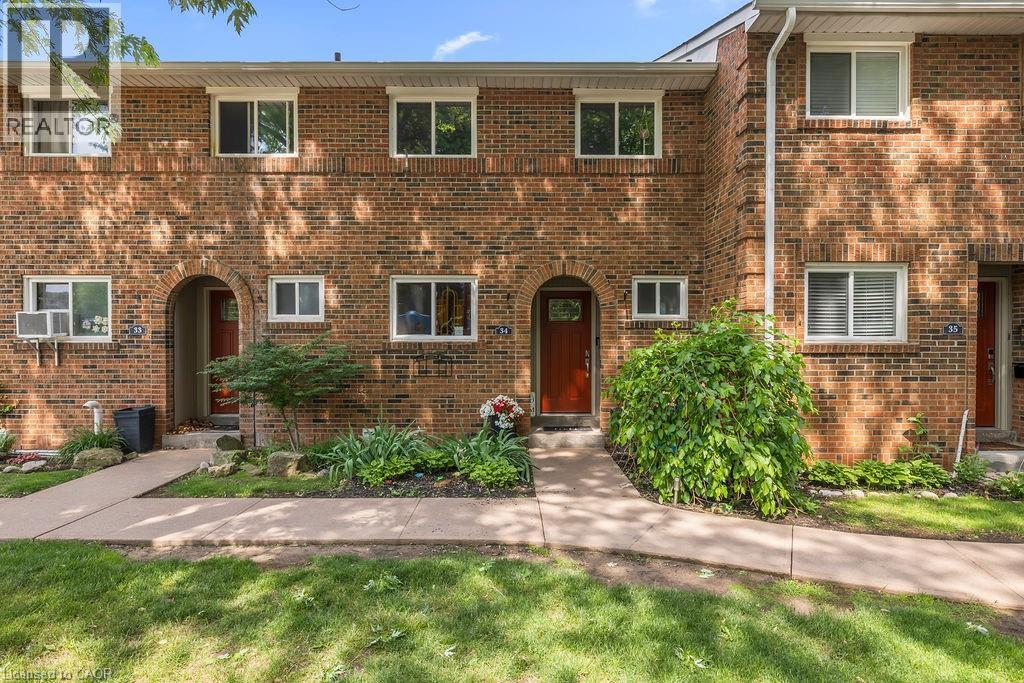
125 Livingston Avenue Unit# 34
Grimsby, Ontario
The owner is currently completing renovations to update this property. New pictures be posted soon. Welcome to this beautiful 3-bedroom, 1.5-bathroom townhome located in the desirable Livingston area in the charming town of Grimsby. Offering exceptional value in today’s market, this well-maintained home features a finished basement that provides additional living space for a growing family, a home office, or a recreation room. Your family will love the newly installed playground located directly across from your unit, offering a safe and convenient place for children to play. Enjoy the comfort of a family-friendly area with shopping, restaurants, schools, parks, and public transit all just minutes away. Commuters will appreciate the easy access to the QEW and Casablanca Boulevard, making travel to both Toronto and Niagara Falls quick and convenient. Livingston Avenue is known for its proximity to local amenities and family-oriented surroundings. Whether you’re a first-time buyer, with young children, or an investor, this is an outstanding opportunity to own an affordable home in one of Grimsby's most sought-after communities. Don’t miss your chance to make this wonderful property your new home! (id:56248)
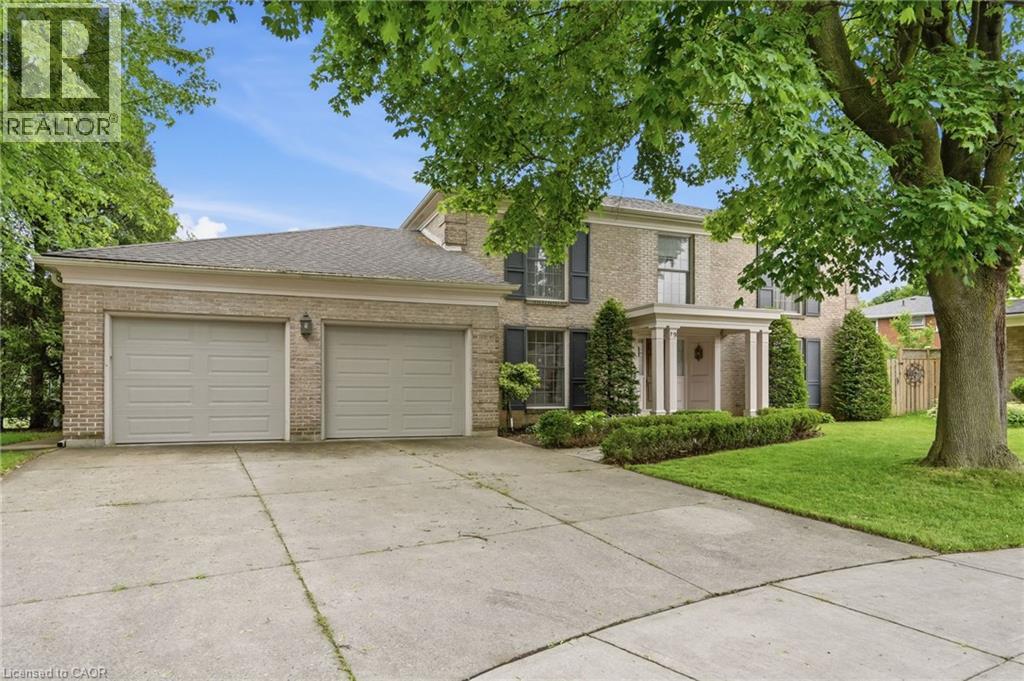
19 Verdun Court
Hamilton, Ontario
Welcome home to this exceptional, custom-built family residence, nestled on one of the most desirable, quiet courts on the West Mountain-Ancaster border. Lovingly constructed in 1976 by the builder for his own family, this solid 4-bedroom, 2.5-bathroom masterpiece radiates pride of ownership, structural integrity, and timeless quality. The spacious, sun-filled layout is tailor-made for a growing family, offering the perfect balance of open gathering spaces and private retreats. Step outside into your own private backyard paradise—a massive 0.329-acre (1/3 of an acre) pie-shaped lot that opens up into a spectacular outdoor oasis. Complete with a sparkling inground pool, this premium staycation backyard is ready for summer BBQs, family pool parties, and making lifelong memories in a safe, secure setting. Location is everything, and this property delivers. Enjoy the peace of a secluded court while being steps from top-tier schools—including a short walk to Sir Allan MacNab—parks, shopping, and effortless highway access. This is more than just a house; it’s the forever family home you’ve been waiting for. (id:56248)
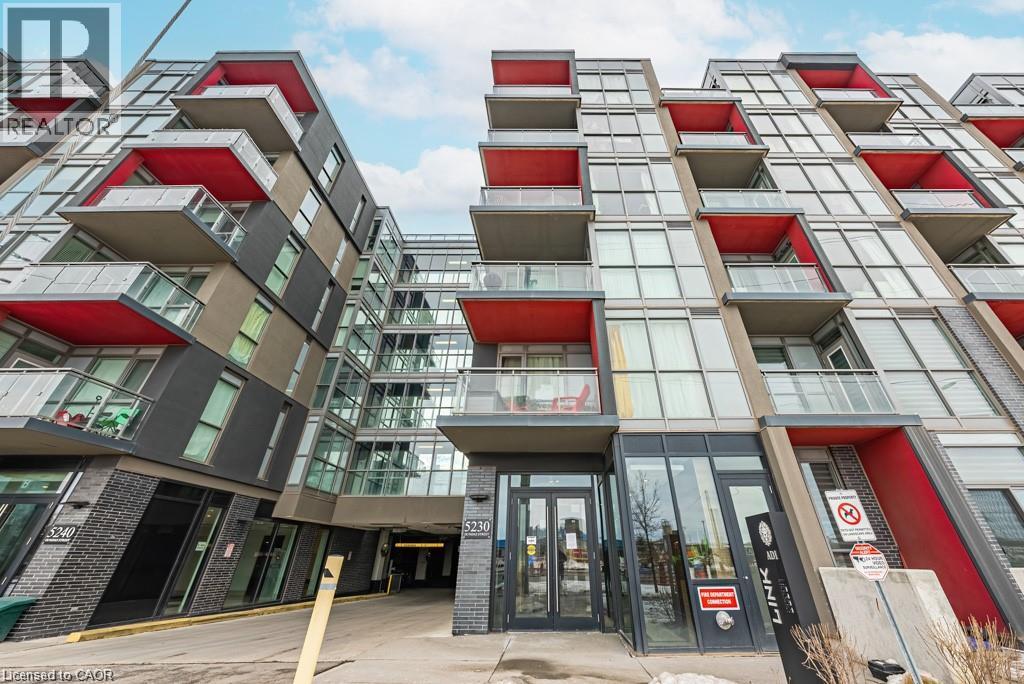
5230 Dundas Street Unit# A501
Burlington, Ontario
Trendy Link Condos! This bright 1 Bed / 1 Bath unit is ideally located in The Orchard neighbourhood close to amenities, major commuter routes, beautiful Bronte Creek and the Escarpment. Pristine and move-in-ready with an upgraded kitchen with quartz countertops and central island overlooking your living area with walk out to balcony. Spacious and modern 4-piece bathroom. Bedroom with double closet and floor to ceiling window. Luxury building amenities include a wellness center with sauna/steam room/plunge pools, fitness center, party room, rooftop terrace and more! Enjoy access to walking trails and parks, cafes and restaurants, shopping, etc. One underground parking spot included. Ideal for young professionals and downsizers alike! (id:56248)
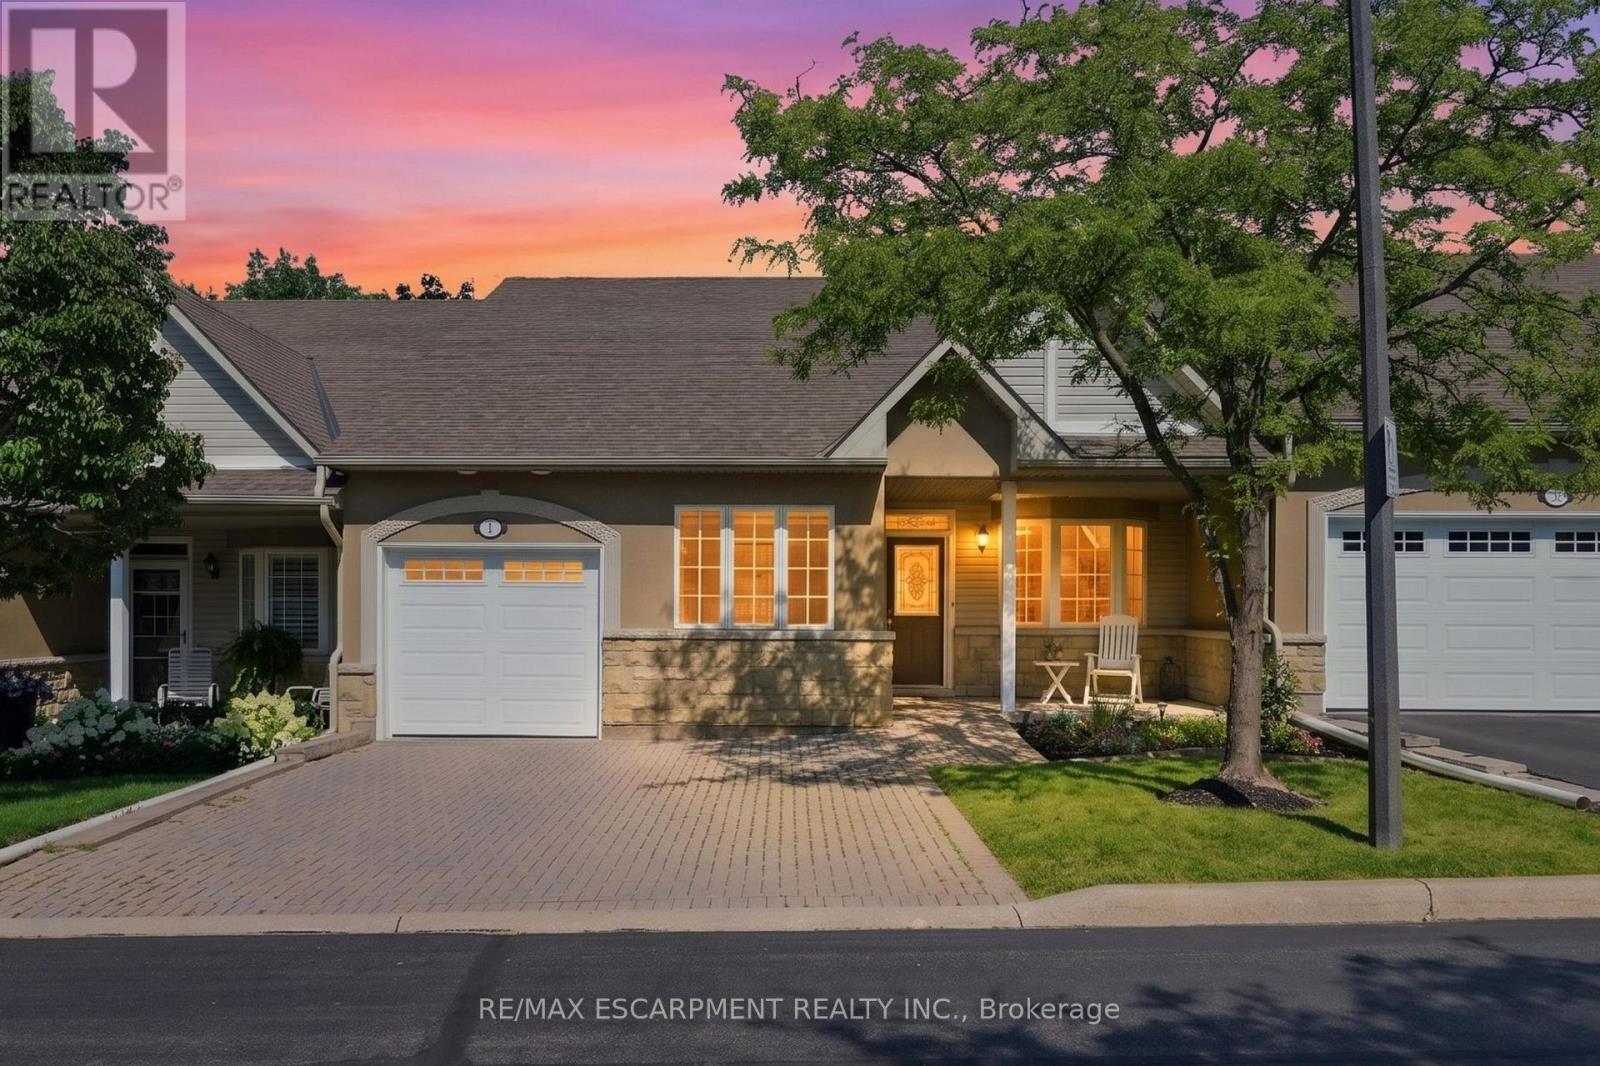
41 - 212 Stonehenge Drive
Hamilton, Ontario
Complete main floor living with over 3000 sq ft of space to roam! #41-212 Stonehenge is a beautiful and bright 3 Bedroom, 4 Bath Bungaloft townhome located in a highly sought after Ancaster Meadowlands community! Low-maintenance living at its best, in a home that's been lovingly maintained by the original owner. This spacious unit offers a main floor primary bedroom, complete with 5 pc ensuite, main floor laundry and a bonus office space! Open concept Living dining room with soaring ceilings to your lofted family room, bedroom and bathroom. The fully finished basement boasts a huge rec rm, designated space for a wet bar, 3rd bedroom with it's own ensuite and tons of storage! Interlock double car driveway with a gentle slope into the home (No step!), garage with inside entry and charming covered front porch. Private rear yard with composite deck (low maintenance and again... NO step out). Amazing community to enjoy the nearby parks, shopping, Costco, theatre, restaurants and so much more!. Easy access to the Linc & 403. (id:56248)
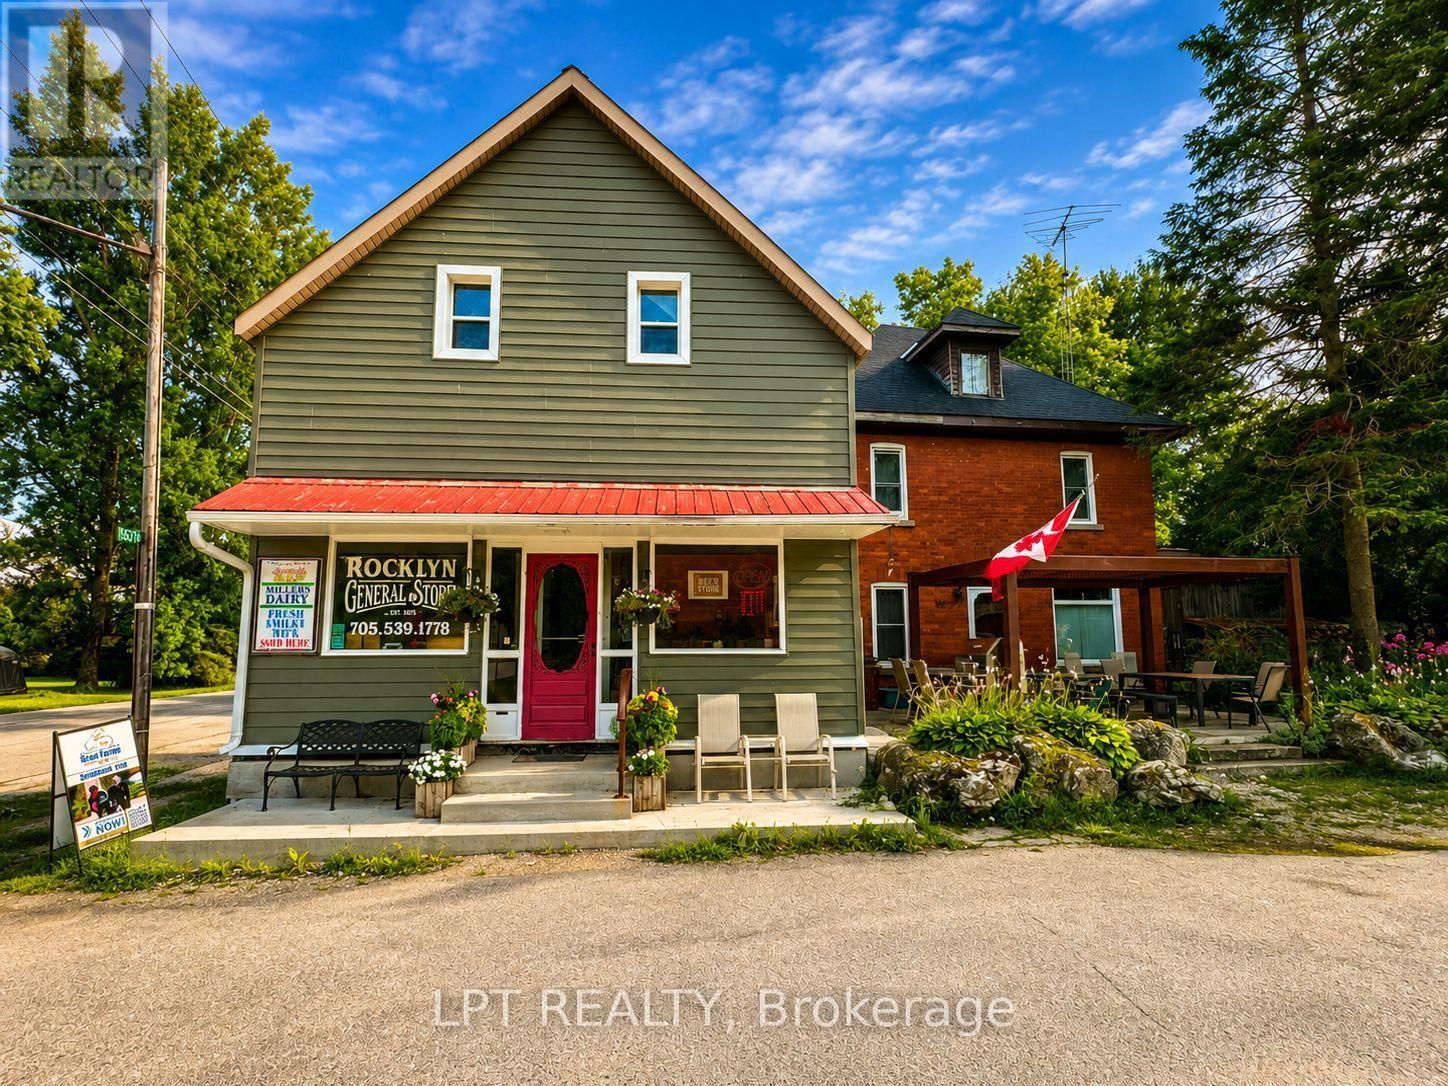
156378 7th Line
Meaford, Ontario
Own a piece of Grey County history and create a lifestyle entirely your own at the Rocklyn General Store. This landmark property offers an incredibly rare combination of business, residential living and income potential all in one unique package.At the heart of the property is the charming Rocklyn General Store, filled with authentic character and thoughtfully updated for modern operation. The commercial space features a welcoming retail area, food service counter, commercial kitchen, ample storage and the added draw of an on-site Beer Store outlet-creating multiple opportunities for an owner-operator to serve the surrounding community while building their own business.What truly sets this property apart is the residential component. A spacious 3-bedroom, 1-bath home and separate 2-bedroom, 1-bath loft apartment provide exceptional flexibility. Live on site while operating the store and rent the second residence for additional income, accommodate extended family or staff, or explore the potential of multiple rental revenue streams.Outside, mature trees, gardens, patio space and a traditional outbuilding create a surprisingly peaceful setting behind this historic village storefront.This is more than real estate-it's an opportunity to own your business, live where you work, generate additional income. (id:56248)
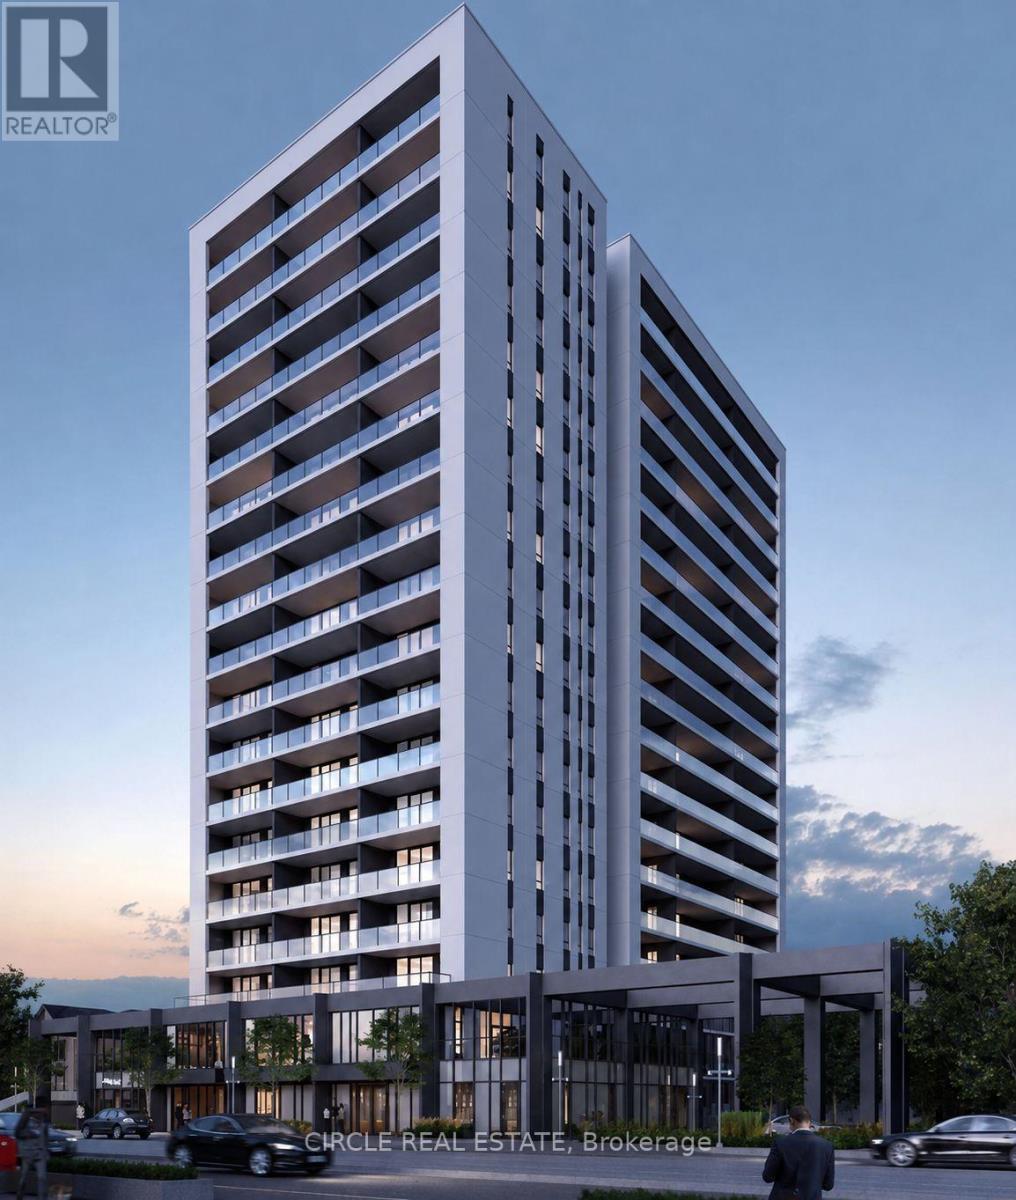
511 - 741 King Street W
Kitchener, Ontario
Welcome to 741 King St, Unit 511!Lowest-priced unit in the building - don't miss it!A rare and spacious studio condo in a prime Kitchener location. Modern kitchen, bright layout, in-unit laundry, locker, and a large balcony with city views. Heated bathroom floors add extra comfort. Close to shops and transit.****The photos depict an earlier time, and the furniture and decorations may have changed since then*** (id:56248)

71 Grayview Drive
Grey Highlands, Ontario
Beautifully maintained by the original owners, this true ranch bungalow offers almost 1,800 sq. ft. of thoughtfully designed carpet-free one-floor living, exceptional pride of ownership, and a finished lower level with separate access through the attached garage, creating outstanding opportunities for multi-generational living, a private in-law or nanny suite, or future basement apartment potential. It also offers the flexibility to explore living on one level while creating future rental income from the other. Step inside to find bright, spacious principal rooms, a generous eat-in kitchen, three main floor bedrooms, convenient main floor laundry, and a layout designed for everyday comfort. The spacious primary bedroom features an oversized walk-in closet and a private ensuite complete with double sinks, a separate soaker tub, and walk-in shower. A well-appointed main bathroom also with separate tub and shower serves the additional bedrooms, while the finished lower level includes a large recreation room, additional bedroom, full bathroom, workshop, and flexible space ready to adapt as your family's needs evolve. Presented in immaculate condition, this home gives buyers confidence from the moment they walk through the door. Major updates include the furnace (2023), A/C (2023), sump pump (2021), water softener (2021), and roof (approx. 2015). Additional features include central vacuum and garage door opener, allowing you to simply move in and enjoy. Situated on a beautifully maintained lot in one of Markdale's most desirable neighbourhoods, you'll enjoy the peace of small-town living while remaining close to schools, parks, shopping, recreation, the new hospital, and within walking distance of the Markdale Golf & Curling Club. Whether your next chapter is about simplifying, supporting family, or creating new opportunities, this exceptional ranch bungalow offers the lifestyle, versatility, and peace of mind that's becoming increasingly difficult to find. (id:56248)
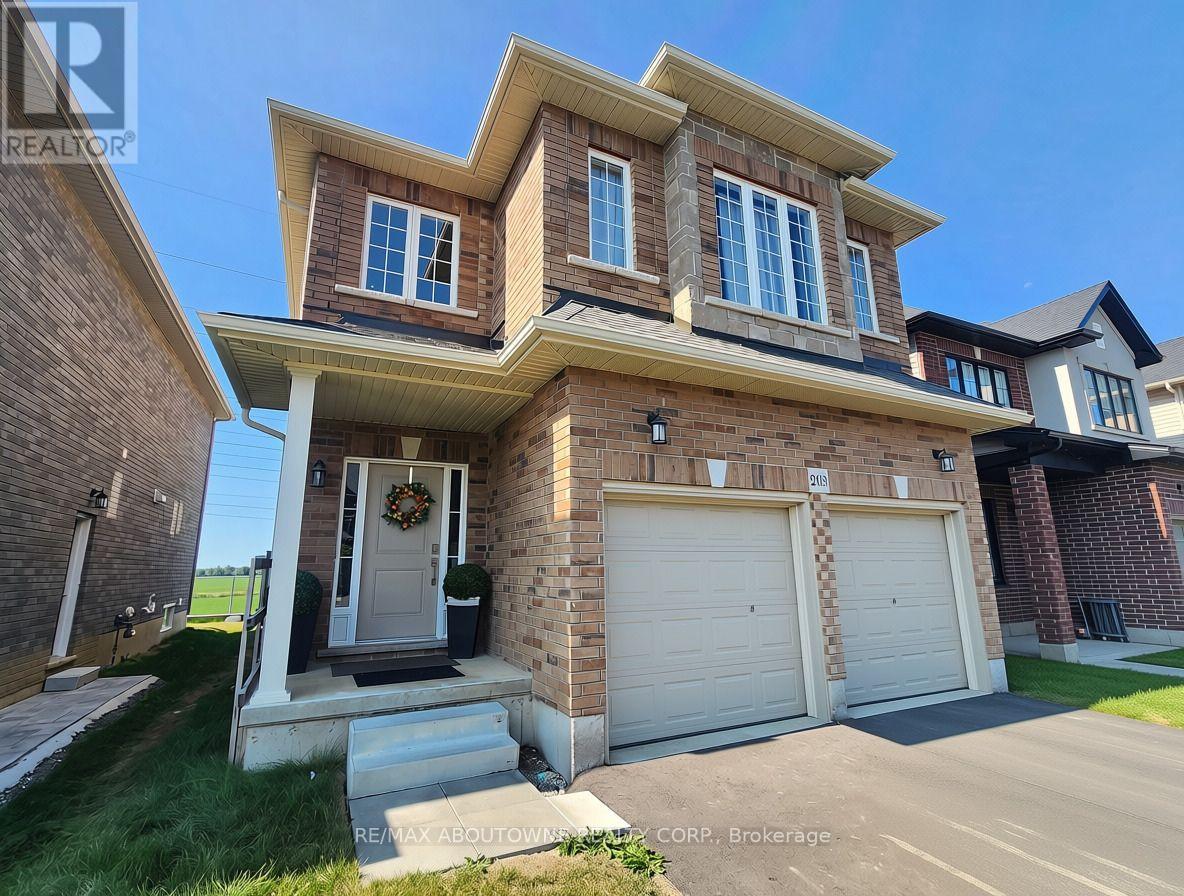
Lower - 203 Rockledge Drive
Hamilton, Ontario
Be the first to live in this brand new 2 bedroom lower level unit in the premier master-planned community of Summit Park. The spacious, open concept living area features brand new appliances, including a built-in microwave and convenient in-suite laundry. Each room is equipped with a ductless heating and cooling system that is controlled in the unit for convenience and comfort. This bright and open apartment has its own separate side entrance on the ground level and includes a private driveway parking space. Located in a highly desirable pocket of Upper Stoney Creek/East Mountain, known for its quiet, family-centric streets, fantastic schools, and incredible accessibility, residents will enjoy living minutes from Fletcher Square shopping, excellent local parks, and quick highway connections (LINC/Red Hill) for effortless commuting. Tenant pays 40% of all utilities. (id:56248)
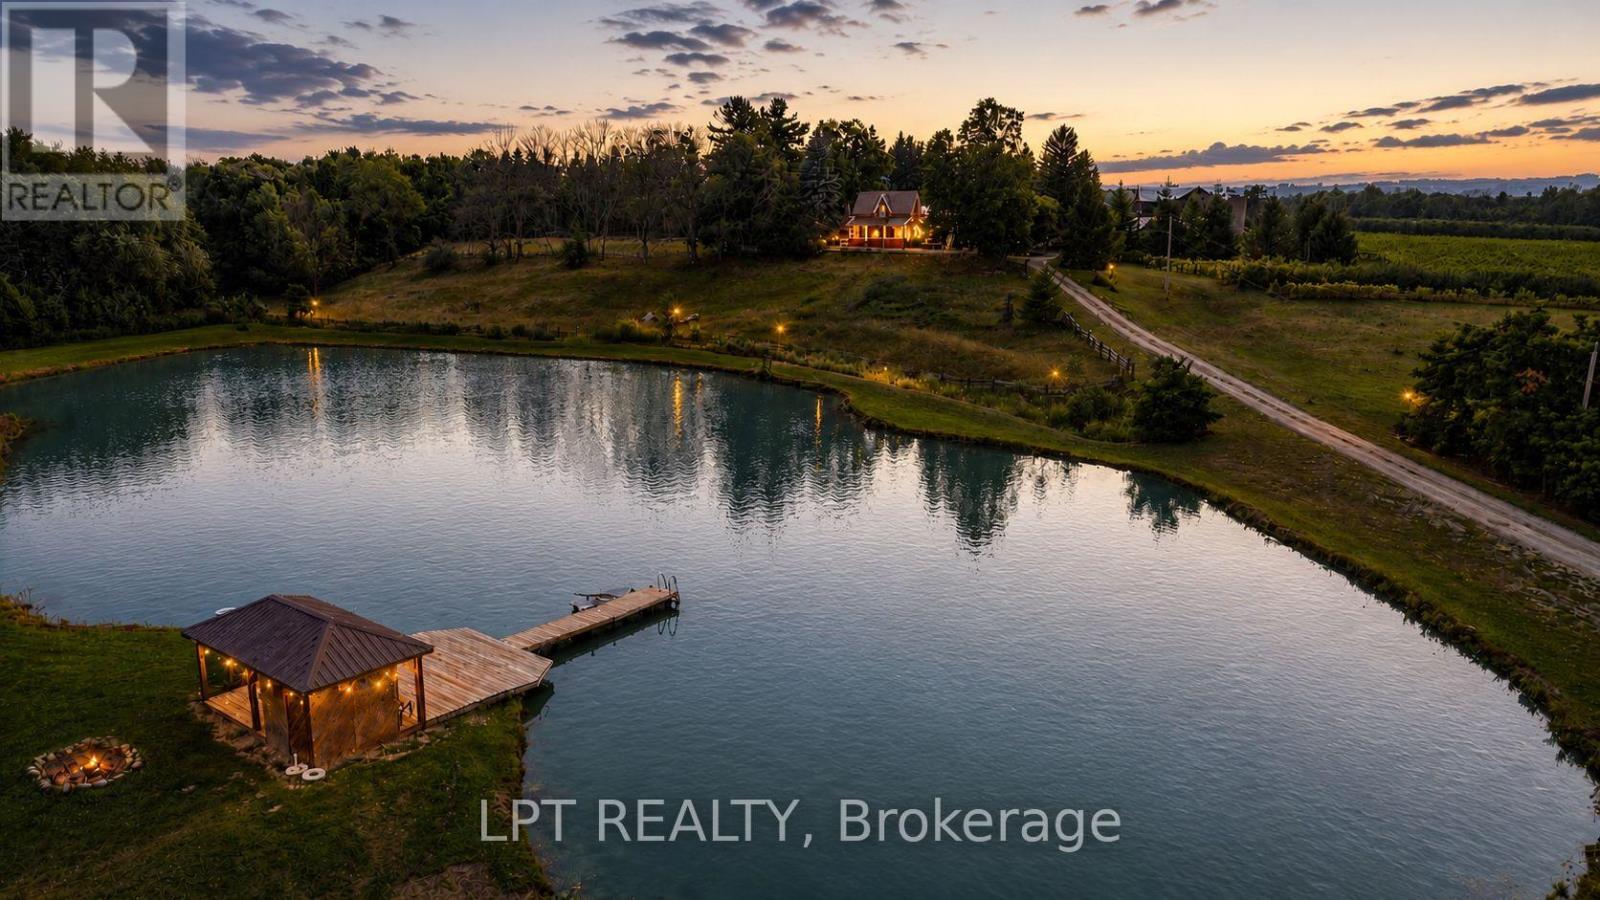
416476 10th Line S
Blue Mountains, Ontario
Welcome to Appletop Estate, a rare 100-acre legacy property just 4 km from Thornbury/Clarksburg and minutes from The Blue Mountains. Certified organic since 1991 and pesticide-free since 1986, this remarkable estate blends history, agriculture, income potential and multi-generational living.At its heart is a 2-storey 1800s Ontario farmhouse and an exceptionally rare circa-1840 Swing Beam Barn. The productive landscape features 15 acres of orchards with 28 specialty European cider apple cultivars, 8 acres of established red and white vineyards, tile drainage, extensive underground irrigation, and private ponds totalling nearly 3 acres with Gazebo and Dock. A 7-acre hardwood forest offers walking trails and abundant wildlife.A newer second dwelling provides two separate living spaces with approximately 2,000 sq. ft. combined, 5 bedrooms, 3 bathrooms and 2 kitchens-ideal for extended family, guests or staff. A insulated steel barn features 10 horse stalls, hay storage and running water.With historically profitable orchards, vineyards, sheep and seasonal Garden Market, Appletop offers extraordinary possibilities as a country estate, working farm, vineyard, equestrian property or family retreat. (id:56248)
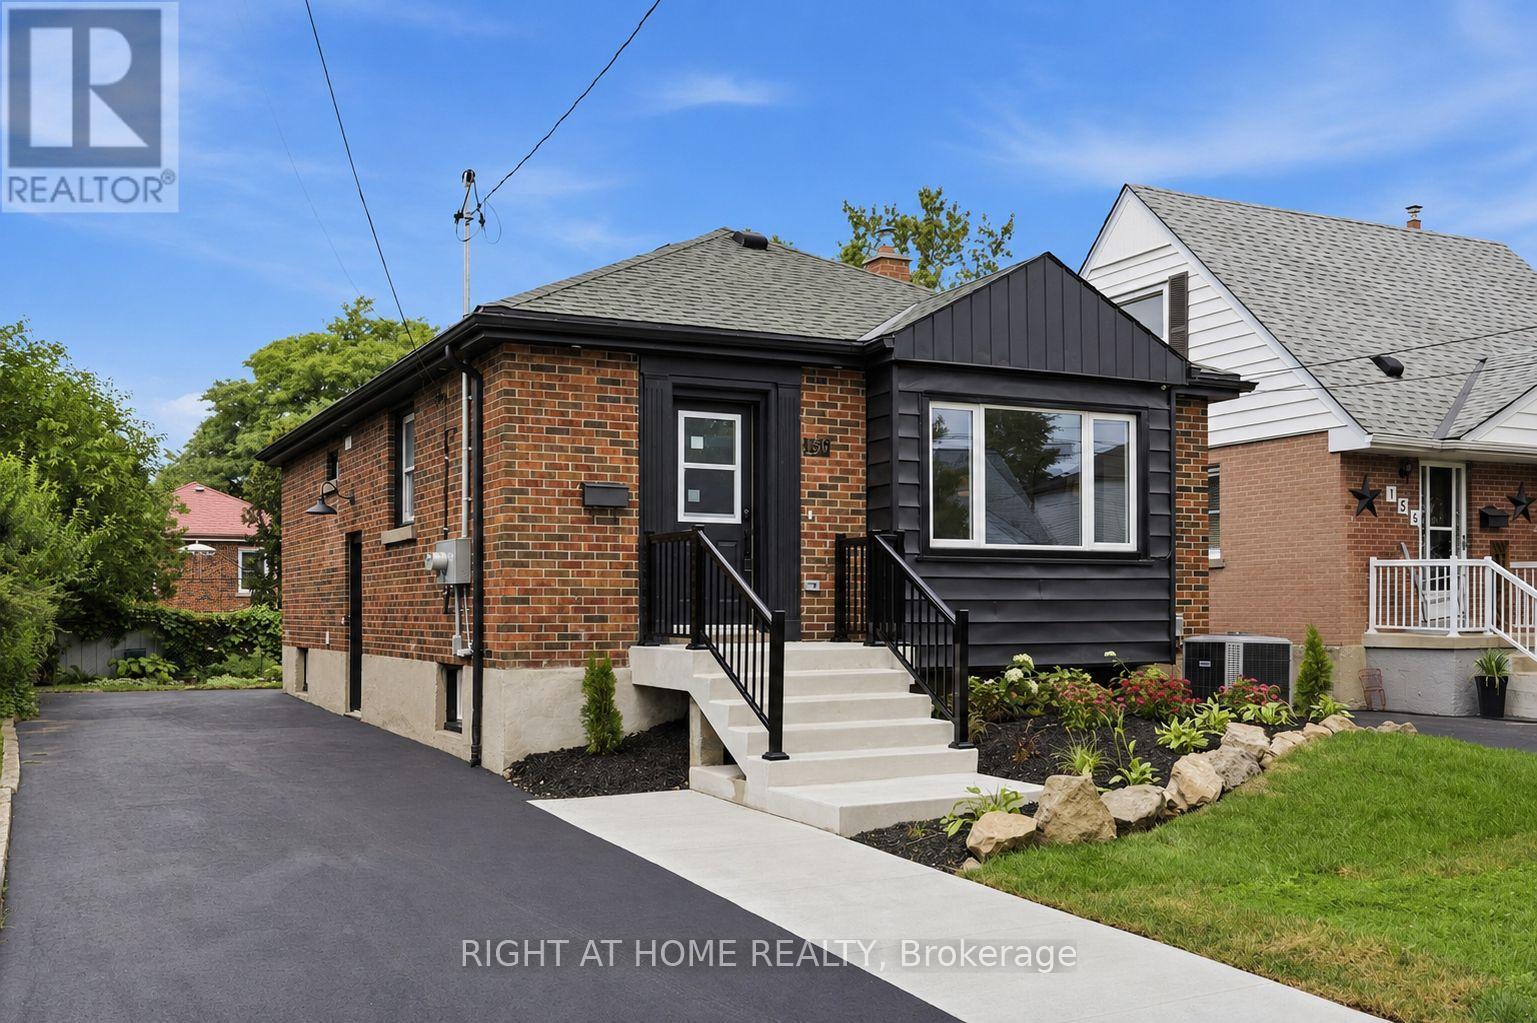
156 E 36th Street
Hamilton, Ontario
LEGAL DUPLEX - FULLY VACANT & TURNKEY! Rare opportunity to own a beautifully upgraded, fully self-contained legal duplex bungalow in a sought-after Hamilton Mountain neighbourhood. Both units have been completely renovated top to bottom, offering true move-in-ready appeal for owner-occupants, multigenerational families, or investors. The main level features a bright, open-concept 3-bedroom, 1-bathroom layout with a stylish quartz island kitchen, luxury vinyl flooring throughout, and its own in-suite laundry (combo washer/dryer). The fully self-contained lower unit mirrors this quality with its own open-concept 3-bedroom, 1-bathroom design, quartz countertop, and luxury vinyl flooring. Each unit is completely independent, with separate hydro meters, separate water meters, and separate hot water tanks, ensuring maximum flexibility and minimal shared costs between units. Estimated rental income of approximately $2,400/month for the main unit and $1,900/month for the lower unit (plus utilities, paid by tenant), for a combined estimated income of approximately $4,300/month. Situated on a 40' x 102' lot with a double-wide driveway for ample parking, this property is ideally located close to schools, parks, transit, and highway access. With both units delivered fully vacant, buyers have complete flexibility to set market rents, live in one unit while renting the other, or optimize the property as a full investment from day one. A rare combination of quality, flexibility, and income potential on Hamilton Mountain. (id:56248)
110 - 320 Sugarcreek Trail S
London North, Ontario
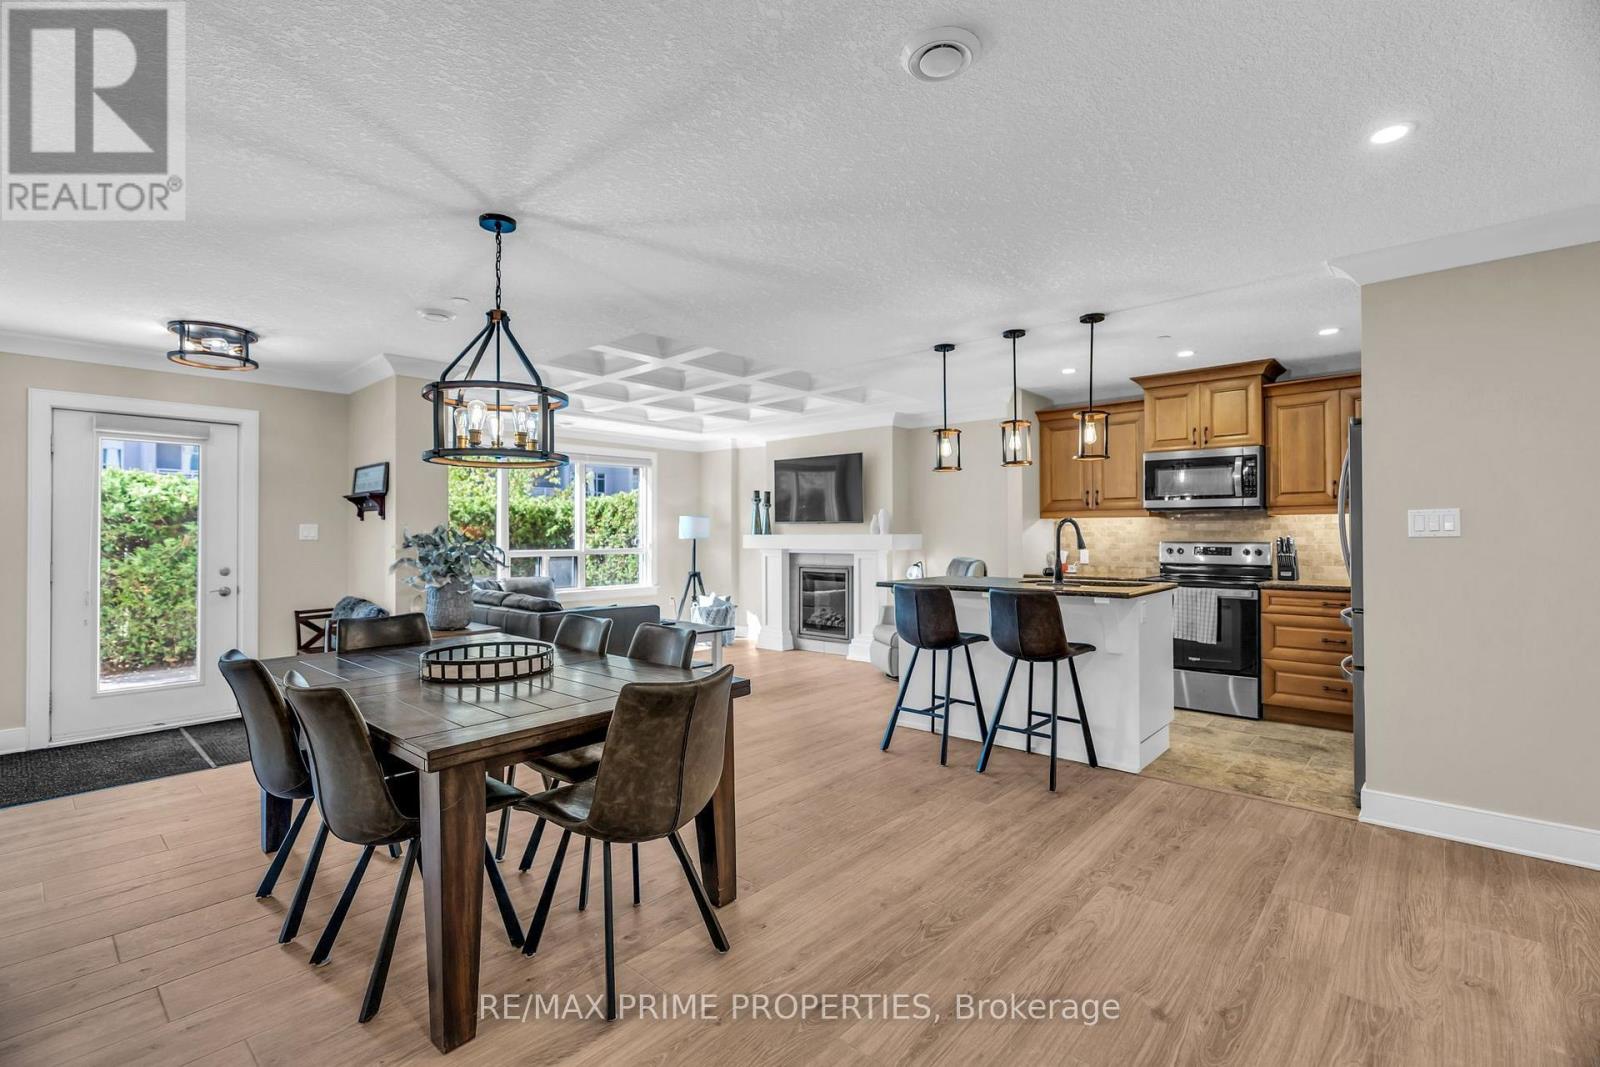
Welcome to Unit 110 at NUVO Condos, where stylish, spacious and convenient one-level living comes together in the heart of London. This fully renovated, beautifully designed 1,326 sq. ft. courtyard suite offers 2 bedrooms, 2 bathrooms and an impressive private fenced terrace, creating the perfect extension of your living space for relaxing, entertaining or enjoying your morning coffee. Formerly a model suite, the bright open-concept interior features large windows, crown moulding and an inviting electric fireplace. The modern kitchen is finished with granite countertops, stainless steel appliances, a stylish backsplash and plenty of space for everyday living and entertaining. The generous primary bedroom includes a walk-in closet and private 4-piece ensuite, while the spacious second bedroom is ideal for roommates, family or guests. Complete with in-suite laundry, underground parking and an exclusive storage locker. Conveniently located close to Western University, University Hospital, shopping, parks, bike paths, transit and downtown London. An outstanding opportunity for professionals, downsizers, students, investors or anyone seeking carefree condo living with rare private outdoor space. Unit is completely furnished and move-in ready. Ideal for students (id:56248)
Upper - 181 Manley Lane
Milton, Ontario
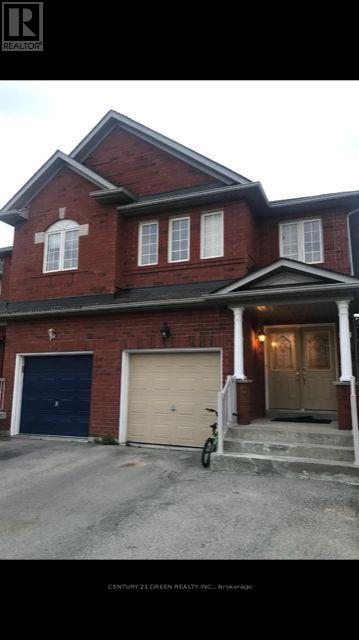
Beautiful semi-detached home in the highly sought-after Dempsey community of Milton! This well-maintained home features laminate flooring throughout, except for the stairs, and offers a bright and functional layout. Ideally located close to Highway 401, Milton GO Station, Walmart, Superstore, shopping, restaurants, parks, and other amenities. Enjoy the convenience of an excellent location with everything you need just minutes away. Don't miss this great opportunity! All Utilities shared 70/30. (id:56248)
592 Moccasin Lake Road
Brudenell, Ontario
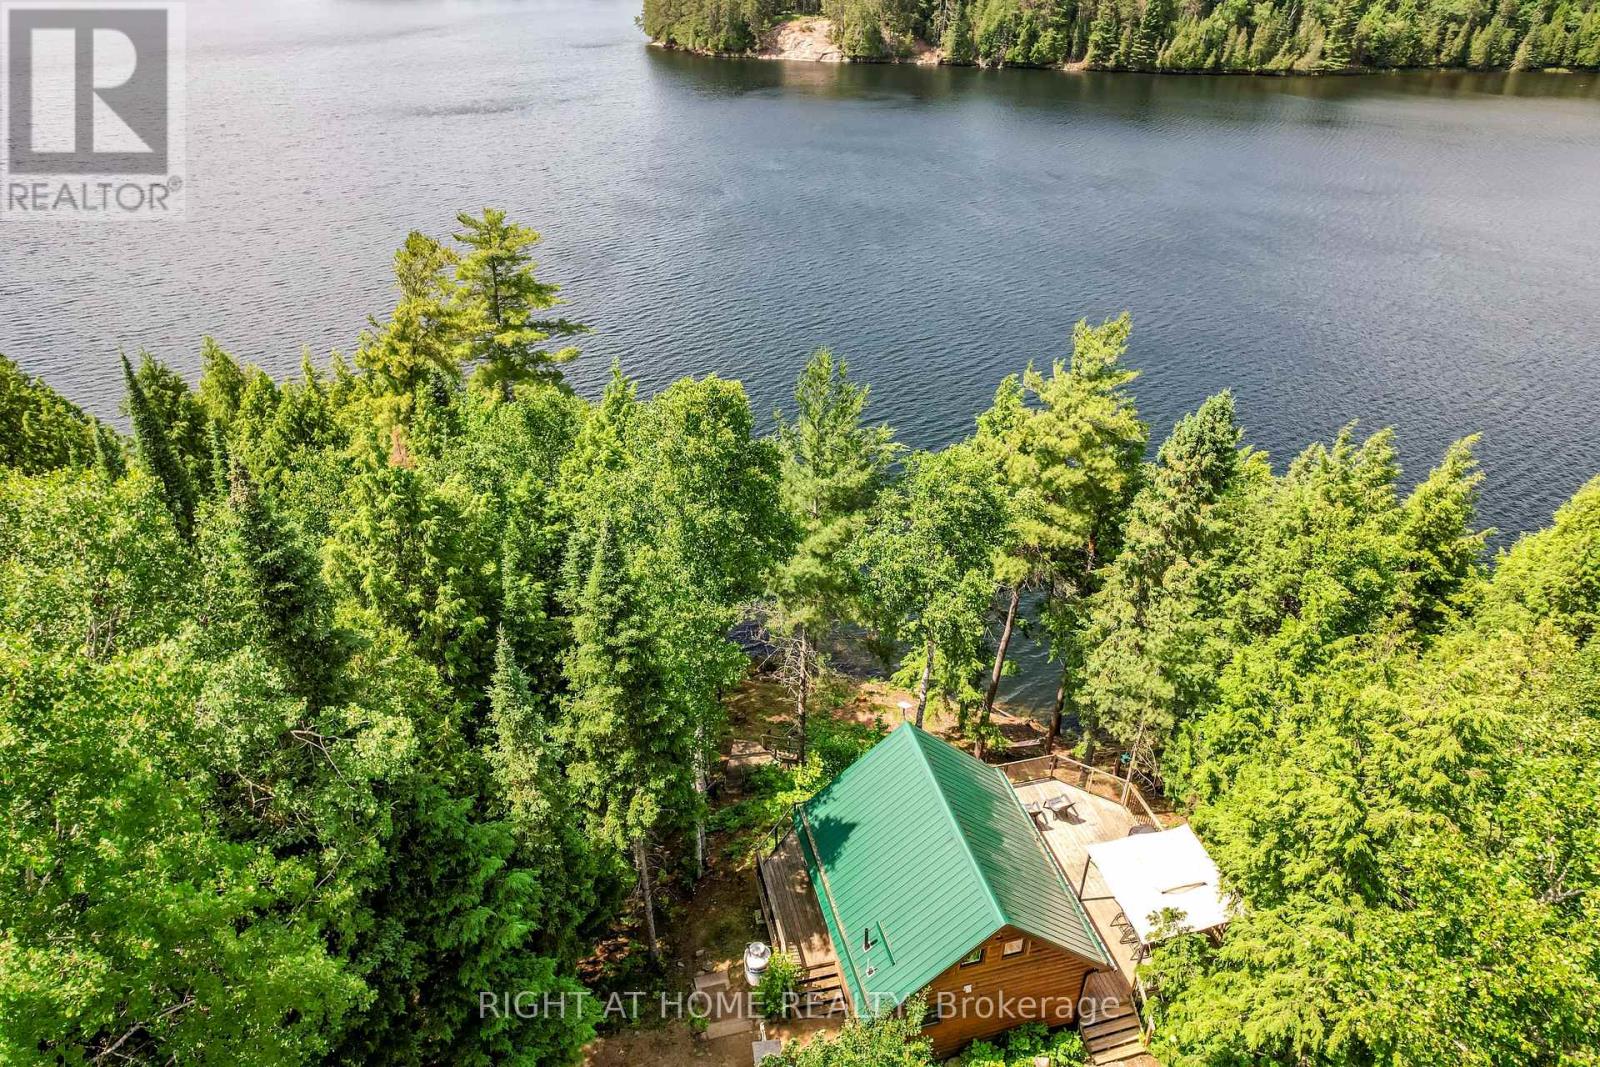
UPDATED FOR TRUE YEAR-ROUND COMFORT. This private Moccasin Lake retreat now features: a new propane furnace and air conditioning in the main cottage, added insulation underneath, a heat pump with AC in the bunkie, and heated water and plumbing lines (2026) - Making off-grid living easy, reliable, and comfortable in every season. Just three hours from Toronto or two hours north of Belleville or Kingston, this secluded lakefront sanctuary is set on a private 1-acre lot with 355 feet of shoreline, with untouched Crown Land across the water, offering exceptional privacy and uninterrupted natural views. The custom 2017 log cottage is designed to connect you to the outdoors. Floor-to-ceiling windows frame breathtaking sunset views, while the expansive deck provides a front-row seat to nature's nightly show. Moccasin Lake is ideal for those seeking a true lake experience: deep, clean water right off the dock for swimming, calm stretches for kayaking and paddleboarding, excellent fishing, and the freedom to enjoy motorboats when adventure calls. Inside, the cottage offers two peaceful bedrooms, complemented by a heated bunkie - perfect for hosting family and friends while maintaining privacy and comfort. Fully off-grid with alternative power, drilled well, septic system, and propane heat, this retreat allows you to unplug without sacrificing modern convenience. This is where time slows, connections deepen, and the outdoors becomes part of daily life. Private lakefront opportunities like this are rare - come experience the quiet, comfort, and true escape of Moccasin Lake. (id:56248)
2751 Oriole Drive
London South, Ontario
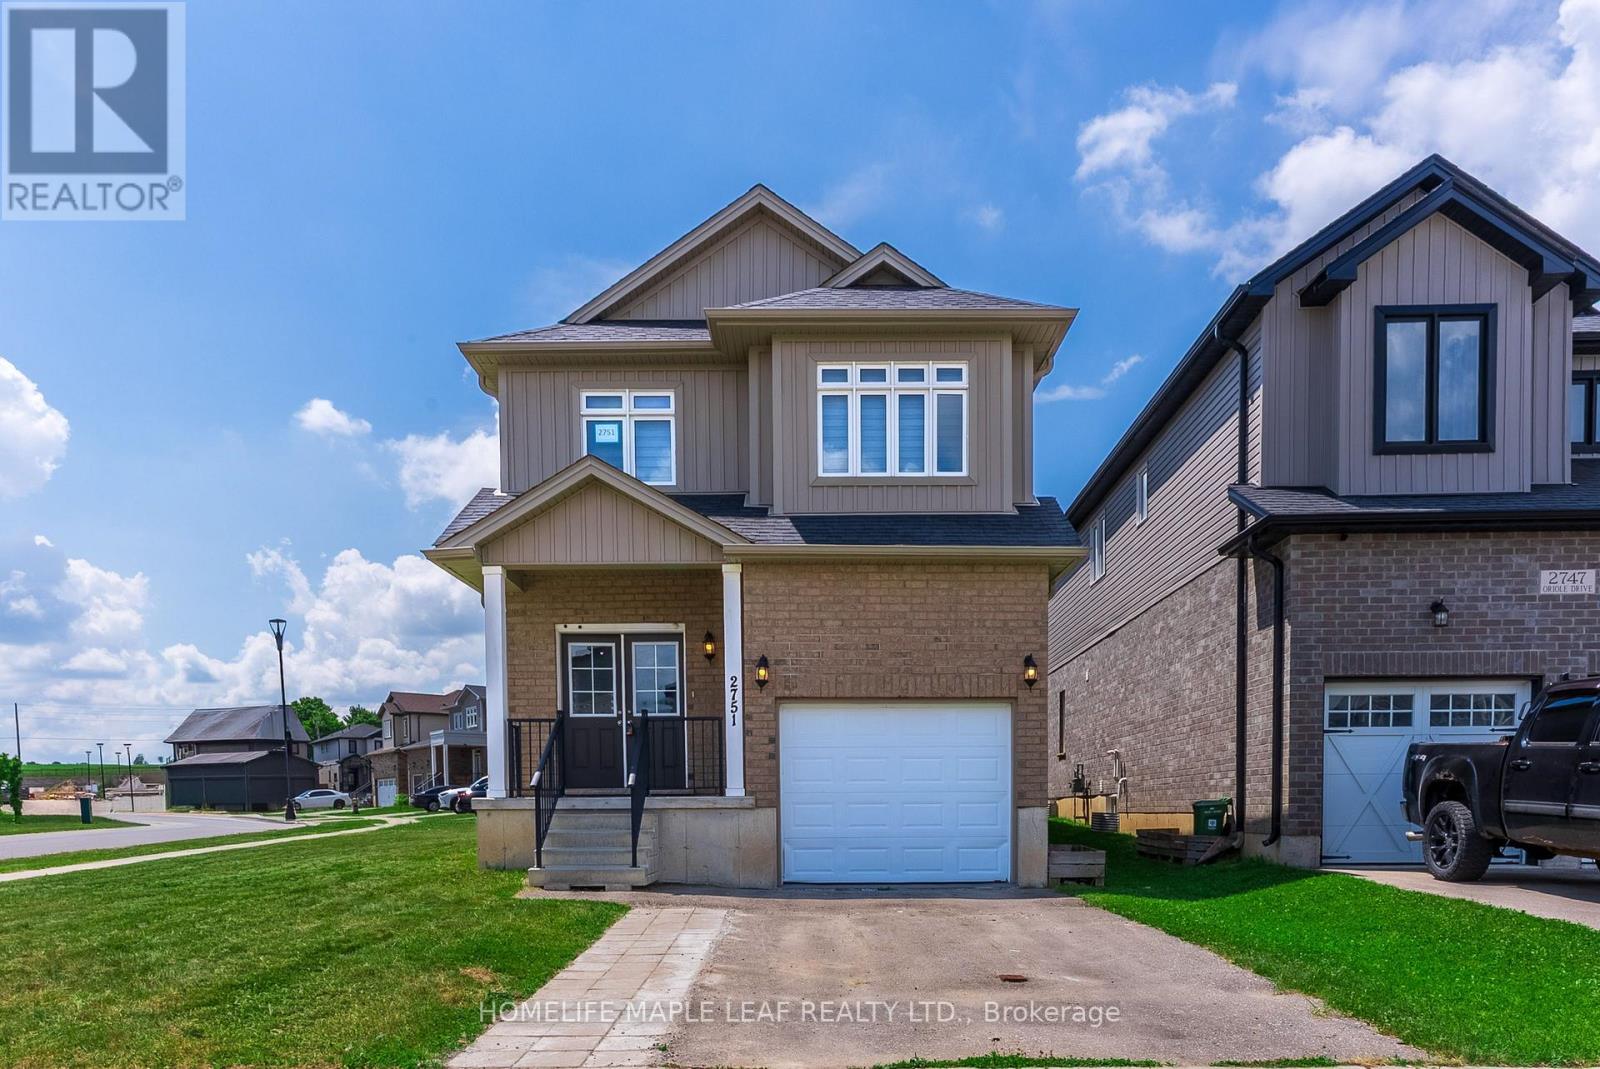
Welcome to 2751 Oriole Drive! This beautifully updated 4-bedroom, 3-washroom home offers the perfect blend of style, comfort, and functionality. Step inside to a bright and inviting main floor featuring impressive 9-foot ceilings and an open, spacious layout ideal for both everyday living and entertaining. recent renovations throughout the home include a stunning new oak staircase, new flooring throughout, fresh paint, updated light fixtures, new mirrors in all washrooms, and a brand-new stove, giving the home a modern, move-in ready feel. With four generously sized bedrooms and three well-appointed washrooms, there's plenty of space for growing families or those who love to host. Located in a desirable neighbourhood close to schools, parks, shopping, and amenities, this turnkey home is an exceptional opportunuty you won't want to miss. (id:56248)
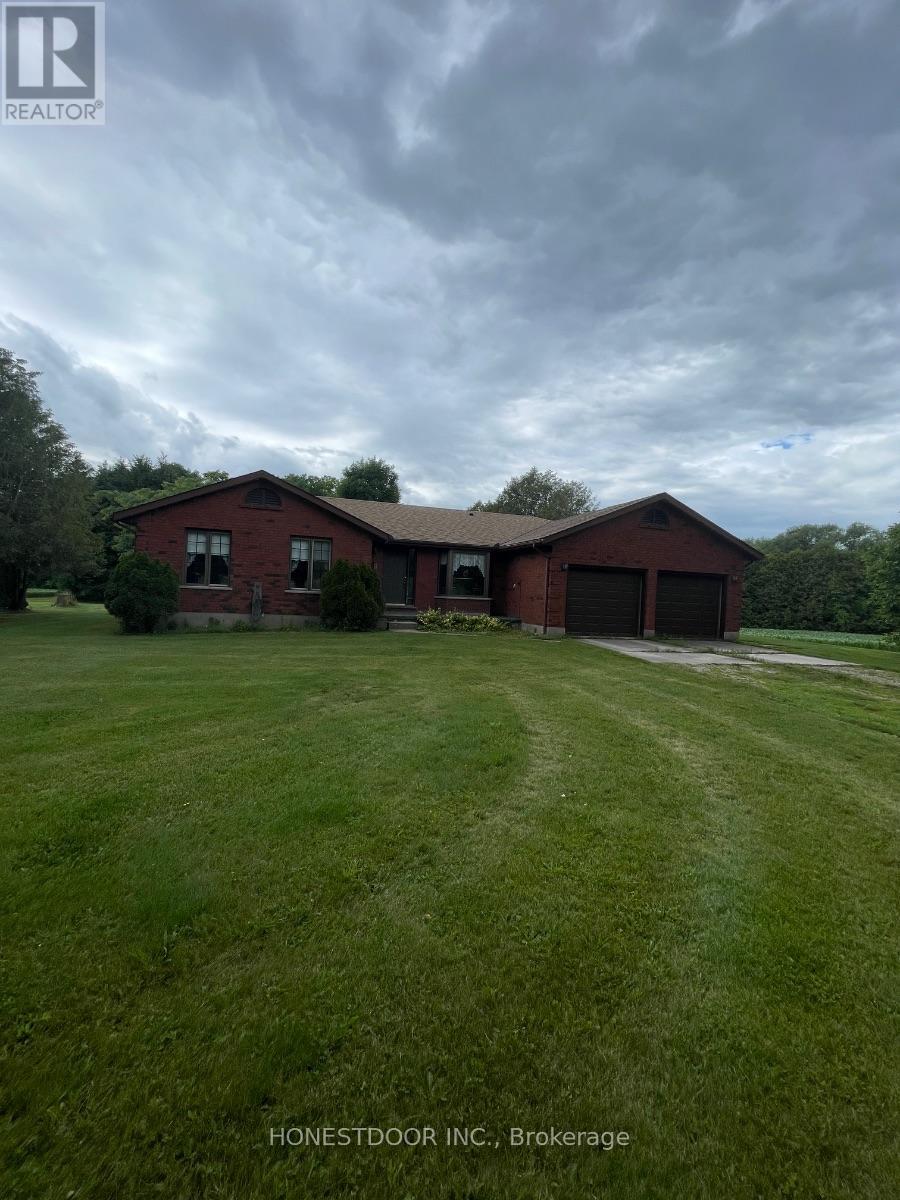
21021 Cherry Hill Road
Thames Centre, Ontario
Click brochure link for more details. This is a 50 acre park like setting property. It has 30 acres of workable land, 8 acres of bush and 2 ponds with a beautiful creek running through it all set on your own private oasis. The all brick house is a 3 bedroom, the master bedroom is extra large and has cheater ensuite 2 bathrooms large eat in kitchen with extra large living room. The basement has a high ceiling and large windows just waiting for you to put your own stamp on it. An attached 2 car garage. There is a 48x56 shop for all your toys. (id:56248)
Ptlt 29 2nd Line
Amaranth, Ontario
A beautiful parcel of land, offering an ideal location for your new homestead and building plans. 75.8 acres of gently rolling, sandy loam, all workable acres, and currently being worked with rotating crops on a yearly basis. Located just 3 km south of the town of Shelburne, this is an exceptional property that offers a great location for a new construction or the opportunity to add this productive land to your growing land bank. See aerial views and attached survey. This is a new severance - taxes yet to be assessed. The 2026 crops will belong to, and will be harvested by the tenant farmer. Please do not walk the land when crops are growing and not yet harvested. All showing appointments must be confirmed through the Listing Brokerage. Note HST is in addition to purchase price and all development fees are the responsibility of the Buyer. (id:56248)
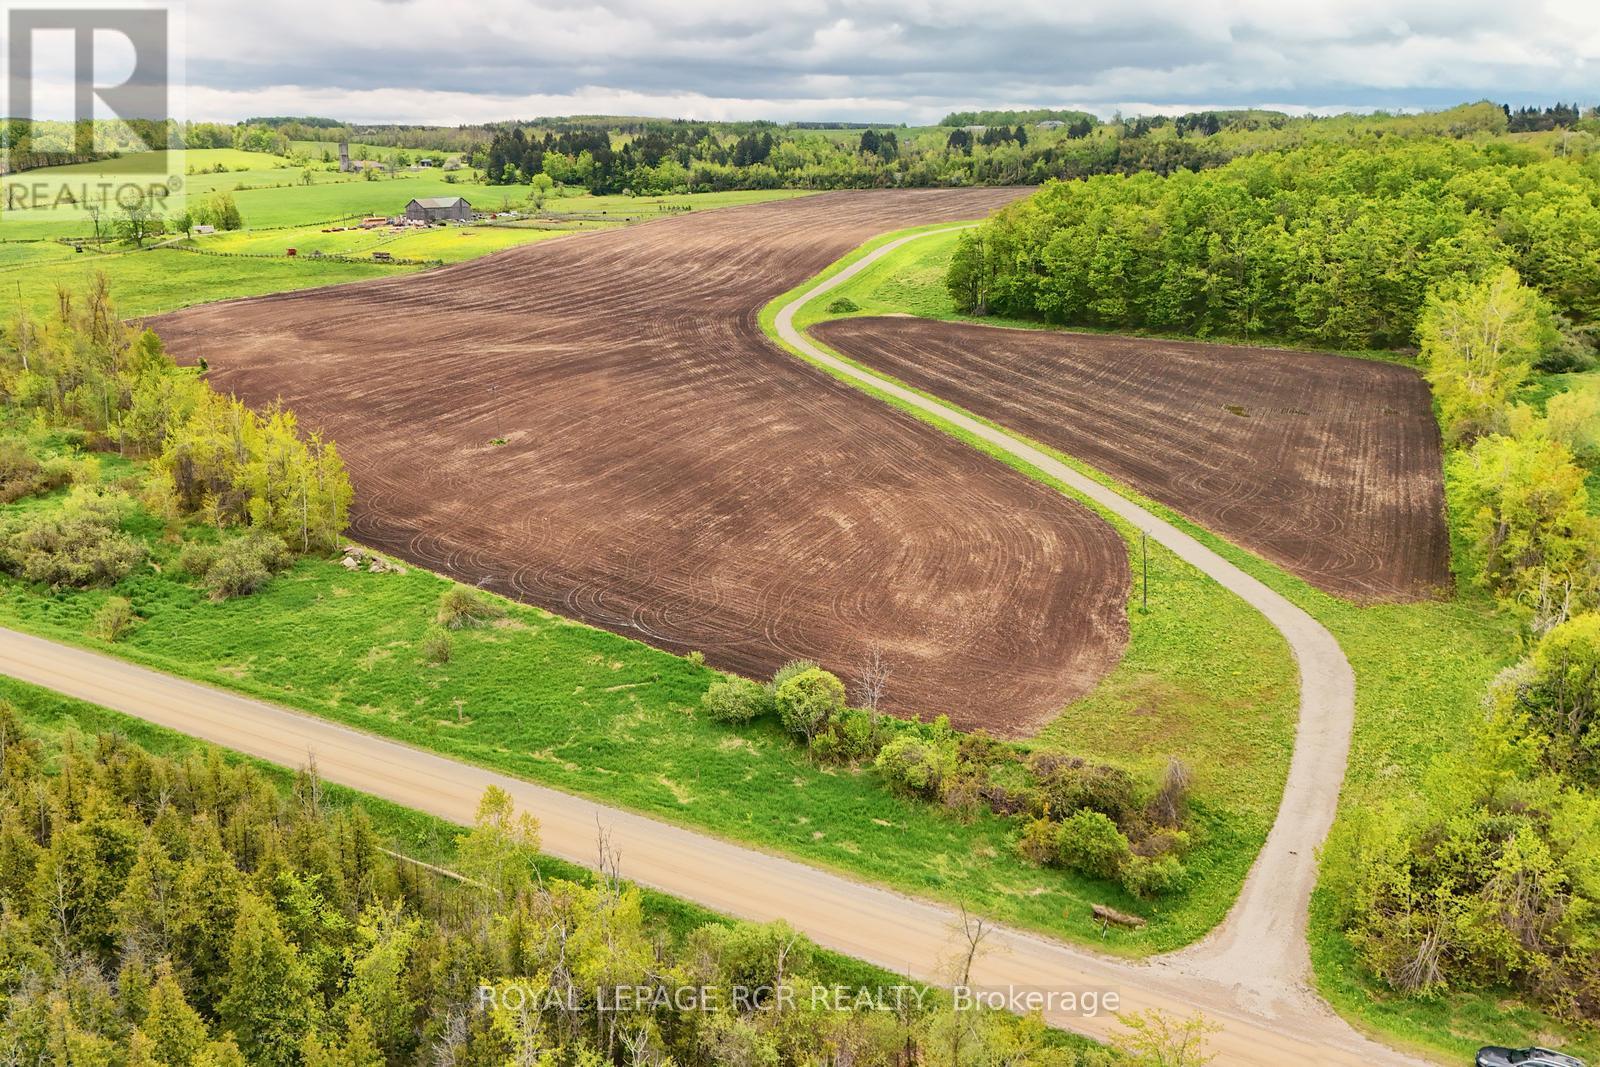
716582 1st Line E H S
Mulmur, Ontario
Quiet and expansive south and easterly views from atop a gracious hill makes this the perfect spot to build your estate and create your own getaway. The driveway has already been installed to the approved building envelope, just bring your house and detached garage/workshop plans (or we have those available as well should they suit you). This 46 acre parcel of open farmland and views in south Mulmur makes this a wonderful spot to build and live. Easy to access with a paved road not far away. Close to skiing, golf and an easy commute to the GTA. Please come and walk the property to take in the views. **EXTRAS** Approved building envelope application available. (id:56248)
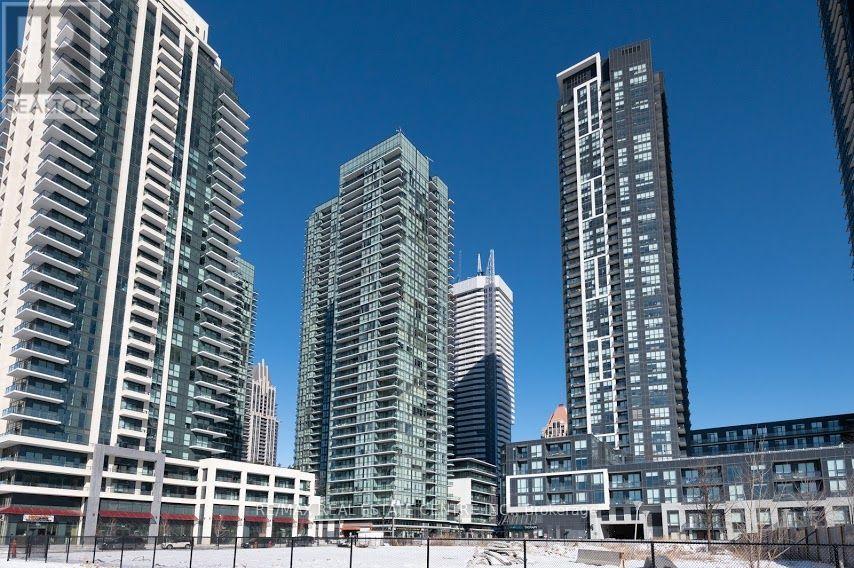
1204 - 4065 Brickstone Mews
Mississauga, Ontario
Gorgeous Spacious Sunny S/W Corner Unit With 10Ft Ceiling. Large Open Concept Living /Dining/Kitchen W/Breakfast Bar, 2 Bdrm, 2 Baths, Parking, Locker. Granite Top Counter, Laminate and Carpet Floors. Master Br. Has 4Pc Ensuite, Large Closets. All Windows Floors To Ceiling. Well Maintained Unit Steps To Sq One Mall, Bus Terminal, Sheridan College, Hwy 403 and QEW.EXTRAS: S/S Appliances Fridge, Stove, B/I Dishwasher, B/I Microwave, Washer And Dryer. All Window Coverings. 24Hrs Concierge, Indoor Swimming Pool, Sauna, Media Room, Kid's Play Zone Inside & Outside, Theatre, Gym, Yoga Room, Business Room, Party Room, Games Room.No Smoking or Pets allowed! (id:56248)
2301 - 3900 Confederation Parkway
Mississauga, Ontario
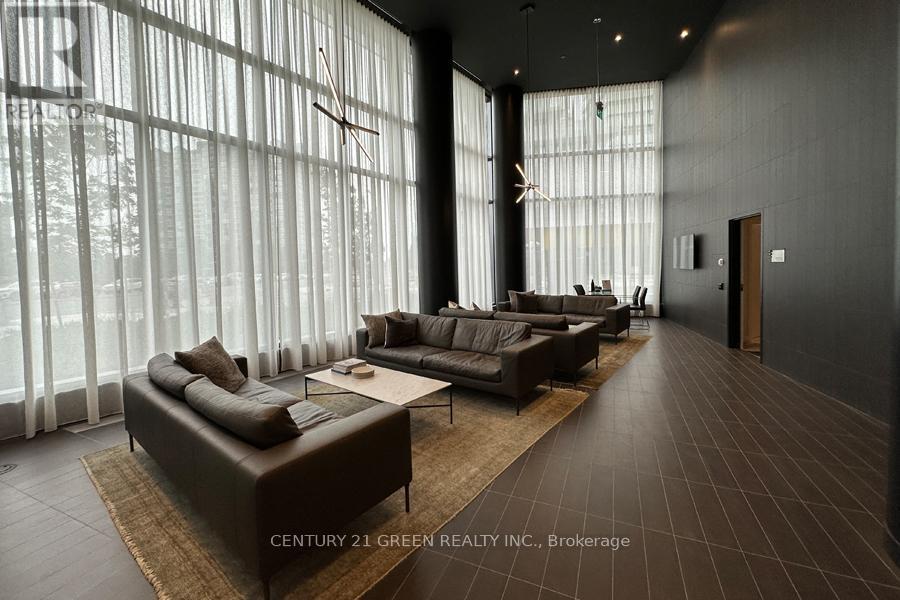
Welcome To This New EAST-FACING 2-Bedroom + Media + 2 Bathroom Suite In M City Condo 1 - Part Of Mississauga's Newest Condominium Community - M City Condos! Painted, Cleaned And Ready For Move-In! This Suite Features Approx. 700 Square Feet Of Thoughtfully Laid Out Living Space & A 140+ Square Foot Balcony With Clear Views For Your Enjoyment. Located On The Corner Of Burnhamthorpe Rd W & Confederation Pkwy, You Are Steps Away From Multiple Bus Stops. And Within An 8-Minute Walk To Celebration Square, Square One Shopping Centre and Sheridan College. This Suite Comes With 1 Parking Spot (P4), In-Suite Laundry, Media Area (Perfect Place For A Desk If You Work From Home), And An Array Of Luxurious Amenities, Including An Outdoor Saltwater Pool, Private Party Room, Game Room, and Rooftop Terrace. (id:56248)
260 Malta Avenue
Brampton, Ontario
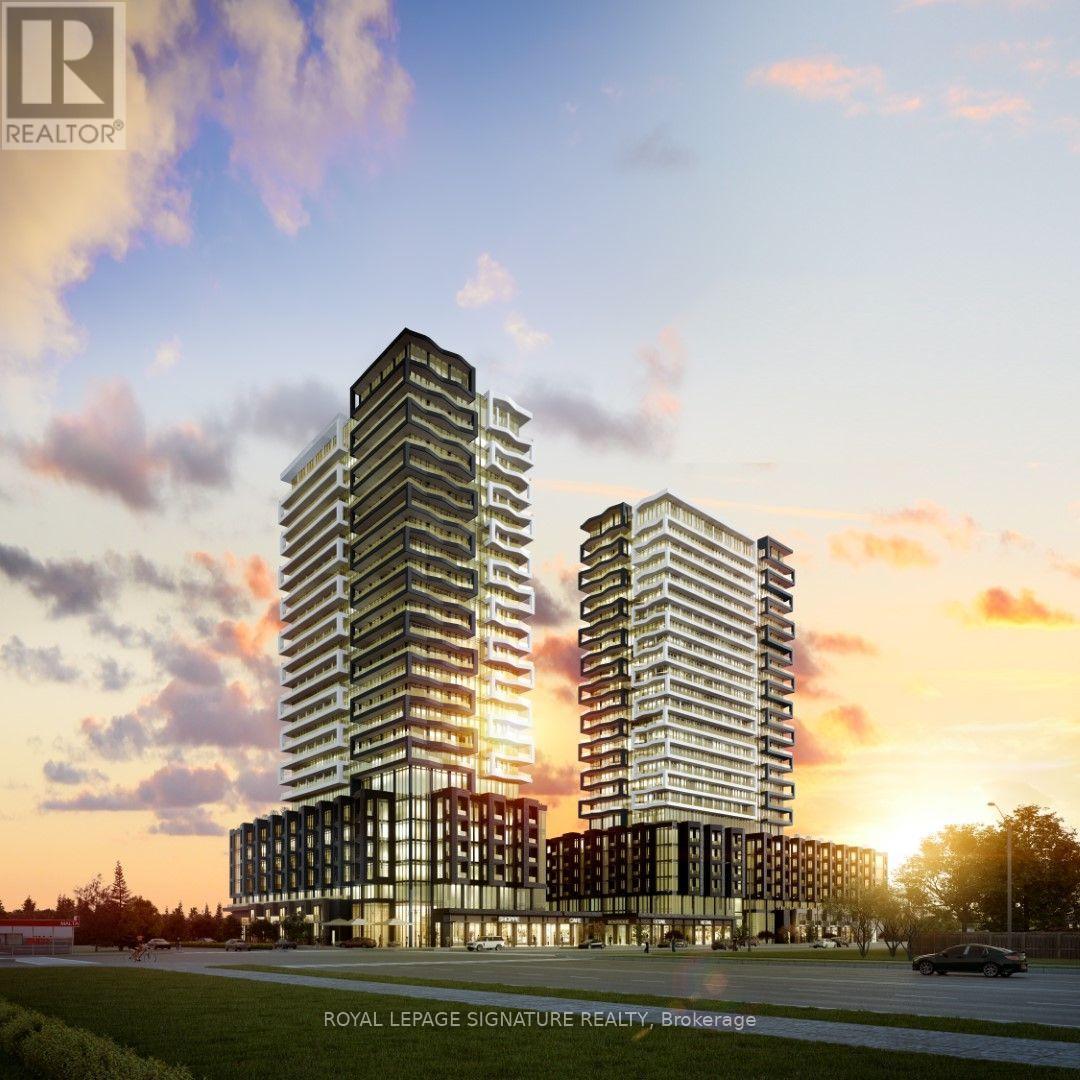
Welcome to Duo Condos, ideally located in the heart of Brampton, just steps from the Gateway Terminal and the future LRT. This well-maintained, approximately 450 sq. ft. one-bedroom suite features 9-foot ceilings, an open-concept layout, wide-plank laminate flooring, designer cabinetry, quartz countertops, stainless steel appliances, and an open balcony with unobstructed north-facing views.Enjoy an impressive selection of building amenities, including a fully equipped gym and yoga studio, children's play and daycare space with a parent viewing area, outdoor terrace, pet-washing station, boardroom, party room, co-working hub, and meeting rooms. The rooftop terrace features an outdoor lounge, dining area, BBQs, and sun cabanas.Conveniently located near Sheridan College, major highways, parks, golf courses, shopping, and everyday amenities. Photos were taken before the current tenant moved in. The suite will be professionally cleaned again before occupancy for new tenants. (id:56248)
3822 Spicewood Way
Mississauga, Ontario
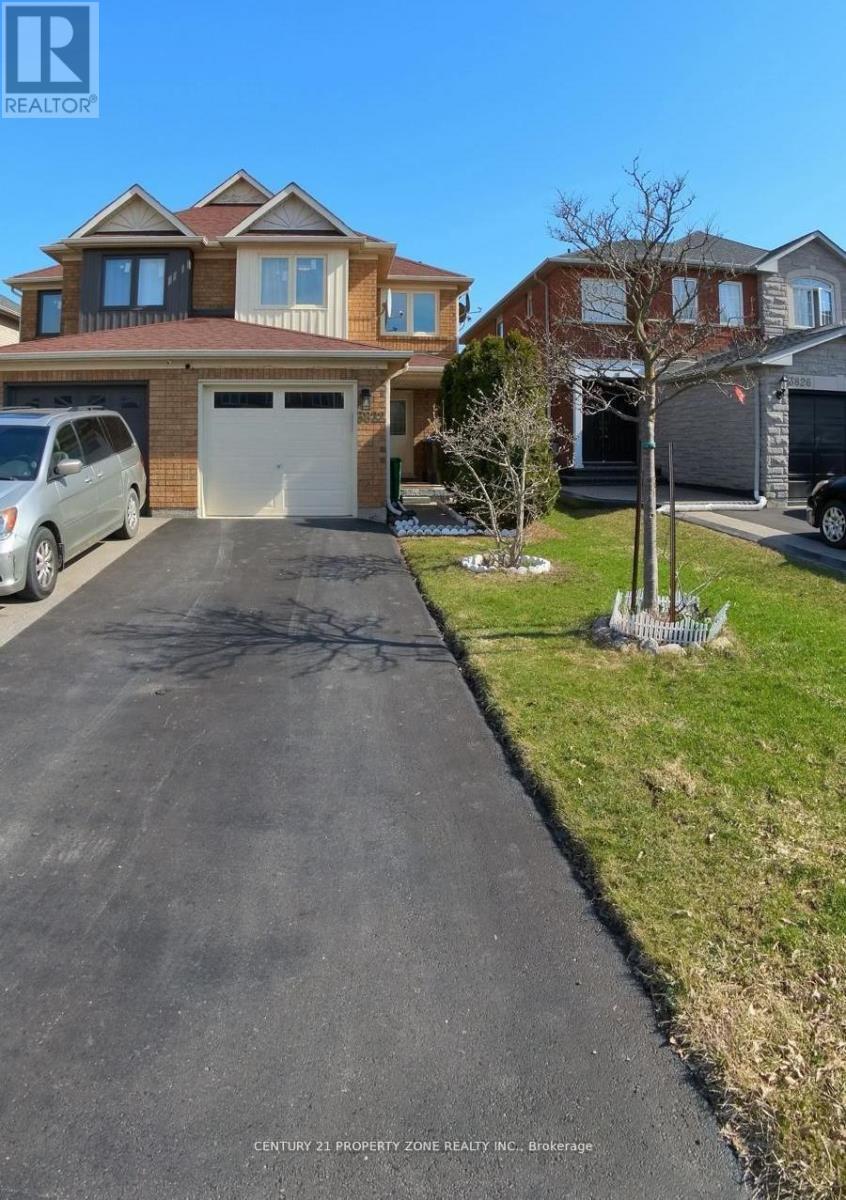
Welcome to this well-maintained semi-detached home in the highly desirable Lisgar neighbourhood of Mississauga. Offering 3 generous bedrooms and 4 bathrooms, this home is perfect for families looking for comfort and convenience.The main level features an inviting open-concept layout with hardwood floors, pot lights, and astylish kitchen complete with quartz countertops and a walk-out to a private backyarddeck-ideal for entertaining or relaxing.Upstairs, the spacious primary bedroom includes a walk-in closet and a private 4-piece ensuite.Two additional bedrooms are connected by a practical Jack & Jill bathroom, providing bothfunctionality and privacy. Conveniently located near top-rated schools, parks, shopping, publictransit, and major highways, this move-in ready home is an excellent opportunity in a family-friendly community. (id:56248)
4 Summertime Court
Brampton, Ontario
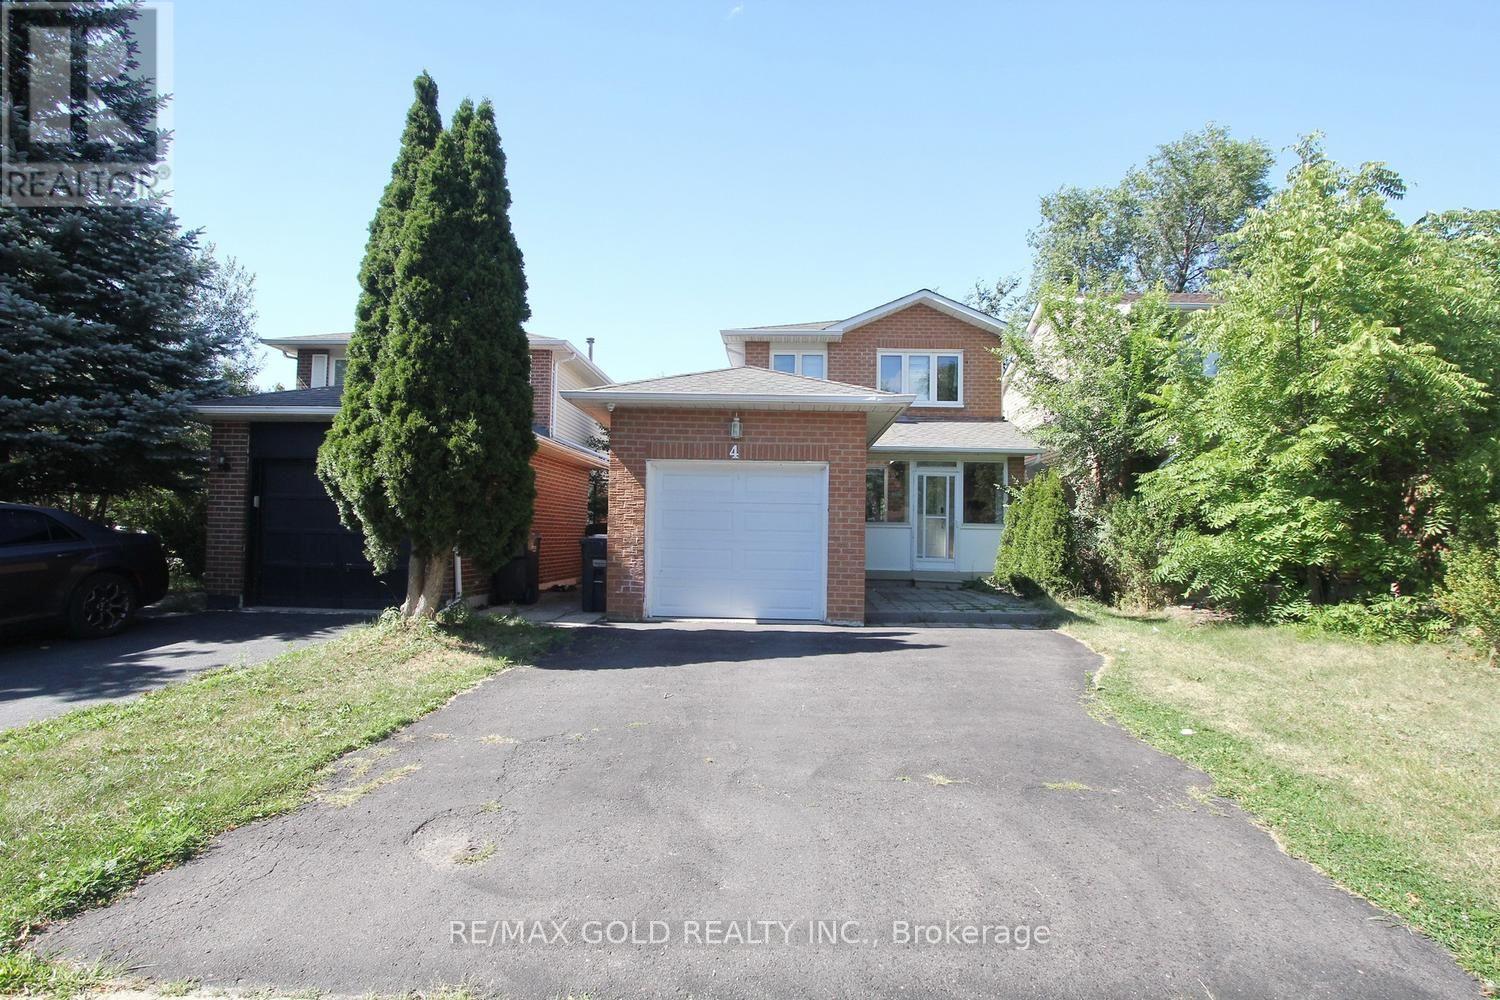
Beautiful 3 bedroom detached house with 1 car garage, located in prestigious Heart Lake west community. Very well kept, upgraded kitchen with quartz countertops, stainless steel appliances, fully finished basement with additional family room, kitchen, full washroom. (id:56248)
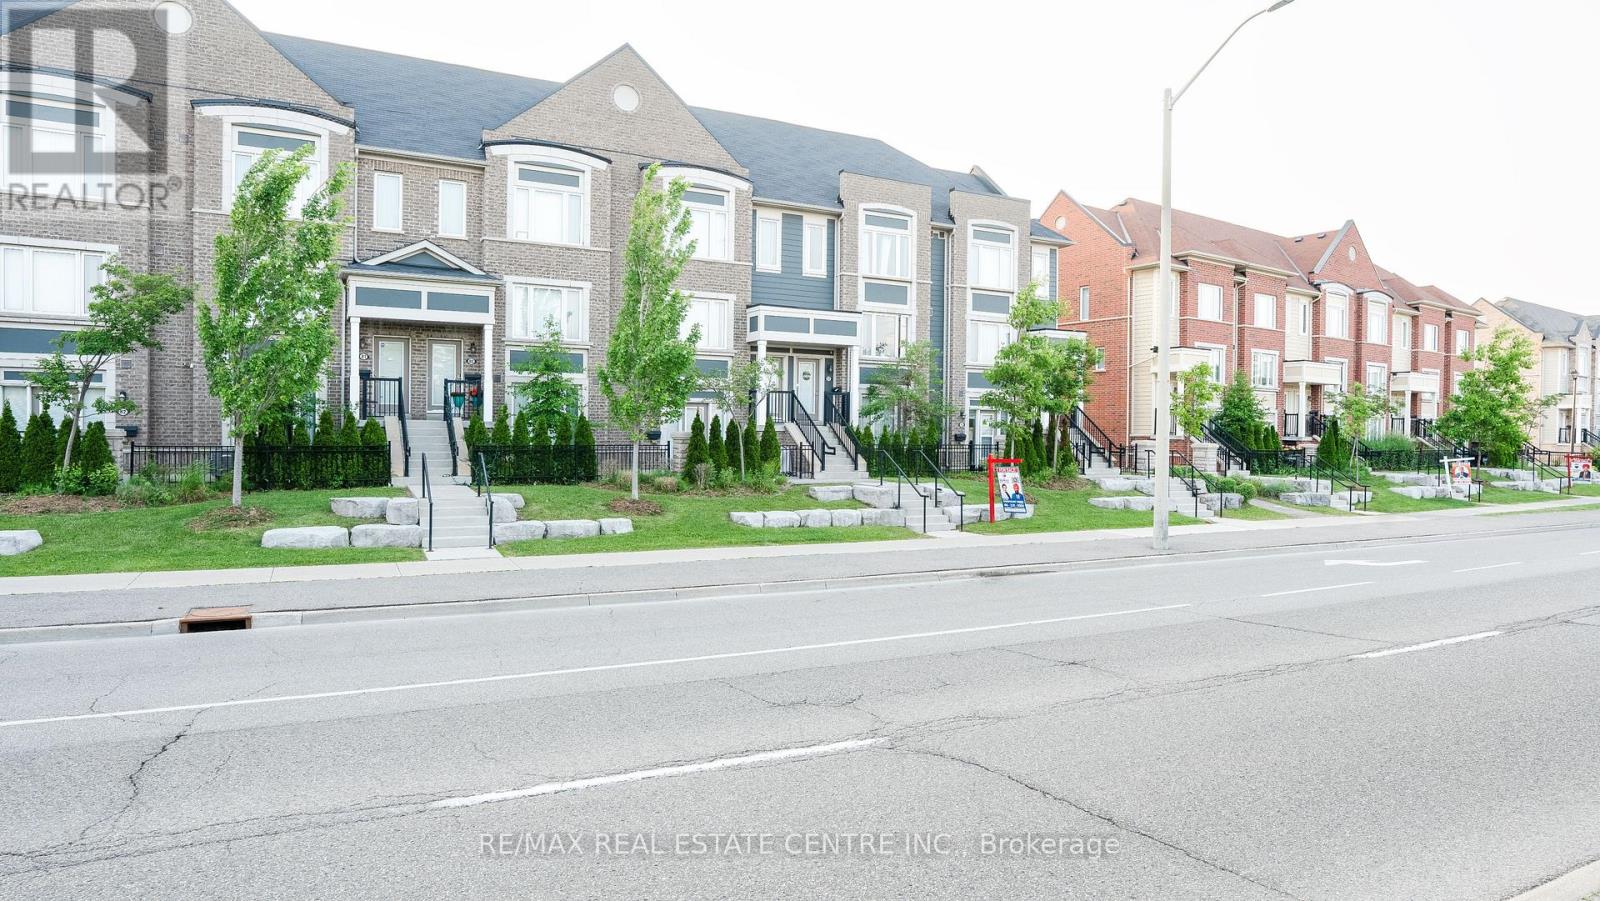
77 - 250 Sunny Meadow Boulevard
Brampton, Ontario
Gorgeous Open Concept, Amazing Property, 2 Master Bedrooms, Upgraded With Wooden Floors, Pot Lights, Smooth Cieling, Huge Deck, Extra Large Size Windows For Lots Of Natural Light, 2 Entrances, 1Car Garage and 1 Car Park On Driveway ( 2 car parks ) Huge Deck to Step outside to enjoy your private patio and garden space, Huge Eat In Kitchen with Stainless Steel Appliances, Ready To Move In Property, Freshly Painted, Access To House From Garage, Designed for comfort and functionality, Located just steps from a childrens playground and within walking distance of parks, schools, shopping plaza, transit, and more, this move-in-ready townhouse seamlessly combines stylish living with everyday convenience, Garage Opener, Carpet Only On Stairs, All Existing Stainless Steel Appliances, New Washer Dryer November 2024, Stove, Dishwasher, Fridge Plus All Existing Light Fixtures. Don't Miss This Property... (id:56248)

163 Floradale Drive
Mississauga, Ontario
Set on a remarkable deep pie-shaped lot with a 54'(front)x159'x105'(rear)x120'. Move-in ready with brand new kitchen (quartz countertop, double undermount sink, luxury faucet), new bathroom with double shower located next to the Primary bedroom. Extensively improved and maintained with newer air-conditioner, furnace, refurbished front verandah, fresh painted throughout, 200 AMP Service, newer roof and some new windows. The lower level is accessible from a split entrance, ideally suited for remote/professional office or in-law suite. The expansive rear yard provides exceptional space and layout flexibility, including ample room for a future pool. This home is literally steps to primary schools and located in desirable Port Credit Secondary School District. Steps to Trillium Hospital and the new LRT. This area is poised for significant appreciation as major healthcare and transit expansions drive rapid neighbourhood growth. (id:56248)
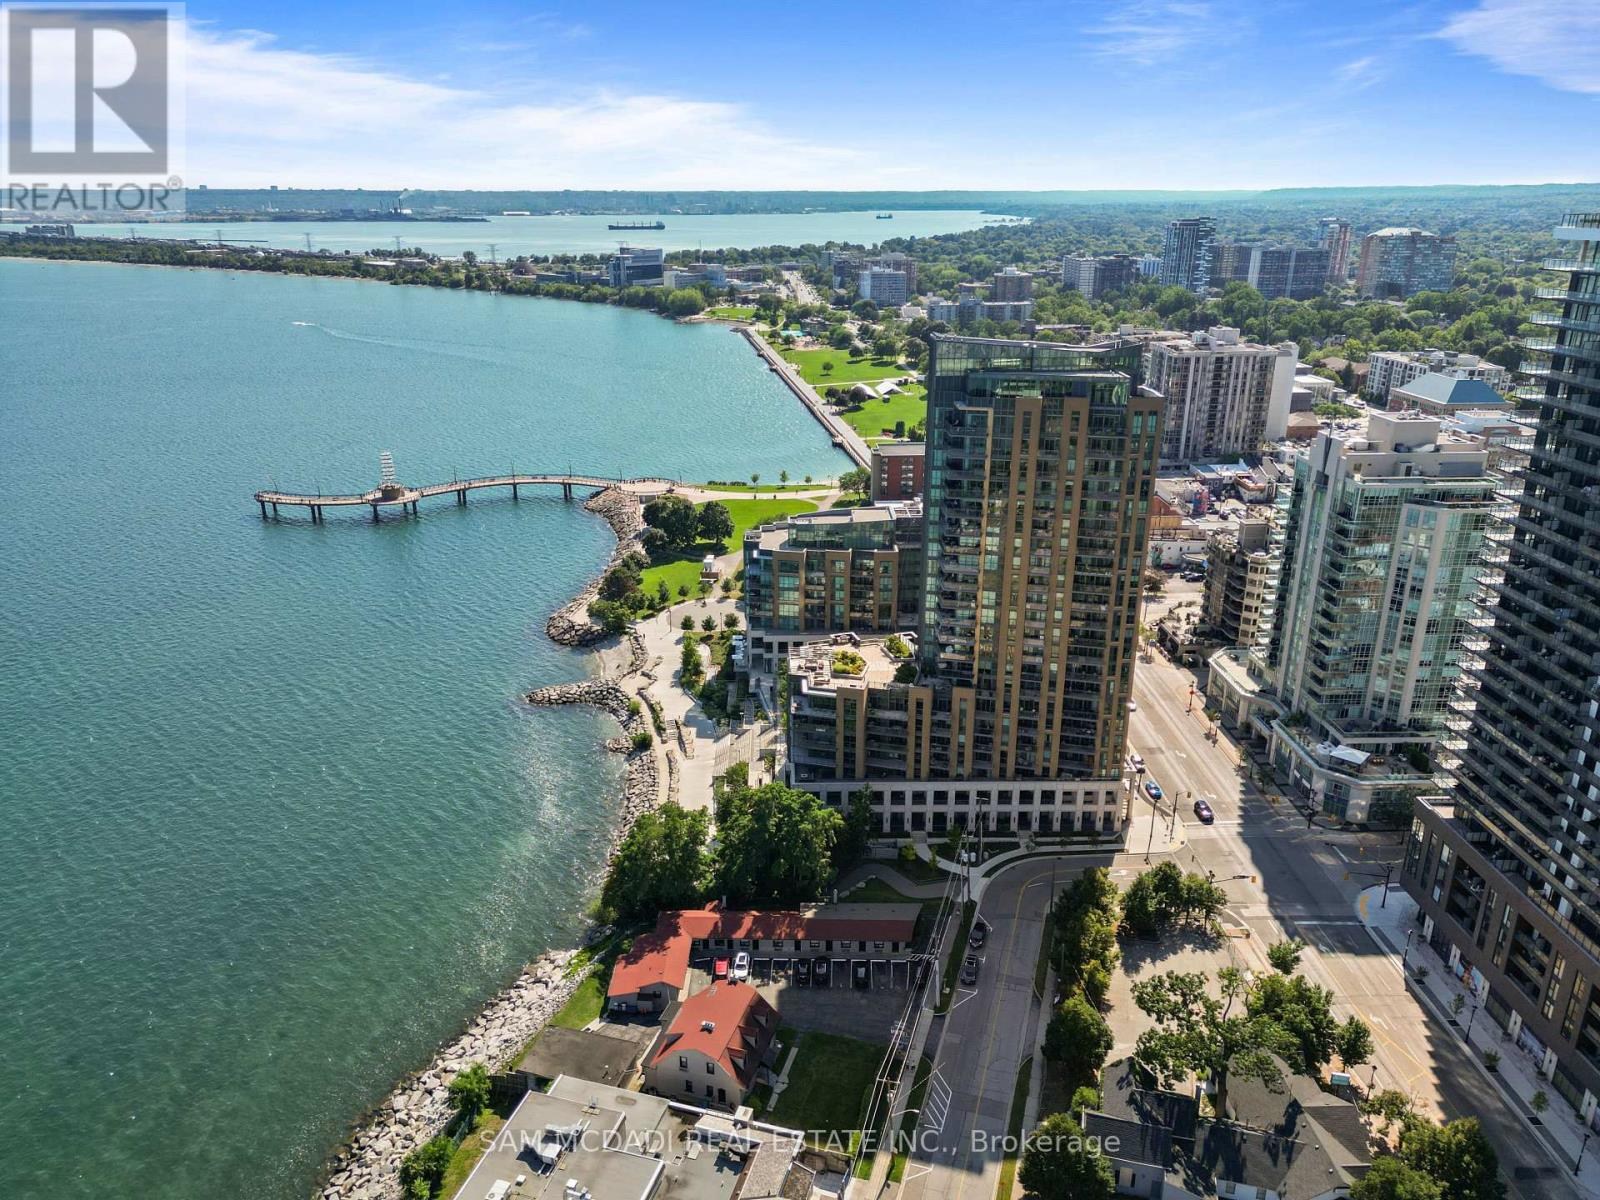
308 - 2060 Lakeshore Road
Burlington, Ontario
An exceptional opportunity to own one of Burlington's most coveted waterfront residences, where expansive Lake Ontario views, elevated amenities & an unparalleled downtown lifestyle converge. Positioned in the iconic Bridgewater Residences, this southeast corner suite offers 2,201 SF of luxurious interior living w/ an expansive wrap-around terrace, designed for enjoying the beauty of the waterfront in every season. An open-concept layout is enhanced by floor-to-ceiling windows, creating a bright and inviting atmosphere throughout the suite. The kitchen serves as the centrepiece, showcasing premium built-in Thermador appliances, an oversized island & a built-in wine display that elevates the elegant dining space. The adjoining living area, complete with a gas fireplace, provides an exceptional setting for memorable entertaining. The primary suite is a private sanctuary w/ direct terrace access, captivating water views, a spacious walk-in closet & a spa-inspired ensuite featuring oversized porcelain finishes, dual vanities & a glass-enclosed shower. A well-appointed second bdrm w/ access to a full bath, a versatile office easily suited as a 3rd bdrm & a dedicated laundry complete the suite. The approx. 725 SF wrap-around terrace creates an outdoor extension of the home, offering spaces for dining, lounging & entertaining while overlooking the ever-changing waterfront landscape. Bridgewater residents enjoy access to exceptional amenities including a rooftop terrace, owners' lounge, fitness centre, piano room & exclusive privileges at The Pearle Hotel & Spa, featuring luxury wellness facilities, indoor pool, spa services, fitness amenities & fine dining. Complete w/ 2 premium parking spaces located beside the elevator & a private storage locker, this residence offers effortless waterfront living. Enjoy immediate access to Spencer Smith Park, waterfront trail & recreation, marinas, vibrant cafés, boutique shopping & convenient QEW connections to Toronto & Niagara. (id:56248)
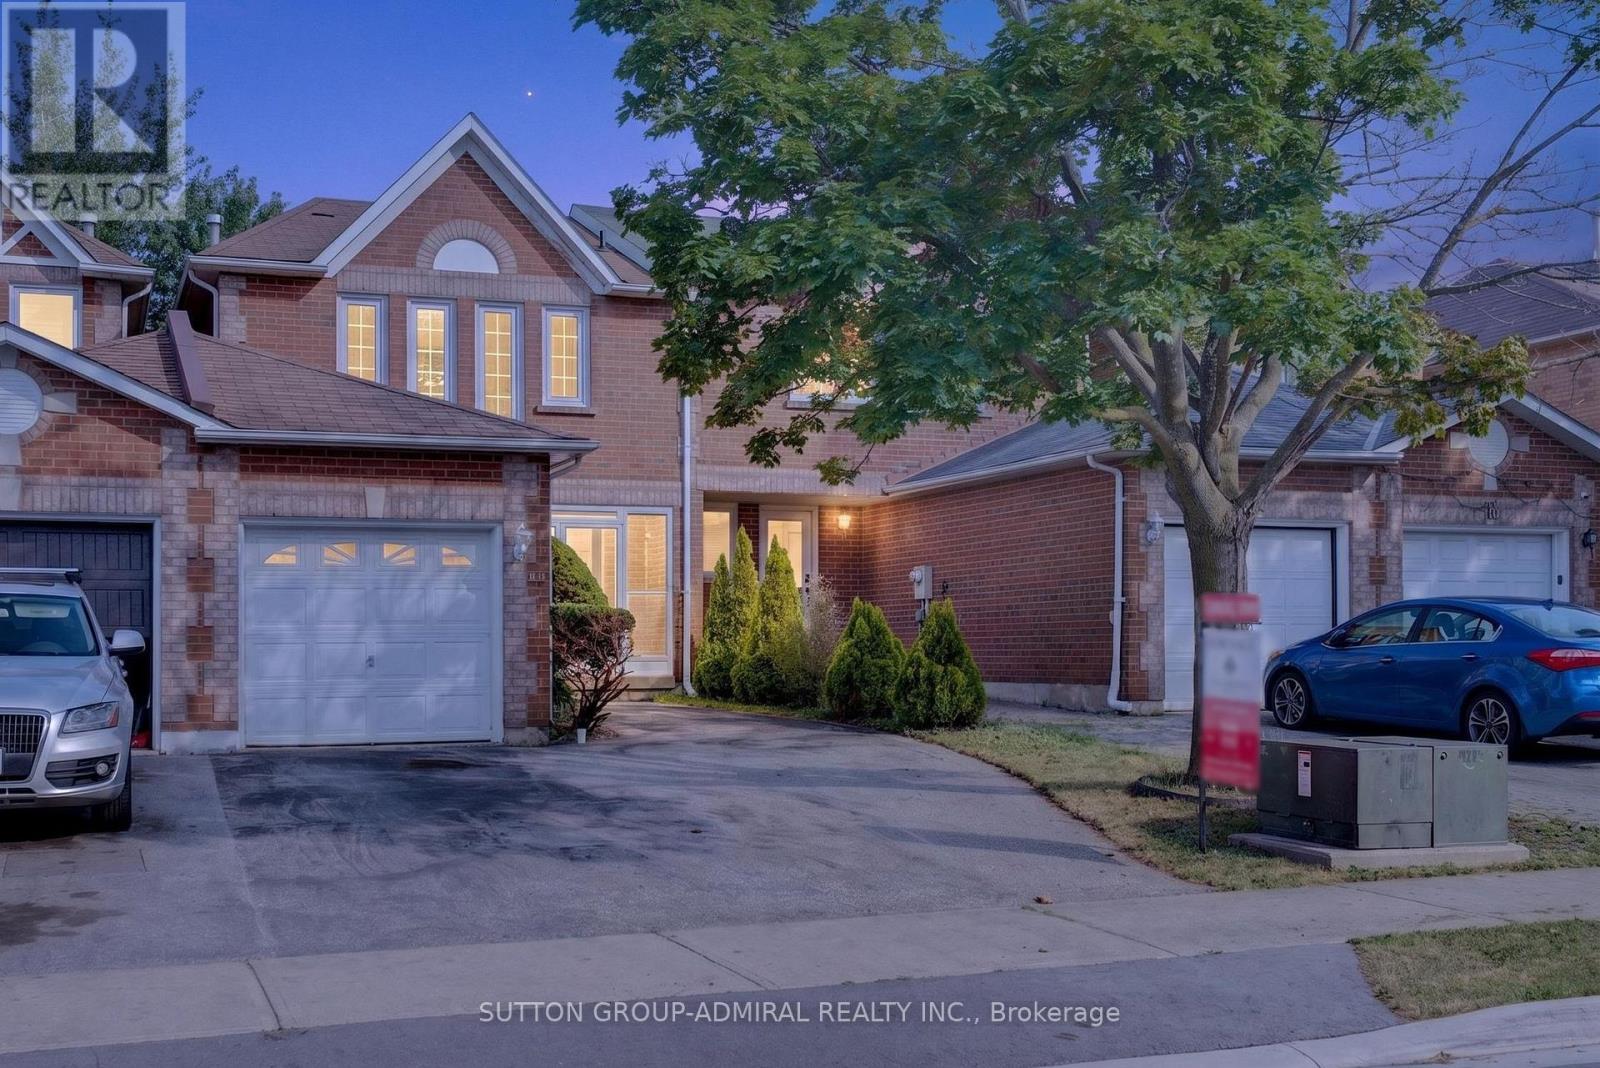
14 Mullis Crescent
Brampton, Ontario
Beautifully modernized freehold located in the highly desirable Fletcher's West community. This move-in-ready home features three bathrooms, a stylishly updated kitchen with newer stainless steel appliances, and elegant flooring in the foyer and powder room. Freshly redecorated throughout, it offers a cozy wood-burning fireplace, crown moulding, pot lights, upgraded staircase railings, newer flooring, and updated interior doors with modern hardware. The professionally finished basement boasts a brand-new 4-piece bathroom, providing additional living space for the whole family. Recent upgrades include the furnace, central air conditioning, and hot water tank. Step outside to a large deck, perfect for entertaining or relaxing. Situated in a sought-after family-friendly neighbourhood close to schools, parks, and amenities, this exceptional home is one you won't want to miss. (id:56248)

20 Buckstown Trail
Caledon, Ontario
First time offered! Nestled in one of Palgrave's most sought-after enclaves, this exceptional 3-bedroom plus den custom-built bungalow sits on a premium, ultra-private 1.5-acre ravine lot surrounded by mature woodlands. Thoughtfully designed so every room commands breathtaking, uninterrupted views of nature, this home offers an extraordinary blend of sophistication and peaceful seclusion. Enjoy your own exclusive private walking path winding through the property, allowing you to explore your serene, nature-filled surroundings in total privacy. Inside, a seamless open-concept layout showcases gleaming hardwood floors, pot lighting, and a gourmet kitchen flowing into the dining and great rooms. A magnificent double-sided fireplace anchors both the family and dining areas, creating a warm, elevated ambiance. The sprawling primary suite is intelligently positioned away from secondary bedrooms for ultimate quiet, featuring a walk-in closet and spa-like ensuite. Complete with a dedicated den ideal for remote work, this home is a rare private paradise in an elite community. (id:56248)
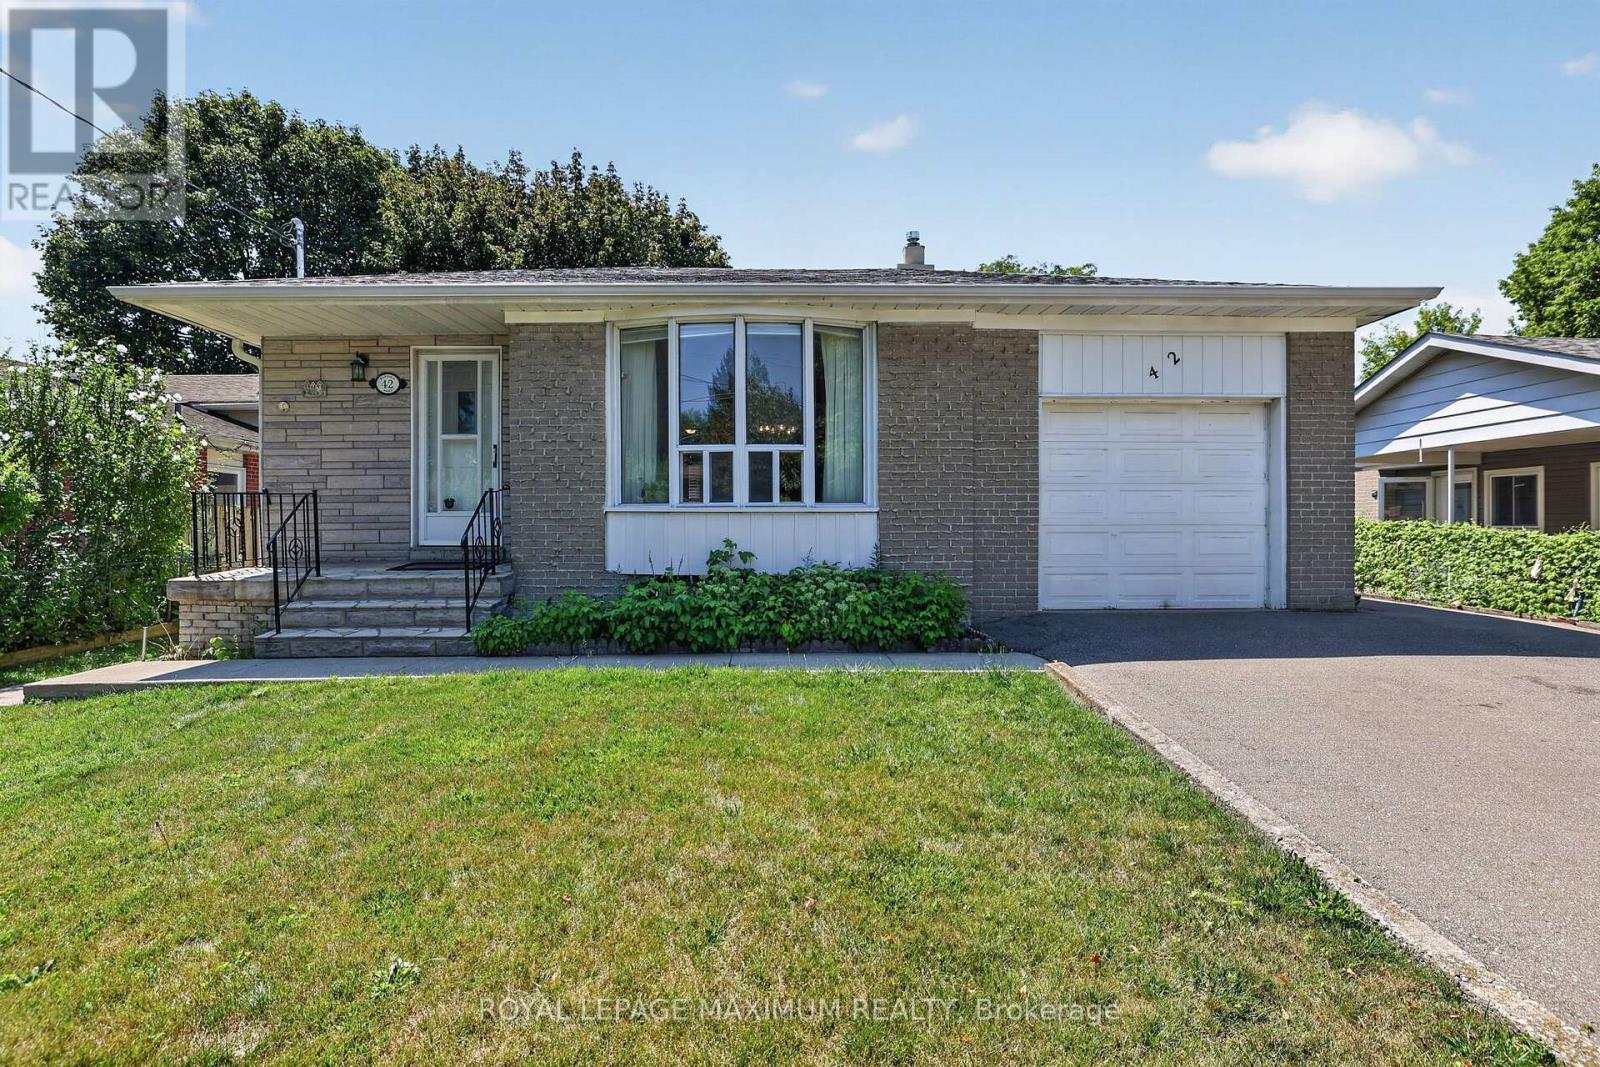
42 Pergola Road
Toronto, Ontario
Welcome to a home where a lifetime of cherished memories were made. Lovingly maintained by the same family for many years. This solid bungalow offers warmth, character & endless potential. Nestled on a desirable street, this home features a functional layout & a generous lot ready for its next chapter. Whether you're looking to renovate, build your dream home, or simply enjoy its timeless charm, the possibilities are endless. It's your opportunity to create memories of your own in a community known for its parks, schools, shopping, transit and convenient access to major highways. It's your opportunity to own a home with great bones, a wonderful location, & unlimited potential. Make it yours! *Some photos have been virtually staged (id:56248)
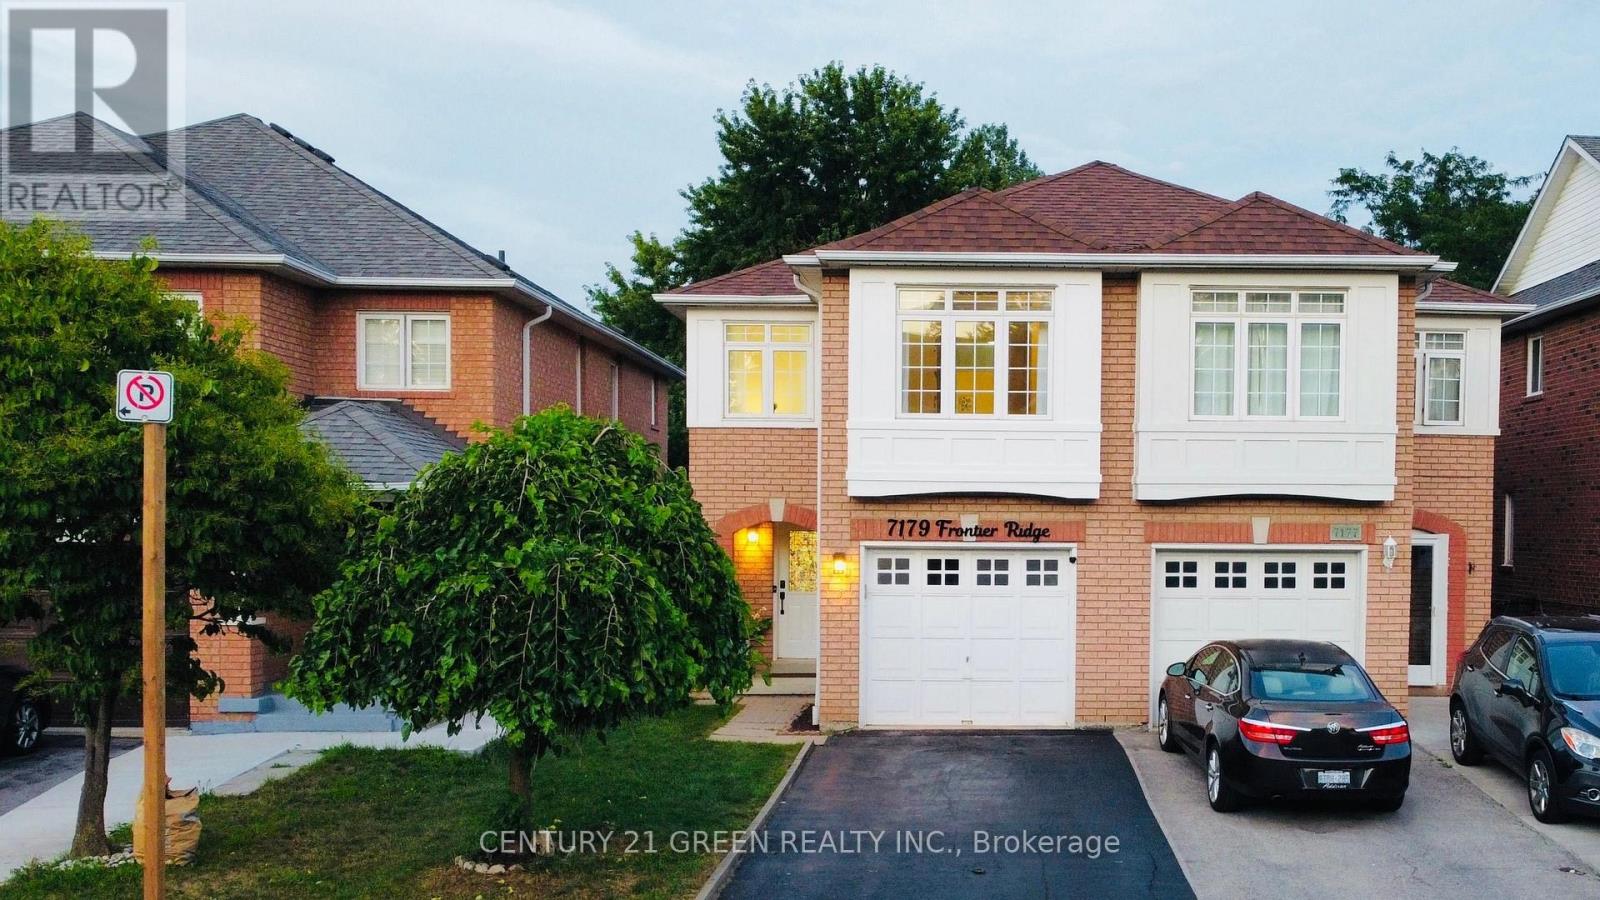
7179 Frontier Ridge
Mississauga, Ontario
Welcome to 7179 Frontier Ridge, Mississauga - a meticulously upgraded and impeccably maintained semi-detached home that is truly move-in ready! Featuring no carpet throughout, this bright and sun-filled home offers an exceptional layout designed for comfortable family living. The elegant main floor is enhanced with all new light fixtures, modern pot lights, and freshly painted walls throughout, creating a warm and inviting atmosphere. Enjoy year-round comfort with a new air conditioner and Nest smart temperature control system. The home also features a WiFi-enabled washing machine and dryer, adding convenience and modern technology to your everyday lifestyle. The recently upgraded bathroom offers a fresh contemporary feel with new fixtures and modern finishes. Every detail has been thoughtfully updated to provide a stylish and comfortable living experience. Step outside to your private, fully fenced backyard featuring an updated patio, beautifully maintained garden, and garage shed for additional storage. This outdoor space is perfect for entertaining, relaxing, and enjoying quality time with family and friends. Located in the highly sought-after Meadowvale Village community, this home is ideal for growing families looking for a safe and welcoming neighbourhood. Enjoy being close to top-rated schools including Levi Creek Public School, David Leeder Middle School, and St. Marcellinus Secondary School, along with parks, shopping, restaurants, transit, and everyday conveniences. Commuters will appreciate the convenient access to Highways 401, 407, and 410, making travel throughout the GTA quick and easy. A rare opportunity to own a beautifully upgraded, turn-key home in one of Mississauga's most desirable communities. Simply move in and enjoy everything this exceptional property has to offer! (id:56248)