
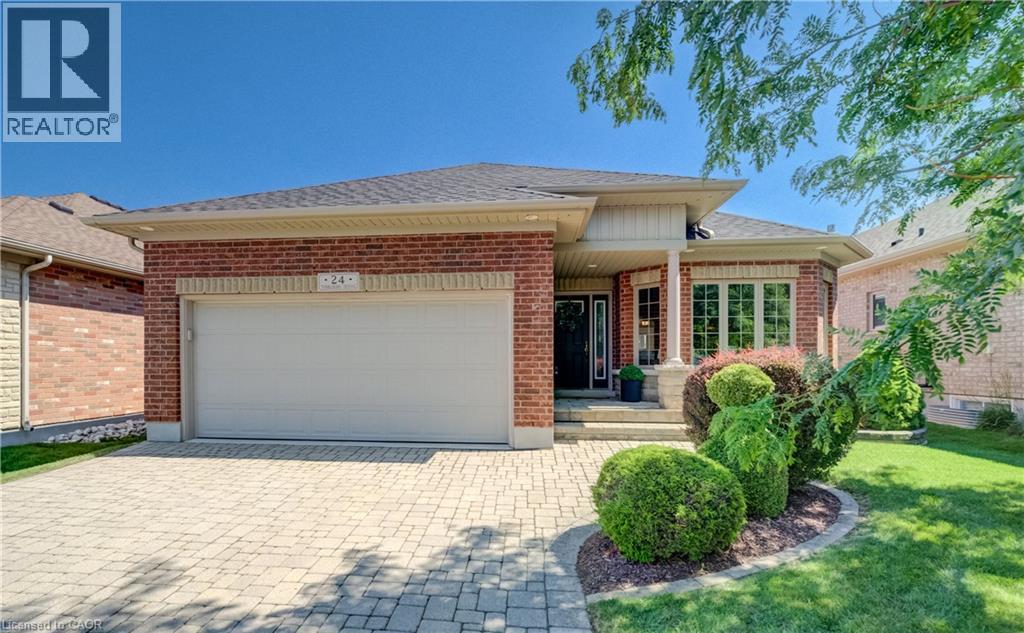
24 Thimbleberry Crossing
New Hamburg, Ontario
Welcome to 24 Thimbleberry Crossing, a well maintained bungalow located in one of the area’s most sought-after communities. This one-owner home is set on a premium lot with no rear neighbours and open views over the Nith River Valley. Inside, you’ll find a bright, comfortable layout with cathedral ceilings, hardwood flooring, a functional kitchen with maple cabinetry and stainless steel appliances, two bedrooms and two full bathrooms on the main level, plus convenient main-floor laundry. The finished lower level adds a spacious family room, office, third bedroom, and another full bathroom, with large windows bringing in plenty of natural light. The covered, maintenance-free composite deck is the perfect place to enjoy your morning coffee or unwind at the end of the day while taking in the view. A new roof was installed in 2023. For all features and upgrades, please reach out to the listing agent. Residents of Stonecroft enjoy access to an impressive 18,000 sq. ft. recreation centre with an indoor pool, fitness room, games and media rooms, library, party room, billiards, tennis courts, more than 5 km of scenic walking trails, and an active social lifestyle. Activities include pickleball, tennis, badminton, and much more. Please reach out for a complete list of everything Stonecroft has to offer. If you’re looking for a move-in ready bungalow in a welcoming community, this is one you’ll want to see. Come live the lifestyle at Stonecroft!! (id:56248)
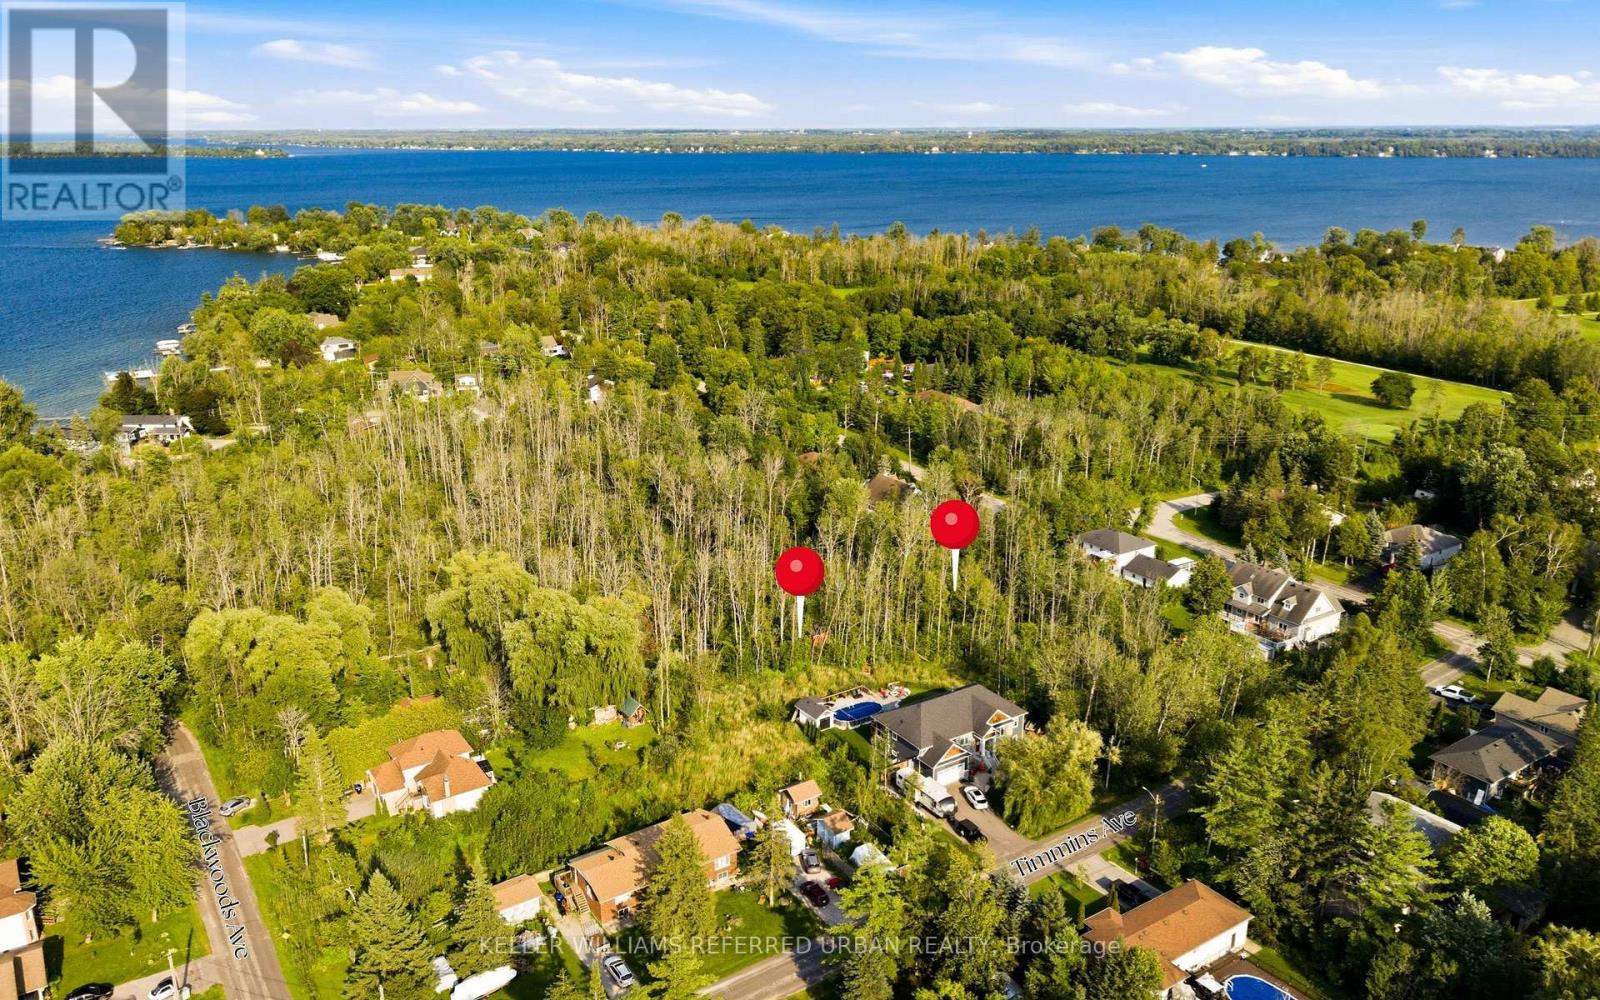
Lot 131 Plan 1197
Innisfil, Ontario
Rare opportunity to acquire a generously sized vacant residential lot in the heart of Alcona, Innisfil. Measuring approximately 131' x 134' andoffering over 17,500 sq. ft. of land, this property presents an exciting opportunity for builders, investors, contractors or those looking to create acustom home in an established residential community. Ideally situated in a well-established area of Innisfil, the property offers convenientaccess to St. Johns Road, Nantyr Drive, Lake Simcoe, local beaches, schools, parks, shopping and everyday amenities, while remaining withineasy reach of Barrie and major transportation routes. The property is zoned RL1 - Residential Low Density and is currently vacant, offeringsignificant potential for future residential use, subject to all applicable municipal approvals, zoning requirements, servicing and buyer duediligence. With its substantial lot size and established neighbourhood setting, this is an opportunity worth exploring for those looking to secureland in one of Innisfil's growing communities. The adjacent Lot 130 is also available for sale, presenting the opportunity to acquire bothneighbouring lots together and assemble a substantially larger parcel, subject to applicable approvals and buyer due diligence. (id:56248)
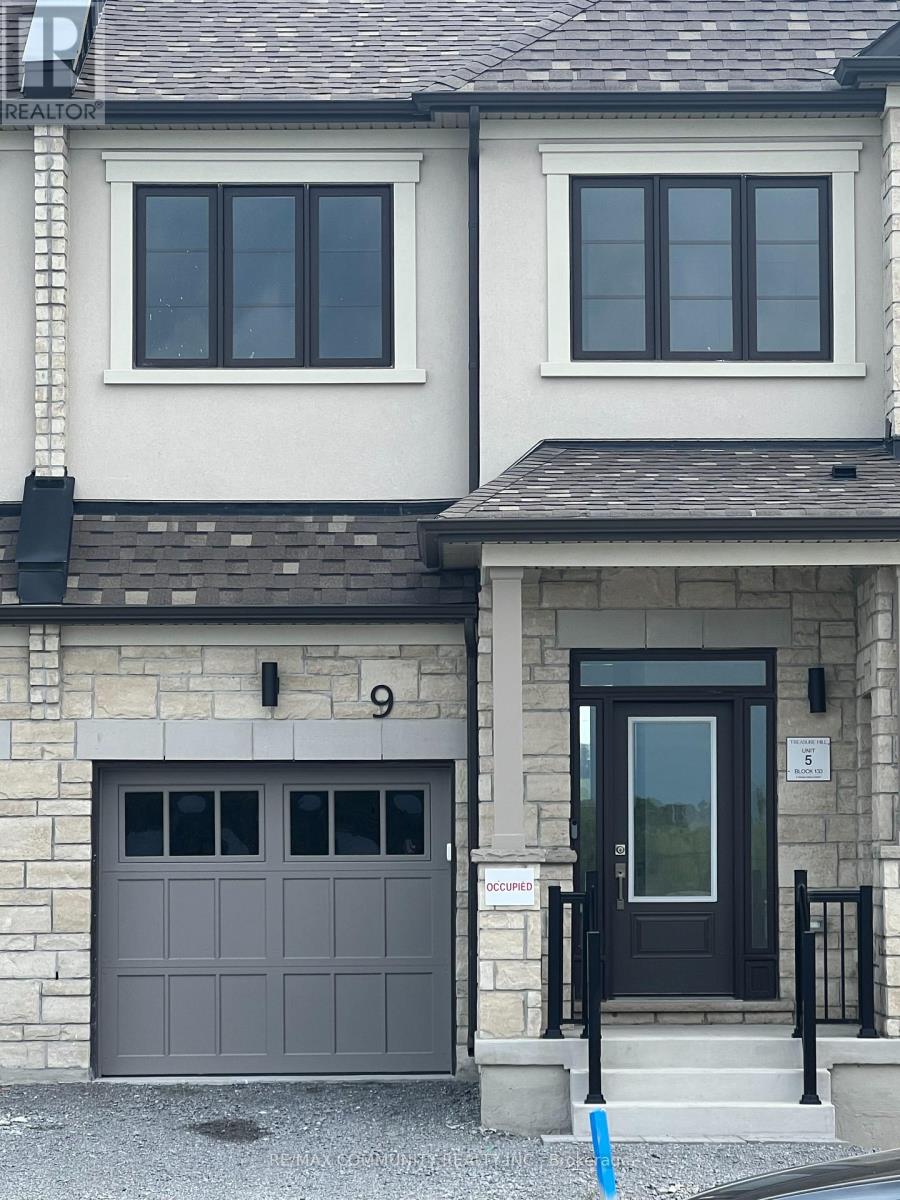
9 Thomas Smith Street
Georgina, Ontario
Welcome to this brand-new 1,787 sq ft, 3-bedroom, 3-bathroom townhome by Treasure Hill, thoughtfully designed with an abundance of natural light and a spacious, functional layout. The open-concept main floor creates a warm, inviting atmosphere, perfect for everyday living and entertaining, and features a sleek, modern kitchen with brand-new appliances and elegant quartz countertops. Oak-finished stairs with luxurious iron rod railings add a striking modern touch, complemented by tastefully picked, high-end finishes throughout. Upstairs, you'll find three generously sized bedrooms, including a spacious primary retreat with a walk-in closet and a luxurious ensuite featuring a glass shower and quartz countertops. The second-floor main bathroom offers a tub with a sliding glass door and matching quartz countertops, while second-floor laundry adds ease to everyday routines. Large windows throughout fill every room with sunlight, creating a bright, airy feel from top to bottom. Ideally located just steps from parks, green space, and walking trails, and minutes to Lake Simcoe's beaches and marina, this home also offers quick access to Highway 404, making commuting across the GTA effortless. Surrounding amenities include shopping, restaurants, schools, and transit. Everything you need close at hand. This is an exceptional opportunity to lease a brand-new, move-in-ready home built with quality craftsmanship in a growing, family-friendly community. Don't miss your chance to make this stunning townhome yours! (id:56248)
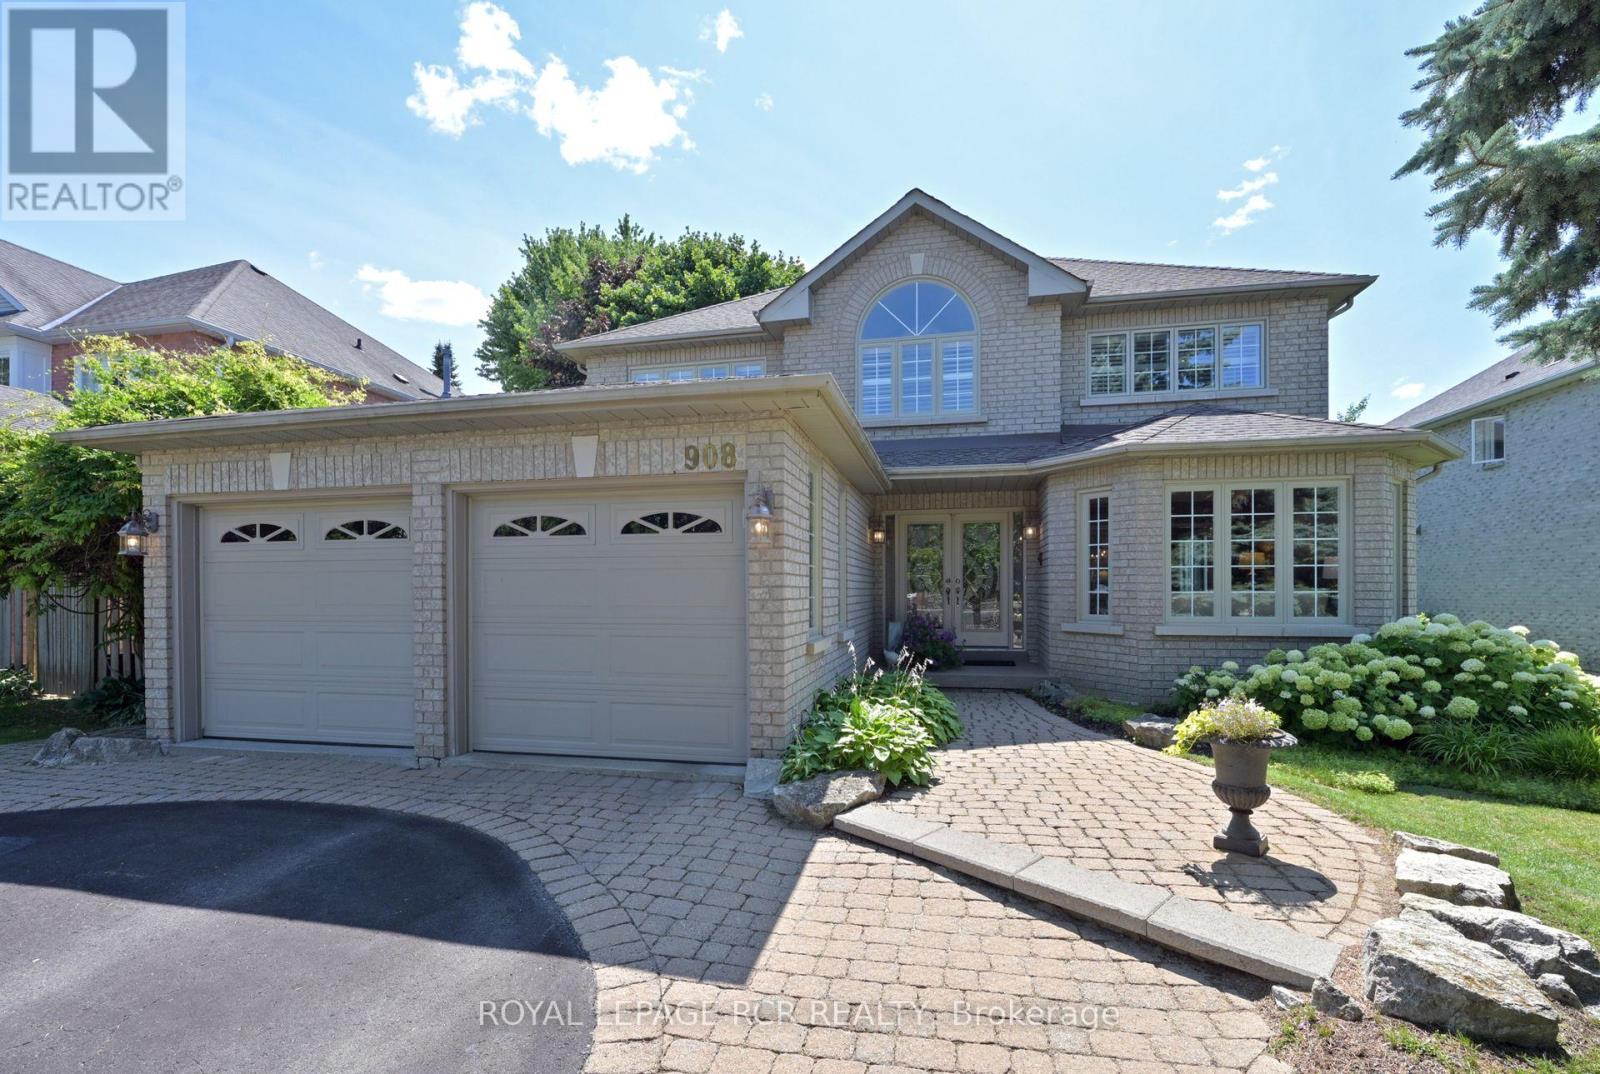
908 Schaeffer Outlook
Newmarket, Ontario
Comfort and Lifestyle come together in this exceptional 4 bedroom, 2.5 bathroom, detached home nestled on a mature generous sized lot with 60' ftg, in one of Newmarket's most sought after communities. Step inside to a welcoming foyer with cathedral ceiling along with handsome hardwood flooring & pot lighting throughout majority of the main floor. The spacious family room with cozy gas fireplace creates the perfect spot for relaxed evenings or entertaining guests. A bright, open-concept kitchen and breakfast area features ample cabinetry, a convenient breakfast bar, and a direct walk-out to your backyard retreat. The main floor laundry/mudroom offers direct access to the double car garage and backyard. The 2nd floor provides 4 well sized bedrooms for plenty of space for the entire family. The primary suite boasts a walk-in closet, a luxurious ensuite with soaker tub and separate shower plus access to a den/sitting room. Large windows in every bedroom fill the home with natural light. A professionally finished basement adds approximately 637 sf of additional living space - ideal for a home theatre, gym or playroom - while offering excellent storage with 47' x 23' ft storage/utility room featuring numerous built-in shelves. Enjoy the expansive deck, relaxing hot tub and beautifully landscaped grounds, creating your own backyard oasis for outdoor dining, entertaining and unwinding. This home is situated in a fantastic location just steps from scenic ravine, walking and biking trails. You will also find top-rated schools, parks, shopping, dining, public transit nearby and easy access to HWY 404 for the commuter. (id:56248)
6 - 26 Lytham Green Circle
Newmarket, Ontario
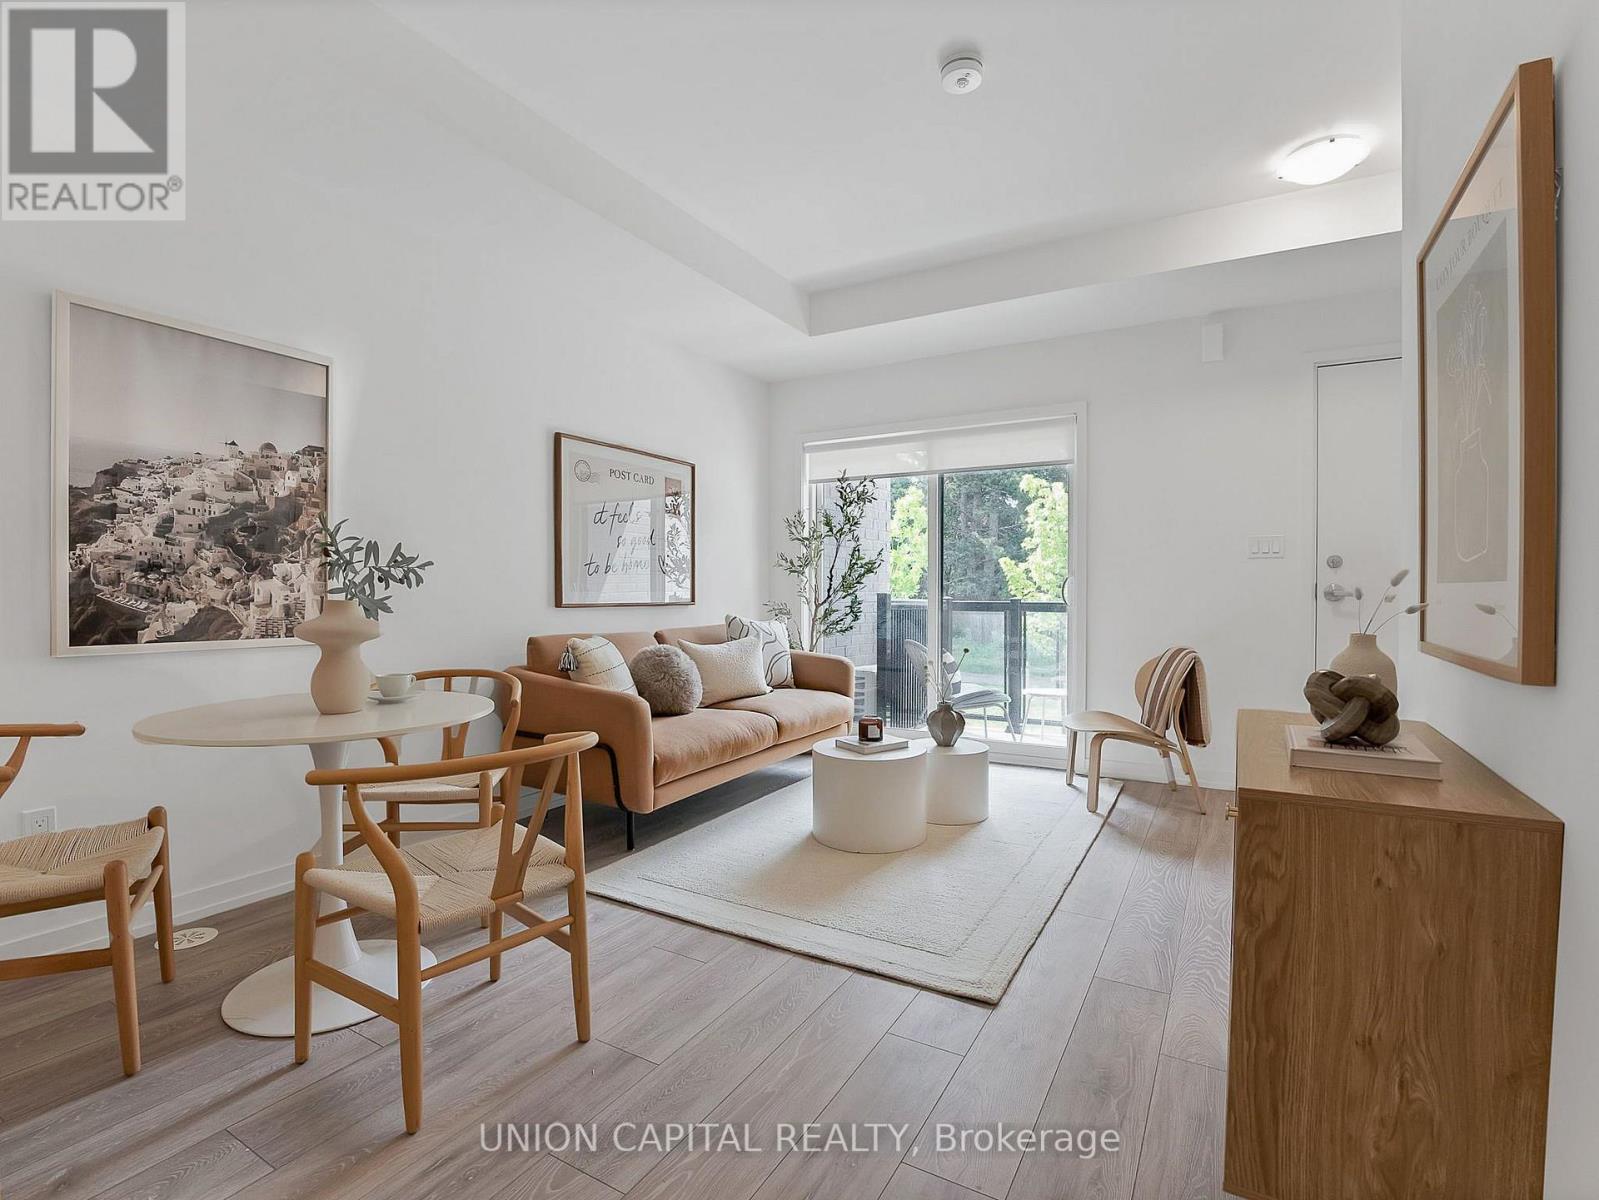
WOW! This bright and modern 2-bedroom, 2-bathroom townhouse with 1 parking spot offers exceptional value with a functional, open-concept layout and absolutely no wasted space. Enjoy a PREMIUM PARK VIEW & GREEN SPACE -UNOBSTRUCTED AND PRIVATE! The SOUTH FACING exposure bathes the home with natural sunlight throughout the day. Relax on your privatebalcony in the evening with peaceful park and tree views. The stylish kitchen features quartz countertops, S/S appliances, white shaker cabinetry, and a functional layout that seamlessly flows into the living and dining areas. 9FT ceilings and large windows with custom rollershades create an airy, spacious feel, while Energy Star central heating and air conditioning provide year-round comfort and efficiency. No carpet and matching stained hardwood floors makes this townhome a breeze to clean and maintain! Located in the heart of Newmarket, you're just steps to the Newmarket Bus Terminal, GO Bus, VIVA Transit, parks, trails, shopping, restaurants, and everyday conveniences. Costco, Upper Canada Mall, Southlake Regional Health Centre, community centres, golf courses, and the Newmarket GO Station are all just minutes away. Enjoy access to fantastic community amenities including a private park, dog park, visitor parking, dog wash station, and car wash area. For outdoor enthusiasts, Lake Simcoe and cottage country are within easy reach, offering endless opportunities for boating, swimming, hiking,skiing, and year-round recreation. (id:56248)
519 - 7363 Kennedy Road
Markham, Ontario
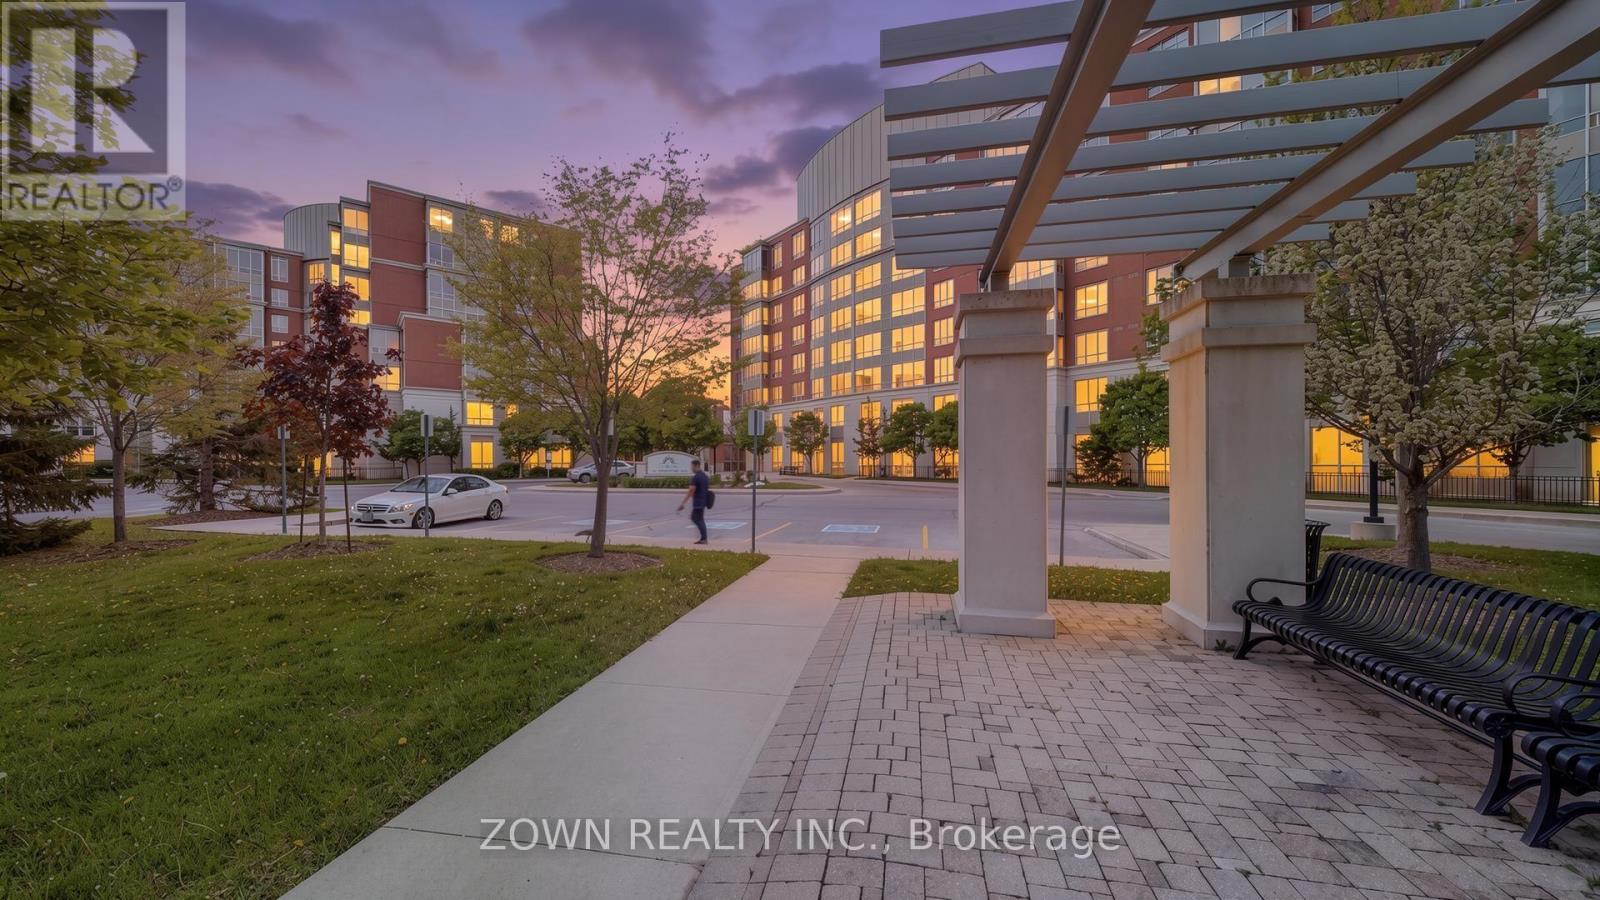
Welcome to this bright and beautifully maintained 1+Den condo in the desirable Casa Del Sol community in Markham. This well-designed home features laminate flooring throughout the living and dining areas, primary bedroom, and solarium. The upgraded kitchen boasts granite countertops, a stylish backsplash, and stainless steel appliances (2023), while the bathroom offers a cultured marble countertop. Additional upgrades include smooth ceilings and remote-controlled lighting. The versatile solarium provides the perfect space for a home office, study, or cozy reading nook. Enjoy the convenience of public transit right at your doorstep, with T&T Supermarket, shopping, restaurants, and everyday amenities all within walking distance. The home is also close to Milliken Mills High School and Aldergrove Public School. A fantastic opportunity to own a bright, upgraded, and move-in-ready home in one of Markham's most convenient and sought-after neighborhoods. (id:56248)
Basement - 7 Empire Drive
Bradford West Gwillimbury, Ontario
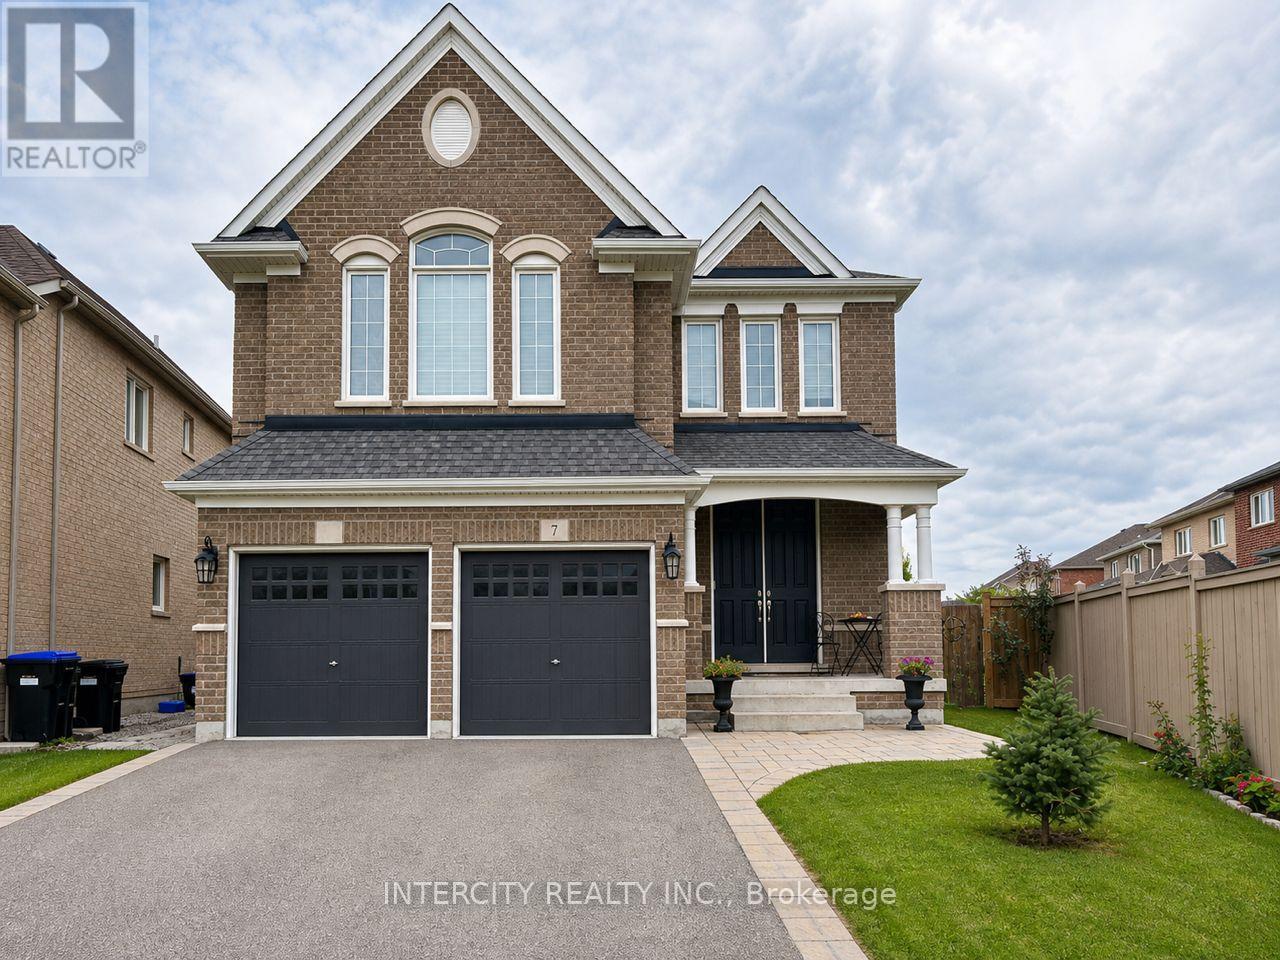
Brand New, modern 2-bedroom basement available in Bradford, featuring a sleek modern kitchen with quartz countertops, a stylish backsplash, and all-new appliances, including a dishwasher. The spacious open-concept living room features an electric fireplace and wall display unit, while two bright bedrooms offer generous closets and large windows. A contemporary bathroom while two bright bedrooms offer generous closets and large windows. A contemporary bathroom completes the suite with a fully tiled shower and glass enclosure. One driveway parking spot included. Private entrance and private laundry included. Tenant to pay 30% of utilities. Ideally located within walking distance to Bradford Leisure Centre, Library, parks, schools, Food Basics, Walmart, restaurants, and more, with quick and easy commute access to Highways 400 and 404, and the Bradford GO Station. Perfect for professionals or small families seeking comfort, convenience, and contemporary finishes in a prime Bradford neighbourhood. (id:56248)
307 - 9 Walder Lane
Richmond Hill, Ontario
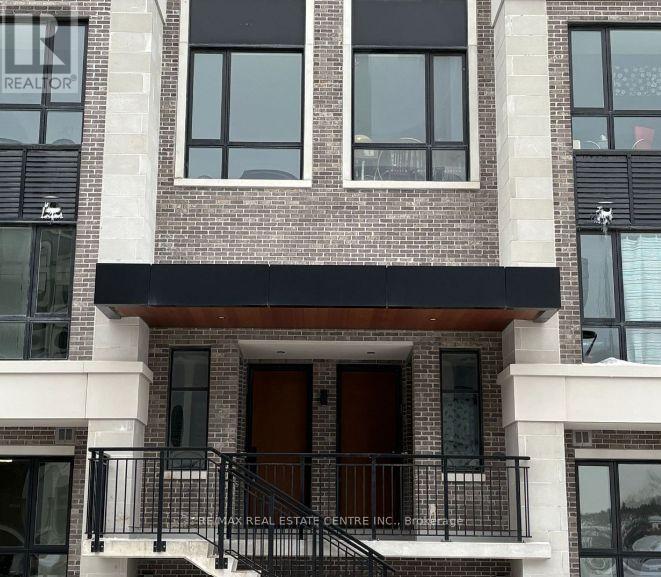
Welcome to 9 Walder Lane #307! This home is located in the heart of Richmond Hill and built by Armor Heights. Home boasts two bedrooms, each with it's own ensuite bathroom, large closets, open-concept dining and living room with lots of natural sunlight, large kitchen with modern finishes, a den, and a highlight of the home - a rooftop terrace overlooking a ravine, which is perfect for entertaining or everyday enjoyment. Close to schools, shopping, highways, restaurants, parks, trails and much much more! (id:56248)
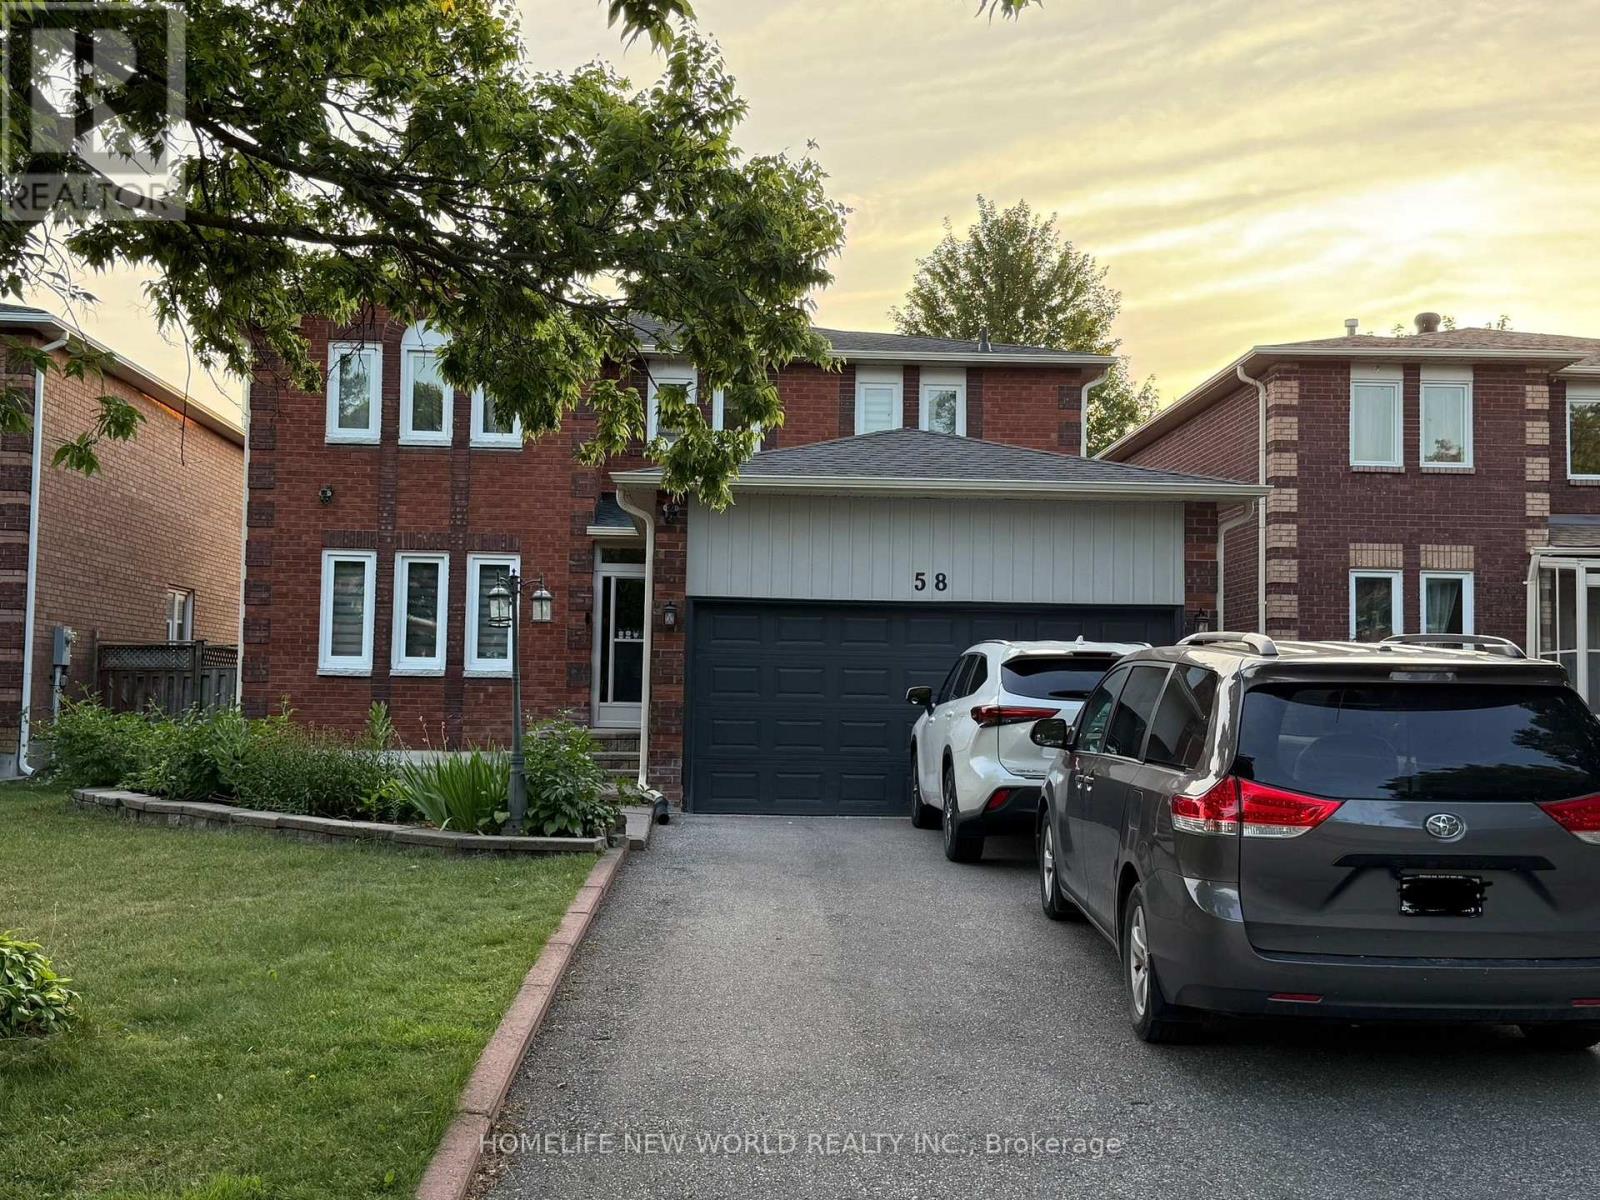
58 Squire Drive
Richmond Hill, Ontario
Absolutely Amazing! Beautifully renovated basement, 2 bedrooms and 2 washrooms apartment with high quality. Separate entrance. Large Windows in both bedrooms. Great layout with ensuite laundry. Modern kitchen with new stainless steel appliances. Close to park, supermarket, transit and all amenities. Walk to the top-ranked Richmond Hill High School. (id:56248)
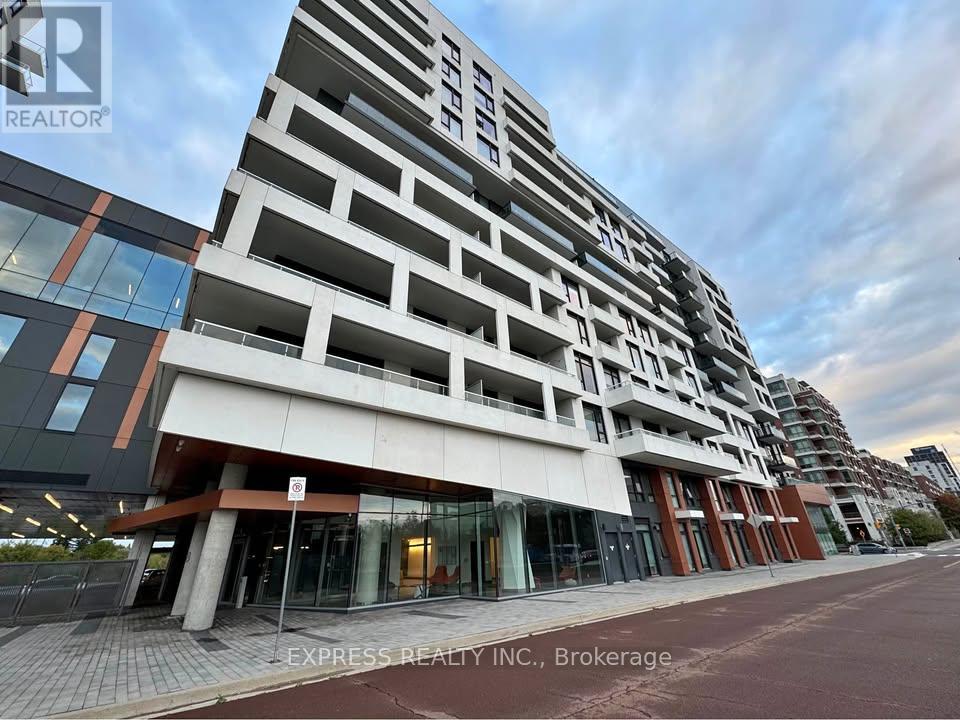
704 - 8 Rouge Valley Drive
Markham, Ontario
Furnished 1B+D in Downtown Markham. So Moved-in ready! 1 UNDERGROUND PARKING + 1 LOCKER! Huge Balcony -128.99sqf w Cabana View. Water included in rent! Located in the top-ranking Unionville High School district, the condo is steps to groceries, shops, banks, restaurants, and steps to VIVA transit, with quick access to Hwy 404/407, GO Transit, and the YMCA. Residents enjoy premium amenities including a 24-hour concierge, pool, fitness centre, and party room. (id:56248)
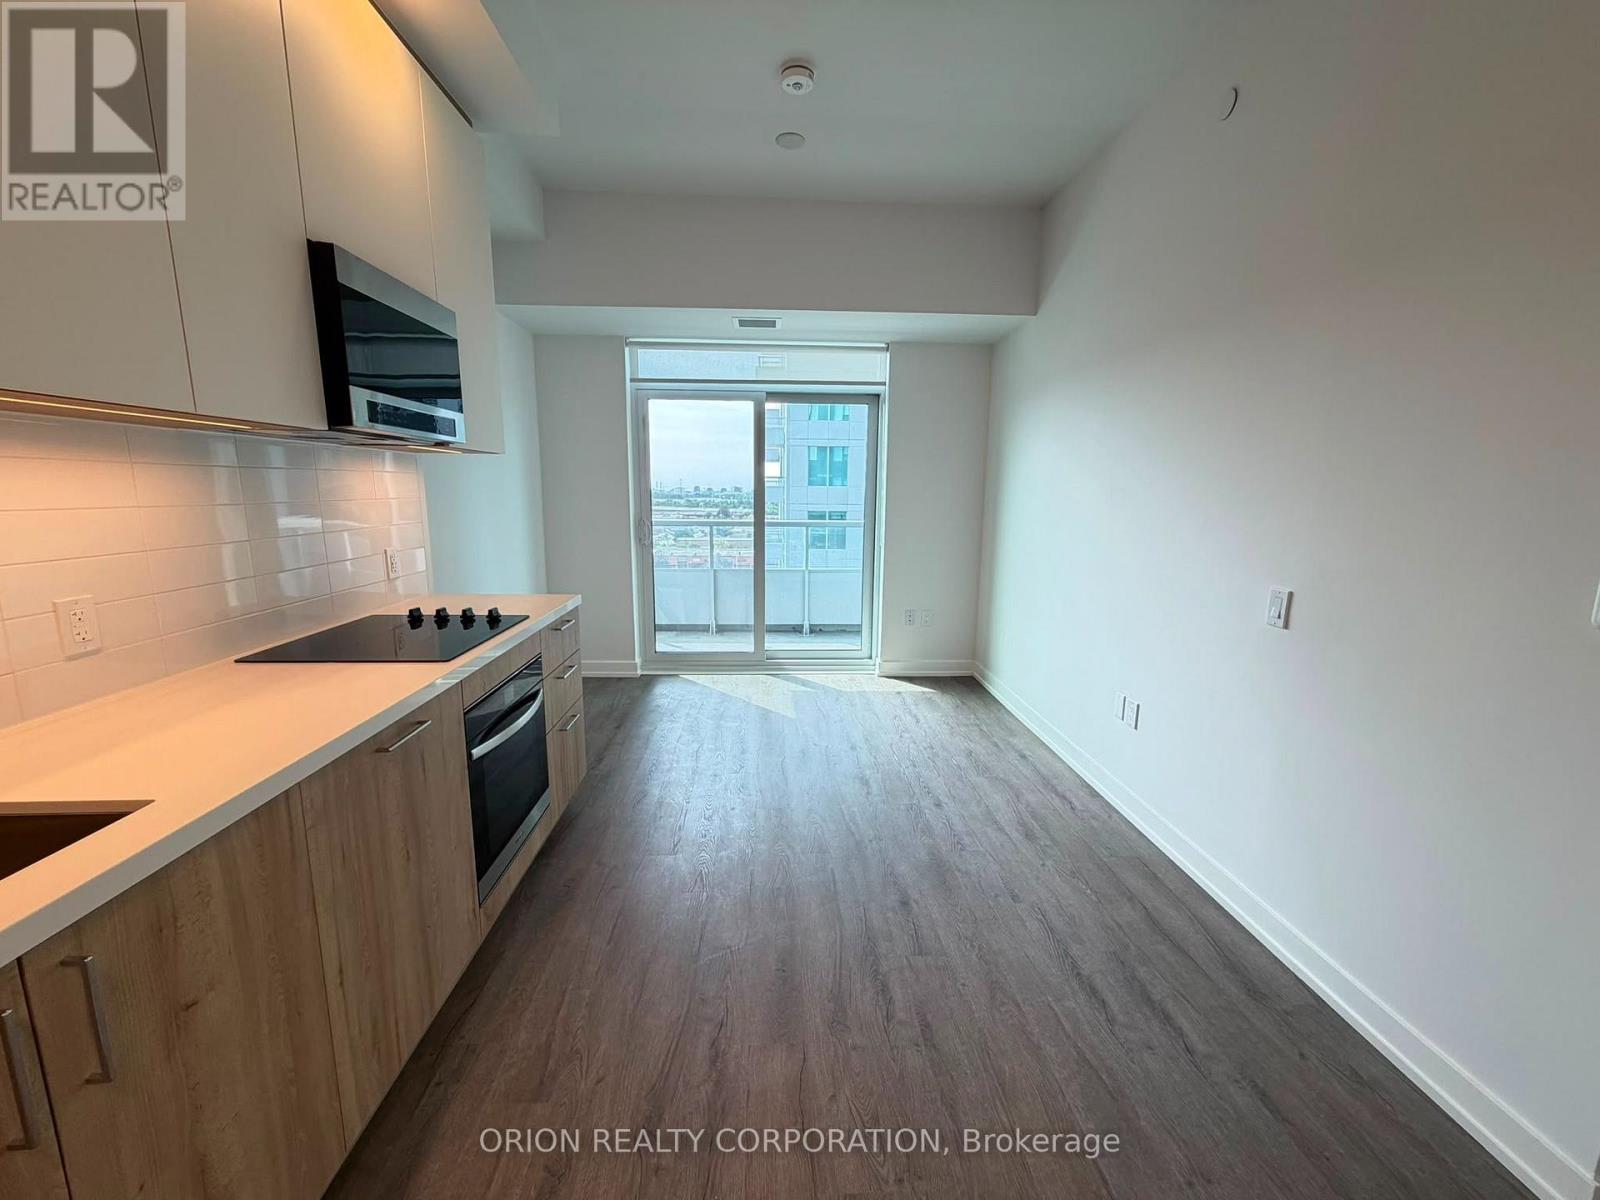
906 - 5 Meadowdale Road
Vaughan, Ontario
Welcome to The Vincent! This brand-new 1-bedroom suite offers stylish, modern living in a thoughtfully designed 479 sq. ft. layout, complemented by a 43 sq. ft. balcony with beautiful south-facing views. This bright unit features contemporary finishes, an open-concept design, and a functional layout that maximizes both comfort and space. Enjoy the convenience of a prime Vaughan location with easy access to the Vaughan Metropolitan Centre Subway, Highway 7, shopping, dining, parks, and everyday amenities. Move into a fresh, sophisticated space and experience everything this exciting new community has to offer. (id:56248)

4510 - 195 Commerce Street
Vaughan, Ontario
Welcome To Festival Condos Residence Tower B Located In The Heart Off Vaughan. One Year New One Bed+ Den And One BATH, (Den Can Be Converted In To A Bedroom Or A Home Office). Open Concept Modern Kitchen And Living Area, Prime Location Steps To VMC Vaughan Subway Station Easy Access To Downtown, Minutes To Highways 400 & 407, York University, Close To All Amenities, Vaughan Mills Shopping Centre, IKEA, Costco, And Much Mor (id:56248)