
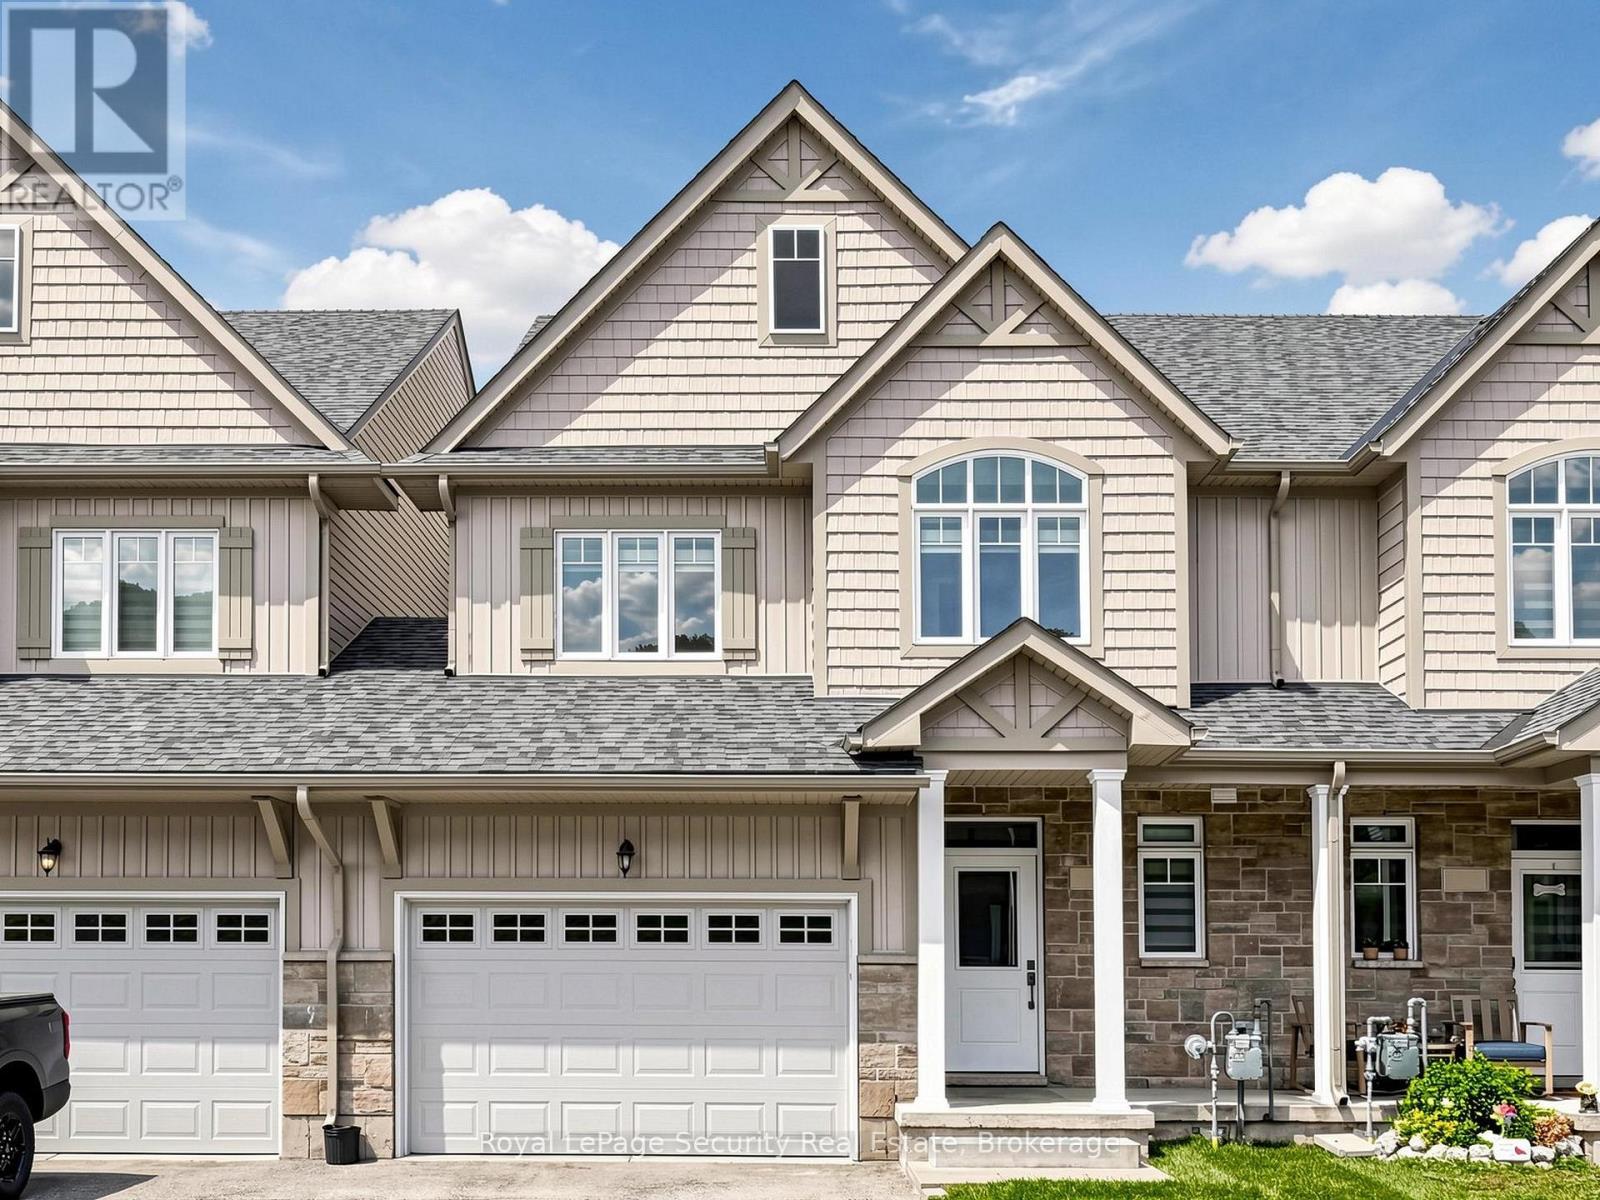
31 - 103 Addison Street
Blue Mountains, Ontario
Welcome to 103 Addison St, a well-appointed, like-new townhome in one of the The Blue Mountains' most desirable communities. Ideal as a full-time residence, weekend retreat, or investment opportunity, this bright, open-concept home checks all the boxes. The main floor is designed for both everyday living and entertaining, featuring large windows that fill the space with natural light and views of the water. Upstairs, you'll find three bedrooms, including a generous primary suite with a private ensuite bath and large walk-in closet. Ideally located just steps from Nottawasaga Bay and steps to the exclusive Georgian Peaks Club. Minutes to Blue Mountains Village, golf courses, hiking and cycling trails, beaches, marinas, shops, and restaurants, this home places the very best of The Blue Mountains lifestyle at your doorstep. Whether you're looking for a year-round home, a weekend escape, or a smart investment, this is an outstanding opportunity to enjoy one of Ontario's premier four-season destinations. (id:56248)
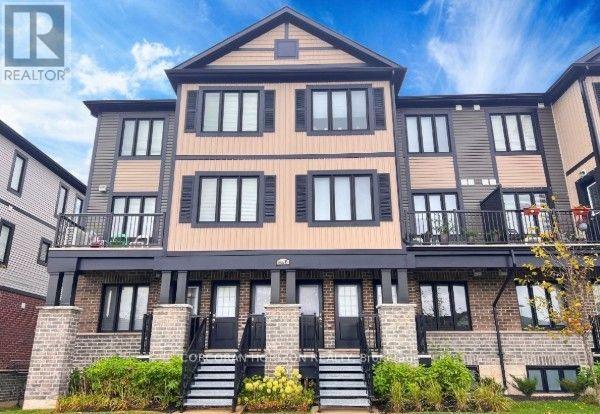
B1 - 160 Rochefort Street
Kitchener, Ontario
Welcome to this exquisitely appointed 2-bedroom, 2-bathroom residence at 160 Rochefort St, situated in the coveted Huron Park community of Kitchener West. This meticulously designed 1,054 sq ft home offers an elevated, refined atmosphere throughout, highlighted by an open-concept living space, a sleek chef-inspired kitchen with stainless steel appliances, and premium finishes that create a truly elegant retreat. The expansive primary bedroom and generously sized second bedroom both offer exceptional proportions, while two full 4-piece bathrooms add a touch of everyday luxury and convenience. Step outside to your own private enclosed balcony - an idyllic setting to unwind, entertain, or savour the fresh air in refined comfort. Ideally located near downtown, hospital, parks, trails, and public transit, this home combines sophisticated living with an unbeatable address. Available September 1, 2026. This is the perfect opportunity to make this distinguished residence your own. (id:56248)
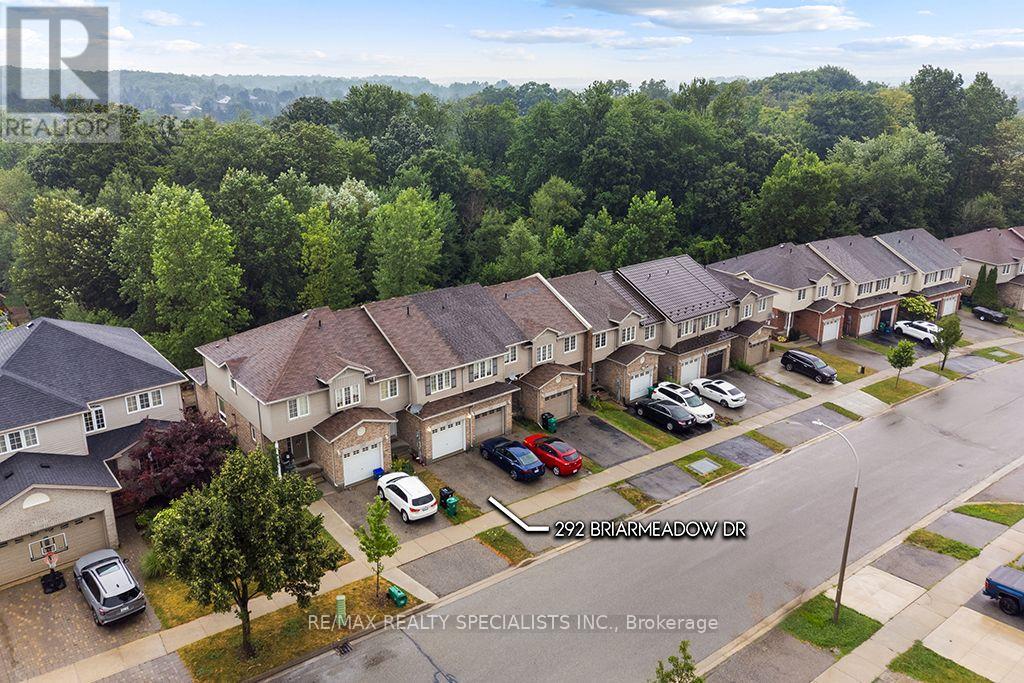
292 Briarmeadow Drive
Kitchener, Ontario
An exceptional opportunity to own a beautifully appointed freehold townhome in one of the area's most peaceful and established neighbourhoods. Offering over 2,060 sq. ft. of finished living space, this spacious residence features a fully finished walkout basement and backs onto lush green space, creating a private, picturesque setting rarely found in a townhome. Designed for both everyday comfort and effortless entertaining, the home showcases an open-concept layout with a bright eat-in kitchen overlooking the family room, complete with hardwood flooring. The walkout lower level seamlessly extends your living space to an impressive, deep backyard surrounded by mature greenery.The upper level offers three generously sized bedrooms, including a well appointed primary retreat featuring a walk-in closet and a private ensuite bathroom. Additional highlights include convenient interior access to the garage, parking for two vehicles, and the significant advantage of **no monthly maintenance fees**. (id:56248)

34 Croft Street
Port Hope, Ontario
Tucked away in the heart of Port Hope, just steps from Trinity College School, this enchanting property feels like something from the pages of a storybook, complete with a private backyard retreat featuring an inground pool, charming pool house, and detached garage. Begin your mornings in the enclosed sun porch, coffee in hand, listening to the rain. Inside, a spacious foyer welcomes you with crown moulding, timeless character, and a carpet-free layout that flows throughout the principal living spaces. Glass French doors open to the front living room, a cozy place to gather or the perfect home office. The dining room is made for long dinners that stretch into conversation, with elegant wainscoting and extra-wide trim adding warmth and charm. At the heart of the home, the kitchen offers rich wood cabinetry, generous counter space, a tile backsplash, breakfast bar, and a walkout that makes summer entertaining feel effortless. Just beyond, the inviting family room, framed by natural wood trim, opens directly to the backyard, seamlessly connecting indoor comfort with outdoor living. A convenient laundry room and main floor bathroom complete the level. Upstairs, the primary suite is a peaceful retreat with a walk-in closet and spacious ensuite, accompanied by two additional well-appointed bedrooms. Outside is where this home truly tells its story. Spend warm afternoons beside the sparkling inground pool, unwind beneath the shade of mature trees, or gather around the fire pit as the evening settles in. A secluded deck creates the perfect setting for alfresco dinners, while perennial gardens, lush greenery, and an impeccably maintained hedge wrap the property in complete privacy, creating the feeling of your own secret garden. Perfectly situated moments from Trinity College School, everyday amenities, and convenient access to Highway 401, this home offers not just beautiful spaces but a beautiful way of living. (id:56248)
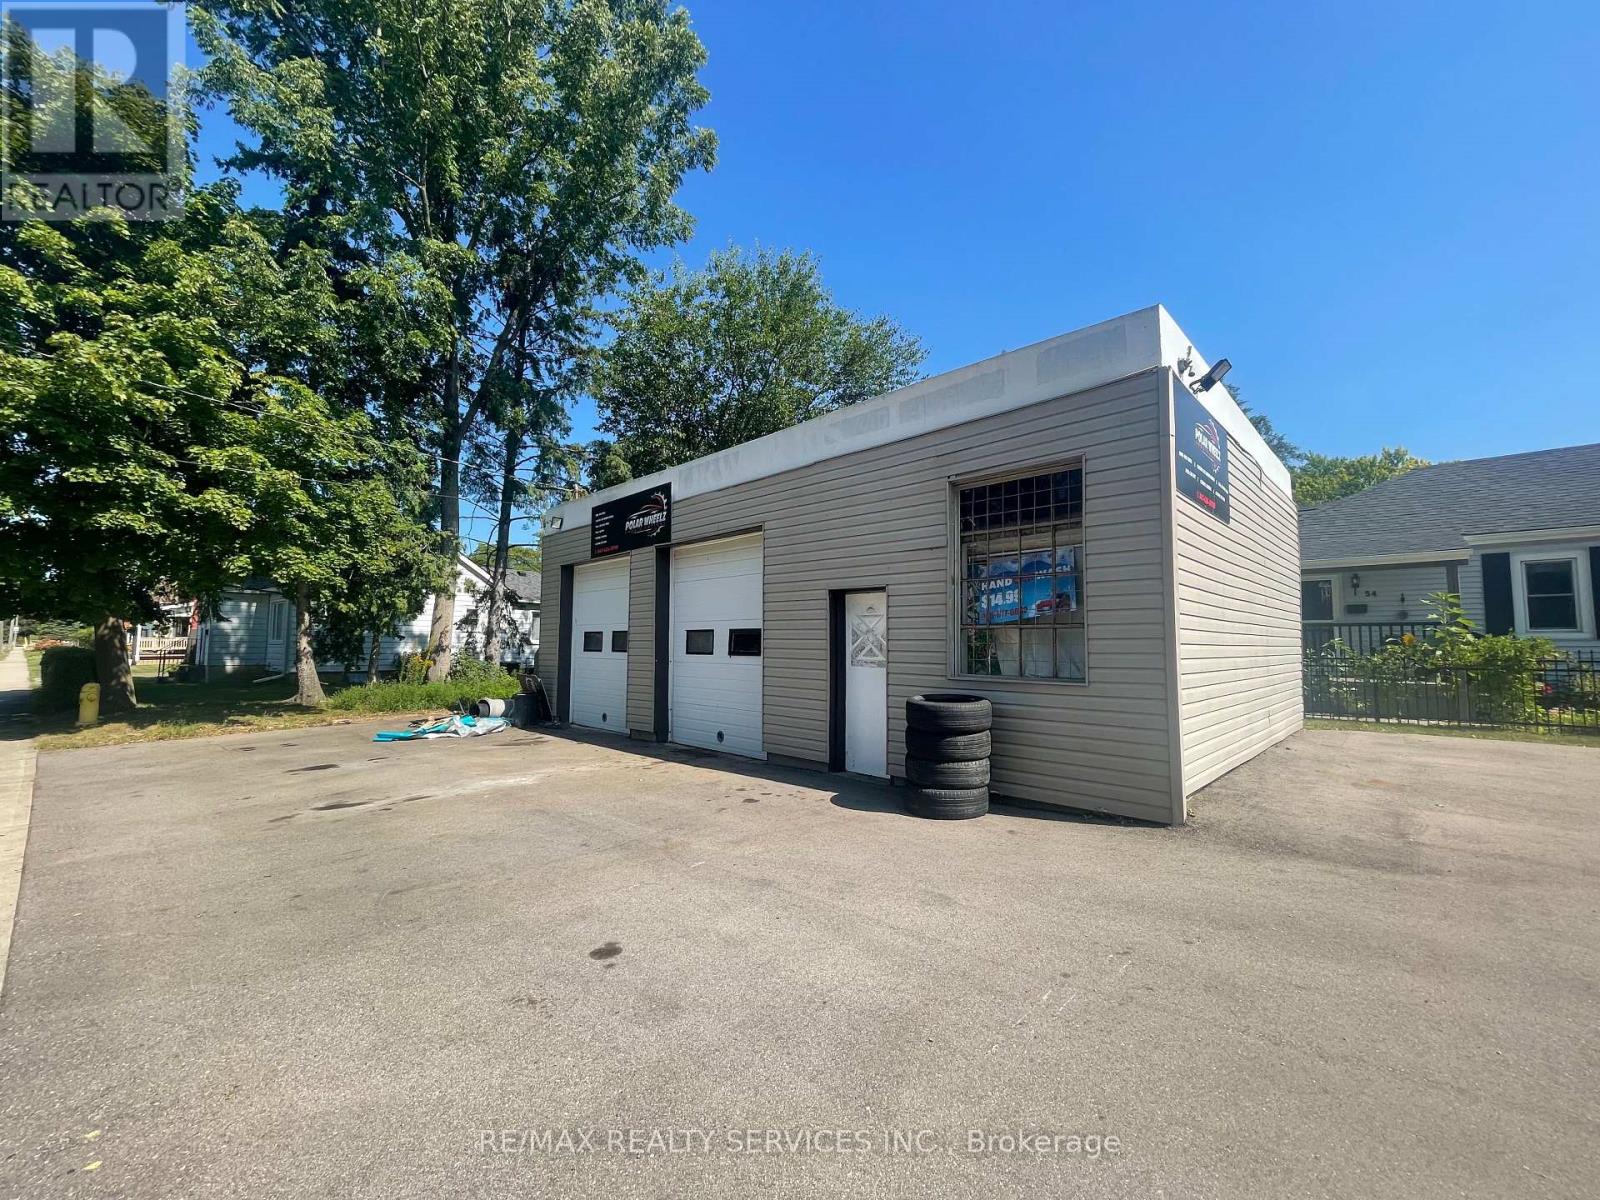
46 Kitchener Avenue
Brantford, Ontario
Freestanding garage currently operating as an automotive repair, sales and service facility. Situated on a spacious 39 x 100 ft corner lot with parking for up to 25 vehicles. The property features a two-bay garage, reception area, restroom and storage space. Recent updates include newly paved parking in 2022 and a new roof in 2023. An excellent opportunity for an owner-operator, investor, or automotive business. (id:56248)
85 - 75 Berkindale Drive
Hamilton, Ontario
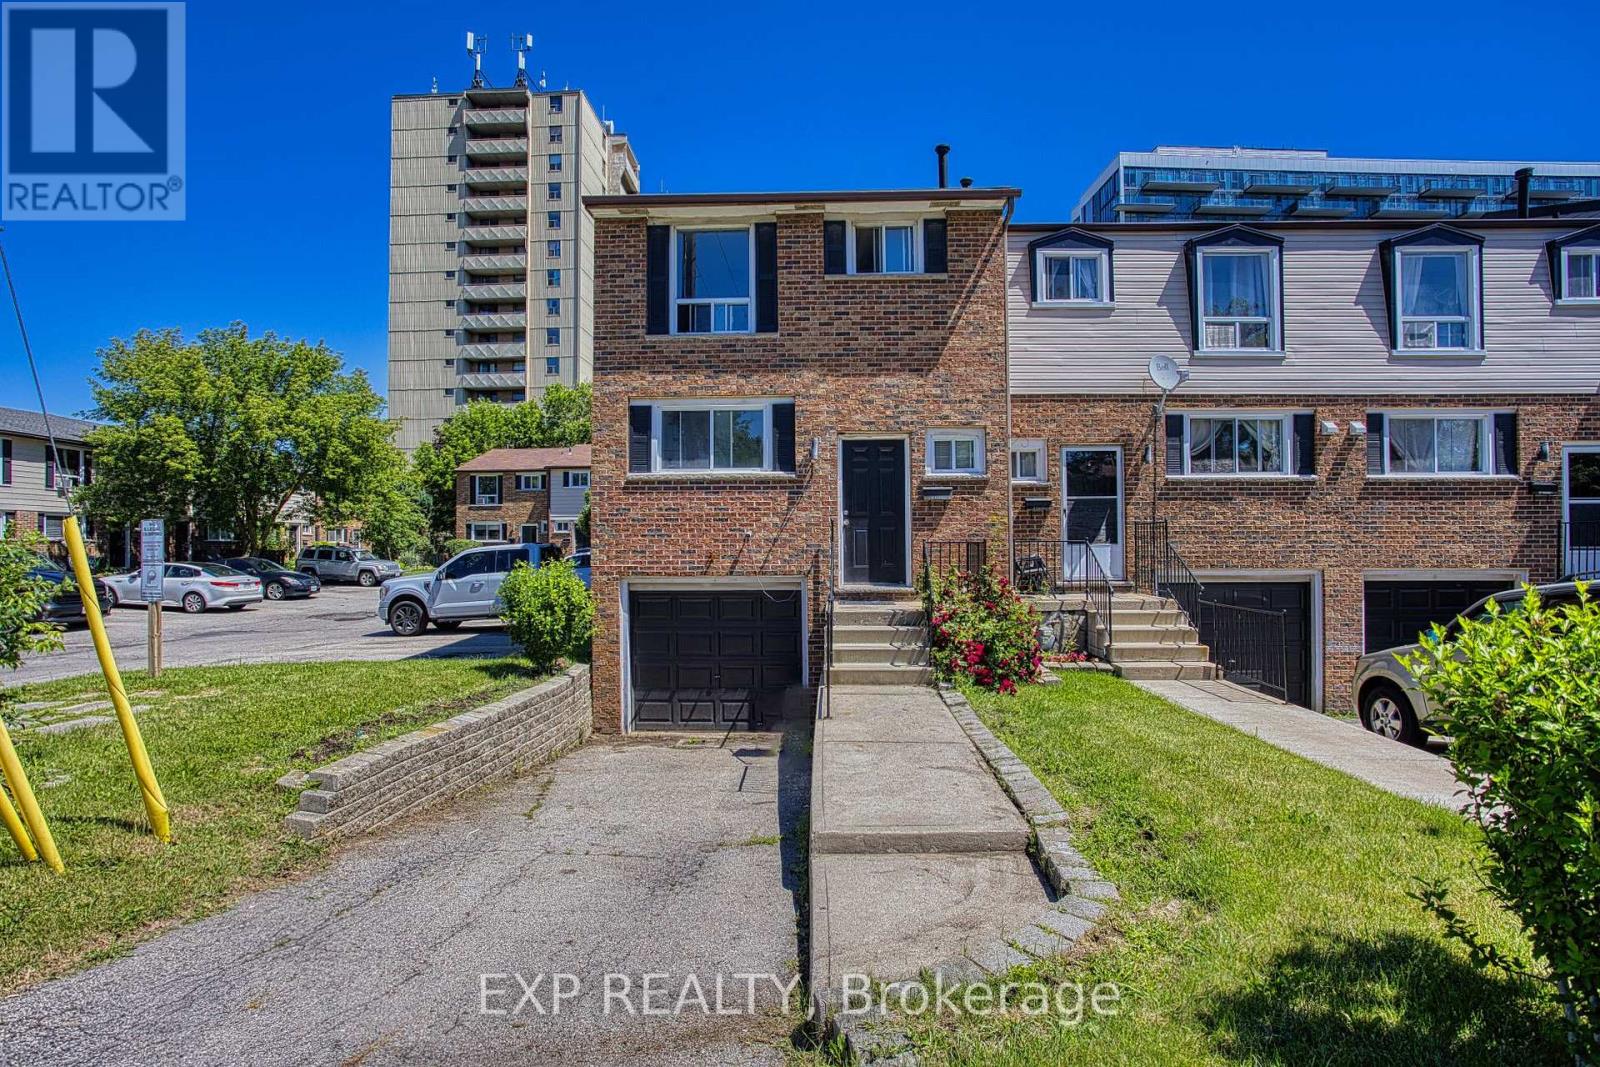
Welcome to 75 Berkindale Drive, Unit 85, tucked away in one of Stoney Creek's most beautiful and established neighbourhoods. Mature trees, quiet streets and a true sense of community make this the kind of place people put down roots and stay for years. Inside, you'll find a freshly painted interior that feels bright, clean and ready for you to move right in. The open concept layout brings the kitchen, dining area and family room together in a way that just feels natural, perfect for both everyday living and effortless entertaining. When it comes to location, this one truly checks all the boxes. Top rated schools, parks, shopping and highway access are all just minutes away, making the day to day incredibly convenient whether you have a family, commute for work or simply love having everything within easy reach. This is the kind of home that feels good the moment you walk through the door. Come and see it for yourself. (id:56248)
2877 Mcsherry Lane
Thorold, Ontario
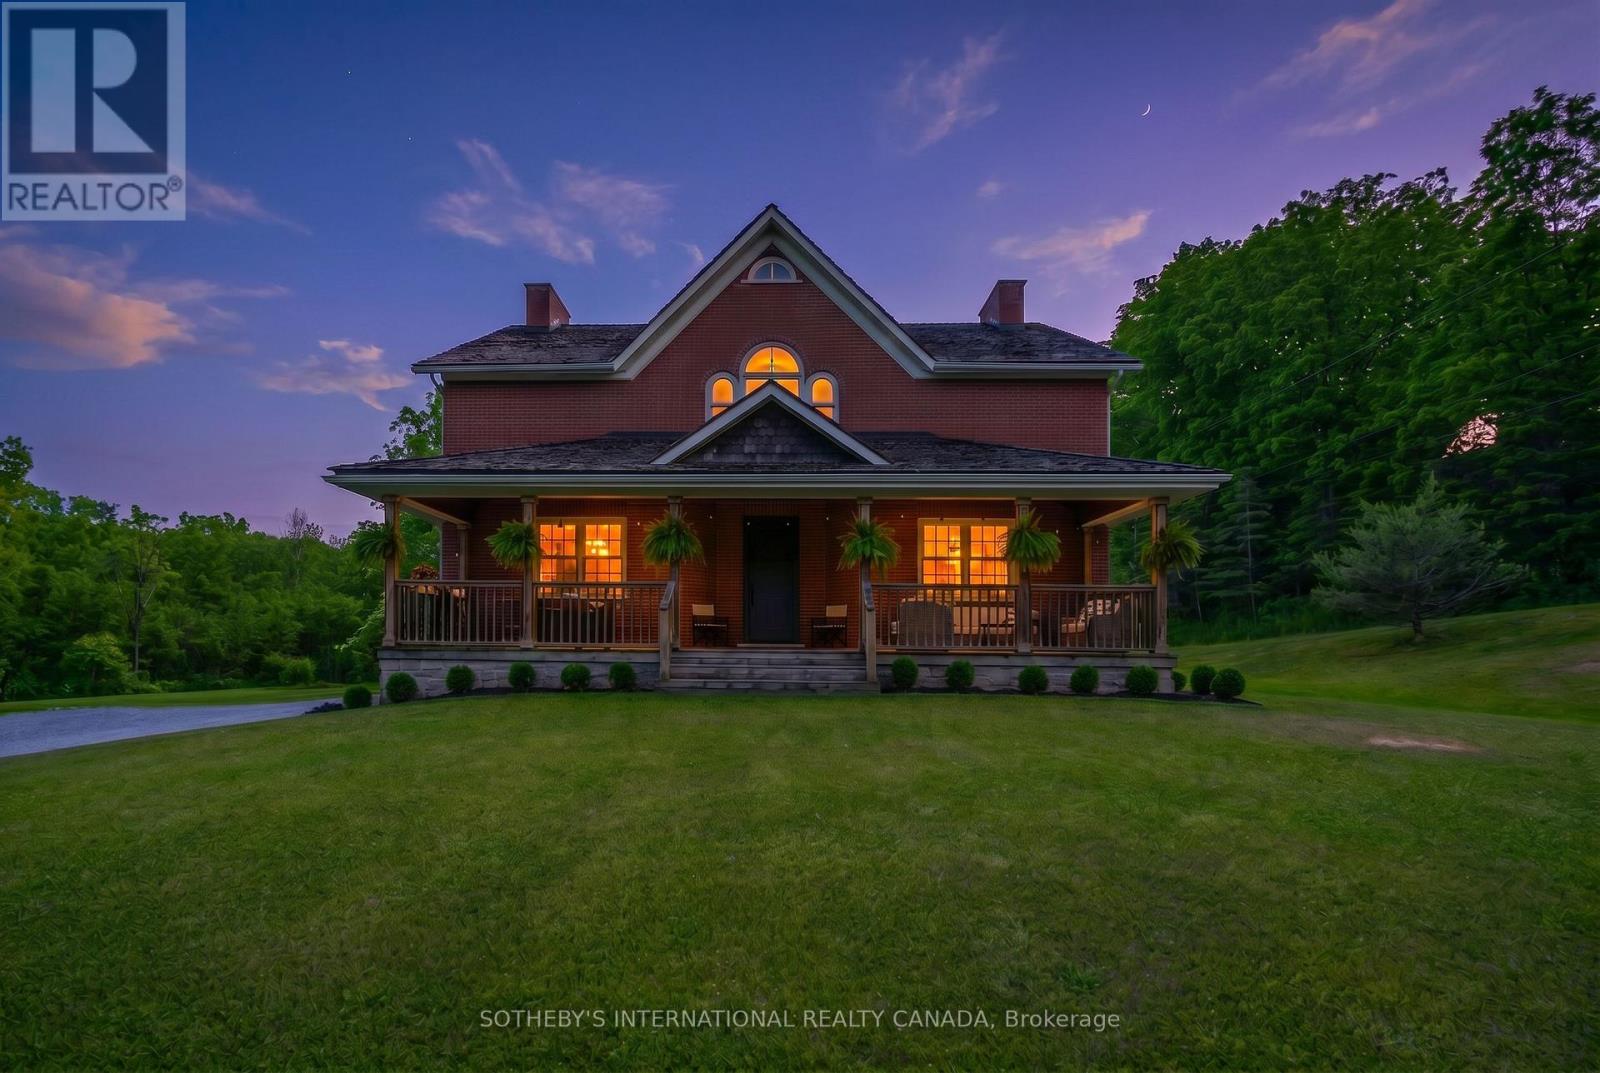
A rare offering that combines the timeless charm of a classic farmhouse with the comfort and efficiency of modern construction. Built in 2010 and set on over 5 picturesque acres surrounded by mature trees, this exceptional property offers a peaceful country setting just minutes from all the amenities of Fonthill. From the moment you arrive, the home's authentic farmhouse-inspired architecture, handsome brick exterior, and expansive front porch create a lasting impression. Thoughtfully designed and crafted using quality local materials, the home is rich in character while offering the conveniences expected by today's discerning buyer. At the heart of the home is a stunning custom kitchen featuring soaring 14-foot ceilings, exceptional millwork, and an inviting open-concept design that naturally draws family and friends together. The space is both grand and welcoming, perfectly suited for everyday living and entertaining alike. The main floor offers the convenience of a spacious primary bedroom, allowing for comfortable one-level living. Upstairs, two additional bedrooms are complemented by a versatile bonus room currently used as a sitting room/den, ideal as a home office, library, or potential fourth bedroom. A truly unique feature is the fully self-contained lower-level in-law suite with its own private entrance, providing outstanding flexibility for multi-generational living, extended family, guests, or income potential. Surrounded by nature and offering exceptional privacy, this beautiful property delivers the best of both worlds-tranquil country living with shops, restaurants, schools, golf, and everyday conveniences only minutes away. A distinctive home where craftsmanship, character, and lifestyle come together in a truly remarkable setting. (id:56248)
920 - 16 Laidlaw Street
Toronto, Ontario
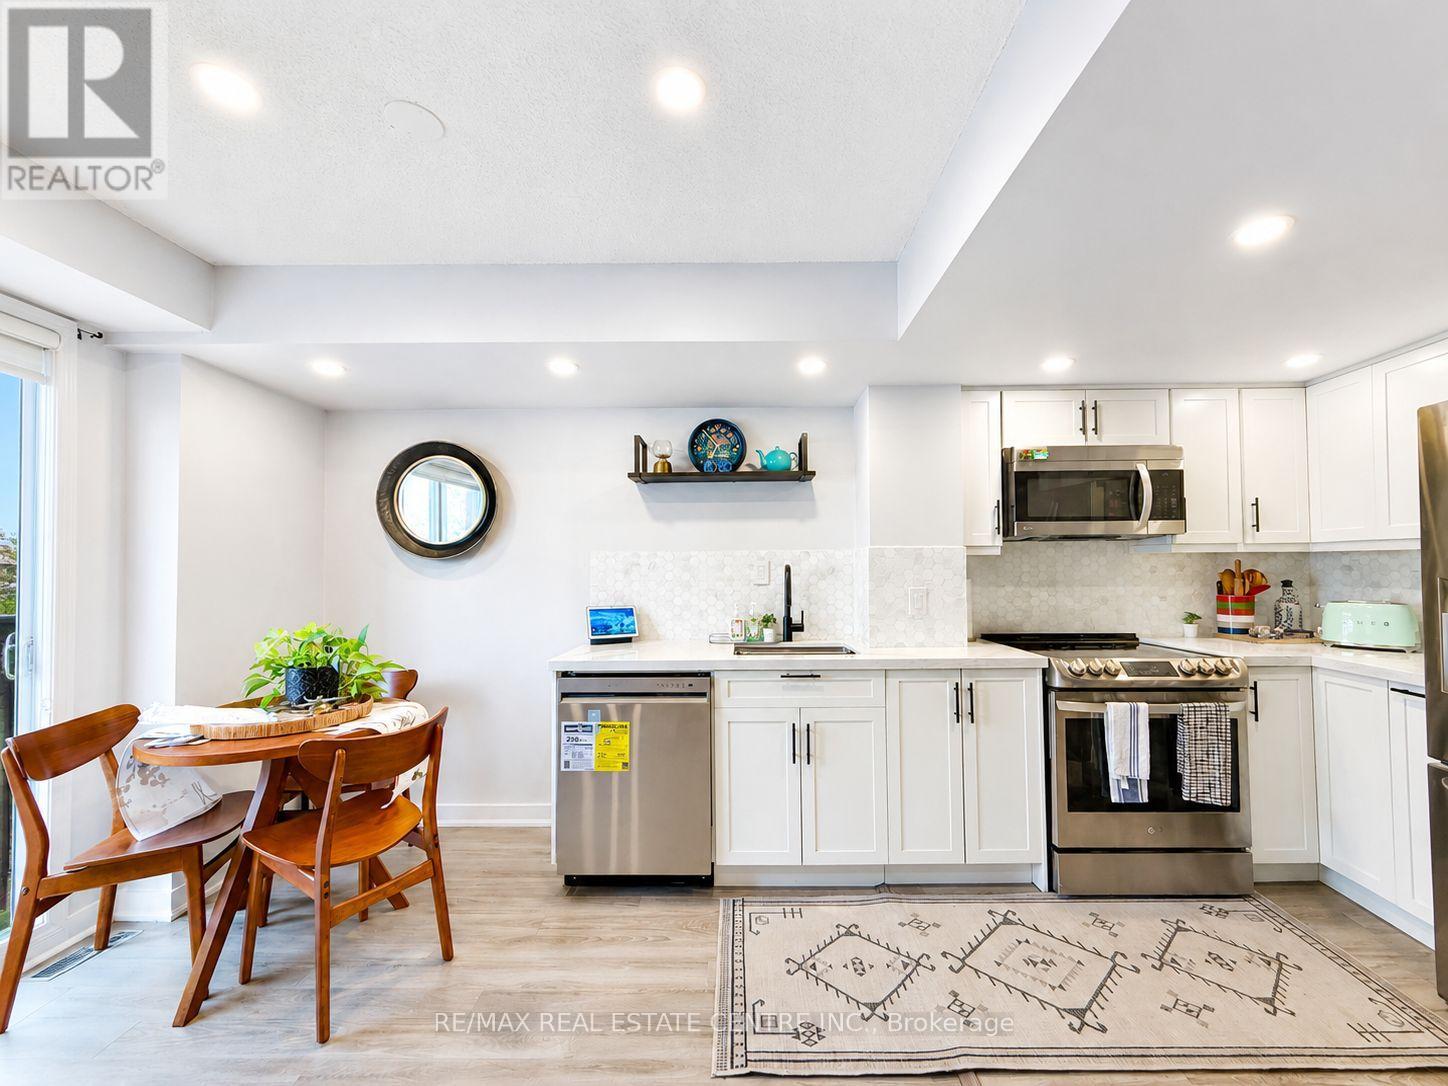
Welcome to this stunning, turnkey townhome in one of Toronto's most in demand neighbourhoods. Property has been renovated recently with over 35K spent in the last few years. Bright open concept white kitchen with quartz countertops (2020), Premium LG appliances (2020), Brand New LG Dishwasher (2026), Bathroom Reno. The bright living area is enhanced by a stunning Juliet balcony, bringing in natural light and fresh air, while a convenient main floor powder room adds everyday functionality. 2 spacious bedrooms plus den for the perfect work from home set up, underground car parking and conveniently located minutes from Dufferin Station, Liberty Village, Grocery Stores, a wide variety of restaurants, cafes, and shops, this home offers unmatched urban convenience. Rita Cox Park, Dog Park and access to lakeshore waterfront close by. Relaxing rooftop terrace perfect for entertaining or relaxing with water connection. Furnace Rental bought out now. (id:56248)
Basement - 135 Goodwin Crescent
Milton, Ontario
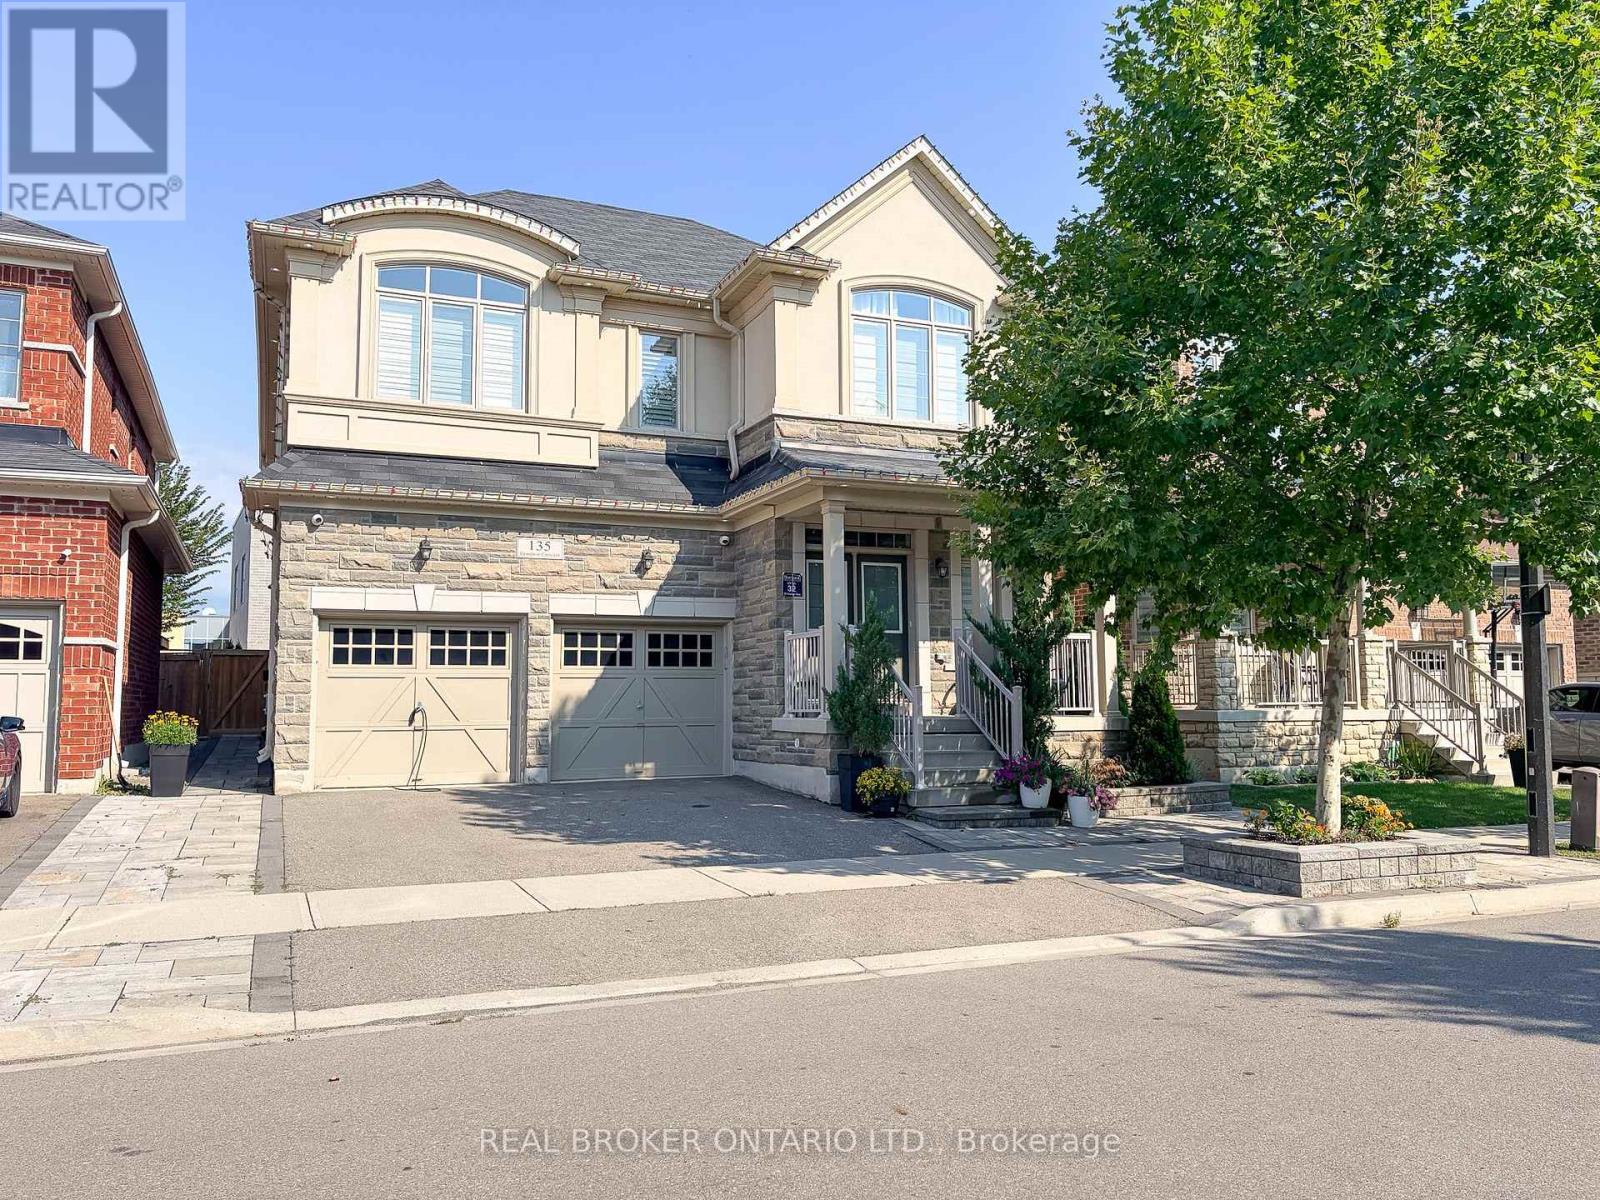
Welcome to this spacious and well-appointed 2-bedroom plus office basement apartment in a convenient Milton neighbourhood. Featuring a private separate entrance, this thoughtfully designed space offers a generous open-concept living and dining area with a built-in granite buffet counter and wine fridge-perfect for additional storage and entertaining. The layout includes two comfortable bedrooms plus a separate office area, ideal for working or studying from home, along with a full bathroom and the convenience of private in-suite laundry. Located directly behind Viola Desmond Public School and close to parks, shopping, transit and everyday amenities. One parking space is included, and the apartment can also be offered partially furnished for added convenience. A comfortable, functional space in a great Milton location-ready to welcome its next tenant! (id:56248)
709 - 2325 Central Park Drive
Oakville, Ontario
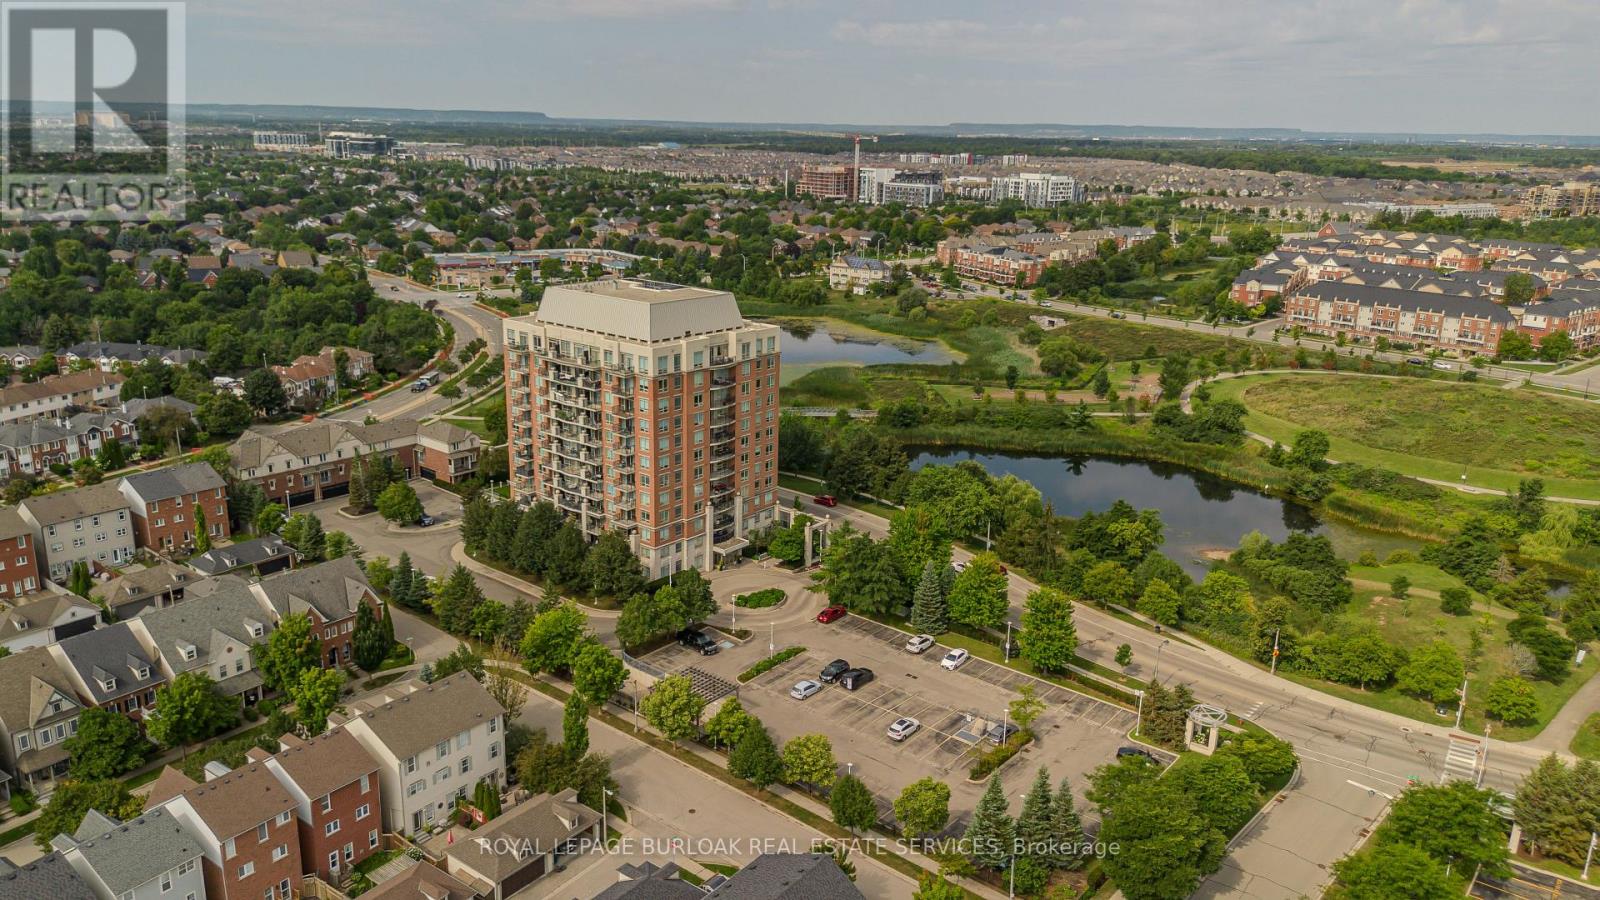
Offering approx. 856 sq. ft. of living space, this spacious 2-bed, 2-bath condo combines a functional layout, impressive views and an amenity-rich lifestyle in Oakville's highly walkable Uptown Core. Ideal for first-time buyers, young professionals, downsizers or anyone seeking convenient condo living, the location puts shopping, restaurants, parks, trails, transit and everyday essentials close at hand, with easy access to major highways. Step inside to a welcoming foyer with convenient in-suite laundry before moving into the open-concept principal living space. The kitchen features white cabinetry, granite counters, tile backsplash, s/s appliances and a breakfast bar overlooking the living area. The generous living room is framed by expansive windows that draw in plenty of natural light and showcase elevated views, while a walkout leads to the private balcony-an ideal spot for morning coffee, relaxing outdoors or taking in the scenery. The thoughtfully designed bedroom layout provides excellent separation and privacy. The spacious primary bedroom features large windows and a private 3-pc ensuite. The 2nd bedroom also enjoys expansive windows and offers flexibility as a guest room, home office or additional living space. A separate 4-pc bath completes the layout. Residents can enjoy a range of building amenities including a fitness centre, outdoor pool and spaces for gathering and entertaining. With its generous 2-bedroom layout, 2 full baths, private balcony and convenient Uptown Core location, this condo offers an appealing combination of space, views and low-maintenance living close to everything Oakville has to offer. (id:56248)
2115 Lynchmere Avenue
Mississauga, Ontario
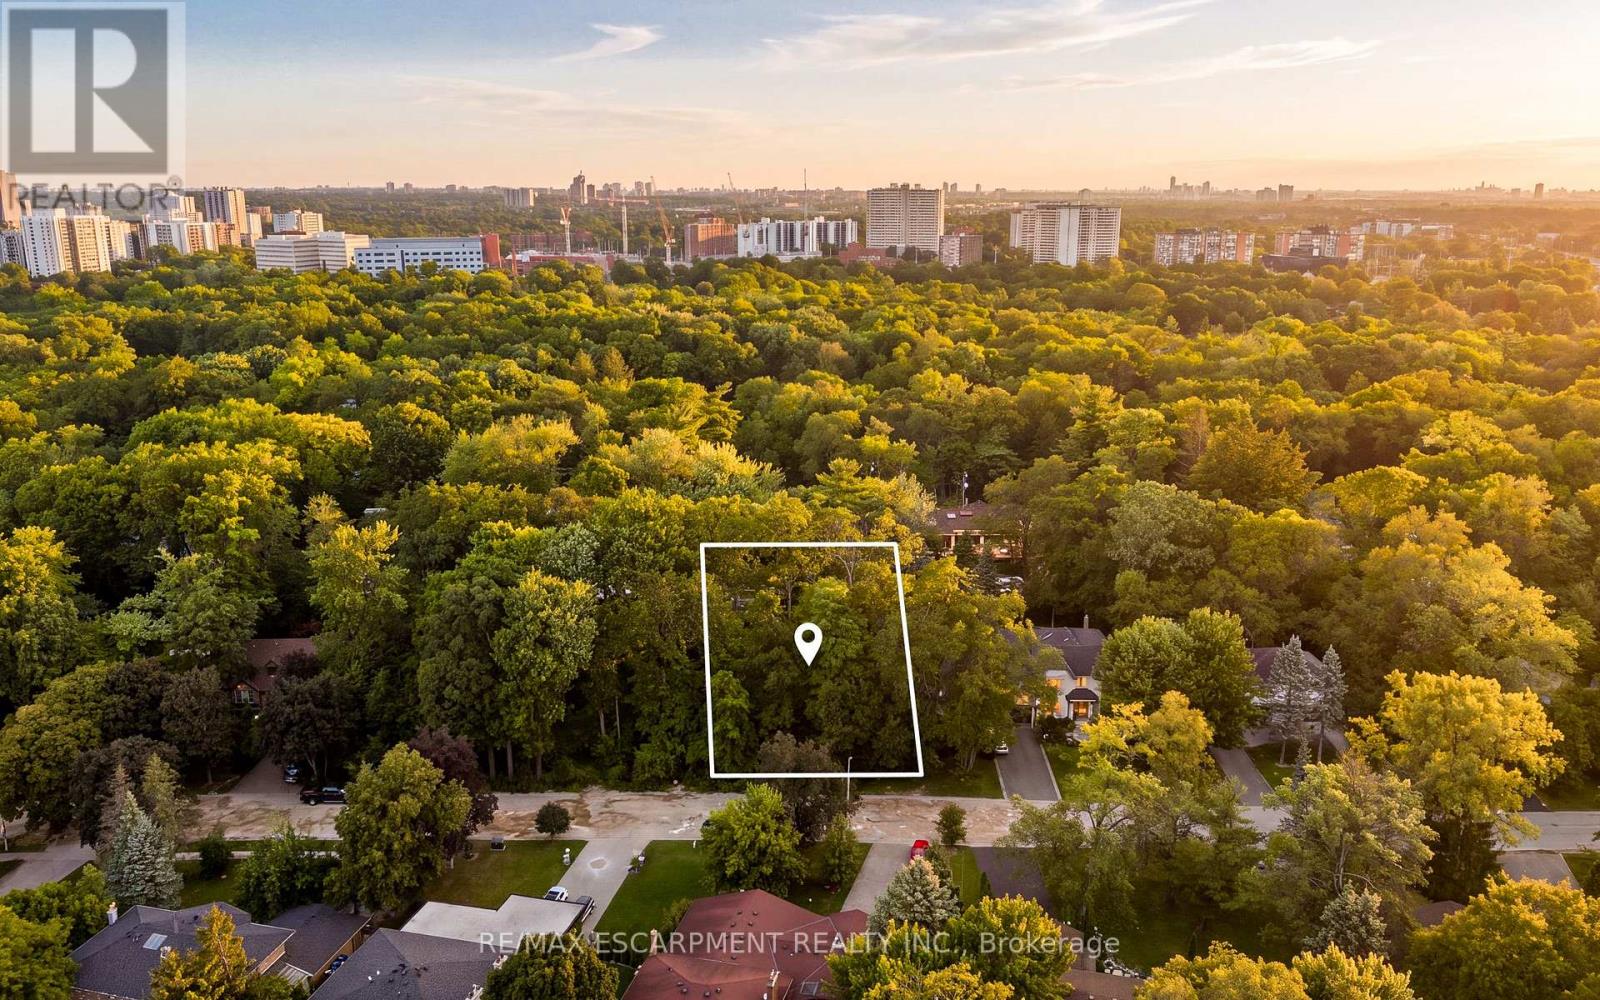
POTENTIAL TO SEVER THE LOT INTO 2 LOTS. Welcome to 2115 Lynchmere Avenue - a rare and exceptional opportunity in the prestigious Gordon Woods community. Here, a magnificent 98 by 174.80 foot mature-treed estate lot awaits the creation of a truly distinguished custom residence of up to 6,000 square feet. A home designed not just to impress, but to endure - refined, expansive, and meticulously tailored to the highest standards of luxury living. For builders and investors, this is a scarce asset in an increasingly limited market. Surrounded by elegant custom homes and embraced by a private canopy of mature trees, the lot rests on a quiet, exclusive dead-end street - offering both privacy and prestige that few locations can match. For discerning families, imagine a lifestyle of quiet sophistication. Top-rated schools and a nearby Montessori are close at hand. Huron Park and scenic bike routes invite leisure, while premier golf courses are just a short drive away - ideal for weekends of refined recreation or elegant entertaining. Location elevates every aspect of daily life. Seamless access to GO Transit, the QEW, and the new LRT system places Port Credit within minutes, with effortless connections to Toronto and Oakville. Proximity to Trillium Hospital, and the transformative rebuild of Mississauga's newest medical facility, further strengthens the long-term value and desirability of this address. This is more than land. It is the foundation for a legacy home - an opportunity to craft something exceptional in one of Mississauga's most private and distinguished pockets. Whether you are an investor seeking enduring value, a builder ready to create a signature residence, or a family prepared to design the home of a lifetime - 2115 Lynchmere Avenue stands apart. Opportunities of this calibre are rare. Secure yours while it remains available. (id:56248)
1463 Hollinger Acres
Milton, Ontario
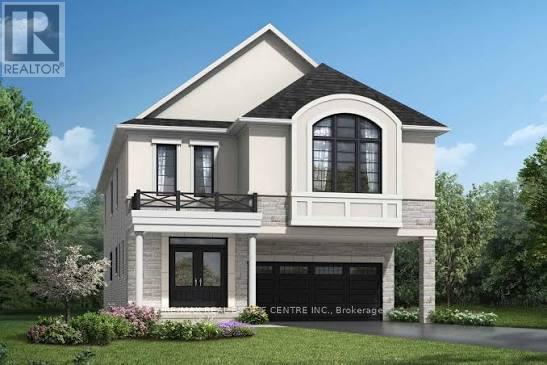
An exceptional opportunity to acquire a brand-new home in the growing community of Milton through an assignment sale. This modern residence offers the opportunity to secure a newly built property without waiting through the entire original construction process. Featuring a thoughtfully designed layout, almost 2800 square feet of living space, a Premium Pie Shaped lot with 53 foot frontage, contemporary finishes, spacious living areas and excellent natural light, this home is ideal for families, first-time buyers or investors looking to enter Milton's thriving real estate market. With a second family room upstairs that can be converted to a 5th bedroom, premium hardwood floors, smooth 9 foot ceilings on both floors, this property truly has it all. Located in one of most desirable Milton neighbourhoods, the property is conveniently situated close to parks, schools, shopping, restaurants, major transportation routes and other everyday amenities. Milton continues to experience significant residential growth and development, making this an attractive opportunity for those looking for both lifestyle and long-term value. A fantastic opportunity to secure a new-build home in Milton at an attractive stage of the development cycle. FTHB rebate of 80K possible potentially on this! (id:56248)
55 West 5th Street
Hamilton, Ontario
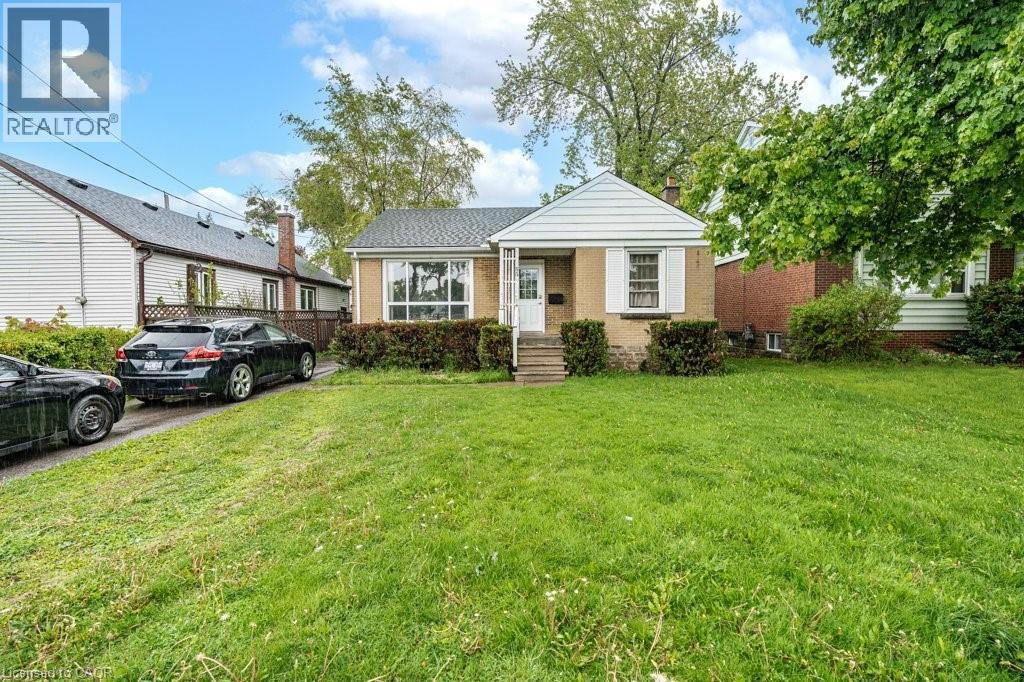
Investment Alert!!! Fully Licensed, fully tenanted, 7 bedroom/2 kitchen/2 bath Student Rental! This all brick bungalow is just steps from Mohawk College and St. Joe's Healthcare (West 5th Campus). Offering 7 bedrooms, 2 kitchens, and 2 full bathrooms, this home provides endless opportunities for homeowners, investors, and multi-generational families alike. The main level features 3 bedrooms, a large/bright living room, updated kitchen and bathroom. The fully finished lower level is conveniently accessible through the separate rear entrance, and features 4 additional bedrooms, a 2nd full kitchen, laundry and second full bathroom. Great private lot with 2 driveway parking spaces. Located just a 5-minute walk to Mohawk College, St. Joseph's West 5th campus, parks, schools, shopping, public transit, and more, this home offers multiple options as either a multi-generational home, single family home, or as the perfect turn-key investment property offering immediate income and positive cashflow. (id:56248)
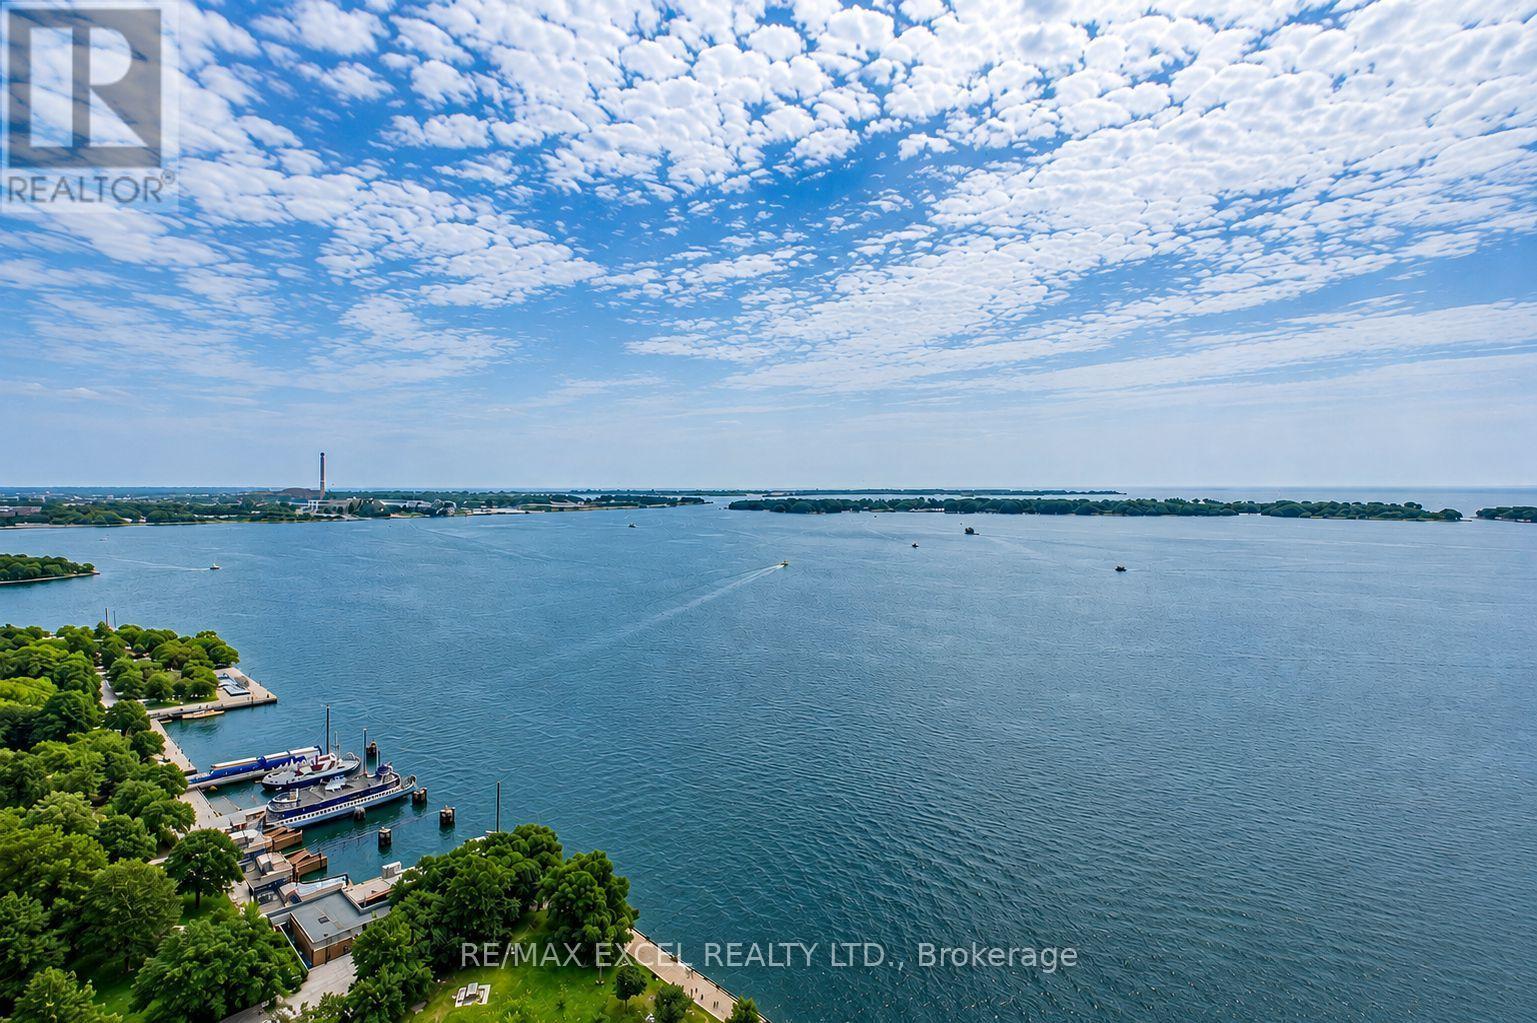
3403 - 65 Harbour Square
Toronto, Ontario
Welcome To Harbourside-An Iconic Waterfront Residence In The Heart Of Downtown Toronto! This Rare High-Floor 1+1 Bedroom Suite Offers Approx. 1,050 Sq. Ft. Of Bright, Spacious Living With Breathtaking Southeast Views Of Lake Ontario And The Toronto Islands. Thoughtfully Upgraded With Newer Flooring, Updated Kitchen Cabinetry And Countertops, And A Renovated Bathroom. The Expansive Open-Concept Living And Dining Area Is Framed By Large Windows, While The Versatile Den Is Ideal For A Home Office, Fitness Area Or Guest Space. The Windowed Kitchen Features White Cabinetry, Stone Countertops, Stainless Steel Appliances, Tiled Flooring And A Convenient Breakfast Bar. A Generous Primary Bedroom, Marble Foyer, Spacious 4-Piece Bathroom And Separate Laundry/Storage Room Complete This Functional Layout. Enjoy Resort-Style Amenities Including 24-Hour Concierge, Indoor Pool, Sauna, Fitness Centre, Squash Courts, Billiards Room, Library, Lounge, Rooftop Terraces With BBQs, Visitor Parking, Car Wash And Exclusive Resident Shuttle Service. Steps To The Waterfront, Ferry Terminal, PATH, Union Station, Scotiabank Arena, Financial District, Restaurants, Shops And Transit. An Exceptional Opportunity To Enjoy Spacious Lakefront Living In One Of Toronto's Most Established Waterfront Communities! (id:56248)
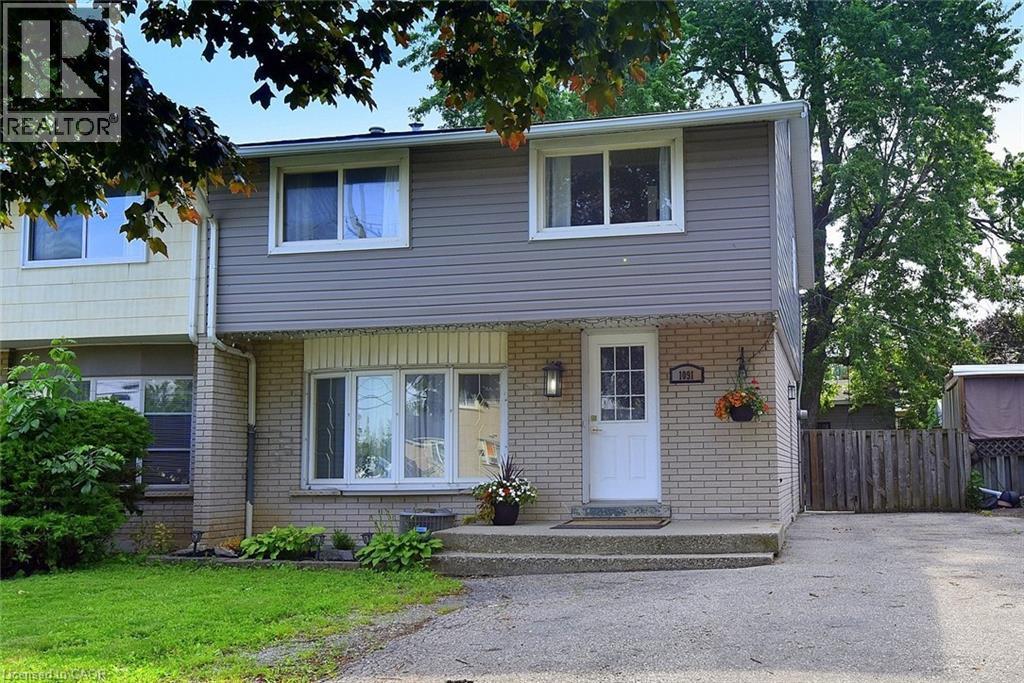
1091 Upper Wellington Street
Hamilton, Ontario
Welcome to 1091 Upper Wellington Street, a beautifully updated home situated on an impressive 130-foot deep lot in one of Hamilton's most desirable Central Mountain neighbourhoods. Ideally located just minutes from Mohawk College, the Lincoln M. Alexander Parkway (The LINC), Highway 403, shopping, schools, parks, and everyday amenities, this home offers the perfect combination of convenience, comfort, and versatility. Featuring 4 spacious bedrooms and 2 full bathrooms, this thoughtfully designed home offers generous principal rooms, including a bright living room, inviting dining area, and an updated kitchen designed for both everyday living and entertaining. Extensively renovated throughout, this move-in-ready home showcases a stylish kitchen with stone countertops, updated flooring, fresh paint, custom trim, modern lighting, upgraded electrical, and numerous additional improvements that provide peace of mind for years to come. Step outside to a private, family-sized backyard where the true standout feature awaits—a heated 15'3 x 12'6 workshop/studio complete with hydro. Whether you're a tradesperson, artist, entrepreneur, fitness enthusiast, or simply need additional space, this exceptional detached building offers endless possibilities as a workshop, home office, creative studio, gym, or hobby space. Opportunities like this are rarely found. Additional highlights include a deep paved driveway with parking for 4 vehicles, and a flexible closing date to suit your needs. If you've been searching for a move-in-ready home with exceptional updates, a fantastic lot, and a truly unique heated workshop/studio that sets it apart from the rest, 1091 Upper Wellington Street is one you won't want to miss. (id:56248)
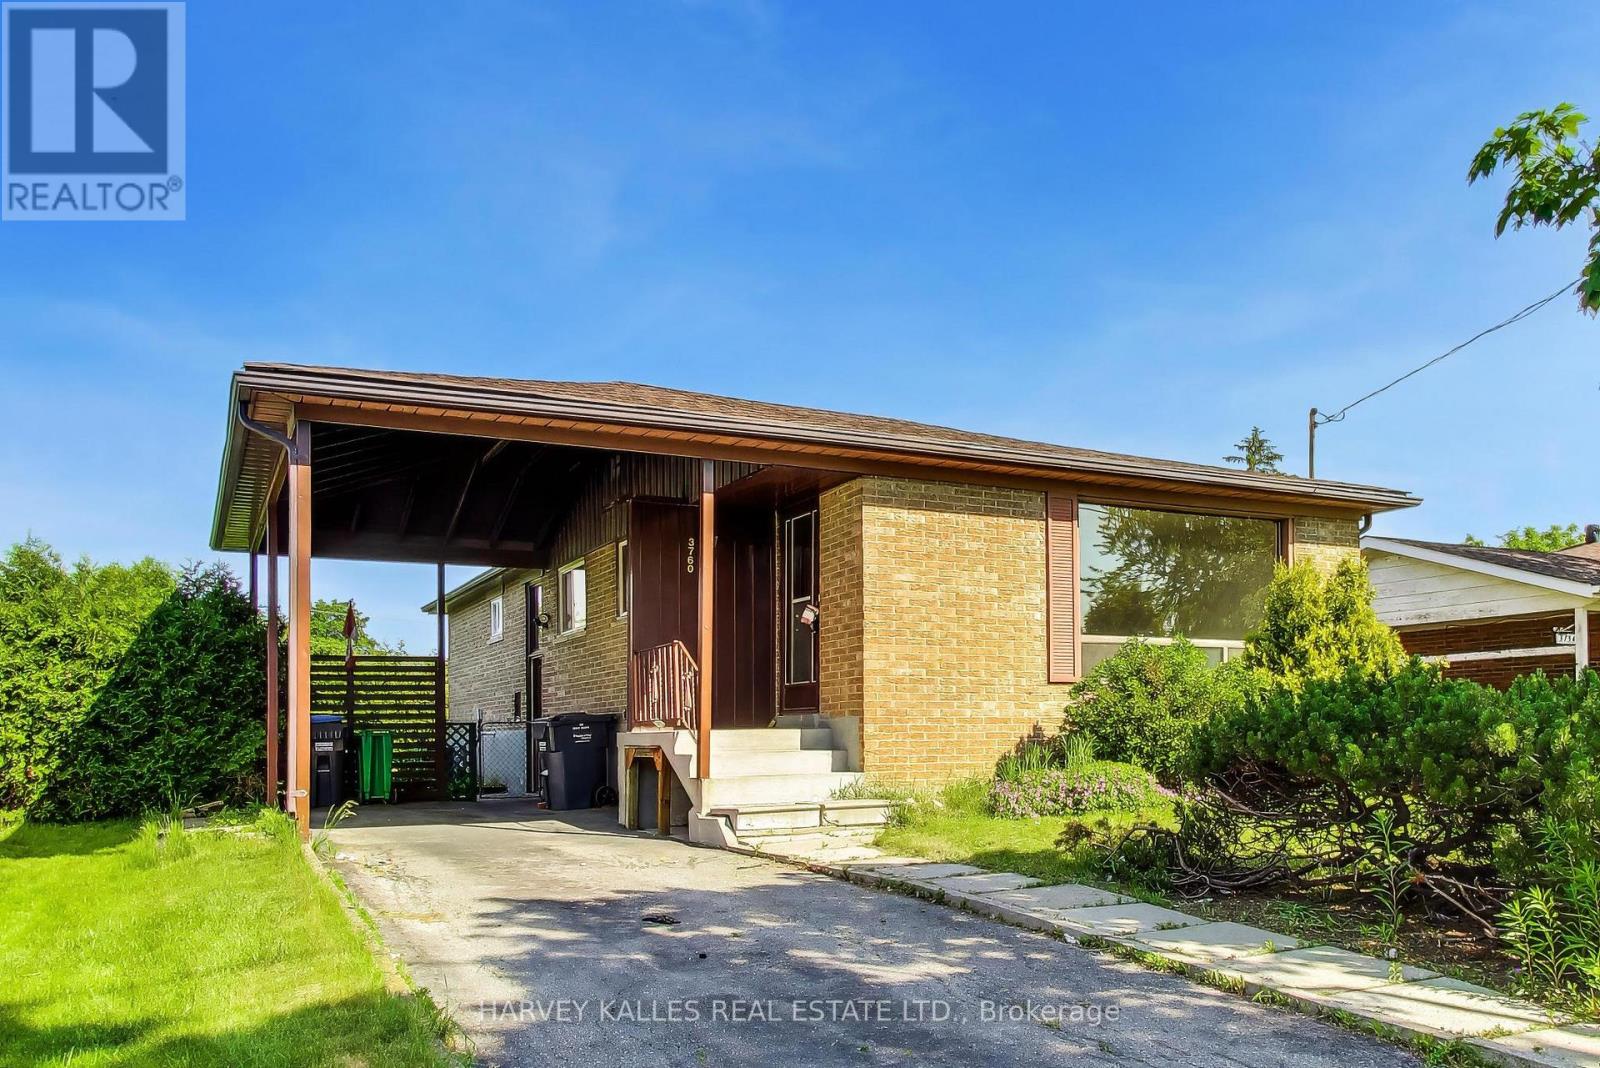
3760 Woodruff Crescent
Mississauga, Ontario
Detached bungalow on a large 50 x 120 foot lot. Features a bright and functional layout with well-proportioned principal rooms, a spacious living and dining area, an eat-in kitchen. Three comfortable bedrooms. A finished lower level and a separate side entrance provides outstanding additional living space with additional bedrooms and kitchen. Conveniently located near transit, major routes, and everyday amenities, this home combines comfort, flexibility, and long-term value in a well-established neighbourhood. Exceptional opportunity to renovate, or invest on a generous lot. (id:56248)
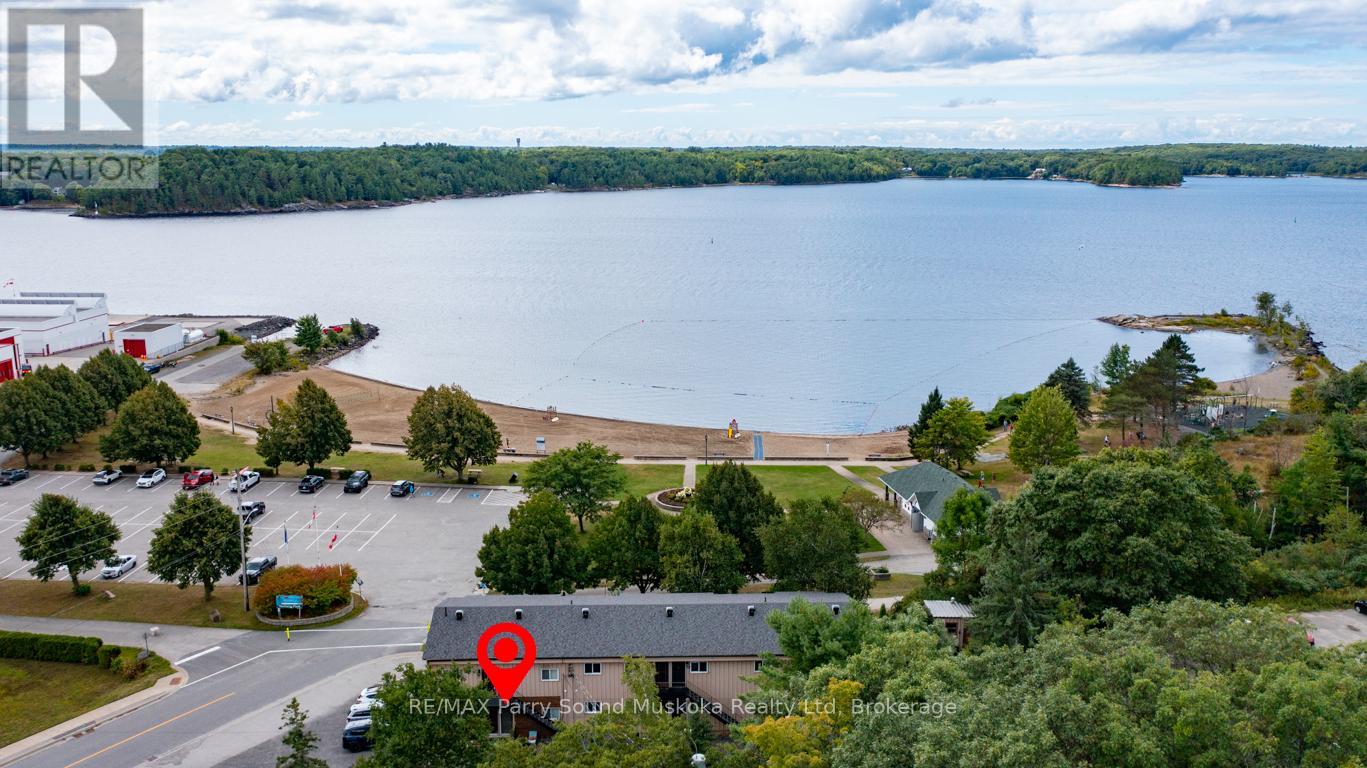
4 - 21 Prospect Street
Parry Sound, Ontario
GEORGIAN BAY WATERFRONT VIEWS! Preferred Main Floor 1 Bedroom Condo, STUNNING SUNSET SKIES right from your private balcony! Located in a desirable neighbourhood steps from the BEACH, BOAT LAUNCH & FITNESS TRAIL, High ceilings, Open concept, Tasteful decor, Updated flooring, New kitchen w quality appliances, BI dishwasher, Updated 4 pc bath, Immaculate & move in ready, This is a great home for a first time Buyers, Retirees/snowbirds, Maintenance free COTTAGE VACATION GETAWAY! Pop your kayak in the Bay & away you go! (No pets permitted. Visitor pets may be allowed for short time frame. No short term rentals for peace of mind and quiet). $431.49/month condo fee includes, water & sewer, grounds/common area maintenance, snow removal, 1 parking space & 1 storage unit. Laundry room has new Maytag washer & dryer, Move in ready, Parry Sound offers great restaurants, Legends Spirits, Trestle Brewery, Henry's Harbour Restaurant, Stockey Entertainment Centre, Amazing waterfront, Excellent hwy access to the GTA, Embrace Georgian Bay Living Today! (id:56248)
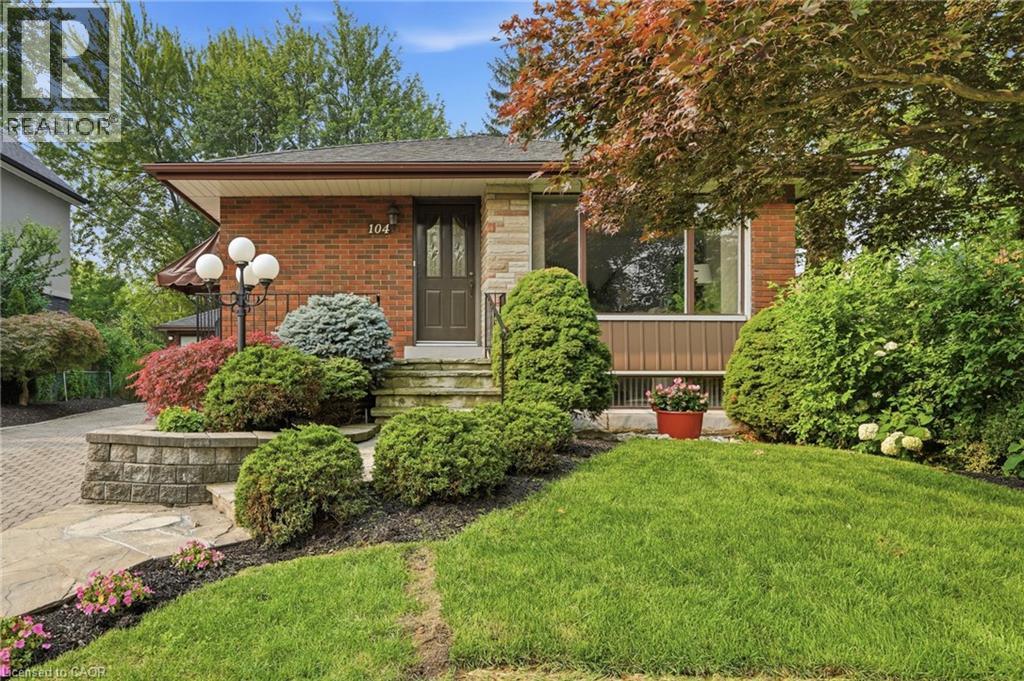
104 Dallas Avenue
Hamilton, Ontario
The best homes don't ask you to compromise. They simply give you options. Tucked away on a quiet, tree-lined street, 104 Dallas Avenue is a charming bungalow where mature landscaping creates standout curb appeal and a backyard that feels like your own private retreat. This is a home that adapts effortlessly to every stage of life. Whether you're stepping into homeownership, embracing the ease of bungalow living or creating space for extended family, the layout offers flexibility to suit your lifestyle. Sunlight fills the welcoming main floor, where comfortable living spaces flow with ease. Downstairs, the finished lower level expands your everyday lifestyle with room to gather, unwind or create the space you need most. A separate side entrance adds another layer of versatility, making multi-generational living feel like a natural fit. Outside your door, everything is within easy reach. Walk to Macassa Park for afternoons at the playground or soccer fields, shop and dine minutes away at Lime Ridge Mall, and enjoy easy access to schools, transit and the LINC. Complete with a 1.5 car detached garage (with power!) and tons of parking, this is the kind of home that feels comfortable from day one while leaving room for your story to unfold. Don’t be TOO LATE* REG TM. RSA. (id:56248)
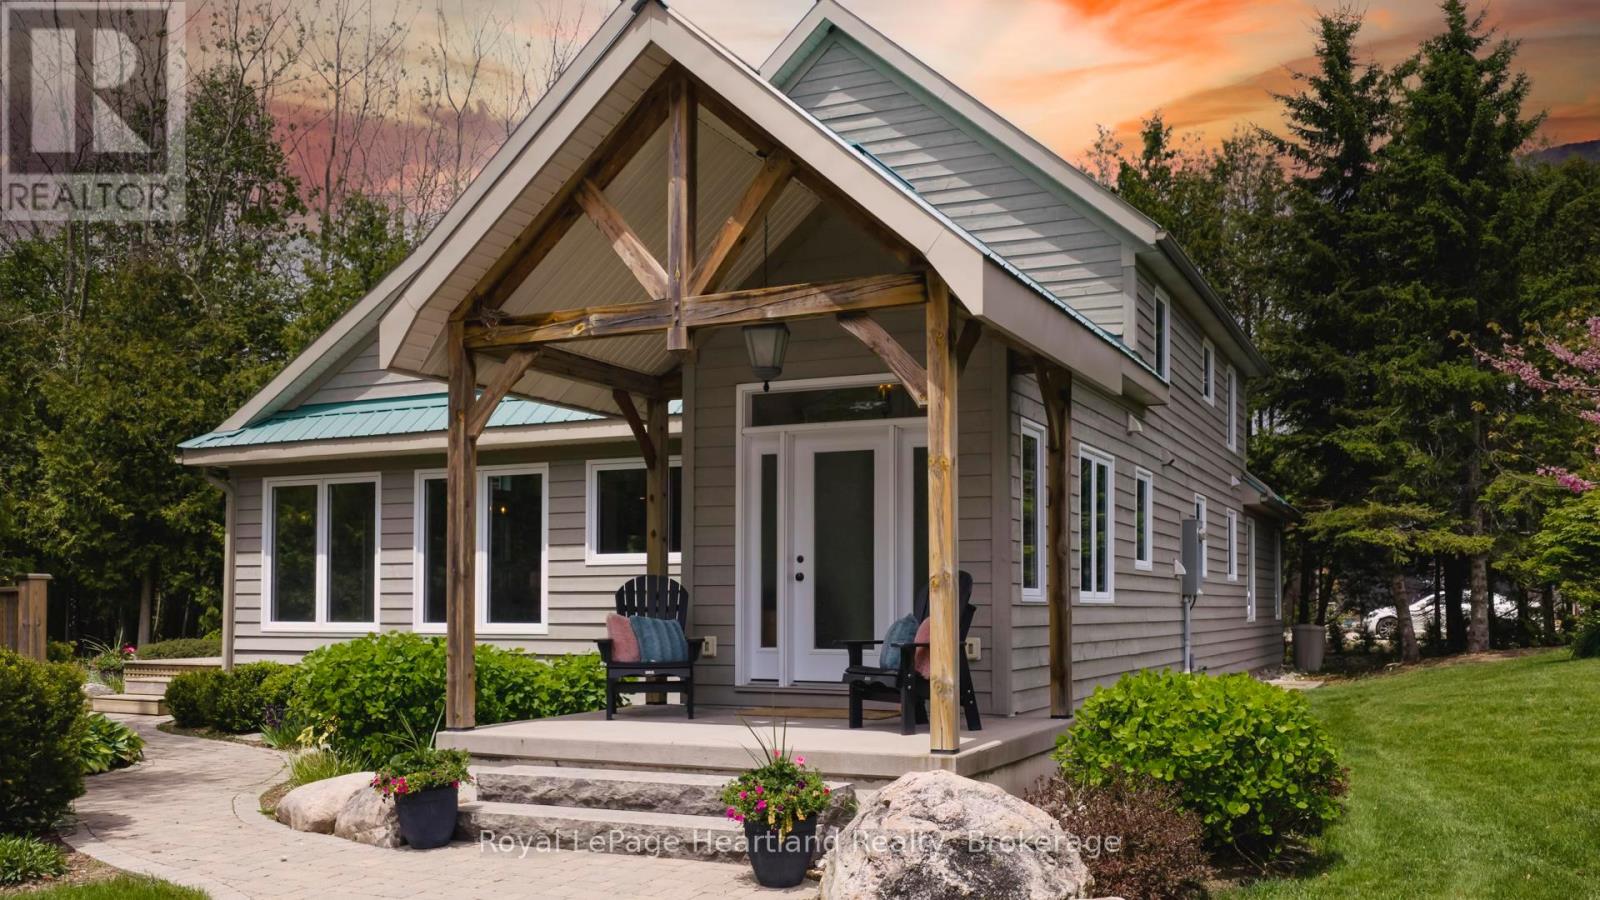
84539 Ridge Drive
Ashfield-Colborne-Wawanosh, Ontario
LUXURY. PRIVACY. WATERFRONT. A truly distinguished Lake Huron estate set on 1.4 acres across two separately deeded lots, offering an extraordinary combination of privacy, prestige and shoreline living. From its elevated setting, the beautifully appointed 3-bedroom, 3-bathroom residence enjoys clear, breathtaking views over Lake Huron from the upper property, with unforgettable sunsets providing a spectacular backdrop.Designed for both entertaining and elevated everyday living, the home features upscale finishes, sophisticated design and geothermal heating and cooling for year-round comfort. A generous deck, elegant patio and upper balcony create exceptional indoor-outdoor living while taking full advantage of the lake views and natural surroundings. Professionally curated landscaping, mature trees and a tranquil pond further enhance the property's peaceful, private setting.A heated detached outbuilding with a partial kitchen offers exceptional versatility for guest accommodations, a private office, wellness studio or creative space.Private stairs lead from the upper property to the separately deeded lower lake-level parcel, with driving access providing added convenience. At the water's edge, approximately 85 feet of private sandy shoreline and two spacious bunkies located on the lake-level property create an incredible setting for family, guests and long summer days by the water.Rarely does a property offering this combination of elevated lake views, private shoreline and two distinct parcels come to market. An exceptional Lake Huron retreat and legacy property to enjoy for generations. (id:56248)
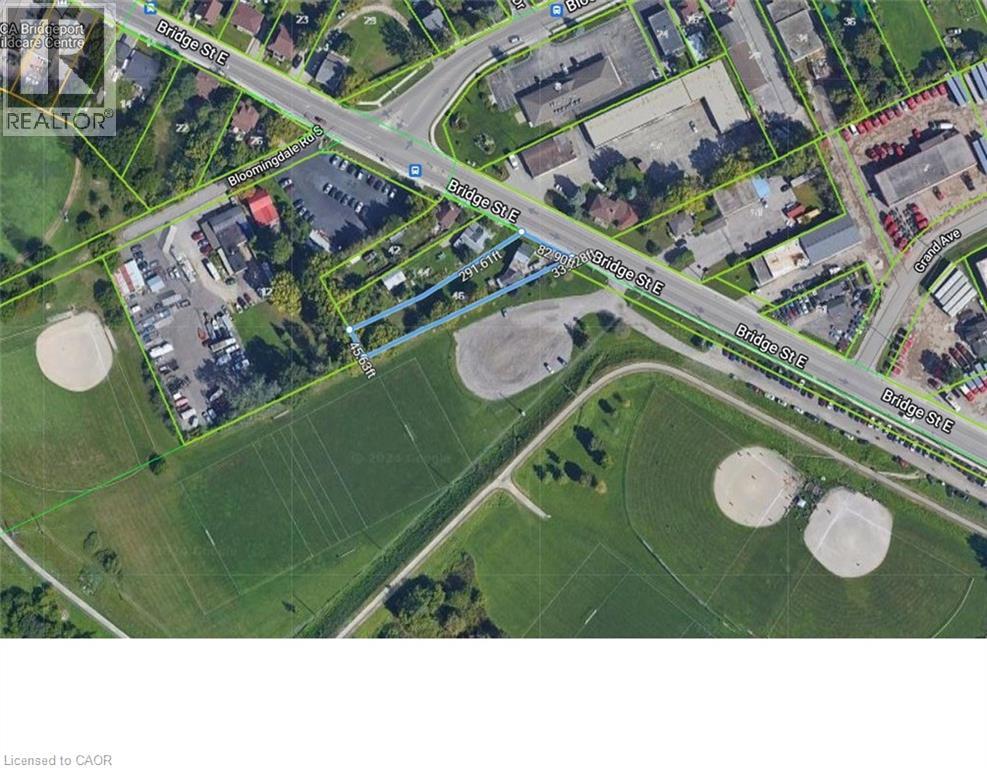
46 Bridge Street E
Kitchener, Ontario
Rare Large Lot — Build Your Dream Home! Imagine building your dream home, tucked back on an incredible country-sized lot with room for a double or triple garage! This is a rare opportunity to own a detached property with tremendous potential — and at a price designed to make building your future home possible. The existing house is in need of work and is being offered primarily for the land and redevelopment potential. Whether you choose to renovate, expand or start fresh, this property gives you options that are increasingly difficult to find. The sprawling lot measures approximately 82.9 x 291.61 ft x 45.63 ft x 339.28 ft, providing an exceptional amount of space and privacy. For those looking to build, the property has potential for a beautiful new home set back on the lot, with generous yard space and room for a double or triple garage. Important: Any new construction must be slab-on-grade with no basement, as required by the Grand River Conservation Authority. GRCA correspondence is available. The existing home includes a country-sized kitchen, living room, 4-piece bath, main-floor bedroom, upper-level bedroom accessed through the main-floor bedroom, garage, parking for 4+ vehicles and an unspoiled basement. There is also potential to add approximately 500 sq. ft. on the ground level and another 500 sq. ft. on a second storey, subject to approvals. And the location is fantastic! Walk to the Grand River for fishing, canoeing and peaceful riverside walks. The Bridgeport Community Centre, park and outdoor skating/rollerblading pad are just a short walk away. The property is also next to the Bridgeport soccer fields and ball diamonds. Conveniently located for easy access to Waterloo, Breslau, Cambridge and Guelph. This isn't about buying the perfect house — it's about securing an exceptional piece of land where you can create one. (id:56248)
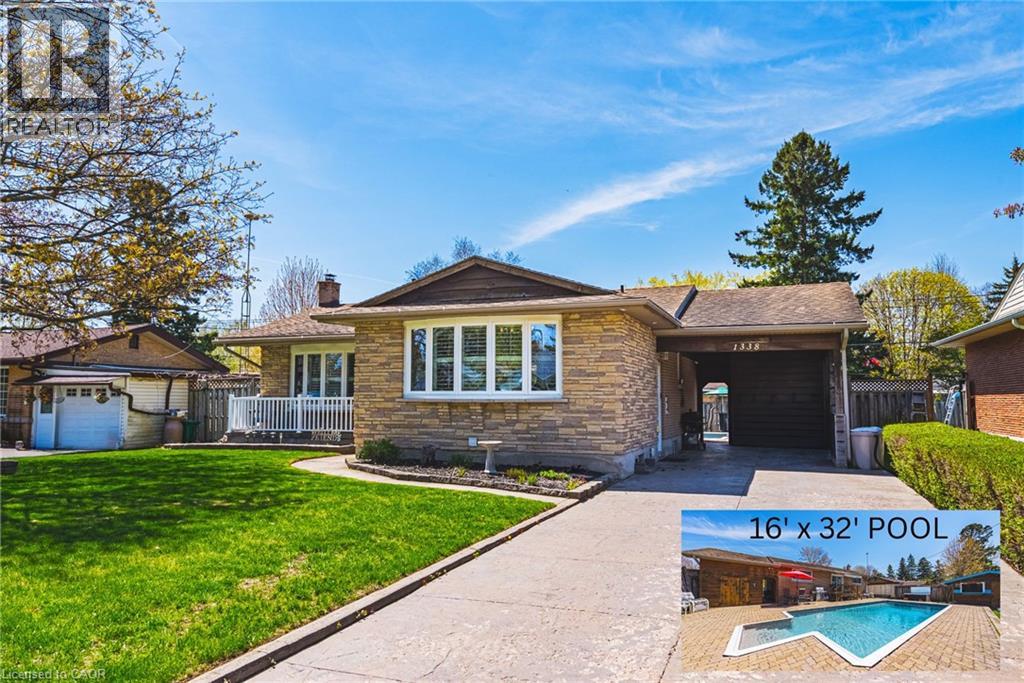
1338 Eleanor Avenue
Cambridge, Ontario
All-brick bungalow on 65 ft wide lot nestled on a quiet, mature street in one of Preston’s most desirable neighbourhoods. This well-maintained home is finished top to bottom and offers the perfect blend of comfort, functionality, and lifestyle. Step inside to a bright, open-concept kitchen and dining area, ideal for everyday living and entertaining. The spacious living room is filled with natural light, creating a warm and inviting atmosphere. The main level features three generously sized bedrooms, perfect for families or those looking for extra space. California Shutters through out the home. Walk out from the dining area to your private, fully fenced backyard oasis—complete with an 16' x 32' inground pool with new liner and hot tub just in time for summer enjoyment. The finished basement adds incredible versatility with a fourth bedroom, a large recreation room, ample storage, and a separate side entrance—offering excellent potential for an in-law suite or future income opportunity. Additional features include a covered carport and a large driveway with plenty of parking. Located just minutes from shopping, schools, parks, and quick access to Highway 401, this home checks all the boxes for convenience and lifestyle. A fantastic opportunity in a sought-after Preston location—don’t miss it! (id:56248)
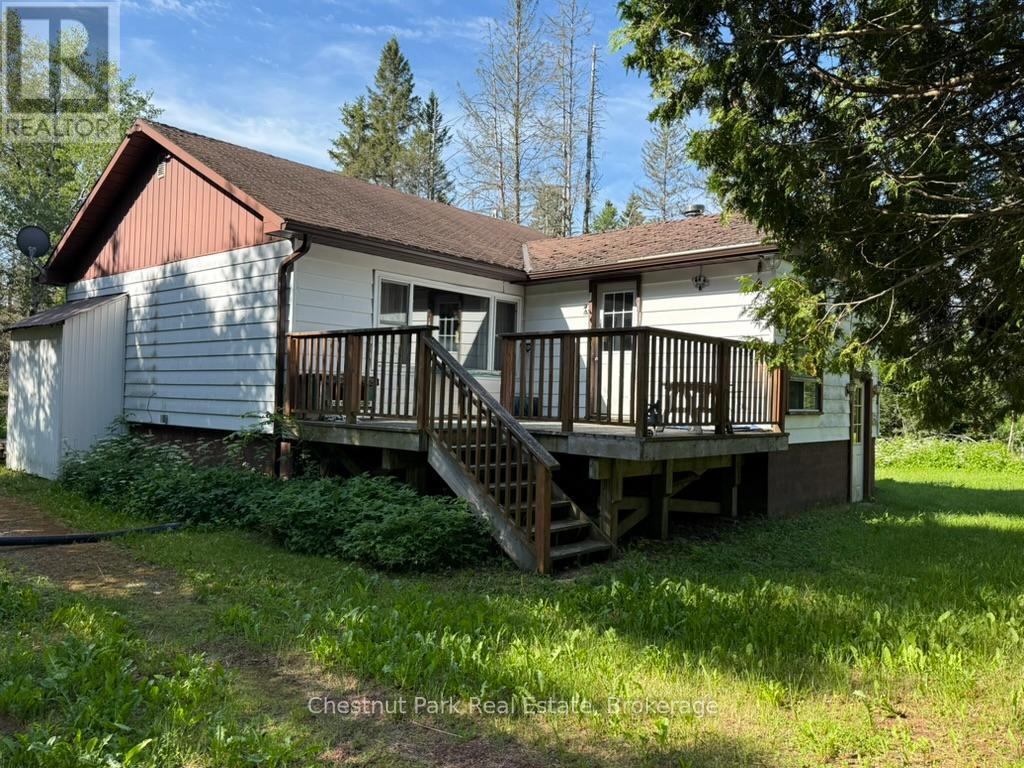
173 Midlothian Road
Ryerson, Ontario
Opportunity awaits with this raised bungalow on a 0.37-acre lot in picturesque Ryerson Township. Set on a level 100' x 150' property fronting on year-round maintained Midlothian Road, this home offers plenty of potential for buyers looking to renovate, update, and create their own vision. Built around 1960, the home features 2 bedrooms, 1 bathroom, and a full partially finished basement. Heating is provided by oil-fired hot water heat, with the added comfort of a wood stove. The property is serviced by a drilled well and septic system and offers parking for up to four vehicles. Enjoy the peace and privacy of a rural setting surrounded by farmland, while still being just 6 minutes from downtown Burk's Falls. The area is well known for its abundance of outdoor recreation opportunities, including boating, hiking, snowmobiling, ATV trails, and cottaging. Burk's Falls is a welcoming, family-friendly community offering everyday conveniences such as grocery stores, restaurants, banking services, local shops, the LCBO, hardware store, library, arena/community centre, and public school. Conveniently located just 30 minutes from Huntsville and approximately one hour from North Bay.This estate sale property is being sold in "as is" condition with no representations or warranties whatsoever. A great opportunity for investors, renovators, or anyone looking to build equity in a desirable rural location. (id:56248)
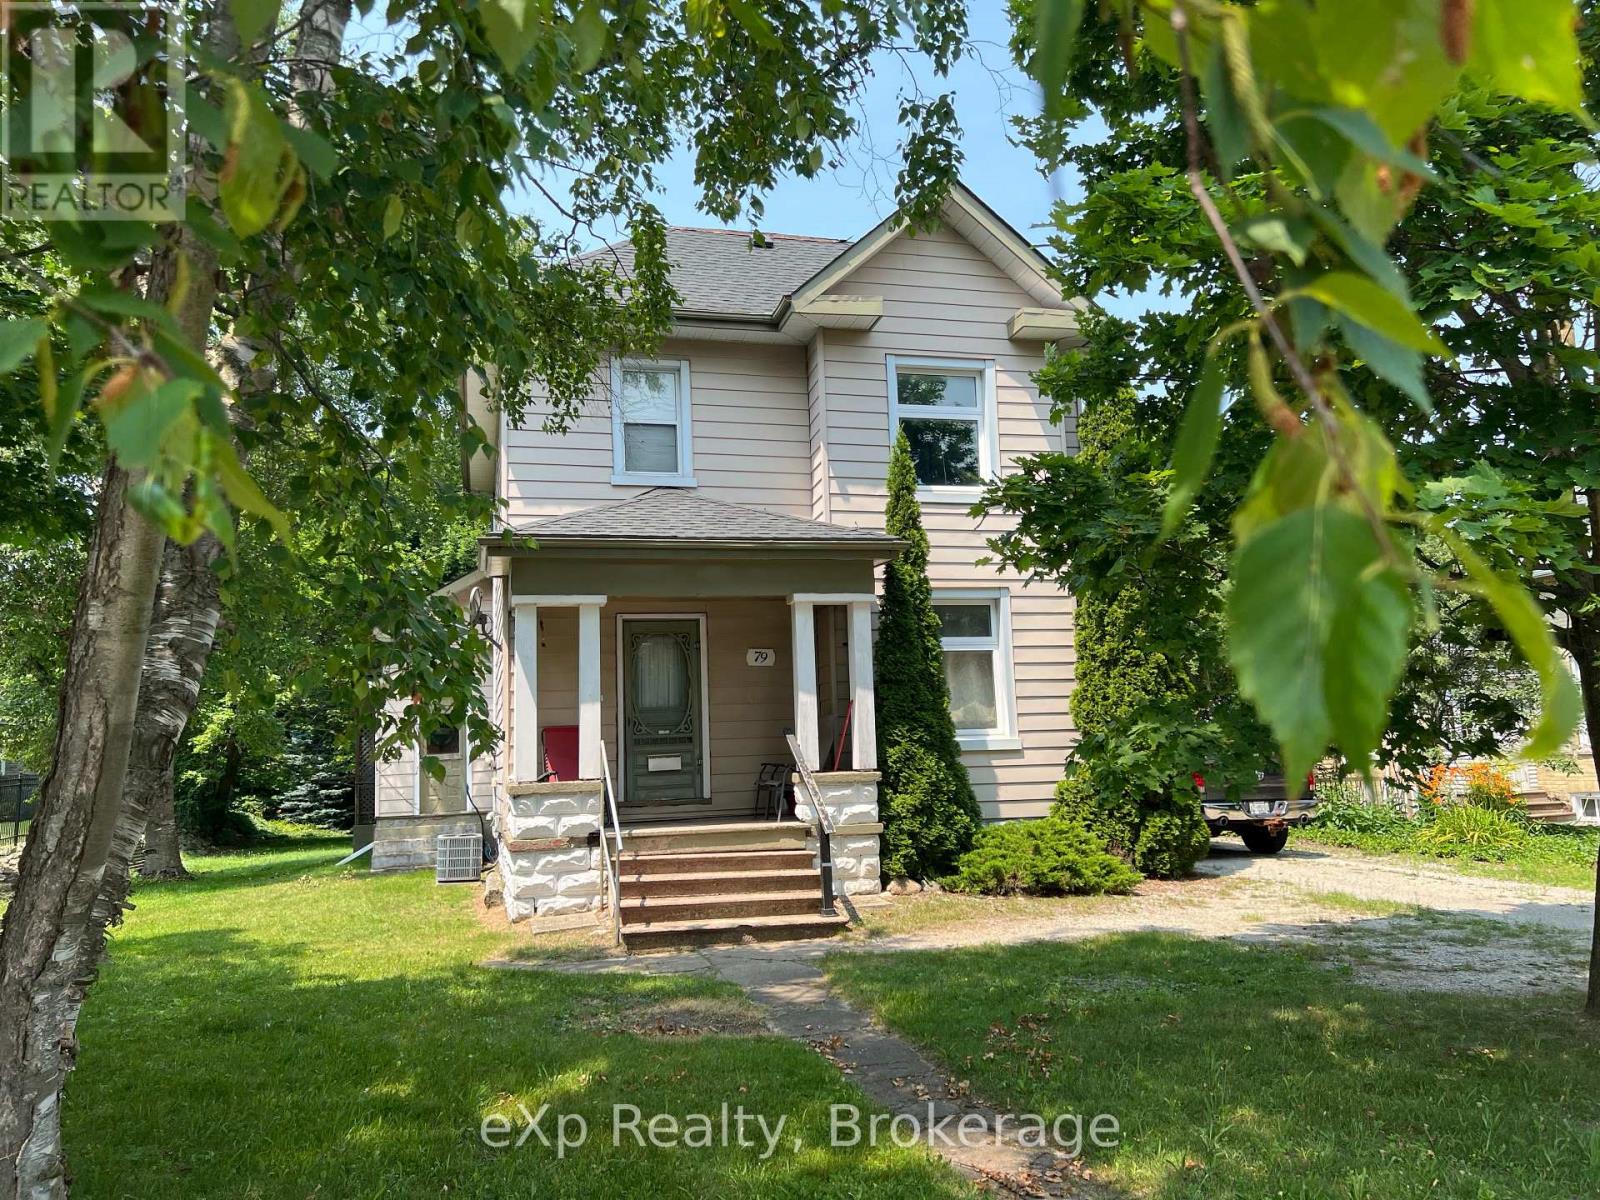
79 Albert Street S
Saugeen Shores, Ontario
Just steps from downtown shops, restaurants, boutiques, and Southampton's renowned sandy beach, 79 Albert Street offers both convenience and presence. The lot extends over 200 feet deep and features mature trees. The house is highlighted by original woodwork, high ceilings, softwood floors, and the charming character that comes with a century home. There are three bedrooms, a spacious eat-in kitchen, and formal living and dining rooms. Large windows enhance much of the interior, providing natural light and timeless appeal. Currently occupied by a long-term tenant, the residence has a solid structure and plenty of potential for updates, personalization, or expansion. (id:56248)
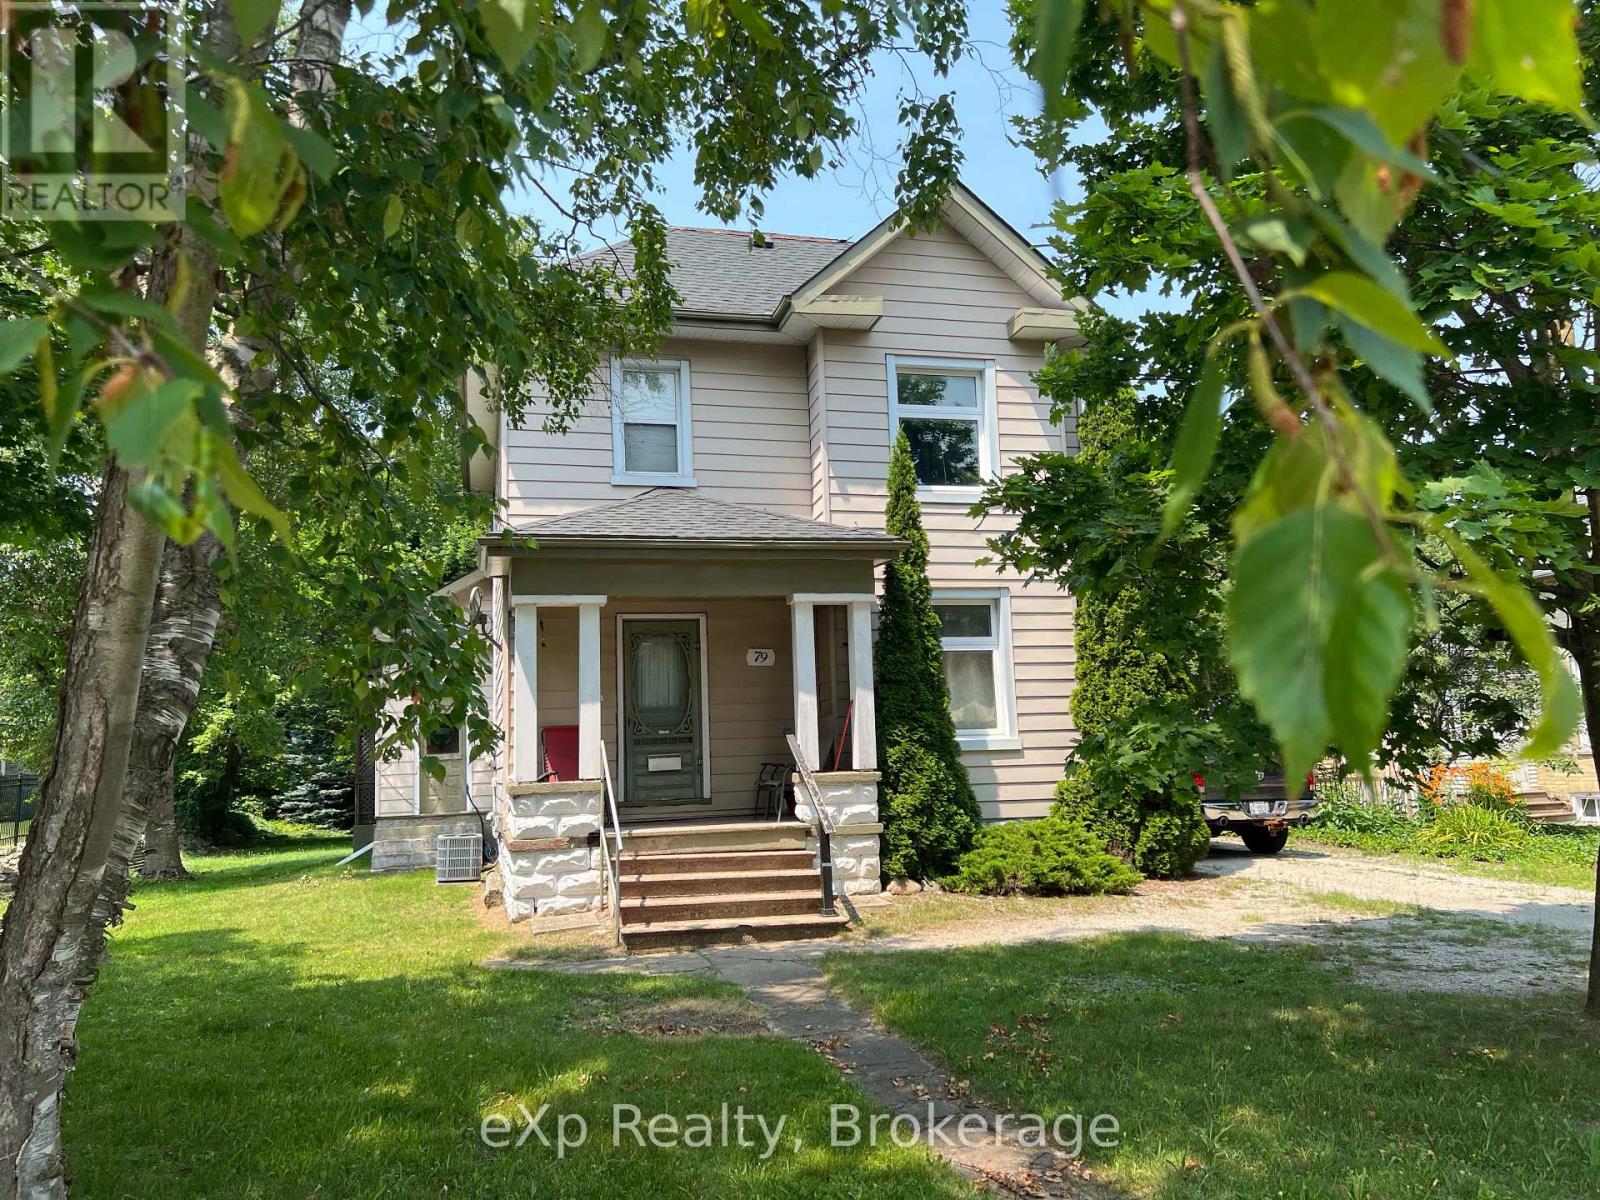
79 Albert Street S
Saugeen Shores, Ontario
Just steps from downtown shops, restaurants, boutiques, and Southampton's renowned sandy beach, 79 Albert Street offers both convenience and presence. The lot extends over 200 feet deep and features mature trees. The house is highlighted by original woodwork, high ceilings, softwood floors, and the charming character that comes with a century home. There are three bedrooms, a spacious eat-in kitchen, and formal living and dining rooms. Large windows enhance much of the interior, providing natural light and timeless appeal. Currently occupied by a long-term tenant, the residence has a solid structure and plenty of potential for updates, personalization, or expansion. (id:56248)
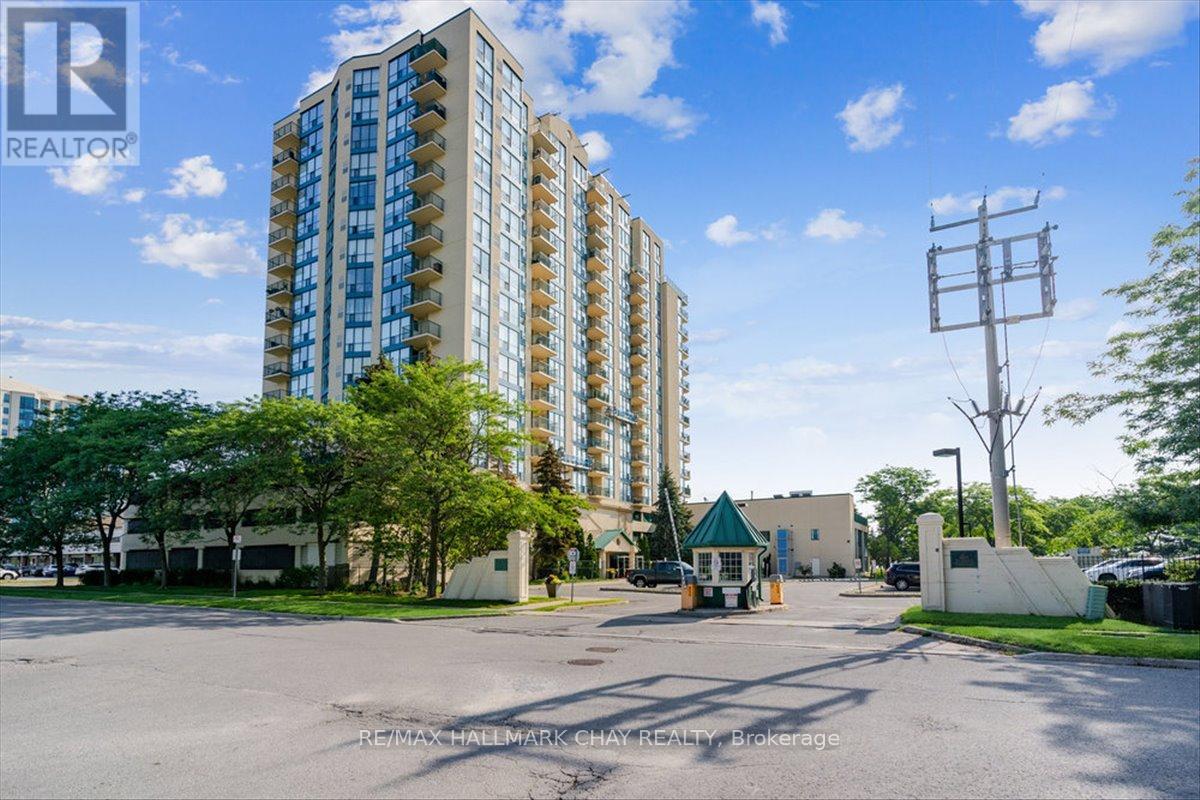
1506 - 65 Ellen Street
Barrie, Ontario
Welcome to this beautiful top-floor unit offering spectacular west-facing city views and unforgettable sunsets. Bathed in natural light throughout the day, this bright and inviting space features 9-foot ceilings that enhance the open, airy feel. The spacious kitchen is equipped with stainless steel appliances and flows seamlessly into an extra-wide living room-perfect for accommodating full-size furniture and comfortable everyday living. A full 4-piece bathroom with an upgraded vanity adds a modern touch, while in-suite laundry, neutral paint tones, and quality flooring throughout provide both convenience and style. This well-maintained unit includes one indoor parking space, along with visitor parking for guests. Set within a quiet, concrete building known for its low utility costs and pride of ownership, this home is truly move-in ready. Residents of Marina Bay enjoy an impressive array of amenities, including an indoor saltwater pool, sauna, hot tub, fitness room, party room, and games room. Ideally located just steps to waterfront trails, parks, and local attractions, this pet-friendly community offers a vibrant yet welcoming lifestyle-perfect for first-time buyers, downsizers, or investors alike. (id:56248)
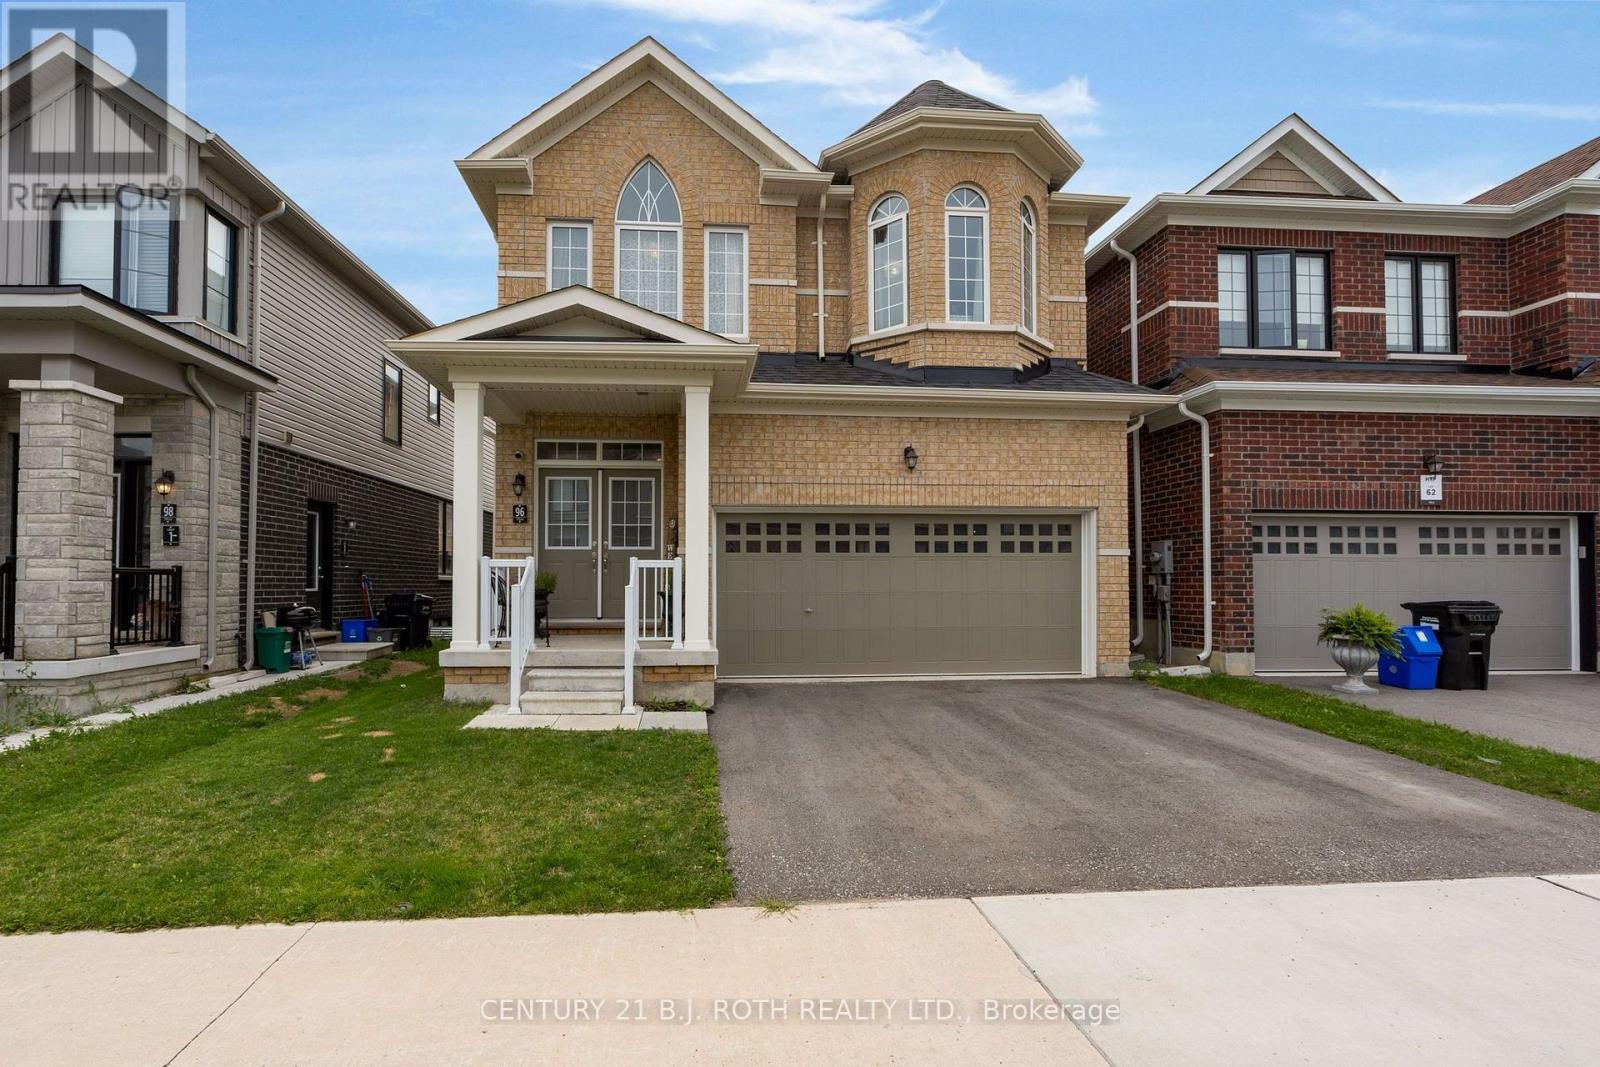
96 Nottingham Road
Barrie, Ontario
Welcome Home! This beautiful home has an upgraded open concept feel with an ideal layout. From the upgraded quartz countertops and herringbone backsplash to upgraded hardwood flooring and staircase, this home feels a cut above! Large bedrooms with bright windows make every room feel like a master bedroom and all with the convenience of a second floor laundry room. The Master bedroom Impresses with a large 5 peice bathroom and tons of space for all your furnature. Not to mention a fully fenced in backyard to help keep all of your outdoor space secure. This home has it all! With tons of amenities like acess to the 400, golf at Friday Harbour, Park Place, The Rec Room. (id:56248)
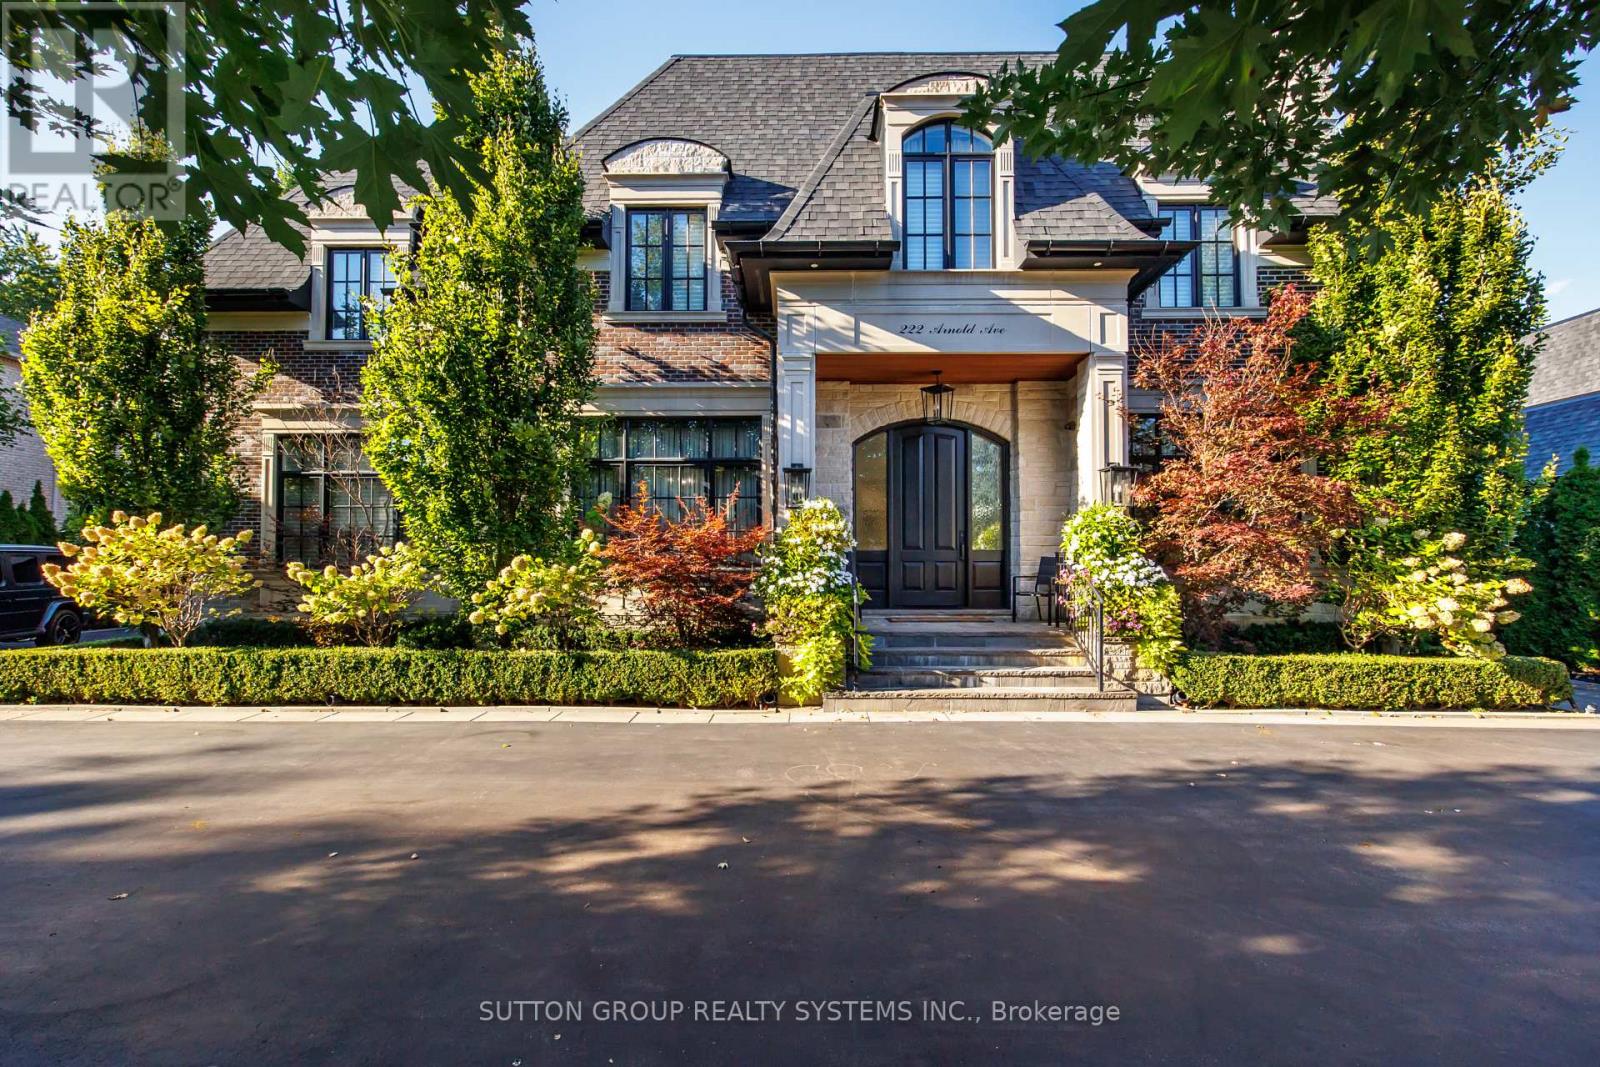
222 Arnold Avenue
Vaughan, Ontario
An exceptional opportunity to own an extraordinary luxury estate on prestigious Arnold Avenue in prime Thornhill-one of the GTA's most sought-after and exclusive neighbourhoods.Offering over 8,000 sq. ft. of meticulously designed living space, this remarkable custom residence presents an exceptional combination of scale, sophistication, and value. Every element has been thoughtfully curated to create a home that is as impressive in its architecture as it is comfortable for everyday living.A dramatic solid-wood staircase serves as the home's signature architectural centerpiece, complemented by soaring 11-foot ceilings in the main floor 10-foot ceilings on the second level. The vaulted skylight fill the interior with an abundance of natural light, while the seamless blend of contemporary design and timeless elegance creates an atmosphere that feels both grand and inviting. Designed for those who appreciate elevated living and effortless entertaining, the residence features expansive principal rooms, a stunning built-in wine cellar, a private elevator, fully equipped gym, music room, pool table, bar, a state-of-the-art golf simulator, and full home automation with Control4! Enjoy a saltwater swimming pool and spacious lounge area, extensive interlock stonework, and an exceptional outdoor solarium complete with a fully equipped BBQ station. Entertain beneath the covered veranda or gather beside the freestanding stone fireplace for unforgettable evenings with family and friends. Situated moments from Promenade Mall, top-rated schools, beautiful parks, and community centres, while also within walking distance of charming Old Thornhill, Centre Street Pond, and the BAYT, this residence offers the perfect balance of privacy, convenience, and community. (id:56248)
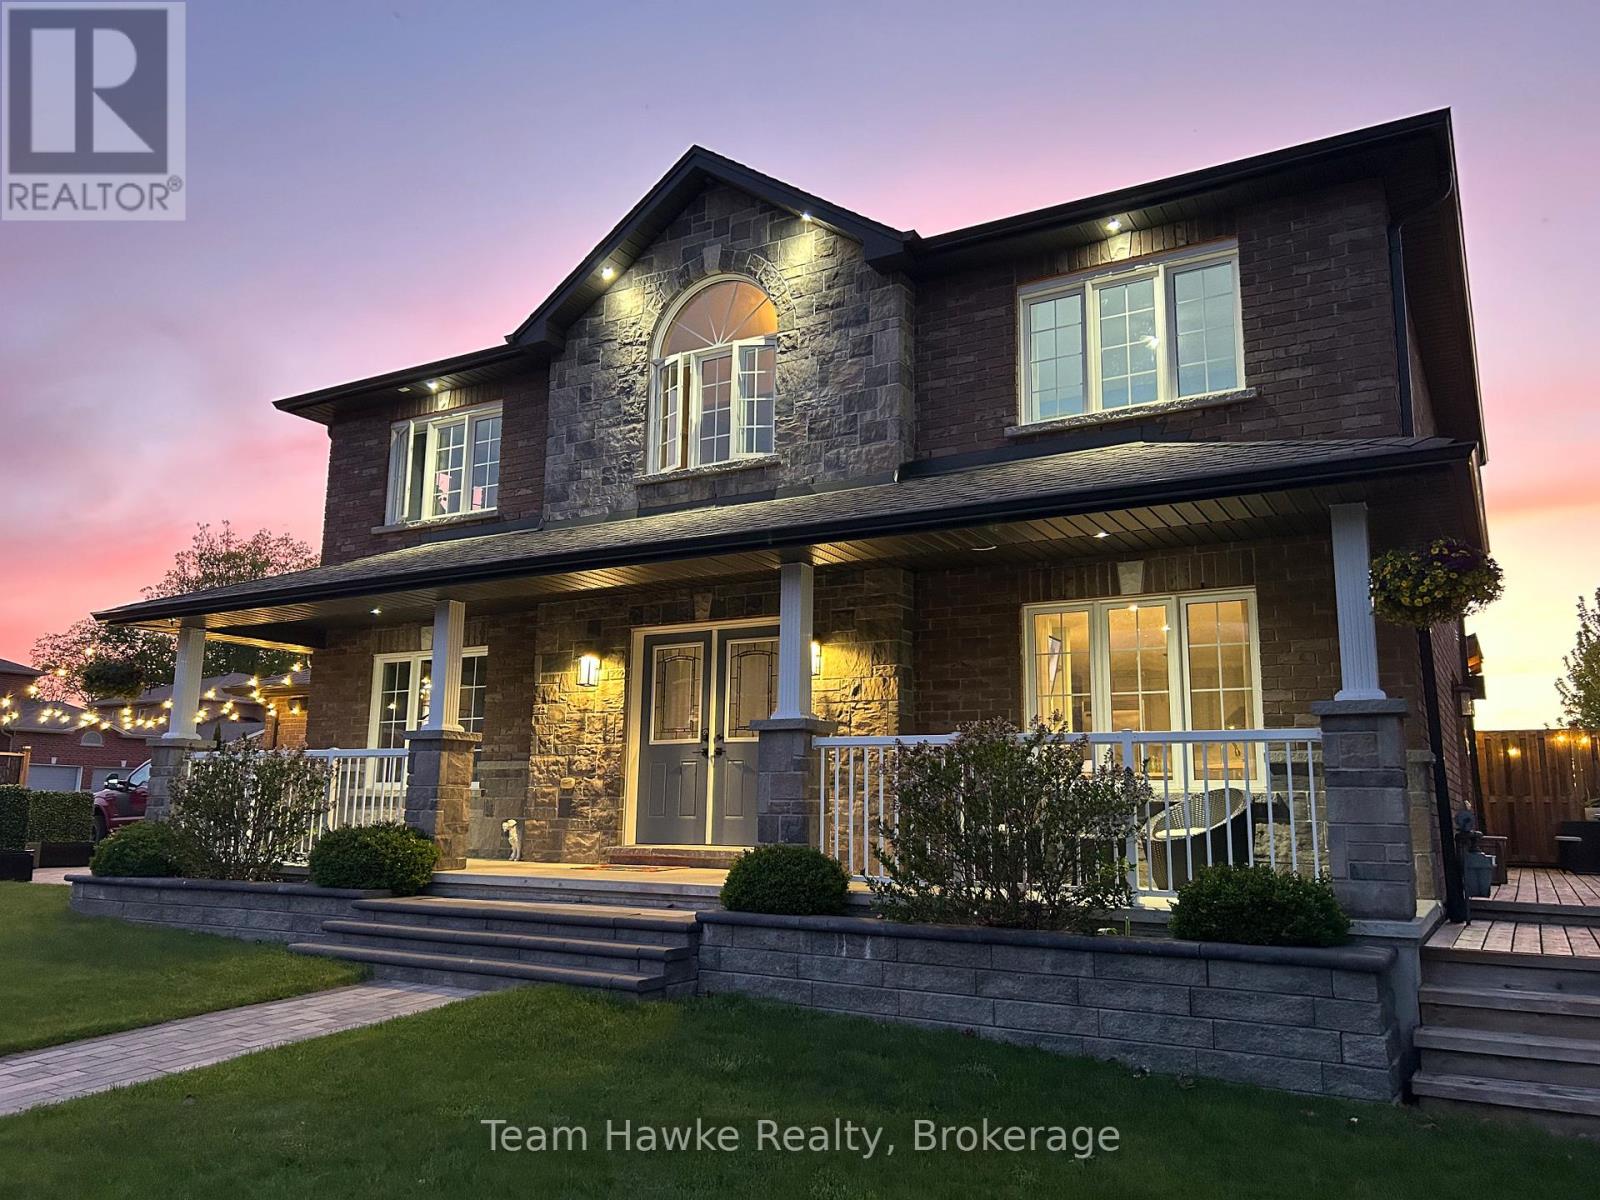
3 Sheppard Drive
Tay, Ontario
Beautiful all-brick family home offering 3+1 bedrooms and 4 bathrooms. This well maintained property features a stunning updated kitchen with stone countertops and an open-concept main living area, perfect for entertaining and everyday living. The upper level offers three spacious bedrooms, including a primary suite with 5 piece ensuite, along with an additional 4 piece bathroom. The fully finished basement includes a large rec room with a cozy gas fireplace, a 3 piece bathroom, and a sauna room complete with a cold plunge. Step outside to enjoy the backyard oasis featuring an above-ground pool, composite decking, and a gas pool-heater - ideal for summer relaxation and entertaining. (id:56248)
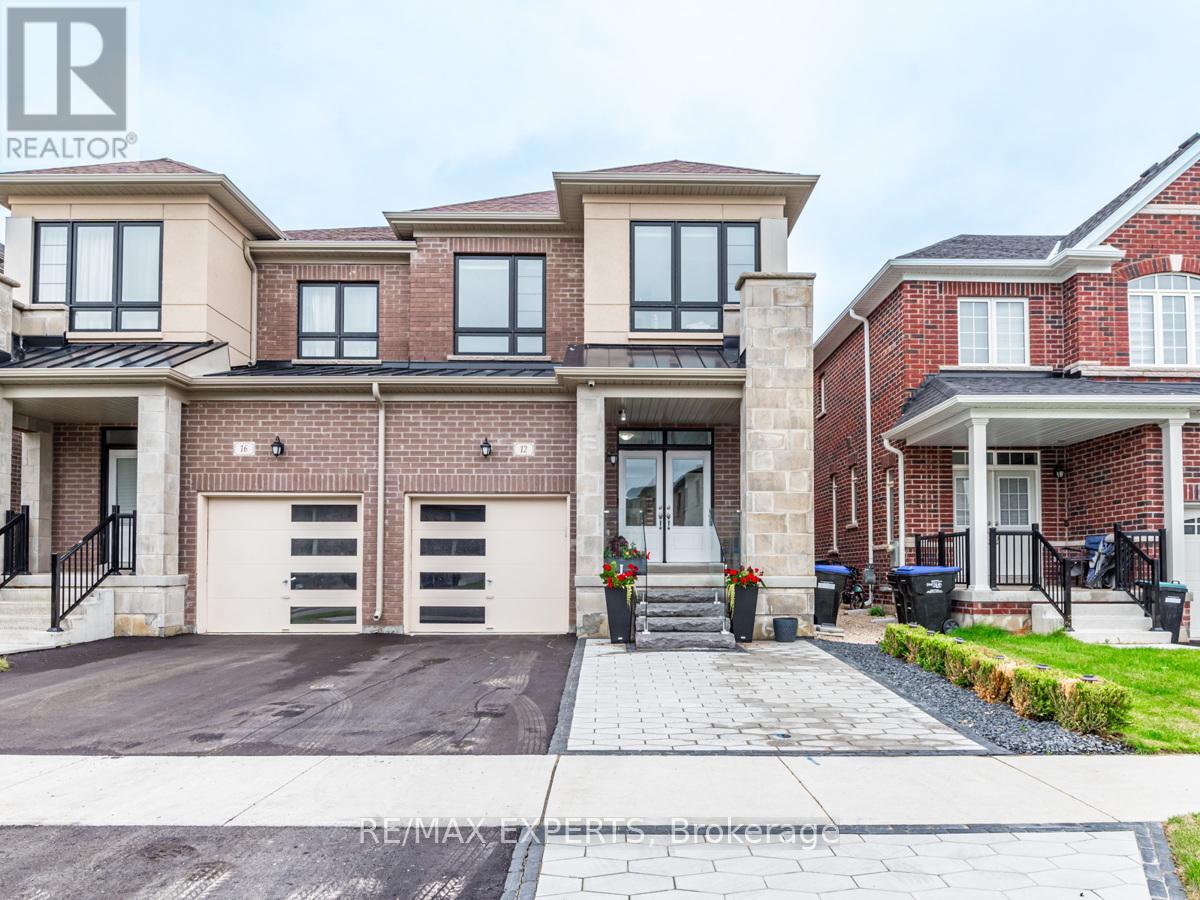
12 Ferragine Crescent
Bradford West Gwillimbury, Ontario
Welcome to 12 Ferragine Cres, Bradford! Stunning upgraded semi-detached home in a newly built, family-friendly community. Featuring 4 bedrooms, 3 bathrooms, an open-concept layout, modern kitchen with upgraded stainless steel appliances, and bright dining area overlooking the private backyard. Spacious primary suite offers a luxurious ensuite with a glass shower and soaker tub. Partially finished basement provides additional living space. A perfect home for a growing family with a new backyard fence, new patio, and custom glass sunroom create a beautiful outdoor space to enjoy all year around. This home also features nearly new water softner and camera system around the entire home, a new side door for direct access to the basement, access to the garage with built in storage and additional parking spaces on the expanded driveway.Conveniently located near schools, parks, shopping, restaurants, and major amenities. (id:56248)

174 Miltrose Crescent
Whitchurch-Stouffville, Ontario
Welcome to this sun-filled detached home in a sought-after Stouffville neighbourhood. Offering 3 bedrooms plus a versatile second-floor office or play area, this home provides generous living space across every level. The main floor is bright and inviting, enhanced by pot lights, modern fixtures, California shutters, elegant wainscoting, and a custom accent wall in the family room. Upstairs, the oversized primary bedroom features a walk-in closet and private ensuite, while two additional bedrooms share a second full bathroom. A conveniently located second-floor laundry room makes everyday routines that much easier. The finished basement adds exceptional flexibility with two spacious recreation areas, laminate flooring, a large walk-in closet, crawl space, and ample additional storage. Outside, enjoy both front and rear covered porches, an extended driveway for additional parking, and a fully fenced backyard with a stone patio. With no homes directly behind, the yard offers added privacy and a pleasant outlook over the landscaped flower beds beyond the fence. Ideally situated close to highly rated schools, parks, shopping, and everyday amenities, this home offers plenty of room for family life in one of Stouffville's desirable residential communities. (id:56248)
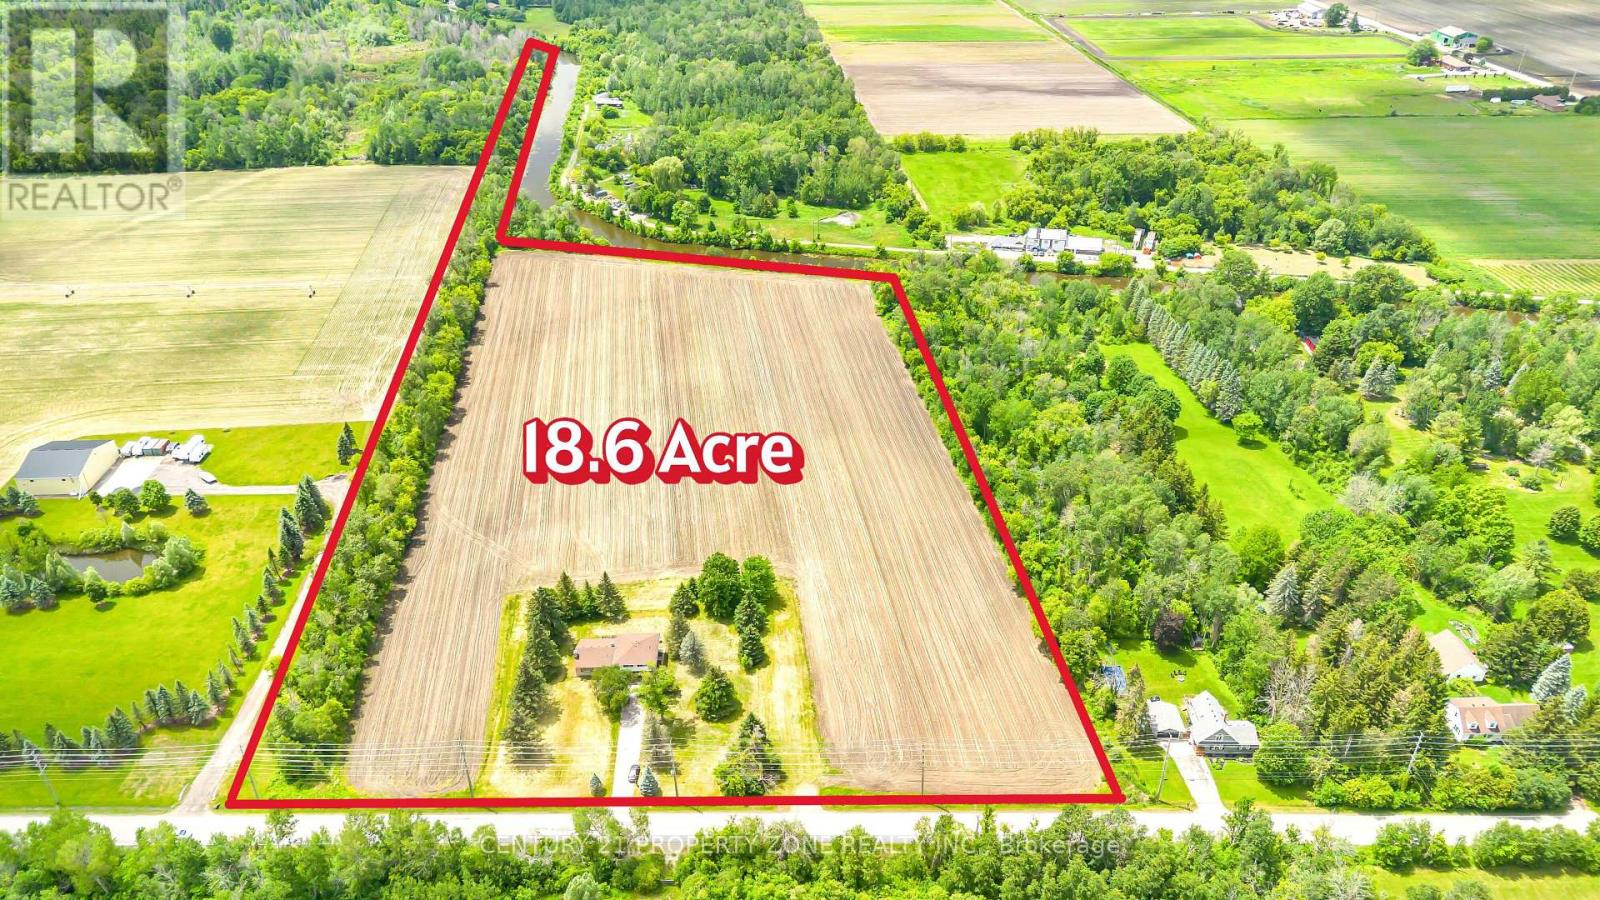
18580 Dufferin Street
King, Ontario
Custom-built and set on 18.6 acres in the highly desirable Holland Marsh community, this exceptional property offers approximately 14 acres of rich, fertile, farmable land, fourspacious bedrooms, and a fully finished lower level. Enjoy outstanding privacy with no front neighbours, a mature tree-lined backyard, and convenient access to shopping, restaurants, andHighway 400. Featuring 2,746 sq. ft. of finished living space, this property backs onto a canal, providing a valuable water source that may be utilized for agricultural purposes, subject to applicable regulations and approvals. The property's unique setting presents numerous possibilities forhobby farming, greenhouse operations, specialty crop cultivation, or the development of a farmmarket and agritourism-related ventures, subject to municipal and conservation authority approvals.A rare opportunity to combine country living, agricultural potential, and investment opportunities while remaining close to urban amenities. (id:56248)
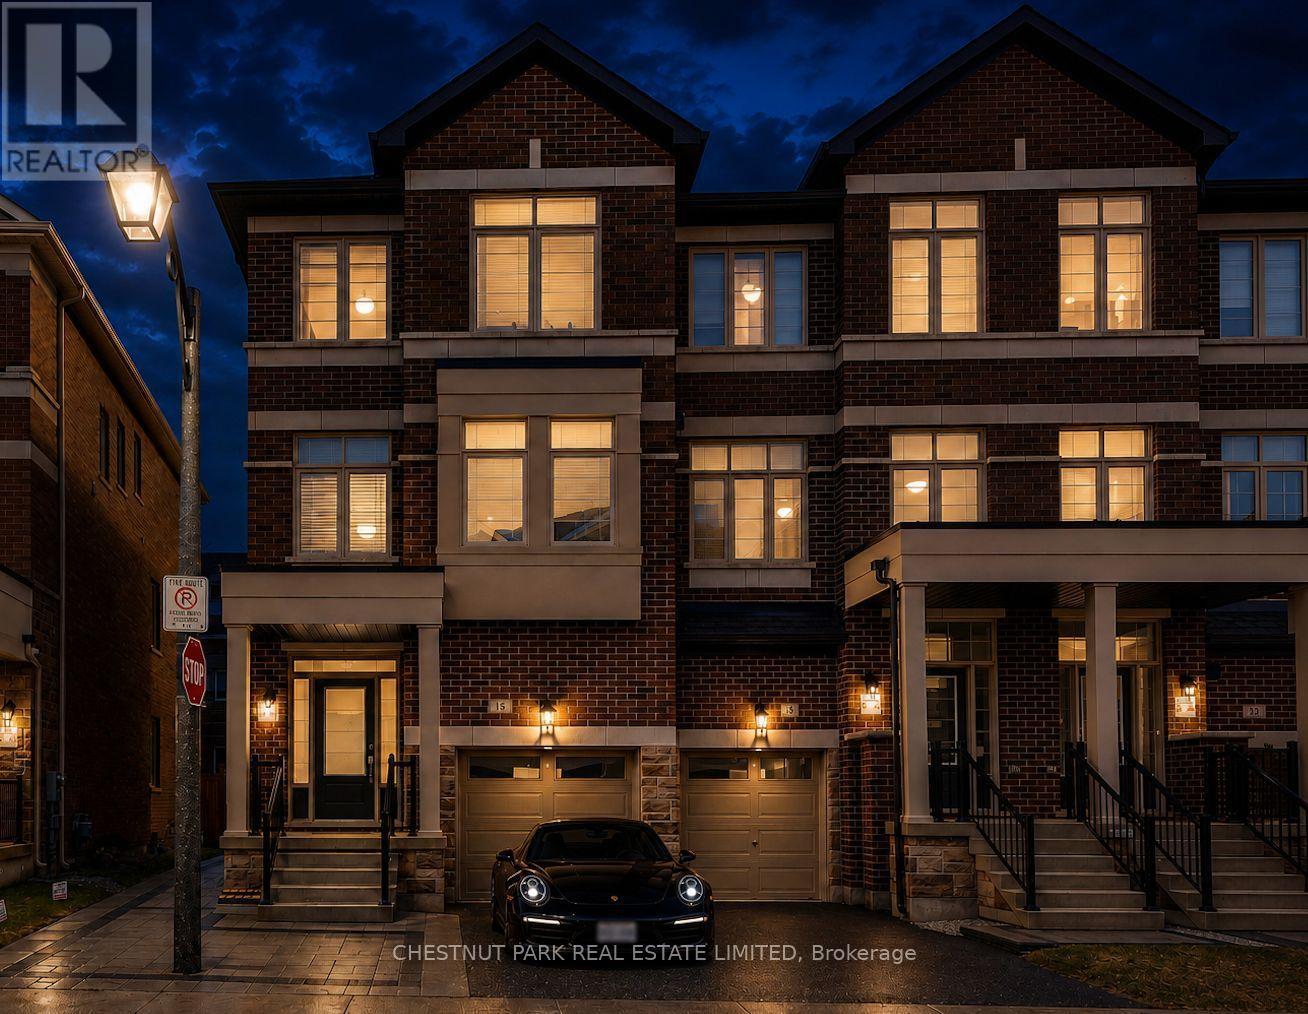
15 Sissons Way
Markham, Ontario
Rarely offered and unlike anything else on the market, welcome to 15 Sissons Way, an exceptional end-unit townhome nestled in Markham's prestigious Cedar Grove community. Built in 2023 and offering approximately 2,650 sq. ft. of total living space across two self-contained units, this remarkable legal duplex blends luxury living with immediate rental income, creating an exceptional opportunity for homeowners, multigenerational families, and savvy investors alike. Sun-filled interiors, elegant wall panelling, and contemporary finishes complement a thoughtfully designed floor plan that balances everyday comfort with effortless entertaining. The upper residence spans the second and third levels, offering four spacious bedrooms, three beautifully appointed bathrooms, and a bright open-concept layout. The gourmet kitchen features premium stainless steel appliances, abundant cabinetry, a large centre island, and flows seamlessly into the inviting living and dining areas, creating the perfect space for everyday living. The serene primary retreat offers a walk-in closet and spa-inspired ensuite, while the additional bedrooms provide flexibility for a growing family, guests, or a home office. What truly sets this home apart is the fully self-contained legal one-bedroom suite with its own private entrance, separate laundry, full bathroom, and walk-out to the fully fenced backyard. Currently leased to an AAA tenant for $1,990 per month until January 1, 2027, it provides dependable income from day one to help offset your mortgage. Enhanced by its desirable end-unit location, the home enjoys added privacy, extra windows, abundant natural light, an attached garage, and a private driveway. Ideally located just minutes from top-rated schools, parks, Boxgrove Centre, Markham Stouffville Hospital, Cornell Community Centre, shopping, restaurants, the Viva Cornell Bus Terminal, and Highways 7, 407, and 404. (id:56248)
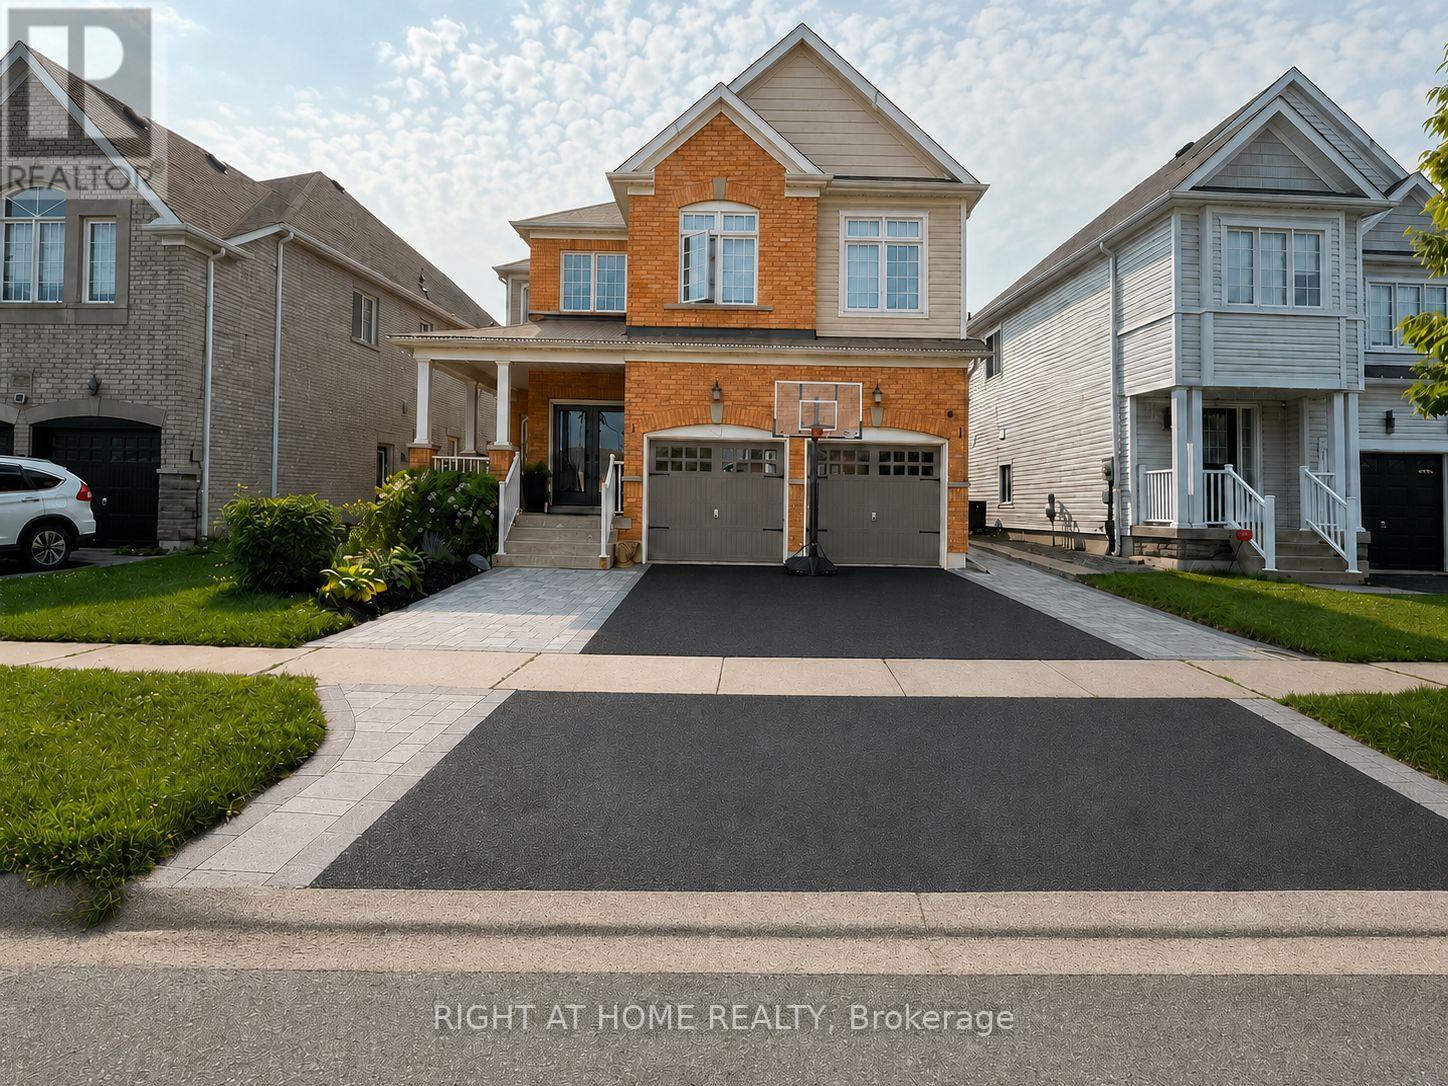
Bsmt - 1608 Frolis Street
Oshawa, Ontario
Welcome to 1608 Frolis Street! Step into a brand-new, never-lived-in legal basement apartment offering an exceptional opportunity for tenants seeking modern comfort and convenience. This bright and spacious 2-bedroom, 2-bathroom suite features a highly desirable layout, with each bedroom enjoying its own private ensuite bathroom, providing the ideal setup for professionals, roommates, or small families.Thoughtfully designed with contemporary finishes throughout, the open-concept living and dining area flows seamlessly into a modern kitchen complete with ample cabinetry and quality finishes. Large windows provide an abundance of natural light, creating a warm and inviting atmosphere rarely found in basement apartments.Located in North Oshawa's rapidly growing community, residents will enjoy convenient access to major amenities including shopping, restaurants, parks, schools, public transit, and Highway 407. Just minutes from Durham College and Ontario Tech University, this location is ideal for professionals, students, and commuters alike. Nearby shopping destinations include SmartCentres Oshawa North, Costco, and a variety of retail and dining options along Taunton Road.Be the first to call this beautiful new suite home and enjoy modern living in one of Oshawa's most sought-after neighbourhoods. Tenants pay 30% of utilities. (id:56248)
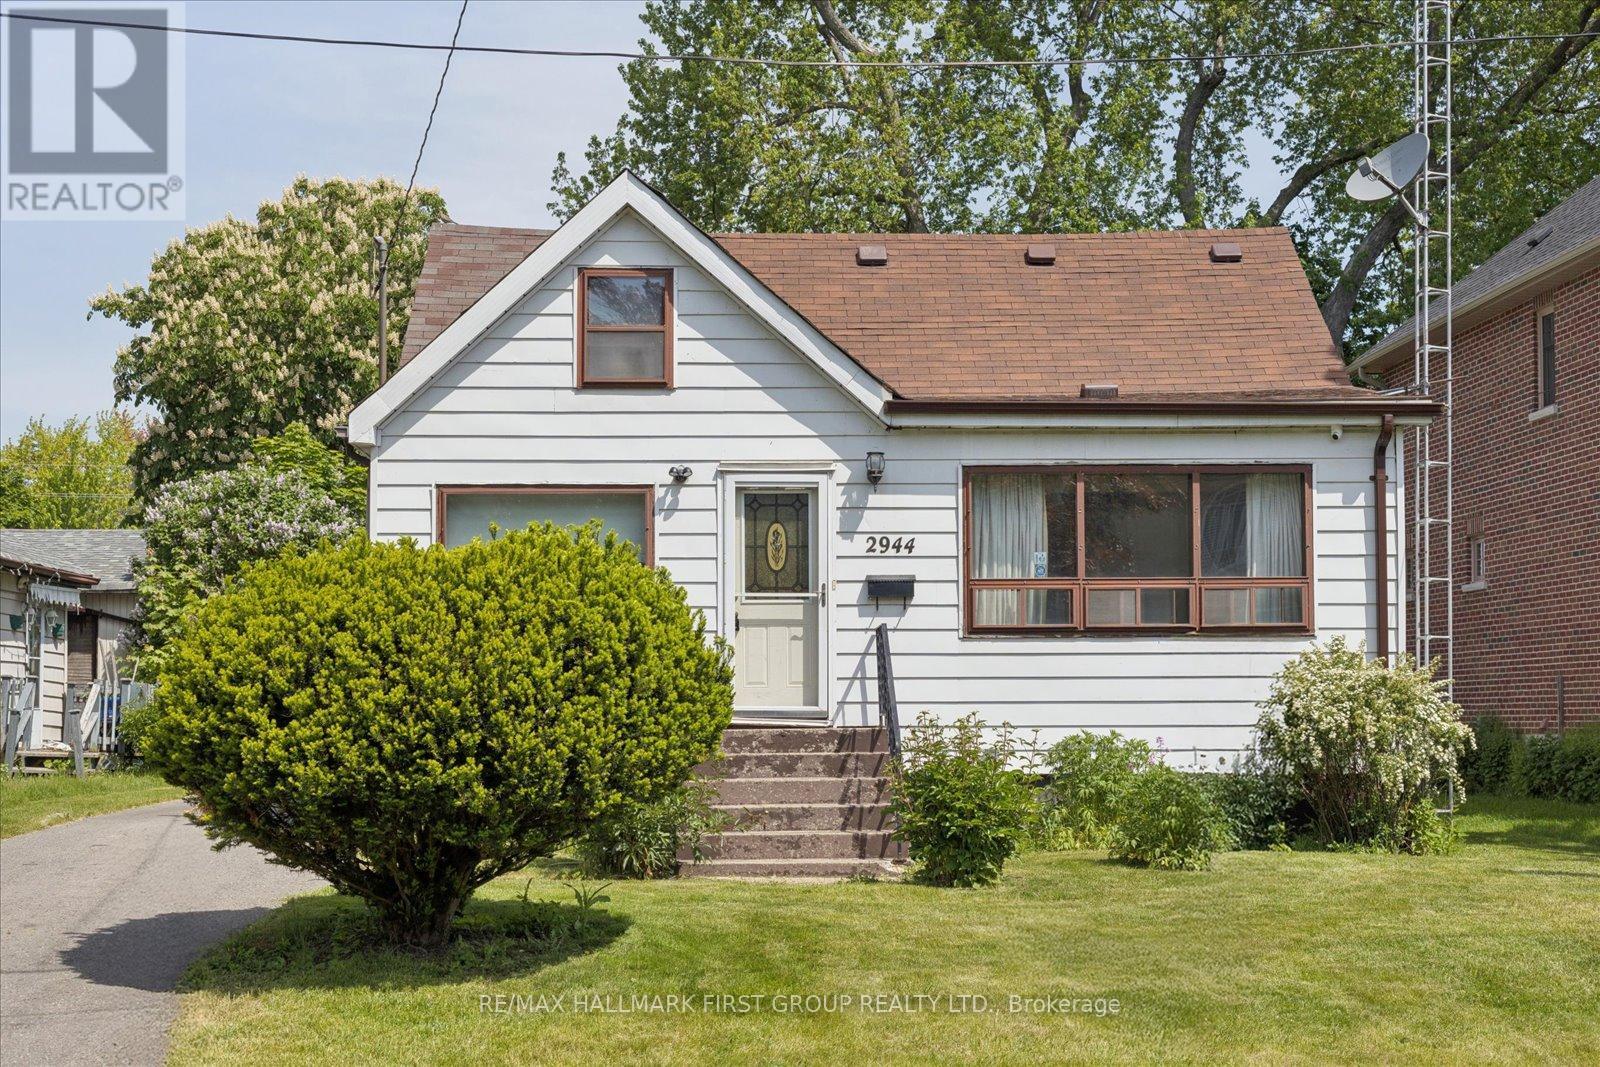
2944 Ebony Street
Ajax, Ontario
Rare opportunity in one of Ajax's most desirable waterfront communities. Situated on an impressive 50 x 200 ft lot, this property offers exceptional possibilities for homeowners, investors, and builders alike. With frontage on two roads, the property offers future development opportunities, including the potential for lot severance. Ideally situated just steps from the shores of Lake Ontario, the Waterfront Trail, Paradise Beach, and beautiful waterfront parks, this property offers an exceptional lakeside setting surrounded by custom-built executive homes and mature landscapes. Whether you're looking to build, invest, or explore redevelopment opportunities, few locations offer this combination of lot size, neighbourhood prestige, and proximity to the water.Conveniently located minutes from Ajax GO Station, Highway 401, top-rated schools, shopping, dining, and everyday amenities, this is a rare chance to acquire a sizeable property in a well-established neighbourhood where lifestyle, location, and long-term value come together. (id:56248)
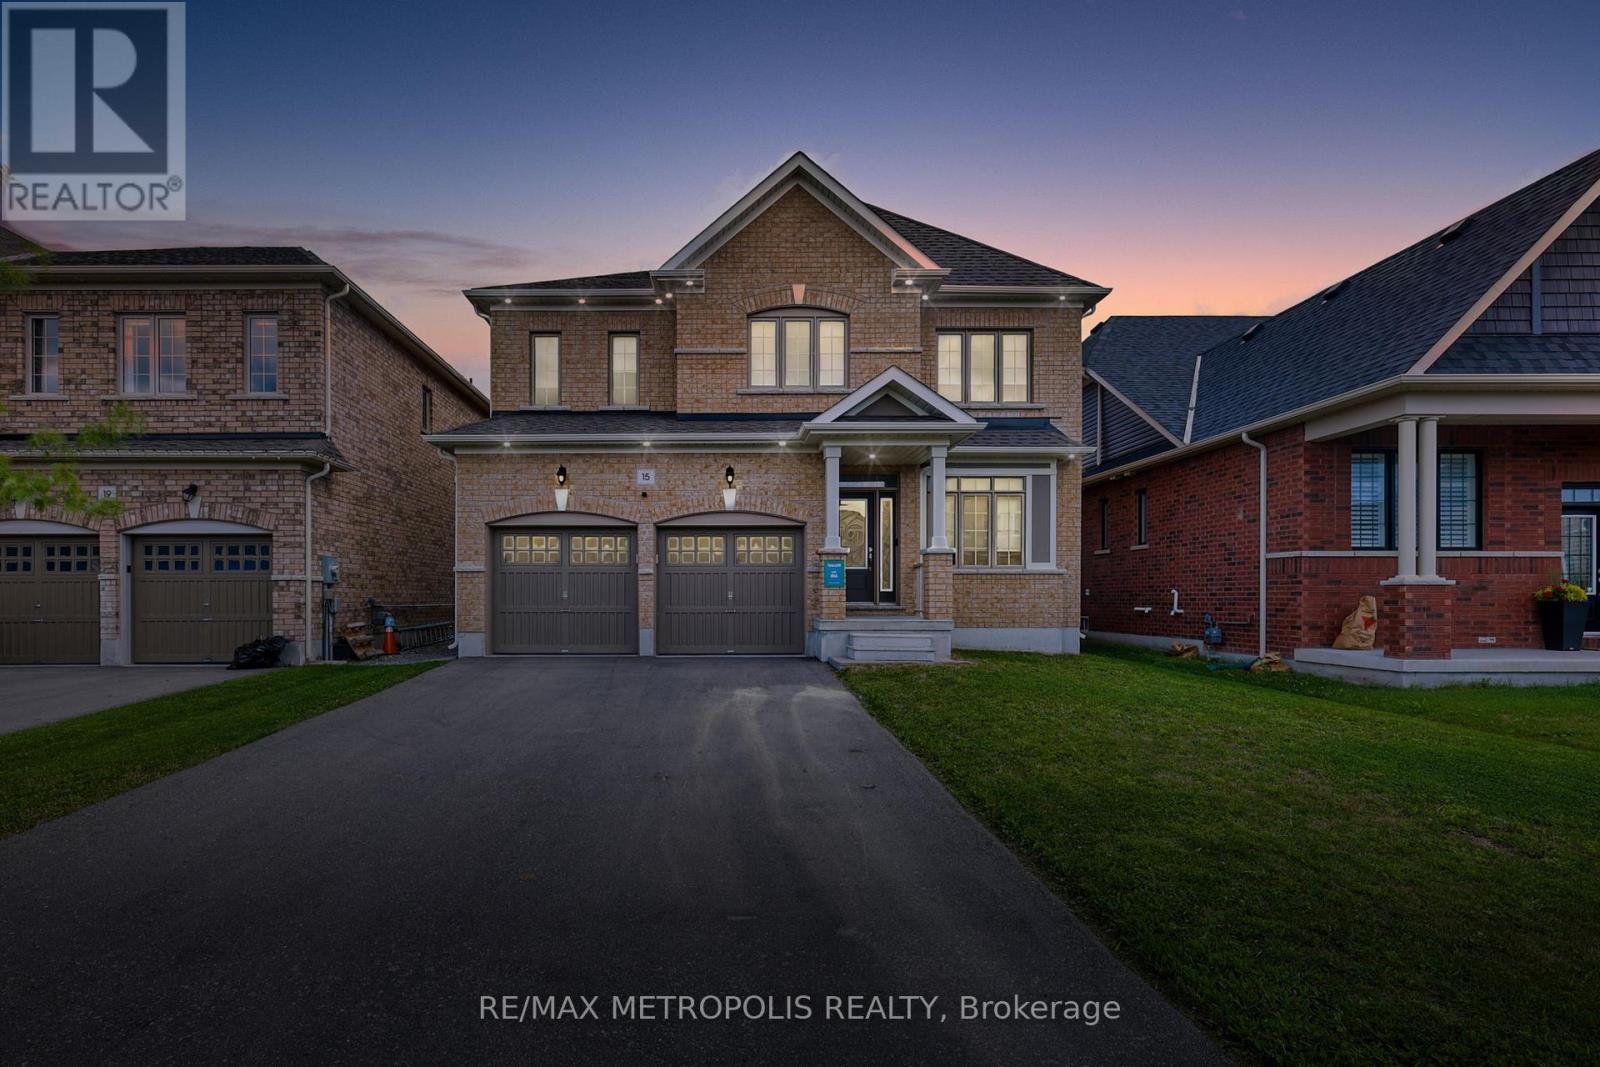
Main & Upper - 15 Douglas Kemp Crescent
Clarington, Ontario
Welcome to this elegant **fully furnished 4-bedroom, 4-bathroom** full-brick home located in the prestigious and family-friendly Northglen community of Bowmanville. Built by Treasure Hill, this modern home offers a bright and spacious open-concept layout with quality finishes and thoughtful upgrades throughout, making it an ideal turnkey rental for families, professionals, or those seeking a flexible-term furnished home. The main floor features hardwood flooring, a spacious family room with a built-in fireplace, and a beautifully upgraded kitchen complete with granite countertops, extended cabinetry, custom backsplash, double stainless steel sink, centre island with breakfast bar, and stainless steel appliances. Walk out from the kitchen to the huge fenced backyard, offering plenty of space to relax, entertain, and enjoy the outdoors. A built-in central vacuum system adds everyday convenience. Upstairs, the spacious primary suite features two walk-in closets and a luxurious 5-piece ensuite with double sinks, bathtub, and enclosed shower. Three additional generously sized bedrooms and well-appointed bathrooms provide plenty of space for the entire family. Enjoy the added convenience of an upper-level laundry room. Offered fully furnished with flexible 6-month or 1-year lease options available, providing a convenient, move-in-ready living experience. Located in the highly sought-after family friendly Northglen community, steps to parks, trails, schools, and community amenities. Everyday essentials including FreshCo, Metro, Shoppers Drug Mart, TD Bank, Canadian Tire, Home Depot, Staples, Walmart, restaurants, coffee shops, and more are just minutes away. An exceptional opportunity to lease a spacious, upgraded and fully furnished family home in one of Bowmanville's desirable newer communities. (id:56248)
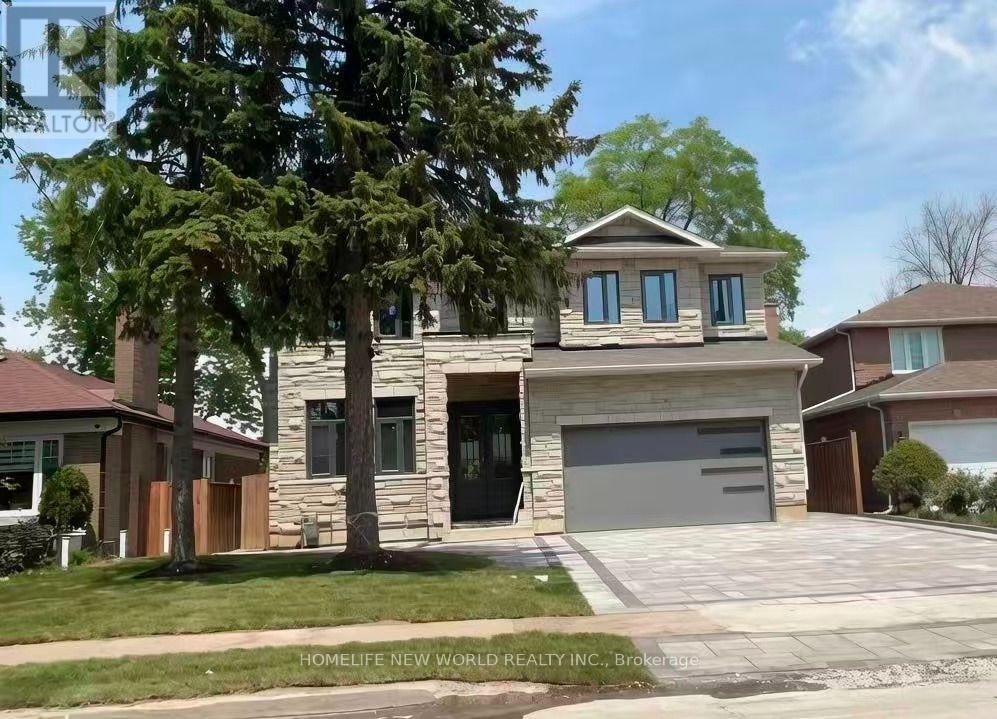
22 Todd Road
Toronto, Ontario
Custom Bulit Bran-New Detached Home in Sough-after Agincourt South-Malvern West Community! 52Ft Frontage~facing South~back Onto Park, Deep Lot 152Ft; Walk-up Basement! All Bedrooms are Ensuites!Lots of Upgrades, Spotlights Through out in Main Floor, 10-Feet Ceiling in Main Floor. Huge spacious Kitchen Centre island. Open Morden Concept, Quartz Counter Top! (id:56248)
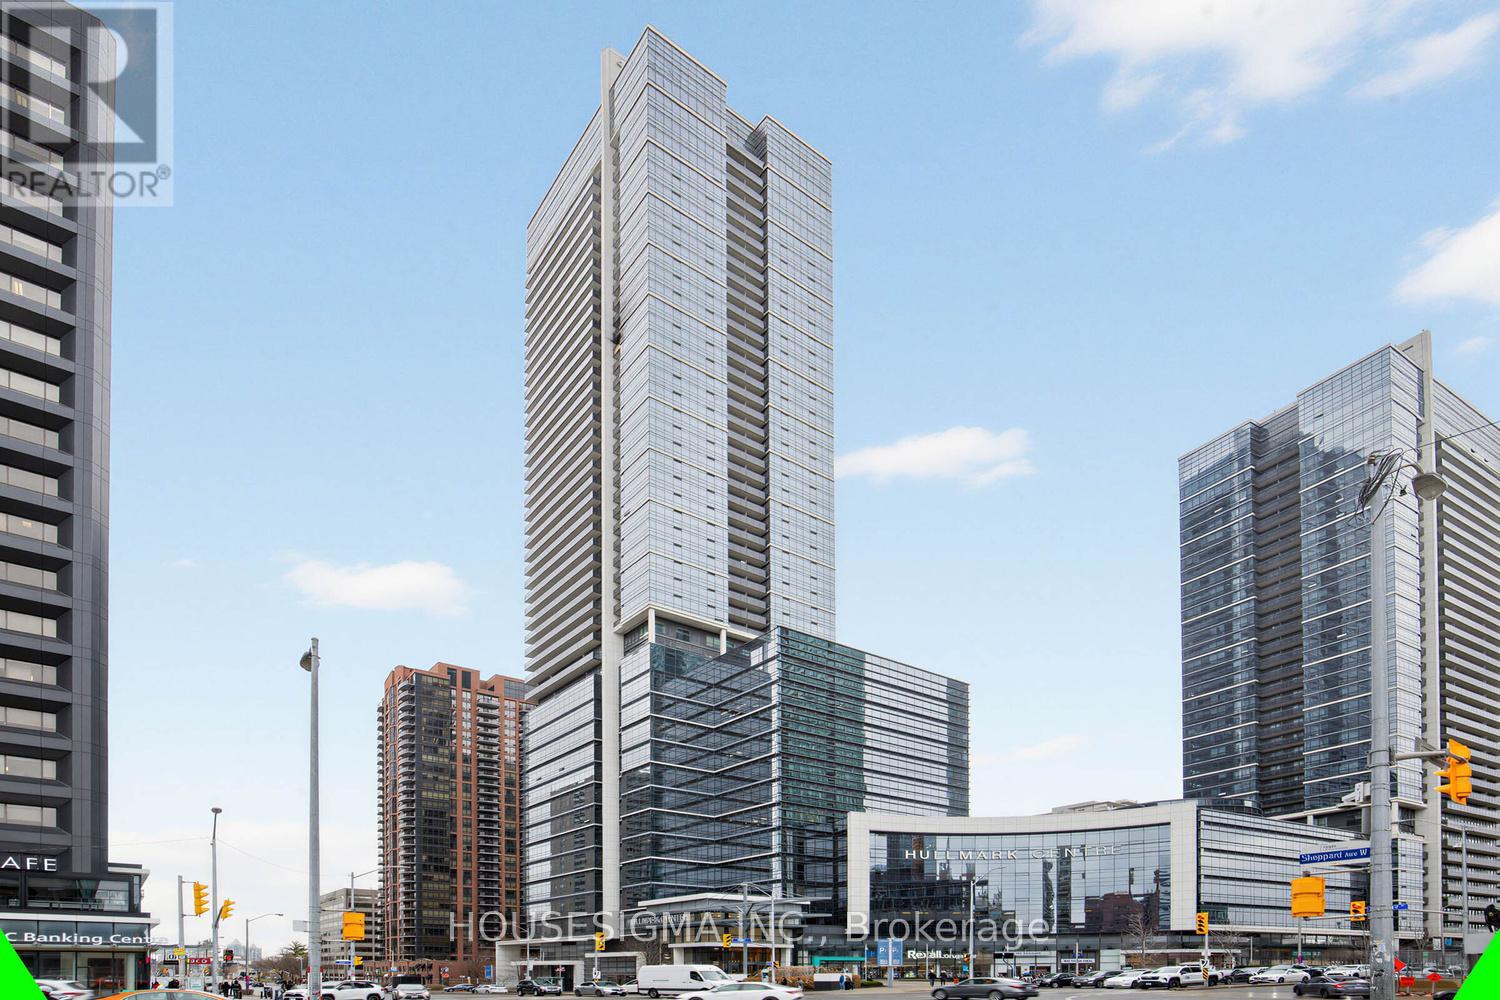
609 - 4789 Yonge Street
Toronto, Ontario
Position your business at the iconic Hullmark Centre - North York's premier corporate address at Yonge & Sheppard with direct underground access to two TTC subway lines and immediate connectivity to HWY 401 & 404. This immaculate, ultra-clean, turnkey suite stands apart with a rare, highly efficient layout: impressive reception with custom feature wall, glass boardroom with kitchenette, open collaborative workspace, and 3 private offices. Sun-filled with premium south exposure overlooking gardens and pool-a far more desirable and calming outlook. Soaring 12' ceilings, no carpet, full wired network & security. Ideal for medical, legal, financial, consulting, and other professional uses. Located in a flagship mixed-use complex anchored by RBC, Rexall, restaurants, and more, with 24-hour concierge, security, boardroom facilities, and convenient underground parking. A refined, move-in-ready space that delivers a strong first impression and elevated client experience. Photos are actual, not virtual. May be purchased fully furnished. (id:56248)
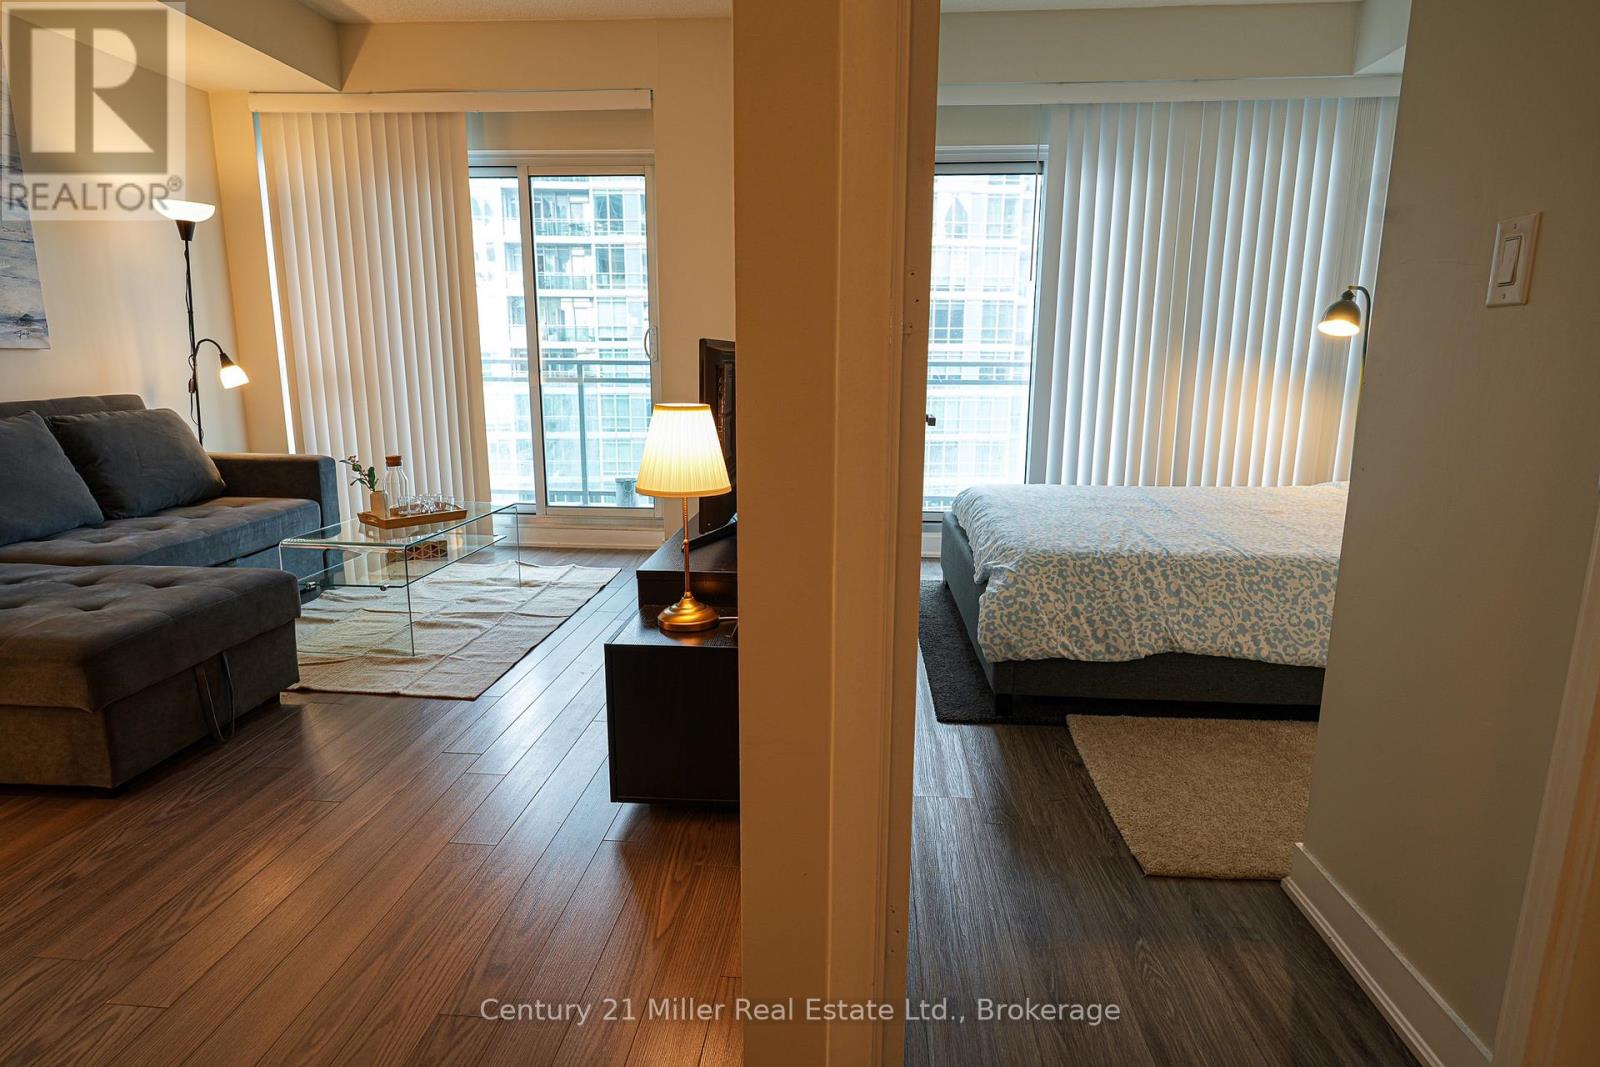
1634 - 165 Legion Road N
Toronto, Ontario
Excellent investment opportunity in Toronto's established Mimico waterfront community. This bright and well-maintained 1+den suite offers a functional open-concept layout, floor-to-ceiling windows, abundant natural light, in-suite laundry, central air conditioning, an owned underground parking space and an owned locker.Conveniently located near the waterfront, parks, walking and cycling trails, cafés, restaurants, grocery stores, TTC, Mimico GO Station and the Gardiner Expressway, offering excellent connectivity to downtown Toronto.Sold with an existing tenant in place, providing immediate rental income from closing. The purchaser will assume the existing tenancy and all related landlord obligations, with the tenant's lawful rights and occupancy fully preserved. An attractive opportunity to acquire a tenanted, income-producing property in a desirable waterfront neighbourhood. (id:56248)
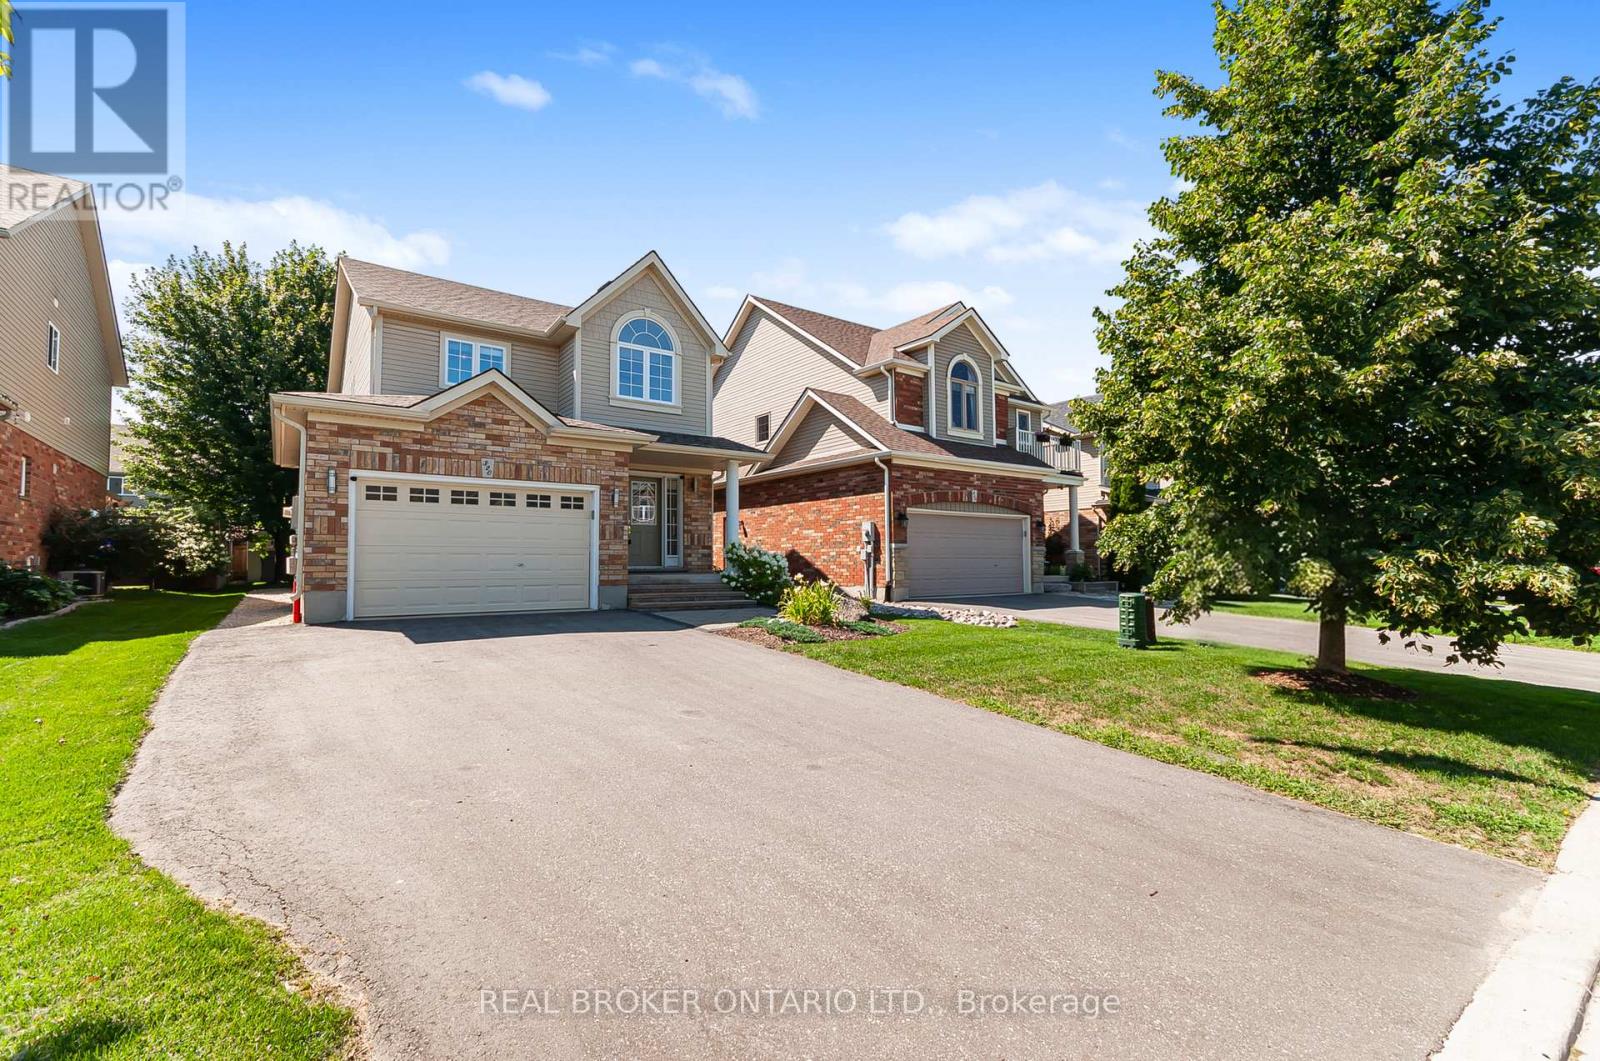
320 Holden Street
Collingwood, Ontario
This charming 3+1 bedroom home truly checks every box for family life in Collingwood. The finished basement gives growing families that extra breathing room, while the attached garage, fully fenced backyard, and bright, airy feel make everyday life a breeze. The big-ticket updates are already done: new furnace, electric hot water tank, 2024 roof, and freshly paved 2025 driveway.The location is what really steals the show. You're close to schools and just minutes from everyday amenities. Downtown Collingwood's restaurants, cozy cafés, and boutique shops are right around the corner. This is where four-season living comes alive. Hop on the Georgian Trail for a bike ride, soak up Georgian Bay sunsets at Sunset Point Beach, or head to Blue Mountain - just 15 minutes away - for skiing, hiking, and village vibes year-round. If you're after a worry-free home in a community you'll genuinely love, this is the one. (id:56248)
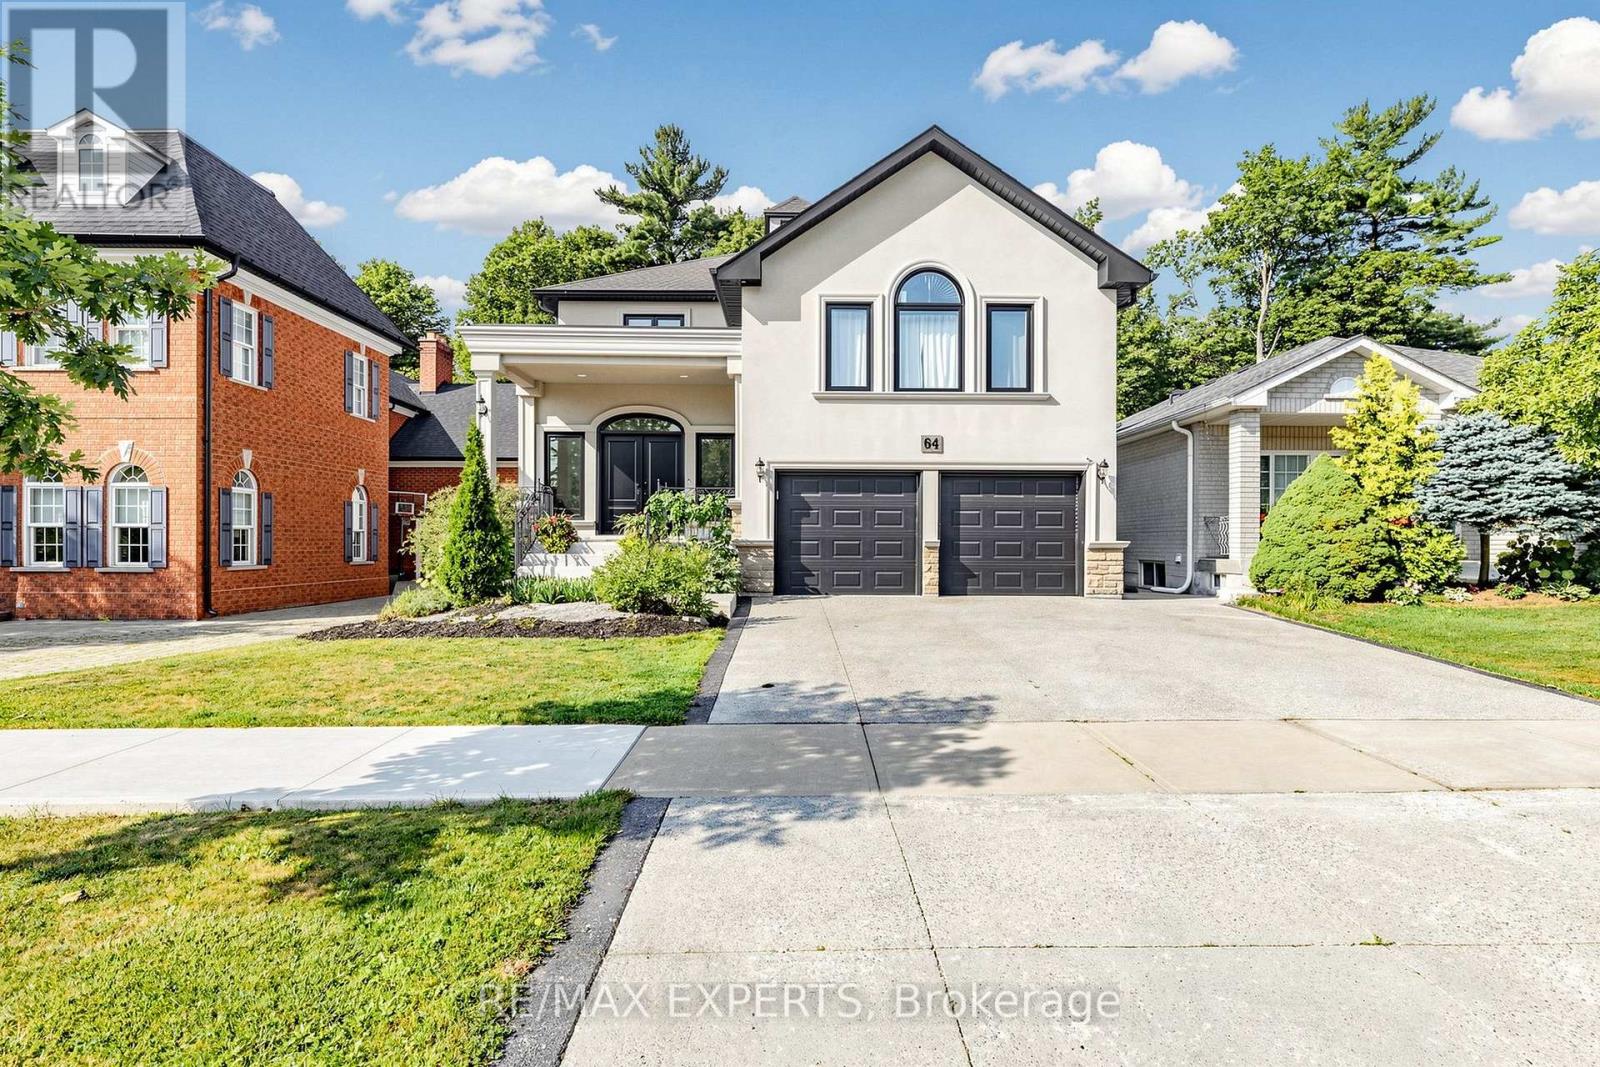
64 Humberwood Gate
Vaughan, Ontario
INCREDIBLE RAVINE LOT CUSTOM HOME ON COVETED QUIET STREET. OPEN CONCEPT FULL MAIN FLOOR RENOVATION 9FT SMOOTH CEILINGS ON MAIN FLOOR. GOURMET KITCHEN/ISLAND OPEN CONCEPT LAYOUT AN ENTERTAINERS DREAM. SPACIOUS 4 BEDROOMS MEDIA LAUNDRY ROOM ON SECOND FLOOR, SKYLIGHT MARBLE STAIRCASE.BASEMENT EQUIPPED WITH OPTIONAL 5th BEDROOM PRIVATE REAR WALKUP GREAT FOR HOME OFFICE OR SMALL HOME RUN BUSINESS CLOSE TO TRANSIT AND COMMUNITY CENTRE, GROCERY STORE AND MAJOR HWY 427 or 400 HOME COMES FURNISHED! LANDSCAPE ALL YEAR ROUND. SNOW REMOVAL CAN BE NEGOTIATED .A MUST SEE! SHOW AAA PLUS. (id:56248)
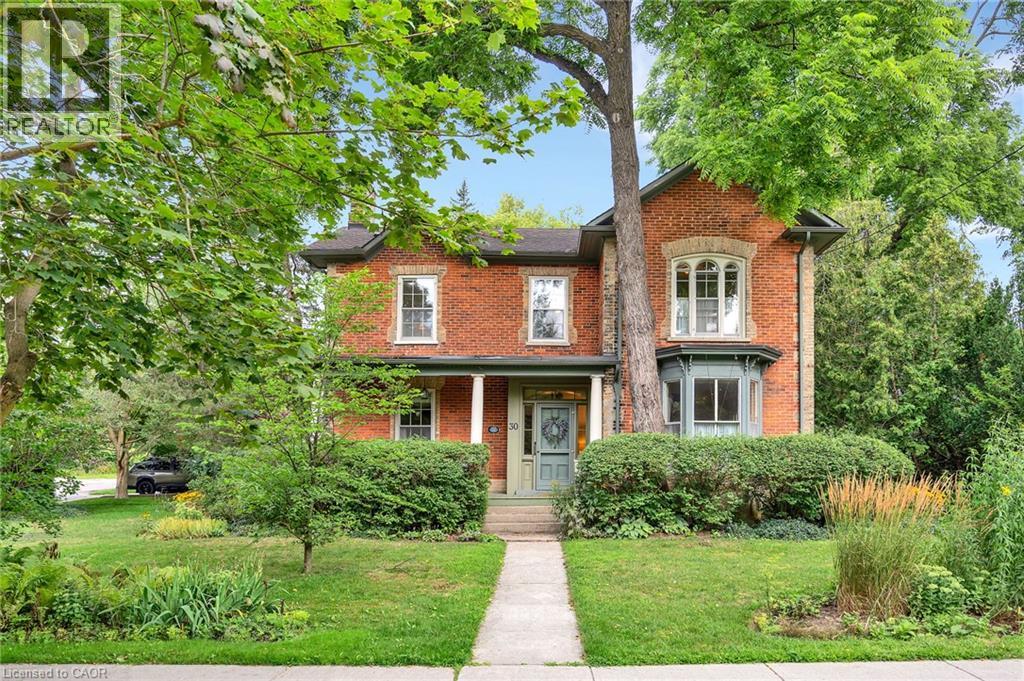
30 Moir Street
Elora, Ontario
There is something about living in Elora that feels a little different — especially in the summer. Patios are full, people are wandering through town, and the river and trails are alive. Tucked into it all is 30 Moir Street, a home that has been part of this community since 1867. The red brick, yellow brick detailing, original windows and front veranda give you a glimpse of its history before you even step inside. Original pine floors, woodwork and trim, a traditional centre-hall layout and cherry staircase carry that character throughout. The kitchen blends old and new with freshly painted cabinetry, newly installed built-in appliances and an island with cooktop. At the front, the eating area overlooks the beautiful gardens. At the back of the home, the one-storey addition is filled with natural light from the skylights, with doors opening directly to the patio and backyard — an easy indoor-outdoor connection that feels especially good in the warmer months. Upstairs are three bedrooms, including a bright primary that feels like its own little haven, with plenty of natural light and built-in cabinetry. The 4-piece bathroom has a freestanding clawfoot tub along with a separate walk-in shower. The HVAC system was updated in 2026, a significant improvement for a home of this age that brings modern comfort alongside all that original character. And then there is Elora itself. Coffee shops, restaurants, patios, shops, the river and trails are all part of everyday life here. Summer may be booming right now, but when winter arrives, this town becomes equally beautiful in an entirely different way. As a designated heritage property, key elements are protected, helping preserve the craftsmanship that makes 30 Moir so special. (id:56248)
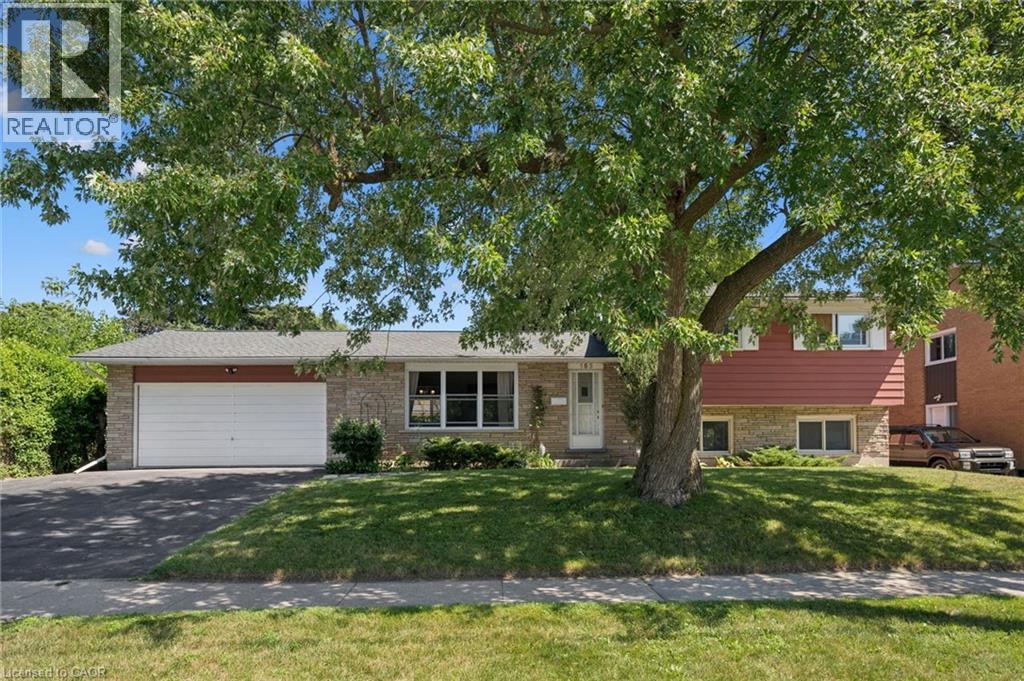
153 Fourth Avenue
Kitchener, Ontario
153 Fourth Ave, Kitchener – Detached Home with In-Law Suite & Double Garage! Welcome to a spacious single-detached home offering flexibility, convenience, and excellent potential for families, multi-generational living, or buyers looking for additional living space. Fantastic Location Conveniently located with quick access to the highway, making commuting around Kitchener-Waterloo and beyond a breeze. Property Highlights- Double-car garage with plenty of parking and storage, Walkout basement featuring a separate in-law suite Fully fenced yard – great for kids, pets, entertaining, and outdoor enjoyment, Combi gas boiler installed in 2019, Most upper-level windows replaced in 2021. The walkout lower level with separate in-law accommodations adds tremendous flexibility, whether you need space for extended family, older children, guests, or a private home office setup. With its double garage, fenced yard, major mechanical updates, and convenient highway access, 153 Fourth Ave offers the space and versatility that are increasingly hard to find. Don’t miss your opportunity to see everything this property has to offer. Book your private showing today! (id:56248)
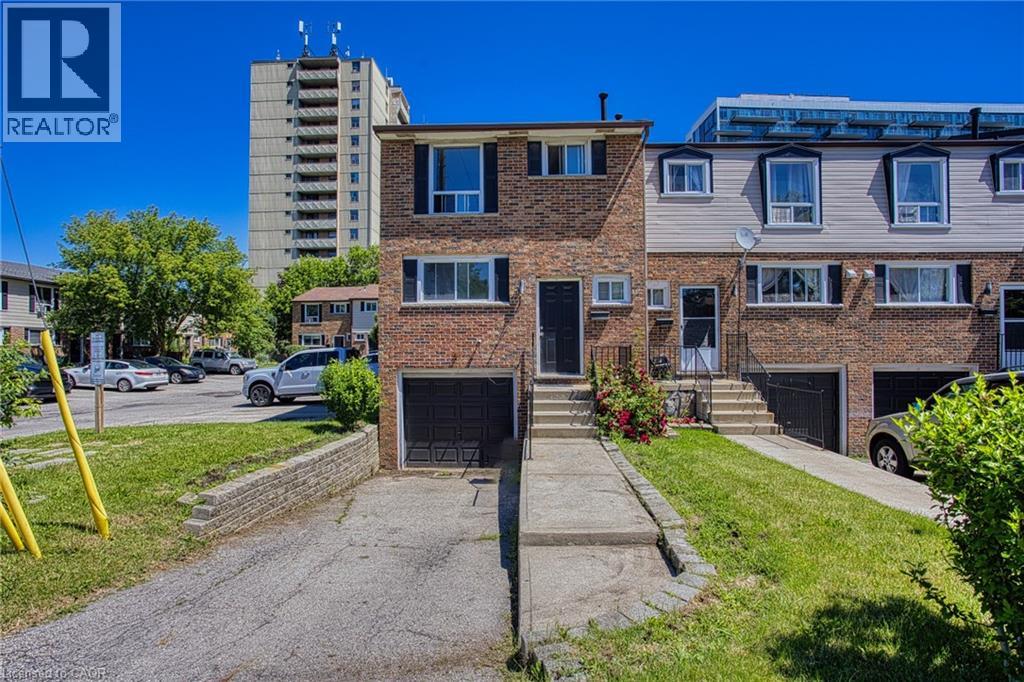
75 Berkindale Drive Unit# 85
Hamilton, Ontario
Welcome to 75 Berkindale Drive, Unit 85, tucked away in one of Stoney Creek's most beautiful and established neighbourhoods. Mature trees, quiet streets and a true sense of community make this the kind of place people put down roots and stay for years. Inside, you'll find a freshly painted interior that feels bright, clean and ready for you to move right in. The open concept layout brings the kitchen, dining area and family room together in a way that just feels natural, perfect for both everyday living and effortless entertaining. When it comes to location, this one truly checks all the boxes. Top rated schools, parks, shopping and highway access are all just minutes away, making the day to day incredibly convenient whether you have a family, commute for work or simply love having everything within easy reach. This is the kind of home that feels good the moment you walk through the door. Come and see it for yourself. (id:56248)
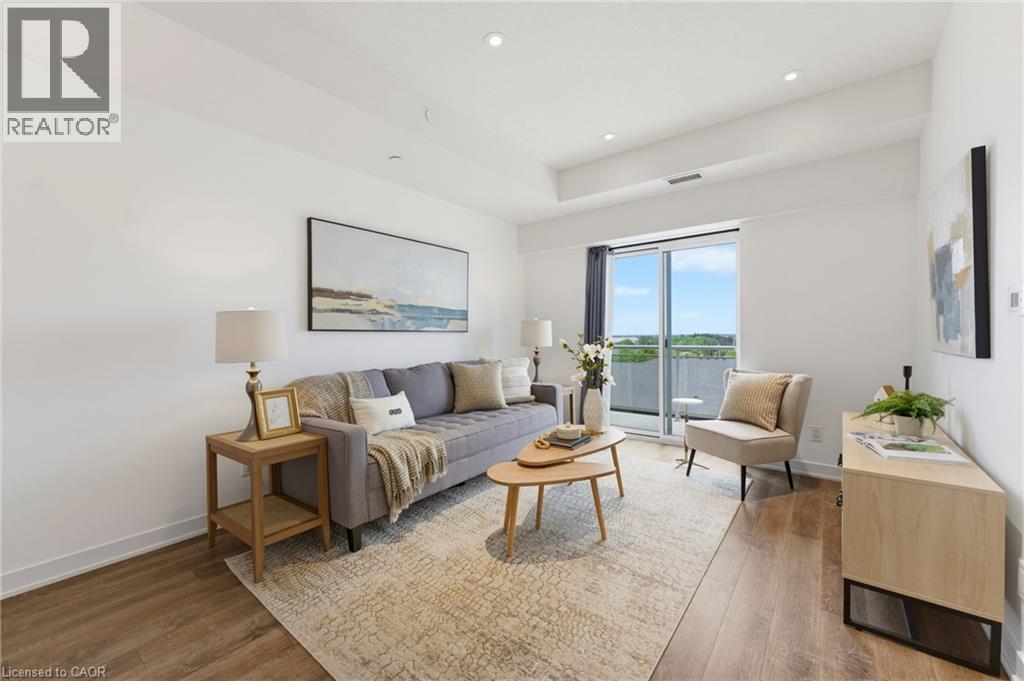
16 Markle Crescent Unit# 513
Ancaster, Ontario
Welcome to this beautifully appointed 1 bedroom condo in Ancaster, offering TWO parking spots. Thoughtfully designed with modern finishes throughout, this stylish suite features luxury vinyl flooring throughout, a bright white kitchen with quartz countertops and contemporary tile backsplash, and a newer Kelvinator range and Electrolux washer and dryer. The spacious bedroom with walk-in closet is complemented by a private ensuite, and a convenient 2-piece powder room offers added functionality for guests. Quartz counters continue into the bathrooms, creating a cohesive, upscale feel throughout. Step outside to your private balcony, the perfect place to enjoy morning coffee or to unwind at the end of the day. Residents enjoy exceptional building amenities, including a fully equipped fitness centre and an impressive party room with kitchen and media area, and direct access to an expansive outdoor entertaining space. Host family and friends on the massive terrace featuring multiple seating areas, gas firepit, outdoor dining spaces, and two large BBQs. Perfect for both young professionals and downsizers, ideally located close to shopping, restaurants, parks, trails and easy access to the 403, this move-in ready condo offers low-maintenance living without compromising style or convenience. The 2 dedicated parking spaces include one underground and one outside, and there is EV Charging available. (id:56248)
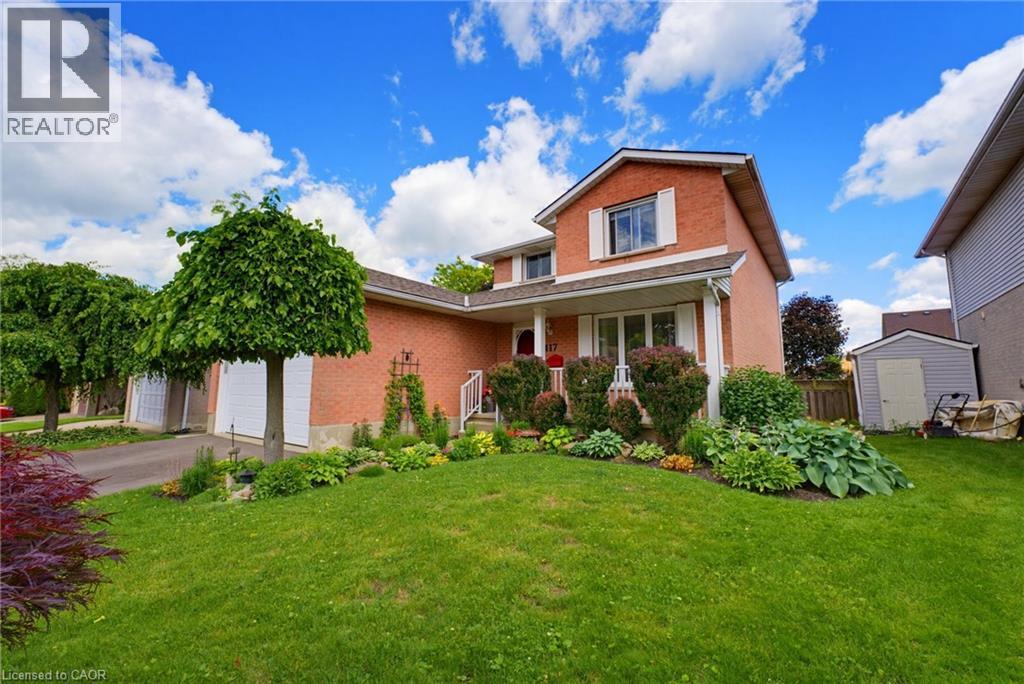
417 Cooper Street
Cambridge, Ontario
Welcome to 417 Cooper Street, a warm and spacious family home located in the heart of Hespeler, just minutes from charming Downtown Hespeler, local shops, restaurants, parks, schools and scenic trails. Also, minutes away from the 401. One of the home’s most valuable features is the in-law suite with its own separate entrance, offering excellent flexibility for extended family, guests or multi-generational living. Step inside through the grand entrance, where a beautiful curved staircase creates an impressive first impression. The main floor offers a formal living room and dining room, along with a comfortable family room featuring a fireplace—the perfect place to relax and gather. Main-floor laundry adds everyday convenience. Upstairs, you will find three generously sized bedrooms and an updated bathroom. The home features a 2 car garage. Numerous improvements have been completed, including the roof in 2021, deck in 2022, select flooring in 2022, driveway in 2025, patio door in 2025 and garage door in 2026. Additional updates include some newer windows, refreshed bathrooms on the main and second floors, and a fridge, stove and dishwasher replaced in 2024. Offering generous living space, thoughtful updates and the added versatility of a separately accessed in-law suite, this inviting Hespeler home is ready to accommodate your family’s changing needs for years to come. (id:56248)
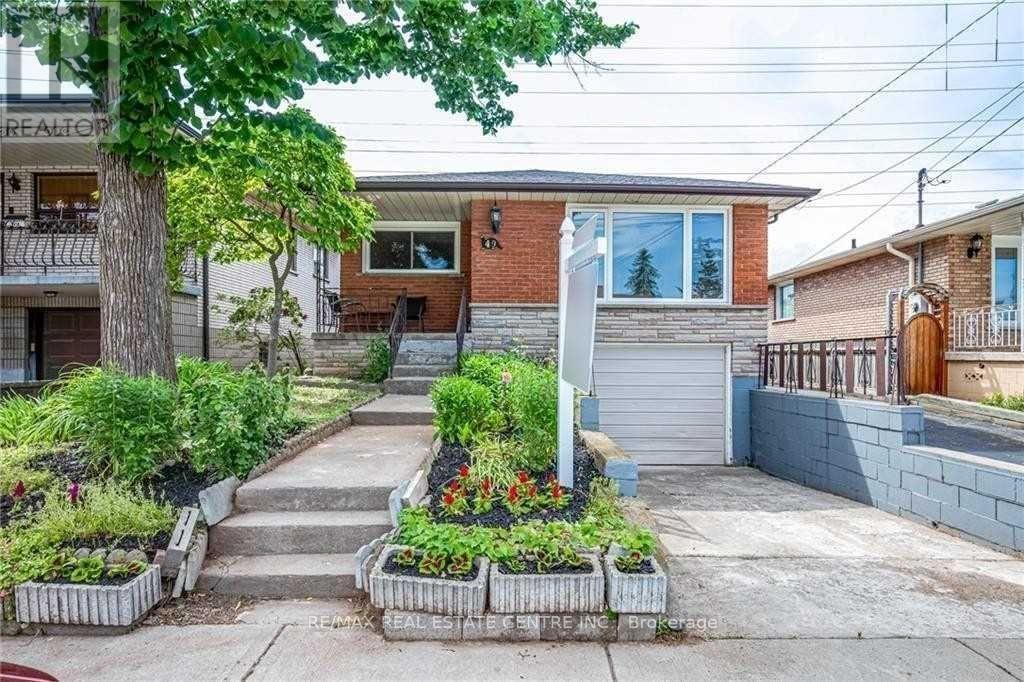
Bsmt - 49 Selkirk Avenue
Hamilton, Ontario
Welcome to this bright and comfortable 2-bedroom, 1-bathroom lower-level unit in a mature, family-friendly neighbourhood. Ideally located close to shopping, grocery stores, schools, public transit, parks, restaurants and other everyday amenities, this home offers both convenience and a welcoming community setting. The unit features a functional layout with two bedrooms, one bathroom, and shared laundry facilities. Free street parking is available. Enjoy easy access to major roads and everything you need for comfortable living. Rent: $1,550/month + 35% of utilities. A great opportunity for a couple, small family, or qualified tenants looking for a well-located home in a quiet and established neighbourhood. (id:56248)
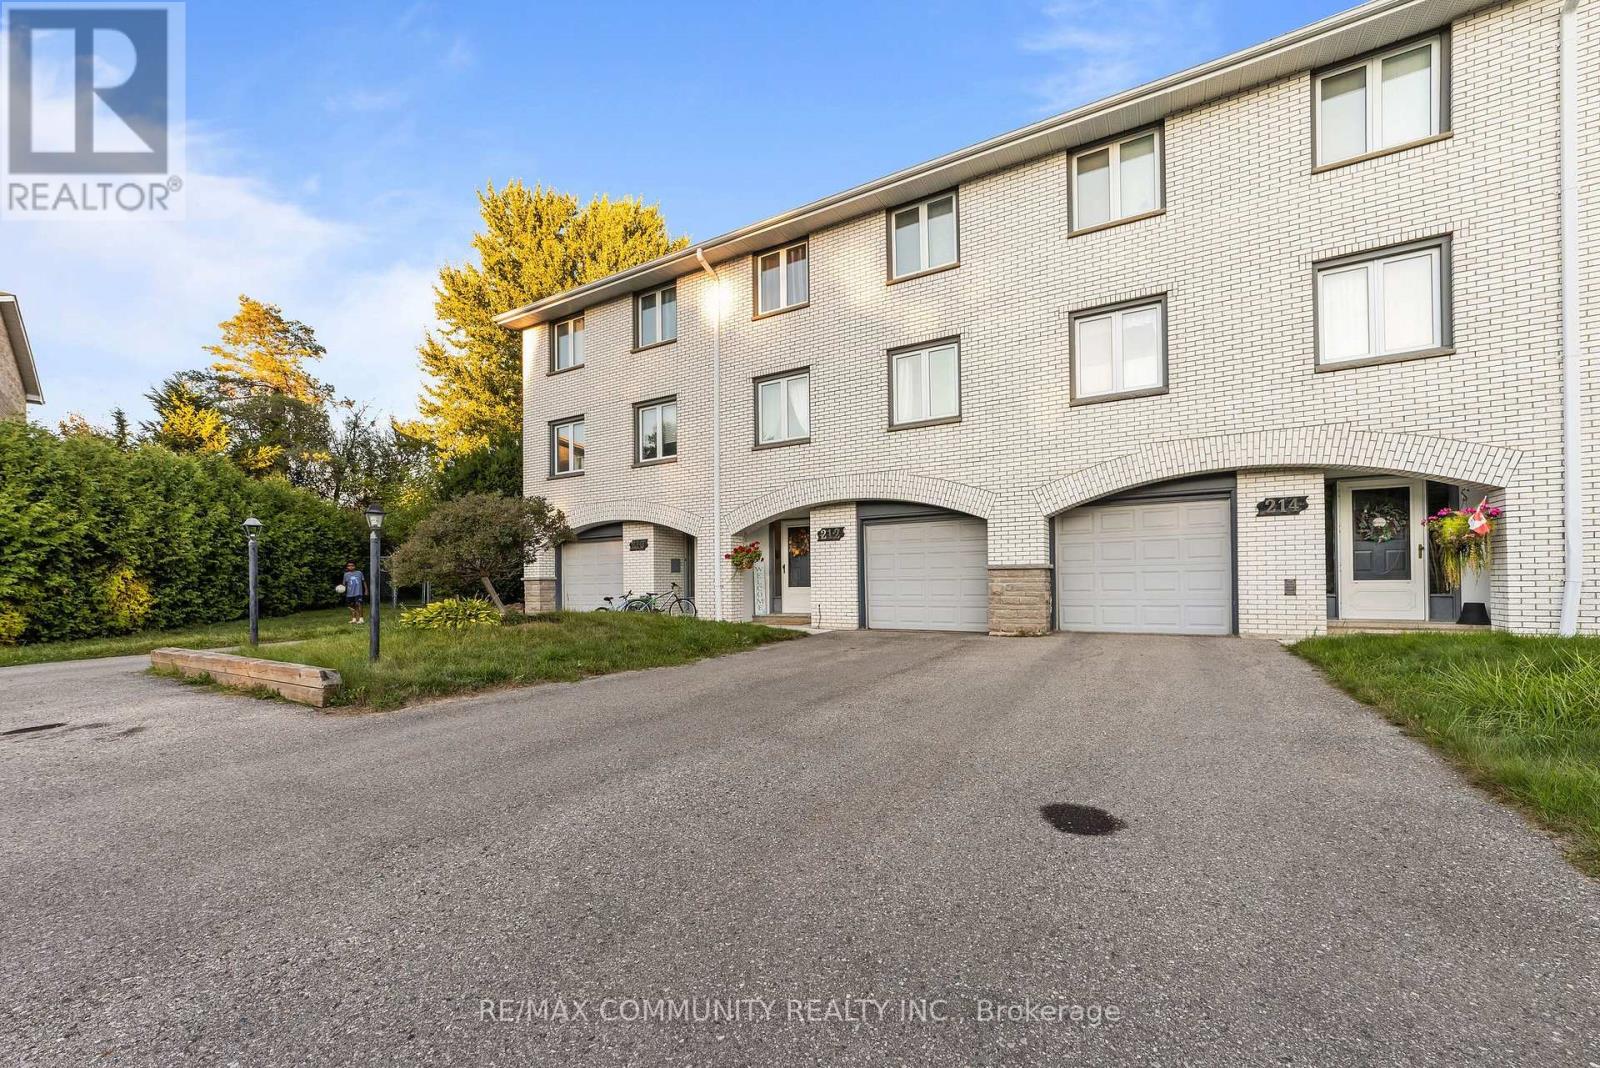
210-216 Homestead Crescent
London North, Ontario
Welcome to this rare 4 combined townhouses, 5 unit, multi-family propertysituated on nearly half an acre, just minutes from Western University. Thiswell-maintained building features 4 attached townhomes plus an additionalunit, offering excellent rental income potential and strong tenant demand inone of the city's most sought-after areas. The property consists of: Threespacious 3-bedroom, 2-bathroom units; One large 5-bedroom, 2-bathroom unit;One 1-bedroom, 1-bathroom unit. Each residence boasts generously sizedlayouts, ideal for students, professionals, and families alike. Ampleparking on-site ensures convenience for tenants, while the nearly half-acrelot offers future development or expansion potential (buyer to verify). Withits proximity to Western University, transit, shopping, and amenities, thisproperty is a turnkey investment opportunity in one of London's strongestrental markets. This property is offered power-of-sale. (id:56248)
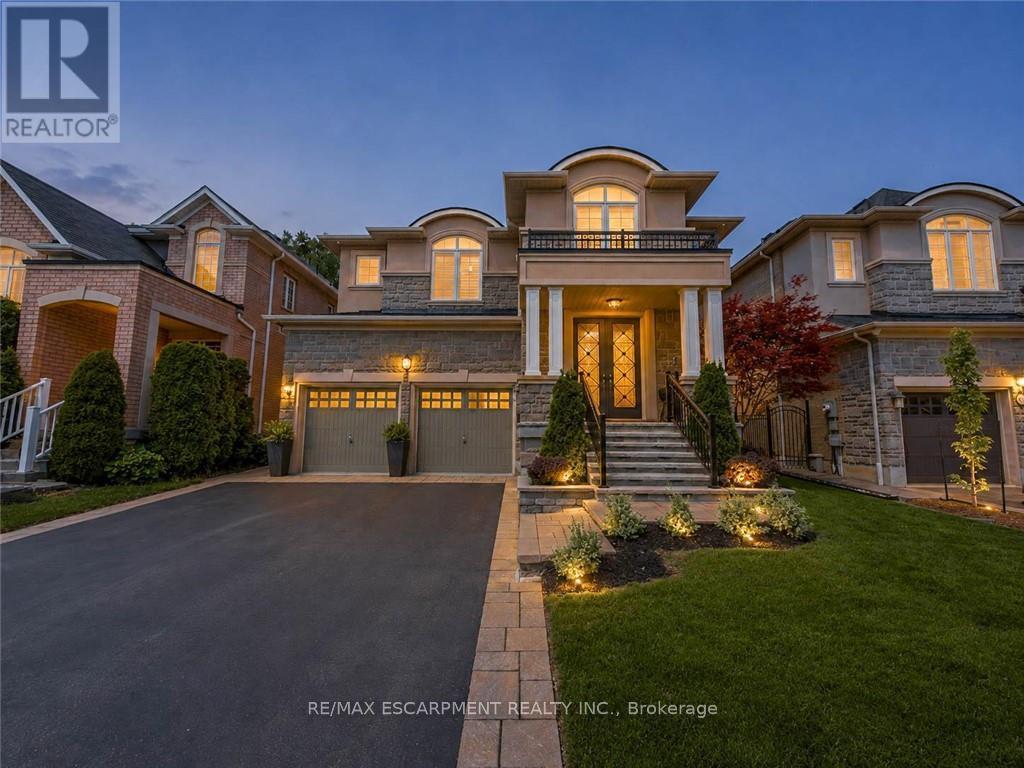
80 Sutherland Crescent
Hamilton, Ontario
Welcome to 80 Sutherland Crescent, an impressive 4-bedroom, 5-bathroom residence located in Ancaster's sought-after Meadowlands community. From its stately stone and stucco exterior to its thoughtfully designed interior, this home offers an exceptional blend of elegance, comfort and functionality. The main level features spacious living and dining areas, a private home office and an inviting family room with a gas fireplace. At the heart of the home is a beautifully appointed kitchen with built-in appliances, generous cabinetry, stone countertops, a large centre island and an adjoining breakfast area overlooking the backyard. Upstairs, the spacious primary retreat offers multiple walk-in closets and a luxurious 5-piece ensuite, while the additional bedrooms provide ensuite or semi-ensuite access. Convenient second-floor laundry completes the upper level. The fully finished basement expands the living space with a large recreation area, wet bar, kitchen facilities and plenty of room for entertaining or extended family. Step outside to your private backyard oasis featuring an in-ground pool, expansive stone patio, covered outdoor dining area, built-in BBQ and beautifully landscaped grounds backing onto a greenbelt. Additional highlights include two gas fireplaces, a double garage, central vacuum, water treatment systems, lawn irrigation and a roof updated in 2022. Conveniently located near parks, conservation areas, shopping and everyday amenities, this remarkable property is designed for both refined living and unforgettable entertaining. (id:56248)