
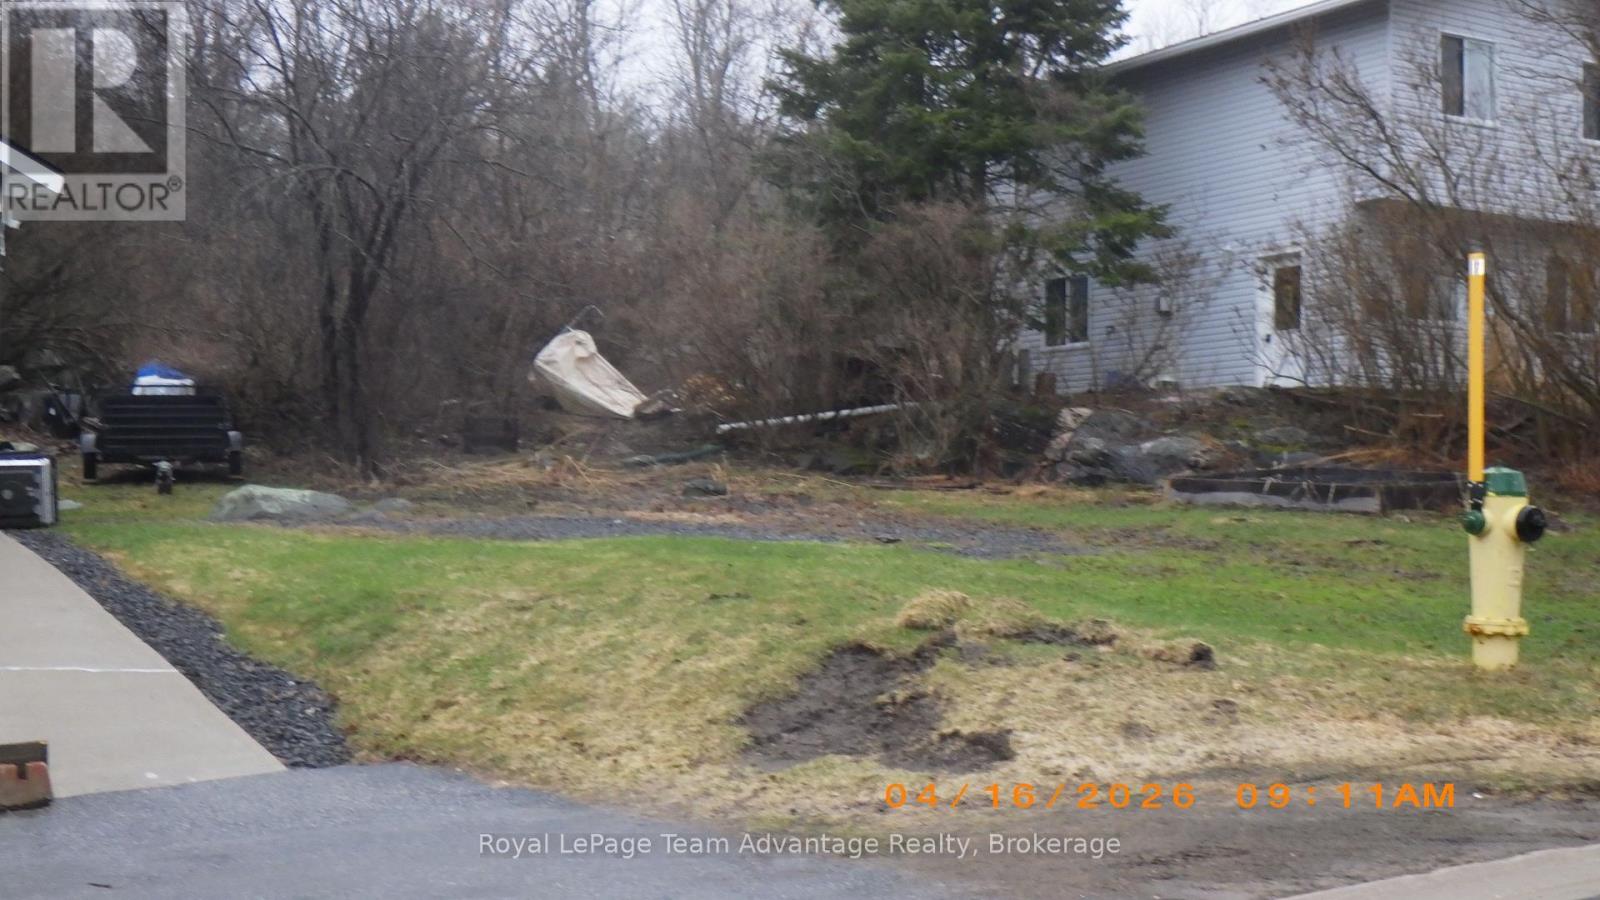
0 Logans Lane
Parry Sound, Ontario
Rare centrally located building lot on a quiet no exit residential street in midtown Parry Sound. Town services available under contract with the Town of Parry Sound. Build your dream house for now and your future. (id:56248)
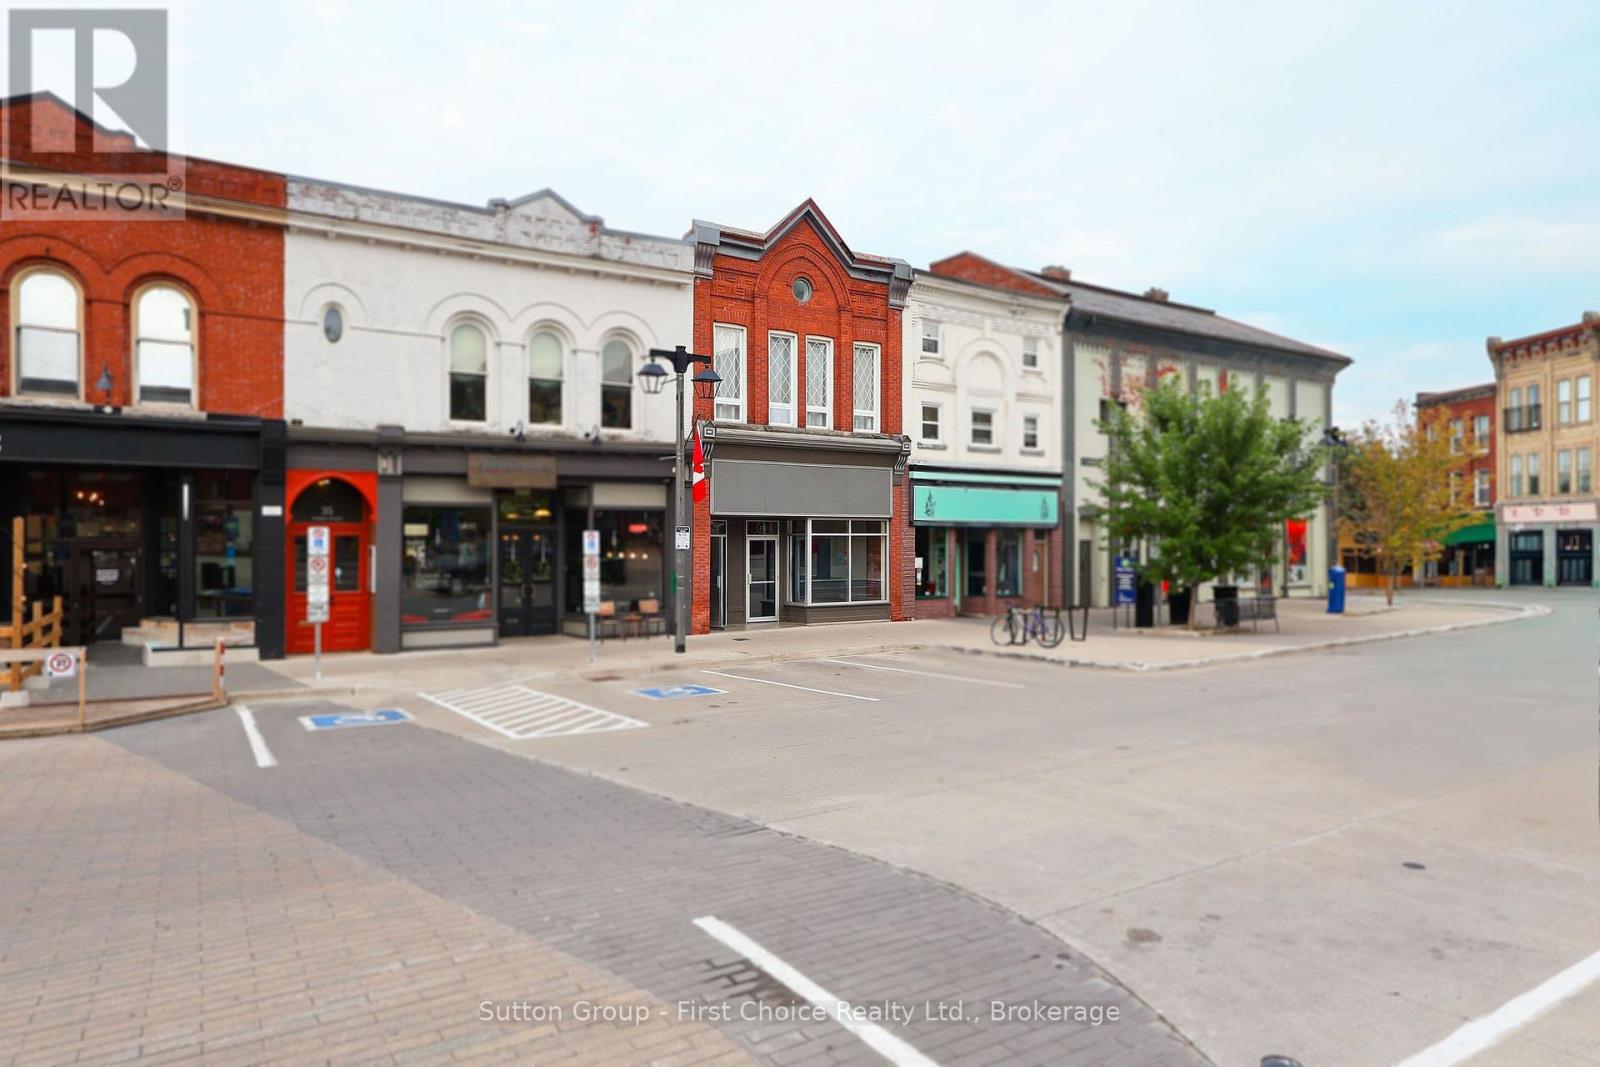
Upper - 41 Market Place
Stratford, Ontario
Welcome to urban sophistication in the historic core of Stratford. This meticulously renovated upper-level apartment offers a rare blend of modern luxury and unbeatable central convenience, directly overlooking iconic City Hall and vibrant Market Square. Steeped in natural light from expansive windows, the open-concept layout boasts soaring high ceilings and seamless solid-surface flooring throughout. The gourmet kitchen features newer, premium appliances and flows effortlessly into the main living area, creating an ideal space for entertaining. The versatile floor plan includes a spacious primary bedroom plus a bright den, perfect for a dedicated home office or creative studio. Enjoy the ultimate convenience of in-suite laundry and a sleek, updated four-piece bathroom. Step outside your door to experience the very best of Stratford's renowned culinary scene, boutique shopping, and world-class theatres. Various parking solutions close by, but not included. Ideal for professionals, retirees, or anyone seeking a turnkey, low-maintenance lifestyle in a premium downtown location. (id:56248)
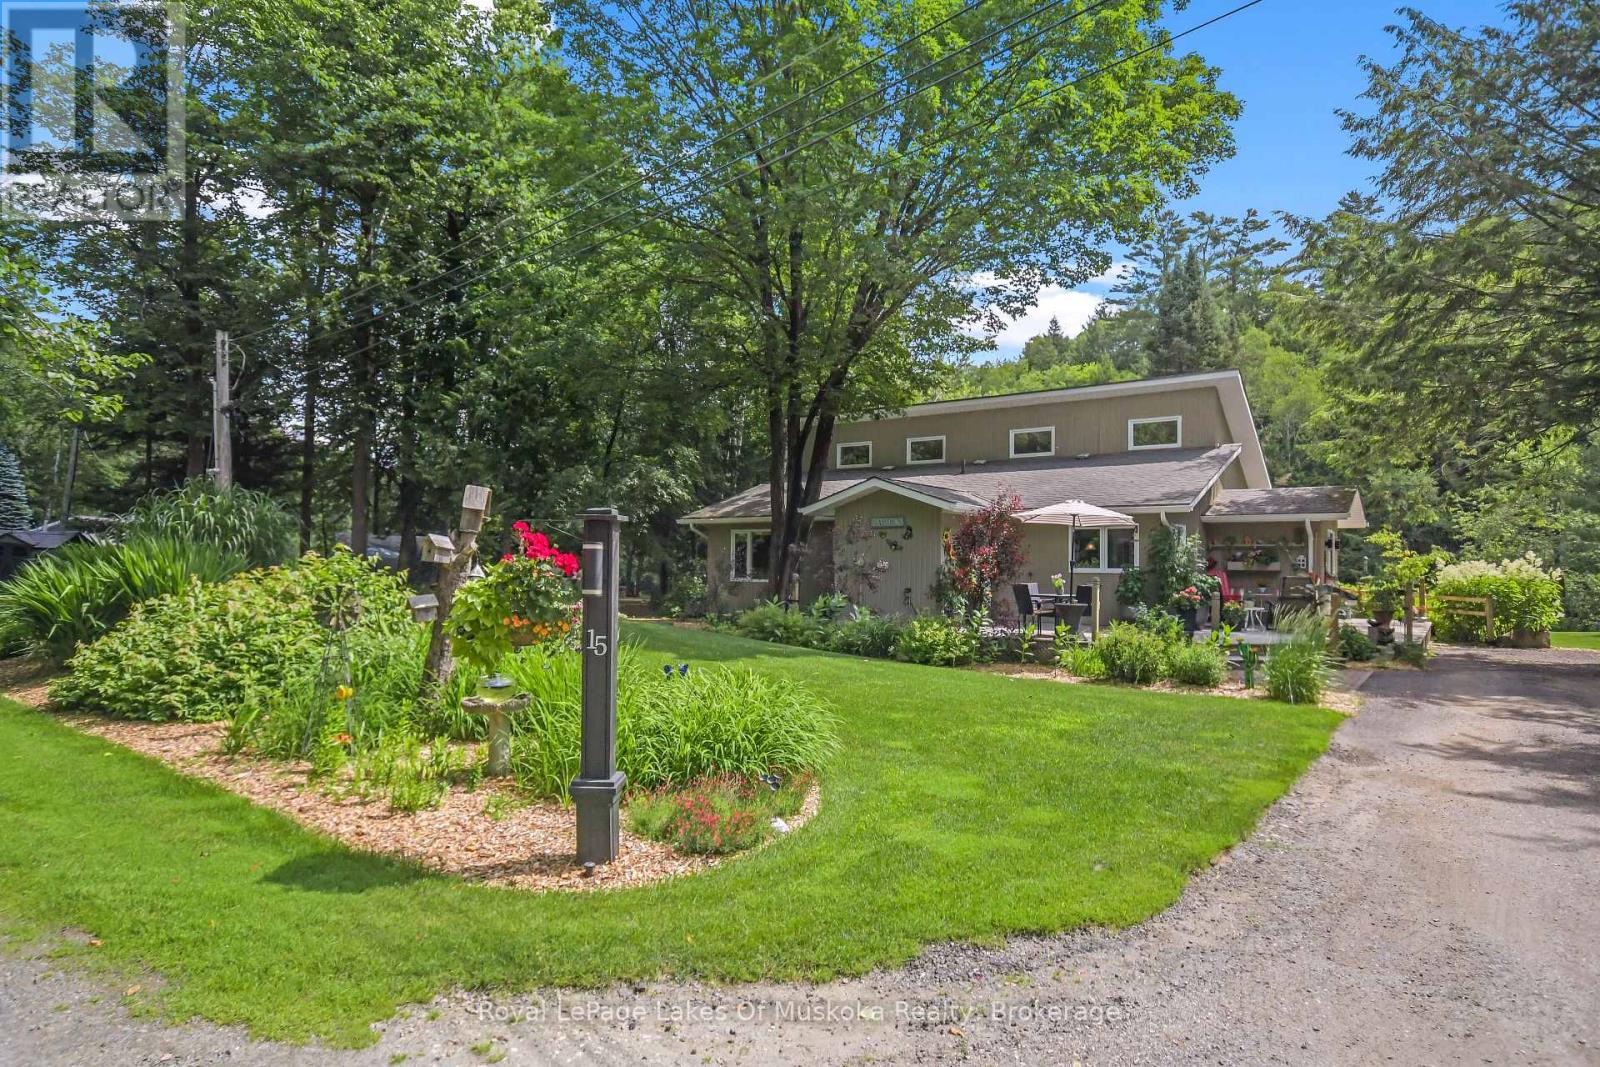
15 Summer Lane
Bracebridge, Ontario
Located less than a five-minute drive from the historic town of Bracebridge, this idyllic three-bedroom home or cottage sits on a park-like lot along a quiet, scenic bend of the Muskoka River. Boasting 200 feet of clean, sandy shoreline with entirely undeveloped views across the water, the property is a true waterfront sanctuary where you can swim, enjoy the newly replaced L-shaped dock, or take a scenic 30-minute boat ride straight into Lake Muskoka. Built in 1990, the residence features a bright, open-concept living space highlighted by a newly updated kitchen (2024) and a stunning three-season Muskoka Room perfect for relaxing. The highly functional layout includes a primary bedroom with a 3-piece ensuite, a second bedroom with an ensuite sink, a main 4-piece bath, and a charming loft bedroom with its own 2-piece ensuite. Complete with expansive front and back decks overlooking lush perennial gardens, an automated irrigation system, two covered shelters for outdoor storage, a new septic system (2020), newly replaced window panes throughout (2025-2026), high speed internet and a whole home generator, this turn-key oasis offers the perfect blend of peaceful privacy and close-to-town convenience. (id:56248)
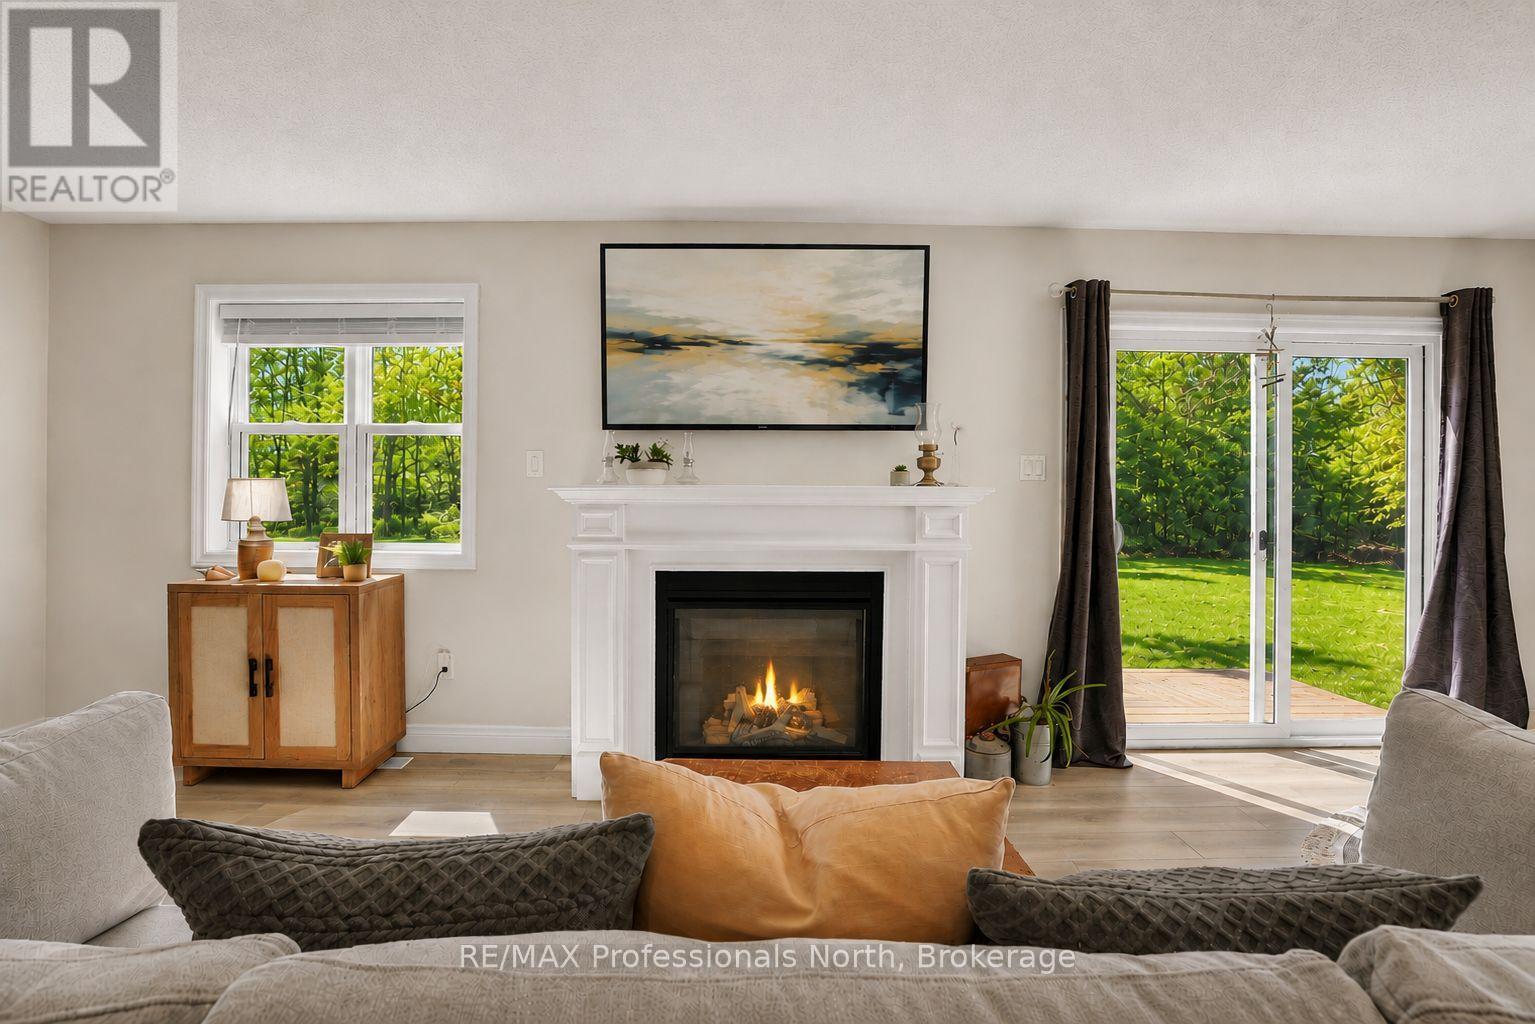
33 Whitehorn Park Road W
Bracebridge, Ontario
Turn-key town living! Set on an oversized pie-shaped lot at the end of a cul-de-sac, this 2025-built home offers a private backyard that is rarely found in this part of Bracebridge. Backing directly onto a mature forest, it offers ample possibilities and versatility across its impressive 95-foot-wide parcel. There is generous space for your favourite pets, children at play, or to create a backyard that supports your creative dreams. The large rear deck naturally extends your living space outdoors, making it easy to enjoy the whole setting. As you move inside, the home offers a comfortable, well-designed layout. The kitchen island naturally brings everyone together, while the fireplace adds warmth to the main living area. The home features three spacious upstairs bedrooms with two full bathrooms. As well as another full bathroom on the lower level, providing plenty of independence and privacy. As an valuable bonus, the lower level has its own separate side entrance, providing flexibility for guests, extended family, or simply a creative space as the family dynamics change. Speaking of change- if your family is in a constant state of change, you'll appreciate that the community center, public pool, elementary school, high school, downtown, and shopping amenities that are all within walking distance. This keeps commuting easy, needs easily accessible and fun nearby! This truly is a location that offers the convenience of town living, while giving your family room to roam at home! (id:56248)
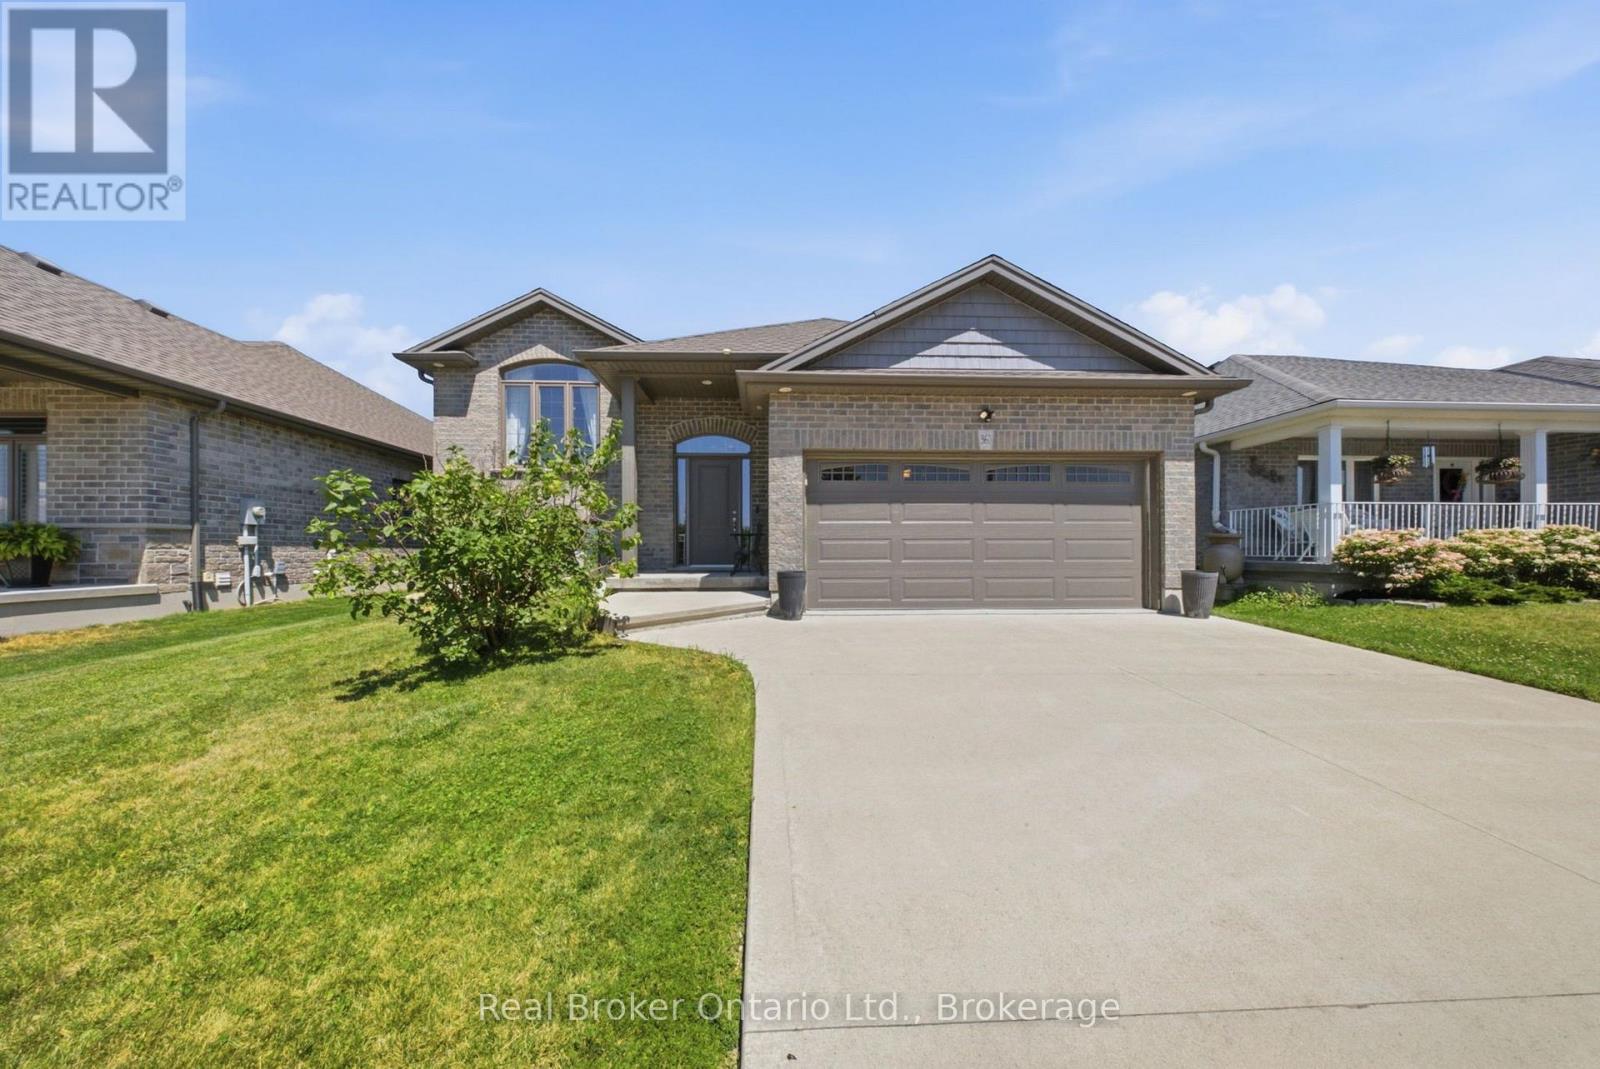
360 Dover Avenue
Norfolk, Ontario
Welcome to 360 Dover Avenue in Norfolk-a spacious 3-bedroom, 3-bathroom bungalow offering comfortable main-floor living and plenty of room to grow. The inviting brick exterior, double-car garage and covered front entry create a welcoming first impression. Inside, the bright open-concept layout features vaulted ceilings, large windows and durable flooring throughout the principal living areas. The well-appointed kitchen offers abundant white cabinetry, granite countertops, stainless steel appliances, a tiled backsplash and a large peninsula with breakfast-bar seating. The adjoining dining and living areas provide a seamless space for everyday living and entertaining. The main level includes three comfortable bedrooms and updated bathrooms, including a stylish bathroom with a granite-topped vanity and glass-enclosed tub and shower. Downstairs, the fully finished lower level adds exceptional living space with a large recreation room, fireplace, additional bathroom and versatile bonus rooms ideal for guests, hobbies, exercise or a home office. Step outside to the impressive screened-in covered deck, perfect for relaxing or entertaining in comfort. The spacious fenced backyard offers plenty of room for children, pets, gardening and outdoor activities. A well-maintained home with generous living space inside and out-ready for its next owners to enjoy. (id:56248)
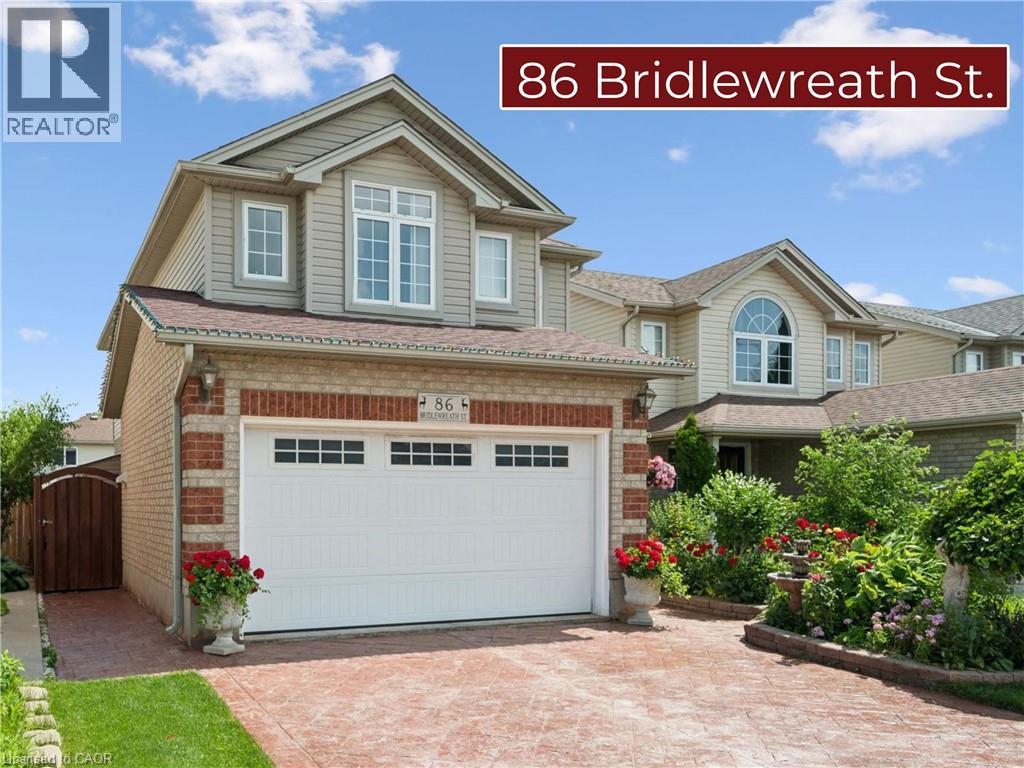
86 Bridlewreath Street
Kitchener, Ontario
Wow! Beautiful 3 bedroom family home in immaculate condition. Lovingly cared for by the same family for over 20 years. This lovely home will impress you from the moment you arrive from the upgraded stamped concrete driveway, concrete side that leads to the yard, to the front landscaping featuring beautiful gardens with gorgeous roses for your enjoyment in the warmer months. The curb appeal truly sets this home apart. Located in a desirable family neighbourhood that is just minutes from excellent schools, shopping, parks, highway access and many more amenities. Inside you'll find a bright and inviting layout highlighted by a gorgeous custom kitchen, approximately 5 years old, featuring granite counter tops, ceramic tile flooring, beautiful hardwood stairs and a sliding door off the dining room. Upstairs offers three generous-sized bedrooms and a beautifully finished 4-piece bathroom with ceramic tile. The finished basement provides excellent in-law suite potential, with convenient access from the garage directly into the lower level. It includes a spacious recreation room with bar, a 3-piece bathroom, a separate laundry room, and a cold room. Outside, the private backyard is an entertainer's dream, complete with a new deck, new gazebo, outdoor pizza oven, thriving vegetable garden, shed and plenty of space to relax and enjoy. This exceptional home shows AAA and is a must see! (id:56248)
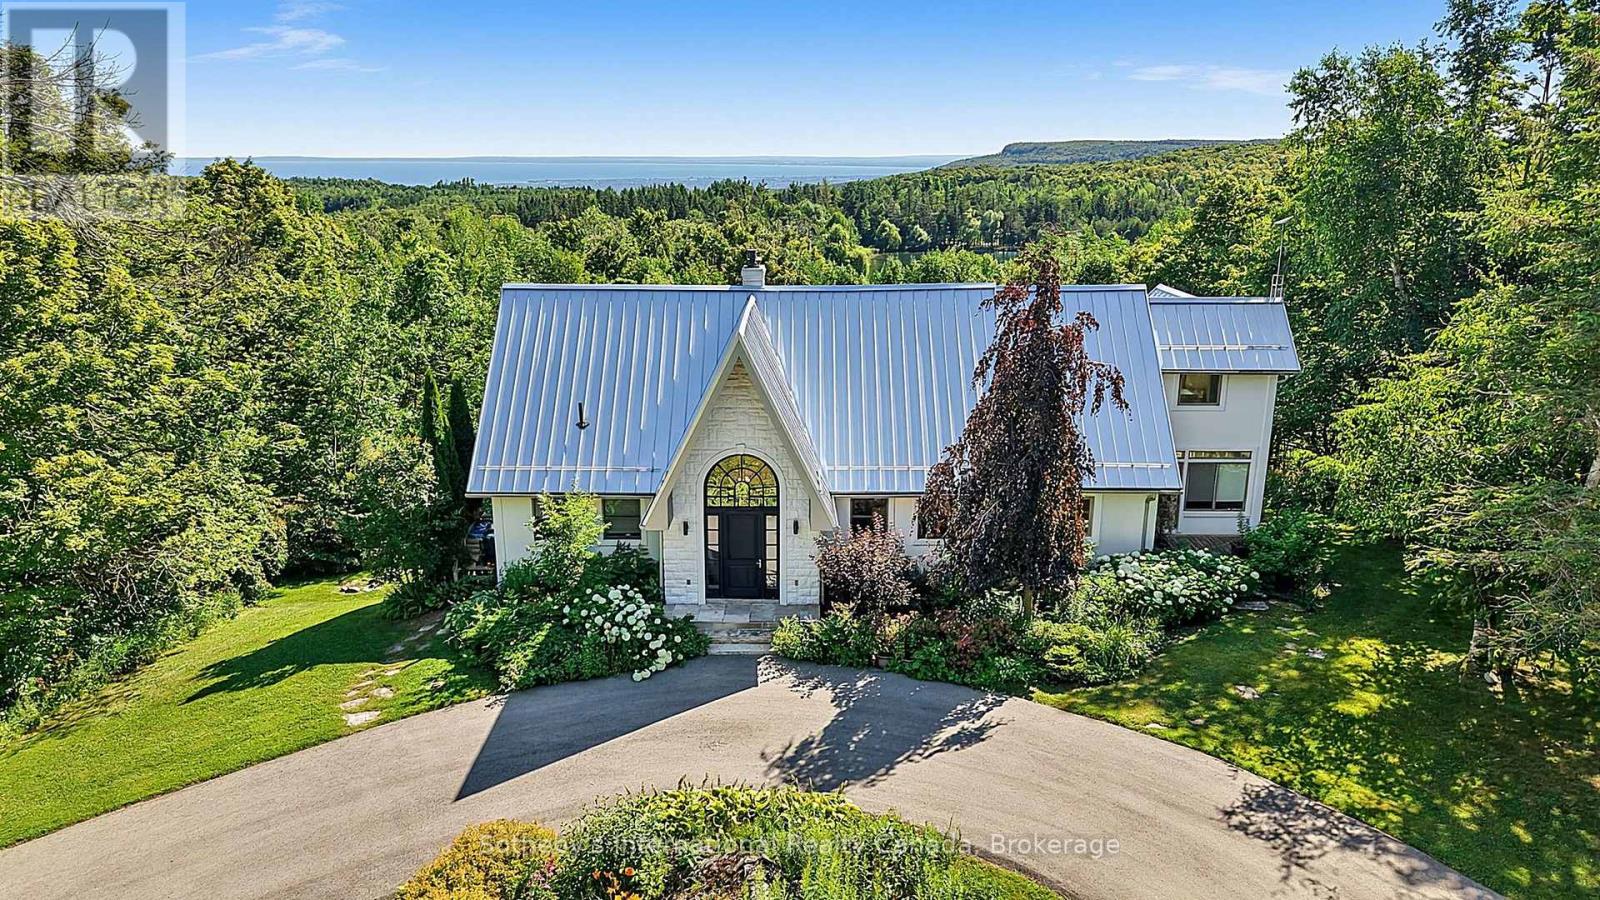
589374 19 Grey Road
Blue Mountains, Ontario
For the discerning buyer seeking privacy, luxury, and proximity to Ontario's premier skiing and golf, this private country estate offers an exceptional lifestyle opportunity. Perched on approximately 5.6 scenic acres within an exclusive enclave of only three properties, located just minutes from private ski clubs, Blue Mountain, fine dining, and the Bruce Trail. From the moment you step inside, you'll be captivated by breathtaking, uninterrupted views of Georgian Bay and the Niagara Escarpment from virtually every window. Designed for both relaxation and entertaining, the open-concept layout features soaring vaulted ceilings in the Great Room, heated floors in the sunroom, and a seamless blend of comfort and sophistication throughout.This home offers five spacious bedrooms, an at grade lower-level walk-out, two fireplaces (wood-burning & electric), a climate-controlled wine cellar, sauna, steam shower and hot tub, making it equally suited as a luxurious weekend escape or a full-time residence. Whether you're hosting après-ski gatherings or enjoying quiet evenings with family, this retreat delivers the perfect balance of rustic charm and refined elegance.Showings by appointment only. (id:56248)
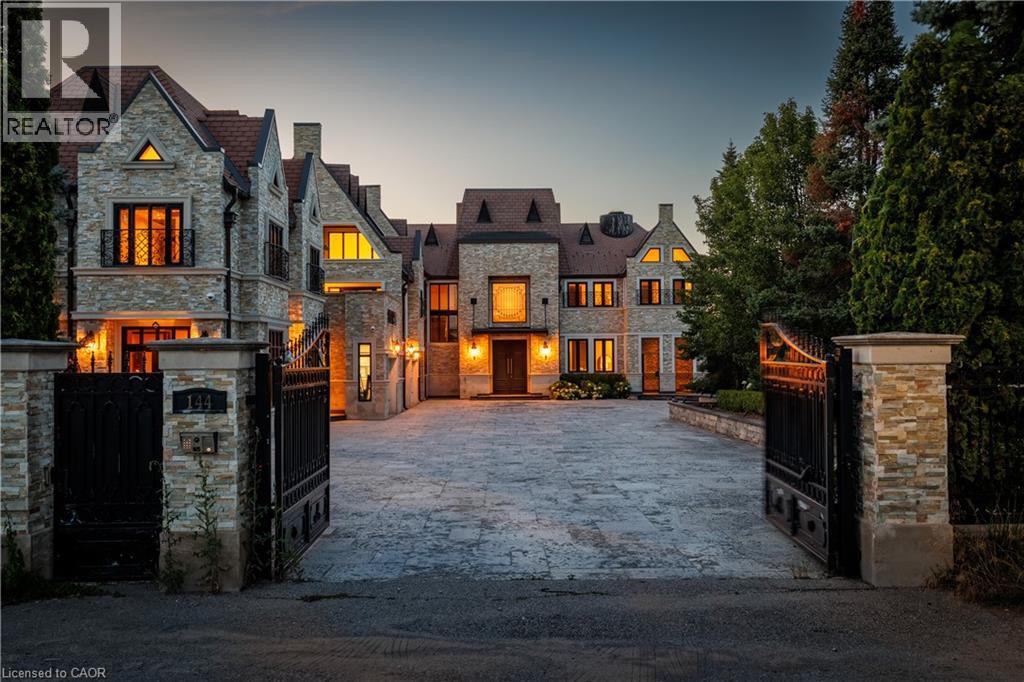
144 Lake Drive E
Georgina, Ontario
An extraordinary opportunity to own one of Lake Simcoe's most prestigious waterfront estates. Set behind private gates on a beautifully landscaped property, this remarkable residence offers approximately 9,462 square feet of luxurious living space designed for grand-scale entertaining, multi-generational living, or an exclusive hospitality retreat. With 12 generously sized bedrooms, 13 elegant bathrooms, and two full kitchens, the home effortlessly balances sophistication with exceptional functionality. Expansive principal rooms, soaring ceilings, and oversized windows flood the interior with natural light while showcasing spectacular views of the lake. Every space has been thoughtfully designed to deliver comfort, elegance, and a seamless connection to the outdoors. The resort-inspired backyard is an entertainer's dream, featuring a stunning in-ground swimming pool, relaxing hot tub, expansive outdoor living areas, and manicured grounds that create an atmosphere of complete privacy and tranquility. Whether hosting unforgettable celebrations or enjoying quiet mornings by the water, every day feels like a luxury getaway. Perfectly positioned on the shores of Lake Simcoe, this exceptional estate offers a rare combination of scale, prestige, and lifestyle. From boating and swimming in the summer to year-round enjoyment of the surrounding natural beauty, this is waterfront living at its finest. Conveniently located within easy reach of the GTA, this iconic property represents a truly rare offering in Ontario's luxury real estate market. (id:56248)
237 Musquash Road
Gravenhurst, Ontario
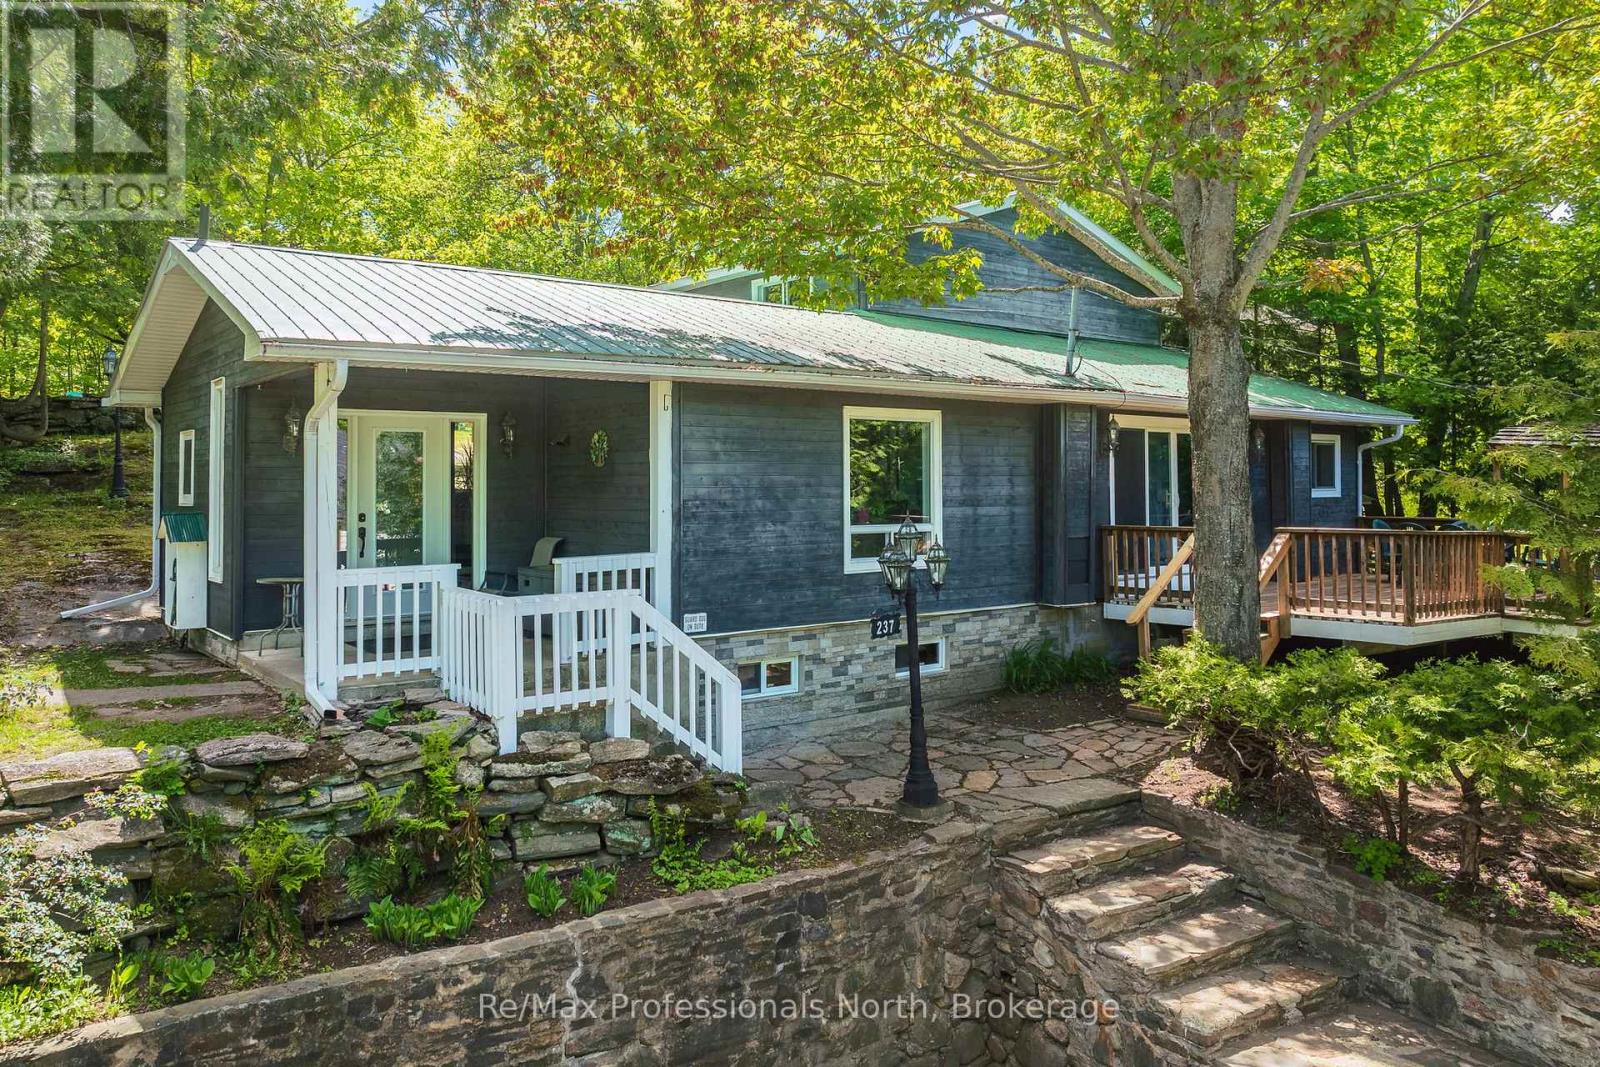
PUBLIC OPEN HOUSE SATURDAY AUGUST 8TH 11AM - 1PM - Tucked away on an impressive double lot of approximately half an acre, this unique Gravenhurst property offers an exceptional combination of privacy, space and convenience. Surrounded by mature trees and established landscaping, you will enjoy a peaceful setting while still benefiting from full municipal services including water, sewer and natural gas. Featuring a spacious 4-bedroom main home, a separate 2-bedroom cottage suite and multiple outbuildings, this is a property that can adapt to a wide variety of lifestyles and needs. The main home offers over 1,800 sq.ft. of bright, functional living space. The welcoming main floor features an open-concept layout filled with natural light and sliding doors leading to a spacious deck with a covered barbecue, ideal for entertaining. Upstairs you'll find four generously sized bedrooms and a 4-piece bathroom. The primary bedroom enjoys direct access to its own private deck, offering a quiet place to start your morning with a coffee or unwind at the end of the day while overlooking the backyard. Outside, the property shines. The oversized lot offers open space, mature trees, a garden pond and outstanding privacy. Whether you're gardening, hosting gatherings, exploring the grounds or simply enjoying the peaceful surroundings, there is room here to make the most of every season. Adding to the property's appeal are several versatile outbuildings, including a garden shed with power, additional storage shed and an approximately 700 sq.ft. cottage suite. Complete with two bedrooms, kitchen, 3-piece bathroom and enclosed porch, this separate space offers incredible flexibility for extended family, guests, hobbies, a home office or creative pursuits. Properties that combine a lot of this size, this level of privacy and the convenience of municipal services are difficult to find. (id:56248)
201 - 75 Wallings Road
Dysart Et Al, Ontario
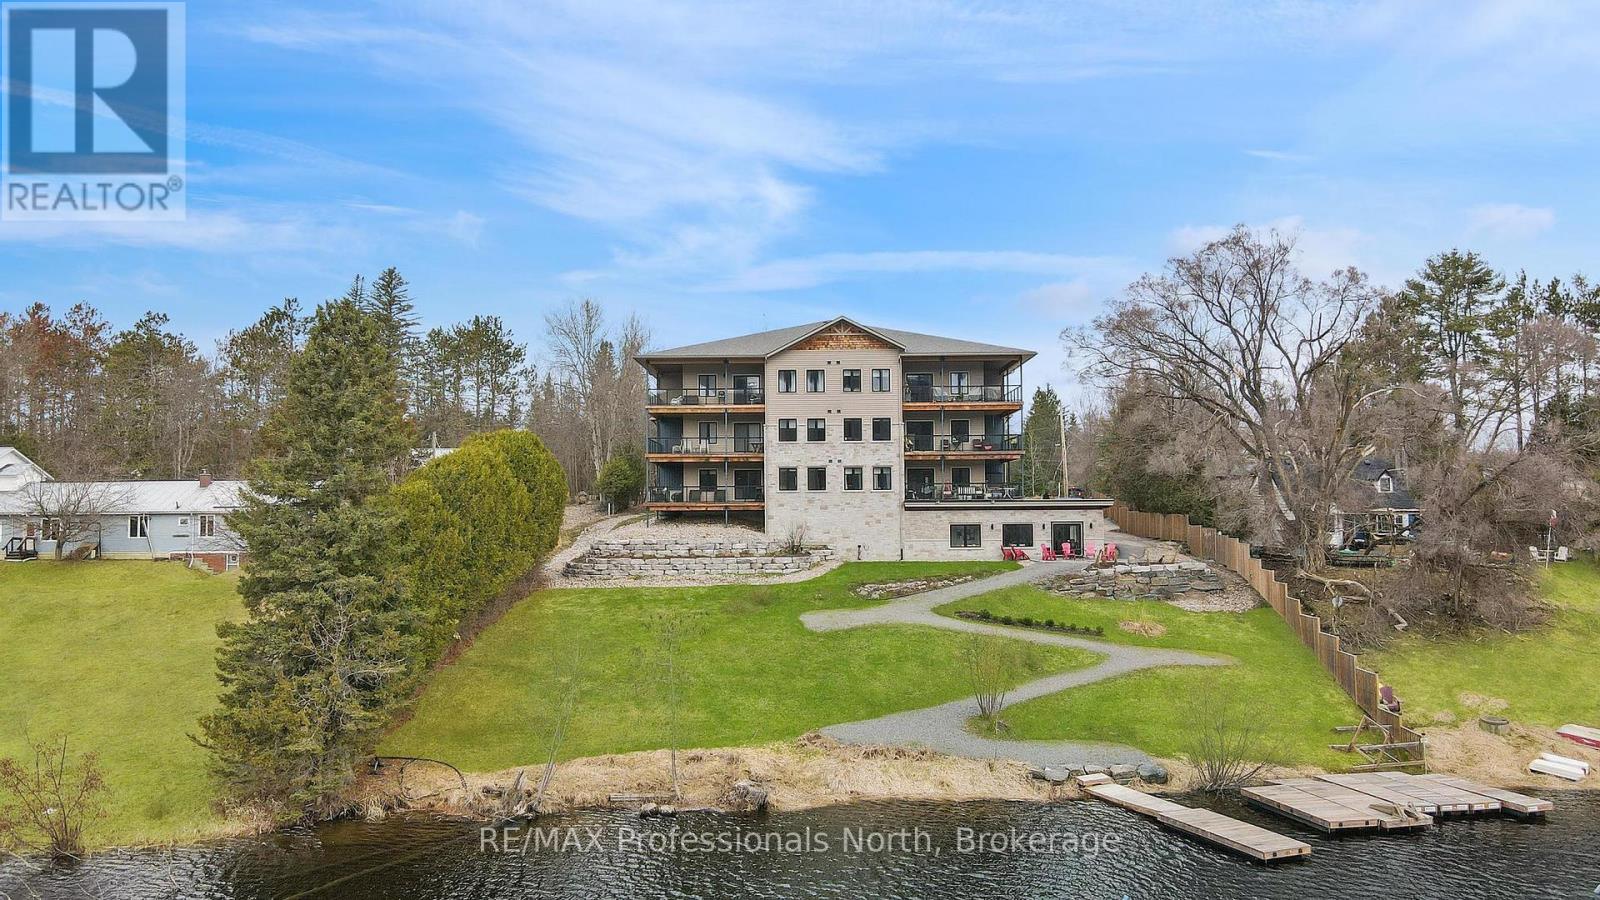
Want the worry-free condo life, but don't want to give up living space? Do you also want the convenience of in-town living and still get to listen to loons, warblers, song sparrows, finches, and cardinals and watch the deer from the privacy of your balcony in the trees? Make yourself at home in this spacious, well-appointed and well-maintained condo with over 1,200 sq. ft. of living space in the Village of Haliburton. Two spacious bedrooms, an oversized balcony, loads of cabinetry and a large kitchen island are just a start. As you walk through, you will notice the solid wood doors and quality fixtures. Lots of room for visitors in this lovely, bright and inviting space. Sitting on the edge of Head Lake, part of a 5-lake chain, you are within walking distance to town and great parks such as Head Lake Park, Glebe Park and the Sculpture Forest. The building has 21 suites and an indoor parking garage. The spacious meeting/social room overlooks the lake and is a great place to meet neighbours or hold special functions. Check out this condo and fall in love - this could be your next home. (id:56248)
1465 Falkenburg Road
Muskoka Lakes, Ontario
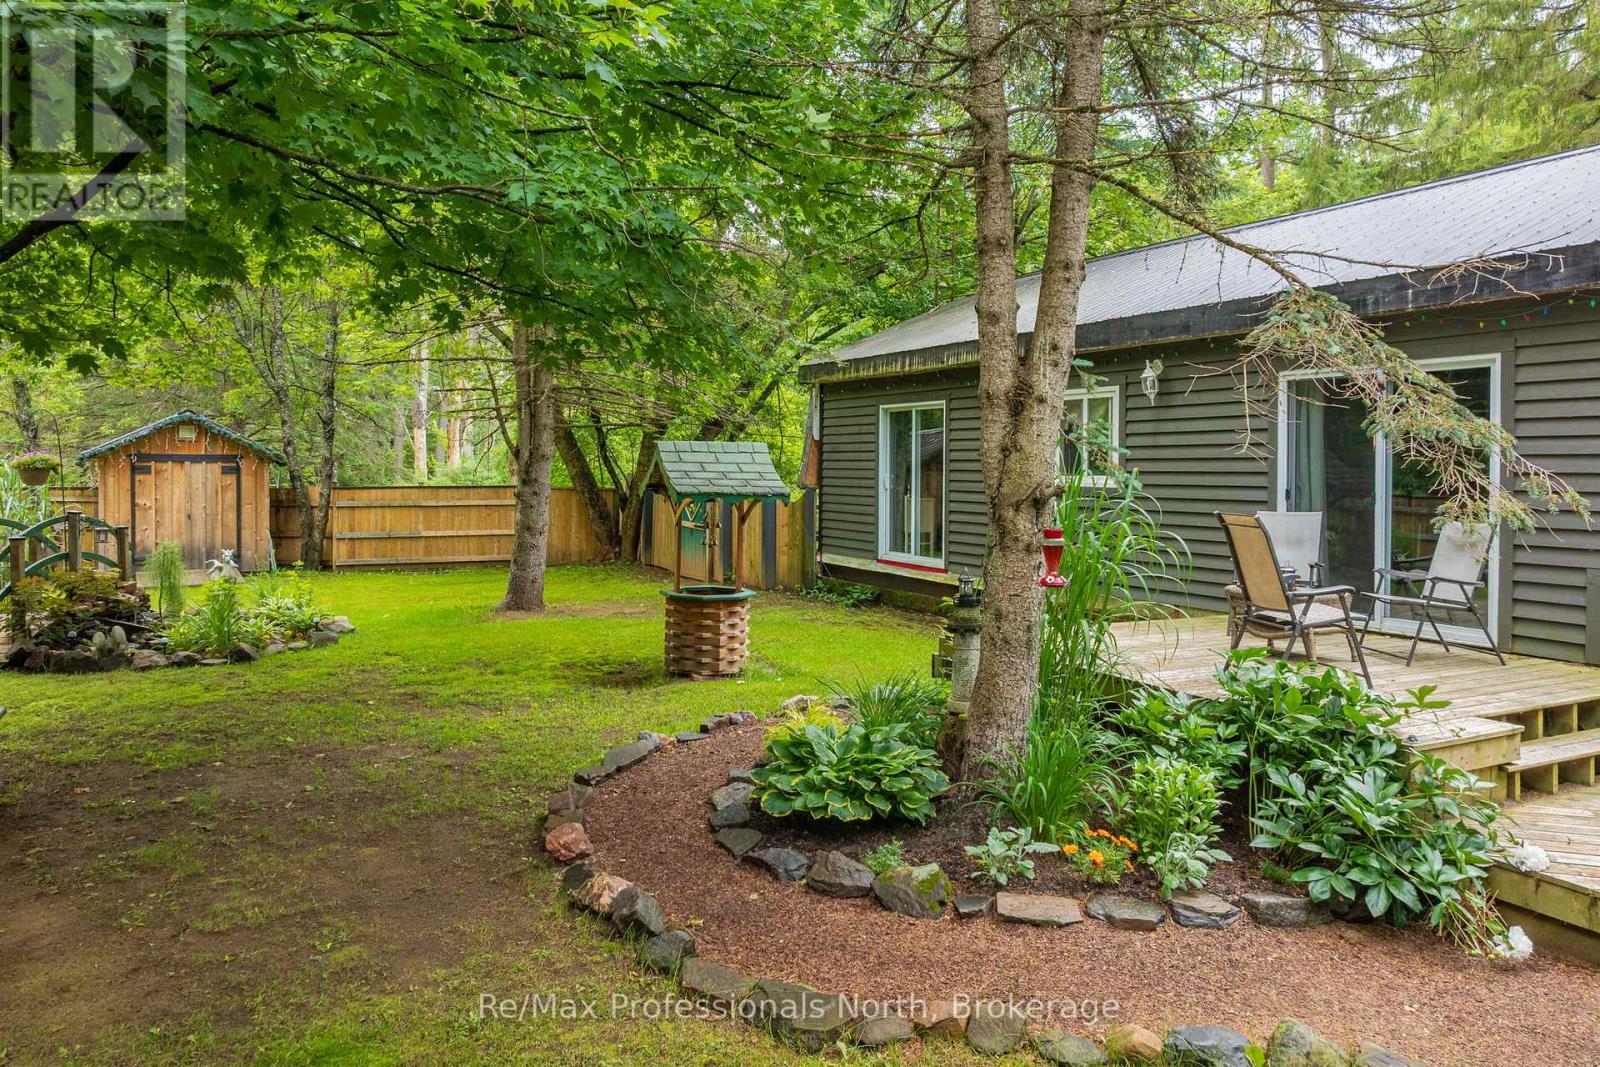
Set on a private and beautifully treed 2-acre parcel of land, this 3-bedroom bungalow offers an excellent entry-level opportunity for buyers looking to create value in a peaceful Muskoka setting, just 15 minutes from downtown Bracebridge. The property is surrounded by mature forest and features a fenced area ideal for pets, established gardens, two storage sheds, and a detached garage with workshop space. Inside, the home is fully livable and functional, with a practical layout, one full bath, and a primary bedroom with a walkout to a future deck or patio area. The unfinished walkout basement offers significant future potential for additional living space; buyers should note that water intrusion has occurred during snowmelt and periods of heavy rain and will require remediation, presenting a clear opportunity for improvement and customization. Heated by a newer propane forced-air furnace and priced well below comparable properties, this home is well suited for buyers seeking privacy, land, and the chance to improve and personalize a property over time. (id:56248)
24 St Georges Court
Huntsville, Ontario
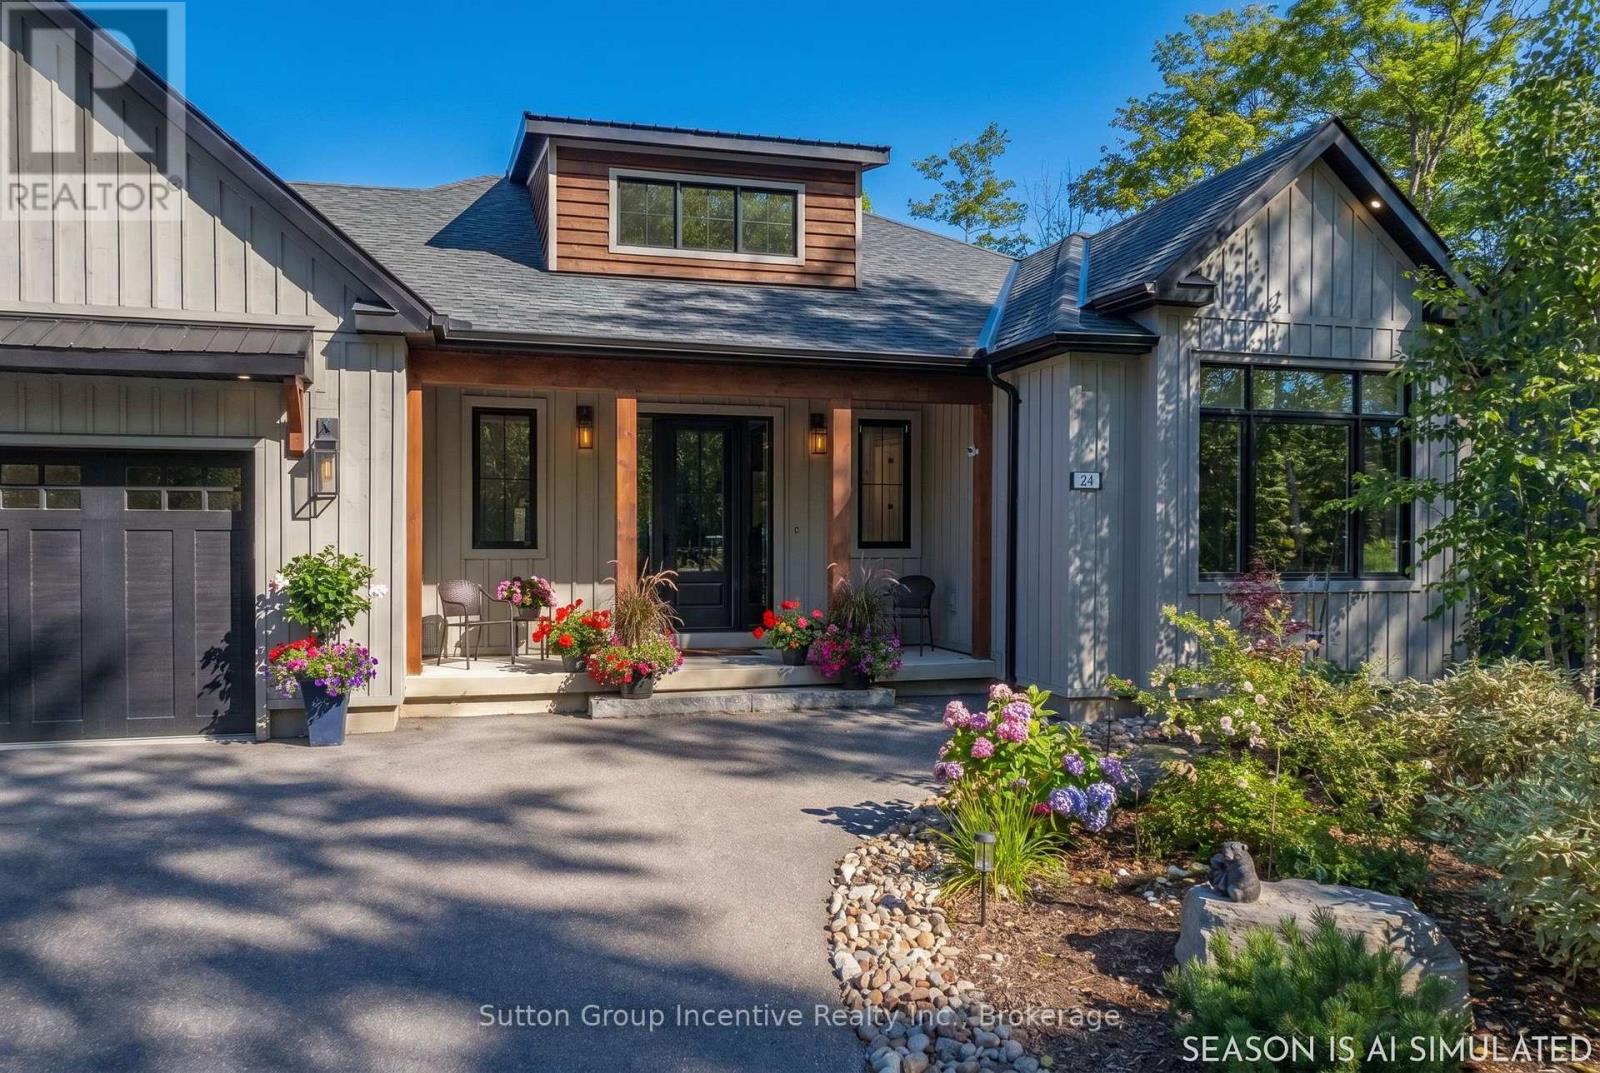
Welcome to Deerhurst Highlands, with over 3,000 sq ft of finished luxury space. Avoid the dust, construction, and highway noise; instead, join this established street, which is one of the best-kept secrets in the development. Compare this home to the same model of new construction, featuring over $ 250,000 in added value. It may make perfect sense to opt for this pristine home, a move-in-ready property with a Multi-Million-Dollar View. Well-chosen high-end finishes, including an extended deck off the dining room, a finished walk-out basement, luxury vinyl plank flooring throughout, installed blinds (some with power), thoughtful landscaping, and smart space-saving add-ons and recreational details like a Hot Tub, may make the decision easier. Please take a look at how this home feels like your home the moment you walk in. The long golf view is immediate! Enjoy the view from the Primary Bedroom. Imagine Waking up to that View! 3+1 Bedrooms and 2+1 Baths, the large suite on the main floor and walk-out level enjoys all the comforts of a luxury home. The two guest bedrooms, located at the front of the home for privacy, are serviced by a large bathroom. The opulent kitchen overlooks the dining and living room areas, featuring a walk-in pantry, an entertainer's built-in and a dance floor-worthy space. Imagine the fun you, your family, and your friends can have in your new home. Remember, it is tucked back on a quiet Street backing onto the prettiest fairway. The prestigious Highlands Golf Course is situated in the heart of one of the best resort neighbourhoods, close to the Vibrant Town of Huntsville. This off-water home is conveniently located near Pen, Fairy, and Vernon Lakes, with over 40 miles of boating and snowmobiling trails to explore. It is within viewing distance of the Downhill ski lodge of Hidden Valley. This model features an ample garage with parking for three, or create a workshop in addition to parking two cars inside. (id:56248)