
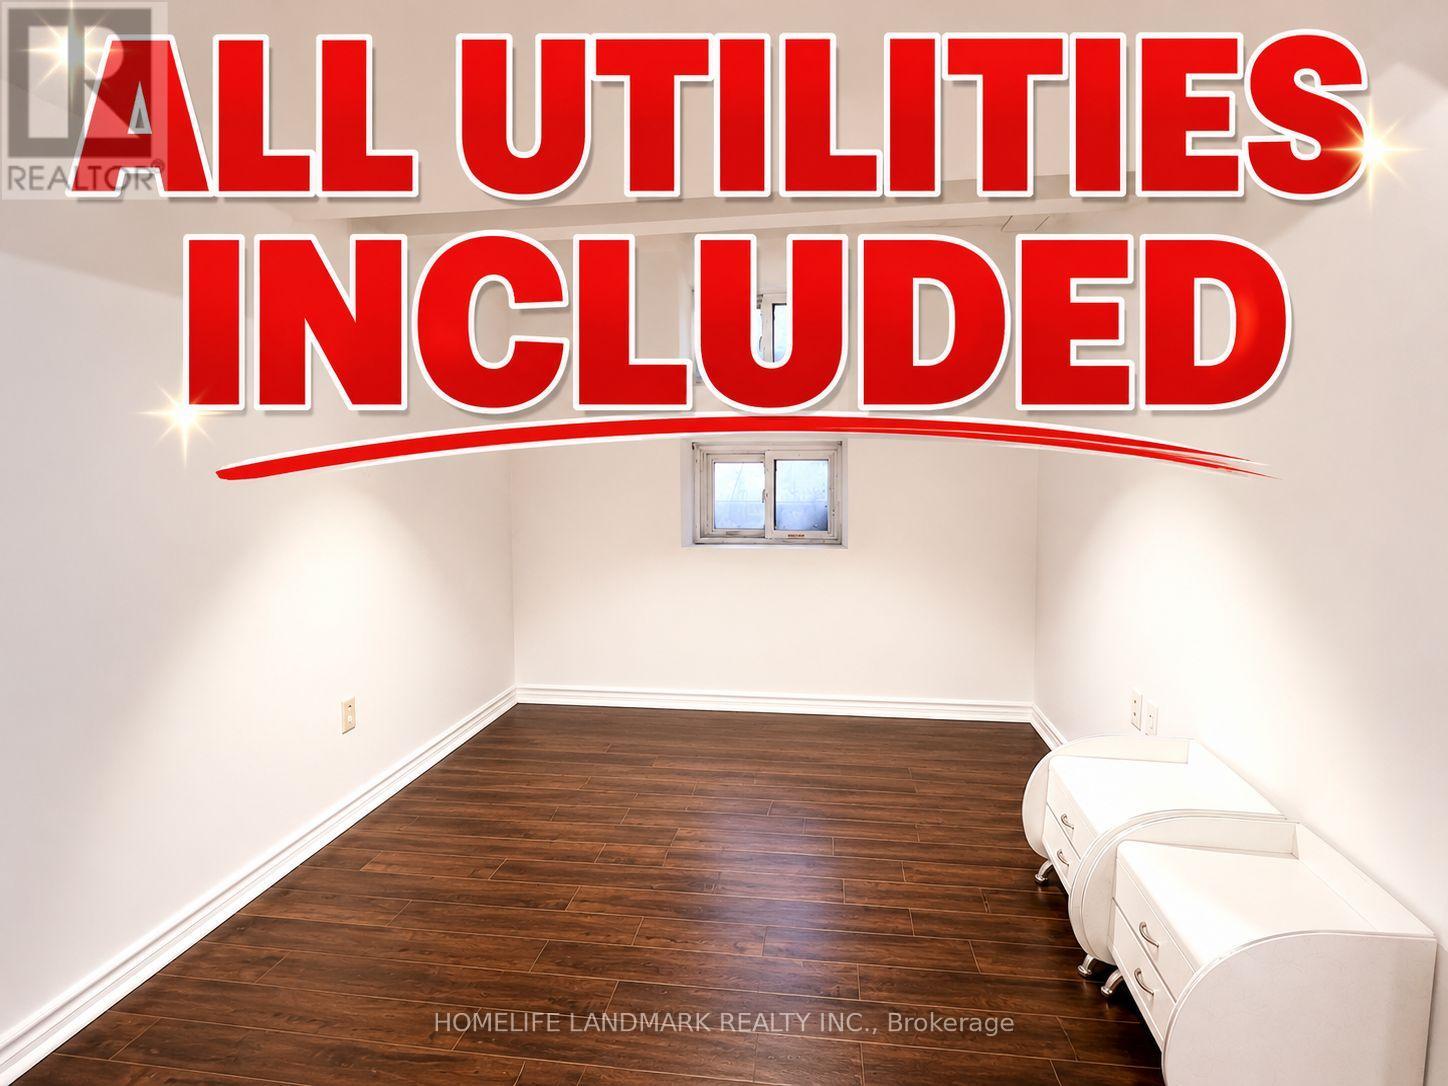
Bsmt - 69 Kimono Crescent
Richmond Hill, Ontario
Two Bedroom Basement Apartment With Separate Entrance In High Demand "Rouge Woods" Community, Top Ranking Bayview Secondary School With IB Program & Top Ranking Silver Stream School With Gifted Program, Granite Counter Top, Newer Cook Top, Newer Range Hood, Very Convenient Location, Parks, Costco, Walmart Super Center, Restaurants, Banks, Stores, Community Center, Hwy 404 & A Lot Of More! (id:56248)
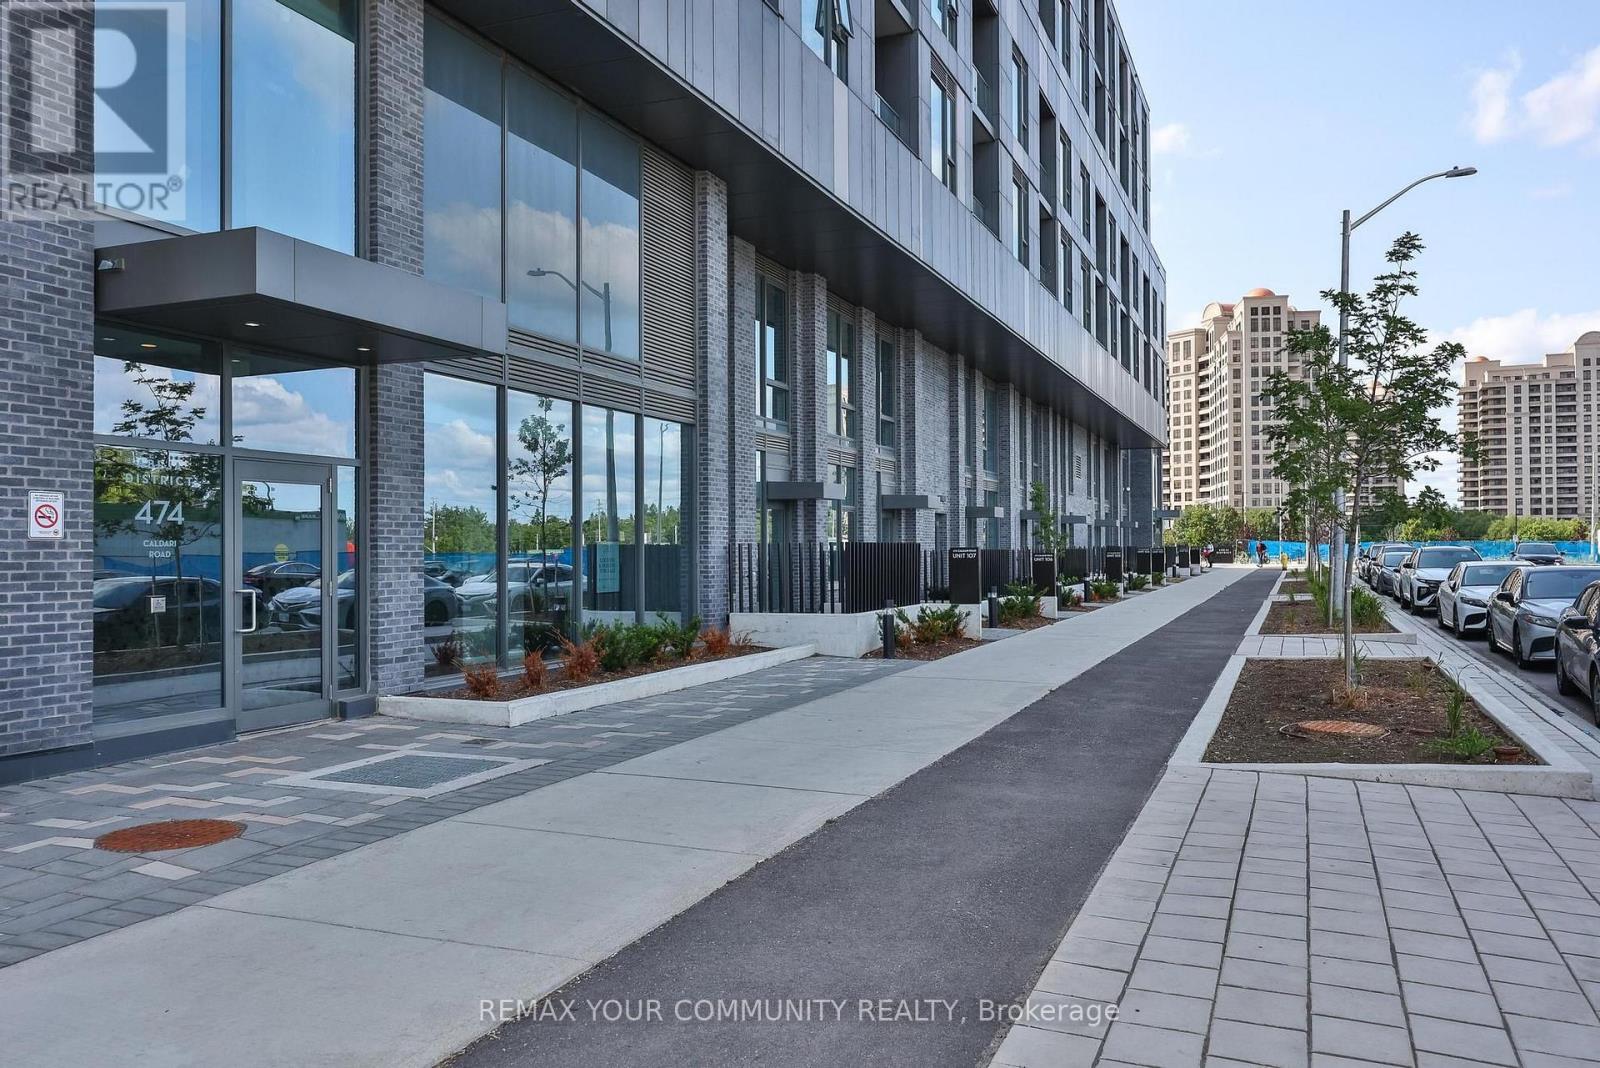
2302 - 474 Caldari Road
Vaughan, Ontario
One of the building's largest one-bedroom floor plans! This bright and generously sized suite offers an exceptional open-concept layout with abundant storage and virtually no wasted space. The functional kitchen flows seamlessly into the spacious living area while the generously sized primary bedroom features a walk-out to a private balcony. Residents enjoy an impressive collection of premium building amenities, including 24-hour concierge service, a fitness centre, yoga studio, wellness spa, theatre room, artist's studio, resident lounge, party room, co-working hub, and beautifully landscaped outdoor terraces. Ideally situated in one of Vaughan's most desirable communities, you'll enjoy effortless access to Highway 400, public transit, Cortellucci Vaughan Hospital, Vaughan Mills Shopping Centre, restaurants, cafes, and everyday conveniences. Rutherford GO Station, Vaughan Metropolitan Centre, the TTC subway, York University and downtown Toronto are all just minutes away, offering exceptional convenience, connectivity, and lifestyle. An outstanding opportunity for professionals, first-time buyers, or anyone seeking stylish, low-maintenance living in a vibrant, amenity-rich community. Move in, unpack, and start enjoying everything this exceptional neighbourhood has to offer! (id:56248)
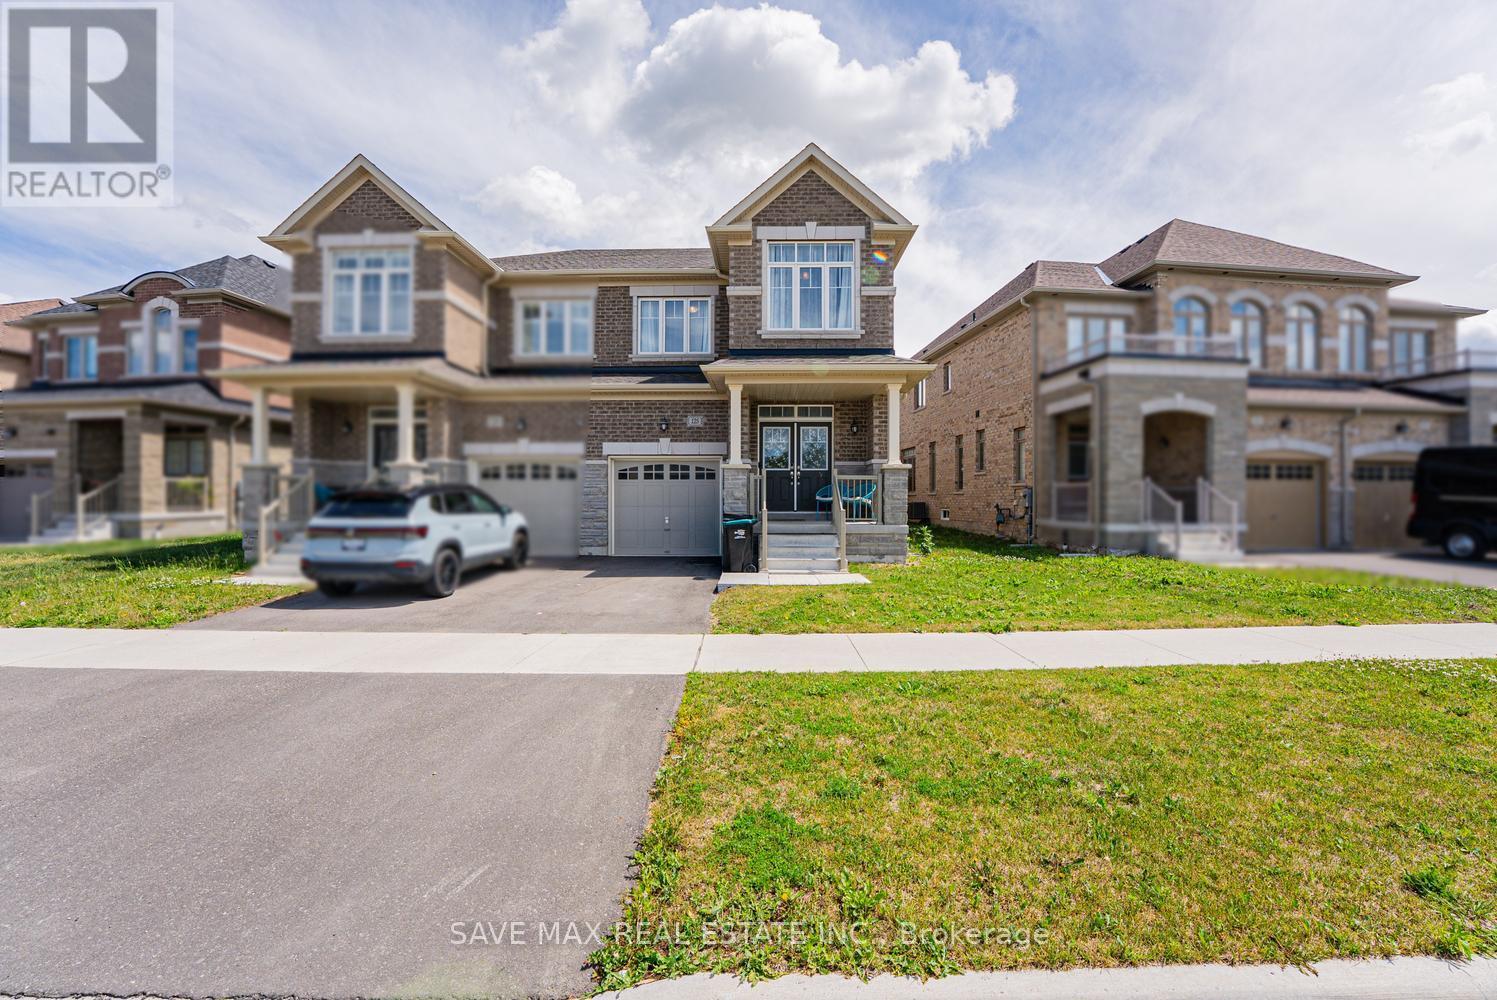
125 Jonkman Boulevard
Bradford West Gwillimbury, Ontario
Welcome to this immaculate 3-bedroom, 3-bathroom semi-detached with SEPERATE ENTRANCE from the builder in the heart of Bradford. Featuring a bright open-concept layout, double-door entry, gourmet kitchen with quartz countertops, center island, breakfast area, upgraded stainless steel appliances . Enjoy 9-ft ceilings with beautiful light fixtures on the main floor, and three spacious bedrooms, including a primary suite with a walk-in closet and upgraded 5-piece ensuite. The covered front and backyard porch is perfect for entertaining, while the unspoiled basement with a separate entrance offers endless potential. Conveniently located near schools, parks, shopping, and everyday amenities-this home is a must-see! (id:56248)
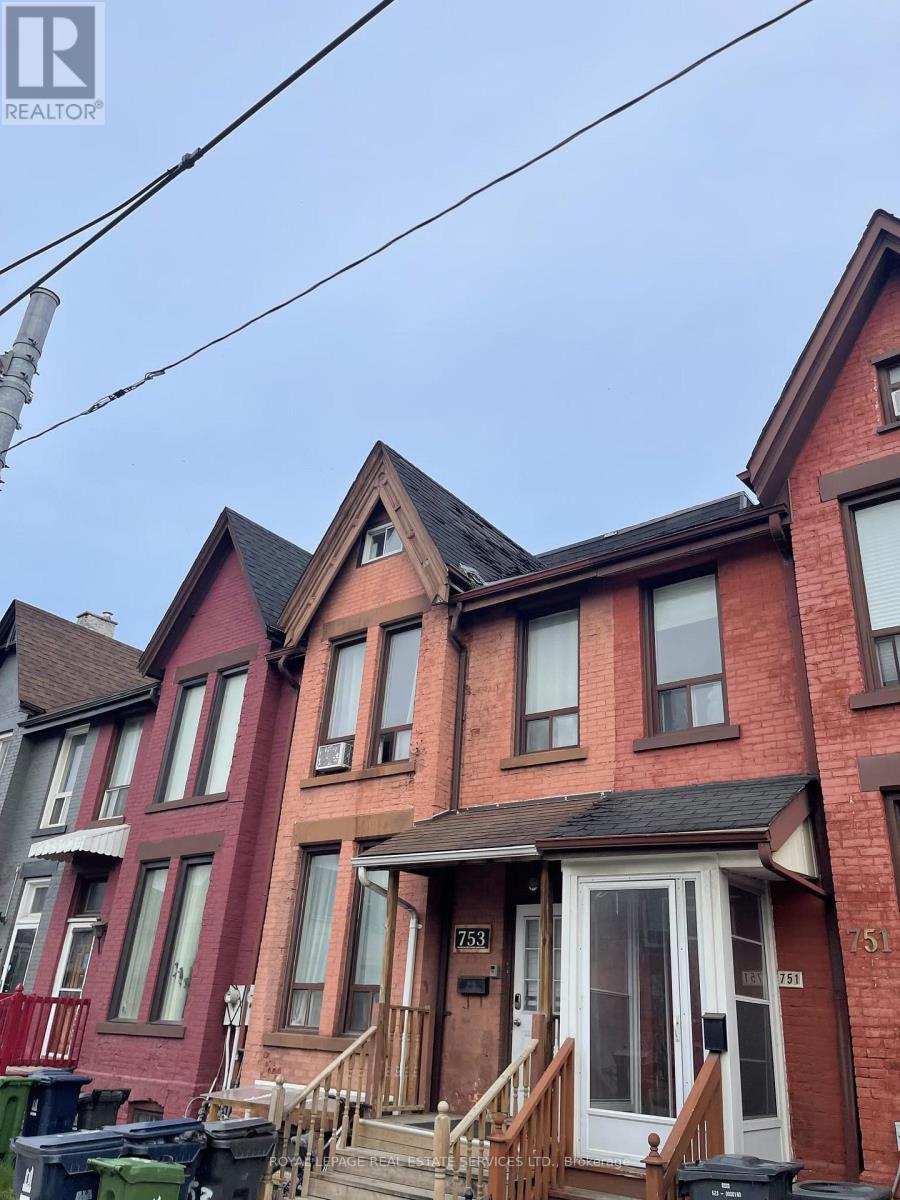
2 - 753 Gerrard Street E
Toronto, Ontario
Well Maintained excellent property (id:56248)
10 Catalina Drive
Toronto, Ontario
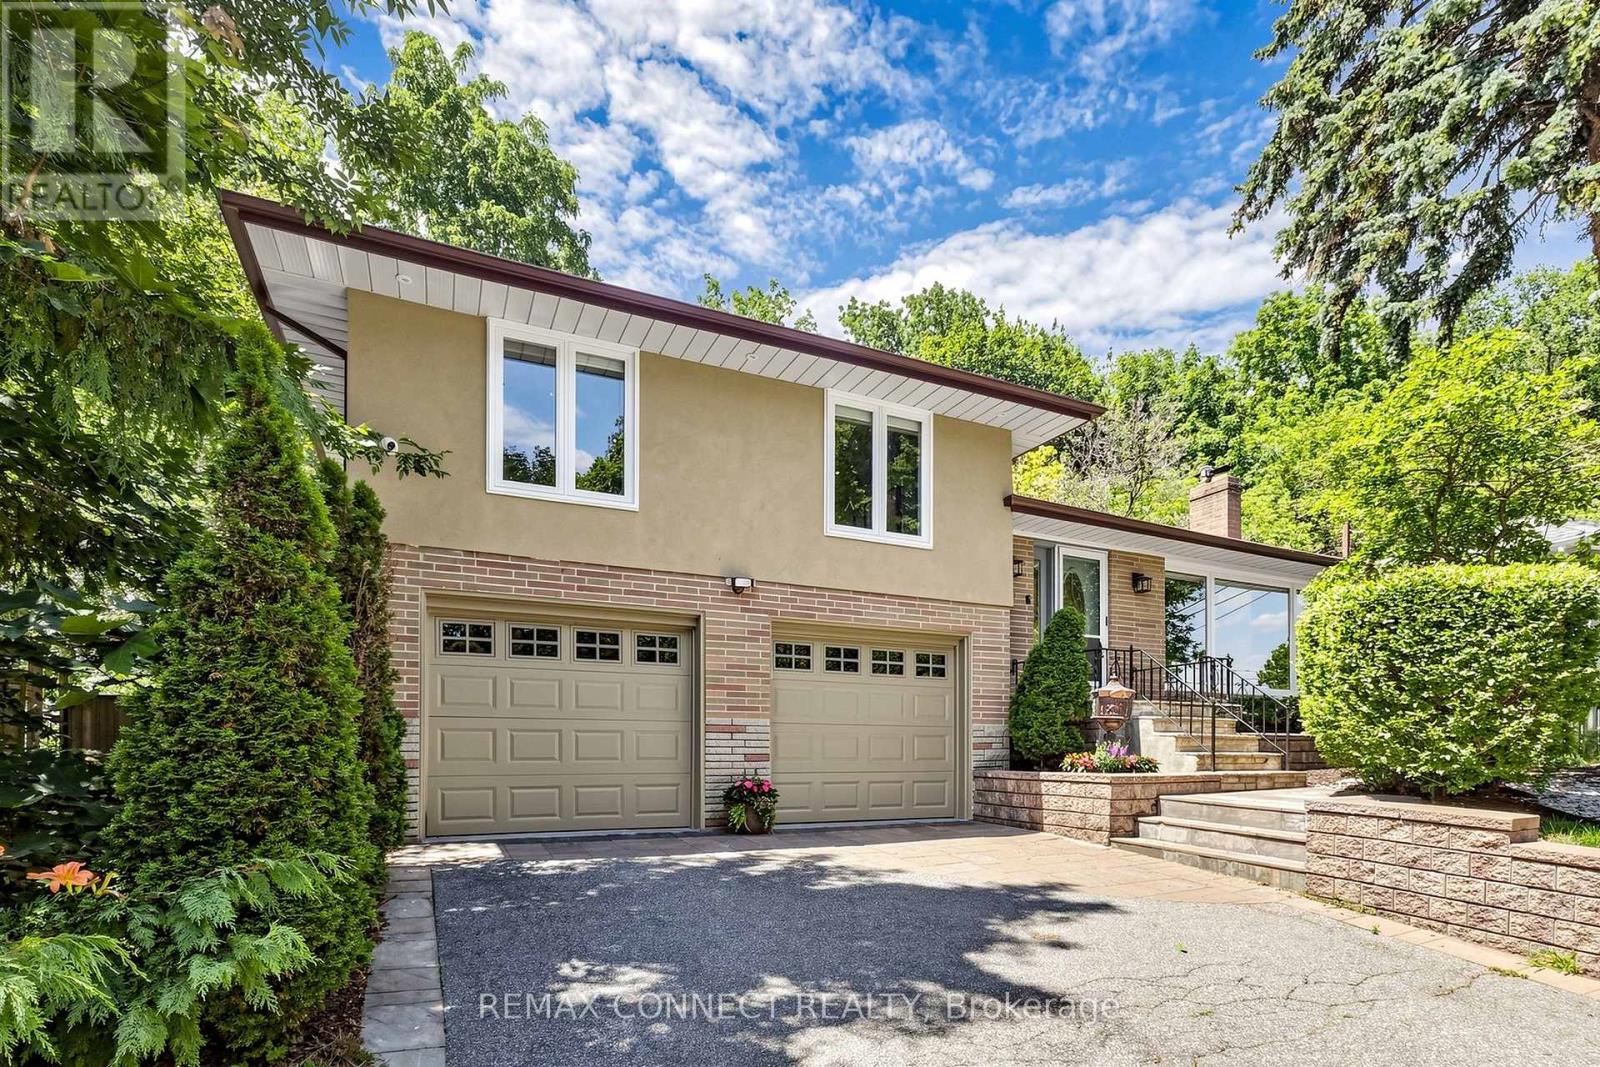
Welcome to 10 Catalina Drive, an exceptional home on a premium 60 x 130 reverse ravine lot in sought after Guildwood Village. Surrounded by mature trees and peaceful natural surroundings, this beautifully renovated smart home offers privacy, comfort, and modern living. The bright open concept main level features spacious principal rooms ideal for family living and entertaining. The renovated kitchen showcases custom cabinetry, a sleep cooktop with exhaust fan, refrigerator, generous workspace, and a large centre island overlooking the main living areas. The elegant living room features a gas fireplace with a stunning Italian marble surround. The upper level offers three bedrooms and two renovated bathrooms. The primary bedroom is a private retreat with a 3 piece ensuite featuring heated floors and sliding doors leading to a lovely deck. Conveniently located laundry with stackable washer and dryer adds everyday convenience. The professionally finished lower level with separate apartment offers exceptional flexibility with a fourth bedroom/recreation, theatre room, full kitchen with 3 full appliances, and a 3 piece bathroom. Additional laundry hookups provide additional convenience for extended family, guests, for flexible living arrangements. Enjoy the outdoors with mature landscaping, elegant stonework, a large deck for relaxing or entertaining, and a built- in basketball court. Direct backyard access from the attached garage adds convenience. A rare offering for automotive enthusiasts, the oversized garage accommodates up to four vehicles, with parking for four additional vehicles on the private driveway. Located within the Elizabeth Simcoe Junior Public School district and close to Guild Park, Scarborough Bluffs, waterfront trails, Go Transit, shopping, and major hwys, this is a rare opportunity to enjoy Guildwood Village living. (id:56248)
1995 Concession 8 Road
Pickering, Ontario
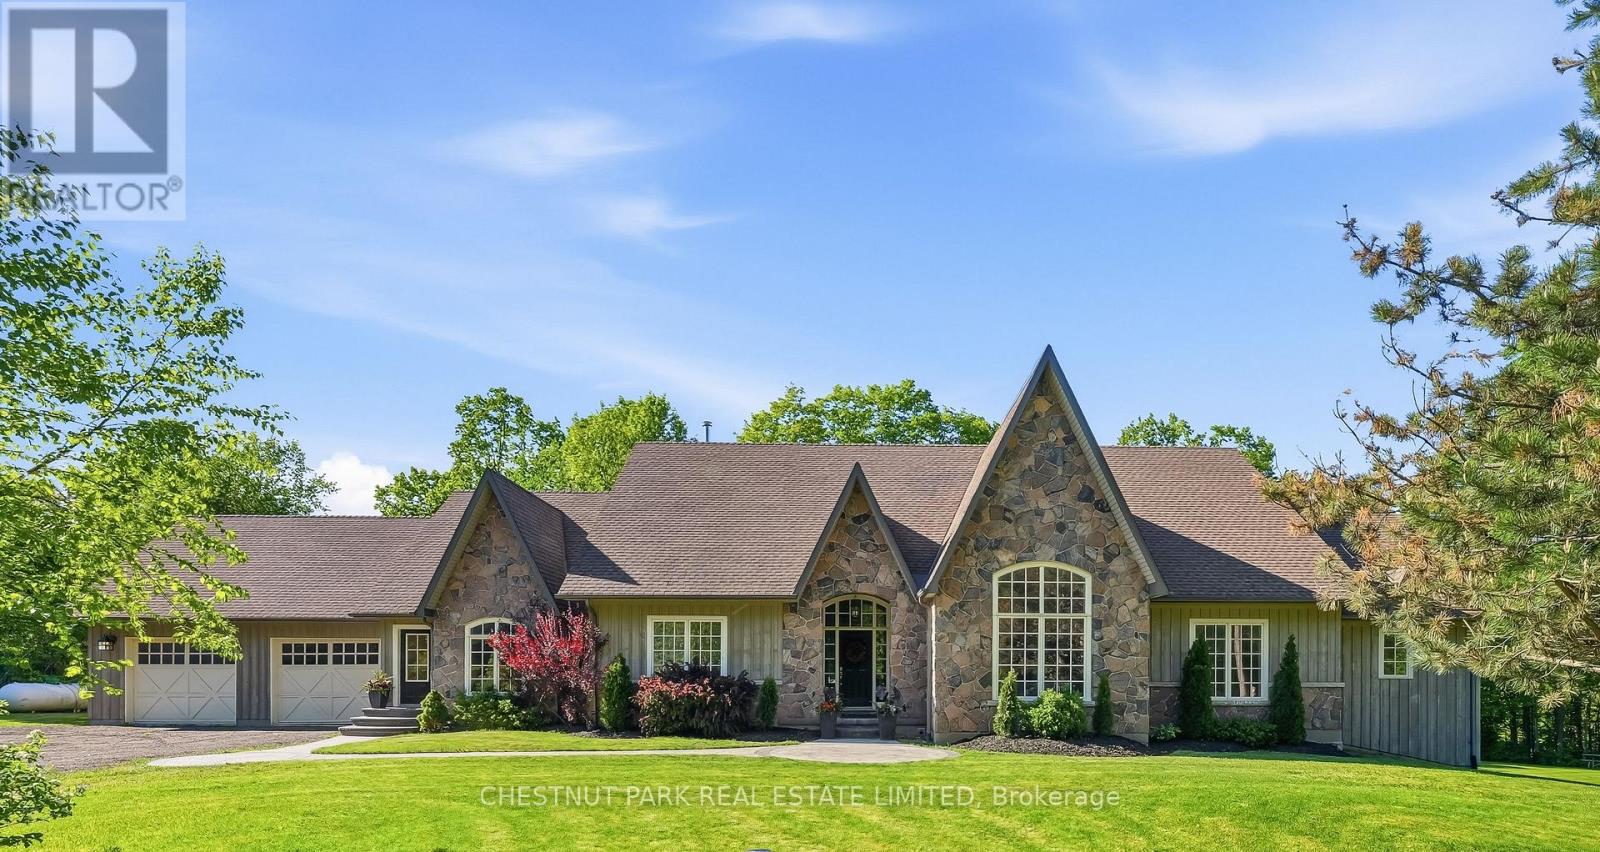
The ultimate in privacy and tranquility. Set on 7 picturesque acres, with no direct neighbours, this expansive and elegant bungalow offers complete serenity without sacrificing accessibility. Inside, an elegant main floor is designed for both everyday living and entertaining, featuring a spacious open-concept kitchen with quartz countertops and generously sized principal rooms. Large bedrooms provide exceptional comfort, while the primary suite is a true retreat, complete with an airy ensuite bath. From the main living space, step out to the backyard deck complete with a hot tub, an inviting extension of the home and perfect for unwinding in a private natural setting. Surrounded by a mature hardwood forest and Crown land, this property provides a rare and opportunity to escape development and enjoy an unparalleled connection to nature. The partially finished basement, featuring impressive 9-foot ceilings and added ventilation offers a blank canvas ready to be customized to suit your lifestyle and vision. A wonderful opportunity for comfortable multi-generational living, workshop or studio space. Perfectly positioned across from Four Seasons Country Club and just minutes to the 407, Stouffville, Pickering, and Uxbridge, this exceptional property combines peaceful country living with unmatched convenience. A rare opportunity to enjoy space, privacy, and connection, all in one remarkable setting. (id:56248)
1313 - 1235 Bayly Street
Pickering, Ontario
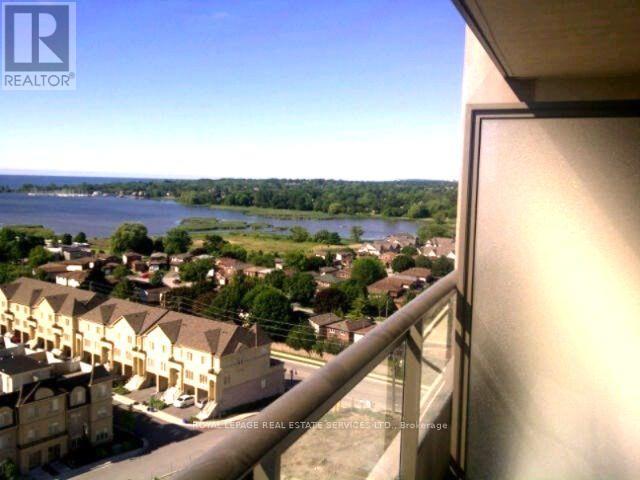
** San Francisco By The Bay ** Rarely Available Bright One Bedroom+Den+2 Bathrooms At Higher Floor With Breathtaking South Views Overlooking The Lake & Marina. Modern Building Designed By Award Wining Kirkor Architects. Trendy Quality Finishes, Gourmet Kitchen With Granite Countertops And Stainless Steel Appliances, Ensuite Laundry, Walk-Out To Balcony. 5-Star Building Amenities Include: Indoor Pool, Gym, Rooftop Terrace with BBQ, Party Room, Guest Suite, Concierge. Great Location, Steps To Pickering Town Centre & Go Station For Easy Commute. Short Walk To Parks, Beach & Outdoor Activities *** Parking and Locker Included *** (id:56248)

6 Cragg Crescent
Ajax, Ontario
Welcome to this beautifully maintained home in one of North Ajax's most desirable and established communities. Offering an exceptional blend of comfort, functionality, and future potential, this residence showcases true pride of ownership throughout. Step inside to a bright, thoughtfully designed layout featuring 9-ft ceilings, elegant finishes, spacious living areas, and abundant natural light. The modern kitchen is equipped with stainless steel appliances, a gas stove, and a sunny breakfast area, perfect for everyday living and entertaining. A versatile main-level flex space, upgraded laundry area, and stylish updates throughout further enhance the home's appeal. For added peace of mind, the main floor features upgraded safety windows, offering enhanced security, comfort, and everyday protection. The upper level offers generously sized bedrooms, including two private ensuite bedrooms-an ideal feature for extended families, guests, teenagers, or those seeking additional privacy and convenience. The primary retreat includes a spacious ensuite bath and ample closet space.Situated in a quiet, family-friendly neighborhood, this home is surrounded by parks, schools, walking trails, shopping, public transit, and everyday amenities. With easy access to major commuter routes, the location offers both residential comfort and daily convenience. A rare opportunity to own an exceptional home in one of North Ajax's most sought-after communities. (id:56248)

51 Devineridge Avenue
Ajax, Ontario
Stunning 4-Bedroom Semi-Detached Home in the Heart of Central East Ajax. Welcome to this beautifully maintained 2,191 sq. ft. semi-detached home located in the desirable Central East Ajax community. Featuring four spacious bedrooms and four modern bathrooms, this home offers exceptional living space for families of all sizes.The exterior boasts an elegant interlock walkway and a rare three-car parking capacity. Inside, youll find hardwood flooring throughout, stylish pot lights, and a bright, open-concept layout. The gourmet kitchen is a chefs dream, equipped with quartz countertops, a decorative backsplash, stainless steel appliances, a center island, premium cabinetry, and a walk-out to a large covered balcony plus an additional balcony for added outdoor enjoyment.The primary suite includes a four-piece ensuite and a walk-in closet, providing a private retreat. Elegant oak stairs with wrought iron railings add a touch of sophistication, while the upper-level laundry room offers added convenience.Natural light floods the family room through large windows, creating a warm and inviting atmosphere. The unfinished basement includes rough-ins for plumbing and electrical, offering great potential for customization.Located in one of Ajax's most sought-after neighbourhoods, this home is a perfect blend of style, comfort, and future possibilities. (id:56248)
2422 - 25 Greenview Avenue
Toronto, Ontario
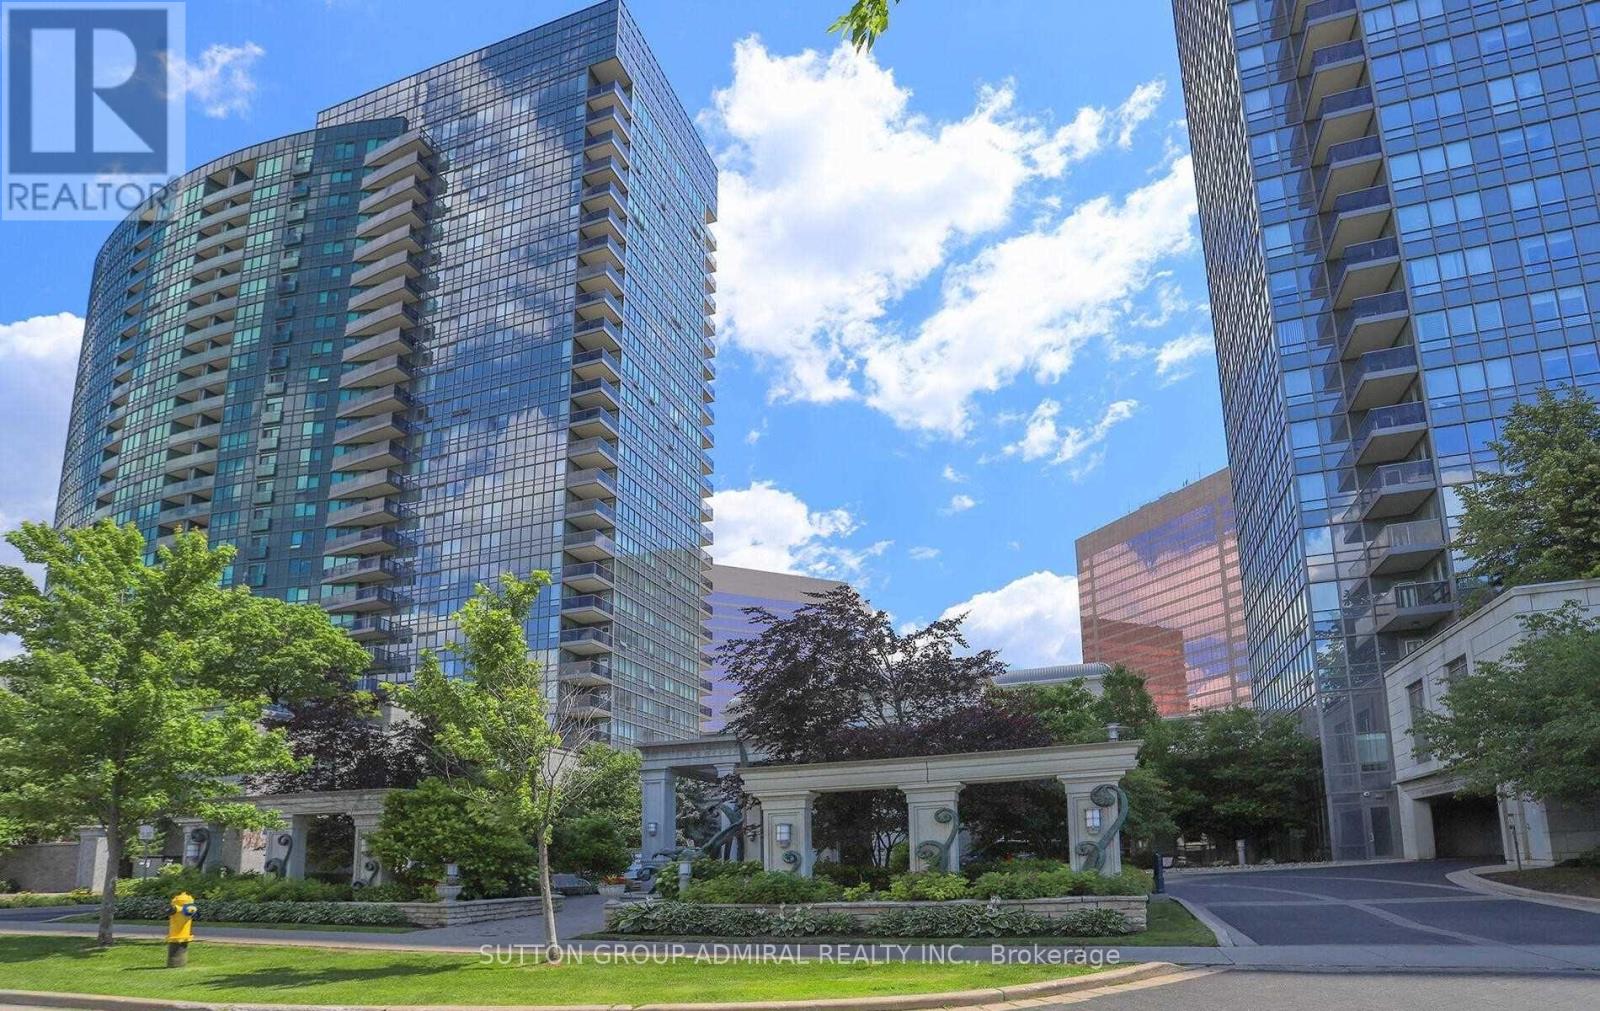
Luxury Tridel Condo, 1+1 And Den Can Be Used As 2nd Bdrm. Beautiful Layout. Spectacular Building Close To Finch Station, Shops, Entertainment. Ttc. Amazing Lobby, State Of Art Facilities With Recreation Centre, Indoor Pool, Sauna, Virtual Golf, Billiard, Fitness, Party Room, Guest Suites 24Hours Concierge. In The Heart Of North York, Just Steps To Finch Subway, Go Bus, Great Restaurants, Shopping, Park. (id:56248)
85 Lavina Crescent
Hamilton, Ontario
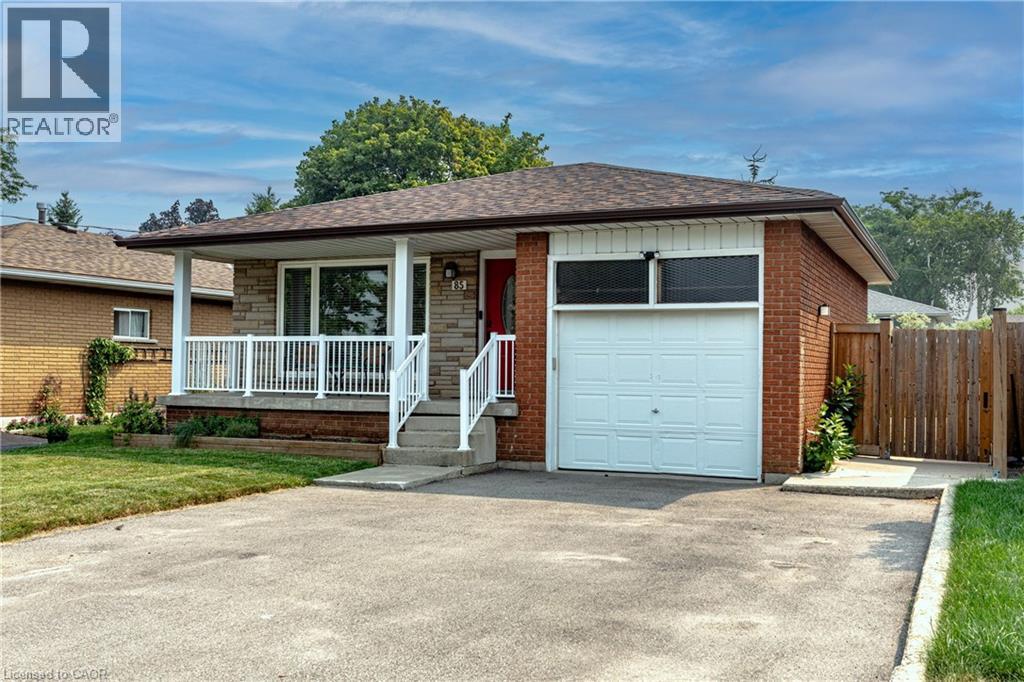
Welcome to 85 Lavina Crescent, a well-maintained bungalow located across from Olympic Park in one of Hamilton's sought-after West Mountain neighbourhoods. Offering a versatile 3+2 bedroom layout with an in-law suite, this home is perfectly suited for multigenerational living, a mortgage helper, or flexible family living. With parks, schools, highway access, and the Ancaster Meadowlands just minutes away, this location offers exceptional convenience for families, commuters, and investors alike. The inviting main level features hardwood flooring throughout it's functional flow between the living & dining room. The eat-in kitchen is complete with quartz countertops, a large island with breakfast seating, & stainless steel appliances. Three spacious bedrooms and two full bathrooms complete the main floor, including the desirable primary suite with its own 4-piece ensuite—a rare feature in this style of home. Offering outstanding versatility, the fully self-contained lower level is perfectly suited for multigenerational living or income potential. With its own private entrance, separate laundry, two additional bedrooms, a full bathroom, an eat-in kitchen with stainless steel appliances, and a generous recreation room centred around a classic stone fireplace, it's an ideal setup for extended family or a live-up, rent-down lifestyle. Outside, enjoy a private, fully fenced backyard with a spacious patio, mature garden beds, and plenty of room for children, pets, or entertaining. At the front of the home, the covered west-facing porch provides the perfect place to unwind and watch the sunsets. Complete with an attached single-car garage and ample driveway parking, this thoughtfully updated and meticulously cared-for home offers the flexibility today's buyers are looking for. Whether you're searching for a family home, a mortgage helper, or an investment opportunity, 85 Lavina Crescent is a property that truly checks all the boxes. (id:56248)
3913 Primrose Lane
Lincoln, Ontario
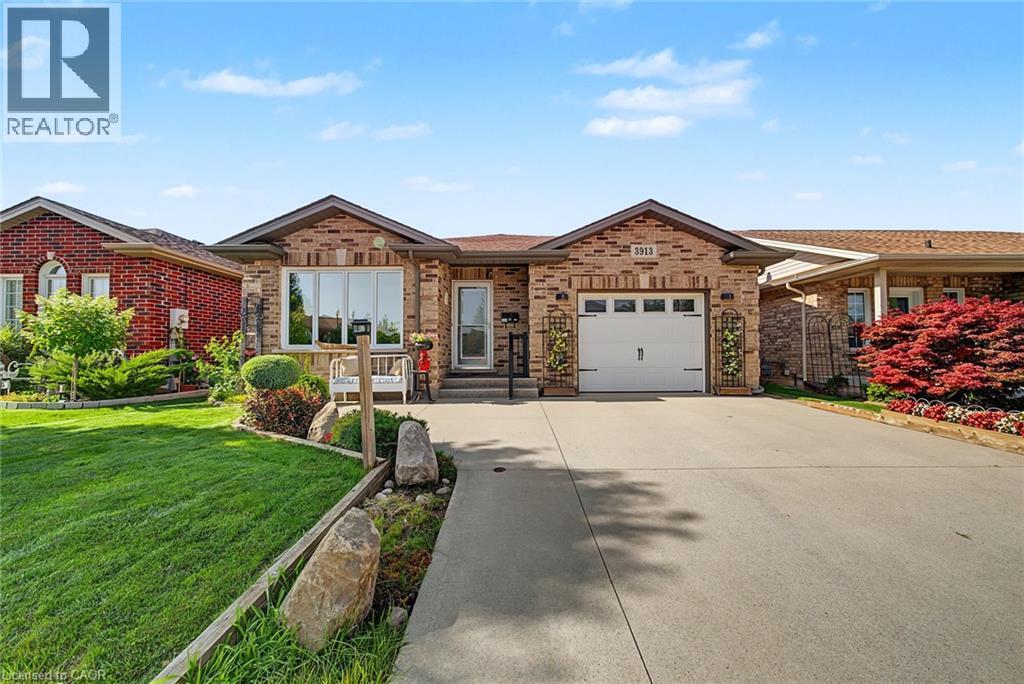
Welcome to 3913 Primrose Lane in Vineland, a beautifully maintained 2-bedroom, 2-bathroom home located in the highly desirable Cherry Hill Adult 55+ Lifestyle Land Lease Community by Parkbridge Lifestyle Communities. Offering comfortable one-floor living and a functional layout, this home is ideal for those seeking a relaxed, low-maintenance lifestyle. The bright main level features a spacious living and dining area, a well-appointed kitchen, convenient main-floor laundry, and a generous primary bedroom with a private 4-piece ensuite. A second bedroom and full bathroom provide comfortable space for guests or a home office. The partially finished basement offers additional living space with a recreation area complete with a bar, plus plenty of storage. Step outside to enjoy the private deck with a natural gas BBQ hookup. Additional features include a shed, attached 1.5-car garage, parking for two vehicles, and a new roof (2023). Cherry Hill residents enjoy an exceptional lifestyle with an expansive clubhouse featuring a great room, warming kitchen, exercise facilities, library, craft/meeting room, billiards, darts, indoor shuffleboard, washrooms, men's and ladies' shower/locker rooms, and an outdoor heated saltwater pool. A secondary patio with BBQ and outdoor furniture, along with beautifully maintained parkettes featuring a gazebo, pond, and fountains, provide wonderful spaces for community events and social gatherings. Residents also benefit from professionally managed common areas and are just minutes from golf courses, wineries, shopping, restaurants, parks, beaches, and major highways. Experience carefree living in one of Niagara's premier 55+ adult lifestyle communities. (id:56248)