
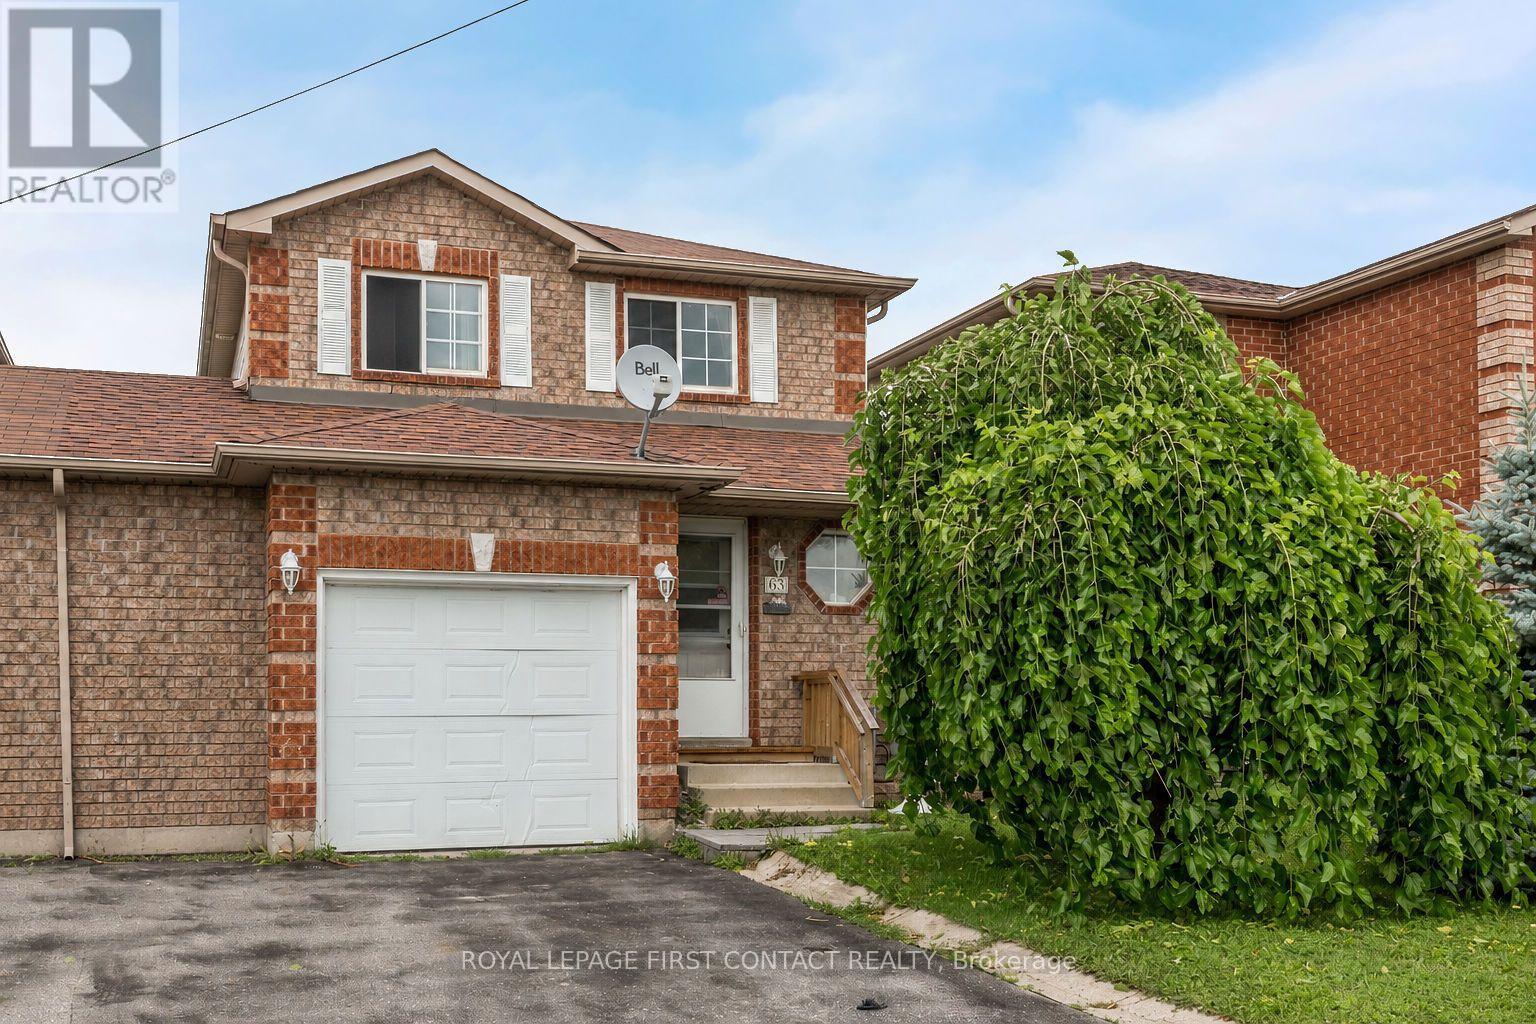
63 Dunsmore Lane
Barrie, Ontario
Welcome to 63 Dunsmore Lane, a 3 bedroom linked home in Barrie's east end, an easy walk from RVH and Georgian College, zoned for Maple Grove Public School, and just minutes from Eastview Secondary. At approximately 1,168 square feet, this home makes every inch count. The eat-in kitchen opens onto a private deck and patio with no neighbours behind, just your own backyard and some peace and quiet. Upstairs, three bedrooms include a primary with its own semi-ensuite. Downstairs, last year's basement renovation added laminate flooring and a flexible space, ready to be a playroom, a teen hideaway, or whatever your family needs next. Whether this is a first home, a move up, or a smart student rental near Georgian College, 63 Dunsmore Lane is ready to work for you. (id:56248)
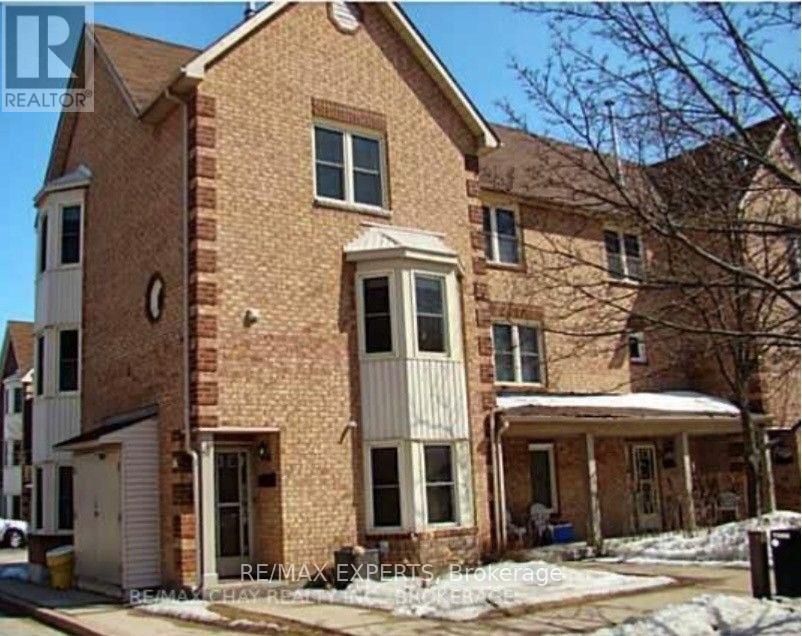
36 - 119 D'ambrosio Drive
Barrie, Ontario
Beautiful End Unit townhome, well maintained with lots of light with a walkout deck. Upgraded Kitchen and floors with 3 bedrooms and almost 1200 sq ft of living space. Family friendly neighbourhood, close to highways, schools, shopping. Comes with 1 parking spot and ensuite laundry. (id:56248)
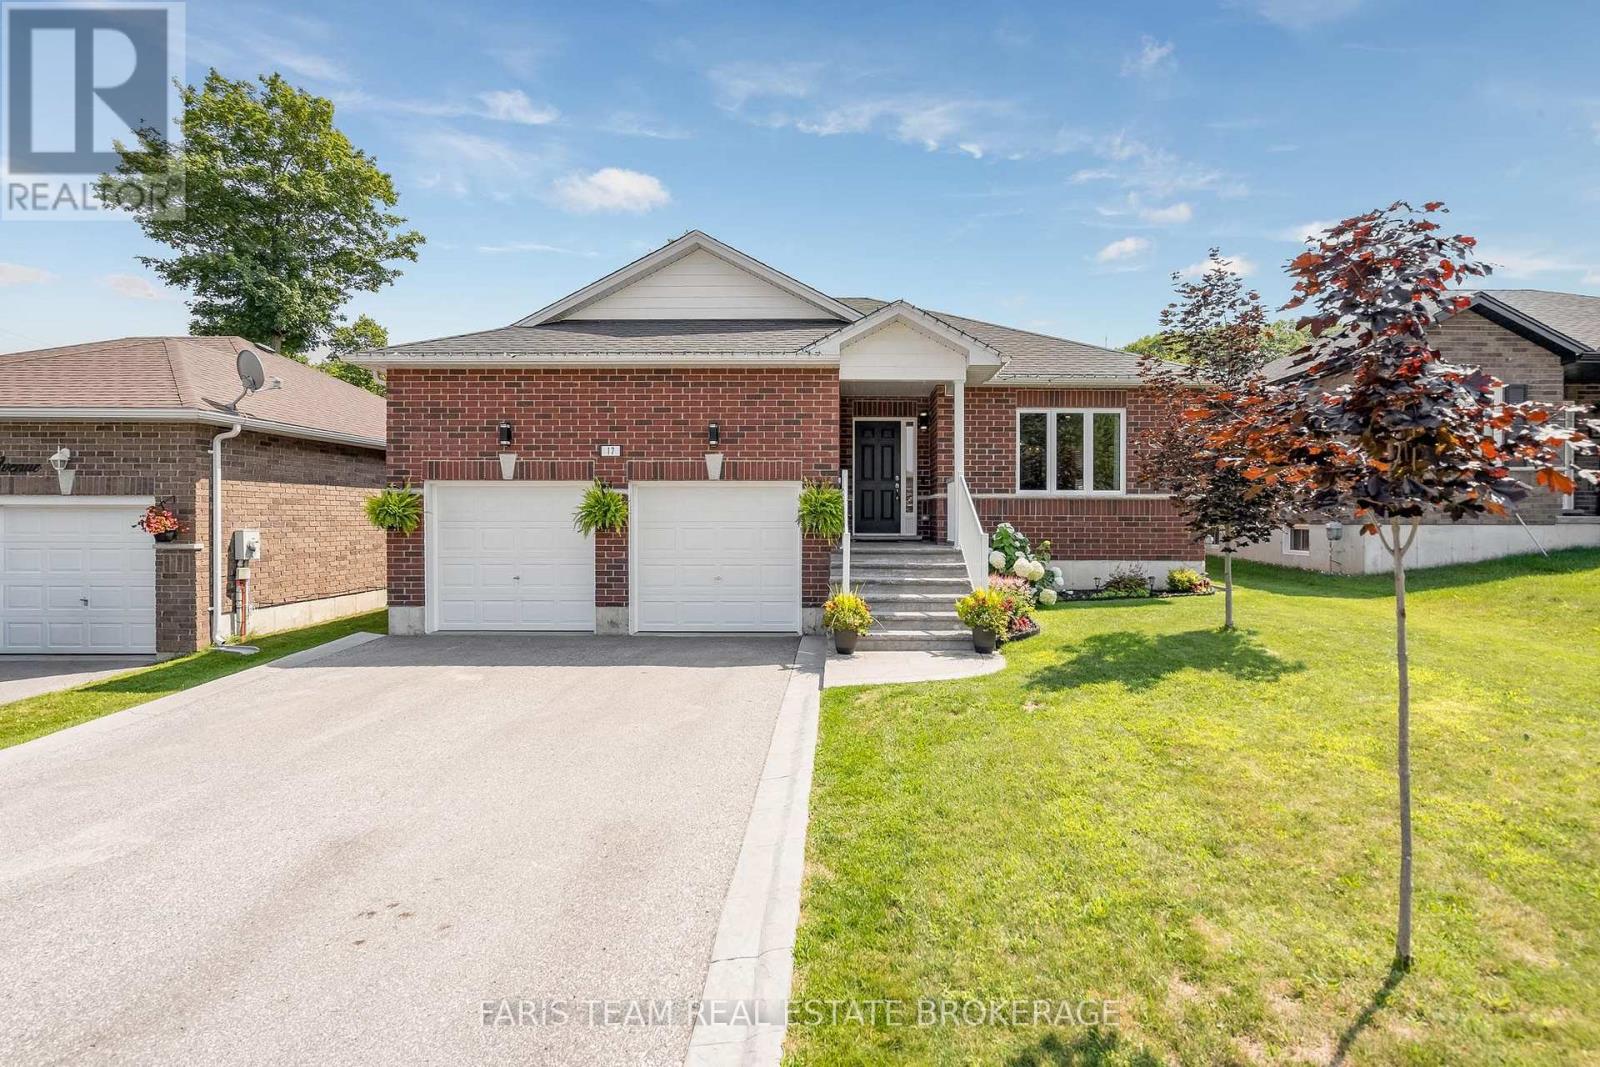
17 Hunter Avenue
Tay, Ontario
Top 5 Reasons You Will Love This Home: 1) Versatile fully finished lower level complete with a self-contained in-law suite, thoughtfully designed to accommodate extended family, guests, or comfortable multi-generational living 2) Exceptional attached garage equipped with automatic door openers, a tall 12' ceiling, full insulation, a professionally installed gas heater, and a 240-volt outlet ideal for a welder or future electric vehicle charger 3) Set on a generous fully fenced lot with no rear neighbours, mature trees, a large storage shed, and an expansive deck with privacy screens, creating the perfect setting for entertaining and outdoor enjoyment 4) Well-appointed kitchen featuring stainless-steel KitchenAid appliances (2020), a deep double square sink, stylish backsplash, and under-cabinet lighting that enhances both functionality and ambiance 5) Located in the charming waterfront community of Victoria Harbour, offering convenient access to Highway 400 while being just minutes from the shoreline, marinas, parks, and everyday amenities. 1,276 above grade sq.ft. plus a finished lower level. (id:56248)
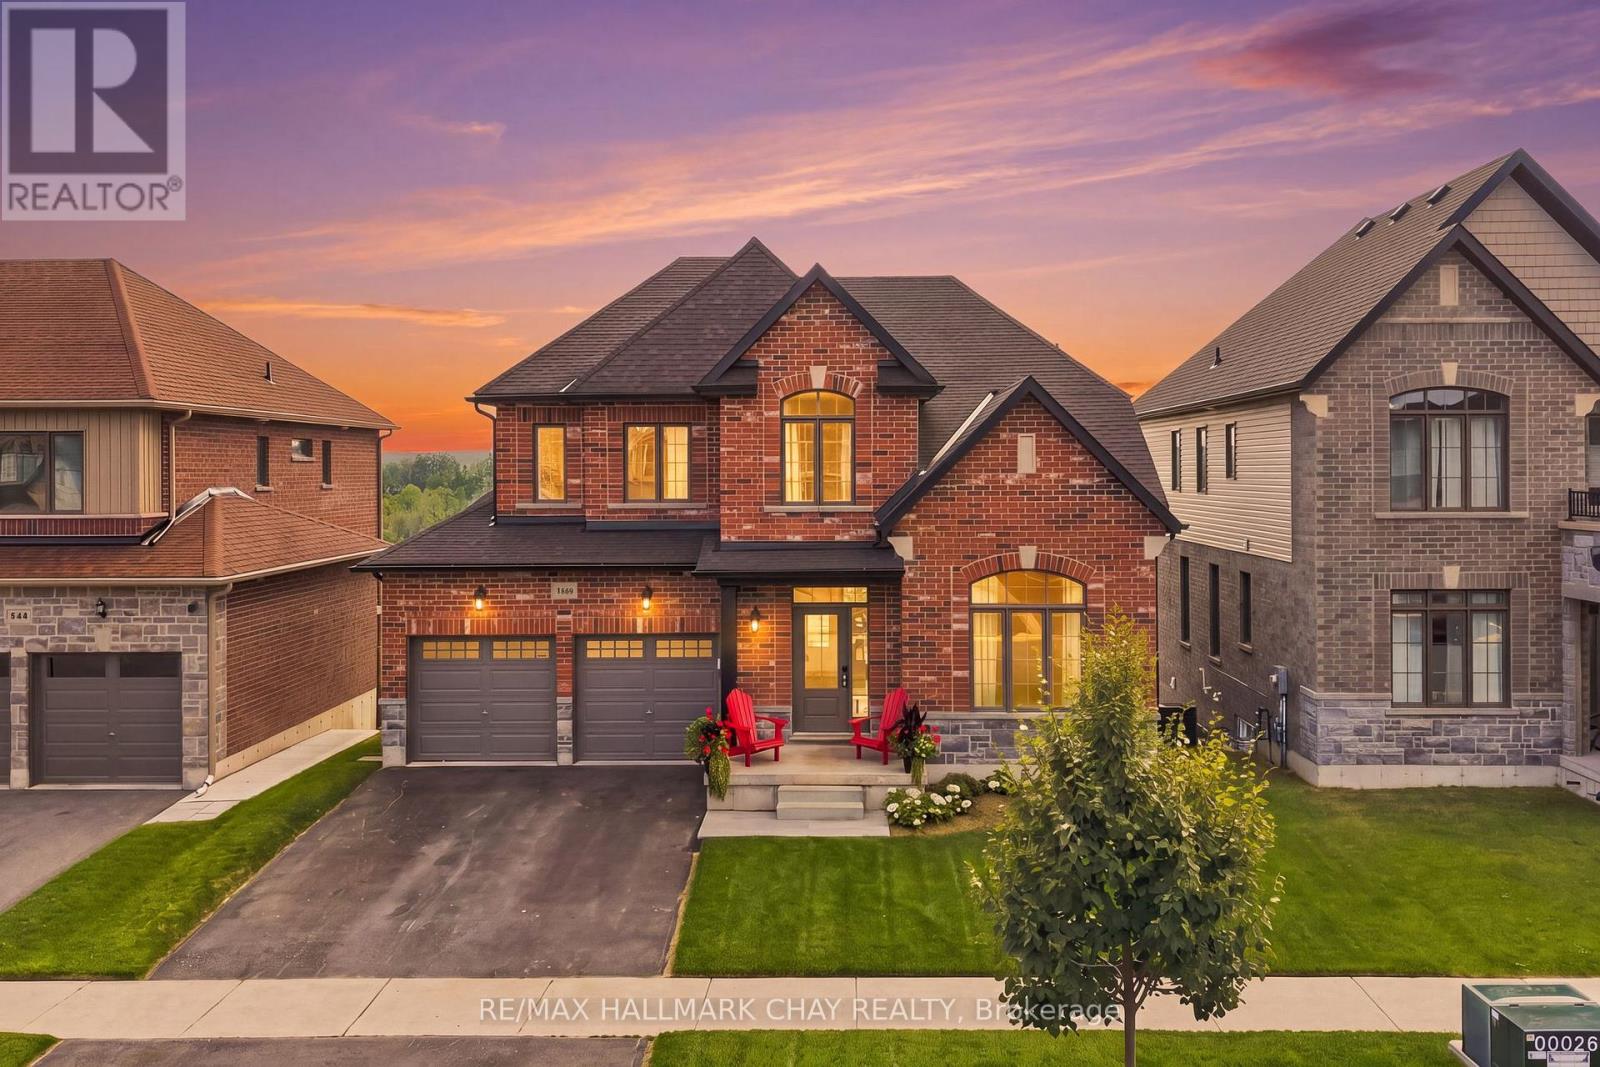
3118 Orion Boulevard
Orillia, Ontario
Welcome to this beautifully maintained 4-bedroom, 3-bathroom detached home offering over 2,200 sq. ft. of thoughtfully designed living space in the highly sought-after West Ridge neighbourhood. Pride of ownership is evident throughout this move-in-ready home, featuring 9' ceilings on the main level and impressive high ceilings in the walk-out basement, creating a bright and spacious feel.The heart of the home is the spacious eat-in kitchen, complete with quartz countertops, ample cabinetry, and a walkout to the deck-perfect for enjoying your morning coffee while taking in the beautiful views. The inviting living room showcases soaring cathedral ceilings, adding character and an abundance of natural light. The walk-out basement offers endless possibilities for additional living space, a recreation area, or future in-law potential. Outside, the professionally landscaped yard enhances the home's curb appeal, while the attractive brick and siding exterior provides timeless style. Ideally located in the desirable West Ridge community, close to parks, schools, shopping, Lakehead University, Costco, and everyday amenities, this exceptional home offers the perfect combination of comfort, space, and location. A wonderful opportunity for families looking for a home they can truly move in and enjoy. (id:56248)
103 Daphne Crescent
Barrie, Ontario
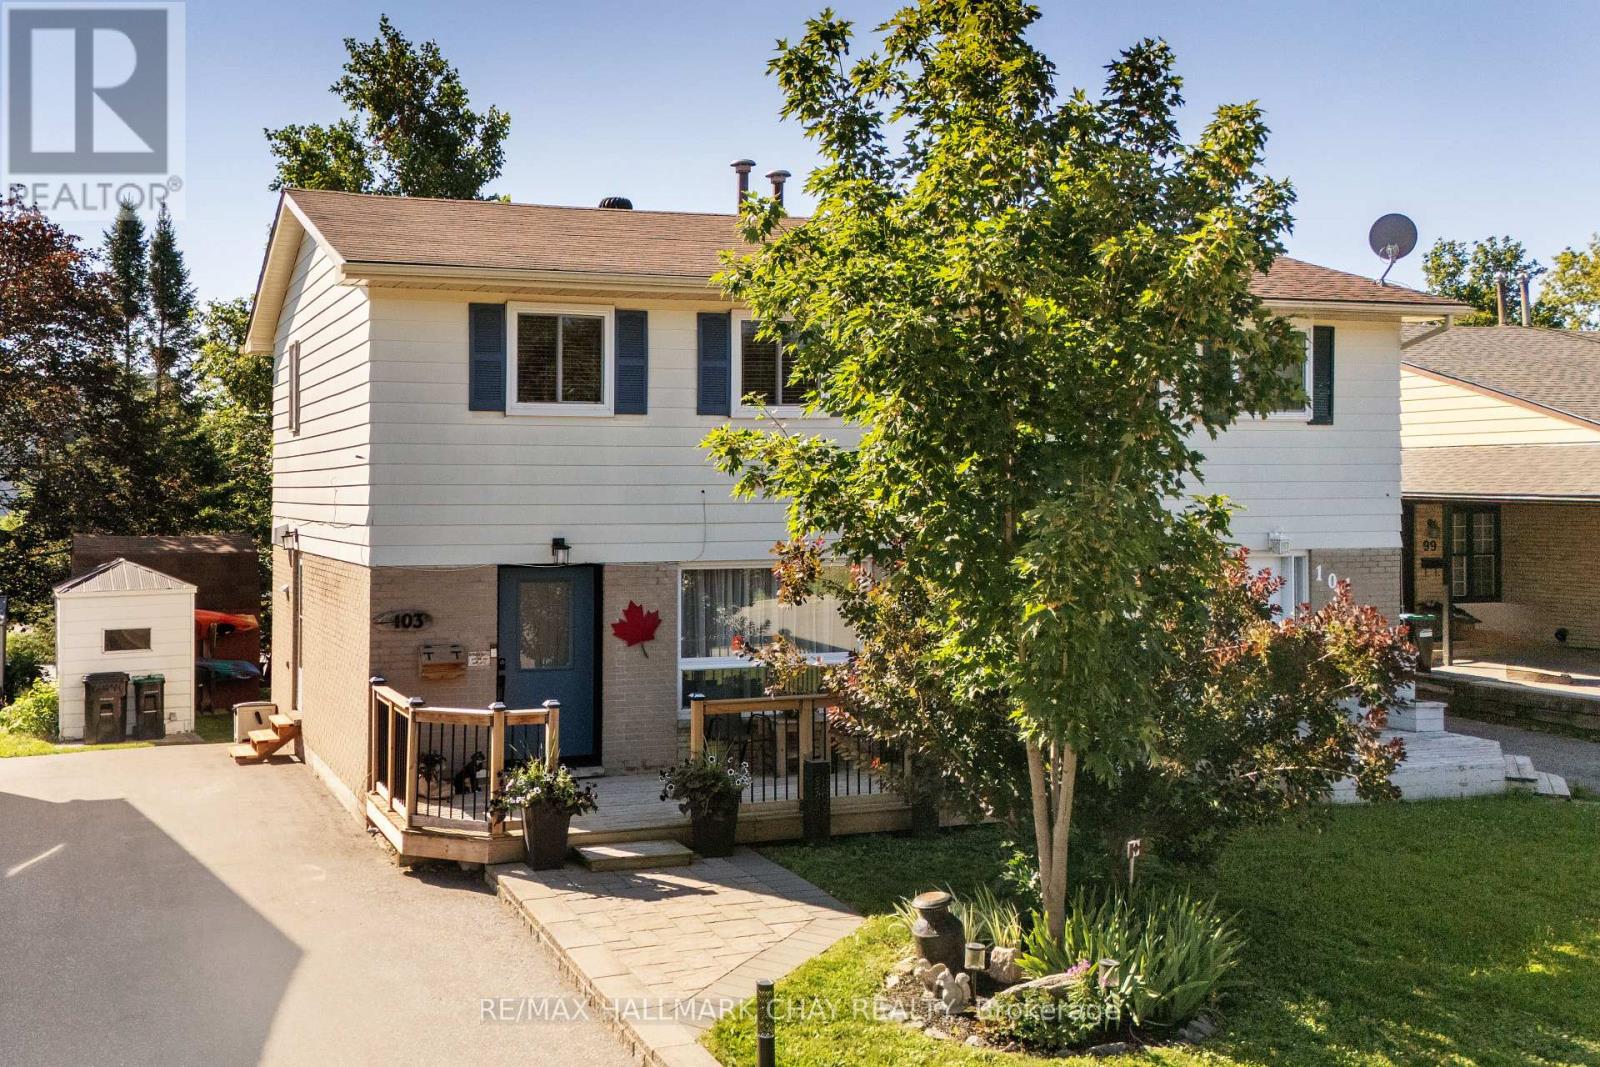
Combination of location and awesomeness!!! Move-in ready and sitting on an incredible 30' x 150' lot, this beautifully updated 3 bed, 1.5 bath semi-detached home offers the perfect combination of modern upgrades and outstanding value. With approximately 1,000 sq. ft. of finished living space on the main 2 levels plus a fully finished basement, there's plenty of room for families, first-time buyers. 1500 sq ft finished. The interior has been extensively renovated in recent years and features an updated kitchen with walkout to patio, renovated bathrooms, modern flooring throughout, upgraded windows, and a newer roof, allowing you to move in and simply enjoy. Bright, clean, and tastefully finished, this home offers a fresh, contemporary feel from the moment you walk in.The fully finished basement adds valuable living space with a spacious recreation room, convenient 2-piece bathroom, and a workshop that's perfect for hobbies, storage, or DIY projects.Step outside to enjoy the oversized backyard-a rare 150-foot-deep lot offering endless possibilities for entertaining, gardening, kids, or pets. Two storage sheds provide plenty of room for tools, seasonal equipment, and outdoor gear.Conveniently located close to shopping, schools, parks, public transit, and everyday amenities, with quick access to Highway 400 for an easy commute. Hi Eff Gas Furnace. If you've been searching for a move-in-ready home with major updates already completed, extra living space, and a huge backyard, this is one you won't want to miss! (id:56248)
46 Ridwell Street
Barrie, Ontario
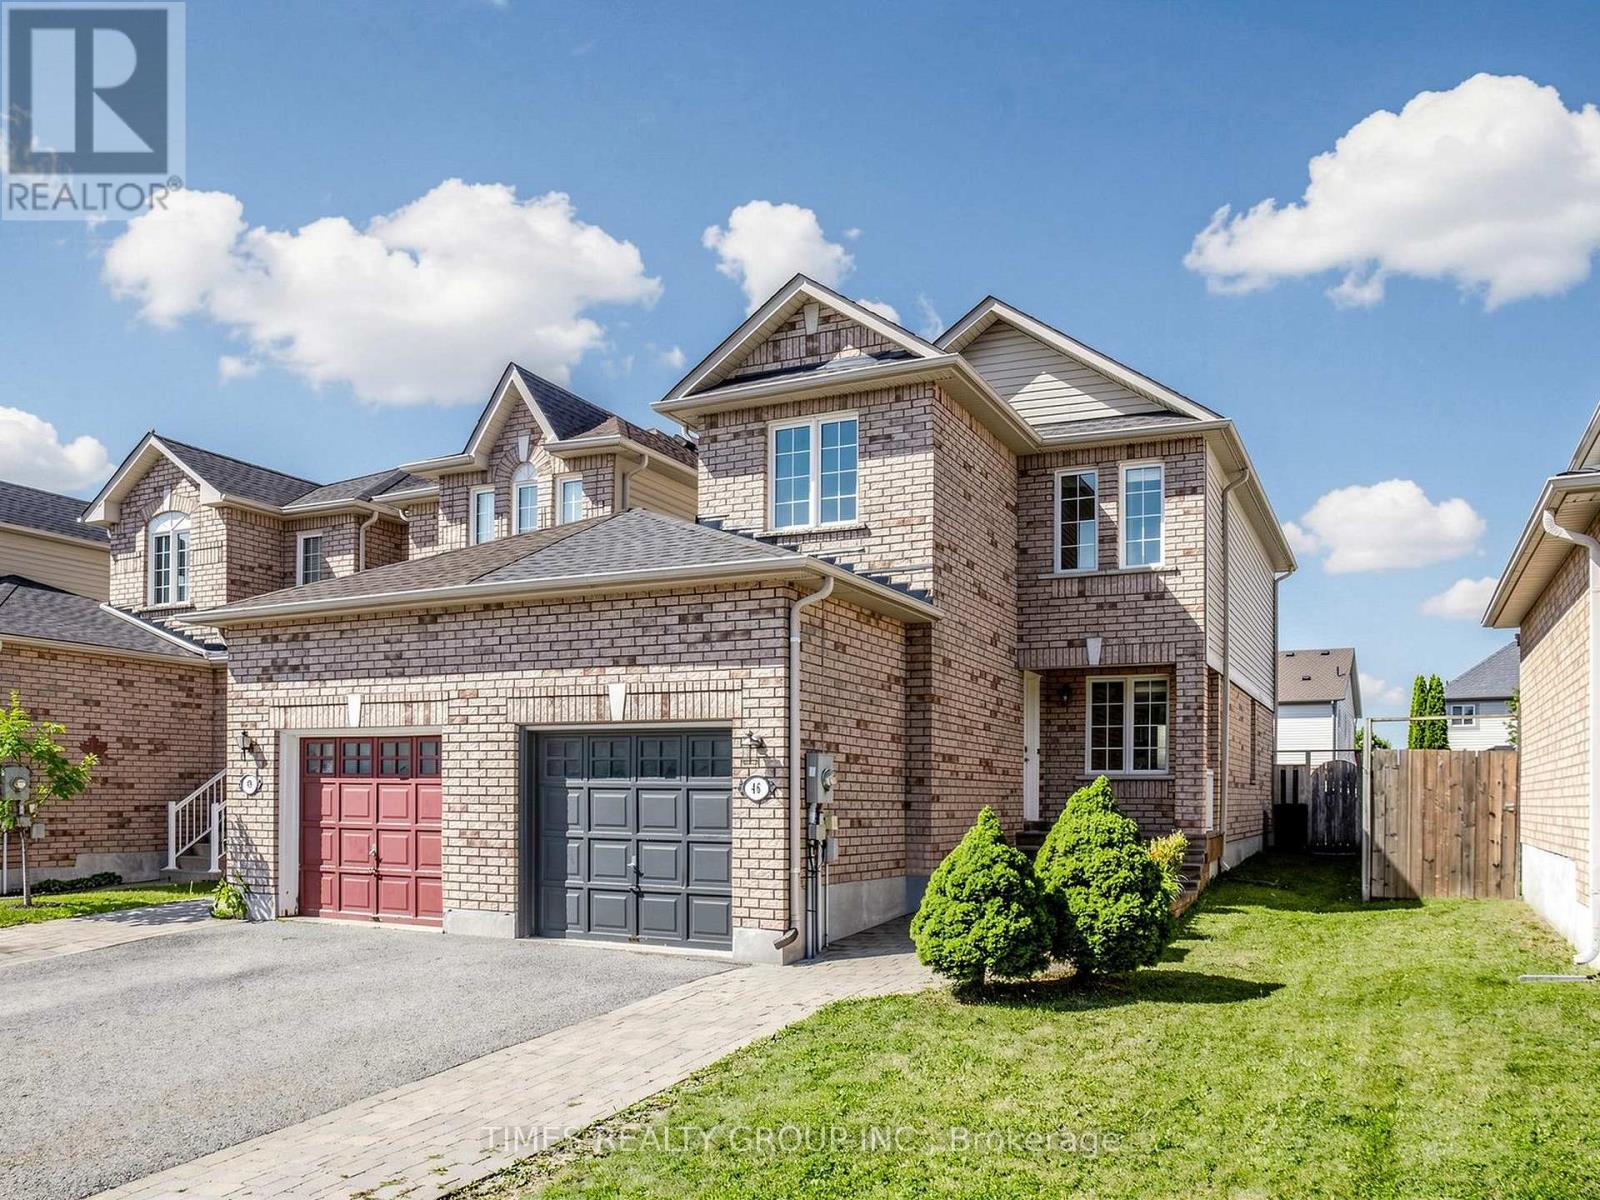
Stunning End-Unit Townhome feels like a detached home, linked only by the garage. Welcome to this exceptionally rare find! Offering the ultimate in privacy, this bright and spacious end-unit townhome sits on an oversized lot with complete backyard access from both sides. Completely carpet-free throughout, this home combines modern elegance with functional family living in a highly sought-after neighbourhood. Main level features an open-concept layout bathed in natural light: **combined living and dining space that flows seamlessly into the gourmet kitchen upgraded with granite countertops, stainless steel appliances, and a stylish designer backsplash; **breakfast area is a spacious dining nook highlighted by a striking stone backsplash accent wall and a direct walk-out to the backyard patio; **wood staircase featuring modern iron picket railings leads to the upper level. Upper level expansive Primary Bedroom complete with a walk-in closet and a 4-piece semi-ensuite. Two additional bright, generously sized bedrooms featuring large windows and closet space. Professionally finished basement features a cozy family room and a private 3-piece ensuite bath. Yard features a custom stone patio, open green space, and endless possibilities for gardening or outdoor entertaining. Benefit from a supreme combination of a central location and family-friendly neighbourhood: this home is steps to local parks, playgrounds and amenities, schools, plazas and dining, and easy access to HWY and transit. Don't miss out on this rare move-in-ready gem! (id:56248)
23 Finlay Mill Road
Springwater, Ontario
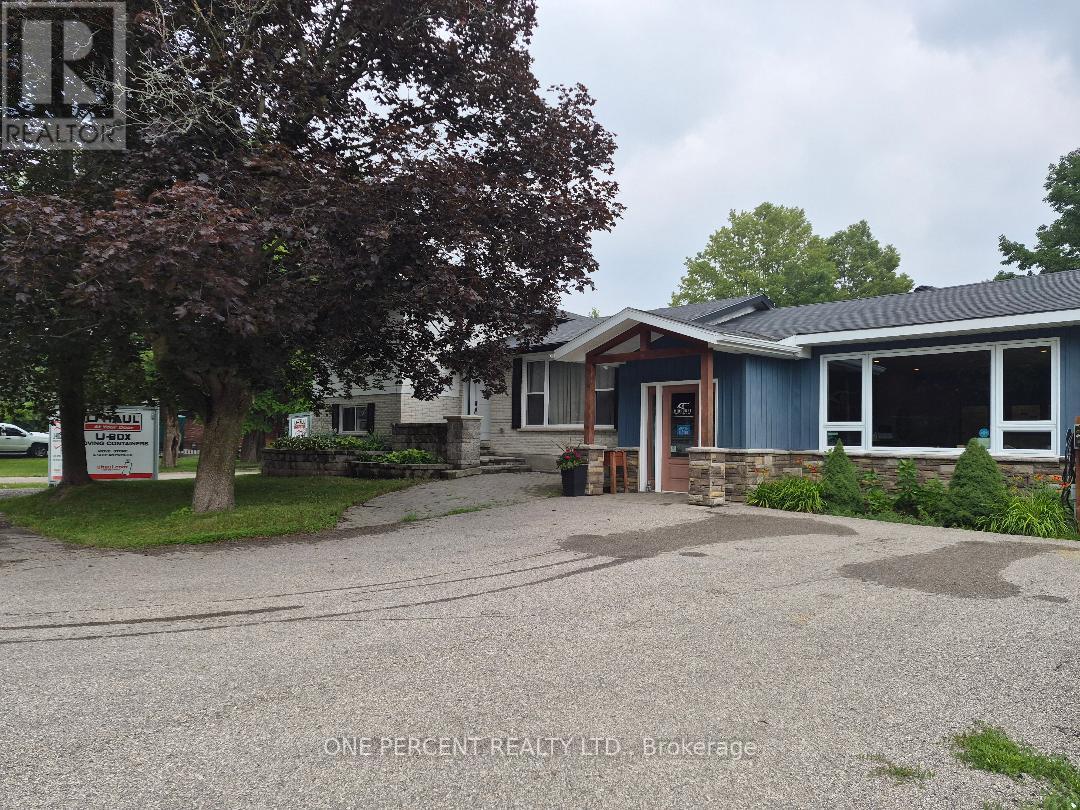
Unique property in the heart of Midhurst * Main home is just over 1300 square feet * attached business are of 1163 square feet * easily converted into living space, maybe an inlaw space/rental space. OR convert it into a huge garage to house all the toys! Main home has 3 bedrooms and an office, living/dining rooms and kitchen with a walk out to the rear fenced yard. Lower level has Family Room and Laundry Room and lots of storage. Opportunity abounds, create what you need. Priced to sell - don't miss your opportunity to own in prestigious Midhurst for a great price!! A must see to appreciate all of the space (id:56248)
446 Grey Street Unit# 102
Brantford, Ontario

All-Inclusive Professional Office — $1,087.95/Month + HST. Everything Included Except Internet and Completely Wheelchair accessibile! Turnkey 562 sq ft office suite in a well-maintained professional building minutes from Highway 403. One flat monthly rate covers base rent, CAM, property taxes, and ALL utilities — heat, hydro, and water included. Just bring your internet provider and you’re in business. The suite offers two private offices, a welcoming reception area, and a private washroom, with ample on-site parking for staff and clients plus overflow parking. Sublease through March 31, 2028, with an option to renew for an additional five-year term. Ideal for therapists, consultants, insurance and administrative professionals seeking predictable overhead with zero hidden costs. (id:56248)
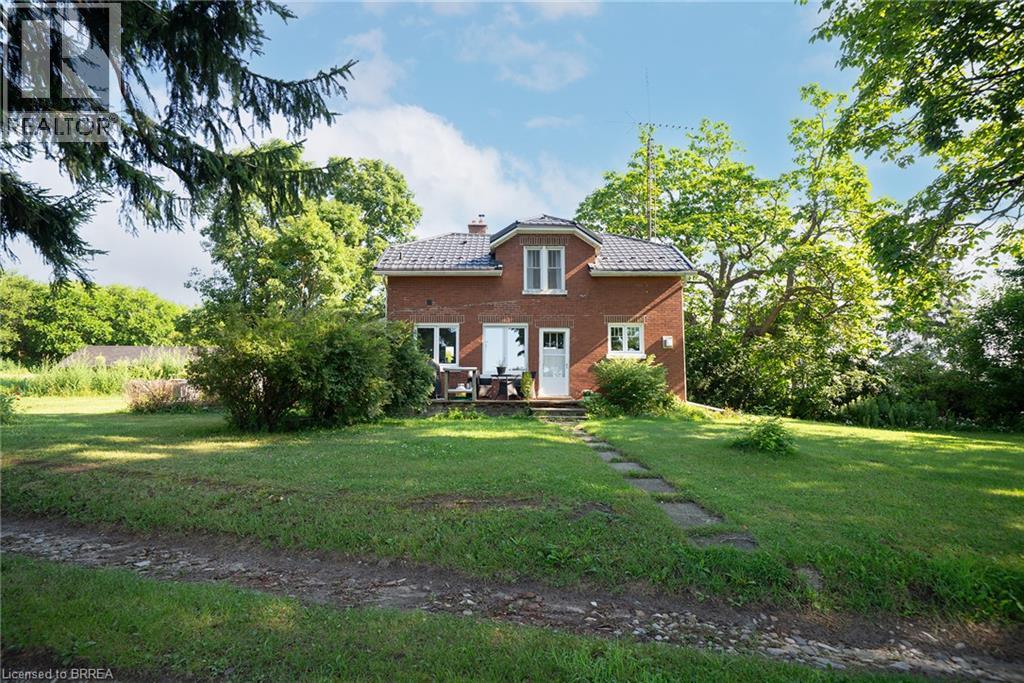
453 Pleasant Ridge Road
Brantford, Ontario
Welcome home to 453 Pleasant Ridge Road! Enjoy peaceful country living with plenty of outdoor space, privacy and room to make the property your own. This charming rural home offers 1 bedroom, 1 bathroom and loads of character throughout. The massive primary bedroom provides an incredible amount of space, while an additional sitting room is currently being used as a second bedroom, offering added flexibility depending on your needs. Outside is where this property really shines. With plenty of land to enjoy, you’ll have room to start your own garden, gather around the fire pit, or simply relax and take in the country setting. Need extra storage or workspace? The property also features a large detached garage and a large shed, providing plenty of room for your belongings, equipment or hobbies. With tons of parking and all the space that comes with rural living, this is a great opportunity for anyone looking to escape the busyness of the city while still being just minutes from Brantford. Welcome to country living at 453 Pleasant Ridge Road! (id:56248)
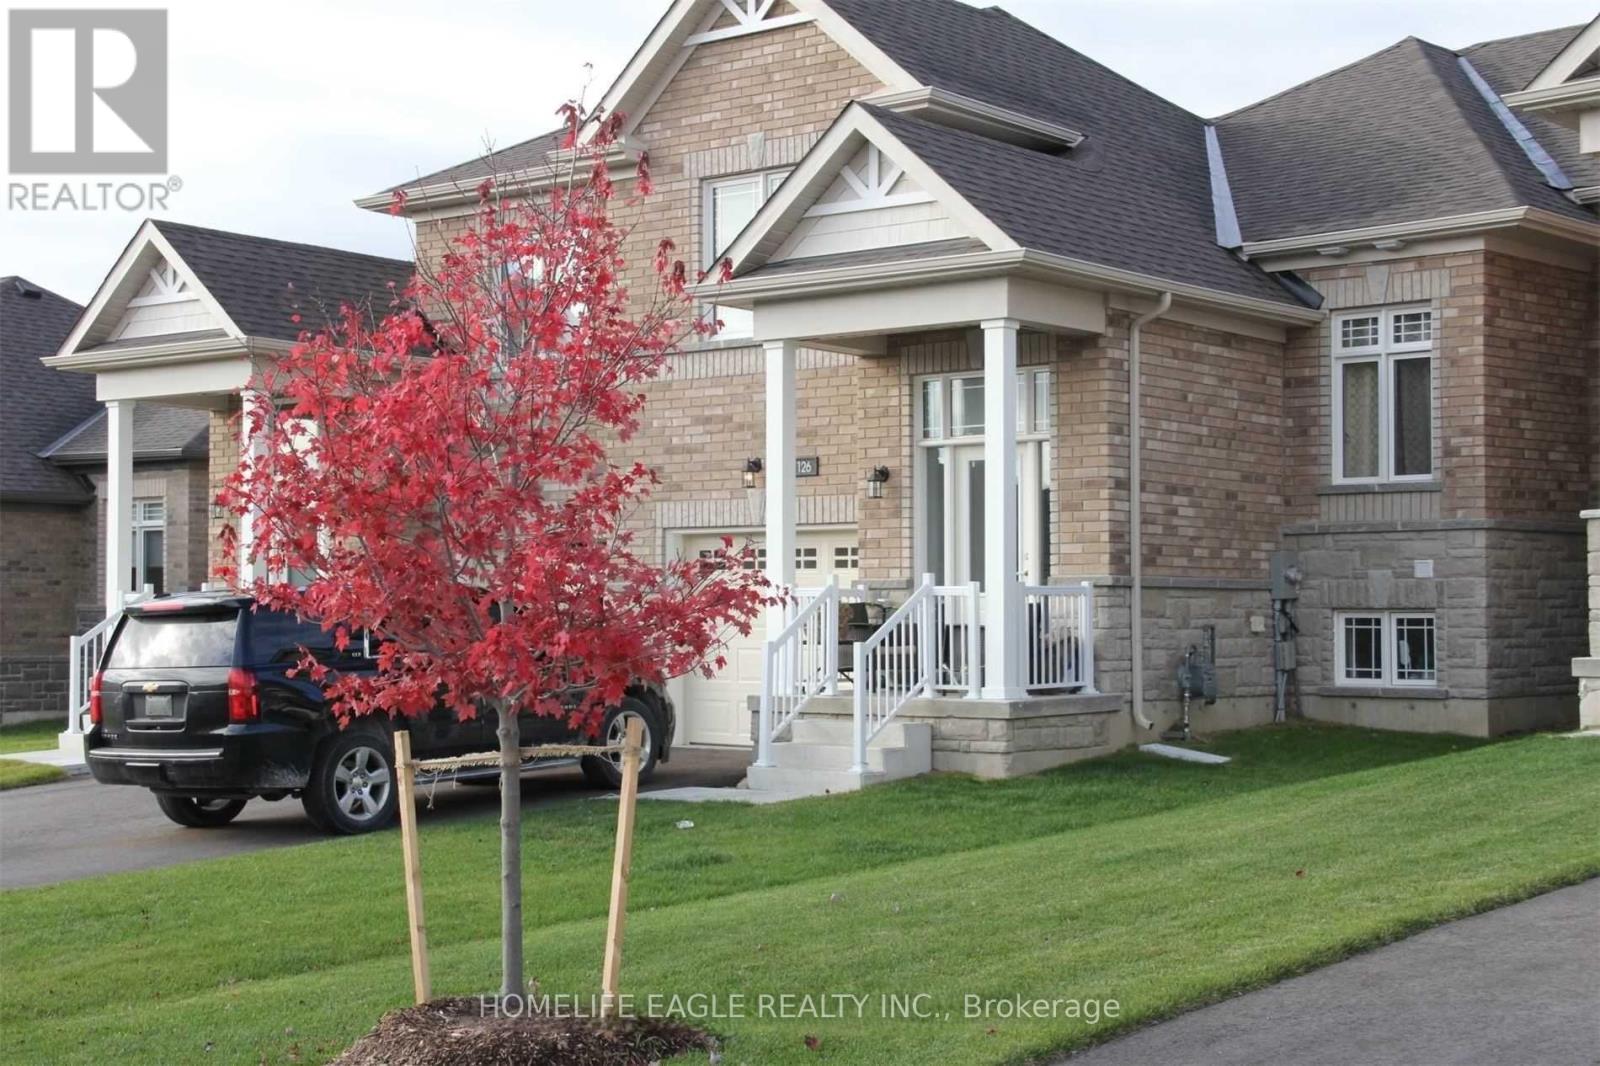
126 Isabella Drive
Orillia, Ontario
Meticulously maintained and exceptionally clean, ready to enjoy, this 5-year-old offering 3 bedrooms and 2 full bathrooms, a separate dining room, separate laundry room on main floor for convenience. Spacious open concept kitchen features ample cabinetry and breakfast bar, flowing into the family room area with walkout to backyard that is ideal for entertaining. The oversized primary bedroom includes a large closet and a private ensuite. Other highlights include an air conditioner and an owned water softener. The bright, lookout unfinished basement is clean and welcoming, featuring a large window-ideal for a future recreation area-along with ample storage space. The driveway has no sidewalk and comfortably accommodates two vehicles, offering a total of three parking spaces. (id:56248)
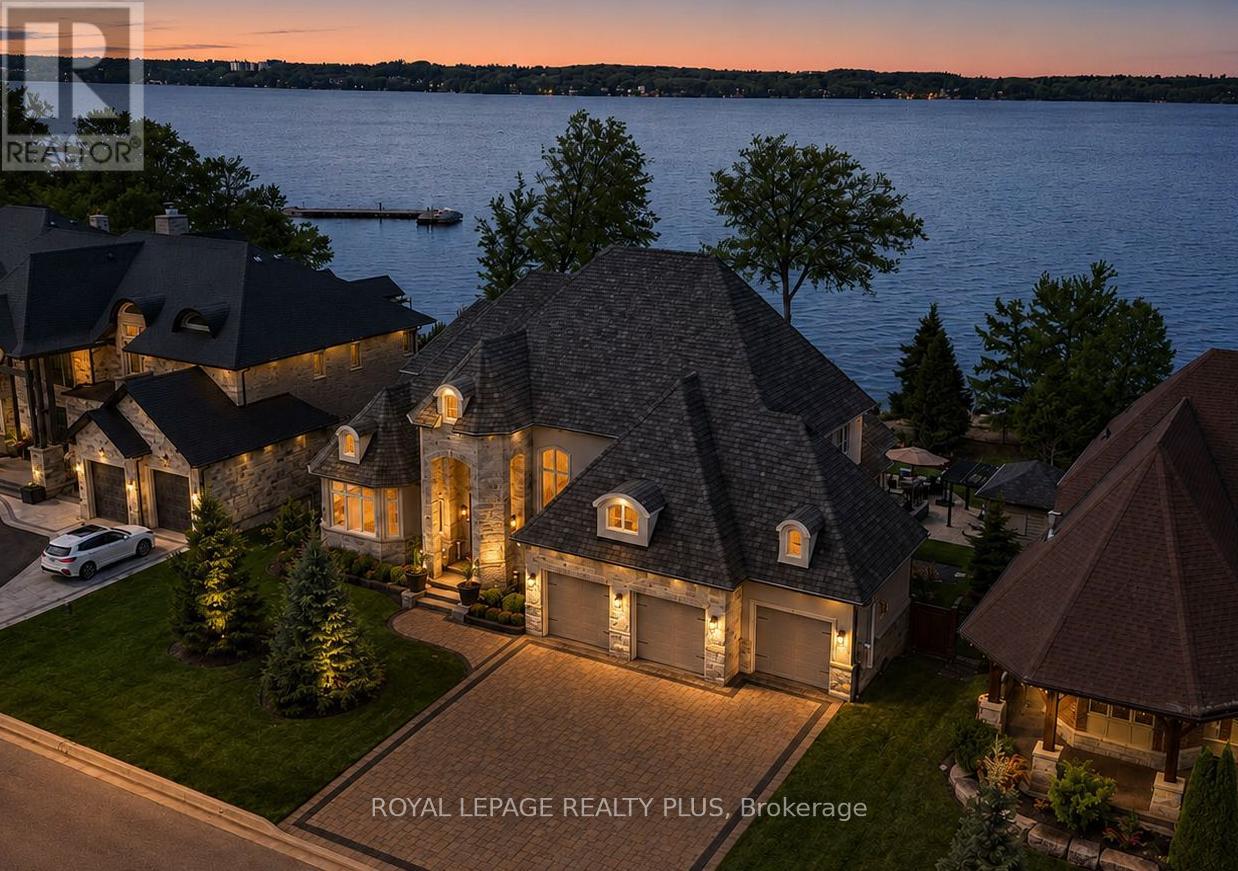
39 Plunkett Court
Barrie, Ontario
Welcome To 39 Plunkett Court, An Extraordinary Custom-Built Waterfront Estate Offering 99' Of Frontage On Kempenfelt Bay In Barrie's Prestigious Tollendal Neighbourhood. Located On An Exclusive Cul-De-Sac, This Luxury Residence Showcases Timeless Architecture, Refined Finishes, And Resort-Style Living With Direct Waterfront Access. Built In 2017, This Exceptional Home Offers Over 5,300 Sq Ft Of Finished Living Space Featuring Soaring 22-Foot Ceilings, Dramatic Floor-To-Ceiling Windows, And A Bright Open-Concept Layout Designed To Capture Panoramic Lake Views And Spectacular Sunsets. The Gourmet Chef's Kitchen Features High-End Appliances, Sleek Finishes, And Seamless Flow Into The Expansive Living And Dining Areas. A Main Floor Den Provides The Perfect Space For A Private Office Or Retreat. The Main-Level Primary Suite Features A Custom Dressing Room, Spa-Inspired Ensuite, And Stunning Water Views. Upstairs Offers 3 Additional Spacious Bedrooms, Each With Their Own Private Ensuite Bathroom. The Fully Finished Walkout Lower Level Includes An Additional Bedroom, Second Kitchen, Custom Wine Cellar, Large Family Room With Pool Table, And A Bonus Room Ideal For A Home Office, Gym, Or Flex Space, Creating A Functional And Luxurious 4+1 Bedroom Layout. Outside, Enjoy A Private Lakeside Retreat Complete With A Saltwater Swimming Pool, Pool Cabana, Bocce Court, Open-To-Above Entertaining Patio, Covered Lower Patio, Soffit Lighting, Flagstone Steps To The Water, And A Steel Dock Perfect For Boating And Waterfront Enjoyment. Complete With A Triple-Car Garage And Exceptional Attention To Detail Throughout, This Rare Waterfront Offering Combines Luxury, Privacy, And The Ultimate Lake Simcoe Lifestyle. (id:56248)
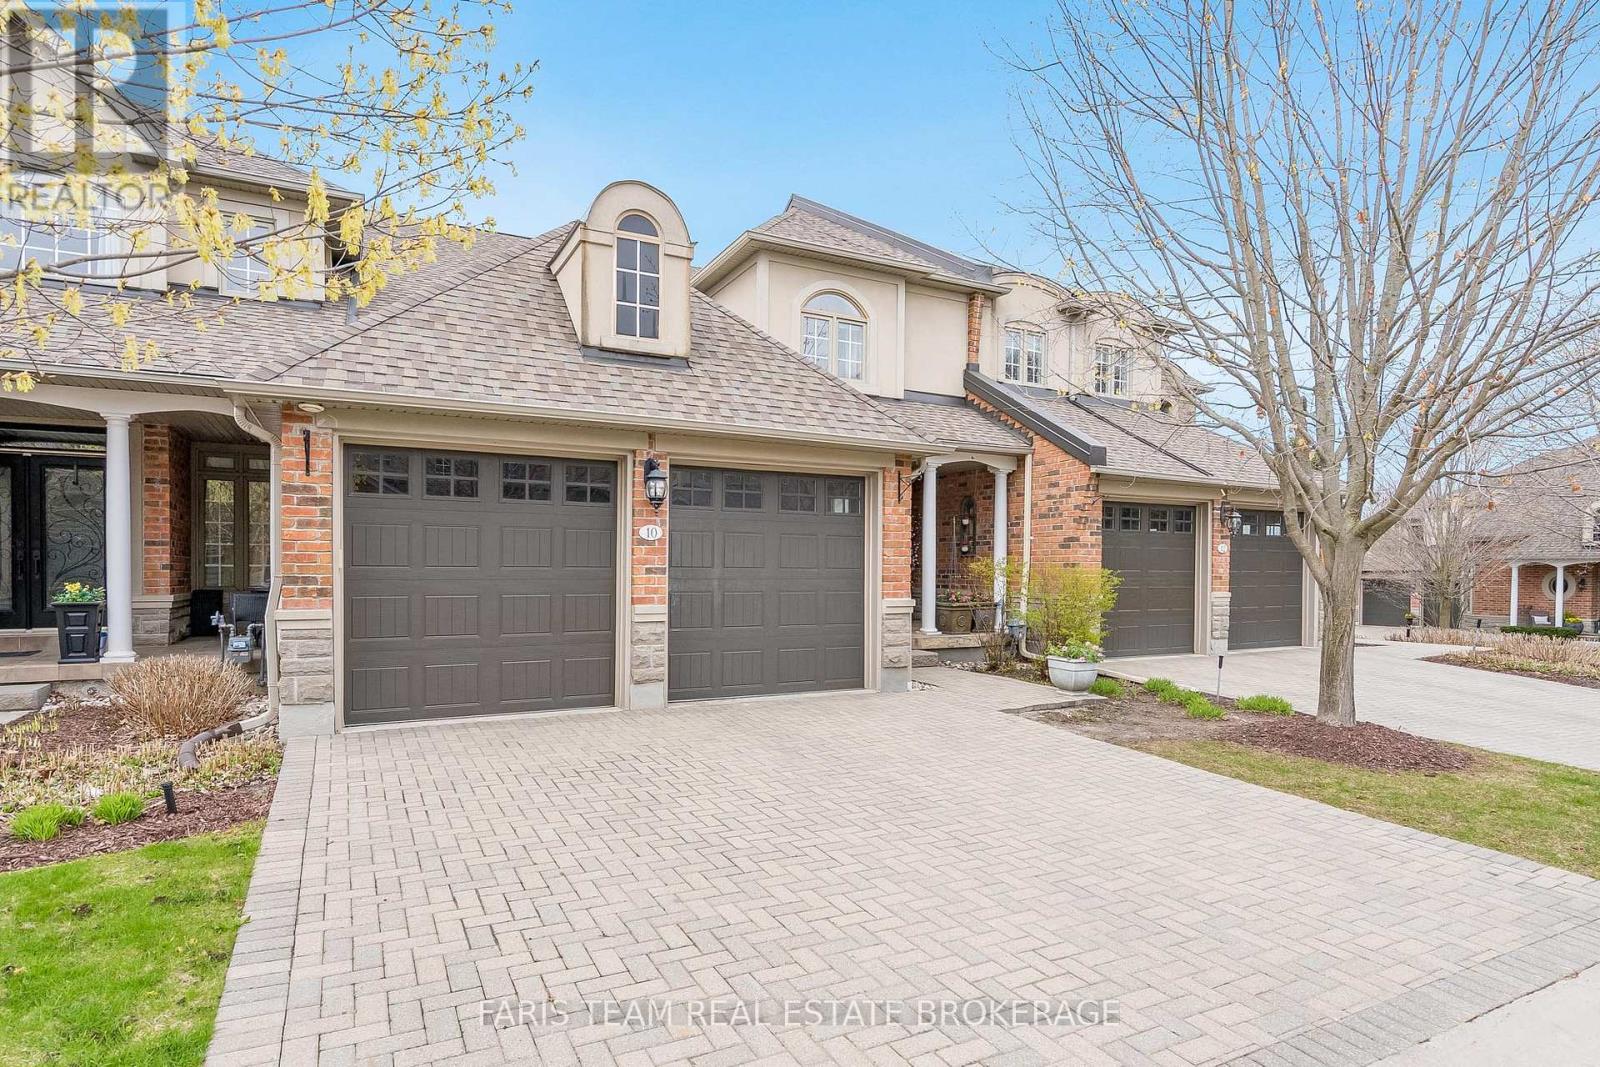
10 Wilton Trail
Aurora, Ontario
Top 5 Reasons You Will Love This Condo: 1) Set within the highly sought-after Wycliffe Gardens gated community, this home offers refined living in a secure and tranquil enclave, just moments from Aurora's renowned schools, upscale amenities, and charming local conveniences 2) Soaring ceilings throughout the great room and kitchen create a striking sense of openness and sophistication, along with elegant wrought iron railings that frame the library above and enhance the homes distinctive architectural character, while classic styles in combination with stained glass transoms fill the space with warmth, airiness and timeless charm 3) With 3+1 bedrooms and over 4,200 square feet of thoughtfully curated living space, this residence combines luxury and practicality, featuring the added benefits of a main floor primary bedroom and ensuite, a butler's pantry, redesigned oak staircases and elevator potential 4) The versatile finished basement delivers both comfort and recreation, complete with a games room, exercise area, dry sauna, and guest bedroom, an ideal retreat for family or entertaining 5) Appreciate a secluded two-tiered deck crafted from composite and stamped concrete, providing the perfect backdrop for peaceful mornings or elegant evening gatherings. 2,704 above grade sq.ft. plus a finished basement. (id:56248)