
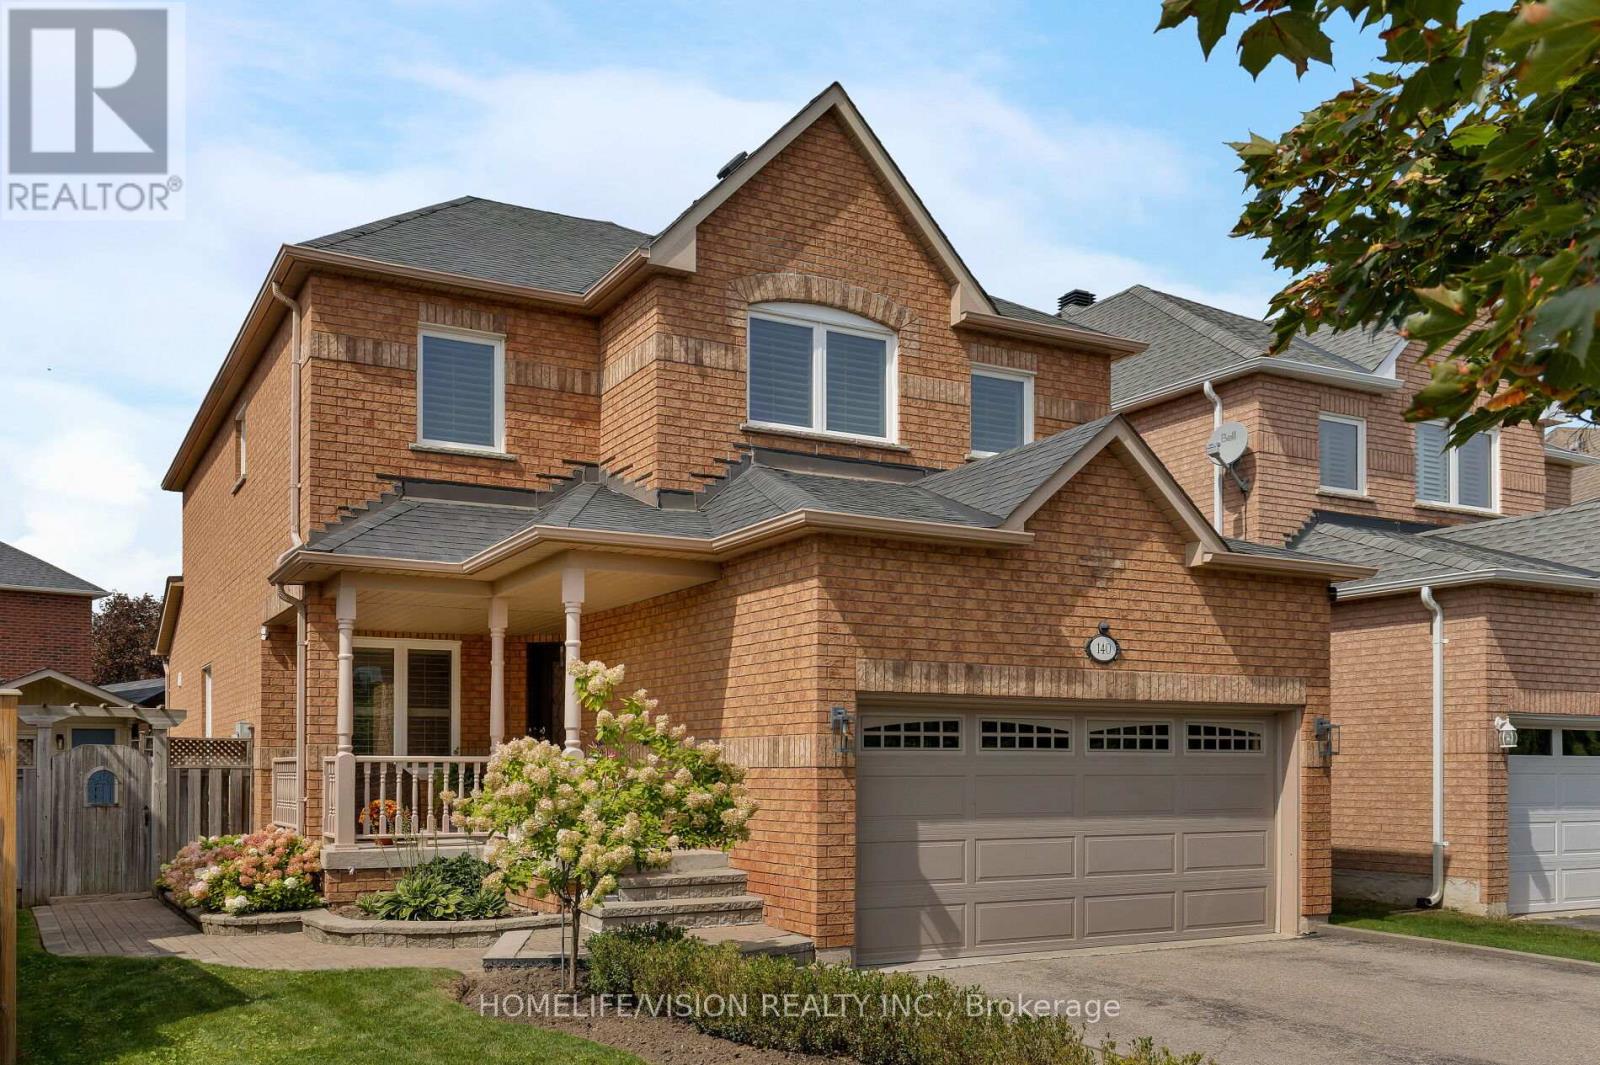
140 Jacob Way
Whitchurch-Stouffville, Ontario
Become part of a welcoming community and discover the perfect family home! This beautiful 2-storey detached home offers an exceptional layout with 4 spacious bedrooms and 4 bathrooms, providing plenty of room for the whole family. Step inside to find 9-ft ceilings, hardwood flooring throughout the main floor, and a freshly painted interior with a bright, functional layout designed for both everyday living and entertaining. The chef-inspired kitchen features granite countertops, stainless steel appliances, a large island, and a gas fireplace nearby, creating a warm and inviting space for family and friends to gather. Upstairs, the generous primary suite offers a relaxing retreat with a 4-piece ensuite and walk-in closet, while the additional bedrooms provide plenty of space for a growing family. Quartz countertops in all bathrooms add a modern, polished touch throughout the home. The cozy finished basement offers an extra room that can easily be used as a home office, gym, playroom, or whatever your family desires. Step outside to enjoy a private, family-sized backyard overlooking greenery, offering a wonderful setting to relax, entertain, and enjoy beautiful sunsets. The shed is equipped with hydro, adding convenient functionality for storage, hobbies, or projects. Ideally located close to parks, schools, the community centre, and Stouffville's many amenities, this is a fantastic opportunity to become part of a wonderful family-friendly community. Don't miss your opportunity to make 140 Jacob Way your Stouffville home! (id:56248)
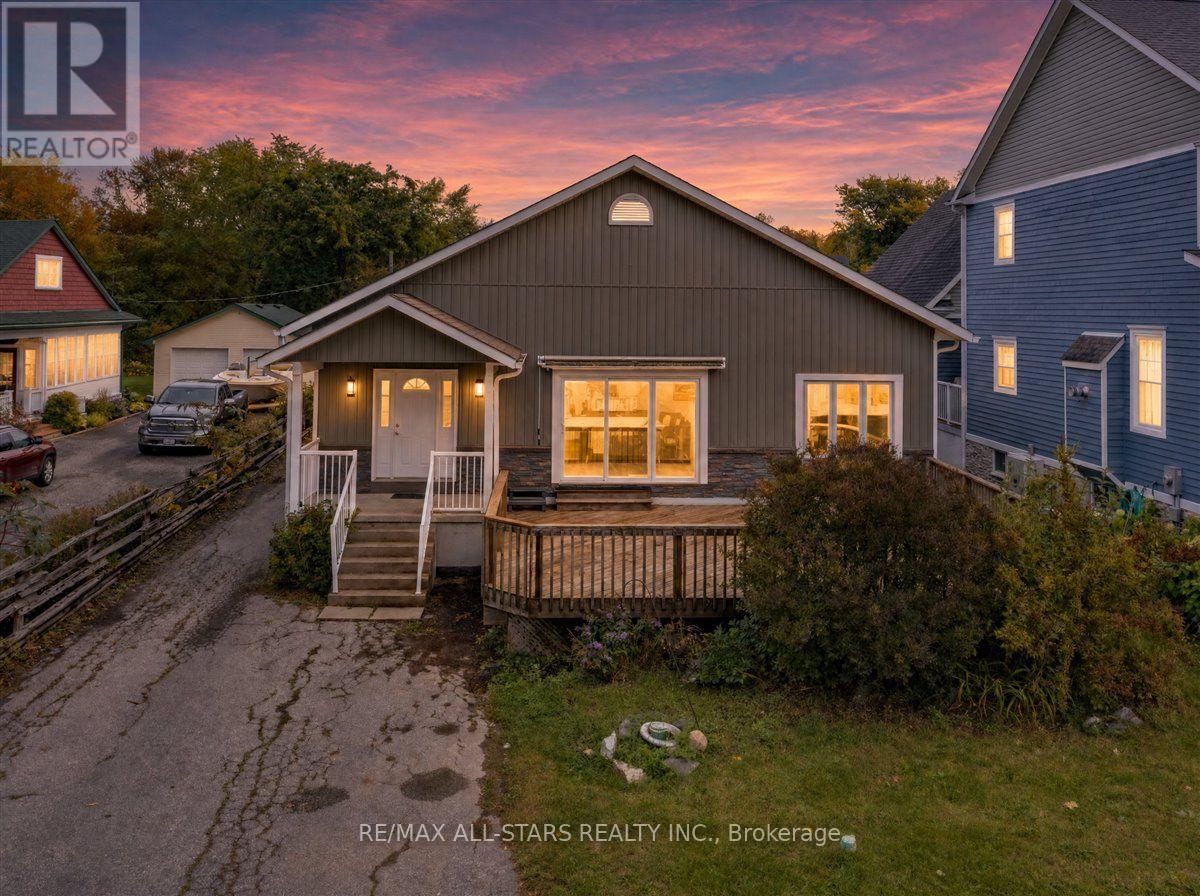
369 Lake Drive
Georgina, Ontario
Welcome to 369 Lake Drive North, a beautifully renovated bungalow offering Lake Simcoe views, stunning sunsets and room for the whole family. Set on a generous lot, this 4 bedroom, 3 bathroom home features two living spaces ideal for multigenerational living, balancing togetherness with space. Bright interiors and fresh, modern finishes complement the layout, while a gas fireplace adds warmth to the living room. Step onto the expansive front deck to entertain or unwind overlooking the lake, or enjoy the separate rear deck for additional outdoor living space. A detached garage provides convenient parking and storage. Move in ready in an exceptional location, this home offers comfort, versatility and a relaxed lakeside setting. (id:56248)
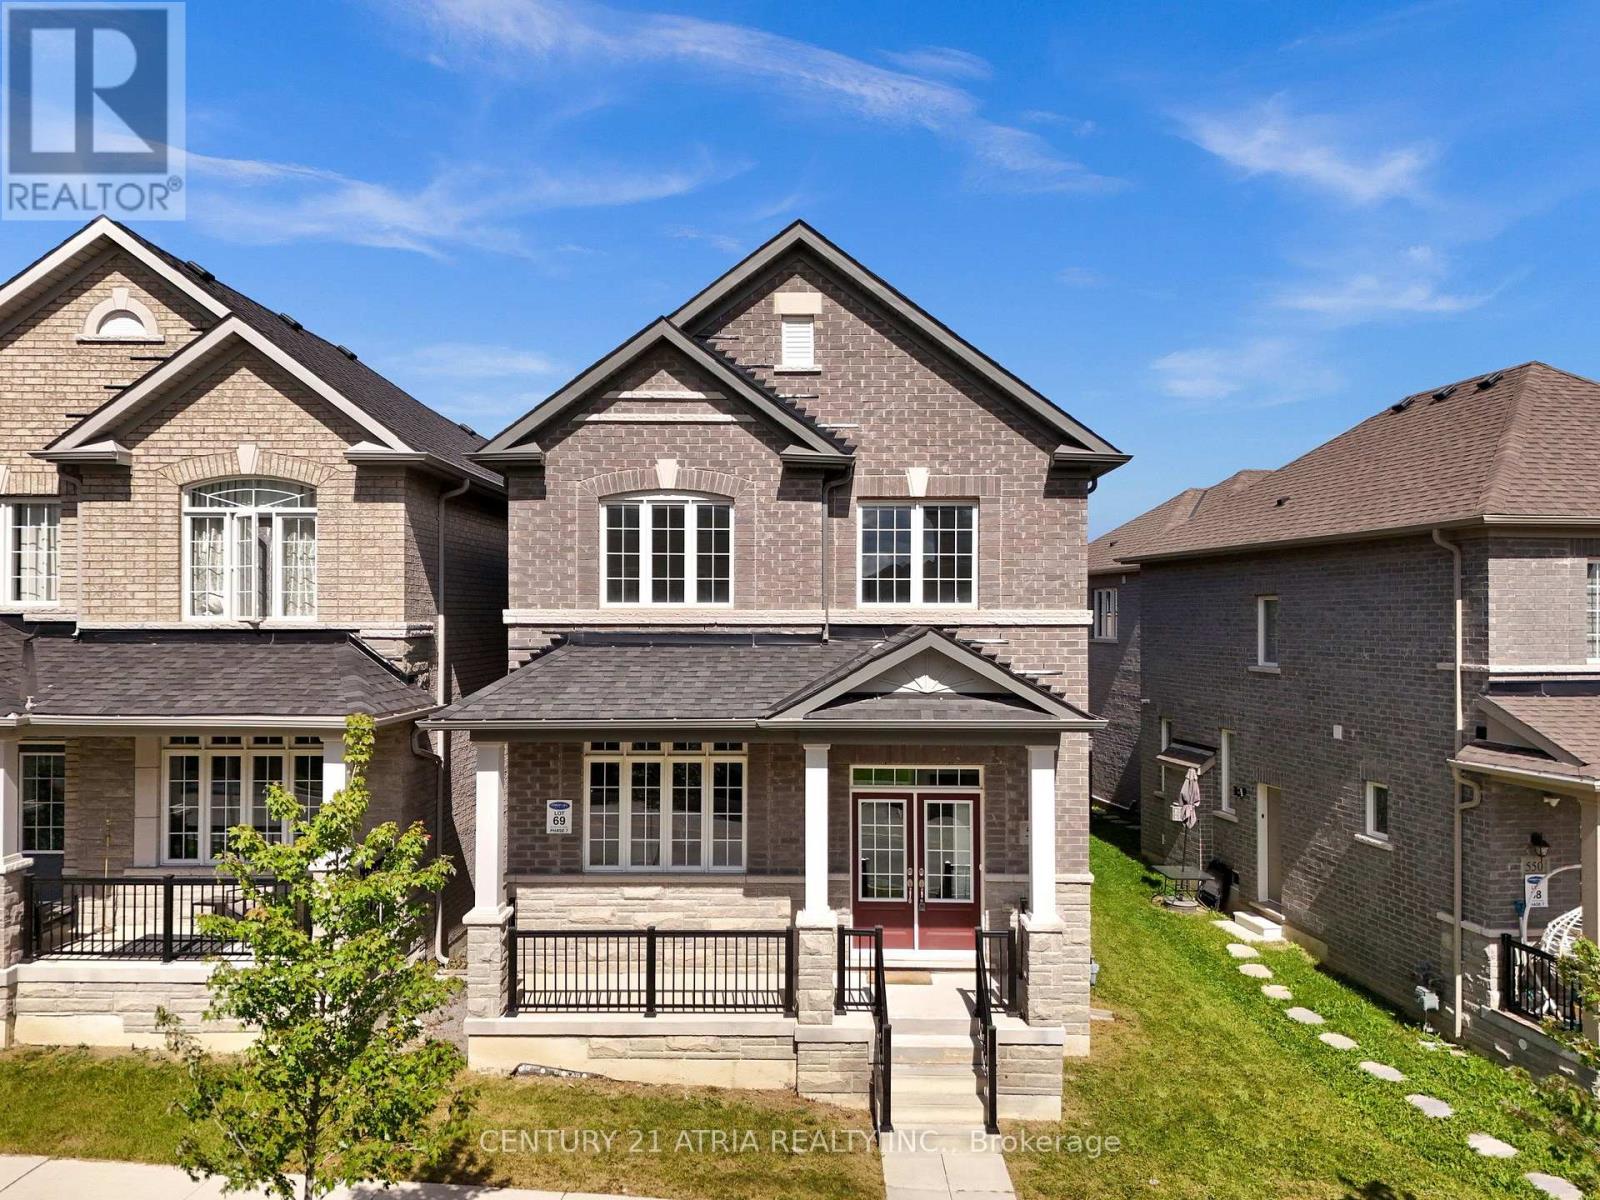
548 White's Hill Avenue
Markham, Ontario
Welcome to this exceptional 2500 sqft home, 4-bedroom residence featuring a fully equipped 2- bedroom coach home, offering the perfect blend of luxury, flexibility, and income potential. The main home features 9' ceilings on both the main floor and basement, creating an open and spacious feel throughout. Enjoy elegant hardwood flooring throughout the main living areas and bedrooms, along with a beautifully upgraded kitchen featuring a stylish backsplash, centre island, Pots lights and modern finishes. The thoughtfully designed layout provides generous living space, functionality, and comfort for the entire family. The kitchen and breakfast area feature beautiful 12" x 24" ceramic tile flooring, adding a sophisticated and contemporary touch. The private 2-bedroom coach home, offers additional living space and excellent versatility-ideal for extended family, guests, or potential rental income. With its own private living area, it provides added flexibility while maintaining privacy for everyone. A rare opportunity to own a beautifully upgraded and versatile home in a prime location, steps from parks, top-rated schools, transit, shopping, and everyday amenities. This is a home that truly offers style, space, privacy, and exceptional functionality. (id:56248)
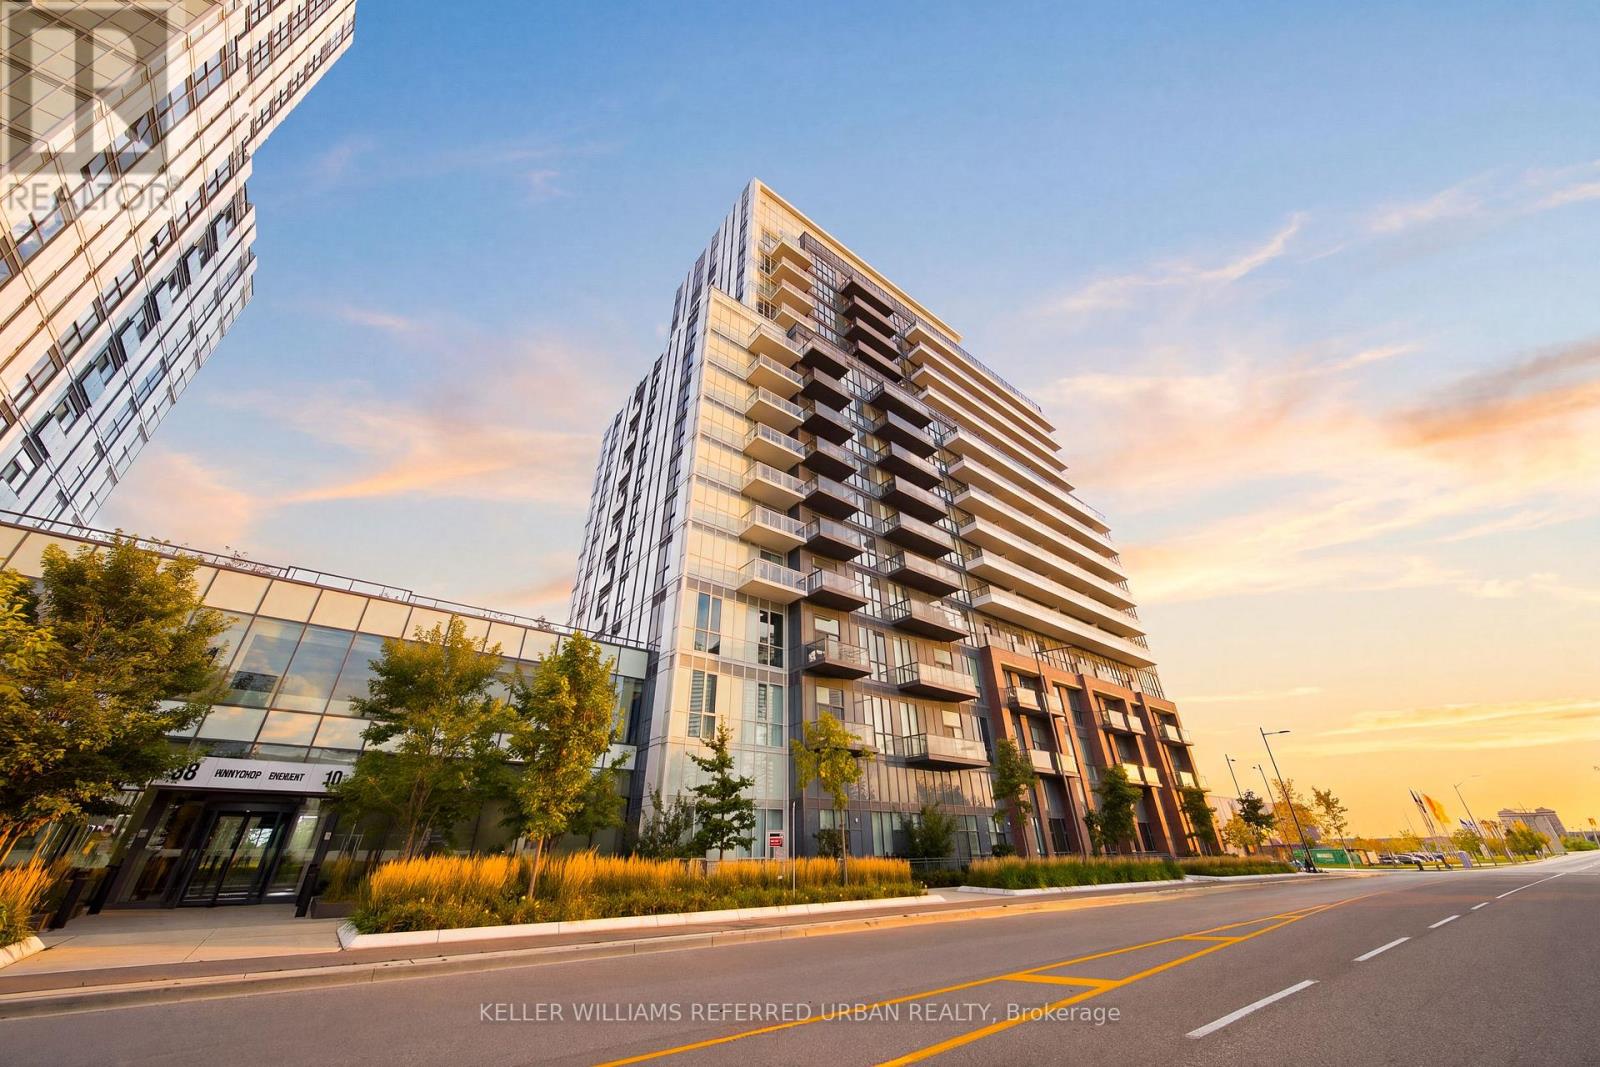
907 - 10 Honeycrisp Crescent
Vaughan, Ontario
South-Facing 1-Bed + Den with Parking and Locker at Mobilio - Modern Living in the Heart of Vaughan Welcome to stylish, connected living at Mobilio. This bright south-facing 1-bedroom + den offers 563 sq. ft. of thoughtfully designed open-concept living, with a modern kitchen flowing seamlessly into the living and dining areas. Enjoy engineered hardwood floors, stone countertops, stainless steel appliances, and ensuite laundry-everything you need for comfortable, contemporary living. And then there are the amenities. Residents have access to a state-of-the-art theatre, fitness centre, party room with bar, lounge, meeting room, guest suites, and a rooftop terrace with BBQ area-plus plenty more. Location is where this one really shines. Just south of Vaughan Metropolitan Centre, you're minutes from one of Vaughan's fastest-growing transit and lifestyle hubs. Jump on the subway and connect easily to Viva, YRT and GO Transit, with York University and Seneca College's York Campus just a 7-minute subway ride away. Surrounded by everyday conveniences and entertainment, you're close to Costco, IKEA, Cineplex, Dave & Buster's, fitness centres, retail, restaurants, nightlife and more. Modern space. Incredible amenities. Unbeatable connectivity. This is Vaughan living done right. (id:56248)

117 Thackeray Way
Minto, Ontario
TO BE BUILT - Listed price includes the HST rebate with applicable rebates assigned back to the builder. THE HARRISON model offers a stunning modern farmhouse design blending timeless curb appeal with warm contemporary finishes. Featuring striking gabled rooflines, natural wood inspired details, and a welcoming covered front porch, this thoughtfully designed home delivers style and functionality for modern family living. Inside, 9 foot main floor ceilings and an open concept layout create a bright, airy atmosphere with seamless flow throughout the main living spaces. The spacious kitchen features upgraded cabinetry, stone countertops, a large centre island with breakfast bar seating, and direct connection to the dining and living areas, making it ideal for entertaining and everyday life. The main floor also offers a practical mudroom entry from the attached two car garage, welcoming foyer, and convenient powder room. Upstairs features 3 spacious bedrooms, beautifully finished bathrooms, second floor laundry, and a thoughtfully designed primary retreat complete with a walk in closet and private ensuite. Large windows and an oversized patio door help fill the home with natural light. Standard features include central air conditioning, asphalt driveway, garage door opener, holiday receptacle, perennial garden and walkway, fully sodded yard, basement egress window, stone countertops in kitchen and baths, upgraded kitchen cabinetry, and more. Located in the desirable Maitland Meadows community in Harriston, buyers can select their preferred lot, floor plan, and interior finishes to create a home tailored to their lifestyle. Multiple lots and floor plans available. Photos are artist renderings and may not be exactly as shown. Visit the model home at 122 Bean Street, Harriston. Open house hours are Mondays and Wednesdays from 10:00 AM to 2:00 PM, with additional weekend availability as posted online. Private tours are also available by appointment. (id:56248)
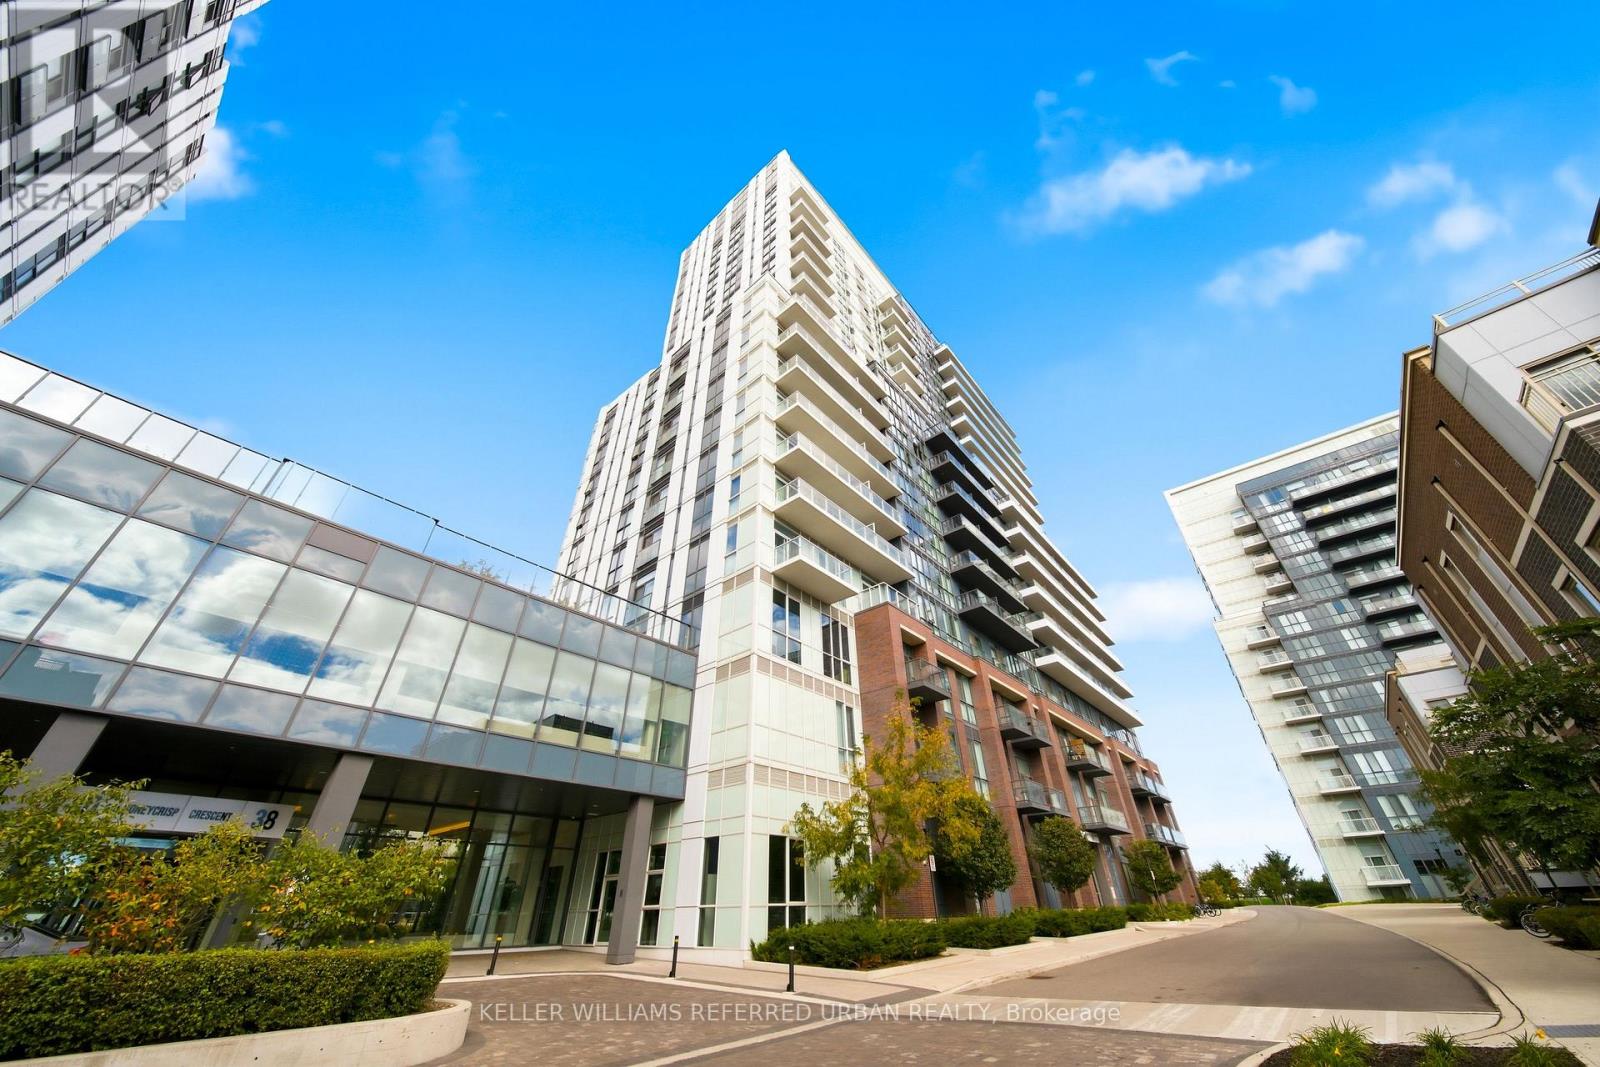
706 - 38 Honeycrisp Crescent
Vaughan, Ontario
1 Bed + Den | Parking Included | Mobilio Condos by Menkes Welcome to Mobilio, a stylish and thoughtfully designed residence in the heart of Vaughan. This well-appointed 1-bedroom + den features a bright, open-concept layout with a seamless flow between the kitchen, dining, and living areas-perfect for both comfortable everyday living and entertaining. The modern kitchen showcases stone countertops and stainless steel appliances, complemented by engineered hardwood flooring and ensuite laundry. The versatile den offers additional space for a home office, reading nook, or whatever suits your lifestyle. Enjoy an exceptional collection of building amenities, including a state-of-the-art theatre, fitness centre, party room with bar area, lounge, meeting room, guest suites, and a spacious terrace with BBQ area. Perfectly positioned just south of Vaughan Metropolitan Centre, Mobilio offers exceptional convenience and connectivity. With easy access to the VMC subway station, Viva, YRT, and GO Transit, getting around the GTA is effortless. York University and Seneca College's York Campus are just a 7-minute subway ride away. Step outside and enjoy an abundance of shopping, dining, entertainment, and recreation nearby, including Costco, IKEA, Cineplex, Dave & Buster's, restaurants, retail shops, fitness centres, and nightlife. A beautifully designed home in a highly connected location, offering the perfect balance of comfort, convenience, and contemporary city living. (id:56248)
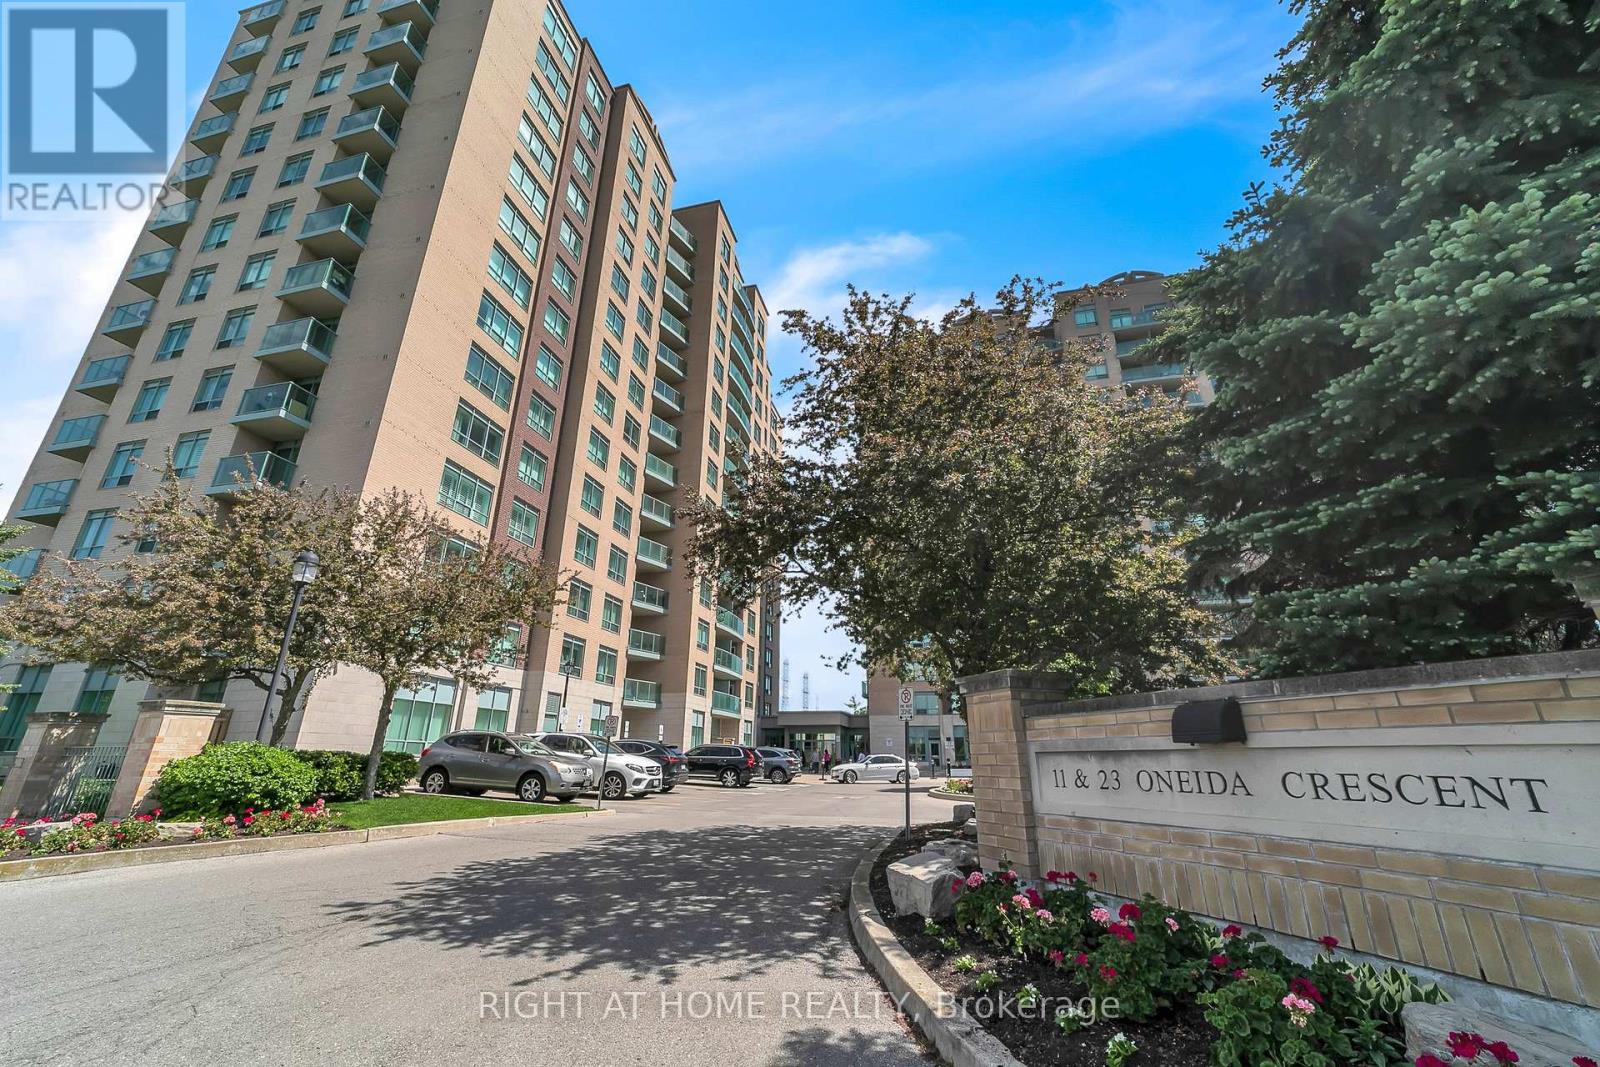
1202 - 11 Oneida Crescent
Richmond Hill, Ontario
Prime Richmond Hill location at Yonge St & Hwy 7 in the sought-after Langstaff community! Stunning 2-bedroom, 1-bathroom condo featuring unobstructed west-facing views overlooking Yonge Street and extending toward Canada's Wonderland. Conveniently located close to schools, shopping, restaurants, entertainment, GO Transit, Viva Transit, and easy access to Highways 7 & 407.Bright and well-maintained unit featuring stainless steel appliances, over-the-range microwave, washer & dryer, newer light fixtures, and window blinds. Includes 1 parking space and 1 locker. Building amenities include 24-hour concierge/security. All utilities and INTERNET included in the lease. Excellent opportunity to live in the heart of Richmond Hill with exceptional convenience and transit access! (id:56248)
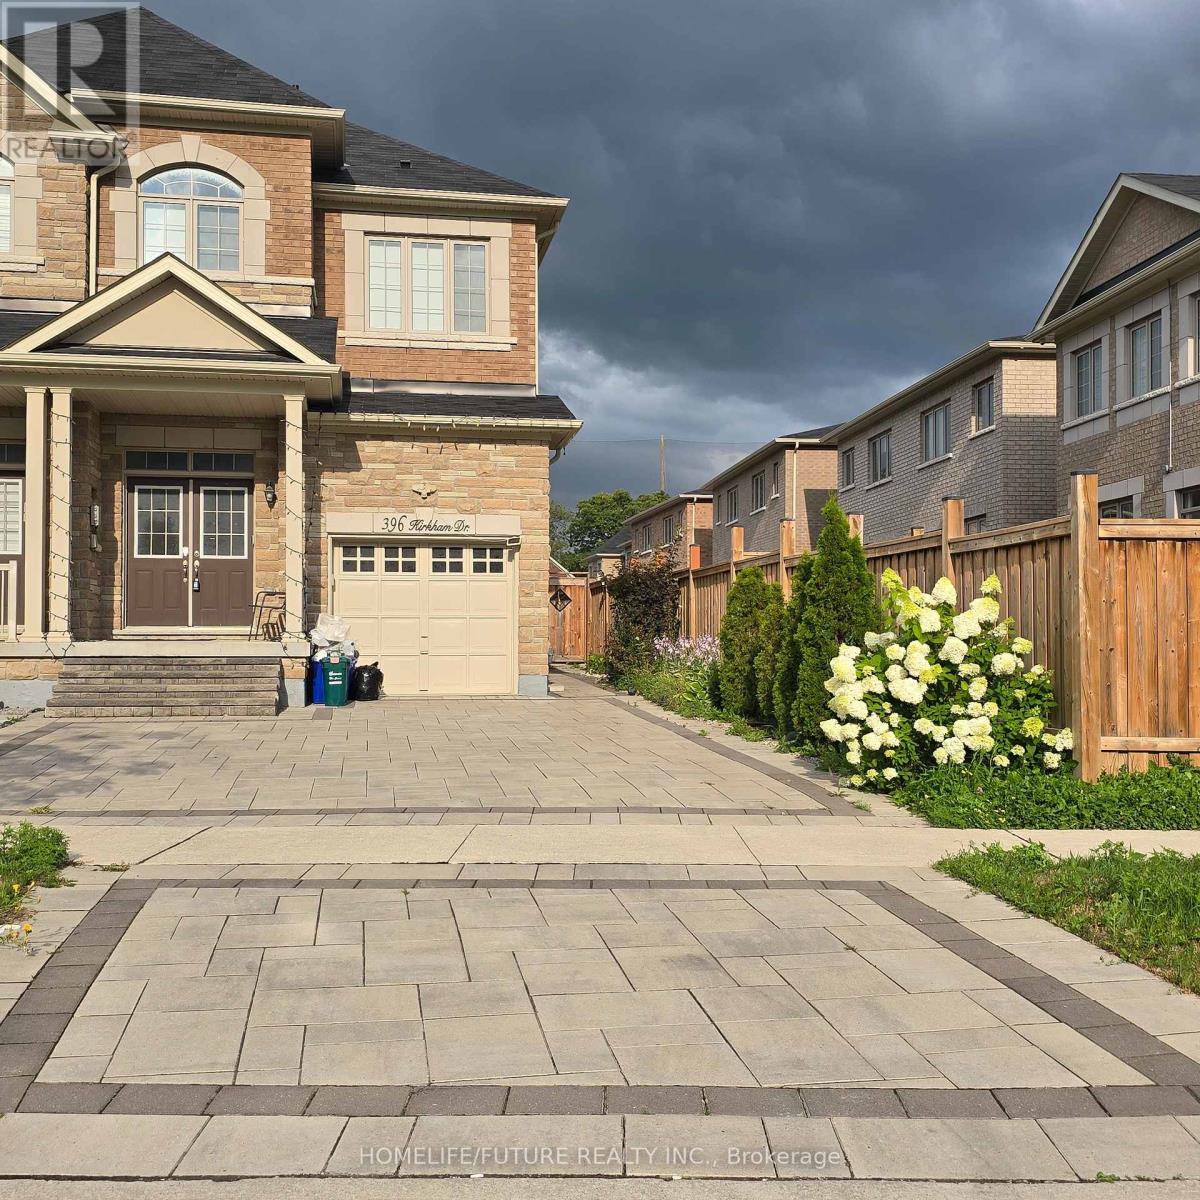
Bsmt - 396 Kirkham Drive
Markham, Ontario
Situated In The Highly Sought-After Cedarwood-Markham, This Property Offers Convenience. The Basement Features Laminate Floor, Stainless Steel Appliances, Separate Laundry In The Basement, And Parking With Interlocking Driveway, Just Steps From Markham Rd And Steeles Ave. Conveniently Located With Easy Access To Top-Rated Schools, Parks, Costco, Many Other Shopping Centers, Public Transits, Hwy 401, Hwy 407. A Clean, Move-In-Ready Home Ideal For Families Or Professionals. Available Immediately. Only Basement Is Part Of This Rental. Basement Tenant Pays 30% Of Total Utility Cost Of The Entire House. (id:56248)

152 Bean Street
Harriston, Ontario
TO BE BUILT - Welcome to the HASTINGS model, a thoughtfully designed bungalow offering affordable, low maintenance living without compromising on comfort or style. Pricing reflects the newly announced HST rebates, making this an excellent opportunity for downsizers, first time buyers, or anyone looking to simplify their lifestyle. This functional 2 bedroom layout features bright open concept living with 9' ceilings, upgraded cabinetry, stone countertops, breakfast bar seating, main floor laundry, and a spacious primary suite with walk in closet and private ensuite. The front bedroom offers flexible use as a guest room, office, or den. The basement includes an egress window and bathroom rough in with the option to have the lower level finished for additional living space if desired. BONUS FEATURES INCLUDED: central air conditioning, paved asphalt driveway, garage door opener, holiday receptacle, perennial garden and walkway, sodded yard, stone countertops in kitchen and bathrooms, and more. Ask about available lots, included features, and additional floor plans. Model Home located at 122 Bean Street. Photos shown are artist concepts or completed models on other lots and may not be exactly as shown. (id:56248)
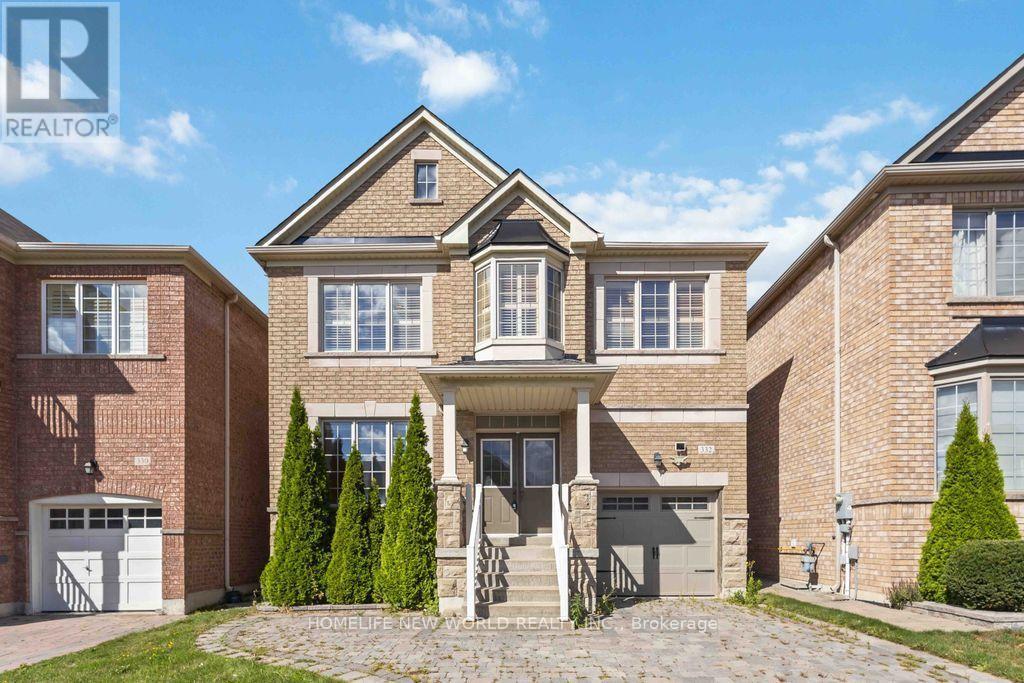
332 Williamson Road
Markham, Ontario
Pride Of Ownership In This Lovely 3+1 bedroom, 4 bathroom detached home in Markham. Premier location easy access to highways, shopping malls, restaurants, high-ranking schools...all amenities. Stone Drive With Additional Parking, Hardwood Floors through Main Floor, Hardwood Stairs To Bsmt, U/G Kitchen Cabinets, Potlights T/O, Composite Deck, 9Ft Ceiling on Main, Family Rm With 18Ft Ceiling, Finished walk-out Bsmt with 3 PC bathroom, Must see! (id:56248)
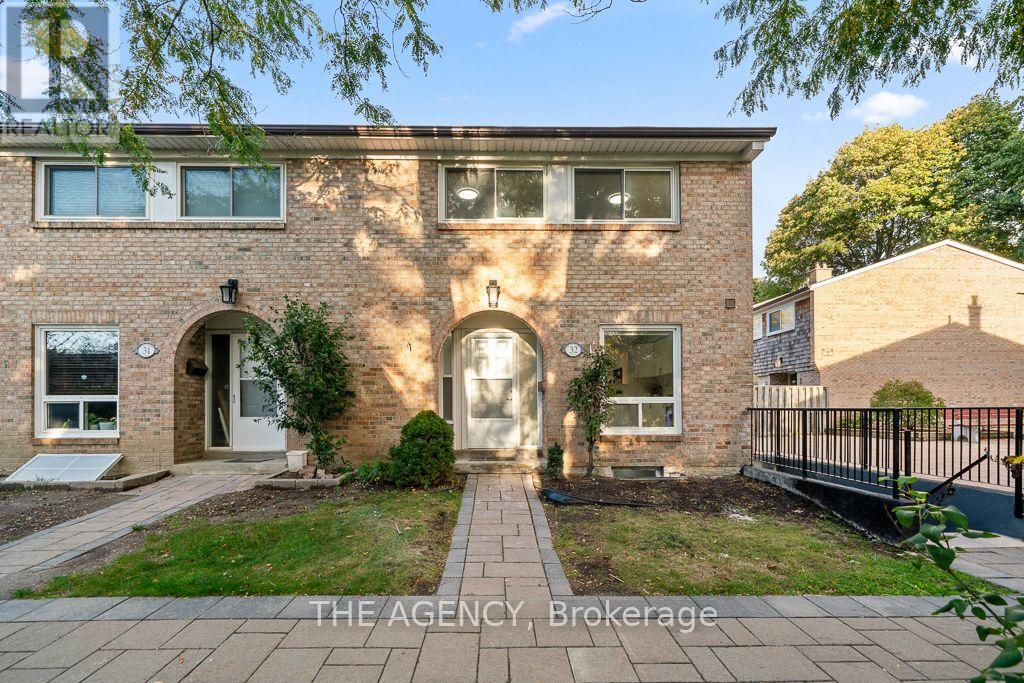
32 - 1 Wootten Way S
Markham, Ontario
Beautiful home nestled in the heart of one of Markham's highly sought-after communities. Bright and spacious, with an open-concept design and plenty of natural light, this freshly painted home features three bedrooms and two bathrooms. An inviting choice for families, first-time buyers or those looking to downsize. The renovated kitchen brings a fresh, updated feel to the heart of the home, while the basement offers additional space to customize to your needs, whether you envision a recreation room, home office or workout area. Conveniently located approximately three minutes from Highway 407 and five minutes from Markham GO Station. Close to Markham District High School, parks, Markham Public Library, Markham Stouffville Hospital, shopping and transit. One underground parking space will be assigned with a monthly parking fee of $35. (id:56248)
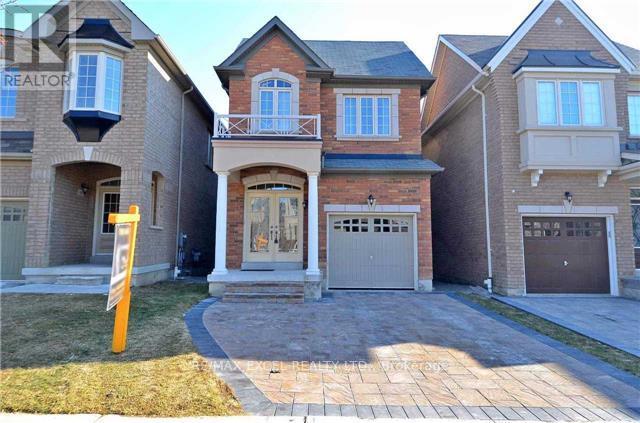
449 Lady Nadia Drive
Vaughan, Ontario
Will Not Last Long Must See Excellent 4 +1 bedroom and one bedroom on the basement. Detached Home In One Of The Most Desirable Areas Of Upper Thornhill Estate. Very Well Maintained House. Approx 2000 Sq Ft, 9 Feet Ceilings On Main Floor, Crown Molding, Oak Stairs, Laundry In 2nd Floor, Master Bedroom With 5 Pc Bath, Finished Basement With Full Bath & Pot Lights. Excellent Neighborhood, Walking Distance To Bus Stop, Close To Park, School, Shopping, Short Drive To Hwys 400, 404, 407 & Go Transit. Extras: S/S Dishwasher, S/S Stove, TWO S/S Fridge, one in the basement, Washer & Dryer, Electrical Fixtures, Window Covering. 24 hour notice require for showing (id:56248)