
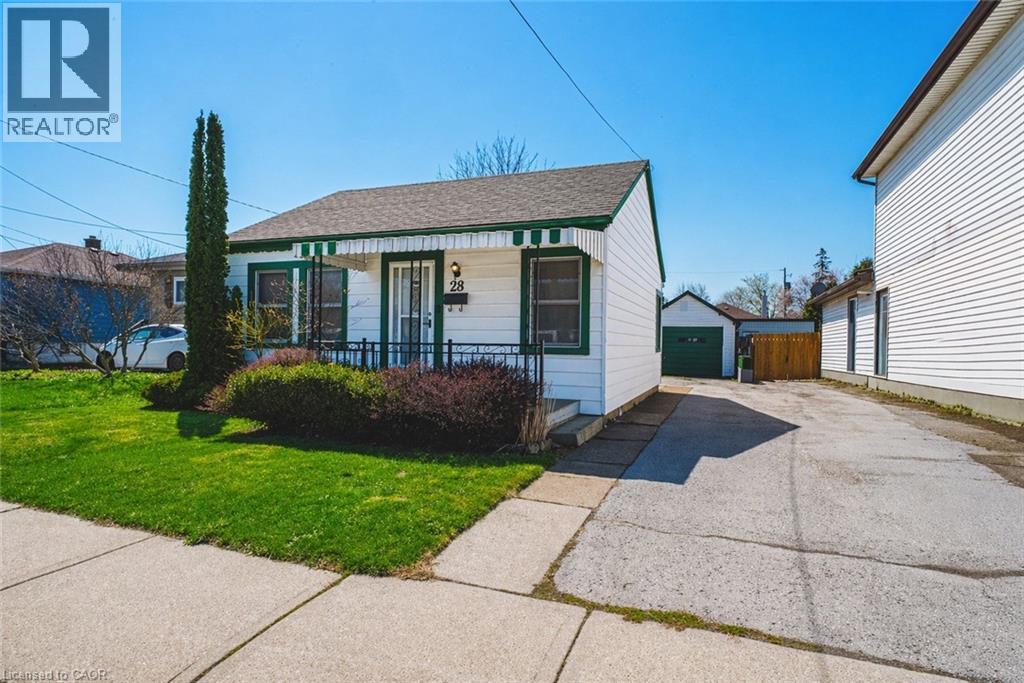
28 Munn Street
Hamilton, Ontario
Love the idea of a condo but hate the idea of sharing walls? Welcome to this charming detached bungalow in a convenient Mountain location close to parks, transit, trails, Juravinski, mountain access, shopping and everyday amenities. The bright main level offers a comfortable living room, eat-in kitchen, two bedrooms and a full bath and main floor laundry for easy one-level living. This home comes with an incredible opportunity, having a bonus full sized attic that could be converted into additional living space. Outside you’ll find a full sized detached garage, front drive parking and a manageable yard perfect for low-maintenance living. Ideal for first-time buyers, downsizers or investors looking for an affordable freehold opportunity in a well-established neighbourhood. (id:56248)
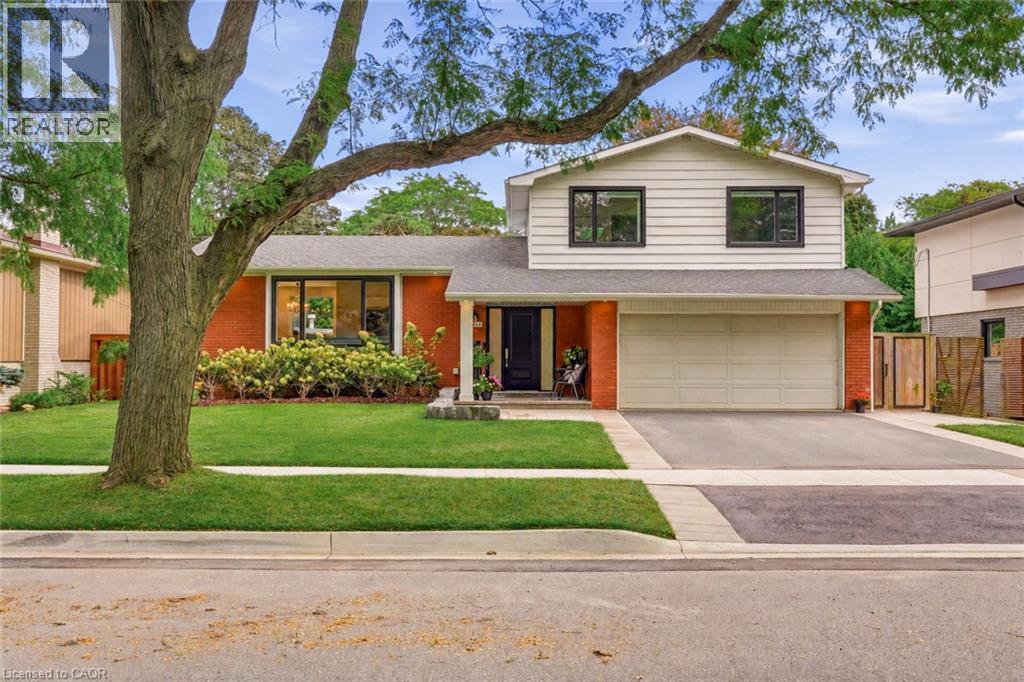
3368 Guildwood Drive
Burlington, Ontario
Welcome to 3368 Guildwood. This stunning 3+1 bedroom, 3.5 bathroom home is nestled on one of South Burlington's most sought-after, family-friendly streets. The kind of place where kids still play outside until the streetlights come on. Located in the heart of Roseland, this property is just steps from Tuck School, making it a rare find for families seeking both lifestyle and location. Step inside to discover a gorgeous, fully renovated interior showcasing exceptional craftsmanship and thoughtful design throughout. The chef's kitchen is the heart of the home, offering premium finishes, custom cabinetry and ample space for everyday living. Custom closets and built-ins throughout provide beautifully designed storage in every room. Upstairs the primary bedroom has it's own ensuite bath while the two other bedrooms share the second bathroom. The bright finished lower level offers oversized windows, a bar with wine fridge, additional bedroom, and full bath ideal for overnight guests. Outside, enjoy your own private oasis with a heated salt-water pool and newly landscaped patio - perfect for summer gatherings or quiet evenings at home. This is a rare opportunity to own a move-in-ready home in one of Burlington's most coveted neighbourhoods. Don't miss your chance to make it yours! (id:56248)
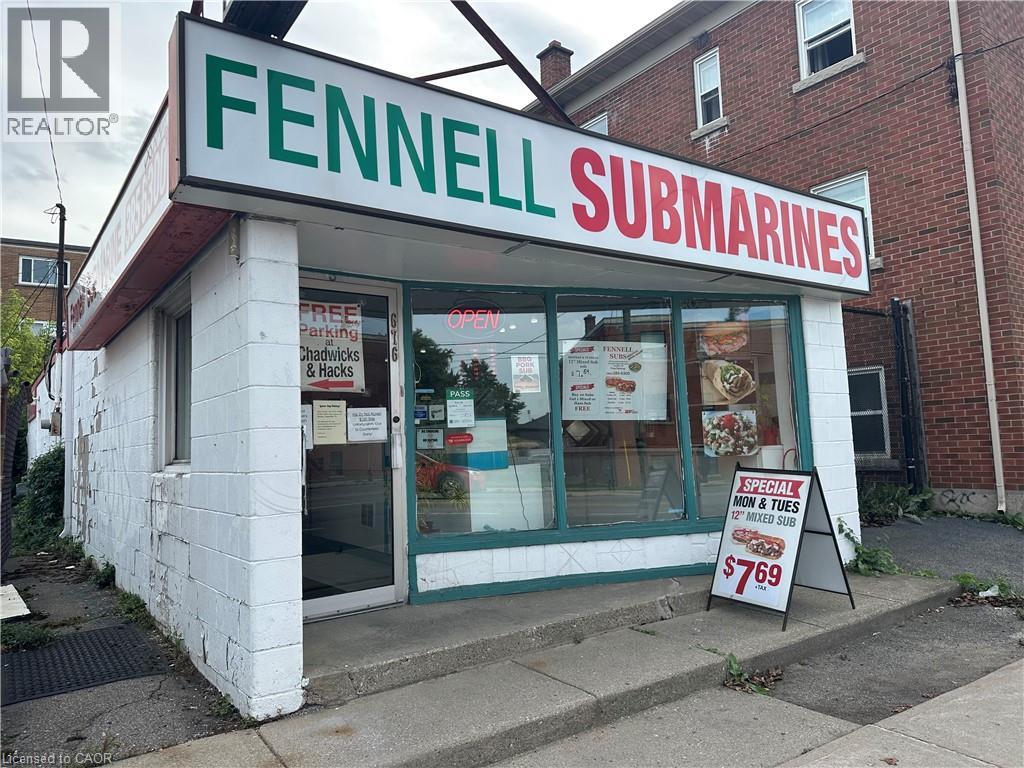
676 Fennell Avenue E
Hamilton, Ontario
Popular Hamilton central Mountain sub business for sale: Well established, excellent location, high traffic, royal customers. Profitable business for a family or investor. Visiting by appointments only. contact listing brokerage regarding financial information. (id:56248)
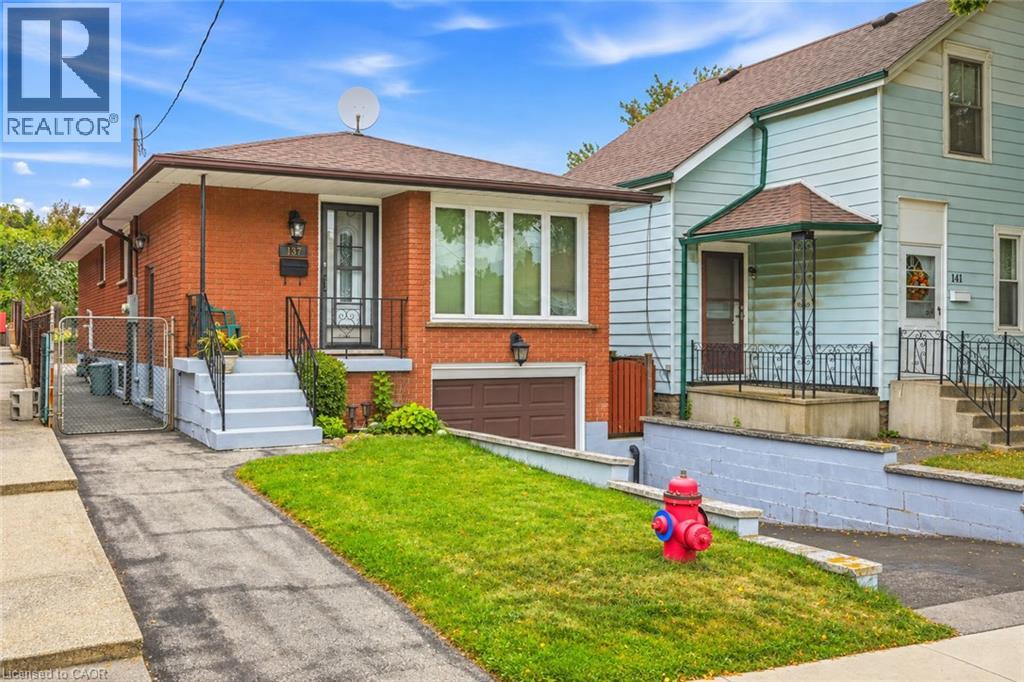
137 Picton Street E
Hamilton, Ontario
Welcome to 137 Picton Street East. This three bedroom, two bathroom bungalow is located in the North End close to the Hamilton, Yacht Club, Pier 4 Parks and Harbour West GO Station. Enjoy city living with great access to highways, beaches and marinas. The home has a finished basement with a side entrance for future rental possibilities. Furnace/AC is 2010, Roof, 2016, Windows are 2018. Ready to move in! Call today to view! (id:56248)
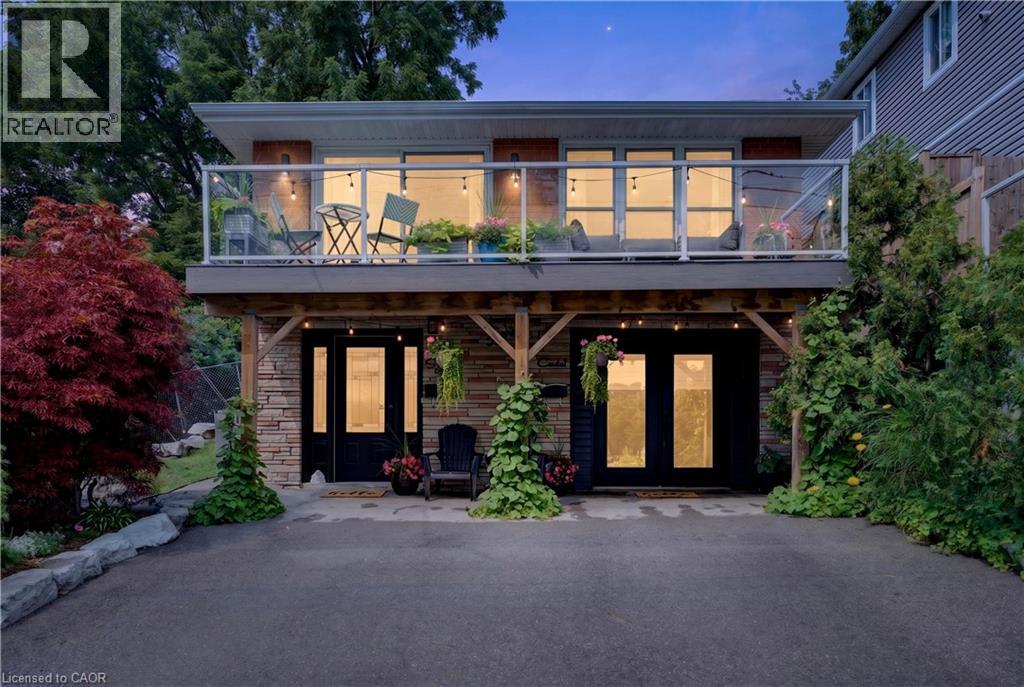
592 Aberdeen Avenue
Hamilton, Ontario
Welcome to 592 Aberdeen Avenue, a stunning mid-century modern raised ranch offering panoramic views of Chedoke Golf Course and the escarpment!! Situated in a premier Hamilton neighborhood, this meticulously maintained duplex features separate hydro meters, 200 amp service and over 2,000 sq. ft. of versatile living space. Used only by family. Ground floor has 2 bedrooms, eat in kitchen with quartz island with a waterfall feature and quartz countertops. Stunning Italian subway tile for the backsplash and 4 piece bathroom. Primary bedroom has an extra large walk in closet. Large laundry room/storage are. Upstairs there are 3 bedrooms, two are oversized with their own sitting rooms and garden views. Walk out to stone patio and private garden area surrounded by large mature trees. Spacious eat in kitchen with granite island and countertops opens through sliding doors to a glass paneled balcony to enjoy your morning coffee or sunset glass of wine . Enjoy an exceptional lifestyle just steps to trails, public transit, local stairs and bike share, minutes to highway access, and a quick walk to the vibrant shops and restaurants of Locke Street and Westdale. Additional highlights include a double-wide driveway and appliances included for both units. Private backyard with garden steps, stone patio and landscaping 2023. Secondary suite was added in 2023. The house runs very efficiently with gas for the entire house costing only $900/year. Secondary suite was spray foam insulated. A perfect set up for a multi generational family or own and rent. A rare find in the South West!! (id:56248)
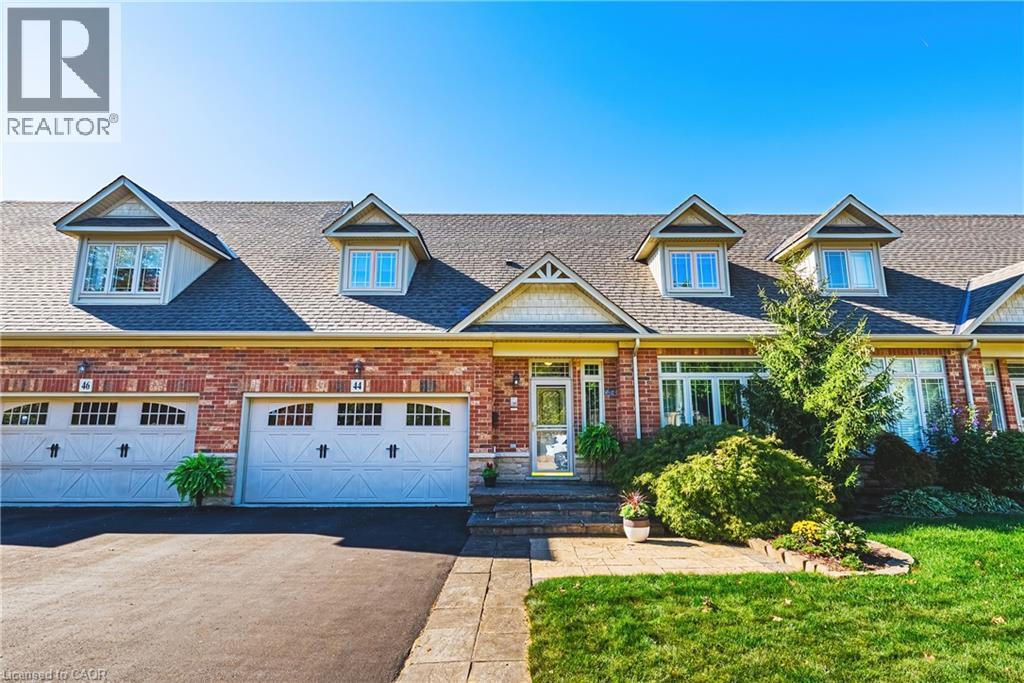
31 Book Road Unit# 44
Grimsby, Ontario
Welcome to 44-31 Book Road, an extremely well-maintained bungalow loft townhome in a quiet Grimsby community. The thoughtfully designed floor plan offers the convenience of a main-floor primary bedroom, making everyday living comfortable and practical. The open living and dining area features hardwood flooring, a gas fireplace and impressive ceiling height, while the kitchen offers ample cabinetry, stainless steel appliances and convenient pantry pull-outs. Upstairs, the spacious loft adds valuable flexibility for overnight guests, a home office, hobbies or a separate sitting area. Outside, enjoy a private patio and gazebo (2026) with room to relax or entertain without the upkeep of a traditional yard. Recent improvements include triple-pane windows (2016), shingles (2022), furnace (2021), A/C (2021) and updated flooring(2021 & 2022). The unfinished basement with bathroom rough-in provides excellent storage today and plenty of potential for the future. An attached garage and low condo fee of approximately $155/month add to the appeal. Ideally located close to everyday shopping, restaurants, healthcare, recreation, the Grimsby waterfront and QEW access. A great opportunity to simplify your home while keeping the space and flexibility you still want. (id:56248)

2175 Country Club Drive Unit# 2
Burlington, Ontario
Welcome to 2175 Country Club Dr, Unit 2 — a meticulously maintained executive townhome nestled in the sought-after Millcroft community of Burlington. Offering over 1700 sq. ft. of thoughtfully designed living space, this spacious 3-bedroom, 2.5-bathroom home offers an ideal blend of comfort, functionality, and timeless appeal. The welcoming foyer leads into a well-appointed main level featuring a generous dining room, perfect for hosting family and friends, and a comfortable living room with a gas fireplace. Walkout to the private backyard. Whether enjoying morning coffee, summer evenings, or quiet time outdoors, the backyard provides a wonderful extension of the living space with a large patio and gardens. Upstairs, the spacious primary suite features a large walk-in closet and a 4-piece ensuite. Two additional well-sized bedrooms share a second 4-piece bathroom, while the conveniently located second-floor laundry adds everyday ease and practicality. The unfinished basement provides excellent storage and the flexibility to create additional living space tailored to your needs. Located in the established Millcroft community, this home offers a wonderful combination of generous living space, practical design, and a welcoming neighbourhood setting. A fantastic opportunity for families, downsizers, or anyone seeking a spacious executive townhome in Burlington. (id:56248)
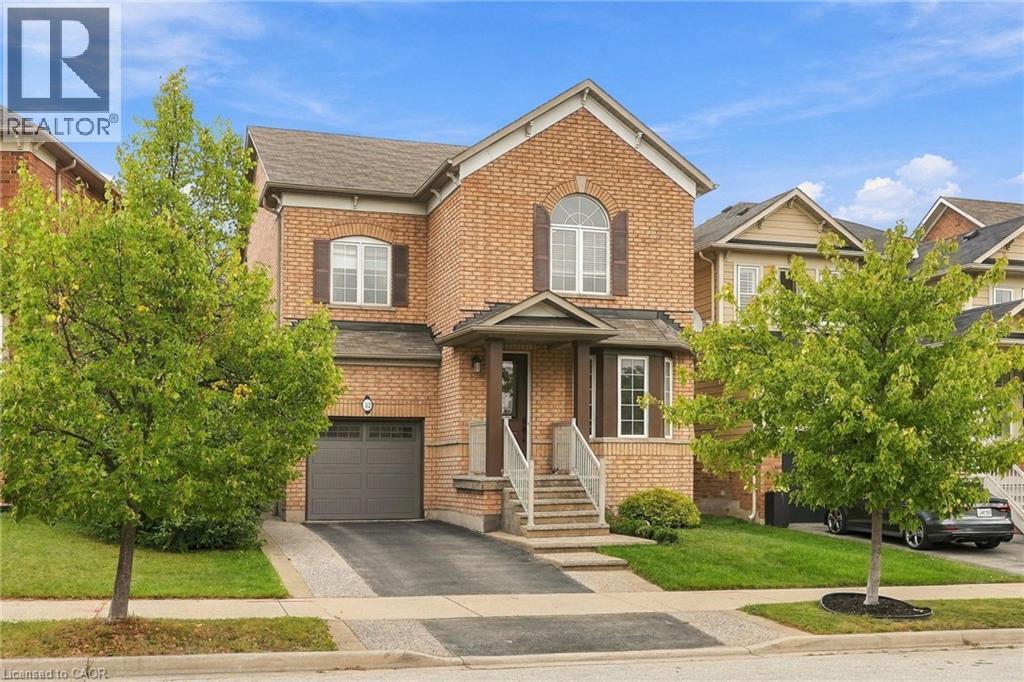
32 Wimberly Avenue
Waterdown, Ontario
More than 3,000 square feet of finished living space in a location made for family life! This spacious three-bedroom home is close to schools, parks and the YMCA, with plenty of room for everyone. The main floor features 9-foot ceilings and an open-concept kitchen and family room with a gas fireplace at the heart of the home. Upstairs, the huge primary bedroom offers an impressive amount of space along with a private ensuite. Downstairs, the finished basement delivers even more, with a large family room, a versatile separate room with plenty of possibilities, and a dedicated exercise area featuring brand-new heavy-duty rubber flooring. The entire home has just been professionally painted, giving it a fresh, move-in-ready feel. A 5-year-old furnace and air conditioner, newer garage door and RO water system add to the list. Lots of space, a flexible floor plan and a family-friendly location close to the places you use every day. Don’t be TOO LATE*! *REG TM. RSA. (id:56248)
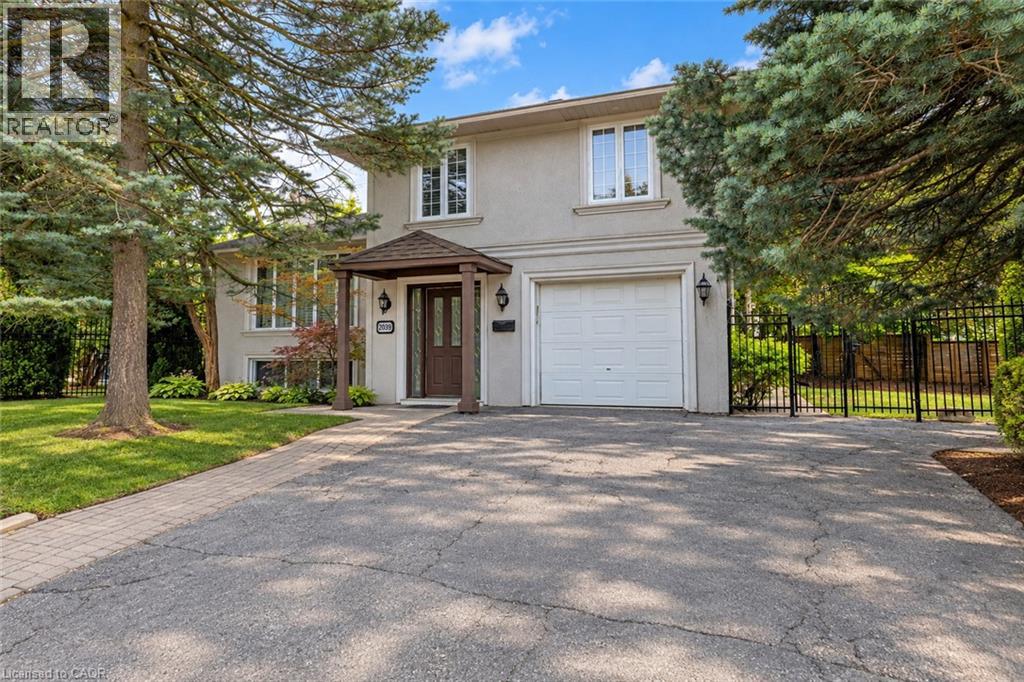
2039 Wakely Street
Oakville, Ontario
Welcome to 2039 Wakely Street—a rare opportunity to enjoy, renovate or build your dream home on an impressive 75 x 150 ft. lot in sought-after Southwest Oakville. Surrounded by beautiful custom-built residences, this RL2-0-zoned property offers the potential to accommodate a custom home of at least 4,100 sq. ft. The main floor features open-concept living and dining areas, a well-equipped kitchen and a versatile bonus room ideal for a home office or additional bedroom. Hardwood flooring, large windows overlooking the front and side yards, smooth ceilings and modern pot lights create a bright, welcoming atmosphere. The kitchen offers stainless steel appliances, including a six-burner gas range. Upstairs, three well-appointed bedrooms feature hardwood flooring, smooth ceilings and modern light fixtures, complemented by a recently updated four-piece bathroom. The lower level provides a spacious recreation room with a cozy gas fireplace, a three-piece bathroom and a dedicated laundry room. The west-facing backyard is perfect for enjoying the in-ground pool and abundant afternoon sunshine with family and friends. A well-maintained lawn and mature trees create a comfortable outdoor retreat. Ideally located just minutes from the lake, shops, GO Transit, parks, coveted schools and Downtown Oakville. An exceptional opportunity to move in, renovate or build for the future. (id:56248)
11 Cecil Kennedy Court
Petersburg, Ontario
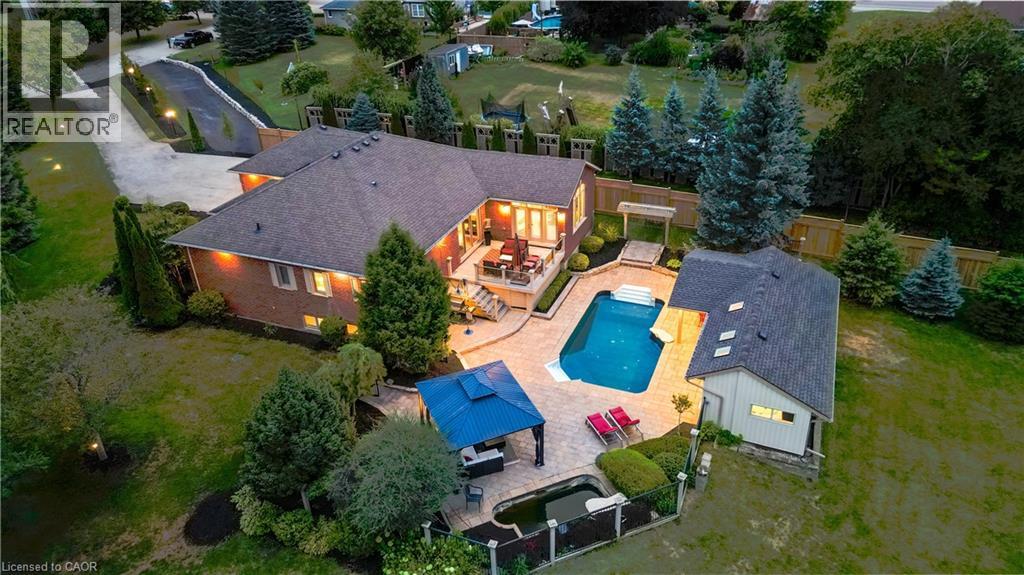
Just outside of town, away from the hustle, yet close to everything. Tucked away at the end of a quiet cul-de-sac, this beautifully finished bungalow sits on a private 0.78-acre pie-shaped lot surrounded by mature spruce trees, creating a peaceful, resort-like setting just minutes from the city. The backyard is made for relaxing and entertaining, featuring a saltwater pool, multiple outdoor living areas, an outdoor television, a tranquil fishpond, and all-day sunshine from the sought-after southern exposure. It offers the space and privacy of a country or cottage retreat without giving up the convenience of city living. Inside, the bright, open-concept layout is filled with natural light from oversized windows and skylights, with picturesque views of the surrounding greenery from nearly every room. Spacious principal rooms, 9-foot ceilings, and an easy-flowing layout create an inviting atmosphere throughout. The fully finished lower level is highlighted by an impressive 47-foot recreation room, complemented by large windows, a full bathroom, and three additional rooms offering exceptional flexibility for a growing family, home offices, guest accommodations, hobbies, fitness space, or multigenerational living. Ideally located just minutes from the expressway, Ira Needles amenities, schools, public transit, and shopping, this property offers a rare combination of privacy, space, mature trees, resort-style outdoor living, and convenient city access. Some homes simply need to be experienced in person. (id:56248)
20 Gail Street
Cambridge, Ontario
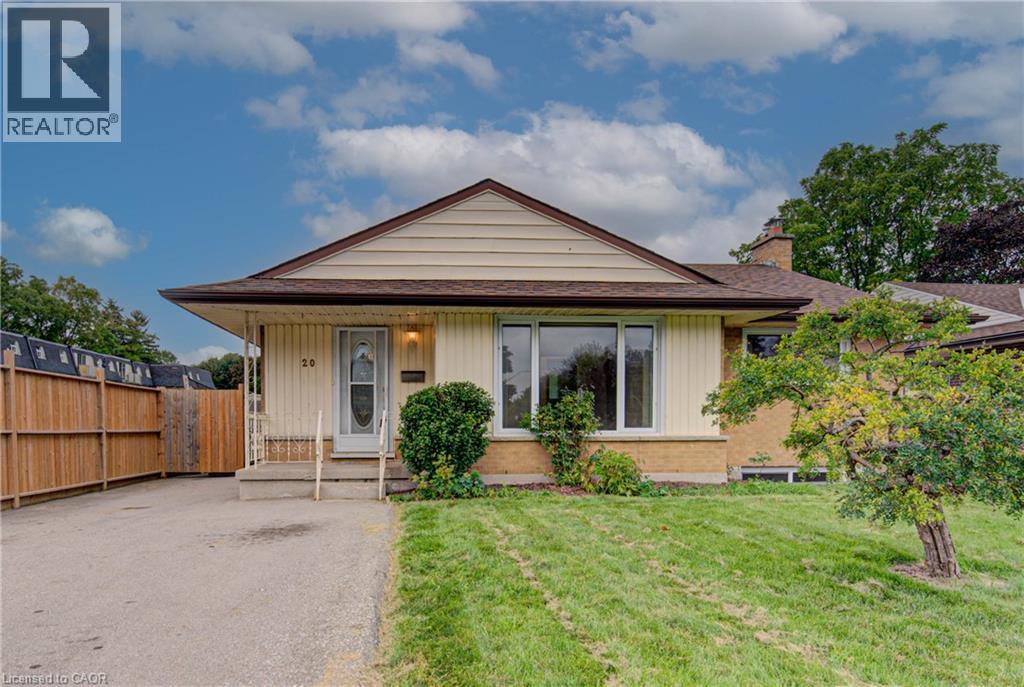
Opportunity meets versatility in this solid, well-maintained bungalow situated on an impressive oversized lot. Lovingly cared for over the years, this home offers a strong architectural core and endless potential for homeowners, investors, or those looking to add their own personal touches. The functional layout includes a self-contained in-law suite, providing flexibility for multi-generational living, extended family, guests, or potential rental income. Whether you're searching for a home that can adapt to your changing needs or an investment with built-in value, this property delivers. Outside, the expansive lot offers plenty of room to enjoy today while presenting exciting possibilities for the future. Create your dream backyard, add a workshop or garden, or simply appreciate the privacy and space that are becoming increasingly difficult to find. Conveniently located close to amenities, schools, parks, and major commuter routes, this is a rare opportunity to own a quality home with exceptional versatility and unlimited potential. A property like this doesn't come along often! Loaded with updates, ask us for the full list. DON'T MISS THIS OPPORTUNITY! COME SEE IT TODAY! (id:56248)
317 Rexford Drive
Hamilton, Ontario
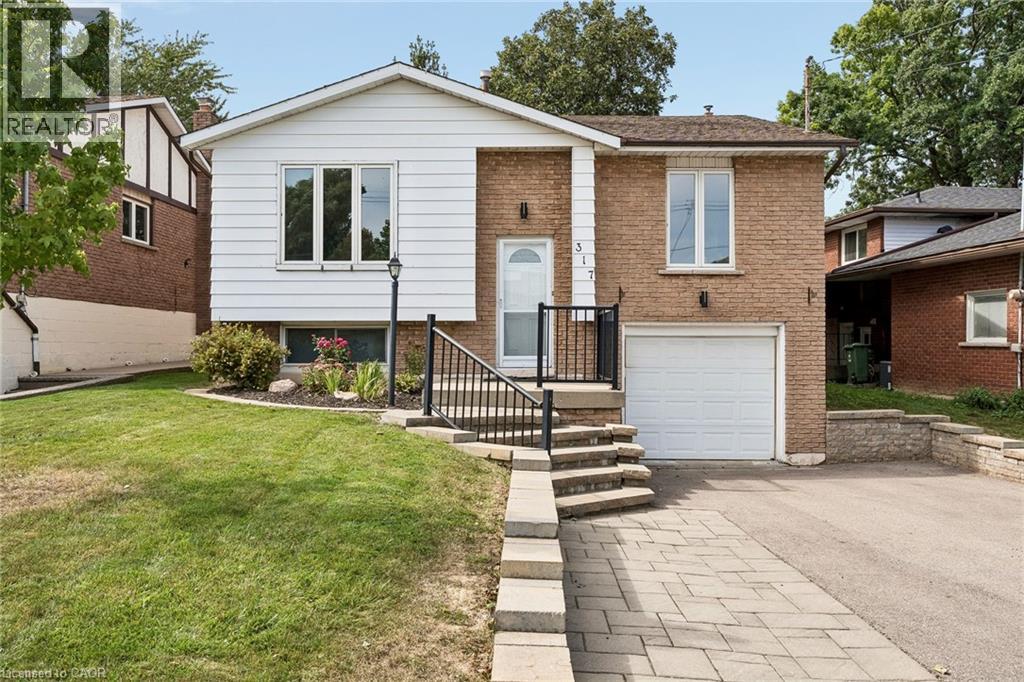
Welcome to 317 Rexford Drive, a beautifully refreshed raised bungalow tucked away on a quiet, family-friendly court in Hamilton. This turnkey home offers a functional layout that is both stylish and practical, featuring 3 spacious bedrooms plus a versatile additional room and 2 bathrooms. Freshly painted throughout with no carpet, the home feels clean, bright, and move-in ready. The spacious kitchen offers plenty of cupboard and countertop space, complemented by stainless steel appliances and abundant natural light. Bright and inviting living spaces provide the perfect setting for everyday family life and entertaining. The large recreation room features a convenient basement walkout, creating additional living space with easy access to the backyard. Outside, enjoy an exceptionally large backyard with plenty of room for children and pets to play, summer entertaining, gardening, or simply relaxing outdoors. The location is unbeatable, situated directly across from elementary schools and ideal for growing families. Enjoy quick and easy highway access for commuters, while parks, shopping, transit, and all essential amenities are just minutes away. A fantastic opportunity to own a move-in-ready home in a quiet, convenient, and family-friendly Hamilton location! (id:56248)
28 Cambridge Street
Cambridge, Ontario
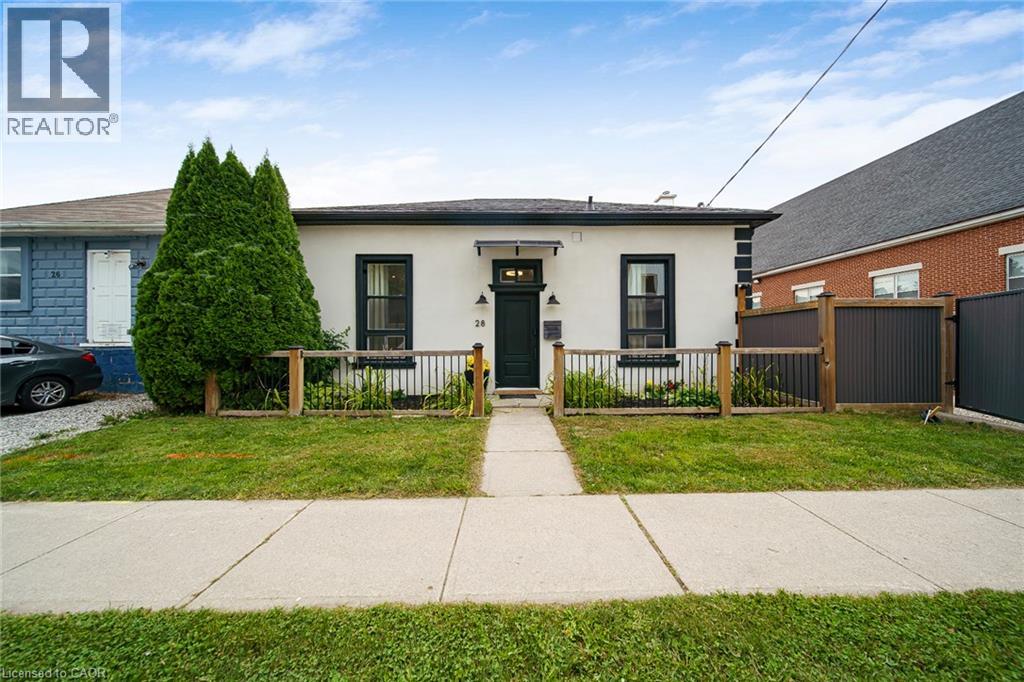
Historic charm meets modern living in the heart of Galt! Step inside this beautifully transformed 1880 detached home and discover a unique blend of character, style and functionality. Thoughtfully renovated while preserving its timeless appeal, this home offers an exceptional opportunity for buyers looking for something truly different. The bright, welcoming main level features soaring ceilings, an inviting living space and a modern eat-in kitchen with stainless steel appliances and walkout to the deck and private yard—perfect for morning coffee, entertaining or enjoying summer evenings outdoors. A beautifully updated, spa-inspired bathroom with walk-in shower adds a touch of luxury to everyday living. Upstairs, the versatile loft space provides the flexibility today's buyers are looking for. Use it as a home office, creative studio, guest space, reading retreat or potential additional bedroom, depending on your needs. And the possibilities don't stop there. The property offers commercial and residential zoning, creating exciting potential for those who want to combine their home and business lifestyle, subject to buyer verification and applicable approvals. Extensive improvements were completed, including updated plumbing, electrical, furnace, ductwork, central air, insulation, framing, drywall, exterior finishes, fencing, soffits, eaves, water heater and water softener, with the deck subsequently updated as well. Located just minutes from downtown Galt, you'll have easy access to local shops, restaurants, the farmers' market, parks, trails, transit and other amenities. A distinctive home. A flexible lifestyle. A location with character. Come experience the possibilities at 28 Cambridge Street. (id:56248)
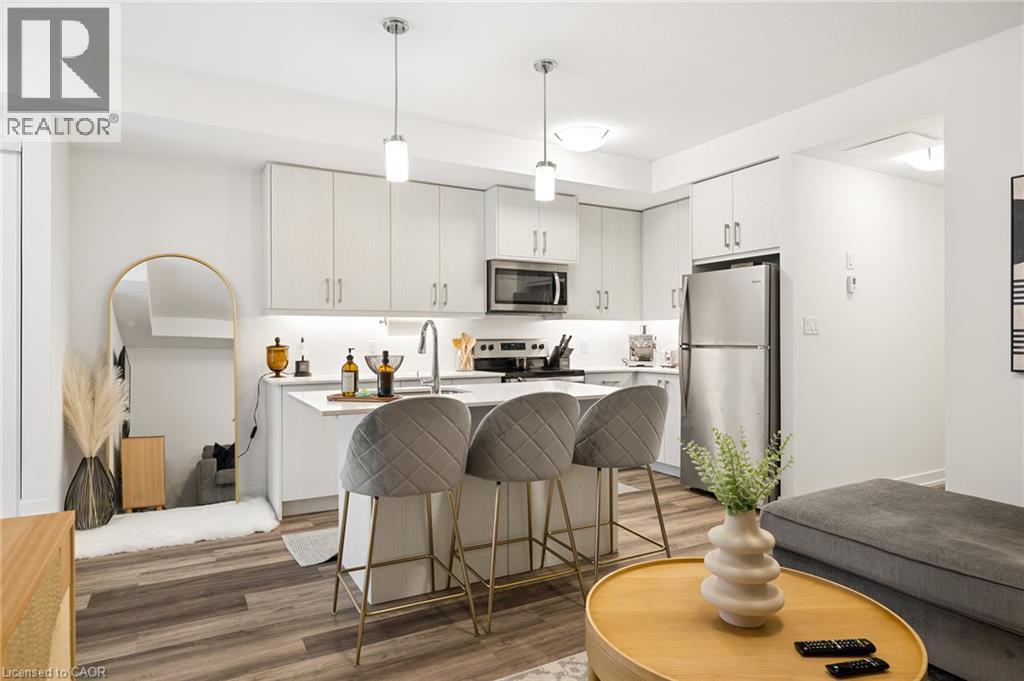
10 Palace Street Unit# A1
Kitchener, Ontario
PRICED TO SELL! Welcome to this beautifully maintained 2-bedroom, 2-bathroom condo offering the perfect combination of style, comfort and convenience. Thoughtful upgrades throughout—including California shutters and an upgraded kitchen, just to name a few—give this lovely unit a polished, move-in-ready feel. The functional layout offers two spacious bedrooms and two full bathrooms, providing plenty of flexibility for first- time buyers, young professionals, roommates, guests or a home office. Centrally located in Kitchener with easy highway access, public transit nearby, shopping, restaurants and everyday amenities within easy reach, this is a location that makes day-to-day living simple. Whether you're looking to break into the market and start building equity or add a well-located property to your investment portfolio, this condo offers fantastic value and an opportunity you won't want to overlook. Move in, make it yours, and enjoy! (id:56248)
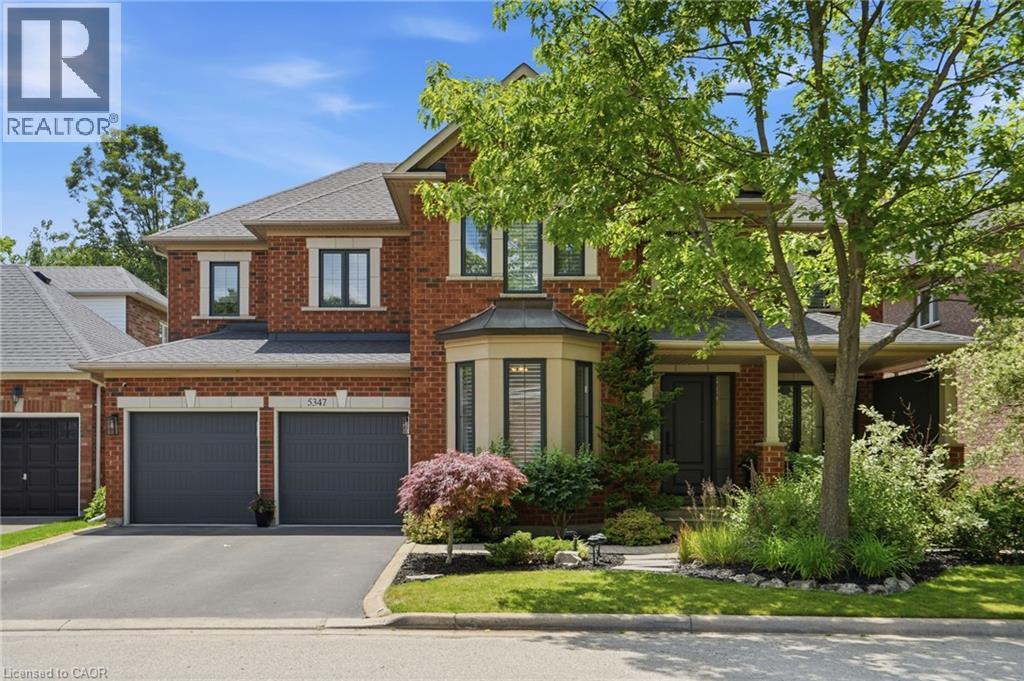
5347 Jameson Crescent
Burlington, Ontario
IN-LAW/NANNY SUITE (SEPARATE ENTRANCE) & MAIN FLOOR BEDROOM W/4PC. BATH: Welcome to this exceptional Dover Model offering approximately 4,600 sqft. of beautifully finished living space. Thoughtfully redesigned from the original builder's plan and updated throughout, this impressive home is ideal for growing and multi-generational families. Located on a quiet, sought-after street in Burlington's desirable Orchard Community, this updated home offers incredible space, comfort, and versatility. The main floor features a bedroom or home office, is paired with an adjacent 4-piece bathroom, and a stunning kitchen overlooking the bright family room with soaring cathedral ceilings and views of the professionally landscaped backyard. A separate dining room flows seamlessly into the inviting living room, where a custom electric fireplace creates a warm and welcoming focal point. Upstairs are four spacious bedrooms, including a luxurious primary suite with his-and-hers walk-in closets and a spa-inspired 5-piece ensuite. A second bedroom features a private 4-piece ensuite, while the upper-level laundry room and Juliette balcony overlooking the family room add everyday convenience and charm. The fully finished basement offers abundant storage connected to the main living space, plus a private in-law/nanny suite with a separate walk-up entrance, kitchen, bedroom, laundry, and 3-piece bathroom, providing flexibility for extended family or live-in caregivers. Enjoy easy access to parks, top-rated schools, scenic walking trails, shopping, restaurants, and major highways. (id:56248)
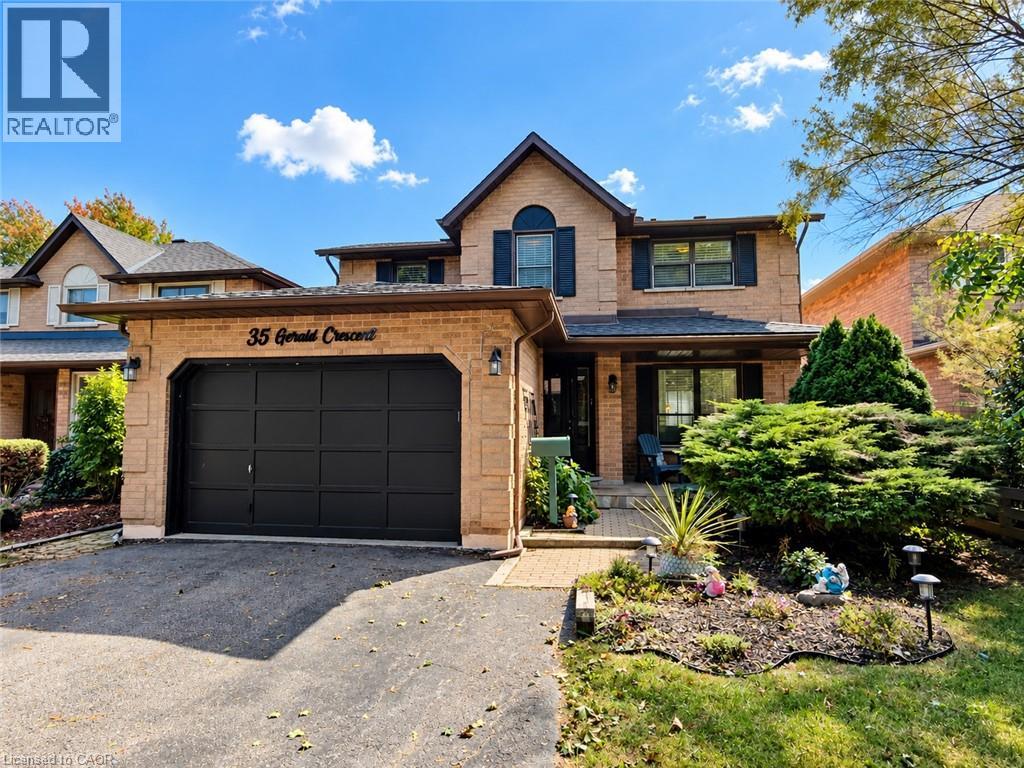
35 Gerald Crescent
Hamilton, Ontario
Welcome to a private ravine retreat in the heart of Stoney Creek Mountain’s sought-after Valley Park community! Tucked away on a quiet, family-friendly crescent, this spacious 4 bedroom, 2.5 bath home combines comfortable family living with an incredible backyard setting overlooking a lush ravine and Felker's Creek. The bright, functional main floor features separate formal living and dining rooms, a welcoming family room with wood-burning fireplace, convenient main floor laundry and a large eat-in kitchen with upgraded stainless steel appliances and plenty of counter and cabinet space. Upstairs, escape to an impressive primary bedroom retreat complete with a walk-in closet, private sitting area and 4-piece ensuite, plus three additional bedrooms and 5-piece main bath for family, guests or home-office needs. The fully finished lower level expands your living and entertaining options with a spacious recreation room, hobby room, wet bar and cold storage room. Step outside and discover what truly sets this property apart. Relax on the covered rear deck, enjoy summer days around the on-ground pool, or simply take in the peaceful, private surroundings of the stunning ravine setting. The fully fenced yard creates a fantastic space for entertaining, children and pets, while the covered front porch adds even more outdoor living space. Complete with a 1.5-car garage with inside entry and parking for up to 5 vehicles. Major updates include roof shingles (2020), furnace & A/C (2022), pool pump (2022), solar pool heater (2023) and pool liner (2026). An exceptional location close to schools, parks, trails, shopping, restaurants, entertainment and highway access - with the privacy and natural setting that are increasingly hard to find. (id:56248)
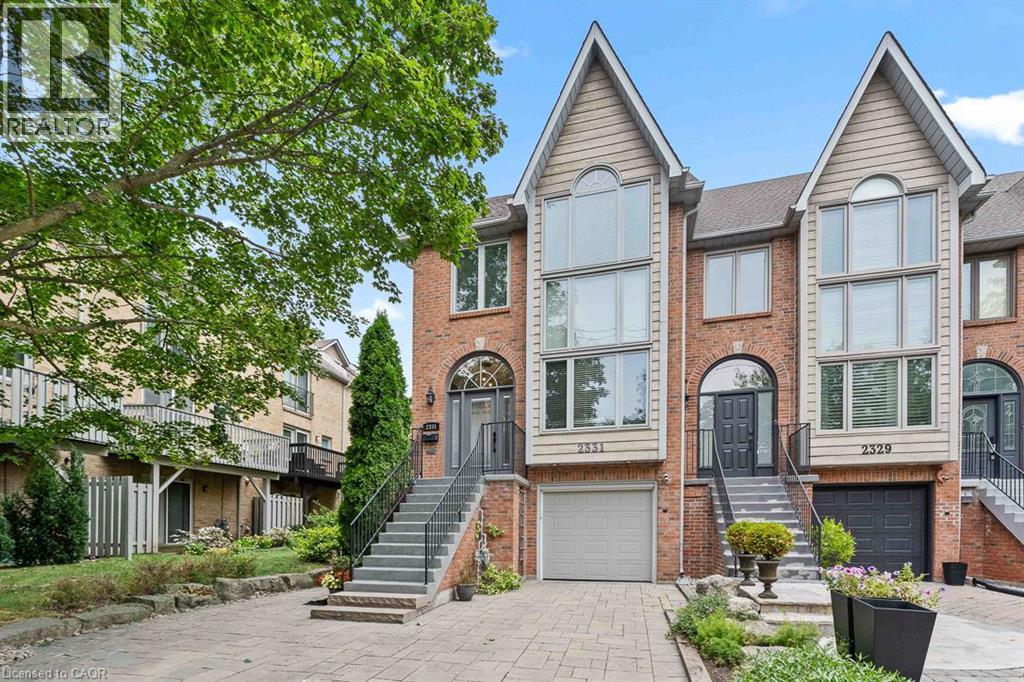
2331 Marine Drive
Oakville, Ontario
Life feels a little easier at 2331 Marine Drive, a bright end-unit townhome that puts the best of Bronte Village within an easy walk. With three bedrooms and three bathrooms, there's plenty of room to spread out across multiple light-filled levels. Start on the ground floor, where a flexible office or gym opens directly to the backyard patio. A three-piece bathroom, useful storage, and interior garage access make this level highly functional and perfect for busy daily living. Upstairs, the kitchen with plenty of storage includes a comfortable breakfast area and a pass-through to the dining room. The living room is ready for relaxed evenings, complete with a fireplace and a walkout to a deck overlooking the backyard. The next level features three bedrooms, one with semi-ensuite access, and a dedicated laundry station with stacked washer/dryer perfectly situated making laundry day a breeze. The spacious principal bedroom has its own deck, creating a quiet spot for morning coffee or late-night cocktail. Lofted above is the fully renovated, spa-inspired ensuite with a free standing tub, separate water closet with sink, and custom walk-in closet. Then there's the neighbourhood. Founded in 1834 and existing as an independent village for more than 125 years before becoming part of Oakville, Bronte stands as one of the town's most distinct and distinctive areas. Complete, compact, and pedestrian-friendly with waterfront proximity, makes Bronte attractive to the young and young at heart. Walk your kayak or paddleboard to the lake, head to your boat, browse nearby shops, grab dinner at Plank Resto bar or any of the other restaurants close by, and stock up on groceries at Farm Boy. Bronte Harbour and the marina are close by, and Bronte GO keeps commuting simple. On weekends, leave the car parked and enjoy everything around you. This townhome has had many updates over the years and is move in ready for the new owner to call home. (id:56248)
309 Hixon Road
Hamilton, Ontario
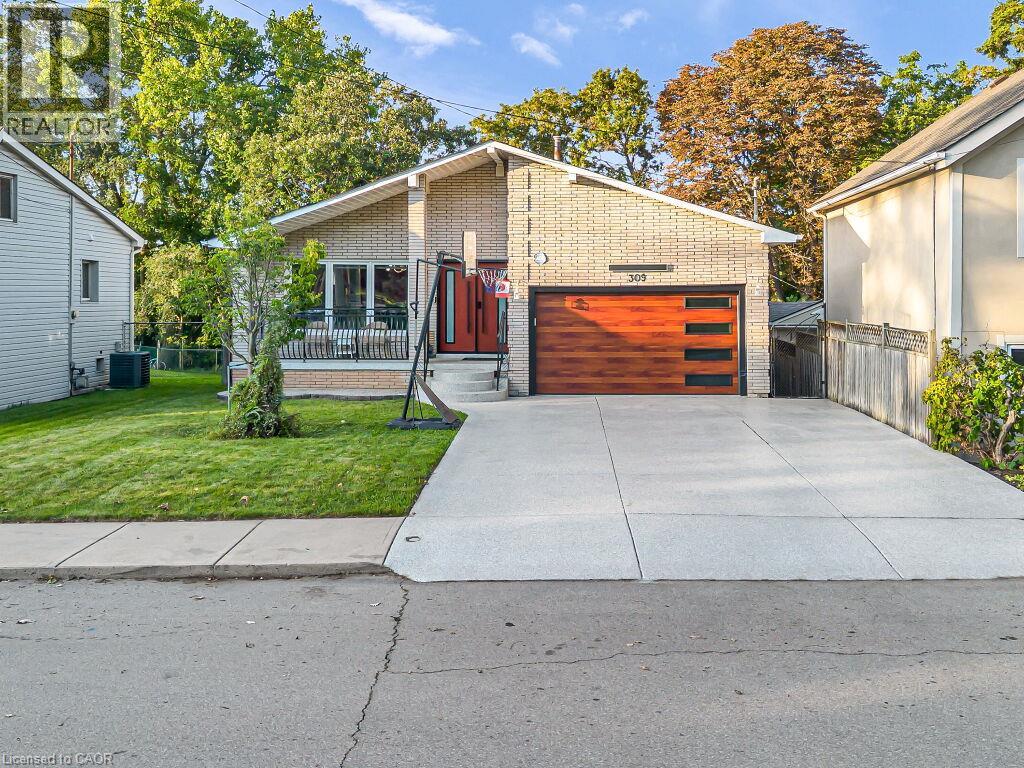
A masterclass in modern design, sophisticated smart-home integration, and panoramic privacy. Nestled in a highly desirable, quiet pocket of East Hamilton, this stunning detached residence has been meticulously transformed with nearly $200,000 in top-to-bottom premium upgrades. The exceptional curb appeal sets the stage, featuring a flawless custom epoxy front porch, driveway, and garage, beautifully accented by a bold new modern main door and sleek architectural lighting. Security and convenience are fully automated with an advanced, high-functioning garage door system equipped with an integrated camera and remote smartphone monitoring.Step inside the main level to find a bright, open environment defined by striking custom glass railings, premium new flooring, and designer lighting. The chef-inspired kitchen is a true centrepiece, boasting solid quartz countertops. This level features three generous bedrooms and 1.5 beautifully redesigned modern bathrooms.The incredible value doubles on the lower level, which features a completely private, separate side-entrance walk-out suite equipped with a brand-new patio sliding door that seamlessly connects indoor luxury to your outdoor oasis. Step directly out to a premium patio deck under a covered shade-making it an exceptional setting for social gatherings and outdoor barbecues, even during the rainy season. Mirroring the same high-end craftsmanship as the upper level, this independent space includes a second full kitchen with matching quartz countertops, two spacious bedrooms, a bright living area, and a gorgeous modern full bath. Adding to the unmatched privacy of this property is the spectacular backyard, which backs directly onto a peaceful, natural ravine with no rear neighbours. The front of the home offers equally pleasant, unobstructed views directly overlooking the open green space of Hixon Parkette, providing total serenity with no front neighbours. And offers income Potential to offset carring cost. (id:56248)
117 West 5th Street
Hamilton, Ontario
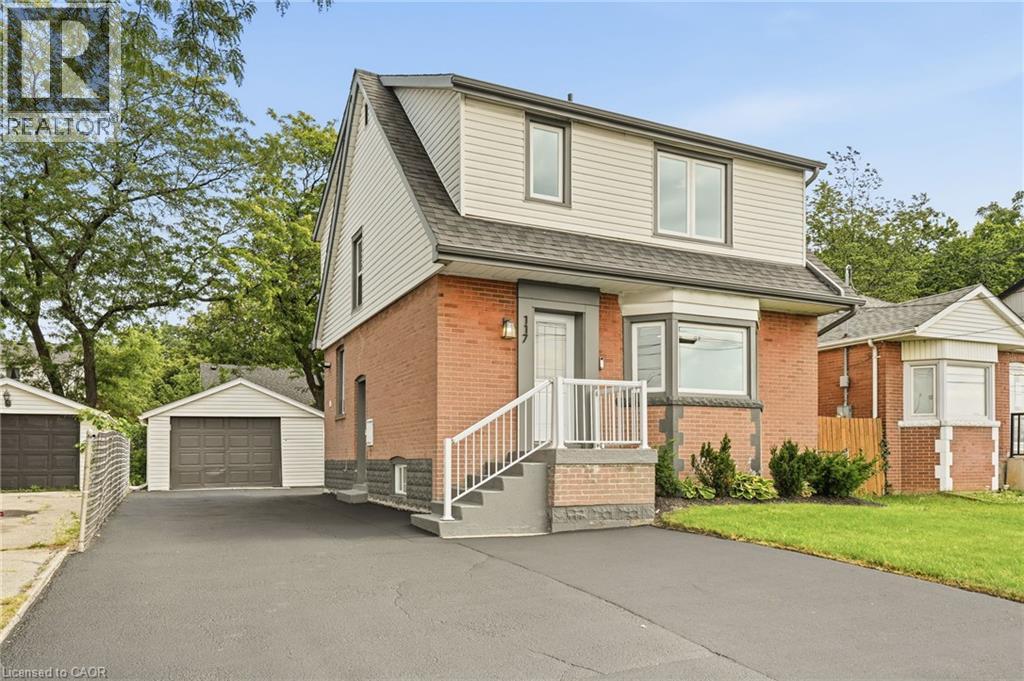
The work is done, the big-ticket updates are taken care of, and this beautifully updated West Mountain home is ready for you to simply move in and enjoy! Looking for a home that can help offset your monthly costs? The lower level is equipped with a separate entrance, full kitchen, bedroom, laundry and egress windows, offering incredible potential for additional rental income or extended family living. This home has been extensively updated throughout over the past five years, including electrical with ESA, plumbing, flooring, pot lights, windows, exterior doors, trim and stainless steel appliances. More recent improvements include the roof, water heater, sump pump, exterior waterproofing, backyard regrading and a French drain system for improved water management. The driveway has also been widened to provide additional parking. Ideally located across from St. Joseph's Healthcare and within walking distance to Mohawk College and Hillfield Strathallan College, with convenient access to transit, amenities and major routes. Turn-key, versatile and packed with updates, all that's left to do is make it yours! (id:56248)
132 Forest Hill Drive
Kitchener, Ontario
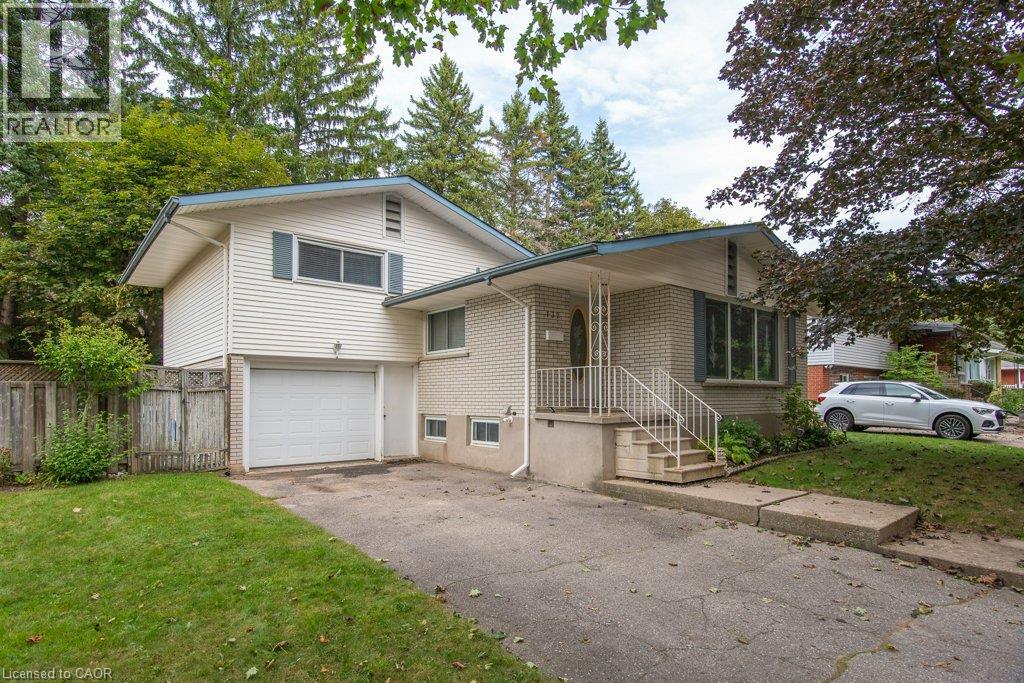
Welcome to this lovingly cared-for home in desirable Forest Hill, where the same family has called this address home for almost 50 years. Set on an impressive 80-foot-wide lot along a quiet, tree-lined street, this property offers something increasingly rare: space, character and incredible potential. The home is positioned to one side of the lot, creating a generous side yard in addition to the mature, tree-lined backyard. It’s a peaceful setting with plenty of shade, privacy and room to enjoy the outdoors. Inside, the main floor offers an abundance of natural light, with oversized windows in the kitchen, dining room and front of the home. Hardwood floors flow through the living and dining areas, bedrooms and main floor den. The den, complete with sliding doors to the deck, could also serve as a fourth bedroom depending on your needs. The primary bedroom features two closets, while the home offers plenty of storage throughout. Ceramic tile flooring runs through the foyer, kitchen, hallway and bathroom, and the main living spaces are carpet-free. Downstairs, the full-size basement provides even more room to grow, with a spacious rec room, abundant storage and a separate entrance. The combination of the large lot, separate entrance and flexible layout creates exciting potential for those looking to add another living unit, create an income helper or simply expand their living space, subject to applicable approvals. Oversized single garage offers both interior and exterior access. Recent updates include a new furnace and air conditioning system in June 2024, with windows replaced over the years. Located in a beautiful, mature Forest Hill neighbourhood close to schools, parks, shopping, amenities and transportation, this is more than a well-maintained home — it’s an opportunity to take a property that has been cherished for nearly five decades and make it your own. This one is ready for its next chapter. (id:56248)
1054 Union Street
Kitchener, Ontario
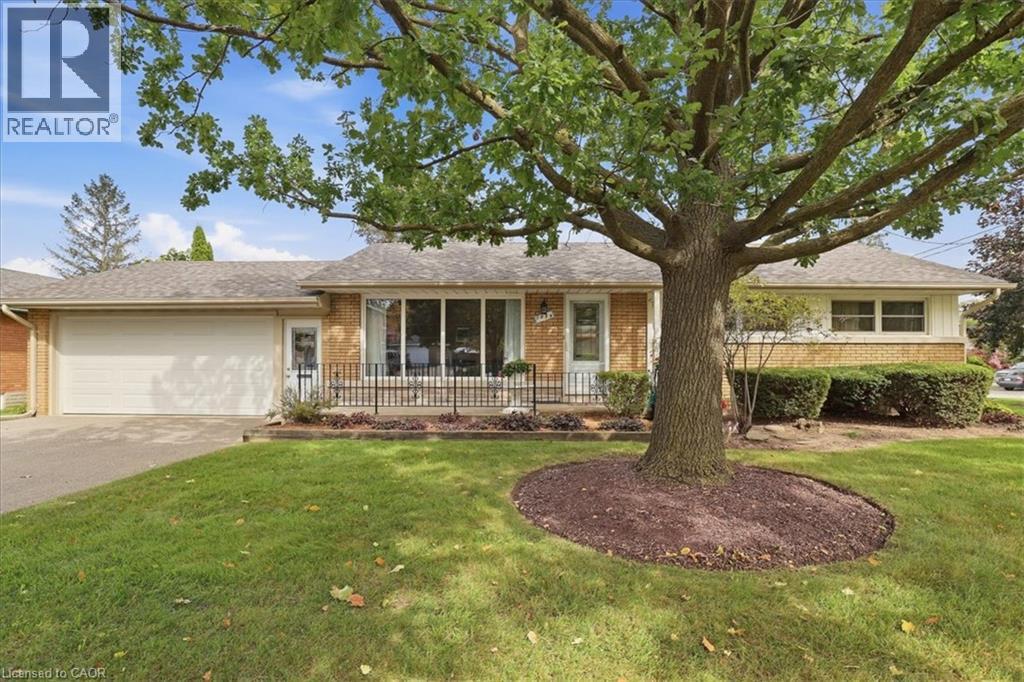
Lovingly owned by the same family since 1965 and situated in popular Breithaupt Park this spacious bungalow has many updates and extras that your family is going to love! Very short walking distance to greenspace, ball diamonds and the iconic Breithaupt Centre! The Breithaupt Centre is home to a pool, gym, solarium and more! Let's explore your new home. The main floor offers a formal living room, an eat-in kitchen and 3 good sized bedrooms. The main floor washroom is fitted with helpful grab bars, a whirlpool bathtub and a recent quartz topped vanity. Each bedroom is adorned by gleaming original oak hardwood floors! The formal living room has the same flooring, a classic Harry Felka custom storage cabinet and a large front yard facing window! Speaking of windows...all windows on the main floor have been replaced with low-maintenance vinyl windows. You are going to love the eat-in kitchen that glows from the natural light of a 7 foot picture window and boasts quality wooden cabinets crafted by Harry Felka. On the lower level you get a finished recreation room with parquet flooring and a separate hobby area with more parquet. But just wait until you discover the large area excavated under the garage that is absolutely perfect for the workshop you've always wanted. This area has a super convenient staircase that heads straight up into the double garage above. The garage measures 21' x 23' and has a steel insulated garage door with an auto opener. Here is a list of some of the improvements that have been made. Beautiful metal front entry door with attractive leaded glass etched glass inserts and new side entry door from the garage leading to the basement stairs. Driveway redone in 2023, roof shingles in 2022, water heater (owned) in 2017 and water softener (owned) in 2014. An electrical update was completed in 2002 giving you 125 amps on circuit breakers. Be one of the first to view this home by booking your appointment right away! (id:56248)
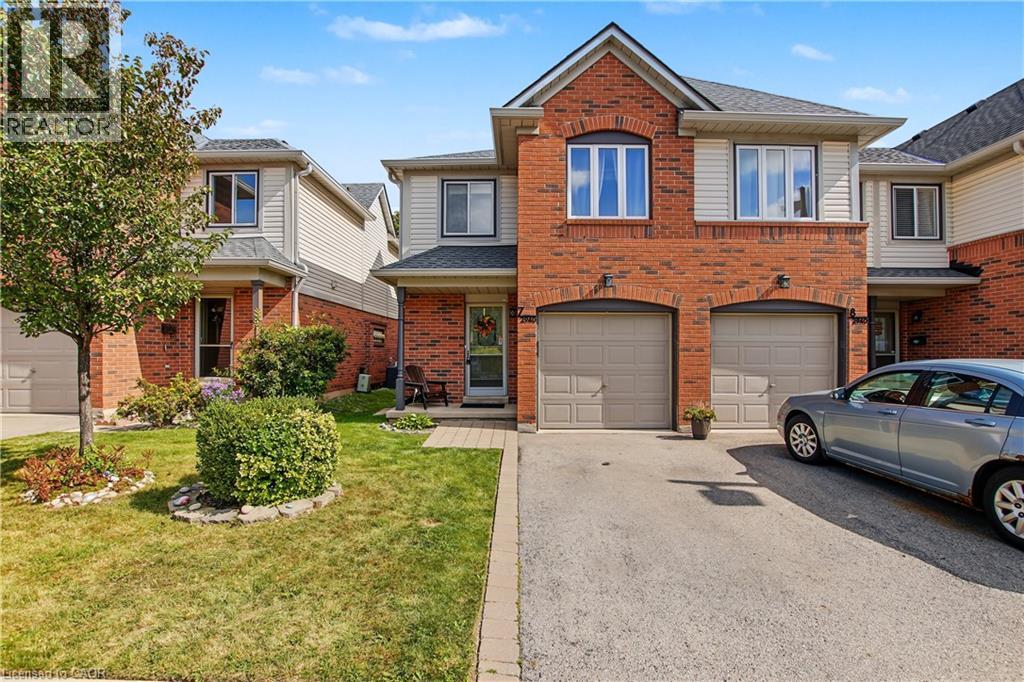
2940 Headon Forest Drive Unit# 7
Burlington, Ontario
Welcome to this wonderful family home, ideally located in a welcoming neighbourhood surrounded by great schools, convenient amenities, and plenty of green space. From the moment you step inside, you'll appreciate the spacious main floor, providing plenty of room for everyday family life as well as entertaining friends and family. The home features three comfortable bedrooms, including a generously sized primary bedroom that gives you the space and privacy you’re looking for. Downstairs, the finished basement provides even more living space—perfect for a family room, home office, playroom, gym, or whatever suits your lifestyle. And one of the home's standout features is the rear patio backing onto beautiful greenspace. It's a wonderful place to enjoy your morning coffee, relax after a long day, or gather with family and friends while the children have room to play. The home also offers the convenience of a garage, and the carpeting was replaced in 2026, giving the home a fresh, updated feel. Location is another major highlight. You're close to shopping, banking, schools, public transit, and major highways, making everyday errands and commuting easy and convenient. If you're looking for a home in a great family neighbourhood, with generous living space, a finished basement, a private outdoor setting, and an incredibly convenient location, this could be the one you've been waiting for. Come and see it for yourself—you'll be glad you did. (id:56248)
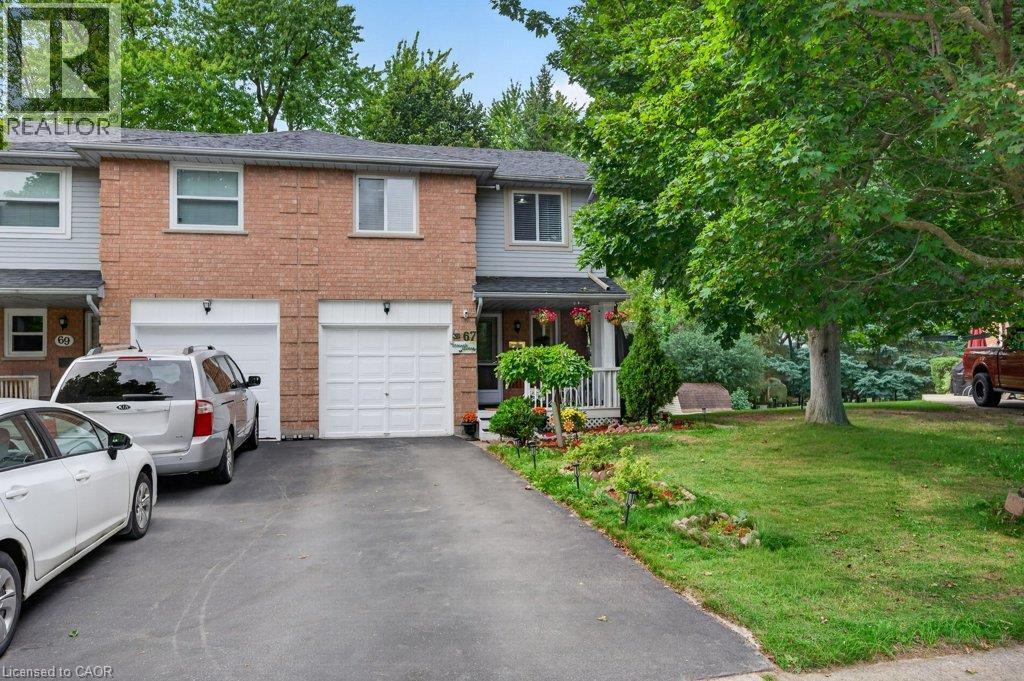
67 Grandridge Crescent
Guelph, Ontario
Freehold End-Unit Townhome with Walkout Basement. Beautifully updated end-unit freehold townhome offering the space and privacy of a semi-detached, set on a generous 40 x 108 ft lot with a huge backyard. Front porch, two-car driveway, single-car garage with direct entry to the main hallway, and a walkout basement with its own separate-entrance. **Main floor features an open-concept living and dining area, a fully renovated kitchen and upgraded flooring throughout. A powder room completes this level. **Upstairs offers three spacious bedrooms, including a primary with semi-ensuite (cheater door) access to the renovated main bathroom. **The finished walkout basement comes with a wet bar, 4-piece bathroom, and laundry area, with direct access to the backyard. **Ideal for first-time buyers or condo owners looking to move up to a freehold home with real outdoor space. **Located in West End of Guelph, close to highway access, Costco, major shopping and banking, public transit, and Linamar. Just minutes from the West End Community Centre, offering a pool, twin-pad arena, gymnasium, library, and community programs for all ages. Here is a list of some of the upgrades: Fridge & Stove (25), HWT (26), Water Softner (25), Furnace & AC (25), Roof - Approximately (10 yrs), New flooring on main floor (26), Reno Kitchen and Main Bathroom (25) (id:56248)
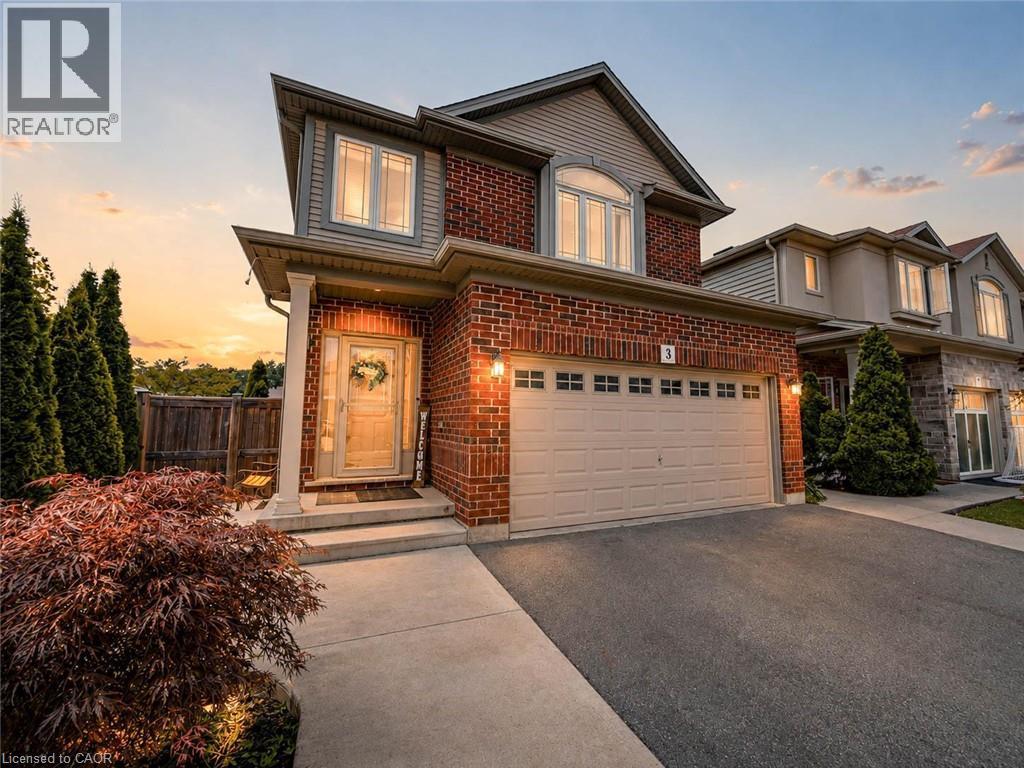
3 Hitching Post Ridge
Binbrook, Ontario
Gorgeous four bedroom Losani home in family friendly Binbrook location! Large corner lot giving you room to breathe. Step into the welcoming foyer with wainscotting leading to a wide open main level design. Updated luxurious flooring blanket the large main level living room. White and bright kitchen flow into into the dinette complimented with sun drenched patio doors leading into the covered patio, ideal for entertaining. Inside entry from garage brings you to main level two piece bath. Bedroom level boast four well proportioned bedrooms equipped with ensuite bathroom and second visitor bath. Fully finished basement with full four piece bath is ideal for extended family space and has large rec-room with two other rooms that could facilitate additional bedroom space. Backyard well equipped with patio and large shed. Driveway finished with walkway could allow for three car parking. Only steps from parks, greenspace and schools. This is the perfect place to call home at a value packed price. Hurry in today. (id:56248)
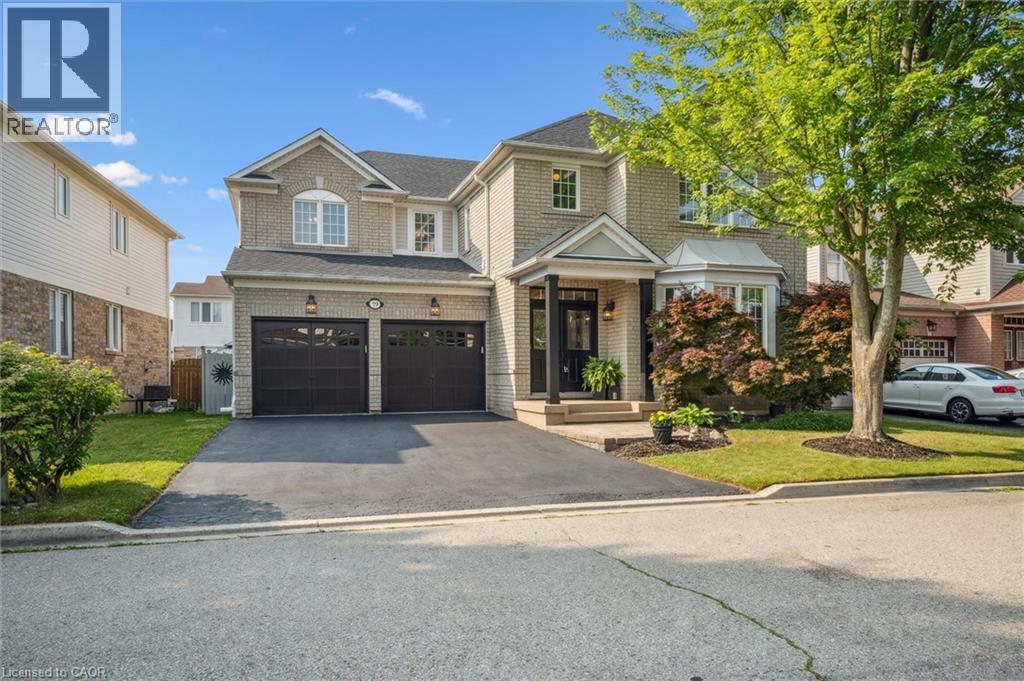
79 Zieman Crescent
Cambridge, Ontario
Welcome to 79 Zieman Crescent! This meticulously maintained 5-bedroom, 2.5-bathroom home with a total of 6 parking spots offers approximately 4,000 sq ft of living space and is tucked away on a quiet street in a highly sought-after neighbourhood—perfect for a growing family. With a double car garage, main floor bedroom (currently used as an office), and abundant natural light, it’s just minutes from Highway401, making it ideal for commuters. The main floor with 9ft ceilings offers a bright, functional layout: formal living room, main floor bedroom (or office), 2-piece bath, and a separate coffered ceiling dining room with arches which flows into the open-concept kitchen and family room. The spacious eat-in kitchen boasts a large island with breakfast bar, stainless steel appliances, under counter lighting, and ample cupboard space—conveniently located just off the garage entry. The adjoining family room features a cozy gas fireplace, lots of natural light and is perfect for everyday living and entertaining. Upstairs, the primary suite is a true retreat with his-and-her walk-in closets, an electric fireplace, and a luxurious 5-piece ensuite with dual sinks, a 6-foot soaker tub, and a glass-enclosed shower. Three additional generously sized bedrooms, a full bathroom, and an upper-level laundry room complete the second floor. The partially finished basement offers even more living space, currently set up as a large rec room with a bar/games/movie area, a home gym, and a large storage area that could be converted into bedrooms and a bathroom (rough-in located near the furnace). Step outside to a fully fenced private backyard—ideal for entertaining, kids, and pets alike. Enjoy the well-maintained patio for summer BBQs or quiet evenings outdoors. Conveniently located near top-rated schools, parks, tennis, volleyball, forest trails, public & school bus routes, shopping, place of worship, and just minutes to the 401— a must see! (id:56248)
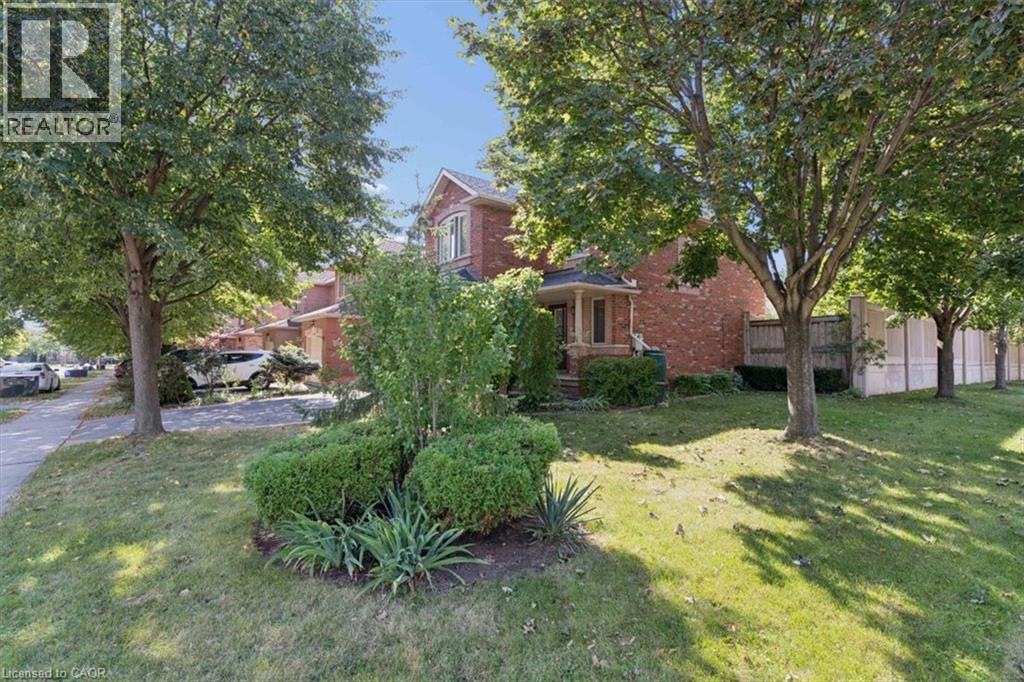
2524 Logan Avenue
Oakville, Ontario
Nestled on one of the finest streets in the neighbourhood! From the minute you arrive, your eyes will be immediately drawn to the stately tall trees, perennial beds, and the stamped concrete walkway that welcomes you in. Once inside, you will be impressed with this beautifully designed home that includes a spacious kitchen with a multitude of cabinetry, that flows seamlessly in to a living/dining room combination, enhanced with hardwood flooring, and access to an extended outdoor living space. The wood deck is ready for barbecuing under the gazebo, and a gorgeous fenced yard is a gardeners delight, filled with bursts of colourful raised beds, and even more mature trees in your private backyard oasis. The upper level is perfect for family life, with an abundance of space, offering 2 bedrooms, a 4 pc bath, and a sun-filled master bedroom with a private ensuite for relaxing in luxury. a finished basement adds additional space with a large recreation room, ideal for family gatherings, a dry bar, and a few steps up, a convenient powder room. Just minutes to schools, shopping, and walking trails, where you can bike, hike, or walk along the trail in a calm and natural setting, this home ticks all the boxes! (id:56248)
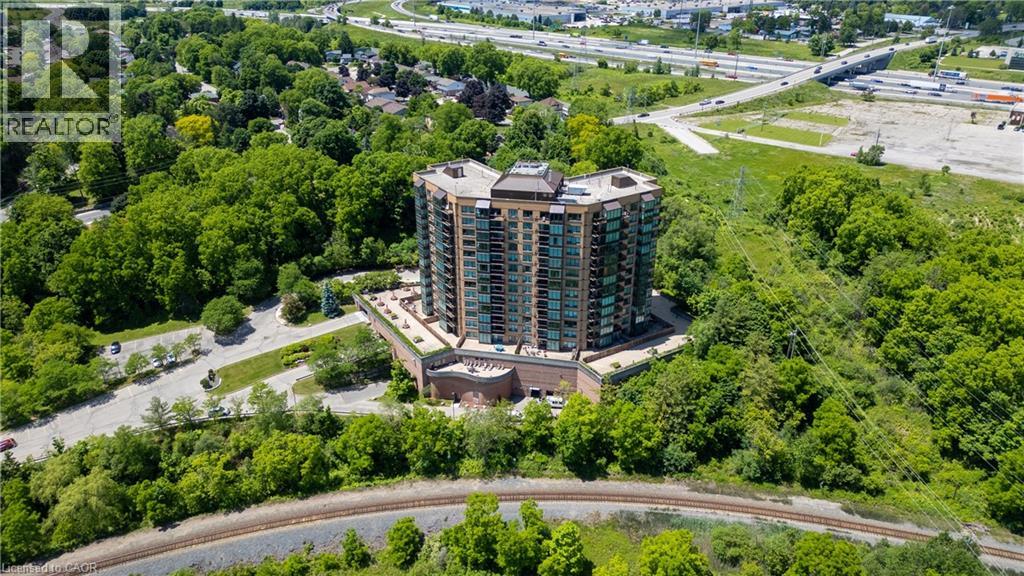
237 King Street W Unit# 102
Cambridge, Ontario
Welcome to Kressview Springs—one of the most peaceful, nature-filled settings in the Waterloo Region, where you'll enjoy sweeping scenery while walking the trails of Riverside Park and along the Grand River. This freshly updated, turn-key, easily accessible main-level unit features two bedrooms, two bathrooms, a bright sunroom/dining area, one underground parking space, and a storage locker. Settle in with ease and enjoy seamless access to outdoor space in this low-maintenance, lifestyle-focused home. The expansive terrace is a standout feature, ideal for unwinding or hosting gatherings with family and friends. Residents enjoy an array of amenities, including an indoor pool, sauna, whirlpool, sundeck, fitness room, workshop, games room, library, and party room with kitchen facilities. There is also a community garden, as well as a terrace with BBQs and seating for outdoor gatherings. Each month, the social group hosts events such as bingo, game nights, chair yoga, happy hour, and more. All of this is just minutes from downtown Cambridge, Conestoga College, Costco, restaurants, and entertainment, with quick access to Highway 401. With its desirable location and convenient access to key amenities, this unit also presents an excellent opportunity to own a potential income property, with strong appeal for professionals and students alike. Don't miss your opportunity to own this comfortable, low-maintenance home surrounded by nature—book your showing today! (id:56248)
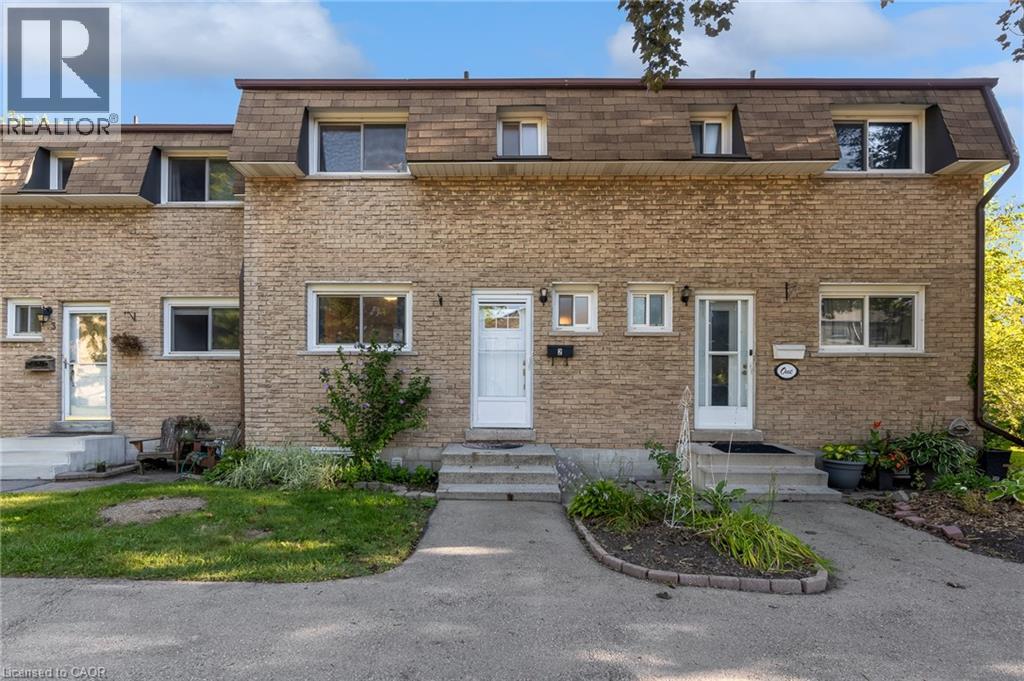
1420 Garth Street Unit# 2
Hamilton, Ontario
Welcome to unit #2 at 1420 Garth Street, a spacious 3-bedroom, 2-bathroom condo townhouse offering a practical layout and plenty of room to make it your own. The carpet-free main floor features generous living and dining areas, providing more space to gather, entertain, or simply spread out than you typically find in newer townhomes. Upstairs, three bedrooms provide flexibility for families, guests, or a home office, while the finished basement adds valuable additional living space for a rec room, play area, gym, or media room. Step outside to your own private backyard patio, offering a comfortable outdoor extension of the home for summer dinners, morning coffee, or relaxing at the end of the day. The location keeps everyday life convenient, with shopping, parks, schools, transit, and other daily amenities all within the surrounding area, while easy access to major routes makes getting around Hamilton Mountain simple. Well maintained and ready for your personal cosmetic touches, this home offers a solid opportunity for buyers who value space and functionality and would rather update finishes to suit their own style. With three bedrooms, two bathrooms, a finished basement, and private outdoor space, there's plenty here to work with and even more potential to make it your own. (id:56248)
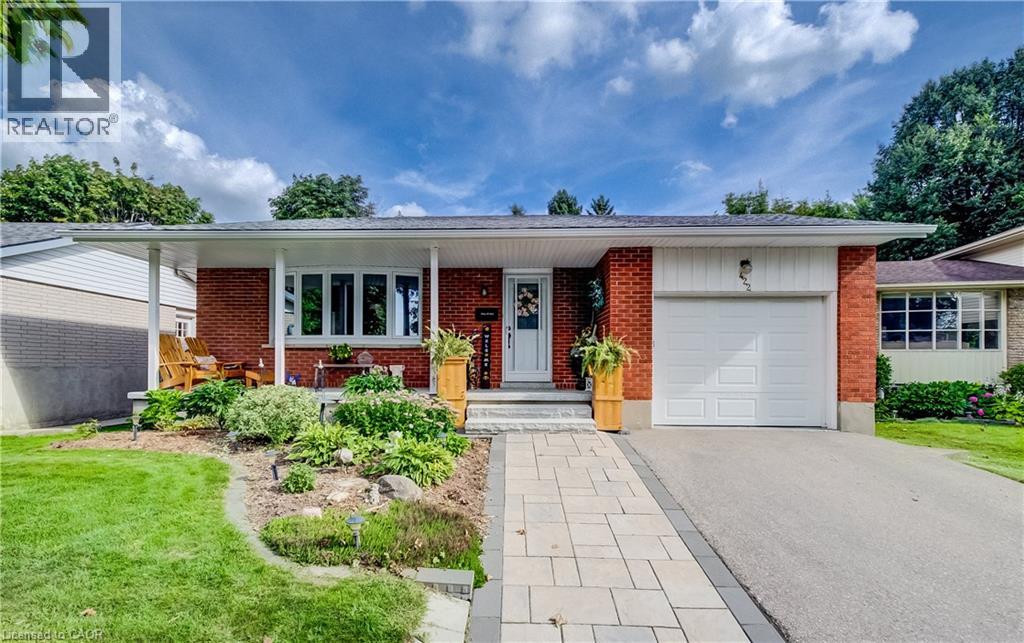
422 Grangewood Drive
Waterloo, Ontario
Welcome to 422 Grangewood Drive, where stylish updates meet incredible everyday living. This beautifully updated 3-bedroom, 2-bathroom home offers an impressive list of recent improvements, including a brand-new custom kitchen completed in May 2026 and a new roof completed in July 2026. The stunning custom kitchen is truly the heart of the home, featuring solid oak cabinetry, soft-close doors and drawers, granite countertops, pot lighting and cleverly designed hidden storage. The carpet-free main floor showcases beautiful engineered hardwood flooring and offers a warm, inviting space for both family living and entertaining. Downstairs, the finished recreation room provides excellent additional living space, complete with a bar and Murphy bed — ideal for movie nights, entertaining, guests or a comfortable flex space for the family. A dedicated basement workshop adds even more versatility and is perfect for the hobbyist, DIY enthusiast or anyone needing a functional workspace. Step outside to the large backyard and enjoy your own private summer retreat. The above-ground saltwater pool and hot tub create the perfect setting for relaxing, entertaining and making memories with family and friends. With a brand-new custom kitchen, new roof, finished basement, dedicated workshop and fantastic backyard amenities, 422 Grangewood Drive offers the perfect combination of thoughtful updates, functional living space and outdoor enjoyment. Move in, unpack and enjoy! (id:56248)
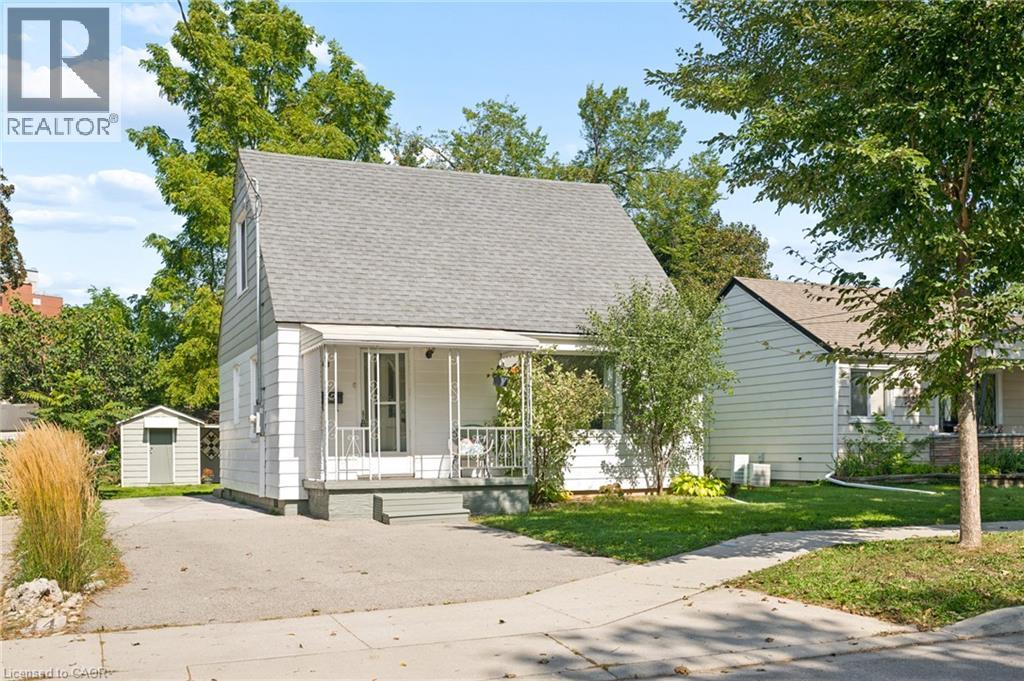
40 Perth Road
Kitchener, Ontario
Welcome to 40 Perth Road, a charming and pristine 1 1/2-storey home with 1,080 sq. ft. of renovated living space, a large private yard, and all of the important updates already completed. This move-in-ready home is an ideal fit for first-time buyers, young families, or anyone looking for a manageable home with room to grow. Step inside to an inviting main floor where large windows fill the living room with natural light, and warm-toned flooring creates a welcoming feel. The kitchen offers a classic white subway-tile backsplash set against stylish navy blue cabinetry and an abundance of natural light. Across the hall, a versatile additional room may serve as a third bedroom, home office, or dedicated dining room depending on your needs. Also on the main level is a beautifully updated 4-piece bathroom, along with a spacious laundry and mudroom with its own sink and convenient access to the backyard. Upstairs, you'll find two generously sized bedrooms tucked beneath the home's charming sloped rooflines, each with large windows and plenty of natural light. Downstairs, the clean and spacious basement provides excellent storage and additional possibilities for a workshop, home gym, or hobby space. Set on a large, mature lot, the expansive backyard offers plenty of room for kids and pets to play, summer entertaining, gardening, or simply relaxing beneath the surrounding mature trees. An 8’x 12’ storage shed adds useful outdoor storage, while the private driveway accommodates up to four vehicles. All of this is conveniently located near St. Mary's General Hospital, schools, parks, shopping, everyday amenities, public transit, and quick expressway access. Major updates include furnace (2025), A/C (2021), roof (2018), Washer & Dryer 2022, plumbing, painting, windows and electrical. 40 Perth Road is all ready for you—just unpack and make it yours. (id:56248)
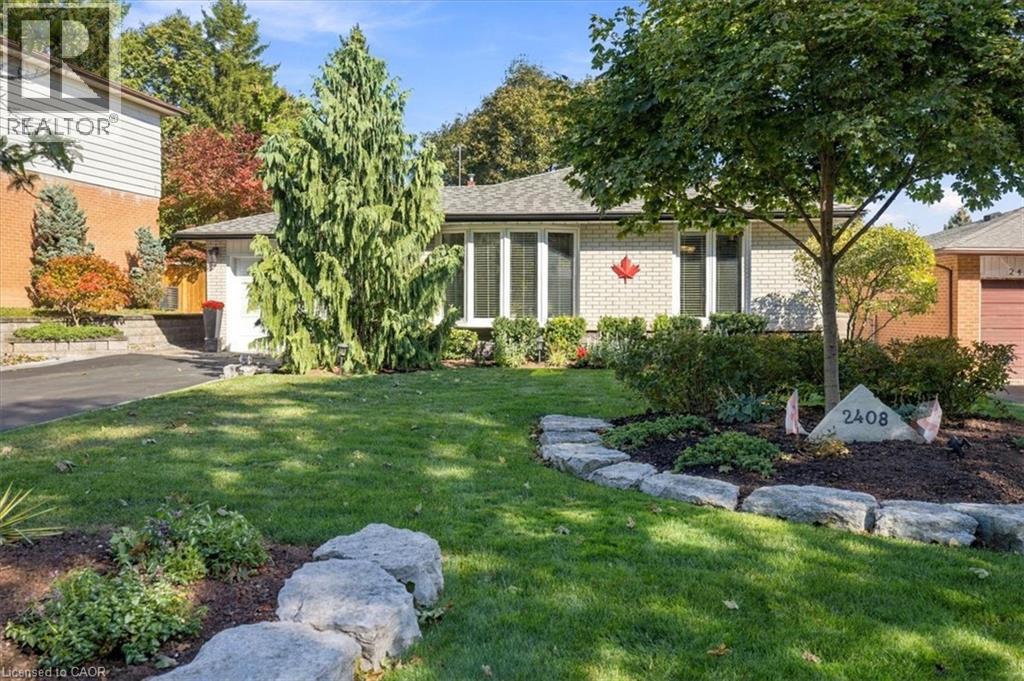
2408 Hereford Crescent
Burlington, Ontario
Welcome to 2408 Hereford Crescent, where mature trees create a beautiful canopy over this quiet, sought-after crescent in the heart of Brant Hills. This inviting backsplit offers 2 bedrooms, 2 full bathrooms and a thoughtfully designed layout that blends comfort, character and effortless entertaining. Originally a 3-bedroom home, the current configuration offers an oversized primary retreat and can easily be converted back to accommodate a growing family, home office or additional bedroom. The bright, open-concept kitchen and living space is truly the heart of the home - designed for gathering, entertaining and everyday living. The finished lower level extends the living space with a full bathroom and plenty of flexibility, while an expansive crawl space provides an incredible amount of hidden storage. Outside is where this home really shines. Your private backyard oasis is made for year-round entertaining, featuring a built-in outdoor kitchen, hot tub, interlock patio, storage shed and lush green space - all surrounded by mature greenery. A peaceful, tree-lined setting, versatile floor plan and an incredible backyard come together to make this Brant Hills home something truly special. (id:56248)
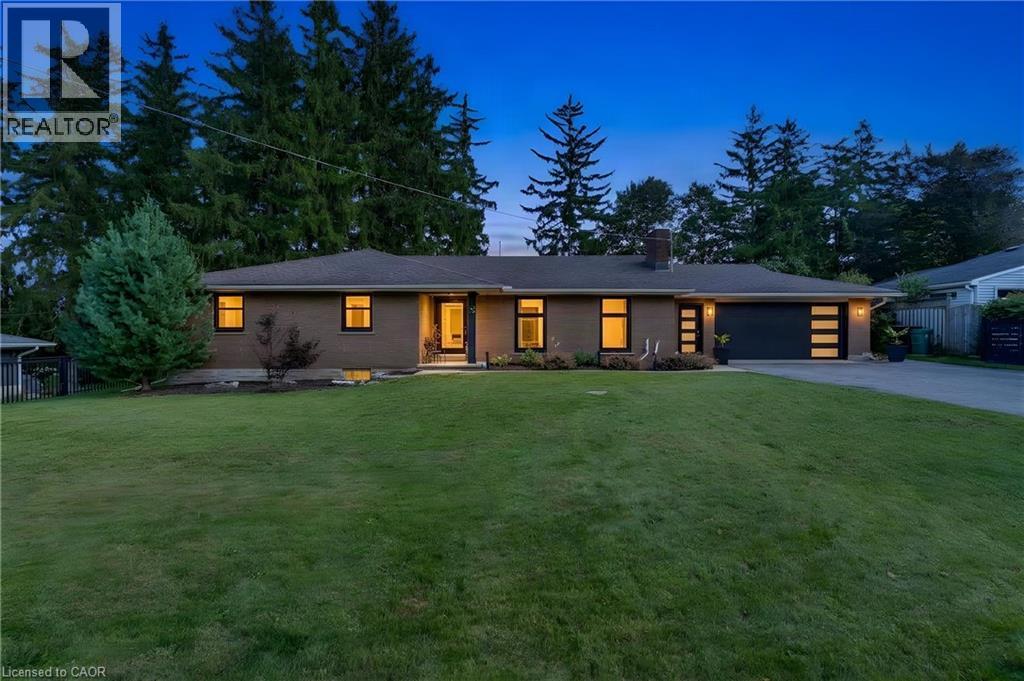
7 Shadywood Lane
Cambridge, Ontario
CLOSE TO 3,000 SQ. FT. OF FINISHED LIVING SPACE IN A MUSKOKA-LIKE SETTING — WHILE STILL CLOSE TO ALL MAJOR CITY AMENITIES! Welcome to 7 Shady Wood Lane, Cambridge, a spacious and beautifully updated bungalow offering 4 bedrooms, 3 bathrooms and a double-car garage, all situated on an impressive 100’ by 150’ lot. Step inside and you’ll immediately appreciate the character, space and quality of this home, featuring original hardwood flooring throughout the bedrooms and living room and a beautifully updated kitchen designed for both everyday living and entertaining. The kitchen is exceptionally well equipped with a built-in Wolf oven plus a second oven, providing plenty of flexibility for the home chef and for entertaining family and friends. Just off the kitchen is a separate formal dining room, highlighted by large picture windows that fill the space with natural light, along with sliding glass doors providing a direct walkout to the patio and backyard. Two of the bedrooms also feature sliding glass doors with direct walkouts to the backyard, creating a wonderful connection to the property’s peaceful outdoor surroundings. The updated bathrooms showcase quality finishes, including beautiful porcelain tile imported from Italy. With close to 3,000 sq. ft. of finished living space, there’s plenty of room for the entire family. The partially finished basement offers a large recreation room along with an impressive 4-piece bathroom featuring a rain shower and heated flooring. A significant portion of the basement remains unfinished. Many major updates have been completed, including newer windows and doors with a transferable warranty, newer furnace, A/C and hot water tank. Outside is where this property truly shines. The expansive lot offers a beautiful custom aluminum fence, creating a private, peaceful setting with a distinctly Muskoka-like feel — all while remaining conveniently close to shopping, restaurants, schools and major city amenities. (id:56248)
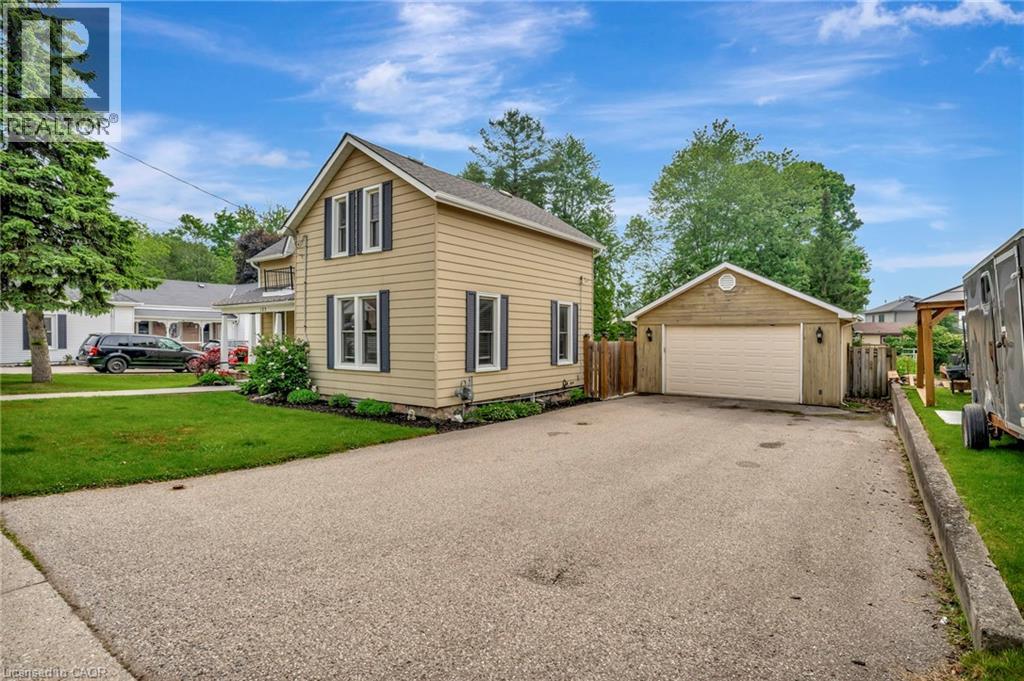
123 Blandford Street
Innerkip, Ontario
Welcome to 123 Blandford Street - a beautifully updated, freshly painted, light-filled gem offering nearly 1,800 sq ft of charm and comfort in the heart of Innerkip! A spacious front porch framed by mature landscaping sets the stage for this warm and welcoming home. Step inside and be greeted by character-rich details like crown moulding, oversized baseboards, and timeless trim work. The main floor offers a seamless flow - relax in the inviting living room, gather in the dedicated dining area, or enjoy the flexibility of a home office or playroom. At the back of the home, the kitchen overlooks your private backyard retreat: a 165’ deep, fully fenced yard with a stamped concrete patio, gazebo-covered sitting area, and an above-ground pool ready for sunny afternoons. You’ll also find a stylish 4-piece bath with updated flooring (2022), and a main-floor laundry room with added storage. Upstairs, the airy primary suite features a skylight, private 3-piece ensuite, and a charming Juliet balcony. Two additional bedrooms offer generous closets and space for family, guests, or work-from-home needs. The detached garage functions perfectly as a workshop, and the expansive driveway provides ample parking. Furnace and Central A/C (2021). Located just steps from schools and local amenities, 123 Blandford is move-in ready and waiting to welcome its next happy homeowners. (id:56248)
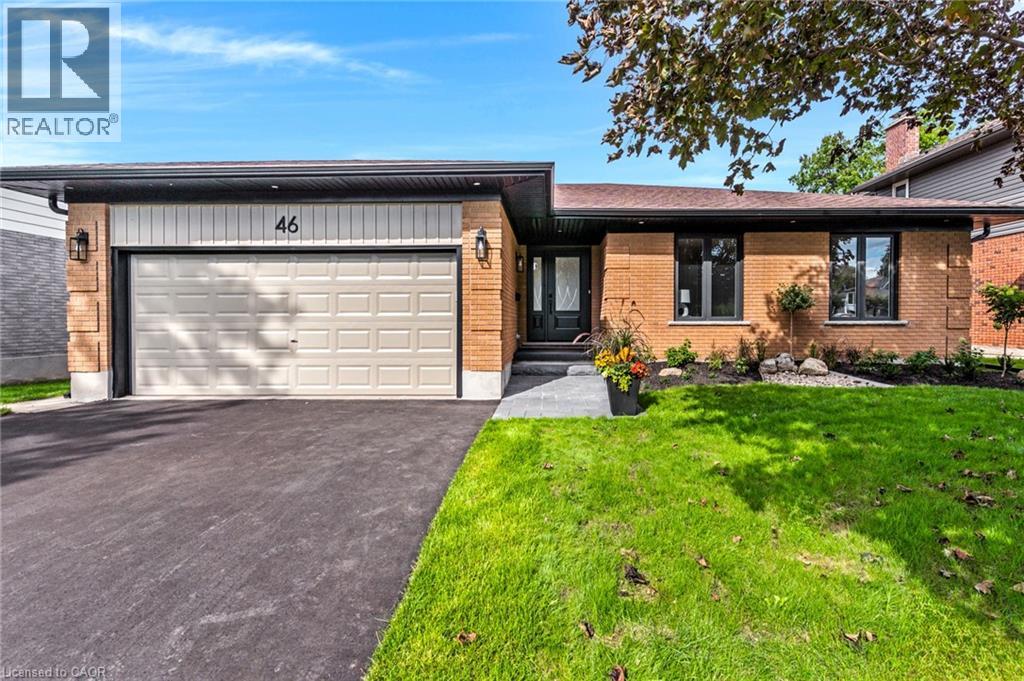
46 Esther Avenue
Cambridge, Ontario
The bungalow you’ve been waiting for; professionally renovated this year, spacious and completely move-in ready. Tucked away on a quiet street in sought-after West Galt, 46 Esther Avenue offers the ease of one-floor living without giving up the space, yard or flexibility of a detached home. Set on an mature 60' x 153' lot, this 1,593 sq. ft. bungalow has been thoughtfully renovated with a bright, neutral aesthetic and an open-concept layout designed for everyday living and entertaining. The main floor features 3 bedrooms and 2 bathrooms, including a spacious primary suite and 3 pc ensuite, along with a beautifully renovated kitchen, that opens to the dining and living areas. With wall to wall cabinets, new appliances including induction stove top, built in oven and microwave, French door refrigerator and dishwasher. The kitchen island anchors the space and features a double sink, quartz counters and seating for 4 bar stools. The large east-facing windows and sliding doors fill the space with morning light and lead to an elevated composite deck overlooking the expansive backyard, with views extending toward the Grand River and golf course beyond. Downstairs, the renovated walkout lower level adds another bedroom, 3-piece bathroom and a generous rec room, providing excellent space for guests, older children or extended family, with potential to create an additional dwelling unit. Outside, the deep backyard with mature trees banking the end, is a blank canvas with plenty of room to garden, entertain or even add that pool you’ve been dreaming about. And don't worry about keeping the grass green - the inground sprinkler system has you covered. A double-car garage completes the package. Located close to trails, parks and the Grand River, with Downtown Galt, the Gaslight District and Highway 401 all within easy reach, this is a rare opportunity to enjoy a beautifully finished bungalow in an established West Galt neighbourhood. (id:56248)
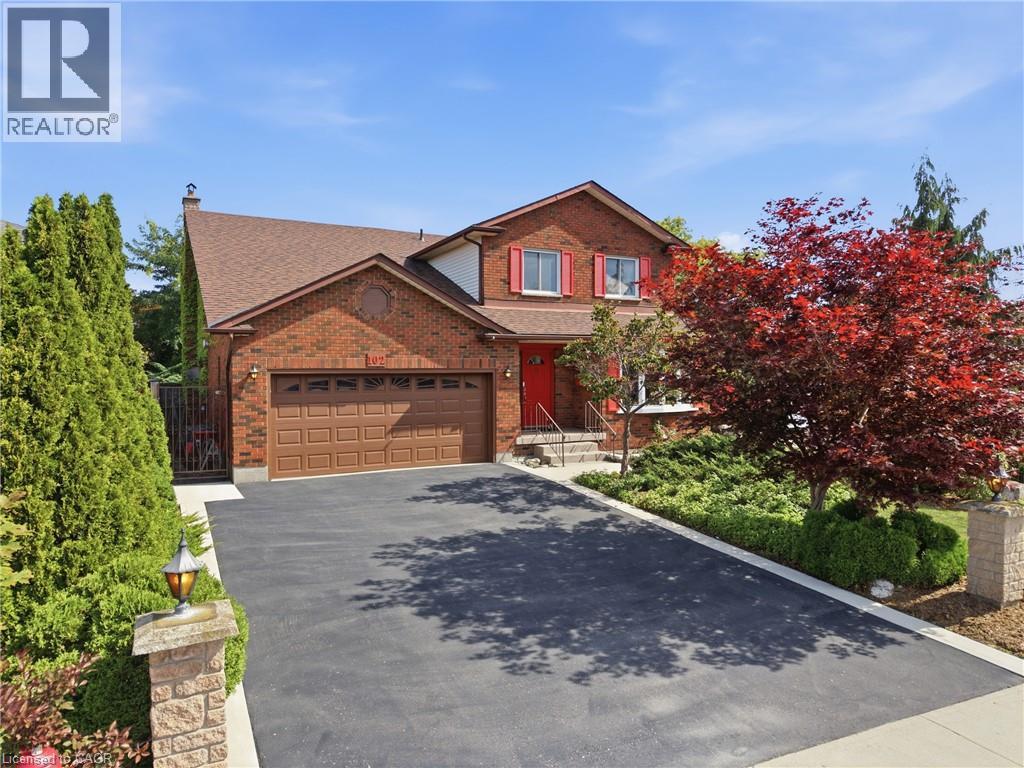
102 Trenholme Crescent
Hamilton, Ontario
Welcome to this spacious family home, ideally located in the sought-after Trenholme neighbourhood. Offering four generously sized bedrooms, the primary bedroom includes a private balcony overlooking the backyard and beautifully renovated ensuite bathroom with double vanity, soaker tub, and walk-in shower. The main floor offers bright, open-concept living with a spacious kitchen and living area, along with a separate family room and dining room—providing plenty of space for both everyday living and entertaining. Downstairs, the fully renovated basement adds even more living space with brand-new flooring and an updated bathroom. Step outside to your own private backyard oasis, complete with an in-ground heated pool, low-maintenance landscaping, and a dedicated pool house featuring both a change room and bathroom—perfect for keeping those wet little feet from running through the house during pool season! A double-wide driveway and heated two-car garage provide ample parking and storage. Conveniently located just minutes from the escarpment, approximately five minutes to the Lincoln Alexander Parkway and ten minutes to the QEW, with parks, schools, walking trails, public transit, and everyday amenities nearby. A spacious family home with room to grow, entertain, and enjoy summers by the pool—all in one of the area's most desirable neighbourhoods. (id:56248)
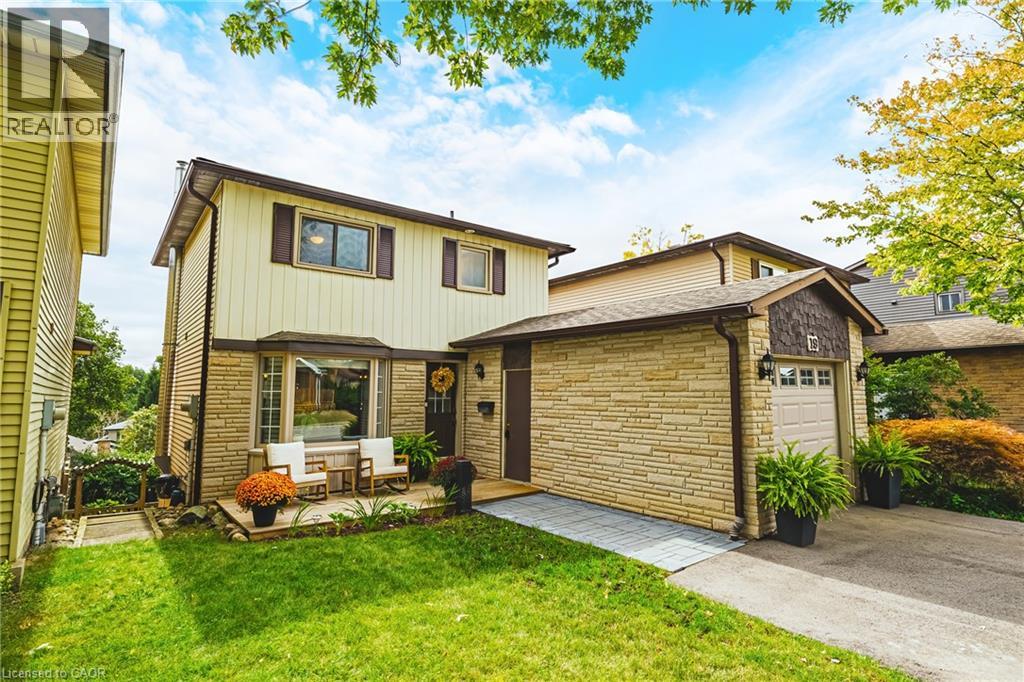
19 Hillsdale Court
Dundas, Ontario
Welcome to 19 Hillsdale Court in Dundas - a charming two-storey home with 3 bedrooms, 1.5 bathrooms, 1,140 sq. ft. of living space, and some pretty spectacular Escarpment views! Step inside to a bright, open-concept main floor featuring a spacious living and dining area, a beautiful bay window, and a kitchen with tons of cabinetry, generous counter space, and stainless steel appliances - plenty of room for morning coffee, dinner with friends, and all those first-home memories. Upstairs, you'll find three bright and spacious bedrooms along with an updated 4-piece bathroom. And when it's time to relax, head downstairs to the finished basement, complete with a cozy gas fireplace and family room - the perfect spot for movie nights, game days, or a little extra hangout space. Outside, enjoy your fully fenced yard, walk-out basement, and updated front and back decks. The double-wide driveway was added in 2024, and important updates include a new backwater valve and storm/sewer line in 2023. And the location? It’s hard to beat. You’re surrounded by parks, green space and everyday amenities, with Dundas Valley High School and Sir William Osler just steps away. Whether you're ready to stop renting, looking for a place to put down some roots, or simply want a home with room to grow - 19 Hillsdale Court is one you’ll want to see! LET'S GET MOVING!™ (id:56248)
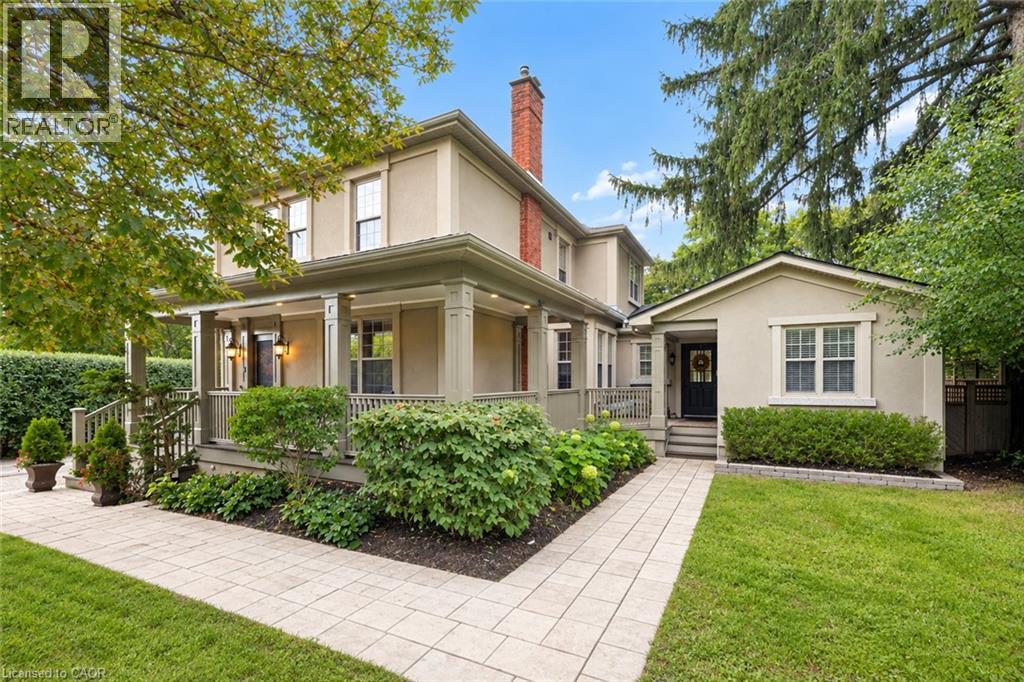
15 Panabaker Street
Cambridge, Ontario
Set on a peaceful lot within walking distance of Hespeler Village, this beautifully restored home offers seasonal views of the Speed River and a rare combination of timeless character and modern comfort. Coffered ceilings, heated floors, detailed mouldings, wainscoting, and custom millwork are found throughout. The inviting wraparound porch offers two entrances. Through the custom front door, you are welcomed by a new staircase and a warm family room with hardwood floors, built-in shelving, storage, and a gas fireplace. Open sightlines connect the family room with the kitchen and dining area, creating an effortless flow for everyday living and entertaining. Designed for large families and avid hosts, the kitchen is anchored by an impressive 5 x 9 foot island with plenty of room for preparation and gathering. Heated floors, custom cabinetry, a beverage fridge, and premium appliances complete this magazine-worthy space. The rear addition was originally designed as an in-law suite. Its former kitchenette is now a wet bar, while a separate entrance connects to the porch. Vaulted ceilings and natural light create an inviting gathering space, while heated floors and a private bedroom or office make it equally suited to guests, extended family, or working from home. Main floor laundry and a powder room complete this level. Upstairs are 3 additional bedrooms and 2 full bathrooms. The impressive primary suite overlooks the backyard and offers seasonal river views. Its newly constructed ensuite features coffered ceilings, heated floors, thoughtful storage, and a dedicated coffee bar. A recently installed attic air conditioning system provides comfort throughout the home. Outside, a new deck is accessible from the living and dining rooms. The reconstructed garage is ideal for a workshop, while the powered shed provides additional storage. Its flexible layout, generous lot, and walkable location make this distinctive home ready to enjoy. (id:56248)
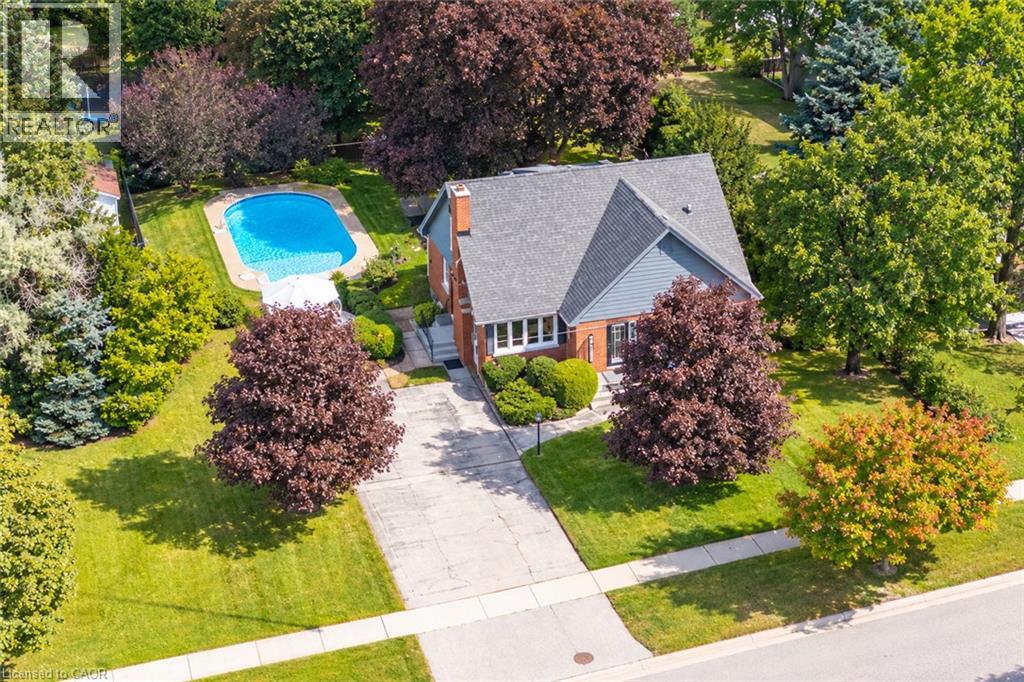
33 The Strand Avenue
Brantford, Ontario
There are addresses in Brantford that don’t come along very often, and The Strand is one of them. Set among mature homes and tree-lined streets in one of the city’s most established neighbourhoods, 33 The Strand has been owned by the same family since 1977. Now, for the first time in nearly 50 years, there’s an opportunity for another family to call it home. Built in 1950, this character home offers approximately 1,351 sq. ft. above grade with 3 bedrooms, 1.5 bathrooms and a full basement. It has the warmth and character you expect from a home of this era, with a traditional layout that works today and plenty of opportunity to make it your own over time. Move in, get settled and decide what matters to you. Keep the character you love, modernize the spaces you use most, open things up if that suits your family, or simply enjoy the home as it is while making changes at your own pace. The property itself is a big part of what makes this one special. The 77’ x 135’ lot gives you space that is becoming increasingly difficult to find in the city, with mature surroundings, plenty of driveway parking and a heated in-ground pool that turns the backyard into a place your family can enjoy all summer. Parks, schools and shopping are nearby, while the established setting and character of the surrounding neighbourhood are what have made this part of Brantford desirable for generations. At $550,000, 33 The Strand offers something a little different: the chance to get into a highly regarded Brantford neighbourhood without paying a premium for someone else’s renovation choices. Buy the location, the lot and the character that are already here. Live in the house now, make it yours over time, and build the kind of home your family may not want to leave for a very long time. (id:56248)
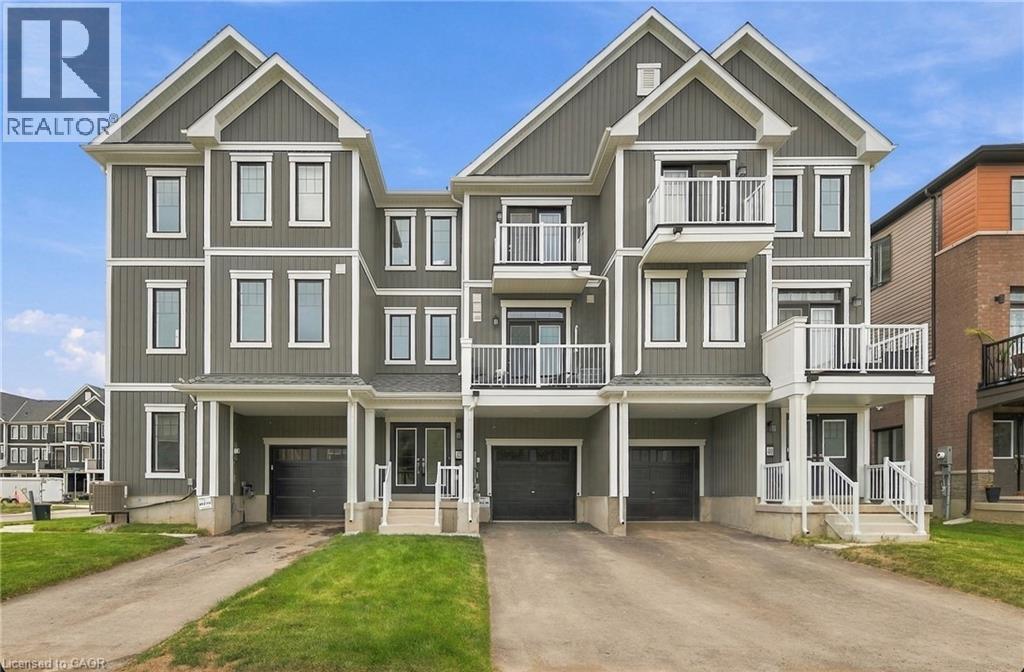
42 Brixton Road
Haldimand, Ontario
A home that feels bright, private and effortlessly inviting. This beautifully maintained freehold townhouse is perfectly positioned directly across from a future park, offering an open outlook with no front neighbours and a lovely place to enjoy your morning coffee from either of the home's two walkout balconies. Sunlight pours into every room, creating a warm and airy atmosphere throughout. The spacious layout features 3 bedrooms and 2 bathrooms, with generous living spaces designed for everyday comfort. The cozy living room features a fireplace and walkout to a private balcony, while the primary bedroom offers its own walkout balcony plus a massive 6' x 5' walk-in closet. The stylish kitchen features a contemporary backsplash and tall cabinetry, offering both function and visual appeal. Freshly painted throughout in light, on-trend colours, this home has been meticulously cared for and showcases true pride of ownership. The elegant exterior facade adds to its curb appeal, while the direct interior entry from the garage provides everyday convenience, especially in the colder months. Bright, beautifully maintained and ideally positioned across from a future park, this is a freehold townhouse that offers the space, privacy and lifestyle you've been looking for. (id:56248)
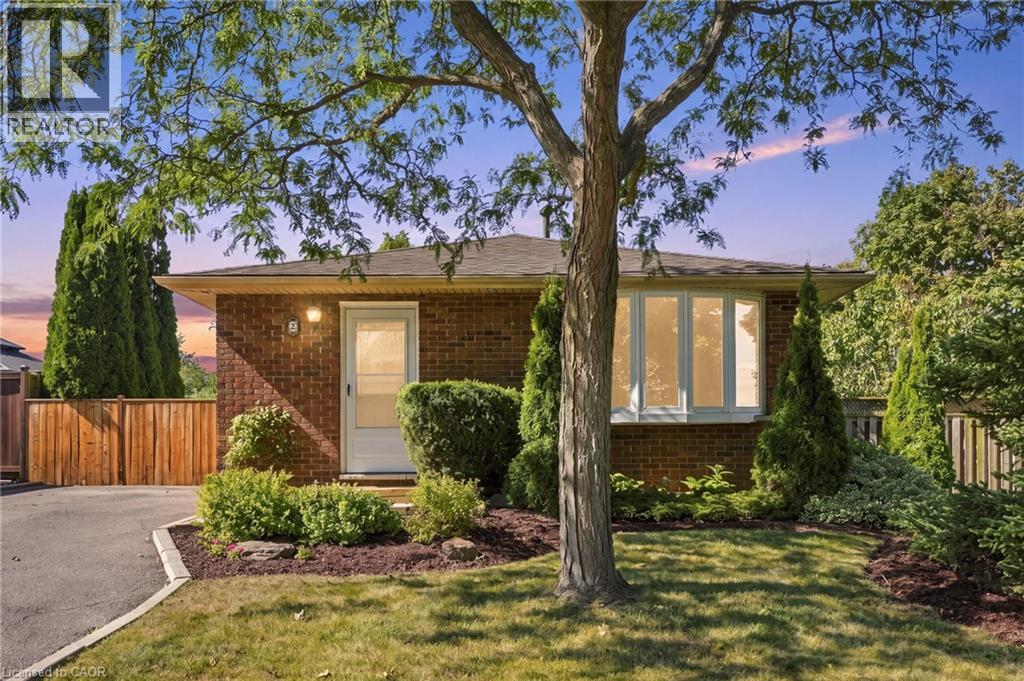
2 Marston Street
Stoney Creek, Ontario
Welcome to this well-maintained detached backsplit offering 3 bedrooms and plenty of space for comfortable family living. Freshly painted in 2026, the home features updated main bathroom, new storm doors, and professionally cleaned carpets. The 2026 roof provides added peace of mind for years to come. The lower level offers a spacious recreation room, perfect for a family room, play area or entertaining space, along with a crawl space providing excellent additional storage. Step outside to a nicely landscaped backyard with a great-sized yard and shed, offering plenty of room to relax, garden or enjoy the outdoors. Ideally located close to parks, schools, Valley Park Community Centre, the library, shopping, and major highways, providing convenient access to everyday amenities and commuting routes. A great opportunity to own a comfortable detached home in a convenient family-friendly location. (id:56248)
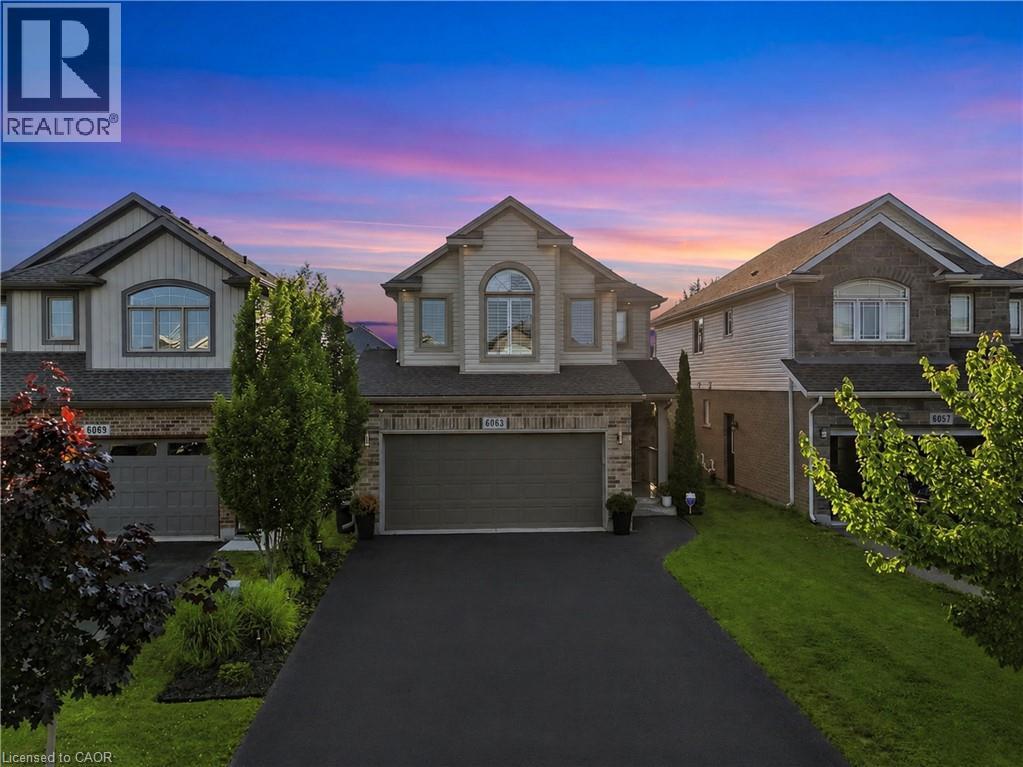
6063 Fausta Boulevard
Niagara Falls, Ontario
Welcome to 6063 Fausta Boulevard, a beautifully finished two-storey family home nestled in one of Niagara Falls' most desirable neighbourhoods. Offering 4 spacious bedrooms, 2 full bathrooms and 2 convenient powder rooms, this home has been thoughtfully designed for comfortable everyday living and effortless entertaining. The bright and functional main level features stylish finishes throughout, creating a warm and inviting atmosphere. Upstairs, you'll appreciate the convenience of upper-level laundry and a thoughtfully designed layout. The private primary suite is tucked away in its own separate area, offering a peaceful retreat complete with a spacious walk-in closet and a well-appointed ensuite bathroom. Three additional bedrooms provide plenty of space for family, guests, or a home office. The fully finished basement expands your living space with a fantastic recreation area featuring a built-in bar and an additional powder room—perfect for hosting friends, movie nights, or game days. Step outside to enjoy the fully fenced backyard, where a charming gazebo provides the perfect place to relax while the included children's play structure offers endless outdoor fun for the little ones. Parking is never an issue with room for up to 6 vehicles, including a double garage and a 4-car driveway. Ideally located close to schools, parks, shopping, and highway access, this exceptional home offers the perfect blend of style, function, and convenience for today's growing family. Don't miss your opportunity to make this incredible property your next home! (id:56248)
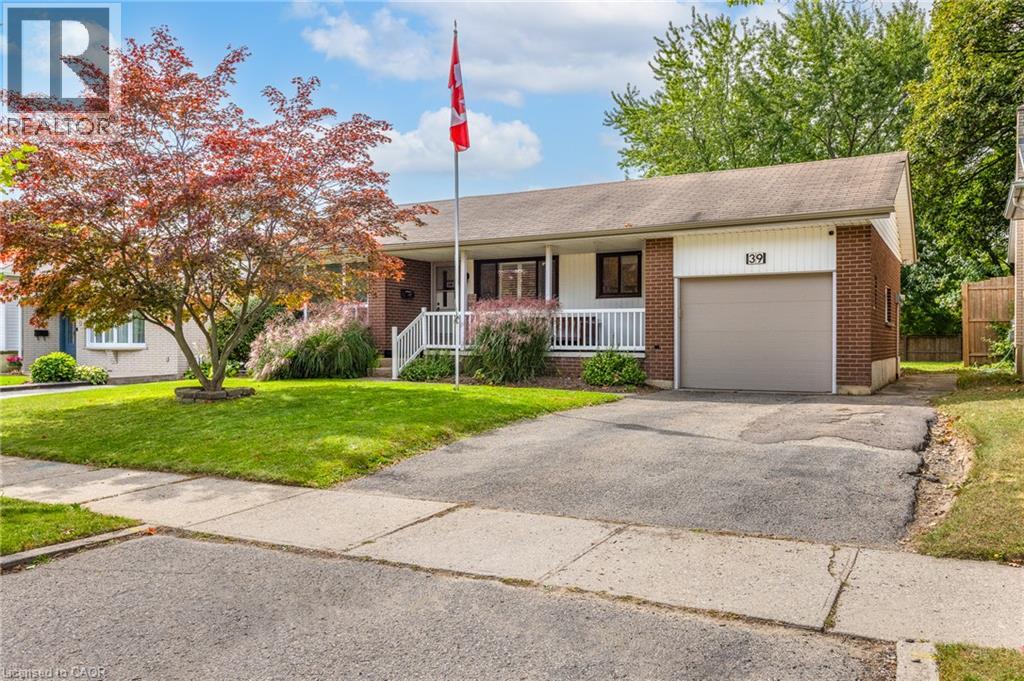
39 Wren Crescent
Kitchener, Ontario
Are you looking for a bungalow in Stanley Park with an in law set up situated on a large lot? This is it! This inviting home presents a unique opportunity to embrace a relaxed lifestyle within a desirable community. Enjoy watching the rain protected underneath your covered porch. The entire main floor is bright and freshly painted (2026). The living room features a large window allowing plenty of natural light to pour in. The kitchen boasts plenty of storage, California shutters and is designed for both functionality and social interaction. It also features a peninsula, creating an ideal space for meal preparation and casual dining. The main floor 3 piece bathroom has been renovated (2024) including a large functional vanity with plenty of storage, a granite countertop and a walk in shower. Three good sized bedrooms complete the main floor. The lower level includes an in law set up, bright recroom with California shutters, spacious workshop ideal for the hobbyist and a 4 piece bathroom. It has separate entry through the single car garage and it also leads to a cozy covered back concrete porch ideal for entertaining. Yard includes mature trees. Recent updates include: newer windows, 2025 eavestroughs/fascia, 2022 gas dryer and washer and more. This property is a zoned as a duplex and is close to schools, shopping, parks, trailer, etc.. Quick possession available. (id:56248)
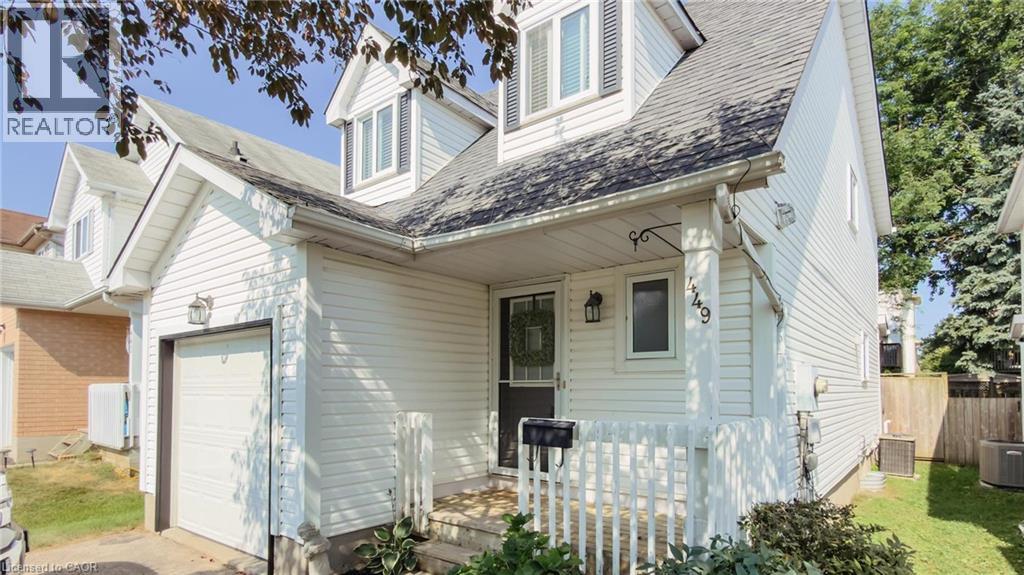
449 Exmoor Street
Waterloo, Ontario
Welcome to 449 Exmoor St, a spacious 3 bedroom, 2 bathroom home tucked into Waterloo's family-friendly Lexington neighbourhood. From the moment you walk in, you'll feel the comfort of a home that's been well maintained. This move-in ready, freshly painted, carpet-free home has laminate hardwood throughout. The large, sun-filled living room is the perfect spot to unwind or gather with family and friends, flowing into an upgraded kitchen featuring modern finishes. Updated main floor powder room. Step out from the kitchen onto a spacious deck into the fully fenced backyard. The basement offers flexible bonus space for a rec room, home office or gym, adding valuable living area beyond the main floor. Located in Waterloo's east end, this area is known for having great schools, excellent access to public transportation, and easy access to top recreation facilities like RIM Park. This area offers no shortage of green space, including community trails, Wintermeyer Park, and Auburn Park, to name a few. Families will appreciate that both Lexington Public School and St. Matthew Catholic Elementary School are located right in the neighbourhood. Local amenities: grocery stores, convenience stores, pharmacies, gas stations, and plenty of restaurants. Nearby expressway access makes for easy commutes around Waterloo, into Kitchener, and beyond. Whether you're raising a family, working from home, or just looking for a peaceful street with neighbourhood charm, 449 Exmoor St. has it all. Some photos are virtually staged. (id:56248)
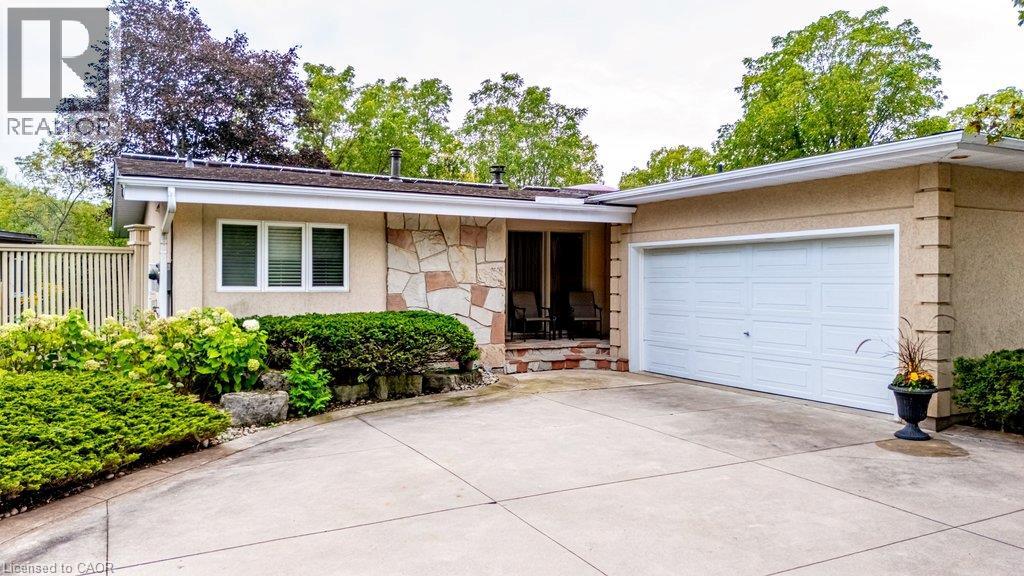
89 Little John Road
Dundas, Ontario
Perfectly tucked away on a quiet cul-de-sac in Dundas' coveted Pleasant Valley neighbourhood, this mid-century gem pairs striking landscaping and park views with a private ravine setting, with the trail and creek just beyond. Offering over 2,450 square feet of finished living space, this lovingly maintained home is ready to impress! A covered front entry with stone accents and manicured gardens set the tone for what awaits. Inside, the sun-filled main level boasts gleaming hardwood floors and soaring vaulted ceilings. The living room is framed by a wall of windows overlooking the treetops and shares a two-sided gas fireplace with the dining area. The bright kitchen features crisp white cabinetry, granite counters, a breakfast island, glass-front uppers and California shutters. The rare main-floor primary retreat offers a vaulted ceiling, triple doors to a private balcony, a walk-in closet with bureau-style storage, and a spa-like ensuite with jetted soaker tub, marble vanity and glass shower. A stylish powder room, main-floor laundry and inside access to the garage make single-level living effortless. Two large balconies with composite decking and glass railings overlook the peaceful yard. The fully finished walkout lower level is made for gathering, with a spacious rec room featuring a second fireplace framed by wall-to-wall built-ins, and patio doors to a sprawling patio and expansive lawn enclosed by towering cedar hedges. Two bedrooms, an office, a full bath and a bar area complete this level. Additional highlights include income-generating rooftop solar panels and a 2023 furnace, air conditioner, water treatment system and tankless water heater, plus an attached two-car garage and semi-circle driveway. Close to trails, conservation lands, parks and top schools, and minutes to historic downtown Dundas, McMaster University and highway access. With immediate possession available, a setting this special won't stay a secret for long - better call first! (id:56248)
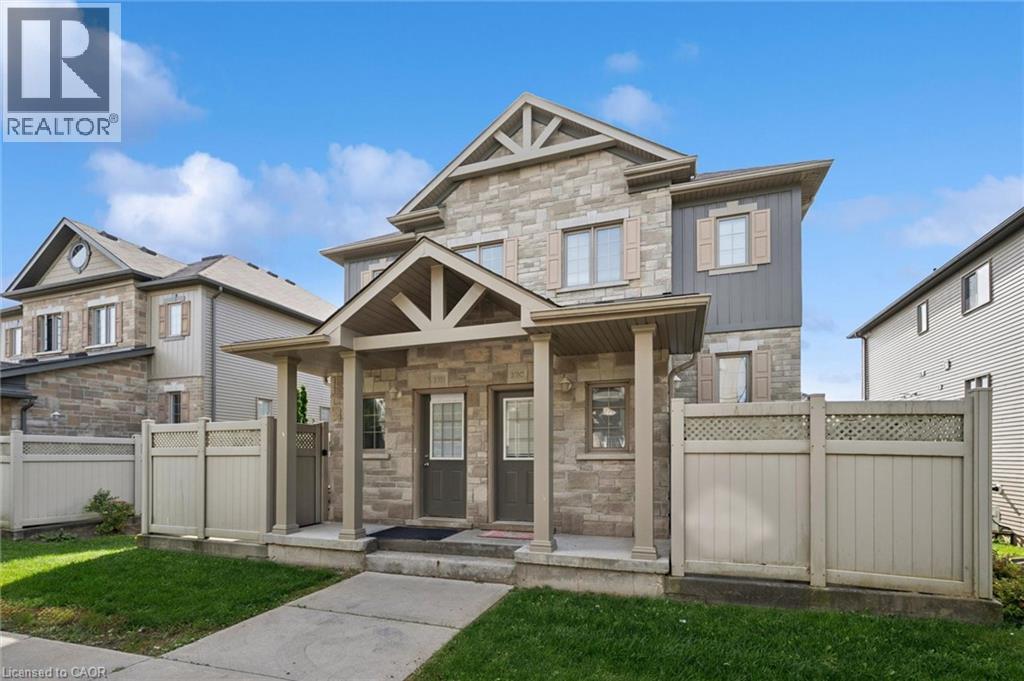
931 Glasgow Street Unit# 27b
Kitchener, Ontario
Welcome to this bright and spacious 3-bedroom, 2-bathroom townhouse in the desirable Highland West community. This well-designed home features a functional kitchen, generous living and family areas, in-suite laundry, three well-sized bedrooms, a full 4-piece bathroom, convenient main-floor powder room, and a private patio perfect for relaxing or summer BBQs. Ideally located close to The Boardwalk, shopping, restaurants, schools, parks, trails, public transit and major routes, with easy access to both Kitchener and Waterloo. Recent updates include a dishwasher replaced in 2025 and washer and dryer replaced approximately in 2019, while the A/C was installed in 2015. A spacious and practical home in a convenient location—book your private showing today! (id:56248)
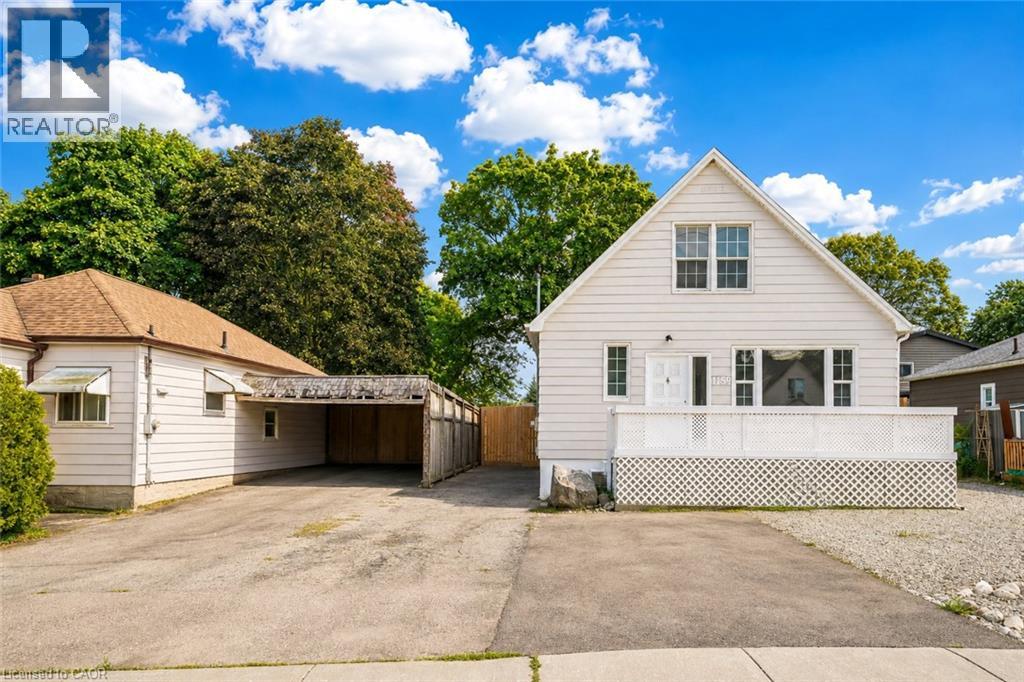
1159 Union Street
Kitchener, Ontario
Welcome to 1159 Union Street, Kitchener: a charming and elegant home that combines character, space, flexibility and an incredible backyard, all in a convenient location close to Waterloo. Set on a generous 47' x 120' lot, this property makes a wonderful first impression with its welcoming front porch, large front yard and extended private driveway offering parking for up to 7 vehicles. Step inside to a bright and inviting living room where natural light flows beautifully throughout the main floor. A main-floor bedroom and 4pc bathroom add valuable convenience and flexibility for guests, parents, grandparents or anyone seeking one-level living. The kitchen comes equipped with appliances and offers plenty of space for cooking and meal preparation, while the adjacent dining area is perfect for family dinners and creating lasting memories. At the back of the home, the sun-filled family room offers another comfortable place to gather, with a patio door leading directly to the backyard and creating an easy connection between indoor and outdoor living. Another 3pc bathroom completes the main level. Upstairs, there are 2 additional bedrooms, each with windows that bring in plenty of natural light. The fully finished basement with separate entrance expands the living space with 2 additional bedrooms, Kitchenette setup and 3pc bathroom. Outside, the huge fully fenced backyard is ready for fun. Enjoy summer BBQs, family gatherings in the home's unique Party Pit area, while the storage shed provides space for tools or seasonal items. The location is another major highlight. Situated in Kitchener's Victoria North area, you're close to Waterloo, Highway 7/8, public transit, parks, trails, shopping, restaurants and everyday amenities. Breithaupt Park, Bechtel Park, Lancaster Business Park Trail, Walter Bean Grand River Trail and Grand River Hospital are within convenient reach. This house offers space to grow, gather and enjoy life. Book your private showing and make your move! (id:56248)
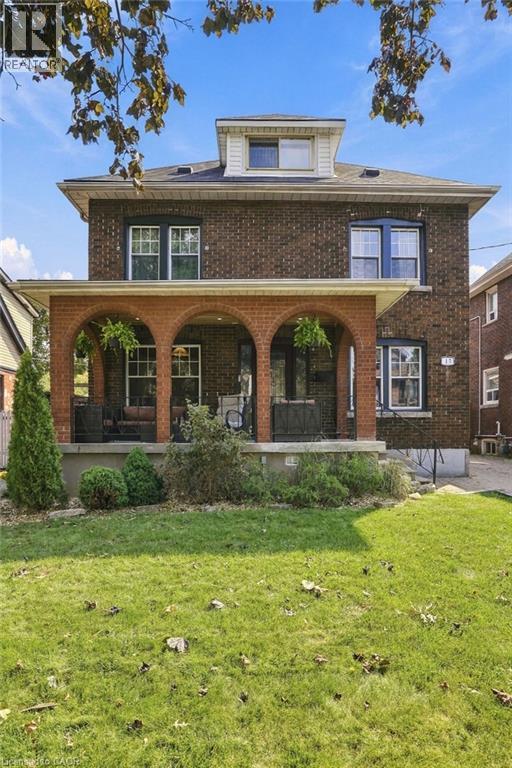
17 Tuxedo Avenue S
Hamilton, Ontario
Location. Character. Meticulously maintained. Welcome to this large five-bedroom, three-full bathroom home, situated on an expansive 40' x 105' lot in Hamilton’s sought-after Delta neighbourhood. A thoughtful rear addition provides generous living space, while the detached garage and large lot offer flexibility and future potential! Inside, timeless character blends seamlessly with modern comfort. Original wood trim, rich hardwood floors, and a welcoming front porch highlight the home’s classic charm, complemented by many quality updates for peace of mind. Recent improvements include updated bathrooms, windows, roof (house and garage), upgraded electrical and insulation in the garage, hardwood flooring throughout the upper level, pot lights in the kitchen and bathroom, and a newer main level appliance package. The spacious rear deck is ideal for entertaining and enjoying summer evenings. The finished basement adds valuable versatility with a second kitchen, making it perfect for an in-law suite. Enjoy a fantastic location just minutes from Gage Park, the vibrant shops, and restaurants of Ottawa Street, and convenient access to major highways. This lovingly cared for home is a rare opportunity in a family friendly neighbourhood. Don’t be TOO LATE*! *REG TM. RSA. (id:56248)
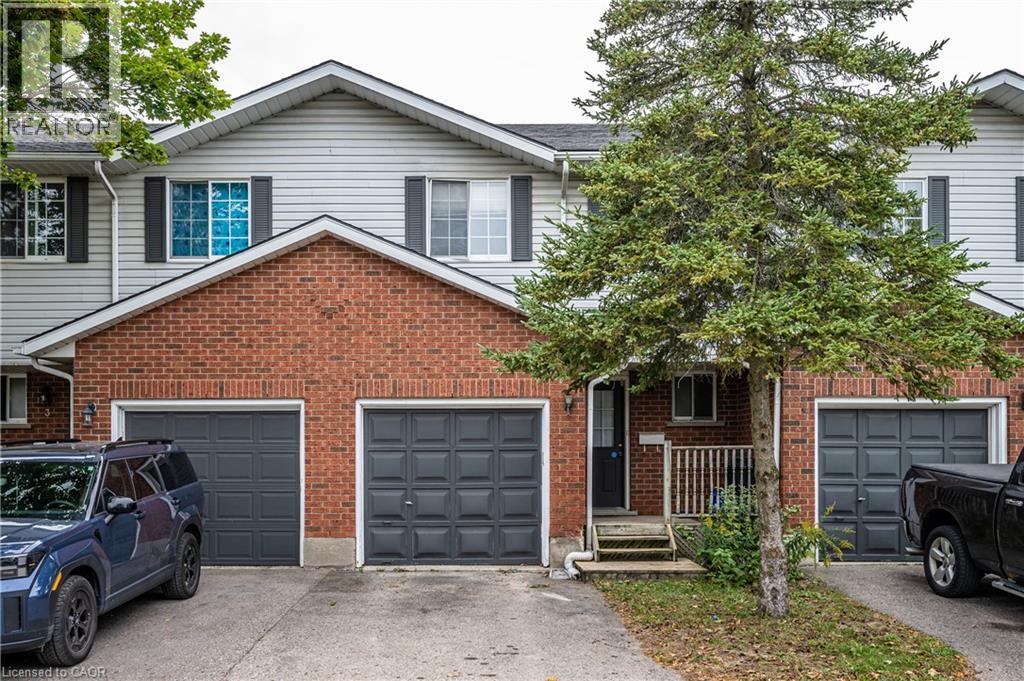
350 Erbsville Road Unit# 4
Waterloo, Ontario
Low condo fees!!! Approximately $230/mo. Welcome to this spacious and well-maintained 3-bedroom home offering an excellent combination of comfort, privacy, and convenience in a highly desirable neighbourhood. Freshly painted throughout and completely carpet-free, this move-in-ready home features a bright and functional main floor with a generous living area and an upgraded kitchen complete with quartz countertops. Sliding doors lead to a private deck and spacious backyard — perfect for relaxing, entertaining, or family time. Upstairs offers three well-sized bedrooms, including a spacious primary bedroom with ensuite privilege to a bright 4-piece bathroom. The fully finished basement provides valuable additional living space with a large recreation room, pot lights, good-sized windows, a 3-piece bathroom, laundry, and storage — ideal for a home office, playroom, gym, or guest space. Enjoy easy access to Laurel Creek Conservation Area, Stork Family YMCA, Costco, The Boardwalk, public transit, universities, and Waterloo’s Tech Park. Located within the Laurel Heights Secondary School catchment. , this home offers the space and privacy of a traditional home with the convenience of condo living. An excellent opportunity for first-time buyers, growing families, investors, or parents of university students. (id:56248)