
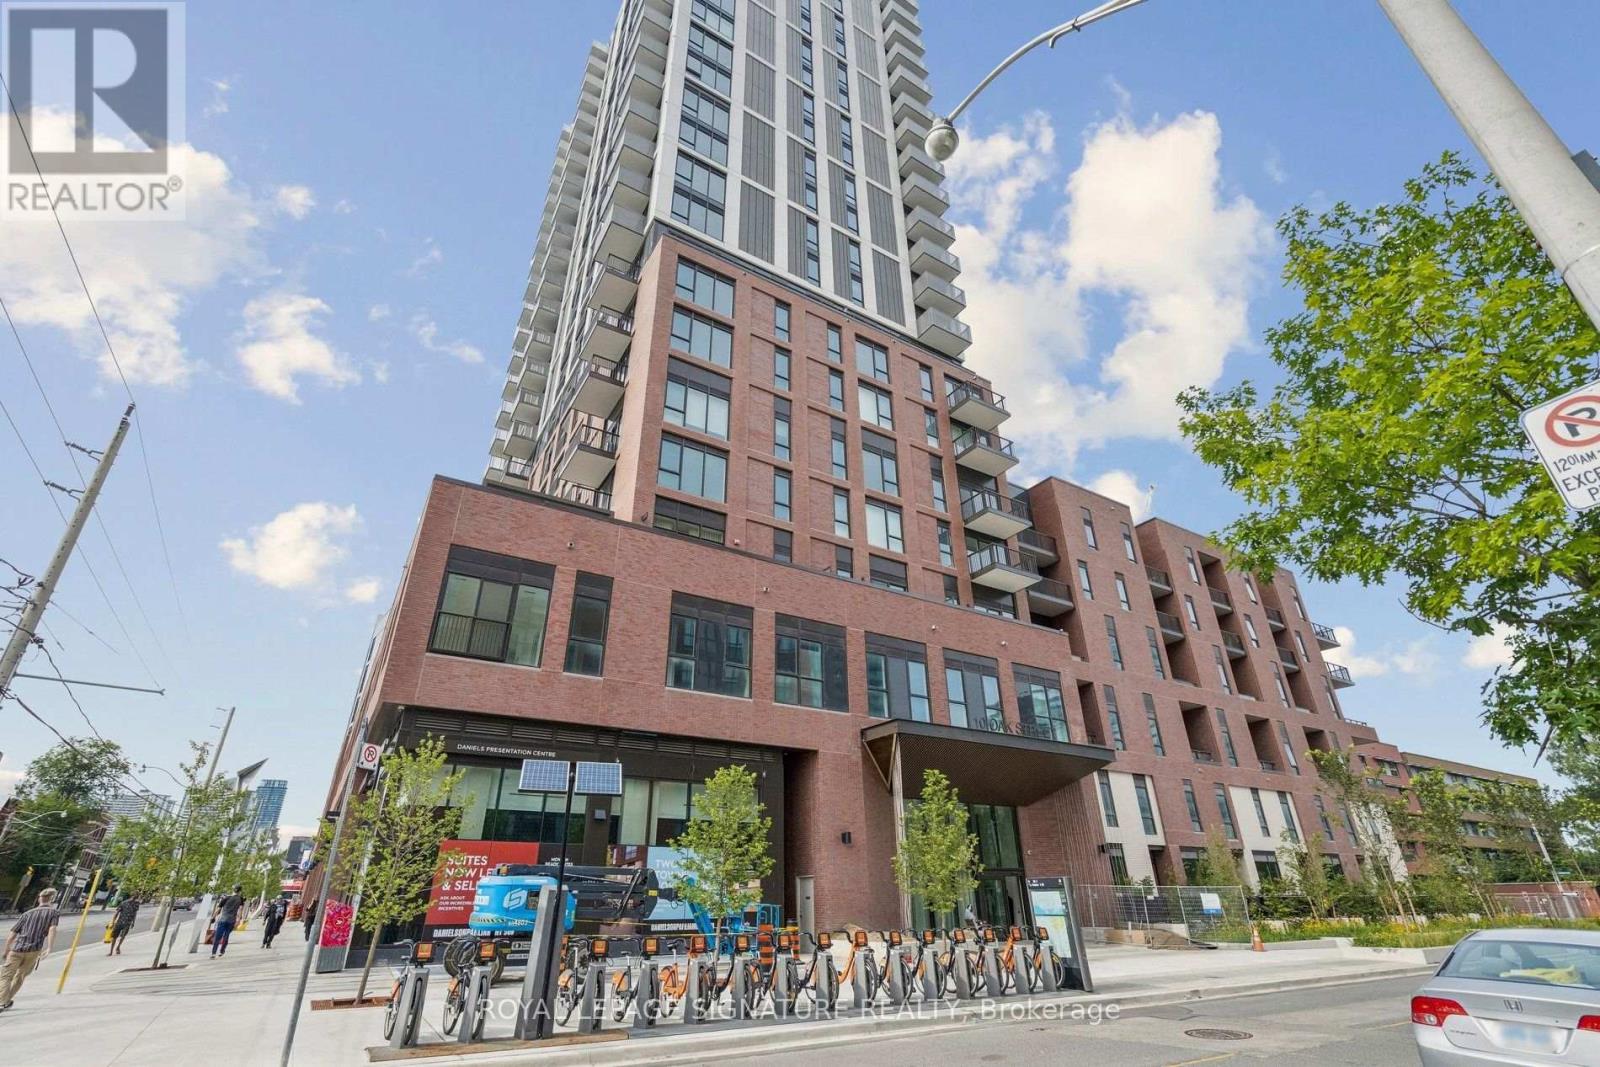
701 - 10 Oak Street
Toronto, Ontario
The newest offering from the award winning builder, The Daniels Corp, Daniels On Parliament. Professionally managed by Daniels Gateway, this band-new and never lived in 1BR suite measured at 523 sq ft maximizes every inch of living space with contemporary finishes, sleek design in a bright open concept layout. Enjoy an array of building amenities including the fitness center, co-working and wi-fi lounge, children's play space, BBQ area and concierge. Easy access to TTC and subway connections for everyday commuting and the revitalized Regent Park neighborhood offering endless area amenities. (id:56248)
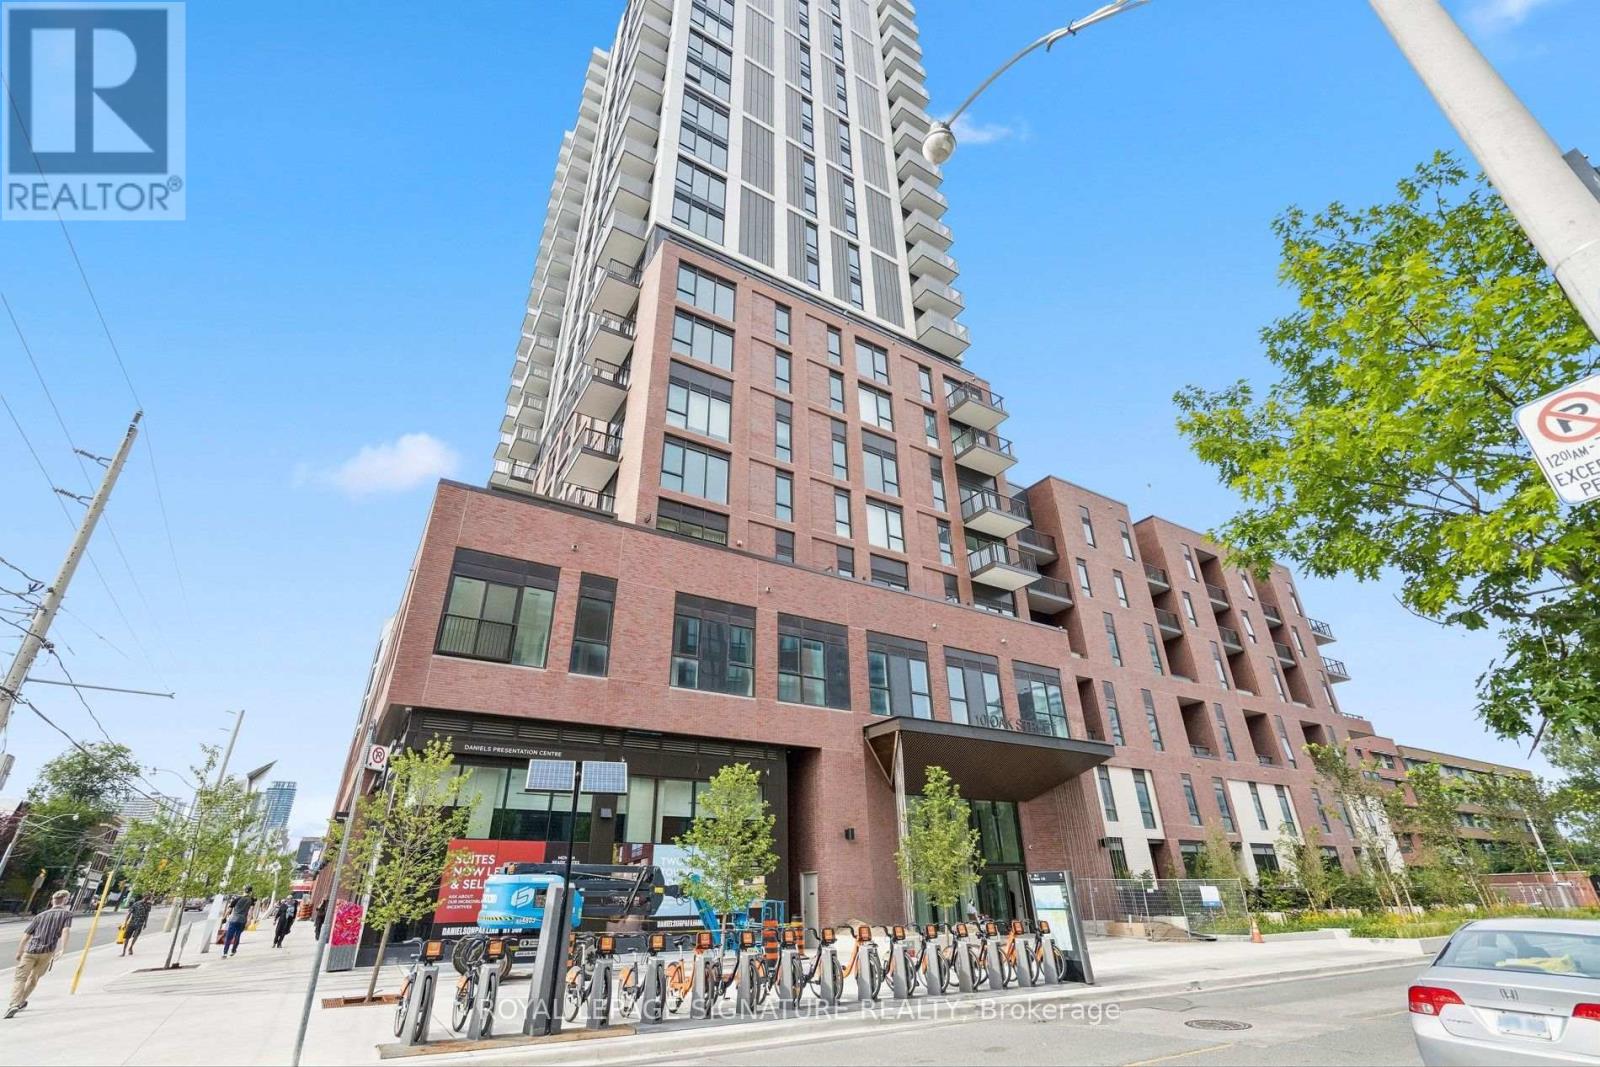
2103 - 10 Oak Street
Toronto, Ontario
The newest offering from the award winning builder, The Daniels Corp, Daniels On Parliament. Professionally managed by Daniels Gateway, this brand-new and never lived in 2BR CORNER suite measured at 740+47 sq ft maximizes every inch of living space with contemporary finishes, sleek design in a bright open concept layout. Enjoy an array of building amenities including the fitness center, co-working and wi-fi lounge, children's play space, BBQ area and concierge. Easy access to TTC and subway connections for everyday commuting and the revitalized Regent Park neighborhood offering endless area amenities. Comes equipped with an underground parking space and storage locker. (id:56248)
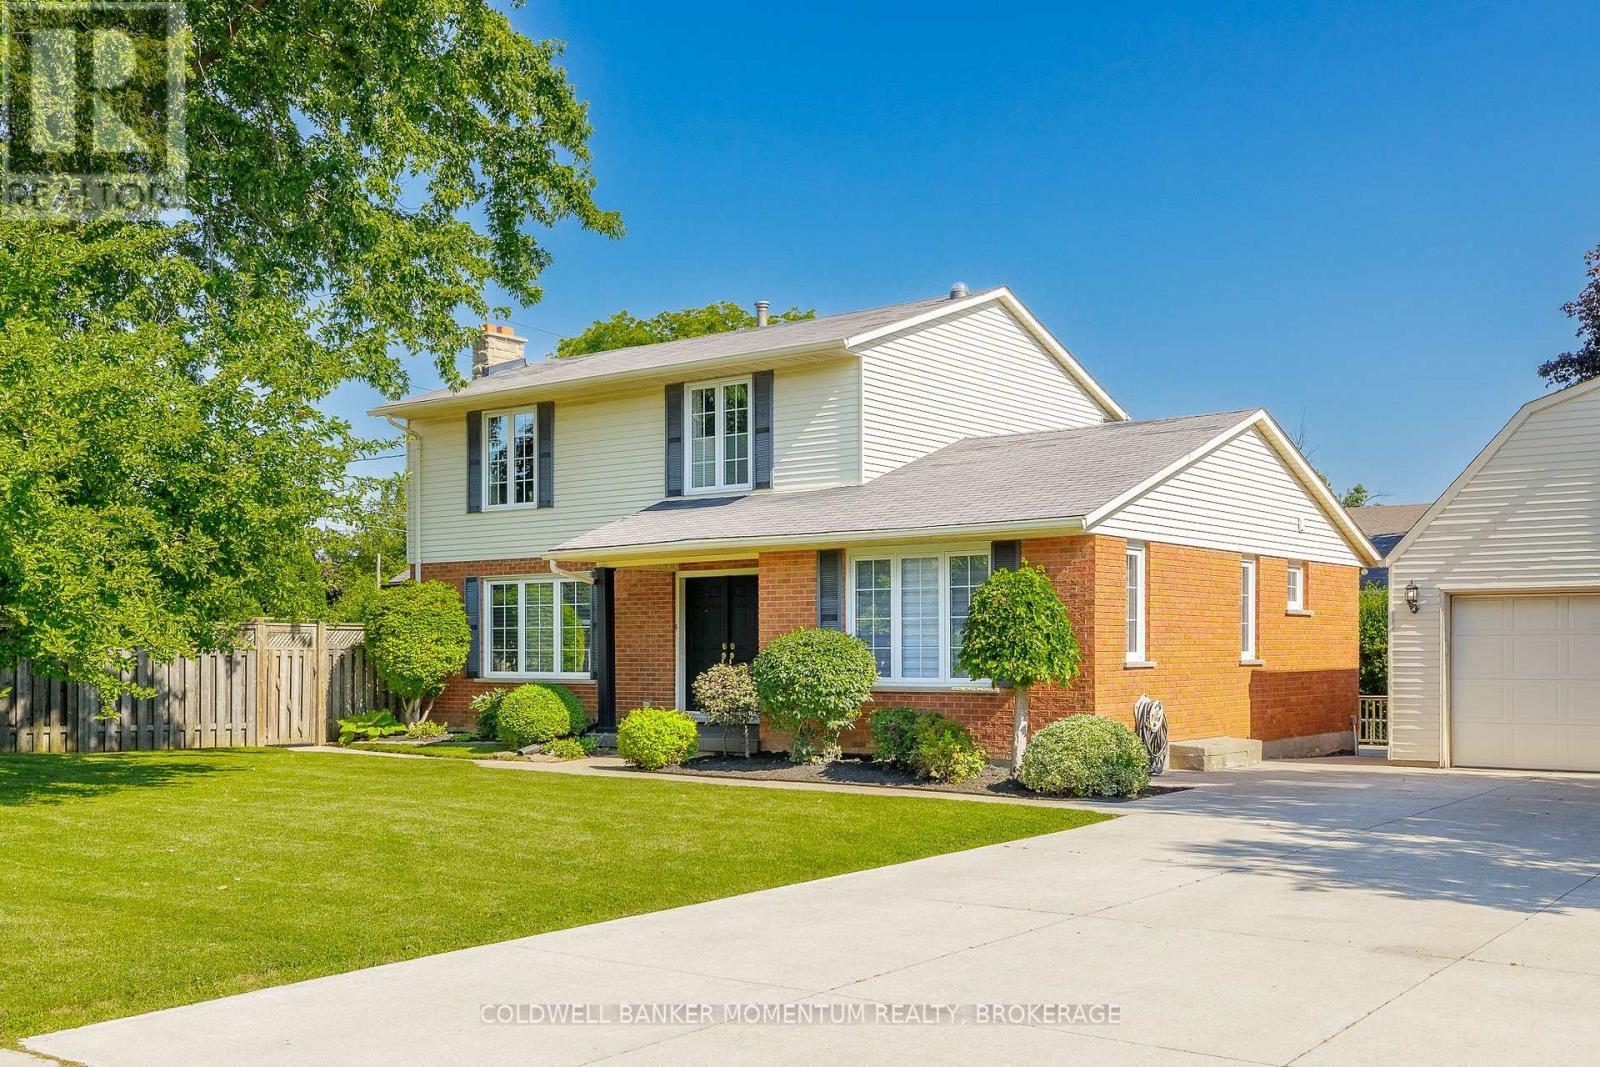
212 Livingston Avenue
Grimsby, Ontario
Ideally located in the heart of Grimsby, this spacious two-storey home offers quick highway access and is just a four minute walk from the future Grimsby GO Station. Enjoy the convenience of nearby schools, shopping, parks, and all essential amenities.This natural 4-bedroom home features a fully finished basement and a unique main-floor layout with two kitchens. The second kitchen is located in a separate area of the home with its own private entrance, making it ideal for extended family, multi-generational living, or an easily adaptable self-contained in-law suite.The detached double-car garage provides plenty of parking and storage, while the versatile floor plan offers flexibility for a variety of living arrangements. Whether you're looking for a spacious family home or a property with excellent in-law suite potential, this home is a rare opportunity in a sought-after location. (id:56248)

1265 Britannia Road
Huntsville, Ontario
Nestled along a picturesque, meandering road, this exceptional 2023 Confederation Log & Timber Frame home offers a perfect blend of rustic elegance, & modern comfort. Built with Eastern White Pine logs, on a solid 8" ICF foundation & set on 32.56 acres of a mix of open fields & mature forest this remarkable property is your opportunity to embrace the peace, privacy, endless possibilities of rural living. 3300+ sq ft featuring 2+3 bedrooms, 2 full bathrooms, & a third bathroom already roughed in for future expansion. Rich log & timber frame accents create warm, inviting interiors, while quality finishes throughout provide everyday comfort & style. The heart of the home is the stunning kitchen, complete with quartz countertops, GE café rose gold appliances, pot-filler faucet, & generous island workspace for gathering & entertaining. A striking stone wood burning fireplace anchors the main living area, while the walkout lower level boasts 8' ceilings, abundant natural light, & flexible living space. Includes main-floor laundry, an on-demand hot water heater, drilled well, septic system, ample storage, and an attached two-car garage with loft potential. Step outside & discover the true beauty of this extraordinary property. Create your own hobby farm, cultivate thriving gardens, raise chickens, explore private woodland trails, or simply enjoy the tranquility & natural beauty that surrounds you. Whether you're seeking a self-sufficient lifestyle or a peaceful retreat, this property offers the space and freedom to bring your vision to life. Conveniently located on a school bus route and just minutes from the amenities of Huntsville, this one-of-a-kind homestead perfectly balances rural serenity with everyday convenience. If you've been dreaming of a place where your family can grow, your passions can flourish, & lasting memories can be made, you've arrived. (id:56248)
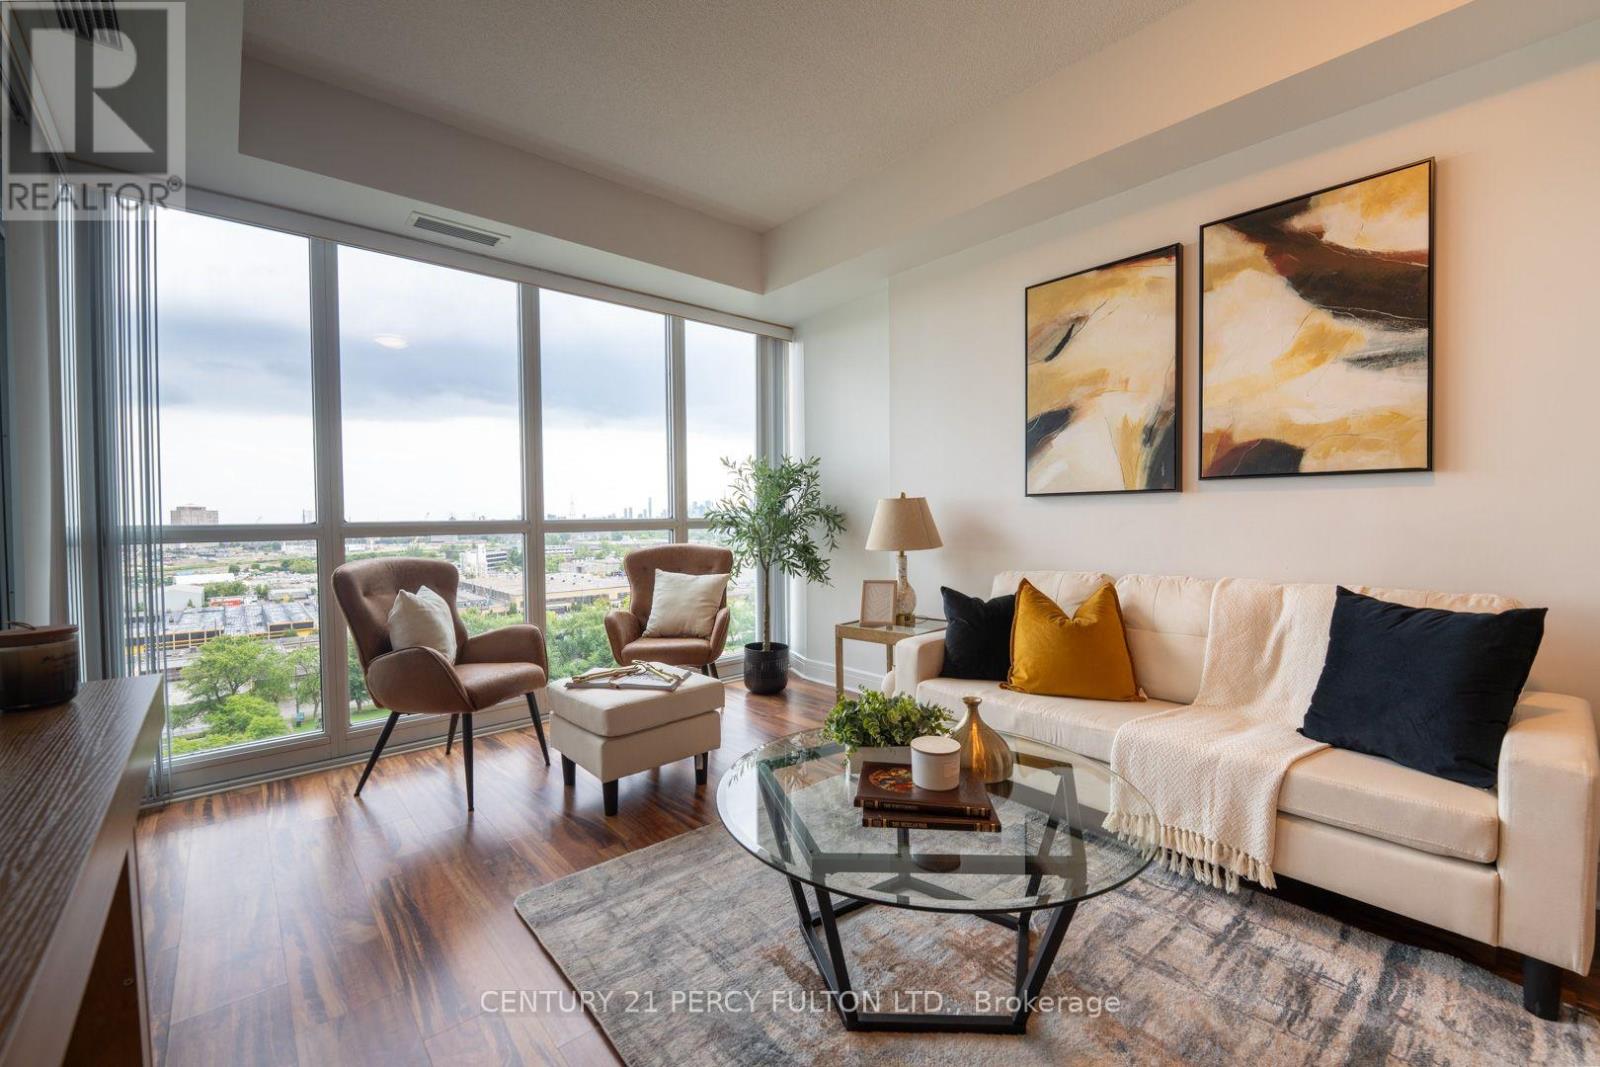
1510 - 35 Brian Peck Crescent
Toronto, Ontario
Stunning Unobstructed South-Facing 2-Bedroom, 2-Bath Suite Offering Spectacular Downtown Toronto Skyline & CN Tower Views! This Bright And Sun-Filled Residence Features Approximately 798 Sq. Ft. Of Functional Living Space Plus A Private Balcony, Soaring 9-Ft Ceilings, And Floor-To-Ceiling Windows That Fill The Home With Natural Light. The Spacious Open-Concept Living & Dining Area Is Perfect For Both Everyday Living And Entertaining. The Modern Kitchen Features Granite Countertops, A Centre Island, And Ample Storage. The Primary Bedroom Includes A Private Ensuite Bath, While The Second Bedroom Stands Out With Its Rare Oversized Closet - A Valuable Feature Not Commonly Found In Most 2-Bedroom Units In The Building. Located In One Of Toronto's Most Convenient And Fast-Growing Communities, Steps To The Upcoming Eglinton Crosstown LRT, TTC, And Just Minutes To The DVP For Easy Access Throughout The City. Enjoy Nearby Shopping, Restaurants, Costco, Sunnybrook Park, Edwards Gardens, Scenic Walking & Cycling Trails, And The Aga Khan Museum. Exceptional Building Amenities Include 24-Hour Concierge, Indoor Pool, Fitness Centre, Sauna, Guest Suites, Party Room, Visitor Parking, And More. An Outstanding Opportunity For End Users Seeking Space, Views, And Convenience, Or Investors Looking For A High-Demand Rental Location With Strong Long-Term Growth Potential. (id:56248)
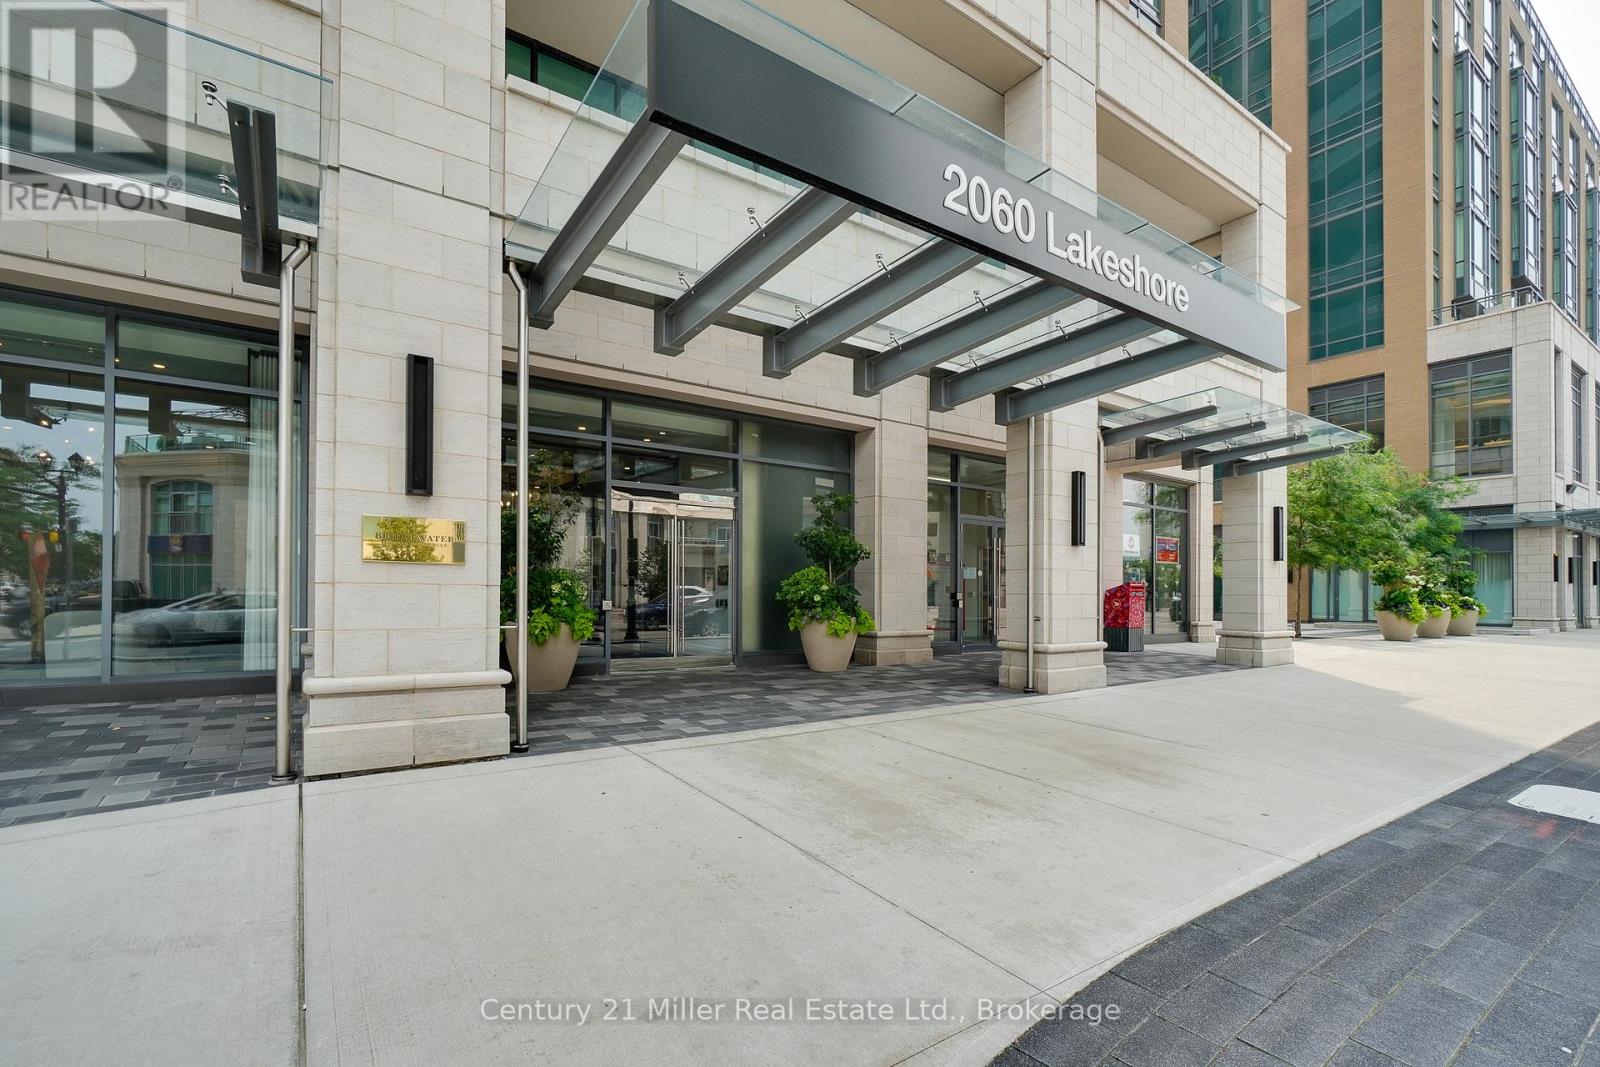
802 - 2060 Lakeshore Road
Burlington, Ontario
Experience breathtaking views of Lake Ontario from this stunning 3-bedroom, 2-bathroom residence in one of downtown Burlington's most prestigious buildings. Thoughtfully designed with meticulous attention to detail, this unit showcases premium finishes and sophisticated style throughout-from elegant flooring to curated designer fixtures. The spacious, open-concept layout is perfectly suited for modern living and effortless entertaining. The seamless flow between the kitchen and living areas creates a bright, inviting atmosphere, while three generously sized bedrooms offer comfort and flexibility for families or guests. Enjoy the convenience of two underground parking spaces, including one equipped with a Tesla charger. Residents enjoy access to an exceptional collection of amenities, including a state-of-the-art fitness centre, indoor pool, stylish resident lounge, and full concierge service-delivering a truly elevated lifestyle. Ideally located in the heart of downtown Burlington, just steps to the waterfront, pier, top-rated restaurants, boutique shopping, and vibrant entertainment. (id:56248)
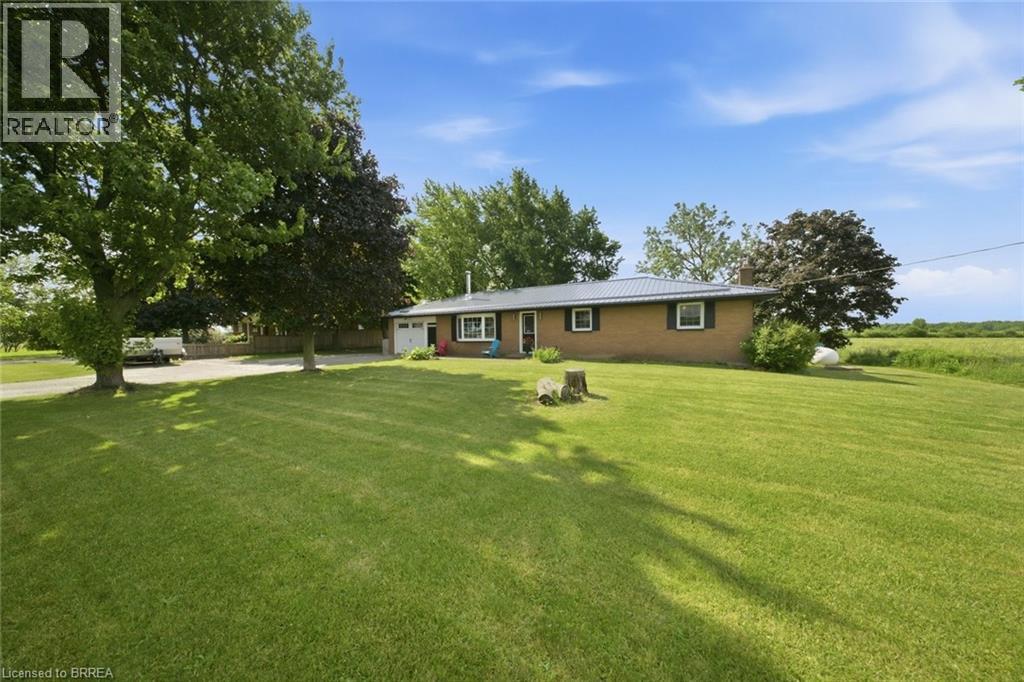
1840 Thompson Road E
Waterford, Ontario
Welcome to 1840 Thompson Road East, just outside the charming town of Waterford. Situated on a private and mature 1 acre lot, this 3+1 bedroom, 2 bathroom bungalow offers the perfect country setting with convenient access to Waterford, Simcoe and Brantford. The main level features a spacious living room with a large bay window that fills the space with natural light. Just off the living room is a generous eat-in kitchen complete with dark wood cabinetry, crown moulding, tiled backsplash, under-cabinet lighting, stainless steel appliances and plenty of cupboard and counter space. Sliding patio doors lead to the backyard and deck, while the side entrance and garage access add everyday convenience. The main floor also offers three well-sized bedrooms, including the primary bedroom, along with a large 4-piece bathroom. The finished lower level provides even more living space with an additional bedroom, a spacious rec room and a 3-piece bathroom. Outside, enjoy a covered back deck with plenty of room for dining, lounging or entertaining. The deep backyard offers ample green space, mature surroundings and a garden shed for extra storage. If you’ve been looking for a country bungalow with space, privacy and a great location, 1840 Thompson Road East is one you won’t want to miss. (id:56248)
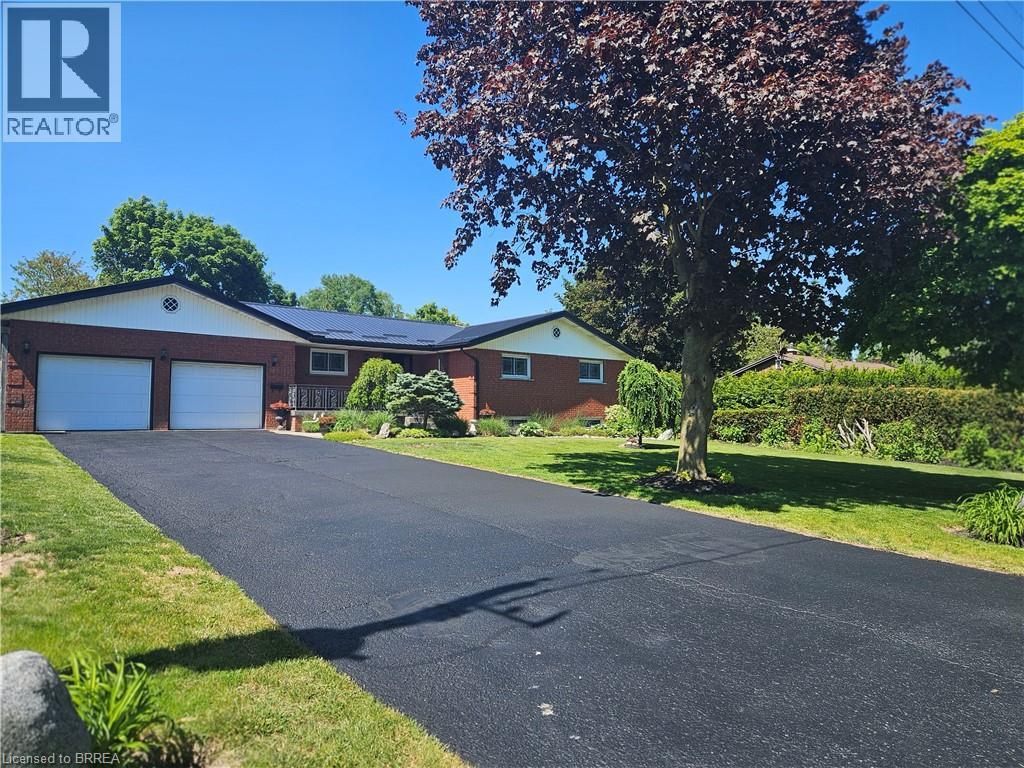
14 Alpha Street
Delhi, Ontario
Once in a while a must see home comes on the market & 14 Alpha St is one of them! Just outside of Delhi in quiet, little neighbourhood surrounded by farmer's fields this home is perfect for the large family or multi-generational family looking to escape the bustling city but still be close to all the major amenities. As you pull up you will notice the deep drive w/ parking for 6 cars, the large porch for summer sitting & a beautiful garden full of perennials. Main level provides everything you need: Lrg open kitchen w/ newer countertops, R/O system, gas stove & access to the garage. Dining room has plenty of room for family meals and patio drs to lrg patio area & deep back yard. This area flows in to the living rm w/ a lrg open window with a serene view as well but the sheer size of the living rm makes it the heart of the home & ready for movie/game nights. Bedrms are off the living rm w/ a good size primary bedrm and 2 more bedrms but the newly updated bathrm is worth mentioning. Laundry in the bathrm with still lots of room to share the area while getting ready in the morning, double vanity w/ one sink being a deep laundry sink for deep cleaning or maybe washing a small pet? Quartz counter in the bathroom and ceramic tile floor makes for easy cleaning. Whole main floor has updated flooring between engineered hickory hardwood & ceramic tile, plus freshly painted & newer light fixtures throughout. Now lets go down to the in-law suite. Access from the main house is available or there is room to still hold family gatherings & open concept to updated kitchen with gas stove & lots of room & counterspace to cook up a storm! One large bedroom, 3 pc bath & separate laundry with gas dryer. Other bonuses to this home, as if it need more, newer furnace & central air, metal roof, newer hot water heater and water softener. Put this one on your list to view and your won't be disappointed! (id:56248)

6 Cardinal Crescent
Welland, Ontario
Welcome to 6 Cardinal Crescent! Stunning 4-bedroom, 3-bathroom bungalow with attached double car garage, built by Mountainview Homes, featuring the highly sought-after "Hepburn" floor plan, thoughtfully designed to accommodate all your main-floor living needs. Whether you're downsizing, looking to avoid daily stairs, or searching for the perfect home for your growing family, this exceptional property offers comfort, style, and functionality. From the moment you step inside, you'll be welcomed by a spacious foyer with 20FT ceilings, highlighted by elegant columns and a beautifully curved archways leading into the open-concept living, dining, and kitchen area. Filled with natural light, this inviting space is perfect for entertaining, preparing family meals or keeping an eye on the little ones while they play. The living space extends into a gorgeous 13' x 13.9' three-season sunroom with built in heater, providing the perfect place to relax and enjoy. The main floor features two generous bedrooms and two full bathrooms, including a spacious primary retreat with a beautifully renovated 4-piece ensuite showcasing a curbless walk-in shower, smart toilet, heated towel bar, and elegant LED mirrors. The fully finished basement offers even more living space with two oversized bedrooms, a massive recreation room finished with engineered hardwood flooring, and large windows that bathe the space with natural light. You'll also find a 3-piece bathroom and an expansive craft or hobby room with endless possibilities. Close to clean and safe parks, with everyday conveniences your family needs close by. Truly a wonderful neighborhood known for its pride of ownership. Beautifully maintained homes in a desirable neighborhood with a warm community feel. This Bungalow will check all your must have boxes! Come experience all that 6 Cardinal Crescent has to offer. This is the one you've been waiting for! (id:56248)
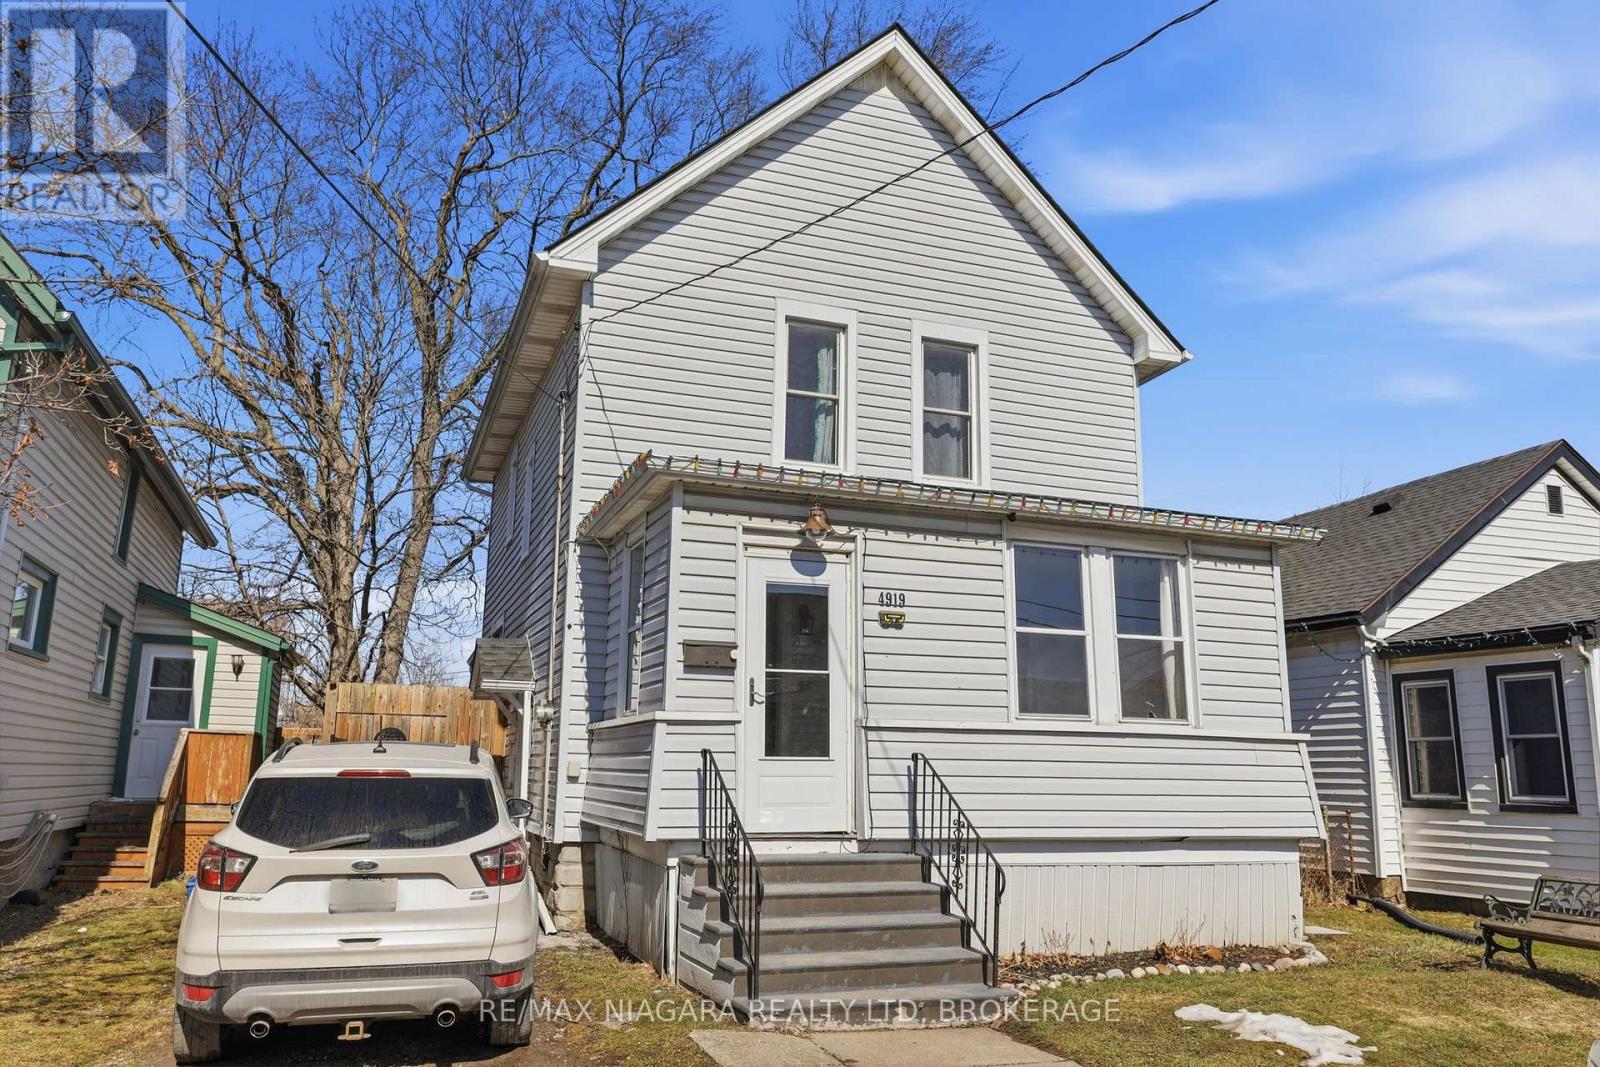
4919 Huron Street
Niagara Falls, Ontario
Welcome to 4919 Huron St, Niagara Falls. Amazing 3 Bedroom home located walking distance to Go Train, University and Amenities. . Survived the tornado of 26 - Dry Basement !!! The main floor features living room, family and dining room with beautiful new flooring, huge updated eat in kitchen with tons of counter and cupboard space, front foyer/sun room. Upper level offers oversized master bedroom, 2 additional bedrooms and nicely updated 4pc bath with oversized jacuzzi tub. Separate back entrance leading to unfinished basement. Private fenced back yard with hot tub and gazebo. Tons of updates including all new windows, doors, roof and waterproofing. This is a must see! (id:56248)
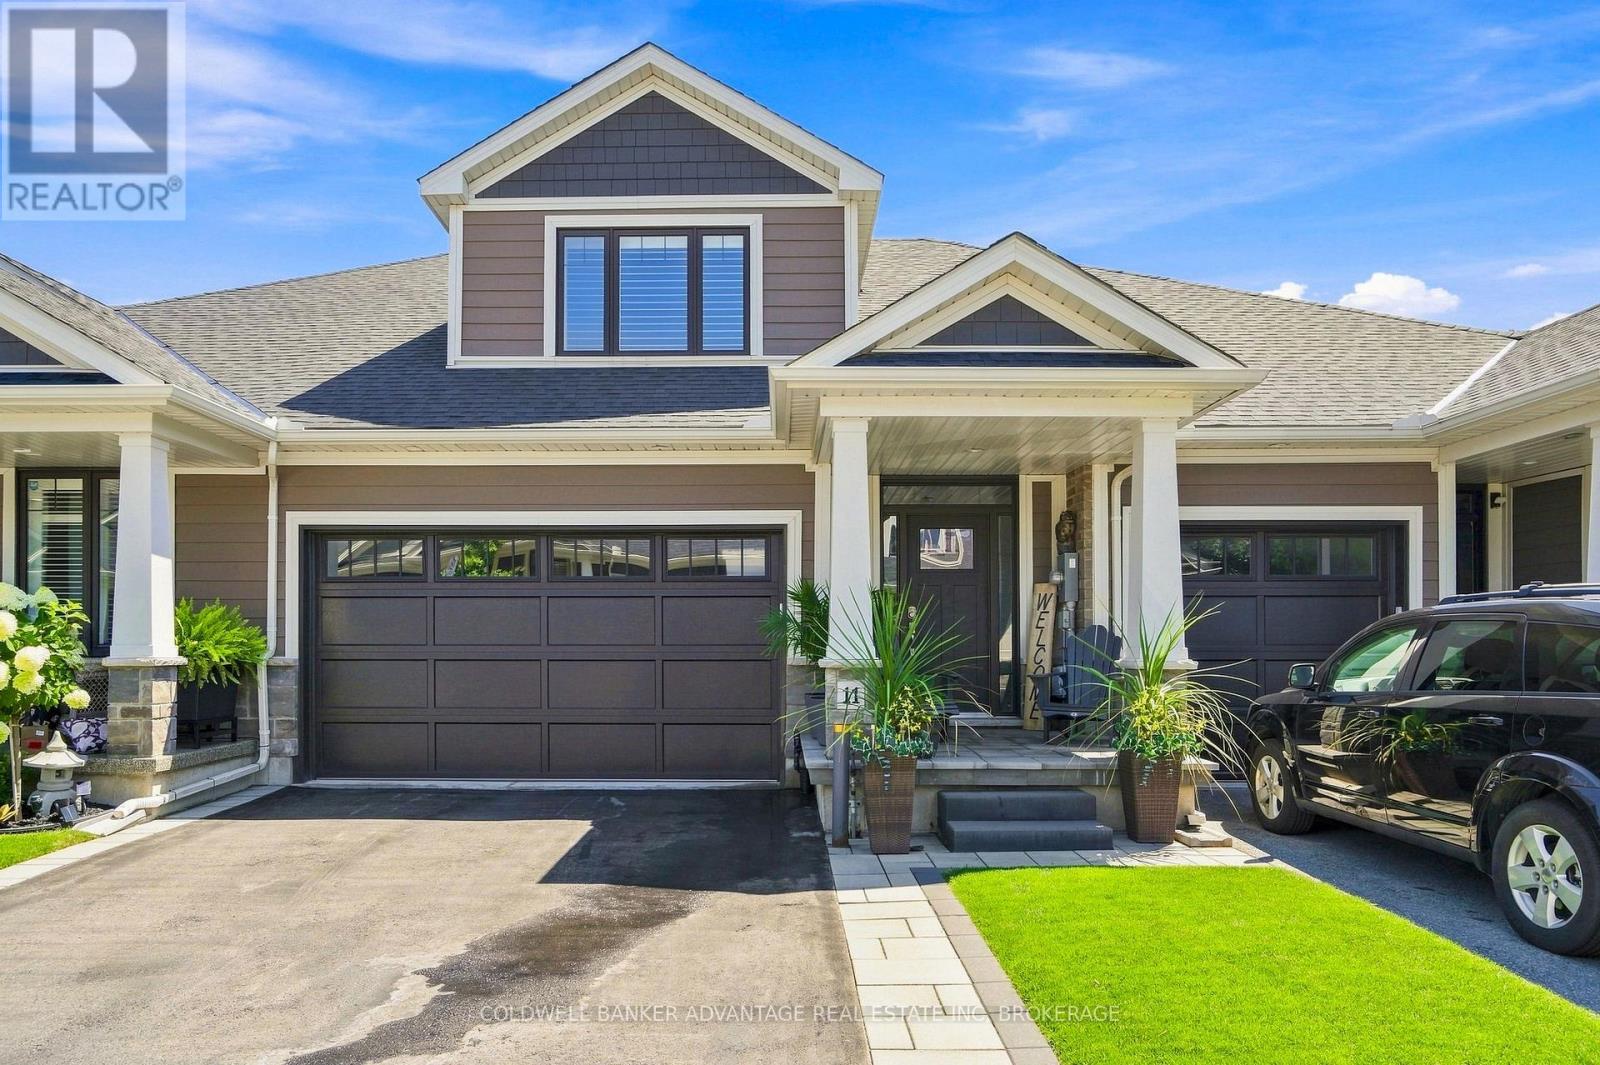
11 Dandurand Court
Grimsby, Ontario
Built in 2020, this impeccably maintained Bungaloft townhome is better than new! Tucked away at the end of a quiet dead end street with 2 car garage and double drive, covered front porch with upgraded hardscape, offering stylish low maintenance living. This home is loaded with quality upgrades and features a fabulous open concept layout with engineered hardwood floors, Californinia shutters, 9' ceilings throughout + vaulted ceilings in the living room. The stunning kitchen boasts a large island, granite counters, custom backsplash with SS appliances and overlooks the dining and living areas with patio doors to extended rear patio, upgraded with luxury architectural pavers. A spacious primary suite w/ walk in closet & ensuite bath with custom glass shower , a convenient MF laundry room & 2pc powder room complete the main level. An elegant wood staircase leads to the upper level where you'll find 2 additional bedrooms, a 4pc bath and an impressive loft area that overlooks the living room below. The unfinished lower level with rough in for future bath makes for an excellent gym space or provides potential for future development. Ideally located just minutes from West Lincoln Memorial Hospital, the QEW, parks, shopping, schools and all amenities. Monthly maintenance fees include sprinkler system, lawn care & snow removal for truly worry free living. (id:56248)
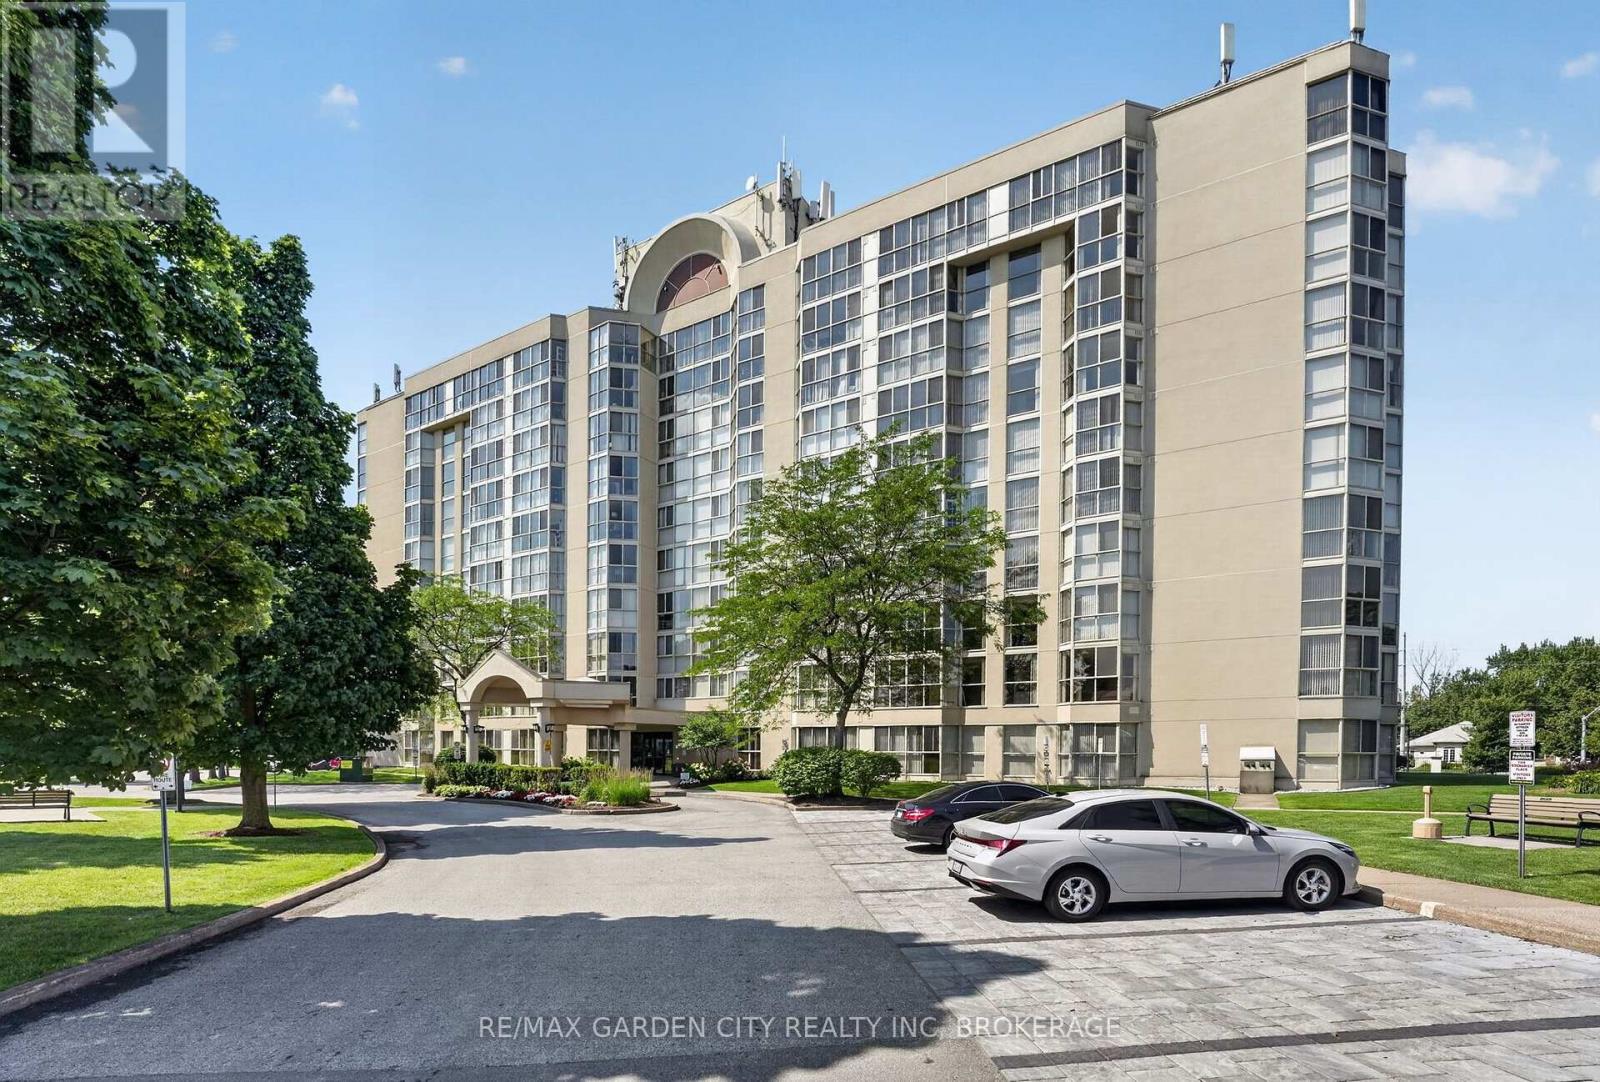
704 - 162 Martindale Road
St. Catharines, Ontario
NO FOR SALE SIGN ON PROPERTY- Fabulous Grenadier Place in sought after north west St Catharines. This 2 Bedroom, 2 Bathroom spacious unit is a place you will want to call home. Floor to ceiling windows presents you spectacular eastern sunrise views from the 7th floor. Carpet free in main living area's, updated Kitchen, in suite Laundry room and lots of in unit storage. Fresh neutral paint colors, move in ready. Affordable condo fees that includes everything, Heating, A/C, Hydro, Water, Common Elements, Building Insurance, Cable TV, High Speed Internet, and Underground Parking. Second to none building amenities, Salt Water Pool ,Hot Tub, Sauna, Workshop, Library, Party Room, BBQ Station, stunning Lobby, and Guest Suites. But the best thing about Grenadier Place is how it is managed, the buildings updated condition, Security, but most of all its friendly residents. Close to highway access, shopping and everything else. PS: condo fees reflect an Aug 1 2026 increase. First of it's kind in 3 years. (id:56248)
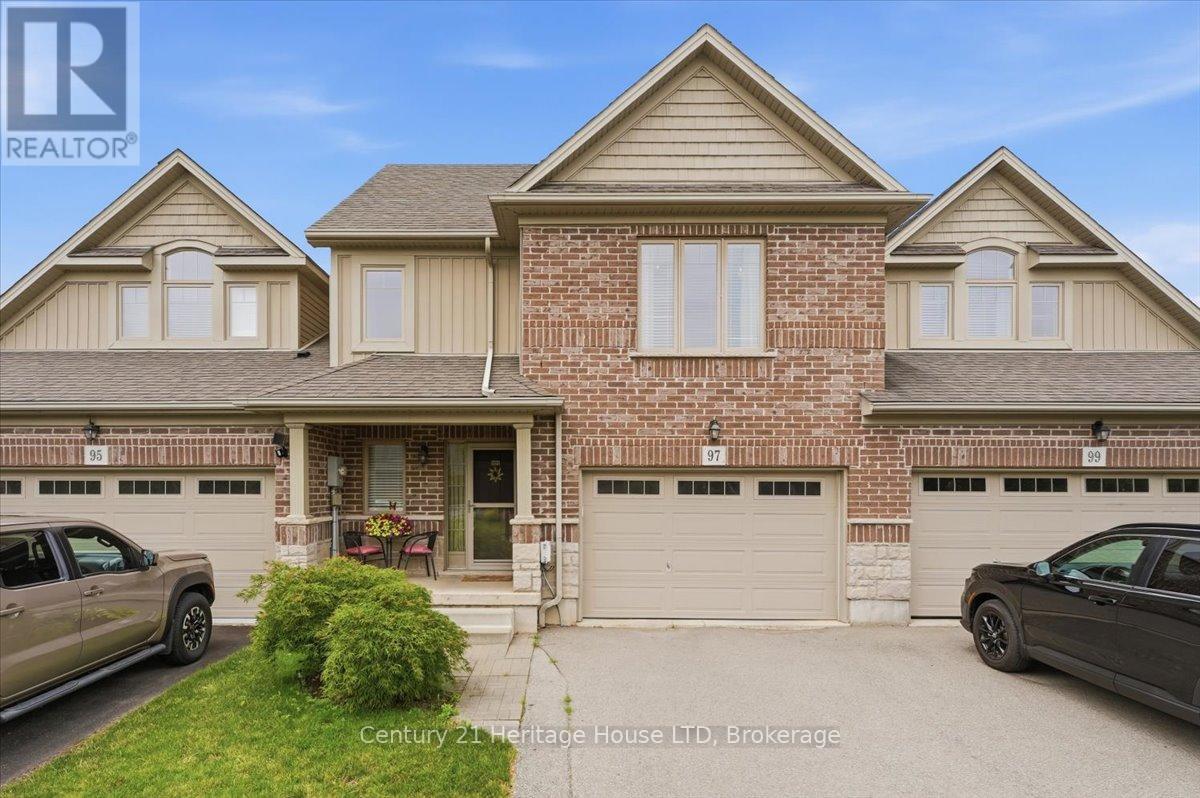
97 Abbott Place
Pelham, Ontario
Welcome to 97 Abbott Place in Fonthill. This 3 bedroom, 3 bath townhome is amongst beautiful single family homes. This location is conveniently located 3 minutes to 2 major golf courses, Schools, Banks and shopping. This newer build offers a combination of comfort, value and style. Featuring a large 1.5 car garage, finished basement. The Primary bedroom is spacious and offers a walk in closet and ensuite. This home is ideal for first time buyers, young families or anyone looking for low maintenance living. Beautiful open concept kitchen with breakfast bar and built in computer area. Step outside to enjoy the fully fenced yard complete with large wood deck, metal gazebo, shed perfect for relaxing or entertaining. Convenient access from garage to rear yard. Don't miss this chance to make this wonderful home yours. Book your private showing. (id:56248)
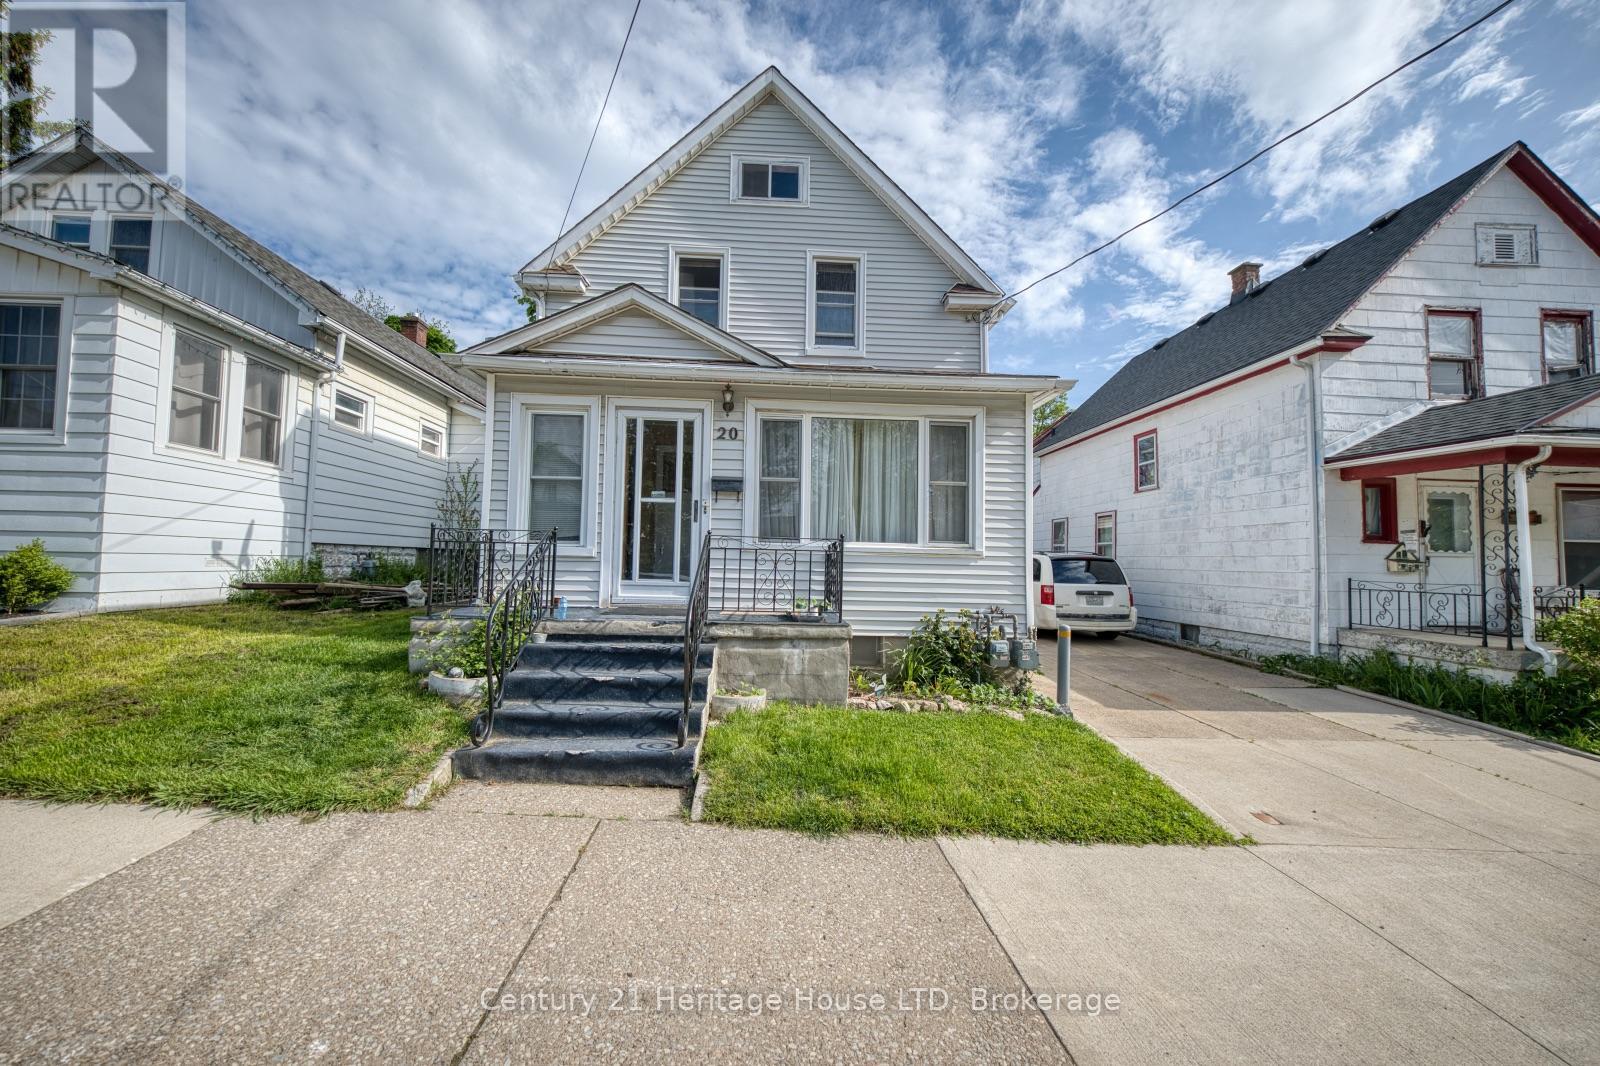
20 Dufferin Street
Fort Erie, Ontario
Fantastic investment opportunity in the heart of Fort Erie! This well-located 2-storey duplex offers excellent income potential with the added possibility of a third rental unit in the detached 650 sq.ft. rear building. Situated close to the Niagara River, Downtown Fort Erie, and the Peace Bridge, this property is ideal for investors seeking reliable rental income and future upside potential.The main floor unit features 3 bedrooms and 2 bathrooms, including a primary bedroom with a convenient 2-piece ensuite, a spacious living room, and a bright eat-in kitchen. The upper unit offers a functional layout with 2 bedrooms, a kitchen, living room, and a 4-piece bathroom.The detached rear building provides added versatility and potential for additional rental income, a workshop, studio, or storage space. Both the main and upper units are currently tenant occupied, allowing for immediate cash flow from day one. (id:56248)
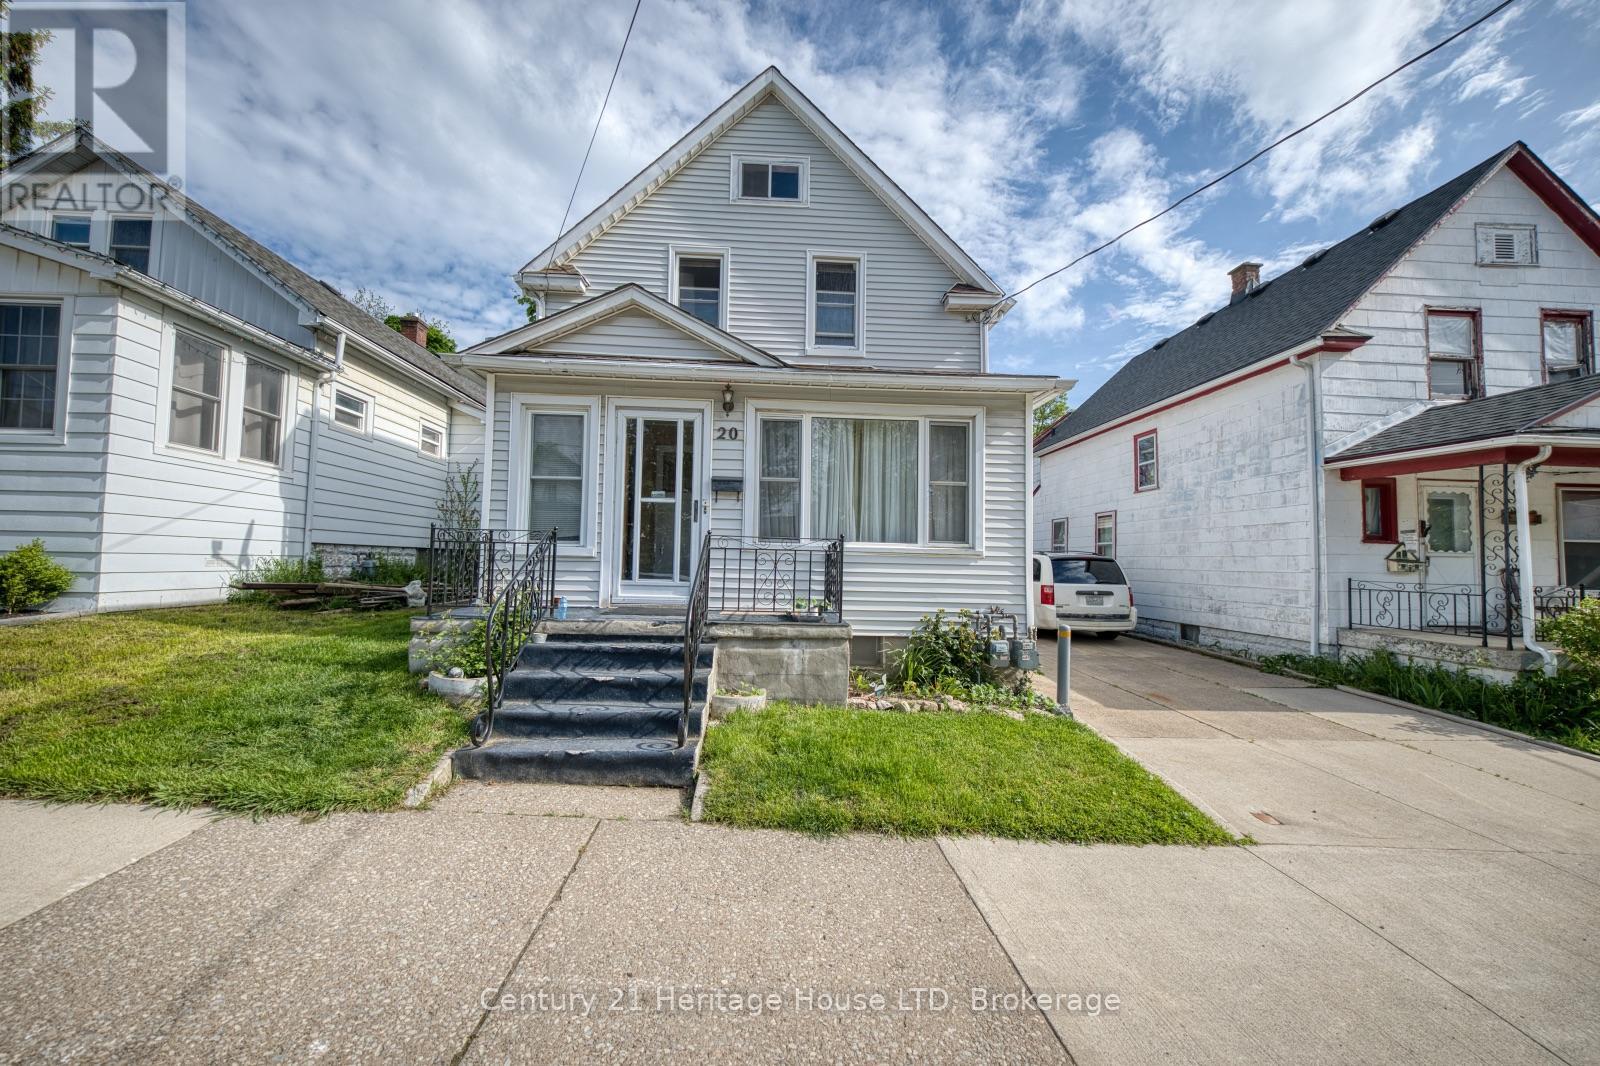
20 Dufferin Street
Fort Erie, Ontario
Attention investors! Excellent opportunity to add a solid income-producing property to your portfolio. This 2-storey duplex offers multiple revenue streams with additional potential in the detached 650 sq.ft. rear building, ideally suited for future development, additional rental income, workshop space, or storage.Located in a desirable Fort Erie area close to the Niagara River, Downtown Fort Erie, and the Peace Bridge, this property benefits from strong rental appeal and convenient access for tenants.The main floor unit features 3 bedrooms and 2 bathrooms, including a primary bedroom with a 2-piece ensuite, spacious living room, and eat-in kitchen. The upper unit includes 2 bedrooms, a kitchen, living room, and 4-piece bath. Both units are currently tenant occupied, providing immediate rental income for the new owner.With existing tenants in place, additional income potential, and a prime location, this property is a great opportunity for investors looking for cash flow and long-term growth potential. (id:56248)
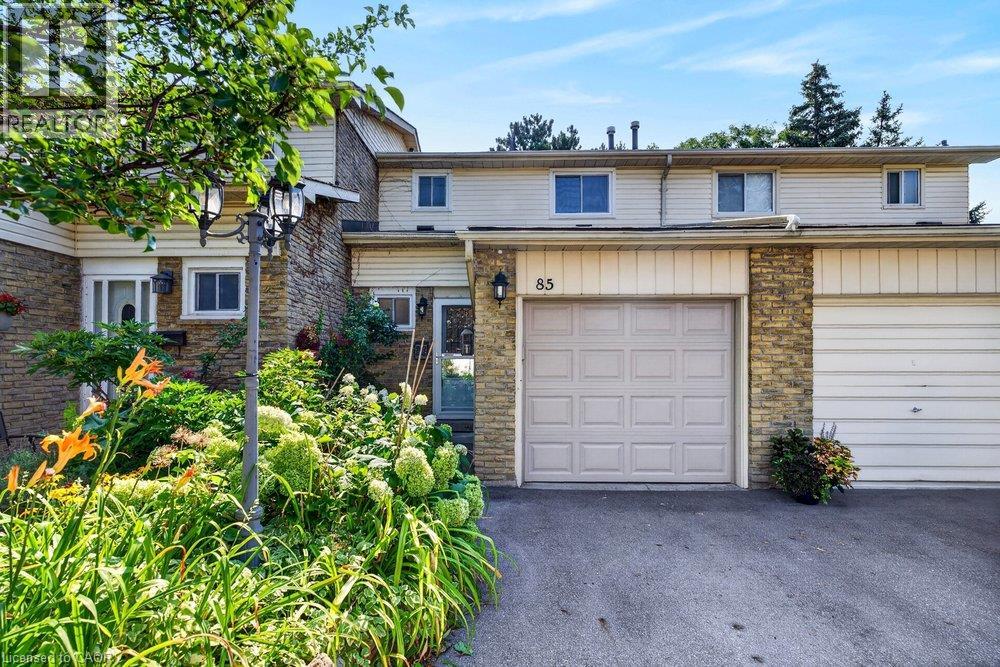
100 Quigley Road Unit# 85
Hamilton, Ontario
Welcome to low-maintenance living with this beautifully updated townhouse, ideally located in a family-friendly neighbourhood just steps from parks, schools, shopping, and recreation centers. This move-in-ready home features updated electrical, new flooring, a new dishwasher, new washer and dryer, and has been freshly painted throughout. Enjoy the ease of low condo fees, which include water, grass cutting, and roof maintenance. Backing onto a peaceful green space with ample visitor parking conveniently located beside the home, this property offers both privacy and convenience. Whether you’re a first-time buyer, downsizer, or investor, this is an opportunity you won’t want to miss. Book your private showing today before it’s gone! (id:56248)
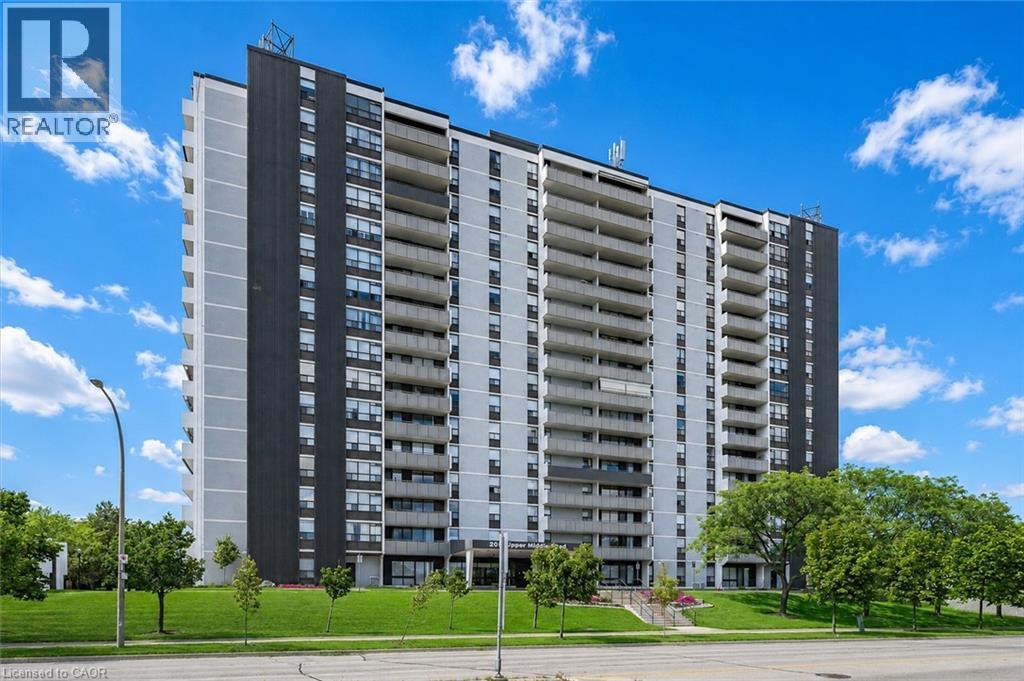
2055 Upper Middle Road Unit# 1202
Burlington, Ontario
Rarely offered 3-bedroom, 2-bathroom condo offering an impressive 1,323 sq. ft. of living space and spectacular 12th-floor views! Overlooking beautiful green space and the outdoor pool, this spacious suite provides the perfect opportunity to enjoy maintenance-free living without sacrificing space. The functional layout features generously sized principal rooms, three bedrooms, in-suite laundry, and a dedicated storage room conveniently located within the unit—no trips to a basement locker required. A large private balcony provides the perfect place to relax and take in the picturesque views. While ready for your personal updates and design ideas, the size, layout, and location make this an exceptional opportunity for downsizers seeking extra space, growing families, or savvy buyers looking to add value. Residents enjoy an outstanding selection of amenities, including an outdoor pool, fitness room, tennis court, library, games room, workshop, craft room, and guest suite for visiting family and friends. Conveniently located close to shopping, public transit, and major highways, this well-maintained community offers the perfect balance of comfort and convenience. Includes one underground parking space, with additional parking available for rent if needed. Spacious 3-bedroom condos are hard to find—don't miss your chance to make this one your own. (id:56248)
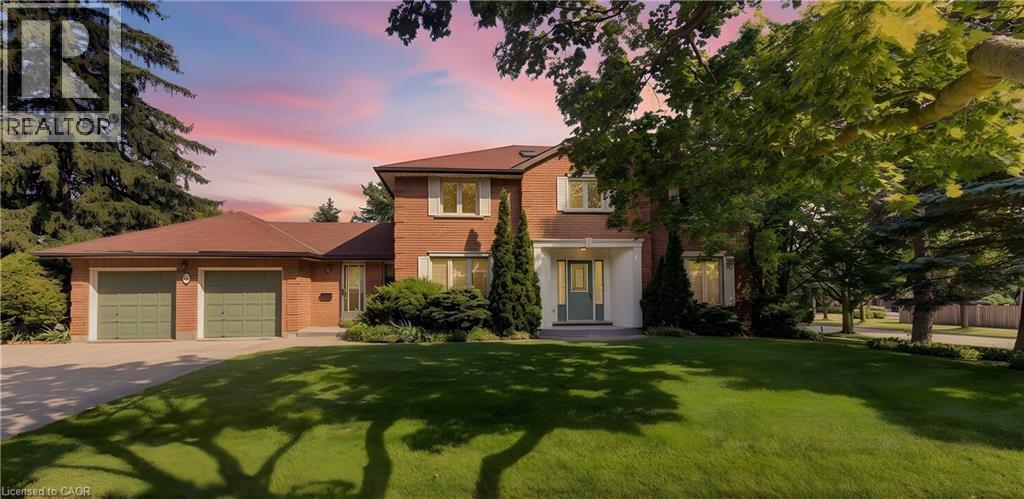
46 Huntingdale Drive
Kitchener, Ontario
Welcome to 46 Huntingdale Drive in Kitchener! One of Idlewood's most mature and high demand streets to live. This home has had the pleasure of having one owner. This solid brick custom built home sits on an over sized lot with 100 feet frontage on a beautiful corner with mature gardens and trees. The main floor features a welcoming front foyer, with wood spiral staircase, formal living room, dining room kitchen with dinette, family room with wood burning fireplace, laundry with two piece bathroom and two additional door entrances to the home. The second level features four bedrooms and two 4 piece bathrooms. You will love the spacious primary bedroom with separate closet/seating area and ensuite. The finished walkout has a spacious seating area with lots of room for storage and 3 piece bathroom and walk in utility room. The basement has large windows and separate entrance to the downstairs patio. This home has many large windows for natural light. You have plenty of room for parking with 5 spaces. This family and friendly neighborhood is minutes away to schools, school bus routes, public transit, shopping, Chicopee Ski Hills, walking trails and so much more. 46 Huntingdale Drive is waiting for its new owner......don't miss your chance to see this beautiful home. (id:56248)
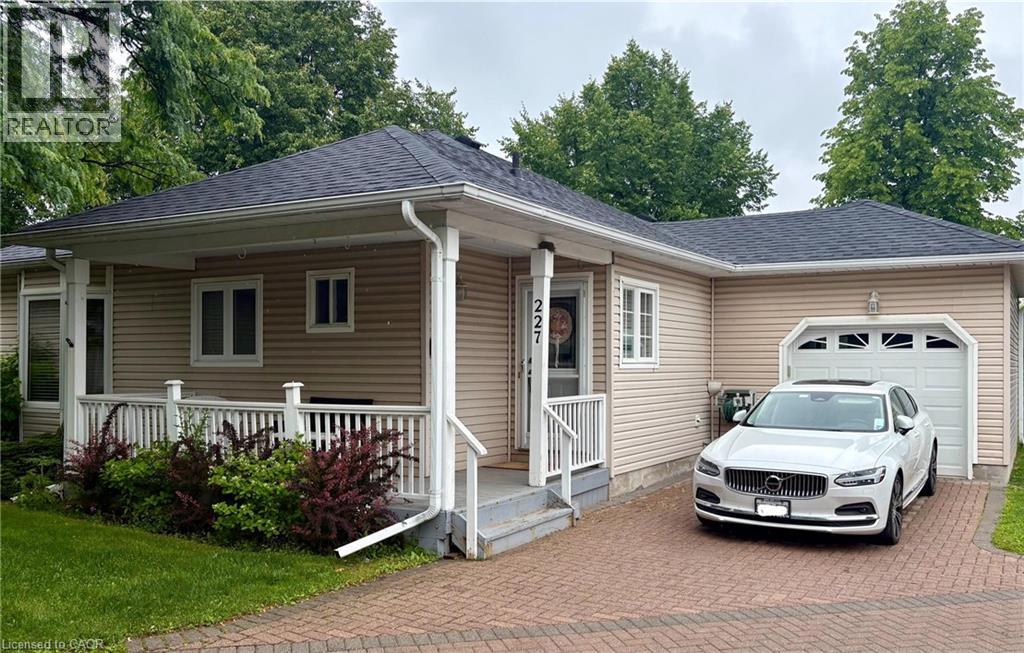
227 Silverbirch Boulevard
Mount Hope, Ontario
Welcome to this beautifully maintained 2-bedroom, 3-bathroom bungalow in the sought-after Villages of Glancaster. Relax on the spacious front porch and enjoy the peaceful sounds of nature or connect with friendly neighbors in this welcoming community. Inside, you'll find a bright and inviting interior featuring newer hardwood flooring, fresh paint throughout, and two tastefully updated bathrooms. The newly renovated kitchen offers modern style and functionality, while the sun-filled living room showcases a cozy gas fireplace and large windows that fill the space with natural light. A versatile sunroom, ideal as a dining area or additional living space, opens onto a newer composite deck overlooking the tennis and pickleball courts—perfect for enjoying your morning coffee or entertaining guests. The unfinished basement provides endless potential for customization and already includes a convenient 2-piece bathroom. Additional highlights include an attached garage with inside entry and separate access to the basement. This exceptional home combines comfort, convenience, and lifestyle in one desirable package. Don't miss your opportunity (id:56248)
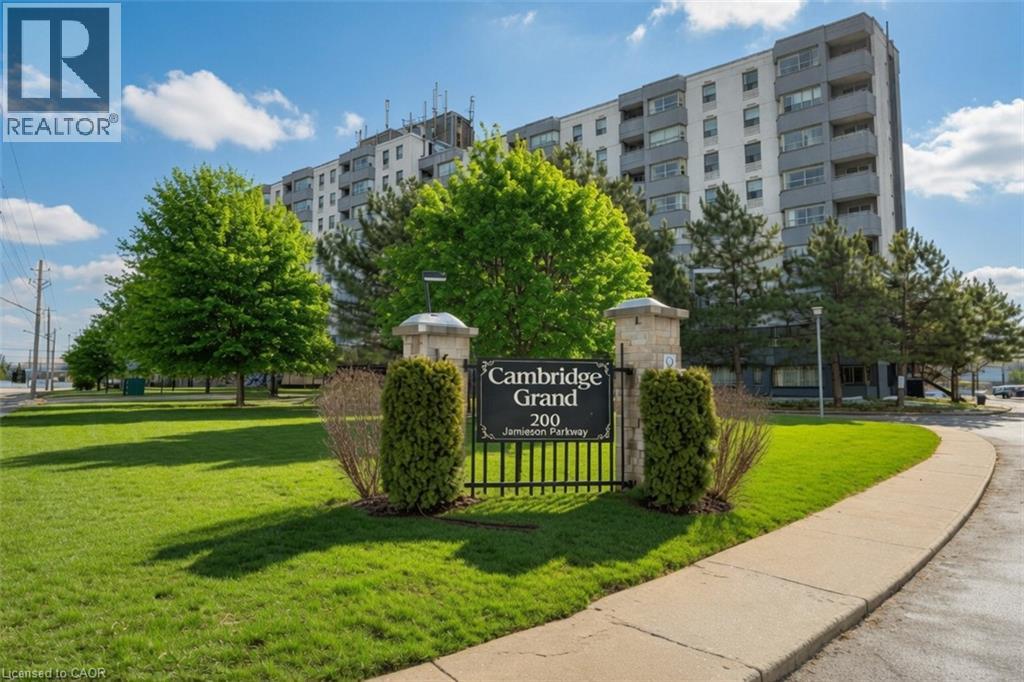
200 Jamieson Parkway Unit# 606
Cambridge, Ontario
Priced to sell!! This sun-filled, south-facing, two bedroom carpet-free condo is located in a sought after Cambridge neighborhood and offers an excellent opportunity for first-time buyers, downsizers or investors who want a clean, move-in-ready home without the premium price tag. Bright open-concept living/dining space, updated kitchen with extended corner pantry and 4 appliances, plus a private covered balcony perfect for morning coffee or evening relaxation. The king-sized primary bedroom offers exceptional space, while the versatile second bedroom is ideal for an office or hobby room. Updated 4-pc bath, in-suite laundry with newer washer/dryer, and extra storage add to the convenience. The Cambridge Grand delivers outstanding amenities including newer elevators, refreshed lobby, outdoor pool, BBQ/picnic area, bike shed, party room, community laundry, and plenty of visitor parking. One parking space is included with additional parking available. Minutes to schools, shopping, parks, trails, and major highway; this spotless, sun-soaked condo offers flexible possession and is easy to show. Add 200 Jamieson Pkwy #606 to your must-see list before it’s gone. (id:56248)
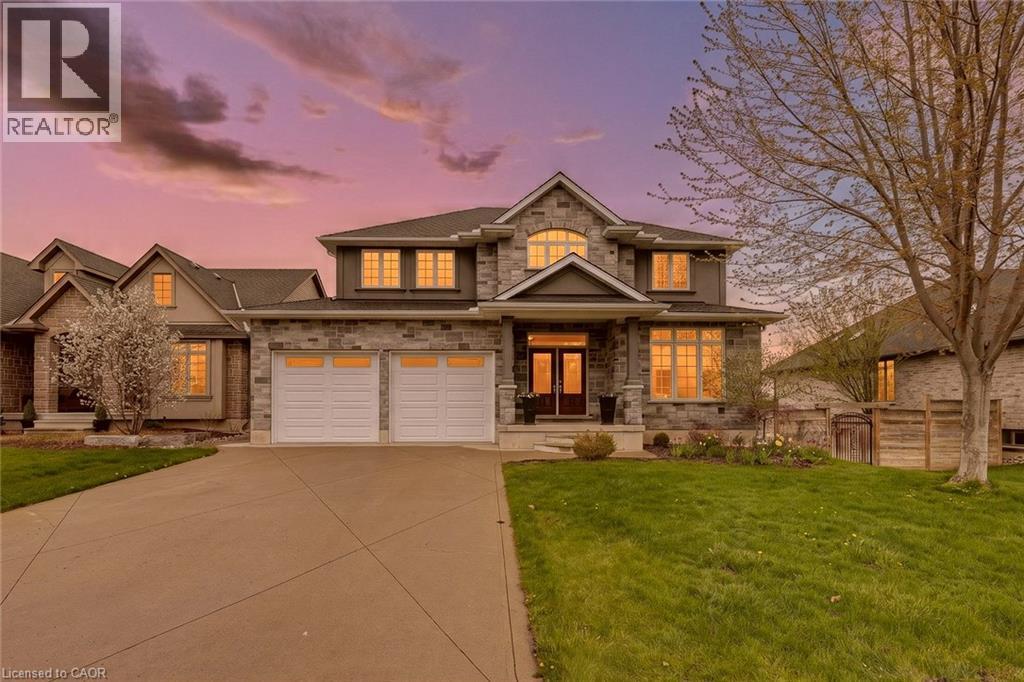
149 Juno Crescent
Woodstock, Ontario
Imagine waking up in Woodstock with no rear neighbours, a view toward the trees of Pittock Conservation Area, and the feeling of country living right inside the city. This is the yard people wait for. Oversized. Fully fenced. Peaceful. Private. The kind of backyard where kids can run, dogs can play, gardens can grow, and evenings feel slower in the best possible way. 149 Juno Crescent offers approximately 3,794 sq ft of total interior living space, plus a finished walkout basement, and every level was designed with real family life in mind. The open-to-above foyer makes a beautiful first impression with high ceilings, warm hardwood, and a grand staircase. The main floor gives you rare flexibility with a front office, separate den, mudroom, 2 piece bath, and a bright living room with gas fireplace. The kitchen feels connected to everything, with rich cabinetry, stone counters, island seating, pantry storage, gas stove, stainless hood fan, and an easy flow into the dining area. From the oversized patio doors, the backyard becomes the view you get to enjoy every day. Step onto the elevated deck for coffee, dinner, quiet mornings, or watching the seasons change over the trees. Upstairs, there are 3 generous bedrooms, second floor laundry, a 4 piece bath, and a spacious primary suite with tray ceiling, walk-in closet, and a 5 piece ensuite with corner tub, double vanity, and tiled glass shower. The finished walkout basement is where this home becomes even more impressive, with a huge rec room, room for movie nights, games, workouts, hobbies, or teenagers, plus a 3 piece bath, bonus room, workshop, cold room, and storage. Walk straight out to the yard and you understand why this property is special. It has the space, the layout, the view, and the feeling buyers keep asking for but rarely find. A double garage, flexible rooms, finished walkout, oversized fenced lot, and a peaceful setting near Pittock make this a rare Woodstock opportunity. (id:56248)
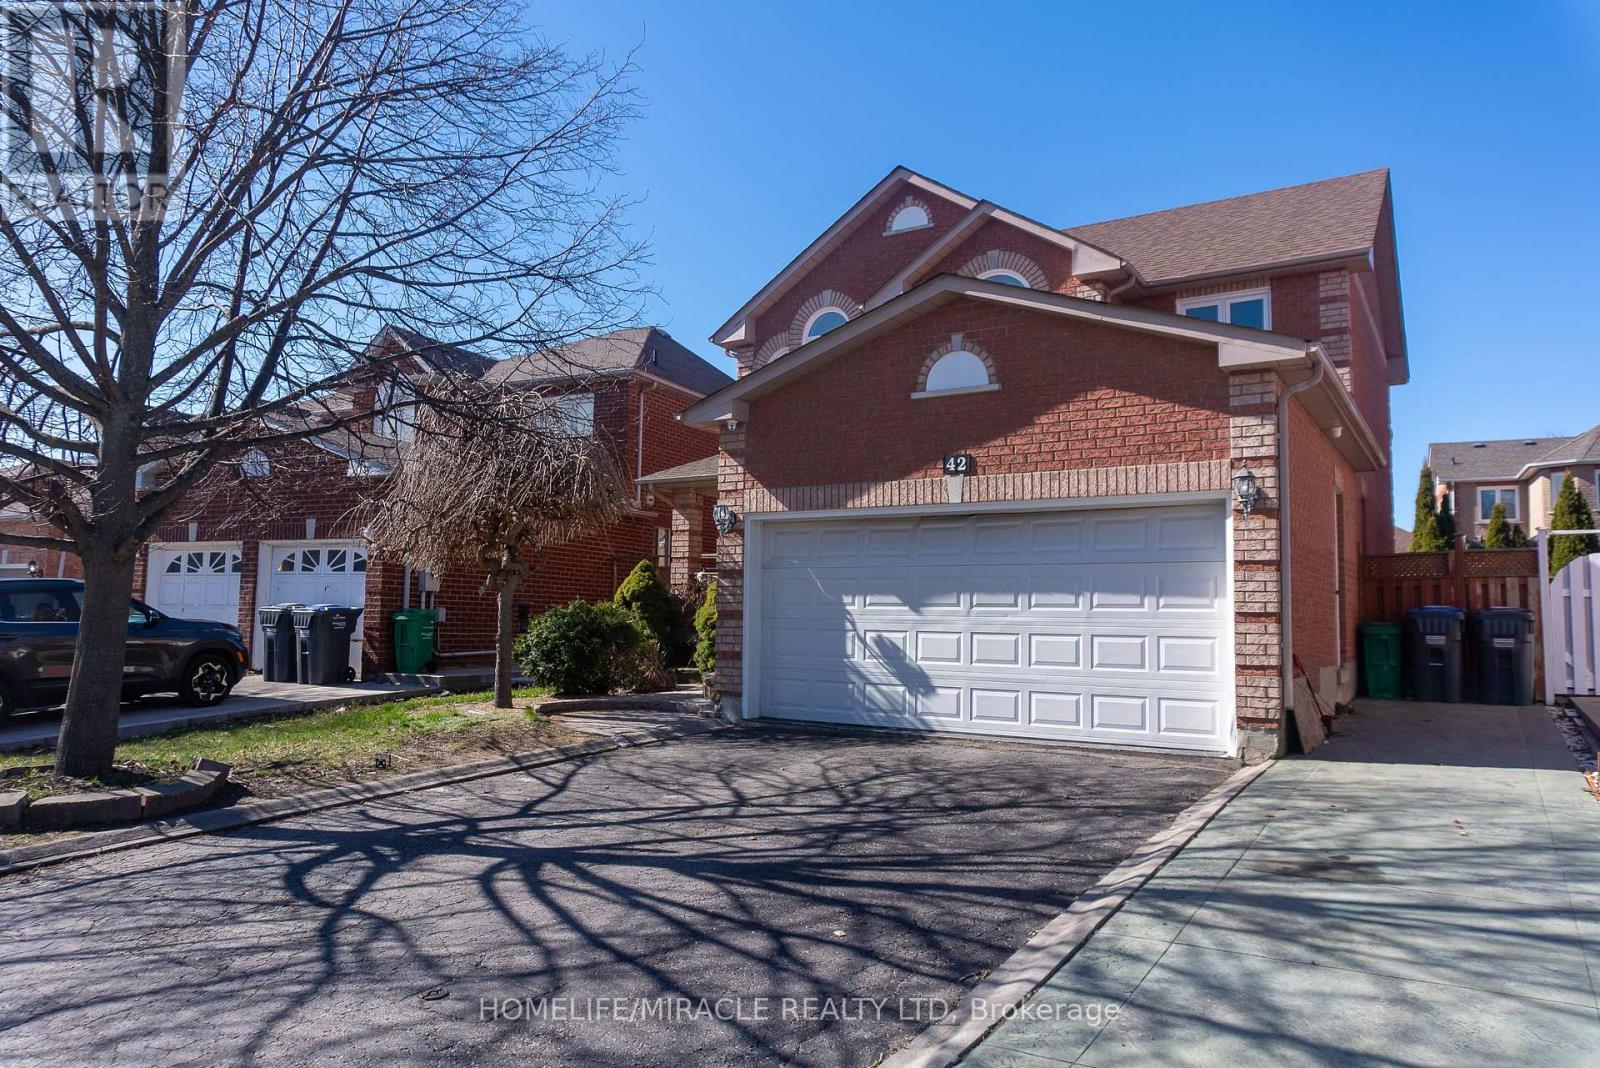
Upper - 42 Lockwood Road
Brampton, Ontario
Stunning And Well-Maintained Upper Portion Of A 46-Foot-Wide Detached Home For Lease In Brampton. This 3-Bedroom, 2.5-Bathroom Unit Features A Separate Family Room, Oak Circular Staircase, Hardwood Floors, Gas Fireplace, And Pot Lights Throughout. The Upgraded Kitchen Offers Granite Countertops, Cathedral Ceilings, A Walk-In Pantry, And A Built-In Gas Stove. The Primary Bedroom Includes A Private Sitting Area, Large Walk-In Closet, And An Ensuite With A Soaker Tub And Separate Shower. Comes Complete With Private Ensuite Laundry And 2 Parking Spots. Located Minutes From Schools, The Library, Parks, Shoppers World Brampton, And Sheridan College Davis Campus, With Convenient Access To Brampton Transit And The Brampton Gateway Terminal. (id:56248)
Lower Level - 3 Tyrone Avenue
Toronto, Ontario
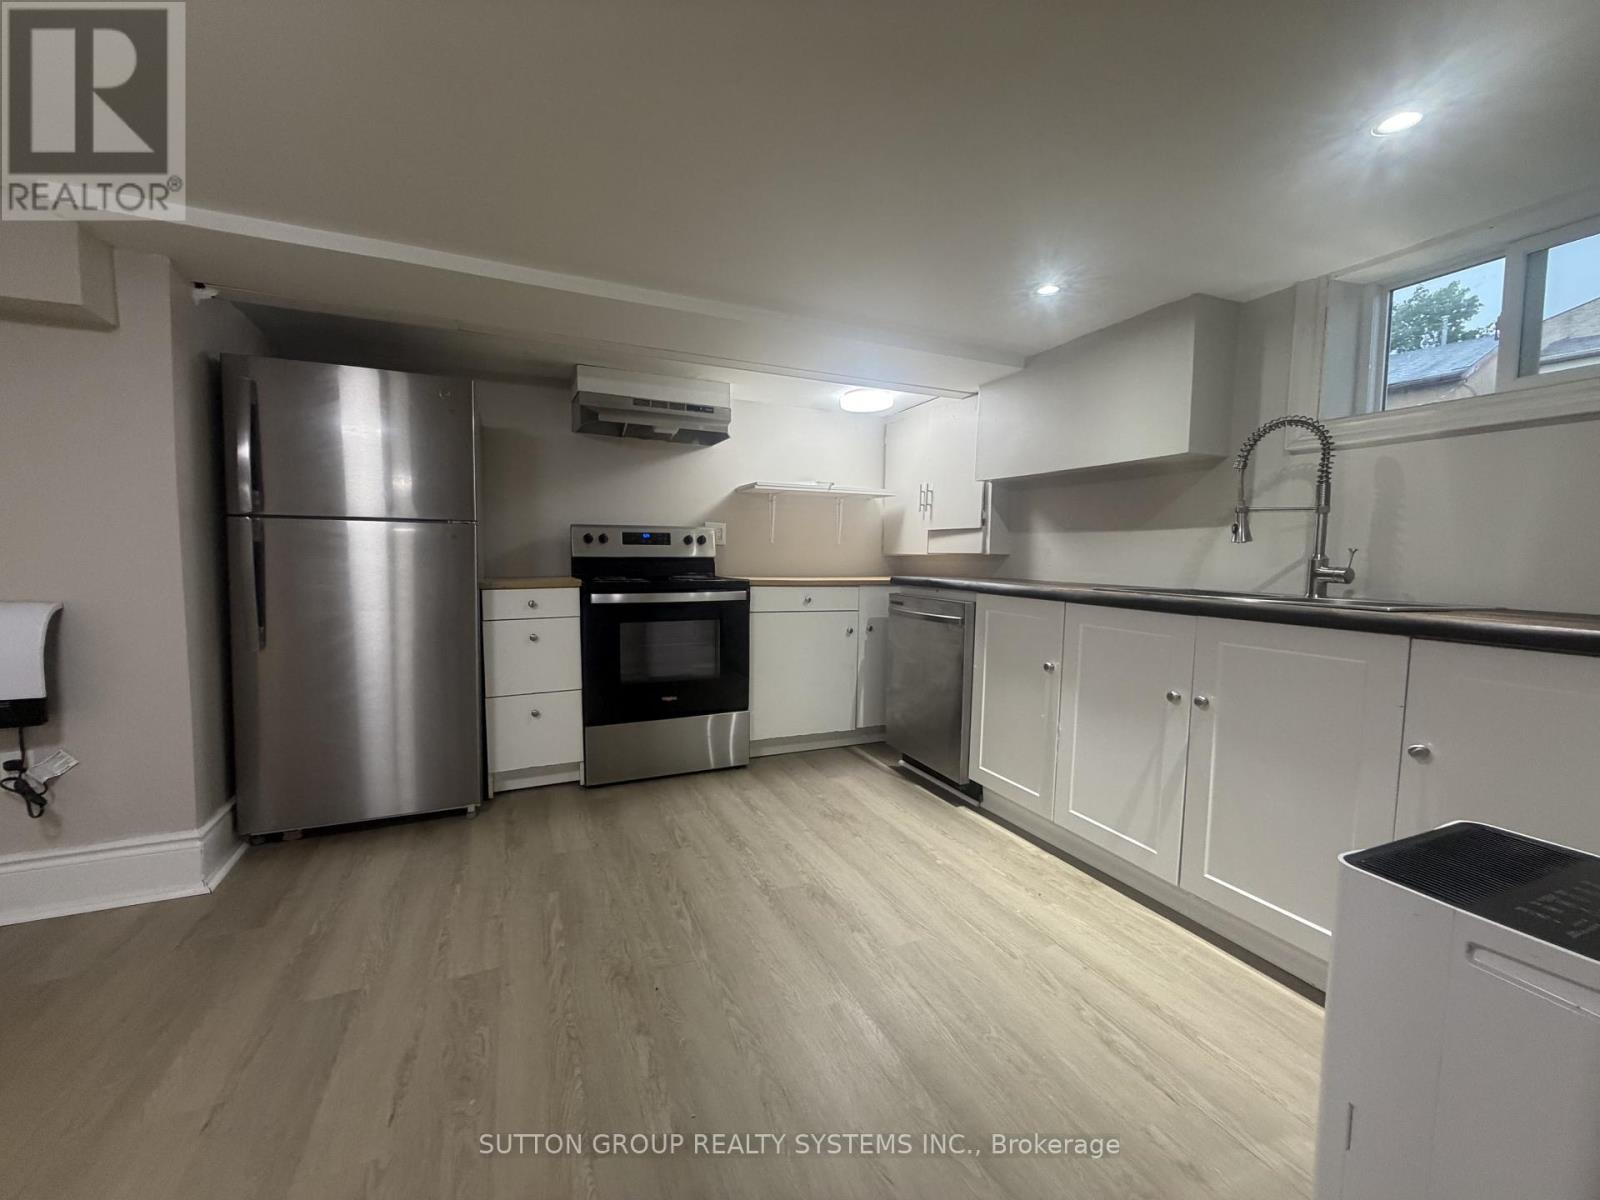
Bright and spacious 2-bedroom lower-level apartment in a well-maintained detached home, offering a comfortable and functional layout with a private entrance and one parking space. Enjoy the added benefit of **shared use of the backyard**, perfect for relaxing and enjoying outdoor space.This inviting suite includes **fridge, stove, dishwasher, microwave, washer and dryer, electric light fixtures,**. Tenant is responsible for **50% of all utilities (hydro, gas, and water)**.Ideally located in a quiet, family-friendly neighbourhood with easy access to parks, schools, shopping, public transit, and major routes, this home offers an excellent combination of comfort, convenience, and value.The landlord is seeking **responsible, long-term tenants who will appreciate and care for this well-maintained home**. No smoking. A complete rental application, employment verification, credit report, references, and proof of tenant insurance will be required. (id:56248)
560 Concession Road 15 W
Tiny, Ontario
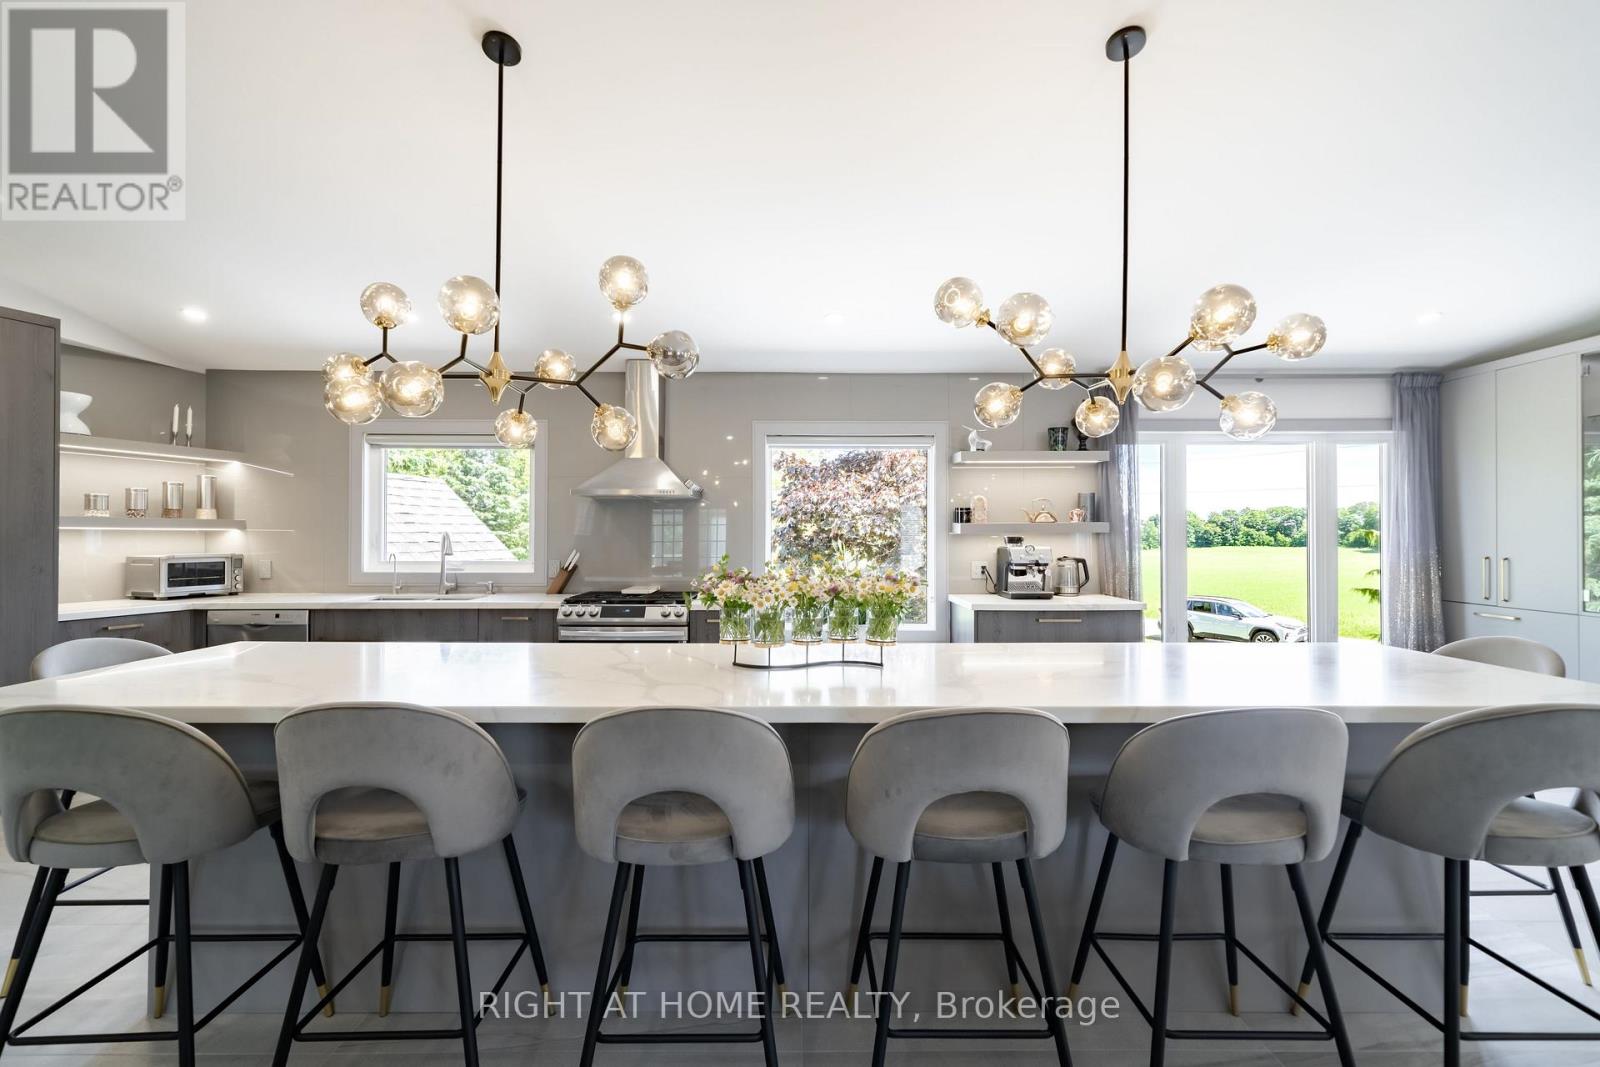
Welcome to Resort Style Living At 560 Concession Road - Where Beautiful Lifestyle Meets Luxury. Tucked On Private 1 Acre Lot With The Beach And Parks Just Minutes Away, This Fully Renovated Showstopper Offers A Lifestyle That You Have Been Waiting For. A Sweeping U-Shaped Driveway With Fresh New Asphalt And Approximately 15 Parking Spots Sets The Tone The Moment You Arrive - First Impressions Matter, And This One Delivers. Step Inside And Be Immediately Captivated. Soaring Cathedral Ceiling And A Thoughtfully Designed Open-Concept Floor Plan Make Brilliant Use Of Every Inch, Flooding The Home With Light And A Rare Sense Of Volume. Custom Finishes And Tasteful Designer Touches Elevate Every Corner, While The Massive Chef-Inspired Kitchen - Anchored By A Grand Centre Island With Abundant Cabinetry And Storage - Is Built For Quiet Weeknight Dinners And Grand Celebrations Alike. Spacious Bedrooms Offer True Comfort And Retreat, While Modern Bathrooms Reflect The Same Elevated Aesthetic Carried Throughout. A Large Dedicated Laundry Room Adds The Everyday Practicality Today's Buyers Appreciate. Downstairs, A Fully Finished 2-Bedroom Basement Suite Complete With Its Own Kitchen, 3-Piece Bathroom, And Separate Entrance From The Garage Opens A World Of Possibilities - In-Law Suite, Rental Income Potential, Or The Ultimate Guest Retreat. Ample Storage Throughout Means Everything Has Its Place. The Oversized Garage Accommodates Three Vehicles, Including A Tandem Bay Perfectly Suited For Boat Or Seasonal Storage - A Rare And Coveted Feature In This Waterfront-Adjacent Community. Outside, A Large Heated Saltwater Pool, Expansive Deck For Entertaining, And A Substantial Workshop Complete A Backyard That Is Nothing Short Of A Private Paradise. Versatile, Unique, And Move-In Ready. Properties Like This Don't Come Along Often. Come And Fall In Love With Your New Lifestyle (id:56248)
#d1 - 1279 Simcoe Street N
Oshawa, Ontario
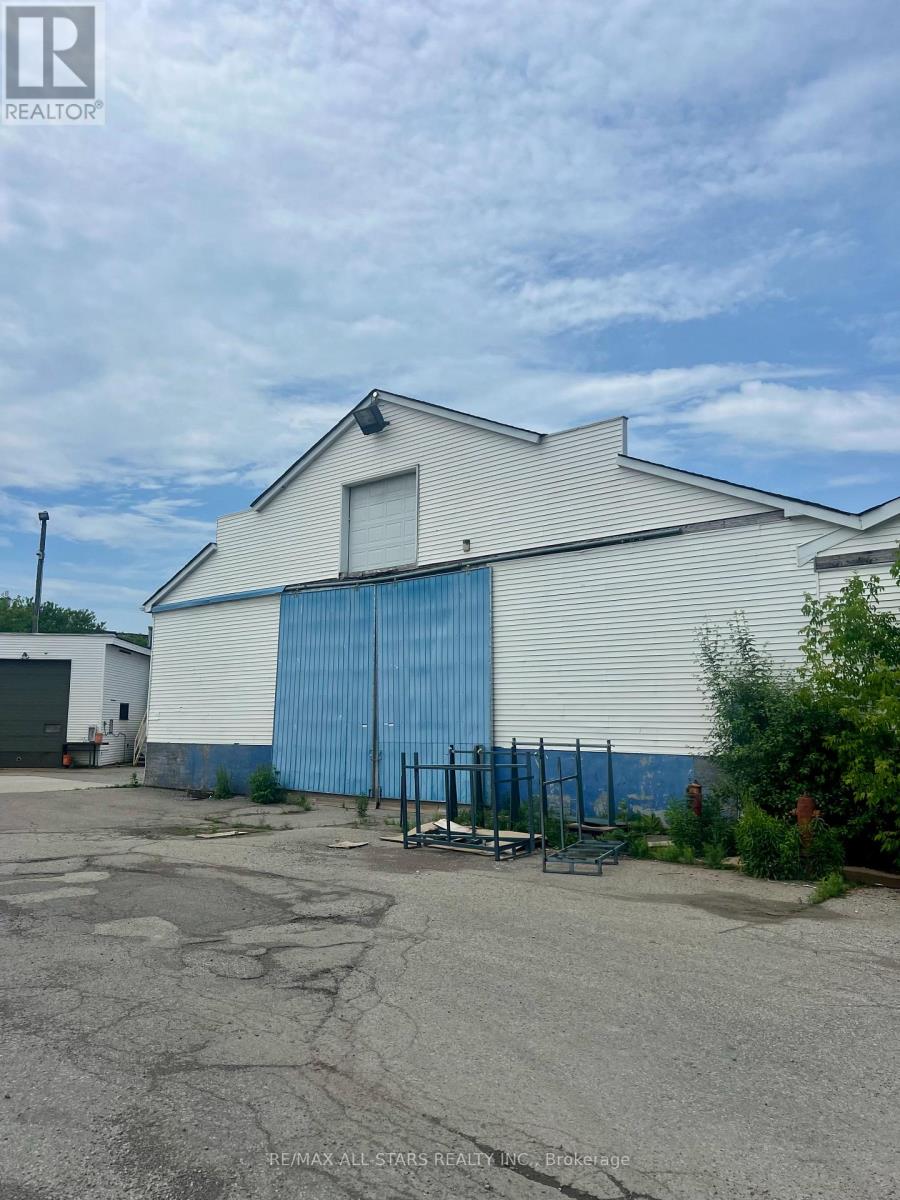
LOWEST RATE IN DURHAM! $3825/Month Gross. 7,650 SF Storage Building Located At Simcoe & Taunton. Accessible By Either Hwy 401 or Hwy 407. Close Proximity To Durham College. Can Be Leased In Conjunction with 1.0 - 2.0 Acres Of Outdoor Storage. Flexible Landlord. (id:56248)
#d - 1279 Simcoe Street N
Oshawa, Ontario
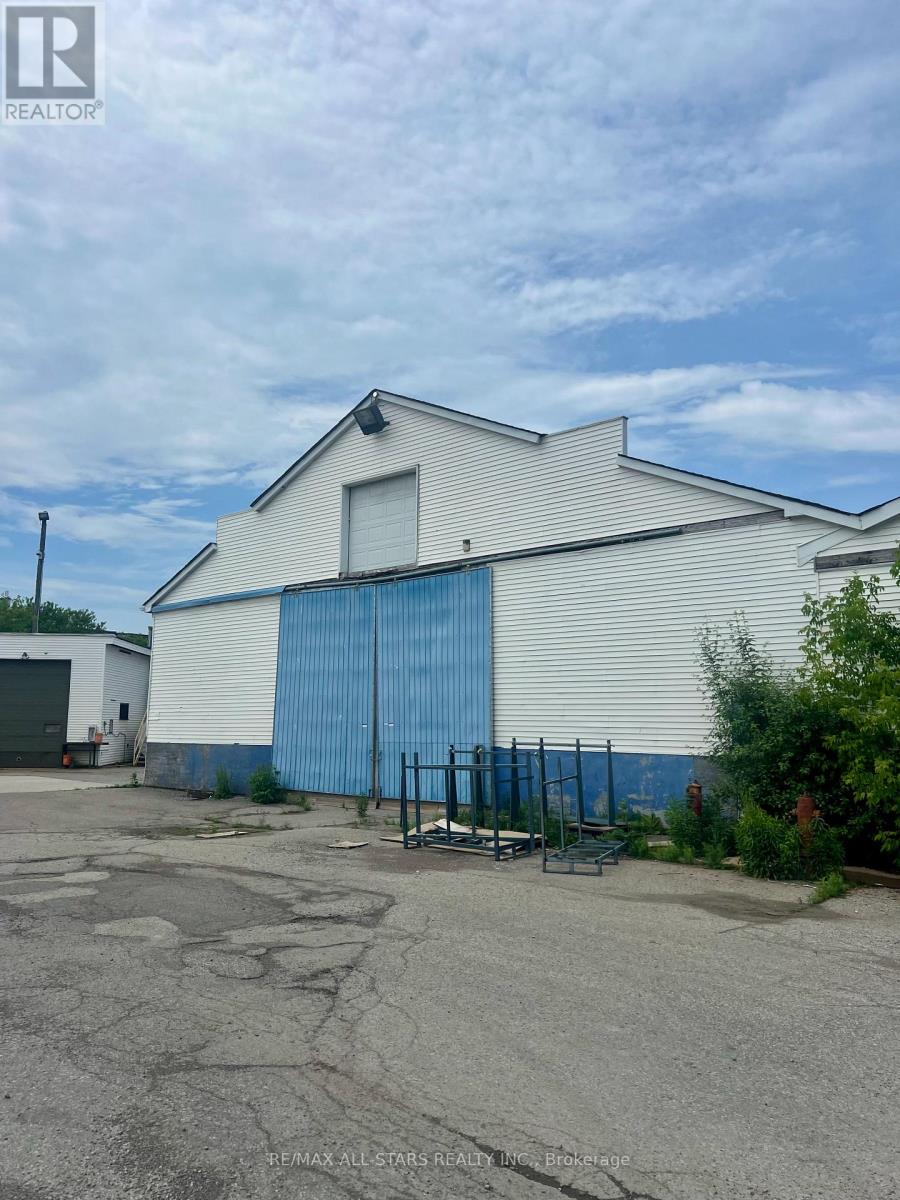
LOWEST RATE IN DURHAM! $6.00 PSF Gross. 7,650 SF Storage Building Located At Simcoe & Taunton. Accessible By Either Hwy 401 or Hwy 407. Close Proximity To Durham College. Can Be Leased In Conjunction with 1.0- 2.0 Acres Of Outdoor Storage. Flexible Landlord. (id:56248)
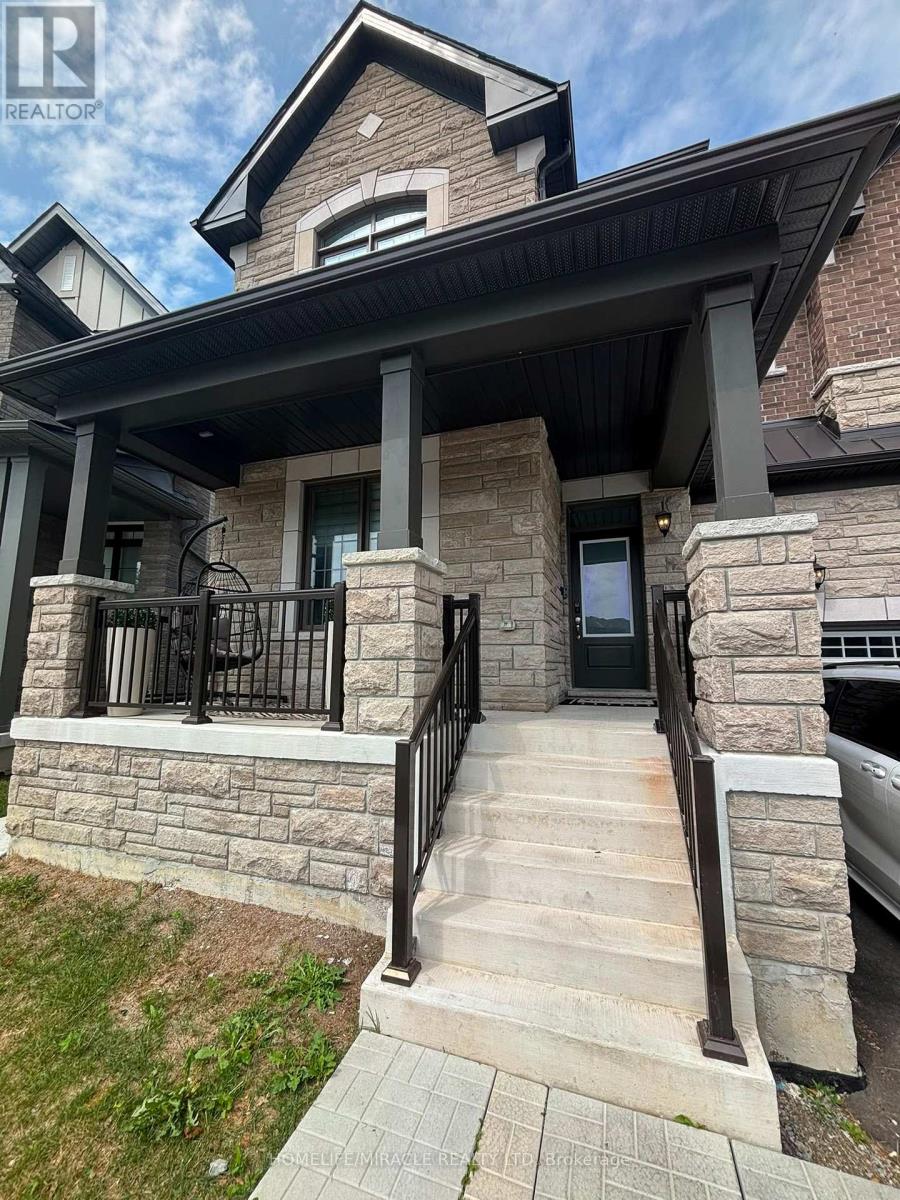
1869 Narcissus Gardens
Pickering, Ontario
Come lease this modern 5+1-bedroom detached house with a 2-car garage in the high-demand location of Pickering. More than 3000 square feet of absolute luxury and comfortable living. Excellent ravine lot; enjoy peace with no neighbours behind. This property is conveniently located near all amenities. Very close to Highway 407 (East access is toll-free from Brock Rd going East). Excellent neighbourhood, close to shopping, grocery, school and highways. (id:56248)
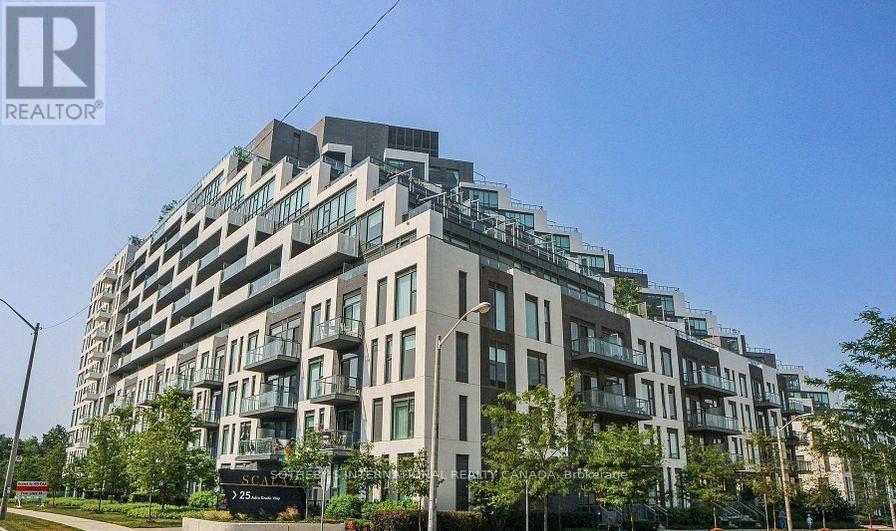
335 - 25 Adra Grado Way
Toronto, Ontario
This Luxury three Bedrooms, three Bathrooms Condo At Scala Offers 1981 Square Feet of living space, A balcony with South East facing Views, 9 Foot Ceilings, Floor-To-Ceiling Windows, And An Open Concept Living Space. Energy Efficient 5-Star Gourmet Kitchen with eat in and top of the line appliances Integrated Dishwasher, Quartz Countertops, Contemporary Soft Close Cabinetry. This Suite comes fully equipped with keyless entry, in suite laundry, And Window Treatments. Two underground parking on same level, One is a Handicap oversized space and large locker. Great selection of amenities, 24 hour concierge, guest suites, gym, yoga room, indoor pool and much more. Steps to TTC, 400 series highways, Fairview & Bayview Village Malls (id:56248)
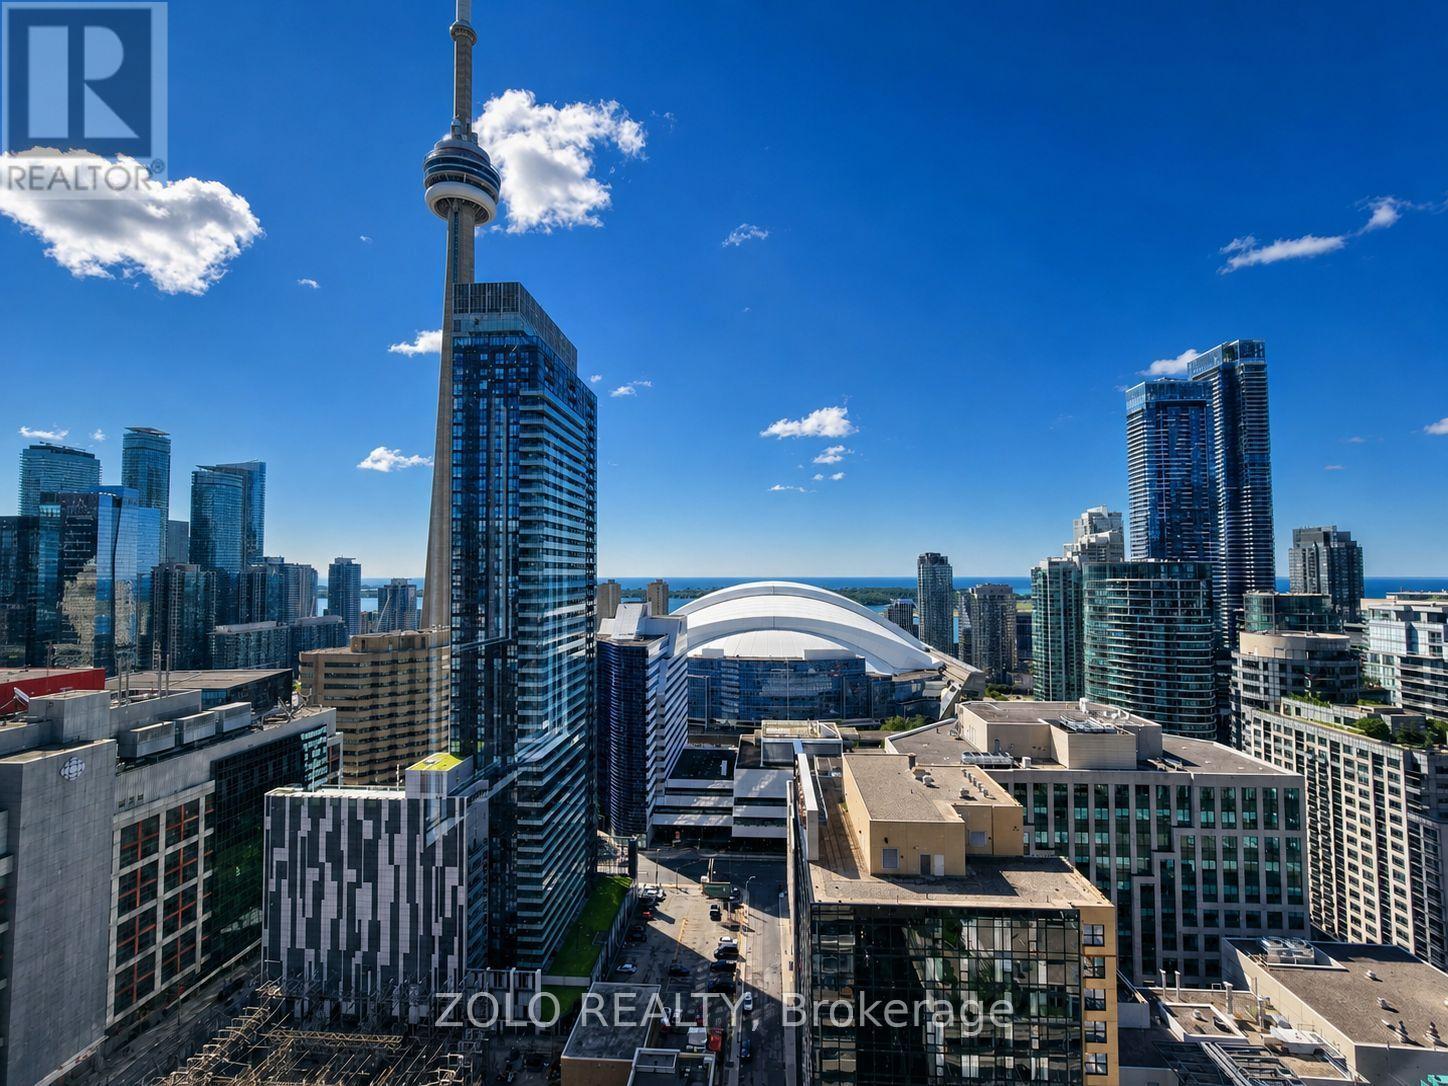
2616 - 35 Mercer Street
Toronto, Ontario
Welcome to Nobu Residences. This bright 667 sq. ft. southeast corner suite offers 2 bedrooms, 2 bathrooms, 9-foot ceilings and floor-to-ceiling windows with unobstructed views of Lake Ontario, the CN Tower, Rogers Centre and the Toronto skyline. Both bedrooms feature exterior windows. The open-concept kitchen includes quartz countertops, integrated Miele appliances and contemporary cabinetry. Additional features include custom window coverings and ensuite laundry. Building amenities include a 24-hour concierge, fitness facilities, media room, party/meeting room and bike storage. Located in the Entertainment District, steps to restaurants, theatres, transit, the Financial District and waterfront. (id:56248)
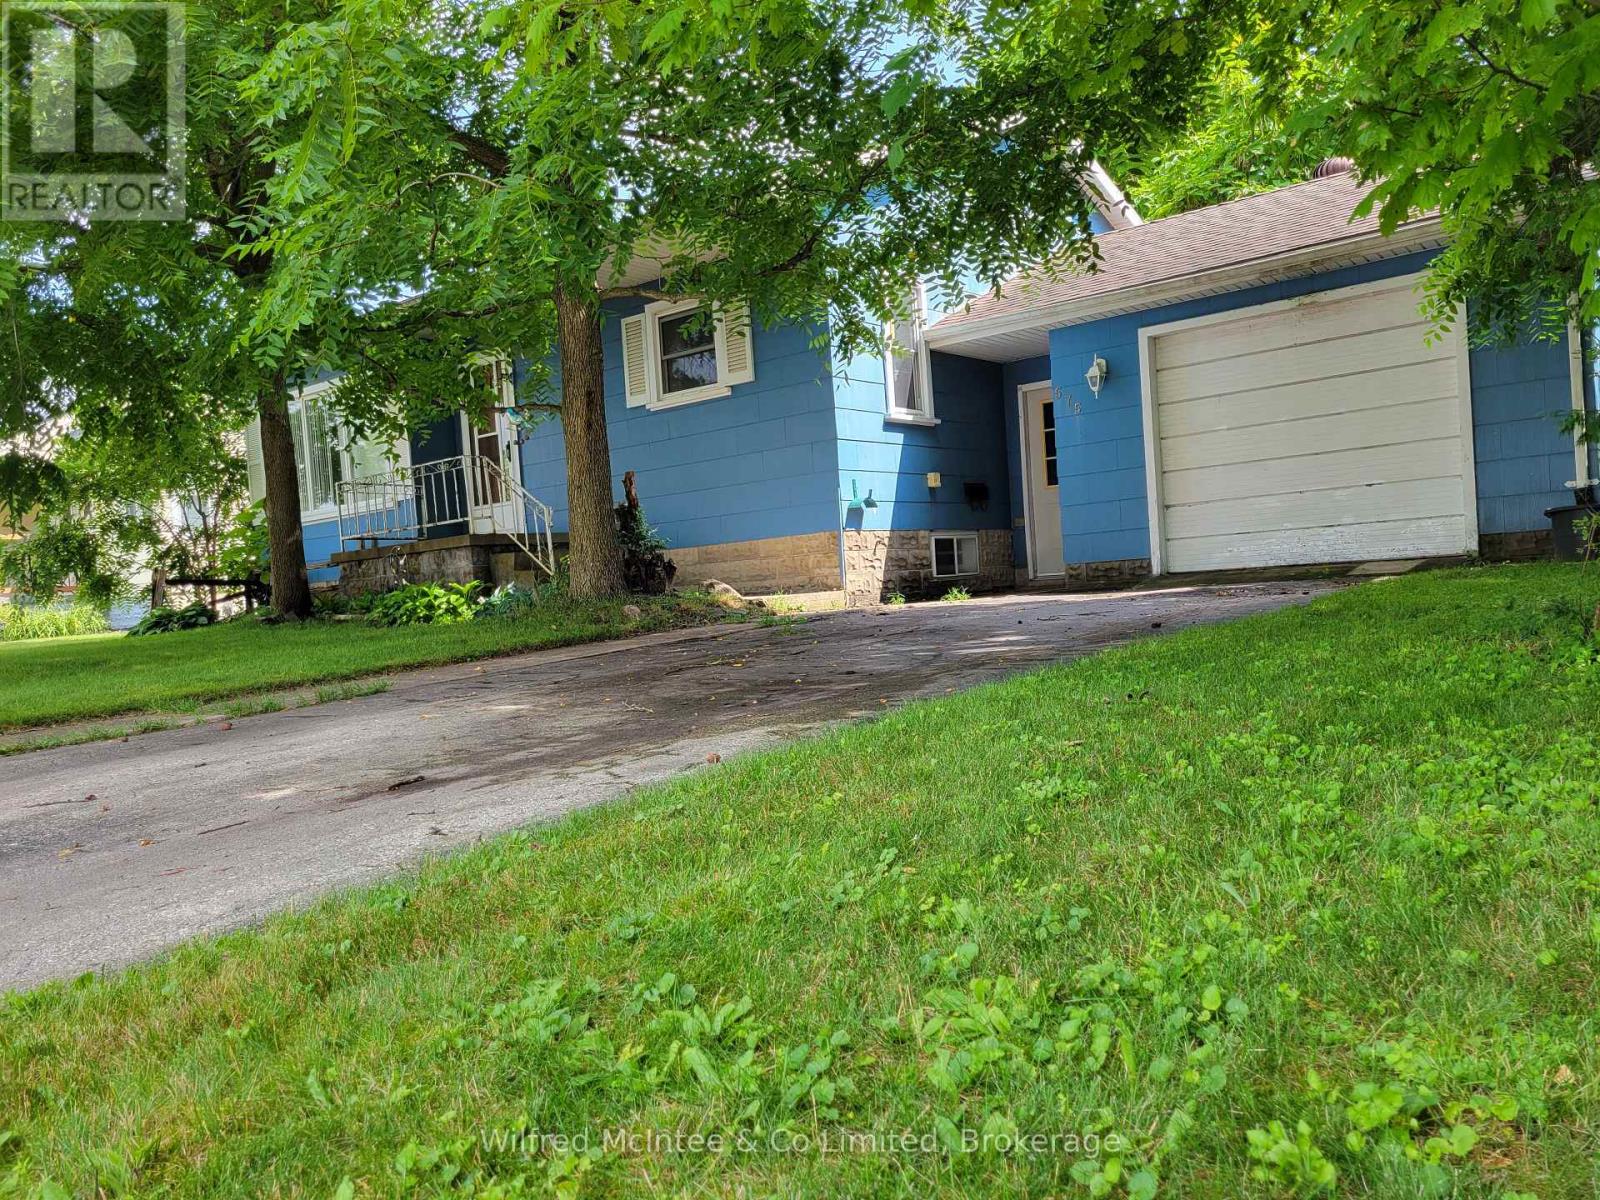
575 11th Street
Hanover, Ontario
Cozy 2 bed 1.5 bath bungalow with full basement and attached 1 car garage. The basement features a large rec room, office, and laundry room combined with bathroom and utilities. Nice mature treed lot central to town amenities. With 900sqft per floor this is the perfect project for a handy first-time buyer or downsizer. Property offered As-Is. (id:56248)
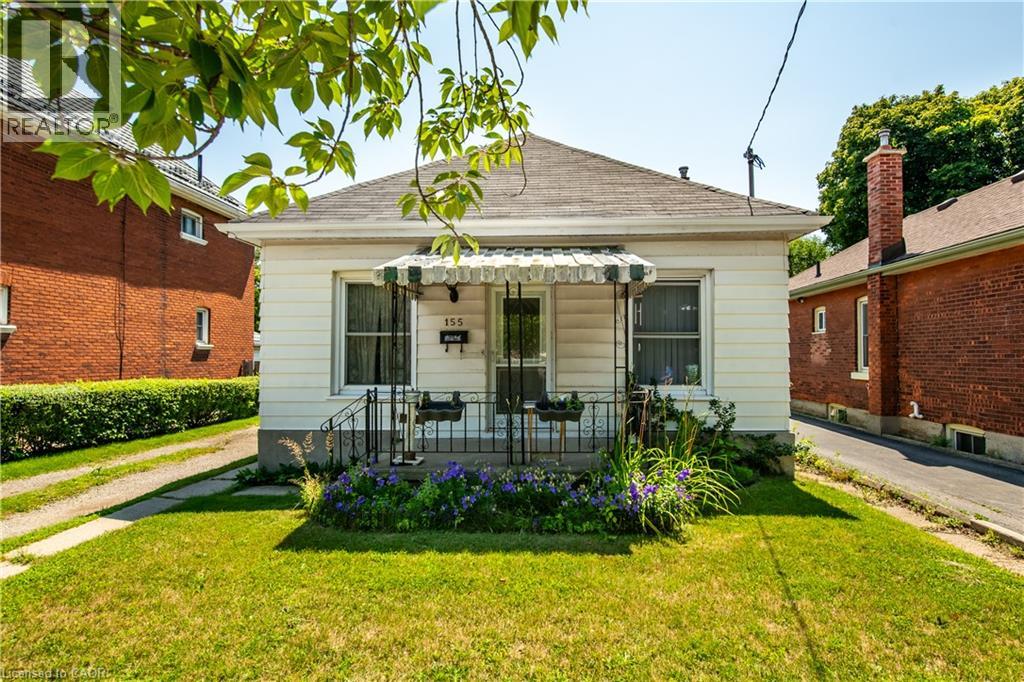
155 Elgin Street
Brantford, Ontario
Calling all first time homebuyers and investors!! HUGE potential in this surprisingly spacious bungalow. Featuring two bedrooms, one full bathroom, original hardwood, dedicated living and dining, eat in kitchen, unfinished basement and soaring ceilings this house is bursting with uplift. Private driveway leads to large fenced in yard with mature trees and a bonus shed for extra storage. Be sure to book a showing today before this one is gone! (id:56248)
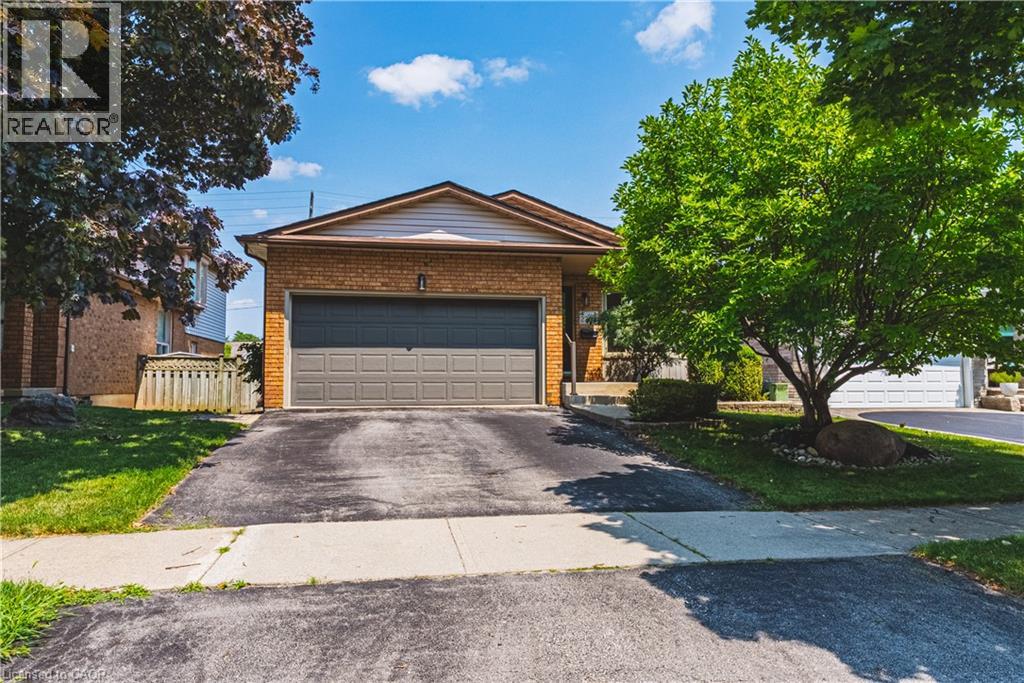
2206 Donald Road
Burlington, Ontario
Welcome to 2206 Donald Road**, a beautifully renovated backsplit nestled on a quiet cul-de-sac in Burlington's highly sought-after Headon Forest neighbourhood. Offering over 2,100 finished living space, including a fully finished lower level with a separate entrance, this home provides exceptional space, comfort, and versatility for today's family.Designed with both everyday living & entertaining in mind, the open-concept main floor features a stylish kitchen with rich cherry cabinetry, stainless steel appliances & a beautiful tile backsplash. The adjoining living & dining rms are bright & inviting, showcasing carpet-free flooring & a large bay window that fills the home with natural light while offering a picturesque view of the stunning magnolia tree in the front yard. The upper level offers a spacious primary bedroom complete with his-and-hers closets, creating a comfortable private retreat. A beautifully updated four-piece bathroom & a generously sized second bedroom complete. Just off the kitchen, the bright family room features carpet-free flooring & sliding glass doors leading to the private backyard. This level also includes a third bedroom & an updated three-piece bathroom, making it ideal for guests, teenagers. The fully finished lower level, with a separate entrance, offers exceptional flexibility with two additional rooms ideal for a home office, gym, playroom, hobby space, or guest accommodations. The fully finished lower level, with a separate entrance, offers exceptional flexibility with two additional rooms ideal for a home office, gym, playroom, hobby space, or guest accommodations. Step outside to enjoy the private, fully fenced backyard featuring a large deck perfect for summer BBQ, entertaining family & friends, or relaxing in your own peaceful outdoor retreat. Ideally located close schools, parks, shopping, restaurants, public transit, & major highways, Move in ready & offers the perfect combination of style, comfort, space, & flexibility . (id:56248)
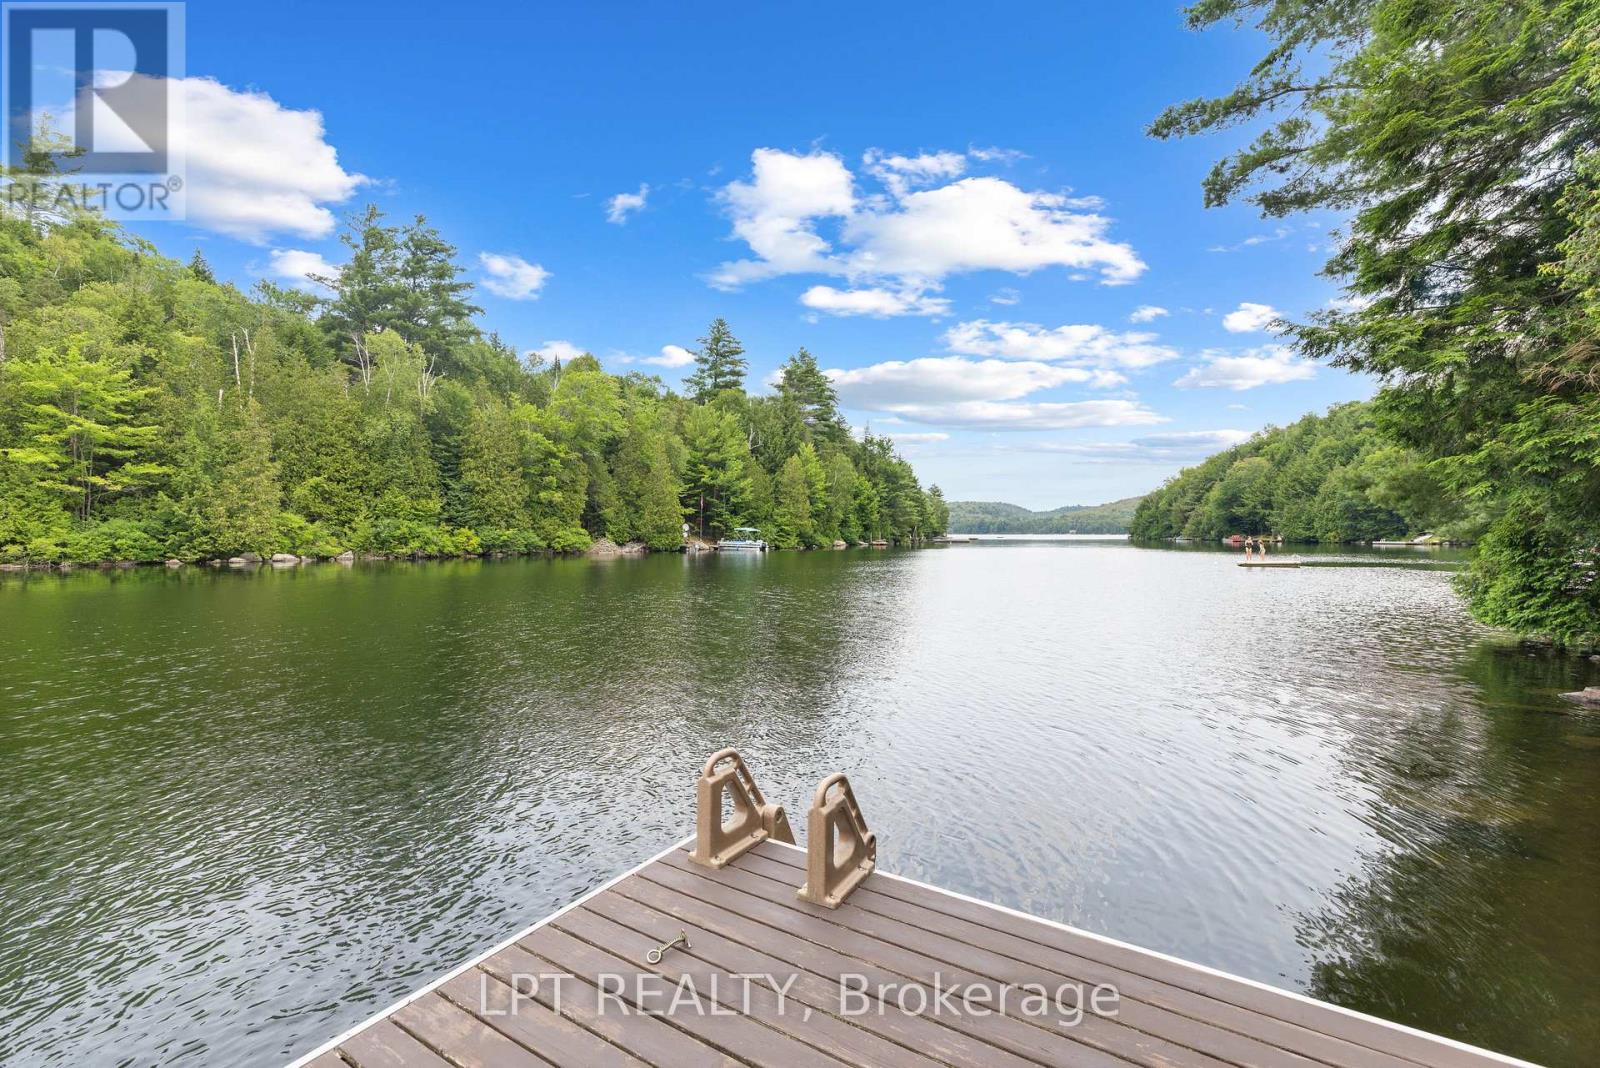
500a Hazard Hill Road
Kearney, Ontario
Discover The Perfect Lakeside Retreat With This Newly Constructed Viceroy Four-Season Bungalow On The Beautiful Shores Of Grass Lake. Offering Approximately 2,080 Sq.Ft. Of Living Space This Exceptional Property Features 4 Spacious Bedrooms And 2 Modern Bathrooms. The Bright, Open-Concept Layout, Includes A Stylish Kitchen Complete With Granite Countertops A Breakfast Bar, And Stainless Steel Appliances. Soaring Ceilings Throughout Create An Airy Welcoming Atmosphere While The Finished Walk-Out Basement Provides Additional Living And Entertaining Space. With An Impressive 121 Feet Of Private Waterfront, This Home Showcases Breathtaking Lake Views From Nearly Every Room. Step Outside To The Expansive 480 Sq.Ft. Deck To Enjoy Your Morning Coffee, Unwind In The Evening And Take In Spectacular Sunsets Over The Water. Whether You're Looking For A Year-Round Family Getaway, A Permanent Waterfront Residence Or An Investment Opportunity, This Sought After Location Offers Endless Recreational Opportunities In Every Season. (id:56248)
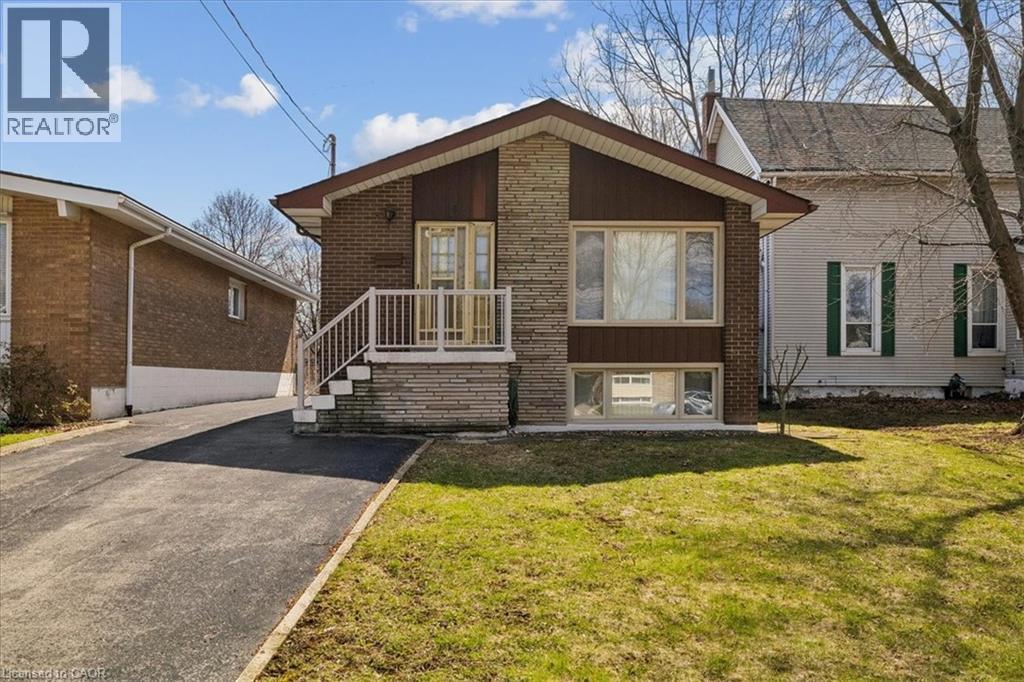
11 Duff Street
Hamilton, Ontario
This spacious single-family ranch-style home sits on a tree-lined property-large lot in the highly desirable West Mountain area. The beautifully maintained 1 stry house with in-law potential is close to schools, churches, shopping, and bus routes.Hardwood and ceramic floors throughout the main level, open floor plan seamlessly connecting the kitchen to the living room. This home boasts 3 bedrooms,2 full bath - ideal for the new family or the empty nesters. The lower level is fully finished and is quite large, offering ample storage and entertainment Vast potential presents itself in the finished expansive space, w separate entrance.This exceptional home offers a prime investment opportunity in a thriving college community. Located within walking distance of campus, this property is perfectly positioned to attract student renters year-round. The home features updated systems, functional floor plans, and excellent bones that appeal to both tenants and long-term appreciation. With strong rental demand driven by the nearby college, consistent occupancy rates are virtually guaranteed. Whether you’re a first-time investor or expanding your rental portfolio, this is an ideal opportunity to build wealth through residential real estate in a stable, tenant-rich market.” ATTENTION:WALKING DISTANCE TO MOHAWK COLLEGE (id:56248)
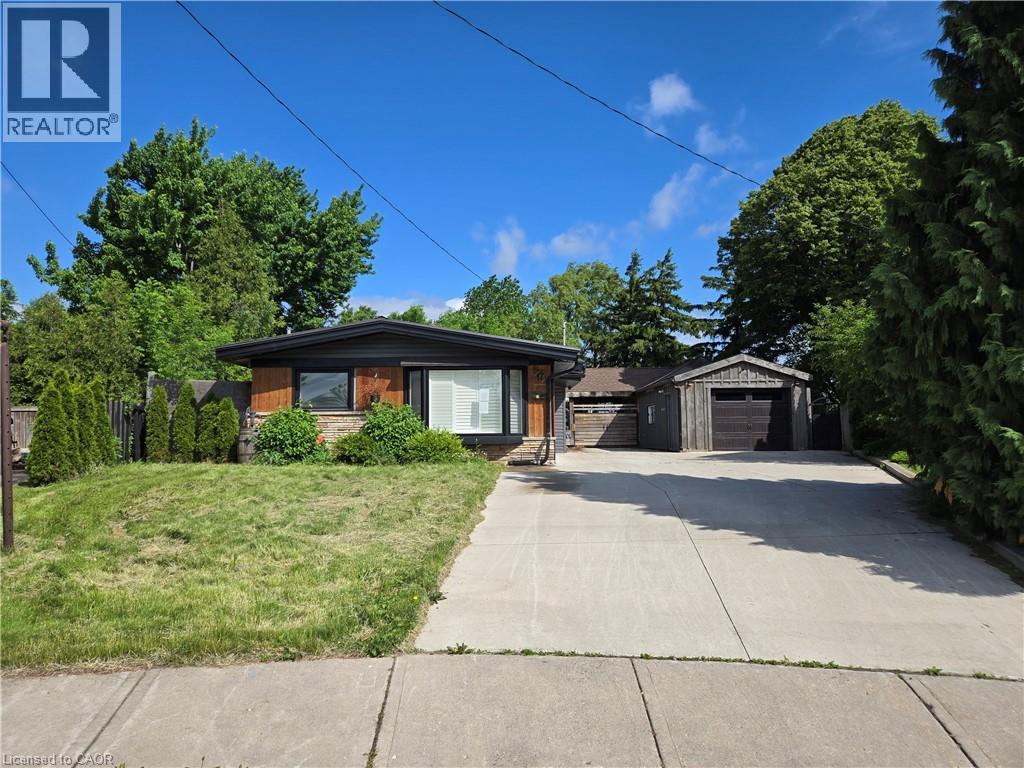
17 Carmen Avenue
Hamilton, Ontario
Property sold as is, where is basis. Seller makes no representations and/or warranties. (id:56248)
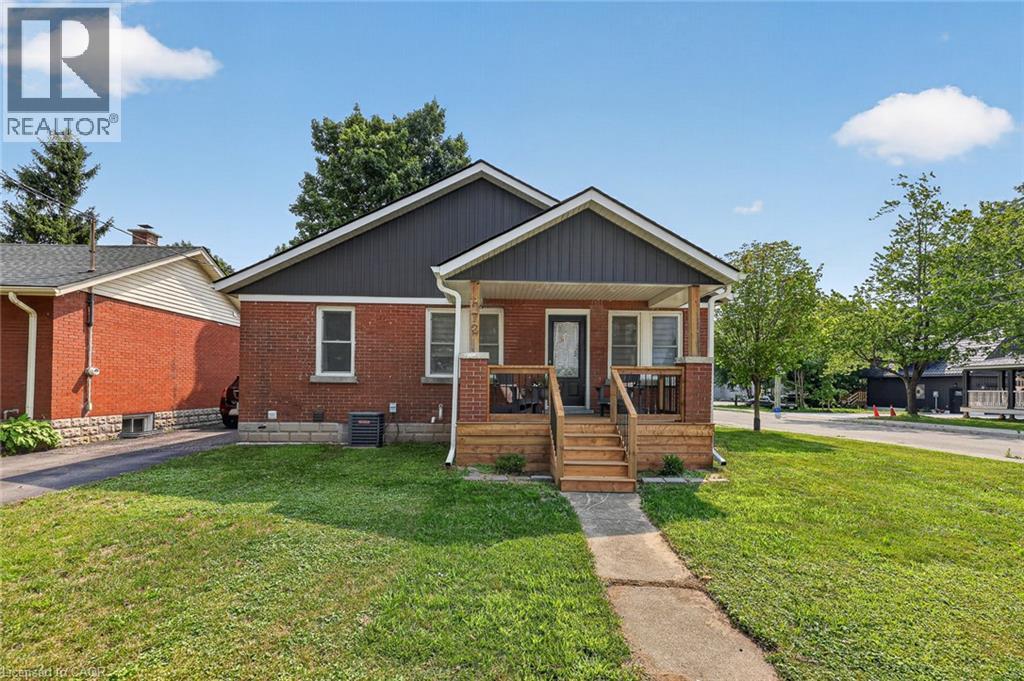
272 N Wellington Street N
Woodstock, Ontario
Maybe it’s your first home. Maybe it’s your next chapter. Either way, this is the kind of home that lets you spend less time maintaining and more time living. Imagine walking through the front door knowing every major update has already been done. Set your groceries on the oversized quartz island, pour yourself a coffee and enjoy a home that’s ready from day one. The beautifully renovated kitchen is the heart of it all, offering full-height cabinetry, stainless steel appliances, a pantry, abundant prep space and an open design that keeps everyone connected whether you’re making dinner, catching up with friends or enjoying a quiet evening at home. The dining area is bright and welcoming with patio doors leading to the deck, making it easy to enjoy dinner outside or unwind after a long day. The fully fenced backyard is just the right size. Enough space for your pet to play, a little gardening if you choose, or simply relaxing outdoors without sacrificing every weekend to mowing and yard work. Inside, the inviting living room is filled with natural light and offers a comfortable place to relax at the end of the day. Two spacious main floor bedrooms and a beautifully updated four-piece bathroom create an easy, functional layout that works just as well for first-time buyers as it does for those looking to simplify life. A practical mudroom with impressive storage helps keep coats, shoes and everyday essentials neatly tucked away. Downstairs, the finished lower level gives you the flexibility every homeowner appreciates. Whether you envision a cozy movie room, home office, fitness area, hobby space or a comfortable retreat for overnight guests, you’ll have the room to make it your own. A second full bathroom, dedicated laundry area and additional storage complete the lower level, making this a true two-bedroom, two-bathroom home with space that adapts as your lifestyle changes. You’ll enjoy being close to schools, parks, shopping and everyday conveniences. (id:56248)
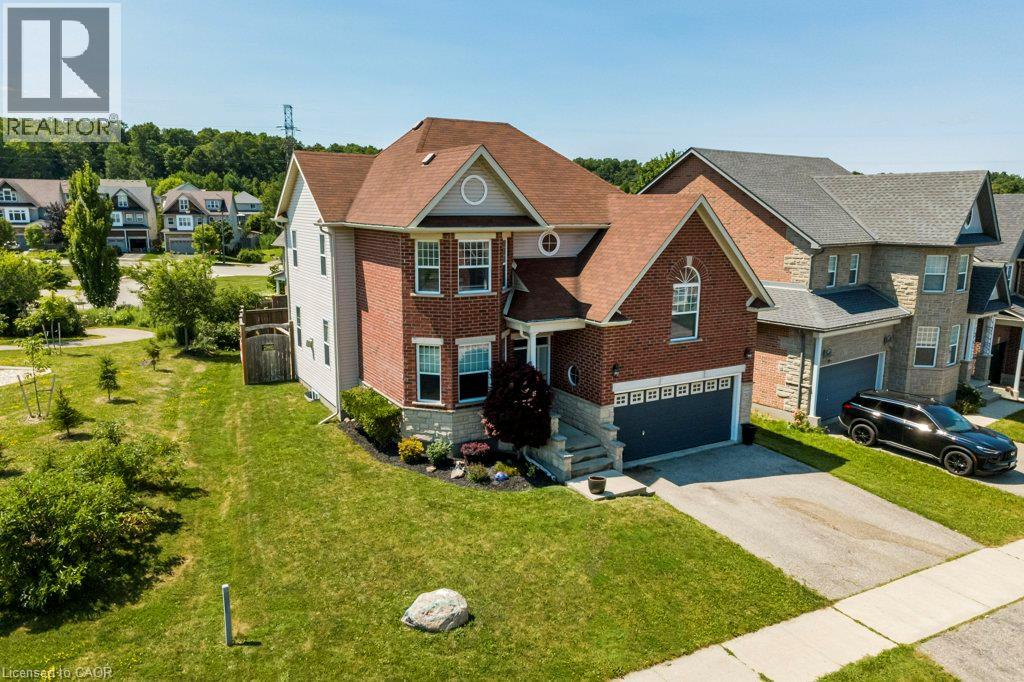
767 Lucerne Avenue
Waterloo, Ontario
Welcome to 767 Lucerne Avenue in Waterloo. This beautifully maintained family home is located in the Clair Hills neighbourhood, surrounded by parks, walking trails, excellent schools, Laurel Creek Conservation Area, The Boardwalk, and just steps from a neighbourhood park. The kitchen, dining area, and living room with a cozy gas fireplace create a warm and welcoming space for everyday living, while the separate formal dining room is perfect for hosting holiday dinners and family celebrations. A unique upper level family room with its own separate staircase offers endless flexibility as a media room, home office, games room, or children's retreat. The second level features three spacious bedrooms, including a bright primary suite with a private ensuite. The finished basement adds even more living space with a fourth bedroom, full bathroom, and a large recreation room. Complete with main floor laundry, a double garage, and a fully fenced backyard, this home offers the space and versatility every growing family will appreciate. (id:56248)
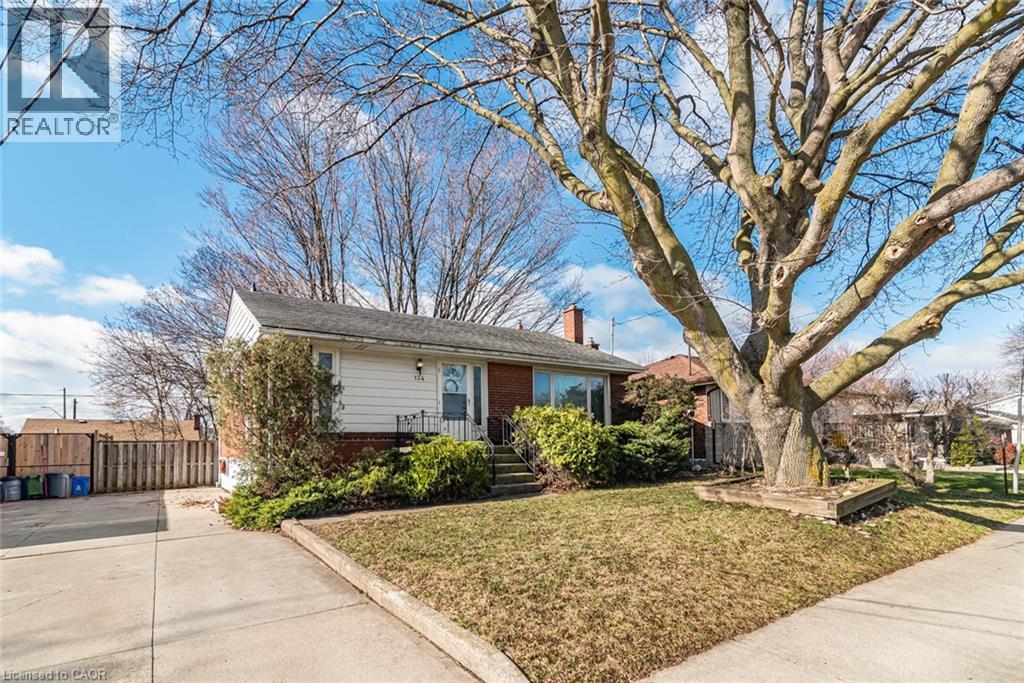
124 Broker Drive
Hamilton, Ontario
Charming Family Home on Hamilton Mountain! Nestled in the sought-after Huntington neighbourhood, this well-maintained property features a perfect blend of comfort and convenience. Situated just steps from the scenic Mountain Brow, this home is ideal for families, first-time buyers, investors or those looking to settle into a vibrant community. Spacious Layout: A classic bungalow-style design featuring 3 bedrooms on the main level and a fully finished basement for additional living space. We have curb appeal with a private 3-car driveway and a welcoming front porch! The heart of the home: let's you enjoy a bright, functional kitchen with ample storage, flowing seamlessly into the spacious living room. The bonus living space: The lower level boasting a large recreation room, a piano/bar area, a storage room with work bench and plenty of storage, a cold room and the laundry room! Providing great potential for a separate unit with the side entrance. The private, fenced backyard creates a peaceful oasis for summer BBQs and relaxation. Experience the best of Hamilton Mountain living: short walk to Fay Avenue Park, Mohawk Sports Park, and the extensive trail networks of Kings Forest. Minutes away from the Huntington Recreation Centre. Perfectly located near top-rated schools! Easy access to public transit and major highways! Ready to see it for yourself? Don't miss the opportunity to own a home in one of Hamilton's most desirable pockets. (id:56248)
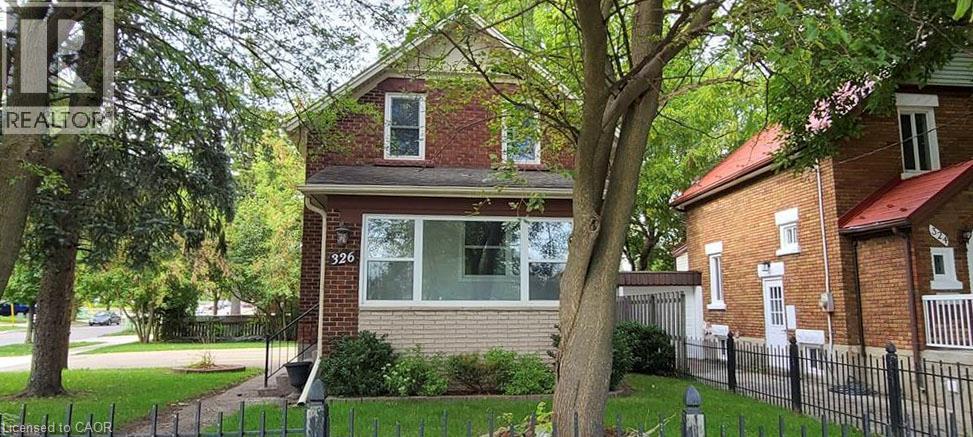
326 Victoria Street S Unit# B
Kitchener, Ontario
Welcome to 326B Victoria Street South, a bright and beautiful one-bedroom lower-level apartment offering comfort, convenience, and modern finishes in one of Kitchener's most accessible locations. This carpet-free unit features a spacious open-concept living area with hardwood and ceramic flooring throughout. The well-appointed kitchen offers ample counter space, a breakfast island, and a dishwasher, making meal preparation both easy and enjoyable. The generous bedroom includes a large walk-in closet, while the full bathroom features a deep soaker tub, perfect for unwinding at the end of the day. Ideally situated just minutes from Downtown Kitchener, this home provides easy access to the ION LRT, public transit, shopping, restaurants, parks, walking trails, and major commuter routes, making it an excellent choice for professionals or couples seeking a convenient urban lifestyle. A clean, comfortable home in a fantastic locationre, ready for you to move in and enjoy. Rent is $1,350 + Utilities. Includes One Parking Spot. (id:56248)
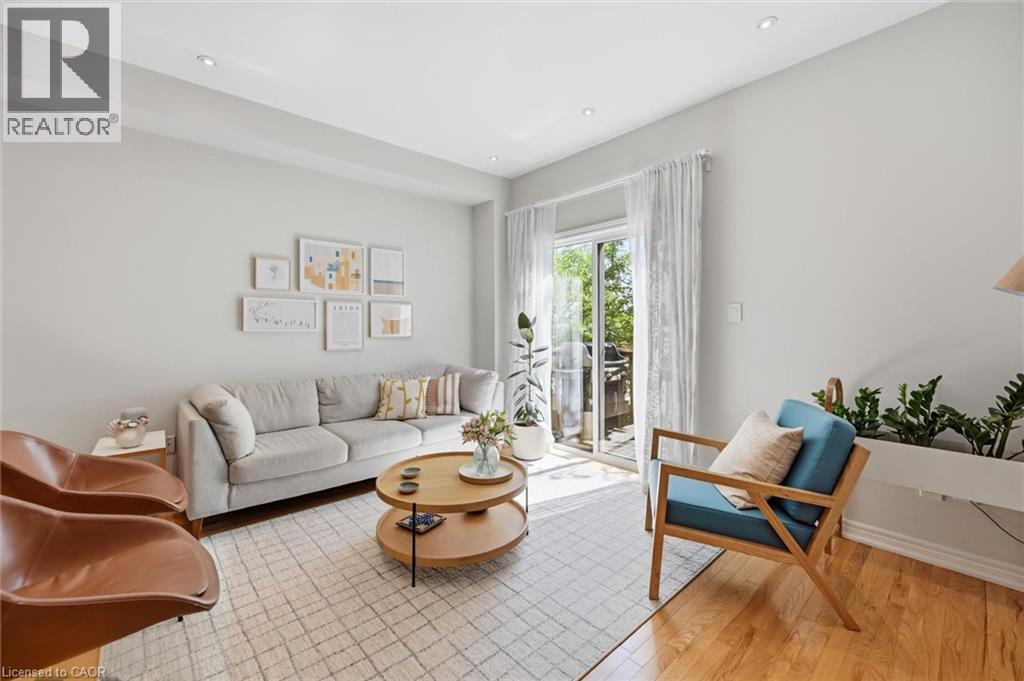
678 Rowley Common
Burlington, Ontario
Welcome to this beautifully maintained 2-bedroom, 2-bathroom townhome in the heart of Burlington, ideally located close to a wide range of amenities and just a short walk to the Appleby GO Station. Painted in modern & neutral tones, this home offers a bright and inviting open-concept layout designed for comfortable everyday living and effortless entertaining. The spacious kitchen features granite countertops, stainless steel appliances, abundant cabinetry, and a large functional island, providing the perfect space for meal preparation and gathering with family and friends. The sun-filled living and dining areas showcase elegant hardwood flooring and dimmable lighting throughout, creating a warm and welcoming ambiance. Step outside to your private balcony—an ideal place to enjoy your morning coffee or unwind at the end of the day. The third floor features two spacious bedrooms with ample closet space, an updated 5-piece bathroom, and a conveniently located laundry area. The ground level offers a versatile living space, ideal as a family room or home office, with walkout access to a private, fully fenced backyard—perfect for relaxing or entertaining. This level also includes a 2-piece bathroom and inside access to the garage. Perfect for those seeking a low-maintenance lifestyle, this move-in-ready home is ideally located close to shopping, restaurants, schools, parks, public transit, and all essential amenities. An exceptional opportunity to own a turnkey home in one of Burlington's most desirable neighbourhoods. (id:56248)
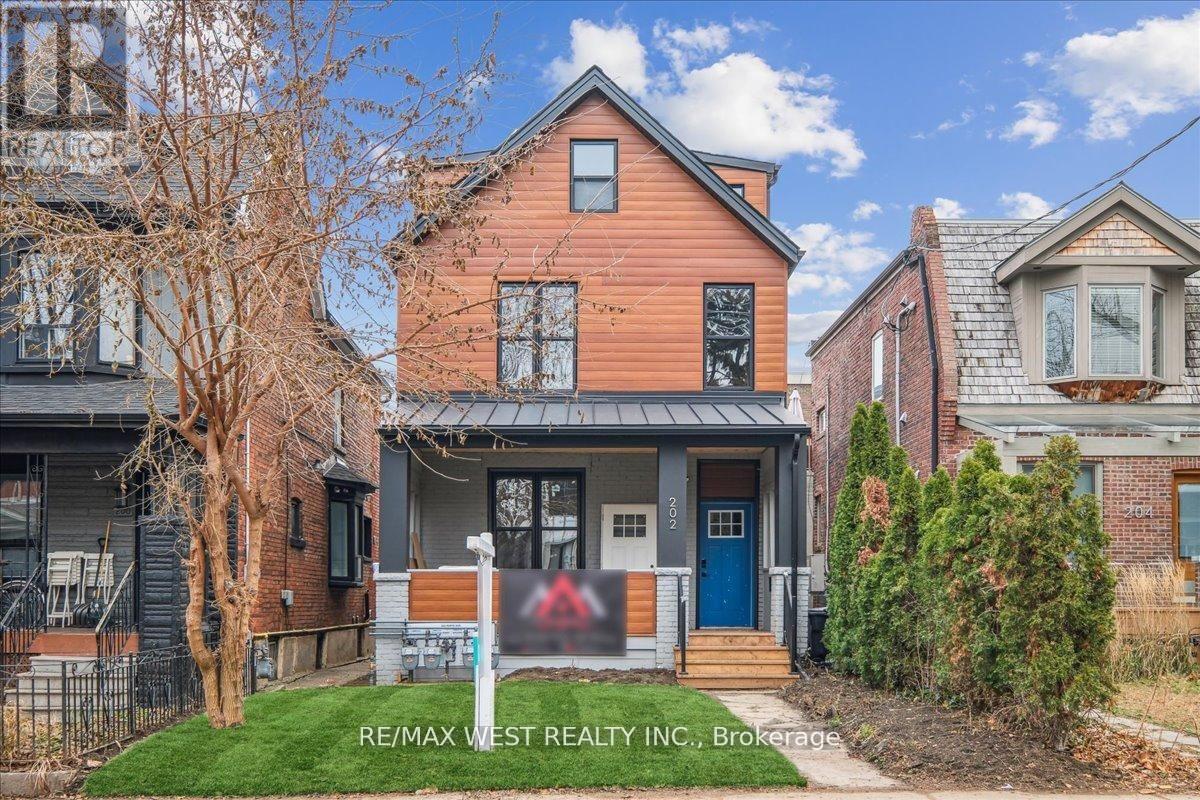
5 - 202 Perth Avenue
Toronto, Ontario
Discover the perfect blend of space, style, and convenience in this beautifully renovated 1 bedroom nestled in the vibrant heart of The Junction. Thoughtfully designed with an open, airy layout and modern finishes, it offers the generous proportions and comfortable feel many people seek when they say they "don't want to live in a condo." Bright living area, a well-appointed kitchen, and a true sense of room to breathe create a home-like atmosphere that stands out from typical high-rise units. Located right in the centre of one of Toronto's most character-filled neighbourhoods, you'll enjoy the best of both worlds: a strong local community with independent shops, cafés, restaurants, and parks, while still having seamless access to the city core. Downtown is remarkably close-approximately 20 minutes by car or roughly 30-40 minutes by transit (bus connections to the Bloor-Danforth line or nearby UP Express/GO options at Bloor). Whether you're heading to the financial district, entertainment venues, or waterfront, your commute is efficient and stress-free.Living here means you can enjoy the quieter, more grounded lifestyle of The Junction while still tapping into everything the city core has to offer-career opportunities, cultural events, dining, and nightlife-without the constant intensity of downtown living. Easy highway access and strong transit links make getting around simple, whether you're commuting daily or heading out for the weekend. This spacious, renovated 1-bedroom is ideal for professionals, couples, or anyone seeking more room to live comfortably without sacrificing proximity to downtown Toronto. Experience a home that feels expansive and inviting, set in a neighbourhood that balances community charm with excellent city access. Don't miss this rare opportunity in the heart of The Junction. *Some photos are virtually staged. (id:56248)
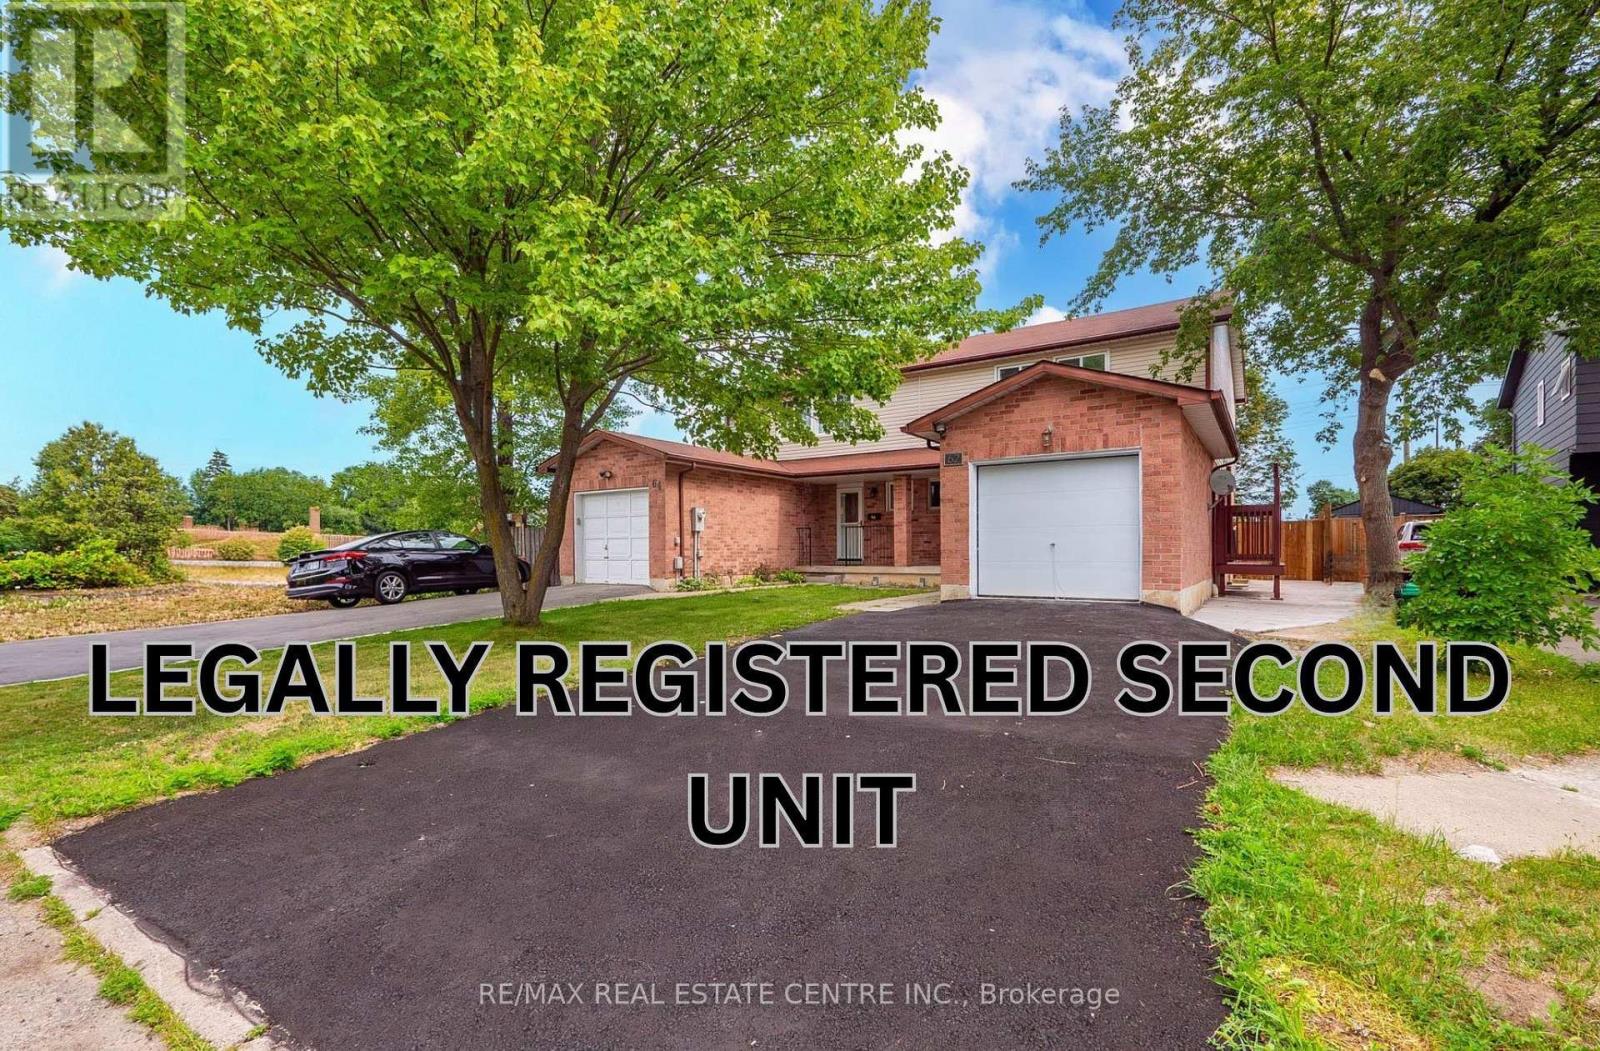
62 Bramhall Circle
Brampton, Ontario
**LEGAL BASEMENT APARTMENT** | SEPARATE ENTRANCE | SEPARATE LAUNDRY | FULLY RENOVATED | NO CARPET|Separate Driveway. Total 5 Car Parkings Exceptional opportunity to own this beautifully renovated semi-detached home featuring a legal basement apartment with a separate entrance and separate laundry-perfect for extended family OR generating rental income. Enjoy hardwood flooring throughout the main and second floors, with no carpetanywhere in the home. The modern main floor showcases a redesigned kitchen with quality finishes, updated family and dining areas, eleganttile work, stylish pot lights, and a cozy fireplace that creates a warm and inviting living space and a Powder Room. Two Patio Doors & DeckBeautiful oak stairs lead to the upper level, where you'll find three generously sized bedrooms and two newly renovated 5-piece bathrooms, allcomplemented by contemporary finishes and hardwood flooring. Significant recent upgrades include: Fresh paint (July 2026) Air Conditioner &Hot Water Tank (2026) Driveway & Concrete(Side/Backyard) (2026) Main Floor Fridge & Laundry (2026) Basement Appliances (2026) Ideally situated on a quiet cul-de-sac in a highly sought-after Brampton neighbourhood 410/Queen, this home is just minutes from Trinity Common Mall,Bramalea City Centre, Century Gardens Recreation Centre, top-rated schools, parks, lakes, hospitals, shopping, public transit, Go Station andmajor highways, making daily commuting and family living incredibly convenient. A rare opportunity to own a fully upgraded home with a legalincome-generating basement apartment in an unbeatable location. Move in and enjoy with nothing left to do! Turn Key Opportunity (id:56248)
4 - 1 Olive Crescent
Orillia, Ontario
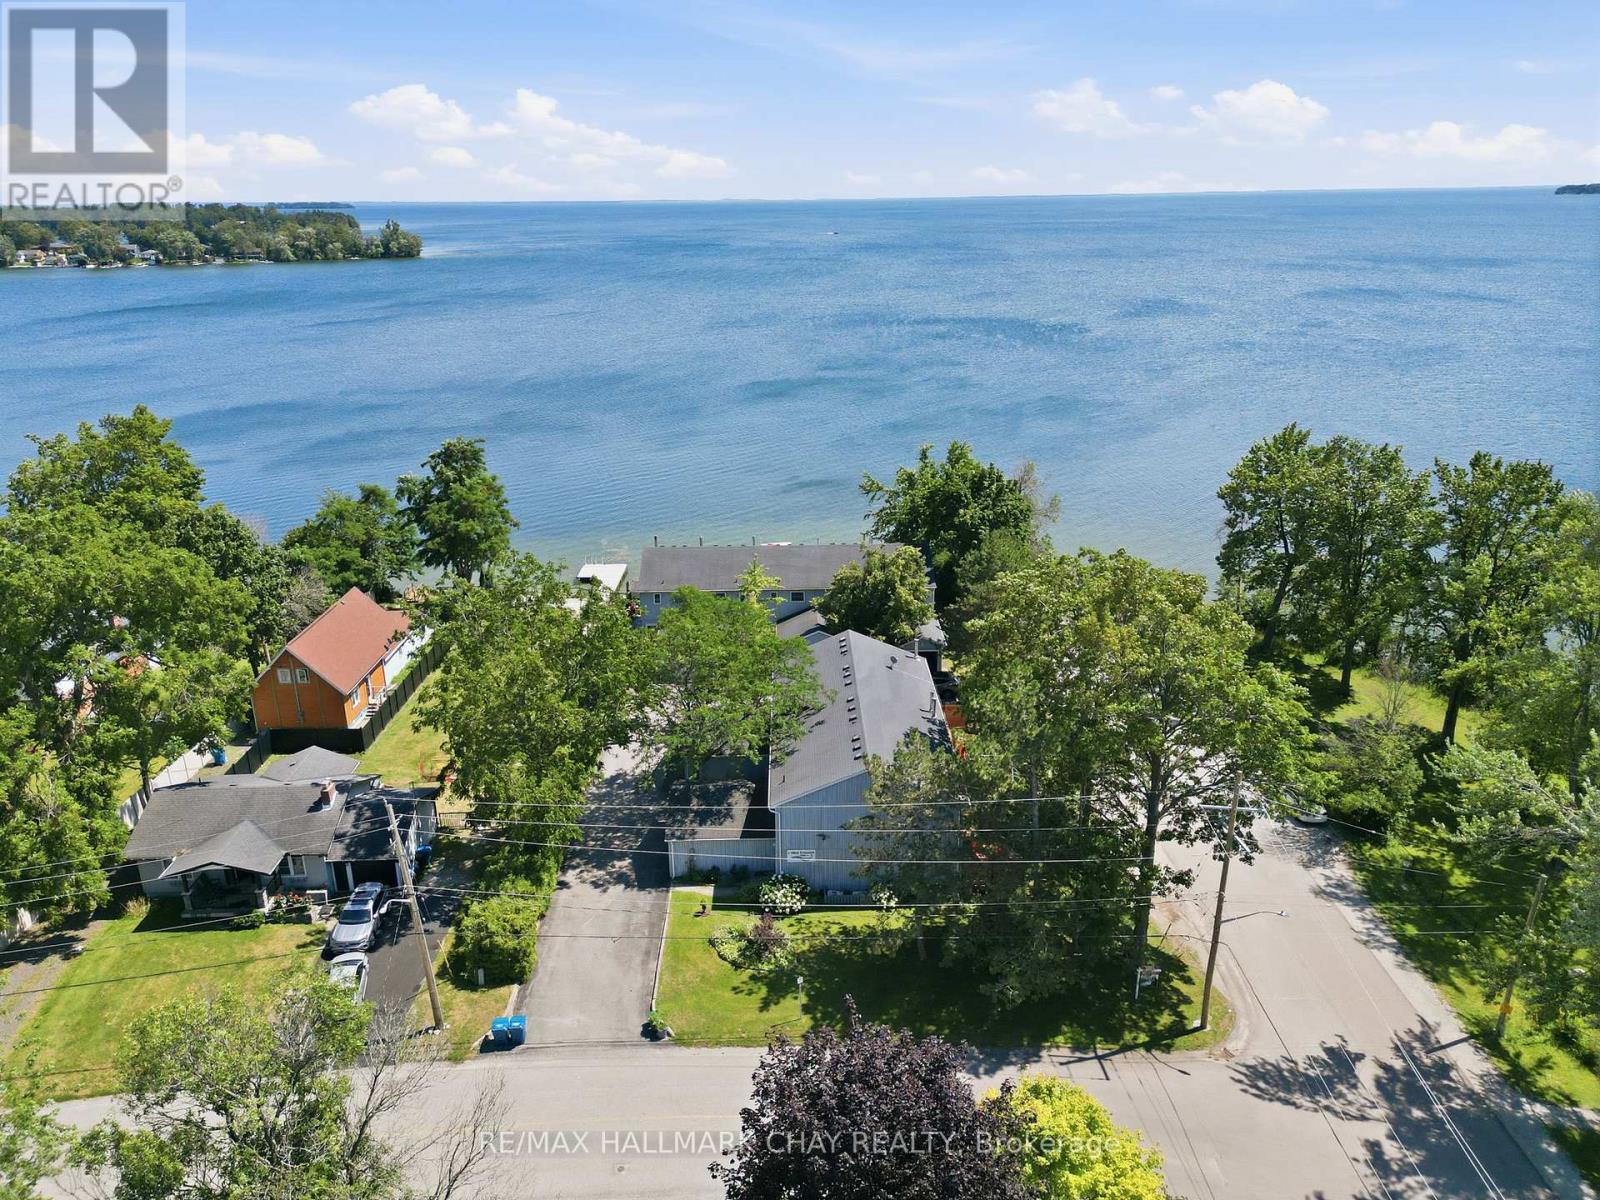
Wake up to sweeping views of Lake Simcoe and end each day with unforgettable sunsets from this beautifully renovated end-unit townhouse condominium. Nestled within an exclusive nine-unit waterfront community, this move-in-ready home offers over $100,000 in thoughtful upgrades and the perfect balance of comfort, style, and low-maintenance living.The bright, open-concept main floor is designed for both everyday living and entertaining. The renovated kitchen features granite countertops, ceramic flooring, stainless steel appliances, and a breakfast bar with additional storage. The living and dining area is anchored by a cozy wood-burning fireplace and opens to a newly built deck with sleek glass railings and an electric awning, creating the perfect place to relax while taking in panoramic views of Lake Simcoe.Step outside and enjoy shared access to the community's waterfront dock, where you can launch a kayak or paddleboard, spend time by the water, or simply embrace the peaceful lakeside lifestyle.Upstairs, both bedrooms feature updated flooring and renovated bathrooms. The spacious primary suite offers an electric fireplace, in-suite laundry, a renovated two-piece ensuite, generous closet space, and access to a newly rebuilt private balcony with glass railings overlooking the lake.The finished lower level extends your living space with a spacious rec room, a full three-piece bathroom, and extensive built-in storage. An attached garage with a mezzanine loft provides even more room for seasonal storage or hobbies.Located a quickWalk to Kitchener Park, with 25 acres of green space, walking trails, tennis courts, and a dog park, you're also just minutes from marinas, downtown Orillia, shopping, and Casino Rama. If you've been searching for an easy, turnkey waterfront lifestyle with incredible views, this home is one you won't want to miss. (id:56248)
Upper - 57 Lillooet Crescent
Richmond Hill, Ontario
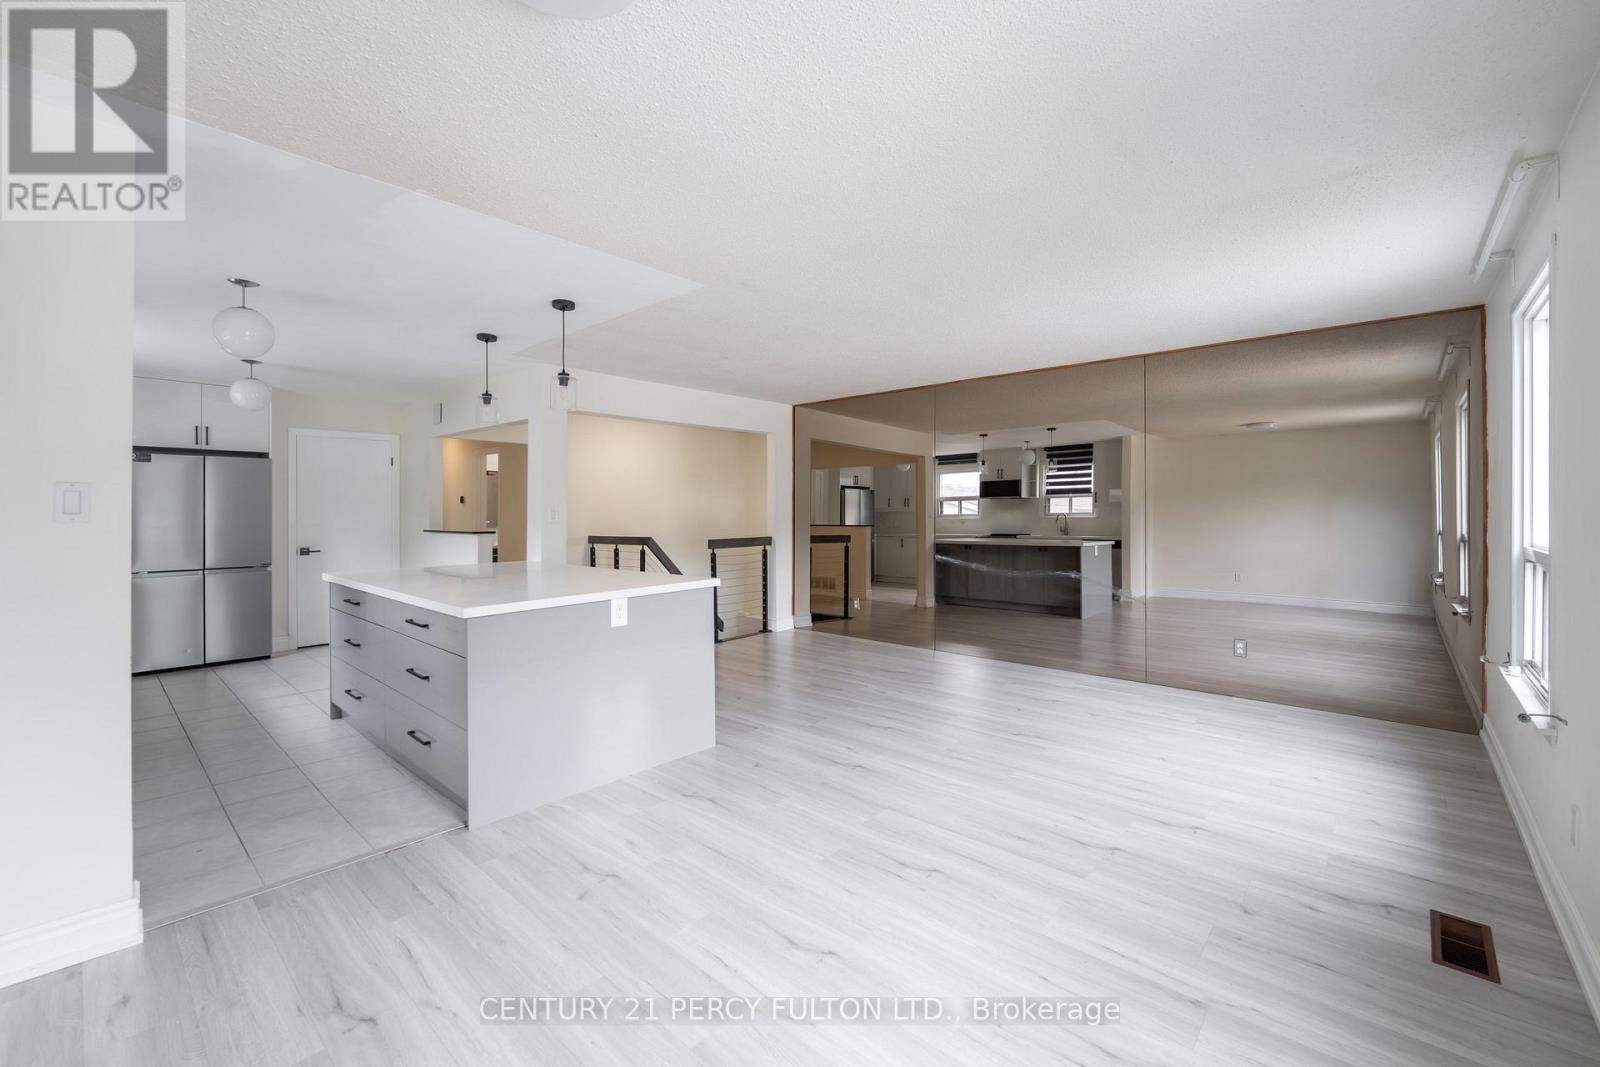
Welcome to this beautifully renovated home in the highly sought-after **Richvale Community**, where modern design meets everyday comfort. Featuring a spectacular oversized **quartz waterfall island**, **New stainless steel appliances**, designer lighting, and elegant contemporary finishes throughout. The stunning chef-inspired kitchen and beautifully updated bathrooms create a luxurious living experience .Enjoy a spacious private backyard, two dedicated parking spaces, and a family-friendly setting in one of Richmond Hill's most desirable neighbourhoods. Ideally located just steps to **Hillcrest Mall**, **Richvale Community Centre**, parks, public transit, Mackenzie Health Hospital, and top-rated schools. Surrounded by exceptional restaurants, cafés, grocery stores, and major fitness centres, this home offers the perfect combination of luxury, lifestyle, and convenience. **Move-in ready-an exceptional opportunity not to be missed!** (id:56248)

7 Kinsman Drive
Hamilton, Ontario
Boasting over 3,200 square feet of finished living space, this stunning two-storey home is located in the sought-after community of Binbrook and offers the perfect blend of style, comfort, and functionality. Step inside to an impressive main level designed with entertaining in mind. Soaring ceilings and hardwood flooring create an airy, elegant atmosphere, while the striking fireplace feature wall anchors the living space with warmth and character. A dedicated dining room provides the perfect setting for hosting formal dinners or gathering with family for special occasions. The gourmet kitchen is sure to impress, showcasing quartz countertops, stainless steel appliances, and a large centre island, offering ample prep space, seating, and storage for both entertaining and everyday living. Completing the main level is a versatile office or playroom, providing the flexibility to work from home or create a dedicated space for children and hobbies.Upstairs, you'll find four generously sized bedrooms, a stylish 4-piece bathroom, and the convenience of upper-level laundry. The luxurious primary suite offers a true retreat, complete with a spa-inspired ensuite and a spacious walk-in closet.The fully finished basement expands your living space with an open-concept layout, durable vinyl flooring, and a sleek 3-piece bathroom, perfect for a recreation room, home gym, or guest accommodations.Outside, the home continues to impress with a double car garage and an exposed aggregate concrete driveway, providing ample parking and excellent curb appeal. Step into the backyard featuring a spacious patio, pergola, and hot tub-an ideal setting for relaxing evenings, family time, or entertaining friends all year round.Additional updates include an updated air conditioning system, providing added comfort and peace of mind. This exceptional home combines thoughtful design, upscale finishes, recent updates, and a prime location-an opportunity not to be missed. (id:56248)
401 - 5131 Sheppard Avenue E
Toronto, Ontario
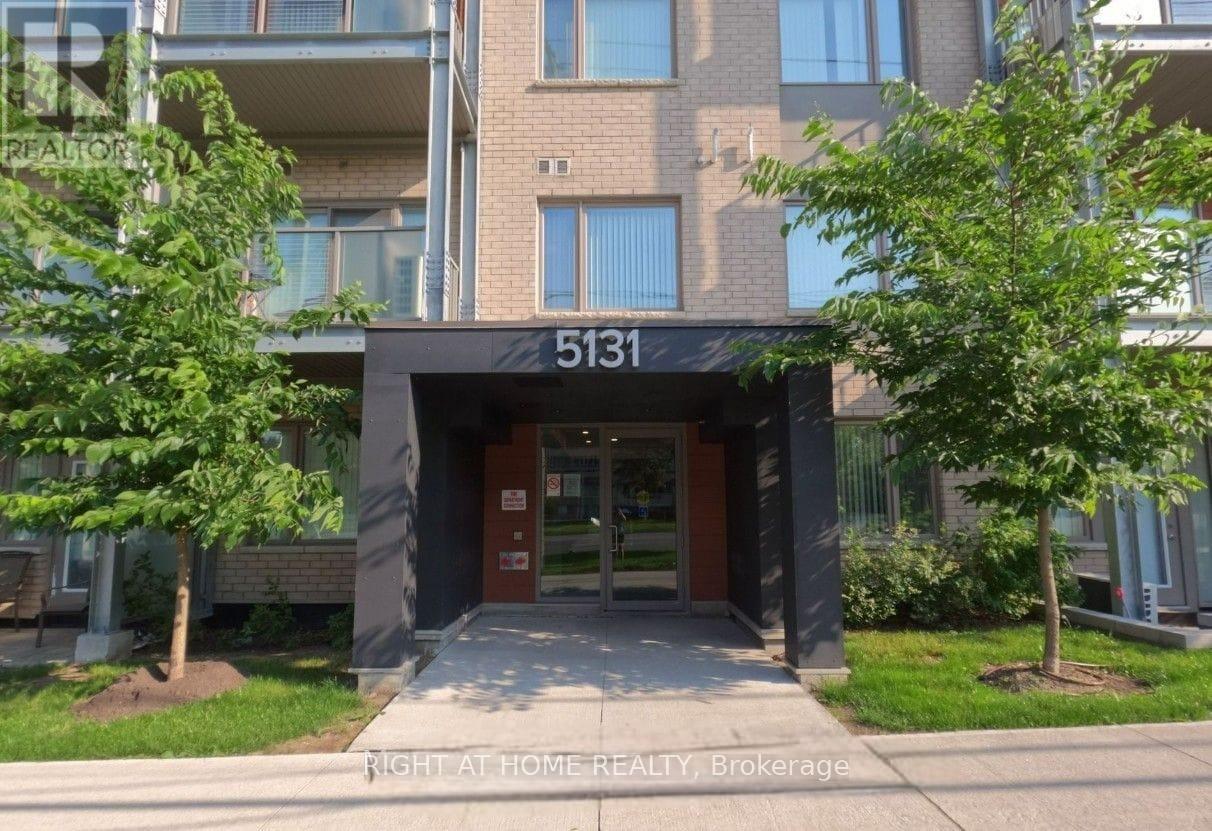
Modern Daniels Condo | Bright Interiors | Exceptional ConvenienceStep into this beautifully designed Daniels condo featuring a bright, open-concept layout thatperfectly blends style and functionality. The contemporary kitchen is equipped with sleekstainless steel appliances and flows effortlessly into the spacious living and dining area,creating an inviting space for everyday living and entertaining. A versatile den provides theflexibility to create a home office, study, nursery, or guest bedroom. Enjoy your morningcoffee or unwind in the evening on the private balcony overlooking a peaceful street view. Thethoughtfully designed floor plan also includes a generous in-suite laundry room, offeringadditional storage and everyday convenience.Complete with parking and a locker, this condo is part of a vibrant community offering premiumamenities, including a fitness centre, yoga studio, community garden, children's playground,BBQ area, visitor parking, and secure building access. Located in one of the area's mostconvenient neighbourhoods, you'll have transit right outside your door and a future subwaystation just moments away. Walk to grocery stores, banks, restaurants, and shopping, whileHighway 401, the University of Toronto Scarborough, Centennial College, schools, parks, malls,and the community centre are all just minutes away. Whether you're a first-time buyer,investor, young professional, or growing family, this move-in-ready home offers the perfectcombination of comfort, convenience, and lifestyle. (id:56248)

680 Rogers Road
North Perth, Ontario
OVERSIZED DECK, 5 BEDROOMS, WALK-UP! This beautifully finished 5-bedroom, 3-bathroom bungalow offers over two levels of thoughtfully designed living space, perfect for growing families and those who love to entertain. Step inside to an inviting open-concept main floor featuring a stunning stone fireplace that anchors the bright and spacious living area. The modern kitchen is sure to impress with quartz countertops, a large island, stylish backsplash, and an abundance of cabinetry. Convenient main floor laundry adds to the home's functional layout. The spacious primary suite is complete with a walk-in closet and a private ensuite featuring double sinks and a walk-in shower. Two additional bedrooms and a full bathroom complete the main level The fully finished lower level expands your living space with a large recreation room complete with an electric fireplace, two additional bedrooms, a full bathroom, and a walk-up to the garage. Step outside to enjoy the fully fenced backyard, where you'll find a covered Trex deck perfect for year-round entertaining and a large playground for the kids to enjoy. The oversized double-car garage features a walk-up from the basement. Offering stylish finishes, generous living space, and exceptional indoor and outdoor amenities, this move-in-ready home is one you won't want to miss. Book your private showing today! (id:56248)
33 Lanark Avenue
Toronto, Ontario
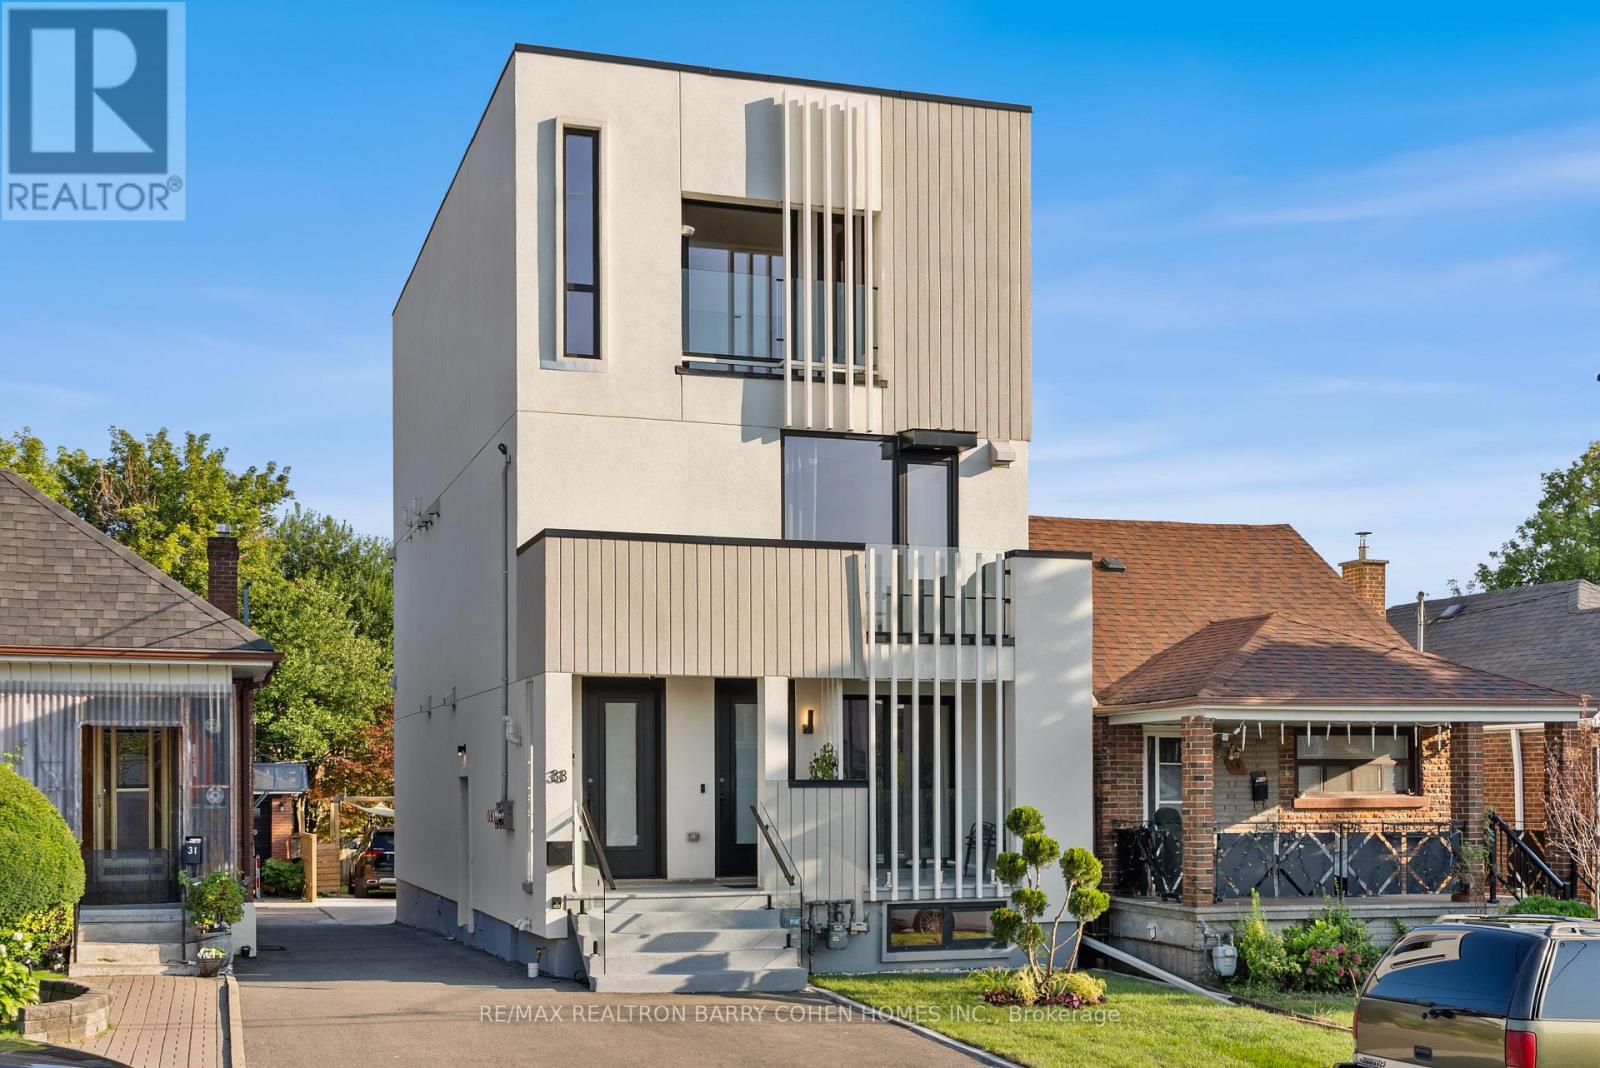
An exceptional architectural residence where inspired design, everyday luxury, and intelligent homeownership come together. This distinctive legal multiplex offers a lifestyle rarely found in the city, featuring an expansive four-bedroom owner's residence and two beautifully finished, self-contained two-bedroom suites. Thoughtfully designed for comfort, privacy, and functionality, it provides the opportunity to enjoy elevated living while generating meaningful rental income to help offset monthly carrying costs and build long-term financial security. Set in the heart of vibrant Oakwood Village, this property is surrounded by beautiful parks, schools, cafés, local restaurants, and everyday conveniences, with effortless access to downtown Toronto and just a two-minute walk to the LRT. Ideal for multi-generational living, growing families, or homeowners seeking luxury with built-in income potential, this is more than a home - it's a smart investment in your lifestyle and your future. Live beautifully, enjoy flexibility, and let your property work for you. (id:56248)