

217 Jeffrey Place
Kitchener, Ontario
This purchase price is the base price less HST. The HST rebate is subject to Buyers' eligibility and final approval by applicable government authorities. Buyers who do not qualify, or are unable to fulfil all eligibility requirements will be subject to all applicable additional HST on closing.This private Country Hills cul-de-sac location offers executive homes on stunning treed lots and modern /functional design. The Kent -2812 sq ft/4 bed(all with walk in closet )/2.5 bath, offers 9 main floor plus a home office ,oak staircase to the second floor, ceramic tile in the foyer, kitchen, laundry and baths, engineered hardwood in the family room, dining room, office, breakfast room and great room, carpet in bedrooms, hard surface kitchen and bath countertop. Master bedroom with large W/I closet/luxury 5 pc bath with glass shower. The open concept kitchen offers plenty of cabinets( soft close),island and walk in pantry. Hard surface driveway (concrete) /200 amp service and pot lights through out main floor. The house is under construction. Model/presentation center available to see via private appointment , located at 220 Jeffrey PL. All color selection has been done , no alteration allowed. Pictures as per same design / same color selection (id:56248)

220 Jeffrey Place
Kitchener, Ontario
This purchase price is the base price less HST. The HST rebate is subject to Buyers' eligibility and final approval by applicable government authorities. Buyers who do not qualify, or are unable to fulfil all eligibility requirements will be subject to all applicable additional HST on closing. Hard to find 4 bedroom home on a 73 foot wide treed lot ( backs onto conservation area)in a private cul-de-sac! Welcome to The Enclave at Jeffrey Place by the award-winning The Ironstone Building Company Inc. This private Country Hills cul-de-sac location offers executive homes on stunning treed lots and modern /functional design. The Somerset offers 9' on main floor, oak staircase to the second floor, ceramic tile in the foyer, kitchen, laundry and baths, engineered hardwood in the family room, dining room, carpet in bedrooms, hard surface kitchen and bath countertop (1st/2nd floor). Master bedroom with W/I closet/luxury 5 pc bath with tilled glass shower and enclosed toilet. The open concept kitchen offers plenty of cabinets( soft close),island with a breakfast bar. Hard surface driveway (concrete) /200 amp service, central air. An absolute must-see! This house is ready to move in . (id:56248)
75 Wyse Road
Unorganized Townships, Ontario
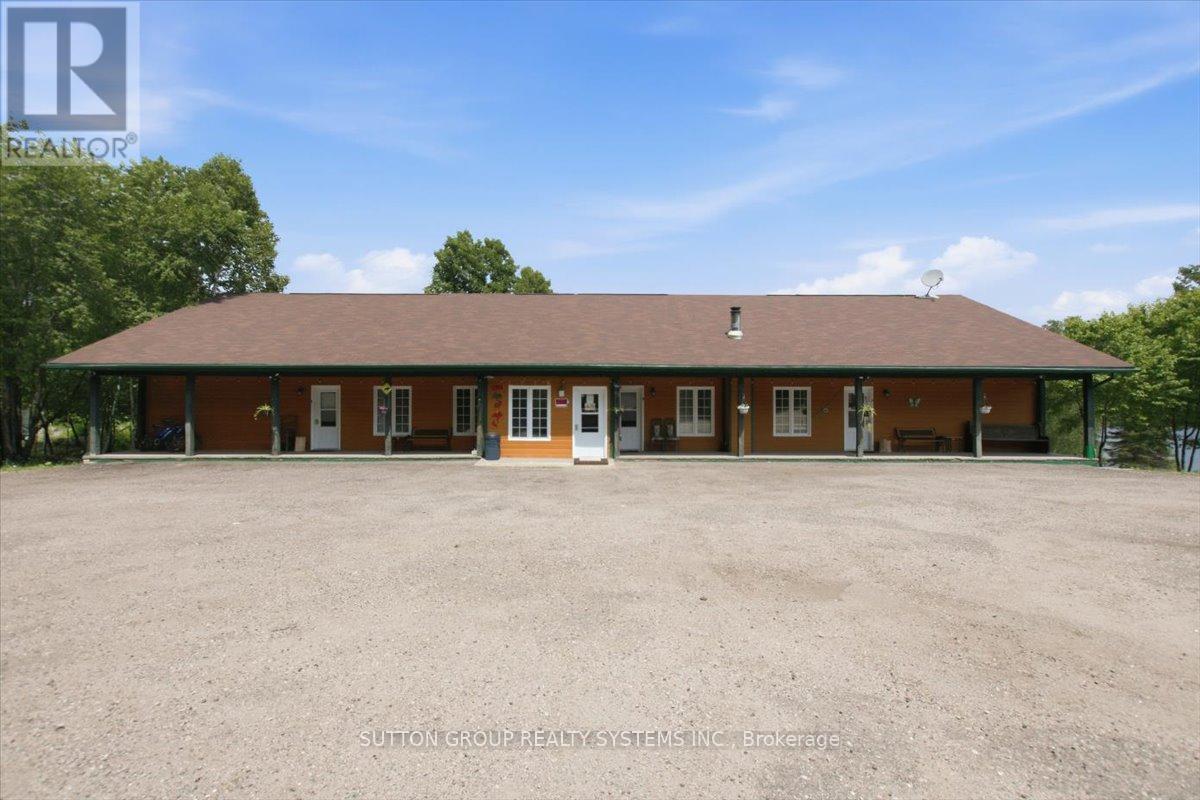
Tucked along the tranquil shoreline of Lake Temiscaming in Nipissing Ontario, this charming waterfront resort offers a rare blend of natural beauty, recreation, and opportunity. Set across 28 acres of pristine landscape, it is a place where calm waters, panoramic views and open skies create an unforgettable escape. Guests are welcomed into thoughtfully designed accommodations that combine comfort with scenic charm. Six well appointed 2 bedroom apartments feature spacious layout, queen and king size beds, full kitchens and in-suite laundry--ideal for extended stays or family retreats. Each unit opens into a private balcony with a barbecue where evenings are best spent taking stunning lakefront sunsets. Two semi detached fully self contained units, container converted unit which offer the same level of comfort and privacy, perfect for guests seeking a more secluded experience. The resort is as much about lifestyle as it is about location. A swimming pool adds another layer of leisure, offering a refreshing complement to the lakefront setting. For gatherings and celebrations, a dedicated special space creates the perfect backdrop for weddings, retreats and memorable occasions surrounded by nature. Outdoor enthusiasts and travelers alike will appreciate the added flexibility of on site camping areas, with public washroom facilities. Beyond what already exists, the property presents exciting future potential. The hillside terrain offers an exceptional opportunity to introduce thoughtfully place tiny homes, each maximize sweeping views of the water and surrounding wilderness -- an investment in both experience and value. Whether it is a destination for relaxation, recreation or future development, this waterfront resort captures the essence of Northern Ontario living - peaceful, scenic and full of possibilities. (id:56248)
108 Christopher Court
London South, Ontario
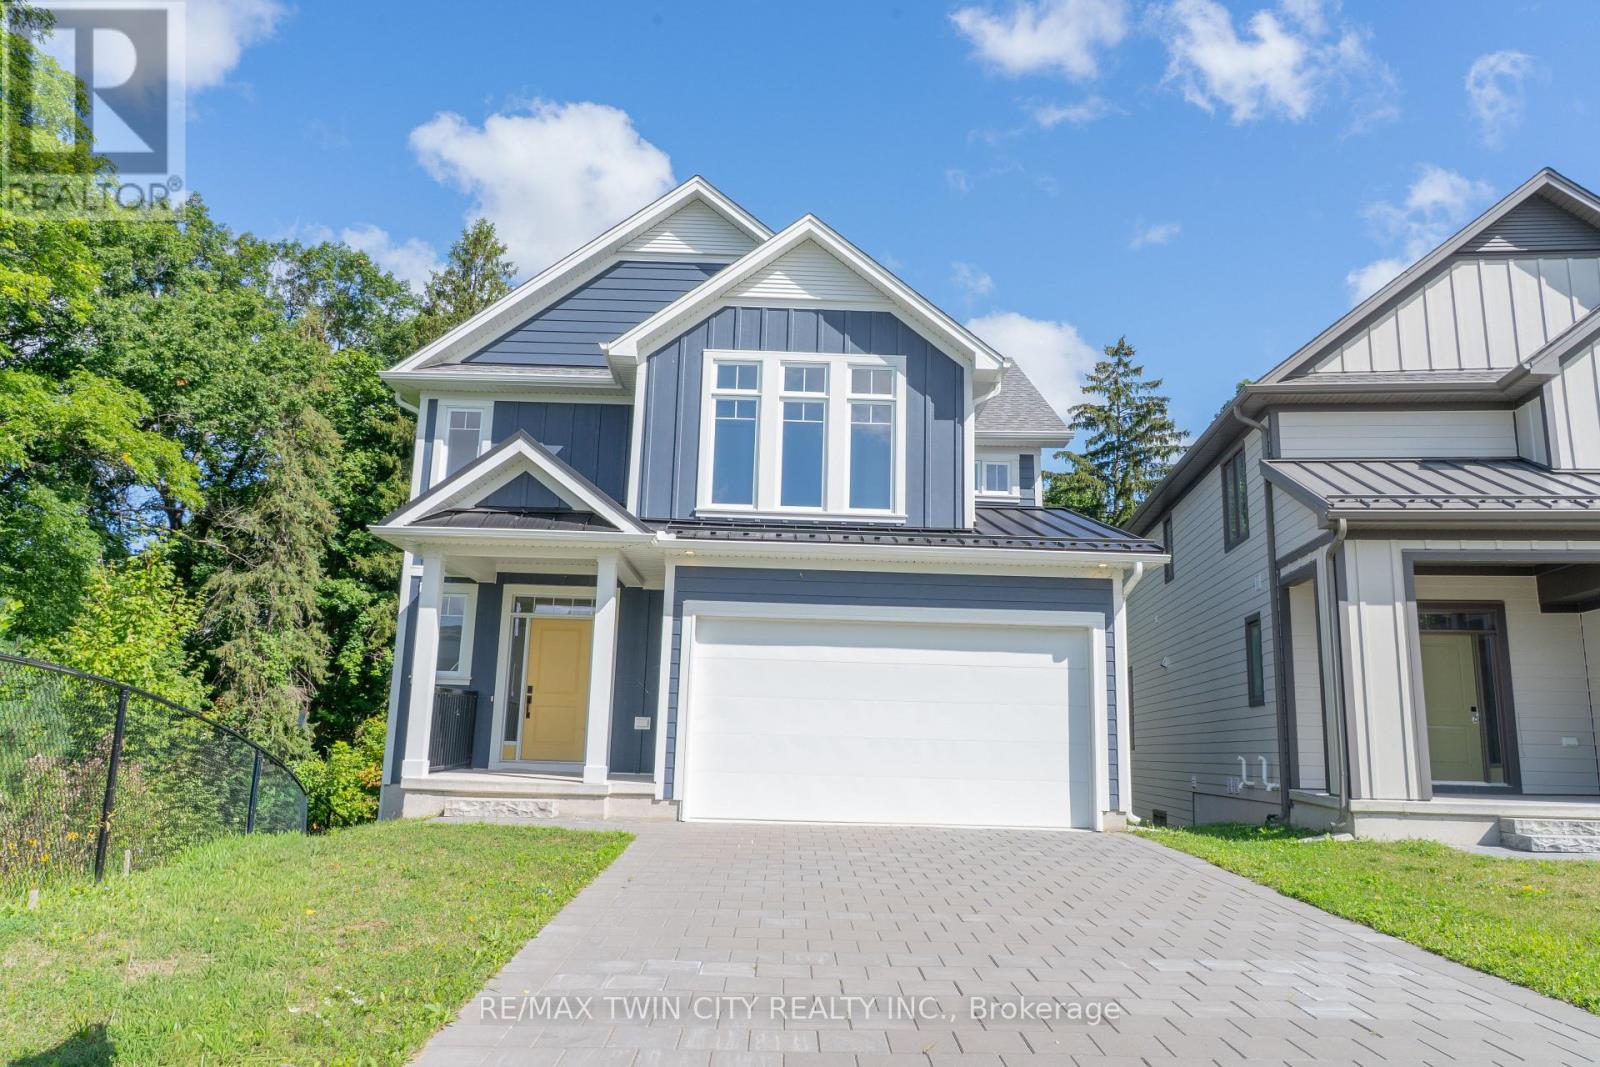
This purchase price is the base price less HST. The HST rebate is subject to Buyers' eligibility and final approval by applicable government authorities. Buyers who do not qualify, or are unable to fulfil all eligibility requirements will be subject to all applicable additional HST on closing.The Yellowstone functional design offering 2093 sq ft of living space. This impressive home features 3 bedrooms plus a large media room, 2.5 baths, and the potential for a future basement development (WALK OUT) with an oversized 1.5 car garage and plenty of driveway parking . Located on a prime pie lot with a back opening of 58 ft the property back onto conservation area and Thames River for added privacy . Comes with an 18.6 x10 covered deck perfect for entertaining. Ironstone's Ironclad Pricing Guarantee ensures you get: 9 main floor ceilings Ceramic tile in foyer, kitchen, finished laundry & baths Engineered hardwood floors throughout the great room Carpet on stairs / upper areas, upper hallway(s), & bedrooms Hard surface kitchen countertops Laminate countertops in powder & bathrooms with tiled shower or 3/4 acrylic shower in each ensuite paved driveway .Visit our Sales Office/Model Homes at 999 Deveron Crescent for viewings Saturdays and Sundays from 12 PM to 4 PM. Pictures shown are of the model home. This house is ready to move in! (id:56248)

163 Julie Crescent
London South, Ontario
This purchase price is the base price less HST. The HST rebate is subject to Buyers' eligibility and final approval by applicable government authorities. Buyers who do not qualify, or are unable to fulfil all eligibility requirements will be subject to all applicable additional HST on closing. 2 HOMES in one with 2248 sq ft of finished space !! The bright main level features a large living/dining room with natural light and a chefs kitchen with ample counter space. Upstairs, the primary suite offers a private bathroom and walk-in closet, two additional bedrooms and a full bathroom. The finished basement includes an extra bedroom, bathroom, and kitchen, perfect for a rental unit or in-law suite. Its private entrance located at the side of the house ensures privacy and convenience for tenants. Ironstone's Ironclad Pricing Guarantee ensures you get: 9 main floor ceilings Ceramic tile in foyer, kitchen, finished laundry & baths Engineered hardwood floors throughout the great room Carpet in main floor bedroom, stairs to upper floors, upper areas, upper hallway(s), & bedrooms Laminate countertops in powder & bathrooms with tiled shower or 3/4 acrylic shower in each ensuite Concrete driveway . Don't miss this opportunity to own a property that offers flexibility, functionality, and the potential for additional income. Pictures shown are of the model home. Don't miss out on this exceptional opportunity make this house your forever home! .Visit our Sales Office/Model Homes at 999 DEVERON CRES for viewings Saturdays and Sundays from 12 PM to 4 PM .READY TO MOVE IN !! (id:56248)

1731 Fairfield Road
London South, Ontario
READY TO MOVE IN -NEW CONSTRUCTION! Are you searching for a spacious bungaloft ? The Carmel design offer 1972sq ft of meticulously finished living space. Key features include :1st Floor Primary Bedroom/ 2nd Floor- 2 additional bedrooms plus a versatile loft area, perfect for family or guests. Experience the perfect blend of elegance and functionality in your new dream home with the Carmel design. Pictures shown are of the model home. This house is ready to move in! Deposit required is 60k .Visit our Sales Office/Model Homes at 674 CHELTON ROAD for viewings Sat/Sund 12-4.Ready to move in . This house is net zero ready ! (id:56248)

42 Julie Crescent
London South, Ontario
This purchase price is the base price less HST. The HST rebate is subject to Buyers' eligibility and final approval by applicable government authorities. Buyers who do not qualify, or are unable to fulfil all eligibility requirements will be subject to all applicable additional HST on closing.READY TO MOVE IN - NEW CONSTRUCTION ! The Montana functional design This impressive home features 3 bedrooms, 2.5 baths, (WALK OUT basement ) . Ironstone's Ironclad Pricing Guarantee ensures you get: 9 main floor ceilings Ceramic tile in foyer, kitchen, finished laundry & baths Engineered hardwood floors throughout the great room Carpet in main floor bedroom, stairs to upper floors, upper areas, upper hallway(s), & bedrooms Hard surface kitchen countertops Laminate countertops in powder & bathrooms with tiled shower or 3/4 acrylic shower in each ensuite Stone paved driveway. Visit our Sales Office/Model Homes at 999 DEVERON CRES Rd for viewings Saturdays and Sundays from 12 PM to 4 PM Pictures shown are of the model home. This house is ready to move in (id:56248)

2100 Evans Boulevard
London South, Ontario
READY TO MOVE IN -NEW CONSTRUCTION! Are you searching for a spacious bungaloft with a walk out basement backing onto green space ? Look no further! The Carmel design offers 1789sq ft of meticulously finished living space. Key features include :1st Floor Primary Bedroom/ 2nd Floor- additional bedroom plus a versatile loft area, perfect for family or guests. Experience the perfect blend of elegance and functionality in your new dream home with the Carmel design. Pictures shown are of the model home. This house is ready to move in! Deposit required is 60k .Visit our Sales Office/Model Homes at 674 CHELTON ROAD for viewings Sat/Sund 12-4.Ready to move in . (id:56248)
2024 Evans Boulevard
London South, Ontario

READY TO MOVE IN -NEW CONSTRUCTION! This impressive home features 3 bedrooms, 2.5 baths, 1.5 car garage and back onto green space . Ironstone's Ironclad Pricing Guarantee ensures you get: 9 main floor ceilings Ceramic tile in foyer, kitchen, finished laundry & baths Engineered hardwood floors throughout the great room Carpet in main floor bedroom, stairs to upper floors, upper areas, upper hallway(s), & bedrooms. Laminate countertops in powder & bathrooms with tiled shower or 3/4 acrylic shower in each ensuite, concreate driveway, Visit our Sales Office/Model Homes at 674 Chelton Rd for viewings Saturdays and Sundays from 12 PM to 4 PM. Pictures shown are of the model home. This house is ready to move in (id:56248)
1307 - 60 Central Park Roadway
Toronto, Ontario
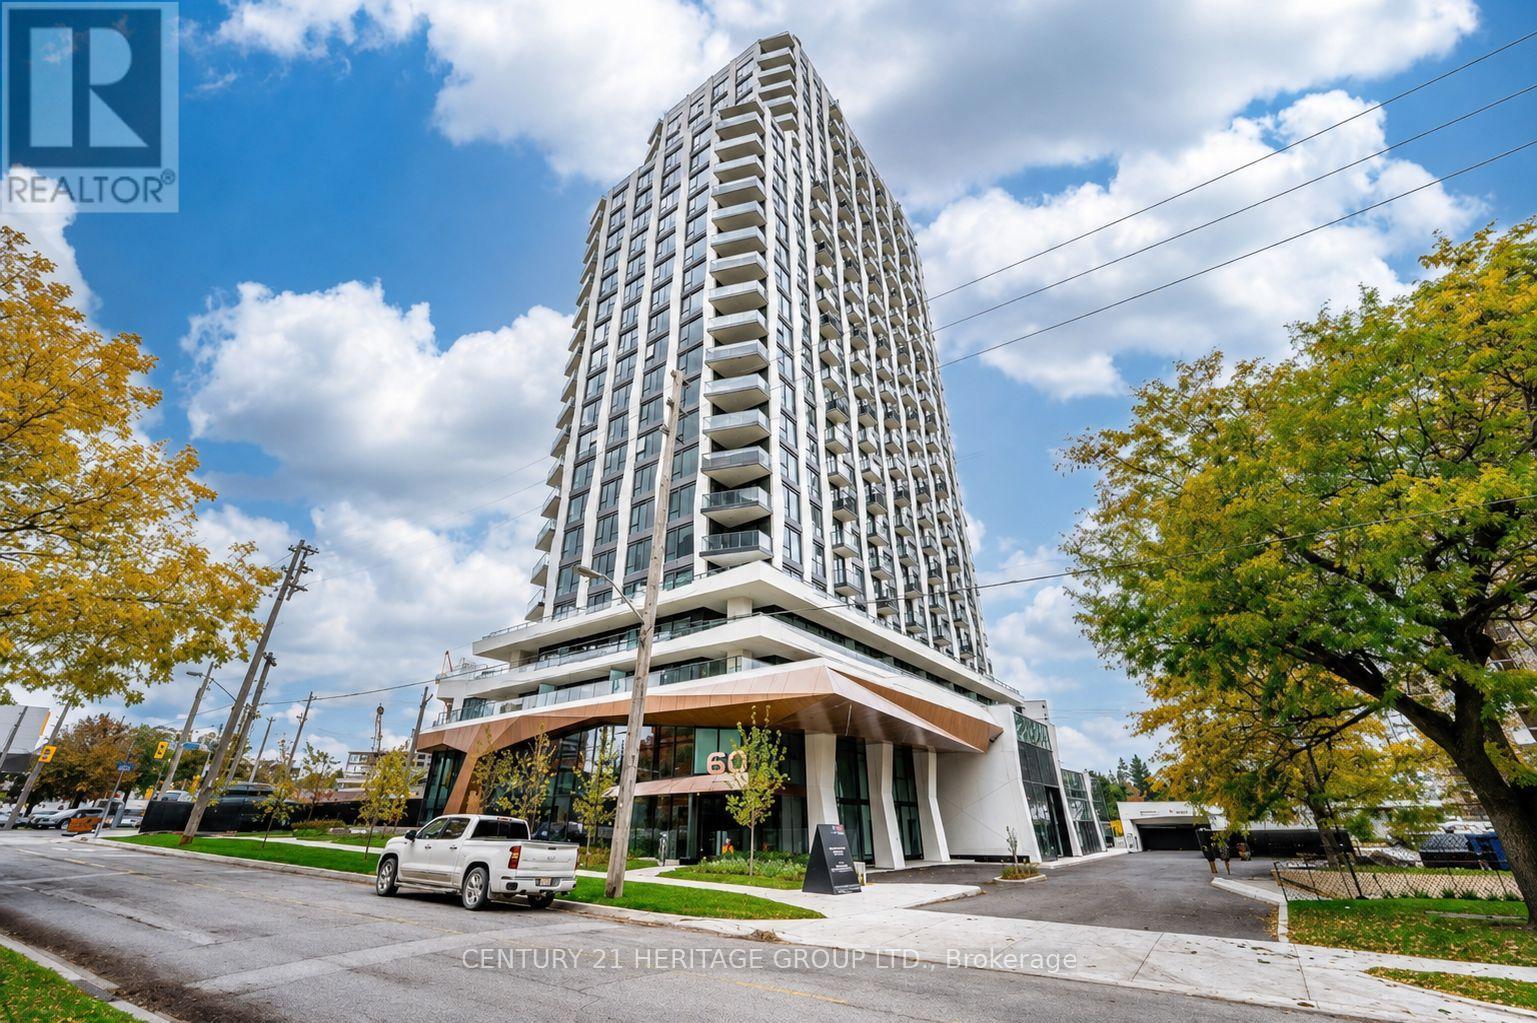
Welcome to Westerly Condos by Tridel, a prestigious new residence offering this brand new, never lived-in 1-bedroom suite. Thoughtfully designed with a bright open-concept layout, this home features a contemporary kitchen with sleek cabinetry, integrated appliances, ample storage, and premium finishes. Floor-to-ceiling windows fill the living space with natural light while showcasing stunning unobstructed views. Ideally situated just steps to Islington Subway Station, with convenient access to shopping, dining, parks, transit, and all everyday amenities. (id:56248)
2202 - 510 Curran Place
Mississauga, Ontario
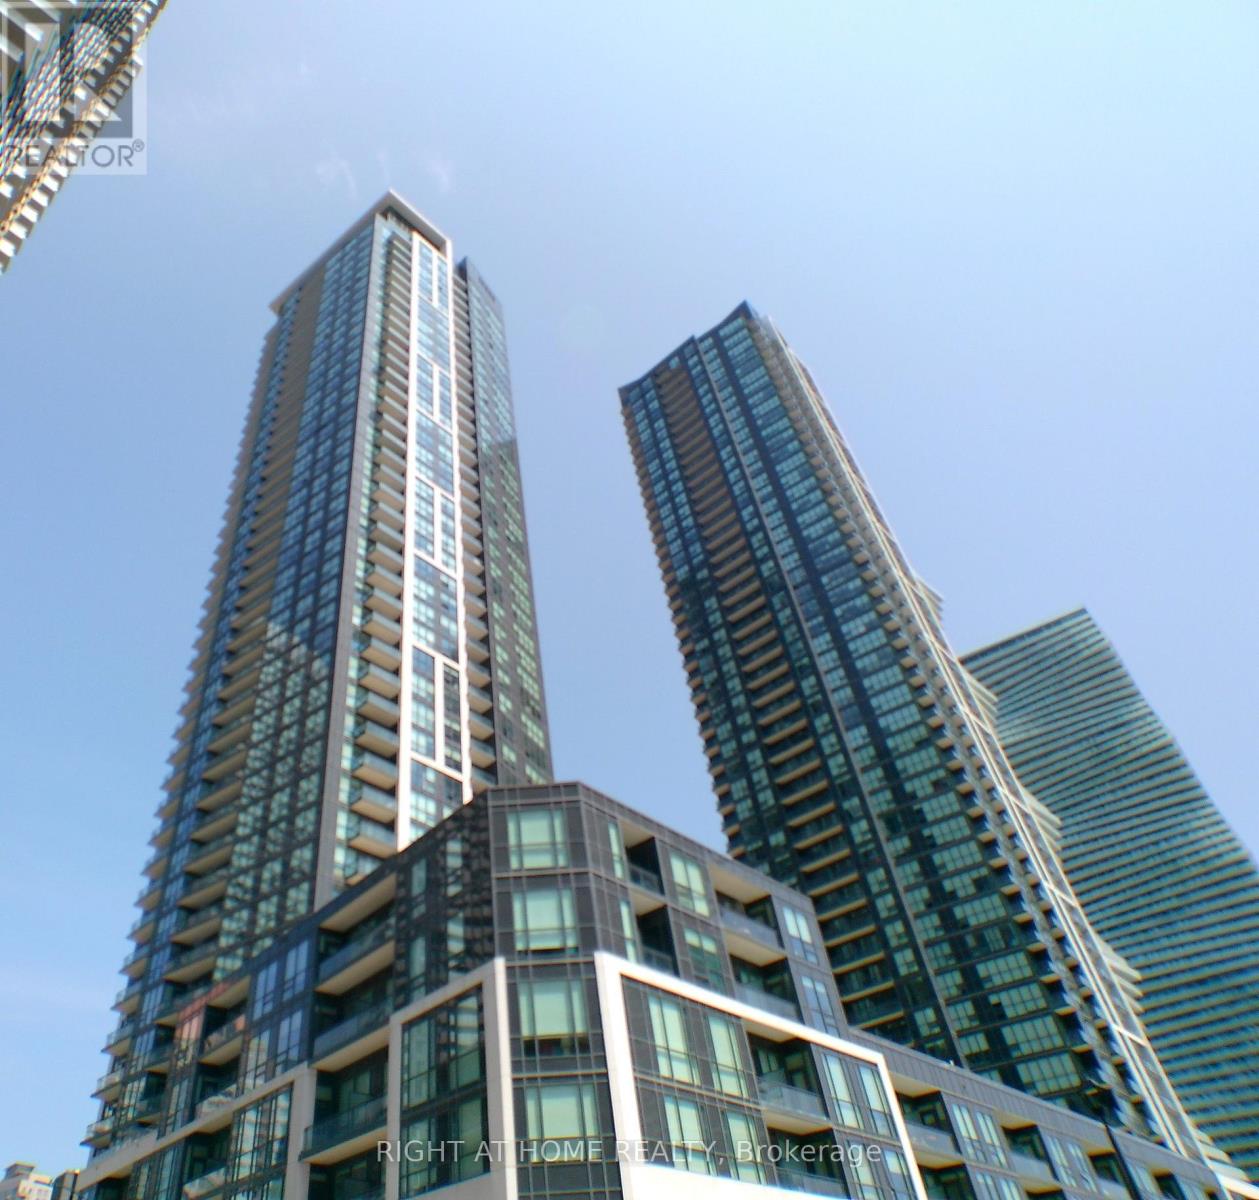
Presenting This Stunning Large Two Bedroom Plus Den, Two Bathroom Corner Condo With An Underground Parking Spot & Locker Nestled In One Of Most Sought After Mississauga SQ-1Location. Meticulously Kept, This Condo Offers A Practical & Spacious Layout Boasting A Desired Split Two Bedroom Floor Plan With Two Full Bathrooms. Walk In To This Unit & Breath The Openness- Be Inspired, Unwind Your Creative Side & Get Carried Away By The Naturally Bright Open Concept Layout With Gorgeous Finishes, Neutral Colors with Laminate Floors, Floor To Ceiling Windows, Sparkling Clean Modern Kitchen, Boasting Stainless Steel Appliances, Quartz Countertops, Undermount-Sink, Track Lights, Backsplash & Lots Of Cabinet/Counter Space. Large Comfortable Primary Bedroom Flooded With Tons Of Natural Light Offers A Walk-In Closet &An Ensuite Bathroom. Walk Out & Enjoy Your Own Balcony Offering A combination of Breath-Taking Lake & City-Views. With Top Notch Amenities Including An Indoor Pool With Sauna, 24-hourconcierge, Fitness Studio, Rooftop terrace with BBQs and A Party Room. This is A Home For Those Who Appreciate Fine Living. Schedule A Private Tour To Experience Its Unique Charm & See Why It's The Perfect Place To Call Home For Now. (id:56248)
53 Brookland Drive W
Brampton, Ontario
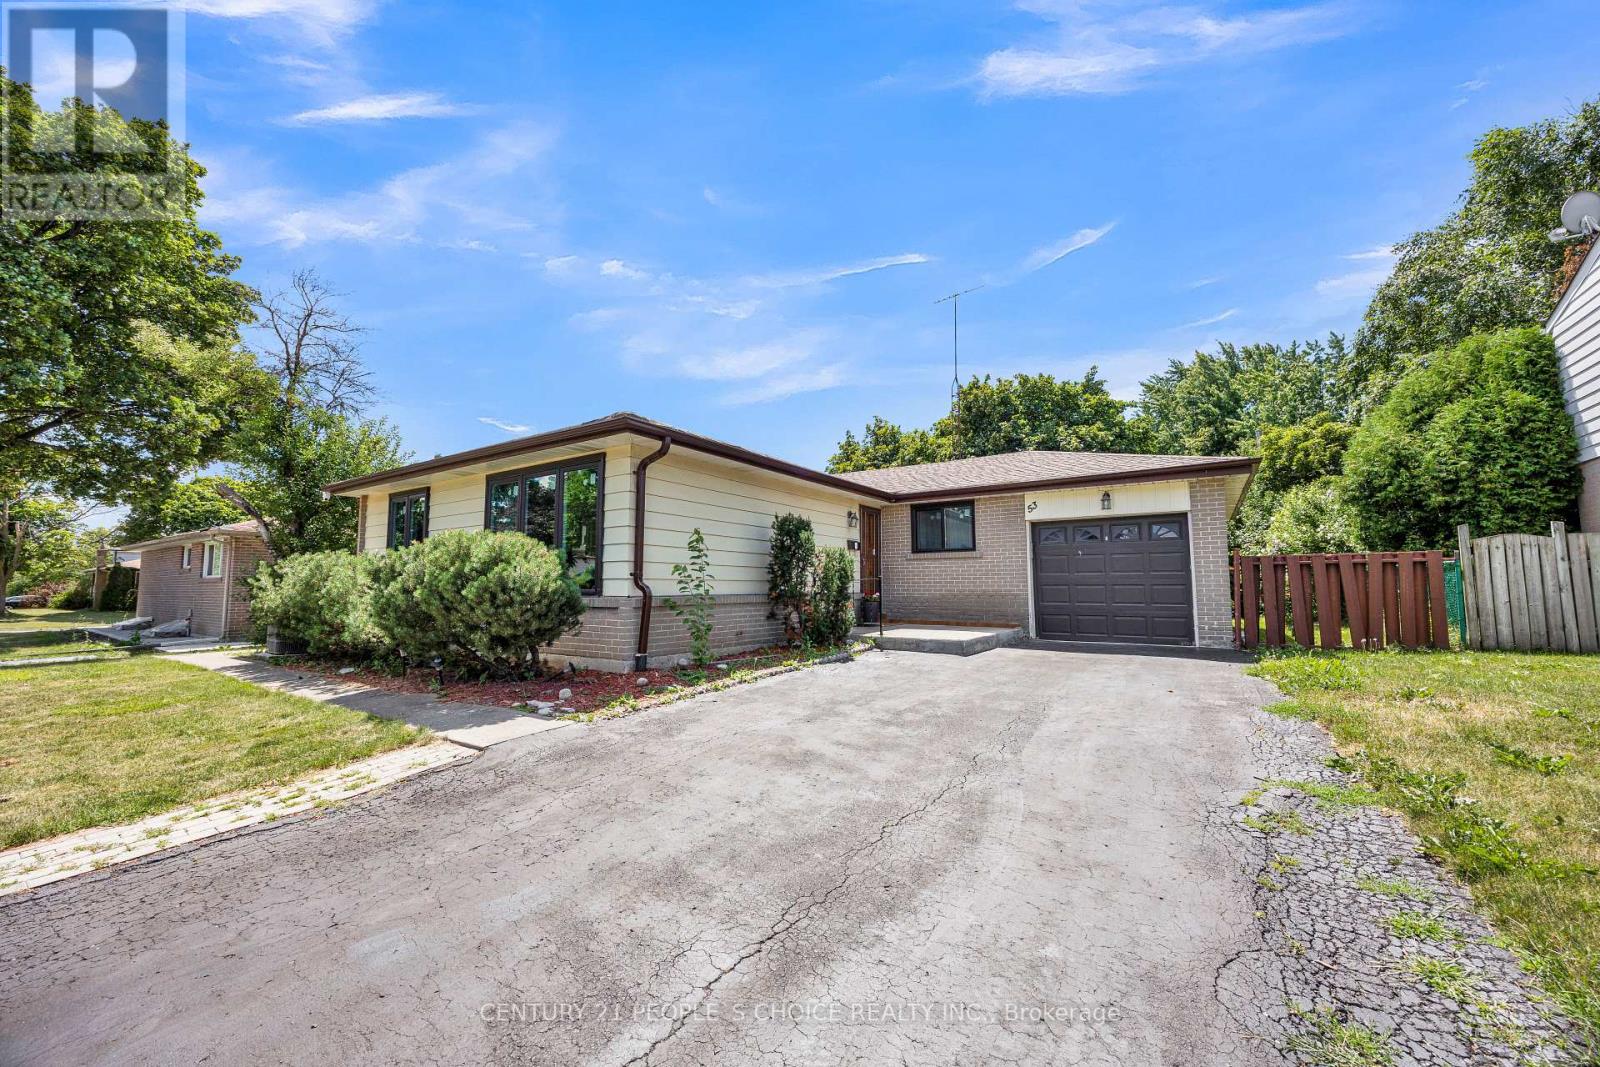
Welcome to Beautiful Immaculate Detached Bungalow situated on a premium 62 x 120 ft rectangular lot in the Heart of Brampton++ with Brand New White kitchen 2026/// Brand new Paint in the Entire house///Brand New Windows 2026///Brand new furnace 2026///This versatile Home features a separate side Entrance leading to a finished Basement with two additional rooms, & kitchen ///& a 3-piece bathroom, with Lots of natural light in the house+++and potential for a kitchen, making it an excellent option for an in-law suite or multi-generational living. The bright and functional layout offers comfortable living with outstanding income potential. Enjoy the convenience of an Attached Garage, a Private Driveway with No Sidewalk, providing ample parking and Enhanced curb appeal. Located in a safe, family-friendly neighborhood, this home is just Minutes from Major highways, Bramalea City Centre, schools, parks, public transit, shopping, restaurants, and all essential amenities. Whether you're a growing family, an investor, or looking for a home with flexible living space, this property offers exceptional value and endless possibilities. Don't miss this incredible opportunity to own a spacious bungalow on a premium lot in one of Brampton's Most convenient and Desirable locations!! (id:56248)