
193 Tamarac Road
Northern Bruce Peninsula, Ontario
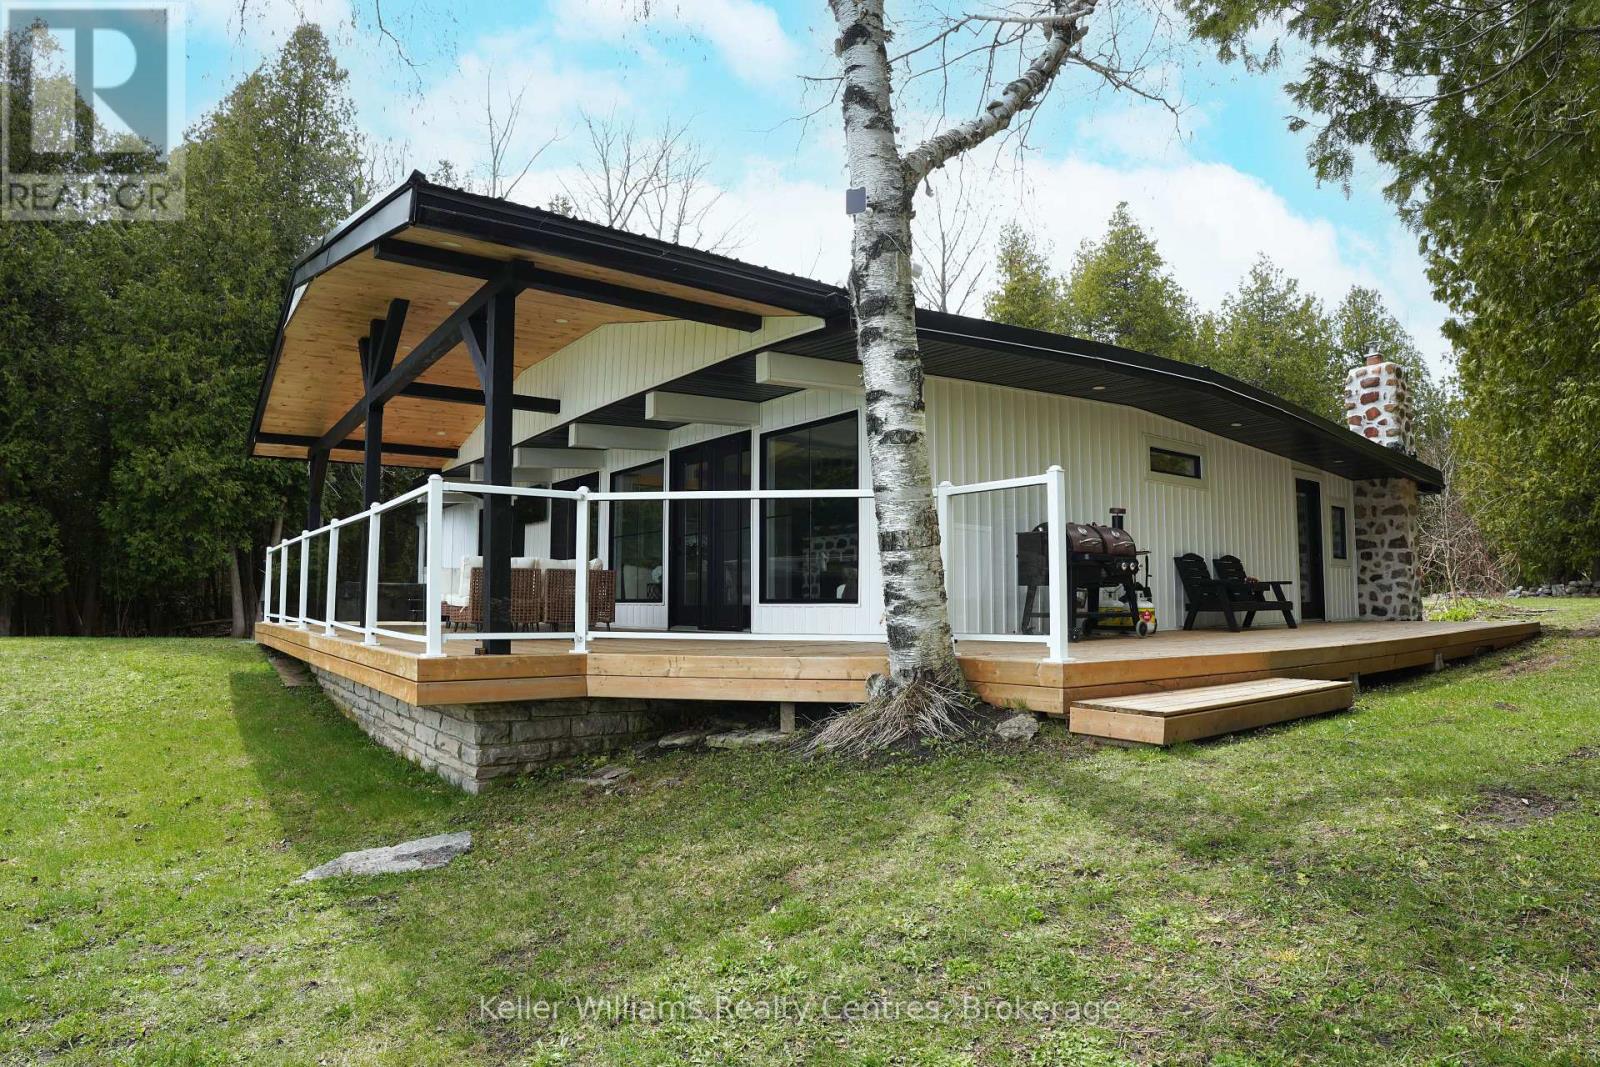
Set along the shoreline of Lake Huron in sought-after Stokes Bay, this fully transformed waterfront property blends elevated design, complete privacy, and exceptional investment potential (STA generating approx. $140K a year). Spanning approximately 1.3 acres with 200 feet of private, deeded frontage, the property also offers a rare dual-lot configuration-creating the opportunity to sever into two premium 100-foot waterfront parcels (all studies assessments complete for severance). Completed in 2024, the home has been fully renovated with new roofing, windows, doors, insulation, plumbing, and electrical, delivering a turnkey experience with modern efficiency and lasting quality. Inside, wide-plank white oak flooring anchors a bright, open-concept layout, where expansive sightlines capture uninterrupted Lake Huron views. The kitchen and living areas are designed for seamless indoor-outdoor living, extending to a covered waterfront terrace ideal for entertaining and enjoying sunset views. The primary suite offers a private, retreat-like setting with direct outdoor access, a spa-inspired ensuite featuring a double steam shower, and a custom walk-in closet finished in Carrara marble. Additional bedrooms and bathrooms maintain the same level of thoughtful design, combining comfort with modern finishes. Original character has been carefully preserved, with natural stone accents and whitewashed wood beams adding warmth and timeless appeal. Two detached, heated outbuildings (24' x 13' and 27' x 13') with loft spaces provide flexible use for guest accommodations, home offices, or studio space. The expansive grounds feature multiple docks, a hot tub, sauna, and direct water access, creating a true four-season waterfront lifestyle. This is a rare opportunity to own a private Lake Huron property that offers luxury living and strong future investment potential in one of Ontario's most desirable coastal settings. (id:56248)
705 - 776 Laurelwood Drive
Waterloo, Ontario
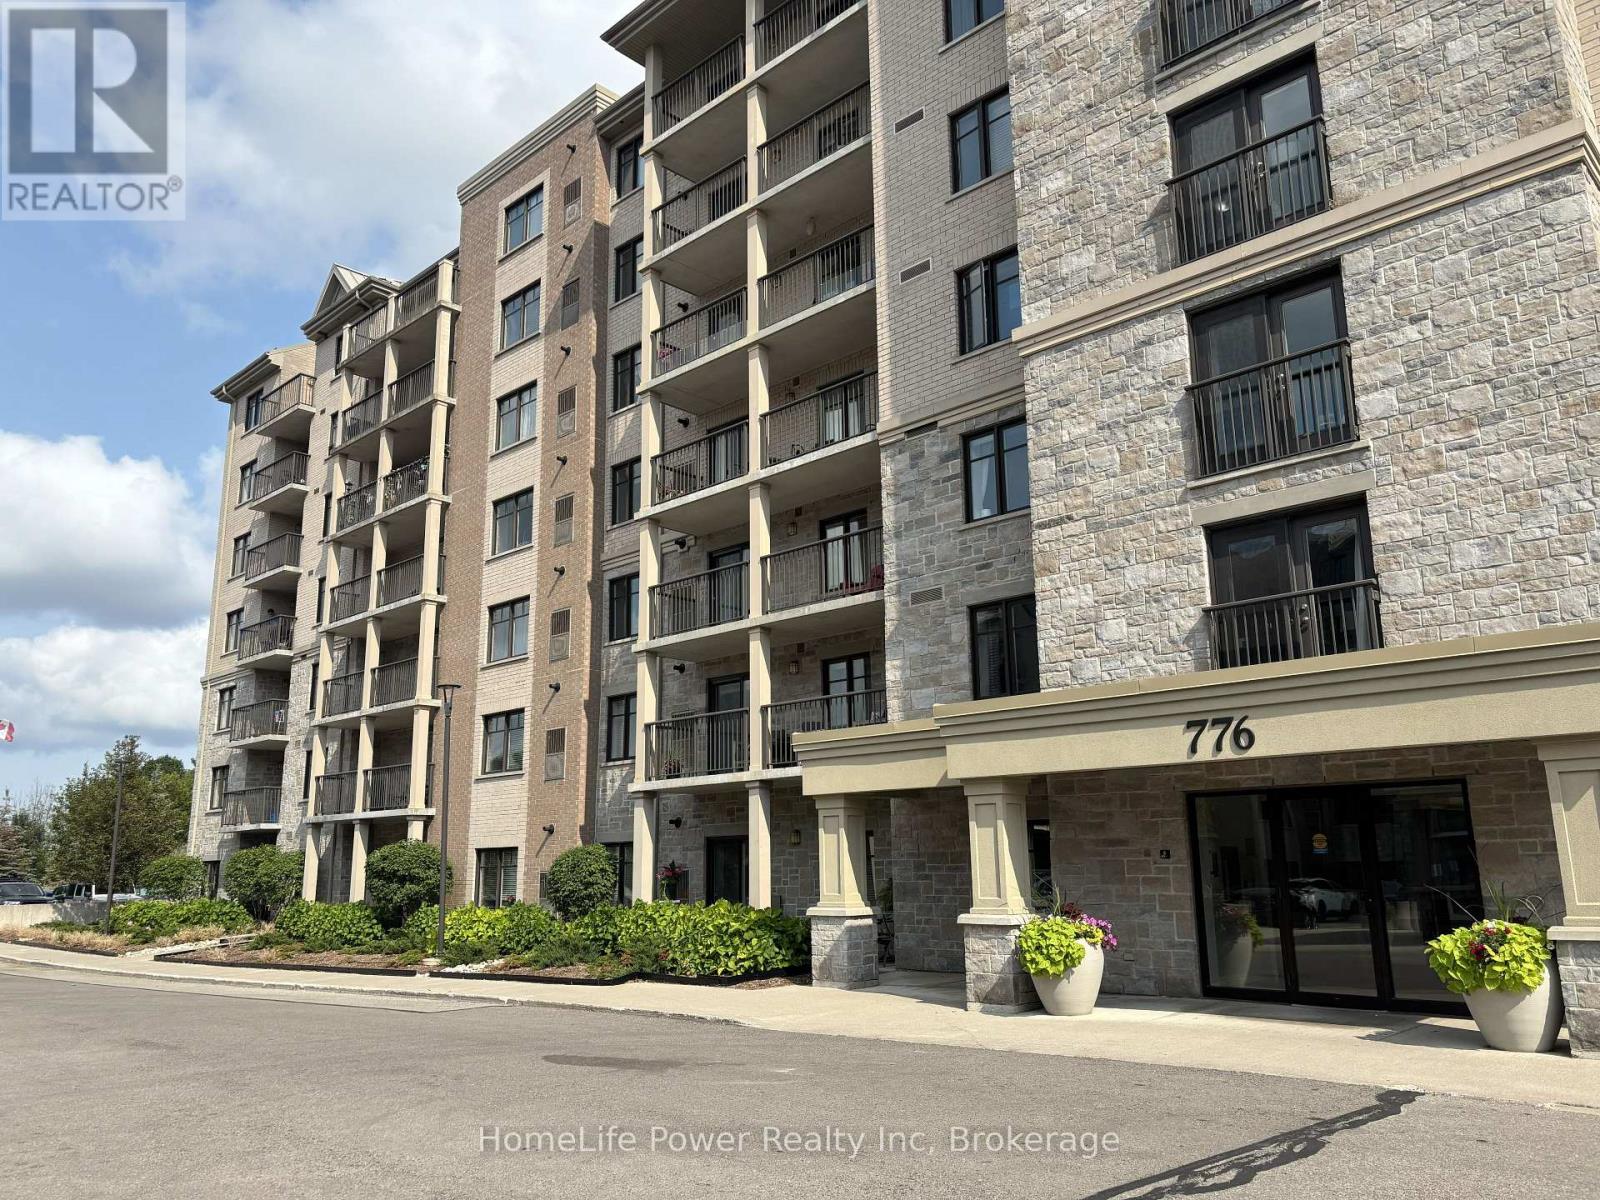
ALL-INCLUSIVE LIVING: ALL UTILITIES AND PARKING INCLUDED IN THE RENT! This beautifully updated 1-bedroom, 1-bathroom suite offers approximately 680 sq. ft. of bright, thoughtfully designed living space, with no neighbours above and peaceful south-facing views overlooking the courtyard and green space. The open-concept layout features brand-new wide-plank luxury vinyl flooring throughout. The spacious kitchen includes wood cabinetry, granite countertops, tile backsplash, black appliances, and a custom centre island with breakfast-bar seating. Sliding doors open to a deep, covered balcony, offering a private outdoor space to relax and enjoy the views. The generously sized bedroom features a walk-in closet and is located near the full 4-piece bathroom. Enjoy worry-free living with water, hydro, gas, hot water, heating, and central air conditioning included in the rent. Additional features include in-suite stacked laundry, one above-ground parking space, a private storage locker, and secure bicycle storage. Steps from Laurelwood Commons Plaza, groceries, restaurants, cafés, scenic trails, schools, the YMCA, and public transit, with easy access to the University of Waterloo, Wilfrid Laurier University, and Uptown Waterloo. Building amenities include an elevator, party room, theatre room, games room, outdoor BBQ area, and visitor parking. Ideal for professionals, university staff, or couples seeking a bright, private, and all-inclusive home in a prime Waterloo location. Select pets may be considered subject to the landlord's approval. (id:56248)
457 2nd Avenue W
Owen Sound, Ontario
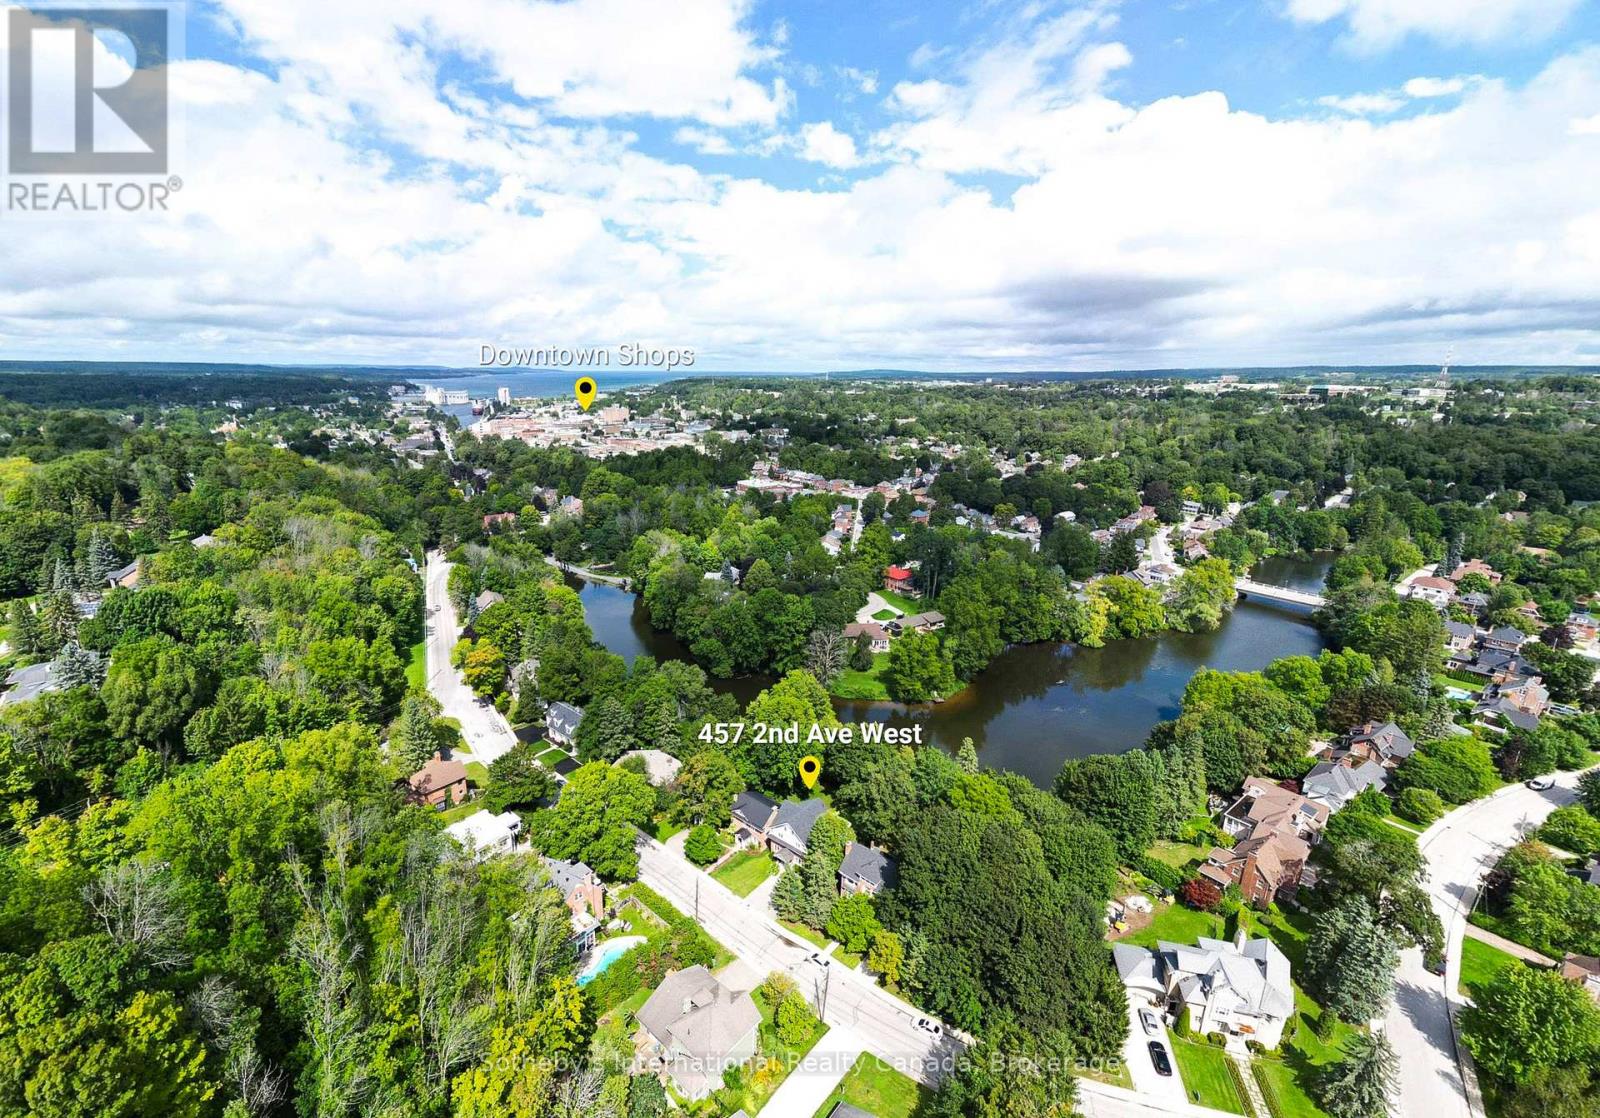
Welcome to an exceptional riverfront residence nestled along the scenic Sydenham River in the prestigious Millionaire Drive waterfront neighbourhood. This beautifully appointed 4-bedroom, 3-bathroom home blends timeless character with sophisticated modern finishes in one of Owen Sound's most desirable locations. Designed to showcase its stunning waterfront setting, the spacious living room features oversized windows that fill the home with natural light and frame breathtaking river views. Step onto the balcony to enjoy peaceful mornings or unwind while overlooking the tranquil water. The main level offers custom marble flooring with in-floor heating in the dining area and hallways. The elegant dining room is enhanced by original hardwood built-ins and a designer FLOS light fixture, while the chef-inspired kitchen is equipped with premium Miele appliances, including an induction cooktop, built-in coffee system, and designer finishes.Upstairs, the luxurious primary suite features dual custom walk-in closets and a spa-inspired bathroom with Italian fixtures, heated floors, an oversized glass shower with teak flooring, and a deep soaker tub. The finished walkout lower level offers flexible living space ideal for family, guests, or a potential in-law suite, all with beautiful views of the river.Outside, the landscaped grounds lead to the river's edge via a private staircase, creating the perfect setting to enjoy the waterfront lifestyle. Additional features include parking for four vehicles, a Tesla charger, a new roof (2024), and new eavestroughs (2025). A rare opportunity to own a beautifully curated riverfront home that seamlessly combines luxury, comfort, and an exceptional location. (id:56248)
Lower - 102 Kensington Street
Guelph, Ontario
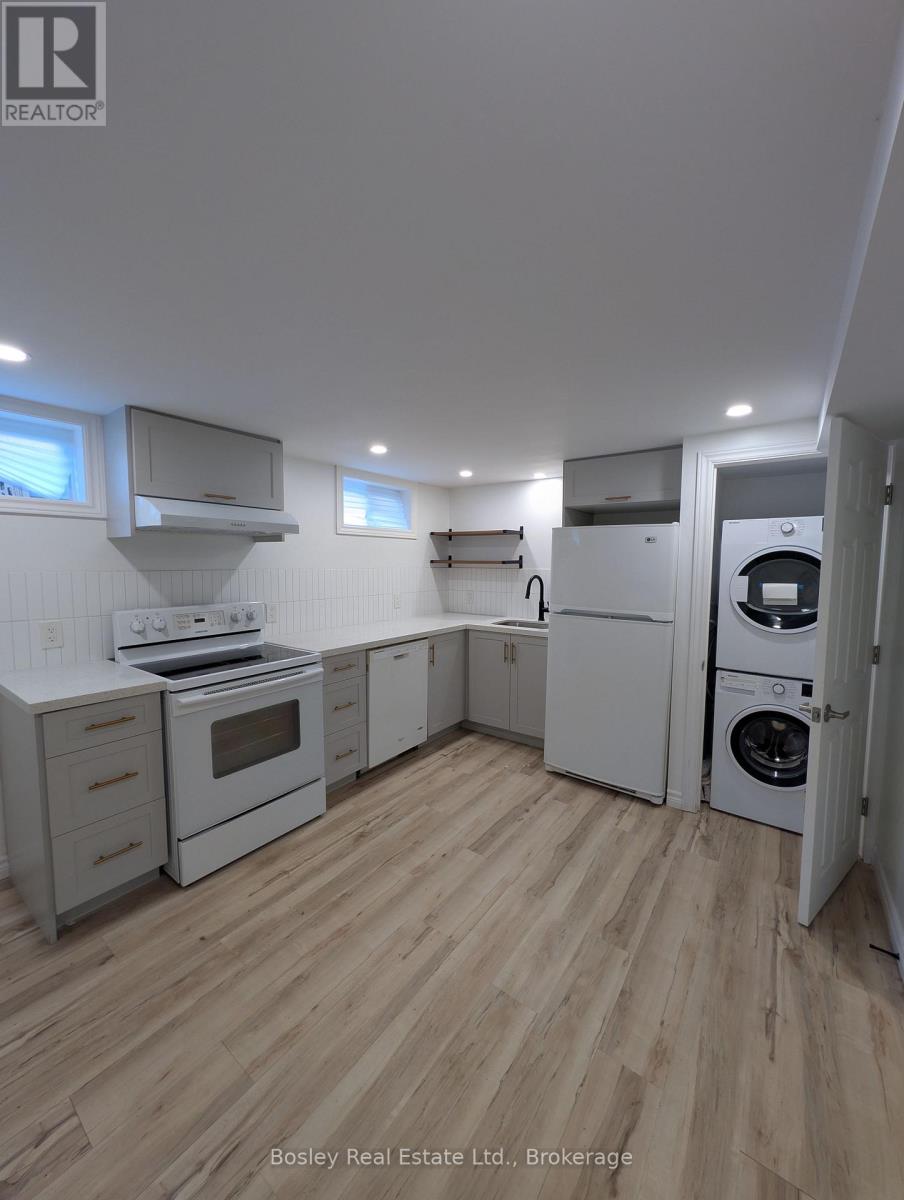
Welcome to 102 Kensington St, Lower Level! Discover this bright, legal 2-bedroom suite beautifully finished with a separate entrance. Rent includes gas, water, and high-speed internet, offering incredible peace of mind and simplified budgeting. The fully equipped kitchen boasts sleek quartz countertops, clean white cabinetry, a deep basin undermount sink, and a matching appliance package. Enjoy seamless daily living with a thoughtful open-concept layout that features stylish laminate flooring throughout, energy-efficient LED pot lighting, and ample space for an eat-in island. This unit also offers two comfortable bedrooms, a modern bathroom, and the ultimate convenience of private, in-suite laundry. Step outside to enjoy a spacious shared backyard shaded by mature trees. This premium, turnkey rental is completely move-in ready! (id:56248)
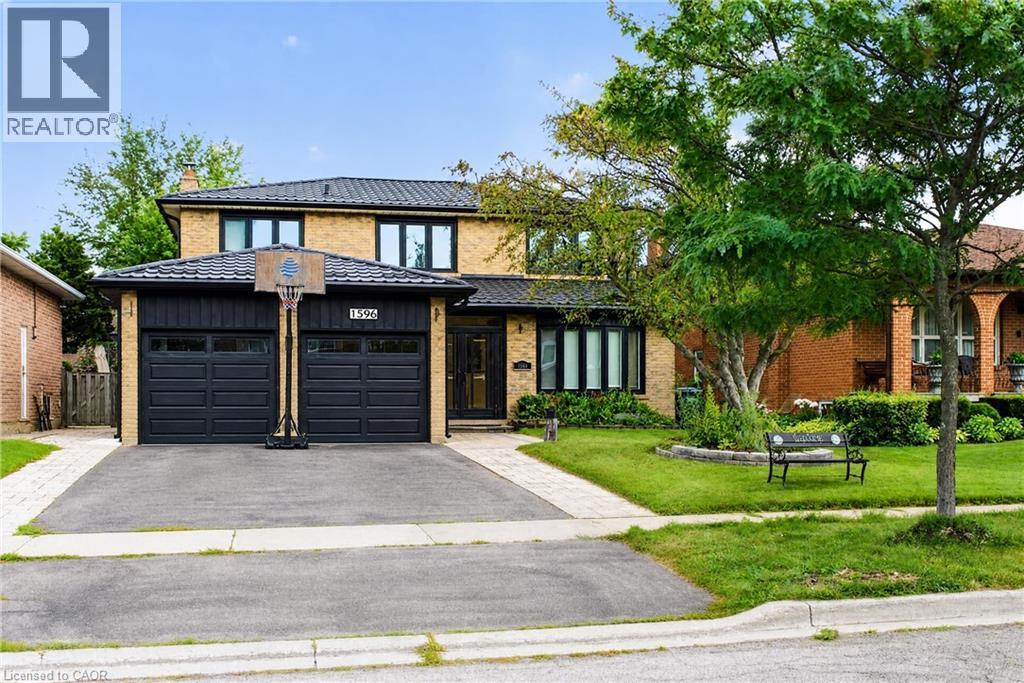
1596 Maple Ridge Drive
Mississauga, Ontario
Welcome to this bright and private two-bedroom apartment with its own separate entrance, offering the perfect combination of comfort, privacy, and convenience. Located at 1596 Maple Ridge Drive in Mississauga's highly sought-after Rathwood (Rockwood Village) neighbourhood, this beautifully maintained home is nestled on a quiet, tree-lined street in a safe, family-oriented community. Inside, you'll find a spacious and functional layout filled with natural light, creating a warm and inviting place to call home. Available furnished for an additional $300 per month, this home is an excellent executive rental for professionals, corporate relocations, or students seeking stylish, move-in-ready accommodations in a prime Mississauga location. Enjoy being just minutes from Rockwood Mall, Longo's, restaurants, cafés, and everyday shopping, while also having easy access to local parks, walking trails, and Centennial Park. Commuters will appreciate the convenient access to MiWay transit, Kipling Subway Station, and Highways 427 and 403, making travel throughout the GTA effortless. The area is also home to excellent public and Catholic schools, further adding to the appeal of this established and desirable community. Whether you're a professional seeking a peaceful executive rental, students looking for a wel1-connected location, or anyone searching for a quality home in one of Mississauga's most desirable neighbourhoods, this property offers the perfect balance of comfort, convenience, and lifestyle. (id:56248)
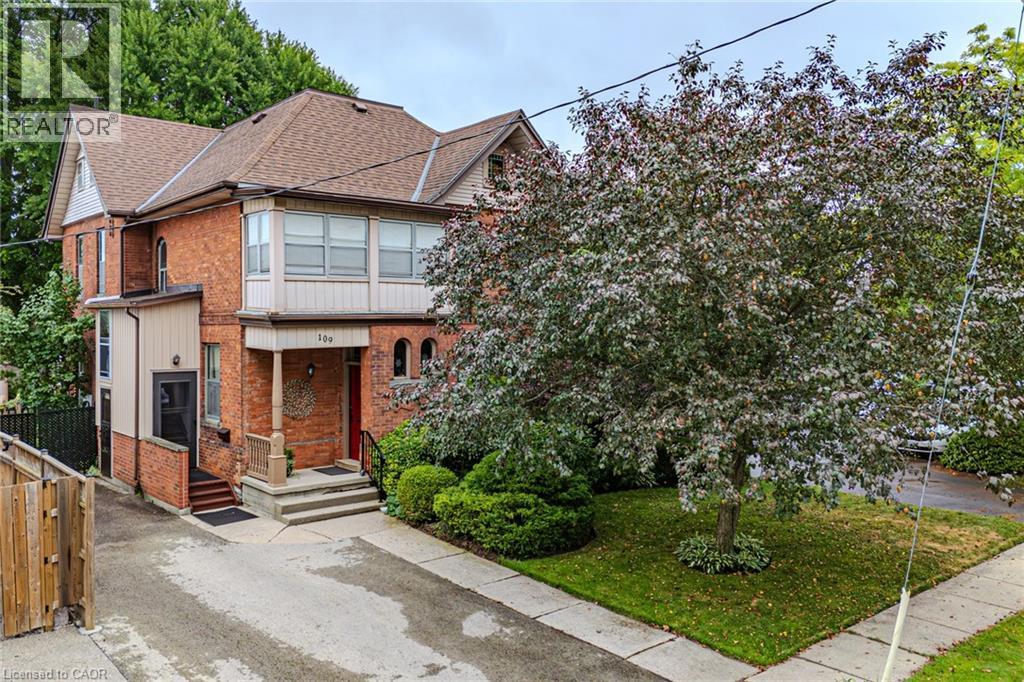
109 Talbot Street N
Simcoe, Ontario
Gorgeous 2.5 story home in the heart of Simcoe. Pull in the private driveway leading to the manicured front yard and the covered porch. Step indoors to the foyer which leads to the parlor. Tall ceilings and stunning original features surround you in this inviting space. From here enter the spacious living room with pocket doors on either side. Original hardwood floors in both the parlor and living room. Natural light beams in from the large windows throughout the main floor with a colourful display of stained glass in the dining room. Next is the dining room with plenty of space for the whole family to gather together. Down the hall is the kitchen featuring granite countertops, a pantry and a laundry space (main floor laundry!). Just off the kitchen is a door to the backyard. At the back of the home is the first comfortable bedroom, a four piece bathroom, a three piece bathroom and the primary bedroom. Follow the stairs up in the main unit to loft space with an extra bedroom, storage closet and a large attic space that could be finished into additional living space. The unfinished basement houses the utilities and provides storage space. Looking for more? Head up to the second unit with two bedrooms, an eat-in kitchen, 4 piece bathroom, spacious living room and a walk-out to the sun porch. Outdoors the backyard provides space for relaxing, gardening, barbecuing and entertaining. The garage is perfect for storing all those extras in life. This charming property is perfect for a family or an investor. Located near shopping, library, schools and more. (id:56248)
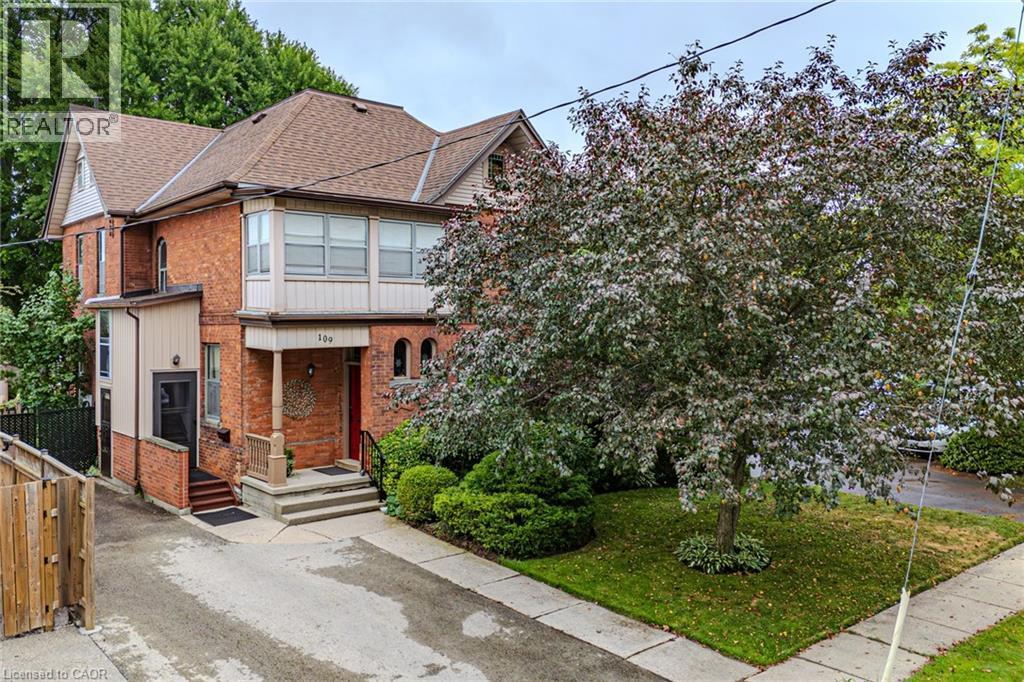
109 Talbot Street N
Simcoe, Ontario
Gorgeous 2.5 story home in the heart of Simcoe. Pull in the private driveway leading to the manicured front yard and the covered porch. Step indoors to the foyer which leads to the parlor. Tall ceilings and stunning original features surround you in this inviting space. From here enter the spacious living room with pocket doors on either side. Original hardwood floors in both the parlor and living room. Natural light beams in from the large windows throughout the main floor with a colourful display of stained glass in the dining room. Next is the dining room with plenty of space for the whole family to gather together. Down the hall is the kitchen featuring granite countertops, a pantry and a laundry space (main floor laundry!). Just off the kitchen is a door to the backyard. At the back of the home is the first comfortable bedroom, a four piece bathroom, a three piece bathroom and the primary bedroom. Follow the stairs up in the main unit to loft space with an extra bedroom, storage closet and a large attic space that could be finished into additional living space. The unfinished basement houses the utilities and provides storage space. Looking for more? Head up to the second unit with two bedrooms, an eat-in kitchen, 4 piece bathroom, spacious living room and a walk-out to the sun porch. Outdoors the backyard provides space for relaxing, gardening, barbecuing and entertaining. The garage is perfect for storing all those extras in life. This charming property is perfect for a family or an investor. Located near shopping, library, schools and more. (id:56248)
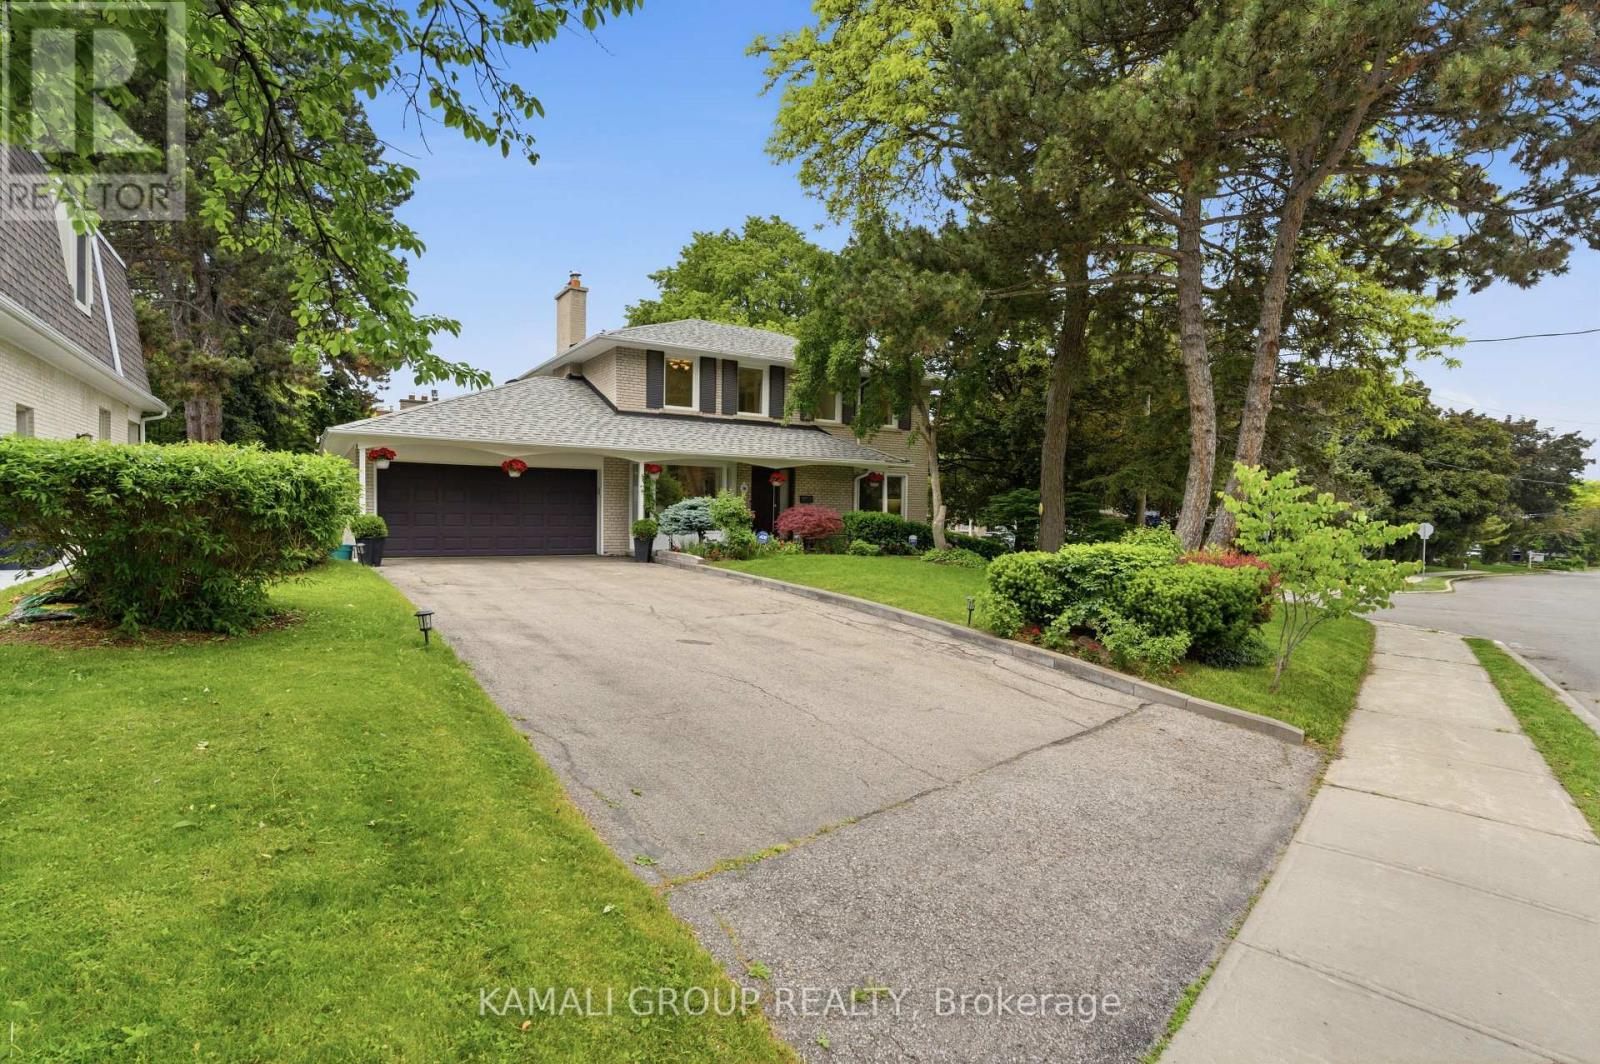
30 Blue Ridge Road
Toronto, Ontario
Rare-find!! Bayview Village! Premium ~70ft frontage! 4+1 Bedrooms & 3 Bathrooms! Luxury Kitchen with Sub-Zero Fridge & Viking Gas Cooktop, Oven & Built-in Microwave + Granite Countertop! Top Rated Schools Including Earl Haig Secondary School! Steps to Bayview Village Shopping Centre + Bessarion & Leslie TTC Subway Stations! Open concept living & dining room with fireplace, primary bedroom with his & hers closets, finished basement, 2-car Garage + huge 6-car driveway, steps to 2 TTC Subway Stations, Bayview Village Shopping Centre, easy access to Hwy 401 & 404 (id:56248)
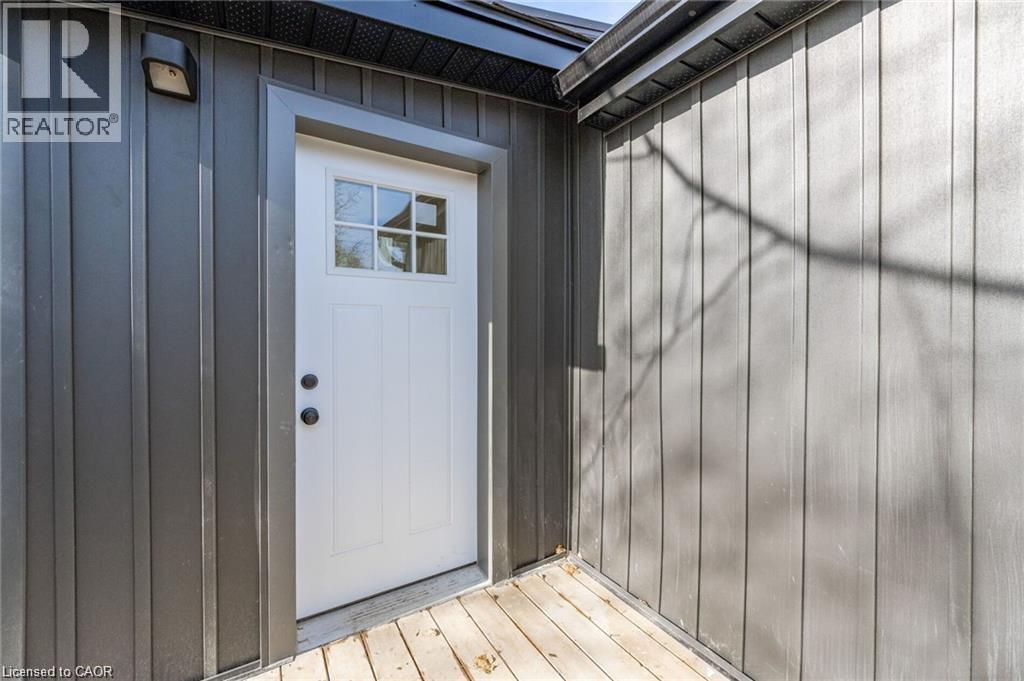
13 Hatton Drive Unit# 2
Ancaster, Ontario
Opportunity to rent this renovated 750 sq. ft. unit in the heart of Ancaster. Close to restaurants, shopping, all amenities, with easy access to the highway and public transit. Enter through a spacious foyer/mudroom, then head upstairs to the bright and inviting main living space. This 1-bedroom, 1-bathroom unit features a functional layout, a kitchen with stainless steel appliances, and one parking space. Looking for $2,000/month. Utilities are additional. (id:56248)
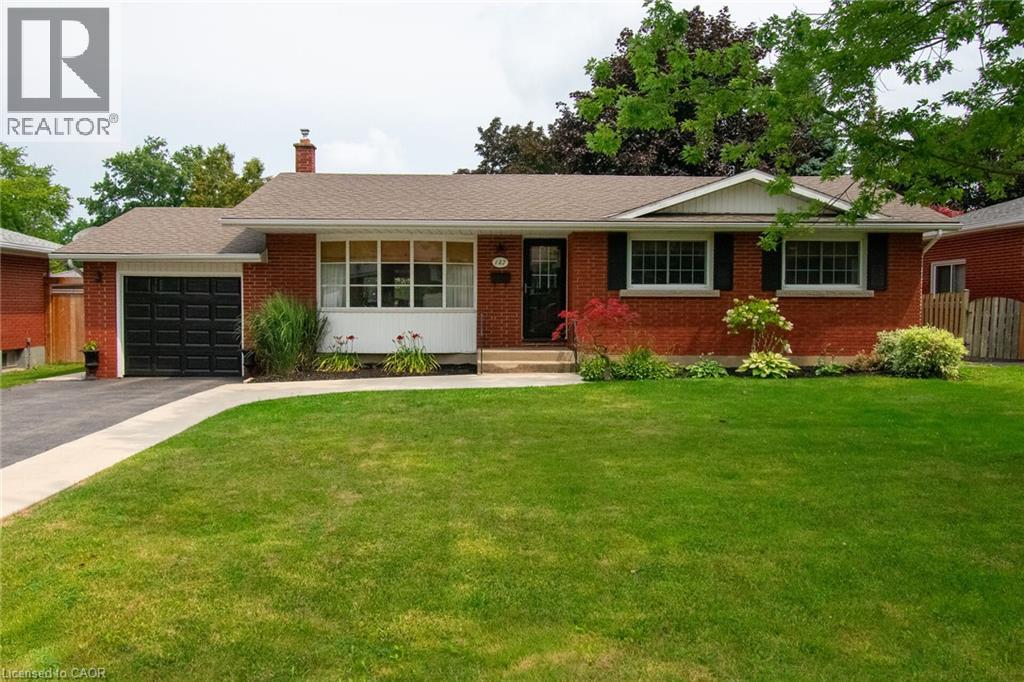
127 Cleary Avenue
Dunnville, Ontario
Welcome to this beautifully renovated and tastefully decorated brick bungalow in a desirable family-friendly neighbourhood. Featuring extensive updates throughout, this home is truly move-in ready with nothing to do but unpack and enjoy. The main floor was extensively renovated in 2022, including the removal of a wall and installation of an LVL beam, creating a bright and open-concept living space. Luxury vinyl plank flooring, new pot lights and stylish pendant lighting run throughout the main floor. The renovated kitchen, completed in 2025, features quality quartz countertops and custom cabinetry by Timberwood Kitchens. Three generously sized bedrooms provide plenty of space for the whole family. The lower level offers an inviting and comfortable retreat, highlighted by an oversized gas fireplace surrounded by reclaimed brick and custom built-ins. New plush carpeting, porcelain tile surrounding the wood bar, and a beautifully finished three-piece bathroom with tiled flooring and shower add to the appeal of this versatile space. Step outside to a fully fenced rear yard designed for both relaxing and entertaining. A new deck off the dining room walkout leads to a dedicated eating area and concrete seating space, all surrounded by mature trees for added privacy and a peaceful setting. A small shed provides convenient outdoor storage. Located in a desirable neighbourhood that is ideal for families, this lovingly maintained and extensively updated home combines modern finishes with warmth and character. Simply move in, settle in and enjoy! (id:56248)
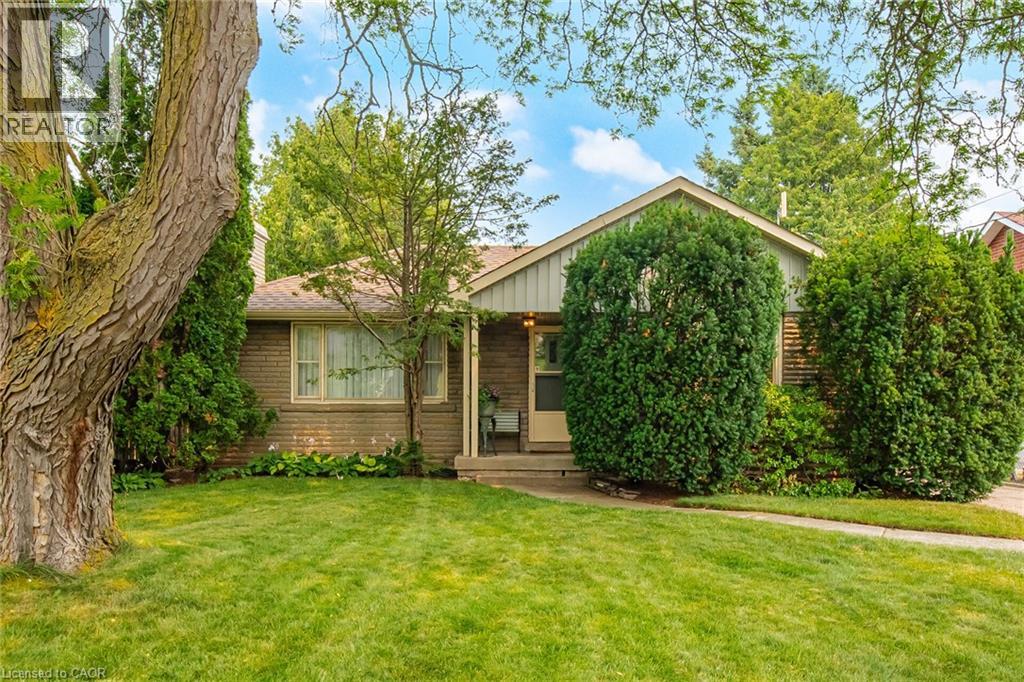
25 Arch Road
Mississauga, Ontario
Nestled in the sought after community of Streetsville, this exceptional property offers a rare chance to secure a premium lot in one of the area's most desirable neighbourhoods. Featuring an expansive, level lot with an impressive 149-foot depth, this property presents outstanding potential for a wide range of buyers. Whether you're planning to build a custom home, undertake a renovation, expand the existing home, enjoy it as is, or invest in a thriving redevelopment area, the possibilities are extensive. Surrounded by newly constructed luxury homes, and steps from the Credit River, this street continues to evolve, making it an attractive location for builders, investors, and homeowners alike. Proudly cared for by the same owner for many years, this bungalow with a separate entrance is well maintained, has a brand new kitchen and offers comfortable living while you prepare for your future plans if desired. This property also includes a outdoor workshop and a storage shed, providing excellent space for hobbies, gardening, storage, or added convenience throughout a renovation or new build. Opportunities like this are increasingly difficult to find. Large, private fenced lots of this size are seldom available in Streetsville, making this a remarkable offering in one of the community's most active and desirable redevelopment corridors. This is one of the best locations on the street since it is close to the end of the road and private. Walk into trendy Streetsville and enjoy the many restaurants, pubs, shops and amenities! Granite counters and sink for the brand new kitchen is on order and paid for. (id:56248)
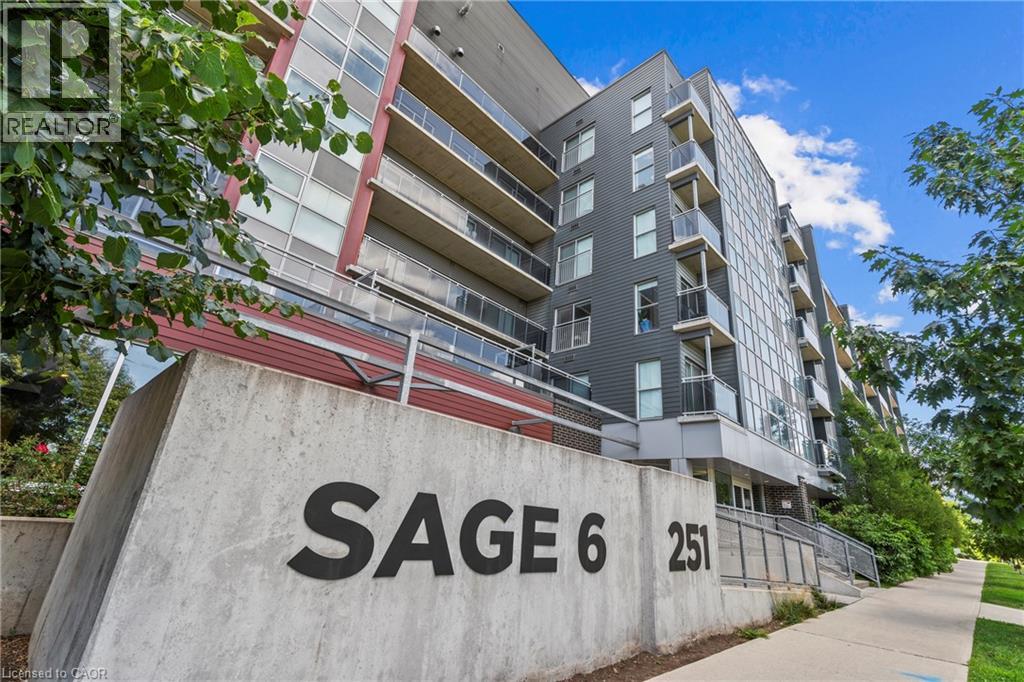
251 Hemlock Street Unit# 109
Waterloo, Ontario
Welcome to SAGE 6 at 251 Hemlock Street - located in the heart of Waterloo's University District, steps from Wilfrid Laurier University's Lazaridis School of Business and minutes from the University of Waterloo. This 2-bedroom, 2-bathroom unit sits on the ground floor in its own private section of the building - quietly tucked away from the main lobby, yet effortlessly easy to reach the moment you walk through the front entrance. High ceilings and a thoughtfully designed roommate-friendly layout offer two people comfortable, private living, with two full bathrooms meaning you never have to compromise on space or privacy. The unit comes fully furnished and genuinely move-in ready, including two bed frames with mattresses, two study desks and side tables, a sofa, bar stools, a TV with console, full kitchen appliances including stove and dishwasher, and in-suite washer and dryer. Internet, gas, and water are all included (Tenant must bring their own modem. Plug into the ethernet port, and you're home). Residents enjoy access to a rooftop patio and garden terrace, a fitness room, a study room, and a large gathering room - all within the building (id:56248)