
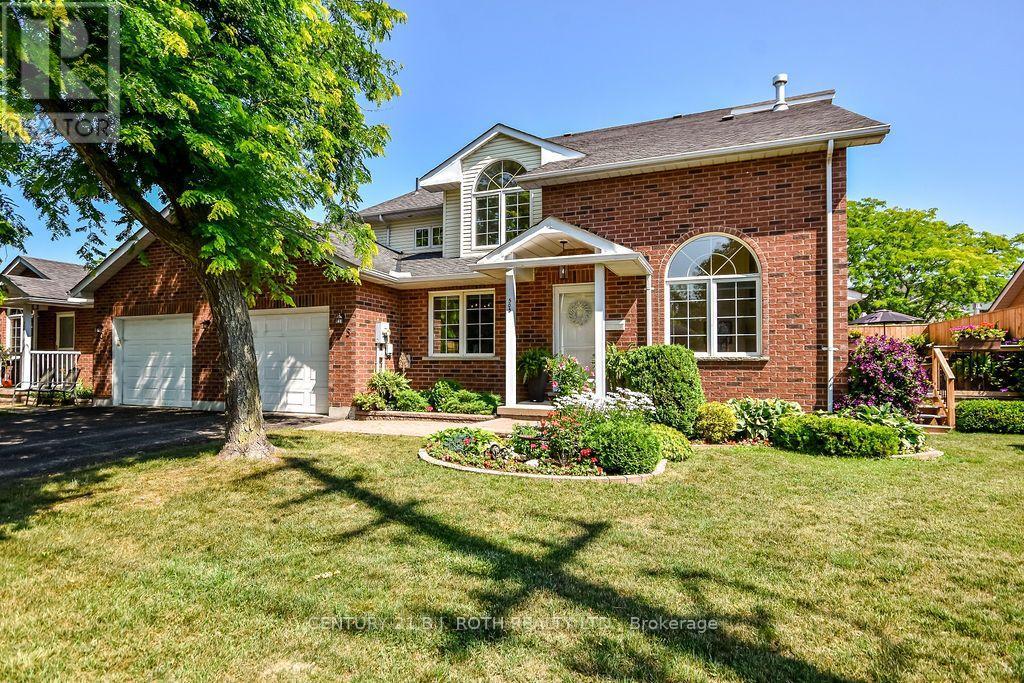
505 - 60 Museum Drive
Orillia, Ontario
Welcome to this immaculate bungaloft end-unit condominium in the sought-after Leacock Village, where comfort, style, and an exceptional location come together. This beautifully maintained 2-bedroom, 3-bathroom home features soaring ceilings and an abundance of windows that fill the open-concept living space with natural light, creating a bright and inviting atmosphere.The thoughtfully designed layout offers the convenience of main-floor living with the added flexibility of a spacious loft, ideal for guests, a home office, or additional living space for family. The end unit layout boasts additional windows and door providing passage to a private oversized deck. The unfinished basement provides ample storage and endless potential for future development, allowing you to customize the space to suit your lifestyle.Perfectly situated just steps from the shores of Lake Couchiching, Tudhope Park, and miles of scenic walking and cycling trails, this package offers the best of community living while remaining close to shopping, dining, and everyday amenities. Whether you're looking to downsize without compromise or enjoy a low-maintenance lifestyle in one of the area's most desirable communities, this exceptional home is sure to impress. (id:56248)
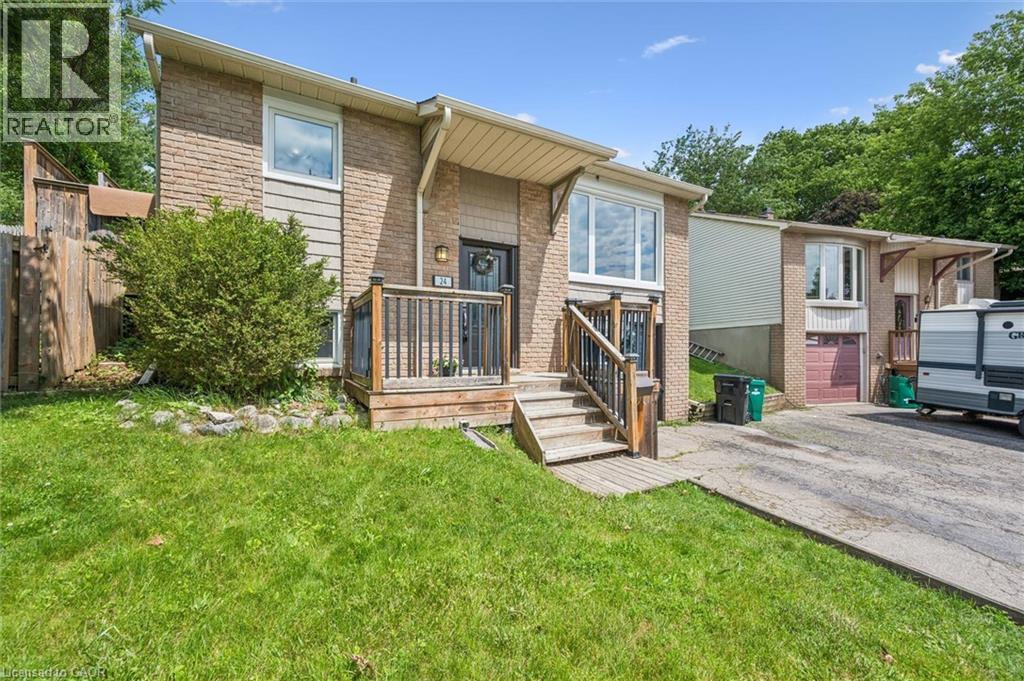
24 Byton Lane
Cambridge, Ontario
Welcome to 24 Byton Lane, a wonderful family home nestled in the highly sought-after West Galt neighbourhood of Cambridge. Located on a quiet, low-traffic street with a park just steps from your front door, this home offers the perfect setting for families looking to enjoy a safe, friendly community with plenty of green space nearby. This desirable location combines the charm of a mature neighbourhood with excellent convenience. You'll enjoy being just minutes from schools, shopping, trails, and historic Downtown Galt, while commuters will appreciate the easy access to Kitchener in approximately 15 minutes and Brantford in about 20 minutes. Inside, this well-designed home offers 3+1 bedrooms and 2 bathrooms, providing plenty of space for growing families, first-time buyers, or downsizers looking for a comfortable and functional layout. A standout feature is the separate ground-level entrance to the basement level, along with an additional main entrance serving the upper floors, creating flexibility for multi-generational living, a home office setup, or future possibilities. The spacious lower-level family room is the perfect place to relax and unwind, featuring a cozy electric fireplace complete with a remote control for added comfort and convenience. Outside, you'll find a handy backyard shed with electrical service, offering excellent space for hobbies, storage, or a workshop setup. Situated in one of Cambridge's most family-friendly communities, 24 Byton Lane offers a fantastic opportunity to enjoy quiet residential living while remaining close to everything you need. Whether you're looking for your first home or your next chapter, this West Galt gem is ready to welcome you home. Roof was completed in summer of 2025 and Furnace is 2022. (id:56248)
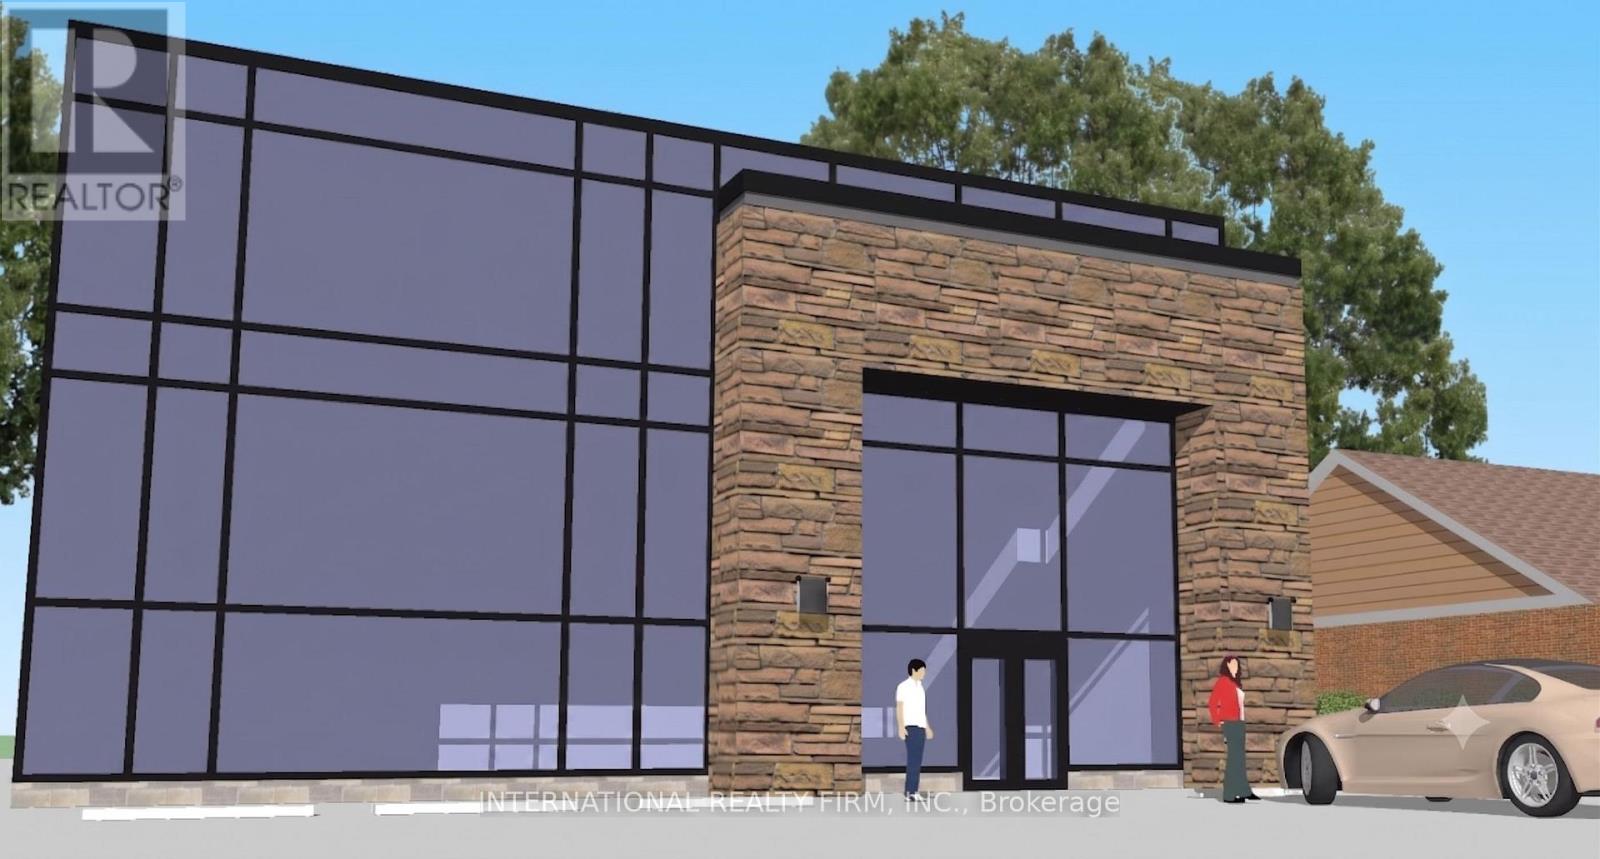
9875 Yonge Street
Richmond Hill, Ontario
Rare opportunity to own your commercial address on Yonge Street - one of Ontario's most iconic and actively intensifying corridors. This move-in-ready 1.5-storey commercial building offers 3,782 sq ft of above-grade space across three levels: basement 823 sq ft, ground floor 2,164 sq ft, and second floor 795 sq ft. Three 8x20 ft storage containers add approximately 480 sq ft of enclosed utility space, easily retrofitted for warm/cold storage. Total GFA approximately 4,250 sq ft.The property holds an active occupancy certificate for retail use and is ready for immediate fit-out to suit your operation. On-site surface parking for 10-12 vehicles - an exceptional and increasingly rare amenity on Yonge Street that adds measurable commercial value for any use. Zoned RMU-COR1, among Richmond Hill's most permissive mixed-use designations, permitting office, major retail, medical, arts and cultural uses, live-work units, short-term accommodation, child care, private school, and more. Fit it out for your own business, lease it to a tenant, or structure a mixed-use strategy across floors. Positioned on a generous ~ 75 x 150 ft lot within Richmond Hill's designated Yonge Street intensification corridor, the Official Plan supports significant mid-to-high-rise densification along this stretch of Yonge. The land underneath this building appreciates on your behalf as the corridor evolves - making this the ideal buy-use-and-hold strategy for the sophisticated owner-occupier or investor. Stop writing rent cheques. Start building equity and capturing long-term land value on one of Ontario's most recognized streets. (id:56248)
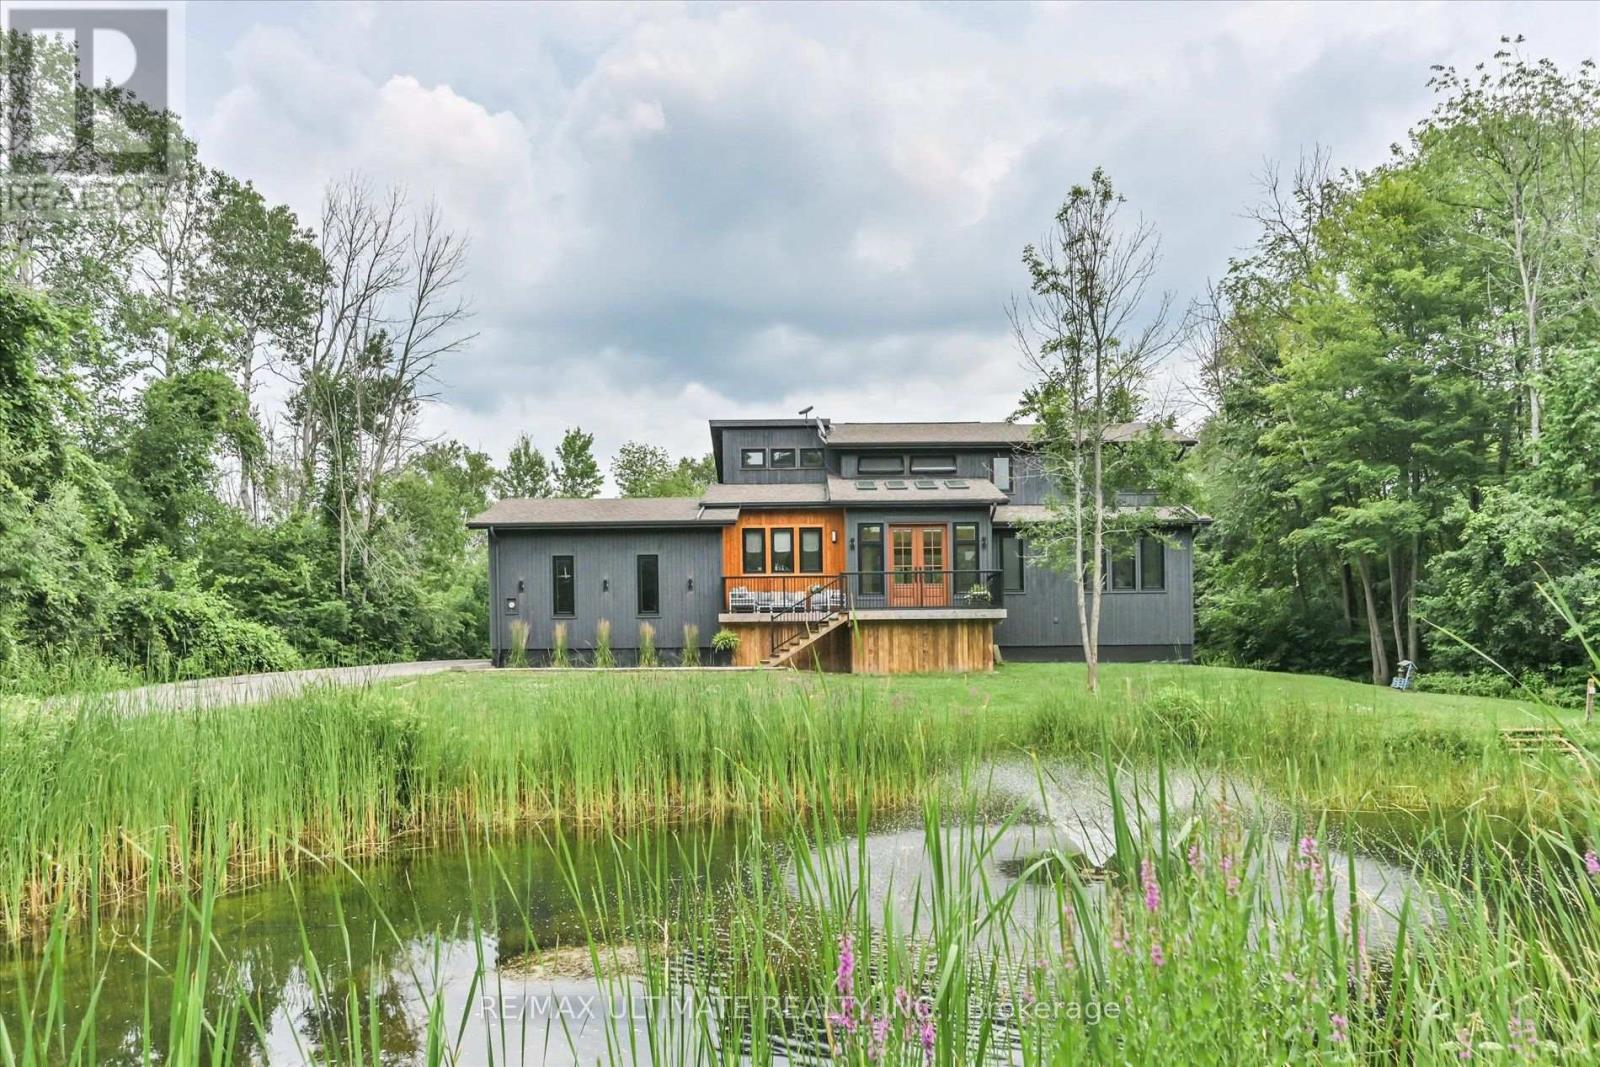
21115 Yonge Street
East Gwillimbury, Ontario
Welcome to this Exceptional, Renovated Home Offering the Perfect Blend of Luxury, Privacy, and Everyday Convenience. Nestled Away on a Quiet Street Between Bradford and Newmarket. This Remarkable Property is Surrounded by Mature Trees for Outstanding Privacy. Features a Picturesque Pond With a Tranquil Water Fountain, and is Just Steps From Silver Lakes Golf & Country Club. All While Being Only Minutes to Schools, Shopping, Restaurants, and Essential Amenities. Thoughtfully Redesigned With Premium Finishes Throughout. This Move-in-Ready Residence Showcases an Impressive 8ft. Fiberglass Double-Door Entry, Striking Black-Framed Windows, Wire-Brushed White Oak Engineered Hardwood Flooring, Soaring Vaulted Ceilings With a Shiplap Feature. Custom Built-in Cabinetry, Solid-Core Interior Doors, Premium Trim, and Four Skylights that Fill the Home With Natural Light. The Stunning Chef-Inspired kitchen is Designed for Both Everyday Living and Entertaining, Featuring Custom Cabinetry, Premium Appliances, and an Oversized Designer Range Exhaust Hood. The Beautifully Renovated Bathrooms Offer Spa-Like Comfort, Including Heated Floors in the Luxurious Primary Ensuite. Motorized Window Coverings on Living Room Top Row Windows Provide Effortless Modern Convenience. Step Outside to Newly Constructed Front and Rear Decks Overlooking Your Own Private Backyard Retreat, Where Peaceful Natural Surroundings create the Perfect Setting for Relaxing or Entertaining. Above Ground Pool With Wood Deck. Additional Upgrades Include New Garage Doors, a Water Softener, and a UV Water Filtration System. This Exceptional Turnkey Home Showcases Meticulous Craftsmanship, Timeless Design, and Premium Upgrades Throughout, Offering a Rare Opportunity to Enjoy Refined Country Living with the Convenience of Nearby Urban Amenities. (id:56248)
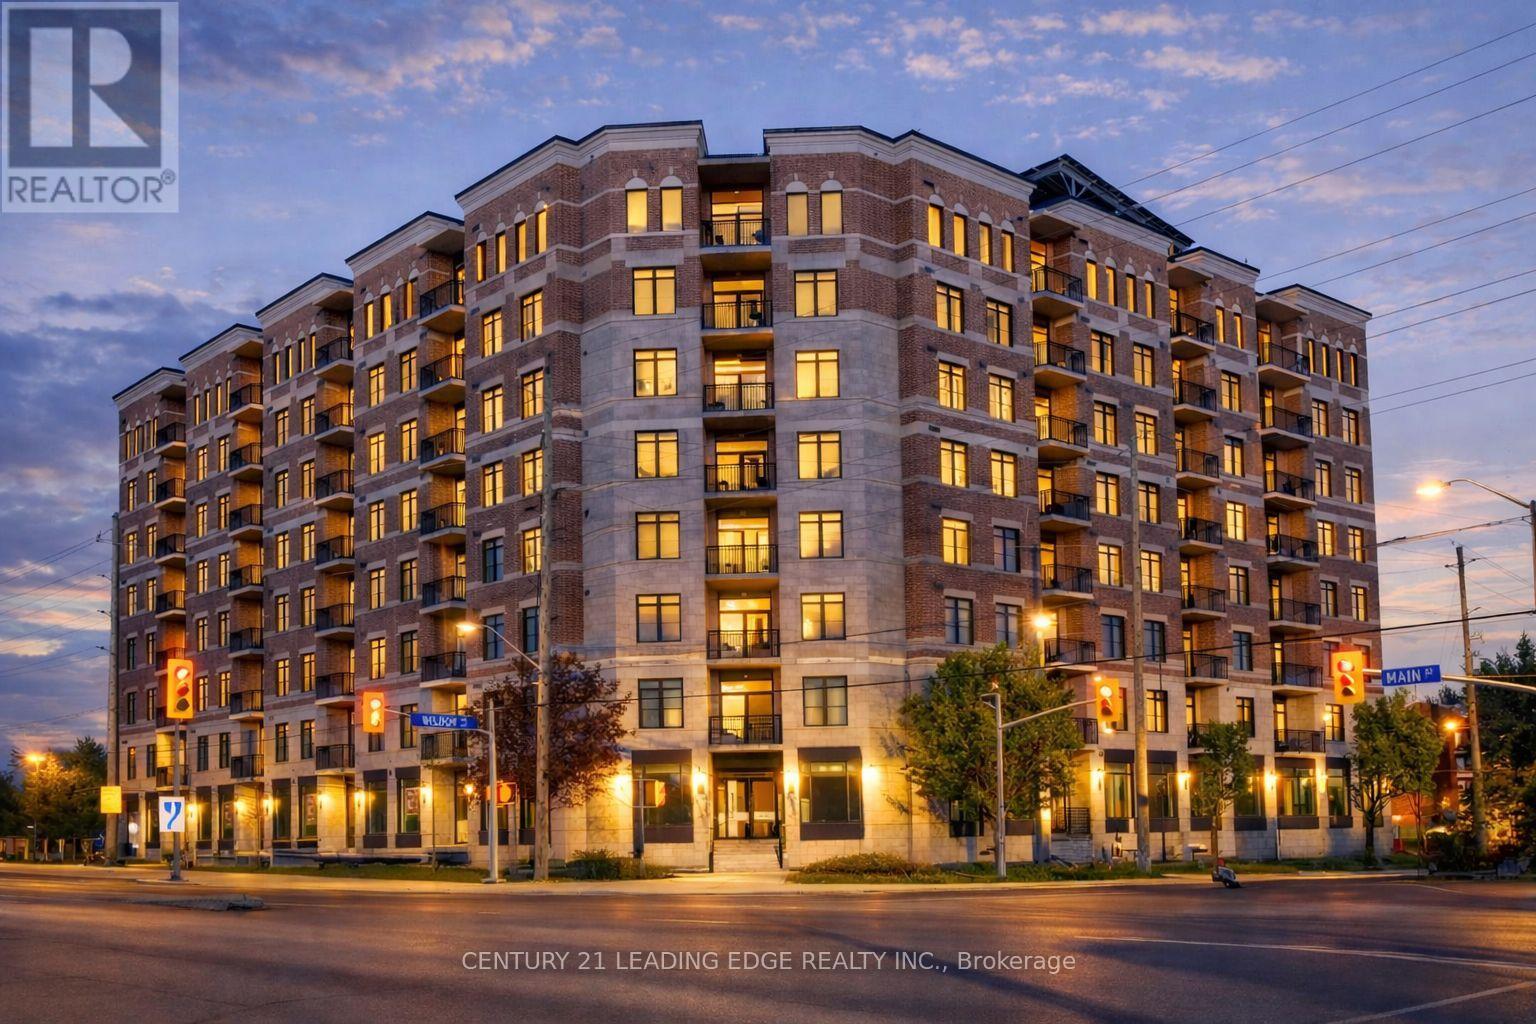
602 - 5917 Main Street
Whitchurch-Stouffville, Ontario
By far the best views in Stouffville!!! Welcome to LivGreen at 5917 Main St. Suite #602 - a rare opportunity to own the largest floor plan ever offered in the building. This exceptional suite showcases an impressive 1,660 sq ft of sun-filled interior living space, plus a 60 sq ft private balcony with unbelievable million-dollar views of downtown Toronto, CN Tower & the city skyline. Enjoy breathtaking panoramic views and stunning sunsets without ever leaving home. This spacious 3-bedroom, 2.5-bath residence features a highly desirable open-concept floor plan, ideal for both everyday living and elegant entertaining. The suite features numerous premium builder upgrades throughout $$$ including an upgraded chef-inspired kitchen with high-end appliances, quartz countertops, and a large island complete with a built-in bar/wine fridge. Pot lights throughout enhance the bright, modern ambiance. The spacious primary bedroom offers a walk-in closet and a luxurious 4-piece ensuite featuring a glass shower and double vanity. Unwind after a long day in the main bath's jetted therapeutic air soaker tub. The second bedroom also includes a walk-in closet, providing exceptional storage and comfort. Includes one parking space and one locker. Unbeatable location, situated right on Main Street - just steps to shops, groceries, banks, restaurants & all the incredible amenities Stouffville has to offer right at your doorstep. A rare opportunity to own one of the largest units in the building, offering exceptional space, luxury finishes, and spectacular million dollar views. LivGreen is Stouffville's ecologically friendly building promoting energy efficiency & conservation through state of the art technologies. (id:56248)
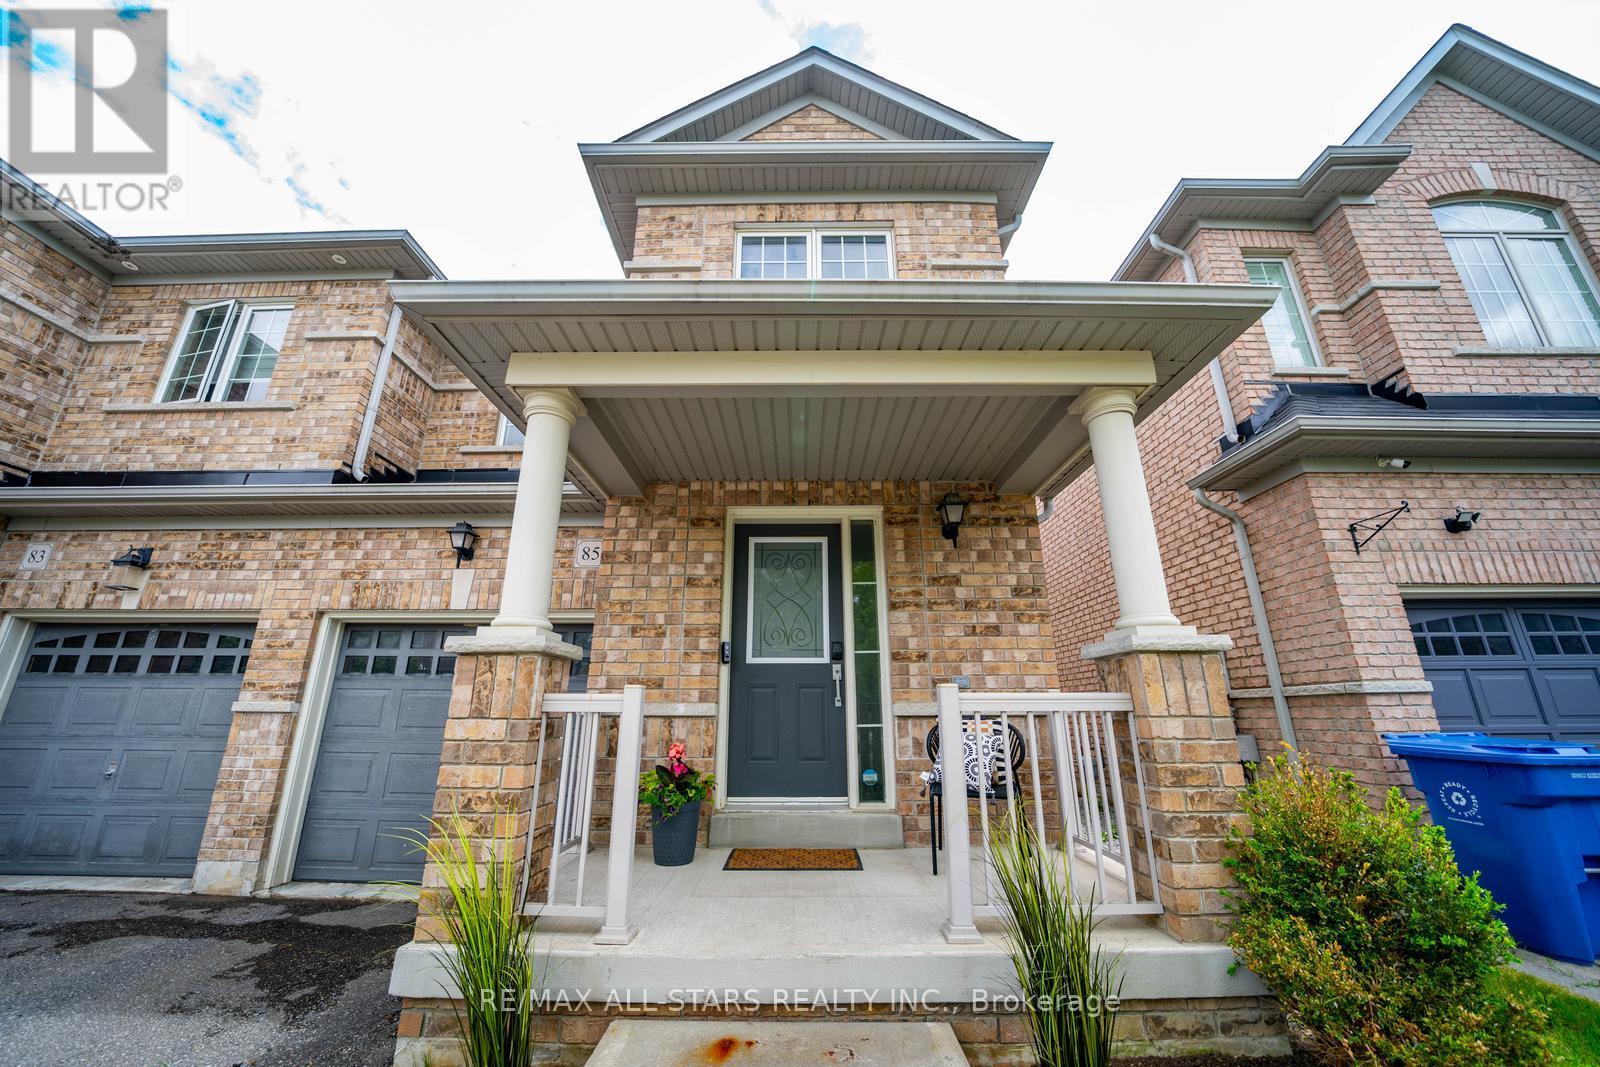
85 Vera Lynn Crescent
Whitchurch-Stouffville, Ontario
Welcome to 85 Vera Lynn Crescent, a beautifully maintained 3+1 bedroom, 4 bathroom semi-detached home ideally located in one of Stouffville's most desirable family-friendly neighbourhoods. Offering a functional layout, quality finishes, and a fully finished basement, this move-in ready home is perfect for growing families.Step inside to a welcoming foyer featuring a convenient front closet and powder room. The bright main floor boasts hardwood flooring and a spacious kitchen complete with quartz countertops, stainless steel appliances, and ample cabinetry. Open to the dining area with a large window, this space is ideal for both everyday living and entertaining.The inviting living room overlooks the backyard and features hardwood floors, a seamless connection to the kitchen, and sliding doors leading to the fully landscaped yard with storage shed-perfect for outdoor dining, relaxing, and family gatherings.Upstairs, hardwood flooring continues throughout. The spacious primary suite offers a walk-in closet and private 4-piece ensuite. Two additional generously sized bedrooms and a second 4-piece bathroom provide plenty of room for family and guests. The finished basement expands your living space with a large recreation room that can easily serve as a family room, home office, gym, or playroom. An additional 3-piece bathroom adds convenience and flexibility.Ideally situated within walking distance to Memorial Park, Main Street shops and restaurants, schools, parks, and transit. Enjoy all the charm and convenience of downtown Stouffville while living in a wonderful family community. A fantastic opportunity for first-time buyers, growing families, or those looking to enjoy a move-in ready home in a prime location. (id:56248)
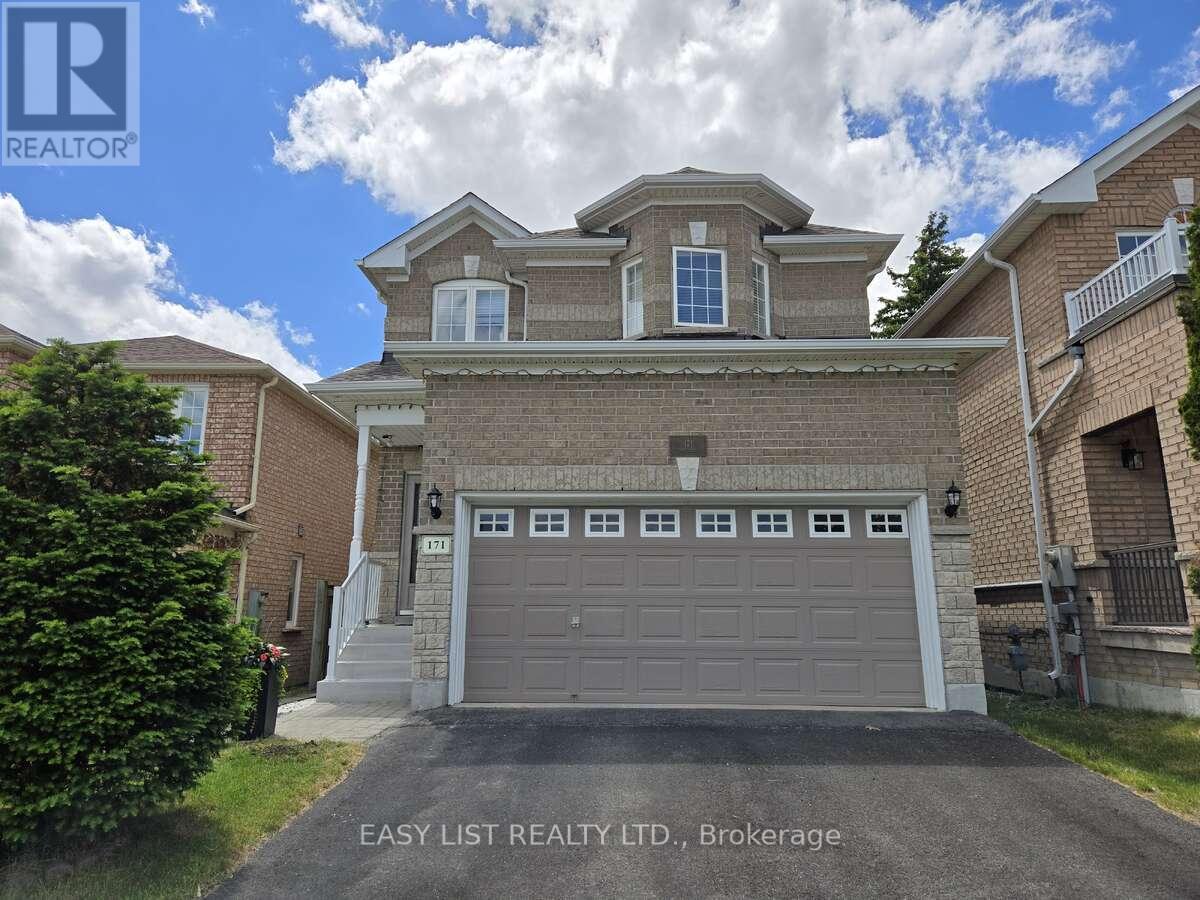
171 Stonebriar Drive
Vaughan, Ontario
Visit the REALTOR website for further information. Spacious and beautifully maintained detached home offering 1,930 sq. ft. of above-grade living space (per MPAC) in one of Vaughan's most desirable family-friendly neighbourhoods. This move-in-ready residence features 3 bedrooms, 4 bathrooms, and 9-foot ceilings on the main floor, creating a bright and welcoming atmosphere throughout. The thoughtfully designed layout includes a combined living and dining area, a sun-filled family room, and a stunning family-sized kitchen fully renovated in 2026 with elegant quartz countertops, a new stainless steel French-door refrigerator, new stainless steel stove, and new range hood. Pot lights throughout the interior and exterior enhance the home's modern appeal. Enjoy the convenience of main-floor laundry, direct access to the attached double-car garage, and a fully fenced backyard complete with a private deck-perfect for relaxing or entertaining. Hardwood and ceramic flooring extend throughout the home, complemented by a hardwood staircase leading to the upper level. The spacious primary retreat offers his-and-hers walk-in closets and a beautifully renovated 5-piece ensuite completed in 2026. The additional bedrooms are generously sized and feature either walk-in or double closets. Major updates provide peace of mind, including a new roof (2019), washer (2019), dryer (2019), dishwasher (2019), furnace (2025), and owned hot water tank (2023). A rough-in central vacuum system is available for connection, and a rough-in bathroom in the basement is for future customization. Ideally situated within walking distance to the GO Station, public transit, Walmart, RONA, Tim Hortons, McDonald's, parks, shopping, and everyday conveniences. Located just steps from Mario Plastina Park and within the highly sought-after school catchment areas for Michael Cranny Elementary School and Maple High School. An exceptional opportunity in one of Vaughan's most sought-after communities. (id:56248)
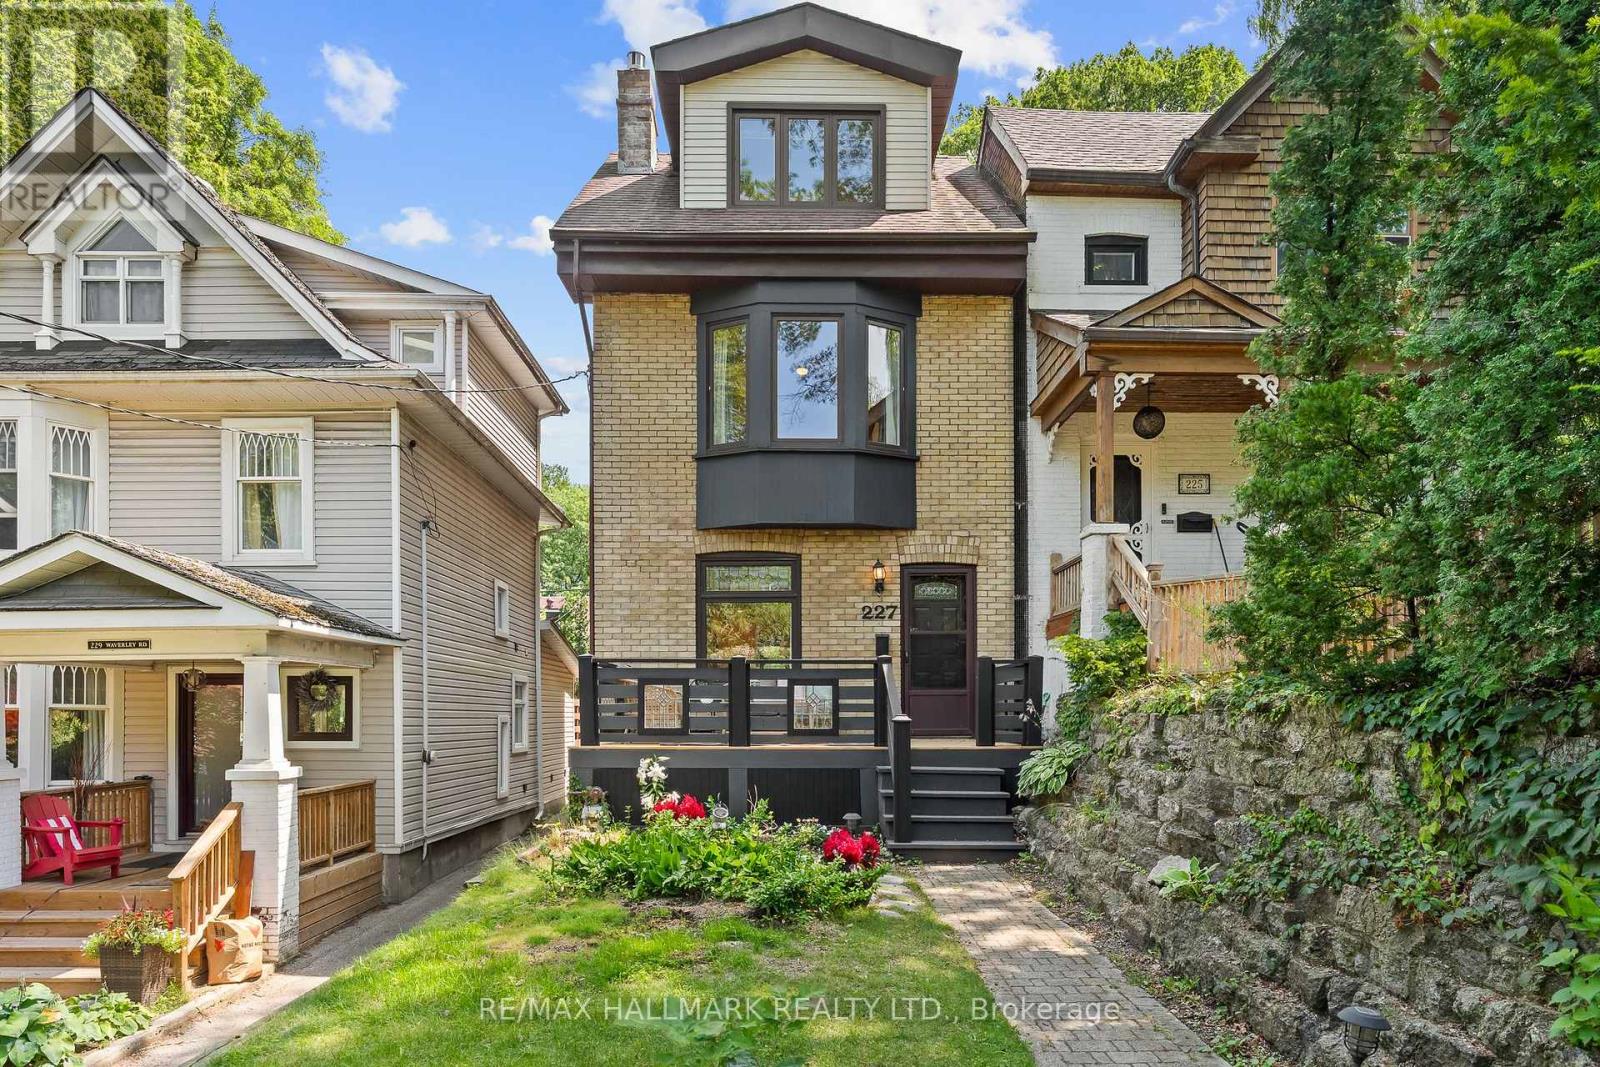
227 Waverley Road
Toronto, Ontario
Sitting in the heart of the Beach, on a tree-lined low traffic street, this 3 storey detached home offers it all: 4 bedrooms, 3 bathrooms, an open concept main floor, a lowered basement and private 2 car parking! Cozy up to your gas fireplace, entertain in the oversized dining room or host a kitchen party in your custom Scavolini kitchen with top-of-the-line AEG appliances including a in-wall coffee station, gas cooktop, wall oven and dual-zone wine fridge. The second floor hosts 3 bedrooms - all with closets - and a large bathroom with heated floor while the third floor is a true owner's retreat... a bedroom that easily accommodates a king bed, two double closets, a 3 sided fireplace and an area for lounging, stretching or working - all bathed in light from a skylight and corner windows. Don't miss the ensuite bathroom, also with heated floors. The lowered basement provides a perfect space for family movie nights or a rec space for kids to run wild with an additional nook to work from home as well as a full bathroom with heated floor and a separate entrance. Pushed back from the street, sip your favourite drink on your private front porch and bask in the sunlight as afternoon turns to evening or open the imported European back door to blend indoor & outdoor living and entertain on the oversized private back terrace. All this with 2 car private parking via a shared drive that's actually wide enough to accommodate an SUV! (the neighbours have 2). Feeding Kew Beach, Glen Ames & Malvern and with the Kew Beach Tennis Club and the boardwalk at the foot of your street, move in and enjoy Beach Living! (id:56248)
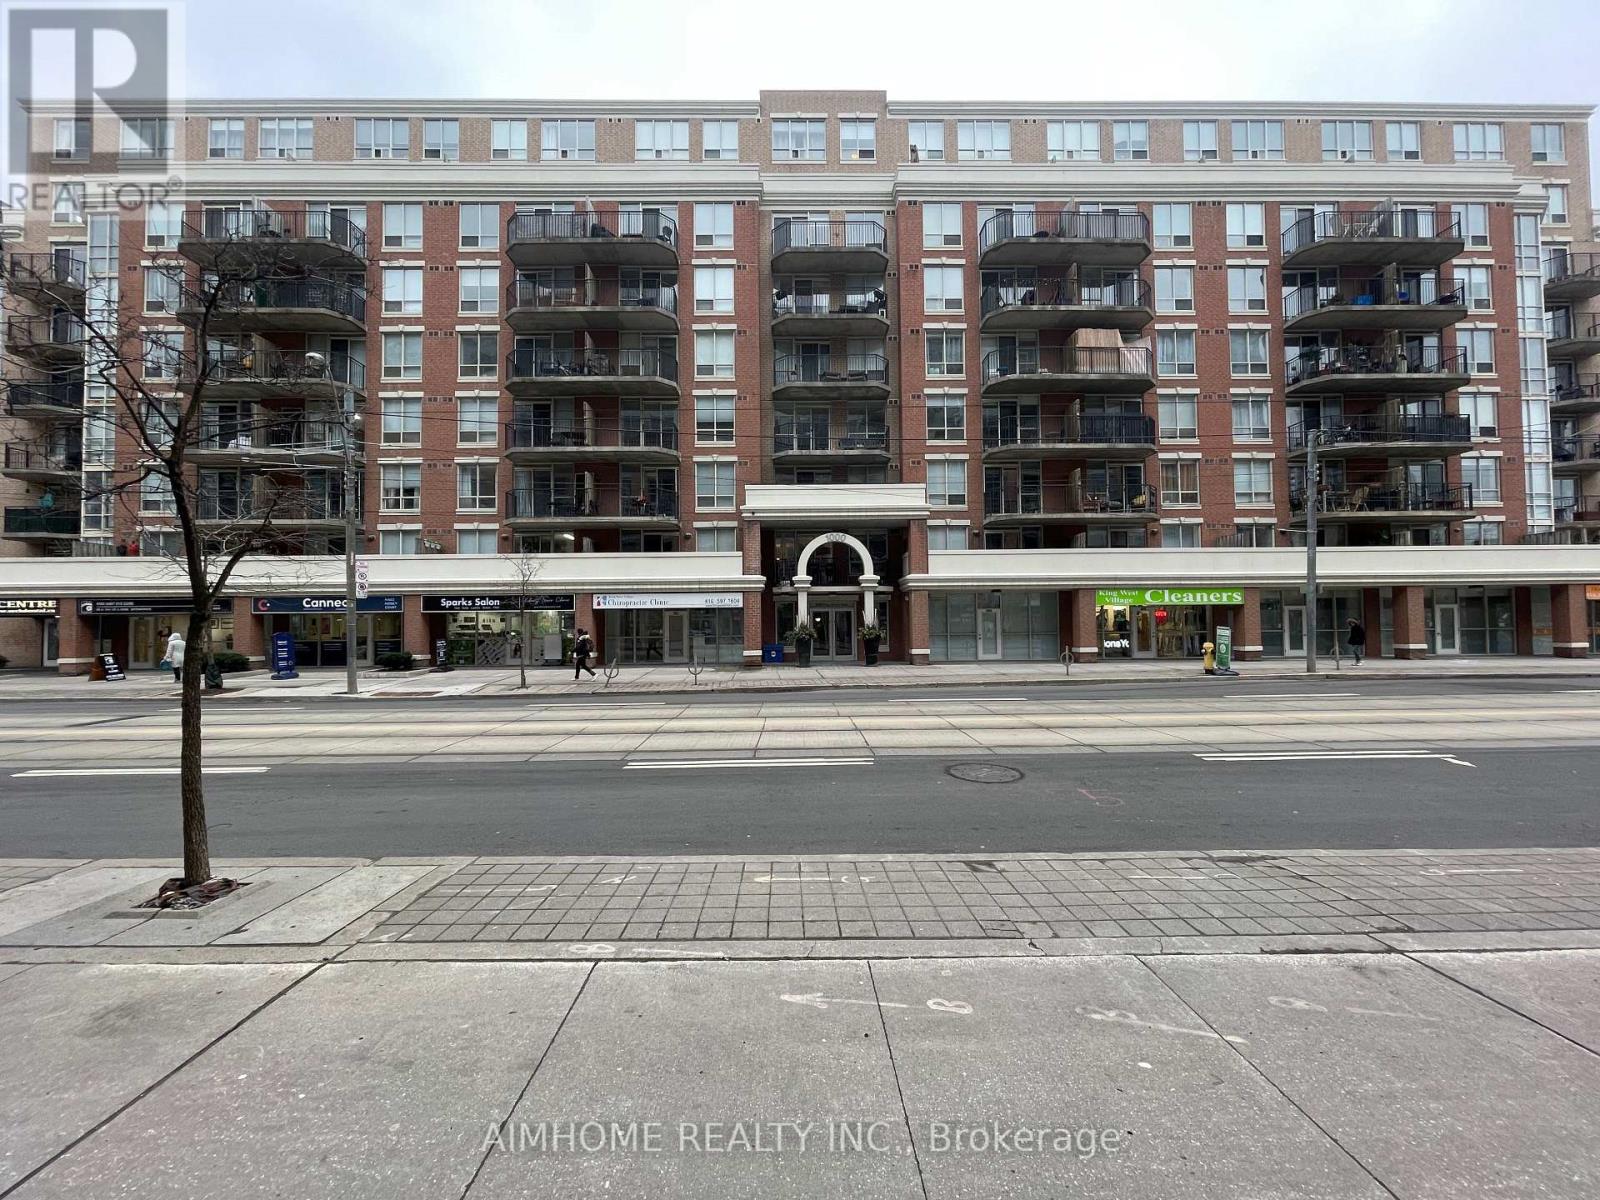
317 - 1000 King Street W
Toronto, Ontario
Spacious and Bright, Open Concept With Practical Split Plan Layout, 2 Bedrooms 2 Bathrooms Corner Suite Right In The Heart Of Desirable King West Village. This Beautiful Unit Boasts 1000 Sf Of Gracious Living Space, With Large Floor To Ceiling Windows And Big Balcony. Open Concept Living Space With Loads Of Kitchen Cupboards, Pantry, Center Island. Ttc, Starbucks, Loblaws' City Market Right At Your Outside Door. Ready To Move In. (id:56248)
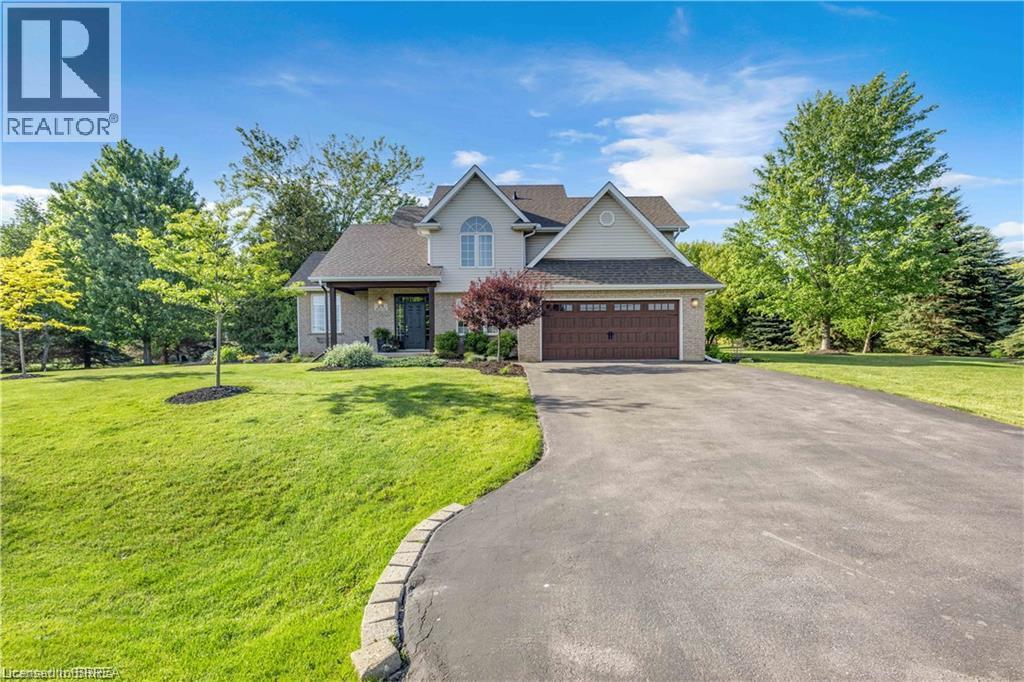
25 Brian Drive
Burford, Ontario
Some homes offer a great house. Others offer a great lifestyle. At 25 Brian Drive, you get both. Set on an impressive 0.59-acre lot in the heart of Burford, this property offers a rare combination of privacy, space, and walkable convenience. Surrounded by mature trees and located within walking distance to schools, the arena, fairgrounds, groceries, pharmacy, banking, and downtown amenities, you'll enjoy the best of small-town living. From the moment you arrive, the pride of ownership is evident. A beautifully maintained exterior, mature landscaping, and a heater double car garage create an inviting first impression. Inside, you'll find almost 3000 sq ft of finished living space designed for everyday family life. The main floor features two generous living areas, an open-concept kitchen and dining space, a convenient powder room, and direct access from the garage into a practical mudroom and laundry area. Upstairs, all four bedrooms are located on the same level along with two full bathrooms, creating the functional layout families continue to love. The lower level offers walk up access to the garage and endless potential for additional living space, whether you envision a family room, home gym, games room, or in-law suite. Step outside and you'll discover what truly makes this property special. The expansive backyard provides room to entertain, relax, and play. A large deck, pergola, firepit area, and sprawling green space create the perfect setting for summer barbecues, backyard games, and evenings spent with family and friends. With mature trees providing exceptional privacy, it's easy to forget you're still in town. Space. Privacy. A family-friendly layout. And a backyard you'll enjoy for years to come. This is Burford living at its finest. (id:56248)
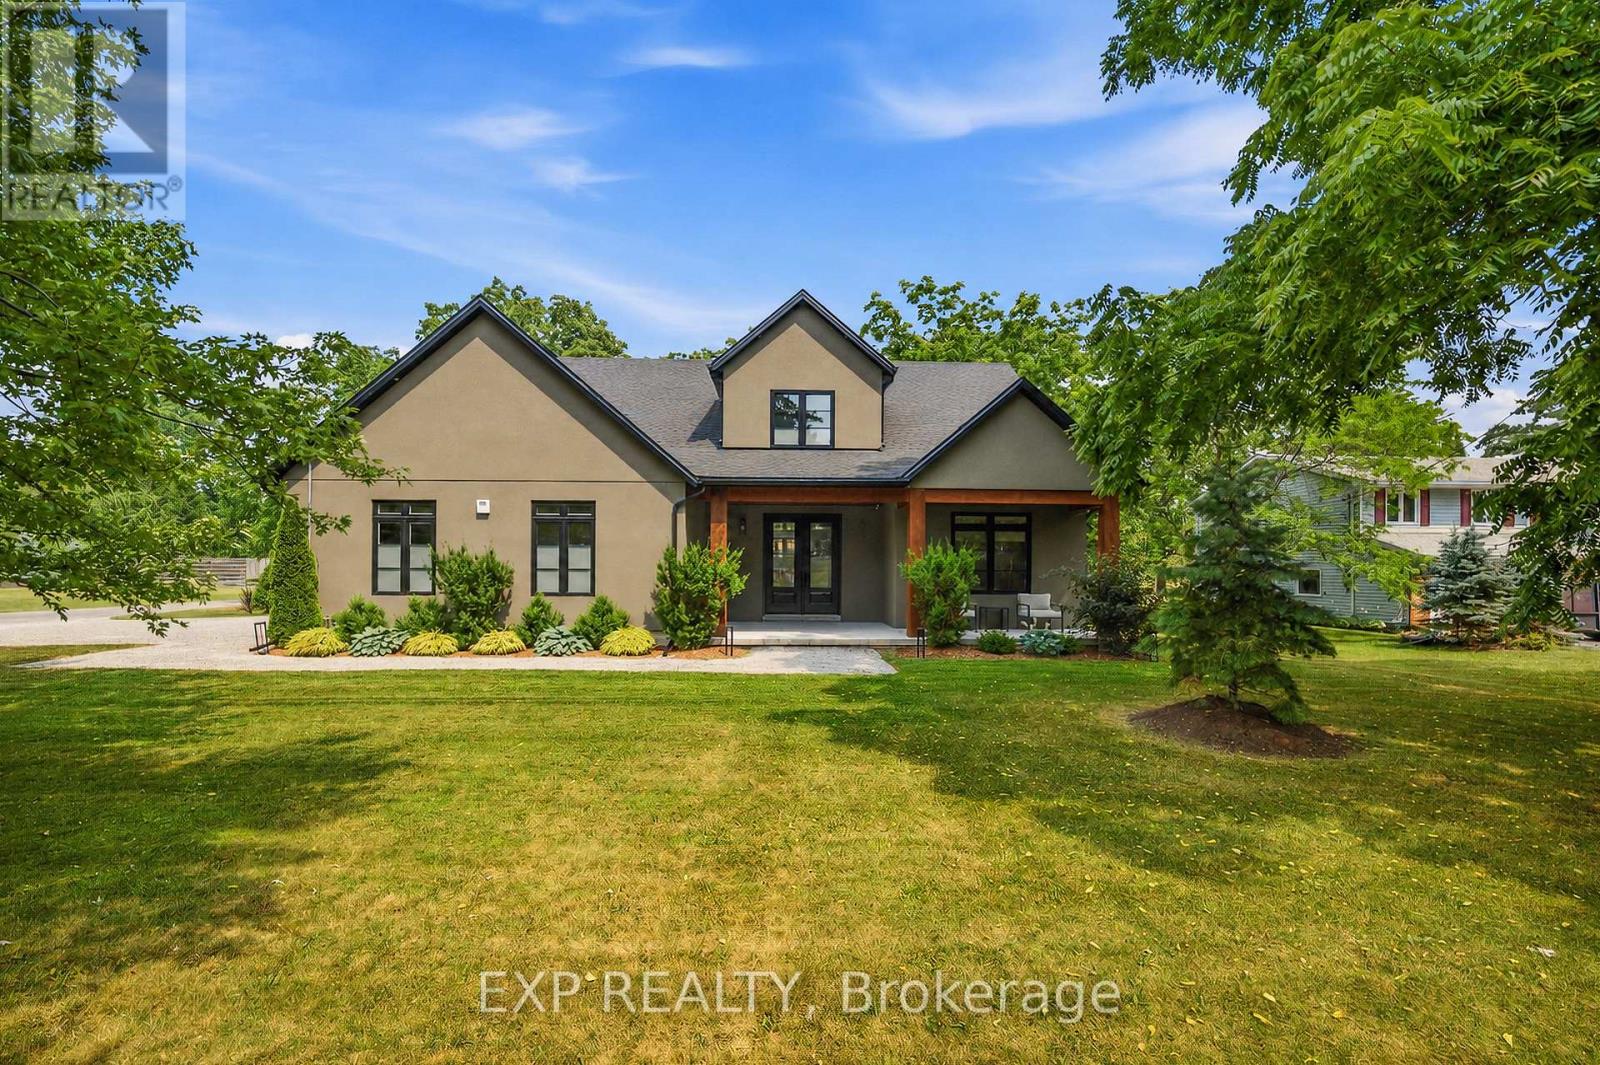
3001 Ozark Trail
Fort Erie, Ontario
Welcome to 3001 Ozark Trail, a striking 2022 custom-built home set among the mature trees of Ridgeway's sought-after Oakhill Forest community, just minutes from Lake Erie. Offering approximately 2,650 square feet of beautifully designed living space, this 4-bedroom, 2.5-bathroom home combines modern style, everyday functionality and a peaceful, private setting. At the heart of the home is a breathtaking open-concept great room with soaring vaulted ceilings, a statement fireplace and dramatic floor-to-ceiling windows overlooking the backyard. The adjoining kitchen features an oversized island with seating, quartz countertops, abundant cabinetry and a large range, while the window-lined dining area is filled with natural light. Extending the kitchen is an impressive pantry and laundry room with extensive cabinetry, generous counter space and direct access to the double attached garage, perfect for storage, meal preparation and keeping everyday essentials organized. The main-floor primary suite offers a walk-through closet and private ensuite, while three additional bedrooms provide plenty of space for family, guests or a home office. Outside, the 96 x 230 foot corner lot features a fully fenced, tree-lined backyard with expansive lawn space, an oversized firepit and a covered gazebo with an attached storage shed. A spacious front driveway and additional rear driveway provide exceptional parking for vehicles, trailers and recreational toys. The home is also pre-wired for a future hot tub, and the electrical panel is equipped with a 240v generator hookup. Surrounded by mature trees, distinctive homes and oversized lots, this one-of-a-kind property offers the feeling of a private retreat while remaining close to Lake Erie, beaches, Ridgeway's shops and restaurants, and everyday amenities. (id:56248)
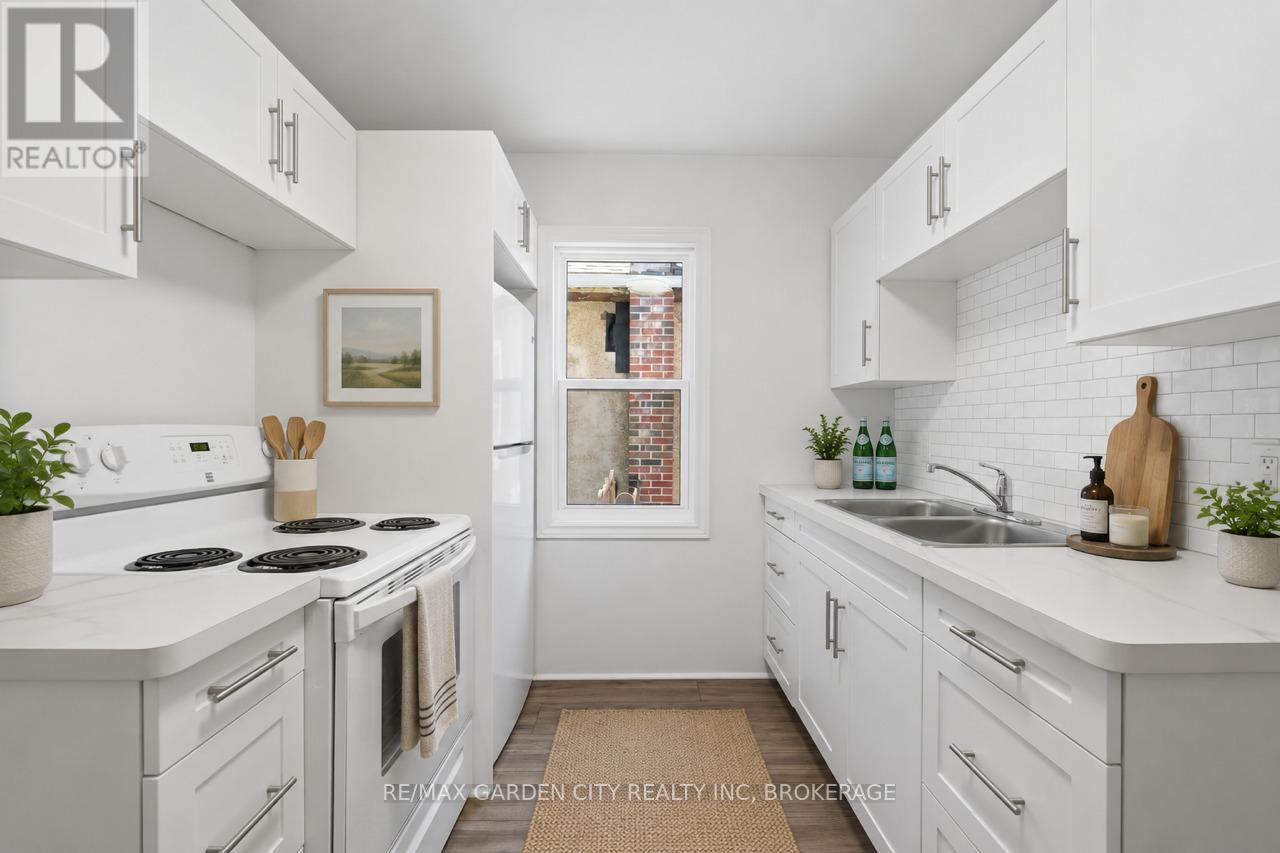
106 Carlton Street
St. Catharines, Ontario
Stop Renting, Start Building Your Future. Welcome to 106 Carlton Street, St.Catharines - Rent-to-Own Option Available - The perfect place to take your first step into homeownership. This charming, completely renovated 2-bedroom detached bungalow offers stylish, move-in-ready living with all the major updates already completed, so you can simply unpack and enjoy. Meticulously renovated from top to bottom, this home features a new roof, windows, doors, flooring, updated electrical and plumbing, a beautiful modern kitchen, and a stunning 4-piece bathroom. The bright, thoughtfully designed interior blends contemporary finishes with comfortable living, creating a space that feels like home the moment you walk through the door. Whether you're a first-time buyer, downsizer, or investor, this low-maintenance property offers exceptional value and peace of mind. Situated in a convenient, walkable neighbourhood, you're just steps from shopping, restaurants, schools, parks, public transit, and all the everyday amenities you need. Why continue paying someone else's mortgage when you can start investing in your own future? 106 Carlton Street is affordable, beautifully updated, and ready to welcome you home. Your next chapter starts here! (id:56248)
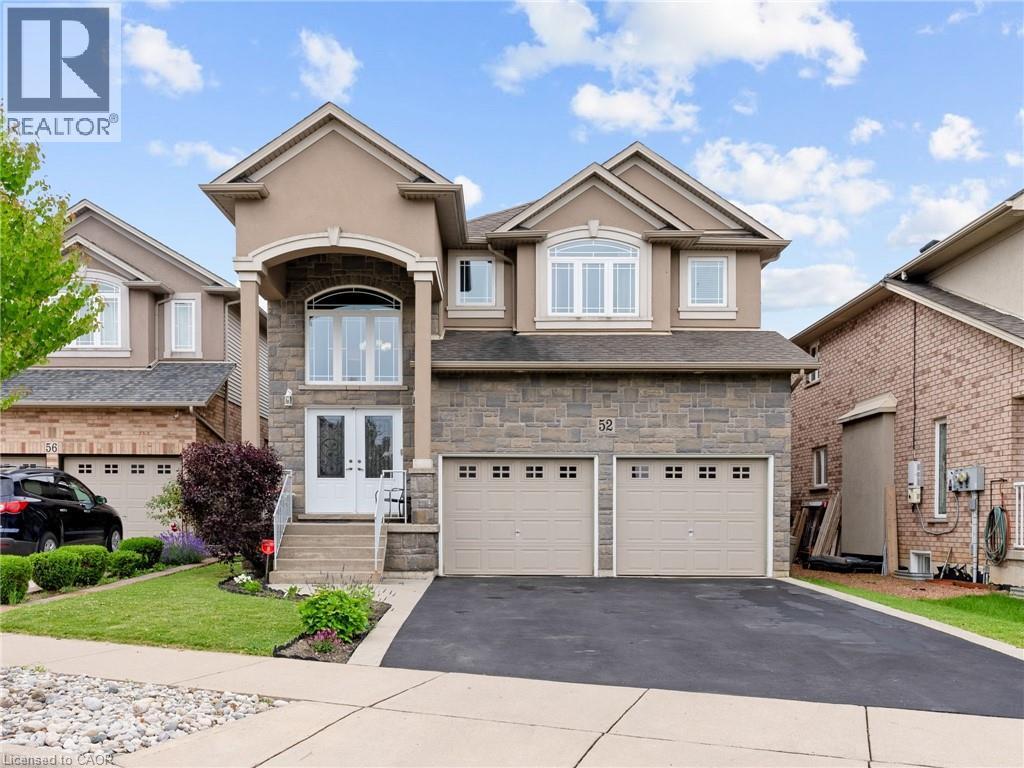
52 Arrowhead Drive
Hamilton, Ontario
Executive family home with over 2900sqft above grade in a great central location close to schools, parks, shopping, public transit, and quick highway access! This great layout is highlighted by a stunning extra large kitchen with vaulted ceiling, granite countertops, two sinks, tile backsplash, and island - perfect for entertaining family and friends! Family room off the kitchen has vaulted ceiling, gas fireplace, and hardwood floors. Looking for main floor living? There is a bedroom with a walk-in closet and beautiful ensuite that has double sinks. Also on the main floor is the laundry room and 2pc bathroom. Up the wood stairs takes you to the three upper level bedrooms with hardwood throughout that includes a large primary bedroom with walk-in closet and ensuite privileges to the large main bath with double sink vanity with granite. The other 2 bedrooms are spacious and one includes a juliet balcony that opens up to the family room below. The large open basement is perfect to add more space or in-law potential with garage access for private entry, roughed in bathroom, and plenty of windows throughout. Like to relax outside? Enjoy a morning coffee under the covered patio that’s just the kitchen space! Exceptional value! Don’t wait long to book your showing to see this great home and all its possibilities. (id:56248)
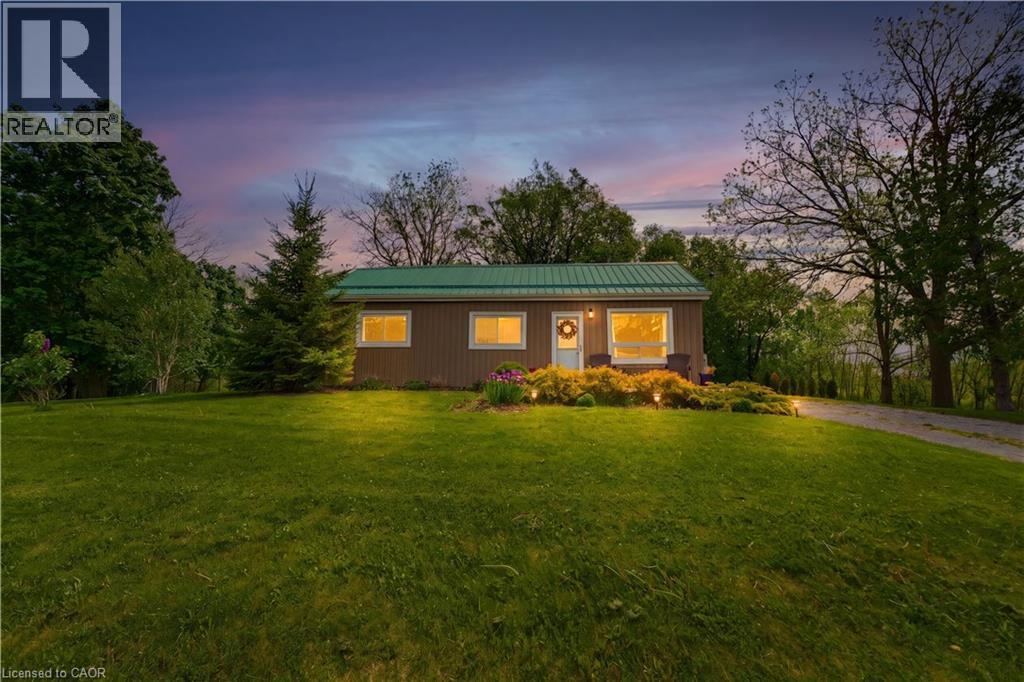
1390 Mckenzie Road
Caledonia, Ontario
Rare opportunity to own an affordable country property just a minute out of town and close proximity to schools and all of Caledonia’s amenities! This 3 bedroom 1 bathroom bungalow is situated on almost an acre surrounded by farm fields and has a large driveway that is perfect for trailers or additional vehicles. Main floor offers everything on one floor with a freshly painted family room with updated floors, 3 bedrooms, large full bathroom with tile shower and laundry closet, and kitchen with access to the private rear deck that overlooks the yard and fields - perfect for those morning coffees or entertaining in the evenings. Detached garage and large shed offer plenty of additional storage space. Additional updates include windows (2021), furnace (2021), vinyl siding (2022), gravel driveway (2023). Book your showing for this great country property and start enjoying all that country has to offer while enjoying the benefits of living in town! Perfect for everything from first time buyers to those looking to downsize with a one floor plan! (id:56248)
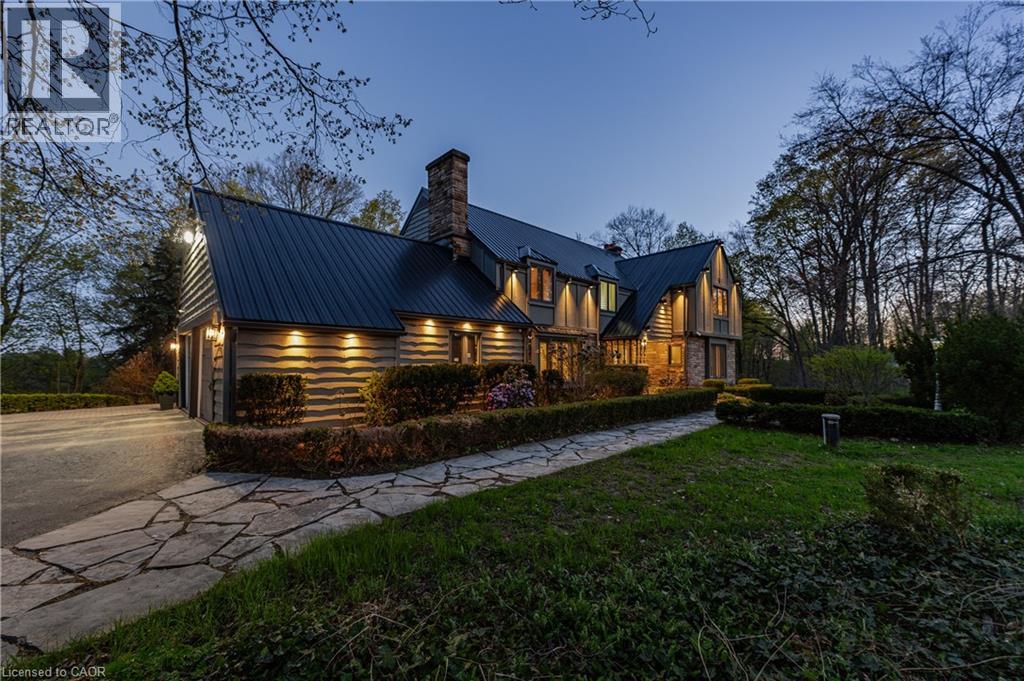
6703 Wellington Road 34
Puslinch, Ontario
Set on nearly 14 private, rolling acres between Guelph and Cambridge, this stunning property offers over 4700 sq ft of finished living space with breathtaking views of rolling hills and a peaceful, meandering stream—creating a setting that feels like your own private escape, yet minutes to everything. The home features 4 bedrooms, 5 bathrooms and is designed for those who value space, privacy, and natural surroundings. At the heart of the home, the kitchen is designed for both everyday living and gathering—offering the perfect space to cook, connect, and entertain, all while staying connected to the surrounding beauty. The main floor offers a dedicated office, while multiple wood fireplaces creating a warm, inviting spaces to gather, unwind, and truly feel at home. The walk-out basement extends your living space and brings the outdoors right to your doorstep. This is more than a home—it’s a lifestyle. A place where kids can explore freely, where evenings turn into memories, and where weekends are something you look forward to all week. Imagine summer nights by the BBQ, quiet mornings with coffee overlooking the natures beauty, and space to breathe, think, and reconnect. Enjoy amenities including an indoor sauna, outdoor swim spa with hot tub, and built-in BBQ. A separate enclosed gazebo creates the perfect space for outdoor dining and entertaining, while a 19'5x24'3 workshop/outbuilding and 11'4x7'4 garden shed adds flexibility for hobbies, projects, or additional storage. Recent updates include a metal roof (2025), newer furnace (2021), fresh paint (2025), boiler (2021), deck (2024), sewage line from house to tank (2022), eavestrough and downspouts (2025) and new well (2019). Complete with a 2-car garage and parking for up to 10+ vehicles. Private, peaceful, and conveniently located just minutes to the 401—this is the kind of property that rarely comes available and is hard to forget. It’s not just a move—it’s a step into the life you’ve been wanting. (id:56248)
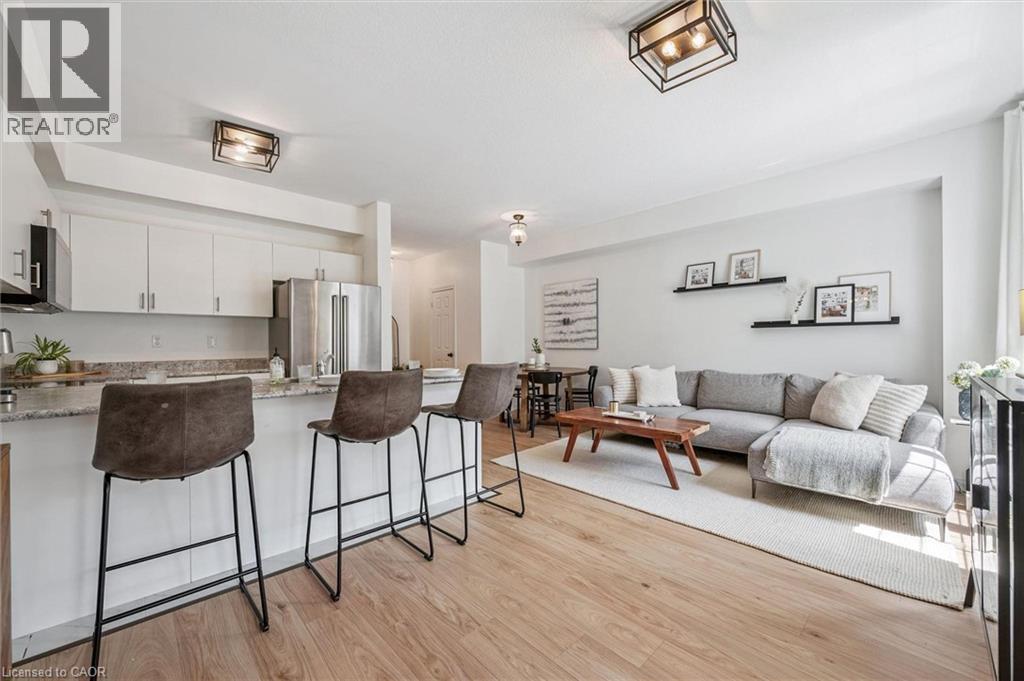
88 Decorso Drive Unit# 30
Guelph, Ontario
Welcome to 30-88 Decorso Drive, a beautifully finished 2-bedroom, 2.1-bathroom freehold townhouse situated in Guelph’s highly sought-after south end! Built in 2019, this Energy Star home offers modern comfort, stylish finishes and excellent efficiency — giving you peace of mind for years to come. The main level features a bright, open-concept layout with 9-ft ceilings, designer light fixtures and new luxury vinyl plank flooring in 2026. The stunning kitchen offers fresh white cabinetry, new KitchenAid stainless steel appliances, ample counter space and a large breakfast bar with seating — perfect for casual dining or entertaining. The kitchen flows seamlessly into the living and dining area, where a large window and garden doors fill the space with natural light while providing access to your lovely covered balcony. This private outdoor retreat is the perfect spot to BBQ, relax or unwind at the end of the day. A chic powder room with a modern vanity completes the main level. Upstairs, you’ll find a spacious primary bedroom with a huge walk-in closet and a 4-piece ensuite featuring a shower/tub and large vanity. There is also a generously sized second bedroom, a 4-piece main bathroom and convenient upstairs laundry. A new water heater was installed in 2026. Located close to Victoria Park East Golf Club, Starkey Hill, Smith Property loop, parks and everyday amenities. You’re just around the corner from the new Two Rivers Secondary School, opening in September 2026 and only a 5-minute drive to Pergola Commons offering restaurants, shops, fitness centres, a movie theatre and more! Commuters will appreciate the quick access to Highway 401, making this an excellent option for first-time buyers, downsizers and investors alike (id:56248)
51 Imrie Road
Elora, Ontario
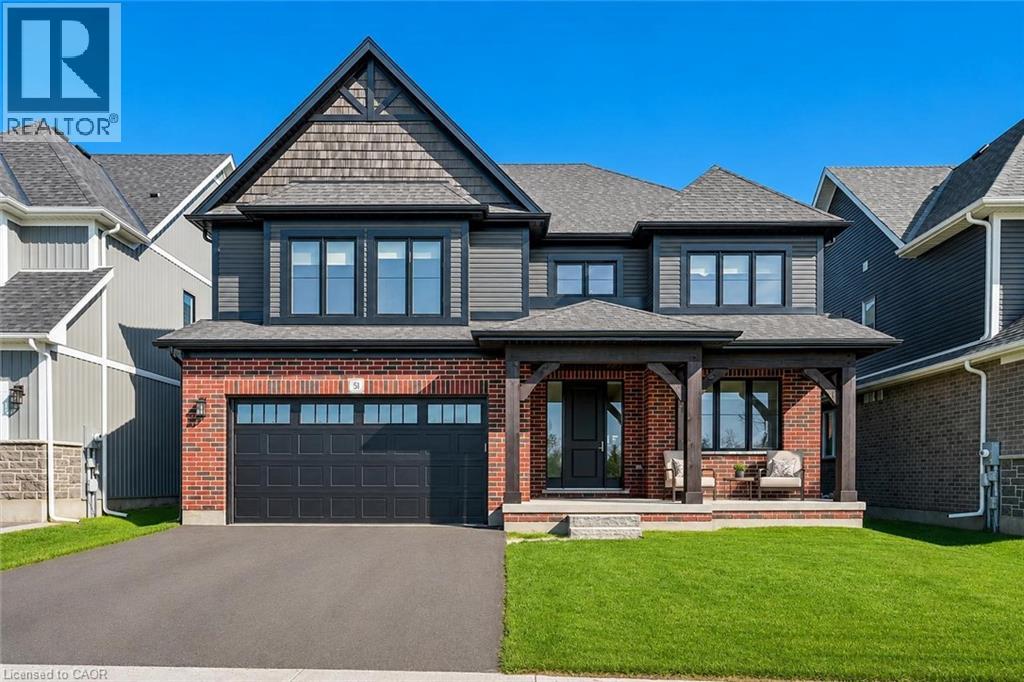
Spectacular 5-bdrm home W/beautifully finished living on 50 X 180 lot backing onto Trestle Bridge Trail! Upgraded W/over $250,000 in premium builder upgrades this home blends elevated design, functionality & luxury finishes. Located in executive family neighbourhood just mins from downtown Elora this is a home that makes a statement. Striking brick exterior, black-framed windows & covered front porch W/timber accents create lasting impression. 2-storey foyer welcomes you into open-concept main floor. Great room W/coffered ceiling, windows overlooking greenery, wide-plank hardwood & fireplace W/full-height natural stone feature wall & distressed beam mantel. Kitchen W/white cabinetry W/natural stone & oversized 36” dual-waterfall island W/leathered Titanium granite counters. Ceiling-height cabinetry, S/S appliances, custom wood range hood, pantry, spice & garbage P/Os & breakfast bar. Dinette area offers W/O to backyard with B/I designer coffee bar W/quartz counters, beverage fridge & add'l cabinetry. Front office offers perfect work-from-home setup. 2pc bath W/quartz-topped vanity & mudroom W/access to 2-car garage. Hardwood staircase W/glass railings & hickory posts lead to primary bdrm W/wide-plank hardwood, 2 W/I closets & tray ceiling. Ensuite W/glass shower, herringbone tile, dual-sink vanity W/quartz counters, water closet & freestanding tub. Secondary suite W/4pc ensuite, floating vanity, quartz counter along W/his-&-hers closets. 3 add'l bdrms W/large windows & closet space incl. W/I closets in 2 of the bdrms. 4pc main bath W/sep sink area allows multiple people to use space W/ease. Unfinished bsmt with 10’ ceilings, large windows, hardwood stairs W/glass railings & sep side entrance from garage. Massive backyard offers space for entertaining while backing onto greenspace & Trestle Bridge Trail offering walking routes leading toward the river. Downtown Elora is a short walk or 2-min drive away, enjoy fine dining, live music, shops, Elora Mill & Quarry (id:56248)

33 Waterloo Street
Elora, Ontario
Exceptional net-zero custom-built 3+2 bdrm bungalow W/legal accessory apt & high-end finishes, just a short stroll from downtown Elora! Built as a model home, no expense was spared in showcasing the builder’s craftsmanship & attention to detail. You'll be immediately impressed by stone exterior, rich blue siding, covered front porch, 2-car garage, cedar soffit accents, interlocking walkways & landscaping. Inside the main floor offers open-concept layout W/soaring ceilings, white oak hardwood & upgraded trim. Gorgeous kitchen W/white cabinetry, contrasting dark island, quartz counters, S/S appliances & W/I pantry. It flows seamlessly into dining area & great room W/expansive windows, vaulted ceilings, designer lighting & fireplace W/slat-style accent wall. Dining area offers access to covered rear porch. Main floor primary bdrm W/feature wall, W/I closet with B/I organizers & ensuite W/freestanding tub, dbl vanity & glass shower. 2 add'l bdrms, 5pc main bath & laundry room complete this level. Lower level offers rare & flex setup. Principal residence incl. rec room, add'l bdrm & 3pc bath. Separate from this area is the legal apt W/private entrance, kitchen, living/dining area, bdrm with W/I closet, 3pc bath & laundry. Built to Net Zero standards the home is designed to produce as much energy as it consumes over the course of a yr through superior insulation, airtight construction & 10kW solar pkg. The result is exceptional energy efficiency, yr-round comfort, dramatically reduced utility cost & smaller environmental footprint. Outside enjoy covered porch, patio area, greenspace, manicured gardens & landscaping. Located in prestigious neighbourhood just down the street from Marston Park. Only 10-min walk to downtown offering dining, live music, shops, Elora Mill Hotel & Spa & some of Ontario’s stunning natural attractions incl. Elora Quarry & Gorge.W/continued growth in the area this is not only a beautiful place to call home but also an excellent long-term investment (id:56248)

11 Cherrywood Lane
Fergus, Ontario
Exceptional 3317sqft model home W/3 bdrms, 4 baths & level of design rarely seen in homes. From premium energy-efficient building to one-of-a-kind architectural details, every finish has been meticulously selected to create a home that feels unforgettable. Home makes immediate impression W/striking exterior, copper metal detailing, 2-car garage, landscaping & hardscaping. Step inside to 2-storey foyer W/live plant wall, preserved 2-storey trees, custom rockwork & B/I drainage. Open-concept living offers seamless indoor-outdoor flow W/engineered hardwood, large windows & beautiful views. Kitchen W/sleek cabinetry, S/S appliances, Dekton porcelain countertops & backsplash. Waterfall island with P/O harvest table creates perfect spot for meals & morning coffee. Access to covered outdoor living area makes entertaining effortless. B/I coffee bar W/beverage fridge & B/I dog bowl in kitchen island. Bright den/office W/large windows, 2pc bath W/crystal rock display & mudroom with B/I storage & bench. Upstairs an open gallery overlooks main floor creating beautiful lounge-style space. Primary bdrm with W/I closet with custom B/Is incl. safe deposit boxes. Ensuite W/soaker tub, floating dbl vanity, W/I glass shower. 2 add’l bdrms W/large windows & dbl closets. Jack-&-Jill bath W/quartz vanity & glass shower. Finished bsmt W/theatre room, 3pc bath & rec area W/bar. Fitness room W/padded floor, mirrored wall & water bottle filler. Wraparound covered deck offers 899sqft of outdoor space, fireplace, multiple lounge & entertaining areas. Glass railings offer unobstructed views of greenspace & grassy yard offers room for kids & pets to play. Set in peaceful location just mins from Fergus amenities, this home also places you close to Elora-one of Ontario’s most picturesque destinations known for old-world charm, shops, restaurants, trails, Grand River & Elora Gorge. This home reflects intention, craftsmanship & design to be experienced & appreciated (id:56248)
196 Maple Bush Drive
Cambridge, Ontario
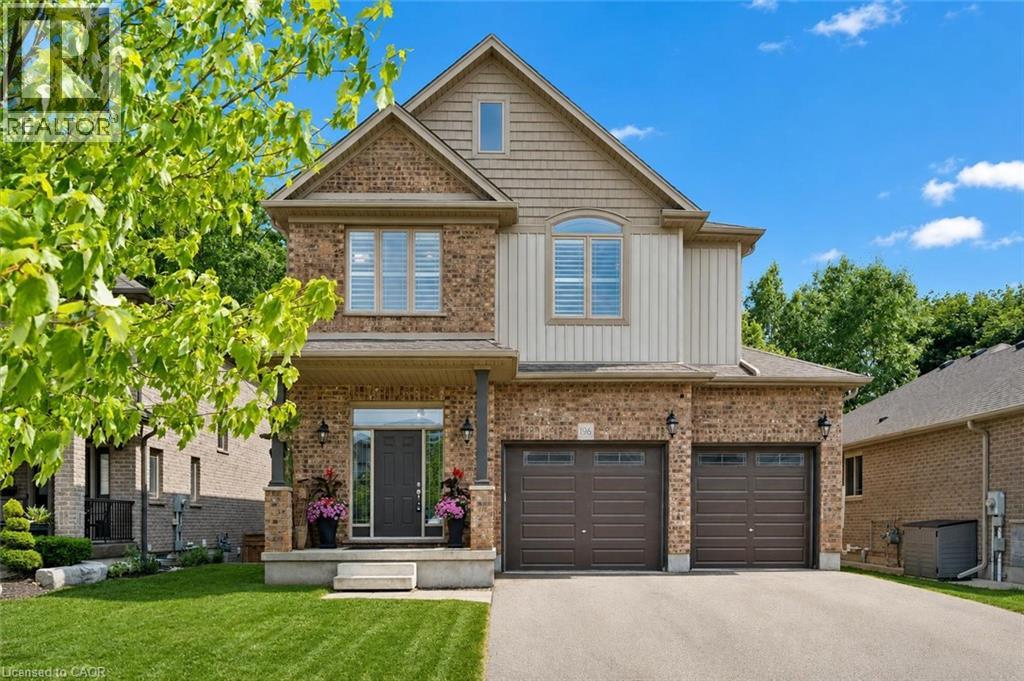
196 Maple Bush Dr is a beautifully finished 4-bdrm home with W/O bsmt backing onto Greengate Park in a quiet family-friendly neighbourhood! Charming brick exterior, covered front porch & 2-car garage create a welcoming first impression. Inside the home offers an open-concept layout with 10’ main-floor ceilings, upgraded bullnose drywall & sun-drenched living room W/tray ceiling, custom B/Is, expansive windows & peaceful treed views. Kitchen has a warm upscale feel W/rich wood cabinetry, S/S appliances, tiled backsplash & lots of counter space for cooking & entertaining. Oversized island W/thick quartz counters & breakfast bar seating is perfect for casual meals, while the open layout flows into dinette, surrounded by large windows & natural light. Sliding doors lead to backyard creating easy indoor-outdoor flow. 2pc bath & main floor laundry W/garage access completes this level. Solid wood stairs lead to 2nd floor with 9' ceilings, where you’ll find spacious primary bdrm W/2 large windows, W/I closet & 5pc ensuite W/dbl sinks, soaker tub & W/I glass shower. 3 add'l bdrms, each W/large windows & ample closet space, share a 4pc main bath with shower/tub. Finished W/O bsmt offers rec room W/cozy fireplace that creates an inviting atmosphere. Large windows & sliding doors bring in natural light while providing access to backyard. Renovated 3pc bath with W/I shower adds extra convenience. Fully fenced backyard is private & tranquil retreat W/large deck, gazebo, gardens & lots of space for outdoor lounging & dining while enjoying greenspace views. Around the corner from Redshank Pond & walking trails, this home offers a peaceful escape while being close to amenities. Nearby shopping centre offers restaurants, groceries, fitness & LCBO. Downtown Galt is a short drive away W/restaurants, boutiques & riverside trails. With Hwy 8 just mins away & Hwy 401 only 10-min from home, commuting to Hamilton, Burlington & surrounding areas is a breeze. Some photos are virtually staged (id:56248)
16 Carrington Court
Ancaster, Ontario
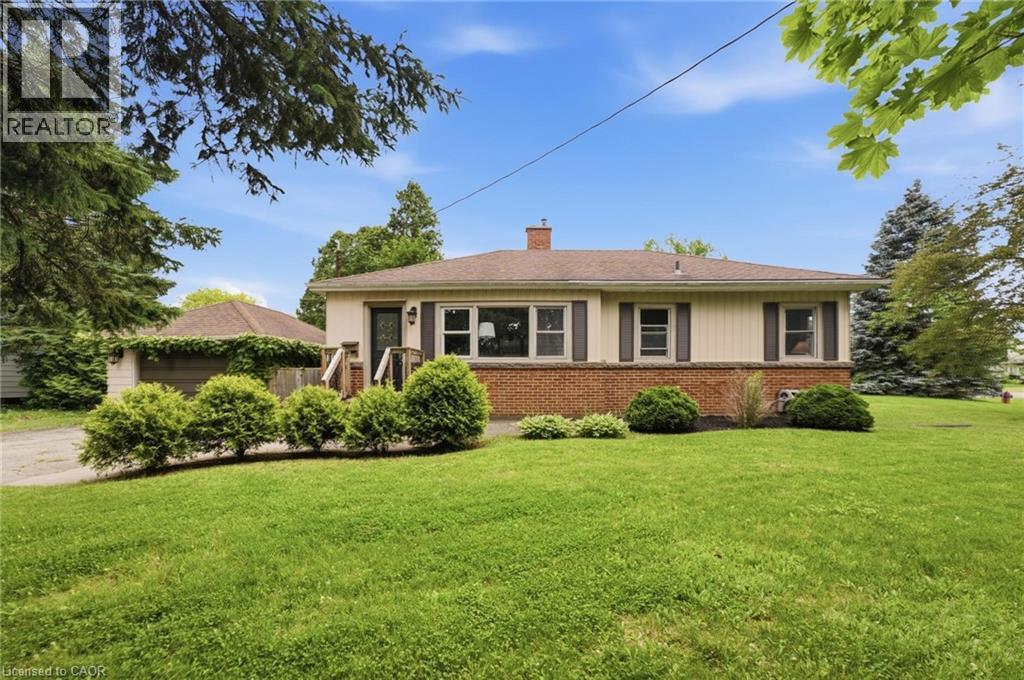
Welcome to Old Ancaster — where the streets are quiet, the neighbours wave hello, and kids still play outside until the streetlights come on. This charming 3-bedroom bungalow sits on a generous 100 x 75 ft lot in one of Ancaster's most sought-after family neighbourhoods, and the timing couldn't be more perfect — move in now and be settled before the first school bell rings in September. Here's what makes this pocket of Ancaster so special: you get the best of both worlds. Quiet, tree-lined streets perfect for morning dog walks, bike rides, and kids playing until dinner — without a hint of highway noise — yet you're just minutes from the on-ramp when life calls you elsewhere. Walk to top-rated schools and stroll to the nearby shopping plaza for groceries. Everything you need, right at your doorstep, with none of the chaos that usually comes with it. Whether you're planting roots for the first time or looking for a place to grow into, this lot gives you the room to do exactly that. Add on, expand up, or simply enjoy the yard as-is while the neighbourhood does what it does best — makes you feel at home. Some homes are just houses. This one is the beginning of something. And for the investors and developers paying attention — this lot also carries potential for rezoning, making it an opportunity worth a very close look. (id:56248)
210 Dawn Avenue Unit# 38
Guelph, Ontario
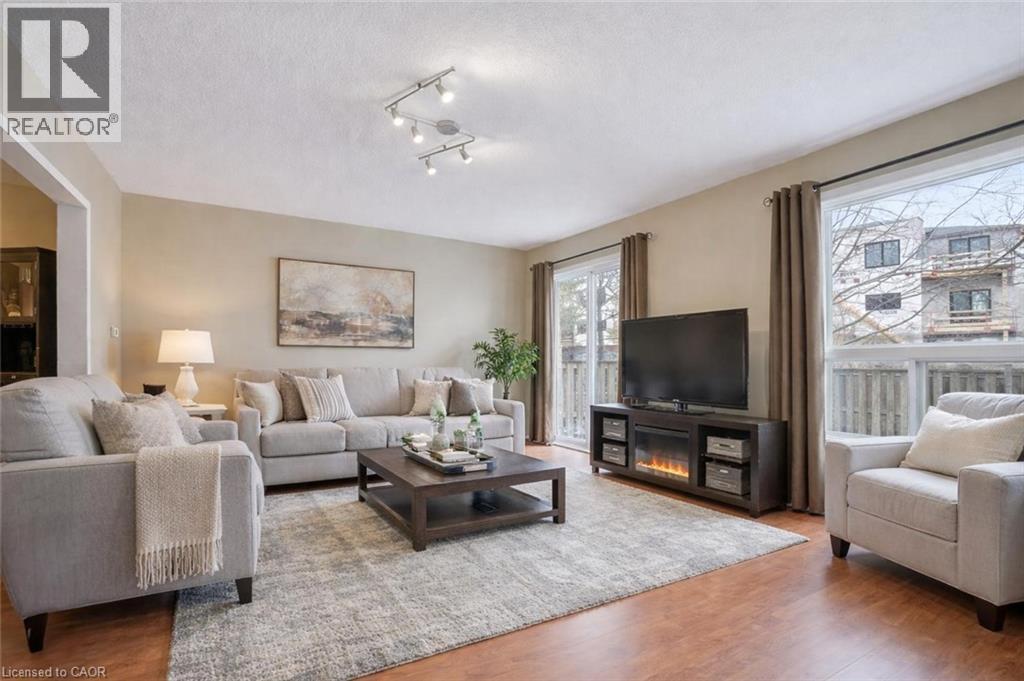
38-210 Dawn Ave is a beautifully maintained 3-bdrm, 2.5-bathroom townhouse W/finished basement, located in a sought-after south-end complex W/easy access to everyday amenities, the University of Guelph & Hwy 401! Step inside to bright open-concept main floor designed for everyday living & entertaining. Spacious kitchen features stylish tiled backsplash, ample counter space & large centre island W/bar seating—perfect for casual meals or hosting friends. It flows seamlessly into dining area & bright living room, where a large window & sliding doors fill the space W/natural light. Convenient 2pc bath completes this level. Upstairs the generous primary bdrm offers a large window, W/I closet & ensuite with shower/tub combo. 2 add'l spacious bdrms provide lots of closet space, complemented by a well-appointed 4pc bathroom W/oversized vanity. 2nd-floor laundry makes daily routines that much easier. Finished basement adds valuable additional living space with 2 egress windows & pot lighting, creating a bright & inviting environment. Whether you’re looking for a rec room, gym, hobby space or guest suite this level offers incredible flexibility. There is a bathroom rough-in as well. Step outside to enjoy the private back deck complete with tall wood side fencing for added privacy, perfect for BBQs or relaxing with family & friends. Short walk to Pergola Commons where you’ll have access to groceries, restaurants, fitness centres, LCBO & more. Nature lovers will appreciate the nearby walking trails & easy access to Preservation Park, offering scenic forest paths & peaceful green space. With multiple parks, highly rated schools & bus stop just seconds away with direct access to UofG, this is an ideal location for families, professionals & students alike. Whether you’re looking for a stylish family home or a smart investment in a high-demand area, this is an opportunity you won’t want to miss (id:56248)
38 Wheeler Avenue
Guelph, Ontario
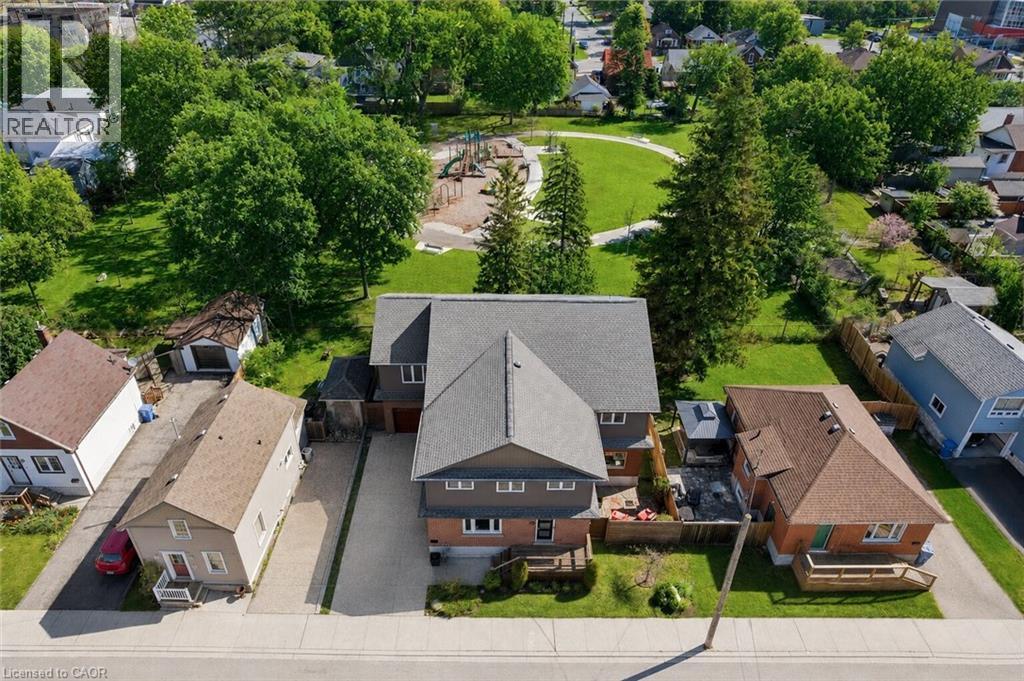
Custom 5+1 bdrm, 5.1 bath home W/2-bdrm in-law suite backing onto tree-lined park in one of the city’s most convenient locations! Renovated W/major addition completed in 2018 this one-of-a-kind home blends high-end design, functionality, eco-conscious efficiency & flexibility for families, multi-generational living or professional use. Nestled between Downtown, UofG & Innovation District, it offers a park-like setting without sacrificing walkable access. Open-concept living offers 10ft ceilings, heated concrete floors, wood details from original home, oversized European tilt-&-turn windows & clear sightlines to the park. Kitchen W/custom cabinetry, quartz counters, brick backsplash from original home, P/O butcher block, premium appliances & breakfast bar W/seating for 8+. Kitchen flows into dining & living areas while large 12ft sliding doors open to backyard. 2pc bath & W/I closet complete the level. Upstairs primary bdrm with W/I closet & sep dressing room W/custom B/Is & makeup counter. Dbl French tilt-&-turn door opens to covered balcony overlooking backyard & mature trees. Ensuite W/dual-sink vanity, W/I shower, water closet & programmable heated towel rack. 2nd primary bdrm has its own 3pc bath & balcony access. Space can be converted into 2 bdrms if desired! 2 add'l bdrms, 4pc bath & 2nd-floor laundry complete upper level. Original portion of the home has been converted into 2-level, 2-bdrm, 2-bath suite W/sep front ent. Main level W/living room, wet bar, bdrm & 4pc bath. Lower level has rec room, add'l bdrm, 3pc bath & laundry. Set on 62ft lot & backs onto secluded park W/mature trees, new playground & no car access. 2-tier Siberian Larch patio W/covered area & 4 quick-release natural gas hookups plus 5th on upper balcony. Landscaping is low-maintenance & tucked away is fully fenced red brick courtyard. Heated 1.5-car garage W/9ft ceilings & workshop. 15-min walk to Downtown's restaurants, cafés, nightlife, shops, trails, GO Station & 5-min drive to UofG (id:56248)
12 Telfer Glen Street
Morriston, Ontario
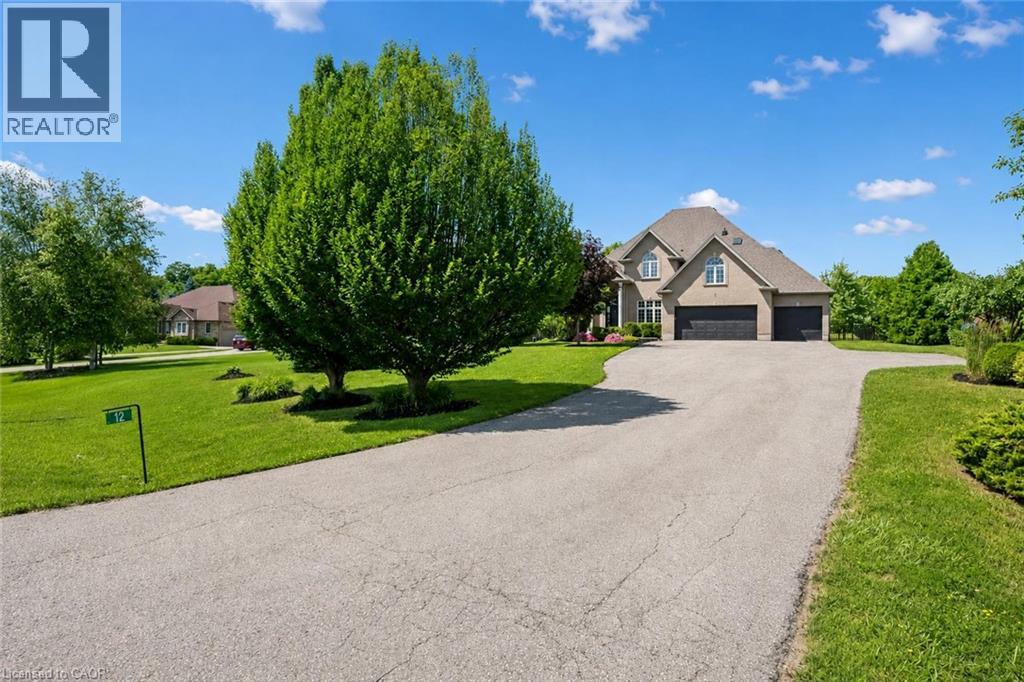
Stunning 5+1 bdrm home W/over 4500sqft of beautifully finished living space on picturesque 1-acre lot in Puslinch! Enjoy peace & privacy of an executive country neighbourhood while being mins from Hwy 401 & 10-min drive to all the shopping, restaurants, schools & amenities South Guelph has to offer. Set far back from the road, this home makes an incredible first impression W/mature tree-lined lot, landscaping & 3-car garage. Step inside to 2-storey foyer that leads into sun-drenched living room W/beautiful feature wall & large windows. Seamlessly flowing into the formal dining room, where huge window frames scenic backyard views. Kitchen W/white cabinetry, quartz counters, top-tier S/S appliances, pendant lighting & centre island W/overhang for casual dining. Large B/I buffet W/desk area offers perfect spot for a coffee station, add'l storage or homework hub. Family room is designed for comfort featuring peaceful views of the property & floor-to-ceiling stone fireplace flanked by custom B/I shelving. The office has large windows providing ideal work-from-home setup. 2pc bath W/quartz counters & laundry room W/side entrance completes this level. Upstairs primary bdrm W/ample closet space & ensuite W/soaker tub, sep shower & oversized vanity. 4 add'l bdrms offers lots of room for family & guests. 5pc main bath W/dbl-sink & sep room for shower/tub & toilet. Finished bsmt W/massive rec room offers endless flexibility for games area, gym, playroom, office, theatre space or whatever your family needs. A 6th bdrm & add'l bathroom makes this level ideal for guests, teens or extended family. Relax on massive deck while taking in the beauty of the private backyard. Surrounded by mature trees & greenspace, the yard offers endless room for kids to play, summer gatherings, gardening or just enjoying the quiet country setting. Located in sought-after Puslinch this home offers the best of both worlds: peaceful estate-style living W/easy access to 401, Cambridge, Guelph & amenities (id:56248)