
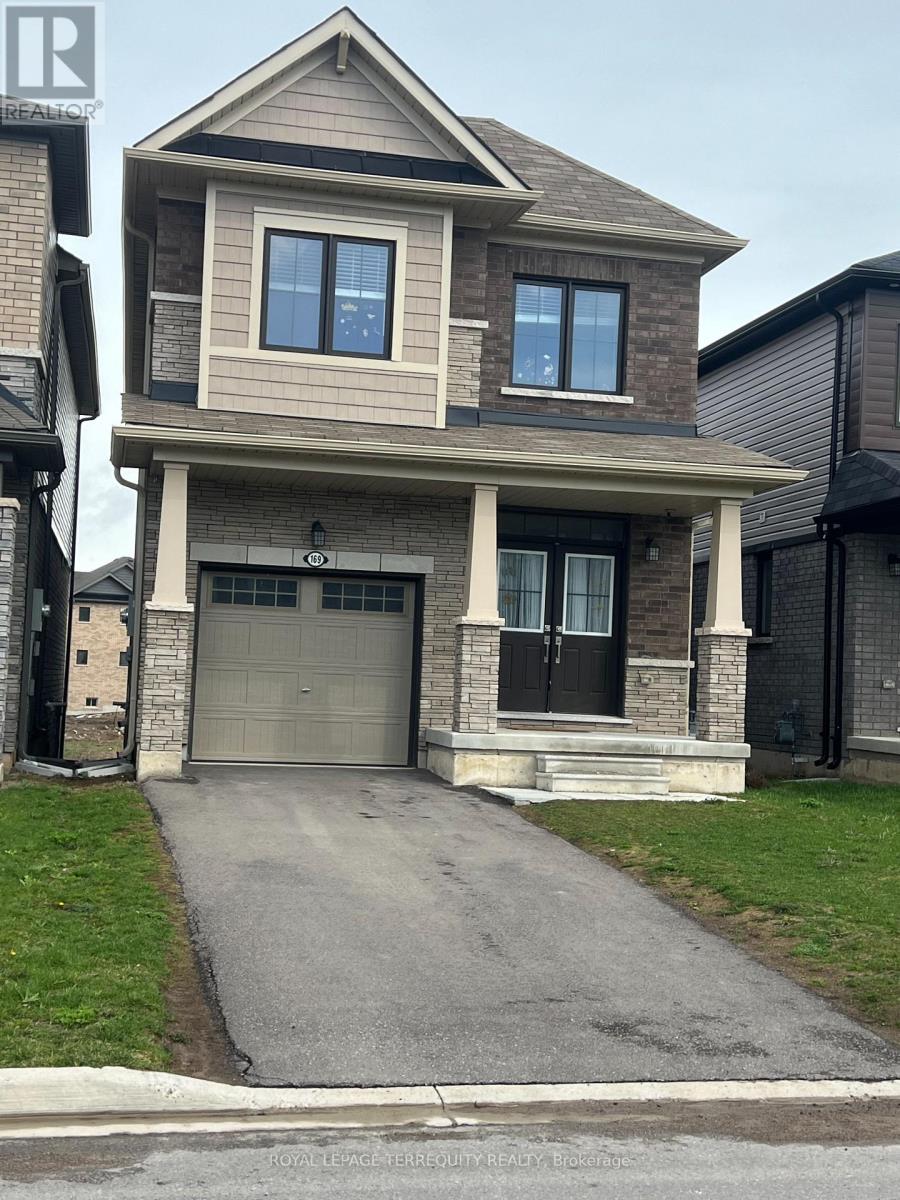
169 Vanilla Trail
Thorold, Ontario
Welcome to 169 Vanilla Trail - Modern Living in the Heart of Thorold. Discover this beautifully appointed detached home located in one of Thorold's most desirable and rapidly growing communities. Offering 3 spacious bedrooms, 2.5 bathrooms, and a thoughtfully designed layout, this residence seamlessly blends modern style with everyday functionality. The bright, open-concept main floor is perfect for both family living and entertaining, featuring a contemporary kitchen with ample cabinetry, generous counter space, and a seamless flow into the living and dining areas. Large windows throughout the home fill the space with natural light, creating a warm and inviting atmosphere. Upstairs, you'll find three generously sized bedrooms, including a luxurious primary retreat complete with a walk-in closet and private ensuite bathroom. The convenience of second-floor laundry enhances the home's practical design. Ideally situated just minutes from Brock University, Niagara Falls, Highway 406, schools, parks, shopping, restaurants, and other everyday amenities, this move-in-ready home presents an exceptional opportunity for families, professionals, and investors alike. Don't miss your chance to own a stylish and well-located home in the heart of the Niagara Region. (id:56248)
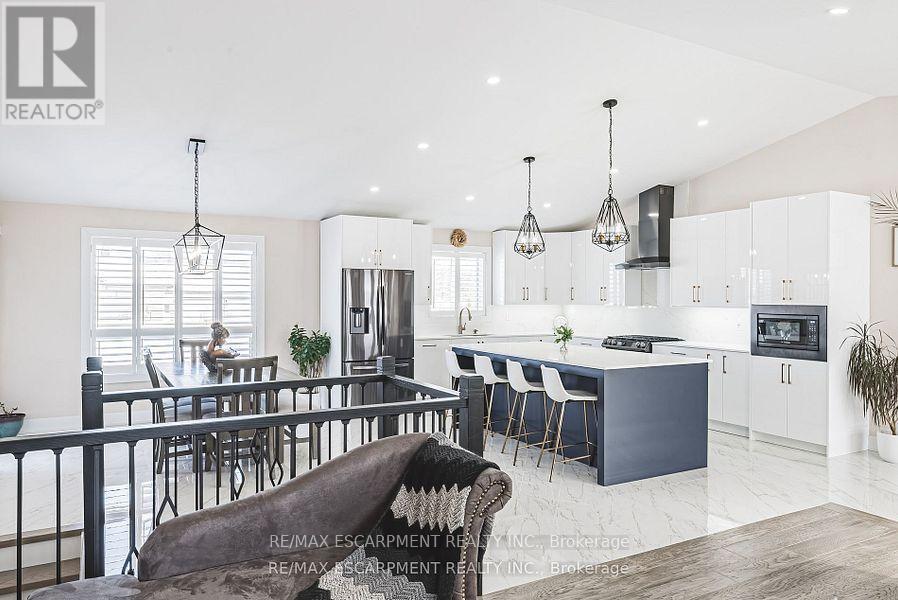
1796 Penny Lane
West Lincoln, Ontario
Welcome to this beautifully renovated bungalow nestled on a peaceful court, offering the perfect blend of country tranquility and urban sophistication. Situated on a sprawling 1.15-acre lot, this home boasts a modern design with an inviting open-concept layout, ideal for both relaxation and entertaining. Step inside to discover a bright and airy living space highlighted by a large kitchen island, sleek finishes, and stylish fixtures. The main floor features three spacious bedrooms and two full bathrooms, providing comfort and convenience for the whole family. Downstairs, the fully finished basement offers additional living space with two more bedrooms, a cozy family room, a dedicated office space, and another full bathroom-perfect for guests or extended family. Outside, enjoy the best of both worlds with a heated two-car garage, a large storage shed, and a chicken coop providing fresh eggs daily. The property also features a picturesque small pond, adding to the serene outdoor setting. Additional updates include the roof and central air conditioning, both completed in 2011, and the furnace replaced in 2016. Located just minutes from urban amenities yet surrounded by nature, this one-of-a-kind home is a rare find. Don't miss your chance to experience modern country living at its finest! (id:56248)
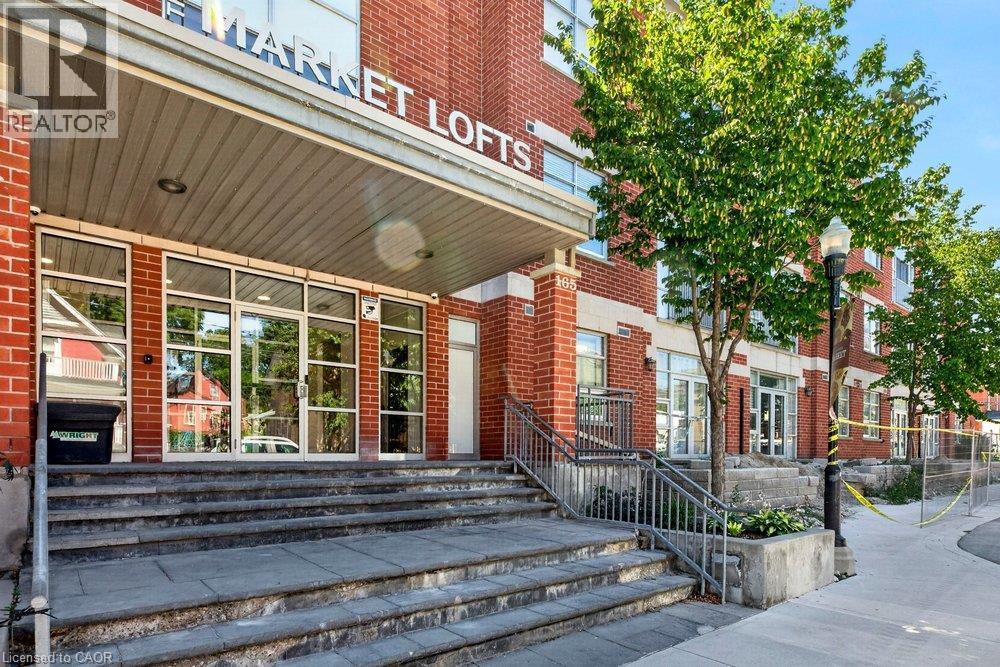
165 Duke Street E Unit# 107
Kitchener, Ontario
Exceptional value in the heart of Downtown Kitchener! Freshly painted throughout, this well-maintained ground-floor condo features 948 square feet of living space with 2 bedrooms, 1 bathroom, in-suite laundry, and stylish modern finishes throughout. The open-concept layout showcases laminate flooring, granite countertops, maple cabinetry, and a bright, functional kitchen. Beautiful double doors lead to a charming Juliette balcony, filling the living space with natural light. Includes one parking space and a storage locker for added convenience. Ideally located just steps from the Kitchener Market, LRT, restaurants, shopping, and all the amenities of the downtown core. Residents also enjoy access to a party room and lovely outdoor courtyard. Offered at just $399,900 and priced for action—an outstanding opportunity for first-time buyers, downsizers, or investors. Don’t miss out! (id:56248)
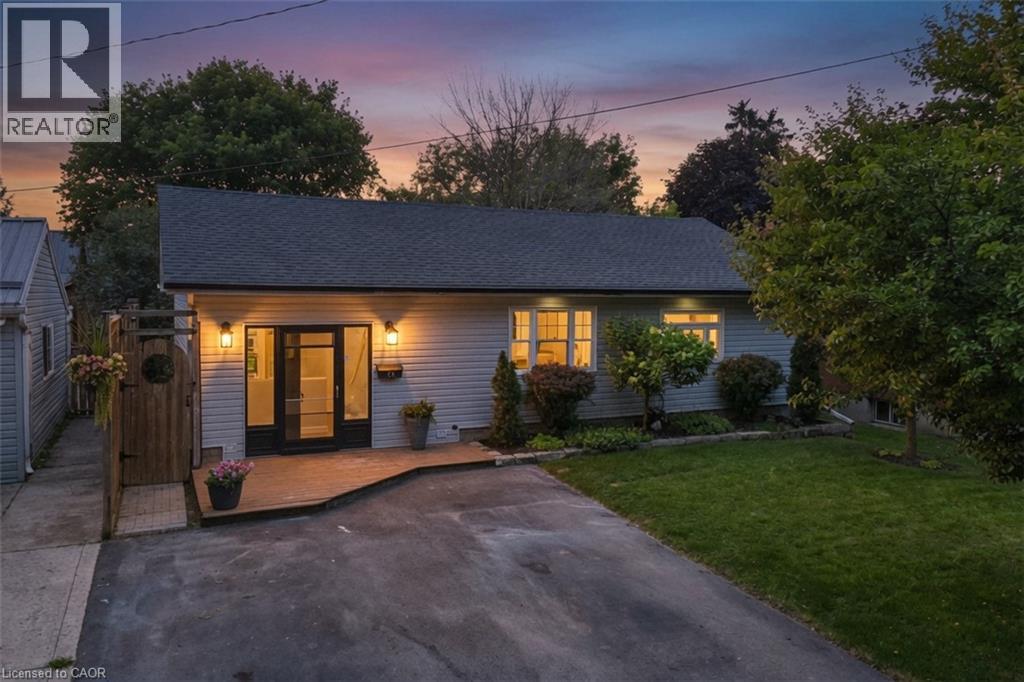
26 Market Street
Kitchener, Ontario
Stand in this backyard and you'd swear you were in the country, then walk two minutes and you're standing on the banks of the Grand River. This is Bridgeport: a former village that became part of Kitchener but never lost the feel, where quiet tree-lined streets end at the Walter Bean Trail and the city is somehow still ten minutes away. 26 Market St is the rarest thing in this market. A fully updated detached home with a massive yard at a price usually reserved for condos and townhomes. And the work here isn't cosmetic, it's documented: new siding, insulation, windows, soffit, fascia and eavestroughs in 2020, roof and driveway in 2021, then a full interior renovation finished in 2026. Brand new kitchen, brand new bathroom, new flooring and trim throughout, updated electrical and plumbing, new front door. Even the furnace got a new heat exchanger in 2025. Three bedrooms including a primary with a board-and-batten feature wall, plus an open-concept main floor with a sunken living room that gives this bungalow character new builds can't fake. Outside is where it wins you over completely: a deep, fully fenced yard under mature trees with a large deck, hard-top gazebo (2025), firepit, playset, and a separate shop (2022) with workshop or studio potential. Parking for four. Unfinished basement for storage or a future rec room. Walk to Bridgeport PS, the community centre and Kiwanis Park; five minutes to the expressway, ten to Uptown. Nothing left to do but move in, and nothing left to spend. (id:56248)
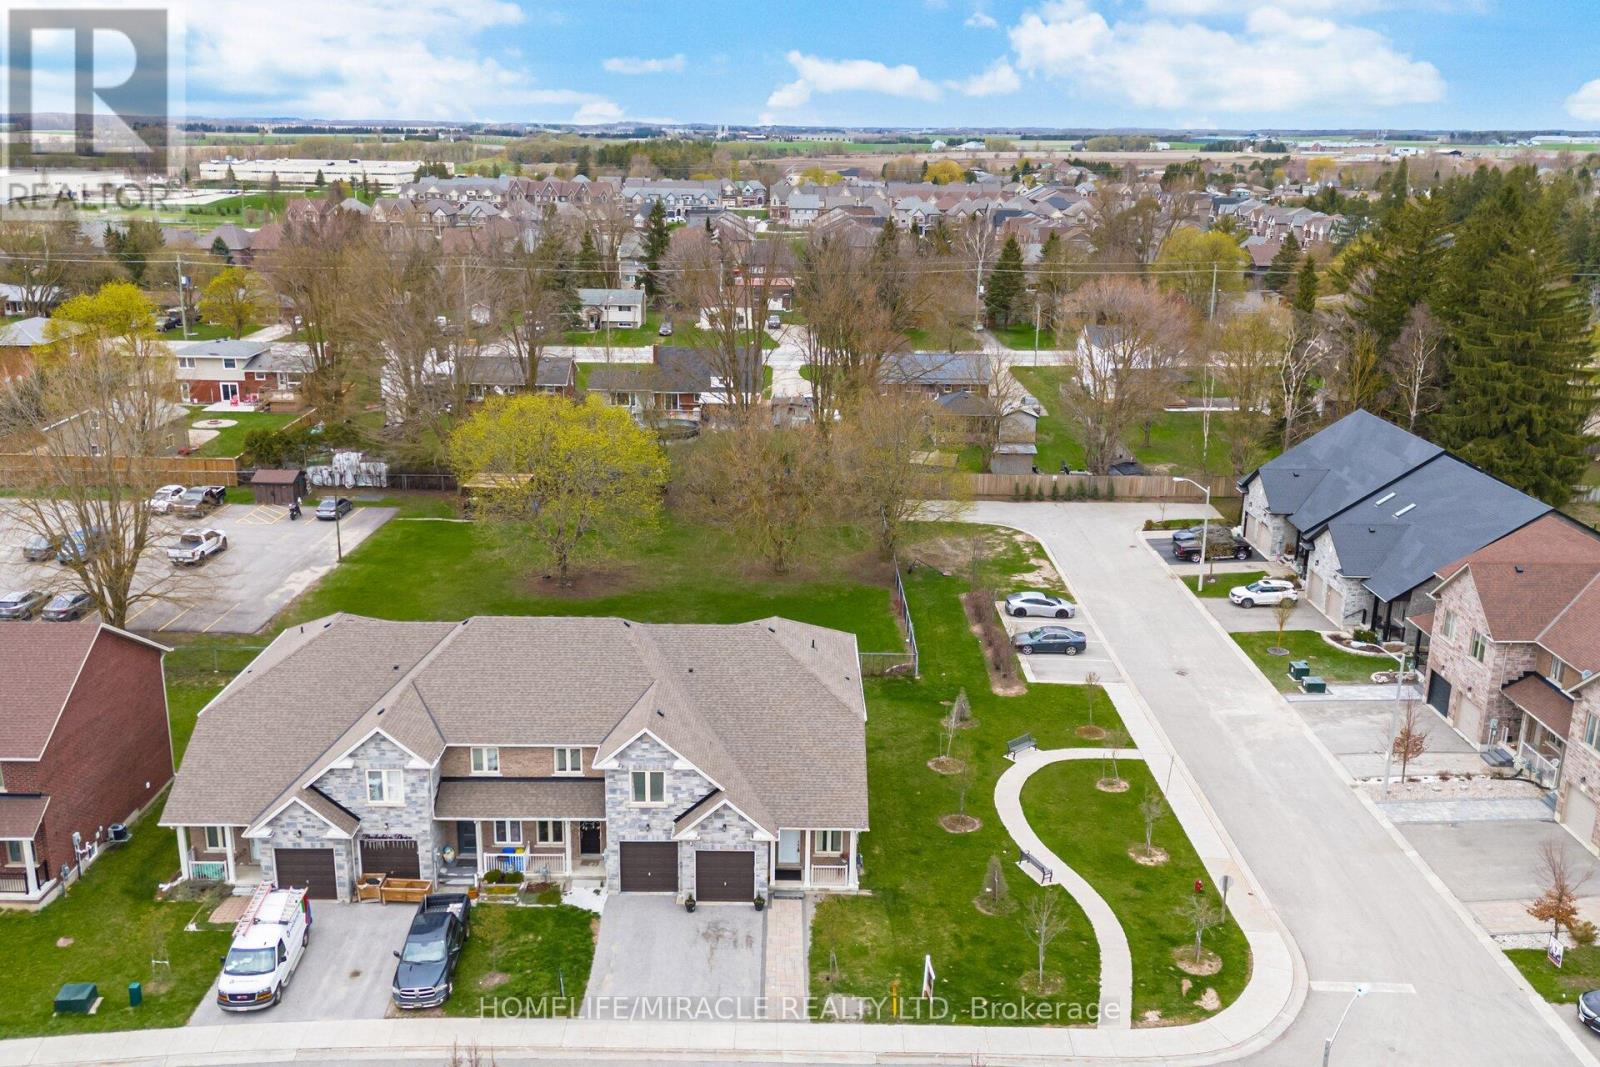
169 Berkshire Drive
Wellington North, Ontario
Welcome to an exceptional freehold townhome in the picturesque community of Arthur, Ontario-where modern comfort meets small-town charm offering the highly sought-after comfort of bungalow-style living with the added bonus of versatile upper-level space. Thoughtfully designed and impeccably maintained, this stunning 2-bedroom + den, 2-bathroom residence offers a refined living experience ideal for discerning buyers. Step into a sun-filled interior showcasing elegant 9-foot ceilings and a seamless open-concept layout. The carpet-free, pet-free home exudes cleanliness and contemporary style throughout. At the heart of the home, the sleek, modern kitchen flows effortlessly into the living and dining spaces-perfectly designed for both everyday living and sophisticated entertaining. Expansive sliding glass doors open to a generous backyard retreat, ideal for hosting, relaxing, or enjoying peaceful outdoor moments. Positioned on a premium corner lot, this property offers an abundance of outdoor space. The spacious primary suite serves as a private sanctuary, complete with a beautifully appointed 4-piece ensuite. A well-placed second bedroom on the main level, adjacent to a full 4-piece bathroom, provides flexibility for guests or family living. Upstairs, the versatile den creates the perfect environment for a home office. Set within a tranquil, welcoming neighborhood, this home effortlessly blends luxury, functionality, and value. Whether you're a first-time buyer, downsizer, or savvy investor, this is a rare opportunity to own a truly move-in-ready home in one of Arthur's most desirable settings. (id:56248)
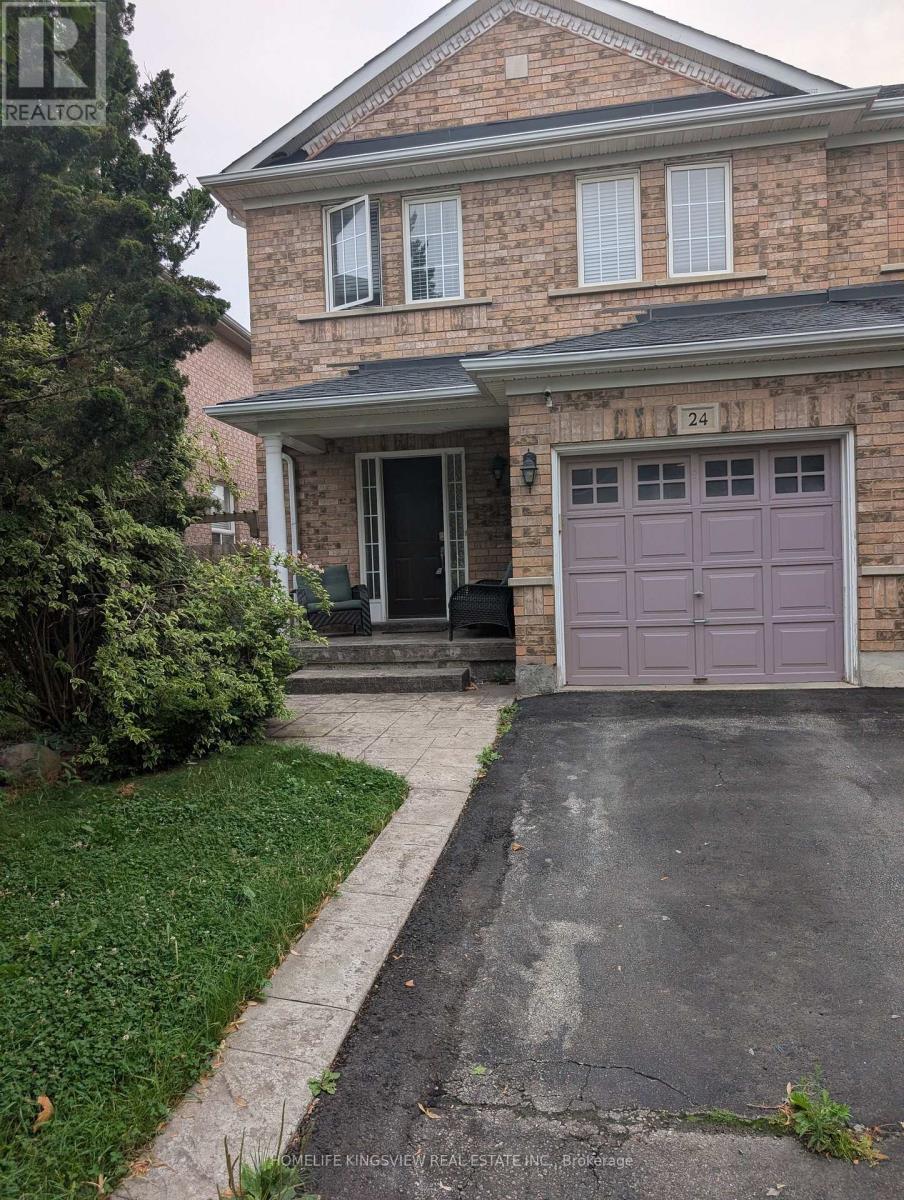
24 Farthingale Crescent
Brampton, Ontario
Beautiful three bedroom semi-detached home located in the Fletcher's Meadow community of Brampton. the entire house is included in the price. Located close to transit, shopping,community centre and all schools, elementary and high schools. (id:56248)
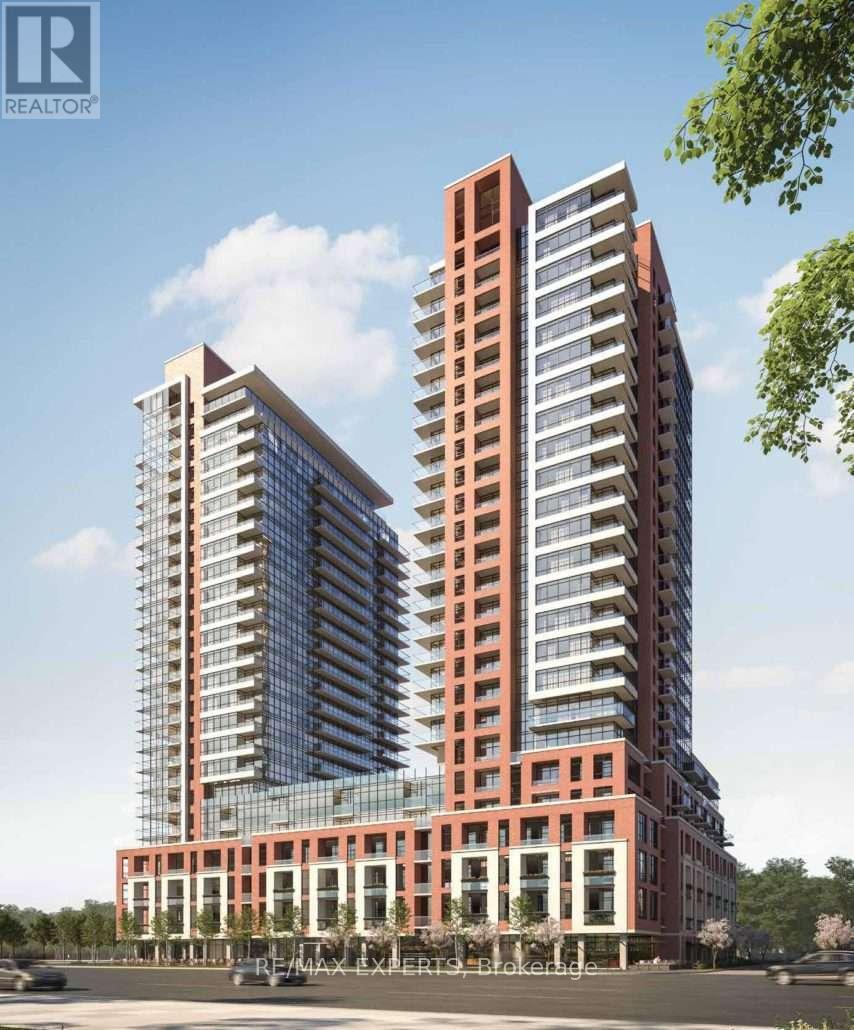
904 - 4010 Eglinton Avenue W
Toronto, Ontario
Welcome to Notting Hill Condominiums. This brand-new 2-bedroom unit offers a N/E exposure, functional layout with floor to ceiling windows and 1 Parking. At Notting Hill Condos you will be minutes far from a wide variety of eateries, high end restaurants and shopping malls. Enjoy urban amenities while being close to natural spaces. Travelling is most convenient, close proximity to Pearson Airport, Minutes from Hwy 401 and the Downtown core via the Gardiner Expressway. The neighbourhood is home to many schools such as York Memorial Collegiate Institute, Kingsway College School, Scarlett Heights, and Martingrove Collegiate Institute, and many more. A perfect location close to all amenities while being decently away from the crowds. (id:56248)
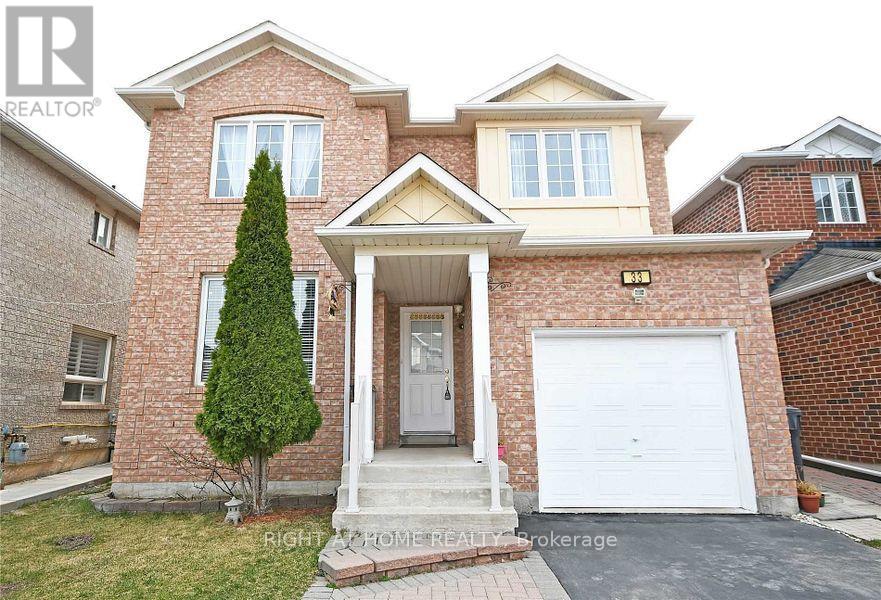
Upper - 33 Schooner Drive
Brampton, Ontario
Upper Level 3 Br 3 Wr Spacious Detached Home For Immediate Occupancy. This is a legal duplex. No Carpet. Hardwood/Ceramic/Laminate Throughout. Gas Fireplace In Family Room. Walk-Out To Fenced Backyard. Large Master Bedroom With 3Pc En-suite. 2 Tandem Parking Spots: Garage And Driveway. Driveway is double. Pot lights. Hardwood staircase. Close To Schools, Mount Pleasant Go Station, Transit, Hwy, Shopping and Cassie Campbell Rec Centre. Tenant Pays 75% Utilities And Hot Water Tank Rental. Tenanted property so showings preferred with 24 hours notice. Available from Oct 1. (id:56248)
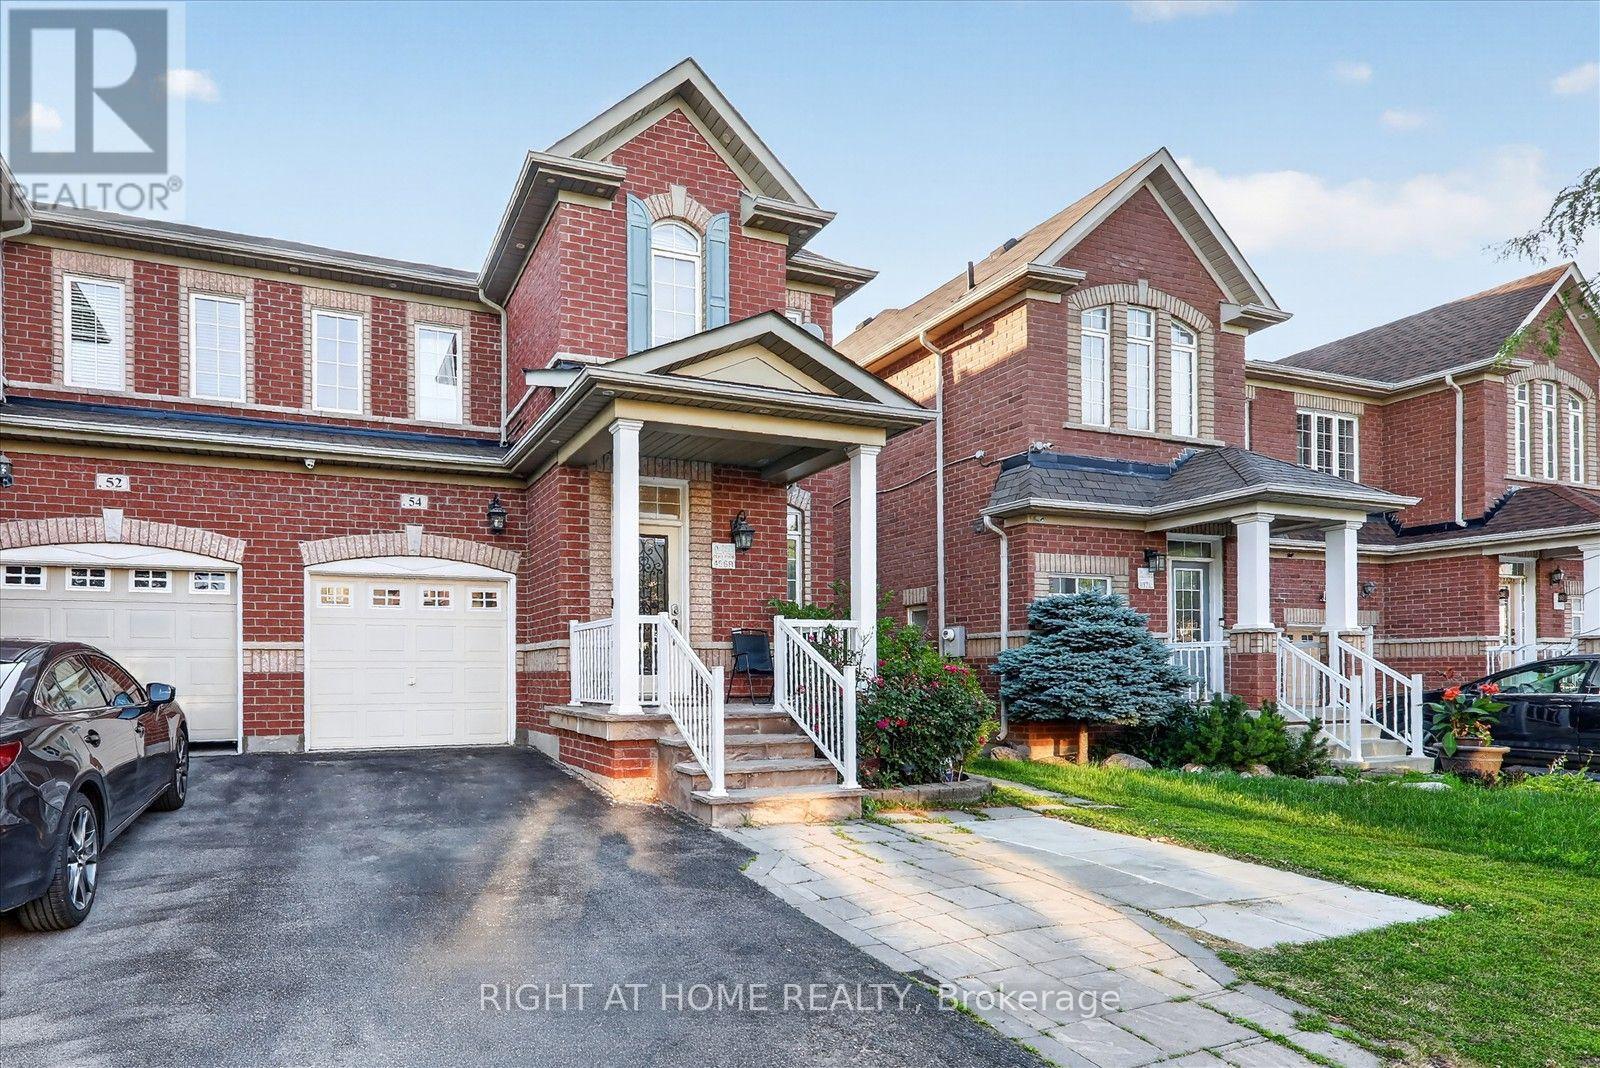
Main - 54 Boundbrook Drive
Brampton, Ontario
Step right into the leasing home of your dreams! Nestled in a quiet, safe, family-friendly neighbourhood, this spectacular, fully upgraded, carpet-free 3-bedroom semi-detached home defines modern luxury. The main floor welcomes you with grand 9-foot ceilings and a bright, airy ambiance. Enjoy the rare convenience of main-level ensuite laundry alongside a spacious family room featuring a cozy, upgraded gas fireplace. Pristine, gleaming hardwood flooring flows seamlessly throughout the entire house. Every detail is curated to perfection, from gorgeous upgraded light fixtures and elegant crown moldings to brilliant interior and exterior pot-lights. Upstairs, the massive master bedroom serves as a private sanctuary, boasting a large walk-in closet and a luxurious, spa-like 5-piece ensuite bath. The other two bedrooms are also a very good size, offering plenty of space. Location-wise, you cannot beat this spot-moments from major highways for an easy commute, top-rated schools, parks, playgrounds, premium groceries, and fantastic local restaurants. This turnkey property offers the ultimate blend of style, convenience, and elegance. Tenant is responsible for 70% of utilities. Do not miss out on this absolute rental gem! (id:56248)
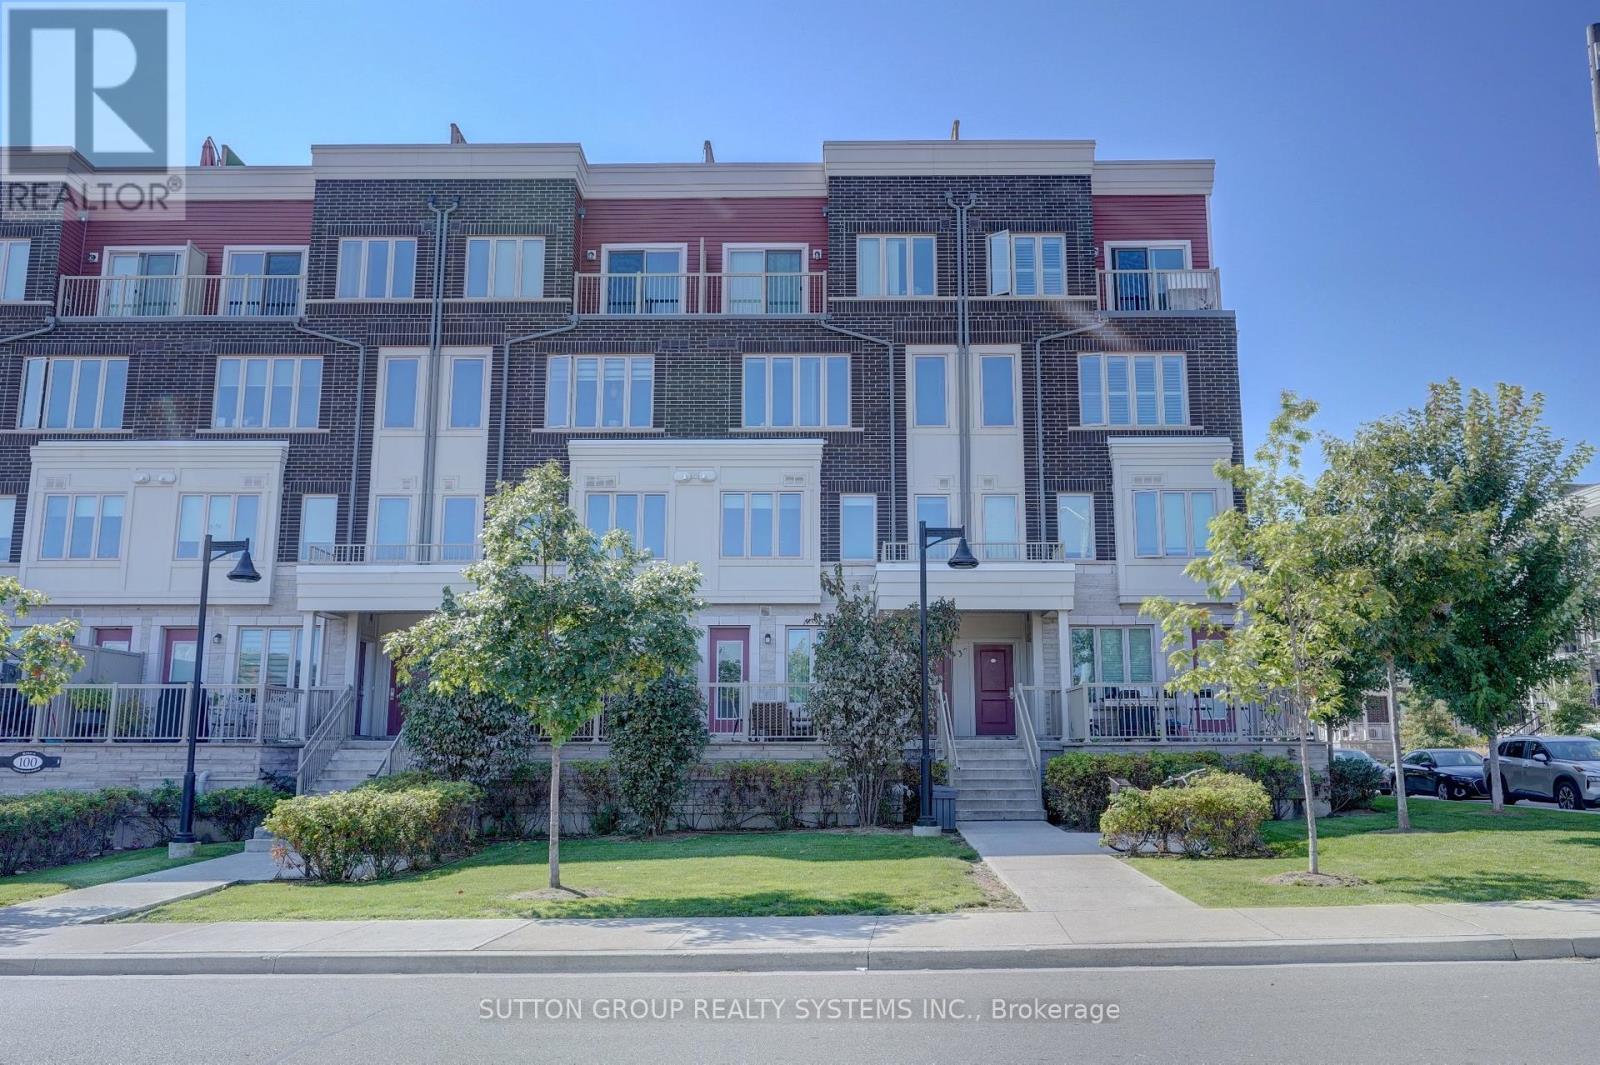
33 - 100 Long Branch Avenue
Toronto, Ontario
MUST-SEE EXECUTIVE TOWNHOUSE 2 STOREY LOWER WITH GARDEN PATIO! Prime Location - Steps from the Lake & Long Branch GO! 2 Beds Plus Den | 1.5 Baths | Welcome to this spacious, clean, and meticulously maintained townhouse that checks all the boxes! Main Level: Open-concept layout with kitchen, Sun-filled living room with abundant natural light, Garden Patio, Convenient bathroom on Main Level. Second Level: 2 generously sized bedrooms with closet Plus Den and Full Bathroom! Primary and Second bedrooms with closets. Garden Patio is Perfect for sunbathing, relaxing, or hosting unforgettable BBQs! Floor Plan attached. Location Perks: Steps to the lake, parks, and scenic trails; Close to shops, restaurants, & Long Branch GO Easy access to major highways & Pearson Airport! Extras: 1 underground parking spot. Don't miss out on this incredible home! (id:56248)
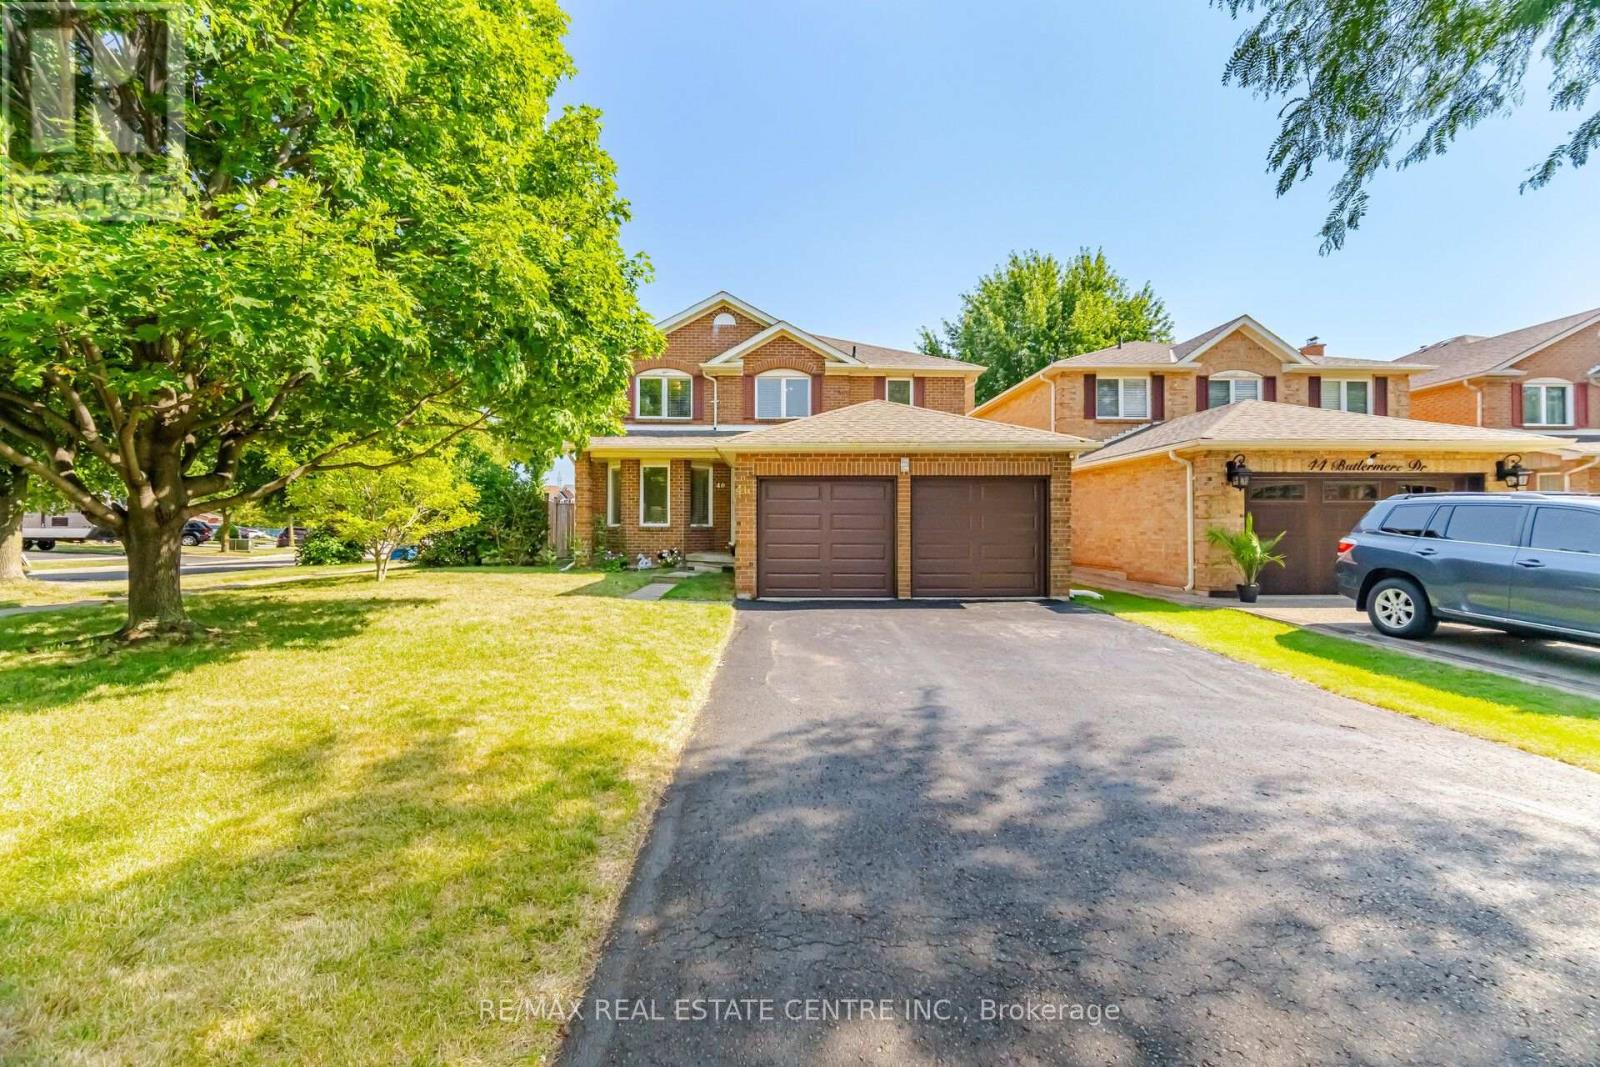
46 Butlermere Drive
Brampton, Ontario
Beautiful detached home offering approximately 2,544 sq. ft. on a pie-shaped Premium lot with 64.70-ft rear width, located in the highly sought-after Fletcher's West community of Brampton! Freshly painted and well maintained, this spacious home features 4+1 bedrooms and 3 bathrooms, ideal for growing or multi-generational families. The main floor offers separate living, separate dining, and family rooms with a cozy wood-burning fireplace, a spacious kitchen featuring granite countertops, a stylish backsplash, and a large breakfast area with walkout to the backyard, plus convenient main floor laundry. The oversized primary bedroom boasts a sitting area, his-and-hers closets, and an upgraded 5-piece ensuite with double sinks, quartz countertops, and a glass standing shower. The main bathroom has also been beautifully upgraded. The other three generously sized bedrooms each feature double closets and windows, filling the rooms with natural light. The partly finished basement with a bathroom rough-in offers excellent potential for additional living space. Enjoy the beautifully landscaped backyard with a pool, gazebo, patio, and green space-perfect for entertaining and relaxing. Total parking for 8 vehicles, including a 2-car garage with direct access to the home. Conveniently located close to schools, parks, public transit, shopping, and all major amenities. A fantastic family home in one of Brampton's most desirable neighbourhoods! (id:56248)
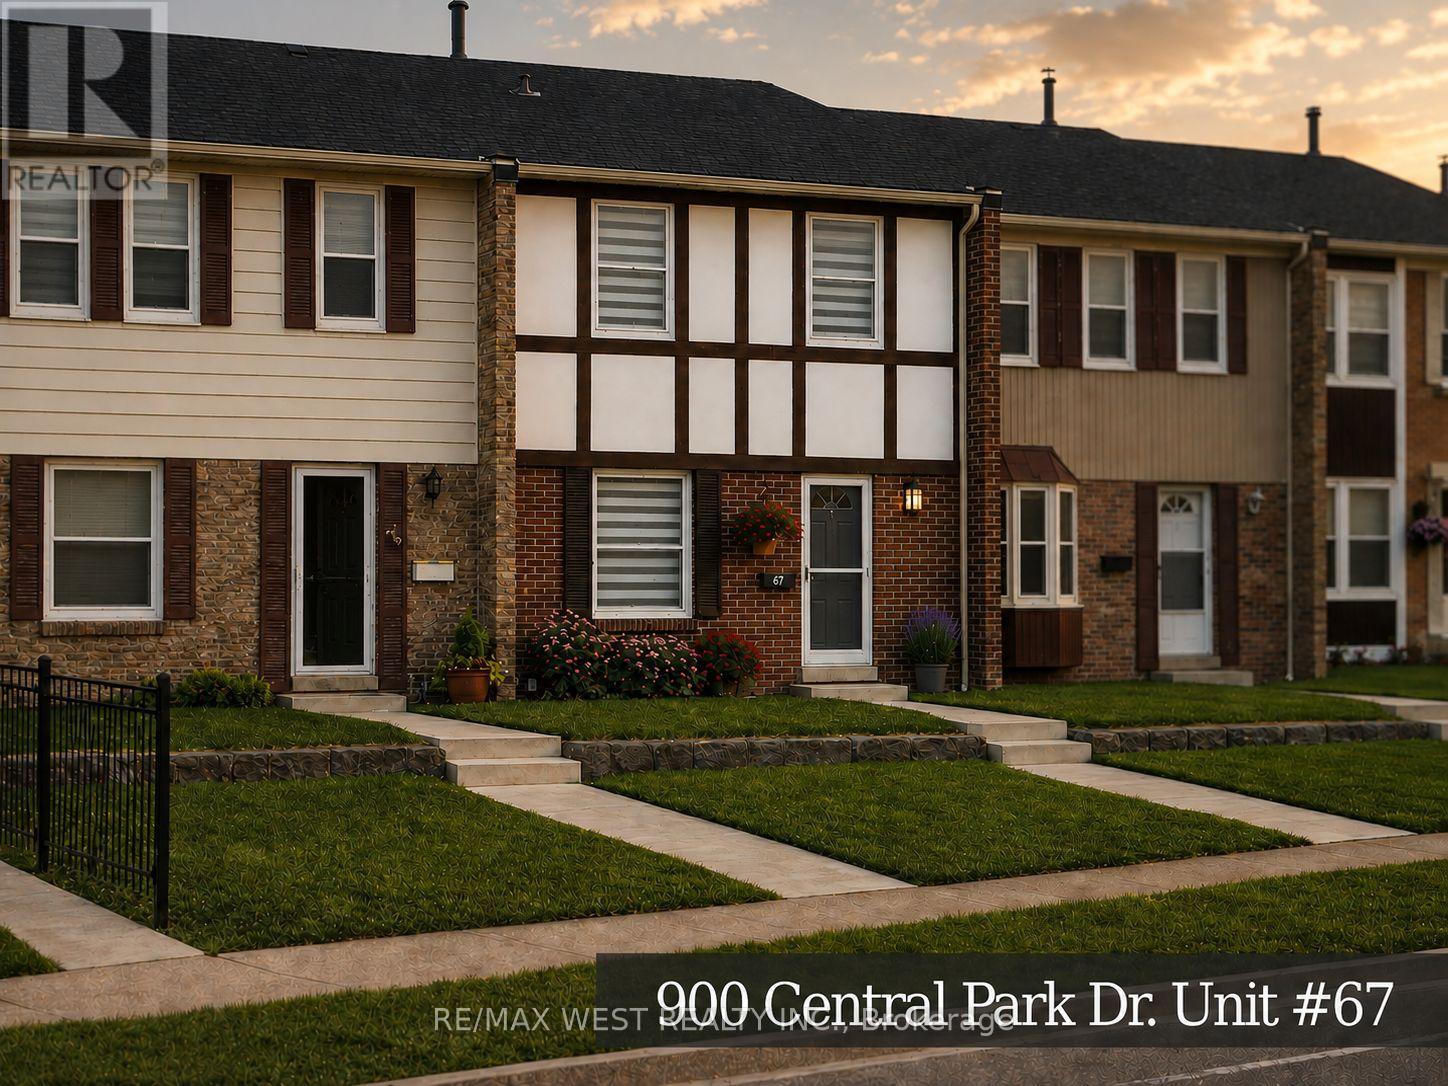
67 - 900 Central Park Drive
Brampton, Ontario
STUNNING RENOVATION!! THIS IS TRULY THE ULTIMATE IN WORKMANSHIP AND DESIGN. THE MAIN LEVEL BOASTS, A BRAND NEW KITCHEN W/QUARTZ COUNTERTOPS AND BACKSPLASH, BUILT-IN PANTRY AREA. ENJOY HARDWOOD FLOORING THROUGHOUT THE 2 MAIN LEVELS, 3 BRAND NEW WASHROOMS, BUILT-IN ENTERTAINMENT CENTRE, SMOOTH CEILINGS, POT LIGHTS, NEW OAK STAIRS W/GLASS RAILING, ALL NEW DOORS AND BASEBOARDS, FULLY FINISHED LOWER LEVEL, W/3 PC BATH, WET BAR, S/S FRIDGE, HUGE LAUNDRY AREA AND FAMILY ROOM. THE SPACIOUS, FAMILY SIZED BREAKFAST AREA FEATURES HARDWOOD FLOORING AND POT LIGHTS, CREATING THE PERFECT SPACE FOR EVERYDAY LIVING. UPSTAIRS, THE PRIMARY BEDROOM OFFERS HARDWOOD FLOORING, A DOUBLE CLOSET, AND POT LIGHTS. TWO ADDITIONAL BEDROOMS EACH FEATURE HARDWOOD FLOORING, A WINDOW AND A CLOSET.SHOWS TO PERFECTION!!! 5 NEW APPLIANCES, NEW LIGHT FIXTURES, NEW BATHROOM MIRRORS, KEYLESS ENTRY AND ACCESS FROM REAR PARKING!! MUST BE SEEN. (id:56248)