
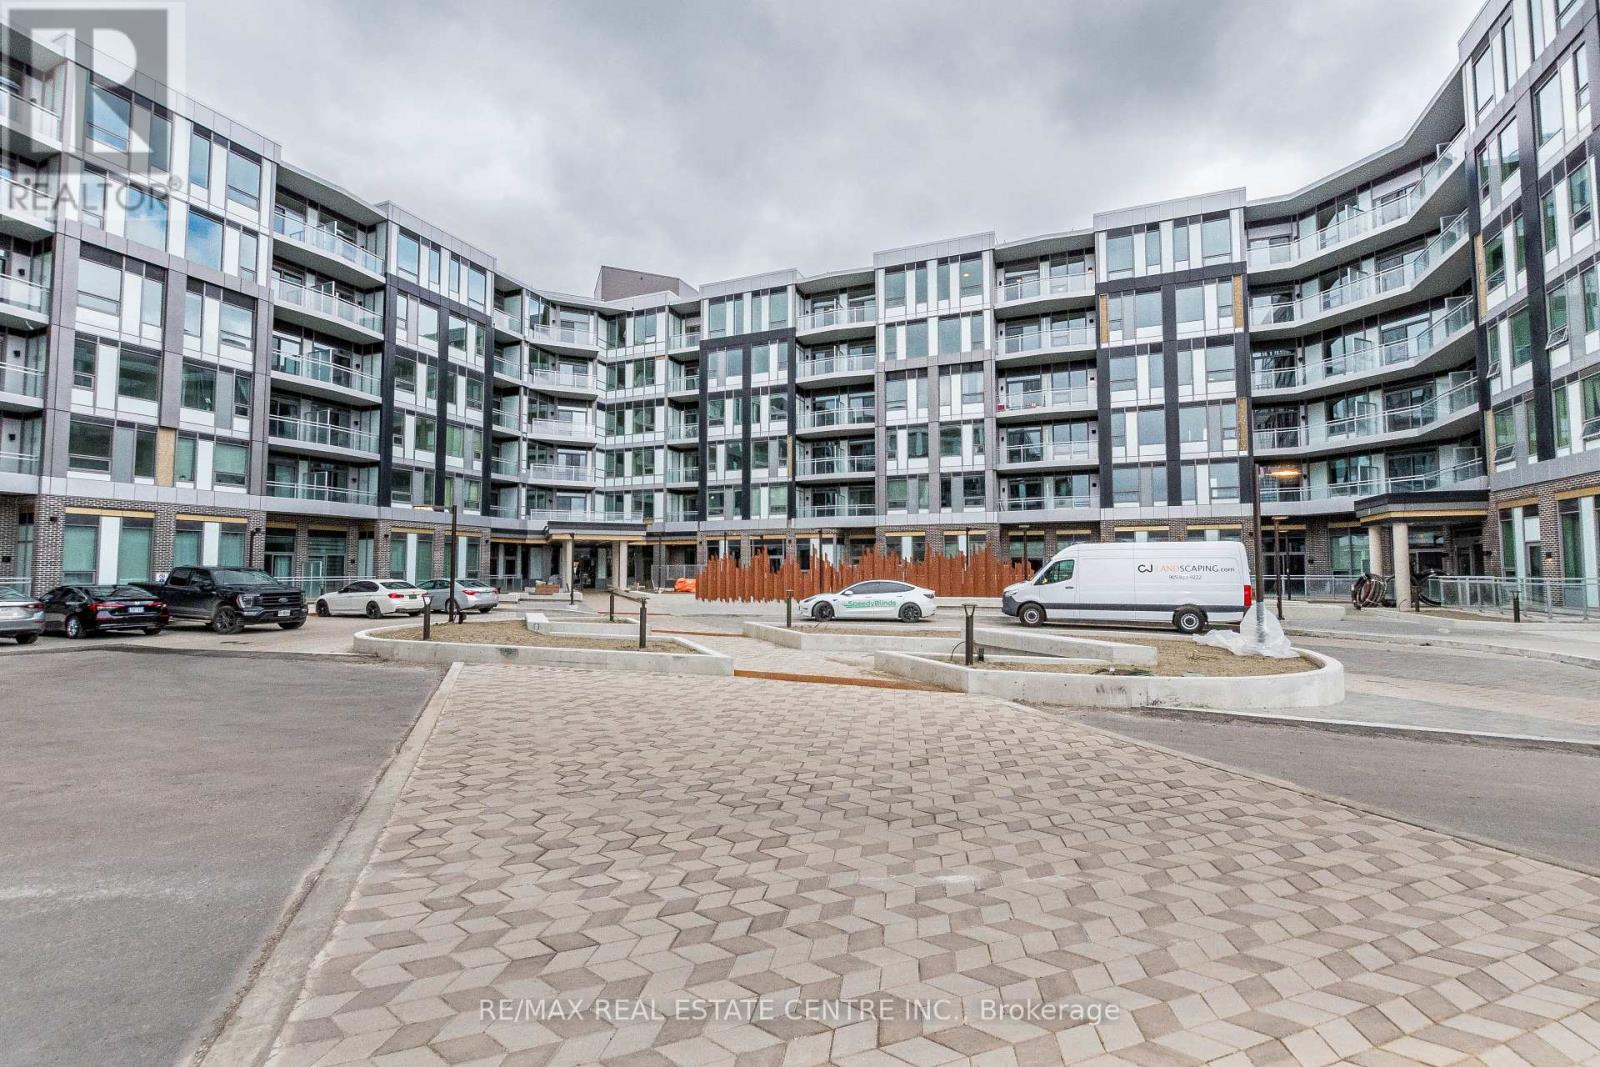
111 - 2501 Saw Whet Boulevard E
Oakville, Ontario
Welcome to The Saw Whet. Experience luxury living in this newly built condo offering arequired.and close to an additional exit from the building.spacious and thoughtfully designed layout. Featuring 2 bedrooms and 2 spa-inspired full24 Hrs Irrevocable. Full Credit Report W/ Score (No Screen Shots), Paystubs & Photo-Idsstorage, 1Valet smart entry systemThe Unit is located on the first floor of the building, reducing the need to use the elevatorsbathrooms, this bright and airy suite is perfect for modern living. Enjoy cooking andor evening relaxation. This unit includes one underground parking spot and a storage locker.and an open-concept living area that walks out to a private balcony-ideal for morning coffeeand upscale urban living.Premium amenities at The Saw Whet include: 24/7 concierge, fitness centre & yoga studio, Co-Kite EV rental service, and Ample visitor parking. Conveniently located near major highwaysworking office space & entertainment lounge, Pet wash station, Secure parcel room & bikeand just steps to Bronte Creek Provincial Park, this location combines nature, convenience,entertaining in the sleek, modern kitchen, complemented by wide plank-engineered wood flooring (id:56248)
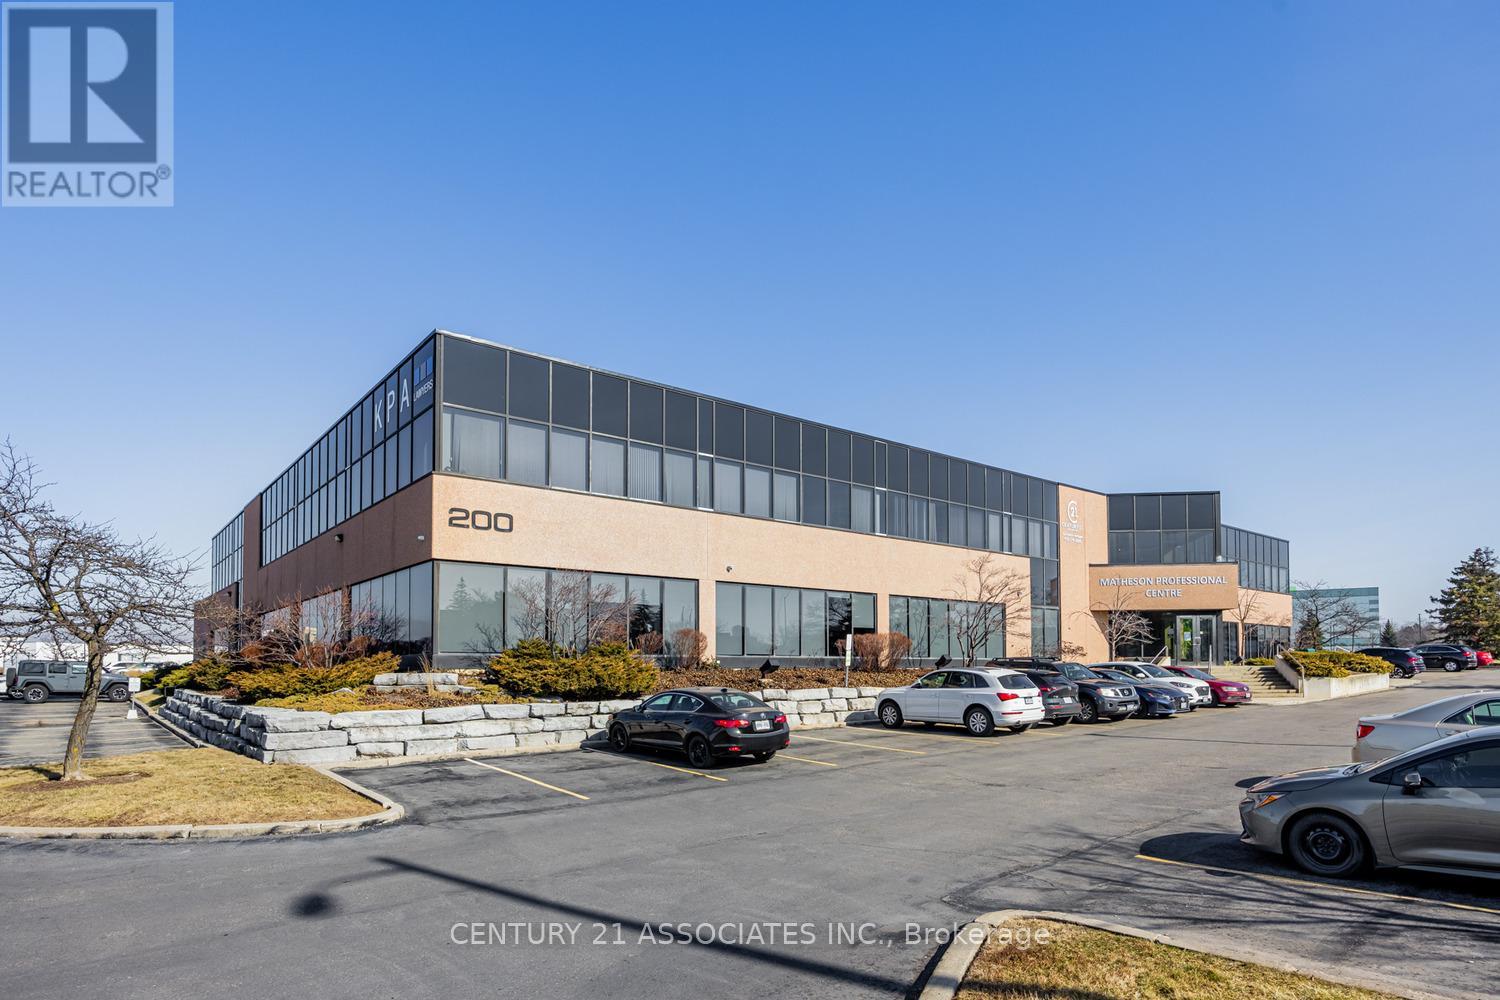
103 - 200 Matheson Boulevard W
Mississauga, Ontario
Private single user furnished offices in The Matheson Professional Centre Located West Of Hurontario Next To Saigon Park! Professional uses only. Access to kitchenette, Board Room, Free parking. Private offices with common area reception, kitrchenette/loounge, limited use of executive board room, includes reception area, mail delivery, internet, furniture. Two Interior offices available ($595.00 each), two larger window offices ($895) plus HST. Extras: Internet, 24 Hour Access With Secured Access Card! Bus Stop In Front Of Building. Walk To Future Lrt @ Matheson/Hwy #10 (id:56248)
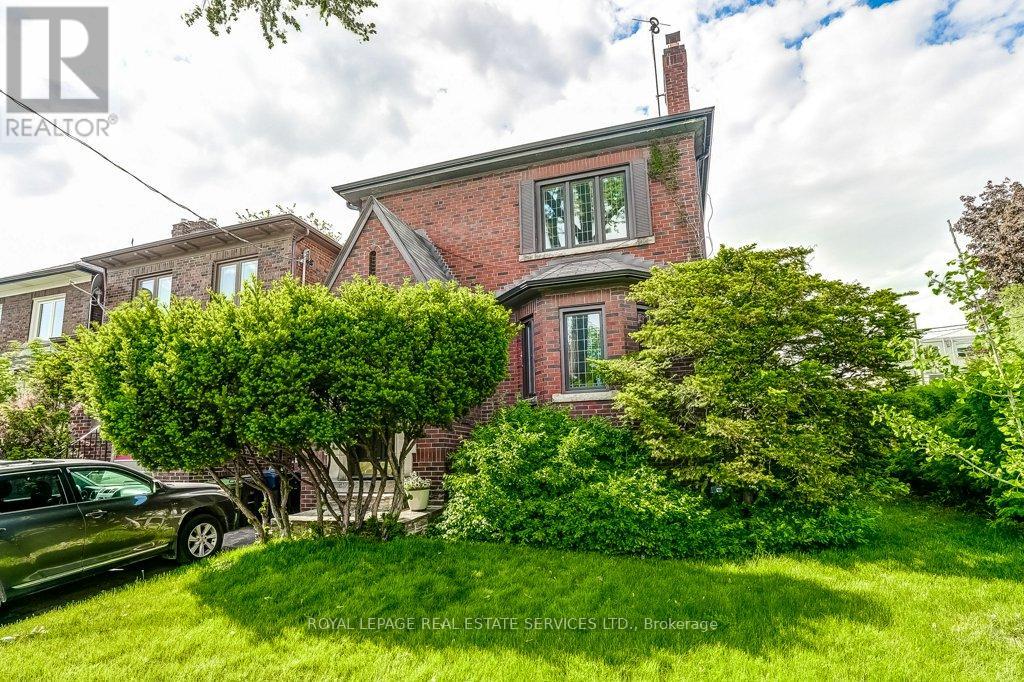
2 Larkin Avenue
Toronto, Ontario
Attention first-time buyers, investors and downsizers. You have just found what you've been looking for! A beautifully appointed Duplex - 2 Family Home with development potential. Why this home is perfect: I N C O M E - G E N E R A T I N G or co-ownership opportunity - it's like two spacious bungalows, one stacked upon the other. Live in one completely separate and private 3-bedroom flat, and collect $3300* per month from the other. That's an extra $39,600 per year to help pay off your mortgage or buy it with a family member or friend. C O N V E N I E N T - mere steps to Bloor St. subway, shops, restaurants, green grocers and medical practitioners. You can walk to everything you need. Or easily zip down to the QEW and Lakeshore, or Gardiner Expwy for downtown. R E N O V A T E D - and ready to move in! New bright kitchens and white bathrooms. Updated wiring, windows, and plumbing. S O P H I S T I C A T E D E L E G A N C E - no boring box house here! Peak around the Bonsai-inspired privacy shrubs and you'll see an architecturally significant front entrance. Appreciate the old-world charm and workmanship of authentic wood wainscotting, inlaid hardwood floors, and wood trim, all lovingly preserved. Enjoy other special features in the kitchen like the cozy vibe of the banquette breakfast nook, separate pantry and built-in spice cupboard. P R I M E L O C A T I O N - in the highly sought-after and coveted family-oriented neighbourhood of Swansea-Bloor West Village, with top-rated schools. You also get private parking, a double drive and a double garage - a rarity in this urban setting; a high and dry basement with a separate entrance, and you can look into Garden Suite potential. (id:56248)
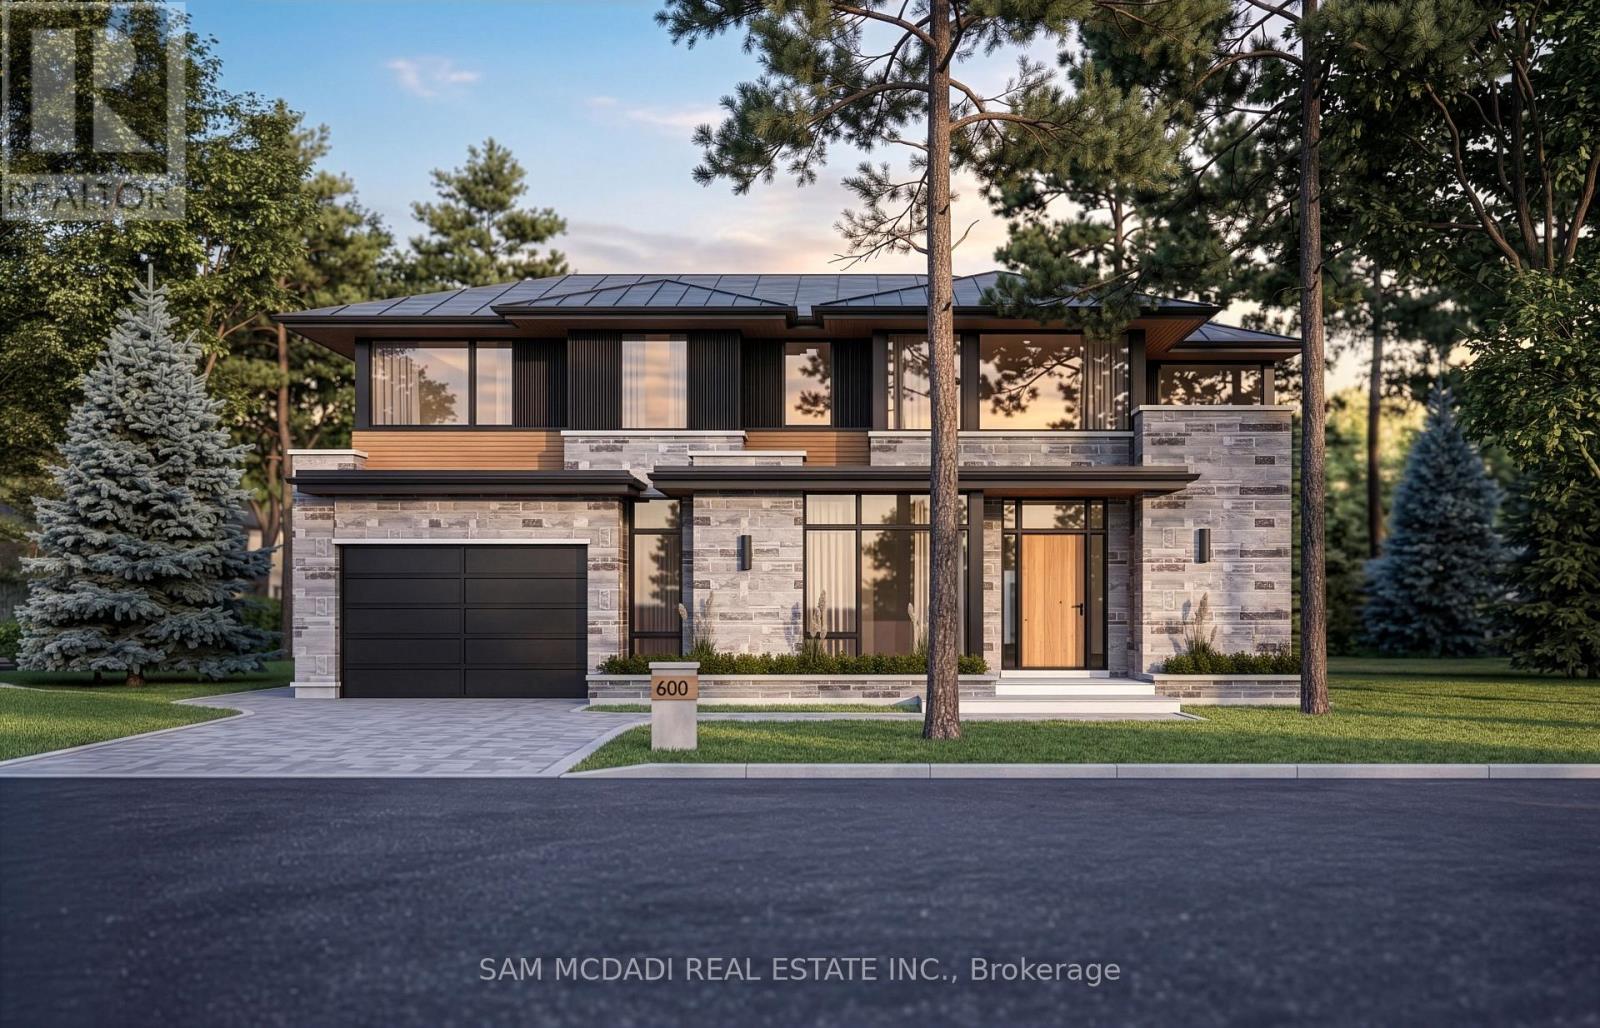
600 Bob O Link Road
Mississauga, Ontario
Incredible opportunity to own a premium building lot in the prestigious Rattray Marsh community, offering exceptional redevelopment potential.This property presents a rare chance to secure a proposed lot of approx. 0.29 acres, envisioned to accommodate a custom luxury residence of nearly 5,000 SF. Surrounded by mature trees, estate-style homes, and the natural beauty of this sought-after lakeside community, the possibilities here are truly exceptional. Imagine an architecturally striking home with expansive family living spaces, soaring ceilings, your own private wellness amenities, a resort-inspired backyard with an inground pool, covered terraces, and seamless indoor-outdoor living. Ideal for custom home builders, developers, and discerning buyers seeking to create a prominent residence with lasting value and prestige. Here, an elevated lifestyle awaits! Enjoy being just moments from Rattray Marsh Conservation Area, Jack Darling Memorial Park, waterfront trails, Meadow Wood Tennis Club, Mississauga Golf & Country Club, Clarkson GO Station, and Port Credit's vibrant restaurants, cafés, boutiques, and marina. Convenient access to the QEW, 403, and 401 allows for effortless commuting throughout the GTA and into downtown Toronto. A rare offering where vision and future opportunity align in one of Mississauga's most coveted neighbourhoods. (id:56248)
26 Regalia Way
Barrie, Ontario
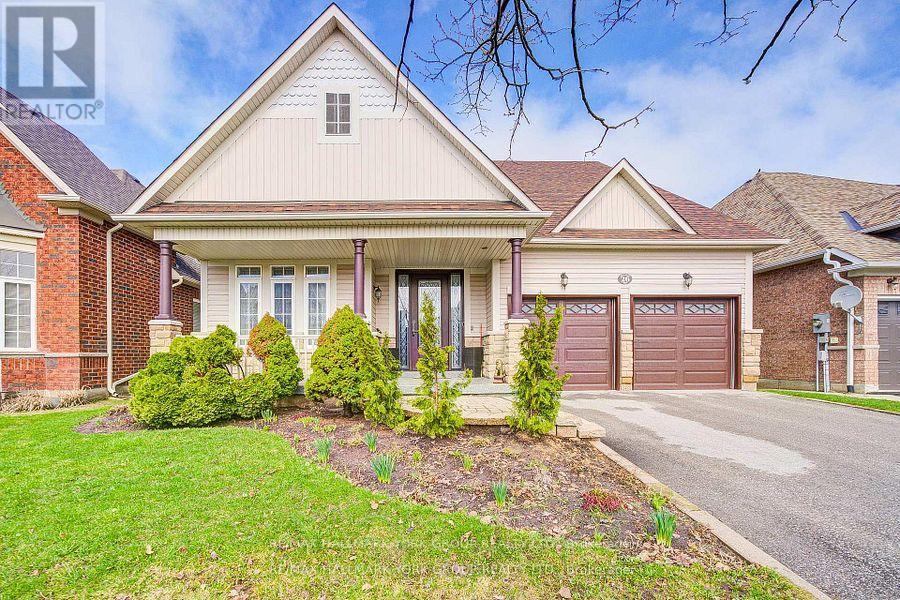
Welcome to 26 Regalia Way! This impressive detached bungalow is designed for those looking to simplify their lifestyle without giving up space, comfort, or privacy. Situated on a premium 49 x 135 ft lot backing onto serene greenspace with no rear neighbours, this meticulously cared-for home offers approximately 4,000 sq ft of finished living space and beautiful, uninterrupted views. The spacious main floor offers a functional and inviting layout with formal living and dining rooms, plus a warm family room featuring a gas fireplace and views of the backyard. The eat-in kitchen connects seamlessly with the main living areas and walks out to a large deck overlooking the pool and peaceful greenspace-perfect for everyday living, entertaining, or simply enjoying the view. The generous primary bedroom is a private retreat featuring a walk-in closet and 4-piece ensuite. Two additional well-sized bedrooms provide plenty of flexibility for family, guests, or a home office-all with the convenience of bungalow living and no stairs required. The huge, fully finished walkout basement adds exceptional versatility and excellent in-law or multi-generational potential. Complete with a large recreation room, dining area, gym, three additional bedrooms, a full bathroom, second gas fireplace, and direct access to the backyard, there is plenty of space to create a comfortable and private living area for extended family. Step outside to your own backyard oasis featuring an above-ground pool, deck, garden, and tranquil views of nature with no homes behind you. Located in a highly desirable South Barrie community close to schools, parks, shopping, the GO Station, and Highway 400, this home offers an exceptional combination of space, convenience, and lifestyle. A rare opportunity for downsizers who want the ease of bungalow living without compromising on the space they're accustomed to. Meticulously maintained and truly move-in ready. (id:56248)
153 Lumber Road
Tay, Ontario
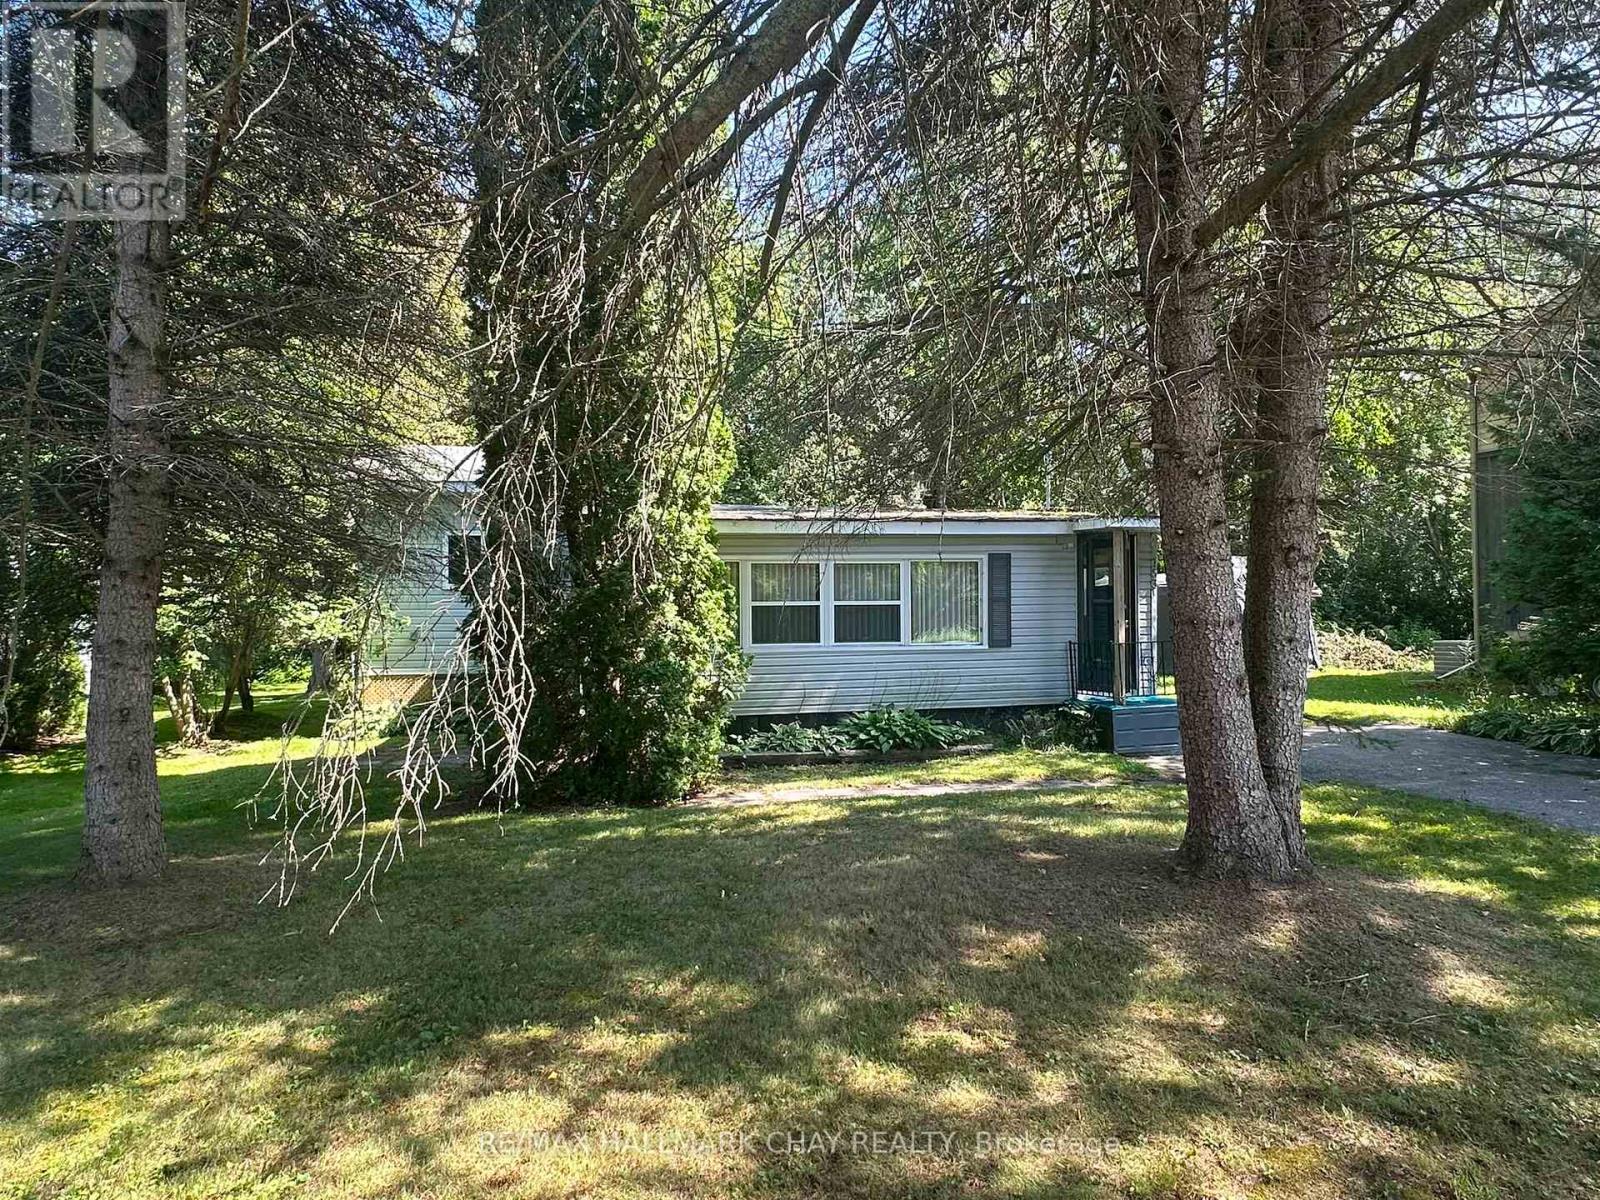
Ready to stop renting and start building equity? This affordable handyman special offers an exciting opportunity to step into homeownership and create a space that's truly your own. With some vision, creativity, and sweat equity, this property has plenty of potential-whether you're looking for a place to call home, an investment opportunity, or your next renovation project.Currently configured as a one-bedroom home, the flexible layout offers possibilities to create additional bedroom space and customize the interior to suit your needs. Once inside, you'll quickly see the many options this property has to offer. Conveniently located within a short walk of everyday amenities and the lake, you can enjoy both convenience and the lifestyle that comes with being close to the water.Bring your ideas, roll up your sleeves, and transform this property into your own little piece of paradise! Property, including its contents, is being sold "as is." (id:56248)
1012 - 39 Mary Street
Barrie, Ontario
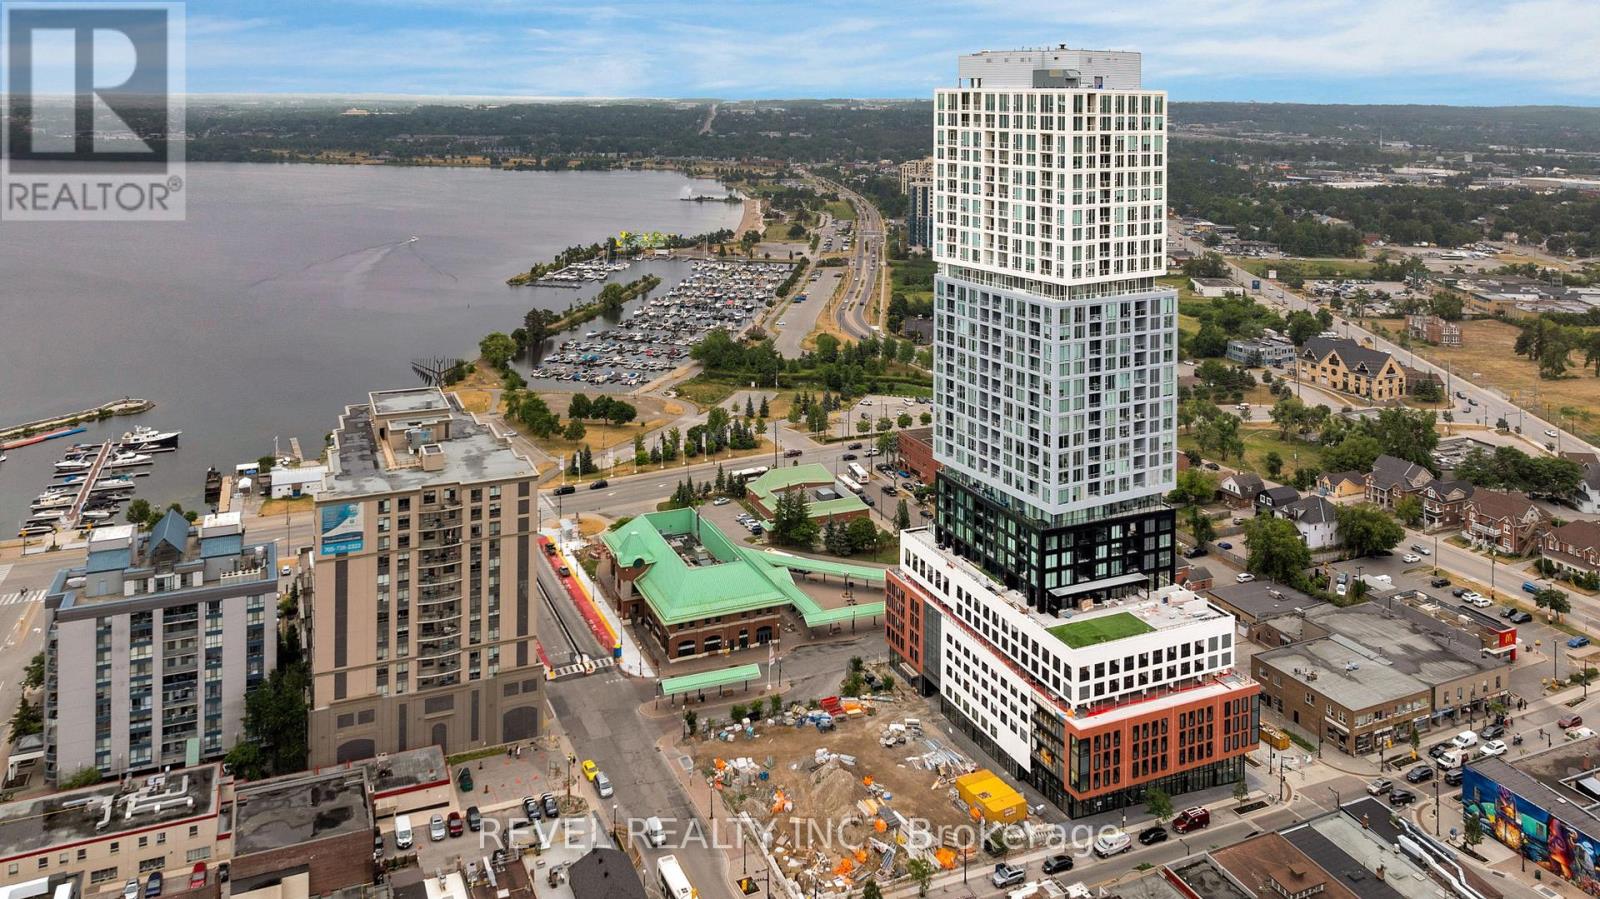
Welcome to Unit 1012 at Debut Condos, Barrie's premier luxury waterfront address. This stunning 2-bedroom plus den, 2-bathroom suite features a bright open-concept layout, contemporary kitchen, spacious bedrooms, versatile den, in-suite laundry, and one underground parking space. Enjoy views overlooking the future Barrie Soccer Stadium while being steps from the proposed future Lakehead University downtown campus. Designed for those seeking a maintenance-free lifestyle, residents enjoy exceptional amenities including a state-of-the-art fitness centre, rooftop terrace with BBQs, outdoor social spaces, coworking lounges, party room, concierge service, and secure entry. Located in the heart of downtown Barrie, you're just steps to Kempenfelt Bay, Centennial Beach, the marina, waterfront trails, restaurants, cafés, shopping, entertainment, GO Transit, and Highway 400. Lease price plus utilities. Includes one underground parking space and full access to all building amenities. (id:56248)
61 - 19 Foxchase Avenue
Vaughan, Ontario
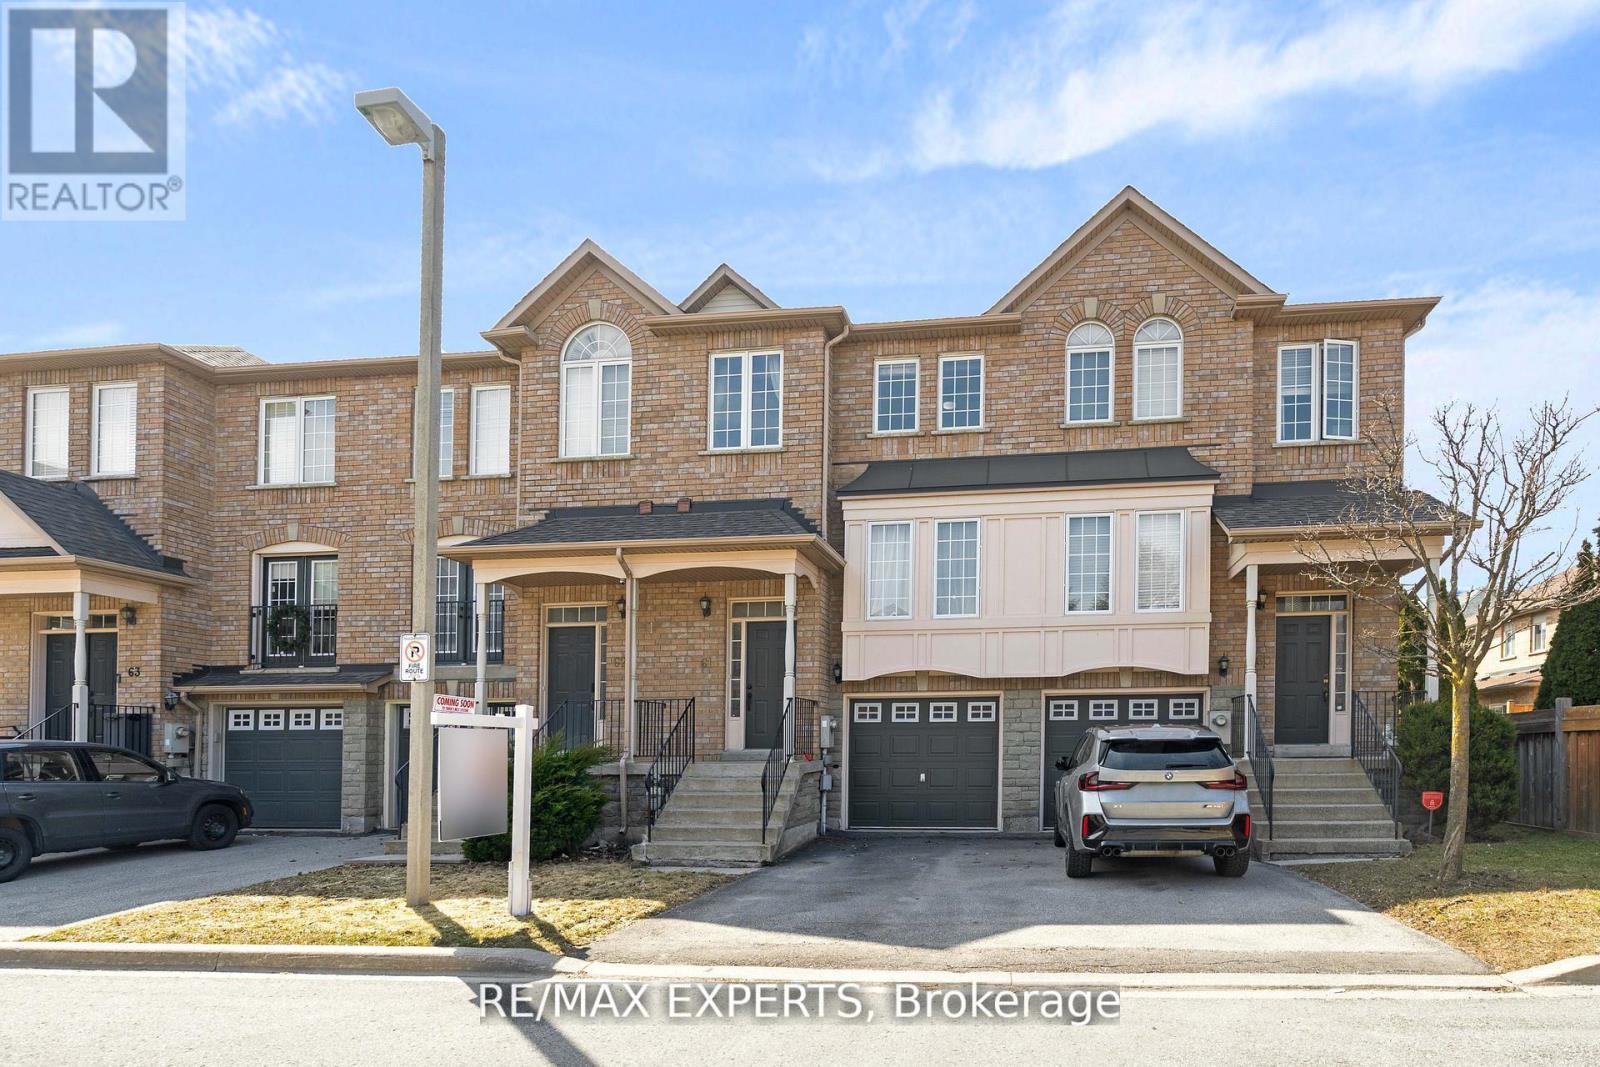
Prime Location and Pride of Ownership Shine Throughout! This beautifully maintained Townhome, offering 1,544 sq ft of living space and one of the largest layouts in one of Vaughan's most sought-after communities in East Woodbridge. The upgraded kitchen featuring granite countertops, breakfast bar and walkout to balcony. The upper level offers three spacious bedrooms, including a primary suite complete with a walk-in closet and private 4-piece ensuite. With four bathrooms throughout the home, comfort and convenience are maximized for both family living and guests. The finished lower level includes a separate entrance from the garage that leads into the yard. Ideally located within walking distance to bus routes, grocery stores, schools, and restaurants, and just minutes to Highway 400, Highway 407, and the Vaughan Metropolitan CentreStation, this home delivers the lifestyle you've been looking for. (id:56248)
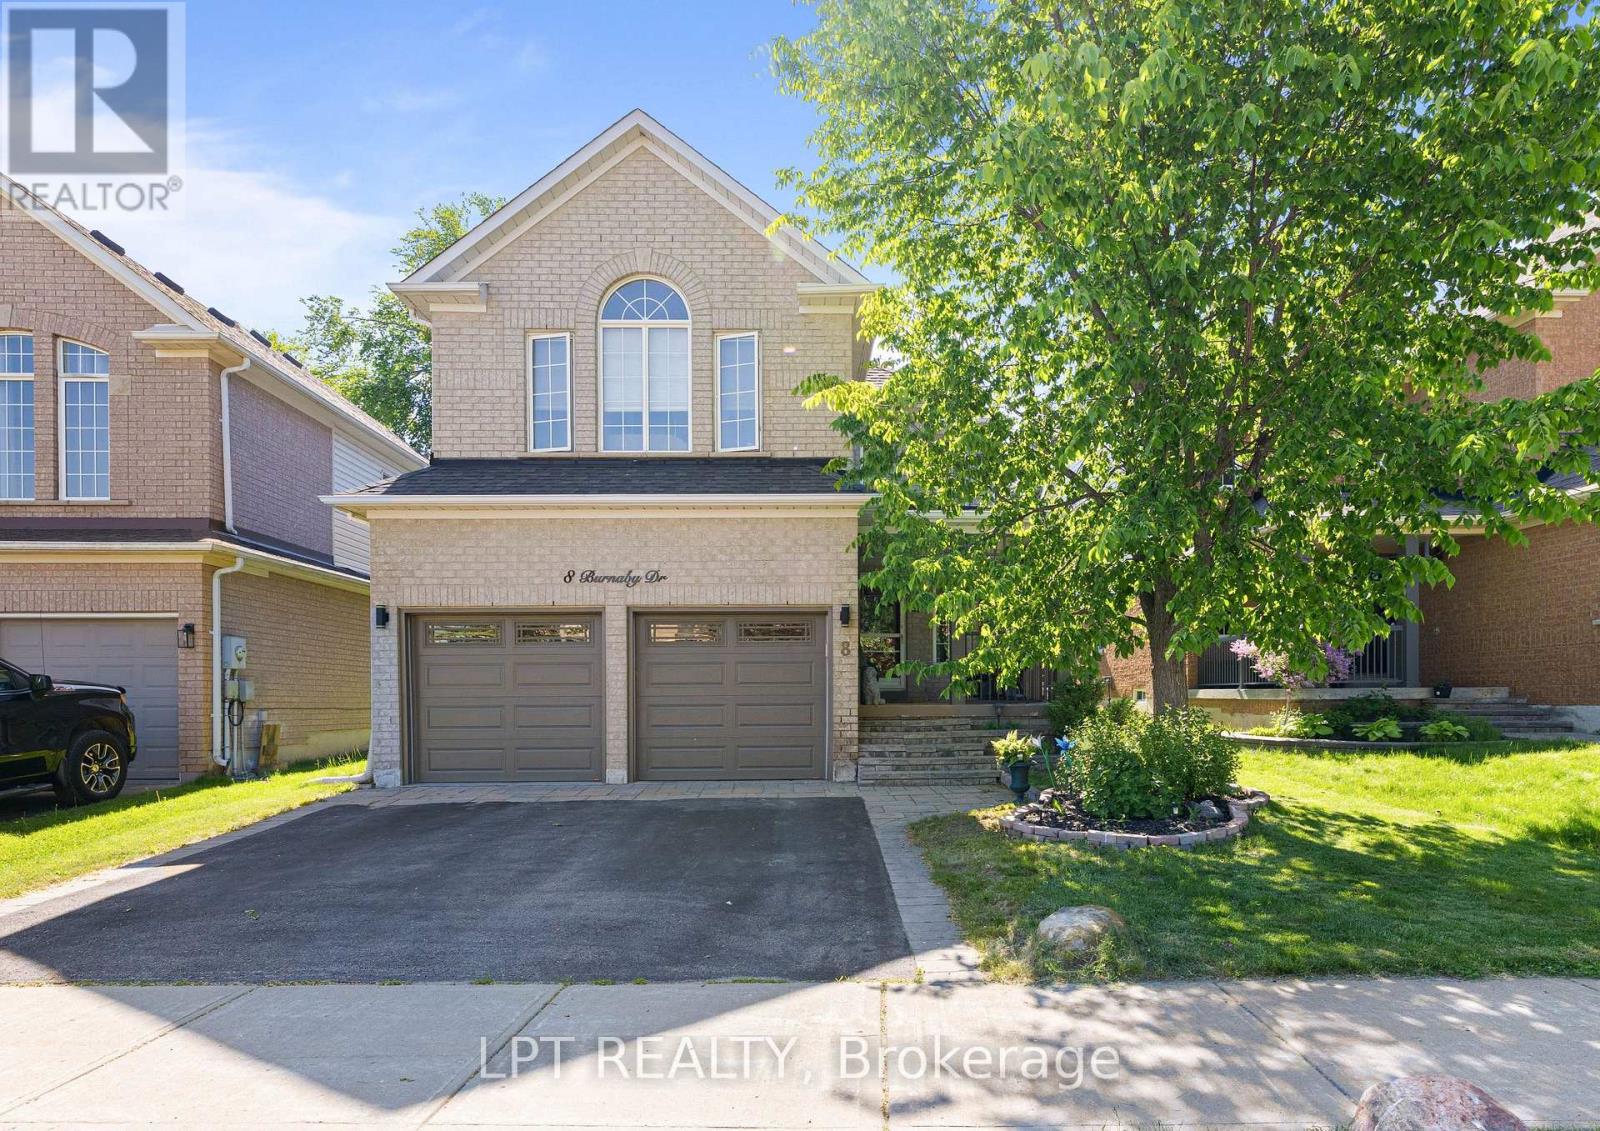
8 Burnaby Drive
Georgina, Ontario
Welcome To Life In Keswick By The Lake. With Almost 2000 Sqft And Spacious Rooms Just Steps From The Arena, Parks, Schools, Splash-Pad And Everyday Amenities, Your Family Is Going To Love It Here! The Main Floor Has Room For Everyone With A Large Open Concept Living / Dining Room. The Laundry Room Is Also Conveniently Located On The Main Floor! As You Make Your Way To The Back You Will Find 2Pc Powder Room, Renovated Kitchen And Large Family Room With Vaulted Ceiling And Gas Fireplace Ready For A Cozy Family Movie Night! Upstairs You Will Find 3 Spacious Bedrooms With Tons Of Natural Light. The Primary Suite Features "His And Hers" Double Closets And 4Pc Ensuite. The Basement Remains Unfinished, Ready For Finishing To Your Hearts Desire! Just A Two Minute Drive Gets You To Lots Of Shopping & Amenities, Don't Miss This Amazing Opportunity To Start Living The Amazing Life On The Shores Of Beautiful Lake Simcoe! (id:56248)
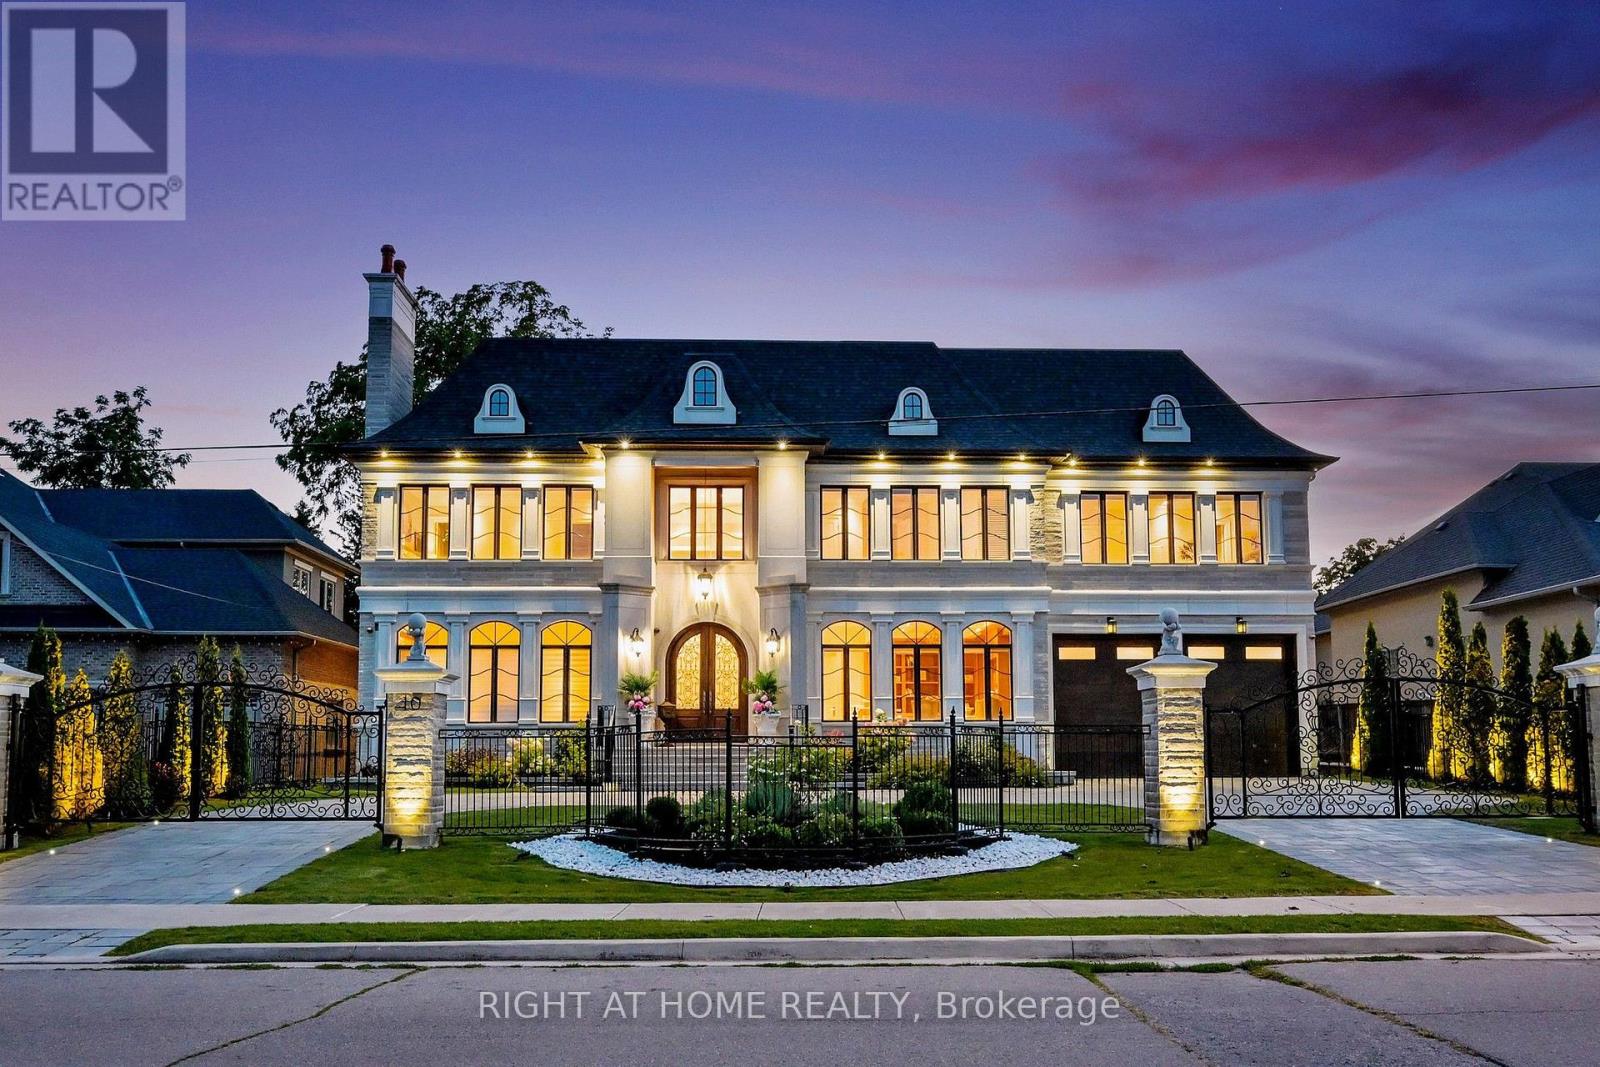
10 Yongeview Avenue
Richmond Hill, Ontario
**Custom-built by the builder as his own family Residence, this French Chateau feature an integrated smart-system reflect over 20 years of luxury-home expertise and craftsmanship rarely found in speculative construction.Wrapped entirely in imported Indian limestone, the Half-Acre South Richvale estate spans 21,668 sq. ft. (85' x 255'),with a circular drive, 4-car garage and approx.11,000 sq. ft.of living space. *A breathtaking 28' feet illuminated dome Crowns the grand foyer, glowing like a Grand full Moon above a elegant motorized Swarovski crystal /Bronze chandelier.Soaring 12' main-floor and 13' upper-level ceilings,specially commissioned oversized windows &doors, extensive custom millwork,Rich Russian walnut and custom architectural ceiling treatments showcase exceptional craftsmanship.The Downs view kitchen features a 10.5' x 5.5' walnut island,Wolf,Sub-Zero & Miele appliances, a butler's servery, and flows into the breakfast area and sun-filled family room, where oversized windows capture uninterrupted four-season views across lush private gardens &resort-style backyard. Five upper-level bedroom suites each offer heated-ensuite floors, custom walking closets and custom 36" wood coffered Ceilings. The primary retreat features a sitting area, pool-view balcony overlooking landscaped gardens.*BUDIOR -Closet Rm ,set 12 pc spa-inspired ensuite with soaking tub, steam sauna and separate /dual /Showers. The sunny lower level offers radiant heated floors, private cinema, gym with Bath, wet bar, recreation lounge, approx1,800-bottle wine cellar w/testing sitting area.Nanny suite.3-level elevator,*smart system lightening ,integrated security camera, alarm & smart speakes Audio sys 3 level zone.Outside,mature perennial gardens, irrigation &professional landscape lighting frame a resort-style 20' x 40' *Heated *concrete *saltwater pool with *waterfall, *Hot tub, *outdoor shower and *Natural stone Fire pit by natural gas, creating an exceptional private four season resort (id:56248)
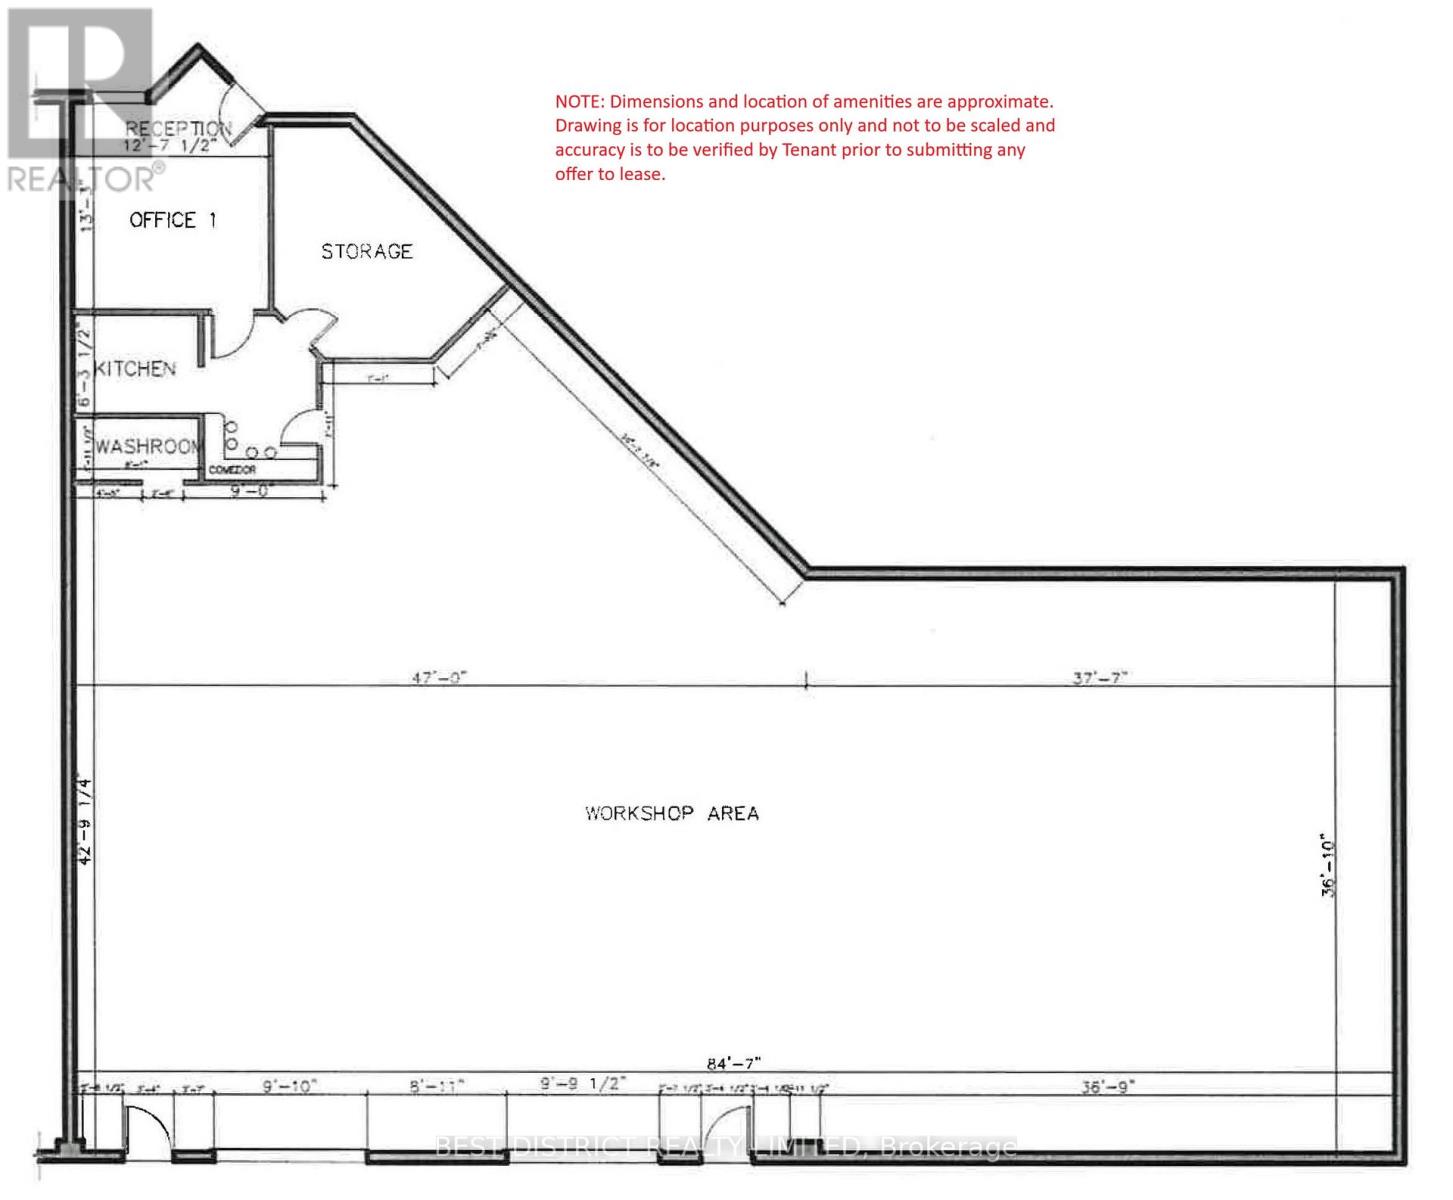
6 - 50 Ritin Lane
Vaughan, Ontario
Radiant heating in warehouse/shop area. Lots of power for machinery & equipment. Ideal layout shape to accommodate many different uses. Close to 407 and public transit. NO auto repair uses will be considered. (id:56248)
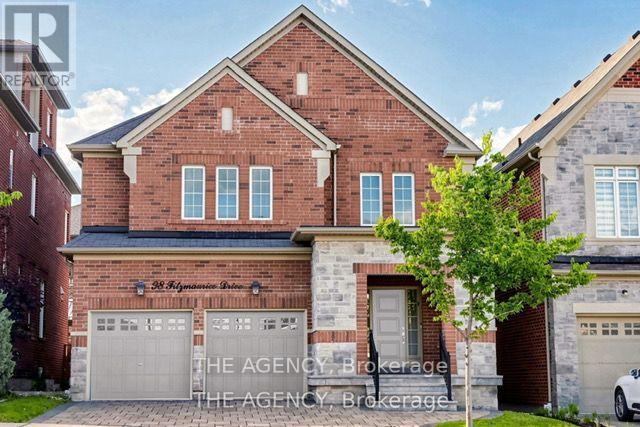
98 Fitzmaurice Drive
Vaughan, Ontario
Luxury Detached Home Located in Prestigious Upper Thornhill Estates. Showcasing Fabulous Custom Millwork and Exceptional Attention to Detail, This Stunning Residence Offers Over 4719 Ft. Of Living Space. A Grand Two Story Foyer Welcomes You With Soaring 19 Ft Ceilings, Expansive Windows, and Elegant Finishes Throughout. Enjoy 9 Ft Ceilings on Both the Main and Second Floors. The Home Features Upgraded Large Format Italian Ceramic Flooring in the Foyer and Kitchen, a Sophisticated Living Room With a Beautiful Coffered Ceiling, and a Double sided Gas Fireplace Shared With the Family Room. The Formal Dining Room is Enhanced by Impressive Vaulted Ceilings, Creating the Perfect Setting for Entertaining. The Customized Chef Inspired Kitchen Boasts an Extra Long and Extra Wide Quartz Centre Island, Upgraded Smart Cabinetry, and Top of the line Builtin Kitchenaid Stainless Steel Appliances. The Open Concept Second Floor Great Room Features a Charming Romeo & Juliet Balcony Overlooking the Main Foyer Below. The Opulent Primary Retreat Offers Vaulted Ceilings, His and Her Closets, and a Luxurious 5 Piece Ensuite Complete With Dual Quartz Vanity Countertops, Upgraded Cabinetry, and a Freestanding Tub. All Bedrooms Feature Walkin Closets. Additional Highlights Include Upgraded Maple Hardwood Flooring Throughout the Main and Second Floors, Designer Crystal Chandeliers, and a Professionally Finished Builder Completed Basement. The Carpet Runner on the Staircase to the Second Floor and the Carpet in the Fifth Basement Bedroom Have Been Newly Replaced. Potential for a Separate Basement Entrance and One Extra Bedroom and One More Bathroom for 2nd Floor. Nestled Amongst Acres of Valley Lands, Forests, and Scenic Walking Trails, This Magnificent Home Offers True Luxury Living. Conveniently Located Steps to a Top Ranking School, Parks, Trails, Topranking Schools, Shopping Malls, Transit, a Community Centre, and a French Immersion School. Enjoy Easy Access to Highways 400, 407, and 427. (id:56248)

34 Connor Drive
Whitchurch-Stouffville, Ontario
Fully renovated and move-in ready, this 4-bedroom bungalow delivers the space, flexibility, and lifestyle buyers are looking for-just steps from Musselman's Lake. With approximately 2,254 sq. ft. of total living space, the home offers 1,174 sq. ft. above grade plus a fully finished basement with over 1,000 sq. ft. of additional space.The main level is bright, open, and designed for modern living, with a renovated kitchen flowing into the living and dining areas. Downstairs, the finished basement gives you room to create a dedicated rec room, home office, gym, guest space, or whatever your lifestyle requires. Outside, the 50 X 100 ft lot sits in a quiet, established lakeside community. Residents can also access the nearby community boat launch through the local community association-approximately $50/year putting boating, kayaking, paddle boarding, and fishing within easy reach. Renovated. Move-in ready. Lakeside living. Exceptional value. A rare opportunity to get into one of the area's sought-after lake communities without compromising on space. (id:56248)
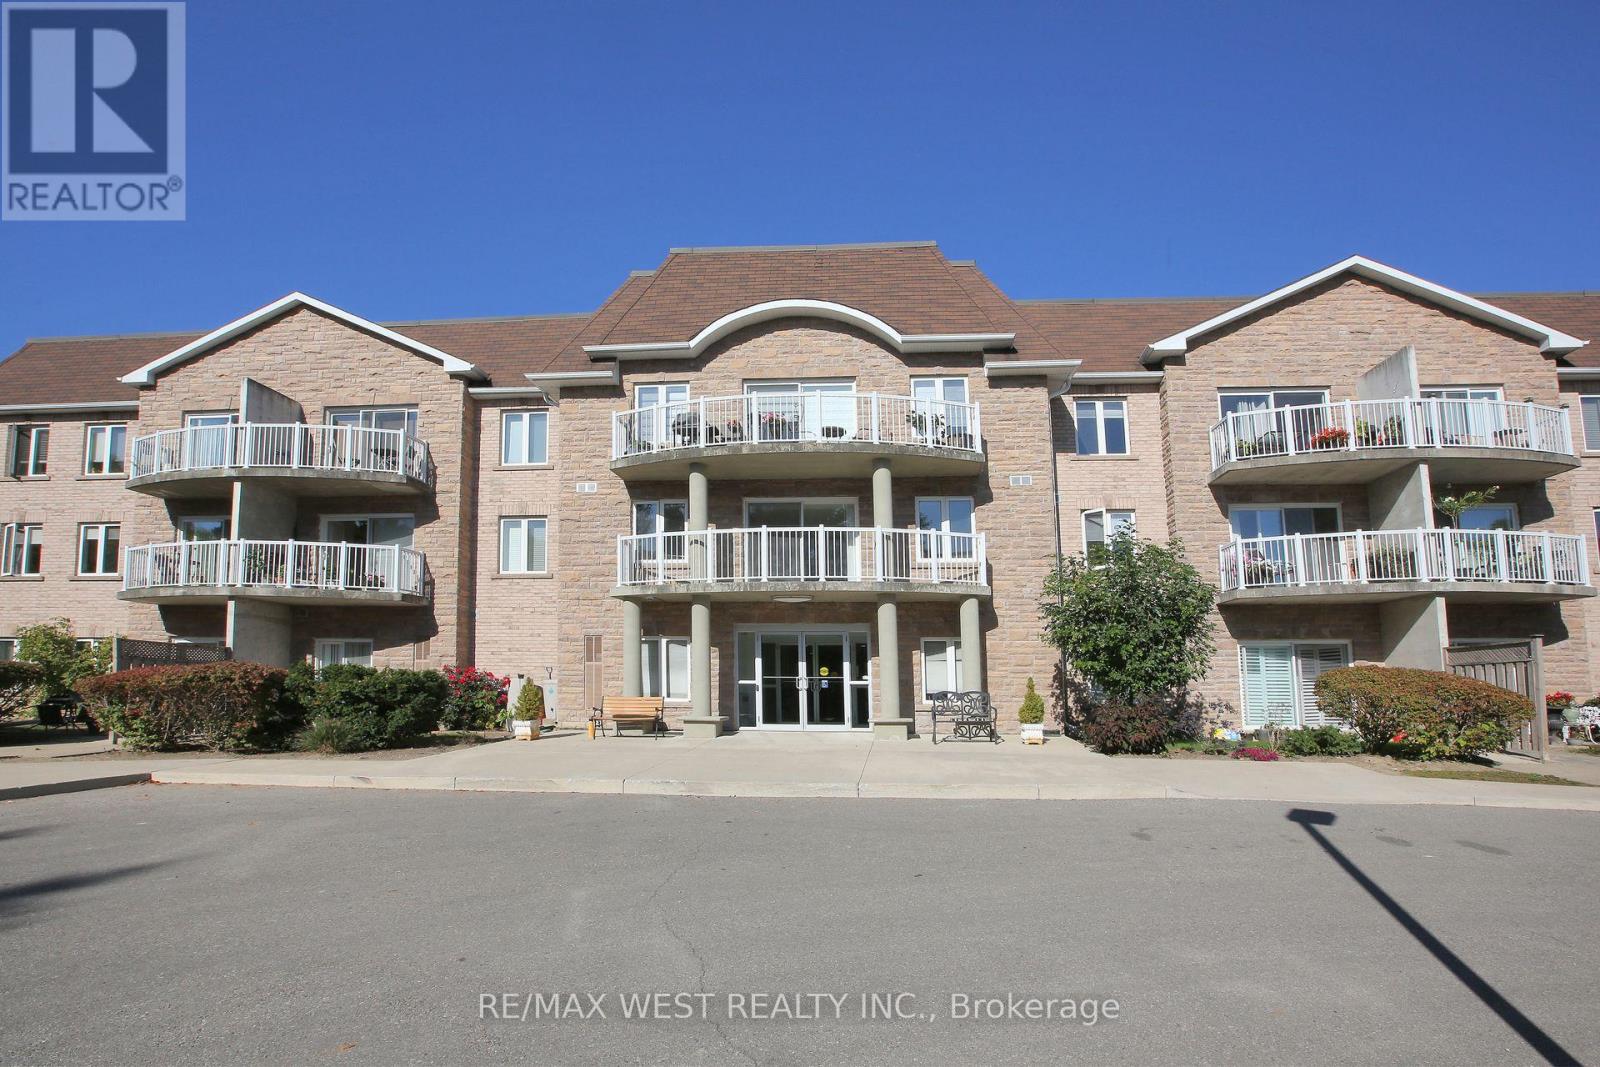
223 - 32 Church Street
King, Ontario
Welcome to Chestnut Manor in historic Schomberg! Don't miss this one! Two bedroom, two bath condo with den. Walk out to a South facing balcony. Spacious unit measuring over 1200 sq ft. Bright unit with one underground parking spot and storage locker (beside parking). Ensuite laundry. Shows pride of ownership. All mechanicals owned except for the hot water heater. Short walk to restaurants, coffee shop, library, bank & more! Quiet building with multipurpose room, mini-gym, library and a guest suite. Quaint village atmosphere is great for walking cycling etc. Balcony is 10 feet x 5 feet (irregular) (id:56248)
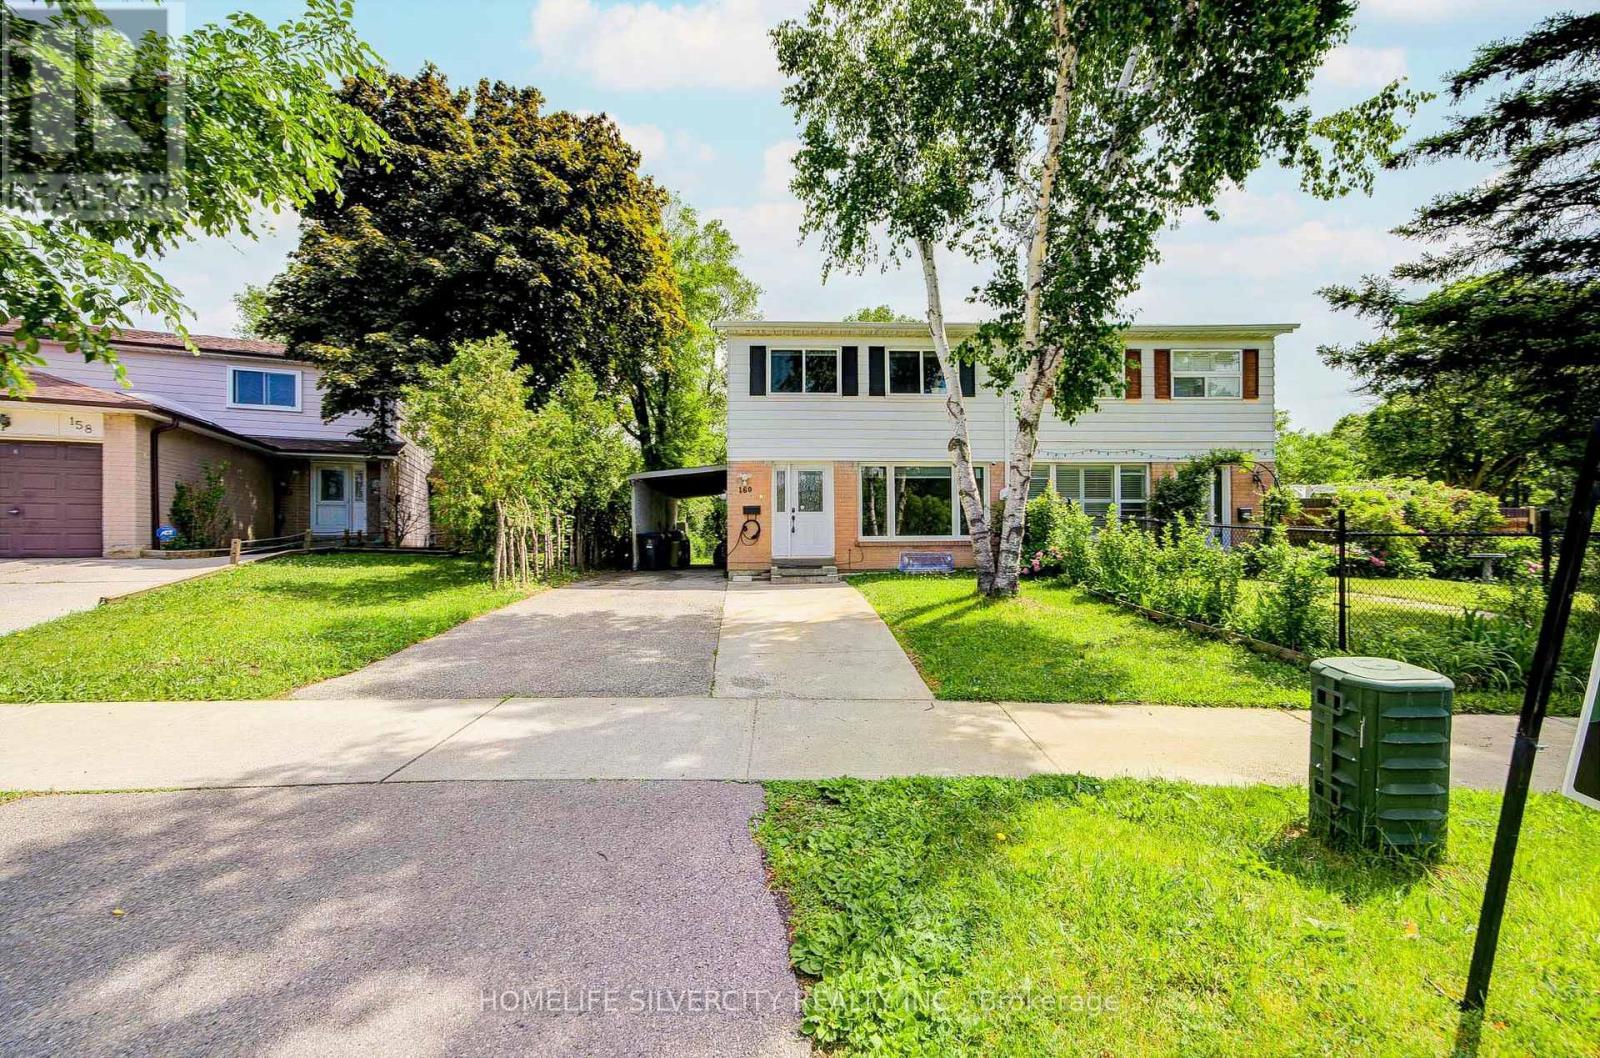
160 Purvis Crescent
Toronto, Ontario
A Ravine Dream! Welcome to this bright, well-maintained 4+2 bedroom home, perfectly situated on an extra deep 174 ft. backing onto conservation. Enjoy a functional, family friendly layout that makes everyday living effortless. The home features spacious principal rooms and a generously sized primary bedroom. The finished basement, complete with a full kitchen, bathroom, and separate entrance, provides exceptional flexibility ideal for extended family or potential rental income. Step outside to a private backyard, covered patio, perfect for summer barbecues, entertaining, or giving kids room to play. Updates include pot lights, windows, doors, and flooring. Located in a quiet, established neighbourhood close to Burrow Hall Jr Public schools, Burrow Hall park, transit, and everyday amenities. Just minutes from the Toronto Pan Am Sports Centre, University of Toronto Scarborough, Centennial College, and Scarborough Health Network. A fantastic opportunity to own a spacious, well cared family home in one of Toronto's most convenient and desirable areas. (id:56248)
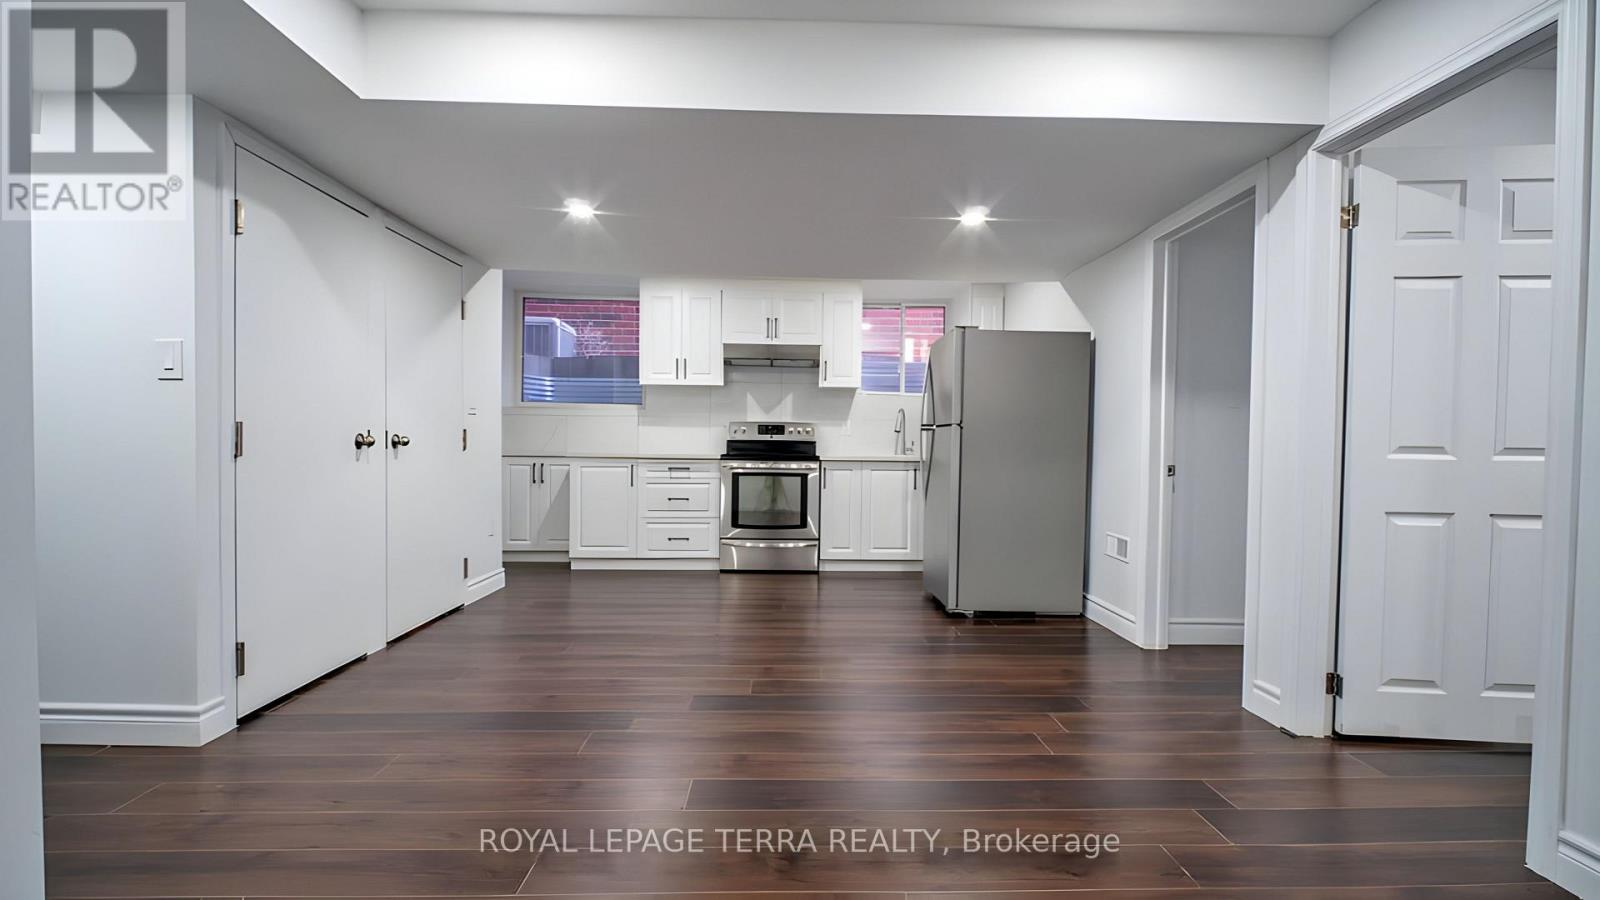
Basement - 25 Ouellette Drive
Whitby, Ontario
Welcome to this beautifully finished 2-bedroom legal basement apartment in a desirable Whitby neighbourhood! Featuring a private separate entrance, this bright and spacious unit offers 2 generously sized bedrooms, each with a closet and window, a modern 3-piece bathroom, and a stylish kitchen with ample cabinetry. Enjoy the convenience of private in-suite laundry for added comfort and privacy. Thoughtfully designed with modern finishes throughout, this move in ready unit offers the perfect combination of space, functionality, and comfort. Conveniently located close to shopping, schools, parks, restaurants, public transit, and everyday amenities, with easy access to major routes. Students, newcomers, and families are welcome! An excellent opportunity to call this beautiful space home. (id:56248)
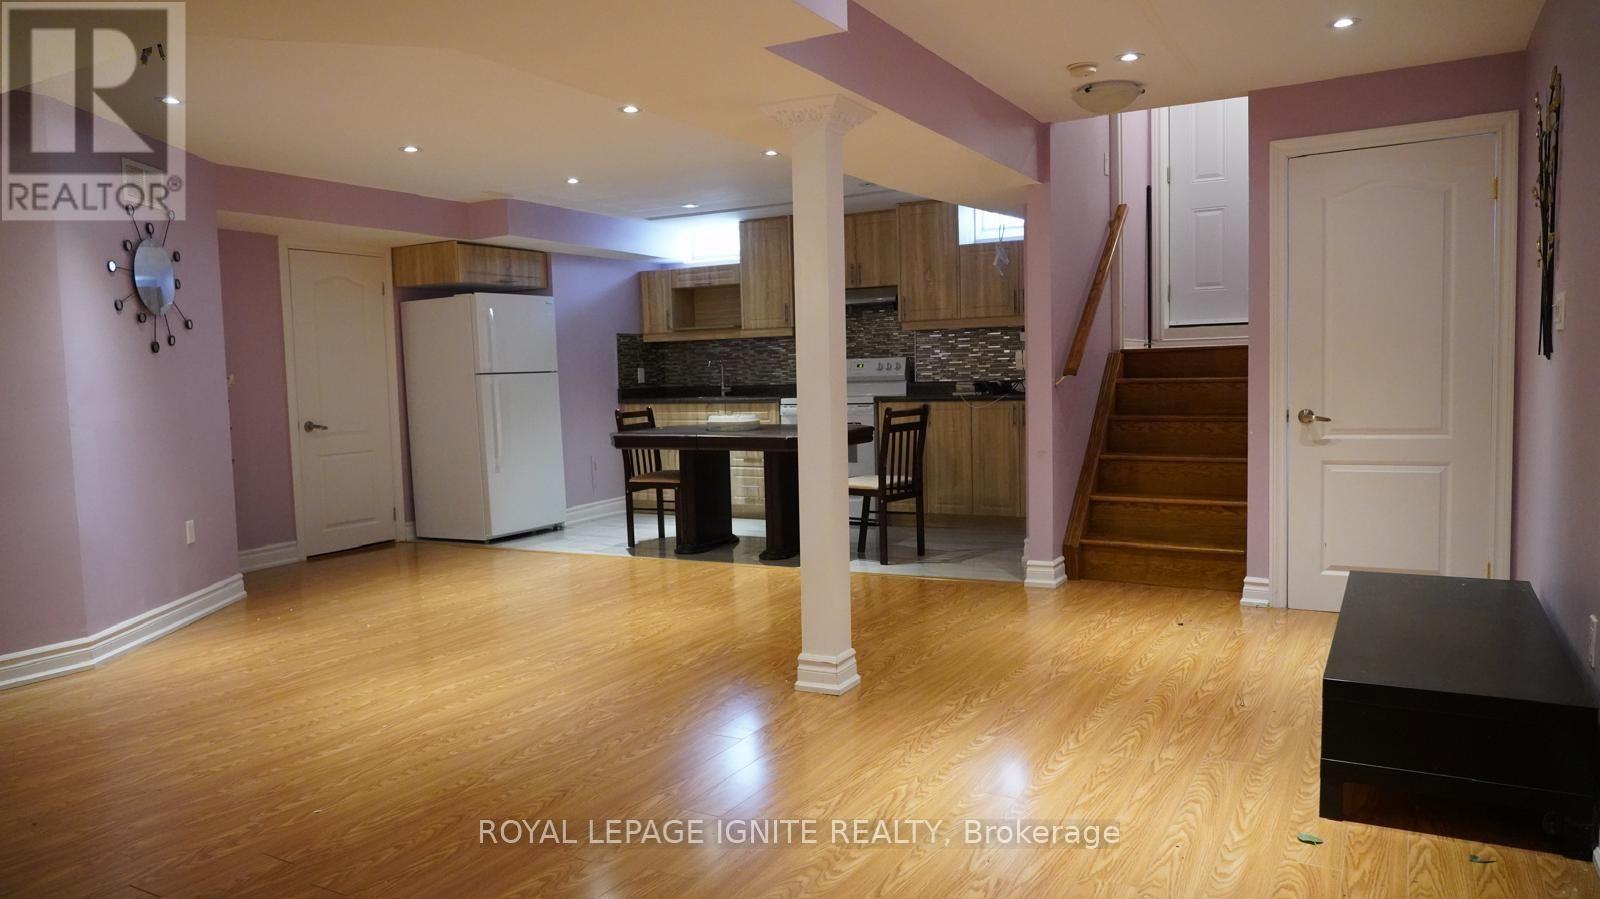
Bsmt - 601 Staines Road
Toronto, Ontario
Gorgeous, spacious, and bright 1-bedroom basement apartment featuring a huge living room and 1washroom, located in the desirable Steeles & Staines area of the Rouge community. The unit offers a separate entrance and 1 parking space. Conveniently located close to public transit, schools, parks, shopping, and other amenities. Utilities & Inclusions: Tenant pays only 1/3 of all utilities. Other utilities and internet are included. A fantastic opportunity in a lovely and convenient neighbourhood! Tenanted property, 24 hours' notice is required. Please book your appointment accordingly. (id:56248)
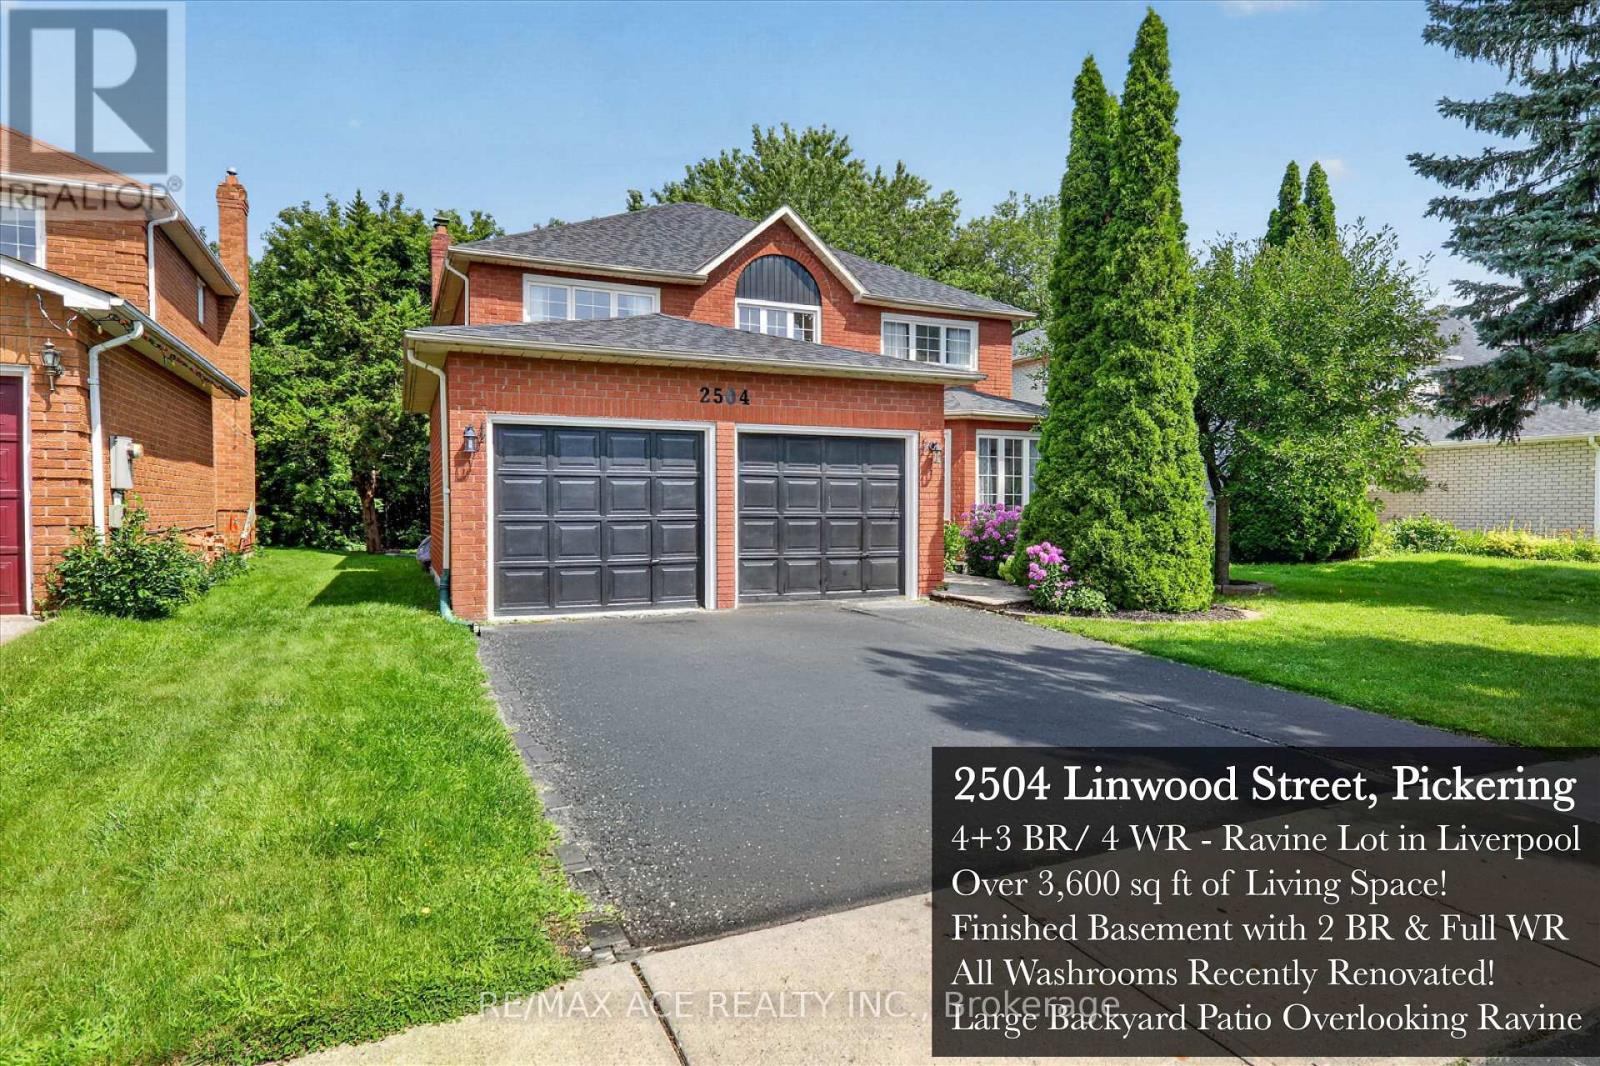
2504 Linwood Street
Pickering, Ontario
Some houses are simply a place to live. Then there are houses where you can see your life unfolding. 2504 Linwood Street is a home for life: warm, welcoming and full of the kind of space where a family can grow, gather and make memories for years to come. Set on a private ravine-backed lot in one of Pickering's established neighbourhoods, this spacious 4+3 bedroom home offers 2,800 sq ft above grade & a fully finished lower level. The main floor is designed for real family life, with a grand open foyer, curved staircase, separate living and dining rooms, a dedicated office and a large family room with wood-burning fireplace. The recently renovated kitchen features generous cabinetry, quartz-style counters, subway tile backsplash, a gas range and a spacious breakfast area with direct access to the backyard. Upstairs, generous bedrooms provide room for everyone. A spacious primary retreat with a beautifully renovated 5-piece spa-inspired ensuite featuring a freestanding tub, oversized glass shower and double vanity. Every washroom in this immaculate home has been renovated! Downstairs, the fully finished basement adds an exceptional amount of flexibility with a large recreation area, second wood-burning fireplace, 2 additional bedrooms, a full bathroom and rough-ins for a kitchen. Whether used as an incredible family retreat, space for guests or extended family, or the foundation for a future secondary living space, the possibilities are substantial. Outside is where this home comes alive. The expansive custom pergola-covered deck overlooks the Valley Farm Ravine; a lush, mature ravine setting, creating a private backdrop for summer dinners, weekend barbecues and gatherings with the people who matter most. With updated flooring, renovated bathrooms and kitchen, new roof, double garage and no rental equipment, this is a home where the important work has already been done. More than a house, 2504 Linwood is a place to put down roots. Come see your future home today! (id:56248)
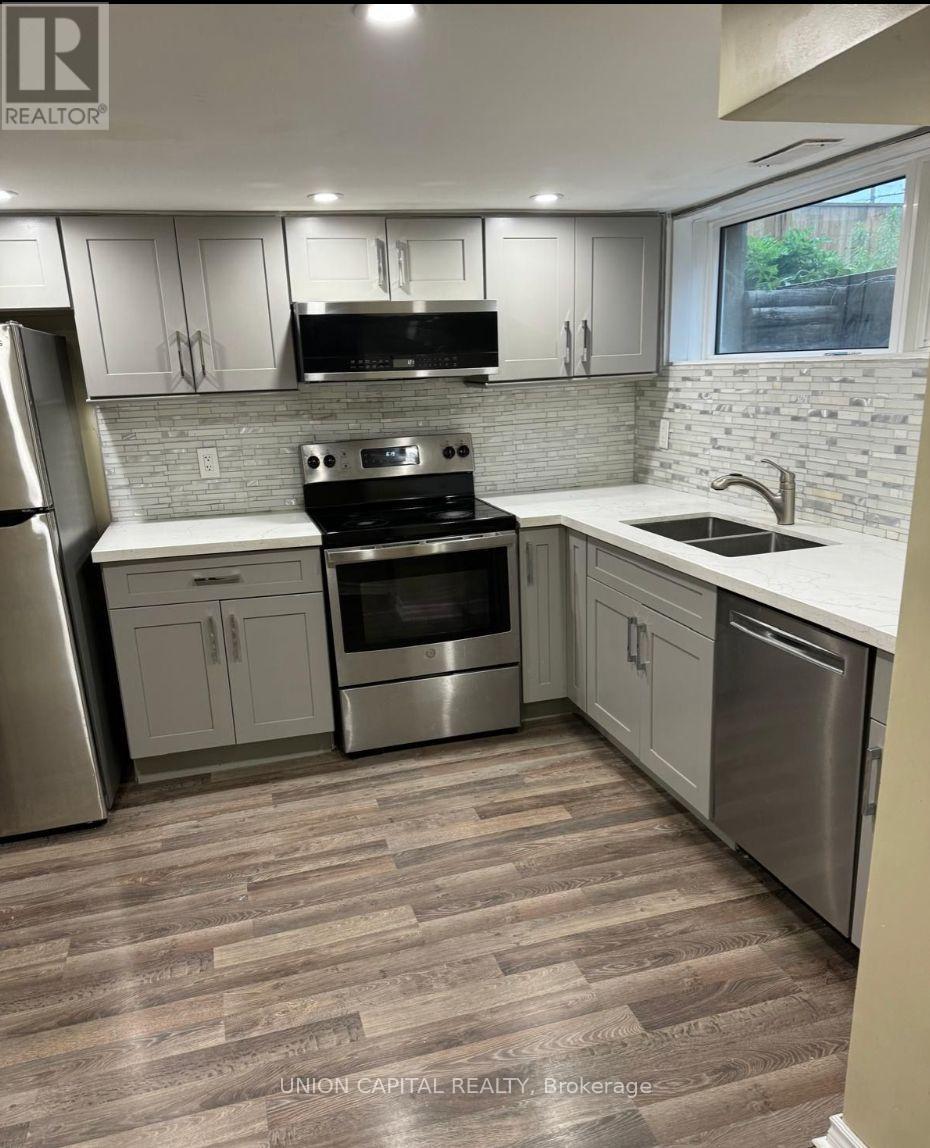
Room A - 427 Rossland Road W
Oshawa, Ontario
Private, furnished room available for lease in a spacious and well-maintained basement unit for $780 per month. The space includes a shared kitchen, common living area, and one full bathroom shared between all tenants. All utilities are included in the monthly rent, including heat, hydro, water, and internet, providing convenience and cost-efficiency. One parking spot is available with the room. The home is located with easy access to public transit, shopping, and local amenities. The room is available October 1st, 2026. No smoking and no pets, please. (id:56248)

137 39th Side Road
Blue Mountains, Ontario
WINTER RENTAL near Thornbury. Escape to this charming, family-friendly country cottage, perfect for a cozy winter getaway. Located in the peaceful woods near Lora Bay, this picturesque stone home offers privacy, beautiful views over Georgian Bay and access to scenic snowshoe trails. Inside, you'll find a warm and inviting open-concept main floor with a large wood-burning fireplace and comfortable, rustic furnishings. The spacious dining table is ideal for gatherings. The cottage features two private bedrooms, plus a third bedroom designed with kids in mind-complete with four built-in twin beds, a sofa lounge area and a games/craft table. 4 month lease term preferred. (id:56248)
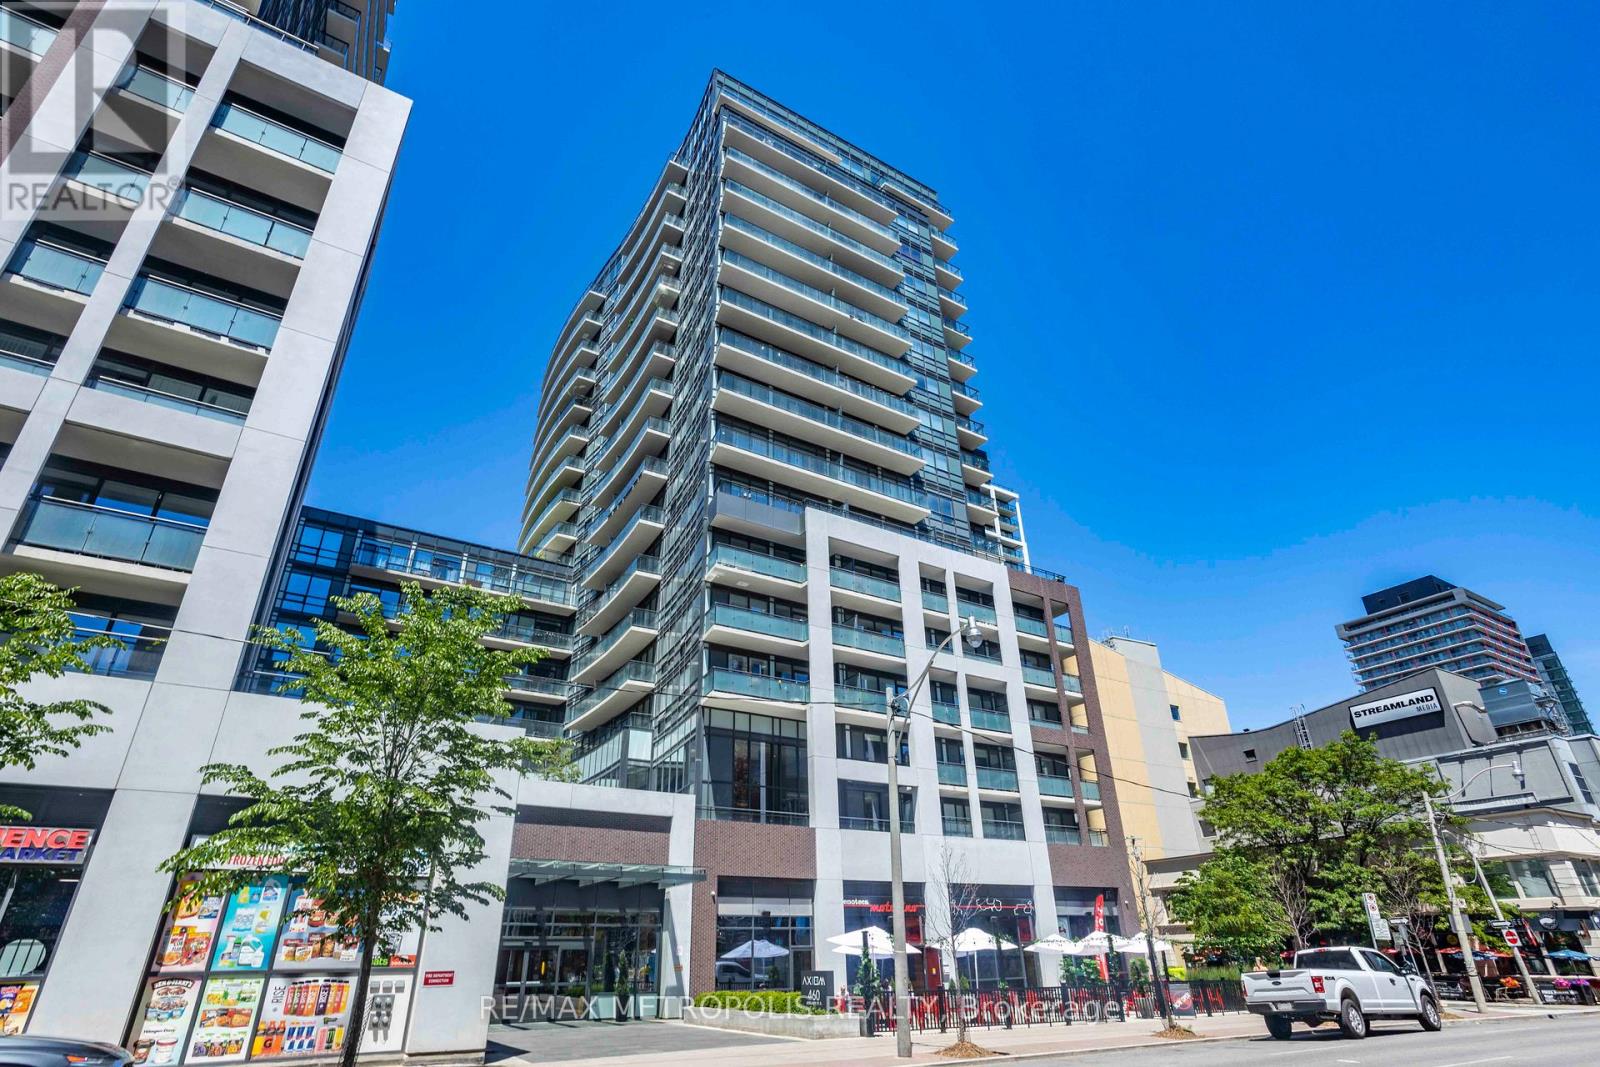
520 - 460 Adelaide Street E
Toronto, Ontario
Welcome to this spacious 1+den suite in Axiom condos by Greenpark homes, situated in a popular Old Town neighborhood in Toronto. Inside, the efficient layout consists of open concept kitchen/dining area, a spacious living room, large primary bedroom and a functional den. This 667 sq ft unit is located on the 5th floor, and features a 9 ft ceiling, floor-to-ceiling windows, a 110 sq ft open balcony, engineered hardwood flooring throughout, ensuite laundry and lots of closet space. The modern kitchen is equipped with stainless steel appliances, complemented by a stylish backsplash, quarts countertops and modern kitchen cabinets. The living & dining areas are perfect for relaxation & entertainment. Spacious bedroom features two sizable closets & a 4 piece ensuite (Jack and Jill style) bathroom. An open-concept den, also accessing the ensuite bath, offers versatility for a home office or a 2nd bedroom. Comes with 1 storage locker. Building amenities include 24hr concierge, party/meeting room, gym, sauna & yoga room, outdoor terrace, media room & games rooms, pet spa, guest suites & more! In close proximity to major highways like DVP & Gardiner Expy. Minutes to Don Valley Evergreen Brick Works, Lake Ontario, Distillery District, Old Toronto and downtown core. Additional local amenities include easy access to public transit, Toronto subway line, Harborfront area, George Brown College and St Lawrence Market. Enjoy variety restaurants, cafes and parks that are within the immediate area. (id:56248)
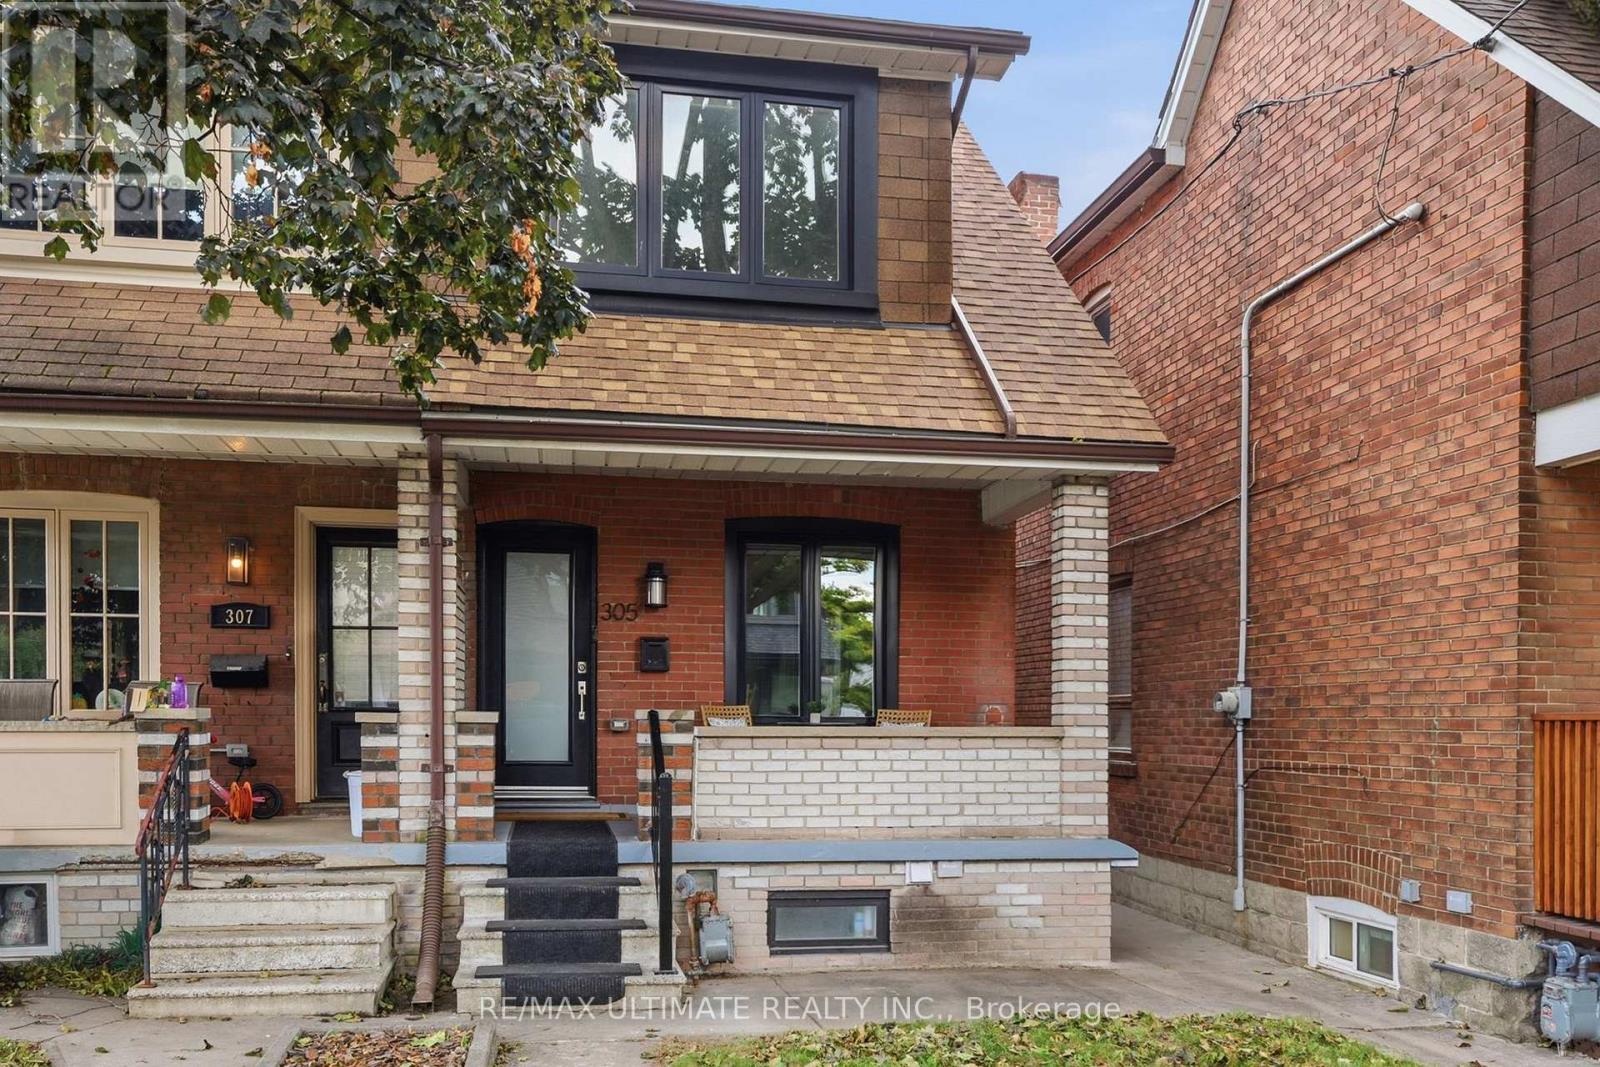
305 Winona Drive
Toronto, Ontario
Grow in one of Toronto's most walkable, family loved pockets. Fully renovated to the studs with permits in 2015, this home offers an open concept main floor built for everyday family life: cook, play and keep an eye on the kids. The versatile sunroom can be a playroom or a home office. Upstairs, three generous bedrooms, modern bathroom and a large balcony are located. Overlooking the backyard, the balcony is a peaceful retreat for morning coffee. The lower level has its own walkout entrance, 7ft ceiling, and separate hydro meter ideal as a nanny suite, in-law space, or income unit to help offset the mortgage as your family settles in. Tucked between Wychwood Barns and the shops and patios of Corso Italia, you're steps from parks, cafes, and everyday errands, the kind of neighbourhood where kids grow up knowing their block. This is a home your family can plant down roots and grow with for years to come. (id:56248)
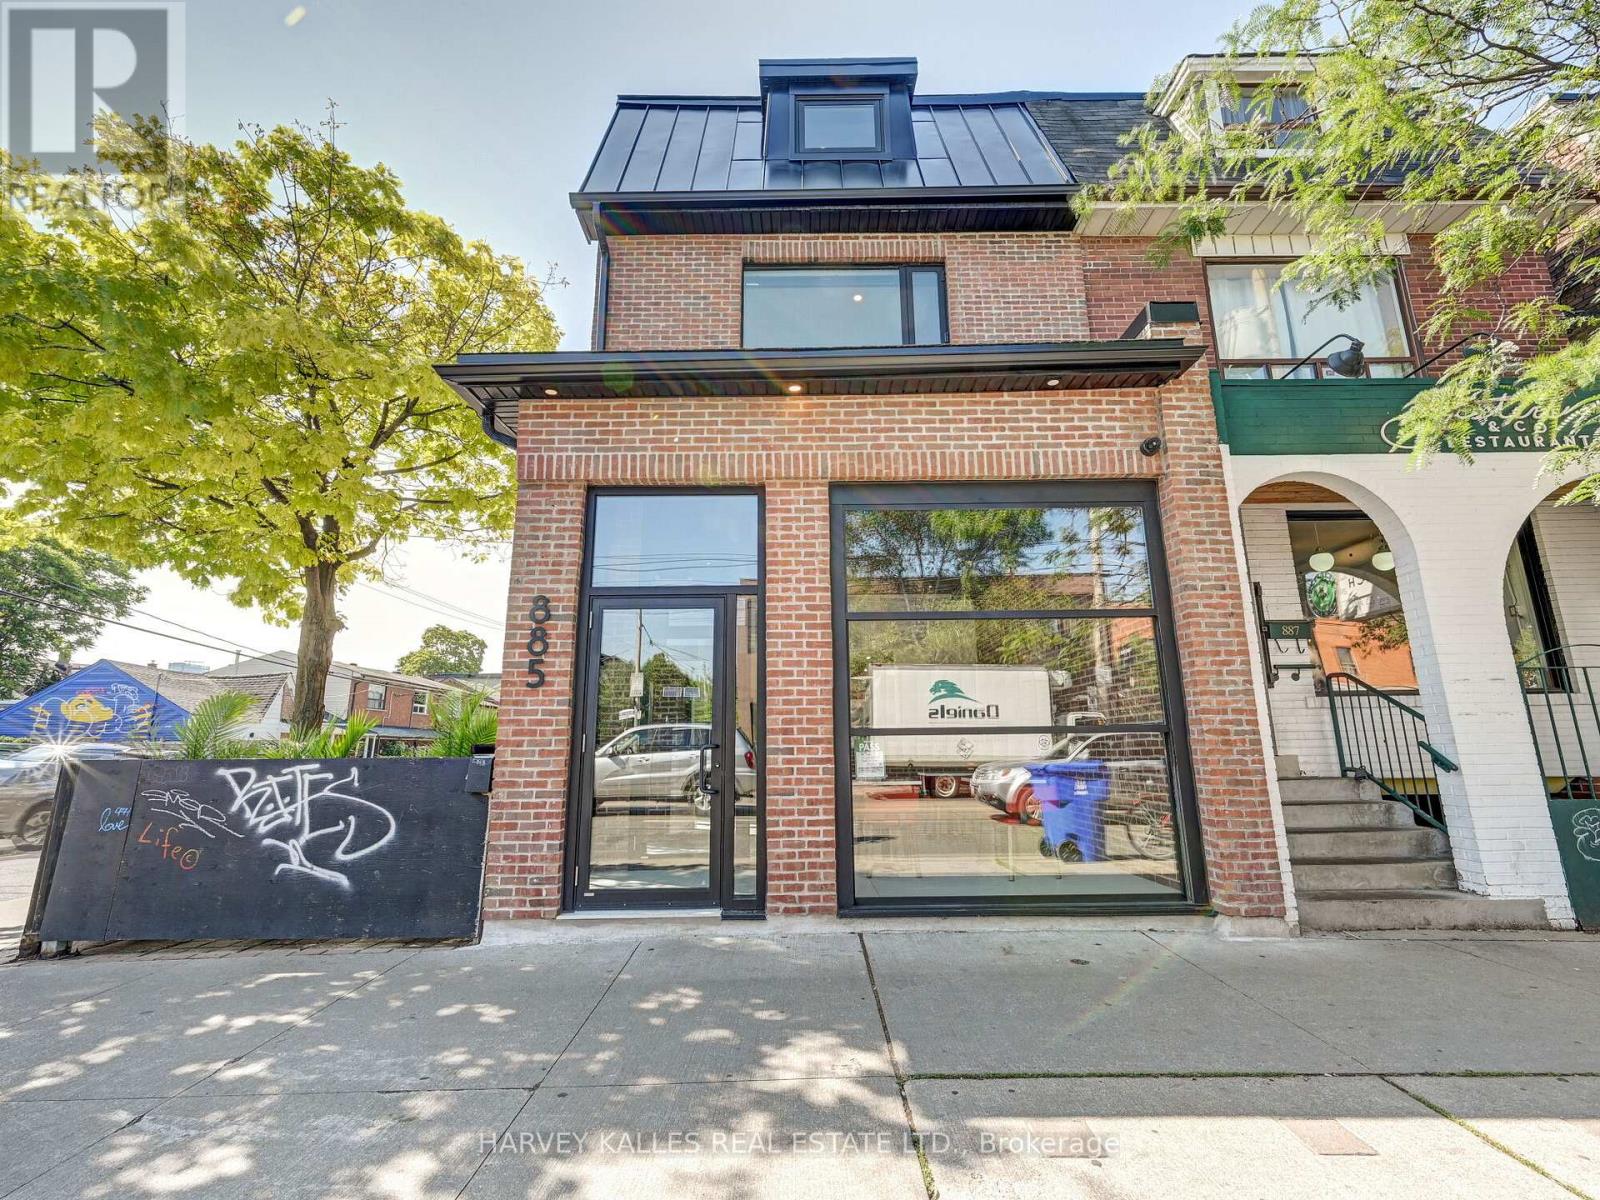
885 Dundas Street W
Toronto, Ontario
**Attention investors-fully renovated and fully leased!** This exceptional 3-storey mixed-use corner property offers a rare turnkey investment opportunity in the heart of Trinity-Bellwoods. Completely renovated back to the studs, the building features a thriving main-floor restaurant with a coveted side patio and a stunning two-storey residential suite above with sweeping views of the downtown Toronto skyline. Anchored by outstanding tenants and a strong, reliable income stream, this is a beautifully upgraded asset with exceptional curb appeal and long-term investment potential in one of Toronto's most sought-after neighbourhoods. (id:56248)
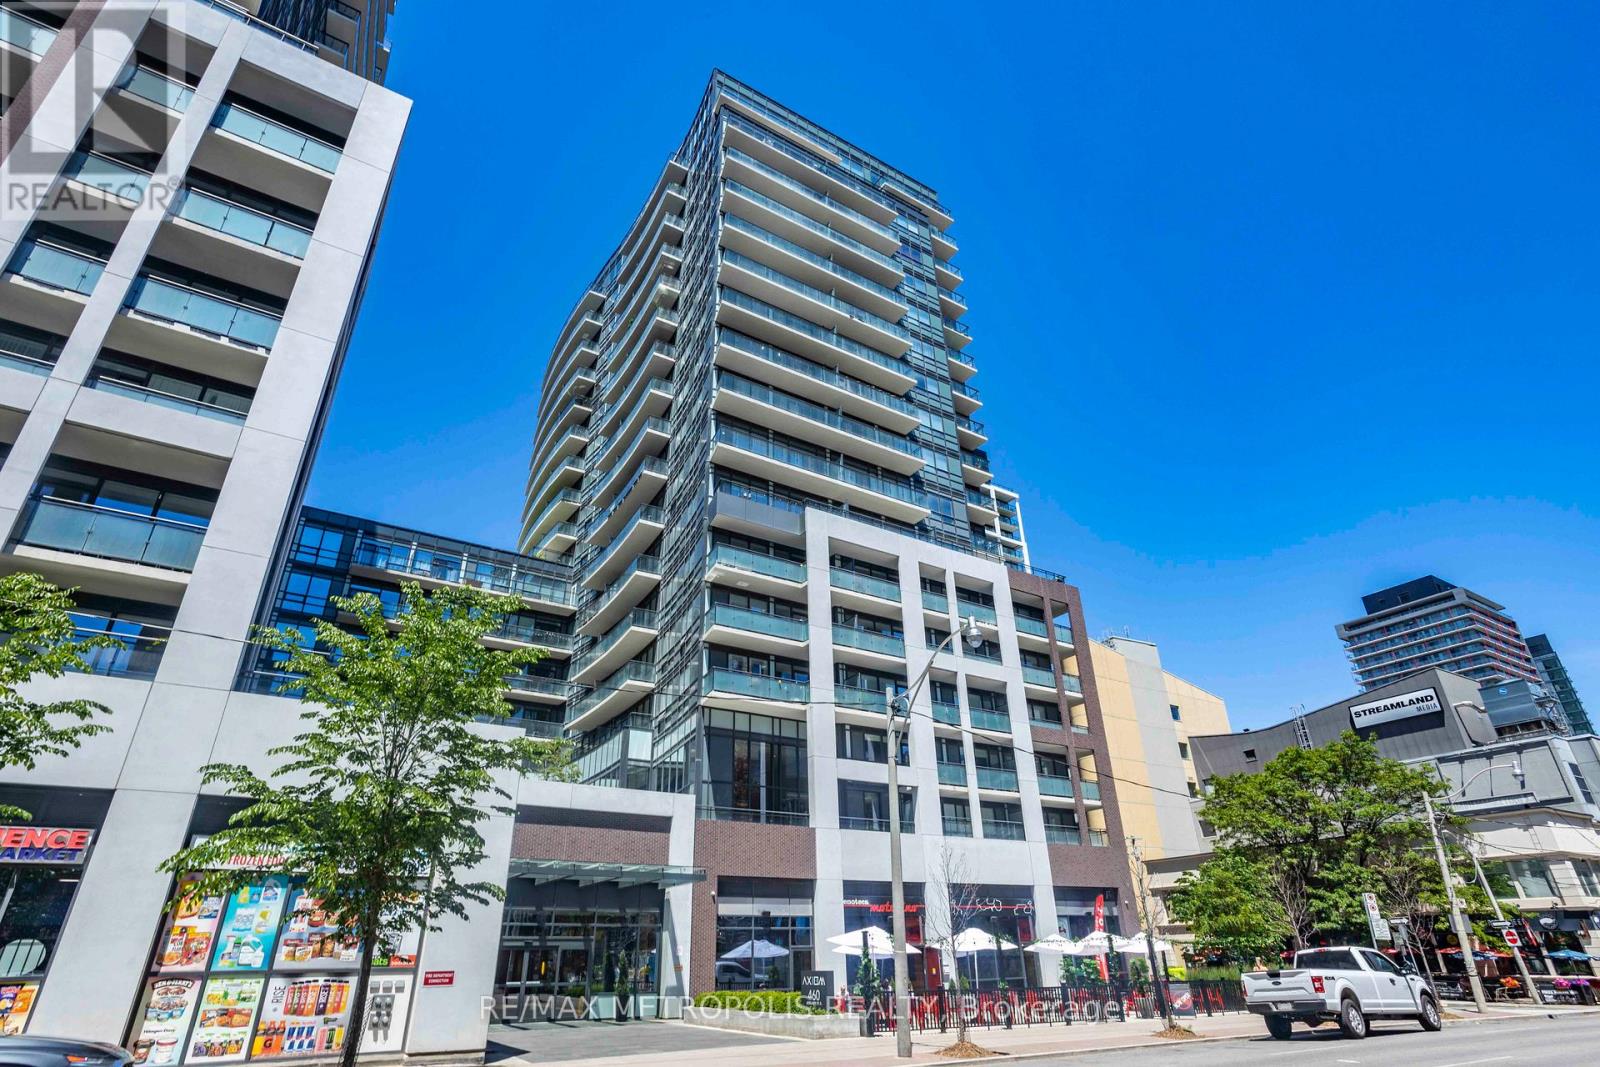
520 - 460 Adelaide Street E
Toronto, Ontario
Welcome to this spacious 1+den suite in Axiom condos by Greenpark homes, situated in a popular Old Town neighborhood in Toronto. Inside, the efficient layout consists of open concept kitchen/dining area, a spacious living room, large primary bedroom and a functional den. This 667 sq ft unit is located on the 5th floor, and features a 9 ft ceiling, floor-to-ceiling windows, a 110 sq ft open balcony, engineered hardwood flooring throughout, ensuite laundry and lots of closet space. The modern kitchen is equipped with stainless steel appliances, complemented by a stylish backsplash, quarts countertops and modern kitchen cabinets. The living & dining areas are perfect for relaxation & entertainment. Spacious bedroom features two sizable closets & a 4 piece ensuite (Jack and Jill style) bathroom. An open-concept den, also accessing the ensuite bath, offers versatility for a home office or a 2nd bedroom. Comes with 1 storage locker. Building amenities include 24hr concierge, party/meeting room, gym, sauna & yoga room, outdoor terrace, media room & games rooms, pet spa, guest suites & more! In close proximity to major highways like DVP & Gardiner Expy. Minutes to Don Valley Evergreen Brick Works, Lake Ontario, Distillery District, Old Toronto and downtown core. Additional local amenities include easy access to public transit, Toronto subway line, Harborfront area, George Brown College and St Lawrence Market. Enjoy variety restaurants, cafes and parks that are within the immediate area. (id:56248)
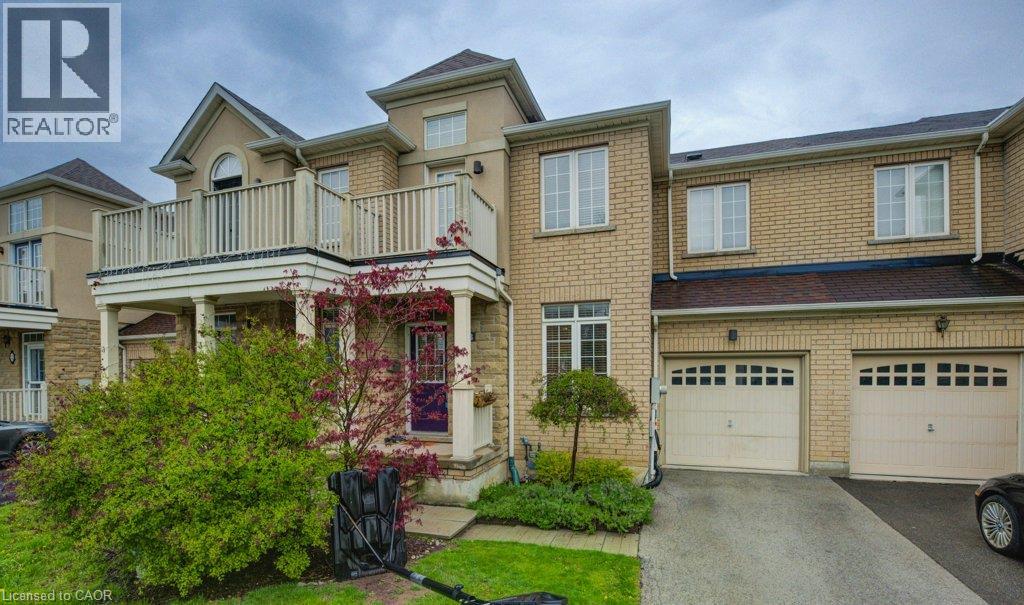
28 Glendarling Crescent
Stoney Creek, Ontario
Welcome to this beautifully maintained 3-bedroom, 2-storey townhouse located in the desirable Fifty Point community of Stoney Creek, just off Fifty Road. The updated kitchen features built-in stainless steel appliances and plenty of space for preparing and enjoying your favourite meals. The spacious primary bedroom offers a walk-in closet and private 4-piece ensuite. The finished basement provides additional living space with laminate flooring and a versatile 4th bedroom or home office. This well-cared-for home is carpet-free and ideal for families, professionals, or anyone looking for comfortable, low-maintenance living. Step outside to the backyard and enjoy a peaceful ravine setting in a welcoming, family-friendly neighbourhood. Conveniently located just minutes from Fifty Point Beach and Conservation Area, parks, schools, shopping, restaurants, and everyday amenities, including Costco, Metro, LCBO, IKEA, Turtle Jack’s, and more. A wonderful opportunity to enjoy comfortable living in one of Stoney Creek’s most convenient lakeside communities! (id:56248)
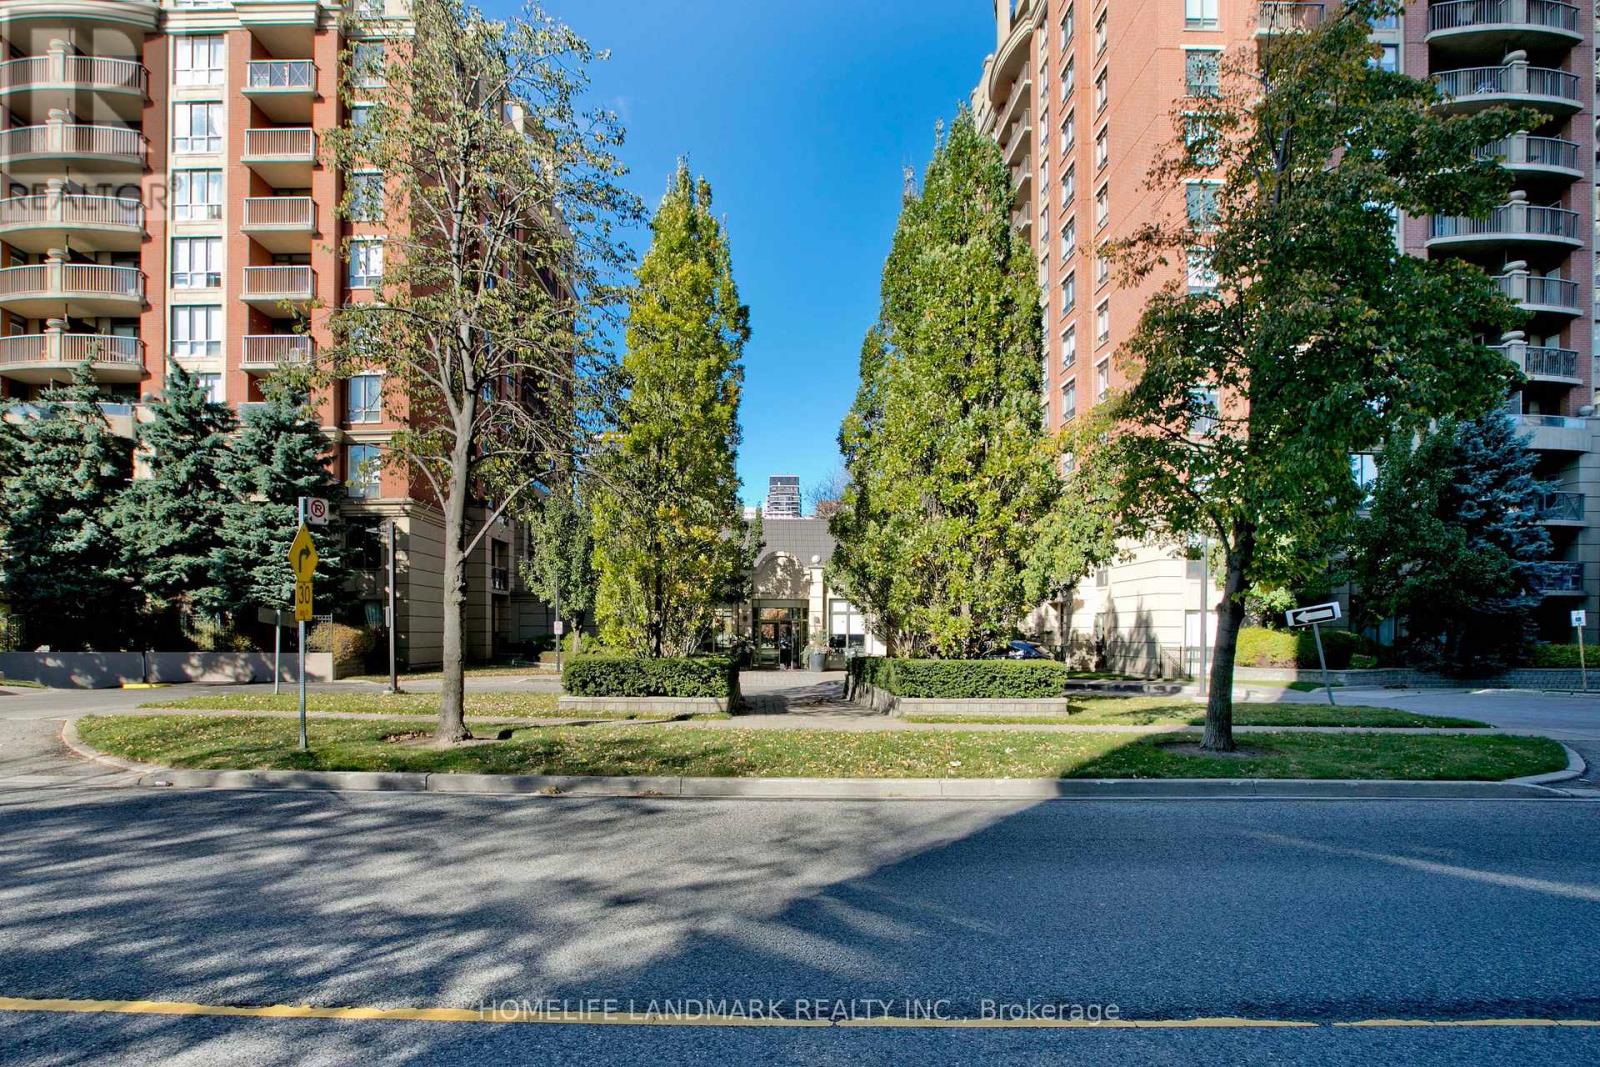
1210 - 55 Harrison Garden Boulevard
Toronto, Ontario
Gorgeous & Bright Corner Suite 2 Bdrm/2 Bath With Large Balcony. Two Walkouts To A Large Balcony & Unobstructed With A Spectacular Birds-Eye View Of The Avondale Park. White kitchen with Quartz countertops/sink Backsplash, Newly Painted wall and laid floor. Friendly 24 Hour Concierge Service, Fully Equipped Gym, Indoor Pool, Sauna, BBQ Area, Visitor Parking and all Utilities except Cable Included in the Maintenance Fees. This Quiet, Well-Managed & Very Pet-Friendly Building Is Just Steps Away From The Sheppard Subway, Restaurants, The 401, Shops, And All The Amenities That Yonge Street And The Vibrant North York Centre Have To Offer. (id:56248)
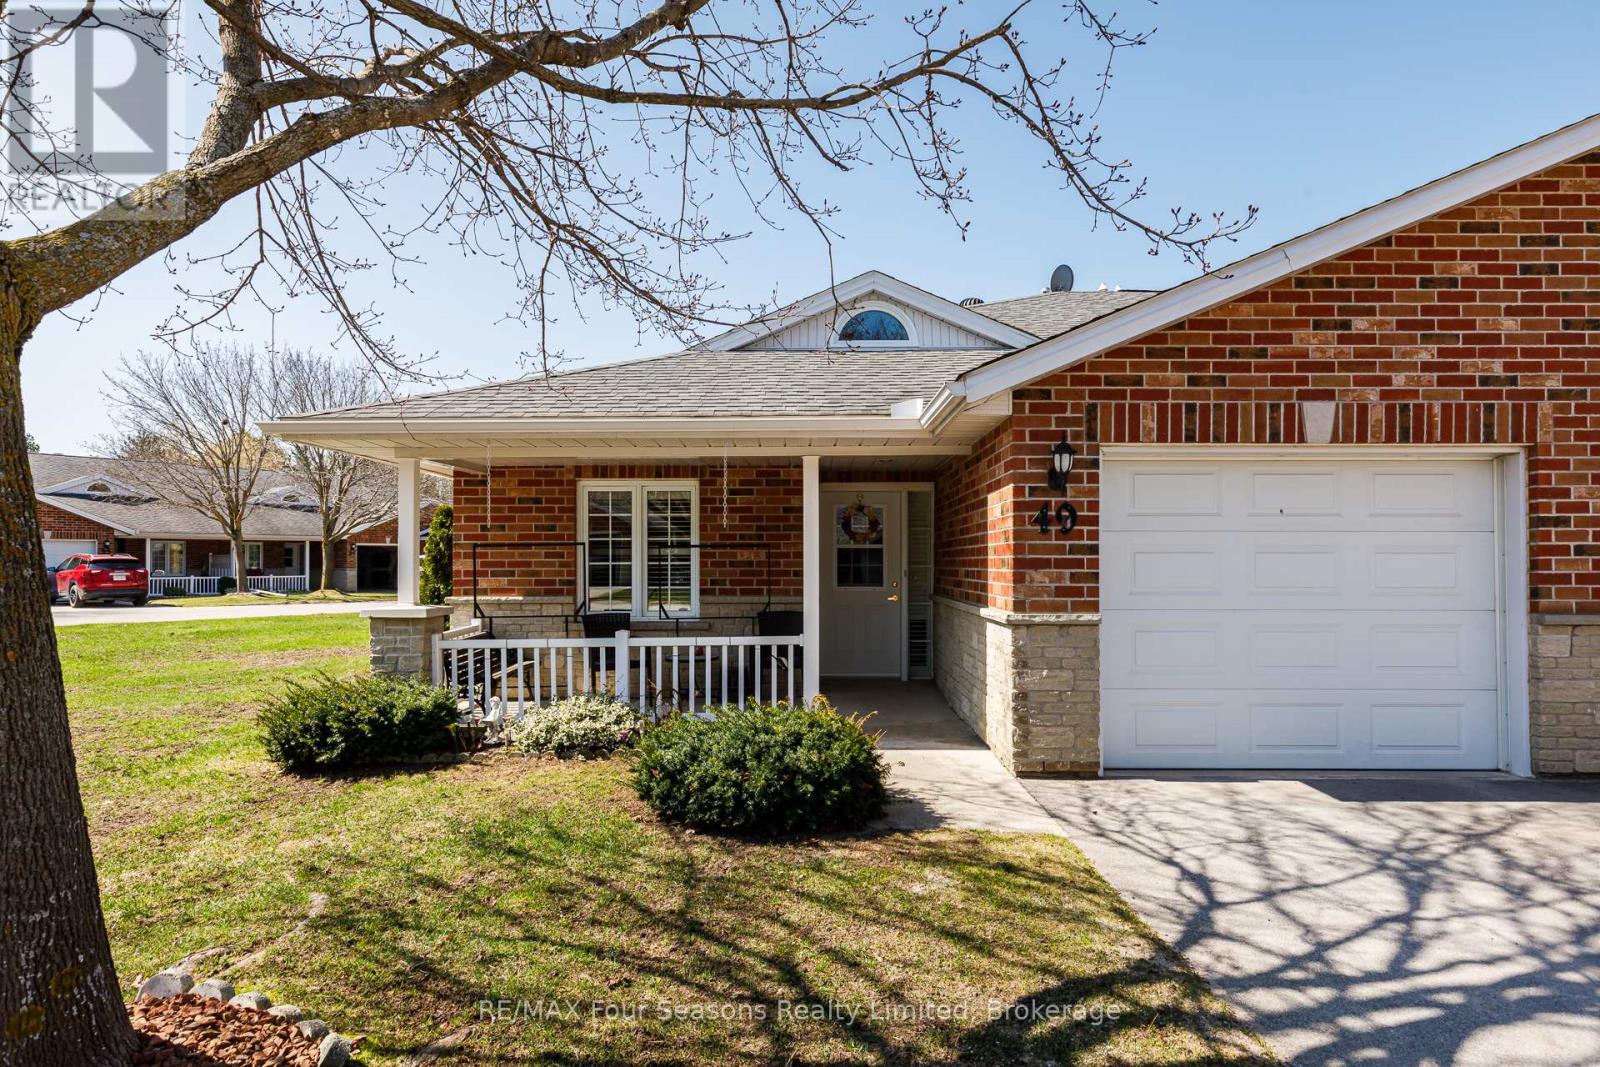
49 - 275 Huron Street
Clearview, Ontario
Located in the welcoming Huron Meadows adult life lease community, Unit #49 is a spacious end unit offering comfortable living in a quiet, well-maintained setting. This 2-bedroom, 2-bathroom home features one of the largest layouts in the 58-unit development and has been carefully maintained over the years. The interior has a warm, homey feel with carpet in the living room and bedrooms. The bright living room features a cozy gas fireplace, and the bathroom includes a stand-up bathtub. At the back of the home, a 4-season sunroom with a patio door provides a great place to relax year-round. The home also includes a covered front porch and attached single-car garage, and residents enjoy access to the community clubhouse for social events and activities. Book your showing today! (id:56248)
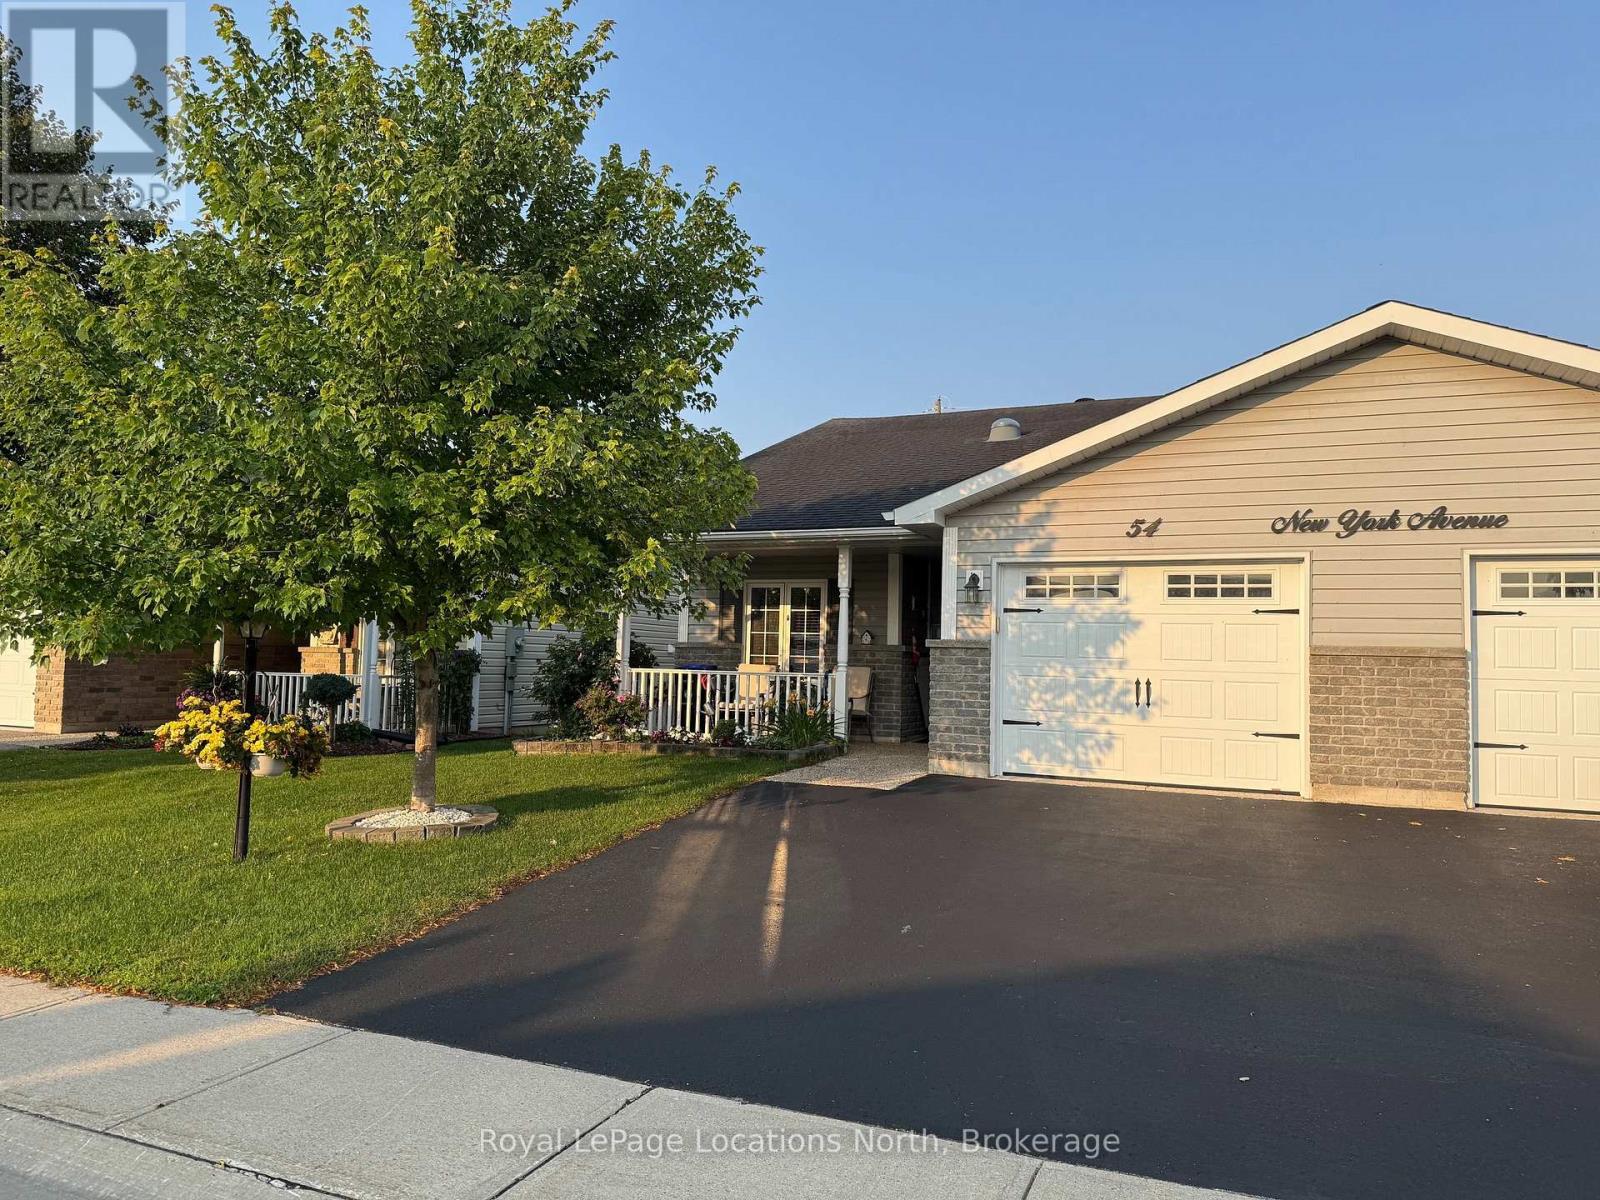
54 New York Avenue
Wasaga Beach, Ontario
Buy this unit & save over $40,000 over the course of the land lease by assuming the existing lease (set to expire in March 2046 - roughly 19.5 years) & pay $649.20/month land lease fee vs. $825/month for a brand-new (21 or 30-year) lease. Retirement living at its best. Rest & relax in comfort in one of Wasaga's premier adult land lease communities. This 2-bed/2-bath, one-floor true bungalow (no stairs anywhere, even at the front door) offers a beautiful open-concept floor plan & is very bright given that it is an end unit, semi-detached home. You'll love the custom kitchen with crown valance/moulding, ceramic backsplash, under-cabinet lighting, 4 stainless steel appliances & a large centre island (with extra pot drawers) providing for extra countertop work area and/or breakfast bar. Vaulted ceilings (with pot lights) adorn the open dining & living areas, & garden doors open to a massive 29' long composite deck. Notable features include a large laundry/mud/hobby room with inside entrance to the garage, extensive use of crown moulding throughout most rooms, large primary bedroom with a walk-in closet & 3-piece ensuite (with walk-in shower). Exterior features include a covered front patio that is close enough to the Community Pond to hear the fountain/water feature; a double-wide paved drive (with parking for 2 cars) and beautiful landscaping (complete with a privacy berm in the rear yard). At over 24' long, the attached garage is large enough to park your car inside AND still have room for other "garage essentials." This very private, peaceful & tranquil neighbourhood is part of the Park Place Community comprised of over 115 acres of forest & fields, water & wilderness in Wasaga Beach. Numerous amenities include a 12,000 sq. ft. recreation complex with an indoor saltwater pool, sauna, gym, billiards & game rooms, dart boards, shuffleboard, horseshoe pits, bocce ball courts, a woodworking shop & more. Monthly Landlease fee ($649.20) + Property Taxes ($204.99) = $846. (id:56248)
10 Lundy Lane
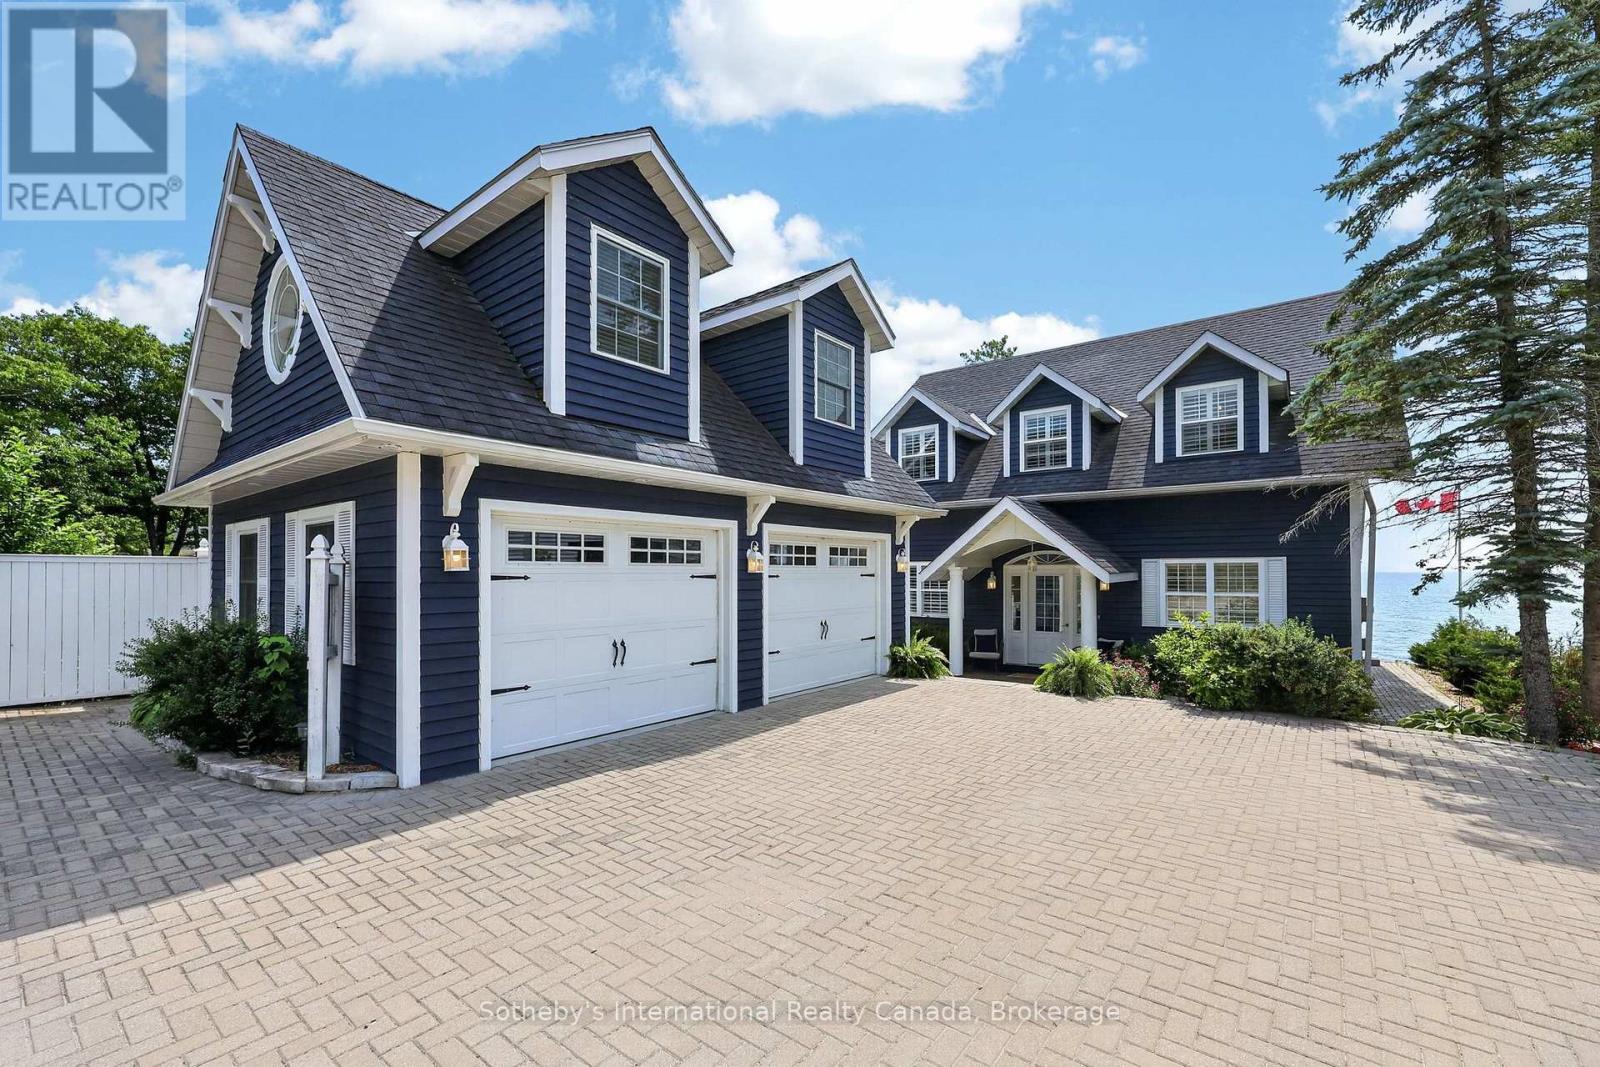
Tiny, Ontario
Welcome to Georgian Blue! Experience refined beachfront living in this exceptional Cape Cod waterfront retreat with over 3000 sf of finished living space, where timeless design meets breathtaking natural beauty. Tucked away from Tiny Beaches Rd S on a small, dead-end street providing excellent privacy, this stunning home enjoys panoramic west-facing views, delivering unforgettable sunsets from your deck, patio or living room. Designed for effortless entertaining, the open-concept kitchen and living area with separate expansive dining room are flooded with natural light and seamlessly connected to the shoreline, creating an inviting space to gather while enjoying spectacular waterfront vistas. The second floor offers three spacious bedrooms including a palatial primary suite with spa-like 5 piece ensuite, two large guest bedrooms with one boasting a fun loft for the kids and an inviting office nook complete with a stylish built in desk and shelving. The fully finished lower level offers additional living space, ideal for hosting family and friends or creating the ultimate recreation retreat. Step outside to your own private oasis, complete with a hot tub, sauna, and direct access to a vacation worthy sandy beach with crystal-clear, shallow waters-perfect for swimming, water sports, or simply relaxing at the water's edge. A detached, heated two-car garage offering exceptional workspace and storage with a beautiful loft, ideal for added recreation space. Ideally located just minutes from the vibrant shores of Balm Beach and less than an hour from world-class golf courses and premier ski resorts, this remarkable property offers the perfect balance of luxury, recreation, and year-round lifestyle. Whether you're searching for an exclusive waterfront residence, an elegant four-season escape, or a legacy property to enjoy for generations, this extraordinary beachfront home delivers an unparalleled Georgian Bay lifestyle. (id:56248)
8736 Angie Drive
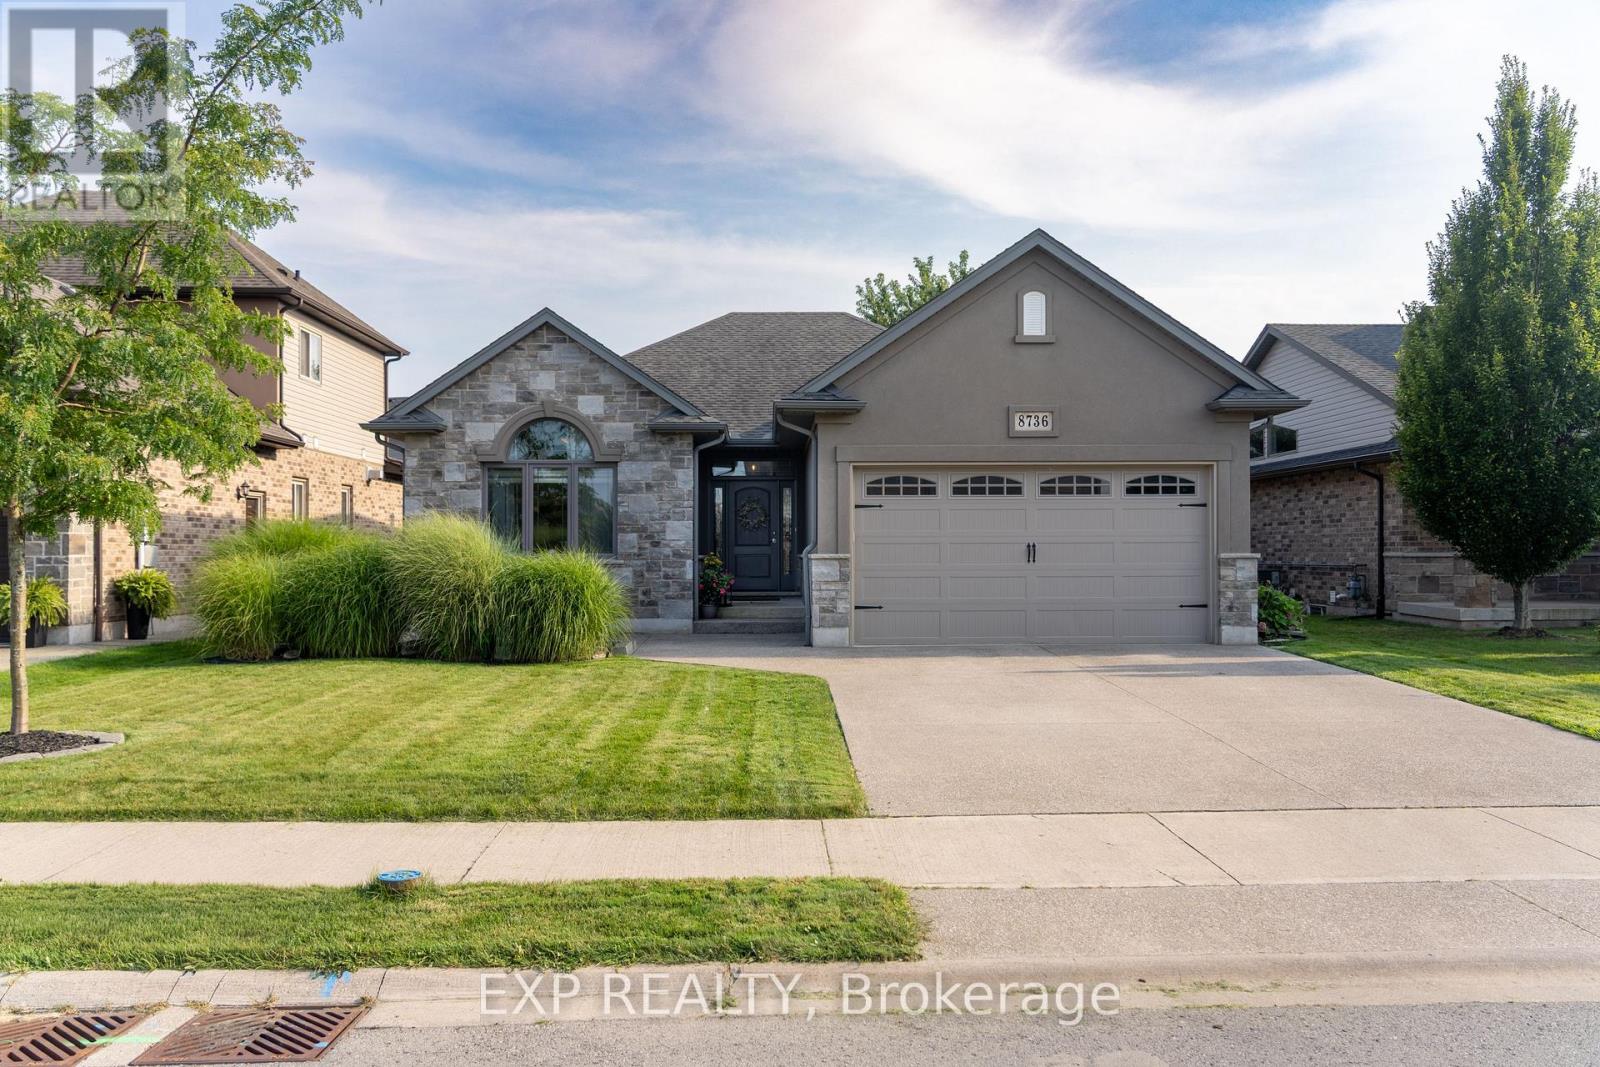
Niagara Falls, Ontario
Beautiful custom-built bungalow by Eric Weins offering over 2,400 sq. ft. of finished living space with 2+2 bedrooms and 3 bathrooms, designed and finished to perfection. This executive home features a stunning stone and stucco exterior and sits on a fully landscaped, low-maintenance lot in a highly desirable, family-friendly neighbourhood within walking distance to schools, shopping, and everyday amenities.The open-concept main floor showcases vaulted ceilings, engineered hickory hardwood flooring, and an abundance of pot lights throughout. The chef-inspired kitchen is a standout, complete with quartz countertops, oversized centre island, custom cabinetry with lighting, pantry, and premium finishes-ideal for both everyday living and entertaining. The dining area flows seamlessly to a 9 x 25 covered composite deck overlooking a fully fenced backyard with beautiful landscaping and a custom 9 x 12 shed.This home is loaded with upgrades and designer touches, including two floor-to-ceiling natural gas fireplaces (main and lower level), custom lighting, linen closets in all bathrooms, and exceptional attention to detail throughout. The fully finished basement offers a spacious rec-room, two additional bedrooms, full bathroom, laundry room, and ample storage space-perfect for growing families or guests.Additional features include a double-wide concrete driveway, generous closet space, and true pride of ownership throughout. A rare opportunity to own a high-quality custom home that blends style, function, and location-this property is a must-see to be fully appreciated. (id:56248)
23 - 33 Lakeshore Road
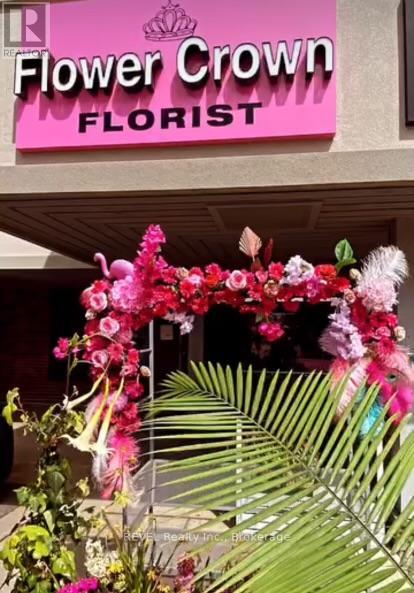
St. Catharines, Ontario
Turnkey florist business opportunity in a high-traffic St. Catharines plaza. Flower Crown has been serving the community from its established location at Lakeshore Square, benefiting from excellent visibility and proximity to major anchor businesses including CIBC, Tim Hortons, Avondale and other established retailers. The business offers multiple revenue streams through walk-in clientele, direct sales, Teleflora and delivery platforms. Affordable gross rent, established customer base, existing goodwill, and opportunity for continued growth. Sale includes business assets, trade name, goodwill and equipment. Inventory to be determined at closing. Purchaser to satisfy themselves regarding lease assignment and business operations. A great opportunity for an owner-operator, florist, entrepreneur or family-run business seeking an established presence in a busy retail plaza. (id:56248)
Lot 400 Westwood Avenue
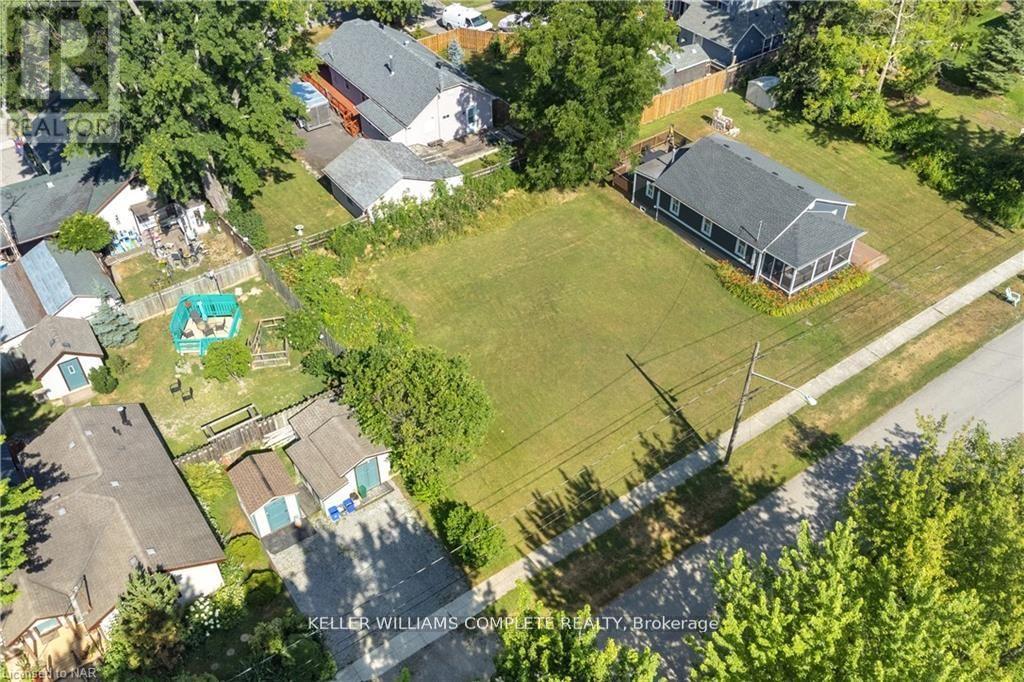
Fort Erie, Ontario
Attention investors, builders, and homeowners-this is your opportunity to secure a prime piece of land in the heart of Crystal Beach. With proper due diligence, this parcel holds the potential to be severed into two separate lots, adding incredible value for investors or builders looking to maximize opportunity. This expansive 77' x 90' residential building lot is tucked away in a quiet area, offering the perfect setting to build your dream home or cottage-inspired retreat. Just a short stroll to the sandy shores of Bay Beach and moments from Lake Erie, this location combines tranquility with lifestyle. Enjoy the charm of nearby Ridgeway with its shops, restaurants, and small-town feel-all just minutes away. Imagine front porch mornings, relaxing evenings on a back deck, or even a second-floor retreat where you can unwind to the sound of waves in the distance. Lots like this are becoming increasingly rare in this sought-after beachside community. Buyer to complete their own due diligence regarding severance potential, permits, fees, and surveys. (id:56248)
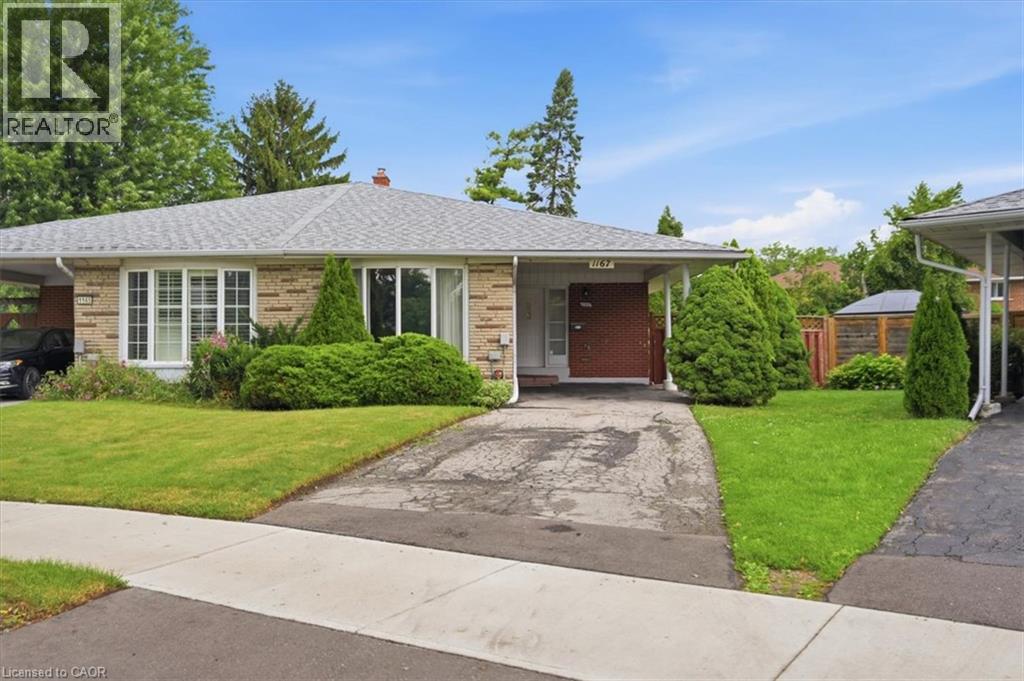
1167 Saturnia Crescent
Mississauga, Ontario
Proudly offered for the first time by its original owner, this lovingly maintained Shipp-built semi-detached home, known for its solid construction and thoughtful layout, is nestled on a quiet, family-friendly crescent in sought-after Applewood. This well-cared-for home offers a spacious, functional layout with generously sized rooms and pride of ownership throughout. Original hardwood flooring beneath the broadloom on the main and second levels. The long private driveway provides exceptional parking and easily accommodates multiple vehicles, including larger SUVs and pickup trucks. The finished lower level offers additional living space with a cozy gas fireplace, perfect for relaxing on cool winter evenings. Fabulous expansive 23 x 125 ft irregular pie-shaped lot surrounded by mature trees and lush greenery creates a tranquil backyard retreat with a private interlock patio-perfect for your own enjoyment or entertaining family and friends.Conveniently located close to parks, schools, recreation, Burnhamthorpe Community Centre and Carmen Corbasson Community Centre. Steps to everyday amenities including grocery stores, LCBO, banks, Dollarama, Shoppers Drug Mart and more. Easy access to public transit, Dixie GO Station, QEW, Highway 427 and Highway 403. Minutes to Sherway Gardens and the Toronto border. Roof 2014, Furnace 2009. 48 hour irrevocable on all offers (id:56248)
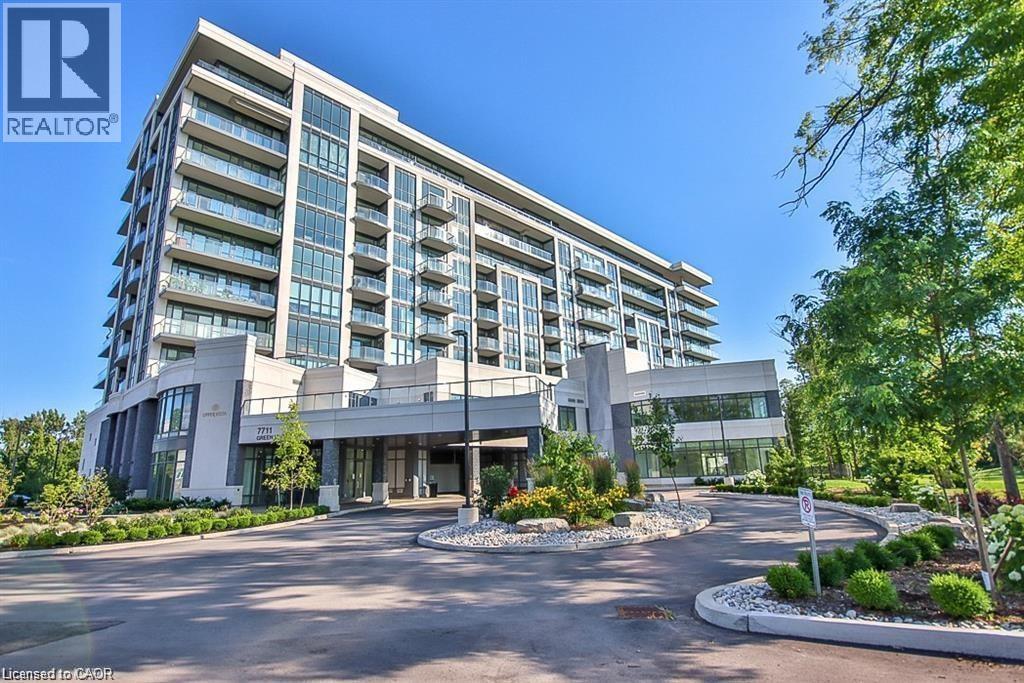
7711 Green Vista Gate Unit# 502
Niagara Falls, Ontario
Welcome to this stylish 1-bedroom, 1-bathroom condo featuring modern finishes and a bright open-concept layout designed for comfortable living. Enjoy access to exceptional resort-style amenities, including a fully equipped fitness centre, yoga studio, indoor pool, sauna, and theatre room. Ideally situated in the heart of Niagara Falls, just minutes from shopping, restaurants, world-renowned attractions, the casino, local wineries, scenic walking trails, and convenient QEW access. Perfect for first-time buyers, downsizers, or investors seeking a low-maintenance lifestyle in a prime location.Taxes estimated as per city’s website. Property is being sold under Power of Sale. Sold as is, where is. RSA. (id:56248)
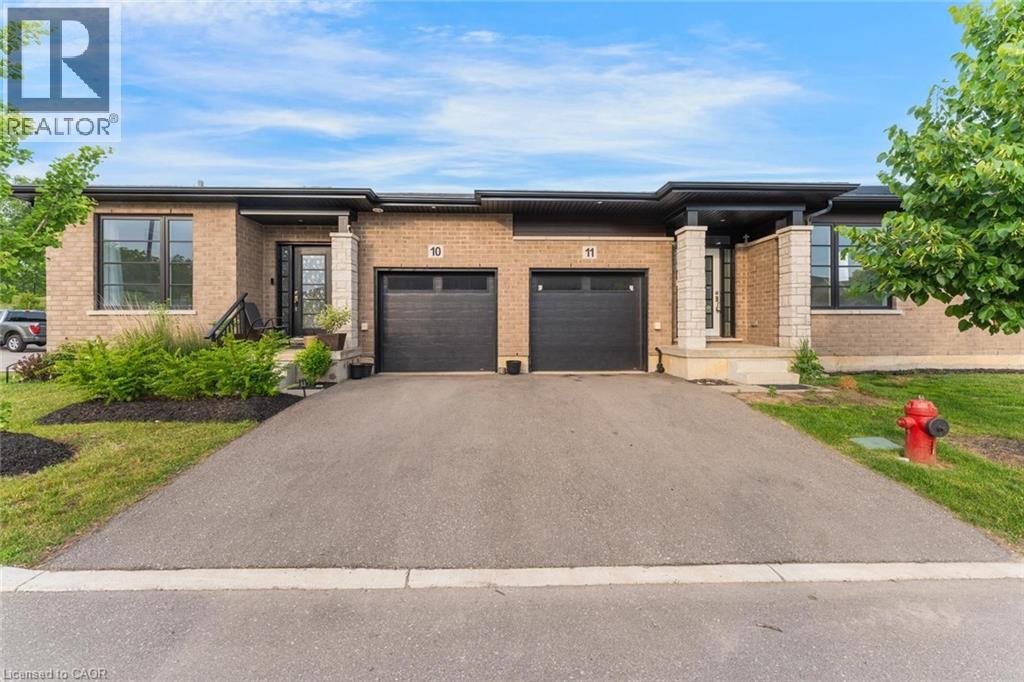
550 Grey Street Unit# 11
Brantford, Ontario
Welcome to this beautifully appointed bungalow townhome offering the perfect blend of modern style, comfort, and low-maintenance living. Thoughtfully designed with an open-concept layout, this home features a bright and inviting living space that seamlessly connects the kitchen, dining, and living areas. Offering two spacious bedrooms, contemporary finishes throughout, and the convenience of a separate laundry room, this home is as functional as it is stylish. The full expansive unfinished basement provides exceptional potential to create additional living space, a home gym, recreation room, or ample storage to suit your needs. Ideally situated in a desirable location close to shopping, restaurants, parks, and everyday amenities, this is an outstanding opportunity for first-time buyers, downsizers, or anyone seeking easy, carefree living. Taxes estimated as per city’s website. Property is being sold under Power of Sale. Sold as is, where is. RSA. (id:56248)
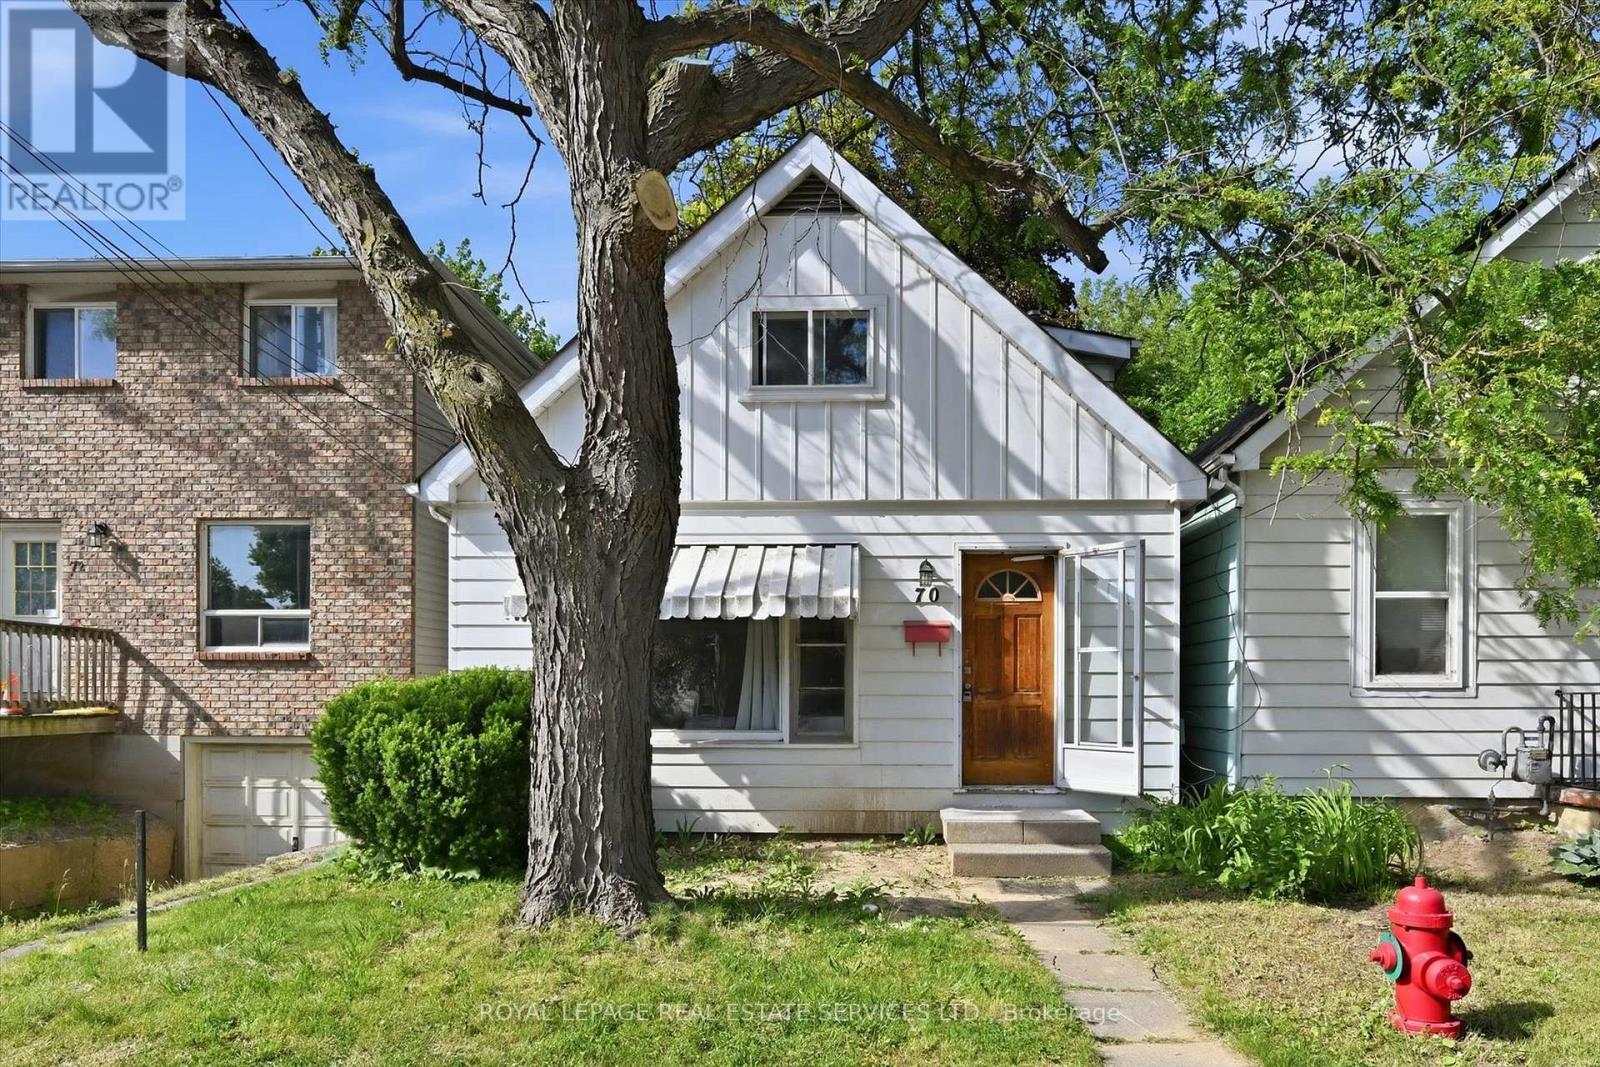
70 Ward Avenue
Hamilton, Ontario
ATTENTION INVESTORS: Rare, turnkey student housing goldmine in highly desirable Ainslie Wood, steps to McMaster University! This detached 1.5 storey investment property completely eliminates vacancy risk with a rock-solid, fully executed lease agreement guaranteed at $4,042/month until April 2027, PLUS tenants pay all the utilities and internet! This is the current tenants' 2nd year in the property and they have expressed an interest to renew again. Boasting a highly optimized, high-density layout featuring 6 +1 bedrooms and 2 bathrooms, with the option to have a living/common area in the basement with a separate entrance! This property generates an immediate, jaw-dropping 7.8%+ gross yield with zero initial lease costs, zero vacancy downtime, and total operational stability. Unbeatable location for student renters: steps to transit, campus, local dining, and shopping. This property is the perfect add-on for a sophisticated portfolio or an ideal entry point into high-density student housing. True cash-cow opportunities like this do not last. Do the math, check the location, and submit your best offer! (id:56248)

4 - 140 Ripley Court
Oakville, Ontario
Welcome to #4-140 Ripley Court, a 3-bedroom townhome tucked away in Oakville's established College Park neighbourhood! Offering a functional layout and a great opportunity to make the space your own. The main level features a combined living and dining area, providing a comfortable space for everyday living and entertaining, along with a functional kitchen. Upstairs, you'll find three bedrooms and a 4-piece bathroom, offering plenty of room for the family, a home office, or guests. A single garage provides the added convenience of covered parking and additional storage. Located in a mature Oakville community close to parks, schools, shopping, transit, everyday amenities, and major commuter routes, #4-140 Ripley Court offers a wonderful opportunity to enjoy comfortable living in a convenient and established community. (id:56248)

223 Trelawn Avenue
Oakville, Ontario
Executive bungalow in prestigious Eastlake offering 5431 sqft of finished space on a mature, naturally elevated lot with excellent drainage. Located in top school zones (E.J. James FI, New Central, Maple Grove, OT). Ideal layout with 3 main-floor bedrooms including a primary suite with 5-pc ensuite. Vaulted ceilings, custom columns, hardwood floors, and premium windows bring elegance and comfort. Kitchen opens to family room and walk-out to saltwater pool and private yard. Walk-out basement adds 2 more rooms, rec room, office, gym, and kitchenetteideal for in-laws or teens. Recent upgrades include security camera system, alarm, recessed lighting, basement flooring, water softener, water filtration, newer A/C, and lawn irrigation system. Solid construction, quality finishes, and long-term potential in Oakvilles most coveted enclavemove-in ready, with opportunity to customize over time. (id:56248)
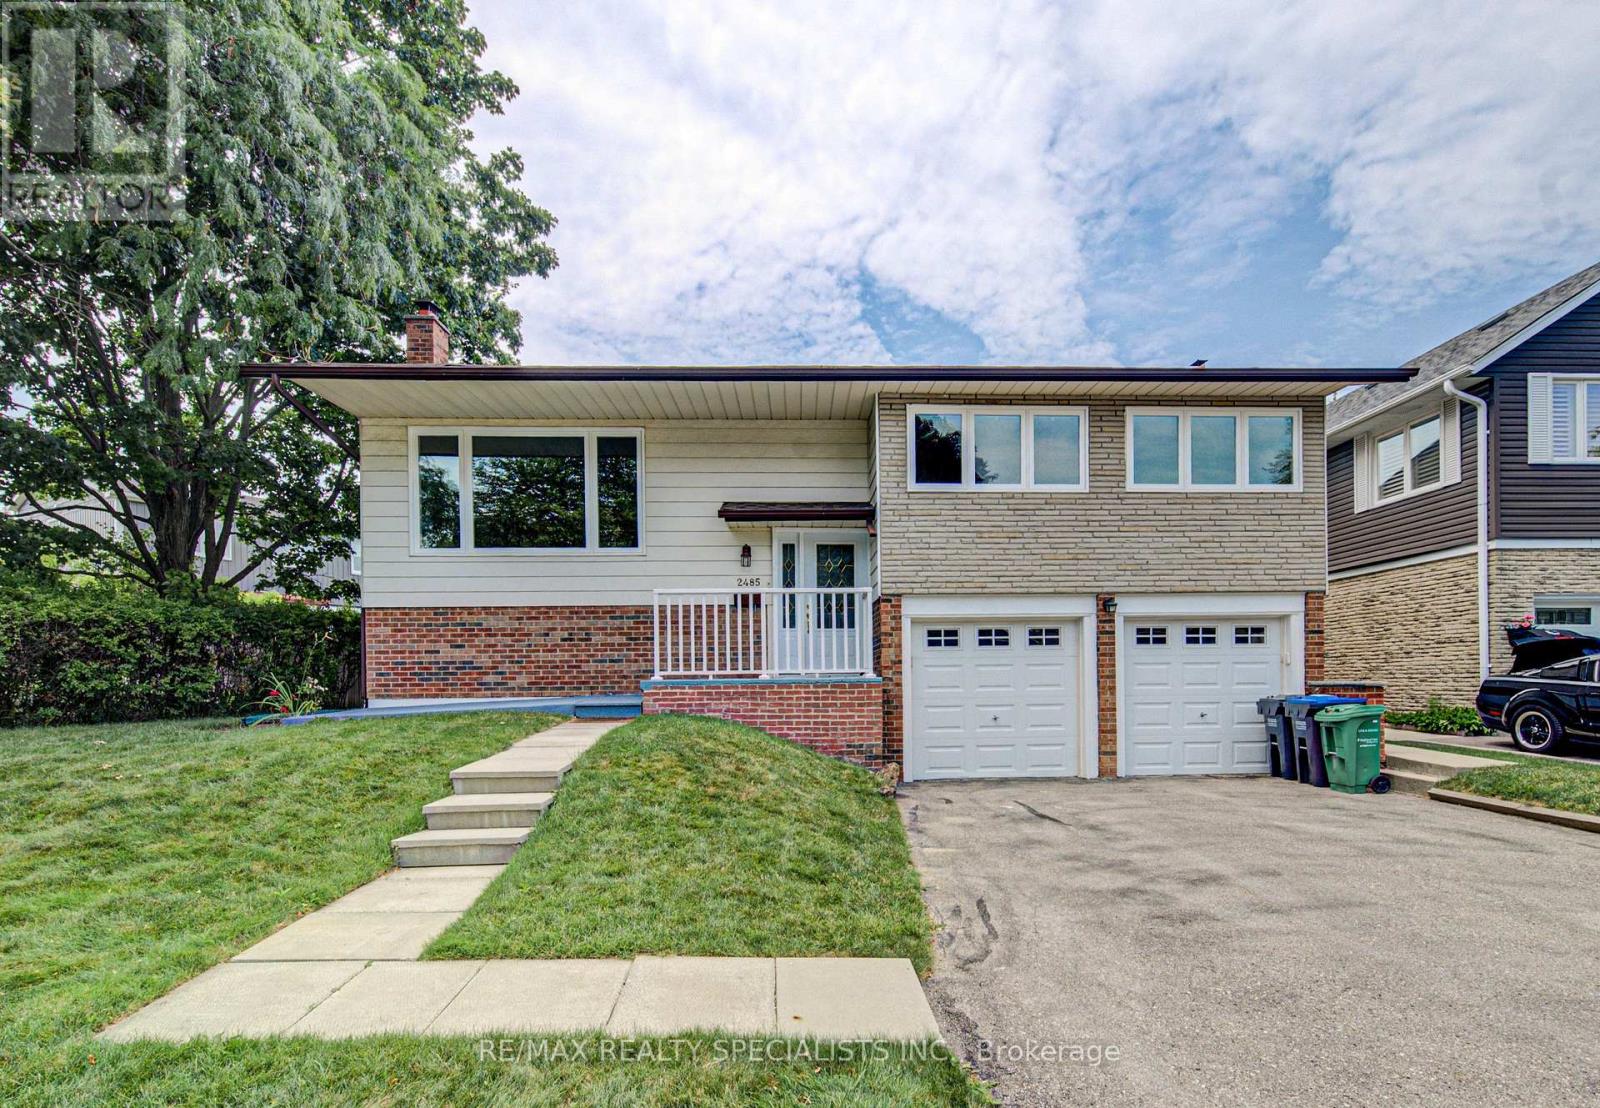
2485 Council Ring Road
Mississauga, Ontario
Welcome to this beautifully maintained detached home in one of Erin Mills' most desirable family-friendly neighbourhood. Set on a huge oversized lot of 67.73ft x 120ft.Pool size backyard. Even a possibilty of building a small additional unit. Offering 3+1 bedrooms and 2 bathrooms, this home blends comfort. A welcoming foyer with a front door opens to bright, open-concept living and dining spaces featuring rich hardwood floors, pot lights, lots of sunlight. Large size triple glass windows, provide excellent insulation and sunlight. The Finished Basement Includes a Separate Entrance, Offering Potential for An In-Law Suite or Income-Generating Apartment. The lower levels continue to impress with a spacious rec room and an additional games room, perfect for movie nights, hobbies, a home gym, or playspace. Oversized double garage with remote door opener. Closer to UTM and HWY. Enjoy Your Private and Huge Backyard Oasis Complete with A Large Double Deck, Beautiful muture Trees, And Plenty of Green Space for Relaxing or Entertaining. (id:56248)
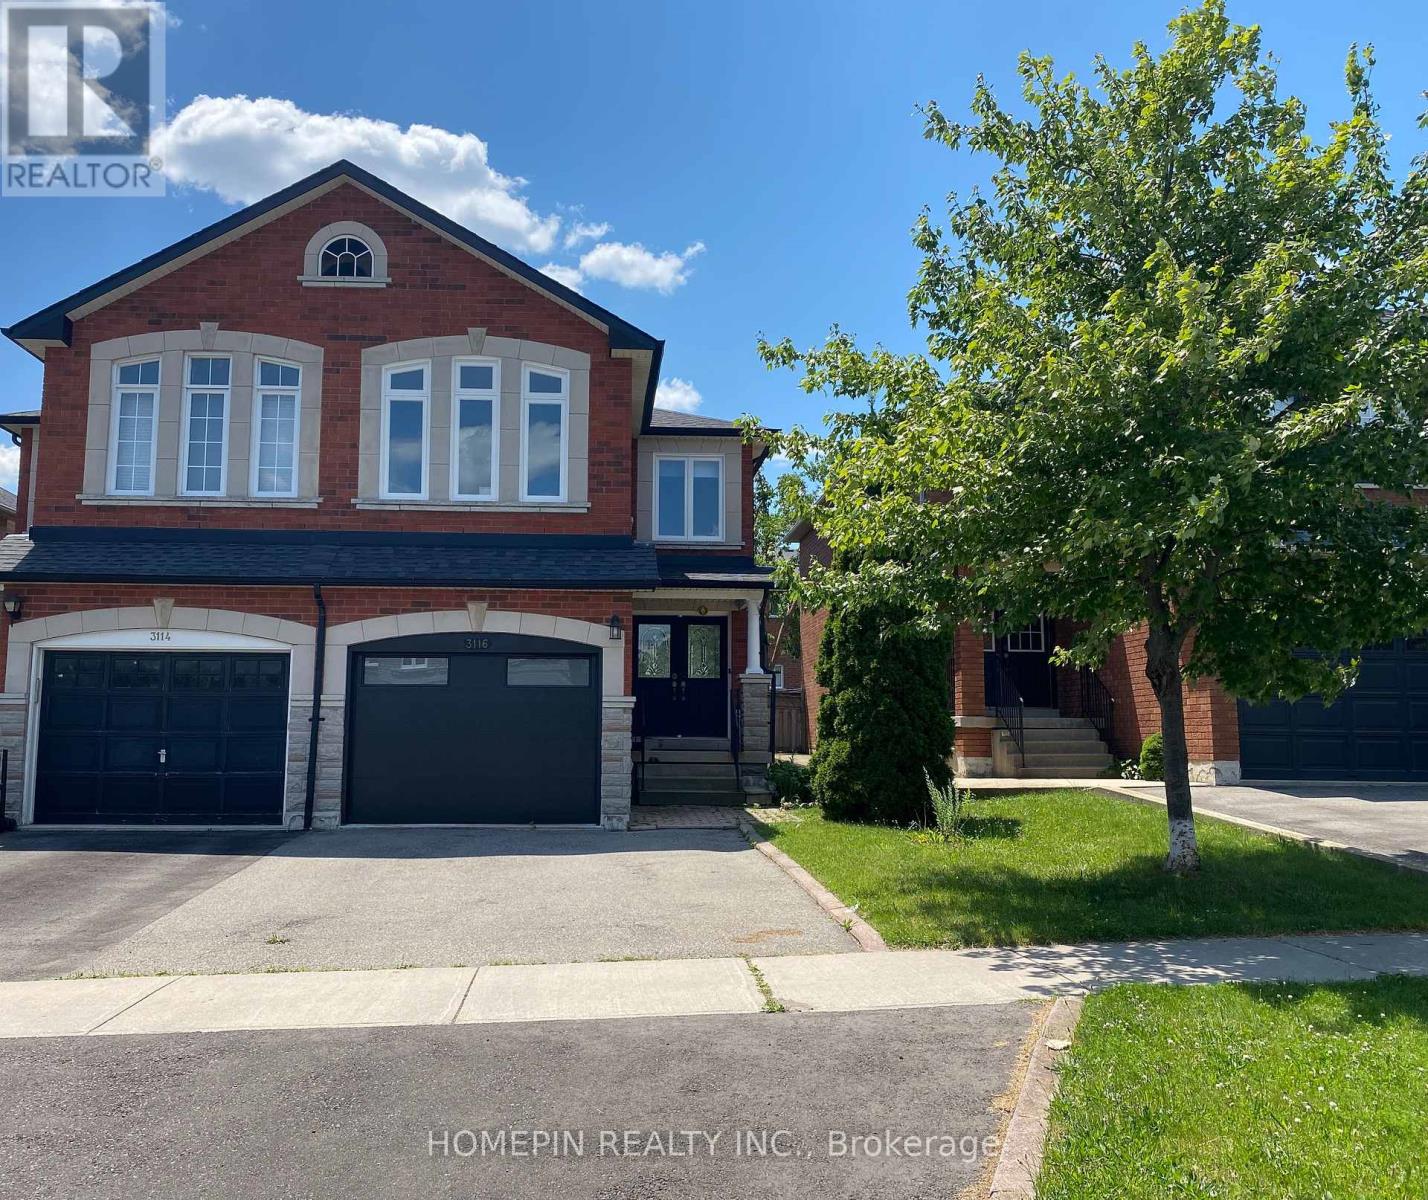
3116 Wheatstone Avenue
Mississauga, Ontario
Entire Property, 3 Bedrooms Semi-Detached, Located Near Mississauga Downtown, Spacious Living/Dining Area, Eat In Kitchen, Private Driveway, Park 3 Cars, One In Garage, Lots Of Light. Fireplace In Family Room, Walking Distance To Schools, Home Depot, Canadian Tire, Shoppers Drug Mart, LCBO, Bank, Grocery Store, Eateries, Mississauga Bus Stops To TTC Subway or U of T, Parks, Library, Minutes Drive To Cooksville Go Train, Hospital, QEW. Private Backyard, Tenant To Pay All Utilities, Long Lease Term Available. (id:56248)
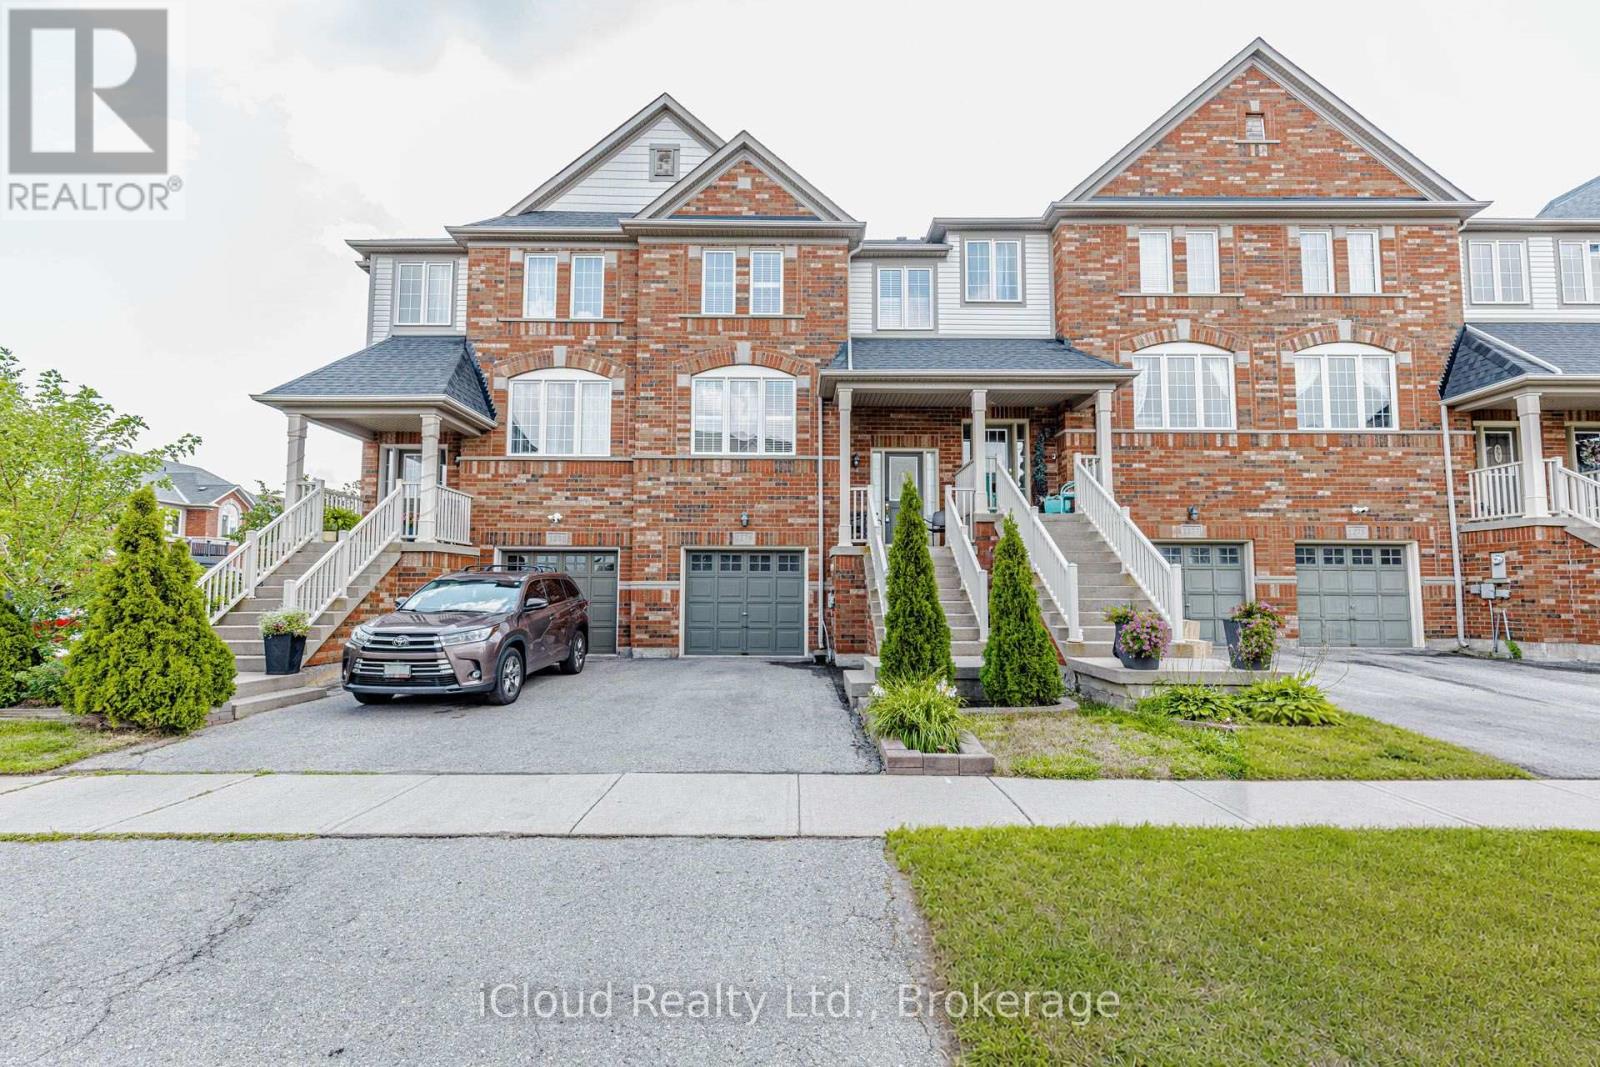
1279 Lamont Crescent
Milton, Ontario
Elegant and Tastefully Renovated 2 Storey Townhouse with Finished Walk-Out Basement ! This Beautifully Updated Home offers Modern Style, Quality Finishes and Thoughtful Upgrades Throughout. The Stunning New Chef's Kitchen features Brand New Stainless Steel Appliances, Deep Cabinetry and a Stylish Backsplash creating the Perfect Space for Cooking and Entertaining. Enjoy the warmth and Elegance of New Hardwood Flooring on ths Main Floor (2021) along with Smooth Ceilings that enhance the Bright, Contemporary Feel. Renovated Bathrooms feautre Modern New Vanities and Updated Finishes. The Roof Shingles were replaced in 2022 providing added peace of mind. The Spacious Primary Bedroom offers a 5pc Ensuite Bathroom and Double Closets providing comfort and convenience. The 2nd Floor also features two additional generously sized bedrooms and a full 4pc bathroom conveniently located in the hallway making this level ideal for families. The Finished Walk-Out Basement provides versatile additional living space with direct access to the outdoors. With numerous recent upgrades and a thoughtful layout this Move-In Ready Townhome is a Wonderful Opportunity for those seeking Comfort, Style and Functionality. (id:56248)
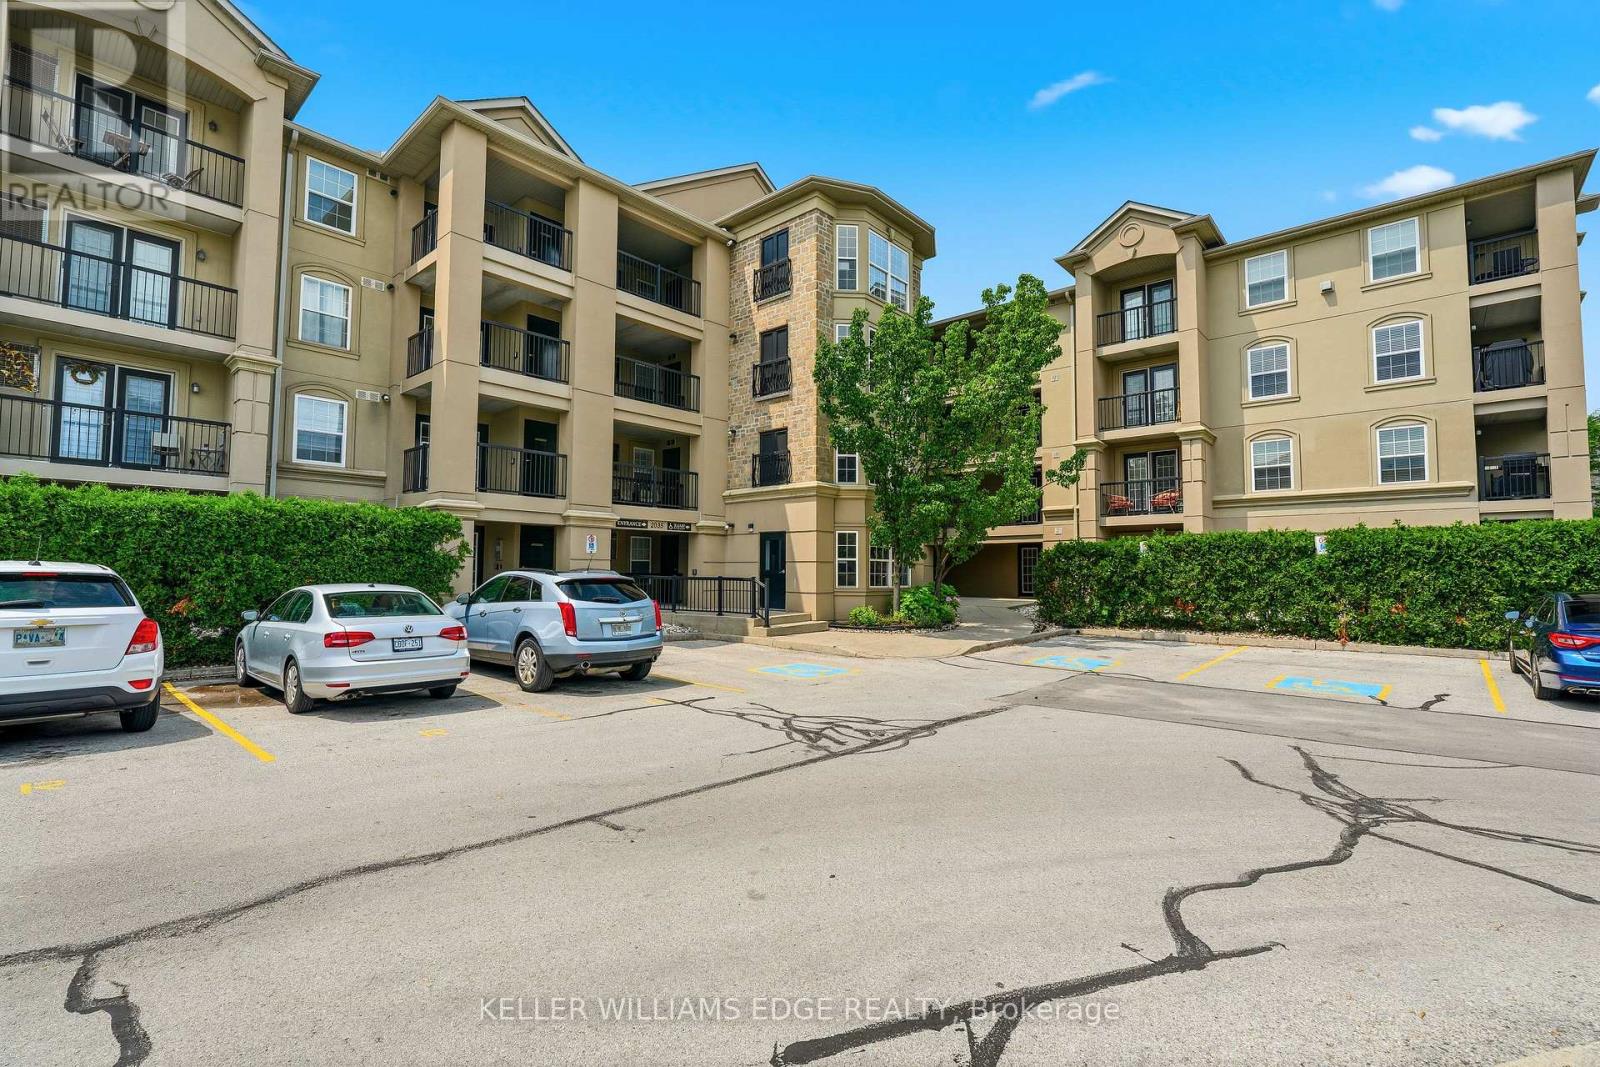
307 - 2035 Appleby Line
Burlington, Ontario
Discover this beautifully maintained one-bedroom plus den condominium offering 893 square feet of comfortable, functional living space. The thoughtfully designed open-concept layout features a spacious kitchen that flows seamlessly into the living and dining areas, creating an inviting space for both everyday living and entertaining. The generous primary bedroom includes a cozy sitting area, and the versatile den is ideal for a home office, guest space, or hobby room. Convenient in-suite laundry completes the home. Step outside to your private balcony, perfect for enjoying afternoon sunshine and evening sunsets. Residents have access to outstanding building amenities, including party room, gym, sauna, car wash, secure underground parking, and a private storage locker. This move-in-ready unit is an excellent opportunity for first-time buyers, downsizers, or investors alike! (id:56248)
1020 Birch Glen Road
Lake Of Bays, Ontario
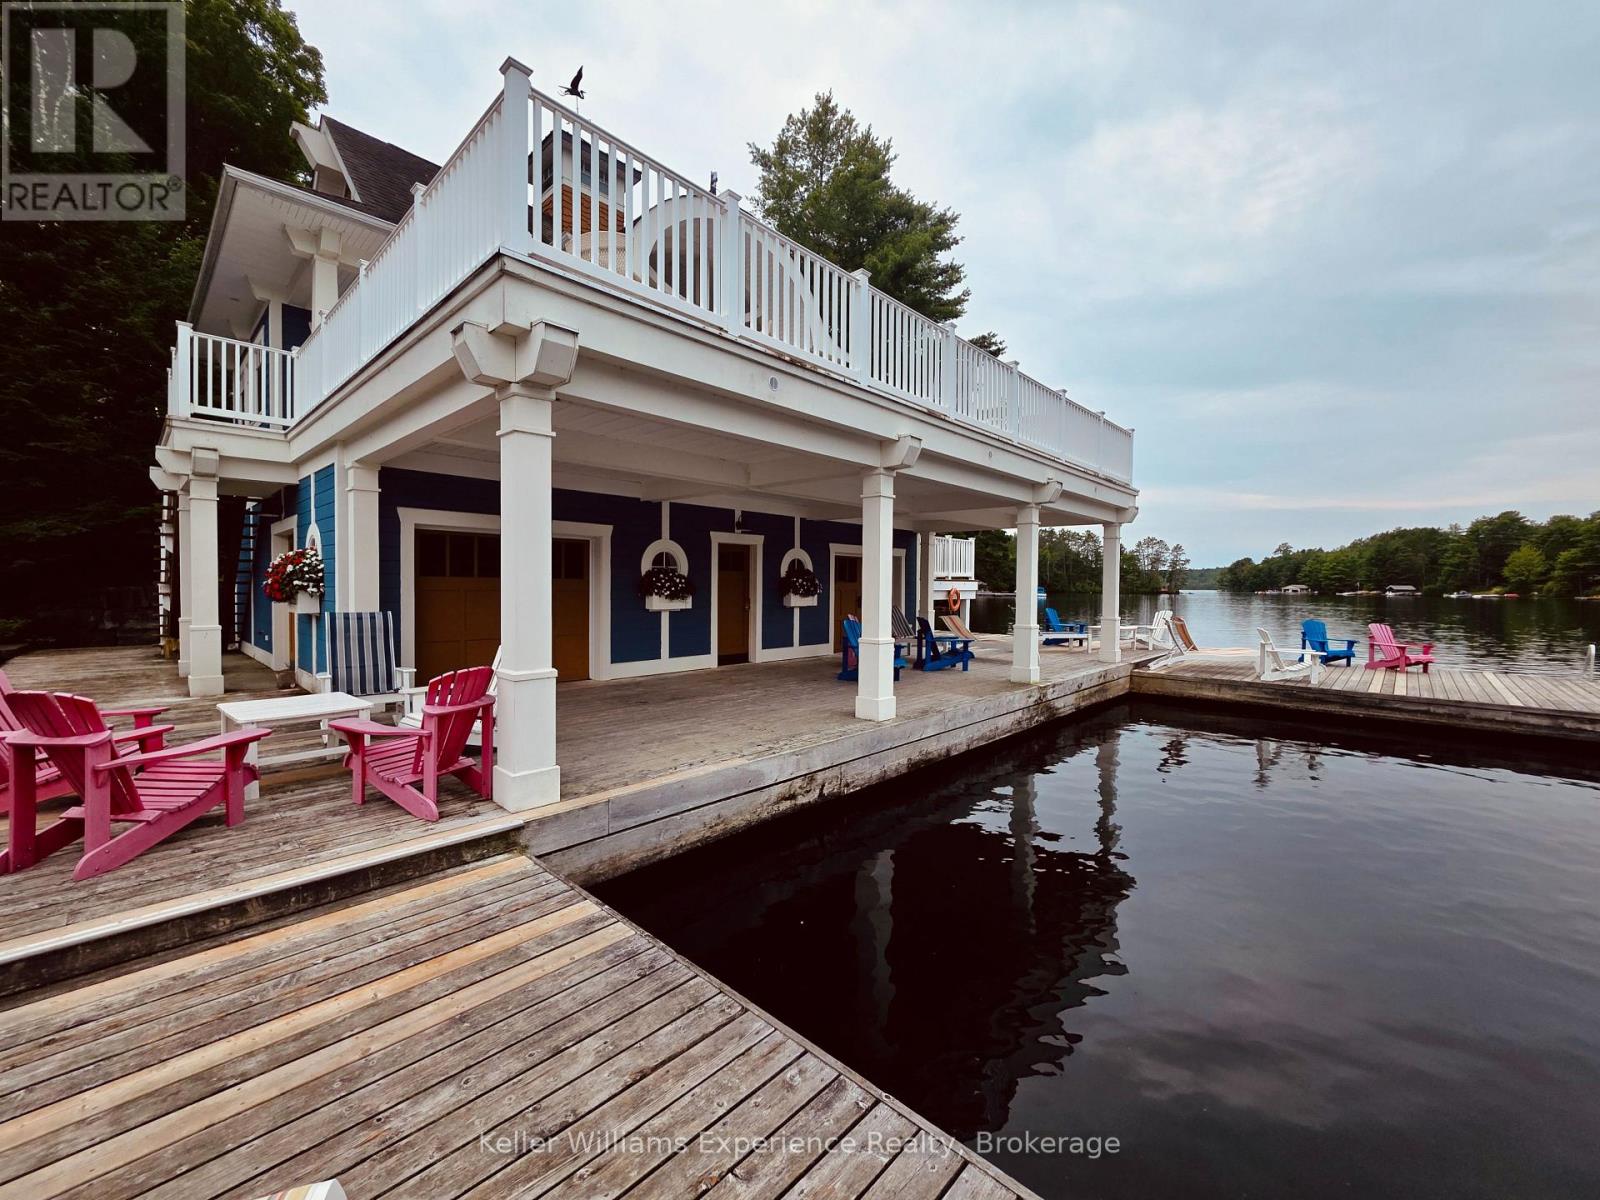
Imagine an amazing Muskoka getaway, complete with a 3-bedroom villa, boathouse, boat slip, sandy beach, tennis court, gym, playground, clubhouse, numerous sundecks, in-ground heated pool, hot tub, splash pad, games room with pool table, library, indoor and outdoor fireside lounges, campfires, swimming, fishing, trails and more, all situated on 1000 feet of shoreline on beautiful Lake of Bays! From the fully equipped kitchen with every appliance and implement you may need for a gourmet meal to the supplied linens and towels, this well-appointed and beautifully furnished 3-bedroom + den, 3-bathroom villa offers everything you need for true turnkey enjoyment. Additionally, there's a storage cage in the basement for your exclusive use. No need to cart your gear back and forth, just leave it safely and securely on-site for your next visit. 'The Landscapes' is a unique opportunity to create amazing memories with your friends and family, or simply escape from the hustle and bustle of life without the typical maintenance and upkeep associated with traditional cottages. Fractional 1/10th ownership (complete with your deed as an owner) allows you to enjoy a fixed prime summer week of use (Week 1), as well as 4 separate weeks of use throughout the year, based on a floating rotational pick each September for the following year, for as long as you own it. Just think... The Fall colours, the Winter wonderland, the crisp Spring air and of course fun in the Summer sun, all in a professionally managed, maintenance-free environment where the focus is on connecting with your family, friends and nature. Could this 'best kept secret' be your best investment for years of enjoyment? Come check it out! (id:56248)
34 Mckechnie Road W
Seguin, Ontario
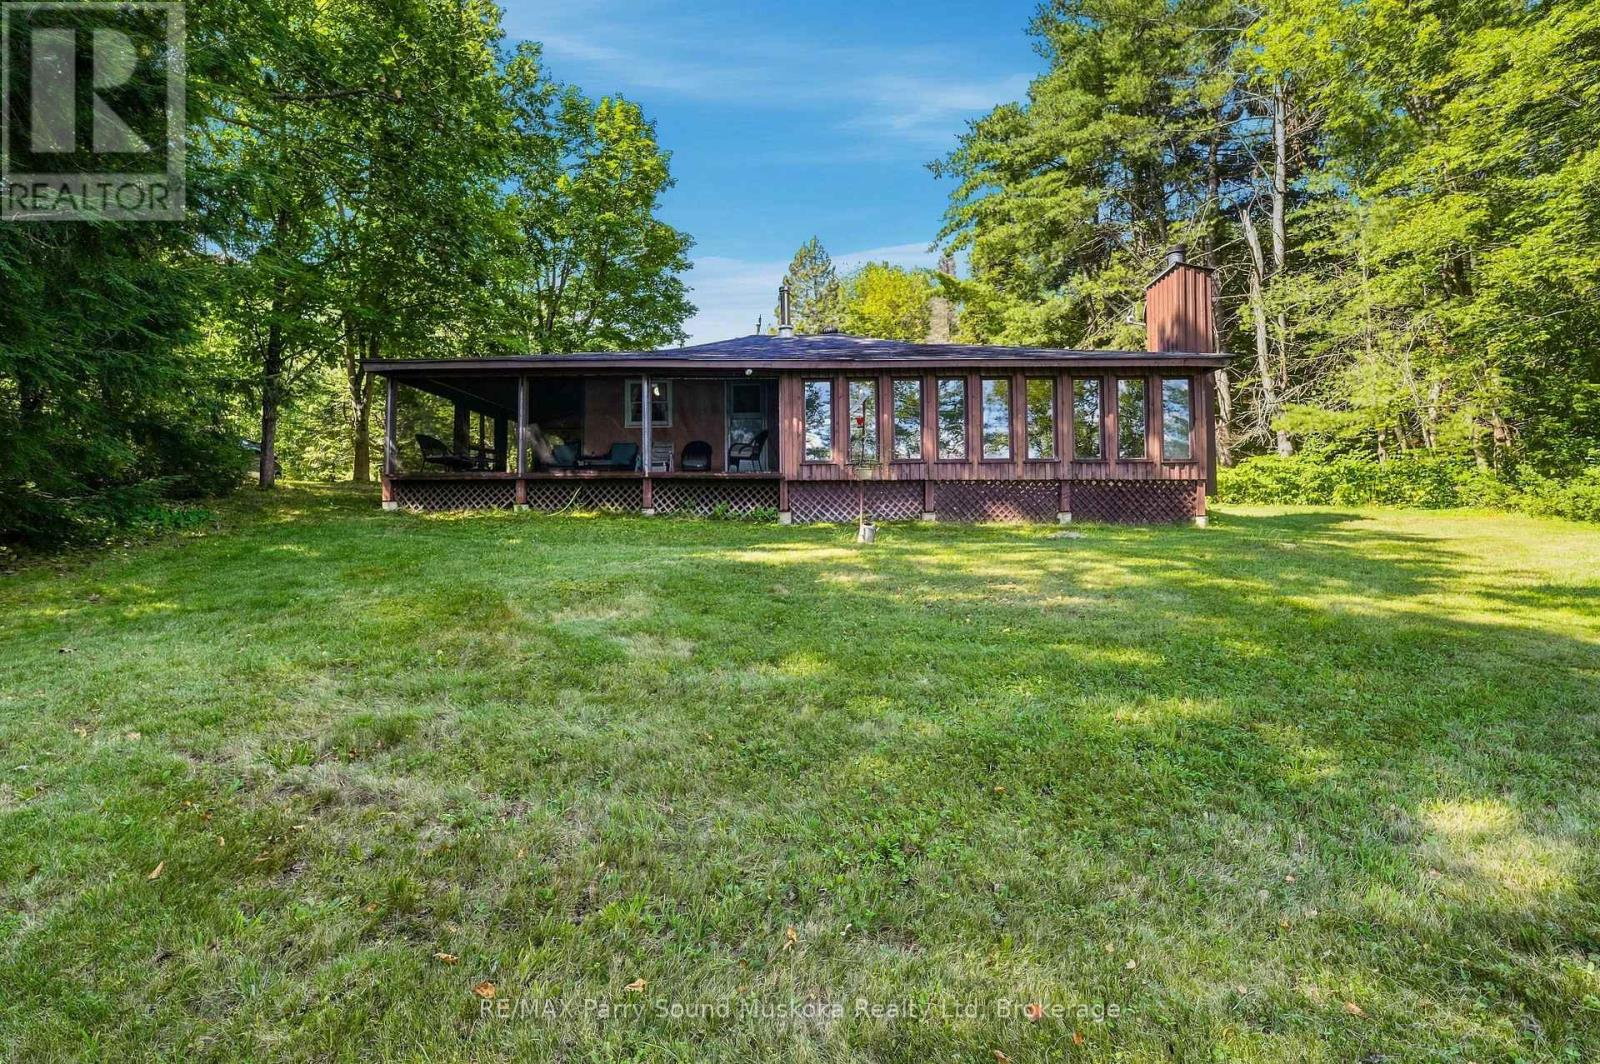
**Where Early Mornings and Unplugged Evenings Come Naturally** Escape the city hustle and settle into a slower, more peaceful pace of life on McKechnie Lake, just two hours north of Toronto. Privately nestled among mature trees on 1.11 acres, this inviting waterfront and fully furnished retreat offers the perfect balance of quiet cottage-country living and everyday convenience. Begin your mornings on the dock as the sunrise stretches across the calm water. McKechnie Lake is a quiet, clean hidden gem - a smaller lake that still welcomes motorboats, so you can cruise, fish, tube with the kids or enjoy a peaceful paddle along the shoreline without the bustle of a busy lake. The gently sloping yard leads to a shallow, sandy beach entry that's ideal for children and grandchildren. There's plenty of space for family gatherings, outdoor games and relaxed afternoons by the water, while the bunkie provides extra room for overnight guests. A double detached garage offers generous storage for vehicles, water toys and all your cottage essentials. Designed for easy indoor-outdoor living, the cottage features a wraparound porch and a private walkout to the screened-in sunroom - the perfect place for afternoon reading, leisurely summer dinners or quiet evenings without the bugs. Inside, the cozy woodstove adds warmth and charm that extend beyond the summer season. Although it feels wonderfully tucked away, the property is conveniently located just off Highway 400 - approximately 15 minutes from Parry Sound or MacTier and only a few minutes from the Village of Humphrey. Nearby amenities include Sandy Plains Variety, the LCBO, Beer Store, library, community centre, arena, basketball court and ball diamond. Seguin Valley Golf Club is also just a short drive away. Whether you're gathering with family or escaping for a quiet weekend of your own, this is a place that invites you to settle in, stay awhile and make lasting memories at the lake. (id:56248)
86 Golden Acres Drive
West Lincoln, Ontario
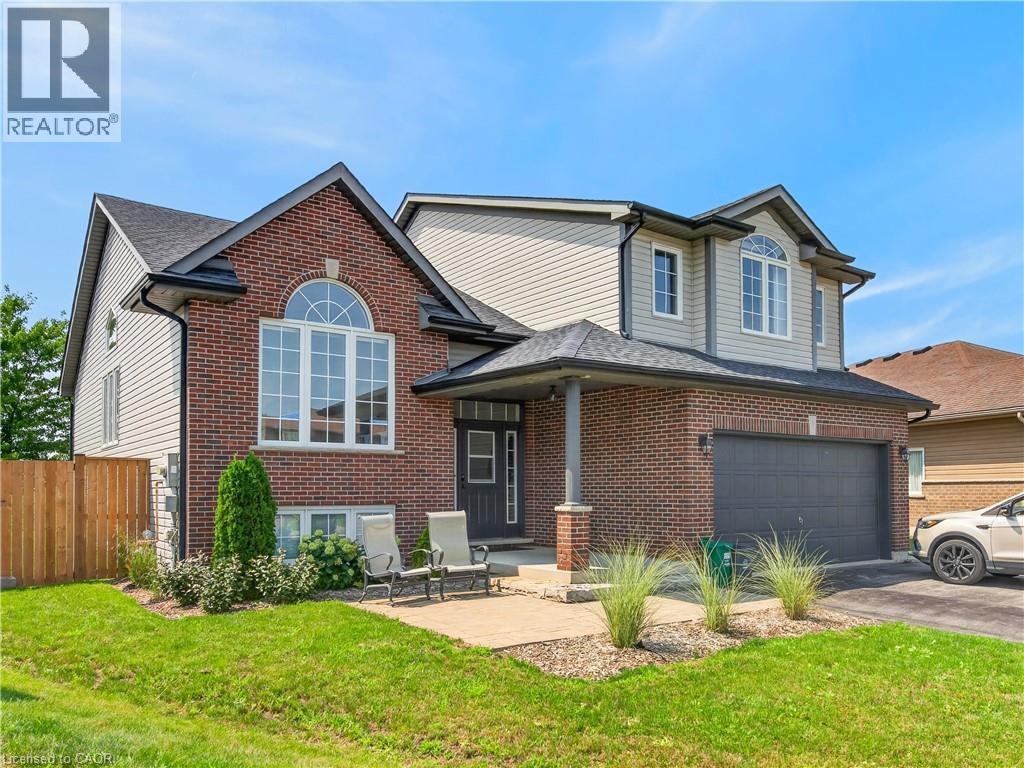
Fully furnished 1,653 sq. ft. main floor unit available for a short-term lease--ideal while renovating, relocating, or in transition. Located in family friendly Smithville on a huge pie-shaped lot with no rear neighbours. Features 3 bedrooms, 2 bathrooms, a loft primary retreat with ensuite and walk-in closet, vaulted ceilings, open-concept living, exclusive use of the fenced backyard, 2 parking spaces, and easy access to schools, parks, and amenities. (id:56248)
2204 - 830 Lawrence Avenue W
Toronto, Ontario
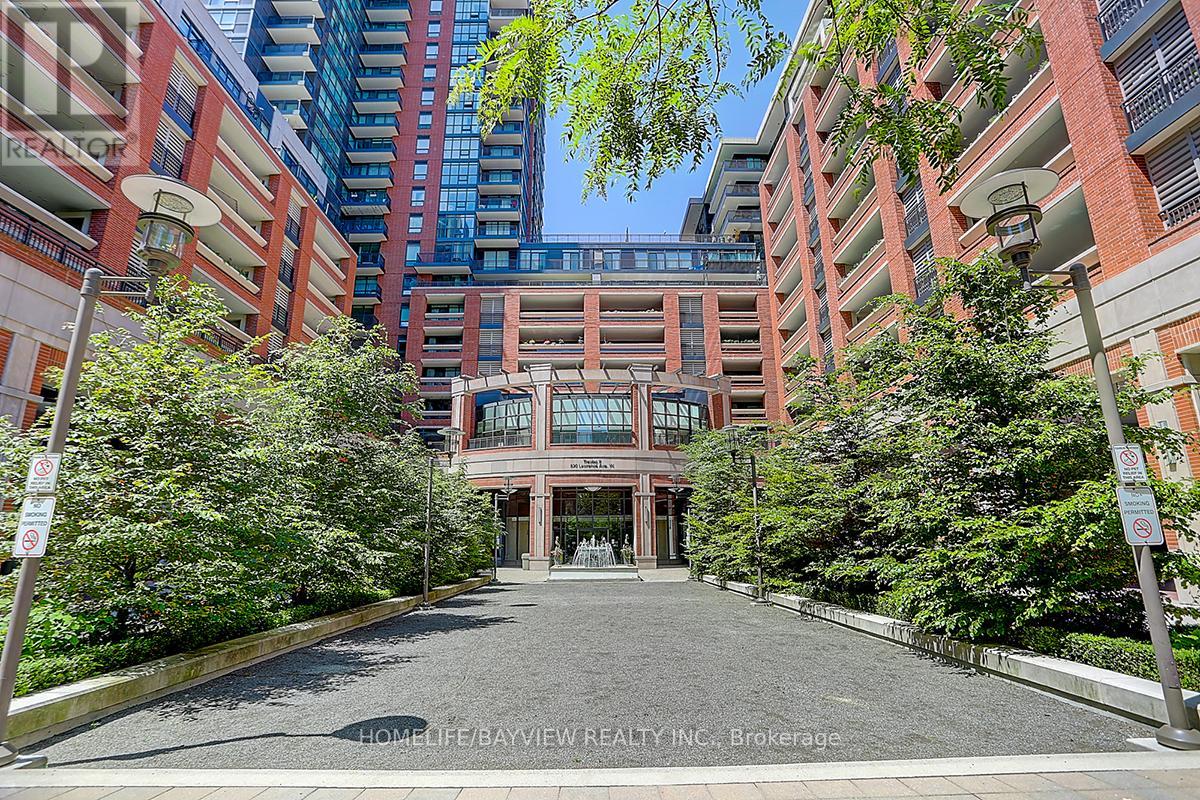
Bright and sun-filled 2-bedroom, 2-bathroom corner suite featuring a functional split-bedroom layout and large windows with serene park views. Open-concept kitchen seamlessly flows into spacious living and dining areas, ideal for everyday living and entertaining. The primary bedroom offers a private ensuite. Located in a well-managed building with excellent amenities including an indoor pool, fitness centre, and guest suites. Conveniently close to Yorkdale Mall, TTC, Lawrence West Station, major highways (401,400 & Allen Rd), parks, and a 24-hour Shoppers Drug Mart. 747 sqft with 1 parking space and 1 locker included. Stainless steel appliances, washer & dryer, and window coverings included. (id:56248)
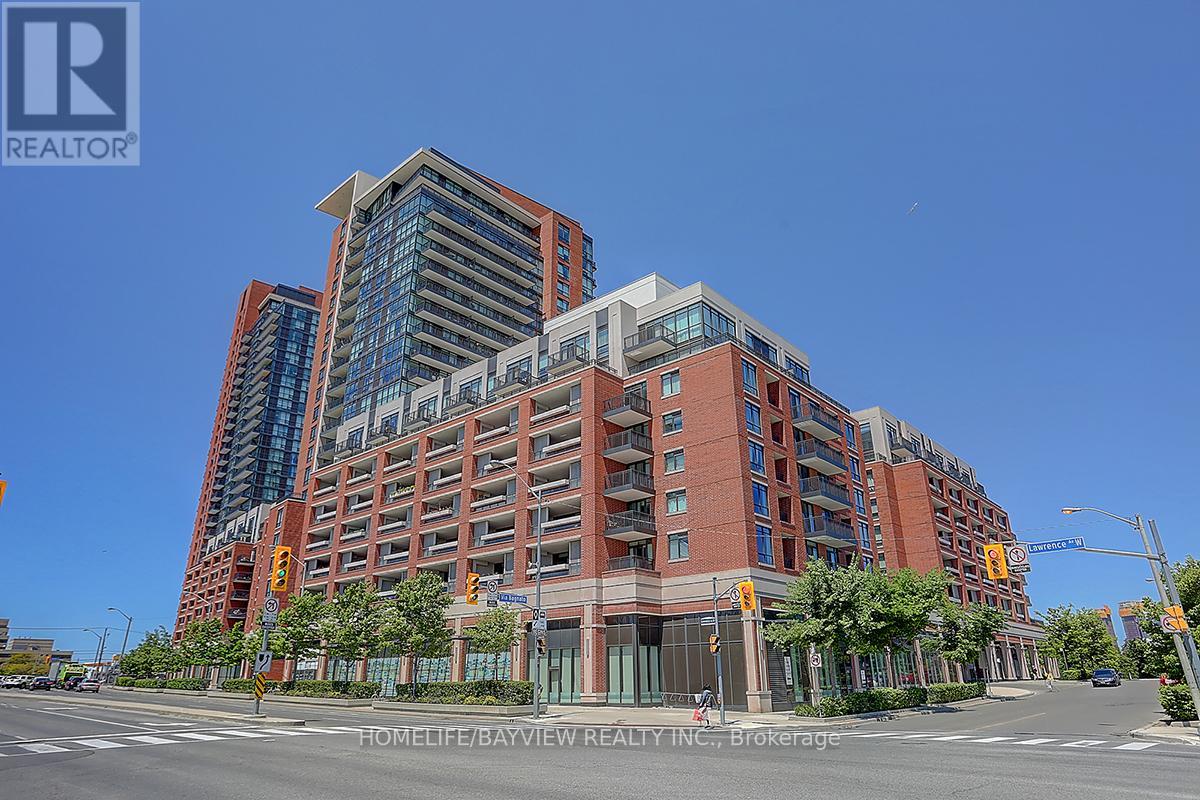
1723 - 800 Lawrence Avenue W
Toronto, Ontario
Sun-filled corner unit in Treviso I Condos (Oredezo model), offering 629 sq. ft. of well-designed living space with 1 bedroom plus den. Enjoy expansive north, east, and west views from the large balcony. Features an open-concept living, dining, and kitchen layout, perfect for modern living. Includes 1 underground parking space and 1 locker. Located in a well-managed building with excellent amenities. Conveniently close to Yorkdale Mall, TTC, Lawrence West Station, major highways (401,400 & Allen Rd), parks, and a 24-hour Shoppers Drug Mart. 747 sqft with 1 parking space and 1 locker included. Stainless steel appliances, washer & dryer, and window coverings included. (id:56248)