
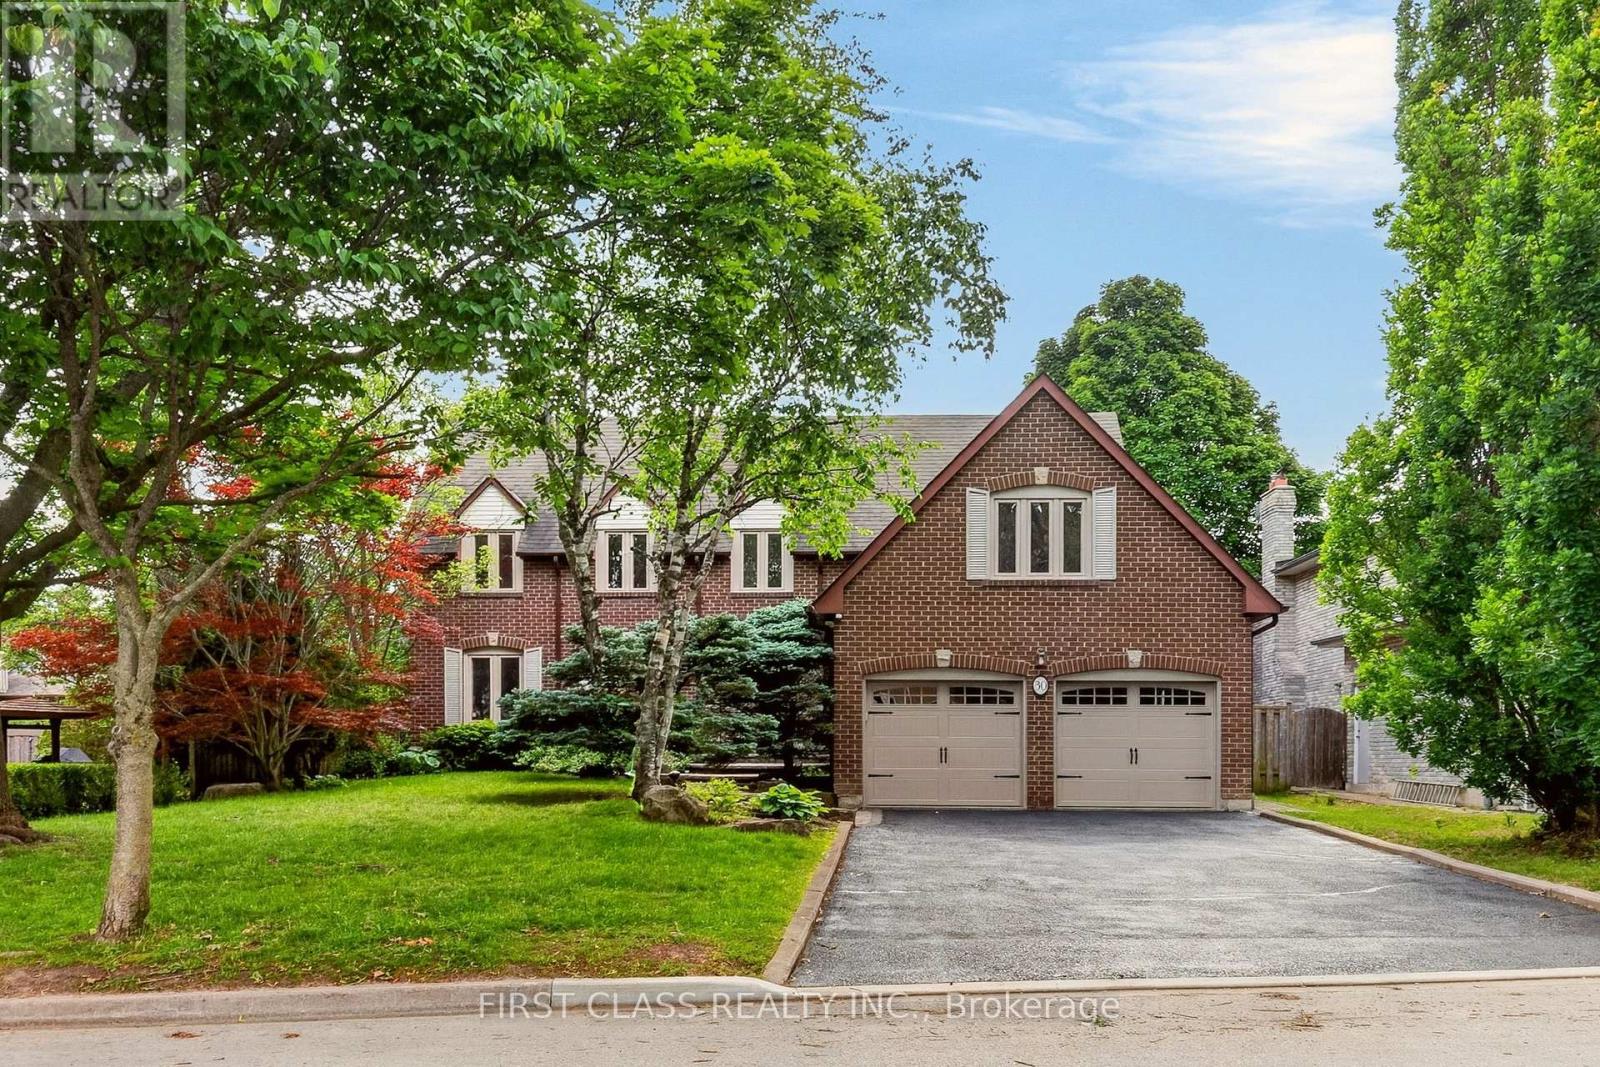
30 Ritter Crescent
Markham, Ontario
Located In One Of Unionville's Most Sought-After Neighbourhoods, Set On A Magnificent 160-Ft-Deep, Tree-Lined Lot! Beautifully Upgraded And Meticulously Maintained Throughout, This Elegant Home Offers An Exceptional Combination Of Comfort, Privacy, And Convenience. The Private Backyard Oasis, Complete With An Inground Pool, Provides The Perfect Setting For Entertaining Or A Relaxing Staycation-A Peaceful, Country-Like Retreat Right In The City. Ideally Located Just Minutes From Historic Main Street Unionville And Toogood Pond, With Miles Of Picturesque Walking Trails Nearby. Situated Within The Highly Sought-After Markville Secondary School And St. Augustine Catholic High School Areas. A Truly Special Home In An Unbeatable Location! (id:56248)
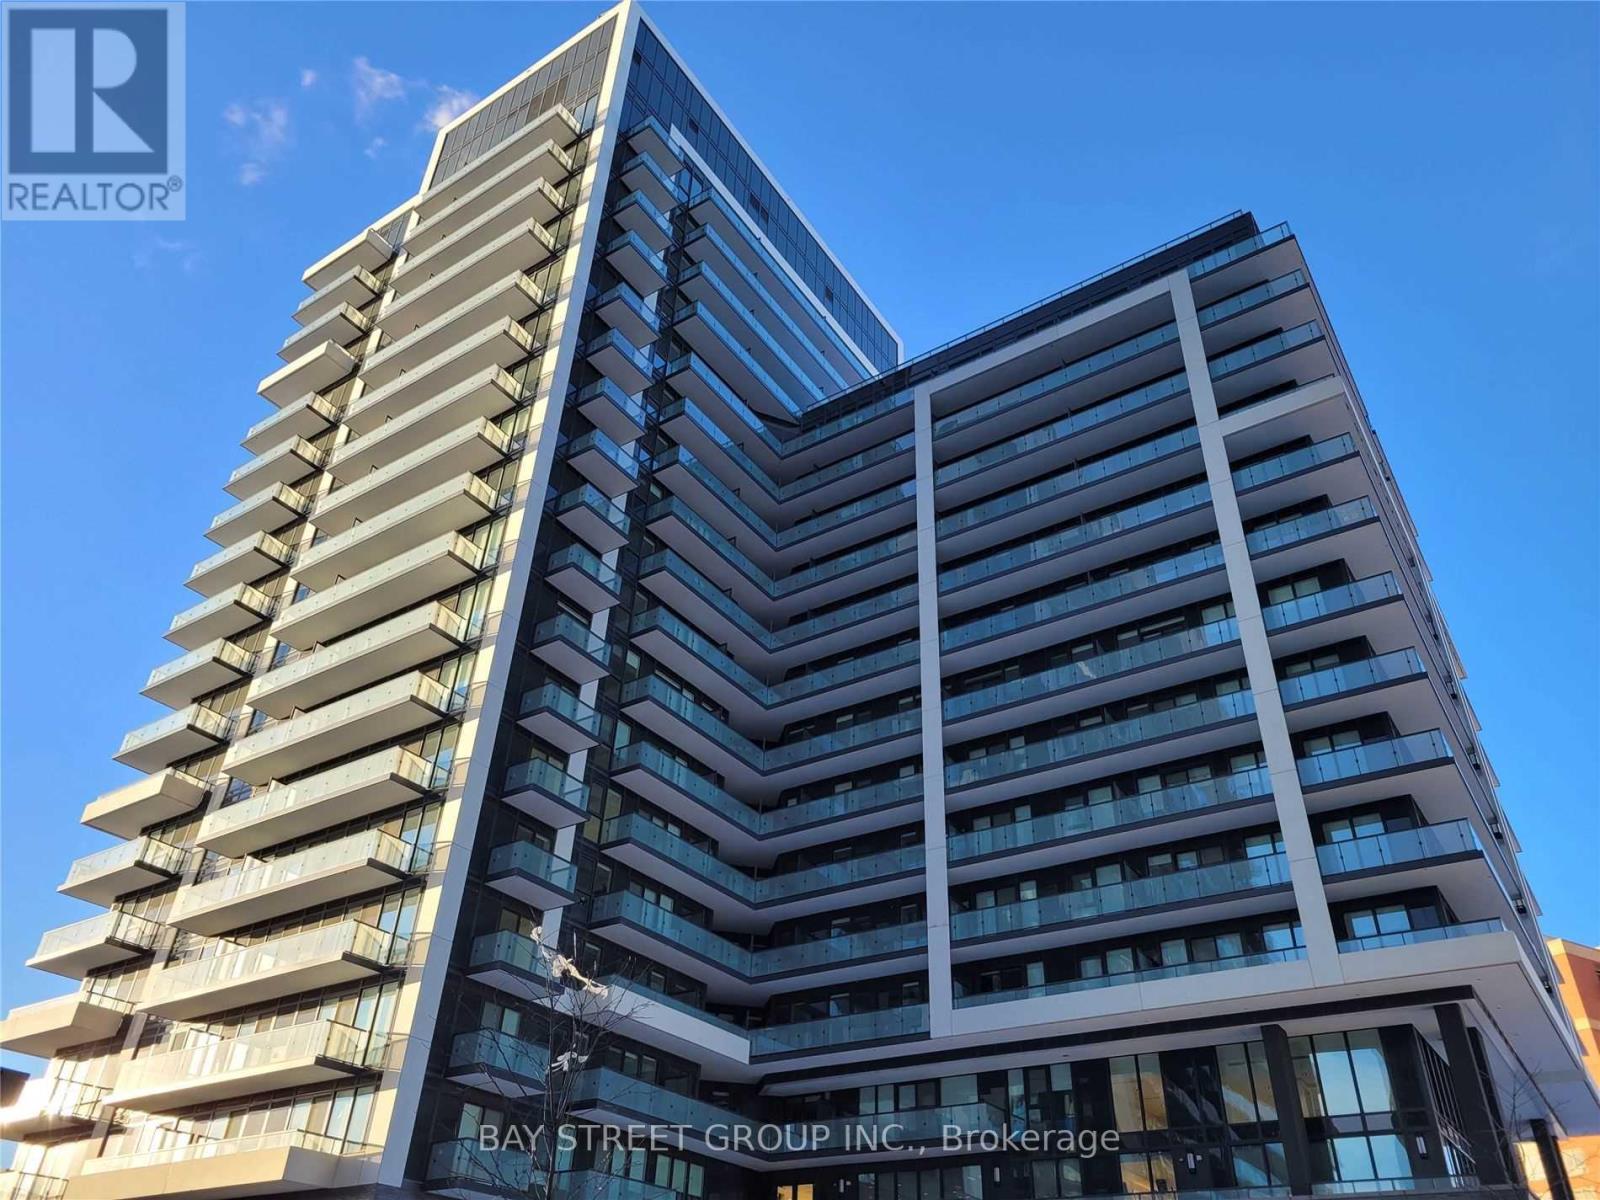
1414 - 85 Oneida Crescent
Richmond Hill, Ontario
Spacious & bright 3-bed, 2-bath suite at luxury yonge parc 2! Features a functional open-concept layout with 9-ft smooth ceilings, wide-plank laminate flooring & unstructed sun-filled south-east views with balcony access. Modern kitchen equipped with quartz counters, glass tile backsplash & stainless steel appliances. Primary br boasts a large walk-in closet. Upgraded doors & custom organizers throughout. Includes 1 parking & 1 locker. Top-tier amenities: gym, party & games room. Prime Richmond hill location-steps to viva transit, hwy 7/407, shopping, restaurants, parks & top schools! (id:56248)
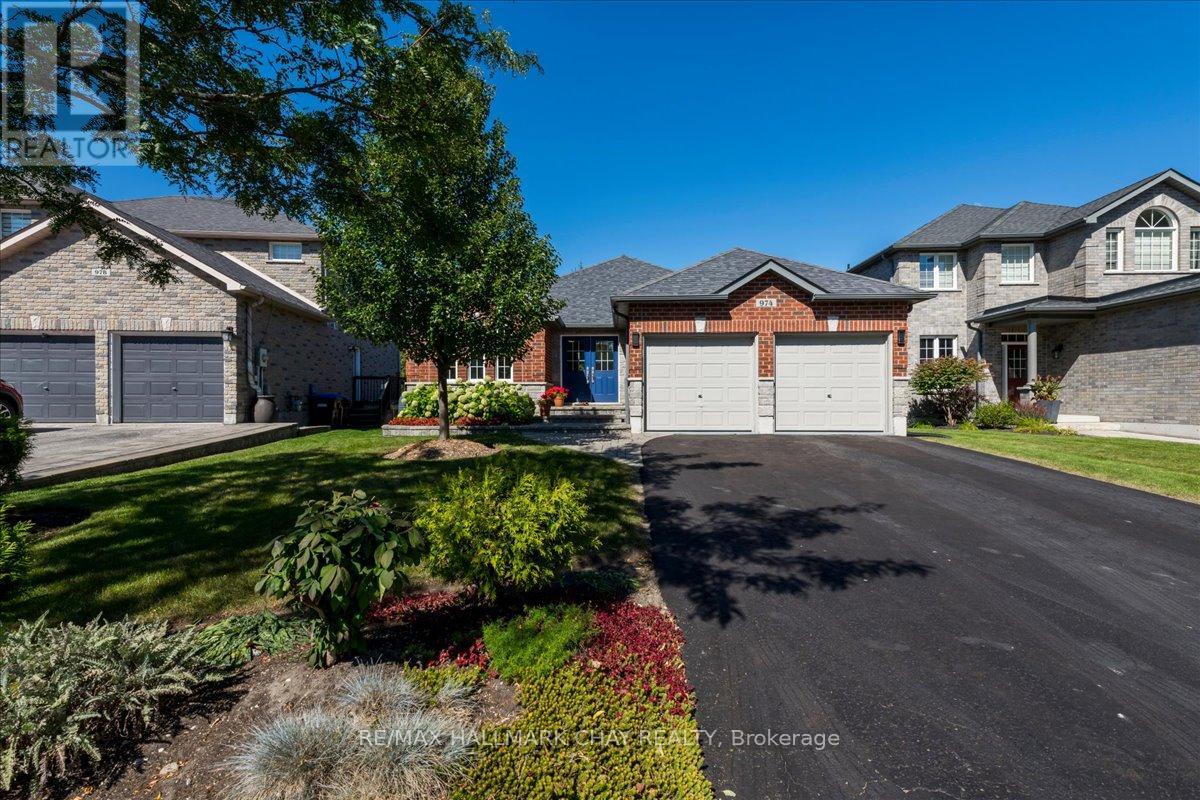
974 Booth Avenue
Innisfil, Ontario
QUALITY-BUILT RANCH BUNGALOW BY GRANDVIEW HOMES! Beautiful 2+1 Bedroom, 3 Full Bathroom Home Offering Approximately 2,635 Finished Sq Ft, Set On An Extra-Deep Lot Backing Onto Peaceful Forest Space! The Finished Walk-Out Basement Provides Excellent Additional Living Space & Great In-Law Potential. The Striking All-Brick & Stone Exterior Is Complemented By A Tumbled Stone Walkway, Double Car Garage With Inside Entry & 4-Car Driveway With No Sidewalk. Inside, Gleaming Hardwood Floors Flow Through The Formal Living & Dining Rooms Into The Separate Family Room. The Spacious Eat-In Kitchen Features Stone Countertops, Backsplash & Stainless Steel Appliances, With A Walkout To An Amazing Upper Deck Overlooking The Private, Treed Backdrop. The Deck Features Aluminum Railing With Glass Panels & A Newer Staircase Leading Down To The Yard. The Large Primary Suite Offers A Gorgeous Ensuite Bathroom & Walk-In Closet, While The Spacious Second Bedroom & Stylish Main Bathroom Provide Comfort For Family & Guests. The Convenient Laundry/Mud Room Features Custom Cabinetry, Counter Space & Direct Garage Access. The Lower Level Boasts A Giant Recreation & Games Room, Custom Wet Bar, Bedroom, Flex/Guest Room, Full Bathroom, Cantina/Cold Cellar & Garden Doors Leading To The Lower Deck & Yard. NOTABLE FEATURES Include An EV Plug In The Garage, Stone Counters & Tile, Hardwood Flooring, Interior & Exterior Pot Lighting, Fresh Paint, Fully Fenced Backyard & Newer Stove. Located On A Quiet, Low-Traffic End Of The Street Close To All Amenities & Lake Simcoe. A Beautifully Maintained Home Offering Space, Privacy & Versatile Living For The Whole Family. WELCOME HOME! (id:56248)
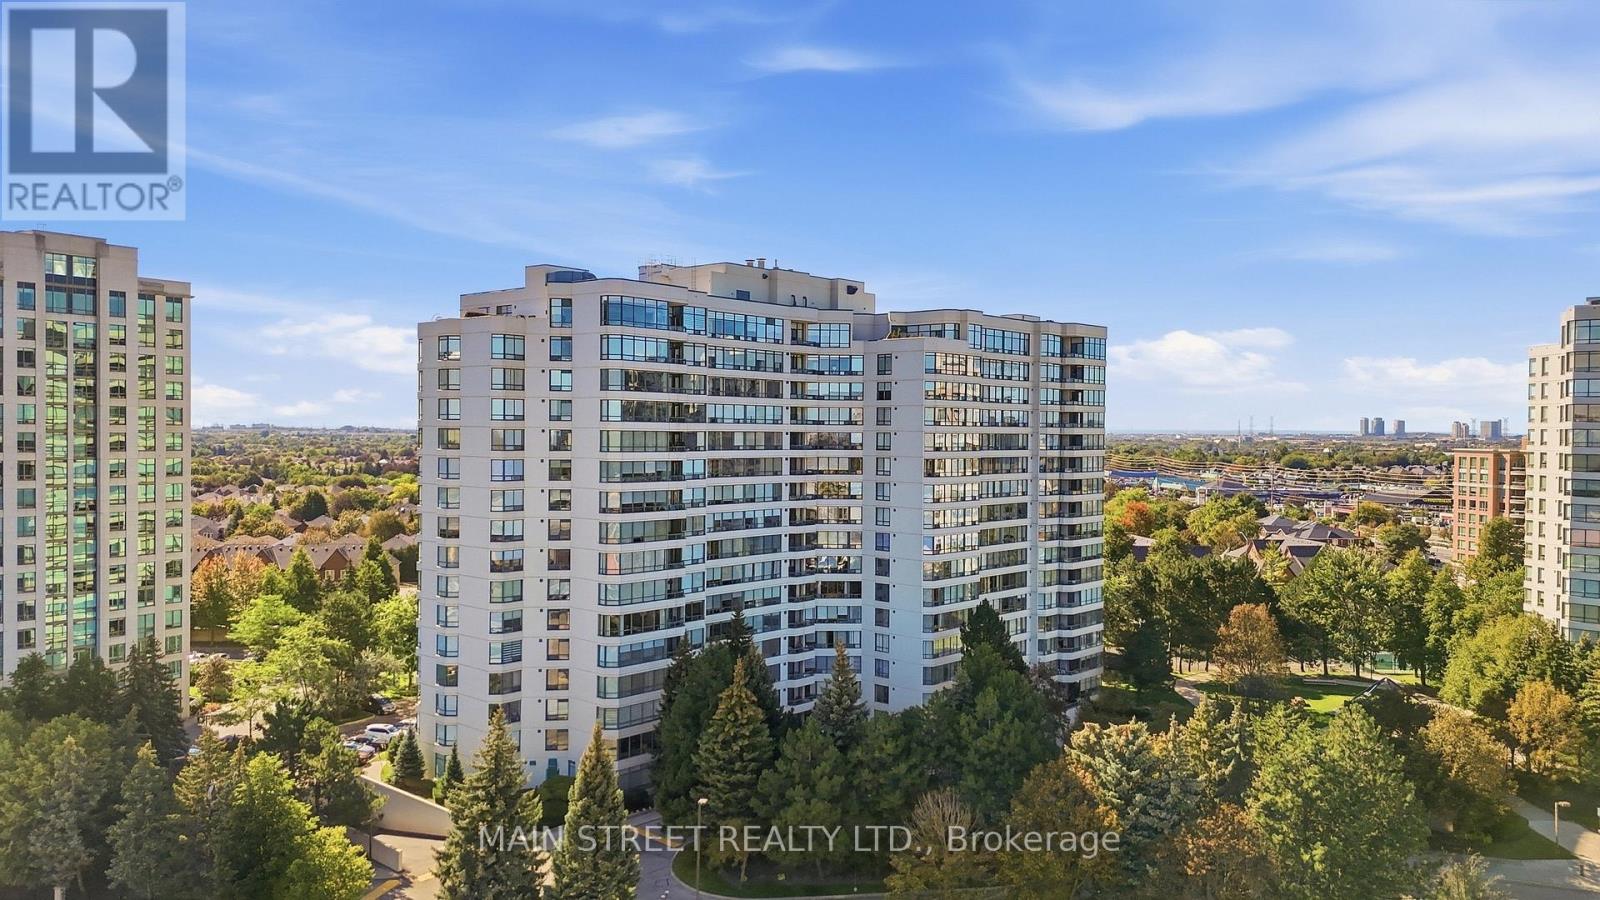
1705 - 110 Promenade Circle
Vaughan, Ontario
Experience Elevated Living At Its Finest! This Exceptional Corner Unit Penthouse Highlights An Incredible Layout Featuring An Expansive Living Dining Area With Hardwood Flooring And Incredible Wall To Wall Windows Overlooking A Large Terrace With Jaw Dropping Northwest Views! The Functional Eat-In Kitchen Offers Ample Cupboard And Counter Space, Backsplash And Under-Cabinet Lighting. Large Primary Bedroom Boasts His And Hers Double Closets, Ensuite Bath With Soaker Tub And Stand Alone Shower. Extras Include Ensuite Laundry Room With Additional Storage Space And 2 Underground Parking Spaces! Amenities Include Gated Entry With Security, Outdoor Pool, Sauna, Tennis Court, Gym, and More! Proximity to Promenade Mall And Amazing Public Transit! Don't Miss Out! (id:56248)
56 Klees Crescent
Aurora, Ontario
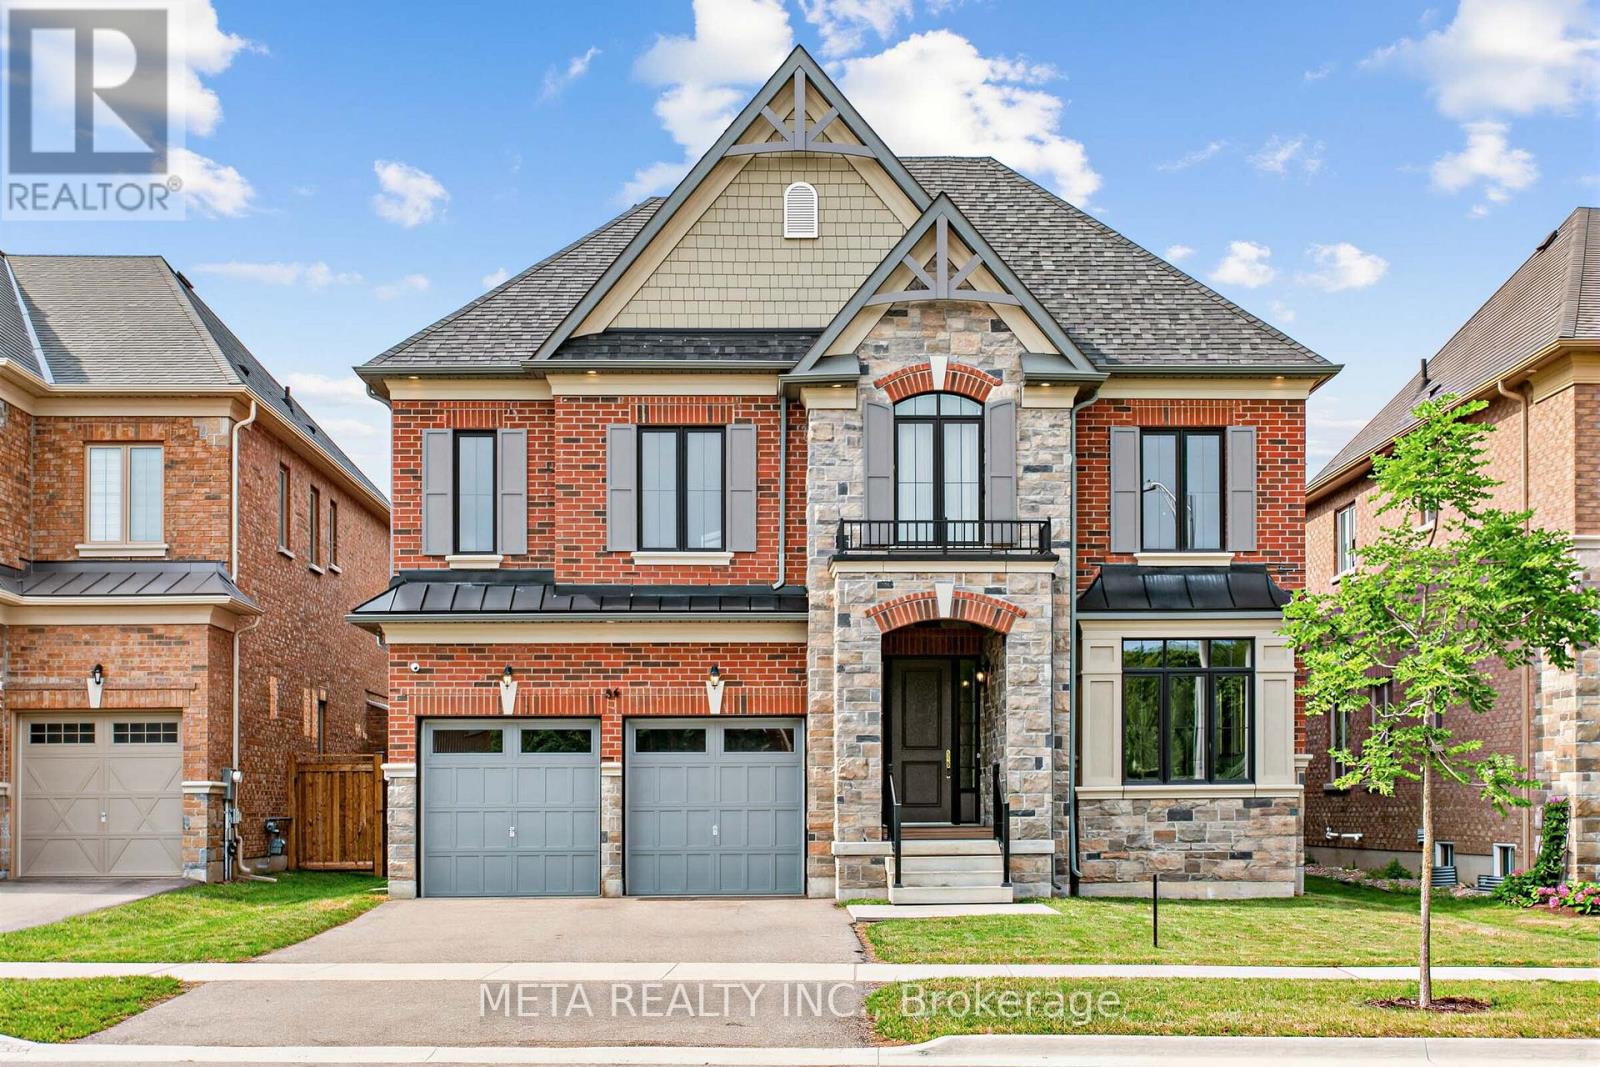
Located in Geranium's sought-after Allegro community, this exceptional 4,004 sq.ft. home sits on a mature 51x128 ft mature wooded lot, near tranquil nature trails. A bright main floor features 10 foot ceilings, premium hardwood flooring, and an open concept chef's kitchen equipped with premium gas range, WOLF and Sub-zero appliances. Wall to wall sliding glass doors fill the great room with natural light and open to a covered loggia for seamless indoor-outdoor living. The upper level offers 9 ft ceilings, a versatile office room with conversion potential, and a primary suite boasting 10 ft tray ceiling and a full 7 piece ensuite, with an oversized walk in closet. Separate side entrance into the mud room leads to a 9 ft lower level, offering excellent flexibility for future use. Complete with an oversized garage, 200 amp service, and an EV Rough in. Enjoy natural privacy just minutes from downtown Aurora, top schools, highway, grocery stores, GO train and public transit. (id:56248)
153 - 306 John Street
Markham, Ontario
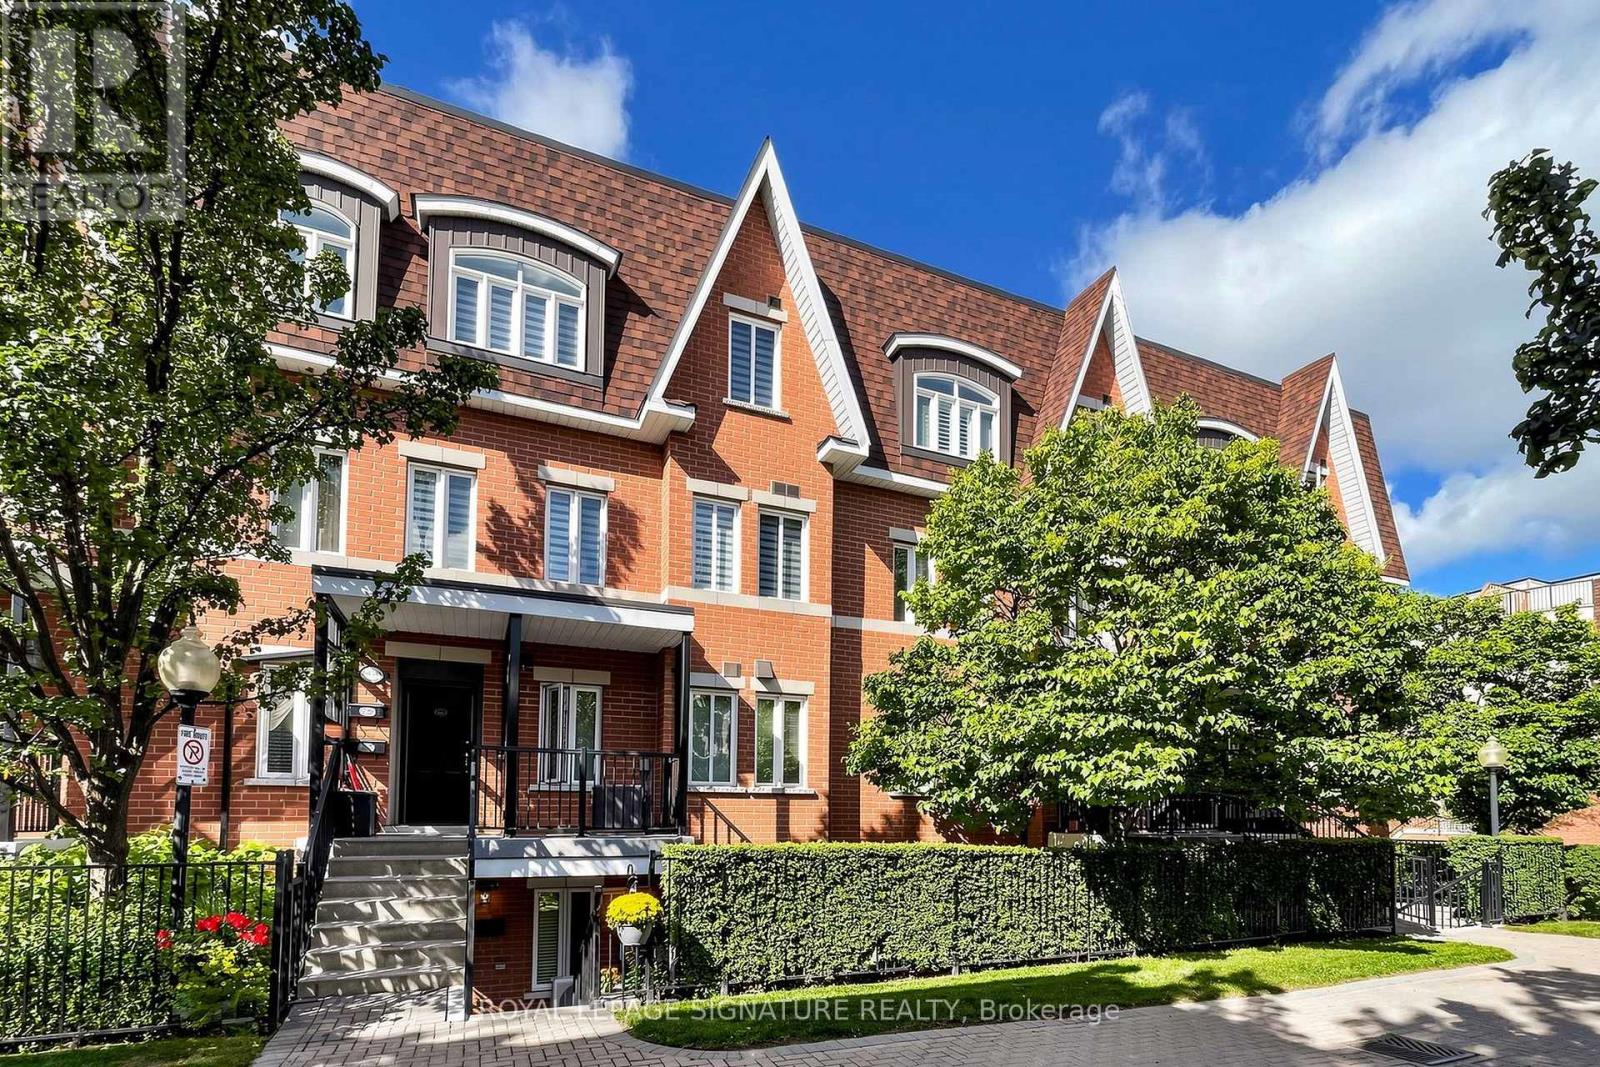
Well-maintained and beautifully upgraded 2-bedroom, 2-bathroom single-level townhouse in the prestigious Bayview/John neighbourhood. The entire home is conveniently laid out on one flat level with no interior stairs, offering easy and comfortable everyday living. Enjoy a walkout private patio.Freshly painted throughout and move-in ready, this home features newly installed high-qualitythick laminate flooring, an upgraded kitchen with quartz countertops, a new sink and faucet, Upgraded two 4-pieces bathrooms, and updated lighting in every room. Ideally located steps from everyday conveniences, including Superstore, shops, a late-nightpharmacy, banks, cafés, the community centre, library, and parks. Minutes to major retailersincluding Loblaws, Canadian Tire, Walmart, and Home Depot. Located near highly ranked schools,including Thornlea Secondary School and St. Robert Catholic High School.Convenient access to public transit, with a direct bus to Finch Subway Station. Minutes to the Go Train Station, Highway 7, Highways 407 and 404. A wonderful opportunity-don't miss it! (id:56248)
55 Fonda Road
Markham, Ontario
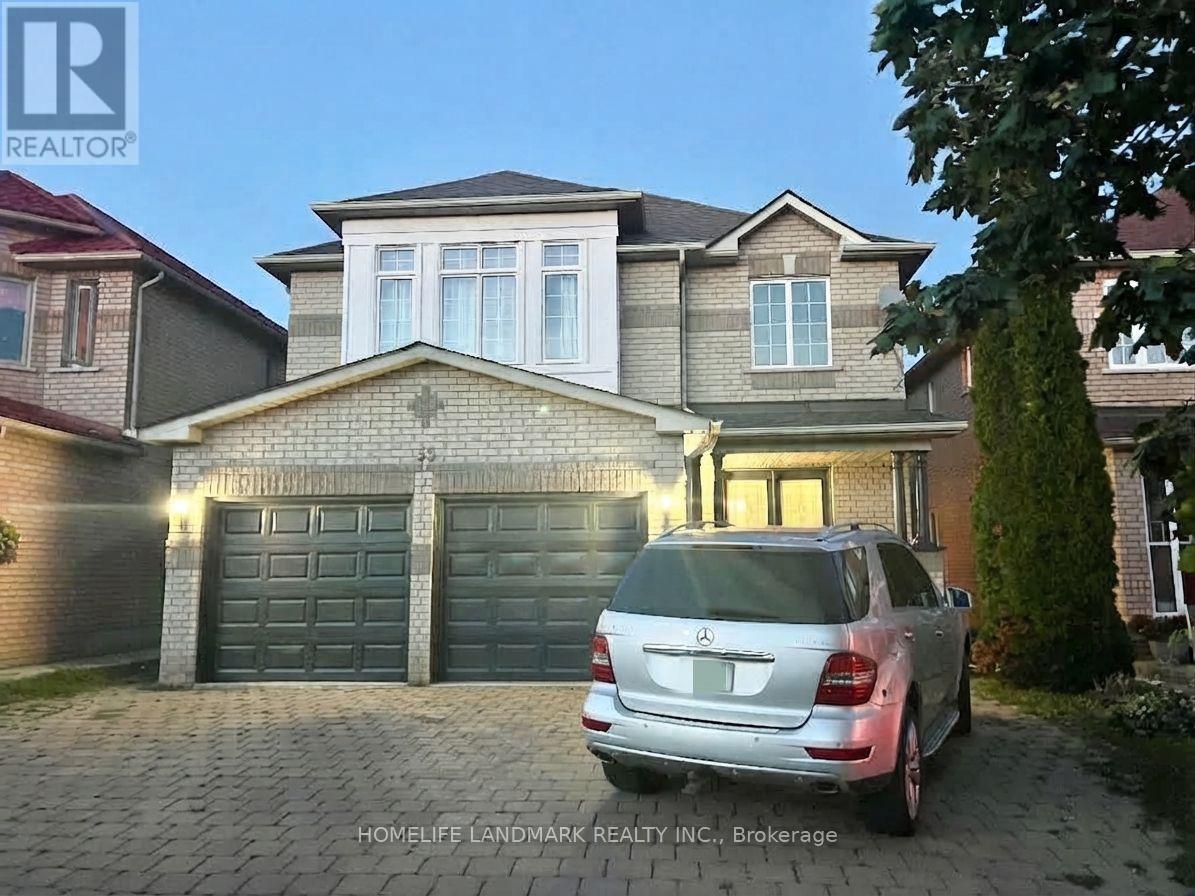
Located in Markham's desirable Middlefield community, *** the main and second floors are for lease (excluding basement), *** fully furnished. Featuring 9-foot ceilings on the main floor, this bright, airy residence offers 4 spacious bedrooms and 3 full bathrooms on the second floor, plus a convenient powder room on the main level. *** Hardwood floor through-out main & 2nd floor. *** Close to schools, parks, shopping, restaurants, public transit, community amenities, and major routes. /// Flexible lease options: $3,500/month with tenant responsible for 100% of utilities, OR $3,600/month with tenant responsible for 70% of utilities (basement tenant pays the remaining 30%). (id:56248)
5977 Ninth Line
Whitchurch-Stouffville, Ontario
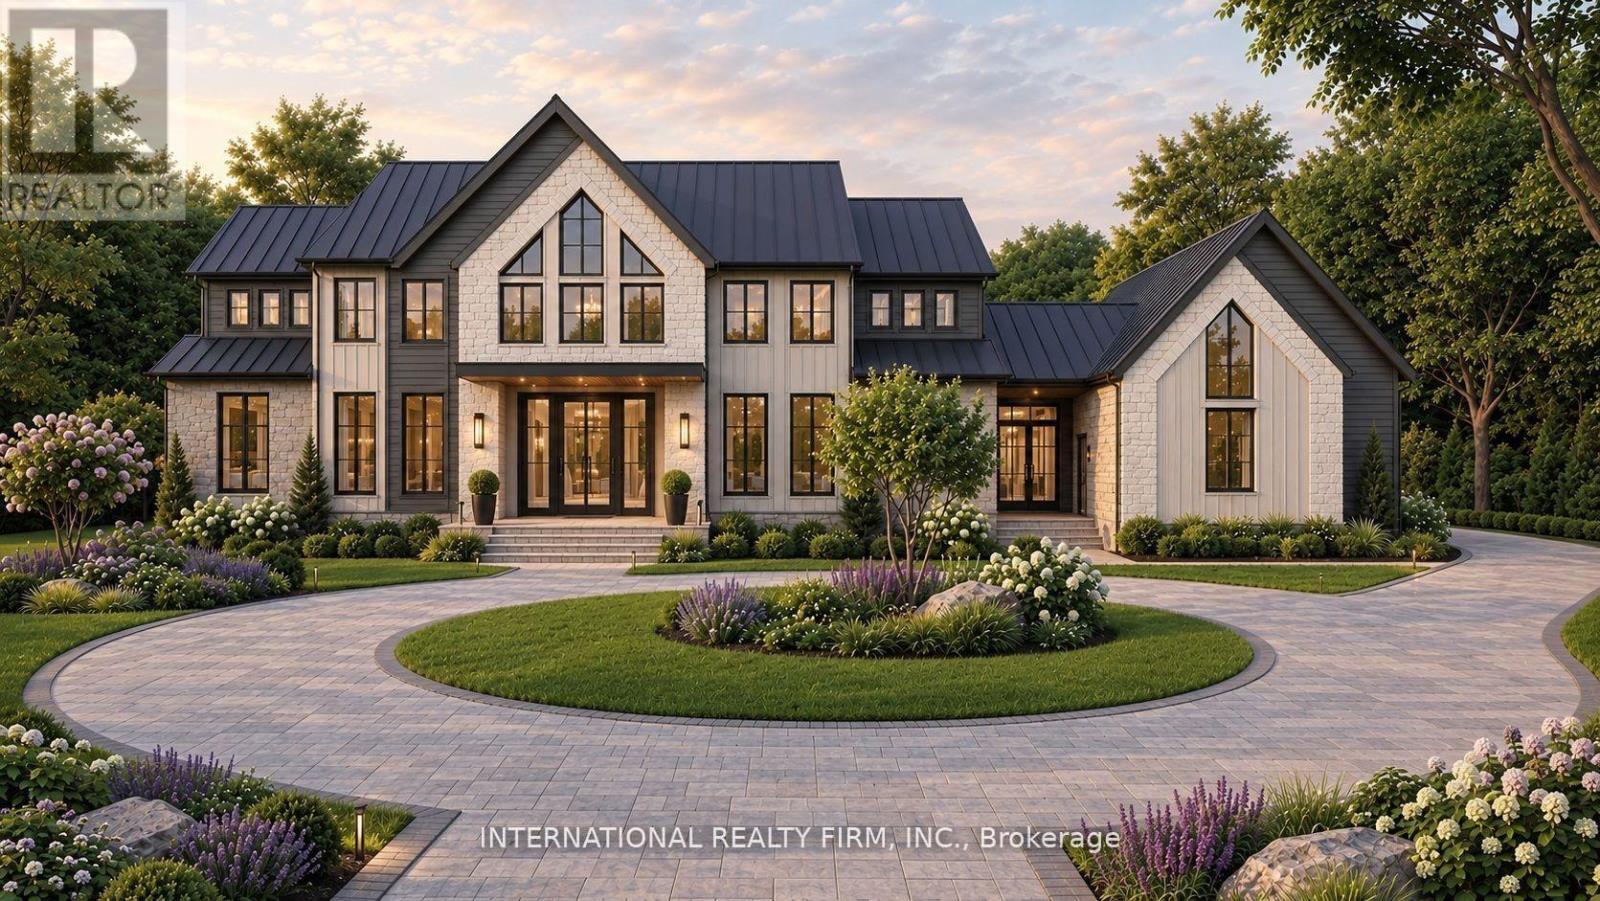
A Beautiful double wide Estate Lot on a hilltop in scenic Vivian Forest - offering 338ft of frontage. Exclusive area consisting of significant estates yet close to urban conveniences of Newmarket, Stouffville, Major Highways, GO train and Southlake regional health Centre. Seller has completed various studies required to apply for a building permit including Topographic survey, Natural heritage evaluation, Site Grading plan, Septic plan, Butter nut assessment saving months of time and expense for the buyer. Three different concepts of building plans and designs are also included to carry forward if desired. VTB financing available. (id:56248)
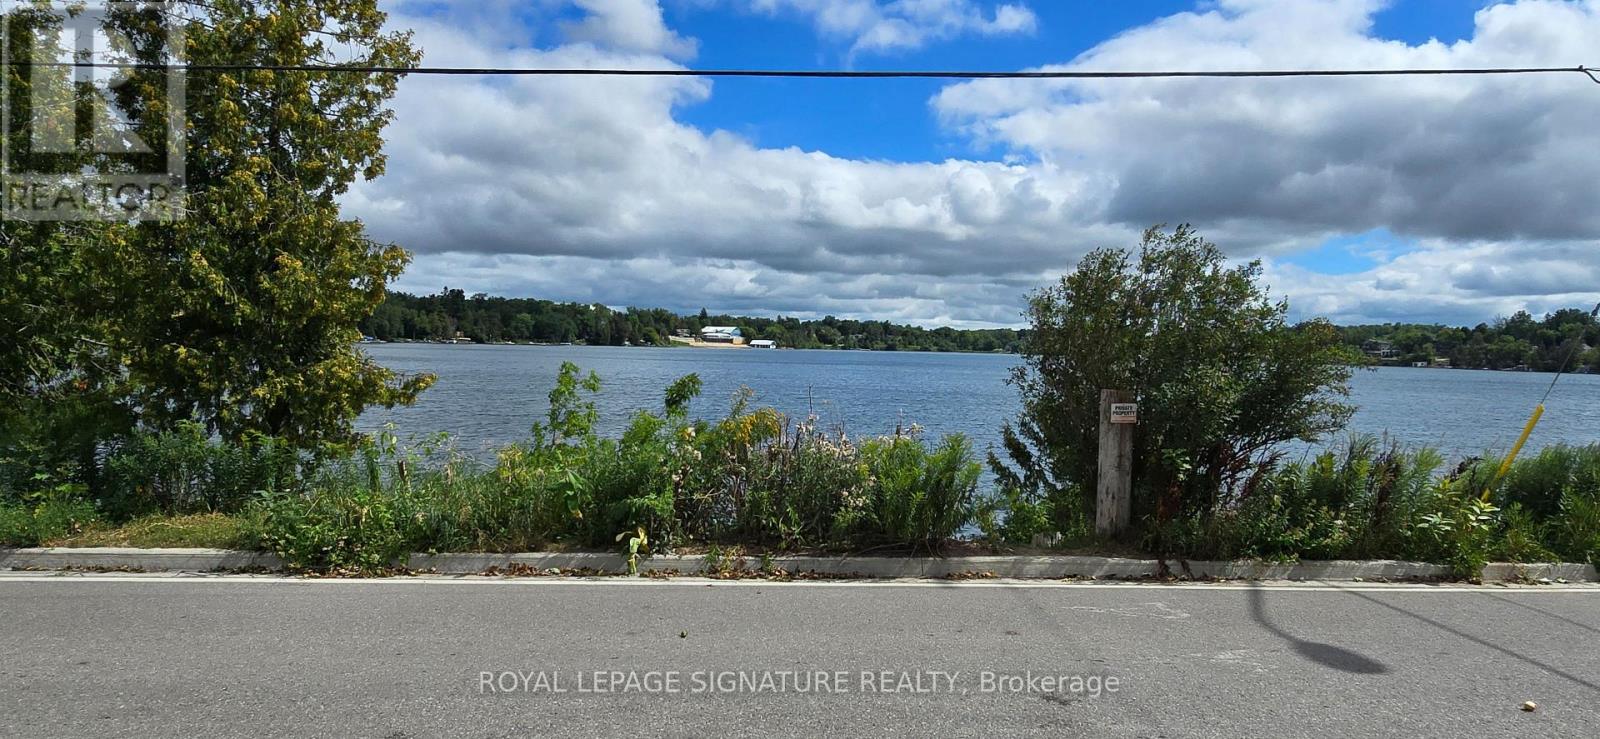
3 - 5749 Lakeshore Road
Whitchurch-Stouffville, Ontario
Enjoy peaceful waterfront living on beautiful Musselman's Lake! This newly renovated 1-bedroom plus den residence offers picturesque lake views and direct water access, combining the tranquility of cottage-style living with everyday convenience. Residents enjoy shared use of the spacious backyard and waterfront dock with the property's two other units, providing a wonderful setting to relax and enjoy lakeside living. The unit features a spacious kitchen with new appliances and a versatile den ideal for a home office. Surrounded by nature yet just minutes from Stouffville, with convenient access to shopping, dining, parks, recreation and walking trails. Nearby Coultice Park offers a splash pad, playground, basketball court, outdoor fitness equipment and picnic areas. One outdoor parking space is included. Tenant is responsible for 1/3 of monthly utilities. A unique opportunity to enjoy serene lakeside living while staying connected to the amenities of Stouffville. (id:56248)
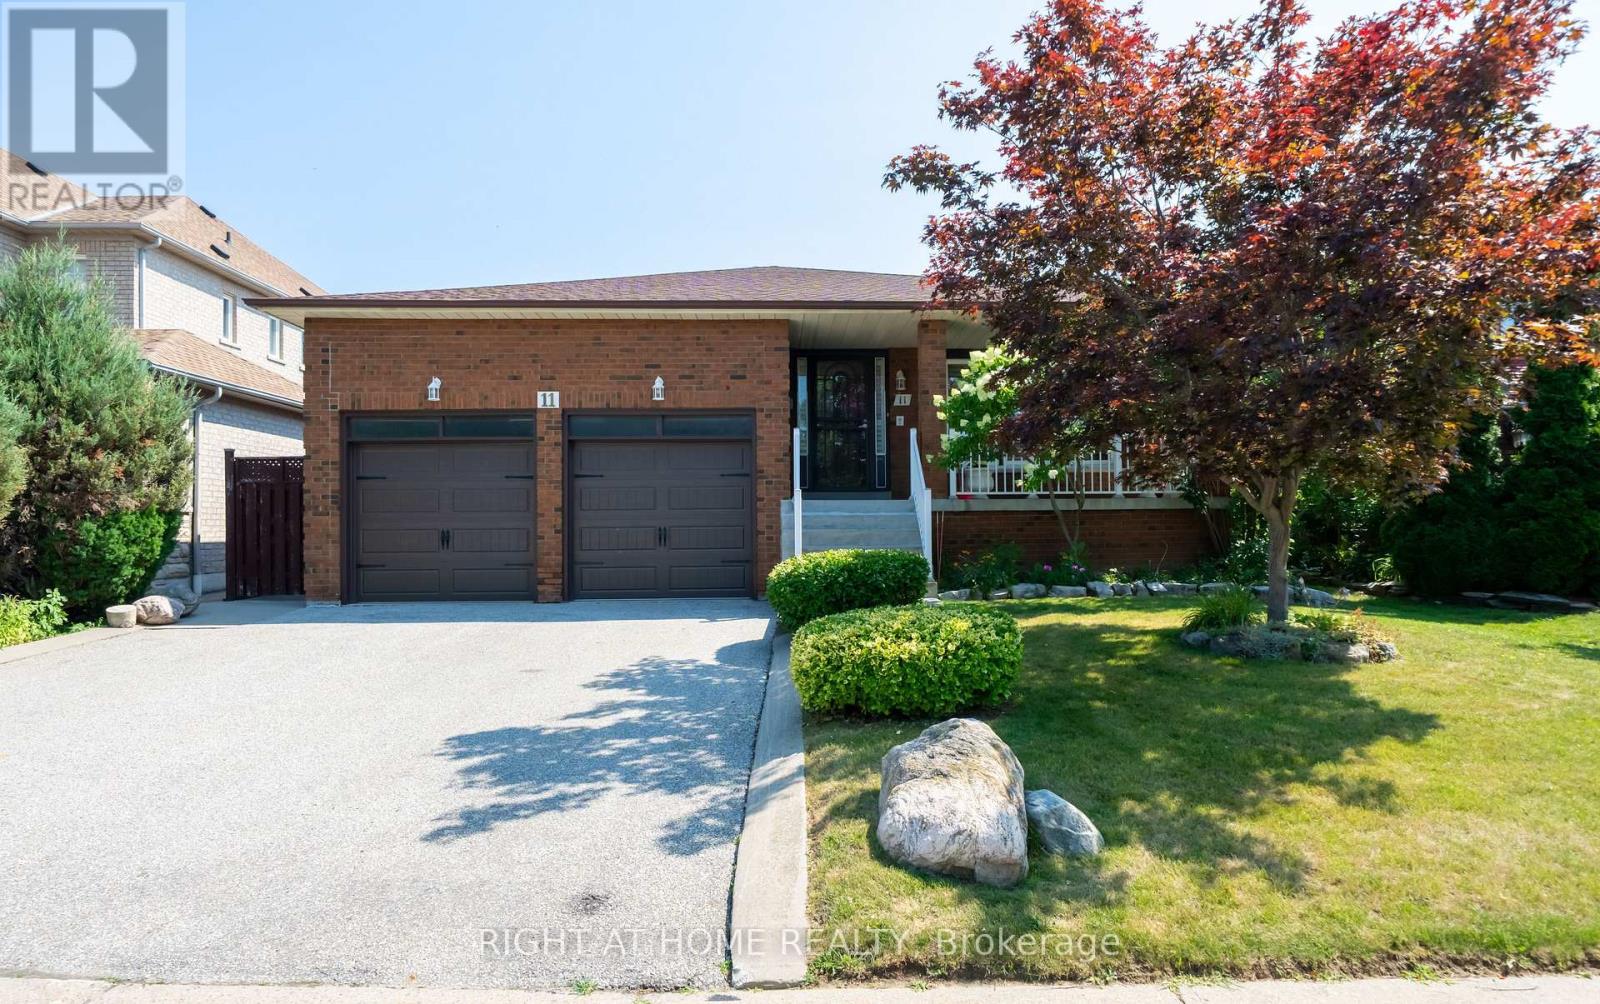
11 Timber Lane
Vaughan, Ontario
Large 5 Levels Backsplit Bungalow Home! Nestled On A Quiet, Family Friendly Street In Prestigious East Woodbridge, This Beautifully Maintained Original-Owner Home Is A Very Rare Find. Lovingly Cared For And Proudly Offered For The First Time, This Quality-Built Greenpark 5-Level Backsplit Offer Over 4,000sf Of Living Space & Sits On An Impressive Large Lot And Shows To Absolute Perfection. Step Inside To A Grand Hallway With Soaring 12-Ft Ceilings That Sets The Tone For The Space And Elegance Found Throughout. Thoughtfully Designed With Short, Easy Sets Of Stairs Connecting The Bright Main Floor, Private Upper-Level Bedrooms, Sun-Filled Family Room Level, Finished Basement, And Additional Lower Level, This Coveted Backsplit Layout Delivers Exceptional Usable Living Space On Every Level - Offering Far More Home Than Meets The Eye. Featuring 4 Bedrooms (Or 3 Plus Office/Den), 2 Fully Finished Kitchens, And 4 Separate Exterior Entrances, The Smart, Flexible Multi-Level Design Makes This Home Incredibly Versatile - Perfectly Suited To Every Family And Every Need, Including Extended Family Or Multigenerational Living, With Each Level Offering Its Own Sense Of Privacy And Purpose. Spacious Principal Rooms Are Complemented By An Oversized Family Room With Adjoining Sunroom - The Perfect Space To Relax And Entertain Year-Round. Quality Finishes Throughout Include Elegant Wood Shutters, Beautiful Chandeliers, And All Appliances Included. Unbeatable Location - Just Steps To The Park And Only Minutes To Groceries, Shopping, And Highways 400 & 407, Offering A Fantastic Commute Anywhere Around The City. Buyers May Wish To Explore Potential Eligibility For Government Multigenerational Home Renovation Incentives Or Tax Credits. Homes Of This Calibre, Care, Space, And Versatility Rarely Come To Market. Move-In Ready And Waiting For Its Next Chapter - Don't Miss This Exceptional Opportunity In One Of Woodbridge's Most Sought-After Neighbourhoods! (id:56248)

30 Harrison Avenue
Aurora, Ontario
Welcome to this beautifully renovated brick bungalow on a quiet, child-safe street in sought-after Aurora Village - freshly painted, fully updated and truly move-in ready. Set on a professionally landscaped 60 ft lot bursting with mature trees, lush gardens and an abundance of fruit trees, it's your own private retreat just steps to Yonge St., transit, parks, the library and Aurora Town Square. Inside, ~1,165 sq.ft. of bright, open-concept living/dining shines with brand-new laminate floors and a large picture window that floods the space with light. The eat-in galley kitchen features a newer stove and walks out to a fully fenced yard made for morning coffee and summer entertaining. Three generous bedrooms upstairs all overlook the greenery. Downstairs, the newly finished basement is the showstopper: fresh drywall, a full extra bedroom, an open family/games area and a relaxing sauna - the perfect in-law suite, guest retreat or income potential. Peace of mind is built in with a new electric panel, new basement windows, a newer washer and a brand-new backyard shed for all your storage. Carport plus private double drive round out the package. Nothing to do but unpack - a rare blend of comfort, character and top-to-bottom upgrades in one of Aurora's most beloved pockets. Just move in and enjoy! (id:56248)
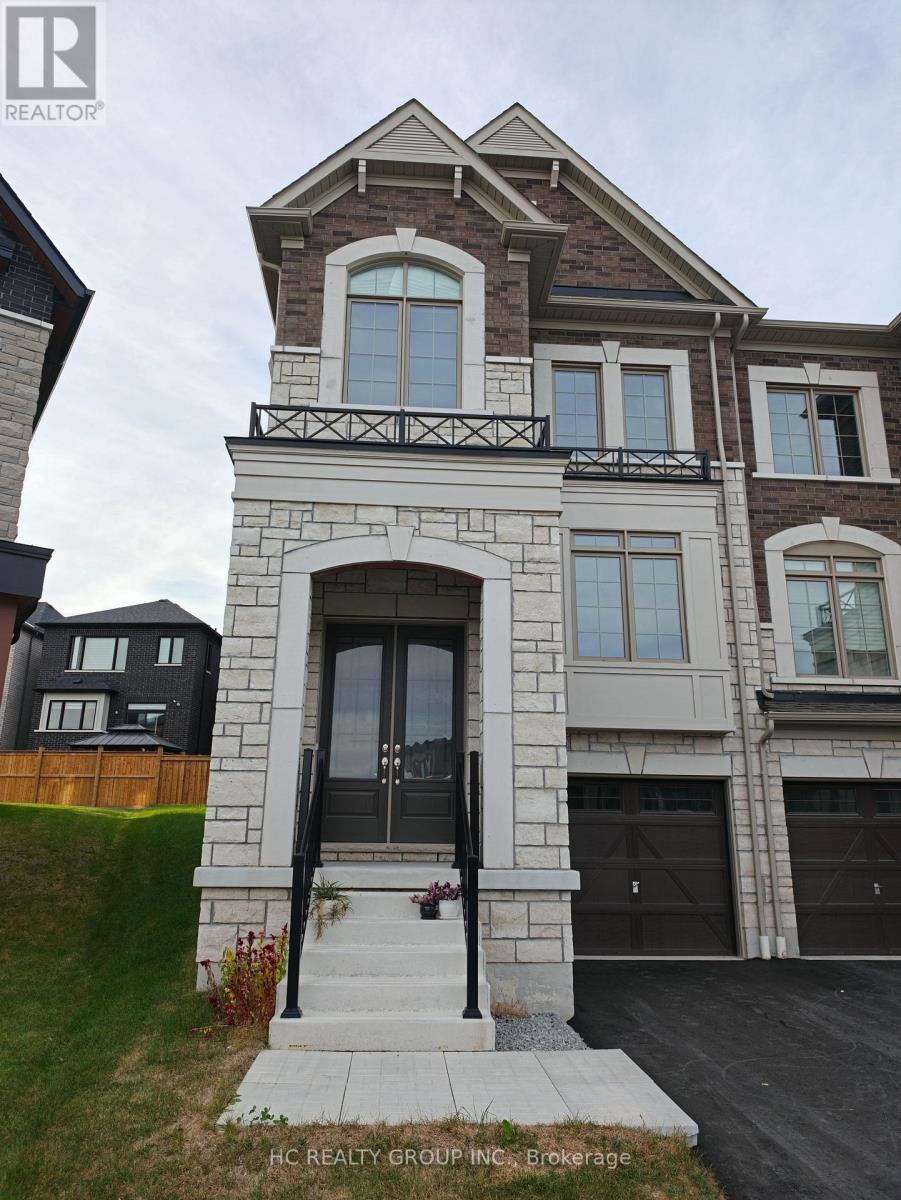
1030 Valhalla Terrace
Pickering, Ontario
Beautifully upgraded 3-bedroom, 3-bathroom semi-detached home with a single-car garage in a family-friendly community. Featuring 9-ft ceilings on both the main and second floors, a bright open-concept layout, hardwood flooring, quartz countertops, and upgraded kitchen cabinetry. The spacious primary bedroom includes a private 3-piece ensuite, while two additional bedrooms share a modern 4-piece bathroom. Direct garage access adds extra convenience. Ideally located close to Highways 407 & 401, GO Transit, shopping, schools, parks, and scenic trails. A perfect blend of style, comfort, and convenience! (id:56248)
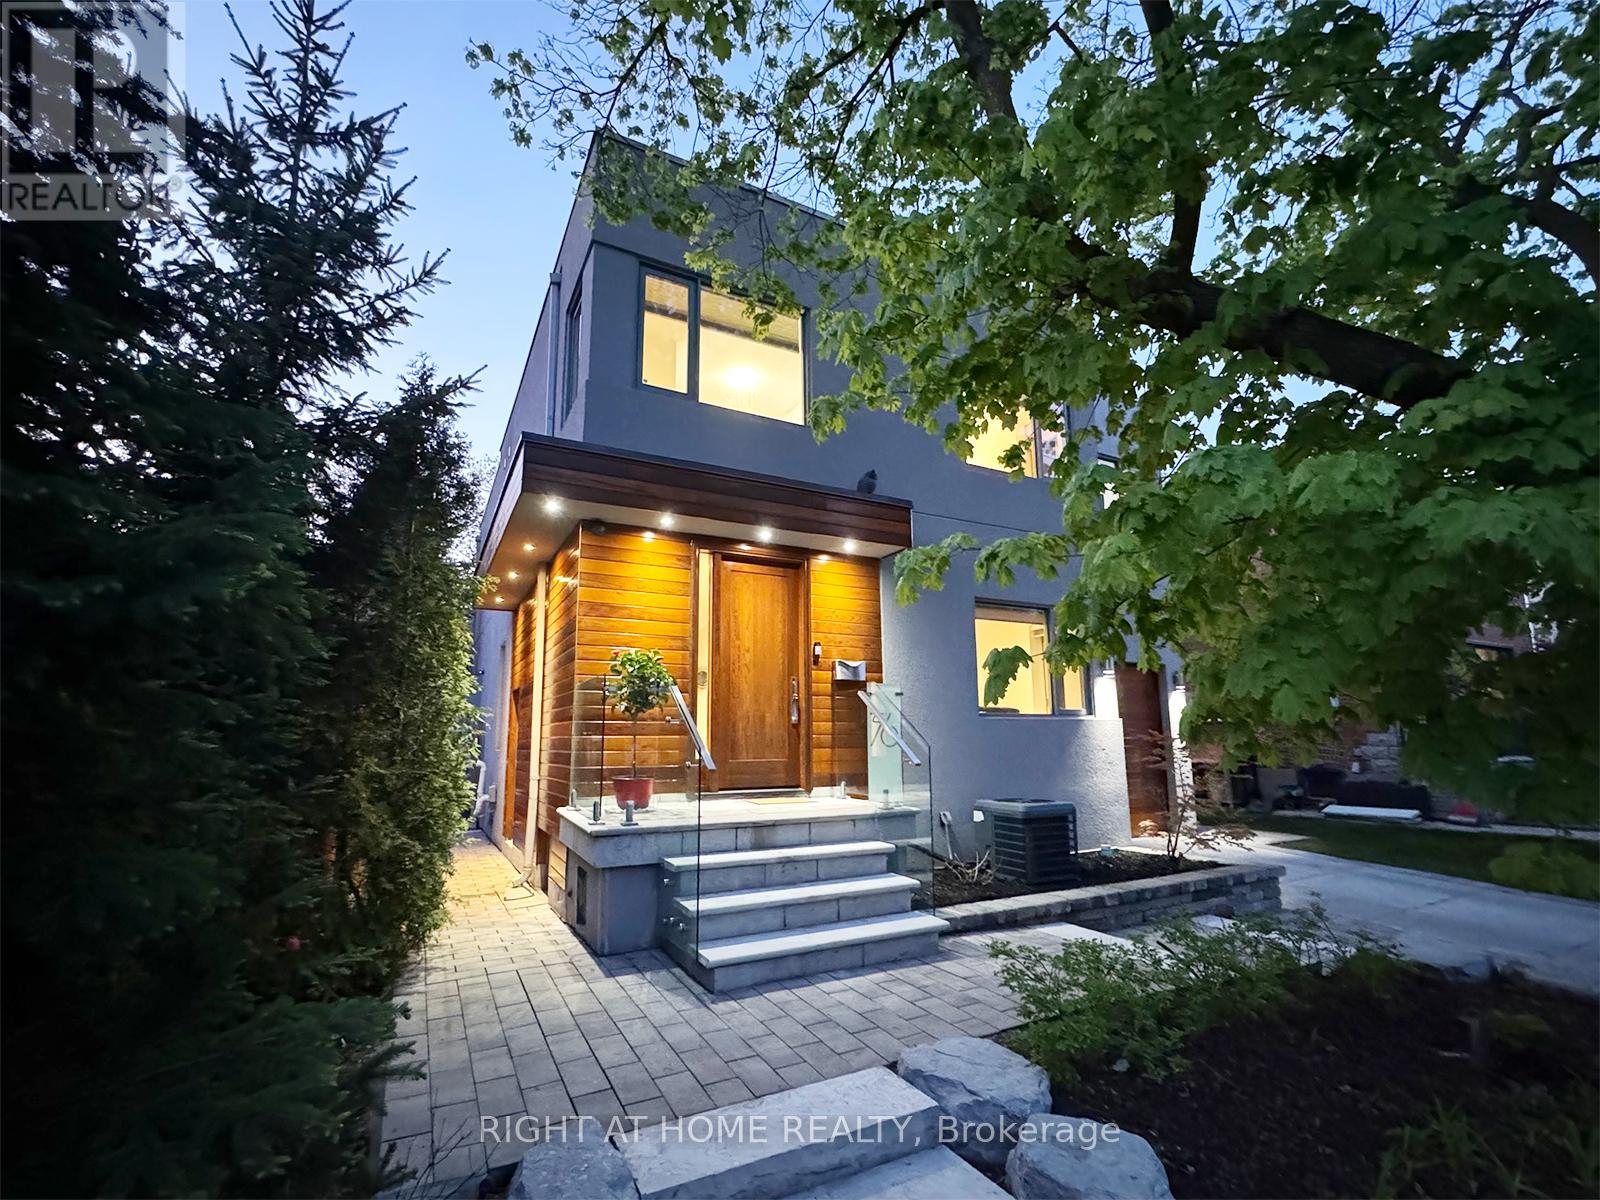
76 Ferris Road
Toronto, Ontario
A true Toronto unicorn property. Rarely does a ravine architectural masterpiece of this scale emerge along the city's natural canopy. Delivering unmatched structural scale and complete, uninterrupted serenity on Woodbine Gardens' most scenic, welcoming enclave, this property is a long-term wealth preservation investment. Family home, privately positioned on an irreplaceable, massive 45' x 197' deep lot (8,865 sq. ft.), this modern 4,179 sq. ft. sanctuary offers absolute, protected ravine privacy backing directly onto the tranquil waters of Taylor Creek ensuring that, other than the local bunnies, raccoons, foxes, (friendly) coyotes and deer, there will be no rear neighbours. It is the definition of ultimate privacy in a dense city. Professionally engineered and perfectly positioned, the design maximizes spectacular, panoramic views of the valley canopy while maintaining a pristine, beautifully balanced backyard footprint. The main floor is a triumph of design, boasting high-ceiling architecture, automated curtains, a built-in ceiling audio system on all levels, an integrated security network, and a chef's kitchen anchored by premium Sub-Zero, Wolf, Kobe, and Bosch appliances. The seamless indoor-outdoor flow leads through floor-to-ceiling glass walls to a landscaped backyard featuring lawn sprinklers, and a dedicated, roofed outdoor barbecue station equipped with a direct gas line. The upper level offers 4 bedrooms featuring a spectacular 438 sq. ft. master retreat with a walk-in closet, private balcony, and a spa-like ensuite bath, alongside a secondary guest suite with its own dedicated ensuite. Descend to the high-ceiling basement or step out onto the custom ravine observation deck to immerse yourself in the soothing sounds of nature. Located just minutes from Taylor Creek Park's protected trail system and cycling paths. With an easy access to the Don Valley Parkway you remain close to the city's finest amenities, yet tucked away from the noise. (id:56248)

404 - 3420 Eglinton Avenue E
Toronto, Ontario
RARELY AVAILABLE! Spacious 3-bedroom, 2-bathroom condo offering 1,300+ sq ft in Scarborough Village. Bright, functional layout with generous room sizes, abundant natural light, walk-in closet, large balcony & parking. Family friendly building with outdoor pool, sauna, gym, party room, BBQ area, car wash & secure access. Unique private entrance from the condo grounds provides convenient access toward the adjacent school. 24/7 TTC at your doorstep with easy access to Kennedy Subway/GO, Hwy 401, schools, parks, shopping, Metro, Walmart, Halal supermarkets, restaurants, medical clinics, places of worship & Scarborough Bluffs. Excellent opportunity for first-time buyers, growing families, investors or renovators seeking exceptional space, location & value. Move in, personalize, or invest for the future! (id:56248)
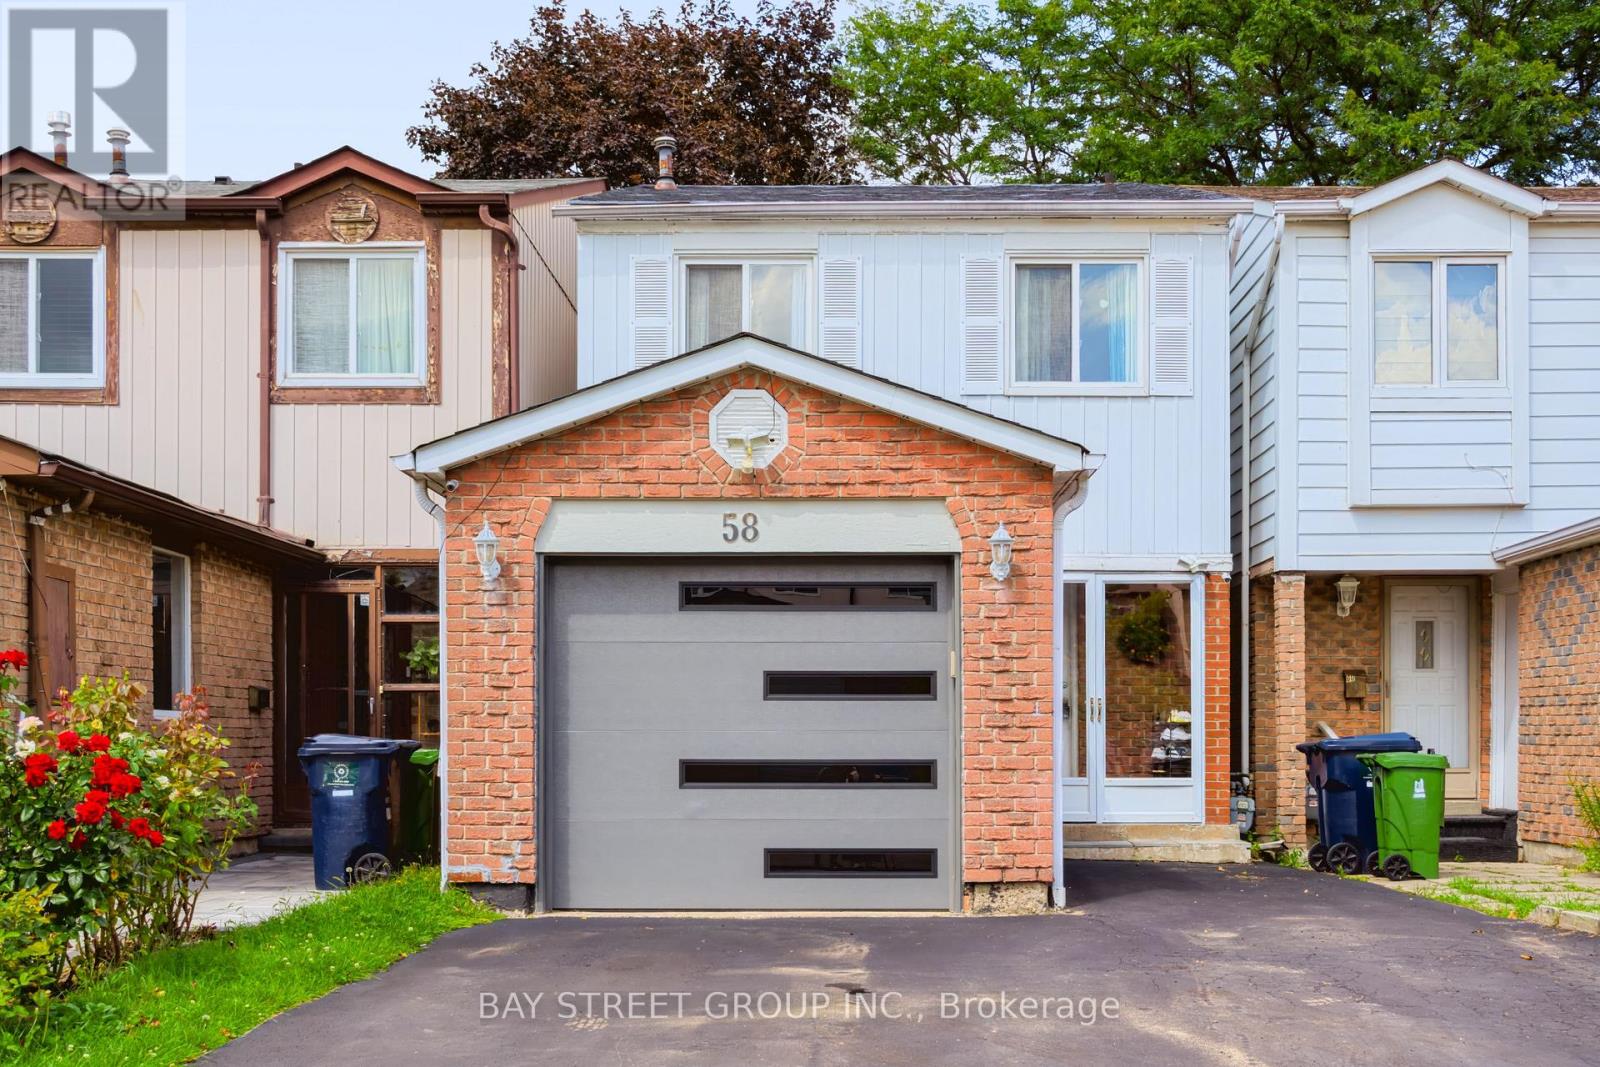
58 Tambrook Drive
Toronto, Ontario
Offer Anytime!!! Location! Location! Location! Nestled On A Quiet Street In The Heart Of L'amoreaux. Amazing Location Close To Schools, Malls, Shopping Centers And Public Transit. Convenient To Highway 404 And 401. Also Close To Bridlewood Mall Shopping, Ttc, Park. Updated Kitchen, closet door, Washrooms and Pot Lights. Owned Water Tank. 3+1 Rooms With 4 Baths detached house with a finished basement For You to Enjoy Your Life. A must see! (id:56248)
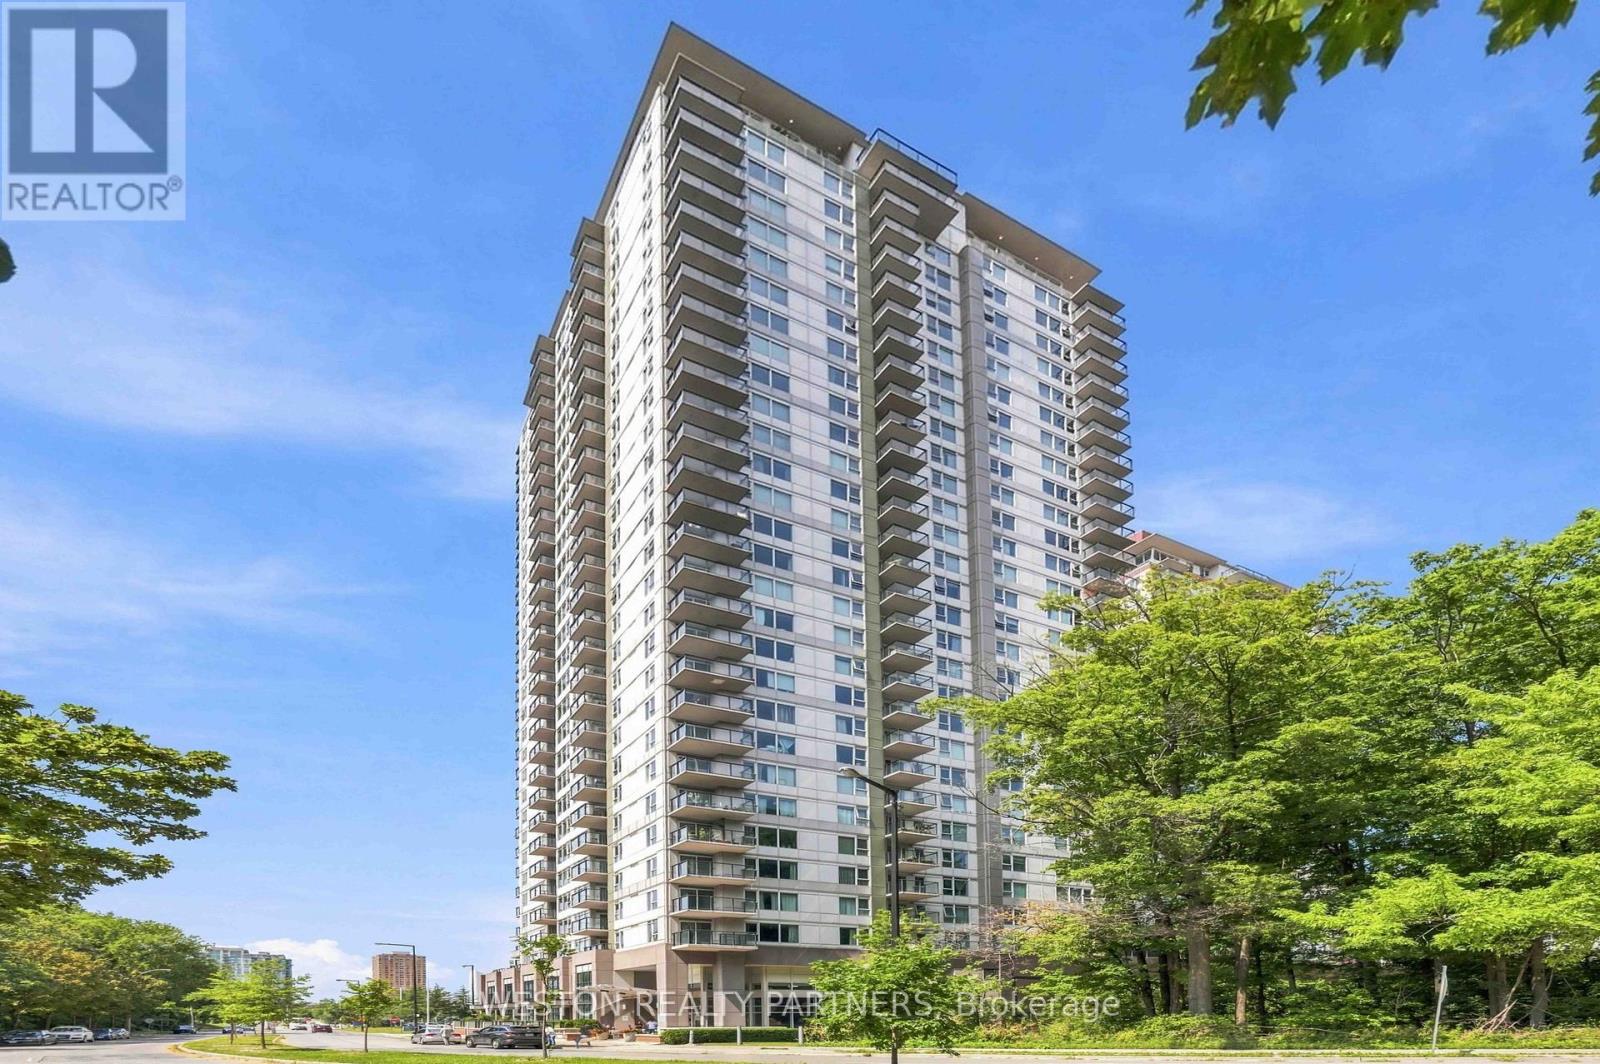
1006 - 190 Borough Drive
Toronto, Ontario
Welcome To This Bright And Thoughtfully Designed 1+1 Condo At Centro Towers, Offering An Exceptional Combination Of Natural Light, Privacy, And Efficient Living. South-Facing And Overlooking Unobstructed Mature Trees, The Suite Is Filled With Sunshine And Enjoys A Peaceful, Green Outlook Rarely Found In The City. The Smart, Efficient Layout Maximizes Every Square Foot With Virtually No Wasted Space. The Versatile Den Can Easily Function As A Home Office Or Second Bedroom, Making This An Ideal Choice For First-Time Buyers, Professionals, Downsizers, Or Investors. Enjoy Newer Flooring And Newer Appliances For Added Peace Of Mind. Residents Enjoy An Impressive Array Of Amenities, Including An Indoor Pool, Fully Equipped Gym, Games Room, Theatre Room, And A Beautiful Outdoor Terrace With BBQs Surrounded By Greenery - Perfect For Relaxing Or Entertaining. Ideally Located In The Heart Of Scarborough, Just Steps From Scarborough Town Centre, With Shopping, Dining, Entertainment, Transit And Everyday Conveniences All Close By. Easy Access To Hwy 401 Makes Commuting Throughout Toronto And The GTA A Breeze. A Bright, Private And Exceptionally Functional Home In A Highly Convenient Location - Come See Why This One Stands Out! (id:56248)
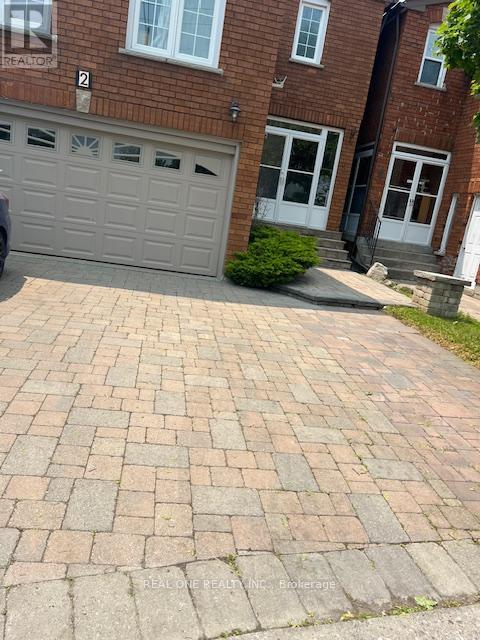
2 Grittani Lane
Toronto, Ontario
Elegant Executive One Bedroom With Washroom On 2nd floor . Seconds Drive To Hwy 401, Oriental Centre, Canadian Tire & Walk To Stc, Rt (Future Subway), Top Restaurants, Supermarkets, Schools Etc. All High-End Finishes! High Efficiency Money Saving Home W/New Led Lights/Ac/Furnace/Windows/Insulation & More! Massive Beautifully Designed L-Shape Backyard. New Kitchen With Central Island (id:56248)
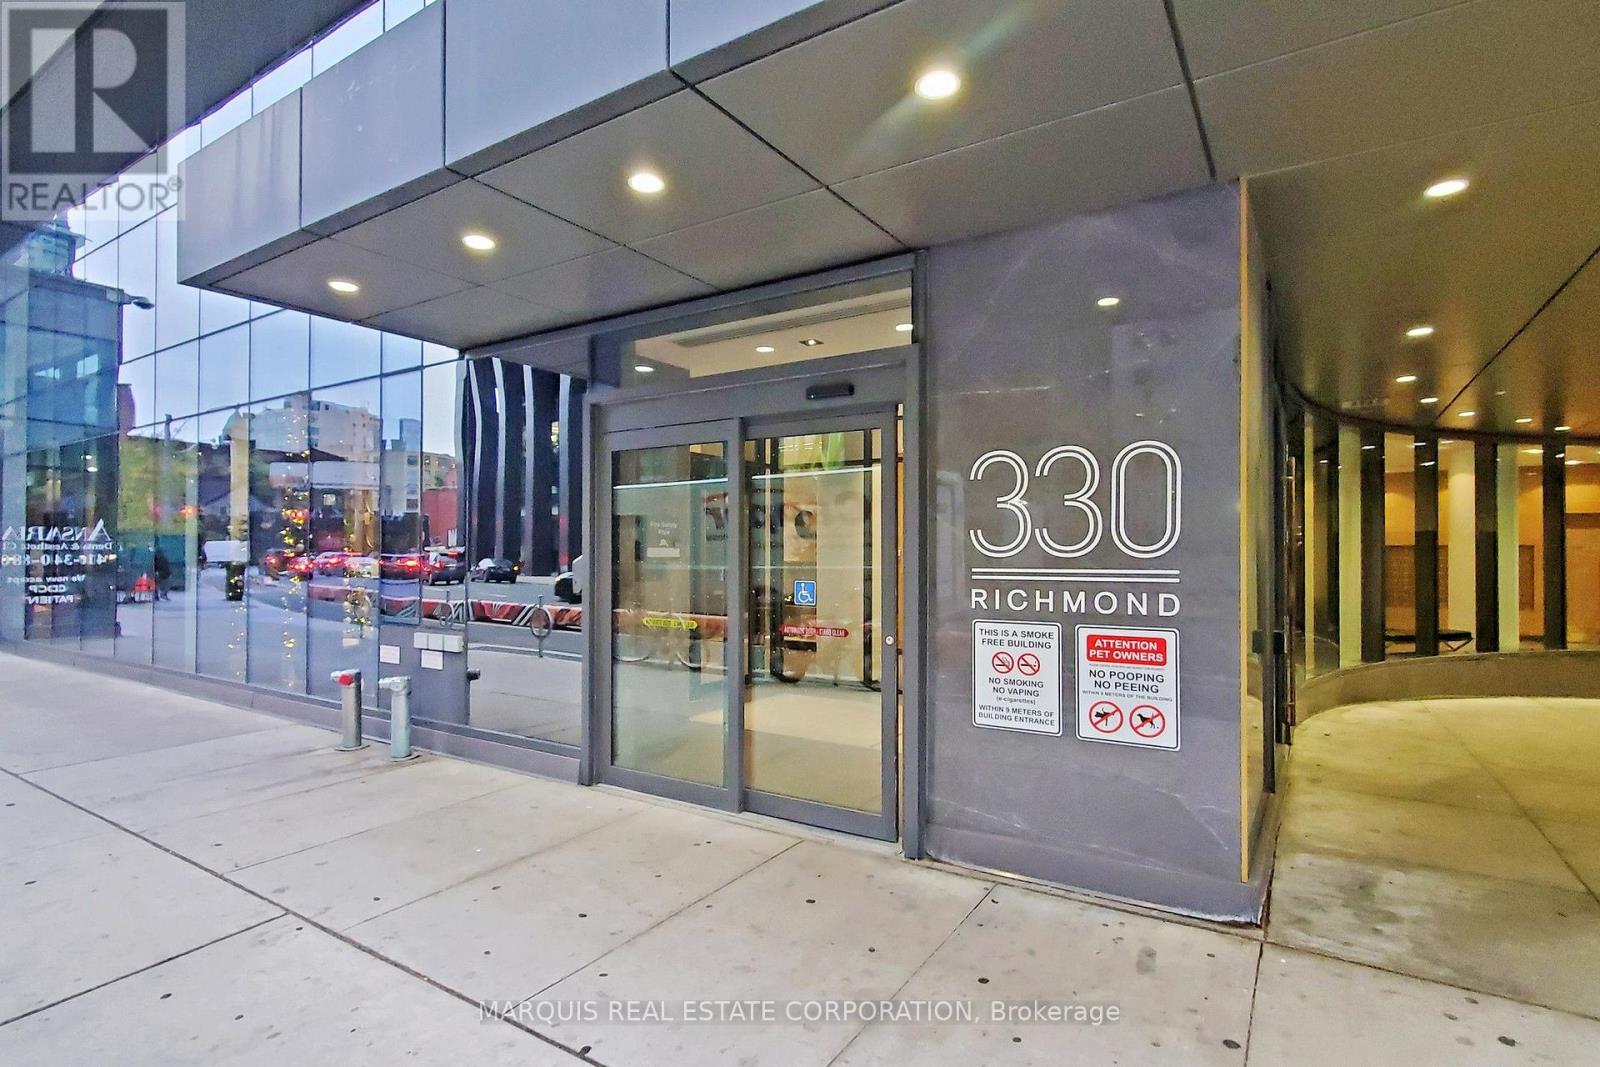
505 Master Br Only - 330 Richmond Street W
Toronto, Ontario
Master Bedroom Only - Shared Accomodation - Wifi included, Hydro and Water extra (id:56248)
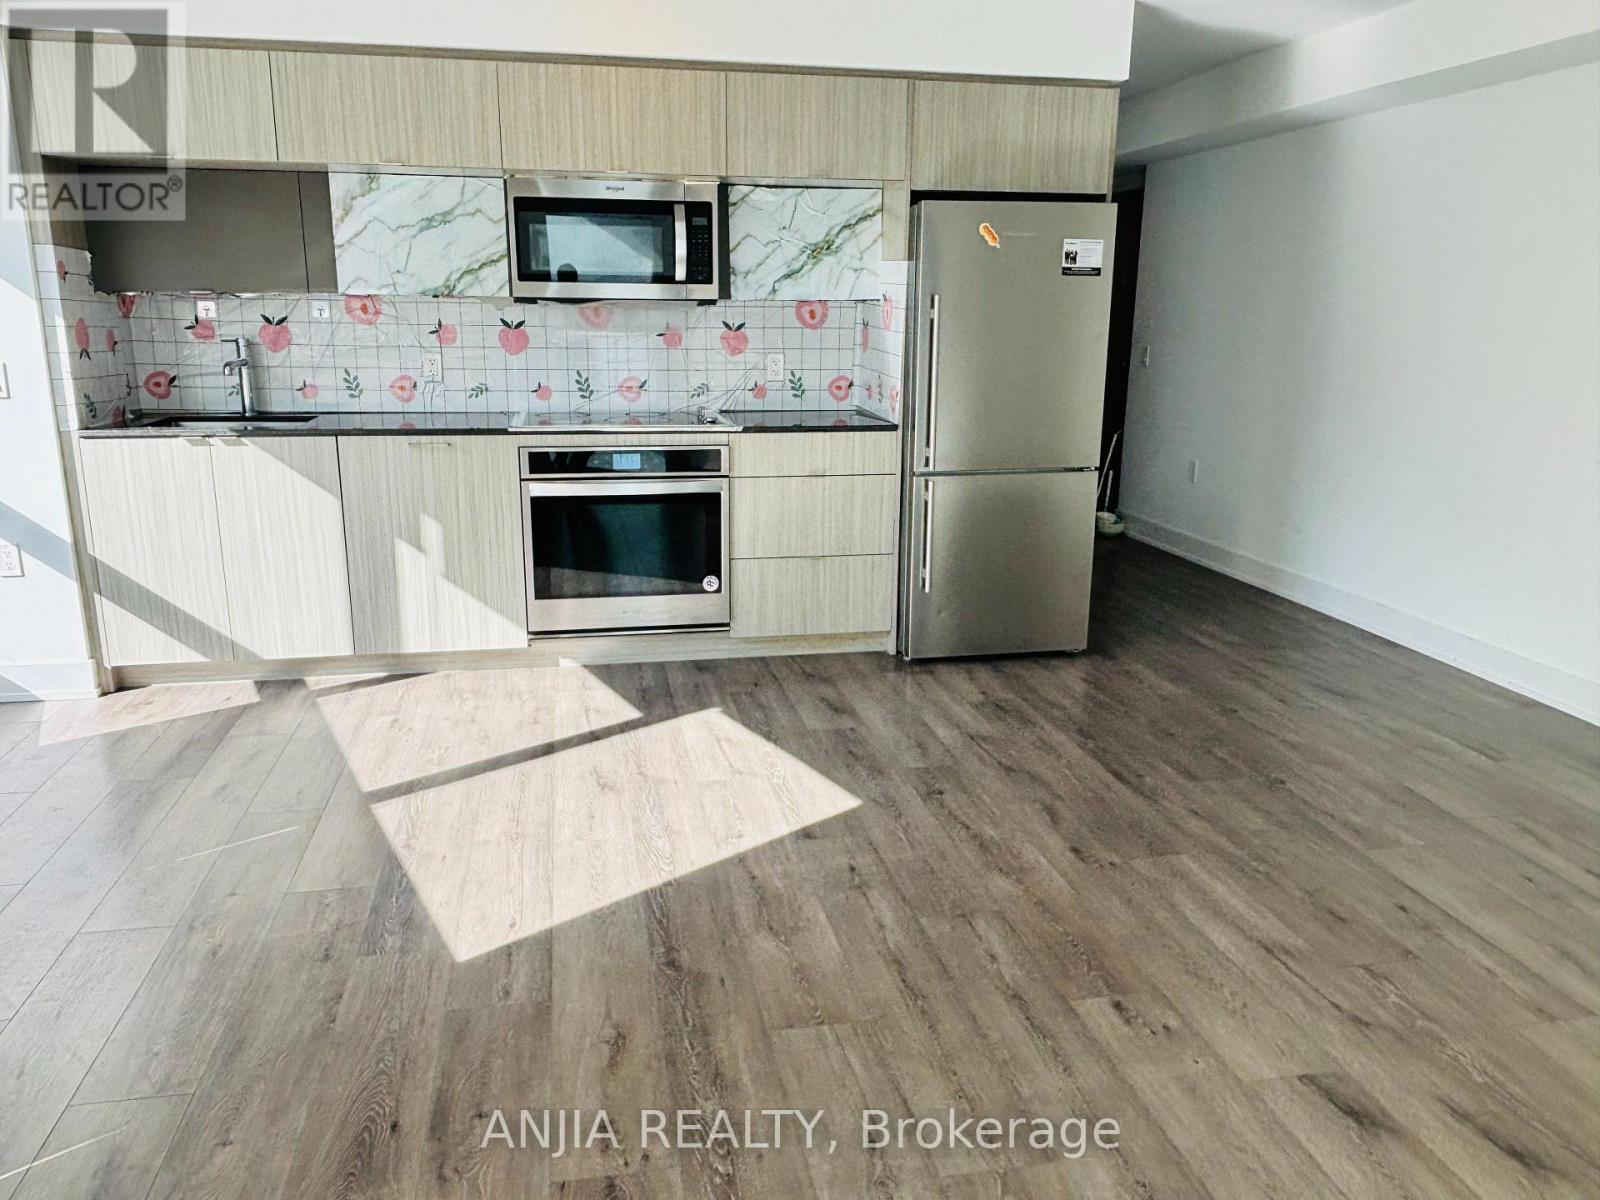
622 - 585 Bloor Street E
Toronto, Ontario
stunning 2-bedroom, 2-bathroom condo, VIA Bloor Condo. Open-Concept Spacious Living Space With A Functional Layout, Huge Balcony. Modern Kitchen With Appliances & Quartz Countertop. Keyless entry, 24 Hour Concierge, Guest Suites, Fitness Centre, Outdoor Pool, Hot Tub, Sauna, Party Room, Meeting Rooms, Steps To Two Subway Stations, Hwy 404, Rosedale, Yonge, U Of T, Toronto Metropolitan University, Shops (id:56248)

299 Horsham Avenue
Toronto, Ontario
Welcome to this stunning, fully renovated detached bungalow on an impressive corner lot! Offering approximately 3,000 sq. ft. of beautifully finished living space, this bright, open-concept home blends modern design, quality finishes and exceptional functionality. The heart of the home is the spectacular kitchen, featuring a huge quartz island, high-end LG Studio appliances, floor-to-ceiling pantry storage and seamless flow into the spacious family room-perfect for entertaining and everyday living. The fully finished lower level offers a bedroom, den/office space and generous family room, providing excellent flexibility for family, guests or a home office. Adding versatility and income potential, the home features a self-contained unit with a separate entrance, currently generating $1,600/month in rental income. The unit will be vacant and available for the buyer's use upon closing, as the current tenant will vacate prior to possession. A true standout is the detached 2-car garage with soaring ceilings, connected to the home by a breezeway. Fully insulated and finished with industrial porcelain tile flooring, the garage offers an exceptional workshop, hobby or storage space. The expansive circular driveway accommodates up to 10 vehicles. Enjoy convenient North York living with easy access to TTC, major highways, shopping, dining, parks, recreation, schools and everyday amenities. A desirable location offering a great balance of quiet residential living and urban convenience. Don't miss this exceptional opportunity to own a beautifully renovated home on a rare oversized corner lot, complete with abundant parking, premium garage/workshop, flexible living space and additional rental income. A must see! Sellers and Listing Brokerage make no representation or warranty regarding the retrofit status of the property. Buyer and Buyer's Agent to conduct their own due diligence. (id:56248)
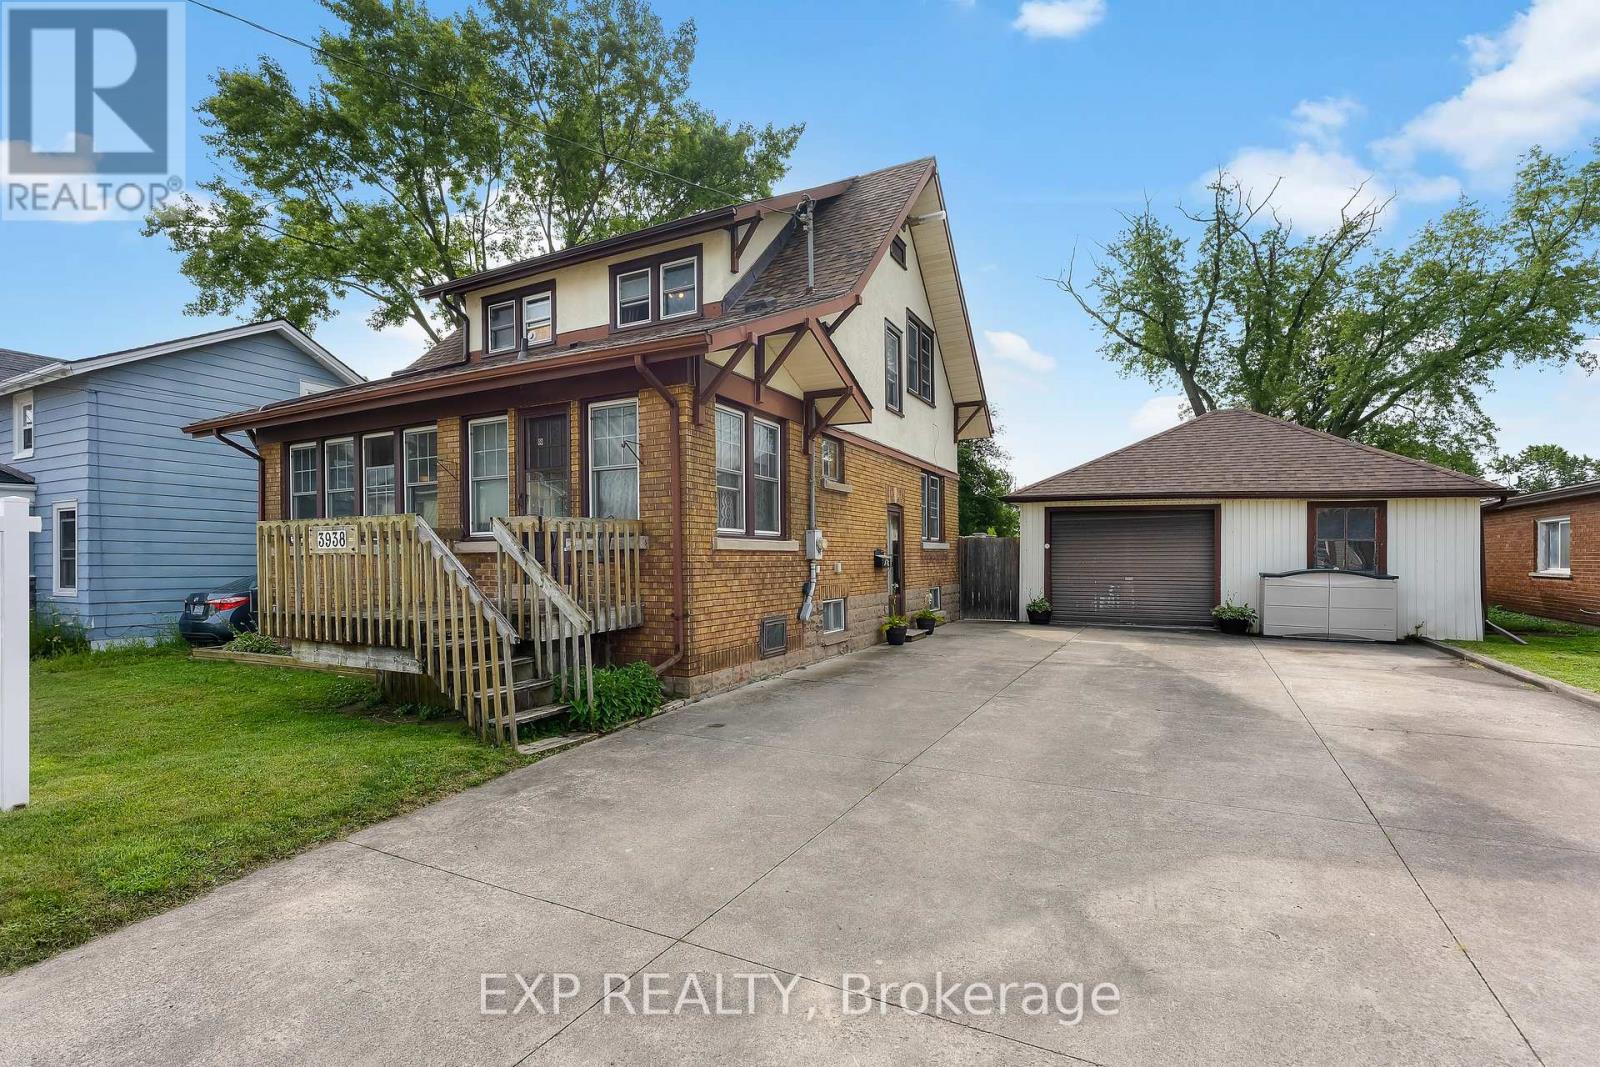
3938 Main Street
Niagara Falls, Ontario
Experience the charm of historic Chippawa in this beautifully maintained 3-bedroom, 2-bath home on a generous lot in one of Niagara Falls' most established communities. Inside, the inviting main floor features a warm living room with gas fireplace, an updated kitchen with granite countertops, backsplash and added pantry storage, plus functional living spaces that work just as well for everyday life as they do for entertaining. One of the home's standout features is the heated three-season room attached to the garage - the perfect spot to relax, entertain or enjoy your morning coffee well into the cooler months. The home has been meticulously cared for over the years, with updates including roof shingles on both the home and garage, a renovated upper bathroom, widened concrete driveway, upper rear deck, eavestroughs with gutter guards, screen doors and more. The furnace has also been professionally serviced annually, reflecting the level of care that has gone into maintaining the property. Located just minutes from the Welland River, Chippawa Boat Launch, parks, schools, golf courses, restaurants and the heart of the Village of Chippawa, you get the quieter neighbourhood feel Chippawa is known for while still being close to everything Niagara Falls has to offer. If you've been looking for a well-kept, move-in-ready home with character, a great lot and a location that's tough to beat, this one deserves a look. (id:56248)
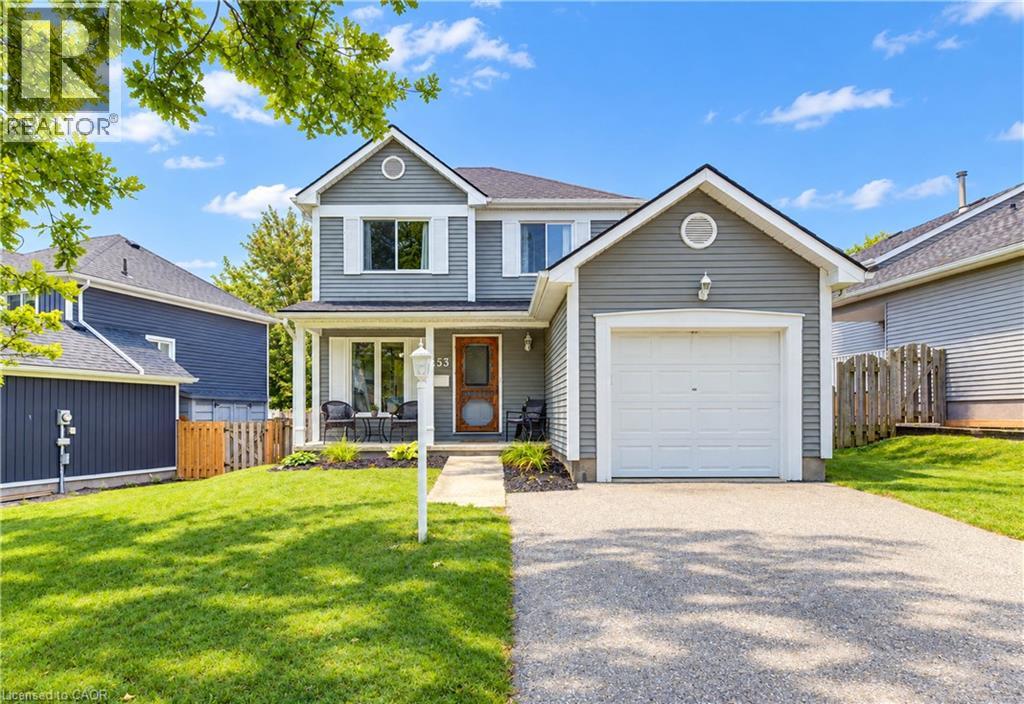
253 Newport Place
Waterloo, Ontario
SOLD! (Price will be published on Monday after deposit is received) Welcome to this beautiful 3-bedroom, 2-bathroom home, ideally situated on a quiet court in the desirable Westvale community. Lovingly cared for by the original owners, this immaculate home offers exceptional value and comfortable family living. Double width driveway can accomodate 4 cars. The main floor features a bright eat-in kitchen, separate dining room, and inviting living room with a walkout to a spacious 15' x 12' deck, perfect for entertaining or enjoying the outdoors. Upstairs, you’ll find three well-appointed bedrooms and a 4-piece bathroom. The primary bedroom offers the added convenience of built-in cabinetry for excellent storage. The lower level provides even more living space with a cozy recreation room featuring an electric fireplace, a 3-piece bathroom, utility room, laundry room and a SAUNA—ideal for relaxing at the end of the day. Additional features include hardwood flooring, ceramic tile, and a fully fenced backyard along with 7 appliances, all window coverings, natural gas BBQ and water softener. Located in a sought-after neighbourhood close to schools, parks, shopping, and other amenities. This home represents excellent value in today’s market. Don’t miss your opportunity—call today to schedule your private showing! (id:56248)
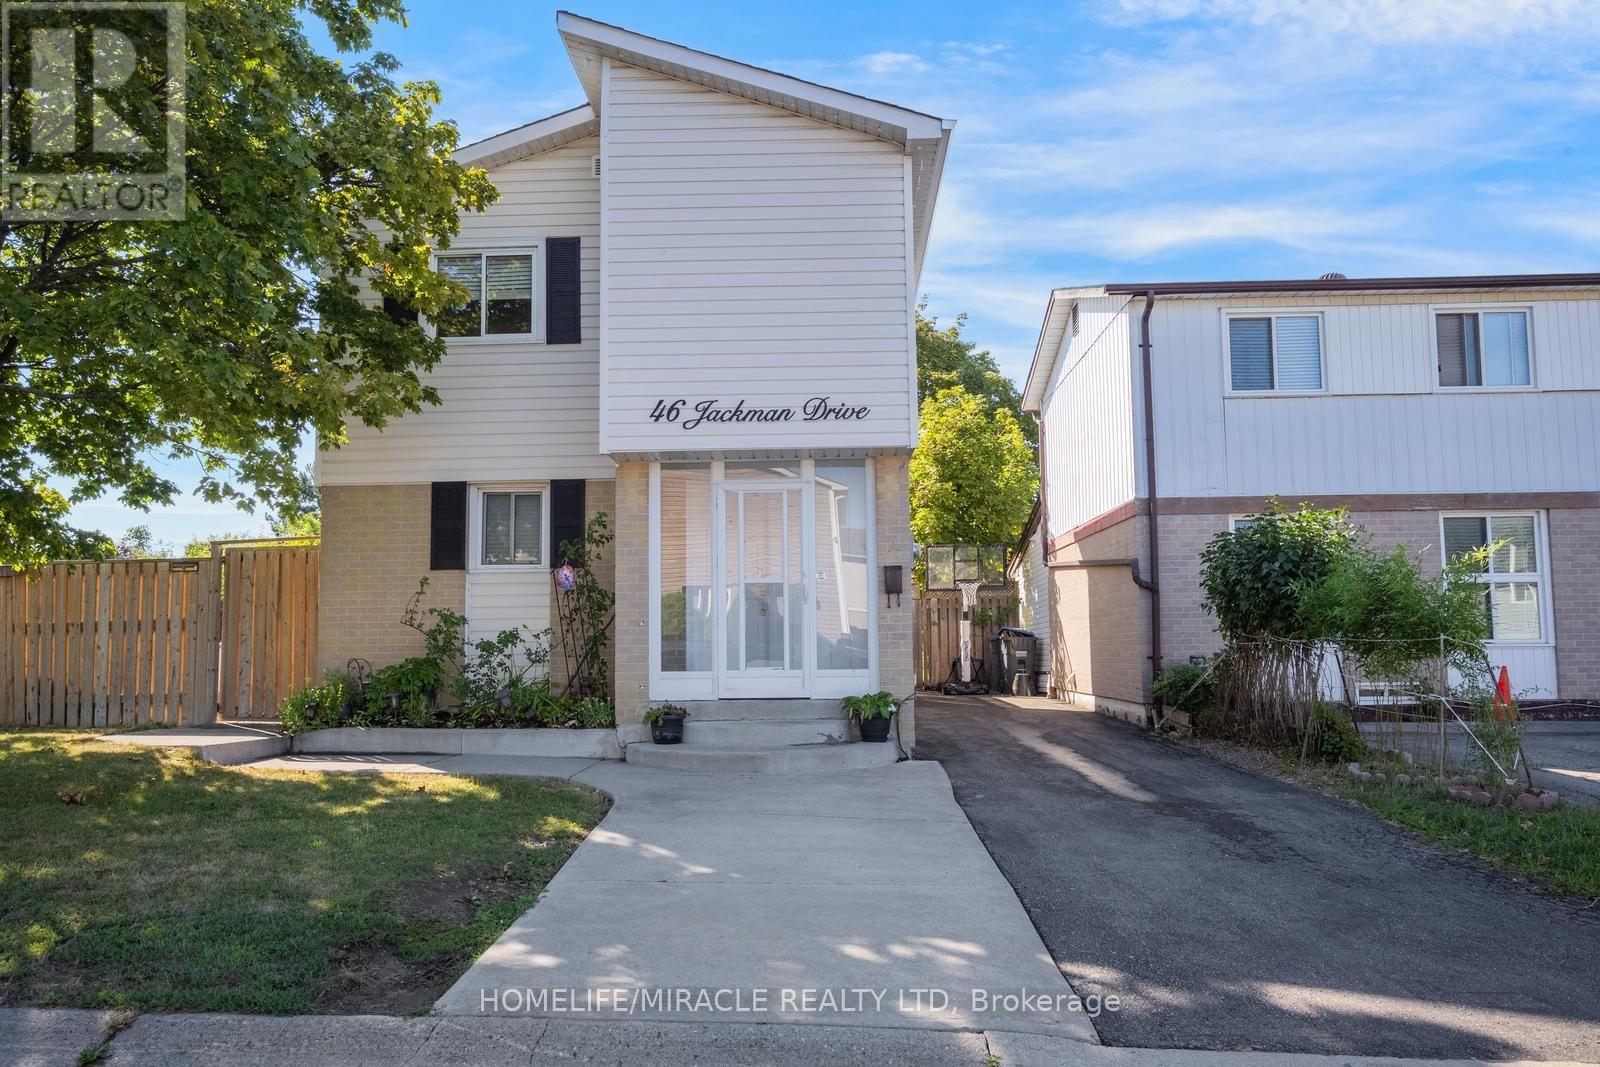
46 Jackman Drive
Brampton, Ontario
This beautifully maintained corner lot home features 3 spacious bedrooms (converted from 4), a full bathroom, and a fully finished basement apartment with a separate entrance, kitchen, full bathroom, and bedroom. It is perfect for extended family or rental potential. The home is freshly painted with no carpet, featuring laminate flooring throughout and an oak staircase. Recent upgrades include a newer tankless water heater, newer A/C and air handler/heating system, additional natural gas heater, air purifier, newer roof, newer vinyl siding, driveway, and an upgraded large deck. The home also comes equipped with a gas stove in the main kitchen and an exterior natural gas BBQ line.This home offers a gazebo, huge playground, 2 sheds, workshop shed, and parking for up to 4 cars. Located just minutes from Hwy 410/407, Brampton Civic Hospital, schools, Bramalea City Centre, GO Bus Terminal, and public transit, with Chinguacousy Park and Professor's Lake within walking distance. Move in ready, income potential, and an amazing family-friendly location. This home has it all! (id:56248)
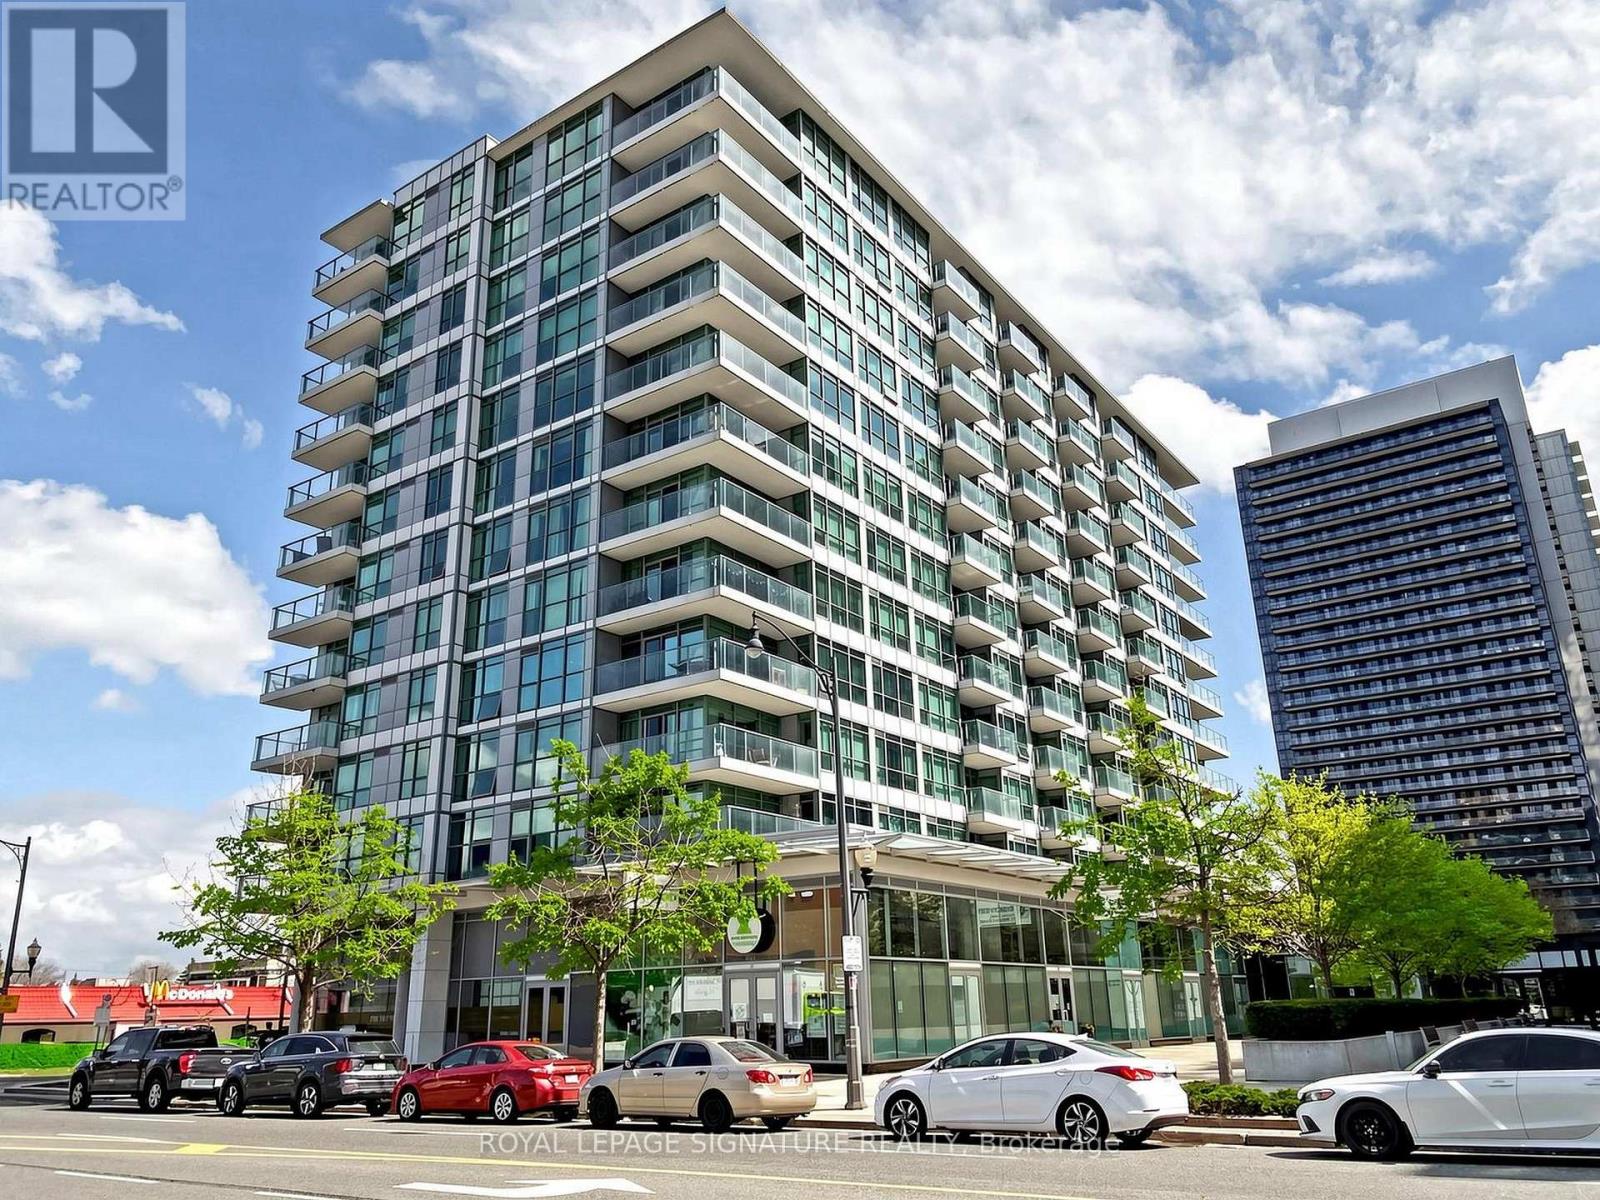
1211 - 15 Singer Court
Toronto, Ontario
Welcome to this upgraded and spacious 1+1 den, 2-bathroom south-facing unit in the highly convenient Leslie & Sheppard location. This bright and functional layout features an upgraded modern kitchen with a large countertop, perfect for breakfast or casual dining, along with stainless steel appliances including a new stove.The spacious living area is enhanced by large floor-to-ceiling windows, bringing in abundant natural light throughout the day. The large den with a sliding door offers excellent flexibility and can be used as a second bedroom, home office, or nursery.Enjoy amazing building amenities including a swimming pool, basketball/badminton multi-purpose court, gym, guest suites, theatre room, party room, and much more for your daily enjoyment.Conveniently located just steps to the subway, GO Station, Ikea, Canadian Tire, restaurants,and cafés. Close by the Bayview village mall,banks, library. minutes to highway 401/404...A fantastic opportunity in a prime North York location - don't miss it! (id:56248)