
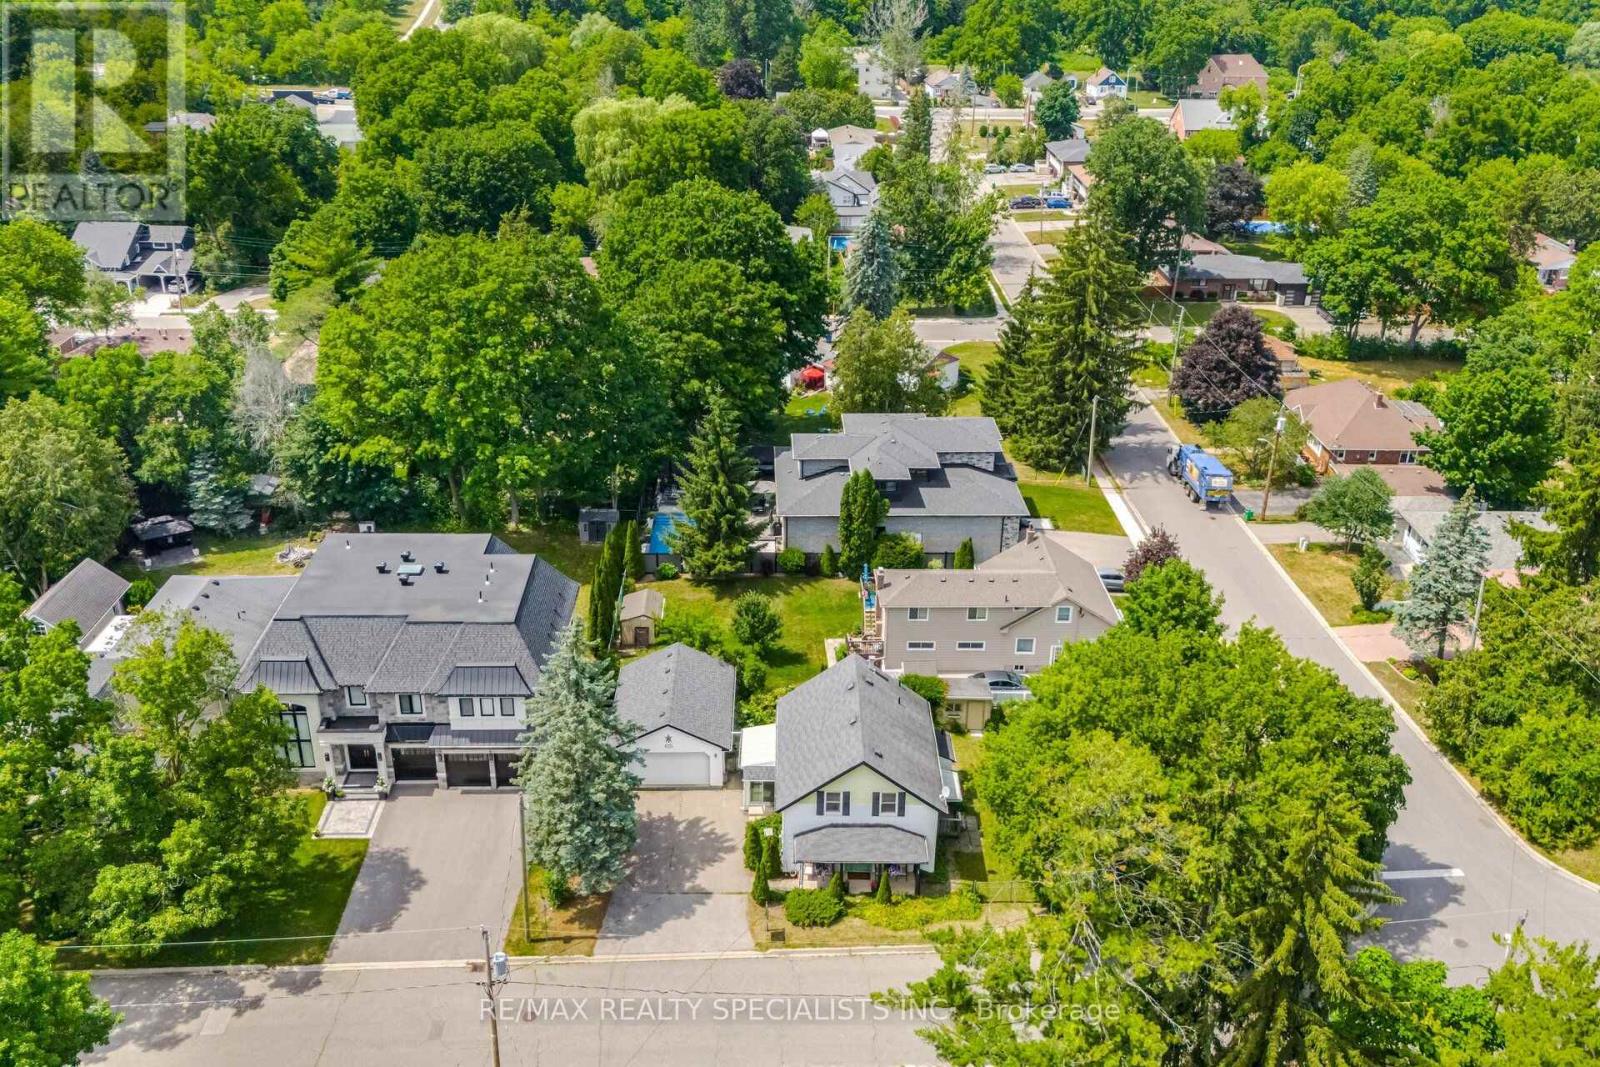
173 Victoria Street
Caledon, Ontario
PREMIUM CORNER BUILDING LOT IN DOWNTOWN BOLTON. Rare opportunity in the Heart of Bolton. Prime corner lot offering 132 ft X 65.87 on full municipal services in one of Bolton's most established neighbourhoods. Situated on an impressive 8,633 Sq Ft. lot. This property presents exceptional potential for builders, investors and those looking to construct a custom home in sought after location. The existing residence is not "Heritage". A detached garage provides additional utility and storage. The generous corner lot configuration offers enhanced design flexibility and excellent redevelopment potential, subject to all municipal approvals.Located within walking distance to schools, parks, shopping, restaurants and Downtown Bolton amenities, with convenient access to major commuter routes. An increasingly rare opportunity to secure a premium n town building lot in a mature established community.Property being sold in as is condition. Buyer to conduct heir own due diligence regarding zoning, permits, redevelopment potential and future use. A unique opportunity to build your vision in one of Caledon's most desirable communities. (id:56248)
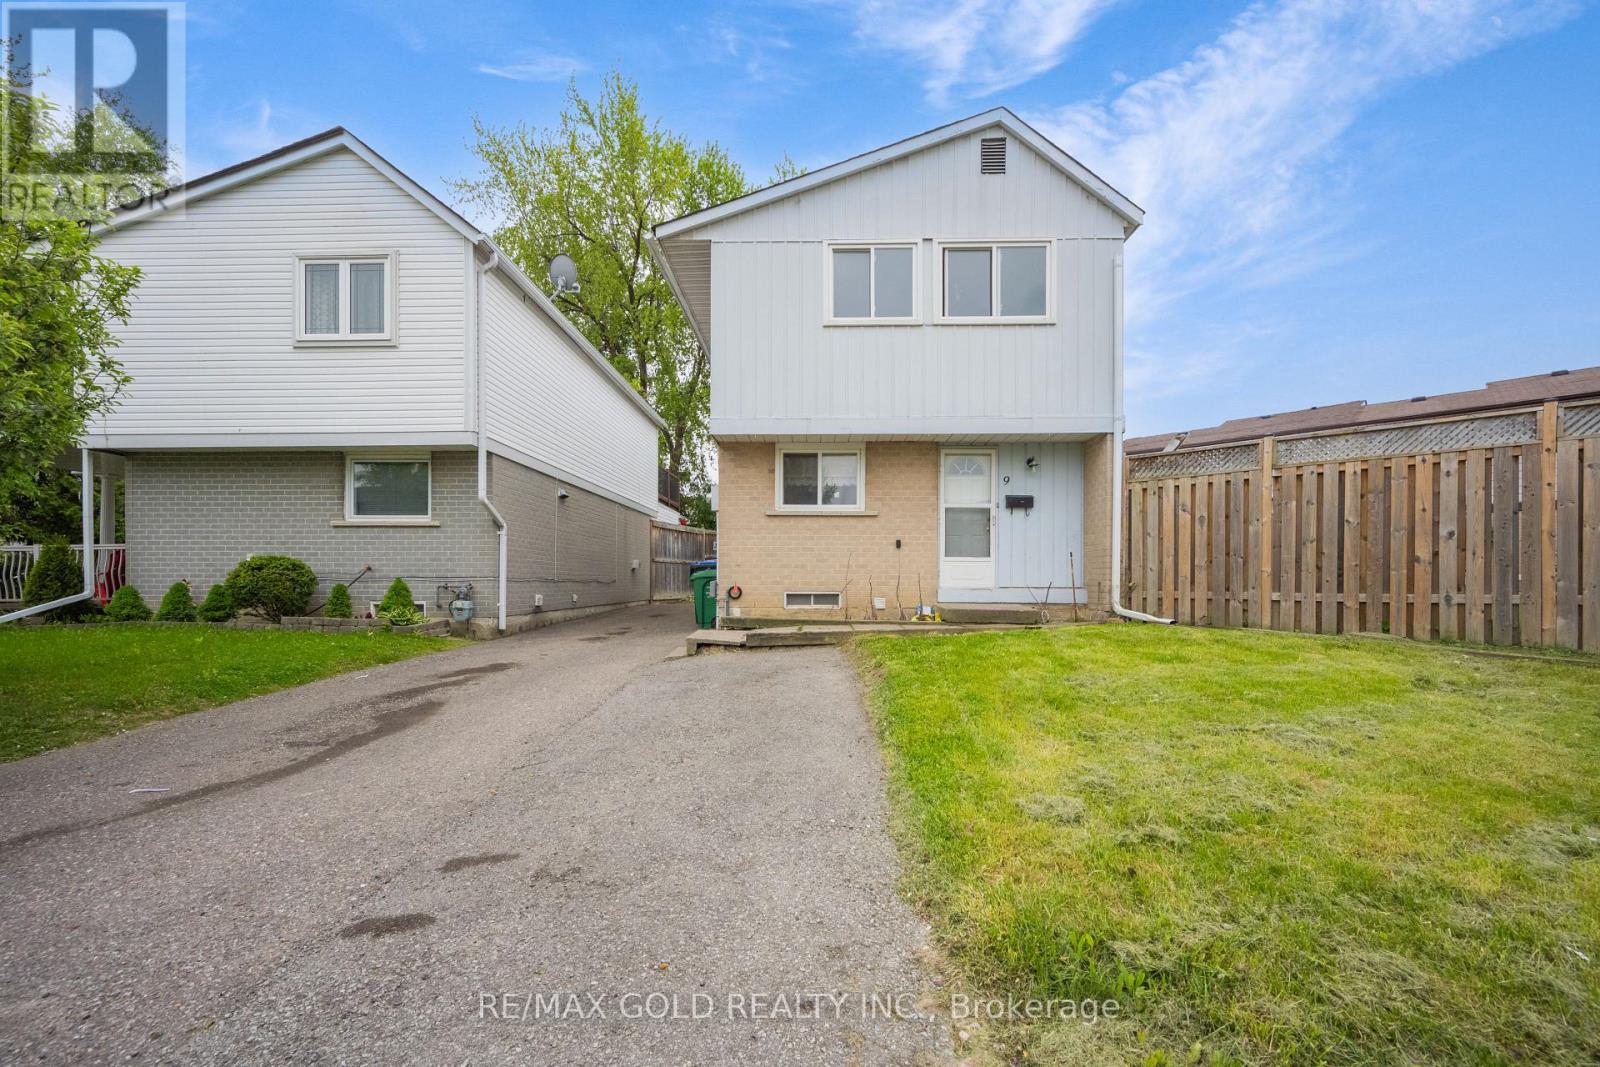
9 Havenbrook Court
Brampton, Ontario
This charming home boasts a spacious extended driveway offering 4 car parking spaces. Highlights include pot lights, crown molding in the living room, and a large, fully fenced backyard perfect for outdoor activities. The finished basement features kitchen , washroom and window, adding both comfort and functionality. Conveniently located close to top-rated schools, public transit, GO Transit, hospitals, Hwy 410, Hwy 407, Bramalea City Centre, and Chinguacousy Park everything you need is just minutes away! (id:56248)
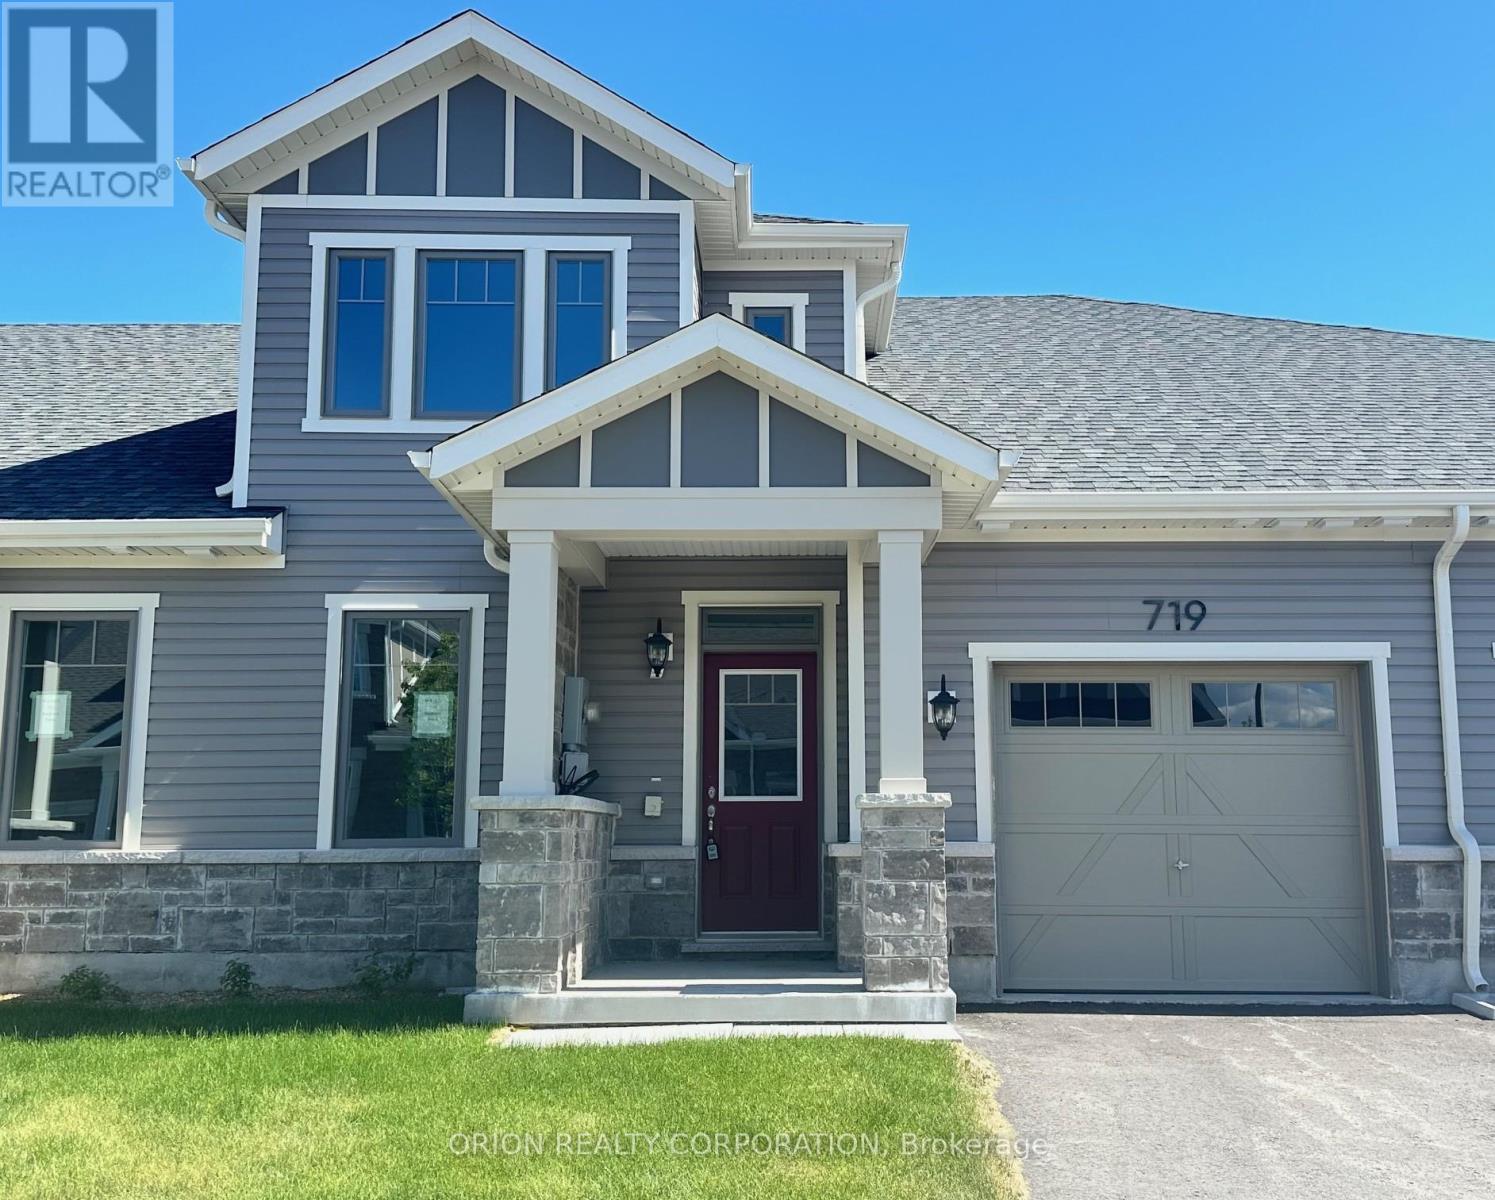
719 Sargeant Place
Innisfil, Ontario
Discover comfortable, easy living in the heart of Innisfil at Lakehaven. Our Gibson model provides a thoughtfully designed floorplan with LOFT offering a total of 1,692 sq. ft. With an open concept layout and versatile loft area, this home offers the flexibility to fit your lifestyle, whether you need extra room for guests, a home office, a hobby space, or simply a cozy second living area. Located near parks, scenic trails, and the beauty of Lake Simcoe, This home offers the perfect blend of nature and convenience. Set in a welcoming land lease community just off 25th sideroad in Innisfil , this is an exceptional opportunity to own a brand new home at an attractive price point. Additional highlights include an attached garage with private driveway, central air conditioning, an HRV system, and in-floor passive radiant heating on the main floor. With a Land Lease Fee of $580 per month, this is a great option for downsizers and first time home buyers.***Sale Price does not include HST and assumes the Purchaser qualifies for the full HST New Housing Rebate and/or New Residential Rental Property Rebate, as applicable. (id:56248)
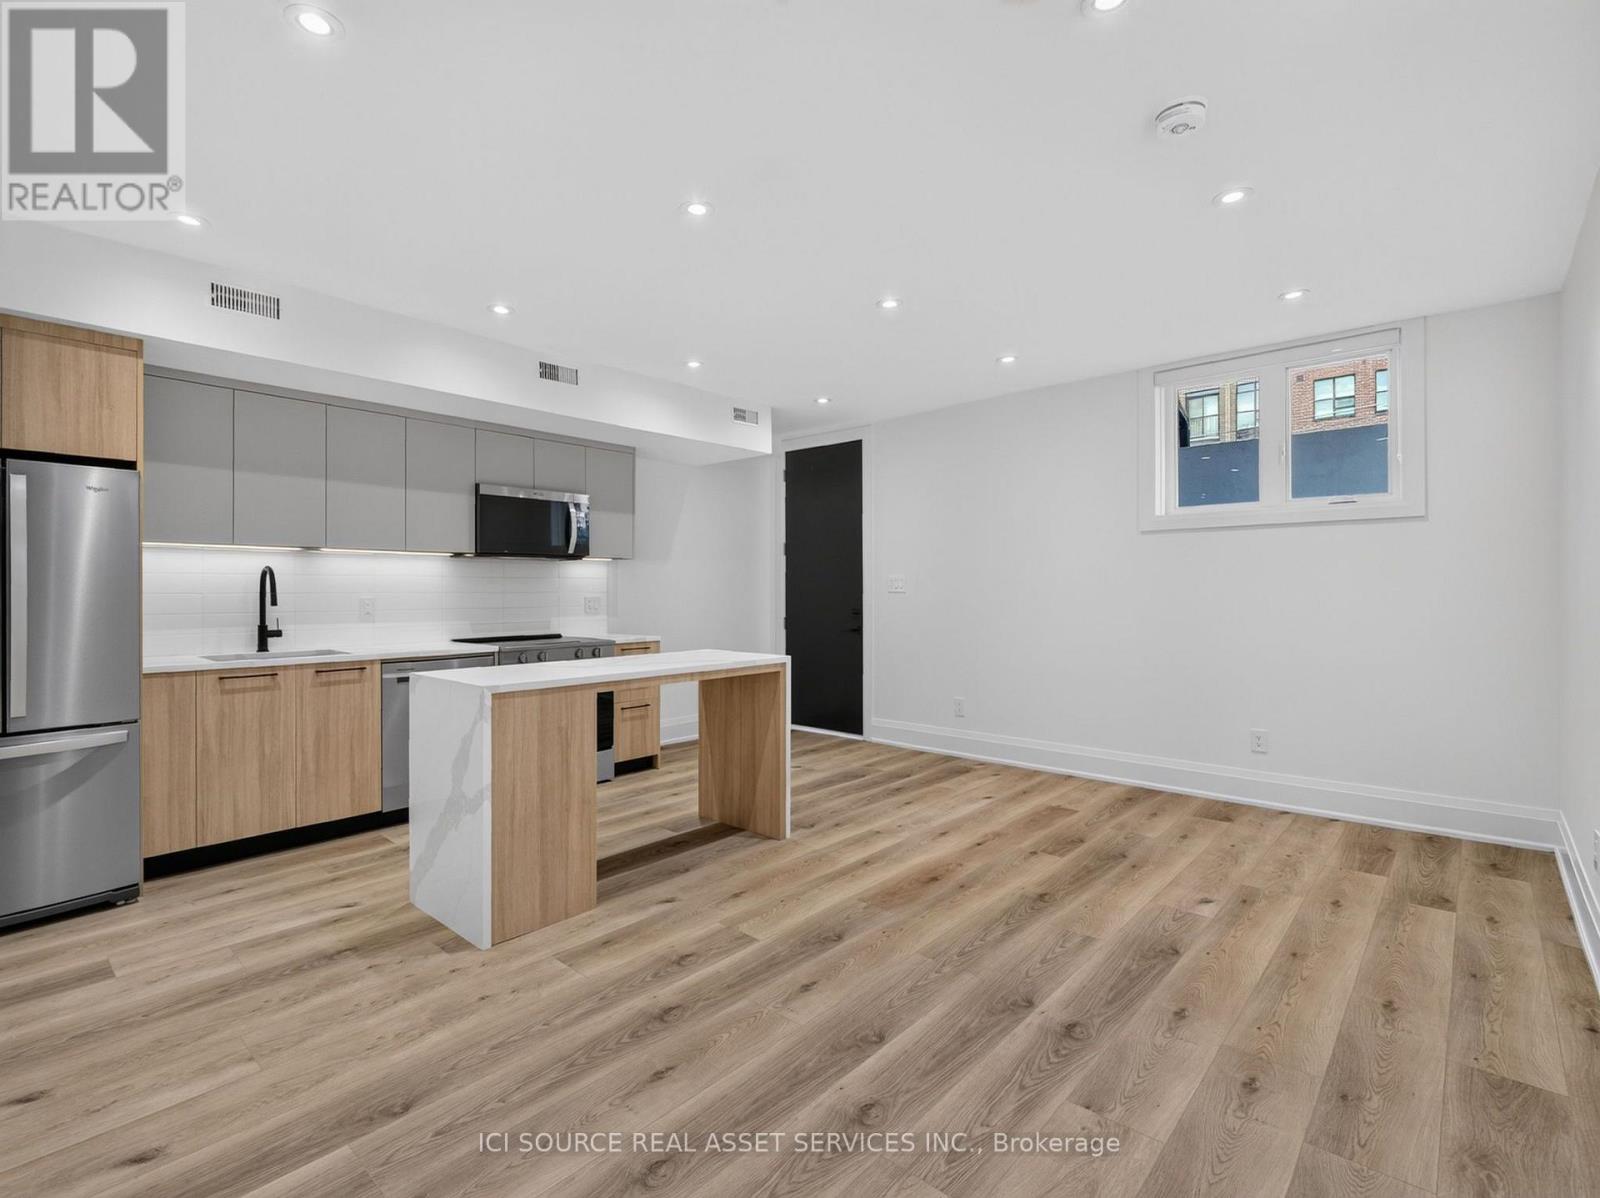
Unit 5 - 28 Norcross Road
Toronto, Ontario
Newly built upscale rental suites in Clanton Park. Walking distance to Sheppard West subway station. Property has not been previously occupied. Ten foot ceilings and custom-home-level finishes throughout. 2-bedroom 2-bathroom units, approximately 900 square feet total with large open concept kitchen and living area. Large backyard area included. Parking available. Available for lease immediately. Located on a quiet residential street surrounded by newly-built custom homes. Close proximity to schools, parks, recreational facilities, and entertainment options. 30 minute transit ride to downtown Toronto and easy access to Highway 401. Units come with in-suite laundry, private outdoor balcony/deck, new full-size appliances, ample storage space, doorbell camera and intercom system, tile and quartz backsplashes, wide-plank vinyl flooring, porcelain tile in washrooms and laundry rooms, roller blinds on all windows, private driveway parking. Landlord is a registered Salesperson with RECO. (id:56248)
38 John Street S
Mississauga, Ontario
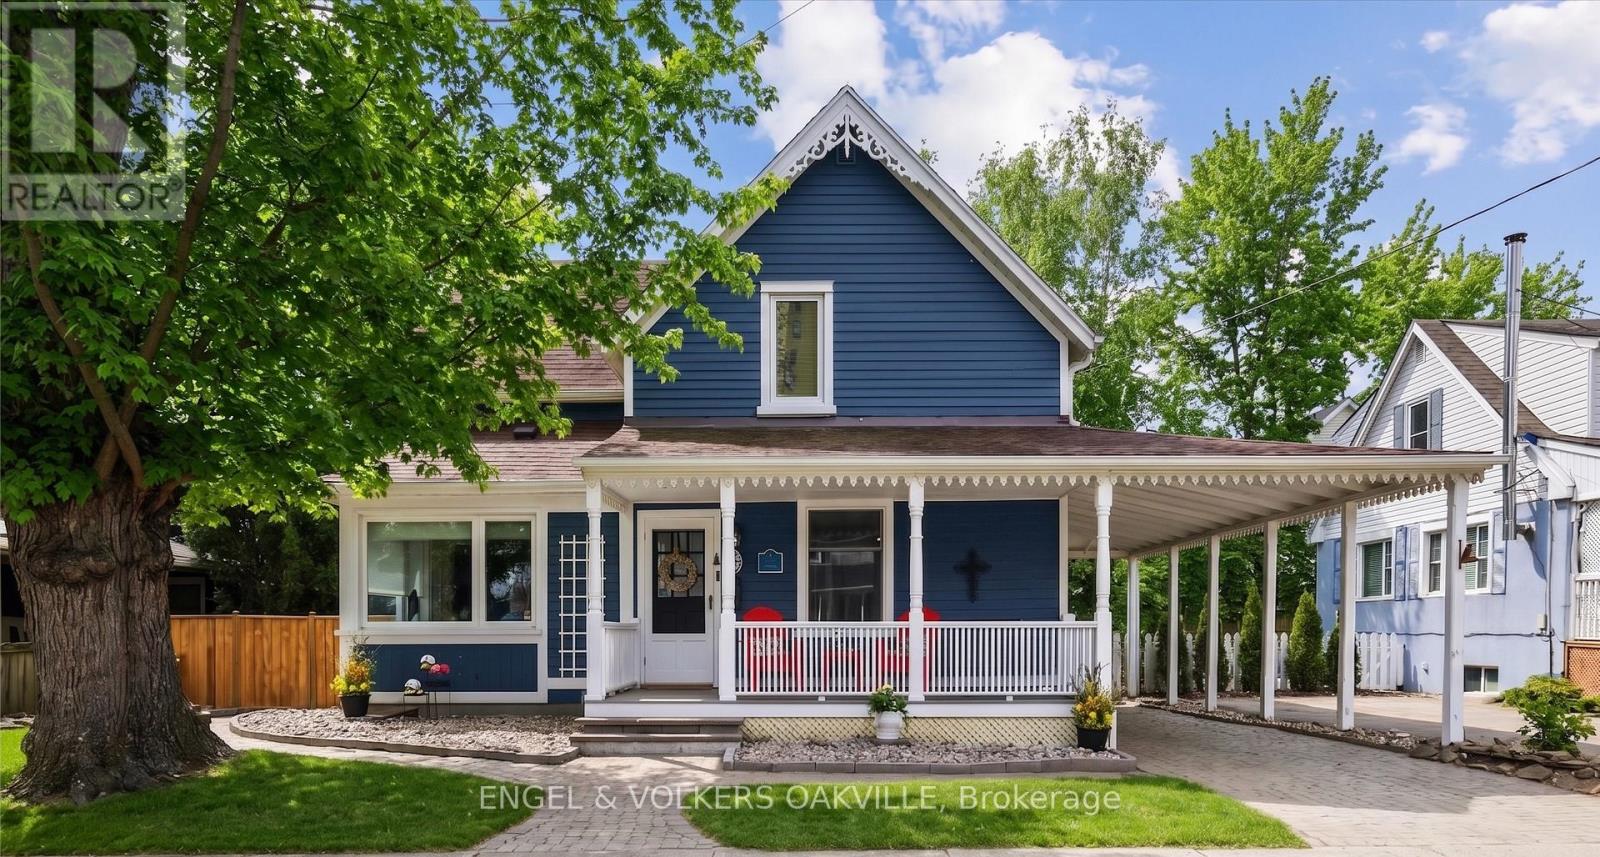
Freshly dressed in a bold navy blue colour and brimming with curb appeal, this stunning Port Credit character home is where timeless charm meets modern luxury by the lake. Fully transformed with over $100K in stylish upgrades, this move-in ready 3-bedroom, 2-bath gem delivers designer finishes, inviting living spaces, and the ultimate lakeside lifestyle just a short walk from the vibrant energy of Port Credit Village. Step inside to bright & refreshed interiors featuring new hardwood floors, new baseboards, and a warm, inviting layout made for both entertaining and everyday comfort. The cozy living room with fireplace flows effortlessly into a spacious dining area with walk-out access to the deck, while the updated eat-in kitchen boasts a large island, stainless steel appliances, and endless pantry storage. A versatile front room overlooking the charming front porch makes the perfect home office, den, or guest suite. Upstairs, you'll find three inviting bedrooms, including a flexible Murphy bed room ideal for a second office space. The sun-filled primary retreat features two oversized skylights that capture gorgeous sunset skies, while the beautifully renovated bathroom with a cast-iron clawfoot tub delivers the perfect touch of vintage-inspired luxury. Outside, the lifestyle only gets better. Enjoy slow mornings on the welcoming front porch, summer dinners on the expansive two-tier deck, and sunset evenings with wine in hand on the upper lounge deck. Ideal for downsizers craving an alternative to condo living or young families looking to plant roots in a vibrant lakeside community. This home is perfectly located steps to trendy Port Credit Village with boutique shopping, restaurants, marinas, waterfront trails, wine clubs & art tours with close access to public transit, GO station, highways, and the airport. Freshly transformed, full of personality, and move-in ready - this is Port Credit living at its best! (id:56248)
4303 Lidia Way
Burlington, Ontario
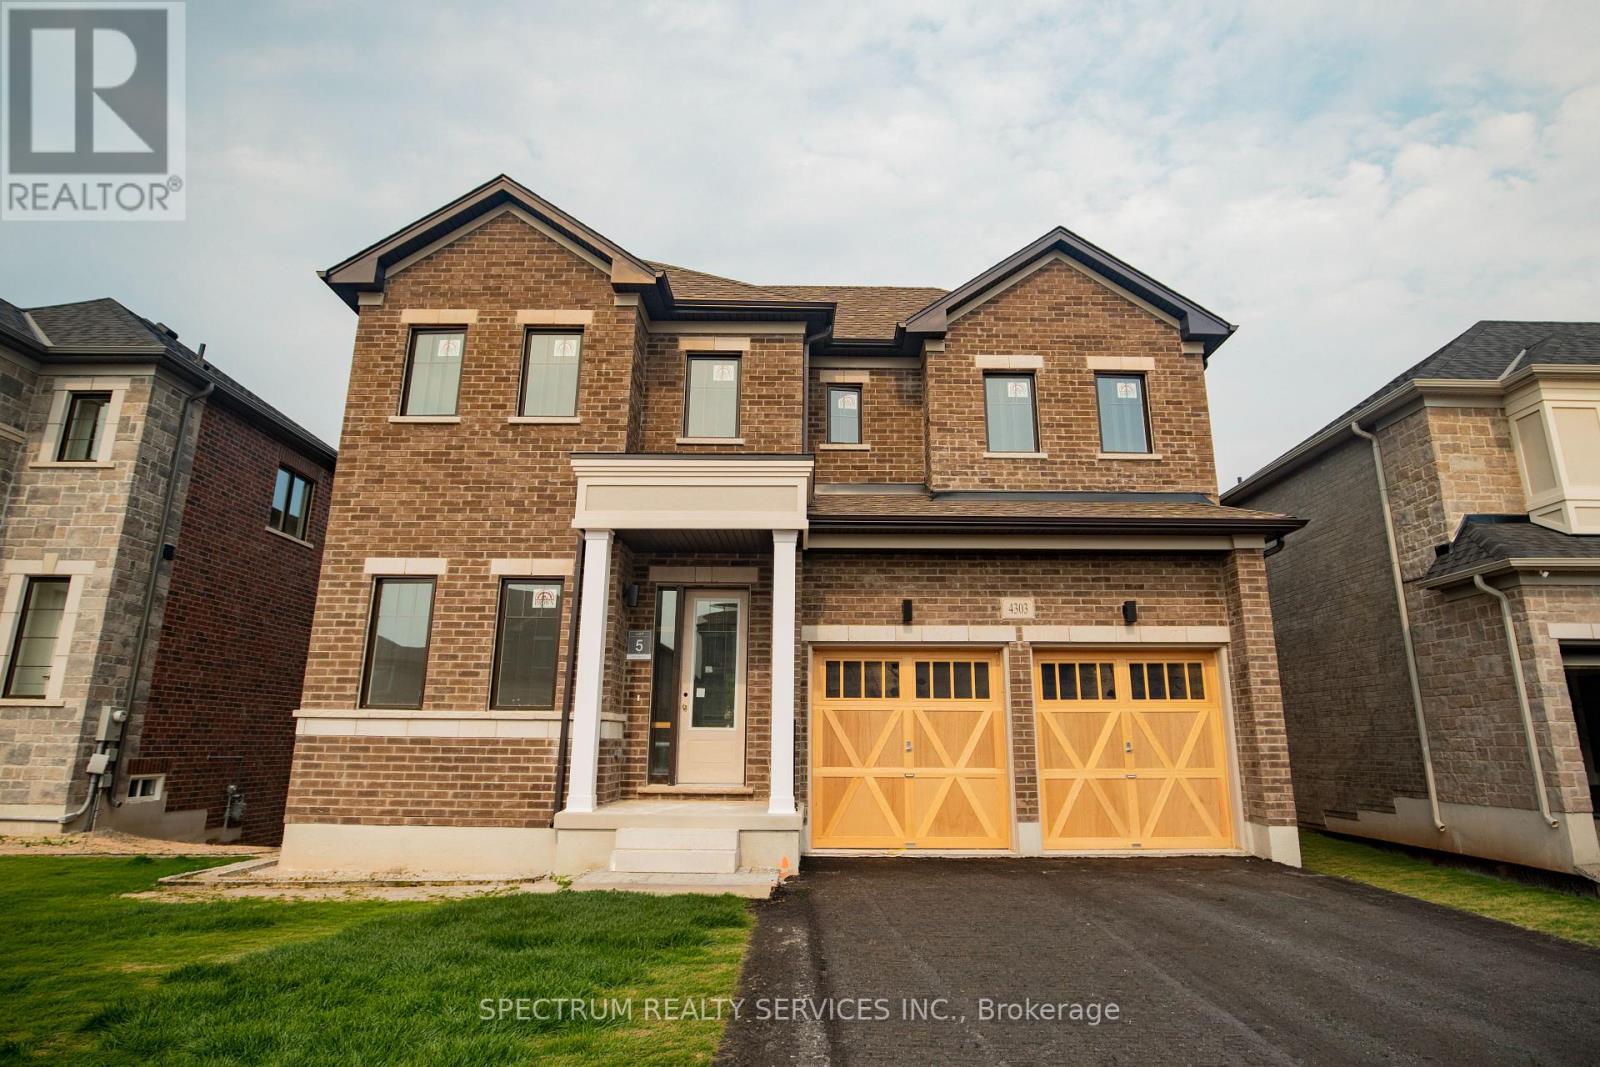
Welcome to 4303 Lidia Way- An exceptional 4 Bed 3.5 Bath residence situated on a 105' deep lot, in one of Millcroft's most sought-after communities. Thoughtful designed with elegant finishes and spacious principal rooms, this home offers a refined blend of luxury, comfort and functionality. A grand foyer opens to a stunning oak staircase, iron pickets creating an impressive first impression . The main level boasts soaring 10-foot smooth ceilings, 5 1/4 inch baseboards, and rich sandbar 5 inch oak hardwood flooring extends throughout the non tiled areas, complemented by a dedicated office space ideally suited for working from home or a quiet study. There are potlights in the main hall, kitchen, breakfast area and great room. The beautifully appointed kitchen, breakfast area is designed for both everyday living and entertaining, featuring oversized 24" x 24" floor tiles, upgraded Quartz countertops and backsplash. The sun-filled breakfast area overlooks the large backyard and flows seamlessly into the spacious family room into the spacious family room, complete with a cozy marble gas fireplace. The upper level features 9-foot smooth ceilings, 8 foot doors and casing enhancing the home's bright and open atmosphere. The generously aired Master suite has 2 large walkin closets and a 5 piece bath with marble counter. Three other bedrooms are complete with ensuite or semi ensuite baths and upgraded quartz counters and convenient second floor laundry. The unfinished basement comes with a cold room and rough in for 3 piece bath (id:56248)
3104 - 60 Absolute Avenue
Mississauga, Ontario
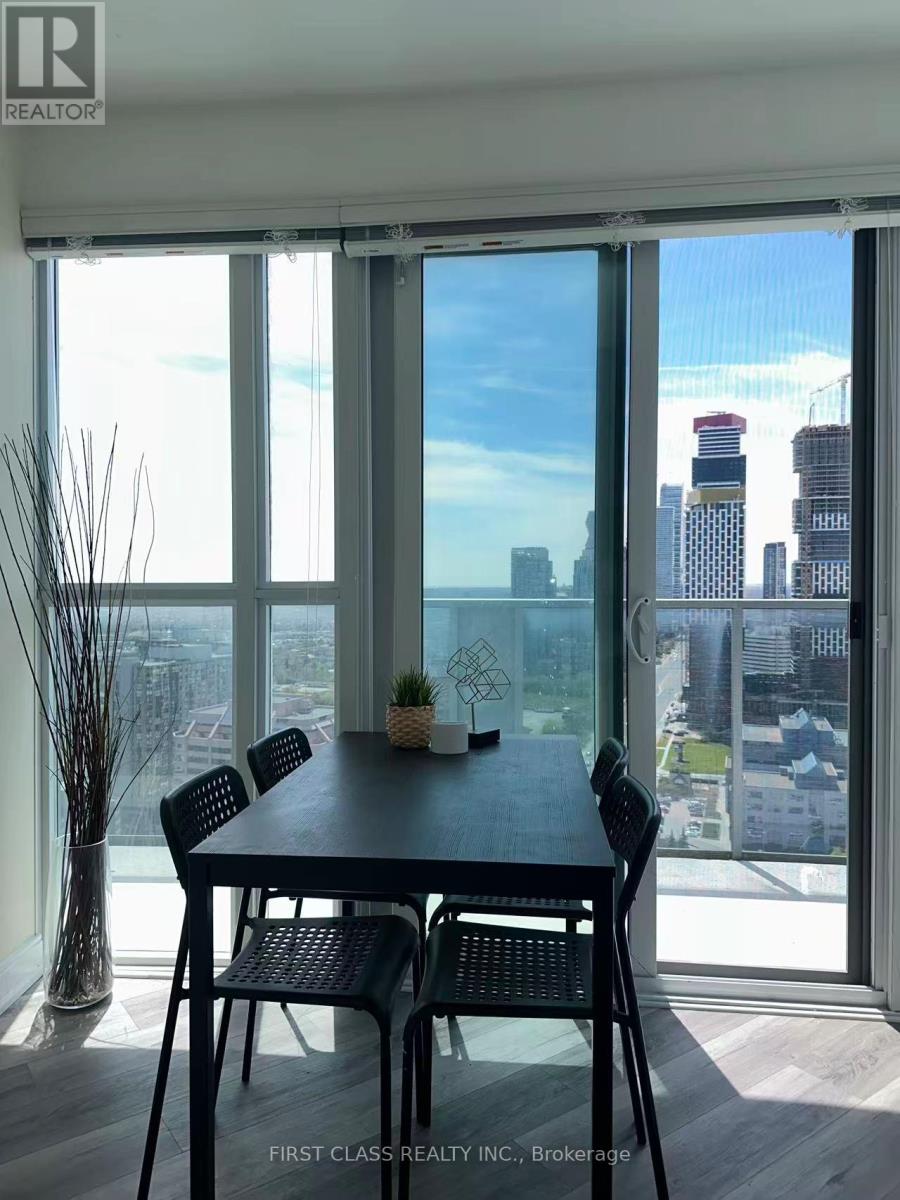
Welcome to the iconic Marilyn Monroe Towers (60 Absolute Ave)! This rare 2-bedroom+ 1 den room, 2-bathroom corner unit offers 925 sq ft of thoughtfully designed living space. The open-concept layout features floor-to-ceiling windows, flooding the space with natural light. Step onto your large open balcony and enjoy unobstructed views of Square One-perfect for morning coffee or evening relaxation. Seller includes owned locker and 1 owned parking space (level 3, unit 6). Building amenities include 24/7 concierge, state-of-the-art fitness center, party room, and visitor parking. Location: Steps to Square One shopping centre, Hurontario LRT (future), GO Transit, and Hwy 403. Minutes to restaurants, parks, and top-rated schools. Move-in ready. Contact your Realtor for a private showing! (id:56248)
1070 Heritage Road
Burlington, Ontario
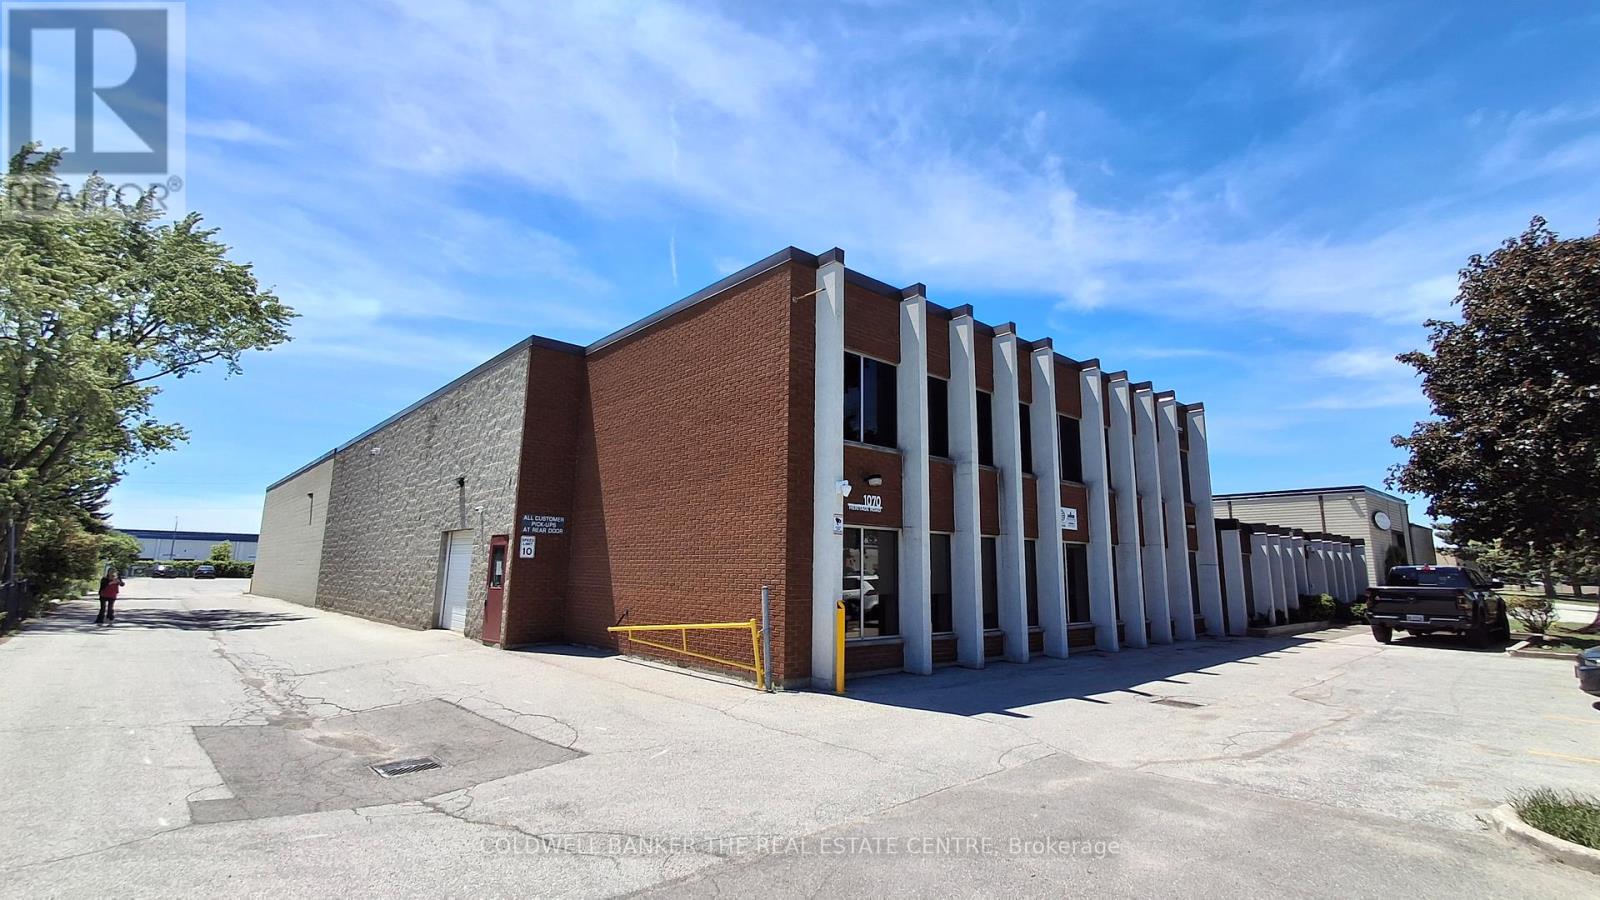
Well-maintained industrial warehouse space for lease, comprising approximately 3,808 sqft. in a desirable Burlington employment corridor. The unit offers 18-foot clear height, a versatile warehouse layout, two washrooms, one drive-in door and heated warehouse space, ideal for warehousing, distribution, logistics, inventory storage, light manufacturing and other permitted industrial and employment uses. Shipping and receiving are supported by a shared loading dock. Rear parking available. Conveniently positioned with quick access to the QEW, Highway 403, and Highway 407 via Appleby Line. Utilities included in the TMI. "No recreational uses permitted." (id:56248)

3809 Candlelight Drive
Mississauga, Ontario
Beautifully maintained and fully move-in ready, this executive-style 4+1 bedroom, 5 full bathroom home features a 2-cargarage, a finished basement, and is nestled in one of Mississauga's most sought-after neighborhoods Churchill Meadows. Offering tons of quality living space (plus finished basement), this home features a main floor den/bedroom with ensuite, 2ndfloor loft, 9-ft ceilings on main floor, dark hardwood floors, granite countertops, LED pot lights, and a thoughtfully upgraded interior throughout. The kitchen was refreshed in 2023 and includes stainless steel appliances and a garburator. The finished basement includes a built-in bar area, a full 3-piece bath, and excellent additional living space. Outside, enjoy professionally landscaped front and backyards, stamped concrete driveway/patios/walkways (resealed 2025), and a 2024 gazebo for outdoor relaxation. (id:56248)
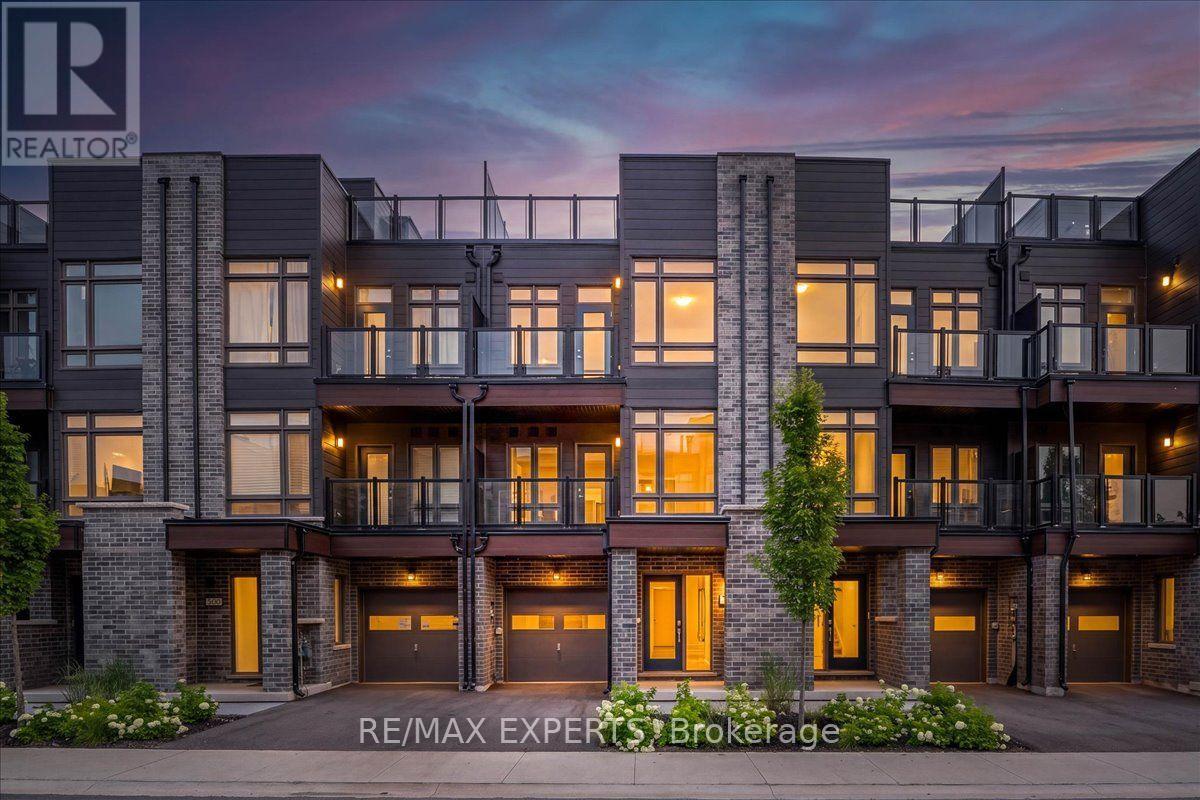
59 Wyn Wood Lane
Orillia, Ontario
NEW CONSTRUCTION! HST REBATE IN EFFECT! FULL TARION NEW HOME WARRANTY! Welcome To 59 Wyn Wood In The Thriving Orillia Fresh Towns Community! Be The First To Call This Beautifully Designed Brand-New Home Your Own. Perfect For First-Time Buyers, Downsizers, Or Investors, This Modern Townhome Offers A Functional Layout, Contemporary Finishes, And An Exceptional Lakeside Lifestyle. Featuring 2 Spacious Bedrooms, 2.5 Bathrooms, A Versatile Rec Room, Open-Concept Living And Dining, And A Private Rooftop Terrace With Stunning Views Of Lake Couchiching. The Modern Dark Kitchen Creates A Sophisticated And Stylish Focal Point, Complemented By An Open-Concept Living Space And Large Windows That Fill The Home With Natural Light. Thoughtfully Designed For Both Everyday Living And Entertaining, This Home Offers A Comfortable And Contemporary Living Experience.Residents Can Enjoy The Community Clubhouse, An Ideal Gathering Space For Entertaining, Celebrating Special Occasions, Or Connecting With Neighbours And Friends. Enjoy The Convenience Of Being Within Walking Distance To Lake Couchiching, Parks, Trails, Grocery Stores, Shops, Restaurants, And Orillia's Vibrant Downtown Core. Explore Local Boutiques, Art Galleries, Dining, The Historic Opera House, And The Popular Farmers' Market-All Just Minutes From Home. Purchase Price Reflects The HST Rebate Already Being Applied/Deducted (id:56248)
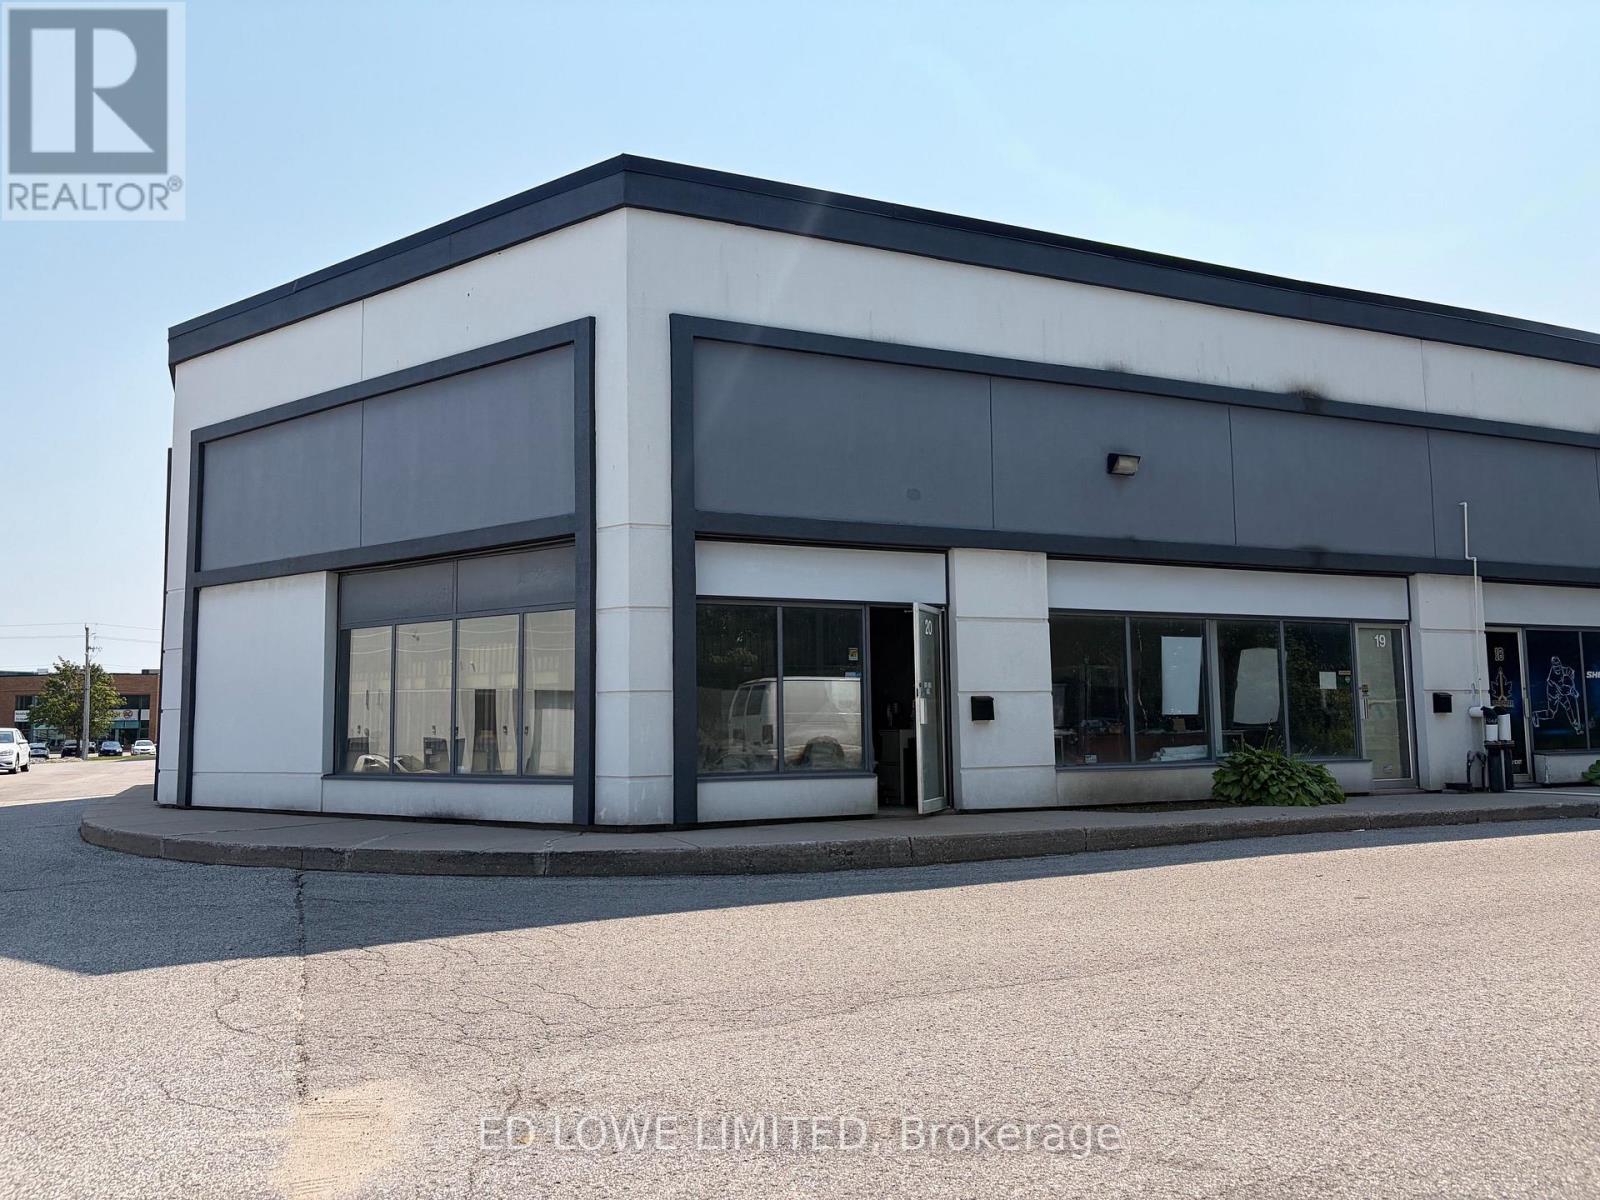
20 - 130 Saunders Road
Barrie, Ontario
This highly functional 1,232.30 sq. ft. industrial unit located in Barrie's sought-after south end. Featuring an efficient layout and exceptional logistical advantages, this property is perfectly suited for warehousing or light manufacturing shop. Close to Highway 400 access, minimizing transit times. Equipped with one (1) convenient drive-in door. Generous parking space with excellent turning radius and access for tractor-trailer loading and unloading. Steps away from vibrant shopping plazas, restaurants, and local services for convenience. Base Rent: $12.00/sf/yr & TMI @ $5.10/sf/yr + HST. Tenant pays utilities. No automotive use. (id:56248)
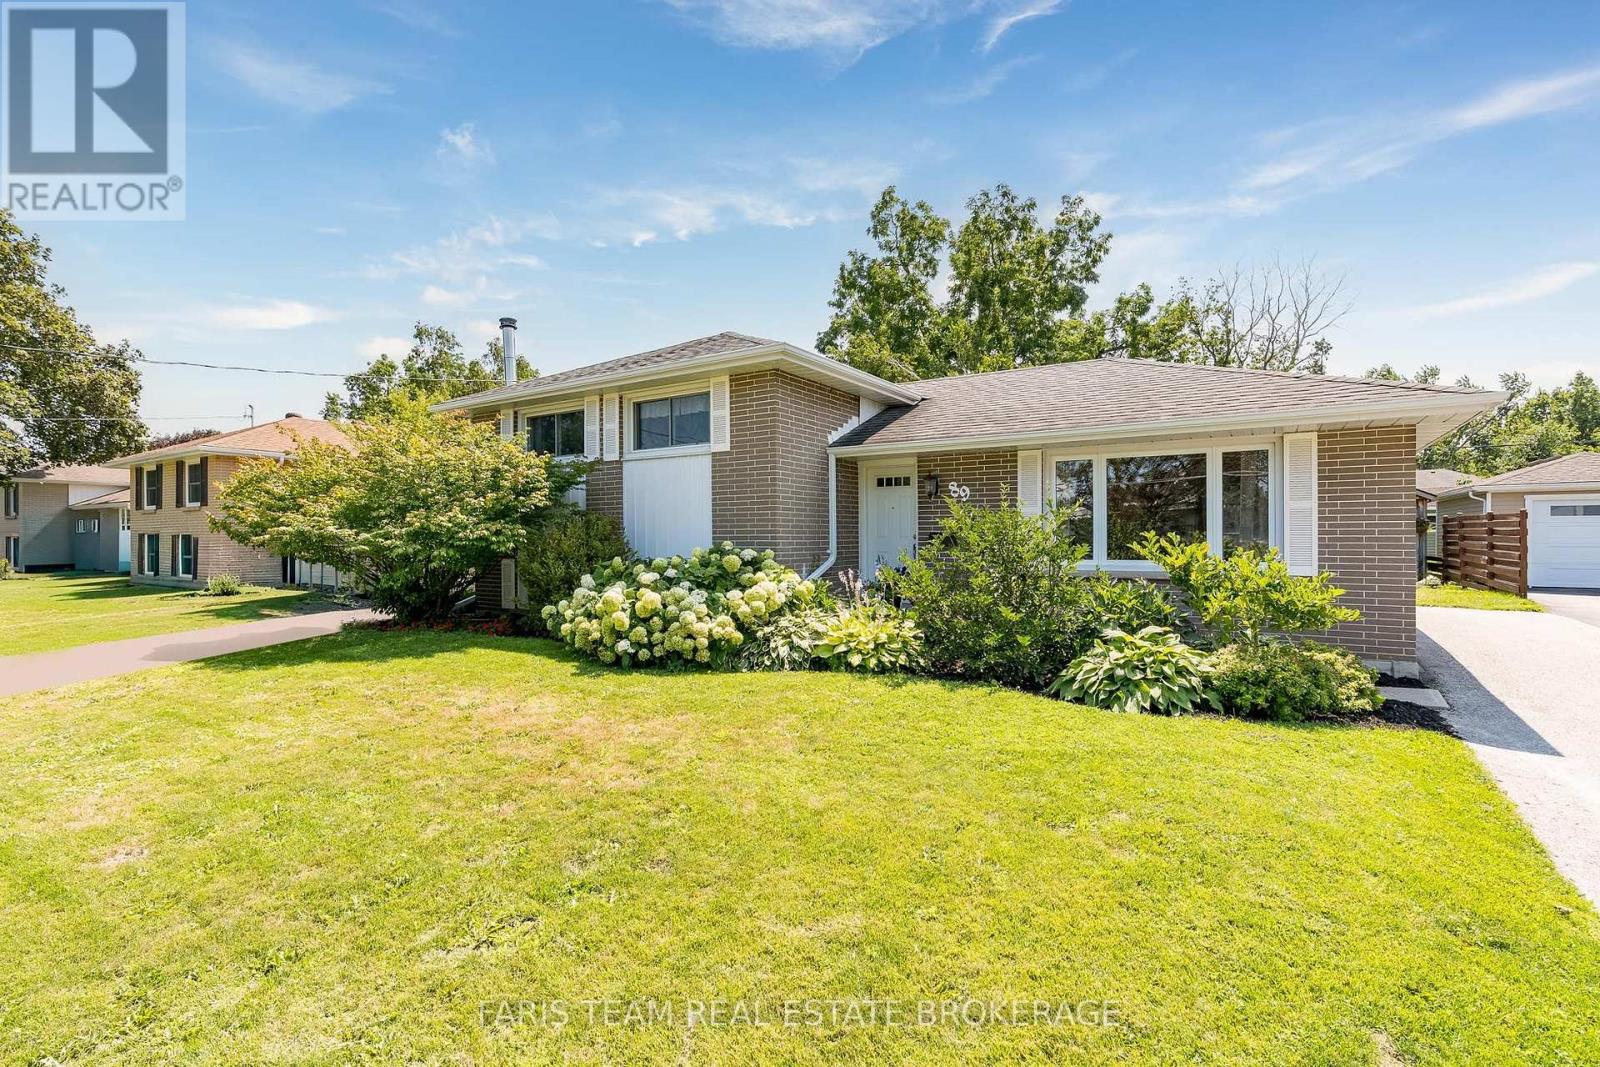
89 Steel Street
Barrie, Ontario
Top 5 Reasons You Will Love This Home: 1) Beautifully maintained all brick 3-level sidesplit nestled in Barrie's highly sought-after Codrington neighbourhood, offering timeless curb appeal, solid construction, and the lasting quality that has made this established community so desirable 2) Set on an impressive 54'x164' lot, the expansive backyard is a private outdoor retreat surrounded by mature trees and beautifully established gardens, providing the perfect setting for relaxing, entertaining, or simply enjoying the outdoors in complete privacy 3) Offering over 1,500 square feet of finished living space, three spacious bedrooms, and 1.5 bathrooms, this thoughtfully designed home delivers comfort and functionality for first-time buyers, growing families, or those looking to downsize without compromise 4) A detached garage with a durable concrete floor adds exceptional versatility, providing the perfect space for secure parking, a fully equipped workshop, additional storage, or hobbies that require room to spread out 5) Ideally located close to excellent schools, everyday shopping, parks, and convenient highway access, this home delivers the perfect mixture of a quiet, established neighbourhood and effortless commuting for families and professionals. 1,040 above grade sq.ft. plus a finished basement. (id:56248)