

6 Cardinal Crescent
Welland, Ontario
Welcome to 6 Cardinal Crescent! Stunning 4-bedroom, 3-bathroom bungalow with attached double car garage, built by Mountainview Homes, featuring the highly sought-after "Hepburn" floor plan, thoughtfully designed to accommodate all your main-floor living needs. Whether you're downsizing, looking to avoid daily stairs, or searching for the perfect home for your growing family, this exceptional property offers comfort, style, and functionality. From the moment you step inside, you'll be welcomed by a spacious foyer with 20FT ceilings, highlighted by elegant columns and a beautifully curved archways leading into the open-concept living, dining, and kitchen area. Filled with natural light, this inviting space is perfect for entertaining, preparing family meals or keeping an eye on the little ones while they play. The living space extends into a gorgeous 13' x 13.9' three-season sunroom with built in heater, providing the perfect place to relax and enjoy. The main floor features two generous bedrooms and two full bathrooms, including a spacious primary retreat with a beautifully renovated 4-piece ensuite showcasing a curbless walk-in shower, smart toilet, heated towel bar, and elegant LED mirrors. The fully finished basement offers even more living space with two oversized bedrooms, a massive recreation room finished with engineered hardwood flooring, and large windows that bathe the space with natural light. You'll also find a 3-piece bathroom and an expansive craft or hobby room with endless possibilities. Close to clean and safe parks, with everyday conveniences your family needs close by. Truly a wonderful neighborhood known for its pride of ownership. Beautifully maintained homes in a desirable neighborhood with a warm community feel. This Bungalow will check all your must have boxes! Come experience all that 6 Cardinal Crescent has to offer. This is the one you've been waiting for! (id:56248)

681 Warner Road
Niagara-On-The-Lake, Ontario
Welcome to this exceptional custom raised BUNGALOW WITH ACCESSORY BUILDING in St. Davids, Niagara-on-the-Lake. Set on a rare 50 x 427 ft lot, this property offers the perfect blend of luxury finishes, flexible living, and a private natural setting with full municipal services.The 1,643 sq. ft. main floor features 3 spacious bedrooms and 2 full bathrooms, including a stunning primary retreat with a large walk-in closet, spa-inspired ensuite featuring double stone vanity, clawfoot tub, separate glass shower, and Juliette balcony. The chef's kitchen showcases ceiling-height cabinetry, stone countertops, abundant storage, oversized workspace, and a wet bar with wine fridge. Luxury wide-plank engineered hardwood flooring and premium finishes are found throughout. The lower level offers excellent potential with a framed and insulated future fourth bedroom waiting your final touches. A simple addition of a door at the top of the main floor stairs could create enhanced privacy, making the lower level ideal for future in-law or multi-generational living. A rare bonus is the accessory building featuring a full kitchen with dishwasher, powder room, upper bedroom, and full bath-perfect for extended family and guests. Exterior highlights include natural stone accents, paver stone driveway and walkway, parking for 4 vehicles plus an oversized insulated, lift-capable garage. Additional features include an owned Navien tankless water heater, central vacuum rough-in, sump pump w email notification, and fully fenced yards for both the main home and accessory building. Beyond the rear fence enjoy your own private wooded retreat. Located within the highly rated St. Davids Public School catchment and just minutes to award-winning wineries, golf, shopping, fitness and tennis clubs, Niagara Falls, St. Catharines, Brock University, Niagara College, hospitals, the QEW, and the U.S. border. Experience peaceful country living with the convenience of city amenities nearby. (id:56248)
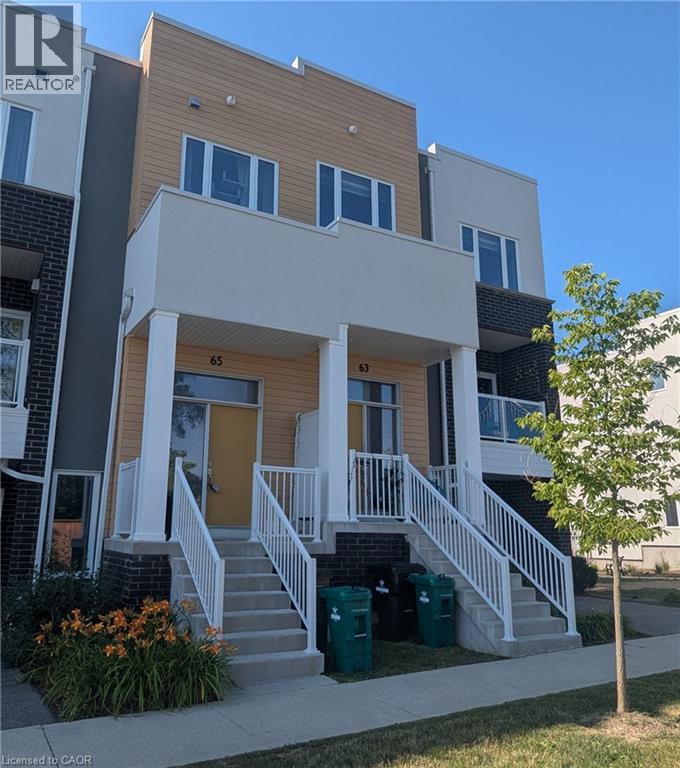
65 Progress Crescent
Kitchener, Ontario
OVER 1800 SQ FT OFFERED IN THIS SPACIOUS townhouse located in Kitchener South with quick and easy access to the 401. This 2 bedroom - 2 1/2 bathroom unit has 2 PARKING SPACES (one garage space). The expansive kitchen/great room is ideal for family gatherings and entertaining guests; and the balcony off of the great room allows you to enjoy breakfast outdoors and relax and enjoy the view of the open greenspace. The finished lower level has BONUS SPACE which is ideal for a recreation room, office or work-out room. The principal bedroom has its own private ensuite bath and walk-in closet; and the 2nd bedroom also has a walk-in closet. The laundry is conveniently located on the bedroom level. There is plenty of additional storage in the crawlspace on the lower level. Fridge, stove, washer, dishwasher and dryer are included. You have direct access from the garage into your unit. Nearby you will find the convenience of grocery stores/shopping, schools, public transit, parks, trails the fantastic new library and an amazing splash park! This peaceful, convenient and spacious unit is ideal for commuters or a family that is looking for a clean rental to call home. HIGH SPEED INTERNET included. (id:56248)
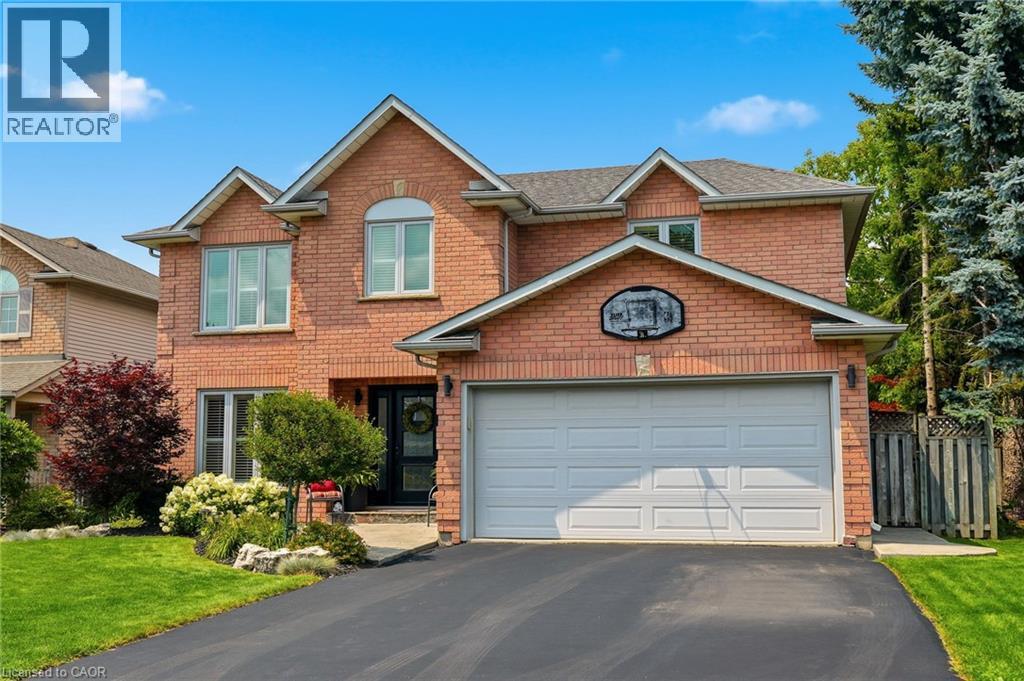
35 Culotta Drive
Waterdown, Ontario
Are you ready to experience the perfect blend of timeless style, everyday comfort, and exceptional indoor-outdoor living? Welcome to this beautifully designed family home, nestled on a friendly, community-oriented street, central to town. Just a short walk from the breathtaking Niagara Escarpment trails, this home offers the ideal balance of small-town charm and the ease of living. From entry you'll be welcomed by sun-filled interiors, spacious living areas, and a stunning custom kitchen that's truly the heart of the home. Featuring premium finishes, abundant cabinetry, and an oversized island perfect for gathering, it's a space designed for everything from busy mornings to memorable celebrations with family and friends. The inviting living room is centered around a cozy fireplace with custom built-in cabinetry, creating a warm and sophisticated focal point. Music lovers will especially appreciate the thoughtfully designed built-ins, making this space as functional as it is beautiful. Upstairs, the expansive primary suite offers a peaceful retreat, complete with a luxurious spa-inspired ensuite and generous space to relax and recharge. Three additional bedrooms and a main bathroom provide plenty of room for family, guests, or growing needs. The finished lower level adds even more versatility, featuring a spacious recreation room, a dedicated home office, and a convenient two-piece bathroom. Step outside and discover your own private backyard oasis. The spectacular in-ground pool, expansive stamped concrete patio, and professionally landscaped gardens create the ultimate setting for summer entertaining, family fun, or quiet evenings under the stars. Beautifully appointed inside and out, this is more than a house; it's the place where family and friends naturally come together and where your next chapter begins! (id:56248)
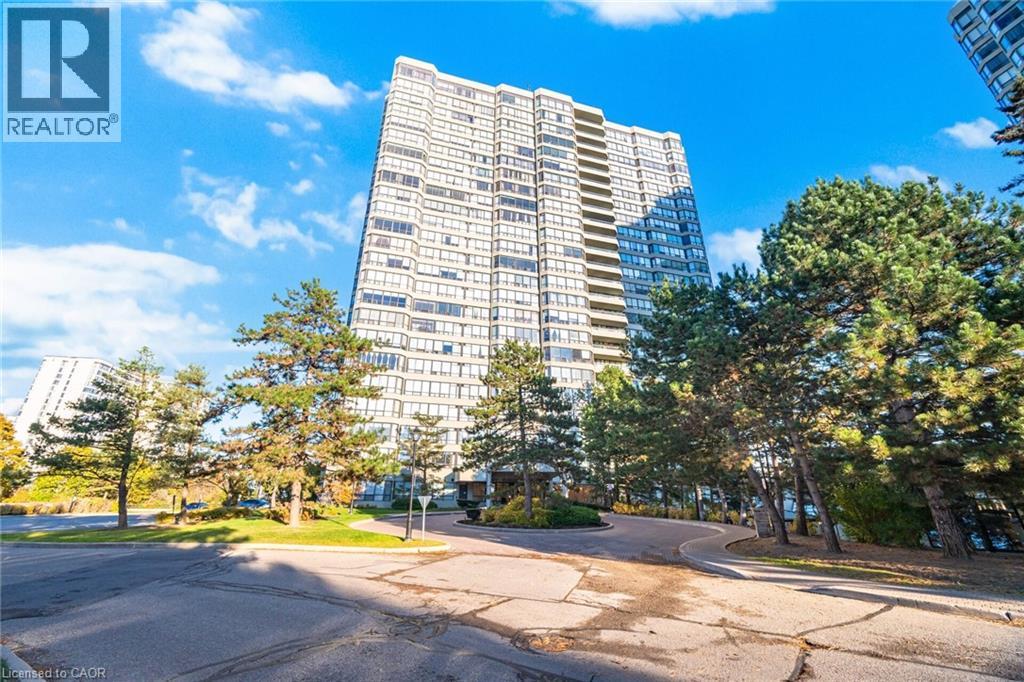
22 Hanover Road Unit# 1907
Brampton, Ontario
Absolutely stunning 2-bedroom, 2-bathroom condo offering over 1,200 sq. ft. of bright and spacious living. Features a brand-new, fully renovated kitchen with quartz countertops, modern finishes and ample cabinetry. Freshly painted throughout and completely carpet-free. The open-concept living and dining area walks out to a private balcony overlooking beautiful green space. Both bathrooms have been tastefully updated. Includes 2 parking spaces and 24-hour security. Conveniently located just steps to Bramalea City Centre, Chinguacousy Park, transit, schools and scenic trails. Shows beautifully, move-in ready! (id:56248)
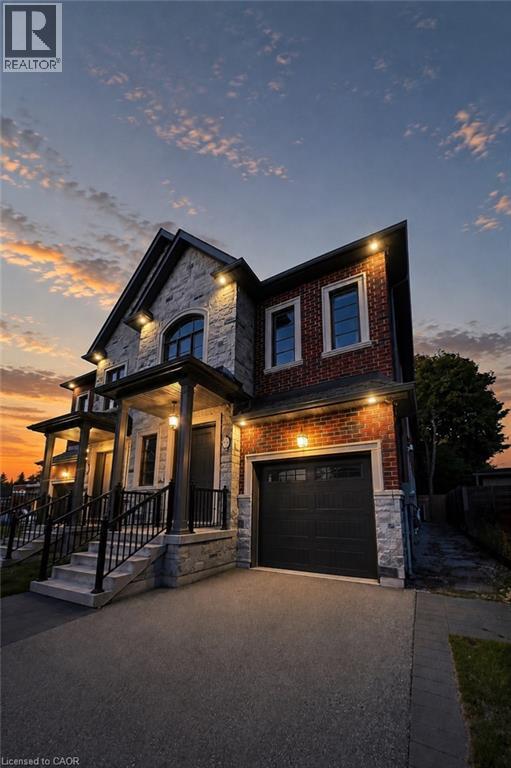
81 Brock Street
Halton, Ontario
Situated in a prime location, exceptional living in this fully furnished turnkey semi-detached home in Oakville's prestigious West Harbour community offers the perfect blend of luxury, functionality, and convenience. Just steps from the harbour, Downtown Oakville, Fortinos, fine dining, and boutique shops, walking distance to YMCA, Lake Ontario and highly regarded schools, including Appleby College, St. Thomas Aquinas High School, and WH Morden. Enjoy the charm of a friendly neighbourhood while being close to shops, trails, and major highways like the QEW, 403, 407, and 401. Offering 3,855 total square feet, this 4-bedroom, 5-bathroom home features custom cabinetry, granite countertops, a chefs kitchen with a Wolf 6-burner gas range, stainless steel appliances, and hardwood and porcelain tile floors throughout. The main floor boasts 10-foot ceilings, a gas fireplace, and an open-concept layout ideal for entertaining. The second floor includes spacious bedrooms, with a luxurious primary suite offering a spa-inspired ensuite with a soaker tub, double vanity, and walk-in shower. The fully finished basement adds extra living space, including a wet bar, beverage fridge, and media area. Available for immediate occupancy, this home offers exceptional living in one of Oakville's most sought-after neighbourhoods. (id:56248)
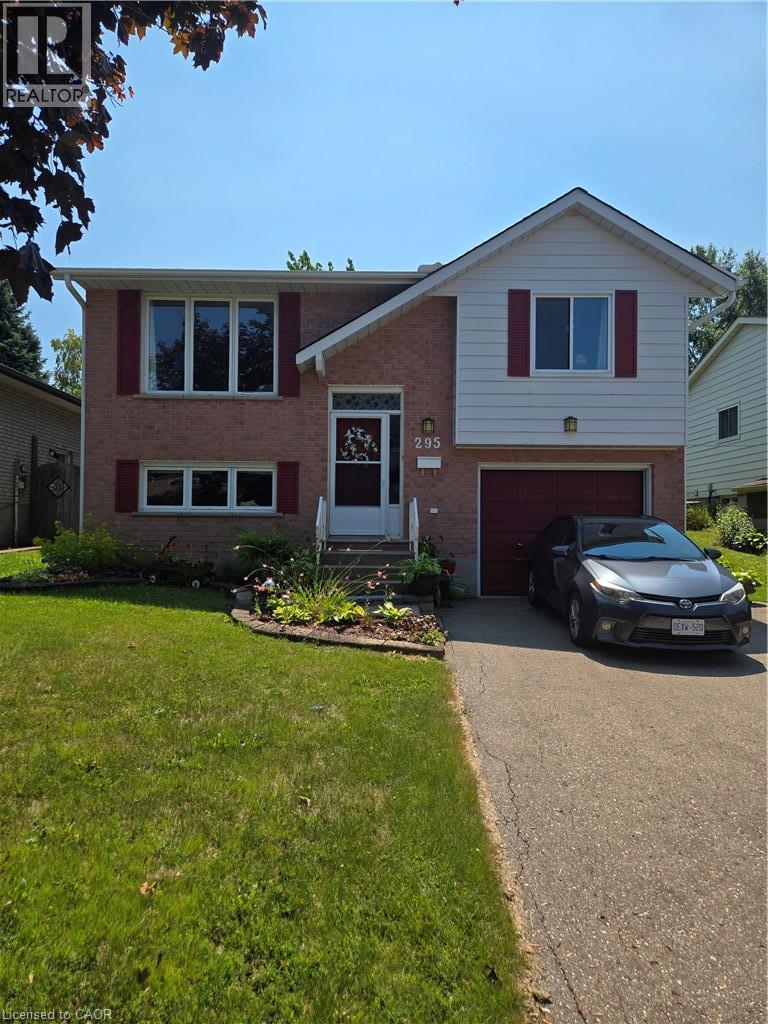
295 White Rock Crescent
Waterloo, Ontario
Welcome to 295 White Rock Crescent, a spacious 3+ bedroom home in Waterloo's desirable Lakeshore North neighbourhood. The functional main floor features an open-concept living room that flows into the spacious kitchen, complete with a breakfast bar and separate dinette area. A finished basement provides valuable additional living space, ideal for a family room, home office, playroom, or guest bedroom. Step outside to enjoy the private, treed backyard with a deck, providing a peaceful setting for relaxing, entertaining, or family gatherings. Additional features include central air conditioning, a water softener, and parking for four vehicles on the double-width driveway. Ideally located close to parks, shopping, restaurants, transit, and everyday amenities, with convenient access to the St. Jacobs Farmers' Market, the Outlet Mall, and major commuter routes. Situated within the sought-after Northlake Woods Public School and Sir Edgar Bauer Catholic Elementary School boundaries, this home presents a fantastic opportunity to add your own personal touches while enjoying one of Waterloo's most desirable family neighbourhoods. Preferred closing is October 1st, with the possibility of an earlier closing. (id:56248)
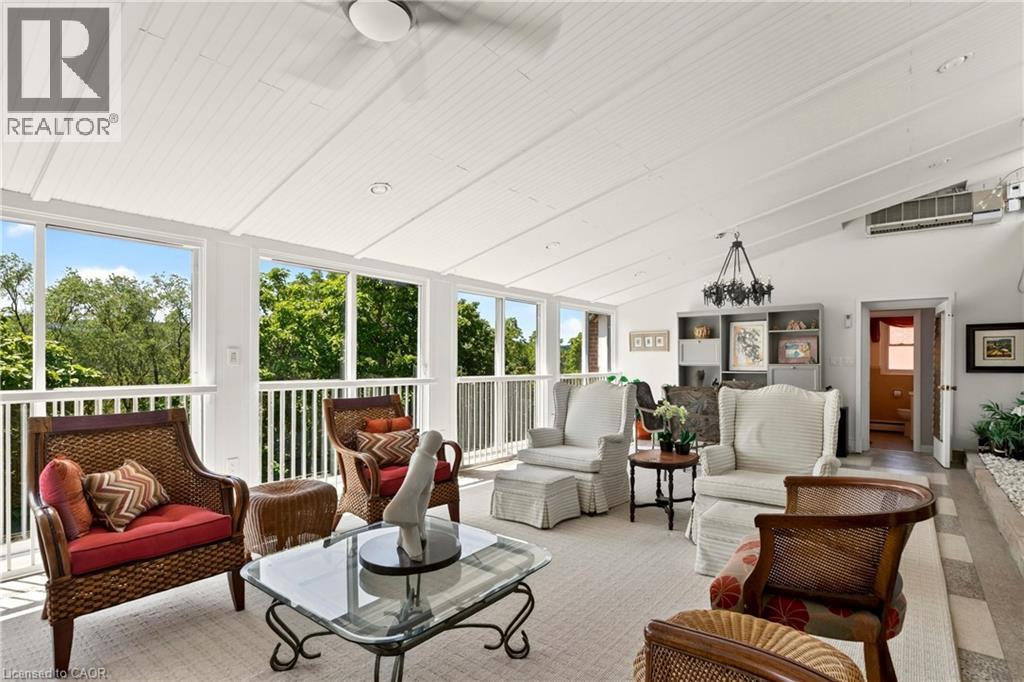
9 Grant Boulevard Unit# 602
Dundas, Ontario
Welcome to this truly one-of-a-kind 2,300 sq. ft. penthouse co-op, offering an exceptional blend of style, elegance, comfort, and an easy lock-and-go lifestyle. A standout feature is the spectacular 30' x 17' four-season sunroom, where a wall of floor-to-ceiling sliding glass doors frames breathtaking panoramic views of the Dundas and Ancaster Escarpments. A wall-mounted cooling unit provides added comfort, making this extraordinary space the perfect place to relax, entertain, or simply enjoy spectacular sunsets and the ever-changing seasons.A spacious foyer off the elevator welcomes you with generous pantry and storage space. Large updated windows on all sides flood the home with natural light, highlighting the tasteful neutral décor, crown mouldings, quality wood-look flooring, and contemporary finishes throughout. The spacious living and dining rooms flow effortlessly into the sunroom and the charming retro-inspired U-shaped kitchen, featuring built-in appliances, abundant cabinetry, deep countertops, under-cabinet lighting, a pantry/prep area or cappuccino station, and a granite breakfast bar with additional storage and seating. Adjacent to the kitchen and sunroom are a versatile den/home office and convenient 2-piece bath. The private bedroom wing features a generous primary bedroom with a wall-to-wall closet, an updated 4-piece bath, and a spacious second bedroom with ample closet space. Includes exclusive-use parking and a locker. Sun Valley Apartments is a very well-maintained, smoke-free, pet-free adult building with laundry room, workshop, meeting room, and library. The value-packed monthly co-op fee includes Cogeco Wi-Fi and TV, gas for heat , water, parking, locker, building maintenance, insurance, and property taxes—owner pays hydro (or cogeco upgrades). Ideally located minutes from vibrant downtown Dundas, conservation trails, golf, parks, schools, McMaster University, and directly across from University Plaza. Co-op Board approval is required. (id:56248)
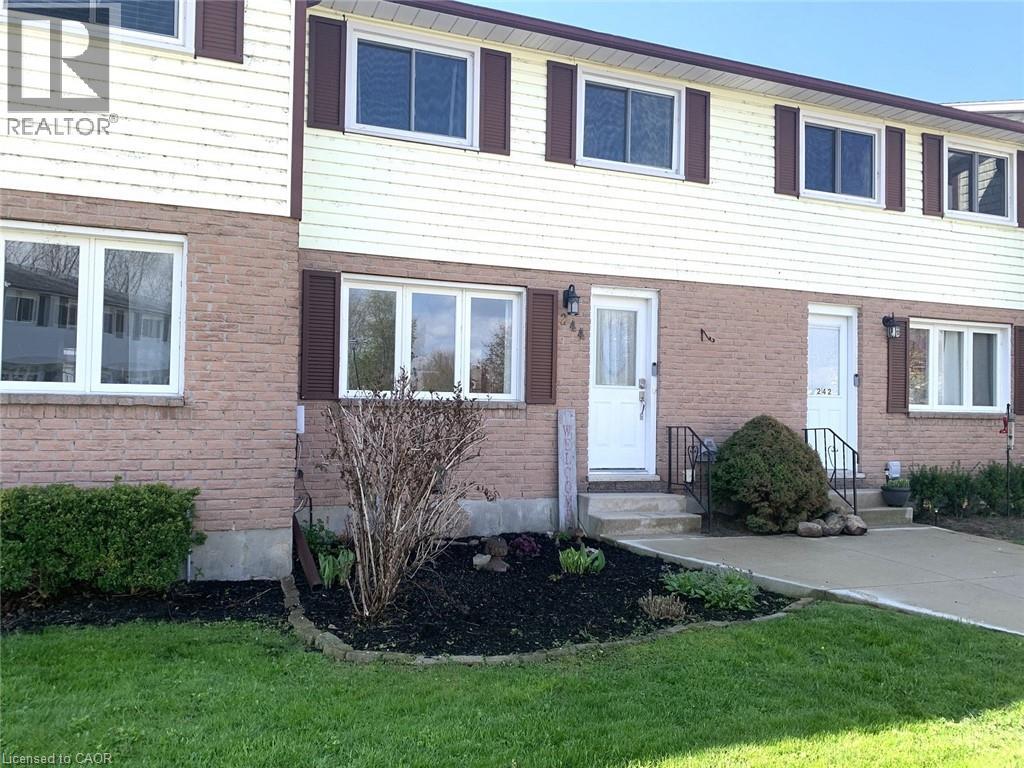
244 Richardson Drive Unit# U13
Port Dover, Ontario
This 3 bedroom, 2 bathroom Condo Feels Like Home. From the Welcoming Front Garden to the Large Eat In Kitchen to the Rear Yard featuring a Deck, Patio, Perennial Gardens and Even a space to grow Your Very Own Vegetables. Good size living room & finished recreation room are ideal for family time. There's a handy 2pc bath in the basement. Pleasing decor and well maintained throughout. Updates in the the last 2 years: New furnace, New central air, New custom kitchen blinds...check them out, they are darkening too, New vanity in the 4pc bath, New faucets(Kitchen & Bath sinks), Refinished main floor staircase, Refinished front closet with bench & hooks, New shed. Fridge, Stove, Washer & Dryer are included. Short walk to play park, school & beach. Upsize or Downsize, you need to check out this home. (id:56248)
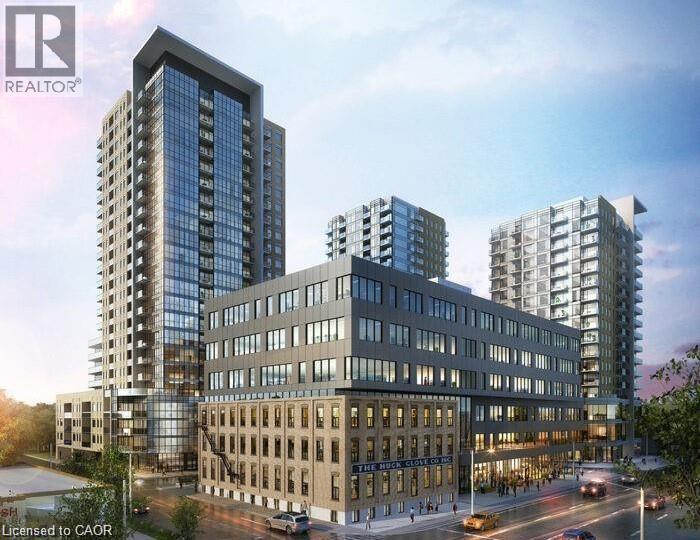
108 Garment Street Unit# 1409
Kitchener, Ontario
Enjoy low-maintenance living in this bright and stylish, freshly painted condo at 108 Garment Street. The open-concept layout features a modern kitchen with stainless steel appliances, ample counter space, and plenty of storage, flowing seamlessly into the sun-filled living area. The unit offers a spacious bedroom with a large closet, a versatile den ideal for a home office or guest space, and a beautifully finished bathroom. Premium custom remote-controlled blackout blinds have been installed on all windows for added comfort and convenience. One of the standout features of this home is the breathtaking sunset views, which can be enjoyed daily from the comfort of your living room, creating the perfect setting to relax at the end of the day. This unit also includes a storage locker, providing extra convenience and valuable storage. Residents enjoy access to exceptional amenities, including a fitness centre, yoga room, party room, outdoor pool with lounge area, and rooftop terrace. Located in the heart of the Innovation District, you're just steps from Victoria Park, the ION Light Rail, Google, the School of Pharmacy, and the Kitchener Farmers' Market. This is a fantastic opportunity for worry-free urban living in one of Kitchener's most sought-after locations. Some photos have been virtually staged. (id:56248)
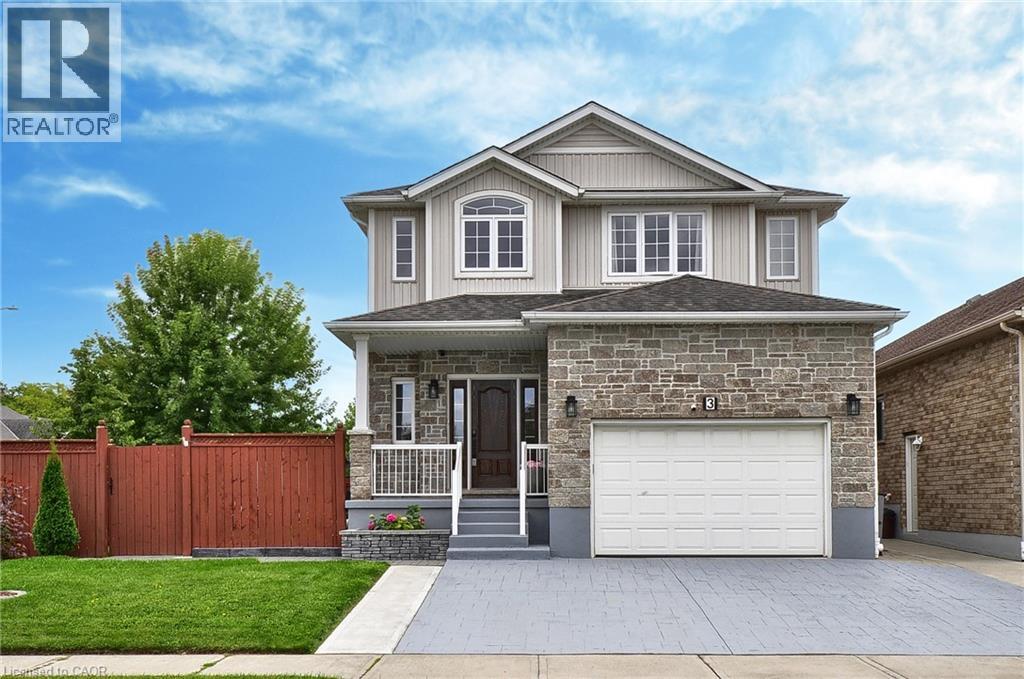
3 Lockwood Street
Cambridge, Ontario
**BACKYARD DREAMS. FAMILY MEMORIES. A HOME THAT HAS IT ALL.** Welcome to 3 Lockwood Street, where exceptional family living meets resort-style outdoor enjoyment in one of Cambridge's most sought-after neighbourhoods. Offering over 3,500 sq. ft. of finished living space, this beautifully maintained 5-bedroom, 4-bathroom home delivers the perfect balance of comfort, functionality, and lifestyle. From the moment you step inside, you'll appreciate the spacious layout designed for growing families and entertaining alike. The heart of the home is the custom kitchen featuring granite countertops, abundant cabinetry, a breakfast bar, and a bright dinette overlooking the backyard oasis. The adjoining family room with gas fireplace creates the perfect gathering space for everyday living and special occasions. Upstairs, the impressive primary retreat offers a luxurious ensuite, walk-in closet, and additional his-and-hers closets, while three generously sized bedrooms and upper-level laundry provide convenience for busy families. The finished basement adds valuable flexibility with a large recreation area, fifth bedroom, full bathroom, and plenty of storage—ideal for guests, teens, multi-generational living, or a home office setup. Step outside and discover what truly sets this property apart. Spend your summers enjoying the heated inground pool, hosting family BBQs on the expansive patios, or simply relaxing in the fully fenced backyard designed for making lasting memories. Located in a family-friendly community close to schools, parks, trails, shopping, golf, and commuter routes, this home offers the space you need, the lifestyle you want, and the location you'll love.**Homes offering this combination of size, outdoor amenities, and family-focused design rarely become available. Don't miss your opportunity to make 3 Lockwood Street your next address. Book your private showing today. (id:56248)
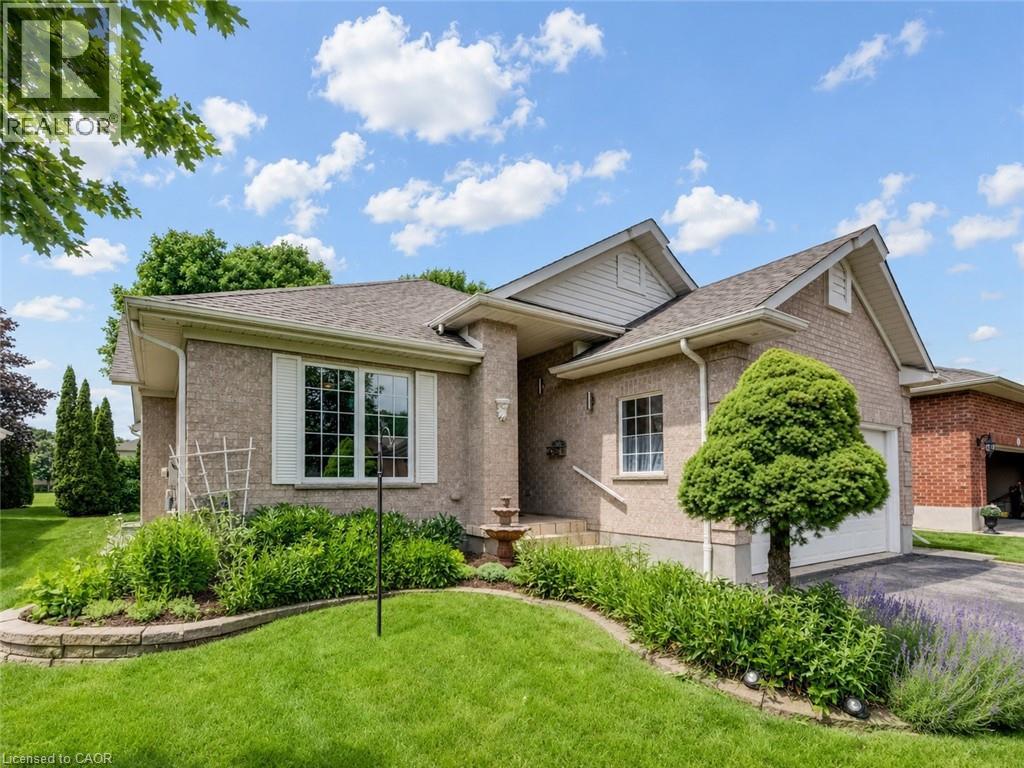
11 Sun Valley Drive
Baden, Ontario
Welcome to the highly desirable Foxboro Green Active Adult Lifestyle Community, a countryside setting nestled beside Foxwood Golf Course. This inviting “Willow” model offers comfortable, carpet-free living across 1514 sq ft, with 2 bedrooms, 3 bathrooms, and serene views of green space. You will appreciate the upgraded fibreglass front door with decorative lite and a convenient swinging sidelite for easy access when moving larger items. Inside, luxury vinyl and Brazilian tigerwood flooring flow throughout, complementing elegant living and dining areas with soaring cathedral ceilings. The open-concept layout includes a beautifully remodelled kitchen (approx. 2022) with duo-tone cabinetry, under/over-cabinet lighting, a breakfast bar, and a bright dining area that opens onto a spacious deck—perfect for enjoying peaceful views and mature gardens. The main floor features a generous primary suite with walk-through vanity area, walk-in closet, and pocket door access to a 3-piece ensuite. A second bedroom makes an ideal home office, with a 4-piece main bath and convenient main floor laundry area completing the level. Downstairs, discover a spacious family/reading room with bookshelves, Media Room with glass panel doors and projector, 3-piece bath, fitness/flex space, ample storage, and a cold/wine cellar. Additional highlights include: whole home electrical surge suppressor; HRV for fresh air circulation; Rainbird irrigation with auto-sensing feature; plus UV window film and California shutters. Enjoy full access to the Foxboro Green amenities with indoor pool, sauna, whirlpool, tennis/pickleball courts, gym, party room, craft room, woodworking shop, library, a servery area, as well as a large salon for activities and private functions. Stroll the 4.5 km of walking trails with pond and waterfall on the manicured grounds. Just 10 minutes to Waterloo, Costco, and The Boardwalk, plus close to medical facilities. Live the lifestyle you've been waiting for...at Foxboro Green. (id:56248)
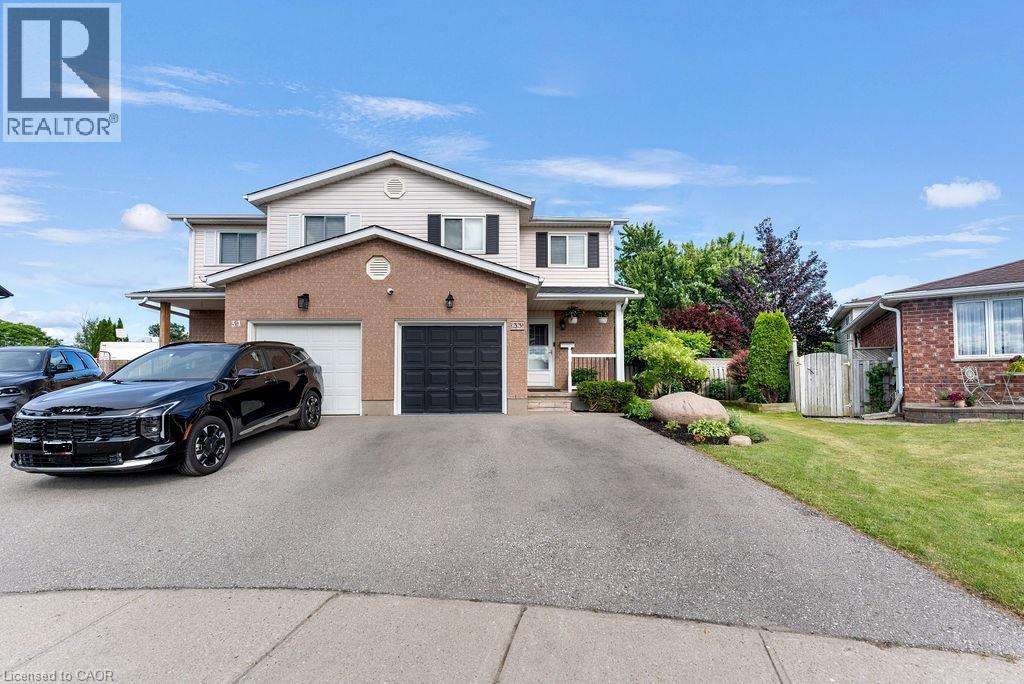
33 Remple Court
Cambridge, Ontario
THIS IS THE ONE YOU’VE BEEN WAITING FOR! Welcome to this move-in-ready semi-detached home on a spacious 0.22-acre lot, tucked away on a quiet cul-de-sac in desirable Branchton Park. The bright main floor features a comfortable living room, dining area and a well-appointed kitchen with plenty of cabinet and counter space. Sliding doors Open to a large deck, patio, beautiful gardens for peaceful mornings, summer dining and relaxed evenings with family and friends. The backyard also includes two sheds with hydro, one finished as a home office with Ethernet. Upstairs offers a spacious primary bedroom with walk-in closet, two additional bedrooms and a full bathroom. The finished basement provides extra family space, extensive storage and a convenient powder room. Updated throughout, including newer windows, and located close to schools, parks, shopping and everyday amenities. (id:56248)
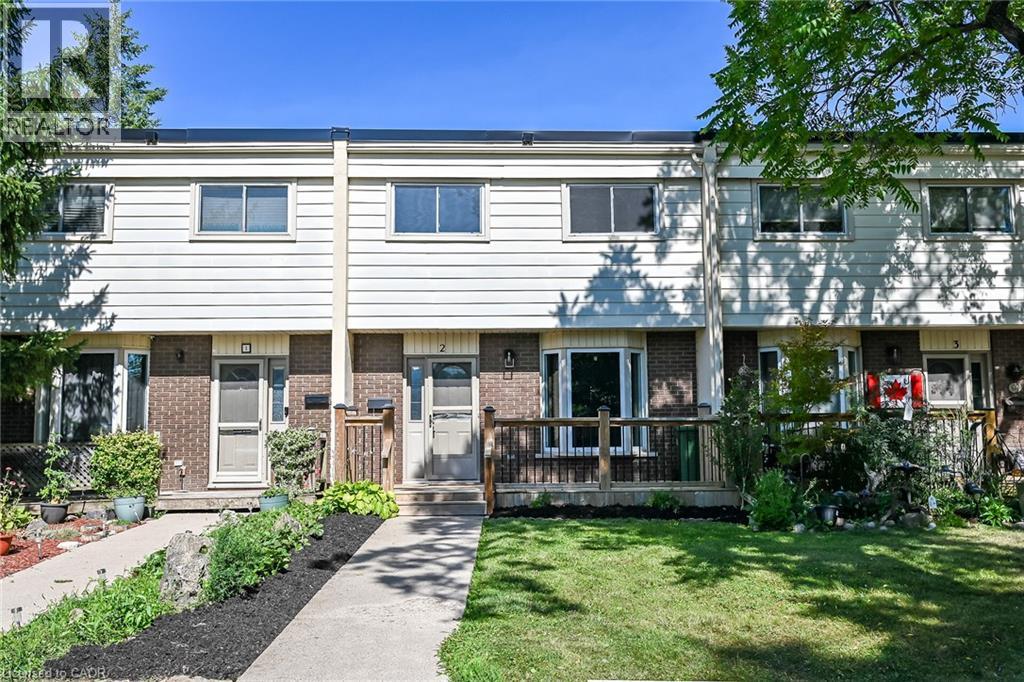
199 York Road Unit# 2
Dundas, Ontario
Welcome to the home you've been waiting for! This immaculate and recently updated 3 br. 2 storey townhome is completely move-in ready and truly shows 10++. Enjoy the convenience of your own parking spot located directly in front of the unit. Situated in one of Dundas's most desirable, family-friendly neighbourhoods, this beautiful home offers generous living space, including a partially finished basement that's perfect for a recreation space, home office, or additional living area. Step outside to your private, fully fenced backyard featuring an oversized deck, — perfect for relaxing or entertaining all summer long. Inside, you'll find bright, sun-filled living spaces with recent updates in 2026 including new vinyl flooring throughout, fresh paint, pot lights, lighting fixtures, decora switches, bathroom vanity, stairs and railing, doors and trim; additional updates a furnace and AC (2019). The location is unbeatable with a high walk score with easy access to excellent schools, parks, shopping public transit, and every amenity you need. Homes like this rarely become available in this sought-after neighbourhood. Priced to sell and offering incredible value, this exceptional property won't last long. Book your private showing today before it's gone! (id:56248)
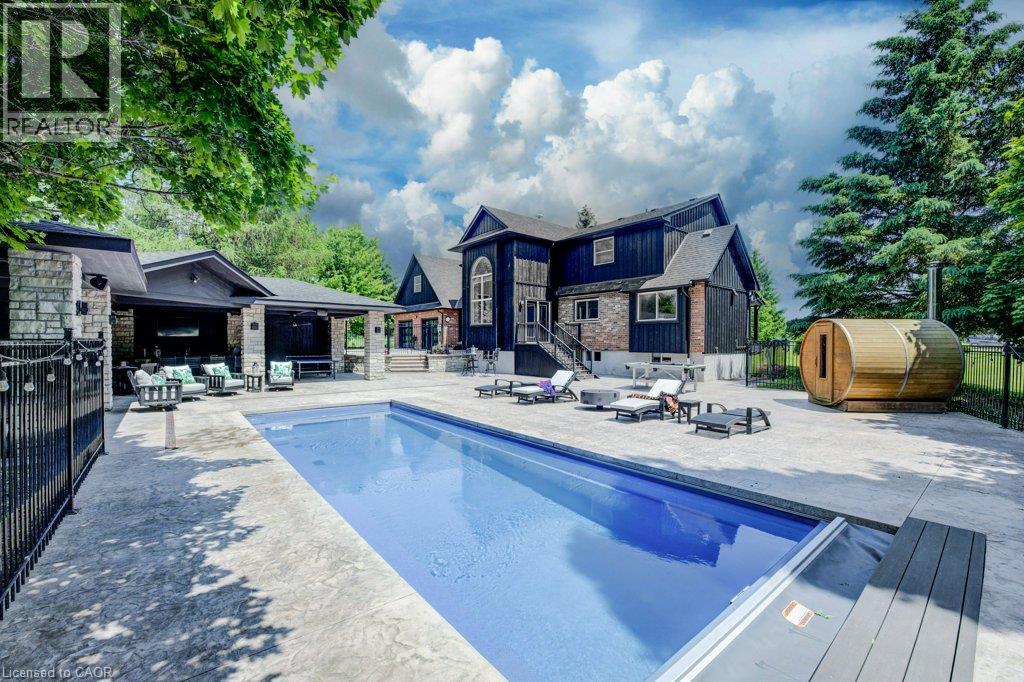
8466 Sideroad 30
Rockwood, Ontario
Stunning Estate Paradise on Just Over 3 Acres in Rockwood! Welcome to an extraordinary private retreat where rustic elegance meets refined modern living. Nestled on a landscaped 3+ acre property, this impressive 3,320 sq. ft. geothermal home offers luxury, comfort, and lifestyle. Featuring 3 spacious upstairs bedrooms, 4 well-appointed bathrooms, and a finished basement, this exceptional property is designed for everyday living and unforgettable entertaining. Designed to impress, the home features soaring vaulted ceilings, dramatic stone walls, and curated finishes throughout. The chef-inspired kitchen is a true centerpiece, showcasing sleek modern cabinetry, premium GE Monogram appliances, custom lighting, and a spectacular 15-foot island with seating, perfect for entertaining and daily life. The stunning dining area creates an unforgettable setting with its grand arched window, exposed stone walls, and cozy wood-burning stove, offering warmth and character for memorable gatherings. Upstairs, you will find 3 spacious bedrooms and 2 beautifully appointed bathrooms, including a luxurious primary retreat complete with a spa-inspired ensuite featuring a steam shower and exceptional closet space. The fully finished lower level expands your living options with a private home theatre, wine cellar, and versatile bonus spaces ideal for guests, a home gym, office, or growing family. Step outside to your own resort-inspired backyard oasis featuring an in-ground pool, hot tub, wood-fired sauna, and a Caribbean-inspired pool cabana designed for relaxation and entertaining. Car collectors, hobbyists, and outdoor enthusiasts will love the attached 3-car garage, separate 2-car detached garage/workshop, and abundant parking for guests, RVs, trailers, and more. Offering unmatched privacy, luxury, and an incredible lifestyle just minutes from the charm of Rockwood with convenient commuter access, this one-of-a-kind estate is a rare opportunity you will not want to miss. (id:56248)
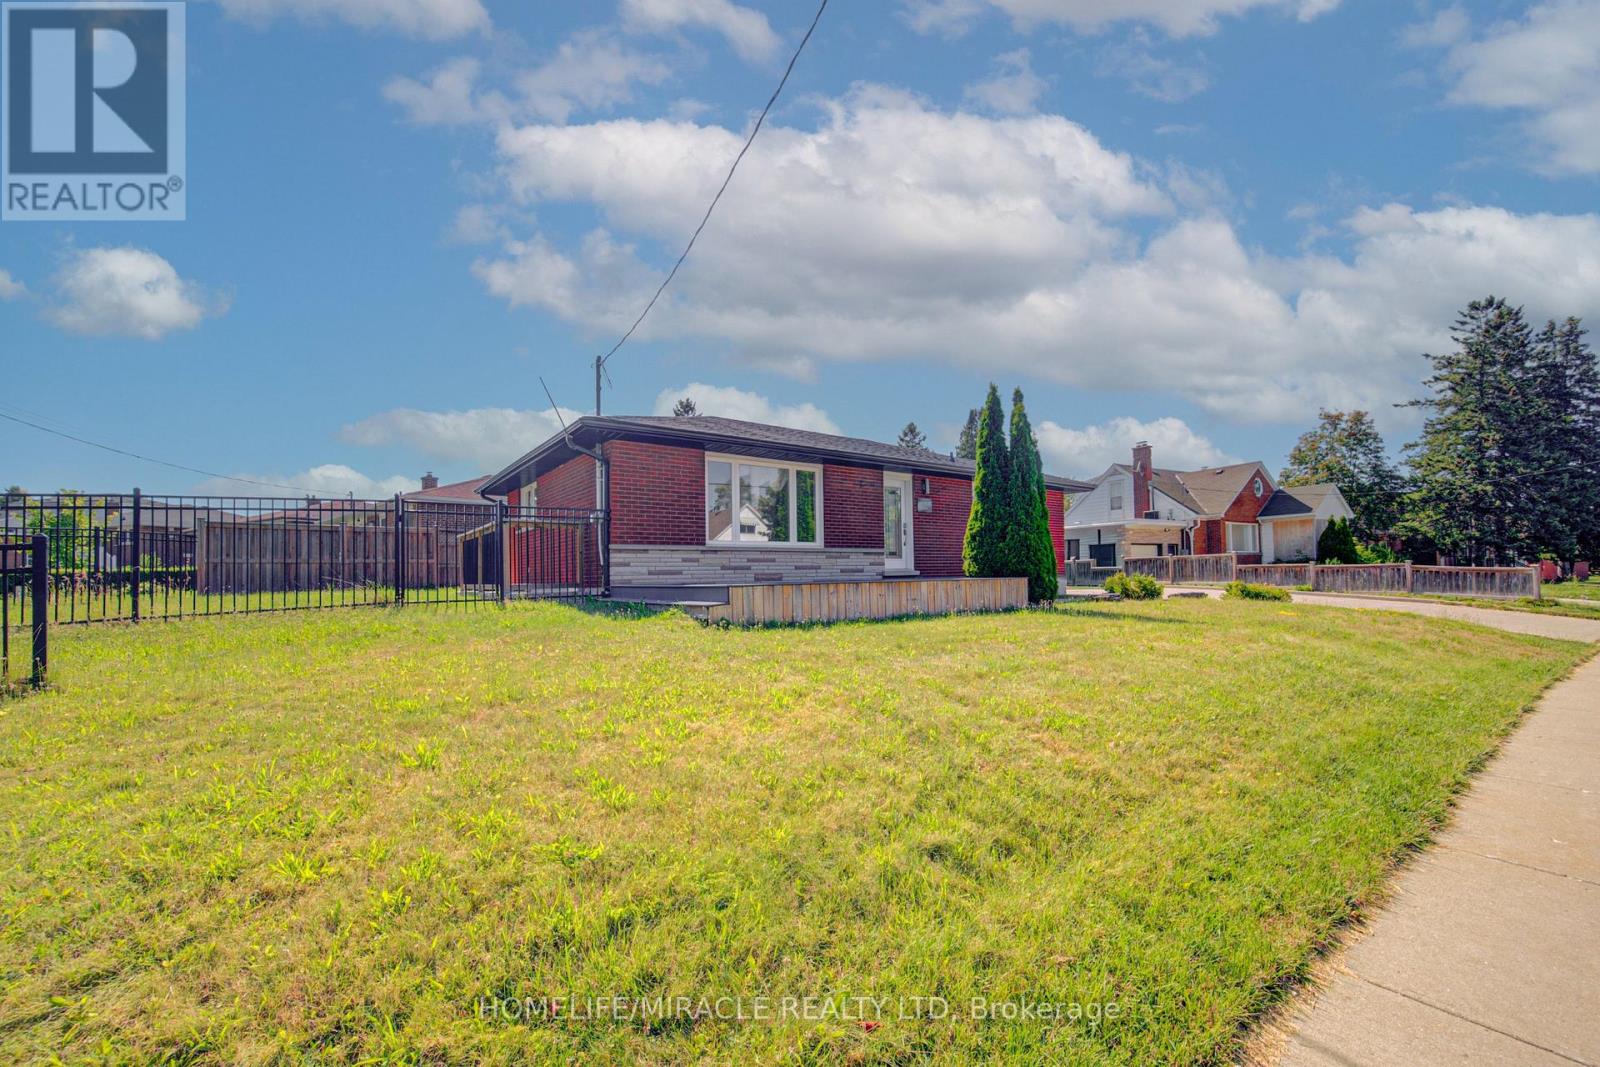
161 Kipling Avenue
Kitchener, Ontario
Exceptional opportunity to own a beautifully renovated corner-lot home on a premium oversized lot in a highly sought-after neighbourhood! This move-in-ready home features 3 spacious bedrooms and a full bathrooms on the main level, plus a fully finished basement with 3 additional bedrooms, a second kitchen, full Bathroom and two separate entrances-offering excellent additional income source. Enjoy an extra-wide concrete driveway with ample parking, quality upgrades throughout, and pride of ownership at every turn. Conveniently located close to schools, parks, shopping, GRT transit, and just minutes to Highway 401. An exceptional opportunity for families seeking space and flexibility or buyers looking for future potential. Don't miss this rare offering! (id:56248)
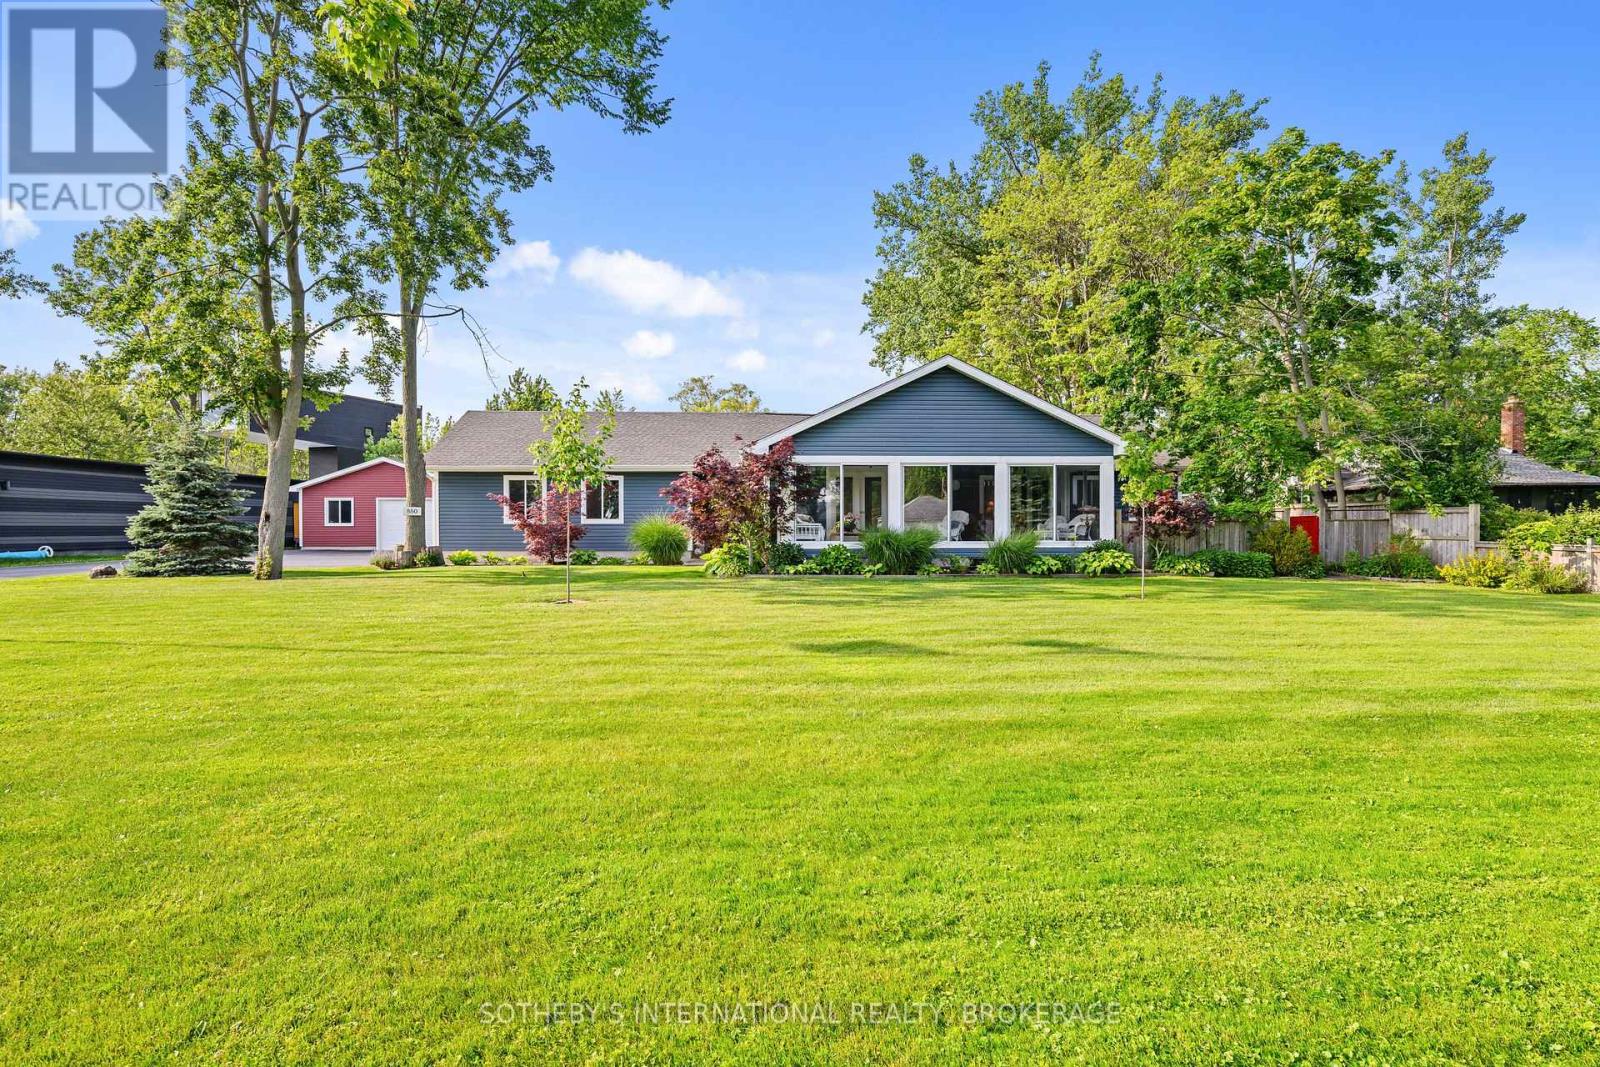
880 Edgemere Road
Fort Erie, Ontario
This Exquisitely Refinished Home Is Ideal For Weekend Retreats Or Year-Round Living. Renovated From The Basement To The Roof, It Boasts Stunning Views, A Spacious Lot, Ample Room For Family And Friends, And The Reliability Of A Well-Constructed Home. The Property Includes A Second Garage (26' x 38' With 100 Amp Service) And Offers Excellent Potential For Lot Severance Or The Addition Of A Second Ancillary Home. Located On A Quiet One-Way Street, It Is Conveniently Close To All Necessary Amenities.With Abundant Storage Throughout, The House Has Been Expertly Rebuilt And Lovingly Restored. Adjacent To The Friendship Trail, This Contemporary Residence At The Edge Of Lake Erie Offers Water Views And Easy Access To Beaches. Nestled In A Deep Courtyard, It Provides Privacy And Comfort, Along With The Luxury Of Proximity To Water And Nature. This Quiet Residential Neighborhood Is Perfect For Both Leisure And Growing Families, Making This An Extraordinary Homeownership Opportunity To Celebrate.The Home Has Been Lovingly Restored, Maintaining All The Style And Glamour Of Its Era. High Ceilings, Wide Solid Wood Baseboards And Trim, And Beautiful French Doors Leading To A Glass-Enclosed Three-Season Porch With Multiple Eight-Foot-Wide Windows All Contribute To Its Charm And Elegance. (id:56248)
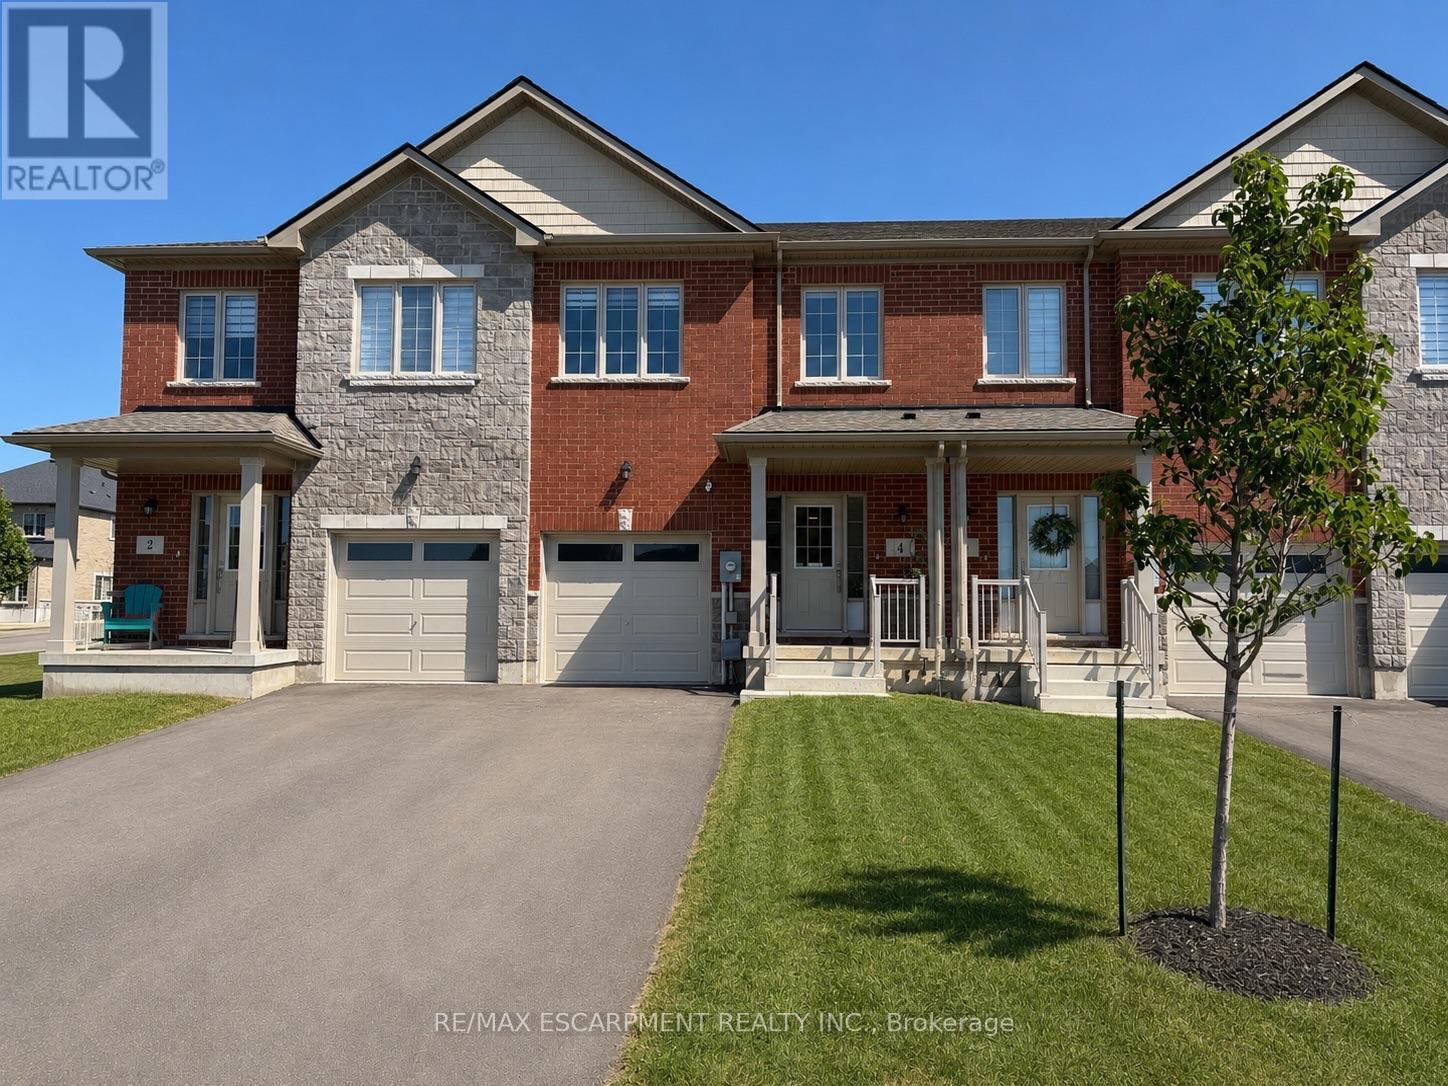
4 Harmony Way
Welland, Ontario
Discover luxury living in this brand-new, untouched townhome nestled within the serene community of Rolling Meadows. A culinary enthusiasts dream awaits in the expansive kitchen, complete with ample cabinet and counter space, accentuated by under valence lighting for added allure. Laminate flooring flows seamlessly throughout, enhancing both aesthetics and ease of maintenance. Towering high ceilings elevate the sense of space and grandeur, while the generously sized bedrooms offer unparalleled comfort and tranquility. Retreat to the master suite boasting an en-suite bathroom and a spacious walk-in closet, providing the ultimate sanctuary. Effortlessly tackle laundry tasks with the convenience of a large upper-level laundry room. Illuminating the interiors are an abundance of pot lights, creating a welcoming ambiance throughout. Embrace the pinnacle of modern living in this immaculate townhome, where every detail has been meticulously crafted for refined comfort and style. Welcome home to Rolling Meadows. (id:56248)
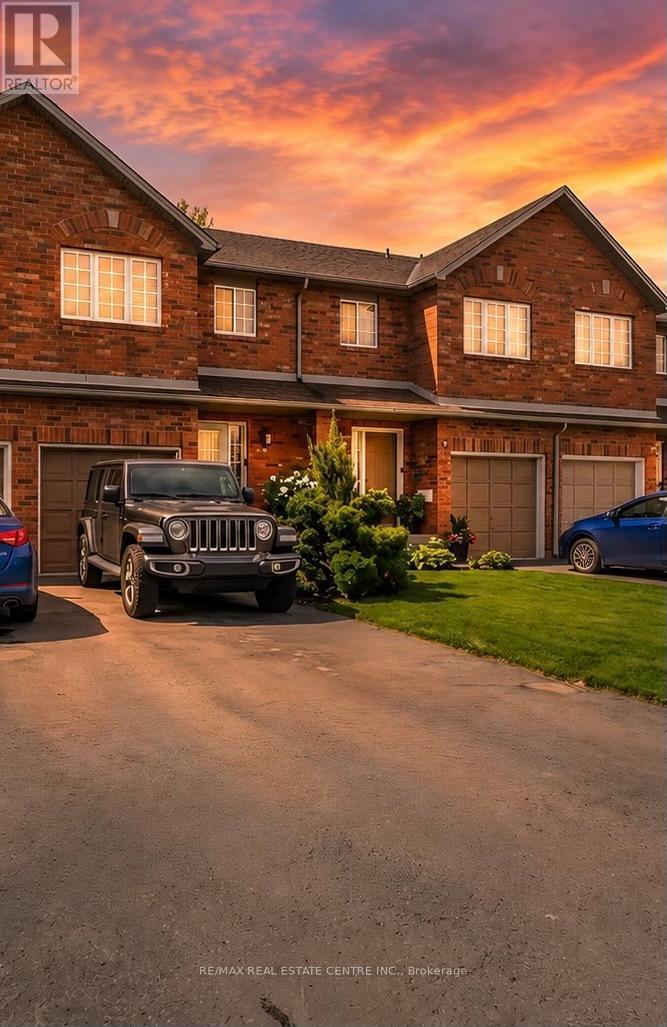
29 - 10 Cadham Boulevard
Hamilton, Ontario
Lovingly maintained by the original owner, this charming 3-bedroom, 2-bath townhome sits on one of the largest lots in the community at 10 Cadham. With a low condo road/common area fee, it's an ideal opportunity for first-time buyers, those looking to build equity, or anyone ready to step up from condo living. A rare double car driveway plus single garage offers parking for three vehicles. Ample street and visitor parking. Step inside to a long, tiled foyer open two storeys high, highlighted by a sweeping curved staircase with maple banister and a conveniently located 2-piece powder room. The open-concept kitchen, living, and dining area features ceramic tile and hardwood flooring, large windows, and sliding glass doors that flood the space with natural light. Walk out to a private backyard with mature gardens, perfect for relaxing or entertaining. Upstairs, enjoy a loft area open to below and three well-sized bedrooms with large closets and cozy carpeting. The spacious primary bedroom includes a bright walk-in closet with a window and ample storage. The unfinished lower level offers excellent potential to expand your living space and currently includes the laundry area and generous storage. Excellent location on Hamilton Mountain, just minutes to the Red Hill Parkway with easy access to the QEW and LINC, and close to public transit, schools, parks, and shopping. Includes: existing fridge, stove, washer & dryer, automatic garage door opener, and more! Quick closing available (id:56248)
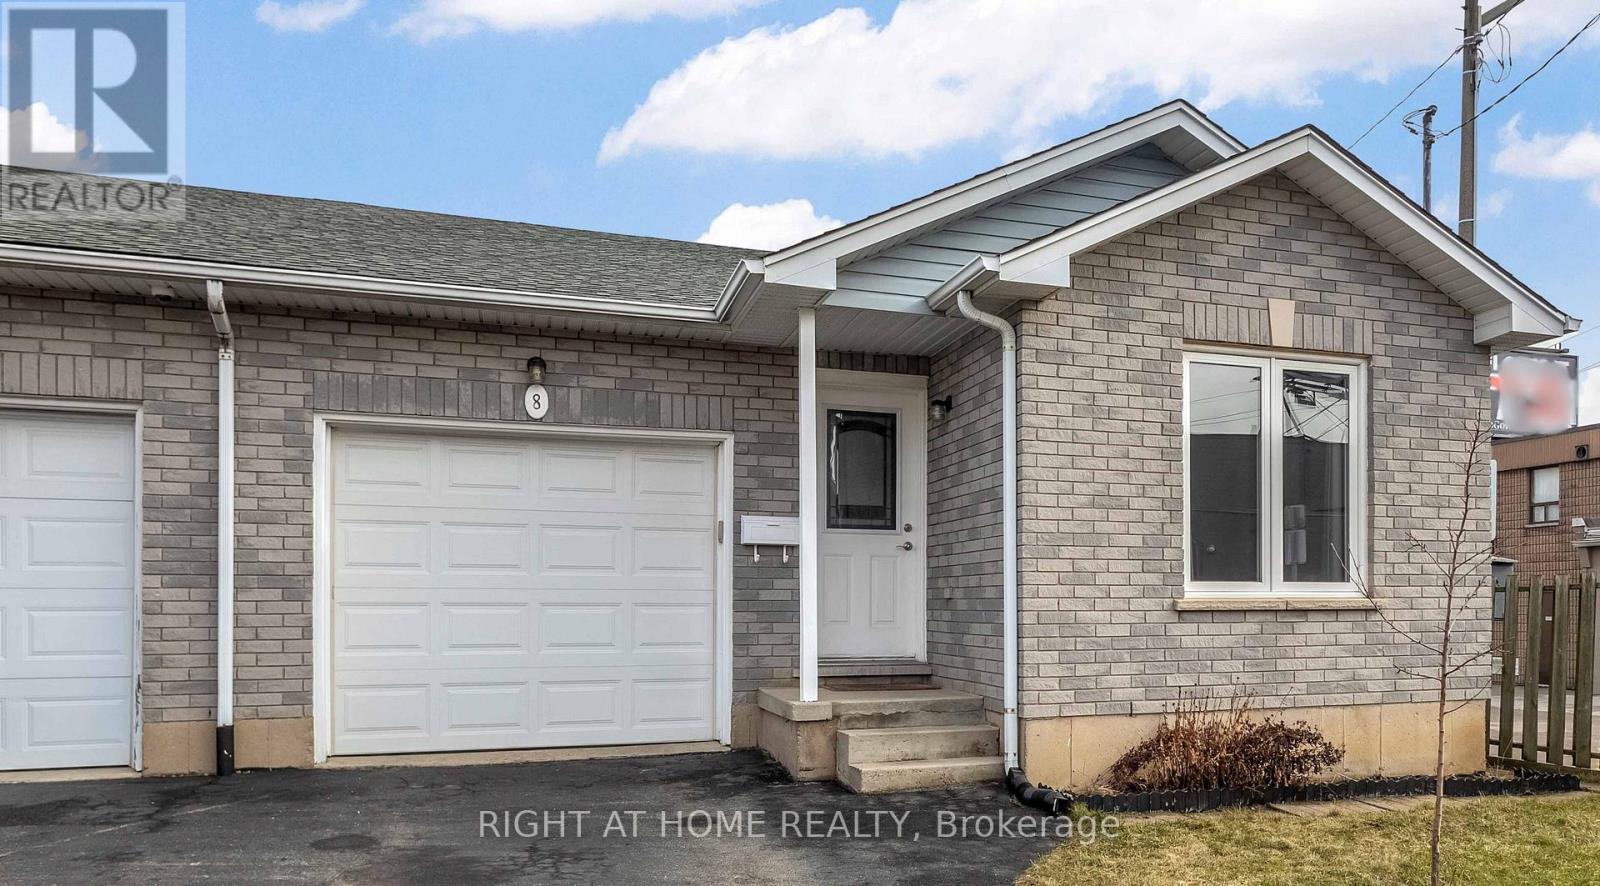
8 Brantdale Avenue
Hamilton, Ontario
Discover this inviting 2-bedroom, 2-bathroom semi-detached bungalow situated on the desirable West Hamilton Mountain. With a fenced yard and convenient side-door access, you can enjoy the outdoor space behind your home in comfort and privacy. Step inside to an open and functional main-floor layout that includes inside entry from the garage, two comfortable bedrooms, and an updated 4-piece bathroom. The lower level, professionally completed in 2022, offers impressive living height and more than 900 sq. ft. of extra living space. This level features a generous recreation room, a modern 3-piece bathroom, dedicated laundry, and a substantial storage area ideal for those needing flexibility and room to grow. Additional features include a single car garage with automatic door opener, a paved driveway, and a new AC unit installed in 2022. The location is exceptionally convenient, with Mohawk College, St. Joseph's Healthcare, parks, the Mountain Brow, and major shopping all within walking distance. (id:56248)
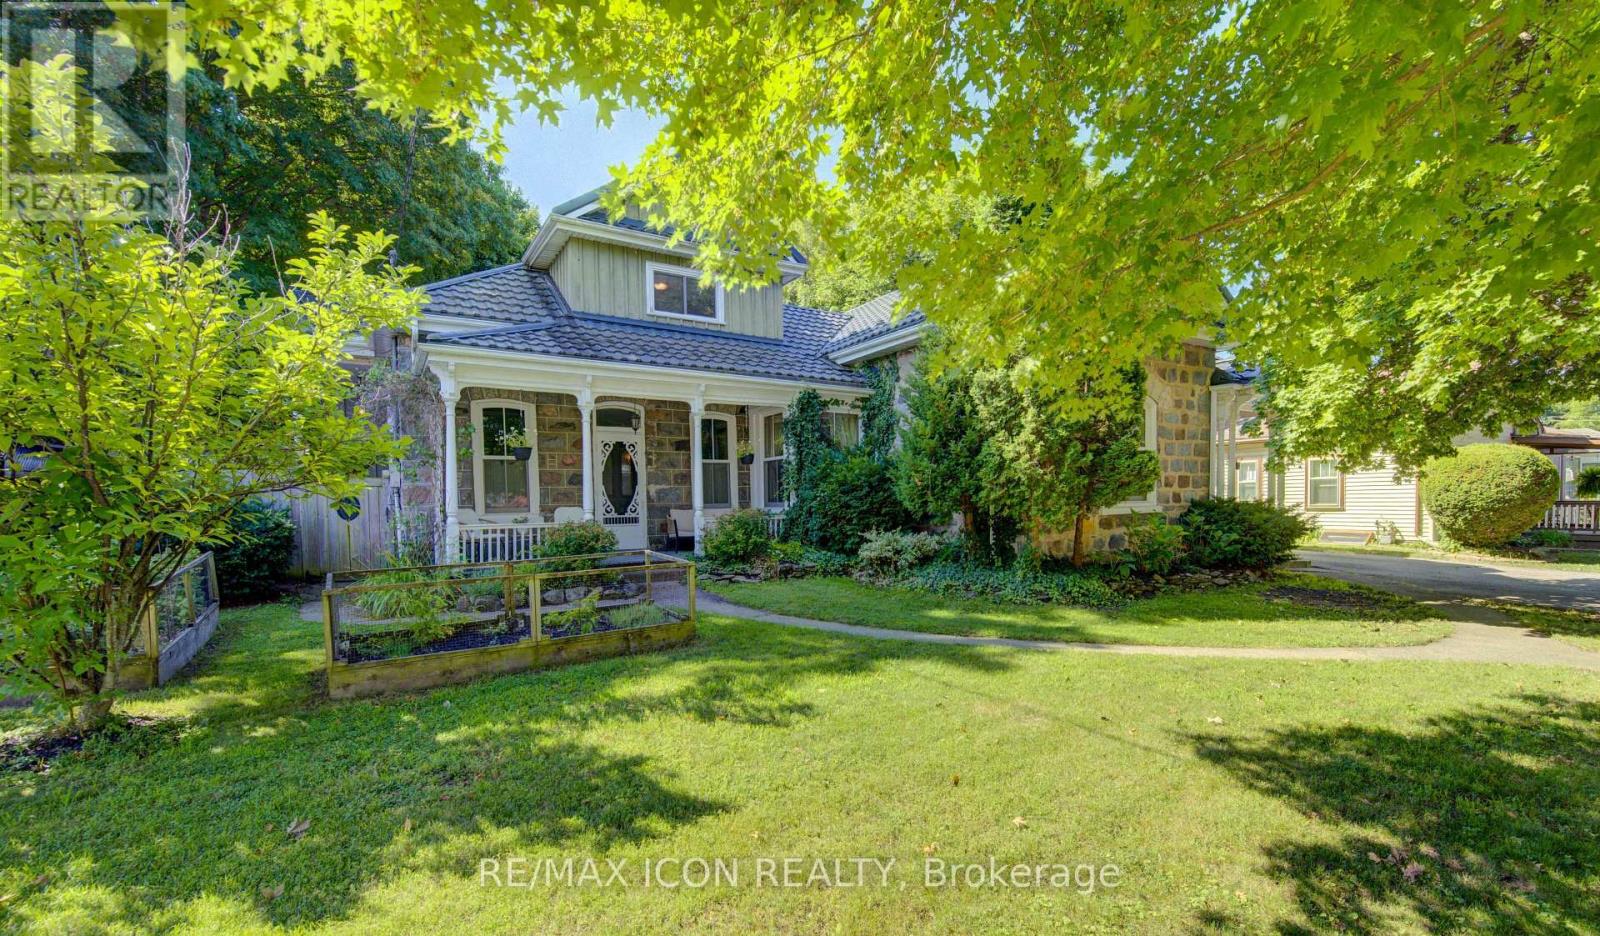
63 Birch Street
Cambridge, Ontario
Welcome to this captivating and beautiful stone home, radiating timeless character in a quiet, highly desirable East Galt neighbourhood. This prime location is just a short, scenic stroll from the Grand River, a vibrant historic downtown, excellent schools, lush parks, and winding nature trails. Unrivalled versatility defines this property, with more than a quarter-acre lot. Currently configured as a duplex, it serves as the ultimate multi-generational haven or an income-generating mortgage helper. Alternatively, it can easily revert into a grand single-family estate, complete with a massive upper-level primary suite or a private suite for the young adult still living at home. Inside, historic charm seamlessly blends with modern comfort. You are greeted by rich hardwood flooring, detailed trim, elegant crown moulding, pocket doors and exquisite custom woodwork, all beautifully anchored by a breathtaking exposed stone accent wall that tells a story of craftsmanship. The main level offers an expansive layout featuring three bright bedrooms, a large formal dining room perfect for hosting dinners, and an inviting living room filled with natural light. The chef's kitchen is beautifully appointed with premium granite countertops, a gas cooktop, a built-in wall oven, and abundant cabinetry. Just steps from the kitchen, a charming covered front porch provides a peaceful spot for your morning coffee or evening relaxation. The true crown jewel of the home is the show-stopping family room. Loaded with rustic warmth. This expansive space is tailor-made for entertaining. Elegant French doors sweep open to a lovely interlocking brick patio and a massive backyard oasis-a rare find with open green space for kids and pets to play. For the hobbyist, contractor, or car enthusiast, the large L-shaped detached garage/ shop/ man cave is a dream come true. Plenty of parking available both in the garage and driveway. Book your private showing to experience this rare gem first-hand. (id:56248)
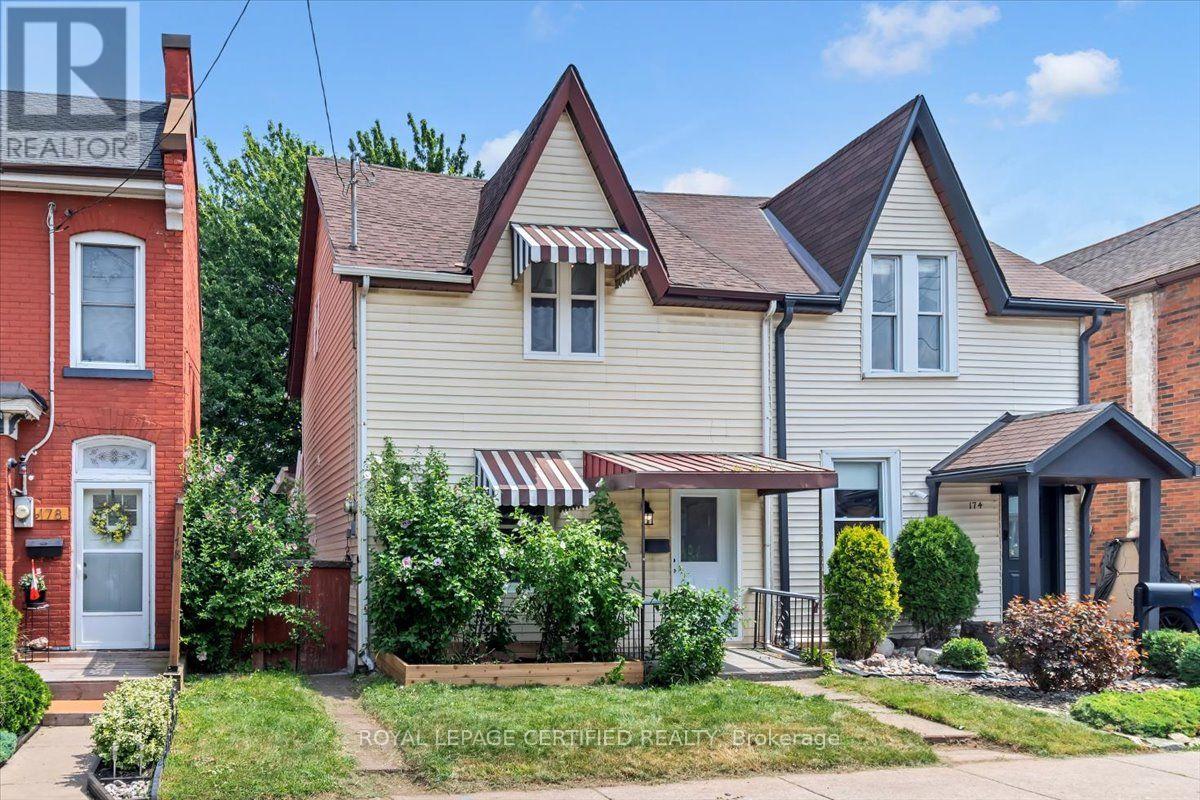
176 Emerald Street N
Hamilton, Ontario
Welcome to 176 Emerald Street N., Hamilton-a beautifully renovated 4-bedroom, 2-bathroom home offering modern updates, functional living space, and exceptional value in the rapidly growing Lansdale community. Step inside to discover a bright, inviting interior with soaring ceilings, elegant foyer and living room wall panelling, fresh designer paint, modern lighting, and high-quality laminate flooring throughout the main level. The stylish, updated kitchen is designed for both everyday living and entertaining, while the main floor also features a spacious primary bedroom complete with a private ensuite-a rare and desirable feature. The second level offers three generously sized bedrooms and a beautifully renovated full bathroom, providing comfortable accommodations for families, guests, or a home office. Outside, enjoy a fully fenced backyard with fresh landscaping, wraparound flower and vegetable beds, and rear lane access leading to gated parking for two vehicles. Major mechanical updates include a new furnace, owned hot water tank, and upgraded electrical panel, offering added peace of mind. Located just a 10-minute walk to Hamilton General Hospital, this home is ideal for healthcare professionals, first-time buyers, families, and investors alike. Enjoy the vibrant lifestyle of the up-and-coming Lansdale neighbourhood with its growing selection of cafés, restaurants, local shops, galleries, parks, and schools. Commuting is effortless with convenient access to public transit, the GO Station, downtown Hamilton, the QEW, Highway 403, and the Red Hill Valley Parkway. With a Walk Score of 78 and Bike Score of 88, this move-in-ready home combines modern comfort, thoughtful updates, and an unbeatable central location. An outstanding opportunity to own in one of Hamilton's fastest-growing communities. (id:56248)
59 - 107 Westra Drive
Guelph/eramosa, Ontario
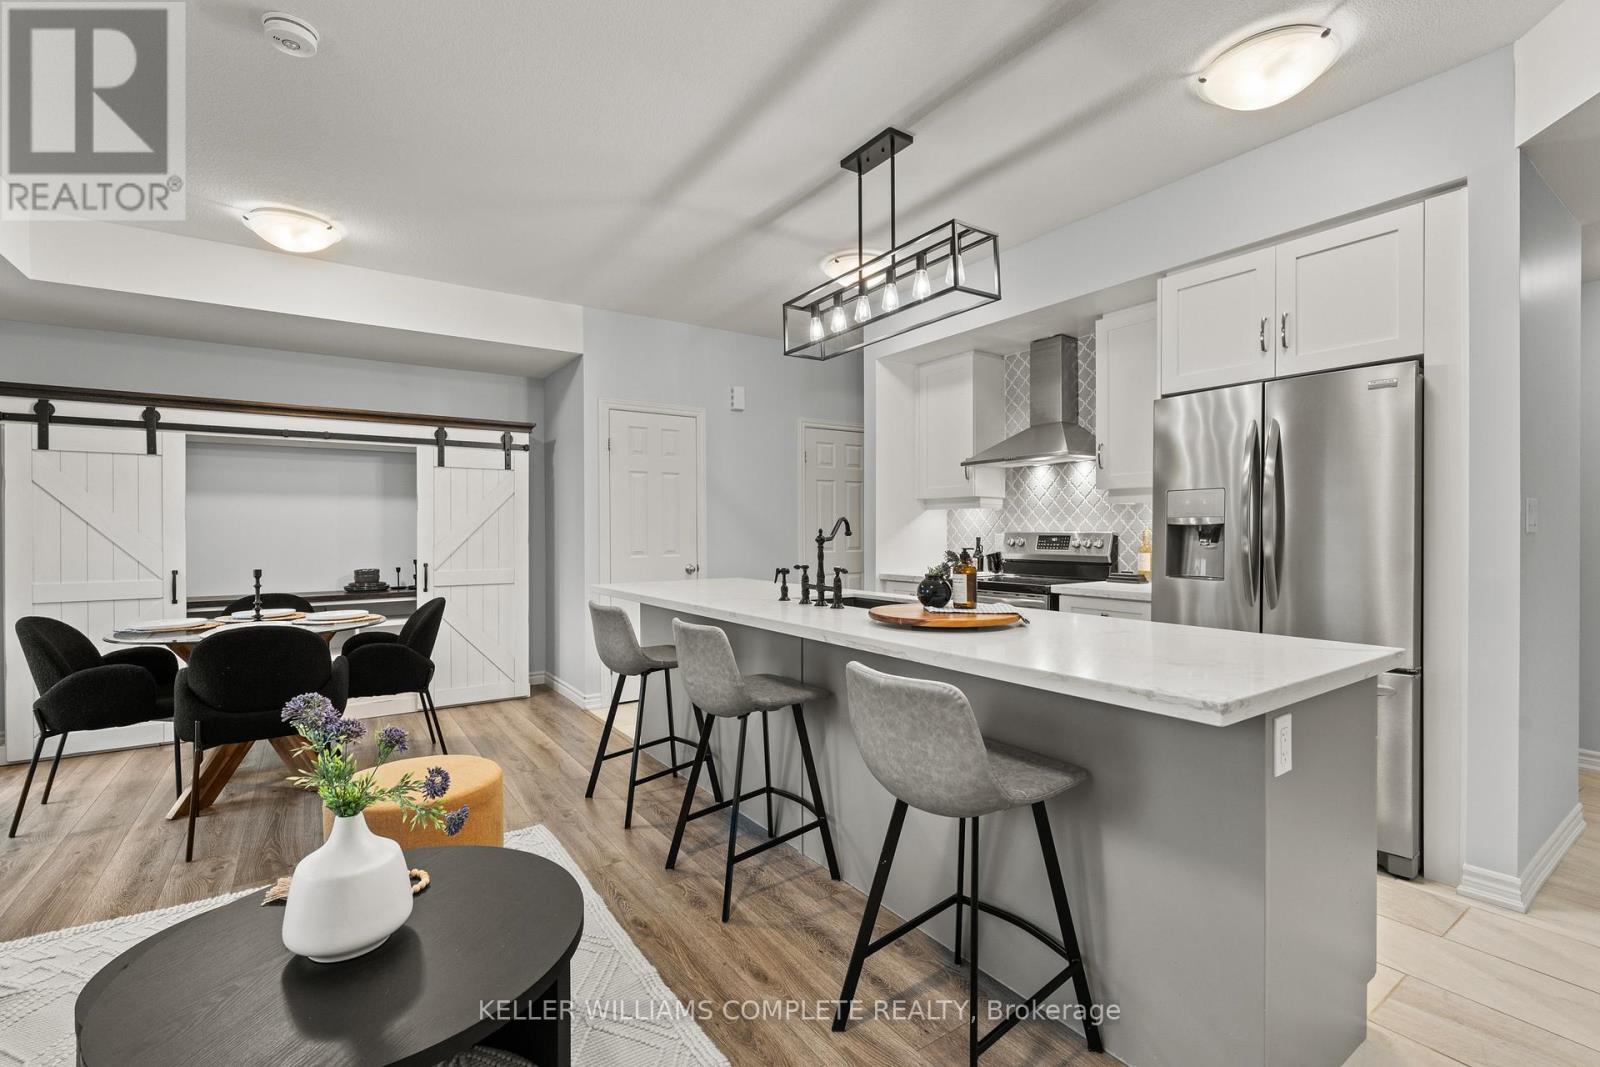
With over $50K in upgrades, this beautifully finished 2-bedroom, 1450sqft. condo townhome is the definition of turnkey living, perfect for first-time buyers who want modern style without the renovation headaches. Just move in and enjoy. The bright open-concept layout flows seamlessly into a stylish kitchen and spacious living area designed for everyday comfort and entertaining. Parking? Covered. This unit offers 2 parking spaces - a private garage plus driveway, something buyers always appreciate. And here's the feature that really sets this one apart from other units in the complex... over 300 sq ft of outdoor living space, including a primary bedroom private balcony, a large balcony off the living room, AND a rooftop patio - perfect for morning coffee, summer BBQs, or unwinding at the end of the day. All located in Guelph's thriving west end, just minutes to Costco, Zehrs, parks, trails, schools, and everyday essentials. EXCLUSIVE BUYER BONUS: To welcome you to the neighborhood, the seller is offering a FREE 2-Year Costco Membership to the buyer upon successful closing! Stylish. Upgraded. Move-in ready. This is the one buyers wait for. (id:56248)
7 - 3969 Montrose Road
Niagara Falls, Ontario
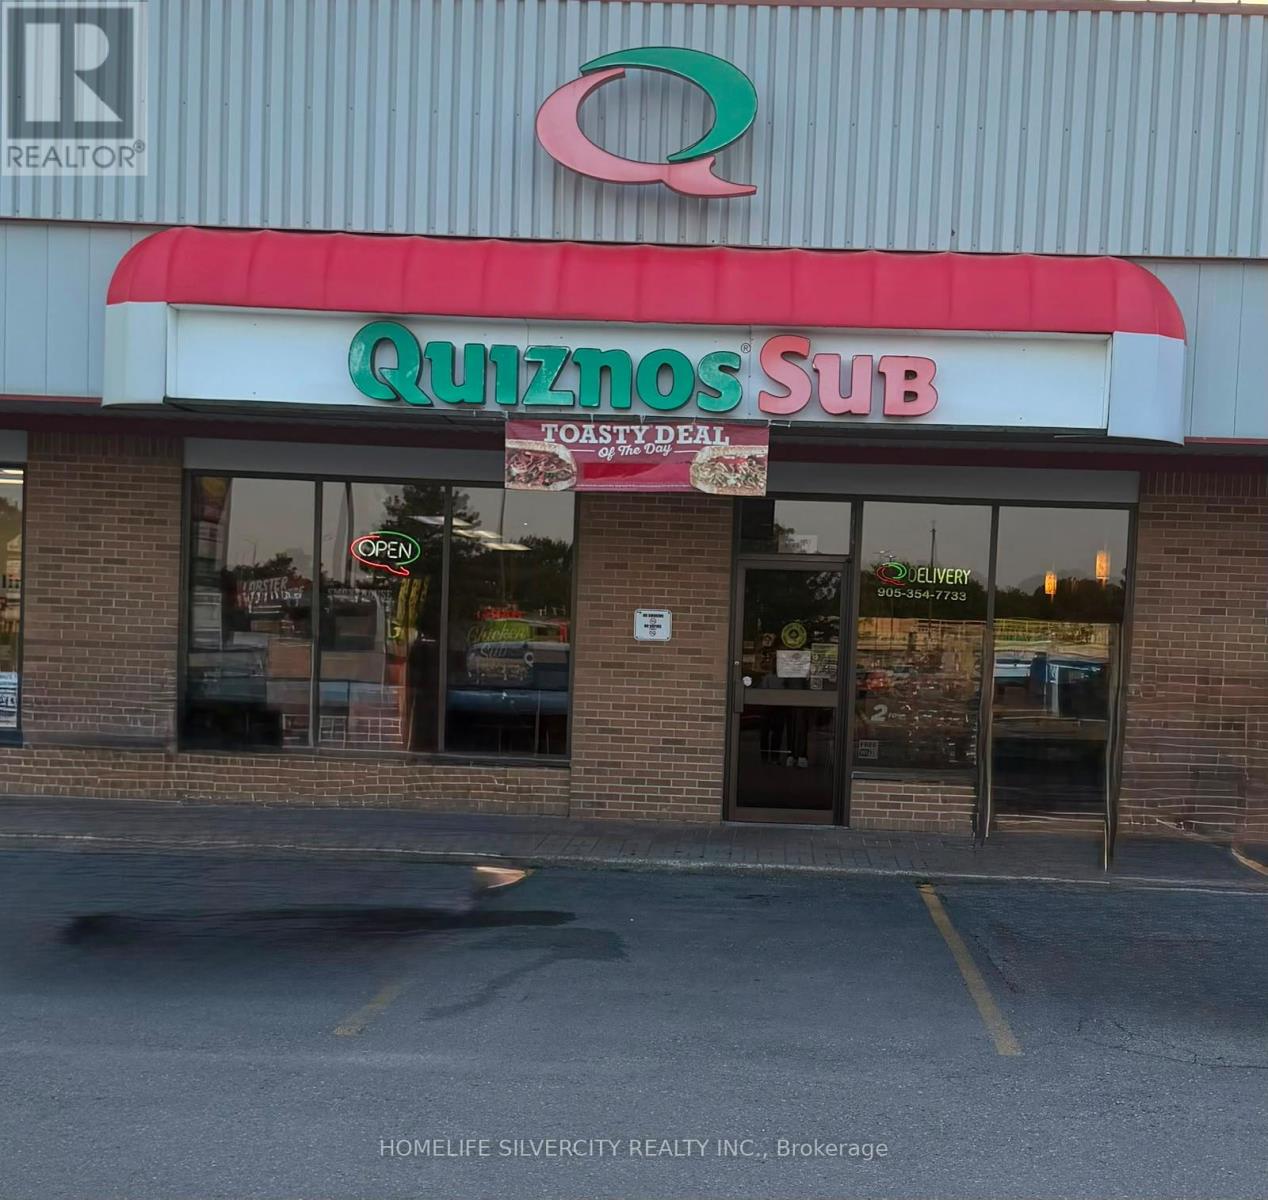
A great opportunity to own a well-established Quiznos franchise that has been serving the community since 2003. Located on busy Montrose Road in Niagara Falls, this restaurant benefits from high traffic, excellent visibility, plenty of parking, and is surrounded by major retailers and growing residential neighbourhoods. The gross monthly rent is $5,900 which includes property taxes, water, and air conditioning maintenance. The water heater and prep table refrigerator have both been recently replaced, adding value for the new owner. The lease terms are attractive, making this an excellent opportunity for an owner operator or an investor.The buyer must be approved by the Quiznos franchise, and all required franchise training will be provided by the franchise. Please do not visit the business directly or speak with employees. All showings are by appointment only. Business is being sold in "as is, where is" condition. Inventory is not included in the purchase price and will be sold separately at closing. (id:56248)