
7 Carnation Road
Markham, Ontario
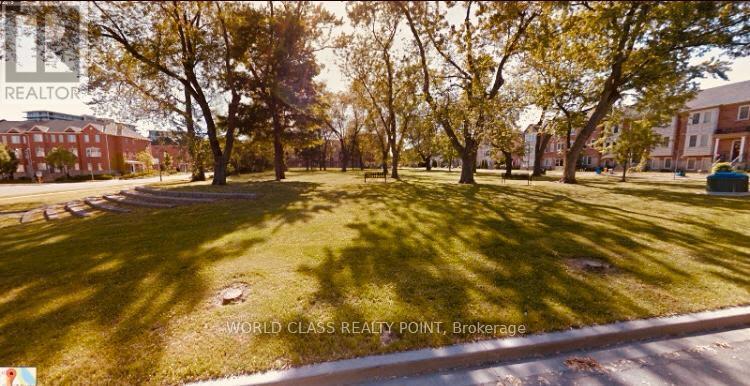
Beautiful 3-Storey Townhouse for Rent. Prime location at Bayview & Hwy 7 (L3T 7T1), facing a big park in a quiet, family-friendly neighbourhood. Close to 407, VIVA, GO Train, shopping, medical offices, and parks. Located in one of Ontario's top school districts, with the school bus stop directly behind the home.3 large bedrooms and 3 ensuite bathrooms.Ground-floor bedroom with separate entrance Spacious open-concept eat-in kitchen with extra cabinetry Large balcony off the kitchen 9'+ ceilings and hardwood floors on the main level Full-size laundry and attached garage Gas fireplace, chandeliers, blinds, keyless entry, security system Parking for up to 4 vehicles All appliances included - move-in almost ready. Carpets being replaced with hard wood floors. Property is vacant so Immediate Occupancy can be possible. (id:56248)
190 First Street Louth Street
St. Catharines, Ontario
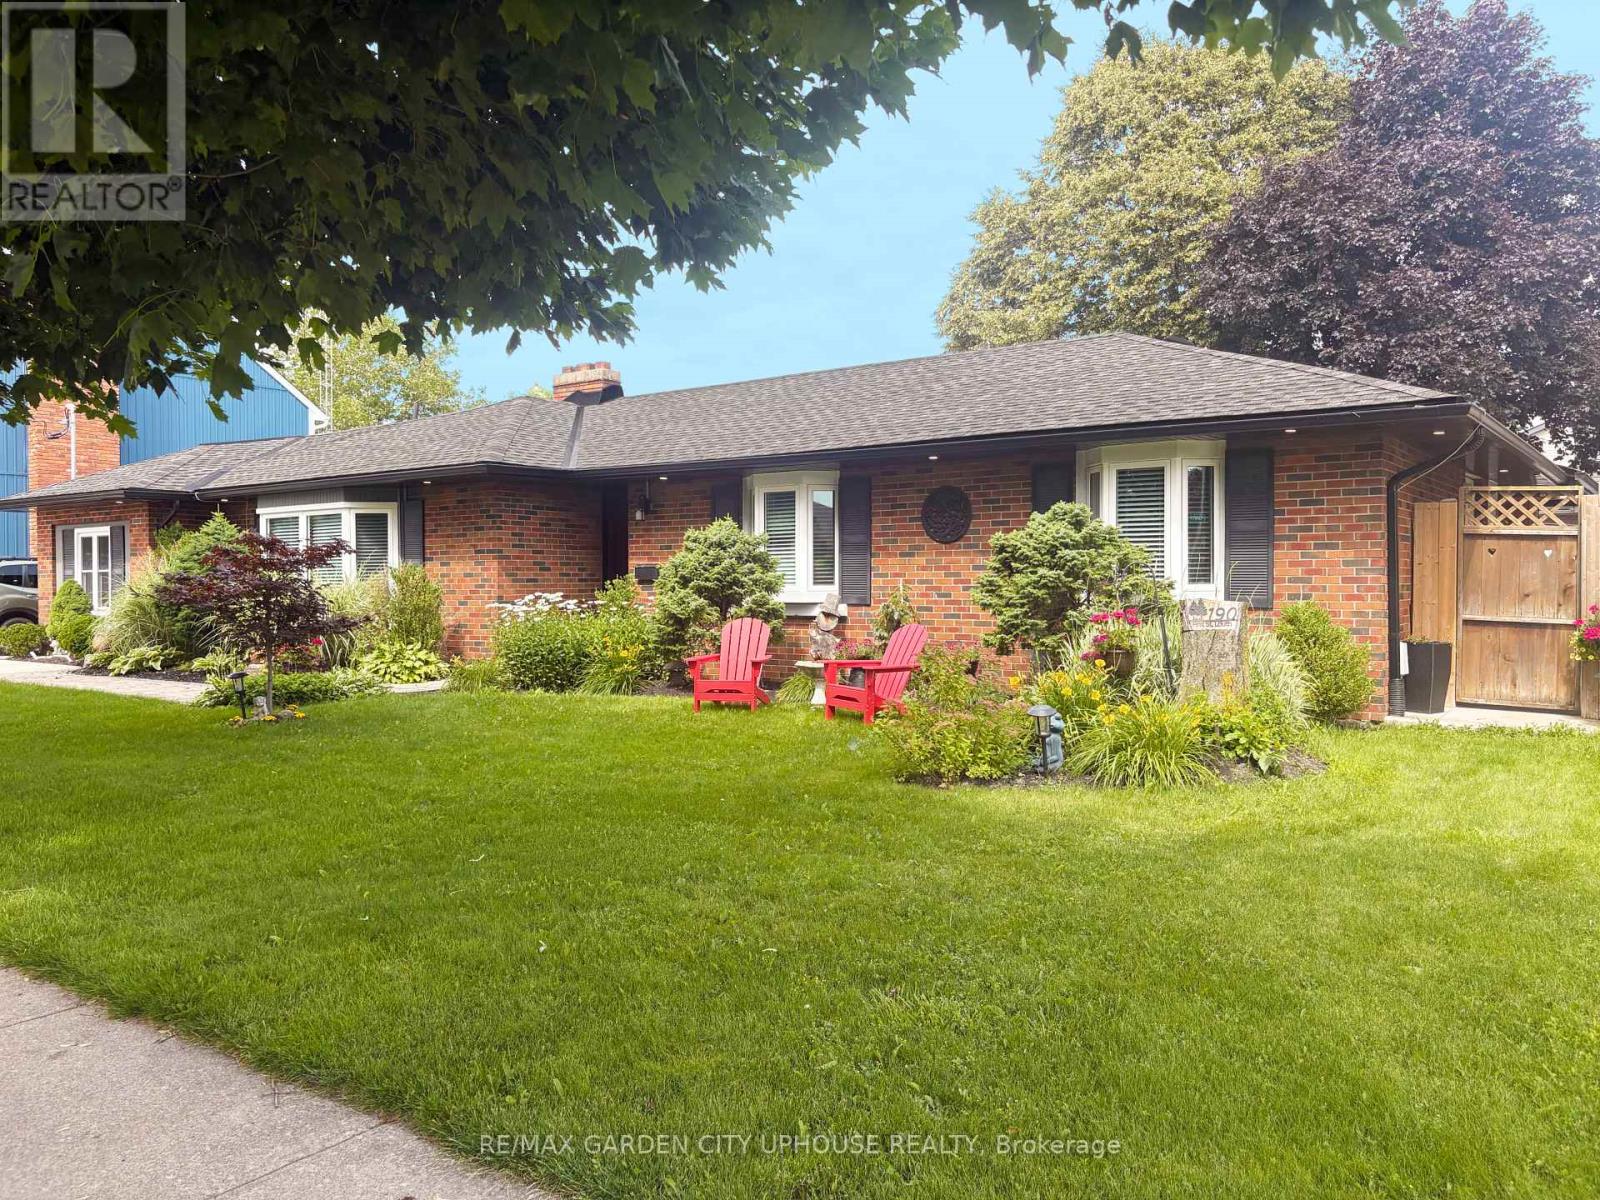
Multi generational layout you have been searching for. An exceptional sprawling bungalow featuring two fully separate main-floor living spaces (separate entrances!) - Well-appointed and loaded with thoughtful UPdates. The primary unit offers 2 bedrooms plus a dedicated office, highlighted by a bright country kitchen that overlooks your private deck. The second 1-bedroom suite is warm and inviting, must be the open-concept kitchen and a cozy gas fireplace. Another private deck is great. Out back there is a show-stopping urban barn. Ideal for a creative workshop, perhaps golf simulator or teen hangout. Roughed-in for water with sewer needed. Making a legitimate third unit a very real possibility. Night caps in the hot tub are a must. 6 parking spots perfect for a boat or trailer.This is a unicorn in one of the most desirable neighbourhoods in our community. (id:56248)
1277 Grace Road
Minden Hills, Ontario

Nestled on nearly 3 acres of pristine land, this exquisite custom-built home offers a rare opportunity to enjoy serene waterfront living on Soyers Lake, part of Haliburton's coveted 5-lake chain. With 330 feet of lakefront, this property boasts deep water right off the dock, perfect for boating, fishing, or simply relaxing by the water's edge.The home features 4 spacious bedrooms and 2.5 bathrooms, providing plenty of room for family and guests. A grand 2-storey great room with southern exposure fills the space with natural light, creating a warm and inviting atmosphere. The open-concept design is ideal for both intimate gatherings and large-scale entertaining, with a dedicated entertaining room to host unforgettable moments with loved ones.The gourmet kitchen is a chef's dream, featuring elegant granite countertops, sleek stainless steel appliances, and ample storage space. Whether you're preparing a casual meal or a lavish feast, this kitchen is designed to meet all your culinary needs. Adding to the home's appeal is a beautiful 4-season sunroom, perfect for enjoying the changing seasons in comfort. Whether sipping your morning coffee, reading a book, or simply taking in the breathtaking lake views, this sunroom is the ideal spot to relax year-round. In addition to its breathtaking views, the home is equipped with in-floor heating and central air conditioning for year-round comfort. The property also offers direct access to the water, allowing you to boat into the charming town of Haliburton for groceries or dinner, with fine dining options right on the lake. Located conveniently between Minden and Haliburton, this home combines the best of both worlds: peaceful privacy and easy access to local amenities. Whether you're enjoying the tranquility of the lake or exploring nearby attractions, this stunning property is truly a year-round retreat. (id:56248)
123007 Southgate Road 12
Southgate, Ontario
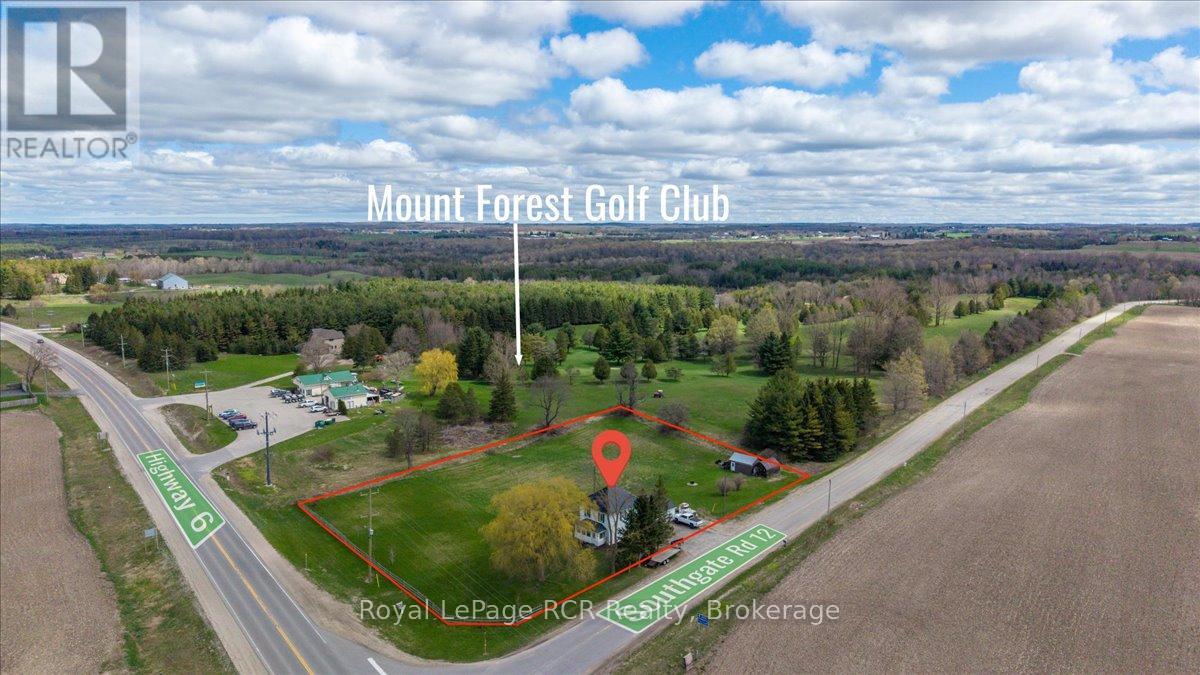
Looking to enjoy a bit more space and a taste of country living? This 1.8-acre property just outside Mount Forest offers the opportunity to put down roots while still being close to town conveniences. The century home features 3 bedrooms and a functional 3-season sunroom-an ideal spot to relax and enjoy views of the yard through the warmer months. An attached 24' x 22' double garage provides convenient parking and workspace, while two additional sheds offer plenty of room for storage, hobbies, or outdoor equipment. The generous lot leaves lots of room for gardening, outdoor projects, or simply enjoying the extra space that country properties are known for. Located right beside the Mount Forest Golf Club with Highway 6 exposure, this property offers both lifestyle and long-term potential. (id:56248)

161 Boyd Lake Road
West Grey, Ontario
This stunning custom built home is located in the Forest Creek Estates subdivision, just 15 mins from Hanover or Durham, is on almost 1.2 acres of land and has everything you could want in a home! Just about 3,000sqft of total living space with open concept main floor consisting of 9' high ceilings, beautiful kitchen with granite counters and center island, dining area with patio doors to a covered rear deck, living area with propane fireplace, 2nd full bath, large mud/laundry room, 3 bedrooms- primary bedroom with ensuite that has a soaker tub and tiled shower, walk in closet as well as doors to a smaller rear deck. The basement has an entertaining size rec room with propane fireplace, 4th bedroom, 3rd bathroom & mechanical area with tons of room for storage. The home is nestled among mature trees, 18'x14' trex deck surrounded by perennial gardens, the lawn & gardens have irrigation system, 10'x16' shed, 3 car garage with access to an unfinished storage area as well as access to the basement and the grounds are immaculately kept. The home is wired for generator back up (generator not included) and high speed fiber internet. Boyd Lake is just minutes away and there are 2km of walking trails to enjoy as well! (id:56248)

60 Barr Street
Collingwood, Ontario
Situated in the established Creekside community, this 3-bedroom freehold townhome offers a comfortable, well-balanced layout that's easy to live in. The main floor is open but defined, with the kitchen, dining, and living spaces flowing together and a linear electric fireplace as the focal point. Thoughtful updates throughout include flooring and appliances, plus custom cabinetry in the primary and a refreshed main bath, while still leaving space to personalize. Upstairs is straightforward and functional, with three well-proportioned bedrooms that can flex depending on what you need - kids, guests, or a proper work-from-home setup. The finished lower level adds valuable extra space - ideal for a rec room, gym, or a more private hangout. Out back, it's all been simplified in the best way with a deck, patio, and no grass to worry about - so you can spend more time out on the trails or at the hill instead of keeping up with maintenance. With easy access to parks, the trail system, historic downtown Collingwood and Blue Mountain it's a location that makes sense year-round. An ideal fit whether you are first-time buyers, young families, or anyone looking to simplify without giving up space or convenience. (id:56248)
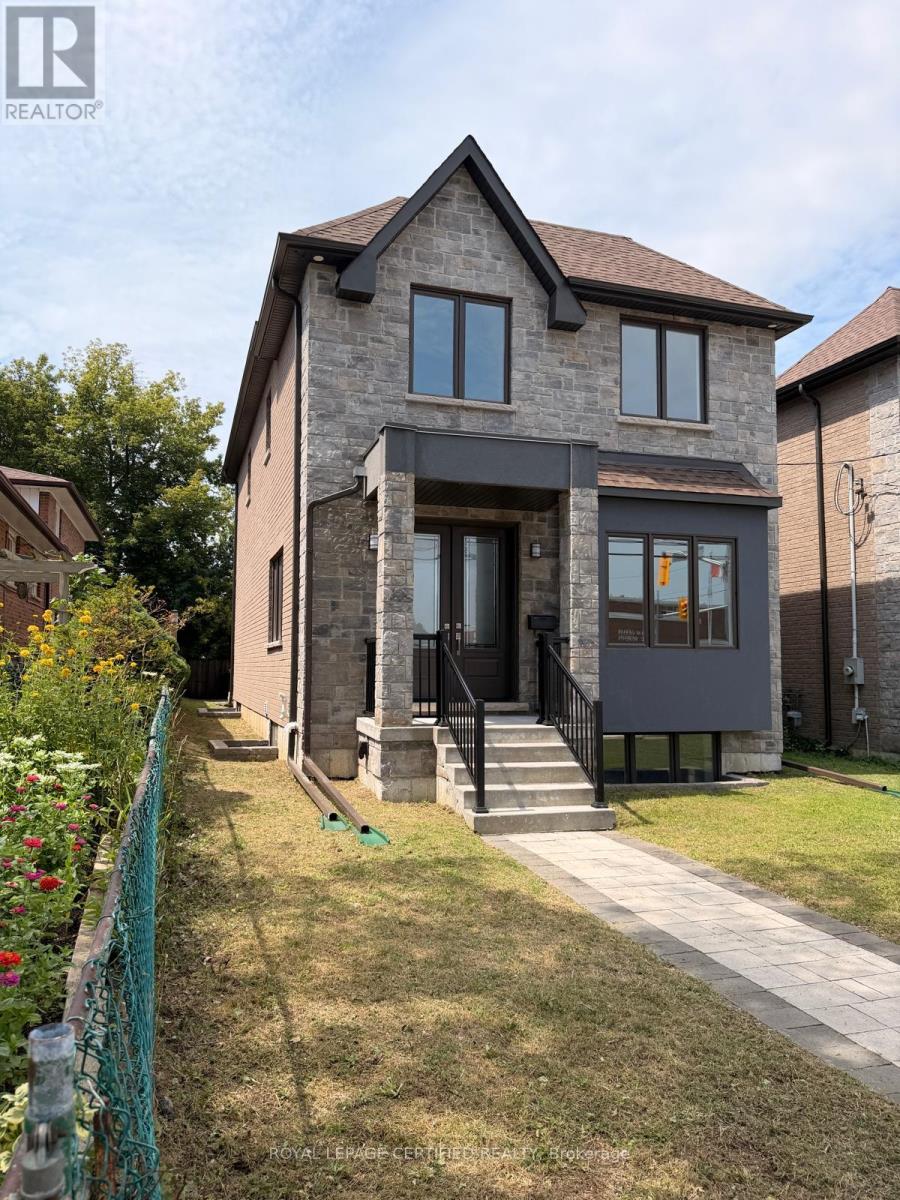
450 Midland Avenue
Toronto, Ontario
***BRAND New*** Executive Custom Home Built By Reputed Builder. Outstanding Architectural Charm With True Quality, Craftsmanship And Finishes. 4 Bedrooms Detached With 3 Full Bathrooms on 2nd Floor - This Is A Must See! Stunning Basement With Walk Out, 1 Bedroom & 3Pc Bath For Potential In-Law Suite Or Extended Family. Main Floor 9' Ceiling, Stone & Brick. Hardwood Floors Throughout, Quality Kitchen With Granite Counters, Centre Island, Gorgeous Primary Bedroom With 5 Pc Ensuite, W/I Closet & Coffered Ceiling. 17 Mins To Downtown By Go, Close To All Amenities, TTC, School, Lake, Bluffers Park, R. H. King Academy. Close To Everything, Schools, Public Transit, Shopping, Go Transit. Act Now!!! (id:56248)
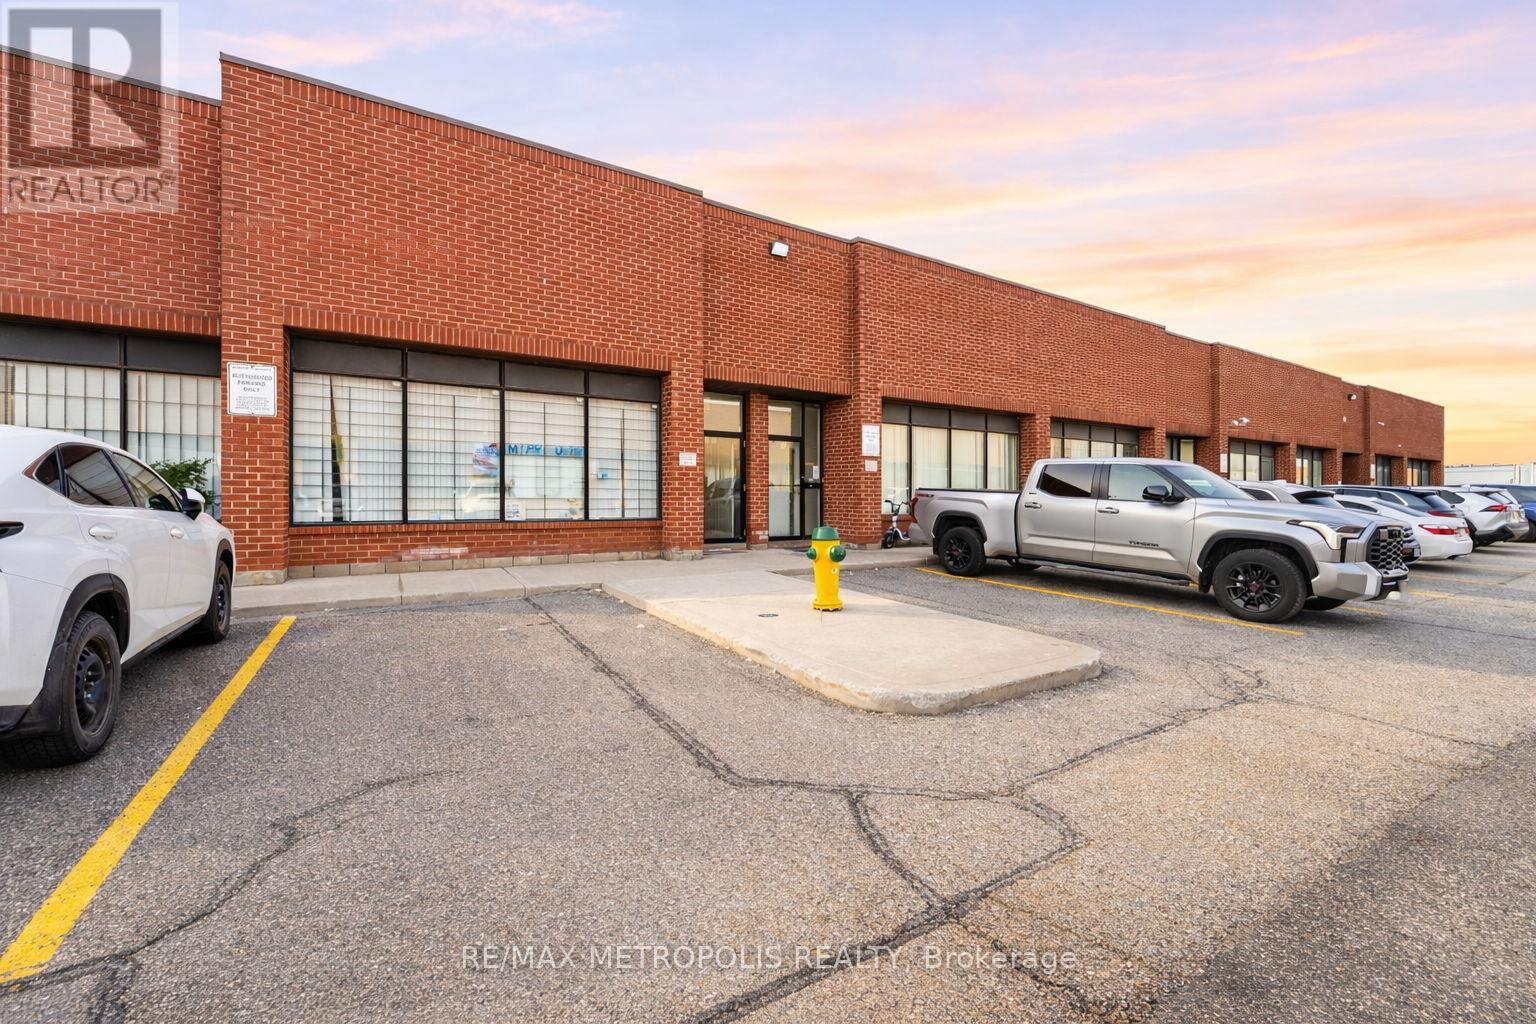
35 - 120 Dynamic Drive
Toronto, Ontario
Rarely Available! Same Owner for Over 35 Years! Well-Maintained Prime Industrial Unit in a High-Demand Area. Offering Over 2,500 Sq Ft with over 2,200 Sq Ft of Industrial Space, Plus an Additional Custom-Built 1,500+ Sq Ft Mezzanine with Full Standing Height. Over 4,000 Sq Ft of Functional Usable Space! Features a Large Warehouse with 22 Ft Clear Ceiling Height and a Truck-Level Loading Dock Capable of Accommodating 53 Ft Trailers. Dedicated Truck Access Allows for Smooth Operations Without Plaza Traffic Interference. Includes TWO Designated Parking Spaces (Rare!). Truly a Plug-and-Play for Distributors and Warehouse-Based Businesses with tons of shelving and storage space spanning over two levels! Zoned Employment Heavy Industrial (EH), Permitting a Wide Range of Uses Including Warehousing, Distribution, Contractor Operations, Light Manufacturing, Industrial Service Uses and More. Equipped Upgraded Electrical Service with Ample Capacity, Ideal for a Variety of Industrial and Commercial usages! Mins to Amazon Fulfillment centre, Highway 401 and many amenities. (id:56248)
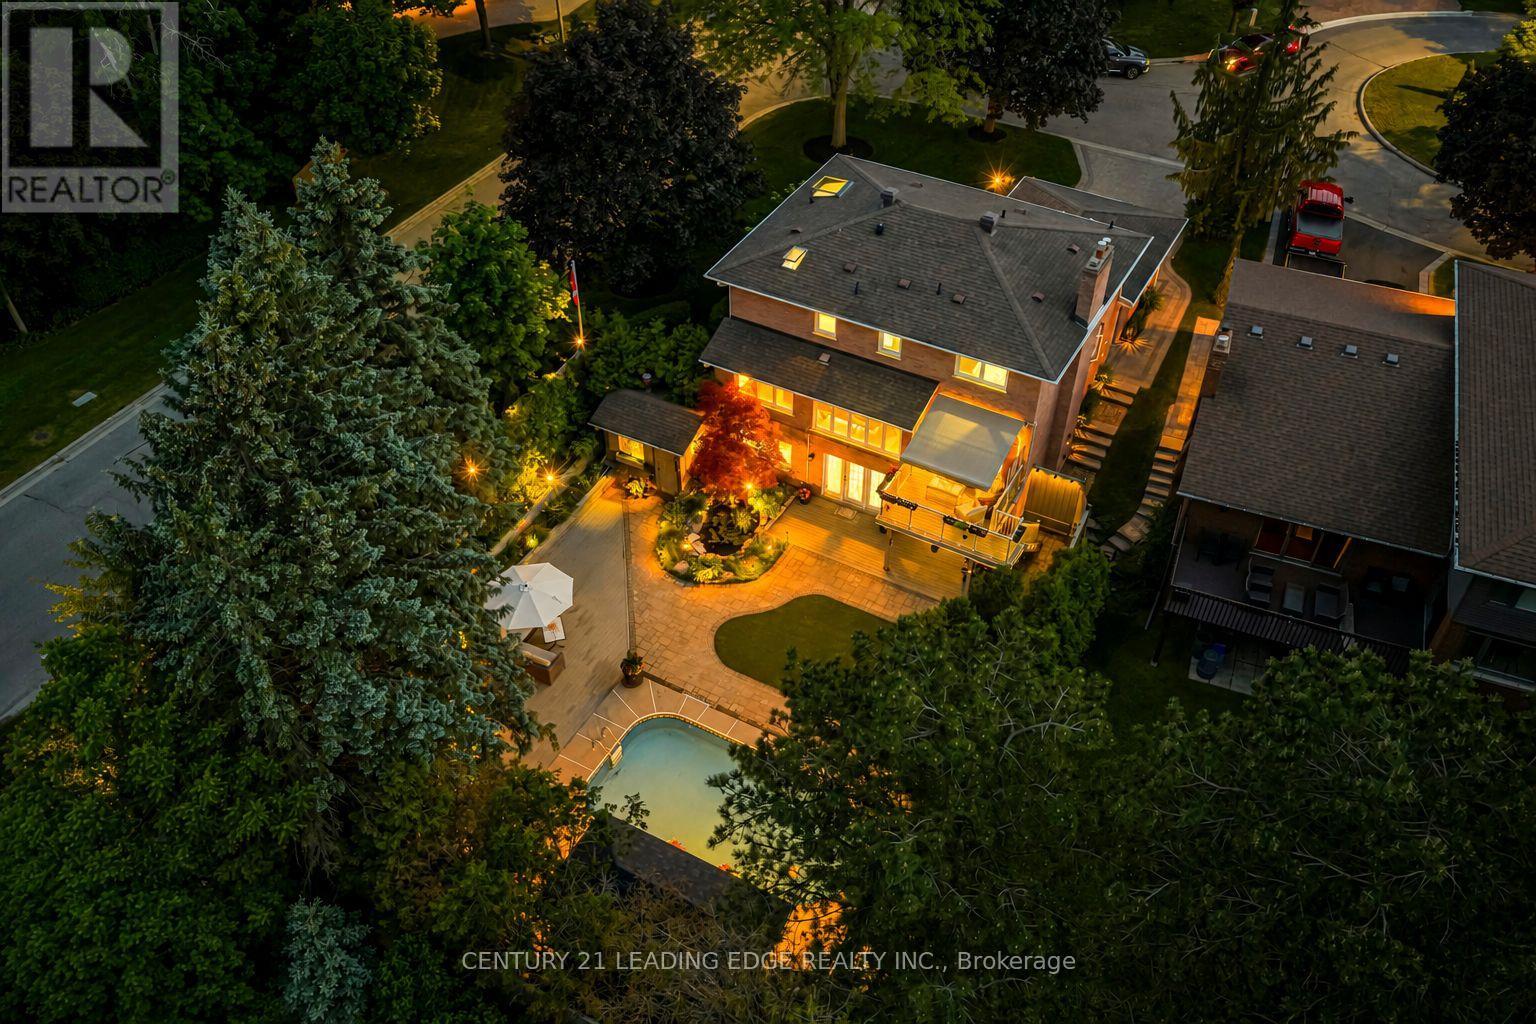
1051 Chelsea Court
Oshawa, Ontario
Nestled on one of Kassinger's crown jewel courts, 1051 Chelsea Court delivers over 3,000 sq ft of total living space where every detail has been considered and hundreds of thousands spent crafting a home that simply has no equal. The showpiece kitchen - the kind a Michelin-starred chef would covet - is anchored by a 48" Wolf cooktop, commercial-grade stainless steel ventilation, Cambria quartz countertops, custom backsplash, and a built-in espresso maker. Beyond the deck, a saltwater pool shimmers alongside a show-stopping waterfall and live fish pond, framed by a magnificent red maple, hooked-up BBQ, and an 8x24 ft cabana - a backyard that rivals any private resort. The primary suite is a destination unto itself - Velux skylights flood the space with natural light, a custom dressing room offers curated storage, and the ensuite is nothing short of spa-worthy: a freestanding tub, 5-foot shower with porcelain walls and teak detailing, towel warmer, and heated floors. New windows, New furnace (2025). Pot lights throughout the home, a finished walk-out basement with its own kitchen, bedroom, bath, and fireplace. When the grid fails, this home never does - a standby gas generator ensures the luxury never stops. Tying it all together is a thoughtfully automated smart home ecosystem powered by Home Assistant - lighting, climate, sprinklers, and connected devices managed seamlessly from a single app, wherever you are. This is not simply a home - it is a statement. (id:56248)
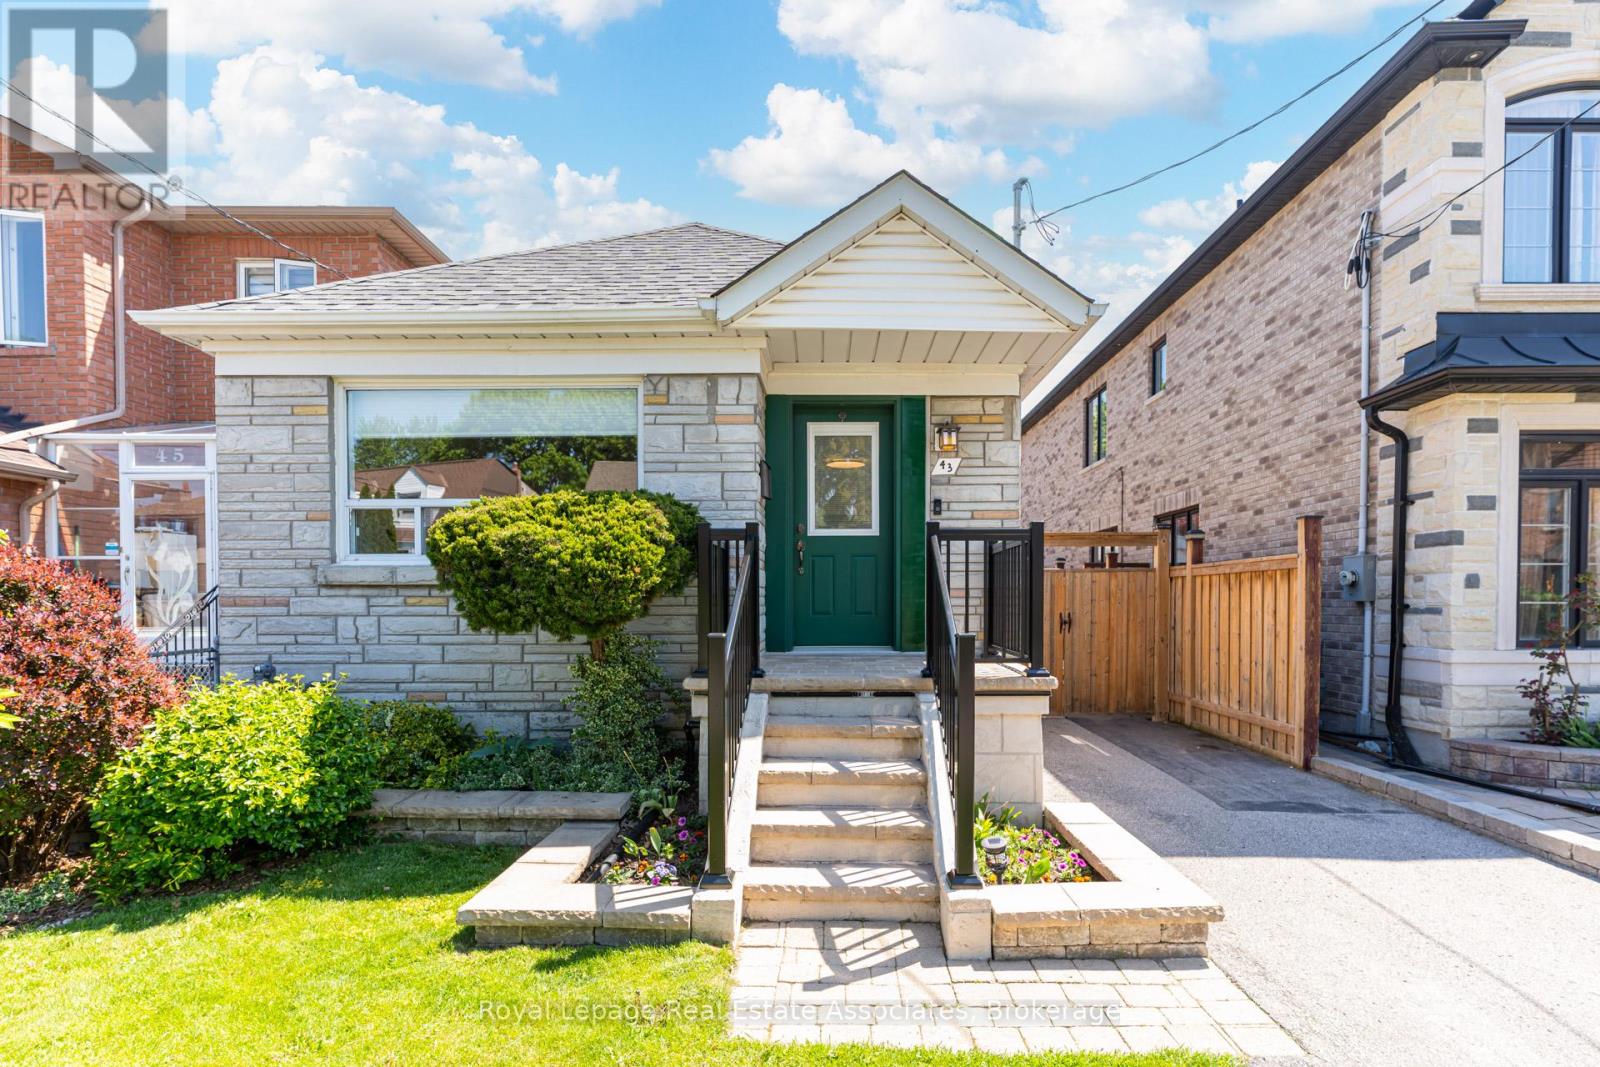
43 Heale Avenue
Toronto, Ontario
Welcome to this charming detached home in the heart of the highly sought-after Birchcliffe-Cliffside neighbourhood! Offering 2+1 bedrooms and 1.5 beautifully renovated bathrooms (2024), this inviting home blends comfort, functionality, and exceptional future potential. Situated on an impressive 30 ft x 125 ft lot, this property is ideal for first-time buyers, downsizers, builders, or investors looking to renovate, expand, or build new. Enjoy an unbeatable location just steps to TTC transit and mins to Scarborough GO Station, providing a quick commute to Union Station. Excellent location steps from local shopping and grocery stores in one of Toronto's most desirable east-end communities, this location truly offers the best of both city convenience and natural beauty. Whether you're looking to move right in, renovate to suit your style, or build your dream home, this is a rare opportunity to own in a thriving neighbourhood with tremendous long-term value. Additional updates include a new roof (2022) and central air conditioning (2021). (id:56248)
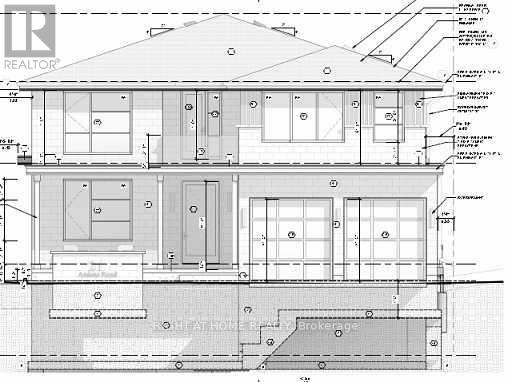
21 Amiens Road
Toronto, Ontario
Attention builders, Construction project of a 3857 sq ft, 2 storey, 4-bedroom house. Foundation completed. Approved Drawings available to continue the project. Sold Under Power Of Sale Therefore As Is/Where Is Without Any Warranties From The Seller. (id:56248)