
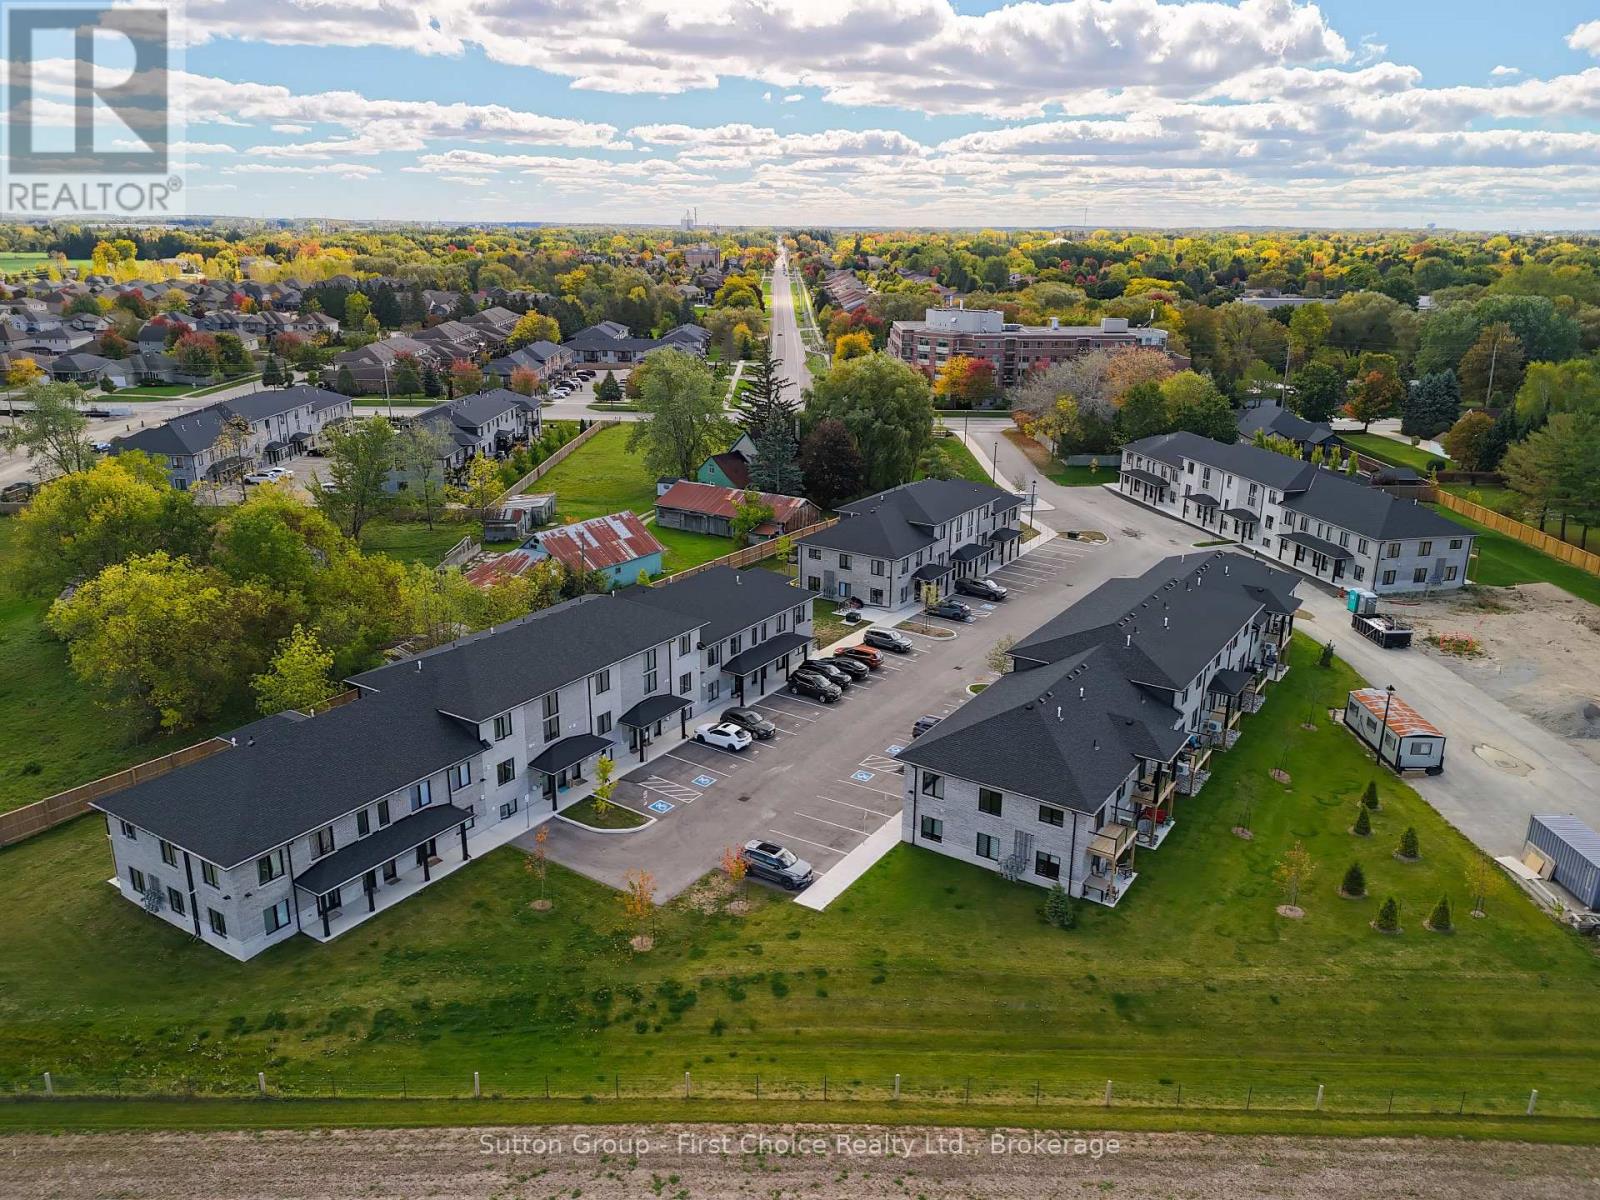
Unit 32 - 3202 Vivian Line
Stratford, Ontario
Looking for brand new, easy living with a great location? This condo is for you! This 1 bedroom, 1 bath condo is built to impress. Lots of natural light throughout the unit, great patio space, one parking spot and all appliances, hot water heater and softener included. Let the condo corporation take care of all the outdoor maintenance, while you enjoy the easy life! Located on the outskirts of town, close to Stratford Country Club, and easy walk to parks and Theatre and quick access for commuters. (id:56248)
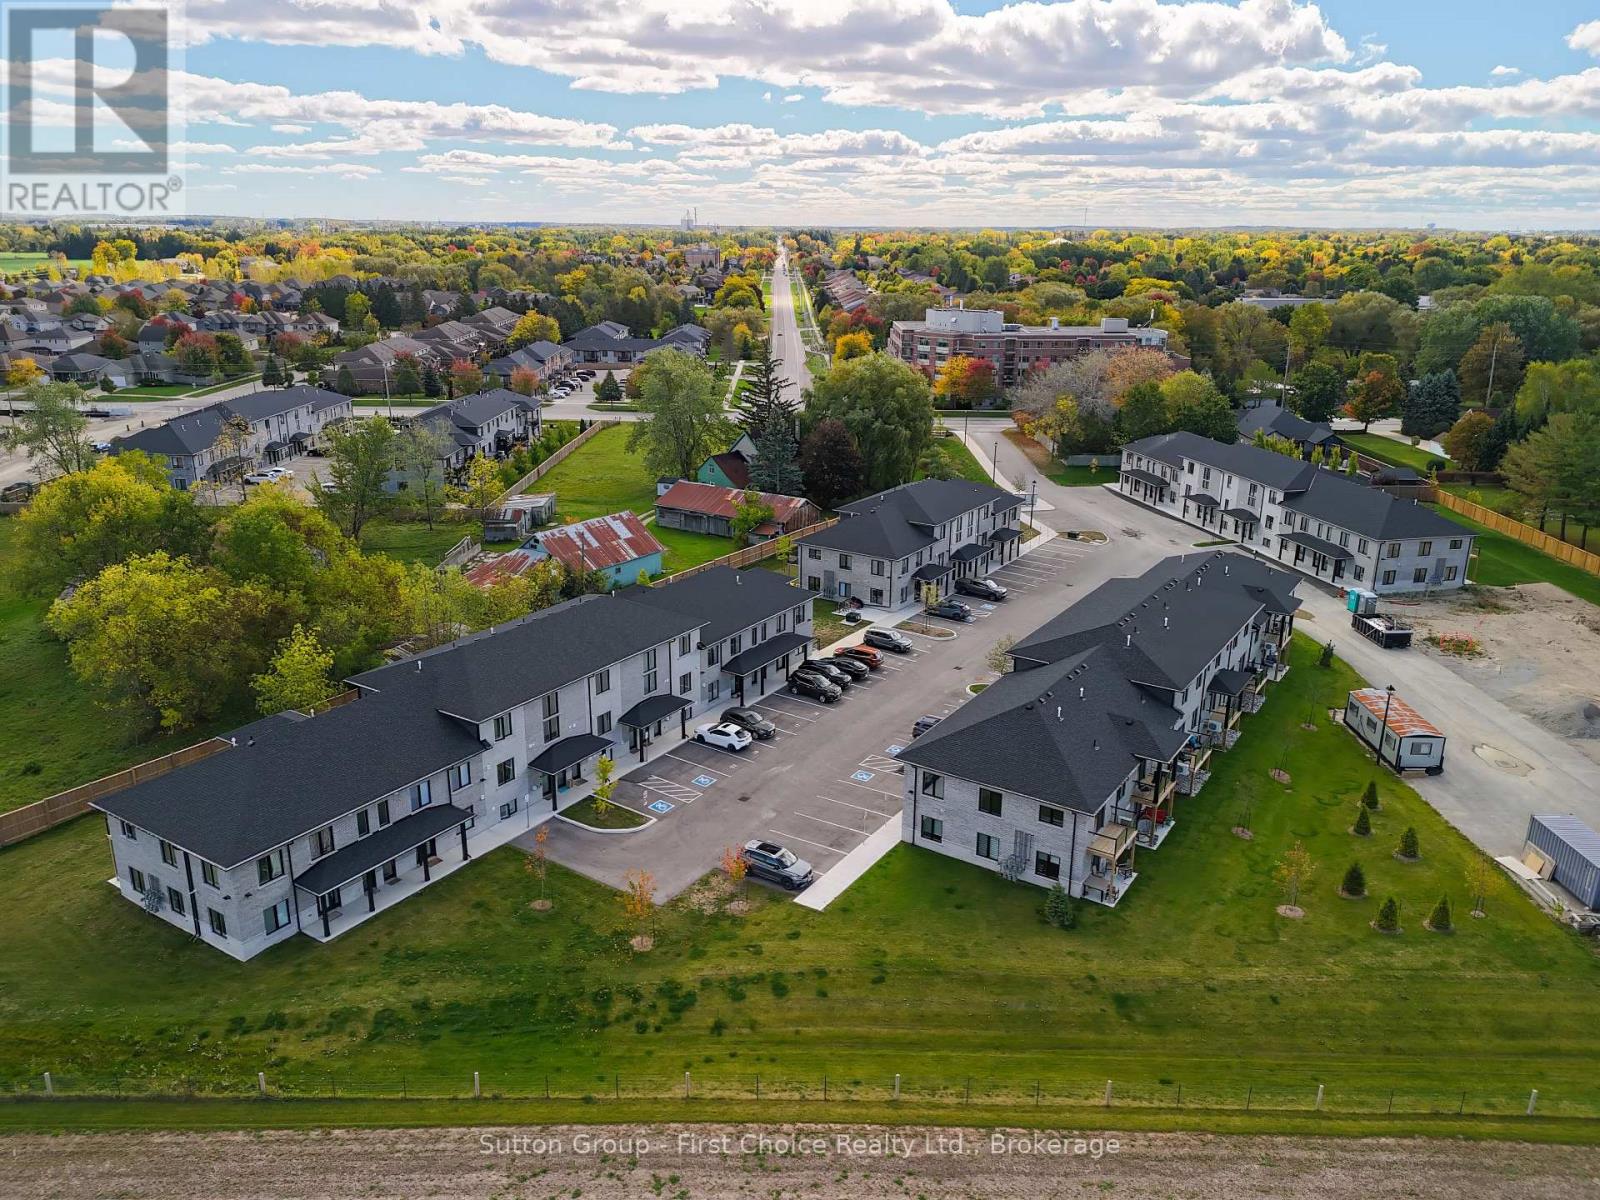
Unit 40 - 3202 Vivian Line
Stratford, Ontario
Looking for brand new, easy living with a great location? This condo is for you! This 2 bedroom, 1 bath condo is built to impress. Lots of natural Light throughout the unit, great patio space, one parking spot and all appliances, hot water heater and softener included. Let the condo corporation take care of all the outdoor maintenance, while you enjoy the easy life! Located on the outskirts of town, close to Stratford Country Club, and easy walk to parks and Theatre and quick access for commuters. (id:56248)
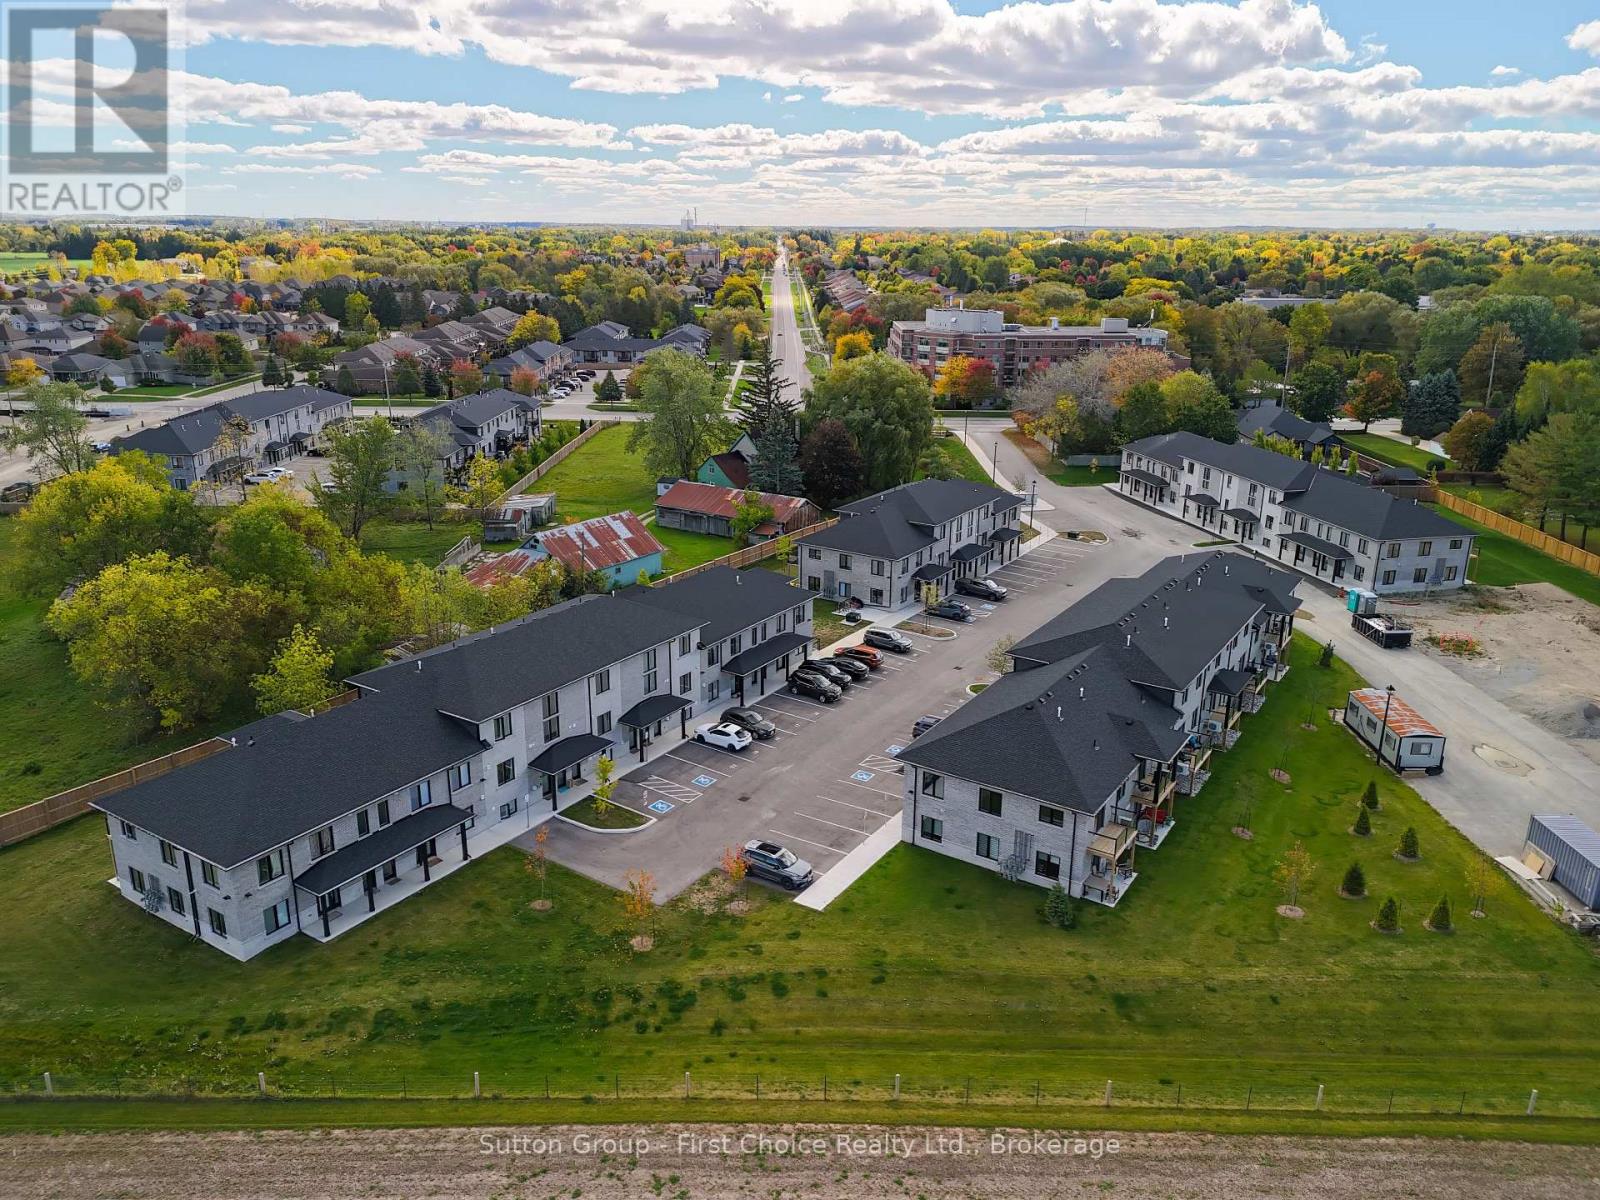
Unit 13 - 3202 Vivian Line
Stratford, Ontario
Looking for brand new, easy living with a great location? This condo is for you! This 1 bedroom, 1 bath condo is built to impress. Lots of natural Light throughout the unit, one parking spot and all appliances, hot water heater and softener included. Let the condo corporation take care of all the outdoor maintenance, while you enjoy the easy life! Located on the outskirts of town, close to Stratford Country Club, and easy walk to parks and Theatre and quick access for commuters. (id:56248)
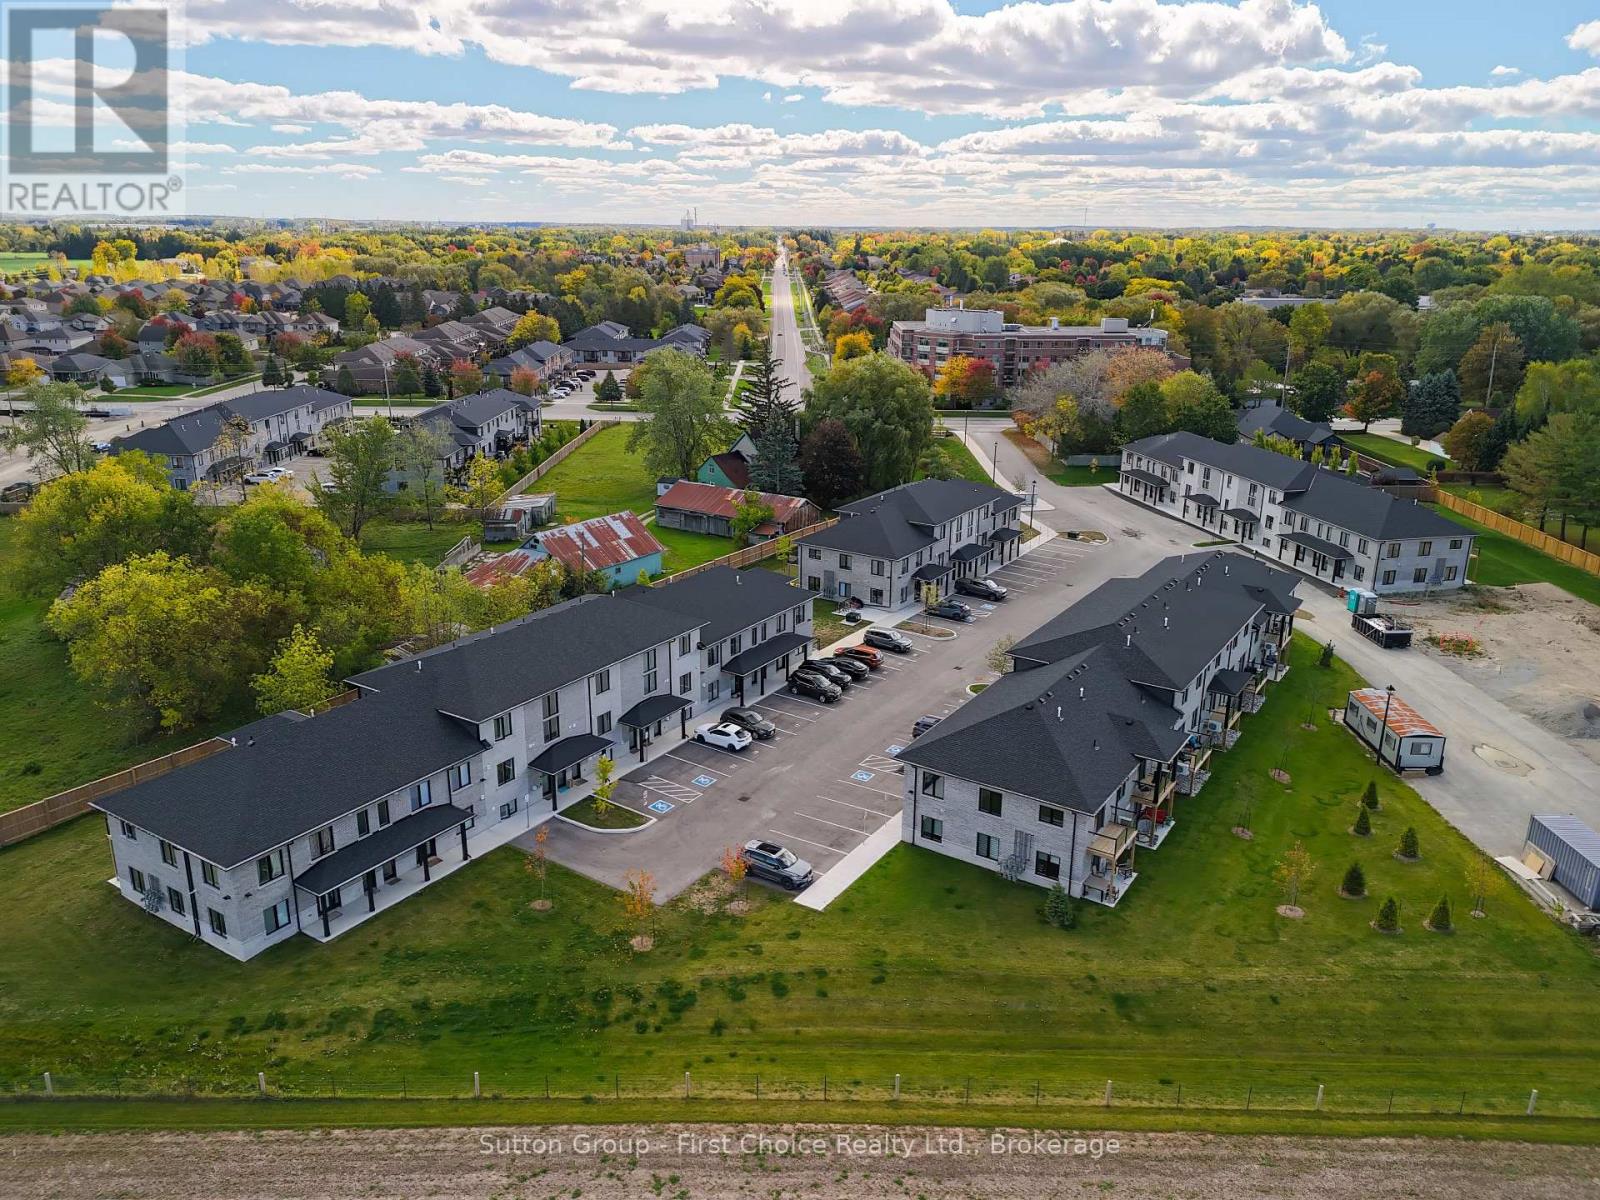
Unit 30 - 3202 Vivian Line
Stratford, Ontario
Looking for brand new, easy living with a great location? This condo is for you! This 2 story, 2 bedroom, 2 bath condo is built to impress. Lots of natural light throughout the unit, great patio space, one parking spot and all appliances, hot water heater and softener included. Let the condo corporation take care of all the outdoor maintenance, while you enjoy the easy life! Located on the outskirts of town, close to Stratford Country Club, and easy walk to parks and Theatre and quick access for commuters. (id:56248)
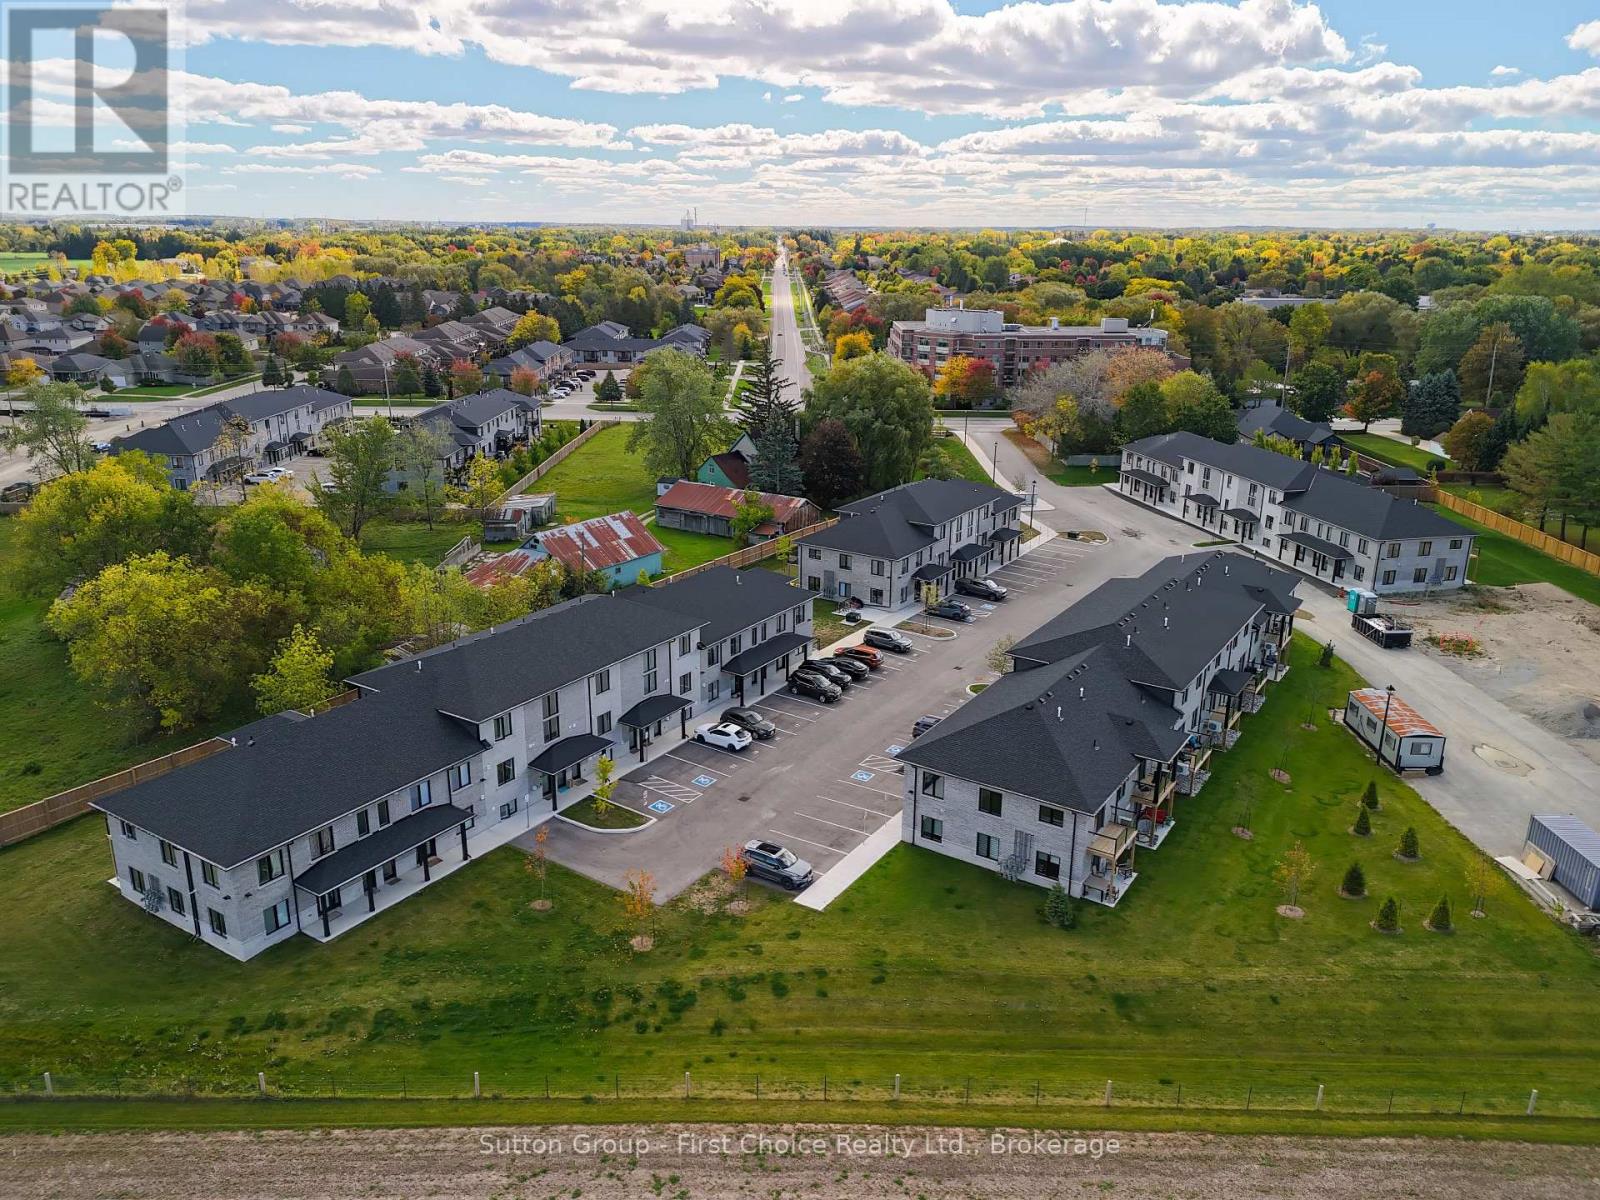
Unit 27 - 3202 Vivian Line
Stratford, Ontario
Looking for brand new, easy living with a great location? This condo is for you! This 1 bedroom, 1 bath condo is built to impress. Lots of natural light throughout the unit, one parking spot and all appliances, hot water heater and softener included. Let the condo corporation take care of all the outdoor maintenance, while you enjoy the easy life! Located on the outskirts of town, close to Stratford Country Club, and easy walk to parks and Theatre and quick access for commuters. (id:56248)

Unit 35 - 3202 Vivian Line
Stratford, Ontario
Client RemarksLooking for brand new, easy living with a great location? This condo is for you! This end unit, 2 bedroom, 1 bathroom condo unit is built to impress. Lots of natural light throughout the unit, great patio space, one parking spot and all appliances, hot water heater and softener included. Let the condo corporation take care of all the outdoor maintenance, while you enjoy the easy life! Located on the outskirts of town, close to Stratford Country Club, an easy walk to parks and Theatre and quick access for commuters. This is the Model Home Unit. (id:56248)
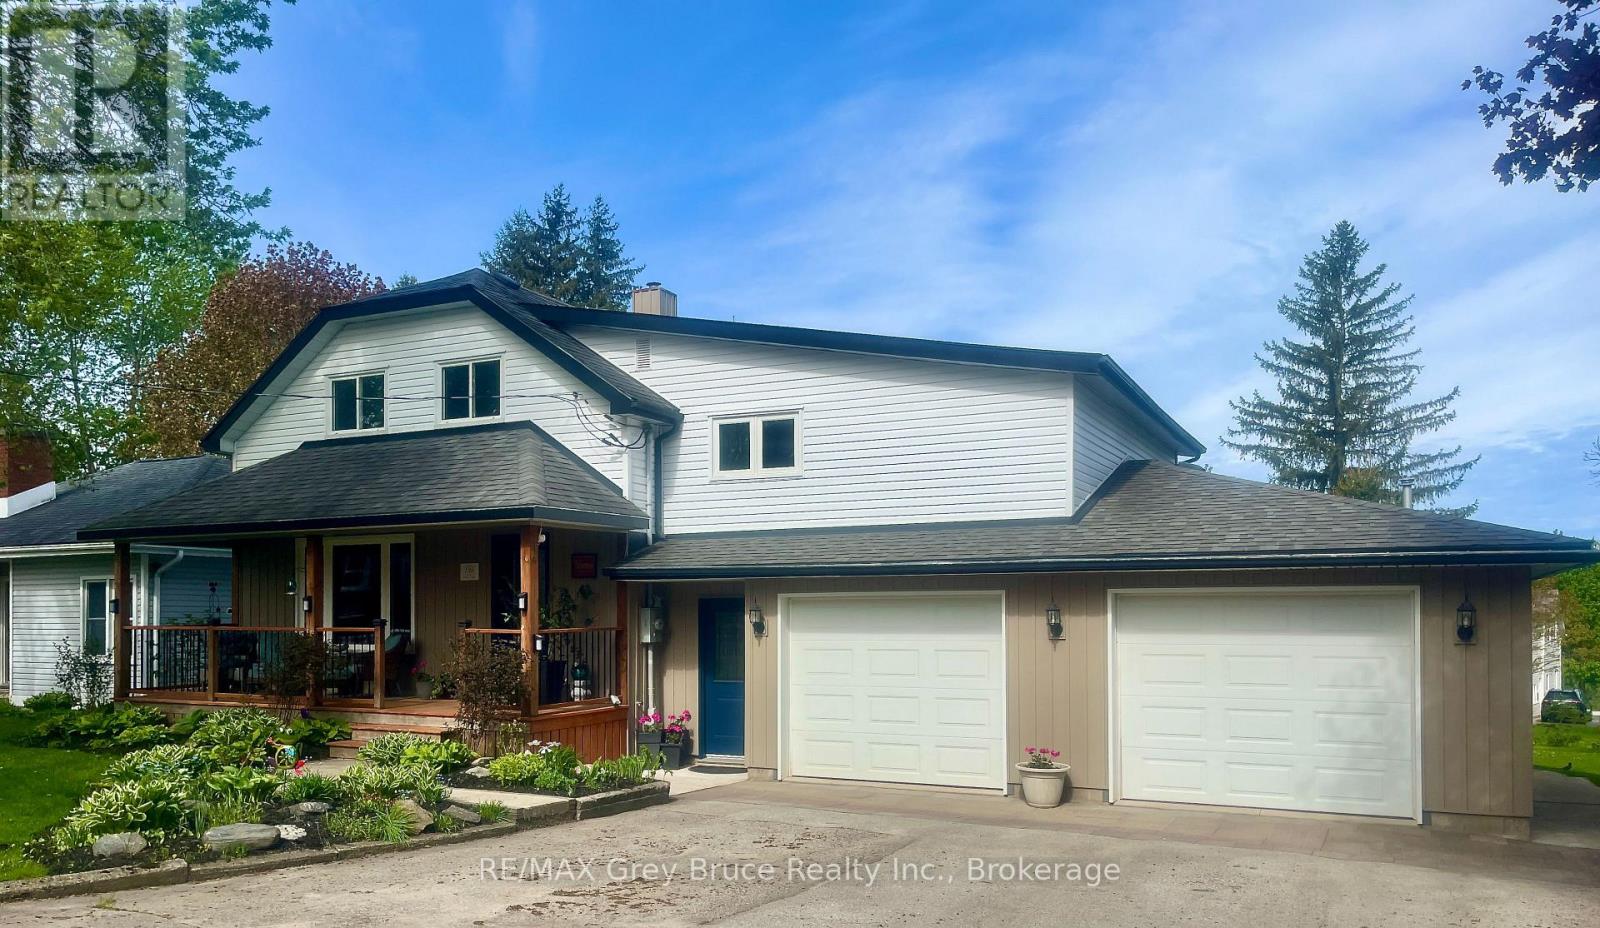
138 Main Street
Arran-Elderslie, Ontario
Welcome to this exceptional opportunity in a highly desirable family neighbourhood. This well-maintained 4-bedroom, 2-bath home offers both comfort and versatility, complemented by a self-contained 1-bedroom/1 bath in-law suite that is currently rented-providing immediate income potential or an ideal space for extended family. The main residence features a functional layout with generous living spaces, while numerous recent updates-including a new furnace (2025), air conditioning, water softener, and reverse osmosis system that ensures peace of mind and modern efficiency. Situated on a large lot along a picturesque, tree-lined street, the home offers a private and welcoming outdoor setting. The double attached garage is fully heated, making it perfect for year-round use. Sit and relax on the front & rear decks, and enjoy the peaceful in town setting. Truly move-in ready, this home is an excellent option for families, investors, or those seeking multi-generational living. (id:56248)
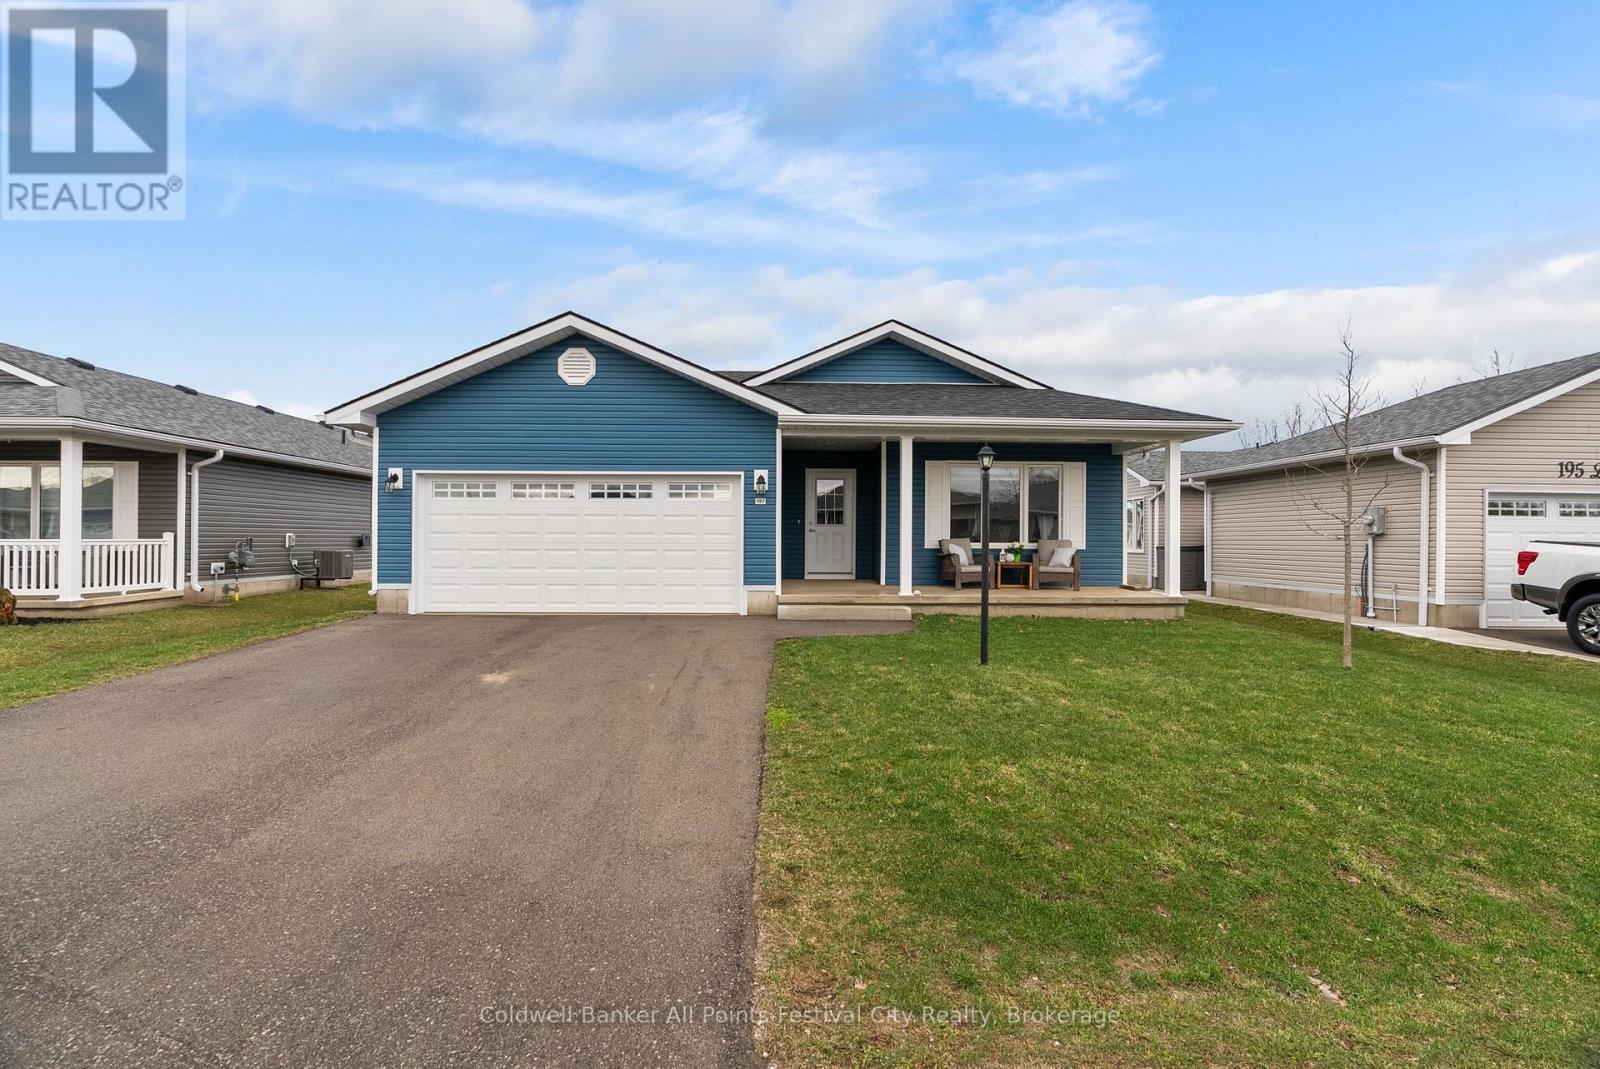
197 Lake Breeze Drive
Ashfield-Colborne-Wawanosh, Ontario
Welcome home to 197 Lake Breeze Dr located in the 55+ lifestyle community, The Bluffs at Huron - just north of Goderich, On. This Lakeside model offers 1,276 sqft of one-level living space, all with practicality and convenience in mind. Open concept floor plan with spacious front bedroom or home office, 4pc bath, laundry room, primary suite with walk-in closet and ensuite. Featuring many upgrades including a gorgeous gas fireplace with custom floating shelves, new deck with built-in bbq with counters. The attached, spacious garage offers great additional overhead storage. Morning coffee watching the sunrise on your east-facing covered front porch will be your favourite spot. Almost $50,000 in upgrades in this home! The amenities in this community are endless - newly built dog-run park, pickleball courts, state-of-the-art club house with indoor pool, activities, pool tables, social spaces and more! Beach access awaits for summer days along the shores of Lake Huron. Just a short drive into Goderich for all your needs - call today for more on this lovely lifestyle community. (id:56248)
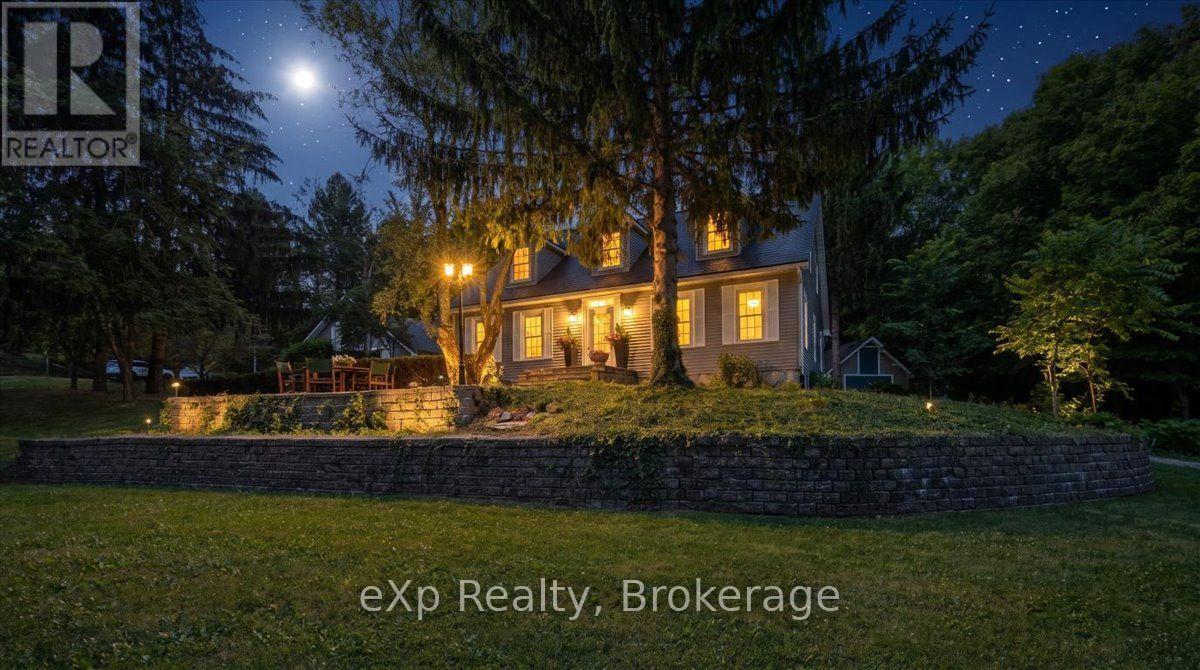
2039 Blacklock Street
Milton, Ontario
Privacy. Space. Lifestyle. Nestled on a breathtaking 2.14-acre property in the prestigious Brookville community, this well-maintained country retreat offers the perfect blend of privacy, nature, and everyday comfort. Designed for family living, the home offers 2,761 sq. ft. of living space with three oversized bedrooms, three bathrooms, a spacious primary suite with an ensuite and sitting area, plus a main-floor office that could easily serve as a fourth bedroom. An additional 1,256 sq. ft. of partially finished walkout basement offers endless potential to create the space your family needs. The bright eat-in kitchen and adjoining family room overlook beautifully manicured lawns and mature trees, creating a peaceful backdrop for everyday living. Spacious living and dining rooms are ideal for family gatherings, holiday celebrations, and entertaining. Step outside to your own private retreat, where a solar-heated in-ground pool and charming pool house create the feel of your own private resort. The expansive grounds are perfect for summer barbecues, outdoor activities, entertaining family and friends, or simply relaxing in the peace and beauty of nature.The property also features an attached two-car garage, an expansive driveway with ample parking for family and guests, and a large garage-sized shed offering exceptional storage, hobby, or workshop space.Located in one of Brookville's most desirable communities, known for its beautiful countryside, strong sense of community, and well-regarded schools, you'll enjoy peaceful country living just minutes from Milton, Guelph, Highway 401, and the GTA.Lovingly maintained, the home features a metal roof, the follwing newly installed in 2026: furnace, central air conditioning, two skylights, fresh paint, and new carpeting, offering comfort and peace of mind for years to come.Discover why this is more than a home-it's a lifestyle. Book your private showing today. *Some photos have been virtually staged. (id:56248)
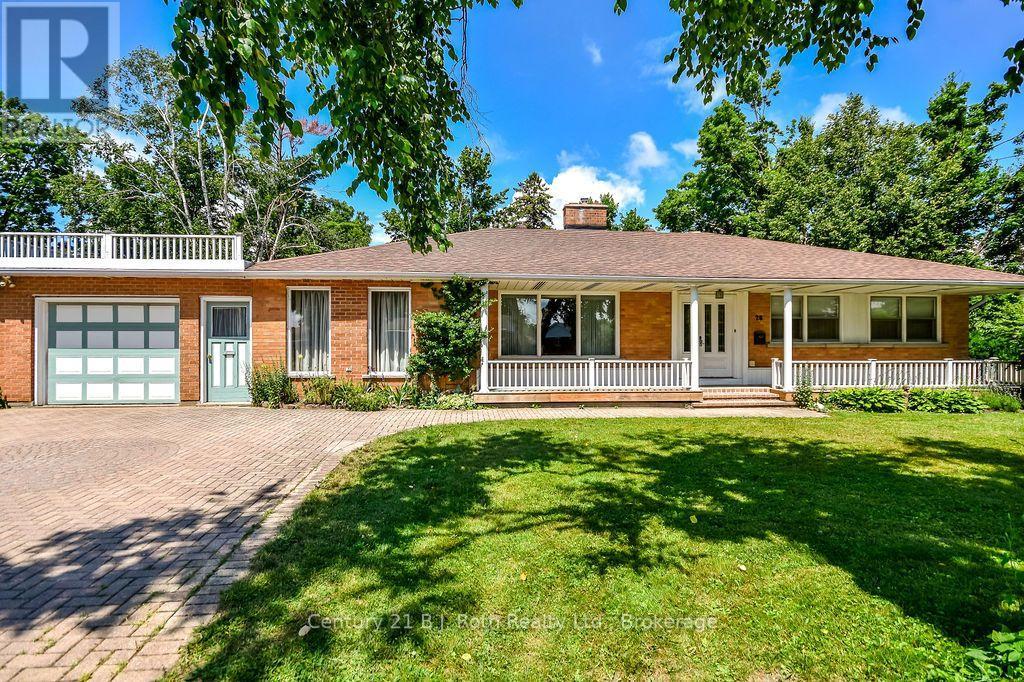
26 Dalton Crescent N
Orillia, Ontario
Welcome to this spacious family home in Orillia's highly sought-after North Ward, situated on an impressive oversized lot adjacent to a park! Brimming with character and warmth, this well-maintained home offers a unique blend of charm and functionality.The main floor features three bedrooms, a welcoming library, and a bright sunroom-perfect for relaxing with your morning coffee or enjoying views of the private yard. Three fireplaces - one gas and two wood-burning - create cozy gathering spaces throughout the home.The finished basement offers a large family room, providing additional living space for entertaining, recreation, or growing families, and another bedroom, a pantry and a cedar-lined closet for additional storage. Ideally located close to schools, parks, shopping, and everyday amenities, with the charming boutiques, cafés, and restaurants of downtown Orillia just minutes away. A rare opportunity to own a spacious home with timeless character in one of the city's most desirable neighbourhoods. Don't miss your chance to make it yours! *Furnace and A/C replaced in 2025. Furniture is negotiable. Property is being sold 'as is/where is'. ** Some photos are virtually staged and noted as such on the specific photos. Floor Plans shown in Photos. (id:56248)
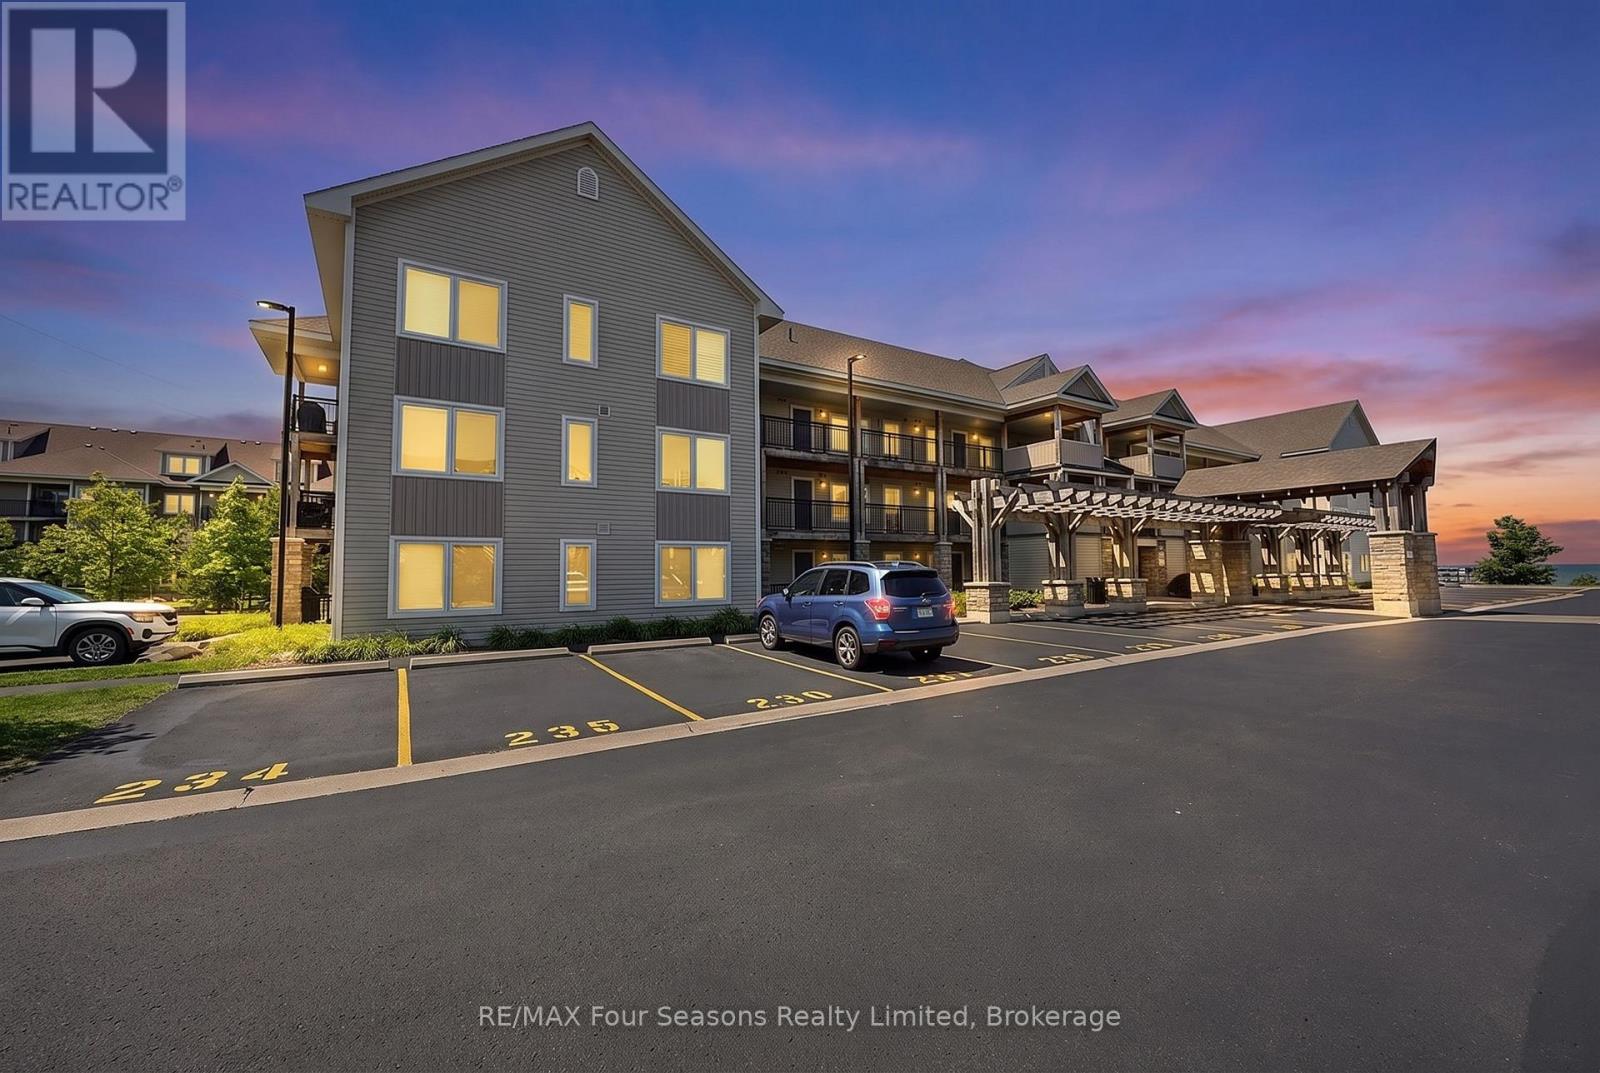
302 - 4 Cove Court
Collingwood, Ontario
Experience the Collingwood waterfront lifestyle at 4 Cove Court, Unit 302. This spacious 3 bedroom, 3 bathroom loft-style condo offers a bright, open layout with plenty of room to relax, entertain and welcome guests. Step outside onto the private balcony and enjoy peaceful views toward Georgian Bay - the perfect spot for morning coffee or unwinding at the end of the day. Inside, the open-concept living and dining area is complemented by a well-appointed kitchen featuring granite countertops and stainless steel appliances. The loft-style design adds character and valuable additional living space, while three bedrooms and three bathrooms provide flexibility for family, guests or a home office. Enjoy the benefits of a waterfront community with access to Georgian Bay, a year-round heated outdoor pool and exercise room. Whether it's days by the water, exploring nearby trails and golf courses, or heading to the ski hills in winter, this location puts four-season recreation within easy reach. Just minutes from downtown Collingwood's shops, restaurants and amenities, this condo offers an ideal combination of low-maintenance living, waterfront surroundings and the Southern Georgian Bay lifestyle. Perfect as a full-time residence or weekend retreat. Simply arrive, unpack and start enjoying everything Southern Georgian Bay has to offer - the furnishings are already here. (id:56248)
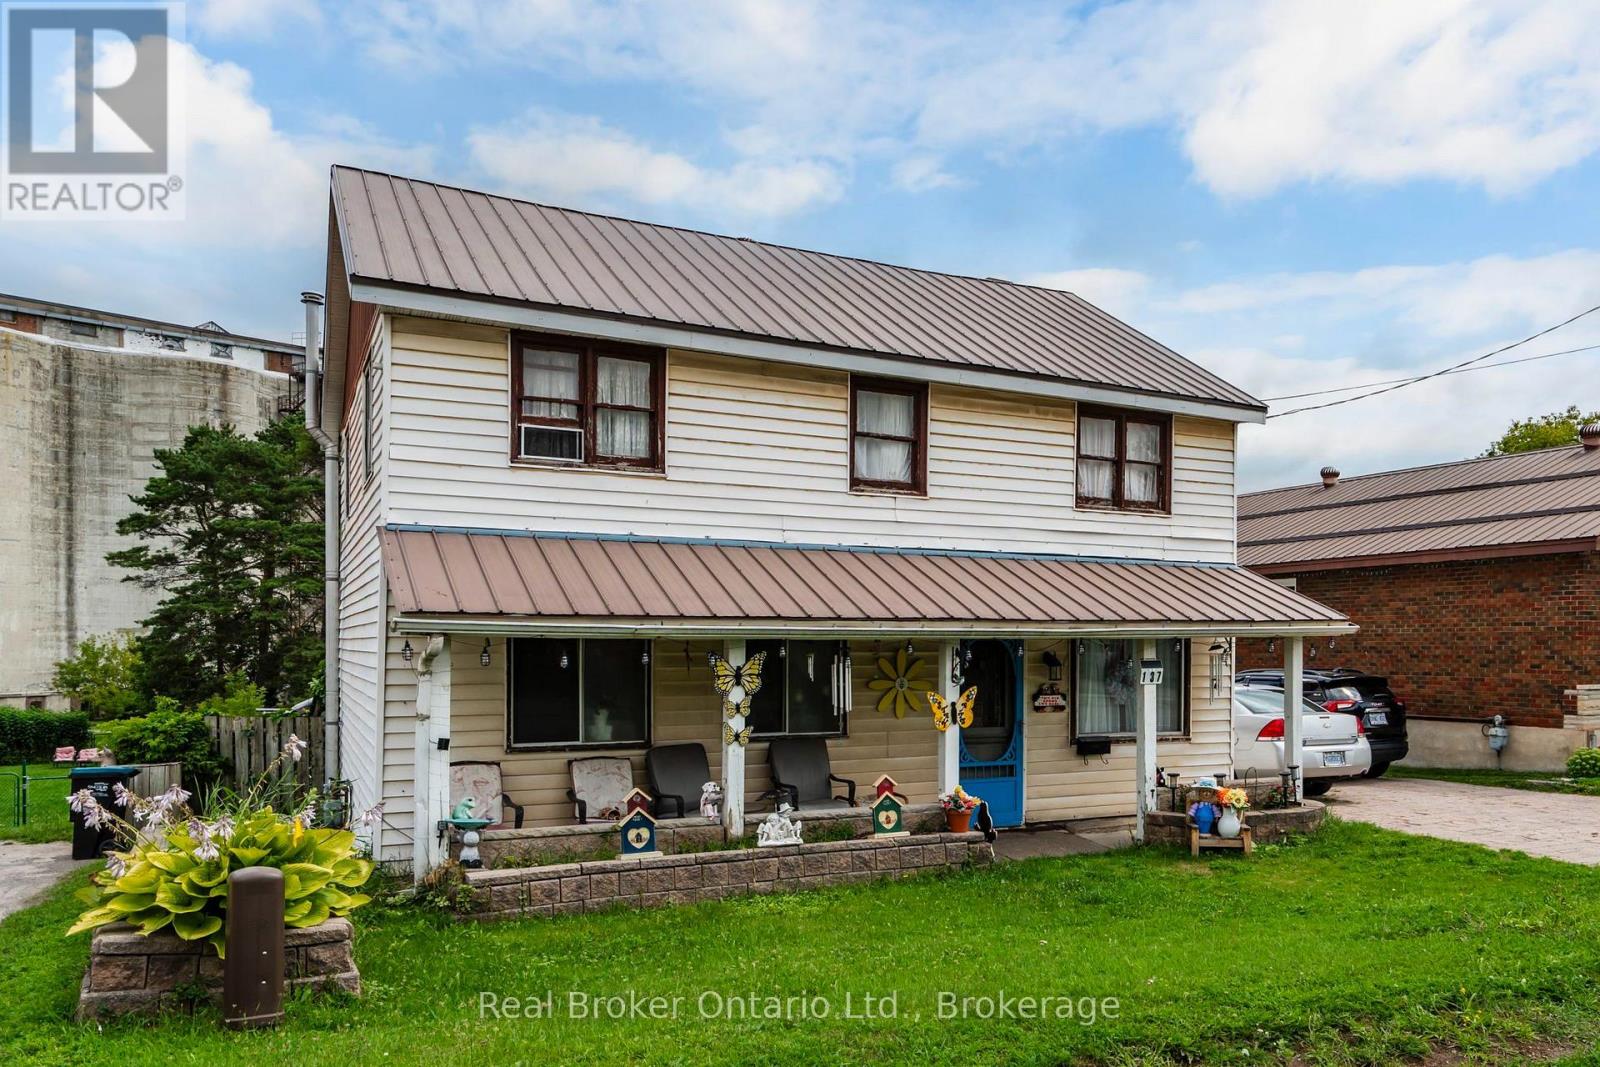
137 Fourth Street
Midland, Ontario
Set on an impressive 200-foot-deep lot, the property provides plenty of outdoor space to enjoy and tons of potential, along with parking for up to five vehicles. The fully fenced backyard has gated access connecting you directly to the Midland Rotary Trail system leading to the beautiful waterfront-perfect for walking, fishing, cycling and exploring everything the area has to offer. Interior main floor has a large living room, eat in kitchen, laundry and main bath. The lower level includes access to the rear yard and could be used as an additional family or rec room, currently a workshop. The unfinished basement offers lots of storage space. Upstairs you will find 3-bedrooms with the option to easily convert back to a 4-bedroom 2 bathroom layout, offering flexibility for your families changing needs. Ample storage and large hallway for a reading nook or office space. A wonderful opportunity to create your ideal home in a convenient Midland location! (id:56248)
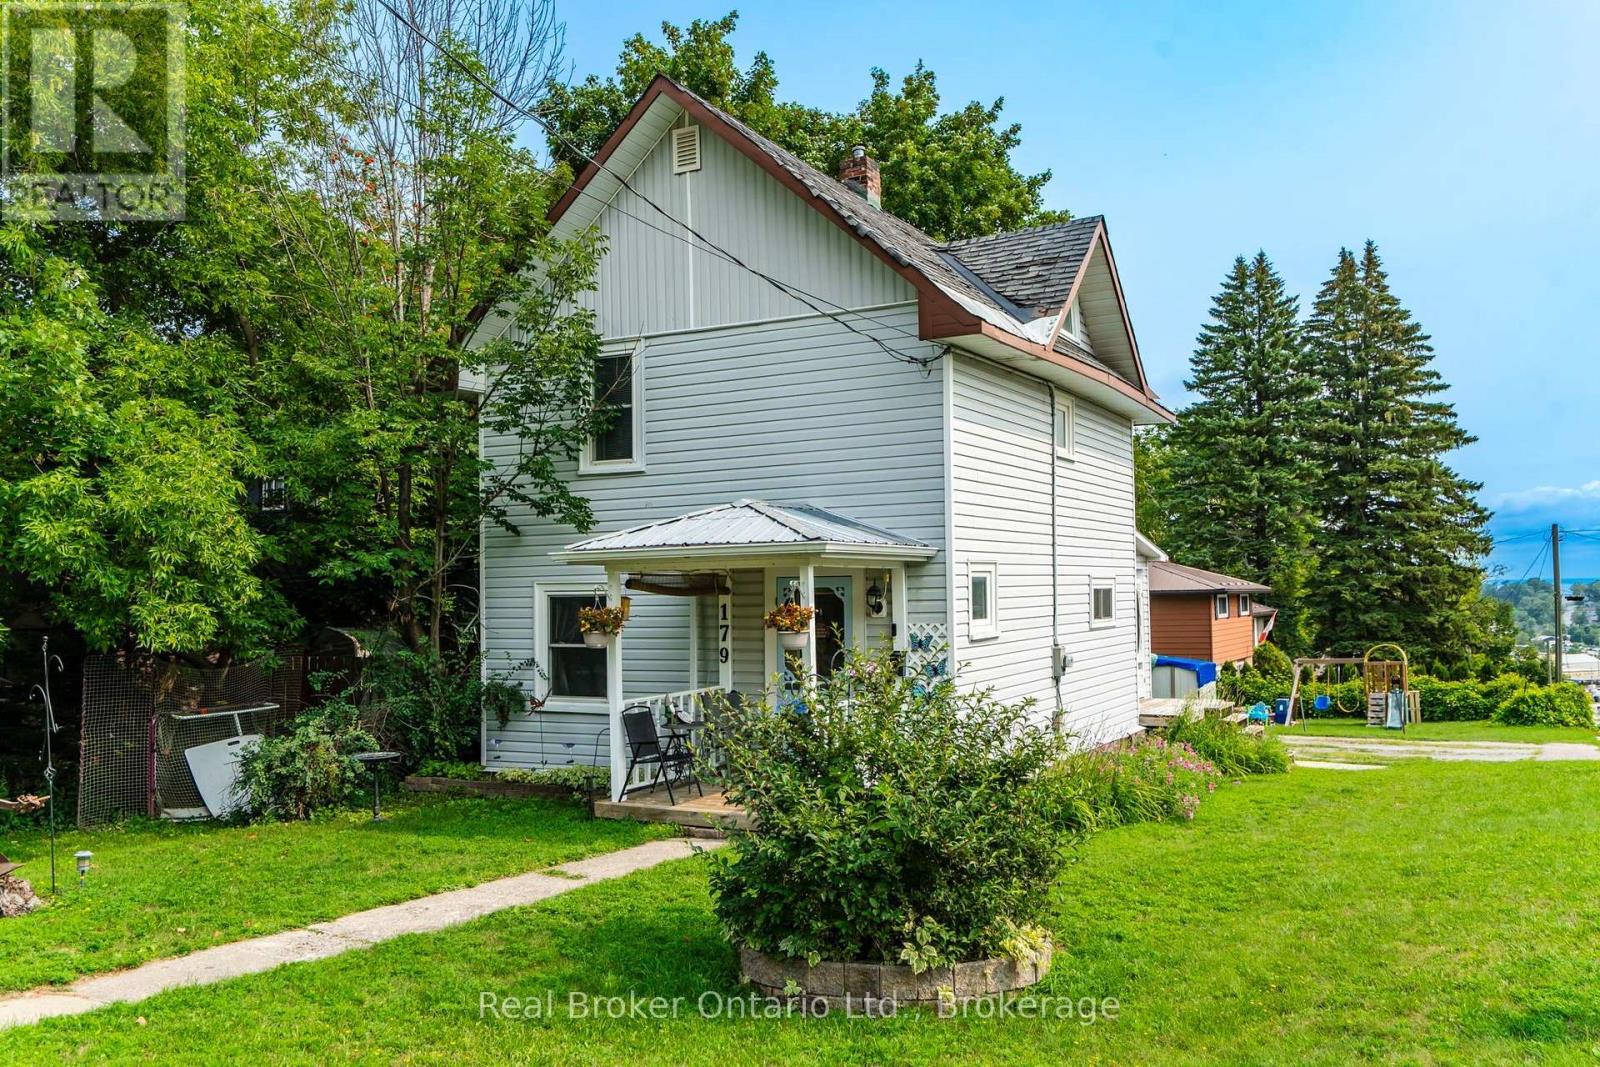
179 Seventh Street
Midland, Ontario
Enjoy quiet mornings on the welcoming front porch or relaxing evenings on the private rear deck. With three bedrooms and 1 bath this century home is ideally situated on a large corner lot in a mature West end Midland neighbourhood, just minutes from the shops, restaurants, waterfront and amenities of downtown. Recent updates include a new furnace (2022), central air conditioning (2023), washer and dryer (2024), and electric hot water tank (owned 2021). The property provides exceptional parking, with space for four vehicles in the driveway off Montreal Street plus an additional one-car driveway off Seventh Street. The Primary features a large walk in closet, the unfinished basement offers plenty of storage, while the workshop in the rear yard provides additional space for hobbies, projects or equipment. Don't miss this opportunity to enjoy a spacious lot, ample parking and a convenient location close to the heart of Midland. (id:56248)
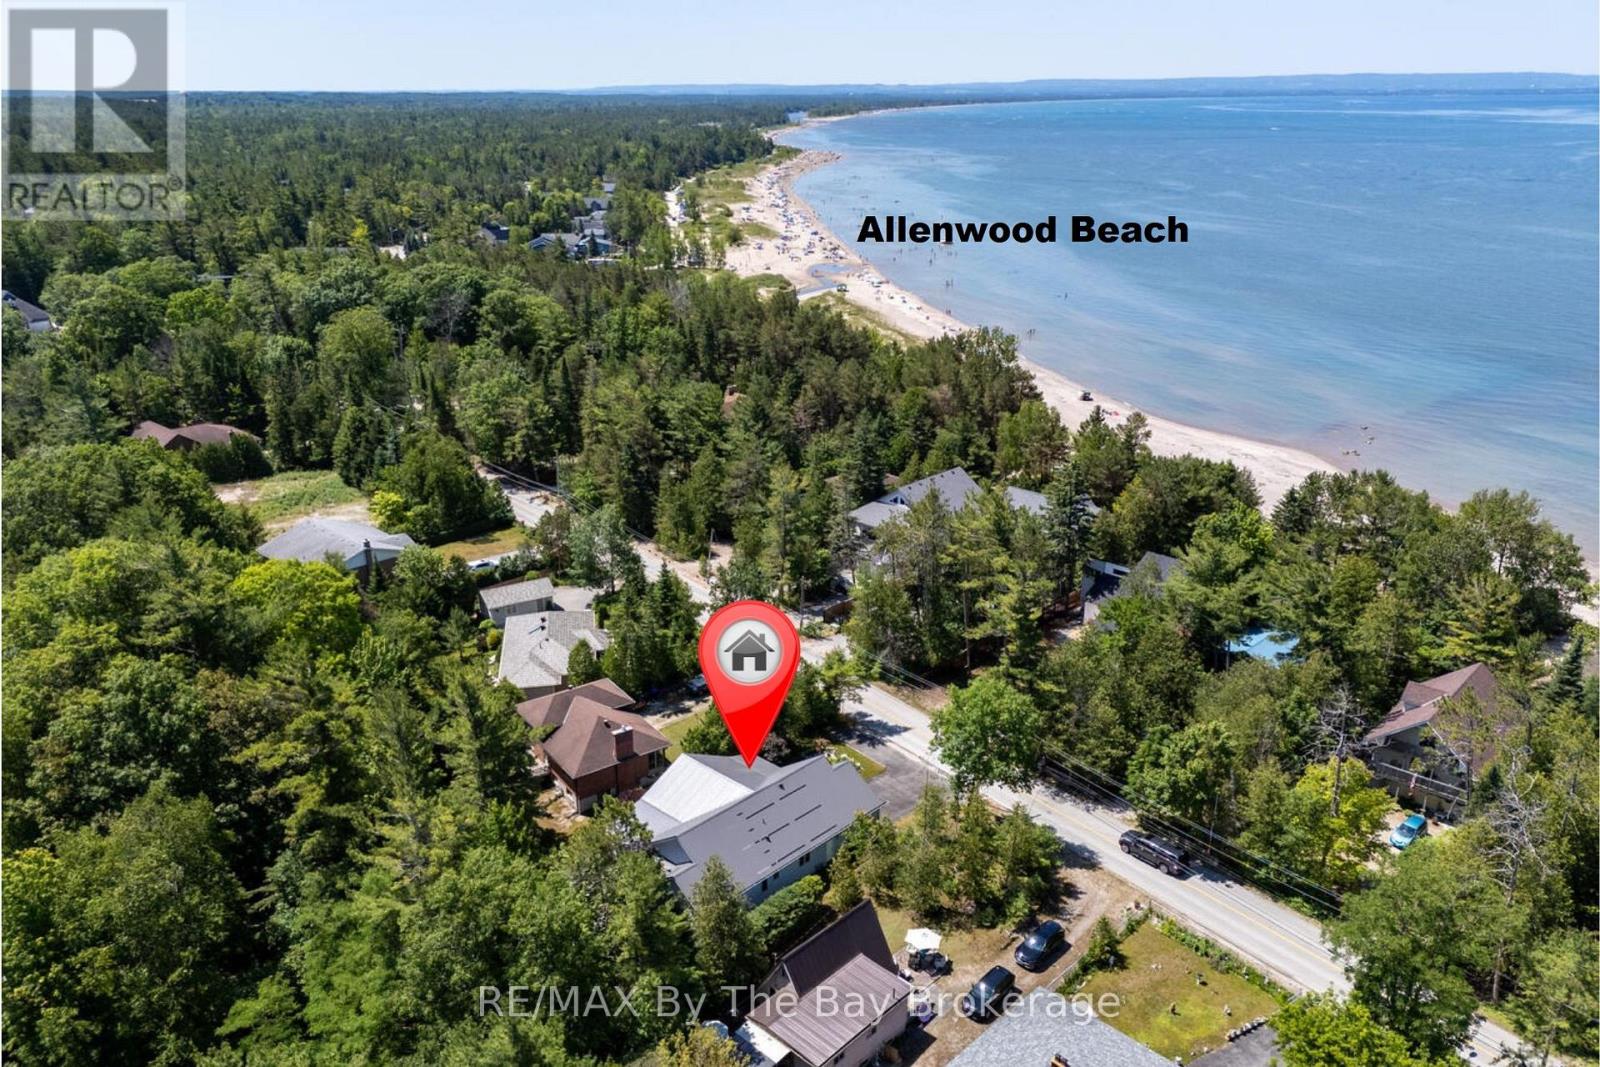
1327 River Road E
Wasaga Beach, Ontario
Welcome to this charming 3 bedroom home just steps away from the beautiful shores of Georgian Bay/Allenwood beach and close to all amenities of Wasaga Beach. Enjoy this creative custom built floor plan with living space all on one floor featuring an open concept kitchen, living room with cathedral ceilings and gas fireplace and adjoining dining room. Large primary bedroom with ensuite and walk in closet, spacious second bedroom, 3 piece bath with main floor laundry, and additional bedroom currently being used as a den/tv room. There is a family room with bright windows and also a screened in covered porch with an attached deck, large flagstone patio and fully fenced private back yard. This home also offers a fully accessible extra high crawl space (5'8") that is heated and air conditioned for lots of storage, 2 car garage with inside entry, large driveway for extra parking and just steps away from the closest path to the beach. Forced air gas furnace (2022) water heater (2024) and updated steel roof. Whether it's viewing sunsets from the charming front porch or spending time around the fire in the private backyard this low maintenance home can be enjoyed in every season. (id:56248)

457 Maple Street
Collingwood, Ontario
Cute as a button and full of charm, this tastefully updated home offers the perfect blend of character and modern comfort. Featuring a desirable main-floor primary bedroom, it's an excellent fit for first-time buyers, downsizers, or anyone looking for the convenience of main-floor living.The bright, inviting interior has been thoughtfully updated throughout, while the bonus loft provides flexible space for a home office, guest room, playroom, or cozy reading nook.Situated on a lovely corner lot, this property offers two separate driveways and a detached oversized single-car garage (24' x 16'), providing plenty of room for parking, storage, hobbies, or a workshop.Located close to schools, parks, trails, shopping, and just a short walk to downtown amenities, this move-in-ready home is packed with charm, functionality, and curb appeal. A rare opportunity to own a home that is as practical as it is adorable! (id:56248)
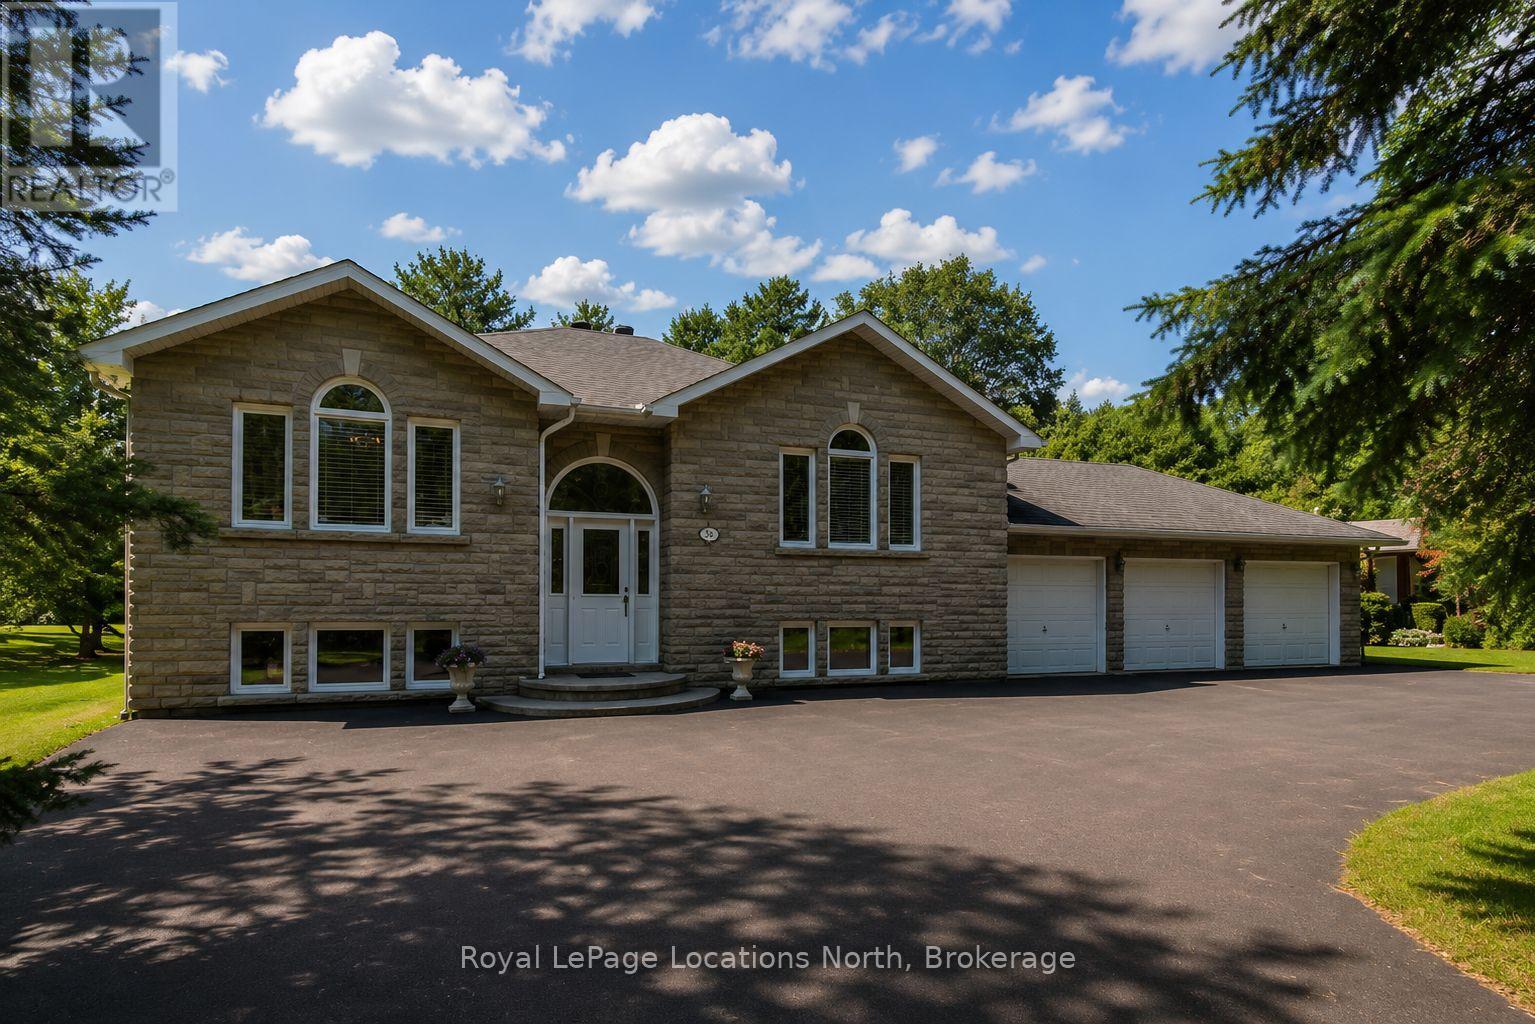
33 Birchwood Trail
Wasaga Beach, Ontario
Amazing opportunity to own a custom-built, all-brick raised bungalow (with a 3-car garage) with over 3,200 sq. ft. of finished living space, all on a large mature-treed lot in the VERY popular area of Sunward Estates in the East End of Wasaga/Allenwood Beach. This subdivision of extremely well-kept homes is known for its peacefulness, tranquility, great neighbours, gorgeous landscapes, mature trees, walking trails, and parkette - all within a short walk to the sandy shores of Georgian Bay. At 1,635 sq. ft. (on the main floor), this gorgeous home has something to offer everyone - a family room (with a 2-sided gas fireplace and a walk-out to the large deck), a formal living/dining room (with vaulted ceilings), a stunningly beautiful, brand new custom kitchen (with quartz countertops, stainless steel appliances and a breakfast bar) that opens to the eating area/breakfast nook (with another walk-out to the large sundeck), a huge primary bedroom (with wall-to-wall closets & a 3-pc. ensuite), a large guest bedroom with a special bunk area for kids & grandkids, a 4-pc. bath & an entrance-level mudroom/laundry. The fully finished basement (adding another 1,570 sq. ft.) has its own separate entrance & offers a tremendous opportunity for a potential in-law suite (if desired). You'll love the beautiful open-concept Rec. Room (with gas fireplace & wet bar); a 3rd bedroom, an office/gym/craft room, and another 4 pc. bath. Located on a school bus route, this beautiful home/location is also great for families. This huge pie-shaped lot (with 136' frontage) offers a gorgeous park-like setting, offering the ultimate in privacy. And if a garage (& extra parking) is important to you, WELL how about a 3-car garage (with a tandem garage door at the back, which is perfect for trailer, boat, & RV storage) & a paved circular driveway that can park up to 15 cars!! Upgrades include that stunning brand new (2026) custom kitchen with all new appliances, laminate flooring, and gas furnace (2020) (id:56248)
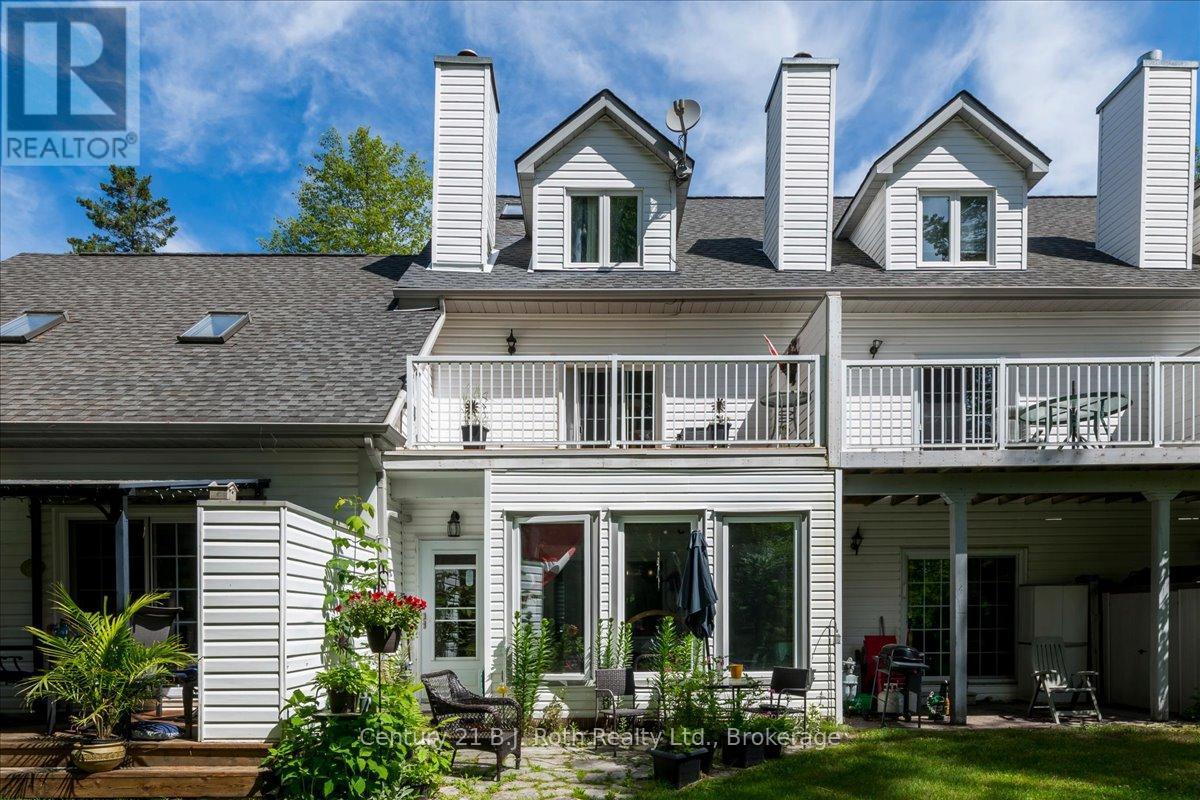
B7 - 22 Wasaga Woods Circle
Wasaga Beach, Ontario
Welcome to 22 Wasaga Woods Circle in Wasaga Beach. If quiet, comfort, and a 7 minute walk to Allenwood Beach are at the top of your list then this bright and spacious home is sure to impress. Spanning three levels, this layout offers three bedrooms, 2.5 bathrooms, and multiple versatile living areas to suit a variety of lifestyles. An open concept dining living and family room offers ideal entertaining space while the sunroom provides beautiful views to sit and read or have a cup of tea. The privacy of the backyard green space provides beautiful views of nature. This townhome offers space amongst three floors, large bedrooms, a bathroom on each level and flex space on the third level. Wasaga Woods is a quiet neighbourhood offering an unbeatable location and a short drive to Wasaga Beach Area 1, a 6 minute drive to essential amenities like Walmart or schools or a quick drive to Barrie. Wasaga Beach is breaking ground for the new Costco, a new school and new storefronts to the waterfront. New flooring, kitchen countertop, new sunroom windows and new shower in primary all in 2020, fresh paint. (id:56248)
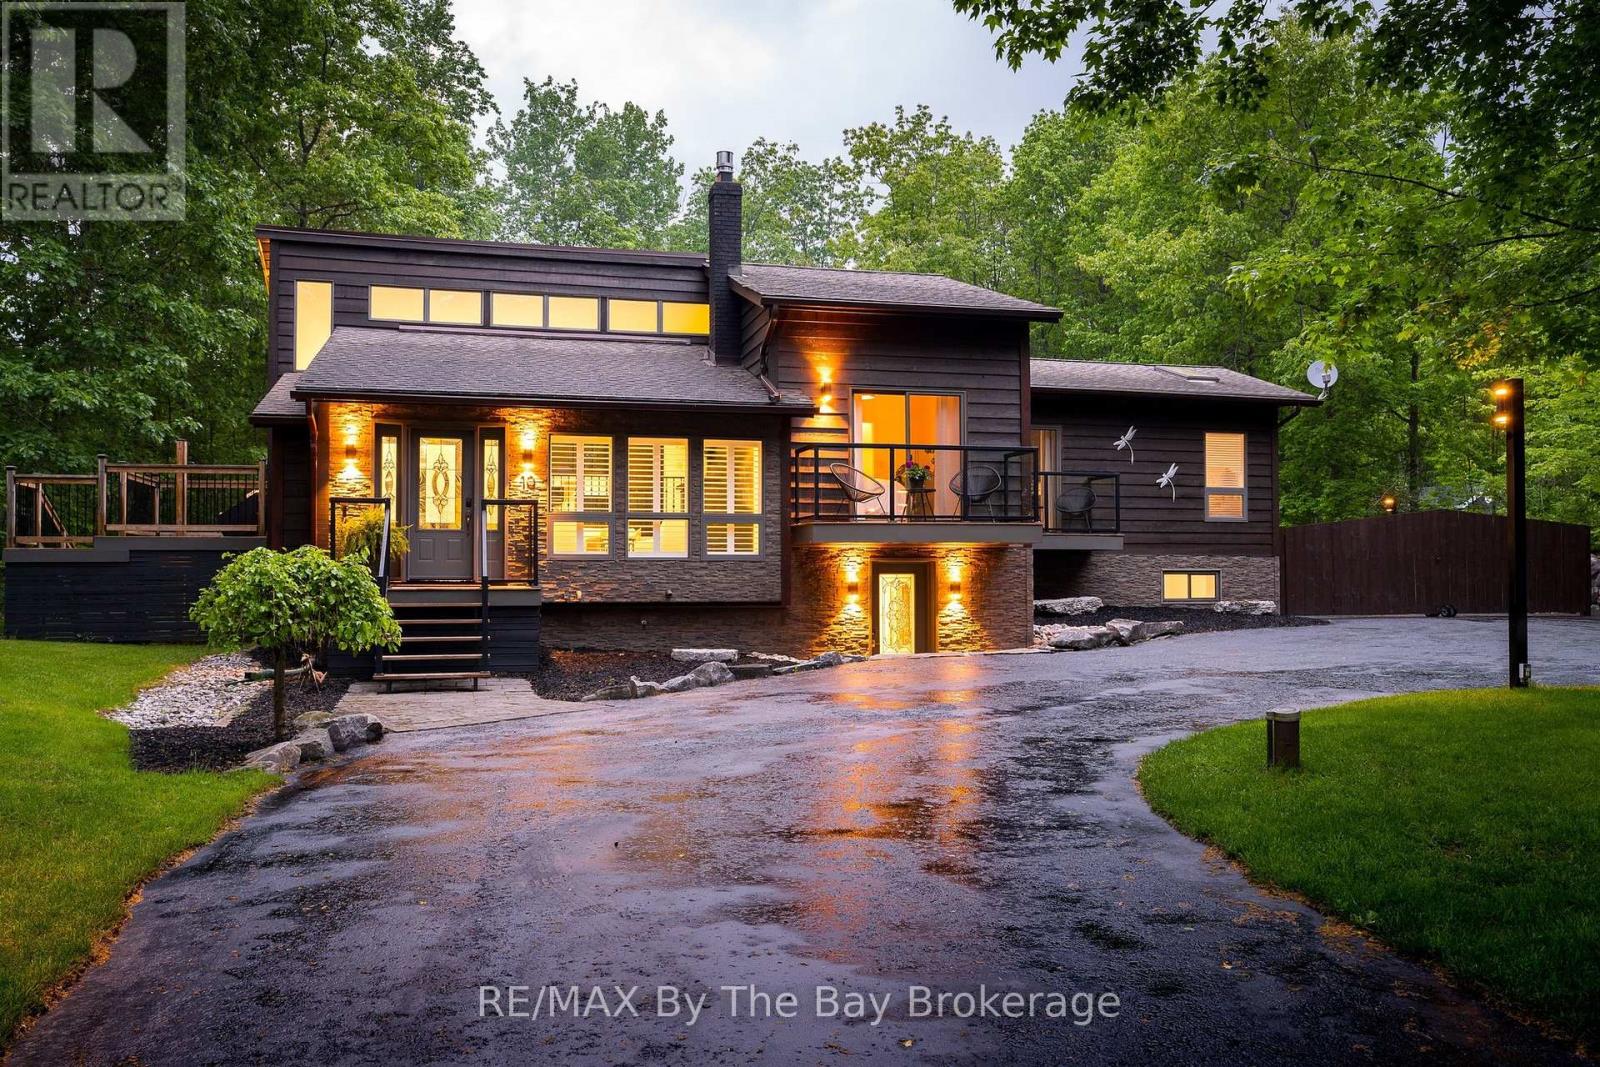
10 Birchwood Trail
Wasaga Beach, Ontario
Welcome to 10 Birchwood Trail Nestled amongst stunning mature trees on a beautifully landscaped lot in the prestigious area of Sunward Estates in Wasaga Beach. This charming well-maintained property offering the perfect blend of privacy, rustic charm and modern sophistication includes a detached garage insulated and heated set up for entertaining or car enthusiasts. There is no compromise with this home's stylish interior. At every turn one will appreciate the combination of the upscale finishes and thoughtful design throughout. The main floor features a cozy family room with corner gas fireplace, beautiful chef's kitchen with stainless steel appliances, large island and adjacent dining nook. Entertain family and friends in the formal living room with high ceilings and panoramic windows. The generous size master suite is stunning with its own private balcony, sitting area and gas fireplace along with a spa-like ensuite bath. The uniqueness of this special home continues with the fully finished lower level one bedroom in-law suite with separate entrance finished in the same quality as the main floor. Exterior highlights include an impressive fully winterized 890 sf detached garage or workshop, multiple decks with hot tub for outdoor entertaining, privacy gates and fully fenced for added privacy. Additional features include under-deck storage, in-ground front lawn sprinklers, a UV carbon filtration system, water softener. This delightful lifestyle property situated in its own peaceful wooded setting is close to all the east end amenities of Wasaga Beach and is within minutes of beautiful Allenwood Beach. (id:56248)
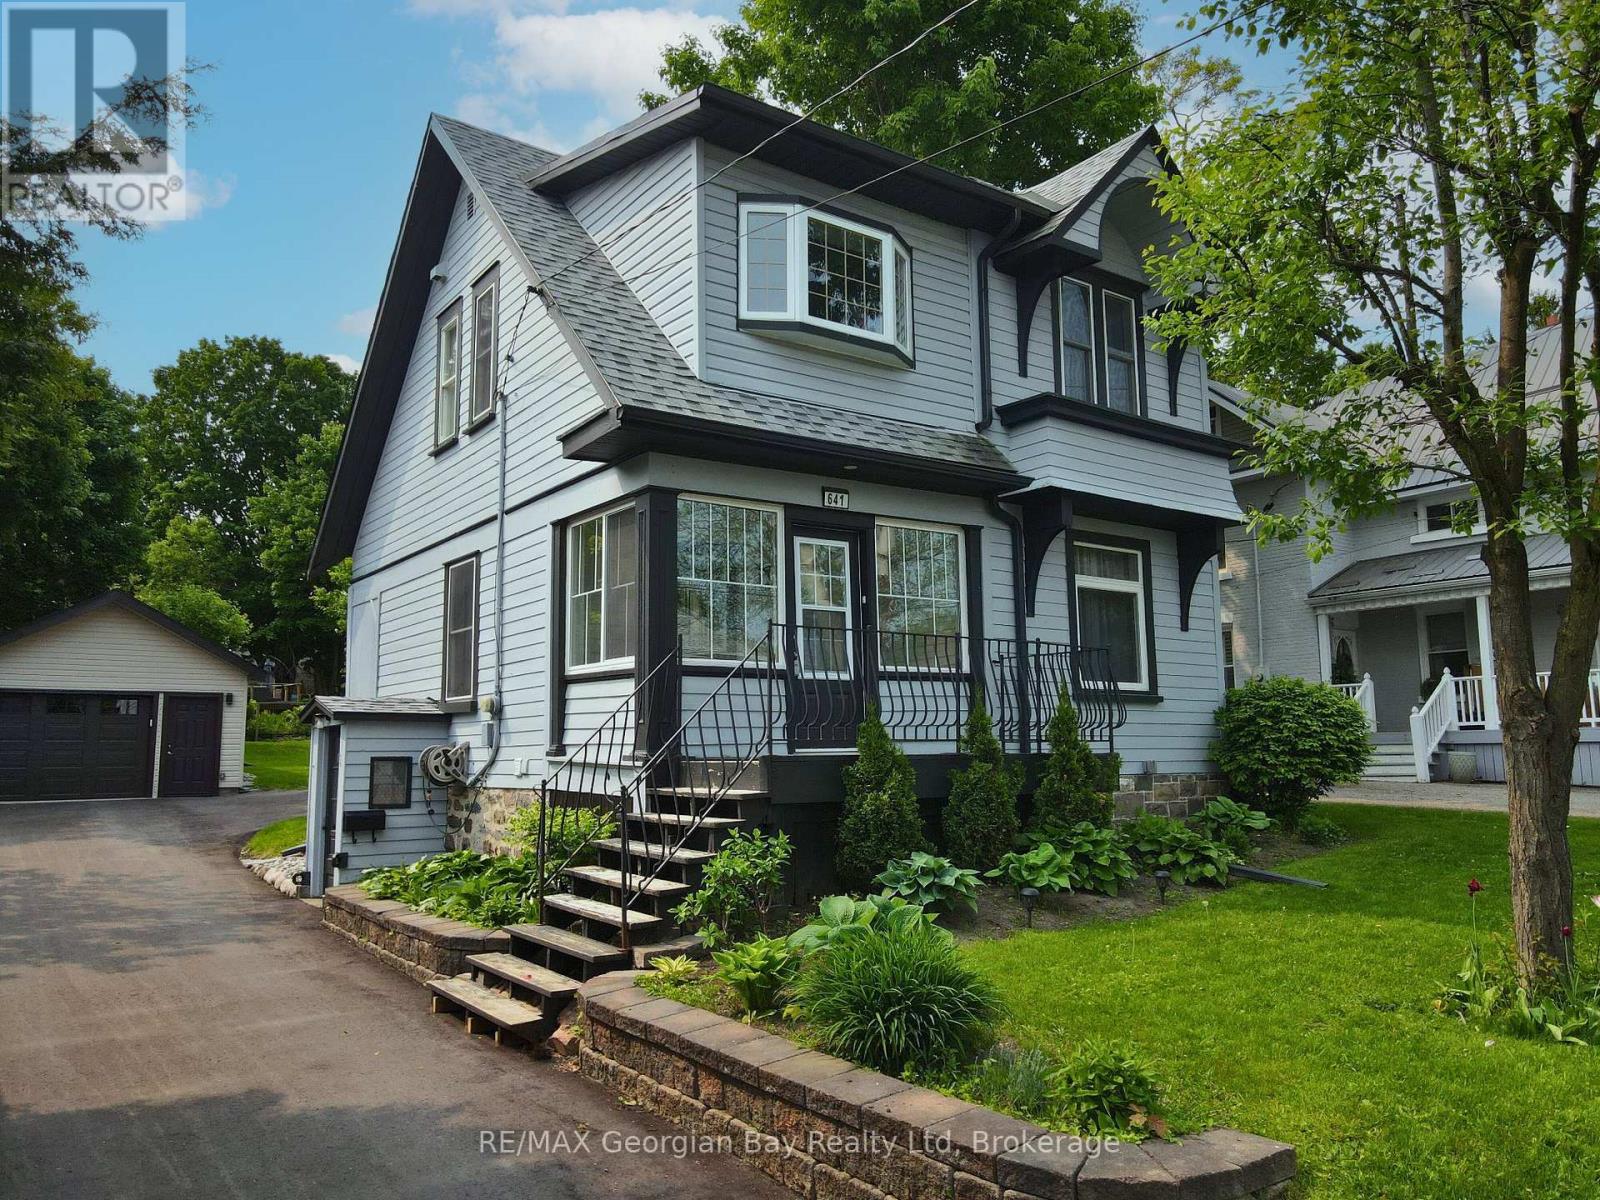
641 Bay Street
Midland, Ontario
Welcome to your perfect family home, ideally situated in the heart of Midland. Just a short walk to shops, schools, trails, and the shores of beautiful Georgian Bay, this charming 3+ bedroom century home offers the perfect blend of character and modern updates. Step inside and enjoy the warmth of hardwood floors, freshly painted, a spacious kitchen with island, and separate family, living, and dining areas ideal for both everyday living and gathering with loved ones. With two full bathrooms, gas heat, and central air, comfort comes standard. Outside, the large deck with a covered roof sets the stage for relaxed summer barbecues and quiet evenings. The oversized detached garage offers great storage or workspace, and the generous 50' x 150' in-town lot gives you room to grow. Lovingly maintained and thoughtfully updated from top to bottom - ask for the full list of upgrades. Don't miss this one! What are you waiting for. (id:56248)

61 Barker Boulevard
Collingwood, Ontario
Welcome to Cranberry Trails West in Collingwood, This beautiful semi-detached, "Catalina" model home and features 2300 square feet of open concept living at its best! This two story condominium has plenty of room for the entire family with a large living/dining room, 5 bedrooms 3 bathrooms, a large kitchen with island and walkout to a back deck that looks at the 8th hole fairway of Living Stone Golf Course. Continue down to the ground level where you find a large family room with fireplace and another walk-out to a backyard patio. The second story features a huge Primary Bedroom with large ensuite and jacuzzi tub to relax after a day of golf or skiing and a second bedroom with a 4 piece bathroom. Finally the lower level is fully finished with a large bedroom/office which is currently used as a sports collectors room and another 5th bedroom with two built in bunk beds! There are many upgrades with this home and only a few of which are Bamboo Floors, California shutters on many windows, double door front entrance, double car garage, New Roof and Eavestrough 2023, New Furnace and A/C units (owned) in 2024, New Sump Pump in 2024, New rental ot water tank in 2022. This home features access to the community outdoor pool and many trails for hiking and biking. With a short drive to the ski hills and all the entertaining that Blue Mountain offers and only an 8 min drive to all the conveniences that the Historical Town of Collingwood offers. This is the lifestyle you have been looking for as a weekend getaway or permanent home . Don't miss out on this opportunity and book a showing today! (id:56248)

191 Harold Street
Smiths Falls, Ontario
Welcome to Ferrara Meadows, one of Smiths Falls most sought out neighbourhoods. This elegant and well maintained bungalow is move-in-ready with hardwood flowing through the main floor. The bright open-concept layout offers a spacious living, dining, and kitchen area that feels both inviting and functional. Kitchen offers ample amount of cabinets with an island over looking the gathering space. The finished basement includes a huge rec room, bedroom, rough in bathroom and a large functional storage room. Laundry is conveniently on the main floor with two generous size bedrooms. The primary bedroom is generously sized and features a walk-in closet and a private 4-piece ensuite. The stunning low maintenance pollinator garden is quite the spectacular work of art. Enjoy your cup of coffee on the wooden deck which is easier accessed from the kitchen patio door. Location is quite optimal, minutes from parks, schools, golf shops and Cataraqui Trail with direct easy commute to Ottawa, Kingston and Brockville. This home is adapted to all families, lifestyles and is a must see. (id:56248)
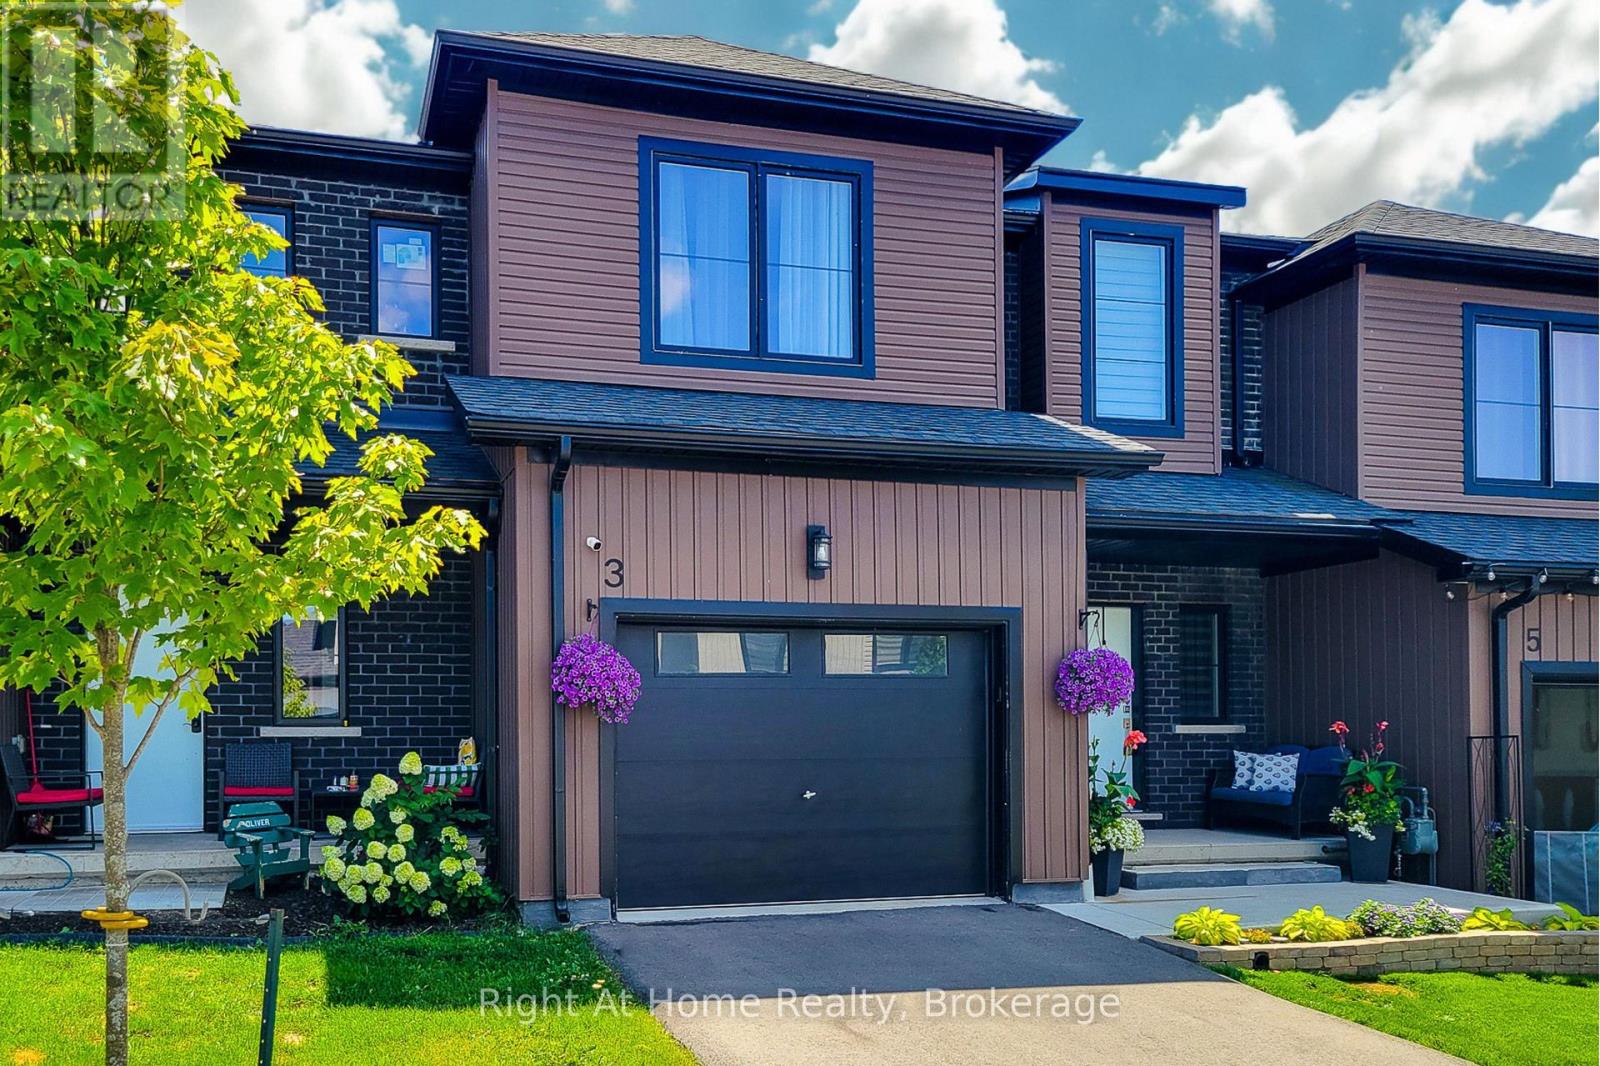
3 Trailside Drive
Haldimand, Ontario
EXCEPTIONAL VALUE WITH OVER $70K IN CUSTOM UPGRADES! Welcome to this STUNNING 2023-built MOVE-IN READY freehold townhome in Townsend, offering over 2,370 sq. ft. of total finished living space, 3 bedrooms, 4 bathrooms, a single-car garage and approximately 4 years of Tarion warranty coverage remaining. With more than $70K invested in custom upgrades, this is a move-in-ready home offering an incredible combination of space, style and functionality. The main floor features fresh paint, brand-new light fixtures and a beautifully upgraded kitchen with white quartz countertops, custom designer backsplash, stainless steel appliances and a large centre island. Upstairs, the spacious primary suite offers a 4-piece ensuite with double vanity, while two additional bedrooms provide flexibility for family, guests or a home office. Original second-floor laundry hookups remain in place, giving you the option to move laundry upstairs.The 643 sq. ft. professionally finished basement is an incredible extension of the living space, featuring a stylish dry bar, custom in-ceiling Bluetooth surround sound and an included built-in 98-inch TV. A lower-level laundry area, 4th bathroom and optional shower hookup add even more versatility - perfect for entertaining, movie nights, a games room, or income opportunity. Step outside to your private outdoor retreat featuring a massive 25' x 25' concrete patio, colourful garden and a natural gas BBQ hookup. Just move in and enjoy! Ideally located in peaceful Townsend, just outside Jarvis and minutes to Highway 6, Caledonia and an easy commute to Hamilton. 2023 construction. $70K+ in custom upgrades. 2,370+ sq. ft. of finished living space. Professionally finished basement. 4 bathrooms. Massive private patio. 4 year Tarion warranty remaining. HUGE VALUE! (id:56248)
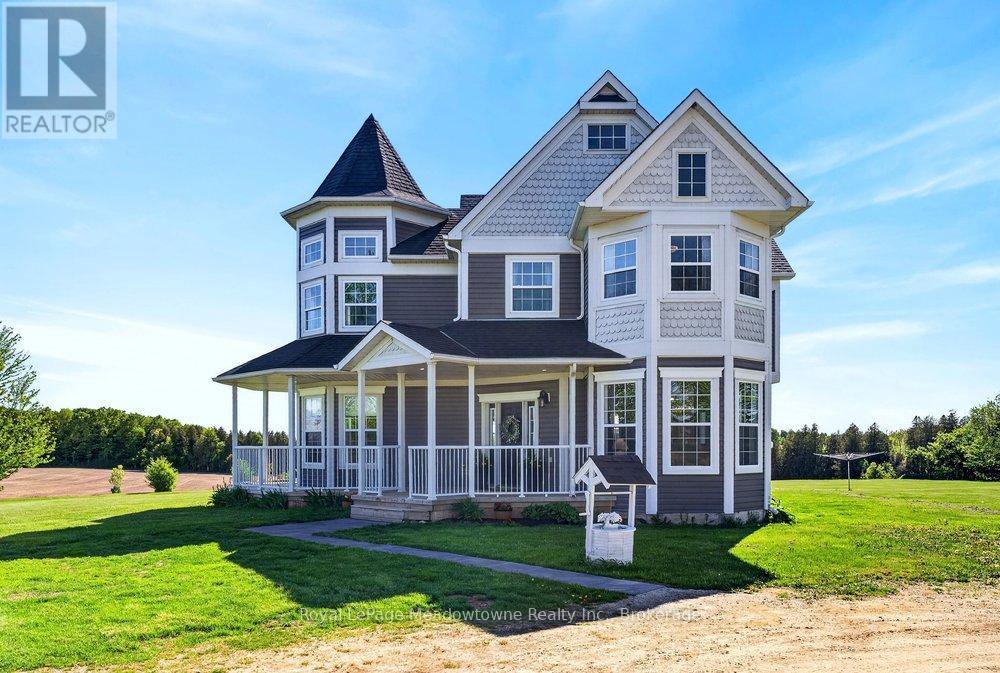
6750 Beatty Line N
Centre Wellington, Ontario
Leave the world behind as you drive up the long, winding driveway to a breathtaking Victorian reproduction masterpiece nestled on 51 spectacular acres. Located just minutes from Fergus, this custom-built sanctuary offers an escape from the everyday. The wrap-around porch is the perfect spot for morning coffee, offering sweeping views of your private estate. A sun-drenched, family-sized, updated eat-in kitchen with a seamless walk-out to a covered porch and sprawling entertainment area. The home features 3 light-filled bedrooms, 4 bathrooms, and a cozy basement complete with a wood stove and a convenient walk-up entrance. Spend wonderful afternoons by the inground saltwater pool overlooking stunning farmland, or unwind in the hot tub. This is the ultimate setup, including a separate "man cave" and ample storage buildings for your hobbies and gear. Explore the private forest and trails that lead to 1,500 feet of waterfront on Irvine Creek. This property is ready for your equestrian or hobby farm dreams with small barns and paddocks. Approximately 40 acres of workable farmland offering low farm taxes, combined with possible long-term development potential. This is more than a property; it is a legacy. A place where children can wander through forests, horses can roam, and you can breathe in the absolute peace of the countryside, all while being moments from the vibrant culture of Elora and Fergus. Welcome home to your forever fairytale. (id:56248)
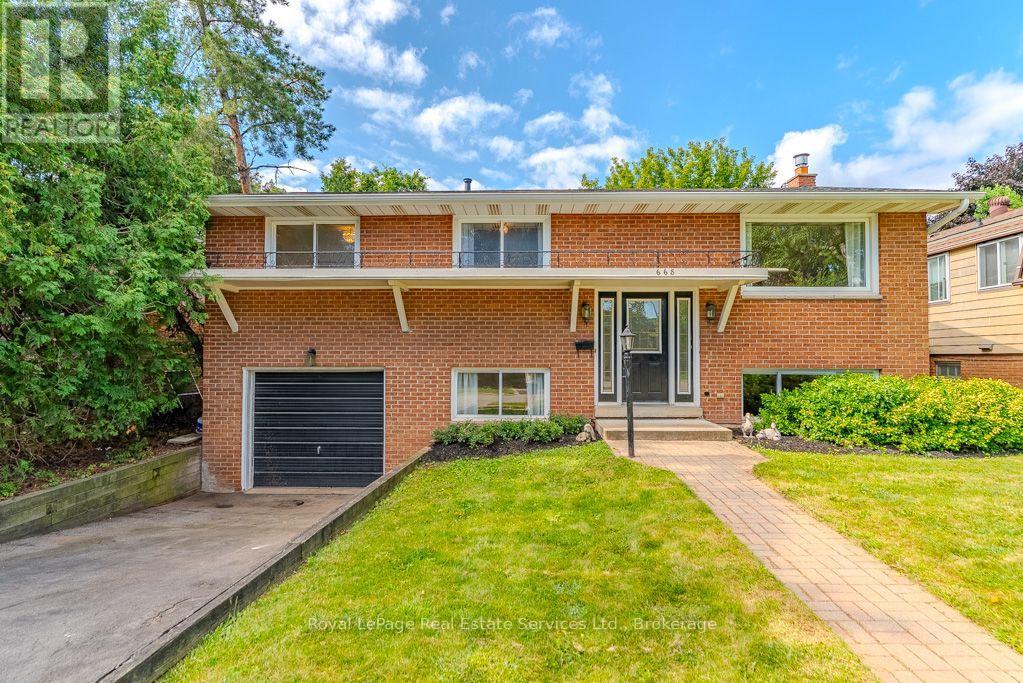
668 Maclaren Drive
Burlington, Ontario
South Burlington Gem! Welcome to this well-maintained 3-bedroom raised bungalow, ideally situated in desirable South Burlington. This bright and sun-filled detached family home offers a functional main floor layout with open-concept living and dining rooms, plus a white kitchen with walkout to the deck, as well as 3 bedrooms and 4pc bath. The lower level features a separate entrance, generous recreation room, bathroom and versatile bonus room-perfect for a bedroom, home office, or den. The basement has also been updated with fresh paint and new carpets (2026). Set on a large private 51' x 100' lot on a beautiful mature street, this home is perfectly located close to schools, shopping, parks and transportation. A fantastic opportunity in South Burlington! (id:56248)
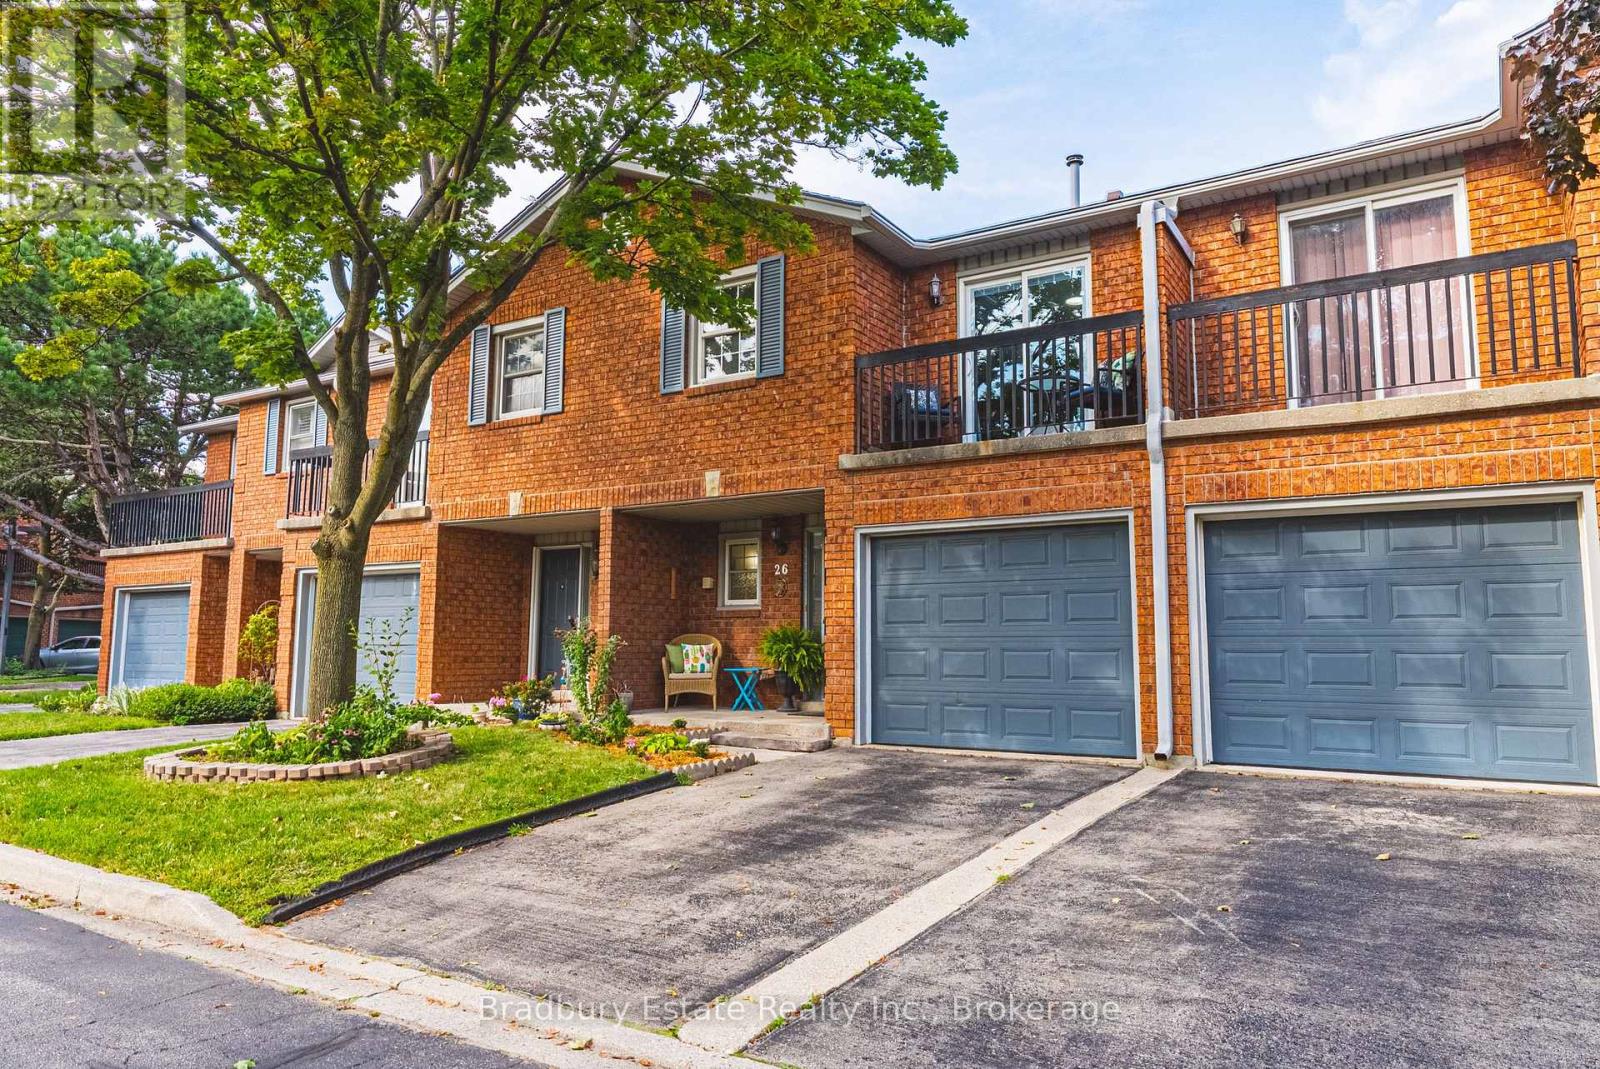
26 - 1205 Lambs Court
Burlington, Ontario
Welcome to 26-1205 Lamb's Court, tucked into a quiet, well-managed enclave in an exceptionally convenient central Burlington location. This spacious townhome has great bones, a functional layout and plenty of room to make it your own. The main level features hardwood flooring, a bright living room with fireplace and walkout to the private rear deck, a separate dining area and an updated white kitchen with quartz counters, subway tile backsplash and stainless steel appliances. Upstairs, you'll find three generous bedrooms, including a spacious primary retreat with ensuite, walk-in closet and its own private balcony overlooking the tree-lined complex. The finished lower level adds valuable living space with a comfortable rec room, office area and additional flexible space for a playroom, hobbies or home gym. Outside, enjoy a surprisingly private deck surrounded by mature greenery, plus an attached garage and driveway parking. All of this just steps from Mapleview Shopping Centre and everyday amenities, with easy access to GO Transit, the QEW, 403 and 407, and within walking distance of Burlington's waterfront. A quiet, established complex with reasonable condo fees in a location that makes getting anywhere remarkably easy. (id:56248)
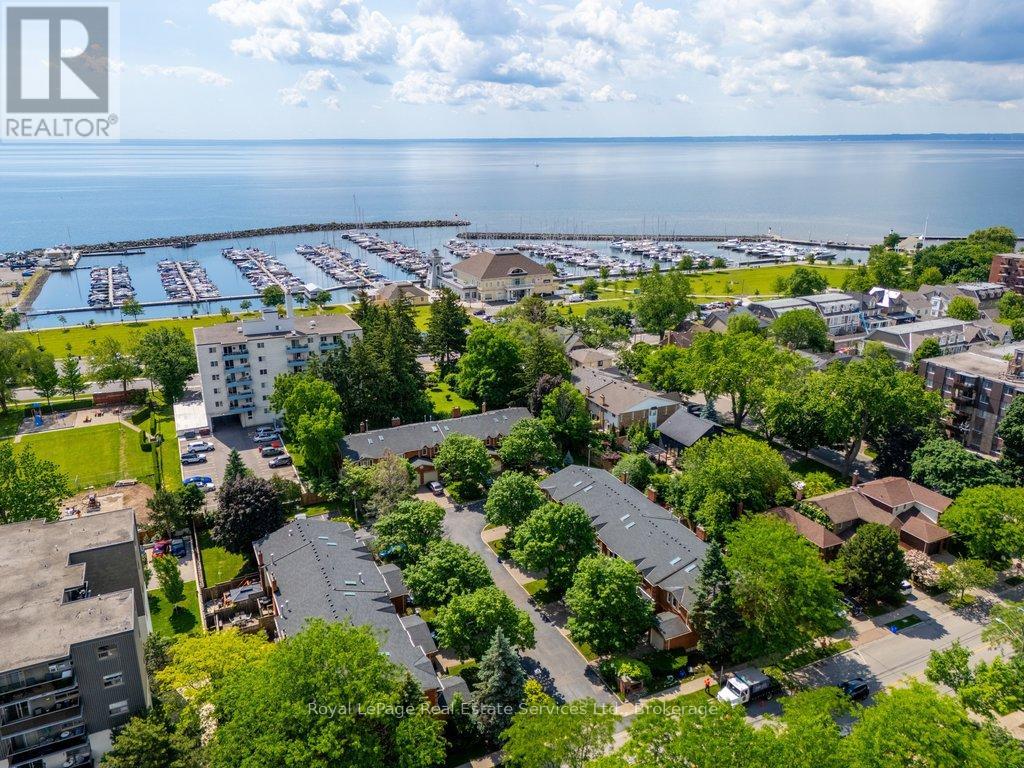
5 - 2314 Marine Drive
Oakville, Ontario
Beautifully renovated 3 bedroom townhouse tucked away quietly in the heart of Bronte Village. Features include a fabulous kitchen with white cabinetry, stone countertop, stainless steel appliances and a walkout to the back garden, 4 fully renovated bathrooms, smooth ceilings on main floor, hardwood flooring, wood burning fireplace with updated surround and mantle, pot lighting, a spacious primary bedroom retreat with double door entry, walk-in closet and 3-piece ensuite. The lower level has been recently finished with a recreation room, possible 4th bedroom, 2-piece bathroom and laundry area. Front driveway can accommodate 2 cars with inside entry from garage. The back garden is private and fully fenced with a great east facing deck. Great opportunity to enjoy the relaxing pedestrian life within walking distance to the lake, shops, restaurants and nearby marina. (id:56248)
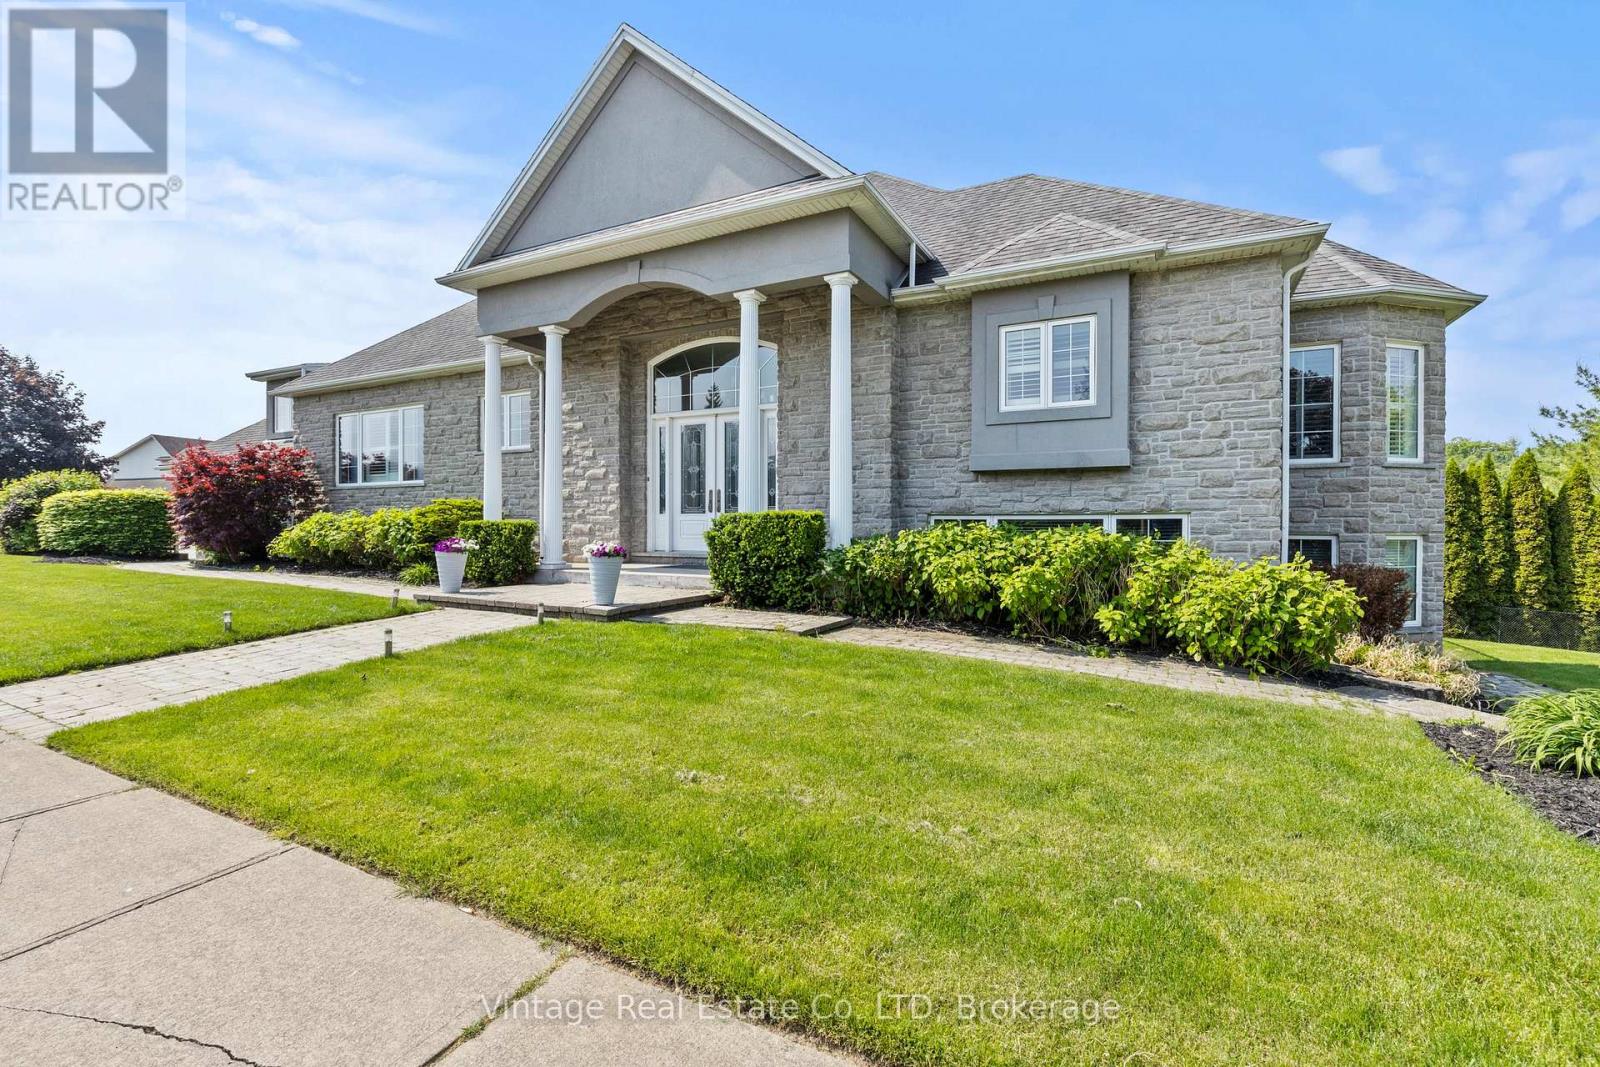
3689 Cardinal Drive
Niagara Falls, Ontario
A rare opportunity in Mount Carmel for buyers who need space, flexibility, and options. Offering nearly 6,000 sq. ft. of finished living space, this expansive home features a fully self-contained in-law suite with private entrance, making it ideal for extended family, guests, or multi-generational living. The kitchen opens to a walk-out patio, while the fully finished walk-out basement overlooks green space and adds even more usable living space. Dual furnaces, dual A/C systems, a triple-car garage, and a six-car driveway add to the practicality. This is a substantial and highly versatile property in a sought-after Niagara community, offering a combination of size, suite potential, parking, and outdoor access that is increasingly difficult to find. A unique home for a buyer looking for more than the typical floor plan. (id:56248)
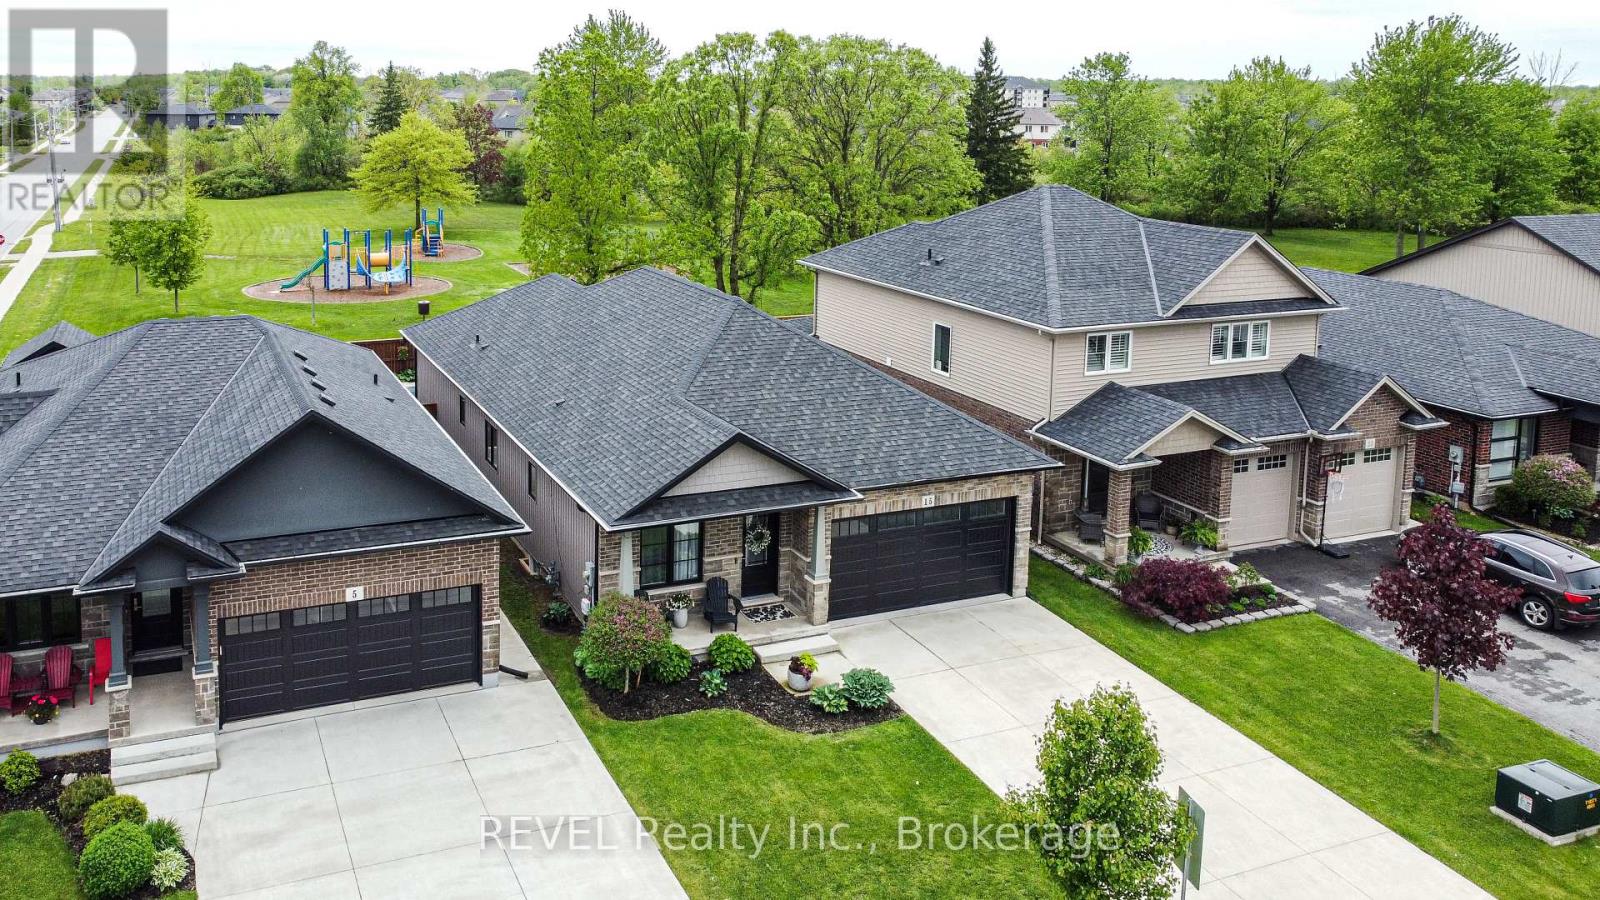
15 Willowbrook Drive
Welland, Ontario
Welcome to 15 Willowbrook Drive in a family-friendly Welland neighbourhood. This bungalow is perfect for those looking to experience indoor and outdoor living at its finest with a fully fenced yard, no rear neighbours backing onto a park and a gorgeous inground pool. Govee outdoor lighting throughout the front and backyard. There are two large bedrooms on the main floor as well a huge open concept floor plan with combined living, dining and kitchen. Upgrades include custom kitchen design, granite countertops and engineered hardwood. The main floor primary bedroom boasts a tranquil ensuite and extra large walk-in closet. The fully finished basement includes another bedroom for guests, bathroom and kitchen (or additional bedroom) as well as a huge rec room ideal for entertaining. Peace of mind is included with the RING security system. If you are looking for a place to call home in style, this is your new address. (id:56248)

4385 Cinnamon Grove
Niagara Falls, Ontario
*MAIN FLOOR MASTER BEDROOM* Welcome to 4385 Cinnamon Grove, a custom 2015, 3-BED/2.5-BATH bungaloft in Chippawa offering over 3,200 square feet of beautifully finished living space.Step inside and the dining room sits immediately to your right. Continue through the foyer past the main floor four-piece bath, laundry room, and garage entry, and the space opens into the great room, and it is unmistakably great. Ceilings rise the full two storeys, with the entire upper loft level looking down over the railing into the kitchen and family room below. The result is a main floor that feels genuinely grand rather than simply large.The primary suite sits on the main level, with a generous walk-in closet and a four-piece ensuite finished in high-end, spa-inspired materials. Upstairs, another bedroom shares a four-piece bath with a sizeable loft that can easily be closed in for a fourth bedroom.The lower level is unfinished and ready for its next chapter, whether that means a rec room, gym, or additional bedrooms.Out back, more than $60,000 of professionally designed landscaping transforms the yard into a private retreat: a built-in fire pit ringed by interlocking brick, a high-end gazebo, and a custom boulder water feature with its own pond and pump system, all framed by mature plantings placed for privacy. Roof was updated in 2023. Chippawa is riverside village living minutes from the Falls, with quick QEW access and wine country just beyond. This one is worth seeing in person. (id:56248)

273 High Street
Fort Erie, Ontario
Nestled near the USA border, this distinctive property offers a rare gem on nearly an acre, equipped with city sewer, water, and natural gas. The potential for lot severance or the addition of up to three accessory dwelling units (ADUs) in Fort Erie comes with a separate road entrance, making construction easy. This space is perfect for a multi-generational home, providing convenient access for in-laws and room for ADUs. The house is set back from the road, ensuring both privacy and easy access to the Peace Bridge and Buffalo Airport, which is ideal for commuters. With five spacious bedrooms above grade, including two on the main level for easier access, family members will find plenty of comfort. The unspoiled basement offers additional potential for living space or an in-law suite. Enjoy stunning views and proximity to Lake Erie. The lot's size and flexibility make it an excellent canvas, allowing for the possibility of adding granny suites or generating rental income from the back, thanks to 68 feet of road frontage for separate driveways. The barn comes complete with a new 100 amp panel, while the house features an upgraded 200 amp panel, making it perfect for car storage, a mancave, or extra living space. The front and backyards are private, enhanced by a new gazebo and hot tub on a concrete pad. This unique property truly needs to be seen to appreciate the countless opportunities it offers. (id:56248)

74 Freelton Road
Hamilton, Ontario
Welcome home to this beautifully updated 4-bedroom, 2 full-bath property that perfectly blends comfort, style, and convenience. Step inside to discover brand-new flooring throughout, enhanced by modern lighting and a fresh, neutral paint palette that creates a bright and inviting atmosphere. The updated kitchen is a true highlight, featuring contemporary finishes and ample space for cooking and gathering. With four generously sized bedrooms and two full bathrooms, there's plenty of room for family, guests, or a home office setup. The finished basement offers versatile additional living space-perfect for a recreation room, home gym, media room, or play area. Nestled on a quiet dead-end road, this home provides added privacy and minimal traffic while still being ideally located close to parks, shopping, dining, and major highways for an easy commute. Move-in ready and thoughtfully updated, this home is ready for you to make it your own. (id:56248)
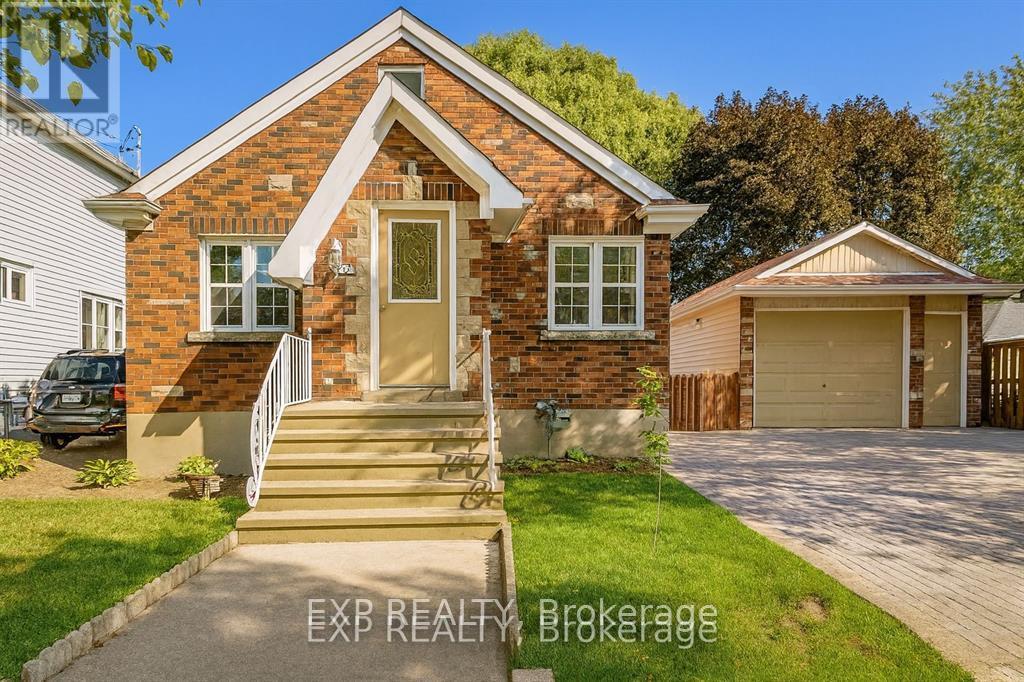
20 Marmora Street
St. Catharines, Ontario
Newly Renovated 1.5-Storey Home with In-Law Potential! Welcome to 20 Marmora St, a bright and modern home perfect for first-time buyers, families, or investors. This move-in-ready home is flooded with natural light and features an open-concept main floor with an updated kitchen and a convenient primary bedroom. The upper level offers two additional bedrooms, while the fully finished basement provides incredible versatility. Featuring a covered private separate entrance, a second kitchen, and an extra bedroom, the lower level is an ideal setup for an in-law suite or extended family living.The exterior excels with a deep private driveway for ample parking, a large backyard and a detached garage equipped with hydro, perfect for a workshop or hobbyist. Located minutes from the QEW, downtown amenities, and shopping, this home offers the perfect blend of charm and functionality. Flexible possession available. ** This is a linked property.** (id:56248)
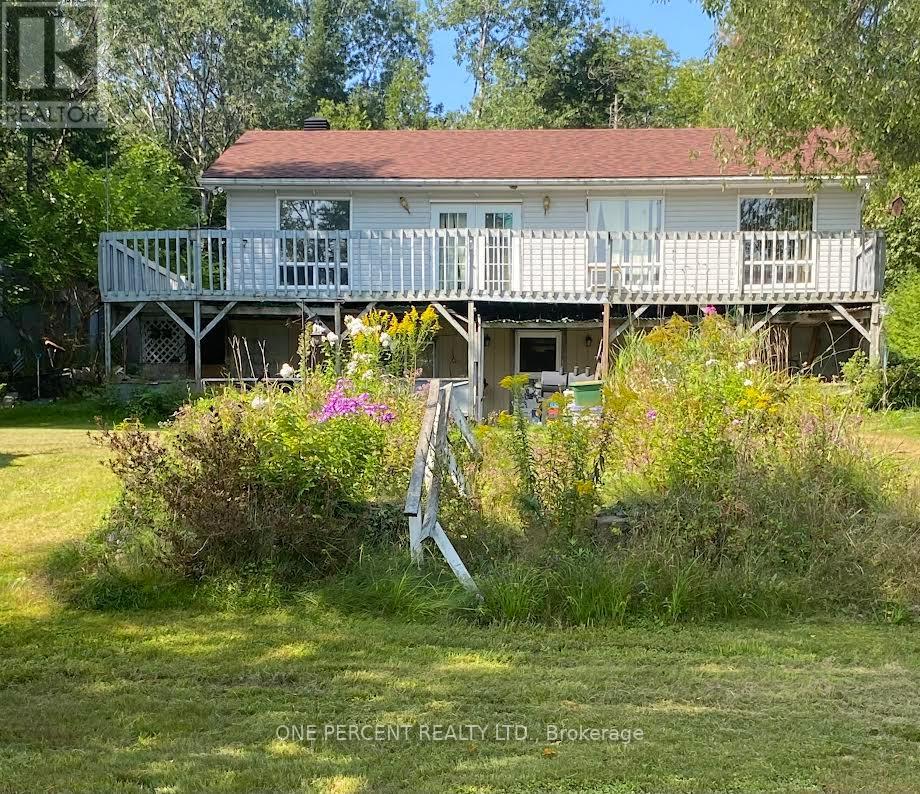
194 Maws Road
Huntsville, Ontario
Two bedroom home on the waterfront with a full walkout basement to utililse all your space with a great view. The basement is partly finished. This home would be great spot on the water with a renovation and make this waterfront as your home. (id:56248)
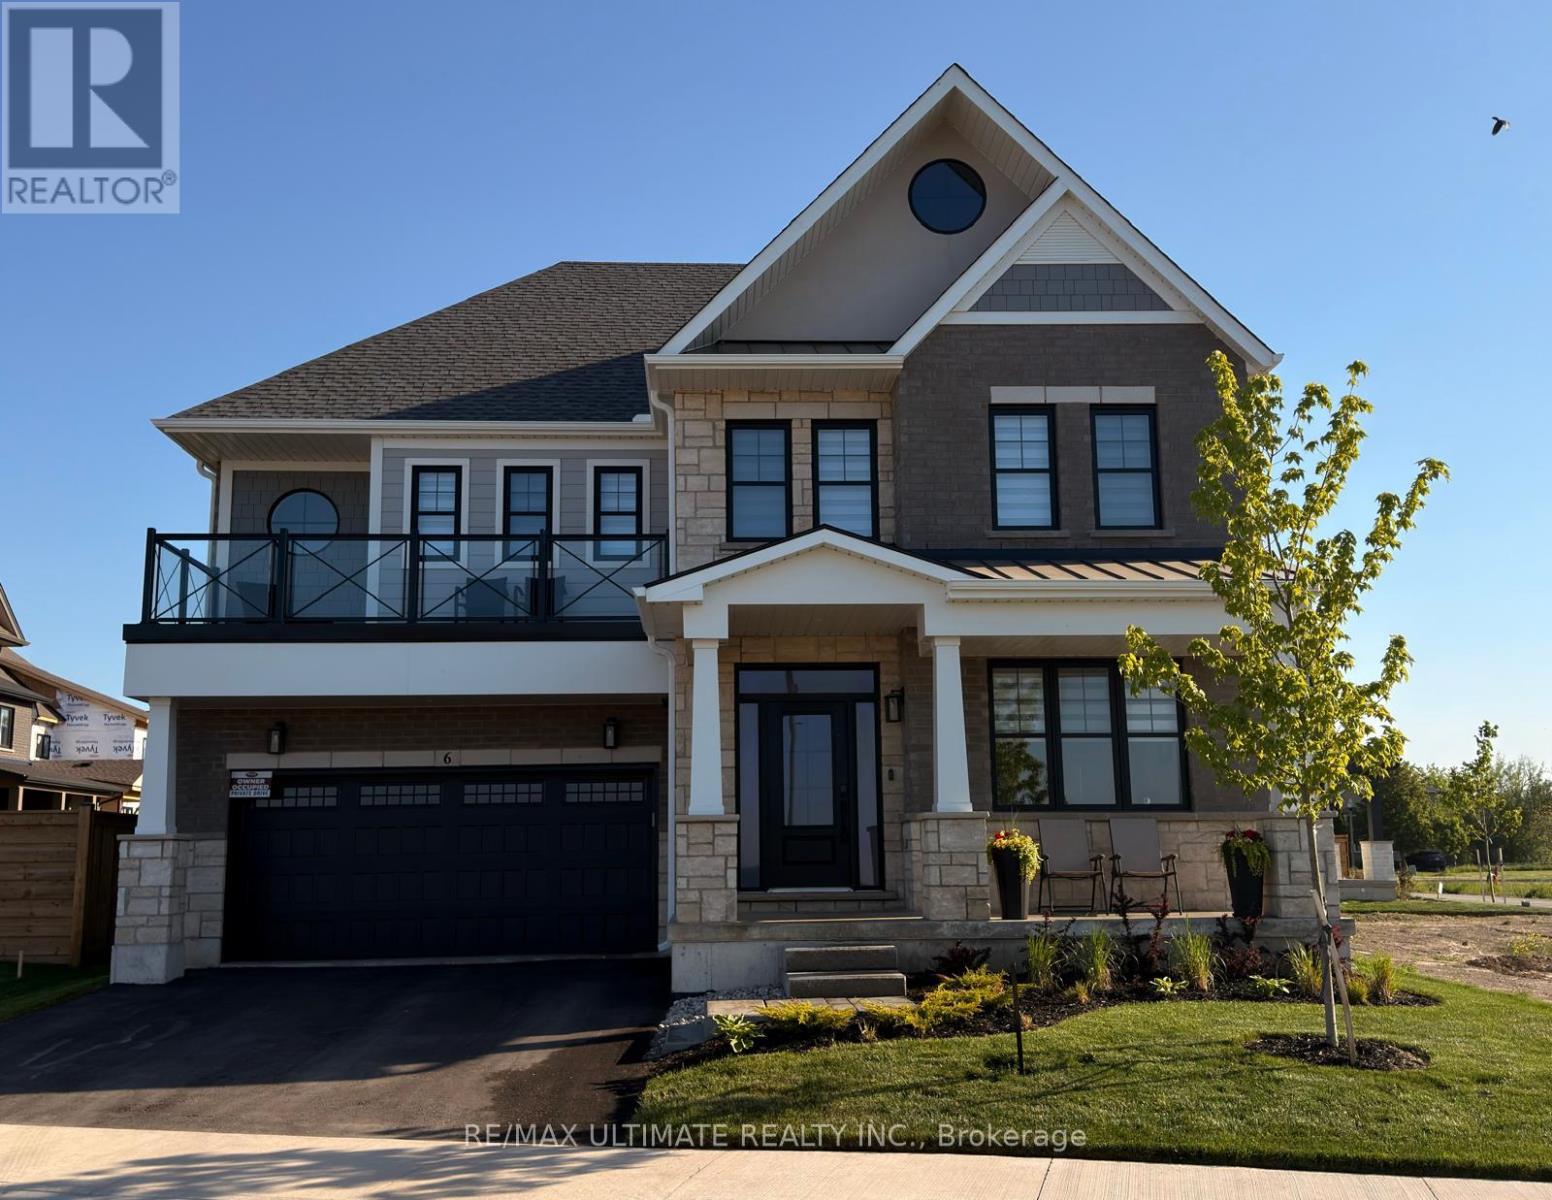
6 - 100 Watershore Drive
Hamilton, Ontario
Welcome to this exceptional newer home in the award-winning Residences at Watershore community in Stoney Creek. Just steps from the shores of Lake Ontario, this stunning Elm Model offers the perfect blend of modern design, comfort, and upscale living. With over $200,000.00 in updgrades, it features 4 spacious bedrooms, 4 beautifully appointed bathrooms, and a fully finished basement, this home showcases thousands of dollars in premium upgrades throughout. The designer kitchen is a true showpiece, complete with extended cabinetry, elegant crown moulding, an oversized island, and soft-close cabinets and drawers-including a convenient Lazy Susan. Quartz countertops and upgraded faucets add a touch of luxury to both the kitchen and bathrooms. Thoughtfully designed with pot lights throughout and motion-sensor lighting in secondary closets, the home offers both style and functionality. The inviting family room features a custom-built entertainment unit paired with a stunning marble fireplace-perfect for relaxing or entertaining.Engineered hardwood flooring flows seamlessly across the main and second floors, while the basement is finished with high-quality luxury vinyl flooring.Step outside to enjoy the convenience of a natural gas BBQ line, ideal for effortless outdoor entertaining. The fully upgraded garage is a standout feature, complete with epoxy flooring, slat wall organization, built-in storage shelves, and a Chamberlain MyQ smart garage door opener for added convenience. This home offers an exceptional lifestyle with too many upgrades to list. (id:56248)
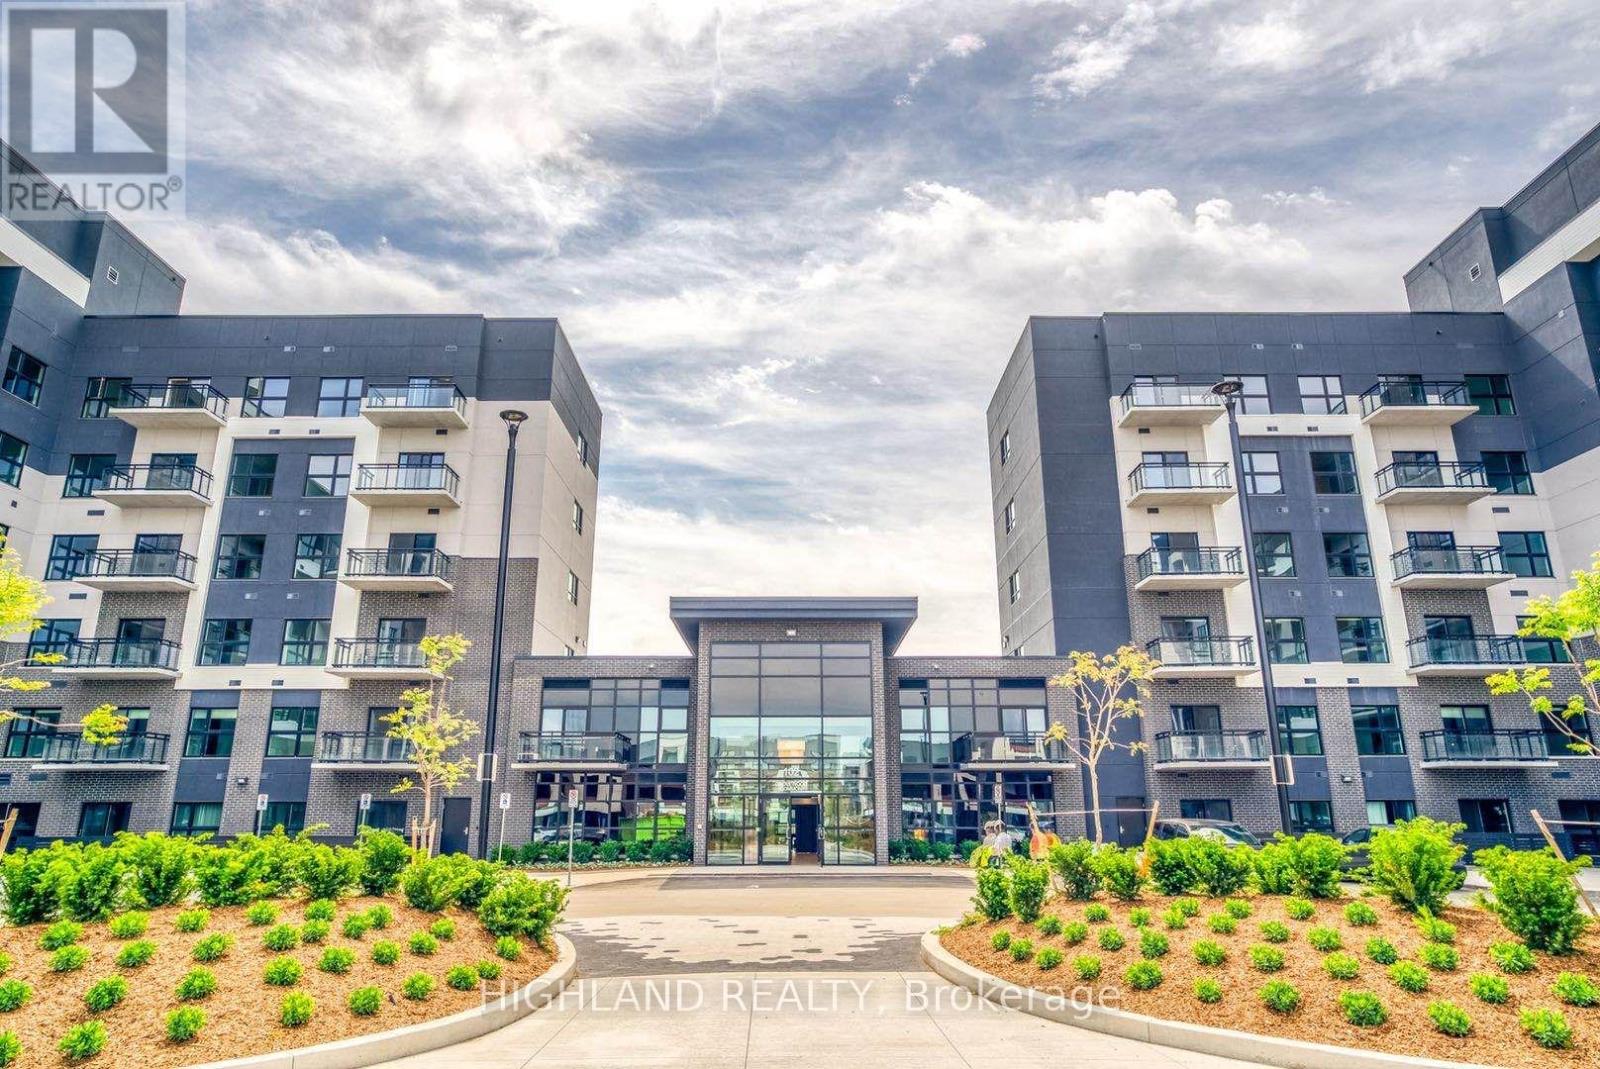
129 - 102 Grovewood Common
Oakville, Ontario
Welcome To Mattamy Homes' Bower Condos, A Boutique Low-Rise Condominium In Oakville's Sought-After Glenorchy Community. This Spacious 2-Bedroom, 2-Bathroom Suite Offers Approx. 700 Sq. Ft. Of Thoughtfully Designed Living Space With Low Monthly Maintenance Fees & Soaring 9-Ft Ceilings. The Bright Open-Concept Layout Features A Modern Kitchen With Upgraded Quartz Countertops, Stainless Steel Appliances, Ample Cabinetry & A Large Centre Island Overlooking The Living & Dining Area With Walkout To A Private West-Facing Balcony. The Generously Sized Primary Bedroom Features A Private 4-Pc Ensuite, While The Second Bedroom & Additional Full Bathroom Offer Flexibility For Family, Guests Or A Home Office. Large In-Suite Laundry Area, One Underground Parking & One Locker Included. Enjoy Excellent Amenities Including A Fitness Centre, Party/Meeting Room & Visitor Parking. Conveniently Located Near Top-Rated Schools, Parks, Trails, Shopping, Restaurants, Oakville Trafalgar Memorial Hospital, River Oaks Community Centre, Transit, Major Highways & GO Transit. (id:56248)
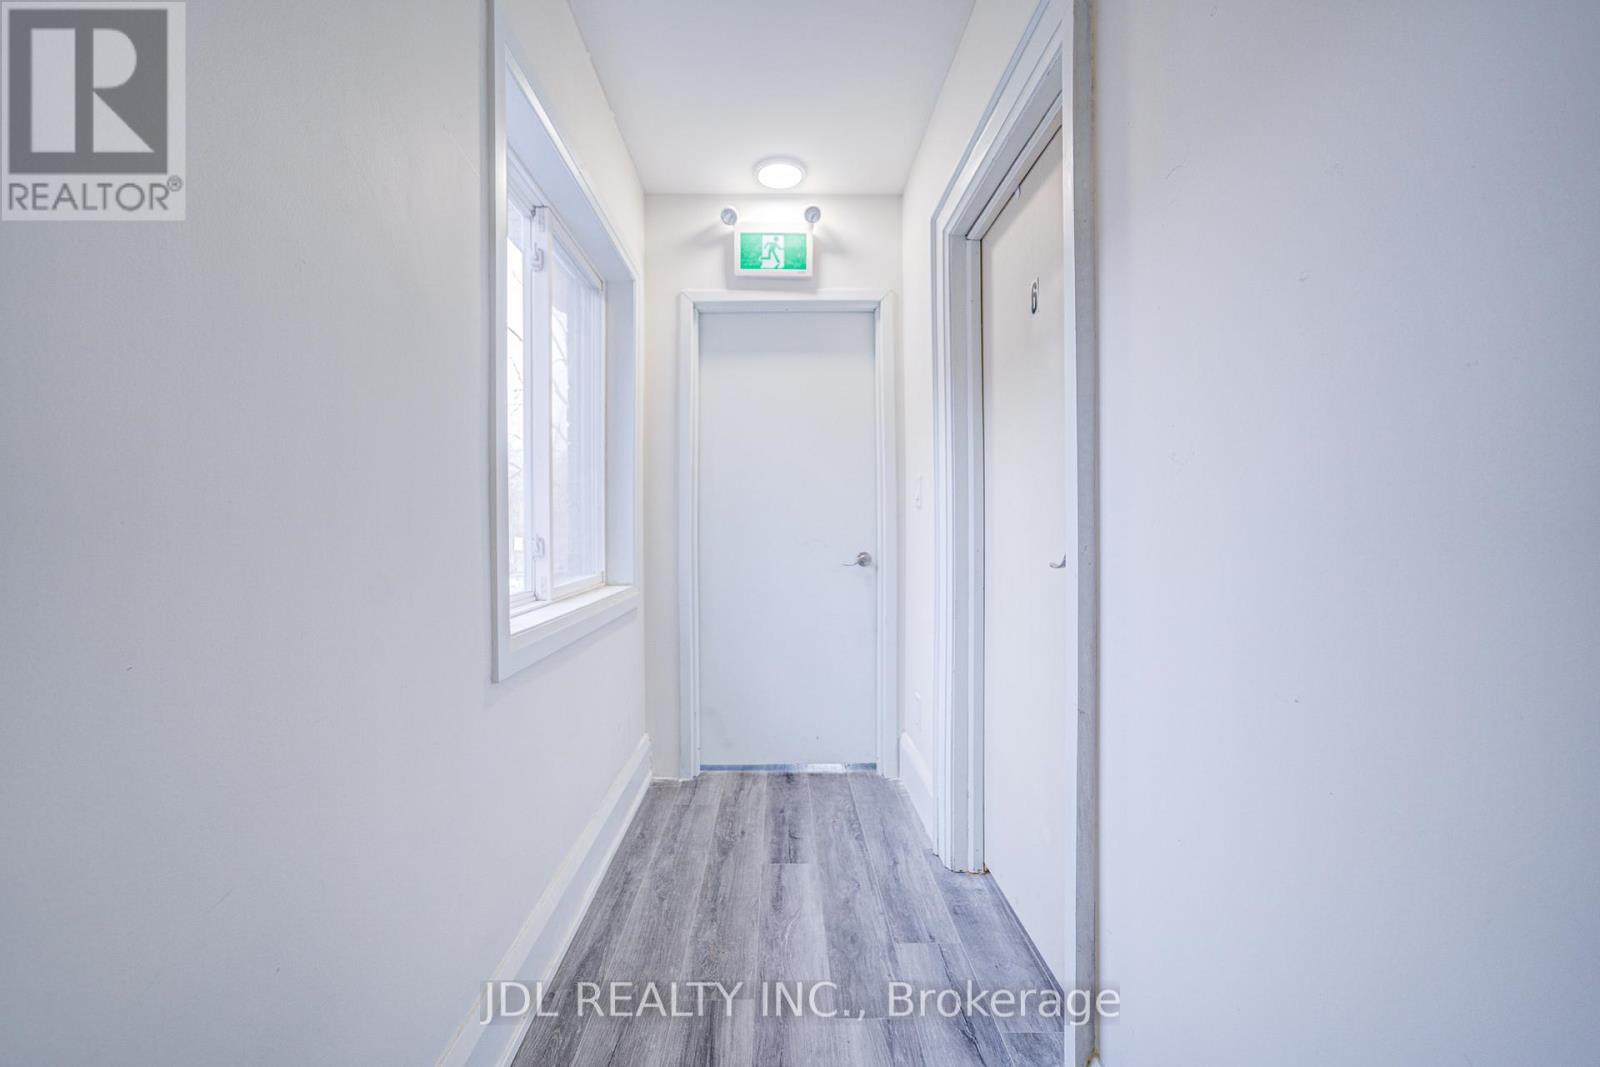
6 - 5 Sorauren Avenue
Toronto, Ontario
Fully furnished room for rent at 5 Sorauren Ave, located in the heart of Toronto's highly sought-after Roncesvalles Village. This is a prime urban location offering exceptional convenience for daily living, transportation, dining, and entertainment. The room comes with a complete set of furniture and is truly move-in ready - just bring your suitcase. Rent includes all utilities such as water, electricity, and high-speed internet, so there are no additional monthly bills to worry about. Transit is extremely convenient with multiple TTC streetcar routes nearby, including 504 King, 505 Dundas, and 506 College, as well as easy access to Dundas West subway station and the UP Express, making commuting to downtown and other key areas fast and easy. The neighbourhood is surrounded by popular cafes, restaurants, bars, and shops, and is just steps to Sorauren Park and close to High Park, offering a great balance of city life and green space. Grocery stores, pharmacies, banks, and everyday amenities are all within walking distance. This home is ideal for professionals, students, or newcomers looking for a comfortable, hassle-free living arrangement in a vibrant community. (id:56248)
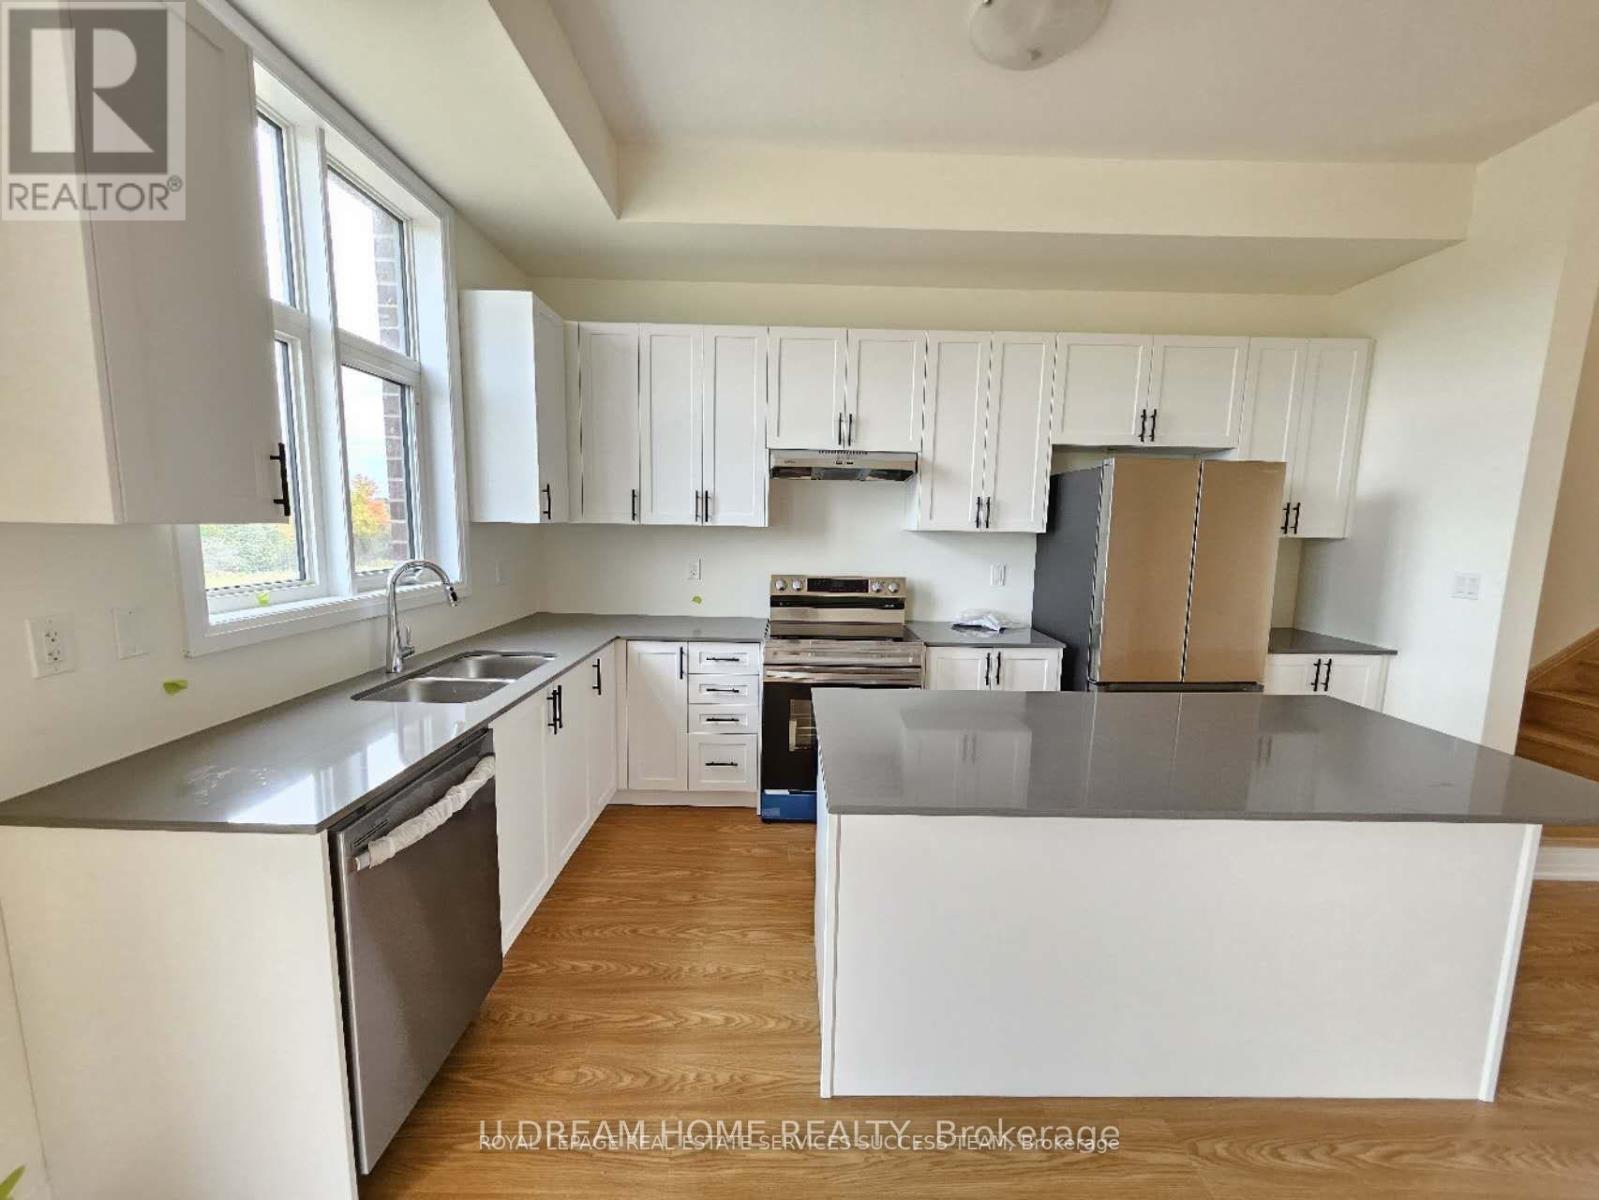
75 Millman Lane
Richmond Hill, Ontario
One year new, end unit contemporary town home for lease, like a semi! 4 bright and spacious beds including two ensuites bath. 10' ceiling on main, 9' on ground and upper. 2,081 SF per floor plan. Located in Richmond Hill's fastest growing and most vibrant community, Close to Costco, Home Depot, 404, shops, Lake Wilcox, parks, highly ranked Richmond Green S.S. and more. Move-in ready with Furniture. A must see! (id:56248)
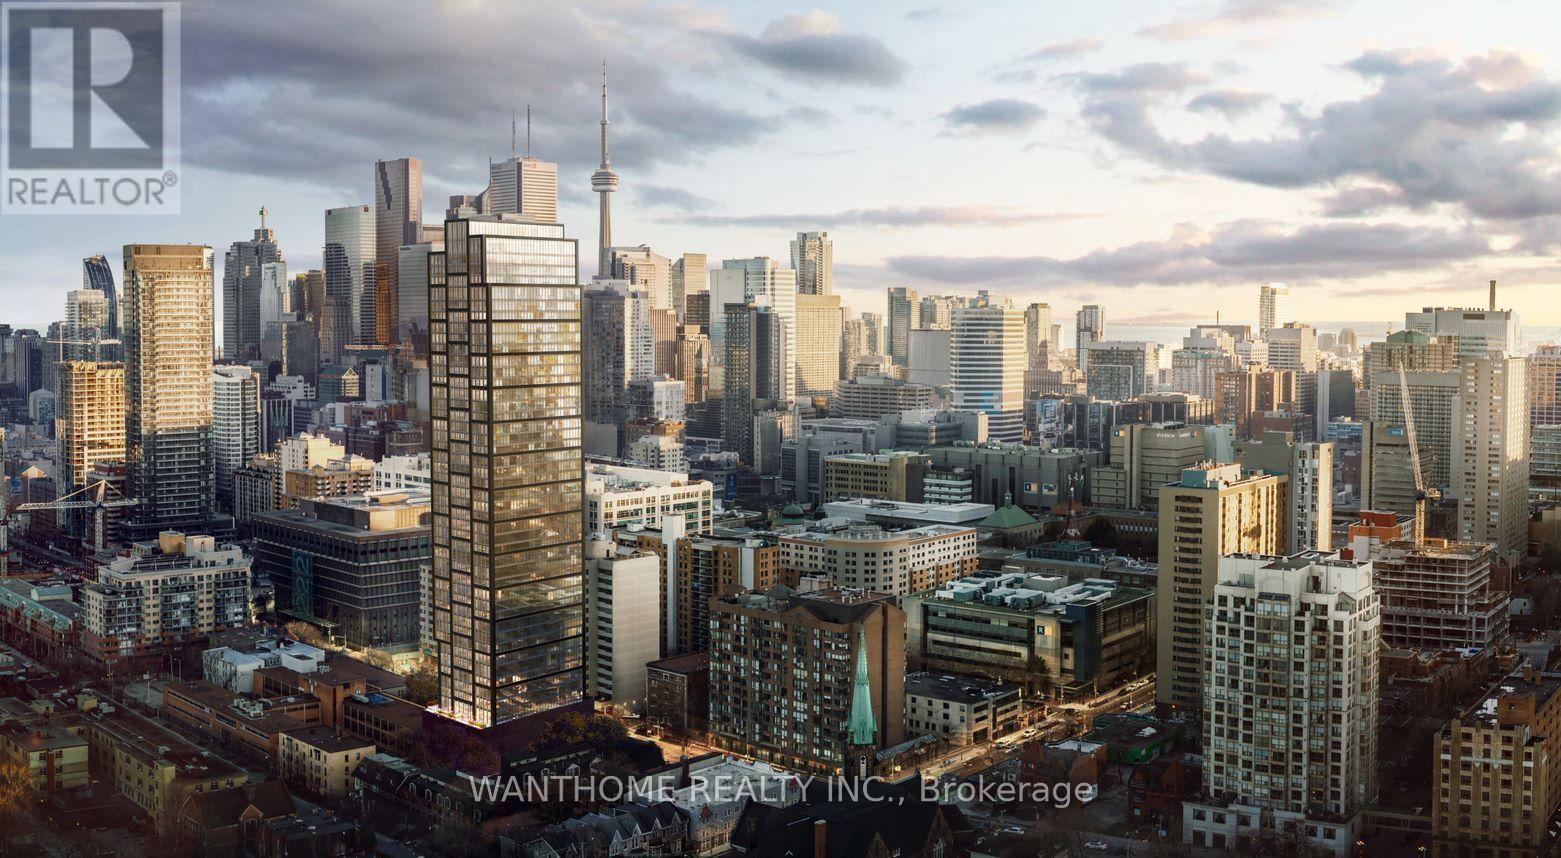
808 - 319 Jarvis Street
Toronto, Ontario
Famous PRIME Condo! Bright unit With Clear View! Conveniently Located at Jarvis & Dundas Just Steps from Yonge and Dundas Square, Subway Station & TMU (Formerly Ryerson University). PRIME Is Within Walking Distance to Toronto's Financial District, The Health Network, City Hall & Dundas Square. Enjoy Premier Shopping & Dining Experiences At Your Doorstep. Luxurious Lobby Furnished By Versace. Over 10,000 Square Feet Of Indoor & Outdoor Amenities With Quiet Study Area, Co-working Spaces & Private Meeting Rooms Inspired By The Work Environments At Facebook & Google. PRIME Fitness Includes 6,500 Square Feet Of Indoor & Outdoor Facilities With CrossFit, Cardio, Weight Training, Yoga, Boxing & More. Walk Score: 96; Bike Score: 100; Transit Score: 100. (id:56248)
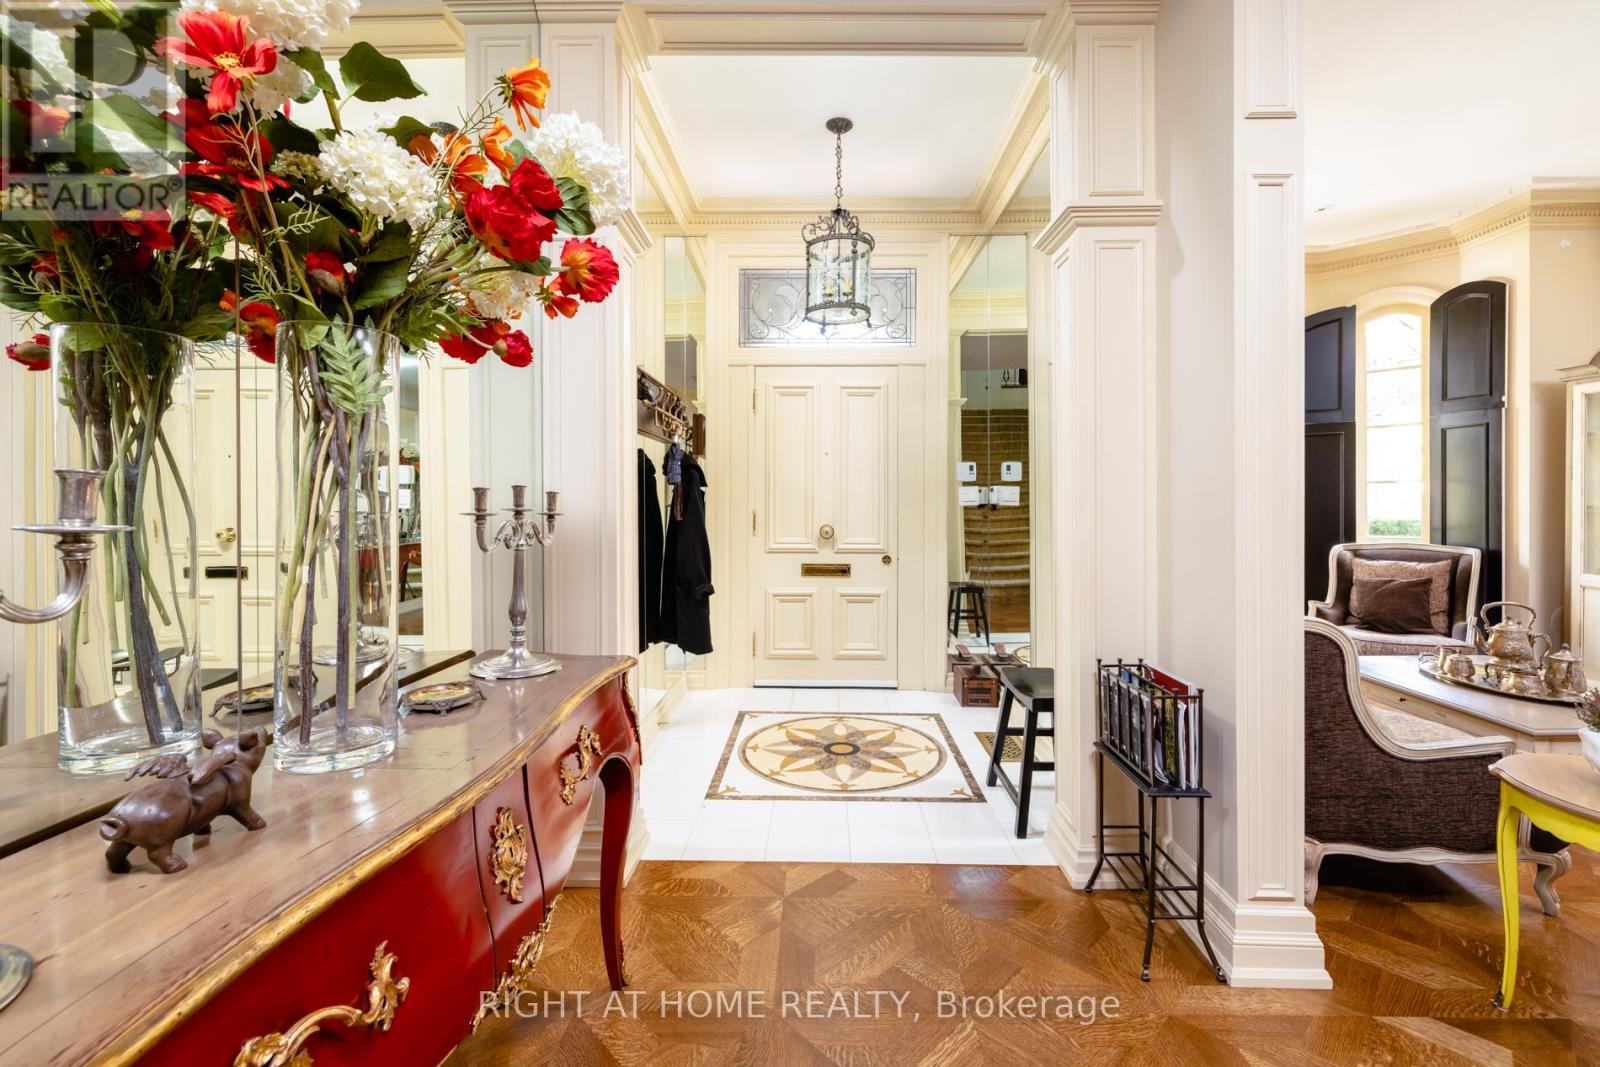
51 Hazelton Avenue
Toronto, Ontario
A Much Admired Victorian Landmark On Hazelton Ave. This Sophisticated House W/Spacious Magical Garden And Large Terrace W/Exceptional City View Located Just Steps Away From Luxury Brand Stores, Galleries And Restaurants In Yorkville. High End Finishes And Remarkable Attention To Detail In Its Interior. Detached Garage For Two Cars. (id:56248)
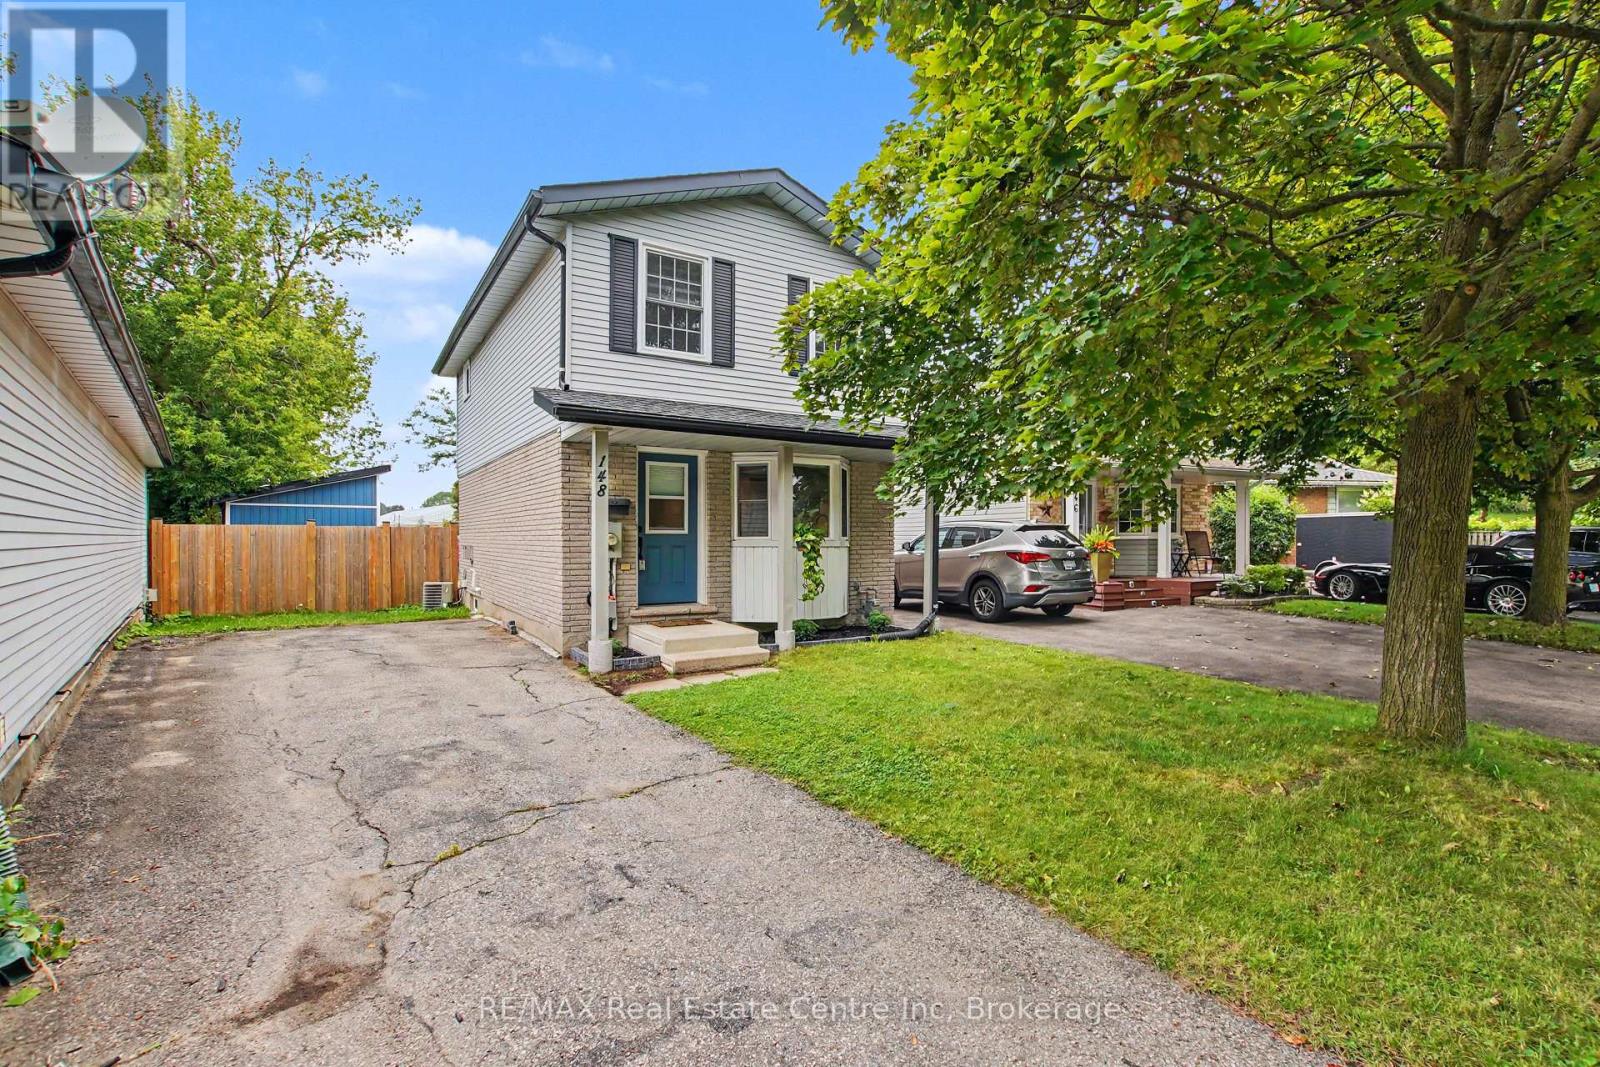
148 Carter Crescent
Cambridge, Ontario
Welcome to a beautifully renovated home where modern style, thoughtful design, and everyday functionality come together. Whether you're a first-time buyer, downsizing, or looking for a smart investment, this move-in-ready home offers the perfect opportunity to simply unpack and enjoy. The inviting main floor features a stylish, updated kitchen designed for both everyday meals and entertaining. The spacious living and dining areas flow seamlessly through sliding doors to an incredible 167-ft-deep, fully fenced backyard. Step outside and discover your own private outdoor retreat, complete with a large deck, newly built shed, mature privacy trees, and plenty of room to create the backyard you've always wanted - even space for a pool! With the rear of the property backing onto a school, you'll enjoy added privacy and a peaceful setting. Upstairs offers three comfortable bedrooms and a beautifully renovated bathroom. The finished basement adds even more versatility with a welcoming family room featuring an electric fireplace and custom built-in Murphy bed with a double mattress, easily transforming the space into a guest bedroom when needed. A second gorgeous bathroom with a stunning tiled shower completes this level. The extensive list of recent updates includes: Bathrooms renovated '26, Privacy Gate '21, Privacy trees in backyard '23, Murphy bed/built in - double mattress '23, Electric fireplace '23, Back deck '24, Storage shed with mini deck '26, New kitchen appliances '26, freshly painted '26. Truly move in condition! Located in a convenient, family-friendly neighbourhood close to schools, parks, walking trails, shopping, public transit, and Highway 401 access within approximately 10 minutes. Beautifully finished, extensively updated, and ready to enjoy - this is one you won't want to miss! (id:56248)
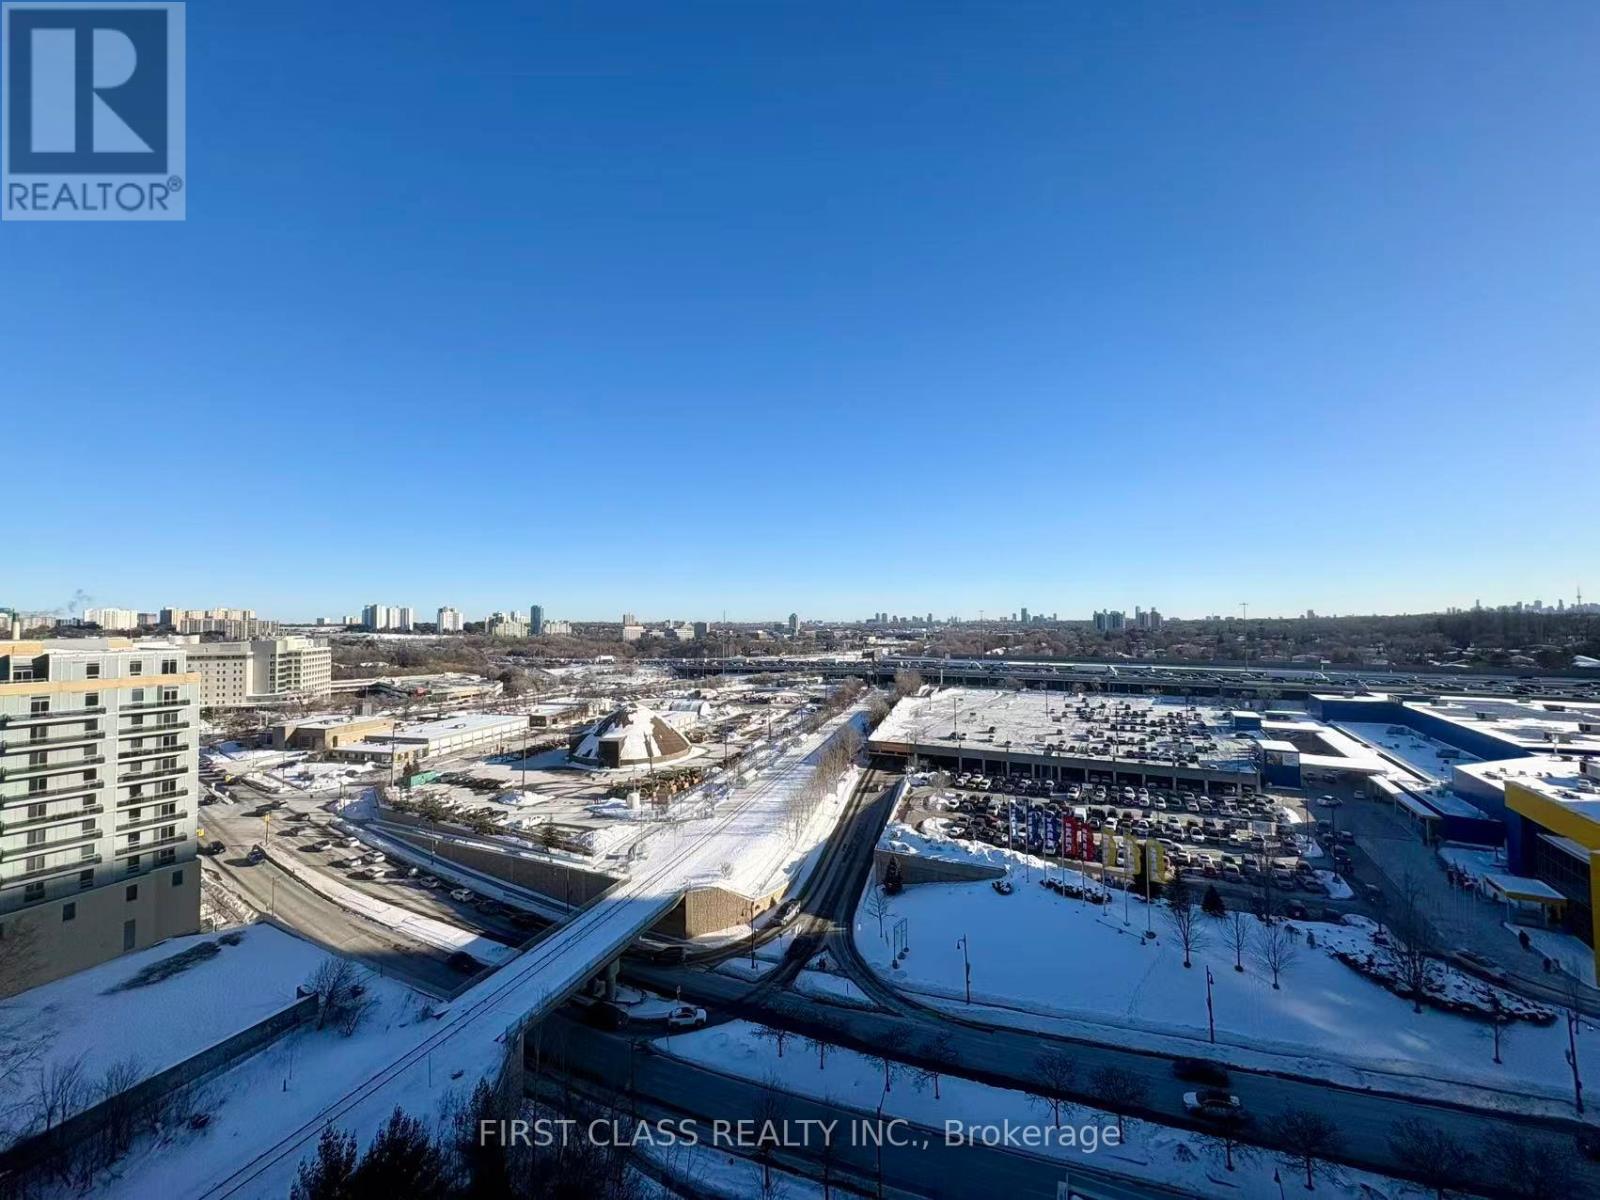
1511 - 33 Singer Court
Toronto, Ontario
Experience Luxury Urban Living In This Rare & Spacious Corner Suite At Discovery In Concord Park Place! This Exceptionally Designed 2+1 Bedroom & 2 Bathroom Unit Boasts Approximately 1,100 Sq Ft Of Interior Living Space Plus A Massive Wrap-Around Balcony Offering Stunning, Unobstructed Panoramic Views. The Functional Layout Features Floor-To-Ceiling Windows Flooding The Home With Natural Light, A Modern Kitchen With S/S Appliances And Granite Countertops, And A Versatile Den Perfect For A Home Office. Primary Bedroom Includes A Private 4-Pc Ensuite. Residents Enjoy Exclusive Access To An Indoor Pool, Basketball/Badminton Court, Gym, Bowling Alley, And 24-Hr Concierge. Unbeatable Location Steps To Bessarion/Leslie Subways, GO Train, Bayview Village, And North York General Hospital. Minutes To Hwy 401/404/DVP. A Must See! (id:56248)
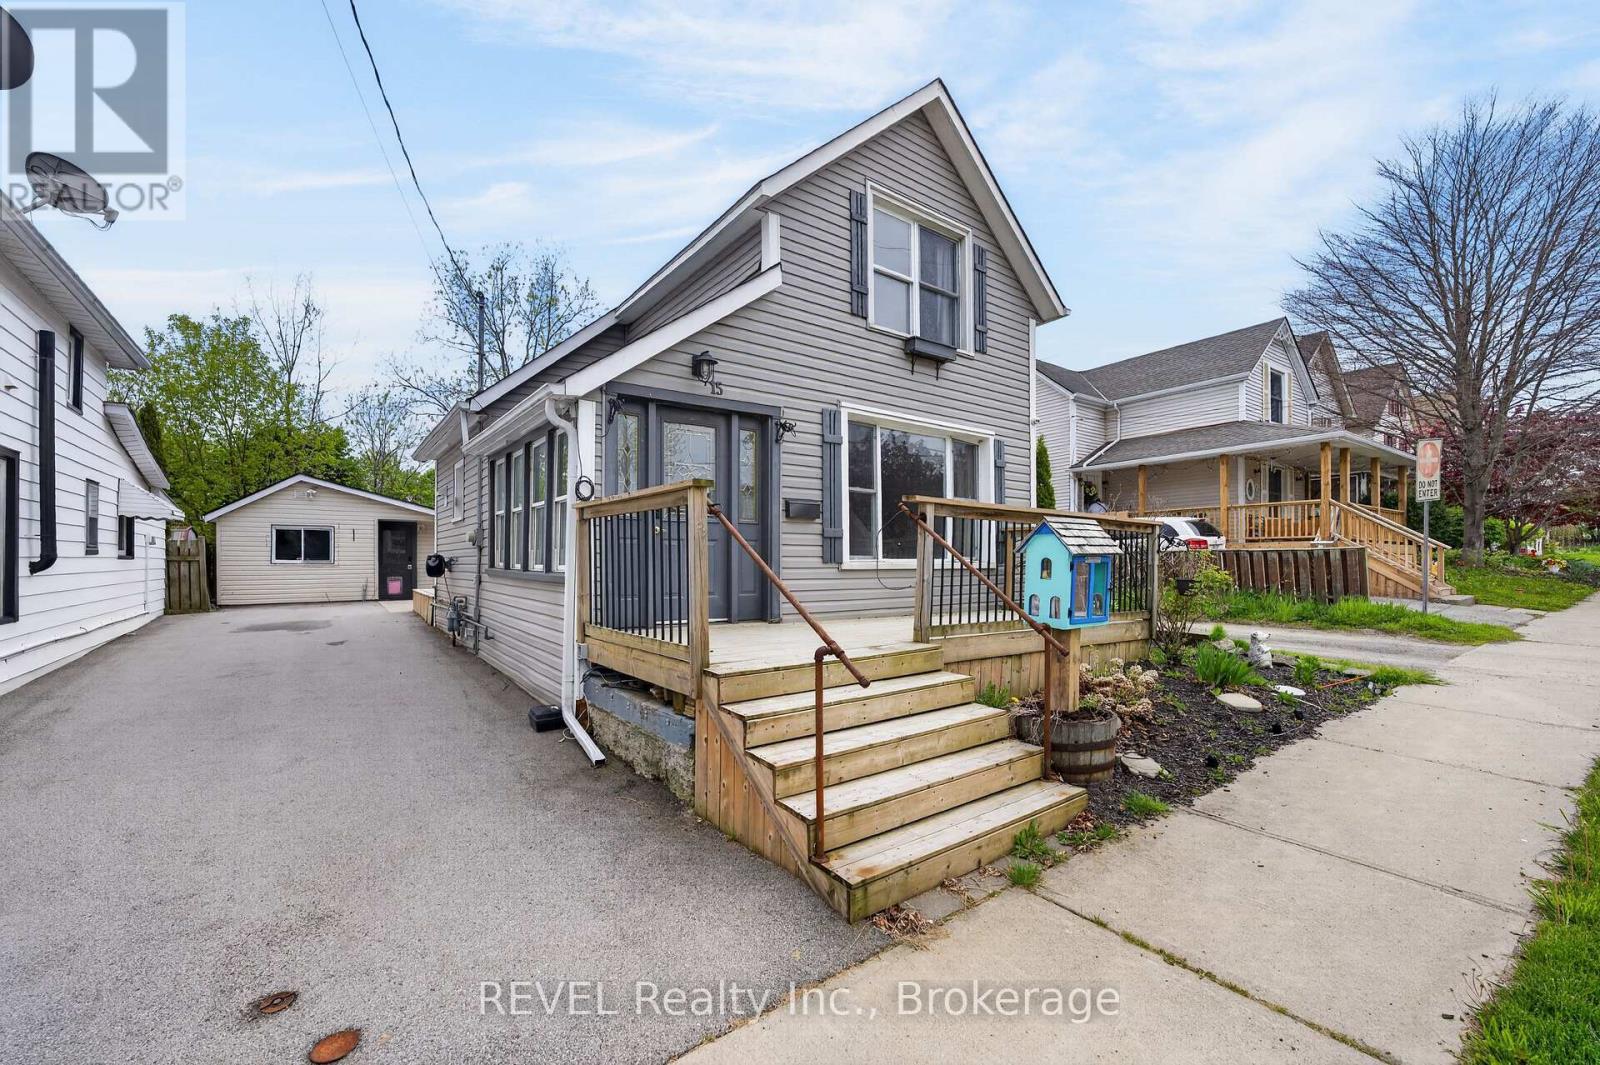
15 Phipps Street
Fort Erie, Ontario
This move-in-ready 1.5-storey home is just steps from the Niagara River with views of the Buffalo skyline. Located in a quiet, family-friendly Fort Erie neighbourhood, this low-maintenance property blends character with modern convenience. Featuring 2 bedrooms, 1.5 bathrooms, heated floors throughout the main level, SMART-controlled heat pumps for efficient heating/cooling, and a fully renovated kitchen with updated cabinetry, countertops, backsplash, and included SMART appliances. Recent updates include flooring, bathroom renovation (2023), crawlspace encapsulation (2021), fencing (2022), asphalt driveway + concrete pad (2019), irrigation system (2022), and more. Enjoy morning coffee from the front porch, waterfront walks just seconds away, and peaceful year-round views of the river. Detached workshop/living space includes its own heat pump + updated hydro for added flexibility and comfort (easy switchover for future garage usage). A perfect opportunity for buyers looking for lifestyle, comfort, and modern upgrades near the water. (id:56248)
14 Adeline Court
Brampton, Ontario
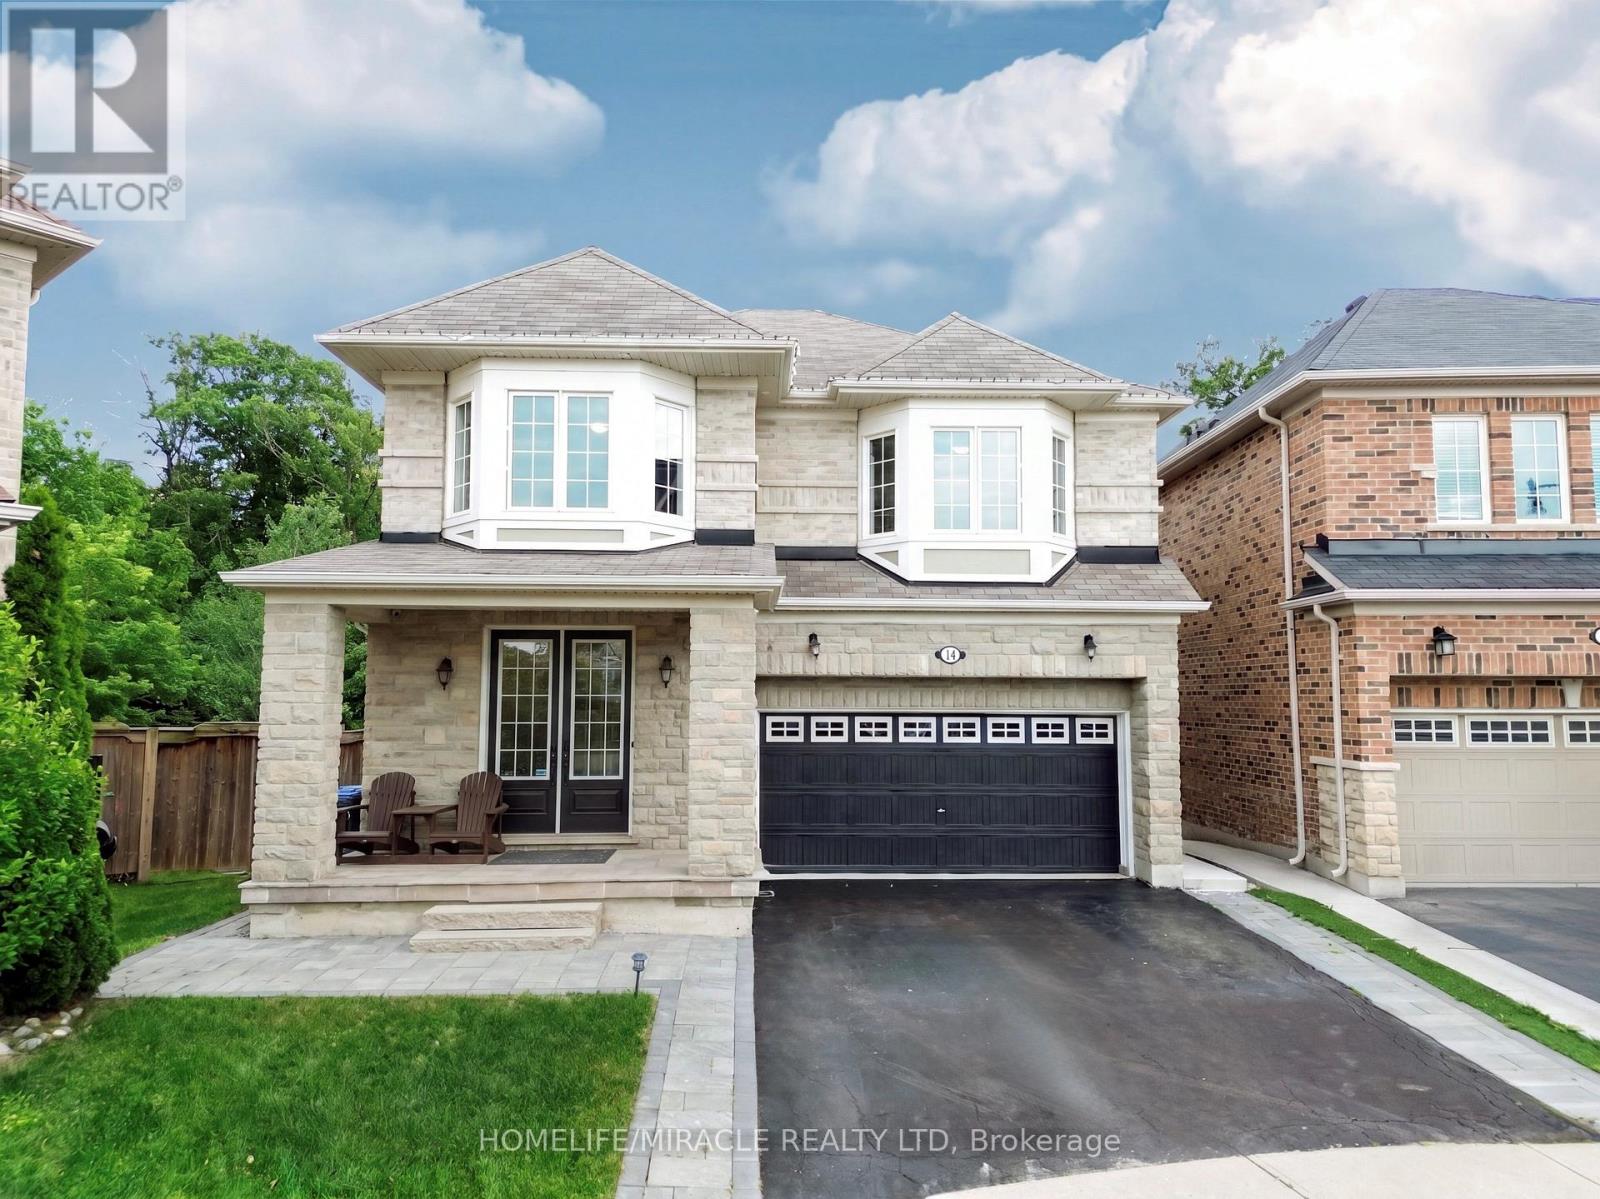
Luxury Ravine Living in Prestigious Credit Valley. Welcome to this exceptional executive residence, gracefully situated on a quiet cul-de-sac in one of Credit Valley's most coveted neighborhoods. Set on a rare premium pie-shaped ravine lot backing onto mature lush greenery, this remarkable all-brick home offers the perfect blend of elegance, privacy, and modern family living. Boasting nearly 3,000 sq. ft. of refined living space above grade (excluding the basement), this meticulously maintained home features 4 spacious bedrooms, 4.5 beautifully appointed bathrooms, and a legal walkout basement complete with 2 additional bedrooms and a separate laundry area-ideal for extended family, multi-generational living, or outstanding income potential. From the moment you enter, you'll appreciate the rich hardwood flooring, abundant natural light, and thoughtfully designed layout that seamlessly balances sophisticated entertaining with everyday comfort. The spacious living, family, and dining areas flow effortlessly into the heart of the home, creating an inviting atmosphere for both relaxing and hosting guests. Step outside onto the expansive deck and enjoy breathtaking ravine views overlooking your private backyard oasis, professionally landscaped with a tranquil fish pond, automated irrigation system, and an oversized pie-shaped yard offering exceptional privacy and endless space for entertaining or peaceful evenings surrounded by nature. Additional premium features include interior and exterior pot lights, timeless brick construction, and quality finishes throughout that reflect true pride of ownership. Ideally located just minutes from top-rated schools, parks, scenic walking trails, shopping, restaurants, public transit, golf courses, and major highways, this extraordinary residence offers the perfect balance of luxury, convenience, and lifestyle. A truly rare opportunity to own one of Credit Valley's finest ravine properties. (id:56248)

569 Grange Way
Peterborough, Ontario
Beautiful Cape Cod-Inspired Walkout Bungalow Backing Adjacent to a quiet neighborhood park! This Bright And Inviting Home Features An Open-Concept Main Floor With A Stunning Great Room, Soaring Cathedral Ceilings, And Expansive Windows That Fill The Space With Natural Light. The Functional Layout Includes Two Main-Floor Bedrooms And Seamless Access To The Kitchen And Living Area, Creating A Warm And Comfortable Atmosphere For Everyday Living.Step Out Onto The Spacious Deck Overlooking Lush Green Space-Perfect For Morning Coffee, Summer BBQs, Or Simply Relaxing In A Peaceful Setting. The Sun-Filled Walkout Lower Level Offers Endless Potential For A Recreation Room, Home Office, Or Additional Living Space, With Large Windows And Direct Access To The Backyard. Complete With A Double-Car Garage, And Parking For Two More Vehicles. A Rare Opportunity To Enjoy Nature, Comfort, And Flexible Living In One Exceptional Home. (id:56248)
306 - 112 King Street E
Hamilton, Ontario
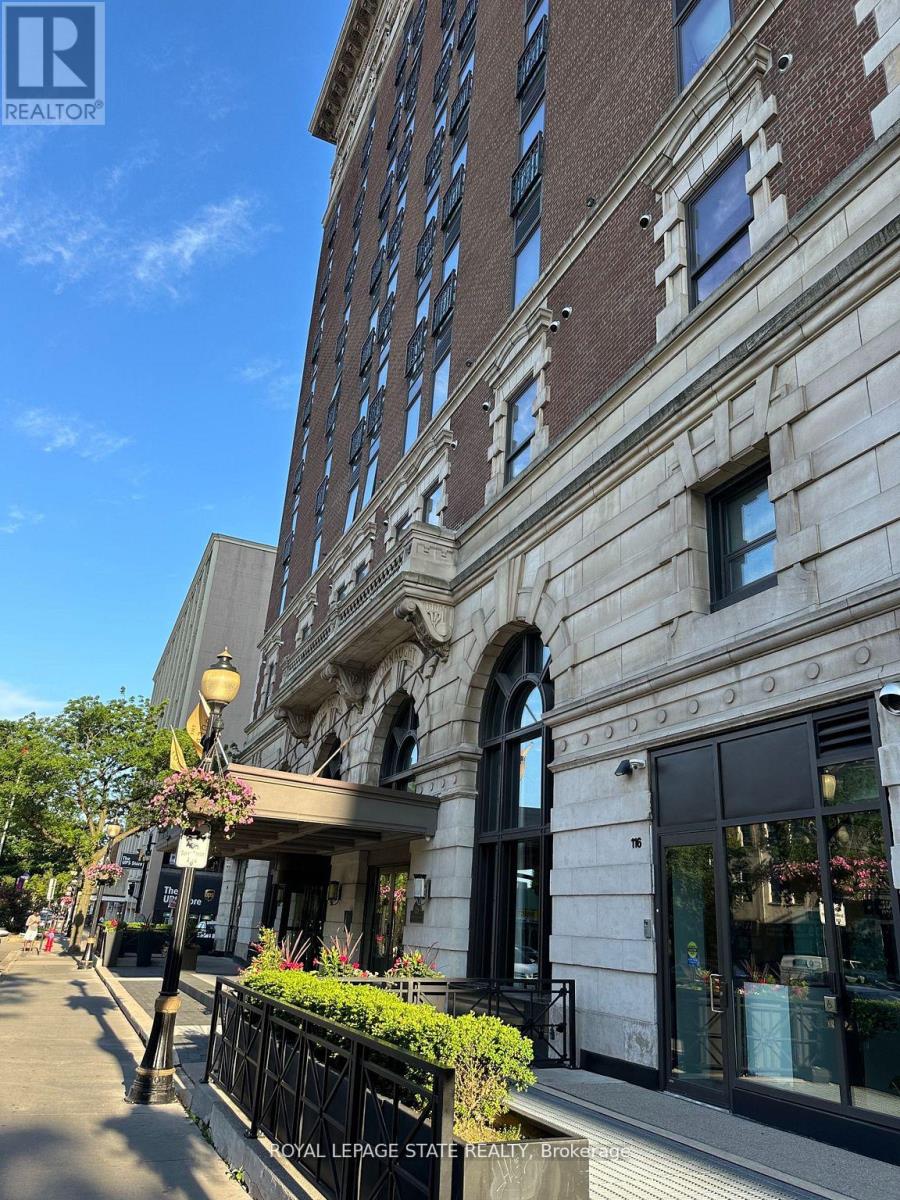
Enter the magnificent Royal Connaught, perfectly situated in the heart of downtown Hamilton. Adjacent to Gore Park and just moments away from James St N, this location offers easy access to Hamilton's Bayfront Park via bike or bus. This stunning furnished 1 bed + den unit is perfect for young professionals, couples, or those looking to downsize. Enjoy the amazing building perks such as the lovely lobby gym, movie room, and rooftop patio featuring seating spots, a fireplace, and BBQ facilities. Experience the ultimate blend of comfort, convenience, and a modern living lifestyle. Private exclusive parking spot. Don't miss out on the opportunity to make this exceptional unit your own! (id:56248)
115 - 1055 A Forestwood Drive
Mississauga, Ontario
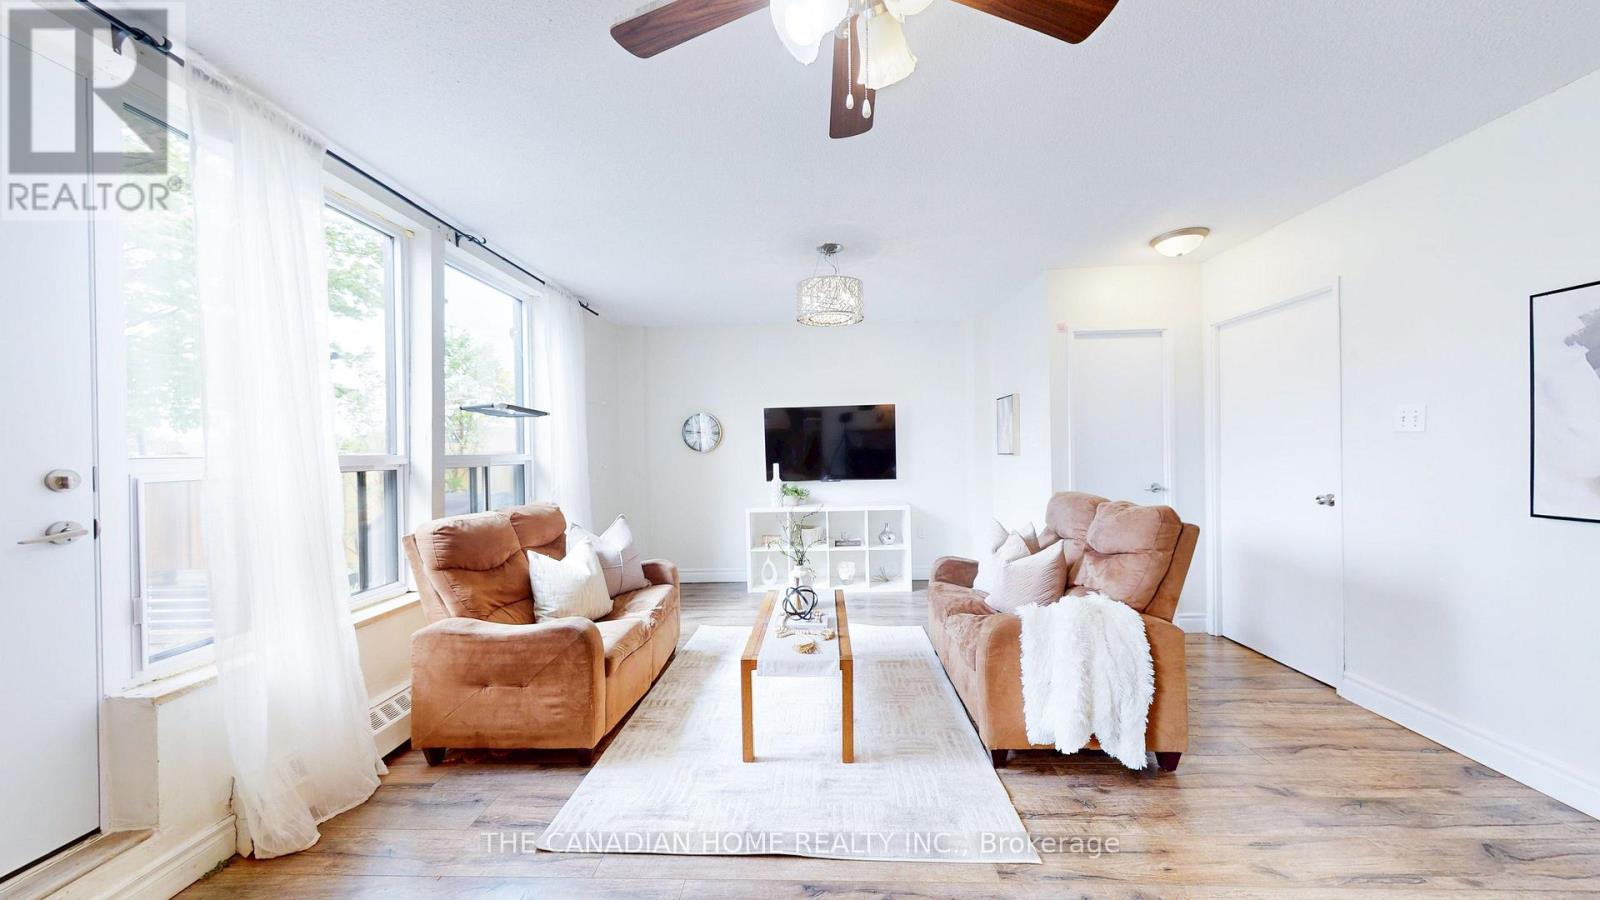
Attention First-Time Buyers & Smart Investors! HEAT AND WATER INCLUDED! STATUS CERTIFICATE AVAILABLE. Why rent when you can own this beautifully maintained and spacious 3+1 bedroom stacked townhouse in the heart of Mississauga's sought-after Erindale community! This rare 3 STOREY WITH FINISHED BASEMENT corner unit offers incredible value with over 1200 sq ft of functional living space, an open-concept layout, and a finished lower level perfect for a 4th bedroom, home office, or rec room. Bright and inviting throughout, this home features updated light fixtures, large windows, ensuite laundry, a spacious primary bedroom, and a walk-out to a private patio area ideal for relaxing or entertaining. The functional kitchen offers ceramic flooring, backsplash, and ample storage, while the generous layout makes this property ideal for families, young professionals, or tenants alike. Conveniently located close to schools, shopping, transit, parks, UTM, major highways (403/QEW/401), and everyday amenities. Maintenance fees include HEAT, WATER, parking, building insurance, and common elements for added value and peace of mind. An incredible opportunity to enter the market or add a strong rental property to your portfolio at an attractive price point. Don't miss this one! Fence in backyard to be added soon by Condo Board. (id:56248)
294 Markham Road
Toronto, Ontario
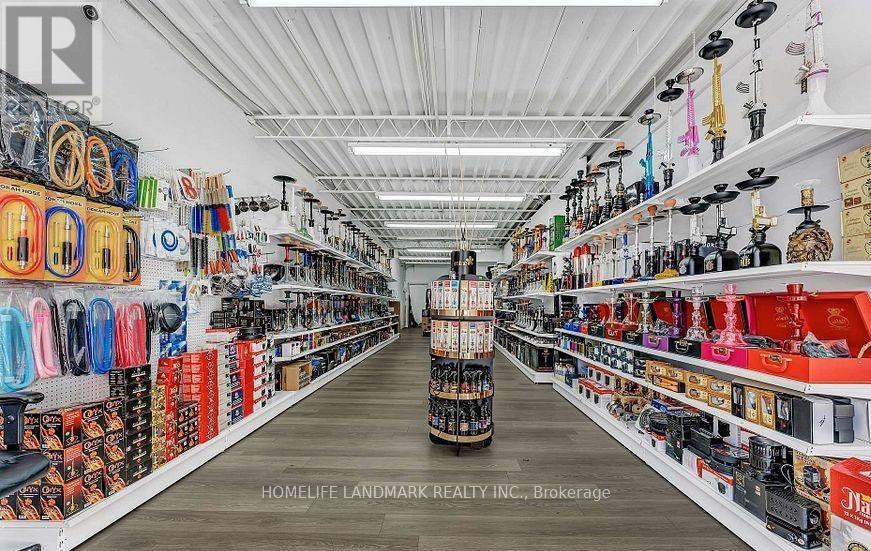
Excellent opportunity to own an established business at 294 Markham Road in a high-traffic and convenient location. This business offers great potential for an entrepreneur or investor looking to take over an existing operation and build on its success. Well-positioned with strong exposure and easy access, making it suitable for a variety of business concepts. Don't miss this opportunity. The current lease is almost $3850 including all the TMIs. (id:56248)
1320 - 4010 Eglinton Avenue
Toronto, Ontario
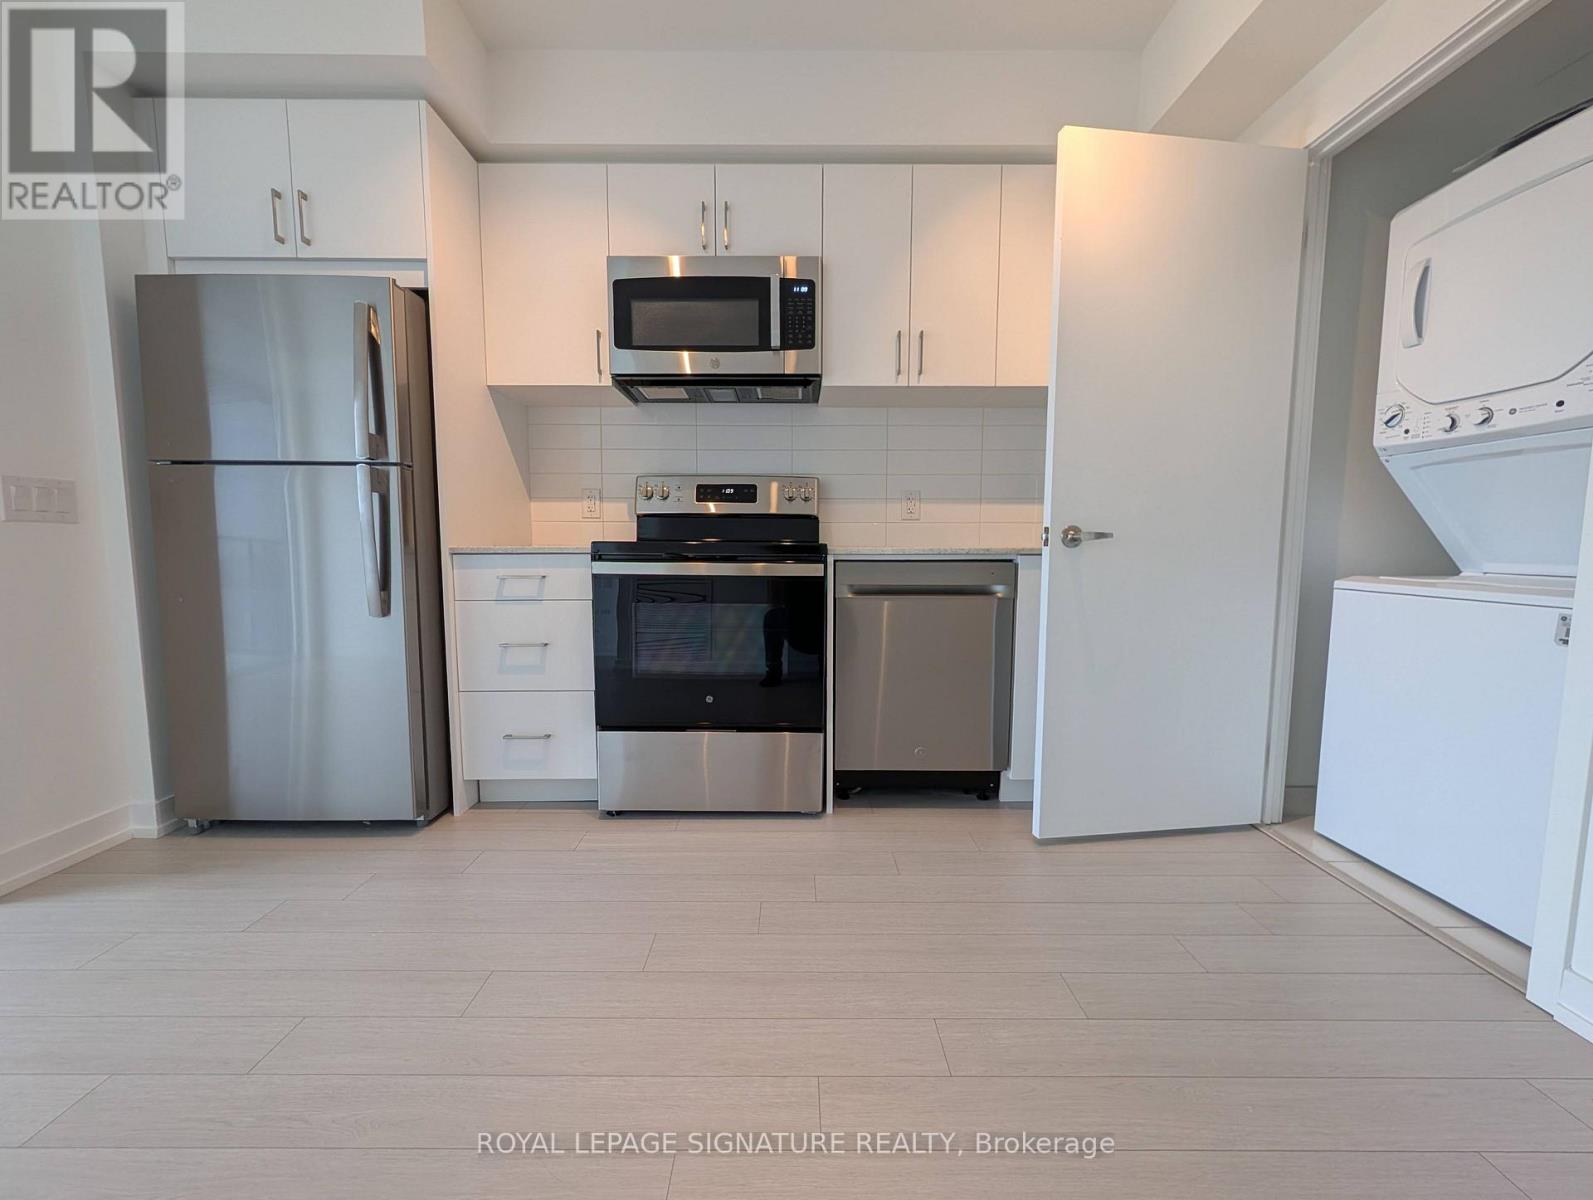
Brand New | Never Lived In | 1 Bedroom | Large Balcony | Locker | Welcome to 4010 Eglinton Ave W,Unit 1320 - a stunning brand-new, never-lived-in 1-bedroom suite offering approximately 477 sq. ft. of modern, thoughtfully designed living space.Featuring a bright open-concept layout, contemporary finishes, sleek kitchen cabinetry, stainless steel appliances, and expansive windows offering an abundance of natural light. Step outside to the large private balcony, perfect for morning coffee, entertaining, or relaxing outdoors.The suite also includes a locker for additional storage and offers a clean, modern, move-in-ready living experience.Conveniently located close to transit, major highways, shopping, restaurants, parks, and everyday amenities. An excellent opportunity for a professional or couple seeking a brand-new luxury rental in a growing Etobicoke community.This great location is a commuter's dream. A few steps to the Eglinton Crosstown LRT, 10minutes to Mount Dennis UP Express and GO Station, quick access to Highways 401 and 427. Steps to local bakery, banking, groceries and everyday life essentials.Never lived in - be the first to call this beautiful suite home! (id:56248)