
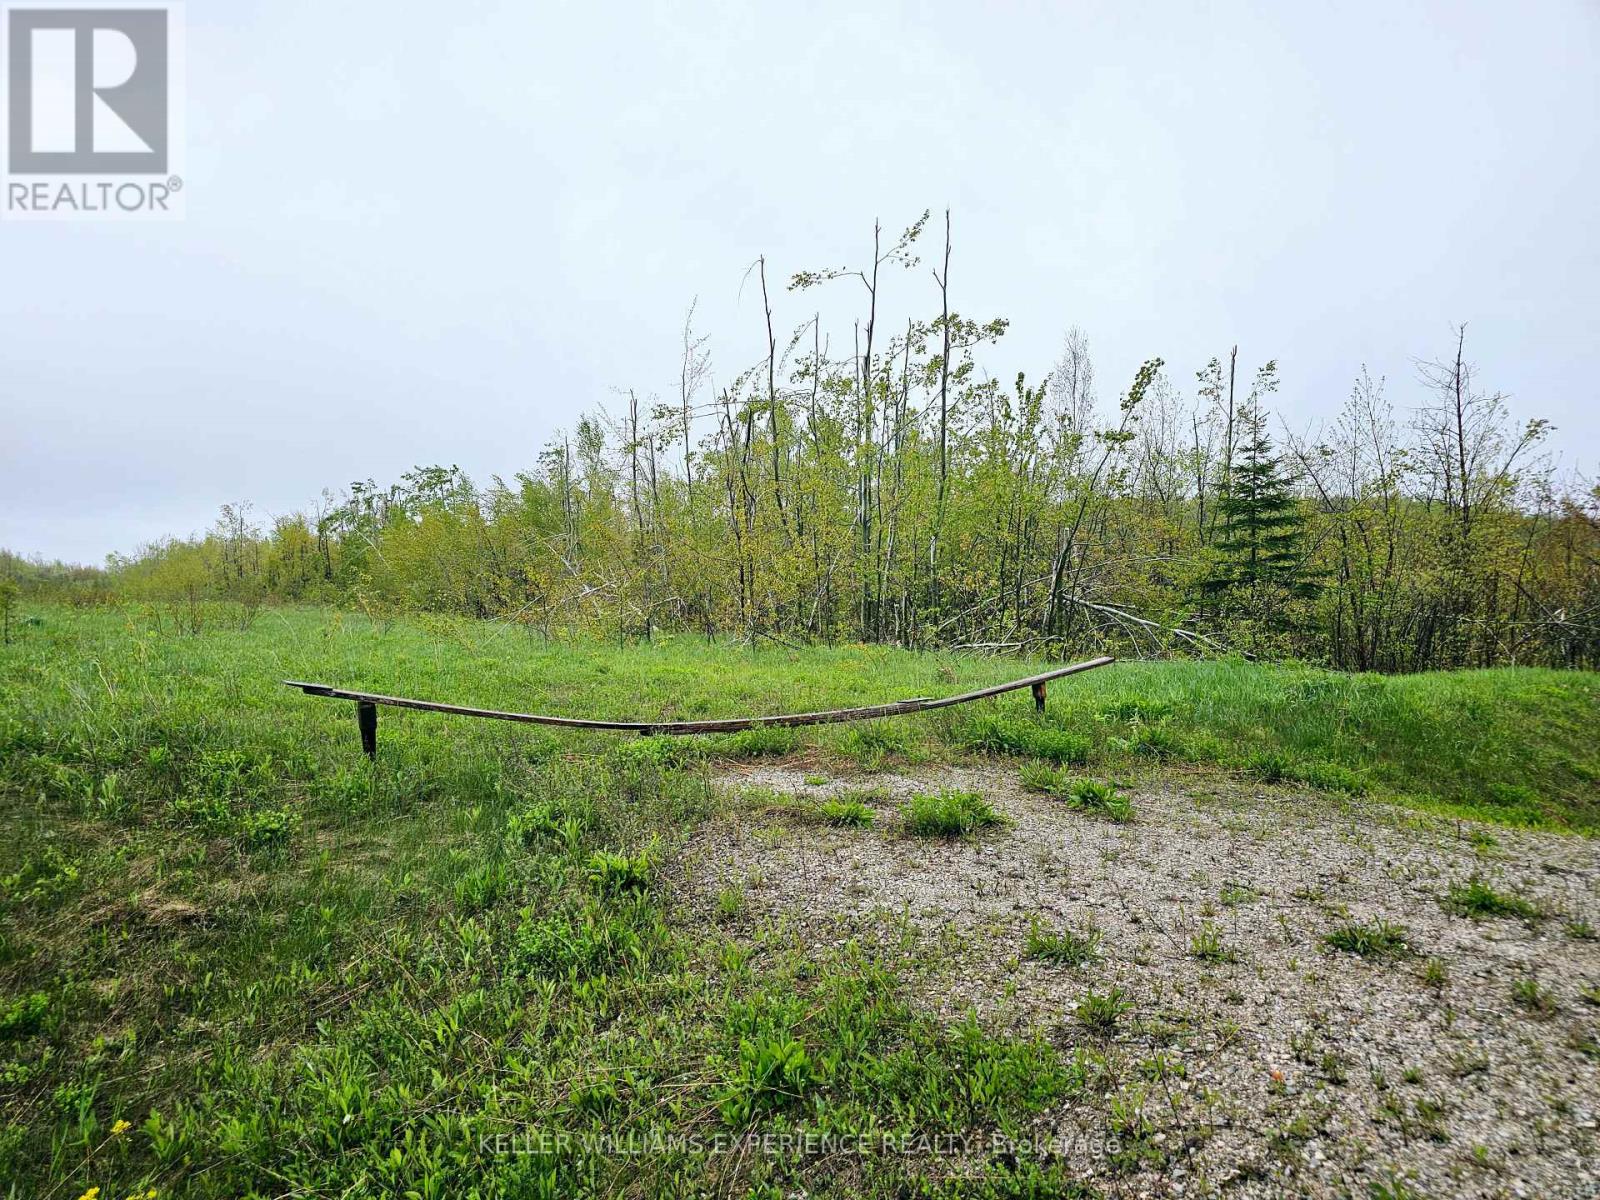
Pt Lt 18 Con 11 Hwy 26
Meaford, Ontario
Welcome to an exceptional opportunity to create your dream home on over 7 acres of beautifully treed land, ideally located just outside the charming town of Meaford. This expansive vacant lot offers a rare combination of natural beauty, privacy, and convenience, making it the perfect setting for your forever home, weekend retreat, or investment property. Nestled amidst mature hardwoods and evergreens, the property provides a serene, park-like atmosphere with plenty of space to explore, design, and build. Whether you envision a custom-built estate, a cozy cottage, or a modern country escape, this lot serves as the perfect blank canvas to bring your vision to life. Surrounded by unspoiled nature and rich wildlife, you'll enjoy peaceful mornings, star-filled skies, and the calming sounds of the forest - an ideal backdrop for a relaxed and restorative lifestyle. Conveniently located only minutes from the vibrant communities of Meaford, Owen Sound, and Collingwood, as well as the shores of Georgian Bay, you'll have quick access to everything you need - grocery stores, boutique shopping, healthcare, schools, restaurants, and year-round recreational activities including hiking, skiing, golf, and boating. This property perfectly blends the tranquility of rural living with the advantages of urban accessibility. Whether you're planning to build immediately or invest for the future, this is a rare chance to own a piece of Ontario's beautiful countryside. (id:56248)
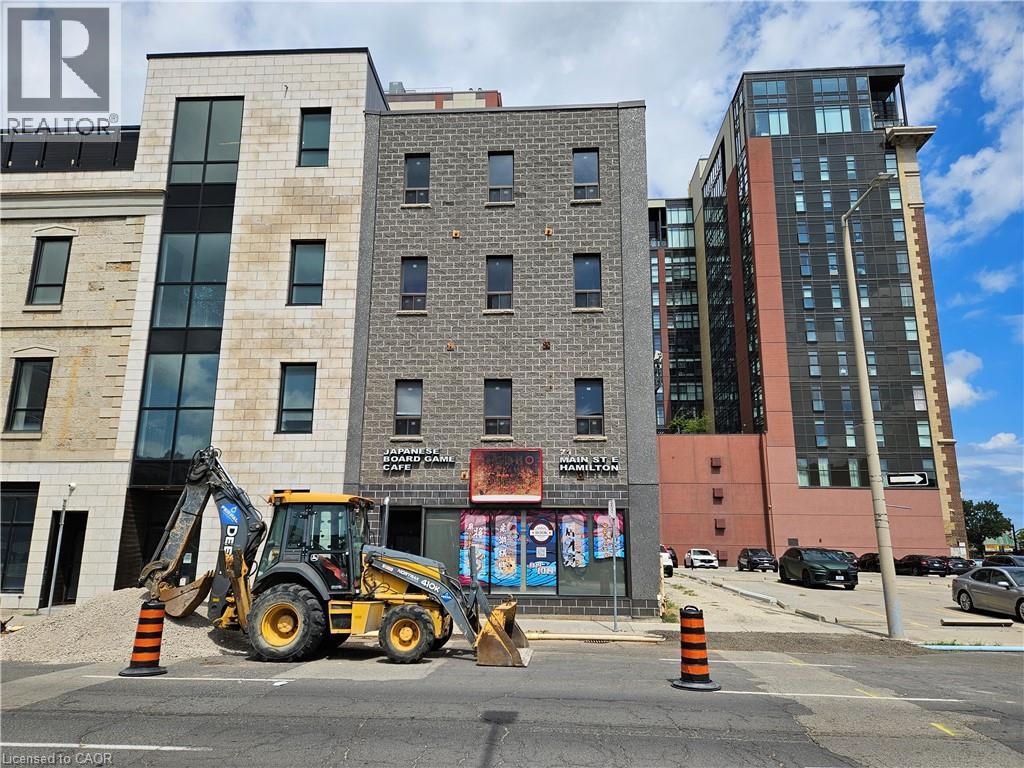
71 Main Street E Unit# 1
Hamilton, Ontario
LOCATION!LOCATION!LOCATION! HAMILTON DOWNTOWN SECOND FLOOR OFFICE WITH FULL BATHROOM AND KITCHEN. FLEXIABLE LEASE TERM START AT 12 MONTHS. (id:56248)
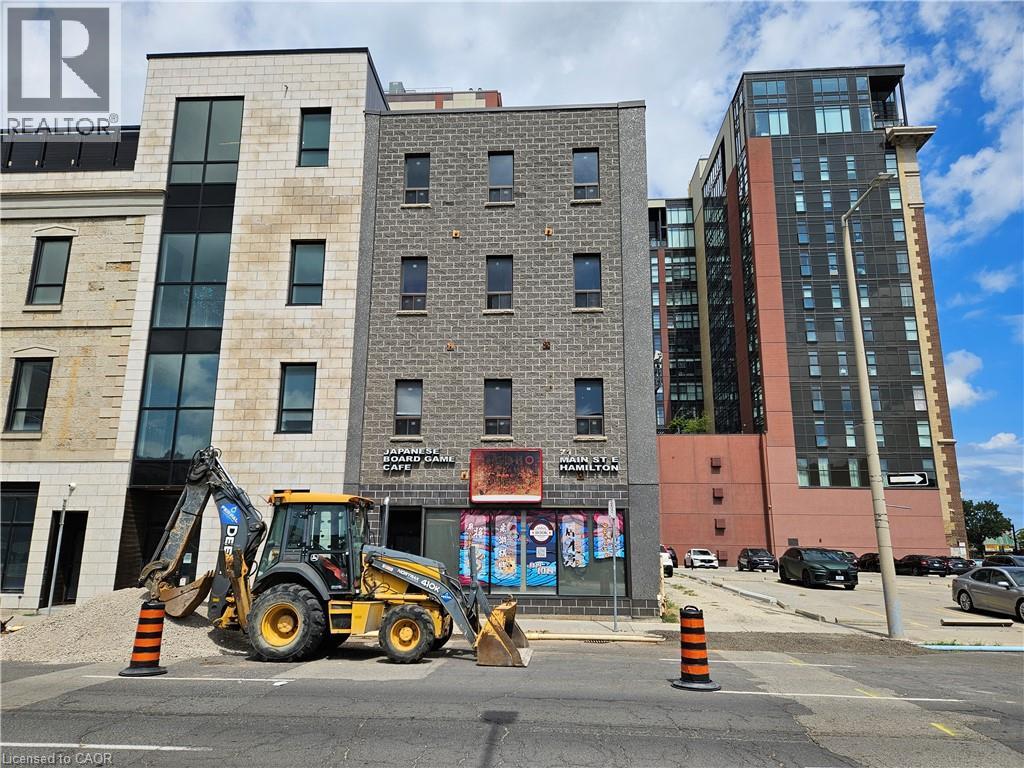
71 Main Street E Unit# 1
Hamilton, Ontario
One bedroom unit in the heart of Downtown Hamilton. large living room. full furnished. Central A/C for added comfort. Conveniently located near public transit, Hamilton GO Centre, shopping, restaurants, schools and major amenities. Utilities included. (id:56248)
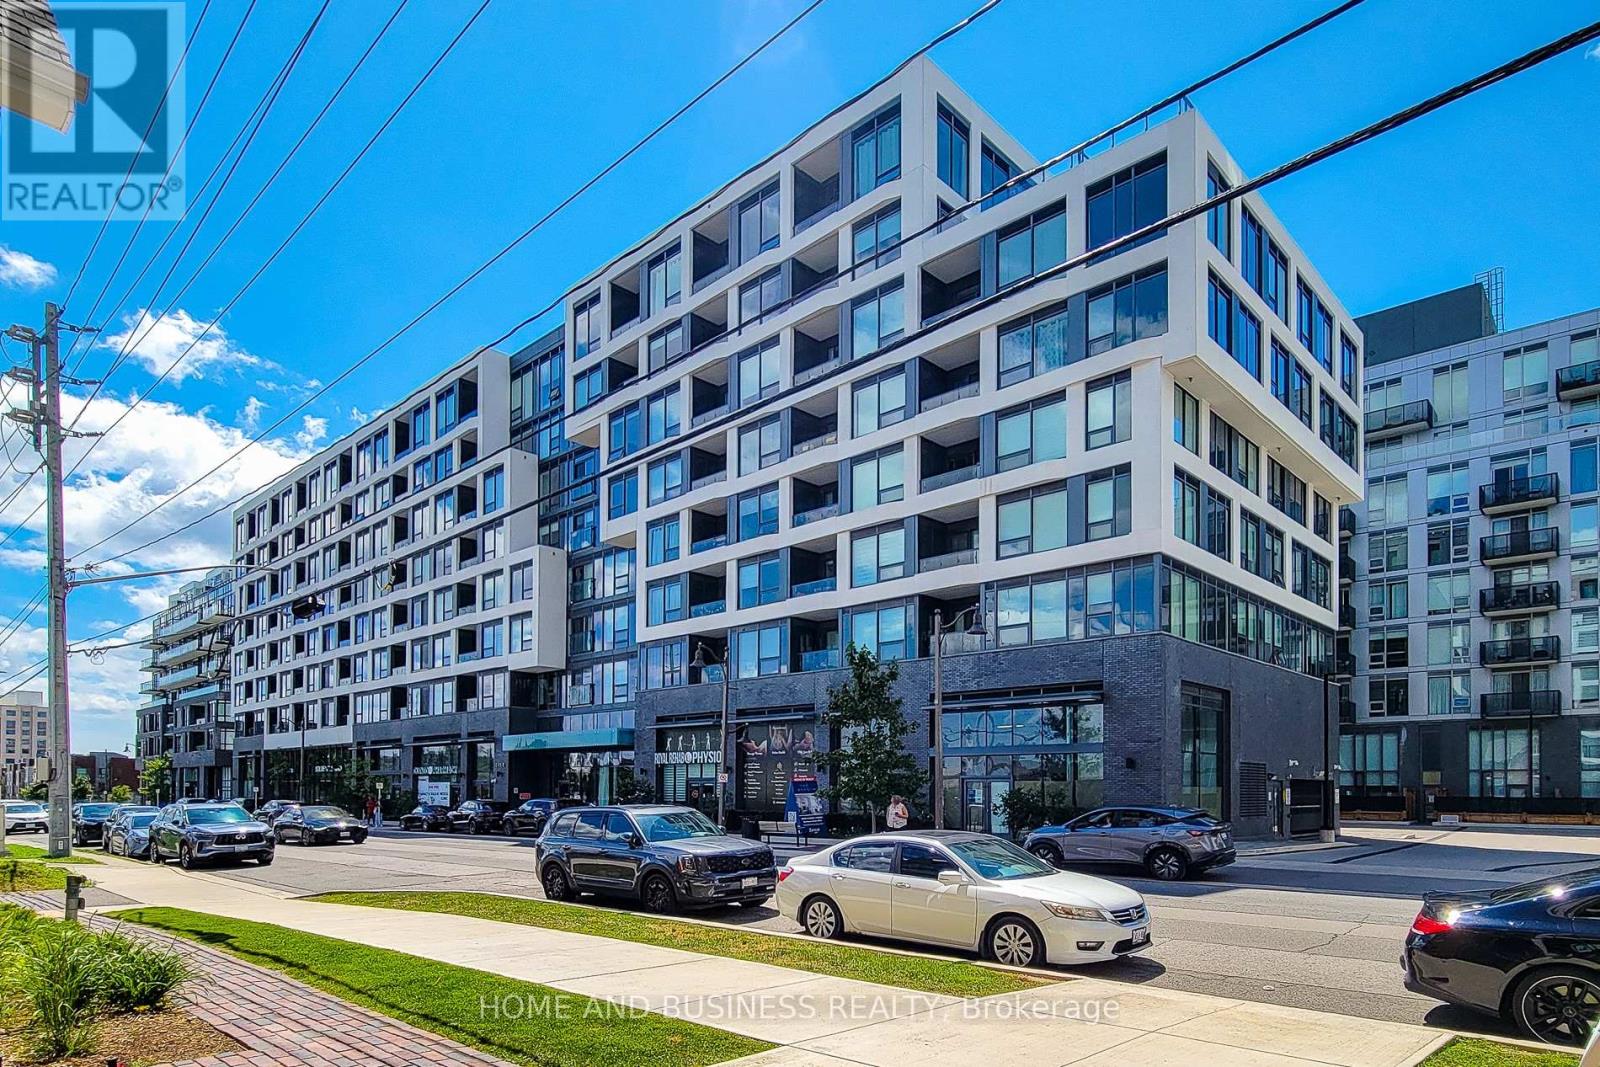
710 - 2450 Old Bronte Road E
Oakville, Ontario
Built in 2024, this beautiful and bright approximately 850 sq. ft. 2-bedroom, 2-bathroom suite offers modern luxury, thoughtful design, and breathtaking unobstructed views of Toronto and Mississauga. The open-concept layout features 9-ft ceilings, floor-to-ceiling windows, and elegant contemporary flooring throughout.The sleek modern kitchen is equipped with floor-to-ceiling cabinetry, quartz countertops, and integrated appliances, including a dishwasher, microwave, and refrigerator. Both bathrooms are tastefully upgraded, with the ensuite featuring a frameless floor-to-ceiling glass shower.Stylish zebra blinds throughout the suite add a sophisticated finishing touch.Step outside onto your private balcony and enjoy expansive open views with plenty of natural light. The secure building offers high-security access and 24/7 concierge service, along with exceptional resort-style amenities including a fitness centre, indoor swimming pool, hot tub, steam room, and rain room.The suite also includes underground parking and a private storage locker. Ideally located with convenient access to Highways 403, QEW, and 407, and close to shopping, restaurants, transit, and everyday essentials. (id:56248)
50 William Street
Parry Sound, Ontario
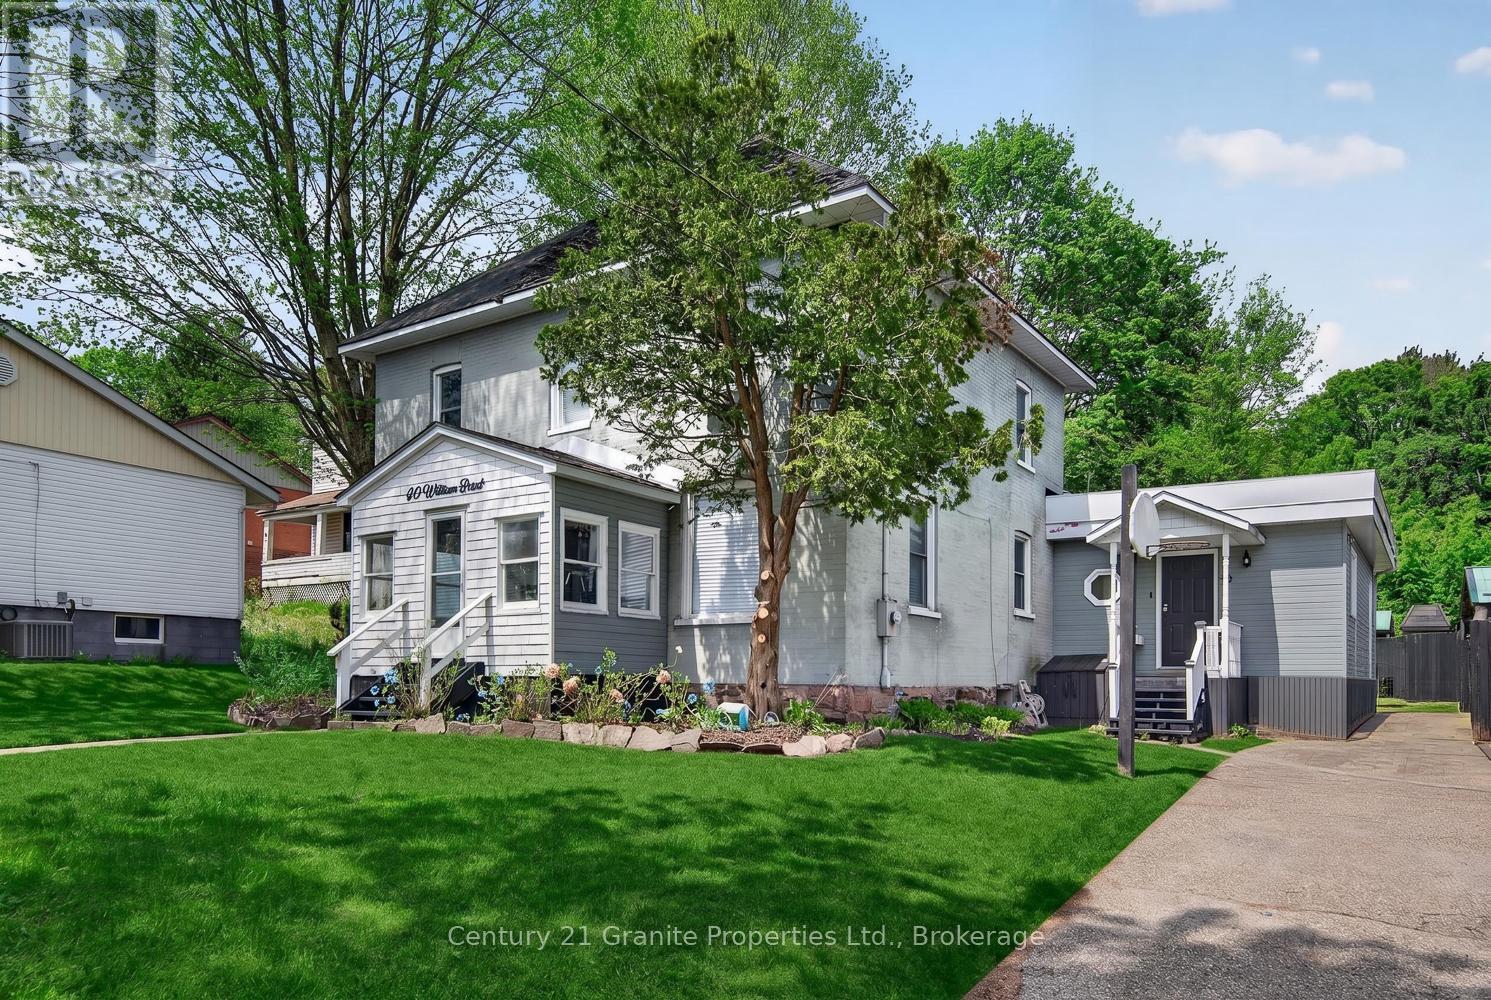
Nestled in the heart of the Town of Parry Sound, this spacious 5-bedroom, 2-storey brick home blends timeless character with thoughtful modern updates. Lovingly renovated throughout, the home features high ceilings, generous living spaces, and a functional layout ideal for families or those seeking room to grow. A bright sunroom adds the perfect space to relax and enjoy natural light year-round. The main floor offers the convenience of a bedroom and a beautifully appointed 5-piece bathroom, while the upper level includes an additional 3-piece bath and four more spacious bedrooms. Bright, welcoming interiors showcase the care and attention that has gone into maintaining and updating this charming property. Situated on a level lot, the property provides easy outdoor enjoyment and low-maintenance living. The partial basement features high ceilings and excellent potential for a future rec room, hobby space, or additional living area. Located close to downtown amenities, shops, restaurants, and the waterfront, this move-in-ready home offers comfort, character, and convenience in one of Northern Ontario's most sought-after communities. (id:56248)
185 Denistoun Street Unit# 116
Welland, Ontario
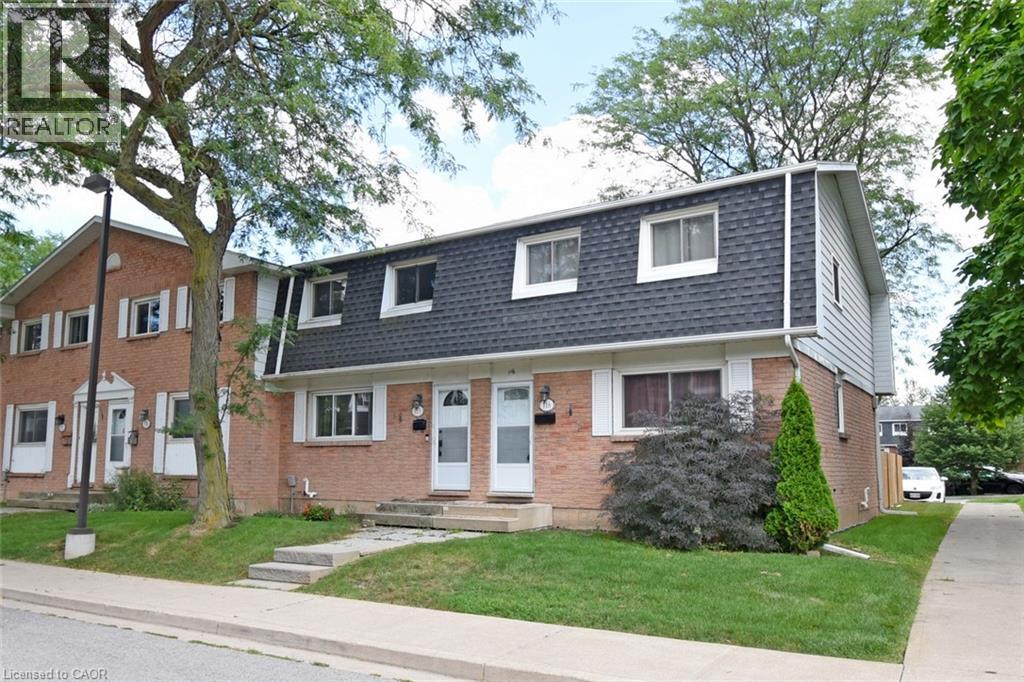
Nicely renovated 3-bedroom townhouse. Freshly painted. Move in ready. Updated kitchen with new backsplash, and appliances. Updated bathroom. Close to shopping, schools, parks, highways, Niagara College, Seaway Mall and public transit. Spacious end unit. Large master bedroom with 2 closets. Affordable monthly condo fees of $290.81 a month. Move in ready. (id:56248)
938501 Airport Road
Mulmur, Ontario
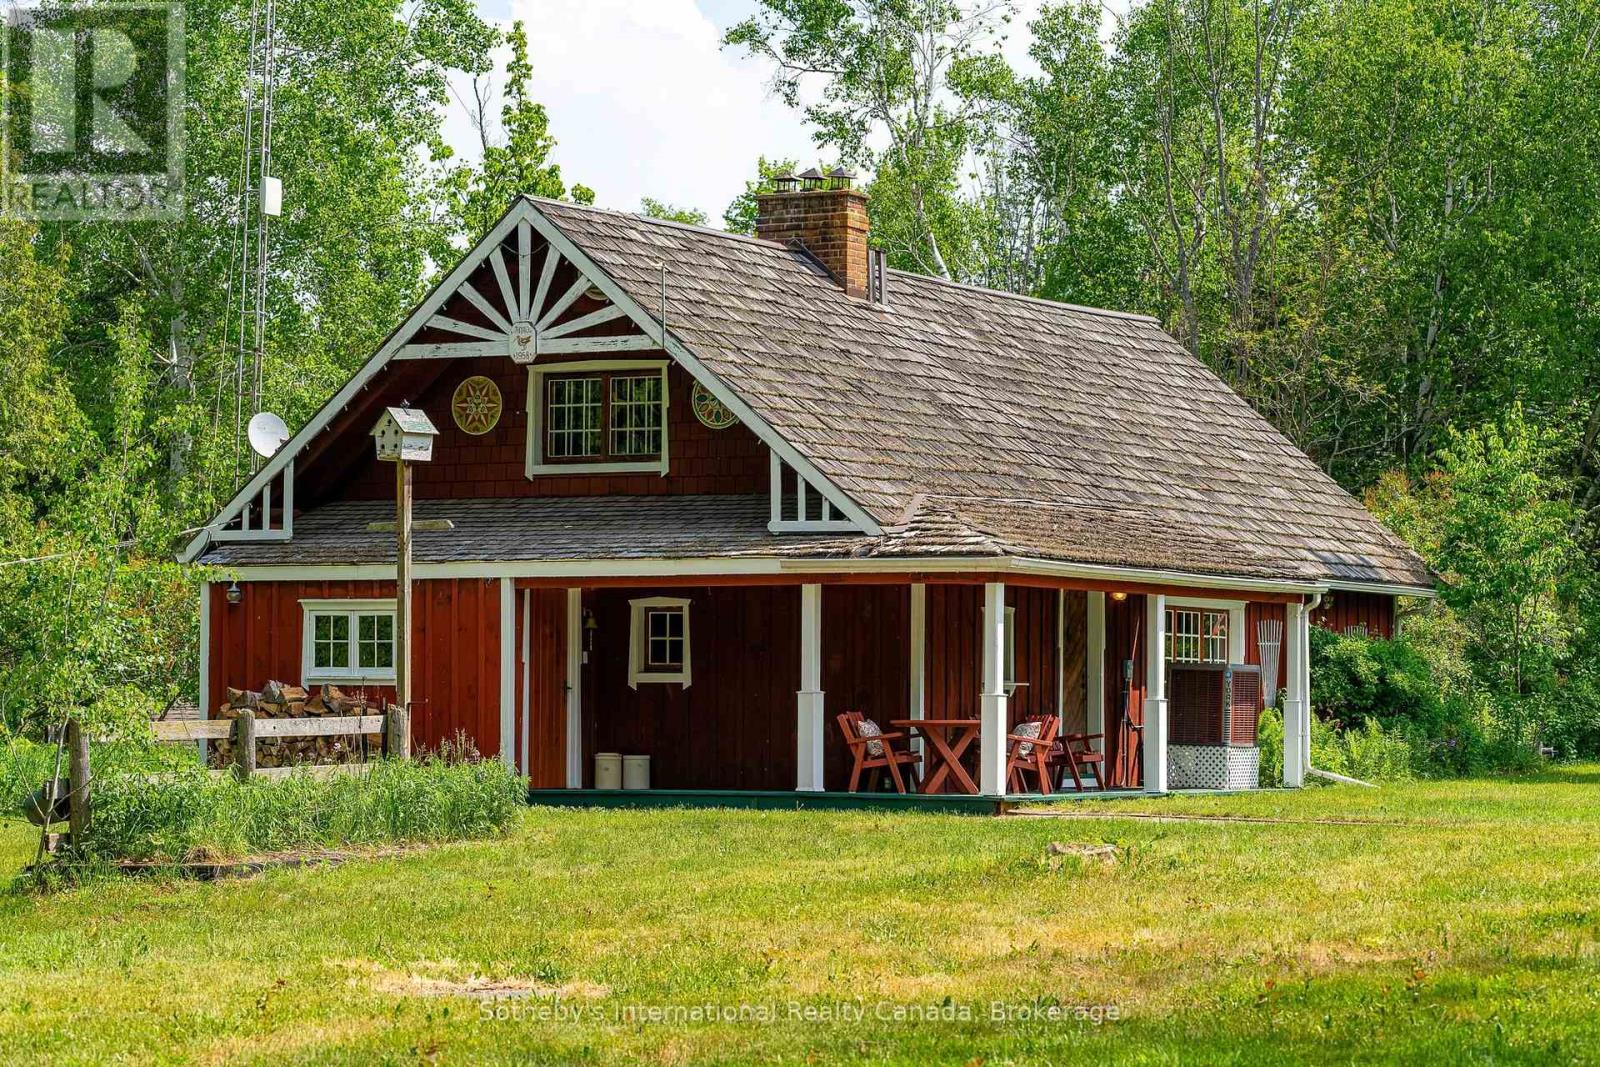
Welcome to 938501 Airport Road, a truly unique country retreat on 33.15 acres of beautiful Mulmur countryside. Tucked back from the road for privacy, this property offers a rare combination of history, character, and natural beauty, with rolling pasture, mature forests, trails, gardens, a seasonal stream, and a tranquil pond.Originally hand-built in 1958 by an Estonian family, the home is constructed from meticulously crafted hand-hewn logs and later clad in board and batten inspired by traditional Swedish architecture. The exterior was added to properly insulate the home, allowing it to function comfortably as a year-round residence. Inside, exposed logs create a warm and authentic atmosphere filled with charm and craftsmanship.The fully winterized cabin features two bedrooms on the main level, a powder room, and a welcoming living room centred around a wood-burning fireplace (WETT cert). The upper level offers open-concept sleeping quarters with three built-in beds, creating the nostalgic feel of a classic chalet retreat. The lower level includes an accessory kitchen, shower and sauna facilities, and a large woodworking workshop.Heating and cooling are provided by an efficient heat pump with central air conditioning, supplemented by a wood-burning furnace.A true highlight of the property is the separate hand-built log sauna. Constructed by family and community members in the late 1950s, this authentic Estonian wood-burning sauna accommodates approximately 8-12 people and stands as a remarkable example of old-world craftsmanship and tradition.For many years the owner was locally known for beekeeping and honey production, carefully stewarding both the land and its natural beauty. Whether enjoyed as a private family retreat, nature escape, hobby farm, or year-round residence, the property offers endless possibilities.Located just minutes from Creemore and within easy reach of skiing and golf. Currently under a managed forest program benefiting from a tax reduction. (id:56248)
1325 & 1314 Claude Brown Road
Minden Hills, Ontario
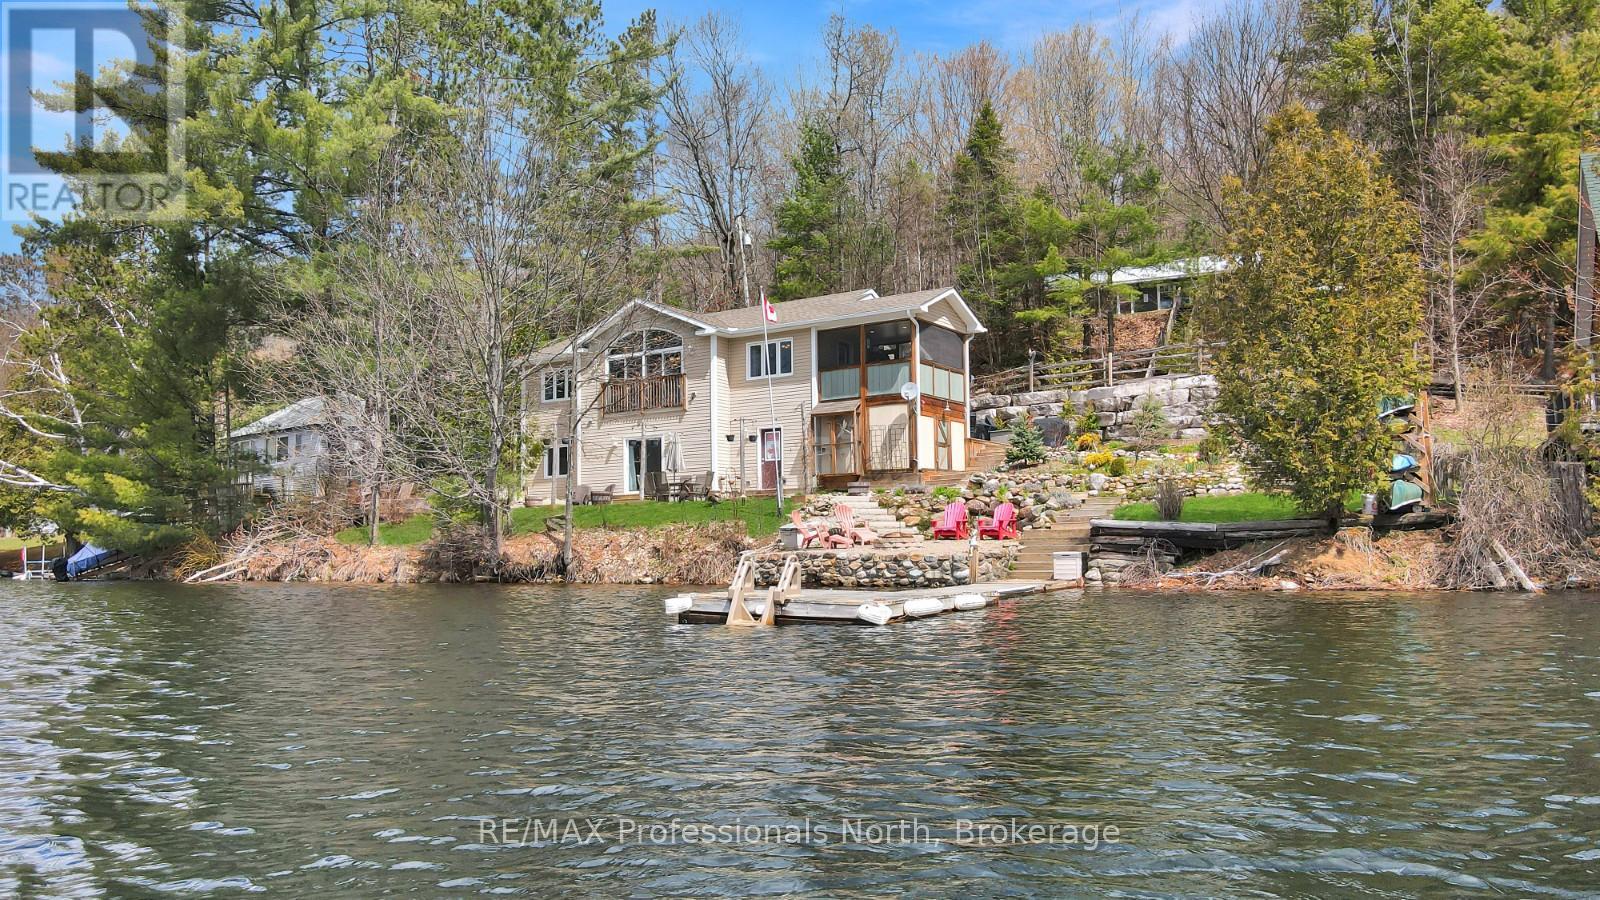
Set on the shores of beautiful Bob Lake, this fully finished 4-season waterfront property offers an exceptional location just minutes from the Village of Minden and within a couple of hours of the GTA. Known for its big, clean water, excellent lake trout fishing, and great swimming, Bob Lake is a fantastic setting for both year-round living and cottage enjoyment. Positioned right at the water's edge, the home offers approximately 2,100 sq ft of finished living space with beautiful lake views throughout. The main floor features an open-concept layout with vaulted ceilings, a wood-burning fireplace in the living room, and access to an 11' x 11' screened porch overlooking the lake. Also on the main level is a spacious primary bedroom with walk-in closet and a 4-piece bathroom. The fully finished walkout lower level provides excellent additional living space with two more bedrooms, a 3-piece bathroom, a large rec room, cold cellar, and workshop with walkout access to the outdoors. Beautiful landscaping surrounds the property, enhancing the waterfront setting and outdoor living spaces. The home is serviced by propane forced-air heating and is located on a year-round municipally maintained road for easy access in every season. Included with the purchase is a second dwelling located on the back lot overlooking the lake. Offering approximately 800 sq ft, this additional space features an open-concept kitchen, dining, and living area, 3 bedrooms, and a 3-piece bathroom. Ideal for guests, extended family, or overflow accommodations, it also provides additional parking and flexibility rarely found in a waterfront property. (id:56248)
491 Ontario Street N
Milton, Ontario
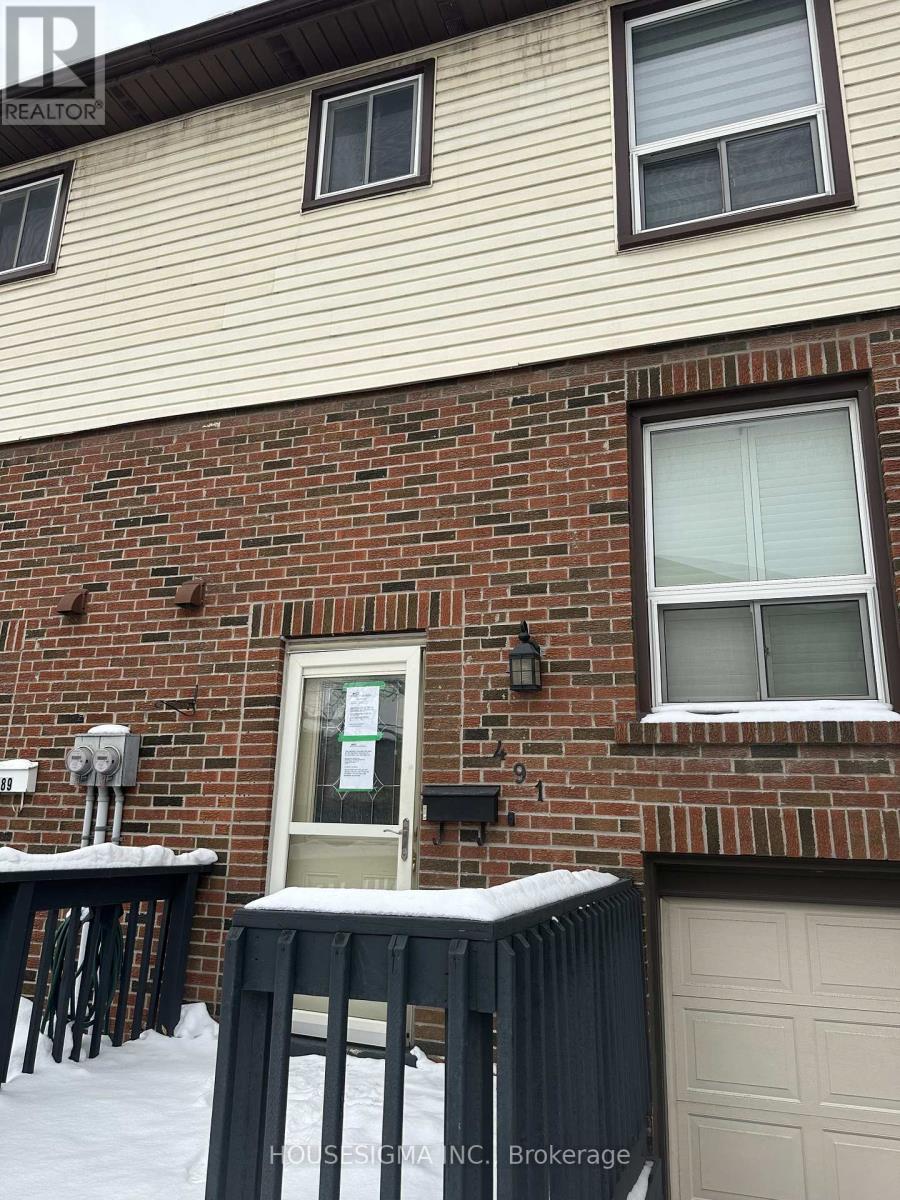
491 Ontario Street North is nestled in a quiet, tree-lined pocket of Dorset Park where neighbours wave hello and kids ride their bikes after dinner. This townhouse offers a bright, spacious layout. Enjoy walkout access from the living room to a private deck, a large eat-in kitchen with updated counters, sink, and taps, and renovated 2-piece and main bathrooms. Additional upgrades include a new garage door, upgraded front and storm doors, front deck, air conditioner, and a finished basement complete with a cozy cocktail bar-perfect for entertaining.The condo fee includes water, adding extra value to this move-in-ready home. Located just a 2-minute walk to a local plaza with popular dining spots and minutes to Steeles Avenue, Highway 401/407, Milton GO, parks, schools, Milton Mall, hospitals, and more-this is an unbeatable location for commuters, families, or first-time buyers. (id:56248)
1339 Tiny Beaches Road N
Tiny, Ontario
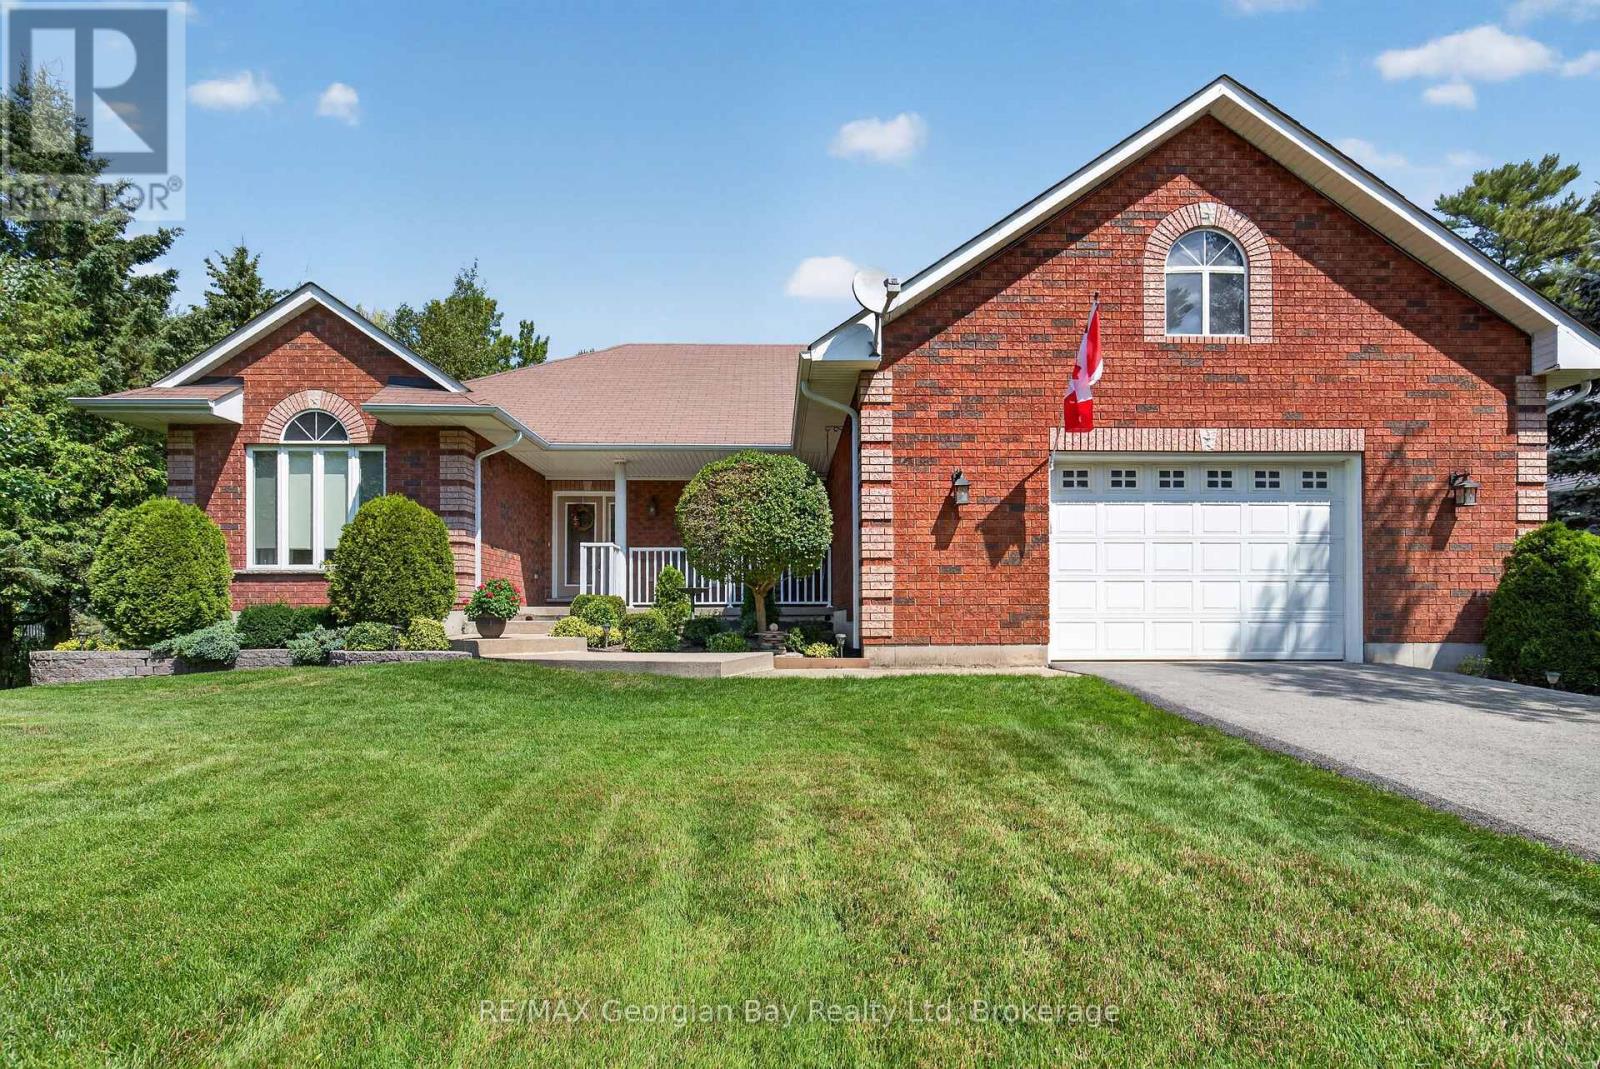
Welcome to 1339 Tiny Beaches Road North in Tiny, ideally located just a short walk to the beaches and the beautiful shores of Georgian Bay. This well-maintained home offers a great combination of indoor comfort and outdoor living in a desirable area. Featuring 2+2 bedrooms and three bathrooms, the home includes a welcoming living room with a gas fireplace and a fully finished basement that provides valuable additional living space. A walkout leads to the two-tier deck and beautifully landscaped yard, creating an ideal setting for entertaining family and friends or simply relaxing outdoors. Additional highlights include an oversized insulated garage, paved driveway and Generator. A fantastic opportunity to enjoy year-round living close to the water, beaches, and everything Tiny Township has to offer. (id:56248)
Main & Second Floor - 53 Aberfeldy Crescent
Markham, Ontario
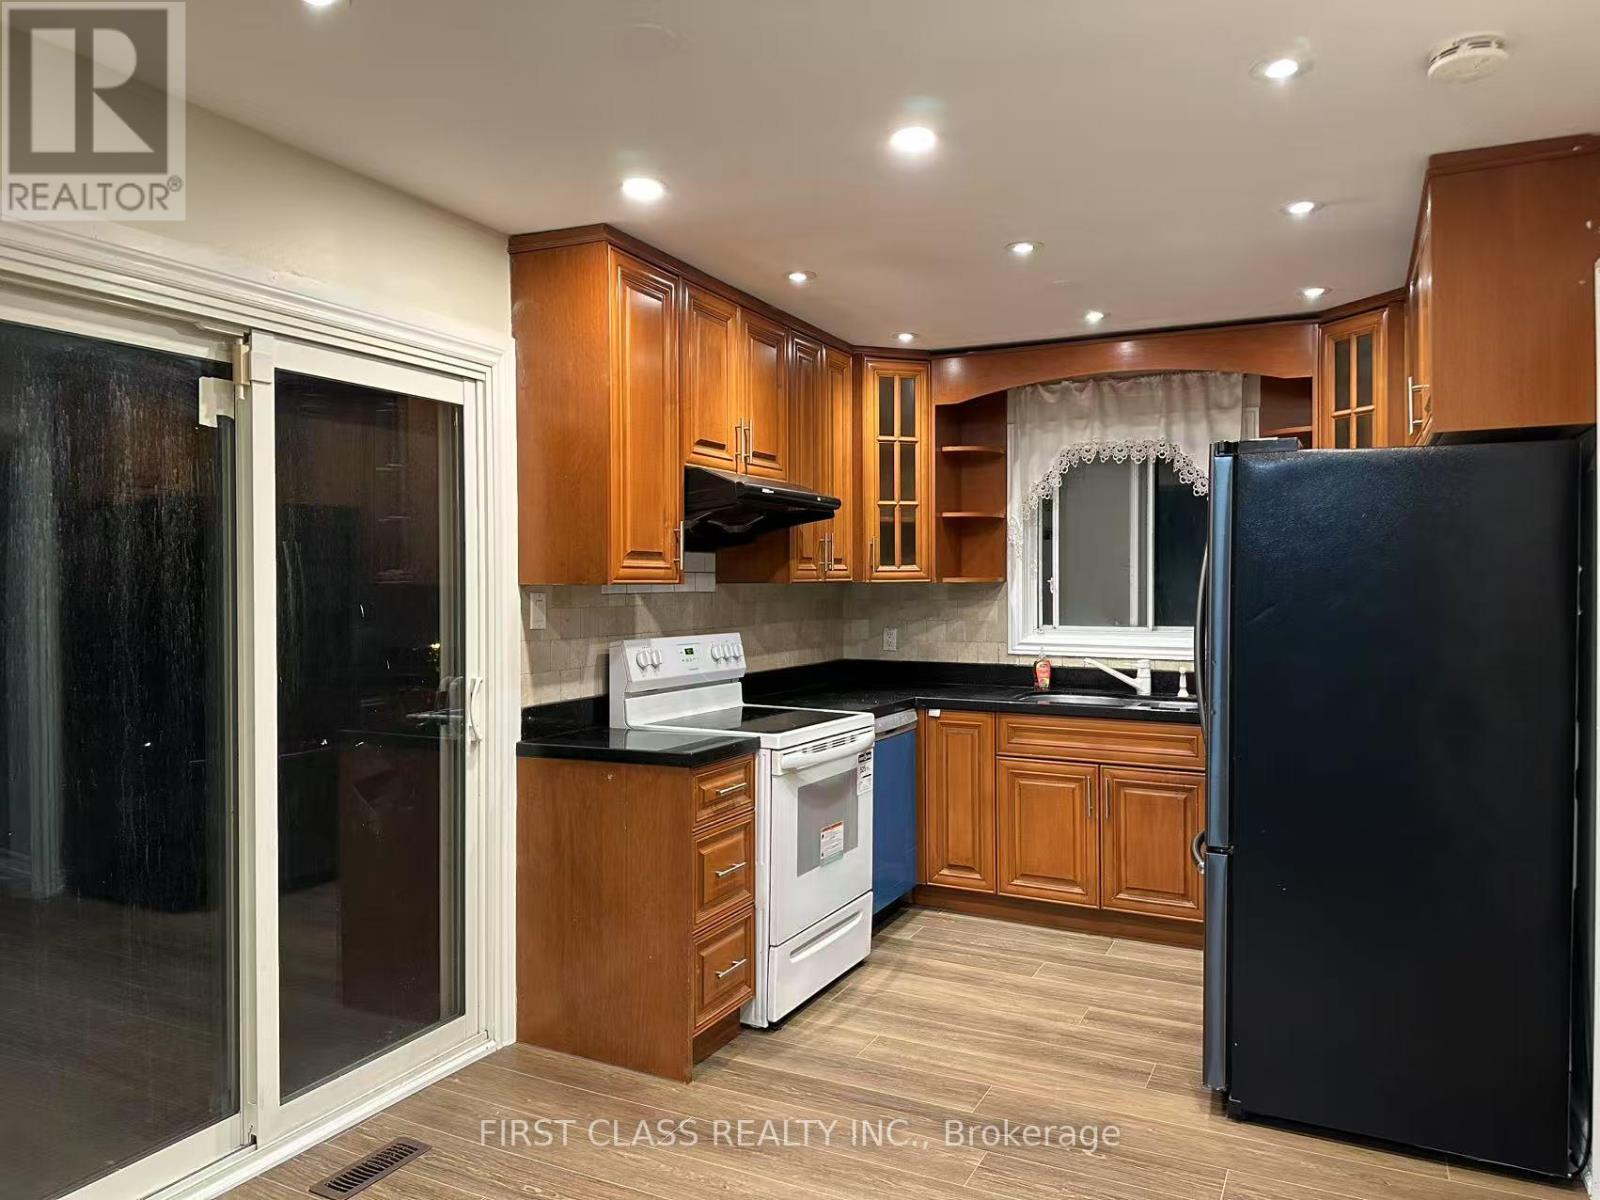
**Main floor and Second Floor only for rent**. Prestigious German Mills Area. New Fresh paint on entire house. Brand new floor on main level, Modern Kitchen, Walk Out To Big Deck. Pot Lights. Walking Distance To TTC, Easy Access Hwy 404/407. German Mills Ps, St Michael Catholic Academy, St Robert High School (Top Rank, With I.B Program), Thornlea S.S. (Gifted Program). One year new Washer & Dryer at lower floor. (Photos taken before current tenant moved in) ** This is a linked property.** (id:56248)
25 Saunby Street
London, Ontario
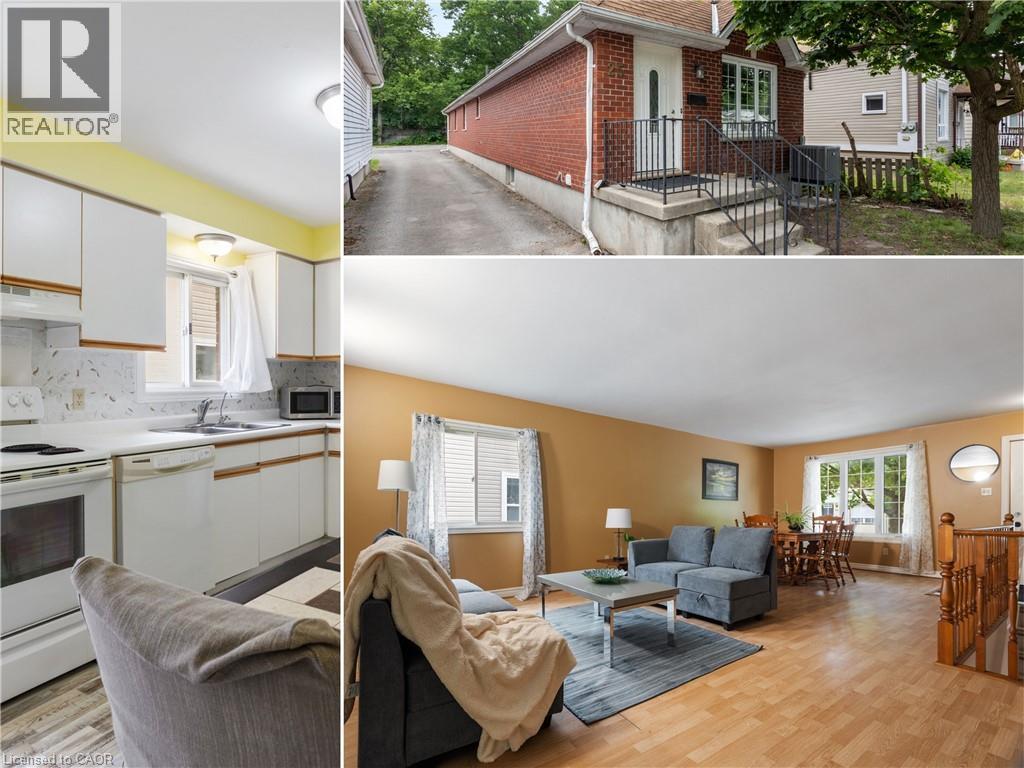
ATTENTION INVESTORS! Residential Rental Unit License (RRUL) in place, 6-BDRM & 2-4pc-BTH DWELLING. ALL 6 BDRMS RENTED AT $750/MONTH! An outstanding opportunity to add a purposefully designed six-LARGE-bedroom & 2-4pc bathroom raised bungalow to your investment portfolio. Built in 1995, this 2,319 sq. ft. all-brick home offers a thoughtfully designed 3+3 floor plan with an open-concept main level that maximizes space and functionality. Whether you're looking for a student rental, multi-generational living, or long-term investment potential, this property offers exceptional flexibility. Featuring 6 oversized bdrms and 2 spacious 4-pc bthrms, every bdrm easily accommodates a queen-size bed, desk, dresser, and additional furniture. The 3 lower-level bdrms feature large windows, creating bright, comfortable living spaces. Open-concept main level features a spacious living rm, separate dining area, and generously sized, bright eat-in kitchen, creating an inviting space for everyday living, entertaining, or shared accommodations. Recent improvements include new laminate flooring throughout most of the home, freshly painted interiors, carpet-free living spaces, a 6-month-old air conditioner, and furnace (2015). The durable all-brick exterior and low-maintenance lot with minimal grass to cut make this an easy property to own and maintain. The home's practical layout also offers excellent potential for future wheelchair accessibility, adding long-term versatility. Minutes from Western University, King's University College, University Hospital, downtown London, shopping, restaurants, parks, and public transit, this property is ideally positioned to attract strong rental demand while also appealing to future owner-occupants. Whether you're expanding your investment portfolio, purchasing for university-bound students, or planning for future family use, 25 Saunby St combines generous room sizes, a thoughtfully designed layout, and low-maintenance ownership. (id:56248)
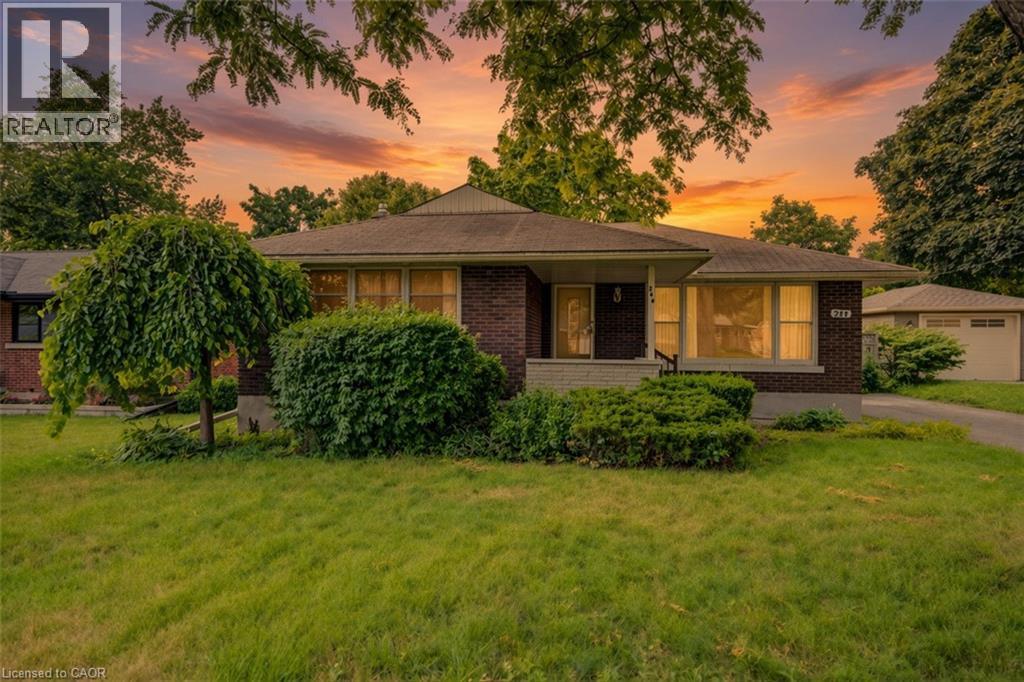
244 Royal Street
Waterloo, Ontario
Welcome to 244 Royal St., a charming three-bedroom, two-bathroom bungalow offering a comfortable layout, thoughtful updates, and plenty of space to enjoy both everyday living and entertaining. The main floor features a bright and inviting living room that flows naturally into the updated kitchen, completed approximately three years ago and featuring stainless steel appliances, contemporary cabinetry and a stylish tiled backsplash. Off the kitchen, a large and spacious family room at the back of the home provides additional living space, perfect for relaxing or entertaining. Three bedrooms provide comfortable accommodations, while the updated main-floor bathroom offers a fresh, modern feel. Downstairs, the finished basement adds valuable living space with an updated three-piece bathroom, a laundry area and a generous recreation space, perfect for a family room, home office, gym or entertaining area. Step outside to the backyard deck, an ideal spot for morning coffee, summer gatherings or relaxing at the end of the day. With its inviting layout, functional updates and versatile finished basement, 244 Royal St. is a wonderful opportunity to make a well-cared-for Waterloo bungalow your own. (id:56248)
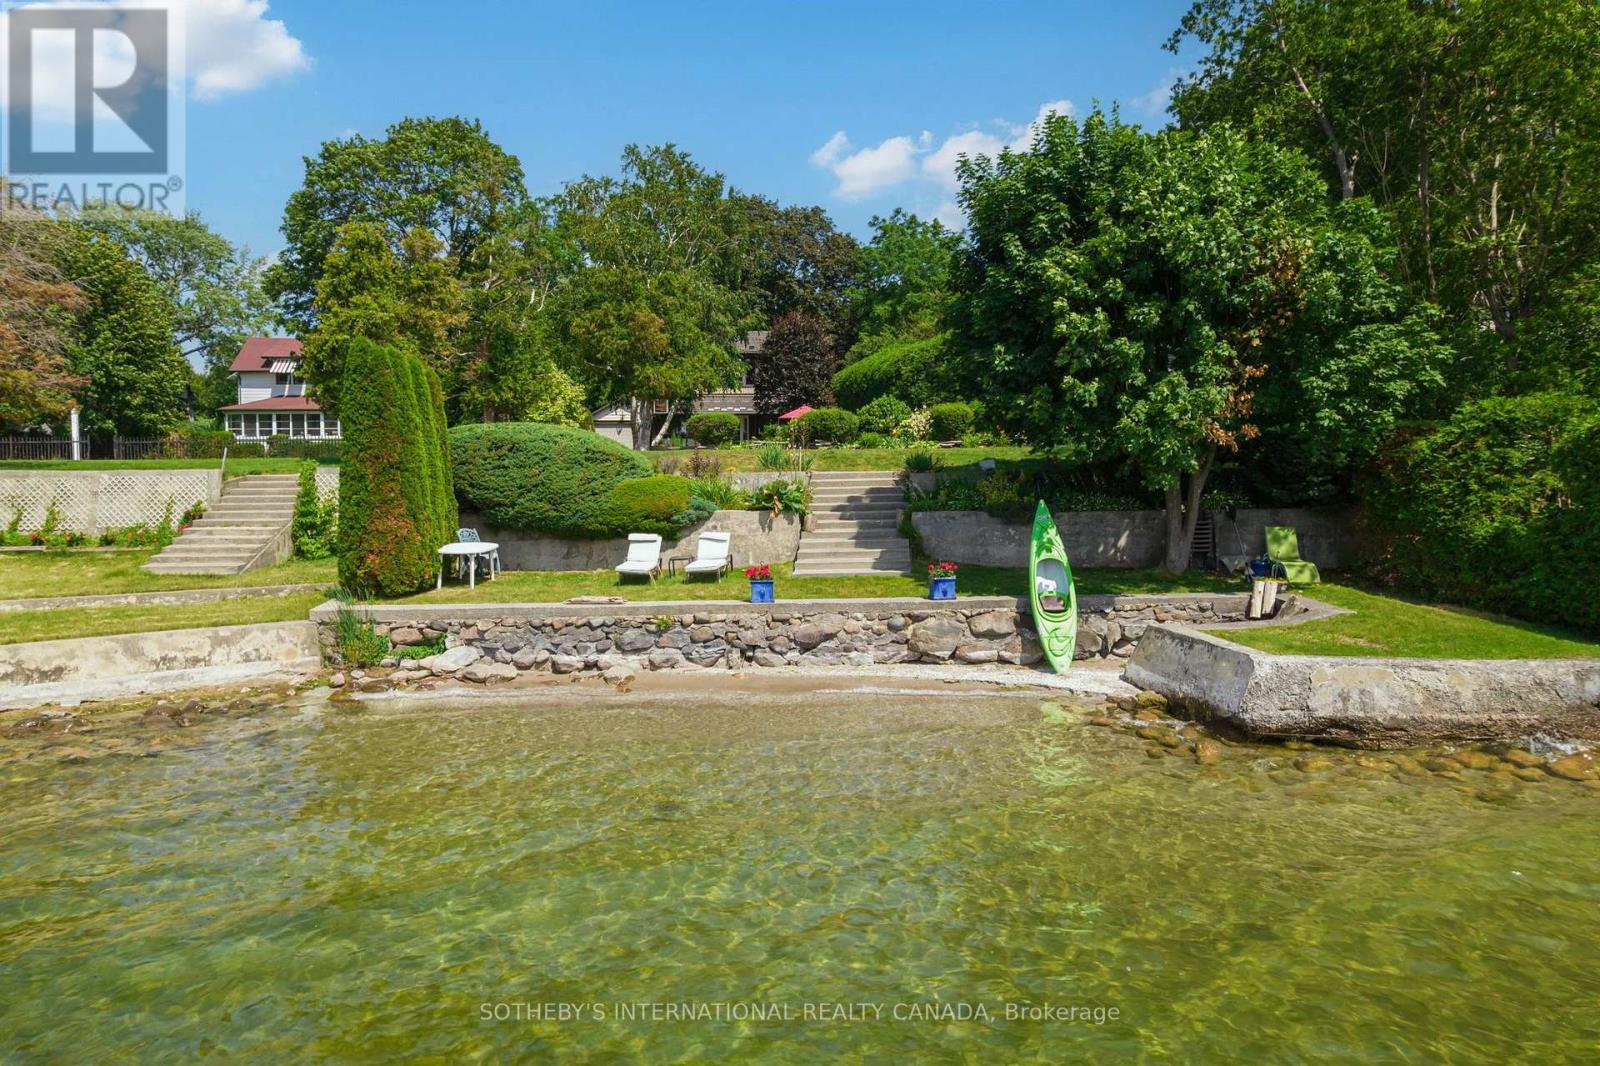
171 Lake Drive N
Georgina, Ontario
In the same family for nearly 60 years and lovingly maintained, Sunset Serenade is a rare offering set on a deep lot, with nearly 60 feet of waterfront in the storied Orchard Beach enclave of Georgina's Historic Lakeshore. A true four-season retreat for the whole family, this home includes a private waterfront parcel with its own pebbled sandy beach- perfect for swimming all day long - while a generous front garden gives way to a mature, treed and private back yard. Spend mornings at the beach, lunch in the front garden, steal an afternoon nap on the enclosed front porch overlooking the lake, then BBQ dinner on the side deck as the day winds down. As evening falls, gather family & friends at the private beach firepit for uninterrupted, west-facing sunsets over the water - the namesake views that make this property special. In winter you can enjoy ice-fishing or skating from your lakefront and relish the same sunsets from a cozy, upstairs lounge or the winterized front porch. Lake views find you throughout the home, from the front porch to two separate sitting areas. Inside, a sky-lit breakfast area flows off the kitchen for easy everyday living, complemented by a dedicated office. A formal sitting room - anchored by a handsome stone fireplace - and a third rec room on the second level with its own lake views, offer exceptional space for a large, growing family. The home is protected by a durable metal roof, classic persiana-style shutters, interlocking stone, and vinyl-cladding. Part of the original orchard itself, this home is set within one of Ontario's most exclusive lakeshore communities, with roots dating to the Roches Point land grant and Eastbourne Golf Club, Orchard Beach remains one of the last communities blending cottage charm, lake recreation and year-round living less an hour from Toronto. This is a once-in-a-generation opportunity to own a true piece of Lake Simcoe history, moments from marinas, restaurants & golf. Some AI-generated photos, not real. (id:56248)
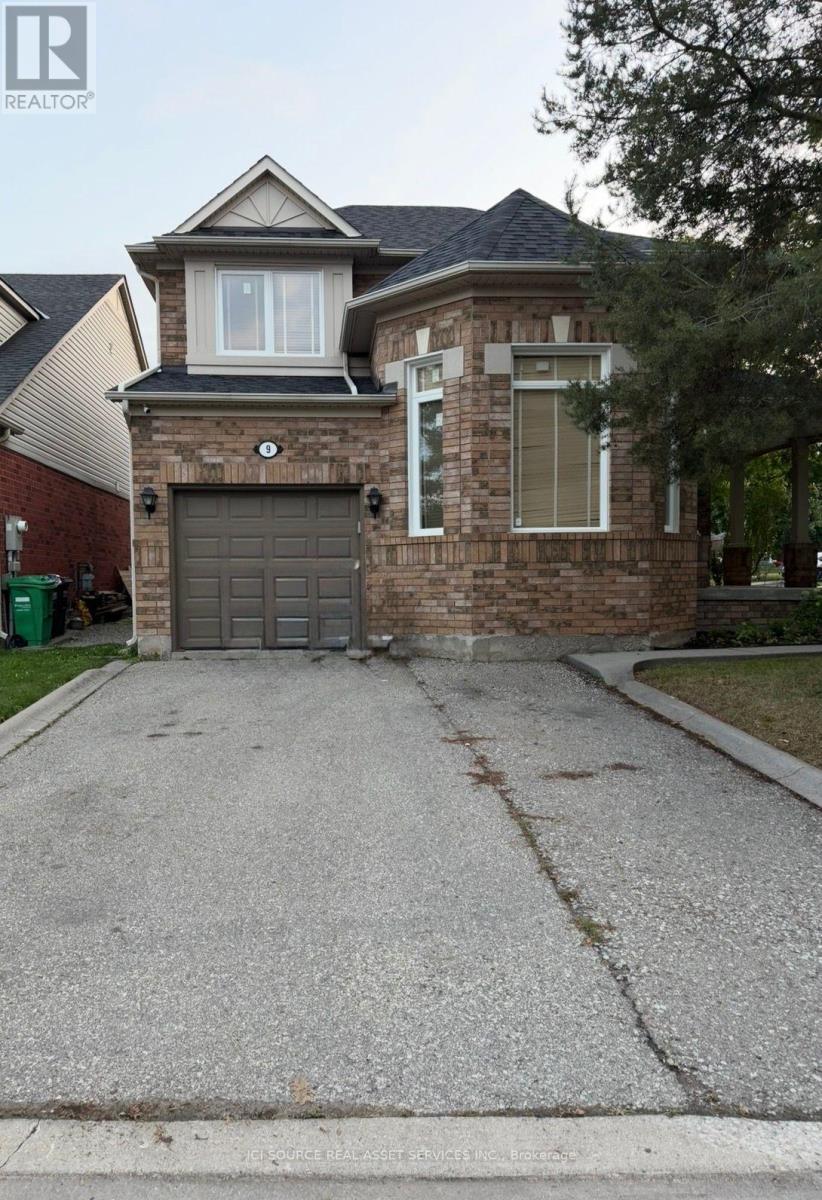
9 Unsworth Street
Brampton, Ontario
Fully private, single-family 3-bed detached home on a premium corner lot in Brampton's family-friendly Fletcher's Meadow! Entire home is yours-no extra tenants or shared spaces. Walk into an impressive formal living room with soaring high ceilings and a separate dining room. Enjoy the seamless flow from the kitchen to the open family hub with a cozy gas fireplace. Step outside to a fully fenced backyard featuring premium interlocking stone and concrete patio-perfect for low-maintenance outdoor enjoyment. The second floor offers 3 generous bedrooms (primary with ensuite & walk-in closet) and a convenient upstairs laundry room. Finished basement is configured strictly as a spacious recreation room, home office, or gym space. Ample parking for 4 vehicles. Steps to Mount Pleasant GO, Fortinos Plaza, parks, shopping, and top schools. Min 1-yr lease. Tenant pays utilities. No HWT rental fee (owned).Application, credit check, employment letter, and references required. Available Sept.1st or sooner. *For Additional Property Details Click The Brochure Icon Below* (id:56248)
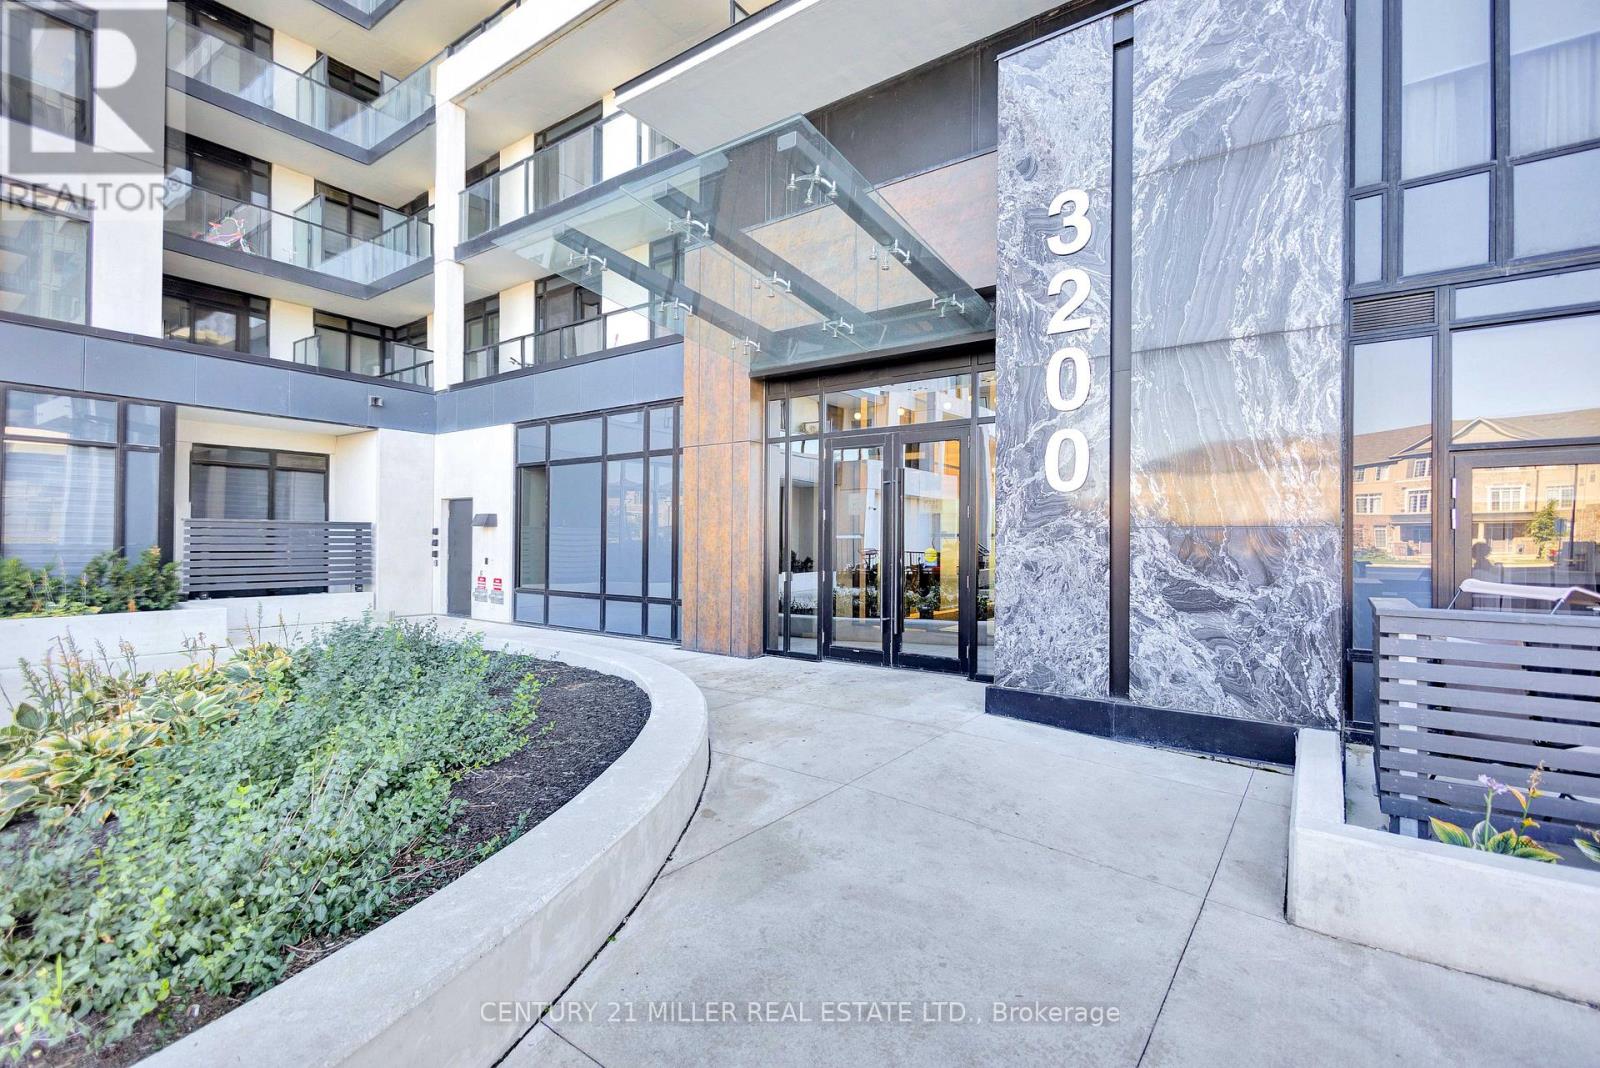
721 - 3200 William Coltson Avenue
Oakville, Ontario
Welcome to Upper West Side Condos by Branthaven Homes, located in the desirable Joshua Meadows neighbourhood. This 3-year-old, 7th-floor 1-bedroom plus den suite offers 695 sq. ft. of thoughtfully designed living space, 9-foot ceilings, and unobstructed west-facing views showcasing spectacular sunsets. The open-concept layout features modern finishes, wood laminate plank flooring, neutral décor throughout, and an abundance of natural light. Enjoy a well-designed space ideal for first-time buyers, professionals, or those looking to downsize without compromising on style or comfort. Residents enjoy an impressive selection of amenities including 24-hour concierge and security, keyless entry, exercise room, pet wash, media and meeting rooms, rooftop deck/garden, and visitor parking. Conveniently located close to shopping, dining, parks, transit, and major highways. A fantastic opportunity to enjoy modern, low-maintenance condo living in one of the area's most sought-after communities. (id:56248)
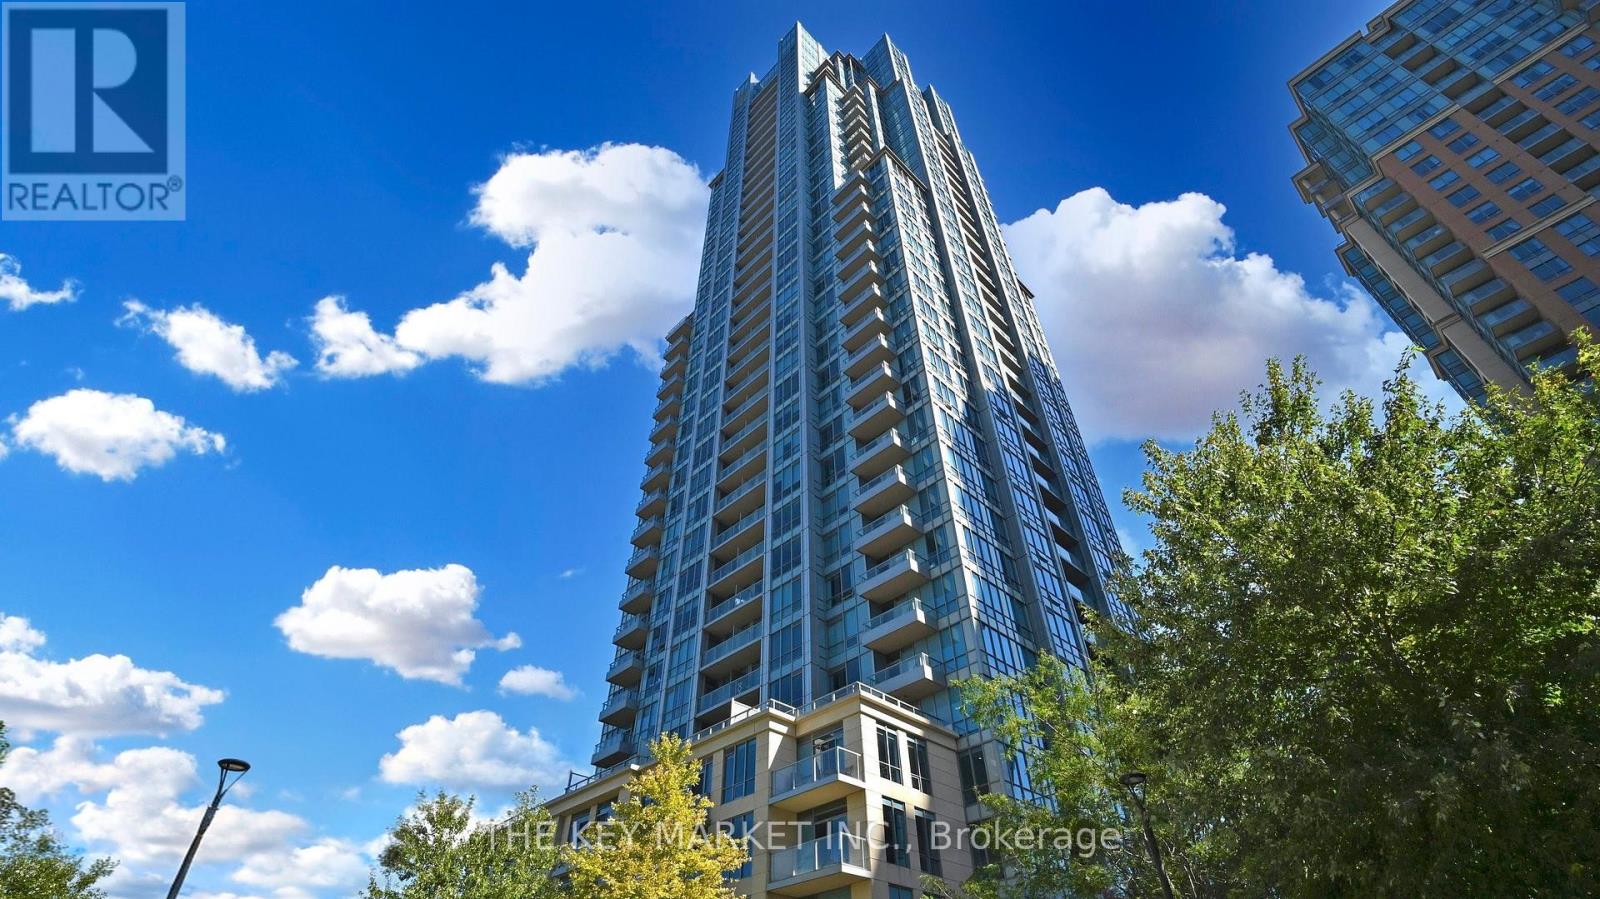
801 - 15 Viking Lane
Toronto, Ontario
Welcome to this bright and beautifully maintained 1-bed + oversized den suite at the prestigious Parc Nuvo by Tridel, ideally located in the heart of City Centre. Offering approximately 671 sq. ft. + balcony with a highly functional open-concept layout, this sun-filled home features southeast exposure with breathtaking unobstructed panoramic views stretching all the way to Lake Ontario. Large windows and 9-foot ceilings flood the space with natural light throughout the day, creating an airy and inviting atmosphere perfect for both relaxing and entertaining. The spacious living and dining area seamlessly connects to a modern kitchen complete with granite countertops, stainless steel appliances, shaker-style cabinetry, backsplash, and a central island with breakfast bar, offering both style & practicality. The XL den is truly versatile and bedroom-sized, making it ideal as a home office, guest room, nursery, or creative studio, with the potential to easily enclose it into a separate room if desired. The generously sized primary bdrm features ample closet space and oversized windows with stunning city and lake views, while the suite also includes ensuite laundry with additional storage space, laminate flooring T/O, one parking space & a private open balcony. Residents of Parc Nuvo enjoy access to an exceptional collection of resort-style amenities, including a 24-hour concierge, fully equipped gym, indoor pool, hot tub, sauna, theatre, party lounge, meeting rooms, outdoor BBQ patio, guest entertainment areas, and beautifully maintained common spaces. Unmatched convenience awaits just steps from Kipling TTC, GO, and MiWay transit, making commuting throughout Toronto and the GTA effortless. Surrounded by everyday essentials including Farm Boy, Shoppers Drug Mart, GoodLife Fitness, cafes, restaurants, shopping along Bloor and Dundas, and with quick access to Hwy 427, 401, and the QEW, this prime location truly delivers urban living at its finest. (id:56248)
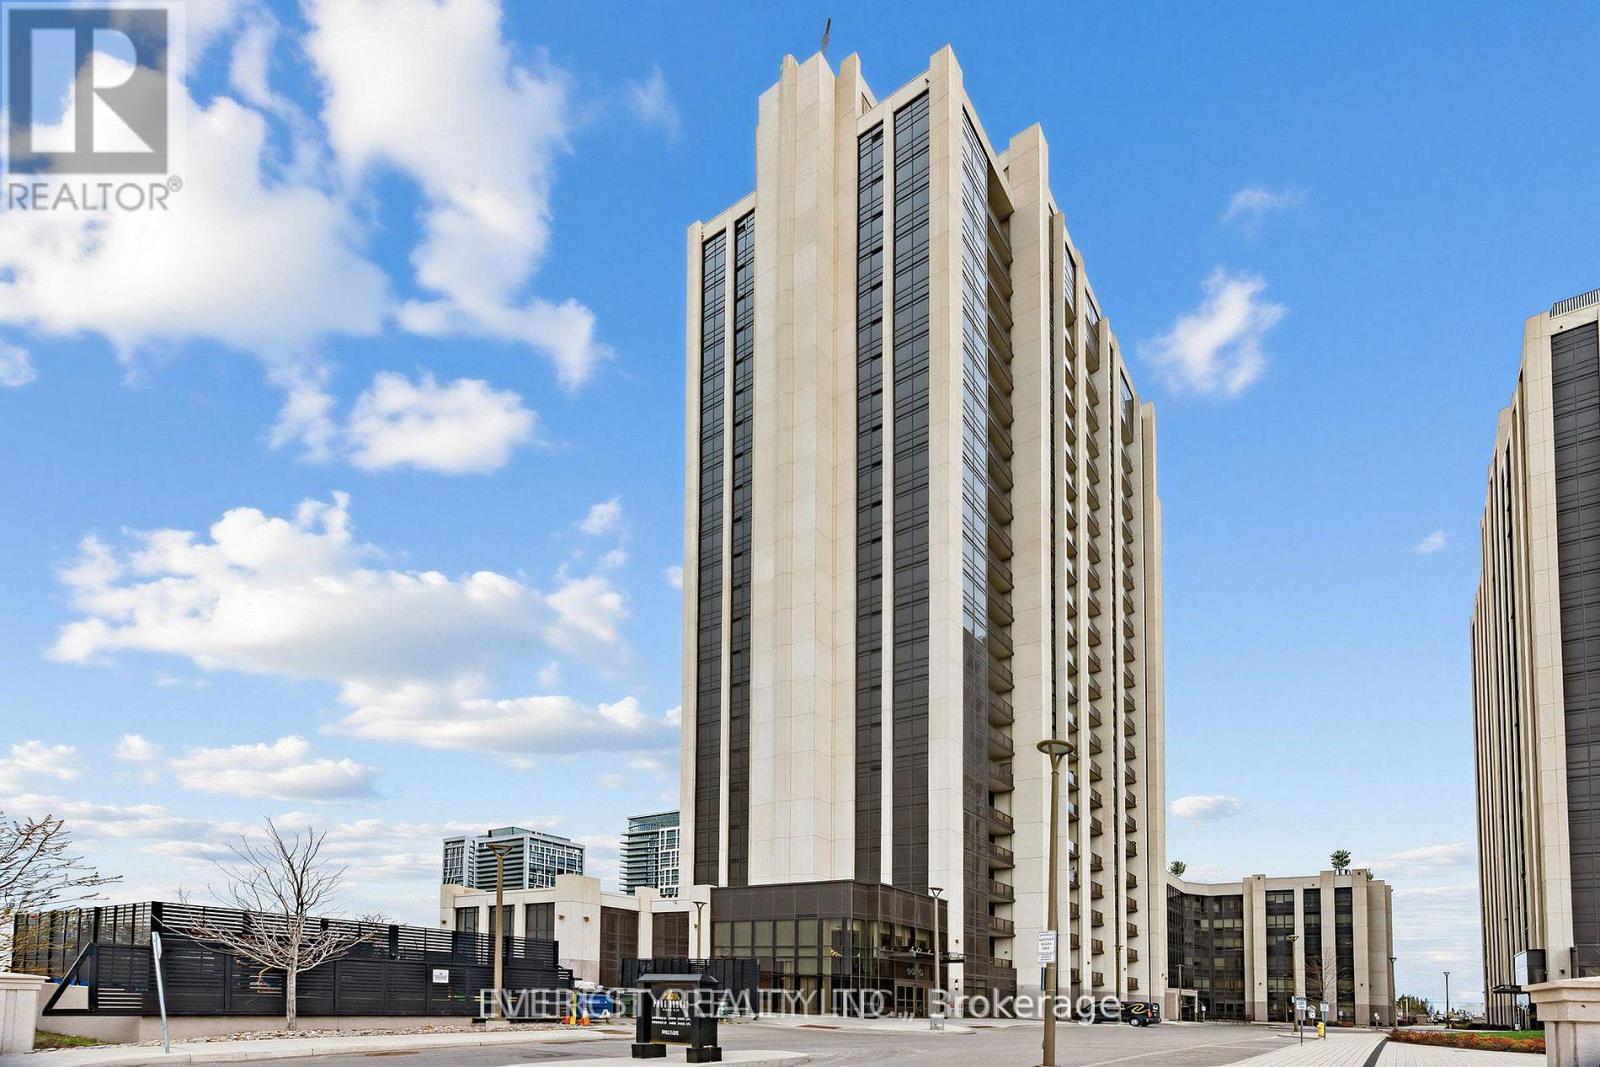
1706 - 9075 Jane Street
Vaughan, Ontario
SHOWINGS- EVERYDAY - 8 am to 9 am and 6 pm to 8pm. Amazingly well taken care of and maintained-Very bright and sun-filled, luxury Condo of Park Avenue Place By The Solmar Group. *Bright & Spacious Open Concept Layout *9Ft Smooth Ceiling *Laminate Floors T/O *Floor To Ceiling Windows *Modern Kitchen W/Center Island *Sun Filled Bedroom With W/I Closet & 4Pc insite *Enclosed balcony is best for Office Or Bad Room too. Great Location Close To Vaughan Mills Mall, Wonderland, Transit, Hwy 400 & 407 And Much More. south facing for sun light and unobstructed views.Show With Pride! (id:56248)
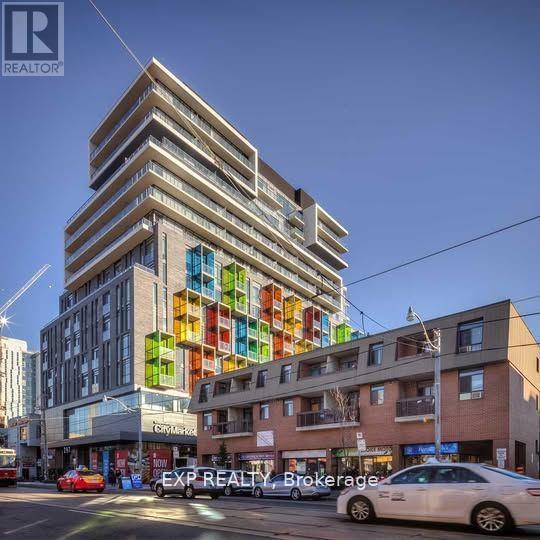
608 - 297 College Street
Toronto, Ontario
Bright 1 Bedroom + Den with Unobstructed Skyline Views in the Heart of Downtown Toronto! Perfectly positioned at 297 College Street, this home puts you right in the heart of one of Toronto's most vibrant and convenient neighbourhoods. Enjoy being just steps from Chinatown, Kensington Market, shopping, restaurants, cafés, transit, and everyday amenities-with an indoor TNT Supermarket conveniently located within the building. For students, professionals, and investors alike, the location is hard to beat, with the University of Toronto just minutes away and easy access to everything downtown Toronto has to offer. Whether you're looking for a stylish urban home, a convenient student residence, or an attractive investment opportunity, this condo offers an exceptional combination of location, natural light, functional living space, and stunning city views. Experience downtown Toronto living at its finest-come and take a tour! (id:56248)
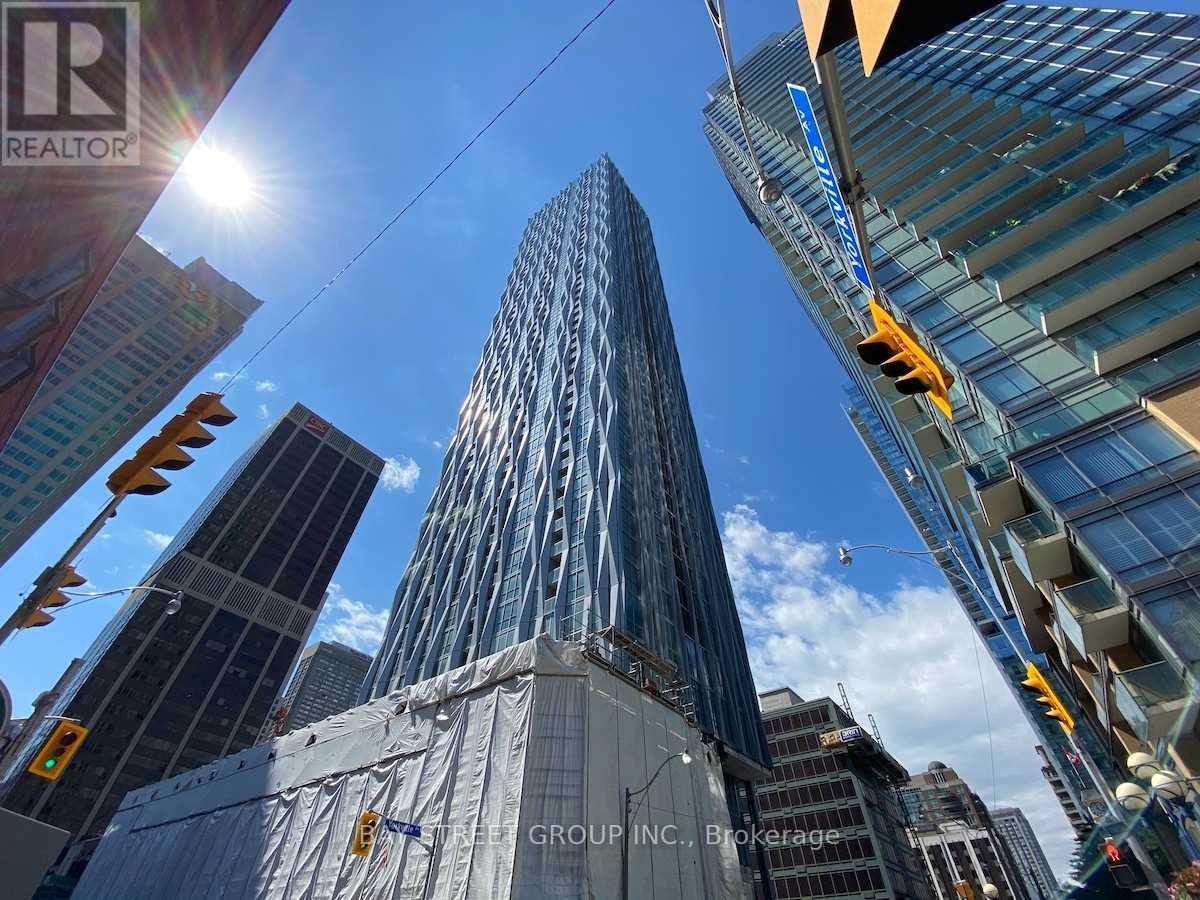
4602 - 1 Yorkville Avenue
Toronto, Ontario
Aaa Location. Luxury Living At 1 Yorkville- Designed By Award-Winning Architect Rosario Varacalli. Well Kept 2 Bedroom And 2 Full Bathroom Condo. Wonderful Details, Including 9' Ceilings, Pre-Engineered Hardwood Flooring, High-End Custom Appliances, & A Private Balcony. State Of The Art Amenities Incl. Canyon Ranch Lifestyle Spa, Outdoor Pool, Yoga Studio, Zen Garden, Plunge Pool. (id:56248)

712 - 115 Mcmahon Drive
Toronto, Ontario
Omega Condo, by Concord, is wonderful with modern finishing throughout. This 618 Sq Ft. 1bedroom plus 1 den layout is spacious with an additional 168 sq. ft. balcony. One parking and one locker included. 9 Foot ceilings with large floor-to-ceiling windows in the living area and bedroom allows for plenty of sunlight. Large Open concept den can be used as a bedroom. Quartz Countertop with integrated stove, microwave, dishwasher, and fridge. Close to Hwy401/404, Fairview Mall, Ikea, Starbucks, Bayview Village, Hospital, and subway station. Amazing amenities includes basketball court, bowling alley, tennis court, swimming pool, lounge, meeting room, BBQ and picnic area. (id:56248)
11641 Highway 3
Wainfleet, Ontario
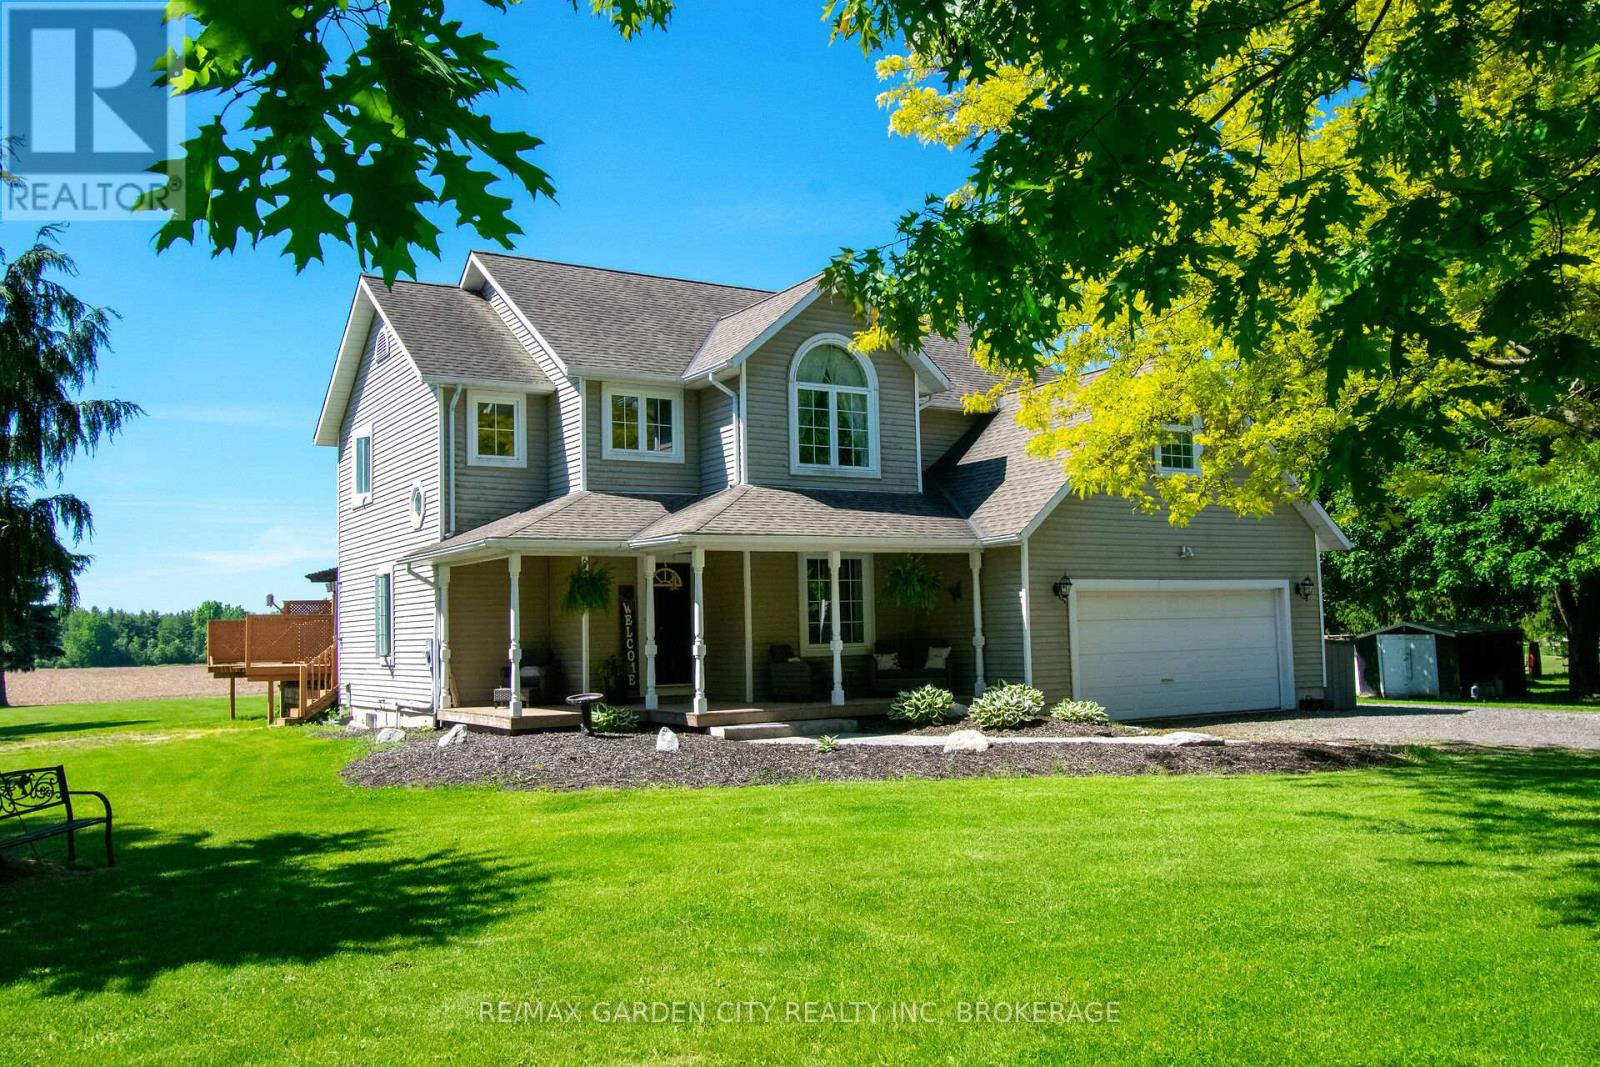
Location Location Location!! This beautifully renovated 4 bedroom, 3 bathroom home is set on a private 1.35-acre country lot. Walking through the front door you are greeted by an open concept bright eat-in gourmet kitchen with stainless steel appliances, quartz counter tops & tiled backsplash (2023). Cozy adjoining living room with electric fireplace, both offering amazing views of the private backyard. A separate dining room currently being used as an office space offers you the option to host memorable dinner parties and special occasions. Sliding doors from the kitchen leads you to a large backyard deck with picturesque views with no rear neighbours. The deck is set up with multiple entertainment areas including a step up deck from a previous above ground pool, offers a unique and spacious area for outdoor enjoyment!! Main floor laundry off the garage, and 2pcs bath finishes off the main floor. The second floor offering a large primary bedroom with 4-piece ensuite bathroom and walk-in closet. There are 3 more spacious bedrooms, a 4pcs main bathroom, all with plenty of storage. A freshly painted fully finished basement offering a large recroom with sit up bar and an open flex space that could be easily converted into a 5th bedroom. Updates include kitchen (2023), second floor bathrooms (2025), hot water tank (2026), new 85 foot drilled well and pump (2026), roof, furnace & A/C approx. (2014). Just a 5 min. drive to the township of Wainfleet, or a 10 min drive to Port Colborne. Located close to golf courses, Lake Erie beaches, Sugarloaf Harbour Marina, schools, parks, trails and amenities. Highway #3 allows quick easy access to it all. (id:56248)

1400 Casey Road
Belleville, Ontario
Leave the noise, congestion and crowded subdivision behind and discover what it feels like to have room to breathe. Set on approximately 1.7 acres just minutes from Belleville, this beautifully maintained Colorado-style country home offers a rare combination of space, privacy and convenience. With 5 bedrooms and 3 full bathrooms, there is room for the entire family, guests, hobbies and working from home. The bright open-concept kitchen, dining and living area creates a natural gathering place, with double patio doors opening onto a two-tier deck overlooking the open and clear back yard.. The family room with wood-burning fireplace provides a warm retreat, while the lower level offers additional living flexibility. And then there is the feature that sets this property apart: a substantial 30' x 30' detached garage/shop offering approximately 900 sq. ft. of serious workspace. With a reinforced concrete floor designed to accommodate a future vehicle hoist, it is ideal for the automotive enthusiast, contractor, tradesperson, collector, hobbyist or anyone who needs more than a standard garage can provide. Outside, mature lilacs and cherry, apple and pear trees add character to the level property, with plenty of room for gardens, recreation, pets and outdoor entertaining. This is country living without being remote - a peaceful rural setting while remaining close to Belleville's shopping, services, healthcare, schools and recreation. If you've been looking for more than a house - more land, more privacy, more flexibility and a place where your lifestyle can actually fit - this is worth seeing. Now offered at $799,000. Come see what 1.7 acres feels like. (id:56248)
407 - 155 Water Street
Cambridge, Ontario
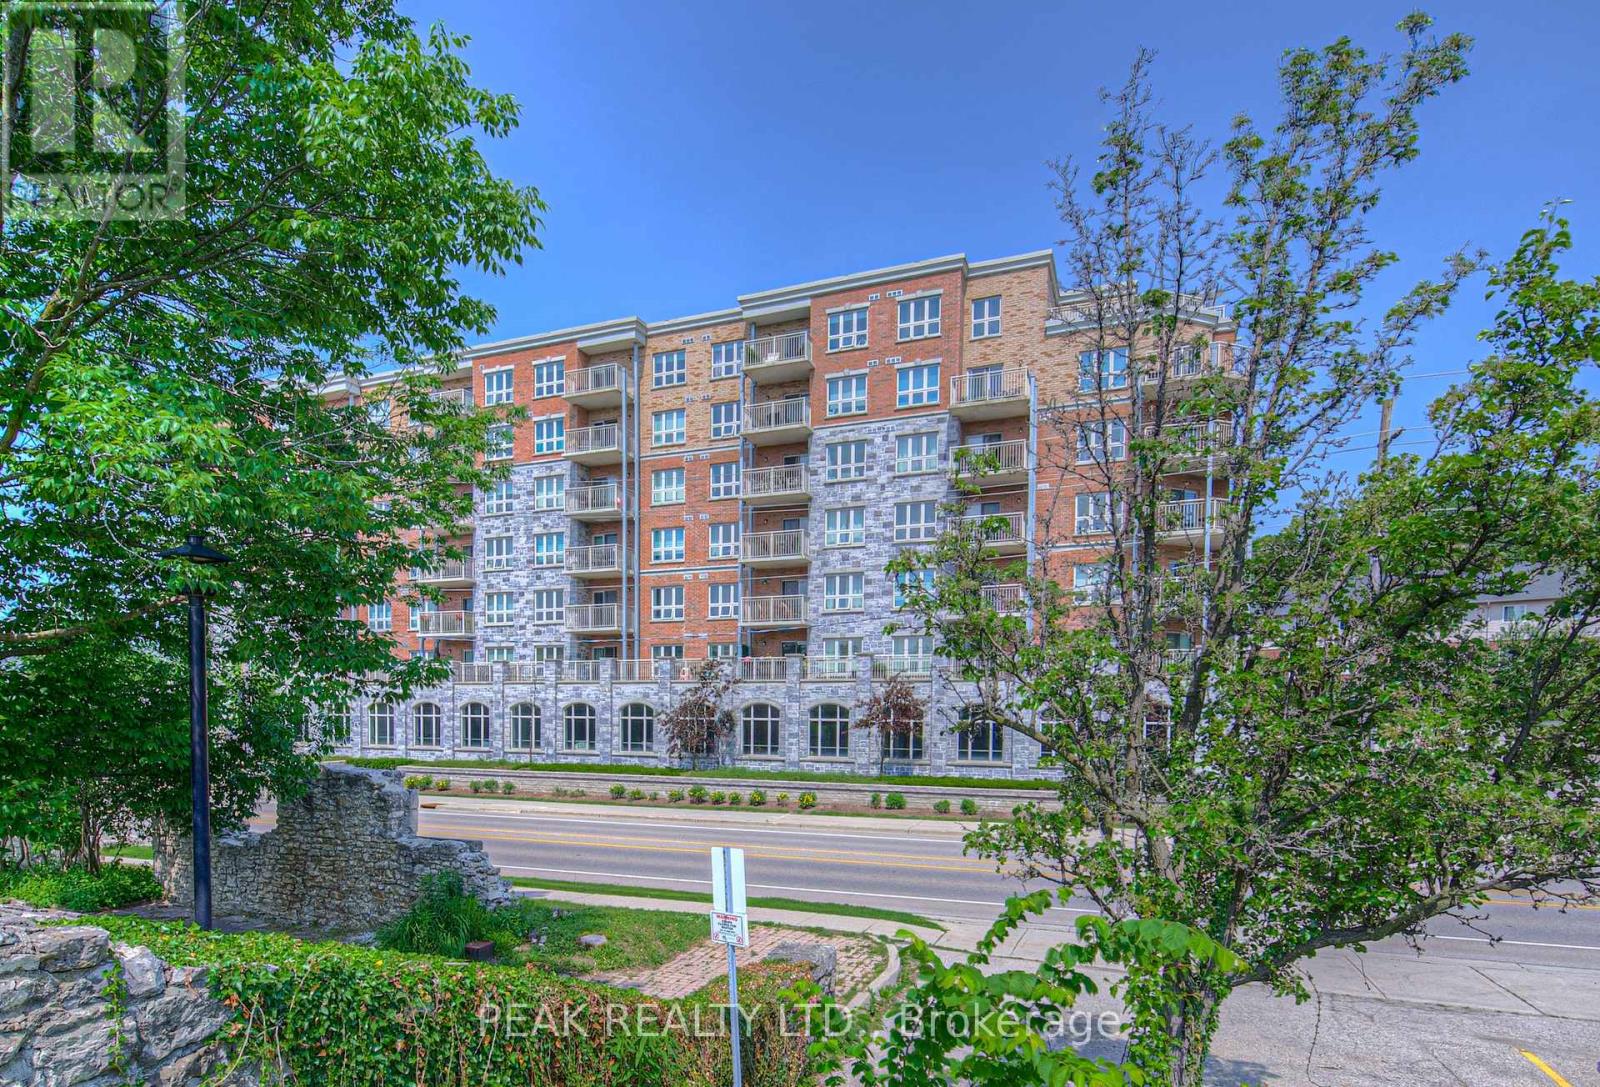
Welcome to this stylish and well-appointed 1-bedroom, 1-bathroom condo ideally situated near the Grand River and the vibrant, up-and-coming Gaslight District. Featuring stainless steel appliances, an electric fireplace, and a generous balcony perfect for taking in the surrounding views, this unit offers a great balance of modern comfort and everyday functionality. One of the standout features is the underground covered parking spot - a valuable bonus that offers both convenience and year-round protection from the elements. Whether you're a young professional, first-time buyer, or someone looking to downsize, you'll appreciate the easy access to downtown amenities, restaurants, trails, and public transit. This is your chance to enjoy a low-maintenance lifestyle in one of Cambridge's most exciting and evolving neighbourhoods. (id:56248)

43 Main Street S
Milton, Ontario
FULLY LEASED PLAZA WITH QUALITY TENANTS. 4 SEPARATE BUILDINGS ON 2.78 ACRES LOCATED IN HISTORIC CAMPBELLVILLE. THE 2 LARGEST TENANTS HAVE BEEN HERE FOR 13 YEARS AND 36 YEARS. 3 MINUTES SOUTH OF HIGHWAY 401 AND GUELPH LINE. NEW SEPTIC SYSTEM, NEWER ROOFS ON ALL BUILDINGS. PHASE 1 ENVIRONMENTAL DONE IN 2025. ZONING ALLOWING FOR VARIETY OF DIFFERENT USES. ..................VISIT 43mainsts.com TO VIEW PICTURES AND VIDEO (id:56248)
Part 2 - 132 58th Street S
Wasaga Beach, Ontario
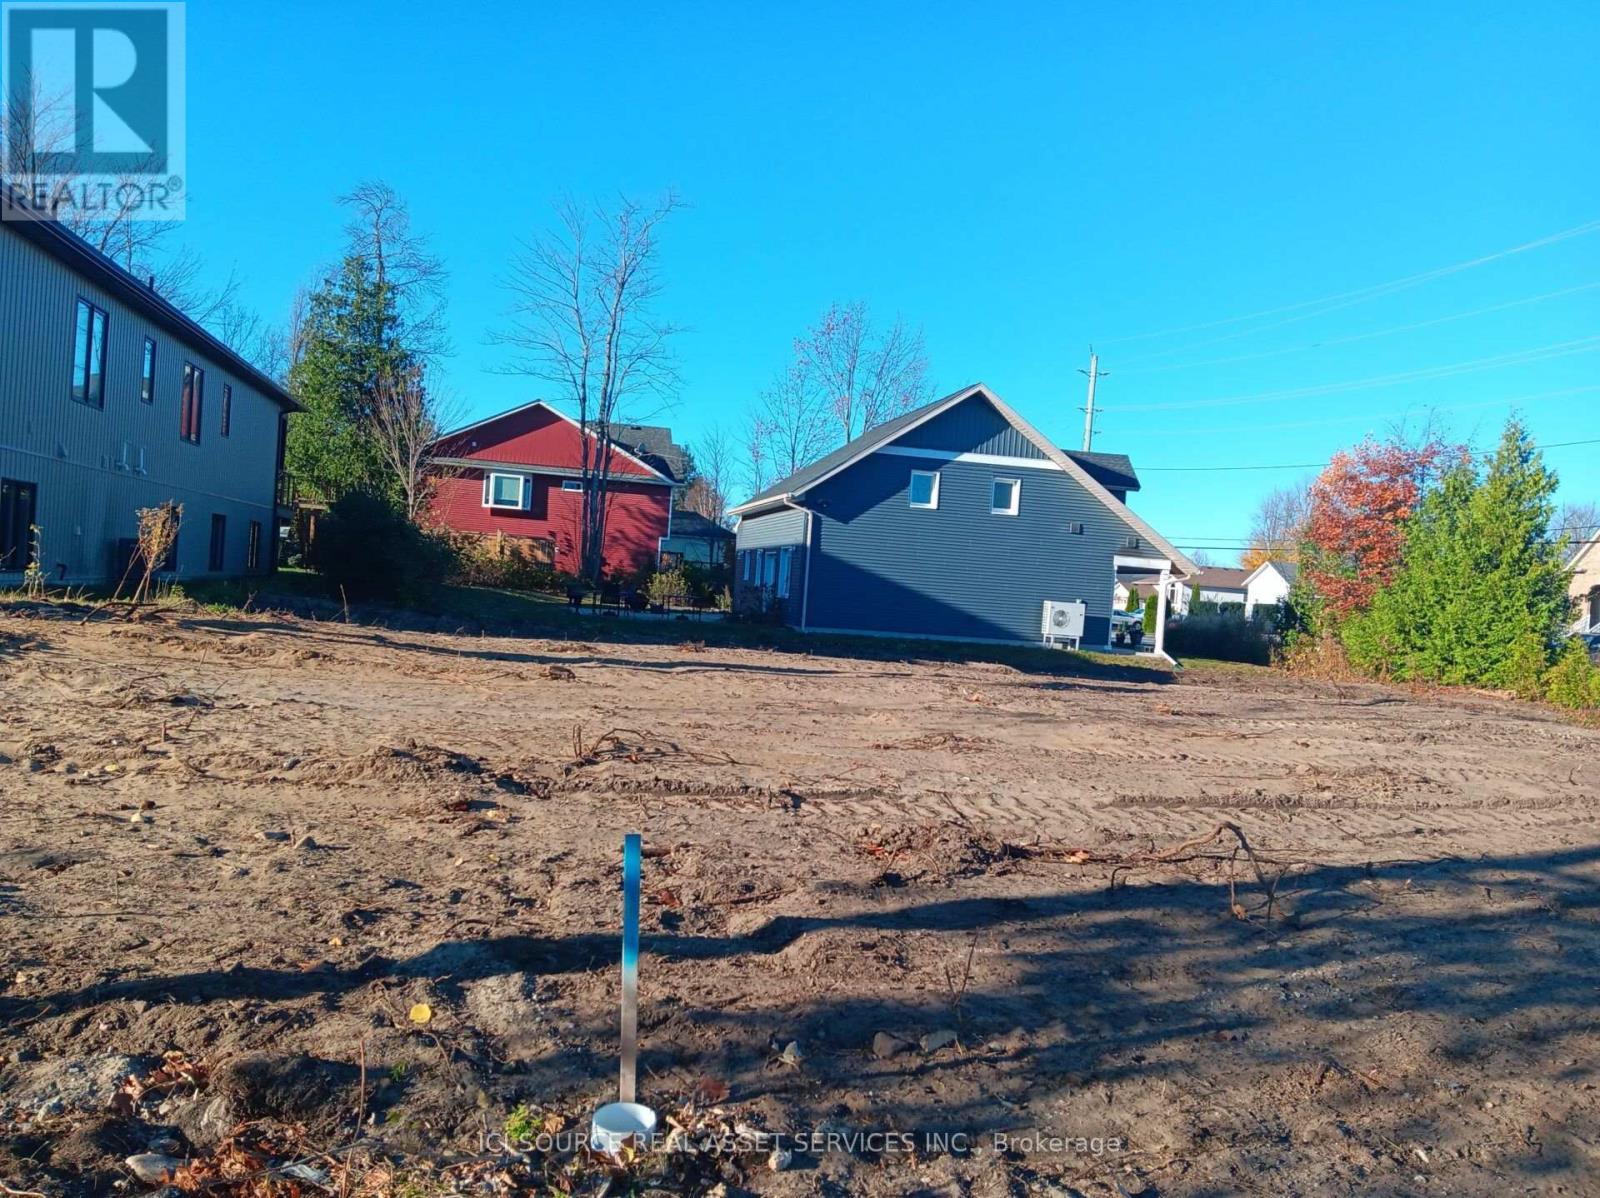
Attention builders and investors. This lot is ready for submission of the building permit application now! Municipal water, sewers, gas and electrical services are at the lot line and the following documents are available in support of the building permit application. A) Full set of architectural drawings for a 1300 sq. ft. raised bungalow with a legal 1000 sq. ft. basement accessary apartment having a separate entrance and featuring a hydronic in-floor heating system. B) Schedule 1 - Designer Form C) Site Plan D) HVAC Design/Calculations E) Final Grading Plan F) Lot Grading Checklist. The plans are available for an additional cost of $10,000 in addition to the cost of the lot. Cost to produce the documents was $14,800. Build now and receive the full 13% HST rebate! *For Additional Property Details Click The Brochure Icon Below* (id:56248)
43 Fittons Road W
Orillia, Ontario
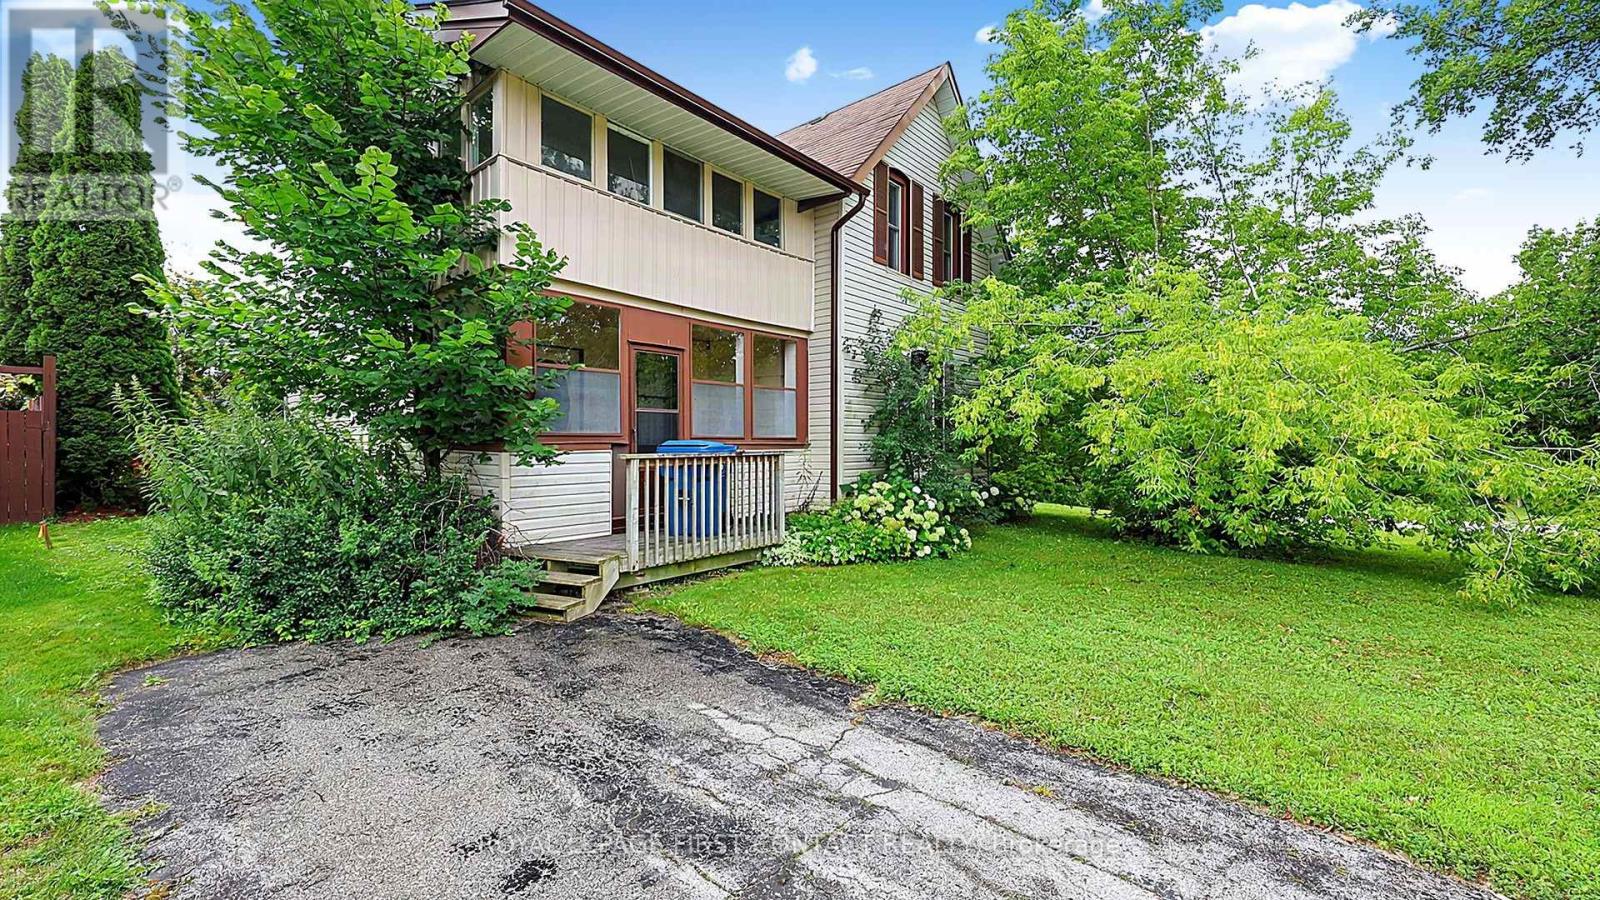
A unique opportunity at 43 Fittons Road West in Orillia, with options for today and exciting possibilities for the future. The existing home is full of character and offers the chance to renovate, restore and make it your own. Enjoy the home and property as it is, with the added benefit of knowing that considerable planning work has already been completed toward redevelopment. For builders, developers and investors, the property is currently in the final stages of severance into 4 individual building lots, with most municipal conditions already satisfied. Committee of Adjustment approval was secured, no plan of subdivision is required, and a registered reference plan and architectural drawings are already in place. The proposed development consists of 4 semi-detached duplexes, creating a total of 8 family-sized units. Build and sell, build and hold, or consider a combination of both. There may also be potential for garden suites, offering another opportunity to add value and generate rental income. Whether your vision is to bring new life to the existing home, pursue the proposed development while current approvals remain in effect, or simply enjoy the property while considering its longer-term potential, there is plenty to explore here. Optional support is also available to assist with permitting, construction sequencing and next steps. (id:56248)
5363 Davis Drive
Whitchurch-Stouffville, Ontario
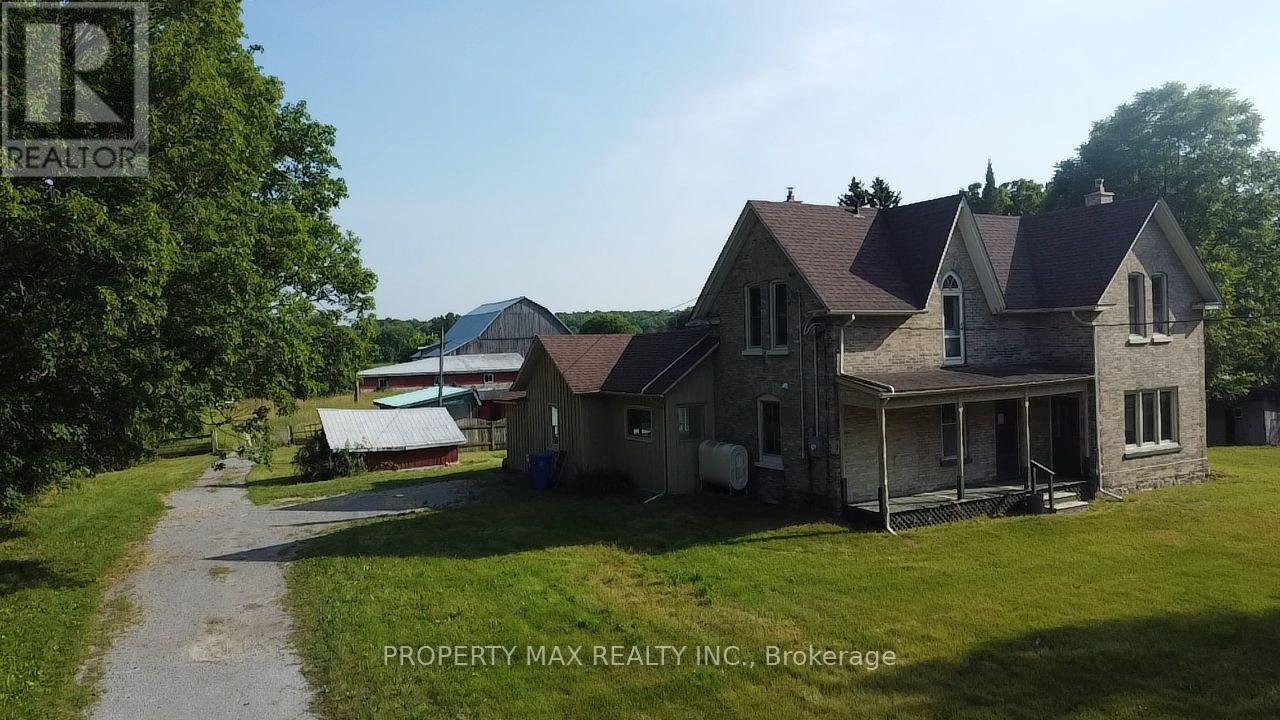
Rare opportunity to lease an approximately 2-acre farm property at 5363 Davis Dr, Whitchurch-Stouffville, offering beautiful elevated views of rolling countryside, mature trees and exceptional privacy while remaining conveniently connected to nearby communities and major routes. Ideally situated near Highway 48 and Davis Drive, just north of the desirable Ballantrae community, the property provides convenient access to Highway 404, Newmarket, Stouffville, Uxbridge, Mount Albert, Stouffville GO Station and the York Regional Forest. The property features a spacious five-bedroom farmhouse of approximately 2,329 sq. ft., a large fully fenced inground swimming pool with screened-in patio, an approximately 1,500 sq. ft. drive shed/workshop, a spacious barn and plenty of outdoor space. The character-filled farmhouse offers a combined kitchen and dining area, a convenient main-floor bedroom, living room and an oversized family room highlighted by original hardwood floors, exposed beams and an impressive floor-to-ceiling brick fireplace, while the upper level provides four additional bedrooms. With its generous land, workshop and barn space, peaceful rural setting and excellent location close to both Stouffville and Newmarket, this unique property is ideal for tenants seeking the country lifestyle without giving up convenient access to town amenities and major transportation routes. (id:56248)
125 Kersey Crescent
Richmond Hill, Ontario
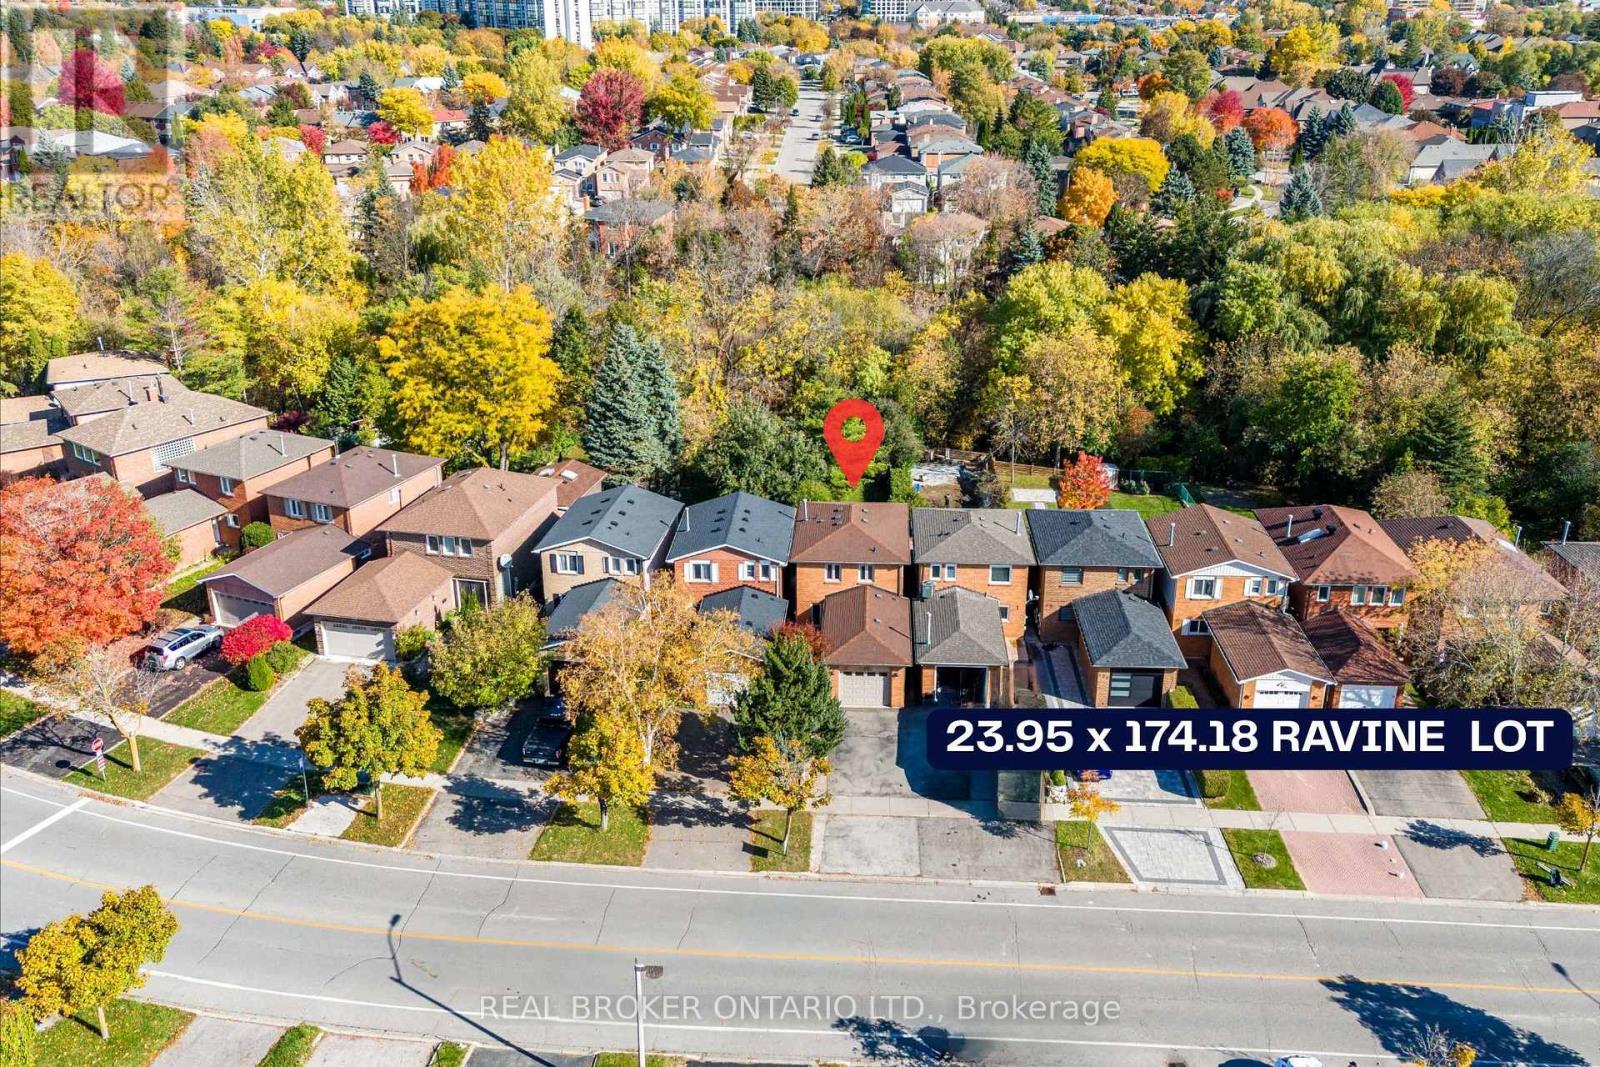
Welcome to 125 Kersey Cres - A Rare Ravine Lot Gem Located in the Heart of Richmond Hill! Nestled in a family-friendly neighbourhood, this beautifully maintained detached 3 bedroom home sits on a deep, private ravine lot, offering peaceful views & privacy. Step inside to an upgraded open concept kitchen that offers plenty of storage, an island with a breakfast bar, stainless steel appliances, granite counters, & Italian ceramic tiles. A very bright and functional layout featuring an open concept living and dining area with large windows & sliding door overlooking the backyard. Upstairs, you'll find three generously sized bedrooms, including a spacious primary suite with ample closet space. The finished basement provides additional living space ideal for a home office, kids play room, or gym. Recent upgrades include; a new furnace (2024), new A/C (2024), new pot lights on the main floor (2024), & new laundry room (2025). The backyard features a finished stone patio - great for outdoor dining & entertaining, & a custom built shed. Located close to great schools, parks, shopping, public transit, GO train, & all major amenities. (id:56248)
172 Decast Crescent
Markham, Ontario
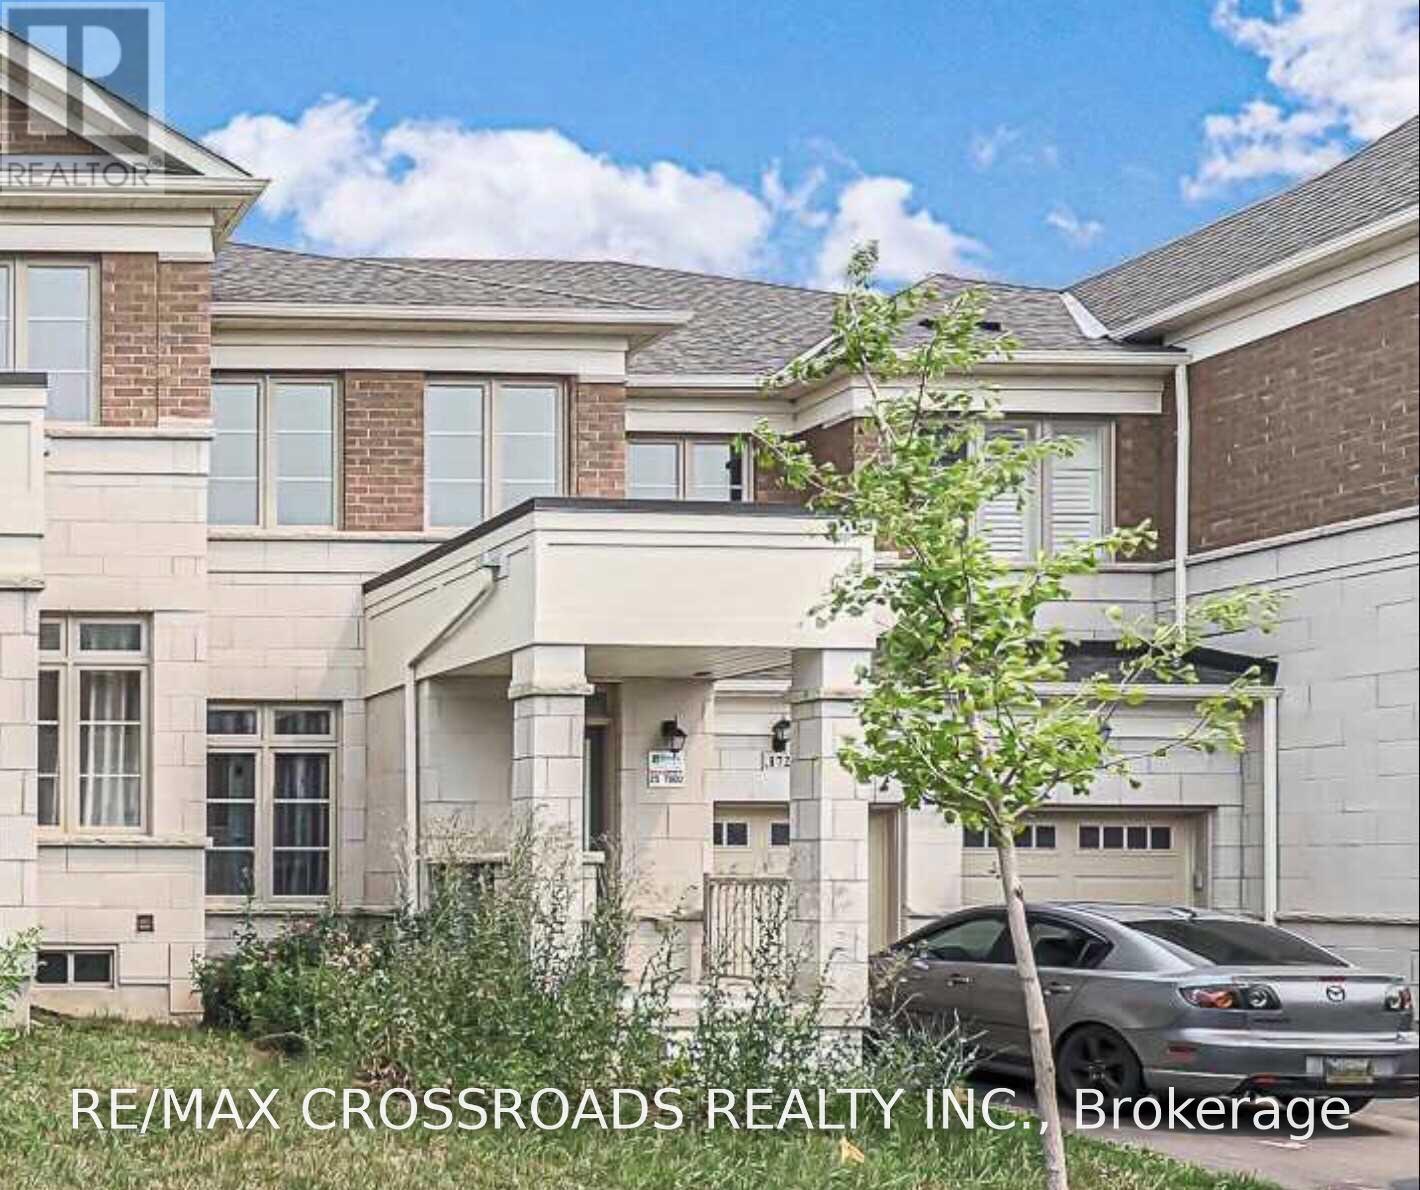
Beautiful Freehold Townhouse By Award Winning Arista Homes In Boxgrove Community , Premium extra deep lot backing onto Ravine. Over 2,000sf with 3 Large Bedrooms and Laundry on Second Floor, Upgraded 9' Ceiling on both levels, Large Modern Kitchen with Centre Island and Stainless Steel Appliances, Energy Star Certified, Close To School, Walmart, Banks, Longo's, Public Transit, Community Centre, Restaurants, Hwy 407 And All Amenities... (id:56248)
259 William Forster Road
Markham, Ontario
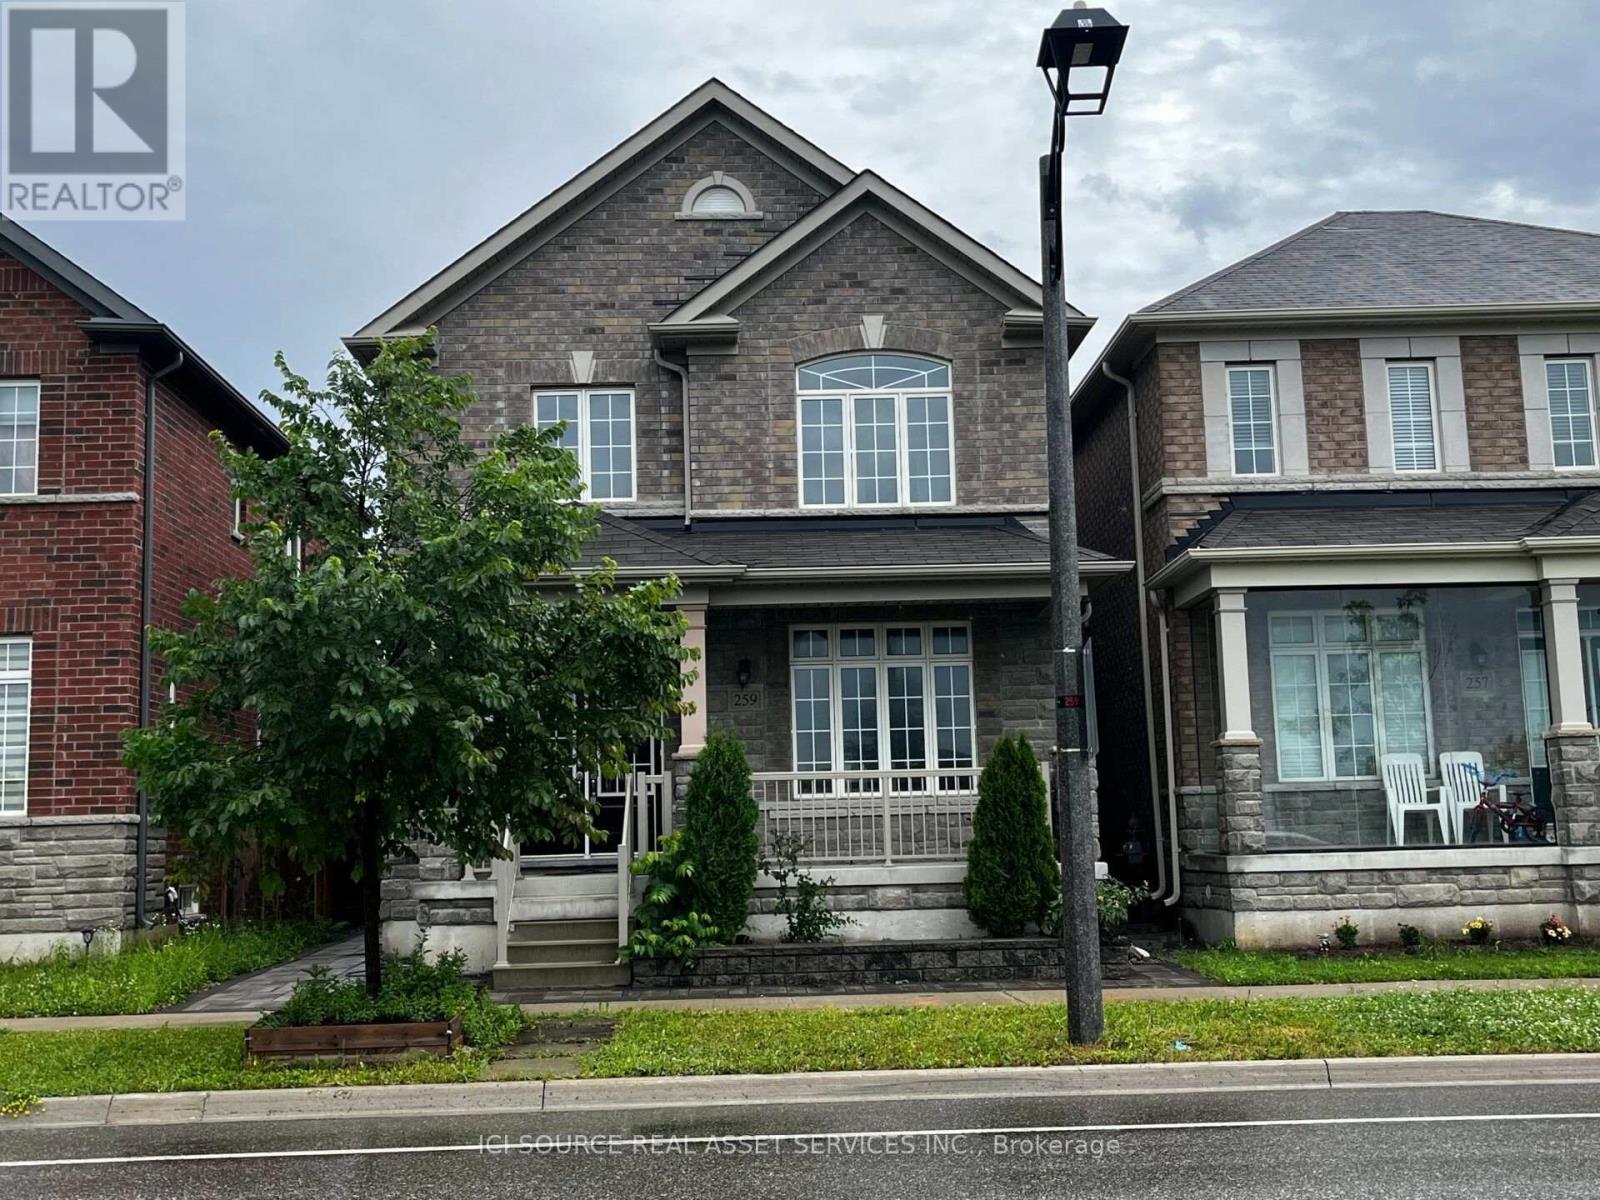
Luxury Home in Cornell Community. Approx. 2500 Sf. Good exposure. 9 Ft Ceiling On Main Flr and Hardwood flooring throughout all levels. Practical Layout. Spacious Living & Dining & Family Room. Family Size Breakfast Area. 4 Large Bdrms Including 2 Ensuite. Basement with Separate entry, Kitchen, 2 large Bedroom and 1 Full washroom entrance and is already rented out to active tenants. Step to Hospital & Public Transit. Close To New Cornell Community Centre & Library. Mins to Hwy7. *For Additional Property Details Click The Brochure Icon Below* (id:56248)
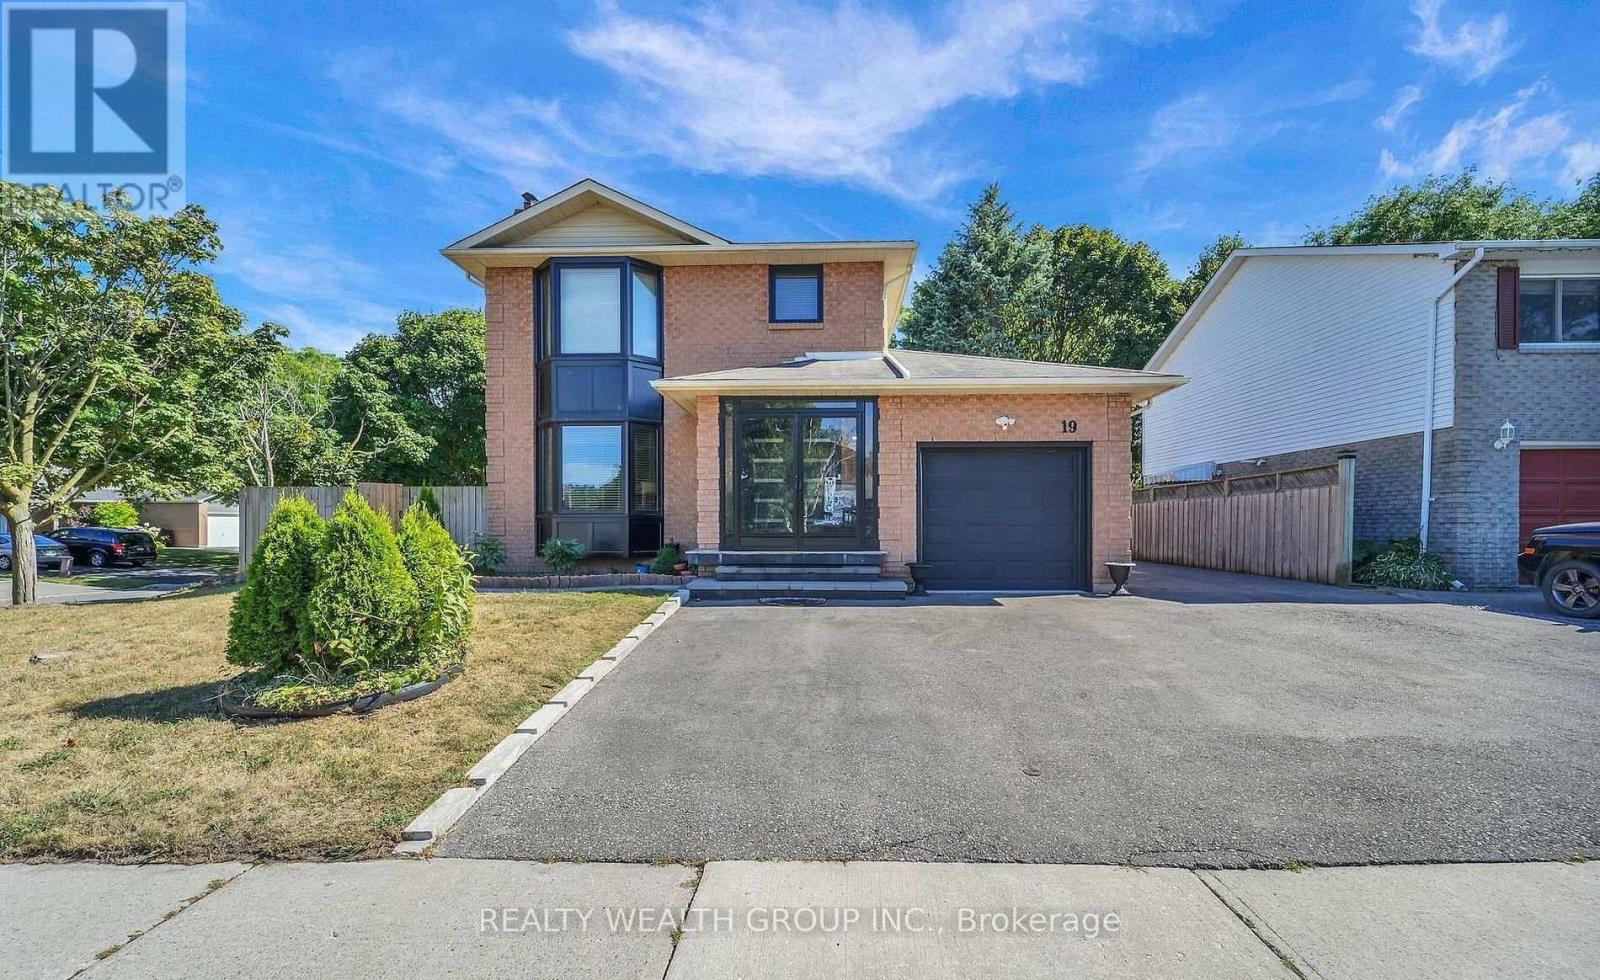
19 Glenabbey Drive
Clarington, Ontario
Excellent Opportunity For Investors!!! 2+2 Bedroom Layout with Separate Basement Entrance. Conveniently Located Near 401, Public Transit, and Shops. Don't Miss Out! (id:56248)
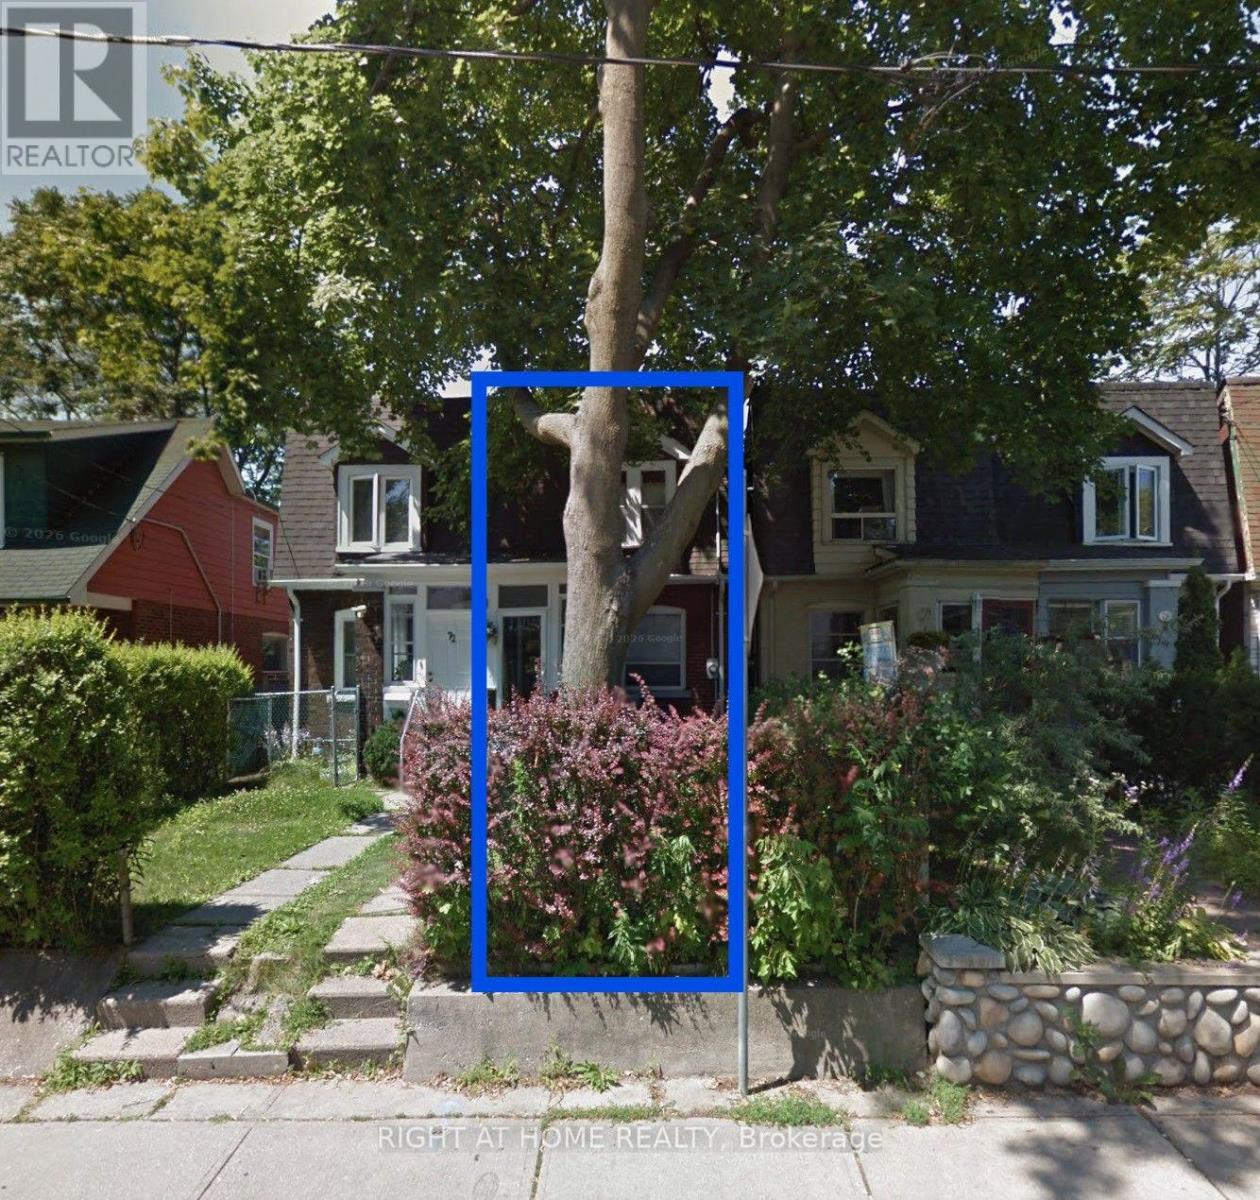
74 Ashdale Avenue
Toronto, Ontario
**BUILDING LOT / REDEVELOPMENT OPPORTUNITY IN PRIME BEACH LOCATION!** Rare opportunity to build in one of the area's most desirable locations, just steps from Ashbridges Bay and surrounded by established homes. Formerly a 3-bedroom, 2-storey semi-detached residence, the property has been demolished and the existing foundation remains. Offered as an exceptional opportunity for builders, contractors, investors or those looking to create a custom home in a sought-after neighbourhood. Fantastic location close to the waterfront, parks, shops, restaurants, transit and all the amenities the Beaches has to offer. Property is being sold in its current condition, as-is. (id:56248)
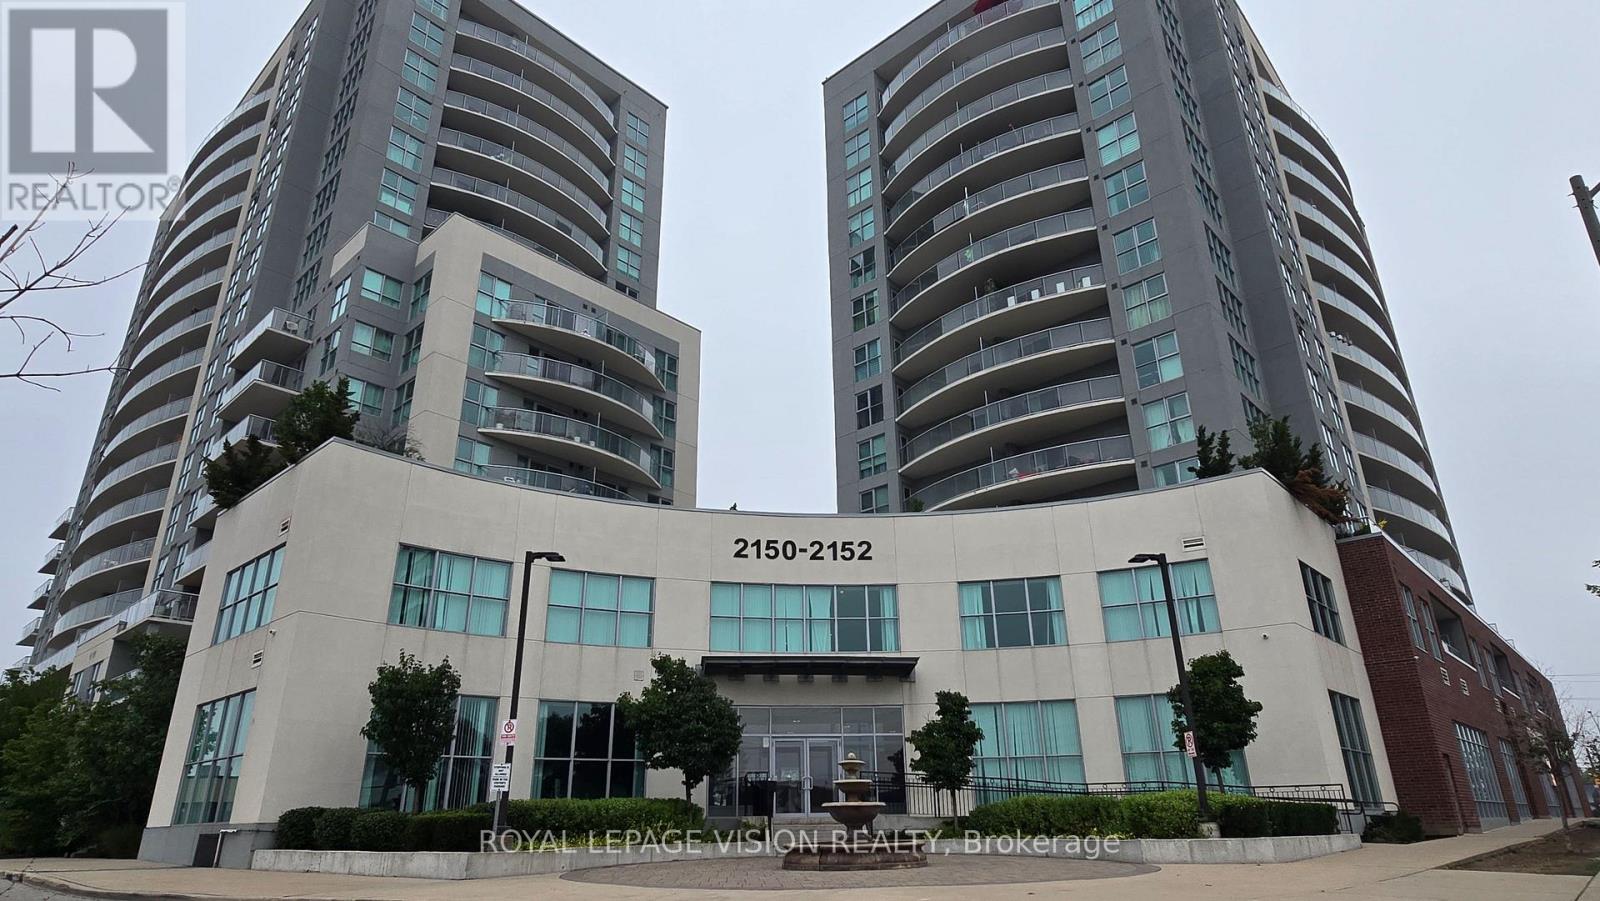
1812 - 2150 Lawrence Avenue E
Toronto, Ontario
Welcome to Unit 1812 at 2150 Lawrence Ave E! This beautifully updated 2-bedroom, 2-bathroom suite offers a spacious and comfortable layout, complemented by stunning views from the private balcony. Enjoy a bright and inviting living space, modern updates, and the convenience of a prime location close to transit, shopping, schools, parks, and everyday amenities. An excellent opportunity for families, first-time buyers, or investors looking for a well-located property with strong rental potential. Move-in ready and waiting for you to call it home! (id:56248)
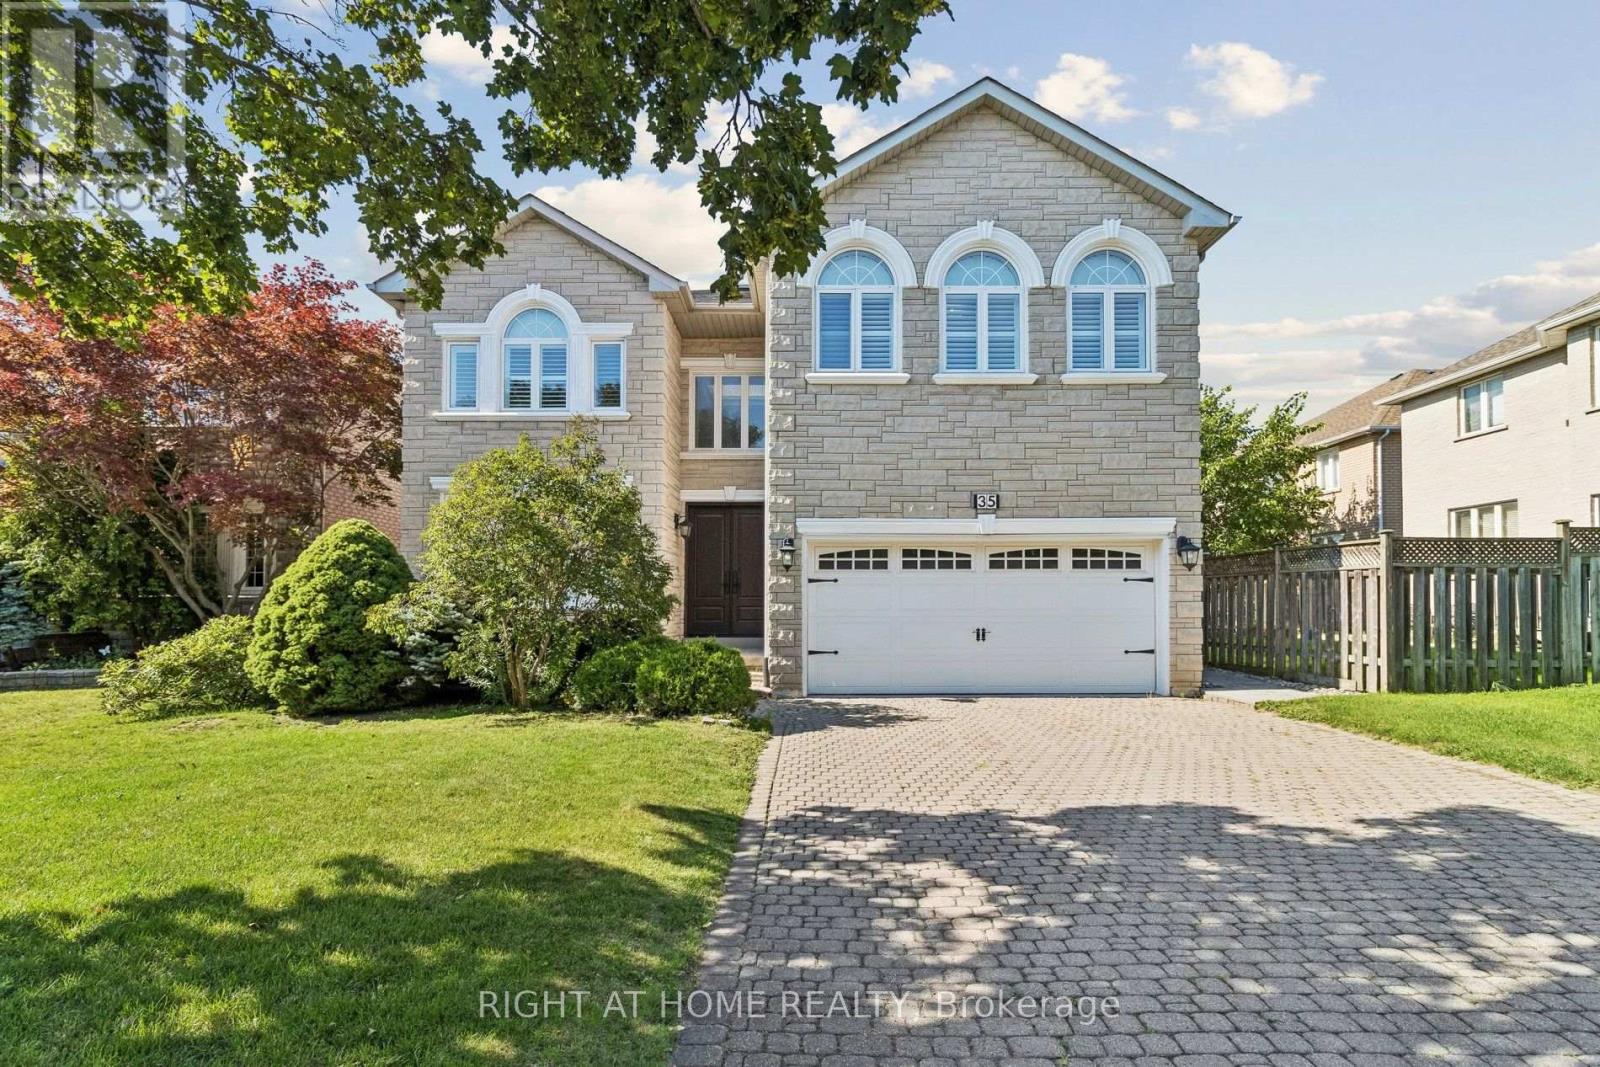
35 Palace Court
Richmond Hill, Ontario
Rare Opportunity with a 50 x 150 ft Lot! First time on the market, this impeccably maintained, original-owner ~3,600 sq. ft. detached home sits on a massive lot featuring an expansive, private backyard-an outdoor lover's dream! Grand double-door entry leads to a soaring foyer with a sweeping curved staircase, solid wood spindles, and a large skylight. Main level boasts hardwood floors, California shutters, a cozy fireplace, Artemide Giocasta chandelier, and a marble kitchen with built-in gas cooktop. Upper floor features 5 spacious bedrooms and 3 washrooms. Complete with Central Air, Central Vac, a double car garage, and a private 4-car driveway (6 parking total). Unfinished basement offers endless potential. Unbeatable Location: Near Bayview Ave, minutes to Hwy 407, steps to Hwy 7, Viva bus, parks & schools. Walk to Golden Court Plaza, future T&T supermarket, restaurants, banks, medical centre & pharmacy! (id:56248)
696 Sheppard Avenue
Pickering, Ontario
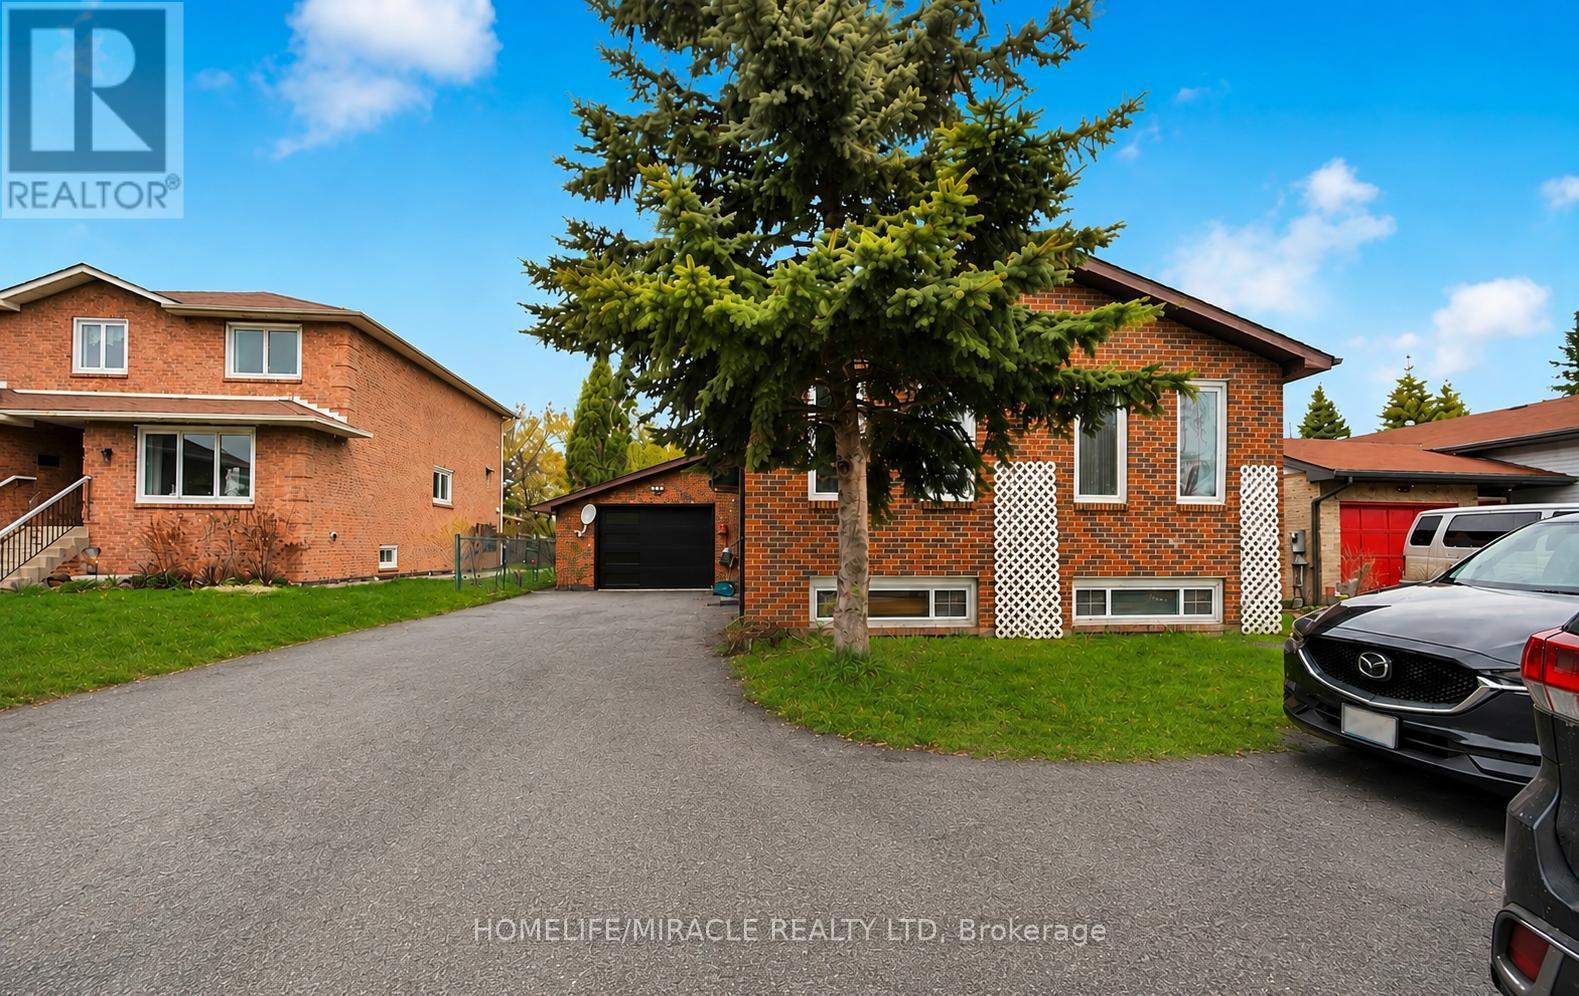
Exceptional Income Opportunity! This property features a fully legal basement apartment, permitted by the City as a Two-Dwelling House, currently generating $2,100 per month in rental income. Whether you're looking to offset your mortgage, invest in a high-performing income property, or accommodate extended family, this legal suite offers outstanding flexibility and long-term value.Welcome to 696 Sheppard Avenue, Pickering, a rare opportunity to own a spacious home on a premium square-shaped lot backing onto a ravine, combining privacy, convenience, and exceptional investment potential.Perfectly situated directly across from a high school and just 2 minutes from Highway 401, this home offers unbeatable accessibility for commuters and families. You'll also enjoy easy access to shopping, parks, public transit, and everyday amenities.This well-maintained home has seen significant updates, including a new roof (2022), new furnace (2022), and a brand-new asphalt driveway (2025). The expansive driveway accommodates up to 10 vehicles, in addition to a large attached garage, making it ideal for large families, car enthusiasts, or those who love to entertain their friends and familyThe picturesque ravine setting creates a peaceful backyard retreat while maintaining the convenience of city living. With its legal income-generating suite, premium lot, major mechanical updates, extensive parking, and prime location, 696 Sheppard Avenue is an exceptional opportunity for homeowners, investors, and multigenerational families alike.Don't miss your chance to own a property that offers the perfect balance of lifestyle, functionality, and reliable rental income. (id:56248)
500 Deloraine Avenue
Toronto, Ontario
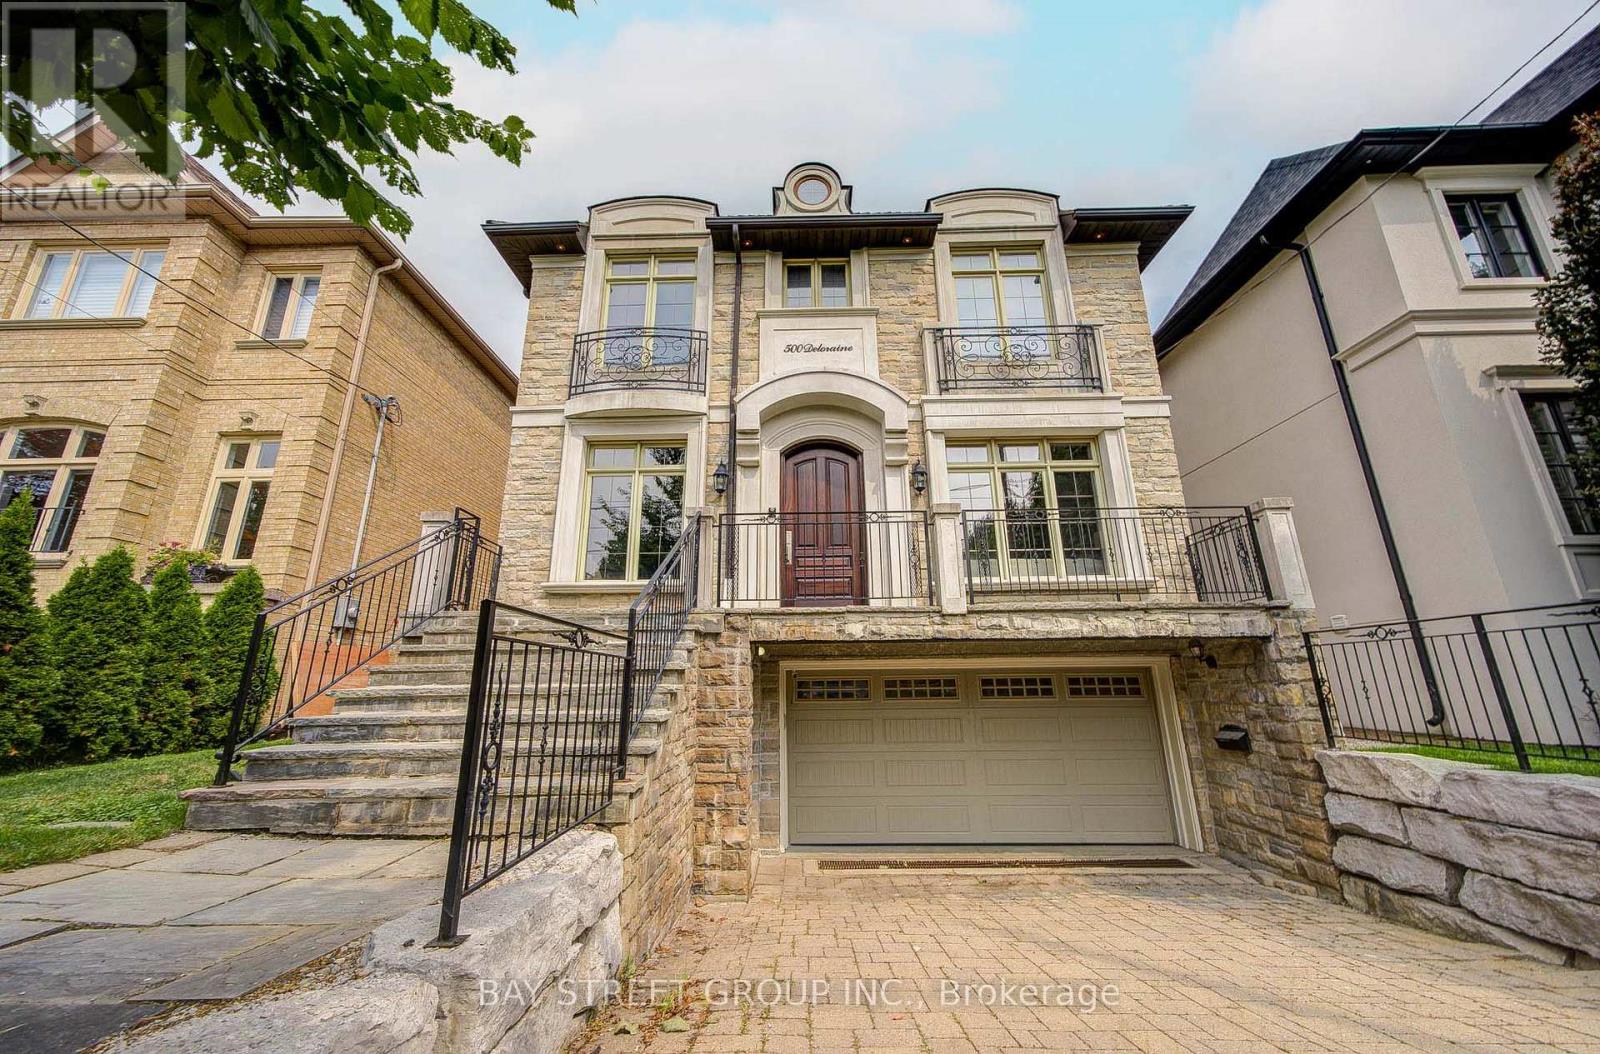
Prepare To Be Dazzled! Exceptional Custom Home In The Heart Of Bedford Park, Offering Over 4,250 Sq Ft Of Luxurious Living Space. Beautifully Updated With Fresh Designer Paint Throughout, Refinished Hardwood Floors And Professionally Refinished Kitchen Cabinetry. This Elegant Residence Features 4+1 Bedrooms, 10' Ceilings On Main & 2nd Floors, Custom Millwork, A Main Floor Office, And A Gourmet Kitchen With Oversized Island, Pot Filler And Extensive Cabinetry. The Stunning Primary Retreat Offers A Fireplace And Spa-Inspired 6-Pc Ensuite. Additional Highlights Include Solid Core Doors, Built-In Speakers, High-Ceiling Basement With Separate Entrance & Walk-Out To Yard, Interlocking Driveway And Beautifully Landscaped Backyard. A Rare Opportunity To Own A Truly Exceptional Family Home In One Of Toronto's Most Desirable Neighbourhoods. (id:56248)
315 - 151 Dan Leckie Way
Toronto, Ontario
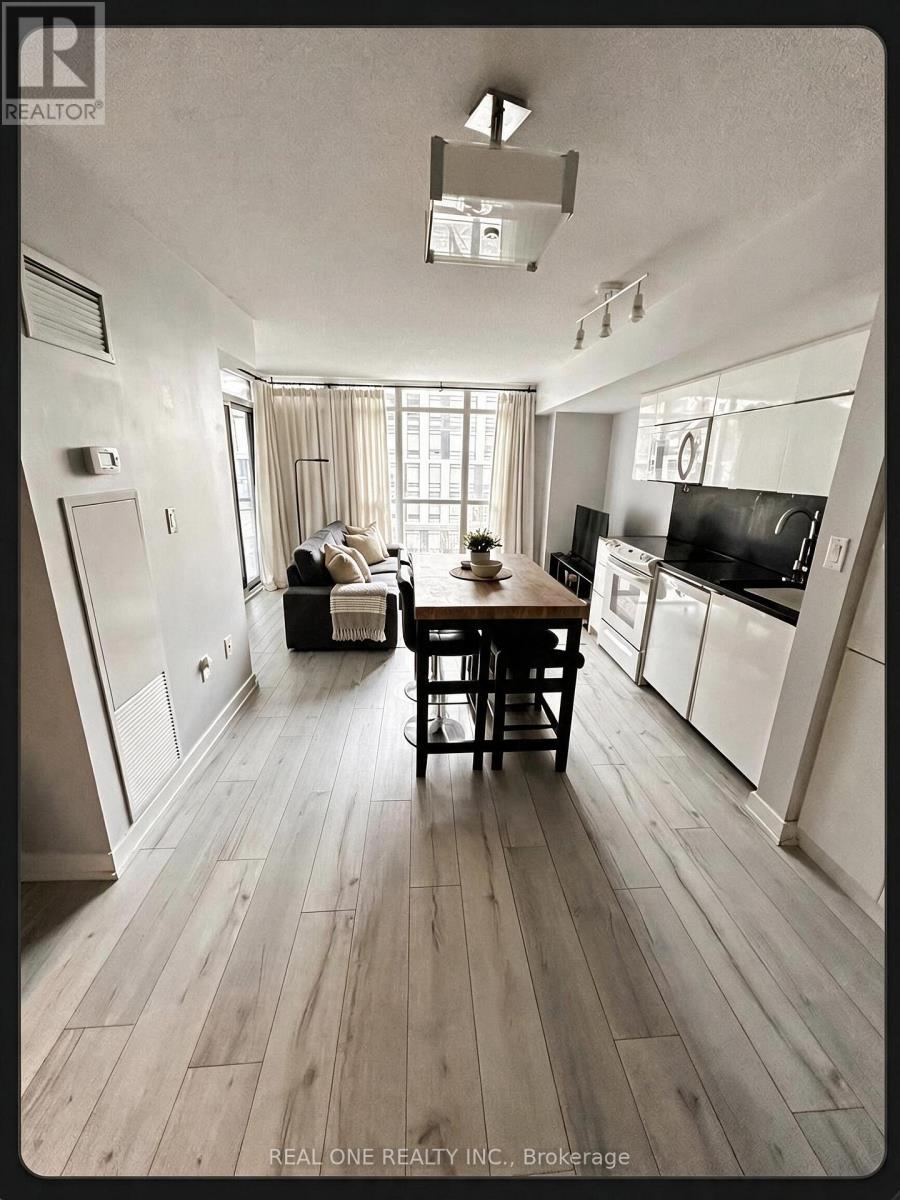
Waterfront Cityplace right across Canoe Landing, bright and spacious layout 2 bedroom 2 bathroom, 840 square feet, Master bedroom with ensuite, walkout to balcony. Wood flooring throughout newly installed in 2019 (no carpets), new microwave (2026). Includes 1 parking and 1 locker. Upscale party room, gym, pool, and other building amenities. 24 hour concierge, 7 minute walk to King West and The Well across bridge, minutes to QEW, steps to Union Station and Rogers Center. All ELF, fridge, stove, microwave, stacked washer/dryer. **Please direct all questions and offer to seller Jenny jenw6972@gmail.com / 416-230-9750. ** (id:56248)

202 - 180 Fairview Mall Drive
Toronto, Ontario
Convenience, space, and a fantastic location come together in this bright and spacious 2-bedroom, 2-bathroom corner condo. Ideally located close to major highways and Fairview Mall, this home puts shopping, dining, entertainment, transit, and everyday essentials right at your fingertips, while making commuting a breeze.The thoughtfully designed interior features a functional open-concept layout, a versatile mobile kitchen island that provides additional prep space and can be easily repositioned to suit your needs, and in-suite washer and dryer for added everyday convenience. With generous storage throughout, there is plenty of room to keep everything organized and out of sight.Step outside to the impressive wrap-around corner balcony, offering approximately 200 sq. ft. of additional outdoor living space-ideal for morning coffee, outdoor dining, entertaining, or creating your own private retreat.This well-appointed home also includes dedicated parking and a storage locker, along with access to a variety of building amenities. With its combination of indoor space, exceptional outdoor living, ample storage, and a location that keeps you connected to major roads and everything Fairview Mall has to offer, this condo is an ideal place to call home. (id:56248)
155 Water Street S Unit# 407
Cambridge, Ontario
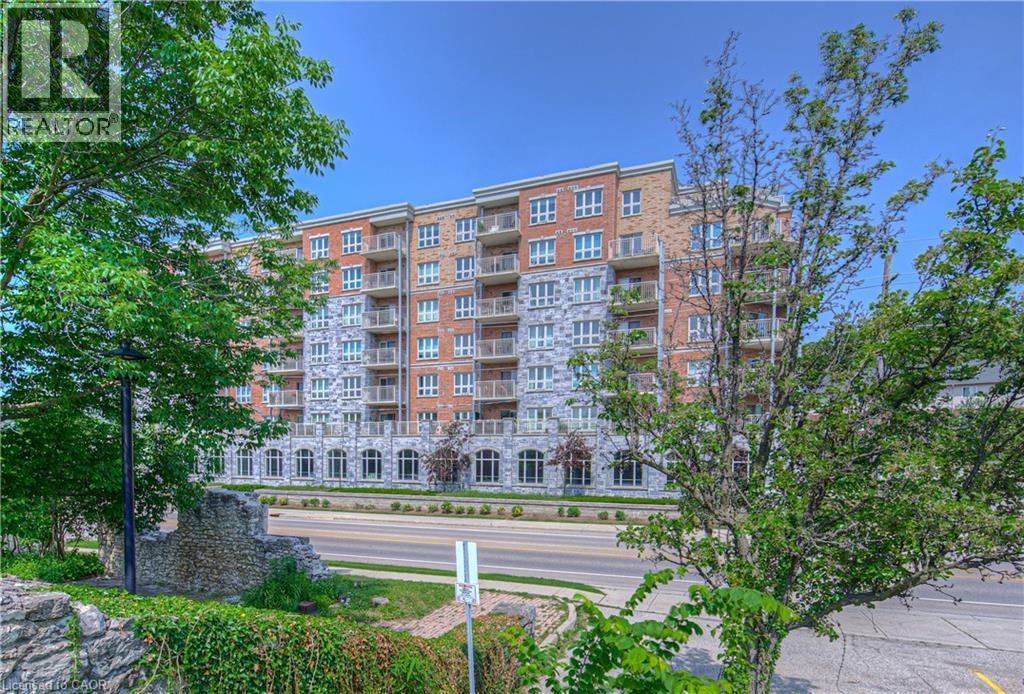
Welcome to this stylish and well-appointed 1-bedroom, 1-bathroom condo ideally situated near the Grand River and the vibrant, up-and-coming Gaslight District. Featuring stainless steel appliances, an electric fireplace, and a generous balcony perfect for taking in the surrounding views, this unit offers a great balance of modern comfort and everyday functionality. One of the standout features is the underground covered parking spot — a valuable bonus that offers both convenience and year-round protection from the elements. Whether you're a young professional, first-time buyer, or someone looking to downsize, you'll appreciate the easy access to downtown amenities, restaurants, trails, and public transit. This is your chance to enjoy a low-maintenance lifestyle in one of Cambridge’s most exciting and evolving neighbourhoods. (id:56248)
832 - 91 Montclair Avenue
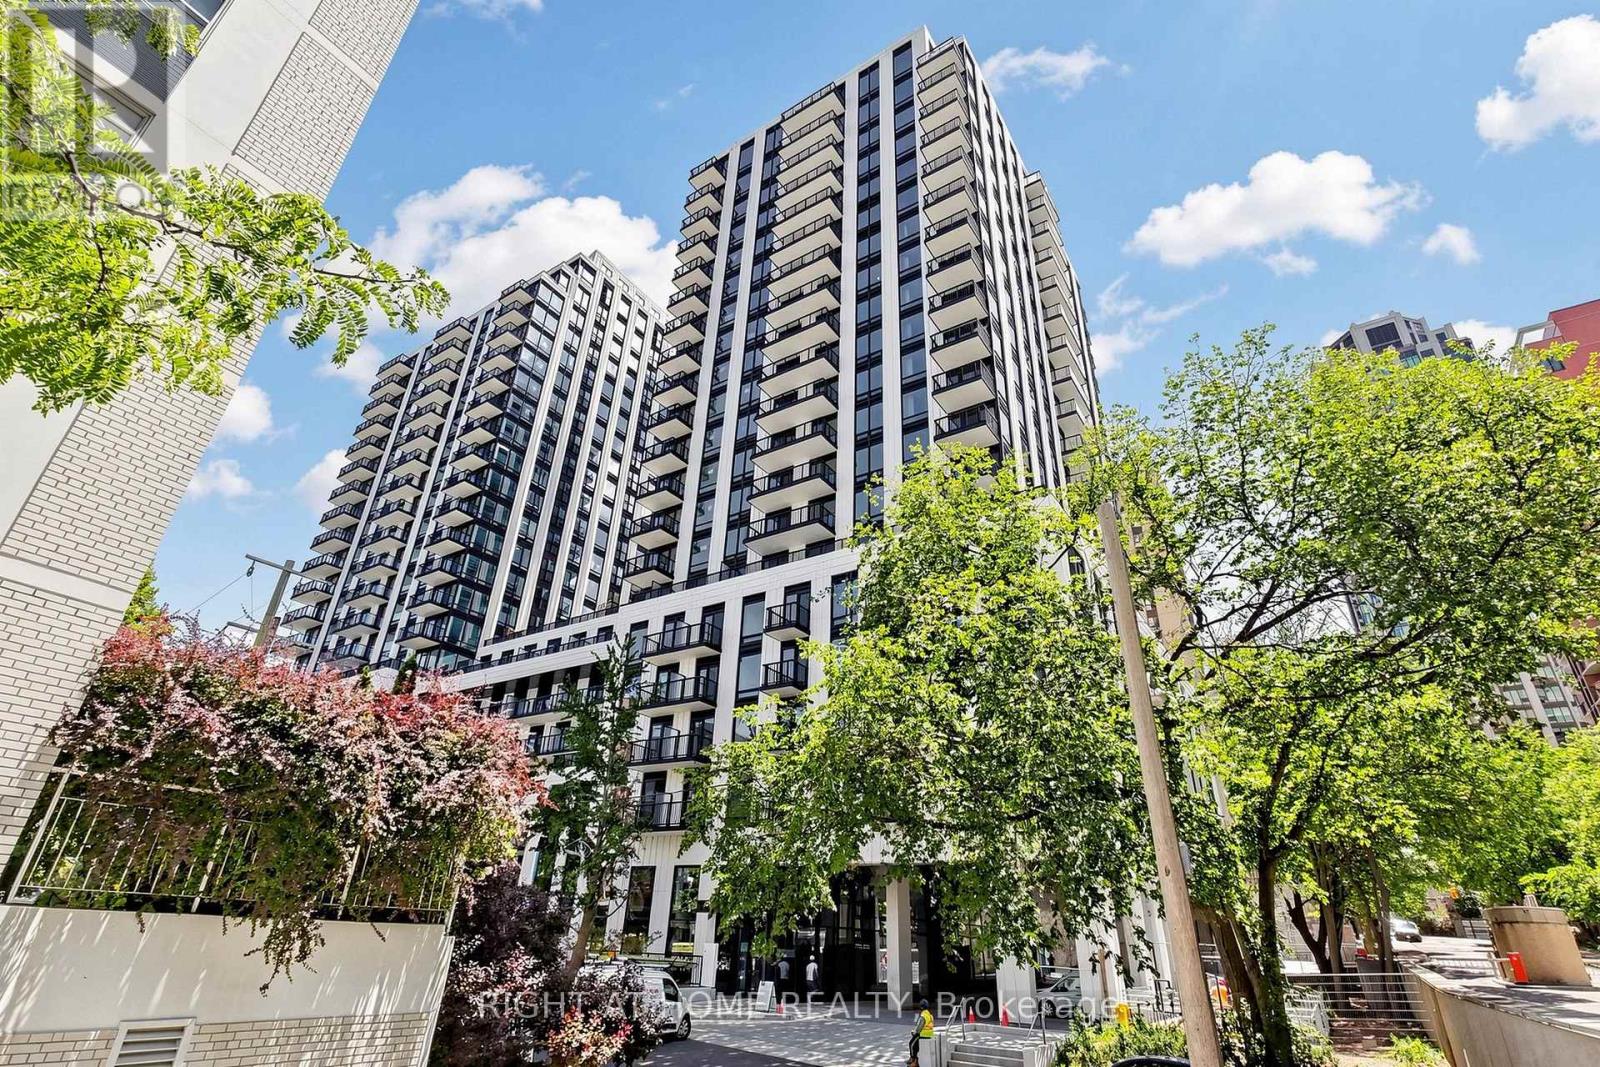
Toronto, Ontario
Brand New 2-bedroom, 2-bathroom Unit at South Forest Hill Residences****3D Virtual Tour**** A full-length quartz waterfall island anchor the open living space. Chef's kitchen with fully integrated Miele appliances - panel-ready fridge/freezer, built-in convection wall oven, Quartz cooktop, integrated dishwasher - full-height quartz slab backsplash, undermount sink and matte black fixtures. Primary bedroom with its own floor-to-ceiling window and Walk out Terrance. mirrored closet and spa-inspired ensuite: frameless glass rainfall shower, floating quartz vanity with two Sinks, full-height tile. Second full bath with deep soaker tub. Ensuite laundry. Dramatic marble lobby with concierge. Steps to Winston Churchill Park and the Nordheimer ravine trails, minutes to St. Clair West subway for a quick ride downtown or up to Yorkdale. Everything Brand New! Don't' Miss it! (id:56248)
316 Ristau Place S
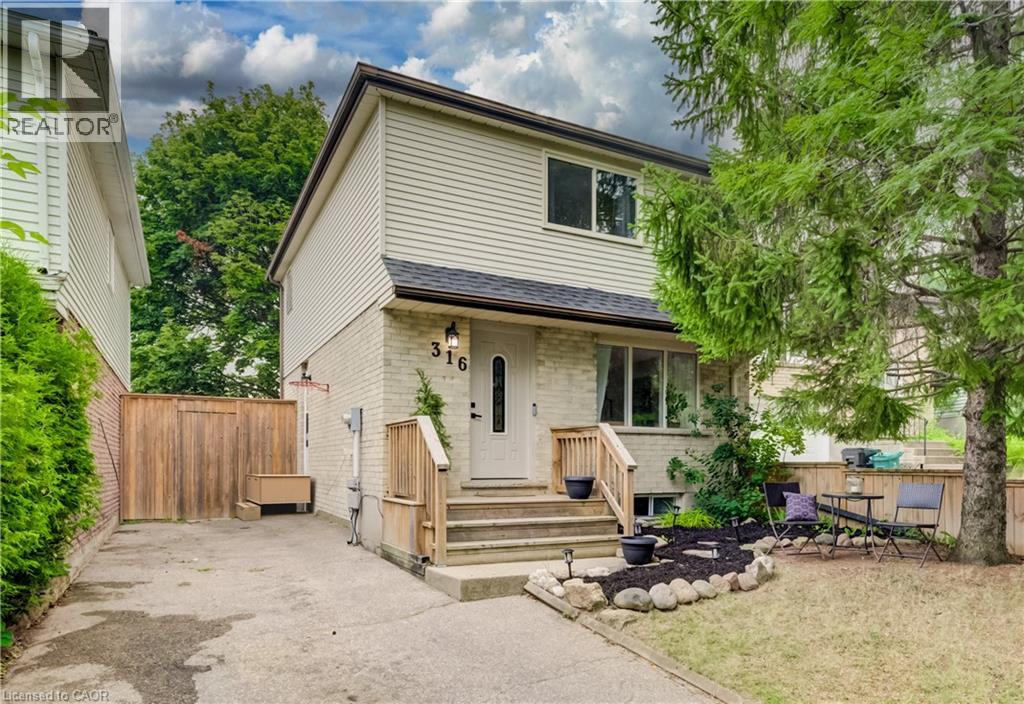
Kitchener, Ontario
Welcome to this beautifully maintained 3-bedroom, 2-bathroom detached two-storey home located in one of Kitchener's most desirable family-friendly neighbourhoods. Offering a perfect blend of comfort and functionality, this home features spacious principal rooms, a bright and inviting layout, and a fully finished basement providing additional living space for the whole family. Step outside to enjoy the impressive backyard retreat, complete with a large deck that's perfect for entertaining, summer barbecues, or simply relaxing outdoors. With parking for up to three vehicles, there's plenty of room for family and guests alike. Conveniently situated close to schools, parks, shopping, and major commuter routes, this property offers the ideal combination of neighbourhood charm and everyday convenience. Whether you're a growing family, first-time buyer, or looking for more space, this home is one you won't want to miss. (id:56248)
4092 Muir Avenue
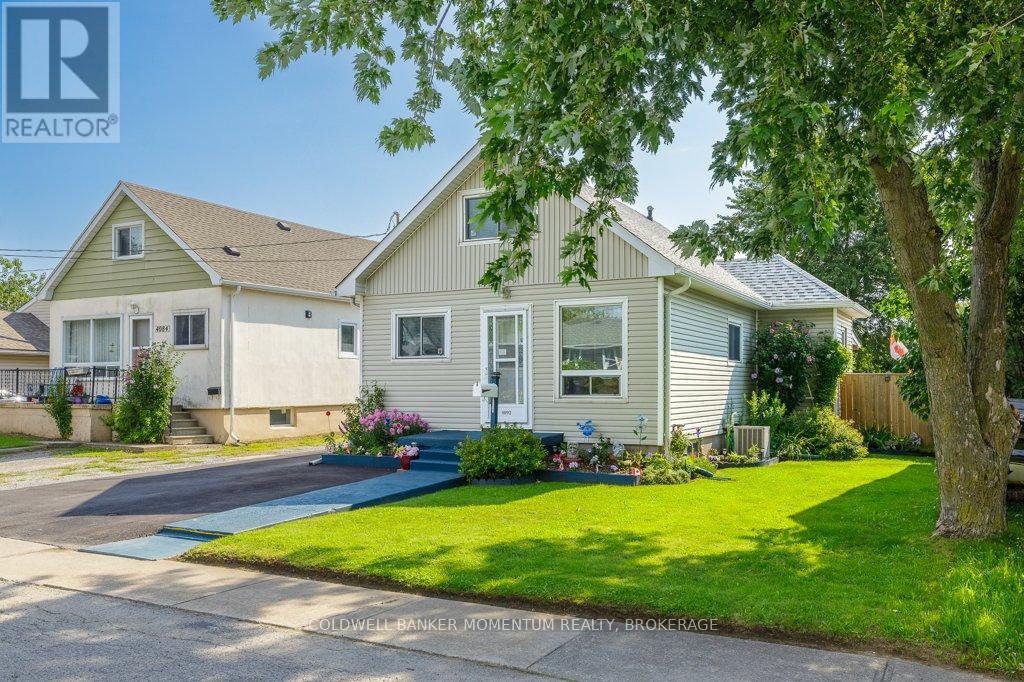
Niagara Falls, Ontario
Welcome to 4092 Muir Avenue, a charming 1-storey detached home offering a flexible layout in Niagara Falls. Set on a level 40' x 100' lot, this property features three bedrooms and two bathrooms, including a main-floor primary bedroom and second bedroom. The upper level offers an additional bedroom and sitting area-ideal for guests, a home office or a quiet retreat.The spacious living room flows into a combined kitchen and dining area, while the partially finished basement adds a den, workshop, three-piece bathroom and plenty of utility space. Additional highlights include central air, forced-air gas heating, a private driveway, parking for up to six vehicles and a detached 1-car garage.With flexible possession available, this inviting home is a great opportunity for first-time buyers, downsizers or anyone looking to add their personal touch (id:56248)
3200 William Coltson Avenue Unit# 721
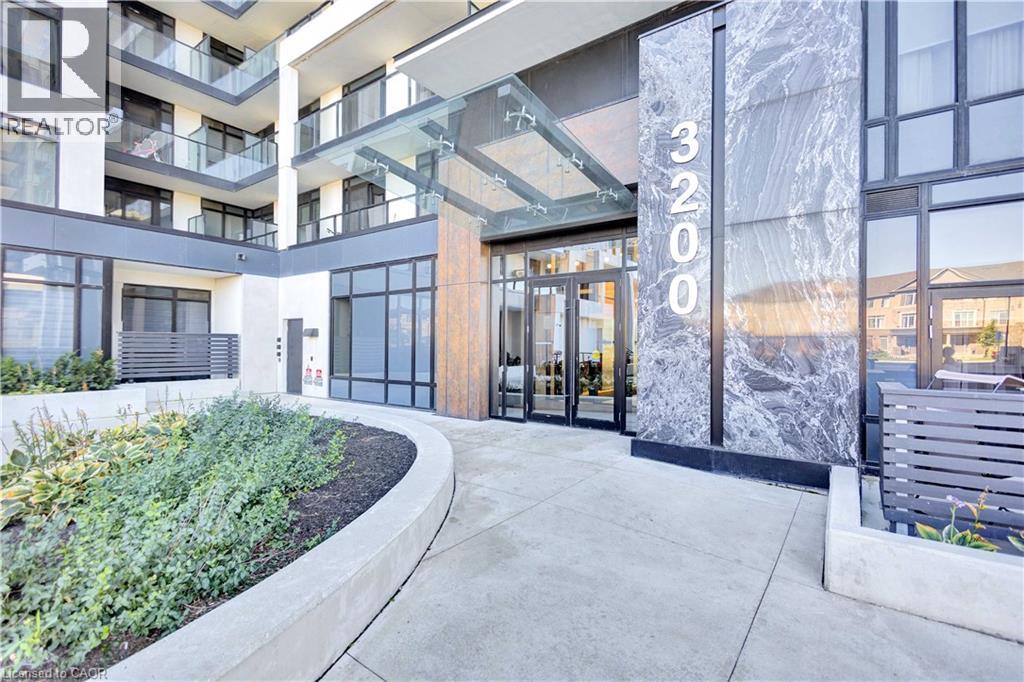
Oakville, Ontario
Welcome to Upper West Side Condos by Branthaven Homes, located in the desirable Joshua Meadows neighbourhood. This 3-year-old, 7th-floor 1-bedroom plus den suite offers 695 sq. ft. of thoughtfully designed living space, 9-foot ceilings, and unobstructed west-facing views showcasing spectacular sunsets. The open-concept layout features modern finishes, wood laminate plank flooring, neutral decor throughout, and an abundance of natural light. Enjoy a well-designed space ideal for first-time buyers, professionals, or those looking to downsize without compromising on style or comfort. Residents enjoy an impressive selection of amenities including 24-hour concierge and security, keyless entry, exercise room, pet wash, media and meeting rooms, rooftop deck/garden, and visitor parking. Conveniently located close to shopping, dining, parks, transit, and major highways. A fantastic opportunity to enjoy modern, low-maintenance condo living in one of the area’s most sought-after communities. (id:56248)
26576 Park Road
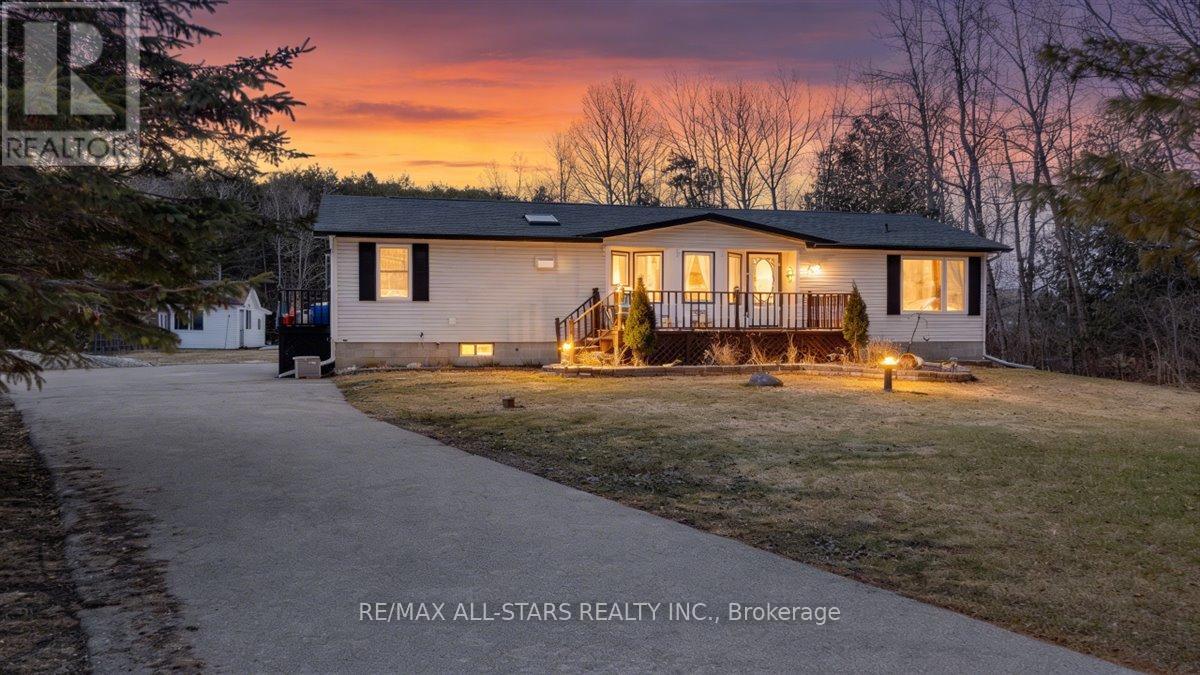
Georgina, Ontario
Beautifully updated bungalow on a massive 120' x 224' mature lot with no neighbours behind, offering exceptional privacy in a prime Sutton West location near Sibbald Point Provincial Park and just 2 minutes to Hwy 48. Built solid with beam construction and featuring a high & dry 5' crawl space with poured slab, this home combines durability with comfort. Bright, open-concept interior with vaulted ceilings, large windows, and skylights for abundant natural light. Upgrades include hardwood floors, granite counters, updated décor, epoxy kitchen flooring, cork flooring in the primary bedroom, and a cozy remote-controlled gas fireplace. Relax in the soaker tub or entertain on the large front deck and or the beautiful rear deck overlooking the private yard. the extra long driveway with ample parking plus a powered workshop. (id:56248)
175 Fergus Street S
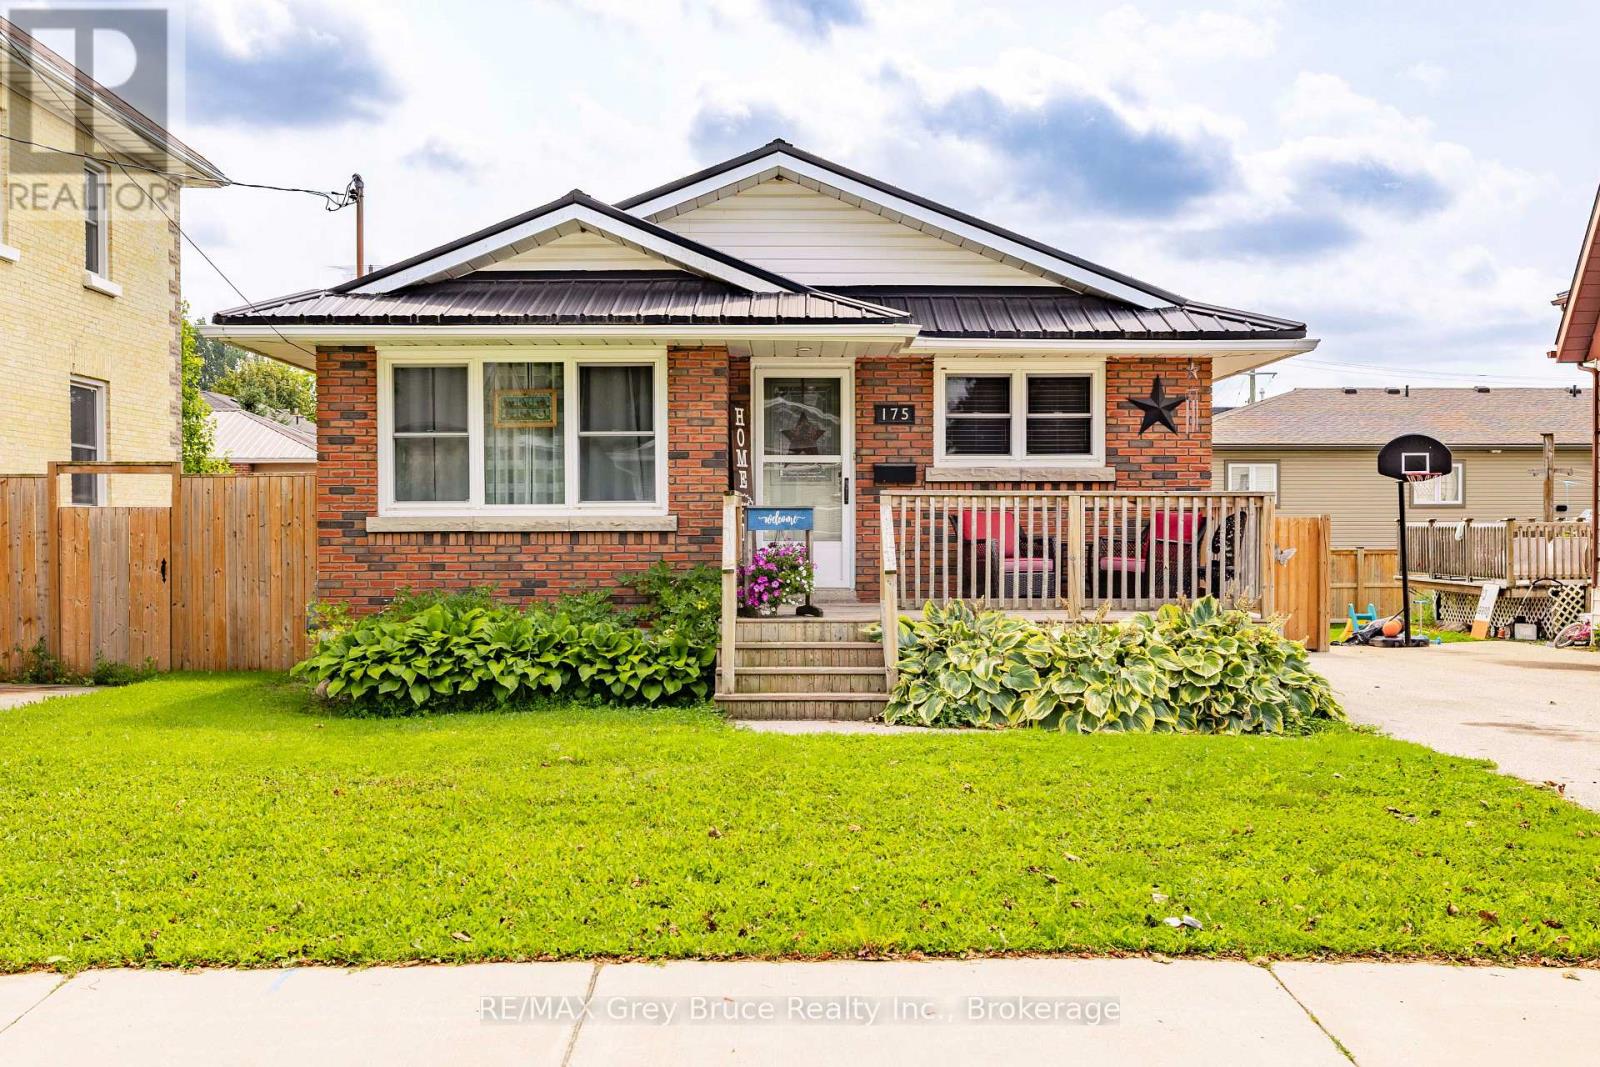
Wellington North, Ontario
Welcome home! Pride of ownership shines throughout this well-maintained 4-bedroom, 1.5-bath bungalow in Mount Forest. This cute, move-in-ready gem is packed with curb appeal and offers a functional layout with something for everyone. Enjoy the fully fenced backyard, perfect for pets, kids, or summer nights outside. Commuters will love the easy access to both Highway 6 and Highway 89. Don't miss this solid beauty - book your showing today! (id:56248)
203 - 5080 Pinedale Avenue N
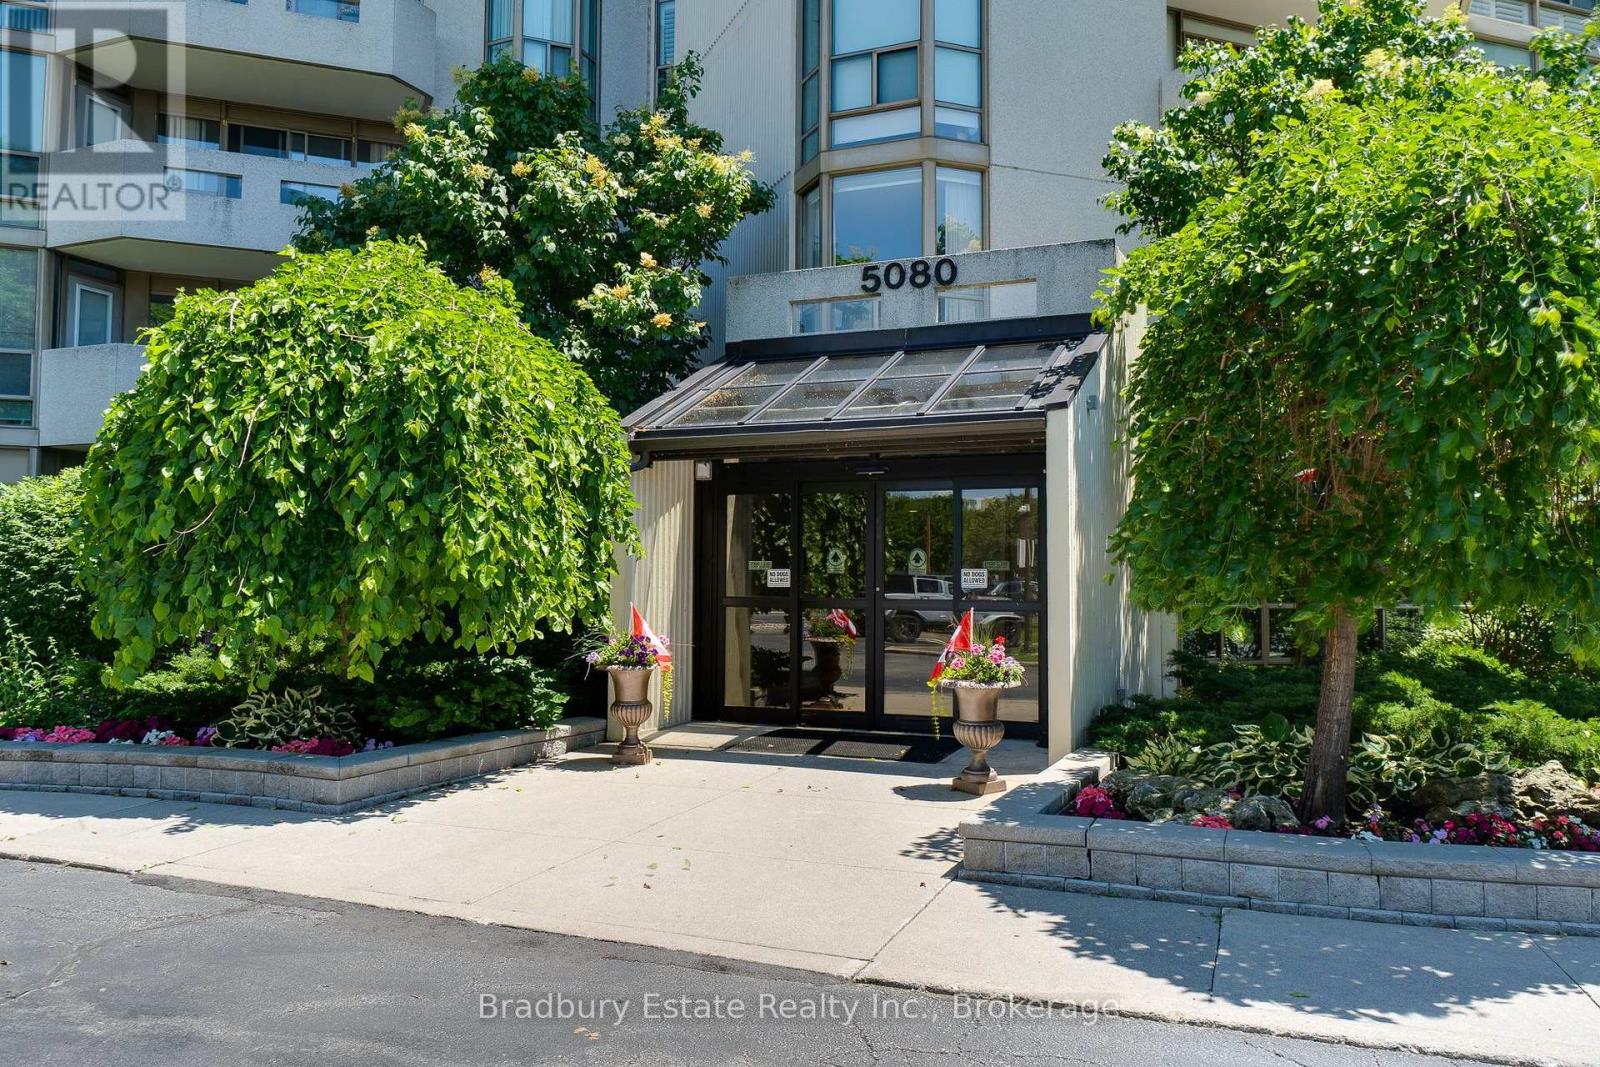
Burlington, Ontario
Welcome to easy, carefree condo living in this beautifully updated 2-bedroom, 2-bathroom home! Featuring a modernized kitchen and refreshed bathrooms, this bright and inviting condo offers the perfect blend of comfort and style. The spacious primary bedroom is a true retreat, complete with a private 4-piece ensuite. Enjoy an exceptional lifestyle with outstanding amenities, including an indoor pool, fitness centre, sauna, games and billiards room, golf room, library, and a party room for entertaining. Set on beautifully landscaped grounds with a vibrant social community, you'll love the convenience of being within walking distance to shopping, grocery stores, and everyday essentials. Commuting is a breeze with quick access to major highways and the GO Train station, making it easy to get wherever you need to go. Whether you're looking to downsize or simply enjoy low-maintenance living, this welcoming condo community offers the perfect balance of comfort, convenience, and an active lifestyle. (id:56248)
185 Cedarvale Crescent Unit# A
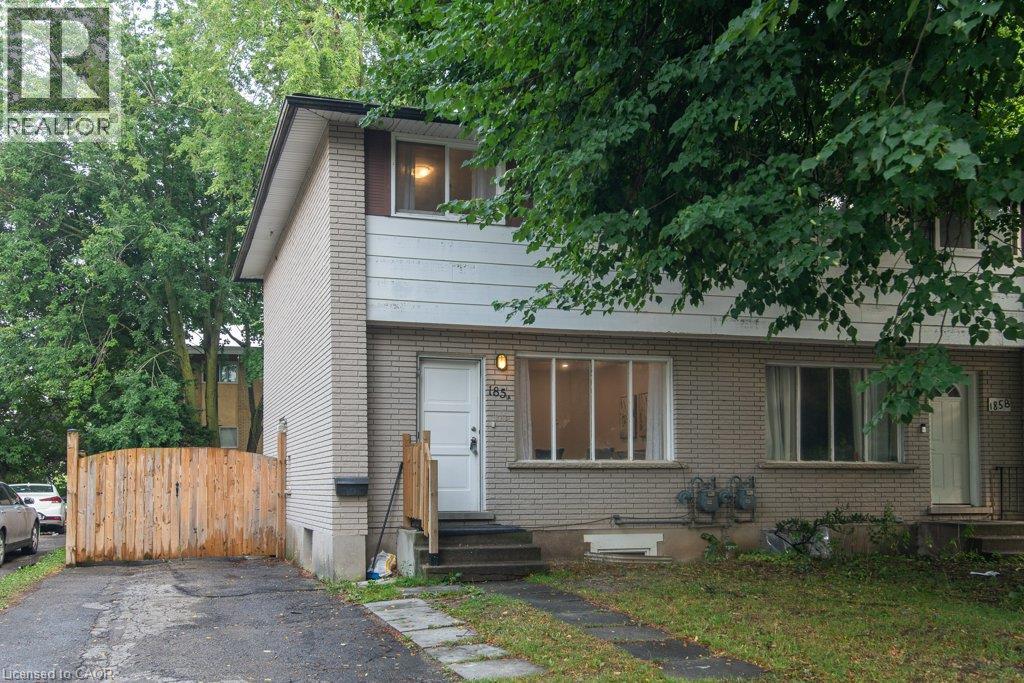
Waterloo, Ontario
Looking for an updated home with 4 bedrooms & 2 full baths? This Semi maybe the home for you! North end of University of Waterloo & newHospital to be built, Conestoga Mall & LRT, this 3+1 bedroom, 2 full bath move-in condition semi on quiet Cedarvale Crescent! Freshly paintedthroughout, carpet free home with a huge fully fenced backyard is perfectly located on a quiet street with lots of beautiful mature tall trees. Themain floor features a large Living room with plenty of natural light from the very large front window as well as the brand new ceiling potlights,Dining area with beautiful contemporary chandelier and large window, open to the brand new modern white shaker style kitchen with quartzcounters and white fridge and stove. Take the hardwood stairs to the second storey featureing 3 very good size bedrooms and a modern 4 piecemain bathroom. The basement features a large bonus room with a good size window and a closet that can be used as a bedroom or a Recroom,a full 3 piece bathroom, Laundry and Utility room with walk up to the backyard. To access the basement, you have 3 options: from the kitcheninside the house, or the separate enterance (exterior side door) from the drive way, or the stairs from the backyard going to the back door(please don't use the back stairs - they haven't been used recently). Updates include but are not limited to: fresh paint throughout 2026, Brandnew kitchen with quarz counters 2026, Fridge & Stove 2025, Pot Lights in Living room 2026, LVP flooring in basement & on stairs going tobasement 2026, Main water shut-offs 2026, Dryer 2024, Furnace 2020, Roof 2018, Laminate flooring on main and second floors 2018, Hardwoodstairs going to second floor 2018, All plumbing replaced on main & second floors 2018. Close to schools, shopping, busses. Shows very well! (id:56248)