
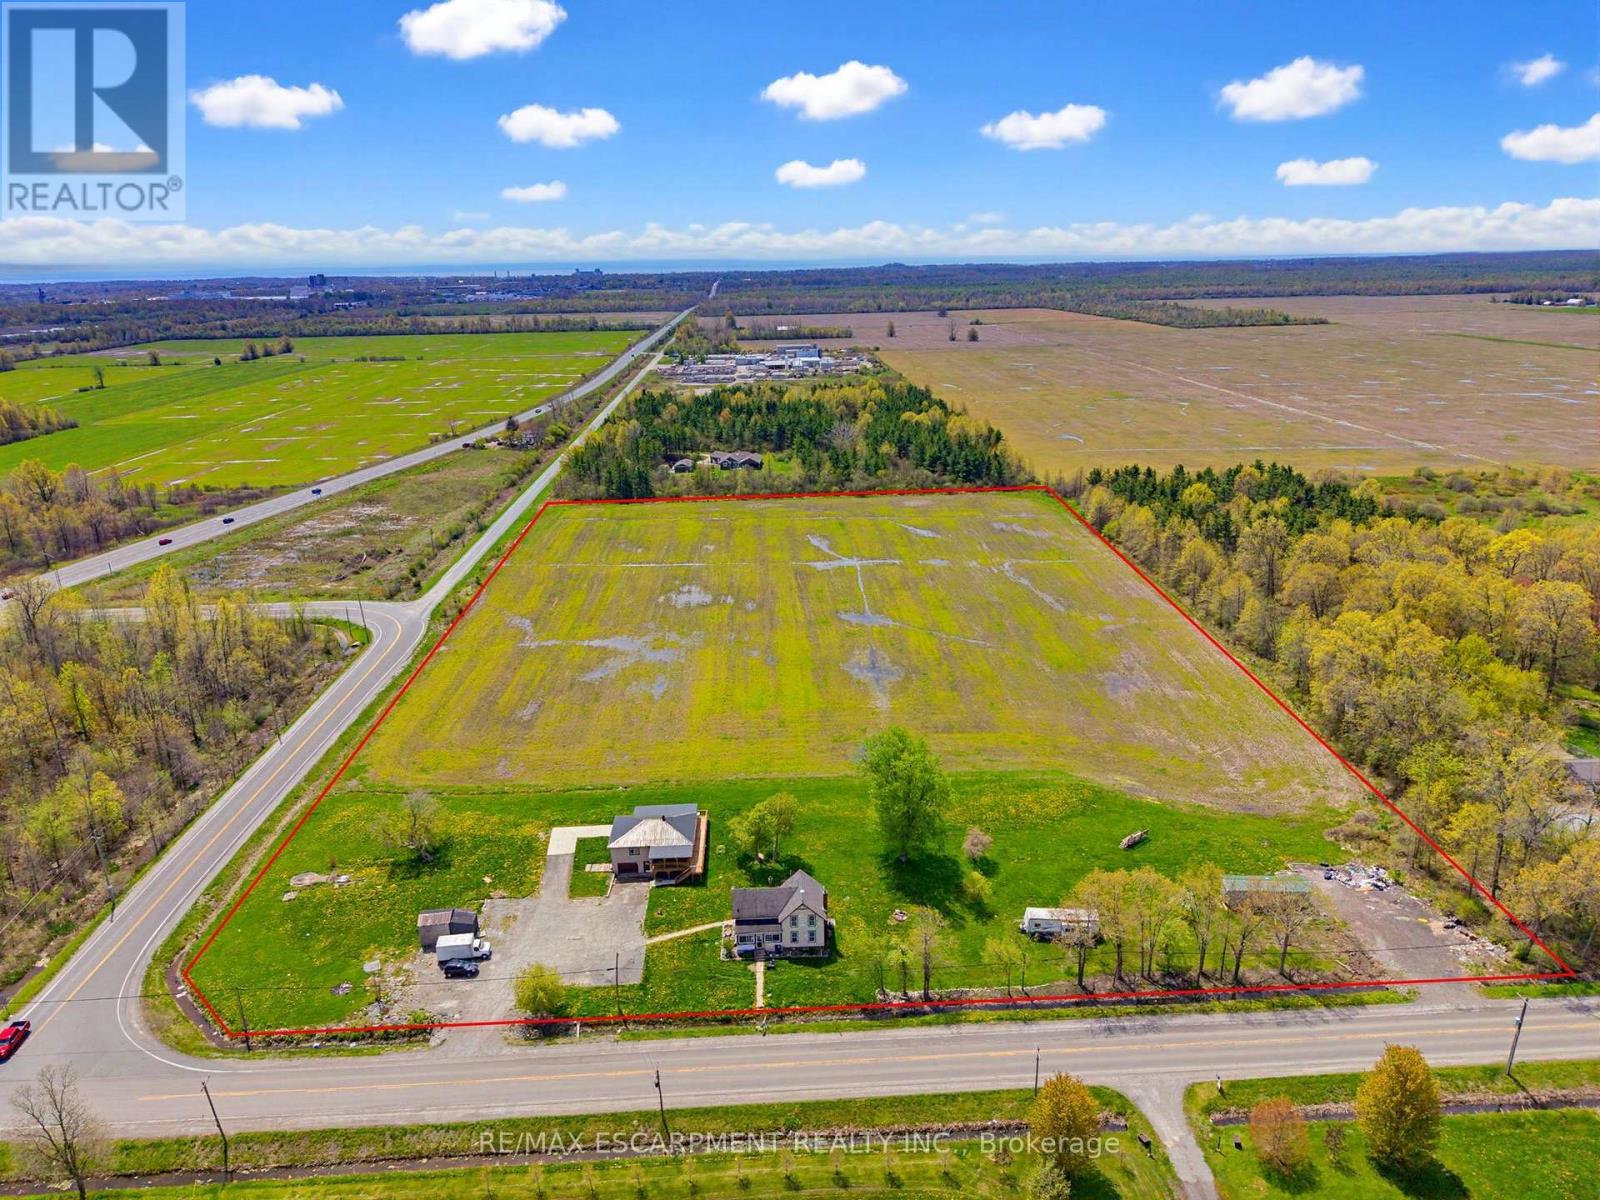
797 Forks Road E
Port Colborne, Ontario
Expansive 14.9 acre property available in Port Colborne, zoned A1. The value is in the land and is being sold as is where is with no warranties or guarantees. (id:56248)
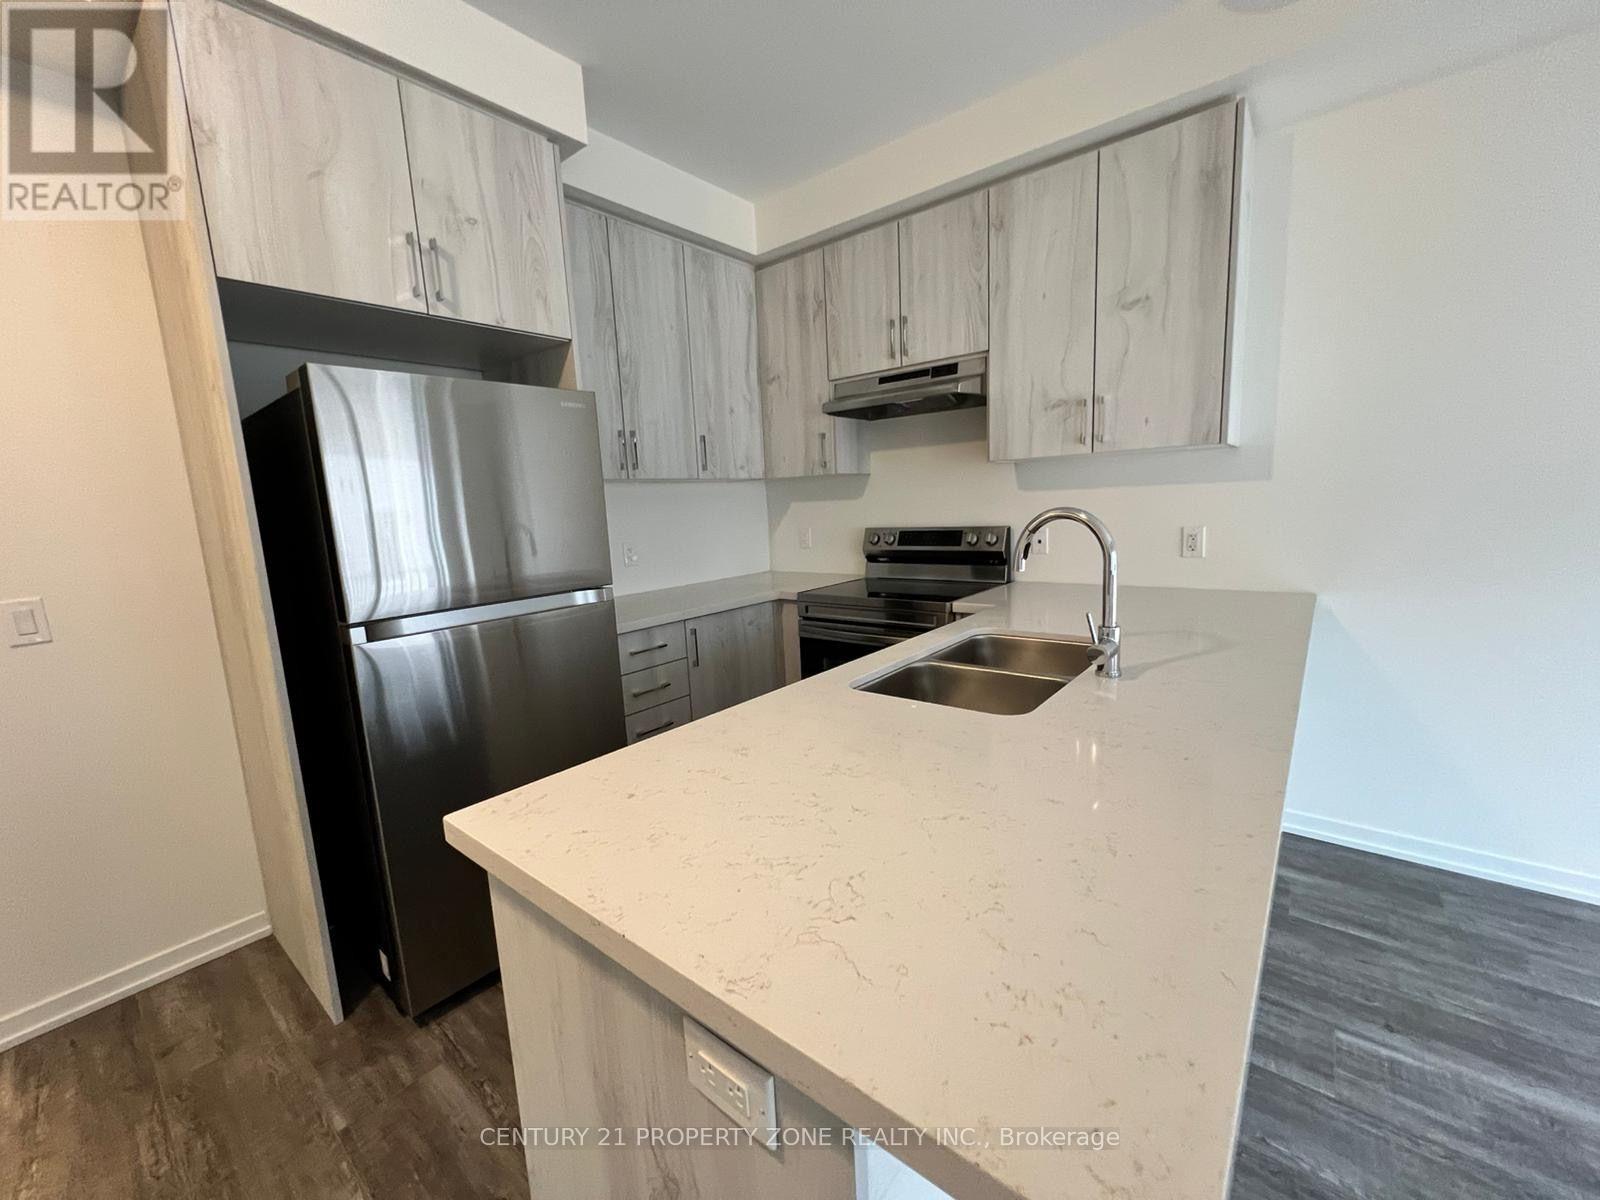
20 Cleveland Common
Cambridge, Ontario
Welcome to this beautiful two-storey townhome in Cambridge, offering a bright and functionallayout with 3 bedrooms and 3 bathrooms. The open-concept main floor features a spacious livingarea with a cozy fireplace and a well-appointed kitchen with stainless steel appliances, amplecabinetry and a practical layout ideal for everyday living and entertaining. The second leveloffers generously sized bedrooms, providing comfortable space for the whole family.Conveniently located close to highways, schools, plazas, parks and trails, this home offersexcellent access to everyday amenities and commuting routes. A great opportunity to lease awell-maintained home in a desirable Cambridge location. (id:56248)
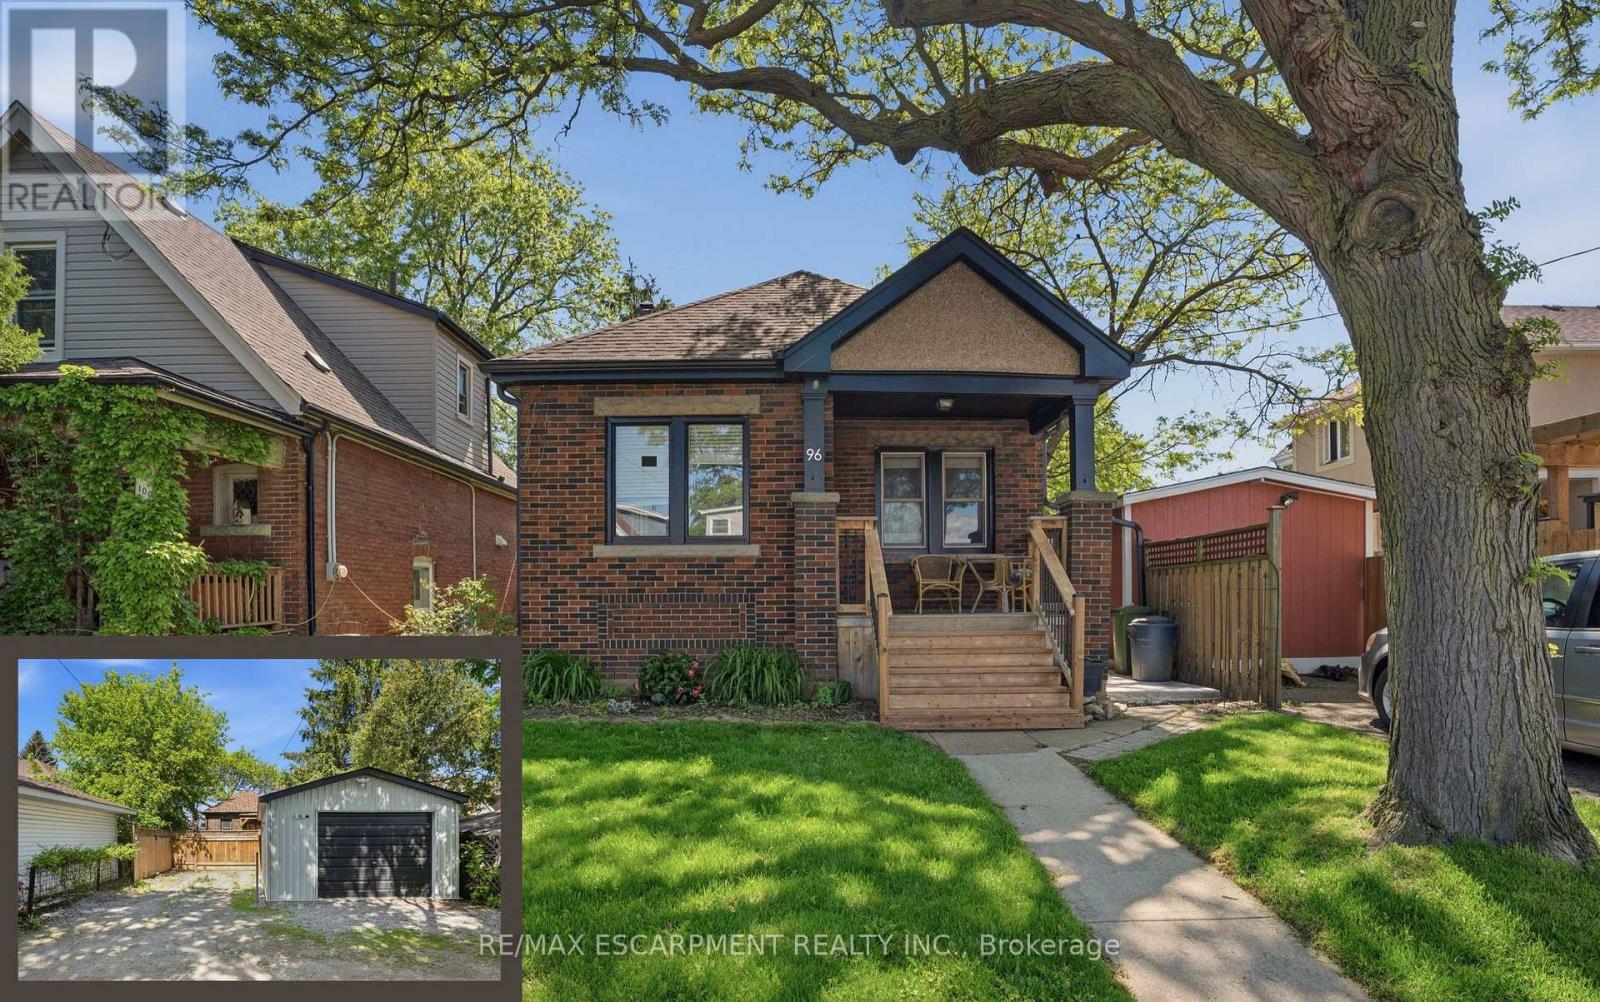
96 Paling Avenue
Hamilton, Ontario
Charming 2-bedroom bungalow ideal for first-time buyers, downsizers, or investors! This cozy starter home offers a bright, functional layout with plenty of potential to make it your own. The detached garage, rebuilt in 2019, features a 2024 electrical sub-panel and is prepped for an electric vehicle charger. A rear driveway provides convenient parking for multiple vehicles. The unfinished basement with a 2-piece bathroom presents an excellent opportunity to expand your living space with a future rec room, additional bedroom, home office, or gym. Additional updates include owned natural gas hot water tank (2020), roof shingles (2019), natural gas BBQ hookup (2020), deck and concrete patio (2025), eavestroughs with gutter guards, downspouts and fascia (2025), and central air conditioning (2025). Spacious attic area offers excellent additional storage. Fantastic location just minutes to the Red Hill Valley Parkway, shopping, and within walking distance to Sir Winston Churchill Secondary School, Pat Quinn Parkdale Arena & Outdoor Pool, Montgomery Park, and more. A great opportunity to enter the market in a convenient, family-friendly neighbourhood! (id:56248)
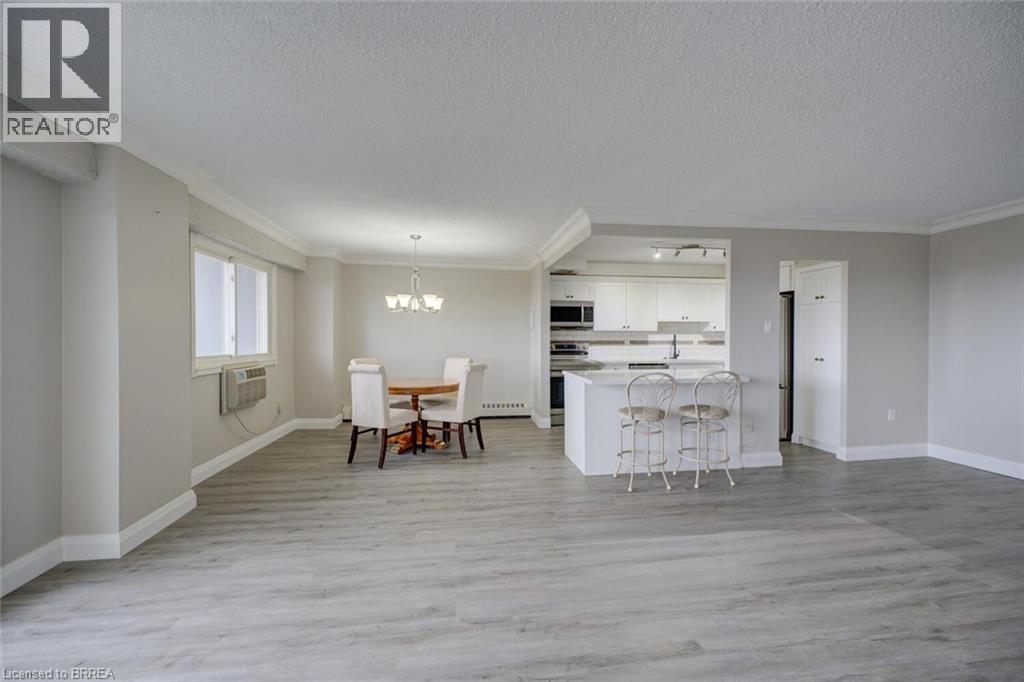
640 West Street Unit# 909
Brantford, Ontario
Completely renovated luxury high-rise condo offering 2+ bedrooms, 2 full baths, underground parking and an unbeatable lifestyle close to all amenities with quick highway access. Perched on the 9th floor, this stunning unit has a total of 1340 sq ft of living space with massive, private 40’ balcony & showcases breathtaking panoramic views - an exceptional extension of the living space, perfect for relaxing or entertaining. Inside, the professionally redesigned open-concept layout creates seamless flow between the kitchen, dining and living areas. The chef-inspired kitchen features all new stainless steel appliances, beautiful soft-close cabinetry, granite countertops, and a large center island with excellent storage and seating for several - ideal for gatherings and everyday living. The spacious living room is filled with natural light, complemented by a defined dining area for more formal occasions. Throughout the unit, brand new luxury vinyl flooring provides a modern, cohesive finish. The massive primary suite offers a walk-in closet plus an additional double closet, along with a beautifully updated ensuite featuring a brand new step-in shower with elegant glasswork. A generous second bedroom includes its own double closet, while the former third bedroom has been opened into a versatile sitting area or media space that enhances the open feel. This room can easily be turned back into a 3rd bedroom if needed. The building and grounds have been tastefully updated in recent years and offer excellent amenities including a large party room fostering a warm community atmosphere, a gym, elegant billiard room and spacious laundry facilities. A truly turnkey opportunity combining luxury, space and convenience. (id:56248)
2 - 279 Darling Street
Brantford, Ontario
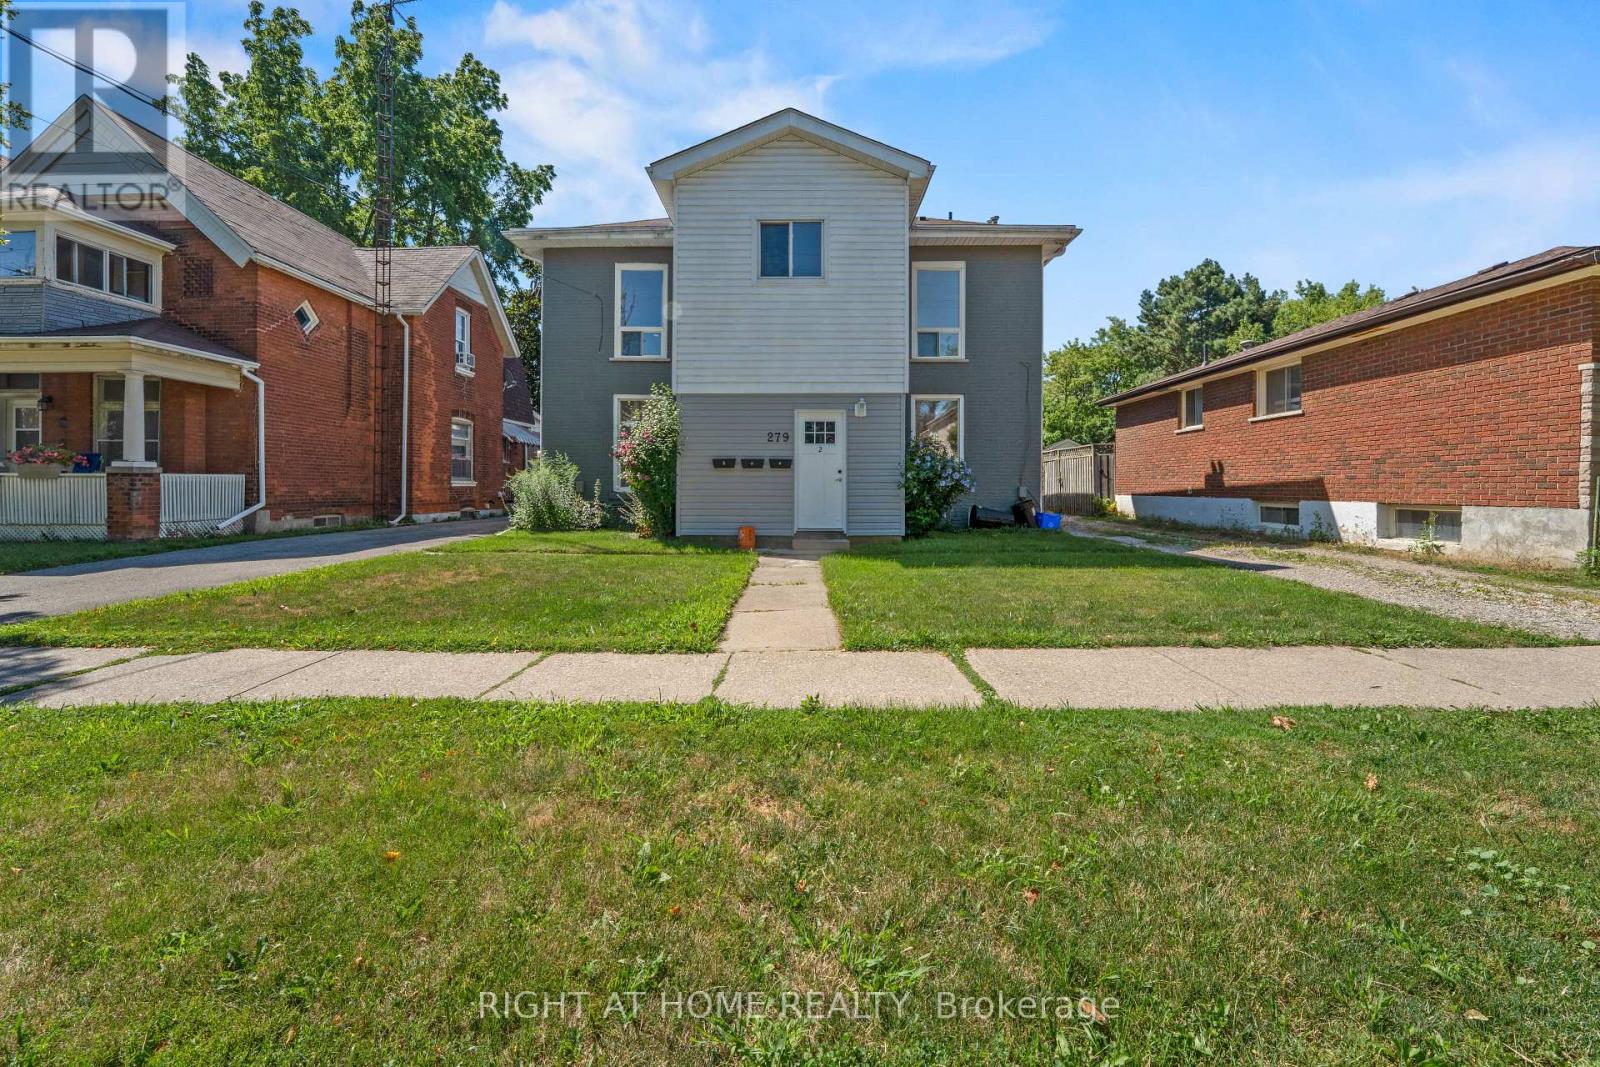
Welcome Home! Beautifully renovated 4-bedroom, 2-bathroom upper unit available for lease on a quiet, tree-lined street in Brantford's family-friendly East Ward. This bright and spacious 1,200 sq.ft. suite offers its own private entrance, a large welcoming front foyer, and handy under-stair storage. Freshly painted and recently renovated throughout, it features high ceilings, hardwood flooring, and an abundance of windows that fill every room with natural light. The full kitchen comes complete with dishwasher, oven, and refrigerator, while in-unit washer and dryer add everyday convenience. One of the four generous bedrooms boasts its own private ensuite, perfect for a primary retreat or roommate setup. Enjoy year-round comfort with central air, forced-air heating, and your own hot water tank, all with in-unit controls.Ample street parking available, and if you need extra storage space, the garage can be rented for an additional fee.Close to shopping, groceries, and both Wilfrid Laurier University's Brantford campus and Conestoga College. Available August 4th. Don't miss this move-in ready gem! (id:56248)
1708 - 1 Victoria Street
Kitchener, Ontario
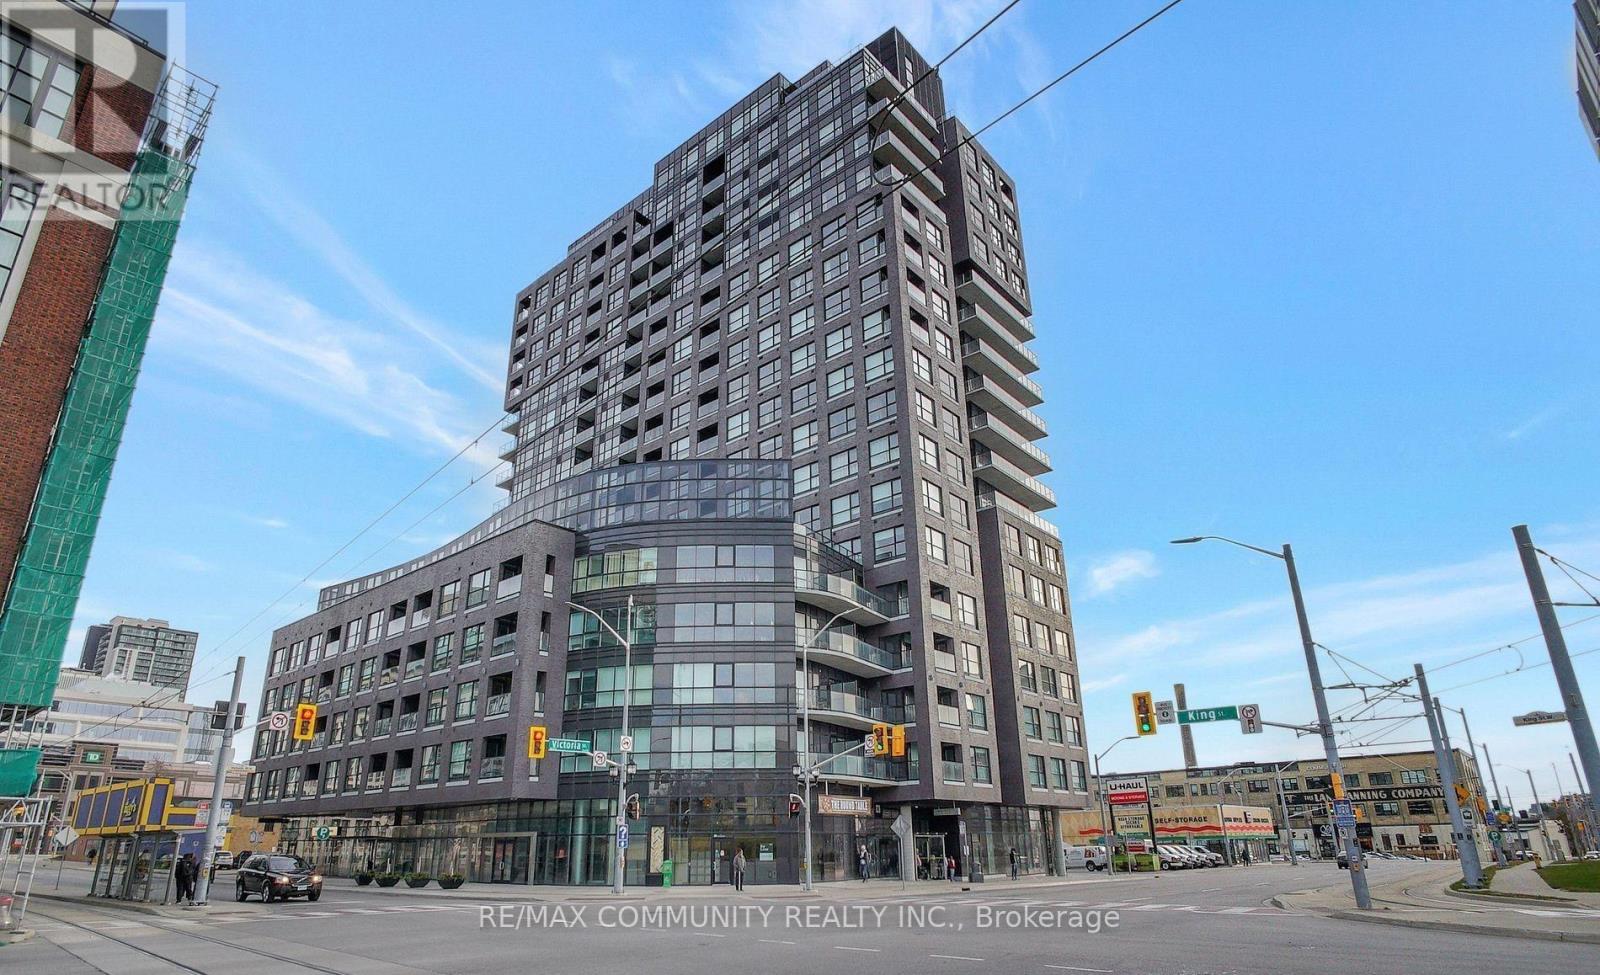
Absolutely stunning unit at One Victoria, overlooking vibrant King Street in the heart of Kitchener's Innovation District! This modern 1-bedroom, 1-bath condo features a sleek kitchen with quartz countertops, stainless steel appliances, backsplash, and breakfast bar, plus stylish laminate flooring throughout and in-suite laundry. Includes one underground parking space and locker. Enjoy top-tier amenities such as a fully equipped fitness centre, theatre/media room, party room with outdoor terrace and BBQs, meeting room, bike storage, and concierge services. Steps to Google, The Tannery, U of W School of Pharmacy, McMaster School of Medicine, LRT, GO Transit, Victoria Park, shopping, dining, and more! (id:56248)
240 9th Avenue E
Owen Sound, Ontario
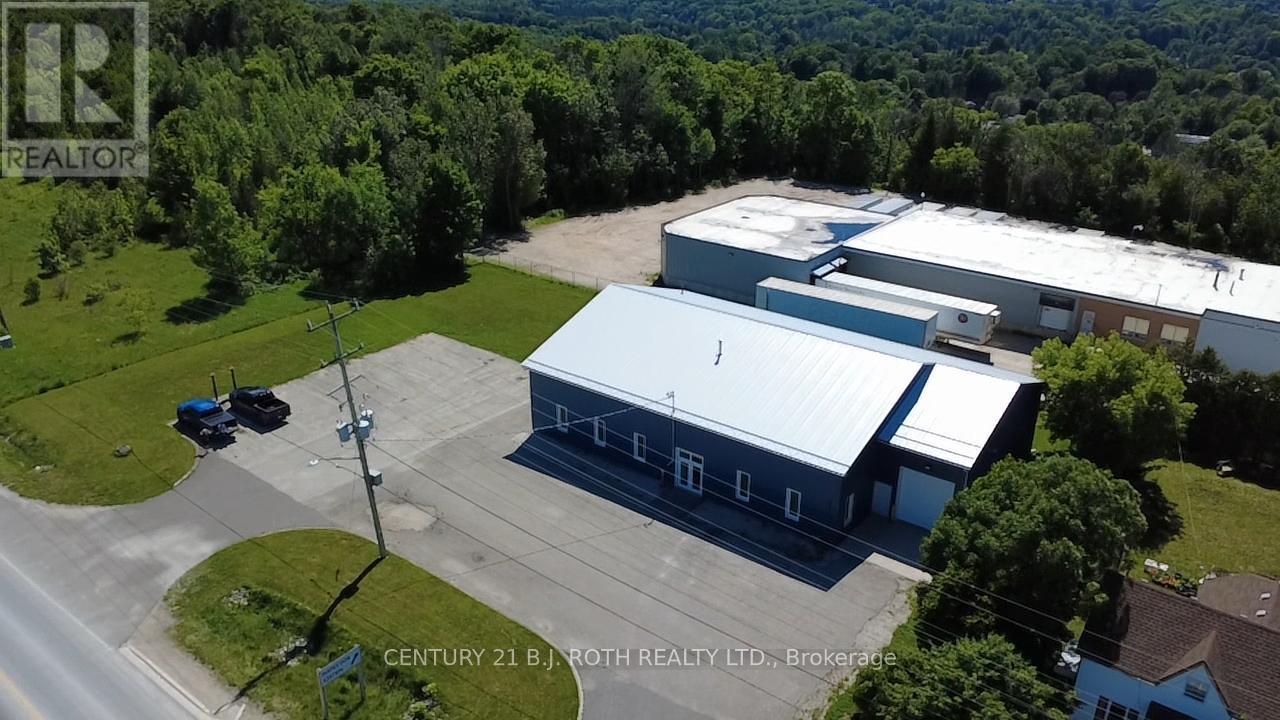
Industrial building extensively renovated in 2023 with significant upgrades to durability, functionality, and overall performance. Improvements include a peaked roof system, full steel cladding on the exterior walls and roof, and upgraded windows and doors throughout, including the main entrance, three shop man doors, and a heavy-duty overhead roll-up door with LiftMaster opener and remote. Heat trace cabling has also been installed. Mechanical features include ceiling-mounted radiant heat in the shop, a backup suspended heating unit, office HVAC with air conditioning (office areas only), and an updated hot water tank. Interior upgrades include a kitchen, two renovated washrooms (one 2-piece and one 3-piece), freshly painted office space, and updated flooring, trim, and interior doors. The building is serviced by three-phase 600V power, accommodating a wide range of industrial, manufacturing, and commercial operations. Situated on approximately 0.75 acres with direct frontage and access to Highway 6/10 at the entrance to Owen Sound, the property offers outstanding exposure, visibility, and efficient ingress and egress. A fenced rear yard provides enhanced security while supporting outdoor storage, equipment staging, and operational flexibility. The site configuration and frontage lend themselves to a variety of permitted and practical industrial and commercial uses. Owen Sound is a regional hub for healthcare, education, manufacturing, and professional services, strategically located on the southern shore of Georgian Bay and serving as the gateway to the Bruce Peninsula. The area benefits from strong transportation links, a stable workforce, and amenities that support both business growth and employee retention. An excellent opportunity for owner-occupiers or investors seeking a well-maintained industrial facility with substantial capital improvements already completed, prominent highway exposure, and flexible future use potential. Zoning: M1-14.54. (id:56248)
316 - 7459 A Kalar Road
Niagara Falls, Ontario
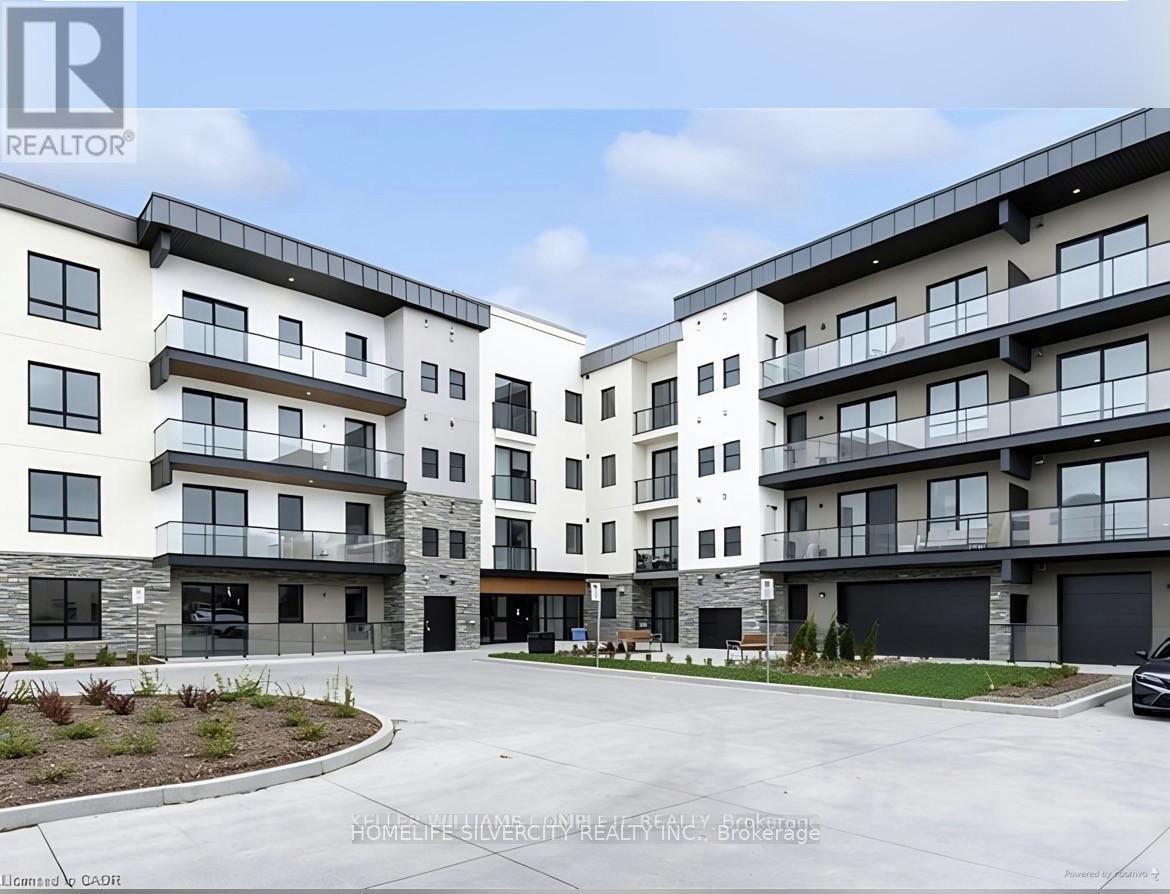
This stunning property offers a unique opportunity to own a beautiful home in one of Niagara Falls most desirable neighborhoods. With its spacious layout, modern amenities, and prime location, it provides the perfect blend of comfort and convenience. Enjoy a short distance to major amenities, schools, shopping centers, and, of course, the world-renowned Niagara Falls. Whether you're a first-time home buyer or looking for an investment opportunity, this property is a must-see. Located in a highly sought-after area of Niagara Falls, this well-maintained 2- bedroom, 2-bathroom condo offers a perfect balance of comfort and convenience. (id:56248)
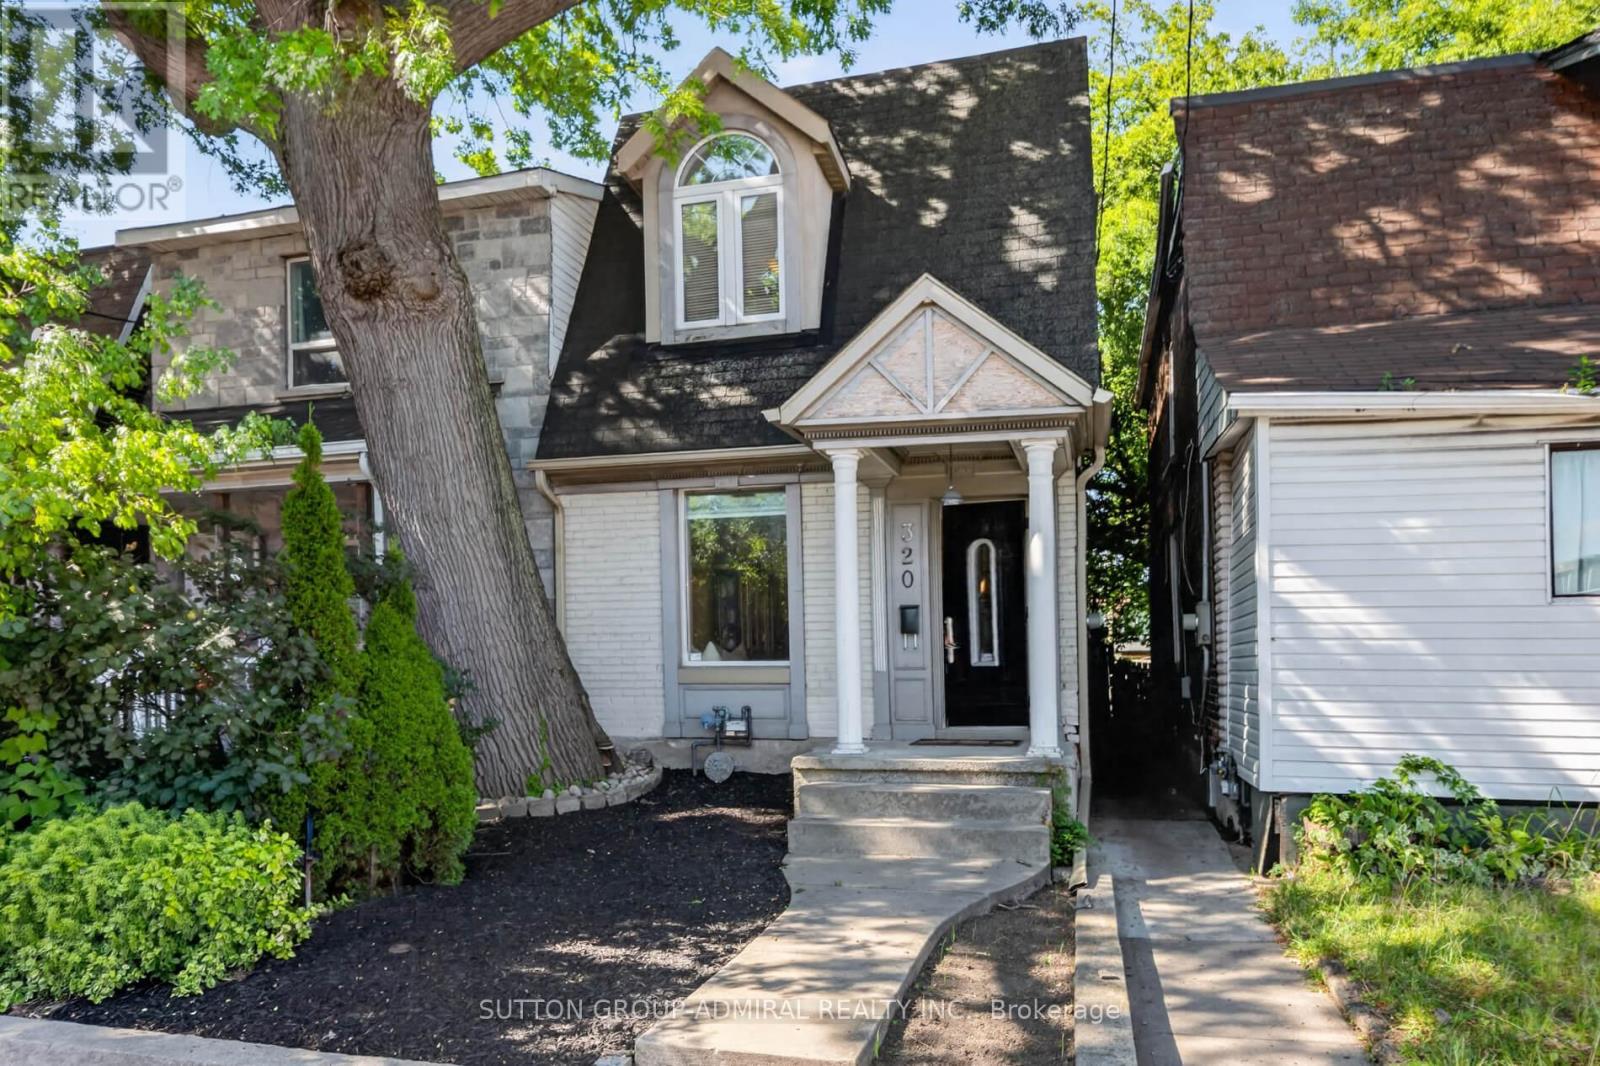
320 Weston Road
Toronto, Ontario
Welcome to 320 Weston Rd, a fantastic opportunity in the highly sought-after Junction area. This semi-detached home offers 3 bedrooms and 2 bathrooms, providing a functional layout with plenty of potential for homeowners, investors, renovators, and developers alike. The property features a finished basement, offering additional living space that can be used for a recreation room, home office, guest area, or other flexible needs. The home presents an excellent opportunity to bring your own vision and create a space tailored to your lifestyle or investment strategy. For developers and investors, the property also offers potential for laneway house development, subject to municipal approvals, zoning requirements, and applicable regulations. Its location and development potential make this an especially compelling opportunity in a rapidly evolving west-end Toronto neighbourhood. Located in the Junction, you'll be close to an exciting mix of restaurants, cafés, shops, parks, transit, and everyday amenities, with excellent access to the surrounding neighbourhoods and downtown Toronto. Property is being sold strictly "as is, where is." Buyers are encouraged to conduct their own due diligence regarding the property, zoning, renovation possibilities, and any potential laneway house development. An exceptional opportunity to own, renovate, invest, or explore future development potential in one of Toronto's most desirable neighbourhoods. (id:56248)
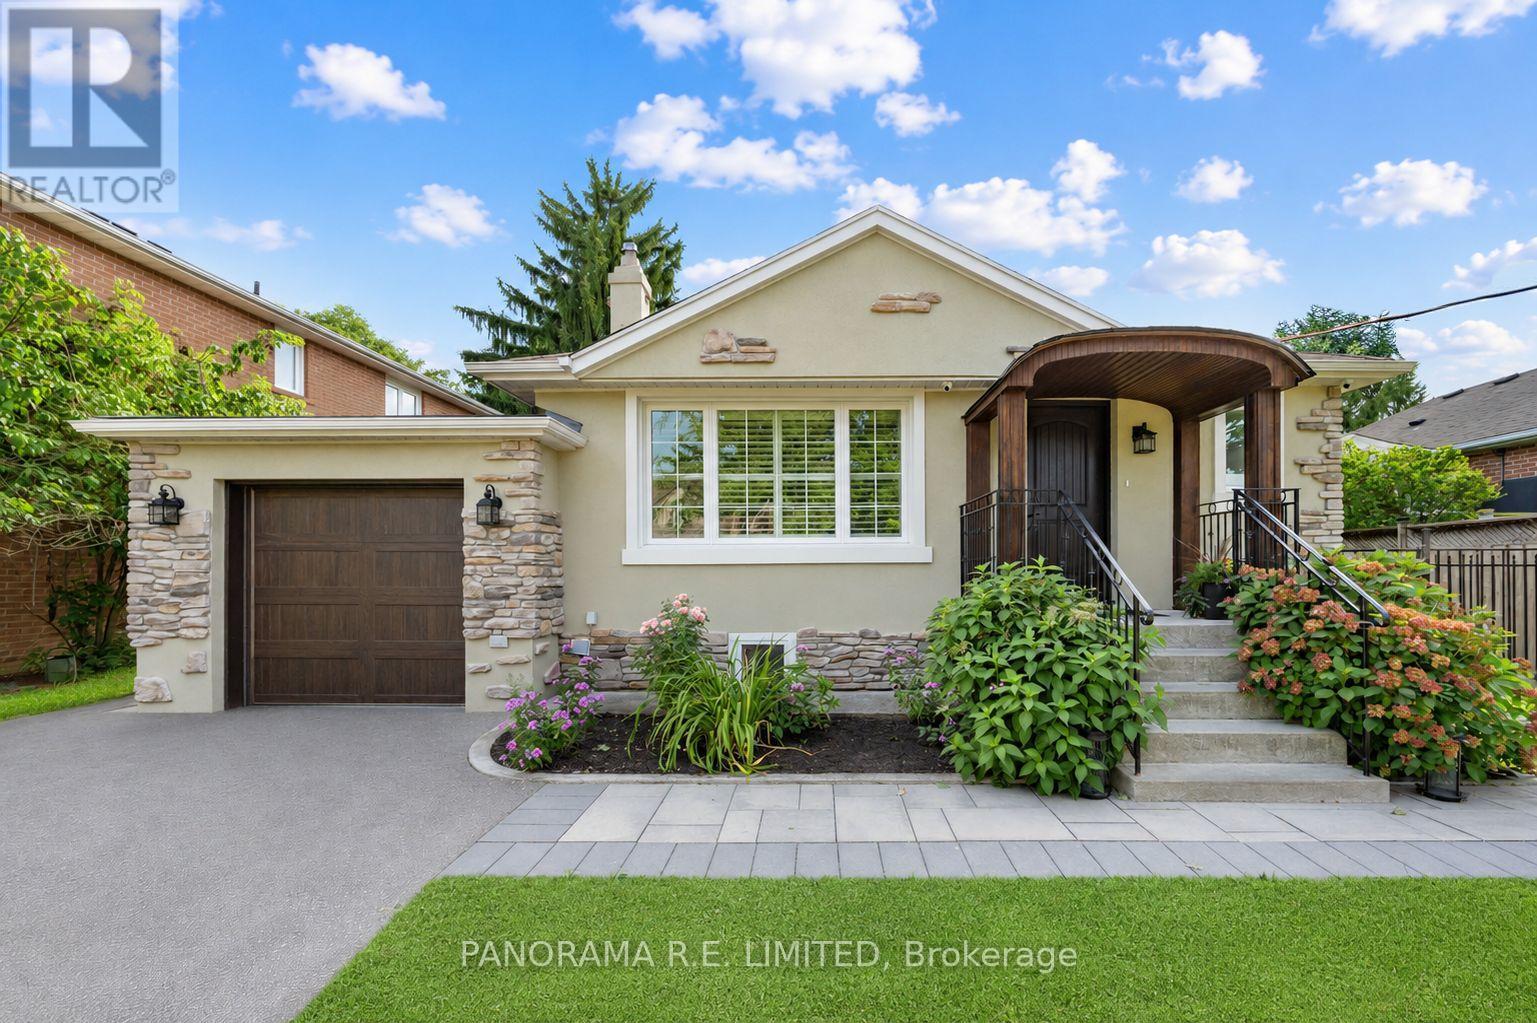
14 Agar Crescent
Toronto, Ontario
This could be the one! 14 Agar Crescent is a lovely and updated detached bungalow with a significant rear extension on a large lot in the heart of highly desired Glen Park and Eatonville! Upon entering you are greeted with a great Living and Dining Room with newer hardwood floors and large window letting in lots of natural light. A totally redesigned Kitchen with custom cabinets, backsplash, and breakfast bar is where you'll spend time cooking up great meals. The incredible Primary Bedroom is a brand new addition that was added just a few years prior. With plenty of space and a new 3-Piece Ensuite Bathroom you may never want to leave. Down the hall are two additional bedrooms along with a renovated 4-Piece Bathroom. Downstairs, also accessible through a separate entrance, you'll find a large Recreation room perfect for entertaining, home gym or office, and more. There is also a second Kitchen, 3-Piece Bathroom, large Laundry Room, and plenty of additional storage closets. Sitting on a gorgeous 50 x 150 foot lot it is ideally situated close to great parks, trails, schools, public transit, and more! There is so much to love! Make an appointment to see this beautiful home today! (id:56248)
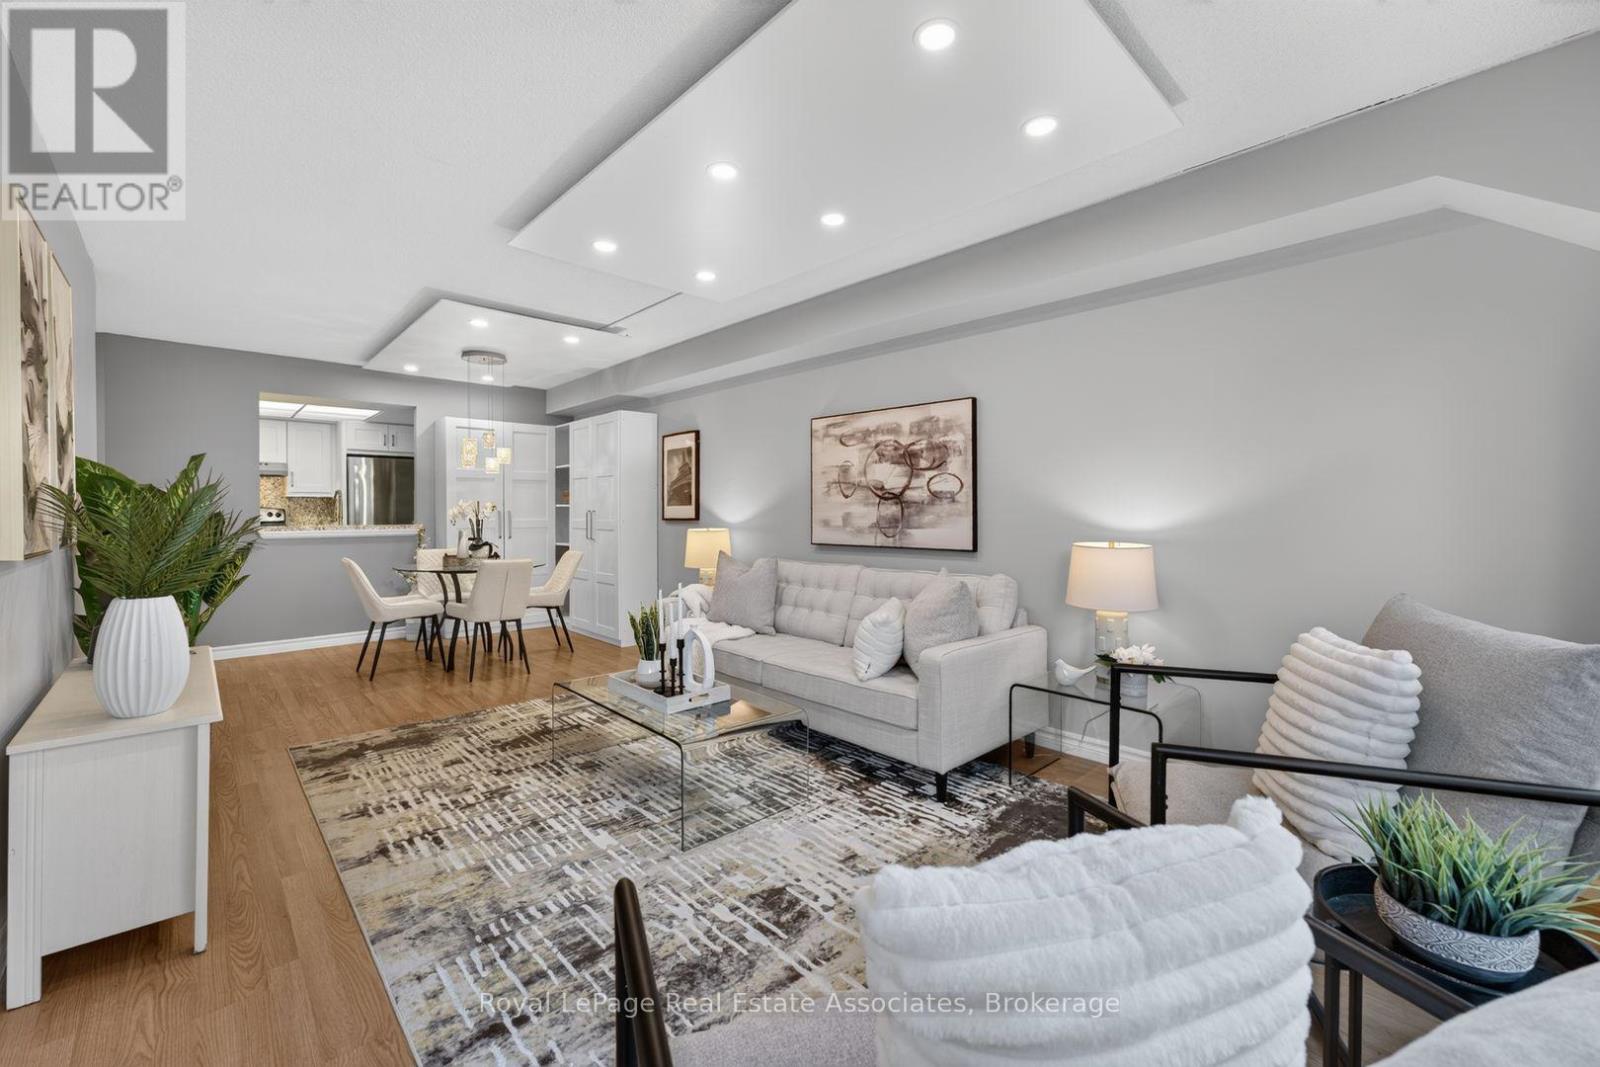
221 - 1001 Cedarglen Gate
Mississauga, Ontario
This wonderfully renovated 2+1 condo is just what you've been looking for! The kitchen features beautiful quartz countertops and matching backsplash, modern white cabinetry and hardware, stainless steel appliances, ceramic floors and more! The 2 full bathrooms have been tastefully updated with new vanities, upgraded lighting and new fixtures. The open concept living and dining areas are bright and spacious with large windows, built-in storage shelves, custom ceiling lighting and openings to both the kitchen and the solarium. The primary bedroom includes custom ceiling lighting, large windows, a 4-piece bath and a large walk-in closet. The second bedroom looks out through sliding doors to the solarium and includes a large double closet and custom ceiling lighting. The solarium is the perfect space for relaxing at the end of the day with a lovely view through full width windows - a wonderful reading space or home office. This unit includes an ensuite laundry conveniently located in its own room with a door off of the kitchen and includes extra storage shelving. With underground parking, storage locker and an amazing location near everything you need, this unit is the perfect place for you to call home. Come and check out this incredible value - nothing to do but move in and enjoy! Extras: All utilities included in maintenance. Close to Huron Park Recreation Centre, Real Canadian Superstore, Home Depot, Canadian Tire, public transit, Credit Valley Golf Club, UTM, 18 Minutes to Pearson, easy access to the QEW or 403. (id:56248)
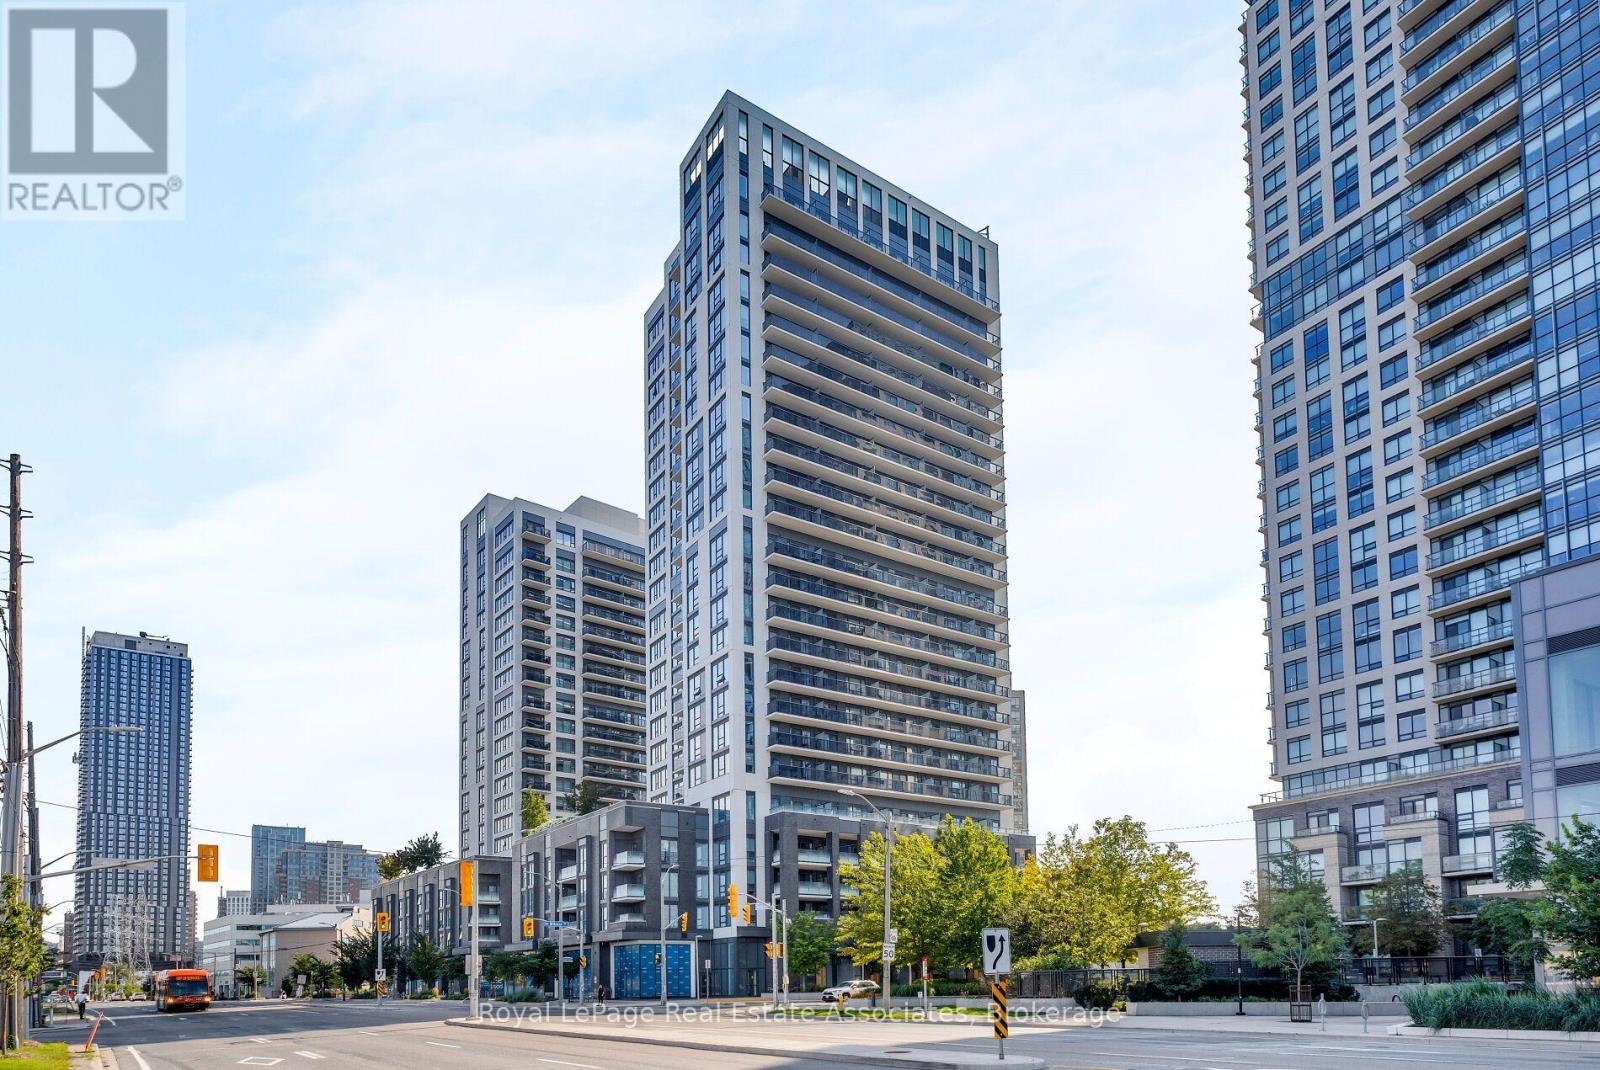
602 - 30 Samuel Wood Way
Toronto, Ontario
Rare, Beautiful, Spacious Corner 2-Bedroom, 2-Bathroom In The Award-Winning Kip District 2 Condos, Featuring A Desirable Layout In The Building! This Bright, Carpet-Free Suite Offers Approximately 865 Sq. Ft. Of Thoughtfully Designed Living Space, Floor-To-Ceiling Windows, And Expansive Views With Lots Of Natural Light. The Open-Concept Living And Dining Area Features Sleek Laminate Flooring And Walks Out To A Large Private Balcony-Perfect For Relaxing Or Entertaining. The Contemporary Kitchen Is Finished With Quartz Countertops And A Matching Backsplash, Flat-Panel Cabinetry, Undermount Sink, Under-Cabinet Lighting, And Stainless Steel Appliances. Both Bedrooms Are Well-Proportioned, With The Primary Bedroom Offering Excellent Closet Space And A 4PC Ensuite Bath And A Walk-Out To The Balcony From The Second Bedroom. Enjoy The Added Convenience Of Two Full Bathrooms, Full-Size Ensuite Laundry And Modern Custom Blinds Throughout. The Suite Includes 1 Underground Parking Space And 1 Locker. Residents Enjoy An Impressive Collection Of Amenities, Including 24-Hour Concierge, Fully Equipped Gym, Party Room, Guest Suite, Rooftop Terrace With BBQs, Pet Wash Station, Visitor Parking, And Bike Storage. Ideally Located Just Steps From Kipling TTC Subway Station, GO Transit, And The Bus Terminal, With Easy Access To Hwy 427, QEW, Gardiner Expressway, And Hwy 401. Minutes To Sherway Gardens, Cloverdale Mall, The East Mall, Restaurants, Shopping, And Everyday Essentials. A Rare Opportunity To Own A Spacious And Stylish, Highly Functional Layout, Premium Finishes, Parking, Locker, And Unbeatable Transit Connectivity. *Select Photos Are Virtually Staged* (id:56248)
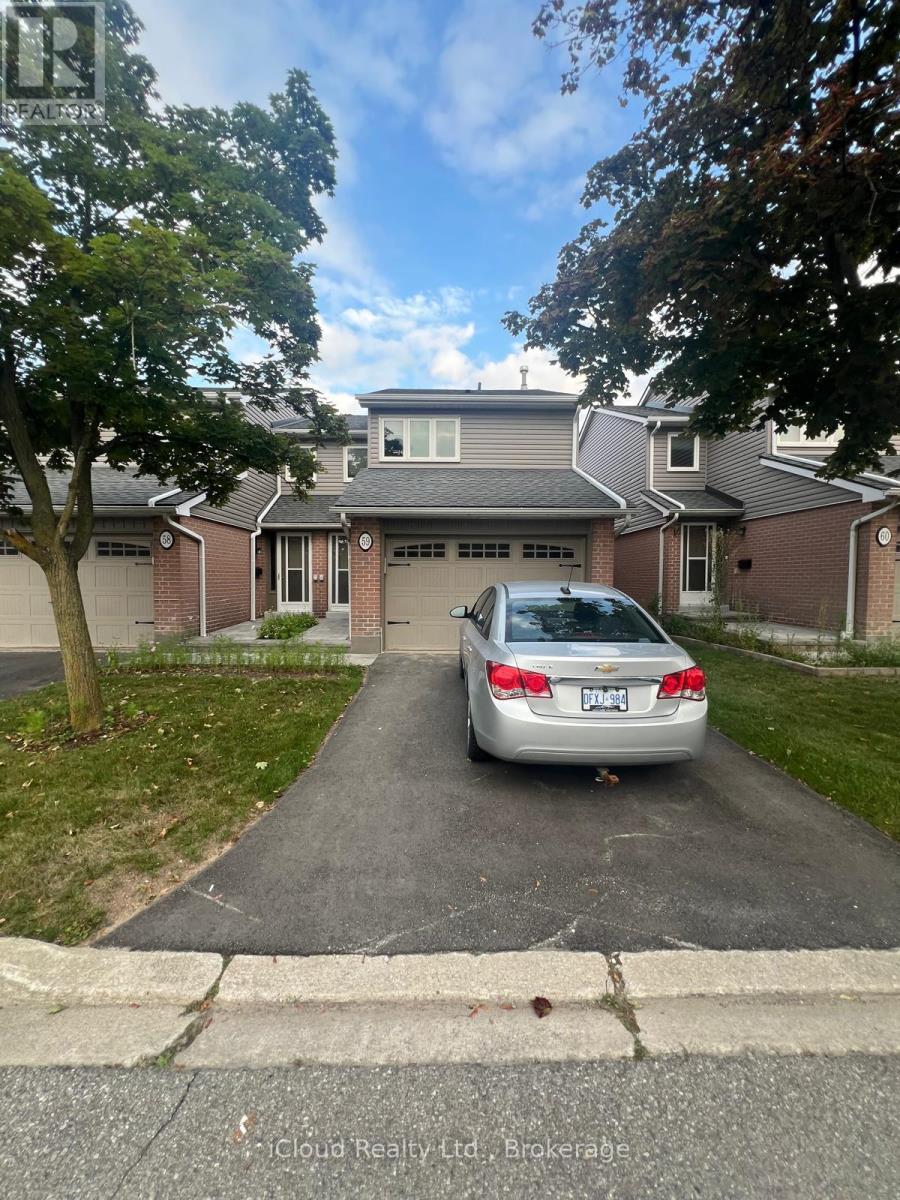
59 - 3125 Fifth Line W
Mississauga, Ontario
Bright & Spacious 3Br, 3 Bath Home in Prime Erin Mills Location! Quiet, Well Maintained Complex with Outdoor Swimming Pool! Open Concept Design! Garage Access! Living & Dining Combined Together with W/O to Yard! Spacious Kitchen! Good Sized Principle Rooms! Master Br with W/I Closet & Ensuite Bathroon! Fully Finished Open Concept Rec Room- Great for Entertaining! Close to South Common Rec Centre with Swimming Pool & Library. Easy Access to QEW & 403 & U of Toronto. Or you can get it for $3500 Furnished! (id:56248)
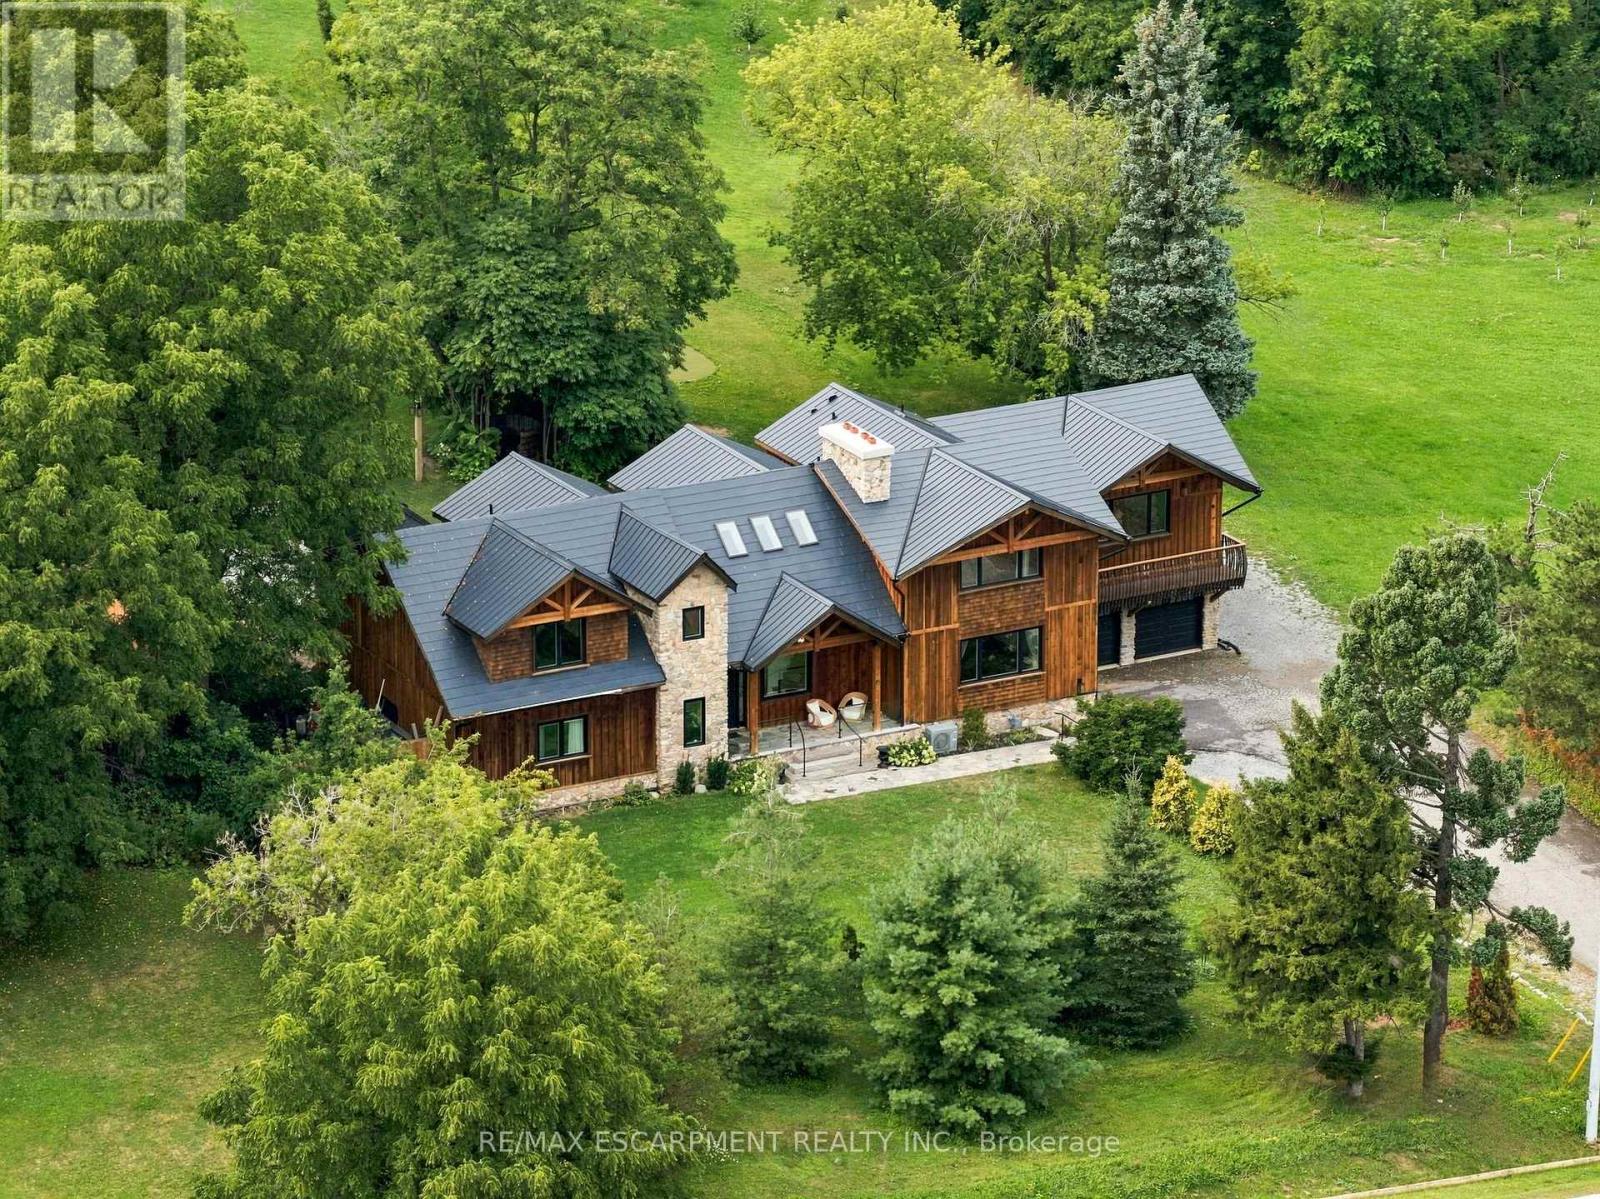
2019 Dundas Street
Burlington, Ontario
A truly extraordinary estate, set on just shy of an acre in North Burlington, offering luxury and privacy. Located along the Niagara Escarpment, this chalet-inspired residence captures breathtaking panoramic views of the GTA skyline and Lake Ontario. Custom craftsmanship throughout, the home features over 5,000 sq. ft. of living space, 4 bedrooms and 6 bathrooms, soaring vaulted ceilings, rustic post-and-beam construction, a wood-burning fireplace and an elevator for accessibility. The exterior blends natural fieldstone with pine board-and-batten siding, complemented by expansive triple-pane windows and a custom metal roof. Designed for resort-style living and entertaining, the spectacular outdoor setting features a wading pool with cascading waterfall, firepit, putting green and an expansive covered deck complete with wet bar. The kitchen offers high-end appliances and a wine cooler. Ideally located near top-rated schools, shopping, restaurants, hospitals, major highways and the Bruce Trail. Whether you're seeking a private luxury retreat or a unique property offering business potential, this exceptional estate delivers an unparalleled combination of craftsmanship, amenities, views and location. Luxury Certified. (id:56248)
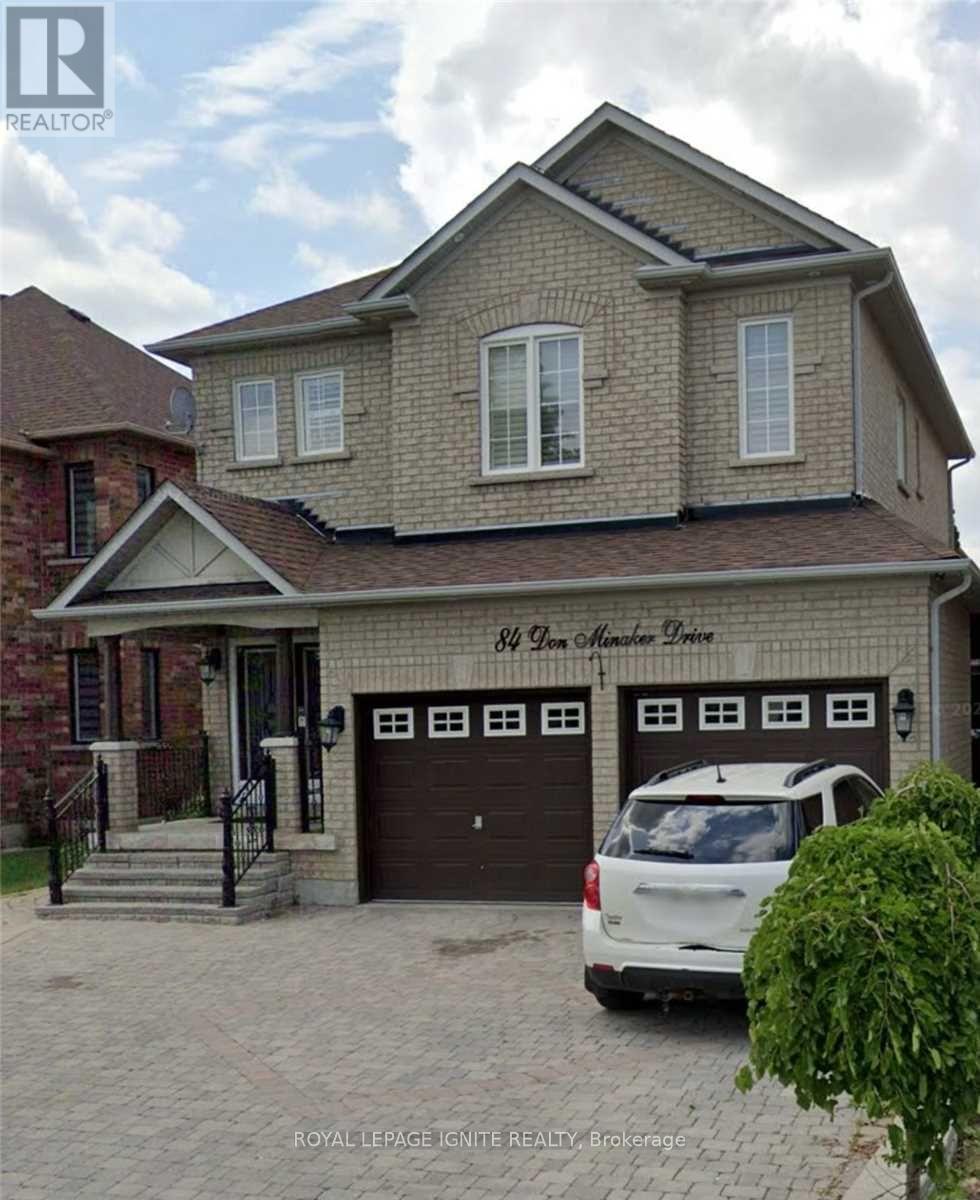
84 Don Minaker Drive
Brampton, Ontario
2 Bedrooms + 1 Bath Basement Apartment With Great Layout. 1 Parking Space. Separate Entrance. Ensuite Washer & Dryer. Walking Distance To Brampton Transit, Park, Elementary & Primary School, Gore Indian Plaza & Minutes Away From HWY. 40 % Of Utilities To Be Paid By Basement Tenant. (id:56248)
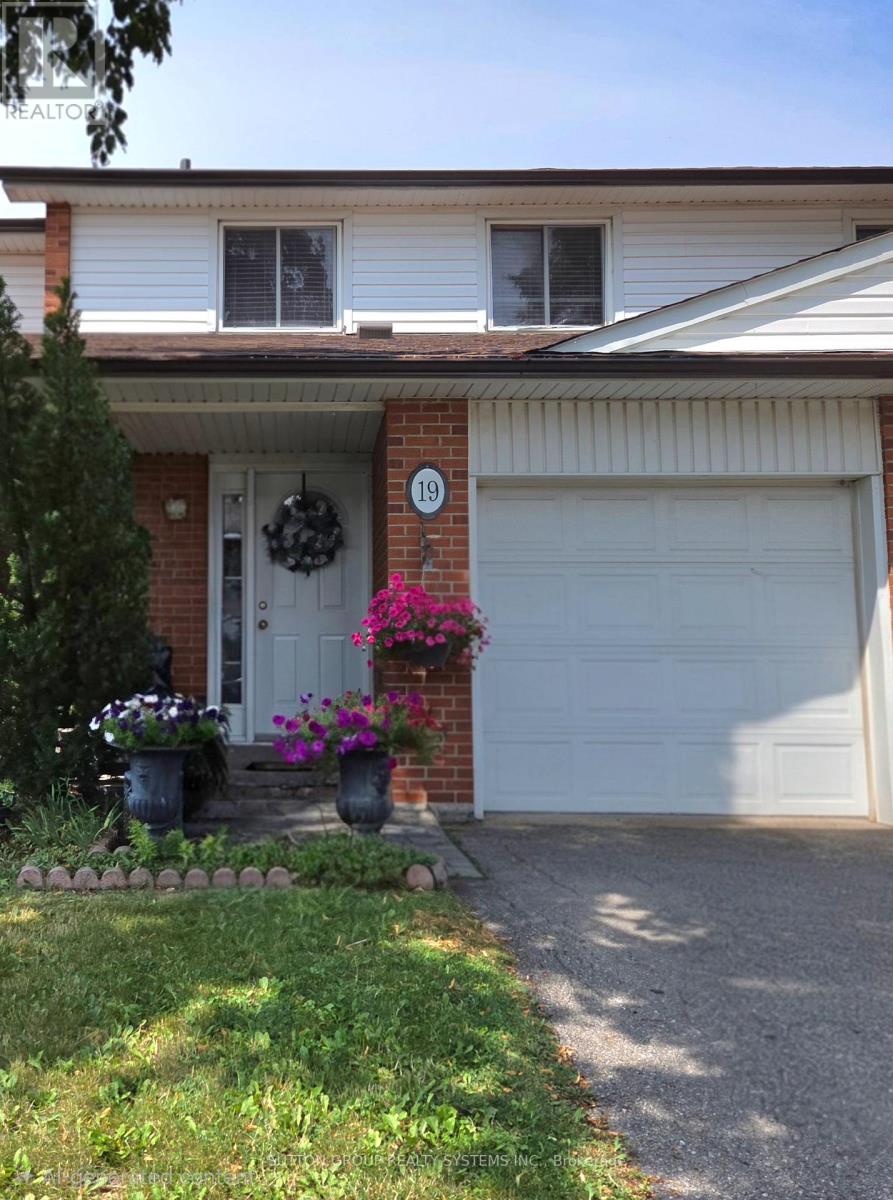
19 - 2380 Bromsgrove Road
Mississauga, Ontario
Clarkson Living at an Appealing Price!! Welcome to a well-located 3-bedroom townhome in the heart of Clarkson! Whether you're a first-time buyer, empty nester, or simply looking for a home where you can add your own personal style, this property offers plenty of possibilities.The generous bedroom sizes, open-concept main floor and private enclosed backyard provide a comfortable foundation for everyday living. Bring your ideas and create a space that reflects your personality and lifestyle.The location is hard to beat, with easy access to Clarkson GO, major highways, shopping, community amenities and places of worship.A well-managed complex and low maintenance fees make this an opportunity worth exploring.Come with your vision and see what you can create! (id:56248)
67 Madoc Drive
Brampton, Ontario
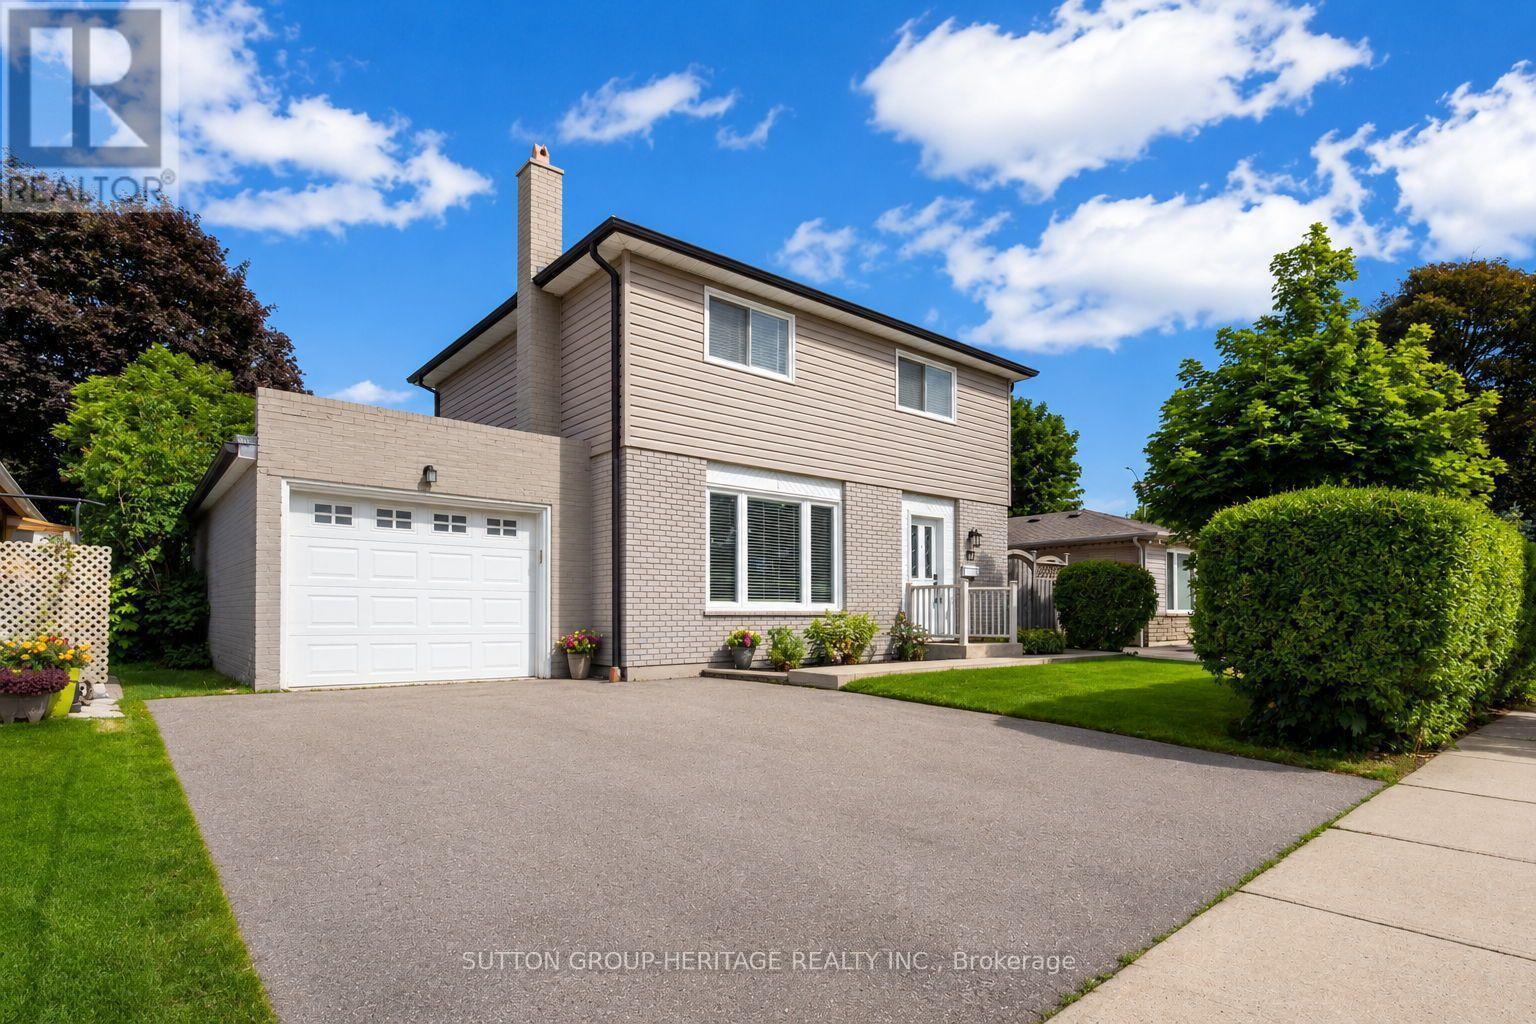
**1 BEDROOM APARTMENT WITH SEPARATE ENTRANCE & PARKING**Don't let your clients miss this home! Completely renovated 5+ years ago including a new roof w/new sheathing. Trendy open concept interior with hardwood floors on both levels. Large living room w/accent wall and fireplace. White kitchen with quartz counters, centre island w/breakfast bar and Pendulum lighting, Stainless Steel appliances overlooking a very large back yard. Large dining room fits table and 6 chairs has w/o to large concrete wrap around patio, extending to the front door. 2 pc ensuite for guests on main floor & main floor laundry room. Hardwood stairs w/trendy iron banister, leads upstairs where you'll find 4 large bedrooms w/deep closet, one with PAX closet system, large main bathroom w/heated floors, soaker tub w/black multi spray shower system, and gorgeous tiles on both the floor and in shower. Lots of pot lights throughout the home on all levels. Separate side entrance to the basement 1 bedroom apartment w/egress window in bedroom, 3 piece bath with ceramic floors and gorgeous corner shower with 2 sliding doors, Full Kitchen w/quartz counters, breakfast bar, stainless steel appliances, large living room and trendy steel banister staircase leading to basement suite. The oversized tandem garage completes this package. Garage is drywalled w/pot lights, hot and cold water for washing your vehicles. Cupboards & Workshop bench make this man cave a pleasure. 3 car parking: 2 on wide driveway, 1 in garage. The garage has a large rear door for car/equipment access to the large yard. There is also a large garden shed. (id:56248)
308 - 310 Mill Street S
Brampton, Ontario
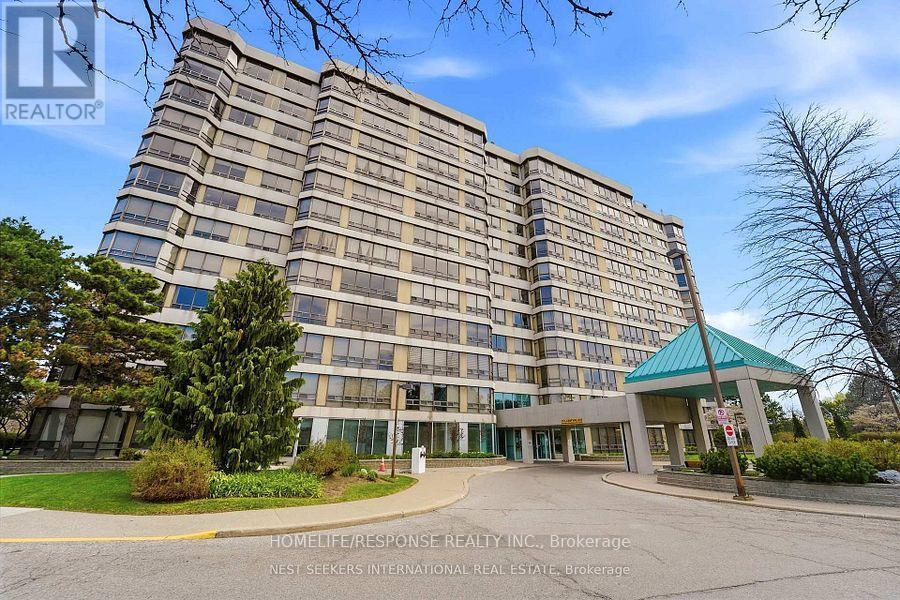
Most Sought After Layout!!! Show 10+++. Extra Large Kitchen. Open Concept Layout!! A Must Show!! (id:56248)
506 - 689 The Queensway Way
Toronto, Ontario
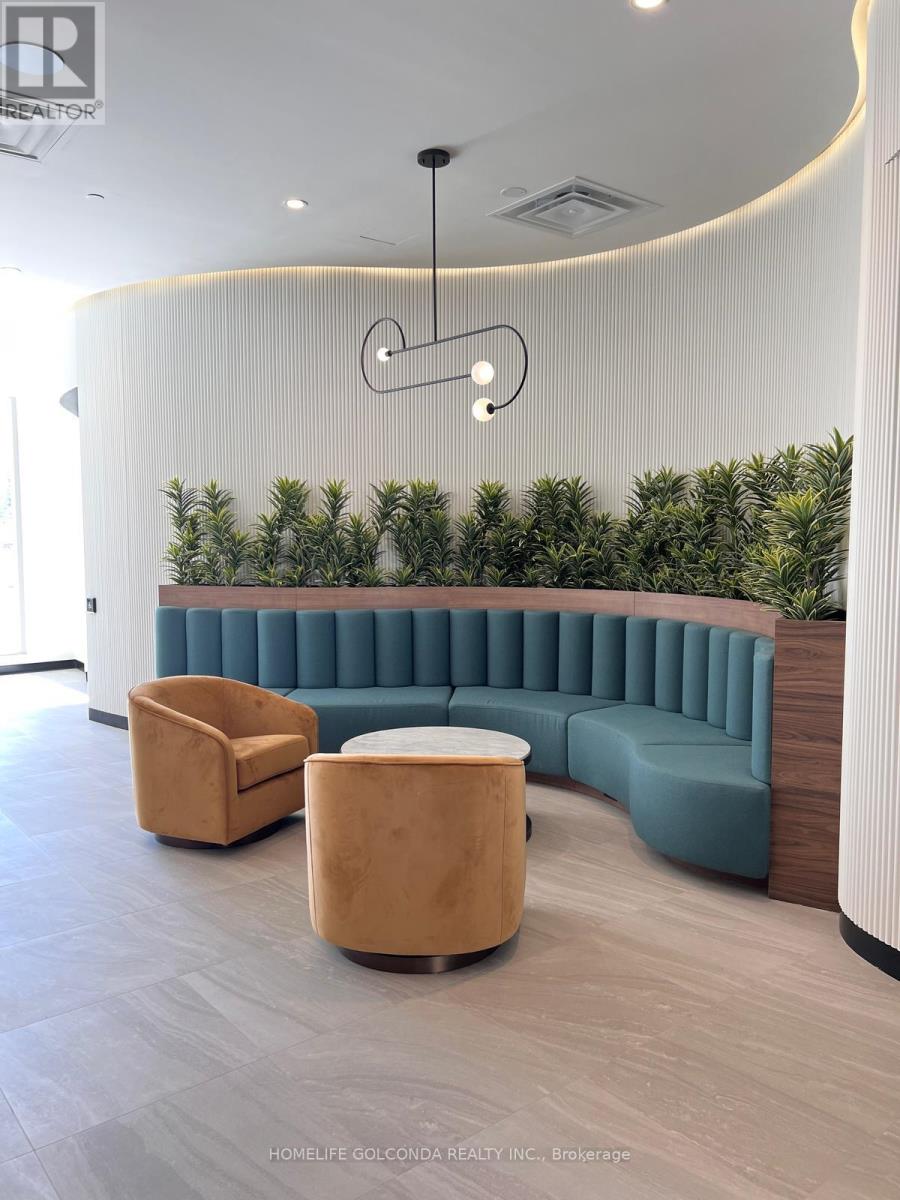
Welcome to Reina Unit where offers luxury living above the clouds. Stunning suite with Lake & CN Tower views. Open Concept Modern Kitchen with a breathtaking island & backsplash; in addition Huge terrace for summer enjoyment. Exclusive amenities, including a state-of-the-art gym, yoga studio, community room, kids playroom, hobby and games room, snack shack, pet wash, stroller and bike parking, and a unique sharing library. (id:56248)
801 - 1135 Royal York Road
Toronto, Ontario
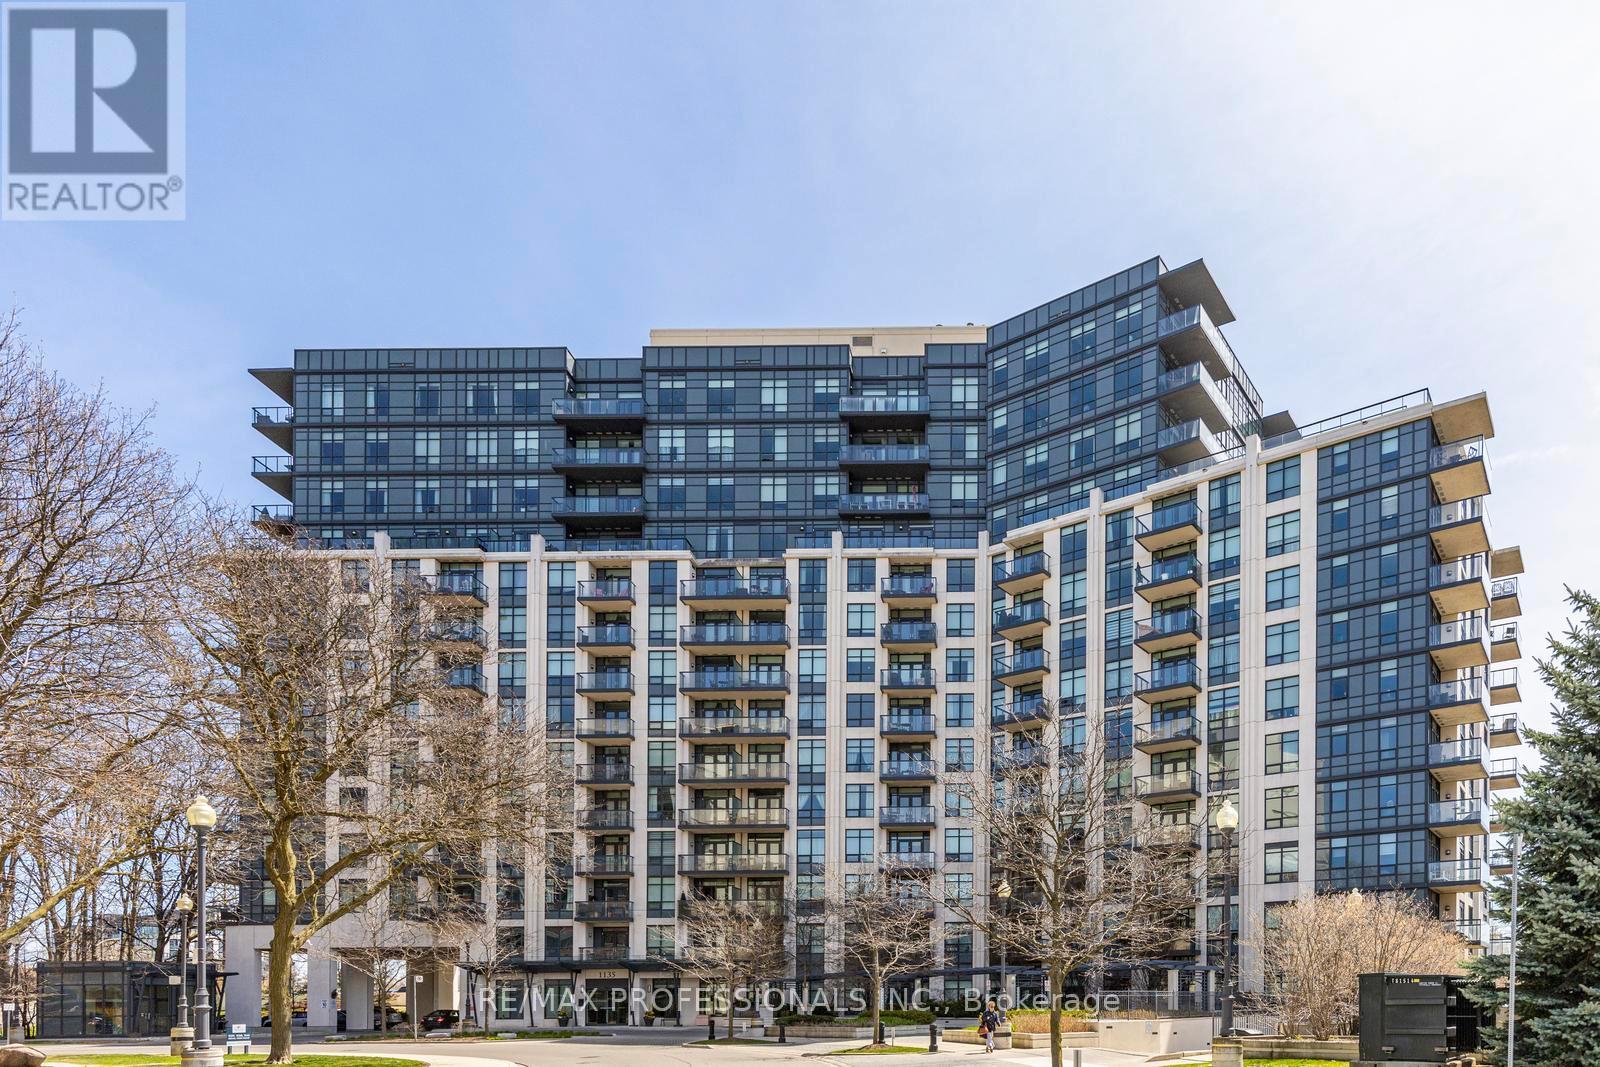
Fabulous updated 2-bedroom, 2-bath suite at The James Club offering panoramic south and sunrise views from a private balcony. This bright, open-concept residence features 9-ft ceilings, spacious principal rooms, and a modern kitchen with granite countertops, stainless steel appliances, and rich espresso cabinetry - ideal for everyday living and entertaining alike. Generously sized bedrooms and updated baths complete the home. Residents enjoy exceptional resort-style amenities including a party room with full kitchen and dining area, BBQ terrace, indoor pool, fitness centre, theatre room, golf simulator, billiards lounge, library, and 24-hour concierge. Ideally located steps to Humbertown Shopping Centre with newly renovated Loblaws, banks, Shoppers Drug Mart, cafés, and everyday conveniences. Walk to scenic Humber River trails and enjoy the salmon run in season. Easy transit with one bus to the subway plus quick access to top-rated schools, golf, highways, downtown Toronto, and Pearson Airport. Move right in and enjoy! (id:56248)
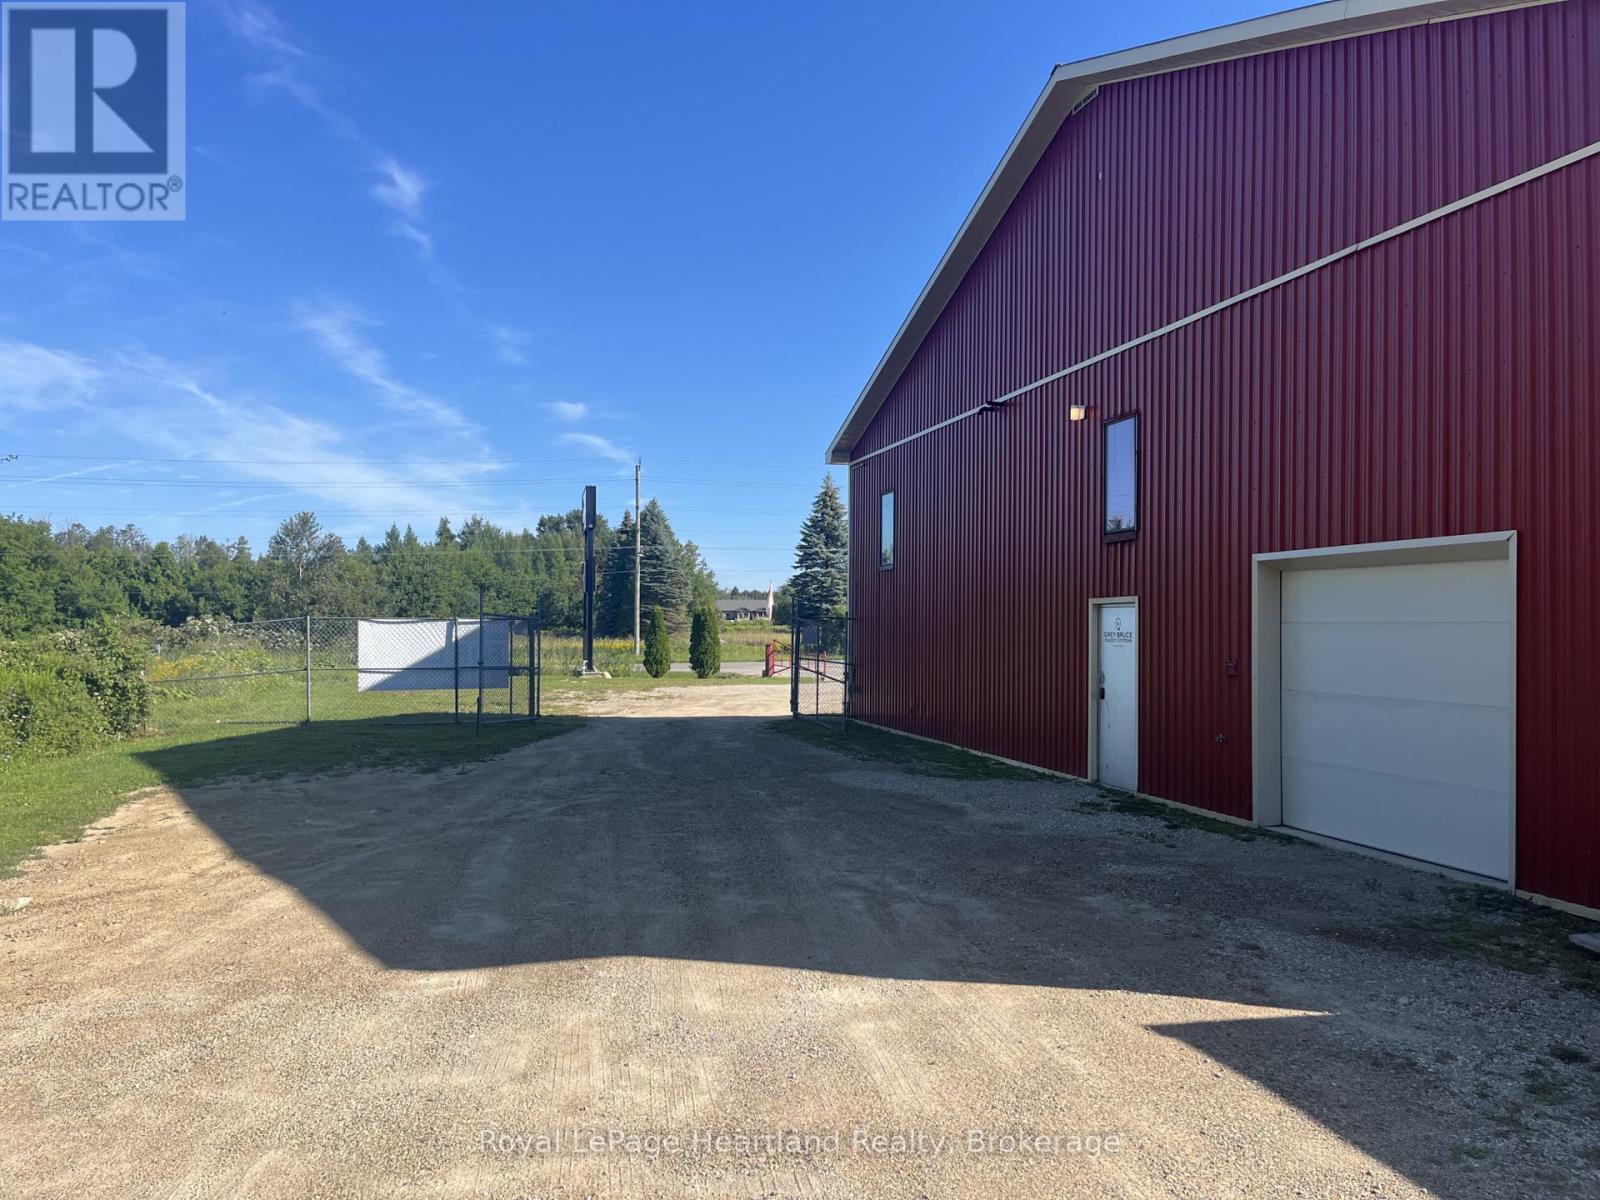
B - 401248 County Rd 4
West Grey, Ontario
1250 Square Foot Shop/Office Space in high traffic area on Main Street in Hanover between Canadian Tire, LCBO, Shoppers Drug Mart & Walmart. Parking for 10+ vehicles. Includes bathroom and office space. Overhead door and ample space to make customize it for your business. Plus utilities. (id:56248)
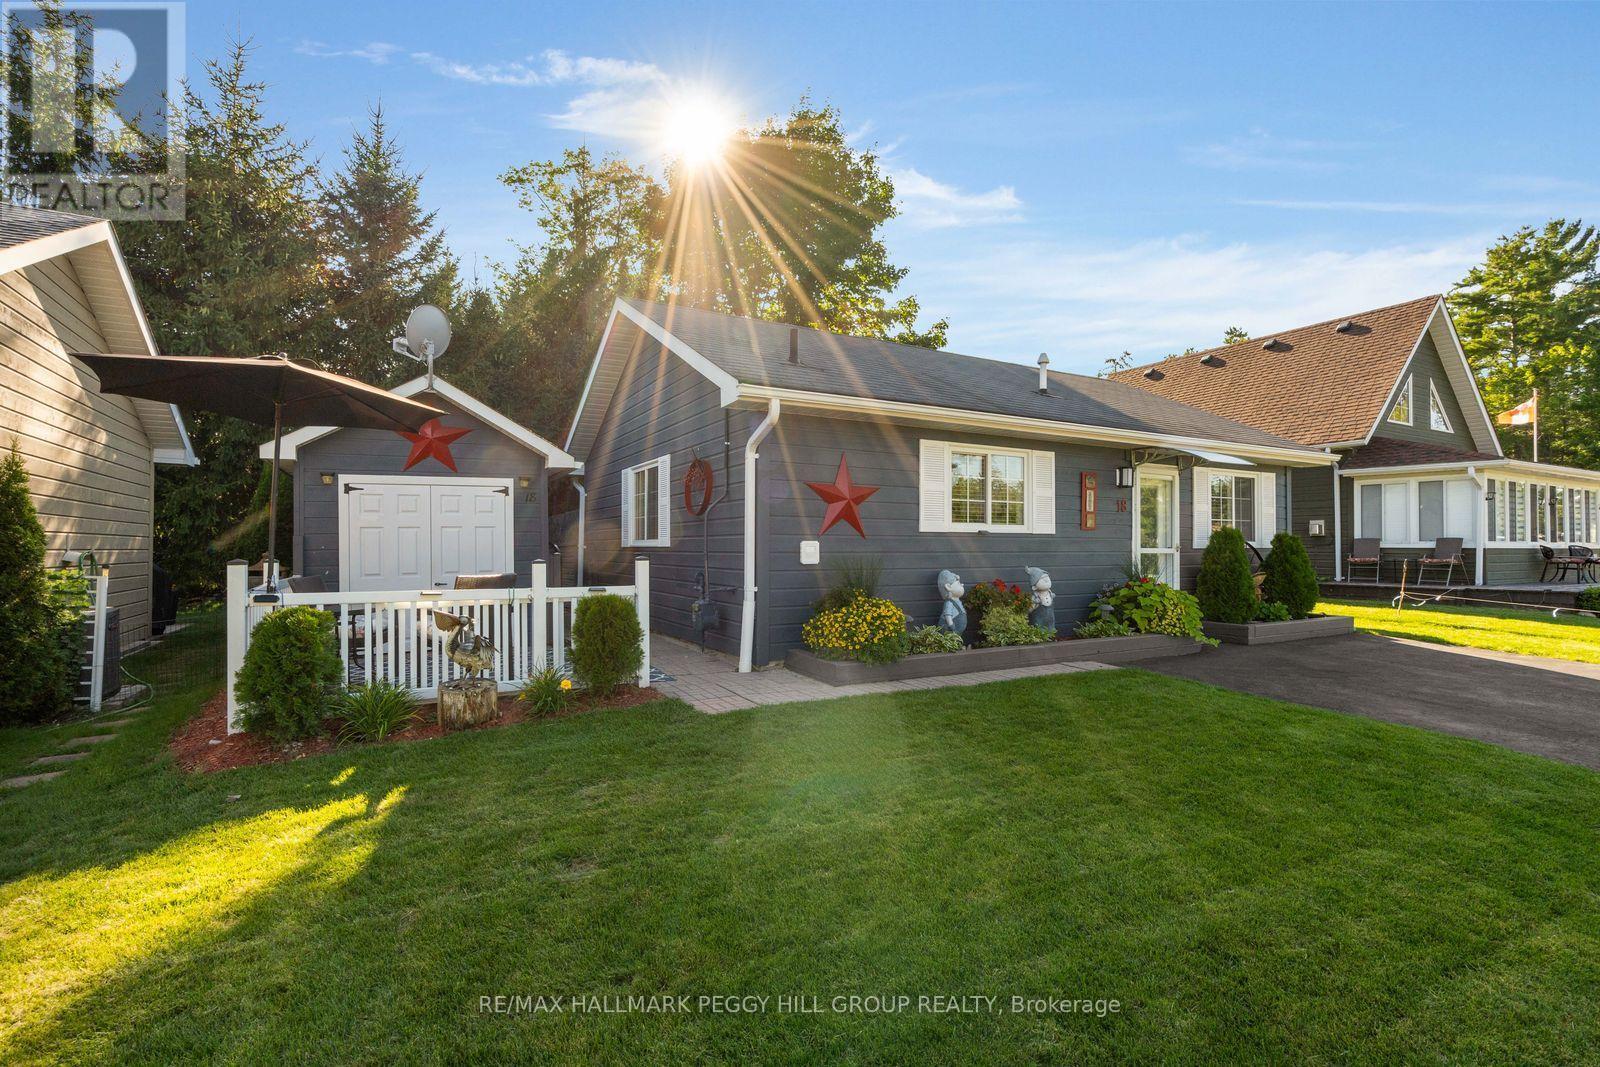
18 Temagami Trail
Wasaga Beach, Ontario
More Beach, More Recreation & More Memories Waiting to Happen! Beach access is just a five-minute walk from this beautifully cared-for bungalow at Wasaga CountryLife seasonal resort, where pools, trails, recreation and resort amenities make every day feel like a getaway. The resort is packed with ways to spend the day, from five pools, a splash pad and mini-golf to playgrounds, sports courts, multipurpose fields, walking trails, catch-and-release fishing, seasonal events and organized activities for adults and kids. Back at home, vaulted ceilings draw the eye up in the living room, while shiplap-style wall panelling and updated flooring bring a subtle coastal feel throughout. The updated kitchen features white and grey cabinetry, stainless steel appliances, a tiled backsplash and generous prep space, opening directly to the dining area. A sunroom gives you another comfortable spot for TV nights, reading or simply enjoying a quieter corner of the home. Two bedrooms give family or overnight guests their own place to settle in, while the updated bathroom features a glass-enclosed shower and contemporary vanity. A front patio and covered back patio give you more than one place to enjoy the beautifully kept yard, while the newer 4-person Jacuzzi hot tub sits within its own screened area with decorative privacy panels. Mature trees and colourful garden beds give the yard a beautifully established feel, while the shed keeps beach gear, garden tools and extras neatly stored away. This #HomeToStay is about to become the place your whole family can't wait to come back to. (id:56248)
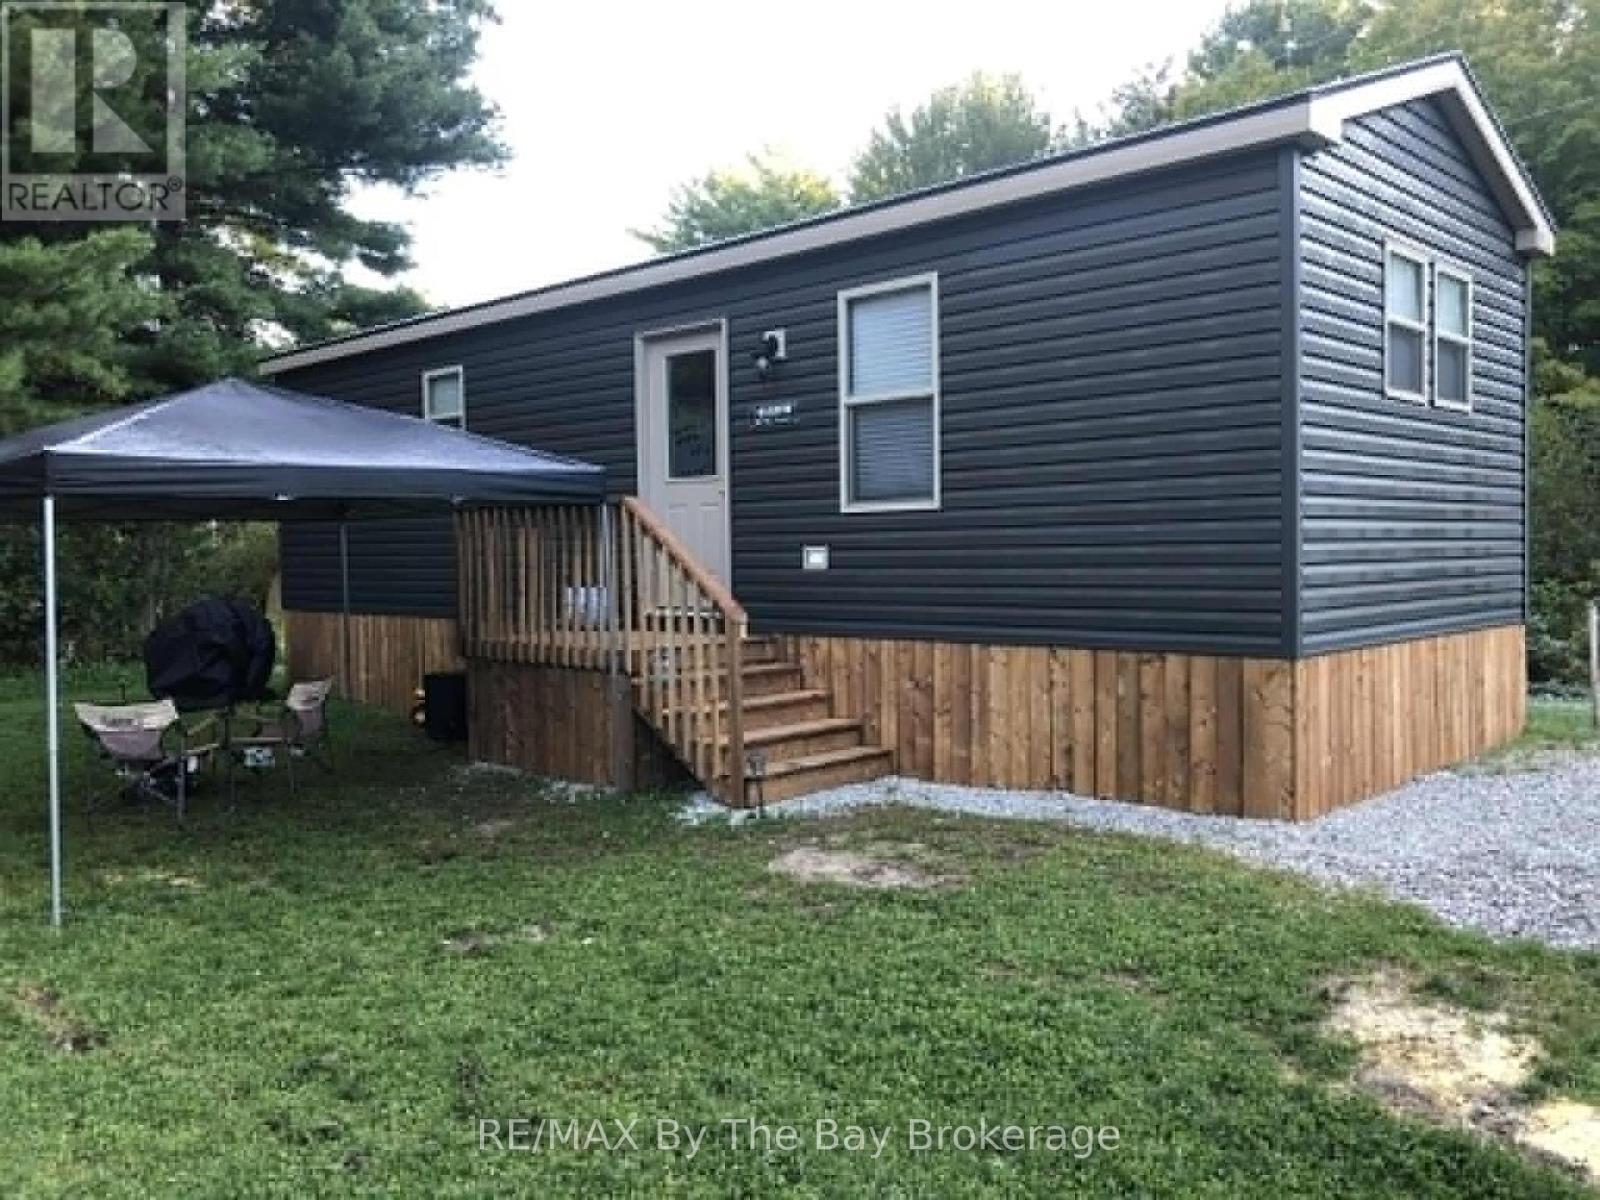
210 - 1082 Shamrock Marina Road
Gravenhurst, Ontario
A Beautifully Maintained Seasonal Trailer Built In 2020, Offering A Great Layout & Move In Ready. Enjoy The Convenience Of A Furnished Trailer Allowing You To Unpack and Relax! Lots Of Natural Light With Many Windows Throughout. Modern Interior With A Spacious Primary Bedroom, 4Pc Bath, Two Additional Bedrooms & An Open Concept Living Room and Kitchen. Enjoy The Parks Recreational Events & Amenities, Including 2 Swimming Pools, Basketball Court, Marina + Restaurant, Park, & Private Beach. (id:56248)
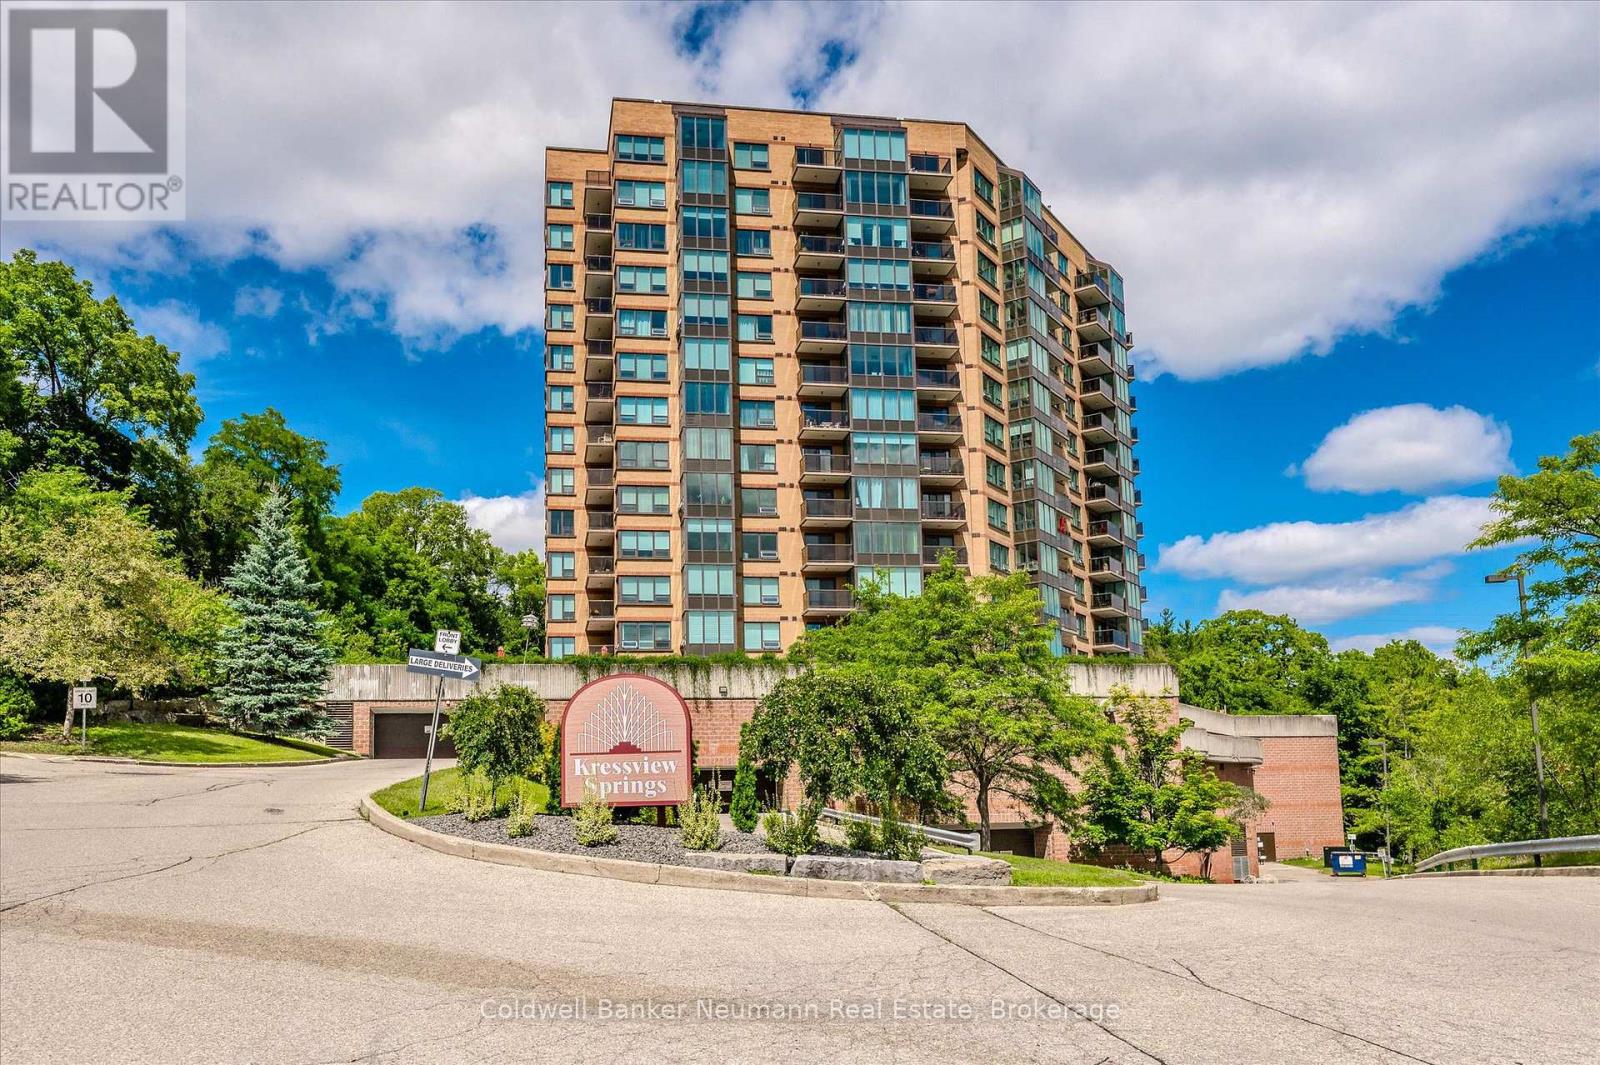
1106 - 237 King Street W
Cambridge, Ontario
Welcome to Suite 1106! Set in Preston just off King Street, this meticulously maintained condo offers effortless living with breathtaking, unobstructed west-facing views and spectacular sunsets year-round. Filled with natural light, the spacious living room is framed by large windows that showcase the ever-changing skyline and greenery. The adjoining dining area provides ample space for everyday living and entertaining, while the well-designed kitchen offers generous counter space, abundant cabinetry, and convenient in-suite laundry. A thoughtful split-bedroom layout ensures privacy and functionality. The primary suite is tucked away in its own wing and features a walk through closet and private 5-piece ensuite. On the opposite side of the suite, the second bedroom sits beside a 4-piece bathroom, making it an ideal guest room, home office, or sitting area.Complete with one conveniently located parking space and two storage lockers, this suite also offers access to an impressive collection of amenities, including an indoor pool, fitness centre, party room, sewing room, hobby room and kitchenette. A perfect blend of comfort, convenience, and low-maintenance living in one of Cambridge's most desirable locations. (id:56248)
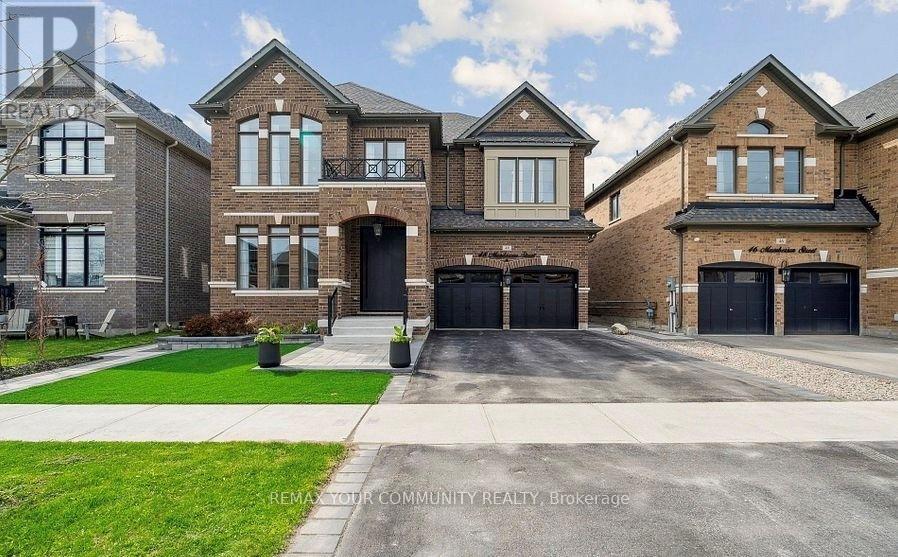
48 Mumberson Street
Innisfil, Ontario
Beautiful, professionally finished, furnished basement apartment available for lease in Cookstown! Features a separate side entrance and 1 driveway parking space. Enjoy an open-concept living and kitchen area, plus two spacious bedrooms with above-grade windows for plenty of natural sunlight. This unit boasts a modern design, functional floor plan, laminate flooring throughout, and stainless steel kitchen appliances. Unit comes fully furnished and is available immediately. Rent Includes all utilities. Ideal for single professional or couple. Landlord is looking for Al tenants with all credentials, No Smoking No Pets Please. (id:56248)
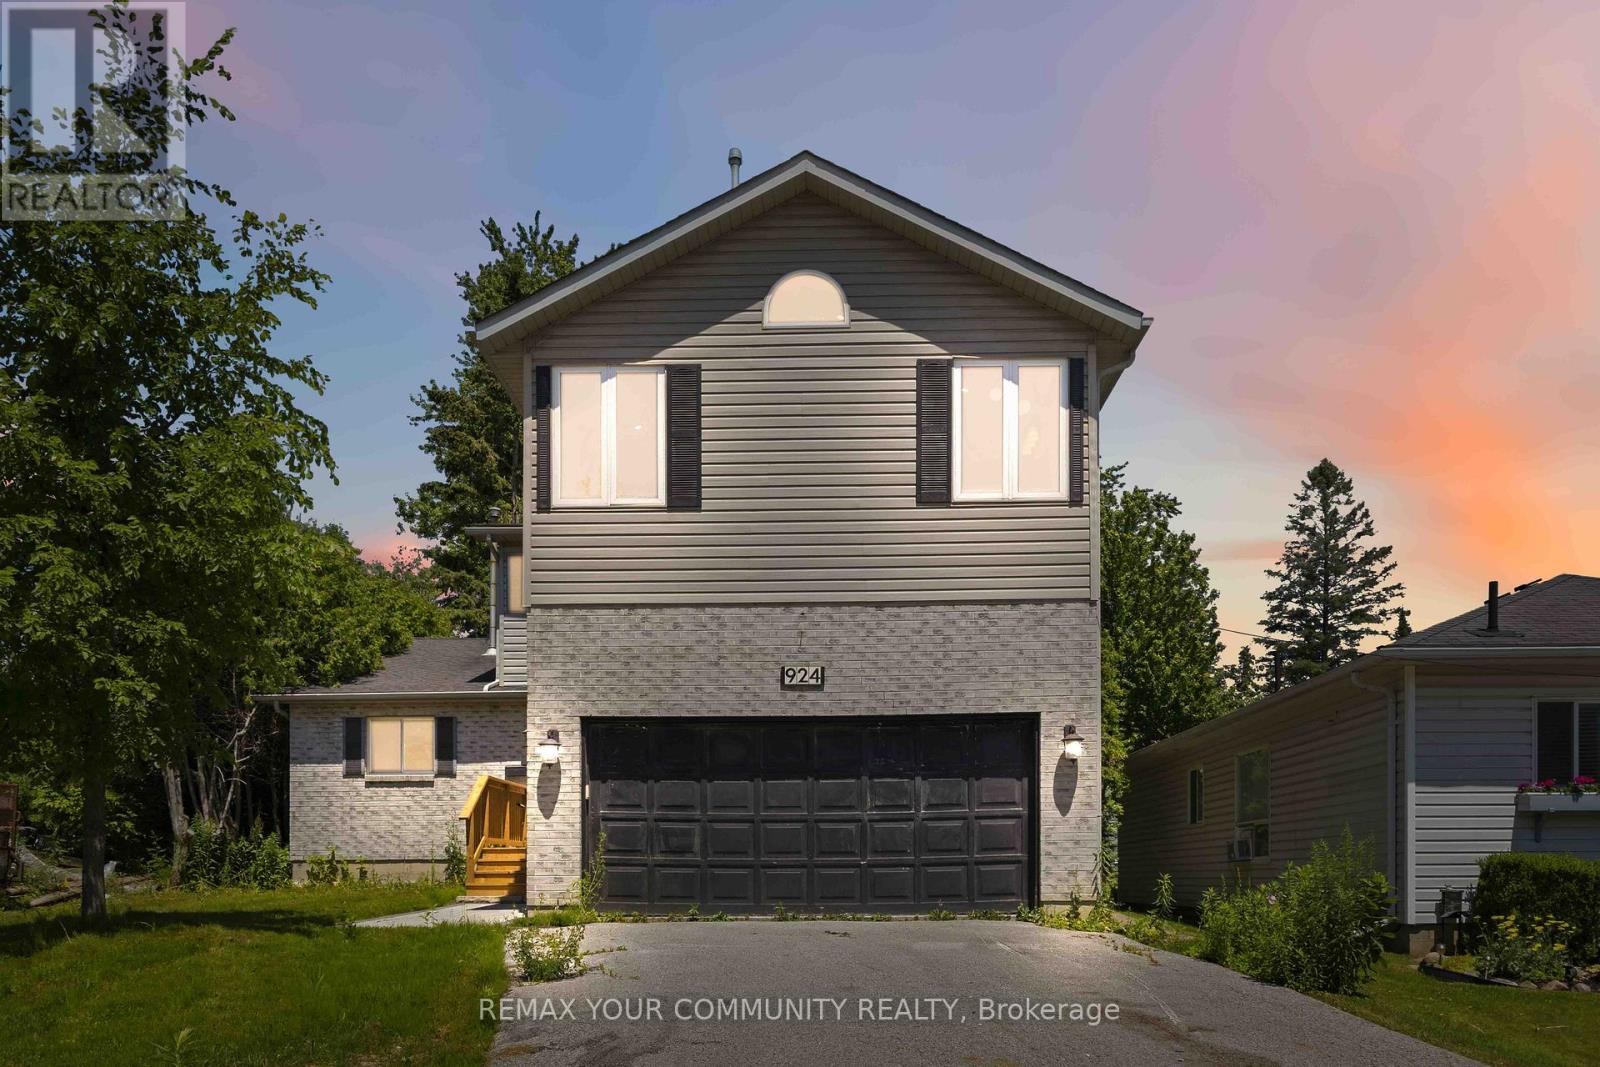
924 Helen Street
Innisfil, Ontario
Welcome to this beautifully renovated 4-bedroom, 3-bathroom home located in a sought-after waterfront community in Alcona, just steps from the shores of Lake Simcoe. Thoughtfully updated throughout, this home offers a bright and spacious open-concept layout featuring a stunning kitchen with granite countertops, stainless steel appliances, and an abundance of cabinetry. The combined living and dining area is highlighted by soaring vaulted ceilings and skylights that flood the space with natural light, creating an inviting atmosphere for both everyday living and entertaining. The main floor offers a convenient bedroom and powder room, ideal for guests, a home office, or multigenerational living. Upstairs, the spacious primary retreat features a private ensuite bathroom, cozy gas fireplace, and large windows showcasing beautiful views of Lake Simcoe. Two additional bedrooms, a 4-piece bathroom, and second-floor laundry provide comfort and convenience for the entire family. An open hallway overlooks the main living area below, enhancing the home's airy design. Situated on a large lot, the property also includes a double-car garage and a detached workshop with hydro, perfect for hobbyists, storage, or additional workspace. Enjoy the lifestyle of this exceptional lakeside community with beaches, parks, marinas, and year-round recreational opportunities just moments away. (id:56248)
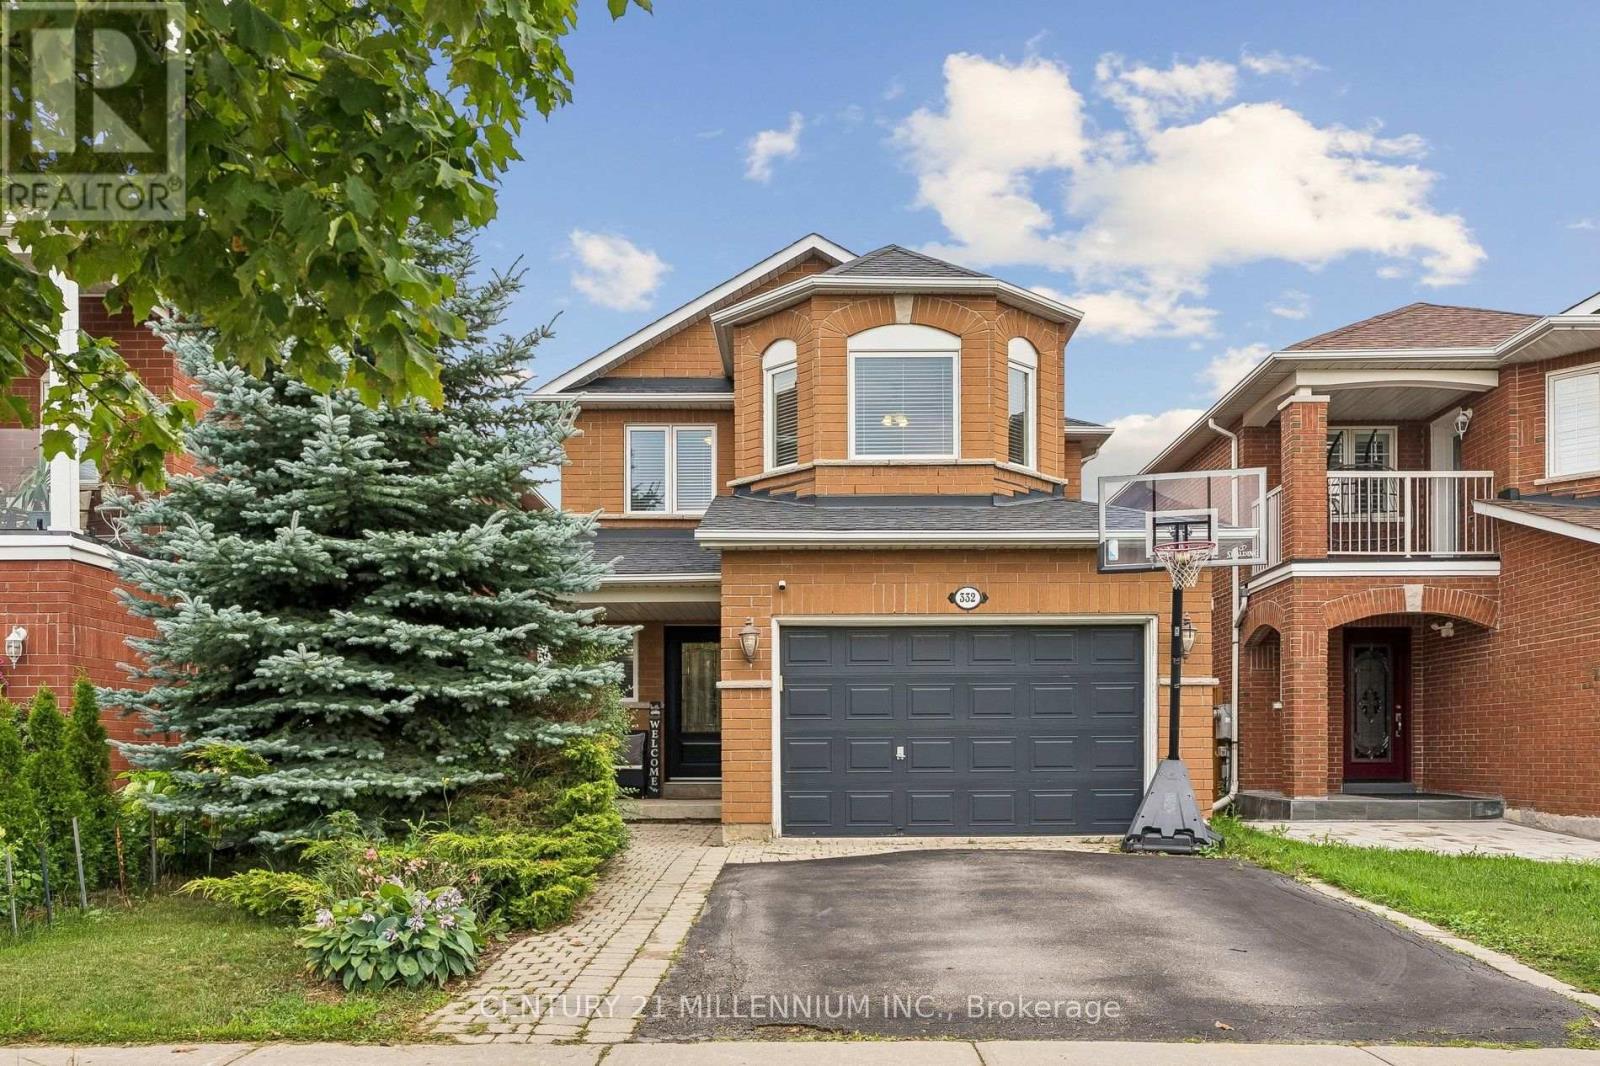
332 St Joan Of Arc Avenue
Vaughan, Ontario
Welcome to this lovely 4 bedroom detached home located in one of Maple's sought-after family neighbourhood. Offering a warm and thoughtfully designed living space, this beautifully maintained home combines comfort, elegance, and everyday functionality. This home is ideal for growing families. Gleaming hardwood floors and oak staircase. Chef-inspired kitchen with custom cabinetry, granite countertops, island and breakfast bar, stainless steel appliances, and abundant storage. Separate family room with gas fireplace. Walkout to the deck, perfect for entertaining. Upstairs has 4 generous bedrooms, including a spacious primary retreat with a walk-in closet and relaxing ensuite bath. The professionally renovated basement offers versatility and a spacious recreation area for your family. With a full bath and a den for an office or overnight guests. Convenient ground floor laundry room and garage access are a huge bonus! Located minutes from top-rated schools, parks, nature trails, the community center, shops, restaurants, golf courses, and more. Quick access to Highways 400 & 407. Minutes to Maple GO Station for easy downtown Toronto access. Desirable family-friendly community with excellent schools and amenities. (id:56248)
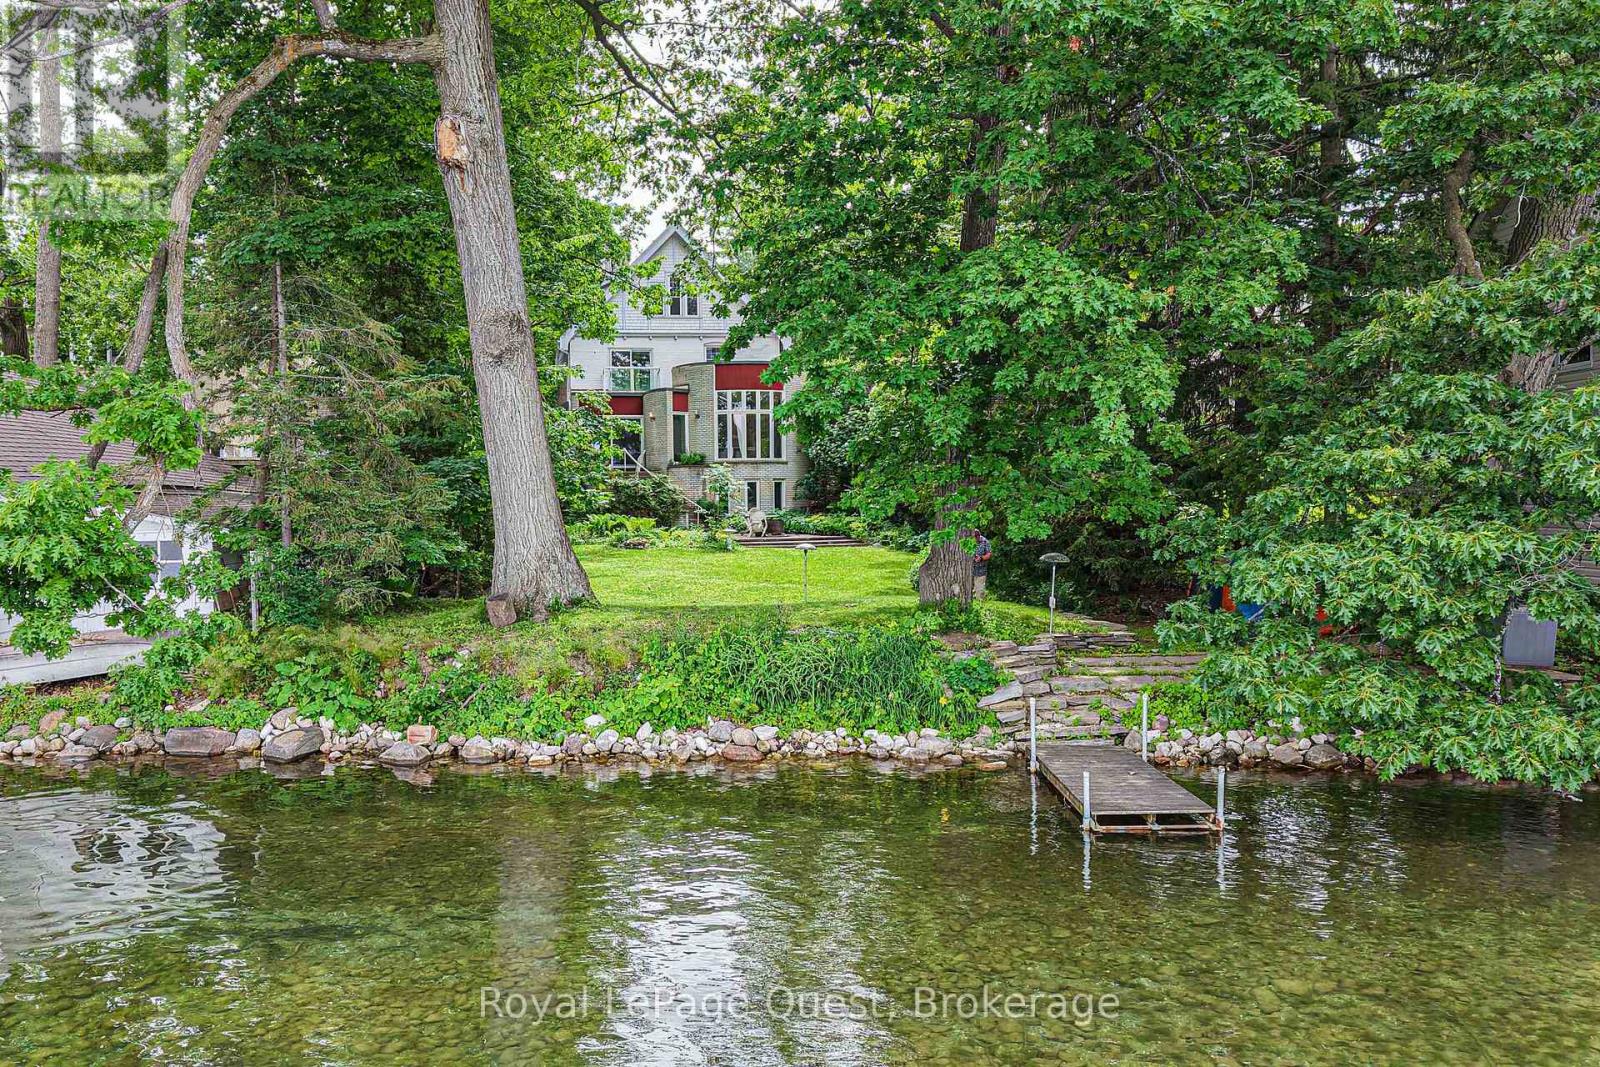
258 Bay Street
Orillia, Ontario
This premium waterfront property offers an exceptional location just minutes from Orillia's downtown core and Couchiching Beach Park. Situated on a deep, mature lot with expansive, unobstructed views of the water, the main residence spans approximately 3,200 square feet, featuring four bedrooms, three bathrooms and is highlighted by unique architectural details such as a striking curved dining room with floor-to-ceiling windows, a grand spiral staircase and a spacious living area. Adding significant versatility to the property is a fully finished caretakers premises on the lower level with waterfront views. Combining substantial square footage, unmistakable character and rare waterfront proximity to Orillia's amenities, this property presents a remarkable opportunity in a highly sought-after neighbourhood. (id:56248)
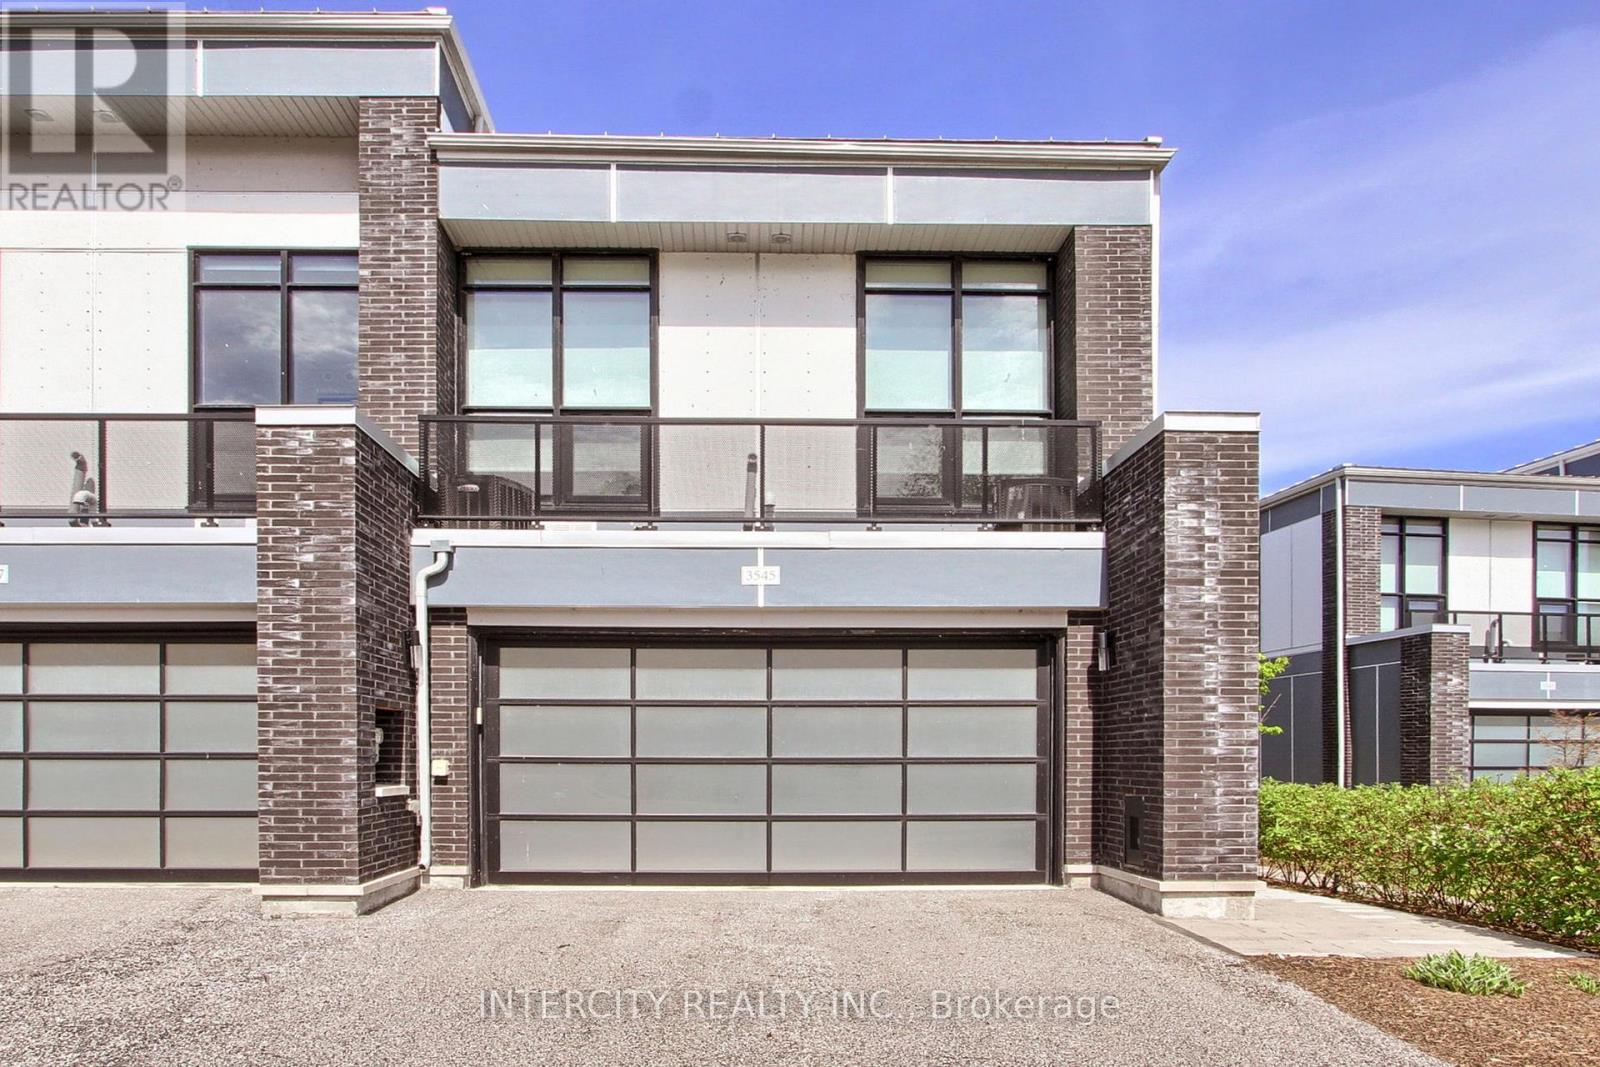
3545 Riva Avenue
Innisfil, Ontario
Luxury Living at its Best at Friday Harbour Resort. Rarely offered Waterfront End Unit located on a quiet Court with stunning views of the Lake with your own Dock. This Marina Town Residence 1787 Square Feet features 10 foot ceilings, Floor to ceiling windows a second floor Balcony 3 Bedrooms plus Second floor office or Den. Walkout to a Private 20"x7' deck. Having a large two car Garage and private drive suitable for 4 cars. This Luxury Home is in excellent condition and is currently Vacant., with quick possession just in time to enjoy the summer season with family and friends.. Annual Resort fees ($3816.00) . Lake Club Fees ($291.48) monthly Plus Monthly Condo fees ($273.01 )plus Monthly Hvac ($187.75) . One time Resort Association Entry Fee of (2%x Purchase Price) (id:56248)
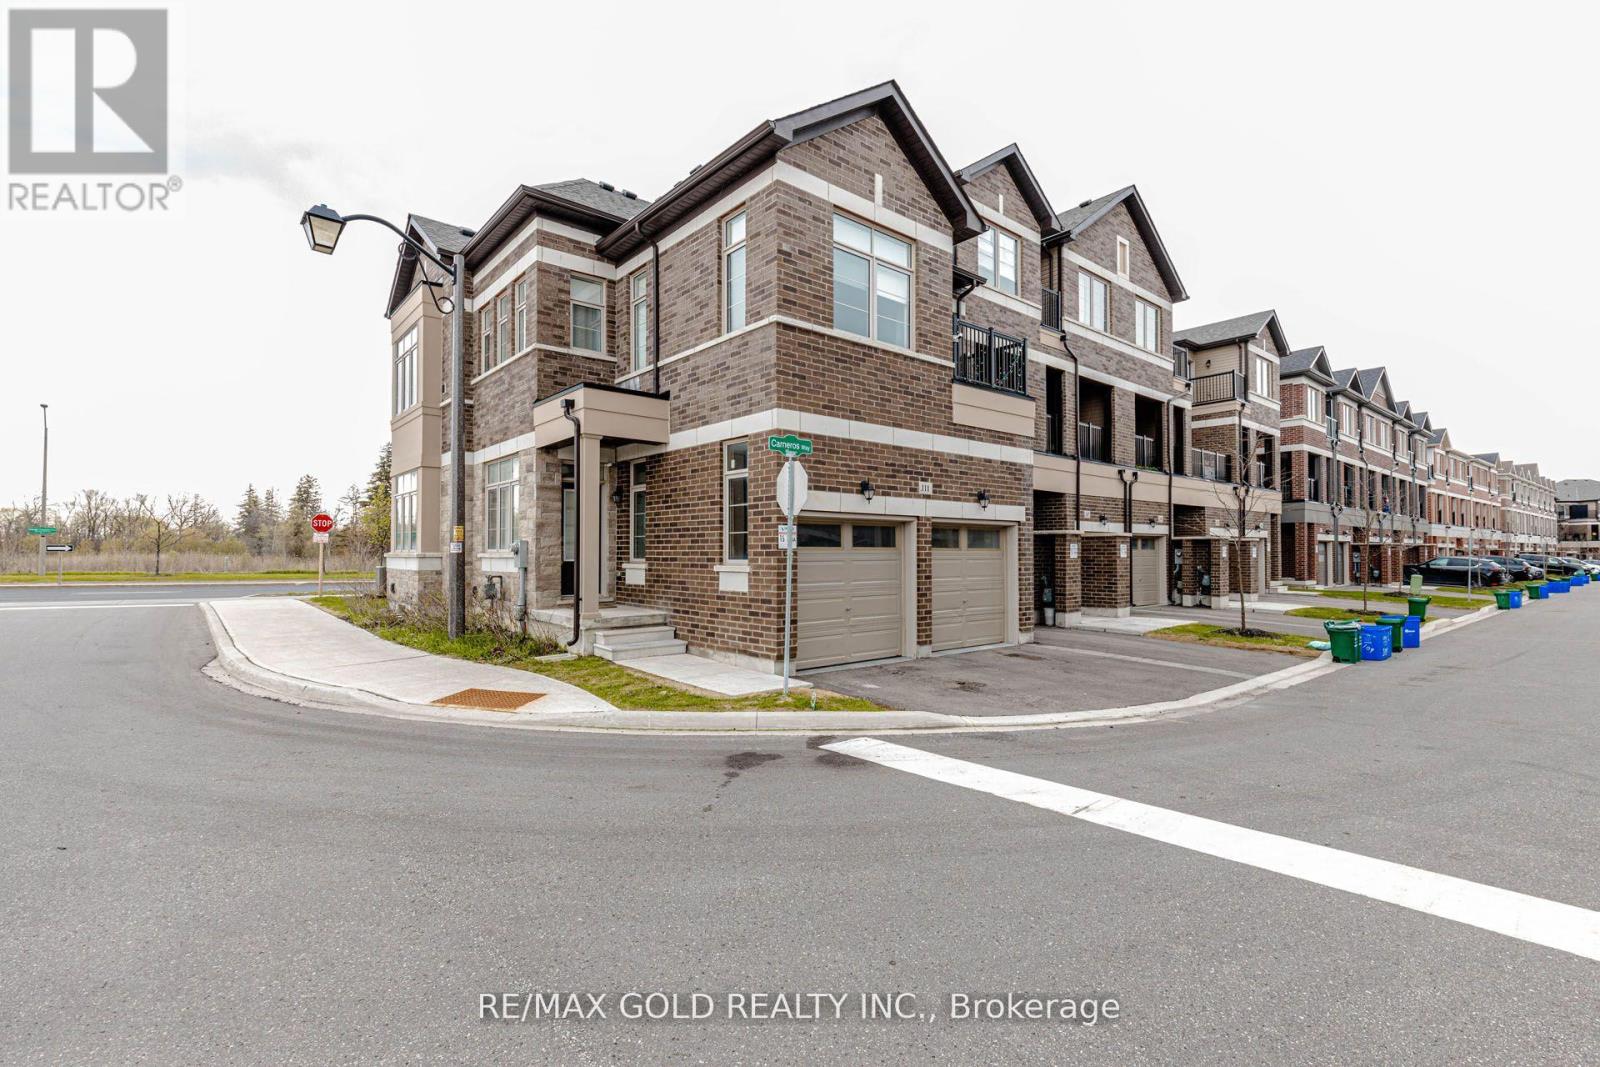
111 Carneros Way
Markham, Ontario
WELCOME to 111 Carneros way FREEHOLD CORNER EXECUTIVE Townhouse fully-loaded of features, Double Car Garage, Very well taken care! Situated In heart of prestigious Box Grove Community, Ultimate enjoy! This Beautiful Property And Experience The luxury and convenience Of Modern Living! Stunning 4 Bedrooms 3 Bathrooms! Bright and Spacious with upgraded Lights Fixtures and 9 Feet Ceiling On The Main Floor. Laminate Floors On The Main Floor. Open Concept, Spacious Great Room For Family Gathering. Modern Kitchen With Ceramic Floor, Centre Island And S/S Appliances. Dining Room Combined With Kitchen And Laminate Floor Throughout. Carpet On The 2nd Floor. Spacious Master Bedroom With W/I Closet And 4pc Ensuite Bathroom, And W/O To The Balcony. Other 3 Bedrooms with decent Size. 2+1 Parking. The unfinished basement offers a blank canvas for your vision-perfect for transforming into a stylish entertainment zone or a cozy retreat tailored to your lifestyle. A gentle radiance from the lamps casts a warm, inviting glow-welcoming you to enter and embrace the cozy charm of home. Minutes to Highway 407, Steps To Walmart, Banks, Groceries, Restaurants, Hospital, Gym, Bakeries, Viva And York Region Transit. very small POTL Fee $125/month, Don't Miss Out! A Must See!!! Existing AAA Tenant willing to stay and/or also will be leaving on or before the closing (id:56248)
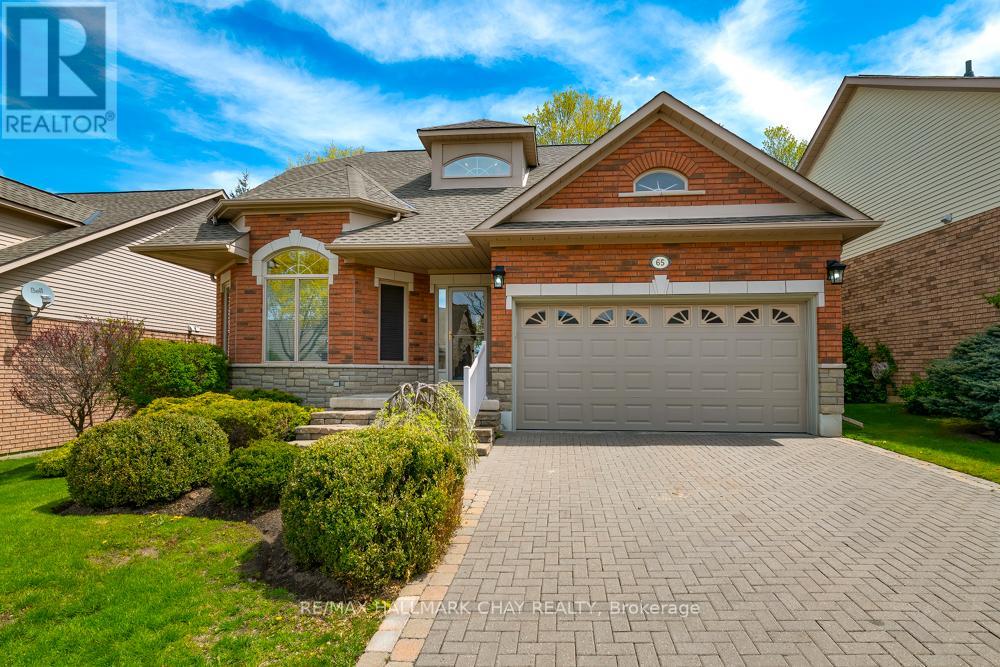
65 Sunset Boulevard
New Tecumseth, Ontario
"Monet" bungaloft in the upscale community of "Briar Hill". This is resort style living at it's best. 36 holes of golf, active community centre featuring concerts, dances & a host of other amenities. This home backs onto the golf course offering privacy & tranquility. 3,500 sq ft of finished space giving you all kinds of room to entertain friends & family. Walk out lower level featuring wet bar & gas fireplace. Newer furnace & water system as well as hot water tank - all owned. The driveway & walkways have all be redone & interlocking brick all levelled. New garage door & opener with double car garage & driveway. Home is move in ready for you to start your maintenance free lifestyle. Don't be disappointed & book your showing soon. (id:56248)
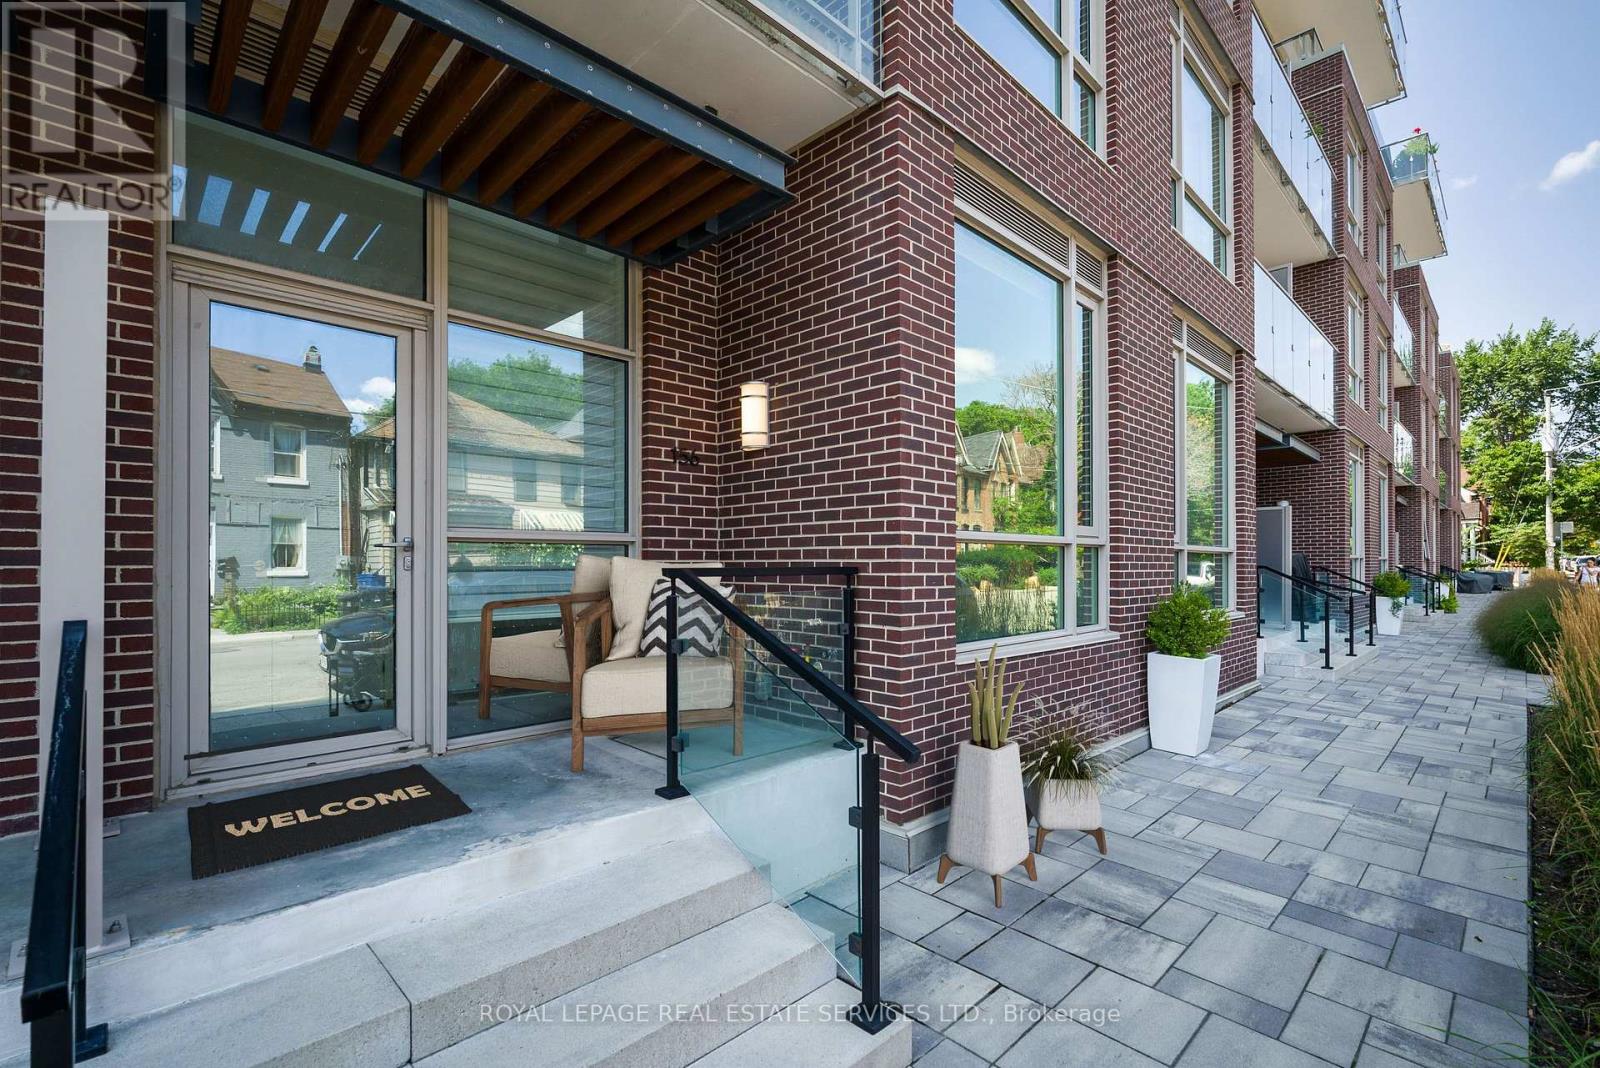
131 - 156 Logan Avenue
Toronto, Ontario
Rare Two-Level Townhouse At Wonder Condos, The Reimagined Former Wonder Bread Factory In The Heart Of Leslieville. Its Own Private Street Entrance Gives A True Direct-Entry, House-Like Feel With The Amenities And Ease Of A Newer Full-Service Building. Approx. 1,401 Sq Ft Interior Plus 226 Sq Ft Of Private Outdoor Space Across A Ground-Floor Terrace And Second-Floor Balcony. Two Bedrooms Plus A Flexible Den/Media/Work-From-Home Space And 3 Baths, Including A Primary With 4-Piece Ensuite And Balcony. Modern Finishes, Built-In Appliances, Quartz Kitchen With Centre Island And Pantry, Heated Bathroom Floors And Electric Blinds. Owned Underground Parking And Owned Locker. Building Amenities Include Concierge, Gym, Co-Working Lounge, Party/Meeting Room, Rooftop Terrace And Garden With BBQs, And Dog Wash. Steps To Queen East, Transit, Parks, Cafes And Restaurants. Some Photos Are Virtually Staged. (id:56248)
430 Pharmacy Avenue
Toronto, Ontario
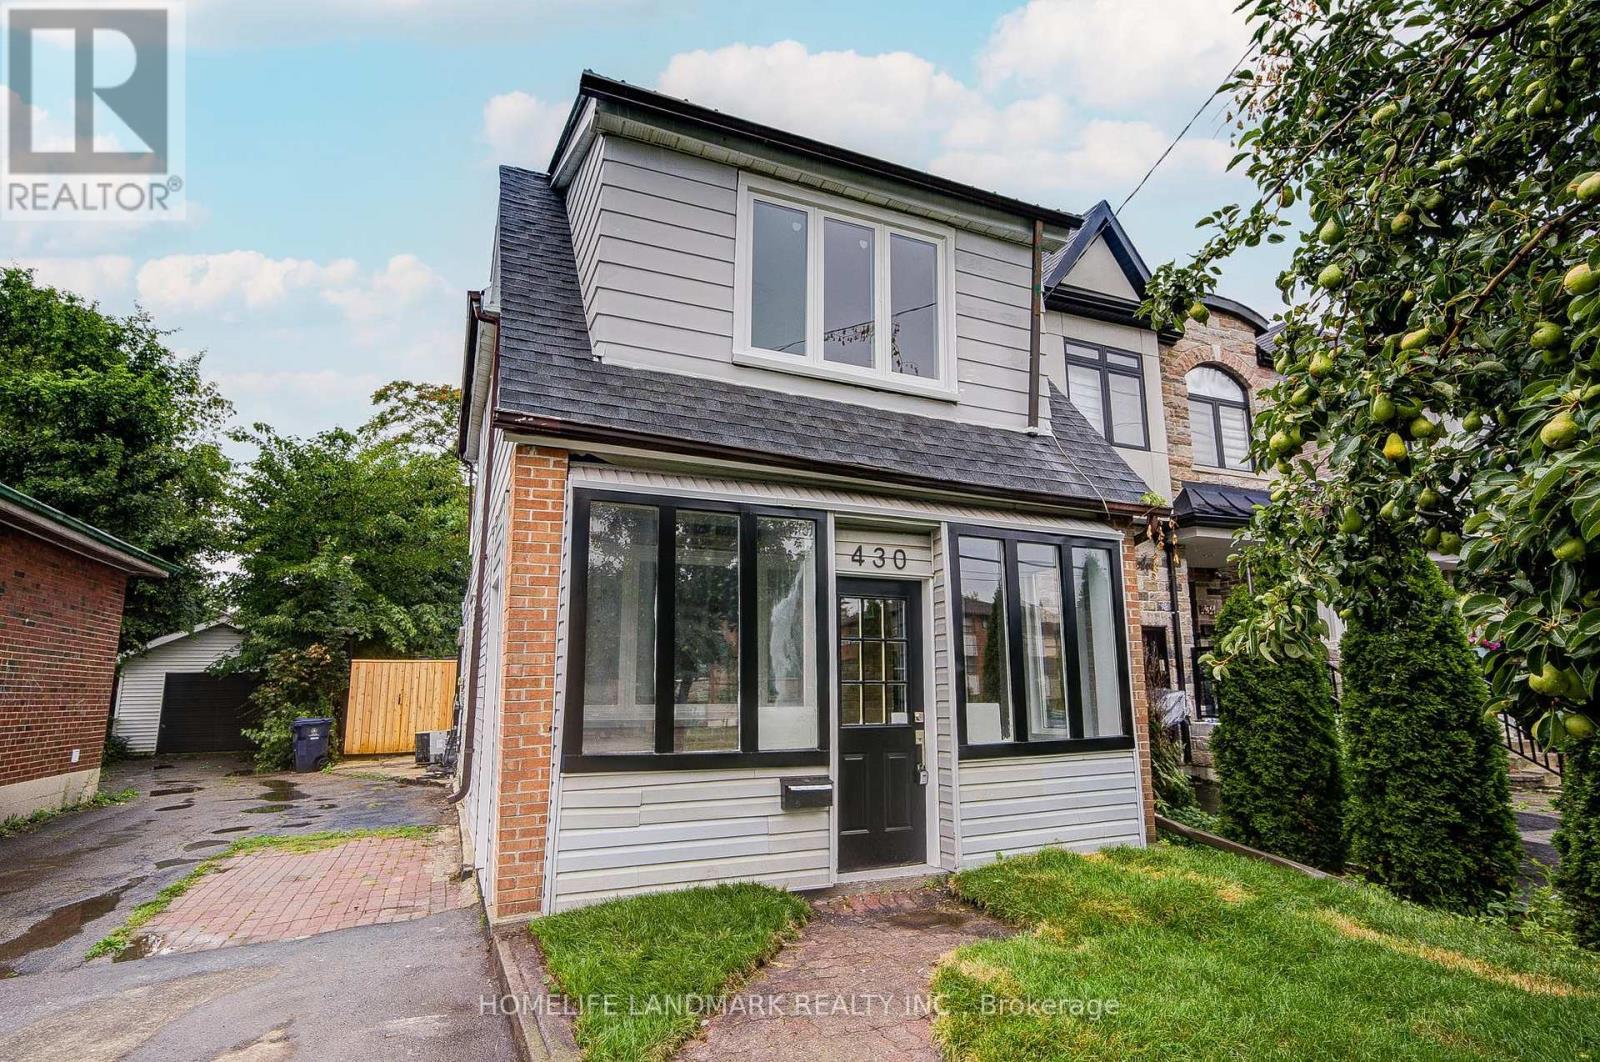
Welcome to 430 Pharmacy Avenue, a charming detached home nestled in one of Toronto's established neighbourhoods. Thoughtfully designed for comfortable family living, the second floor features 2 spacious bedrooms plus a versatile den, perfect as a home office, nursery, reading nook, or children's play area. Bright and functional living spaces, a practical layout, and abundant natural light create a warm and inviting atmosphere throughout. Recently replaced hot water tank provides added peace of mind and convenience for the new owner. The private driveway and deep backyard provide exceptional outdoor space with endless possibilities for entertaining, gardening, or future expansion, plus a large detached backyard outbuilding offering valuable extra space for storage, a workshop, or a variety of uses. Perfectly positioned in a family-friendly neighbourhood, you'll enjoy easy access to Warden Woods, Taylor Creek trails, schools, shopping, TTC, and major highways, making commuting throughout Toronto effortless. Whether you're a growing family or a savvy investor, this is a rare opportunity to own a detached home in an established and highly sought-after east-end community. (id:56248)
45 Douet Lane
Ajax, Ontario
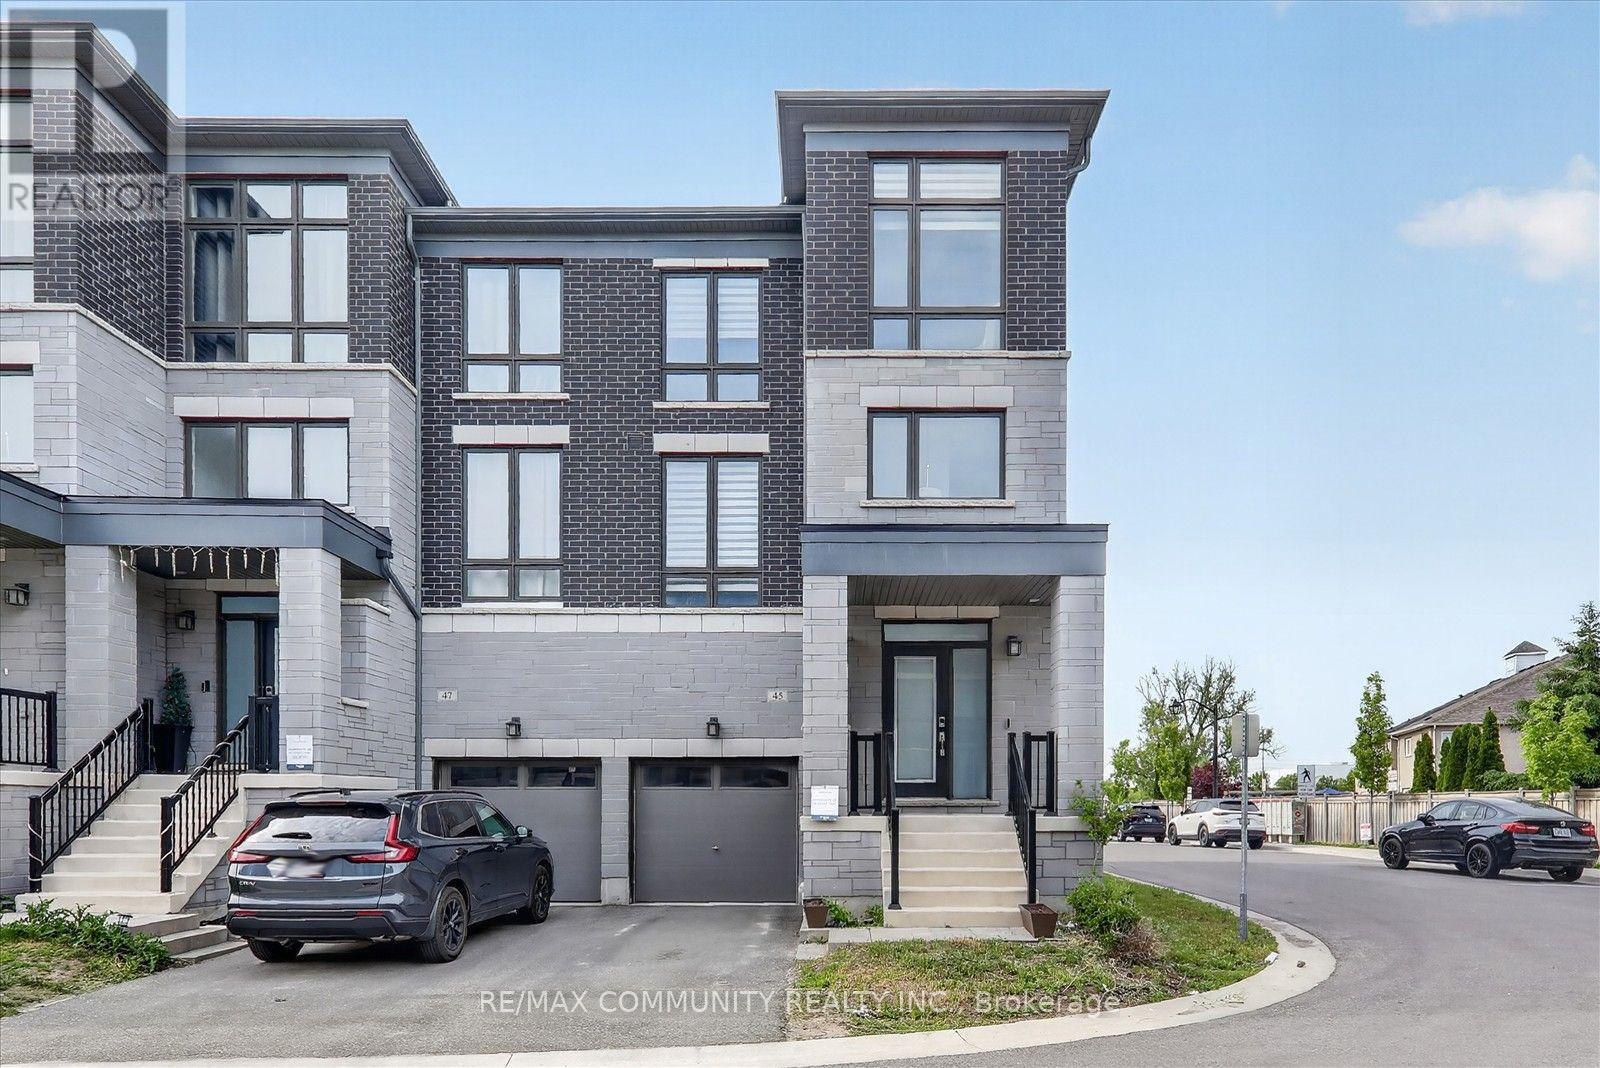
Four Yrs old New Executive Townhome with 4 Bedrooms and 4 Bathrooms, Premium Lot. This stunning Corner/End Unit property boasts a plethora of high-end upgrades. The kitchen is a chef's paradise, featuring a First upgrade kitchen cabinetry with Granite countertops, Flush breakfast bars in kitchen, and stylish backsplash tiles. Recessed lighting with dimmer switches illuminates the great room, while a capped ceiling outlet above the kitchen island offers an opportunity for a stylish lighting fixture. The bathroom upgrades include Arctic White vanity cabinets, Weave White wall tiles, and a Delta Vero Shower Kit, providing a spa-like experience. This home is designed for modern living. Large Open Concept Layout Perfect For Entertaining and flooded with Natural Lightening Highlighted With Floor To Ceiling Windows All Around. Central Vacuum included. 9' high ceilings on lower and main floors and 8' high ceilings on upper floor and Hardwood flooring extends through key areas, complemented by stained full oak staircase, pickets and railings from lower floor to upper floor, includes oak nosing under all railings throughout. Energy Recovery Ventilator System (standard ERV).This exceptional property combines luxury and functionality, making it the perfect sanctuary for discerning buyers. Schedule a viewing today and experience unparalleled comfort. Direct Access From Garage To Home. Full Basement Awaits Your Personalized Touches. Situated in a high-demand Ajax community, you are steps away from local parks and mere minutes from major retail, grocery stores, and diverse dining options. Commuters will appreciate the proximity to the Ajax GO Station and quick access to Highway 401. (id:56248)
209 - 1070 Progress Avenue
Toronto, Ontario
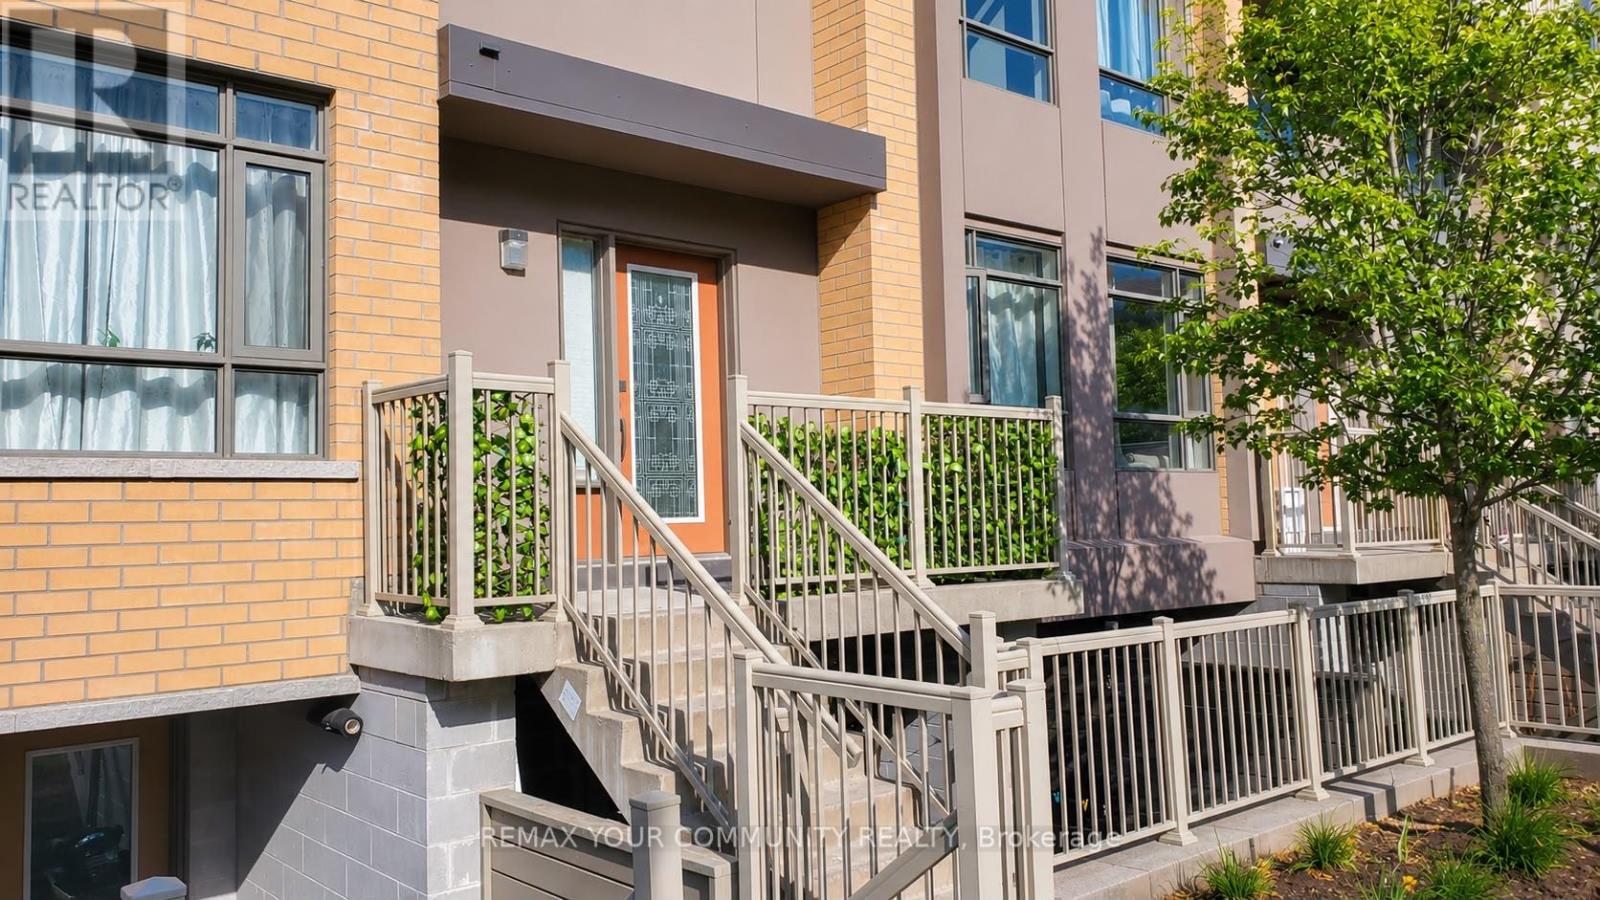
Welcome to this bright and modern 1-bedroom Townhouse in a highly desirable location. Featuring an open-concept layout, The home boasts a stylish kitchen with quartz countertops and stainless steel appliances. Enjoy direct walkout access to a charming shared outdoor sitting area, perfect for relaxing or entertaining. This unit includes one parking space and a locker for added convenience. Ideally located just a short bus ride to the University of Toronto Scarborough and Centennial College, with easy access to community centers, parks, shopping, and Highway 401, making commuting and every day living effortless. (id:56248)
Rg1 - 1 Clairtrell Road
Toronto, Ontario
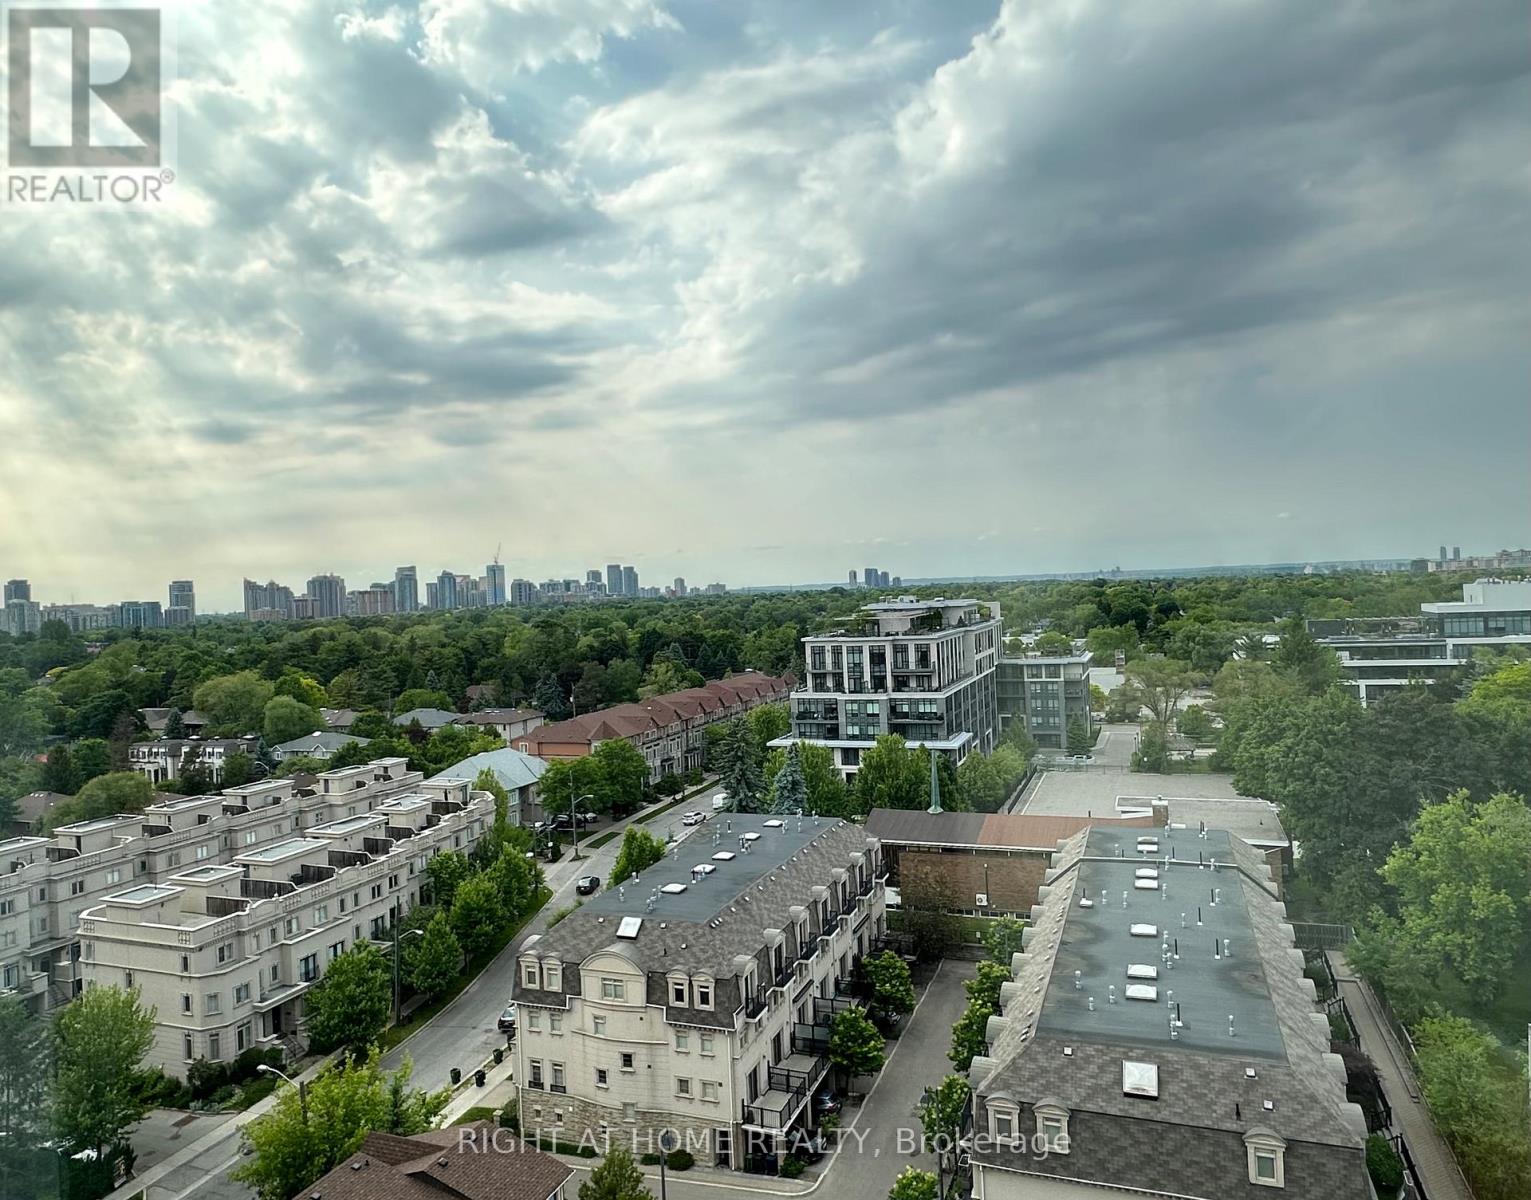
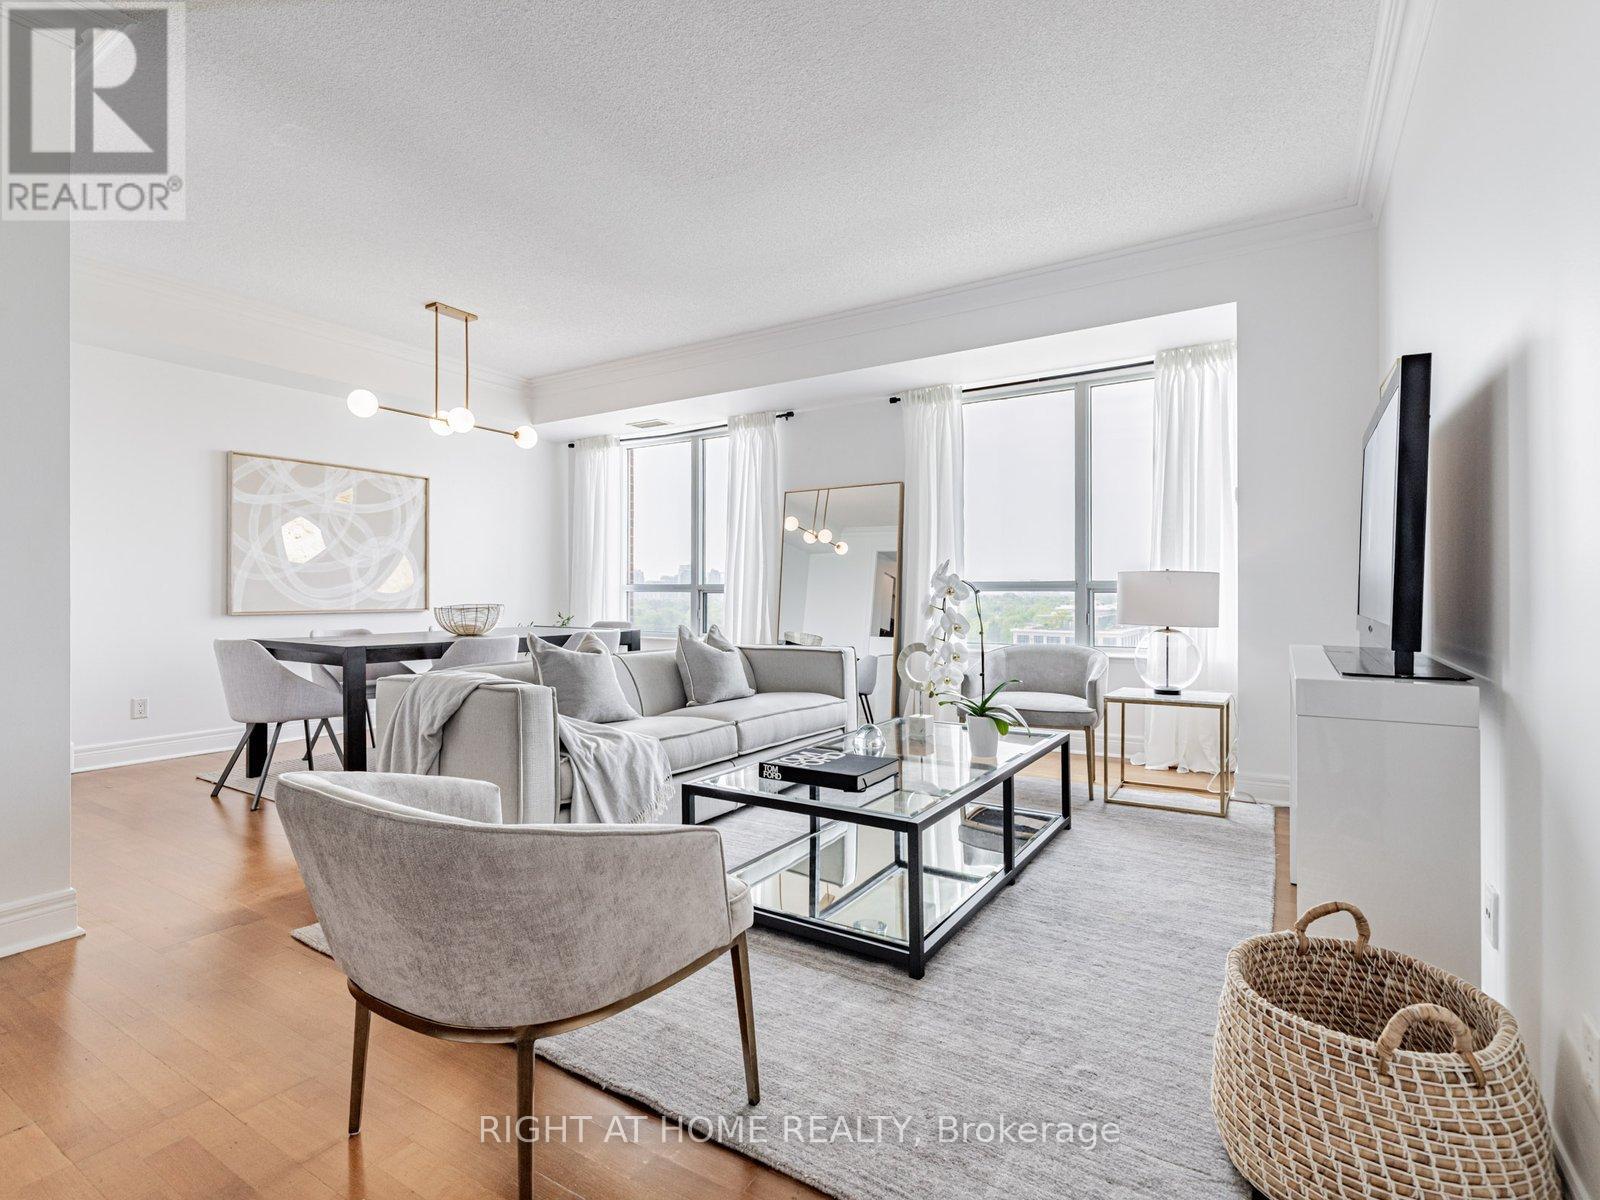
All utilities are included. Luxury Boutique Condo in prestigious Bayview Village! Rarelyavailable lovely peaceful 1,336 sq.ft. corner suite offering 3 bedrooms and 2 full bathrooms +50 sq.ft. balcony. This beautifully renovated unit features a bright and spacious living &dining room with unobstructed serene north view and soaring 9' ceilings that add a sense ofelegance. Enjoy engineered hardwood flooring throughout, new kitchen countertop, sink &faucet, new bathroom vanities, and freshly painted all walls, doors, and trims. Entrance withmirrored double door large closet . Each bedroom has its own unique features; Primary bedroom:Window showcase Unobstructed scenery, high ceiling, 3 pc ensuite with his & hers closets (walk-in + double door closet). Second bedroom: Oversized picture window, high ceiling, privatebalcony and closet. Third Bedroom: East facing picturewindow for beautiful morning light, walk-in closet, and access to shared 4 pc bath. Everythingat your door steps! TTC subway station, Bayview Village Mall, Loblaws, YMCA, restaurants,shops, and with easy access to Hwy 401/404. Building amenities including 24/7 concierge, Gym,,rooftop deck, garden, sauna, party room, games room, guest suite, Bike storage and free visitor parking. (id:56248)
Rg1 - 1 Clairtrell Road
Toronto, Ontario
Luxury Boutique Condo in prestigious Bayview Village! Rarely available lovely peaceful 1,336sq.ft. corner suite offering 3 bedrooms and 2 full bathrooms + 50 sq.ft. balcony. Thisbeautifully renovated unit features a bright and spacious living & dining room withunobstructed serene north view and soaring 9' ceilings that add a sense of elegance. Enjoyengineered hardwood flooring throughout, new kitchen countertop, sink & faucet, new bathroomvanities, and freshly painted all walls, doors, and trims. Entrance with mirrored double doorlarge closet . Each bedroom has its own unique features; Primary bedroom: Window showcaseUnobstructed scenery, high ceiling, 3 pc ensuite with his & hers closets ( walk-in + doubledoor closet). Second bedroom: Oversized picture window, high ceiling, private balcony andcloset. Third Bedroom: East facing picture window for beautiful morning light, walk-in closet,and access to shared 4 pc bath. All Utilities Included in the maintenance fee. Everything atyour door steps! TTC subway station, Bayview Village Mall, Loblaws, YMCA, restaurants, shops,and with easy access to Hwy 401/404. Building amenities including 24/7 concierge, Gym, rooftopdeck, garden, sauna, party room, games room, guest suite, Bike storage and free visitorparking.Perfect for growing families enjoying condo lifestyle or downsizes looking for comfortand convenience. (id:56248)
Ph2 - 185 Roehampton Avenue
Toronto, Ontario
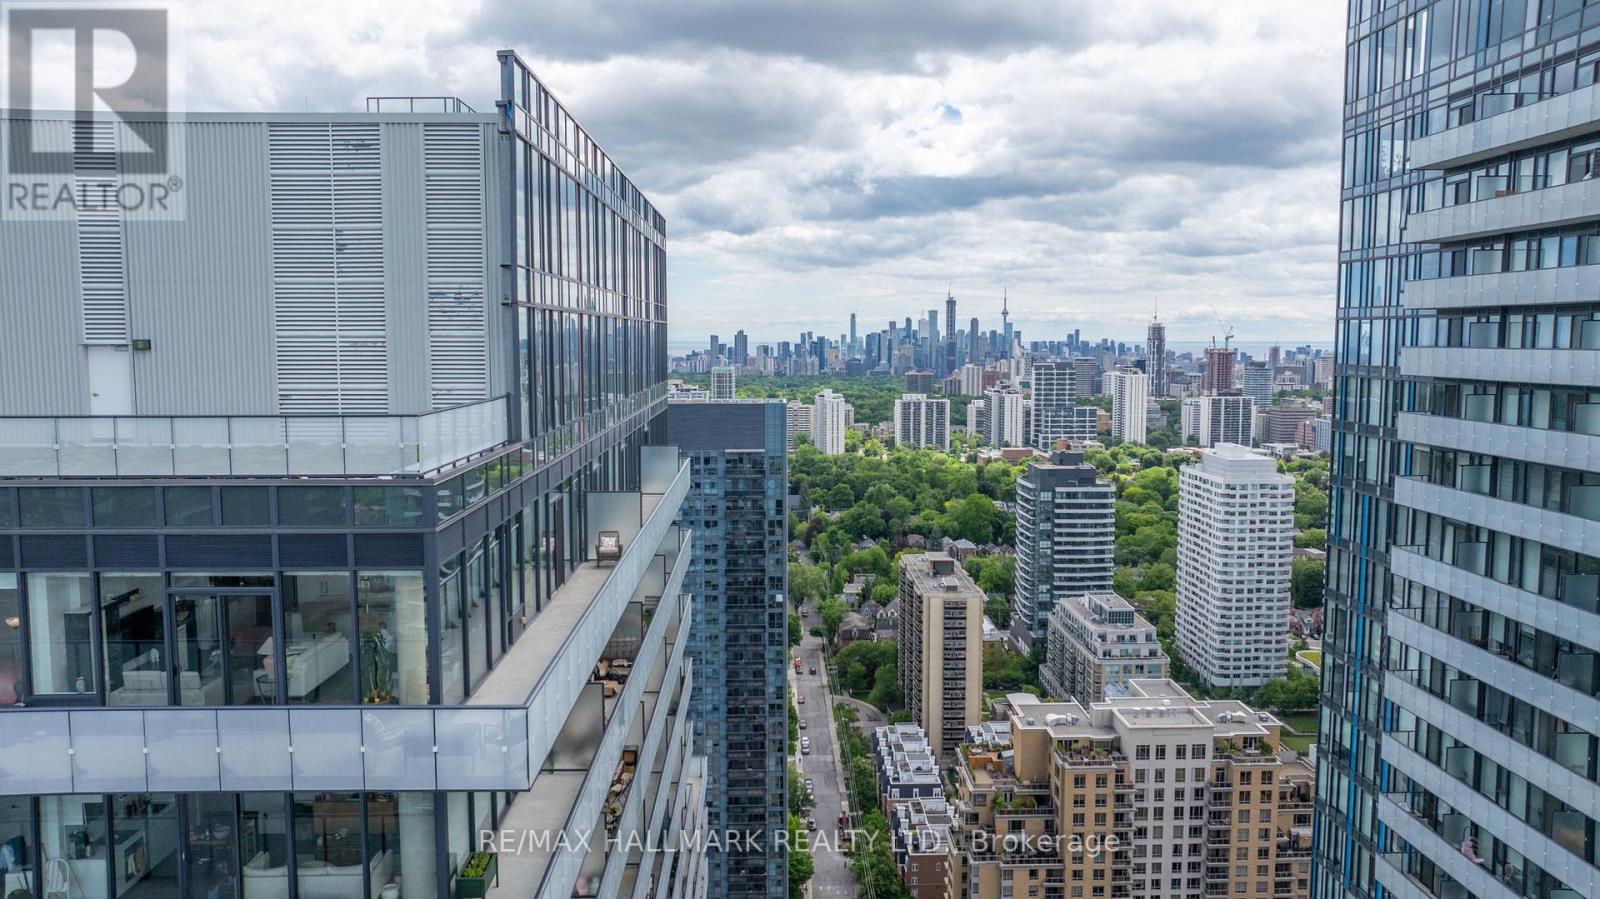
Welcome to spectacular Penthouse living in the heart of Midtown Toronto at Yonge & Eglinton, where sophisticated design, luxury living, soaring 10-ft ceilings, and breathtaking panoramic skyline views create an exceptional urban experience. This stunning 2+1 bedroom residence features floor-to-ceiling windows, a thoughtfully designed split-bedroom layout, and a sun-filled open-concept living space combining style, comfort, and functionality. The gourmet kitchen is ideal for entertaining and everyday living, featuring engineered hardwood flooring throughout, an oversized island with natural stone waterfall countertop and backsplash, and a custom wall pantry. Step outside to the impressive approx. 470 sq. ft. wraparound terrace, accessible from both the living room and primary suite, featuring a convenient gas BBQ hookup-perfect for outdoor entertaining while enjoying sweeping city views and spectacular sunsets. Spacious bedrooms and a well-planned layout provide comfort and privacy, while two highly desirable side-by-side parking spaces add exceptional convenience. Ideally located steps from Yonge & Eglinton Centre, TTC subway, Crosstown LRT, restaurants, cafes, boutique shopping, parks, and entertainment. Residents enjoy resort-inspired amenities including 24-hour concierge, infinity pool, hot tub, sauna, fitness centre, yoga studio, rooftop terrace, BBQ area, party room, billiards lounge, and more. A rare opportunity to experience luxury Penthouse living in one of Toronto's most vibrant, sought-after, and connected neighbourhoods. (id:56248)
1616 - 77 Shuter Street
Toronto, Ontario
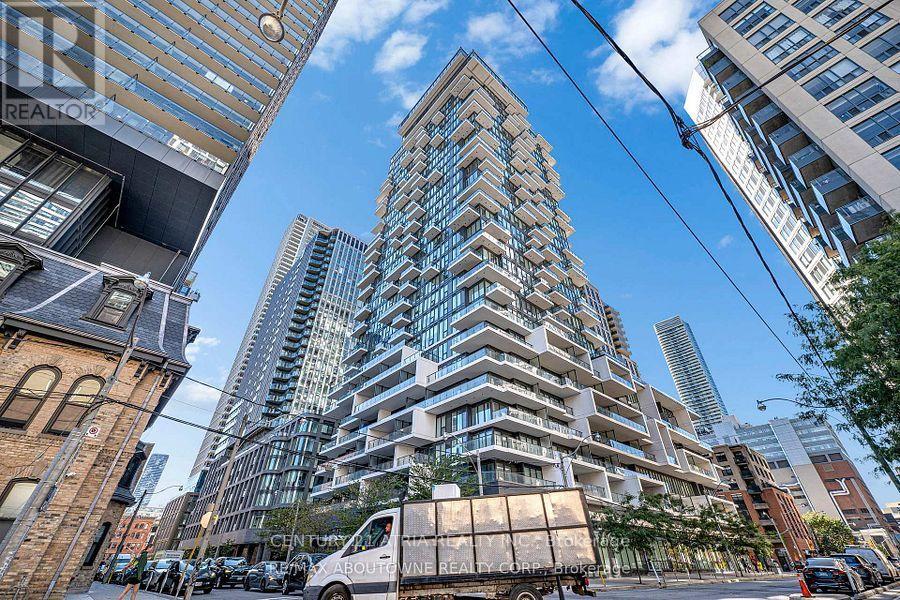
88 North 1 Bedroom + Den Unit along with parking and locker. 1 time tenanted. Very tidy and bright unit. Approx 556 Sq Ft + Balcony. West Facing. Steps Away From NoFrills, , cafe, St Michael Hospital, Eaton Centre, Queen/ Dundas Subway, Toronto Metropolitan University, Mins Away From Everything You Need. Amenities Including Outdoor Swimming Pool, Gym, Sun Lounger, Bbq And Many More (id:56248)
308 - 19 Avondale Avenue
Toronto, Ontario
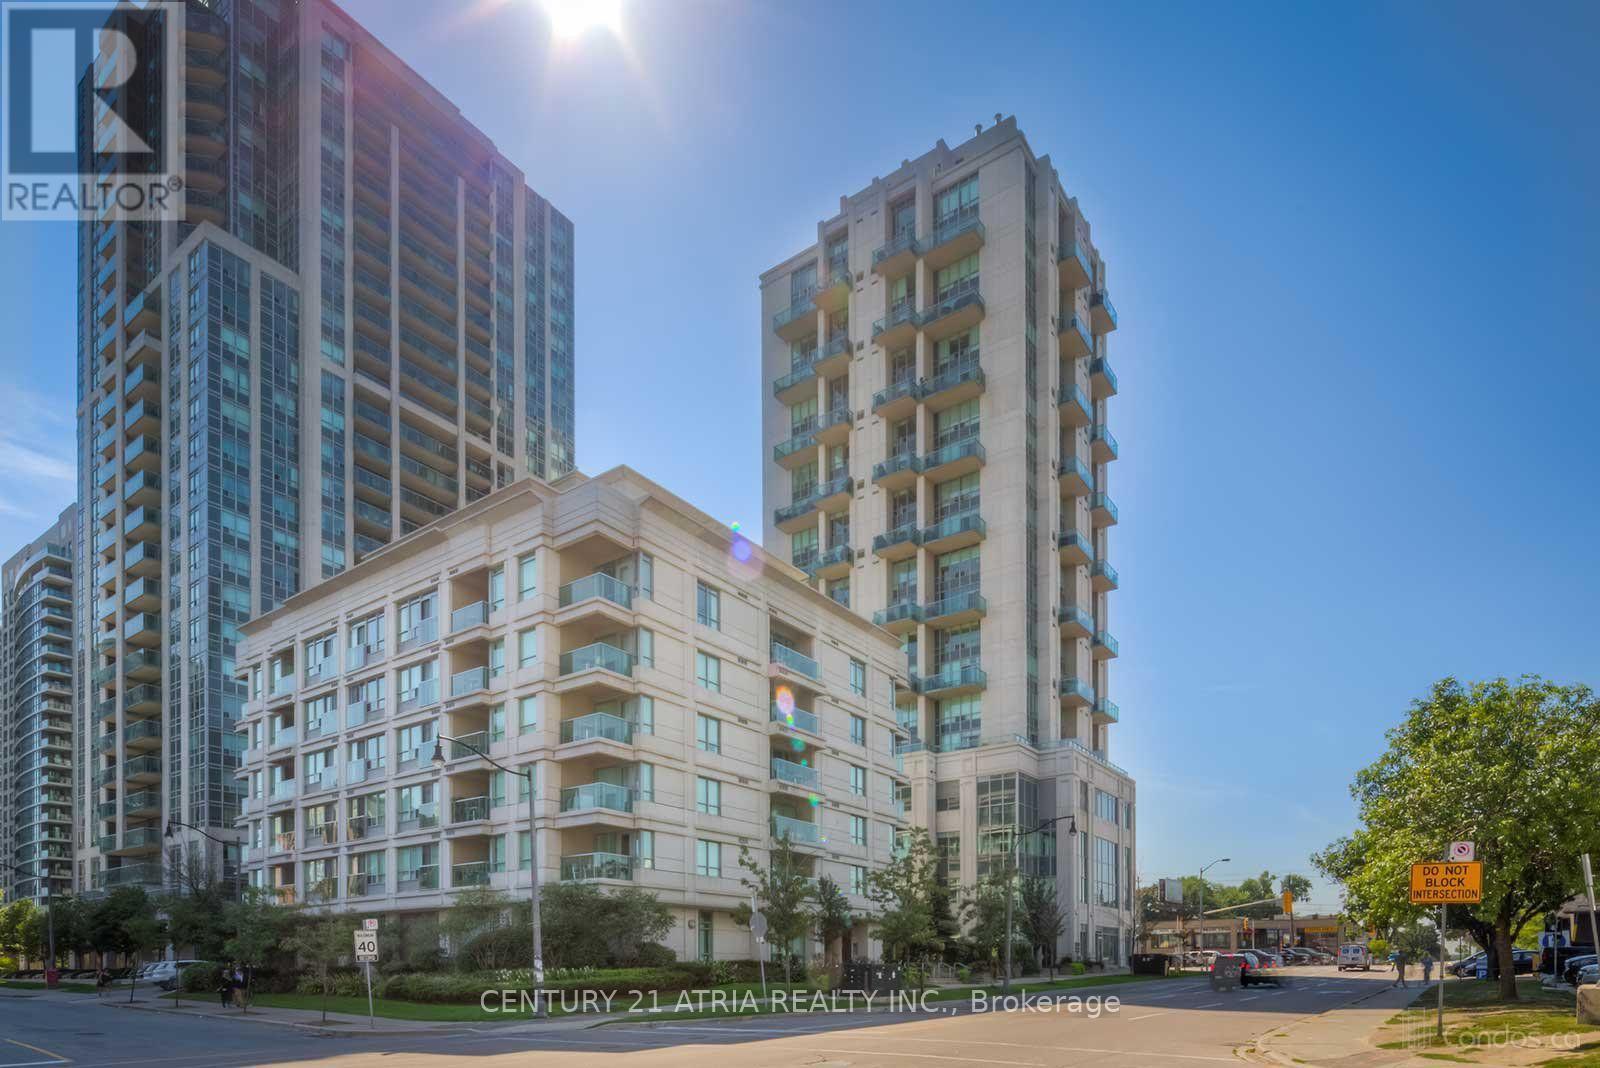
Furnished Bright & Spacious open concept suite, well maintained in the heart of North York. Fully furnished with upgraded finishes including granite counters and Murphy bed. Bright and private balcony and a short walk to shops, two TTC subway lines, and quick access to the 401 for commuters. Rooftop garden with BBQ, gym, party room and so much more! One parking included! Note the photos were taken prior to current tenant possession and the furniture included in the lease may be different than the ones shown in pictures. (id:56248)
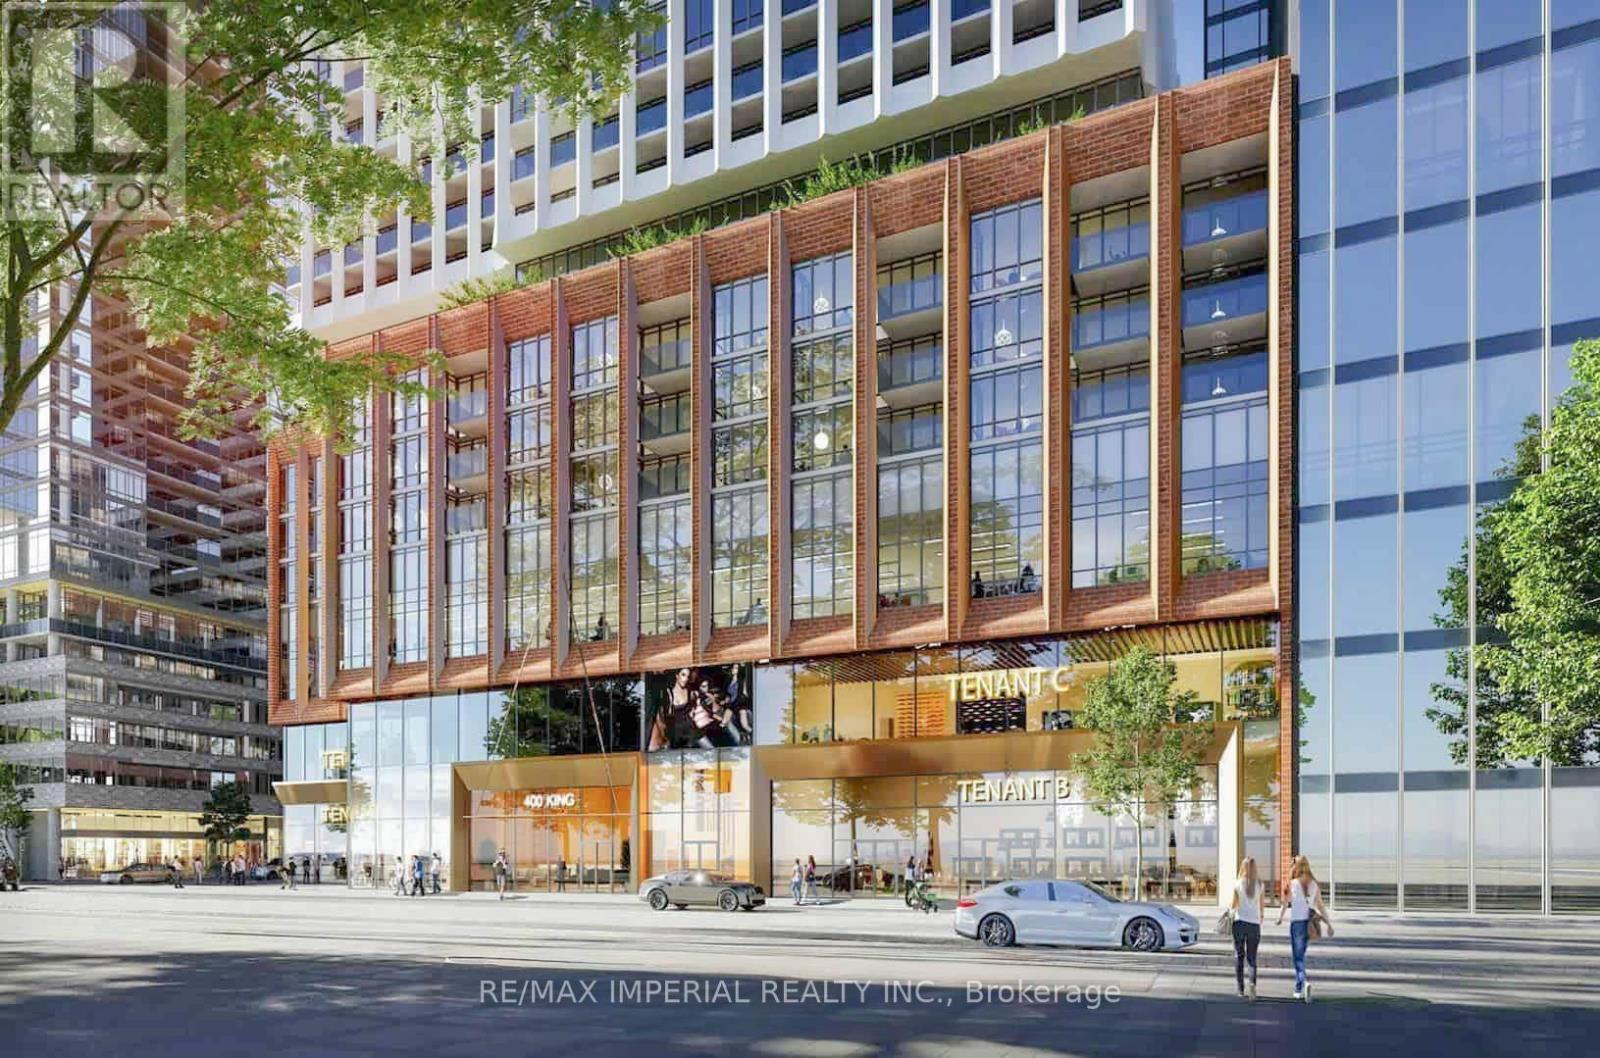
519 - 400 King Street W
Toronto, Ontario
Brand New 2-Bedroom, 2-Bathroom Suite | 648 Sq. Ft.Currently Under Construction, This Modern Suite At 400 King West Offers Smart, Efficient Living In The Heart Of Downtown Toronto. Located At King & Spadina, It's Steps From Top Restaurants, Cafés, Nightlife, Entertainment, Shopping And Business, With Easy Access To Streetcars And Transit.Enjoy Excellent Building Amenities, Including A Fitness Studio, Family, Business And Games Lounges, Outdoor Pool, Sauna, Sky Lounge And Outdoor Terrace. (id:56248)
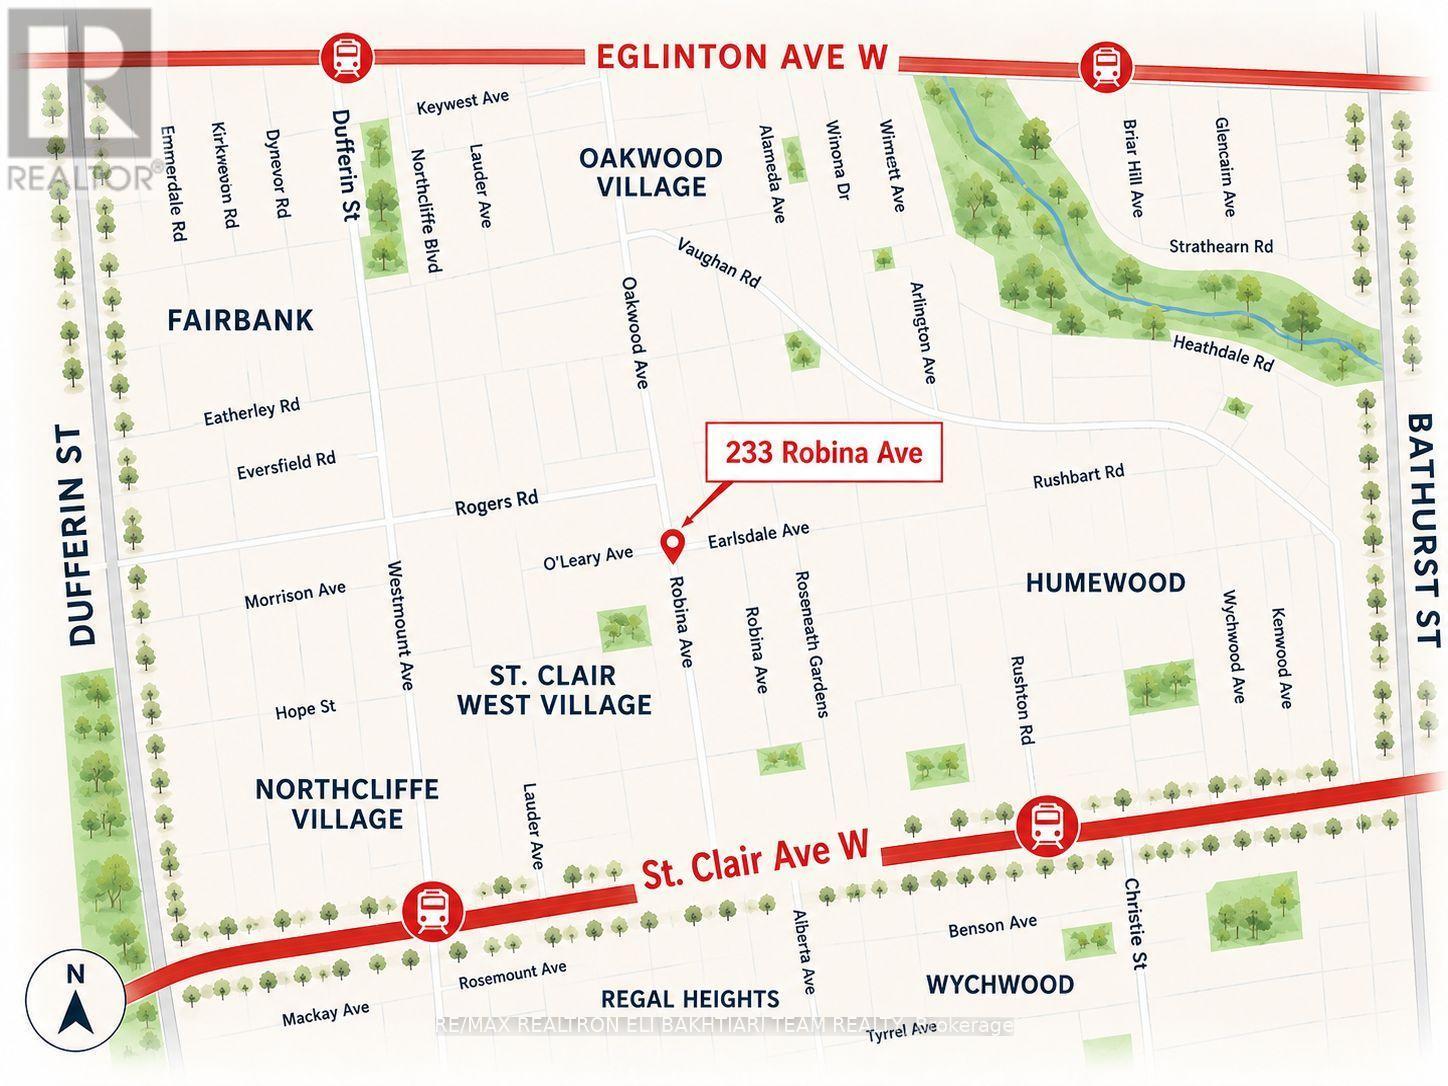
233 Robina Avenue
Toronto, Ontario
**Great Opportunity for Builders, Investors, or First-Time Home Buyers to Create Their Dream Home!** This property offers endless possibilities-renovate, redesign, or build new in prime **Oakwood Village, north of St. Clair**. Surrounded by beautiful, cohesive architecture, this sought-after neighbourhood offers excellent long-term potential.Enjoy a welcoming community just steps to **Wychwood Barns, Farmers' Market, parks, excellent schools, public transit, restaurants, and Corso Italia**, with its vibrant food, culture, and music.**Excellent Development Potential:** A permit has been obtained for a **two-storey, three-bedroom home**, along with approval to **increase the basement height**. Buyers are advised to conduct their own due diligence regarding the existing permits, zoning, renovation/redevelopment potential, and all applicable municipal requirements.The existing home requires substantial renovation and may also be suitable for redevelopment or rebuilding. Property is being sold in its current condition on an **"as-is, where-is" basis**.**Front Pad Parking - Annual Fee: $301.63.** Virtually Designed Image - For Illustration Purposes Only. (id:56248)
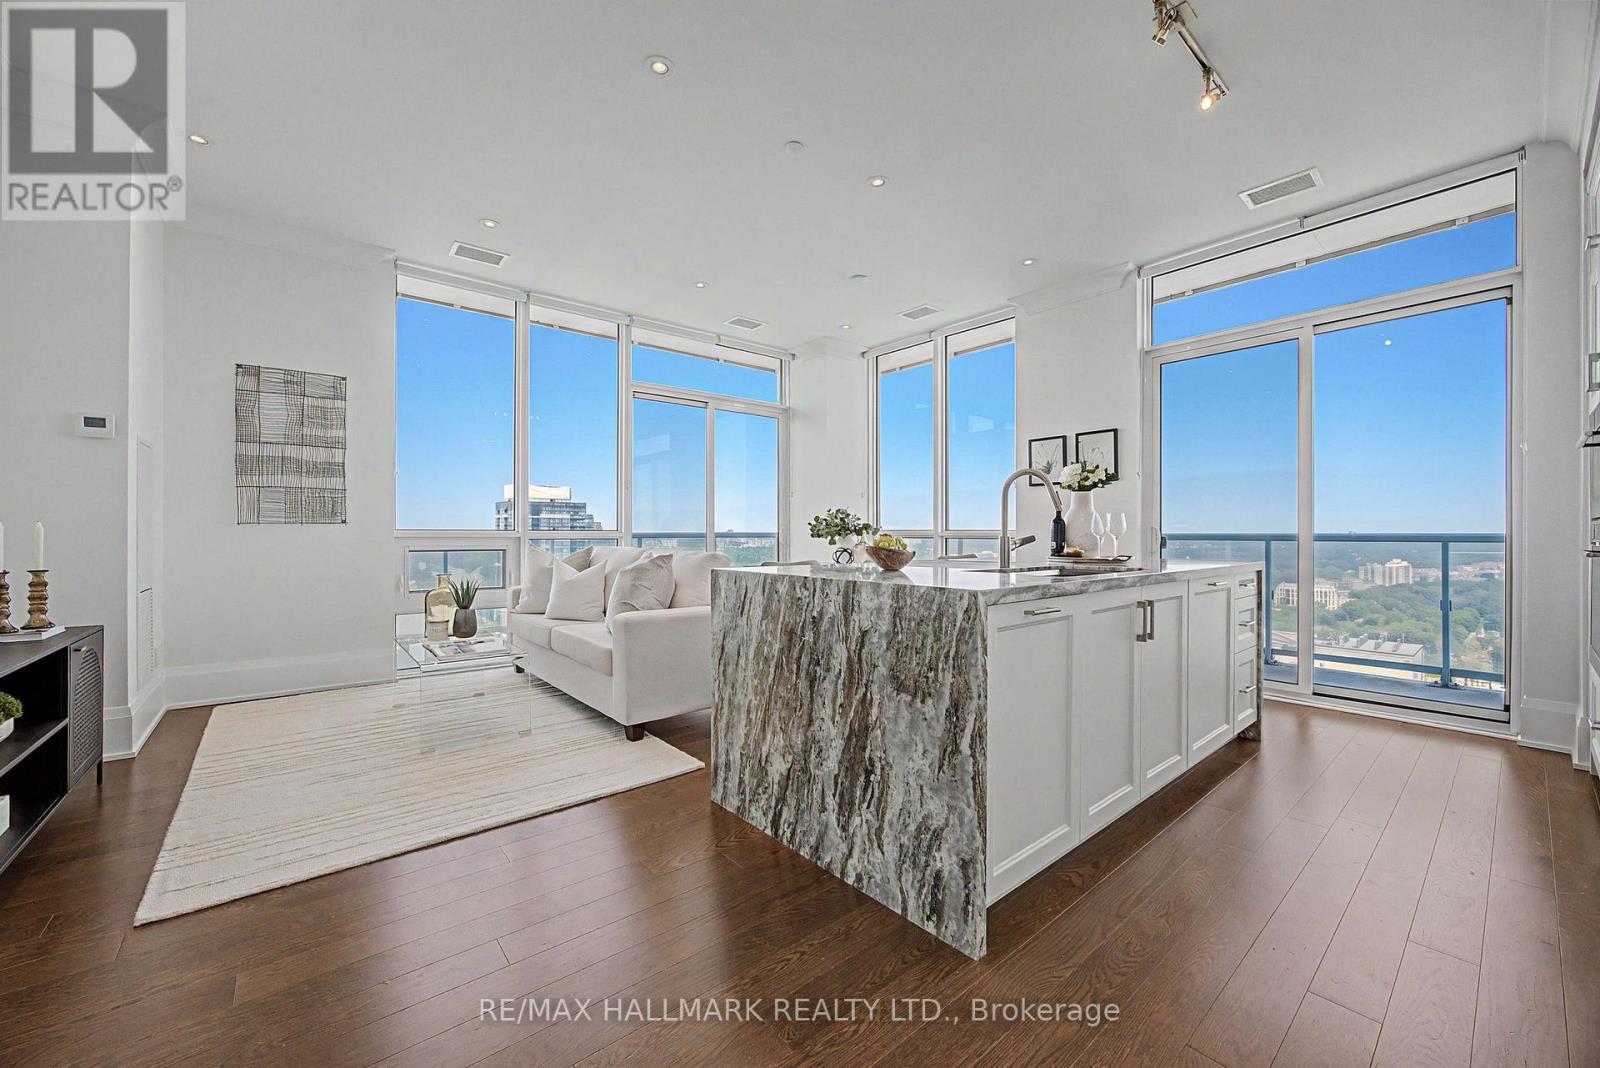
Ph15 - 101 Erskine Avenue
Toronto, Ontario
Rarely offered. Truly one-of-a-kind. PH15 at 101 Erskine Ave delivers the space, privacy and sophistication of a luxury home-not just a condo. Built by renowned Tridel in the heart of Midtown at Yonge & Eglinton, this 2-bedroom + den, 3-bathroom penthouse showcases soaring 10-ft smooth ceilings, floor-to-ceiling windows and engineered hardwood throughout-all complemented by a surprisingly low maintenance fee for a residence of this caliber. The open-concept living and dining areas are flooded with natural light and flow seamlessly onto a spectacular wraparound balcony-the perfect setting for entertaining, unwinding or savoring breathtaking sunset views. The upgraded kitchen impresses with a striking waterfall island, custom cabinetry, premium built-in appliances and an induction cooktop. Thoughtful custom upgrades include kitchen built-ins, a wine fridge, appliance garage and built-in closets, adding both convenience and refined design detail. The layout is as functional as it is beautiful, with generous principal rooms and virtually no wasted space. An oversized den with sliding doors offers exceptional versatility as a home office, media room, library or private retreat. The primary bedroom is a true sanctuary, while the second bedroom's private ensuite ensures comfort and privacy for family or guests. A separate powder room adds further convenience for hosting, and dual air-conditioning systems provide independent climate control year-round-beyond the building's seasonal changeover. With just six residences on the floor, PH15 offers a rare degree of privacy and exclusivity. Building amenities include 24-hour concierge, outdoor pool, gym, yoga studio, sauna, steam room, theatre room, party room, billiards room, BBQ area, guest suites and visitor parking-all just steps from Midtown's finest restaurants, cafés, shopping, parks and transit. A rare offering. Breathtaking sunsets. Refined finishes. Low maintenance fees. Penthouse living, redefined. (id:56248)

14 - 11 Niagara Street
Toronto, Ontario
A rare offering in the heart of Toronto's prestigious King West community, this refined unit townhome presents an exceptional opportunity to experience sophisticated downtown living. Beautifully updated throughout, the residence features fresh designer paint, luxury vinyl flooring, and modern broadloom, creating a cohesive blend of comfort and contemporary elegance. The thoughtfully designed open-concept main level offers expansive living and dining areas seamlessly integrated with a sleek, contemporary kitchen-ideal for both refined entertaining and everyday living. The upper level comprises two generously proportioned bedrooms, each offering ample closet space and enhanced privacy. A defining feature of this residence is the private rooftop terrace, complete with BBQ and dining area, offering a rare urban outdoor retreat with panoramic skyline views and striking sunset exposures. Further highlights include direct access to a private garage, a dedicated storage locker (approx. 35-40 sq. ft.) located on the basement/parking level, and access to on-site fitness amenities, enhancing both convenience and lifestyle. Ideally positioned just steps from premier dining, boutique shopping, parks, transit, schools, and major thoroughfares, this residence delivers unmatched connectivity within one of Toronto's most dynamic neighbourhoods. A distinguished offering for the discerning buyer seeking elevated urban living in a prime downtown location. Unit available from July 5, 2026. (id:56248)
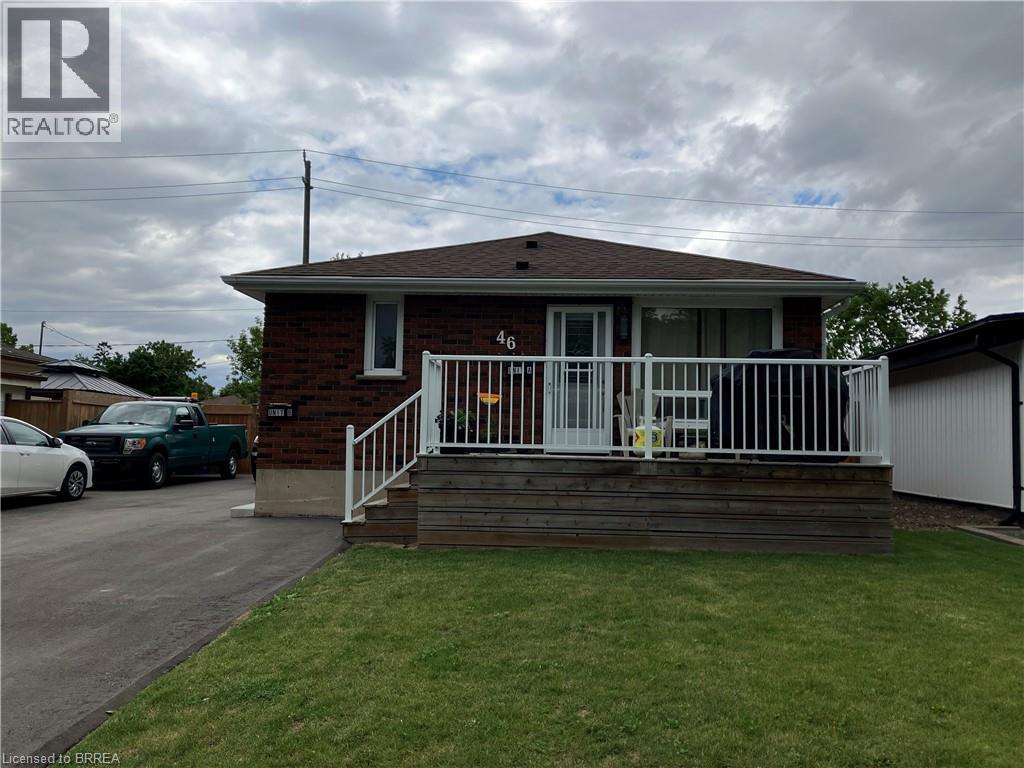
46 Linden Avenue Unit# Basement
Brantford, Ontario
Welcome to 46 Linden Avenue – Basement Unit in Beautiful Brantford! This bright and well-maintained basement unit features 2 spacious bedrooms and 1 full bathroom, offering comfortable and affordable living in a convenient location. Enjoy a functional layout with generous living space and modern finishes throughout. Offered at $1,800/month plus utilities, this unit also includes 2 parking spots for added convenience. Situated in a family-friendly neighborhood close to schools, parks, shopping, public transit, and all essential amenities, with easy access to major routes. Don't miss this fantastic leasing opportunity in a desirable Brantford community! (id:56248)
70 River Road
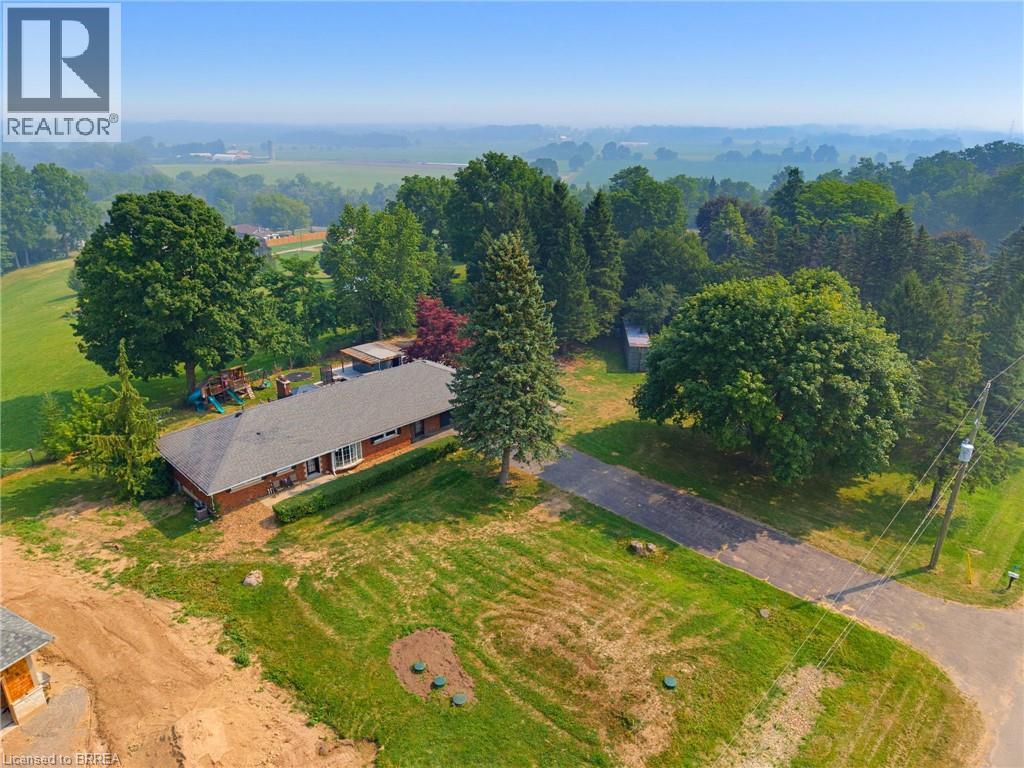
Brantford, Ontario
Welcome home to 70 River Road, Brantford. Towards the end of a quiet road enjoy farm fields across from you and stunning views out back! Nearly 200 ft of frontage on a mature 1 acre lot find a sprawling brick ranch. With many upgrades in the last few years this home is perfect for a family offering 4+1 beds and 3 full baths. Entertain friends and family with many sitting areas out back to enjoy the views, stay cozy by the gas fire table or wood burning fire pit, and there’s parking for 8+ vehicles in your driveway. Recent upgrades include all new ductwork, gas forced air furnace and AC (2022), new septic (2023), windows on main level and doors (2017/18) concrete poured in backyard (2023-2026), refinished basement with all new windows and doors and floors (2026), main level bathroom, basement bath, and ensuite to primary (2026), outdoor bar (2025), new 100 amp hydro (2026), new kitchen floors, counters, backsplash and cabinets (2026). Hike on down to the Grand River, less than 1 km away to enjoy the outdoor nature and don't forget your fishing pole! Don't miss your opportunity to live in the country, just move in and enjoy! (id:56248)
50 Palace Street
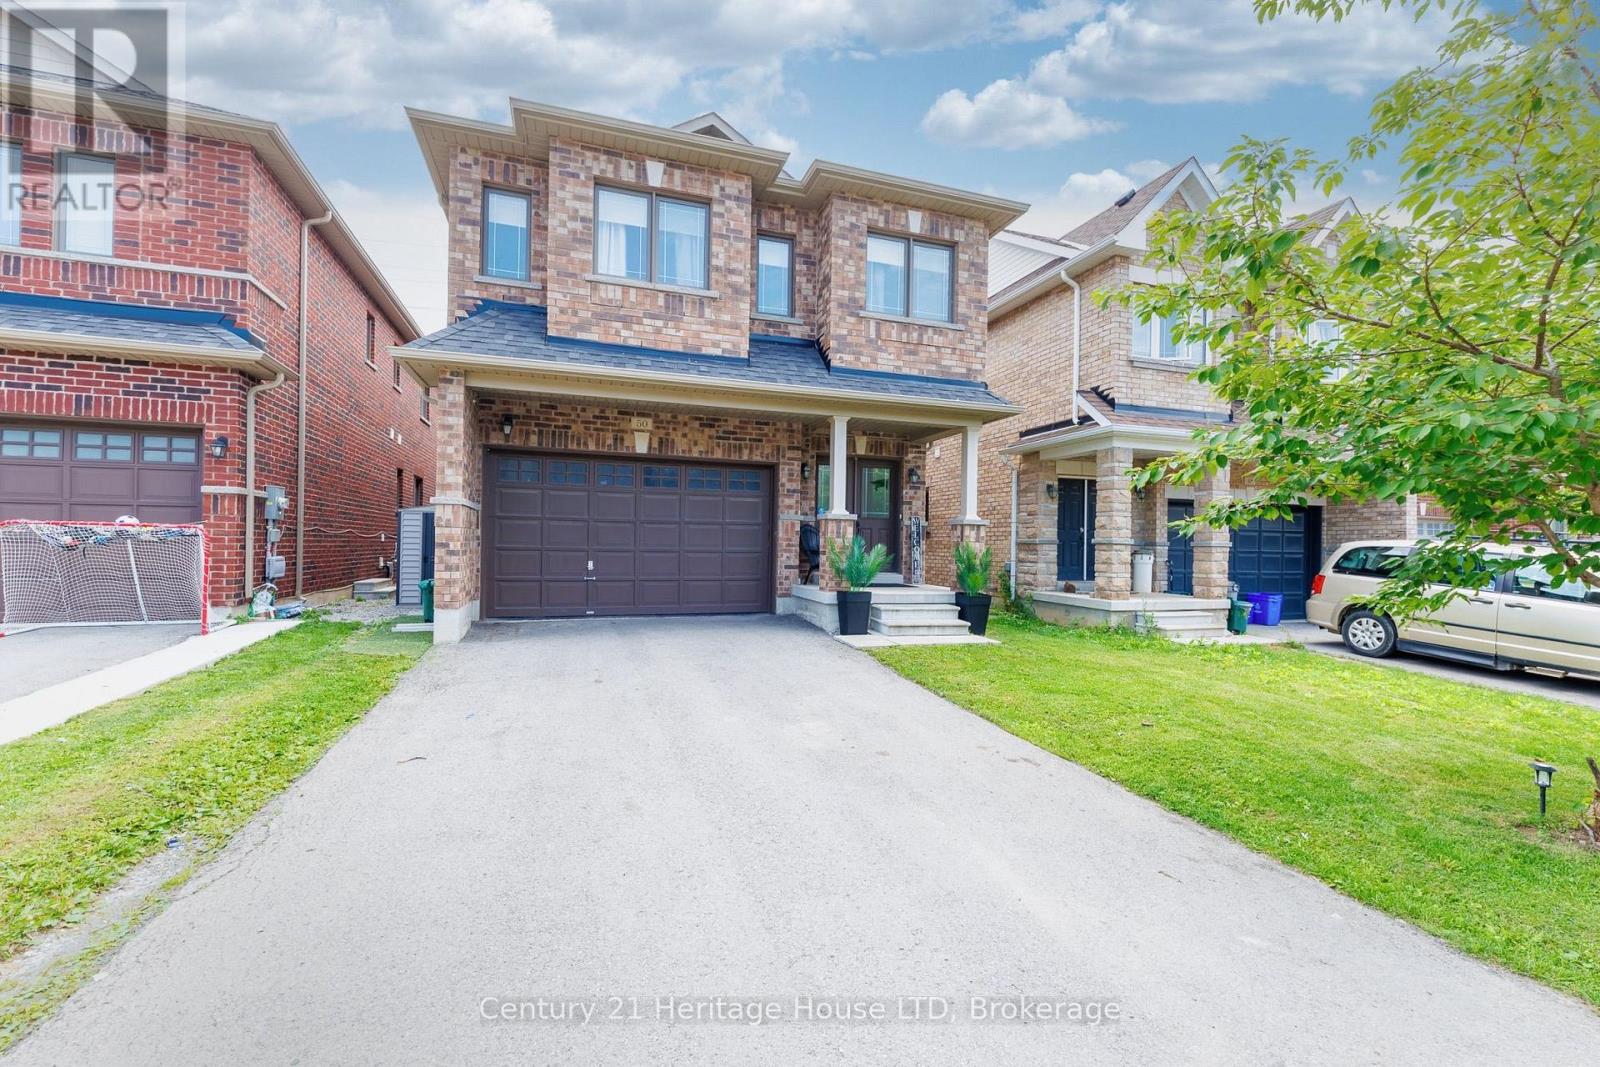
Thorold, Ontario
Welcome to over 3,200 sq. ft. of finished living space, perfectly designed for multi-generational living or growing families. This impressive home offers privacy, comfort, and exceptional functionality throughout. The functional main floor features an oversized formal dining area perfect for hosting, a 2-piece powder room, and a well-appointed kitchen complete with a breakfast bar and stainless steel appliances. Adjacent to the kitchen, the open-concept dinette and living room flow seamlessly through sliding patio doors to a private backyard with no rear neighbours - complete with a poured concrete patio, above-ground pool, and low-maintenance artificial turf. Convenient main-floor laundry with direct access to the garage completes the main level. Upstairs, double doors open into a massive primary suite featuring a generous walk-in closet and a 4-piece ensuite with a deep soaker tub and separate shower. The second floor offers three additional spacious bedrooms: one with its own private walk-in closet and 4-piece ensuite, while the remaining two share convenient ensuite privilege to another full 4-piece bath. The fully finished basement expands your living space and offers ideal in-law suite potential, complete with a secondary open-concept kitchen and living area, a recreation room, a full 4-piece bathroom, and an additional bedroom. (id:56248)
161 Hoover Crescent Unit# Lower
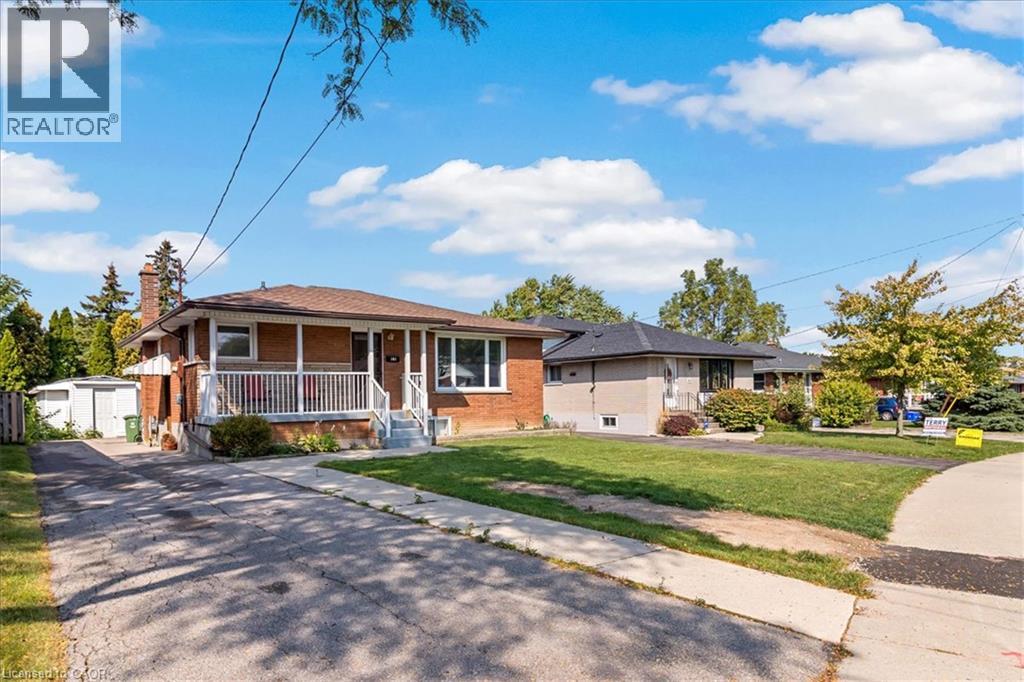
Hamilton, Ontario
Very Bright & Spacious, 1 bedroom apartment approximately 900 sqft. Available anytime after September 4, 2026. This bungalow was converted to a 'legal duplex' in 2025. Large deep egress windows bring in plenty of natural lighting. Private side entrance. Open concept living space with a functional kitchen with a large centre Island with a breakfast bar. Plenty of pot lights. Bright and spacious Laundry room. Zone control HVAC system (separate systems for upstairs and downstairs unit). Master HVAC system and duct work were newly done in 2024. Water line expanded to 1 inch in 2025. Tenants responsible for 30% of utilities (gas, electricity, water). Landlord will provide internet at no charge. One parking spot on right side of the driveway (main floor tenants have exclusive use of the left side). (id:56248)