
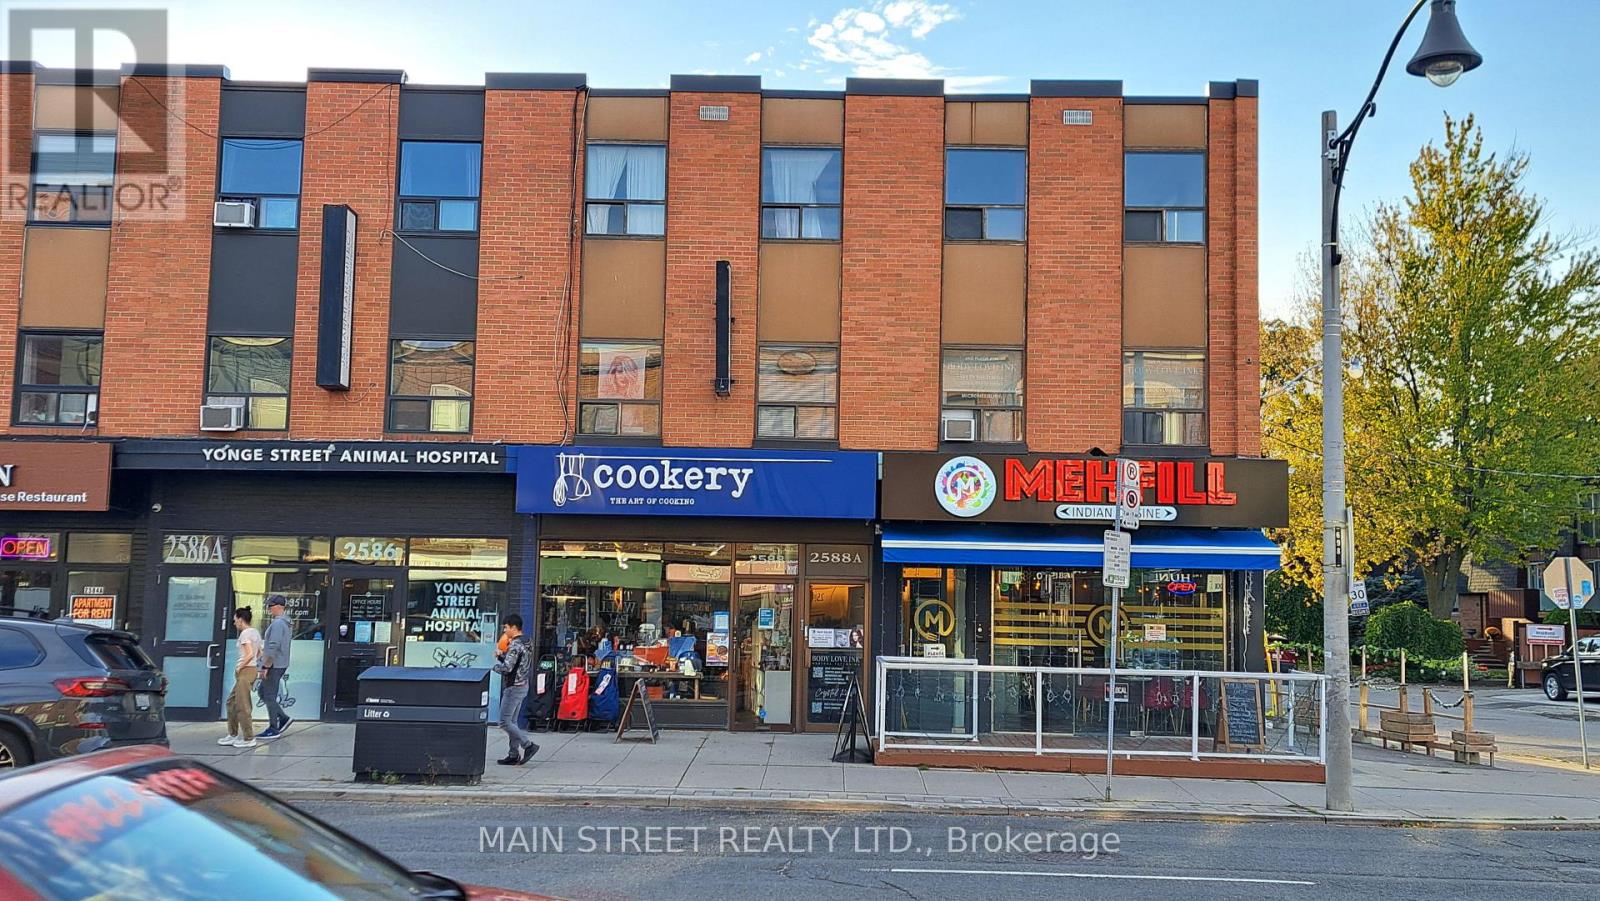
4 - 2588a Yonge Street
Toronto, Ontario
Newly Renovated Bright 1 Bedroom Condo on Yonge Street. NO AIR CONDITIONING. Absolutely NO Airbnb. (id:56248)
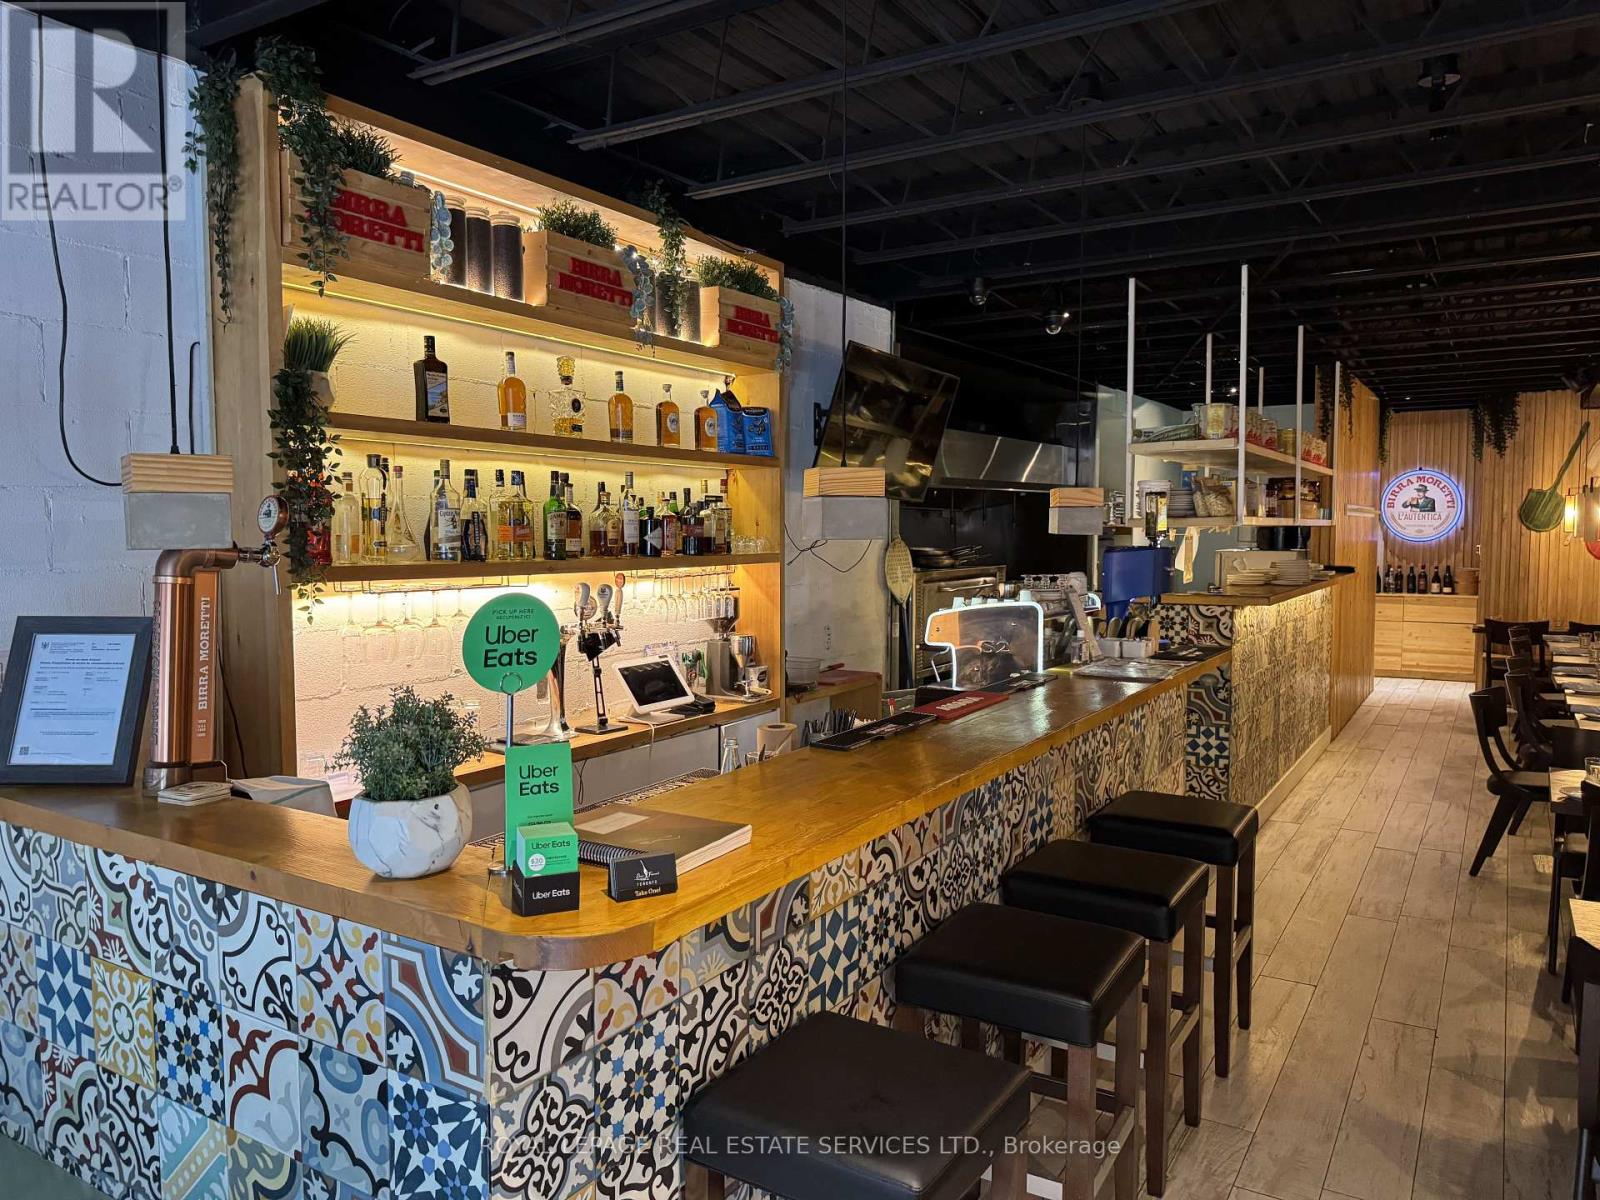
740 King Street W
Toronto, Ontario
Prime King West restaurant opportunity in the heart of Toronto, just steps from Bathurst on one of the city's busiest and most walkable dining and entertainment corridors. Surrounded by thriving restaurants, nightlife, retail, offices and boutique condo developments, this turnkey space offers excellent exposure and constant pedestrian activity. Fully equipped commercial kitchen with single-deck pizza oven, walk-in cooler and freezer, and 9-foot industrial hood. Stylish dining room features blonde wood tables, bench seating, wide-plank floors, custom tiled bar and whitewashed brick walls, while floor-to-ceiling windows open fully to the street in warmer months. European-style covered patio with string lighting adds a unique outdoor dining experience and is licensed for 10 with 30 seats inside. Full basement, 2 washrooms and 2 parking spaces. Attractive lease rate of approximately $8300 including TMI, with approximately 2 years remaining plus a 10-year renewal option. No restrictions on concept or cuisine, offering an exceptional opportunity for a new operator to take advantage of one of Toronto's most established and sought-after restaurant locations. Please do not go direct or speak to staff. (id:56248)
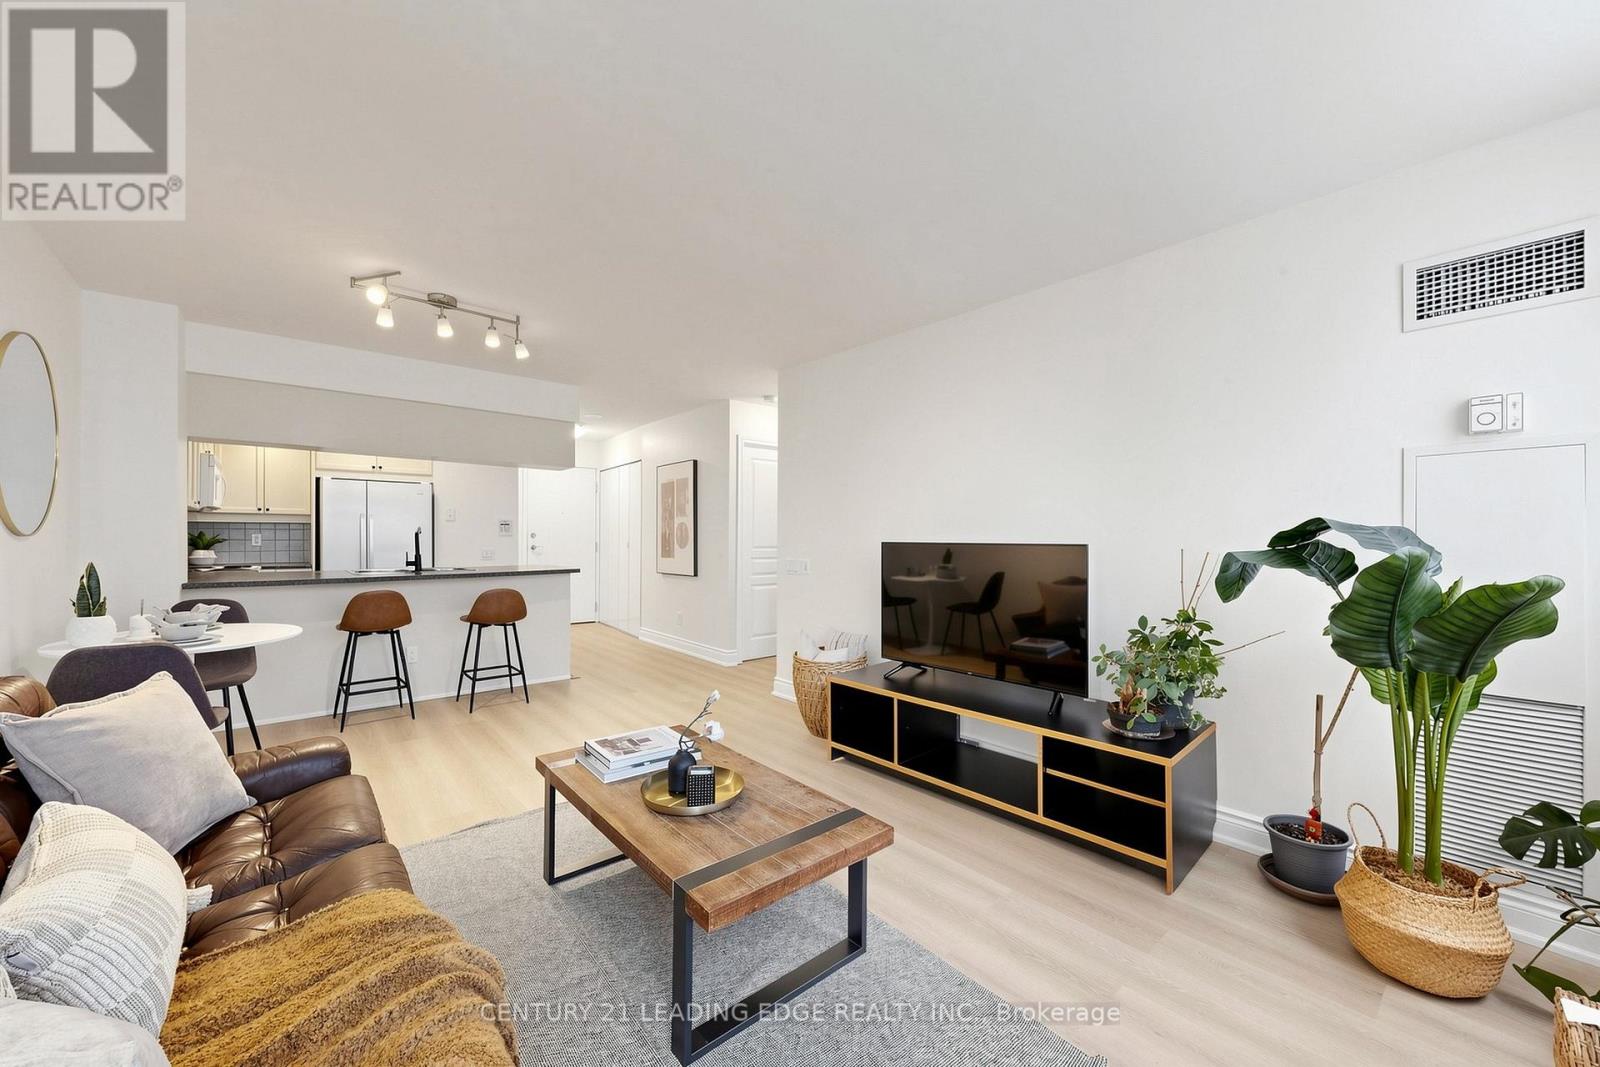
328 - 15 Northtown Way
Toronto, Ontario
Rare Large 1-Bedroom, 1-Bathroom Layout In Tridel's Prestigious Triomphe 2, Featuring 624 Square Feet Of Exceptional Space, Unmatched Custom Closet Storage, And Direct Indoor Access To The Ground-Floor Food Basics (Opening This Fall)! Situated In The Heart Of North York, The Kitchen Boasts Full-Sized Appliances, Extensive Storage, And Generous Prep Space. Organization Is Effortless With Custom Built-In Shelving In The Main Bedroom Closet, Plus A Rare Bonus Ensuite Walk-In Closet / Locker Packed With Storage Potential. Freshly Updated With Brand-New Flooring Throughout (2026) And Fresh Paint (2026). Competitive Maintenance Fees Include ALL Utilities (Heat, Hydro, Water). Enjoy Resort-Style Amenities Featuring 24-Hour Concierge, Indoor Pool, Gym, Two Tennis Courts, Party Room, And More. Steps To Finch Subway, Yonge Street Transit, Restaurants, Northtown Park, Mitchell Field Community Centre, And Upcoming T&T Supermarket At Empress Walk. Located In A Top-Rated School Catchment Area. Ideal For First-Time Buyers, Downsizers, Or Investors! (id:56248)
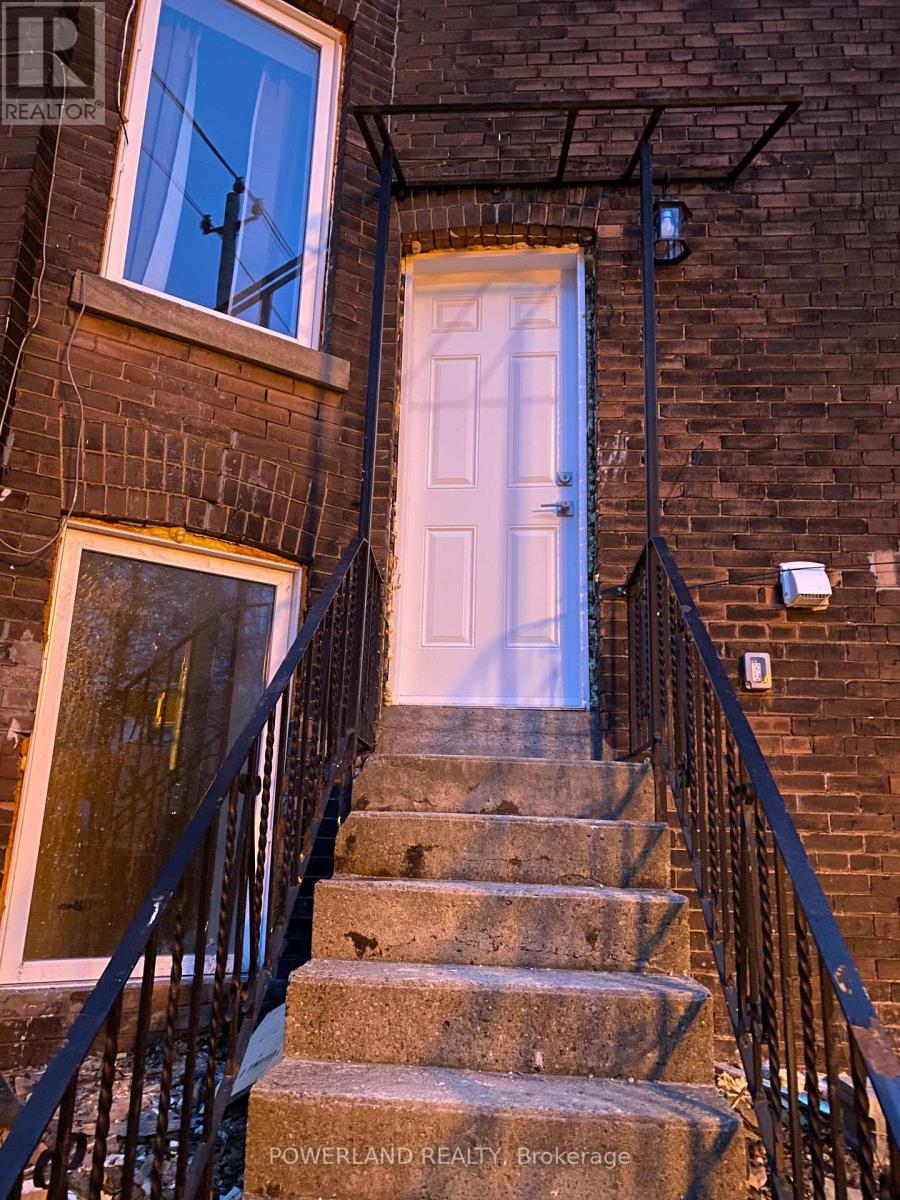
Bsmt - 2 St Annes Road
Toronto, Ontario
Newly renovated basement apartment! Huge Windows! Almost Above The Ground! Large & Stunning 2 Bedroom 2 Bath Basement Suite With Ensuite Laundry, Separate Entrance, Professional Sound Proof Ceiling. Located On A Quiet Tree-Lined Street, Steps To Amazing Restaurants, Shops & Transit On Both College & Dundas.Tons Of Storage, Laminate Floors Throughout, Ss Apps, And Private Garage Parking! Police Station Across Street Adds More Safety! (id:56248)
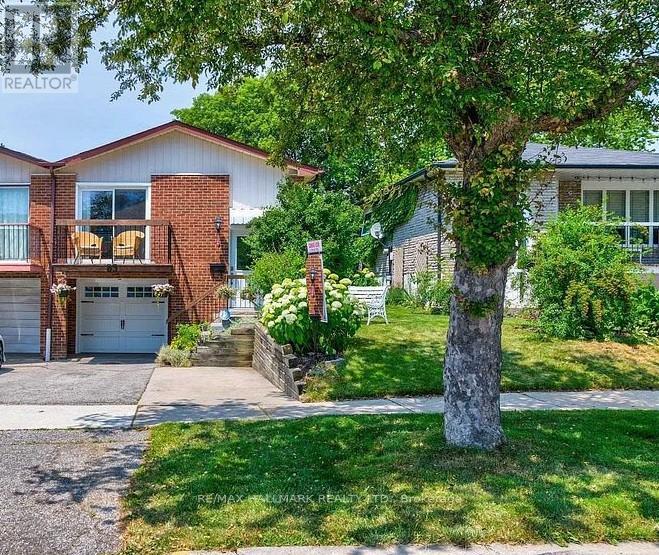
Lower Level - 83 Sexton Crescent
Toronto, Ontario
Lower Level 2 bedroom, Newly renovated bath/Shower semi-detached home with a kitchen and a spacious living room with laminate floors in a high demand area.With top-ranking schools, Seneca College steps away, easy TTC access, and proximity to the 401/404 highways, convenience . (id:56248)
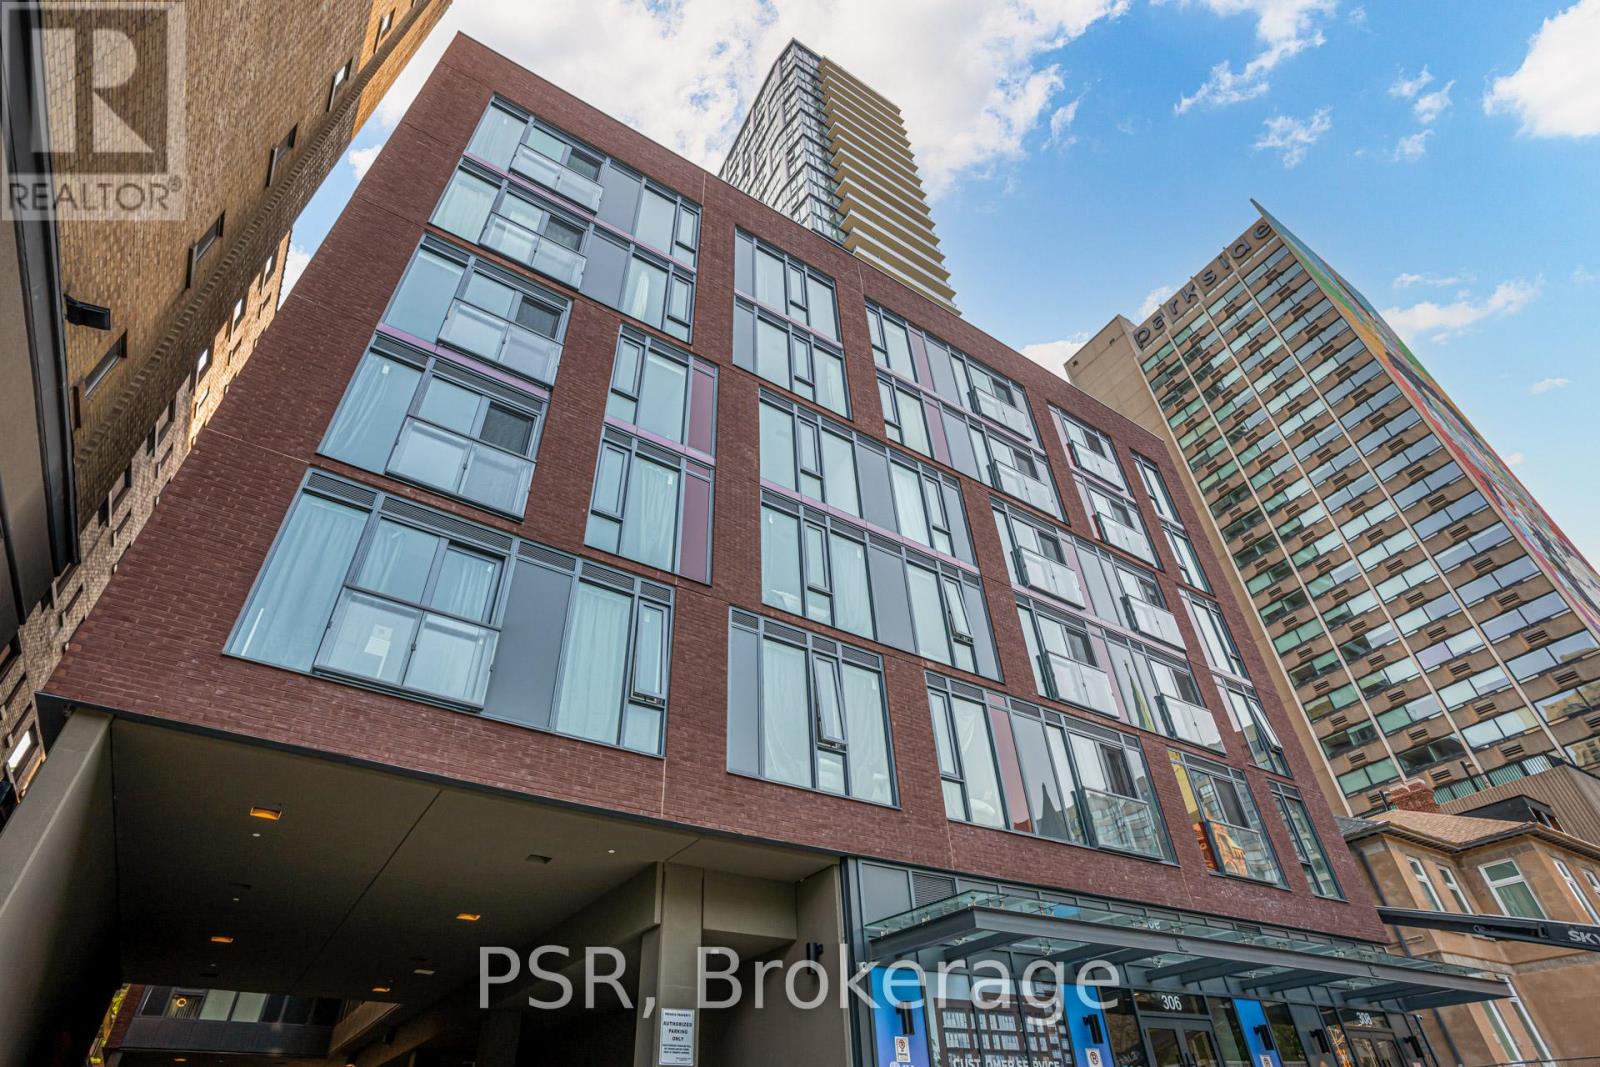
422 - 308 Jarvis Street
Toronto, Ontario
Discover urban living at its finest in Suite 422 at JAC Condominium, well located at Jarvis and Carlton. This expansive 1,100+ sq ft residence places Toronto Metropolitan University and the city's best dining, shopping, and entertainment just moments away. Open-concept layout that seamlessly connects living, dining, and kitchen spaces. Step outside to enjoy a variety of building amenities designed to elevate your everyday-relax on the sun deck or rooftop terrace with panoramic city views, fire up a BBQ with friends, or stay active in the fully equipped fitness studio. A dedicated gardening room adds a unique touch for green-thumbed residents. (id:56248)

201 - 212 St. George Street
Toronto, Ontario
Welcome to the iconic Powell House a charming Edwardian beauty turned boutique, prestige condo residence.This oversized 2-bedroom suite is bursting with character and smart design, featuring a spacious layout, freshly painted interiors, and a large balcony with walkouts from the living room and both bedrooms (hello, morning coffee vibes!).Conveniently located on the second floor, there's no need to wait for the elevator just come and go with ease.The kitchen has been completely renovated modern, stylish, and ready for your culinary adventures. The bright living space includes a separate dining area, perfect for entertaining. The primary bedroom offers double closets, a private 2-piece bath and easily fits a king size bed. Bonus: there's also a huge ensuite storage room rare and super convenient.Extras? You bet: 1 parking spot, Rogers Ignite, all-inclusive maintenance fees, and fantastic building amenities including a gym, sauna, rooftop lounge, laundry room, and a heated driveway to the underground garage (goodbye, winter stress).All this just steps from Yorkville's chic shops, buzzing restaurants, U of T, the subway station, and more! (id:56248)
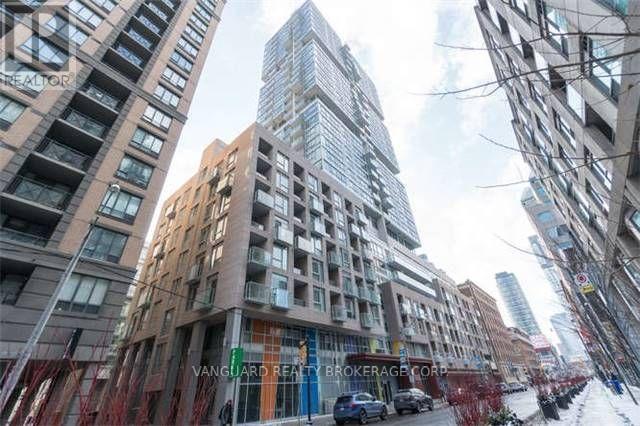
513 - 199 Richmond Street W
Toronto, Ontario
Urban Luxury at Studio Condos on Richmond. Welcome to this lovely 1 Bed, 1 Bath suite in the Heart of Downtown Toronto. Perfectly situated where the Entertainment District meets the Financial District, this suite offers a sophisticated retreat with every urban convenience at your doorstep. The Suite Features: Modern Aesthetics: 9-foot ceilings and laminate flooring throughout. Chef's Kitchen: Upgraded with quartz countertops, an undermount sink, valence lighting, and a tiled backsplash. Also featuring built-in appliances and ample cabinetry. Designer Bath: A spa-like 4-piece bathroom boasting porcelain tiles and a classic subway tile tub surround. Light & Space: Floor-to-ceiling windows flood the unit with natural light. Includes a spacious bedroom with a double closet. Unbeatable Location:Located in the vibrant core of Toronto, you are steps away from: Transit: Quick walk to Osgoode and St. Andrew Subway Stations. Work: Easy access to the Financial District and major Hospitals. Culture: Surrounded by the Art Gallery of Ontario (AGO), Four Seasons Centre for the Performing Arts, and Osgoode Hall. Lifestyle: The city's best fine dining, the Entertainment District, and top-tier universities are all within walking distance. (id:56248)
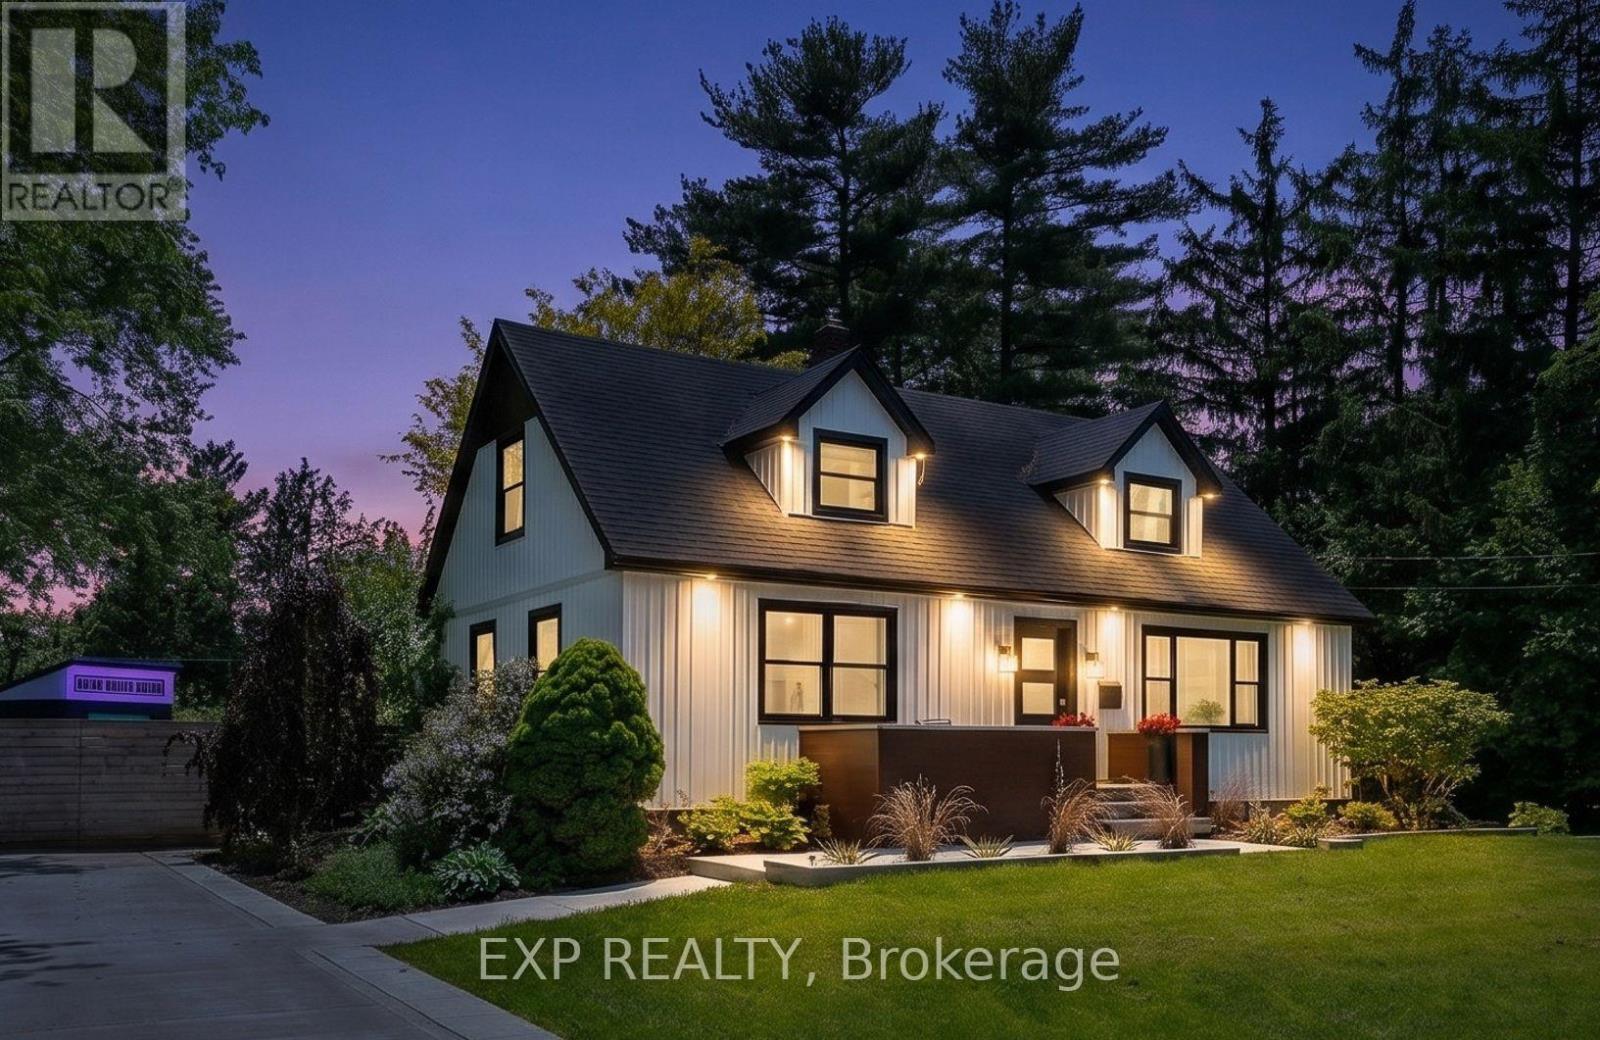
1373 Orchard Avenue
Fort Erie, Ontario
Welcome to 1373 Orchard in the heart of Fort Erie. A beautifully updated one and a half storey home offering the perfect blend of character, modern function, and exceptional outdoor living. The open concept main level was thoughtfully redesigned for entertaining and everyday living. The bright kitchen anchors the space and flows seamlessly into the living and dining areas, complemented by warm wood beams and custom built-ins that add both charm and functionality. The primary bedroom is conveniently located on the main floor alongside an oversized bathroom with main floor laundry for true one level convenience. Upstairs, you will find two generously sized bedrooms and a full bath, ideal for growing families or guests. The recently finished basement expands the living space even further, offering a fourth bedroom plus a flexible office or workout area and an impressive family room lounge space that easily becomes the go-to hangout for movie nights, teens, or hosting friends. With approximately 2,400 sq ft of total finished living space, this home offers room to grow while maintaining a warm and welcoming feel. Step outside and the lifestyle truly begins-- an in-ground pool, expansive deck, hot tub, and oversized lot create a private retreat that is hard to replicate. The pool is perfectly positioned to maximize yard space, leaving plenty of room for play structures, gardens, or even a backyard ice rink in the winter months. Located in the desirable Crescent Park neighbourhood, this home is biking distance to beautiful beaches and close to parks, schools, shopping, and everyday amenities. Easy highway access makes commuting north or crossing the border convenient, while still enjoying the space and tranquility Fort Erie is known for. Extensively updated yet full of character, this is a home designed for the next chapter. A place where kids can have their own space, friends can gather, and summer days are spent poolside. (id:56248)
Lower - 75 Hillcrest Road
Port Colborne, Ontario
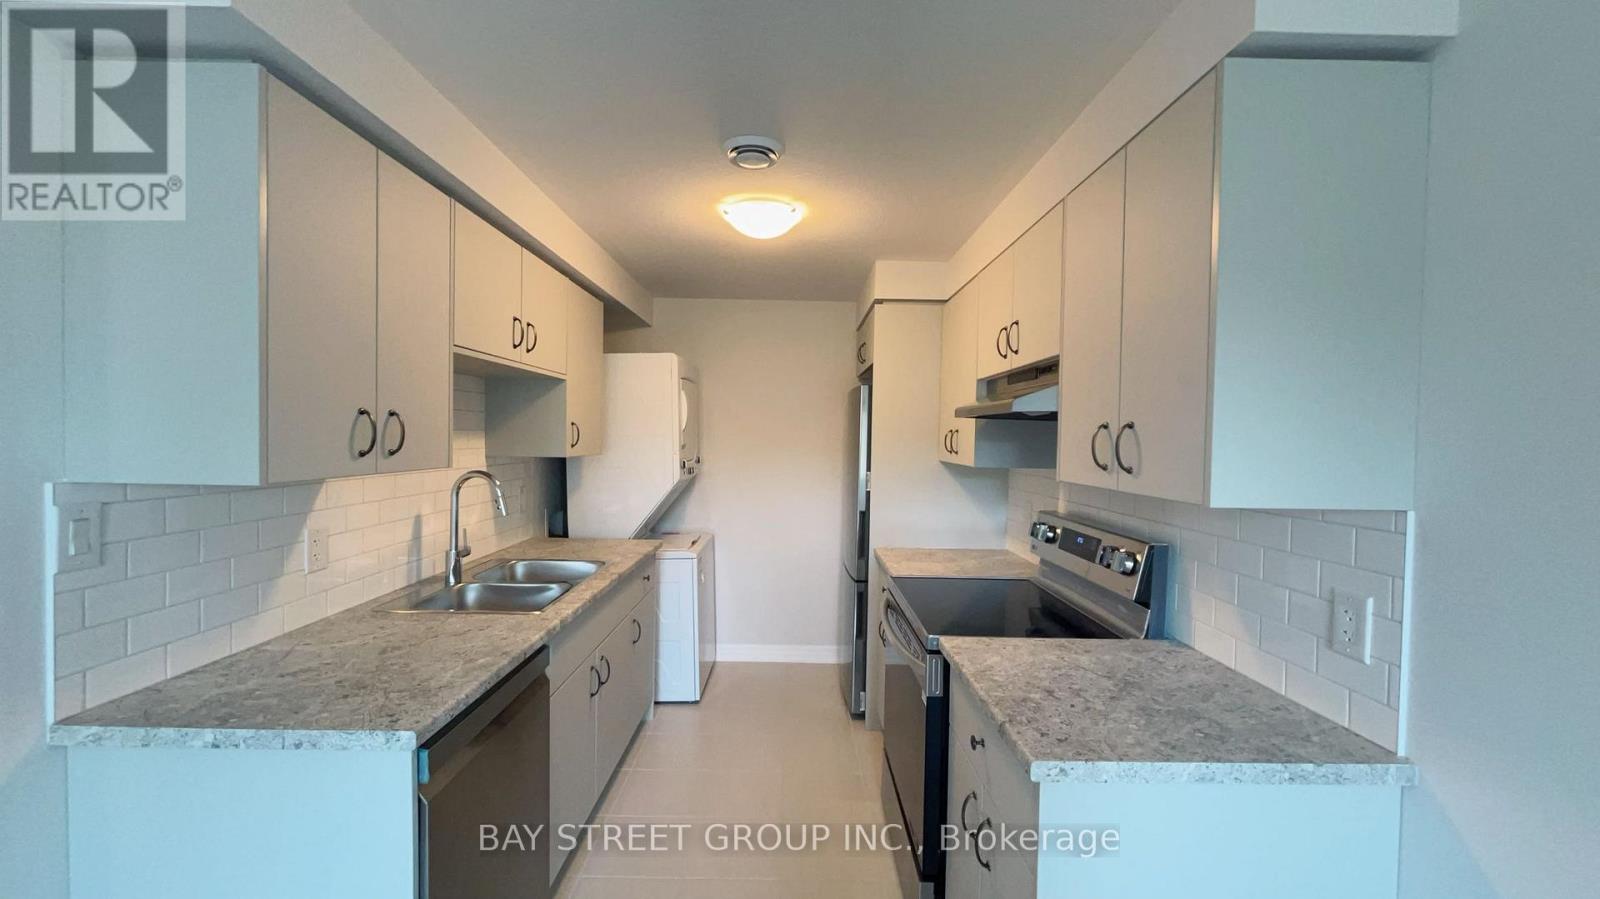
Welcome to this beautiful basement unit in a 2024-built home! This legal basement unit offers 1 bedroom, 1 bathroom, a spacious living room, and a modern kitchen with private in-suite laundry, all within approximately 859 sq. ft. of living space. Designed for comfort and privacy, the unit features a separate entrance, private bathroom, kitchen, and laundry facilities. Large windows provide an abundance of natural light throughout the space. The unit also features independent AC control, allowing tenants to adjust the air conditioning to their preferred comfort level, as well as modern smoke detectors for added safety. Ideal for a single professional or a couple seeking a comfortable and private living space in a quiet residential neighborhood. Two driveway parking spaces are included. Tenants are responsible for 30% of all utilities, including hot water tank rental, heat, electricity, and water. (id:56248)
55 Kent Street
St. Catharines, Ontario
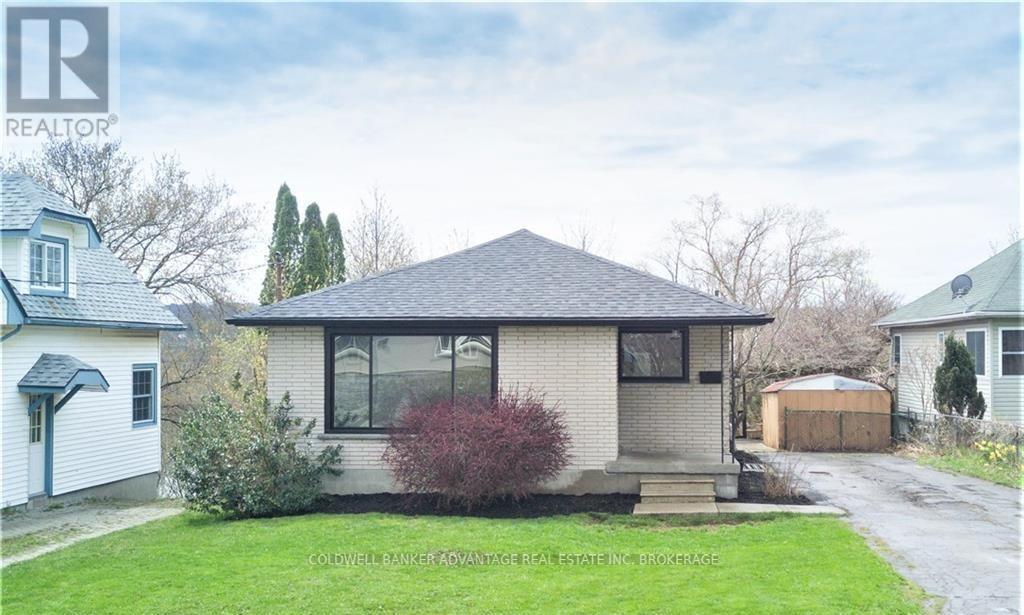
Updated brick bungalow duplex set on a premium 50 x 160 ft ravine lot backing onto 12 Mile Creek in the heart of Western Hill. This fully finished property features a separate entrance to the lower level, offering excellent versatility for investors or multi-generational living. With a total of 5 bedrooms, 2 full bathrooms, and approximately 1,800 sq ft of finished living space, the layout provides comfortable living options on both levels with great functionality throughout. Positioned at the end of a quiet street, this home offers added privacy while still being conveniently located just minutes to downtown St. Catharines, hospital, Brock University, schools, shopping, and all essential amenities. The deep lot with ravine setting provides a unique backdrop and added appeal. Whether you're looking to add to your investment portfolio or secure a property with built-in income potential, this is a solid opportunity in one of St. Catharines' fastest-growing neighbourhoods. Photos are from prior to tenancy. (id:56248)
101 - 52 Harvey Johnston Way
Whitby, Ontario
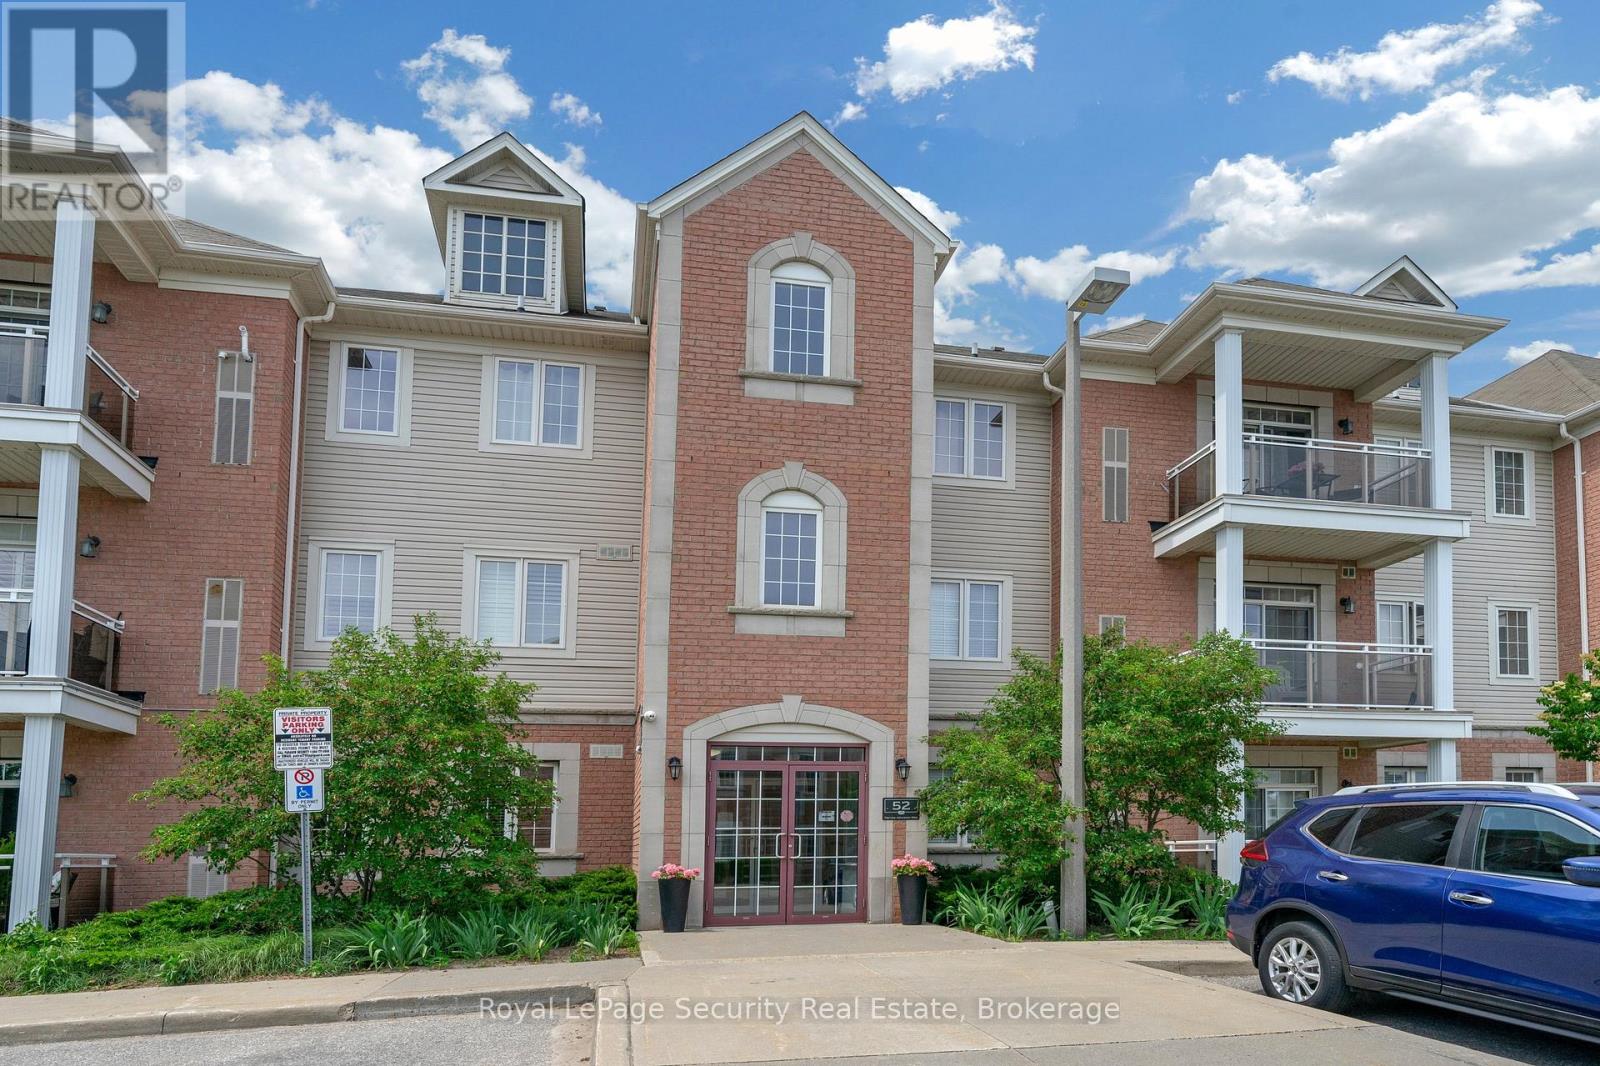
Welcome Home! This Rarely offered Beautiful Sun-Filled Corner Suite Has It All! Updated Kitchen With Granite Counters, Custom Backsplash, Breakfast Bar & Walk In Pantry. Spacious Great Room With Walk Out To West Exposure Private Terrace. Classic Crown Moulding Throughout. Granite Counter In 4Pc Washroom. Ensuite Laundry. Large Walk In Closet In Master. Lots Of Closet/Storage Space! New Laminate floors. Walk To Everything In Downtown Brooklin! Steps To Grocery. Easy Building entry at the back right beside the unit. Freshly Painted. (id:56248)
88 Queen Street S Unit# 1
Hamilton, Ontario
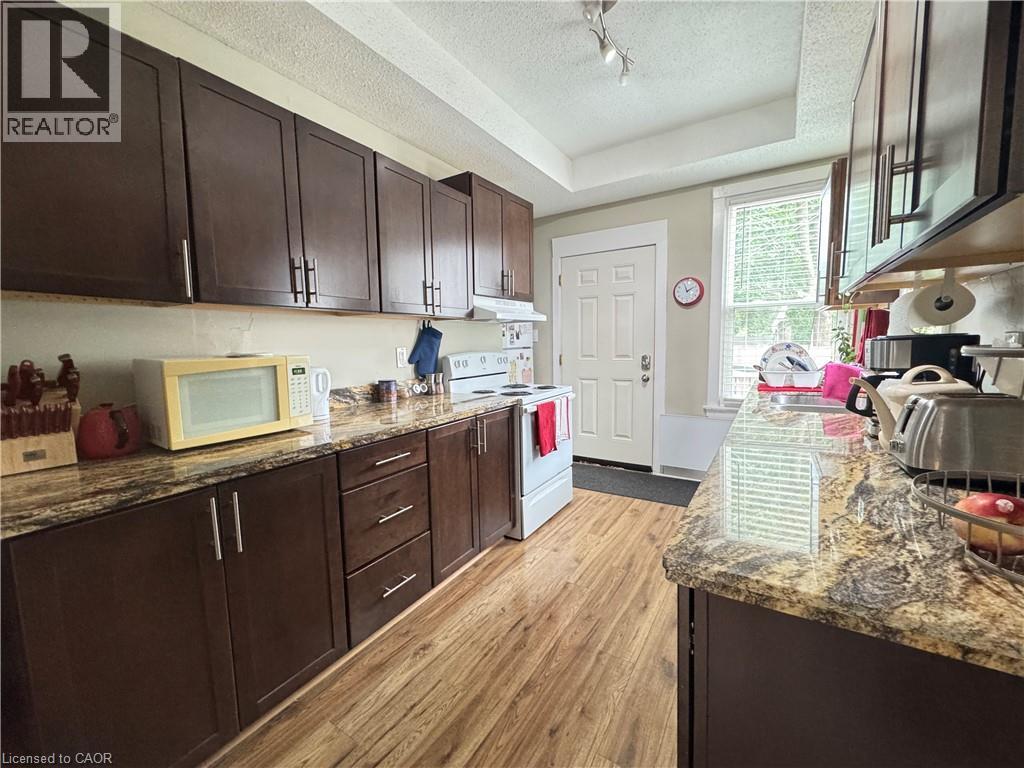
Welcome to 88 Queen St S! Where charm meets convenience in one of Hamilton’s most desirable pockets! This inviting one-bedroom apartment is full of character, nestled in a lovely detached home just a short stroll from the lively cafes, boutiques, and restaurants of Locke Street. Inside, you’ll find a spacious kitchen with plenty of cupboard and cooking space, a bright and airy living and dining area perfect for relaxing or hosting, and large windows that let the sunshine pour in all day long. The generous bedroom features a 4-piece ensuite for added privacy and comfort. Enjoy on-site laundry, one-car parking, and an unbeatable location just minutes from the GO station, public transit, parks, schools, and everything you need. If you’re looking for a place that feels like home and puts you at the heart of it all then this is the one! (id:56248)
103 Cedar Drive
Turkey Point, Ontario
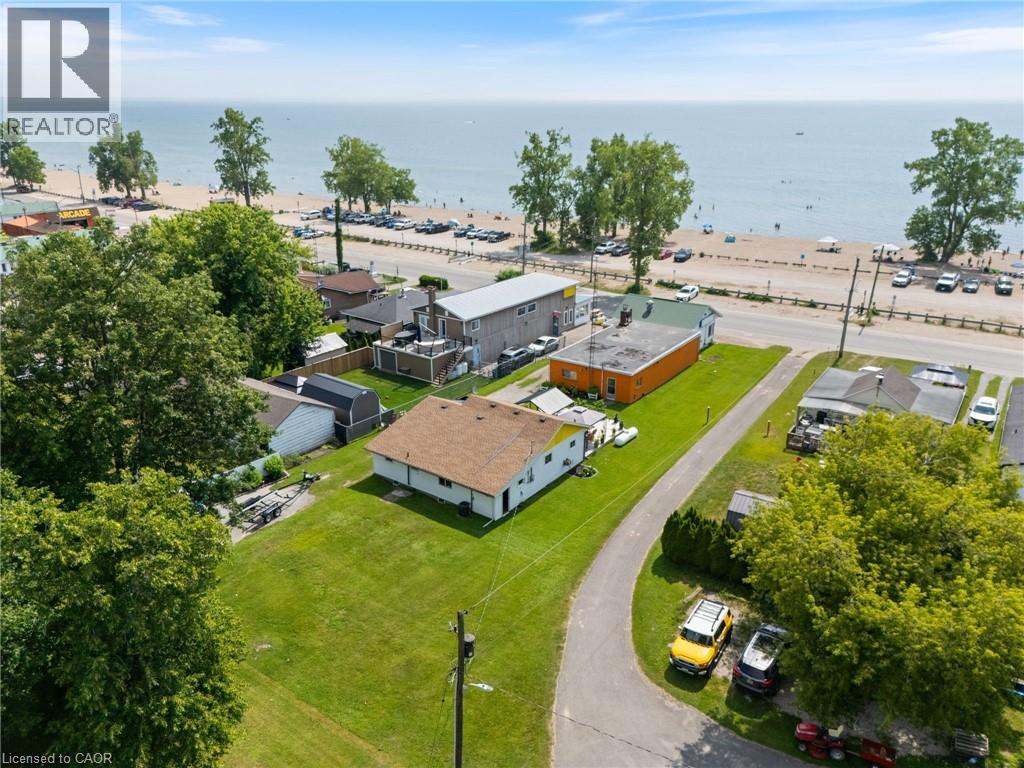
Looking for profitable life-style change...check out this valuable 0.33 ac Commercial/Residential property boasting 64' of Centre Stage frontage located in heart of Turkey Point's famous beach strip. Possibly The Best beach-front location in this quaint Lake Erie resort town exploding every summer w/sun worshipping tourists savouring expansive golden sand beaches directly in front of this Erie Gem. Mins to popular destination villages that dot Erie's Golden South Coast - renowned for fantastic boating, fishing, zip-lining, golfing + miles of bike/hiking trails nearby. Less then 2 hour comm. to Toronto - 60 mins SE of London - central to Port Dover, Simcoe + Long Point's Natural Bio-Sphere. Established for over 70 yrs - Comm. Restaurant offers aprx. 2000sf work area featuring a fully equipped kitchen, multiple take-out windows, refurbished walk-in cooler, 3pc bath, laundry station, SS range hood, fire suppression system, membrane roof, community water, septic + equipment-SchB. BONUS - incs well maintained 2 bedroom winterized home (aprx. 1000sf) positioned an attractive distance behind Restaurant including roof, p/g furnace, community water, septic + 600 sqft deck with lake view. incredible amount of daily summer traffic - huge potential for energetic enterpreneurs. (id:56248)
34 Orchard Drive Unit# Lower
Stratford, Ontario
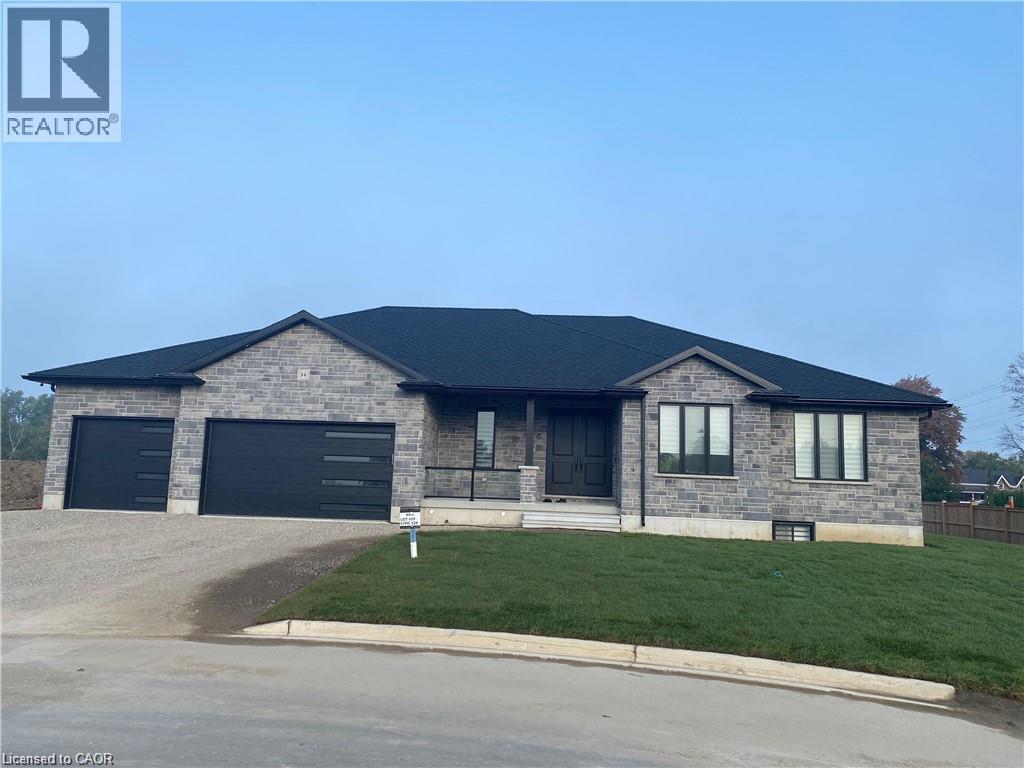
The basement of an individual bungalow house in the peaceful community of Stratford has a legal rental apartment unit with a separate entrance that is available for lease and ready to move in. It's just a few minutes' drive to the Rotary Complex, No Frills, and Sobeys, making it suitable for a small family. Features: - Nicely designed open concept with modern cabinets - 2 bedrooms - 1 washroom - All quartz countertops with backsplash - 1 parking space available - Large windows with blinds - Stainless steel appliances - In-unit washer and dryer - Water softener - Heated floors in all rooms with separate wall controllers and much more. Book your private showings today. (id:56248)
15 Victoria Street W
Seguin, Ontario
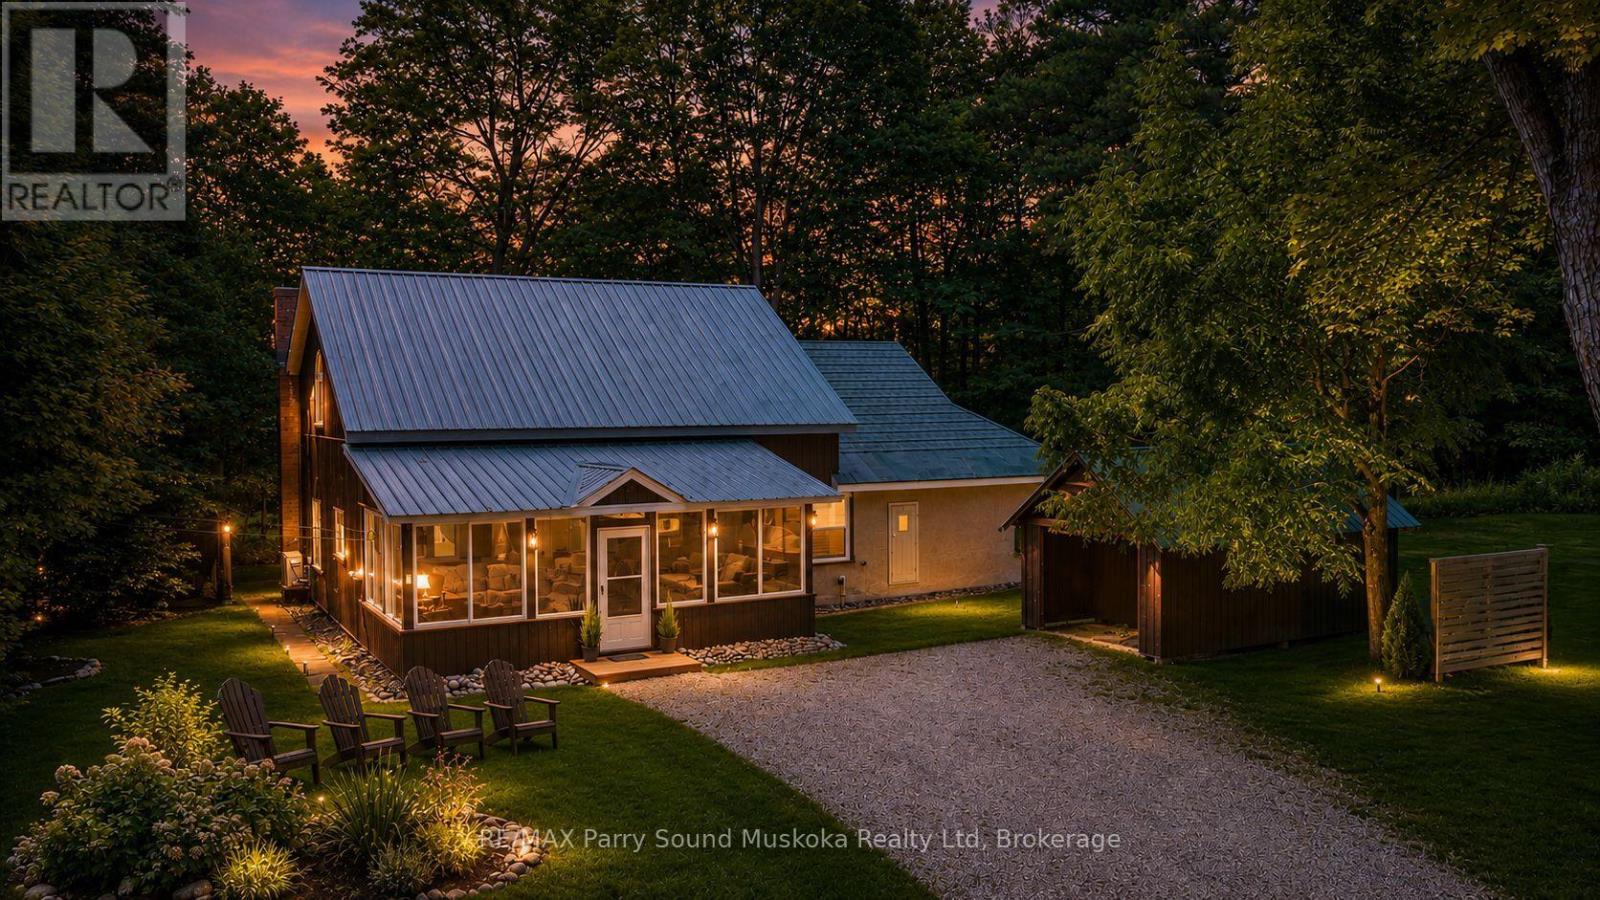
CLASSIC HERITAGE CHARACTER HOME in RENOWNED VILLAGE of ROSSEAU! Lovingly Updated throughout with in the last 5 years, Imagine over 2400 sq ft blending Old World Charm & History with Quality Modern Conveniences, Extensive 1500 sq ft addition created in 1987, Spanning two spacious levels, Captivating Great Room with Vaulted Ceilings, 2 Classic stone fireplaces (airtight wood stove + convenient propane gas), 3 bedrooms, 2 upgraded baths, Custom kitchen boasts Italian porcelain tile flooring, Abundance of cabinetry, Quality stainless appliances, Improvements include: New Pacific Energy wood burning stove in the great room, Quality Daikin Heat pump 24,000 btu, Upgraded Luxury Vinyl flooring, Custom oak staircase & railings lead to large upper level family/media room, 3rd bedroom + loft, New LED pot lighting, Updated ceiling fans & lighting, Custom cabinets & oak bench in spacious foyer, New windows, Upgraded Spray foam Insulation, Restored maple flooring in original part of home, Relax in the Large Muskoka Room overlooking GORGEOUS, PRIVATE 3/4 ACRE landscaped setting, Stunning perennial gardens, DESIRABLE DETACHED DOUBLE GARAGE w/hydro + Vintage workshop w/hydro, Make family memories around the fire pit, Country Setting Steps from Rosseau's Vibrant Waterfront, Sandy Beach, Walk to 'Crossroads' Fine Dining, 'Rosseau Pizzaria' overlooking the lake, Enjoy 'Rosseau General Store' for all your needs, Marina, THIS IS AN AMAZING OPPORTUNITY as a Muskoka Home, Cottage Retreat or Investment property, Also available to purchase is your own 'Boat House on Lake Rosseau' moments from the property (MLS # X13626572 ), Muskoka Cottage Life can be yours Year Round! (id:56248)
Bhv-B-105 - 1869 Muskoka Road 118 W
Muskoka Lakes, Ontario
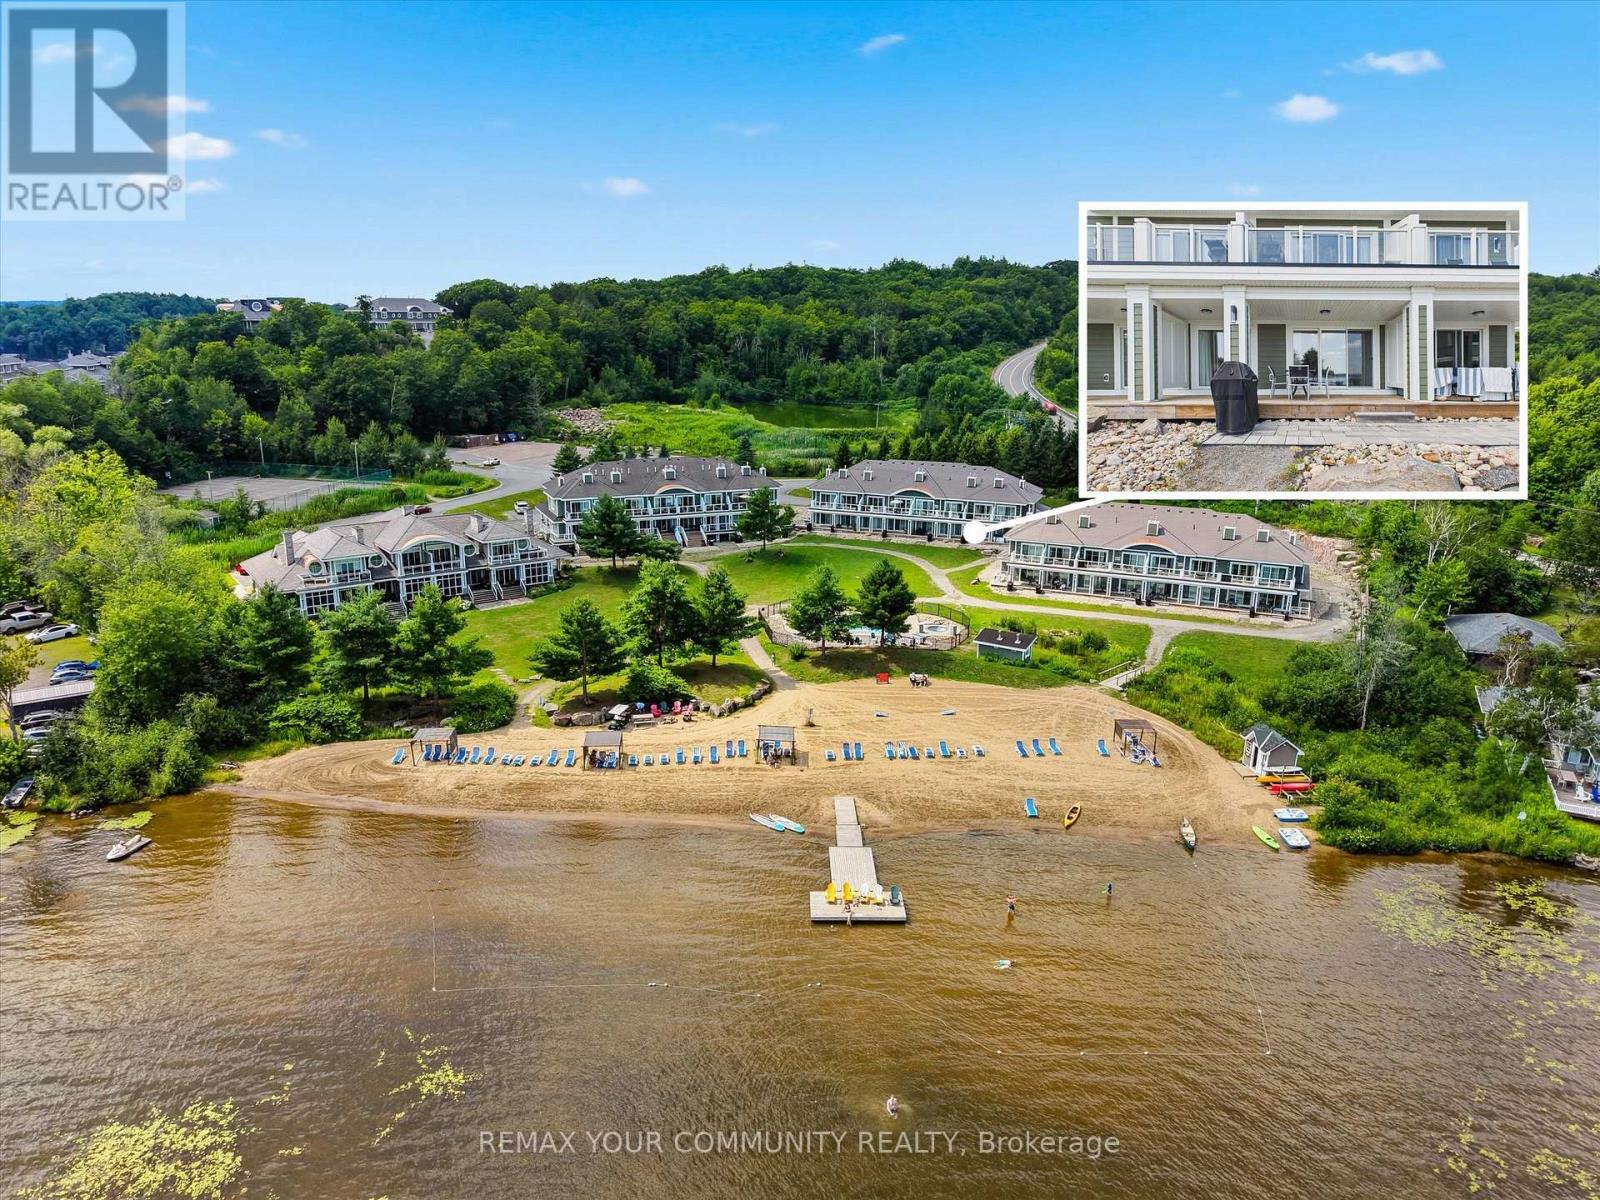
Experience maintenance-free lakeside living at Touchstone Resort on Lake Muskoka. This newly constructed 2-bedroom condo offers modern design, quality finishes, and stunning views of the surrounding lake and natural landscape. The versatile lock-off layout allows the unit to function as two independent suites or one spacious 2-bedroom residence, providing excellent flexibility for personal use or participation in the resort's rental program. Your unit is professionally cleaned, furnished, and ready to enjoy each time you arrive. Whether you're looking for a personal lakeside retreat or an income-generating investment, the resort's rental program offers a convenient, hands-off ownership experience. Enjoy an exceptional selection of resort amenities, including a fitness centre, spa, outdoor pools, tennis courts, private beach, water sports, and exclusive dock slip access. Ideally situated in one of Ontario's most sought-after vacation destinations, Touchstone Resort offers the perfect blend of luxury, recreation, and nature. A rare opportunity to enjoy the best of Lake Muskoka living in a prestigious resort setting. (id:56248)
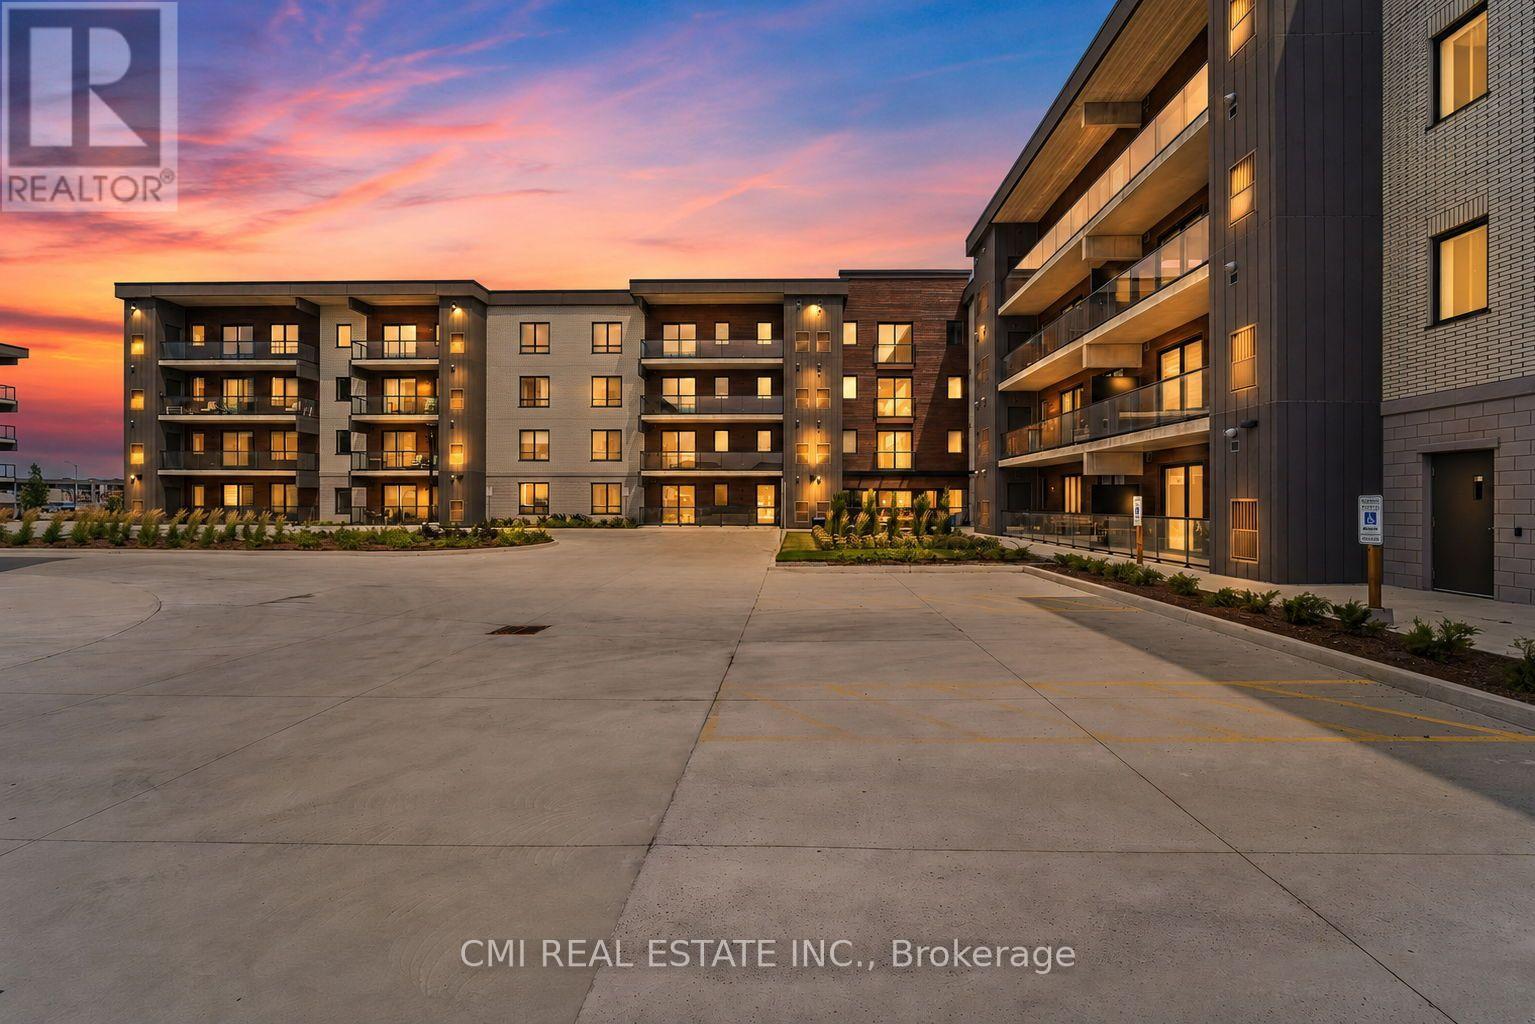
111 - 7549a Kalar Road
Niagara Falls, Ontario
Welcome to the luxurious Marbella Condominium, where modern design meets exceptional convenience in the heart of Niagara's vibrant region. This stunning one-bedroom condo offers the perfect blend of contemporary living, comfort, and accessibility, surrounded by natural beauty, world-class entertainment, and an array of amenities. Ideally located, Marbella provides easy access to Niagara Falls, Niagara-on-the-Lake, the U.S. border, and Buffalo Niagara International Airport. Explore award-winning wineries, hike the breathtaking Niagara Escarpment, enjoy scenic waterways, or tee off at renowned golf courses. An impressive selection of restaurants, shops, parks, and entertainment venues is also just minutes away. Residents enjoy exclusive access to a state-of-the-art fitness and stretching room, along with a beautifully landscaped outdoor terrace featuring a BBQ station and comfortable seating areas. A cozy lounge area with a gas fireplace provides the perfect setting for relaxing or entertaining. Private underground parking and ample visitor parking add further convenience. The beautifully maintained surroundings complement the elegance and modern appeal of this exceptional residence. Whether you're looking for an active lifestyle, a peaceful retreat, or the perfect home in the Greater Niagara Region, Marbella offers an outstanding opportunity to experience it all. Don't miss your chance to make this beautiful condo your new home! (id:56248)
20 Cleveland Common
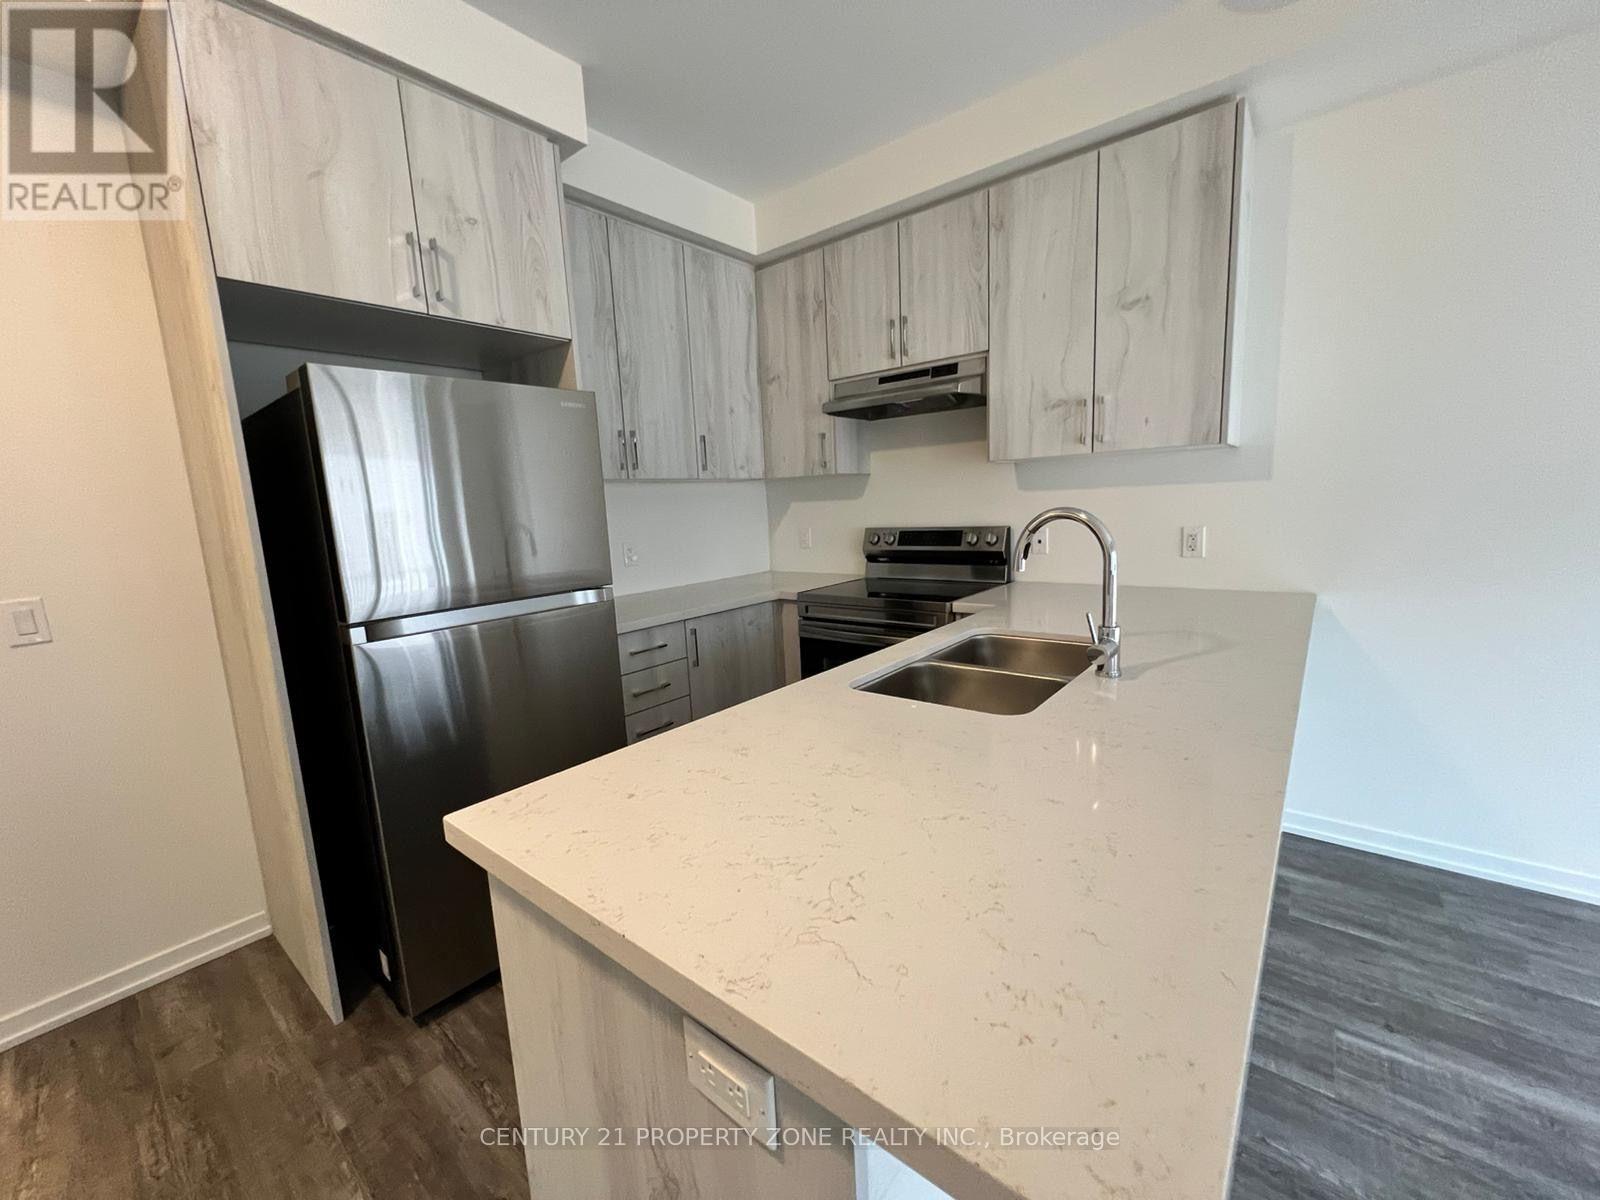
Cambridge, Ontario
Welcome to this beautiful two-storey townhome in Cambridge, offering a bright and functionallayout with 3 bedrooms and 3 bathrooms. The open-concept main floor features a spacious livingarea with a cozy fireplace and a well-appointed kitchen with stainless steel appliances, amplecabinetry and a practical layout ideal for everyday living and entertaining. The second leveloffers generously sized bedrooms, providing comfortable space for the whole family.Conveniently located close to highways, schools, plazas, parks and trails, this home offersexcellent access to everyday amenities and commuting routes. A great opportunity to lease awell-maintained home in a desirable Cambridge location. (id:56248)
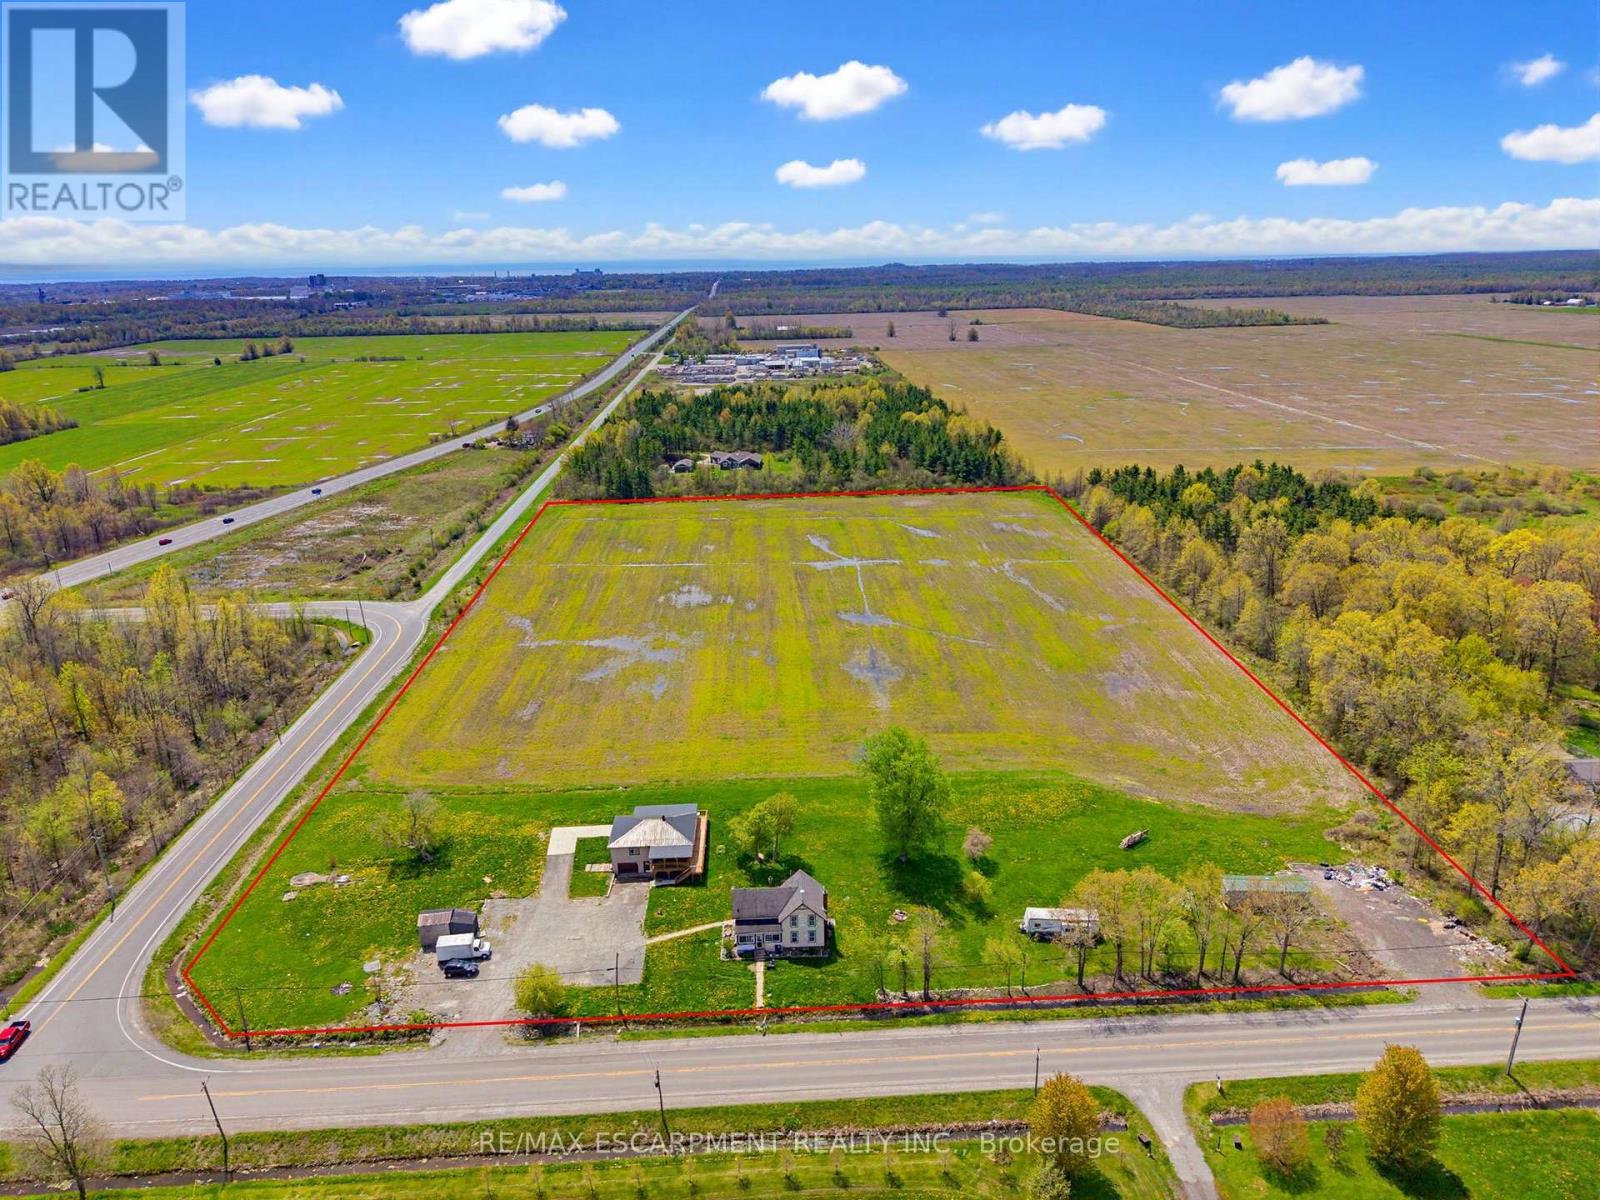
797 Forks Road E
Port Colborne, Ontario
Expansive 14.9 acre property available in Port Colborne, zoned A1. The value is in the land and is being sold as is where is with no warranties or guarantees. (id:56248)
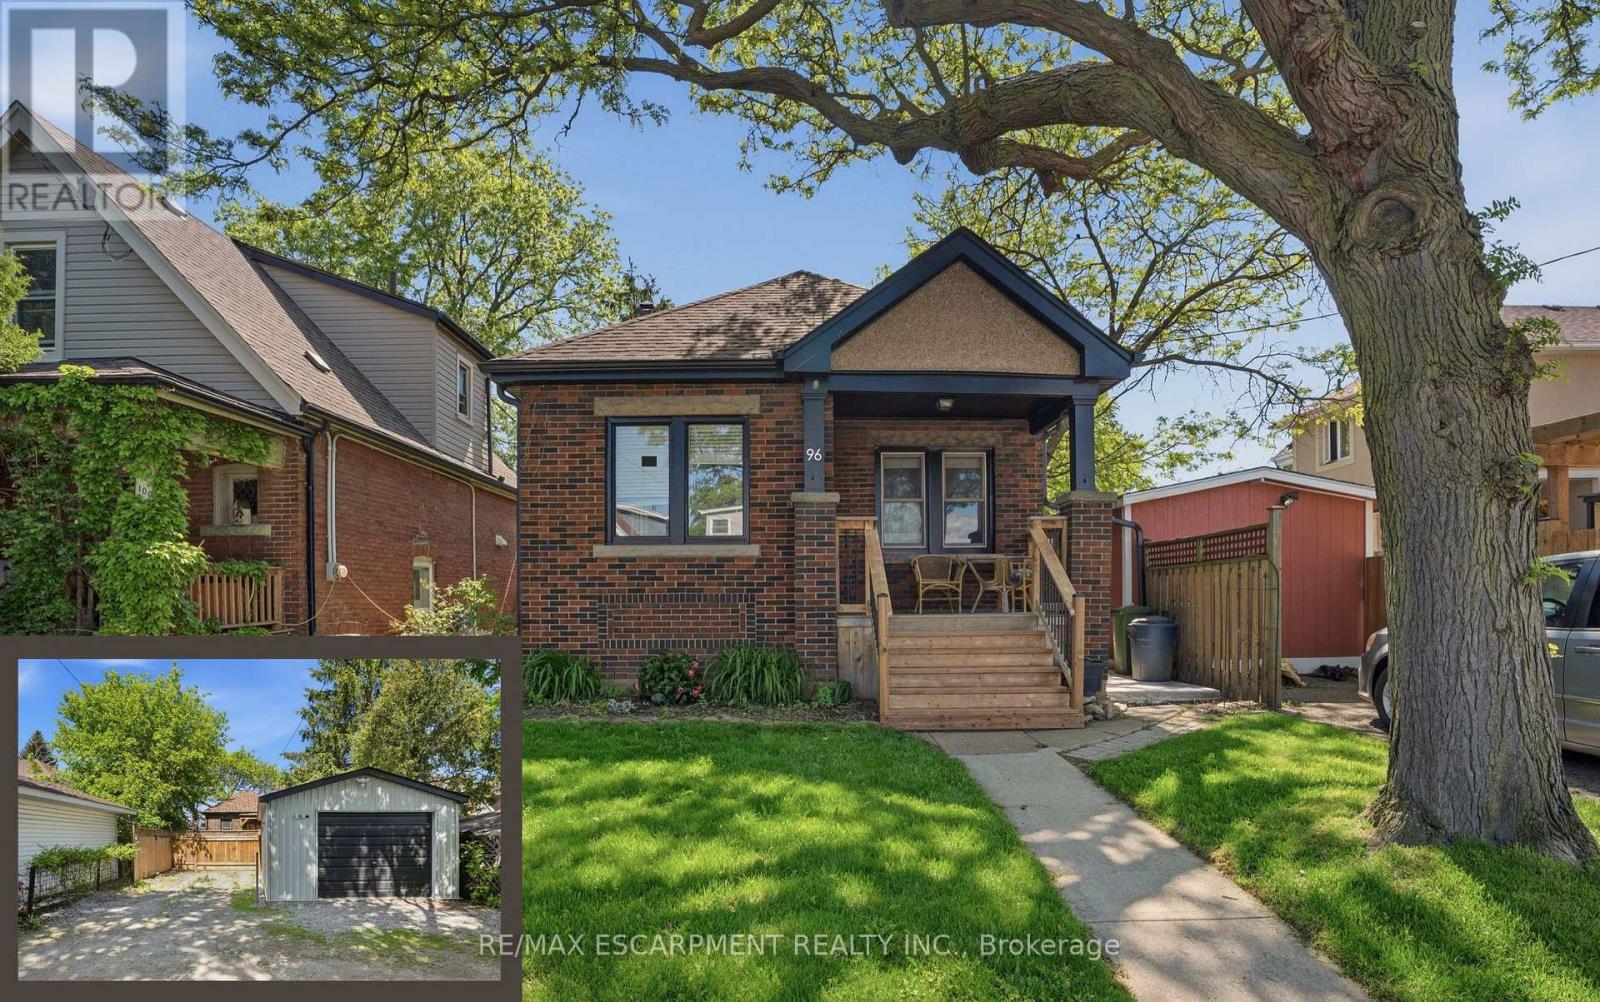
96 Paling Avenue
Hamilton, Ontario
Charming 2-bedroom bungalow ideal for first-time buyers, downsizers, or investors! This cozy starter home offers a bright, functional layout with plenty of potential to make it your own. The detached garage, rebuilt in 2019, features a 2024 electrical sub-panel and is prepped for an electric vehicle charger. A rear driveway provides convenient parking for multiple vehicles. The unfinished basement with a 2-piece bathroom presents an excellent opportunity to expand your living space with a future rec room, additional bedroom, home office, or gym. Additional updates include owned natural gas hot water tank (2020), roof shingles (2019), natural gas BBQ hookup (2020), deck and concrete patio (2025), eavestroughs with gutter guards, downspouts and fascia (2025), and central air conditioning (2025). Spacious attic area offers excellent additional storage. Fantastic location just minutes to the Red Hill Valley Parkway, shopping, and within walking distance to Sir Winston Churchill Secondary School, Pat Quinn Parkdale Arena & Outdoor Pool, Montgomery Park, and more. A great opportunity to enter the market in a convenient, family-friendly neighbourhood! (id:56248)
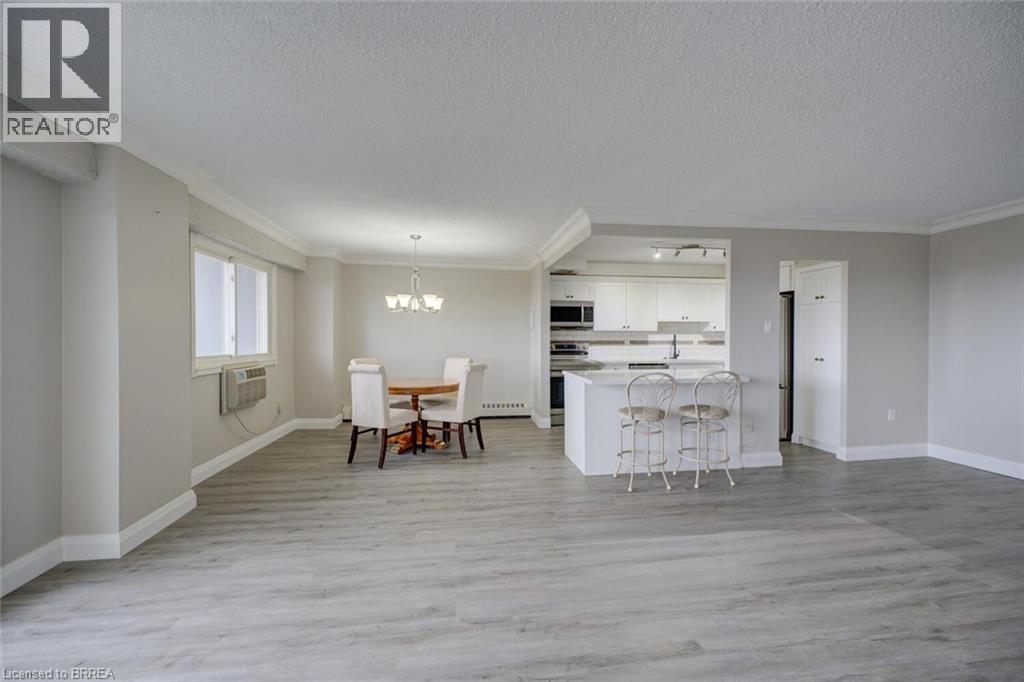
640 West Street Unit# 909
Brantford, Ontario
Completely renovated luxury high-rise condo offering 2+ bedrooms, 2 full baths, underground parking and an unbeatable lifestyle close to all amenities with quick highway access. Perched on the 9th floor, this stunning unit has a total of 1340 sq ft of living space with massive, private 40’ balcony & showcases breathtaking panoramic views - an exceptional extension of the living space, perfect for relaxing or entertaining. Inside, the professionally redesigned open-concept layout creates seamless flow between the kitchen, dining and living areas. The chef-inspired kitchen features all new stainless steel appliances, beautiful soft-close cabinetry, granite countertops, and a large center island with excellent storage and seating for several - ideal for gatherings and everyday living. The spacious living room is filled with natural light, complemented by a defined dining area for more formal occasions. Throughout the unit, brand new luxury vinyl flooring provides a modern, cohesive finish. The massive primary suite offers a walk-in closet plus an additional double closet, along with a beautifully updated ensuite featuring a brand new step-in shower with elegant glasswork. A generous second bedroom includes its own double closet, while the former third bedroom has been opened into a versatile sitting area or media space that enhances the open feel. This room can easily be turned back into a 3rd bedroom if needed. The building and grounds have been tastefully updated in recent years and offer excellent amenities including a large party room fostering a warm community atmosphere, a gym, elegant billiard room and spacious laundry facilities. A truly turnkey opportunity combining luxury, space and convenience. (id:56248)
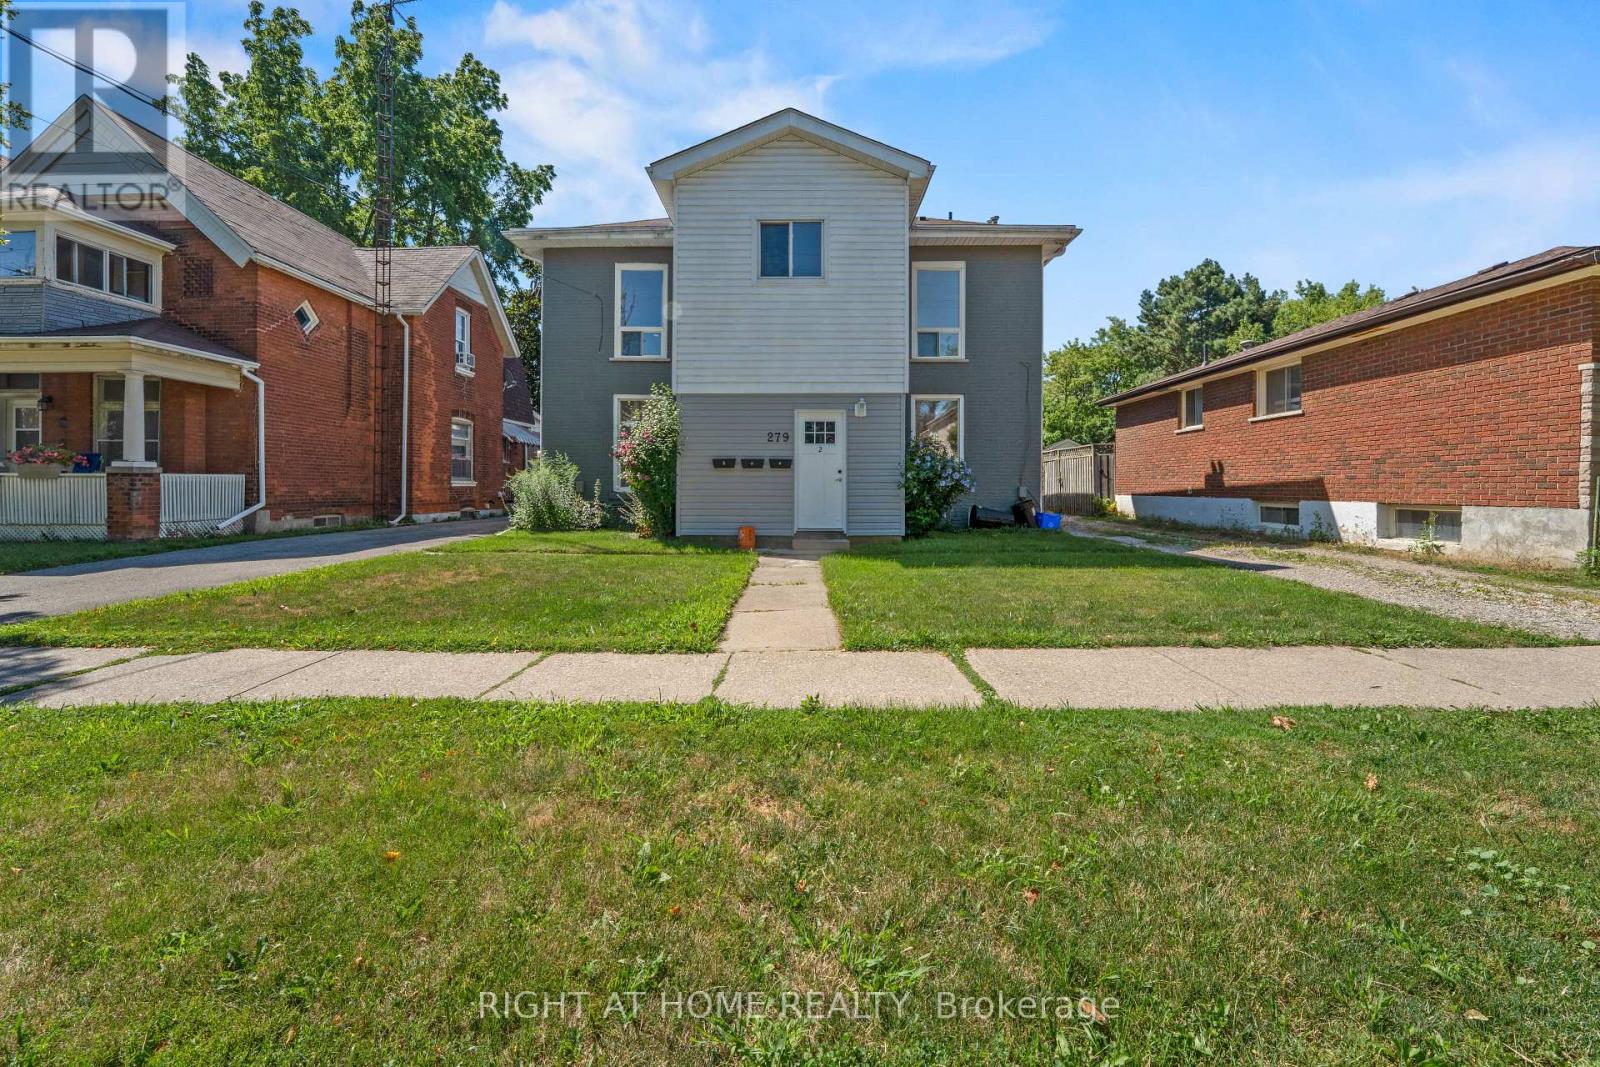
2 - 279 Darling Street
Brantford, Ontario
Welcome Home! Beautifully renovated 4-bedroom, 2-bathroom upper unit available for lease on a quiet, tree-lined street in Brantford's family-friendly East Ward. This bright and spacious 1,200 sq.ft. suite offers its own private entrance, a large welcoming front foyer, and handy under-stair storage. Freshly painted and recently renovated throughout, it features high ceilings, hardwood flooring, and an abundance of windows that fill every room with natural light. The full kitchen comes complete with dishwasher, oven, and refrigerator, while in-unit washer and dryer add everyday convenience. One of the four generous bedrooms boasts its own private ensuite, perfect for a primary retreat or roommate setup. Enjoy year-round comfort with central air, forced-air heating, and your own hot water tank, all with in-unit controls.Ample street parking available, and if you need extra storage space, the garage can be rented for an additional fee.Close to shopping, groceries, and both Wilfrid Laurier University's Brantford campus and Conestoga College. Available August 4th. Don't miss this move-in ready gem! (id:56248)
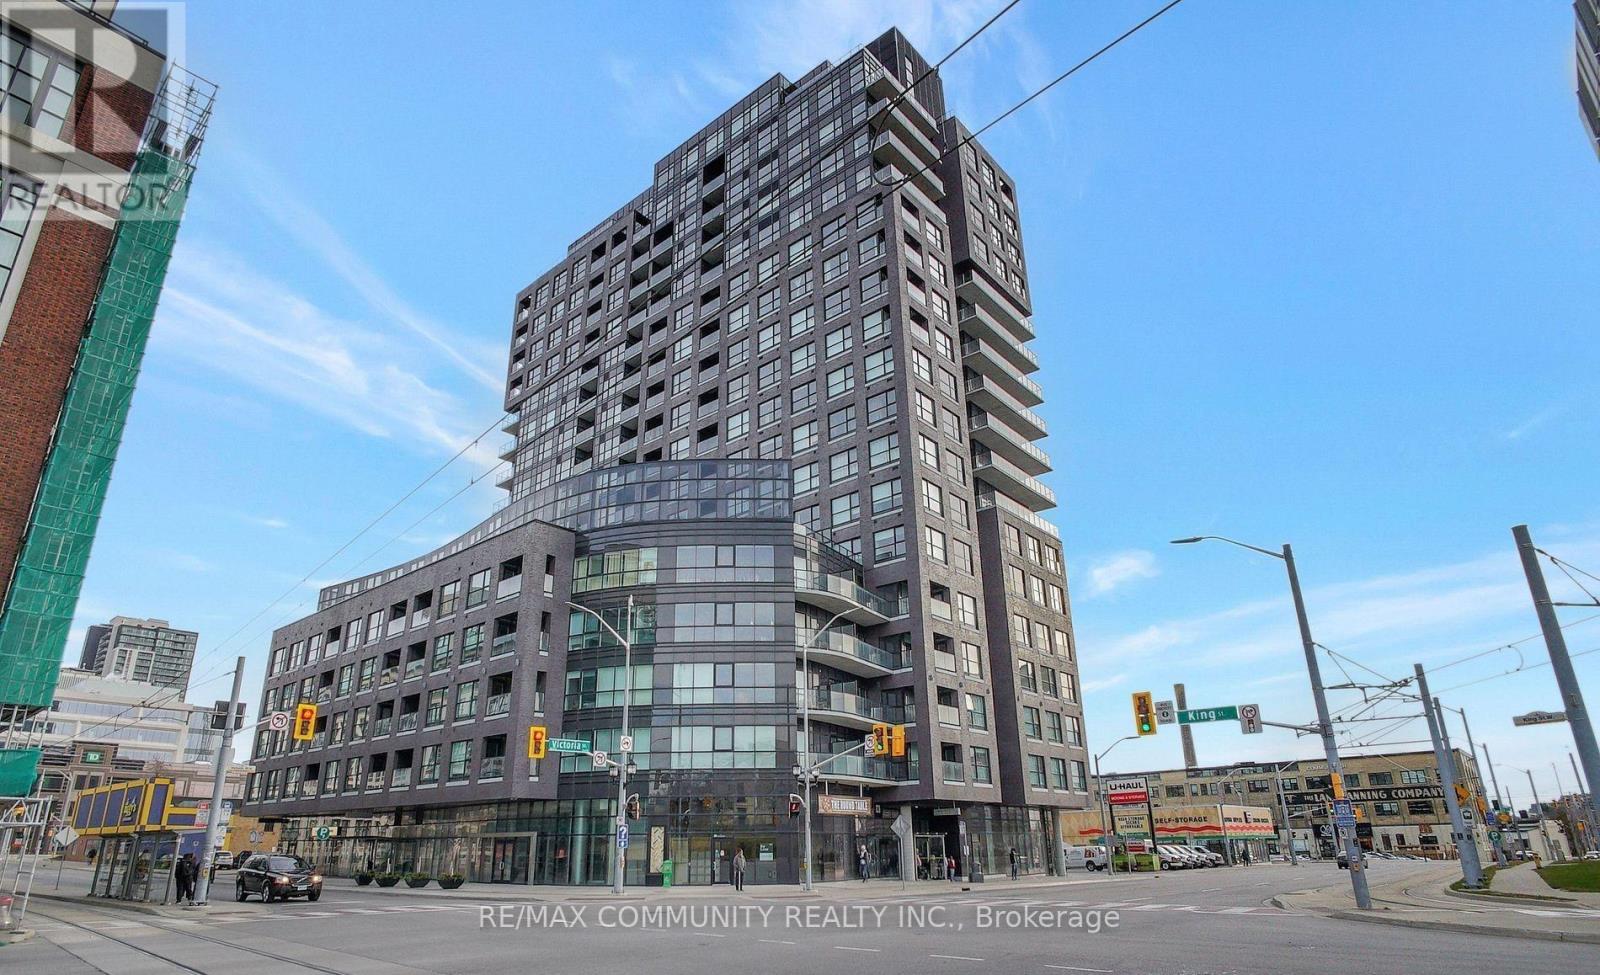
1708 - 1 Victoria Street
Kitchener, Ontario
Absolutely stunning unit at One Victoria, overlooking vibrant King Street in the heart of Kitchener's Innovation District! This modern 1-bedroom, 1-bath condo features a sleek kitchen with quartz countertops, stainless steel appliances, backsplash, and breakfast bar, plus stylish laminate flooring throughout and in-suite laundry. Includes one underground parking space and locker. Enjoy top-tier amenities such as a fully equipped fitness centre, theatre/media room, party room with outdoor terrace and BBQs, meeting room, bike storage, and concierge services. Steps to Google, The Tannery, U of W School of Pharmacy, McMaster School of Medicine, LRT, GO Transit, Victoria Park, shopping, dining, and more! (id:56248)
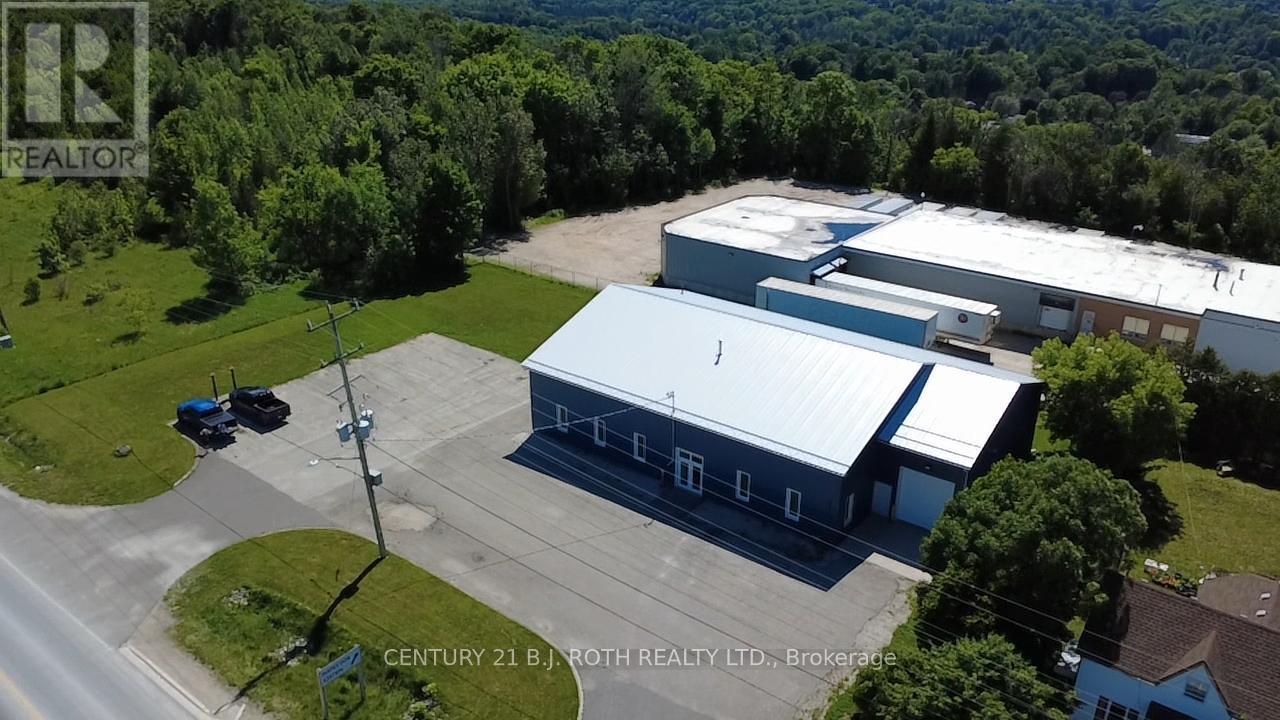
240 9th Avenue E
Owen Sound, Ontario
Industrial building extensively renovated in 2023 with significant upgrades to durability, functionality, and overall performance. Improvements include a peaked roof system, full steel cladding on the exterior walls and roof, and upgraded windows and doors throughout, including the main entrance, three shop man doors, and a heavy-duty overhead roll-up door with LiftMaster opener and remote. Heat trace cabling has also been installed. Mechanical features include ceiling-mounted radiant heat in the shop, a backup suspended heating unit, office HVAC with air conditioning (office areas only), and an updated hot water tank. Interior upgrades include a kitchen, two renovated washrooms (one 2-piece and one 3-piece), freshly painted office space, and updated flooring, trim, and interior doors. The building is serviced by three-phase 600V power, accommodating a wide range of industrial, manufacturing, and commercial operations. Situated on approximately 0.75 acres with direct frontage and access to Highway 6/10 at the entrance to Owen Sound, the property offers outstanding exposure, visibility, and efficient ingress and egress. A fenced rear yard provides enhanced security while supporting outdoor storage, equipment staging, and operational flexibility. The site configuration and frontage lend themselves to a variety of permitted and practical industrial and commercial uses. Owen Sound is a regional hub for healthcare, education, manufacturing, and professional services, strategically located on the southern shore of Georgian Bay and serving as the gateway to the Bruce Peninsula. The area benefits from strong transportation links, a stable workforce, and amenities that support both business growth and employee retention. An excellent opportunity for owner-occupiers or investors seeking a well-maintained industrial facility with substantial capital improvements already completed, prominent highway exposure, and flexible future use potential. Zoning: M1-14.54. (id:56248)
316 - 7459 A Kalar Road
Niagara Falls, Ontario
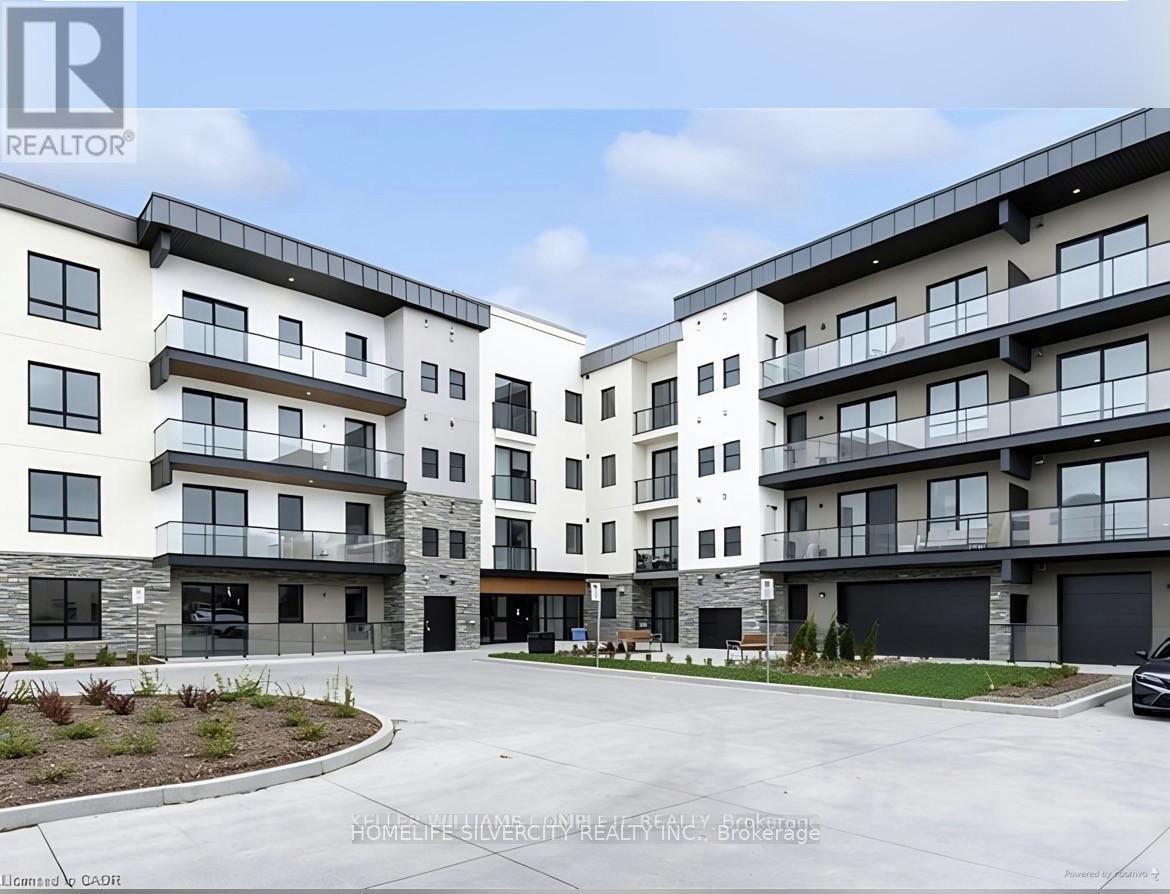
This stunning property offers a unique opportunity to own a beautiful home in one of Niagara Falls most desirable neighborhoods. With its spacious layout, modern amenities, and prime location, it provides the perfect blend of comfort and convenience. Enjoy a short distance to major amenities, schools, shopping centers, and, of course, the world-renowned Niagara Falls. Whether you're a first-time home buyer or looking for an investment opportunity, this property is a must-see. Located in a highly sought-after area of Niagara Falls, this well-maintained 2- bedroom, 2-bathroom condo offers a perfect balance of comfort and convenience. (id:56248)
320 Weston Road
Toronto, Ontario
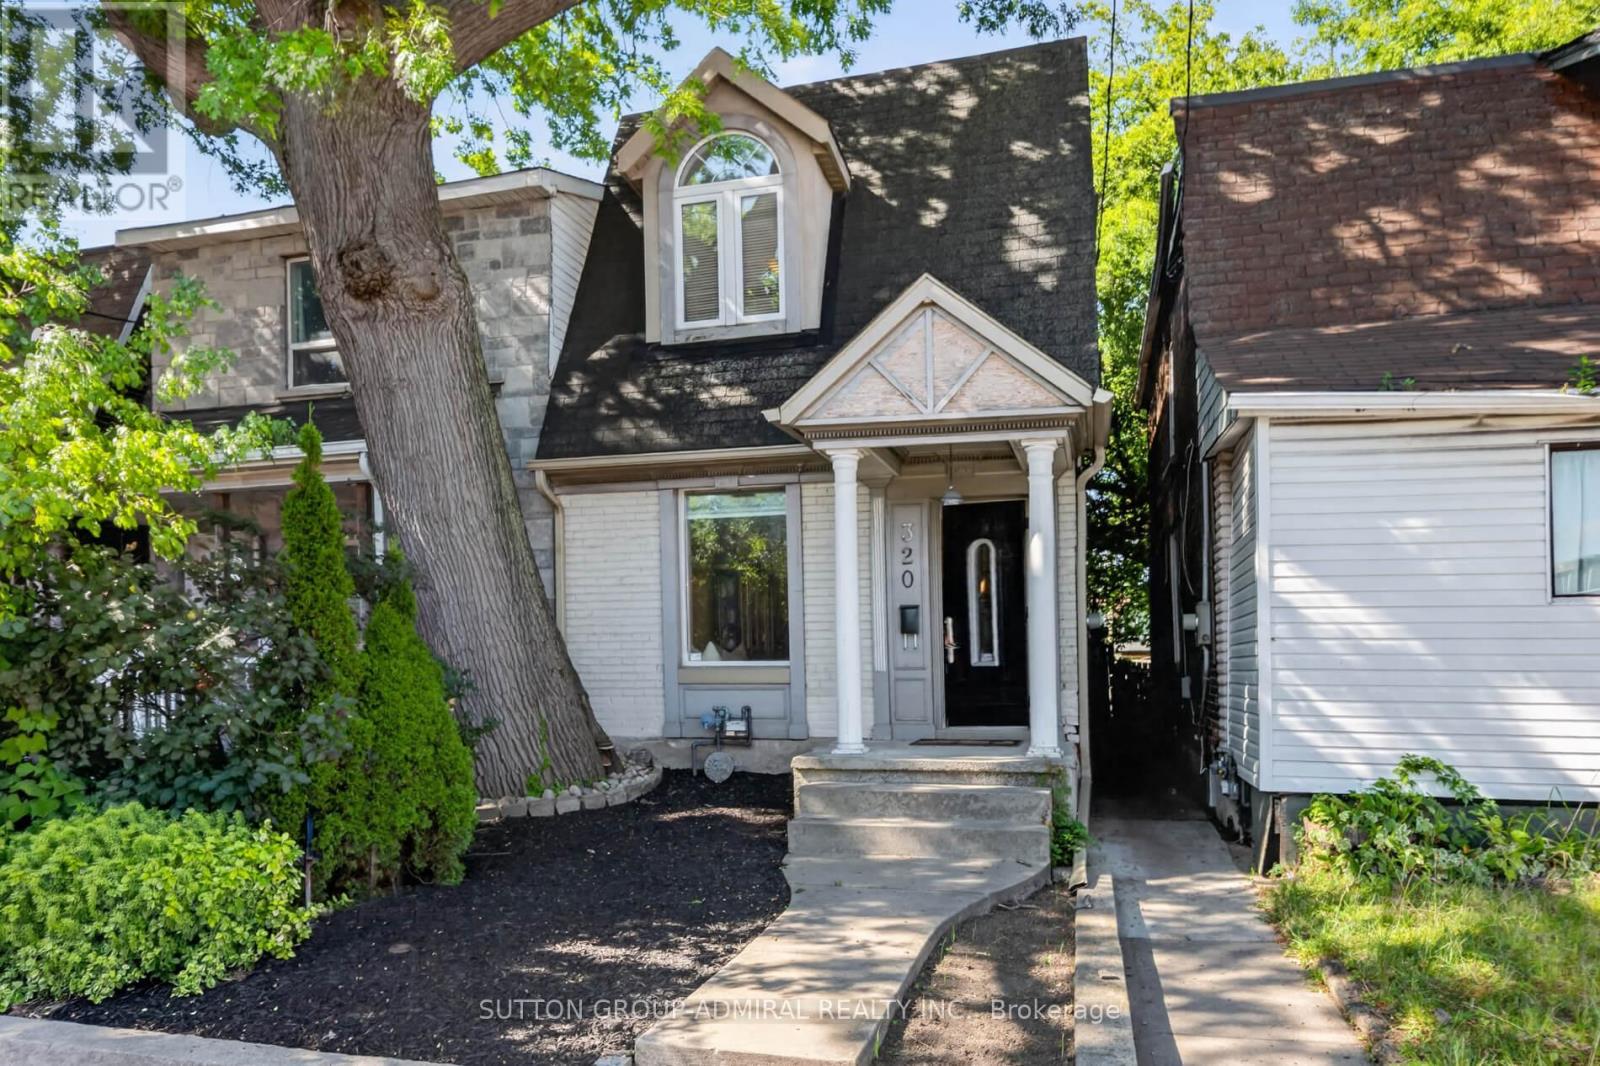
Welcome to 320 Weston Rd, a fantastic opportunity in the highly sought-after Junction area. This semi-detached home offers 3 bedrooms and 2 bathrooms, providing a functional layout with plenty of potential for homeowners, investors, renovators, and developers alike. The property features a finished basement, offering additional living space that can be used for a recreation room, home office, guest area, or other flexible needs. The home presents an excellent opportunity to bring your own vision and create a space tailored to your lifestyle or investment strategy. For developers and investors, the property also offers potential for laneway house development, subject to municipal approvals, zoning requirements, and applicable regulations. Its location and development potential make this an especially compelling opportunity in a rapidly evolving west-end Toronto neighbourhood. Located in the Junction, you'll be close to an exciting mix of restaurants, cafés, shops, parks, transit, and everyday amenities, with excellent access to the surrounding neighbourhoods and downtown Toronto. Property is being sold strictly "as is, where is." Buyers are encouraged to conduct their own due diligence regarding the property, zoning, renovation possibilities, and any potential laneway house development. An exceptional opportunity to own, renovate, invest, or explore future development potential in one of Toronto's most desirable neighbourhoods. (id:56248)
14 Agar Crescent
Toronto, Ontario
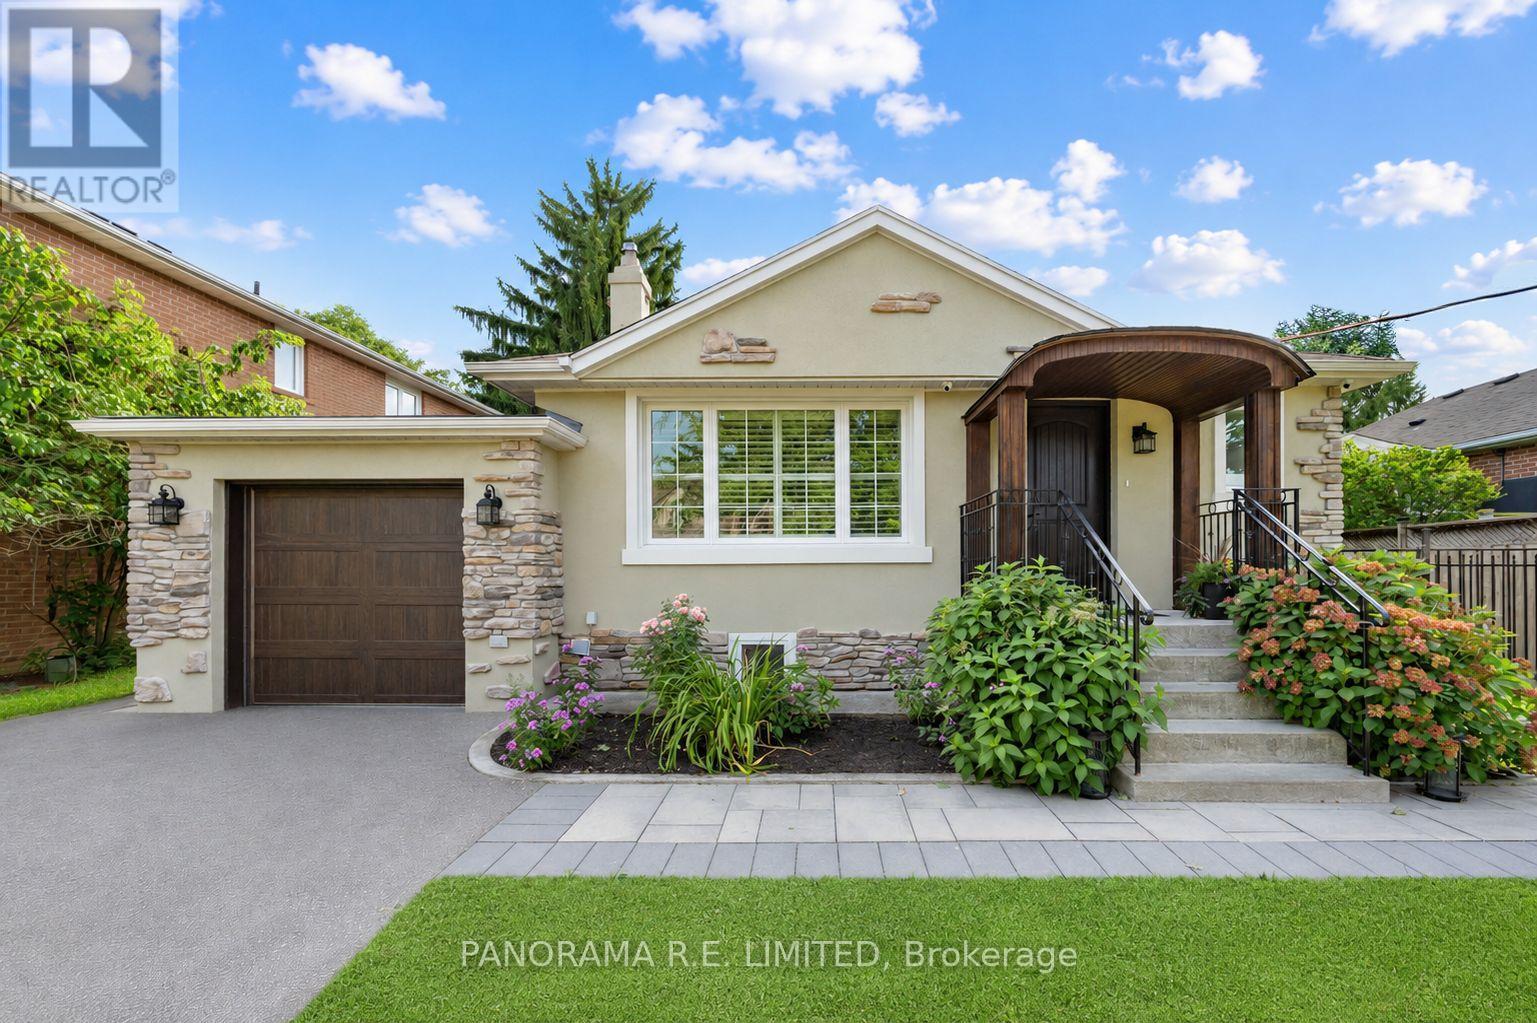
This could be the one! 14 Agar Crescent is a lovely and updated detached bungalow with a significant rear extension on a large lot in the heart of highly desired Glen Park and Eatonville! Upon entering you are greeted with a great Living and Dining Room with newer hardwood floors and large window letting in lots of natural light. A totally redesigned Kitchen with custom cabinets, backsplash, and breakfast bar is where you'll spend time cooking up great meals. The incredible Primary Bedroom is a brand new addition that was added just a few years prior. With plenty of space and a new 3-Piece Ensuite Bathroom you may never want to leave. Down the hall are two additional bedrooms along with a renovated 4-Piece Bathroom. Downstairs, also accessible through a separate entrance, you'll find a large Recreation room perfect for entertaining, home gym or office, and more. There is also a second Kitchen, 3-Piece Bathroom, large Laundry Room, and plenty of additional storage closets. Sitting on a gorgeous 50 x 150 foot lot it is ideally situated close to great parks, trails, schools, public transit, and more! There is so much to love! Make an appointment to see this beautiful home today! (id:56248)
221 - 1001 Cedarglen Gate
Mississauga, Ontario
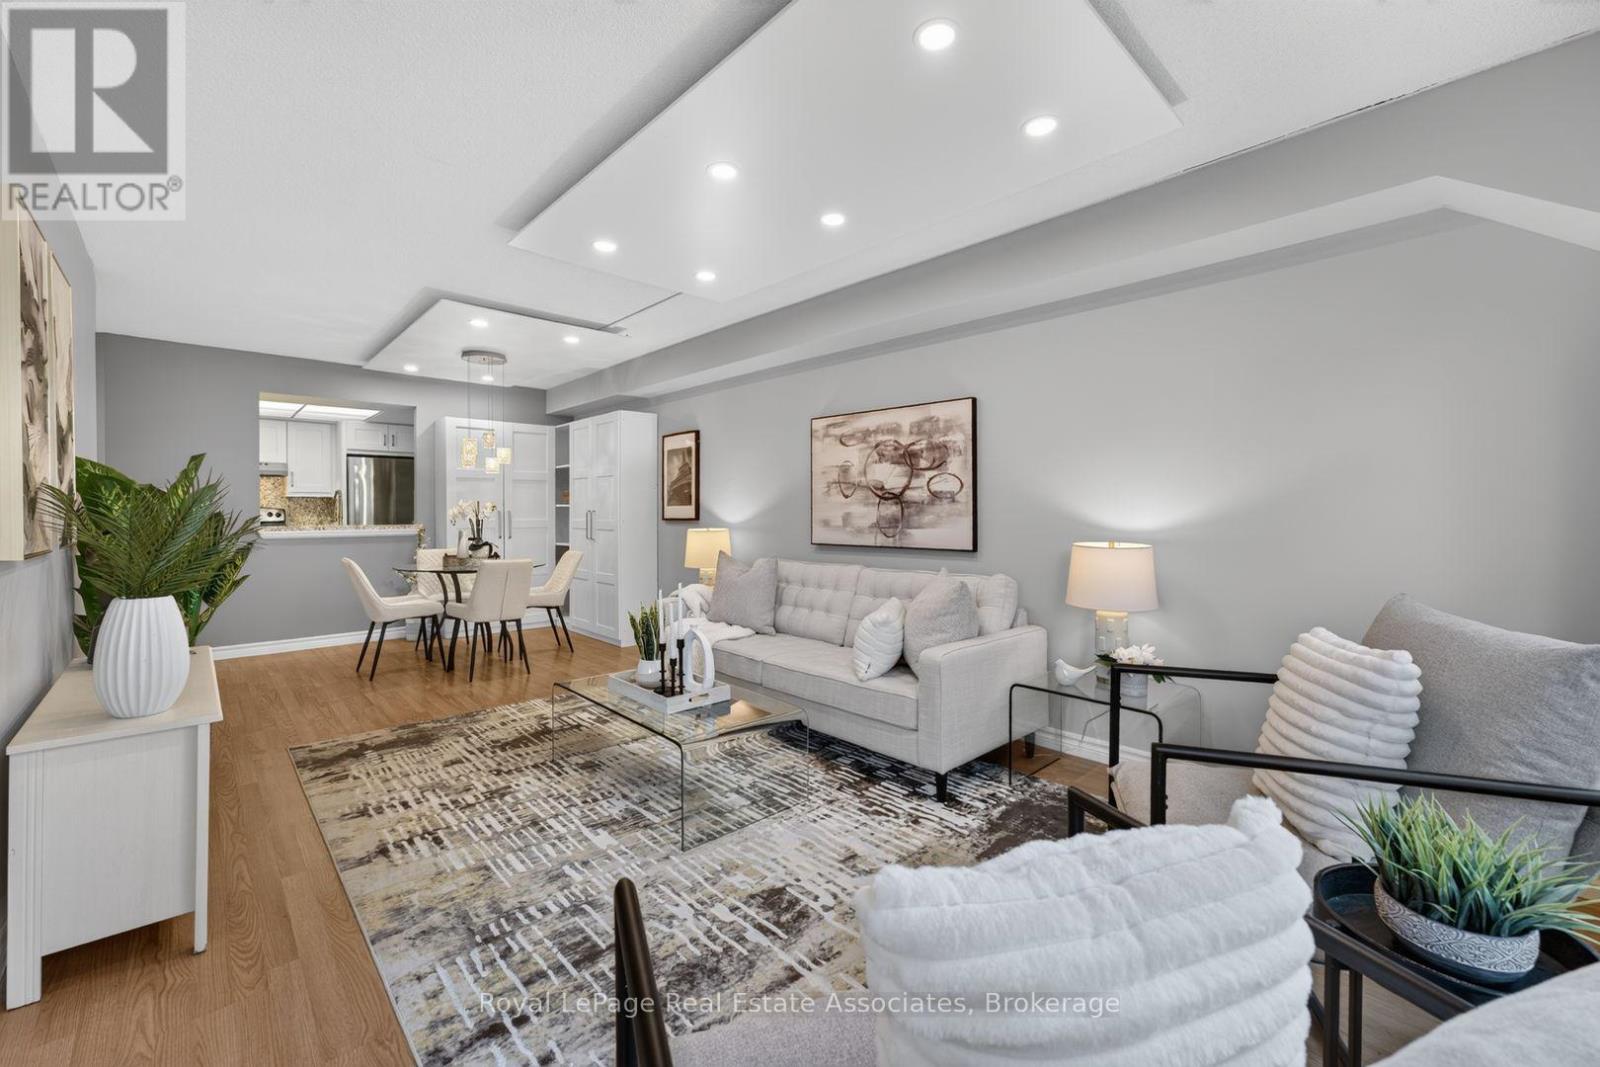
This wonderfully renovated 2+1 condo is just what you've been looking for! The kitchen features beautiful quartz countertops and matching backsplash, modern white cabinetry and hardware, stainless steel appliances, ceramic floors and more! The 2 full bathrooms have been tastefully updated with new vanities, upgraded lighting and new fixtures. The open concept living and dining areas are bright and spacious with large windows, built-in storage shelves, custom ceiling lighting and openings to both the kitchen and the solarium. The primary bedroom includes custom ceiling lighting, large windows, a 4-piece bath and a large walk-in closet. The second bedroom looks out through sliding doors to the solarium and includes a large double closet and custom ceiling lighting. The solarium is the perfect space for relaxing at the end of the day with a lovely view through full width windows - a wonderful reading space or home office. This unit includes an ensuite laundry conveniently located in its own room with a door off of the kitchen and includes extra storage shelving. With underground parking, storage locker and an amazing location near everything you need, this unit is the perfect place for you to call home. Come and check out this incredible value - nothing to do but move in and enjoy! Extras: All utilities included in maintenance. Close to Huron Park Recreation Centre, Real Canadian Superstore, Home Depot, Canadian Tire, public transit, Credit Valley Golf Club, UTM, 18 Minutes to Pearson, easy access to the QEW or 403. (id:56248)
602 - 30 Samuel Wood Way
Toronto, Ontario
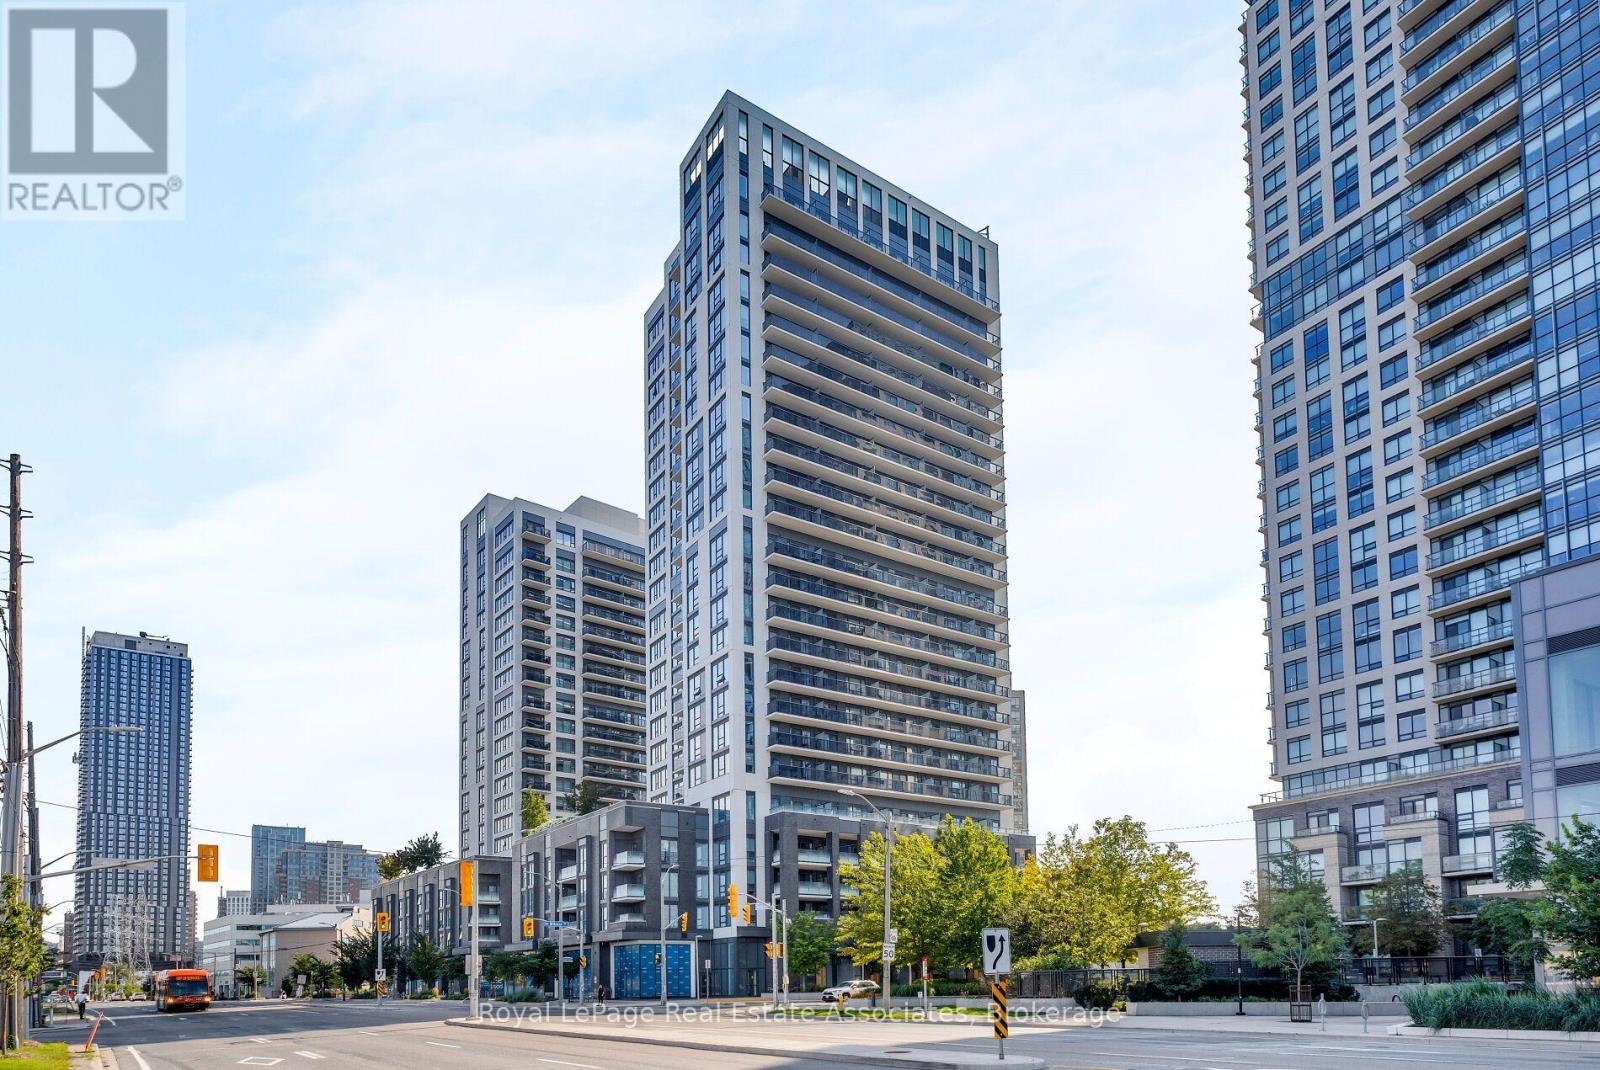
Rare, Beautiful, Spacious Corner 2-Bedroom, 2-Bathroom In The Award-Winning Kip District 2 Condos, Featuring A Desirable Layout In The Building! This Bright, Carpet-Free Suite Offers Approximately 865 Sq. Ft. Of Thoughtfully Designed Living Space, Floor-To-Ceiling Windows, And Expansive Views With Lots Of Natural Light. The Open-Concept Living And Dining Area Features Sleek Laminate Flooring And Walks Out To A Large Private Balcony-Perfect For Relaxing Or Entertaining. The Contemporary Kitchen Is Finished With Quartz Countertops And A Matching Backsplash, Flat-Panel Cabinetry, Undermount Sink, Under-Cabinet Lighting, And Stainless Steel Appliances. Both Bedrooms Are Well-Proportioned, With The Primary Bedroom Offering Excellent Closet Space And A 4PC Ensuite Bath And A Walk-Out To The Balcony From The Second Bedroom. Enjoy The Added Convenience Of Two Full Bathrooms, Full-Size Ensuite Laundry And Modern Custom Blinds Throughout. The Suite Includes 1 Underground Parking Space And 1 Locker. Residents Enjoy An Impressive Collection Of Amenities, Including 24-Hour Concierge, Fully Equipped Gym, Party Room, Guest Suite, Rooftop Terrace With BBQs, Pet Wash Station, Visitor Parking, And Bike Storage. Ideally Located Just Steps From Kipling TTC Subway Station, GO Transit, And The Bus Terminal, With Easy Access To Hwy 427, QEW, Gardiner Expressway, And Hwy 401. Minutes To Sherway Gardens, Cloverdale Mall, The East Mall, Restaurants, Shopping, And Everyday Essentials. A Rare Opportunity To Own A Spacious And Stylish, Highly Functional Layout, Premium Finishes, Parking, Locker, And Unbeatable Transit Connectivity. *Select Photos Are Virtually Staged* (id:56248)
59 - 3125 Fifth Line W
Mississauga, Ontario
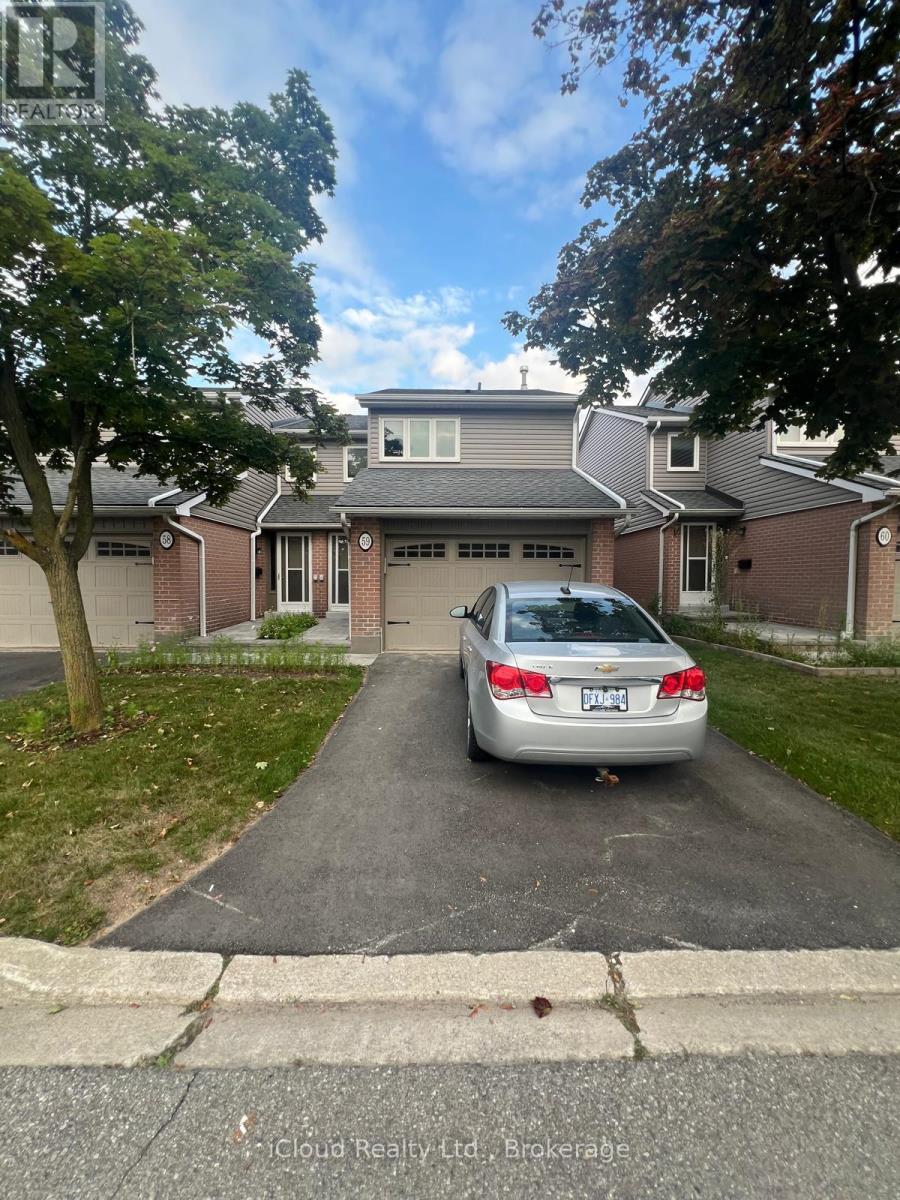
Bright & Spacious 3Br, 3 Bath Home in Prime Erin Mills Location! Quiet, Well Maintained Complex with Outdoor Swimming Pool! Open Concept Design! Garage Access! Living & Dining Combined Together with W/O to Yard! Spacious Kitchen! Good Sized Principle Rooms! Master Br with W/I Closet & Ensuite Bathroon! Fully Finished Open Concept Rec Room- Great for Entertaining! Close to South Common Rec Centre with Swimming Pool & Library. Easy Access to QEW & 403 & U of Toronto. Or you can get it for $3500 Furnished! (id:56248)
2019 Dundas Street
Burlington, Ontario
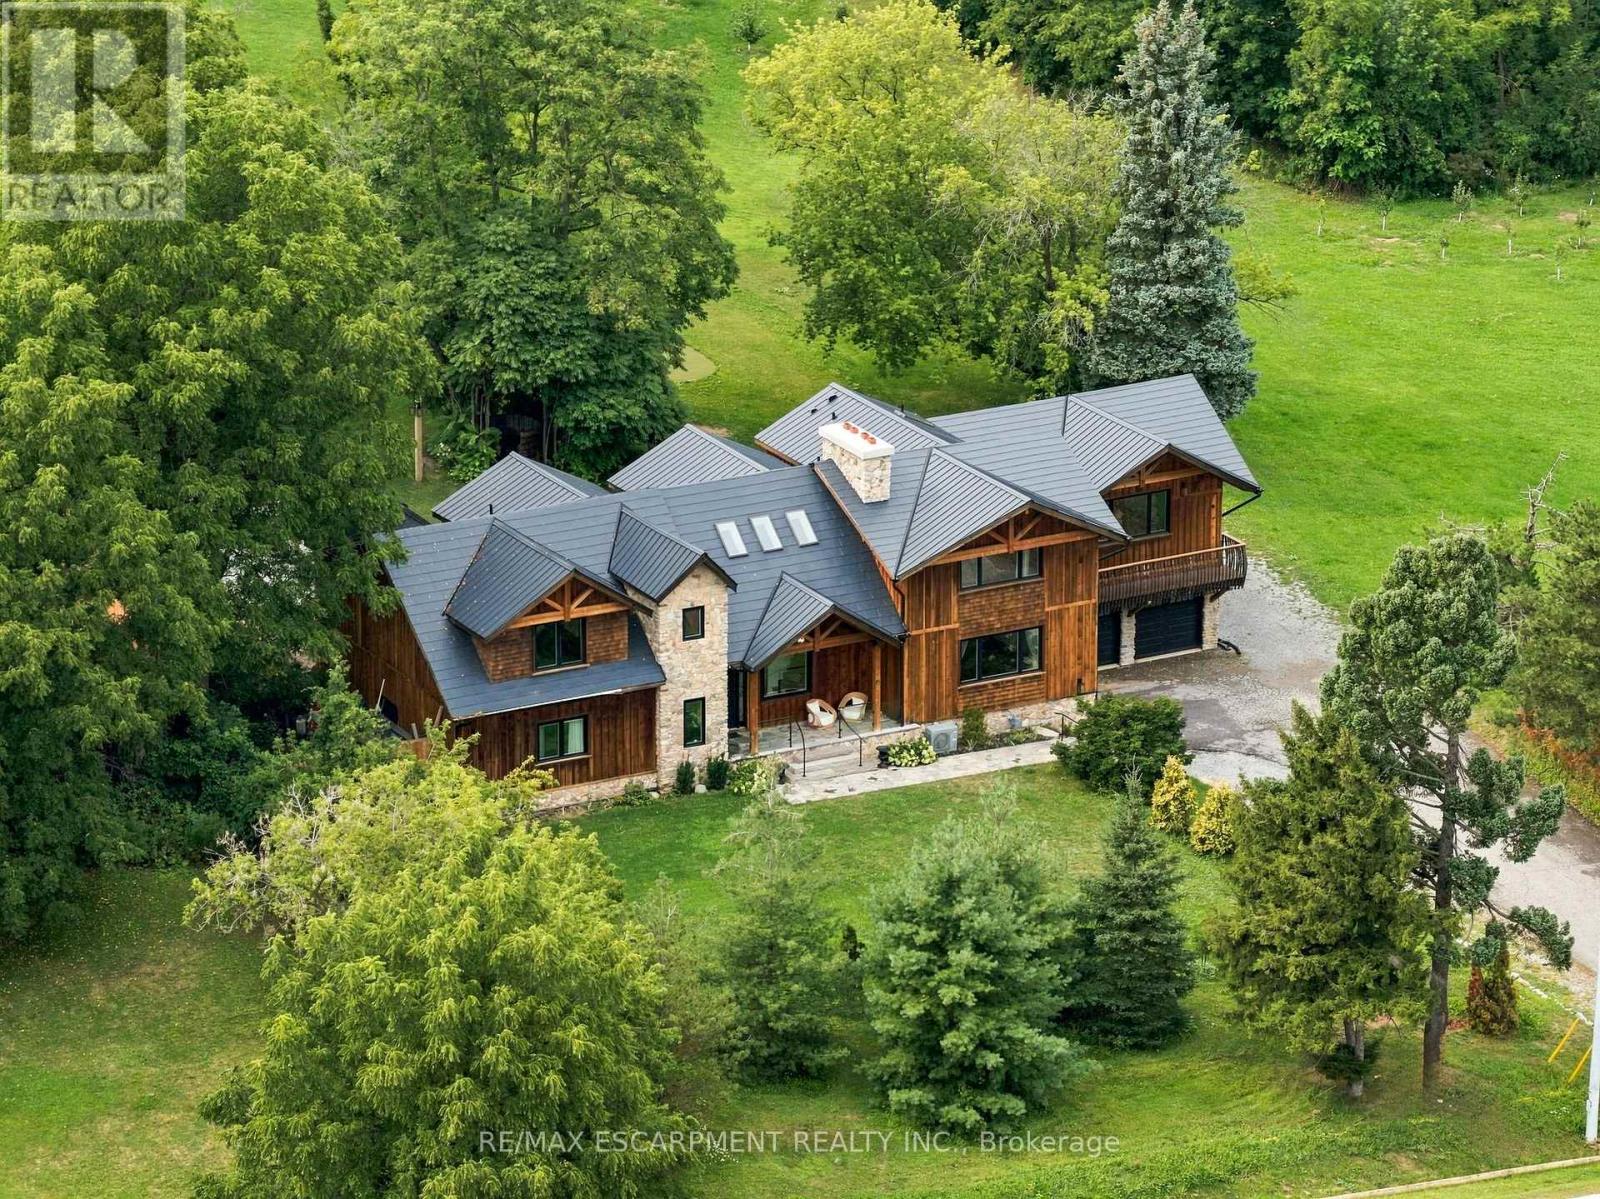
A truly extraordinary estate, set on just shy of an acre in North Burlington, offering luxury and privacy. Located along the Niagara Escarpment, this chalet-inspired residence captures breathtaking panoramic views of the GTA skyline and Lake Ontario. Custom craftsmanship throughout, the home features over 5,000 sq. ft. of living space, 4 bedrooms and 6 bathrooms, soaring vaulted ceilings, rustic post-and-beam construction, a wood-burning fireplace and an elevator for accessibility. The exterior blends natural fieldstone with pine board-and-batten siding, complemented by expansive triple-pane windows and a custom metal roof. Designed for resort-style living and entertaining, the spectacular outdoor setting features a wading pool with cascading waterfall, firepit, putting green and an expansive covered deck complete with wet bar. The kitchen offers high-end appliances and a wine cooler. Ideally located near top-rated schools, shopping, restaurants, hospitals, major highways and the Bruce Trail. Whether you're seeking a private luxury retreat or a unique property offering business potential, this exceptional estate delivers an unparalleled combination of craftsmanship, amenities, views and location. Luxury Certified. (id:56248)
84 Don Minaker Drive
Brampton, Ontario
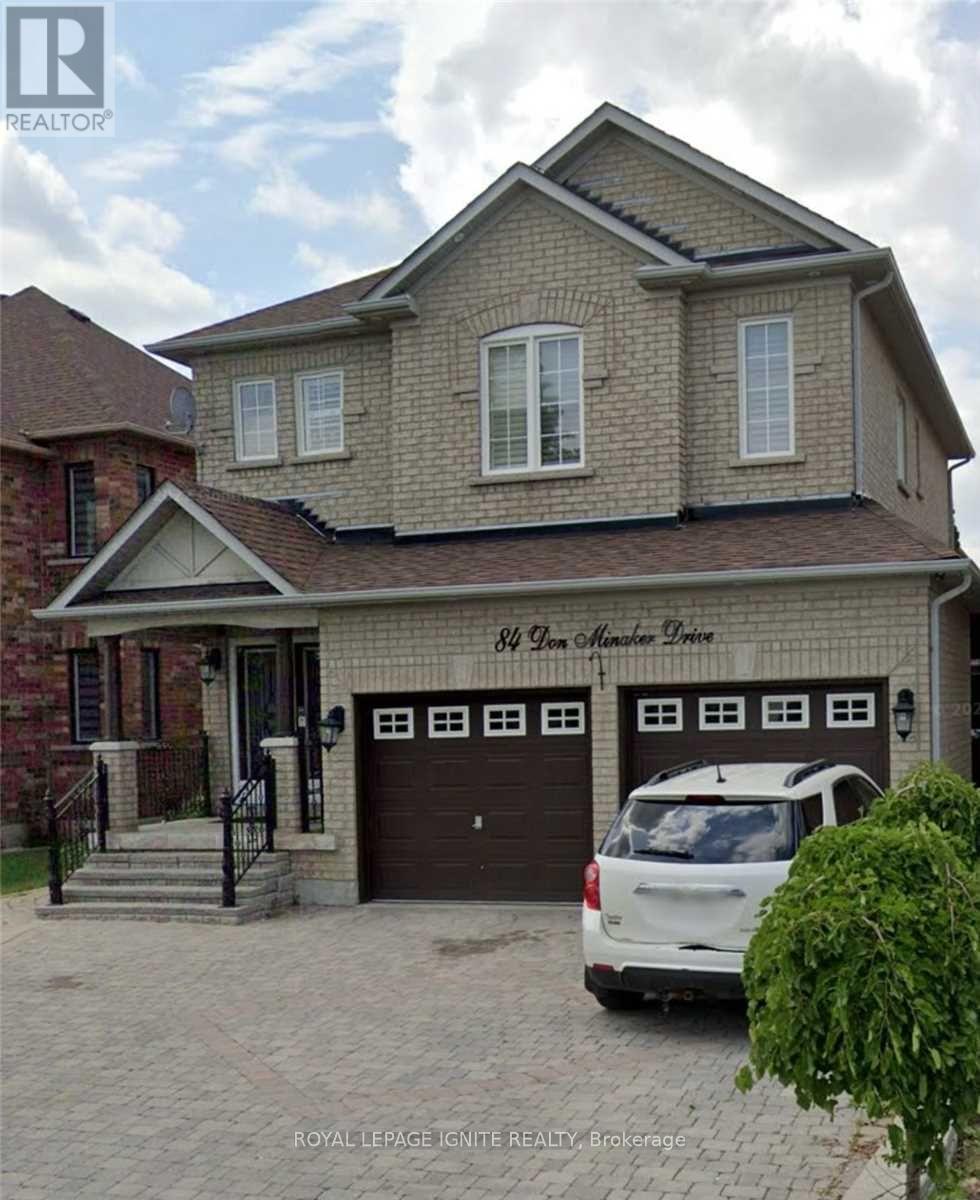
2 Bedrooms + 1 Bath Basement Apartment With Great Layout. 1 Parking Space. Separate Entrance. Ensuite Washer & Dryer. Walking Distance To Brampton Transit, Park, Elementary & Primary School, Gore Indian Plaza & Minutes Away From HWY. 40 % Of Utilities To Be Paid By Basement Tenant. (id:56248)
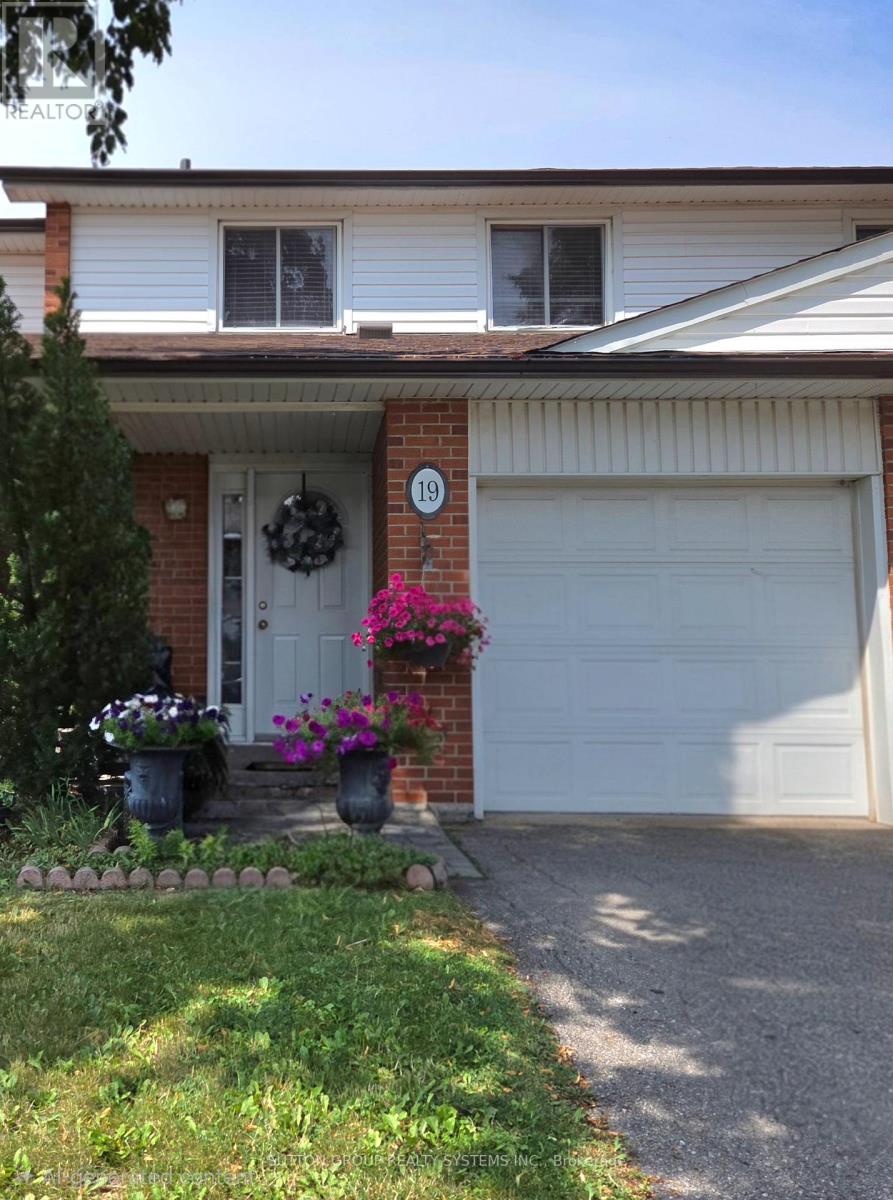
19 - 2380 Bromsgrove Road
Mississauga, Ontario
Clarkson Living at an Appealing Price!! Welcome to a well-located 3-bedroom townhome in the heart of Clarkson! Whether you're a first-time buyer, empty nester, or simply looking for a home where you can add your own personal style, this property offers plenty of possibilities.The generous bedroom sizes, open-concept main floor and private enclosed backyard provide a comfortable foundation for everyday living. Bring your ideas and create a space that reflects your personality and lifestyle.The location is hard to beat, with easy access to Clarkson GO, major highways, shopping, community amenities and places of worship.A well-managed complex and low maintenance fees make this an opportunity worth exploring.Come with your vision and see what you can create! (id:56248)
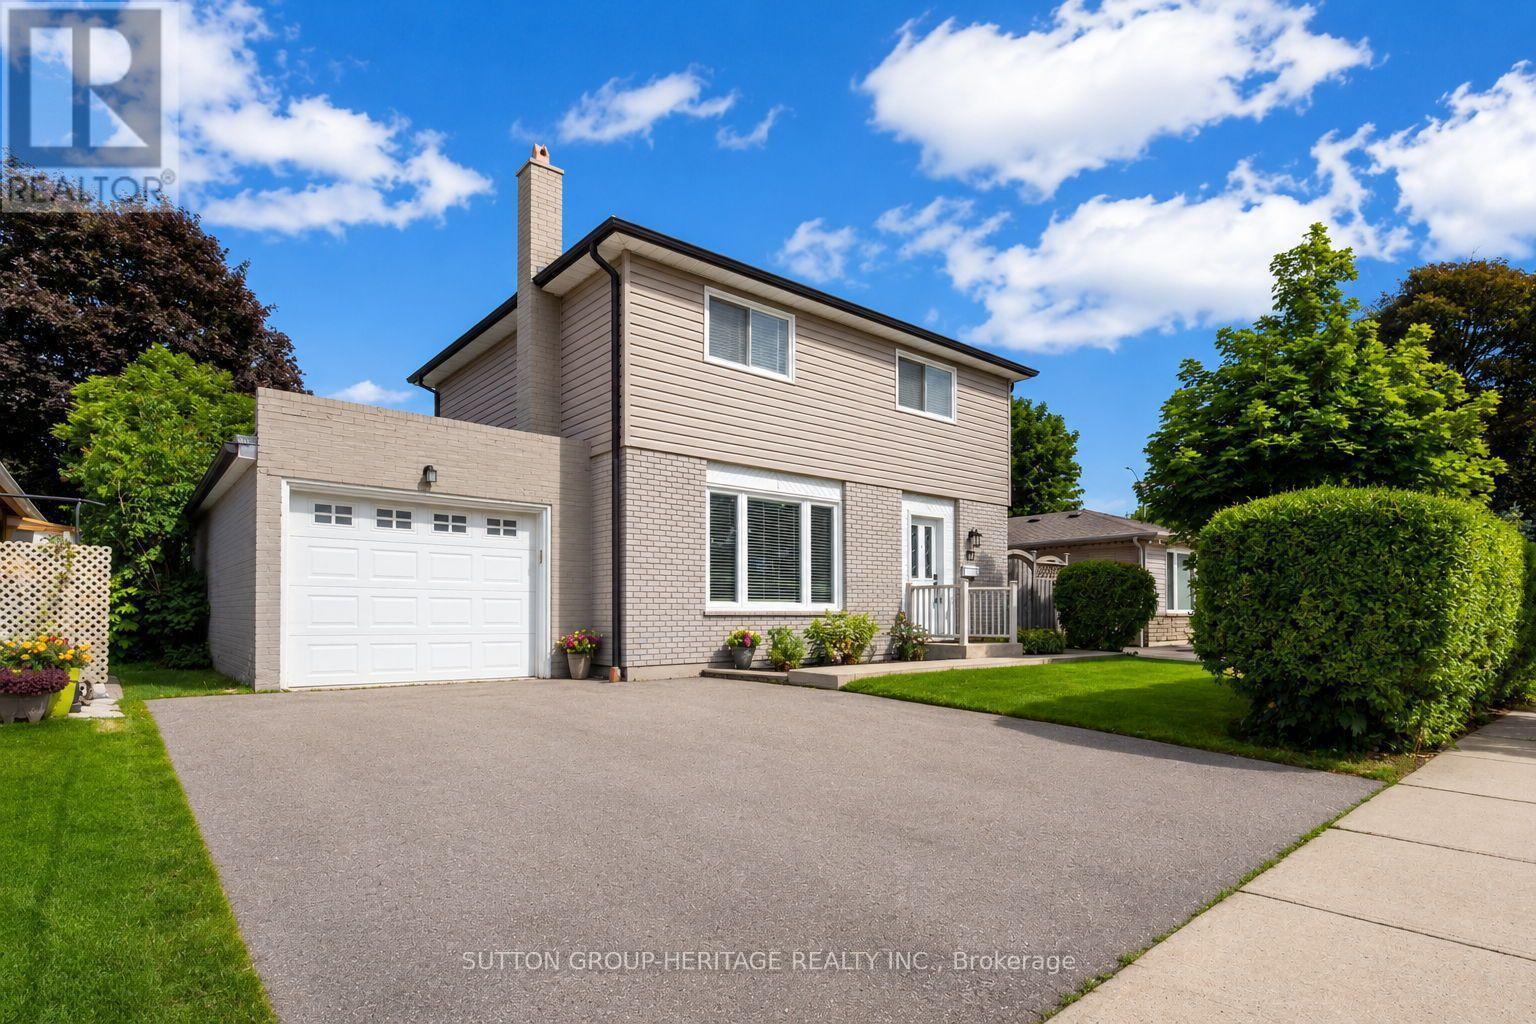
67 Madoc Drive
Brampton, Ontario
**1 BEDROOM APARTMENT WITH SEPARATE ENTRANCE & PARKING**Don't let your clients miss this home! Completely renovated 5+ years ago including a new roof w/new sheathing. Trendy open concept interior with hardwood floors on both levels. Large living room w/accent wall and fireplace. White kitchen with quartz counters, centre island w/breakfast bar and Pendulum lighting, Stainless Steel appliances overlooking a very large back yard. Large dining room fits table and 6 chairs has w/o to large concrete wrap around patio, extending to the front door. 2 pc ensuite for guests on main floor & main floor laundry room. Hardwood stairs w/trendy iron banister, leads upstairs where you'll find 4 large bedrooms w/deep closet, one with PAX closet system, large main bathroom w/heated floors, soaker tub w/black multi spray shower system, and gorgeous tiles on both the floor and in shower. Lots of pot lights throughout the home on all levels. Separate side entrance to the basement 1 bedroom apartment w/egress window in bedroom, 3 piece bath with ceramic floors and gorgeous corner shower with 2 sliding doors, Full Kitchen w/quartz counters, breakfast bar, stainless steel appliances, large living room and trendy steel banister staircase leading to basement suite. The oversized tandem garage completes this package. Garage is drywalled w/pot lights, hot and cold water for washing your vehicles. Cupboards & Workshop bench make this man cave a pleasure. 3 car parking: 2 on wide driveway, 1 in garage. The garage has a large rear door for car/equipment access to the large yard. There is also a large garden shed. (id:56248)
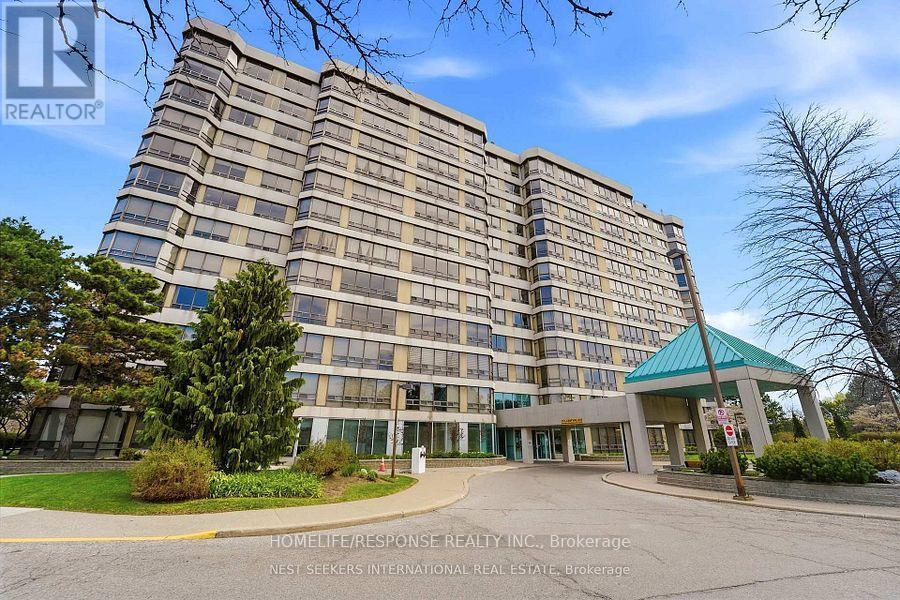
308 - 310 Mill Street S
Brampton, Ontario
Most Sought After Layout!!! Show 10+++. Extra Large Kitchen. Open Concept Layout!! A Must Show!! (id:56248)
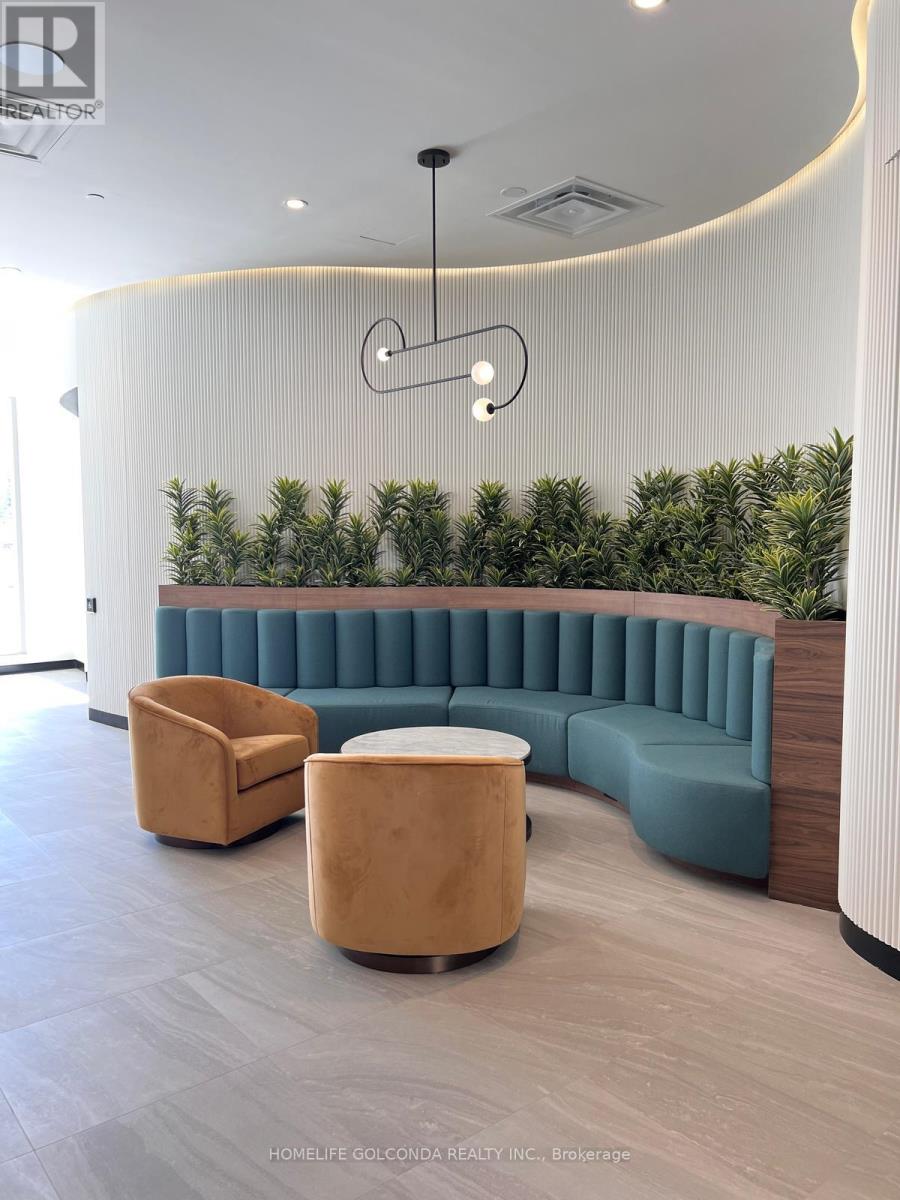
506 - 689 The Queensway Way
Toronto, Ontario
Welcome to Reina Unit where offers luxury living above the clouds. Stunning suite with Lake & CN Tower views. Open Concept Modern Kitchen with a breathtaking island & backsplash; in addition Huge terrace for summer enjoyment. Exclusive amenities, including a state-of-the-art gym, yoga studio, community room, kids playroom, hobby and games room, snack shack, pet wash, stroller and bike parking, and a unique sharing library. (id:56248)
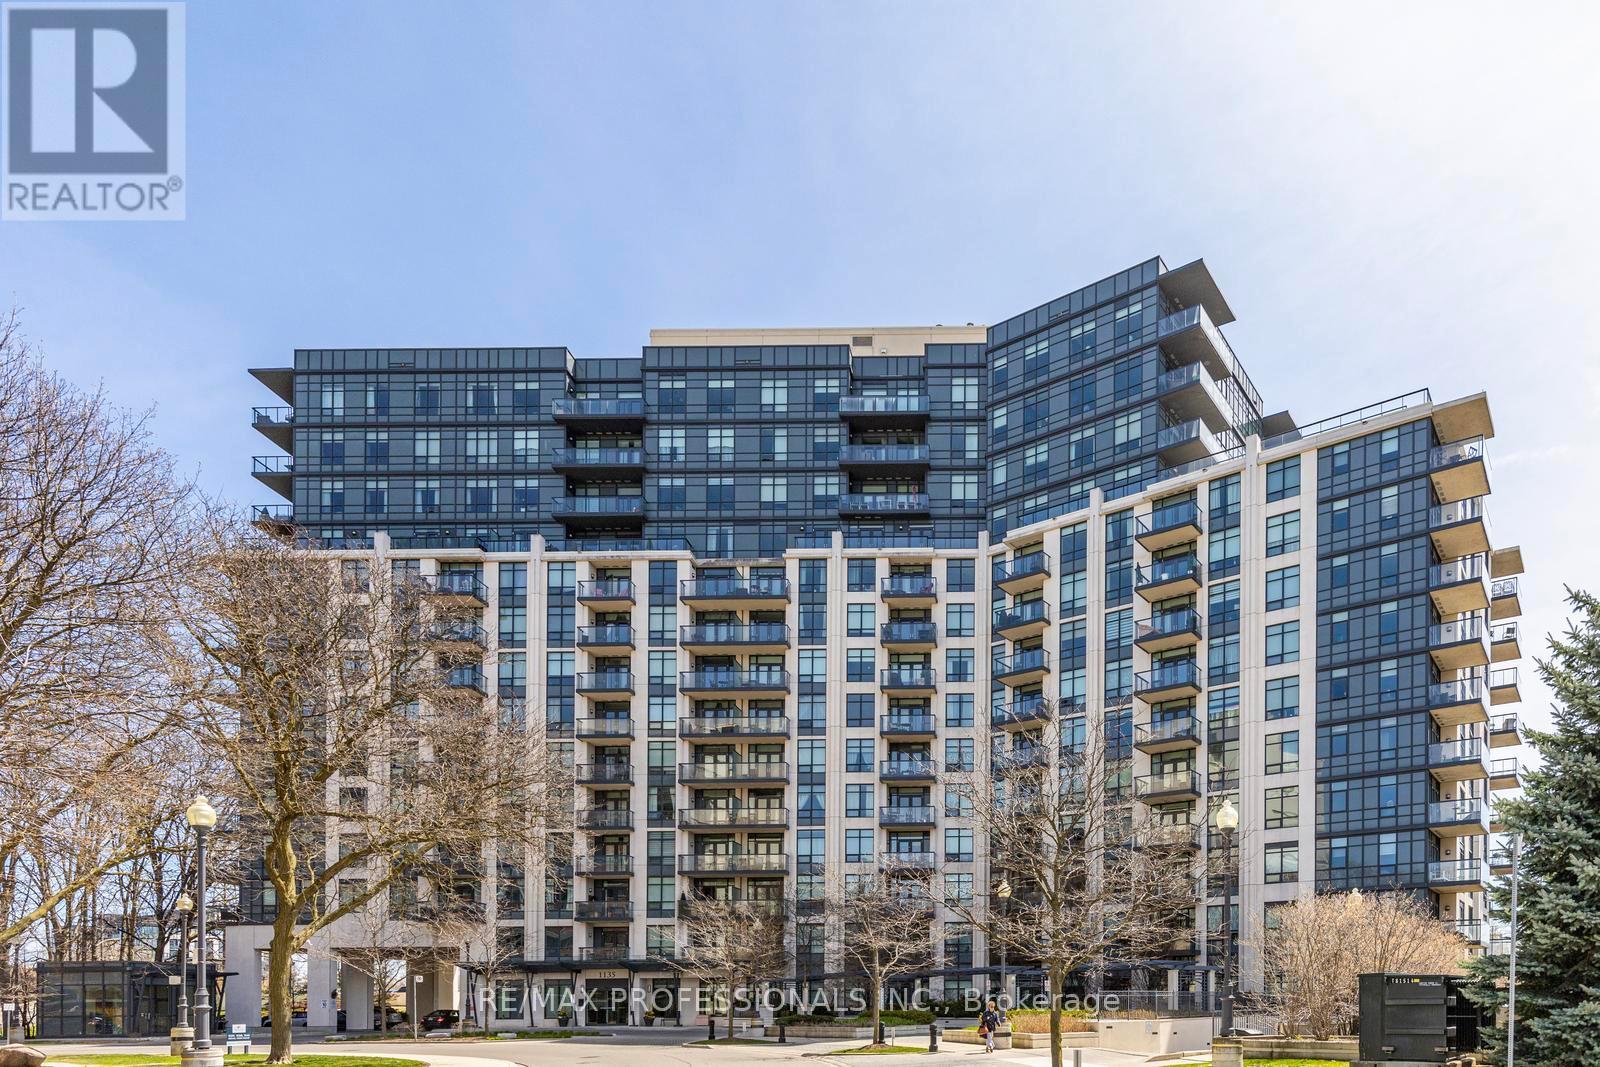
801 - 1135 Royal York Road
Toronto, Ontario
Fabulous updated 2-bedroom, 2-bath suite at The James Club offering panoramic south and sunrise views from a private balcony. This bright, open-concept residence features 9-ft ceilings, spacious principal rooms, and a modern kitchen with granite countertops, stainless steel appliances, and rich espresso cabinetry - ideal for everyday living and entertaining alike. Generously sized bedrooms and updated baths complete the home. Residents enjoy exceptional resort-style amenities including a party room with full kitchen and dining area, BBQ terrace, indoor pool, fitness centre, theatre room, golf simulator, billiards lounge, library, and 24-hour concierge. Ideally located steps to Humbertown Shopping Centre with newly renovated Loblaws, banks, Shoppers Drug Mart, cafés, and everyday conveniences. Walk to scenic Humber River trails and enjoy the salmon run in season. Easy transit with one bus to the subway plus quick access to top-rated schools, golf, highways, downtown Toronto, and Pearson Airport. Move right in and enjoy! (id:56248)
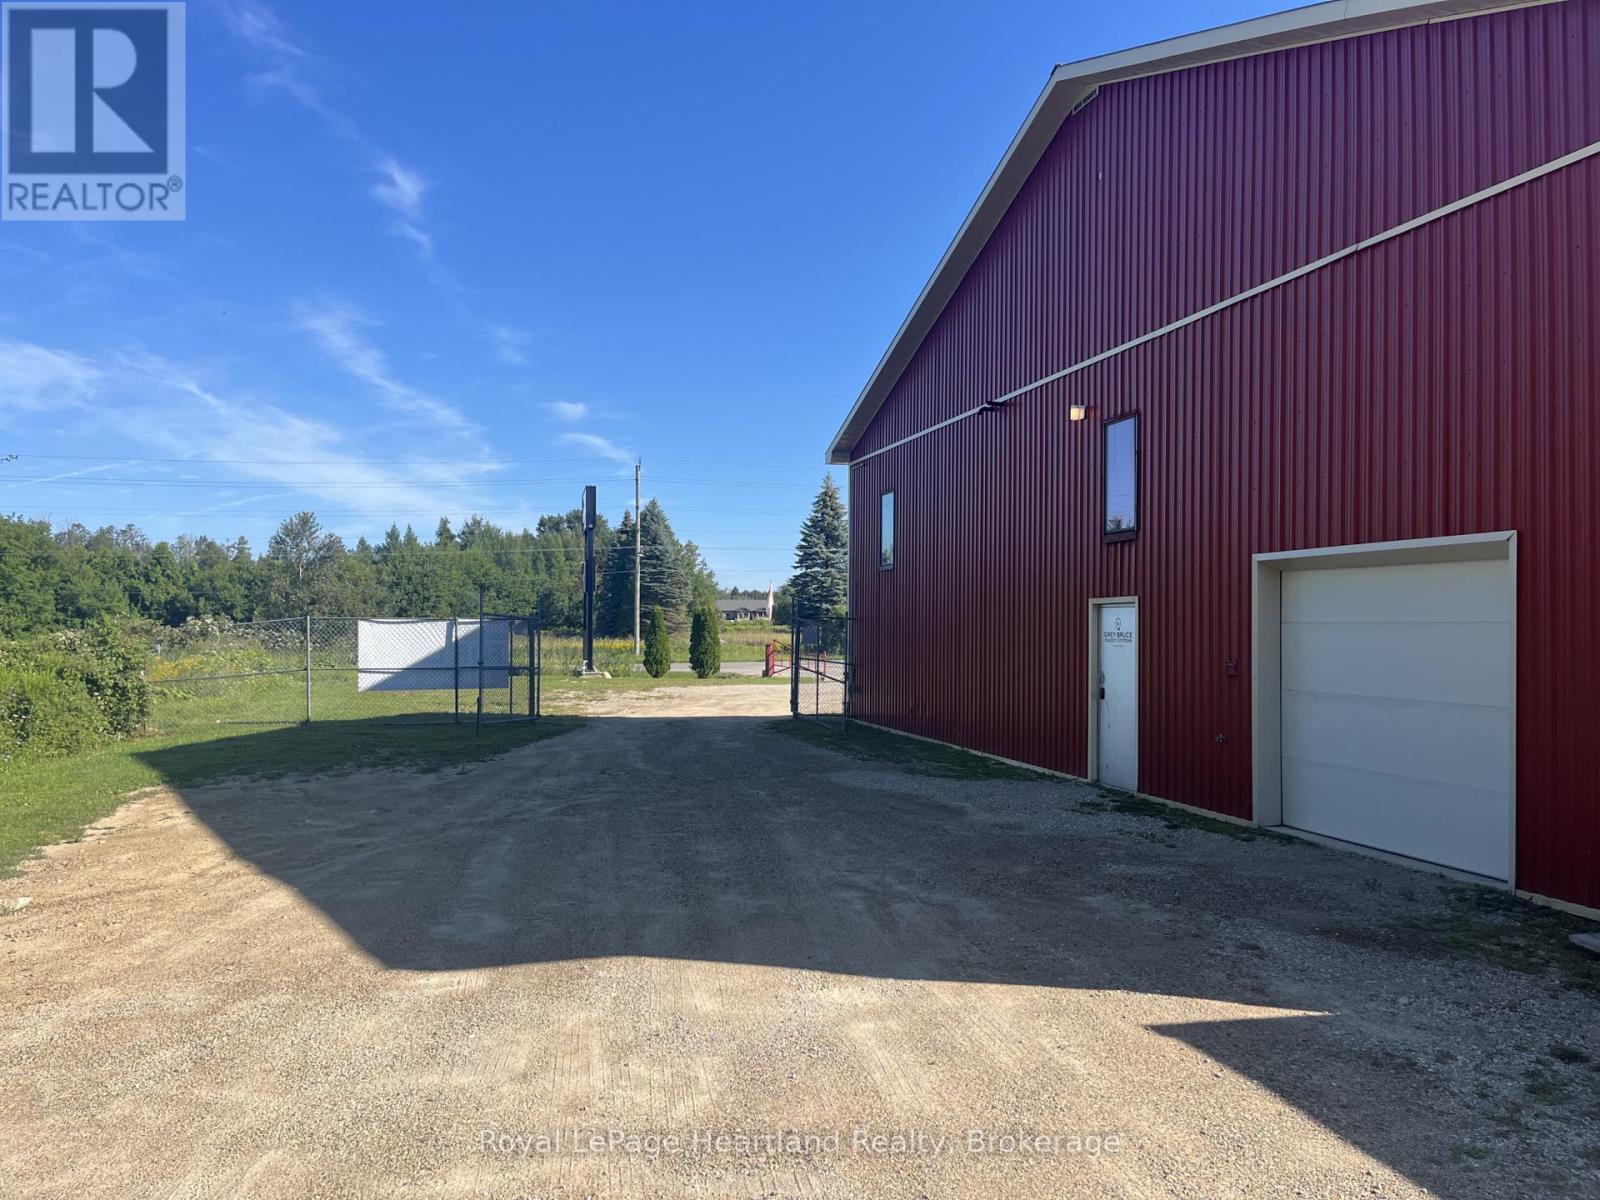
B - 401248 County Rd 4
West Grey, Ontario
1250 Square Foot Shop/Office Space in high traffic area on Main Street in Hanover between Canadian Tire, LCBO, Shoppers Drug Mart & Walmart. Parking for 10+ vehicles. Includes bathroom and office space. Overhead door and ample space to make customize it for your business. Plus utilities. (id:56248)
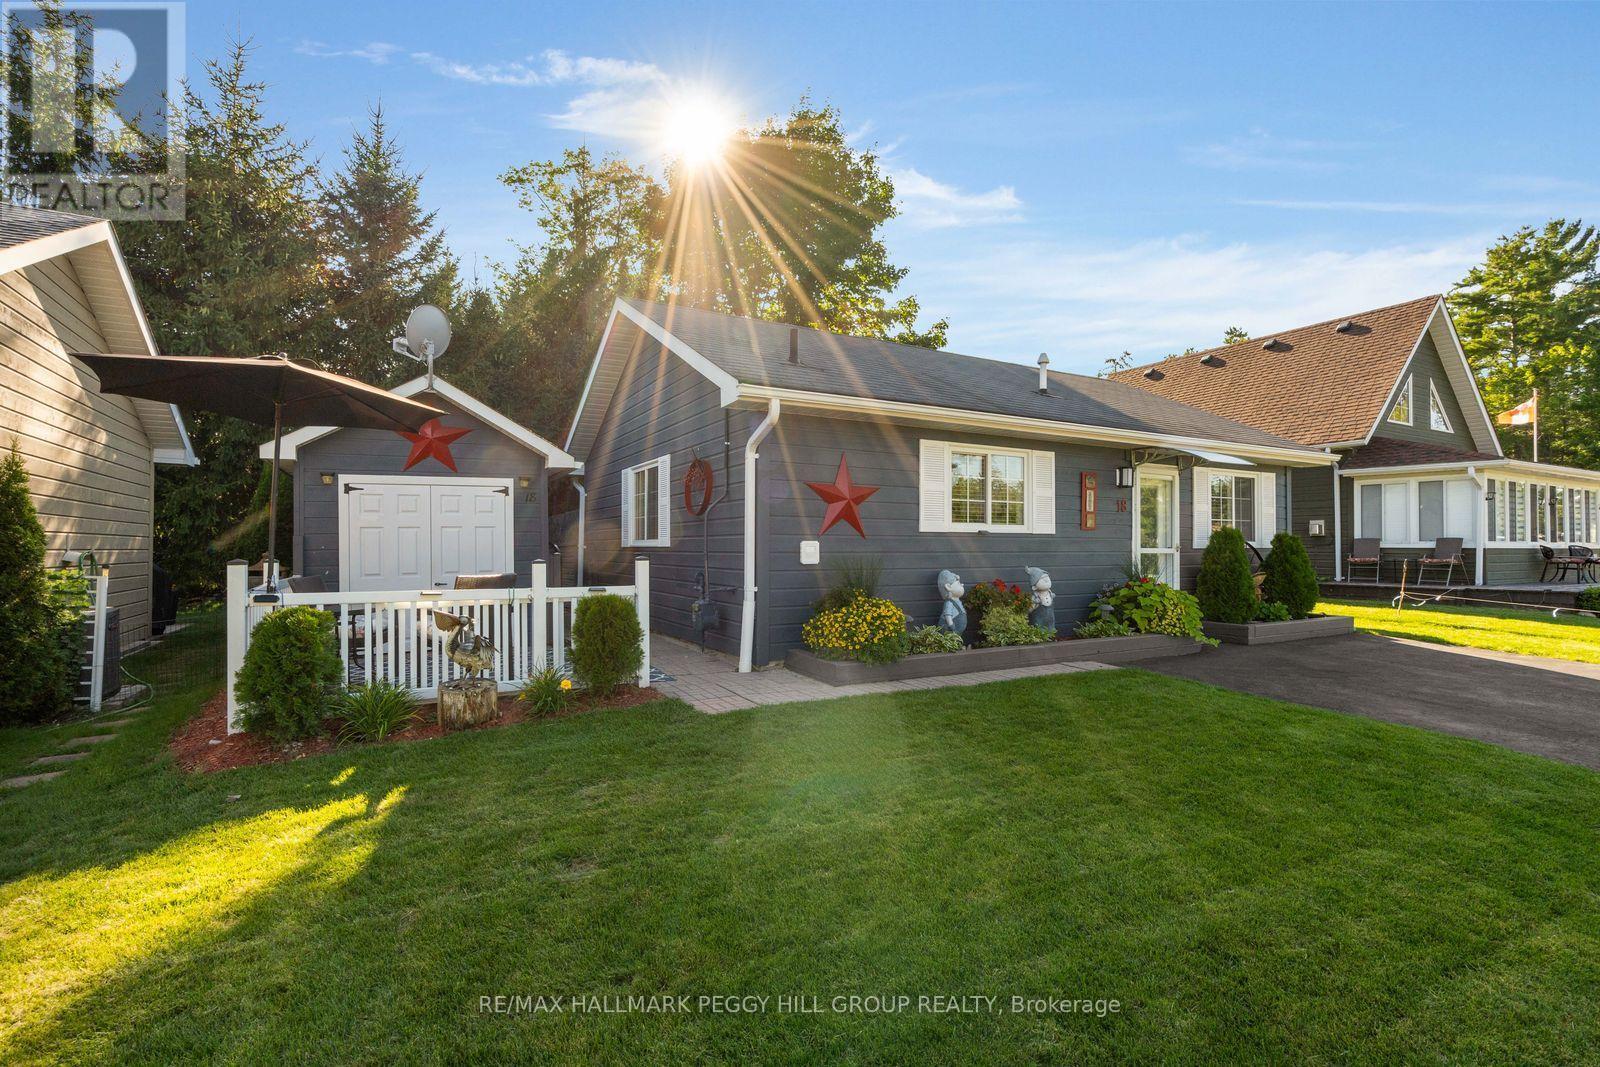
18 Temagami Trail
Wasaga Beach, Ontario
More Beach, More Recreation & More Memories Waiting to Happen! Beach access is just a five-minute walk from this beautifully cared-for bungalow at Wasaga CountryLife seasonal resort, where pools, trails, recreation and resort amenities make every day feel like a getaway. The resort is packed with ways to spend the day, from five pools, a splash pad and mini-golf to playgrounds, sports courts, multipurpose fields, walking trails, catch-and-release fishing, seasonal events and organized activities for adults and kids. Back at home, vaulted ceilings draw the eye up in the living room, while shiplap-style wall panelling and updated flooring bring a subtle coastal feel throughout. The updated kitchen features white and grey cabinetry, stainless steel appliances, a tiled backsplash and generous prep space, opening directly to the dining area. A sunroom gives you another comfortable spot for TV nights, reading or simply enjoying a quieter corner of the home. Two bedrooms give family or overnight guests their own place to settle in, while the updated bathroom features a glass-enclosed shower and contemporary vanity. A front patio and covered back patio give you more than one place to enjoy the beautifully kept yard, while the newer 4-person Jacuzzi hot tub sits within its own screened area with decorative privacy panels. Mature trees and colourful garden beds give the yard a beautifully established feel, while the shed keeps beach gear, garden tools and extras neatly stored away. This #HomeToStay is about to become the place your whole family can't wait to come back to. (id:56248)
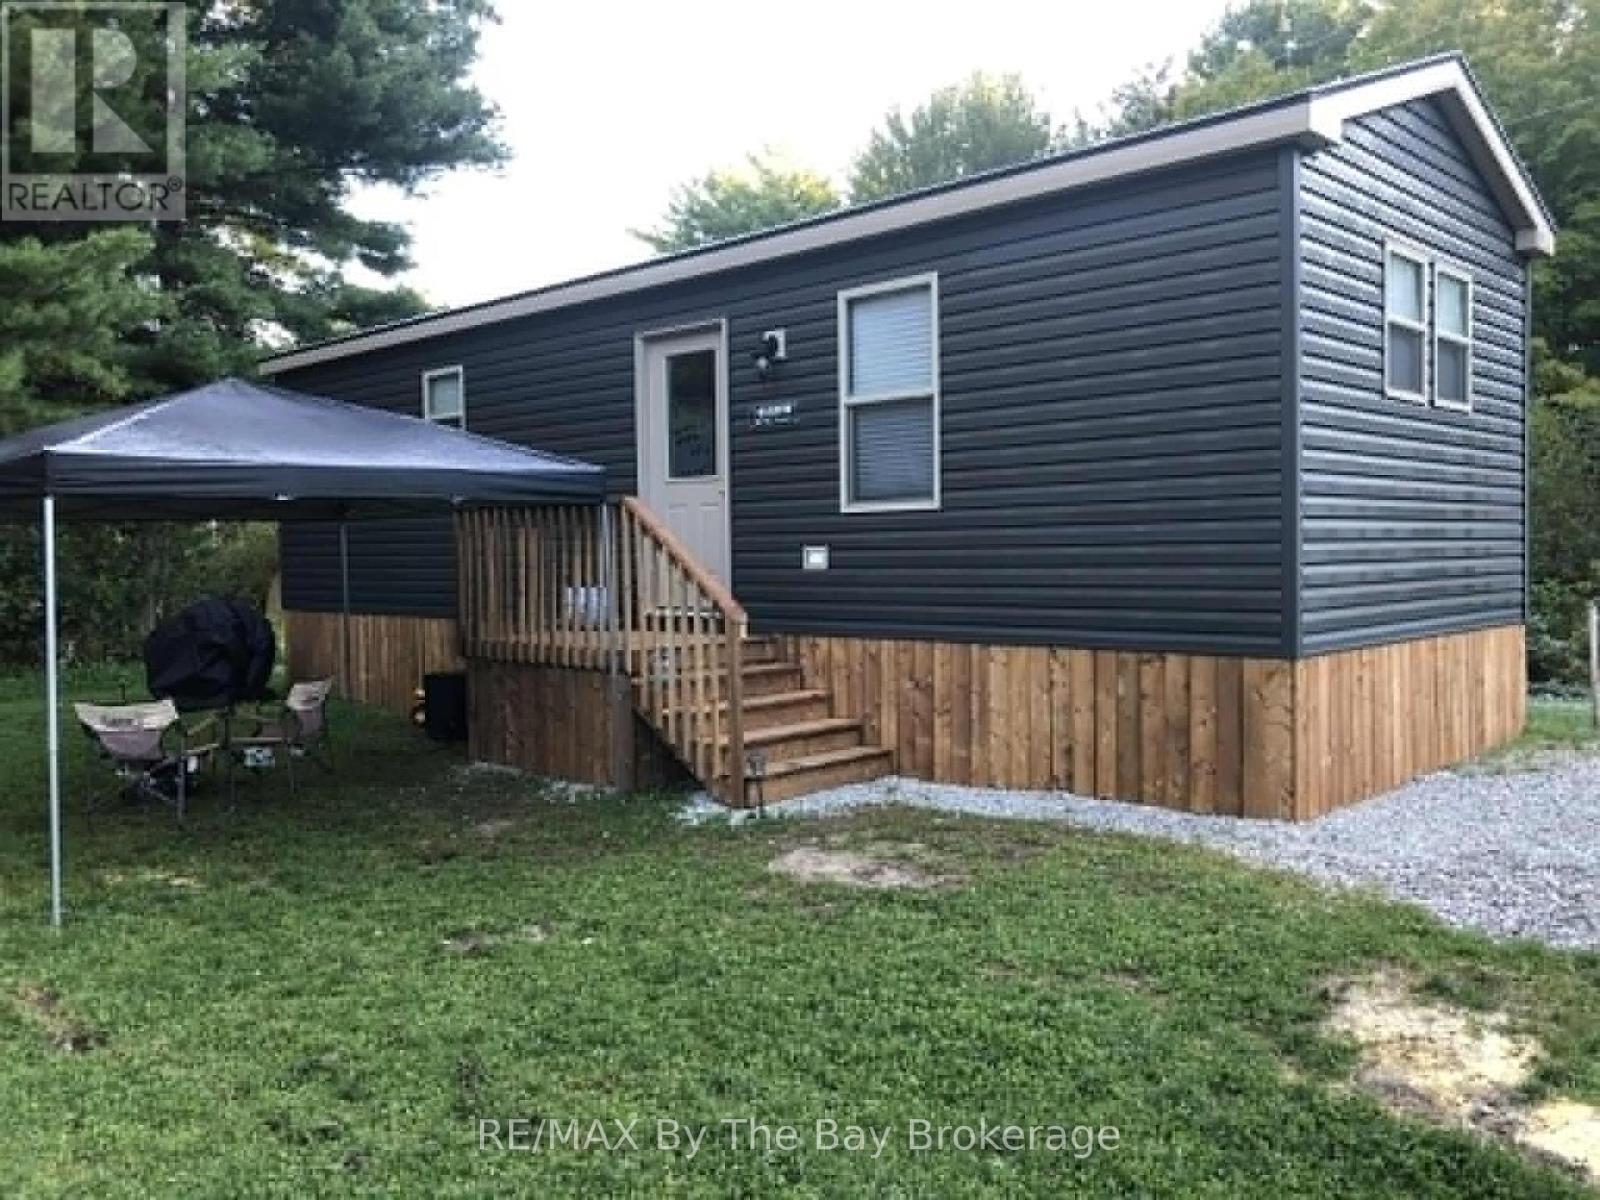
210 - 1082 Shamrock Marina Road
Gravenhurst, Ontario
A Beautifully Maintained Seasonal Trailer Built In 2020, Offering A Great Layout & Move In Ready. Enjoy The Convenience Of A Furnished Trailer Allowing You To Unpack and Relax! Lots Of Natural Light With Many Windows Throughout. Modern Interior With A Spacious Primary Bedroom, 4Pc Bath, Two Additional Bedrooms & An Open Concept Living Room and Kitchen. Enjoy The Parks Recreational Events & Amenities, Including 2 Swimming Pools, Basketball Court, Marina + Restaurant, Park, & Private Beach. (id:56248)
1106 - 237 King Street W
Cambridge, Ontario
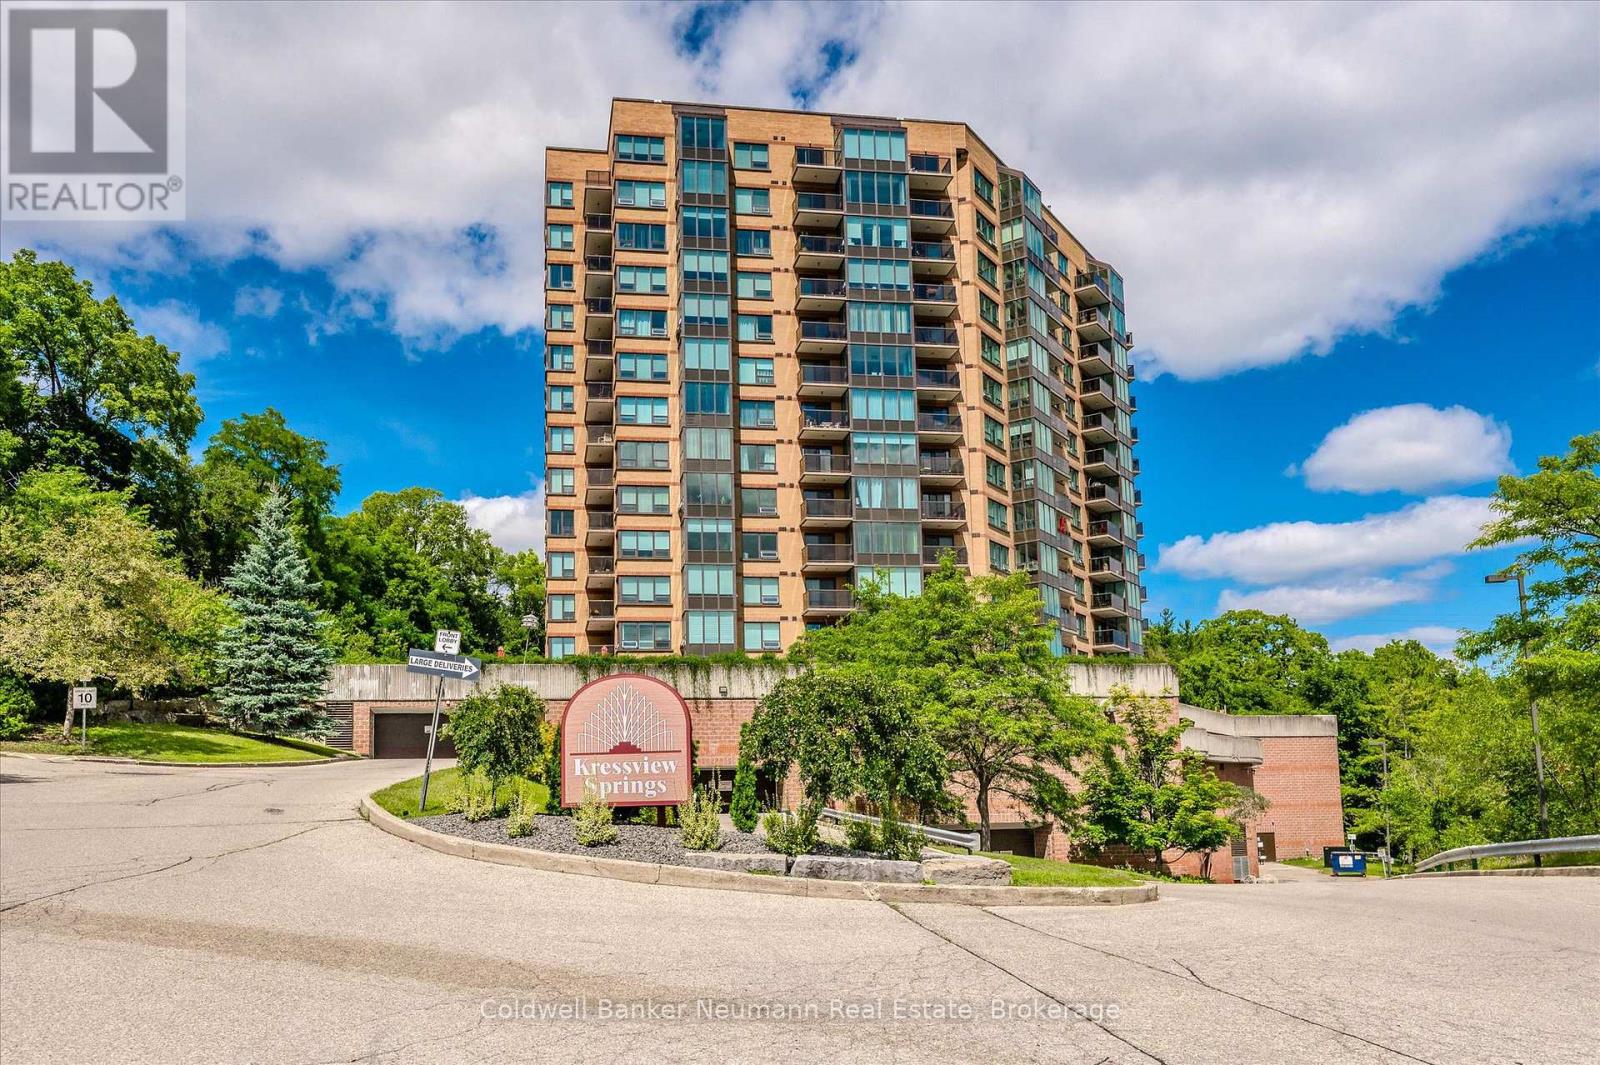
Welcome to Suite 1106! Set in Preston just off King Street, this meticulously maintained condo offers effortless living with breathtaking, unobstructed west-facing views and spectacular sunsets year-round. Filled with natural light, the spacious living room is framed by large windows that showcase the ever-changing skyline and greenery. The adjoining dining area provides ample space for everyday living and entertaining, while the well-designed kitchen offers generous counter space, abundant cabinetry, and convenient in-suite laundry. A thoughtful split-bedroom layout ensures privacy and functionality. The primary suite is tucked away in its own wing and features a walk through closet and private 5-piece ensuite. On the opposite side of the suite, the second bedroom sits beside a 4-piece bathroom, making it an ideal guest room, home office, or sitting area.Complete with one conveniently located parking space and two storage lockers, this suite also offers access to an impressive collection of amenities, including an indoor pool, fitness centre, party room, sewing room, hobby room and kitchenette. A perfect blend of comfort, convenience, and low-maintenance living in one of Cambridge's most desirable locations. (id:56248)
48 Mumberson Street
Innisfil, Ontario
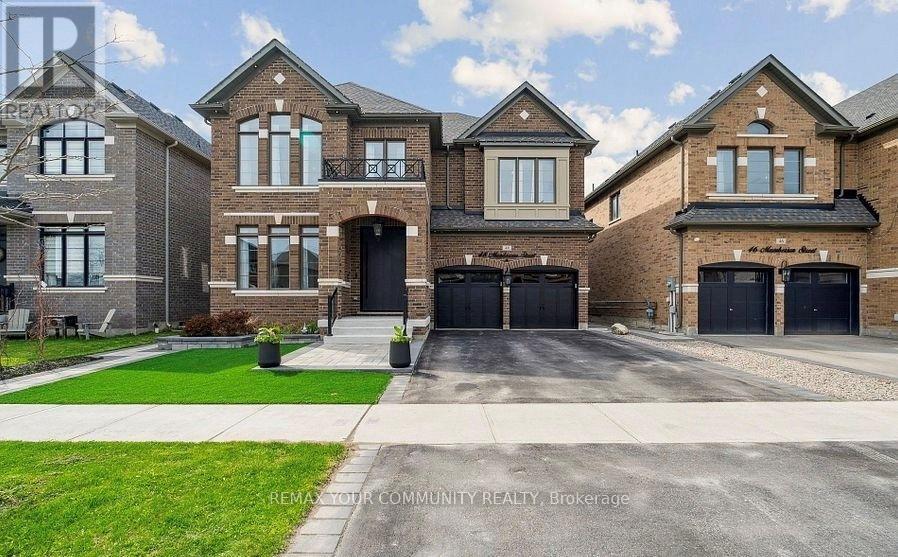
Beautiful, professionally finished, furnished basement apartment available for lease in Cookstown! Features a separate side entrance and 1 driveway parking space. Enjoy an open-concept living and kitchen area, plus two spacious bedrooms with above-grade windows for plenty of natural sunlight. This unit boasts a modern design, functional floor plan, laminate flooring throughout, and stainless steel kitchen appliances. Unit comes fully furnished and is available immediately. Rent Includes all utilities. Ideal for single professional or couple. Landlord is looking for Al tenants with all credentials, No Smoking No Pets Please. (id:56248)
924 Helen Street
Innisfil, Ontario
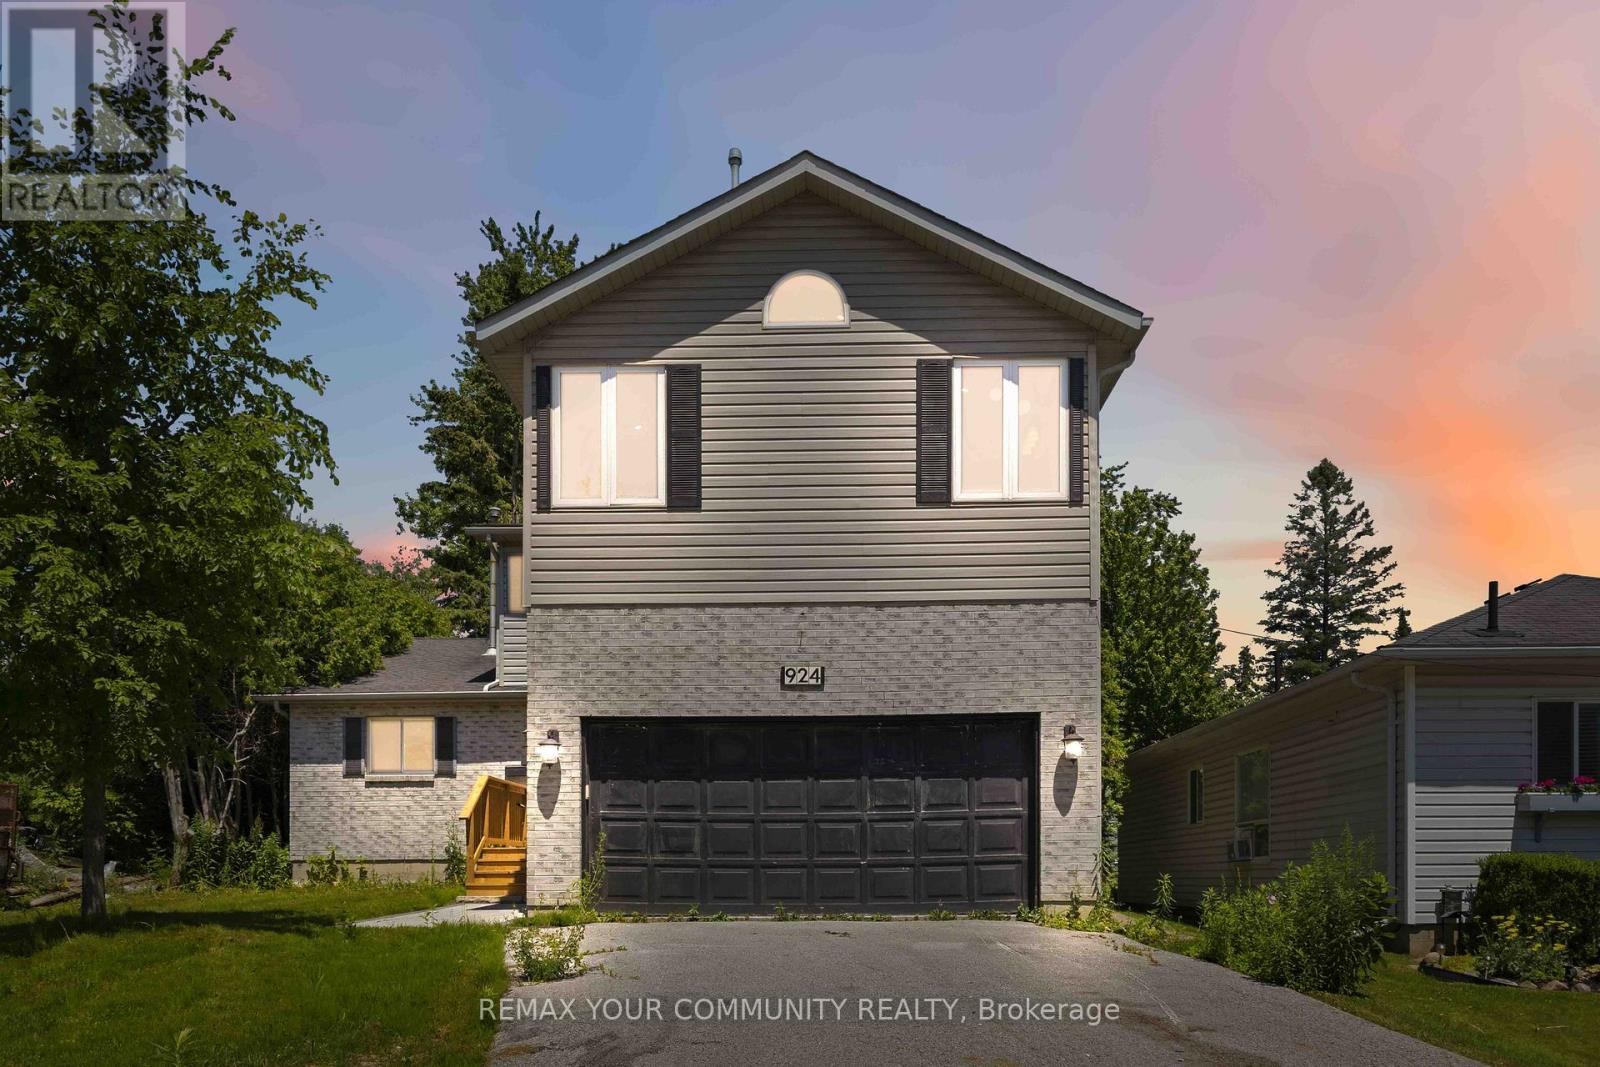
Welcome to this beautifully renovated 4-bedroom, 3-bathroom home located in a sought-after waterfront community in Alcona, just steps from the shores of Lake Simcoe. Thoughtfully updated throughout, this home offers a bright and spacious open-concept layout featuring a stunning kitchen with granite countertops, stainless steel appliances, and an abundance of cabinetry. The combined living and dining area is highlighted by soaring vaulted ceilings and skylights that flood the space with natural light, creating an inviting atmosphere for both everyday living and entertaining. The main floor offers a convenient bedroom and powder room, ideal for guests, a home office, or multigenerational living. Upstairs, the spacious primary retreat features a private ensuite bathroom, cozy gas fireplace, and large windows showcasing beautiful views of Lake Simcoe. Two additional bedrooms, a 4-piece bathroom, and second-floor laundry provide comfort and convenience for the entire family. An open hallway overlooks the main living area below, enhancing the home's airy design. Situated on a large lot, the property also includes a double-car garage and a detached workshop with hydro, perfect for hobbyists, storage, or additional workspace. Enjoy the lifestyle of this exceptional lakeside community with beaches, parks, marinas, and year-round recreational opportunities just moments away. (id:56248)
332 St Joan Of Arc Avenue
Vaughan, Ontario
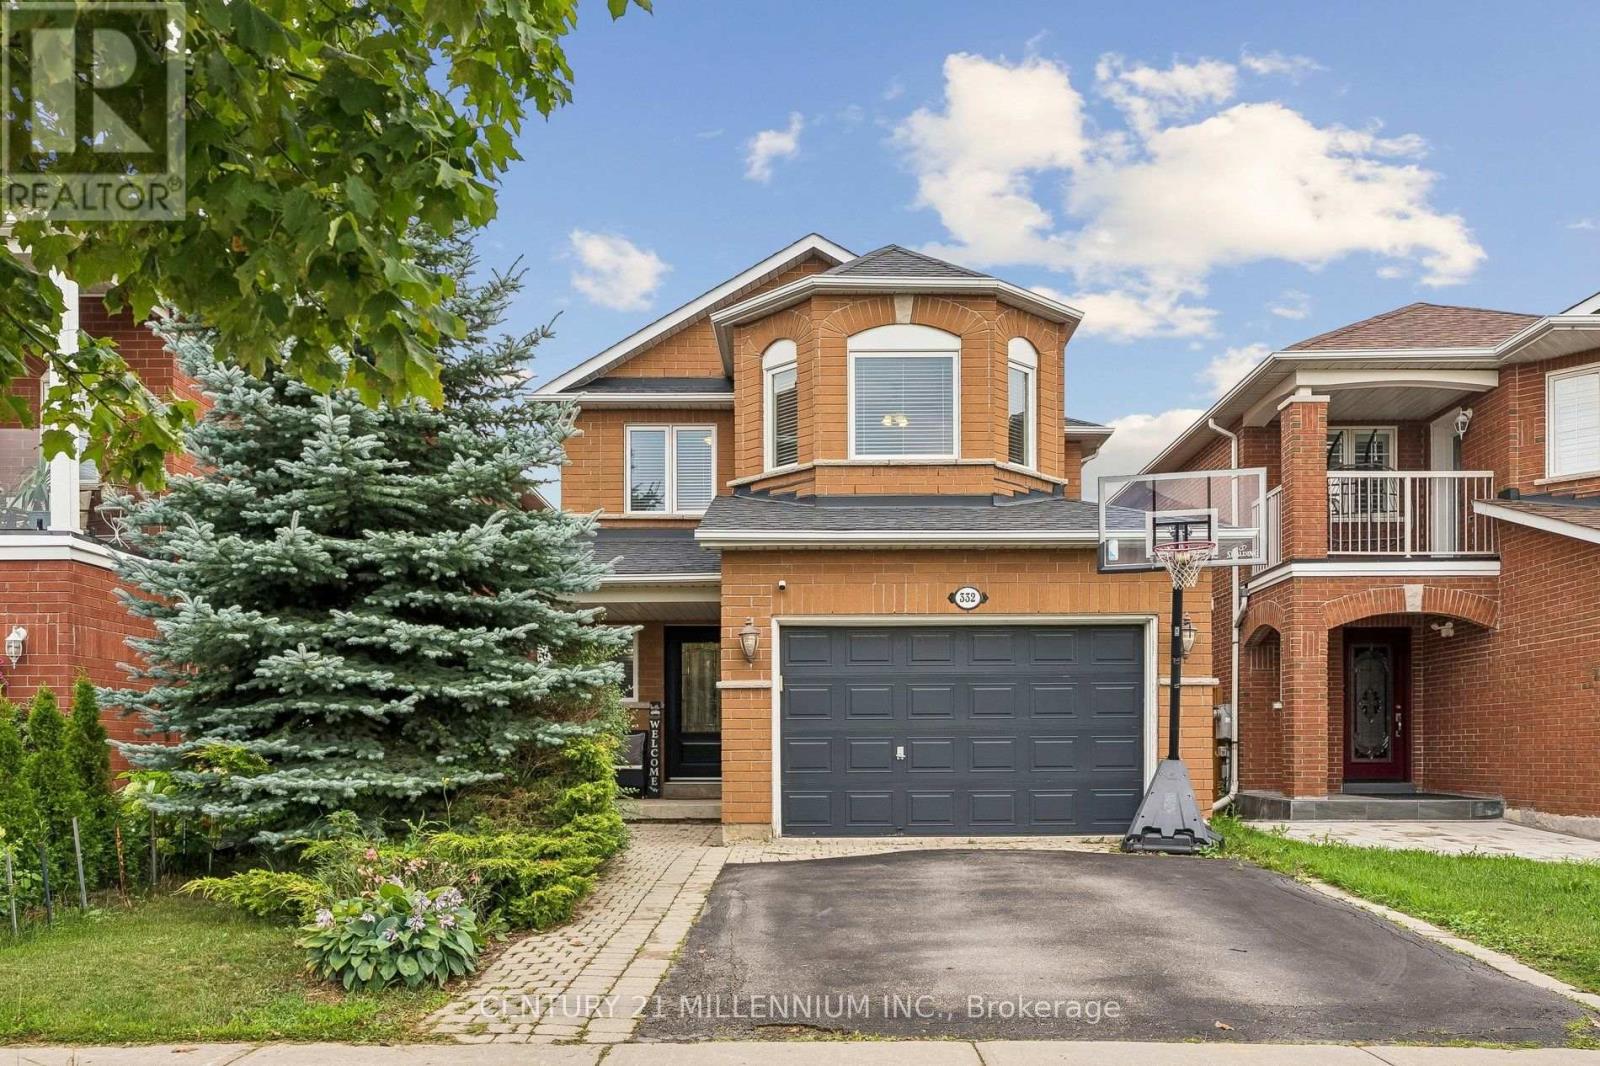
Welcome to this lovely 4 bedroom detached home located in one of Maple's sought-after family neighbourhood. Offering a warm and thoughtfully designed living space, this beautifully maintained home combines comfort, elegance, and everyday functionality. This home is ideal for growing families. Gleaming hardwood floors and oak staircase. Chef-inspired kitchen with custom cabinetry, granite countertops, island and breakfast bar, stainless steel appliances, and abundant storage. Separate family room with gas fireplace. Walkout to the deck, perfect for entertaining. Upstairs has 4 generous bedrooms, including a spacious primary retreat with a walk-in closet and relaxing ensuite bath. The professionally renovated basement offers versatility and a spacious recreation area for your family. With a full bath and a den for an office or overnight guests. Convenient ground floor laundry room and garage access are a huge bonus! Located minutes from top-rated schools, parks, nature trails, the community center, shops, restaurants, golf courses, and more. Quick access to Highways 400 & 407. Minutes to Maple GO Station for easy downtown Toronto access. Desirable family-friendly community with excellent schools and amenities. (id:56248)
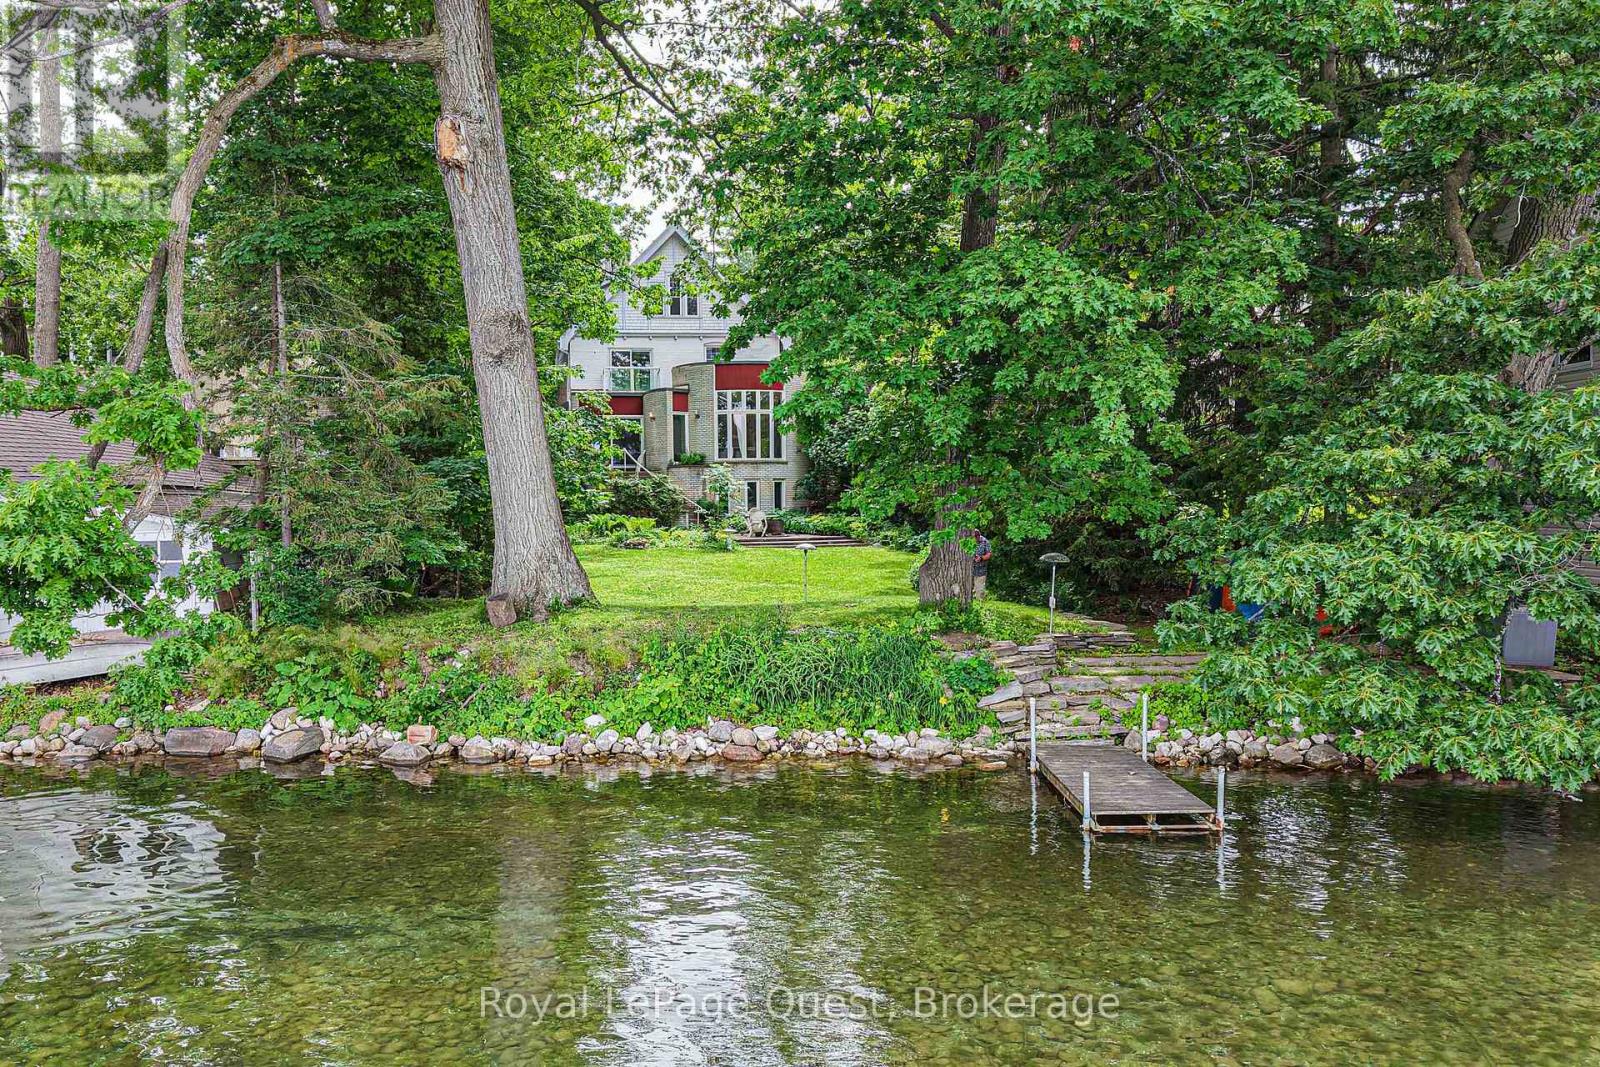
258 Bay Street
Orillia, Ontario
This premium waterfront property offers an exceptional location just minutes from Orillia's downtown core and Couchiching Beach Park. Situated on a deep, mature lot with expansive, unobstructed views of the water, the main residence spans approximately 3,200 square feet, featuring four bedrooms, three bathrooms and is highlighted by unique architectural details such as a striking curved dining room with floor-to-ceiling windows, a grand spiral staircase and a spacious living area. Adding significant versatility to the property is a fully finished caretakers premises on the lower level with waterfront views. Combining substantial square footage, unmistakable character and rare waterfront proximity to Orillia's amenities, this property presents a remarkable opportunity in a highly sought-after neighbourhood. (id:56248)
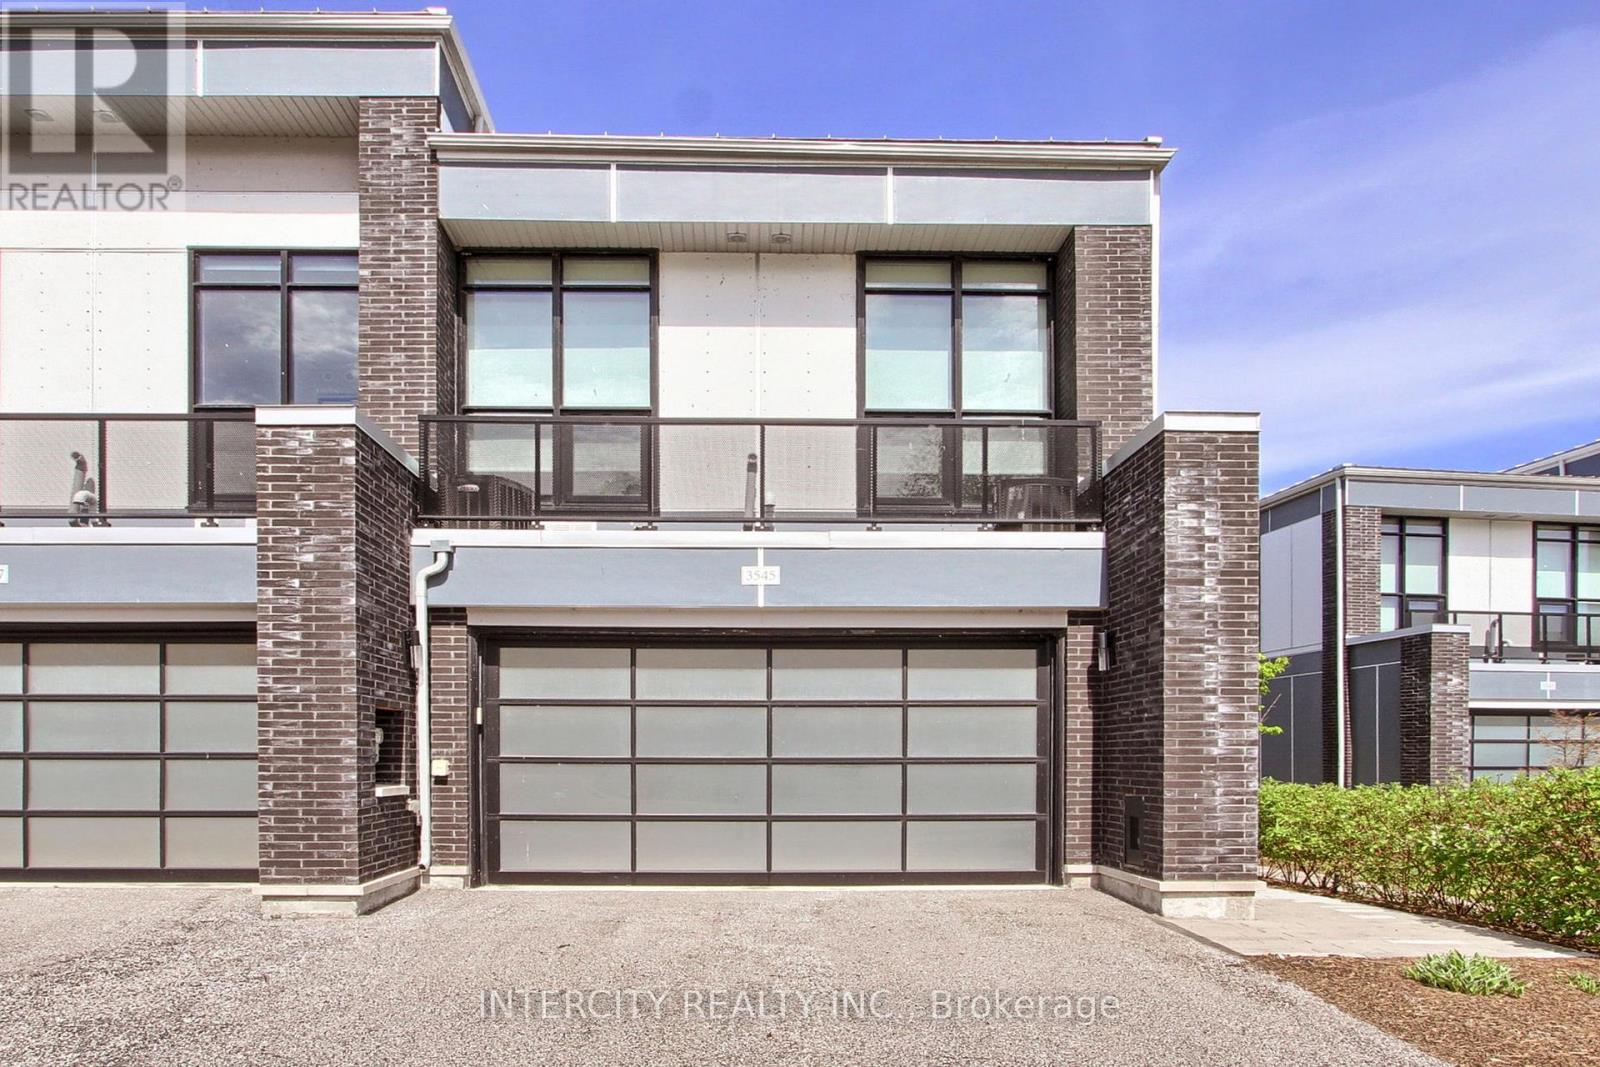
3545 Riva Avenue
Innisfil, Ontario
Luxury Living at its Best at Friday Harbour Resort. Rarely offered Waterfront End Unit located on a quiet Court with stunning views of the Lake with your own Dock. This Marina Town Residence 1787 Square Feet features 10 foot ceilings, Floor to ceiling windows a second floor Balcony 3 Bedrooms plus Second floor office or Den. Walkout to a Private 20"x7' deck. Having a large two car Garage and private drive suitable for 4 cars. This Luxury Home is in excellent condition and is currently Vacant., with quick possession just in time to enjoy the summer season with family and friends.. Annual Resort fees ($3816.00) . Lake Club Fees ($291.48) monthly Plus Monthly Condo fees ($273.01 )plus Monthly Hvac ($187.75) . One time Resort Association Entry Fee of (2%x Purchase Price) (id:56248)
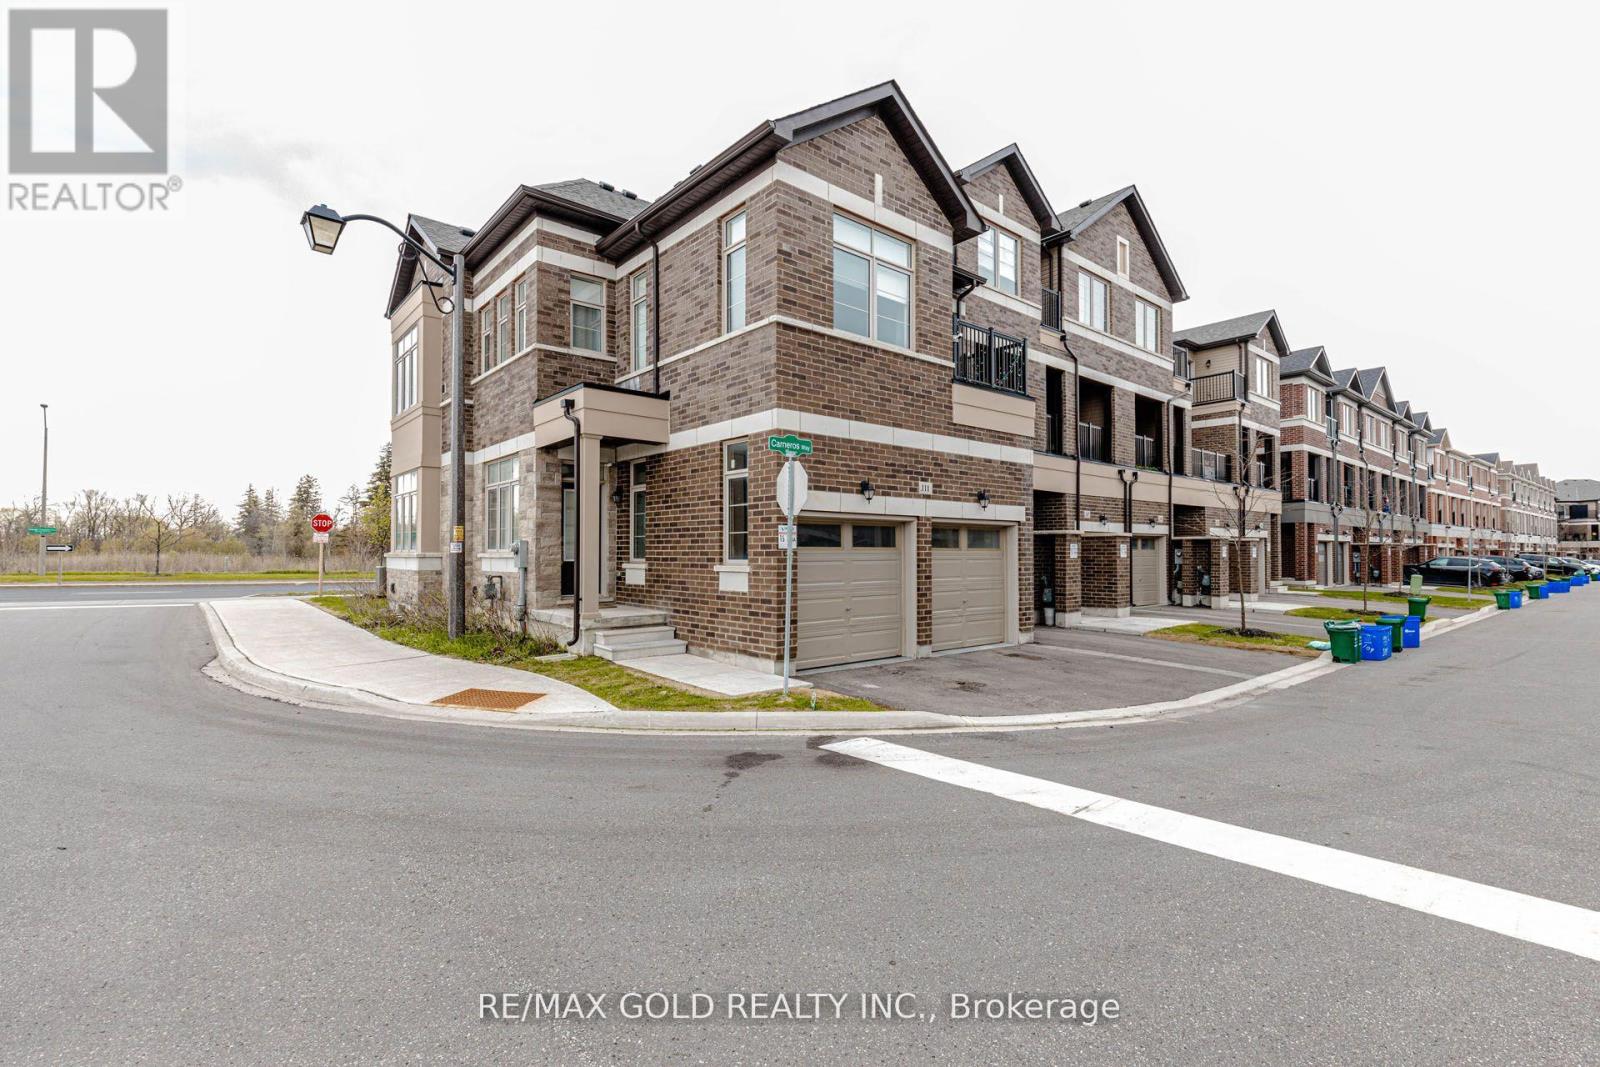
111 Carneros Way
Markham, Ontario
WELCOME to 111 Carneros way FREEHOLD CORNER EXECUTIVE Townhouse fully-loaded of features, Double Car Garage, Very well taken care! Situated In heart of prestigious Box Grove Community, Ultimate enjoy! This Beautiful Property And Experience The luxury and convenience Of Modern Living! Stunning 4 Bedrooms 3 Bathrooms! Bright and Spacious with upgraded Lights Fixtures and 9 Feet Ceiling On The Main Floor. Laminate Floors On The Main Floor. Open Concept, Spacious Great Room For Family Gathering. Modern Kitchen With Ceramic Floor, Centre Island And S/S Appliances. Dining Room Combined With Kitchen And Laminate Floor Throughout. Carpet On The 2nd Floor. Spacious Master Bedroom With W/I Closet And 4pc Ensuite Bathroom, And W/O To The Balcony. Other 3 Bedrooms with decent Size. 2+1 Parking. The unfinished basement offers a blank canvas for your vision-perfect for transforming into a stylish entertainment zone or a cozy retreat tailored to your lifestyle. A gentle radiance from the lamps casts a warm, inviting glow-welcoming you to enter and embrace the cozy charm of home. Minutes to Highway 407, Steps To Walmart, Banks, Groceries, Restaurants, Hospital, Gym, Bakeries, Viva And York Region Transit. very small POTL Fee $125/month, Don't Miss Out! A Must See!!! Existing AAA Tenant willing to stay and/or also will be leaving on or before the closing (id:56248)